One of the most popular communities provided by {{page_data.agentName}}

Charlotte

One of the most popular communities provided by Prestino Advantage

Charlotte

About Charlotte

Charlotte is where opportunity meets lifestyle — a fast-growing, nationally recognized city that blends business, culture, and livability.

As the largest city in North Carolina and a major financial hub, Charlotte attracts professionals, entrepreneurs, growing families, and relocations from across the country. With headquarters for major corporations, a thriving healthcare sector, and a strong job market, the city continues to expand while maintaining neighborhood character.

Charlotte offers diverse living options — from luxury high-rise condos in Uptown to historic bungalows in Plaza Midwood, family-friendly communities in SouthPark and Ballantyne, and new construction throughout the metro area.

Buyers often ask:

• Is Charlotte a good place to live?

• What are the best neighborhoods for commuting?

• How competitive is the housing market?

• Is Charlotte a strong investment market?

With professional sports, nationally ranked restaurants, greenway systems, arts venues, and quick access to both the mountains and the coast, Charlotte delivers both energy and balance.

Life here moves at a confident pace — ambitious yet approachable. It’s a city where careers grow, families put down roots, and investment opportunities continue to expand.

Whether you're relocating for work, searching for urban convenience, or looking for a neighborhood that fits your lifestyle, Charlotte offers scale, sophistication, and long-term potential.

One of the most popular communities provided by Prestino Advantage
4,127
# of Listings
3
Avg # of Bedrooms
$328
Avg. $ / Sq.Ft.
$654,806
Med. List Price

Browse Charlotte Real Estate Listings

4127 Properties Found. Page 114 of 276.

Price reduced
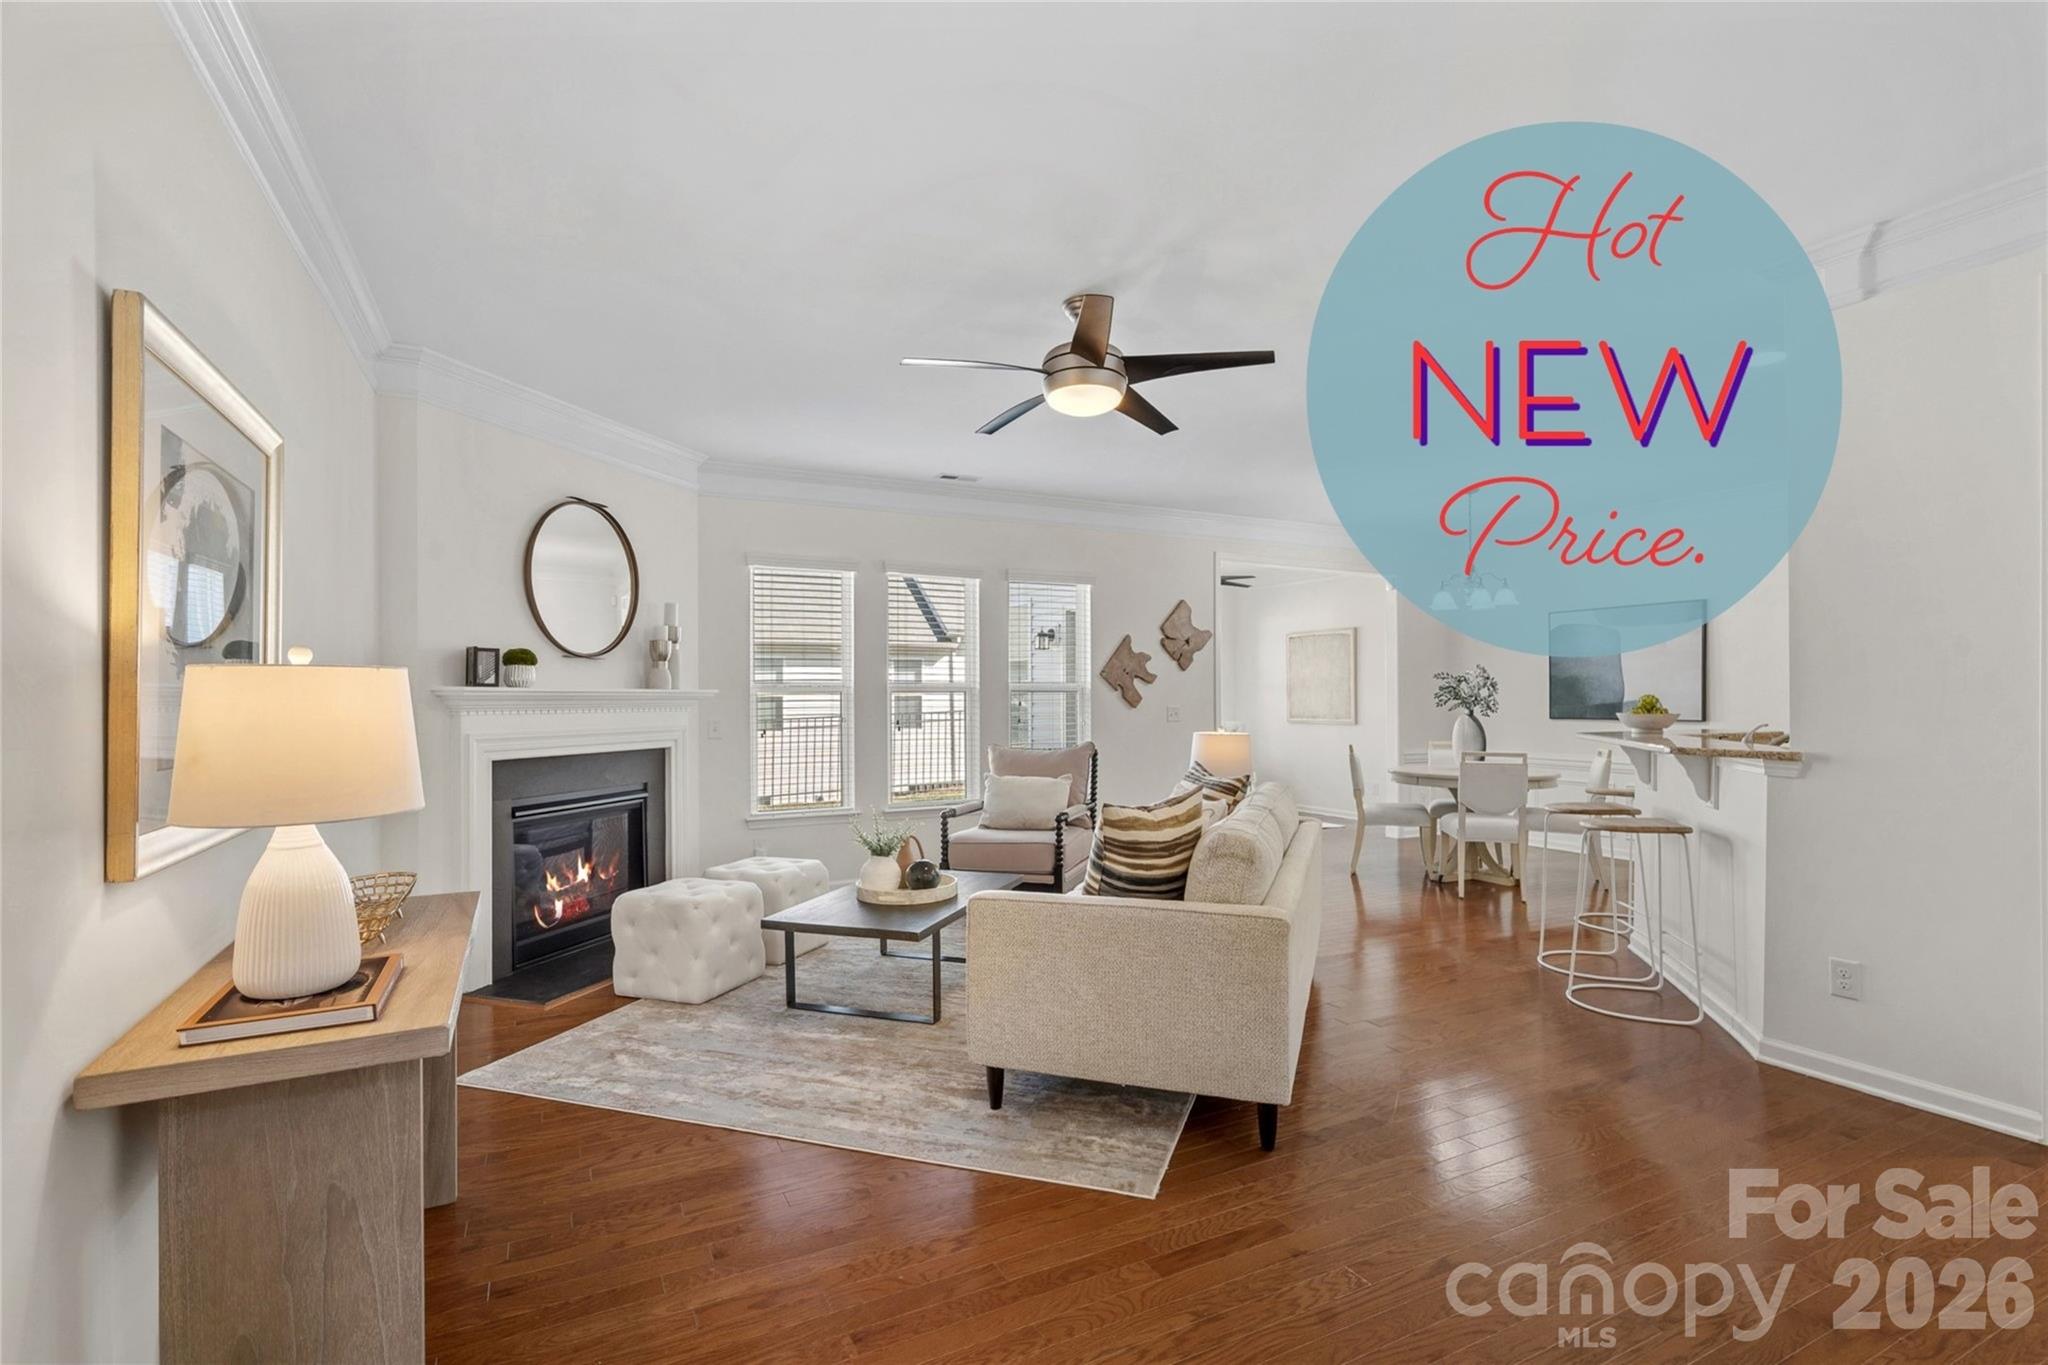
HOT NEW PRICE!!! Welcome to 1809 Royal Gorge Ave! This beautifully maintained, move in ready townhome features an inviting open floor plan, hardwood floors throughout, and a highly desired sunroom. Designed for both everyday comfort and effortless entertaining, this home offers exceptional natural light and thoughtful upgrades at every turn.
The spacious kitchen is a standout, offering granite countertops, contemporary backsplash, 42" cabinets with pull out shelving, stainless steel appliances including a gas range, refrigerator and microwave, a large pantry, and a breakfast bar that opens seamlessly to the living and dining areas. The living room features a gas fireplace, adding warmth and charm. The sunroom - one of the home’s most sought-after features, extends the main living space and leads to a cozy patio. A gas line on the patio makes grilling easy.
Upstairs, you’ll find three bedrooms, a convenient computer niche, a laundry room with built-in cabinets, and a well-appointed full bath. The Primary Suite serves as a relaxing retreat with a tray ceiling, an oversized walk-in closet, and an ensuite bath featuring a large tiled walk-in shower, granite counters, a private water closet, and generous linen storage. Abundant storage throughout the home including multiple walk-in closets adds everyday convenience.
Additional upgrades and improvements include: 2-car finished garage with epoxy flooring (2022); HVAC (2018) with UV light ozone attachment added in 2021; Whole house water filtration system (2020); Garbage disposal (2023); Water heater replaced 3/2025 (under warranty); Fresh interior paint.
Residents of Park South Station enjoy outstanding community amenities including a clubhouse, fitness center, pool, dog park, playground, and direct access to the Little Sugar Creek Greenway, offering miles of tree lined trails just outside the community. The location provides unmatched convenience: minutes to SouthPark Mall, restaurants, the airport, light rail, and Uptown, with quick access to South End, Dilworth, and Ballantyne.
This townhome combines thoughtful upgrades, modern comfort, and an unbeatable location. An exceptional opportunity in one of Charlotte’s most desirable gated communities.
#4394316

Charlotte

1809 Royal Gorge Avenue

3 Beds

2 Baths

2,011 Sq.Ft.

$479,900

MLS#: 4394316

Welcome home to this beautifully updated one-story retreat in highly sought-after Starmount! Known for its friendly neighbors, tree-lined streets, and active community, Starmount is a neighborhood where you'll often find neighbors walking their dogs, visiting with friends, and enjoying the outdoors.

Inside, the open kitchen flows seamlessly into the dining area, creating an inviting space for everyday living and entertaining. New GE Electric Range in July 2026, New Midea Dishwasher in July 2026, New Water Heater Feb 2026. Sliding glass doors lead to a spacious deck overlooking the private, fenced backyard—a peaceful setting that offers both serenity and room to relax, garden, or play.

Thoughtful updates throughout make this home truly move-in ready. The primary bath features floor-to-ceiling tile, a beautifully updated shower, and a refreshed vanity, while the hall bath includes a new vanity, tile flooring, updated lighting, and a new toilet. Both bathrooms have been tastefully renovated. Additional improvements include new ceiling fans in two bedrooms, refurbished kitchen cabinetry with classic shaker-style doors, soft-close drawers, new hardware and faucet, updated kitchen and hallway lighting, recently added front and rear exterior light fixtures, a newer deck, and newer sliding glass doors.

The interior & exterior of the home was freshly painted in July 2026 and is move-in ready. 

If you've been searching for a well-maintained home in one of Charlotte's most desirable established neighborhoods, this is one you won't want to miss.
For information regarding the Starclaire Recreation Club, please visit www.starclaire.com.
#4403064

Charlotte

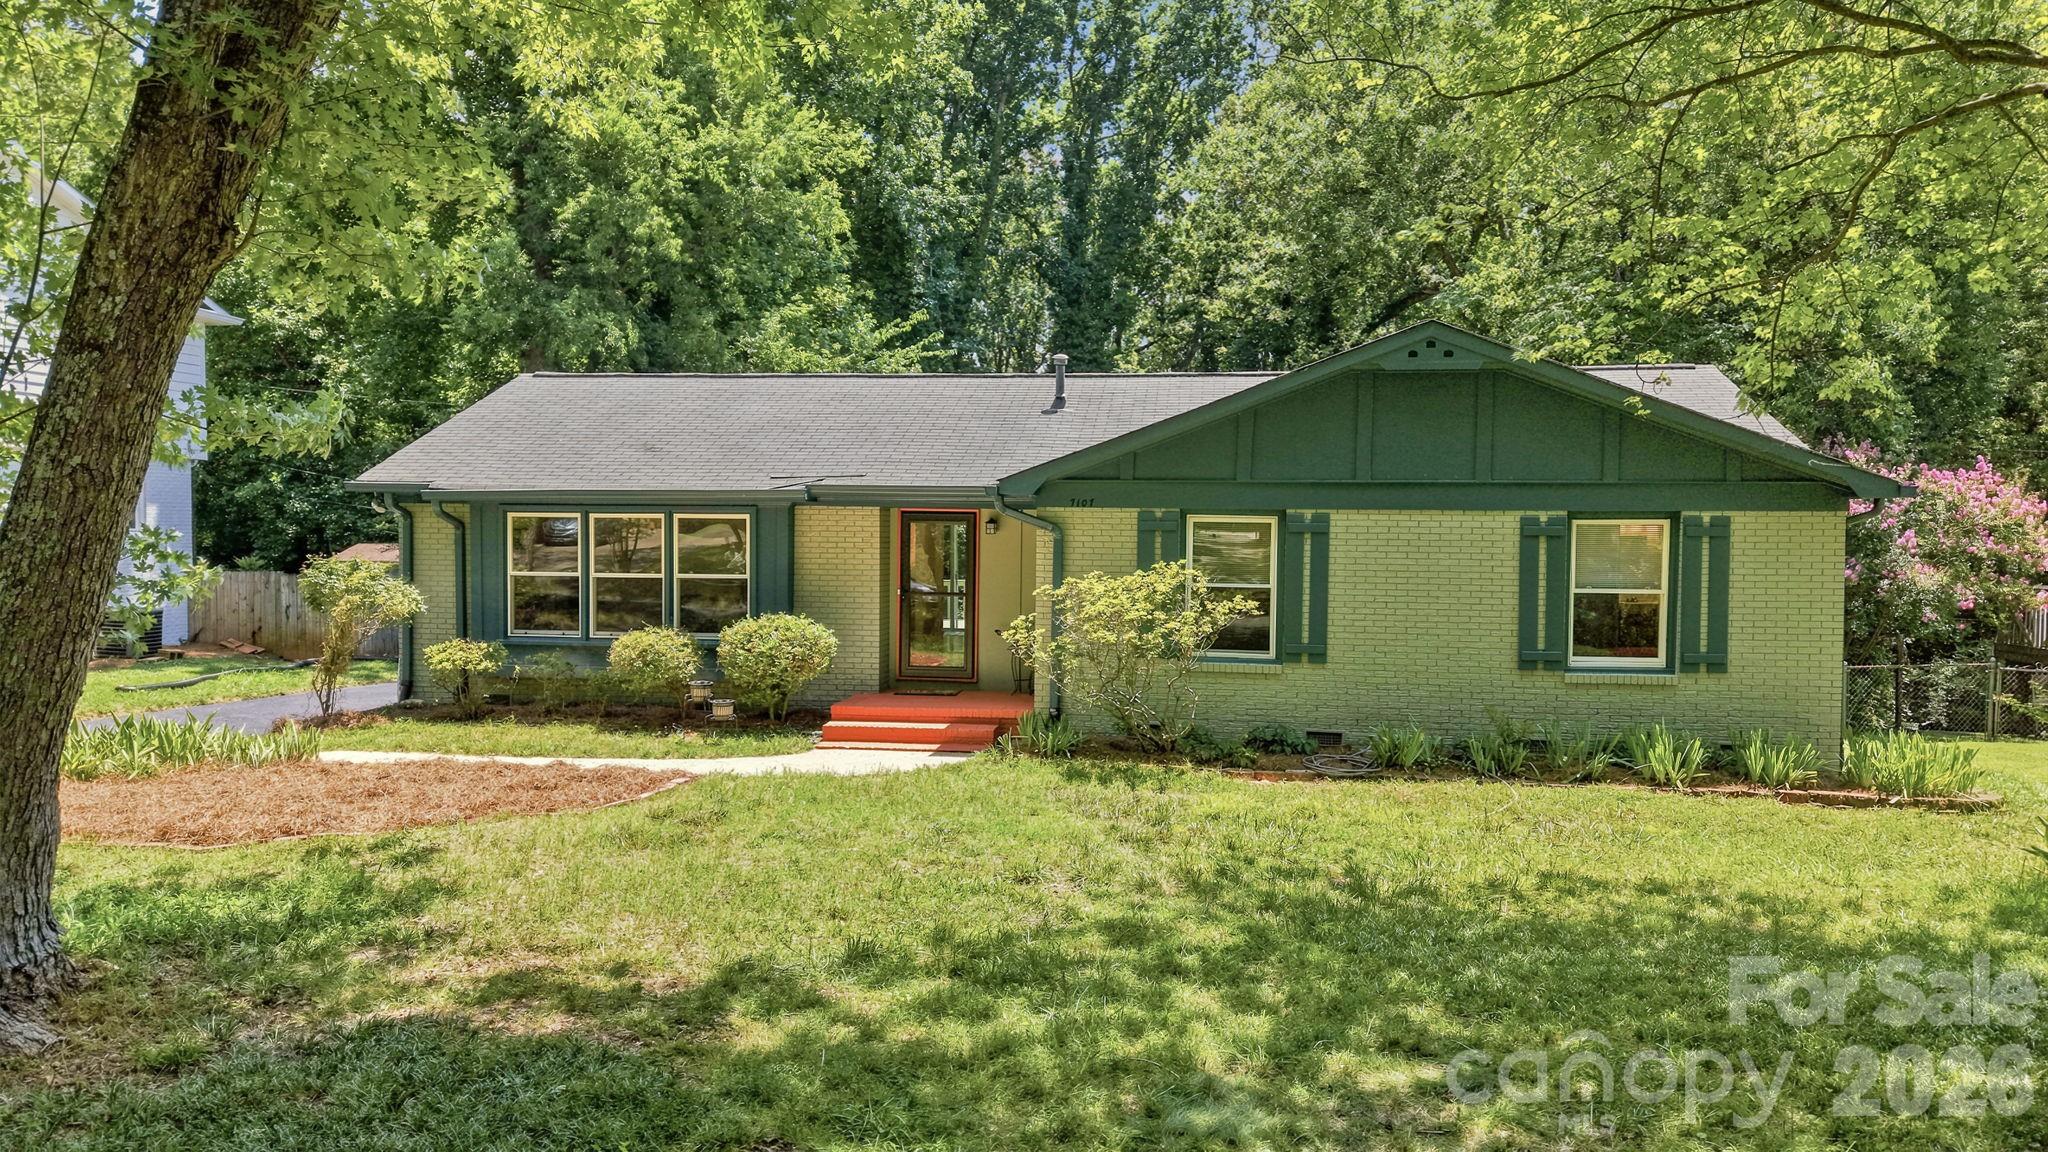
7107 Sherbourne Drive

4 Beds

2 Baths

1,582 Sq.Ft.

$479,900

MLS#: 4403064

Price reduced
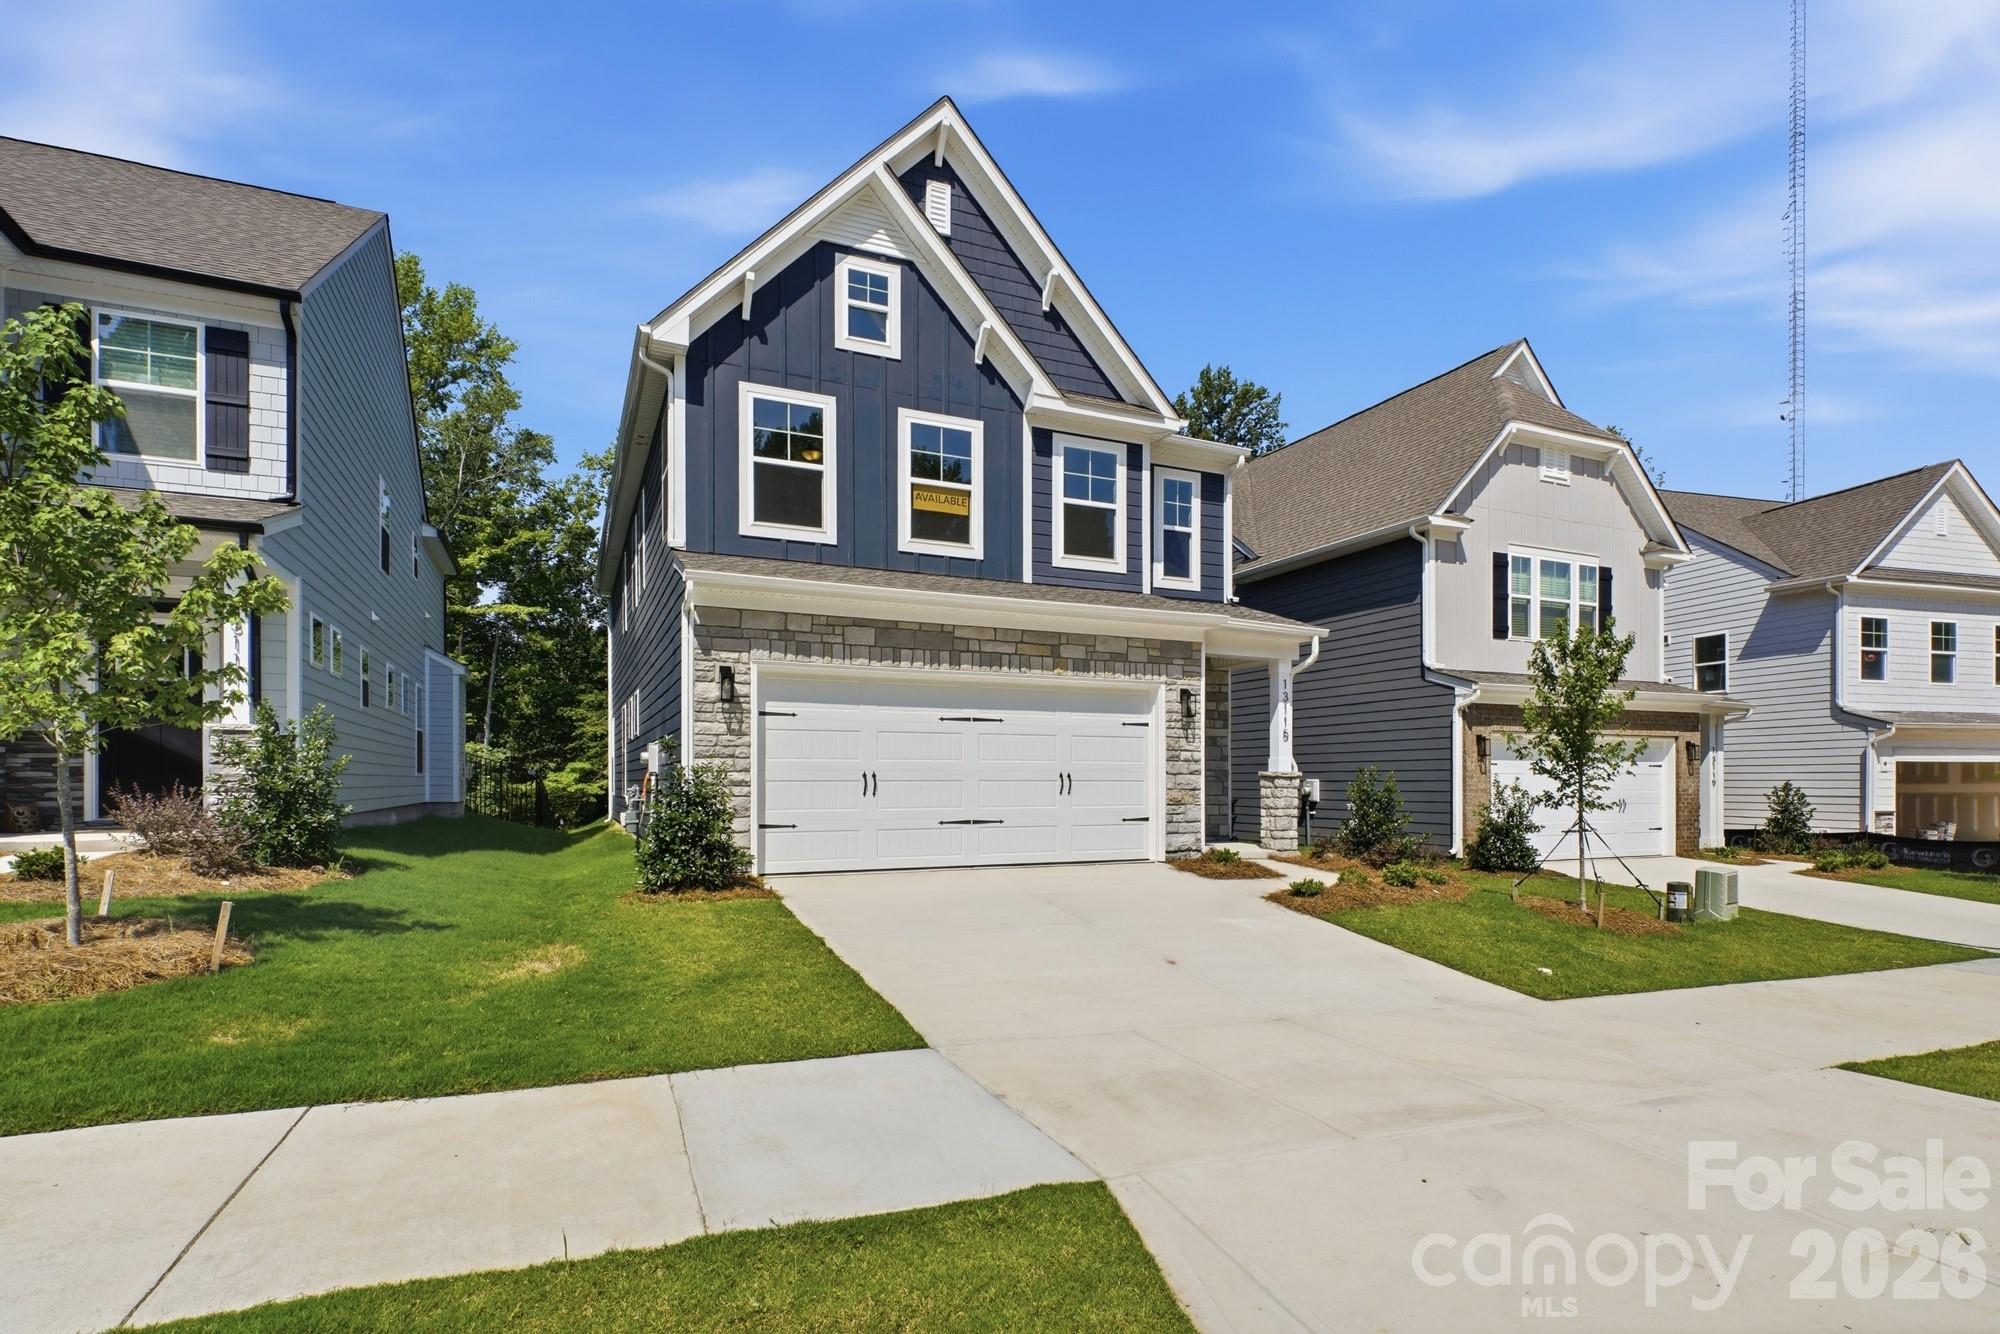
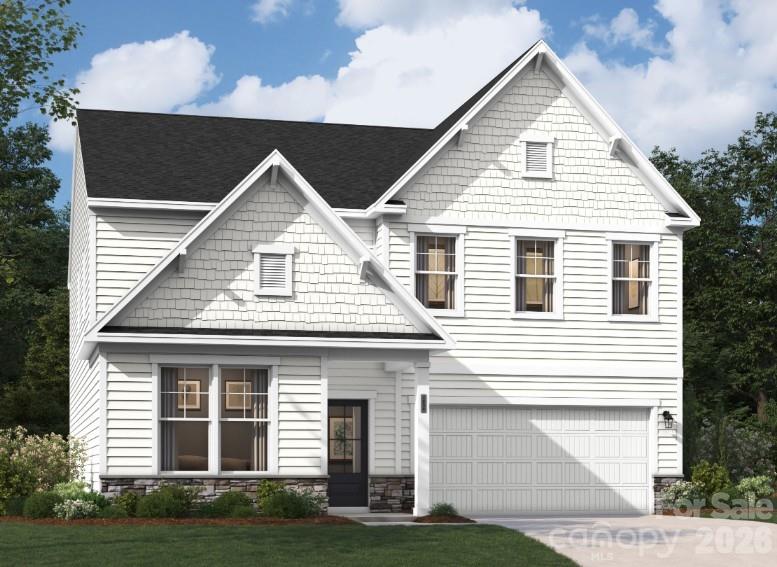
New boutique community in Charlotte near the University area with easy access to dining, retail, and interstates. This 2-story Arlington plan offers 3 bedrooms, 2.5 baths and more than 2,200 square feet of living space. The main living area features the family room with gas fireplace, breakfast area that walks out to covered porch and designer kitchen. The kitchen has upgraded cabinets, quartz counters, tile backsplash, and stainless appliances including a range hood. The main floor also features an office, powder room and foyer with tray ceiling. The primary bath has a shower with bench seat & semi-frameless door, double-bowl vanity, and linen closet. The upper floor is completed with two more bedrooms, a hall bath, loft, and laundry room. Visit today and find out more about this exciting new community!
#4335861

Charlotte

13115 Foxberry Road

3 Beds

2 Baths

2,230 Sq.Ft.

$479,900

MLS#: 4335861

Price reduced
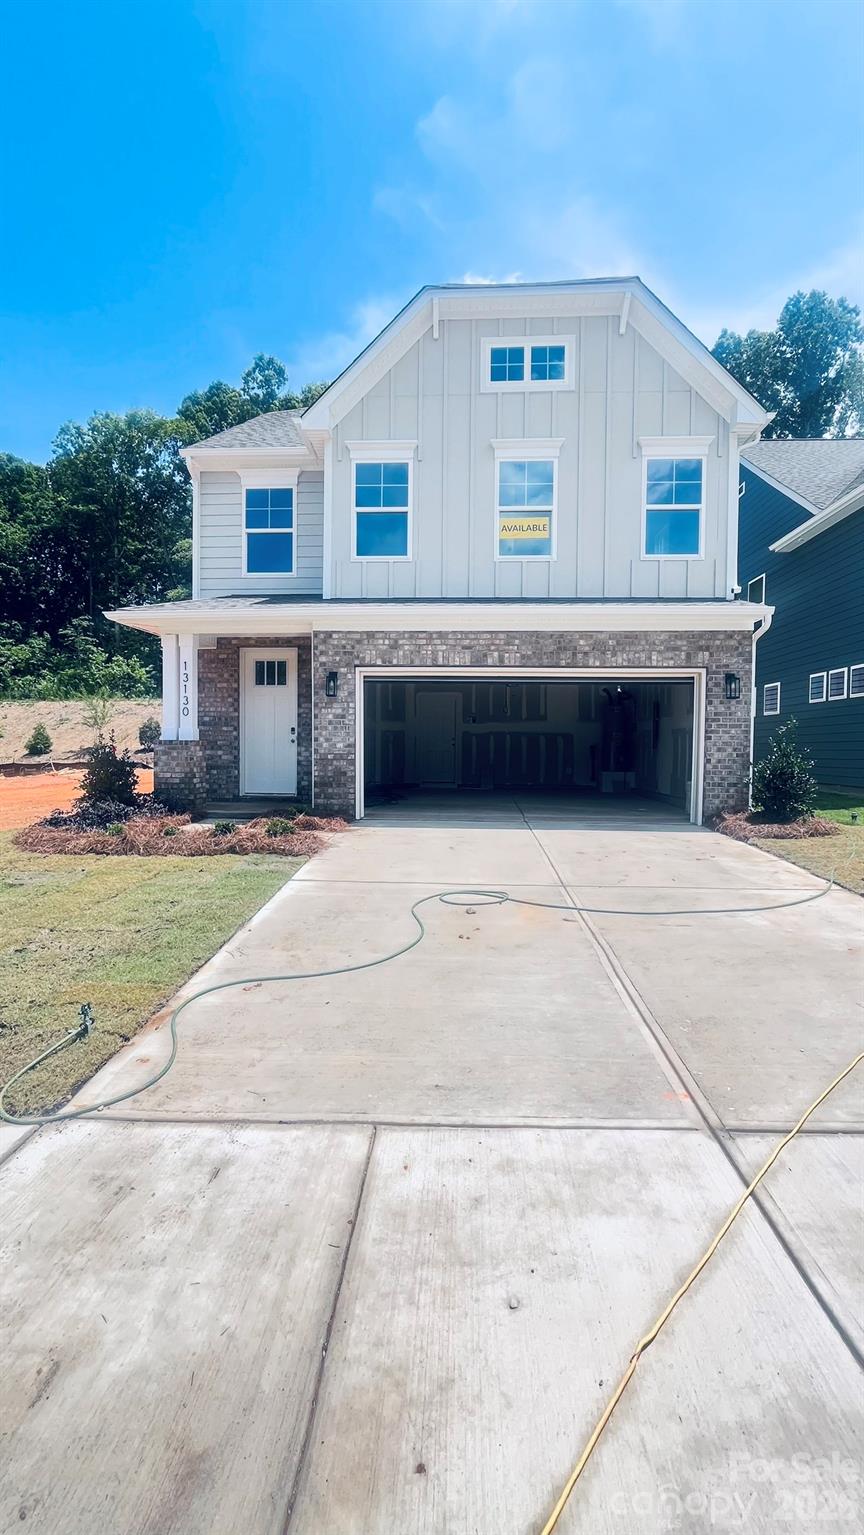
New boutique community in Charlotte near the University area with easy access to dining, retail, and interstates. This 2-story Clayton plan offers 3 bedrooms, 2.5 baths, a rear covered porch, and more than 2,300 square feet of living space. The main living area features the family room with Cosmo gas fireplace & shiplap surround, breakfast area that walks out to covered porch, and a designer kitchen. The kitchen has white cabinets, quartz counters, tile backsplash, and stainless appliances including a range hood & gas cooktop. Upstairs features the primary suite with a luxury shower and large walk-in closet. The upper floor is completed with two more bedrooms, a hall bath with tub/shower combo, loft, and laundry room. All bathrooms have white cabinetry and white quartz counters. Visit today and find out more about this exciting new community!
#4370580

Charlotte

13130 Foxberry Road

3 Beds

2 Baths

2,381 Sq.Ft.

$479,900

MLS#: 4370580

Price reduced
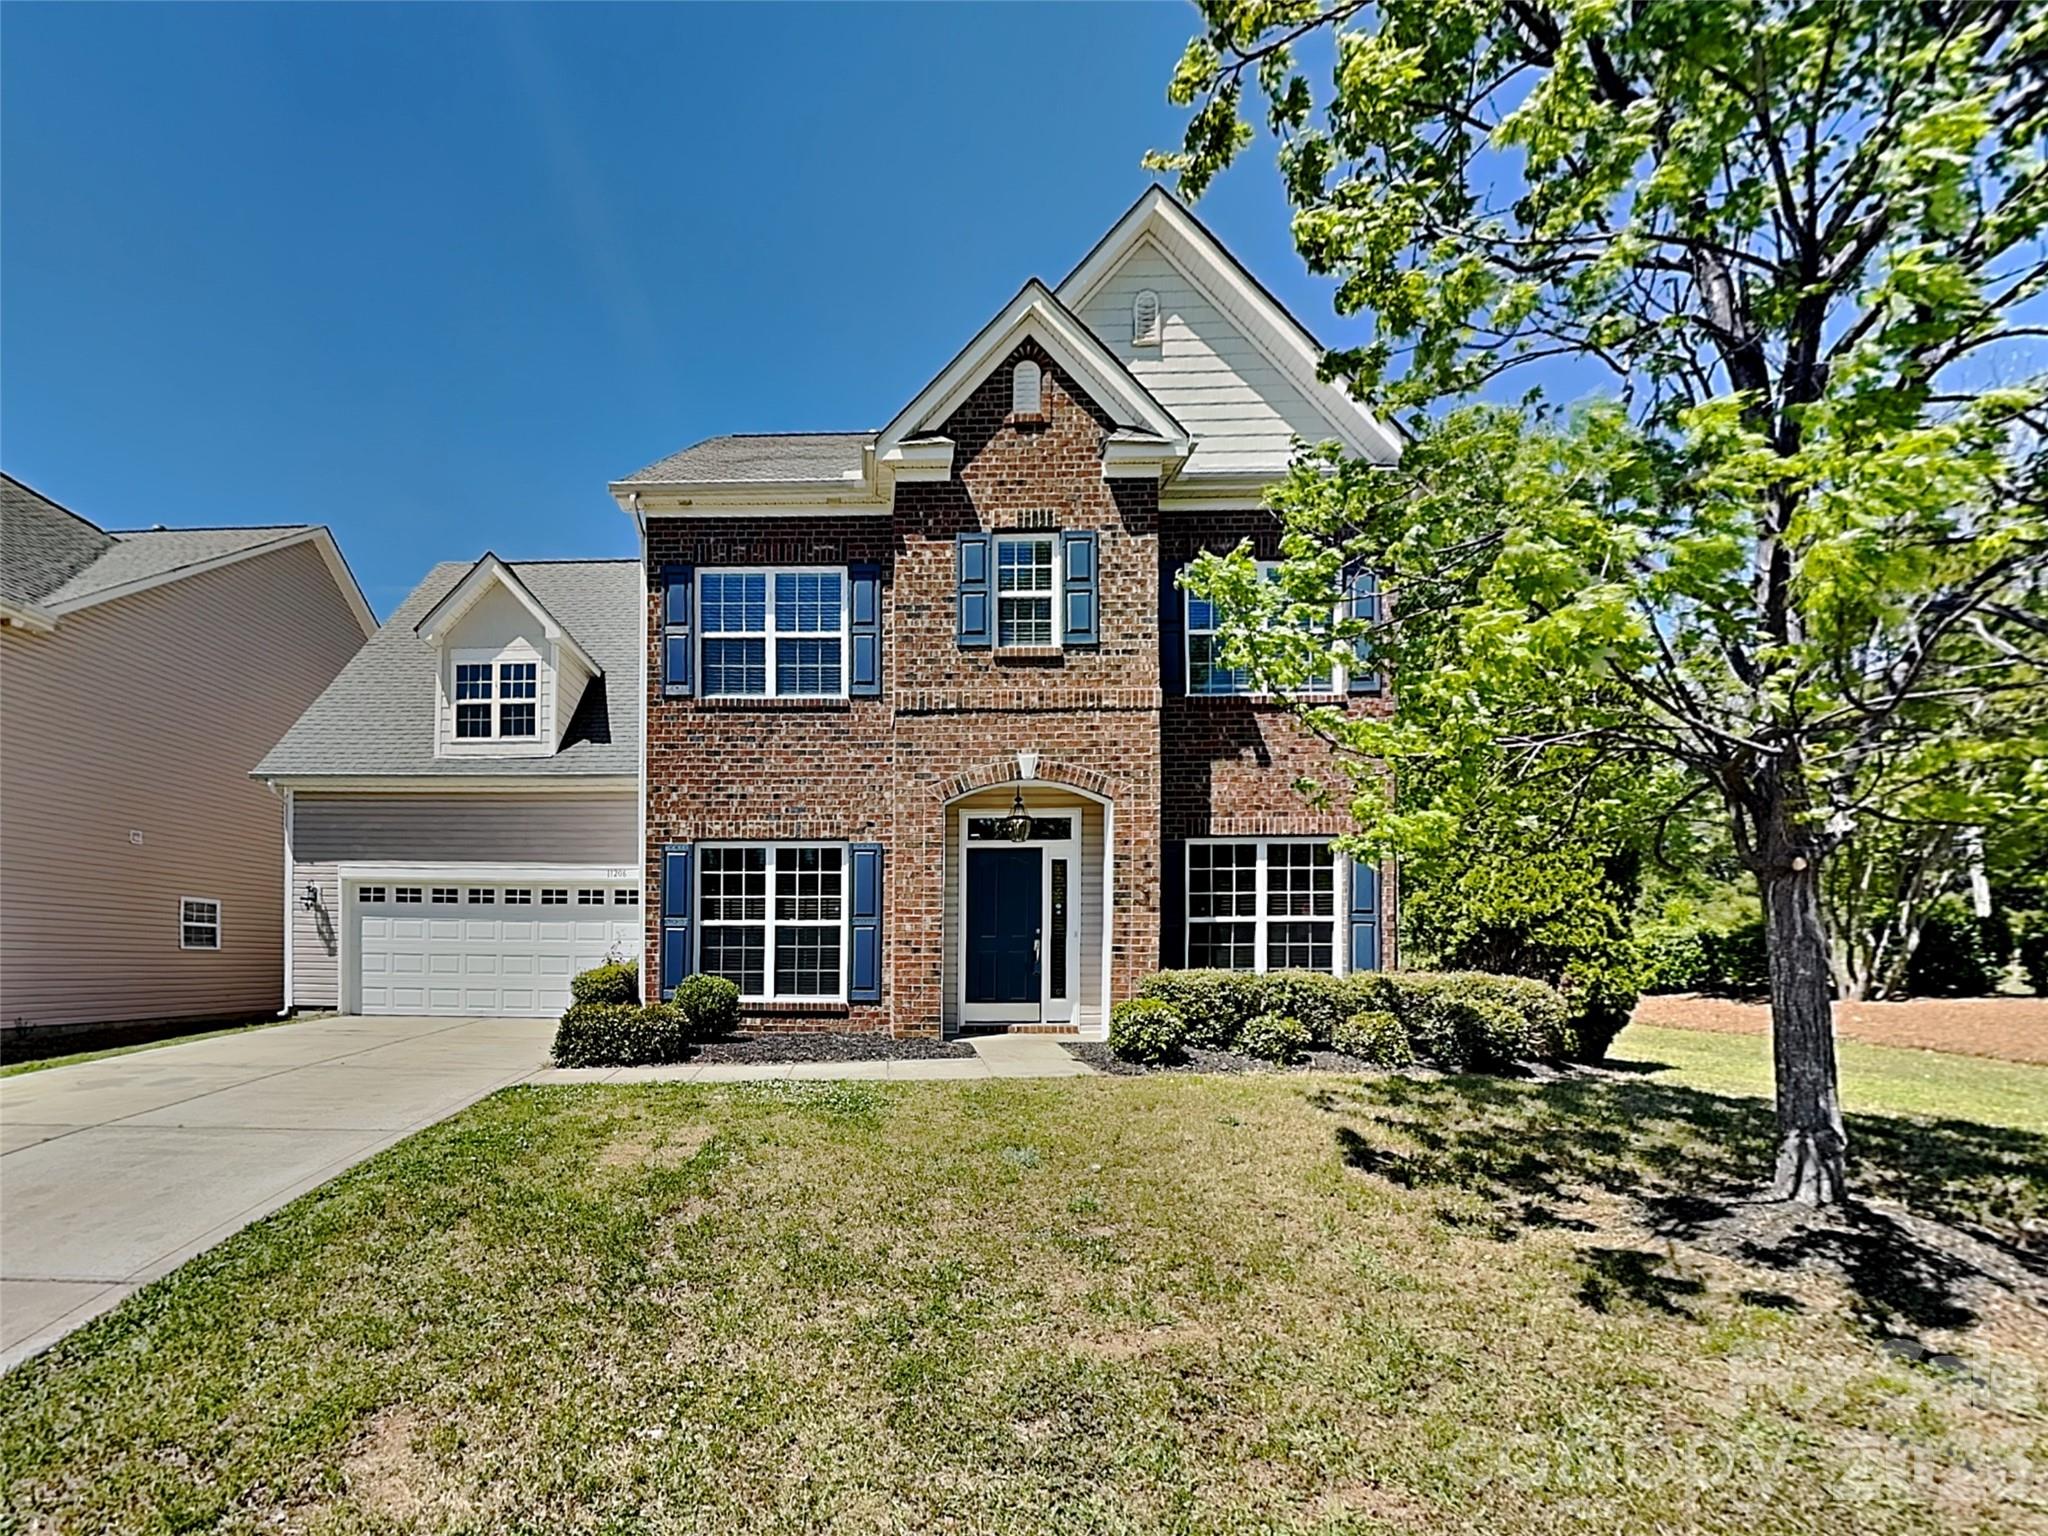
Welcome to 11206 Scottsman Trace Drive, a well-maintained 2-story home in Charlotte! This home offers 4 bedrooms, 3 full bathrooms, and a versatile bonus room ready for your personal touch. The main level features a spacious kitchen with granite counters and stainless steel appliances at the heart of the home, allowing for everyday living and easy entertaining throughout the open floorplan. Additional entertainment space can be found in the backyard or on the back patio. Schedule your tour today!
#4371475

Charlotte

11206 Scottsman Trace Drive

4 Beds

3 Baths

3,083 Sq.Ft.

$479,900

MLS#: 4371475

Price reduced
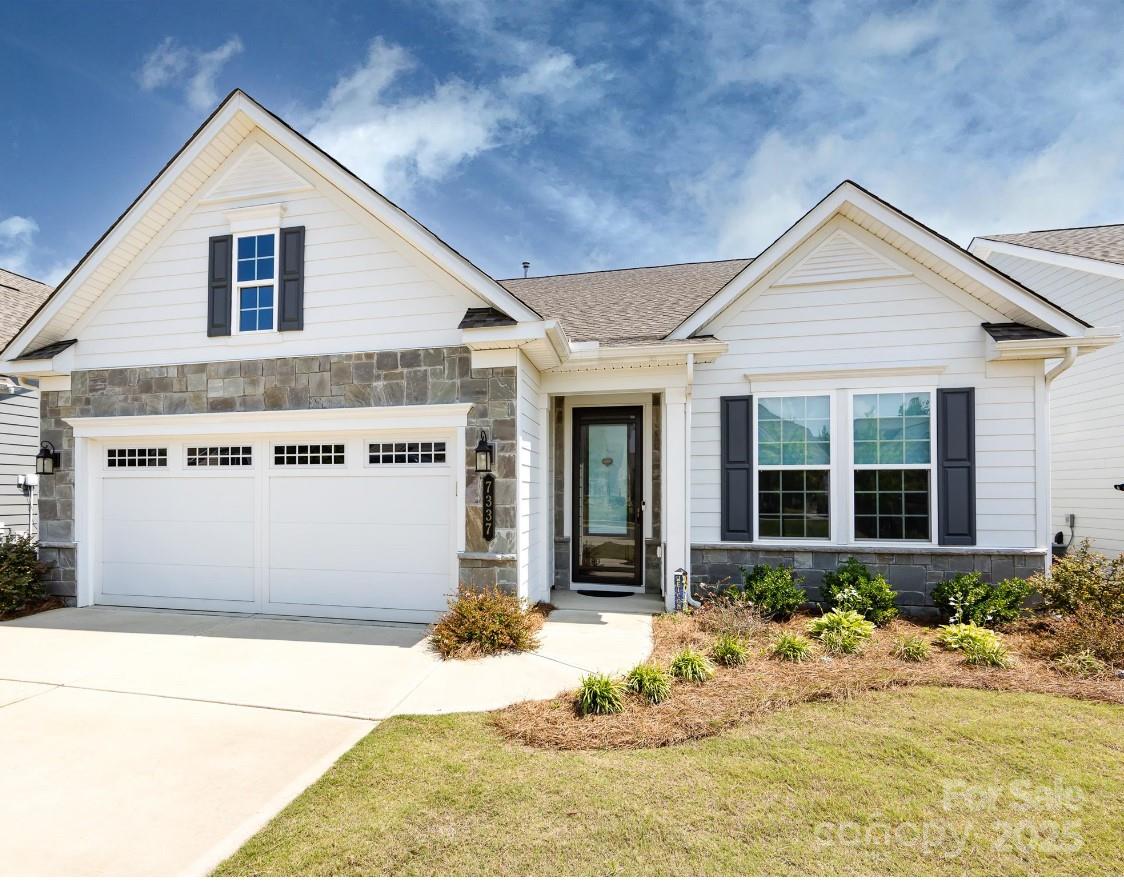
Fall in love when you open the door to this beautiful bright & open Cypress floor plan, perfectly designed for comfortable living. This home offers 2 large bedrooms, 2 bathrooms and a flex room that could be an office/bedroom/craft room. Large living room w/gas fireplace, white kitchen cabinets, granite countertops,  & vinyl plank flooring. All stainless steel appliance remain, along with washer and dryer. Beautiful island in kitchen will remain. Tv's also can stay .
 Primary bedroom with tray ceiling, primary bath/large tile shower and dual vanities. Lots of upgrades. Home is situated on a premium lot with a view of the water, ideal for spending mornings with a coffee on the screen porch enjoying the scenery.  Close to Mint Hill Novant Hospital and I- 485. Cresswinds is an active 55+ over community w/clubhouse indoor/outdoor pools, fitness center, sports courts, many clubs/activities.
#4274967

Charlotte

7337 Overjoyed Crossing

2 Beds

2 Baths

1,952 Sq.Ft.

$479,900

MLS#: 4274967

Price reduced
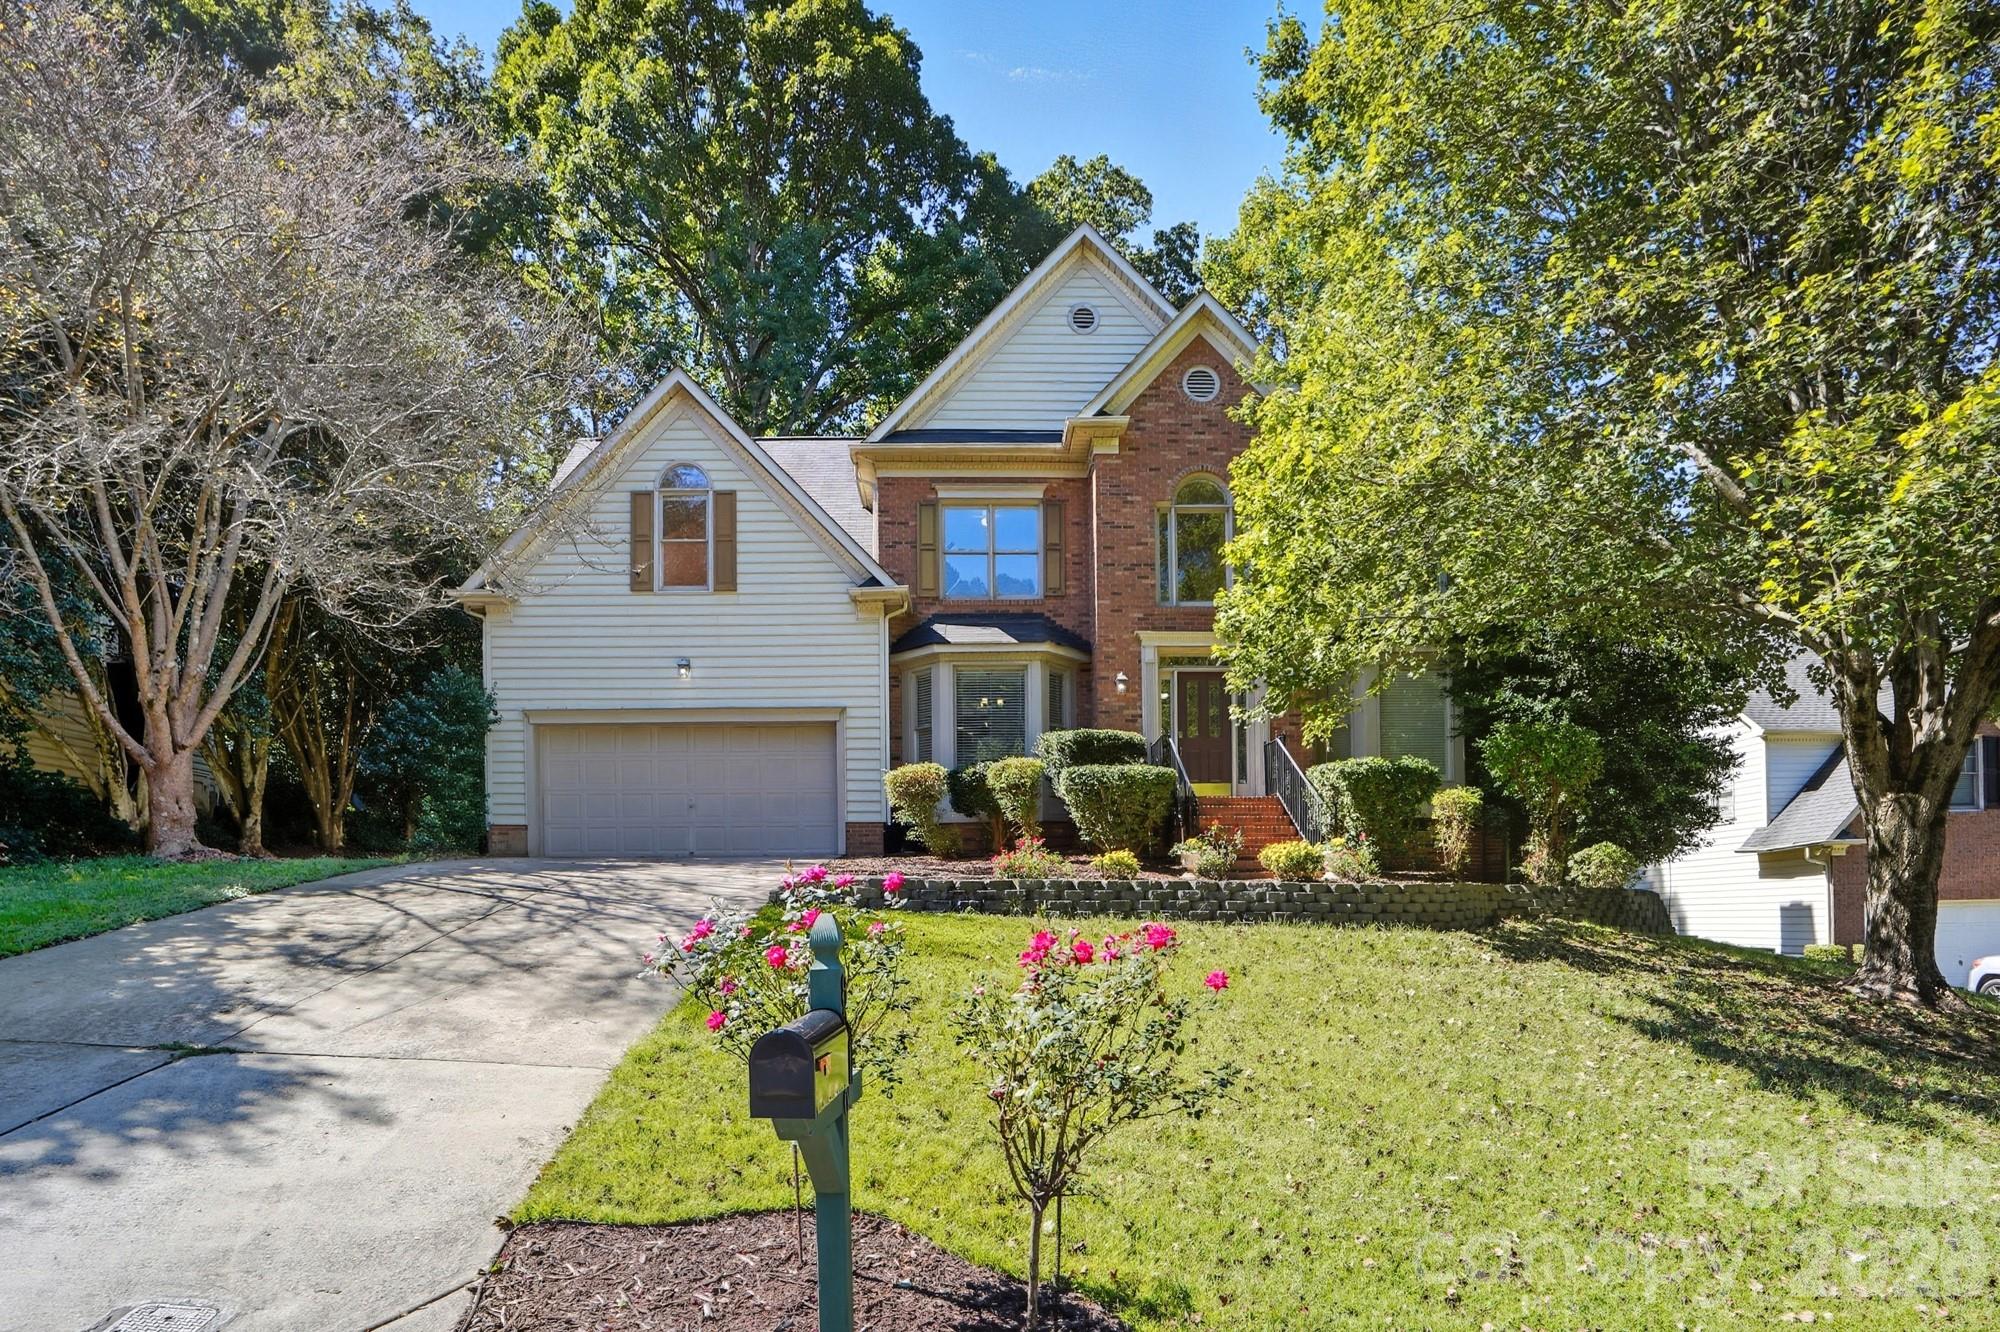
BACK ON THE MARKET DUE TO NO FAULT OF THE SELLERS! RECENT $30,000 PRICE IMPROVEMENT to help fund desired custom updates to the home! Welcome to 8016 Painted Pony Court in Harrington Woods! Freshly painted throughout, this move-in ready property offers a bright and inviting atmosphere with ample natural light from the moment you enter. The desirable primary bedroom with en suite on the main level provides comfort and convenience, while the well-designed floor plan flows easily between living, dining, and entertaining spaces. The massive bedroom/bonus room upstairs comes complete with a spacious closet that could be converted into a walk-in with a window—or enjoy the flexibility to use the space as a home theater, playroom to suit your needs. Nestled in a tranquil cul-de-sac setting with a generous fenced in yard, this home offers both privacy and community charm, with easy access to shopping, dining, and local amenities. Thoughtfully maintained, freshly painted & recently refreshed. Downstairs HVAC replaced in 2022 & upstairs in 2023. Gutter guards installed in the past 5 years. Located just 5 minutes from the Keith Family ! 8016 Painted Pony Court is ready to welcome you home. Come take a look and make this beauty yours today!
#4310124

Charlotte

8016 Painted Pony Court

5 Beds

2 Baths

3,169 Sq.Ft.

$479,000

MLS#: 4310124

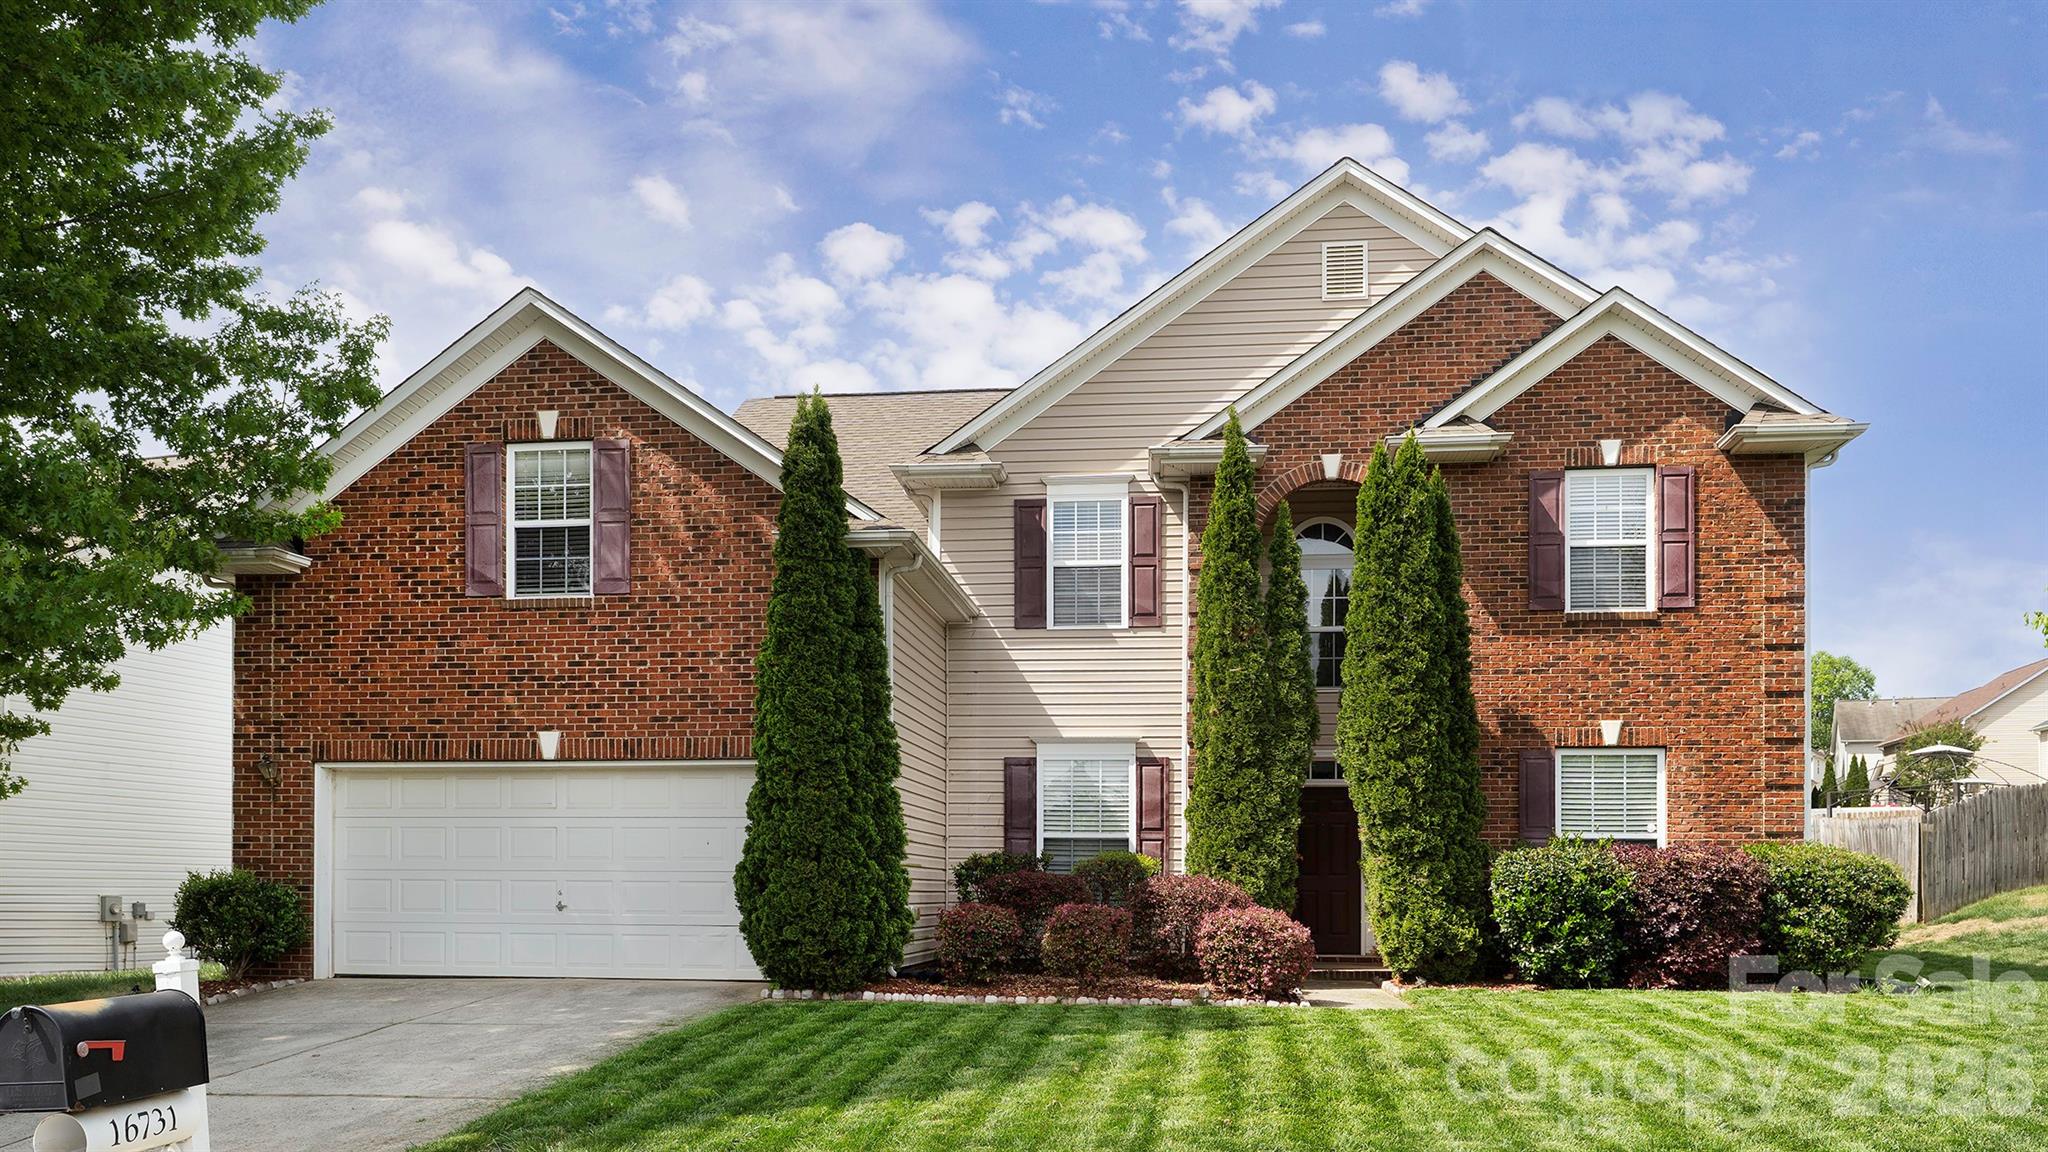
Beautifully designed 5-bedroom, 3.5-bath home in Charlotte offering a highly functional and inviting layout. The open-concept living room and kitchen create the perfect space for both everyday living and entertaining, filled with natural light and seamless flow. The spacious primary suite is conveniently located on the main level, featuring a large bathroom designed for comfort and relaxation. Generous secondary bedrooms and well-appointed living spaces throughout provide both comfort and flexibility. Step outside to enjoy a beautifully finished stone outdoor area complete with a fire pit—perfect for gatherings—along with a fully fenced backyard offering privacy and space to relax or play.
#4370556

Charlotte

16731 Macanthra Drive

5 Beds

3 Baths

3,524 Sq.Ft.

$479,000

MLS#: 4370556

Price reduced
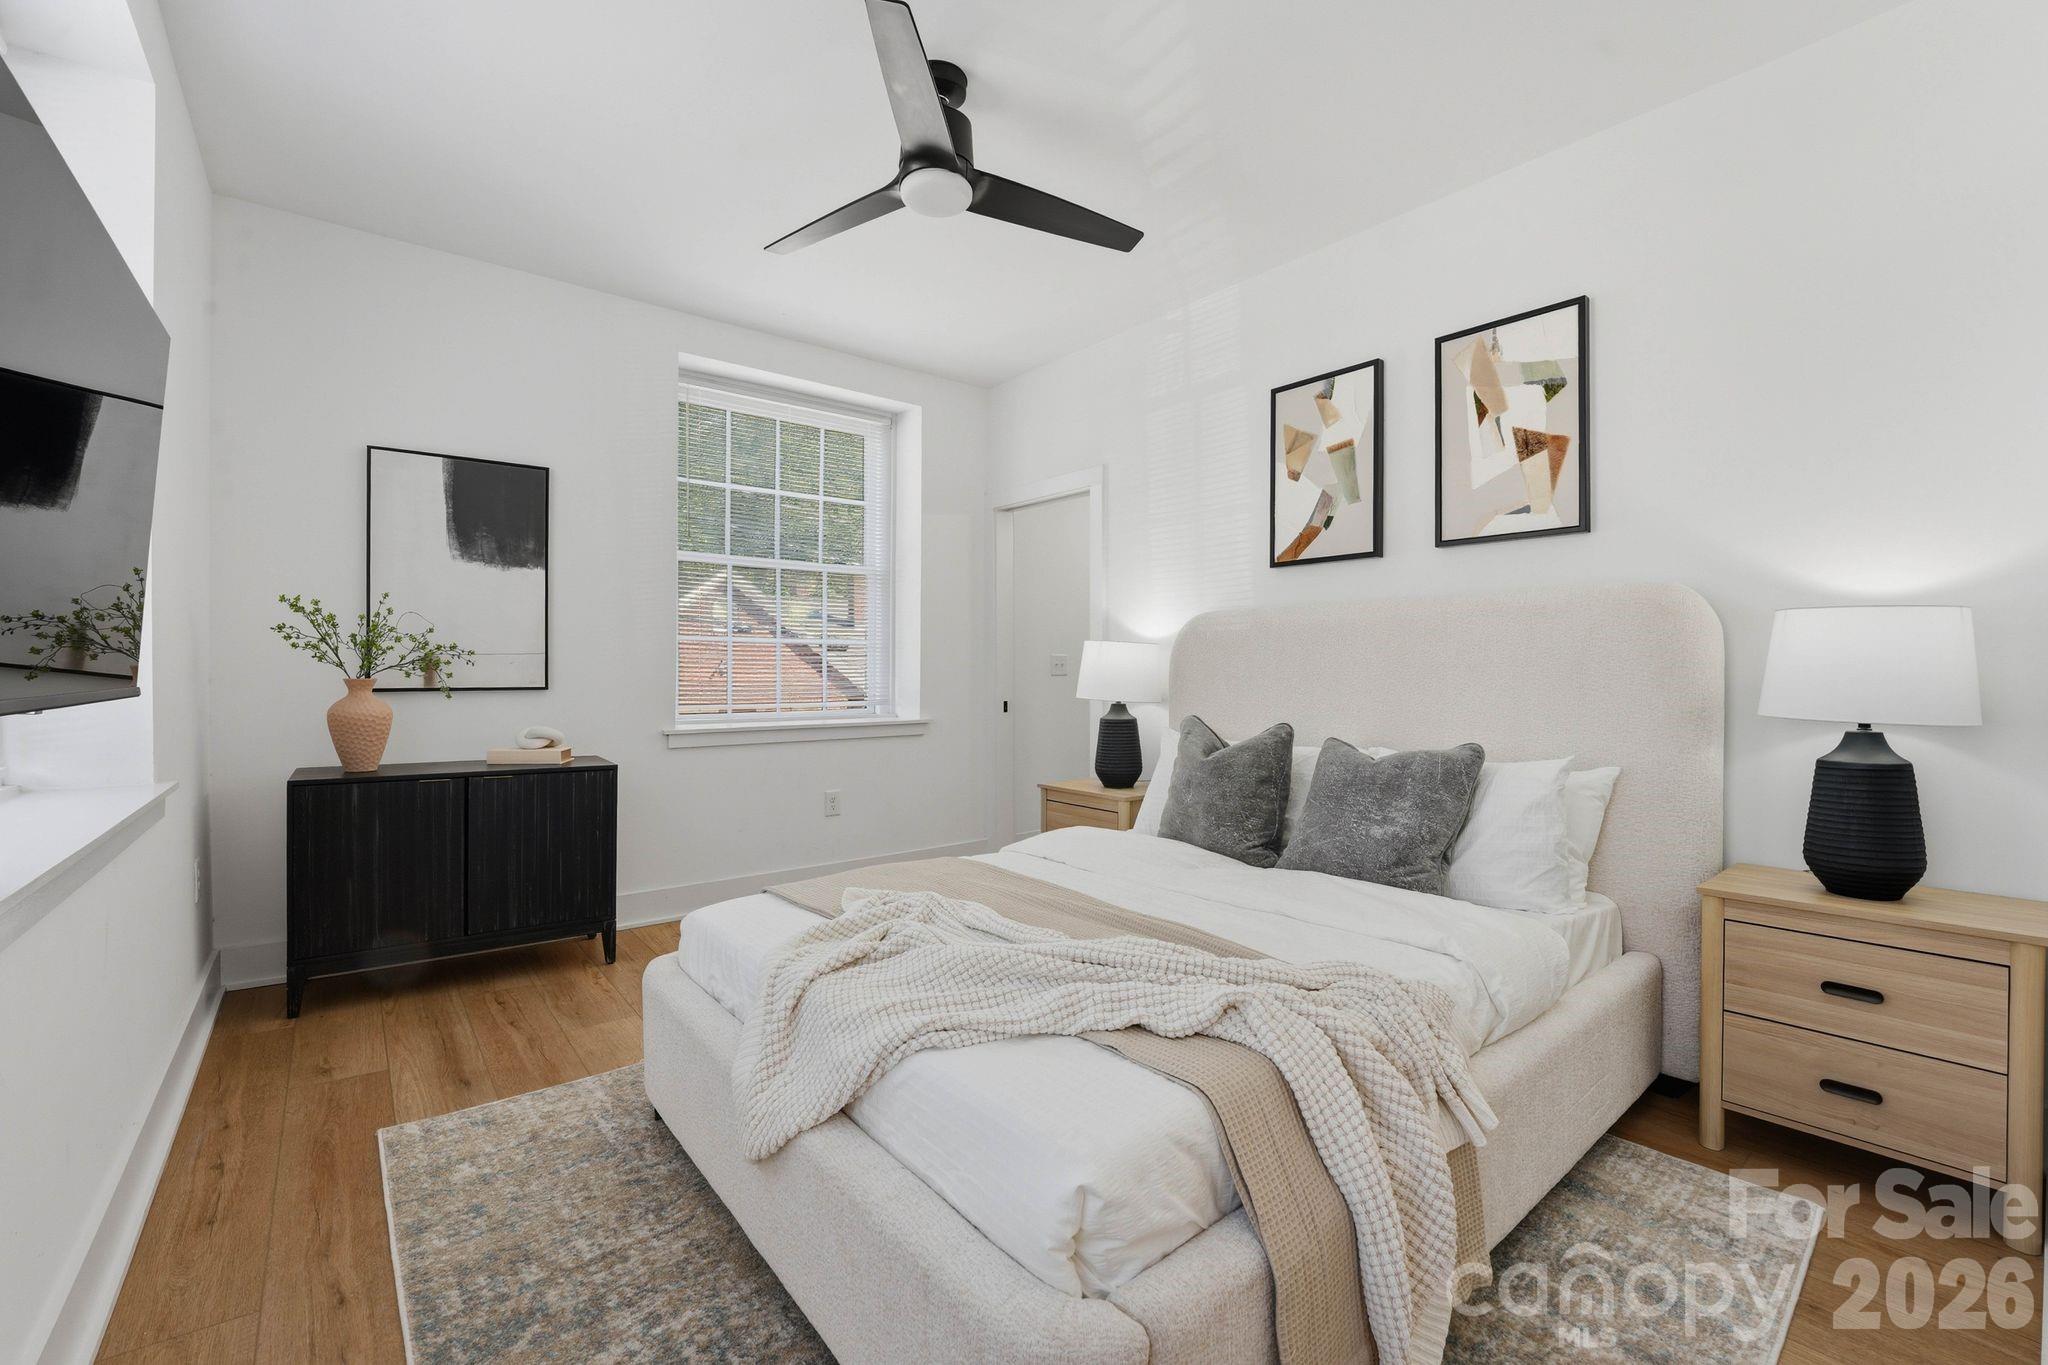
A rare opportunity to own a thoughtfully designed residence within The Arches — a boutique collection of luxury residences blending historic architecture with modern urban living in the heart of Wesley Heights. Unit 1 offers true one-level living with an ADA-accessible layout, open-concept design, private entrance, and elevated modern finishes throughout.

Constructed in 2023 as part of The Arches’ thoughtfully integrated expansion, this 2-bedroom, 2-bath residence offers approximately 1,077 heated square feet designed for both functionality and effortless everyday living. The bright, open living and dining areas connect seamlessly to a modern kitchen featuring quartz countertops, stainless steel appliances, tile backsplash, modern cabinetry, and an oversized island that anchors the main living space.

Spa-inspired baths feature porcelain tile shower walls and floors, elevated fixtures, and clean, timeless finishes. Thoughtful architectural details, natural light, and a refined material palette create a space that feels both comfortable and elevated.

The Arches community has been carefully reimagined to preserve the architectural presence and historic character of the original property while introducing thoughtfully designed new residences alongside it. Each unit offers a unique sense of individuality and privacy rarely found in condo living.

Ideally located minutes from Uptown Charlotte, South End, Bank of America Stadium, I-77, greenway access, breweries, coffee shops, restaurants, and neighborhood favorites throughout Wesley Heights, this residence offers a rare combination of accessibility, design, history, and urban convenience in one of Charlotte’s most connected neighborhoods.
#4380107

Charlotte

203 Grandin Road 1

2 Beds

2 Baths

1,080 Sq.Ft.

$479,000

MLS#: 4380107

Price reduced
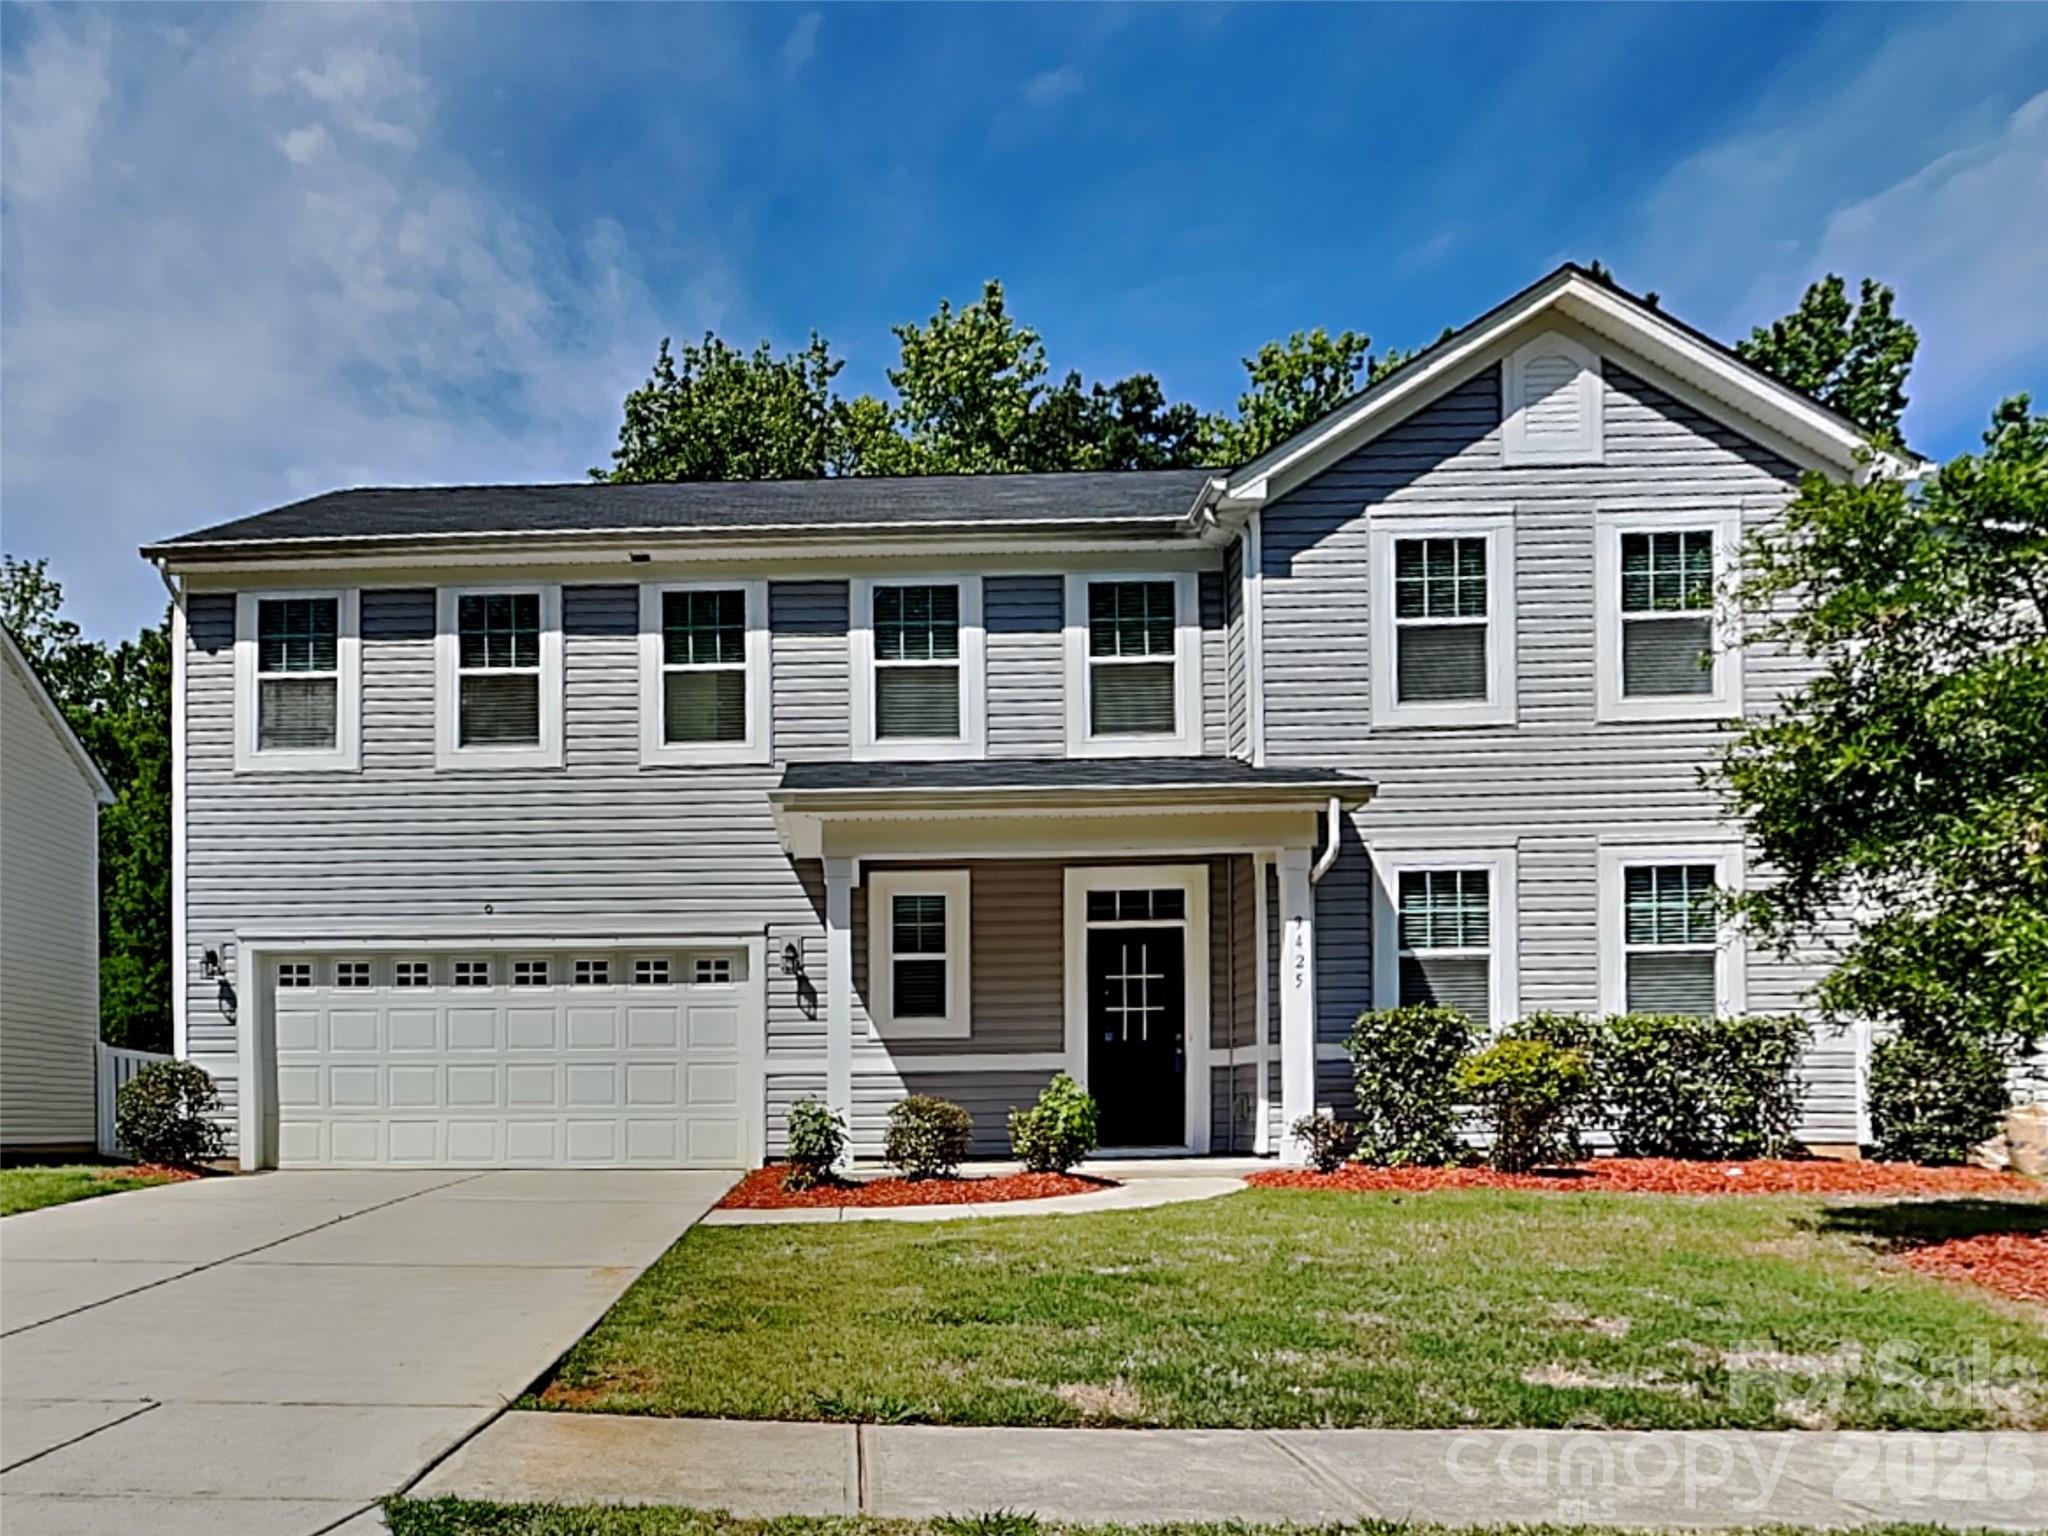
Your next chapter begins at 9425 Hartington! This spacious 2-story home features 5 bedrooms, including an ensuite on the main level and the upstairs primary suite with two walk-in closets. The open floorplan allows for easy entertaining from the kitchen - outfitted with granite counters and stainless steel appliances - into an eating area and living room. The large patio in the partially fenced backyard is perfect for continuing the party, or for relaxing at the end of your day. Upstairs, a versatile loft area awaits - ready to transform into whatever your heart desires. Come see this beautiful home today!
#4384878

Charlotte

9425 Hartington Place

5 Beds

3 Baths

2,959 Sq.Ft.

$479,000

MLS#: 4384878

Price reduced
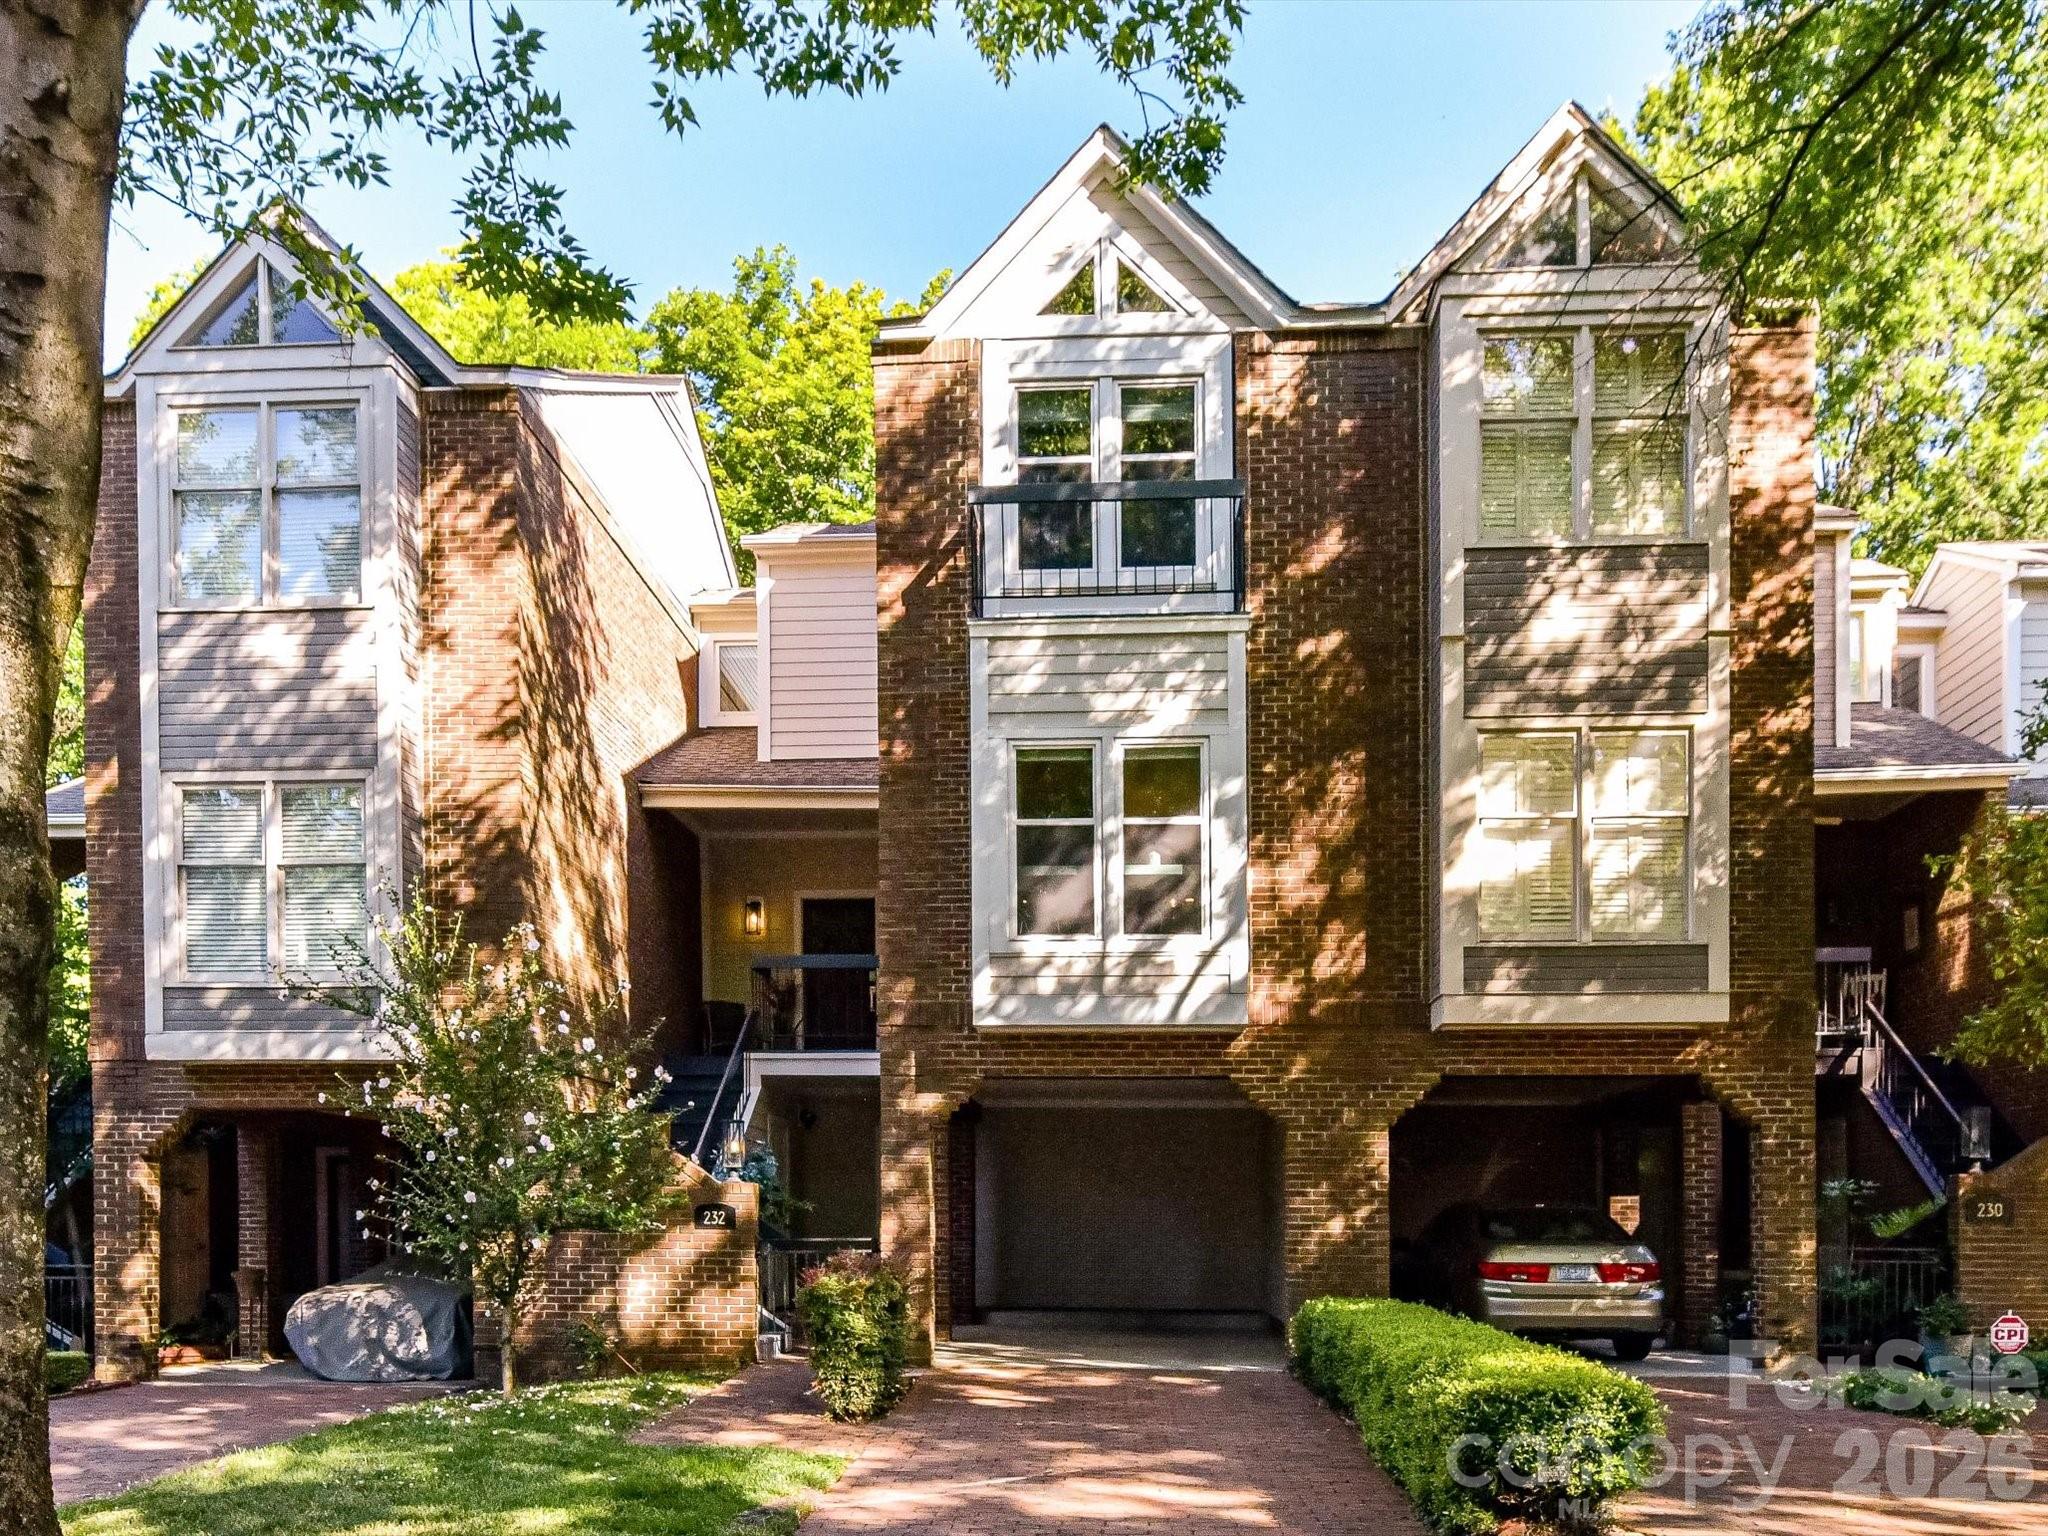
Elevated Uptown living awaits in this beautifully updated Third Ward townhome. Nestled along a picturesque tree-lined street, 232 S Clarkson offers the perfect blend of urban convenience and residential charm within one of Charlotte's most beloved neighborhoods. Beautiful updates include hardwood flooring, an updated kitchen with granite countertops and stainless appliances, vaulted ceilings, and inviting living spaces filled with natural light. The flexible lower level offers an ideal guest suite, home office, or additional living area. Enjoy a fully enclosed private patio perfect for entertaining and relaxing plus charming front porch PLUS ample parking, including carport, and driveway right in the city!  An unbeatable location within walking distance of everything Uptown has to offer including Bank of America Stadium, Truist Field, parks, restaurants, greenways, and entertainment. An ideal combination of character, lifestyle, and location.
#4394302

Charlotte

232 S Clarkson Street

3 Beds

2 Baths

1,568 Sq.Ft.

$479,000

MLS#: 4394302

Price reduced
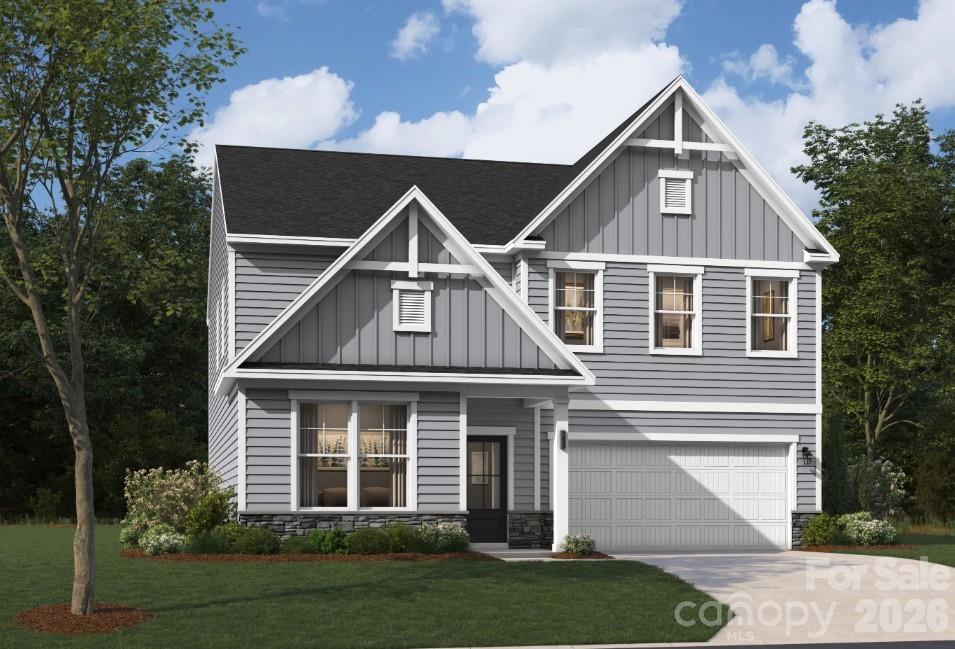
Discover the perfect blend of space, style, and convenience in this beautifully designed 2,729-square-foot IDLEWILD home, featuring 4 spacious bedrooms, 3 modern bathrooms, and two stories crafted for comfortable living. The gourmet kitchen, complete with a walk-in pantry, is ideal for everyday cooking and entertaining, while the screened back patio offers a peaceful retreat to relax and unwind. The main level includes a convenient pocket office—perfect for working from home or staying organized—as well as a functional mudroom just off the garage, ideal for storing shoes, bags, and everyday essentials. A flexible downstairs space adds even more versatility and can easily be used as a sitting area, play space, or additional living area. The primary suite serves as a true retreat, featuring a raised tray ceiling, a spacious walk-in closet, and a spa-inspired bathroom with a garden tub and a separate shower with a built-in seat. Upstairs, you’ll find generously sized secondary bedrooms along with a versatile flex space, perfect for a media room, lounge, or fitness area.
 
Set within an amenity-rich community featuring a playground, resort-style pool with cabana, and scenic walking trails, this home also places you just minutes from Reedy Creek Nature Center and only 20 minutes from Uptown’s dining, shopping, and entertainment. Schedule your tour today and see all that the IDLEWILD has to offer.
#4391924

Charlotte

6408 Ludell Lane

4 Beds

3 Baths

2,855 Sq.Ft.

$479,000

MLS#: 4391924

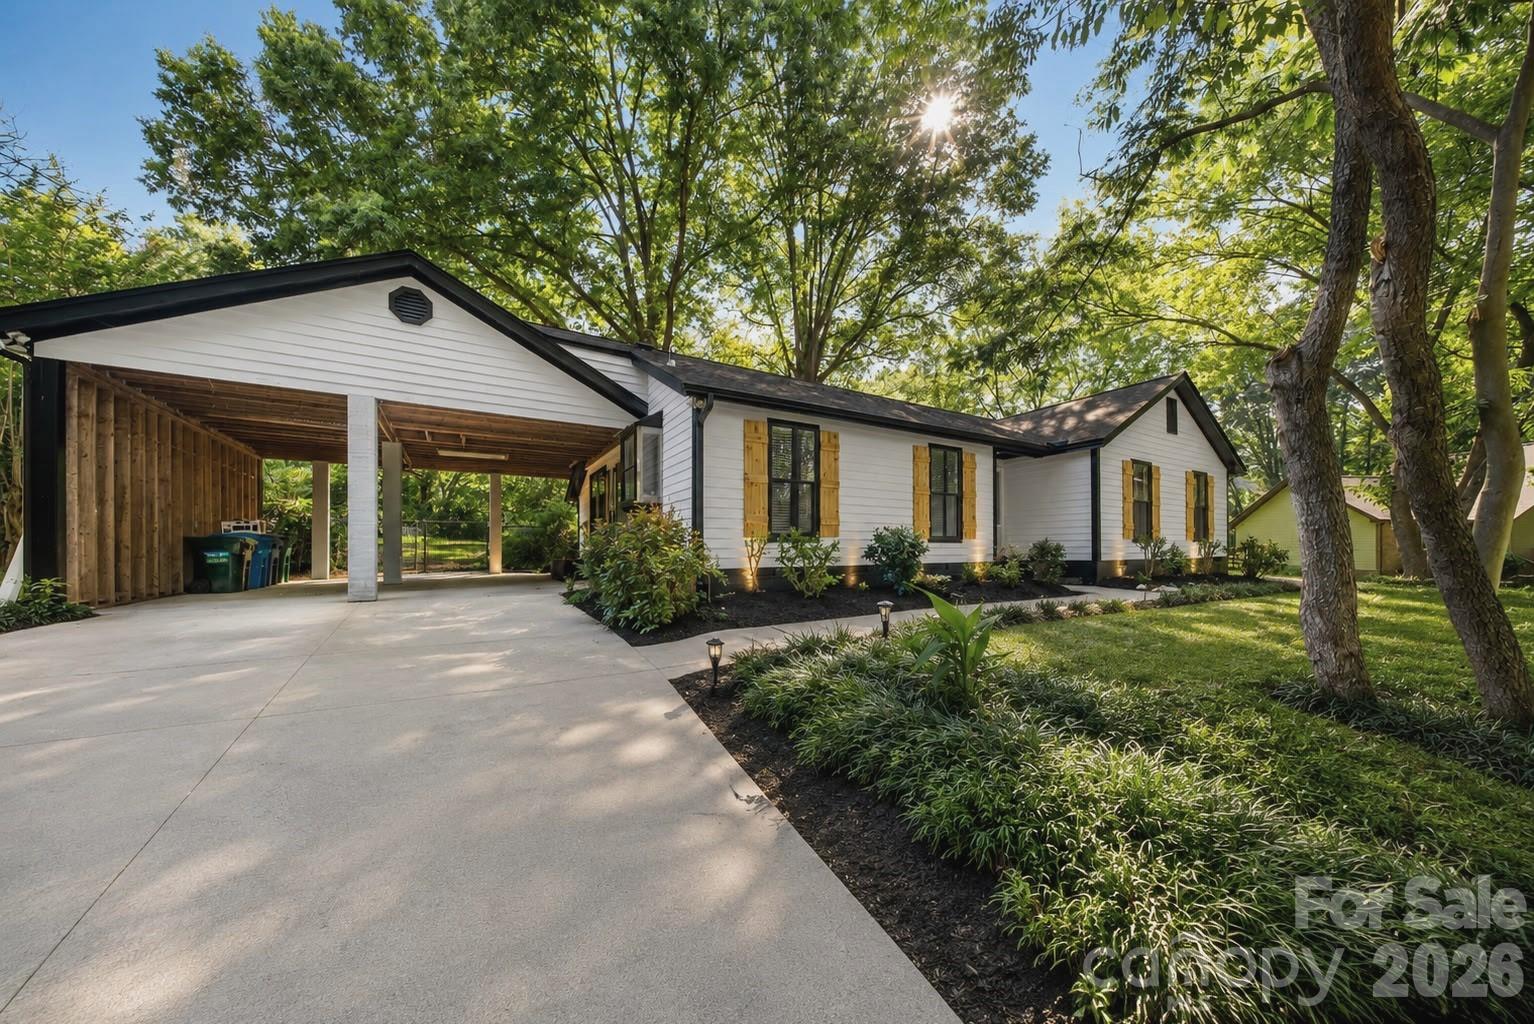
Welcome to this beautifully renovated, move-in ready home nestled on a large, private lot in an established neighborhood just minutes from Center City Charlotte. Featuring 3 bedrooms and 2 full bathrooms, this home has been thoughtfully updated from top to bottom.

Step inside to discover durable LVP flooring throughout, fresh interior paint, and a bright, inviting layout designed for comfortable everyday living. The stunning remodeled kitchen boasts modern finishes, while both fully renovated bathrooms offer a fresh, stylish feel. The spacious primary suite provides direct access to the outdoor deck, creating the perfect spot to enjoy your morning coffee or unwind at the end of the day.

Outside, you'll appreciate the freshly painted exterior, replaced deck boards, fully fenced backyard, mature trees, and generous private lot - ideal for entertaining, pets, or simply enjoying the peaceful surroundings.

Conveniently located near shopping, dining, parks, and major commuter routes, this home offers the perfect combination of modern updates, privacy, and easy access to everything Charlotte has to offer.
#4405173

Charlotte

4739 Squirrel Nest Lane

3 Beds

2 Baths

1,731 Sq.Ft.

$479,000

MLS#: 4405173

Price reduced
Discover the perfect blend of space, style, and convenience in this beautifully designed 2,729-square-foot IDLEWILD home, featuring 4 spacious bedrooms, 3 modern bathrooms, and two stories crafted for comfortable living. The gourmet kitchen, complete with a walk-in pantry, is ideal for everyday cooking and entertaining, while the screened back patio offers a peaceful retreat to relax and unwind. The main level includes a convenient pocket office—perfect for working from home or staying organized—as well as a functional mudroom just off the garage, ideal for storing shoes, bags, and everyday essentials. A flexible downstairs space adds even more versatility and can easily be used as a sitting area, play space, or additional living area. The primary suite serves as a true retreat, featuring a raised tray ceiling, a spacious walk-in closet, and a spa-inspired bathroom with a garden tub and a separate shower with a built-in seat. Upstairs, you’ll find generously sized secondary bedrooms along with a versatile flex space, perfect for a media room, lounge, or fitness area.
 
Set within an amenity-rich community featuring a playground, resort-style pool with cabana, and scenic walking trails, this home also places you just minutes from Reedy Creek Nature Center and only 20 minutes from Uptown’s dining, shopping, and entertainment. Schedule your tour today and see all that the IDLEWILD has to offer.
#4399975

Charlotte

6407 Ludell Lane

4 Beds

3 Baths

2,855 Sq.Ft.

$478,000

MLS#: 4399975

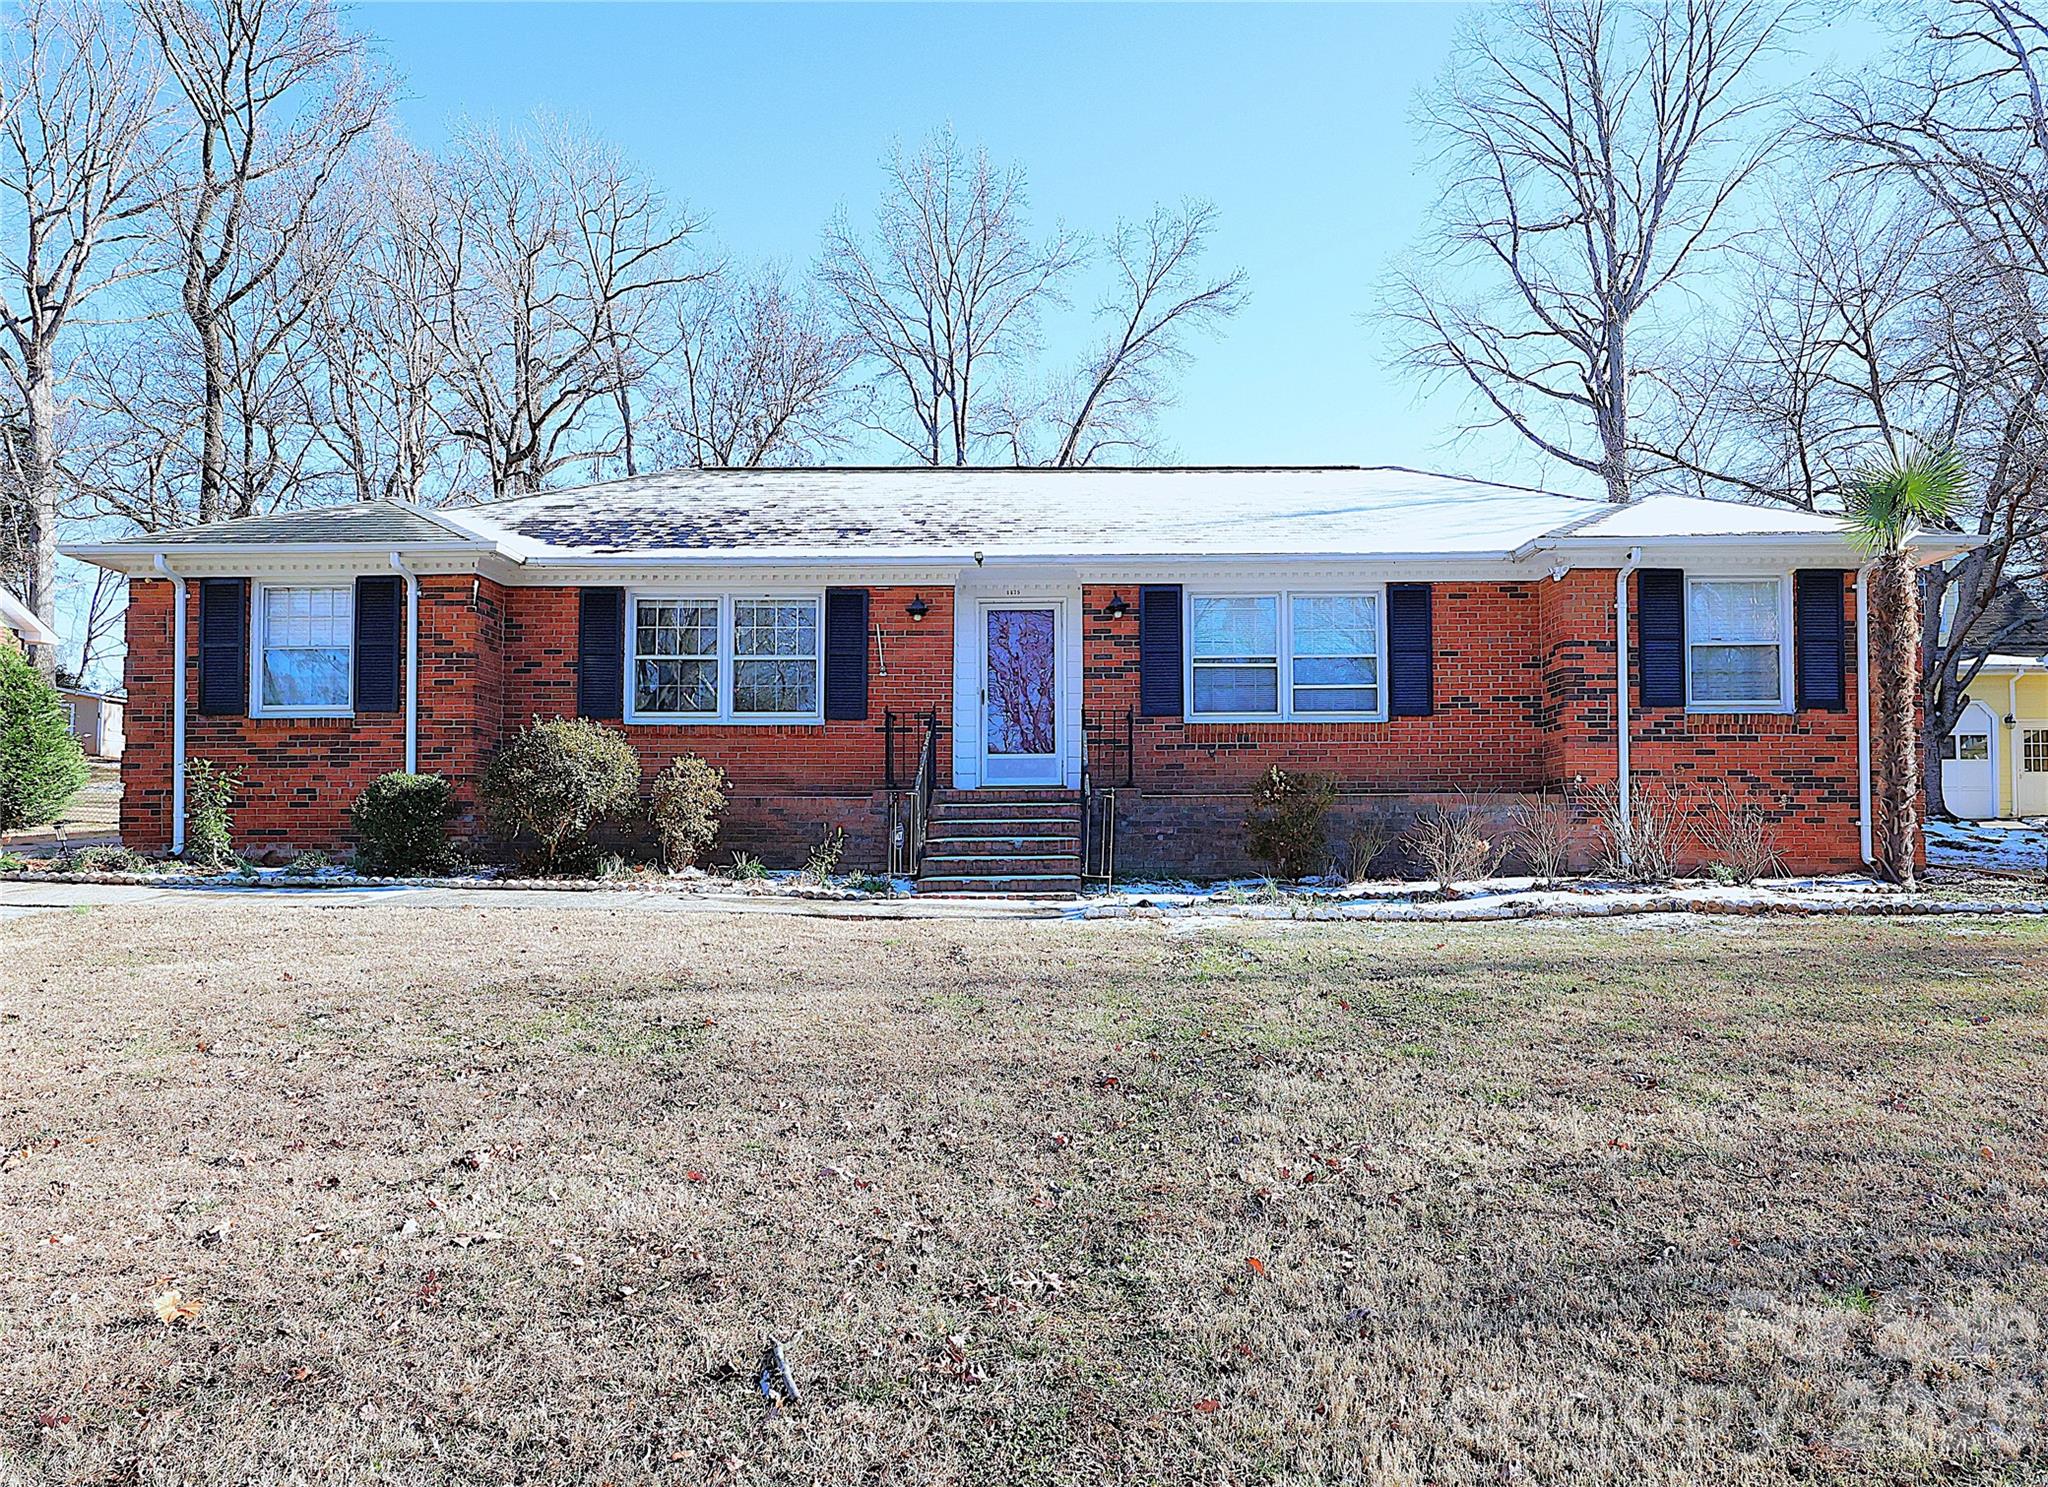
Full Brick Ranch Style Home!! Home features a den with cozy brick fireplace, inviting living room, open style kitchen, and 3 generous sized bedrooms. The home has a patio .  The home sits on close to a third acre of land and has a large shed for storage.
#4341423

Charlotte

6625 Old Post Road

3 Beds

2 Baths

1,848 Sq.Ft.

$477,900

MLS#: 4341423

1 ... 112 113 114 115 116 ... 276

properties found. properties found. Page of .

 - property

Send a message

Message successfully sent.

Your message

What is 3 + 4 ?

Reason for contacting?

I agree to receive email communication and understand I can unsubscribe at any time.

I agree to be contacted by Prestino Advantage via call, email, and text for real estate services. To opt out, you can reply 'stop' at any time or reply 'help' for assistance. You can also click the unsubscribe link in the emails. Message and data rates may apply. Message frequency may vary. Privacy Policy

Sign Out

Virtual Assistant

Would you like to take the next step with this property? We can help you schedule a showing or virtual tour, or send you more details.

Yes, I would like more information.

Thank You for Your Reply, One of Our Agents will contact you as soon as possible

No, maybe later.

Thank you, you can always contact me via email, phone number or through the contact form.

Realhub AI

Lucy - Your AI-Powered Realtor

Update Your Temporary Password

Personalize your search

Enter your email and we'll notify you immediately when new listings match what you're looking for.

or enter email address

Already have an account ? Login here

Continue your home search

I agree to receive communications and understand I can unsubscribe at any time.

I agree to be contacted by Prestino Advantage via call, email, and text for real estate services. To opt out, you can reply 'stop' at any time or reply 'help' for assistance. You can also click the unsubscribe link in the emails. Message and data rates may apply. Message frequency may vary. Privacy Policy

Already have an account ? Login here

We use cookies

We use cookies primarily for analytics to enhance your experience. By accepting, you agree to our use of these cookies. You can manage your preferences or learn more about our cookies policy.