One of the most popular communities provided by {{page_data.agentName}}

Charlotte

One of the most popular communities provided by Prestino Advantage

Charlotte

About Charlotte

Charlotte is where opportunity meets lifestyle — a fast-growing, nationally recognized city that blends business, culture, and livability.

As the largest city in North Carolina and a major financial hub, Charlotte attracts professionals, entrepreneurs, growing families, and relocations from across the country. With headquarters for major corporations, a thriving healthcare sector, and a strong job market, the city continues to expand while maintaining neighborhood character.

Charlotte offers diverse living options — from luxury high-rise condos in Uptown to historic bungalows in Plaza Midwood, family-friendly communities in SouthPark and Ballantyne, and new construction throughout the metro area.

Buyers often ask:

• Is Charlotte a good place to live?

• What are the best neighborhoods for commuting?

• How competitive is the housing market?

• Is Charlotte a strong investment market?

With professional sports, nationally ranked restaurants, greenway systems, arts venues, and quick access to both the mountains and the coast, Charlotte delivers both energy and balance.

Life here moves at a confident pace — ambitious yet approachable. It’s a city where careers grow, families put down roots, and investment opportunities continue to expand.

Whether you're relocating for work, searching for urban convenience, or looking for a neighborhood that fits your lifestyle, Charlotte offers scale, sophistication, and long-term potential.

One of the most popular communities provided by Prestino Advantage
3,747
# of Listings
3
Avg # of Bedrooms
$340
Avg. $ / Sq.Ft.
$679,786
Med. List Price

Browse Charlotte Real Estate Listings

3747 Properties Found. Page 116 of 250.

Charlotte living at it's finest! This stylish 3-bedroom, 2.5-bath townhome is designed for both comfort and entertaining. The open floor plan flows seamlessly featuring vinyl planking throughout, a sleek kitchen with granite countertops, stainless steel appliances in the kitchen and a spacious dining area. Step outside to your oversized deck with pergola and built-in gas line — the ultimate setup for weekend grilling and evenings under the stars.
Upstairs, retreat to the spacious primary suite with tray ceilings, a large ensuite bath, and walk-in closet. Two additional bedrooms and loft provide flexibility for guests or at home office. Walkable to some of Charlotte's finest attractions including Noble Smoke, Bossy Beulah's, Not Just Coffee and more! 5 minutes from Bank of American and Uptown!
#4341779

Charlotte

3443 Hornets Nest Way

3 Beds

2 Baths

1,746 Sq.Ft.

$465,000

MLS#: 4341779

Beautiful townhouse in Park South Station that is one of the more private units in the community, featuring real hardwood floors throughout the entire home and a larger fenced-in backyard — something rarely found here. There is also private access to the greenway from the neighborhood! The home sits in a wonderful position within the neighborhood, with open green space both in front and behind, giving it a more peaceful and spacious feel than most townhomes. Inside, the layout is open and inviting, with the living room flowing seamlessly into the dining area and kitchen, making it perfect for entertaining or everyday living. A convenient hall bathroom on the main level is great for guests, and the home also includes a one-car garage with additional storage. Just off the main living space, the fenced-in backyard offers a great private outdoor area overlooking the community green space — ideal for relaxing, pets, or enjoying time outside. Upstairs you’ll find a large primary suite with a walk in closet and bathroom, two spacious guest bedrooms, a full guest bathroom, and a dedicated laundry room. The thoughtful layout and natural light throughout the home make it feel more like a single-family home than a typical townhouse. The current owners have completed numerous updates including new lighting, appliances, hardware, fresh paint, a stair runner, custom closet shelving, and many other thoughtful improvements you will appreciate when seeing the home in person. The location of Park South Station is truly unbeatable. The community offers fantastic amenities including a pool, playground, fitness center, sidewalks, dog runs, and beautiful common green spaces. It is also ideally located in the SouthPark area, just minutes from SouthPark Mall, the light rail for easy access throughout Charlotte, and the greenway for walking or biking along the scenic creek. This home truly offers the perfect combination of privacy, updates, community amenities, and an incredible location.
#4370997

Charlotte

2434 Royal York Avenue

3 Beds

2 Baths

1,636 Sq.Ft.

$465,000

MLS#: 4370997

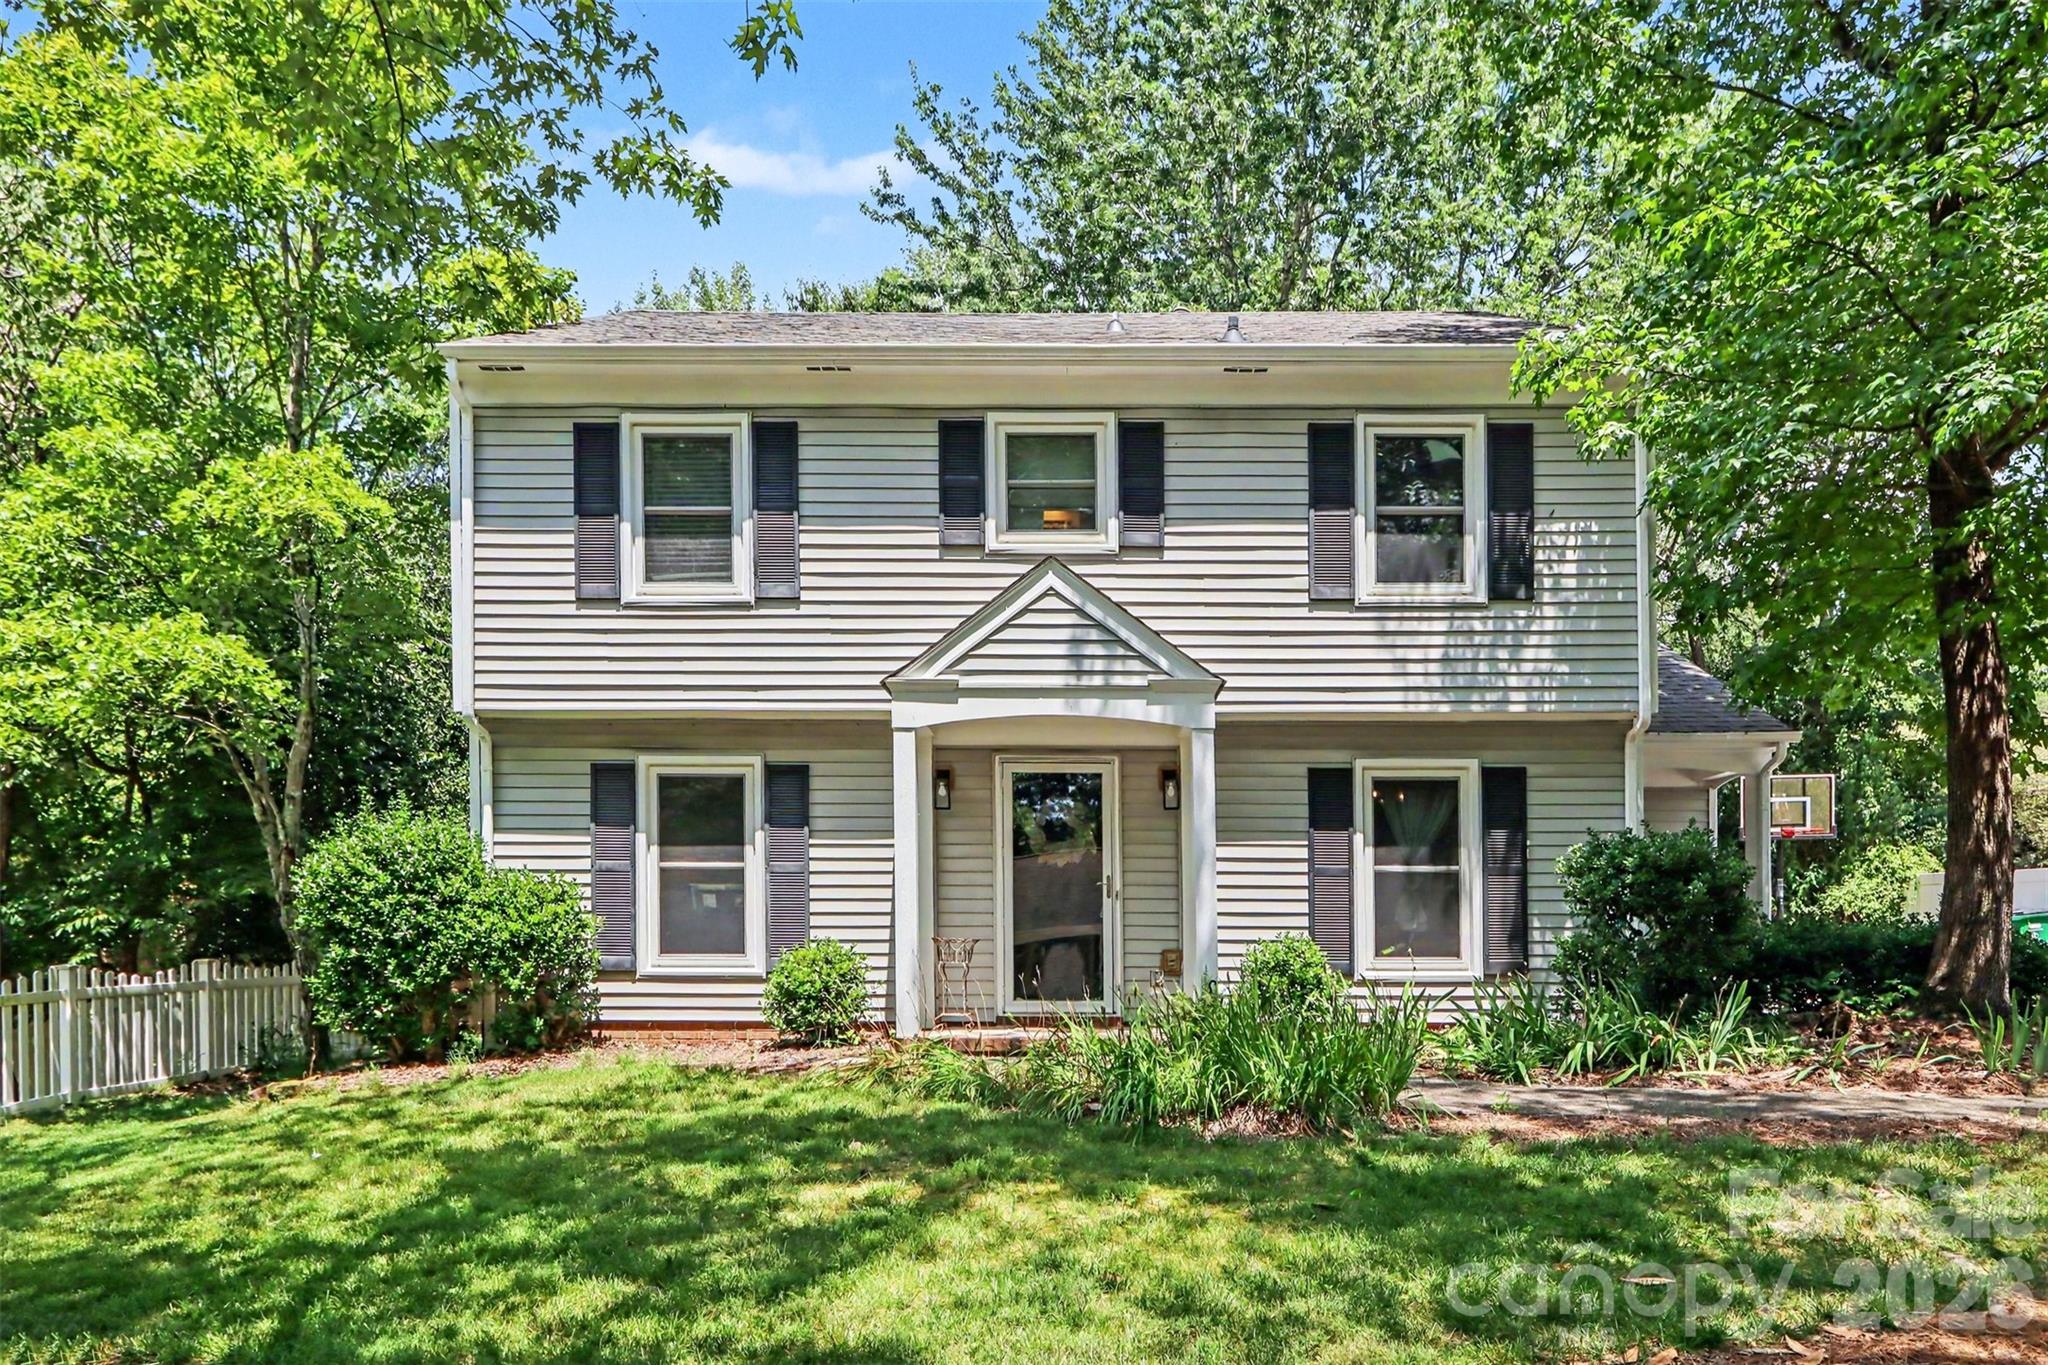
Located on a desirable corner lot, this 4-bedroom, 2.5-bathroom home offers a bright, inviting layout and is truly move-in ready! Recent upgrades include fresh paint throughout the entire home, new granite countertops, a beautifully updated main suite bathroom, new refrigerator and stove, new carpet upstairs, and new LVP flooring in the kitchen.

The eat-in kitchen provides a comfortable space for everyday living, while large windows fill the home with an abundance of natural light. All bedrooms are generously sized, offering flexibility for a variety of needs.

Ideally situated just minutes from the SouthPark and Ballantyne areas, you’ll enjoy convenient access to shopping, dining, and entertainment while still having a place to unwind at home!
#4362974

Charlotte

11140 Painted Tree Road

4 Beds

2 Baths

2,019 Sq.Ft.

$465,000

MLS#: 4362974

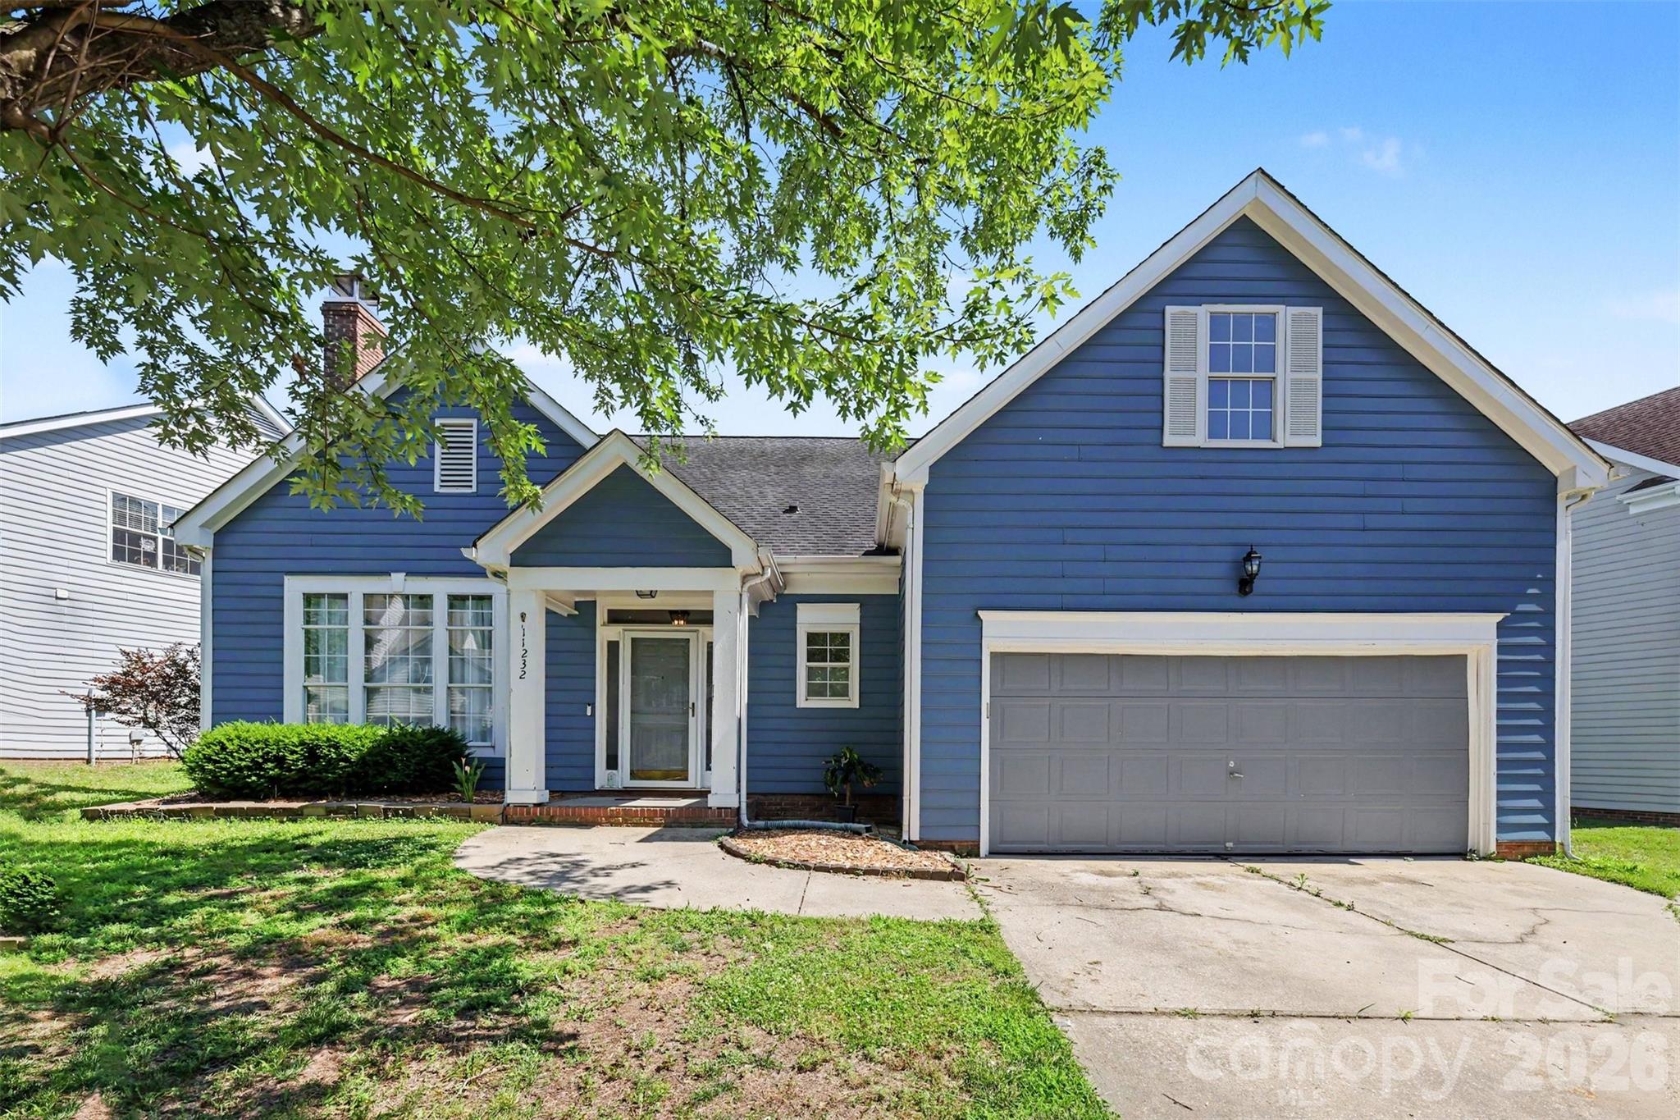
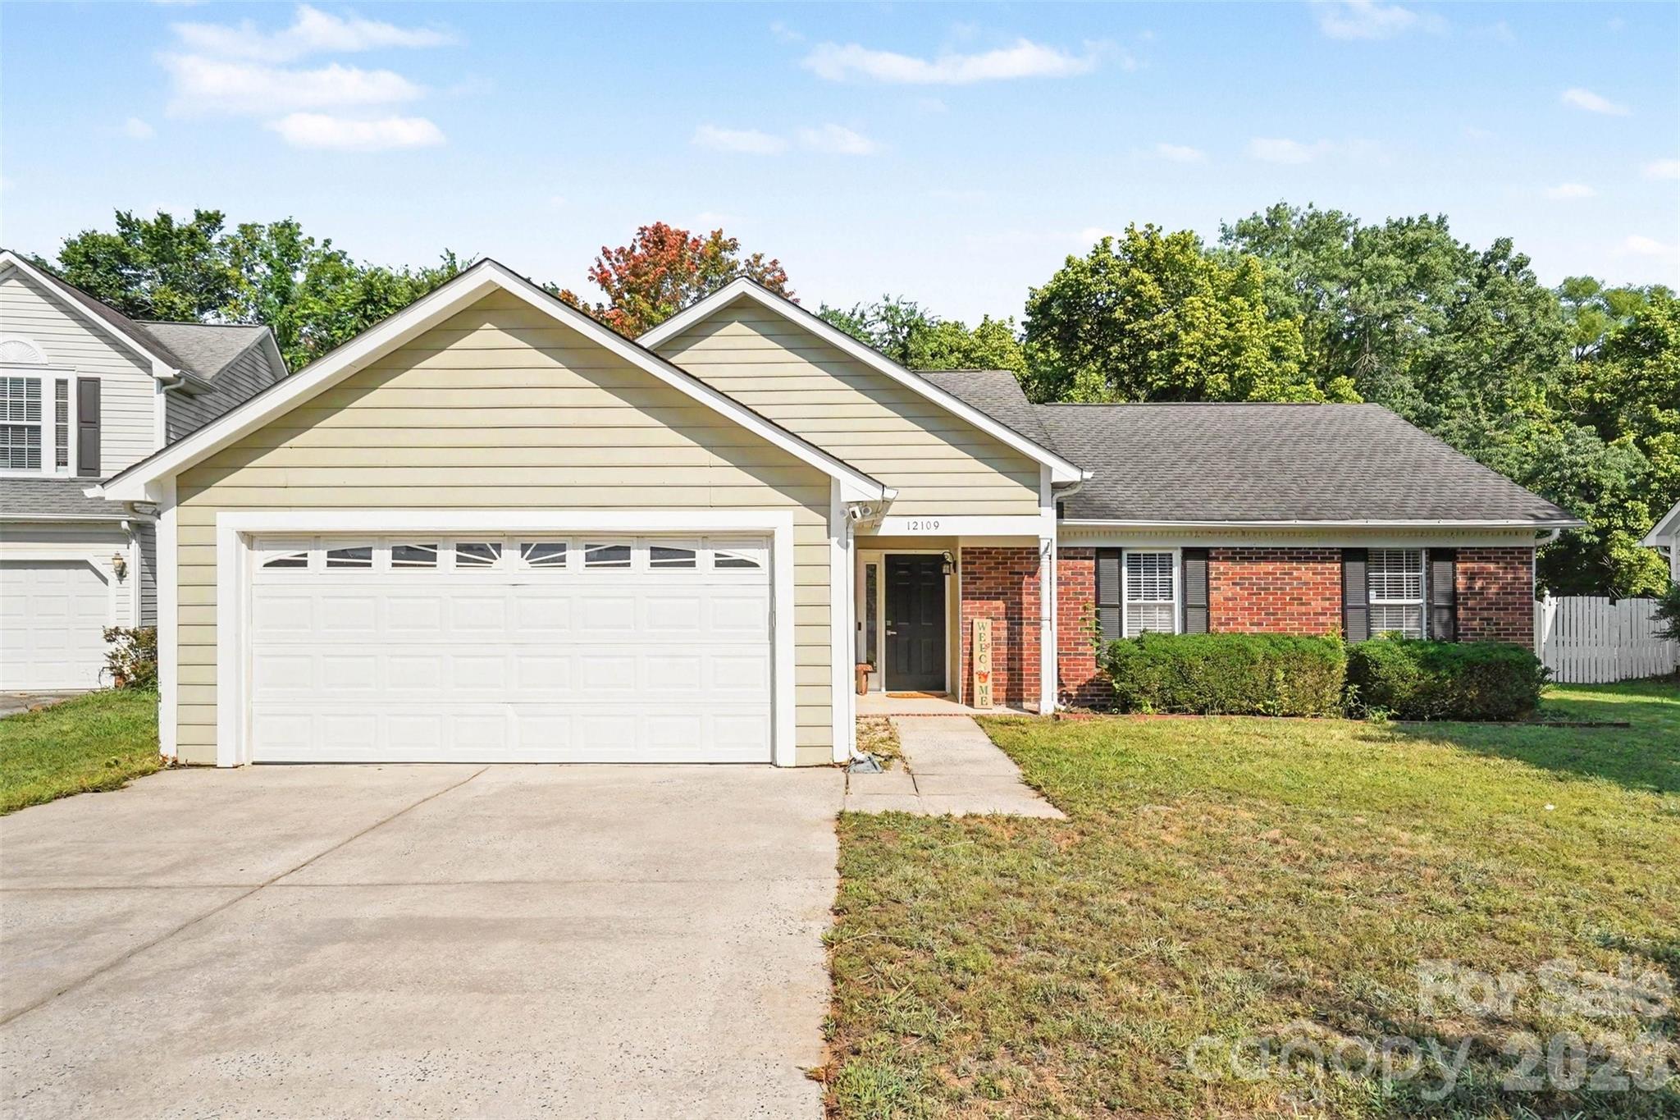
If your looking for a home with NEW ROOF, LUXURY VINYL WOOD PLANK FLOORS, CARPET, ALL NEW KITCHEN APPLIANCES, CABINETS, DISHWASHER, COUNTERTOPS, BATH CABINETS, TOILETS, FLOORING, CEILING FANS,
ALSO, NEW HVAC, WATER HEATER. ALL OF THE MAIN ESSENTIALS.  In a Popular Steele Creek Subdivision with community pool, Recreation area, trails for walking, County park just down the street... Whew!!! You have found it! This home has had major updating and is completely ready to move right in.  Large Primary Suite with garden tub and separate shower, Large walk in Closet, new cabinet and toilet. The Split Floor plan gives everyone quiet space and privacy. The 4th bedroom is upstairs, has a walk in closet and access to the walk in attic.  It can function as an office, rec room, or guest room. A wonderful place to call Home.  Truly your dream come true...
#4344590

Charlotte

11619 Planters Estates Drive

4 Beds

2 Baths

2,095 Sq.Ft.

$465,000

MLS#: 4344590

Beautifully updated all-brick end-unit townhome in highly sought-after Park South Station, ideally positioned diagonal from the community pool, fitness center and guest parking. This move-in ready home features fresh interior paint, brand new carpet, and custom built-in shelving in the office, blending functionality with style. End-unit placement allows for added privacy and abundant natural light throughout. 

The spacious primary suite offers a custom-designed closet, garden tub, and a relaxing retreat feel. Enjoy low-maintenance outdoor living on the private fenced patio, perfect for morning coffee, entertaining, or unwinding after a long day of pretending adulthood is organized.

Park South Station remains one of South Charlotte’s most beloved communities for good reason, with tree-lined streets, sidewalks, and exceptional resort-style amenities. Residents enjoy a Jr. Olympic swimming pool, clubhouse, fitness center, playground, recreation areas, expansive green space, and a dog park with separate areas for large and small dogs. Direct access to the Little Sugar Creek Greenway makes outdoor activity incredibly convenient. The neighborhood also features an active social committee, regular food truck events, and a true sense of community that’s increasingly rare in Charlotte real estate, where half the neighborhoods now seem designed by investors and parking lots.

Conveniently located near SouthPark, the Light Rail, restaurants, shopping, and major commuter routes, this home offers the perfect combination of lifestyle, location, and low-maintenance living.
#4383049

Charlotte

5938 Union Pacific Avenue

3 Beds

2 Baths

1,870 Sq.Ft.

$465,000

MLS#: 4383049

New on site 4 days ago
Discover urban living at its finest in this stunning 5th-floor residence at The Garrison at Graham, a gem in historic Fourth Ward. The chic industrial design is second only to the breathtaking skyline view, perfectly framed by a dramatic wall of windows.  The home features hardwood floors throughout and spacious, open living spaces.  The kitchen has an expansive island, granite countertops, tile backsplash, and stainless steel appliances.  A private guest bedroom or office is conveniently located on the main level adjacent to a full bathroom.  Upstairs, the lofted primary retreat includes a generous walk-in closet, laundry closet, and luxurious bath with large garden tub and separate shower.  Move-in ready with neutral paint and modern fixtures.
The Garrison is a gated community and unit 502 includes a dedicated parking spot in the garage - #40. The 6th-floor rooftop terrace is an ideal spot for residents to gather, entertain guests, work, or lounge, all with the city skyline as a gorgeous backdrop. It’s complete with grilling stations, cozy fireplaces, and seating areas.  The building amenities and interiors have been refreshed, offering a luxurious feel throughout.
#4383984

Charlotte

715 N Graham Street 502

2 Beds

2 Baths

1,543 Sq.Ft.

$465,000

MLS#: 4383984

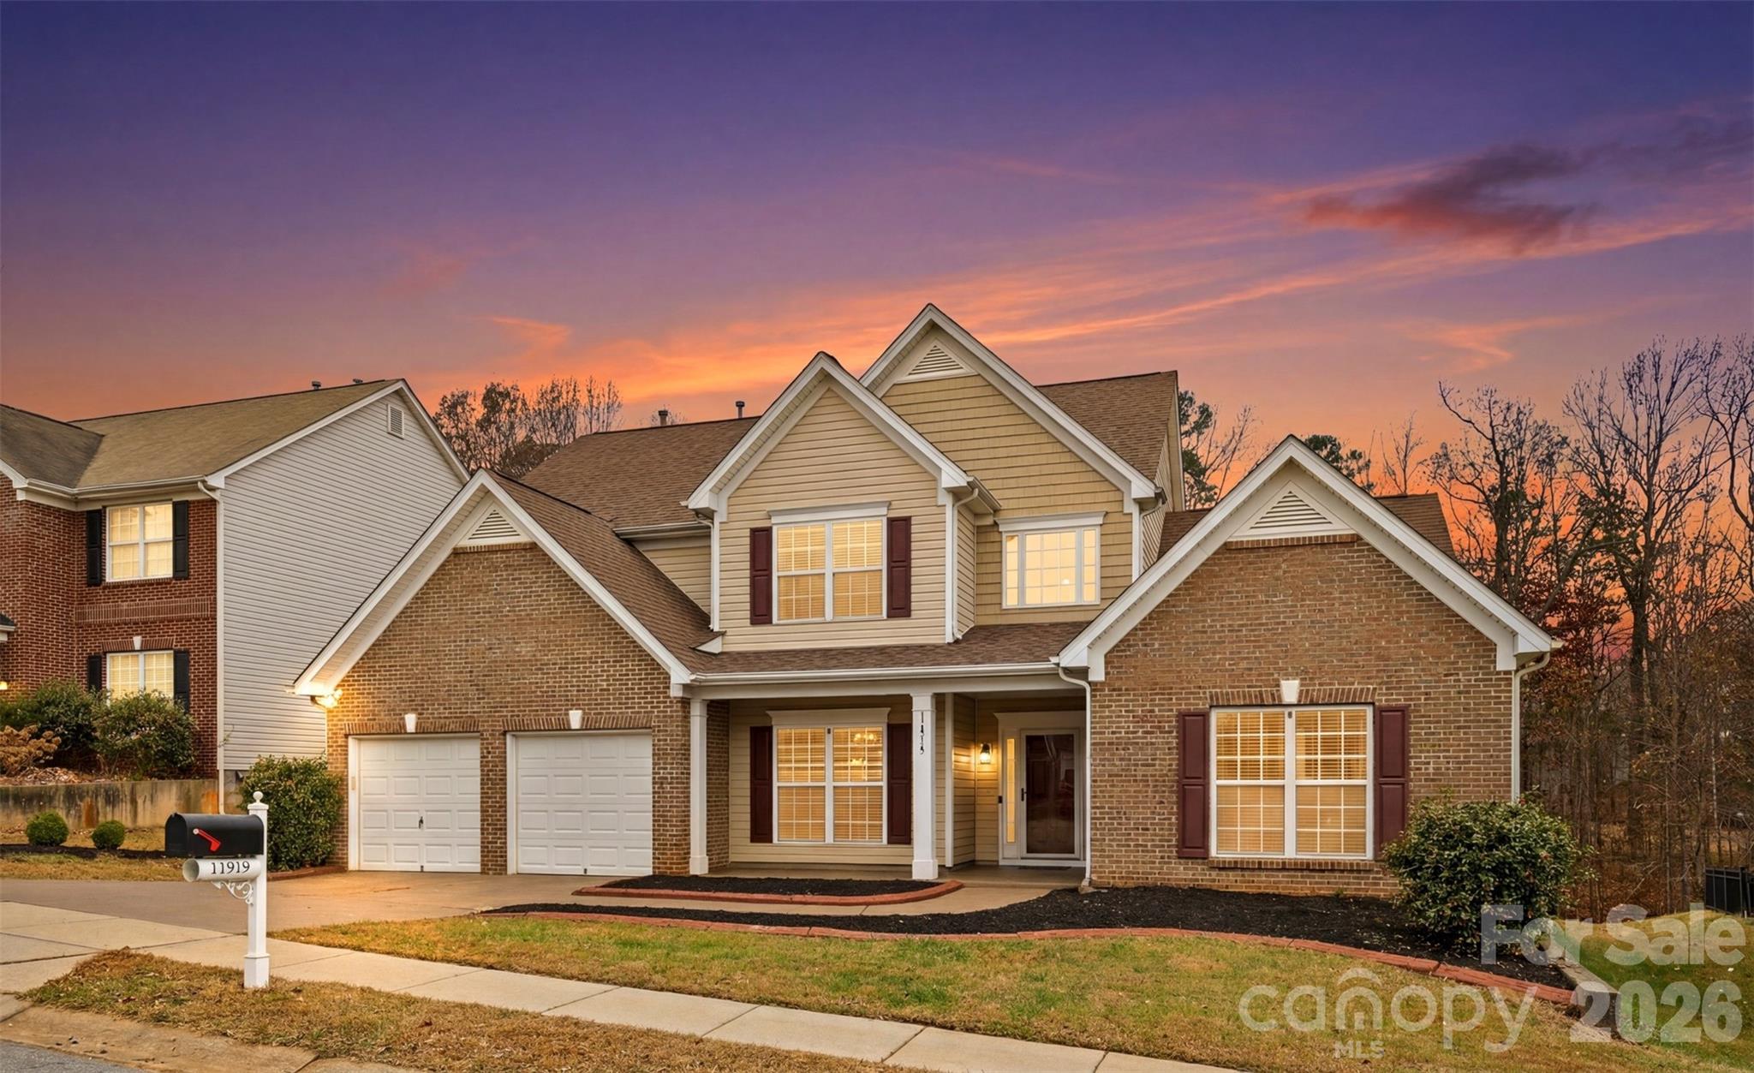
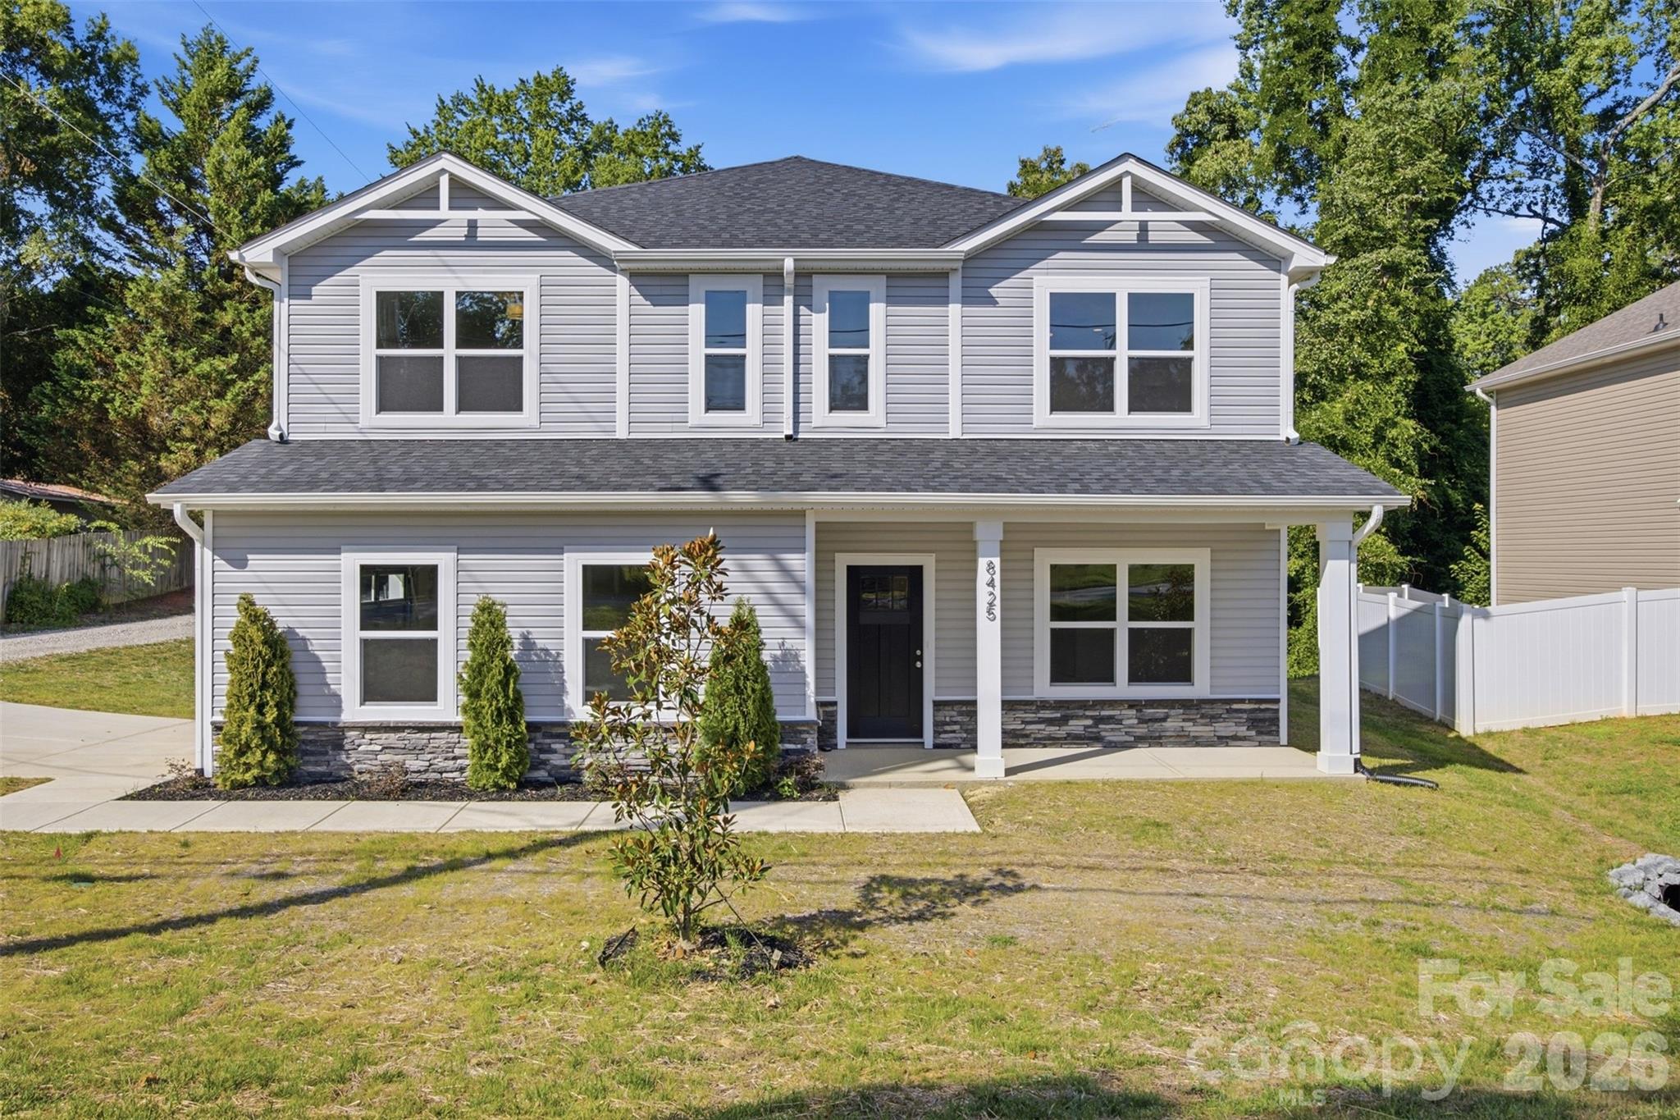
Situated on a premium cul-de-sac lot in South Charlotte’s desirable community of Sardis Woods, this 2-story home has been beautifully updated and is move-in ready.  Hard surface floors run throughout the natural light filled home.  Updated chef’s kitchen features ample refinished cabinets, granite counters, butcher block island, wall oven, four burner gas cooktop and exterior venting hood.  The great room is large and ideal for relaxation or entertainment with brick fireplace.  Flexible formal dining room could also function as a study.  The primary suite is expansive with double walk-in closets and en suite bath with renovated tile shower.  Bedrooms two & three are both generous in size with access to the updated full bathroom 2.  Relax on the oversized entertaining deck, complete with bench and pergola overlooking the enormous fenced backyard with direct access to McAlpine Greenway.  Conveniently located moments from premier shopping, dining and entertainment with a backyard like no other, this is truly a must see.
#4373125

Charlotte

7942 Surreywood Place

3 Beds

2 Baths

1,738 Sq.Ft.

$465,000

MLS#: 4373125

Price reduced
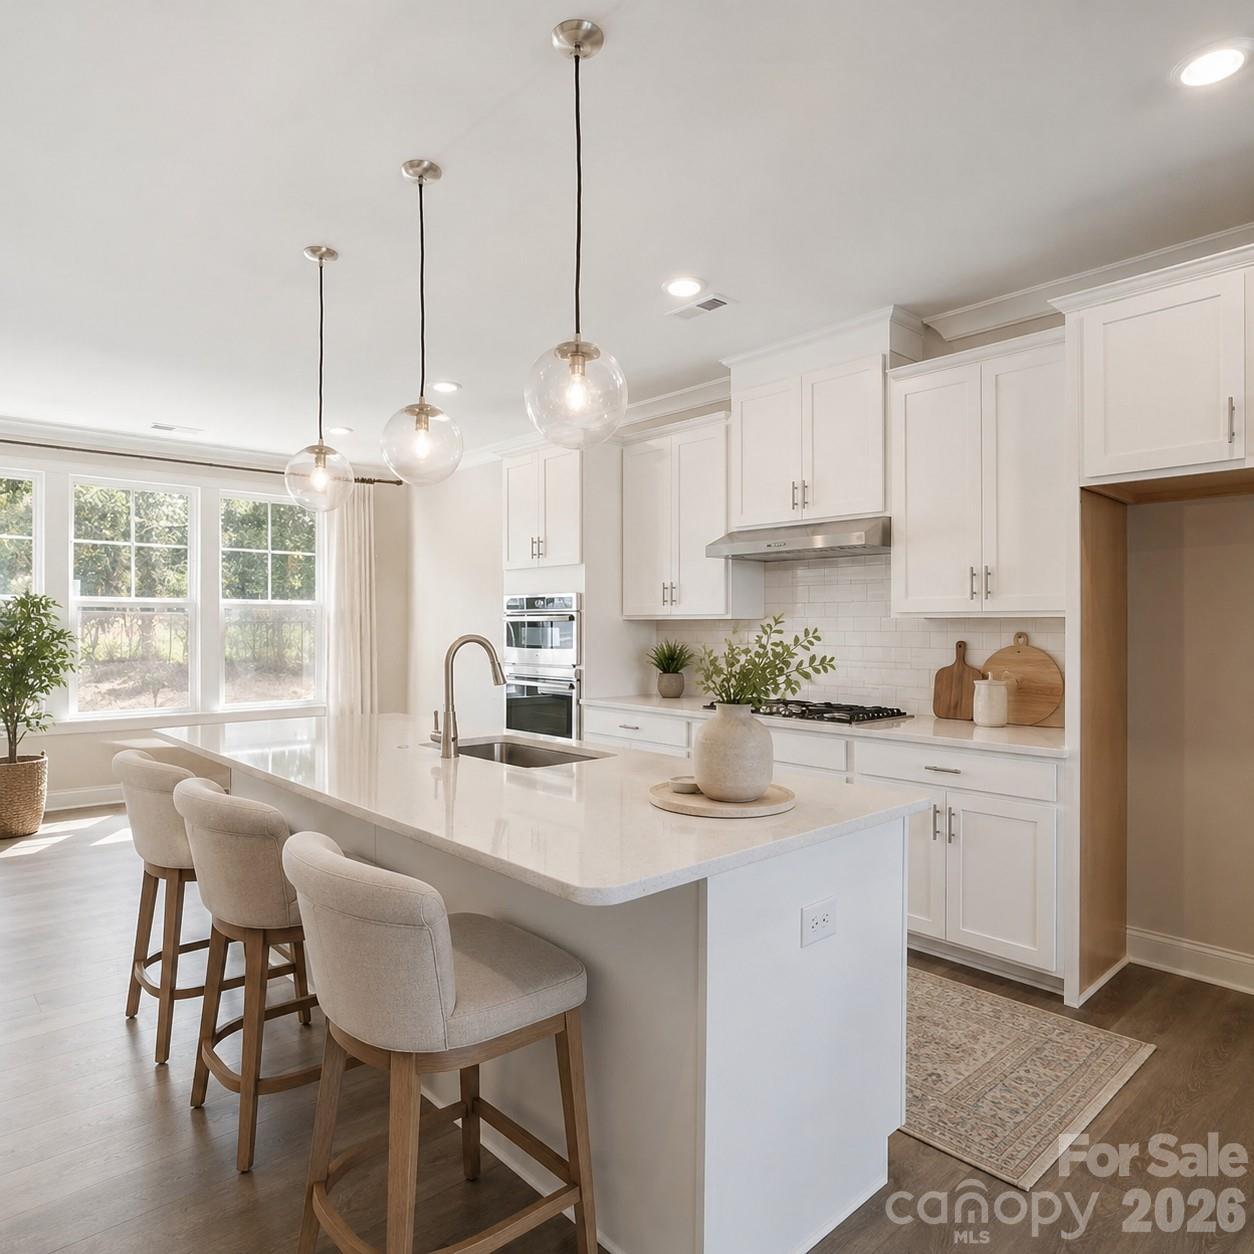
What's Special: 3 Full Baths | Fireplace | 1st Floor Guest Suite. New Construction - August Completion! Built by America's Most Trusted Home Builder. Welcome to the Breckenridge II at 1832 Alexander Village Main Drive in Senata at Research Park! This thoughtfully designed new three-story townhome offers a flexible and inviting layout, starting with a first-floor bedroom, ideal for guests or a private home office, a full bathroom, and garage access. The main living level features an open-concept design where the kitchen flows seamlessly into the casual dining area and great room, complete with a cozy fireplace. White cabinets and quartz countertops add a bright, modern touch, while the outdoor living space extends your entertaining options. Upstairs, the primary suite provides a relaxing retreat alongside two additional secondary bedrooms and convenient laundry access. Welcome to Senata at Research Park in Charlotte, NC. Enjoy on-site favorites like Starbucks and Chipotle, with Trader Joe’s and local dining just across the street. Research Park and Vanguard Campus are moments away. With major highways and the Lynx Blue Line nearby, these townhomes offer easy access to Uptown Charlotte, work, school, and weekend fun. Additional Highlights Include: Ledge at primary shower, storage on 2nd floor, upgraded cabinet hardware, single bowl sink at kitchen, trash rollout, quick tread wood stairs from 1st to 2nd floor with open railing and wood spindles, and Revwood floors at 2nd level. Photos are for representative purposes only. MLS#4380925
#4380925

Charlotte

1832 Alexander Village Main Drive

4 Beds

3 Baths

1,964 Sq.Ft.

$465,000

MLS#: 4380925

Price reduced
Luxury Living on a Corner Lot at 3306 Daniel Place Drive! Welcome to this spacious 5-
bedroom, 3-full-bath home, perfectly situated on a desirable corner lot in Charlotte, NC. This
residence offers a fantastic open-air floor plan with high-end features designed for modern
living. Open Concept: Enjoy an immediate sense of space with elegant tall ceilings and
beautiful wood floors throughout the main living areas. Versatile Downstairs: The main level
features an open flow leading to the living room and kitchen nook, as well as a dedicated bonus
room right off the entry, ideal for a home office or gym. A convenient full bedroom and full
bathroom are also located downstairs, alongside the laundry room. Gourmet Kitchen: The
kitchen is nice and open, offering abundant countertop space and a walk-in pantry. Stunning
Primary Suite: The primary bedroom upstairs is generously sized and includes a remodeled
master bath and a Huge walk-in closet. Additional Space: The upstairs level is open and bright,
featuring a balcony overlooking the downstairs. It also includes a large bonus room situated over
the two-car garage, providing a great amount of flexible space in addition to the other bedrooms.
Don't miss this opportunity to make this lovely property your next home!
#4379319

Charlotte

3306 Daniel Place Drive

6 Beds

4 Baths

3,079 Sq.Ft.

$465,000

MLS#: 4379319

Welcome to Magnolia Park, located in South Charlotte just minutes from SouthPark and Park Road Shopping Center, with easy access to the Little Sugar Creek Greenway, shopping, dining, and everyday conveniences nearby. Inside, you’ll find hardwood flooring throughout — a rare feature in the community — along with updates that give the home a fresh feel. The kitchen has been opened to create better flow and functionality, featuring white cabinetry, quartz countertops, a matching quartz backsplash, and a built-in wine fridge. The main living level offers open-concept living with a gas fireplace, dining area, and access to a rear deck perfect for relaxing or entertaining. The lower level includes a flexible room ideal for a home office, den, or guest space, along with a half bath and laundry area. Upstairs, both bedrooms feature en suite baths, including a recently updated primary bath. With its size, open layout, and South Charlotte location, this home offers a hard-to-find combination at this price point.
#4384151

Charlotte

5426 Dockery Drive

3 Beds

2 Baths

1,862 Sq.Ft.

$465,000

MLS#: 4384151

This end-unit townhome has a 1-car garage, 1st floor flex room with powder, 4th floor bedroom with powder, & a spacious rooftop terrace with a slight view of uptown. It's walking distance to Camp North End. Great open layout on the 2nd floor. Kitchen has 42" cabinets w/ brushed nickel hardware, quartz counters, trash pullout, GE SS app w/ gas range. 3rd floor hosts the laundry closet and both bedrooms. Premier bath includes quartz counters, tiled floor, & tiled shower with semi-frameless surround and built-in shampoo niche. Guest bath has quartz counters and tiled floor. Chrome hardware in baths. LVP floors throughout 1st & 2nd floors & 3rd floor landing, with oak treads on all stairs. Walking distance to bars, restaurants, events, and more! Additional street parking is available.
#4316230

Charlotte

1610 Spring Street EQX1873

3 Beds

2 Baths

1,786 Sq.Ft.

$464,900

MLS#: 4316230

This end-unit townhome has a 1-car garage, 1st floor flex room with powder, 4th floor bedroom & a spacious rooftop terrace with a slight view of uptown. It's walking distance to Camp North End. Great open layout on the 2nd floor. Kitchen has 42" cabinets w/ matte black hardware, quartz counters, trash pullout, GE SS app w/ gas range. 3rd floor hosts the laundry closet and both bedrooms. Premier bath includes quartz counters, tiled floor, & tiled shower with semi-frameless surround and built-in shampoo niche. Guest bath has quartz counters and tiled floor. Chrome hardware in baths. LVP floors throughout 1st & 2nd floors & 3rd floor landing, with oak treads on all stairs. Walking distance to restaurants, events, and more! Additional street parking is available.
#4316240

Charlotte

1618 Spring Street EQX1875

3 Beds

2 Baths

1,786 Sq.Ft.

$464,900

MLS#: 4316240

Price reduced
What's Special: Fireplace | 1st Floor Guest Suite | Model Plan. New Construction - August Completion! Built by America's Most Trusted Home Builder. 
Welcome to the Breckenridge II at 1824 Alexander Village Main Drive in Senata at Research Park! Step inside through the entry or two-car garage into a welcoming foyer with a private guest bedroom and full bath on the lower level. Head upstairs to the main living area featuring a spacious great room with access to a deck, an open kitchen with a large island, and a bright dining area with a nearby powder bath. The third floor offers a private primary suite with a spa-inspired bath, dual sink vanity, and a generous walk-in closet. Two additional bedrooms, a full bath, and a conveniently located laundry room complete this level. This thoughtfully designed layout offers comfort, flexibility, and modern living across every floor. Welcome to Senata at Research Park in Charlotte, NC. Enjoy on-site favorites like Starbucks and Chipotle, with Trader Joe’s and local dining just across the street. Research Park and Vanguard Campus are moments away. With major highways and the Lynx Blue Line nearby, these townhomes offer easy access to Uptown Charlotte, work, school, and weekend fun. Additional Highlights Include: electric fireplace in great room, storage at second floor, bench in primary bath, and quick tread wood stairs with open rail and wood spindles from first to second floor. Photos are for representative purposes only. MLS#4381168
#4381168

Charlotte

1824 Alexander Village Main Drive

4 Beds

3 Baths

1,964 Sq.Ft.

$464,000

MLS#: 4381168

Welcome to the perfect home in Wendover Green! Ideally positioned directly across from a 1-acre wooded park, this townhome offers green space without sacrificing location. The rare combination of tree-lined views from your living room, yet just minutes from Uptown, Cotswold, Plaza Midwood, and so much more.

This thoughtfully designed open concept floor plan includes one of the few side-by-side 2-car garages in the community and is filled with upgrades throughout! Hardwood stairs, a spacious chef-style kitchen with a massive island, and stainless steel appliances—perfect for both everyday living and entertaining.

Wendover Green delivers true community living complete with a private dog park, nature views, and a welcoming neighborhood atmosphere—all in a location you’ll never want to leave. 

ASK ABOUT OUR 1% lender-paid credit with our preferred lender!
#4336517

Charlotte

547 Nantahala Drive

3 Beds

2 Baths

1,874 Sq.Ft.

$464,000

MLS#: 4336517

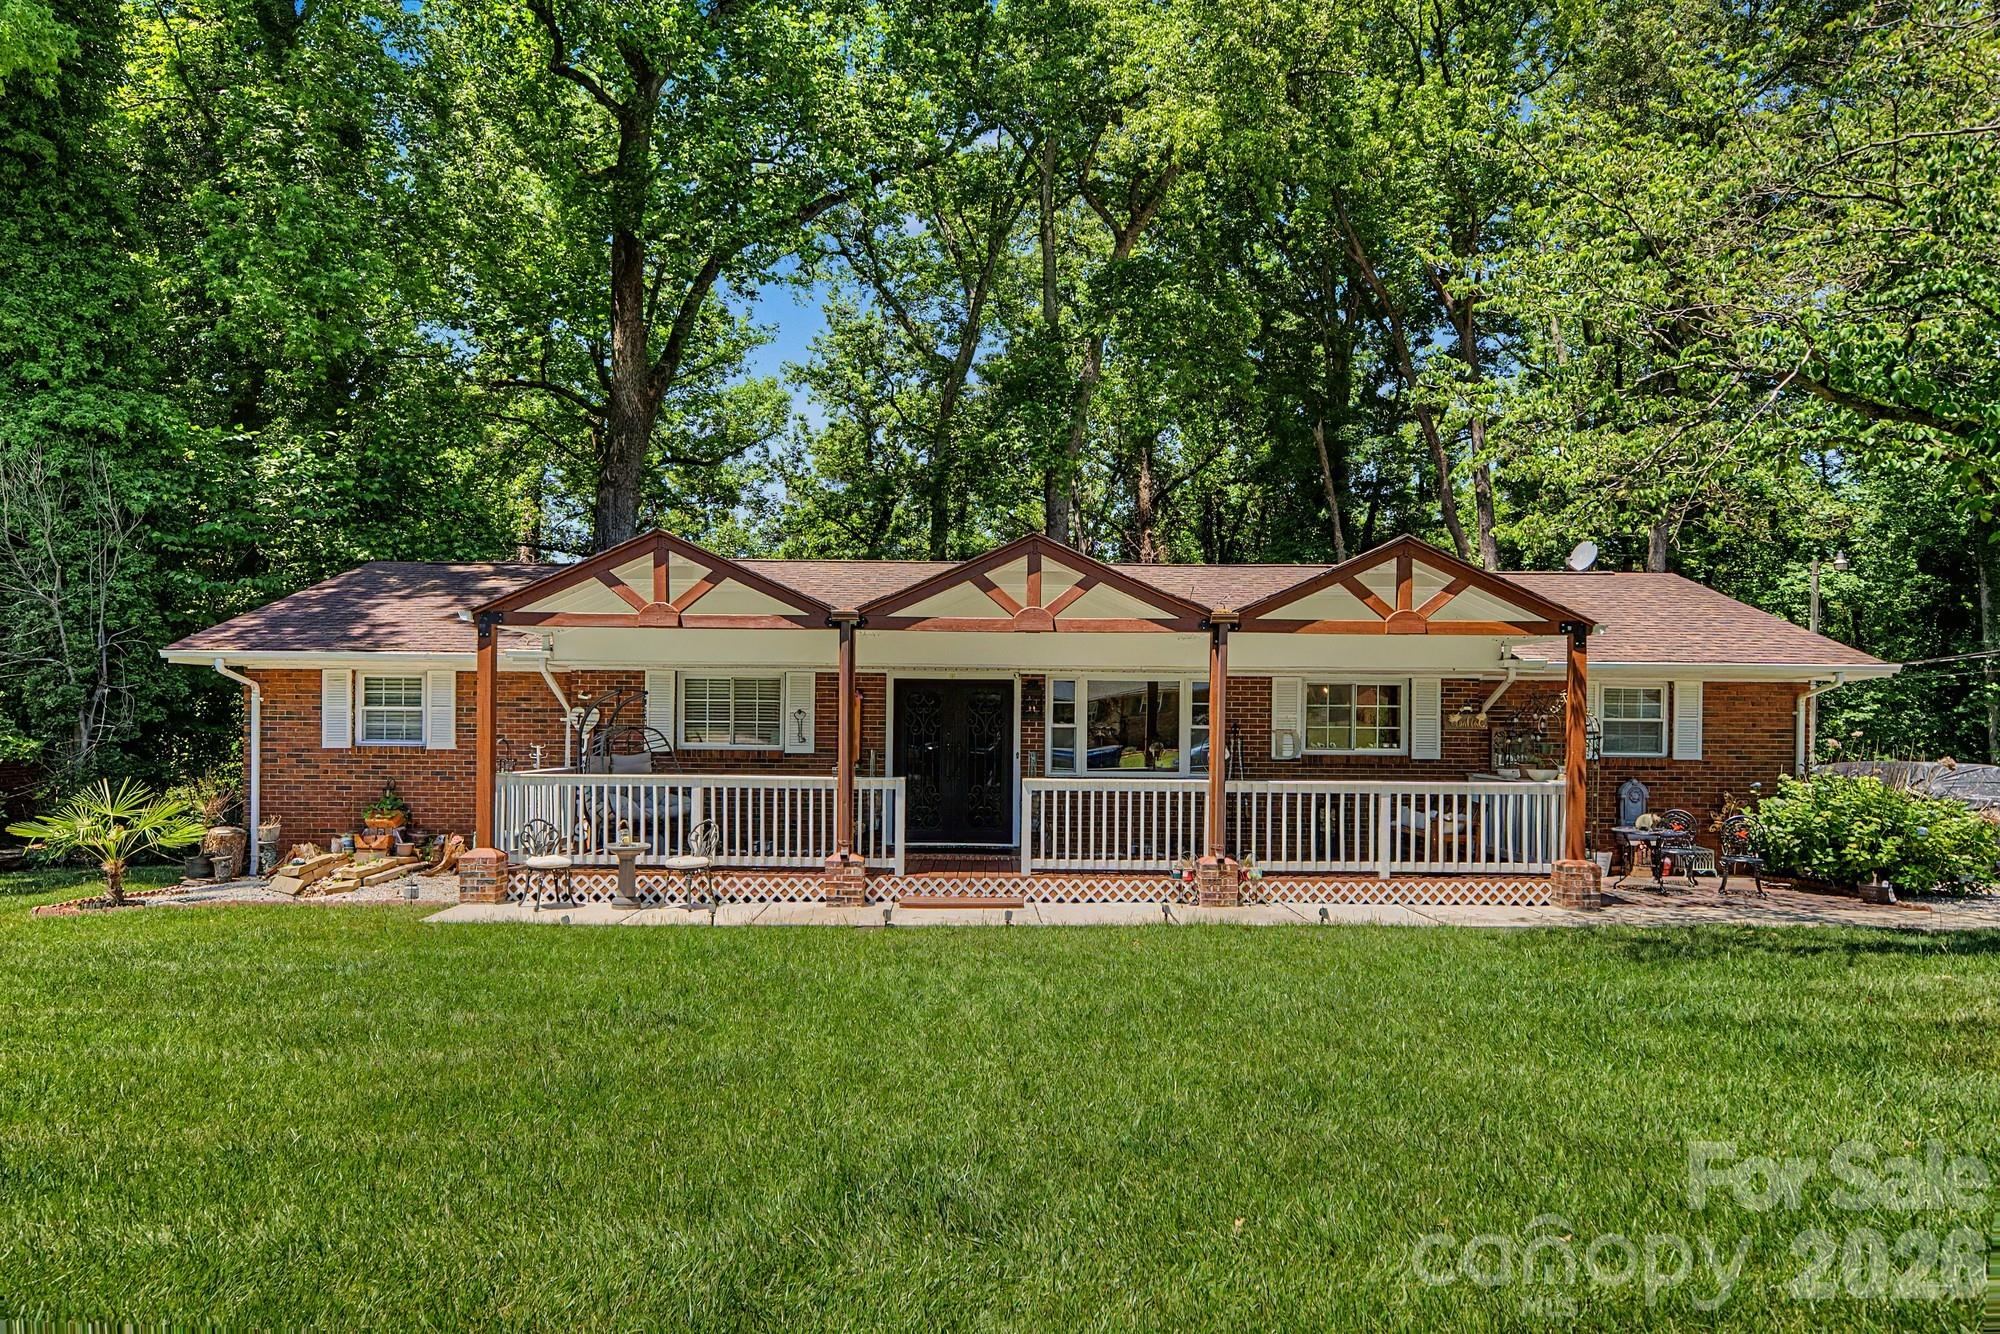
IMPRESSIVE 4 Bedroom 2.5 Bathroom Home Located on an Oversized .36 Acre Lot in the Wonderful Cheshunt Community. Home has a great open layout with a formal living and dining room with hardwood floors throughout. The family room features large windows to let natural light in throughout the home and has a gas log fireplace centerpiece. The kitchen is gorgeous with black & white granite countertops, against white wood cabinets and a full set of stainless-steel appliances including the refrigerator, range, dishwasher and microwave. The primary bedroom suite is located on the main level and features a walk-in closet and private bathroom with dual sinks, a garden tub and separate shower. Home also features 3 additional bedrooms upstairs, a large loft, a laundry room, eat-in nook, upgraded fixtures, upgraded ceiling fans, and more. Exterior deck is large w/pergola and provides more than enough space to cookout or entertain family and friends while the large fenced yard is perfect for play. Location is nearly perfect with all daily necessities just minutes away including shopping, entertainment, restaurants, schools, parks and expressways. Please call to schedule a showing today!
#4363024

Charlotte

9011 Coleshire Court

4 Beds

2 Baths

2,448 Sq.Ft.

$463,900

MLS#: 4363024

1 ... 114 115 116 117 118 ... 250

properties found. properties found. Page of .

 - property

Send a message

Message successfully sent.

Your message

What is 3 + 4 ?

Reason for contacting?

I agree to receive email communication and understand I can unsubscribe at any time.

I agree to be contacted by Prestino Advantage via call, email, and text for real estate services. To opt out, you can reply 'stop' at any time or reply 'help' for assistance. You can also click the unsubscribe link in the emails. Message and data rates may apply. Message frequency may vary. Privacy Policy

Sign Out

Virtual Assistant

Would you like to take the next step with this property? We can help you schedule a showing or virtual tour, or send you more details.

Yes, I would like more information.

Thank You for Your Reply, One of Our Agents will contact you as soon as possible

No, maybe later.

Thank you, you can always contact me via email, phone number or through the contact form.

Realhub AI

Lucy - Your AI-Powered Realtor

Update Your Temporary Password

Personalize your search

Enter your email and we'll notify you immediately when new listings match what you're looking for.

or enter email address

Already have an account ? Login here

Continue your home search

I agree to receive communications and understand I can unsubscribe at any time.

I agree to be contacted by Prestino Advantage via call, email, and text for real estate services. To opt out, you can reply 'stop' at any time or reply 'help' for assistance. You can also click the unsubscribe link in the emails. Message and data rates may apply. Message frequency may vary. Privacy Policy

Already have an account ? Login here

We use cookies

We use cookies primarily for analytics to enhance your experience. By accepting, you agree to our use of these cookies. You can manage your preferences or learn more about our cookies policy.