One of the most popular communities provided by {{page_data.agentName}}

Charlotte

One of the most popular communities provided by Prestino Advantage

Charlotte

About Charlotte

Charlotte is where opportunity meets lifestyle — a fast-growing, nationally recognized city that blends business, culture, and livability.

As the largest city in North Carolina and a major financial hub, Charlotte attracts professionals, entrepreneurs, growing families, and relocations from across the country. With headquarters for major corporations, a thriving healthcare sector, and a strong job market, the city continues to expand while maintaining neighborhood character.

Charlotte offers diverse living options — from luxury high-rise condos in Uptown to historic bungalows in Plaza Midwood, family-friendly communities in SouthPark and Ballantyne, and new construction throughout the metro area.

Buyers often ask:

• Is Charlotte a good place to live?

• What are the best neighborhoods for commuting?

• How competitive is the housing market?

• Is Charlotte a strong investment market?

With professional sports, nationally ranked restaurants, greenway systems, arts venues, and quick access to both the mountains and the coast, Charlotte delivers both energy and balance.

Life here moves at a confident pace — ambitious yet approachable. It’s a city where careers grow, families put down roots, and investment opportunities continue to expand.

Whether you're relocating for work, searching for urban convenience, or looking for a neighborhood that fits your lifestyle, Charlotte offers scale, sophistication, and long-term potential.

One of the most popular communities provided by Prestino Advantage
4,126
# of Listings
3
Avg # of Bedrooms
$328
Avg. $ / Sq.Ft.
$654,492
Med. List Price

Browse Charlotte Real Estate Listings

4126 Properties Found. Page 118 of 276.

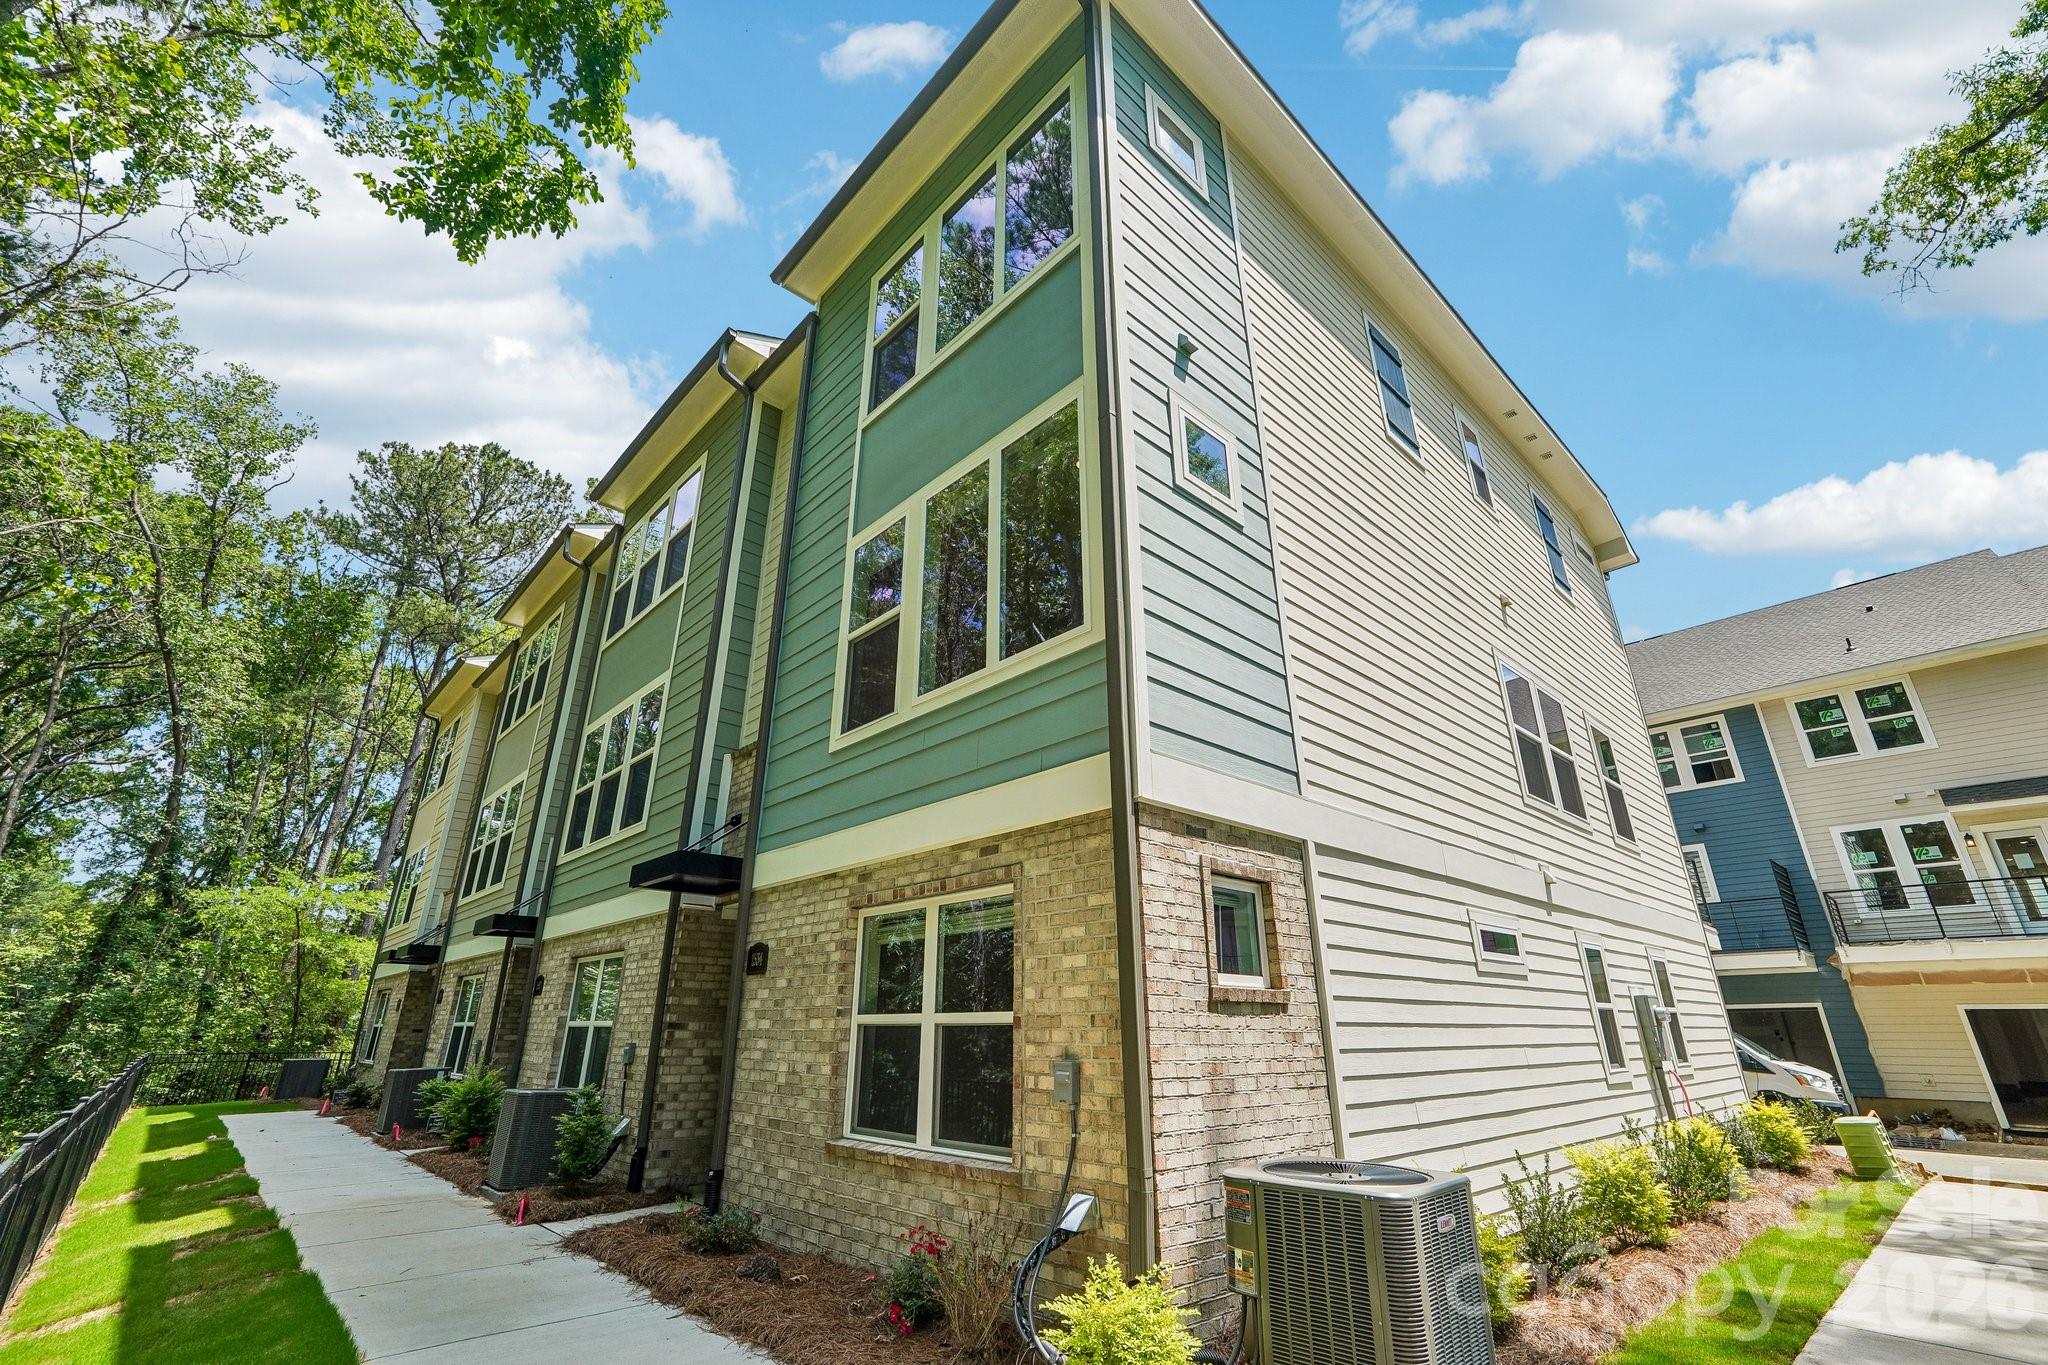
Stylish, like-new townhome in an unbeatable location just steps from the heart of Plaza Midwood! This contemporary 3-bedroom, 3.5-bath residence is filled with natural light thanks to expansive windows and its premium positioning within the community. This home offers the perfect blend of comfort, function, and modern appeal.

The main living level showcases hardwood flooring, recessed lighting, and an open-concept layout ideal for everyday living and entertaining. The designer kitchen features quartz countertops, white cabinetry, stainless steel appliances, subway tile backsplash, and a spacious center island overlooking the living and dining areas. Step outside to the private balcony (approximately 12’ x 4’) to enjoy your morning coffee or evening relaxation.

The lower level provides a private guest bedroom and full bath, ideal for visitors, a home office, or flexible living space. 

Upstairs, the primary suite offers a relaxing retreat with dual walk-in closets and a dual-sink vanity with a glass-enclosed tile shower. A second en-suite bedroom and convenient third-level laundry complete the top floor.

An attached one-car garage and driveway provide additional parking and storage. HOA dues are $240/month and include water, garbage, high speed internet tv and lawn care.  Enjoy walkability to Plaza Midwood, Veterans Park, dining, and shopping, with quick access to Hwy 74 and Uptown Charlotte just minutes away.
#4346654

Charlotte

4012 Capital Ridge Court

3 Beds

3 Baths

1,543 Sq.Ft.

$474,900

MLS#: 4346654

Price reduced
BUILDER & INVESTOR SPECIAL | 0.25 AC | N1-C Zoning
Strategic Infill Opportunity in the Heart of Villa Heights/NoDa Corridor Positioned perfectly for high-yield development, 912 Matheson Avenue offers a rare quarter-acre footprint in one of Charlotte’s most aggressive growth zones. This level, deep lot gives potential for 'missing middle housing option.
DEVELOPER ADVANTAGES:
Fronting Matheson Ave, this N1-C zoned parcel unlocks superior density. 
Survey in Hand: Skip the wait for survey—a boundary survey from 2021 is available for immediate site-plan analysis, significantly shortening your due diligence period.
Level Topography: Clear, flat site minimizes grading and preparation costs.
LOCATION & MARKET DATA:
Transit-Oriented: Less than 1 mile to the Lynx Blue Line (Sugar Creek Station).
Walkability: Situated between the arts district of NoDa and the nightlife of Plaza Midwood, offering residents doorstep access to Cordelia Park, Optimist Hall, and local breweries.
OFFERING TERMS: Property is being sold strictly as-is; value is in the land and density rights. Structures are present but the highest and best use is total redevelopment.
#4344201

Charlotte

912 Matheson Avenue

None Beds

None Baths

N/A

$474,000

MLS#: 4344201

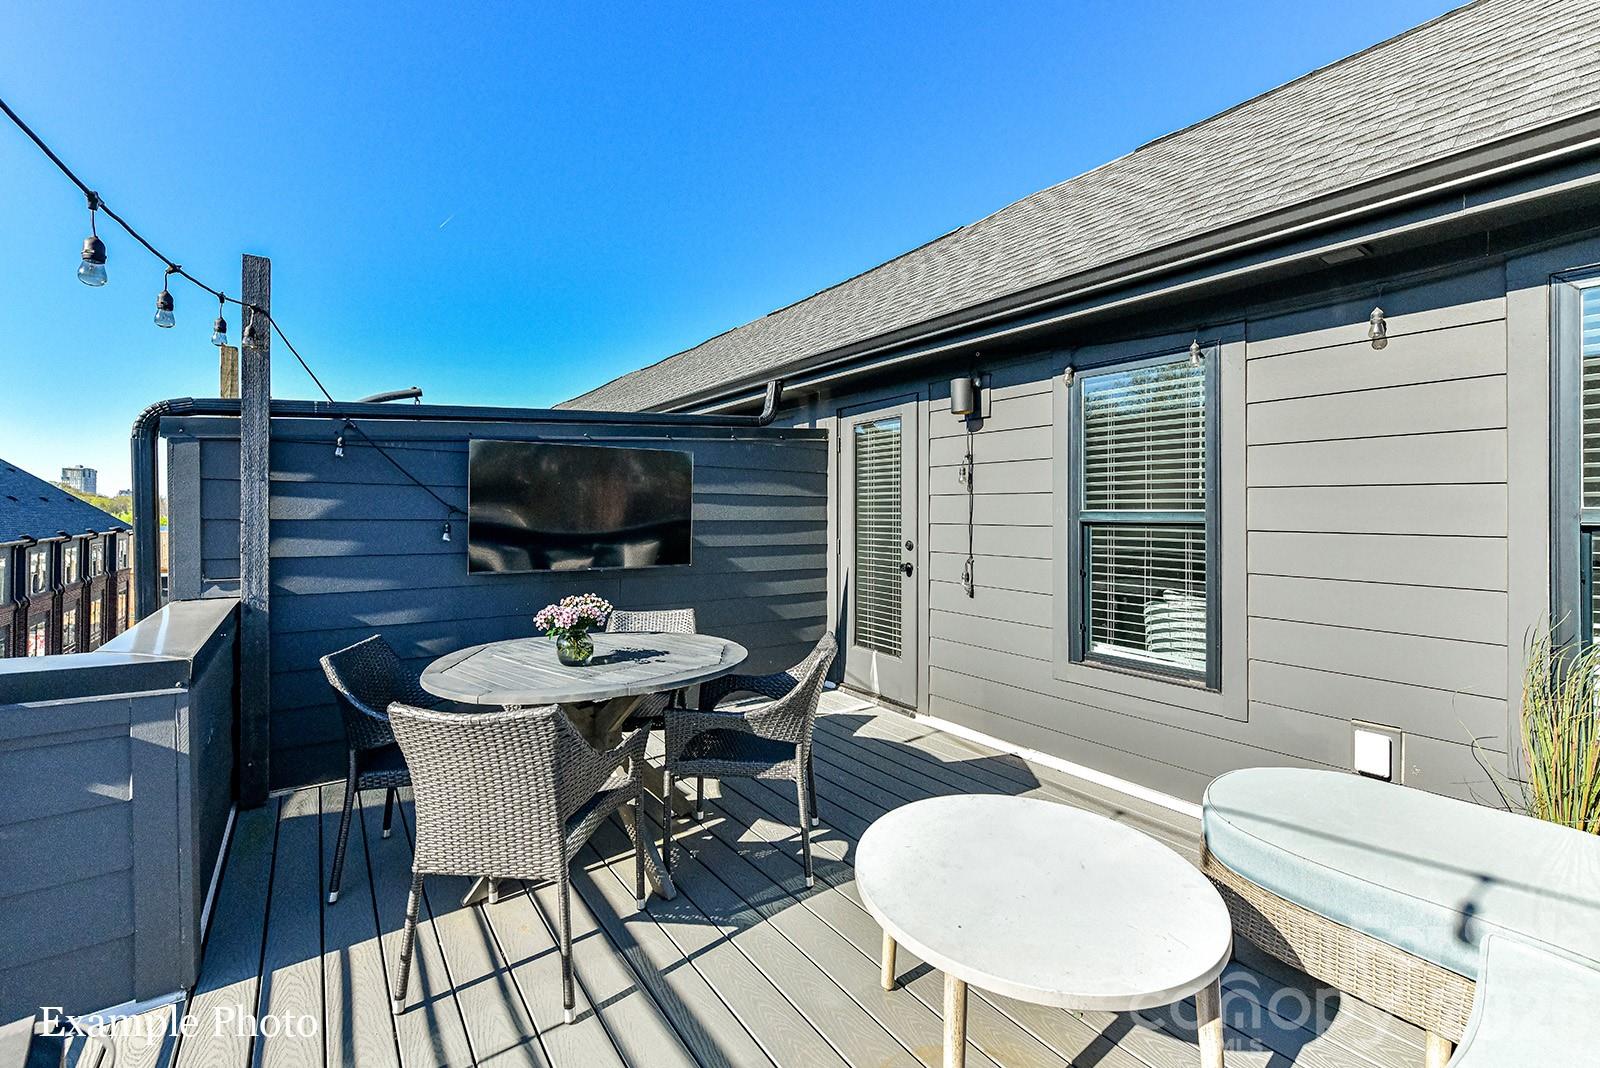
Welcome to Lofts Dilworth, a contemporary condo complex located in the heart of Dilworth and just minutes to Southend! Enjoy the wonderful walkability to some of Dilworth's best restaurants or enjoy the ease of shopping at the Atherton Mill in Southend. This 2 bedroom 2 full bath END UNIT condo has a RARE oversized rooftop terrace that has beautiful views of Uptown Charlotte & the Southend skyline! The lower level features features an attractive primary suite with two closets, one being a walk-in.  The primary bath features dual vanities, a walk-in shower and the convenience of a stackable washer & dryer which convey with the condo.  The main level features a sleek and modern kitchen that is open to the main living room and breakfast nook and then a second bedroom that is currently staged as an office. Also on the main level is another full bath with a walk-in shower.  Enjoy the lovely exterior views from every level out the floor to ceiling windows that flood the property with natural light. This condo has been freshly painted throughout. The windows have treatments/shades that will convey. This condo comes with two unassigned covered parking spots. Do not miss this beautiful condo in an unbeatable walkable location to all that Dilworth and Southend has to offer!
#4392788

Charlotte

285 McDonald Avenue

2 Beds

2 Baths

1,209 Sq.Ft.

$474,000

MLS#: 4392788

Price reduced
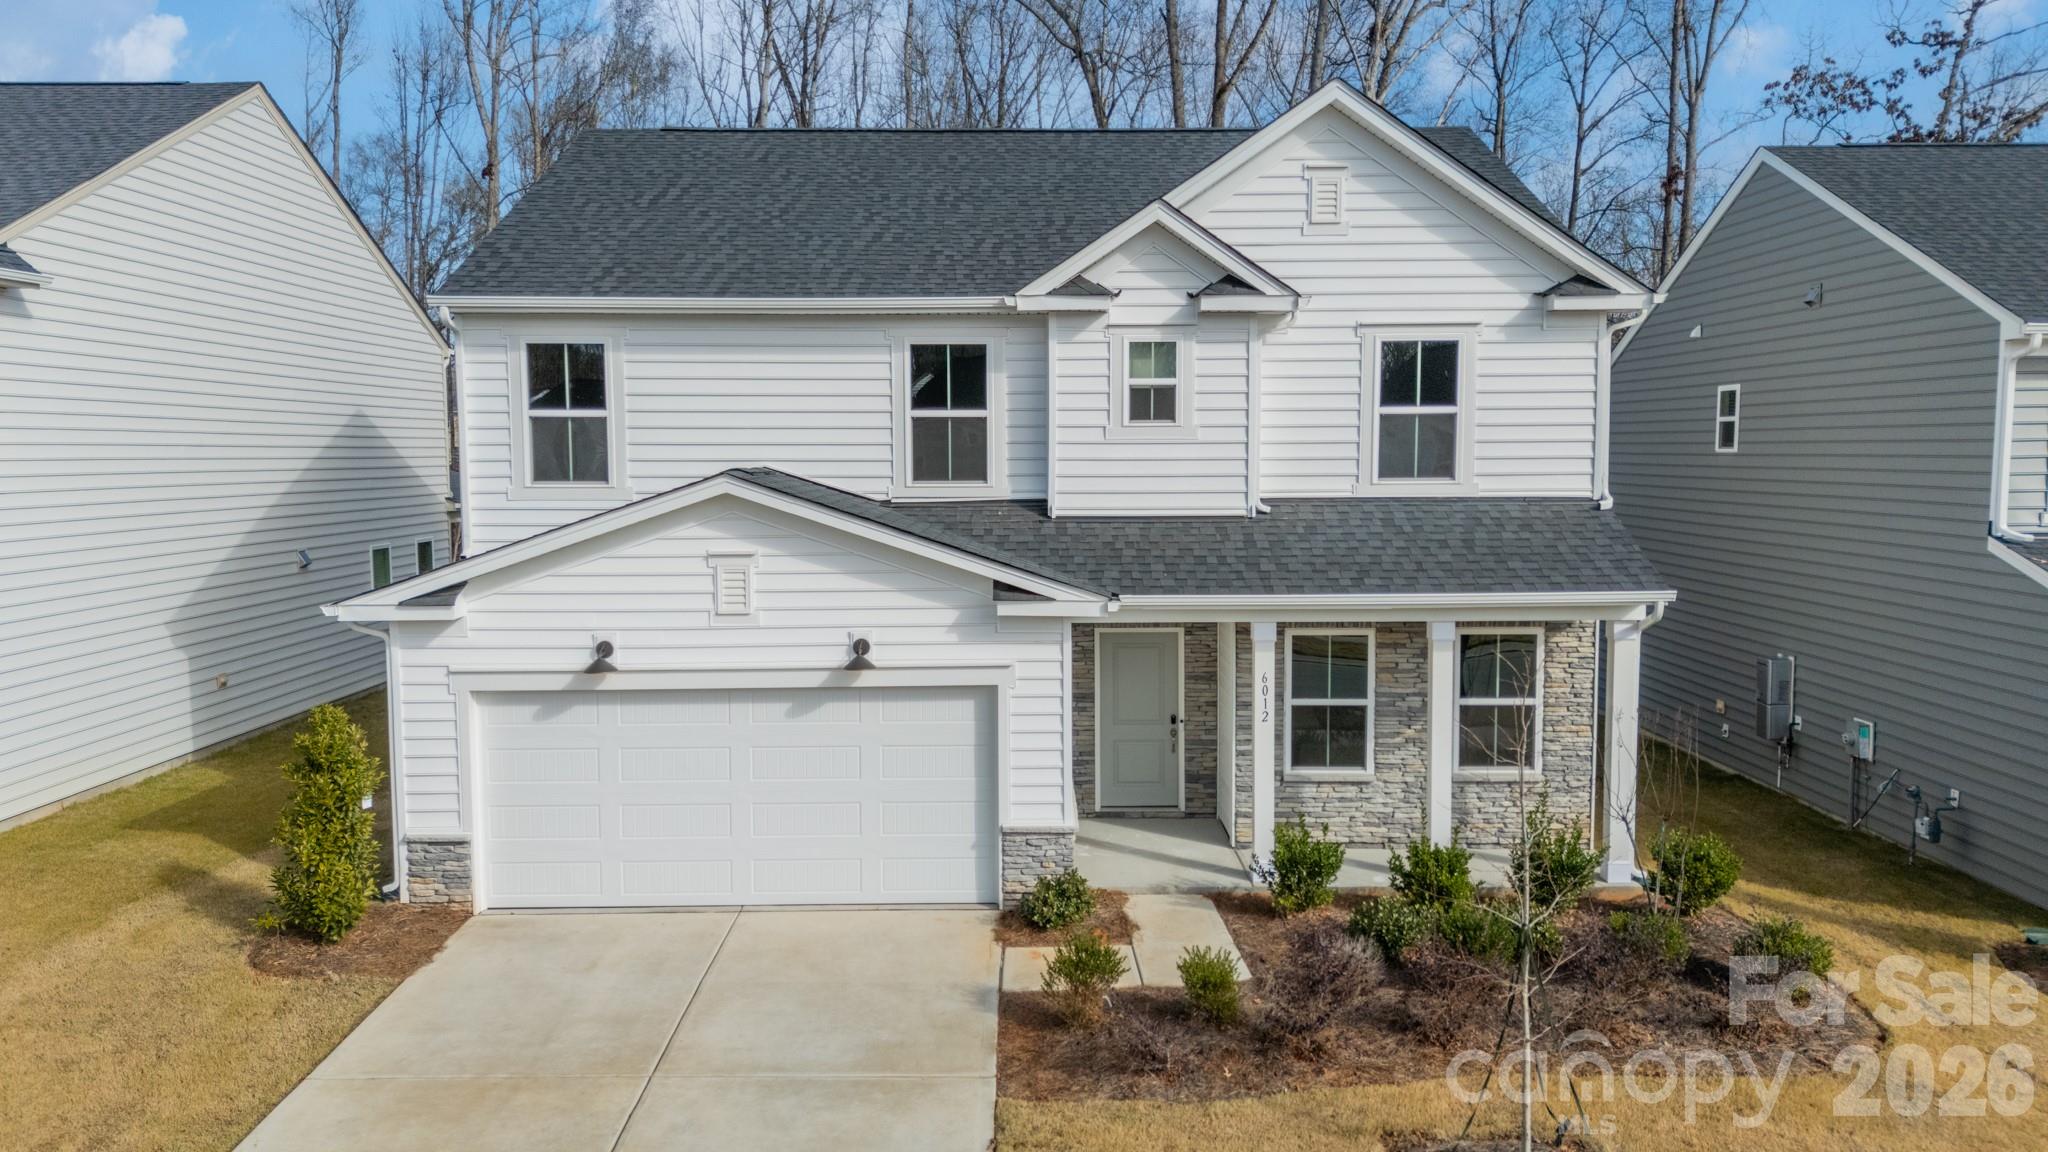
Move-in ready and beautifully crafted, this 2025 Pulte Homes Aspire plan offers modern comfort, premium finishes, and a prime Charlotte location. Backing to a peaceful green space, the home provides added privacy and a natural backdrop for everyday living. The open-concept layout is ideal for both entertaining and daily flow, featuring a stunning kitchen equipped with KitchenAid appliances, quartz countertops, and a spacious island perfect for prep and gathering.Outdoor living shines with both a covered patio and a expanded uncovered patio, offering multiple spaces for relaxation and entertaining. Upstairs, a versatile loft provides excellent flex space, accompanied by two secondary bedrooms and a full bath. The generous primary suite includes its own ensuite bathroom and a walk-in closet.Additional highlights include an attached 2-car garage with an Electric Vehicle charging port. Spectrum Fiber Internet and TV service are included in the HOA—an incredible value and convenience. Located within 1 mile of I-485, the home offers easy access to shopping, dining, and destinations across the Charlotte metro area. A must-see!
#4365246

Charlotte

6012 Chumbley Point Road

4 Beds

2 Baths

2,309 Sq.Ft.

$474,000

MLS#: 4365246

WOW! ROOFTOP TERRACE WITH CITY VIEWS, COMMUNITY DOG PARK AND CLOSE PROXIMITY TO UPTOWN! Receive up to $20,000 in Flex Dollars! PREMIUM LOCATION JUST 2 BLOCKS TO CAMP NORTH END, LIVE IN A NEW, BEAUTIFULLY APPOINTED TOWNHOME! Discover Modern Industrial Living at "North End Terraces". A Unique Townhome Community of 69 Homes w/ Modern Design and Artful Architecture. Nestled between Charlotte's thriving Arts District, NODA, and the bustling Central Business District of Uptown. This home has 2 bedrooms, 2 full and 2 half bath, 2 car attached garage with garage door opener. Upscale finishes include blonde luxury vinyl plan flooring throughout main living area and upstairs hallway, oak tread staircase, white shaker style cabinets, subway tile backsplash, quartz countertops, stainless steel appliances, range, dishwasher, microwave, distinctive lighting, and more! Enjoy urban living at its best close to shopping, restaurants and entertainment! INVESTORS:NO RENTAL RESTRICTIONS.

INVESTORS:NO RENTAL RESTRICTIONS.
#4377892

Charlotte

2140 Ford View Lane 45

3 Beds

2 Baths

1,729 Sq.Ft.

$473,900

MLS#: 4377892

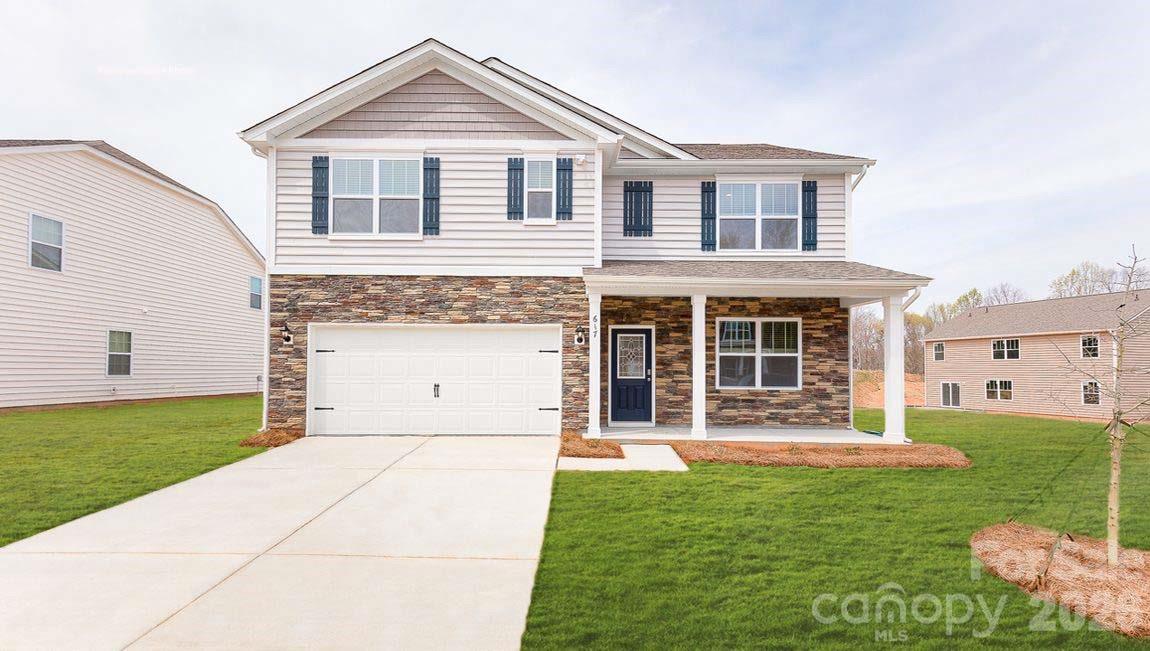
The Hayden is a spacious and modern two-story home. The home features five bedrooms, three bathrooms and a two-car garage. Upon entering the home, you’ll be greeted by an inviting foyer connecting to a home office, then leading into the center of the home. This open-planned space features a large living room, dining area, and functional kitchen. The kitchen is equipped with a walk-in pantry, stainless steel appliances, and center island with a breakfast bar. Also located on the first floor, located off the living room, is a convenient guest bedroom and full bathroom. The Hayden upstairs features a spacious primary suite, complete with walk-in closet and primary bathroom with dual vanities. The additional three bedrooms share a third full bathroom. There is an upstairs loft space, perfect for family entertainment, gaming, or a reading area. With its luxurious design the Hayden is the perfect place to call home. This home also has a tree-lined yard!
#4393565

Charlotte

5132 Parker Forest Drive

5 Beds

3 Baths

2,511 Sq.Ft.

$473,840

MLS#: 4393565

Discover this stunning 3-bed, 3-bath townhome, perfectly positioned on a prime tree-lined homesite with wooded views. Enjoy elevated living with a spacious balcony, 9-foot ceilings, and an expansive kitchen island ideal for entertaining. Ground level suite perfect for guests with direct bath access.  Designed for comfort and efficiency, this home features energy-saving construction, luxury vinyl plank flooring, and signature David Weekley oversized windows that fill every room with natural light. The kitchen is beautifully appointed with Frigidaire Gallery appliances, blending style and performance in every detail.
#4321661

Charlotte

1526 Lithium Lane

3 Beds

3 Baths

1,948 Sq.Ft.

$471,381

MLS#: 4321661

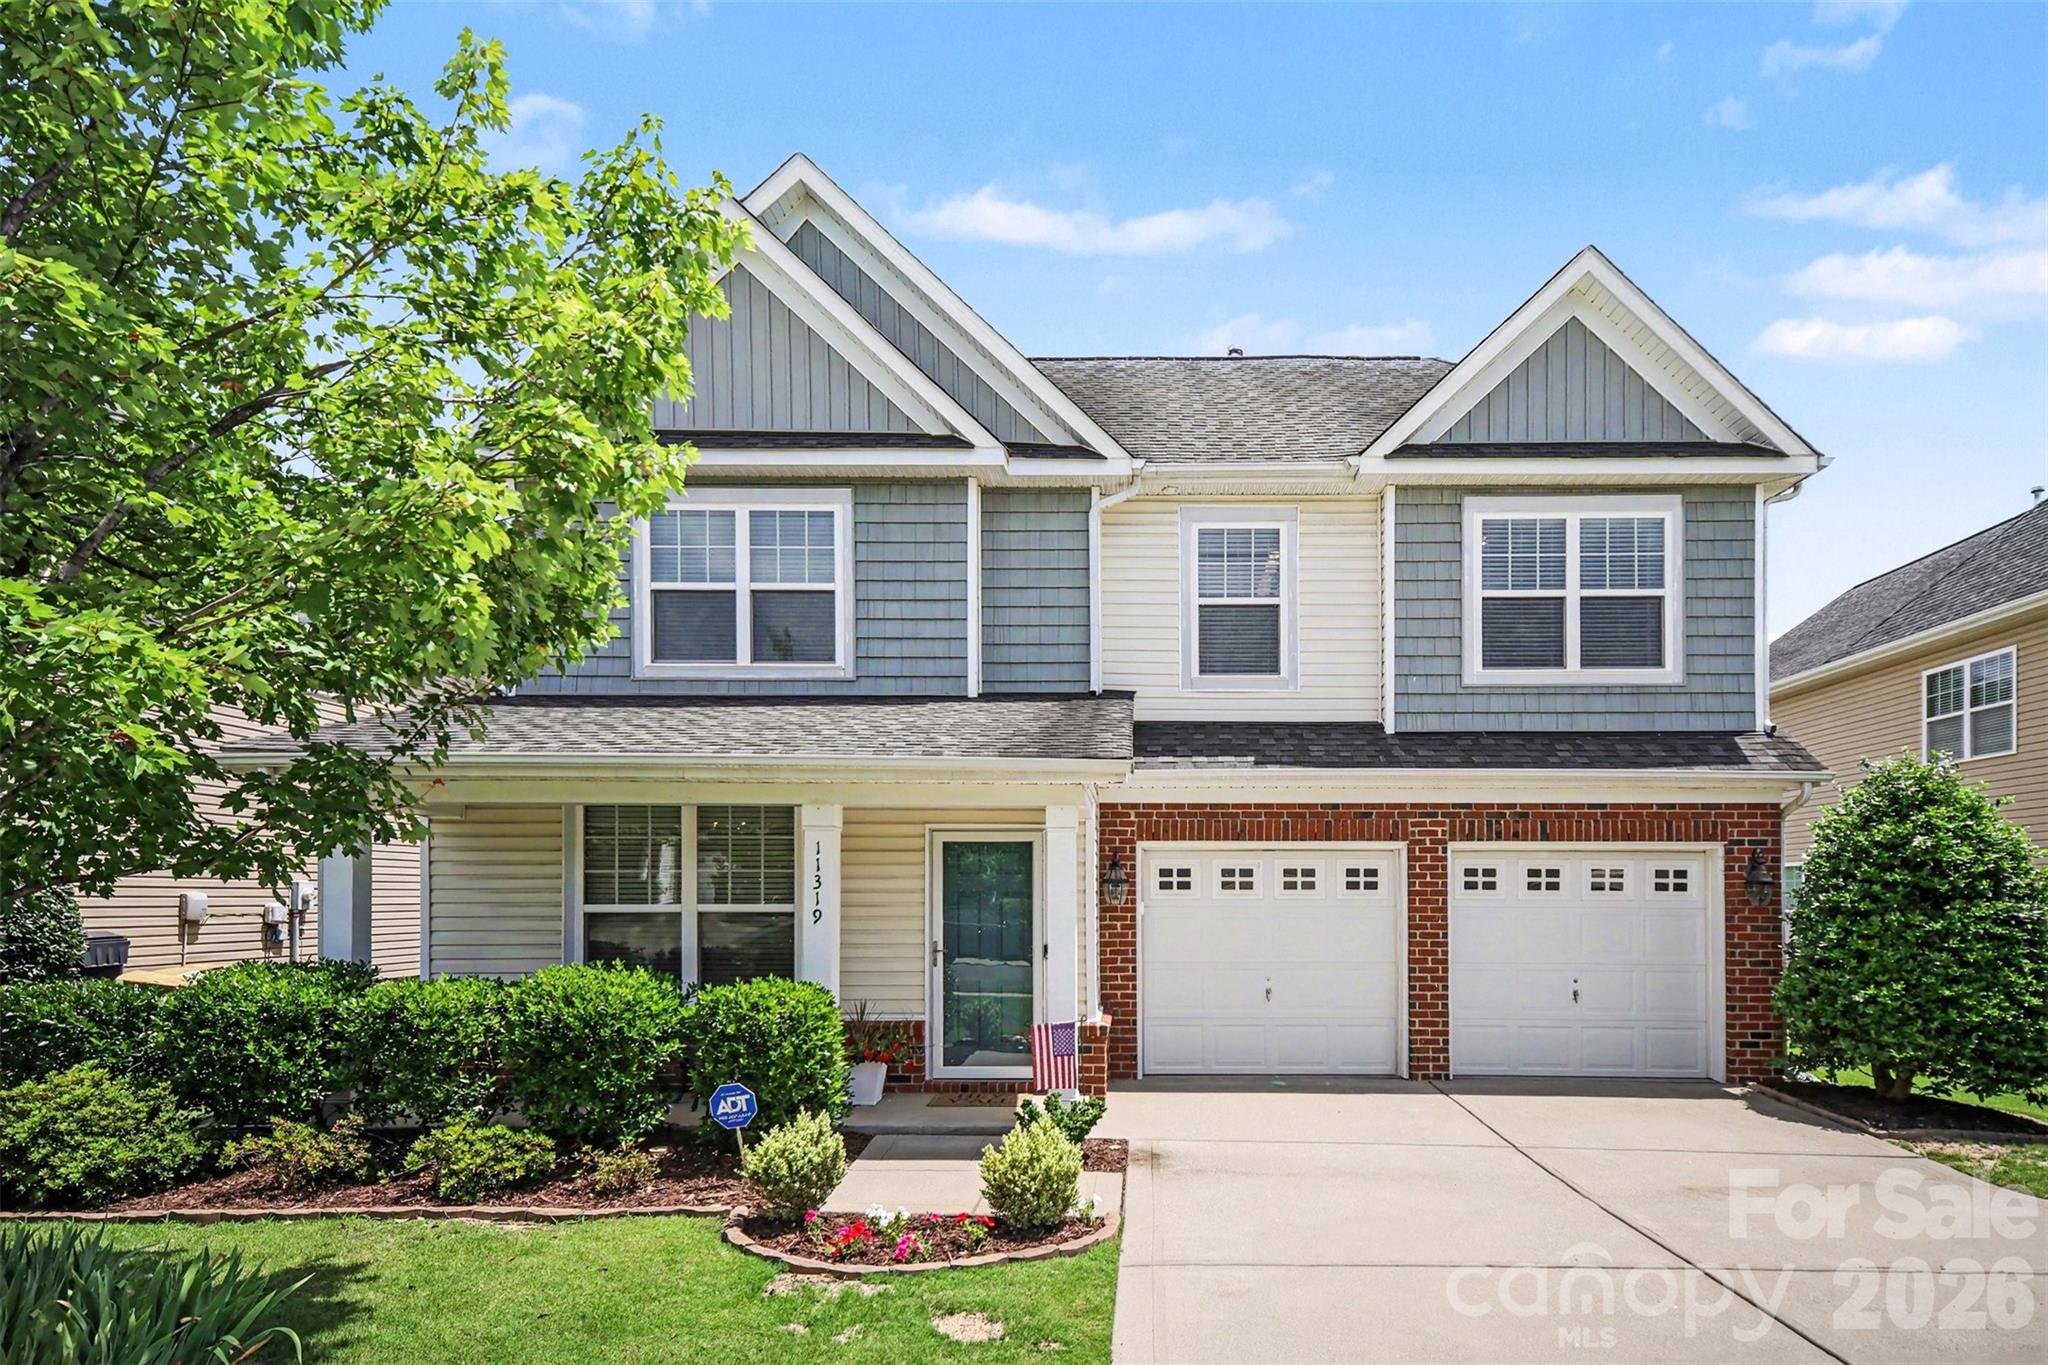
Some homes just feel right the moment you come inside. This is one of them. Located in Kingsbridge, one of Steele Creek's established communities, this 3-bedroom, 2.5-bath home offers nearly 2,500 square feet of well-maintained living space with a layout that actually makes sense. The main floor is open and easy, including a gathering room with a gas fireplace that anchors the space, and the flow into the kitchen feels natural, not forced. Upgraded lighting throughout adds warmth without trying too hard, and the breakfast area looks out over the backyard, which makes mornings a little easier to face. Upstairs, there's a loft that gives you options. Use it however it works best for you: a home office, a reading room, or extra lounge space. It's one of those features you don't know you need until you have it. The owner's suite is generous in all the right ways: double-door entry, tray ceiling, a walk-in closet with real room to breathe, and a private bath with both a soaking garden tub and a separate walk-in shower. The secondary bedrooms are well-sized, and having the laundry room on the same floor as the bedrooms is one of those practical details that adds up over time. The 2-car garage handles storage and parking without compromise, and the fenced backyard gives you private outdoor space to do with as you please. The .18-acre lot is manageable and low maintenance without feeling like you gave anything up. Location-wise, this one is hard to argue with. You're minutes from I-77, Charlotte Douglas International Airport, Ayrsley Town Center, Rivergate, Charlotte Premium Outlets, Carowinds, and Lake Wylie. Steele Creek has grown significantly over the past decade, and Kingsbridge sits right in the middle of all of it. Built in 2010 and well cared for, 11319 Scottsman Trace Drive is ready for its next chapter.
#4396344

Charlotte

11319 Scottsman Trace Drive

3 Beds

2 Baths

2,510 Sq.Ft.

$470,000

MLS#: 4396344

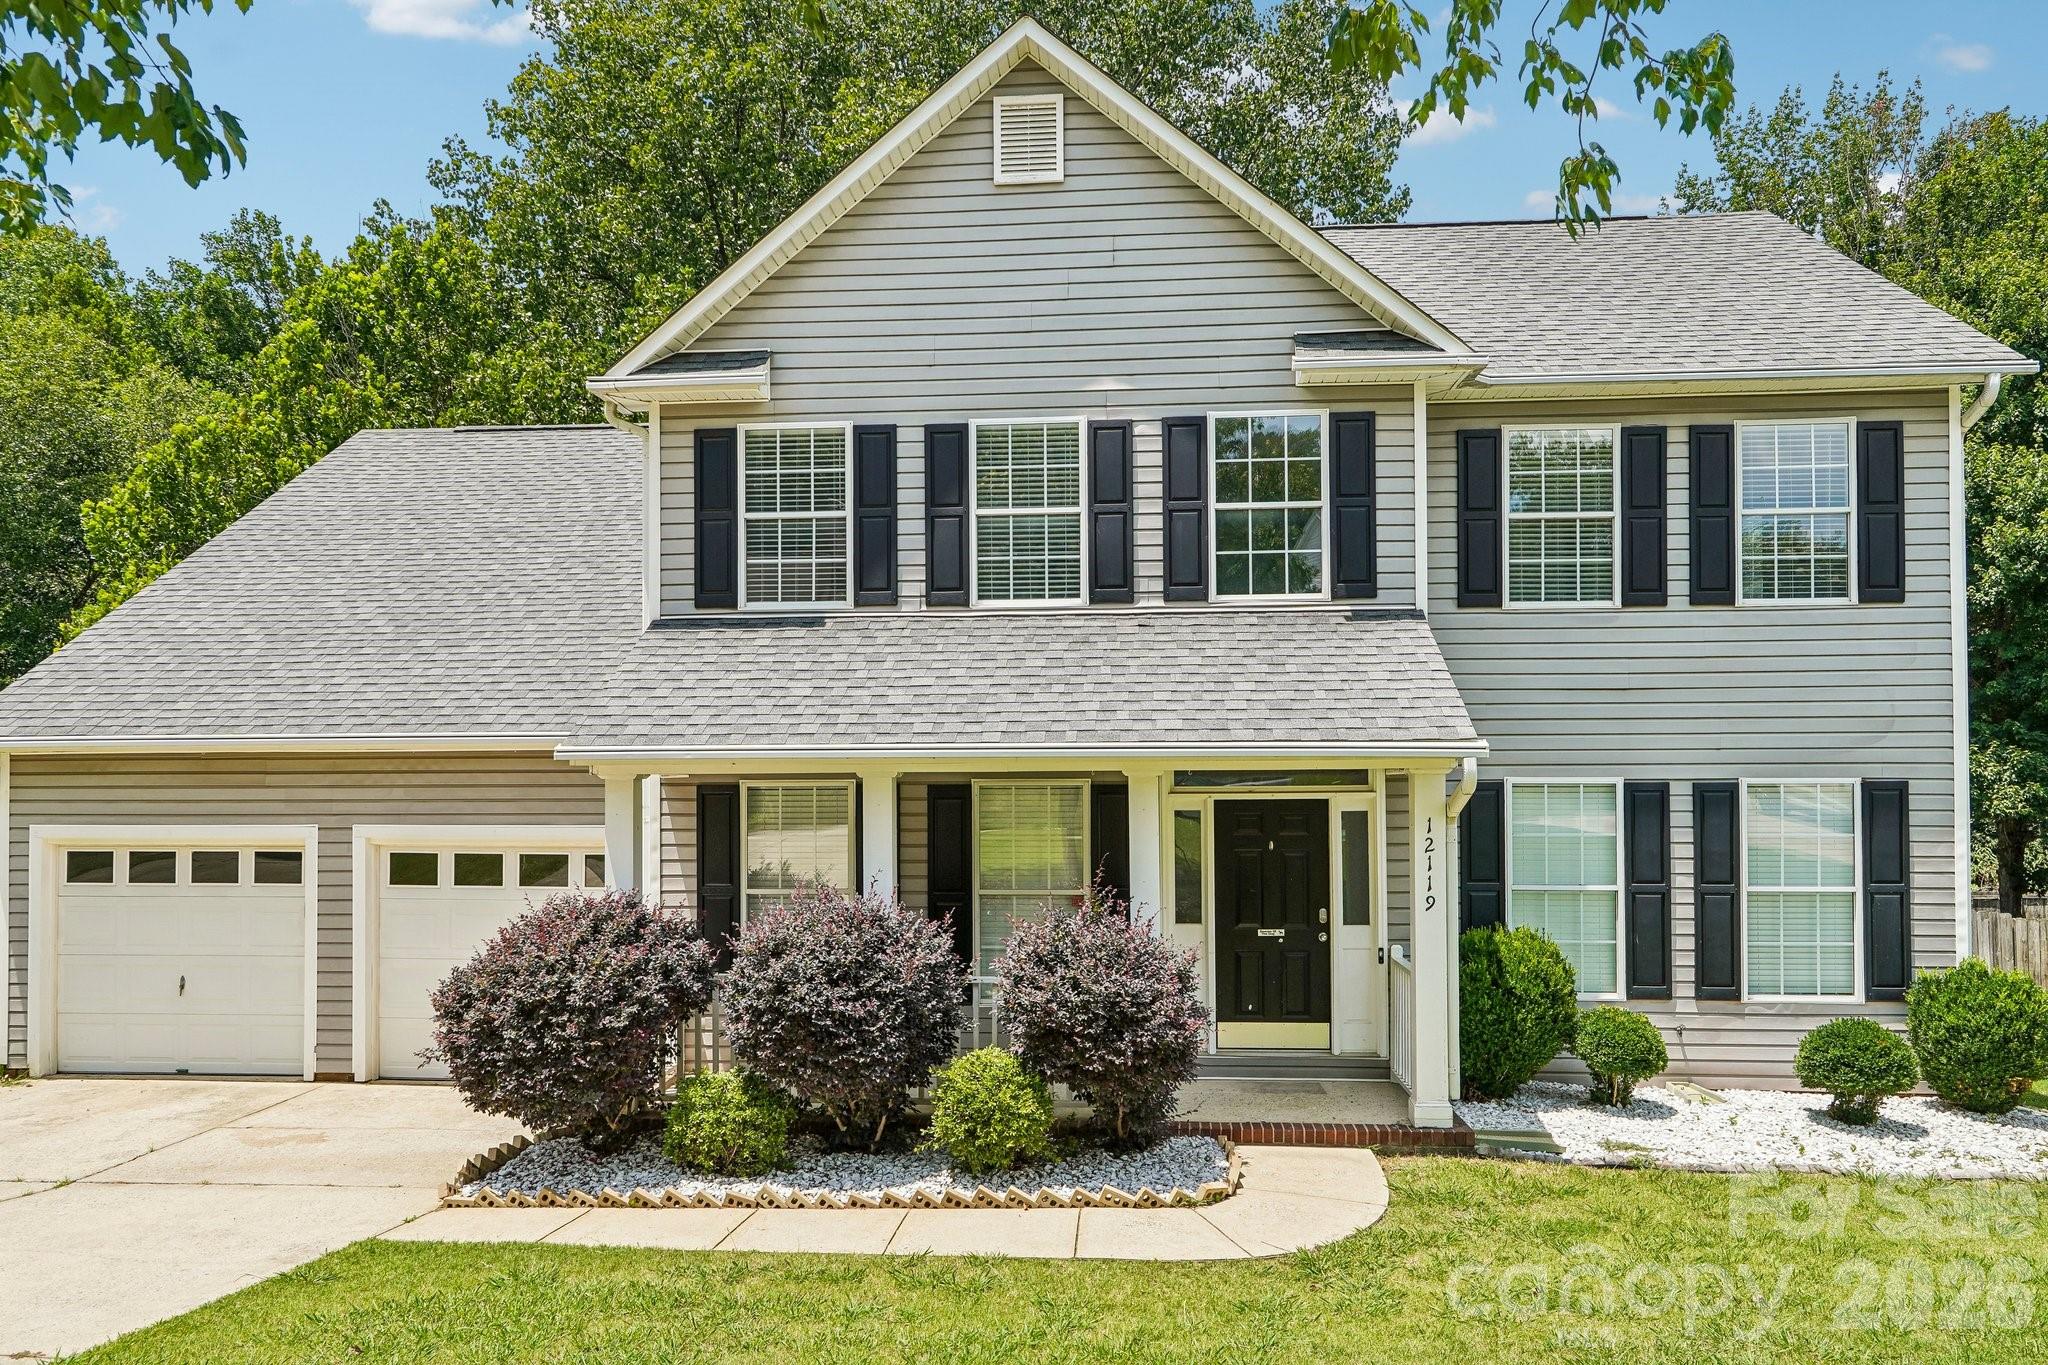
Beat the summer heat with your own backyard oasis! Welcome to 12119 Meadow Post Lane in the desirable Rolling Oaks community! This beautifully maintained 4-bedroom, 2.5-bath home offers 2,380 square feet of comfortable living space, thoughtfully designed for both everyday living and entertaining.

Step outside to your own private backyard oasis featuring multiple fenced areas, an in-ground swimming pool, and an in-ground jacuzzi—creating the perfect setting for relaxing weekends, summer gatherings, or enjoying your own personal retreat. A spacious walk-out deck overlooks the pool, providing an ideal space for outdoor dining, entertaining, or simply taking in the peaceful backyard views.

Inside, you'll find generous living spaces with room for everyone, while the home's functional layout offers the perfect balance of comfort and versatility.

Conveniently located in north Charlotte, this home is just minutes from an abundance of dining, shopping, retail, and parks, with easy access to I-77, I-85, and I-485 for effortless commuting. Uptown Charlotte is only about a 20-minute drive away, making it easy to enjoy everything the city has to offer while coming home to your own private escape.

Don't miss this rare opportunity to own a home that combines exceptional outdoor living with a prime Charlotte location!
#4400578

Charlotte

12119 Meadow Post Lane

4 Beds

2 Baths

2,380 Sq.Ft.

$470,000

MLS#: 4400578

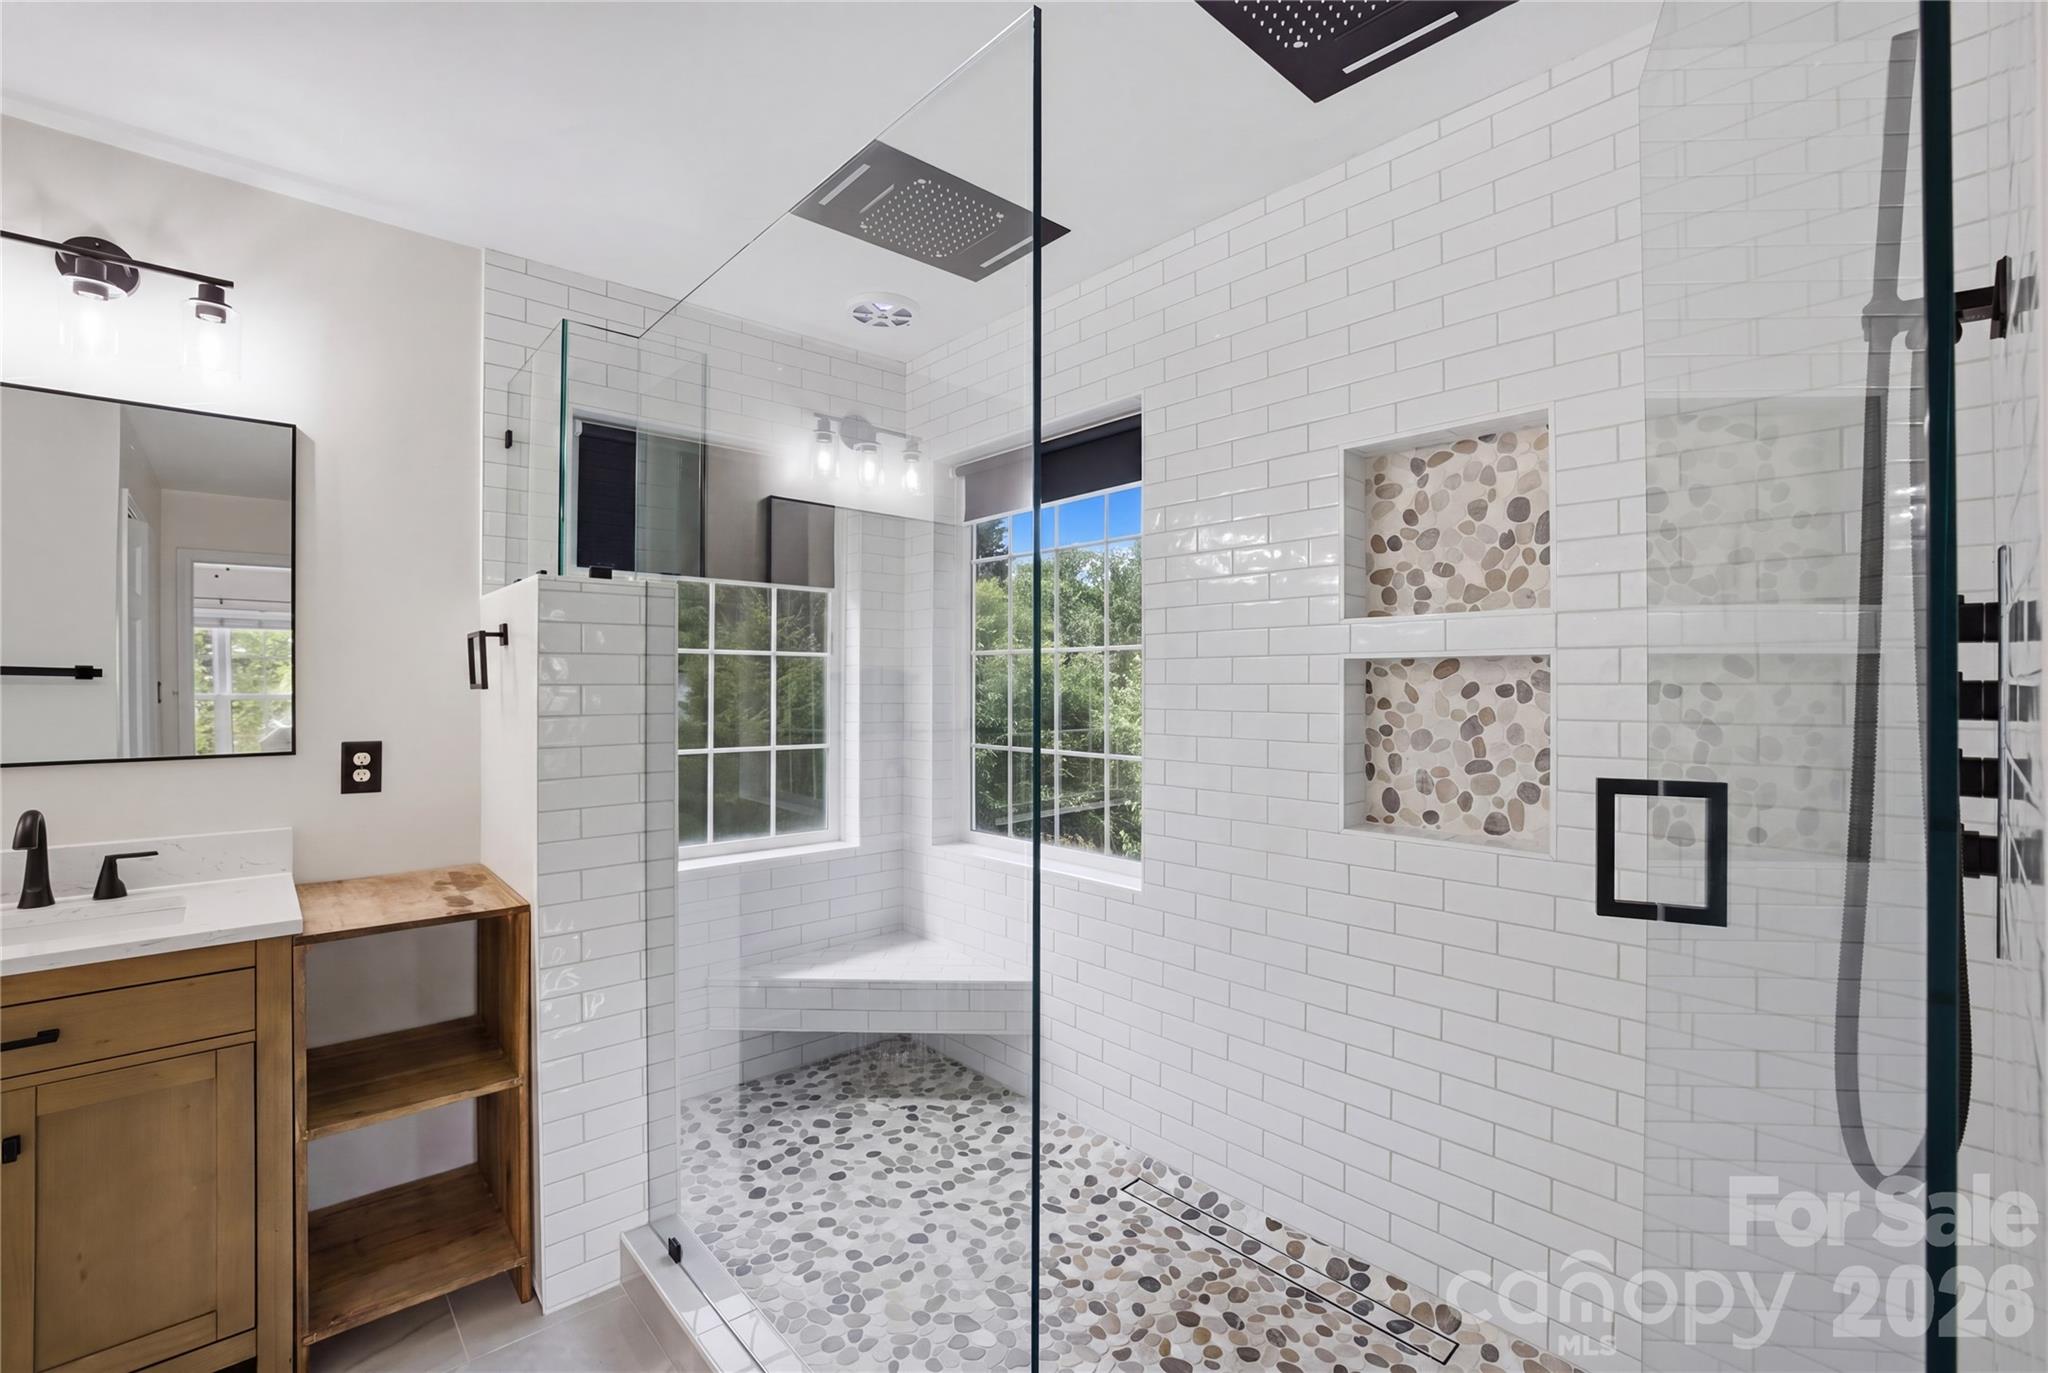
Entering the 2 story foyer, you are greeted by plentiful natural light, a modern office space to the right and an updated 1/2 bath for your guests. The main level also includes a two-story great room with a gas log fireplace, a formal dining room, and a fully renovated kitchen. The updated kitchen features new lighting, a farmhouse sink, granite countertops, tile backsplash, stainless steel appliances, and a natural gas range. Upstairs, a generous landing leads to the primary bedroom, featuring vaulted ceilings and freshly updated master bath. The master bath updates include tile flooring, updated dual vanity with quartz counter top, bidet toilet, and an oversized custom tile shower with duel rain heads, washing wand and Bluetooth speakers in ceiling. Do not worry, the windows have privacy shades as well as the windows are tinted for your privacy. The upper level also offers two additional bedrooms, a second full bath, and a dedicated laundry room. Outside, the home has freshly undated with James Hardie Board siding! Enjoy lush mature landscaping, a fully fenced back yard, and large retractable awning for some great shade in the summer months. Be sure to checkout the heated/cooled garage space with freshly coated flooring, high end storage cabinets, tool boxes, large work benches, and overhead storage space as well. Notably, this home is situated in a neighborhood where a Greenway expansion is slated to pass through the woods behind the property, once completed it would provide direct access to a variety of outdoor activities. Dining, shopping and entertainment options nearby with convenient access to I-85, I-77, and I-485. Thoughtfully updated and meticulously maintained, this home is ready for its next chapter.
#4375294

Charlotte

4704 Lone Tree Court

3 Beds

2 Baths

2,072 Sq.Ft.

$470,000

MLS#: 4375294

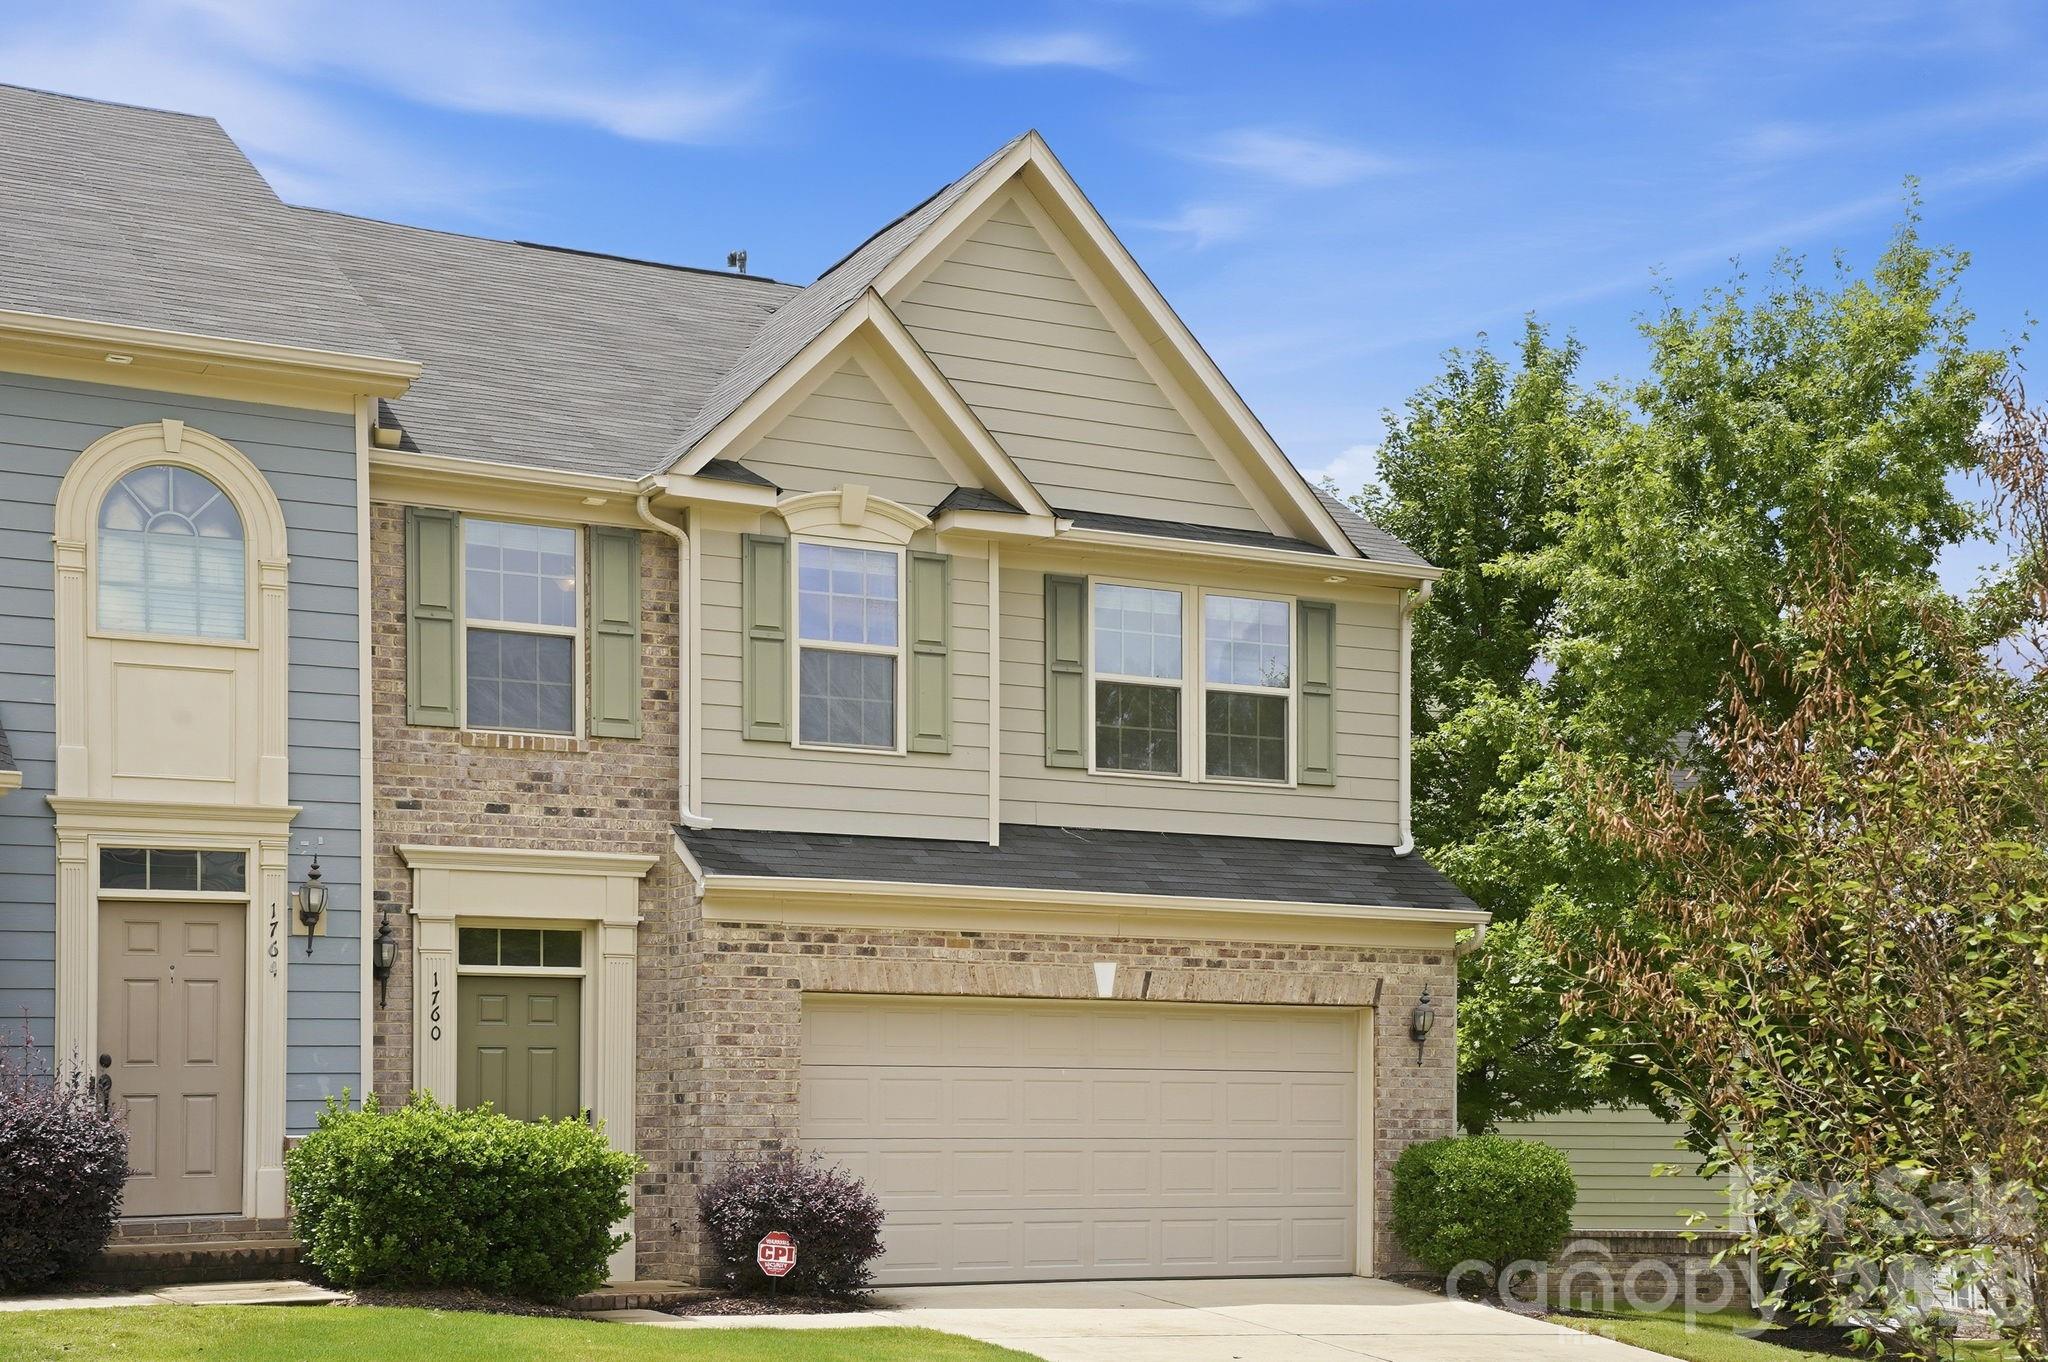
Welcome home to this exceptional end-unit townhome in Charlotte's highly sought-after FreeMore community, where urban convenience meets modern comfort. Featuring 3 spacious bedrooms, 2.5 bathrooms, and a 2-car garage, this beautifully maintained residence offers the perfect blend of style, space, storage, and functionality.
Step inside to discover updated flooring, a modern interior design, and an open-concept layout ideal for both everyday living and entertaining. The thoughtfully designed floor plan provides generous living spaces filled with natural light, while ample storage throughout ensures everything has its place.
One of the home's standout features is its impressive outdoor living space—perfect for morning coffee, evening gatherings, or simply enjoying the privacy that comes with owning an end-unit property. With fewer shared walls, additional windows, and enhanced privacy, this home delivers a unique living experience that is hard to find.
Located just minutes from Bank of America Stadium, Uptown Charlotte, popular restaurants, breweries, greenways, and endless entertainment options, you'll enjoy the ultimate live-work-play lifestyle. Whether commuting to work, meeting friends for dinner, catching a Panthers game, or exploring everything the city has to offer, convenience is always at your doorstep.
Don't miss this opportunity to own a stylish and spacious end-unit townhome in one of Charlotte's most desirable neighborhoods. Experience the perfect combination of comfort, privacy, modern living, and unbeatable location in the heart of FreeMore.
#4394330

Charlotte

1760 Evergreen Drive

3 Beds

2 Baths

1,722 Sq.Ft.

$470,000

MLS#: 4394330

Price reduced
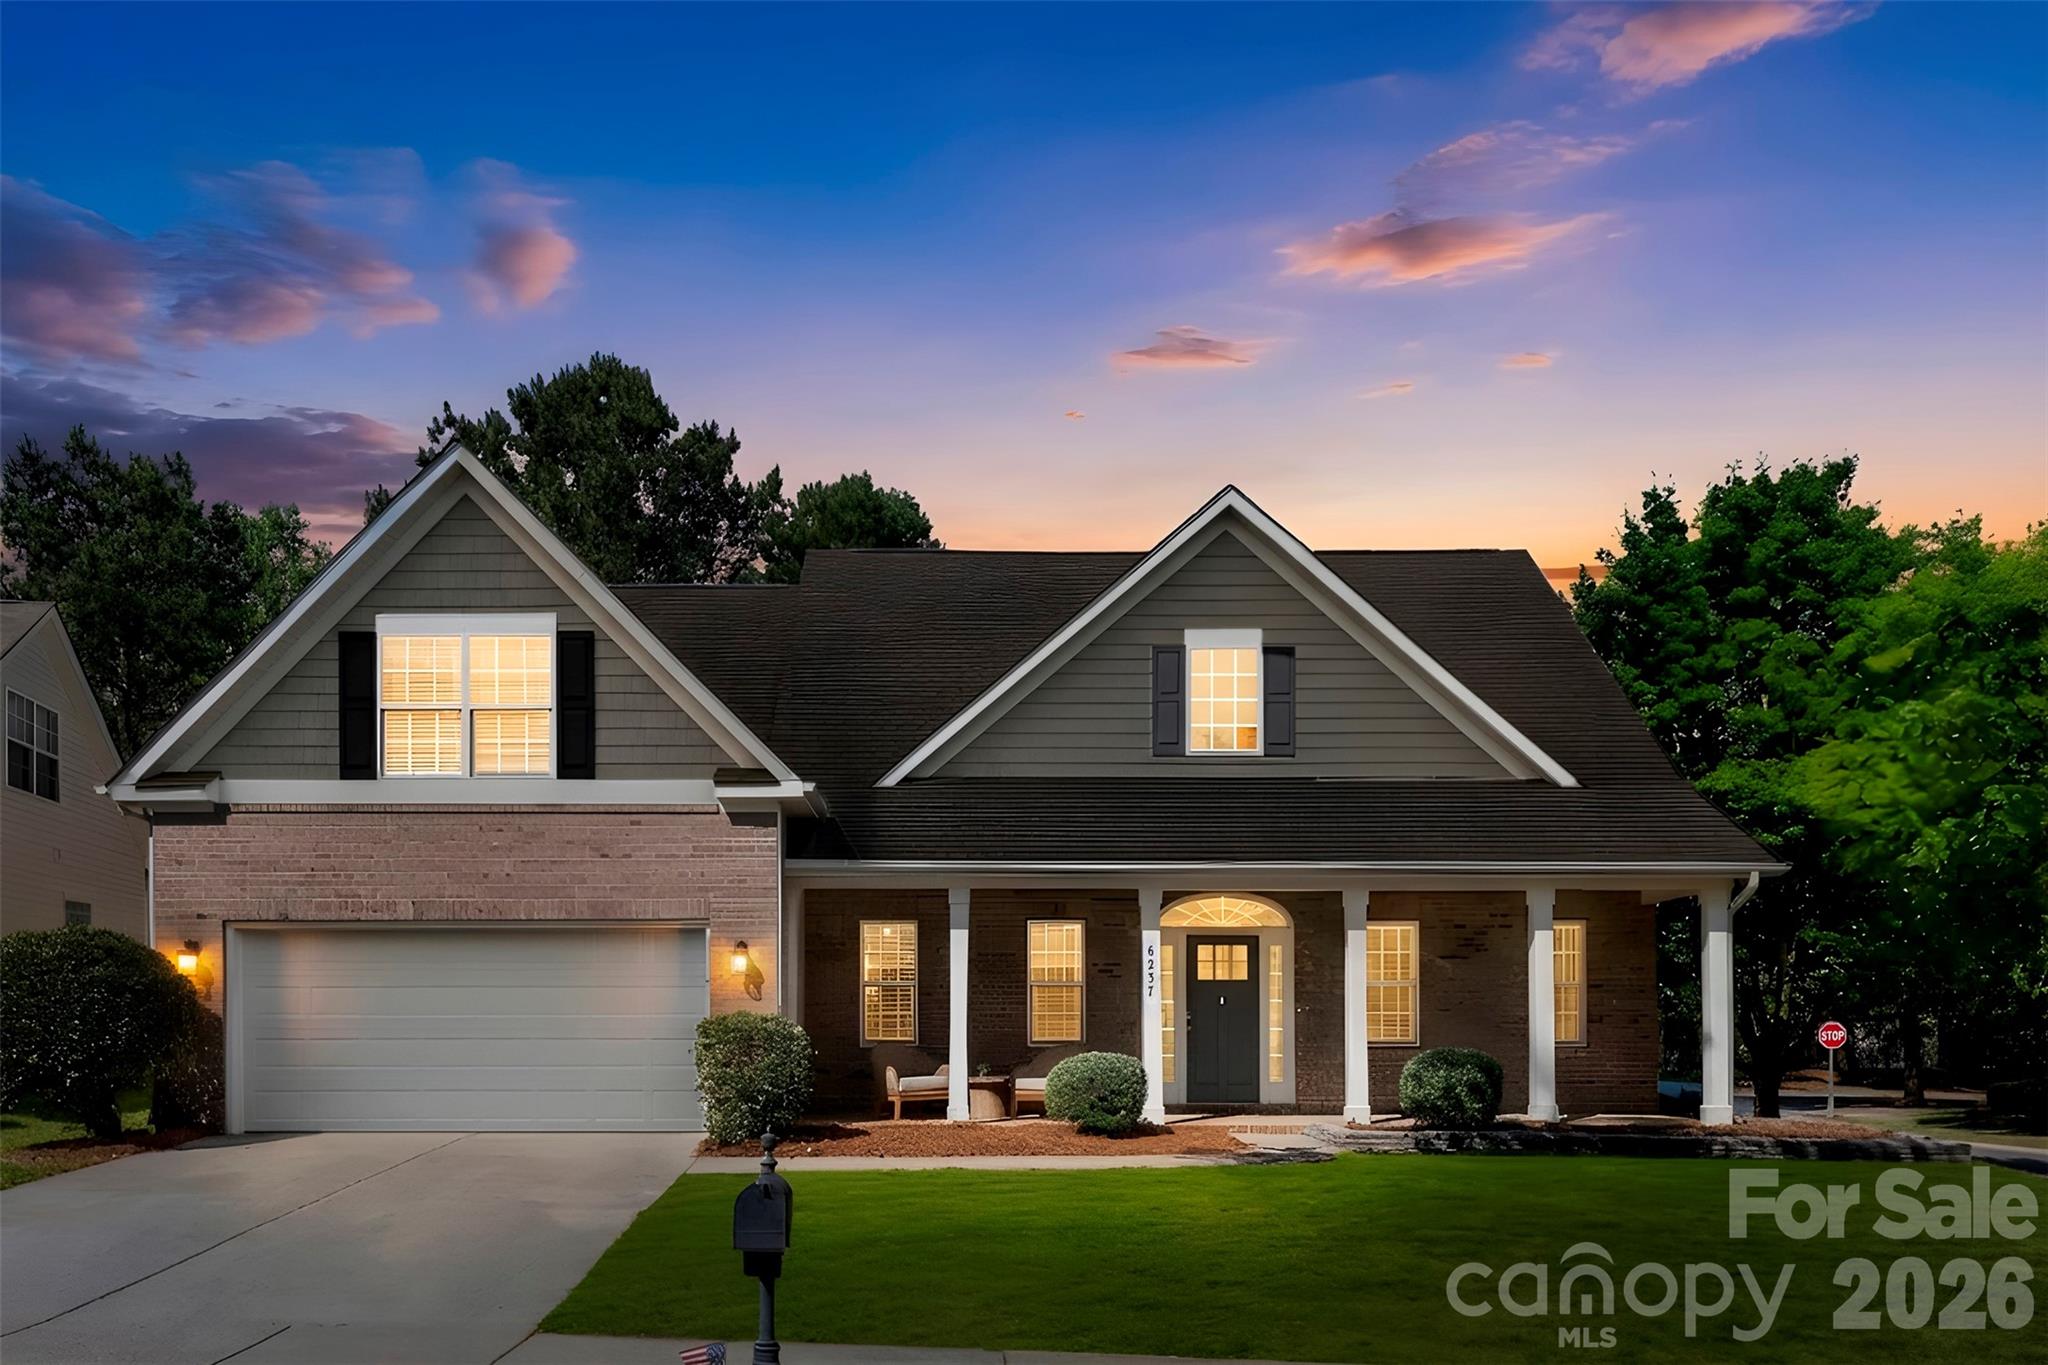
Beautiful home featuring a spacious primary suite on the main level. Step inside from the large covered front porch into a stunning two-story foyer filled with natural light from abundant windows. The formal dining room showcases elegant crown molding, wainscoting, and a stylish chandelier. The inviting living room is ideal for relaxing or entertaining, highlighted by a vaulted ceiling and cozy gas log fireplace. The kitchen opens seamlessly to the living area and includes a large bar area, gas range, double stainless steel ovens, and built-in microwave. The spacious breakfast area overlooks the private, tree-lined backyard. The main-level primary suite offers a tray ceiling with ceiling fan and a charming bay window with peaceful backyard views. The luxurious primary bath features dual vanities, a large soaking tub, and separate shower. A secondary bedroom on the main floor offers neutral décor and convenient access to a full bath. Upstairs, you’ll find a generous guest bedroom, open loft area, and a versatile bonus room perfect for an entertainment or recreation space. Residents enjoy exceptional neighborhood amenities including two pools, walking trails, recreation areas, playgrounds, basketball courts, tennis courts, and pickleball courts.
#4382615

Charlotte

6237 Breckfield Court

4 Beds

3 Baths

2,684 Sq.Ft.

$470,000

MLS#: 4382615

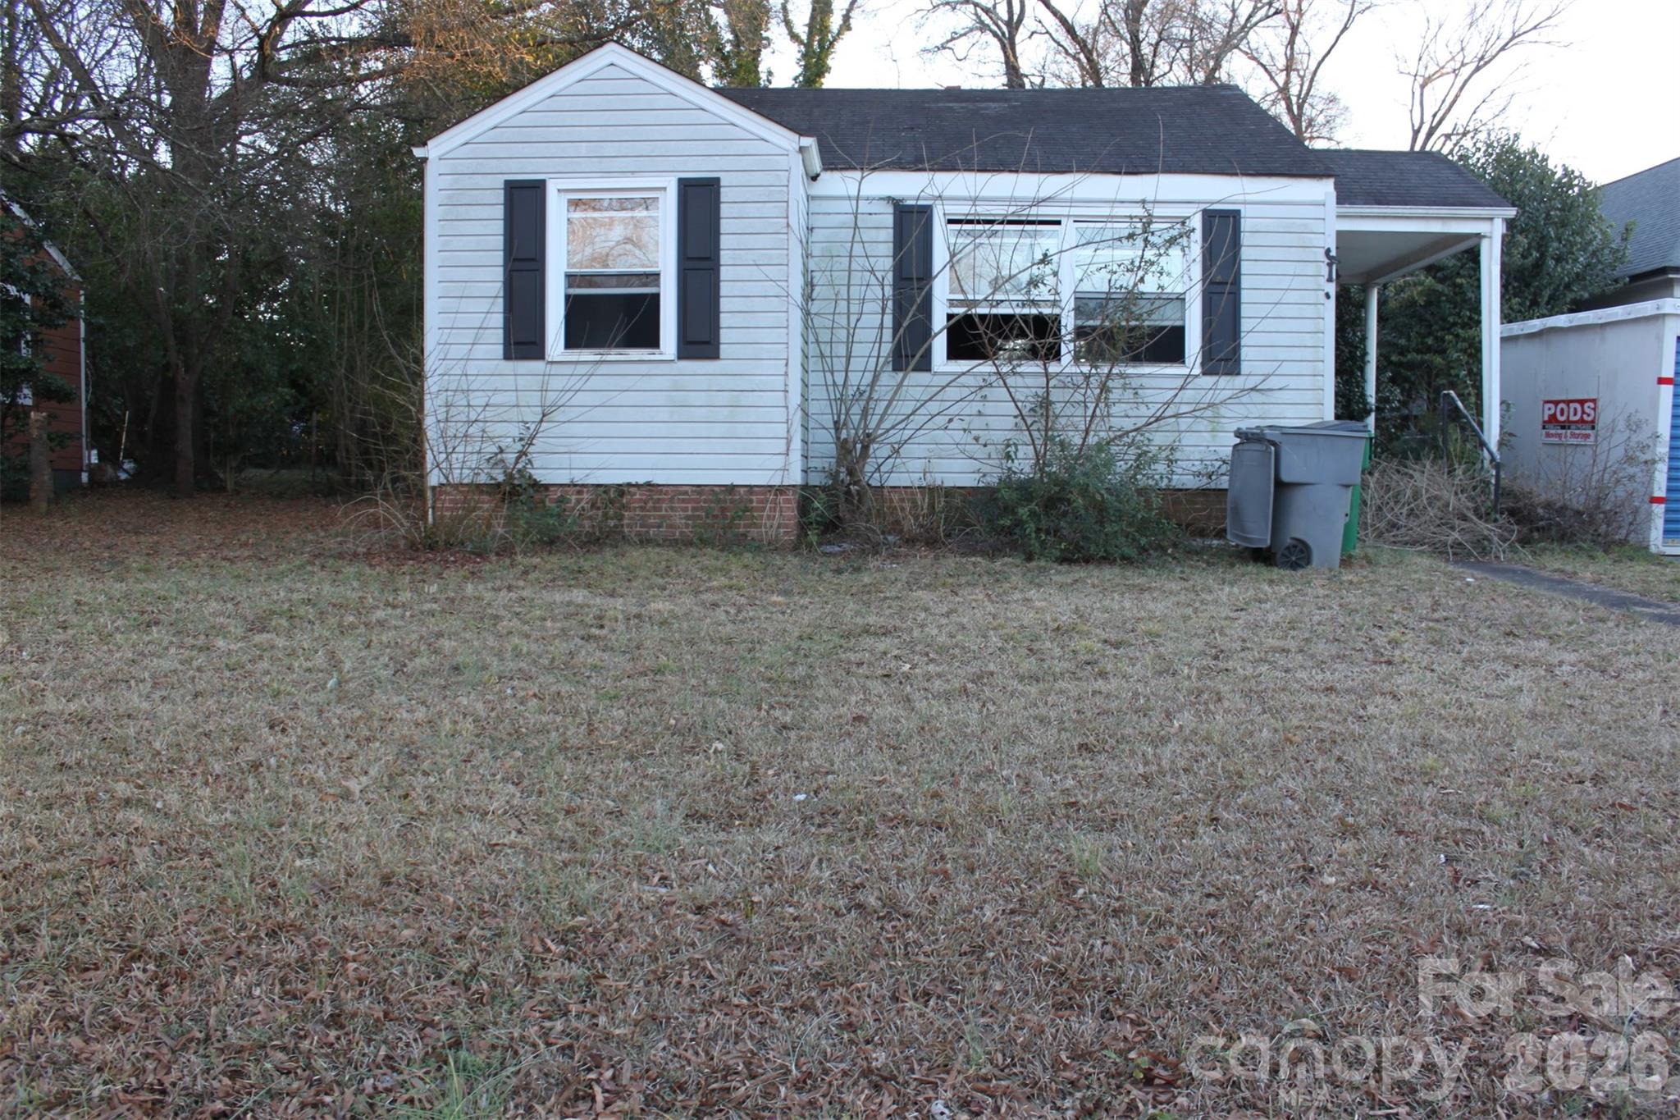
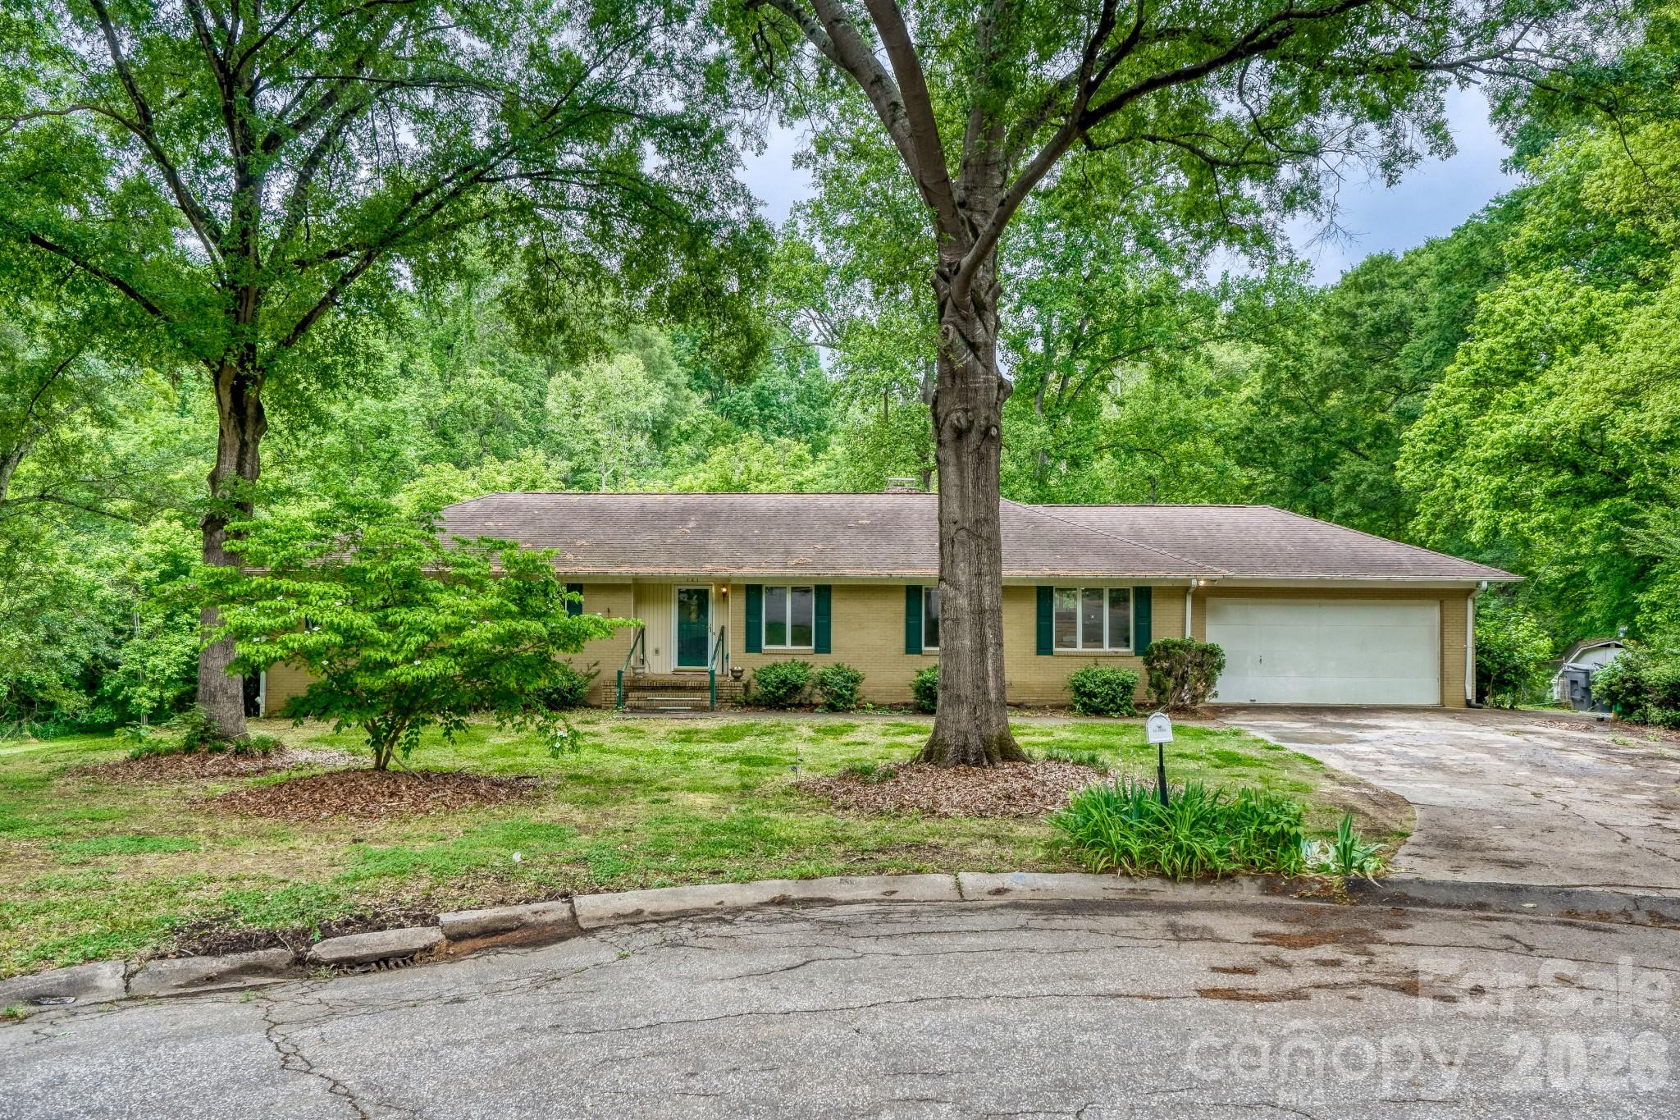
Recent appraisal shows instant equity, can be provided with acceptable former offer submission. Over 4,000 sq ft of solid brick ranch on more than an acre in a quiet cul-de-sac with no known HOA. Potential ADU or multi generational living & Investor opportunity in Coulwood Hills. 

What makes this one special you get just about the same square footage above grade as below. The basement level is a full footprint with its own brick fireplace, full bath, separate entrance, and multiple flex rooms, creating a legitimate opportunity to configure the lower level as a separate living unit or income-producing space. 
No known HOA means maximum flexibility for how you use it. 
See AI-generated renovation concepts in listing photos for what this property could become. Bring your contractor and your vision. Cosmetic updates needed throughout including flooring and kitchen. Renovation comps in the area reach $720K 

Property is being sold as-is seller has never lived in the property. The home sits outside of flood zone; rear of the property transitions into natural wetlands providing privacy and no rear neighbors.

The lower level bathroom had microbial growth when the home was purchased. The previous seller remediated as part of repair negotiations and this seller has since replaced the bathroom drywall with moisture-resistant (Purple) drywall and installed a new vent for proper moisture removal.

AI-generated renovation renderings included in photos. Images are conceptual only and do not represent current condition. Buyer to verify all information including flood zone status. Floor plan shows 2 bedrooms downstairs, however one has no Ingress/Egress so is a flex space

This is a limited Service Listing all offers to be presented to sellers. Please submit all offers via email to seller's contact:  in agent notes in MLS or text listing agent.
#4377351

Charlotte

121 Edgerly Court

4 Beds

3 Baths

4,327 Sq.Ft.

$470,000

MLS#: 4377351

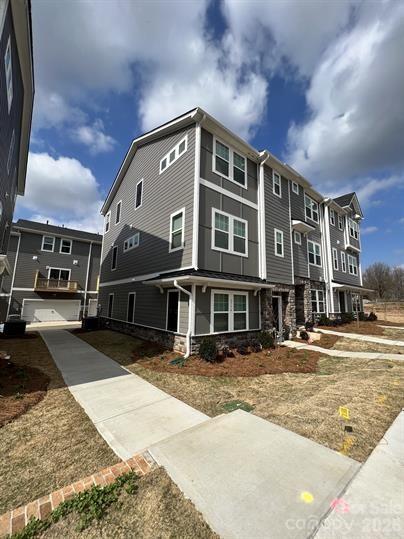
Beautiful 4 bedroom, 3.5 bathroom townhome located In Charlotte nc. This home is 3 stories and features incredible vinyl flooring throughout the first and second floor as well as lush, soft carpeting on the third. As you walk in the first floor you are greeted by the guest bedroom, which features its own full bathroom w/ a large shower. On the second floor you will find an open floor plan that connects the living room and kitchen beautifully. The kitchen features elegant quartz countertops, a gas range stove, and plenty of cabinetry space. All other bedrooms, including the master, are on the third floor. The master bathroom features a huge double vanity sink and tiled shower. The two extra bedroom have plenty of closet space and share an elegant full bathroom. 
This townhome is an end unit, making it more accessible to others, and brings in plenty of natural light. Located within a few miles of major shopping centers and plenty of dining options.
Nearby golf courses and Renaissance Park offer plenty of outdoor entertainment while easy access to I-485 and I-77 provides close proximity to employment centers, Uptown, and Charlotte Douglas International Airport
#4361248

Charlotte

3754 Memorial Parkway

4 Beds

3 Baths

2,116 Sq.Ft.

$470,000

MLS#: 4361248

Price reduced
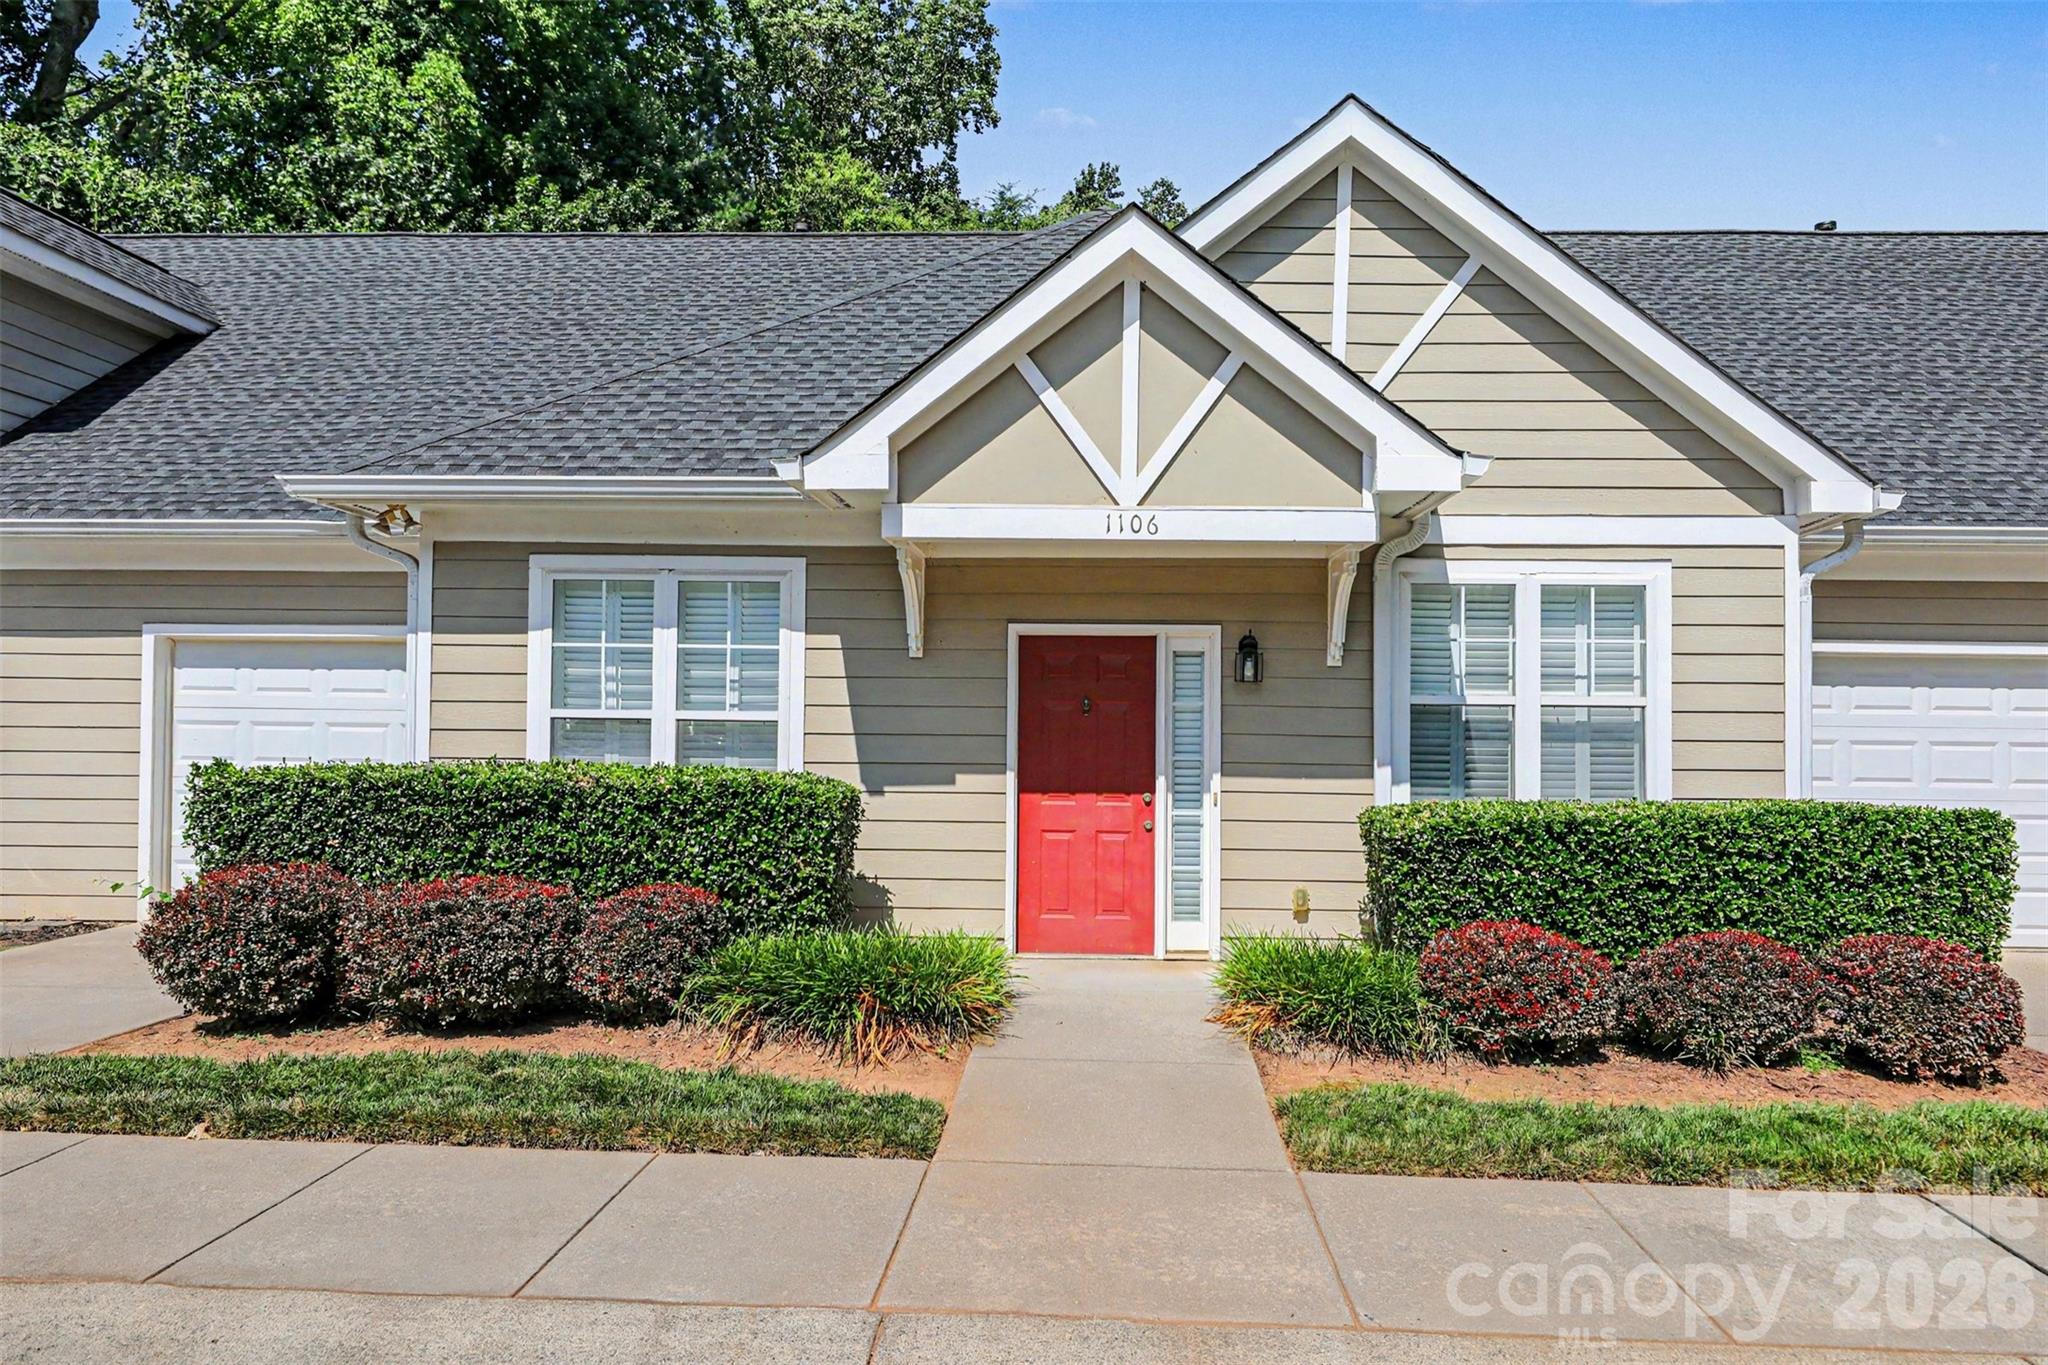
A rare find one story townhome with attached garage nestled in the GATED community of Sedgefield Parc. Walking distance to South End, Freedom Park and Dilworth! Updated with granite countertops in kitchen and both bathrooms and plantation shutters. NOT an age restricted community. Brand new refrigerator to convey along with washer and dryer. Roof replaced in 2024. Water included in HOA dues.
#4393599

Charlotte

1106 Davant Lane

2 Beds

2 Baths

1,313 Sq.Ft.

$470,000

MLS#: 4393599

1 ... 116 117 118 119 120 ... 276

properties found. properties found. Page of .

 - property

Send a message

Message successfully sent.

Your message

What is 3 + 4 ?

Reason for contacting?

I agree to receive email communication and understand I can unsubscribe at any time.

I agree to be contacted by Prestino Advantage via call, email, and text for real estate services. To opt out, you can reply 'stop' at any time or reply 'help' for assistance. You can also click the unsubscribe link in the emails. Message and data rates may apply. Message frequency may vary. Privacy Policy

Sign Out

Virtual Assistant

Would you like to take the next step with this property? We can help you schedule a showing or virtual tour, or send you more details.

Yes, I would like more information.

Thank You for Your Reply, One of Our Agents will contact you as soon as possible

No, maybe later.

Thank you, you can always contact me via email, phone number or through the contact form.

Realhub AI

Lucy - Your AI-Powered Realtor

Update Your Temporary Password

Personalize your search

Enter your email and we'll notify you immediately when new listings match what you're looking for.

or enter email address

Already have an account ? Login here

Continue your home search

I agree to receive communications and understand I can unsubscribe at any time.

I agree to be contacted by Prestino Advantage via call, email, and text for real estate services. To opt out, you can reply 'stop' at any time or reply 'help' for assistance. You can also click the unsubscribe link in the emails. Message and data rates may apply. Message frequency may vary. Privacy Policy

Already have an account ? Login here

We use cookies

We use cookies primarily for analytics to enhance your experience. By accepting, you agree to our use of these cookies. You can manage your preferences or learn more about our cookies policy.