One of the most popular communities provided by {{page_data.agentName}}

Charlotte

One of the most popular communities provided by Prestino Advantage

Charlotte

About Charlotte

Charlotte is where opportunity meets lifestyle — a fast-growing, nationally recognized city that blends business, culture, and livability.

As the largest city in North Carolina and a major financial hub, Charlotte attracts professionals, entrepreneurs, growing families, and relocations from across the country. With headquarters for major corporations, a thriving healthcare sector, and a strong job market, the city continues to expand while maintaining neighborhood character.

Charlotte offers diverse living options — from luxury high-rise condos in Uptown to historic bungalows in Plaza Midwood, family-friendly communities in SouthPark and Ballantyne, and new construction throughout the metro area.

Buyers often ask:

• Is Charlotte a good place to live?

• What are the best neighborhoods for commuting?

• How competitive is the housing market?

• Is Charlotte a strong investment market?

With professional sports, nationally ranked restaurants, greenway systems, arts venues, and quick access to both the mountains and the coast, Charlotte delivers both energy and balance.

Life here moves at a confident pace — ambitious yet approachable. It’s a city where careers grow, families put down roots, and investment opportunities continue to expand.

Whether you're relocating for work, searching for urban convenience, or looking for a neighborhood that fits your lifestyle, Charlotte offers scale, sophistication, and long-term potential.

One of the most popular communities provided by Prestino Advantage
4,125
# of Listings
3
Avg # of Bedrooms
$328
Avg. $ / Sq.Ft.
$653,759
Med. List Price

Browse Charlotte Real Estate Listings

4125 Properties Found. Page 134 of 275.

Price reduced
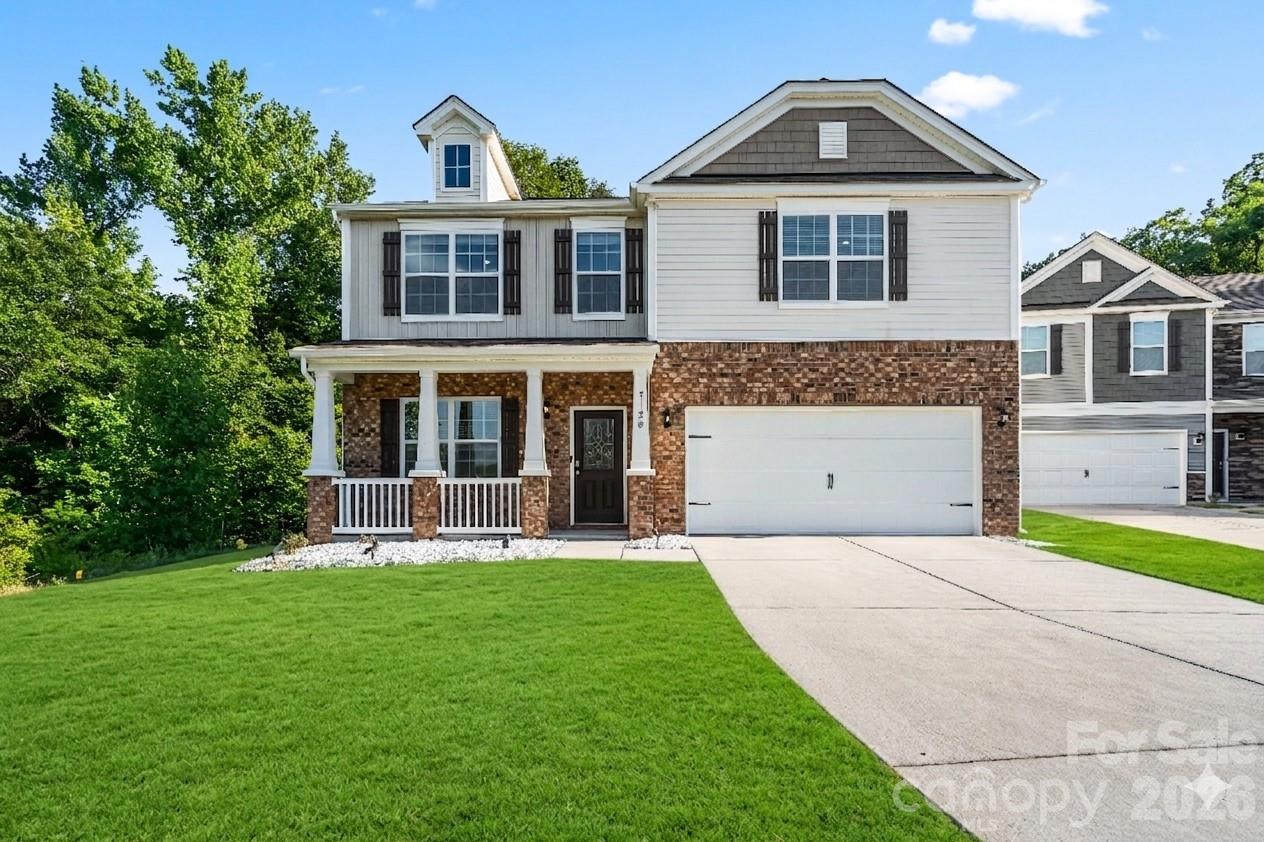
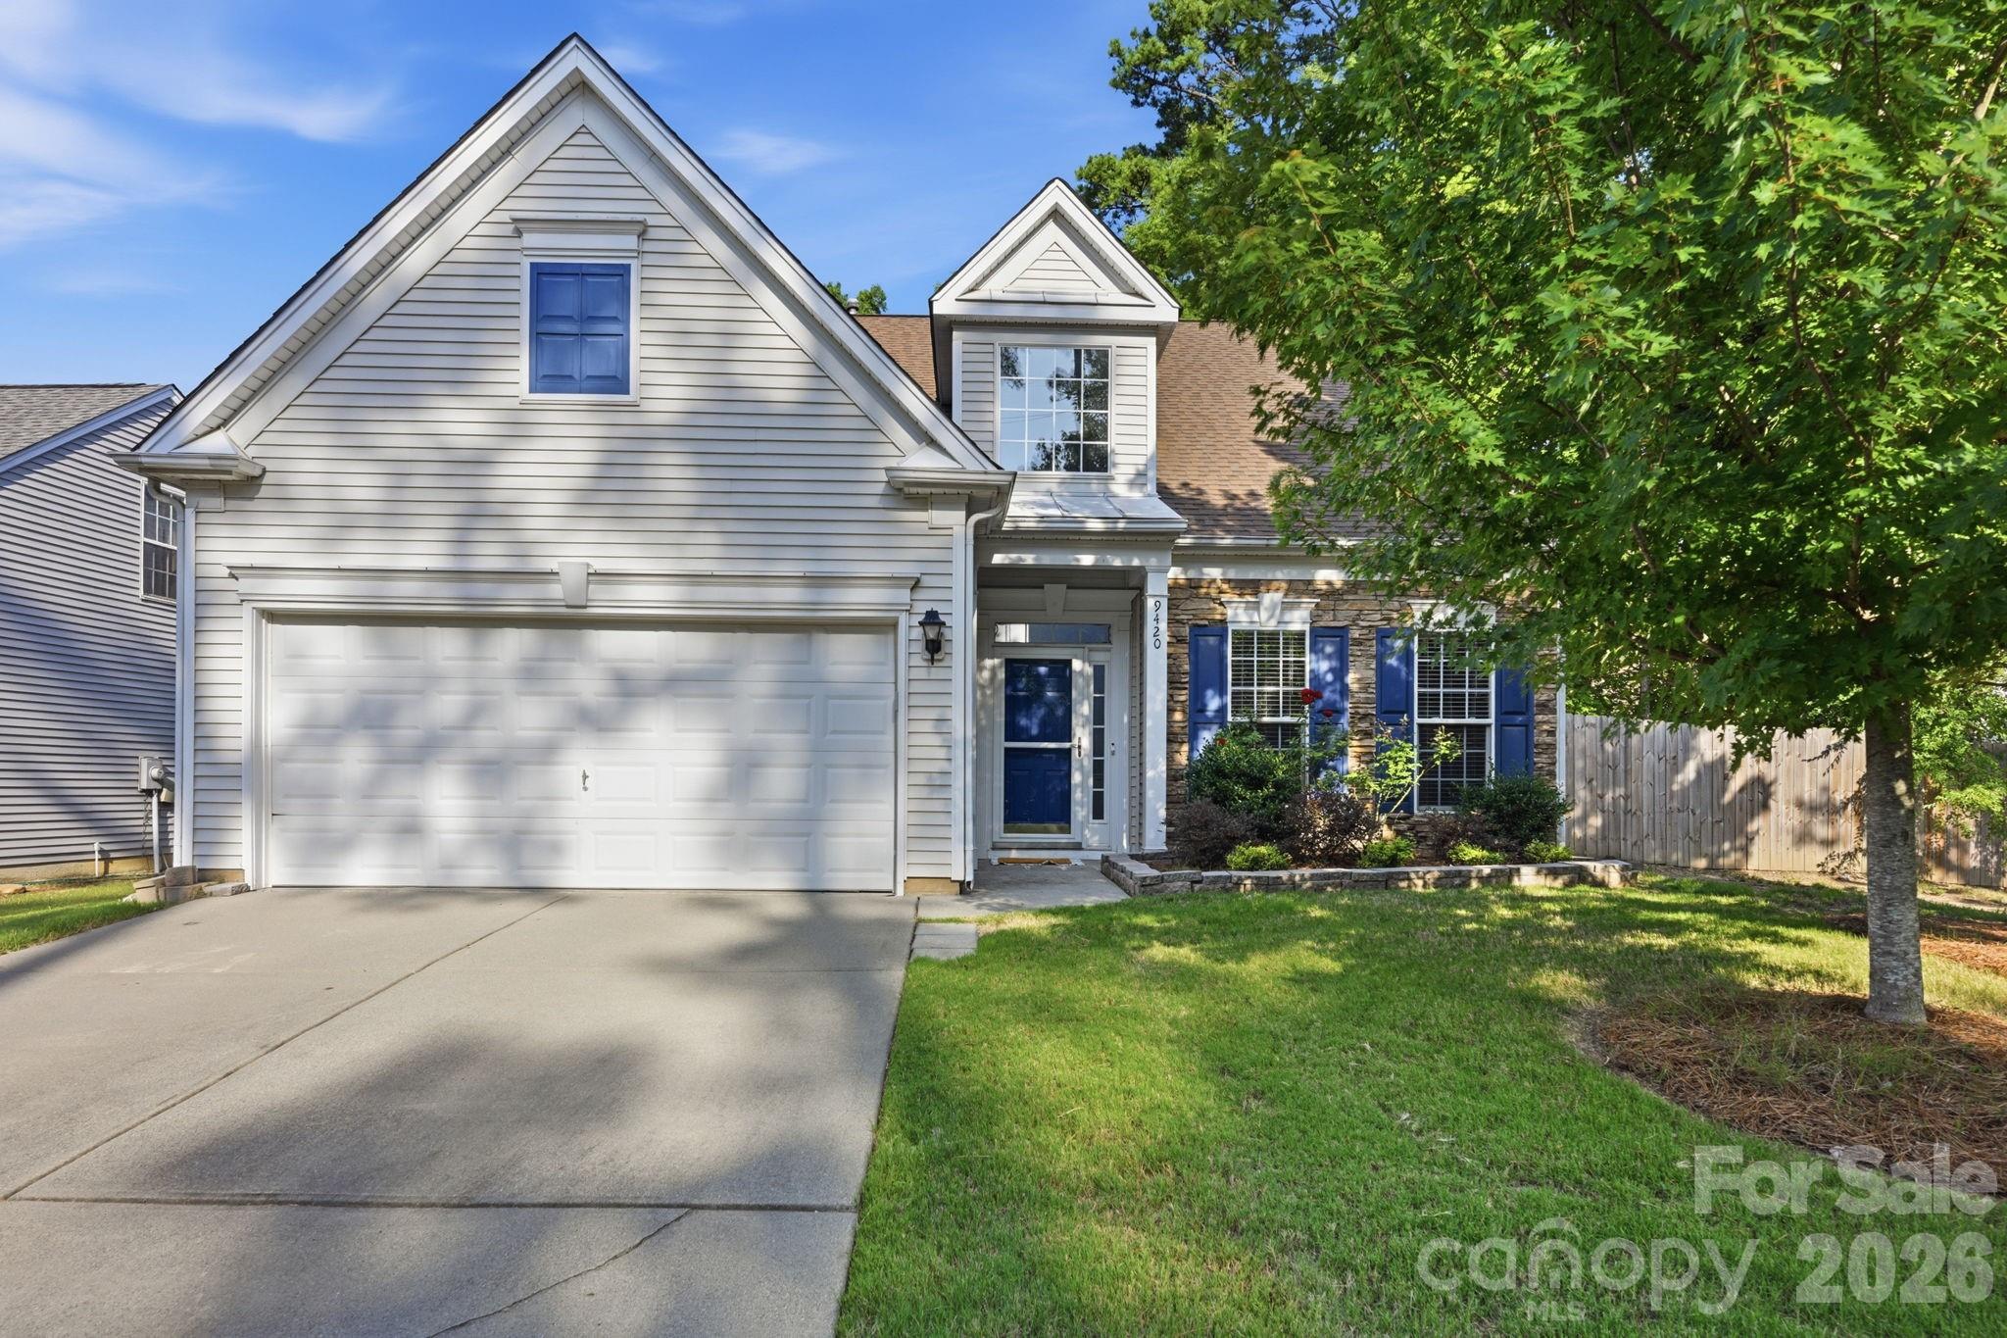
Enjoy carefree living in this beautifully maintained 4-bedroom home located in the highly sought-after Highland Creek community, where front lawn maintenance is included! This functional open-concept floor plan features two bedrooms on the main level, including a spacious primary suite updated bath and large walk-in closet. Upstairs offers two additional bedrooms, providing flexibility for family, guests, or a home office. Perfectly positioned directly across from a community park and natural area, you'll enjoy green space and recreation just steps from your front door. Highland Creek offers an unmatched lifestyle with four resort-style pools, an 18-hole championship golf course, lighted tennis and pickleball courts, miles of walking trails, multiple playgrounds, and a vibrant community atmosphere. Conveniently located minutes from Concord Mills, Charlotte Motor Speedway, UNC Charlotte, University City, Afton Village with shopping, dining, grocery stores, and medical facilities, with easy access to I-485 and I-85 for an effortless commute. Experience the perfect blend of low-maintenance living, exceptional amenities, and an unbeatable location.
#4392710

Charlotte

9420 Kestral Ridge Drive

4 Beds

3 Baths

2,257 Sq.Ft.

$440,000

MLS#: 4392710

Price reduced
Welcome home to 7128 Bandera Dr — a spacious, beautifully appointed home on a quiet cul-de-sac in one of West Charlotte's most connected locations.

With nearly 2,900 square feet, 4 bedrooms, and a dedicated home office, this two-story home delivers the flexibility today's buyers demand — whether that's a work-from-home setup, a guest suite, or simply room to breathe.

The open-concept main level is anchored by a chef-inspired kitchen featuring granite countertops, white shaker cabinets, stainless steel appliances, and a large center island with bar seating. Hardwood floors run throughout, tying the kitchen and living spaces together in a layout that's made for both everyday comfort and entertaining.

Step outside through the glass doors to your own private escape. The patio backs to a lush, wooded buffer of mature trees that creates natural privacy and a serene, nature-filled backdrop — the kind of outdoor setting you'd expect at a higher price point. For those who love quiet mornings outside or evening gatherings without neighbors looking in, this backyard delivers.

A classic brick facade, covered front porch, and two-car garage round out the home's exceptional curb appeal.

Minutes to I-485, I-85, Charlotte Douglas International Airport (~10 min), the U.S. National Whitewater Center (~15 min), and the best of Charlotte's dining, shopping, and employment corridors.

Space, privacy, and an unbeatable location — priced below the competition. Schedule your showing today!
#4379090

Charlotte

7128 Bandera Drive

4 Beds

2 Baths

2,864 Sq.Ft.

$440,000

MLS#: 4379090

Excellent investment opportunity in East Charlotte! Each side consists of 2 bedrooms/1 bathrooms and 900sqft. This well-maintained duplex offers immediate income with one unit currently leased at $1,463/month, while the second unit is vacant and ready for a new tenant or owner-occupant. Remodeled bathroom and fresh paint throughout. Ideal for investors seeking cash flow or buyers looking for an owner-occupant income opportunity, this property provides both stability and upside potential. This area is experiencing ongoing growth and rapid development. HOME INSPECTION HAS BEEN COMPLETED AS OF JULY 1 2026.

Conveniently located with easy access to shopping, dining, and major highways, this duplex combines affordability with solid income potential. Whether you're expanding your portfolio or entering the investment market, this is a property you won’t want to miss.
#4372973

Charlotte

2929 Amity Garden Court

4 Beds

2 Baths

1,841 Sq.Ft.

$440,000

MLS#: 4372973

Price reduced
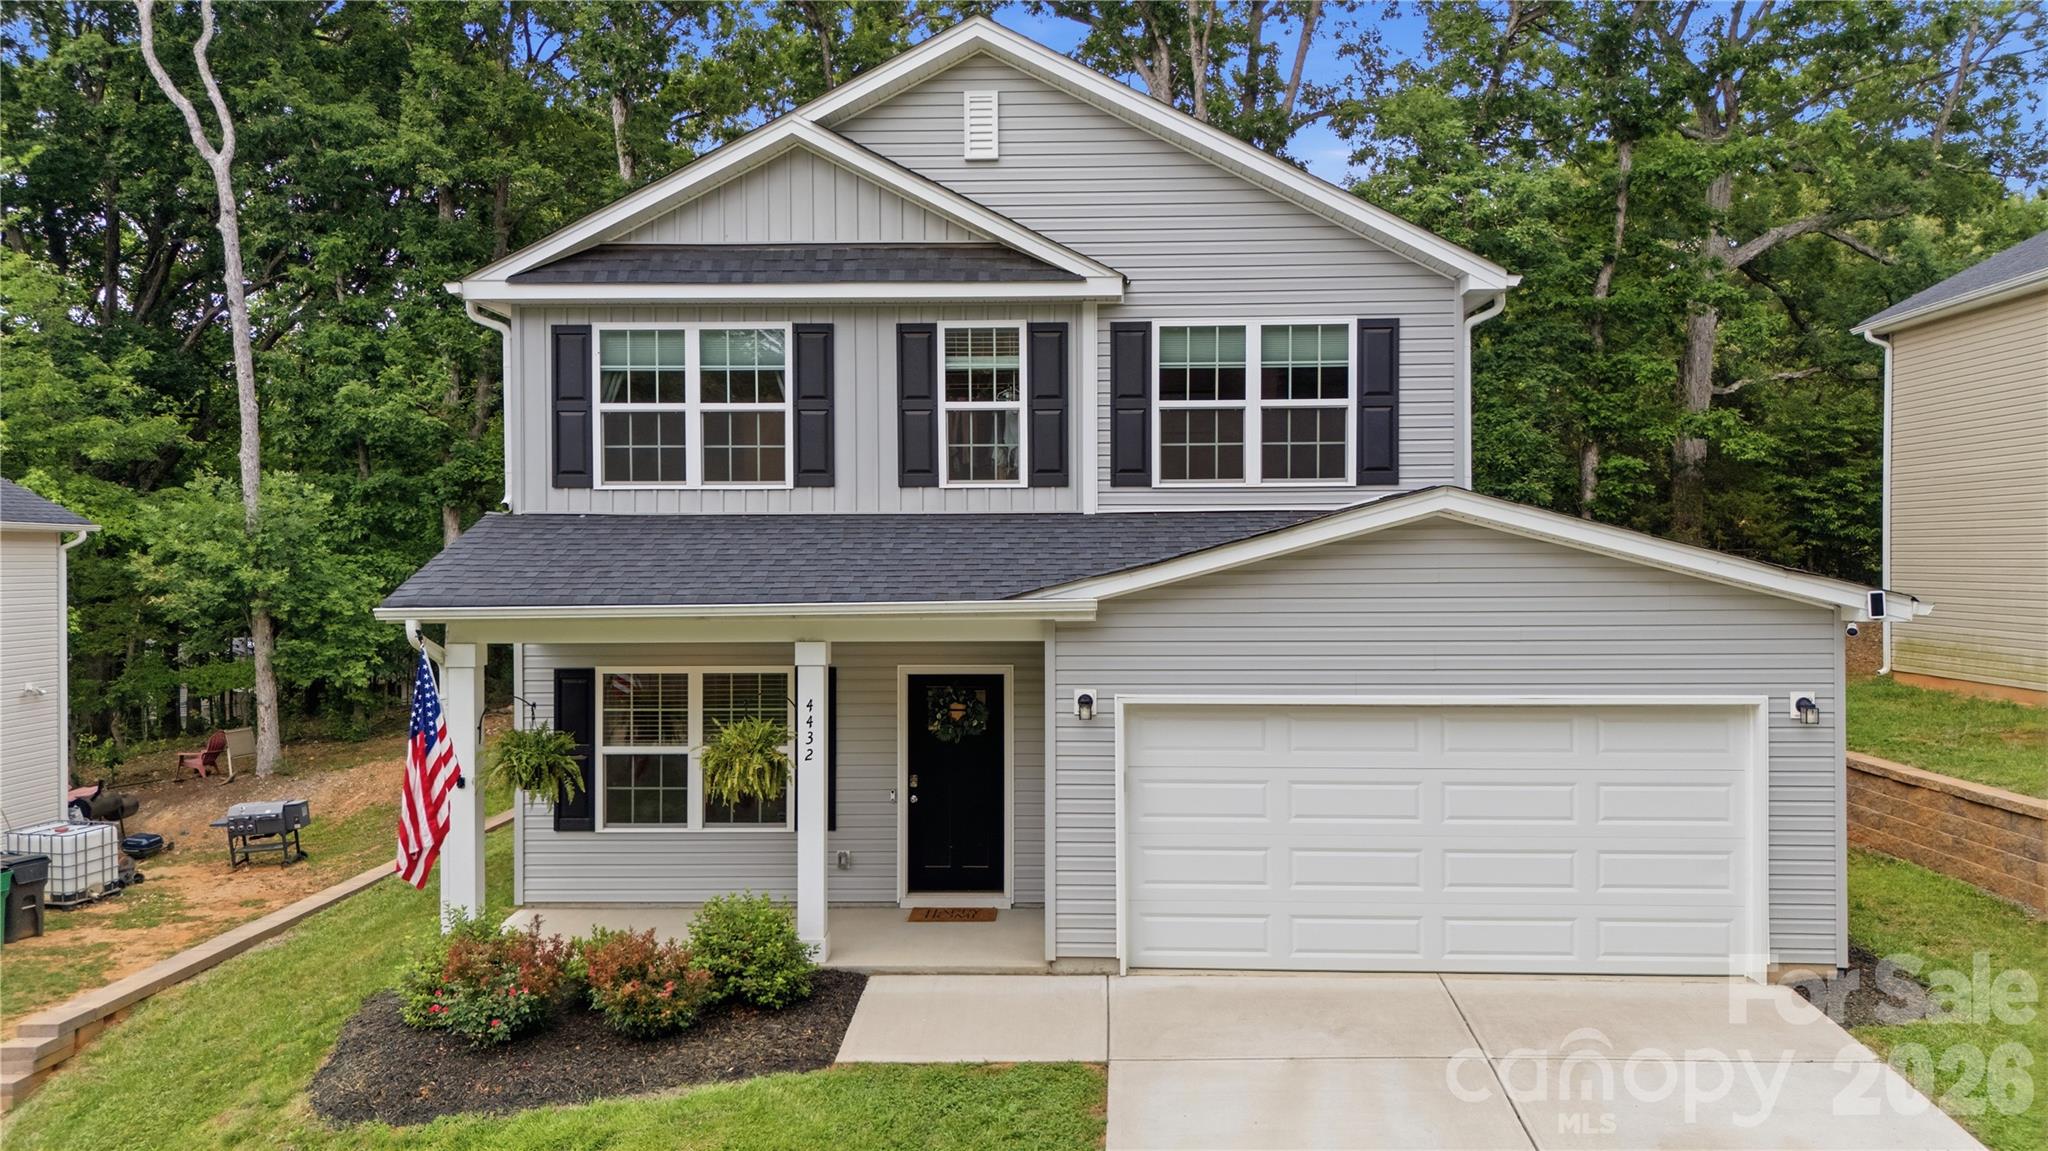
Built in 2023, but sitting on something you almost never get with a newer home — a private, fully fenced 0.44-acre lot shaded by mature hardwoods. Most new builds hand you a bare yard and an HOA. This one gives you established trees, finished landscaping, a patio, and no HOA at all. Inside, it lives like the day it was built. The main floor is open — a white shaker kitchen with granite counters, subway tile, stainless appliances, and an island and open floor plan. Wood laminate flooring runs throughout the main level, and board-and-batten accent walls in the dining area adding lots of character and charm. All four bedrooms are upstairs, so everyone's on one level. The primary has its own bath with a double granite vanity, and laundry room is on the same upper level. Downstairs, a sliding door opens to a patio and a backyard that's private — fenced, flat, and quiet. Location does the rest. You're minutes from I-485, putting Uptown Charlotte about 20 minutes out — close for the commute, far enough to breathe. Newer construction, a real wooded lot, and no HOA. That mix doesn't come up often. Come see it!
#4395436

Charlotte

4432 Woodwind Street

4 Beds

2 Baths

1,930 Sq.Ft.

$440,000

MLS#: 4395436

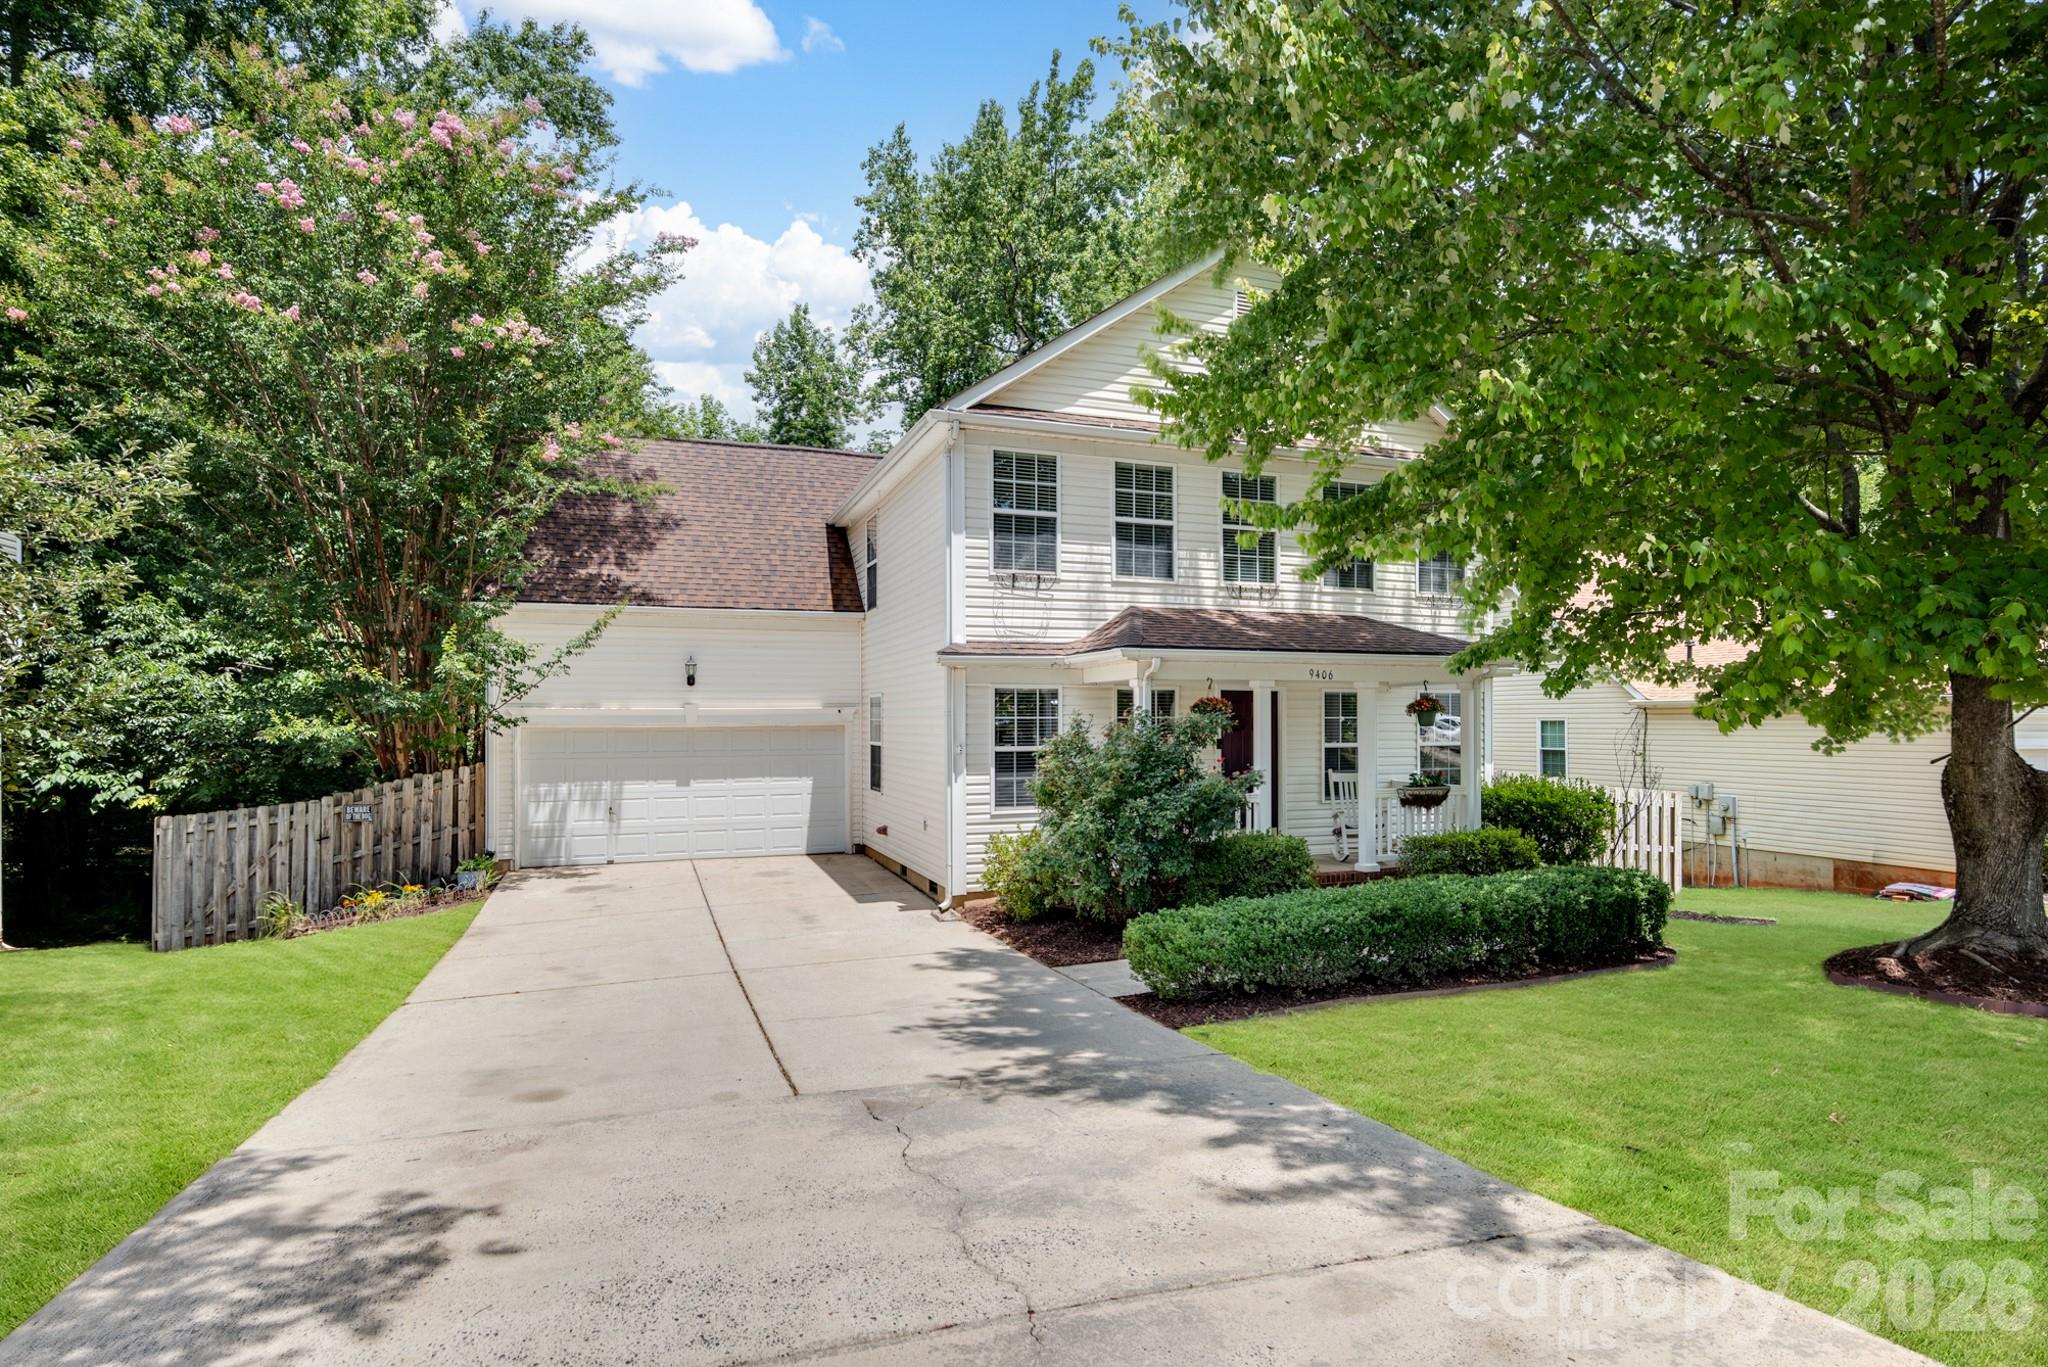
Beautiful, move-in ready 5BR / 2.5BA home in Madison Park!
Spacious Interior: 2,649 sq ft featuring a fireplace, upper laundry, and an extra bonus space.
Outdoor Living: Large 0.25-acre lot with a private deck, screened patio, and mature trees.
Neighborhood Perks: Low HOA with access to an area pool and hot tub.
Prime Location: Quick, easy access to both I-77 and I-485 for a seamless commute!
#4403076

Charlotte

9406 Golden Pond Drive

5 Beds

2 Baths

2,660 Sq.Ft.

$440,000

MLS#: 4403076

Price reduced
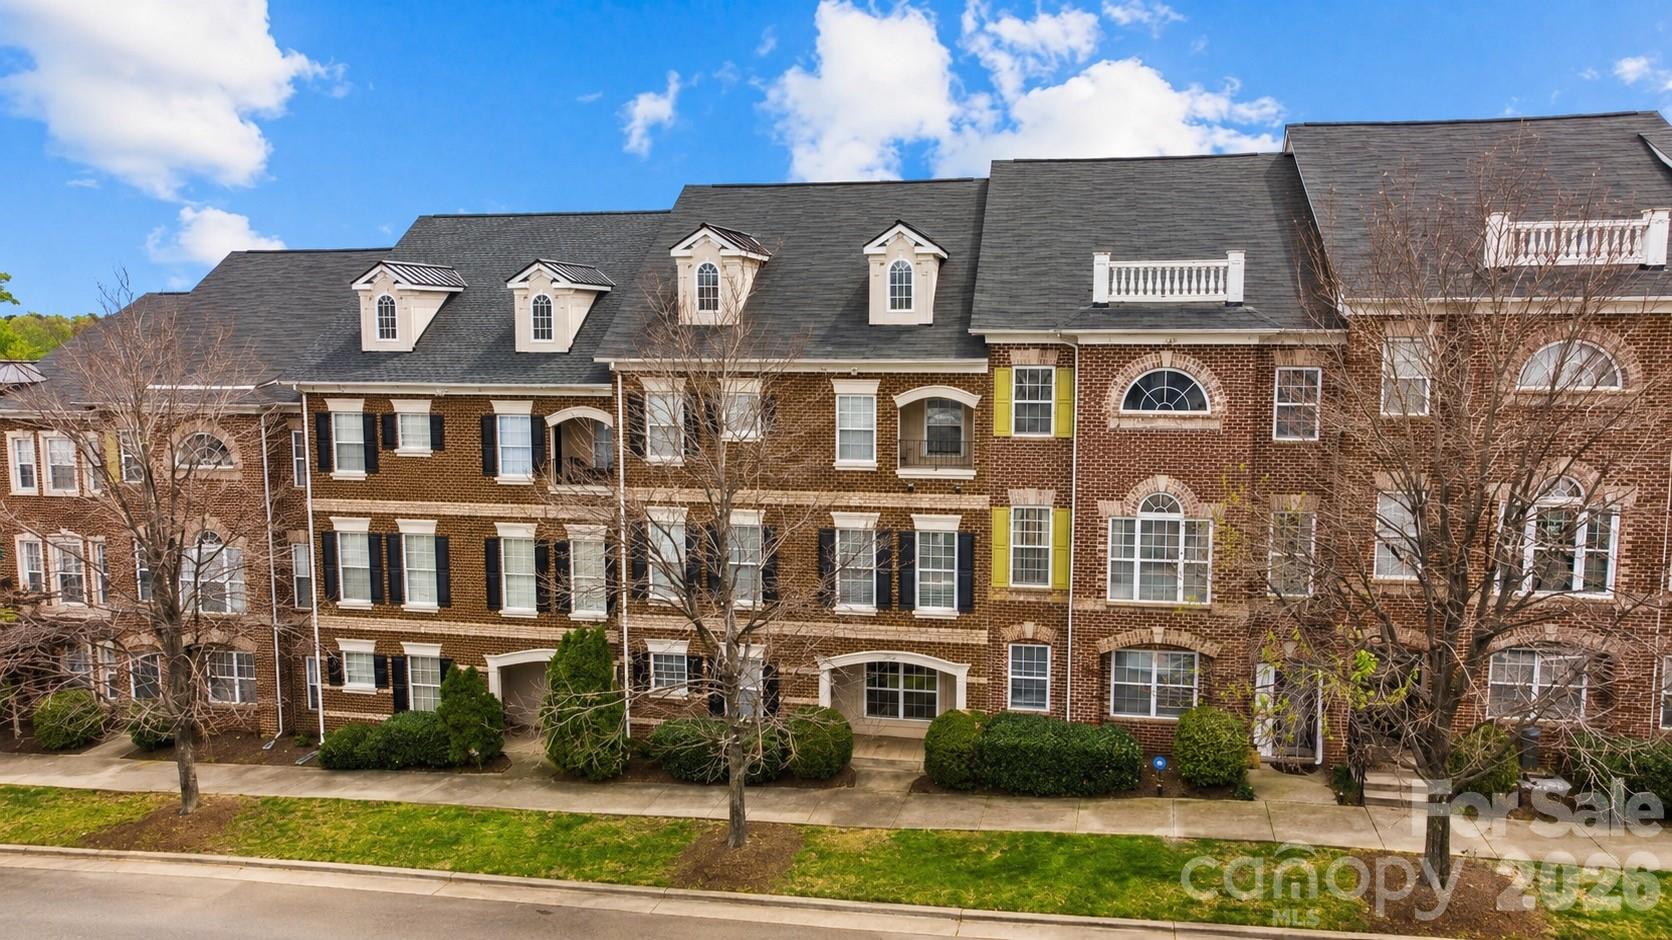
Welcome to one of the most sought-after homes in Avenues at Ayrsley—offering the largest floor plan available and an unbeatable location just steps from restaurants, shops, pubs, entertainment, and a movie theater.
This stunning full-brick, three-story townhome features 4 bedrooms, generous living spaces, and timeless architectural details throughout. Hardwood floors span the first two levels, creating warmth and character from the moment you step inside. The spacious living room is anchored by a beautiful stacked stone gas fireplace, making it the perfect place to relax or gather with friends and family. Designed for both everyday living and entertaining, the gracious dining room flows seamlessly into the chef-inspired kitchen featuring 42" cabinetry, granite countertops, stainless steel appliances, and a charming Juliette balcony. Just off the kitchen, a versatile flex space with a built-in alcove offers the perfect spot for a home office, coffee bar, beverage station, or reading nook. The oversized primary suite is truly a retreat, complete with a private covered porch, expansive walk-in closet, and a luxurious spa-like bath featuring a garden tub, separate shower, and an enormous double vanity. Walk-in closets are abundant throughout the home, providing exceptional storage and functionality. A unique and valuable feature of this home is the existing elevator shaft, which was professionally closed off and floored on the second and third levels to create additional walk-in closet space. For buyers seeking enhanced accessibility or long-term convenience, the shaft offers the potential to be converted back into a functioning elevator.Additional highlights include an oversized two-car garage with two dedicated storage closets, spacious secondary bedrooms, and a flexible floor plan that offers room to grow, work, and entertain.
#4380075

Charlotte

9417 Kings Parade Boulevard

4 Beds

3 Baths

2,864 Sq.Ft.

$440,000

MLS#: 4380075

Price reduced
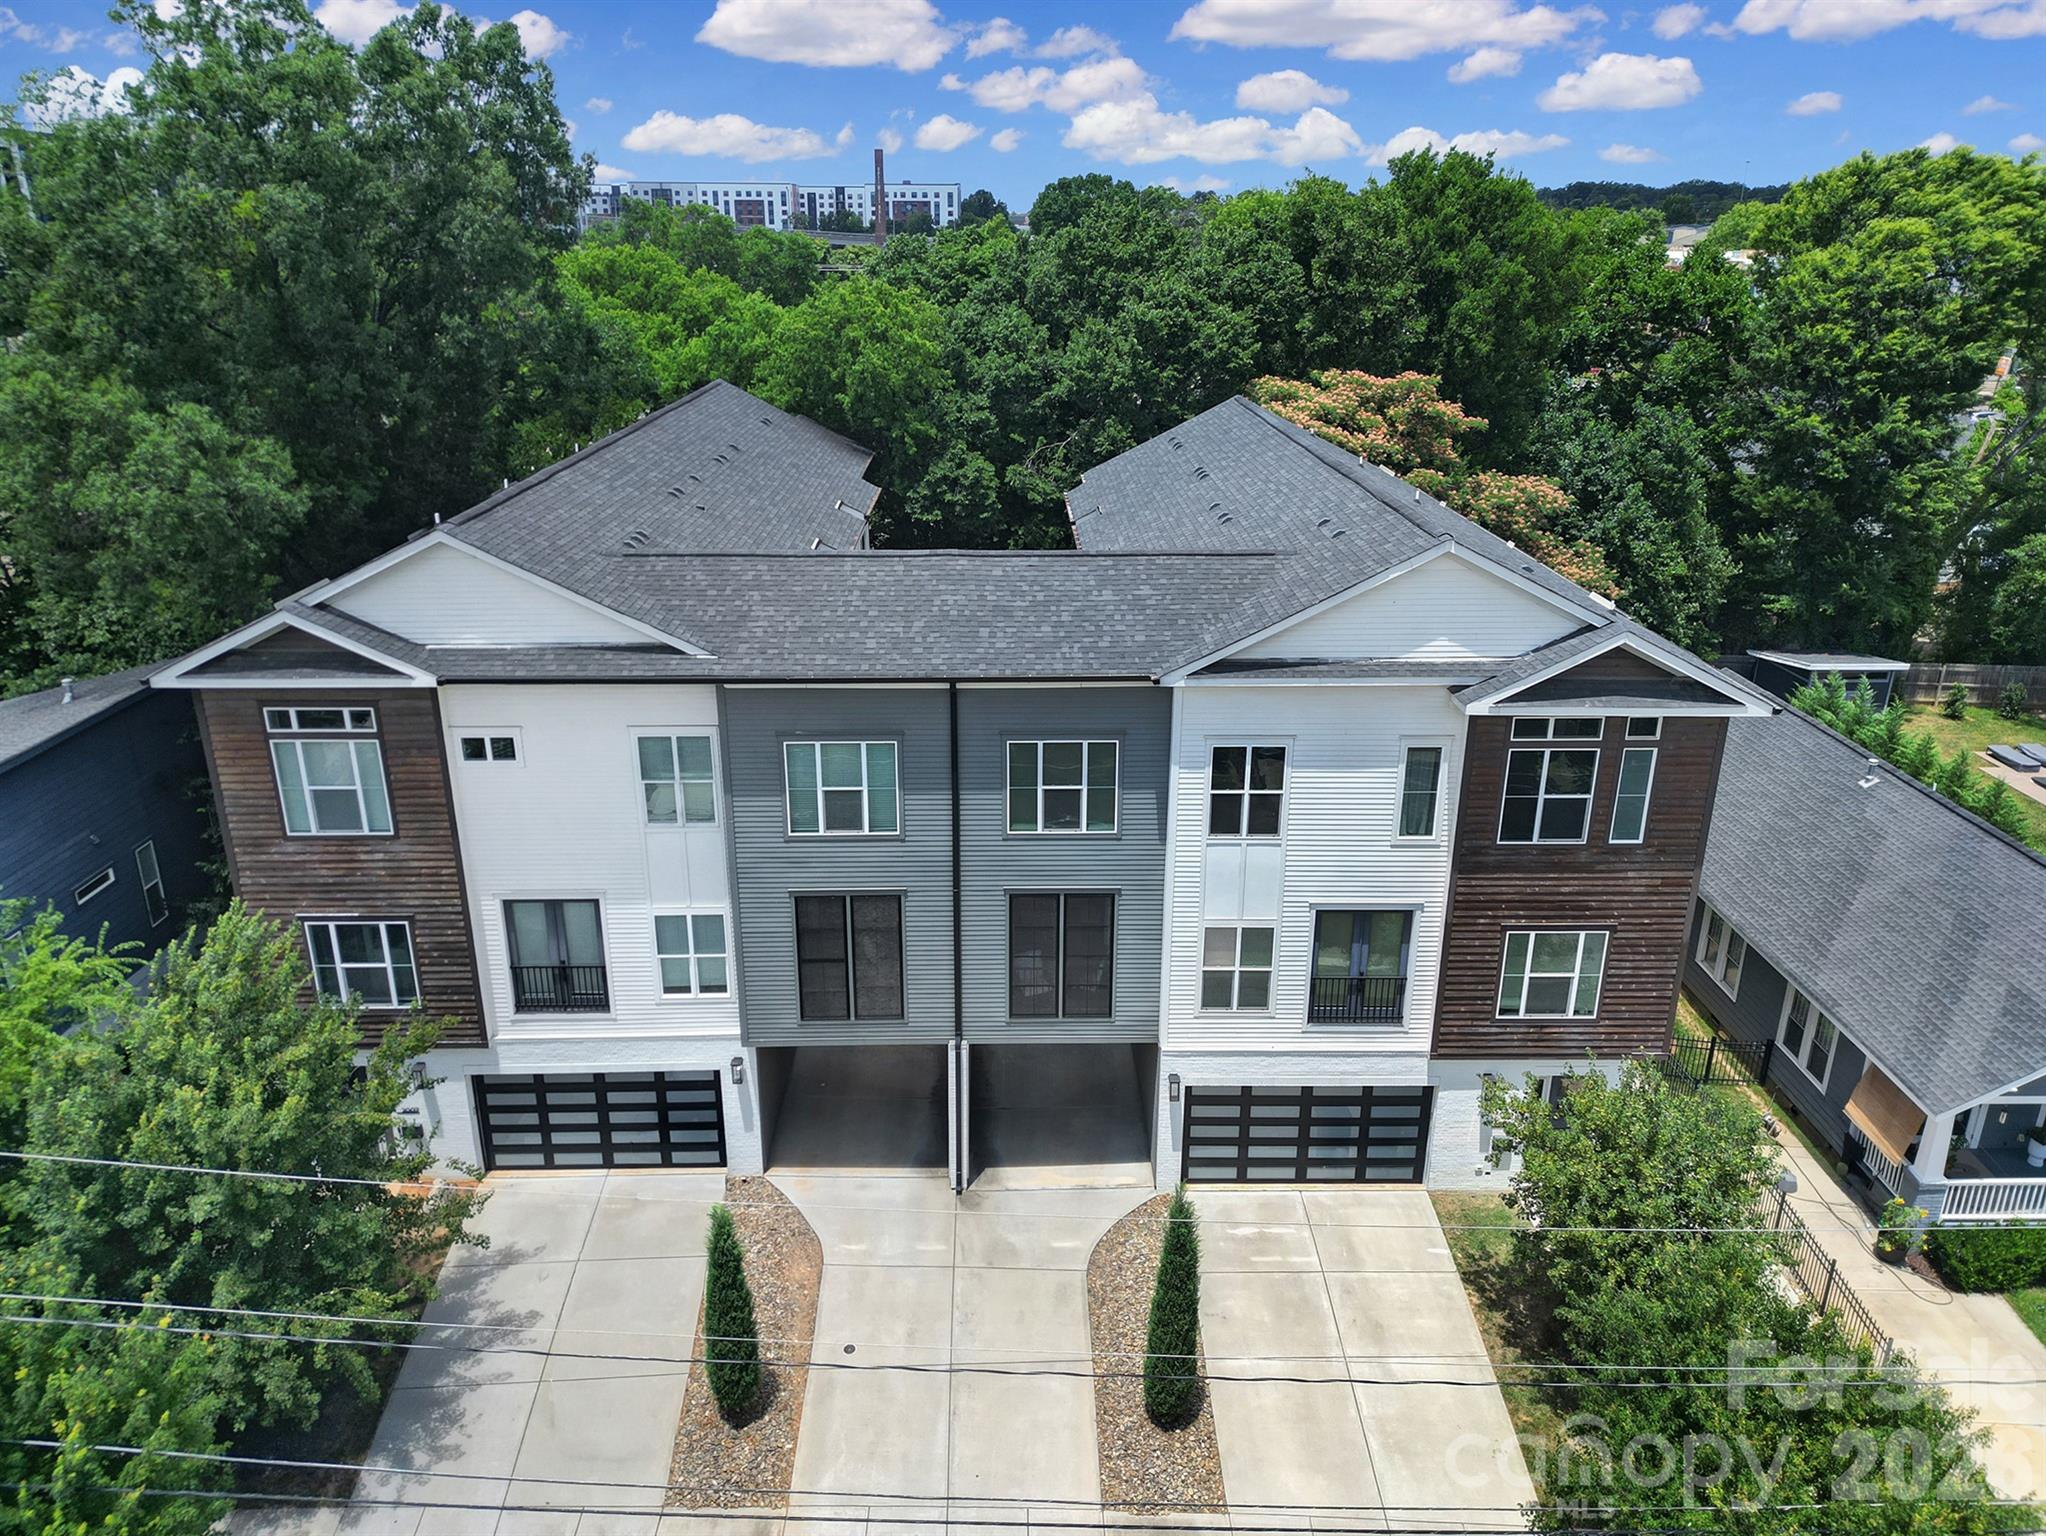
Welcome to 2012 Upstate Way!

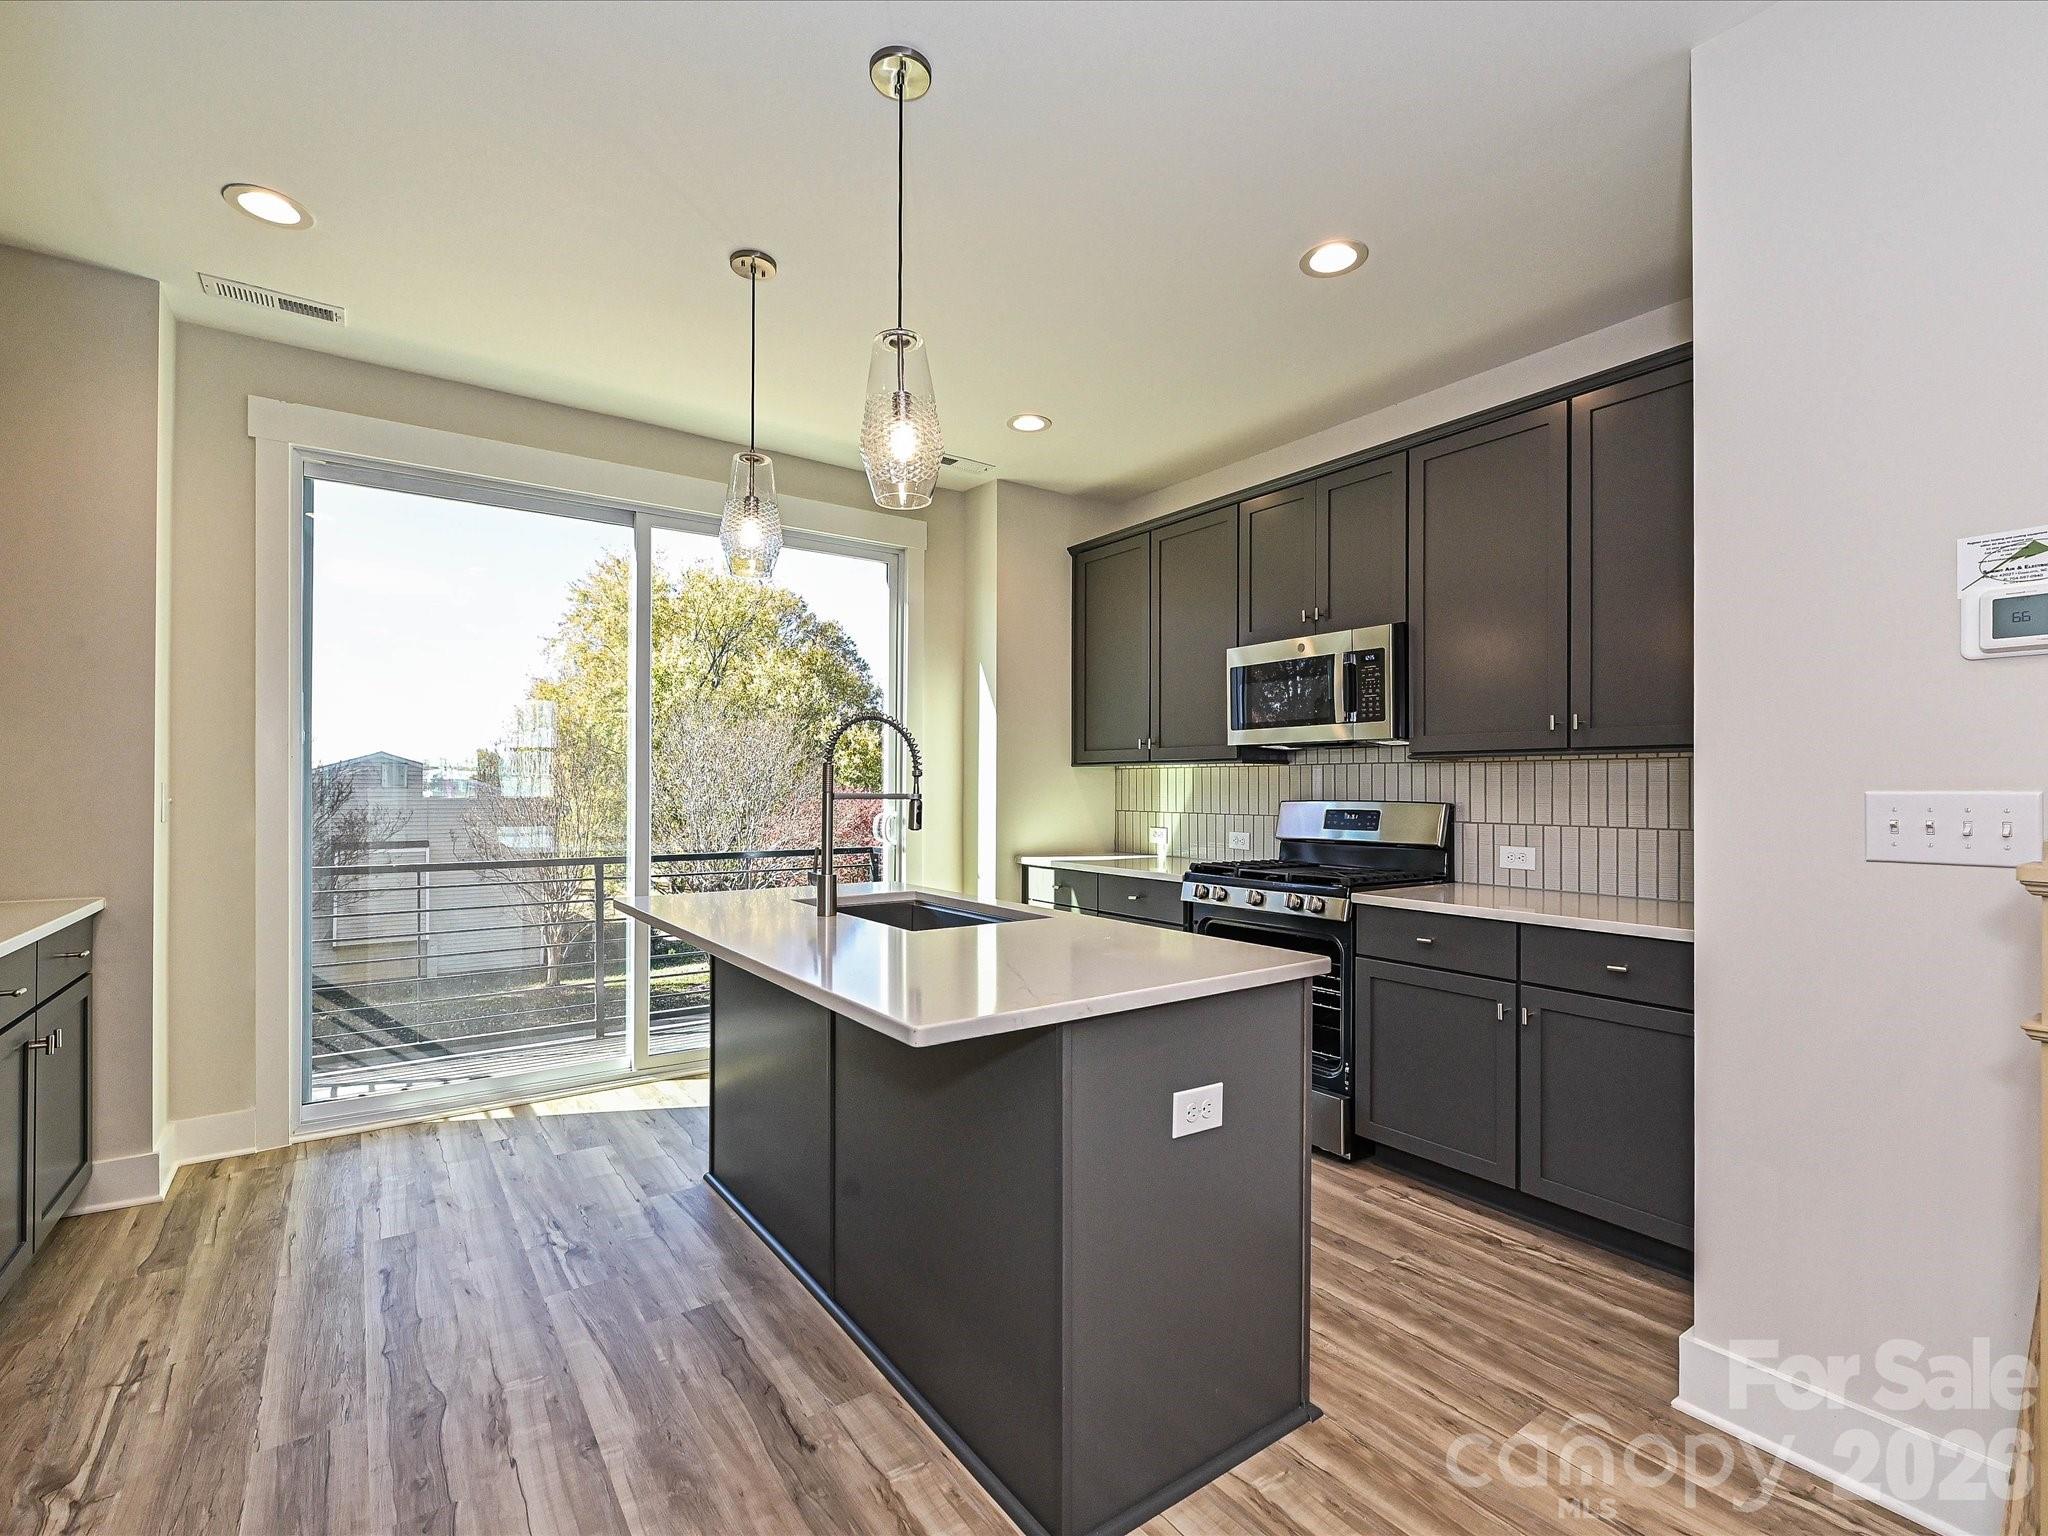
This stunning contemporary townhome, built in 2020, offers 1,256 square feet of bright, beautifully designed living space in Charlotte's highly sought-after and historic Belmont neighborhood. With a fantastic Walk Score of 70, this home combines modern luxury with unbeatable urban convenience.

Interior Features & Design Boasting 2 bedrooms and 2.5 bathrooms, this tri-level home is meticulously designed for modern living. The second floor serves as the heart of the home, featuring an open-concept living and dining area flooded with natural light from large glass doors that open out to a private balcony. Soaring 10-foot ceilings enhance the sense of space and openness throughout the main living areas.

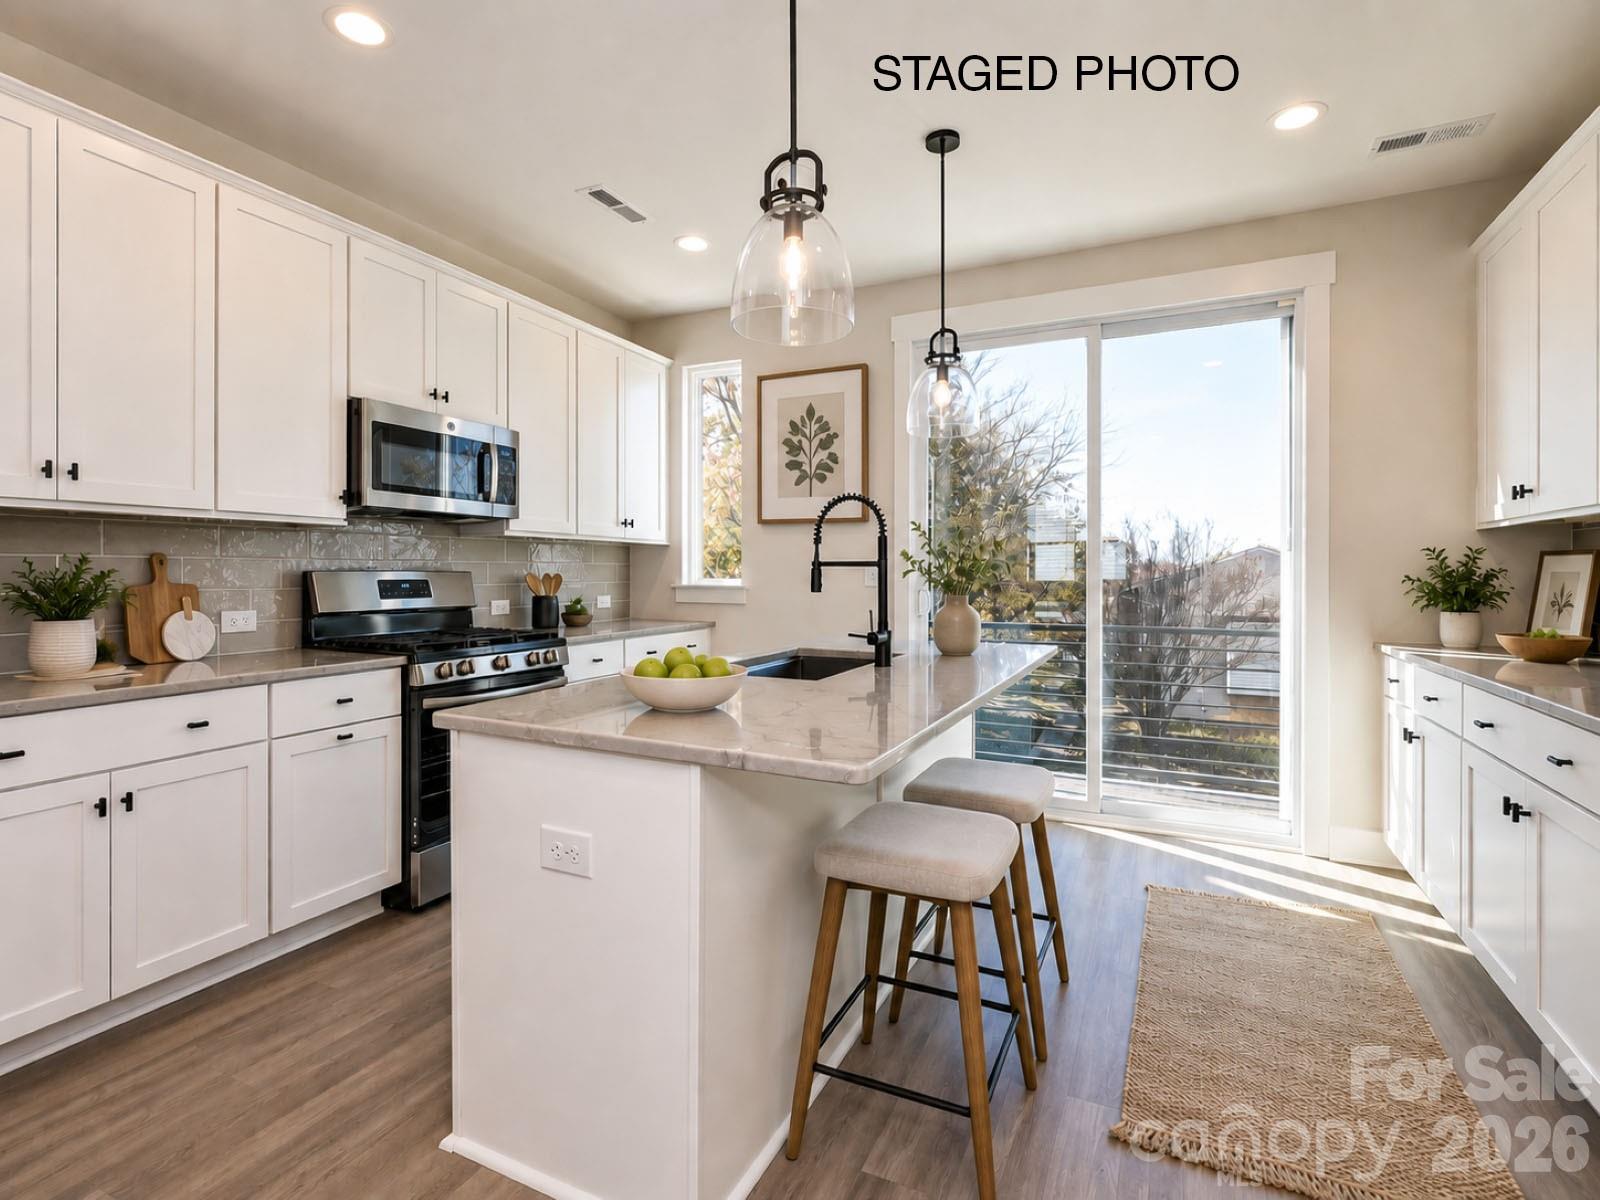
The kitchen is a true showstopper, featuring a large central island with bar seating and a built-in sink. It is beautifully appointed with white quartz countertops, crisp white upper cabinets contrasted by sleek gray island cabinets, and a stylish dark subway tile backsplash. It comes fully equipped with stainless steel appliances, including a modern gas range. Gorgeous hardwood flooring flows flawlessly throughout these main living spaces.

Upstairs, the primary bedroom serves as a relaxing retreat, complete with expansive windows and a striking green accent wall. The pristine en-suite bathroom is elegantly finished with black hexagonal floor tiles, vanity with white quartz counters & ample storage, modern black hardware, and a sleek glass-enclosed shower featuring floor-to-ceiling white subway tile. Additional home features include a custom built-in mudroom drop zone with bench seating and cubbies upon entry, convenient in-unit laundry, and parking is never a worry with the attached 2-car garage. Adding to the home's curb appeal and charm is a classic exterior gas lantern welcoming you home.

Unbeatable Location & Lifestyle The Belmont neighborhood is a friendly, diverse community perfectly positioned to enjoy all that Charlotte has to offer. You are just a short stroll away from some of the city's best culinary and entertainment destinations, including Optimist Hall and Birdsong Brewing Co.

For outdoor enthusiasts, the lush Little Sugar Creek Greenway is incredibly close. The Little Sugar Creek Greenway spans over 19 miles and is heavily used by Charlotte residents for walking, running, biking, etc. With public tennis courts just around the corner and easy access to the Light Rail, 2012 Upstate Way isn't just a home—it's a lifestyle.

Don't miss your chance to own a piece of the vibrant Belmont community!
#4396274

Charlotte

2012 Upstate Way

2 Beds

2 Baths

1,256 Sq.Ft.

$440,000

MLS#: 4396274

Price reduced
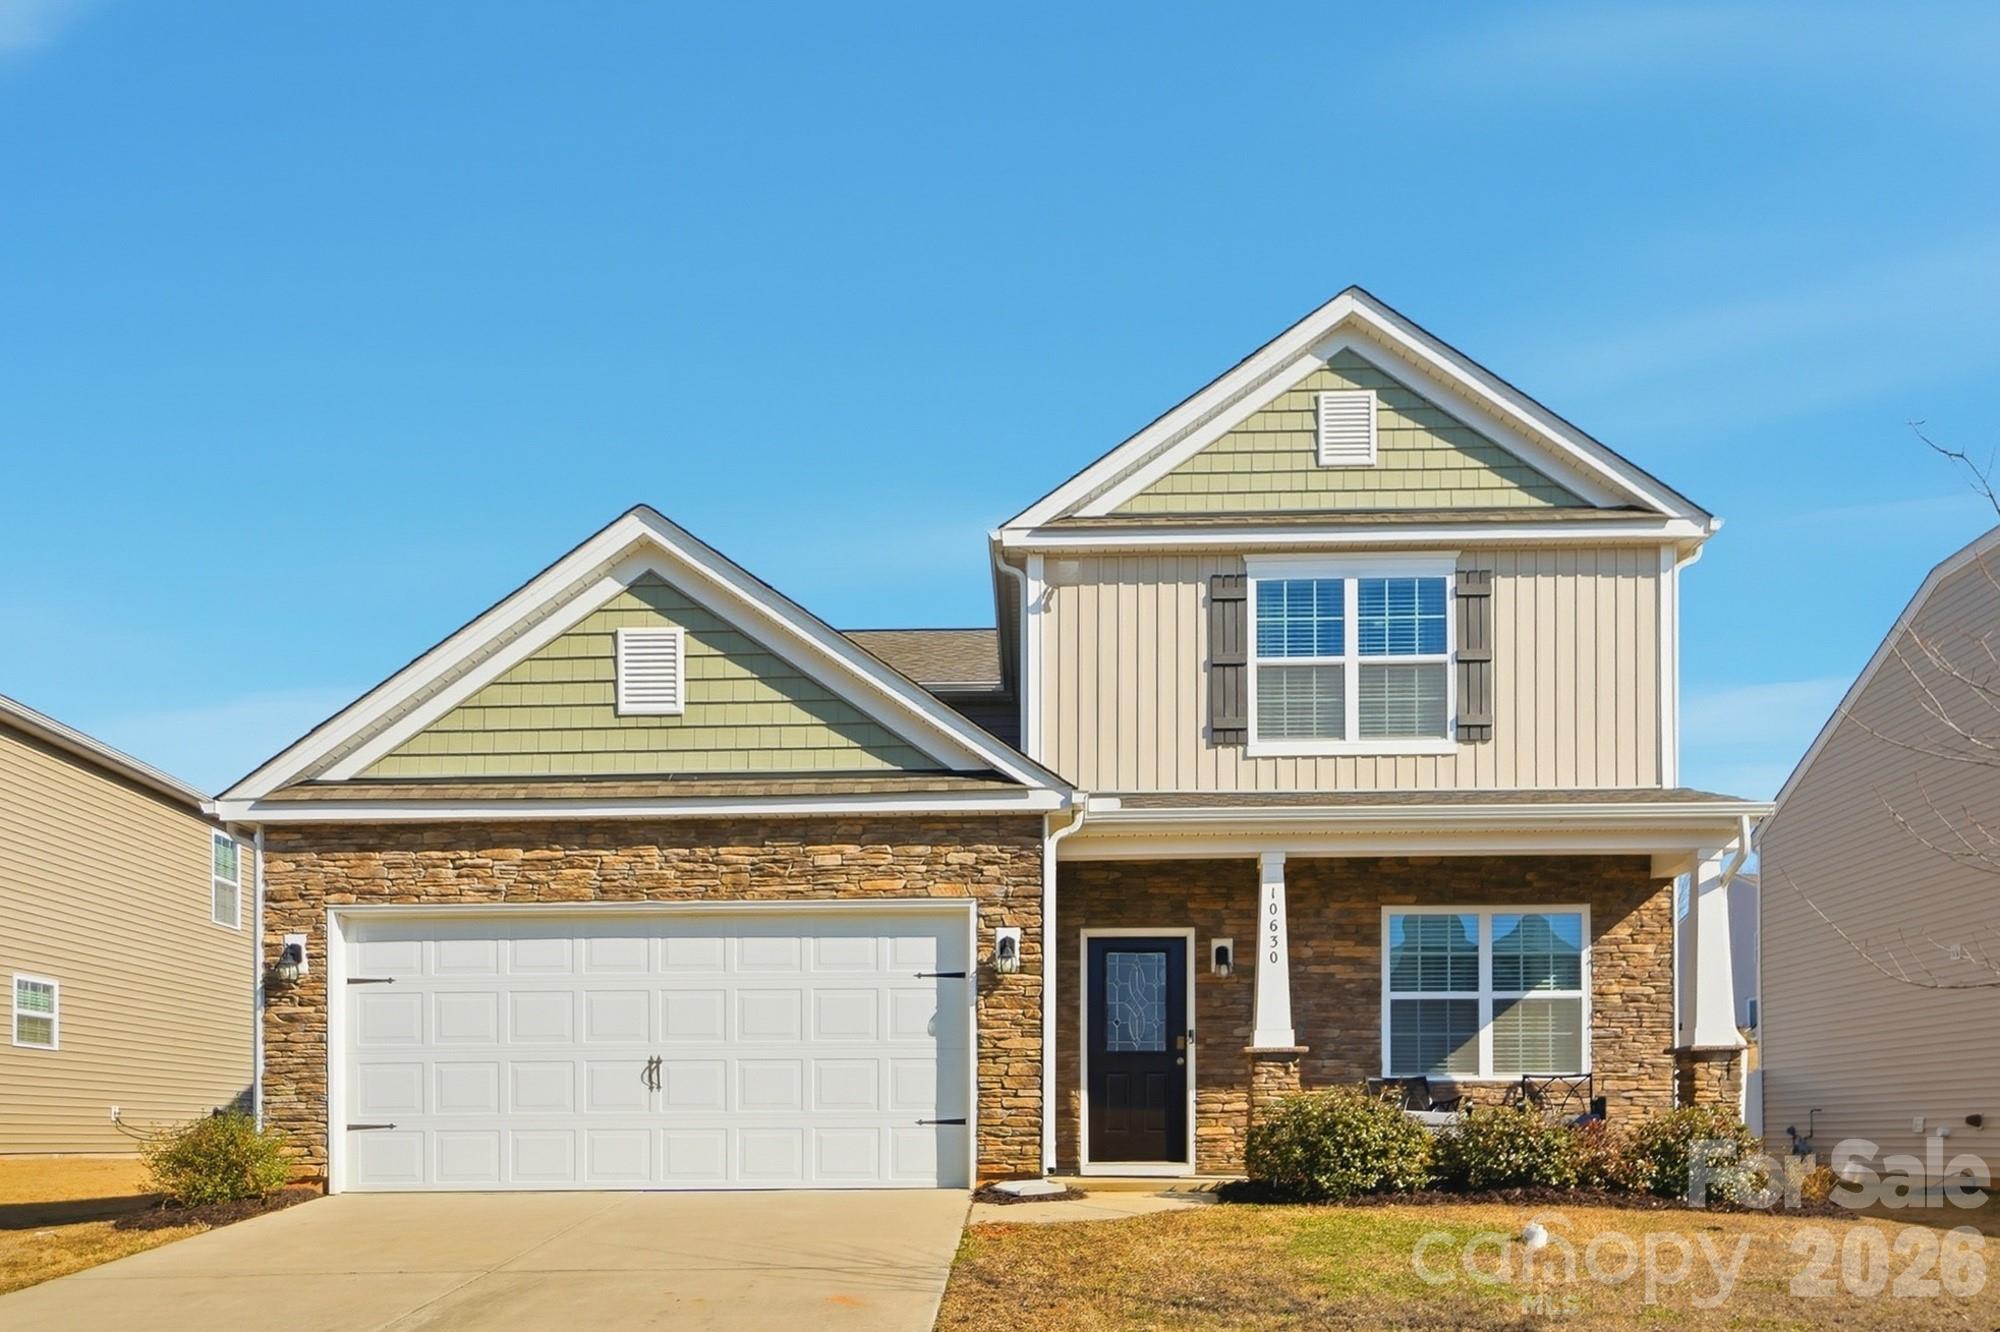
You don't want to miss this stunning, impeccably maintained home in Lanier Village. This treasure offers versatility with a primary suite on the main level and a 2nd primary suite upstairs. The kitchen is truly a chef's delight featuring a gas range, stainless steel appliances including refrigerator and a large center island. Nestle by the warm fireplace in the family room. Enjoy a built-in custom closet system in the downstairs primary. The en-suite bath boasts dual vanities, quartz countertops, a garden tub and separate shower.  Upstairs you will enjoy a spacious loft area. The upstairs primary bedroom boasts two walk-in closets and an ensuite bath featuring dual vanities. Enjoy large secondary bedrooms with abundant closet space. This home features, new carpets, freshly painted interior and beautiful new flooring on the stairs and in the hallway upstairs. Seller is offering a $4,000 credit towards buyer's closing costs or rate buydown.
#4339806

Charlotte

10630 Bradstreet Commons Way

4 Beds

3 Baths

2,654 Sq.Ft.

$440,000

MLS#: 4339806

Price reduced
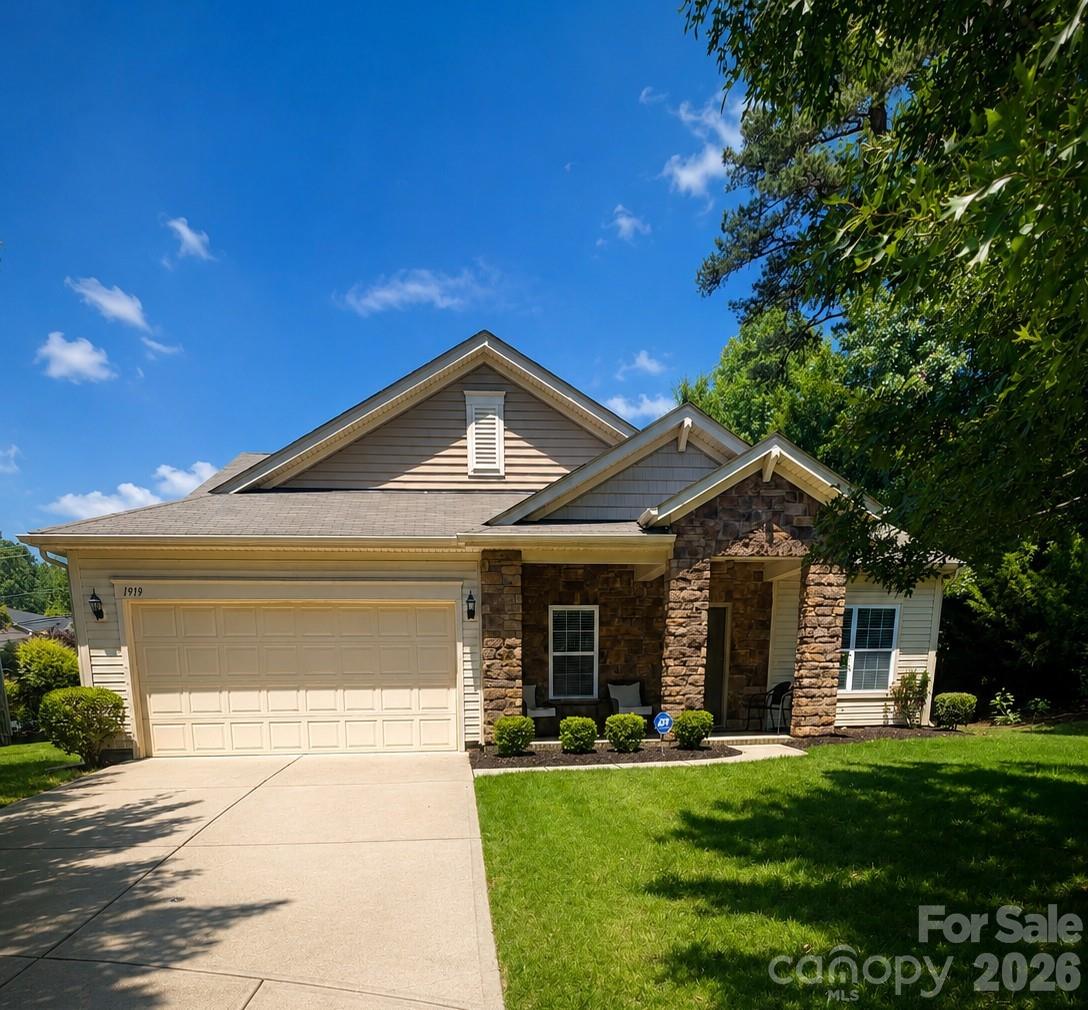
Welcome to 1919 Corriente Ct., a beautifully maintained 4-bedroom, 2-bath home offering 2,834 square feet of comfortable living space in the desirable Farms at Back Creek community. Nestled on a quiet cul-de-sac, this move-in-ready home combines the convenience of main-level living with the flexibility of additional upstairs living space.

The thoughtfully designed floor plan features all four bedrooms on the main level, providing easy everyday living. Upstairs, the spacious loft offers endless possibilities as a home office, media room, playroom, fitness area, or second living space. The well-maintained condition reflects pride of ownership throughout.

The kitchen opens to the main living areas, creating an ideal space for entertaining and gathering. All appliances convey, including the washer and dryer, making this home truly move-in ready.

Located in the sought-after Farms at Back Creek community, residents enjoy access to a neighborhood pool and a convenient location near I-485, I-85, UNC Charlotte, Concord Mills, shopping, dining, and entertainment.

As an added bonus, the seller is willing to consider a carpet allowance or buyer credit with an acceptable offer, providing an opportunity for the new owner to personalize the loft flooring to their taste.

Don't miss this opportunity to own a spacious home with all bedrooms on the main level, a versatile loft, and a desirable cul-de-sac location. Schedule your private showing today!
#4391597

Charlotte

1919 Corriente Court

4 Beds

2 Baths

2,834 Sq.Ft.

$440,000

MLS#: 4391597

Versatile 4-story townhome with top floor Bed/Bonus Room & rooftop terrace, plus 1st floor Flex room with powder. A small deck off the kitchen offers seasonal city skyline views! Open layout of the 2nd floor makes gatherings a snap, or walk across the street to Camp North End. Kitchen features 42" cabs with quartz counters, backsplash, under-cabinet lights, trash pullout, pantry, & GE SS appliances with gas range, plus large undermount SS sink. 3rd floor has laundry plus 2 bedrooms & hall bath, which has quartz counters & tiled floor. Premier Bath has quartz counters, tiled floors, & tiled shower with semi-frameless glass. LVP floors are throughout the 1st & 2nd floors, plus 3rd floor hallway, with tile in 1st floor half bath & laundry closet. Oak treads are on all stairs. 9' ceilings throughout; 1-car garage plus driveway; on-street parking is available. Enjoy living minutes from Uptown Charlotte.
#4208865

Charlotte

916 Callahan Street EQX1666

3 Beds

2 Baths

1,761 Sq.Ft.

$439,900

MLS#: 4208865

Have it all with this Camp North End-area townhome. 4 floors include a 1st floor flex room w/ powder, terrace off the kitchen w/ seasonal city skyline views, & a nice sized 4th floor rooftop terrace & bedroom/rec room w/ powder. Abundant space for entertaining, guests, or home office. Also included is a 1-car garage & driveway.  Kitchen features 42" cabs, matte black hardware, trash pullout, large undermount stainless sink, quartz counters, and GE stainless steel appliances with a gas range. It leads to the open dining/living area. 3rd floor has a laundry closet and a hall bath. Full baths include matte black hardware, quartz counters, and tiled floors, with a tiled shower in the Premier Bath with semi-frameless glass. LVP is throughout the 1st & 2nd floor plus 3rd floor hall, with tile in full and half baths, and oak treads on all stairs. 9' ceilings throughout. Uptown Charlotte is just minutes away!
#4208861

Charlotte

912 Callahan Street EQX1665

3 Beds

2 Baths

1,786 Sq.Ft.

$439,900

MLS#: 4208861

Price reduced
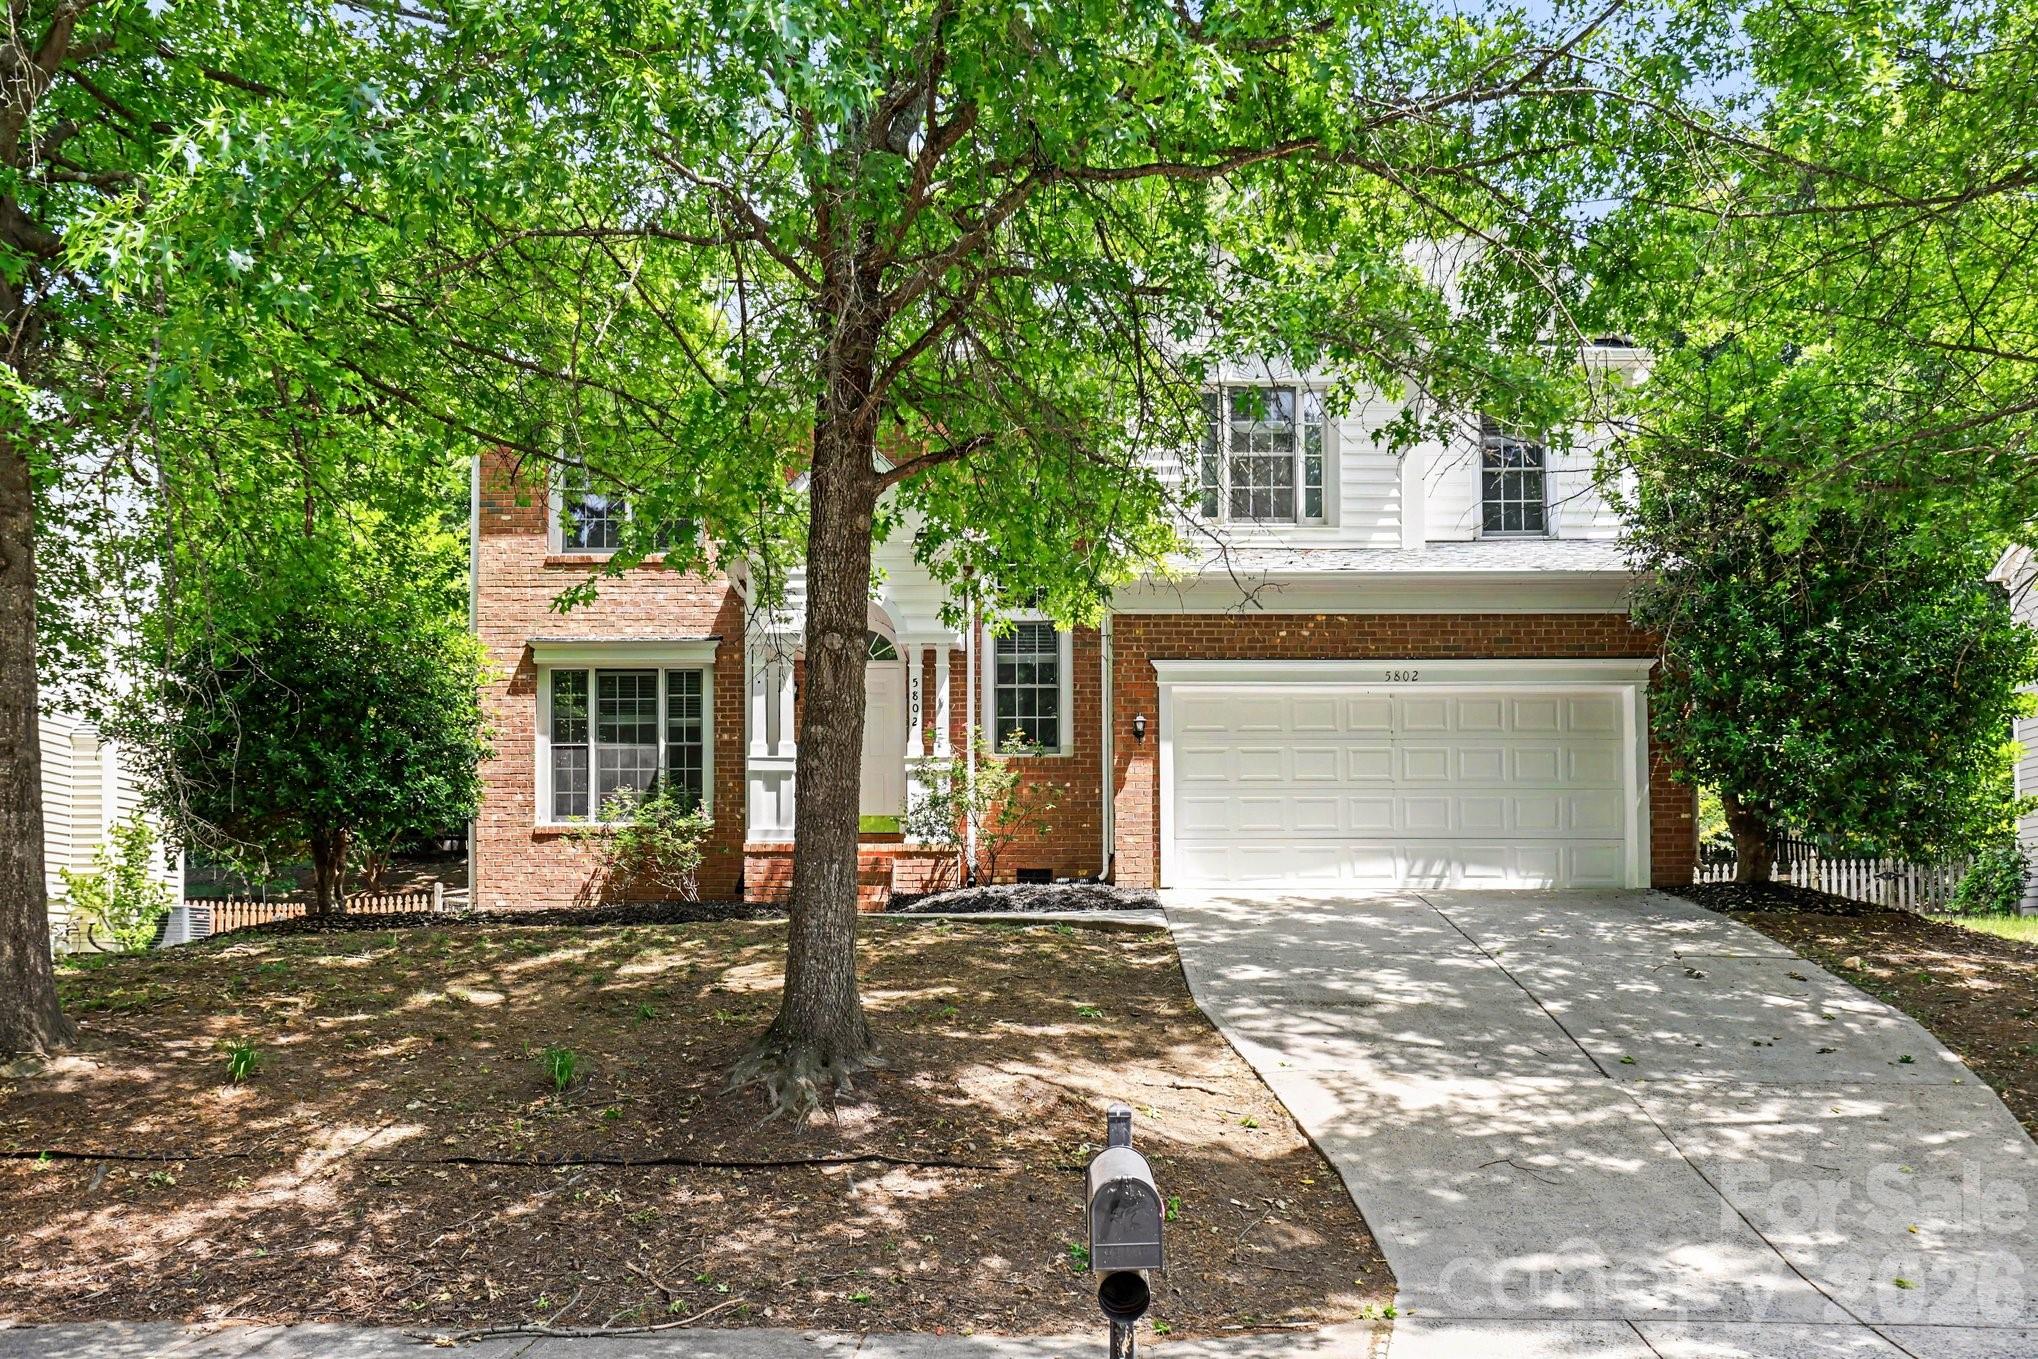
Perfectly situated near Highland Creek Elementary, this 4-bedroom home features an open floor plan with vaulted ceilings and elegant hardwood flooring. The updated kitchen shines with premium granite countertops and a tile backsplash, while the primary suite offers a spa-like retreat with a garden tub and dual vanities. This residence boasts a spacious 2-car garage and access to resort-style community amenities. Convenient to Ridge Road Middle and Mallard Creek High, this home combines modern upgrades with an ideal location. Schedule your tour today!
#4378873

Charlotte

5802 Swanston Drive

4 Beds

2 Baths

2,295 Sq.Ft.

$439,900

MLS#: 4378873

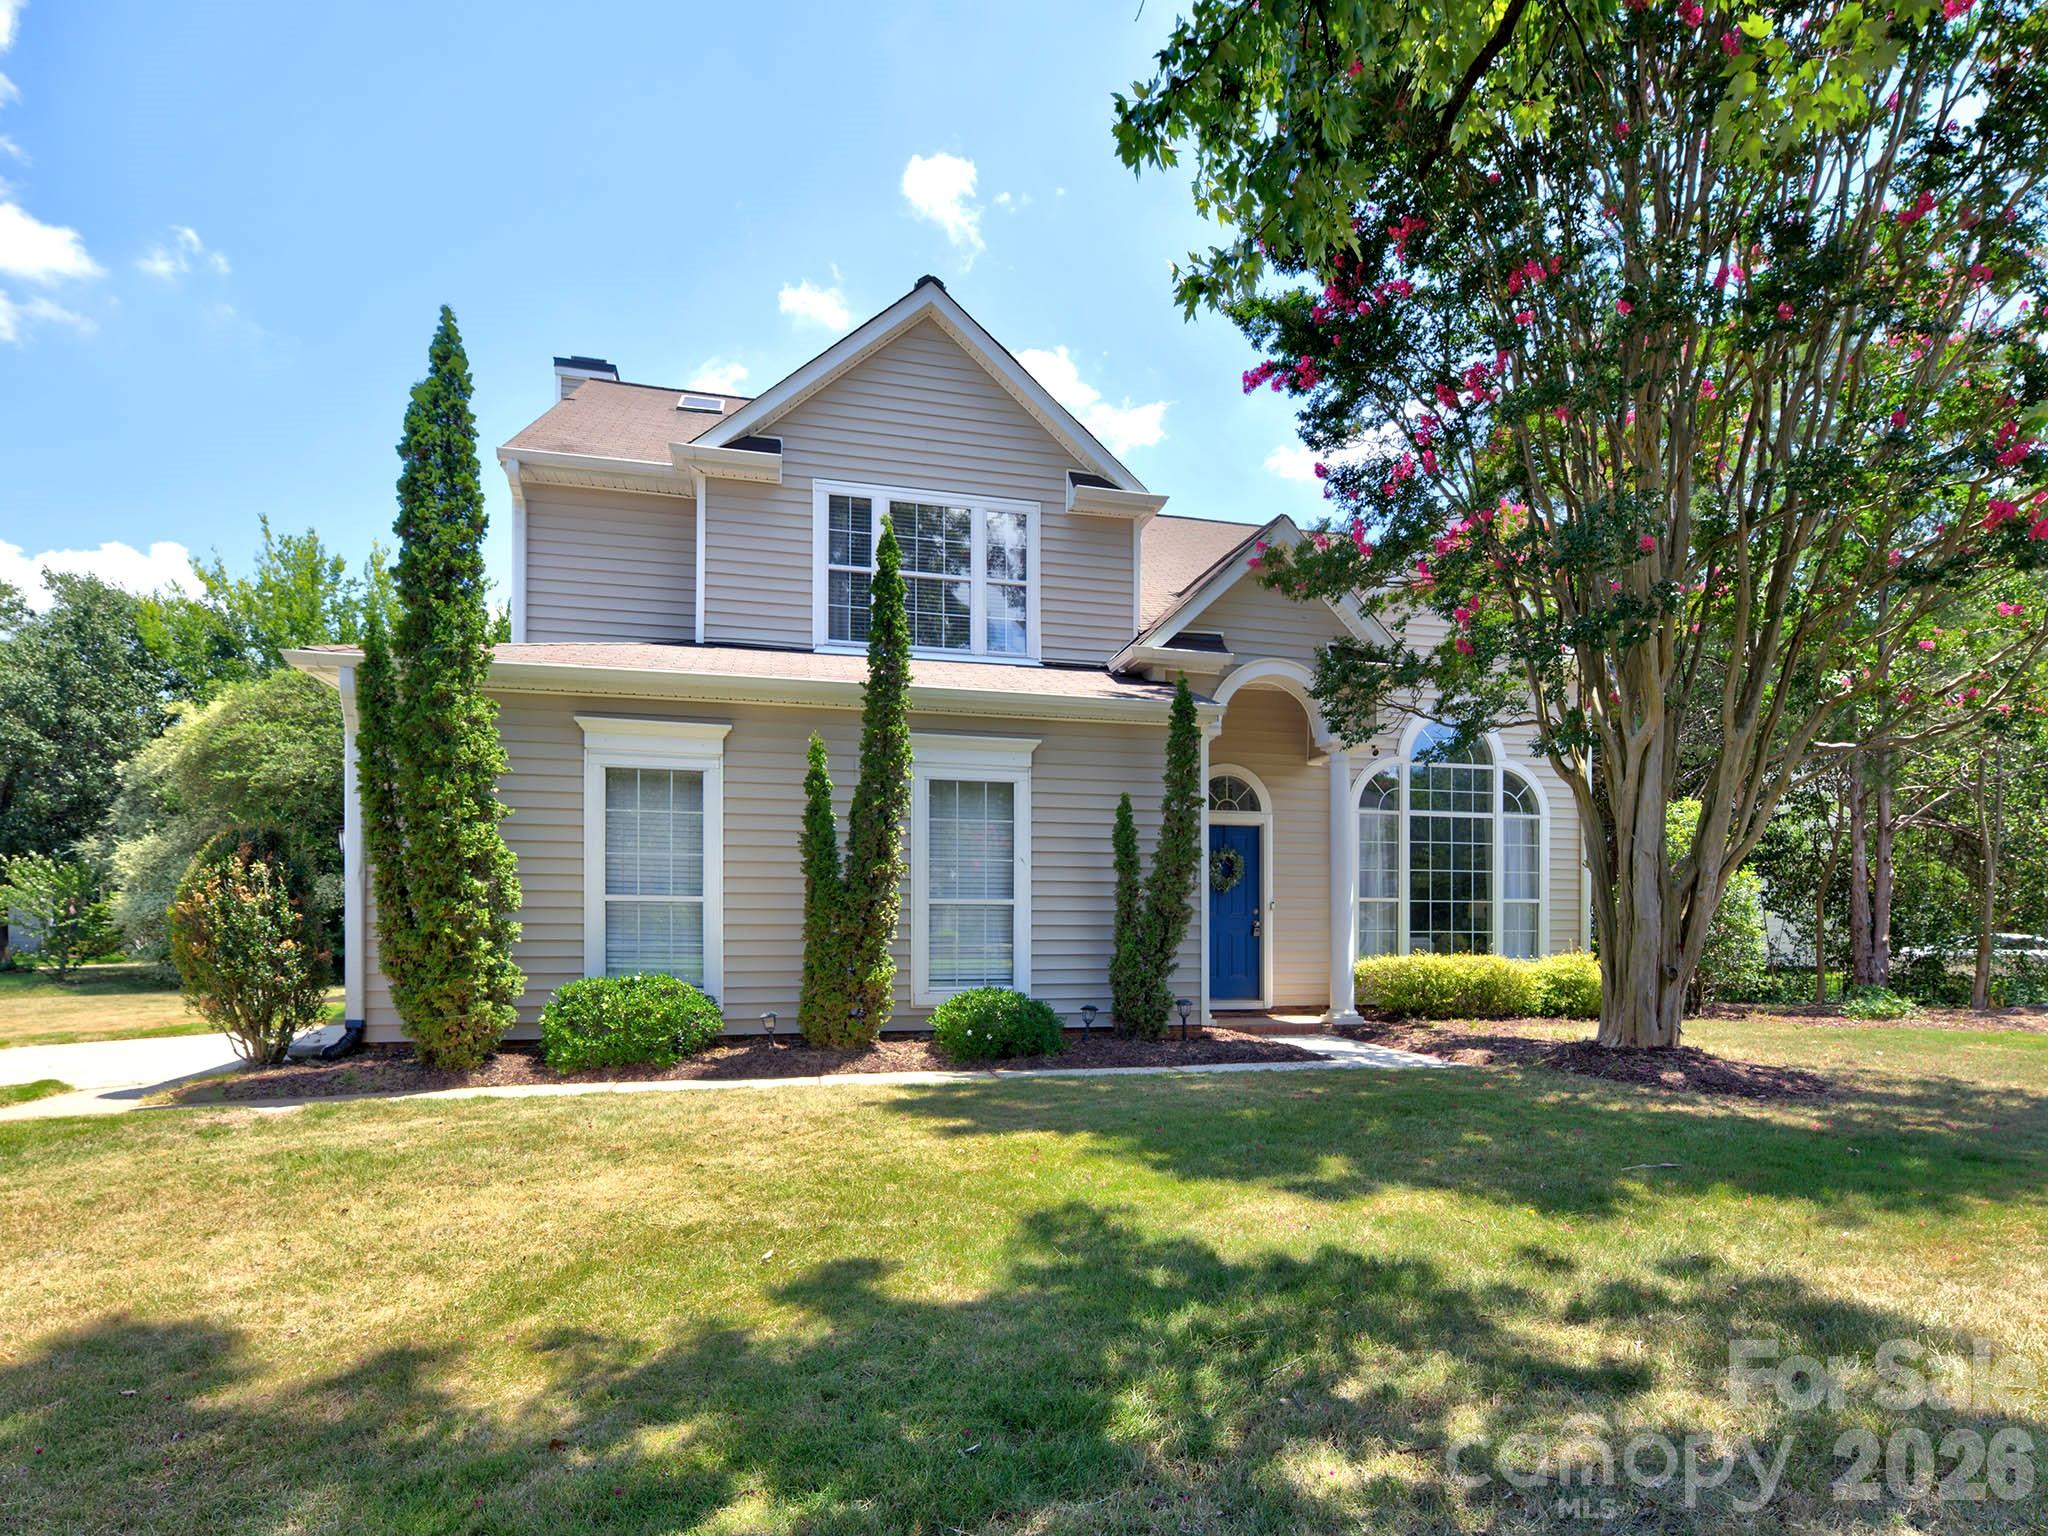
Welcome to this beautiful 4-bedroom home located in the ever-popular Yorkshire community! As you step inside, you're greeted by a dramatic two-story great room filled with natural light, creating a warm and inviting first impression. The great room flows seamlessly into the formal dining room, which opens to the beautifully updated kitchen. You'll love the white soft-close cabinetry, quartz countertops, stylish tile backsplash, and stainless steel appliances—perfect for both everyday living and entertaining. Just beyond the kitchen is a spacious family room featuring new carpet and a cozy wood-burning fireplace, making it the ideal place to relax with family and friends.  Upstairs, you'll find all four bedrooms along with two full bathrooms, providing plenty of space for everyone. Additional highlights include a new HVAC system installed in 2021, offering added peace of mind. Step outside to enjoy the fully fenced backyard, complete with a fire pit area that's perfect for entertaining or relaxing under the stars.  Residents of Yorkshire enjoy outstanding community amenities such as an outdoor pool, tennis courts, playground, picnic area, walking trails, and more. Home is conveniently located near shopping, restaurants, major highways, Lake Wylie, Carowinds, and everything the desirable Steele Creek area has to offer.  Don't miss your opportunity to make this exceptional home yours—schedule your showing today!
#4402153

Charlotte

11206 Longhedge Lane

4 Beds

2 Baths

2,228 Sq.Ft.

$439,900

MLS#: 4402153

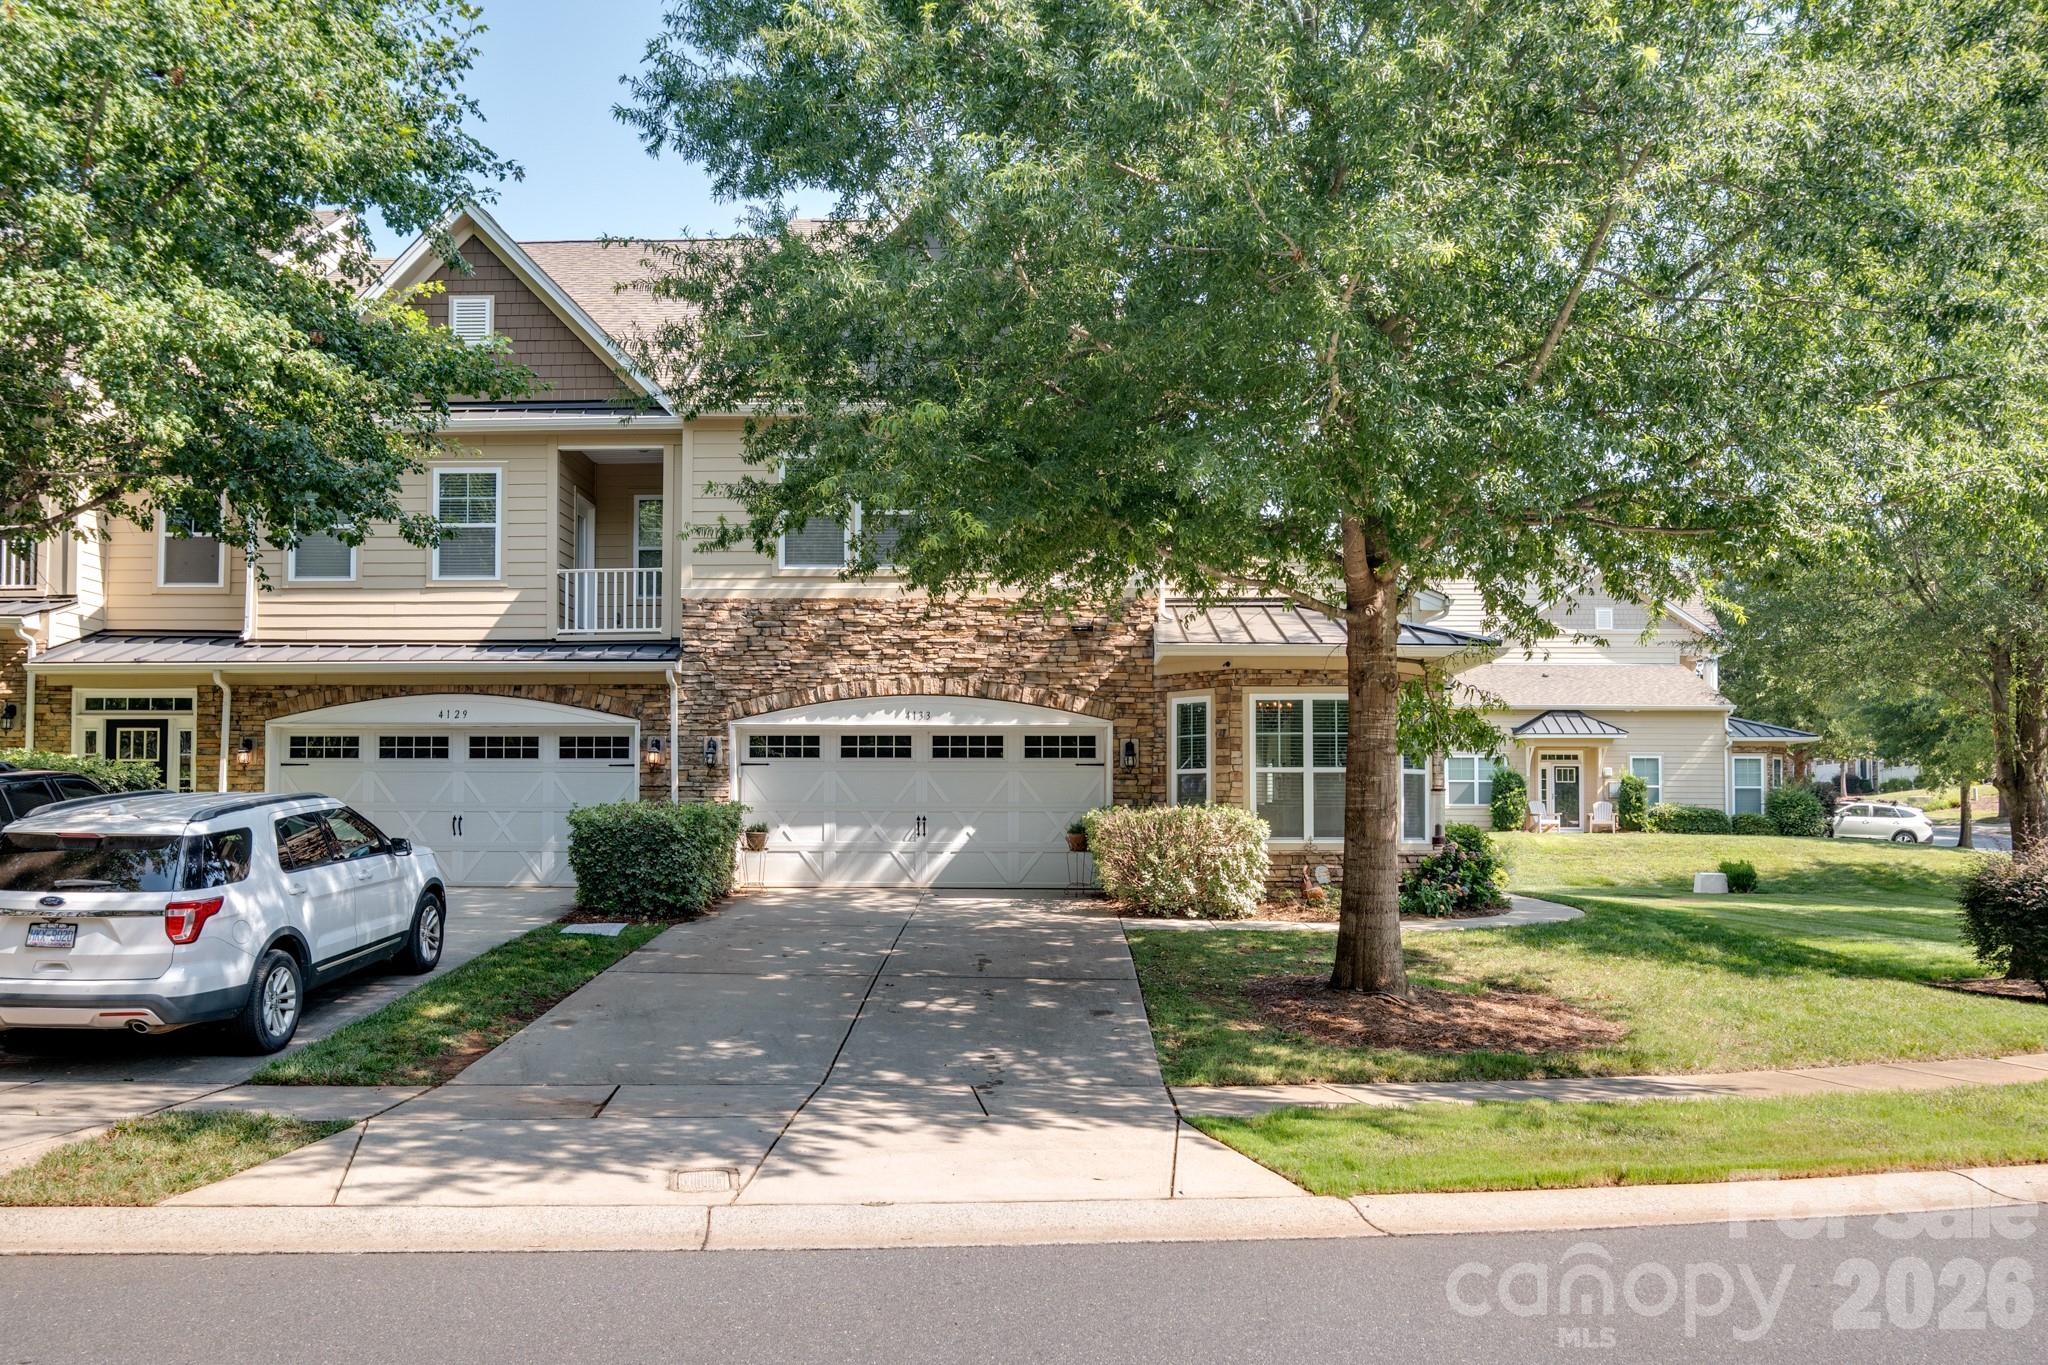
Welcome to The Vineyards on Lake Wylie, where every day feels like a vacation. This beautiful 2-story home offers access to resort-style amenities including lake access, walking trails, community gardens, outdoor pools, tennis courts, pickleball, a fitness center, and a clubhouse.

Inside, you’re greeted by an elegant, spacious dining room that opens to a gourmet kitchen featuring a gas cooktop, granite countertops, and abundant workspace. The inviting family room includes a gas fireplace framed by two custom hutches the seller is willing to leave.

The main-level primary suite provides convenience and privacy, complete with a spa-inspired bathroom and an oversized walk-in closet with a built-in organization system. Upstairs, an open loft offers flexible living space, along with two generously sized bedrooms — each with its own private outdoor balcony.

Experience the best of Lake Wylie living in this exceptional home.
#4396214

Charlotte

4133 La Crema Drive

3 Beds

2 Baths

2,299 Sq.Ft.

$439,900

MLS#: 4396214

New on site 2 days ago
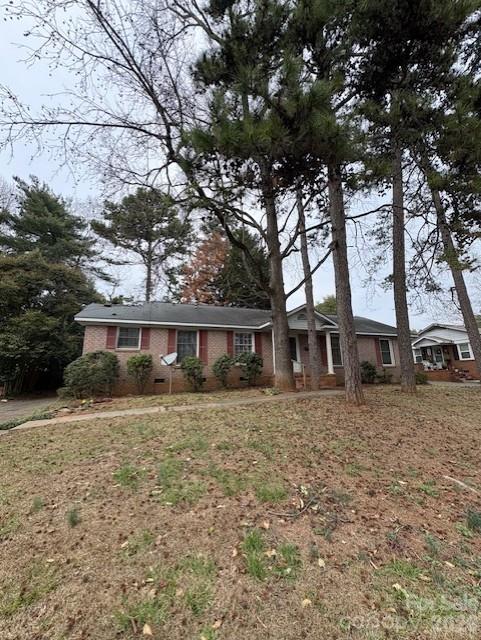
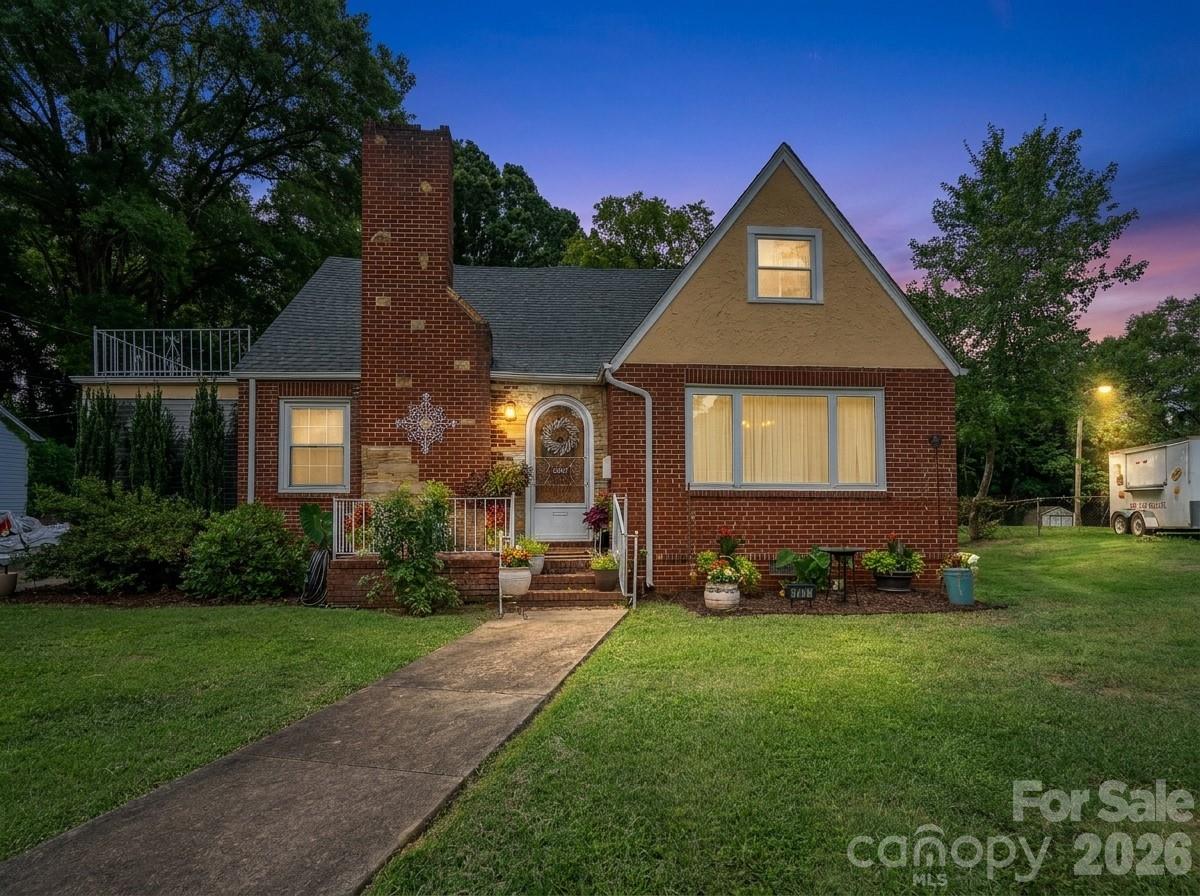
Classic 1947 Full Brick Home in Charlotte's Established Druid Hills Neighborhood! This timeless brick home offers the character and craftmanship of a bygone era with updates and flexible spaces for today's lifestyle. A new roof installed in 2025 provides added peace of mind, while the oversized two-car carport is fully finished like a garage, offering exceptional covered parking, storage, a workshop area, or additional flex space. Start your day with a cup of coffee in the sun-drenched, glass-enclosed sunroom. The spacious finished upper level features an additional bedroom with a full bath and a large recreation room with a half bath - perfect for guests, a private retreat, home office, or multi-generational living. Enjoy classic character, mature surroundings, and an unbeatable location just minutes from Uptown Charlotte, Camp North End, NoDa, Optimist Hall, Plaza Midwood, and the Parkwood Light Rail Station, offering convenient access to dining, entertainment, shopping, and major employment centers. A rare opportunity to own a piece of Charlotte history!
#4405229

Charlotte

1017 Druid Circle

4 Beds

2 Baths

2,233 Sq.Ft.

$439,900

MLS#: 4405229

1 ... 132 133 134 135 136 ... 275

properties found. properties found. Page of .

 - property

Send a message

Message successfully sent.

Your message

What is 3 + 4 ?

Reason for contacting?

I agree to receive email communication and understand I can unsubscribe at any time.

I agree to be contacted by Prestino Advantage via call, email, and text for real estate services. To opt out, you can reply 'stop' at any time or reply 'help' for assistance. You can also click the unsubscribe link in the emails. Message and data rates may apply. Message frequency may vary. Privacy Policy

Sign Out

Virtual Assistant

Would you like to take the next step with this property? We can help you schedule a showing or virtual tour, or send you more details.

Yes, I would like more information.

Thank You for Your Reply, One of Our Agents will contact you as soon as possible

No, maybe later.

Thank you, you can always contact me via email, phone number or through the contact form.

Realhub AI

Lucy - Your AI-Powered Realtor

Update Your Temporary Password

Personalize your search

Enter your email and we'll notify you immediately when new listings match what you're looking for.

or enter email address

Already have an account ? Login here

Continue your home search

I agree to receive communications and understand I can unsubscribe at any time.

I agree to be contacted by Prestino Advantage via call, email, and text for real estate services. To opt out, you can reply 'stop' at any time or reply 'help' for assistance. You can also click the unsubscribe link in the emails. Message and data rates may apply. Message frequency may vary. Privacy Policy

Already have an account ? Login here

We use cookies

We use cookies primarily for analytics to enhance your experience. By accepting, you agree to our use of these cookies. You can manage your preferences or learn more about our cookies policy.