One of the most popular communities provided by {{page_data.agentName}}

Charlotte

One of the most popular communities provided by Prestino Advantage

Charlotte

About Charlotte

Charlotte is where opportunity meets lifestyle — a fast-growing, nationally recognized city that blends business, culture, and livability.

As the largest city in North Carolina and a major financial hub, Charlotte attracts professionals, entrepreneurs, growing families, and relocations from across the country. With headquarters for major corporations, a thriving healthcare sector, and a strong job market, the city continues to expand while maintaining neighborhood character.

Charlotte offers diverse living options — from luxury high-rise condos in Uptown to historic bungalows in Plaza Midwood, family-friendly communities in SouthPark and Ballantyne, and new construction throughout the metro area.

Buyers often ask:

• Is Charlotte a good place to live?

• What are the best neighborhoods for commuting?

• How competitive is the housing market?

• Is Charlotte a strong investment market?

With professional sports, nationally ranked restaurants, greenway systems, arts venues, and quick access to both the mountains and the coast, Charlotte delivers both energy and balance.

Life here moves at a confident pace — ambitious yet approachable. It’s a city where careers grow, families put down roots, and investment opportunities continue to expand.

Whether you're relocating for work, searching for urban convenience, or looking for a neighborhood that fits your lifestyle, Charlotte offers scale, sophistication, and long-term potential.

One of the most popular communities provided by Prestino Advantage
4,110
# of Listings
3
Avg # of Bedrooms
$329
Avg. $ / Sq.Ft.
$657,603
Med. List Price

Browse Charlotte Real Estate Listings

4110 Properties Found. Page 22 of 274.

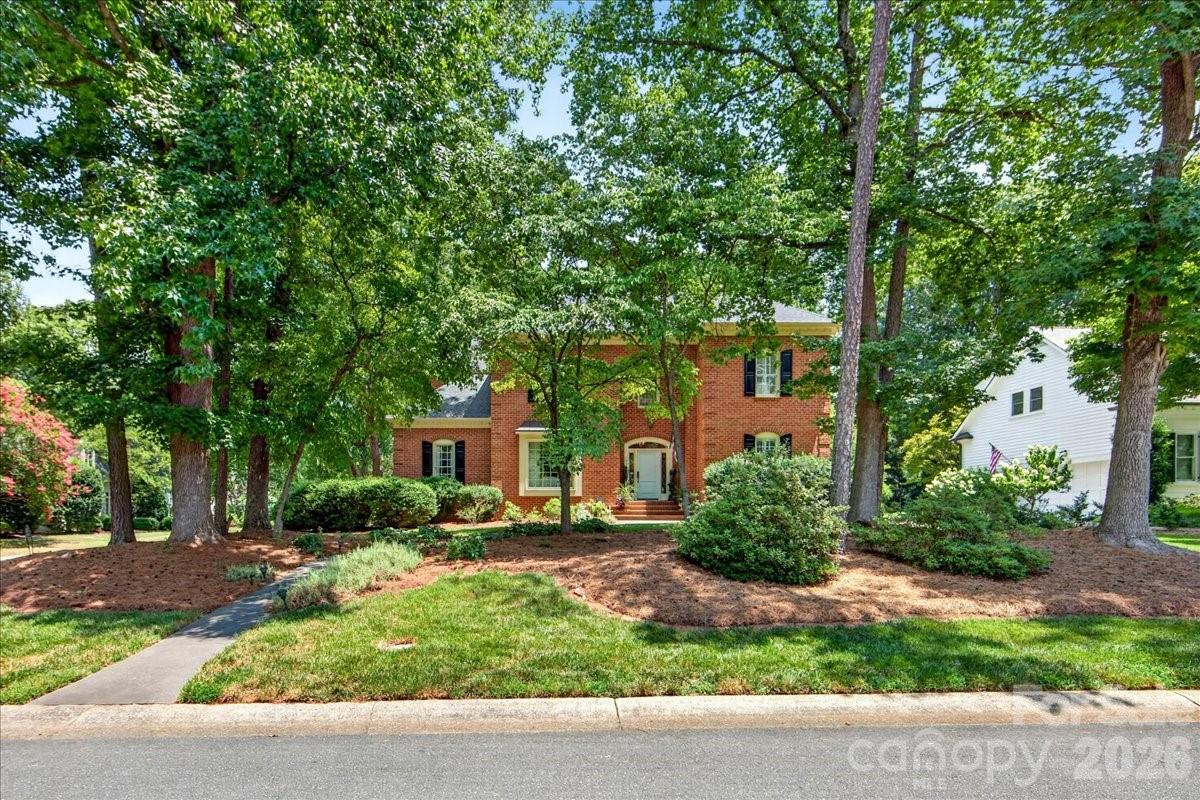
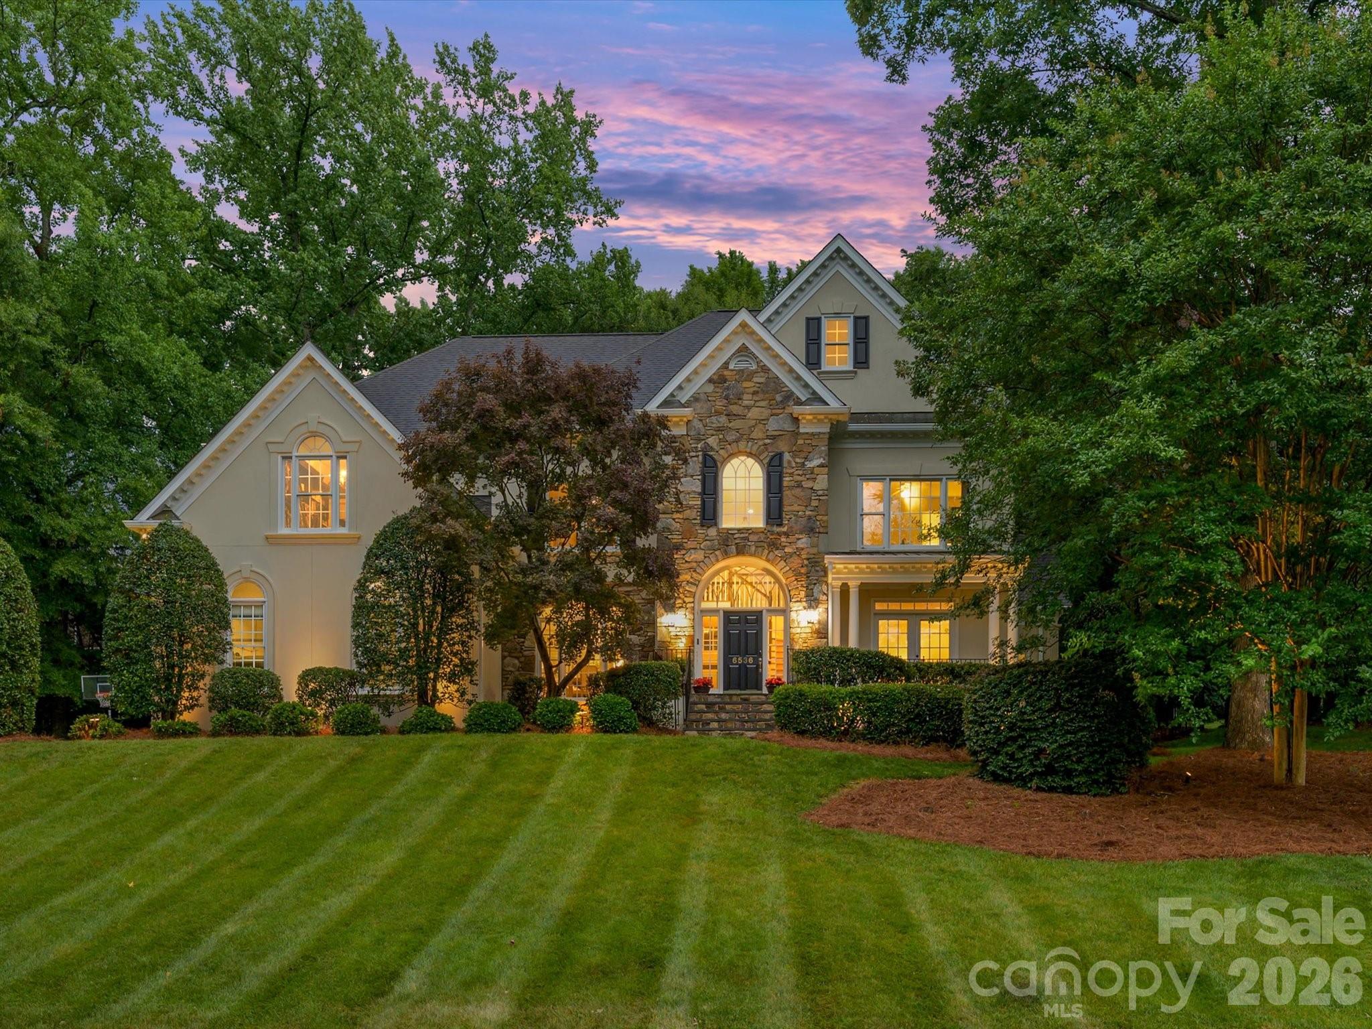
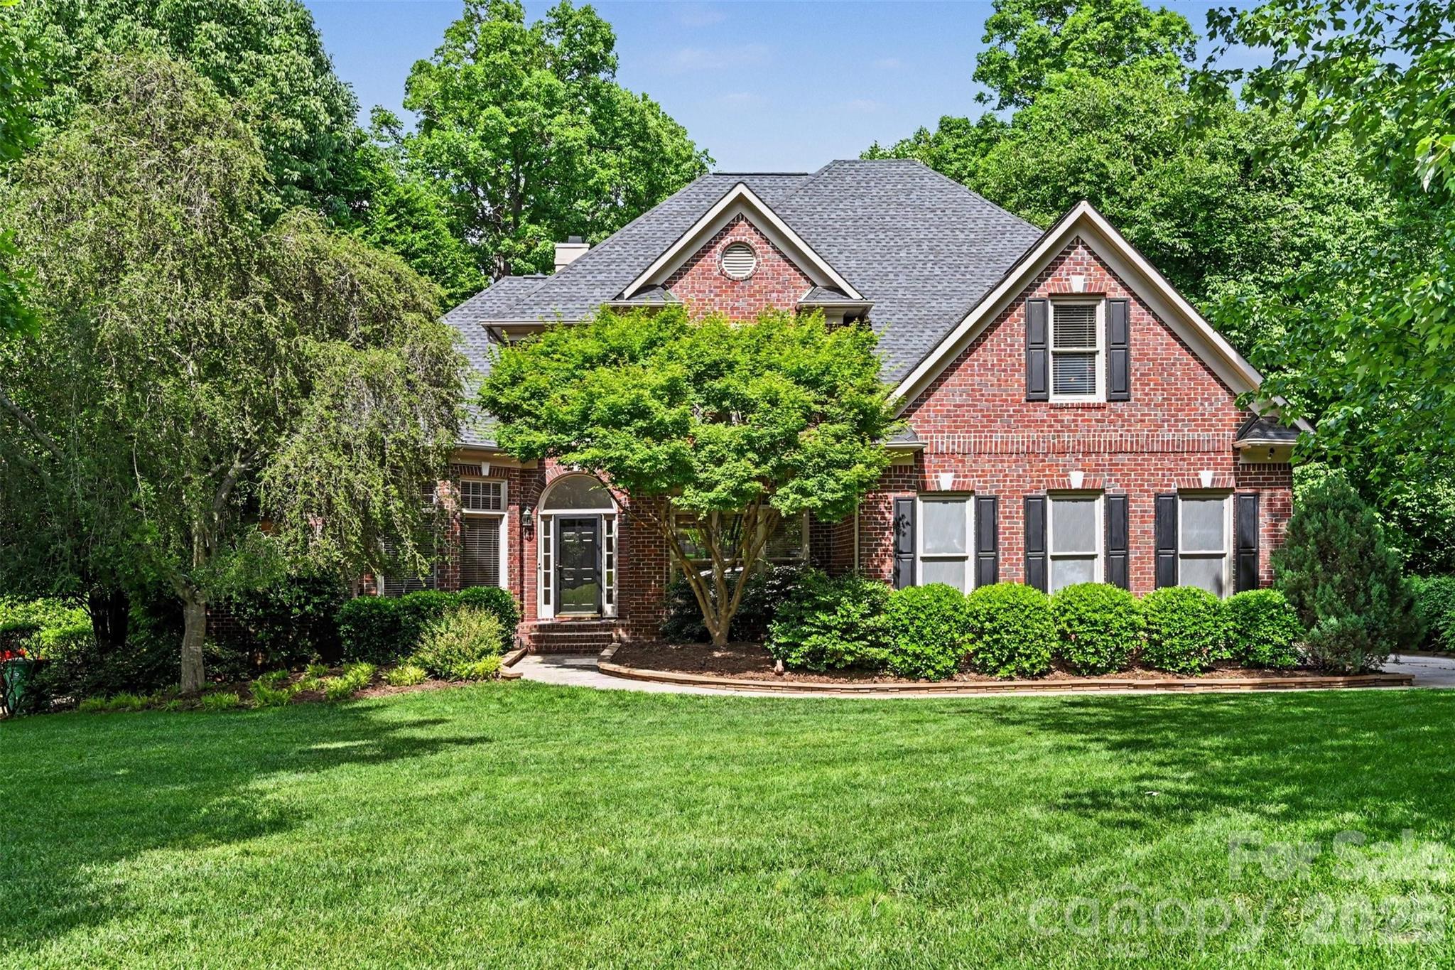
Stunning full-brick home on a beautifully landscaped lot with a private wooded backyard and incredible indoor and outdoor living spaces. This elegant home features soaring ceilings, abundant natural light, hardwood floors, and beautiful custom details throughout. The spacious great room offers vaulted ceilings, built-ins, and a cozy fireplace overlooking the peaceful backyard.

The updated kitchen is perfect for both everyday living and entertaining with granite countertops, custom cabinetry, stainless steel appliances, double wall ovens, gas cooktop, oversized island, and a bright breakfast area surrounded by windows. The luxurious primary suite feels like a private retreat with tray ceilings, a sitting area, and a beautifully renovated spa-like bath featuring dual vanities, a freestanding soaking tub, and oversized walk-in shower.

The lower level adds even more living space with a media room, rec room, additional bedroom(without closet), and full bath—ideal for guests, entertaining, or multi-generational living. There is also plenty of storage space along with dedicated workout and workshop areas.

Additional highlights include a formal dining room, dedicated office space, spacious secondary bedrooms, and an incredible screened porch with vaulted wood ceilings and tranquil wooded views. Meticulously maintained and thoughtfully updated, this home offers the perfect blend of comfort, style, and functionality.   Just steps from The Bowl at Ballantyne, a premier walkable dining and entertainment destination in South Charlotte featuring more than 15 restaurants, the 3,500-seat TD Amp Ballantyne amphitheater, and the scenic Stream Park.
#4375629

Charlotte

10808 Lederer Avenue

5 Beds

4 Baths

4,869 Sq.Ft.

$1,575,000

MLS#: 4375629

Price reduced
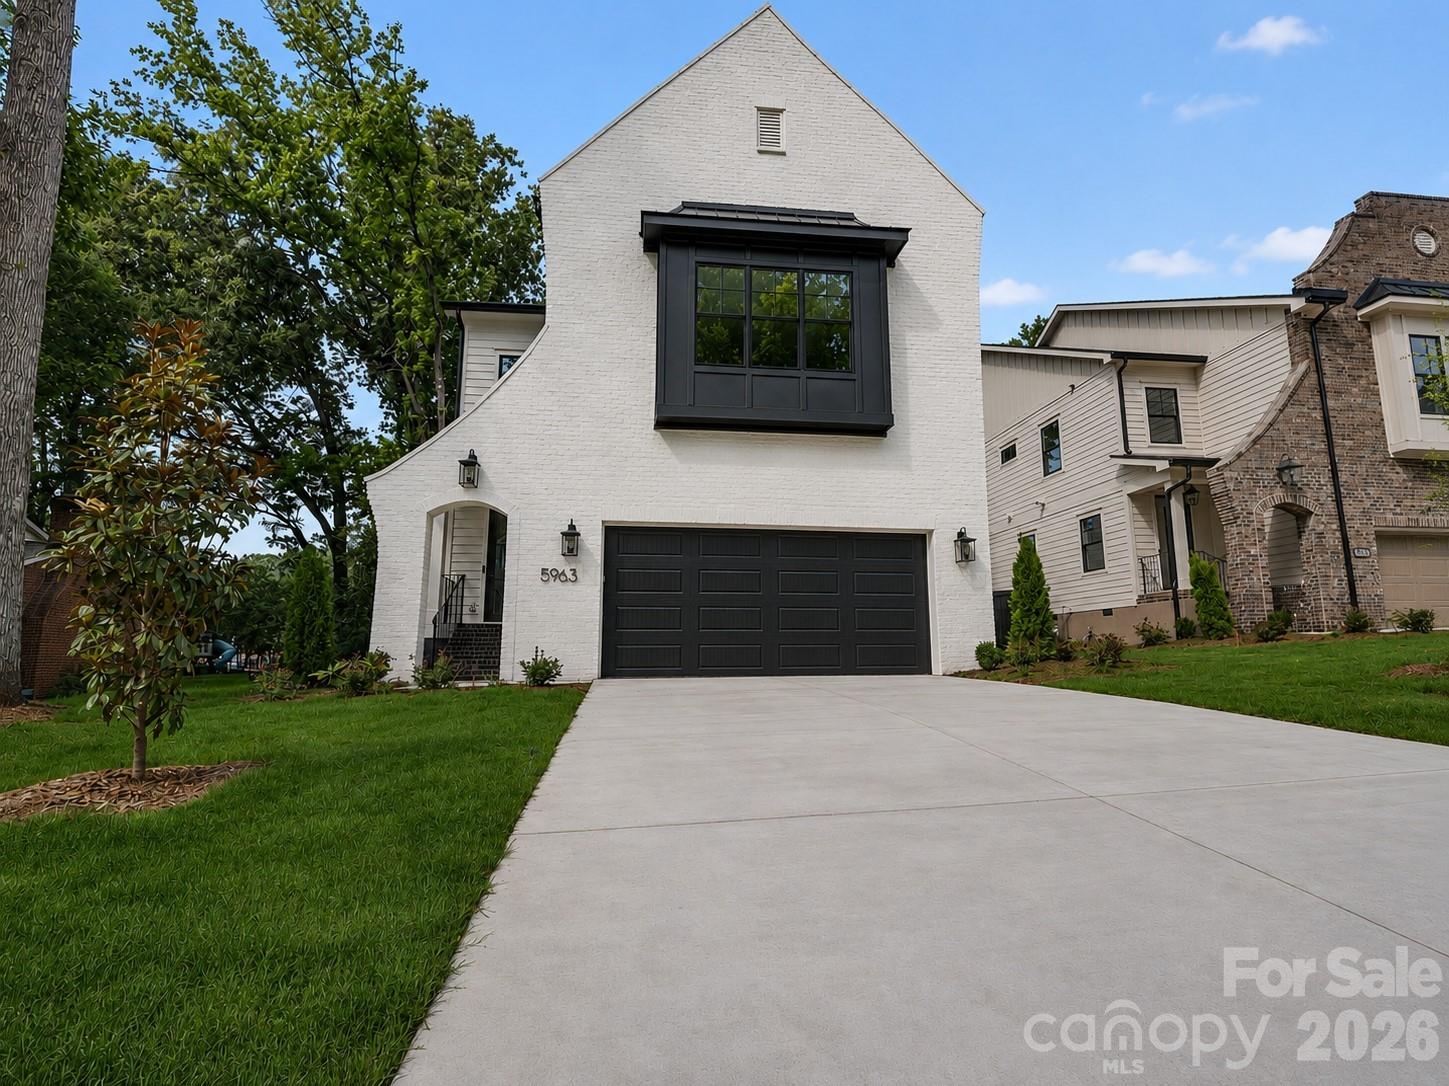
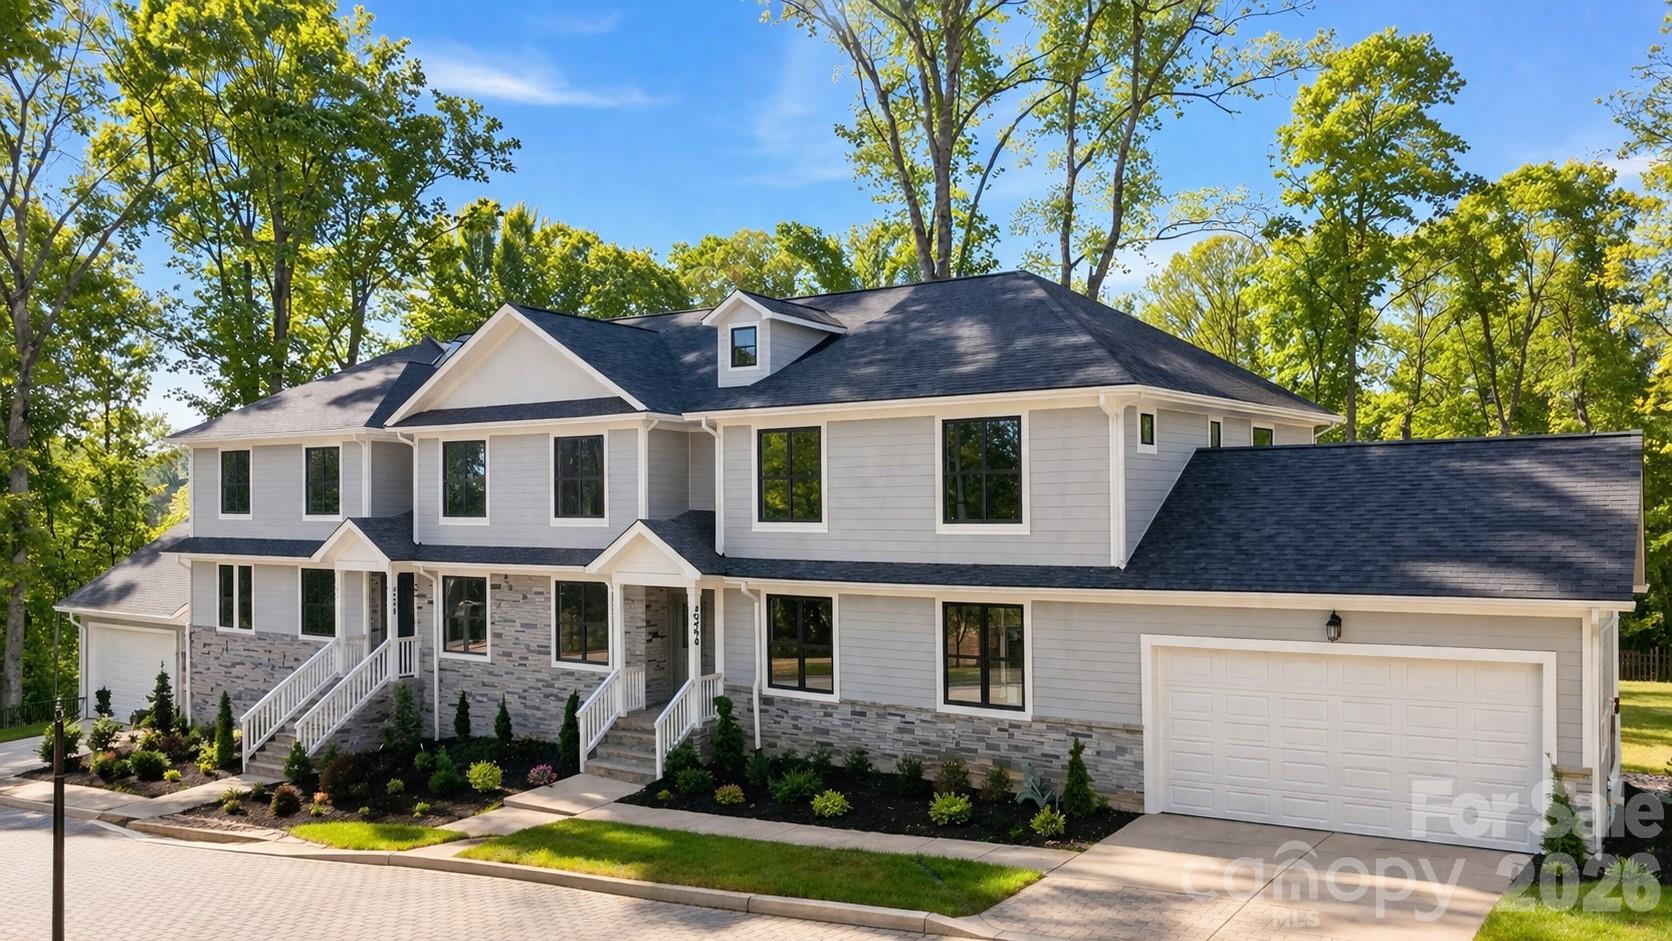
**$15,000 SELLER CREDIT WITH JULY CONTRACT** Exquisite new construction, just 10 minutes from SouthPark, only 5 minutes from Cotswold, and around the corner from several of Charlotte's private schools, including Providence Day & Charlotte Prep. Offering close to 3,900 square feet, 5963 Gate Post Road sits on nearly a quarter-acre lot with a fully sodded, fenced, and flat backyard. Ample parking is available with an oversized driveway, a 2-car garage, and NO HOA. A custom glass front door welcomes you into the foyer, featuring exposed beams and shiplap accents. It opens to the spacious living room with a fireplace and sliding doors leading to the vaulted covered porch, complete with a second fireplace. The kitchen is beautifully appointed with cabinetry extending to the ceiling, a commercial-grade refrigerator/freezer, and a 48-inch gas range with dual ovens. It connects seamlessly to the dining area on one side and the pantry, coat closet, and drop zone on the other. Upstairs, you'll find a loft that makes a great play space, along with three bedrooms and three full baths. Two of the bedrooms are en suites, including the primary suite, which features a large walk-in closet and a spa-like bath with dual vanities, a soaking tub, and a dual-head shower. The laundry room, complete with cabinetry and a sink, is conveniently located just outside the bedrooms. The third floor offers a bonus room with a bar area, wine/beverage cooler, and an additional bedroom suite with a full bath. There's also walk-in attic storage. Enjoy stained-in-place white oak hardwood floors, designer tile, custom cabinetry, and thoughtfully selected lighting throughout. This is the ONE... a value for a curated new build in such a desirable location. Welcome home!
#4390740

Charlotte

5963 Gate Post Road

4 Beds

4 Baths

3,894 Sq.Ft.

$1,569,000

MLS#: 4390740

UNBEATABLE LOCATION IN GIVERNY! This beautiful home blends elevated entertaining and everyday living. Sun filled interiors and high ceilings create an open and airy backdrop. At the heart of the home, an oversized great room complete with double height ceilings, built-ins, fireplace and doors opening to rear patio. Great room flows into charming kitchen and breakfast room. First floor primary suite offers vaulted ceilings, dual walk in closets, soaking tub and shower. Upstairs you'll find four large bedrooms connected by Jack and Jill baths. Bonus room above garage is a perfect place to relax and could double as exercise room. Outdoor living is equally impressive, with a large porch overlooking a beautifully fenced yard and garden. A prime location just minutes from the shops and restaurants of South Park, with easy access to Uptown.
#4392373

Charlotte

3601 Castellaine Drive

5 Beds

3 Baths

4,272 Sq.Ft.

$1,565,000

MLS#: 4392373

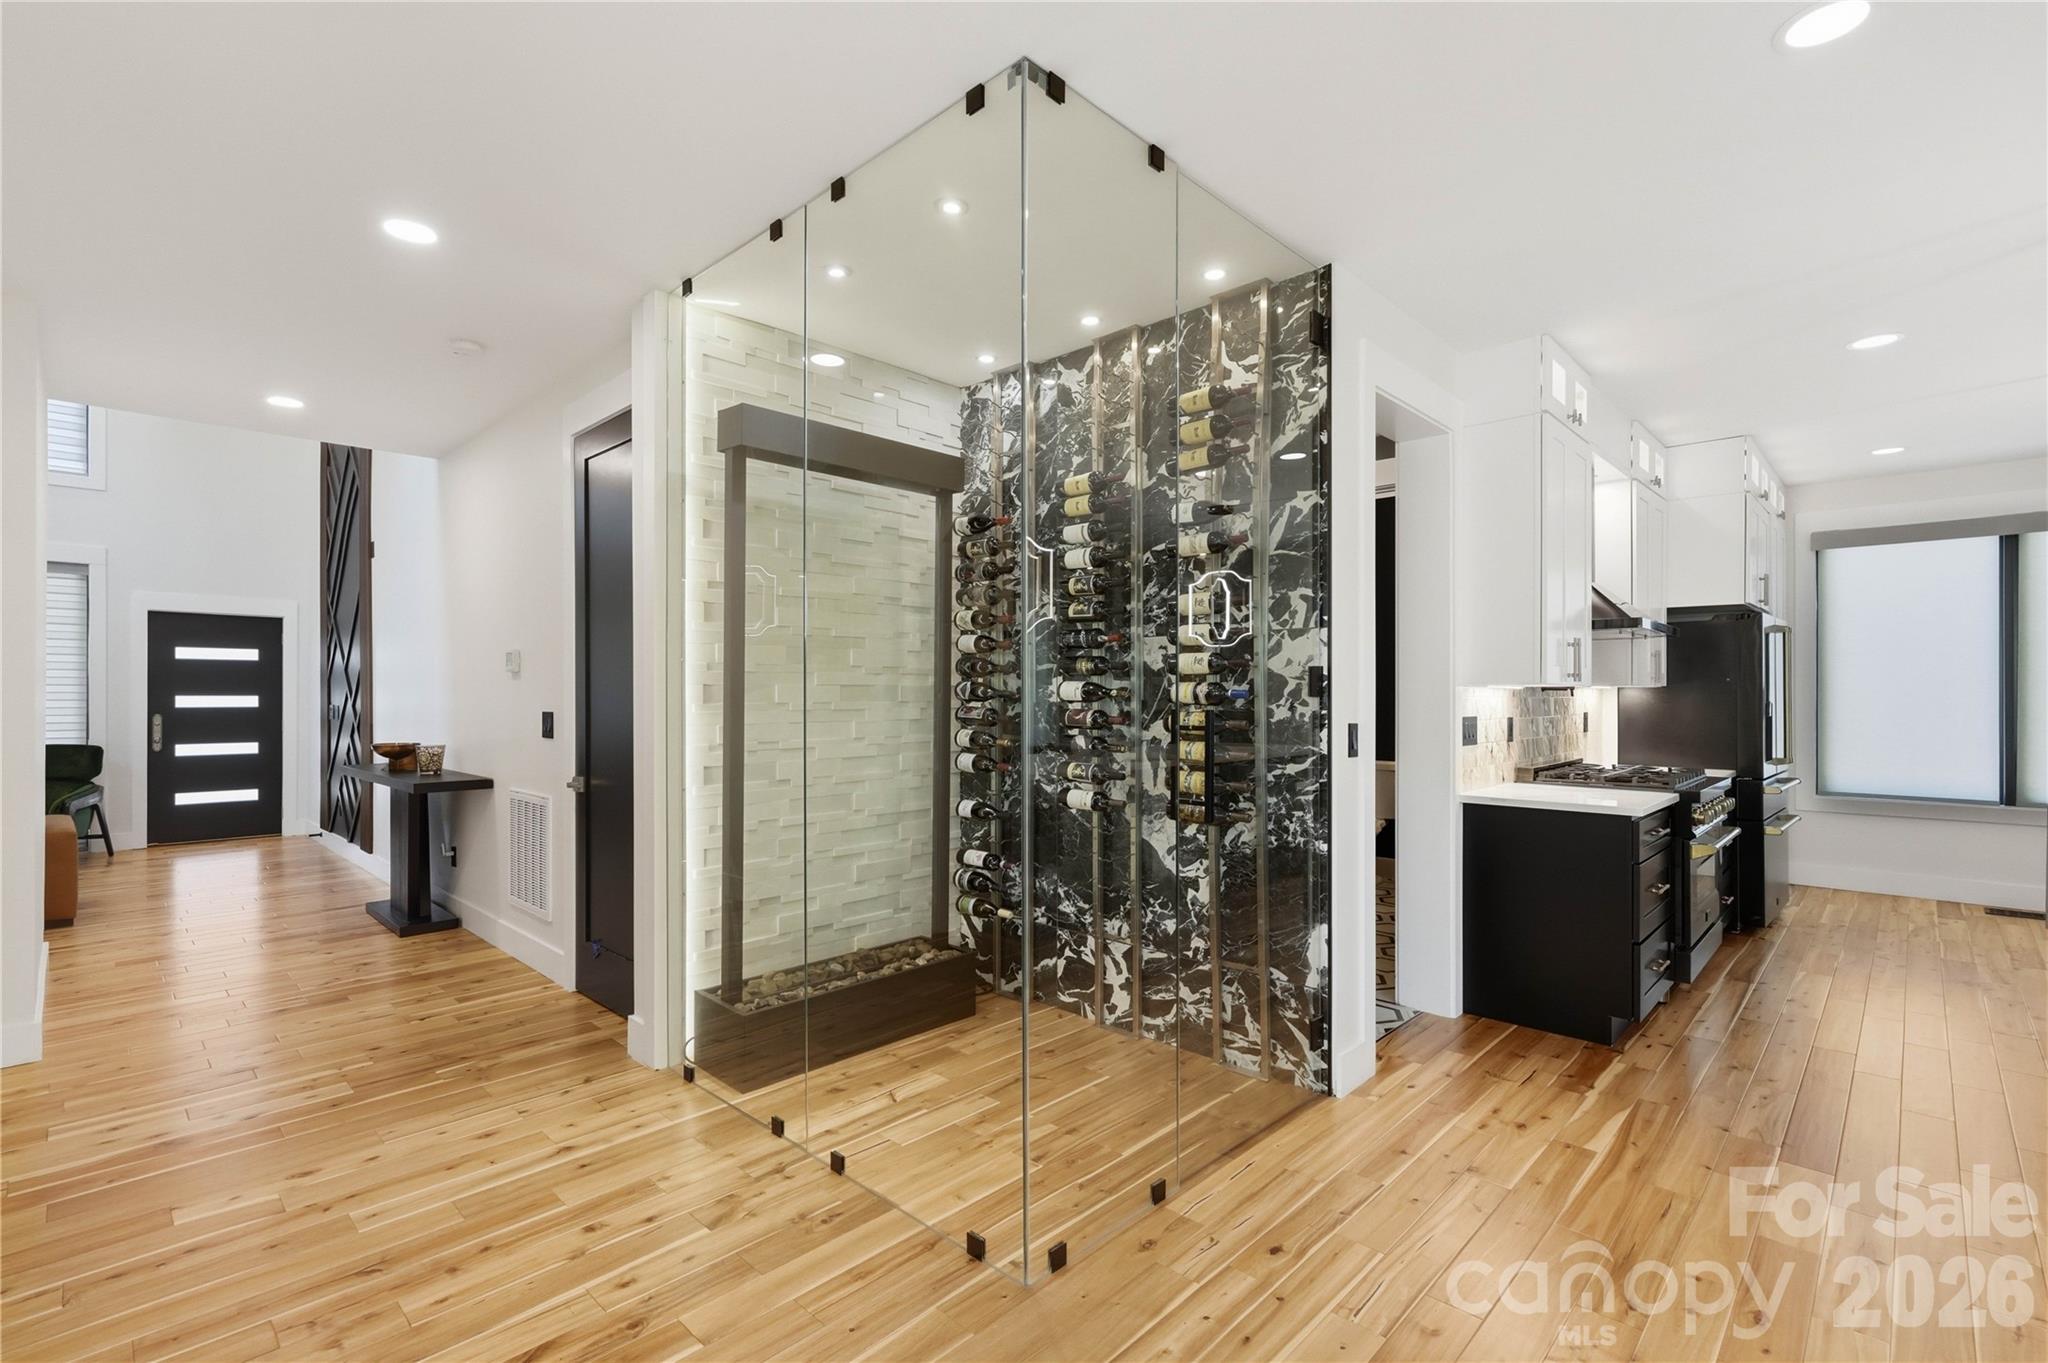
This exceptional Nearly New Construction home perfectly blends modern sophistication and timeless elegance with High-End Upgrades & Finishes, Exotic Stone Tile, Rare Quartz countertops, and beautiful Hand Notched Asian Walnut Hardwood Floors throughout. Located in highly desirable Villa Heights/Plaza area,  this home offers convenient access to some of the city’s best dining, entertainment, and local hotspots while maintaining the charm of a close-knit community. Thoughtfully designed for today’s modern lifestyle, the spacious floor plan features five bedrooms, including a versatile main-level suite ideal for a home office or guest retreat.

From the moment you enter, the attention to detail is apparent. The 2-story Foyer is compliemnted with a Grand 2-story sitting area and fireplace. Rich hand-notched Asian walnut flooring flows throughout the home, bringing warmth and character to every space. A sophisticated built-in All Glass Wine display adds an elegant focal point and enhances the home’s upscale ambiance.  At the center of the home is a stunning Chef’s Kitchen equipped with premium Autograph Collection ZLINE appliances including Gas Stovetop Range, Oven, and Refrigerator. An oversized Kitchen Island serves as the perfect gathering space for guests and family, beautifully accented by designer pendant lighting above bringing flair to the entire open-concept main floor.  Hidden discreetly behind the kitchen, the walk-in pantry offers additional storage while preserving the sleek, modern aesthetic. Overlooking the kitchen is the Grand Living Room with built ins, fireplace, and a thoughtfully designed Coffee Wetbar. This home has the best finishes and high-end details bringing a luxurious well balanced vibe throughout. 

The upstairs offers 2 primary-suites with their own High-End Spa like bathrooms. The Main Primary Suite has High Vaulted Ceilings and Access to the Second Floor RoofTop Deck Overlooking the Private Fenced in BackYard. An Additional 2 bedrooms and Massive Laundry Room cater to the second floor living. Luxury lighting selections throughout the home create a warm and inviting atmosphere, elevating each room with refined style. Expansive windows fill the home with natural light, highlighting the thoughtful craftsmanship and high-end finishes found throughout. Each window has High-end automatic blinds, bringing privacy and a touch of elegance throughout the home(70k in value). The Oversized Garage offers storage and is complimented with Premium Apoxy Floors, truly not a detailed missed on this masterpiece!
#4379986

Charlotte

1109 Leigh Avenue

5 Beds

3 Baths

3,354 Sq.Ft.

$1,550,000

MLS#: 4379986

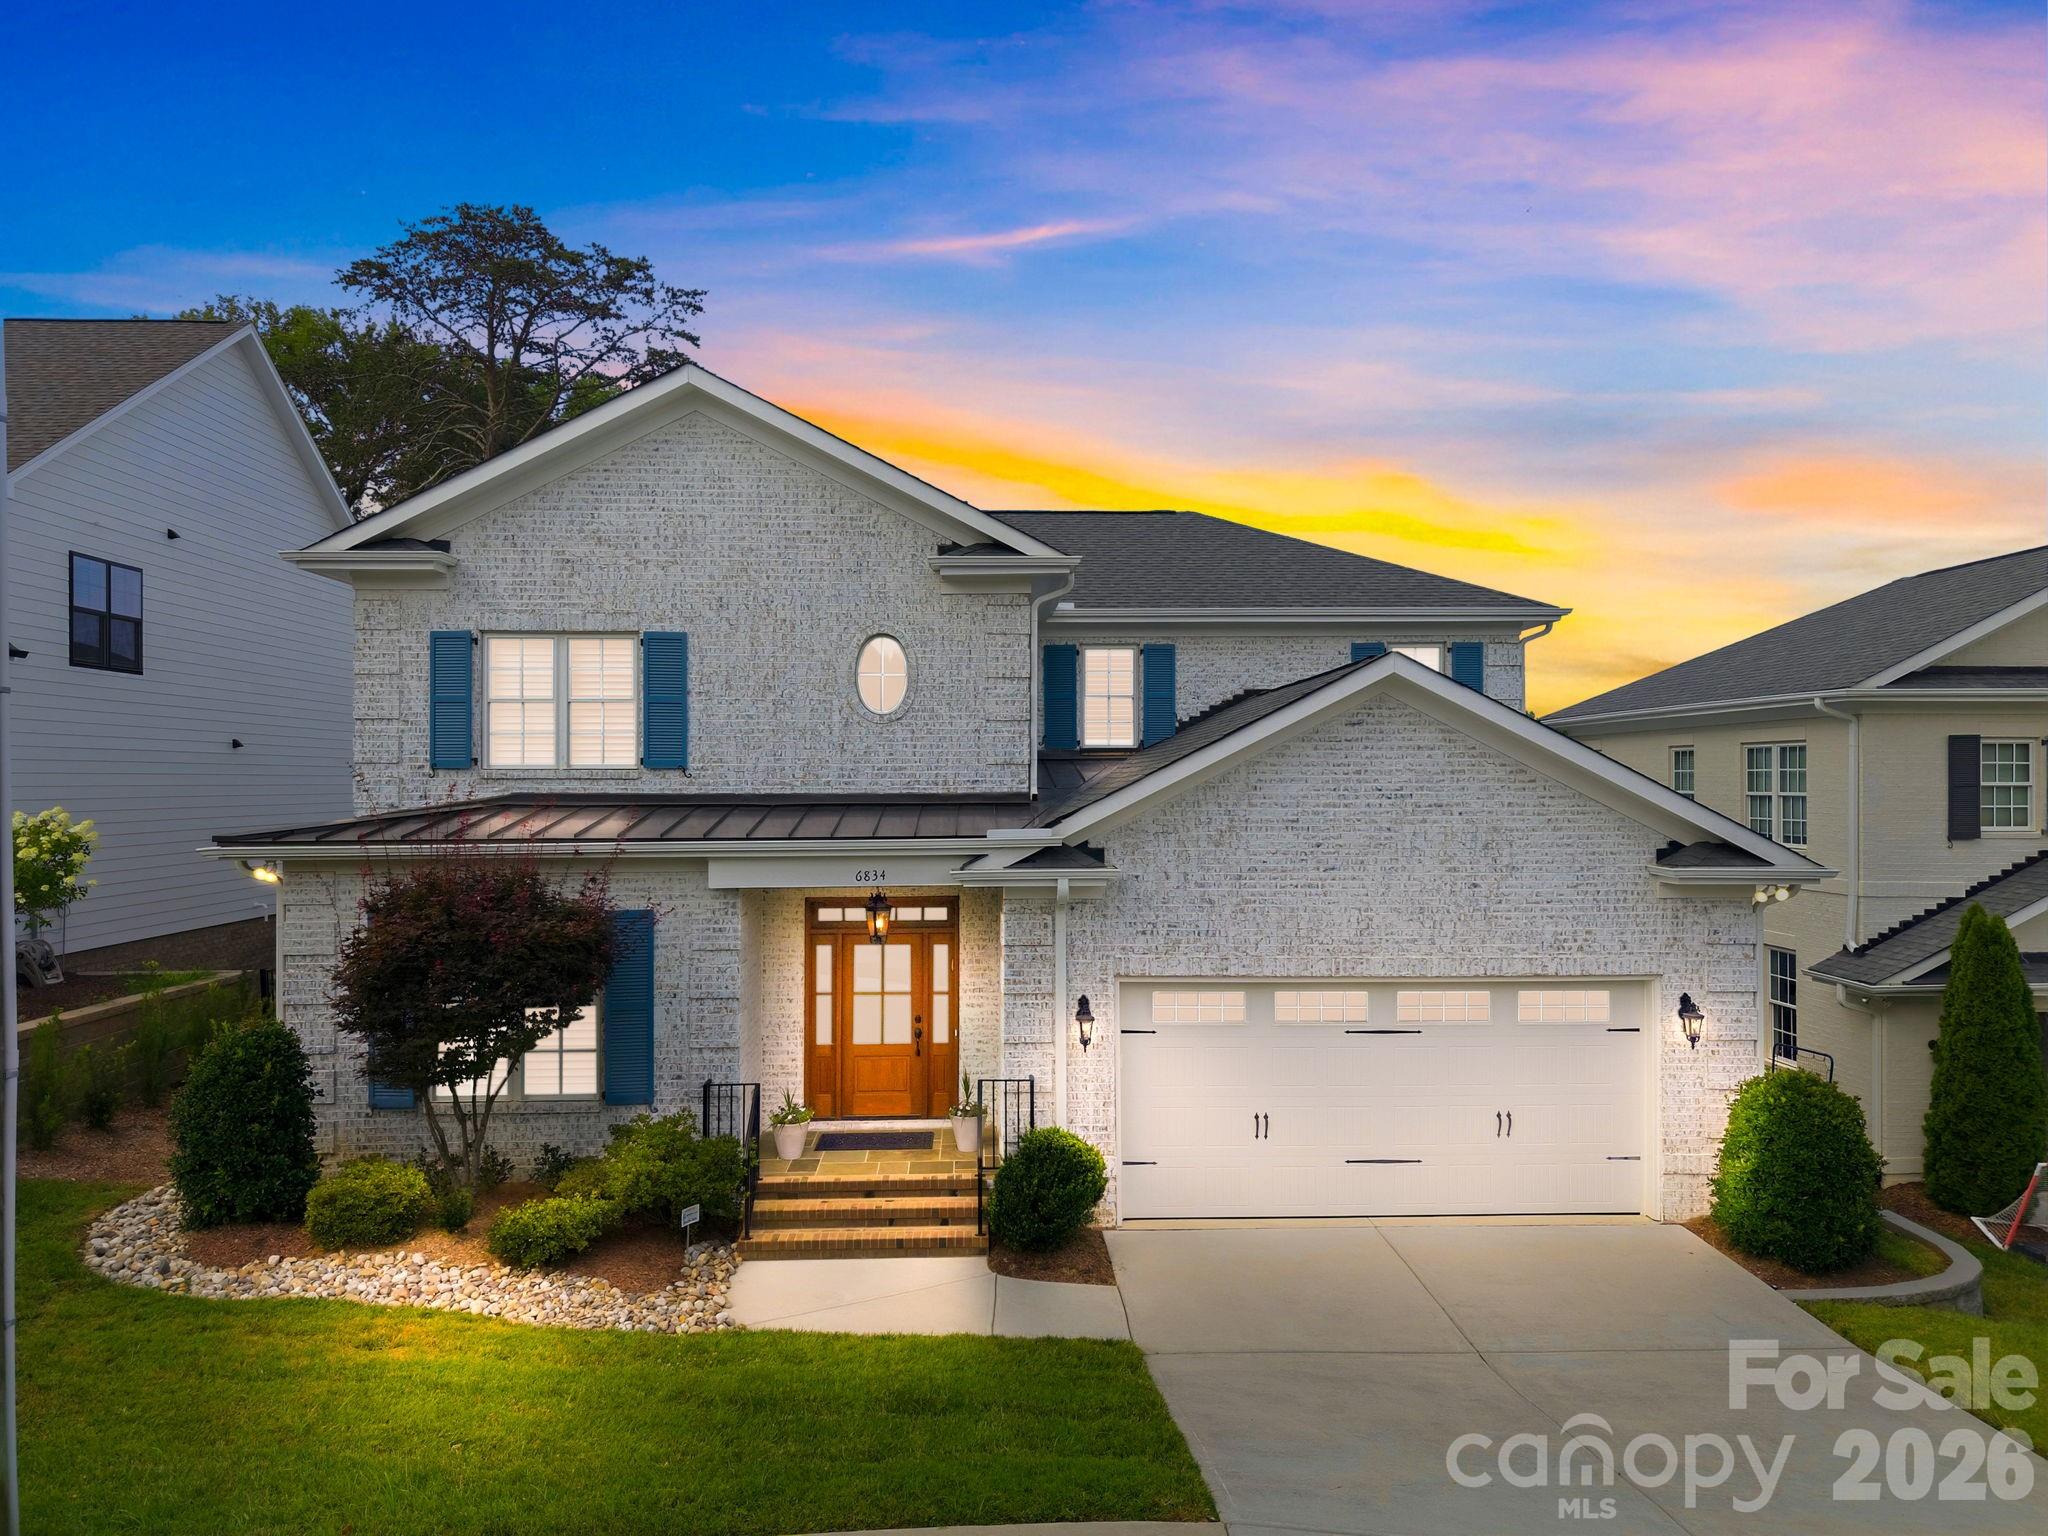
Luxury living with a primary suite on the main level, designer finishes throughout, and a quiet neighborhood just minutes from SouthPark and top-rated schools—this Castleman-built home truly checks every box. This newer construction, turnkey executive home offers 4 bedrooms, 3.5 baths, and over 3,850 square feet of thoughtfully designed living space. The open-concept floor plan features 10-foot ceilings, hardwood floors throughout, solid-core doors, wood plantation shutter and abundant natural light.
The gourmet kitchen is equipped with stainless steel appliances, oversized quartz island and custom cabinetry. The great room features a coffered ceiling, contemporary cast concrete mantel, custom floating console, Hunter Douglas Roman shades, designer draperies, and views of the covered porch and backyard.
The spacious primary suite on the main level features a vaulted ceiling, spa-inspired bath with a freestanding soaking tub, oversized walk-in shower, dual vanities, and a custom walk-in closet. Upstairs, the thoughtful layout offers a private bedroom, full bath, and loft on one side, while two additional bedrooms connected by a Jack-and-Jill bath are positioned on the other. At the center, a large bonus room provides excellent flexibility for guests, work, play, or media space. All bedrooms feature custom walk-in closets and oversized windows with wood plantation shutters.
Outdoor living is a true highlight with a bluestone covered rear porch, electric porch screens, updated landscaping, and a fenced backyard designed for relaxing and entertaining. 
Additional upgrades include a Swarovski crystal light fixture in the powder room and primary bathroom, custom millwork cabinetry in the mudroom, tankless water heater so you never wait for hot water, whole-house water filtration system, sprinkler system, alarm system, and French drain. Conveniently located near SouthPark, Ballantyne, premier shopping, dining, and highly rated schools, this exceptional home offers luxury, comfort, and everyday convenience in one of South Charlotte's most desirable locations.
#4397682

Charlotte

6834 Providence Lane W

4 Beds

3 Baths

3,852 Sq.Ft.

$1,550,000

MLS#: 4397682

Exceptional custom-built single-story residence offering five bedrooms, four and a half baths, and a thoughtfully designed finished room over the garage. From the moment you enter through the impressive double 8-foot entry doors, you'll appreciate the home's refined craftsmanship, elegant finishes, and expansive open-concept design.

Soaring ceilings, rich hardwood flooring, upgraded trim details, crown molding, custom millwork, and designer lighting create a sophisticated atmosphere throughout. Every bedroom features a custom-designed closet, providing both beauty and functionality.

The private owner's retreat is a true sanctuary, highlighted by a spa-inspired bath featuring a stunning marble shower, separate soaking area, and direct access to an oversized custom walk-in closet.

At the heart of the home, the chef's kitchen showcases premium stainless steel appliances, a gas range with professional exhaust hood, quartz countertops, an oversized center island with breakfast bar seating, and a convenient butler's pantry.

Outdoor living is equally impressive, with a spacious covered deck overlooking a large, level backyard offering endless possibilities for recreation, gatherings, and future outdoor enhancements. The property also includes both an attached two-car garage and a detached single-car garage, providing exceptional flexibility for vehicles, storage, hobbies, or workshop space. For added convenience and future-ready living, the home is equipped with a dedicated electric vehicle (EV) charging station.

Meticulously crafted and beautifully appointed, this residence blends timeless elegance with modern comfort, creating an extraordinary place to call home.    *NOTE:  NO sign in yard
#4393646

Charlotte

10035 Whispering Falls Avenue

5 Beds

4 Baths

4,028 Sq.Ft.

$1,550,000

MLS#: 4393646

Price reduced
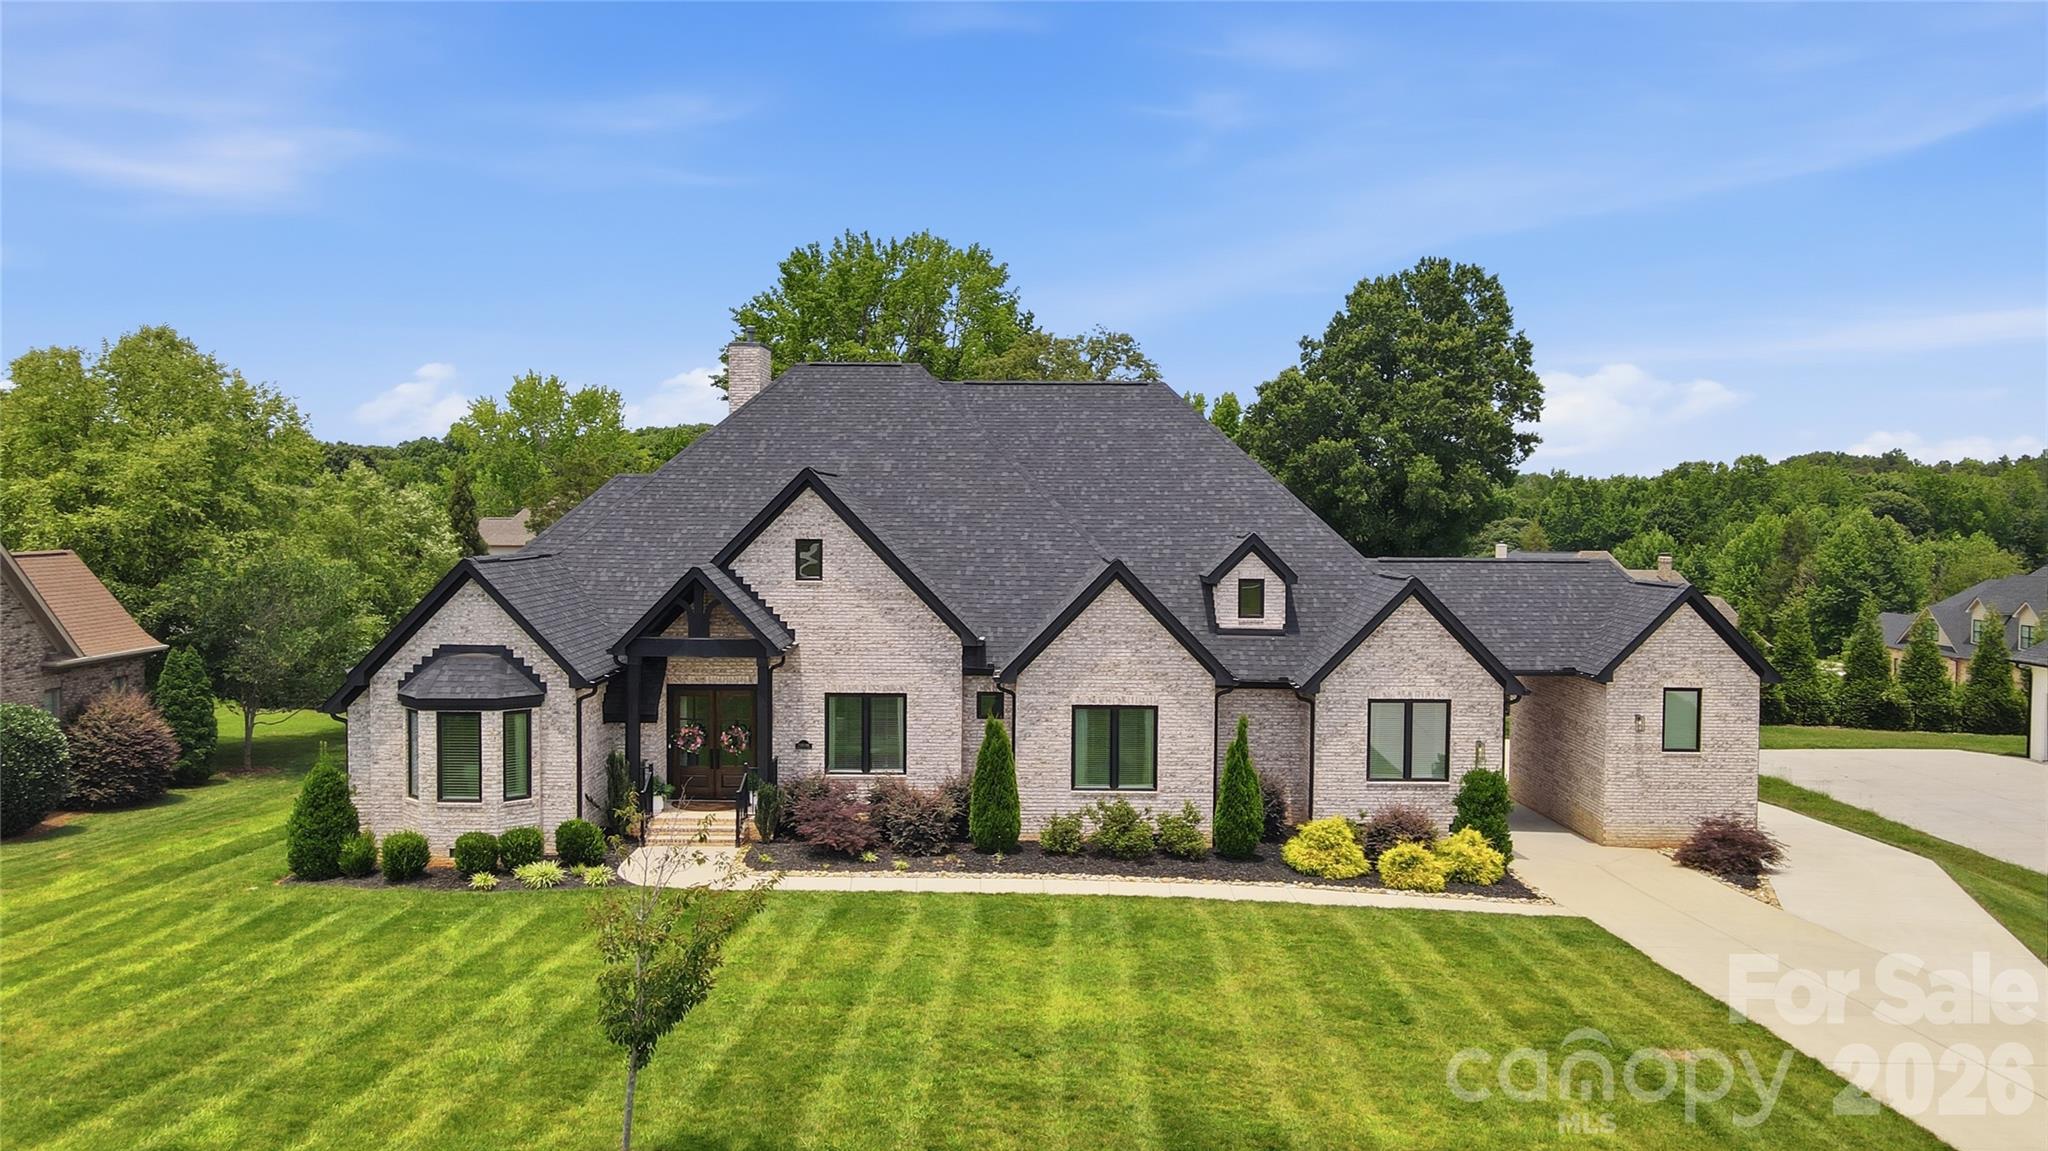
Welcome home to this exceptional new construction in Charlotte's highly desirable 28211/Cotswold area. Ideally located minutes from SouthPark, Cotswold Village, and Uptown, this elevated homesite offers a rare combination of privacy, convenience, and modern design.

The open-concept main level features 10-foot ceilings, oak hardwood floors throughout, and a stunning chef's kitchen with quartz countertops, commercial-grade appliances, a massive walk-in pantry, and an oversized island. The living room opens to a covered porch, creating the perfect space for outdoor dining, relaxing, and entertaining. A formal dining room, private office, mudroom, and ample storage add functionality for today's lifestyle.

Upstairs, the spacious primary suite provides a private retreat, complemented by well-sized secondary bedrooms and a versatile loft/flex space.

Enjoy a fenced backyard, two-car garage, sealed and encapsulated crawl space, and the flexibility of no HOA. Part of a thoughtfully designed duet-style build, this home delivers the quality of new construction with an efficient layout in one of Charlotte's most established neighborhoods.

A rare opportunity to enjoy luxury finishes, thoughtful design, and an unbeatable location.
#4366713

Charlotte

4300 Tangle Drive

4 Beds

3 Baths

3,634 Sq.Ft.

$1,540,000

MLS#: 4366713

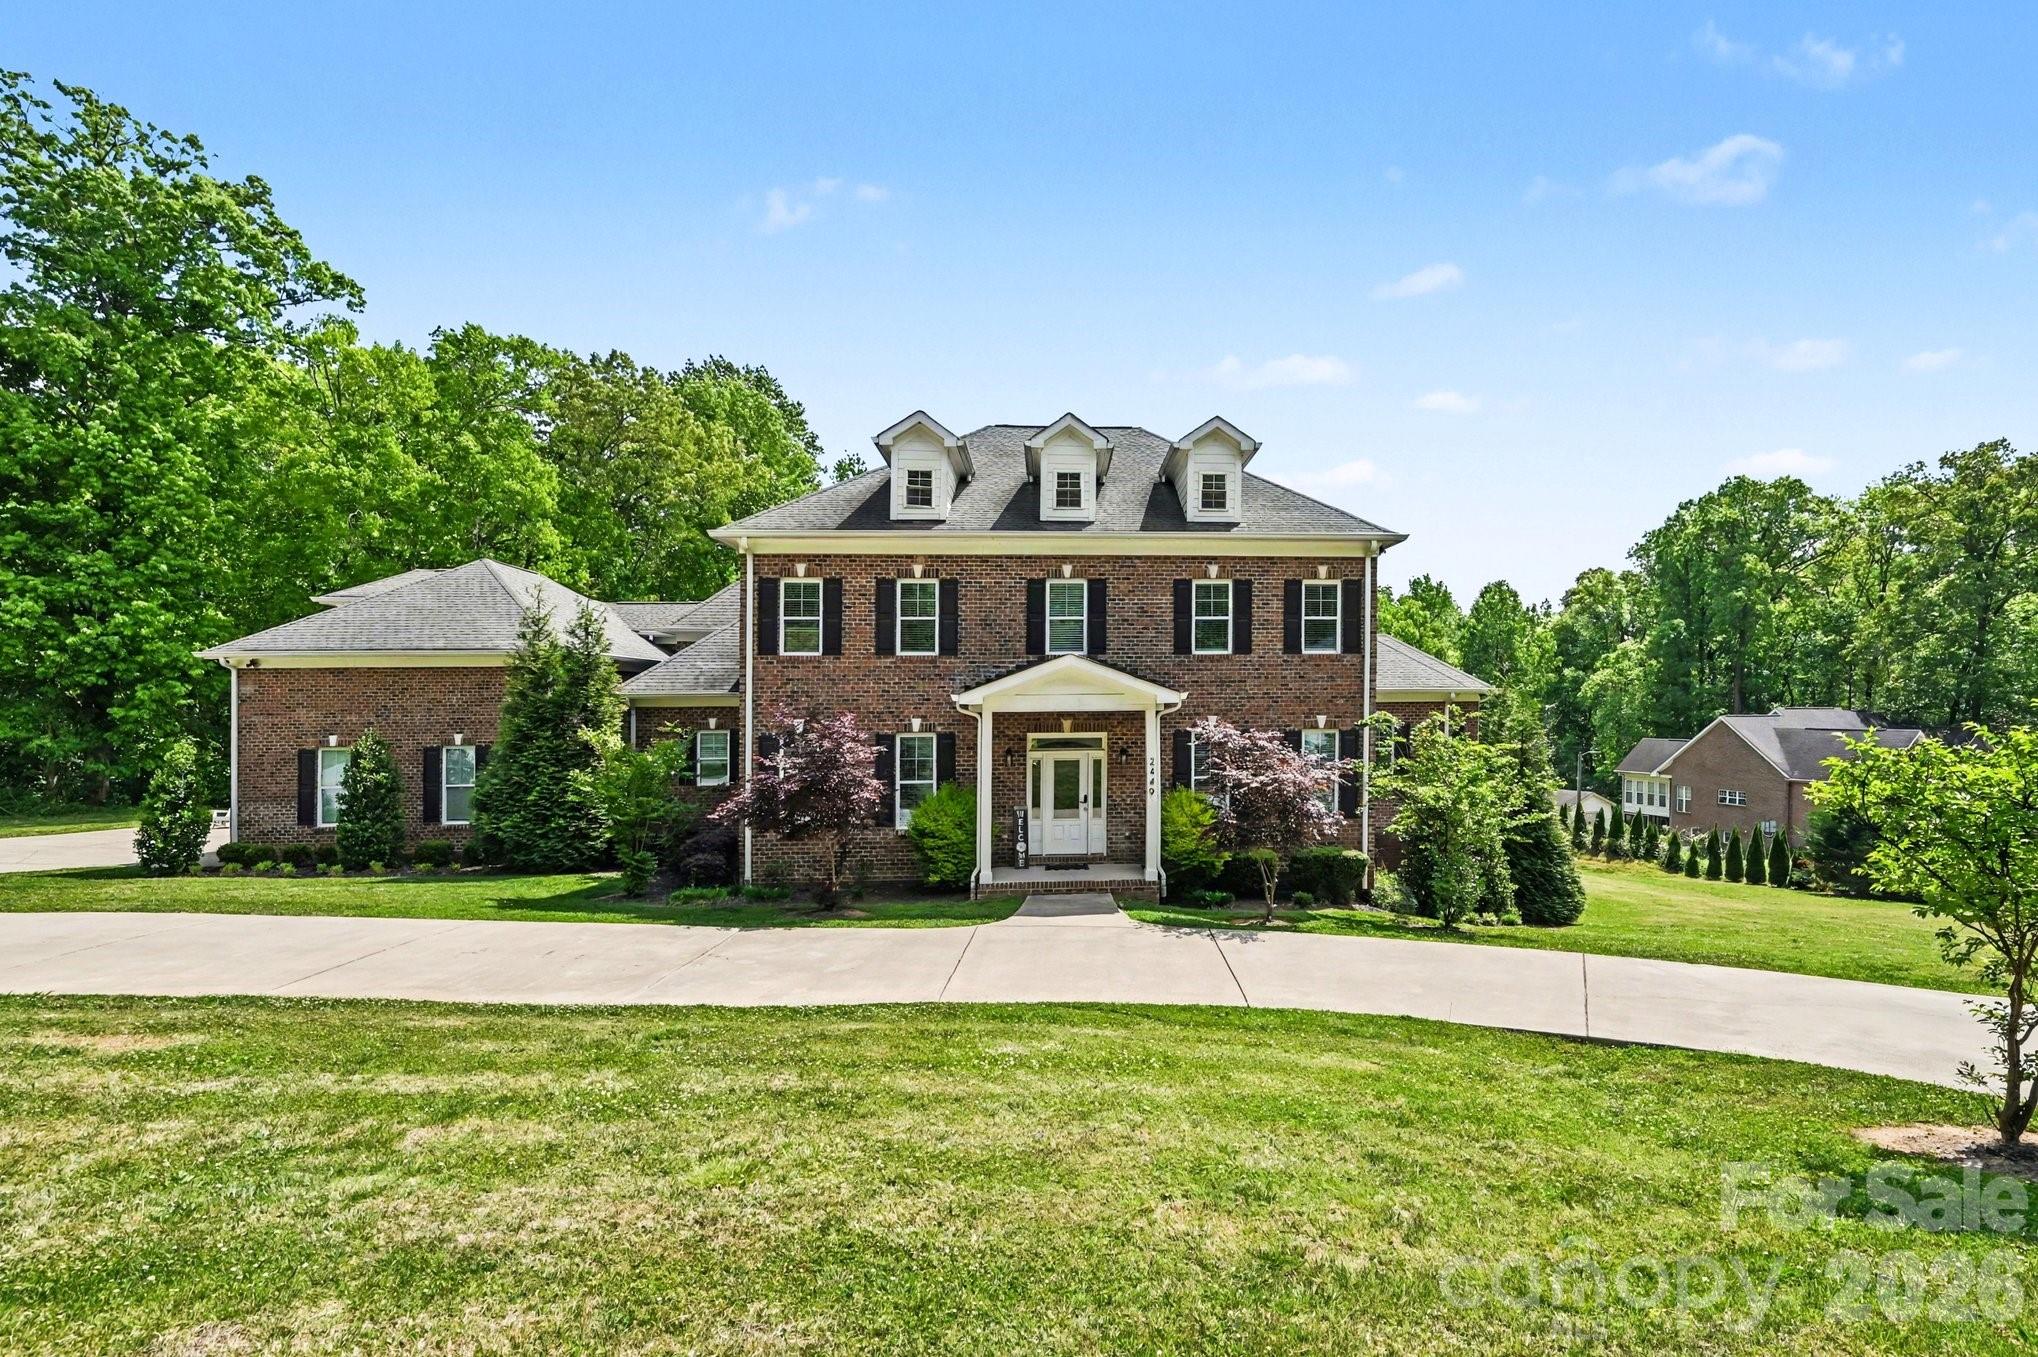
TURN KEY LUXURY AIRBNB WITH CONSISTENT TRACK RECORD OF BOOKINGS YEAR ROUND. A luxury investment with verifiable six figure income just 11 minutes from uptown Charlotte. This spectacular all-brick estate offers 9 bedrooms, 8.5 baths and 9,243 finished square feet across two stories plus a fully finished walkout basement — designed for high-end short-term rental and memorable private retreats. Currently delivering immediate built-in income currently generating well over six figures annually with consistently strong year-round bookings, the home is fully set up for turnkey hosting. Highlights include two gourmet kitchens (main level and basement), a dedicated theater room, private workout space, elevator for effortless access, and luxurious primary suites. The finished walkout basement adds flexible living and guest space with a stunning kitchen and direct access to the backyard. Outdoor amenities are exceptional: sparkling pool, three-tier deck, three-car garage and low-maintenance turf around the pool for easy upkeep and all-season appeal. This property blends premium finishes, guest-focused design and proven rental performance — ideal for investors seeking reliable cash flow or buyers wanting a spectacular primary residence with income potential. Schedule a private tour to experience this premier Airbnb estate and its immediate revenue stream.

Call agent for financials, booking history and turnkey operating details.
#4366594

Charlotte

2449 Kendrick Avenue

9 Beds

8 Baths

9,243 Sq.Ft.

$1,535,000

MLS#: 4366594

Heated saltwater pool. Walking distance to the restaurants, bars, and coffee shops of Midwood and Elizabeth. That combination rarely comes available — and this modern 2020 build delivers with the scale and design to match: 5BR/4.5BA, 3,800+ sq ft, soaring ceilings, and clean contemporary finishes throughout.

The main level opens into a light-filled, high-ceilinged living and kitchen space that flows directly to a covered patio and travertine pool deck. The kitchen is serious: 48" gas range, column fridge/freezer, waterfall quartz island, and a walk-in pantry. A main-level guest suite handles guests, in-laws, or a dedicated home office with ease. A half bath off the pool and built-in gas grill line round out the outdoor living setup.

Upstairs, the primary suite offers dual closets, soaking tub, seamless glass shower, and a private terrace. A flexible loft and three additional bedrooms give the floorplan room to breathe. Garage washer/dryer hookups and thoughtful storage throughout.

The backyard backs to a quiet neighboring business — no rear neighbors, just privacy and green space around the pool. Little Sugar Creek Greenway (19.5 miles of trails) steps away, Lynx Sunnyside Station within walking distance, and the full breadth of Midwood's dining and shopping at your doorstep — including Sip City, Two Scoops, and Central Coffee just two blocks away. Move-in ready.
#4367344

Charlotte

708 Cross Trail Drive

5 Beds

4 Baths

3,967 Sq.Ft.

$1,525,000

MLS#: 4367344

Exceptional Opportunity in Piper Glen!  This stately custom residence offers a dramatic yet highly functional floor plan designed for both elegant entertaining and comfortable everyday living. The impressive two-story Great Room with fireplace flows seamlessly into the chef's kitchen, featuring stainless steel appliances, a spacious breakfast bar, wine bar, walk-in pantry, and sun-filled bayed breakfast area. Begin your mornings on the expansive screened porch overlooking the private fenced backyard. Outdoor living is enhanced by a generous brick terrace, perfect for grilling, dining and relaxing with family and friends. The main level features formal dining, a private home office, and a versatile guest suite or bonus. Upstairs, the luxurious primary retreat showcases a fireplace, sitting area with soaring vaulted ceiling, abundant natural light, a customized walk-in closet, and a beautifully updated spa-inspired bath. Three additional bedrooms  compliments updated bathrooms, providing comfort and flexibility for family and guests alike. Additional highlights include hardwood flooring throughout the main level, a convenient drop zone, built-in garage storage, a large walk-in storage room, ample parking and exceptional storage solutions throughout. Ideally located near the McAlpine Greenway, Piper Glen & Stonecrest Shops, fine dining, Trader's Joes, and I-485, Private Memberships are available at TPC Piper Glen. This home offers the perfect combination of luxury, convenience and lifestyle. Meticulously maintained and move-in ready-- WELCOME HOME TO PIPER GLEN!
#4395904

Charlotte

6536 Seton House Lane

5 Beds

4 Baths

4,178 Sq.Ft.

$1,500,000

MLS#: 4395904

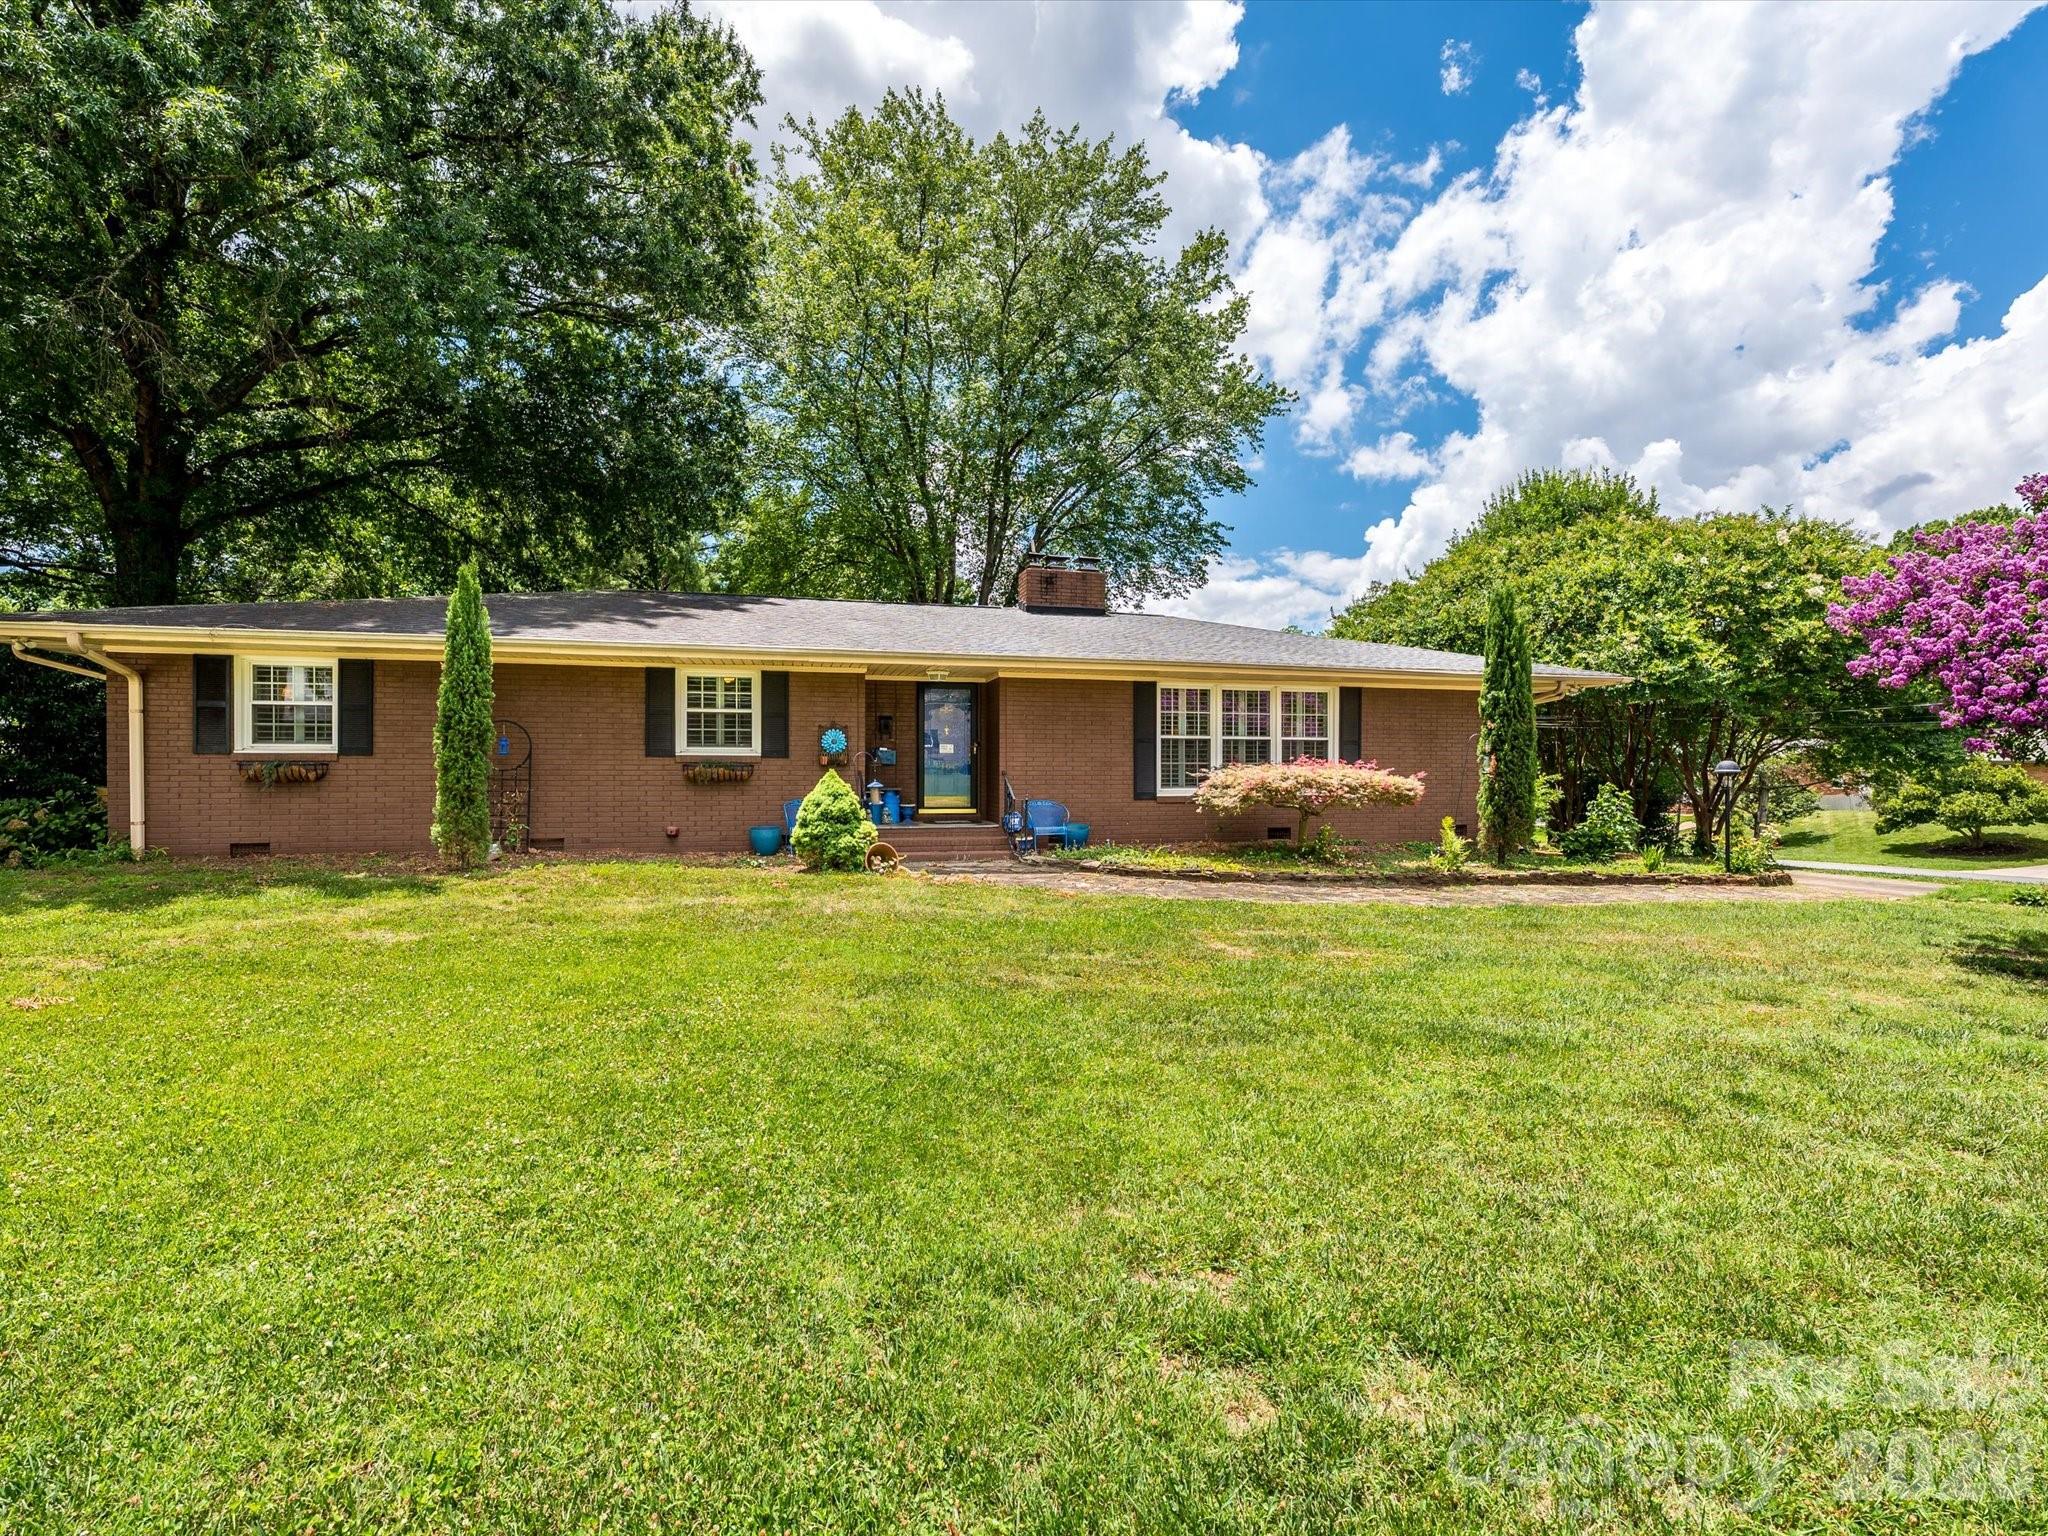
**MYERS PARK LOCATION” corner lot zoned N1-B**
Exceptional opportunity in prestigious Ashbrook Park, one of Charlotte's most sought-after close-in neighborhoods. Perfectly positioned across from Park Road Shopping Center, this prominent corner homesite offers approximately 100' x 132' of road frontage and exceptional redevelopment potential in an area surrounded by luxury new construction.  

Enjoy convenience to some of Charlotte's favorite restaurants, boutiques, coffee shops, fitness studios, and everyday stops, while being just minutes from SouthPark, Dilworth, Myers Park, Uptown, and the city's premier private schools.

The existing painted brick ranch offers over 2,000 square feet of comfortable living space with hardwood floors, formal and informal living areas, two fireplaces, a spacious kitchen, mudroom, and three bedrooms. Outdoor features include upper and lower decks, a fenced yard, patio, fire pit, and detached outbuilding with electrical service.
With updated roof, windows, HVAC, remodeled kitchen, Brazilian hardwoods,

Whether renovating, expanding, building a luxury custom home, or exploring a potential duet development opportunity, this is a rare chance to secure a premier corner lot in a neighborhood where location and land value continue to drive strong demand.

Properties with this combination of walkability, visibility, lot size, and redevelopment potential rarely become available in Ashbrook Park.
#4396482

Charlotte

1300 Bevis Drive

3 Beds

2 Baths

1,960 Sq.Ft.

$1,500,000

MLS#: 4396482

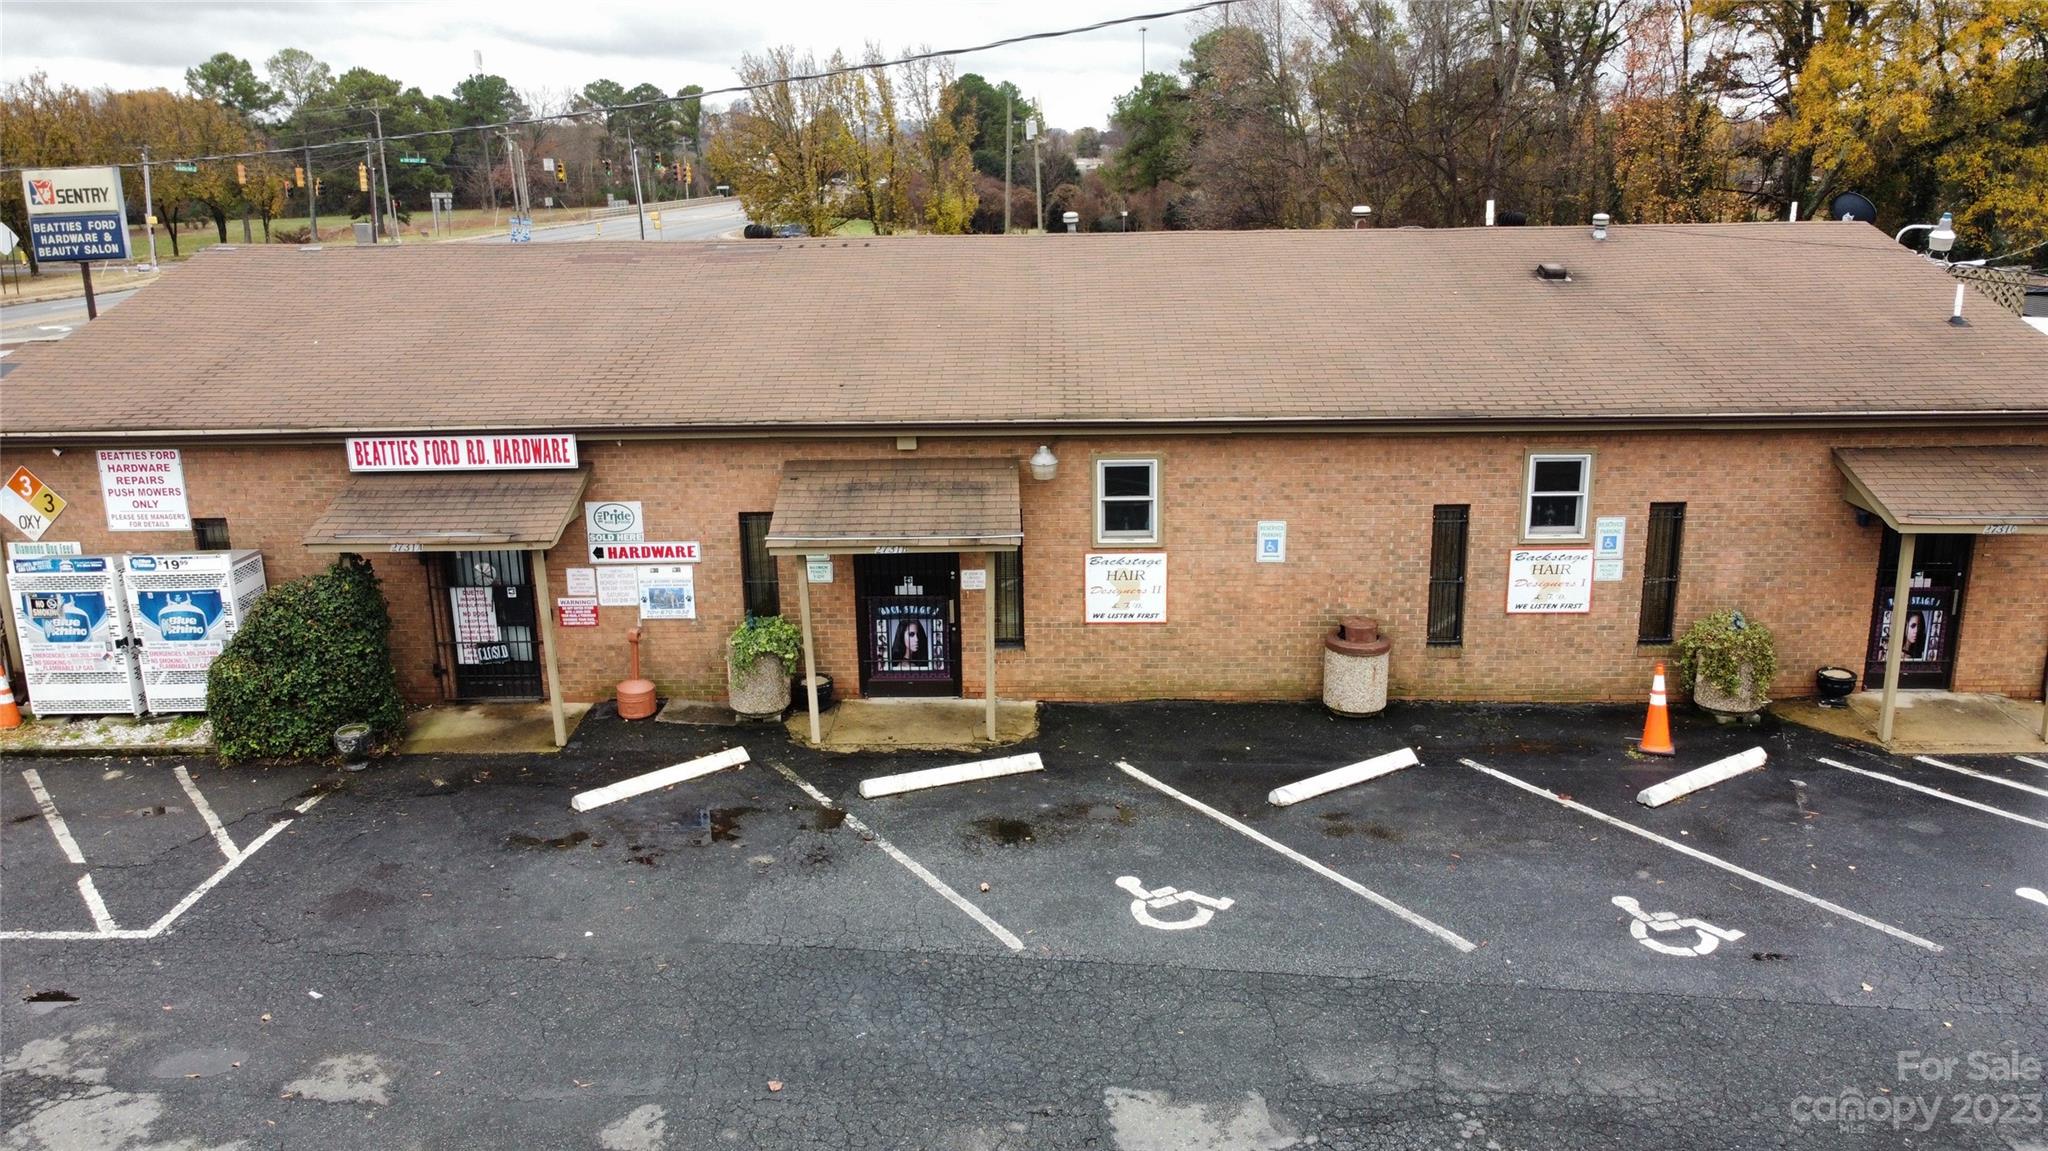
Nestled in the heart of Northwest Charlotte's burgeoning landscape, this single-story multi-use gem commands attention on a  0.708-acre canvas, positioned perfectly at the crossroads of opportunity. From its strategic corner vantage point, this property offers an enviable immediacy to major highways, ensuring a steady flow of traffic and accessibility as well as a picturesque view of the Uptown Charlotte skyline.  Here, the possibilities are as boundless as the Carolina sky; a dream for any start-up or well established business.  this is where community and commerce intersect to create an urban tapestry woven with promise and prosperity.  Showings on Sundays only with a 24 hour notice, and all showings must be confirmed and approved by the listing agent...Please do not disturb sellers or current tenants!!! Hardware inventory, business name and salon furnishings are not included in the sale.
#4096126

Charlotte

2731 Beatties Ford Road

None Beds

None Baths

2,928 Sq.Ft.

$1,500,000

MLS#: 4096126

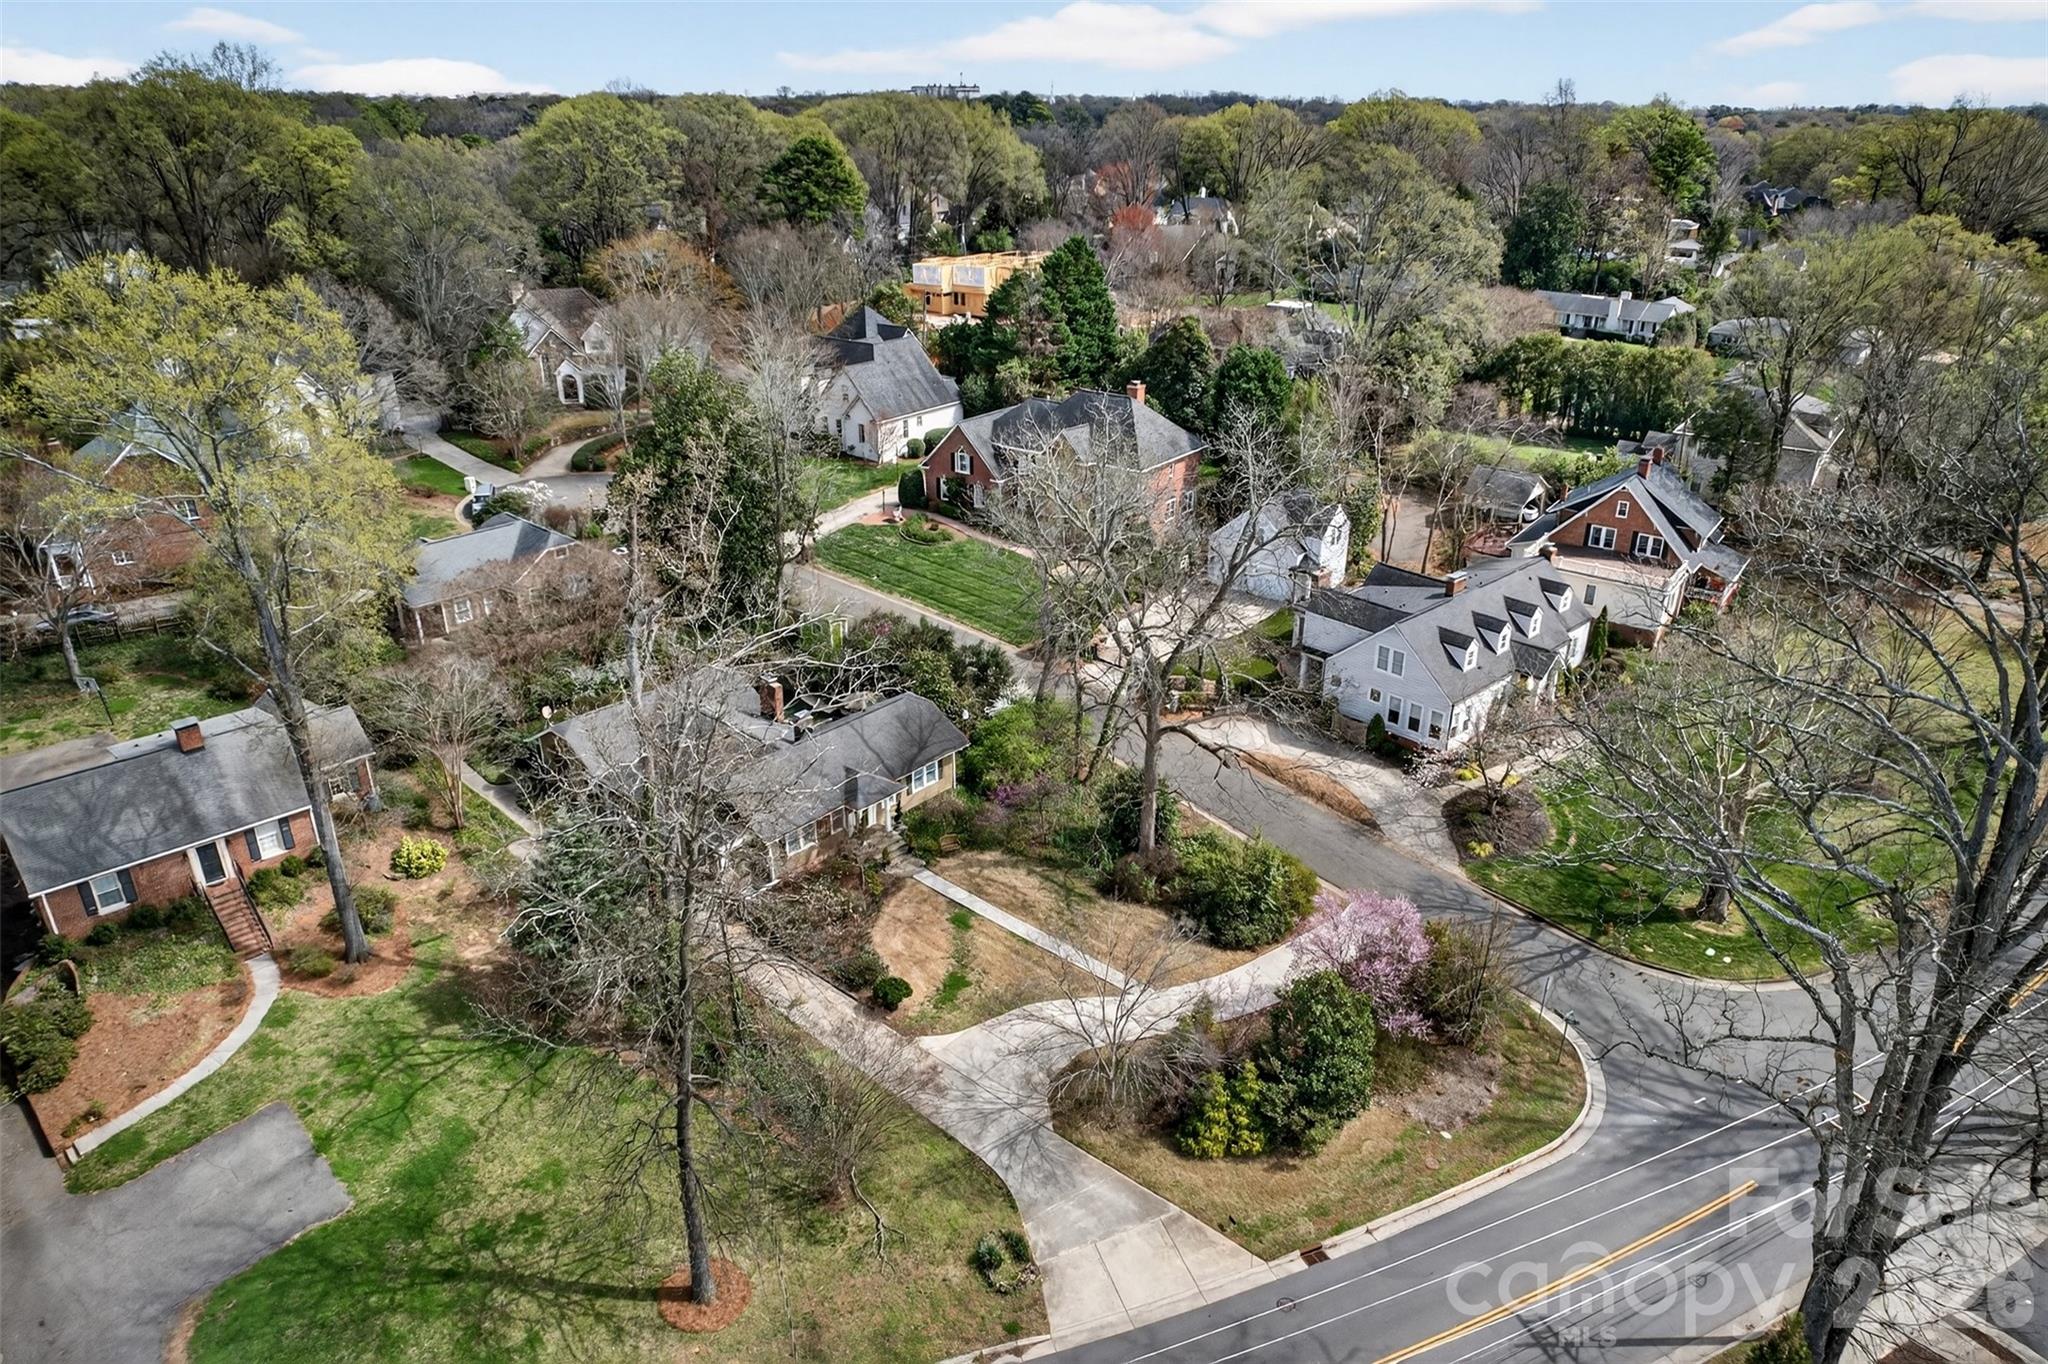
±0.54 ACRES – PRIME CORNER LOT IN SOUTHPARK/FOXCROFT! Rare 266’ deep homesite offering an excellent opportunity to build a custom home with space for outdoor living, including pool and entertaining areas. Located in a highly desirable, established area just minutes from SouthPark shopping, dining, and everyday conveniences. Ideal for buyers or builders seeking location, flexibility, and long-term value.
#4374827

Charlotte

2527 Sharon Road

None Beds

None Baths

N/A

$1,500,000

MLS#: 4374827

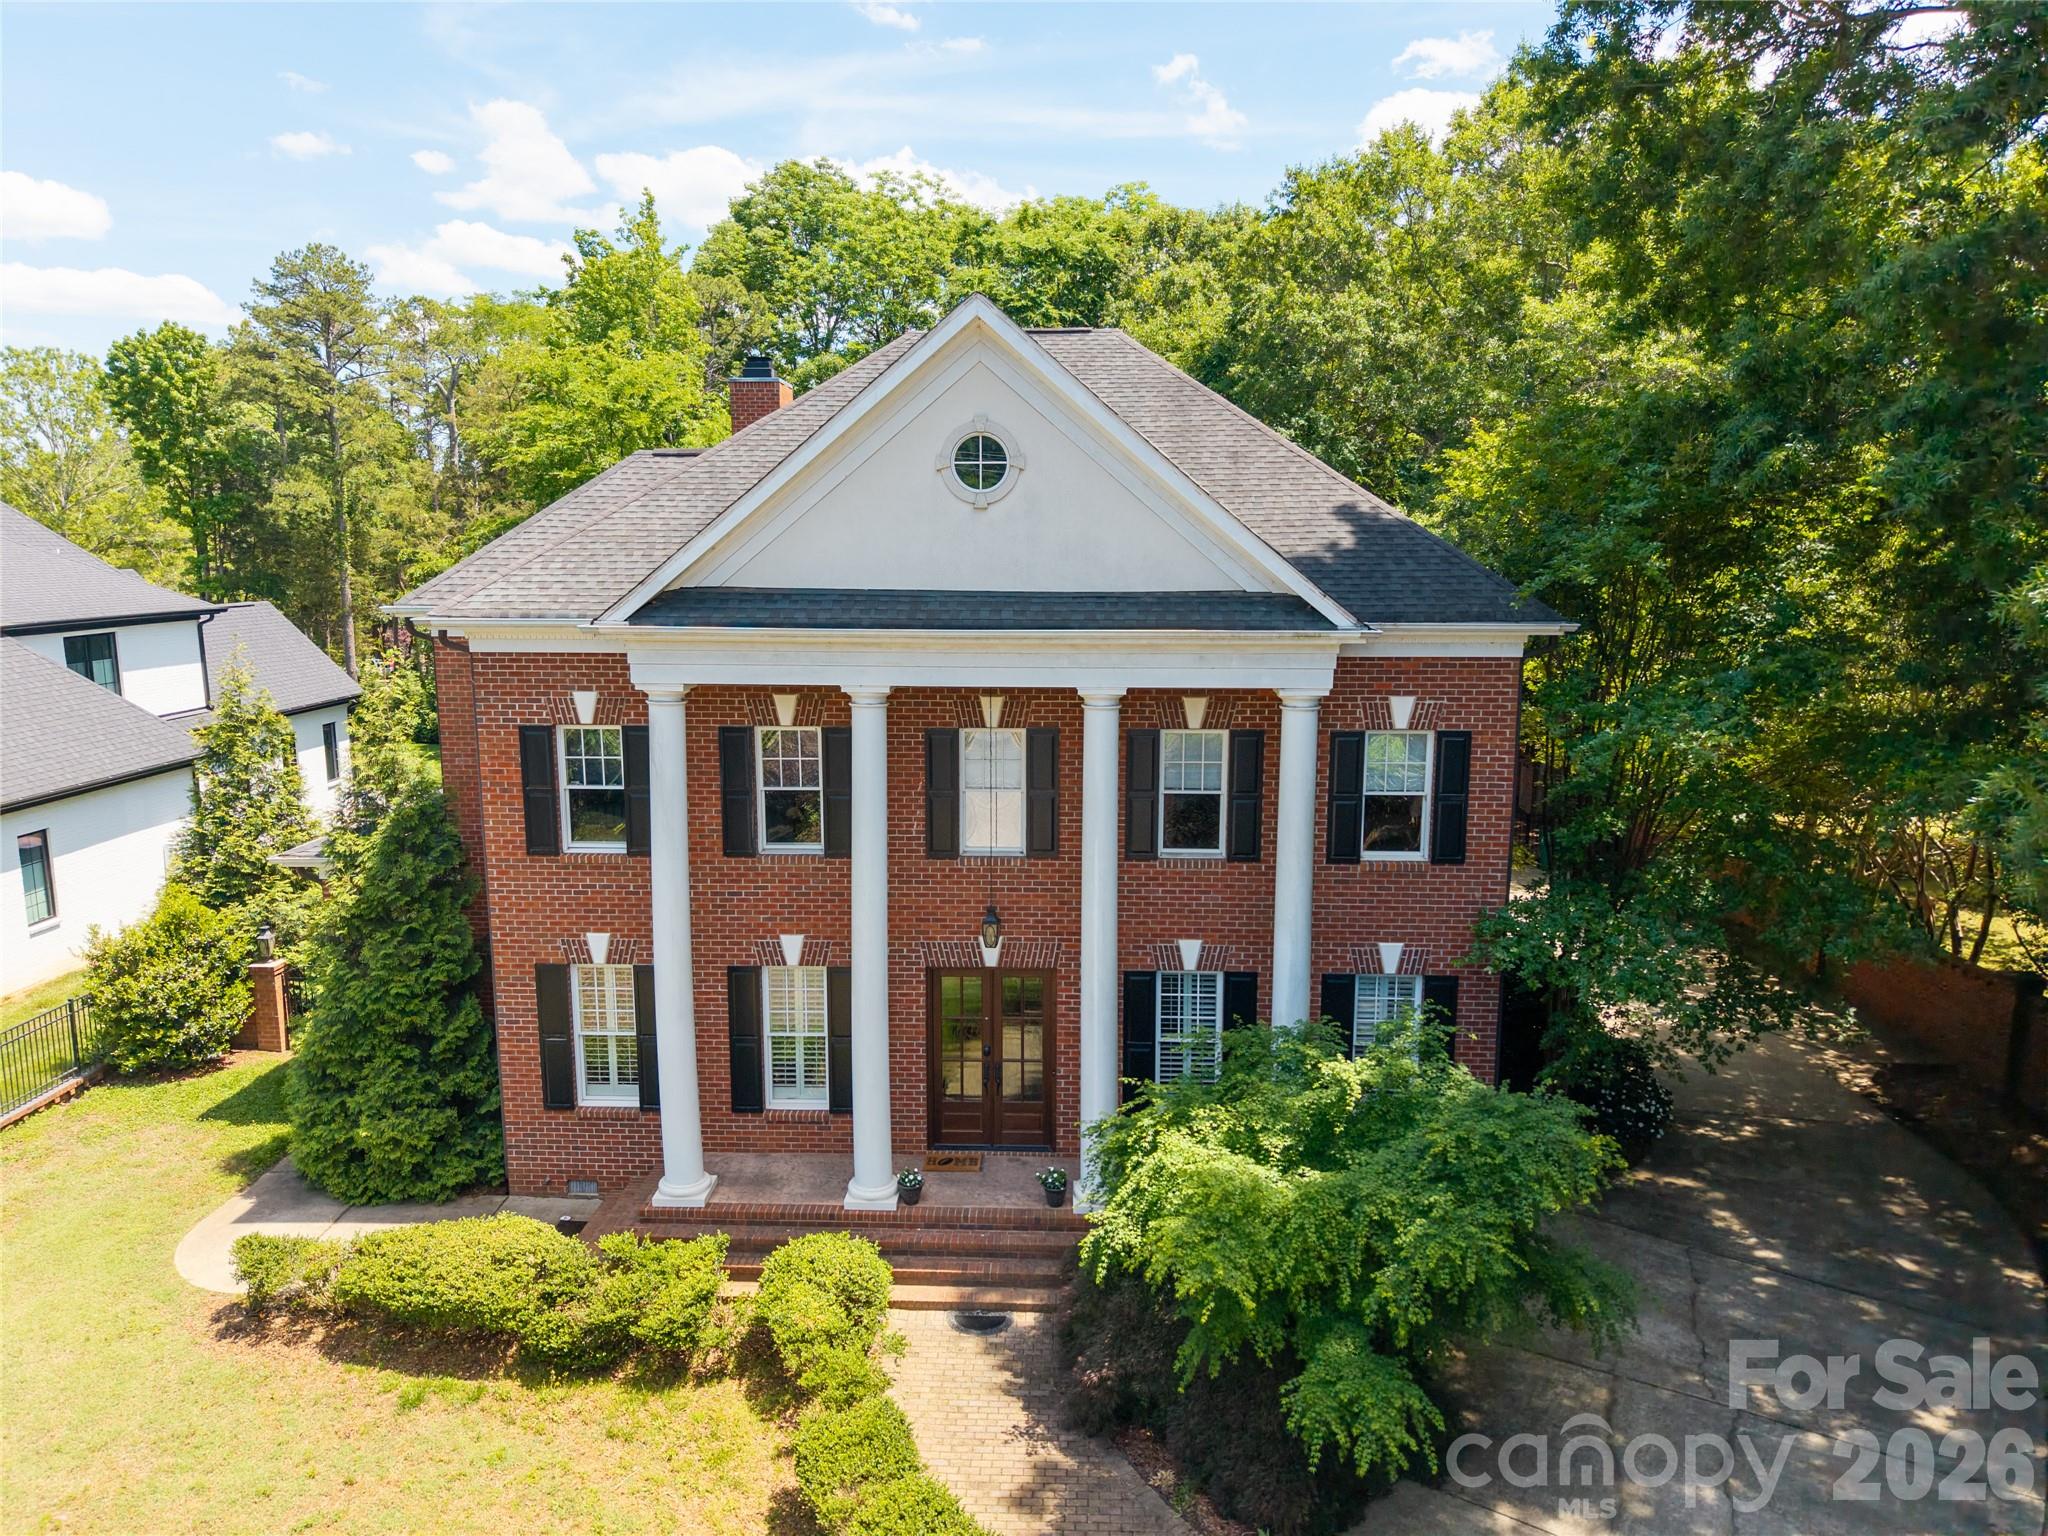
Classic Elegance !!!  Custom built Georgian home on private half acre lot.  Ideal for entertaining.  This Luxury residence boasts extensive moldings and luxury finishes including coffered ceilings and open floor plan.  There has been extensive remodeling and added heated square footage in addition to the floorplan attached.  Chef's Kitchen with huge island, 6 burner ss range, bosch dishwasher and oversized granite island. Formal dining room seats 8-10 for holiday gatherings. Features include entire home water filtration system, as well as an elevator, and central vac. For convenience this home has laundry facilities on both levels.  Guest suite on main level.  Hardwoods throughout entire home. Gated entry.  Amazing, private, level yard has brick privacy fence. Generous rear covered porch is ideal spot to relax after a long day. Encapsulated crawl space to ensure a dry environment. New (2025) Heat and A/C units on first floor. This elegant home is a must see!
#4382196

Charlotte

5511 Carmel Road

4 Beds

4 Baths

4,670 Sq.Ft.

$1,500,000

MLS#: 4382196

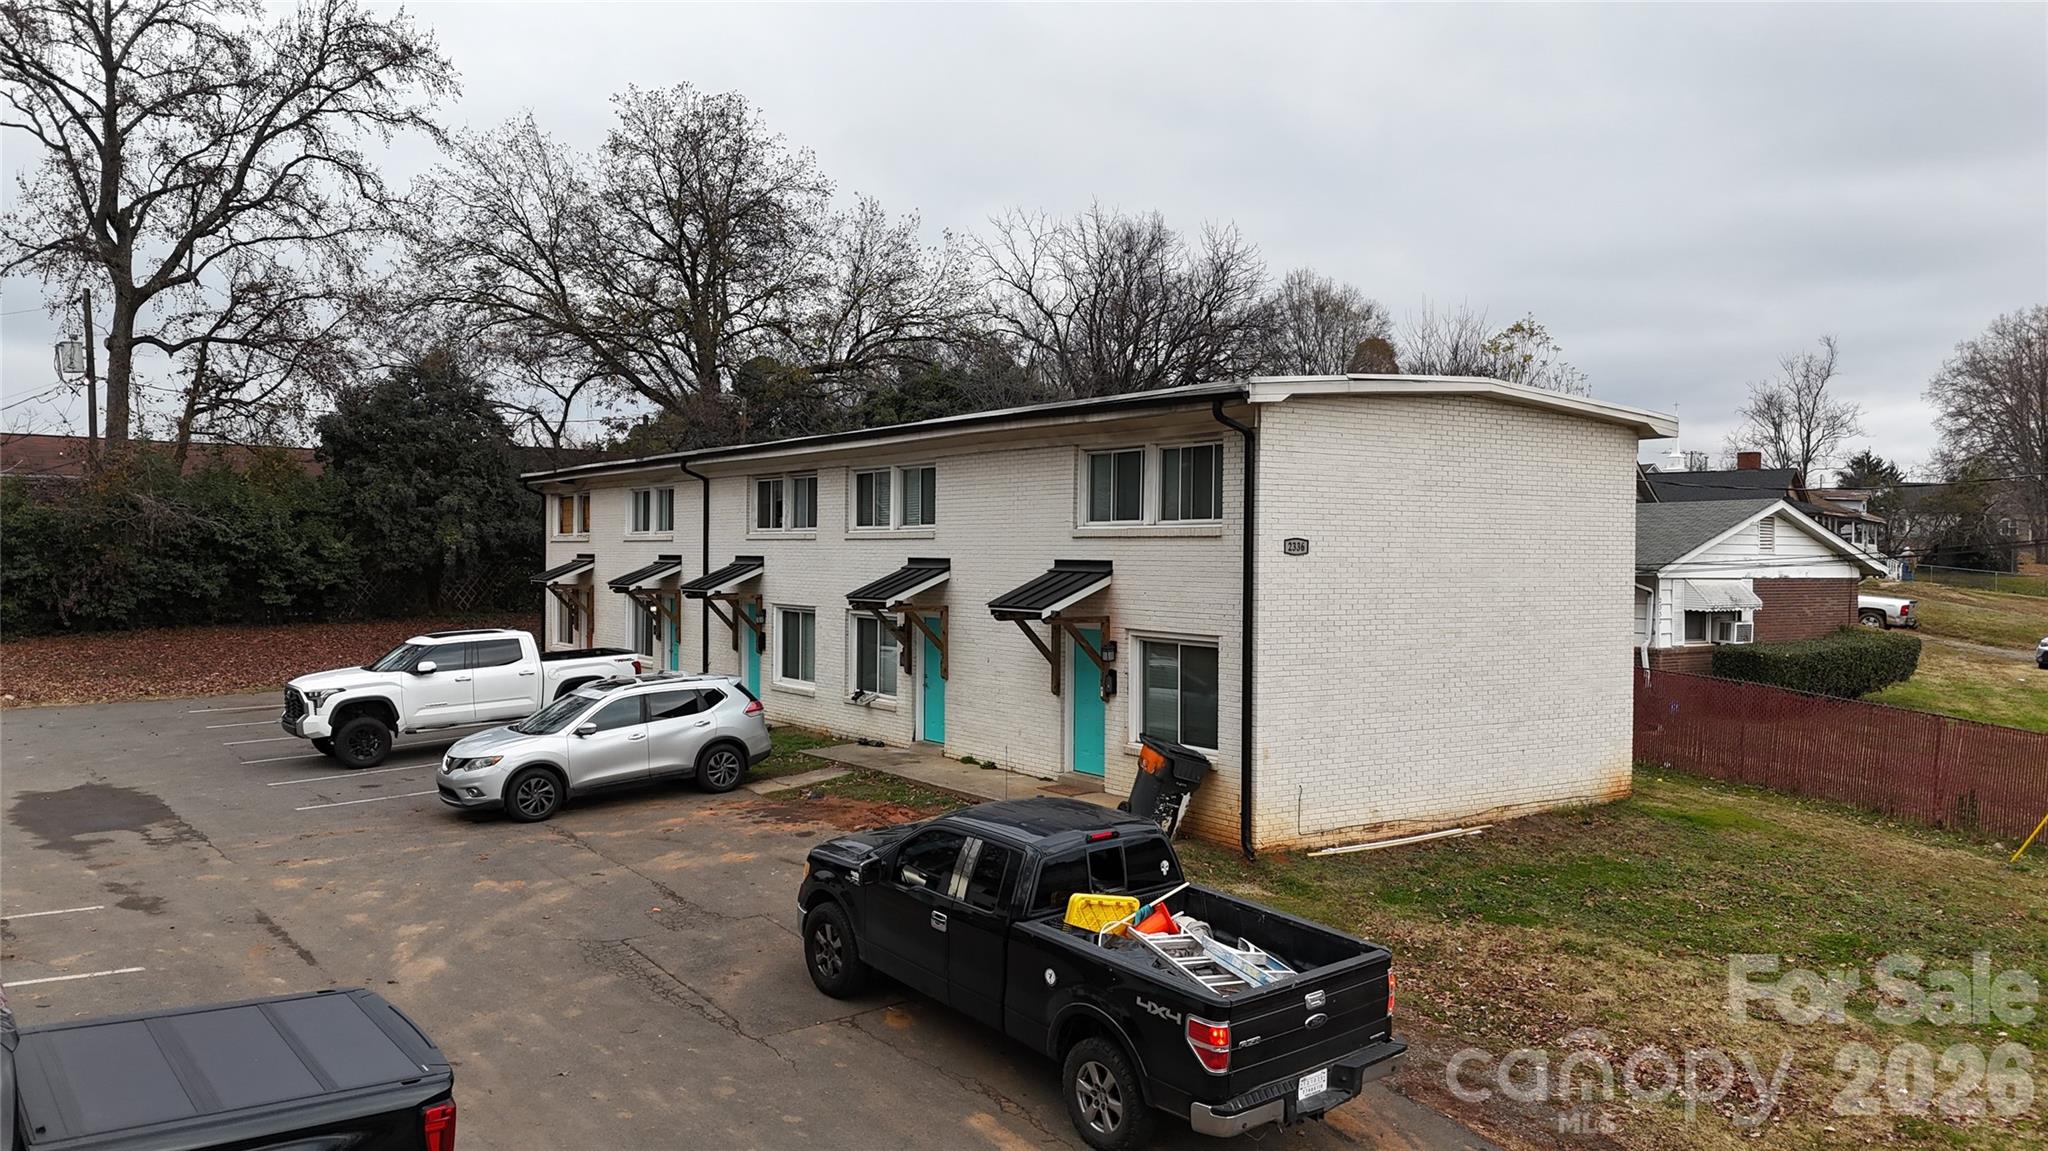
This 10-unit multifamily asset presents a clean lease-up opportunity in North Charlotte with immediate operational upside. The property is currently ~90% occupied, with four of five vacant units in rent-ready condition and one remaining unit requiring renovation, allowing you to drive near-term NOI growth with limited CapEx needs. All units are 2BR/1.5BA townhome-style layouts averaging ~918 SF, offering larger floorplans that support strong market rents. Located minutes from Camp North End and less than 10 minutes from Uptown Charlotte, the property benefits from durable rental demand within an active growth corridor.
#4339903

Charlotte

2336 Julia Avenue

20 Beds

10 Baths

9,180 Sq.Ft.

$1,500,000

MLS#: 4339903

1 ... 20 21 22 23 24 ... 274

properties found. properties found. Page of .

 - property

Send a message

Message successfully sent.

Your message

What is 3 + 4 ?

Reason for contacting?

I agree to receive email communication and understand I can unsubscribe at any time.

I agree to be contacted by Prestino Advantage via call, email, and text for real estate services. To opt out, you can reply 'stop' at any time or reply 'help' for assistance. You can also click the unsubscribe link in the emails. Message and data rates may apply. Message frequency may vary. Privacy Policy

Sign Out

Virtual Assistant

Would you like to take the next step with this property? We can help you schedule a showing or virtual tour, or send you more details.

Yes, I would like more information.

Thank You for Your Reply, One of Our Agents will contact you as soon as possible

No, maybe later.

Thank you, you can always contact me via email, phone number or through the contact form.

Realhub AI

Lucy - Your AI-Powered Realtor

Update Your Temporary Password

Personalize your search

Enter your email and we'll notify you immediately when new listings match what you're looking for.

or enter email address

Already have an account ? Login here

Continue your home search

I agree to receive communications and understand I can unsubscribe at any time.

I agree to be contacted by Prestino Advantage via call, email, and text for real estate services. To opt out, you can reply 'stop' at any time or reply 'help' for assistance. You can also click the unsubscribe link in the emails. Message and data rates may apply. Message frequency may vary. Privacy Policy

Already have an account ? Login here

We use cookies

We use cookies primarily for analytics to enhance your experience. By accepting, you agree to our use of these cookies. You can manage your preferences or learn more about our cookies policy.