One of the most popular communities provided by {{page_data.agentName}}

Charlotte

One of the most popular communities provided by Prestino Advantage

Charlotte

About Charlotte

Charlotte is where opportunity meets lifestyle — a fast-growing, nationally recognized city that blends business, culture, and livability.

As the largest city in North Carolina and a major financial hub, Charlotte attracts professionals, entrepreneurs, growing families, and relocations from across the country. With headquarters for major corporations, a thriving healthcare sector, and a strong job market, the city continues to expand while maintaining neighborhood character.

Charlotte offers diverse living options — from luxury high-rise condos in Uptown to historic bungalows in Plaza Midwood, family-friendly communities in SouthPark and Ballantyne, and new construction throughout the metro area.

Buyers often ask:

• Is Charlotte a good place to live?

• What are the best neighborhoods for commuting?

• How competitive is the housing market?

• Is Charlotte a strong investment market?

With professional sports, nationally ranked restaurants, greenway systems, arts venues, and quick access to both the mountains and the coast, Charlotte delivers both energy and balance.

Life here moves at a confident pace — ambitious yet approachable. It’s a city where careers grow, families put down roots, and investment opportunities continue to expand.

Whether you're relocating for work, searching for urban convenience, or looking for a neighborhood that fits your lifestyle, Charlotte offers scale, sophistication, and long-term potential.

One of the most popular communities provided by Prestino Advantage
3,760
# of Listings
3
Avg # of Bedrooms
$340
Avg. $ / Sq.Ft.
$680,433
Med. List Price

Browse Charlotte Real Estate Listings

3760 Properties Found. Page 23 of 251.

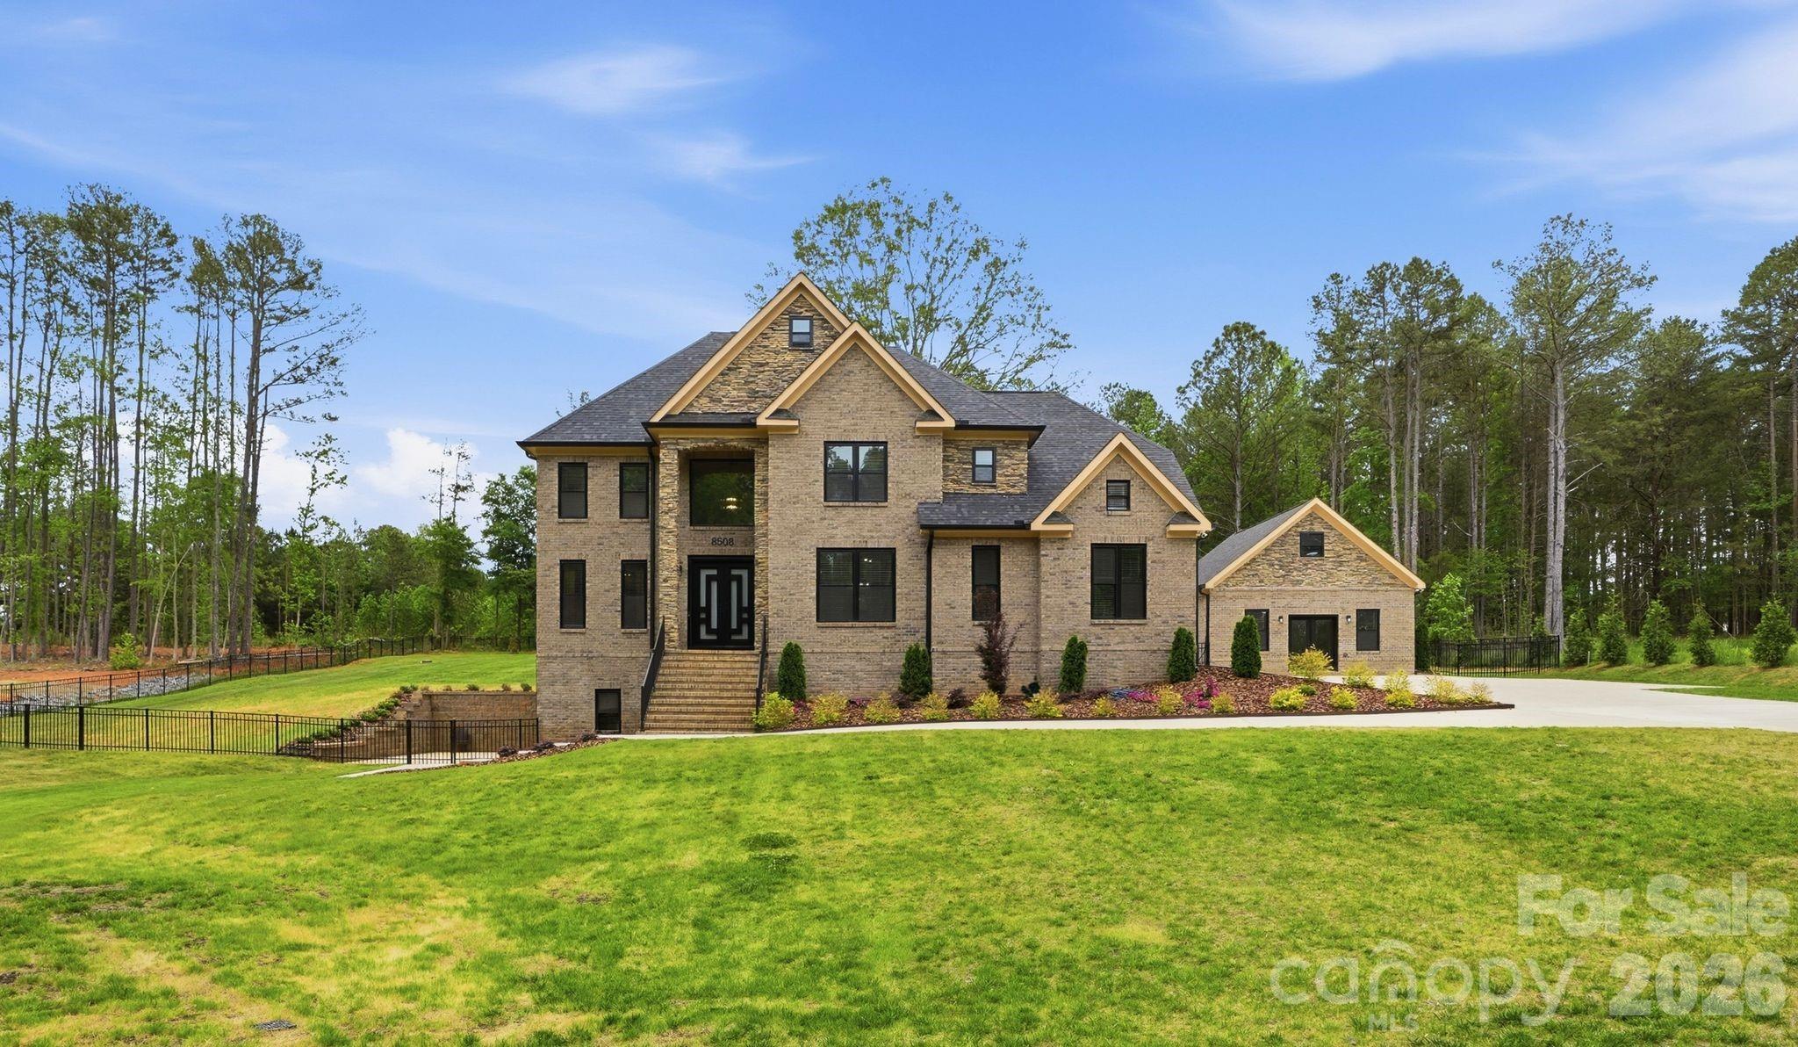
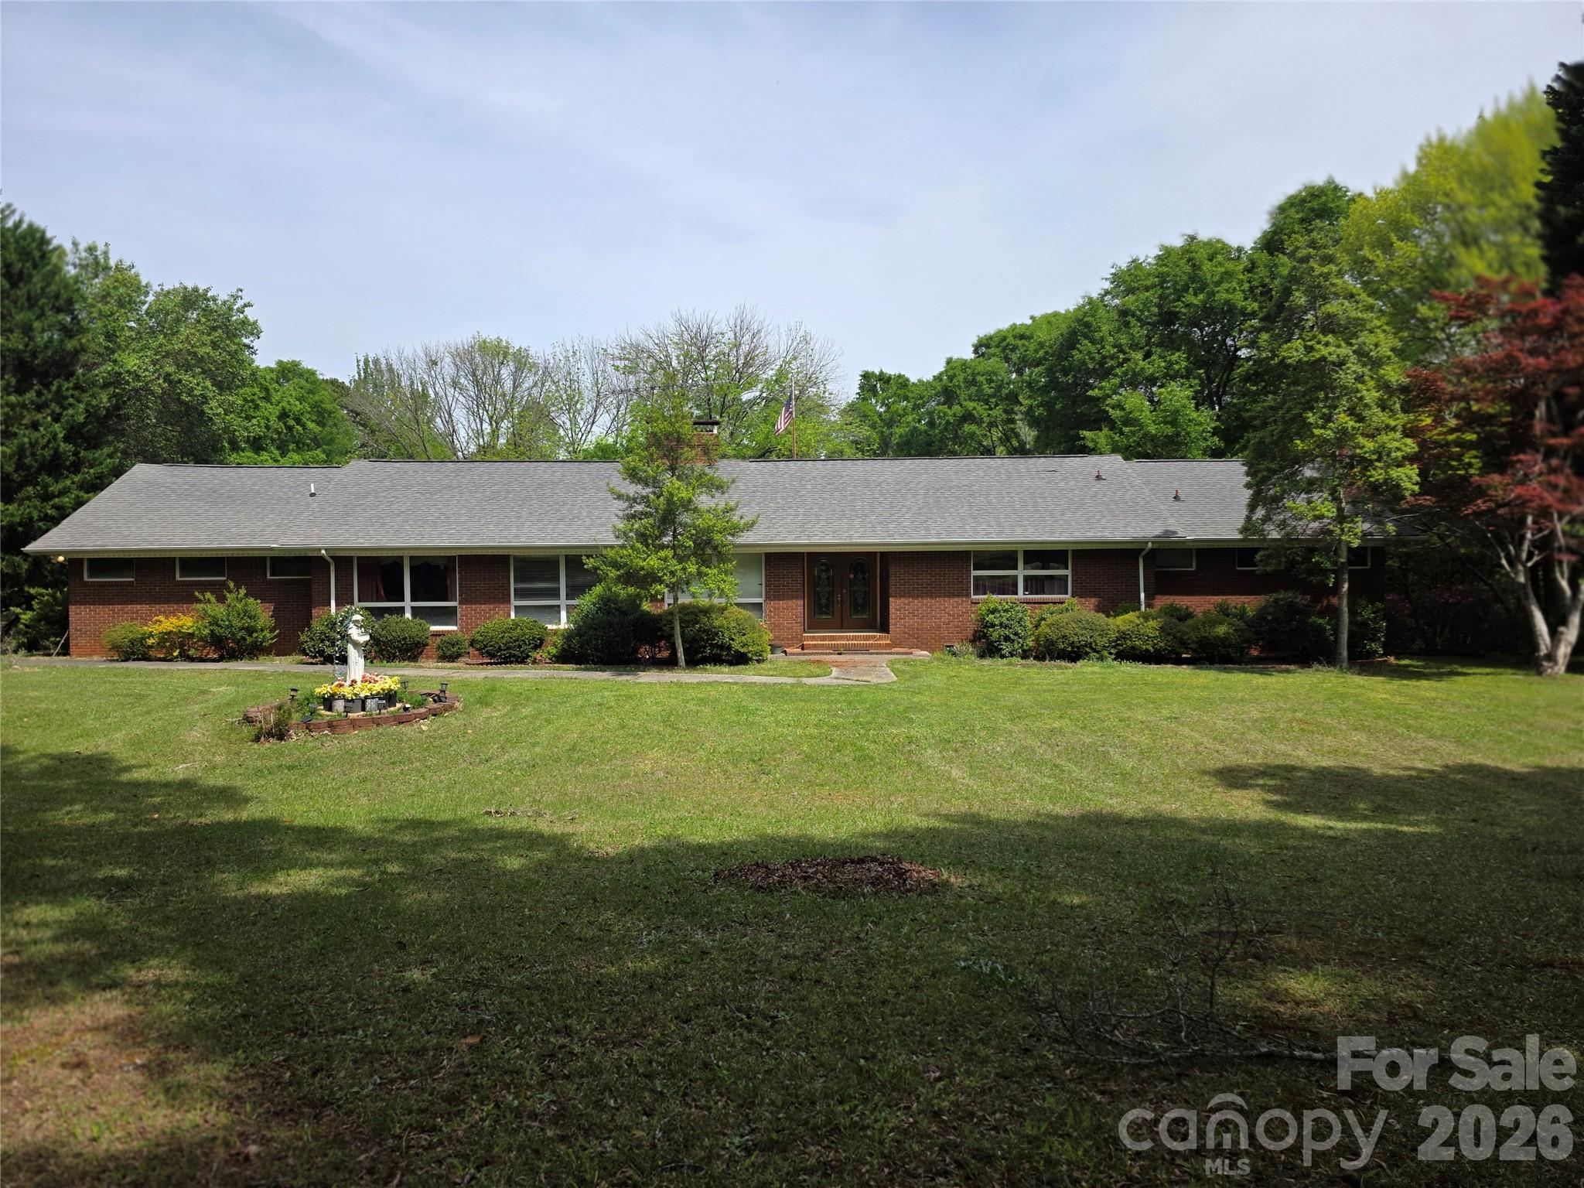
Large brick home situated on +/-5 acres of land in Mecklenburg county. 
Opportunity awaits...up to your imagination.
#4351849

Charlotte

14325 Fountain Lane

4 Beds

3 Baths

3,300 Sq.Ft.

$1,500,000

MLS#: 4351849

New on site 4 days ago
Waterfront Log Home on Lake Wylie. Spanning two acres with over 250 feet of pristine shoreline, including a private beach area. Magnificent water views are enjoyed from every room. The interior features solid wood doors, attractive lapped pine paneling, and continuous hardwood and tile flooring. The stunning two-story, A-frame great room is the focal point, centered by a massive stone fireplace with a rounded raised hearth and wood mantle. The gourmet kitchen is equipped with ceiling-height cabinetry, stainless steel appliances including a seamless five-burner range, and a pull-out pantry. The spacious primary bedroom suite is conveniently located on the main level and includes a walk-in closet and private bath. The main level also offers a large laundry room with a sink and a full bath with a jetted tub. The upper level has been newly renovated with a stacked stone chimney, new pine flooring, and two additional bedrooms featuring recessed lighting and ceiling fans. A renovated full bath with a large vanity and tile shower, plus a seasonal closet, completes this floor. The expansive unfinished basement includes a full bathroom and a garage bay. The property boasts six total covered parking spaces across a detached three-car garage with new insulated doors and epoxy flooring, a two-car carport, and an additional detached two-car garage. Waterfront amenities are established for immediate enjoyment, including a pier, a covered dock with a swing, a floating dock, and a boat lift. The sale includes the home lot at 3805 Marwick Road and the adjoining one-acre lot at 3814 Cane Court. (Note: Please use caution on the top dock deck, as the boards are deteriorating.)
#4384313

Charlotte

3805 Marwick Road

3 Beds

4 Baths

2,516 Sq.Ft.

$1,500,000

MLS#: 4384313

Price reduced
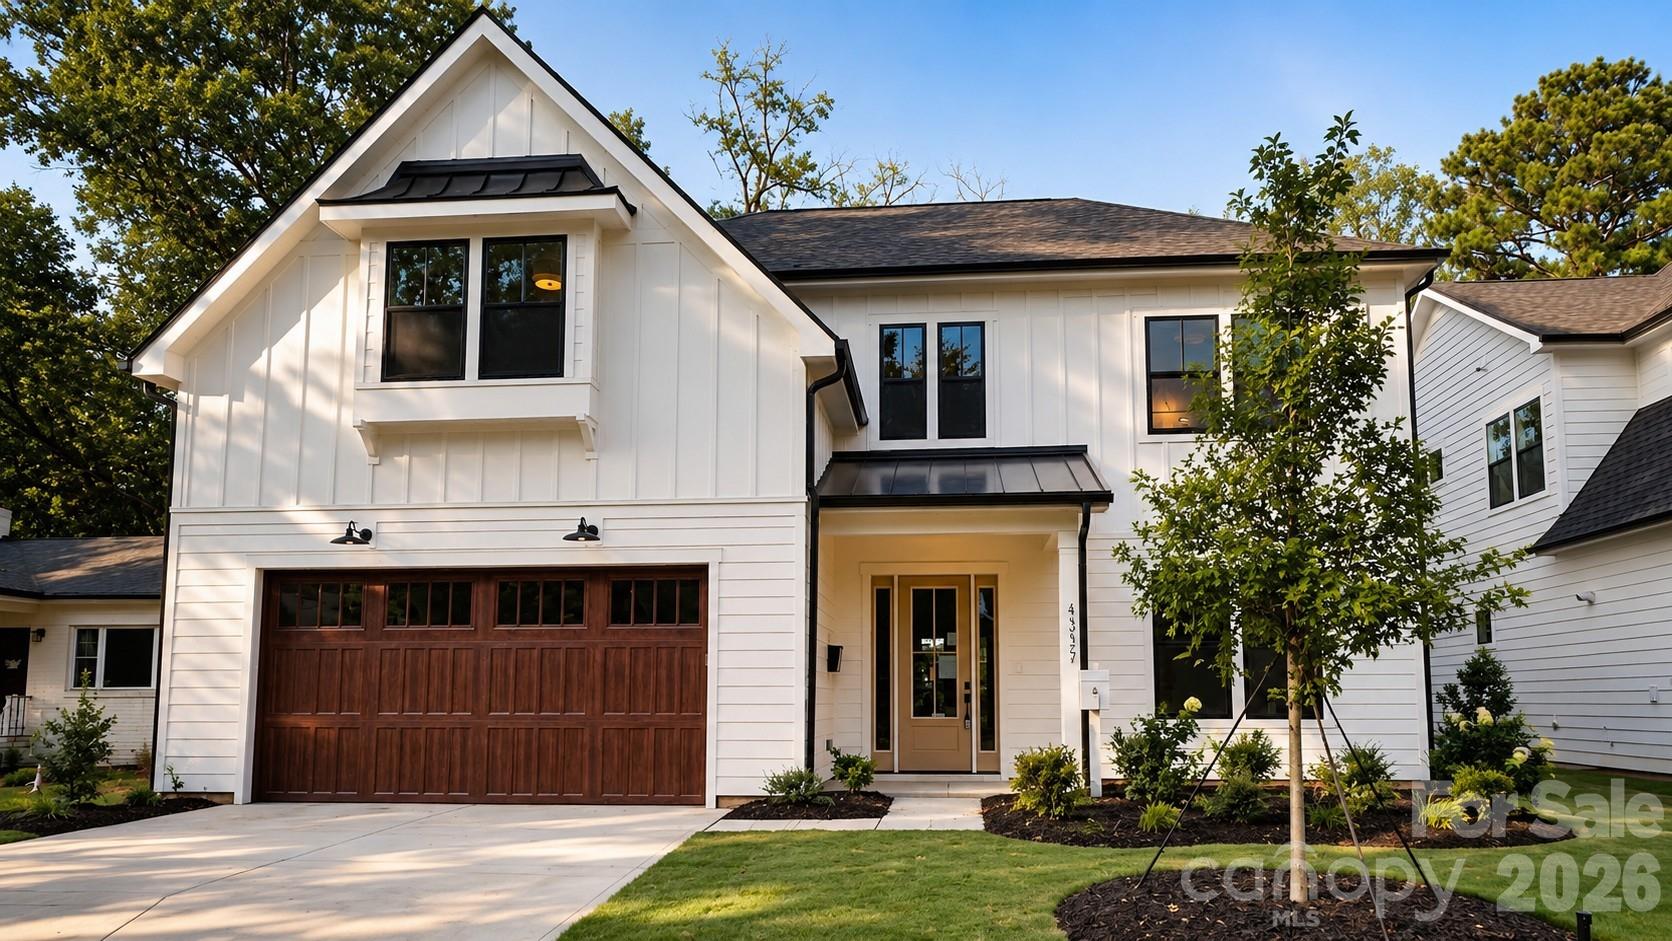
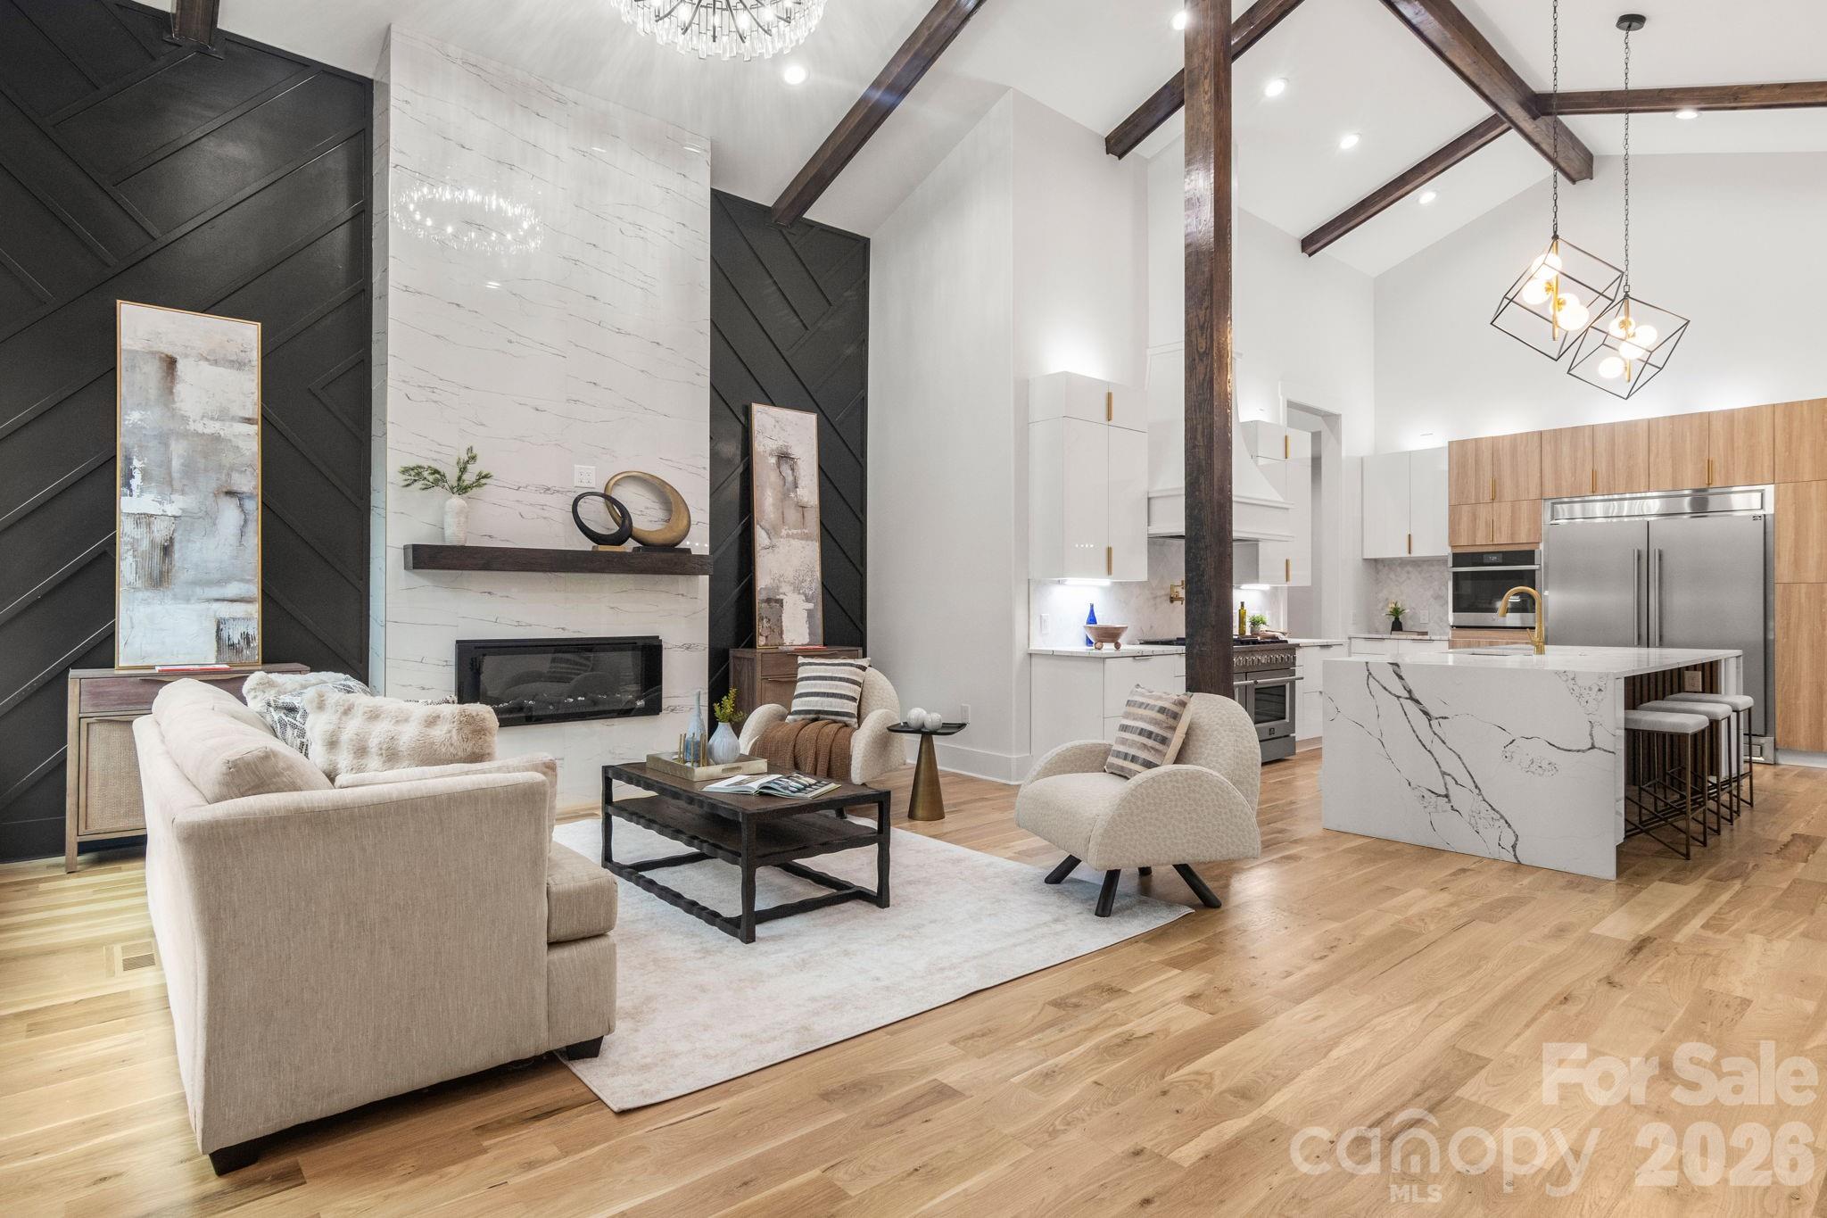
Experience refined luxury at 4337 Castleton, the Redwood by the acclaimed VISTA HOMES Charlotte. Built on a 13-year legacy of excellence, this 5BR/4BA residence featuring interiors curated by the renowned Stephanie Calderon Interior Design. The home’s dramatic silhouette is defined by 10ft ceiling where expansive windows flood the open-concept floorplan with natural light. Flawless craftsmanship is evident in every detail, from 10ft ceilings to the bespoke designer lighting. The gourmet kitchen is a culinary masterpiece, boasting LG Signature Kitchen Suite (SKS) appliances, a pot filler, and stacked cabinetry to the ceiling. Stunning Quartz countertops transition into a Quartz backsplash at the hood, supported by a walk-in pantry. Sophisticated functionality continues "Family Entry" drop zone and laundry suite with a utility sink. Transition outdoors to an expansive covered living space, perfect for year-round entertaining. A Rare Opportunity: Construction is beginning soon- Schedule your private consultation today.

**School enrollment, boundaries, and busing eligibility are determined solely by the CMS and are subject to change without notice. It is the Buyer’s sole responsibility to contact the school district to confirm current and future enrollment eligibility for this specific address. While deemed reliable, all school information provided in this listing is not guaranteed.
#4329159

Charlotte

4337 Castleton Road

5 Beds

4 Baths

3,458 Sq.Ft.

$1,499,900

MLS#: 4329159

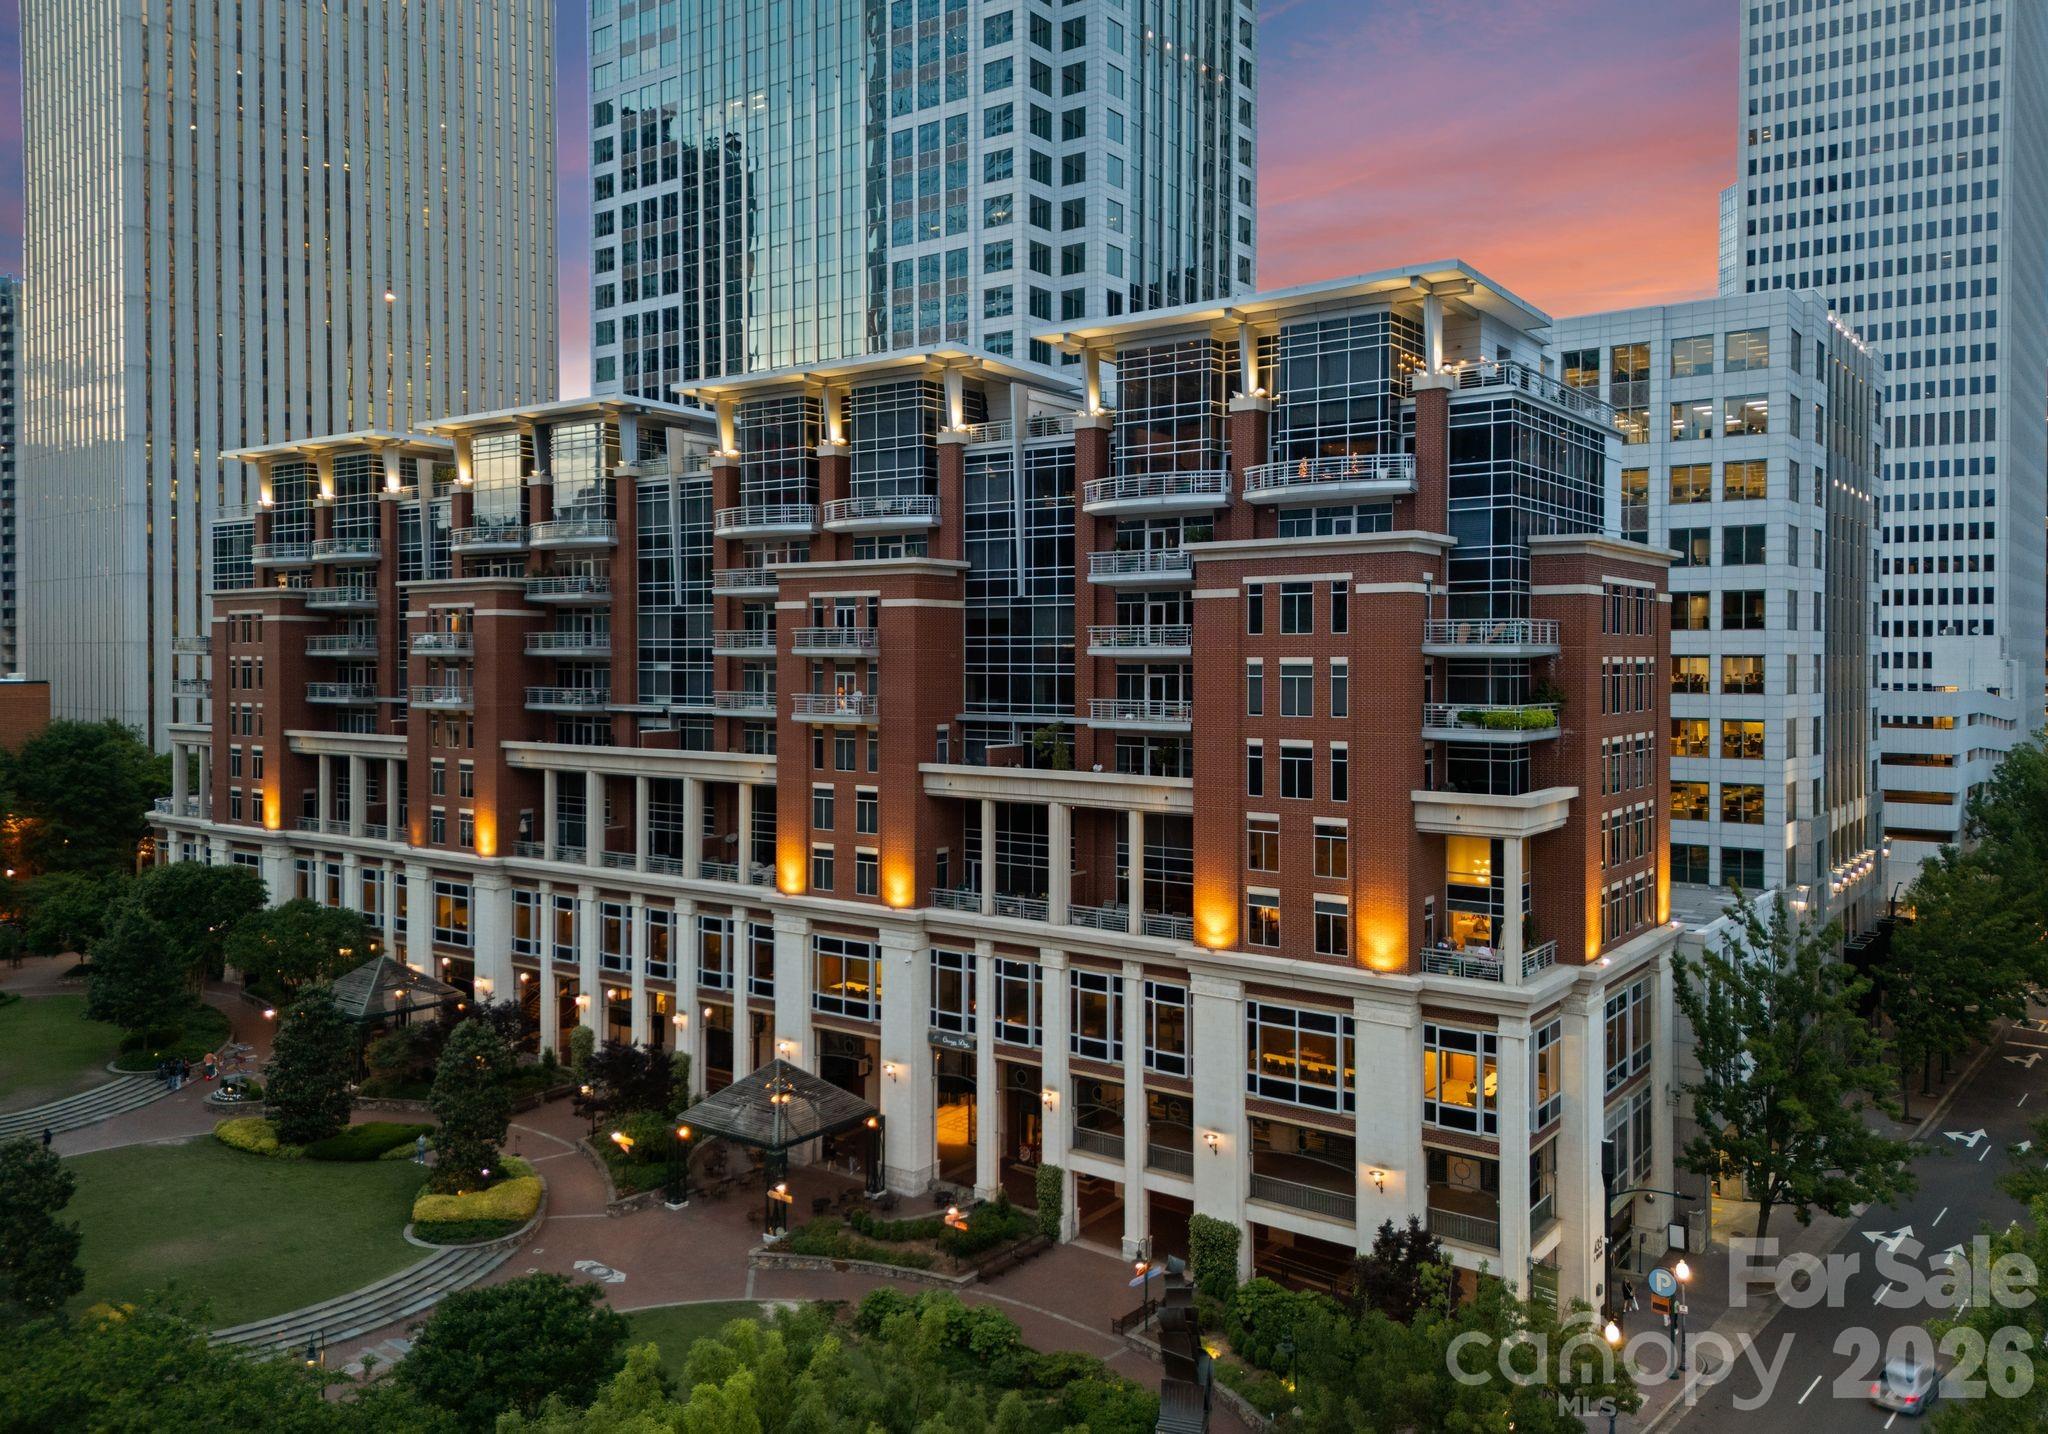
Rare opportunity to own one of the largest and most unique residences at 400 N Church Street in the heart of Uptown Charlotte. This beautifully reimagined 3-bedroom, 2.5-bath mid-rise condo offers a seamless blend of urban convenience and quiet, courtyard-facing serenity.

A truly special feature of this home is its dual access—enter via the secured parking deck and elevator, or enjoy the charm of a semi-private courtyard entrance that feels worlds away from the city. Step directly into your own front door from this peaceful setting, where the noise of Uptown fades and privacy takes center stage.

Inside, the home has been thoughtfully redesigned with a sophisticated, Restoration Hardware-inspired aesthetic. The open-concept living space is anchored by a stunning gas fireplace and flows effortlessly into a fully updated kitchen featuring a large, marble island ideal for entertaining, beverage bar, and top-of-the-line appliances.

The spacious layout offers exceptional flexibility, including a dedicated work-from-home option. One of the bedrooms has been transformed into an impressive walk-in closet with a custom California Closet system—truly a standout feature—while the other two expansive bedrooms include walk-in custom closets as well.

Positioned facing the interior courtyard, this unit offers a level of quiet rarely found in Uptown living—no road noise, just calm and comfort.

Additional highlights include one deeded parking space, an additional prepaid parking space through the year, and a deeded 5x8 storage unit.

The HOA covers water, sewer, trash, exterior maintenance, and access to a fitness facility, making for easy, low-maintenance living in an unbeatable location.

This is city living redefined—private, polished, and perfectly positioned.
#4372058

Charlotte

400 N Church Street 213

3 Beds

2 Baths

2,972 Sq.Ft.

$1,495,000

MLS#: 4372058

Experience elevated city living in the heart of Uptown Charlotte at Settlers Place, one of the city’s most exclusive boutique luxury residences. Perfectly positioned in historic Fourth Ward, this sophisticated residence blends timeless elegance with the convenience and energy of true walkable urban living. Just moments from premier dining, Panthers games, Truist Field, theaters, parks, and nightlife, this is luxury designed for those who want the very best of Charlotte right outside their door.

Thoughtfully reimagined with extensive high-end renovations, the residence showcases refined finishes and exceptional craftsmanship throughout. Expansive living spaces are framed by oversized windows that fill the home with natural light while capturing beautiful skyline and city views. Custom built-ins, designer lighting, French-oiled hardwood floors, honed travertine flooring, and a stunning custom fireplace create a warm yet elevated atmosphere ideal for both everyday living and upscale entertaining.

The chef’s kitchen opens seamlessly to the main living areas and is designed to impress with custom Mint Hill Cabinetry, premium Sub-Zero and Wolf appliances, leathered quartzite countertops, honed soapstone surfaces, and custom designer finishes throughout. Spacious bedroom suites provide privacy and comfort, while the luxurious primary retreat offers spa-inspired features including marble countertops, Grohe and Kohler fixtures, oversized shower features, and customized closet spaces.

Additional upgrades include a comprehensive CPI security system, Nest thermostats, upgraded hardware, custom window treatments, recessed LED lighting, and recently refreshed balcony railings.

Settlers Place is known for its boutique feel, privacy, and rarely available residences, offering an unmatched opportunity to own within one of Uptown’s most coveted addresses. Enjoy secure access, private parking, and the charm of Fourth Ward living with Charlotte’s best restaurants, entertainment, green spaces, and sporting venues just outside your front door.

A rare blend of elegance, location, and lifestyle, this is Uptown luxury at its finest.
#4381312

Charlotte

229 N Church Street 403

3 Beds

2 Baths

2,583 Sq.Ft.

$1,495,000

MLS#: 4381312

Price reduced
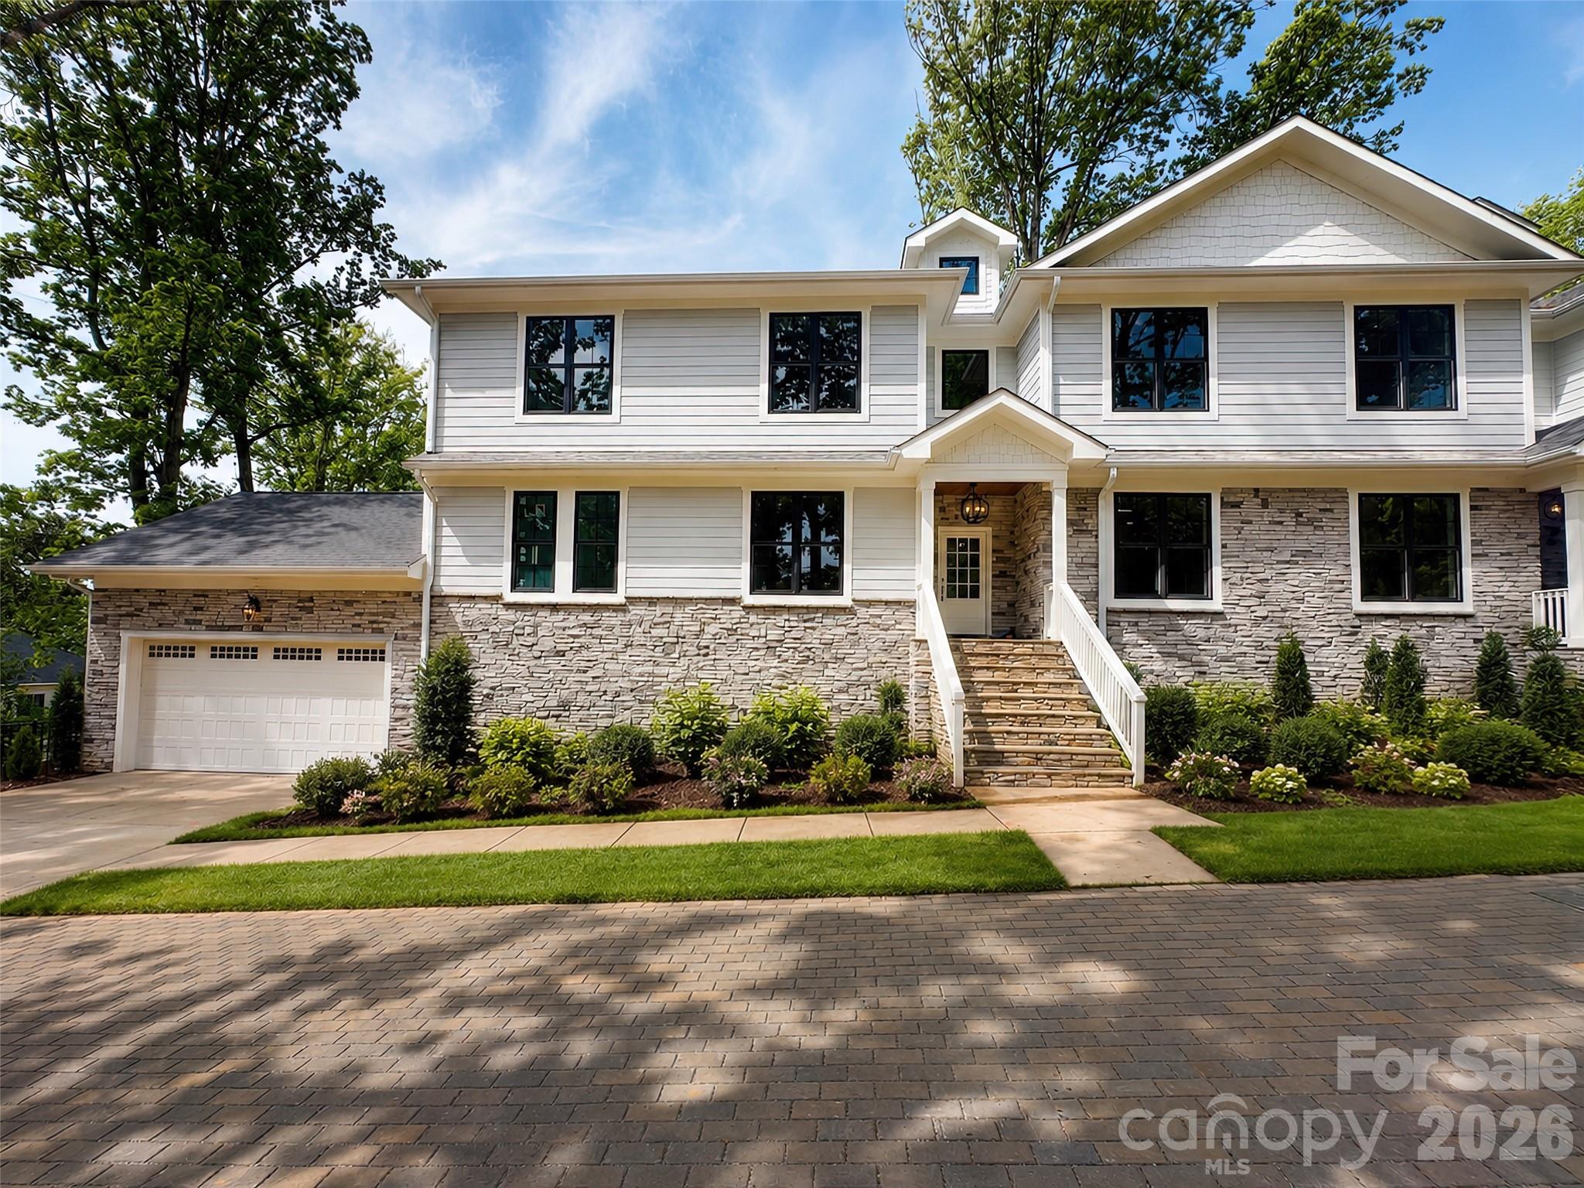
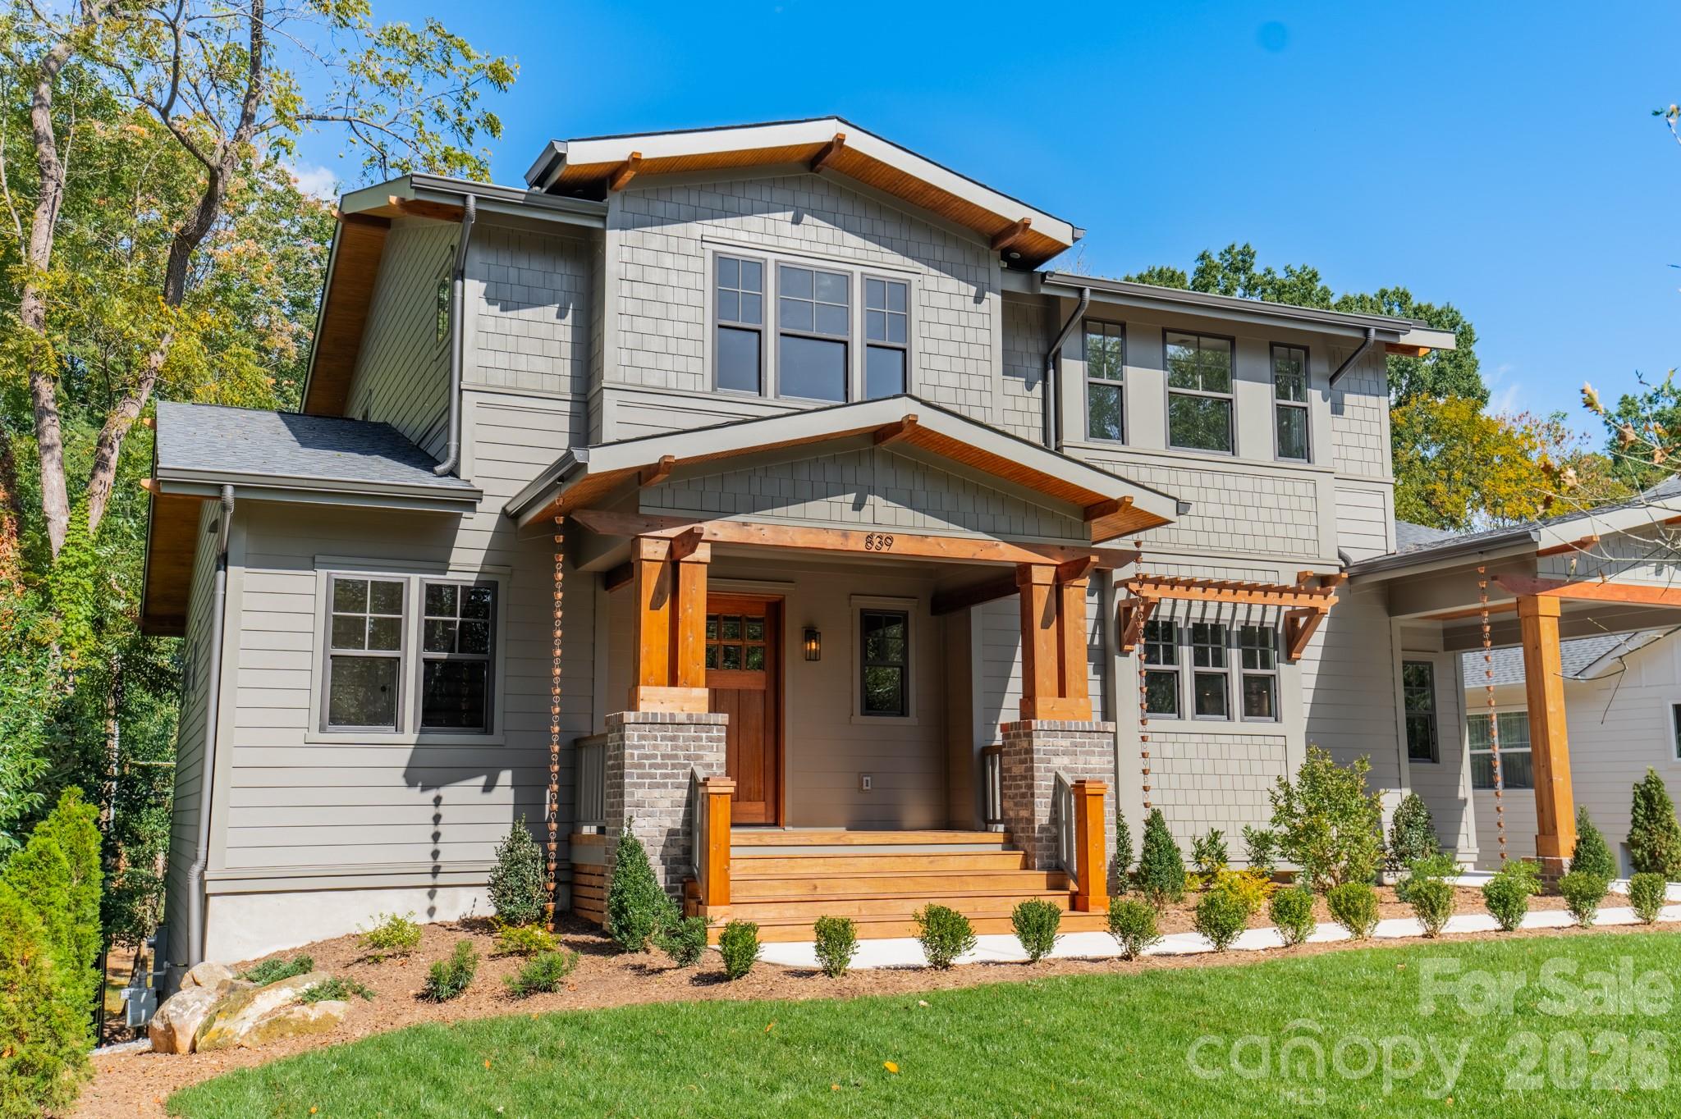
Welcome to 823 Wingrave Drive, a beautifully renovated 5-bedroom, 4-bath residence ideally situated in the heart of Lansdowne, one of South Charlotte’s most established and desirable neighborhoods. Known for its mature tree canopy, larger homesites, and convenient proximity to many of the city’s most popular destinations, Lansdowne offers a setting that feels both timeless and well-connected. This thoughtfully reimagined split-level home blends classic architectural character with elevated modern finishes, creating a residence that is both refined and highly functional for today’s lifestyle.

A striking steel front door creates a memorable first impression, opening into a light-filled interior where wide-plank white oak flooring flows seamlessly throughout the main living spaces. The home’s design strikes a balance between warmth and sophistication, with a cohesive aesthetic that enhances both everyday living and entertaining.

At the center of the home is a beautifully designed kitchen that serves as both a gathering place and a standout feature. Appointed with Taj Mahal quartzite countertops, ZLINE appliances, custom cabinetry, and thoughtfully selected designer lighting, the kitchen offers a refined yet highly usable space. A custom glass-front wine display adds a unique focal point and enhances the connection between the kitchen and adjacent living and dining areas, reinforcing the home’s open and inviting flow.

The main-level primary suite offers a comfortable and private retreat, complete with a spacious walk-in closet and a spa-inspired bath featuring dual vanities, a freestanding soaking tub, and a large walk-in shower. Upstairs, an additional suite provides valuable flexibility for guests, extended living arrangements, or a variety of household needs, along with two additional bedrooms and well-positioned baths.

The lower level introduces an additional dimension of living space, featuring a welcoming secondary living area centered around a wood-burning fireplace. This level also includes a full laundry room and an additional bedroom or office, offering versatility for remote work, guest accommodations, or multi-functional use.

Situated on nearly half an acre, the outdoor environment offers both privacy and opportunity. The expansive yard and patio with turf inlays create an ideal setting for entertaining, recreation, or future customization. A recently added 2-car garage with dedicated interior storage enhances the home’s overall functionality and convenience.

Adding to the home’s value and appeal, major system improvements have already been completed, including a new HVAC system and furnace (2025), new roof (2025), and new water heater (2025)—providing an added level of confidence and peace of mind for the next owner.

Located within the established Lansdowne community, the home offers convenient access to SouthPark, Cotswold, Uptown Charlotte, and a wide variety of shopping, dining, and everyday amenities. The combination of location, thoughtful renovation, and flexible living spaces makes this property a standout opportunity within South Charlotte.

Blending timeless character, modern updates, and meaningful recent improvements, 823 Wingrave Drive presents a compelling opportunity to enjoy a move-in ready home in one of Charlotte’s most sought-after neighborhoods.
#4351903

Charlotte

823 Wingrave Drive

5 Beds

4 Baths

3,384 Sq.Ft.

$1,495,000

MLS#: 4351903

Price reduced
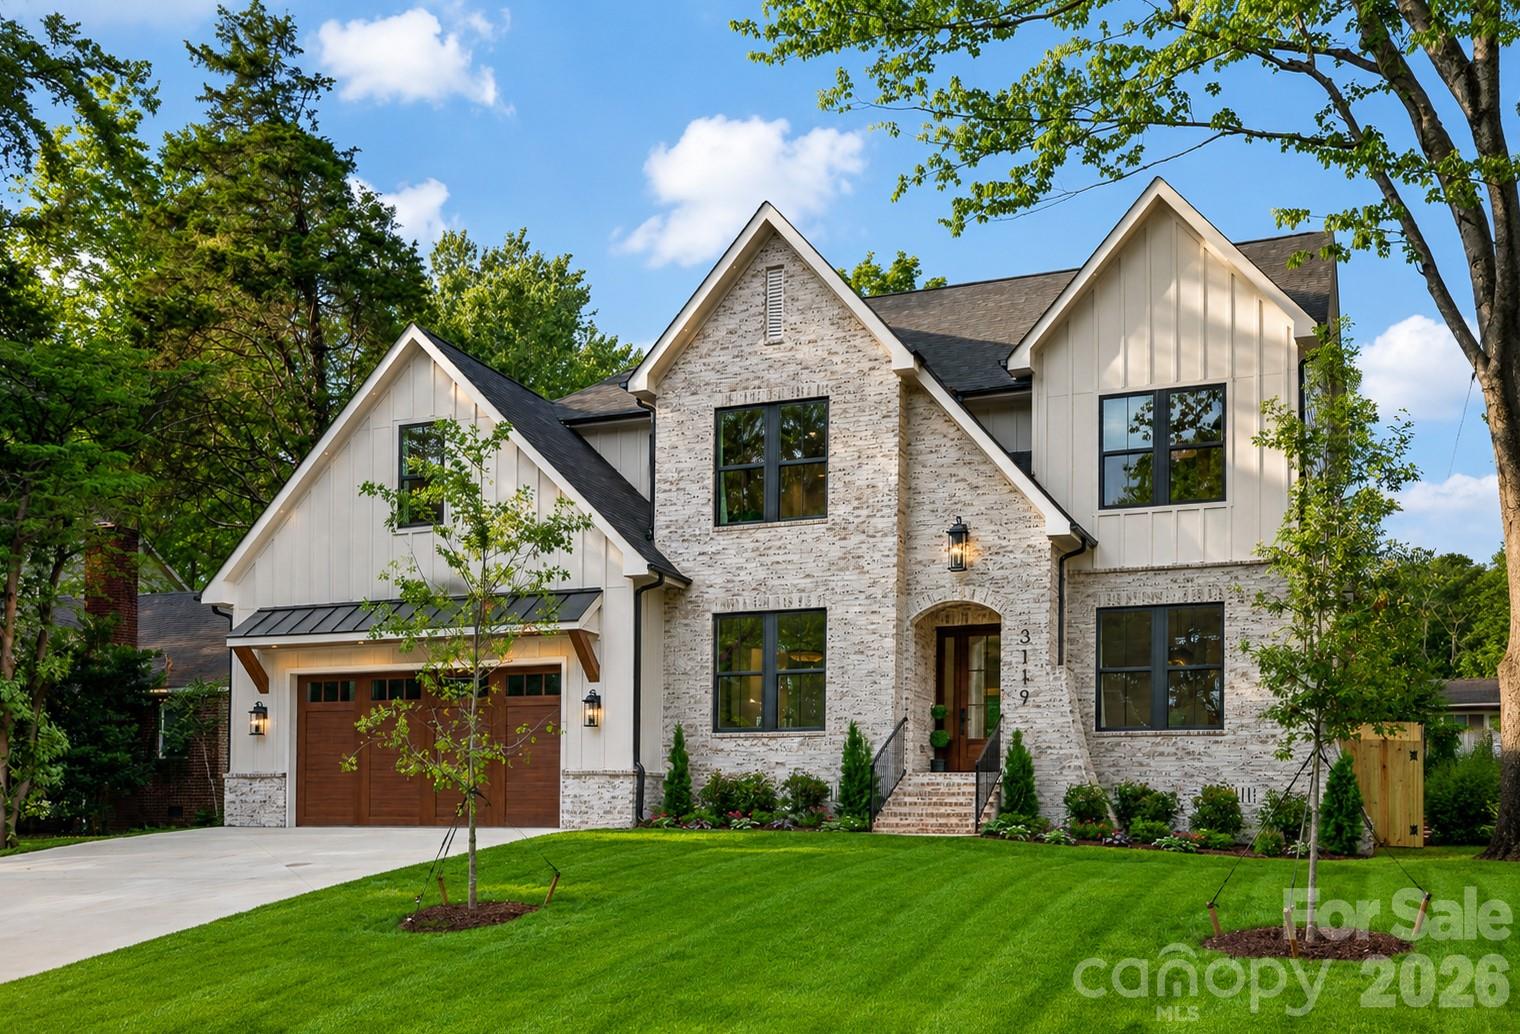
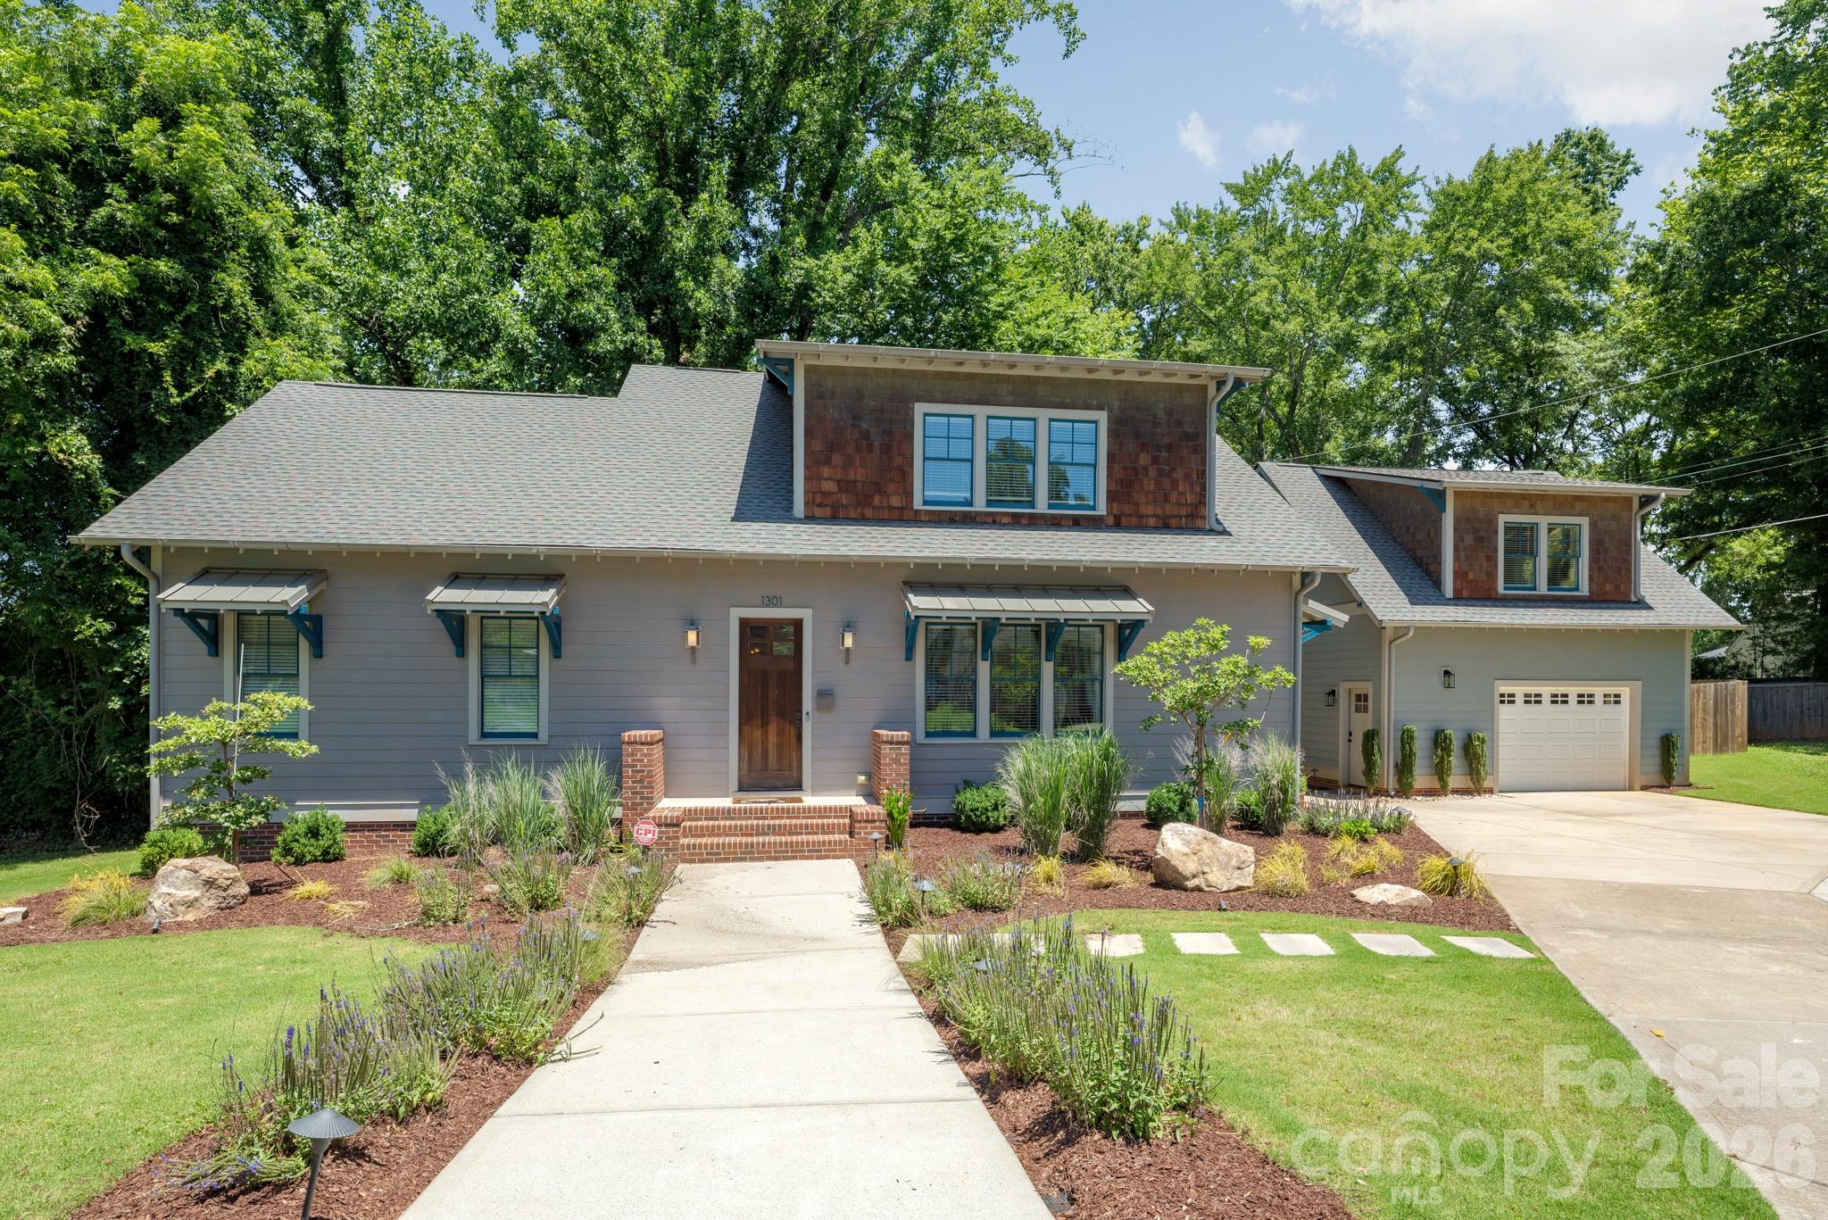
Exceptional two-story home on a prime corner lot featuring a thoughtfully designed floor plan and high-end finishes throughout. Chef’s kitchen showcases a 48-inch dual-fuel range, separate column refrigerator and freezer, quartz countertops, oversized 9-foot island, bar area with wine refrigerator and beverage cooler, and a pantry with ample cabinetry plus prep sink. Open family room leads to a screened porch with privacy screening and fireplace, perfect for year-round enjoyment. Low-maintenance fenced yard adds outdoor privacy. Main level includes laundry with drop zone, a large home office with closet, and a luxurious primary suite with dual sinks, two showerheads, freestanding soaking tub, and an incredible oversized walk-in closet with island and drawer storage. Upstairs offers a second family room/loft, bonus or workout room, and three additional large bedrooms, each with its own en-suite bath. Detached oversized garage with epoxy flooring completes this beautifully appointed home.  This home is move in ready!
#4332932

Charlotte

1505 Grace Street

5 Beds

4 Baths

3,838 Sq.Ft.

$1,490,000

MLS#: 4332932

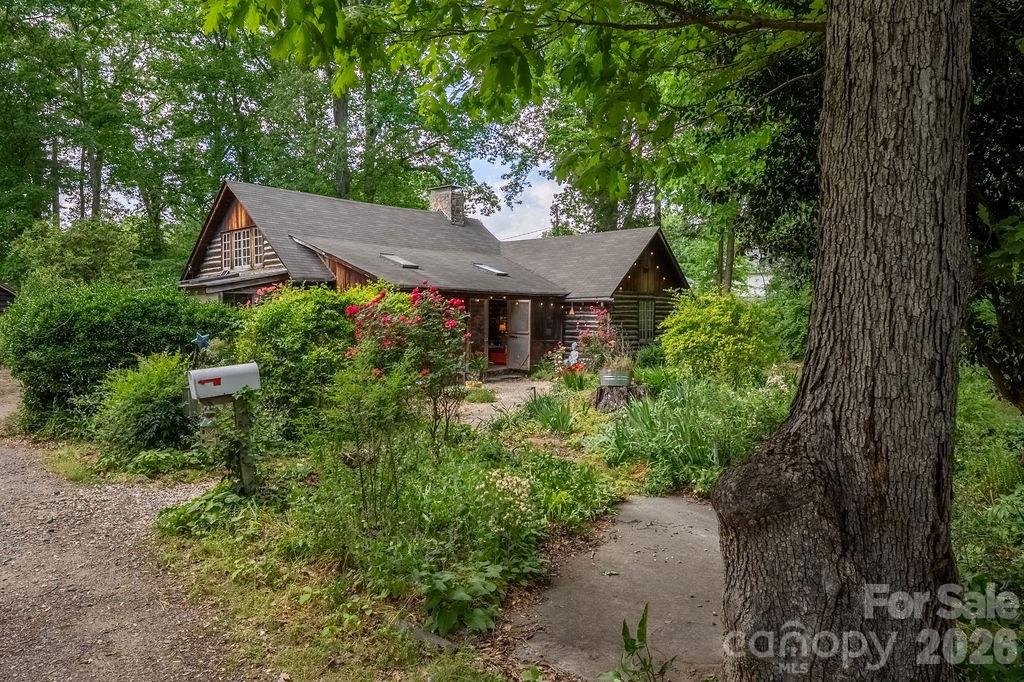
Welcome to a rare and special property in the highly desirable Oakhurst/Amity Gardens neighborhood. Located just 4 miles from Uptown Charlotte, with easy access to public transport, shopping, restaurants and schools, "The Poets Cabin" is nestled on over an acre of very private, natural property. Hand-built with gorgeous solid woods in the early 1930s, here everyday living feels like a peaceful mountain retreat in the heart of Charlotte - a perfect place emphasizing quality of life without sacrificing convenience.

This home offers timeless charm and character at every turn. Come down the natural walkway surrounded by magnificent plants, flowers and trees. Enter the large, screened front porch perfect for outdoor dining and entertaining. Step through the vintage Dutch door adorned with custom ironwork and you’re immediately greeted by soaring ceilings and exposed wooden beams in the family and dining areas creating a light, airy feel. Historic details are thoughtfully preserved throughout, including crank-operated windows, white oak floors and original wall sconces. The large stone fireplace anchors the main living space, complete with decorative iron convection vents and a hearth crane designed for large pots for open fire cooking, an extraordinary nod to the home’s history. A small greenhouse is tucked away off the back of the home for plant enthusiasts.

The generous gardens and stunning woods filled with countless song-birds offer their own unique outdoor living spaces. They invite to plant, take walks, play games, watch nature, listen, rest and meditate. There is a designated fire-pit area and a private well in original well-house that is used mostly for watering. Privacy is further protected by a 15 foot natural area easement on adjacent property. Natural area is noted on survey.

“The Poets Cabin” also boasts a creative pedigree as the Charlotte Repertory Theatre, Charlotte Folk Society, Moving Poets and many others used this home and property for artistic endeavors. For decades, it has been a place for readings, performances, dances, and concerts deeply woven into the Charlotte’s arts and creative community - a place of soul and gatherings. Every room, nook and corner presents an opportunity for livable space encouraging connection.

A separate cabin currently used as an artist studio sits on the property, featuring two large rooms, a fully plumbed bathroom, and an additional space that could easily be converted into a kitchen. Heating and air conditioning in the studio are currently only serviced by a portable HVAC and a dehumidifier, but an additional mini-split system is already purchased and can be installed. This approx 1000 sqft cabin offers excellent potential as a guest house or short-term rental opportunity.

The property also offers significant development potential. It s currently zoned N1-D, which could allow sub-division and the development of single family, duet, trio and quadruplex homes on a minimum lot size of 3500sf in accordance with the relevant regulations.

Due to the complexity of the age of this vintage home, this one of a kind property is being sold “As is." Showings preferred on Saturdays between 12-5 due to work-at-home schedules, but we will do our best to accommodate requests when given 24 hours notice.

Come experience “The Poets Cabin” for yourself, an extraordinary opportunity with a truly storied past and an enduring sense of place. This home is ideal for the discerning buyer who values serenity, natural beauty and the ability to entertain with ease in a central location.
#4341340

Charlotte

2107 Mandarin Boulevard

3 Beds

2 Baths

2,524 Sq.Ft.

$1,490,000

MLS#: 4341340

Price reduced
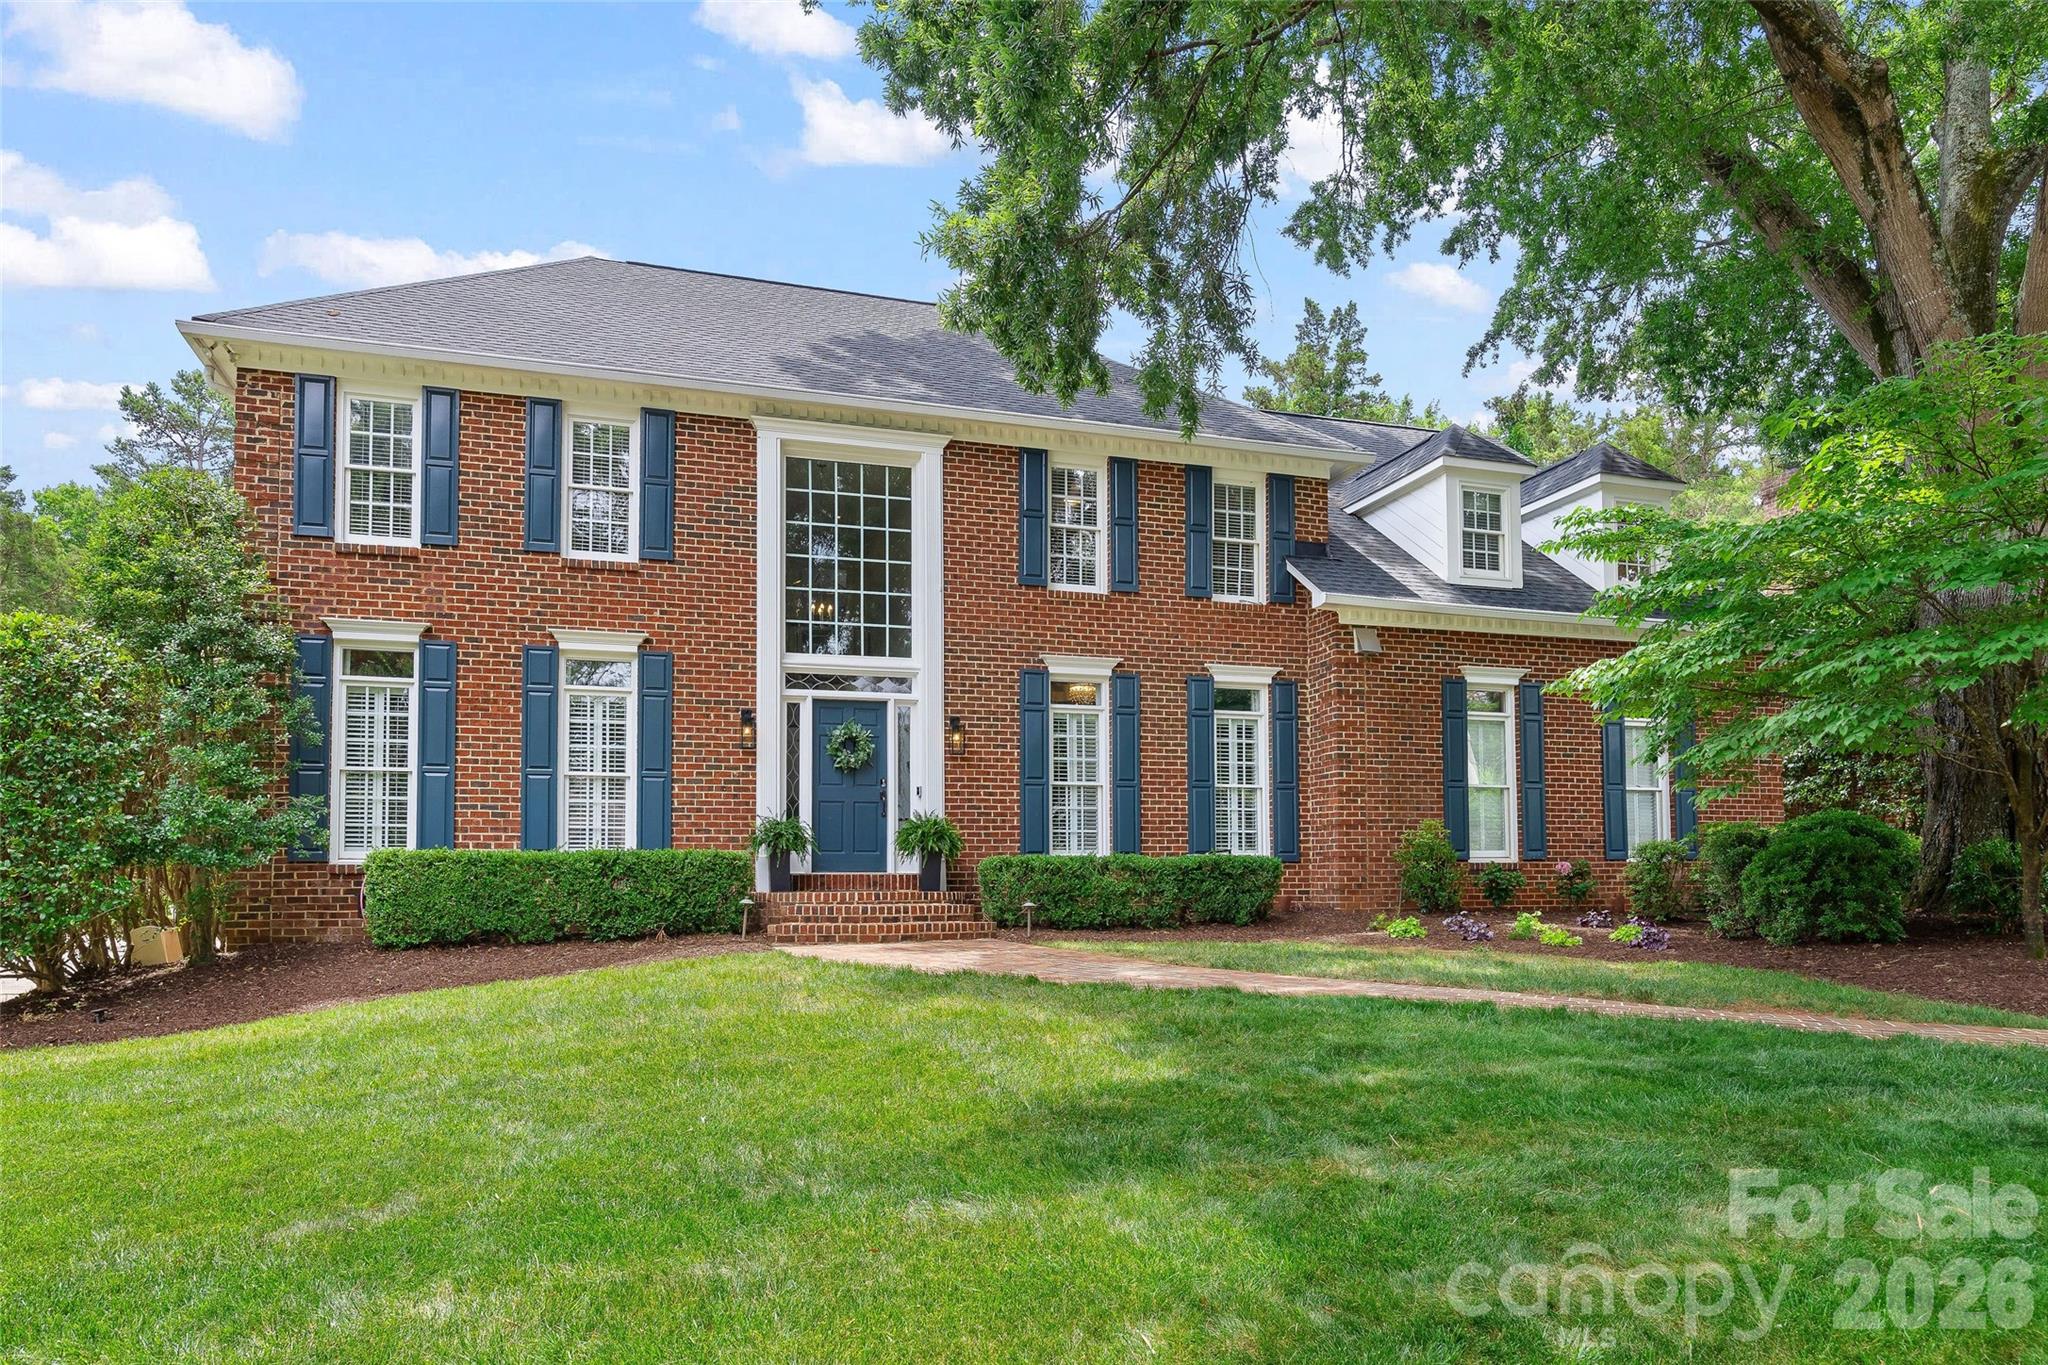
This charming 2 story home in desirable Eastover blends classic character with thoughtful modern updates! 
Inviting covered front porch, excellent flow, and gracious living areas. The heart of the home is the beautifully refreshed kitchen, featuring stylish cabinetry, quality finishes, ample storage, and excellent workspace for cooking and gathering.  The spacious great room is bright with an open feel perfect for entertaining and casual family living.  
The upper level offers a large primary suite, comfortable secondary bedrooms and well-designed storage. The blue stone patio and grilling area overlook the private backyard and provide wonderful outdoor living.
Neutral decor and great natural light throughout.  2 car garage is perfect for storage, future studio or bonus room. Driveway to garage was removed but can be added back.  A truly special home with timeless appeal and move-in-ready convenience!
#4375813

Charlotte

225 Altondale Avenue

3 Beds

2 Baths

2,654 Sq.Ft.

$1,485,000

MLS#: 4375813

Nestled on one of the largest lots in the neighborhood and meticulously maintained by the original owners, this impressive 5-bedroom, 4.5-bath home offers more than 5,000 square feet of thoughtfully designed living space in the highly desirable Arborway neighborhood. For buyers looking for more space in this price range, this home is a standout opportunity in South Charlotte. The home features a finished walk-out basement with high ceilings, a large storage space with potential to be finished for additional square footage and ample outdoor space, creating exceptional flexibility for entertaining, recreation, or multi-generational living. Spacious rooms, an open floor plan, and generous bedroom accommodations make everyday living easy and gatherings effortless. Perfectly located in South Charlotte with convenient access to SouthPark, Uptown, Ballantyne, Matthews, shopping, dining, and area amenities, this is a special opportunity to own a home that offers space, setting, pride of ownership, and lasting value.
#4359368

Charlotte

220 Kingsdown Avenue

5 Beds

4 Baths

5,185 Sq.Ft.

$1,485,000

MLS#: 4359368

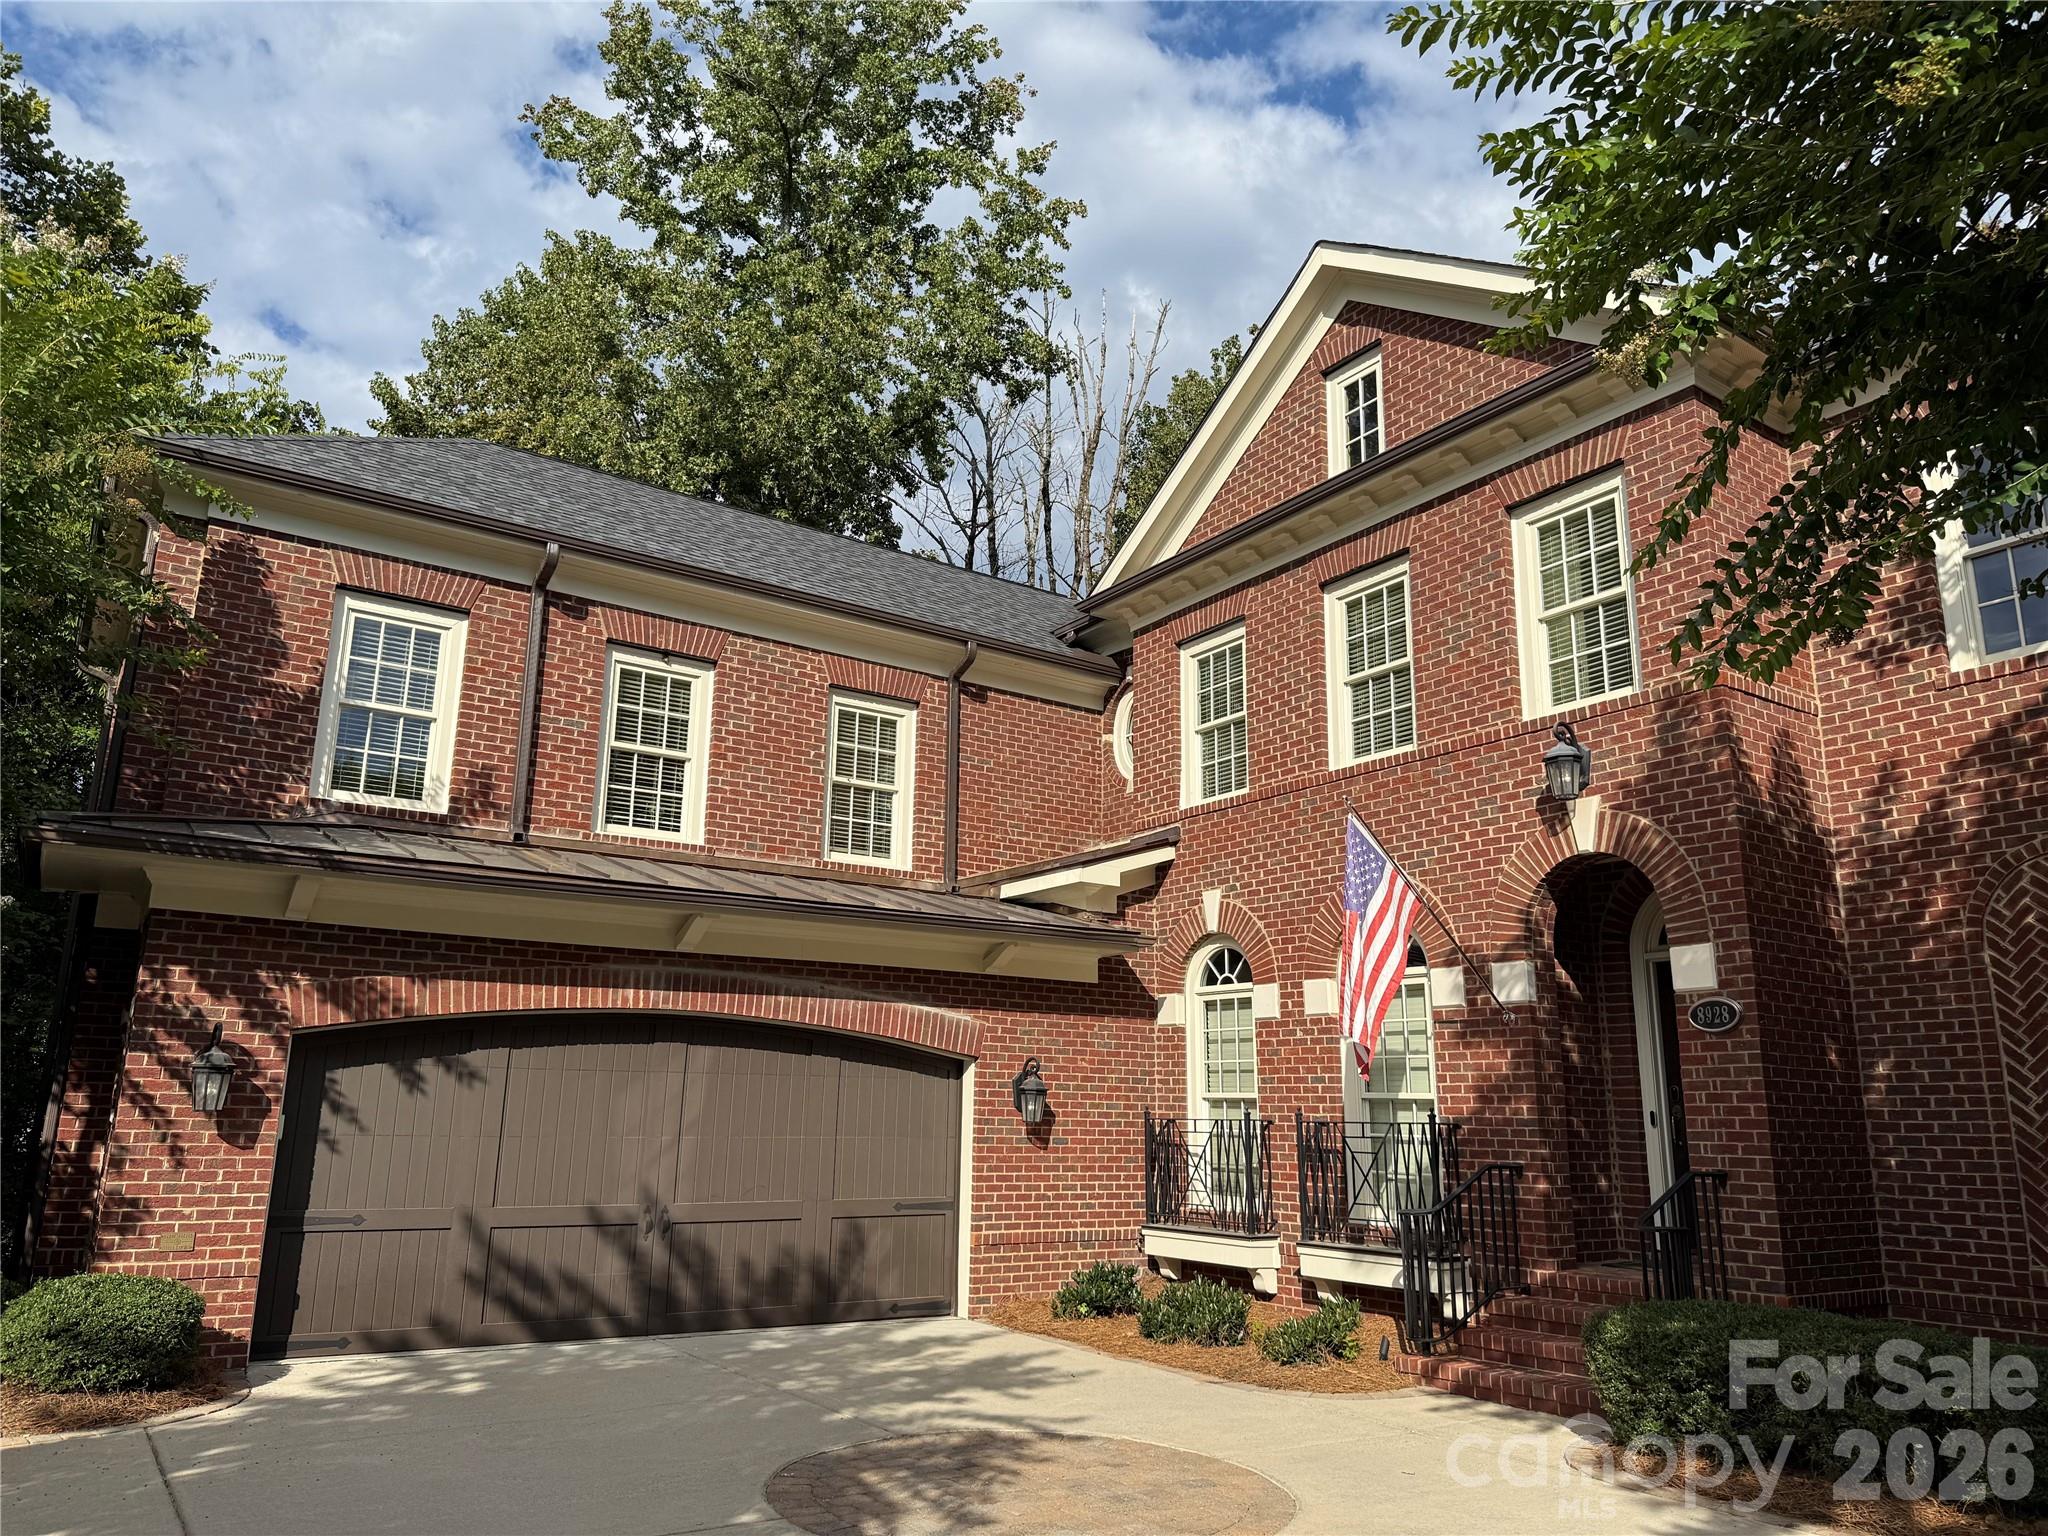
Back on market due to no fault of seller! This beautifully maintained all brick townhome offers a rare SouthPark opportunity with a PRIMARY BEDROOM on the MAIN FLOOR. This end unit is close in proximity to Southpark's popular restaurants, grocery stores, and retail while combining low maintenance living, functionality, and location. The downstairs white oak hardwood floors are only three years old. There is a formal dining room and a large sitting area in the breakfast nook. The open-concept design creates a seamless flow between the living and dining areas, and outside is a lovely brick-walled patio designed for privacy and tranquility. 

Upstairs, you will find additional large bedrooms and a large family room ideal for guests, a home office, watching movies, or playing cards/mahjong. There is a cedar closet, a closet with a built in desk, and two additional walk-in closets that provide ample storage space. In addition, a fitness room awaits you with foam flooring.

Enjoy the benefits of end-unit living with extra windows, added privacy, and abundant sunlight throughout. Schedule your showing today! Outdoor grill, patio furniture, security system (not active), W/D will convey. Pool table and exercise equipment is negotiable. *HOA covers roof, exterior, pest tx, private roads, gutters, landscaping.
#4352754

Charlotte

2917 Camden Park Place

3 Beds

2 Baths

3,893 Sq.Ft.

$1,485,000

MLS#: 4352754

None
#4355479

Charlotte

8110 Rolling Fields Road 48

5 Beds

4 Baths

4,252 Sq.Ft.

$1,475,000

MLS#: 4355479

Wowza… What is NOT to LOVE?  This is the kind of house your friends will immediately want to hang out in. Tucked between NoDa, Plaza Midwood, Vila Heights, and Uptown, this newer build was designed for people who love to entertain, host, and occasionally make the group chat a little jealous.

The third floor is the ultimate party trick — a full entertaining space with extra cabinetry, full-size fridge, dishwasher, and access to a covered terrace with skyline views that absolutely hits at sunset. Movie nights, game days, cocktails before dinner at Optimist Hall… this space was made for all of it.

Downstairs, the kitchen brings the drama in the best way possible with a massive waterfall-edge island, double ovens, gas cooktop, KitchenAid appliances, slim shaker cabinetry, and gorgeous white oak floors throughout. The kitchen flows effortlessly into the living area and out to the screened porch with TimberTech composite decking, because every good gathering eventually ends up outside.

Every bedroom has its own en-suite bath, all finished with gorgeous tile work that feels more boutique hotel than builder-grade. There’s also a practical drop zone for backpacks, gym bags, dog leashes, Amazon boxes, and all the stuff real life comes with. And unlike so many newer homes, this one still gives you a large fenced yard with room for dogs, gardening, cornhole tournaments, or future pool dreams.  With this much space this is more than likely your “Forever Home”.   

Then come the upgrades you may not notice right away… but your dad definitely will. Encapsulated crawlspace, foam-insulated attic, tankless water heater with recirculating pump, EV charger, hot/cold garage hose bibs, and thoughtful energy-efficient features throughout that make this home not just beautiful, but smart and comfortable too.

Stylish without trying too hard, loaded with quality upgrades, and close to some of Charlotte’s best restaurants, breweries, coffee shops, and nightlife — this is Charlotte living done very, very well.
#4305021

Charlotte

1613 Umstead Street

4 Beds

4 Baths

4,187 Sq.Ft.

$1,475,000

MLS#: 4305021

Price reduced
NEW Price and best value in BCC. Stunning 2-story residence with porte cachere, 3 car garage and circular drive. Generous room for expansion with spacious 3rd level unfinished attic. Very nice kitchen with SS appliances, updated cabinetry, backsplash, & new dishwasher. Kitchen overlooks breakfast area, spacious family room w/built-ins and cozy fireplace. Nice master suite with nice master bath and generous walk-in closet on upper level. 4 bedrooms, bonus room, laundry, and computer work space area on upper level. NEW roof 2025, Gutters & downspouts 2025, Interior freshly painted 2026, NEW carpet 2026, floors refinished 2019.  Windows on front and side of house replaced - 2009. Wonderful outside entertainment area with the outdoor fireplace and covered decking/bar areas. All HVAC updated 2017, tankless water heater 2019. Recessed lighting, plantation shutters, security gate, landscape lighting, fenced rear yard, and 3 car garage. This wonderful home has generous storage, great curb appeal and sits on a large beautiful, level lot.
#4365000

Charlotte

15635 Brem Lane

4 Beds

4 Baths

4,093 Sq.Ft.

$1,475,000

MLS#: 4365000

1.46 acres 2 parcels Zoned B-2 and General Business. Great location!! Presently used as a body shop. Paint Booth fenced storage behind warehouse with an additional 0.81 of an acre behind warehouse zoned general business. Call listing agent for information and showing details.
#4325485

Charlotte

10310 Rozzelles Ferry Road

None Beds

None Baths

3,000 Sq.Ft.

$1,475,000

MLS#: 4325485

1 ... 21 22 23 24 25 ... 251

properties found. properties found. Page of .

 - property

Send a message

Message successfully sent.

Your message

What is 3 + 4 ?

Reason for contacting?

I agree to receive email communication and understand I can unsubscribe at any time.

I agree to be contacted by Prestino Advantage via call, email, and text for real estate services. To opt out, you can reply 'stop' at any time or reply 'help' for assistance. You can also click the unsubscribe link in the emails. Message and data rates may apply. Message frequency may vary. Privacy Policy

Sign Out

Virtual Assistant

Would you like to take the next step with this property? We can help you schedule a showing or virtual tour, or send you more details.

Yes, I would like more information.

Thank You for Your Reply, One of Our Agents will contact you as soon as possible

No, maybe later.

Thank you, you can always contact me via email, phone number or through the contact form.

Realhub AI

Lucy - Your AI-Powered Realtor

Update Your Temporary Password

Personalize your search

Enter your email and we'll notify you immediately when new listings match what you're looking for.

or enter email address

Already have an account ? Login here

Continue your home search

I agree to receive communications and understand I can unsubscribe at any time.

I agree to be contacted by Prestino Advantage via call, email, and text for real estate services. To opt out, you can reply 'stop' at any time or reply 'help' for assistance. You can also click the unsubscribe link in the emails. Message and data rates may apply. Message frequency may vary. Privacy Policy

Already have an account ? Login here

We use cookies

We use cookies primarily for analytics to enhance your experience. By accepting, you agree to our use of these cookies. You can manage your preferences or learn more about our cookies policy.