One of the most popular communities provided by {{page_data.agentName}}

Charlotte

One of the most popular communities provided by Prestino Advantage

Charlotte

About Charlotte

Charlotte is where opportunity meets lifestyle — a fast-growing, nationally recognized city that blends business, culture, and livability.

As the largest city in North Carolina and a major financial hub, Charlotte attracts professionals, entrepreneurs, growing families, and relocations from across the country. With headquarters for major corporations, a thriving healthcare sector, and a strong job market, the city continues to expand while maintaining neighborhood character.

Charlotte offers diverse living options — from luxury high-rise condos in Uptown to historic bungalows in Plaza Midwood, family-friendly communities in SouthPark and Ballantyne, and new construction throughout the metro area.

Buyers often ask:

• Is Charlotte a good place to live?

• What are the best neighborhoods for commuting?

• How competitive is the housing market?

• Is Charlotte a strong investment market?

With professional sports, nationally ranked restaurants, greenway systems, arts venues, and quick access to both the mountains and the coast, Charlotte delivers both energy and balance.

Life here moves at a confident pace — ambitious yet approachable. It’s a city where careers grow, families put down roots, and investment opportunities continue to expand.

Whether you're relocating for work, searching for urban convenience, or looking for a neighborhood that fits your lifestyle, Charlotte offers scale, sophistication, and long-term potential.

One of the most popular communities provided by Prestino Advantage
4,108
# of Listings
3
Avg # of Bedrooms
$329
Avg. $ / Sq.Ft.
$657,516
Med. List Price

Browse Charlotte Real Estate Listings

4108 Properties Found. Page 27 of 274.

Price reduced
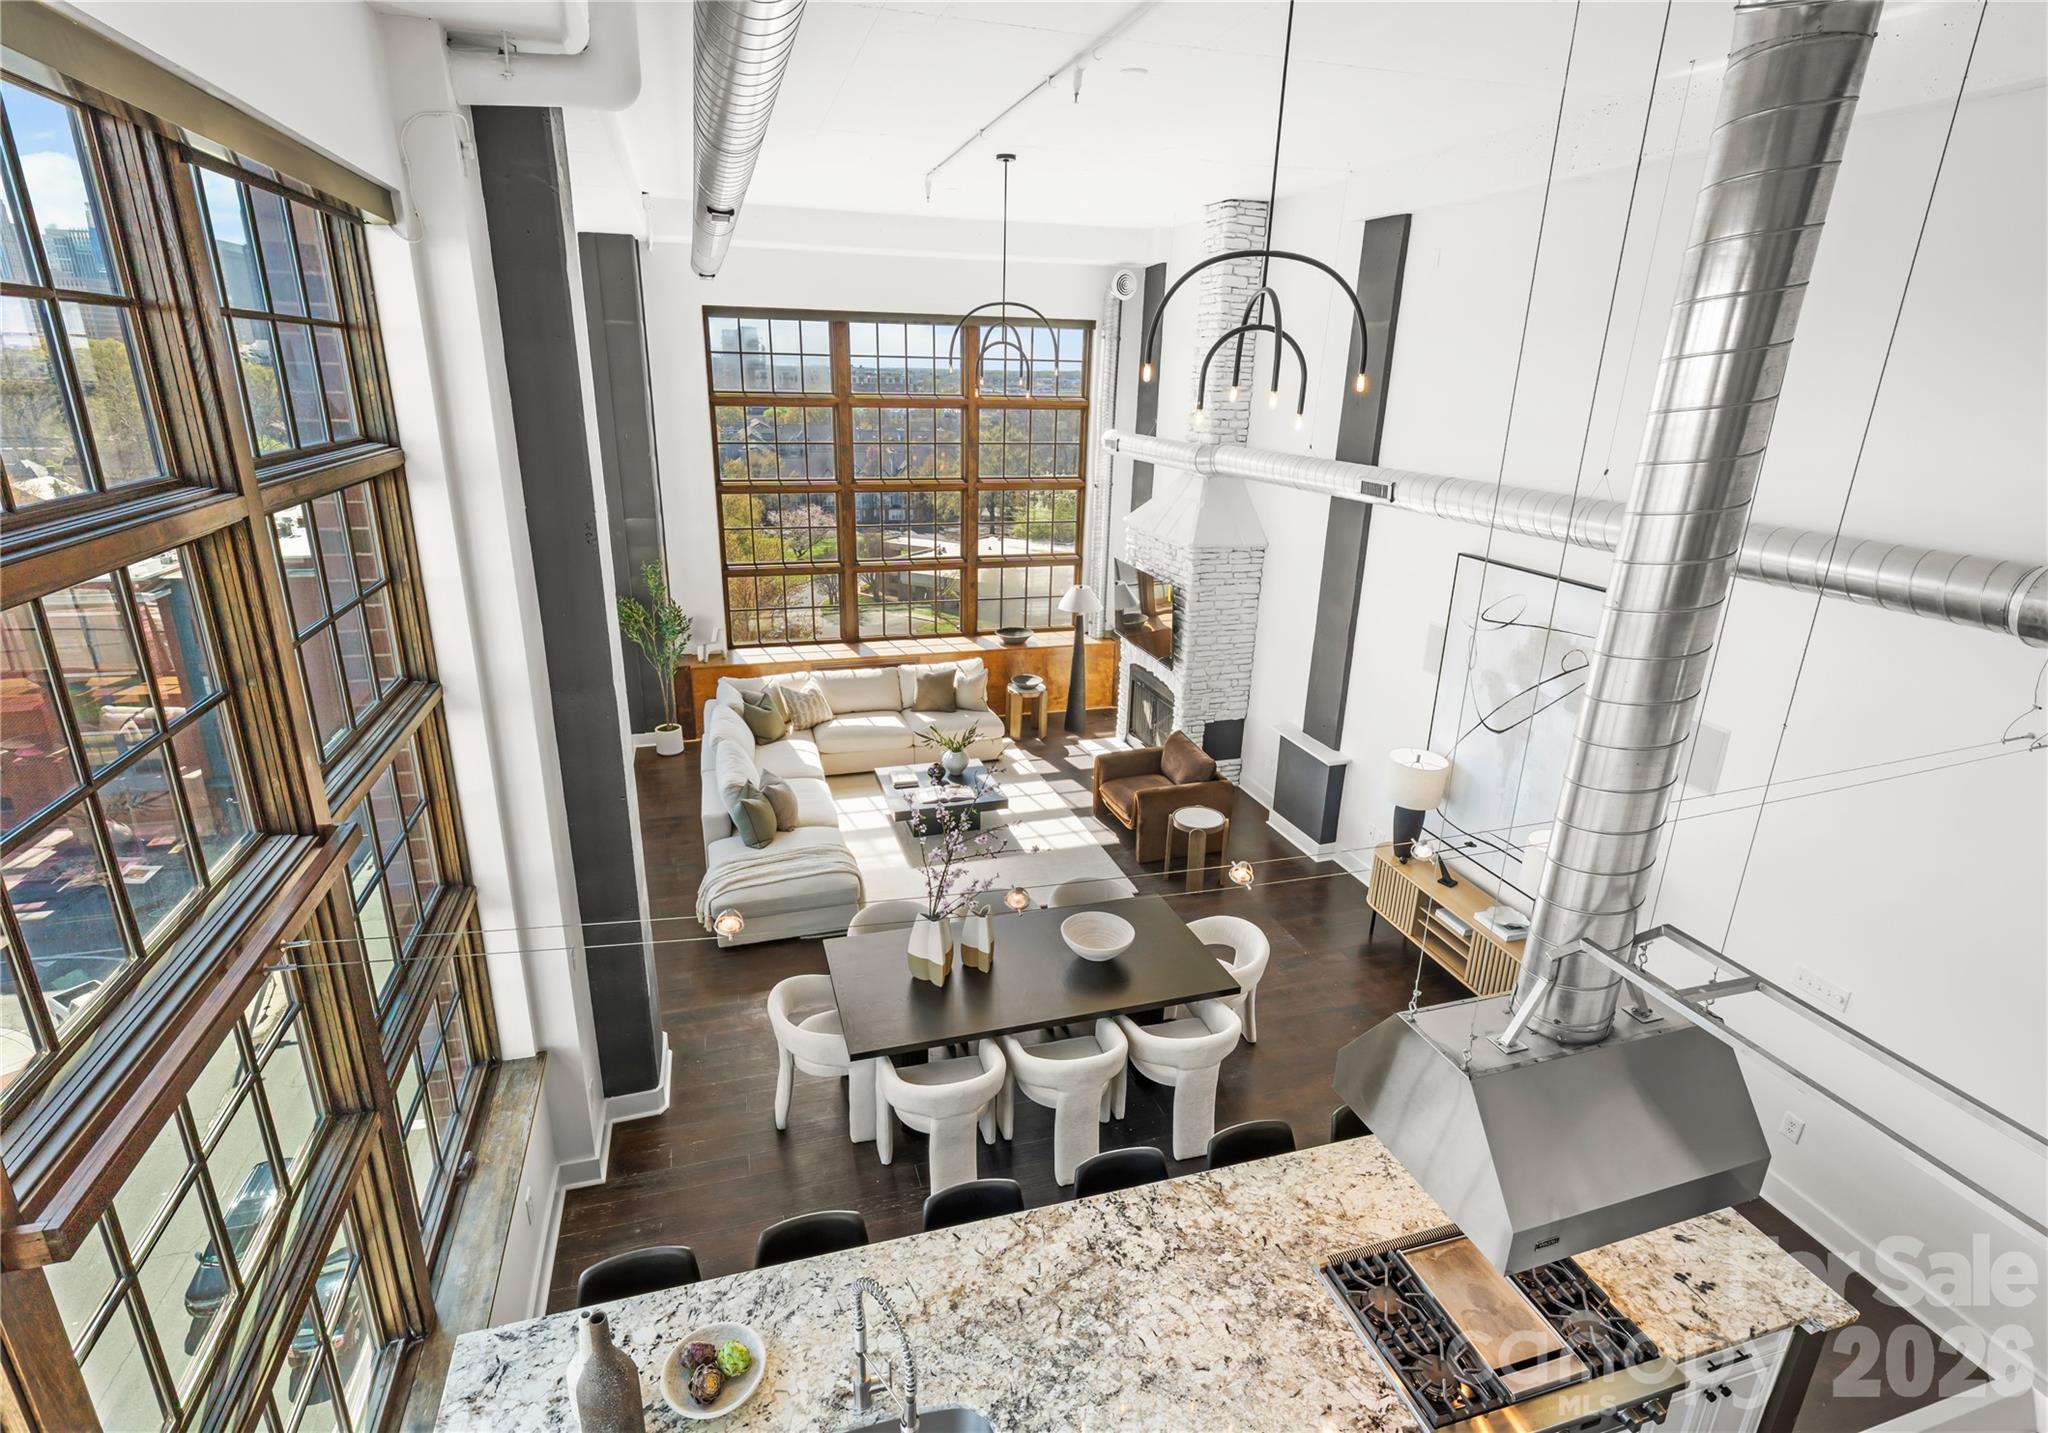
Welcome to The Penthouse at The Garrison at Graham—one of Uptown Charlotte’s most distinctive and architecturally striking residences. Occupying the prime top-floor corner of the building, this remarkable three-story penthouse spans approximately 2,750 square feet of sophisticated loft-style living and is framed by two dramatic walls of 12-foot floor-to-ceiling windows that flood the home with natural light while showcasing breathtaking panoramic views of the Uptown Charlotte skyline. With the touch of a button, motorized shades reveal sweeping city vistas that transform throughout the day—from morning light pouring into the living spaces to dramatic sunset and twilight skyline views. The main living level offers a truly impressive sense of scale with soaring two-story ceilings, expansive window walls, and rich wood flooring that flow throughout the open-concept living and dining areas. A gas fireplace anchors the living space, creating warmth and ambiance while maintaining a sleek modern aesthetic. The layout is thoughtfully designed for both everyday living and elevated entertaining. The chef’s kitchen serves as the heart of the home and features a massive center island with granite countertops, stainless steel appliances including gas range, oven, microwave, beverage refrigerator, dishwasher, and exhaust hood, along with abundant cabinetry and prep space ideal for hosting gatherings. The open floor plan seamlessly connects the kitchen to the living and dining areas, allowing guests to gather comfortably while enjoying the skyline views beyond the windows. The second level features two spacious guest suites or flexible office spaces, each with its own full en-suite bathroom, offering privacy and versatility for guests, work-from-home needs, or additional living space. A private sauna adds a spa-inspired element rarely found in Uptown residences. A mid-level flex space with an additional full bathroom offers even more versatility—perfect as a media lounge, secondary office, fitness room, or guest bedroom depending on your lifestyle needs. The top floor is dedicated entirely to the owner’s retreat, creating a private sanctuary above the city. This level features a generous primary suite, spa-like bathroom, and expansive walk-in closet, offering a quiet escape while still enjoying the dramatic skyline backdrop. The crown jewel of this penthouse is the extraordinary private rooftop terrace—your own “backyard in the sky.” Designed for elevated outdoor living, this expansive terrace includes a covered outdoor living room with gas fireplace, built-in stainless outdoor kitchen, and an artificial turf lounge area that creates a rare and inviting urban outdoor experience. Whether hosting sunset gatherings or enjoying quiet evenings overlooking the skyline, the terrace offers a truly unforgettable setting.Additional highlights include four assigned parking spaces in the secured garage (two primary spaces equipped with vehicle lifts), along with secure building access and gated entry, providing both convenience and peace of mind. The Garrison at Graham is a boutique luxury condominium building located in Uptown Charlotte’s historic Fourth Ward, known for its blend of modern loft-style architecture and neighborhood charm. Residents enjoy access to a shared rooftop social terrace featuring outdoor lounge areas, grilling stations, fireplaces, and sweeping city views, located conveniently on the same floor as the penthouse. Positioned along N Graham Street, the building offers exceptional walkability to Uptown’s vibrant lifestyle—including the NC Music Factory, professional sports venues, cultural attractions, restaurants, and nightlife—placing the very best of Charlotte’s urban energy just moments from your front door.
#4352163

Charlotte

715 N Graham Street 603

3 Beds

3 Baths

2,814 Sq.Ft.

$1,339,000

MLS#: 4352163

Price reduced
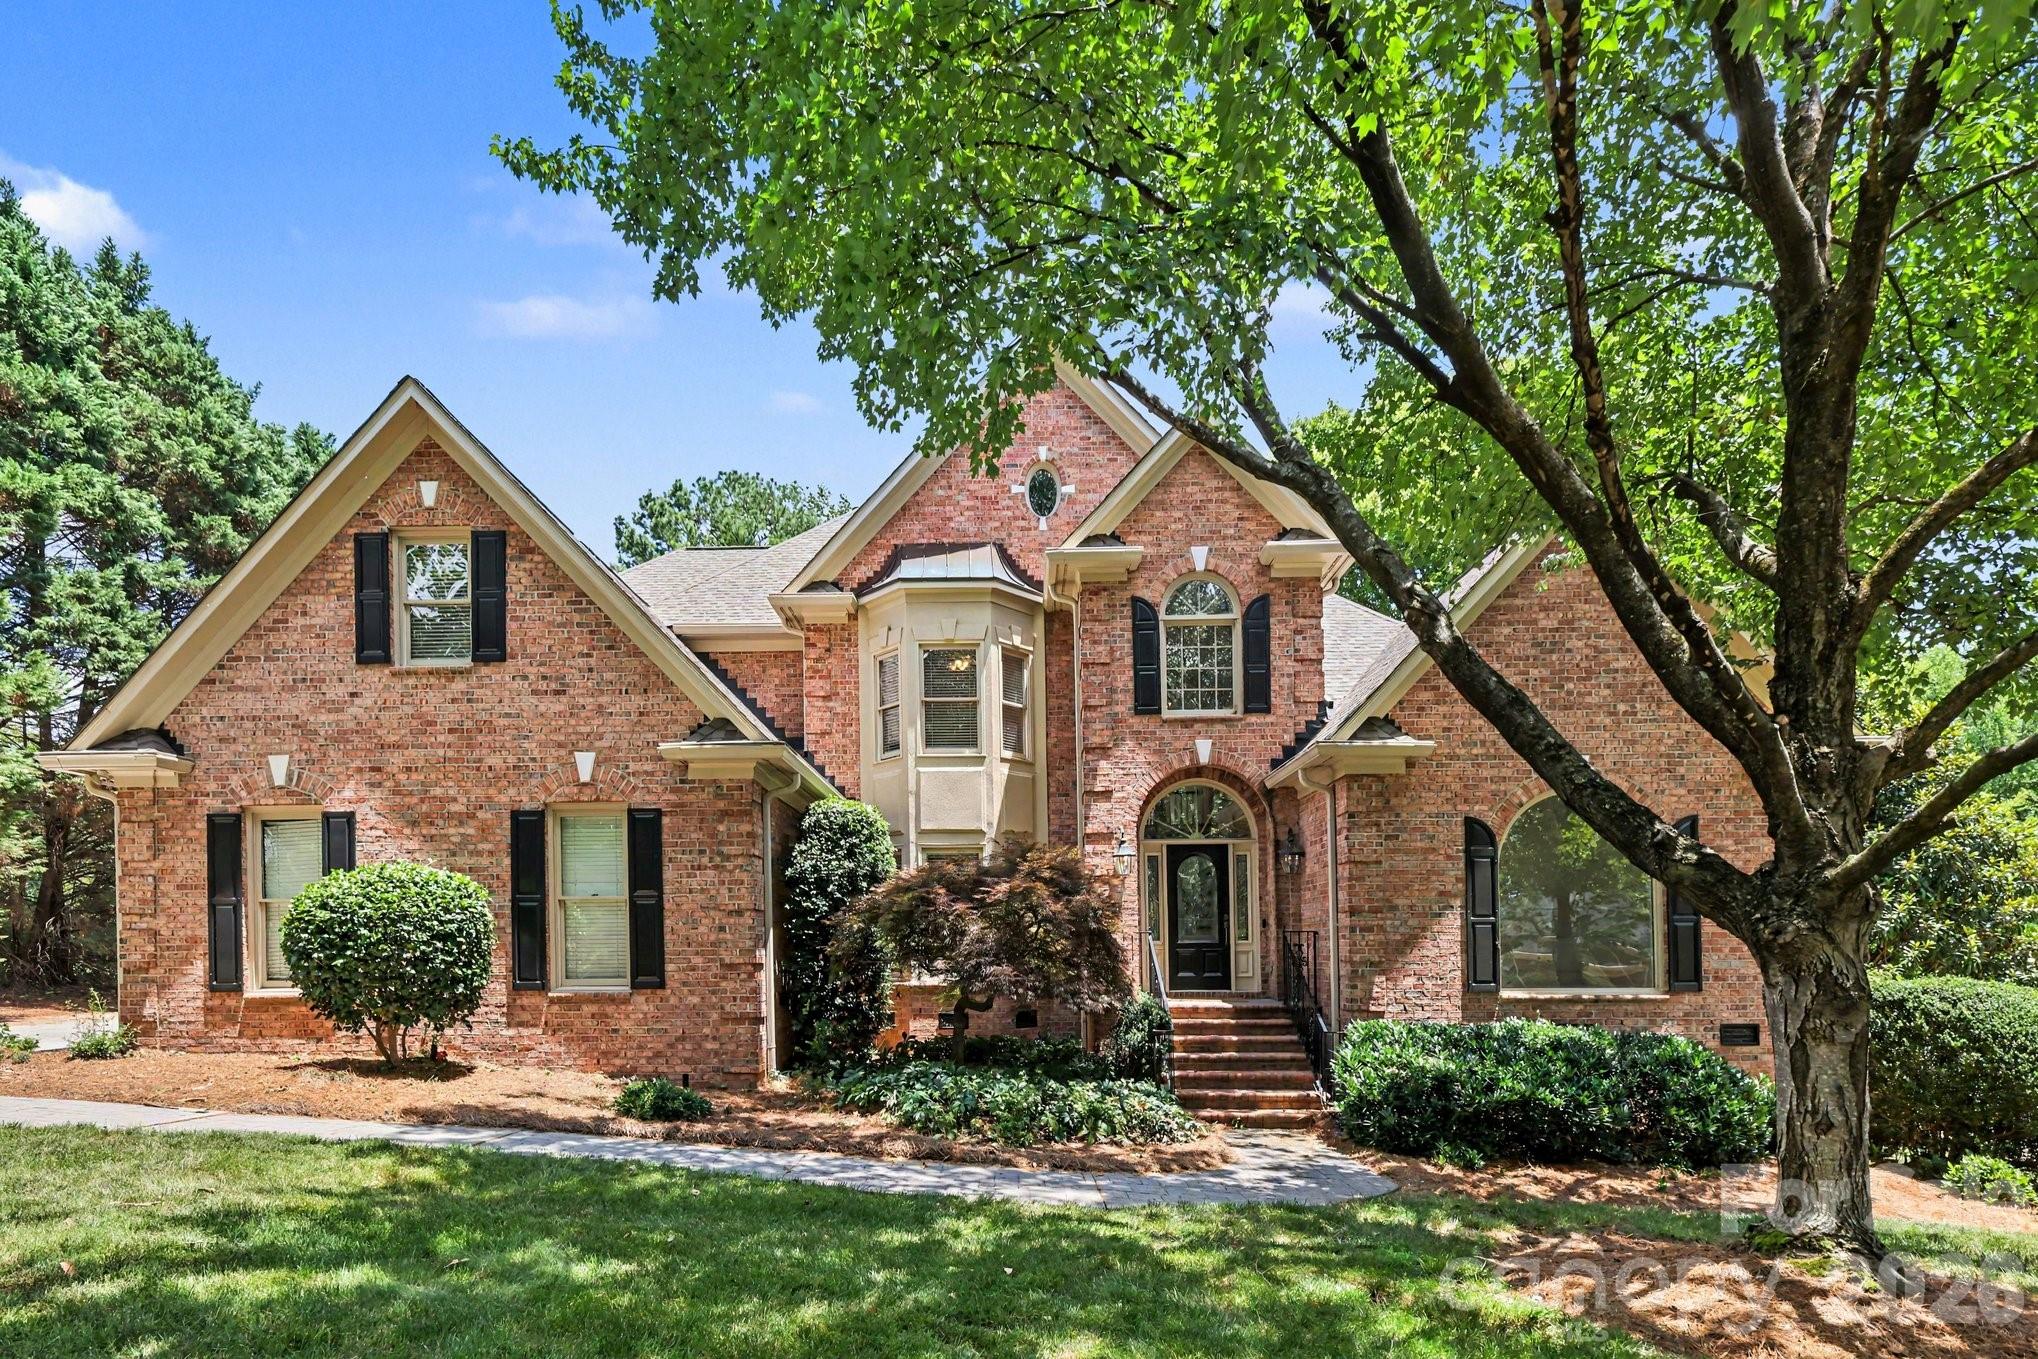
Prestigious Providence Country Club living meets timeless design in this classic all-brick home perched to overlook the 5th green. This 4 bedroom, 3.5 bath home features soaring ceilings, radiant natural light, and warm hardwood floors set against neutral finishes that create a refined backdrop for everyday living and entertaining. The open, inviting living spaces flow into a stunning kitchen equipped with quartz countertops, stainless appliances, and custom cabinetry, ideal for both daily meals and sophisticated gatherings. The main level hosts a spacious primary suite with an oversized en-suite bath and large walk-in closets, plus a peaceful sitting area. A second-floor office provides a quiet work-from-home area, along with an optional 5th bedroom or bonus space to adapt to your needs. Outside, a covered back terrace invites relaxed outdoor living while enjoying tranquil views of the green. This home offers a superb balance of luxury, comfort, and versatility in a premier neigh
#4396643

Charlotte

12035 Olympic Club Drive

4 Beds

3 Baths

3,942 Sq.Ft.

$1,335,000

MLS#: 4396643

Price reduced
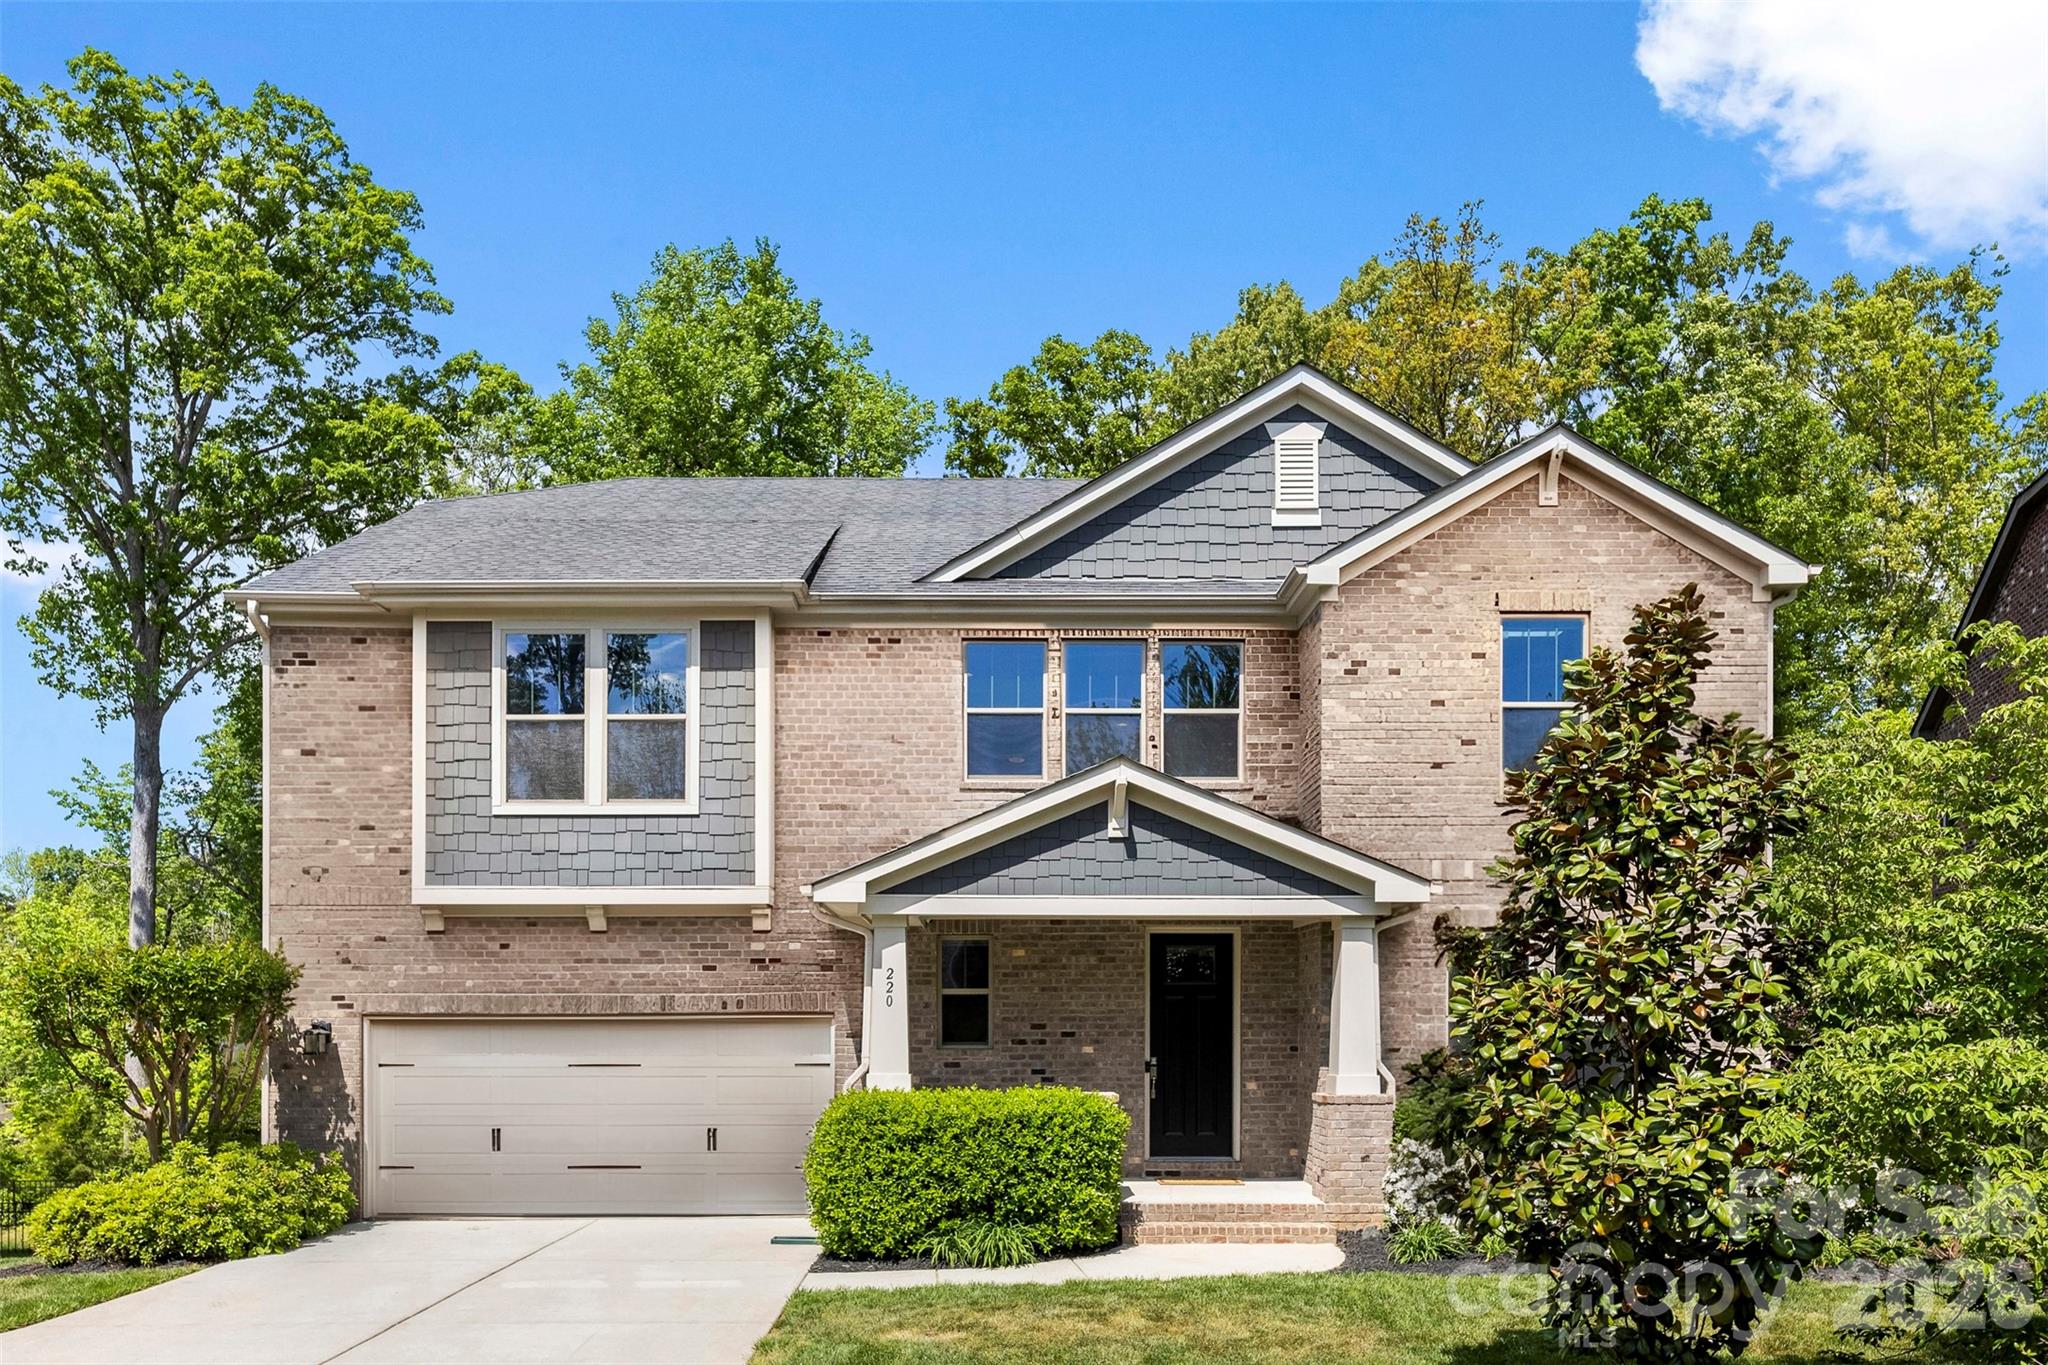
Nestled on one of the largest lots in the neighborhood and meticulously maintained by the original owners, this impressive 5-bedroom, 4.5-bath home offers more than 5,000 square feet of thoughtfully designed living space in the highly desirable Arborway neighborhood. For buyers looking for more space in this price range, this home is a standout opportunity in South Charlotte. The home features a finished walk-out basement with high ceilings, a large storage space with potential to be finished for additional square footage and ample outdoor space, creating exceptional flexibility for entertaining, recreation, or multi-generational living. Spacious rooms, an open floor plan, and generous bedroom accommodations make everyday living easy and gatherings effortless. Perfectly located in South Charlotte with convenient access to SouthPark, Uptown, Ballantyne, Matthews, shopping, dining, and area amenities, this is a special opportunity to own a home that offers space, setting, pride of ownership, and lasting value.
#4359368

Charlotte

220 Kingsdown Avenue

5 Beds

4 Baths

5,185 Sq.Ft.

$1,330,000

MLS#: 4359368

Price reduced
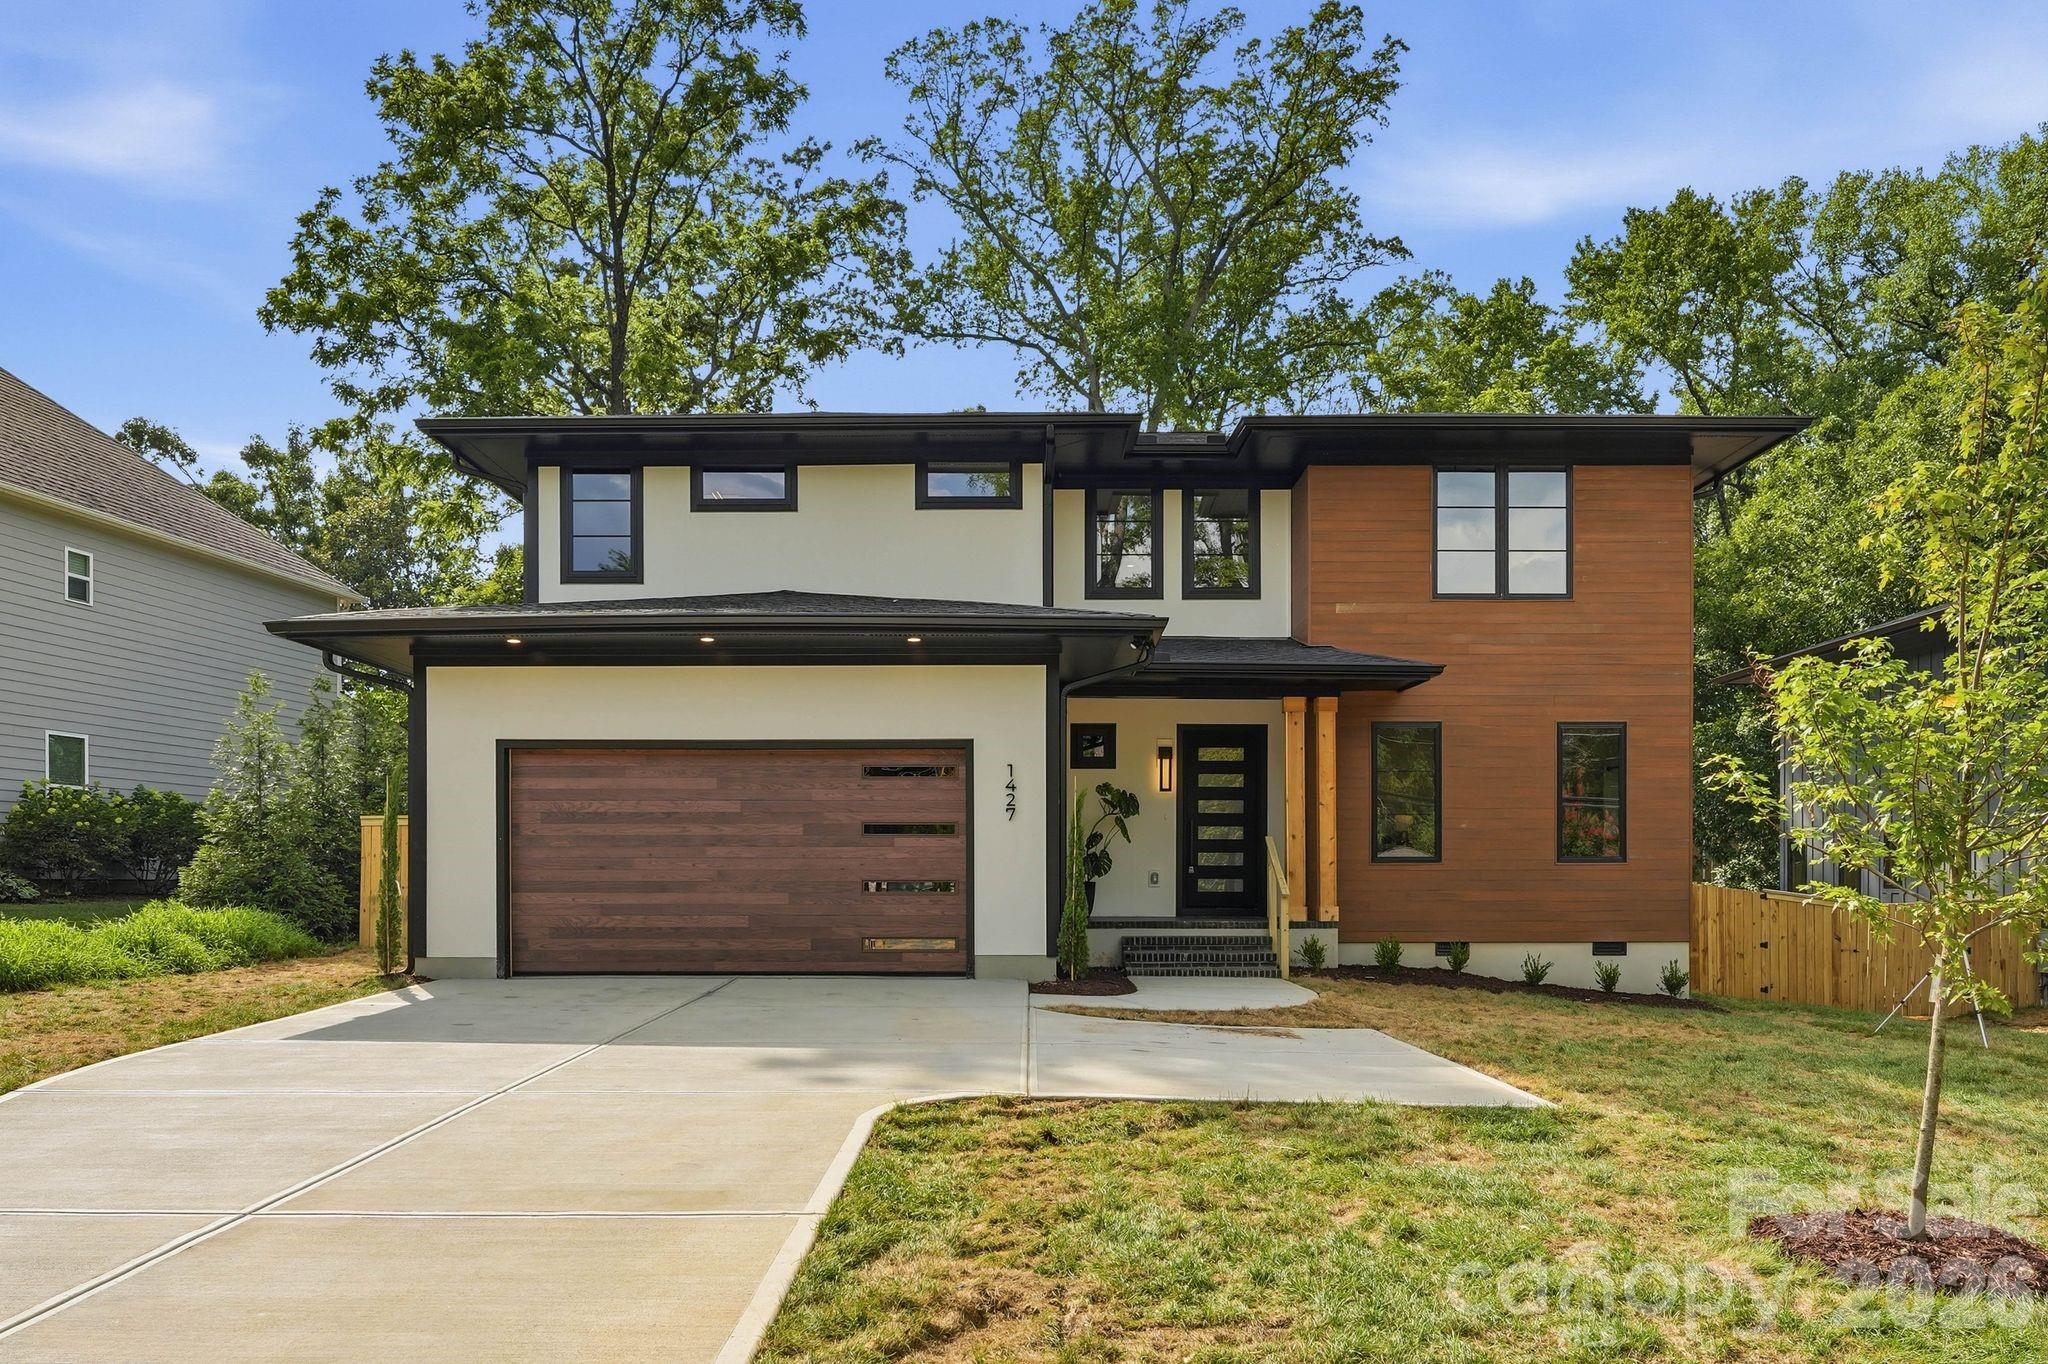
Modern design, thoughtful functionality, and a highly desirable Charlotte location come together in this exceptional new construction home. Situated on a 0.35-acre lot, this home offers just under 3,400 square feet of well-designed living space with flexible areas suited for a variety of lifestyles.

The dramatic two-story living room creates an impressive first impression with vaulted ceilings, abundant natural light, and a sleek electric fireplace. The open-concept layout flows seamlessly into the kitchen, where almond cabinetry, quartz countertops, a large island, walk-in pantry, and 48-inch gas range create a space designed for both everyday use and entertaining.

The main-level primary suite offers a private retreat, complete with a spacious walk-in closet connected directly to the laundry room and a spa-inspired bath featuring a wet room with a freestanding tub and walk-in shower. A pocket office and convenient drop zone complete the first level. 

The upper level features a generous media room and three secondary bedrooms served by two full baths. One bedroom enjoys a private en-suite bath, while the remaining two share a well-designed Jack-and-Jill bath with separate vanities.

A covered rear patio overlooks the spacious fenced backyard, offering plenty of room to enjoy the space. Optional pool package available. 

Conveniently located from Cotswold, Plaza Midwood, SouthPark, and Uptown Charlotte, this home is nearby shopping, dining, entertainment, and major commuter routes. Additional features include a two-car garage with EV charger and a tankless water heater.

Tax value subject to change upon completion.
#4355163

Charlotte

1427 N Sharon Amity Road

5 Beds

3 Baths

3,397 Sq.Ft.

$1,319,000

MLS#: 4355163

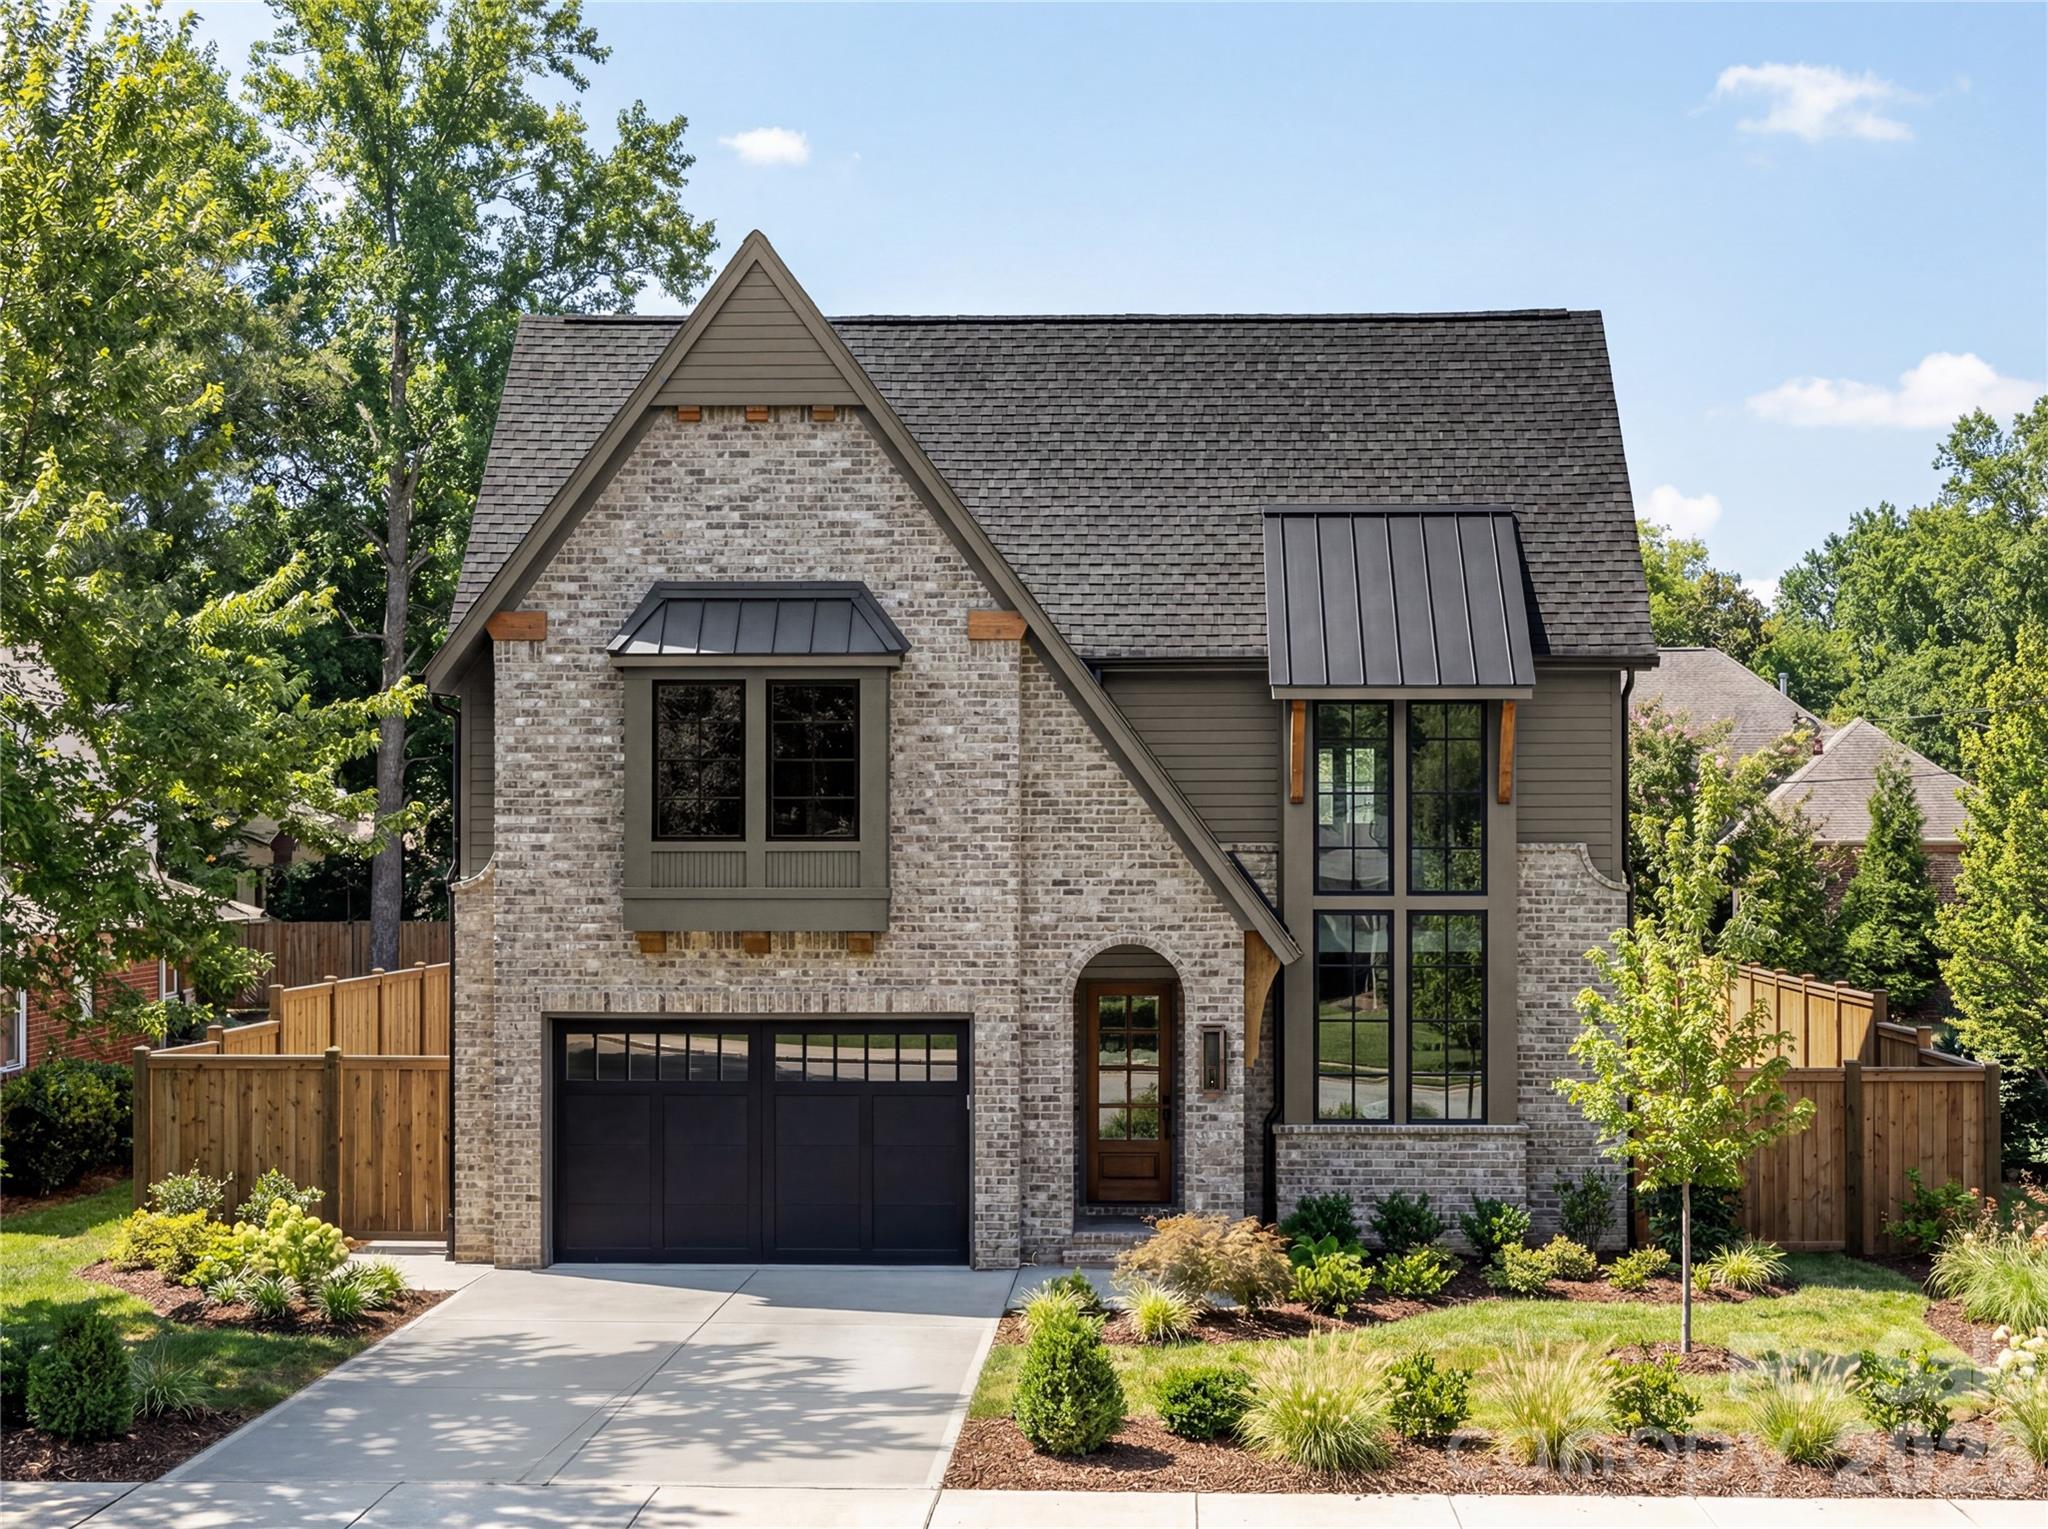
Welcome to 1646 Arnold Drive, a thoughtfully designed new construction home that blends timeless architecture with elevated, designer finishes just minutes from Uptown Charlotte.

From the moment you arrive, the home makes a statement with its beautiful brick exterior paired with fiber cement siding that gives the home classic curb appeal.

Inside, you’ll find 5 bedrooms and 4 full baths, including a main-level primary suite and four additional bedrooms upstairs. The open-concept main level is filled with natural light and features 10-foot ceilings, a spacious family room with a stunning fireplace, and a seamless flow into the dining area and kitchen.

The kitchen is truly the heart of the home, complete with custom cabinetry, a large island, and carefully selected finishes. Just behind it, a fully equipped scullery offers additional cabinetry, prep space, and a wine fridge, creating both beauty and function for everyday living and entertaining.

The primary suite is a peaceful retreat with vaulted ceilings, a spacious walk-in closet, and a spa-like bath featuring a soaking tub and walk-in shower.

Step outside to a covered rear porch with a built-in fireplace, overlooking a large backyard that's perfect for hosting or relaxing year round.

Additional features include a 2-car garage and a location that puts you less than 10 minutes from Uptown Charlotte, offering both convenience and lifestyle.

A rare opportunity to own a beautifully finished, design-forward home in one of Charlotte’s most desirable areas.
#4364847

Charlotte

1646 Arnold Drive

5 Beds

4 Baths

3,010 Sq.Ft.

$1,315,000

MLS#: 4364847

Price reduced
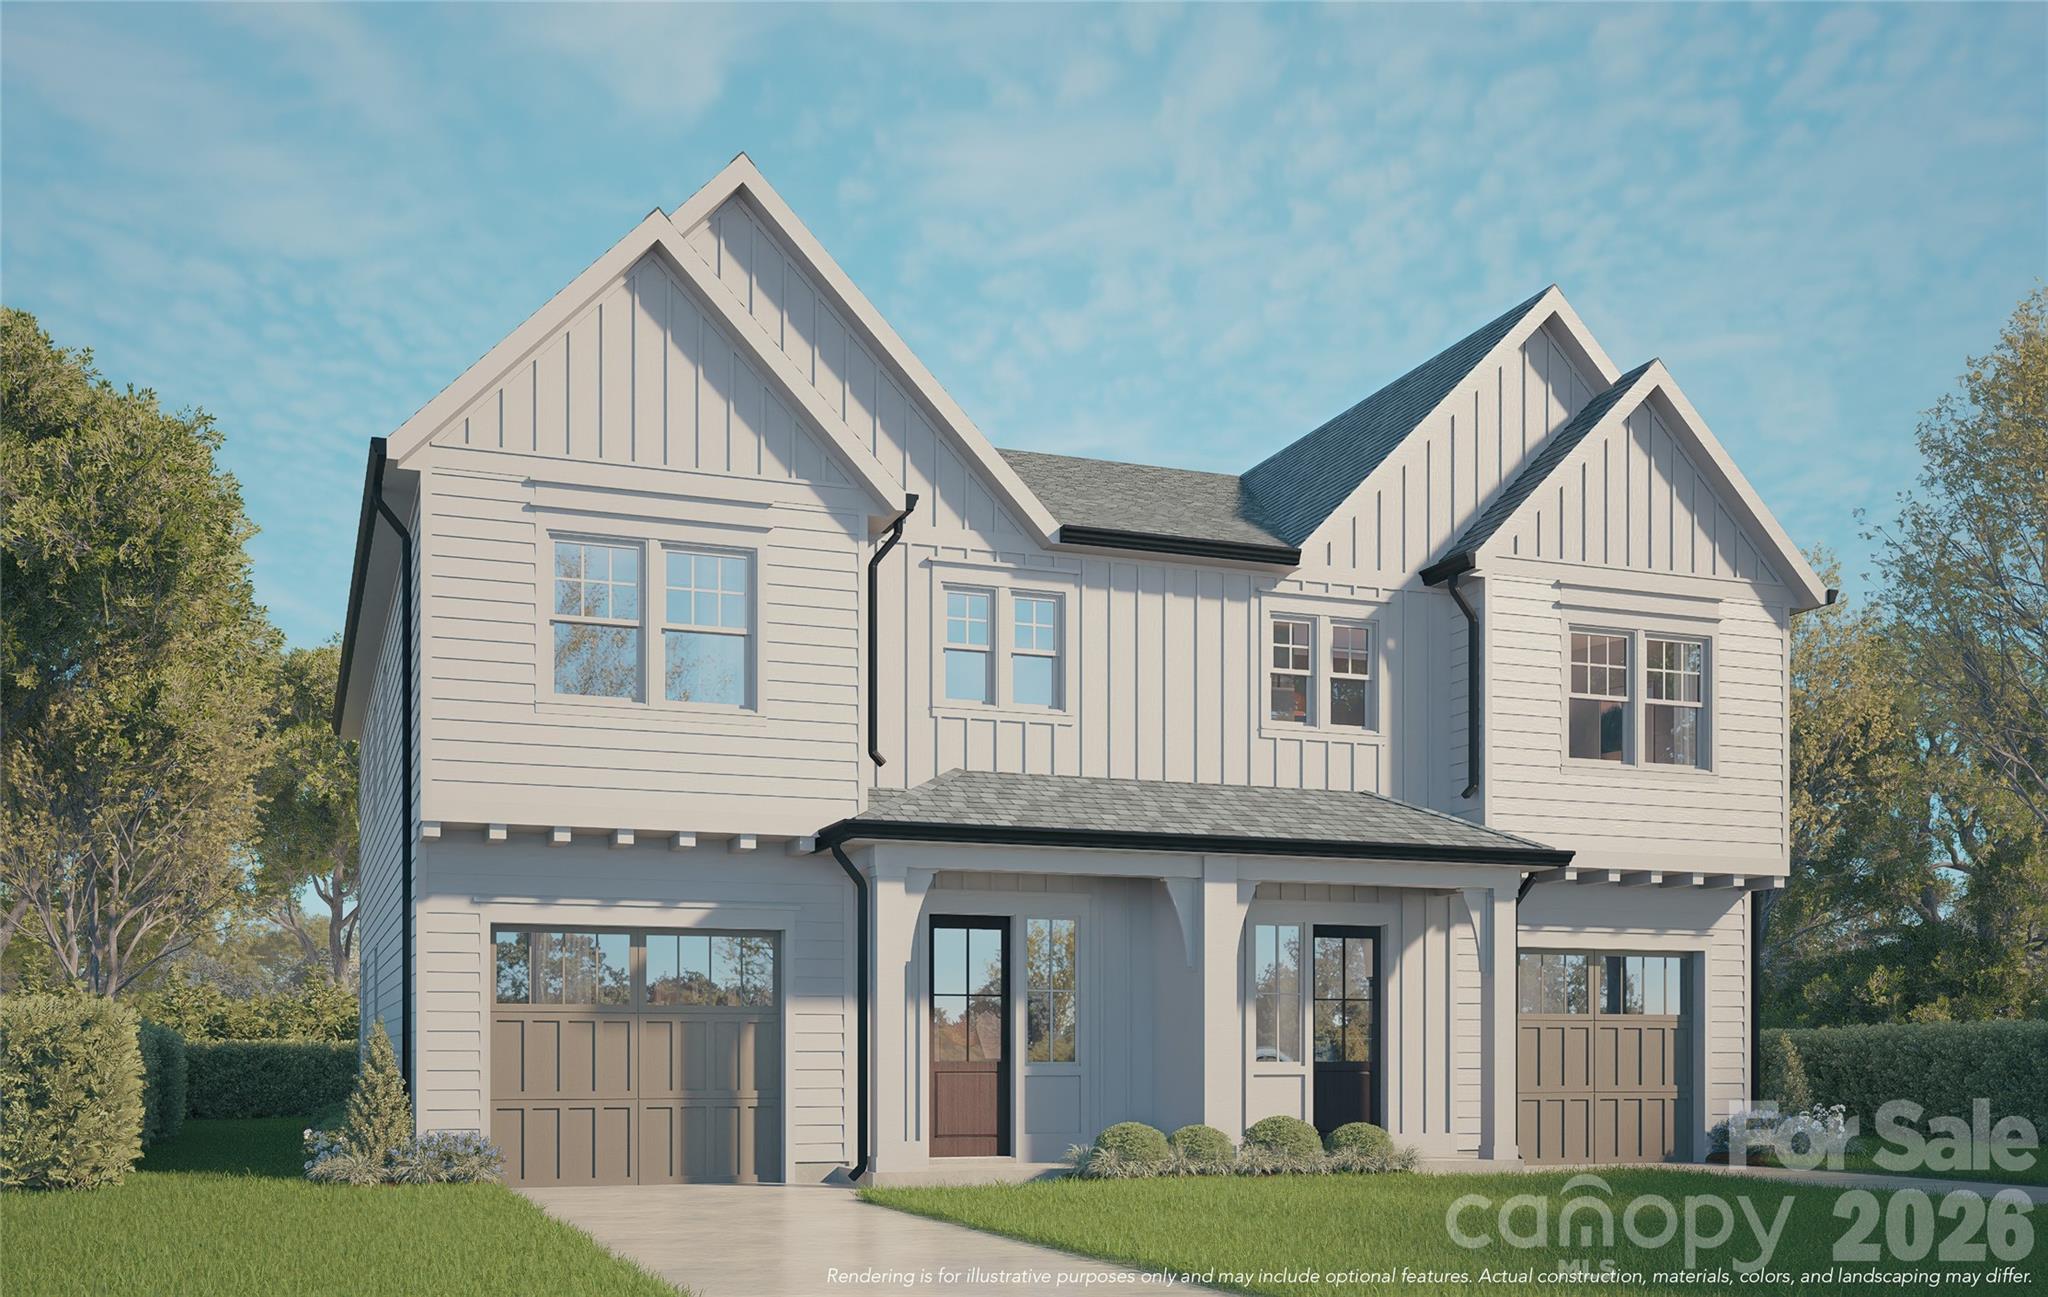
Positioned in the rapidly growing Smallwood neighborhood just outside Uptown Charlotte, this newly constructed full duplex at 108 and 112 S Gregg Street offers an exceptional, rare opportunity to own the entire building. Built by Vista Homes—a trusted local builder with more than 13 years of experience in the Charlotte market—this property reflects quality craftsmanship and thoughtful planning throughout. Whether you are looking to live in one side and rent the other, accommodate multi-generational living, or add a premier turnkey asset to your portfolio, this whole-building purchase delivers unmatched flexibility and strong long-term appreciation. The Layout & Dual-Income Potential The building consists of two distinct, mirrored units designed to live like sophisticated single-family homes. In total, the entire building offers: 6 Spacious Bedrooms | 4 Full Baths | 2 Powder Rooms (3 BR / 2.5 BA per unit) 2 Private 1-Car Garages (1 per unit) Prime Urban Location: Just minutes from the heart of Uptown Charlotte, local parks, and major transit corridors. High-End Curated Features (Each Unit) Voluminous Main Living Areas: Highlighted by 10-foot ceilings and an open-concept layout that connects the living, dining, and kitchen spaces for maximum functionality and flow. Chef-Inspired Kitchens: Outfitted with large entertaining islands, casual dining spaces, and stylish modern finishes. Indoor-Outdoor Synergy: Large sliding doors open to spacious, private patios, creating an easy transition for outdoor relaxation or entertaining. Abundant Natural Light: Strategically placed, oversized windows flood the interiors with bright, positive energy. The Ultimate Investor Freedom: With NO HOA, no capital contribution fees, and NO rental restrictions, this property provides absolute autonomy to maximize your short-term, medium-term, or long-term rental income. Timeline & Value Estimated completion is Fall 2026. Secure this high-yield, low-maintenance urban compound today and establish your footprint in one of Charlotte’s most rapidly evolving urban neighborhoods. School & Liability Disclaimer School enrollment, boundaries, and busing eligibility are determined solely by CMS and are subject to change without notice. While deemed reliable, all school information provided in this listing is not guaranteed. It is the Buyer’s sole responsibility to contact the school district to confirm current and future enrollment eligibility for this specific address.

**School enrollment, boundaries, and busing eligibility are determined solely by CMS and are subject to change without notice. While deemed reliable, all school information provided in this listing is not guaranteed. It is the Buyer’s sole responsibility to contact the school district to confirm current and future enrollment eligibility for this specific address.
#4392211

Charlotte

108 S Gregg Street

6 Beds

4 Baths

4,084 Sq.Ft.

$1,309,000

MLS#: 4392211

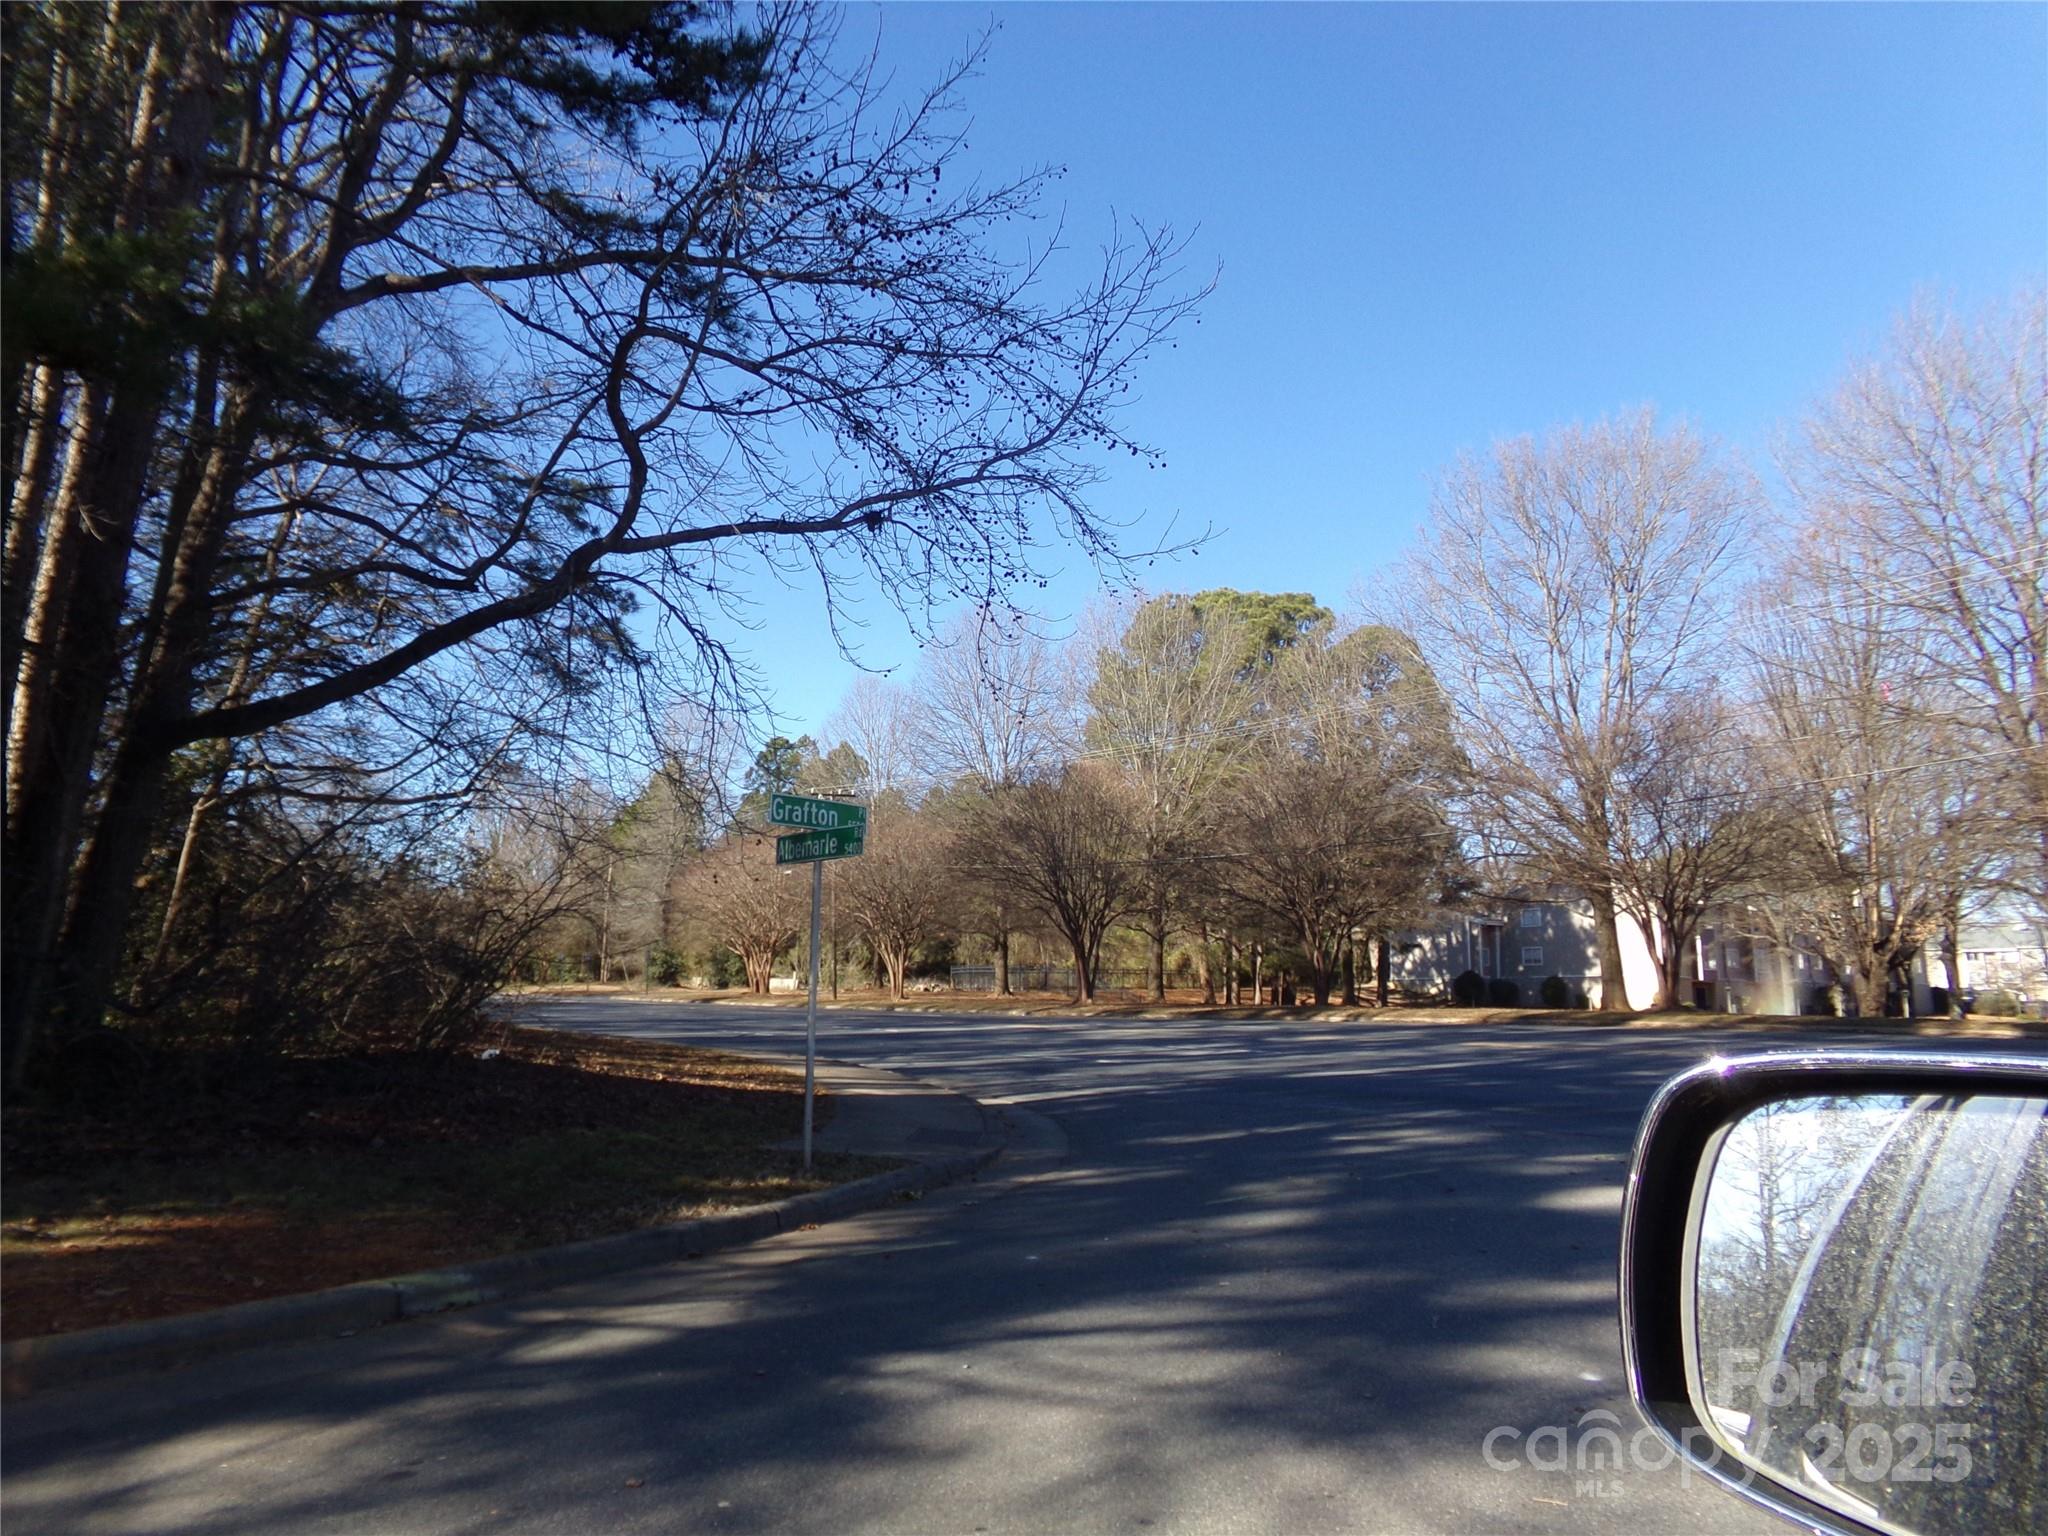
LAND (2 Lots facing Albemarle Road) HOUSE (5514 Grafton Place) for a total acreage of .981.  Lots are vacant with zoning of R17MF.  House is very charming with lots of handmade features built in 1952 and moved to the lot in 1960's.  With rezoning of the house lot, this property would be great for apartments or your business.  City water, City sewer, and natural gas on house lot.  Check with City of Charlotte for availability for vacant lots.  Tap fees are not paid for vacant lots.  Excellent location for your next business or project.  DON'T LET THIS OPPORTUNITY GET AWAY.  MAKE YOUR OFFER TODAY.   Thank you for your interest.
#4211262

Charlotte

5514 Grafton Place

3 Beds

2 Baths

2,542 Sq.Ft.

$1,300,000

MLS#: 4211262

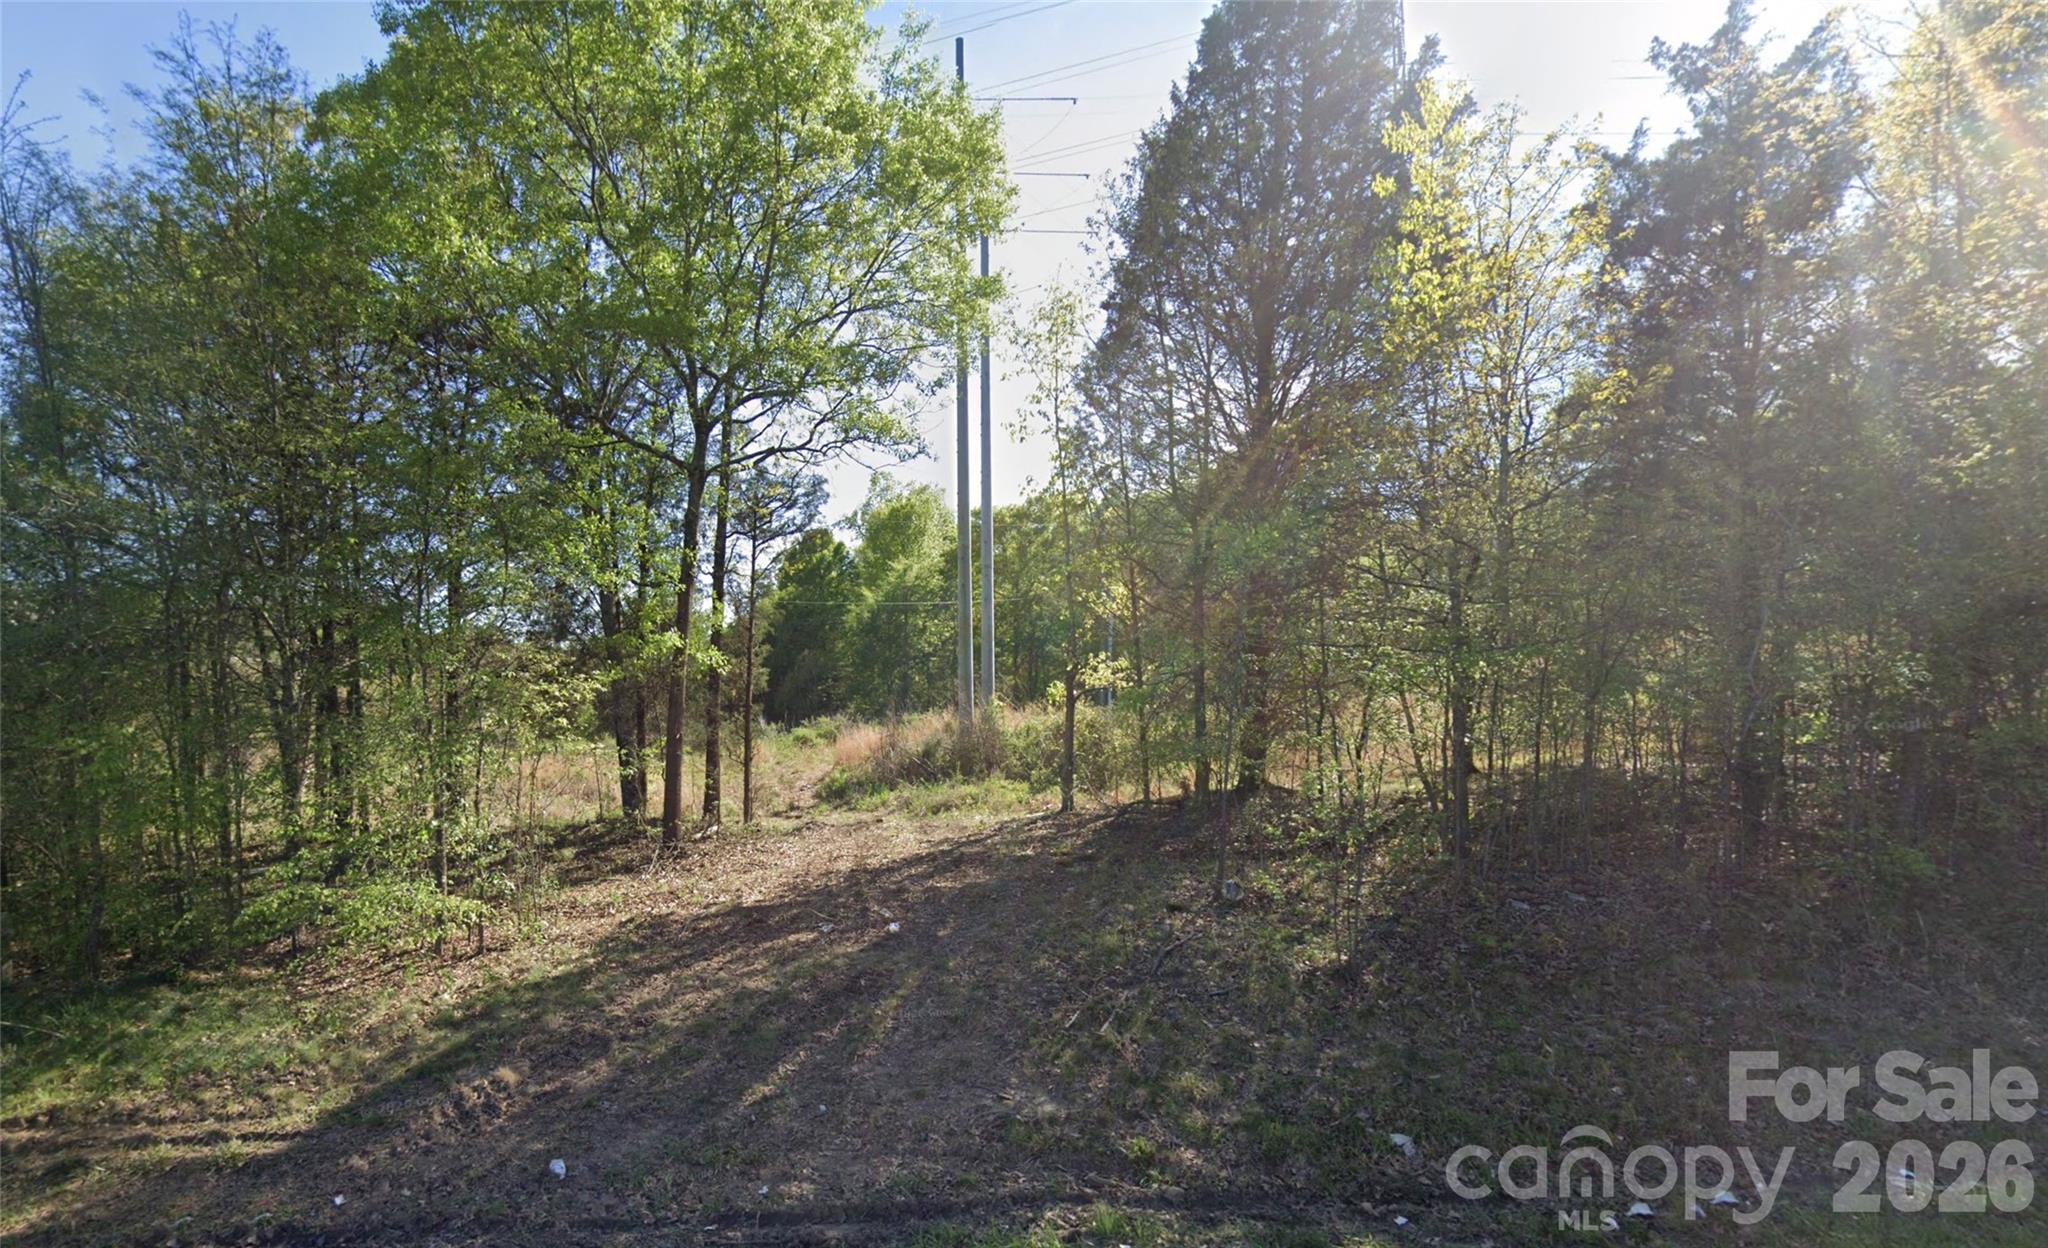
8 acres ready for development or build your own retreat. Less than 2 minutes access to I-485 or Highway 16, reach downtown in less than 15 minutes or the CLT Airport in less than 10 minutes. Property has access to city water & city sewer services.
#4393894

Charlotte

9655 Bellhaven Boulevard

None Beds

None Baths

N/A

$1,300,000

MLS#: 4393894

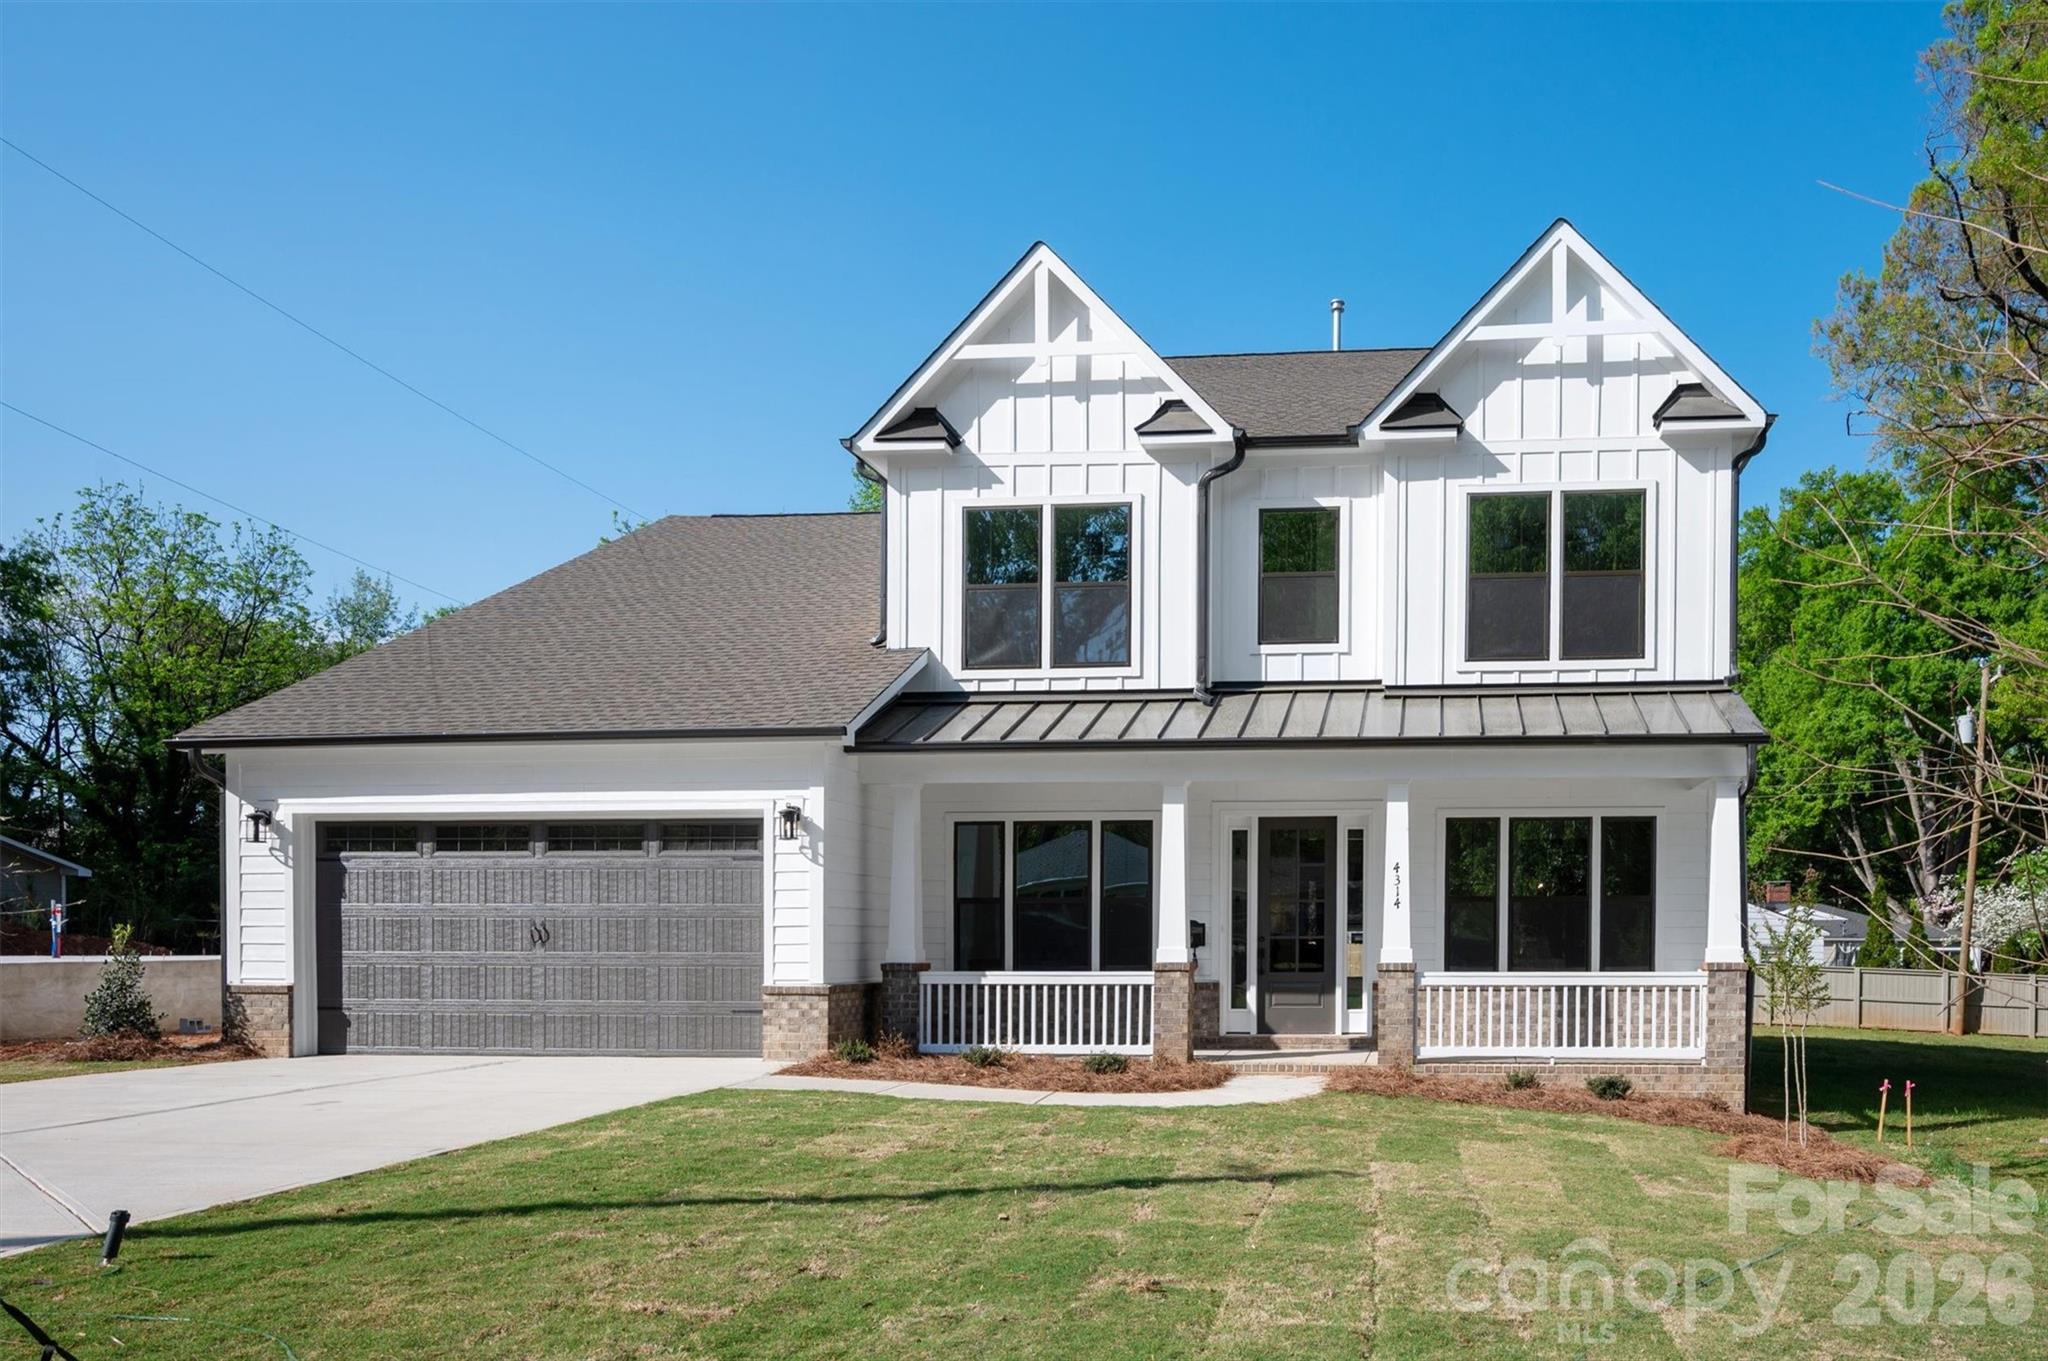
For buyers who appreciate exceptional design and craftsmanship but aren't interested in paying a premium for the same established neighborhoods everyone else is chasing, this home offers a compelling alternative. Located in the rapidly evolving Oakhurst community, this is the kind of neighborhood sophisticated buyers seek before it reaches its full potential. Positioned just minutes from Uptown, Plaza Midwood, and Cotswold, Oakhurst combines urban accessibility with the opportunity to build equity in an area experiencing significant investment and transformation. Walk to local restaurants, coffee shops, and a community garden while enjoying the convenience of being close to everything Charlotte has to offer. Inside, 4,147 square feet of thoughtfully designed living space includes 5 bedrooms, 4.5 baths, a gourmet kitchen with oversized island, walk-in pantry, custom cabinetry, and seamless flow into the main living and dining areas. The luxurious, main level primary suite features a spa-inspired bath with a freestanding tub and glass-enclosed shower. Dual laundry rooms, private office, guest spaces, and a large bonus loft provide versatility for modern living. Wide-plank flooring, designer lighting, abundant natural light, and covered front and rear porches showcase the home's attention to detail. This is luxury with perspective—a chance to own a high-quality new construction home in a neighborhood with momentum, character, and upside, rather than simply paying a premium for a ZIP code.
#4365724

Charlotte

4314 Tulane Street

5 Beds

4 Baths

4,147 Sq.Ft.

$1,295,000

MLS#: 4365724

Nestled in the heart of Charlotte’s historic Belmont neighborhood—just moments from the energy of Plaza-Midwood—1617 Parson Street is a stunning example of the Modern Craftsman Revival. This 2026 new-construction perfectly balances the timeless soul of the Arts and Crafts movement with the sleek, high-end amenities required for contemporary urban living.

The home is a showcase of open-concept design and thoughtful craftsmanship. With 4 bedrooms and 3.5 bathrooms, the layout is versatile and spacious.  The Main Level features a rare main-level bedroom, ideal for guests or a quiet home office, and an effortless flow between the kitchen and living areas. The kitchen is designed for the home chef, featuring premium appliances, scullery/full walk-in pantry and a butler pantry. The Upper Level is home to a sprawling primary suite that serves as a private retreat with a vaulted ceiling and  large custom closet.  Also featured is a naturally lit loft area 2 additional bedrooms, full bath and laundry room. Add your touch to this property by choosing a garage or outdoor gazebo/entertaining area to make it yours.   

Whether you’re drawn to the historic character of Sunnyside or the sleek sophistication of new construction, 1617 Parson Street offers a rare opportunity to own a piece of Charlotte’s future in one of its most storied neighborhoods.
#4362031

Charlotte

1617 Parson Street

4 Beds

3 Baths

3,250 Sq.Ft.

$1,295,000

MLS#: 4362031

New on site today
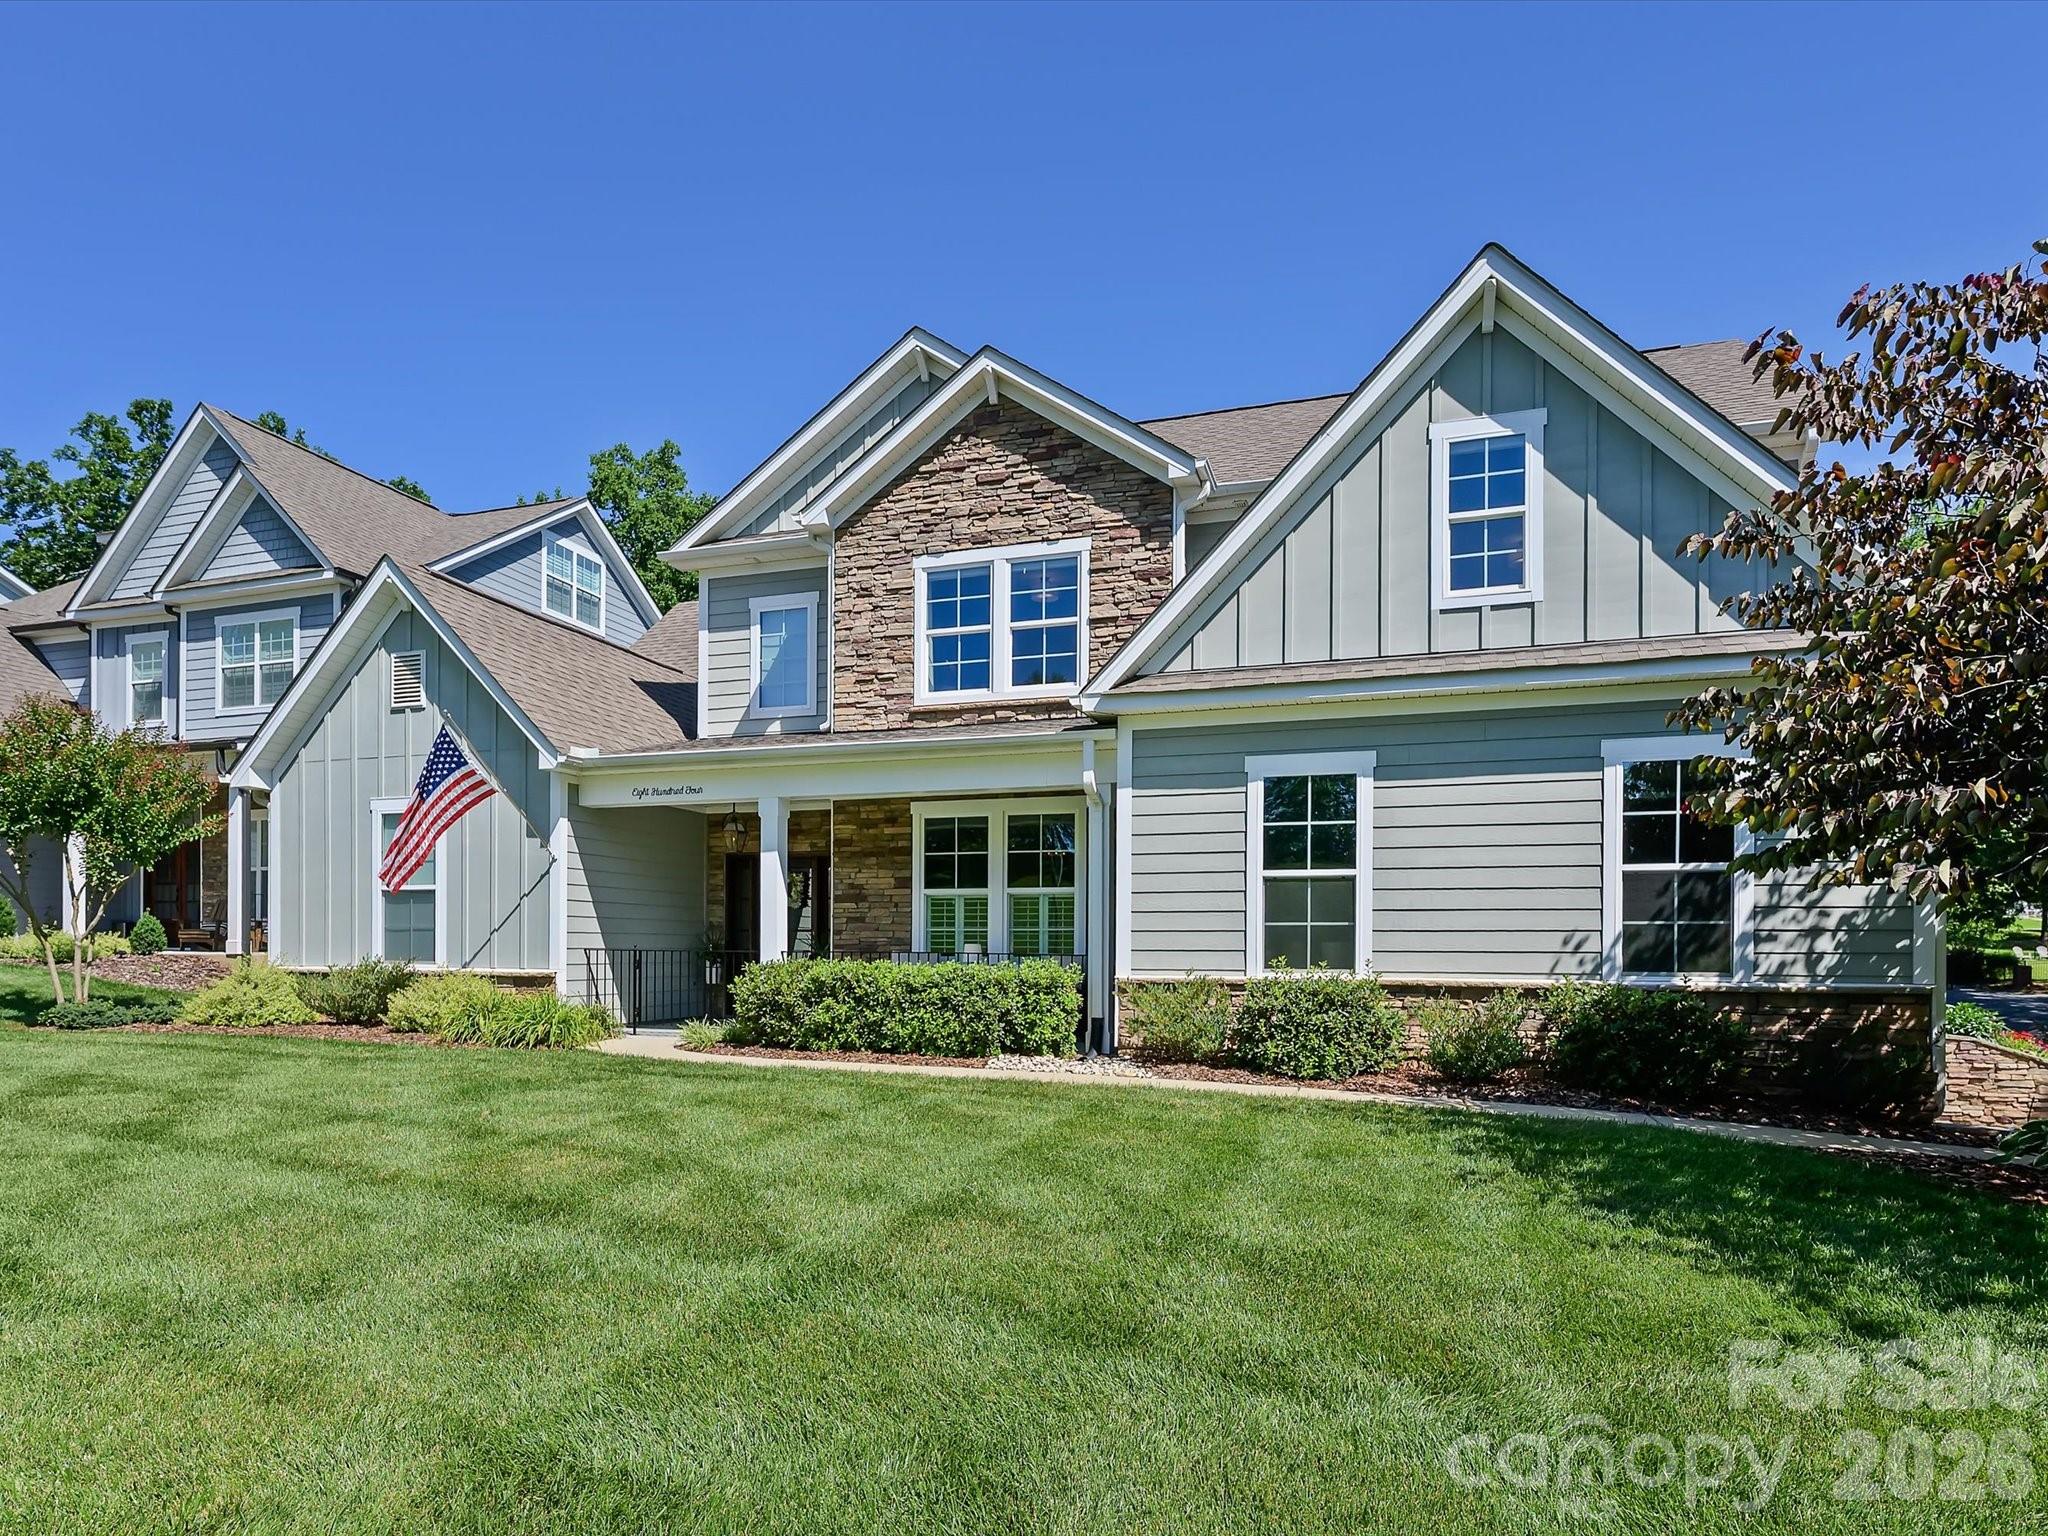
Welcome to this beautiful Craftsman-style home in desirable South Charlotte, featuring a bright, spacious open floor plan designed for comfortable everyday living and effortless entertaining. The main-level primary suite offers a private retreat with a luxurious en-suite bath complete with a separate shower and soaking tub.
The gourmet kitchen is equipped with stainless steel appliances, including a gas cooktop, built-in microwave, and double ovens. A large center island with seating provides the perfect gathering space for family and friends.
Enjoy relaxing mornings on the inviting rocking-chair front porch or unwind on the covered back deck overlooking the fully fenced backyard with pondless waterfall, ideal for outdoor entertaining, pets, or play.
Upstairs, you'll find three additional bedrooms with a convenient Jack-and-Jill bathroom, offering both comfort and functionality for family or guests. This exceptional home combines timeless Craftsman charm with modern features in a sought-after South Charlotte location.
#4405846

Charlotte

804 Sardis Lane

4 Beds

3 Baths

3,138 Sq.Ft.

$1,295,000

MLS#: 4405846

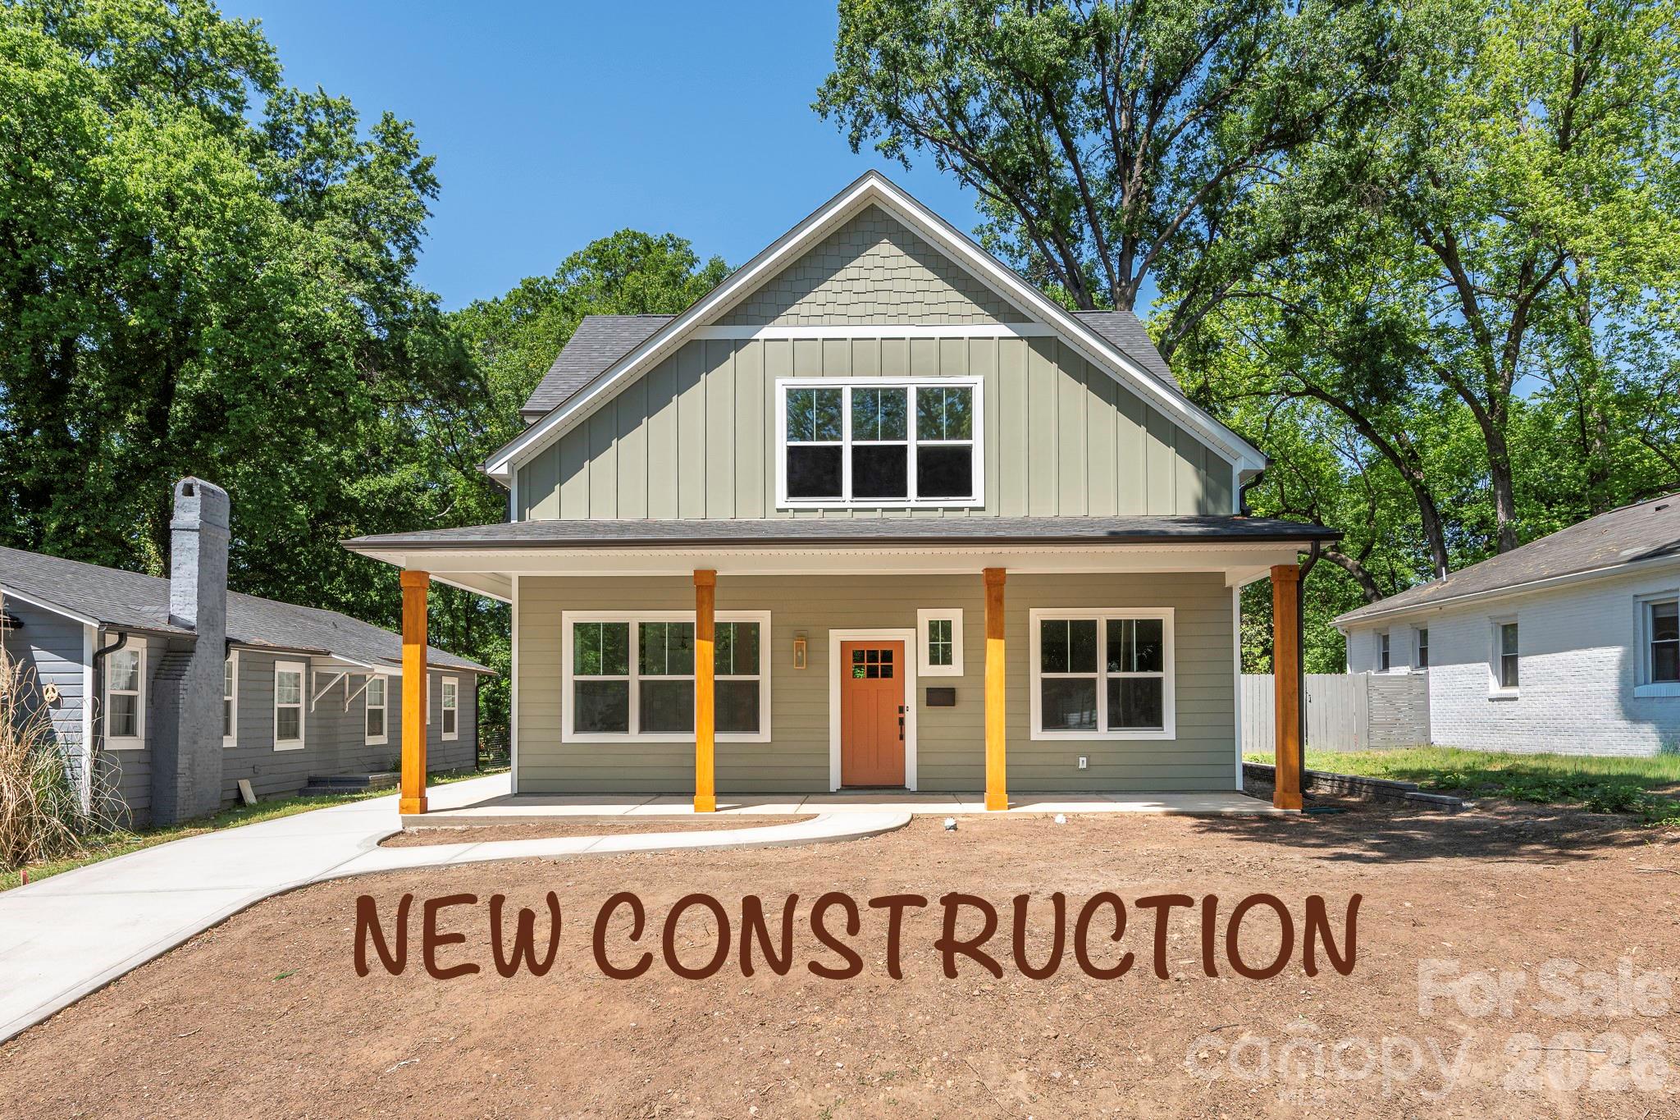
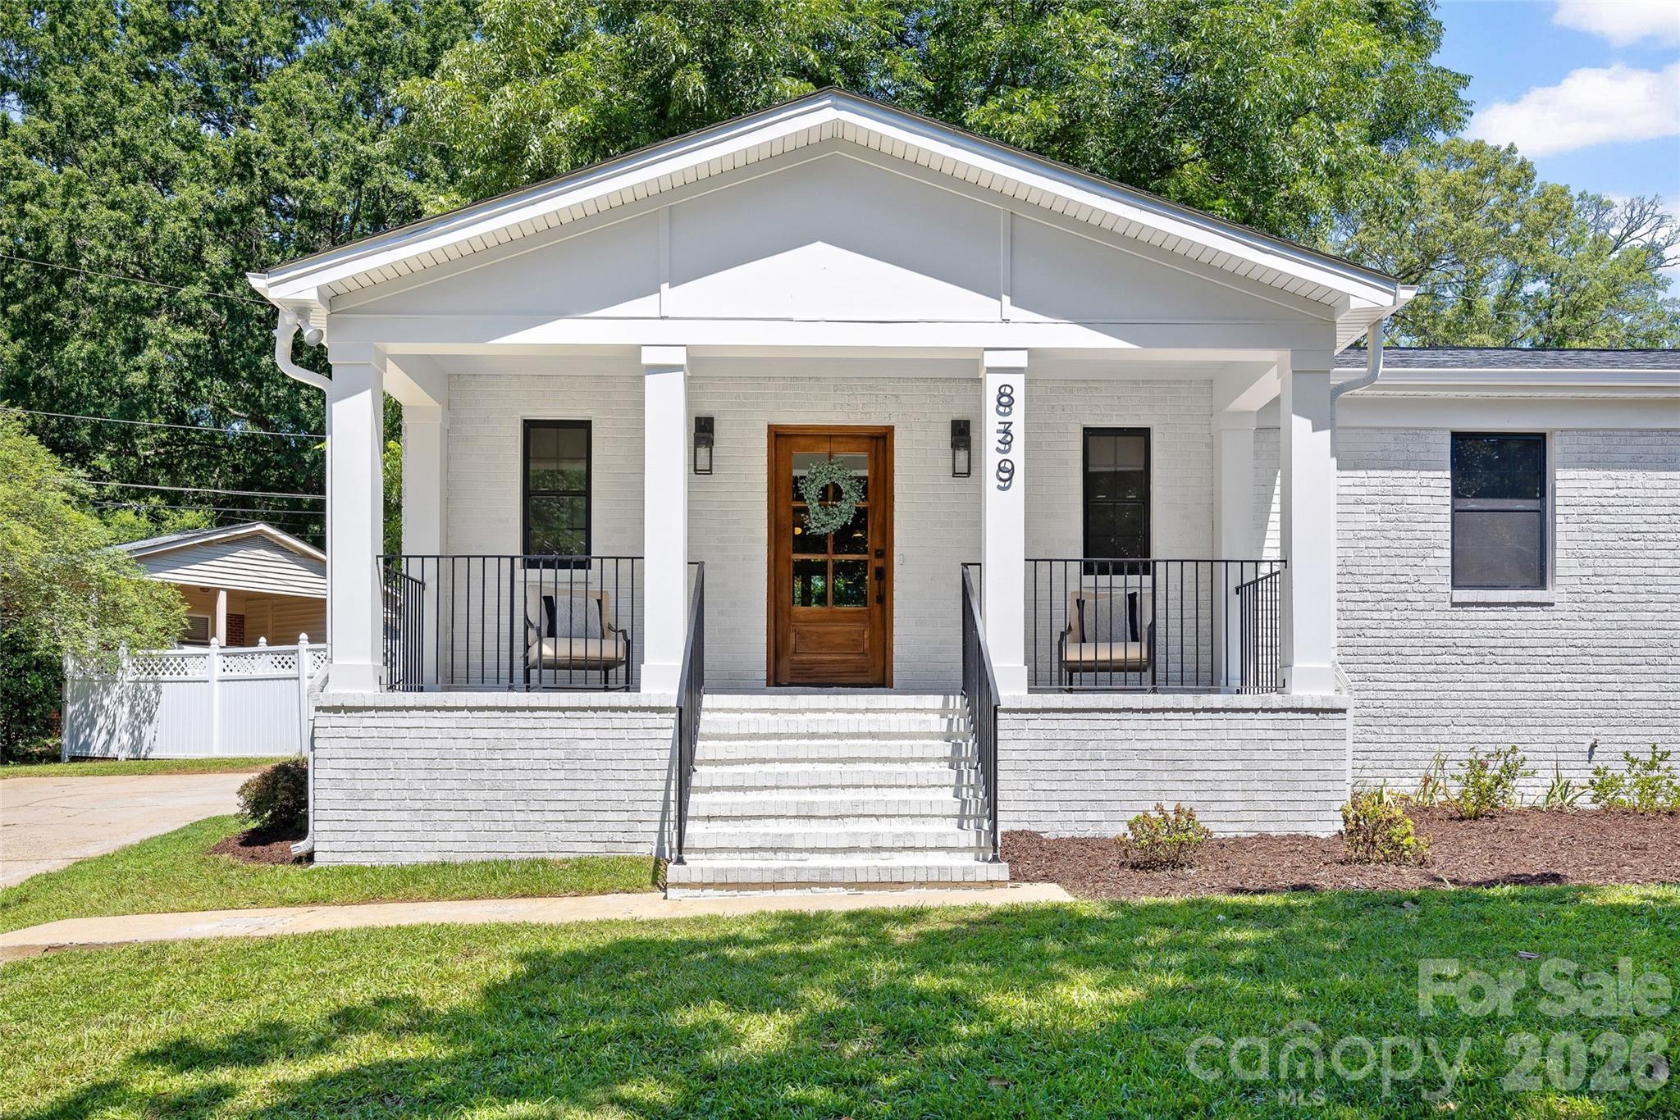
Perfectly positioned on a spacious corner lot in the heart of Madison Park, this beautifully reimagined home blends timeless charm with sophisticated modern design. Featuring 3 bedrooms, 3.5 baths, and a dedicated office, every space has been thoughtfully curated with exceptional craftsmanship and elevated finishes throughout.

Designed for effortless entertaining and everyday living, the open-concept floor plan centers around a stunning chef’s kitchen complete with custom cabinetry, premium KitchenAid appliances, a 5-burner gas range, walk-in pantry, and an oversized Calcutta Valentin quartz island that naturally becomes the heart of the home. Wide-plank luxury vinyl flooring, elegant crown molding, and a gas fireplace create warm, inviting living spaces filled with character and style.

The primary suite is a private retreat, offering heated bathroom floors, a custom walk-in closet, and a spa-inspired bath with a luxurious walk-in shower featuring dual shower heads. Every full bathroom is appointed with double vanities, delivering both refined design and everyday convenience. A dedicated office provides the flexibility to work from home or easily serve as a fitness room, playroom, or additional flex space.

Thoughtful details continue throughout, including a custom mudroom with built-ins, a stylish wet bar with beverage refrigerator, a spacious laundry room with custom cabinetry, utility sink, and LG washer and dryer, plus a newly built rear deck designed for seamless indoor-outdoor living.

Behind its classic exterior, nearly every major system has been renewed, including a new roof, HVAC, plumbing, electrical, and all-new windows, providing the confidence of new construction while preserving the charm and character that make Madison Park one of Charlotte’s most sought-after neighborhoods.

Rarely does a home offer this combination of timeless style, modern comfort, and turnkey peace of mind in such an exceptional location. Simply move in and enjoy the lifestyle you’ve been waiting for.
#4402790

Charlotte

839 Montford Drive

3 Beds

3 Baths

2,149 Sq.Ft.

$1,275,000

MLS#: 4402790

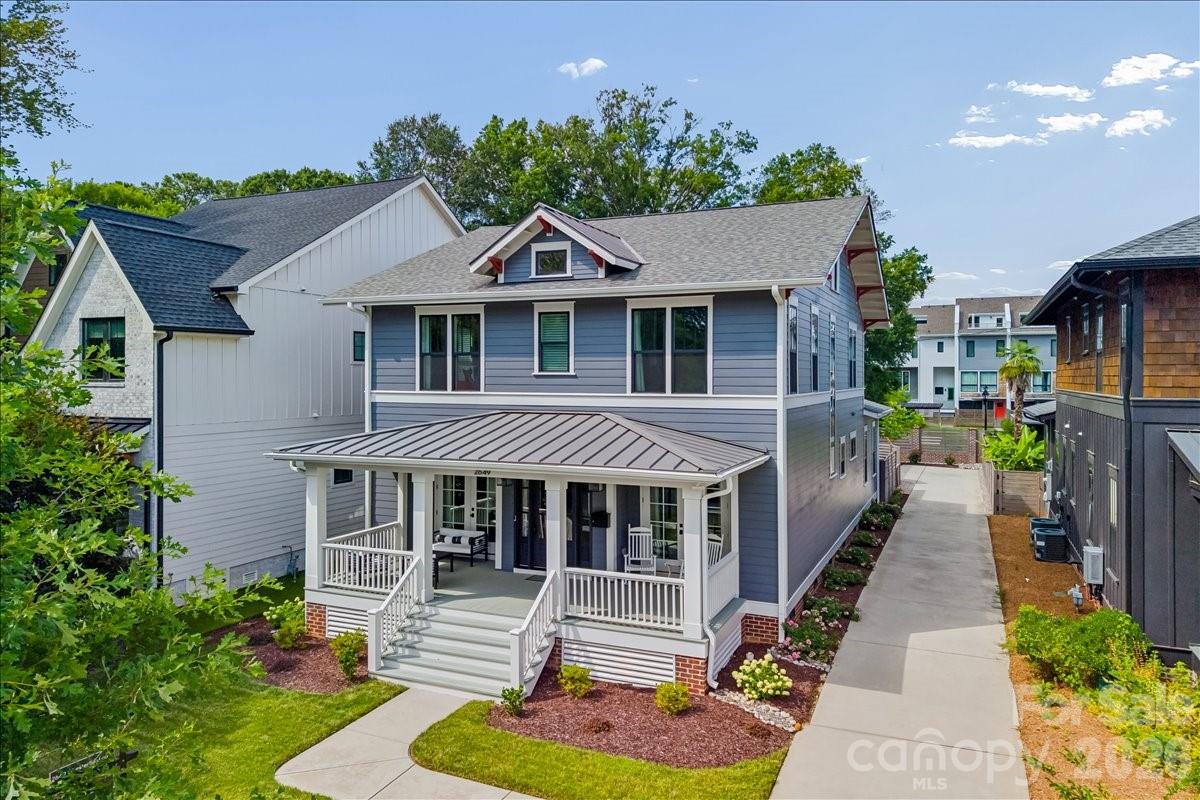
Stunning Craftsman in a great Chantilly location connected by a neighborhood path to the Chantilly Ecological Sanctuary which features 1.6 miles of walking trails and ponds plus all of the included amenities of Chantilly on The Green, which also include walking trails, green spaces, extensive landscaping, a fire pit, dog park, benches, and a gazebo with a grilling station. Inside, tradition meets modern convenience with an open floor plan with fantastic flow through the main living areas, site-finished hardwood floors, and soaring ceilings accented by rough-sawn box-beam rafters. The kitchen boasts a large island and ample counter space, accented by KitchenAid appliances and endless cabinetry storage. The first floor also features a full office and first-floor bedroom with an ensuite bathroom, along with a covered front porch and covered back patio, creating flexible living spaces for many buyers. Upstairs, the light-filled primary suite features dual walk-in closets and the perfect retreat of a bathroom with a soaking tub and dual vanities. On the upper level, you have two bedrooms with en-suite bathrooms and a huge laundry room. With a detached two-car garage and all-new exterior paint, this lightly lived-in, move-in-ready home creates a fantastic location within the neighborhood, plus the convenience of the growing Midwood and Elizabeth neighborhoods minutes away!
#4402865

Charlotte

2649 Chesterfield Avenue

4 Beds

4 Baths

3,101 Sq.Ft.

$1,275,000

MLS#: 4402865

Price reduced
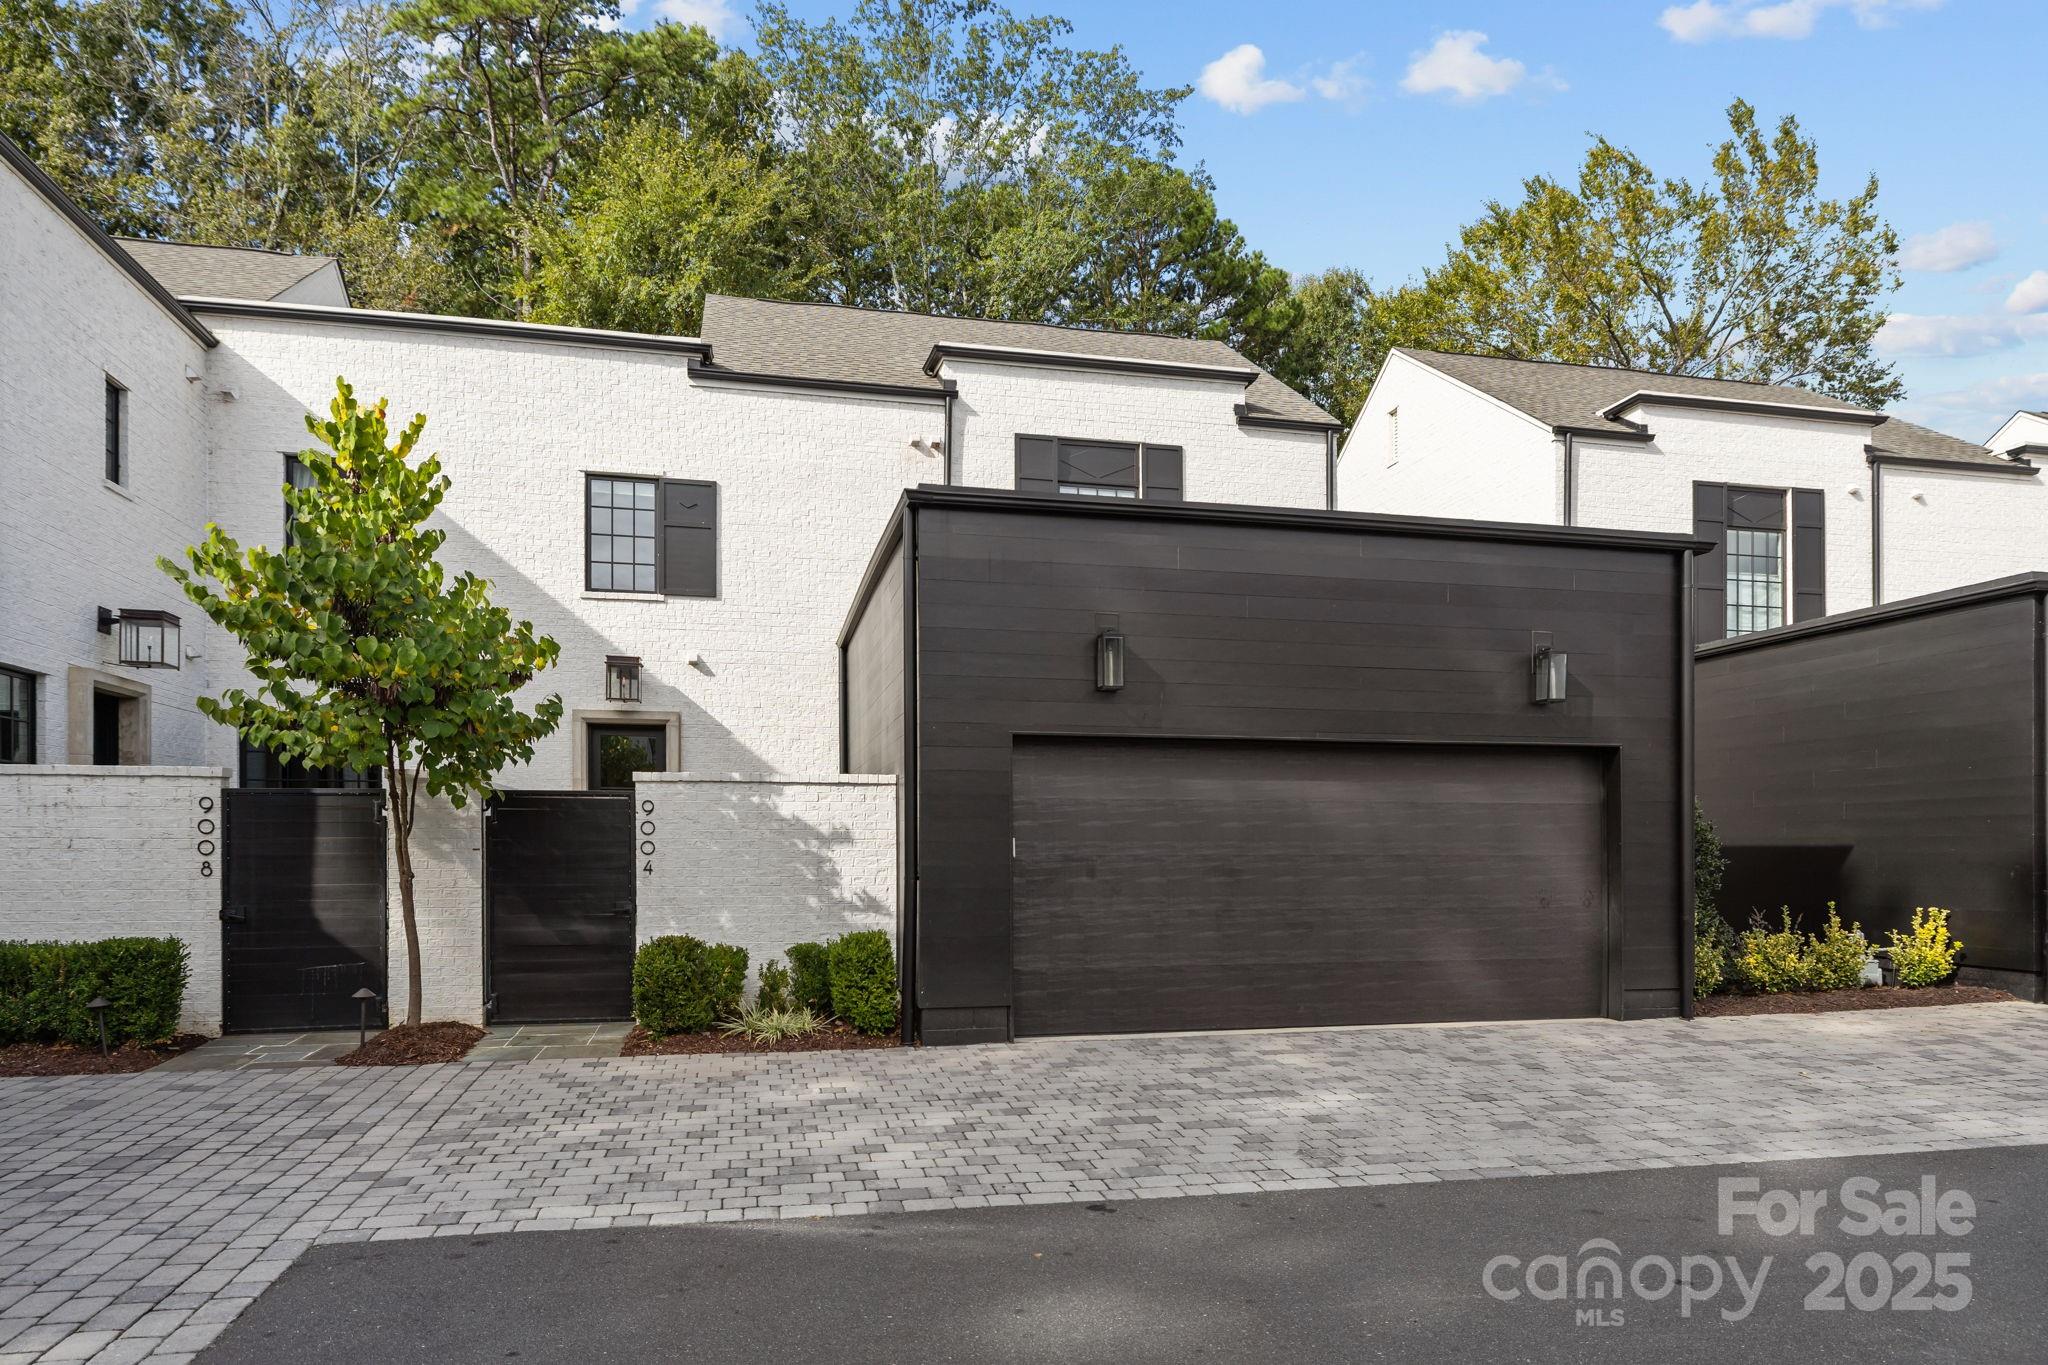
Welcome to this magical back of community end unit in Tynecastle Commons. This stunning home has everything you could want, high end appliances, floor the ceiling windows, upgraded countertops, and top tier neighborhood. Walk into your private garden to enter the home with a large glass door, opening to your foyer and hallway to an open floor plan that also feels like each space is its own. Step into your grand chefs kitchen which allows you to cook and bake anything your heart desires.  Walking up the stairs, you will find a good size landing, perfect for a reading nook, then step into your spacious primary bedroom and beautifully done primary bathroom. Each bedroom has its own en suite to allow the most privacy no matter who is occupying them. Oversized windows allow you to look out to the private back yard space to create your own area without being disturbed. Come see this magnificent home and make it your own.
#4312958

Charlotte

9004 Tynecastle Commons Court

3 Beds

3 Baths

2,451 Sq.Ft.

$1,270,000

MLS#: 4312958

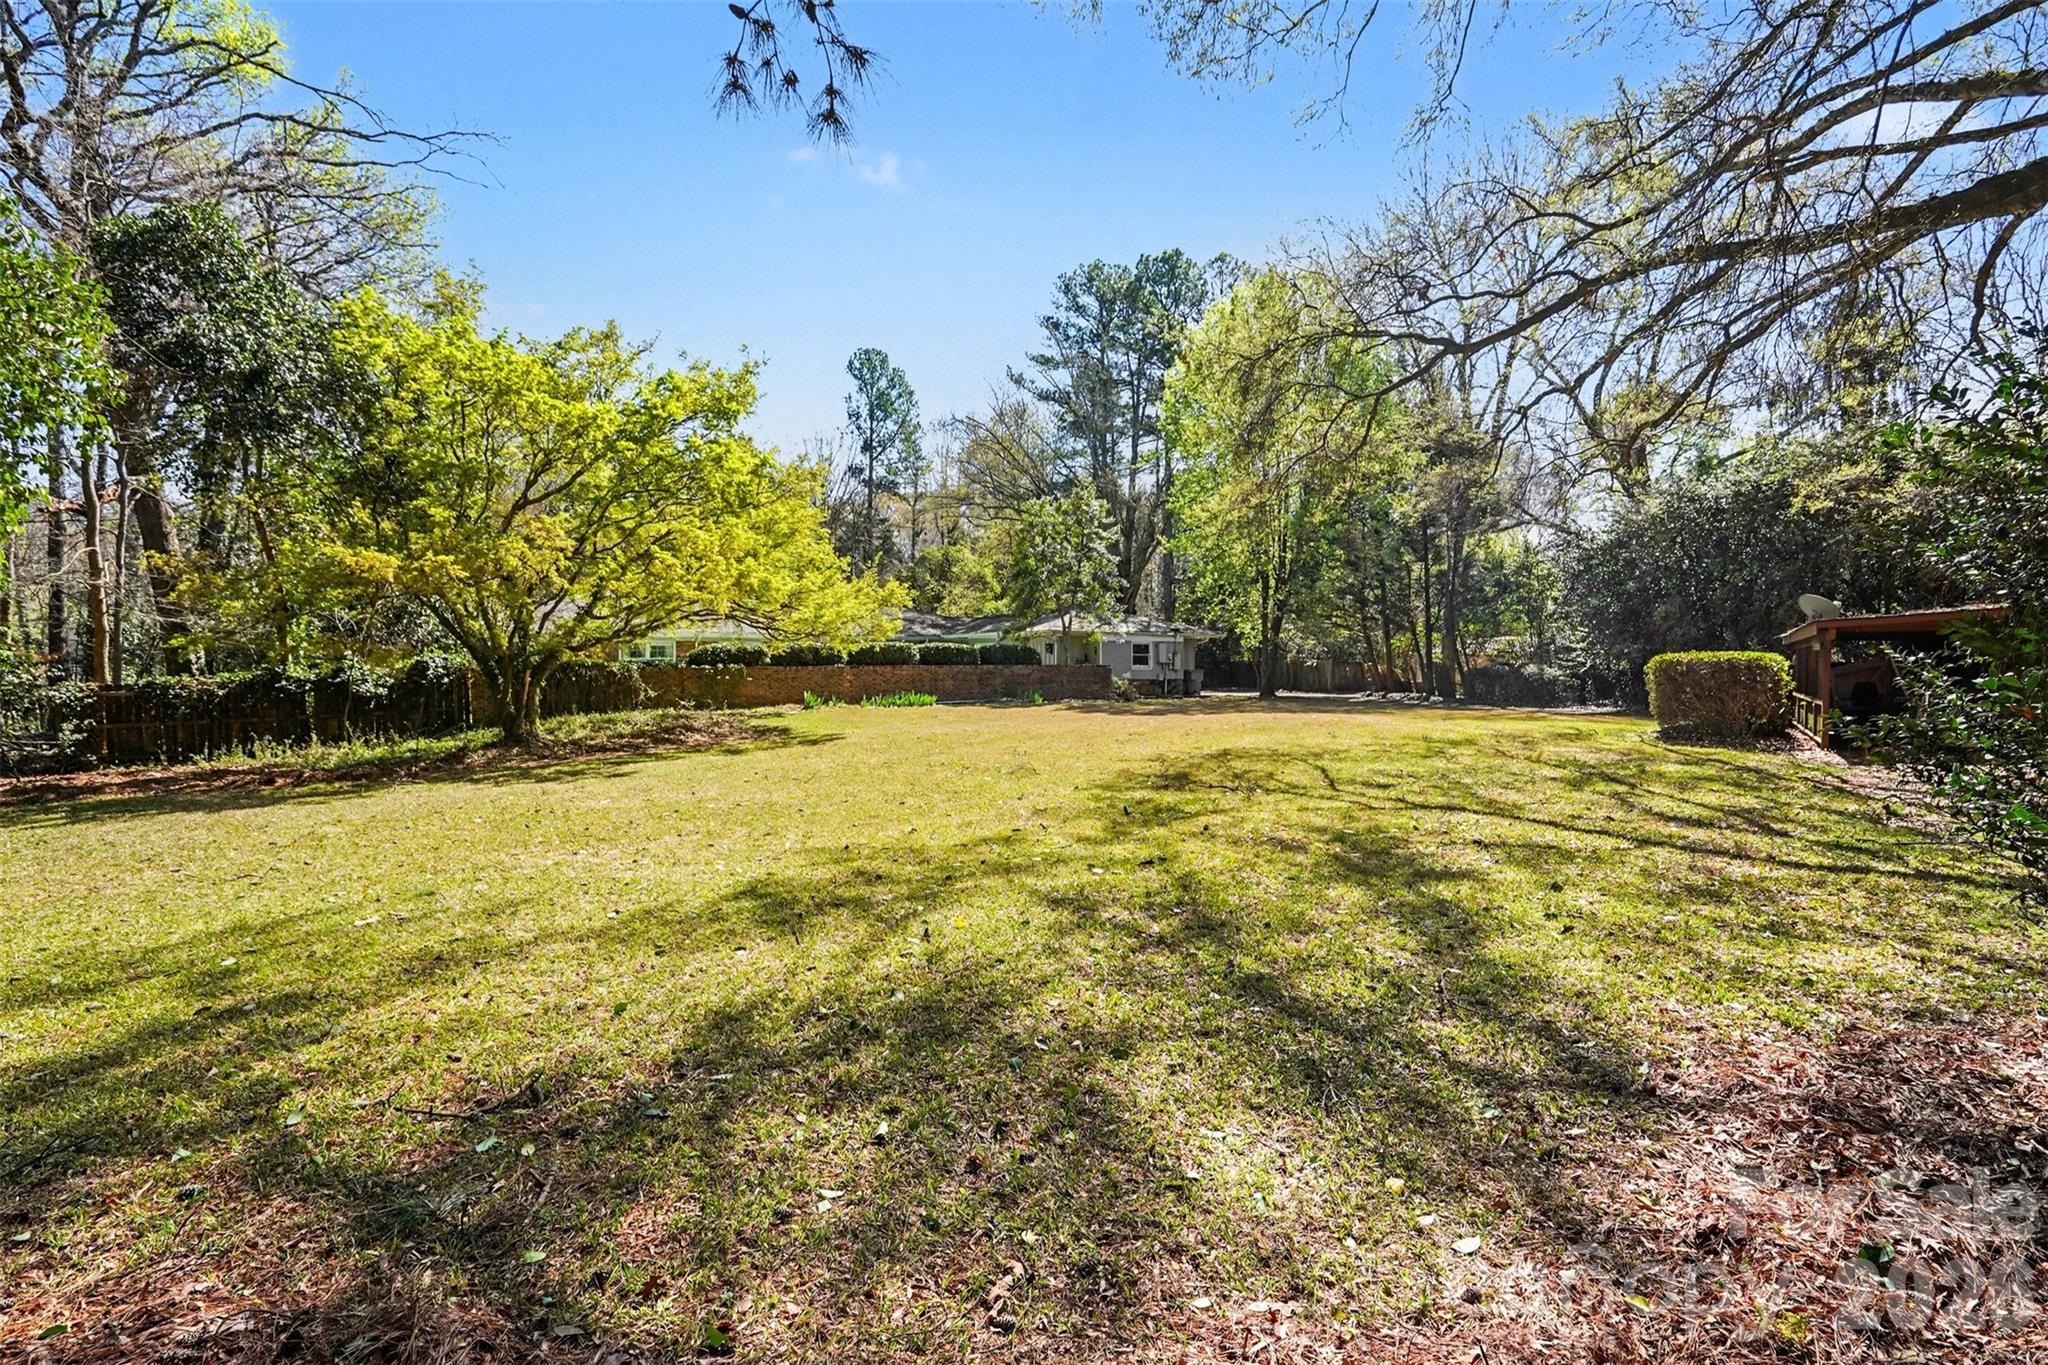
Prime Infill development opportunity on approximately 1.43 acres just minutes SouthPark Mall. Excellent access to Quail Hollow Club and Carmel Country Club.

This rare lot features 100’ of frontage and an estimated 300’ of depth, offering plenty of space for a luxury new build with room for a pool, outdoor entertaining, and a detached garage. The flat lot provides attractive street presence and privacy.

The property currently includes a 1960s home in good condition that can stay or be removed, which gives you a variety of options that can maximize redevelopment potential. With frontage, depth, and location, this site is ideal for builders seeking a turnkey opportunity for a luxury custom homes in one of Charlotte’s most desirable neighborhoods. Listing Agent has additional information that can be beneficial if multiple access points are of interest off of Seth Thomas Rd. This is also a residential listing 4358025
#4358093

Charlotte

7600 Park Road

None Beds

None Baths

N/A

$1,250,000

MLS#: 4358093

1 ... 25 26 27 28 29 ... 274

properties found. properties found. Page of .

 - property

Send a message

Message successfully sent.

Your message

What is 3 + 4 ?

Reason for contacting?

I agree to receive email communication and understand I can unsubscribe at any time.

I agree to be contacted by Prestino Advantage via call, email, and text for real estate services. To opt out, you can reply 'stop' at any time or reply 'help' for assistance. You can also click the unsubscribe link in the emails. Message and data rates may apply. Message frequency may vary. Privacy Policy

Sign Out

Virtual Assistant

Would you like to take the next step with this property? We can help you schedule a showing or virtual tour, or send you more details.

Yes, I would like more information.

Thank You for Your Reply, One of Our Agents will contact you as soon as possible

No, maybe later.

Thank you, you can always contact me via email, phone number or through the contact form.

Realhub AI

Lucy - Your AI-Powered Realtor

Update Your Temporary Password

Personalize your search

Enter your email and we'll notify you immediately when new listings match what you're looking for.

or enter email address

Already have an account ? Login here

Continue your home search

I agree to receive communications and understand I can unsubscribe at any time.

I agree to be contacted by Prestino Advantage via call, email, and text for real estate services. To opt out, you can reply 'stop' at any time or reply 'help' for assistance. You can also click the unsubscribe link in the emails. Message and data rates may apply. Message frequency may vary. Privacy Policy

Already have an account ? Login here

We use cookies

We use cookies primarily for analytics to enhance your experience. By accepting, you agree to our use of these cookies. You can manage your preferences or learn more about our cookies policy.