One of the most popular communities provided by {{page_data.agentName}}

Charlotte

One of the most popular communities provided by Prestino Advantage

Charlotte

About Charlotte

Charlotte is where opportunity meets lifestyle — a fast-growing, nationally recognized city that blends business, culture, and livability.

As the largest city in North Carolina and a major financial hub, Charlotte attracts professionals, entrepreneurs, growing families, and relocations from across the country. With headquarters for major corporations, a thriving healthcare sector, and a strong job market, the city continues to expand while maintaining neighborhood character.

Charlotte offers diverse living options — from luxury high-rise condos in Uptown to historic bungalows in Plaza Midwood, family-friendly communities in SouthPark and Ballantyne, and new construction throughout the metro area.

Buyers often ask:

• Is Charlotte a good place to live?

• What are the best neighborhoods for commuting?

• How competitive is the housing market?

• Is Charlotte a strong investment market?

With professional sports, nationally ranked restaurants, greenway systems, arts venues, and quick access to both the mountains and the coast, Charlotte delivers both energy and balance.

Life here moves at a confident pace — ambitious yet approachable. It’s a city where careers grow, families put down roots, and investment opportunities continue to expand.

Whether you're relocating for work, searching for urban convenience, or looking for a neighborhood that fits your lifestyle, Charlotte offers scale, sophistication, and long-term potential.

One of the most popular communities provided by Prestino Advantage
4,116
# of Listings
3
Avg # of Bedrooms
$329
Avg. $ / Sq.Ft.
$657,088
Med. List Price

Browse Charlotte Real Estate Listings

4116 Properties Found. Page 30 of 275.

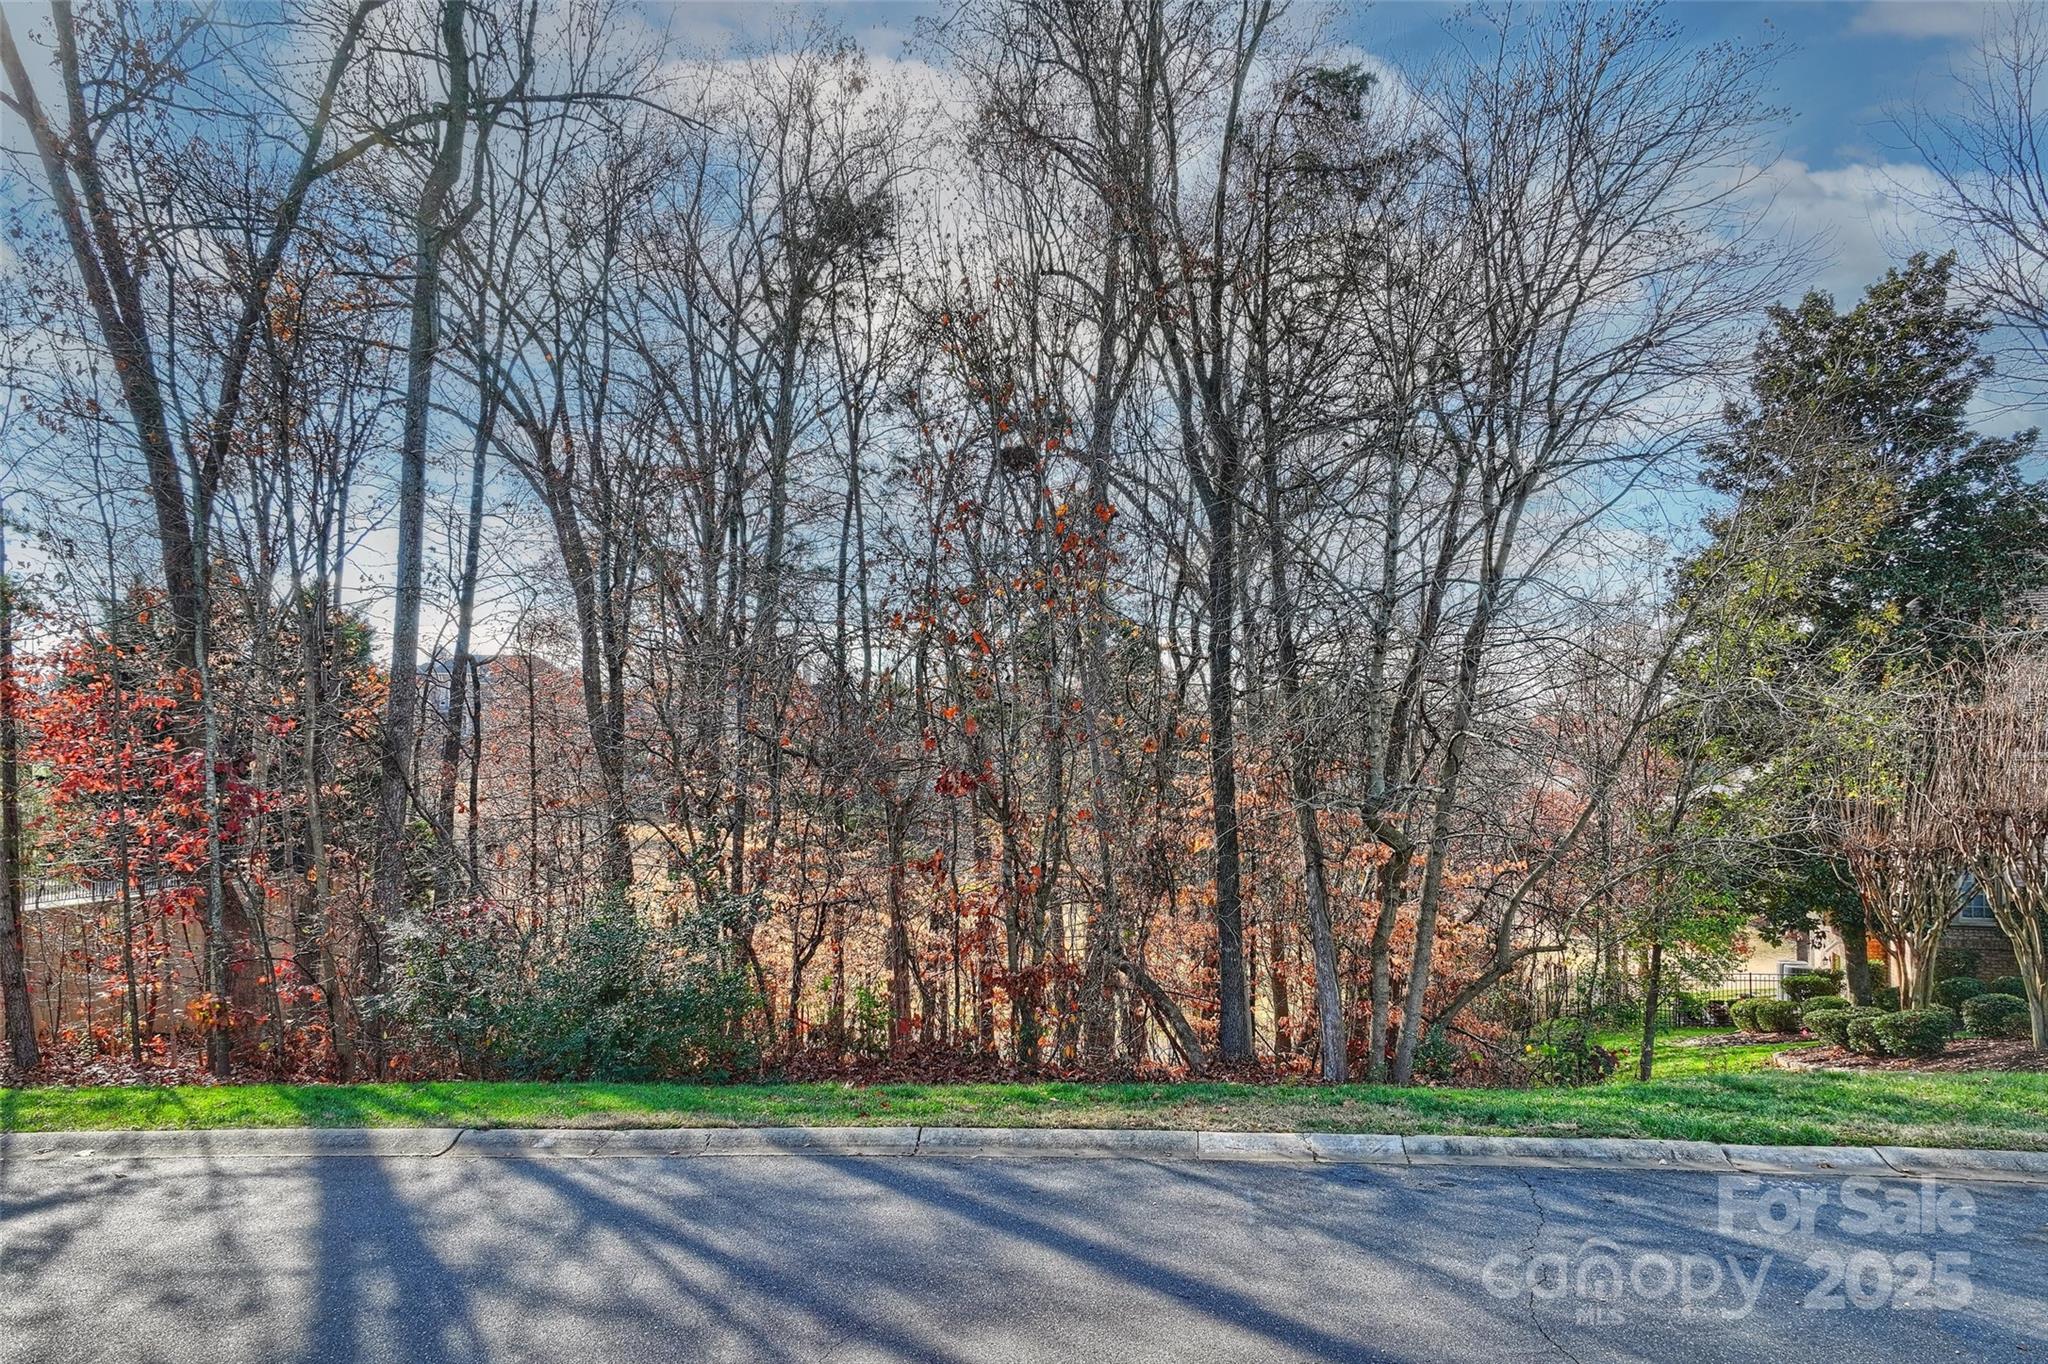
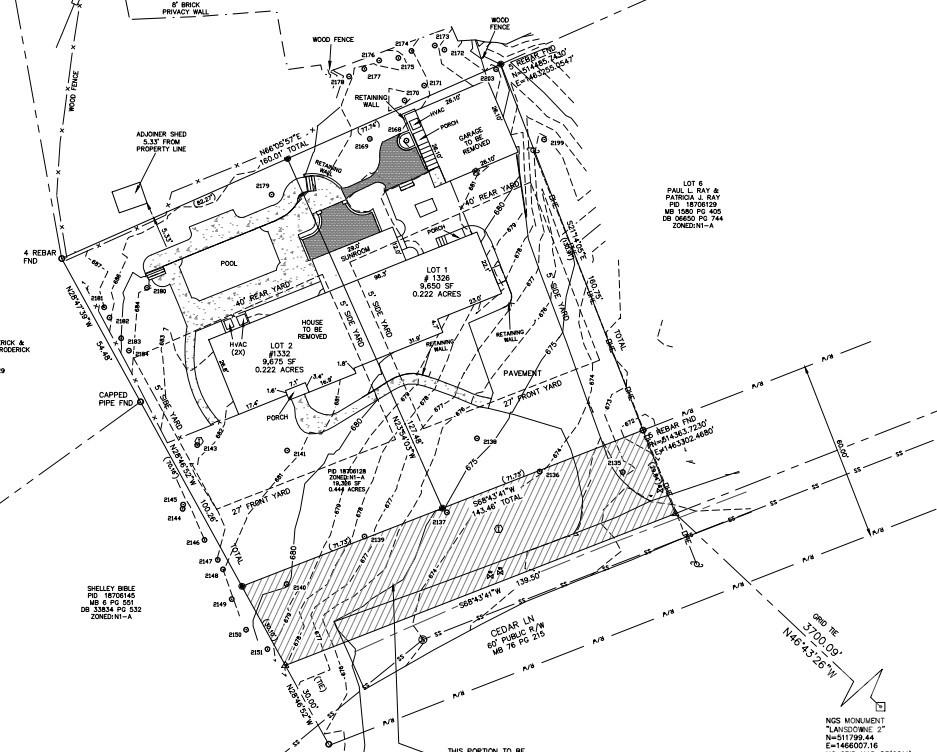
Gently sloped lot zoned r-15 in the heart of South CLT.   Half acre lot per pictured survey on quiet dead end street that is half completed new builds or recent tear downs.  Half of those are 2 newly built SFR, 2 luxury duets (one lux duet under construction).  This is the last lot on the high/dry side of the street, furthest from Providence road.  More new construction on the recent tear down lots.  Home is in excellent condition, currently lived in along with garage apartment but seller would prefer to sell as-is for redevelopment like recent sales on the street if we can approach almost market value.  Property to be listed as traditional SFR home sale as well. Remaining neighbors on street will not be selling anytime soon.  See  survey in attachments/photo   Tax record lot size is not accurate.
#4313879

Charlotte

1330 Cedar Lane 3

None Beds

None Baths

N/A

$1,199,240

MLS#: 4313879

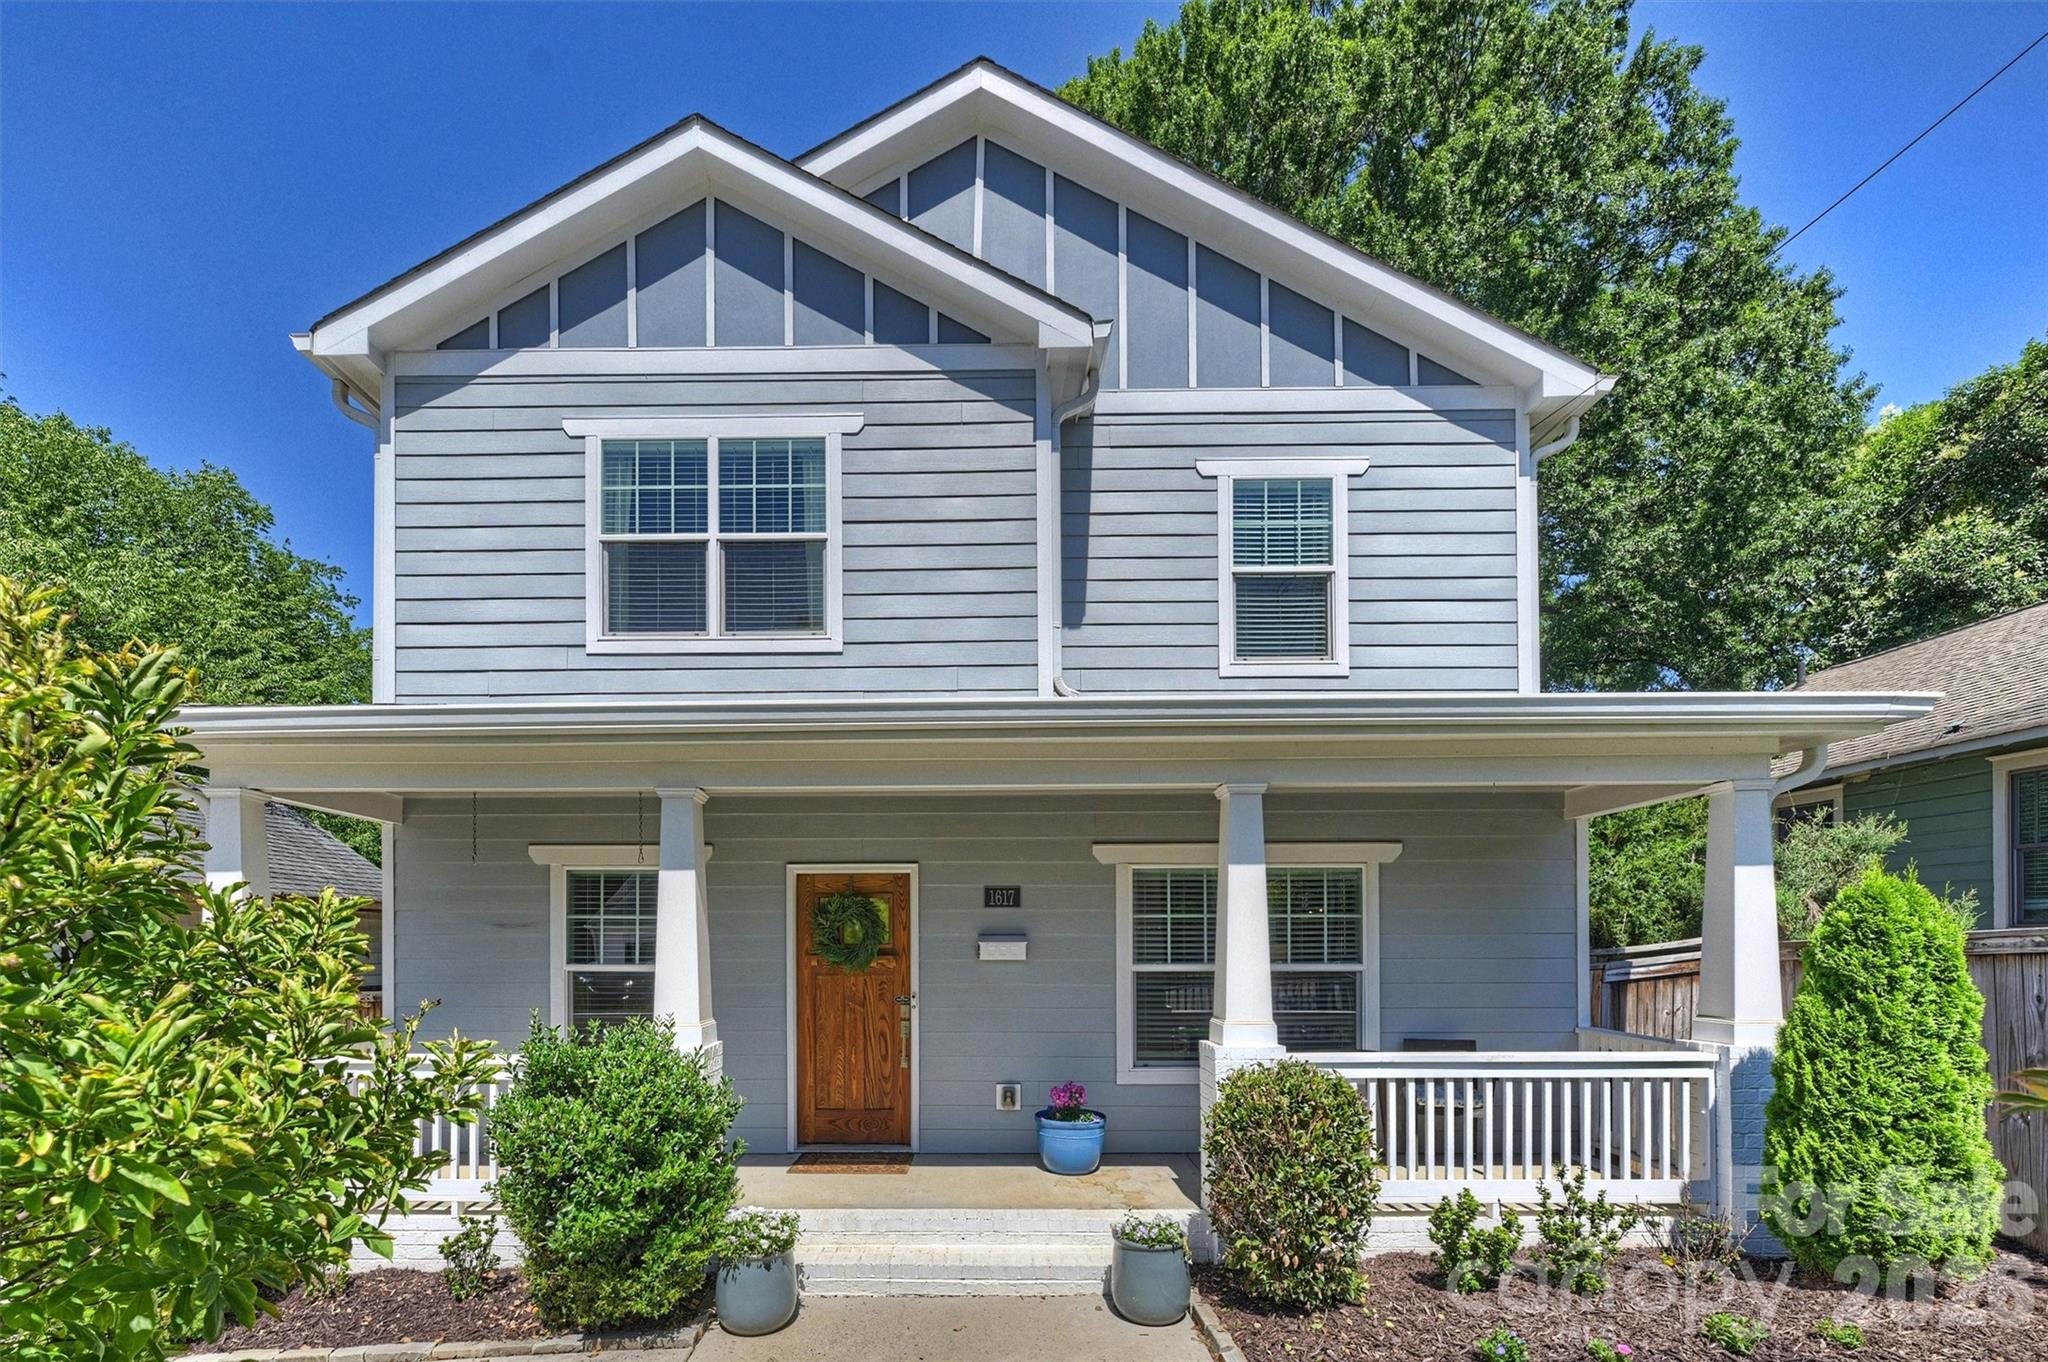
Welcome to 1617 Hawthorne Lane, a stunning newer-construction home that perfectly blends timeless charm with modern convenience in one of Charlotte's most vibrant and sought-after neighborhoods. This exceptional property places you in the heart of the Belmont/Plaza Midwood area, where you can truly enjoy the pulse of the city.

From the inviting rocking-chair front porch to the beautifully crafted interior, this home exudes warmth and character. The open-concept floor plan is ideal for both everyday living and entertaining with spacious Great Room that flows seamlessly into Kitchen and Breakfast Area .  Gourmet Kitchen features huge work island , leathered granite countertops, 5 burner gas range plus walk in pantry with "Closets by Design" built ins. New refrigerator and dishwasher in 2024. The main level also offers a Guest Bedroom, Full Bath and a versatile Office or Playroom highlighted by exquisite shiplap walls.

Upstairs, the spacious Primary Suite serves as a private retreat with a large walk-in closet and decorative trim accent wall.  Luxurious spa-inspired Bath boasts dual quartz vanities, seamless glass walk in shower and private water closet.  Two additional 2nd level Bedrooms share a large Jack-and-Jill Bathroom, providing functionality and comfort for family or guests.

The outdoor living spaces are equally impressive. A newly sodded, privacy-fenced backyard with an automatic gate creates a secure and secluded setting for relaxation and entertaining. Enjoy gatherings on the Deck overlooking paver patio. 

Adding tremendous flexibility and value is the detached garage with a beautifully finished accessory dwelling unit (ADU) completed in 2024. Featuring a Full Kitchen and Queen sized Murphy bed, this versatile space is ideal for overnight guests, a nanny suite, private home office, fitness studio, or income-producing opportunity. Garage has amazing storage constructed by "Closets by Design"!

Step outside your front door and walk to neighborhood favorites like The Culture Shop and Two Buck Saloon, while enjoying easy access to Plaza Midwood's eclectic restaurants, breweries, coffee shops, and local boutiques. Commuters will appreciate the nearby streetcar connection to Uptown Charlotte, along with quick access to major hospitals, employment centers, and everything the city has to offer.
#4383885

Charlotte

1617 Hawthorne Lane

5 Beds

4 Baths

2,684 Sq.Ft.

$1,199,000

MLS#: 4383885

Price reduced
This home is not in the Palisades HOA. The buyer can join the private Palisades Country Club.
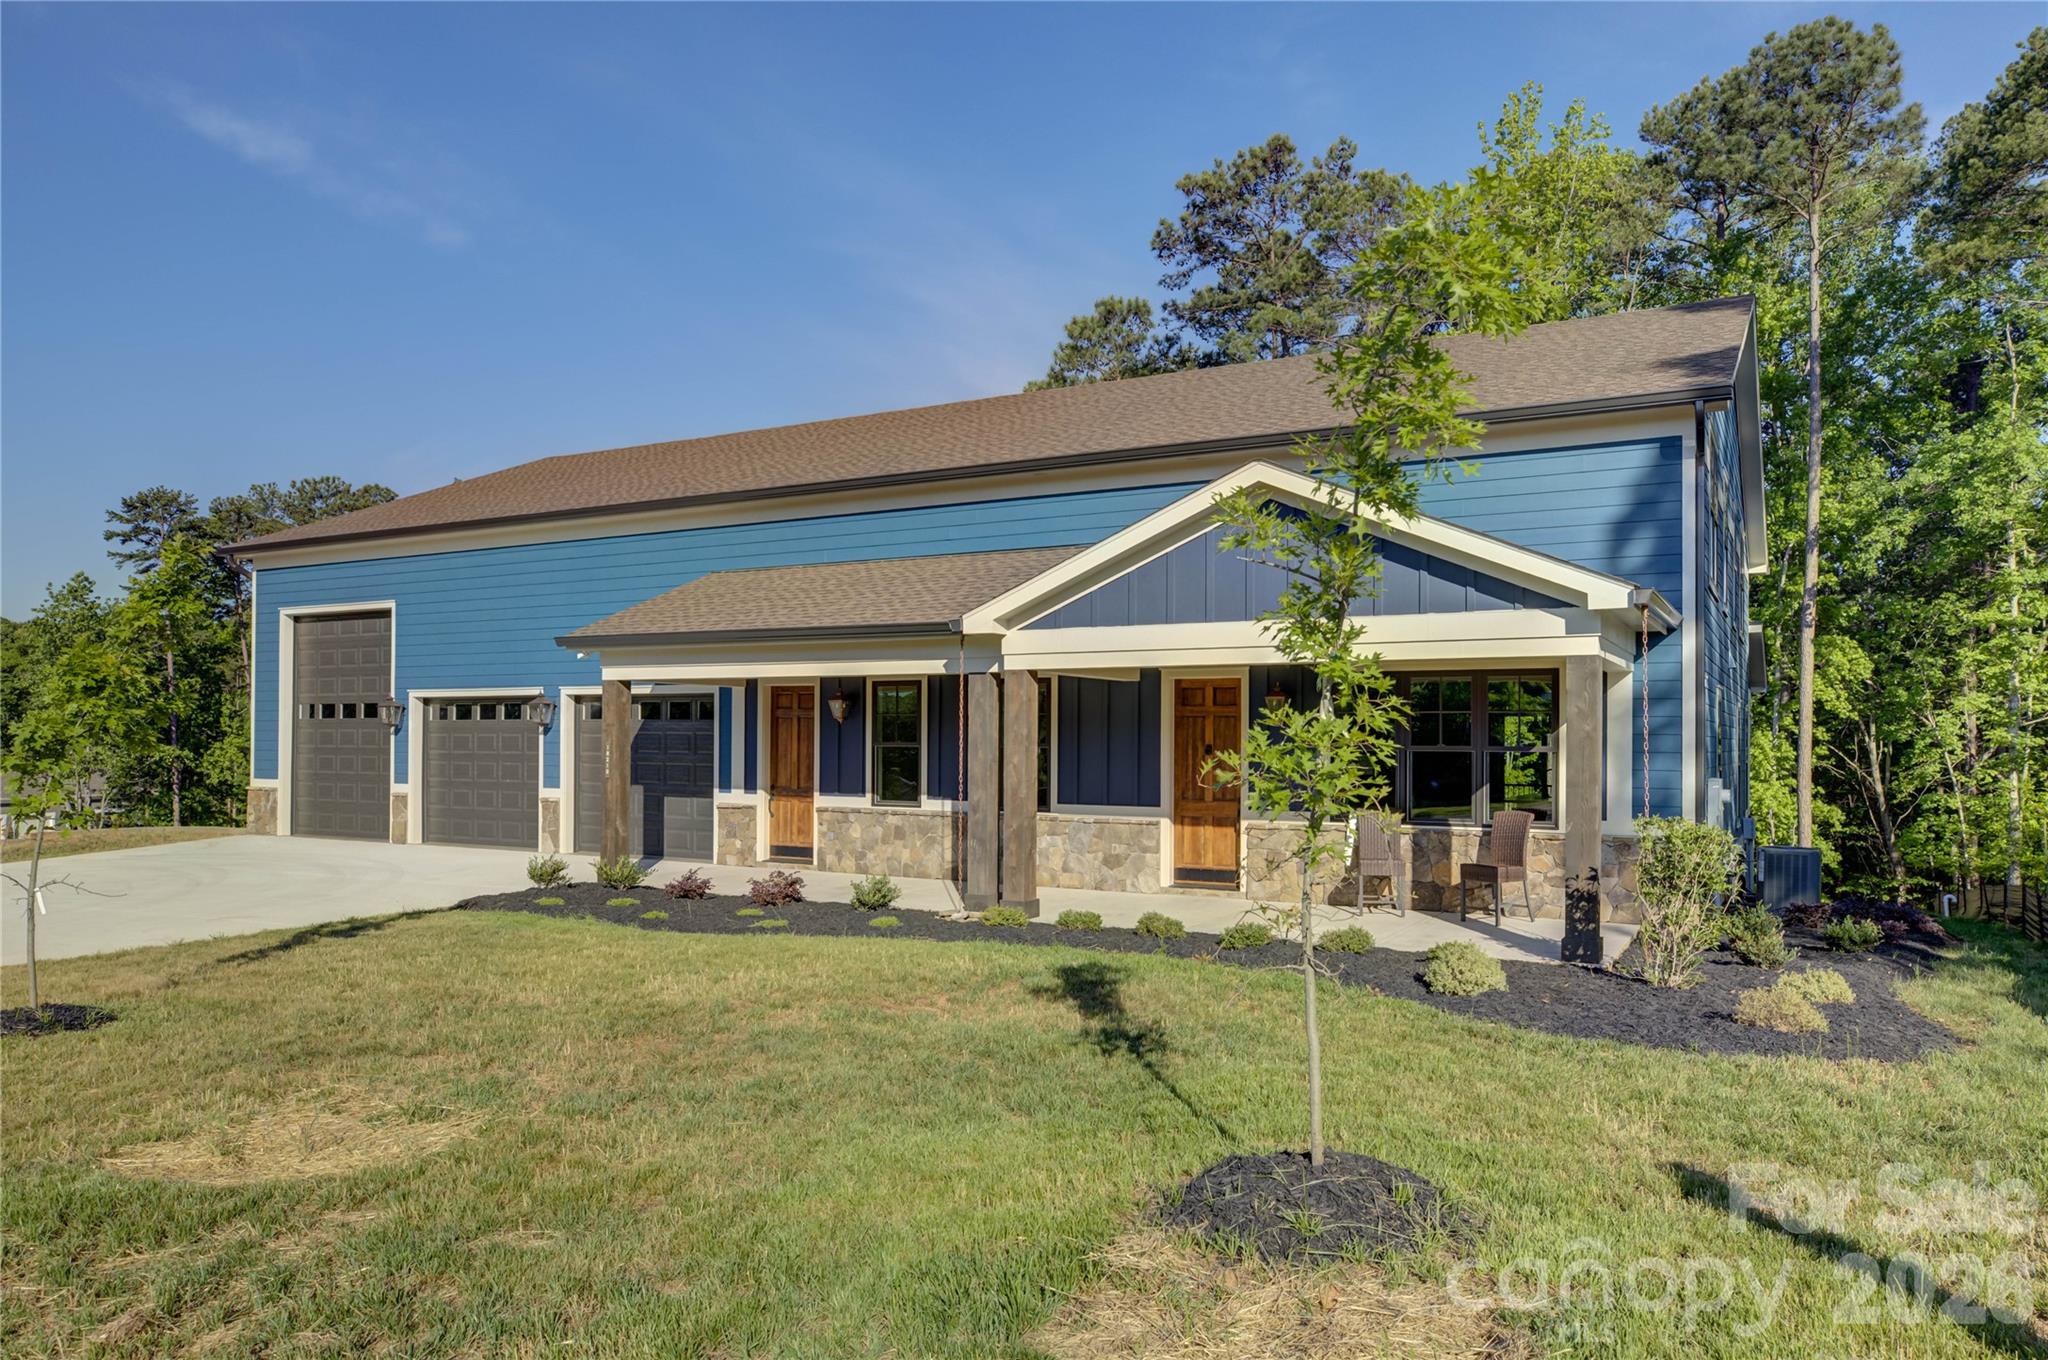
Experience the perfect fusion of luxury living and functional design in this one-of-a-kind custom Barndominium, where rustic modern style meets unmatched versatility. A welcoming covered rocking-chair front porch sets the tone, leading into a bright, expansive open-concept great room that seamlessly blends the dining area, chef’s kitchen, and family room along the entire length of the home. The thoughtfully designed kitchen features sage cabinetry, leathered-finish granite countertops, a gas range with an exhaust hood, and a spacious island with a farmhouse sink, while a butler’s pantry with a beverage station and built-in wine rack adds convenience for entertaining. Sliding glass doors open to a covered deck with a rich wood plank ceiling and fan, perfect for year-round enjoyment. The main-level primary suite offers a private retreat with dual vanities, brick-look tile flooring, and an oversized shower, while a nearby laundry room and work area enhance everyday efficiency. Upstairs, three generously sized bedrooms include a private en suite and a shared hall bath. A large loft/flex space ideal over the garage for entertaining, with an overlook of the showpiece garage. Car enthusiasts and hobbyists alike will appreciate the impressive 2,000+ sq ft three-bay garage with showroom flooring, perfectly suited for collections, boats, or workshops—making this home a rare opportunity to combine elevated living with an expansive workspace all under one roof.
#4376040

Charlotte

18210 Kalabash Road

4 Beds

3 Baths

3,217 Sq.Ft.

$1,199,000

MLS#: 4376040

Price reduced
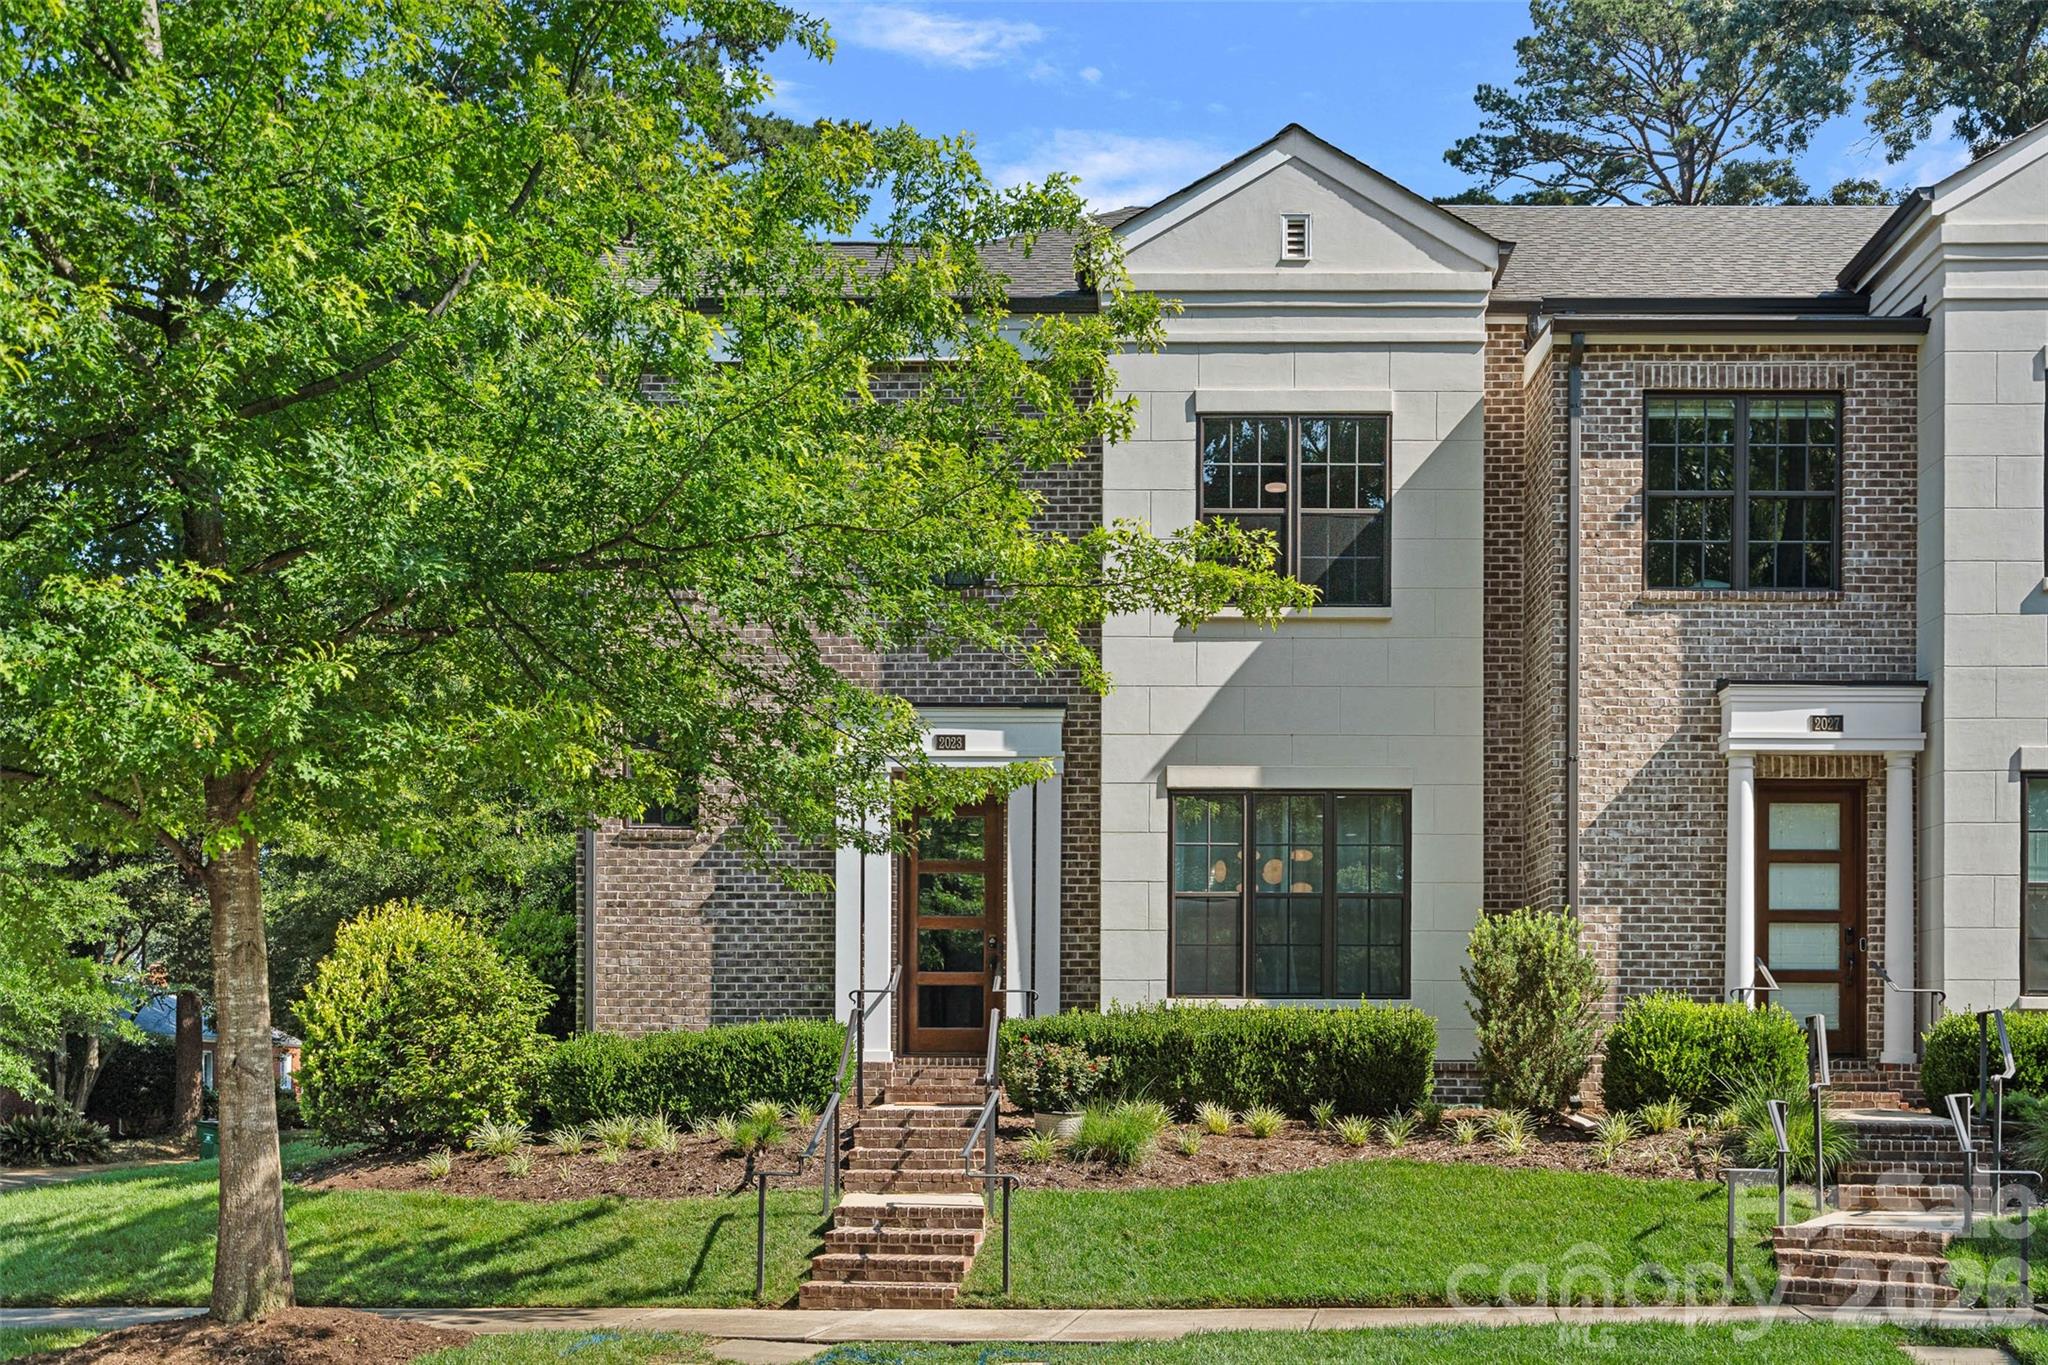
Experience the best of walkable living in this luxury Simonini-built Myers Park residence, ideally located just a short walk from Freedom Park, the Greenway, shopping and dining.   Built in 2018, this beautifully appointed end unit condo lives like a townhome, offering 3spacious bedrooms, 3.5 baths, and an open-concept floor plan designed for both comfortable living and effortless entertaining.

The chef's kitchen flows seamlessly into the main living and dining areas and is complemented by stunning 7-inch wide hardwood floors throughout the primary living spaces. Enjoy outdoor living on the private terrace, perfect for morning coffee and bird watching. A one-car garage provides convenience and additional storage.  Additional parking is available across the street and in spaces next to garages. 

Move-in ready and thoughtfully designed, this home combines luxury finishes, low-maintenance living, and an unbeatable location.
#4388149

Charlotte

2023 Lynnwood Drive

3 Beds

3 Baths

1,948 Sq.Ft.

$1,199,000

MLS#: 4388149

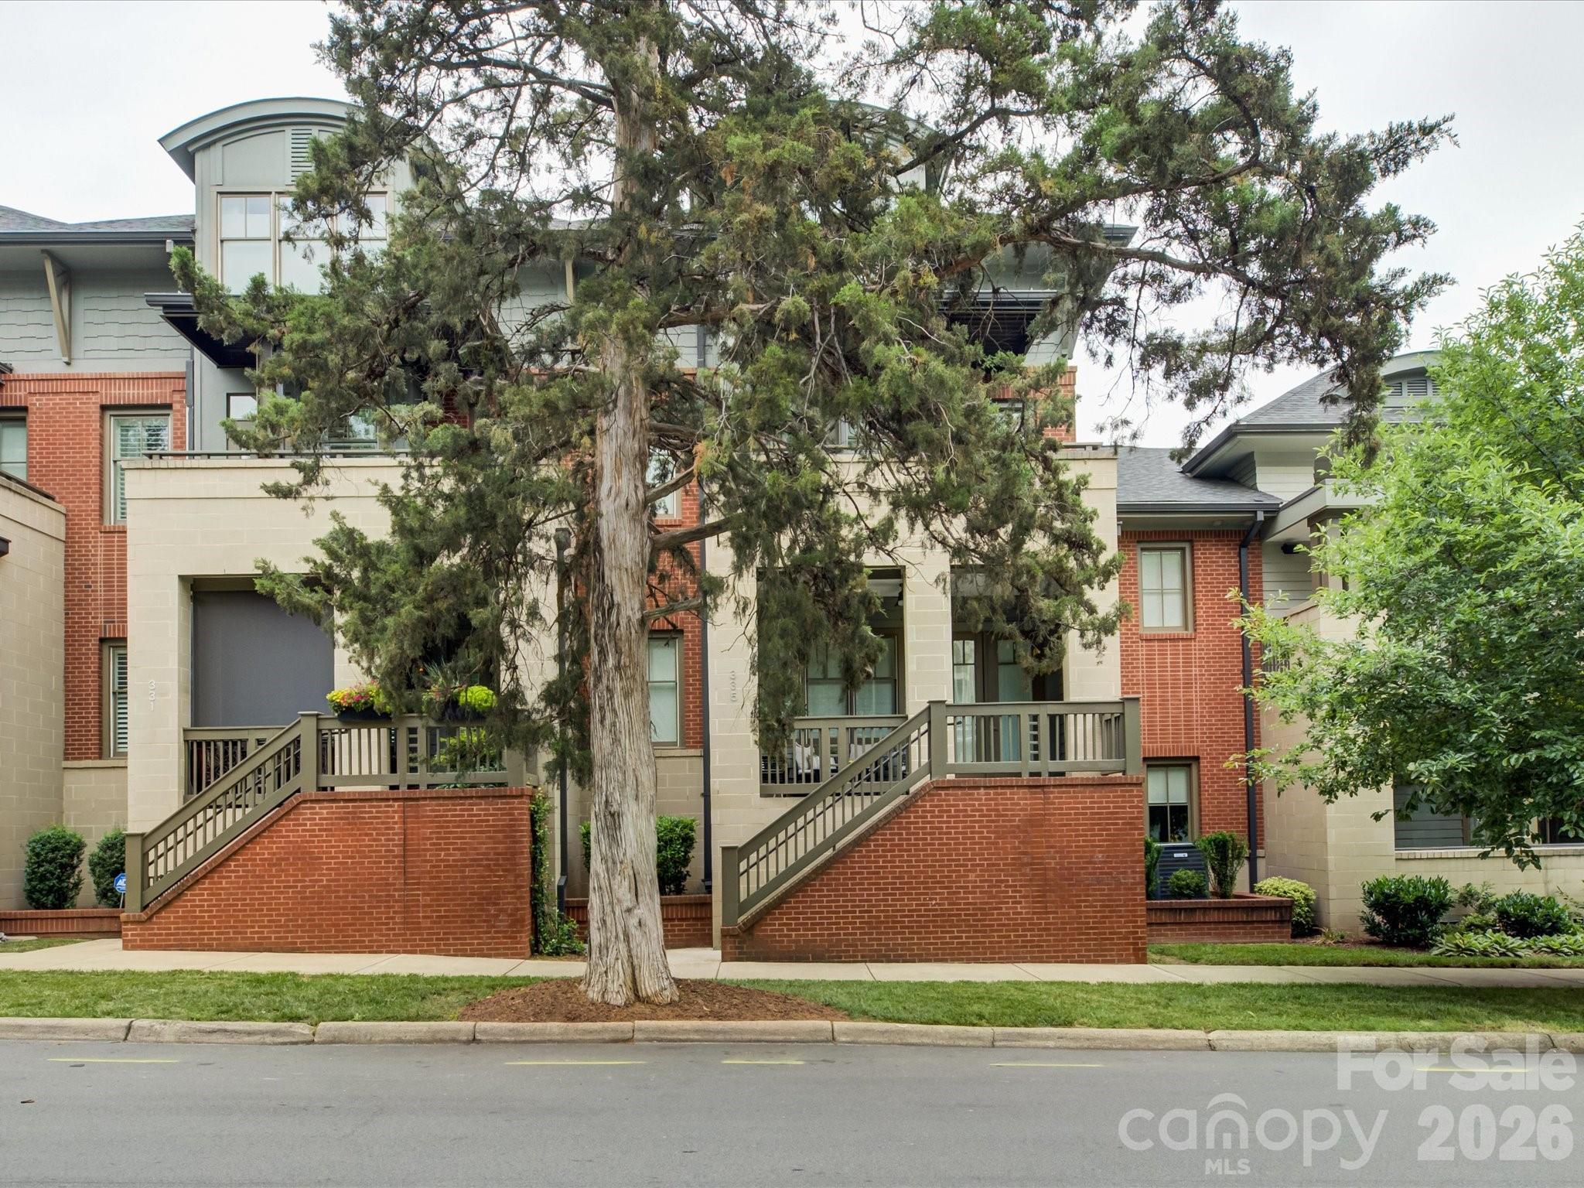
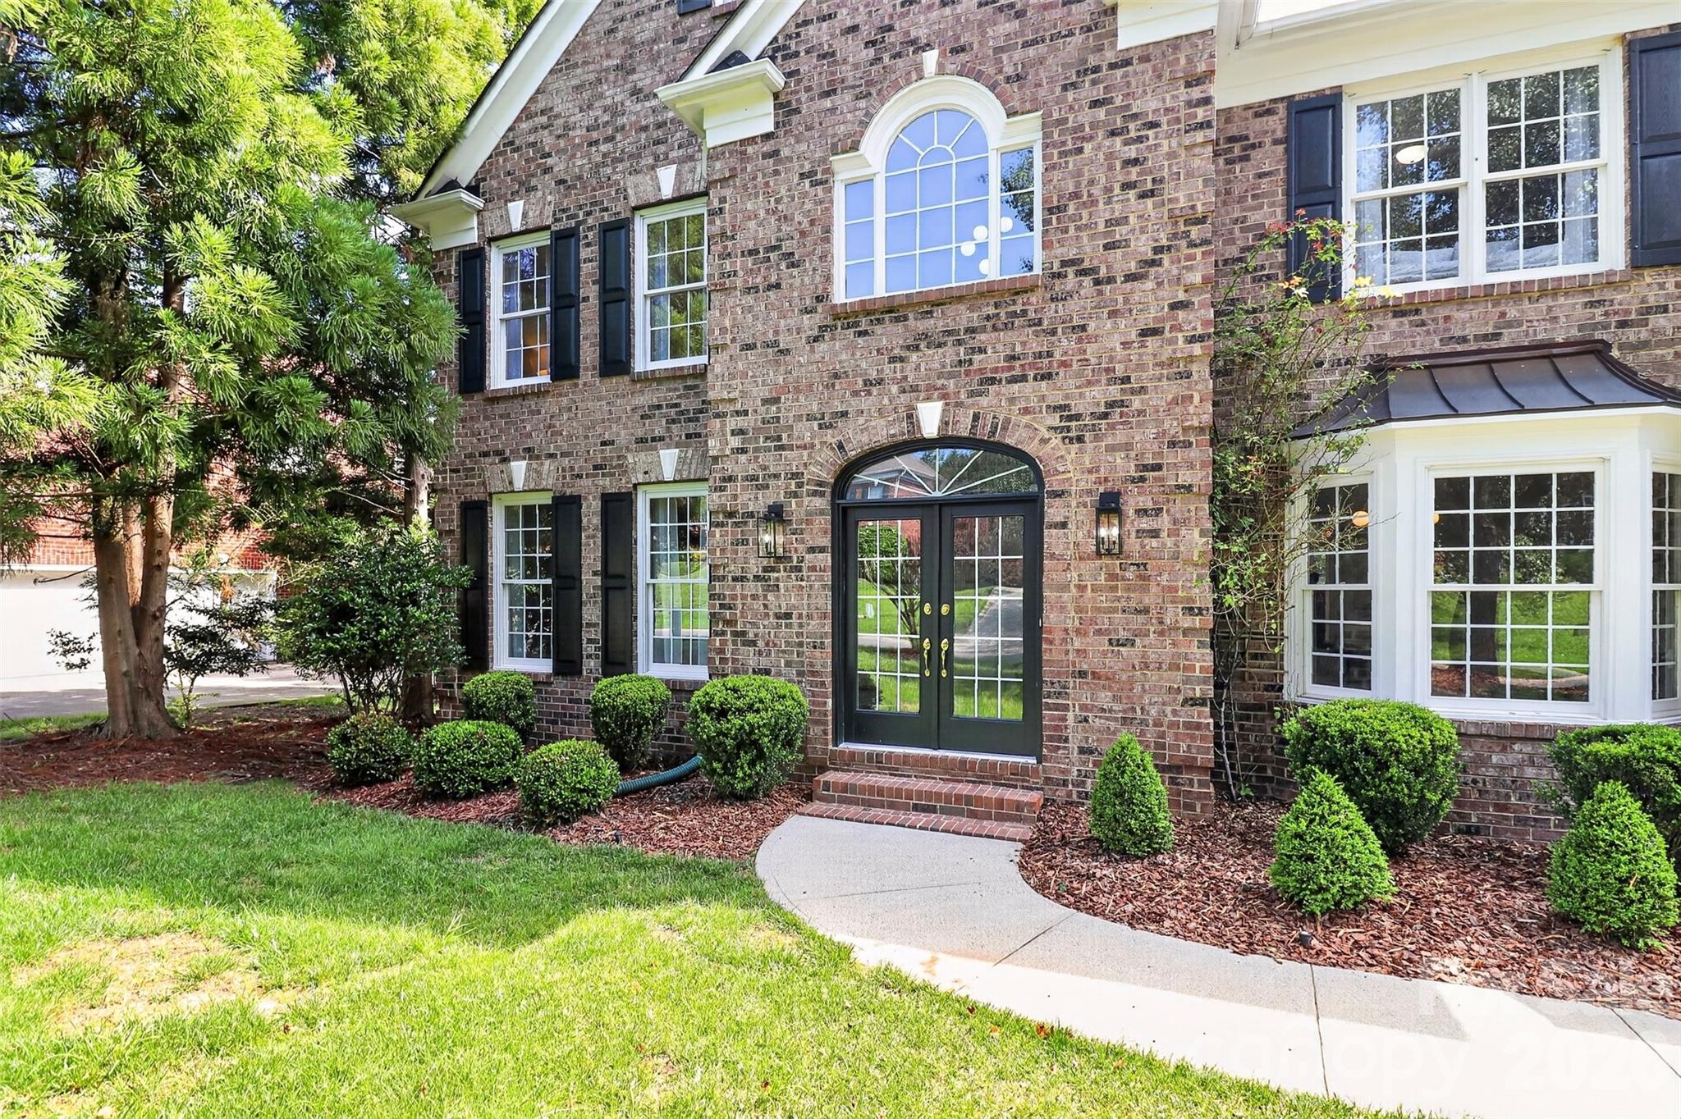
Welcome to the home you've been waiting for in the heart of Dilworth! Perfectly positioned at 335 E. Tremont Avenue, this exceptional residence offers the ultimate blend of luxury convenience, and walkable city living. Just steps from restaurants, pubs, boutiques, and everyday conveniences, you'll love calling this sought-after location home. A charming covered front porch welcomes you and provides the perfect setting for morning coffee, evening  cocktails, or relaxing with a good book. Inside, the open-concept main level is designed for effortless entertaining, featuring spacious living areas that flow seamlessly together. The second-floor owner's retreat is a private sanctuary, complete with its own balcony, dual closets...one walk-in closet with organizer, and a spa-inspired ensuite bath featuring a garden tub and separate shower. A versatile flex space on this level offers endless possibilities as a home office, nursery, library, or sitting room. The third floor features two generously sized bedrooms with walk in closets and a full bath, providing plenty of space for family and guests. On the lower level, a finished basement creates the ideal media room, fitness area, or recreation space. Adding to the home's exceptional functionality, a private elevator provides convenient access to every level.  Combining timeless appeal, flexible living spaces, and an unbeatable Dilworth location, this is a rare opportunity to enjoy one of Charlotte's most desirable neighborhoods at its finest. Freshly painted (May 2026). Secondary Bedrooms and basement flex space carpet will be replaced.
#4390231

Charlotte

335 E Tremont Avenue

3 Beds

2 Baths

2,796 Sq.Ft.

$1,199,000

MLS#: 4390231

Price reduced
Life at The VUE is unlike anywhere else in Charlotte.

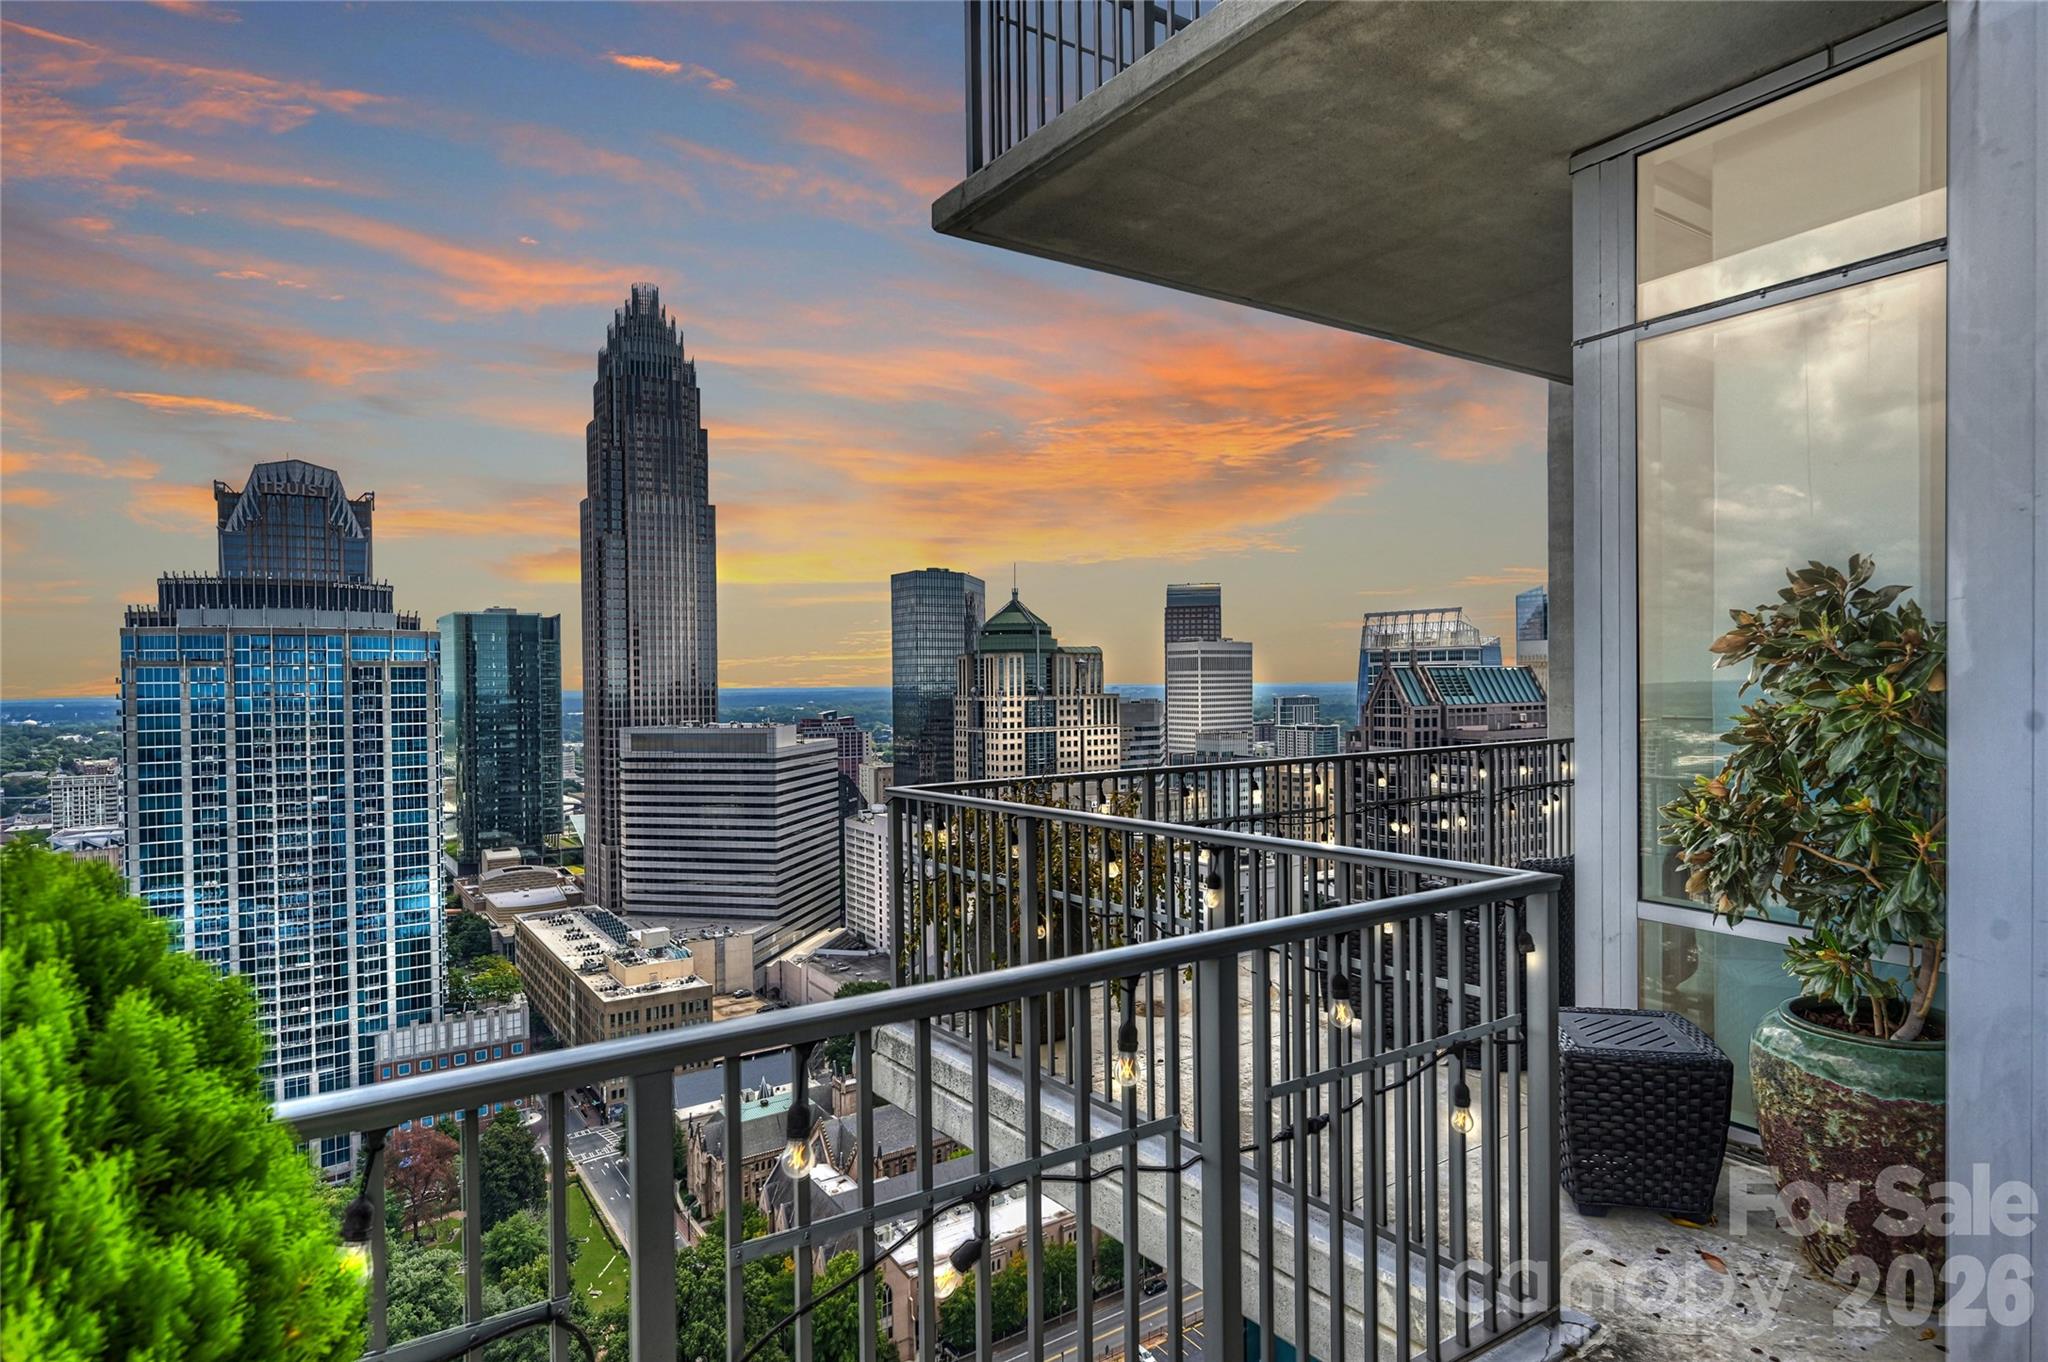
Perched on the 37th floor, this exceptional corner residence offers something few Uptown homes can match: panoramic skyline views, two private outdoor terraces, three deeded parking spaces, and access to one of the city's most complete residential lifestyles.

For many, The VUE is where they live. For a select few, it's where they choose to own.

With only a small number of privately owned residences in Charlotte's tallest residential tower, opportunities like Residence 3705 rarely become available.

Recently refreshed with new 5-inch-wide luxury flooring and fresh designer-inspired neutral paint, the residence is completely move-in ready while preserving the dramatic architecture and expansive living spaces that make this floor plan so desirable.

Floor-to-ceiling glass frames spectacular skyline views from nearly every room, while soaring ceilings and an open, light-filled floor plan create a living experience as impressive as the views beyond the glass.

The expansive wraparound terrace becomes an extension of the living space, creating a front-row seat to Charlotte's skyline for entertaining, outdoor dining, or simply watching the city come alive each evening. A second private terrace off the primary suite provides a quieter retreat for morning coffee or an evening glass of wine high above Uptown.

Inside, every space has been thoughtfully designed to balance comfort with sophistication, while three deeded parking spaces—an exceptional rarity in Uptown—add everyday convenience and long-term value.

The lifestyle, however, is what truly sets The VUE apart.

Residents enjoy 24-hour concierge service, a state-of-the-art fitness center with spa, sauna, and steam rooms, a junior Olympic-sized pool, an expansive 35,000-square-foot amenity deck with outdoor kitchens, grilling areas, cabanas, televisions, and skyline views, along with a private Sky Lounge, golf simulator, sports court, pet park, and a full calendar of resident social events.

Step outside and Uptown Charlotte becomes your neighborhood. Professional sports, award-winning restaurants, theaters, concerts, parks, and everyday conveniences are all just moments from your front door, creating a true lock-and-leave lifestyle unlike anything else in the city.

Residence 3705 isn't simply a place to live—it's one of the rare opportunities to own a signature corner residence at The VUE, where luxury, convenience, breathtaking views, and Charlotte's skyline come together in a way few homes can offer.
#4186939

Charlotte

215 N Pine Street 3705

3 Beds

2 Baths

1,918 Sq.Ft.

$1,199,000

MLS#: 4186939

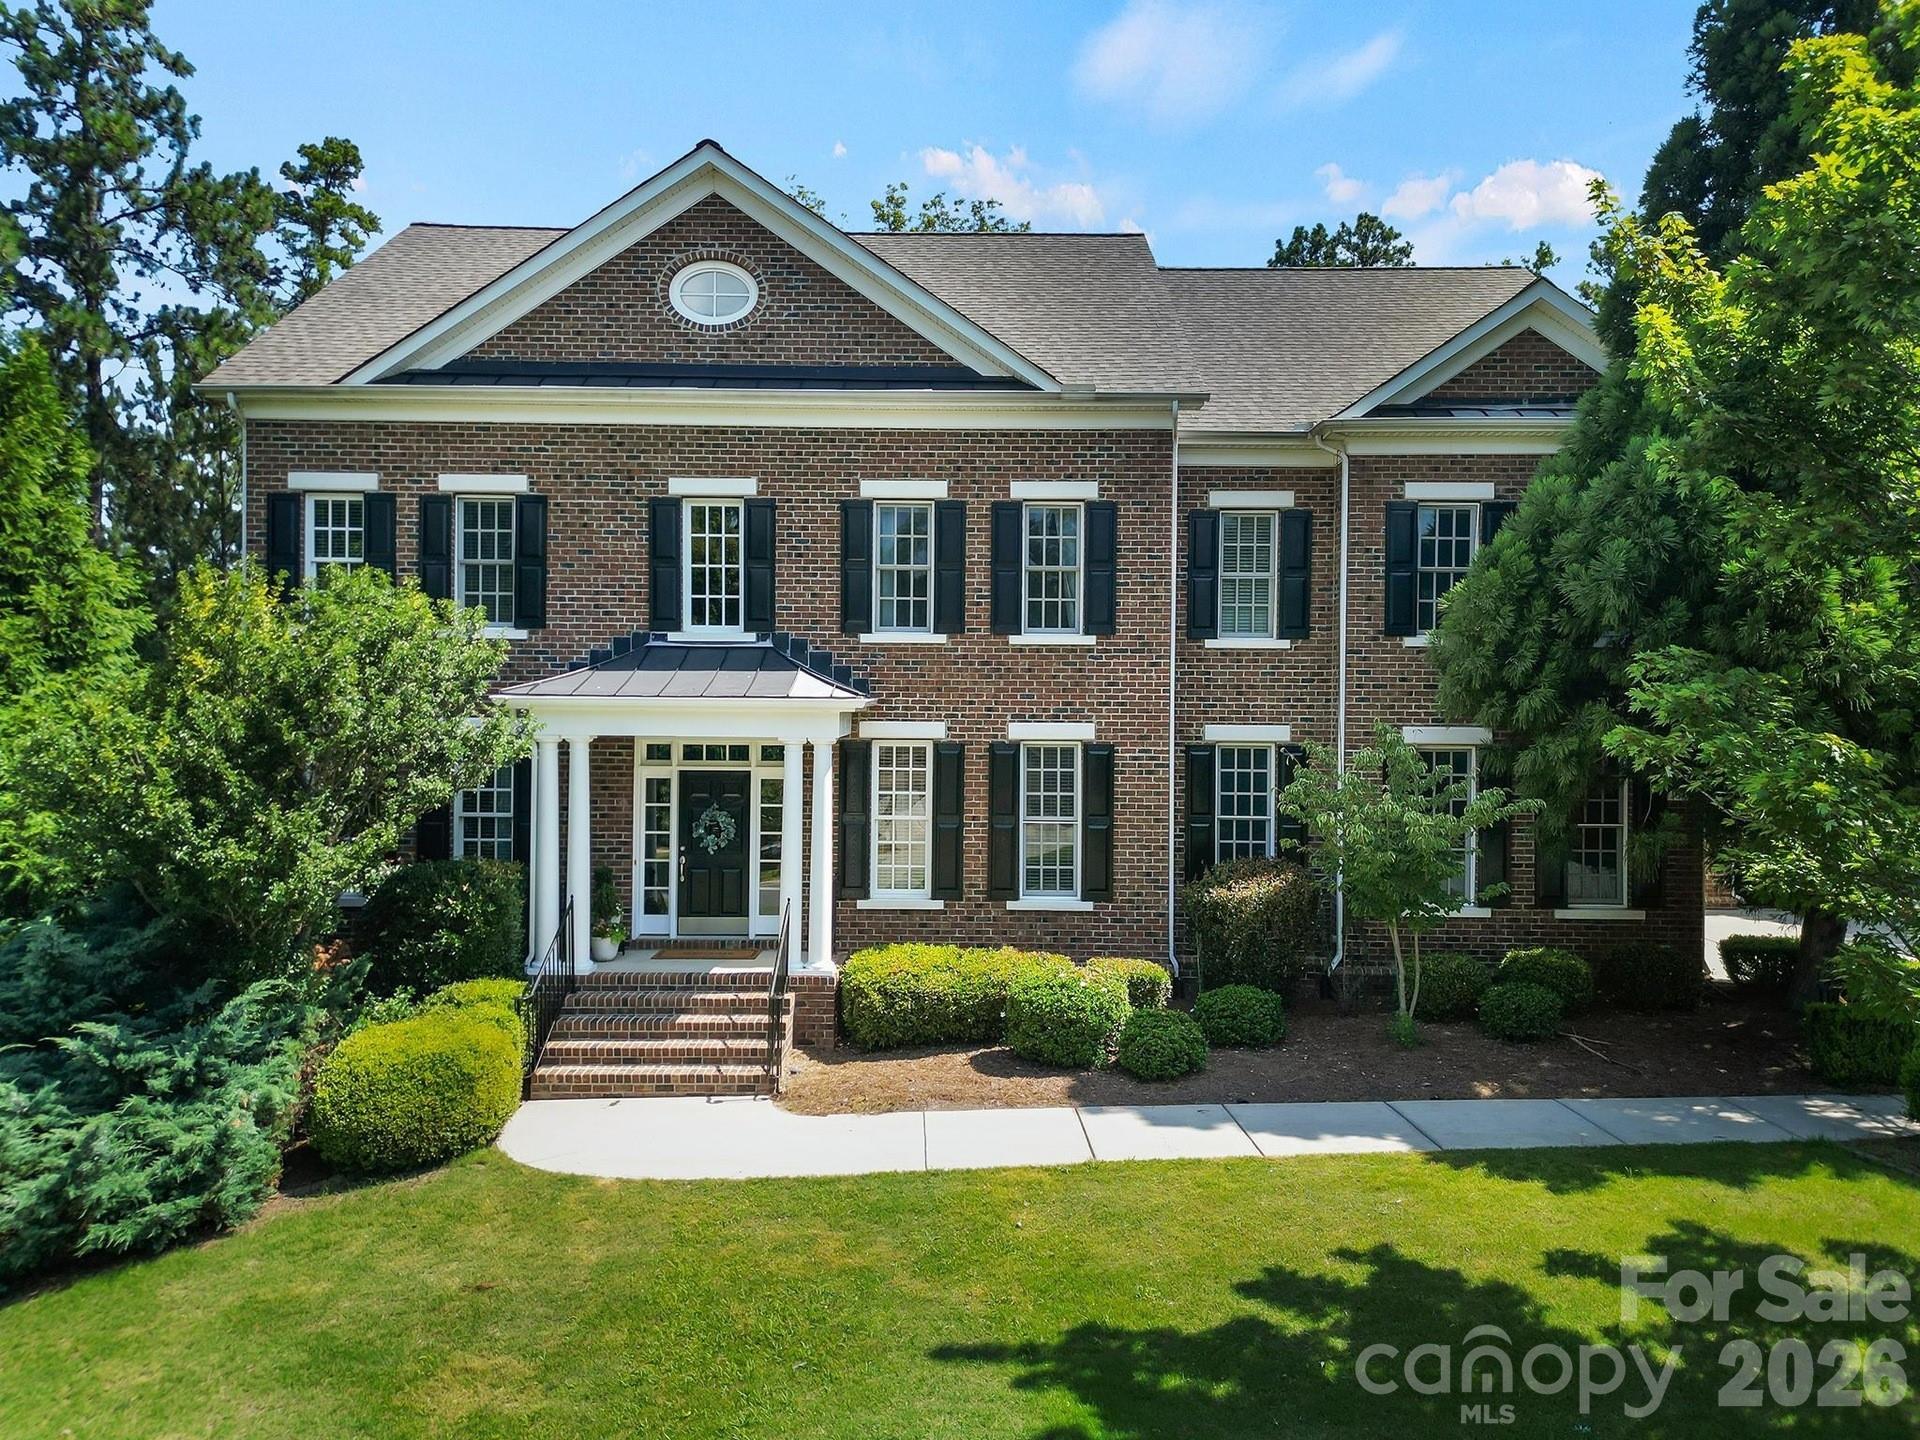
****$15,000 Credit at Closing to use how you wish PLUS 1 Year Home Warranty **** Along with significantly improved price for an exceptional opportunity for discerning buyers to experience the quality, space, and lifestyle this distinguished Providence Plantation home offers. Opportunities to own a home of this caliber in such a coveted location are increasingly rare and this is a must see where quiet luxury meets timeless craftsmanship in the heart of South Charlotte. Nestled beneath a canopy of trees in highly sought-after Providence Plantation, this impeccably maintained full-brick Toll Brothers residence blends enduring quality, sophisticated design, and exceptional everyday livability.  From the moment you enter the dramatic two-story foyer, natural light pours through expansive floor-to-ceiling windows, illuminating soaring ceilings and beautifully appointed living spaces. Thoughtfully designed for both elegant entertaining and comfortable daily living, the expansive floor plan offers a seamless flow between formal and casual spaces.  The gracious dining room and versatile den/office flow seamlessly into the heart of the home—a spacious great room and well-appointed kitchen designed for effortless entertaining and comfortable everyday living.  Step outside and discover your own private retreat. An expansive deck with a retractable awning overlooks the tranquil backyard, where mature landscaping creates a serene setting for morning coffee, evening cocktails, or weekend gatherings.  Dual staircases lead to the upper level, featuring new carpet and generously sized bedrooms. The luxurious primary suite serves as a true sanctuary, complete with dual walk-in closets and a spa-like bath featuring a soaking tub, separate shower, and abundant space to unwind. A private guest suite with en-suite bath, two additional bedrooms, and an oversized bonus room provide flexibility for today's lifestyle. The fully finished walkout lower level offers endless possibilities—whether envisioned as a media room, fitness studio, game room, guest retreat, or multi-generational living space. Expansive flexible areas open to a secluded patio, extending the home's exceptional indoor-outdoor living experience.  Lovingly maintained and thoughtfully updated, this residence offers the space, comfort, and flexibility today's buyers desire without sacrificing warmth or elegance.  Providence Plantation remains one of Charlotte's most treasured neighborhoods, where winding tree-lined streets, generous homesites, and established character create a setting that feels both timeless and increasingly rare. Here, residents enjoy the perfect balance of privacy, beauty, and convenience—just minutes from South Charlotte's premier shopping, dining, and everyday amenities.  Residents enjoy optional membership opportunities at the Providence Plantation Racquet & Swim Club, featuring tennis & pickleball courts, pool, clubhouse, and playgrounds.  Ideally located, top rated schools.  A rare opportunity to enjoy refined living, generous space in one of South Charlotte's most desirable communities.  Welcome Home.
#4385558

Charlotte

2307 Keara Way

5 Beds

4 Baths

5,094 Sq.Ft.

$1,195,000

MLS#: 4385558

New on site 3 days ago
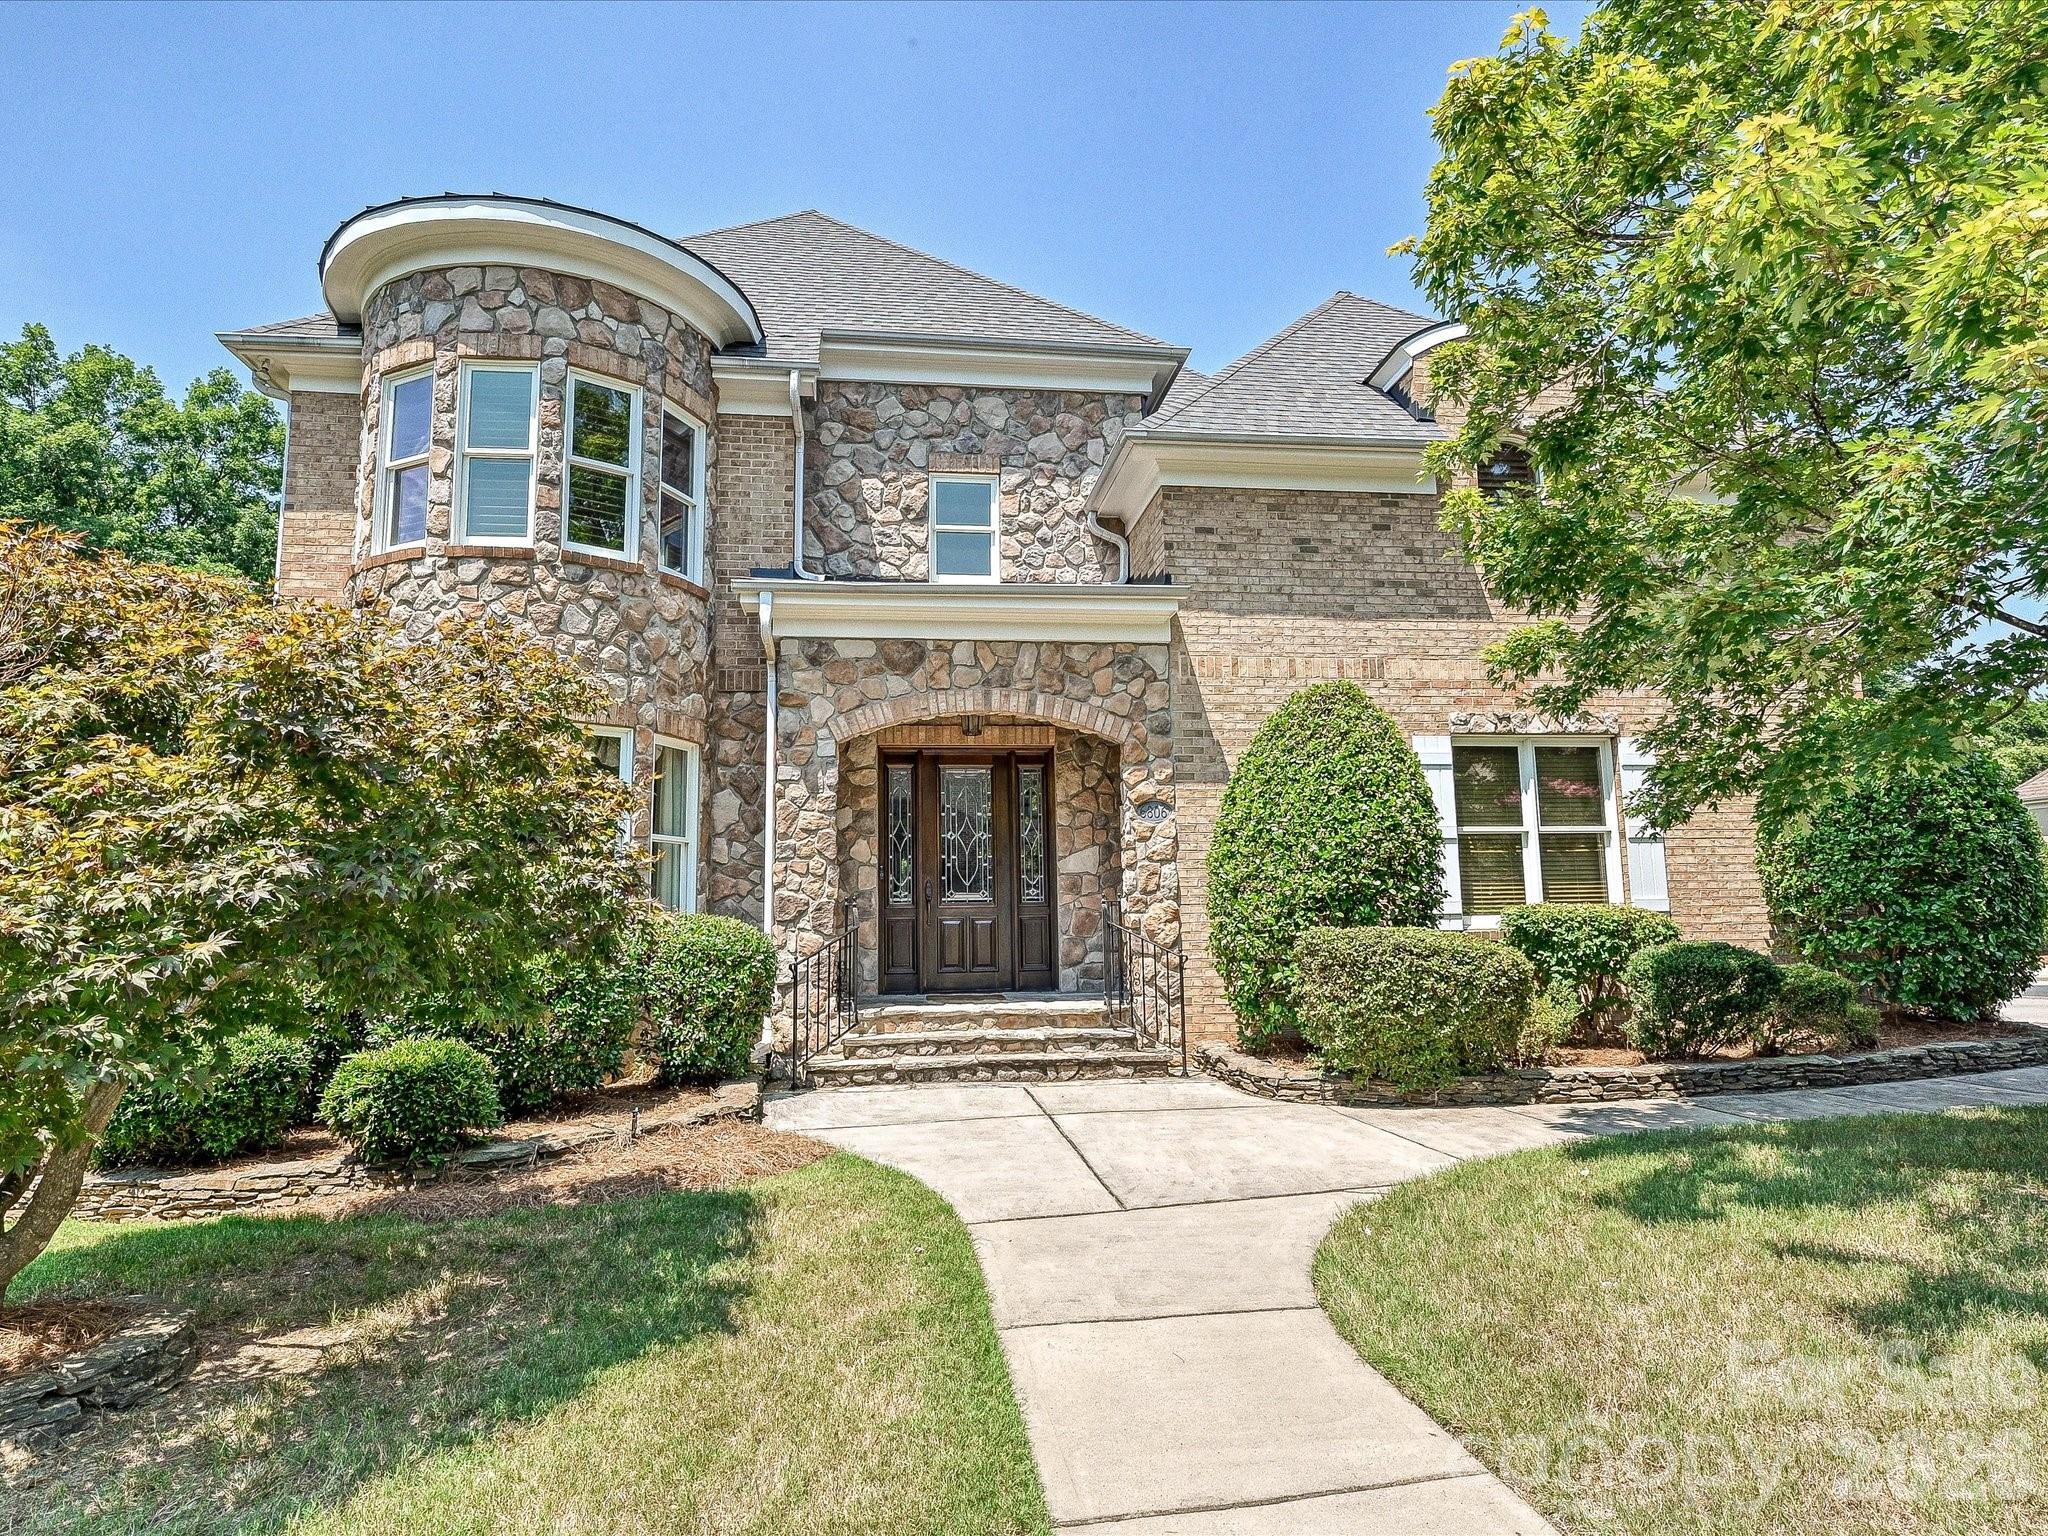
Welcome to 6806 Larrisa Court — offering over 4,000 square feet on a quiet cul-de-sac in a prime Charlotte location just minutes from Providence Road, Rea Road, and SouthPark. This spacious, well-appointed home features a warm and inviting layout ideal for both everyday living and entertaining. The kitchen is equipped with built-ins, a gas range, pantry, and a separate scullery with wine fridge — a rare and functional touch. The main level includes a generous family room with fireplace, formal dining room, private office with built-ins, laundry room with sink, and a primary suite conveniently located on the main floor. Upstairs offers multiple bedrooms plus a versatile bonus/bedroom space with two closets, providing flexibility for guests, hobbies, or additional workspace. Additional highlights include two new tankless water heaters, fresh interior paint throughout, a patio for outdoor enjoyment, pull-down attic and walk-in storage, and a 2-car garage. A beautifully maintained home with generous space and an unbeatable location — ready to welcome its next owner.
#4333871

Charlotte

6806 Larrisa Court

4 Beds

3 Baths

4,216 Sq.Ft.

$1,195,000

MLS#: 4333871

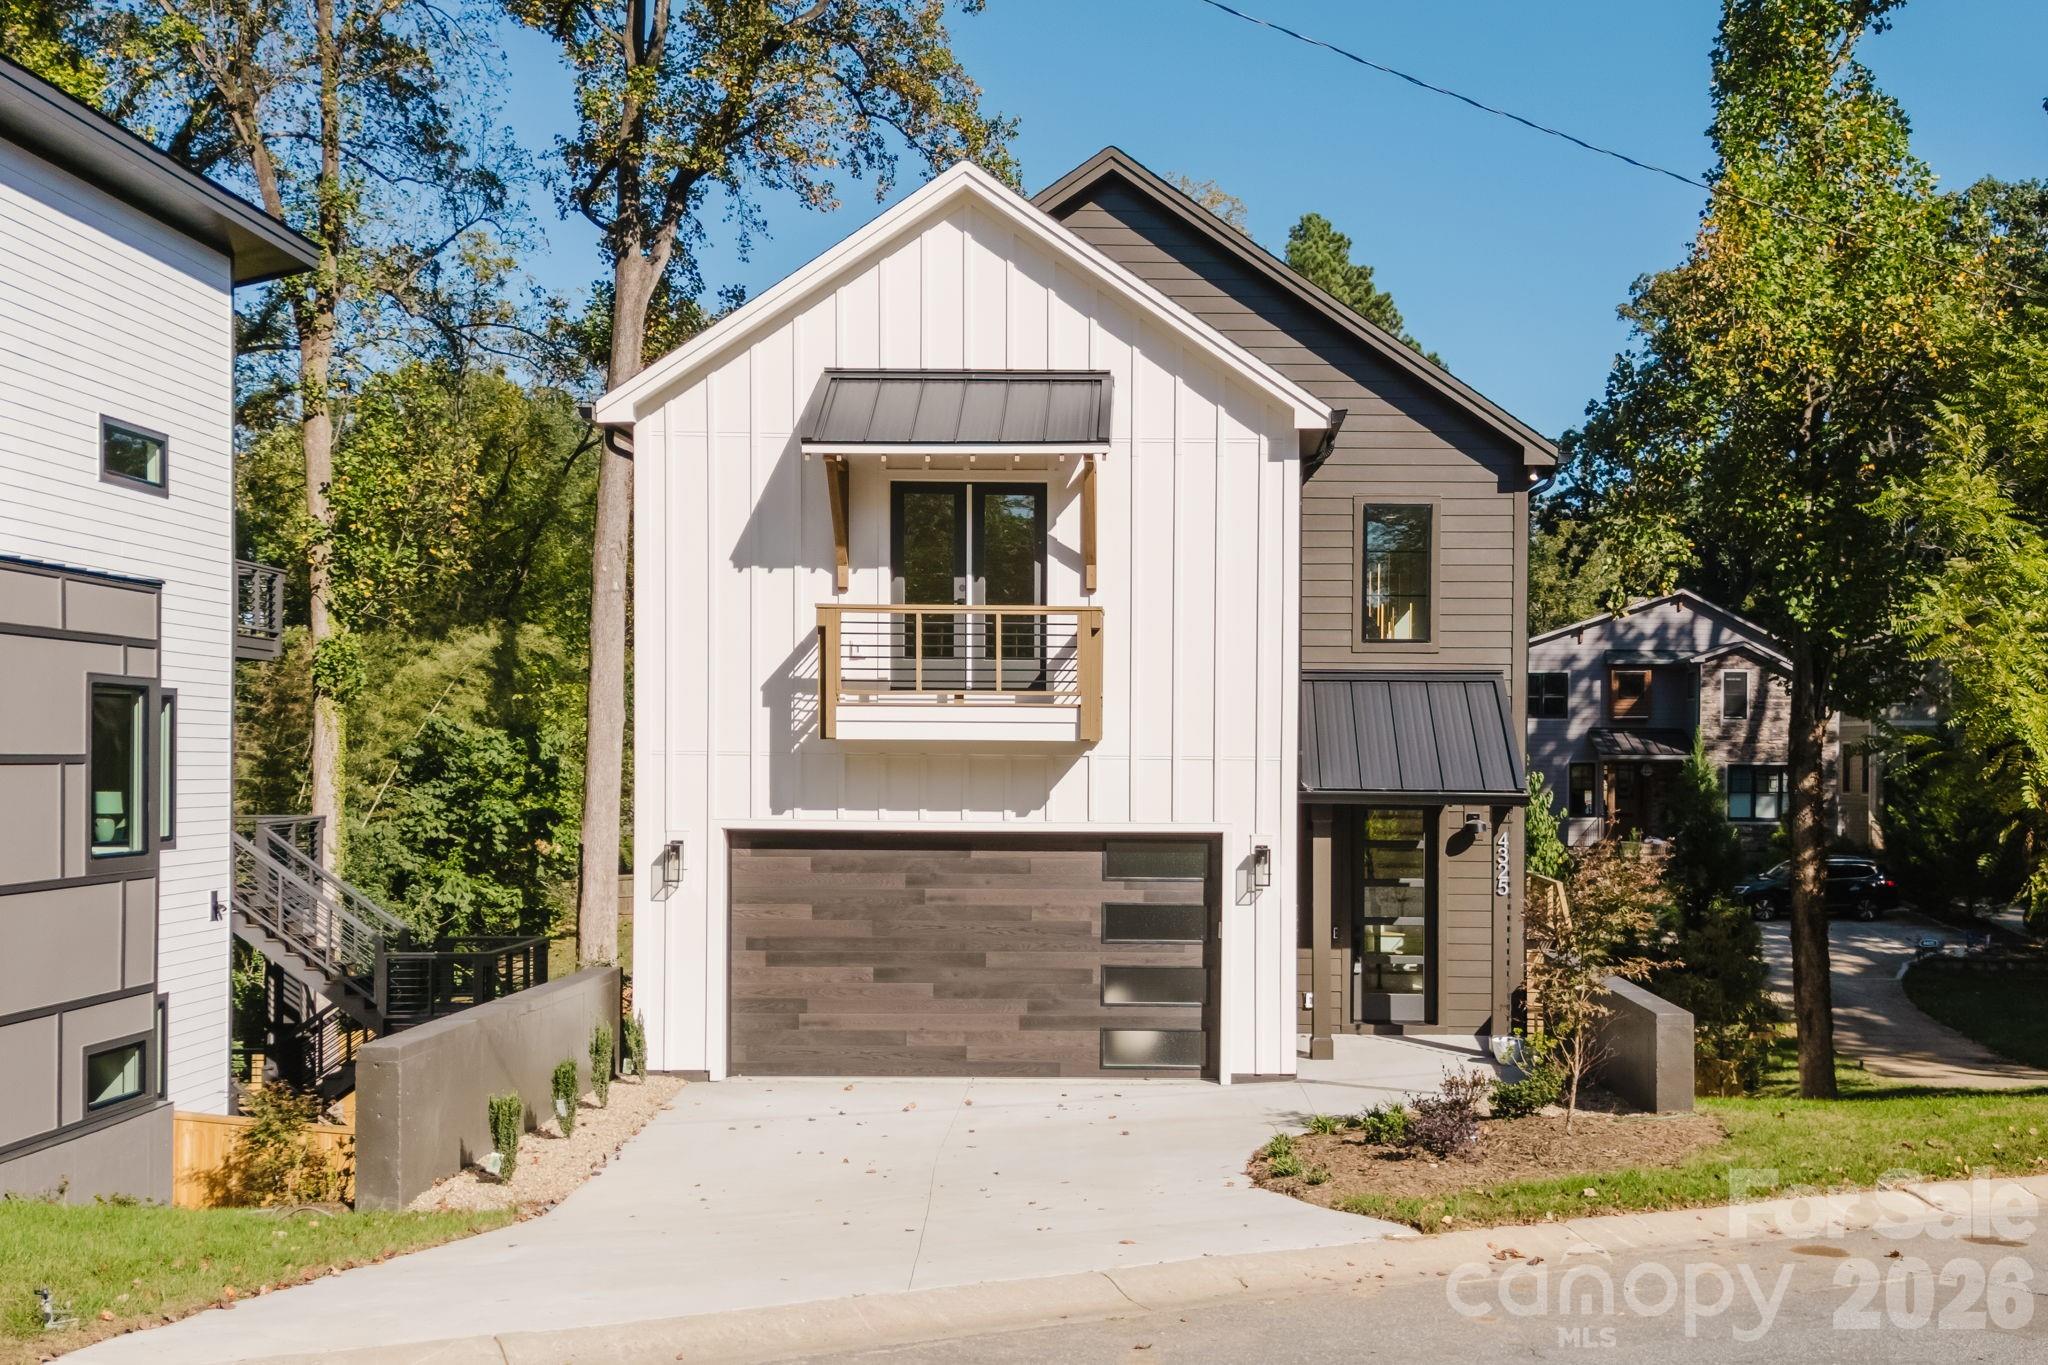
Your luxury new build awaits in this customized residence, featuring a rare full walk-out basement. Step through the dramatic two-story foyer into light-filled entertaining spaces framed by walls of windows. The kitchen is a true showpiece, with custom cabinetry to the ceiling, quartz countertops, a professional-grade built-in refrigerator/freezer, and a 36-inch gas range with commercial vent hood. It flows seamlessly into the living room with gas fireplace and built-ins, as well as the dining area. A main-level drop zone, powder room, and generously sized two-car garage add everyday convenience. Upstairs, you’ll find three bedrooms, including one with a Juliet balcony and a shared Jack-and-Jill bath. The primary suite spans the back of the home, complete with a vaulted ceiling and sliding doors to a private deck. Enjoy a custom walk-in closet and a spa-inspired bath with dual vanity and private water closet. The daylight basement offers exceptional versatility, featuring a spacious second living area with wet bar and wine fridge, an additional bedroom and full bath, walk-in storage, and doors opening to yet another deck, one of three across the rear of the home. This high-end home perfectly marries function and design, all backed by a full new-construction warranty. Ideally located in booming Oakhurst, just around the corner from dining, coffee, fitness, and more. Welcome home.
#4352215

Charlotte

4325. Raney Way

4 Beds

3 Baths

3,411 Sq.Ft.

$1,195,000

MLS#: 4352215

One of the last premium golf course view home sites available in the prestigious Ballantyne Country Club! This rare .47-acre cul-de-sac lot offers an exceptional opportunity to custom-build your dream home in one of Charlotte’s most sought-after luxury communities. Enjoy serene views of the rolling fairways and privacy while being just steps from world-class club amenities. Ballantyne Country Club is known for its championship golf, expansive practice facilities, tennis, swimming, fitness, social activities, and dining; all set within a beautifully maintained private environment. Membership is required to use the club's amenities. For details on membership and club packages, contact Ballantyne Country Club Membership Services at 704-544-1404. Conveniently located in South Charlotte, the Ballantyne area offers an exceptional lifestyle with easy access to premier shopping, dining, and entertainment, including Ballantyne Bowl and Village, Stonecrest Shopping Center, and The Pavilion. Residents enjoy top-rated schools, major employment centers, medical facilities, and quick access to I-485 and I-77, making this not just a home site, but a lifestyle destination. Don’t miss this rare chance to build in one of Charlotte’s most desirable golf course communities!
#4329722

Charlotte

14270 Nolen Lane

None Beds

None Baths

N/A

$1,190,000

MLS#: 4329722

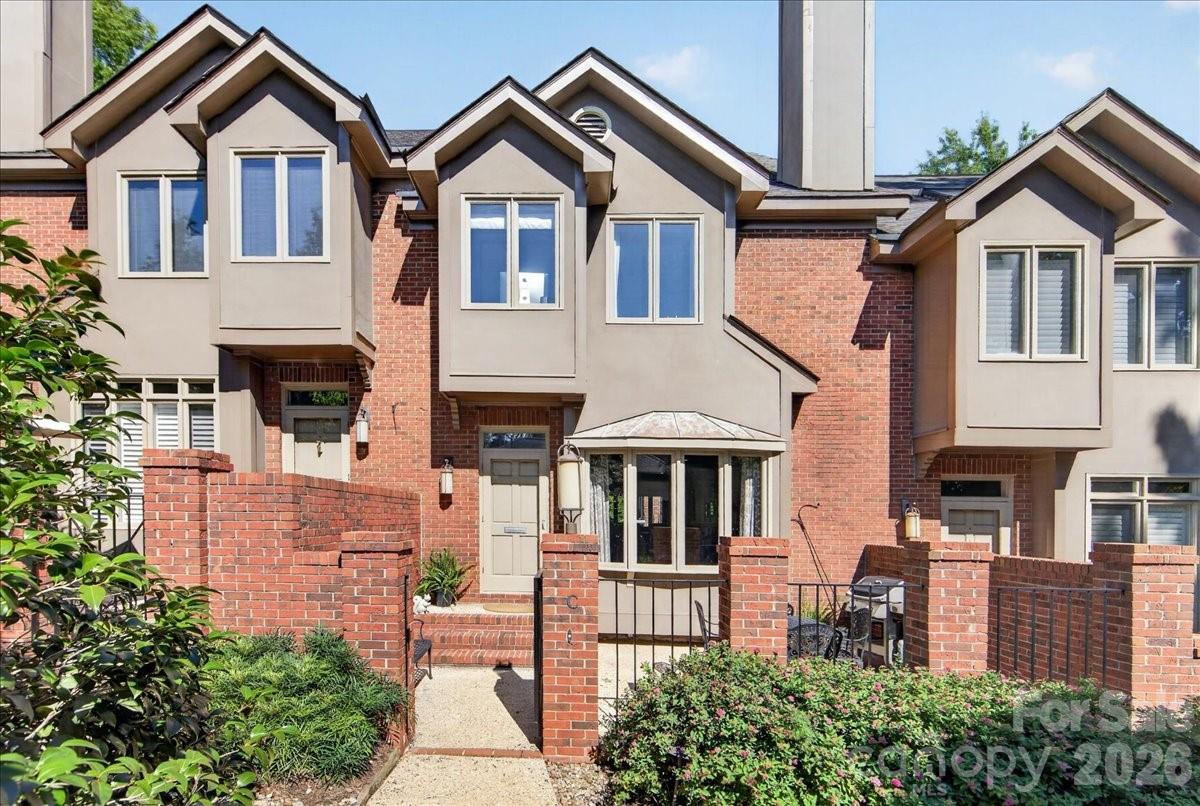
This exceptional end-unit townhome in the heart of Myers Park delivers turnkey luxury, with a two-car side-by-side garage and a charming fenced front yard. The entertainer's kitchen sets the tone: custom cabinetry, a 36" gas range, built-in refrigerator, and an island that anchors every gathering. Step out to the covered front balcony for your morning coffee. 
Three ensuite bedrooms mean everyone has their own space, including a private entry-level guest suite, perfect for visiting family or long-term guests. The primary suite is a genuine retreat with coffered ceiling and bath with double vanity & spa-style walk-in shower. On the top floor, a flexible room with built-in bar, ice maker, refrigerator drawers, and half bath opens directly to the rooftop deck - a space that works as a home office today and a guest suite, gym, or creative studio tomorrow.
Morning walks on Little Sugar Creek Greenway, dinner on Selwyn and shopping at Park Road Shopping Center within steps of your front door, and a rooftop deck made for the life you've earned.  This is exactly where you belong!
#4366300

Charlotte

3074 Selwyn Avenue

3 Beds

3 Baths

2,417 Sq.Ft.

$1,185,000

MLS#: 4366300

Hidden gem in the heart of Myers Park- just minutes from Park Road Shopping Center, South Park, the Greenway and South End. This elegant 3-bedroom, 3.5-bath residence offers over 2,200 square feet of thoughtfully designed living space across three levels with an attached two-car rear-entry garage.
The light-filled main level features spacious living and dining areas and a well-appointed kitchen with gas range, marble countertops, abundant cabinetry, and stainless appliances—ideal for both everyday living and entertaining. Hardwood floors, high ceilings, and large windows create a bright, inviting atmosphere throughout.
The upper level offers a generous primary suite with en-suite bath and ample closet space, along with a secondary bedroom and full bath. The third floor provides a private third bedroom with full bath, making it perfect for guests, a home office, or bonus space. The lower level includes a flexible room ideal for a fitness area, office, or additional living space, along with the laundry room and direct access to the attached two-car garage.
Enjoy low-maintenance living in one of Charlotte's most sought-after neighborhoods, with easy access to Uptown, SouthPark, top-rated schools, restaurants, shopping, and greenways. A rare opportunity to own a spacious townhome in an unbeatable Myers Park location.
#4401269

Charlotte

201 Hillside Avenue

3 Beds

3 Baths

2,235 Sq.Ft.

$1,180,000

MLS#: 4401269

Experience elevated living in Eagles Landing at The Palisades, a sought-after gated community. This stunning three-level, full-brick home features 5 bedrooms, 5 baths, exceptional golf course views, a fully renovated gourmet kitchen all on a landscaped, .4 acre lot. The main level offers a seamless flow with hardwood floors throughout, a gourmet kitchen featuring two islands—an oversized work island and a 9-foot gathering island designed for entertaining that comfortably seats eight—along with GE Café appliances, extensive cabinetry,  breakfast nook, dining room, spacious great room with fireplace, and a guest bedroom with full bath. Upstairs, the primary suite offers a comfortable sitting area or home office, two custom walk-in closets, and a well-appointed bath with dual vanities and a whirlpool soaking tub. This level also includes two additional bedrooms, each with an ensuite bath and walk-in closet, plus a spacious bonus room that works beautifully as a study, exercise room, or playroom. The third floor offers a large bedroom with full bath and an expansive bonus room suited for a media room, home office, fitness area, or additional living space. Enjoy outdoor living with views of the 15th fairway from the fully screened sunroom, or dine beneath the solar-lit pergola deck. The fully fenced, landscaped yard provides direct access to The Palisades’ extensive walking trails. Additional features include abundant storage, a 2-car side-loading garage, and a separate single garage. Recent upgrades include a new roof, first-floor repainting, exterior paint, and new sunroom screens in 2026; a full kitchen remodel, new main-level flooring, and paint in 2023; replaced backyard retaining walls, French drains, new irrigation, and new pavers in 2022; replaced deck floor, pergola addition, and refinished sunroom in 2021 finished third floor with bedroom, full bathroom, and bonus room in 2017.
#4396273

Charlotte

16619 Flintrock Falls Lane

5 Beds

5 Baths

5,348 Sq.Ft.

$1,175,000

MLS#: 4396273

Price reduced
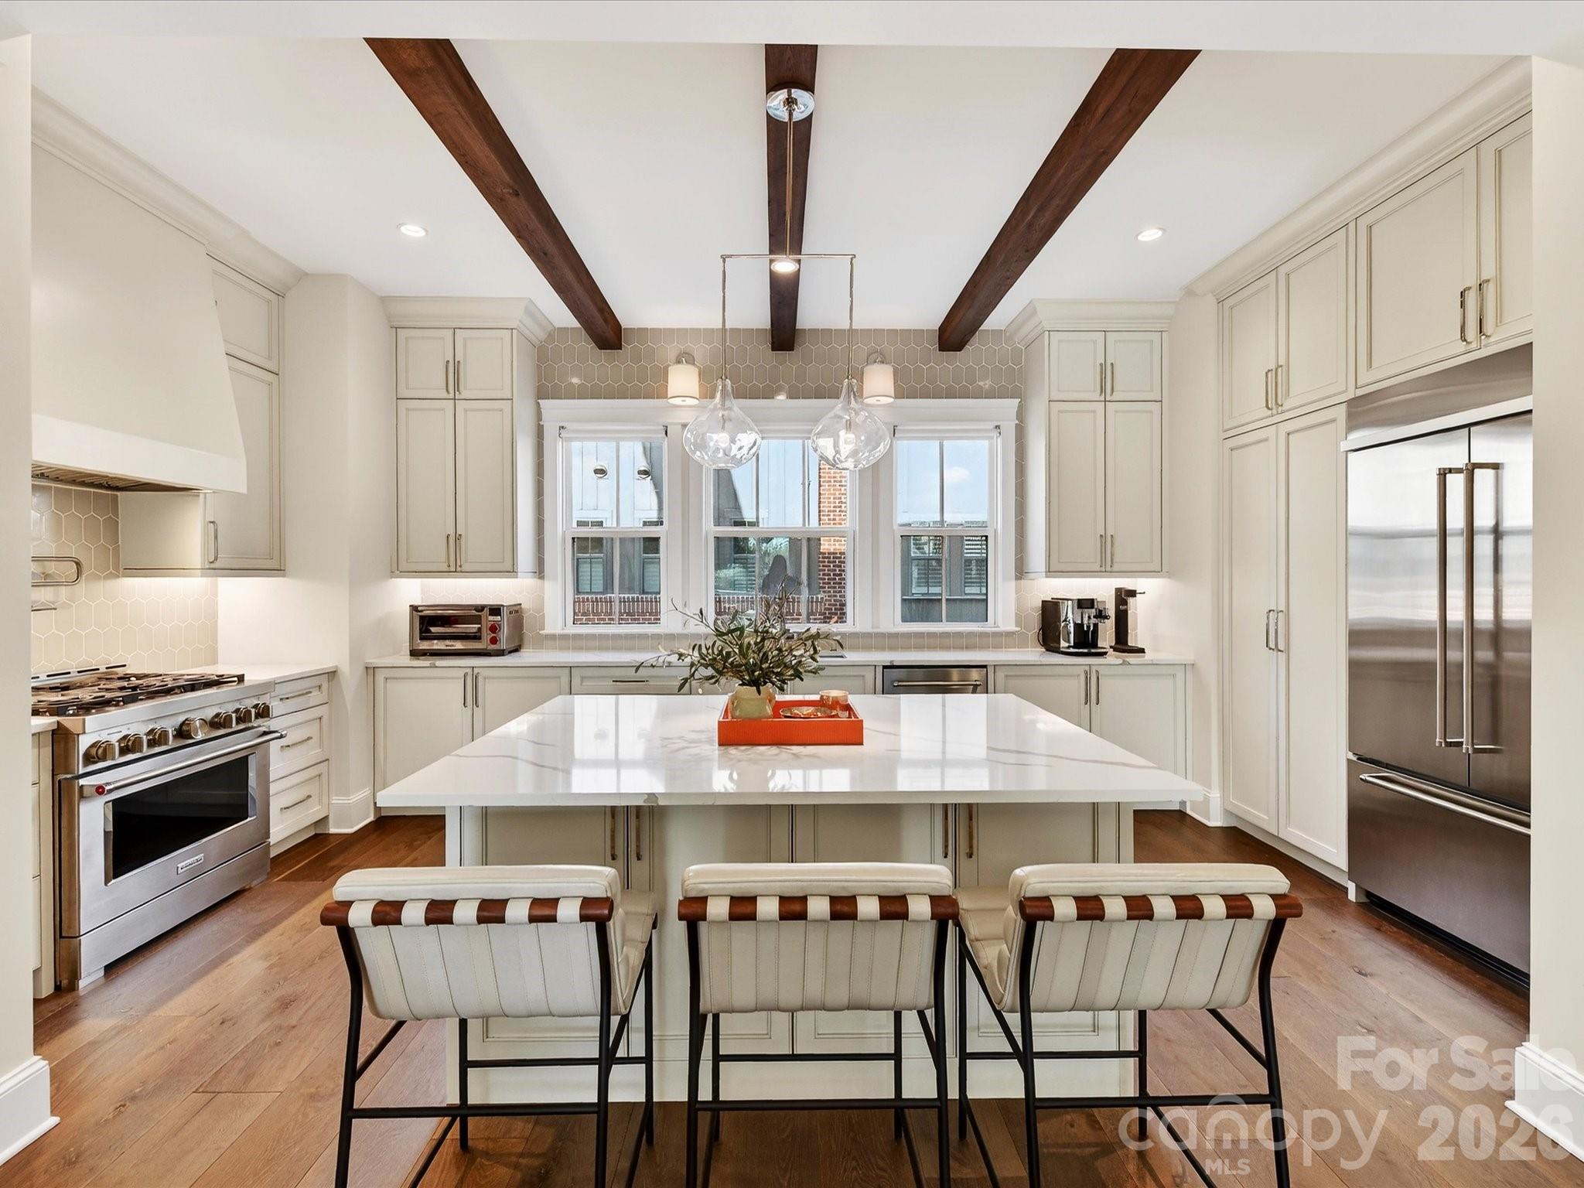
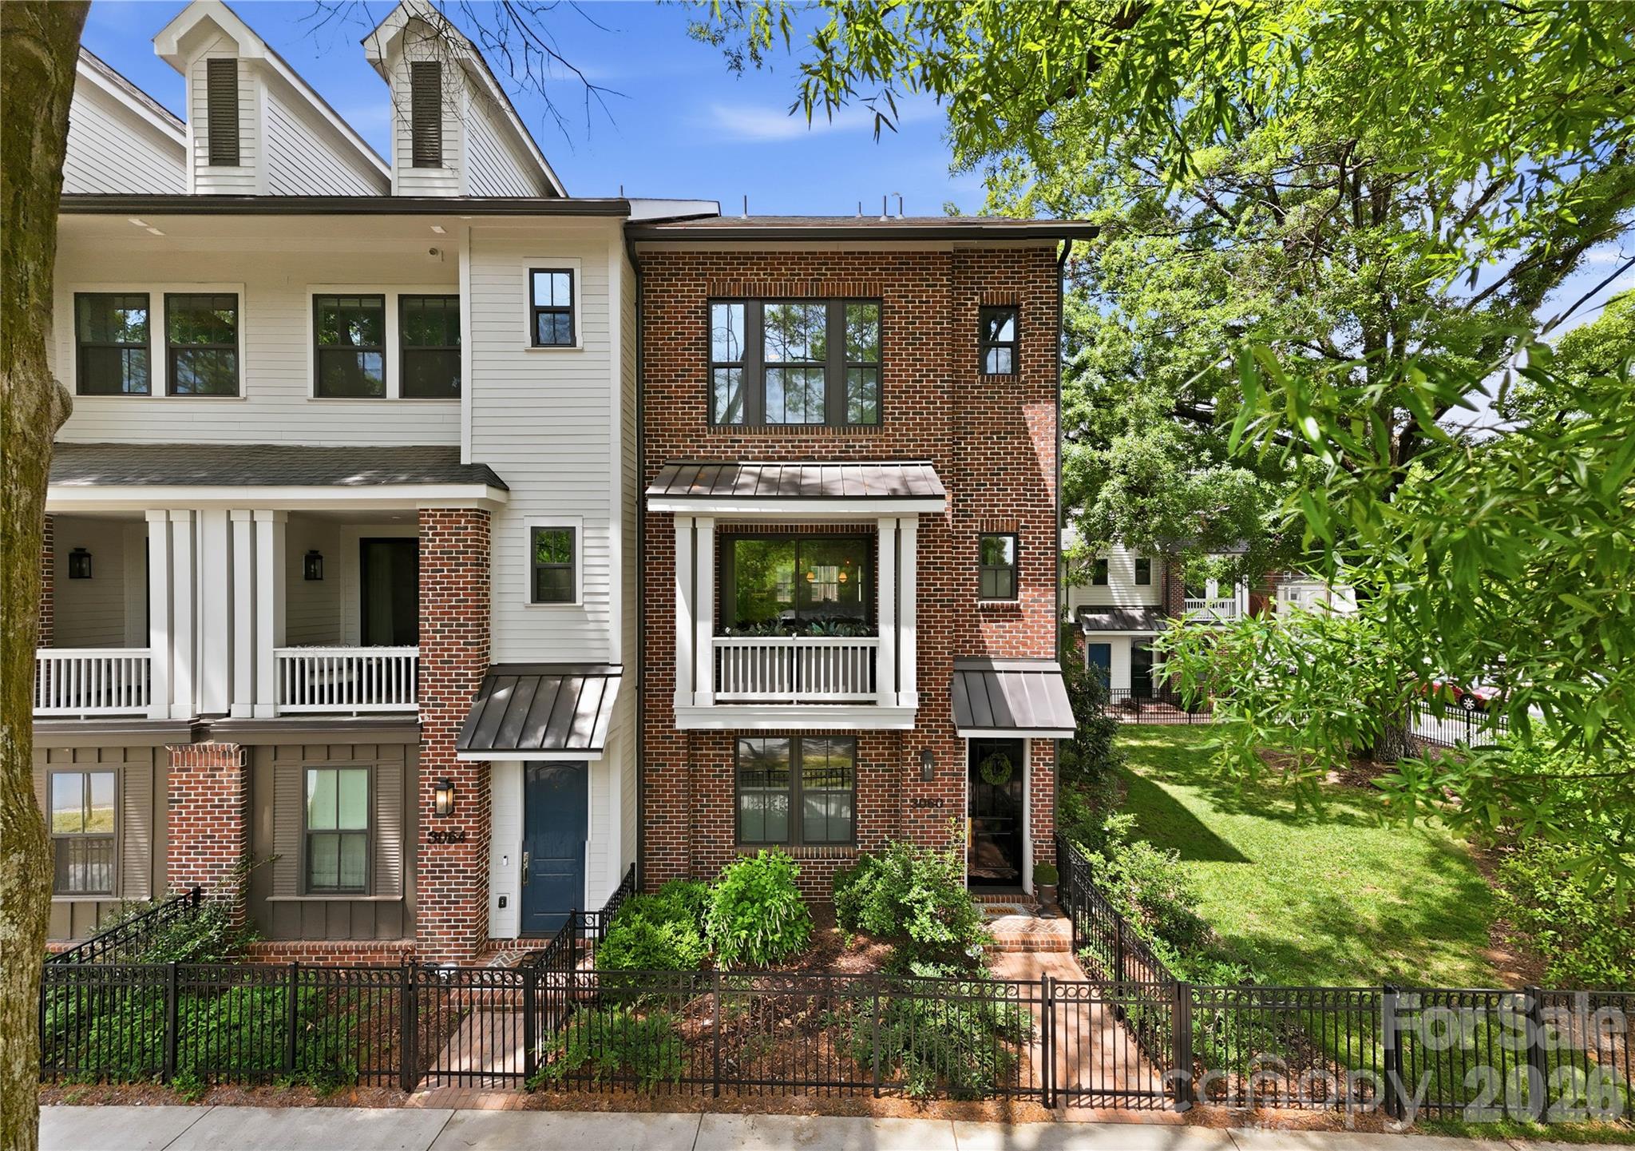
Luxury meets thoughtful design in this beautiful 3-bedroom + office, 3.5-bath townhome in one of SouthPark’s most desirable locations. Every detail has been carefully curated to elevate both style and function, creating a home that feels custom from top to bottom. The main level showcases a stunning chef’s kitchen featuring quartz countertops, a designer KitchenAid Café white oven, a custom cabinet-front refrigerator, and an expanded layout with both a butler’s pantry and a dedicated beverage center. Two pantries provide exceptional storage, along with under-island cabinetry designed for maximum functionality. Designer finishes continue throughout with beautiful wood beams, full-height tile backsplash extending to the ceiling, and an open-concept living space filled with natural light.
A flexible downstairs office has been enhanced with a custom closet, creating the option for a private workspace or guest space. Upstairs, the spacious bedrooms each offer comfort and privacy, while the primary suite provides a serene retreat. The third level features a unique attic access door with abundant additional storage—rare and highly functional for townhome living. Additional upgrades include custom window treatments from The Shade Store, thoughtfully designed built-ins, and enhanced garage cabinetry that maximizes storage and everyday functionality. Every space has been intentionally improved to blend style with practical living. Ideally located in the heart of SouthPark, this home offers unbeatable walkability to premier shopping, dining, and conveniences just moments away. Zoned for highly sought-after schools, it delivers the perfect combination of elevated design, low-maintenance living, and one of Charlotte’s most desirable locations.
#4375159

Charlotte

3060 Selwyn Avenue

4 Beds

3 Baths

2,402 Sq.Ft.

$1,174,000

MLS#: 4375159

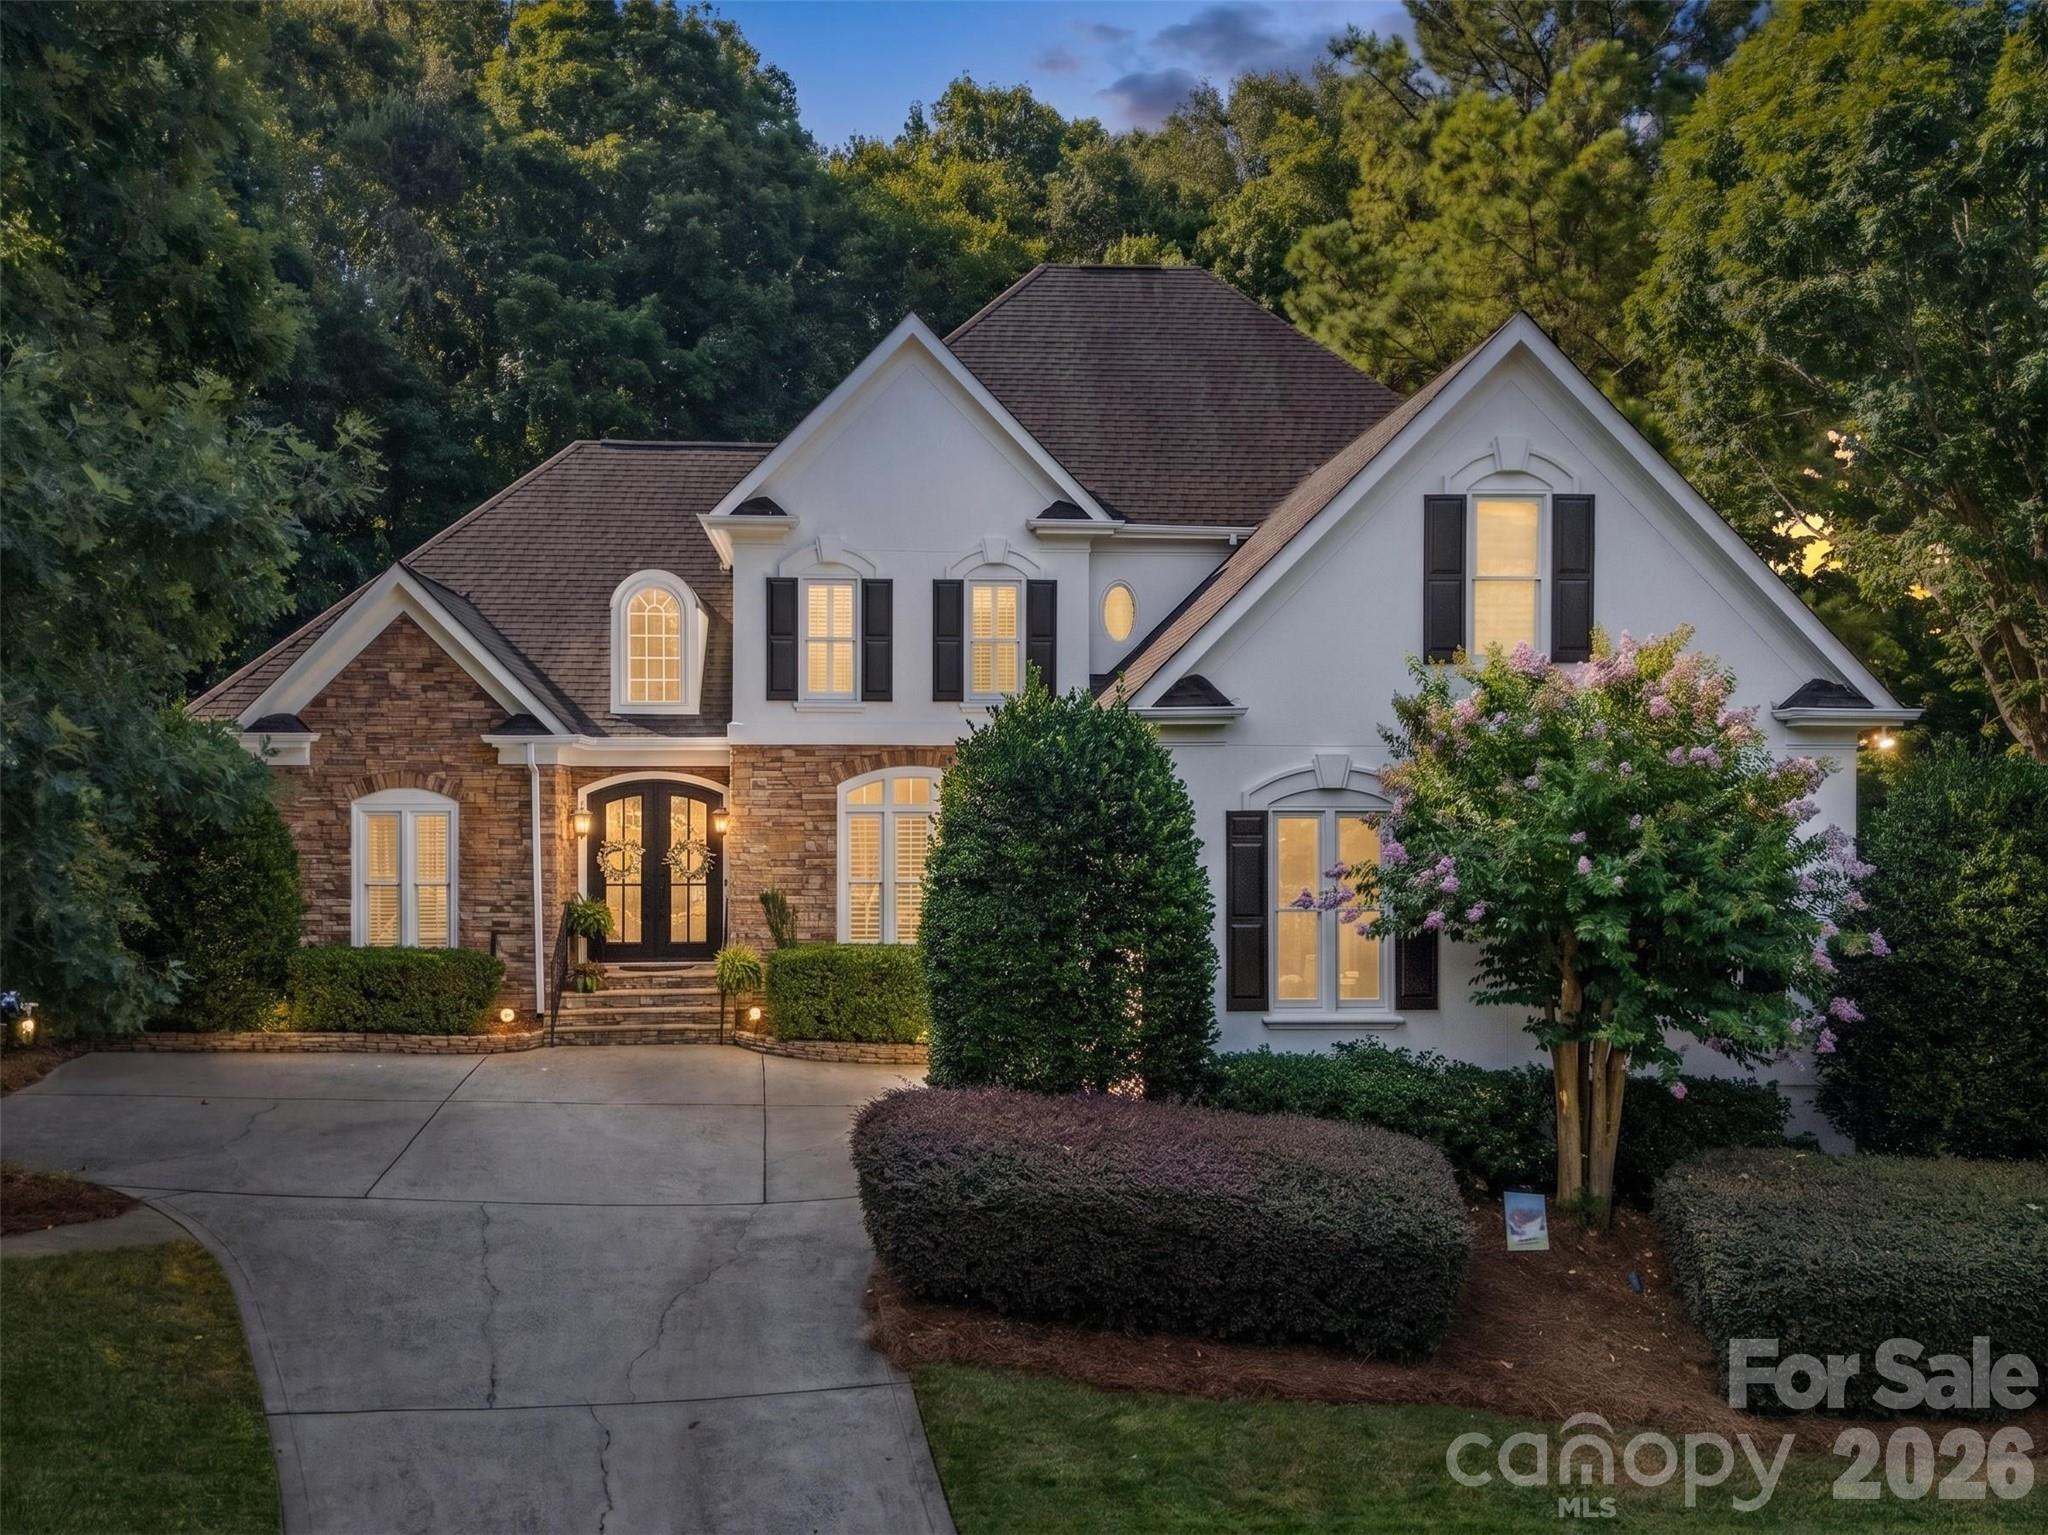
Tucked away on a peaceful cul-de-sac in one of Ballantyne's most desirable communities, this beautifully maintained custom home offers the perfect blend of privacy, comfort, and convenience. Surrounded by mature trees and just minutes from Ballantyne's premier shopping, dining, golf courses, parks, and top-rated schools, you'll enjoy a lifestyle that's as connected as it is tranquil.

Inside, timeless craftsmanship meets thoughtful design with elegant formal living and dining spaces, rich architectural details, plantation shutters, and extensive molding throughout. Recently refreshed with new paint throughout, refinished hardwood floors, a striking new iron front door, and thoughtful updates, this home is truly move-in ready. The spacious great room features soaring cathedral ceilings, custom built-ins, and an abundance of natural light, creating a warm and inviting space for everyday living and entertaining. The chef-inspired kitchen is complete with granite countertops, a large center island, generous cabinetry, and plenty of room to gather.

The main-level primary suite offers a peaceful retreat, highlighted by a beautifully renovated spa-inspired primary bathroom. An additional bedroom and full bath on the first floor provide flexibility for guests, a home office, or multigenerational living. Upstairs, you'll find two additional bedrooms, a versatile loft or bonus space, and brand-new carpeting throughout the upper level.

Step outside to a private, tree-lined backyard featuring a brick patio and a level lawn, perfect for relaxing evenings, outdoor dining, or play. The home's exterior was professionally painted in Alabaster White just two years ago, enhancing its timeless curb appeal.

Offering a sought-after Ballantyne location, an exceptional floor plan, quality updates, and meticulously maintained interiors, this home is a rare opportunity to enjoy luxury living in one of Charlotte's most coveted neighborhoods.
#4404731

Charlotte

9331 Whispering Wind Drive

4 Beds

3 Baths

3,523 Sq.Ft.

$1,169,900

MLS#: 4404731

1 ... 28 29 30 31 32 ... 275

properties found. properties found. Page of .

 - property

Send a message

Message successfully sent.

Your message

What is 3 + 4 ?

Reason for contacting?

I agree to receive email communication and understand I can unsubscribe at any time.

I agree to be contacted by Prestino Advantage via call, email, and text for real estate services. To opt out, you can reply 'stop' at any time or reply 'help' for assistance. You can also click the unsubscribe link in the emails. Message and data rates may apply. Message frequency may vary. Privacy Policy

Sign Out

Virtual Assistant

Would you like to take the next step with this property? We can help you schedule a showing or virtual tour, or send you more details.

Yes, I would like more information.

Thank You for Your Reply, One of Our Agents will contact you as soon as possible

No, maybe later.

Thank you, you can always contact me via email, phone number or through the contact form.

Realhub AI

Lucy - Your AI-Powered Realtor

Update Your Temporary Password

Personalize your search

Enter your email and we'll notify you immediately when new listings match what you're looking for.

or enter email address

Already have an account ? Login here

Continue your home search

I agree to receive communications and understand I can unsubscribe at any time.

I agree to be contacted by Prestino Advantage via call, email, and text for real estate services. To opt out, you can reply 'stop' at any time or reply 'help' for assistance. You can also click the unsubscribe link in the emails. Message and data rates may apply. Message frequency may vary. Privacy Policy

Already have an account ? Login here

We use cookies

We use cookies primarily for analytics to enhance your experience. By accepting, you agree to our use of these cookies. You can manage your preferences or learn more about our cookies policy.