One of the most popular communities provided by {{page_data.agentName}}

Charlotte

One of the most popular communities provided by Prestino Advantage

Charlotte

About Charlotte

Charlotte is where opportunity meets lifestyle — a fast-growing, nationally recognized city that blends business, culture, and livability.

As the largest city in North Carolina and a major financial hub, Charlotte attracts professionals, entrepreneurs, growing families, and relocations from across the country. With headquarters for major corporations, a thriving healthcare sector, and a strong job market, the city continues to expand while maintaining neighborhood character.

Charlotte offers diverse living options — from luxury high-rise condos in Uptown to historic bungalows in Plaza Midwood, family-friendly communities in SouthPark and Ballantyne, and new construction throughout the metro area.

Buyers often ask:

• Is Charlotte a good place to live?

• What are the best neighborhoods for commuting?

• How competitive is the housing market?

• Is Charlotte a strong investment market?

With professional sports, nationally ranked restaurants, greenway systems, arts venues, and quick access to both the mountains and the coast, Charlotte delivers both energy and balance.

Life here moves at a confident pace — ambitious yet approachable. It’s a city where careers grow, families put down roots, and investment opportunities continue to expand.

Whether you're relocating for work, searching for urban convenience, or looking for a neighborhood that fits your lifestyle, Charlotte offers scale, sophistication, and long-term potential.

One of the most popular communities provided by Prestino Advantage
4,128
# of Listings
3
Avg # of Bedrooms
$328
Avg. $ / Sq.Ft.
$655,492
Med. List Price

Browse Charlotte Real Estate Listings

4128 Properties Found. Page 59 of 276.

Price reduced
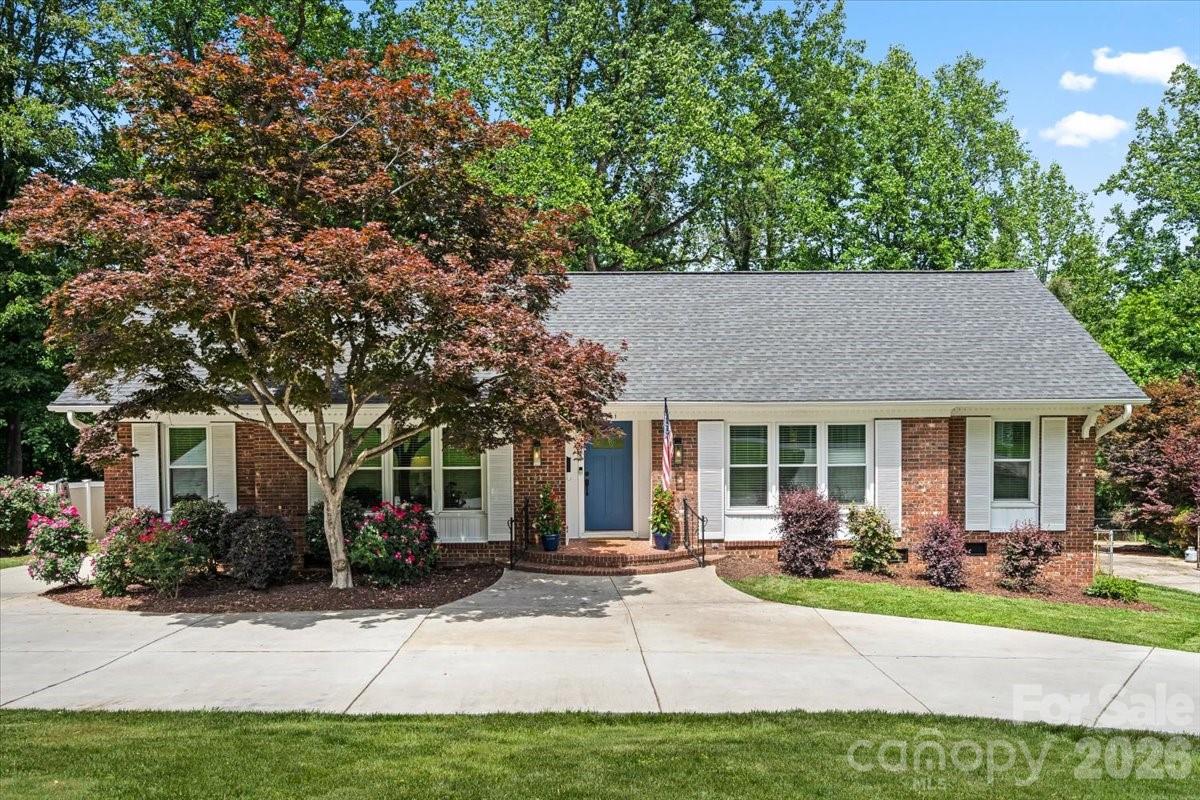
Charming, turnkey living in Beverly Woods. Welcome to this beautifully maintained, move-in-ready brick ranch nestled in the highly sought-after Beverly Woods community. Offering the ultimate low-maintenance lifestyle for busy professionals, couples, or families! This home delivers the perfect blend of classic character and modern updates. Step inside to a freshly repainted interior filled with natural light, updated fixtures, built-ins, and elegant finishes. The heart of the home is the newly remodeled kitchen, boasting premium quartz countertops, a stylish mosaic tile backsplash, brand-new appliances, and updated flooring. Both bathrooms have been thoughtfully     renovated with bright, modern designs. A striking circular driveway (2021) adds architectural interest, while providing generous amount of parking and a smooth flow for guests. Relax with a cup of coffee or host friends on the freshly painted deck that is framed by mature trees in a peaceful setting. The spacious, fully fenced backyard offers excellent shade, a storage shed and ample room to create a backyard oasis with a future pool! Big-ticket updates have already been done for you, to maximize energy efficiency: encapsulated crawl space (2026); new windows and exterior doors (2021); and new water heater (2026). Commute to Uptown in minutes, enjoy local favorites, and savor world-class SouthPark dining, shopping and top rated schools. Don’t miss the opportunity to live in of one of Charlotte’s most desirable neighborhoods! Schedule your tour today!
#4375377

Charlotte

3741 Riverbend Road

3 Beds

2 Baths

1,737 Sq.Ft.

$725,000

MLS#: 4375377

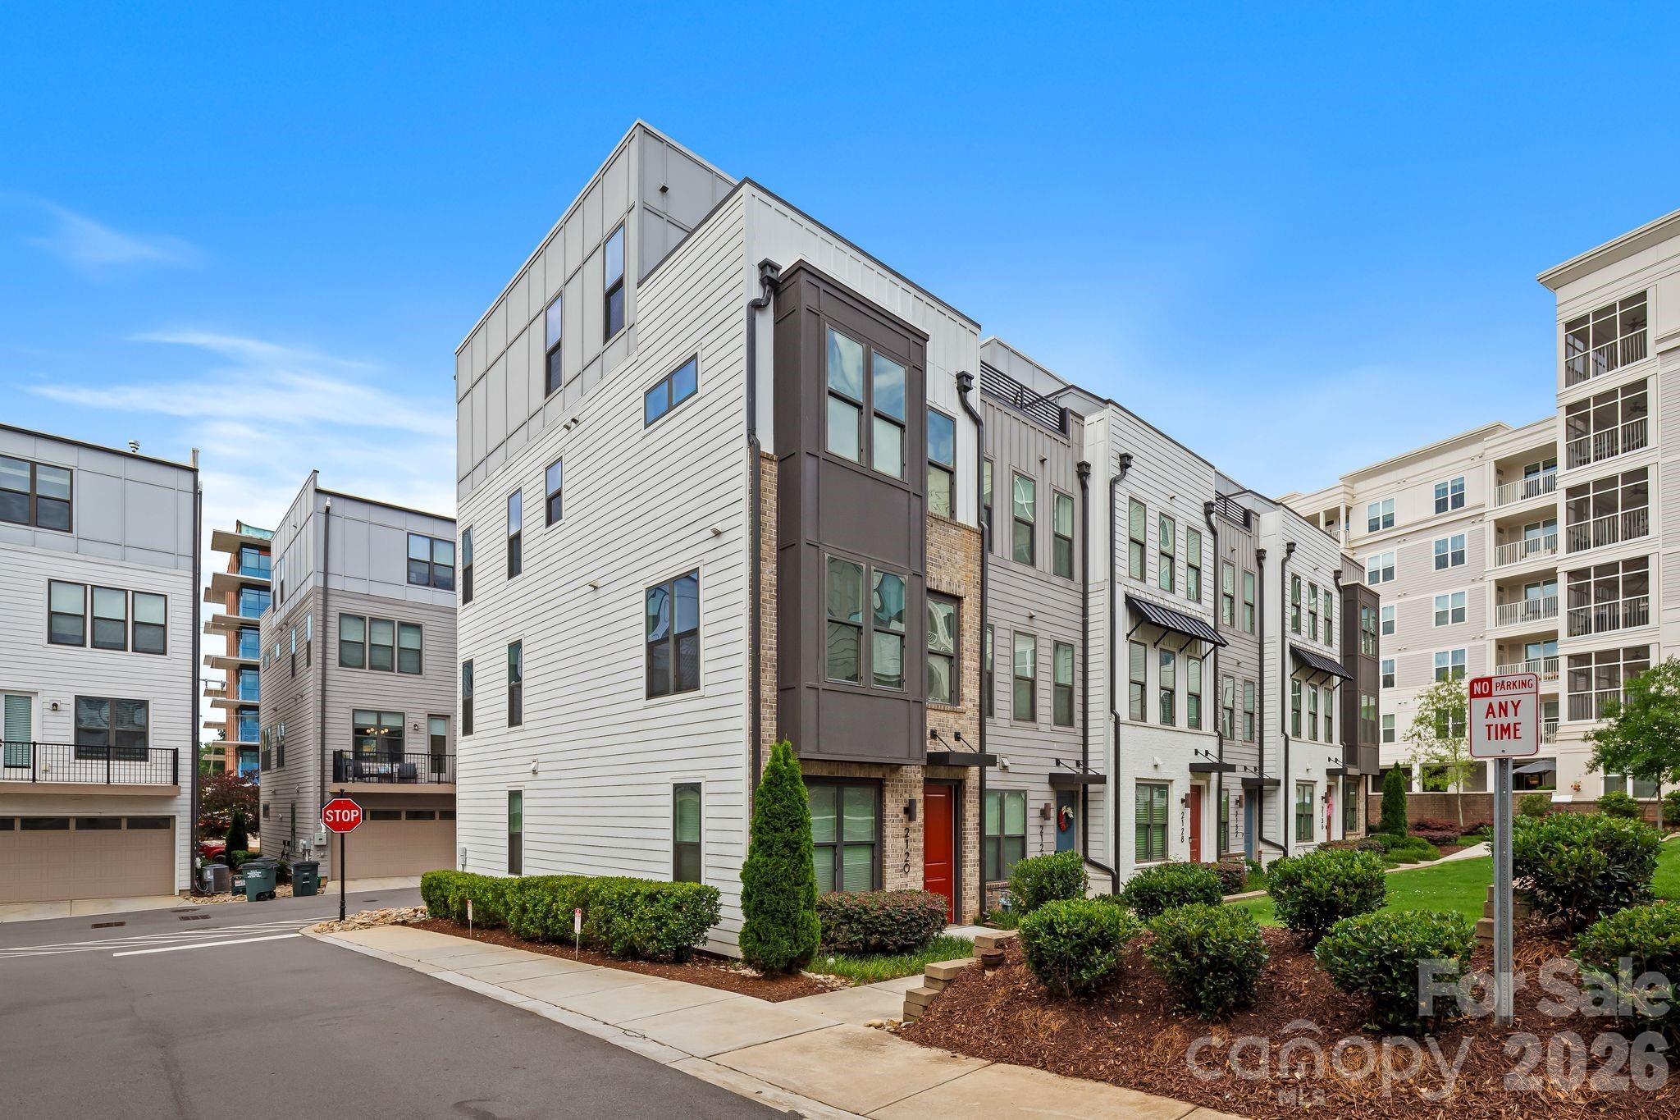
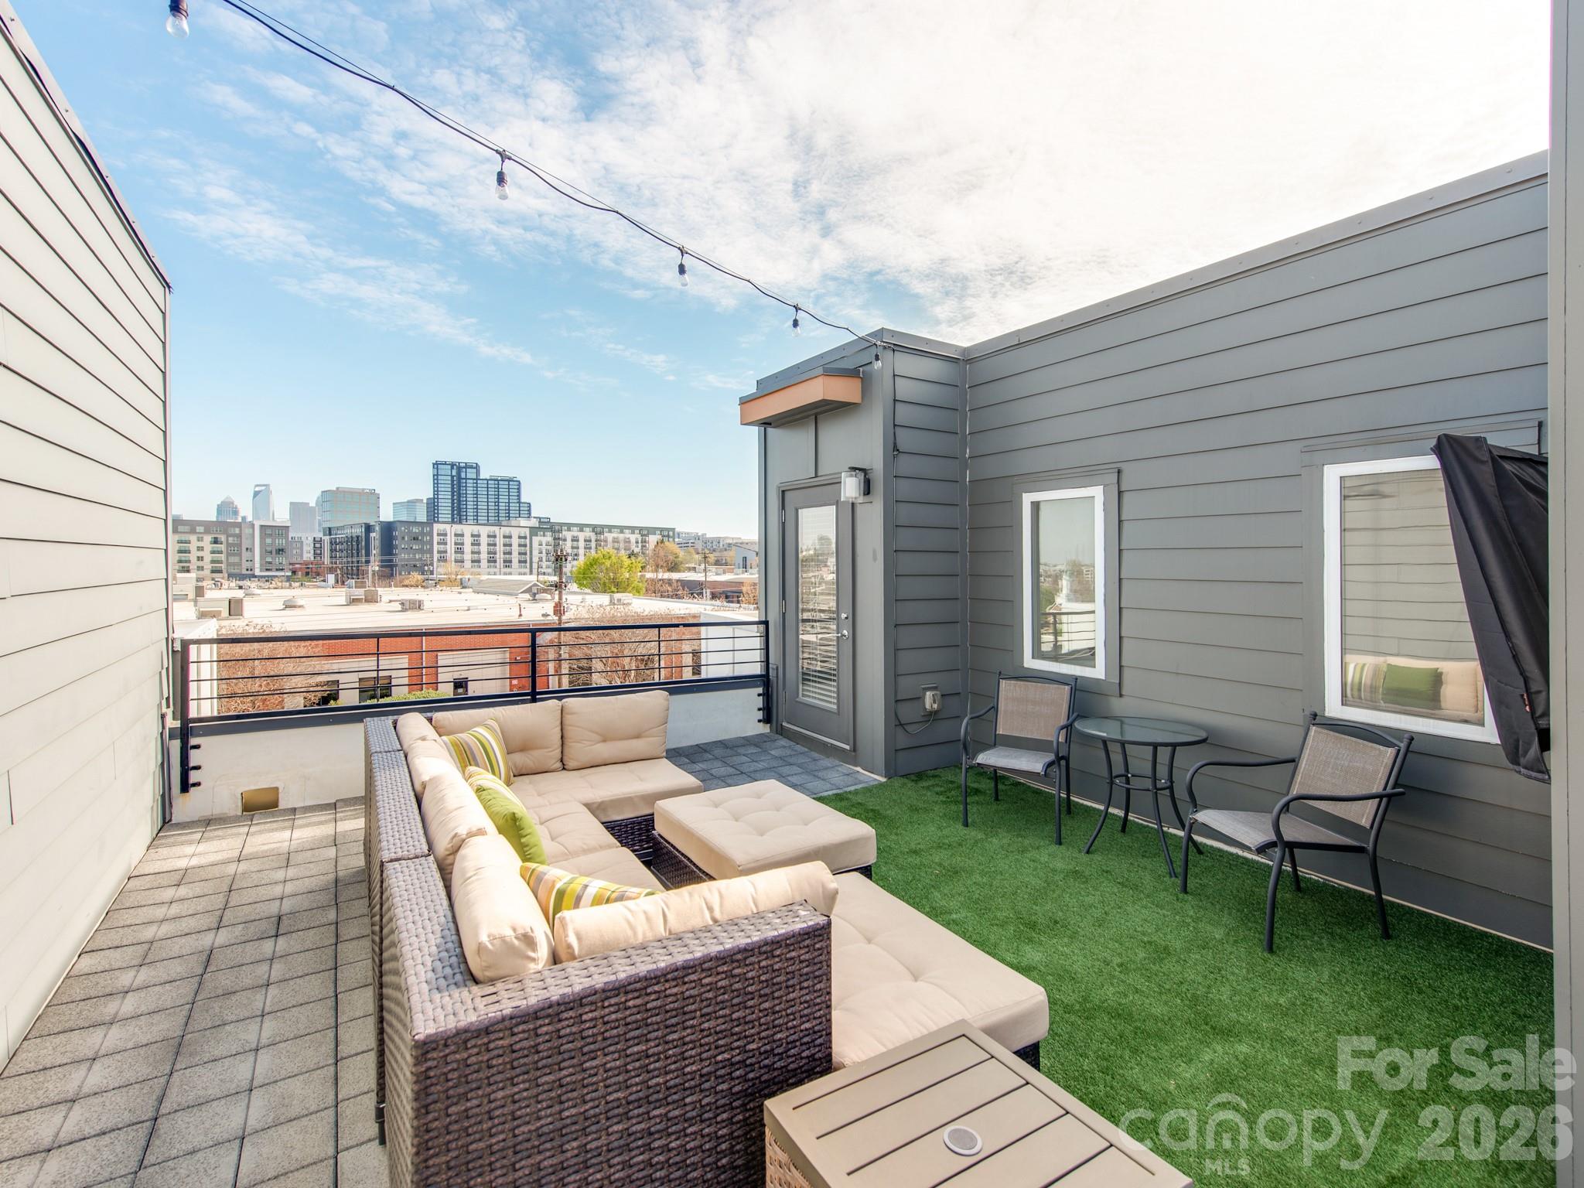
Location, lifestyle and convenience. Three words that distinguish this spectacular END UNIT townhome positioned next to all the South End hot spots. This location offers easy access to Uptown, LoSo, Charlotte Douglas airport, 1-77, & major hospital systems. Unique highlights include a two car garage, private rooftop terrace plus a built-in bar in the bonus room. Built in 2022, this home offers sleek, contemporary finishes, a spacious open-concept layout, and abundant natural light throughout. Sizable and functional bedrooms each with their own private ensuite bathroom. Well-maintained throughout, interior walls and trim were freshly painted. Rapid commercial and residential development is happening in every direction around this community. More specifically, the closest parcel at the corer of S. Tryon and Remount Road is getting overhauled for a major expansion of high-end retail and residential development. This home is just steps away from Charlotte's top restaurants, shopping, and nightlife. Enjoy the perks of a vibrant, walkable neighborhood with a welcoming community atmosphere and access to a community dog park.
#4384224

Charlotte

2120 Terwilliger Terrace

3 Beds

3 Baths

1,902 Sq.Ft.

$725,000

MLS#: 4384224

Price reduced
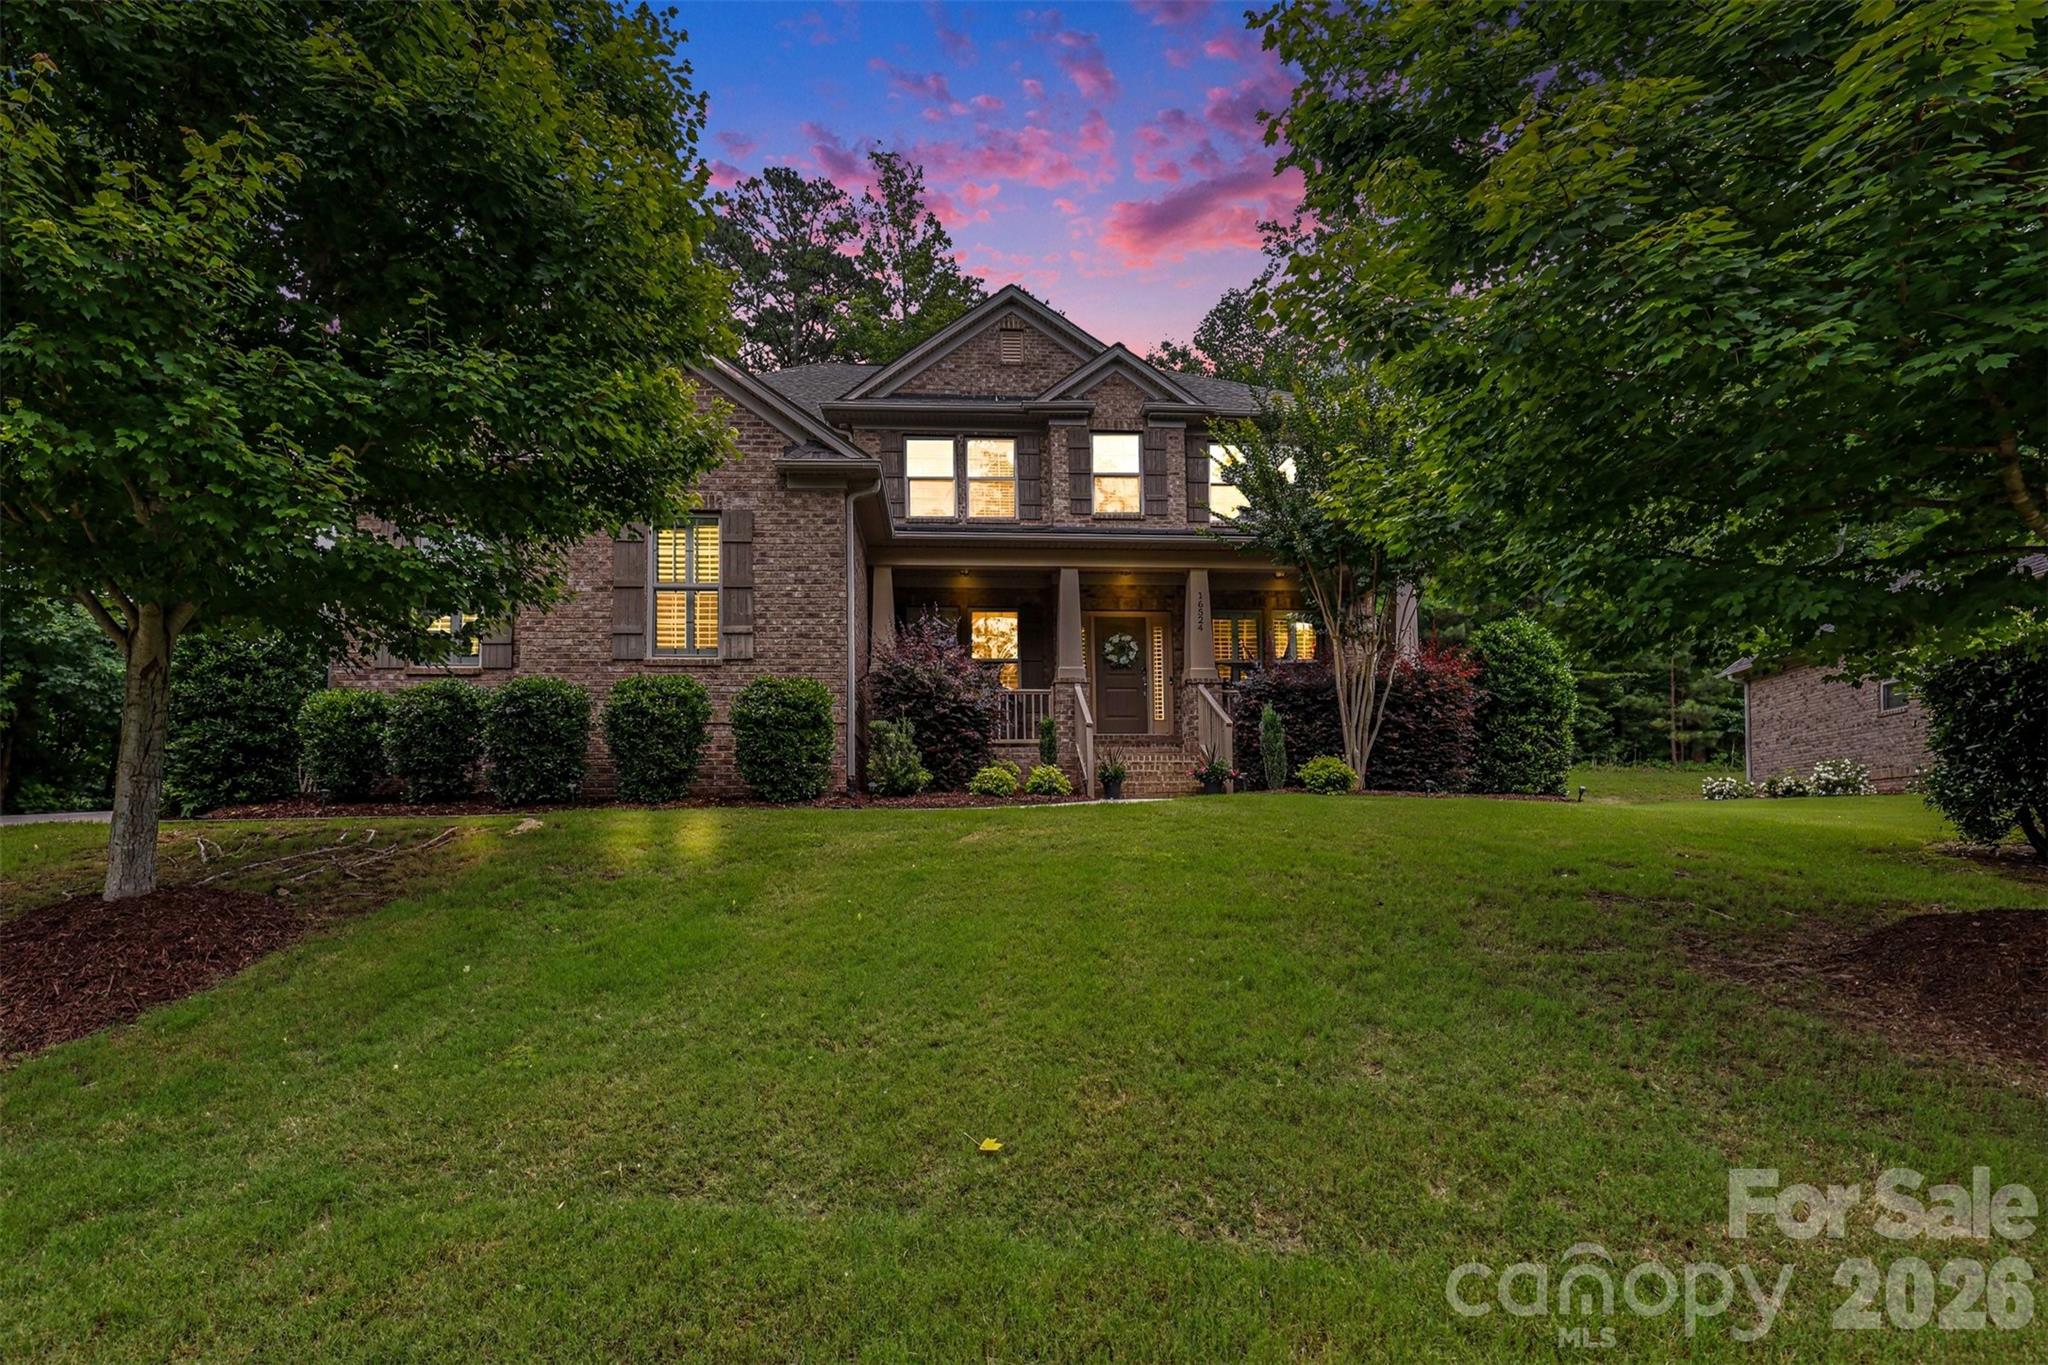
Experience luxury living in the highly sought-after Crosshaven section of The Palisades. Situated on a premium golf course lot overlooking the 3rd hole of Palisades Country Club, this beautifully crafted home offers seasonal views of Lake Wylie, mature trees, and access to miles of scenic walking trails throughout the community. Tucked away on a quiet, low-traffic street that ends in a cul-de-sac, the setting provides a peaceful backdrop within this established neighborhood.
Step inside to discover gleaming hardwood floors throughout the main living areas, an office, formal dining room, and a main-level guest suite. The open-concept great room is anchored by a stunning floor-to-ceiling stacked stone gas fireplace and flows seamlessly into the gourmet kitchen, featuring granite countertops, abundant cabinetry, a gas cooktop, and double wall ovens. Just beyond the kitchen, the bright and inviting sunroom provides the perfect space to enjoy your morning coffee while taking in the golf course views.
Upstairs, you'll find the luxurious primary suite, two additional bedrooms, and a spacious flex room offering endless flexibility for a media room, playroom, or home gym. The primary retreat features a generously sized bedroom, dual vanities, a soaking tub, a glass-enclosed tiled shower, and an expansive walk-in closet.
Outside, enjoy a beautifully landscaped homesite complete with an irrigation system and picturesque golf course views. The attached three-car garage features soaring ceilings, providing exceptional storage potential and ample space for vehicles.
Residents of The Palisades enjoy exceptional amenities, including a resort-style pool, clubhouse, fitness center, pickleball and tennis courts, playgrounds, recreation areas, and much more. All conveniently located just minutes from Lake Wylie, shopping, dining, and Charlotte Douglas International Airport.
#4388535

Charlotte

16524 Crosshaven Drive

4 Beds

3 Baths

3,198 Sq.Ft.

$725,000

MLS#: 4388535

New on site 2 days ago
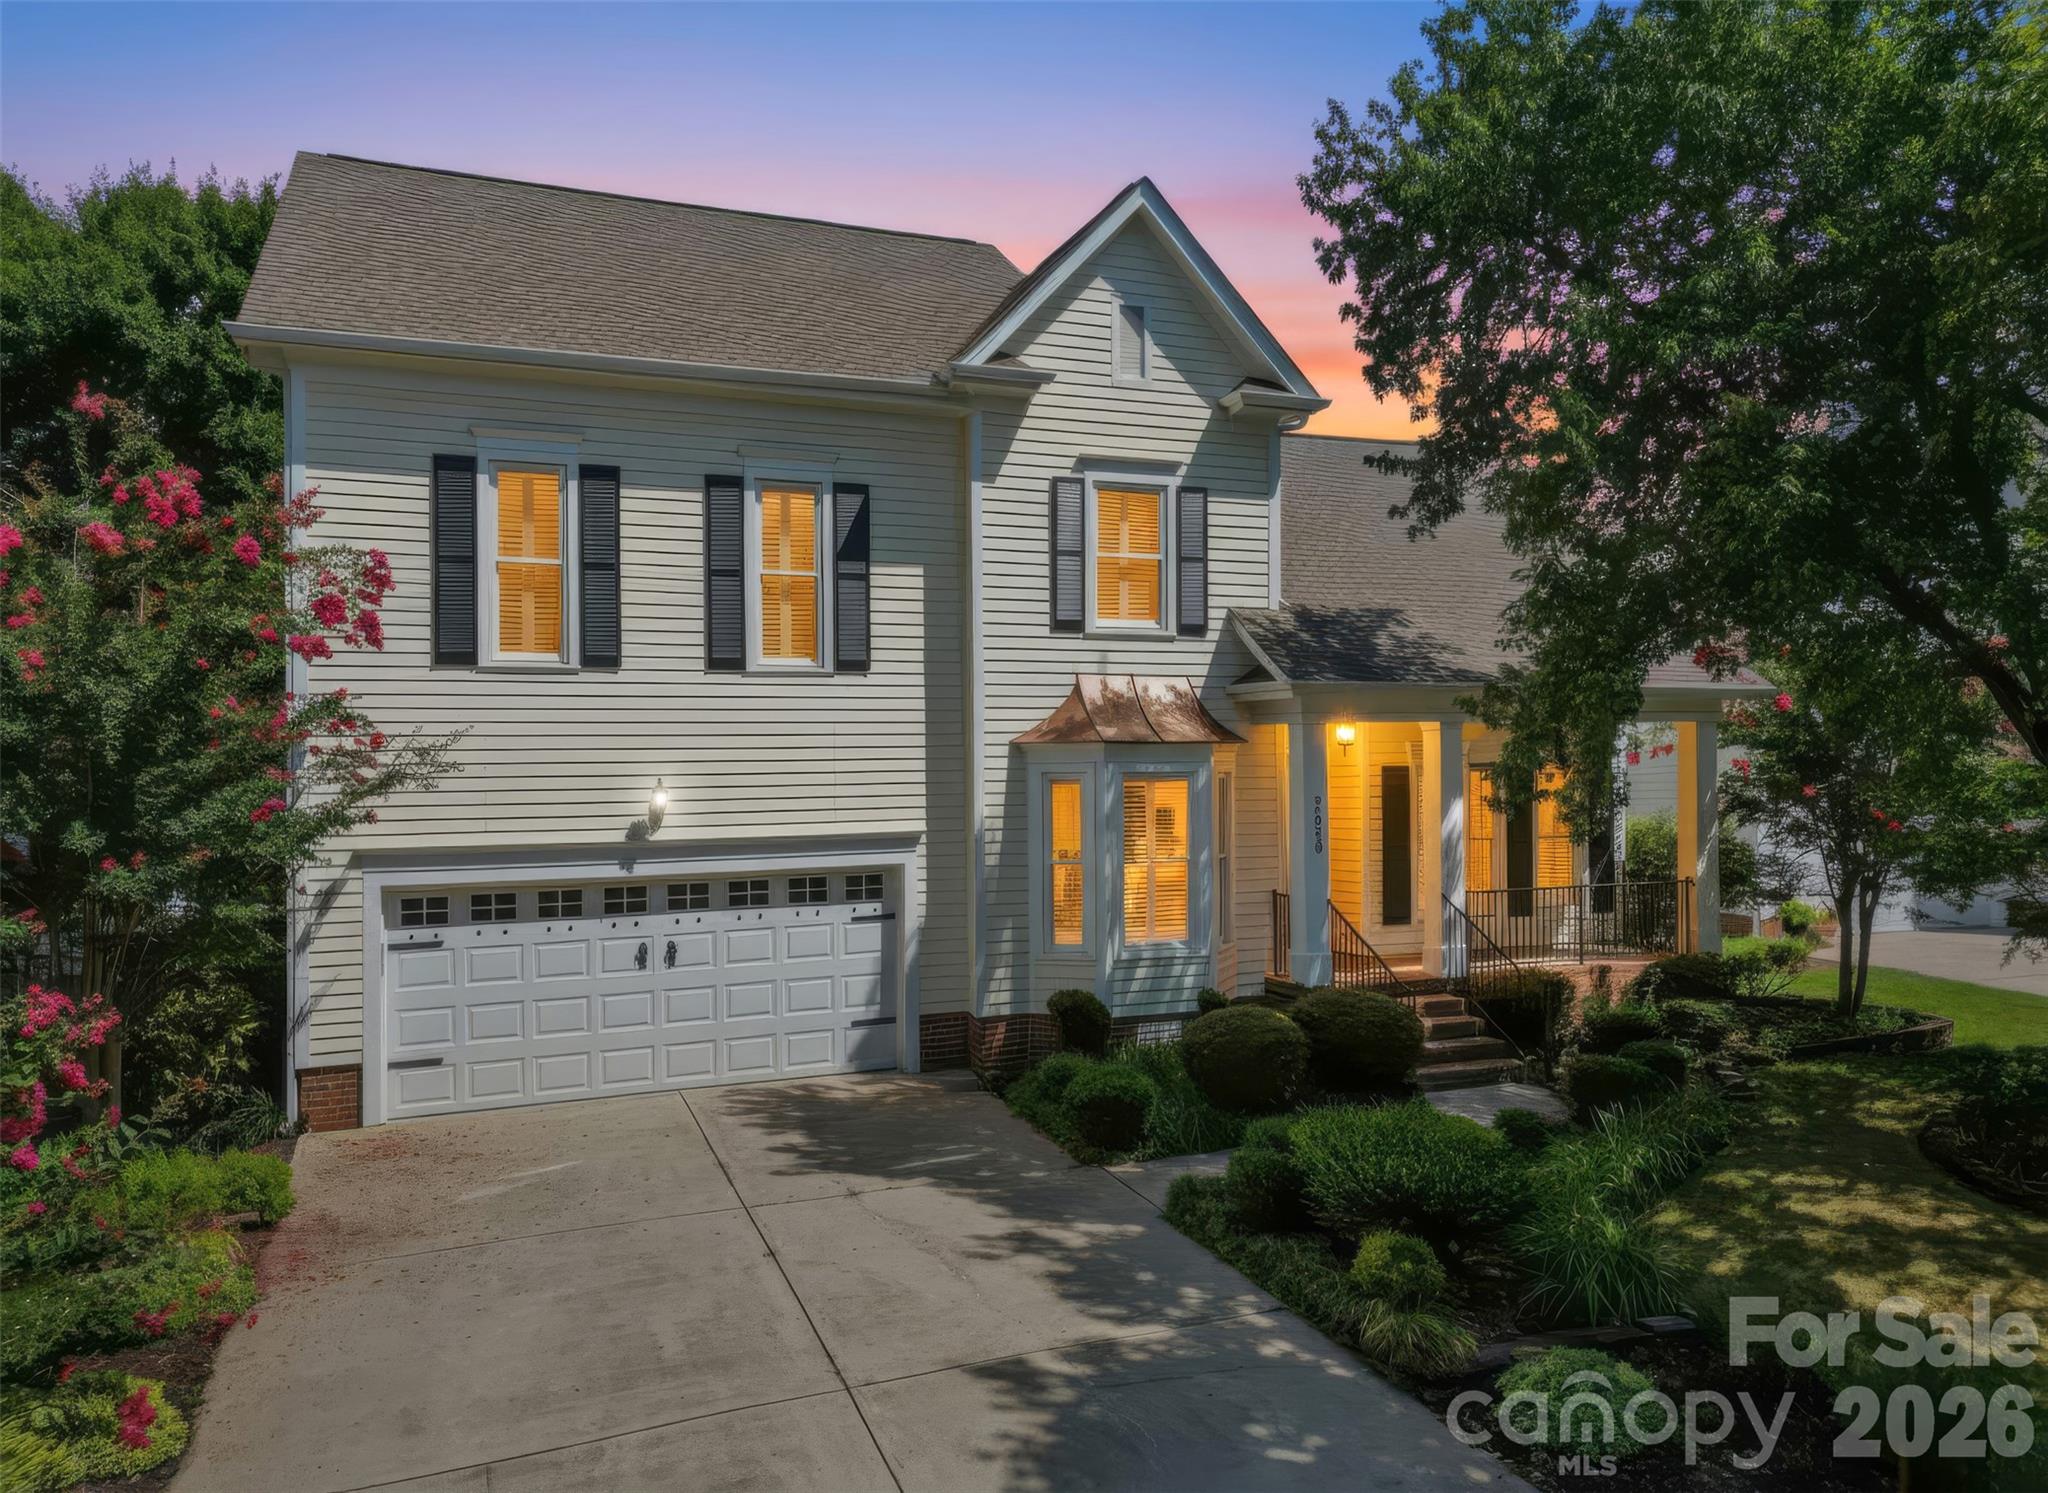
Welcome home to Beverly Crest, one of Charlotte’s most loved established neighborhoods! This beautifully maintained home has been thoughtfully updated over the years and is truly a gem!
The main level offers an inviting open-concept layout while maintaining the warmth and character of traditional living. The primary suite is conveniently located on the main level,  featuring a beautifully updated en-suite bath. The dining room features beautiful bay windows, providing a bright and welcoming setting for family meals and special occasions. A dedicated office or flex space offers the ideal spot for working from home, a playroom, or an additional sitting area. 
Upstairs, you'll find three generously sized bedrooms, a full hall bath with a double vanity, and a large bonus room for a media room or playroom.
Finally, step outside to your own private backyard oasis. The custom designed patio blends seamlessly with the landscaped yard, creating the outdoor living space you've been dreaming of!
Additional updates include brand new carpet upstairs, fresh interior paint throughout, plantation shutters, and new stainless steel appliances, including the oven, dishwasher, and refrigerator. 
Located in one of Charlotte's most desirable established neighborhoods, Beverly Crest offers great  amenities, convenience to multiple shopping centers, dining, parks, and some of the city's highest-rated public schools.
#4405405

Charlotte

2608 Saintfield Place

4 Beds

2 Baths

2,777 Sq.Ft.

$725,000

MLS#: 4405405

New on site 1 day ago
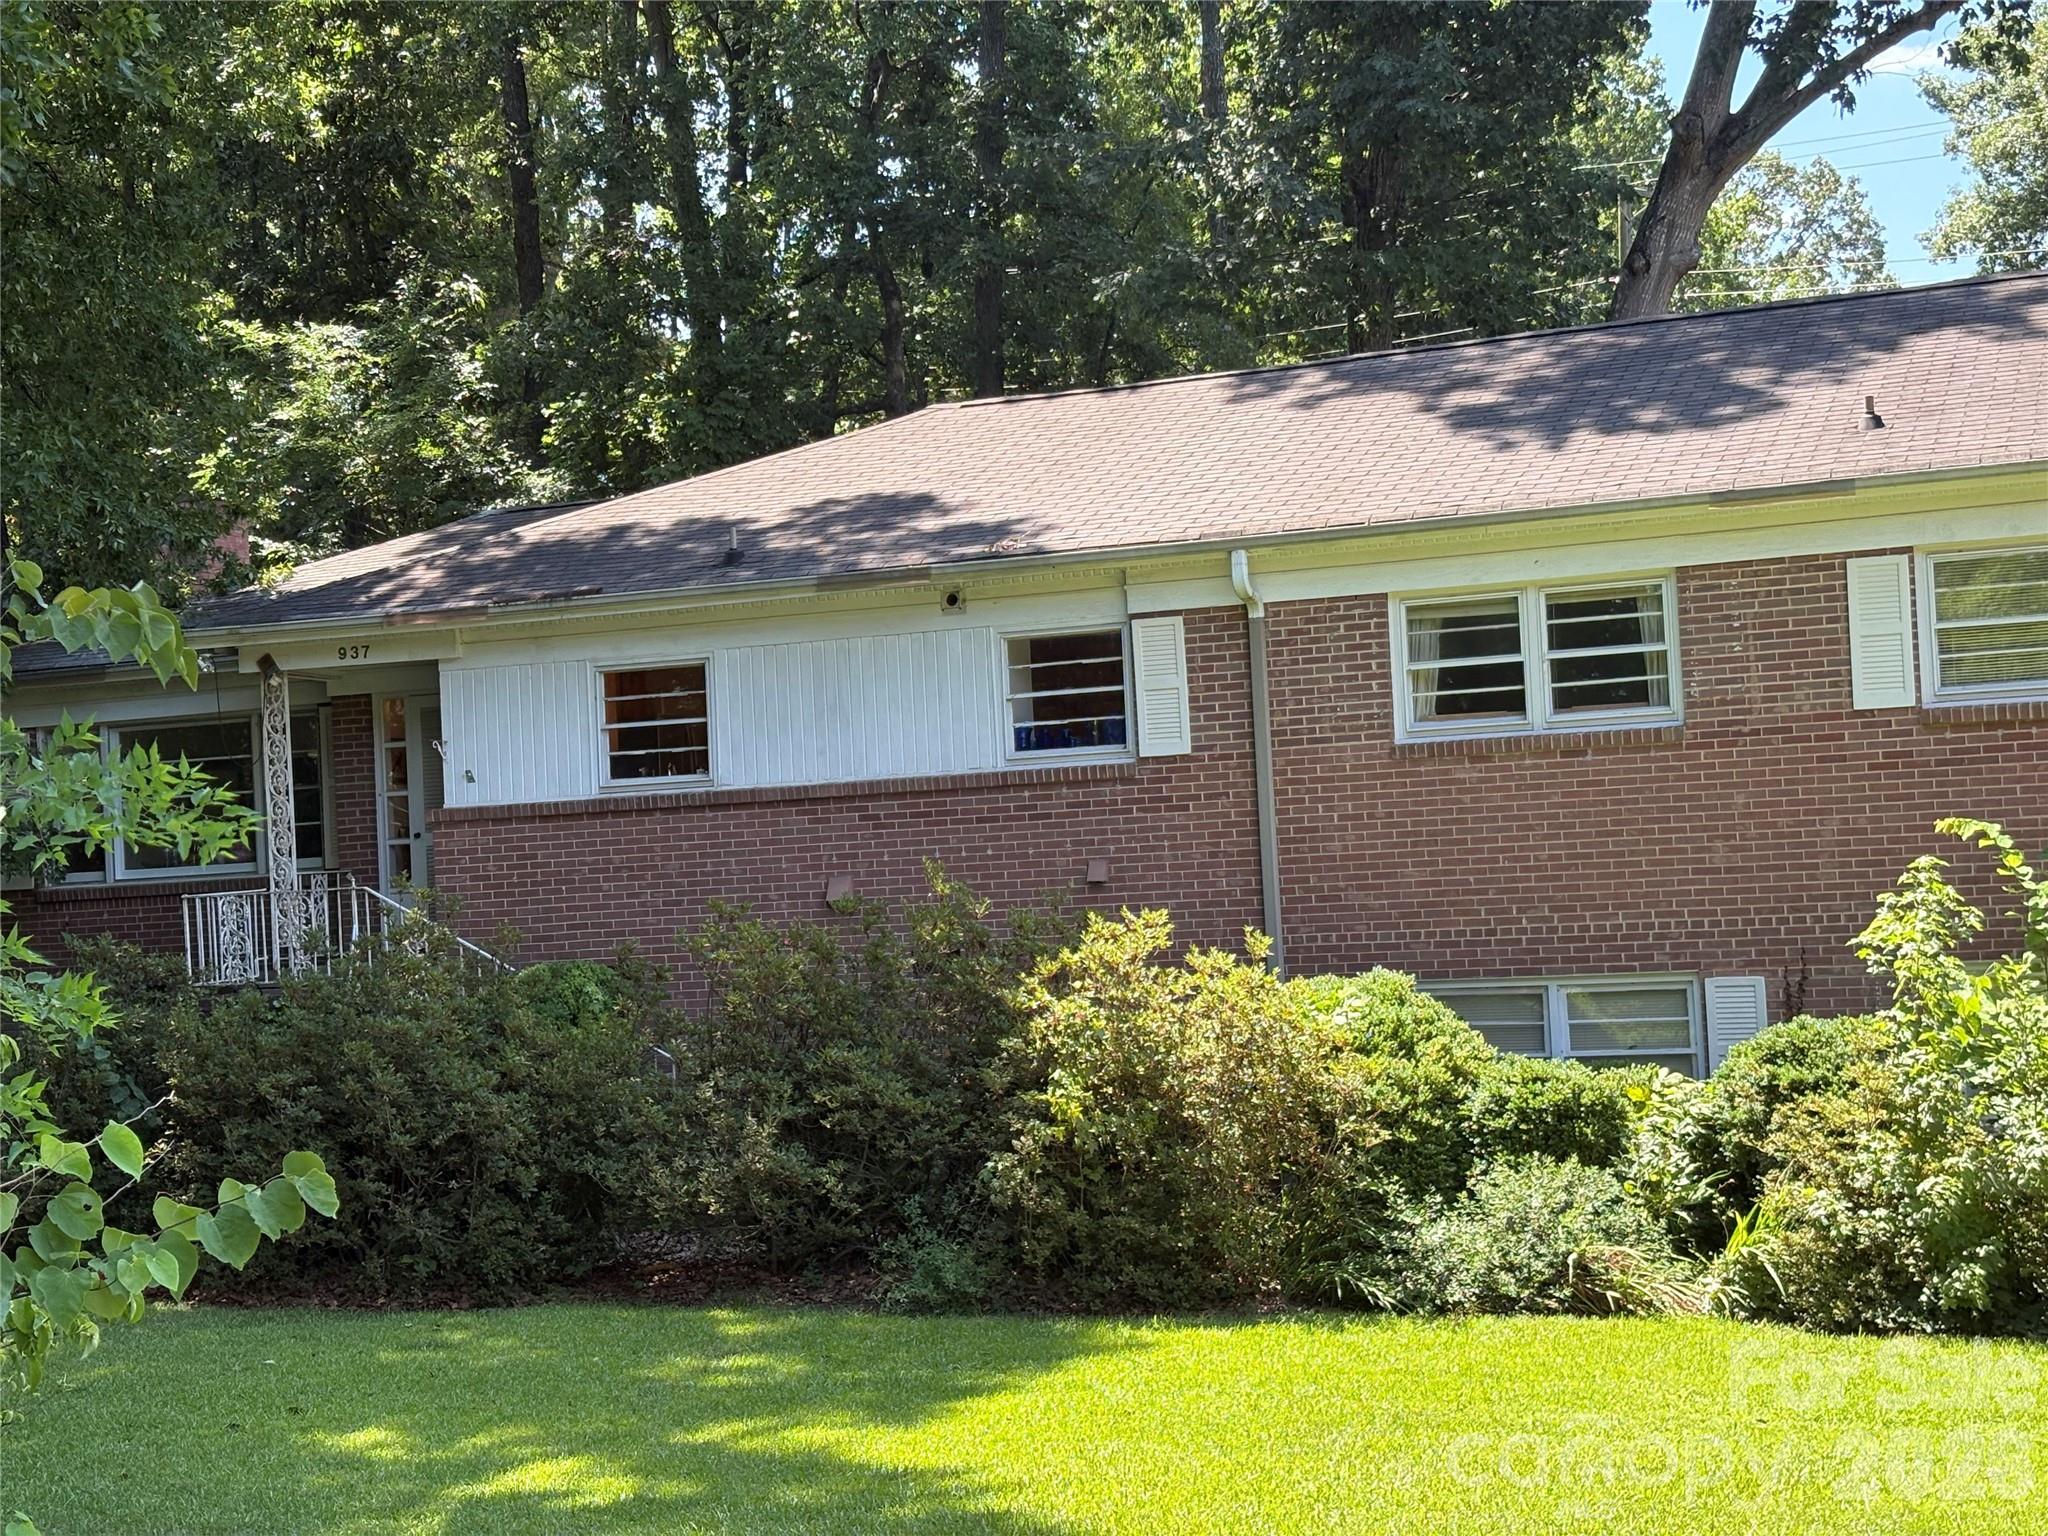
0.384-acre corner lot, situated in the heart of the Sherwood Forest neighborhood. This is a great opportunity to custom build your next home. Bring your architect and your imagination.

DO NOT USE Front steps. Lock box is on fence to the right of the garage. Please enter through the back door only. 
House is being sold "As Is" no repairs to be made by the seller.
#4392703

Charlotte

937 Nottingham Drive

4 Beds

2 Baths

2,501 Sq.Ft.

$725,000

MLS#: 4392703

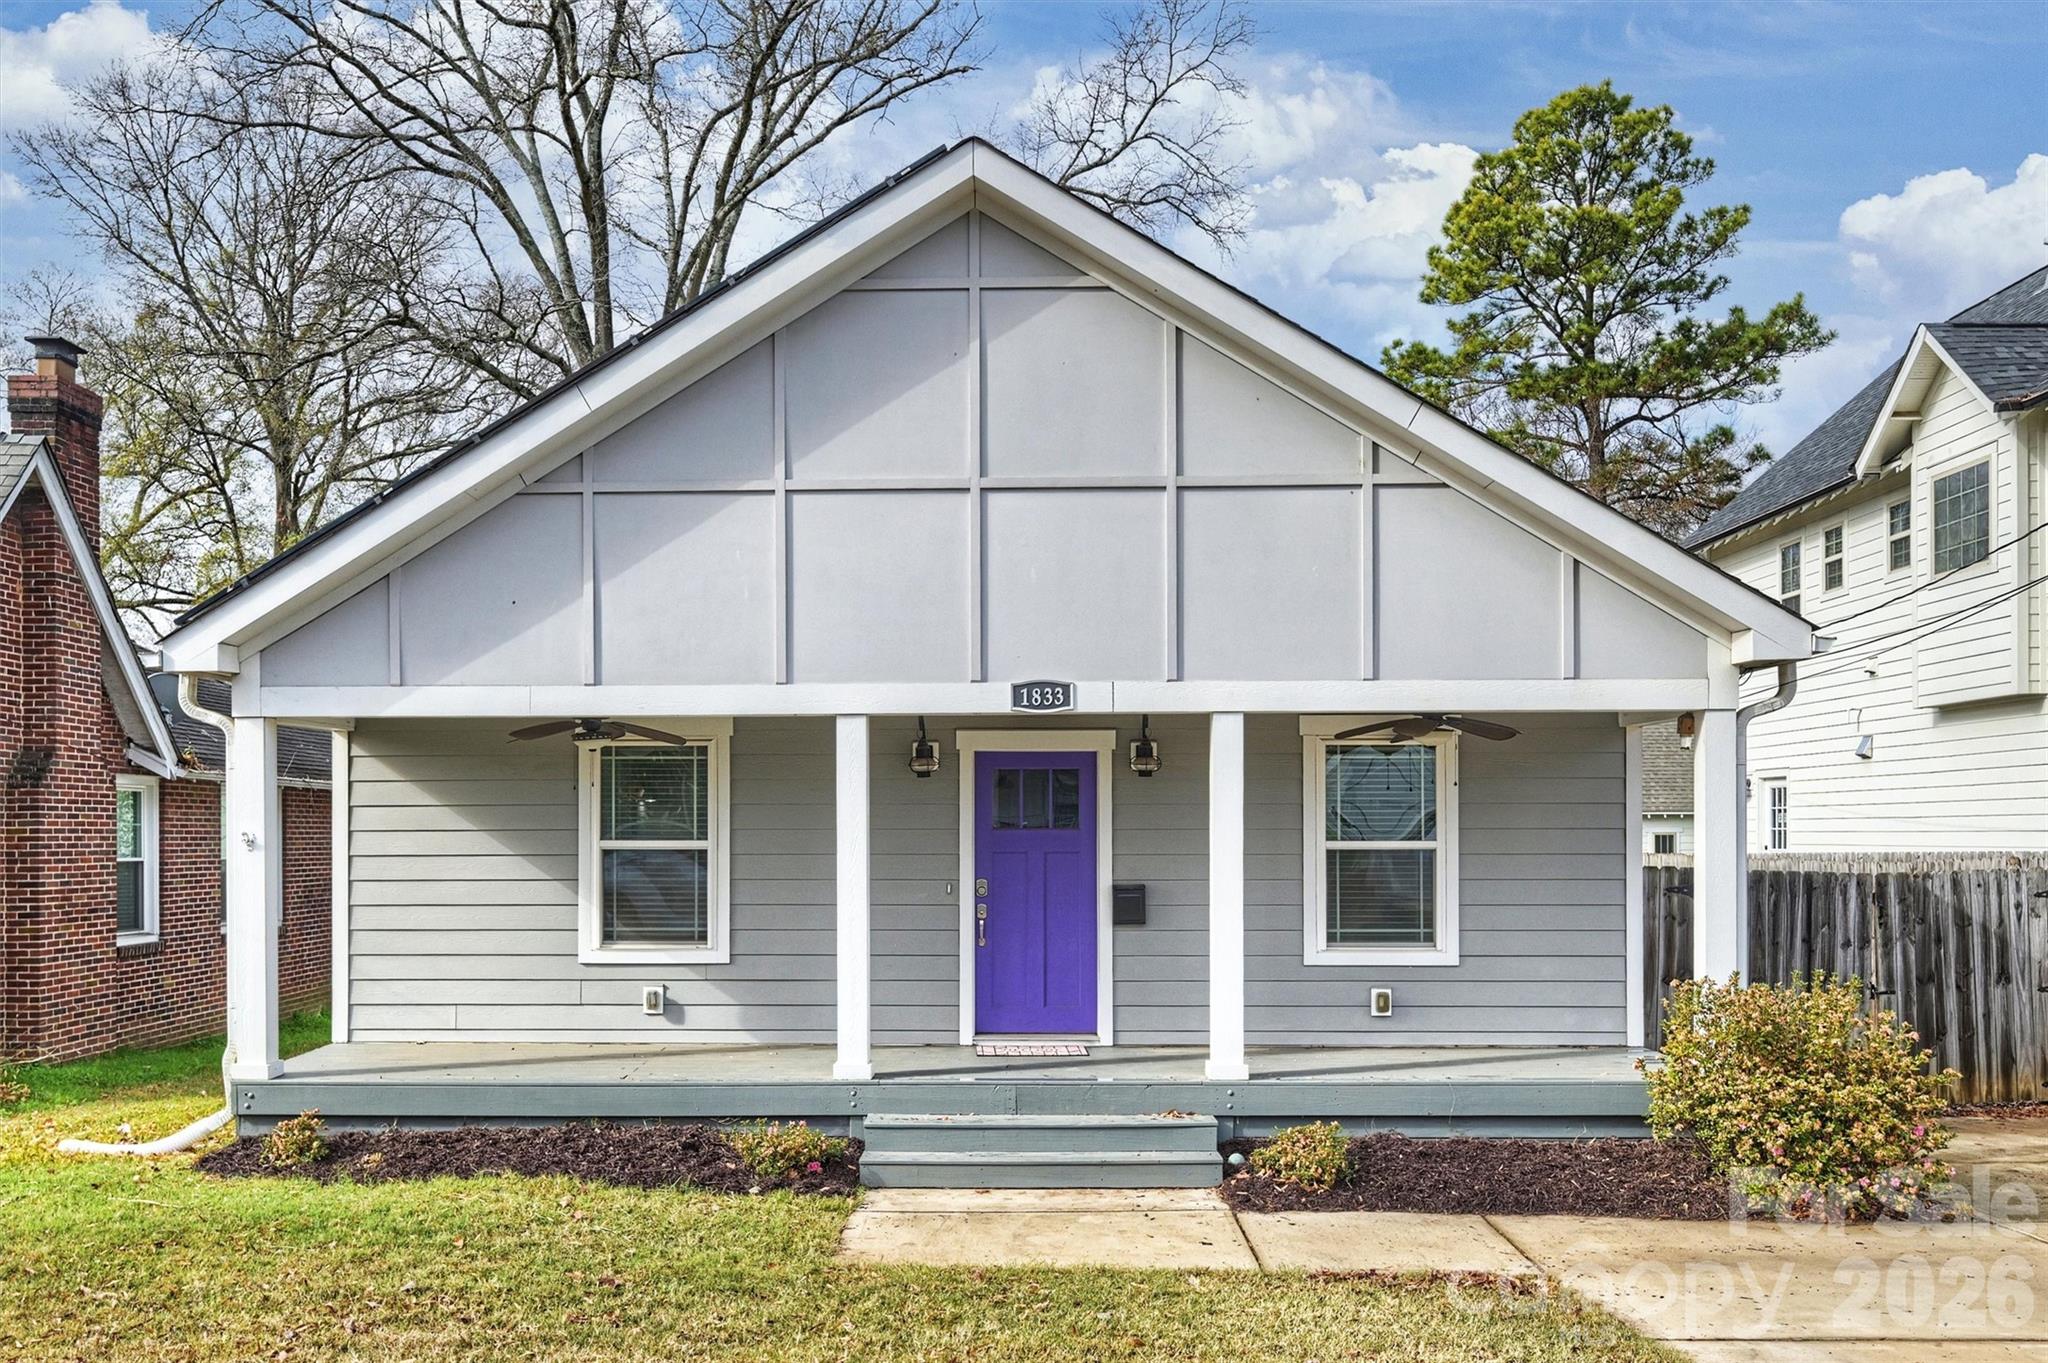
Picturesque 3BR/2BA bungalow living in the vibrant Villa Heights community. Delivering impeccable curbside appeal, this lovely haven is move-in ready and comes with the bonus of no HOA fees. The inviting front porch welcomes you in. Ideal for both entertaining or relaxing, enjoy the open floor plan designed for modern one-level living. The generous living and dining area is highlighted by high ceilings, oversized windows, and rich hardwood floors. The stylish island kitchen boasts ample gray shaker cabinets, a large walk-in pantry, and stainless steel appliances. The split bedroom floorplan offers both family access and privacy, with the primary suite overlooking the serene back yard. Rounding out this storybook home, step outside to enjoy your private backyard retreat. The landscaped fenced-in backyard with a large deck, brick patio and shed provides a lovely space for summer outdoor gatherings. Additional updates that add value to this home include newer solar panels, and maintenance management. Your forever home awaits.
#4336730

Charlotte

1833 Parson Street

3 Beds

2 Baths

1,741 Sq.Ft.

$725,000

MLS#: 4336730

Price reduced
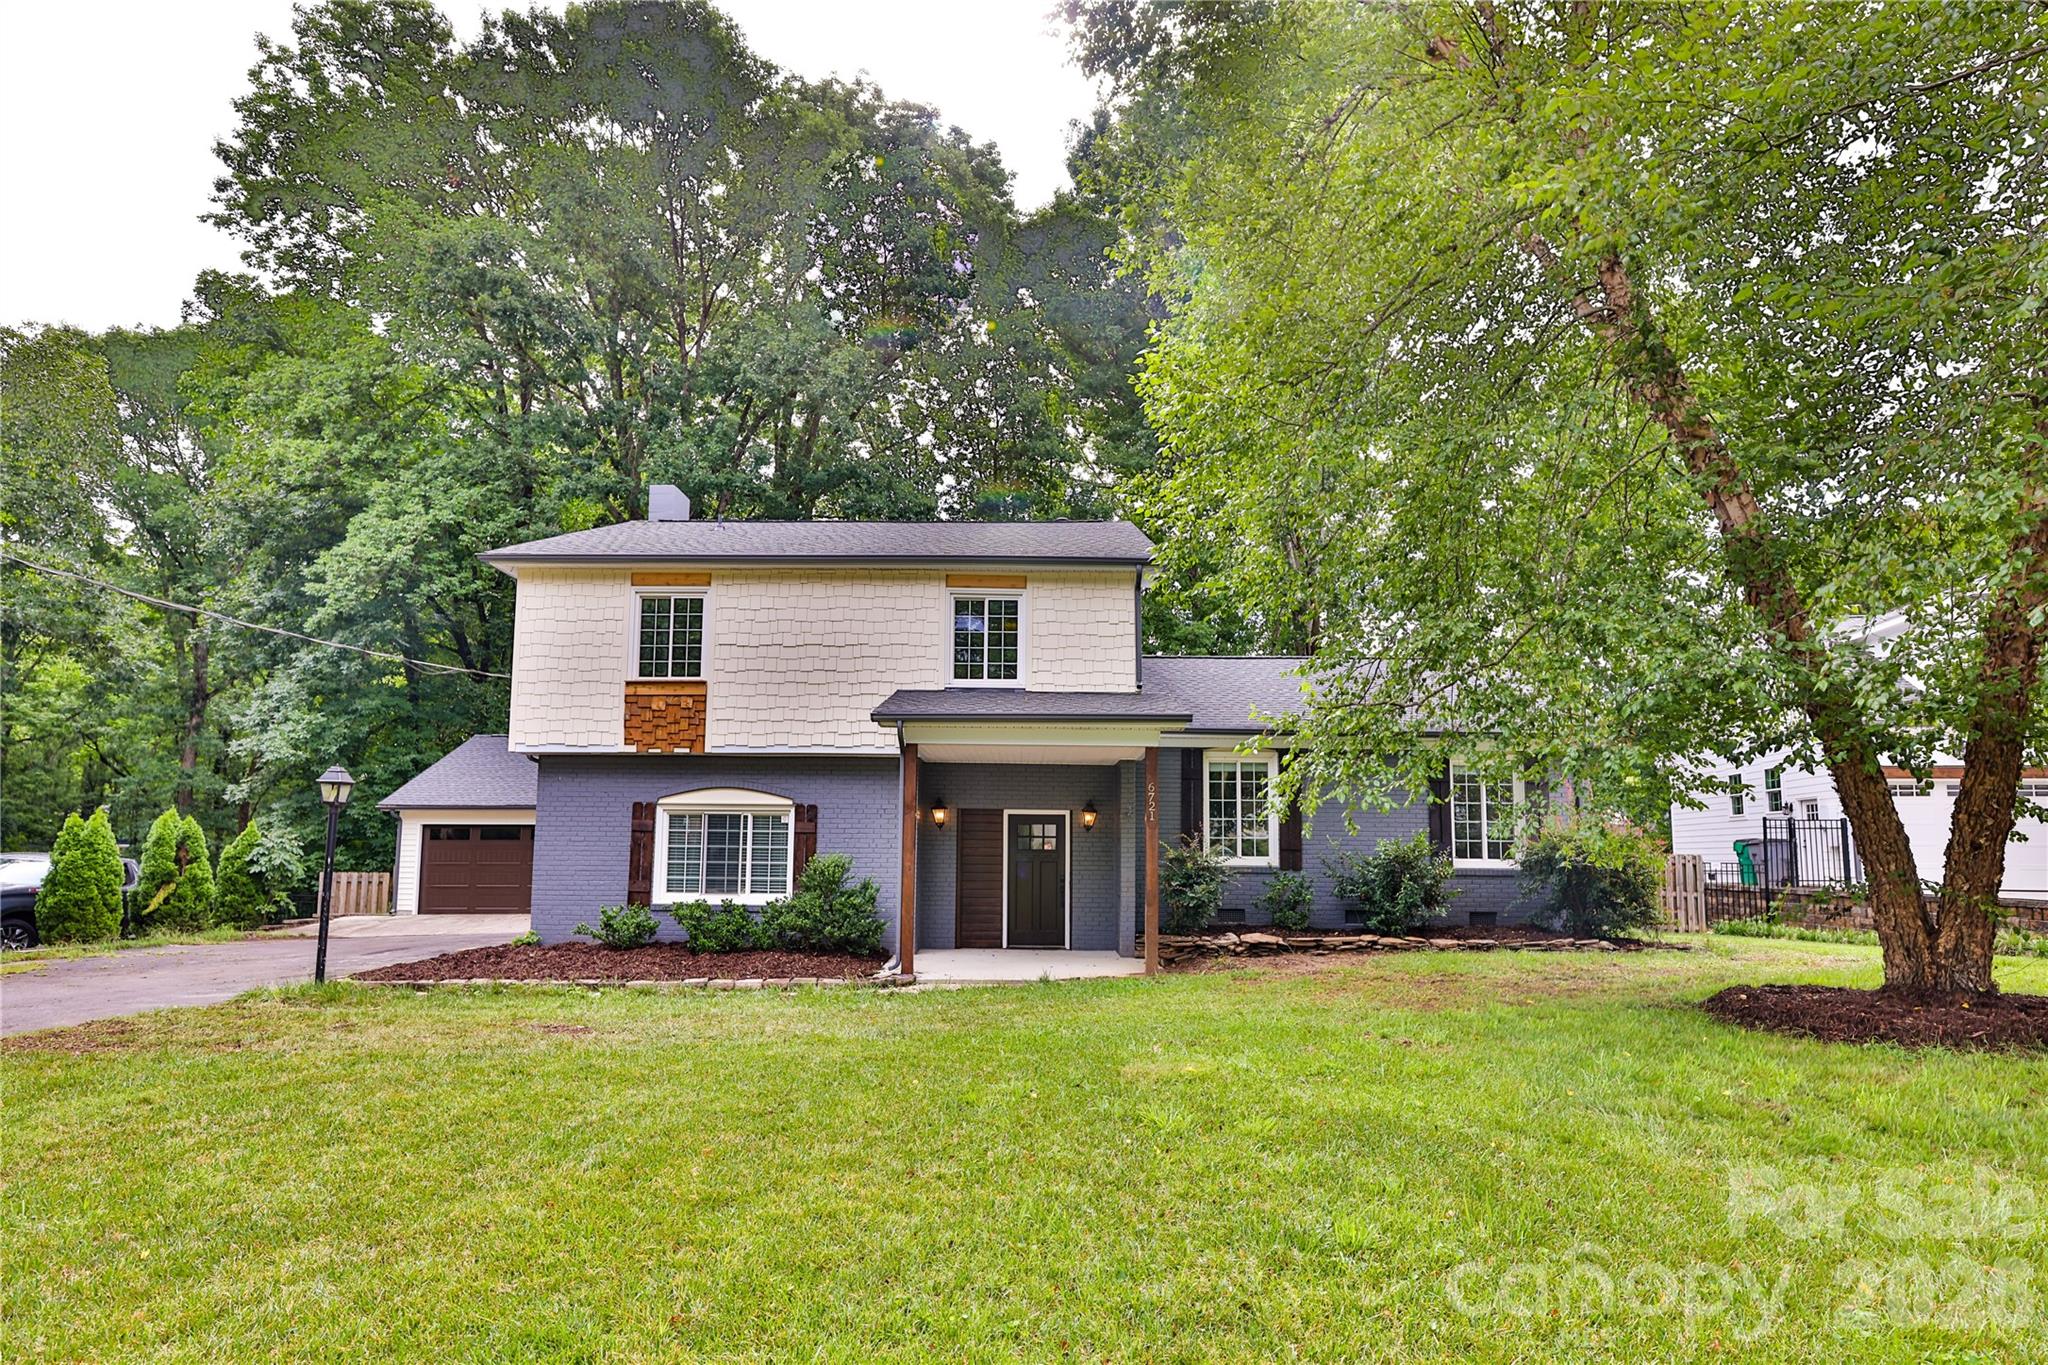
Sought after Olde Providence house. Newly updated and in excellent condition. Open floor plan with master suite on first floor with walk in closet and big bathroom. Double sinks and freestanding shower in master.  Beautiful tile in bathrooms. mud room and laundry.
#4363157

Charlotte

6721 Knightswood Drive

4 Beds

3 Baths

2,200 Sq.Ft.

$725,000

MLS#: 4363157

Price reduced
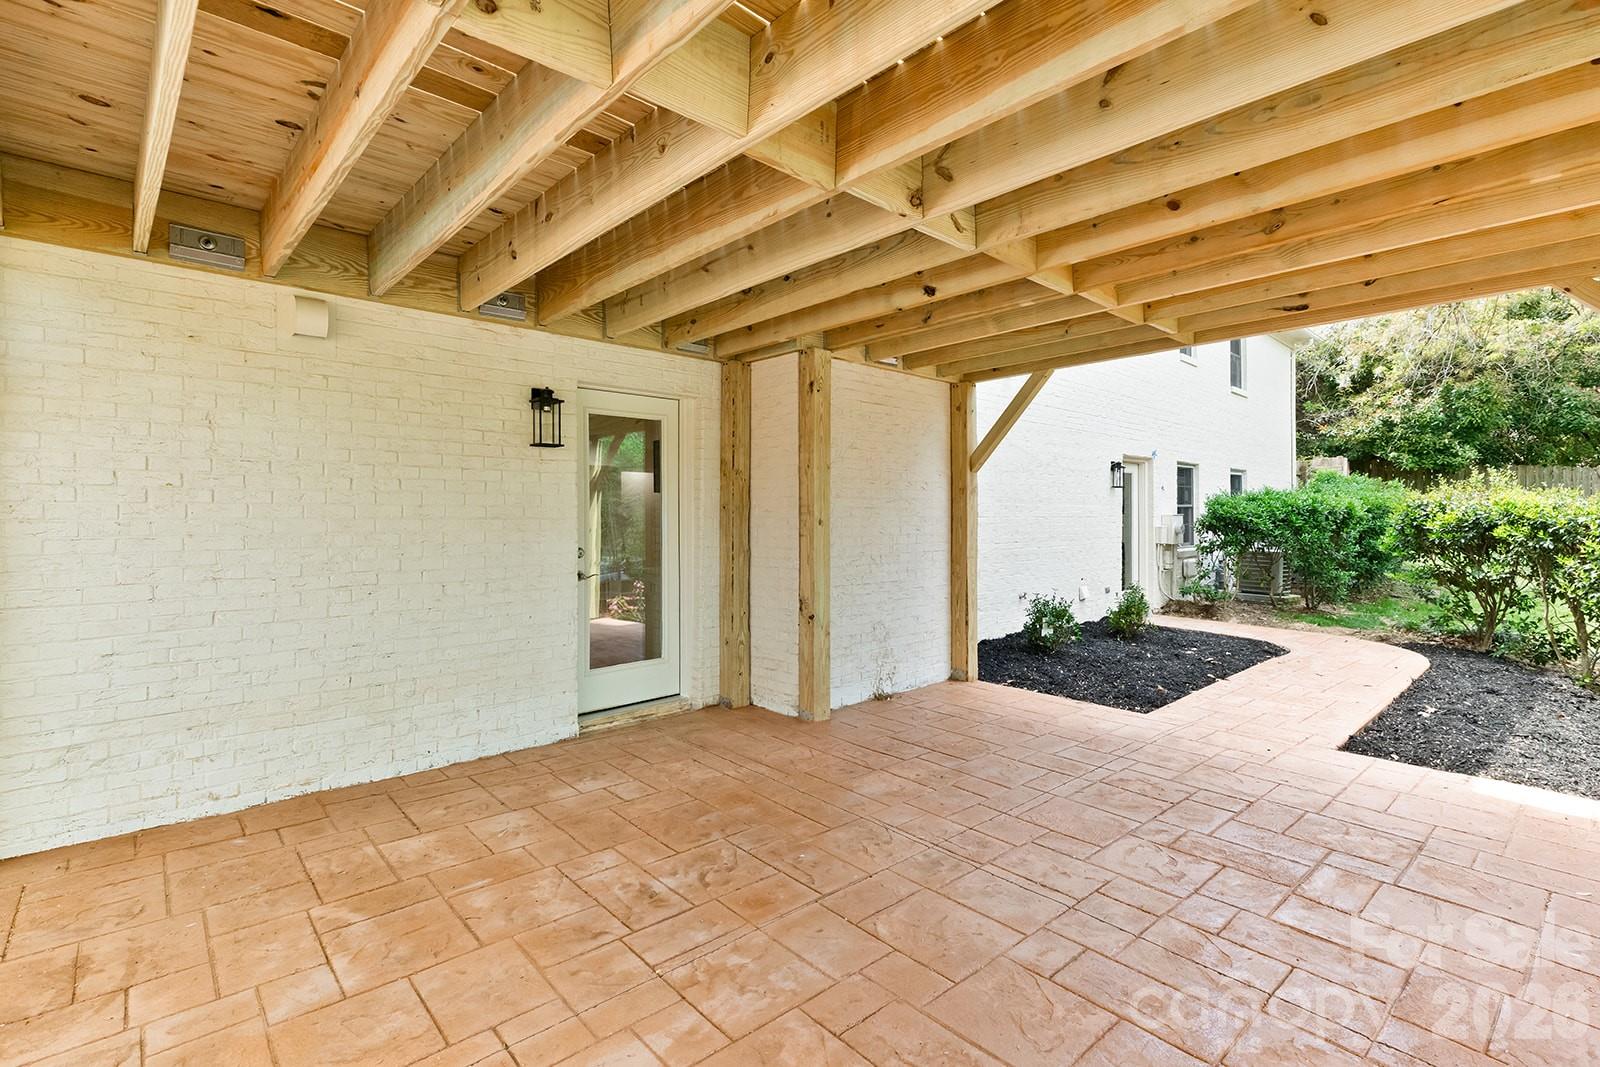
Motivated seller!! This is your opportunity to get into this beautiful and fully remodeled home in an established neighborhood!!  As you enter the house a very large great room will welcome you with a beautiful kitchen at the end. Kitchen has new quartz countertops and stainless steel appliances. A beautiful new and large deck is access through the great room.  Main floor has the principal bedroom and two secondary bedrooms all with lots of light. Main bathroom and a full hall bathroom have been beautifully remodeled. All main floor has hardwood floors. Laundry room is also on the main floor.
The basement has a bedroom, full bathroom, living area with kitchenette all tastefully remodeled!!
It could be used as an in-law quarter or an amazing entertainment area!!  This area has its own door to the outside without having to go through the house. 
The basement also has 796 sf for amazing storage!! This area is also heated but not finished... it gives your imagination many possibilities, oh and it also has direct access to the patio and washer and dryer hook ups.
New windows, new blinds, new doors and new ac system in the basement are among the many news this house has.
If you are looking for a modern home in the hearth of Charlotte in an established area, this is it!!
#4365375

Charlotte

100 Chadmore Drive

4 Beds

3 Baths

2,557 Sq.Ft.

$725,000

MLS#: 4365375

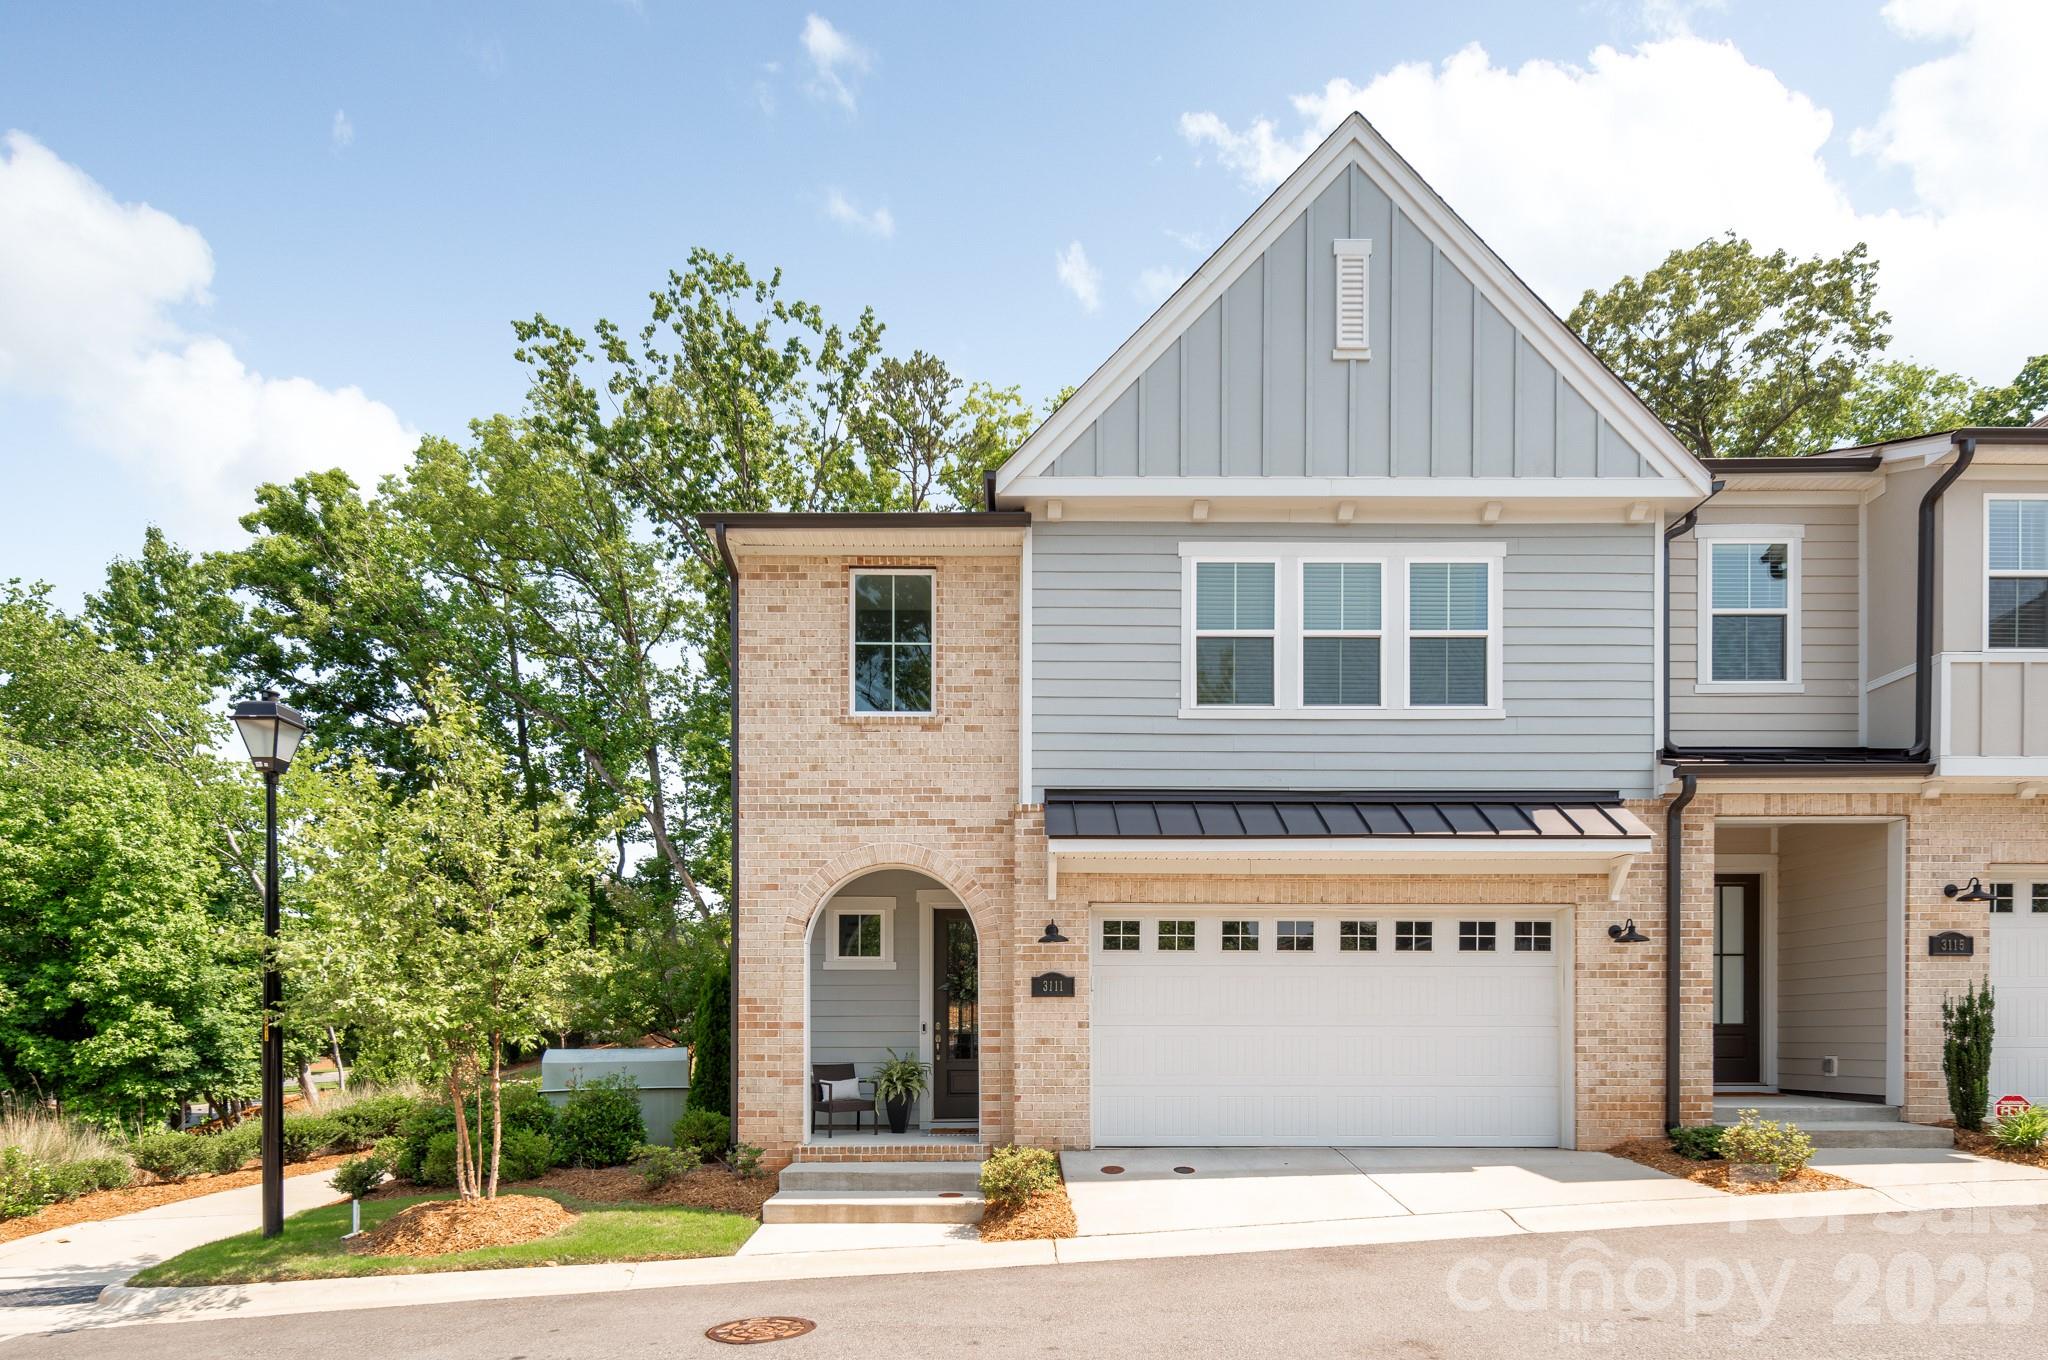
Built in 2022, this exceptional end-unit townhome offers one of SouthPark’s most desirable locations, expansive living spaces, and a collection of modern upgrades designed for elevated everyday living. Not only is this the largest residence in the community, but it is also filled with natural light and features extensive custom trim detailing, designer lighting, and upgraded hardwood flooring. A dramatic two-story foyer introduces the open-concept main level, where soaring ceilings and oversized windows create an airy, inviting atmosphere. The chef’s kitchen features floor-to-ceiling custom cabinetry, statement soapstone countertops, an oversized island with seating for three to four, stainless steel GE appliances, and elevated gold hardware. The adjoining living area centers on a fireplace with custom-built-ins and opens seamlessly to a covered rear patio, ideal for outdoor lounging and grilling. A designer-tiled mudroom and conveniently positioned laundry room add both style and functionality. Upstairs, a versatile secondary living area provides additional gathering space. The primary suite is highlighted by a tray ceiling, spacious walk-in closet, and spa-inspired bath with floor-to-ceiling tile and a large walk-in shower. Two additional bedrooms offer walk-in closets and well-appointed full baths. Ideally situated just minutes from SouthPark’s premier shopping and dining, Park Road Shopping Center, top-rated public and private schools, Uptown Charlotte, and with convenient access to Park Road and CLT Airport, this turnkey residence delivers refined living in an unbeatable location.
#4346886

Charlotte

3111 Everly Enclave Way

3 Beds

3 Baths

2,677 Sq.Ft.

$724,999

MLS#: 4346886

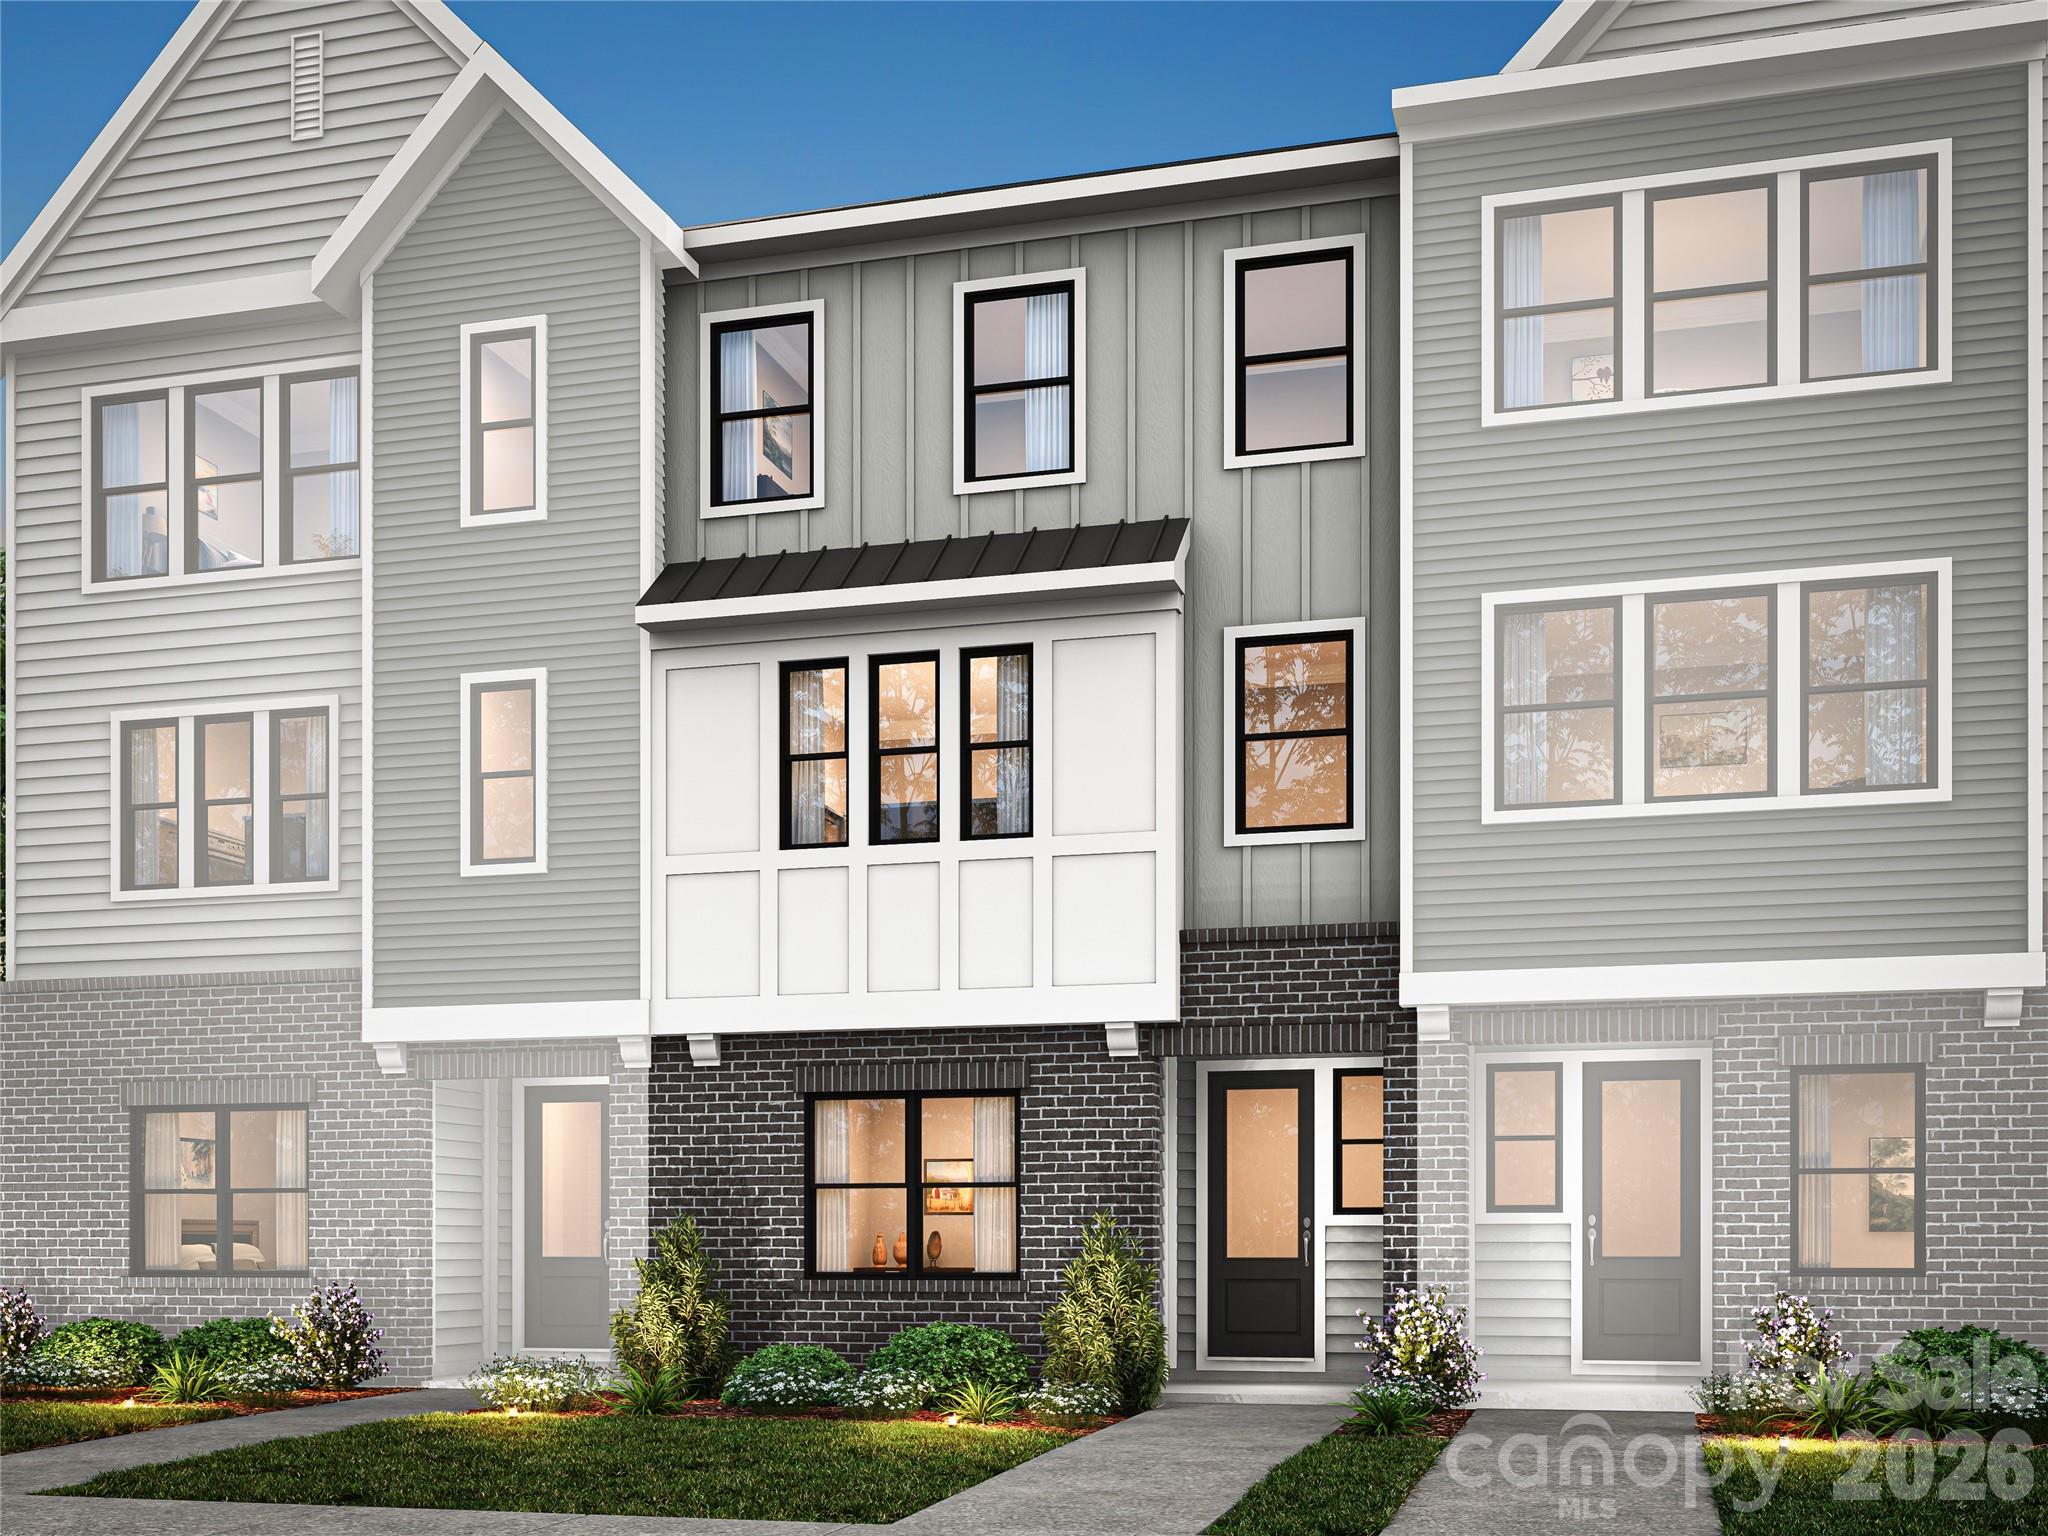
6008 Yellow Buckeye Dr is anticipated to be move-in ready September 2026, offering the Bloom plan, the largest floor plan at Ross Farms, thoughtfully appointed with preselected design features throughout. Oak box stairs with open rails make a striking architectural statement, and a drop zone near the garage entry keeps daily routines organized. The gourmet kitchen features white cabinetry, a GE 36" gas cooktop with direct vent, a large single bowl stainless steel sink with a Delta Essa touch faucet, white quartz countertops, an upgraded pantry with built-in wood shelving, and a 3x12 Mesmerist Spirit Gloss backsplash installed in a vertical herringbone pattern. The primary bathroom is finished with warm brown cabinetry and white quartz countertops, while the primary suite shower includes a built-in seat, tiled walls, and a tile floor pan for a spa-inspired feel. A first-floor fourth bedroom and full bathroom offer flexibility for guests, multigenerational living, or a private home office, and upstairs a 12-foot wide sliding glass door opens to a screened, covered outdoor living space perfect for relaxing or entertaining year-round. Located in the heart of Ballantyne, Ross Farms puts everyday conveniences, shopping, dining, and neighborhood services right at your doorstep.
#4396142

Charlotte

6008 Yellow Buckeye Drive

4 Beds

3 Baths

2,352 Sq.Ft.

$724,990

MLS#: 4396142

Price reduced
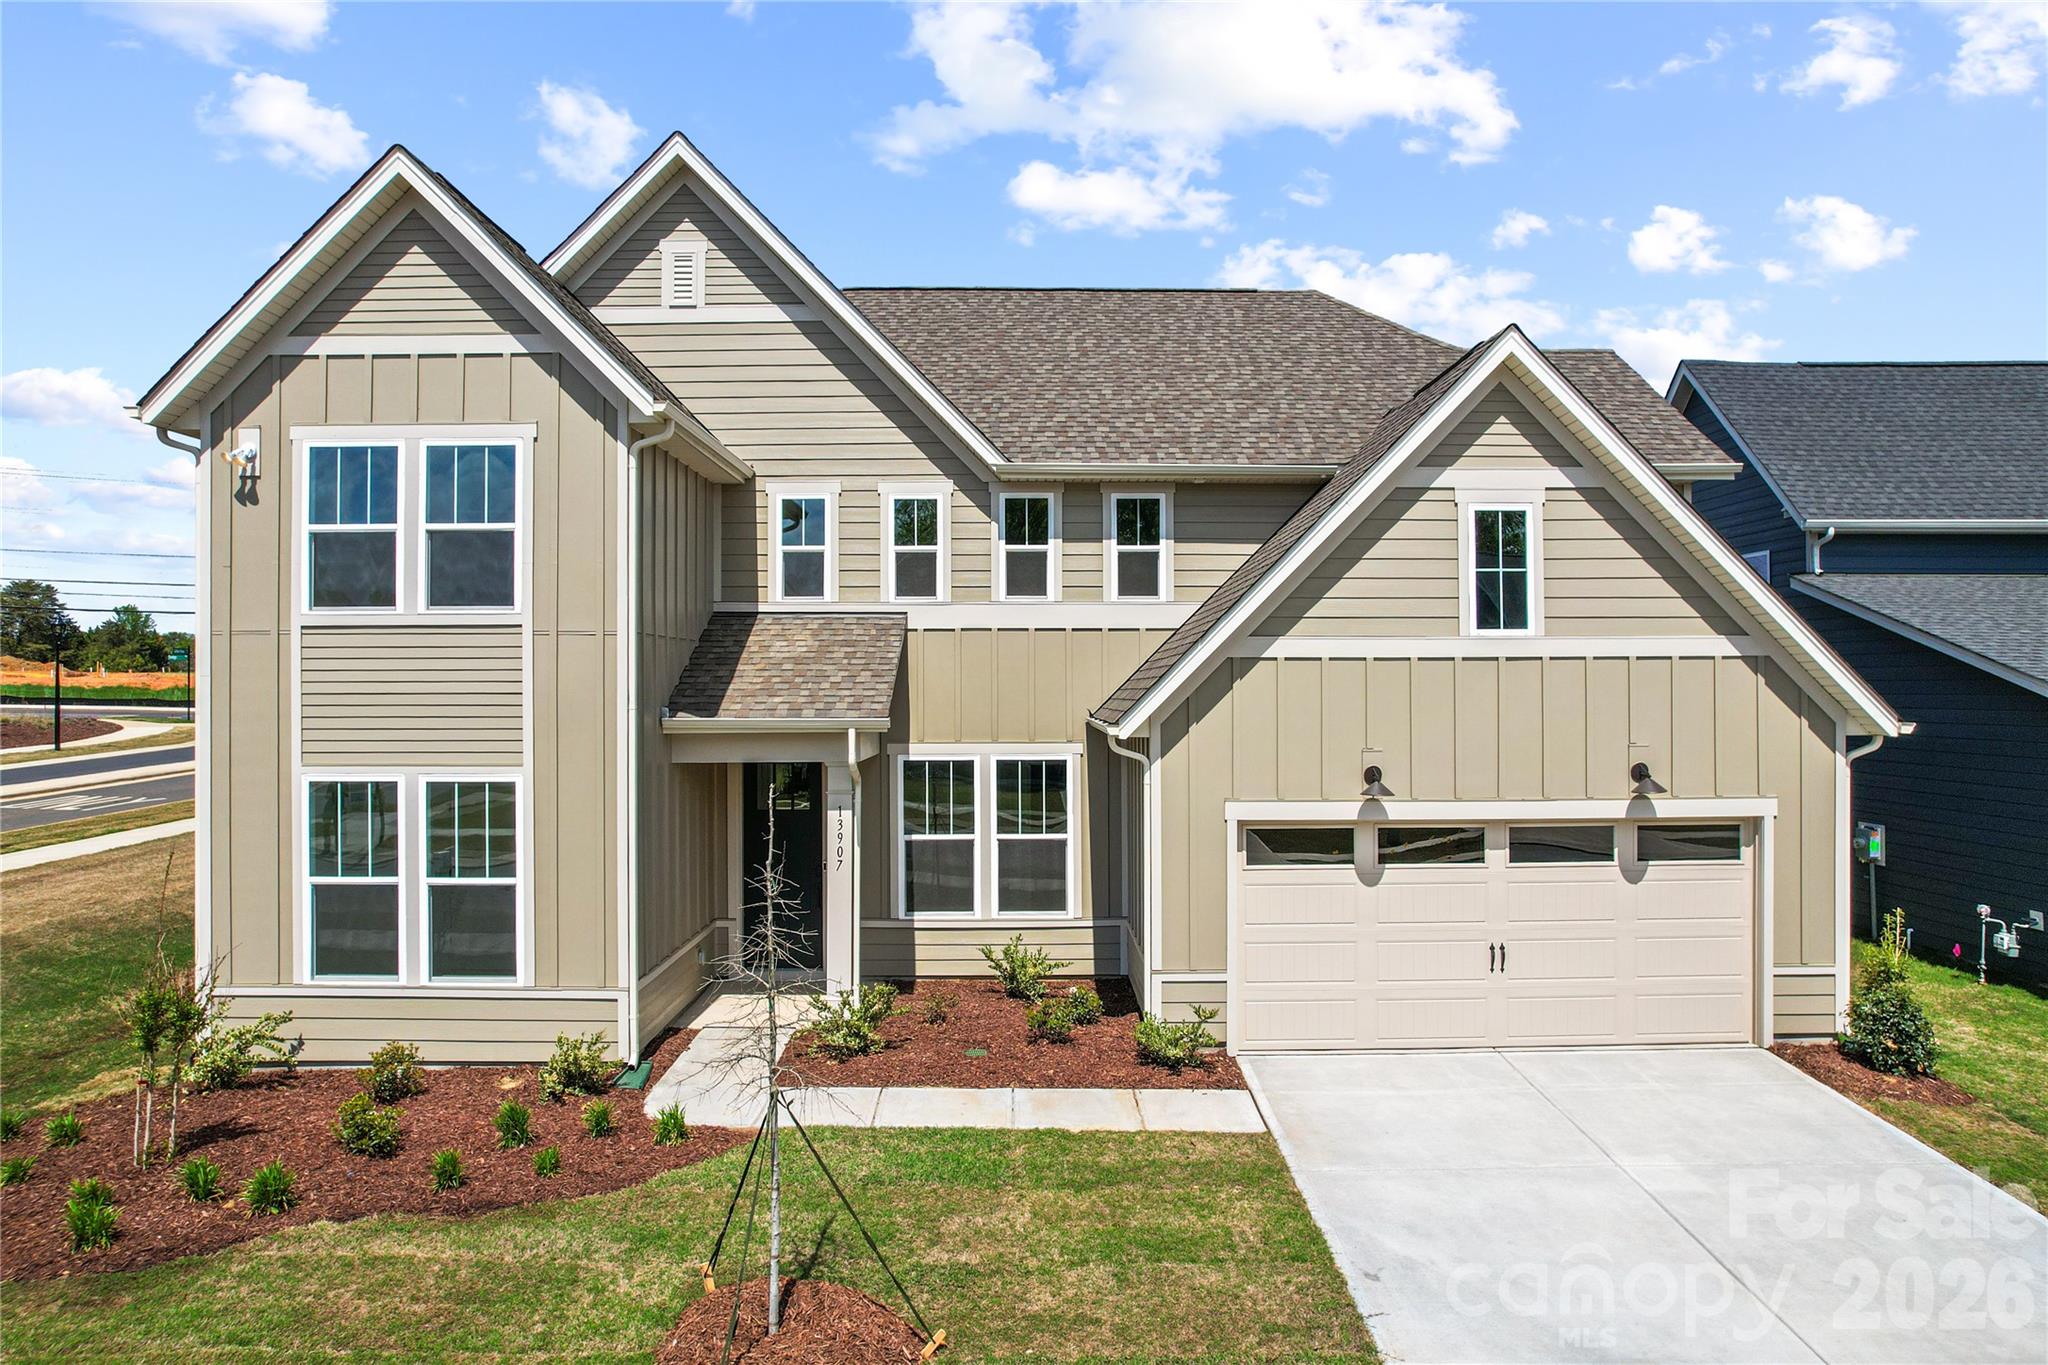
One-of-a kind Shetland plan in best-selling master-planned neighborhood conveniently located minutes away from the Rivergate Shopping Center, Carolina Premium Outlets, McDowell Nature Preserve, and Lake Wylie, and in close proximity to the Charlotte Douglas International Airport and Uptown Charlotte.  This Shetland is our largest home in the neighborhood and features a 1st floor primary bedroom as well as a second bed/full bath on the main level.  The second floor features both a large loft and Bonus Room.  Enjoy outdoor dining on the large covered rear porch.  As a prototype plan this home includes many features not found in any other home in the neighborhood.  We are also offering attractive financing incentives with use of our preferred lender, for a limited time.  HOA fees includes High-Speed Internet and TV service, with an amenity center now open.  Come and check out this home today!
#4364011

Charlotte

13907 Penbury Lane

5 Beds

4 Baths

3,768 Sq.Ft.

$724,990

MLS#: 4364011

Price reduced
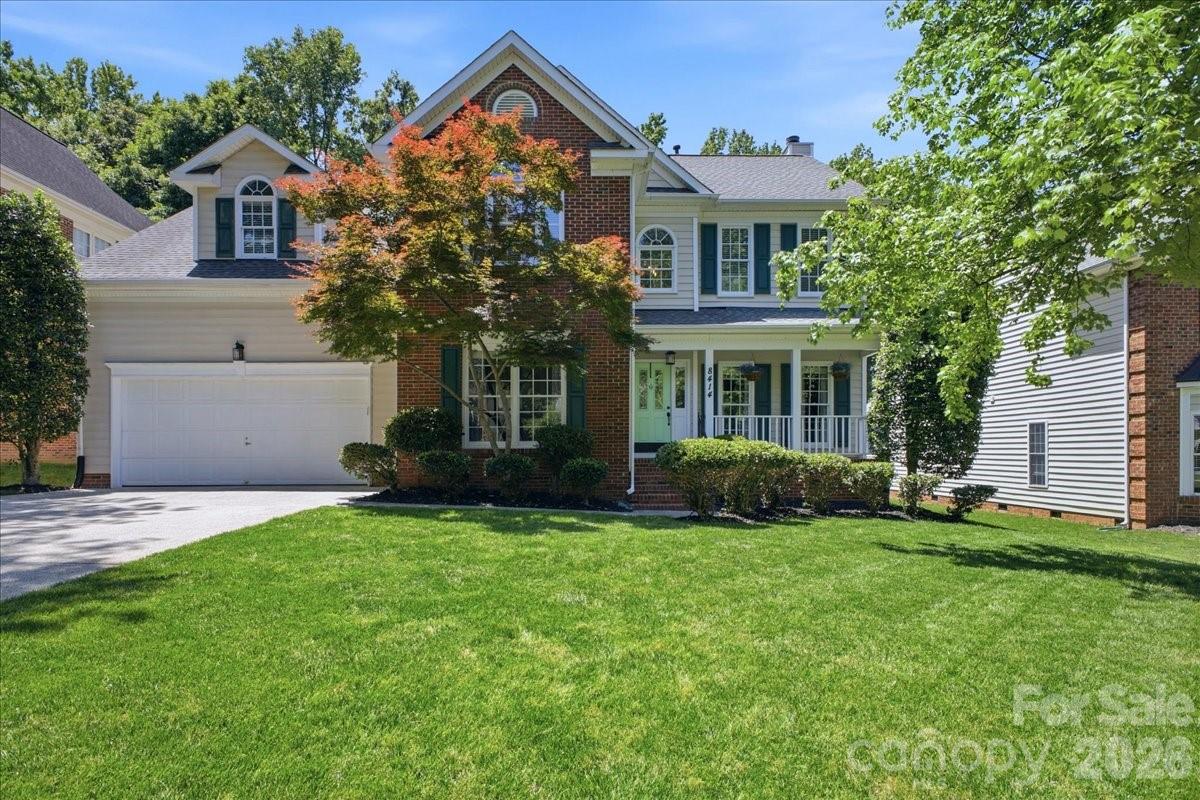
Limited-Time Buyer Opportunity! Seller is offering a $15,000 seller credit, plus an additional $5,000 seller credit for buyers who are under contract by Sunday at 8:00 PM. This beautiful Ballantyne home offers exceptional value in one of the area's most desirable locations.

Enjoy cul-de-sac living with a rare $19/month HOA, plus many of the big-ticket updates already completed, including hardwood floors throughout the first level, an updated primary bath, and a wood-burning fireplace.

This 4-bedroom, 2.5-bath home welcomes you with a dramatic two-story hardwood foyer and a flexible floor plan featuring a dedicated private office. The kitchen offers granite countertops, stainless steel appliances, a designer tile backsplash, and freshly painted cabinetry. It opens to the breakfast area and living room, creating an ideal space for everyday living and entertaining.

Enjoy your morning coffee on the screened porch overlooking a fenced, wooded backyard shaded by mature trees.

Upstairs, the spacious primary suite features an updated bath with a frameless glass shower, soaking tub, soft-close double vanity, walk-in closet, and a sunlit sitting area overlooking the backyard.

The oversized fourth bedroom offers flexibility as a media room, home gym, playroom, or second office.

Ideally located just minutes from Hawk Ridge Elementary, the Morrison YMCA, and the shopping and dining destinations of The Bowl at Ballantyne, Blakeney, and Stonecrest.

A rare opportunity to own a private, spacious home in the heart of Ballantyne. One-year home warranty included.
#4382537

Charlotte

8414 Headford Road

4 Beds

2 Baths

2,721 Sq.Ft.

$724,900

MLS#: 4382537

Price reduced
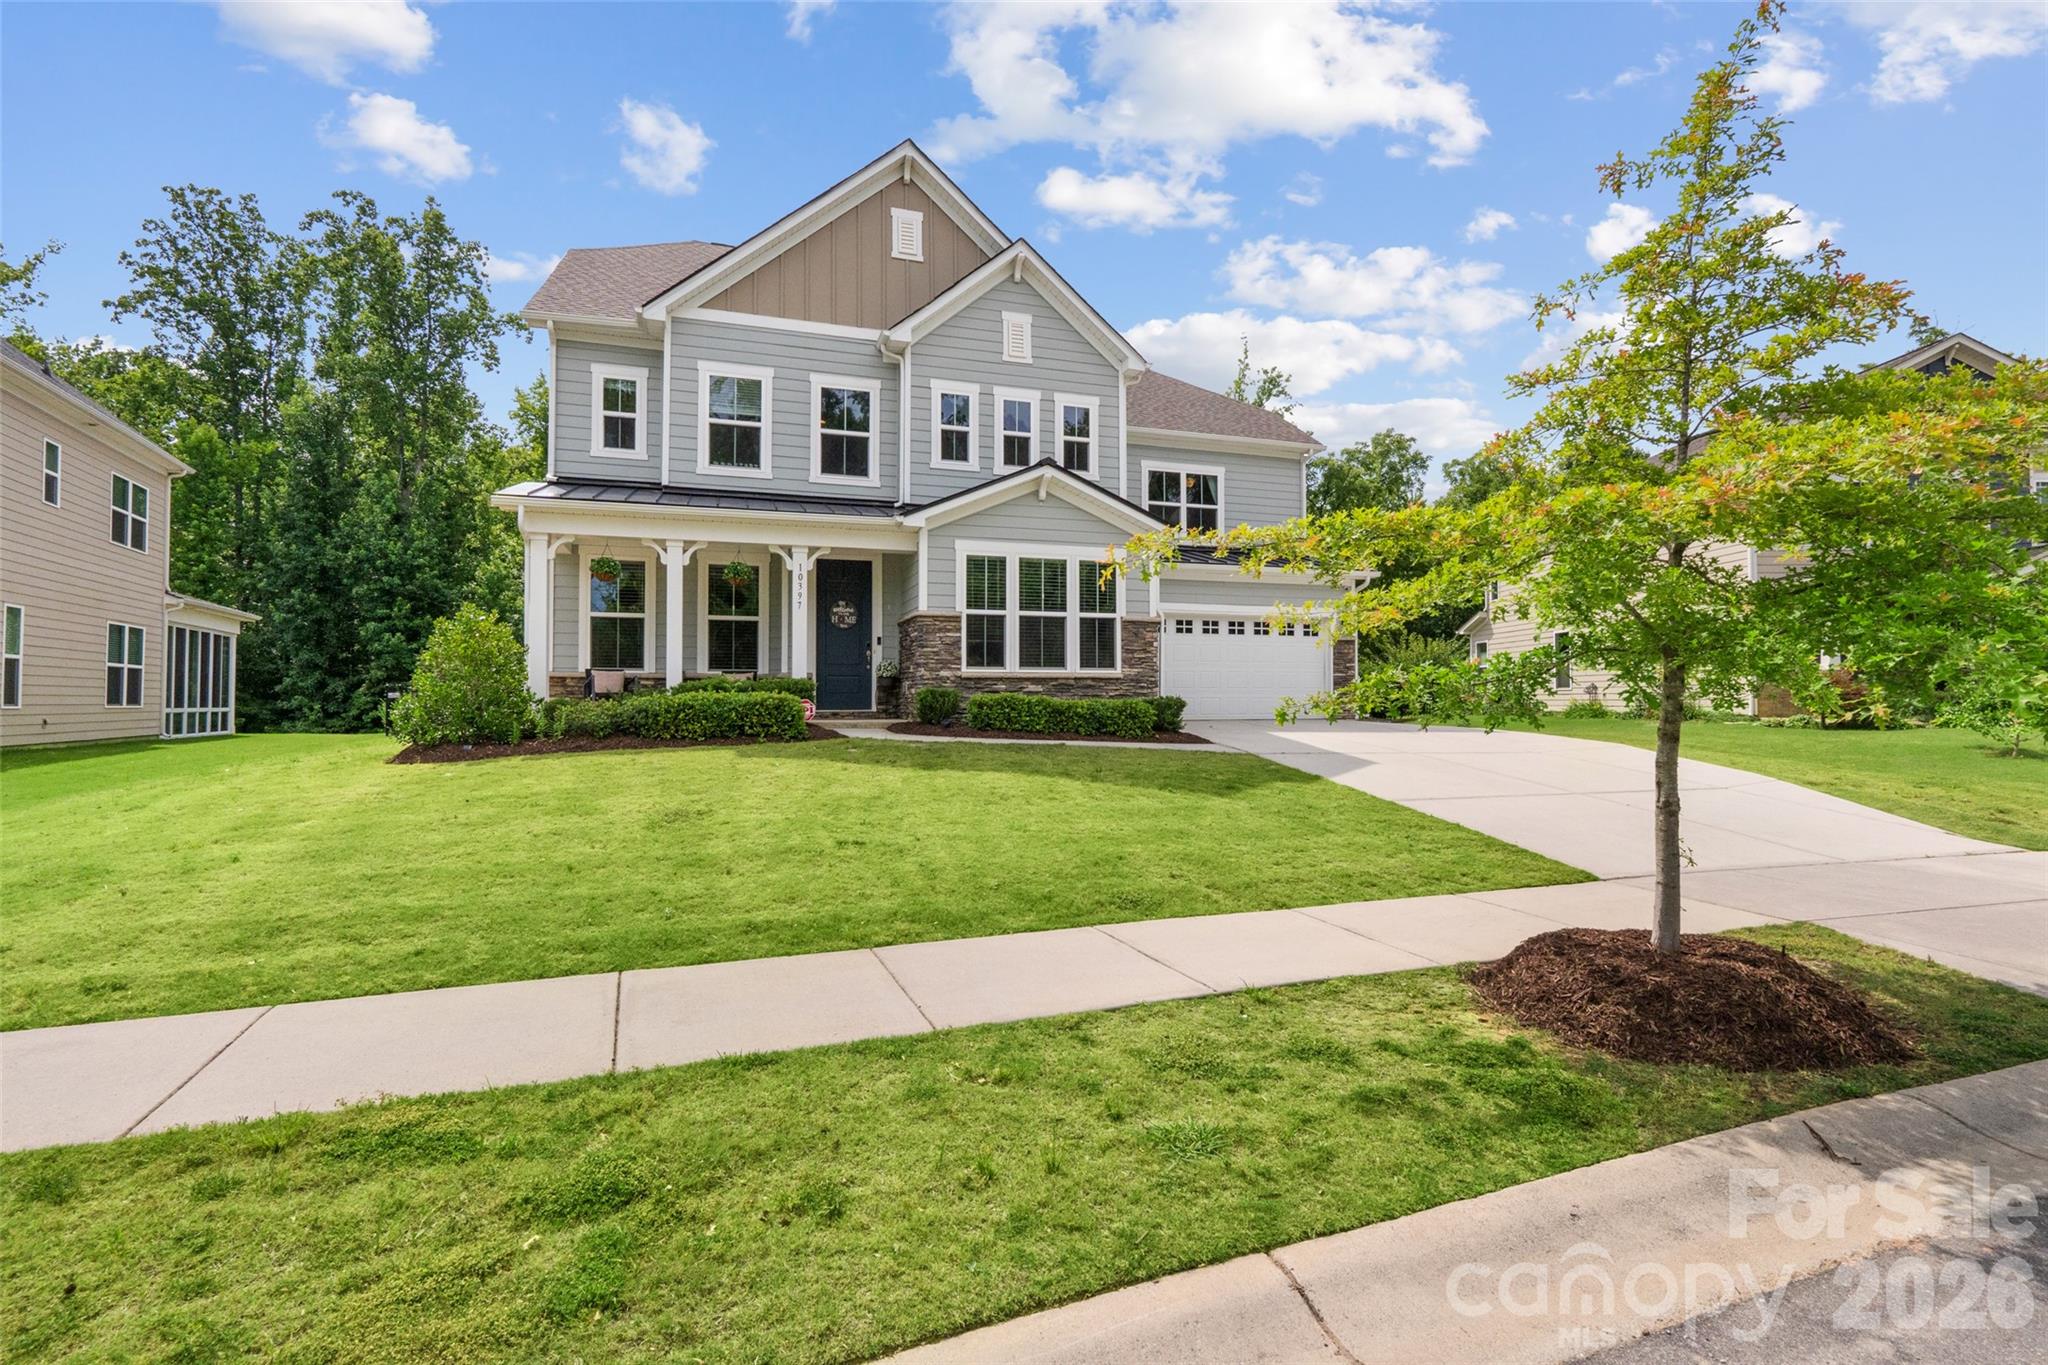
Rare opportunity to own a Taylor Morrison-built home in Holcomb Woods, situated on a nearly half-acre lot backing to Reedy Creek Nature Preserve, this exceptional property offers over 3,700 square feet of thoughtfully designed living space, including a highly desirable main-level primary suite.
Designed for both everyday living and effortless entertaining, the open-concept floor plan centers around a chef’s kitchen featuring a large island with seating, butler’s pantry, walk-in pantry, abundant cabinetry, and seamless flow into the spacious great room.
The private primary suite serves as a true retreat, complete with dual vanities, a soaking tub, separate shower, and oversized walk-in closet. A flexible main-level room provides the perfect space for a home office, study, or sitting area.
Upstairs, you’ll find three generously sized secondary bedrooms, including one with an ensuite bath, all with walk-in closets. A versatile loft, two full bathrooms, and an impressive walk-in attic provide exceptional flexibility and storage.
Timeless curb appeal is showcased through stone, brick, and fiber-cement accents, while covered front and rear porches create inviting outdoor living spaces. The fenced backyard backs directly to Reedy Creek Nature Preserve, offering a rare combination of privacy and peaceful wooded views. Enjoy evenings around the firepit, outdoor dining, or simply relaxing while taking in the natural surroundings.
Located in a highly rated school district and just minutes from shopping, dining, and everyday conveniences, this home perfectly balances luxury, privacy, and convenience. With the community pool just a short stroll away, you’ll enjoy resort-style amenities while still having your own private retreat.
#4397748

Charlotte

10397 Paper Birch Drive

4 Beds

3 Baths

3,362 Sq.Ft.

$724,900

MLS#: 4397748

Price reduced
Experience the heart of SouthEnd in this stunning four-level modern townhome, offering easy access to some of SouthEnd's best breweries, restaurants, and the Rail Trail.  Boasting 3 bedrooms and 3.5 baths, this residence provides a rare city view opportunity. The ground floor features a spacious side-by-side, two-car garage with built-in cabinet storage, and a versatile guest suite with a full bath—ideal for a home office or gym.

The main level is an entertainer’s dream, featuring a seamless open floor plan and a chef-inspired kitchen equipped with premium KitchenAid stainless steel appliances. A custom bar and additional cabinetry provide the perfect kitchen extension for a coffee station or wine bar. Retreat to the third level to find a serene primary suite with a walk-in closet and extended bathroom countertop, alongside an additional bedroom and full bath. The crowning jewel? A massive fourth-floor rooftop terrace offering breathtaking, unobstructed views of the Uptown skyline—the ultimate backdrop for morning coffee or sunset cocktails.
#4357576

Charlotte

436 Southend Crossing Lane

3 Beds

3 Baths

2,057 Sq.Ft.

$720,000

MLS#: 4357576

Life at Ross Farms places you in the heart of Ballantyne, close to top-rated schools, dining, shopping, and everyday conveniences. 6009 Yellow Buckeye Dr features the Bloom plan with bright, connected living spaces and the flexibility you are looking for. A GenSmart suite on the first floor offers a private bedroom, full bathroom, and living room, ideal for guests or multigenerational living. Open rails at the stairs create an airy, modern feel, while the gourmet kitchen showcases white surround cabinetry, a Benton Seaboard warm brown cabinet island, Liberty Gold white quartz countertops, a GE 36" gas cooktop, and a 3x12 Mesmerist Trance Gloss herringbone backsplash. A Convenience package adds roll trays, a base waste basket, and upgrades from standard to select-level cabinet construction, while upgraded built-in pantry shelving provides added organization. The primary suite features Benton Seaboard warm brown cabinetry, white quartz countertops, a shower with a built-in seat and fully tiled walls and floor pan, plus a walk-in closet with upgraded built-in wood shelving. The secondary bathroom adds tile above the tub. A 12-foot wide, 8-foot tall sliding glass door connects the second-floor great room to a covered outdoor living space, and an 8-foot garage entry door creates a striking arrival.
#4396241

Charlotte

6009 Yellow Buckeye Drive

4 Beds

3 Baths

2,581 Sq.Ft.

$719,990

MLS#: 4396241

1 ... 57 58 59 60 61 ... 276

properties found. properties found. Page of .

 - property

Send a message

Message successfully sent.

Your message

What is 3 + 4 ?

Reason for contacting?

I agree to receive email communication and understand I can unsubscribe at any time.

I agree to be contacted by Prestino Advantage via call, email, and text for real estate services. To opt out, you can reply 'stop' at any time or reply 'help' for assistance. You can also click the unsubscribe link in the emails. Message and data rates may apply. Message frequency may vary. Privacy Policy

Sign Out

Virtual Assistant

Would you like to take the next step with this property? We can help you schedule a showing or virtual tour, or send you more details.

Yes, I would like more information.

Thank You for Your Reply, One of Our Agents will contact you as soon as possible

No, maybe later.

Thank you, you can always contact me via email, phone number or through the contact form.

Realhub AI

Lucy - Your AI-Powered Realtor

Update Your Temporary Password

Personalize your search

Enter your email and we'll notify you immediately when new listings match what you're looking for.

or enter email address

Already have an account ? Login here

Continue your home search

I agree to receive communications and understand I can unsubscribe at any time.

I agree to be contacted by Prestino Advantage via call, email, and text for real estate services. To opt out, you can reply 'stop' at any time or reply 'help' for assistance. You can also click the unsubscribe link in the emails. Message and data rates may apply. Message frequency may vary. Privacy Policy

Already have an account ? Login here

We use cookies

We use cookies primarily for analytics to enhance your experience. By accepting, you agree to our use of these cookies. You can manage your preferences or learn more about our cookies policy.