One of the most popular communities provided by {{page_data.agentName}}

Charlotte

One of the most popular communities provided by Prestino Advantage

Charlotte

About Charlotte

Charlotte is where opportunity meets lifestyle — a fast-growing, nationally recognized city that blends business, culture, and livability.

As the largest city in North Carolina and a major financial hub, Charlotte attracts professionals, entrepreneurs, growing families, and relocations from across the country. With headquarters for major corporations, a thriving healthcare sector, and a strong job market, the city continues to expand while maintaining neighborhood character.

Charlotte offers diverse living options — from luxury high-rise condos in Uptown to historic bungalows in Plaza Midwood, family-friendly communities in SouthPark and Ballantyne, and new construction throughout the metro area.

Buyers often ask:

• Is Charlotte a good place to live?

• What are the best neighborhoods for commuting?

• How competitive is the housing market?

• Is Charlotte a strong investment market?

With professional sports, nationally ranked restaurants, greenway systems, arts venues, and quick access to both the mountains and the coast, Charlotte delivers both energy and balance.

Life here moves at a confident pace — ambitious yet approachable. It’s a city where careers grow, families put down roots, and investment opportunities continue to expand.

Whether you're relocating for work, searching for urban convenience, or looking for a neighborhood that fits your lifestyle, Charlotte offers scale, sophistication, and long-term potential.

One of the most popular communities provided by Prestino Advantage
3,750
# of Listings
3
Avg # of Bedrooms
$340
Avg. $ / Sq.Ft.
$679,362
Med. List Price

Browse Charlotte Real Estate Listings

3750 Properties Found. Page 61 of 250.

2820 The Plaza is a rare opportunity to own or lease a highly visible 1,020 SF freestanding building on a 0.22-acre lot in Charlotte’s Plaza Hills neighborhood. Perfectly positioned between two of Charlotte’s most vibrant districts—NoDa and Plaza Midwood—this site offers unbeatable connectivity to one of the city’s fastest-growing corridors.

Surrounded by more than 2,500 new multifamily units recently delivered or underway within a 2–3 minute drive, the property is ideally suited for retail, office, or medical use. CG zoning offers broad flexibility for a wide range of commercial users looking to tap into the area’s strong demographics, ongoing growth, and surging demand.
#4276780

Charlotte

2820 The Plaza

None Beds

None Baths

N/A

$675,000

MLS#: 4276780

Price reduced
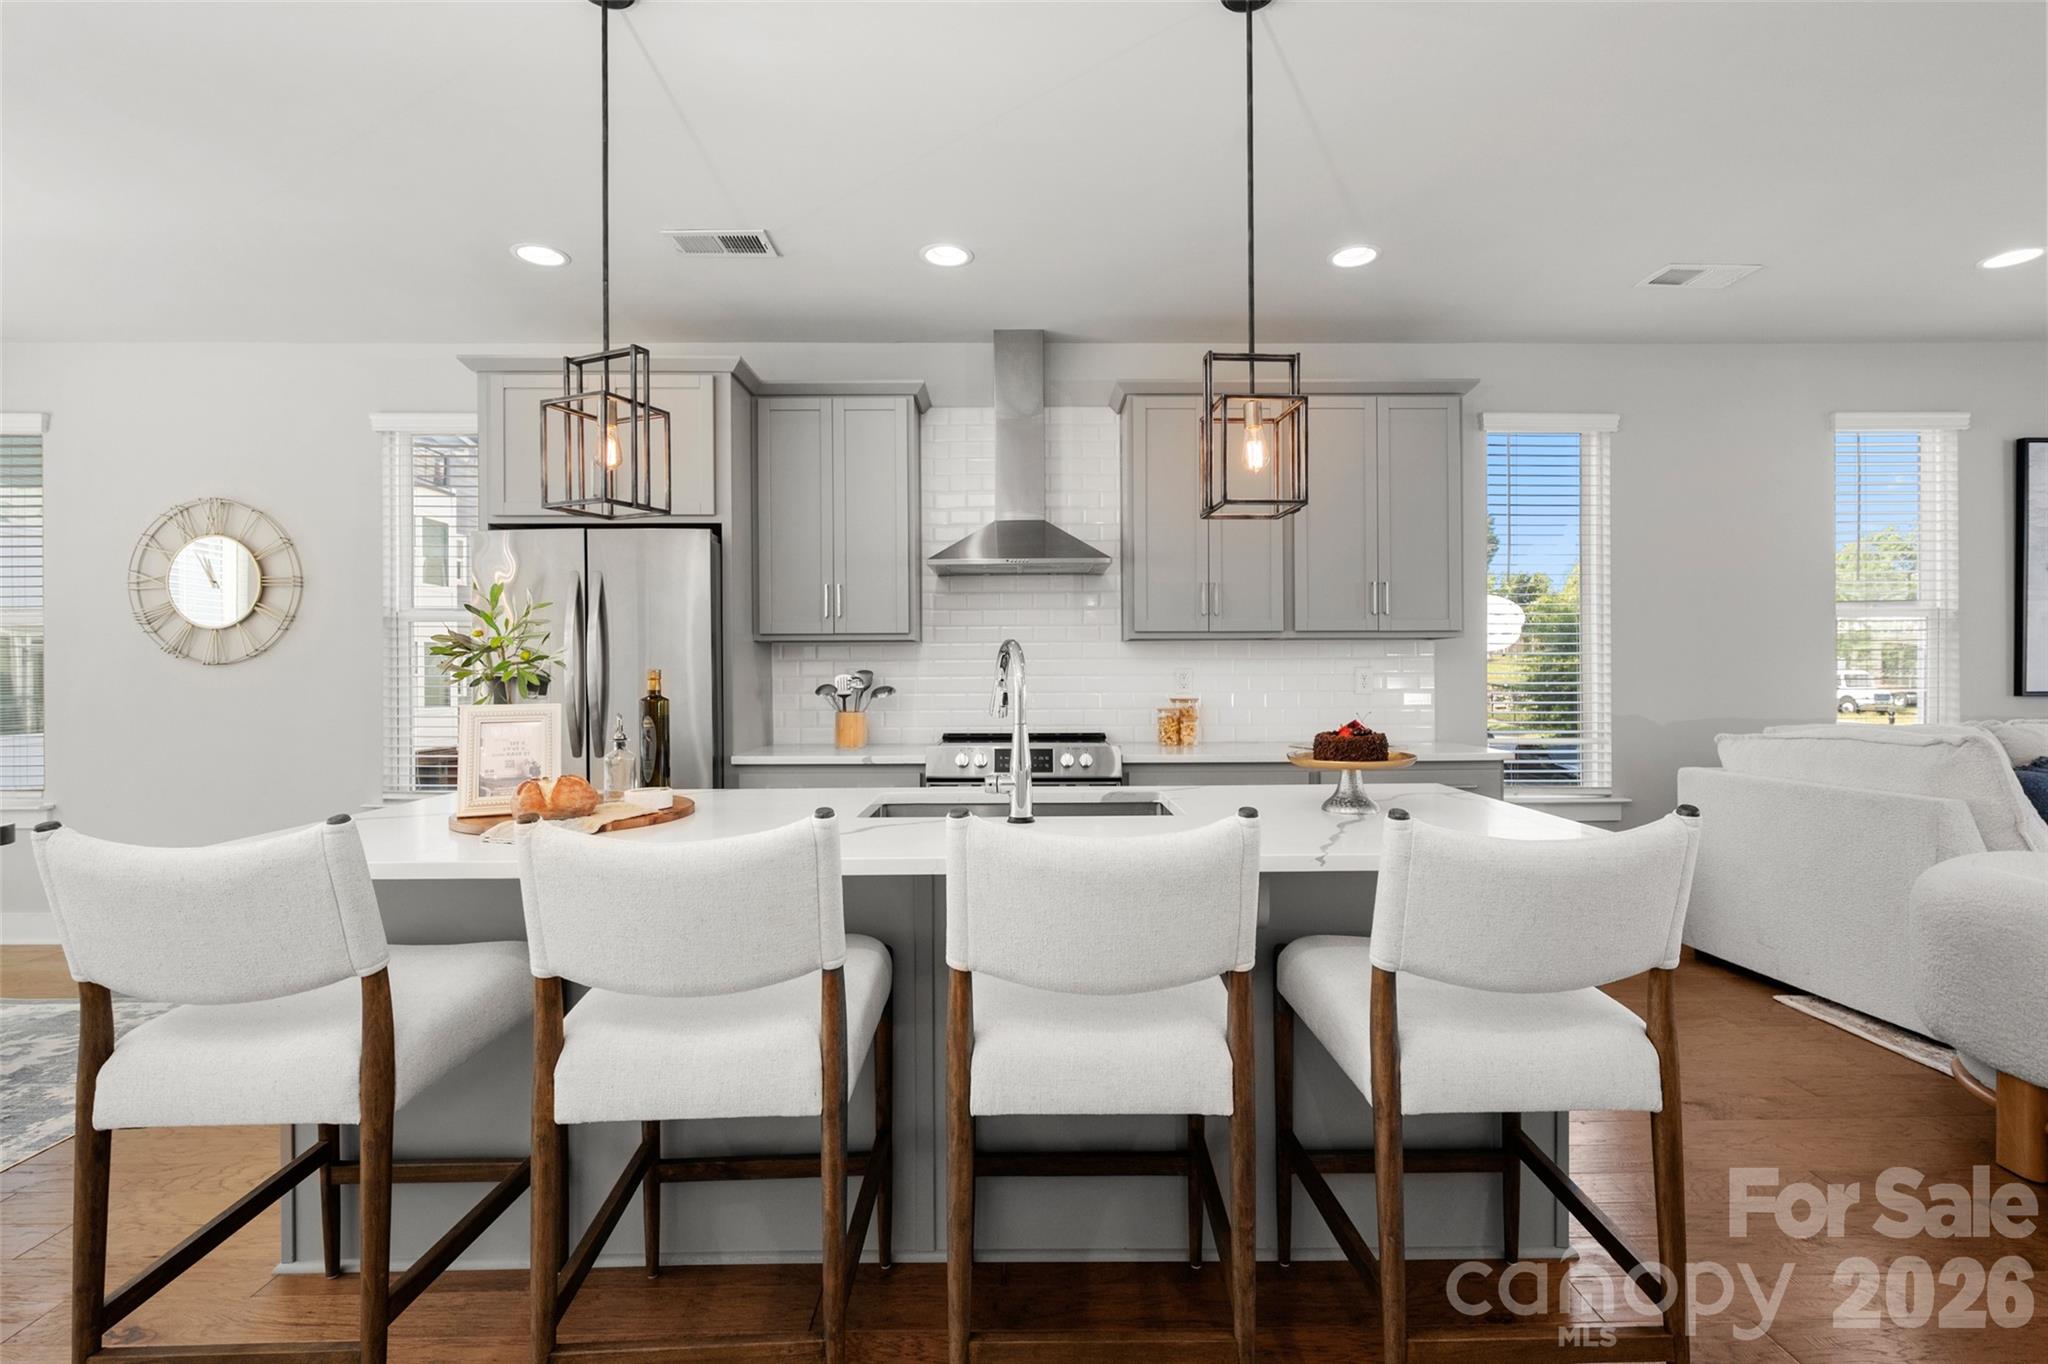
A rare offering in one of Charlotte's most beloved neighborhoods, where refined interiors meet a backyard that feels like a private retreat. Set in the heart of Cotswold, this impeccably maintained residence lives like new with modern finishes. On the main level, the open-concept unfolds naturally. A gracious dining area, a dedicated home office, and an inviting living room flow seamlessly into one another, ideal for entertaining. At the heart of it all, the chef's kitchen offers clean lines and an oversized quartz island. The outdoor retreat is a breath of fresh air. A pristine luxury hot tub looks out into the lush greenery while a fire pit anchors a beautifully appointed gathering space. Together they transform the landscaped backyard into a private oasis. Upstairs, the primary suite offers a spacious and light-filled bedroom, a generous walk-in closet, and a dreamy spa-inspired bath appointed with an oversized shower. Two additional bedrooms, each comfortable and well-proportioned, share a full bath. The location completes the picture. The Charlotte Swim & Racquet Club sits just down the street, offering tennis, swimming, and pickleball. Cotswold's dining, shopping, and entertainment are moments away.
#4381287

Charlotte

1216 Lomax Avenue

3 Beds

2 Baths

2,046 Sq.Ft.

$675,000

MLS#: 4381287

New on site 3 days ago
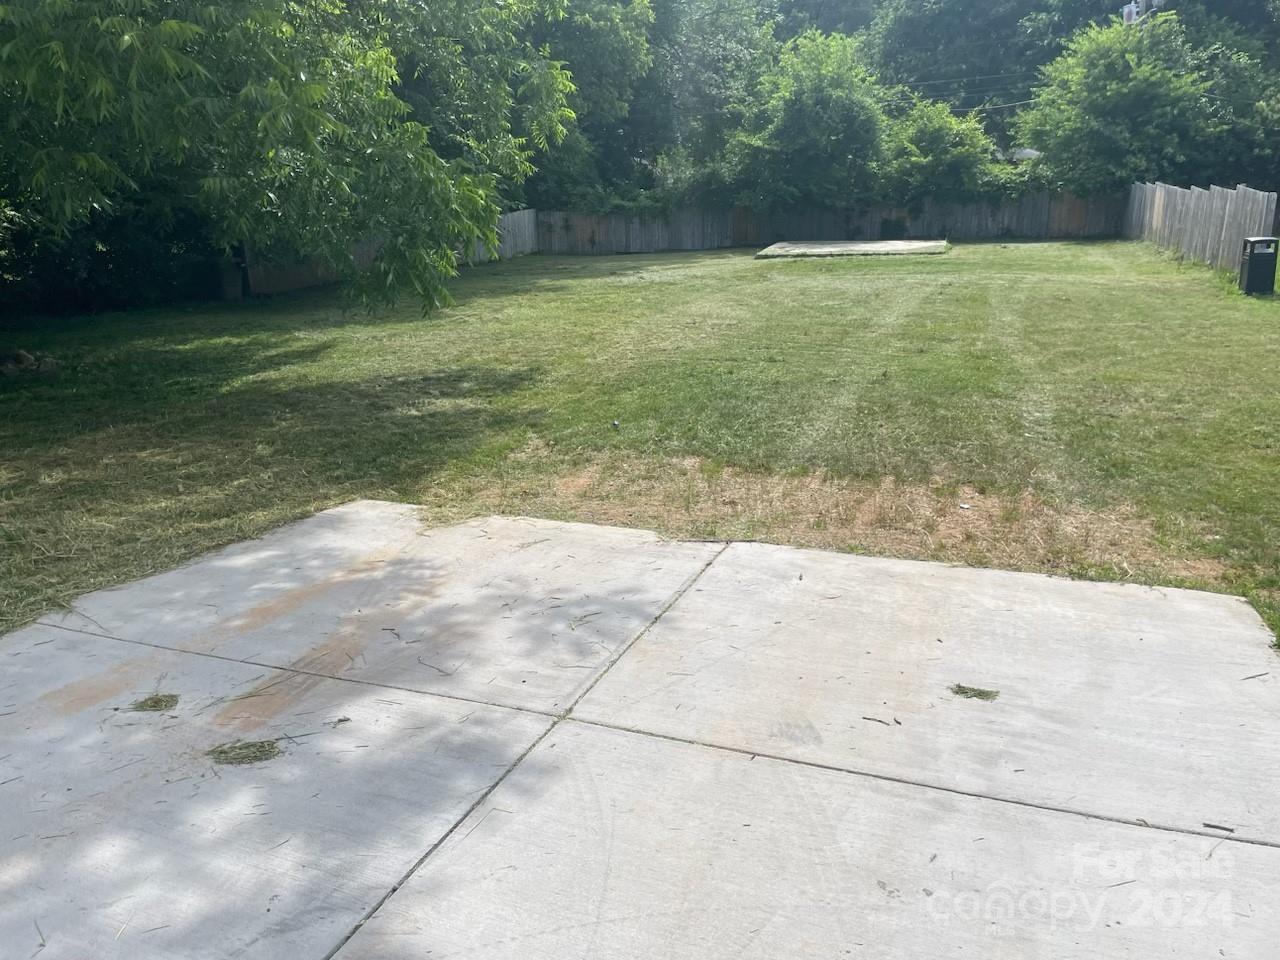
Welcome to 9712 Worley Drive, a beautifully updated 2023 build tucked into an incredibly private wooded setting in Charlotte. This immaculately kept home features a desirable first floor primary suite with custom wood finishes, a sleek double vanity, and a walk in closet. The custom designer finishes throughout every room seal the deal, with luxury tile elevating the open concept living and dining space, fireplace, kitchen, stairs, dry bar, and all 3 bathrooms, giving the home a polished, high end feel from the moment you walk in. Upstairs, the loft provides incredible flexibility as a bonus room, office, fourth bedroom, or second living space. Outside, the backyard feels like a private retreat, complete with a covered back porch, wooded views, and a new spacious and reinforced concrete patio with ample room for entertaining. Additional upgrades include cleared trees, added grass, greenery, and a privacy fence. The backyard extends to the cul de sac behind the home and the front yard includes the two parking spaces at the end of the driveway. The community also offers two large private natural ponds maintained by the HOA, stocked for residents to enjoy fishing and paddle boating. With thoughtful updates throughout, excellent privacy, close proximity to Publix, Harris Teeter, Charles T. Myers Golf Course, Target, Lowes, and nearby recreation at The Club at Waverly with activities like hiking, canoeing, and tennis, this home offers the perfect blend of modern design, comfort, convenience, and peaceful outdoor living.
#4383161

Charlotte

9712 Worley Drive

4 Beds

2 Baths

2,630 Sq.Ft.

$675,000

MLS#: 4383161

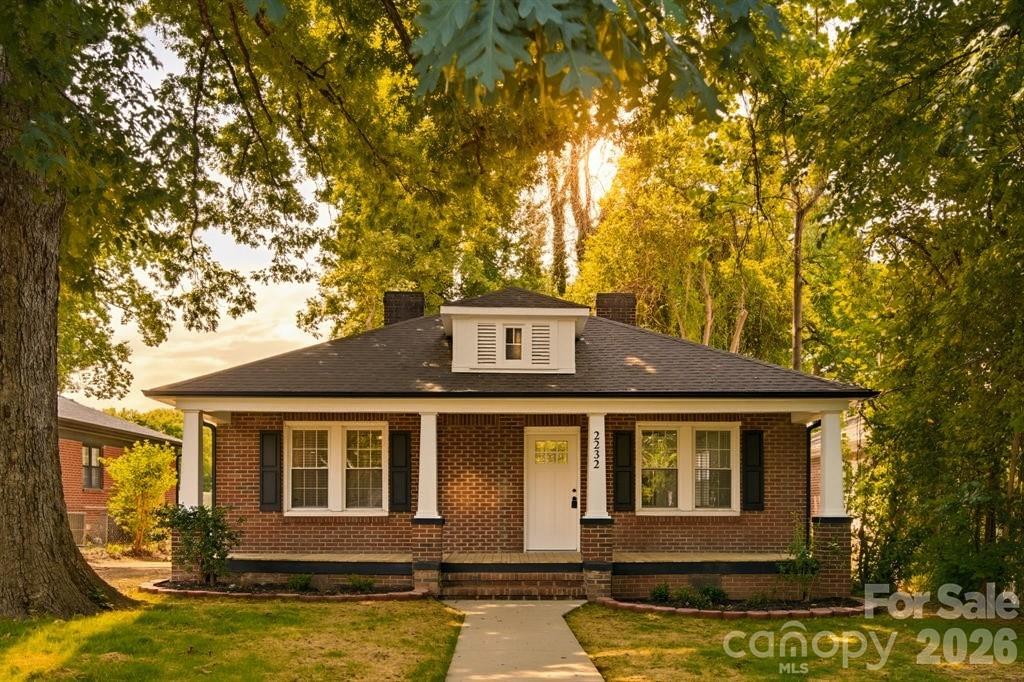
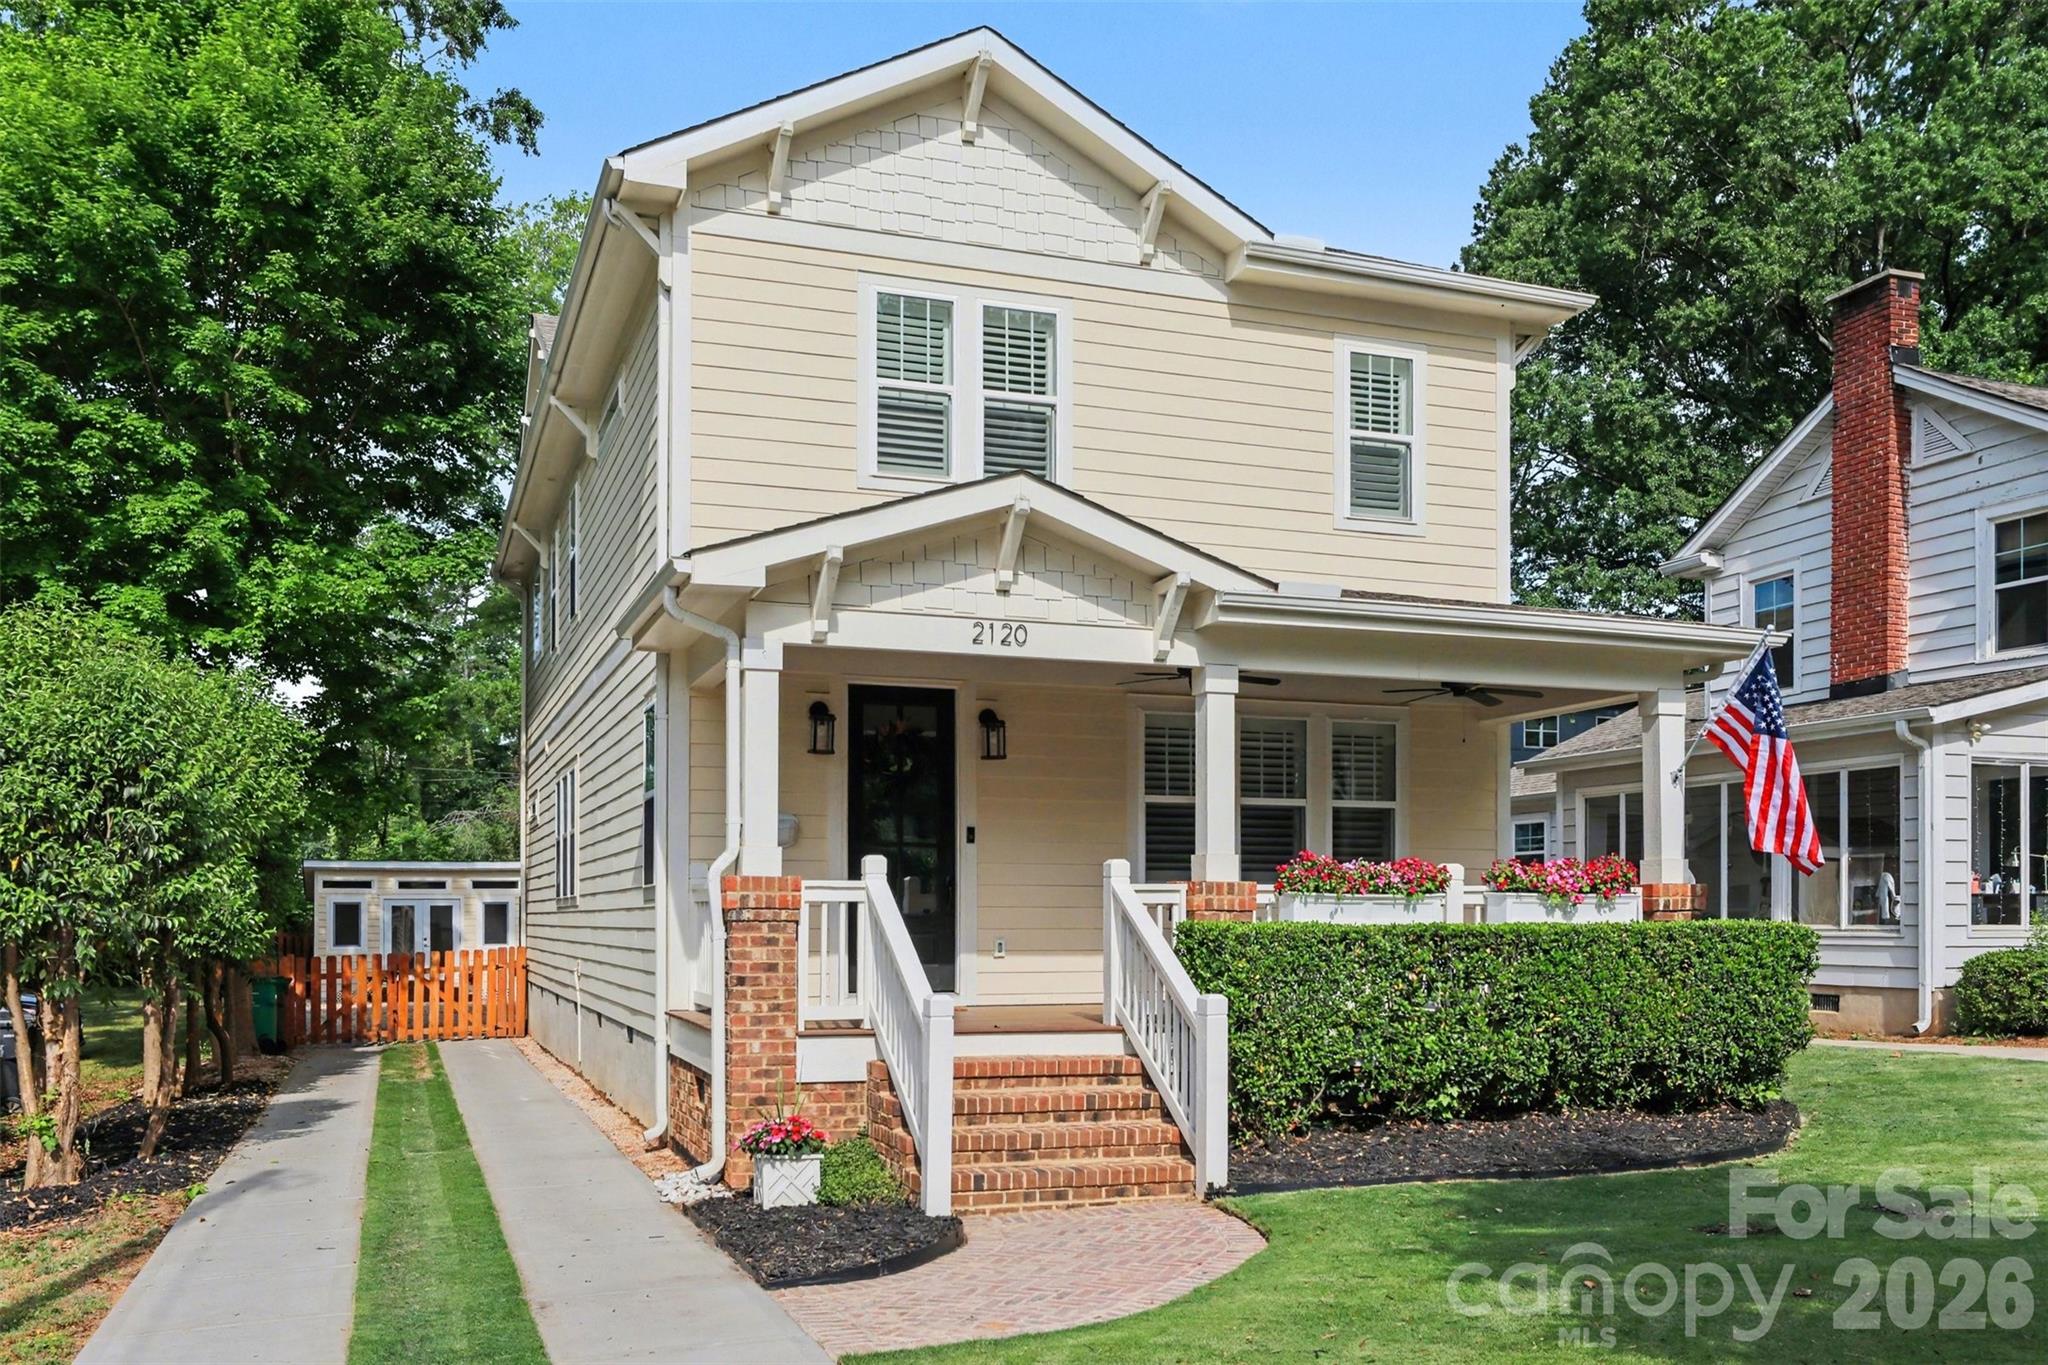
This Is The Belmont Bungalow Everyone Wishes Would Hit The Market. Fully Renovated In 2023 And Absolutely Dialed In! This Adorable White Bungalow Gives You All The Character And Charm Of A Historic Home Without Any Of The “Old House” Stress. New Roof. New HVAC. New Plumbing. New Electrical. Basically… The Cute House With None Of The Scary Surprises. And The Location? Elite. Right In The Heart Of Belmont On A Flat .17 Acre Lot, You’re Minutes From Optimist Hall, Plaza Midwood, NoDa, Uptown, And Some Of Charlotte’s Favorite Spots Like Ace No. 3, Sweet Lew’s, Bloom & Bottle, Co-Working, Coffee Shops, Breweries, Arcades, And More. This Is The Kind Of Neighborhood Where You Can Grab Coffee, Walk To Dinner, Meet Friends For Drinks, And Actually Enjoy The City Around You. Inside, Everything Feels Fresh, Bright, And Thoughtfully Designed. The Kitchen And Bathrooms Have Been Beautifully Updated, The Finishes Feel Current Without Being Trendy, And The Entire Home Has A Cozy Vibe! And Here’s Where It Gets Even Better… This Home Also Comes With Proven Airbnb Income History And Great Reviews, Making It A Rare Opportunity For Buyers Who Want Flexibility, Passive Income Potential, Or Just A Smarter Investment In One Of Charlotte’s Fastest-Growing Neighborhoods. As Belmont Continues To Blow Up, Fully Renovated Bungalows Like This Are Getting Harder And Harder To Find. Honestly… Why Settle For A Townhome With HOA Fees And 4 Fights of Stairs When You Could Have The Cutest Front Porch In One Of The Coolest Neighborhoods In Charlotte? 1017 Pegram Is The Kind Of House That Makes You Say, “Wait… This Is Actually Perfect.”
#4381314

Charlotte

1017 Pegram Street

3 Beds

2 Baths

1,557 Sq.Ft.

$675,000

MLS#: 4381314

Lock in Builder buydown @4.375% for year one(see photos for details). 0% down available as well. Qualify for up to $20K in lender credits, 100% financing, and no PMI through use of our preferred lender.
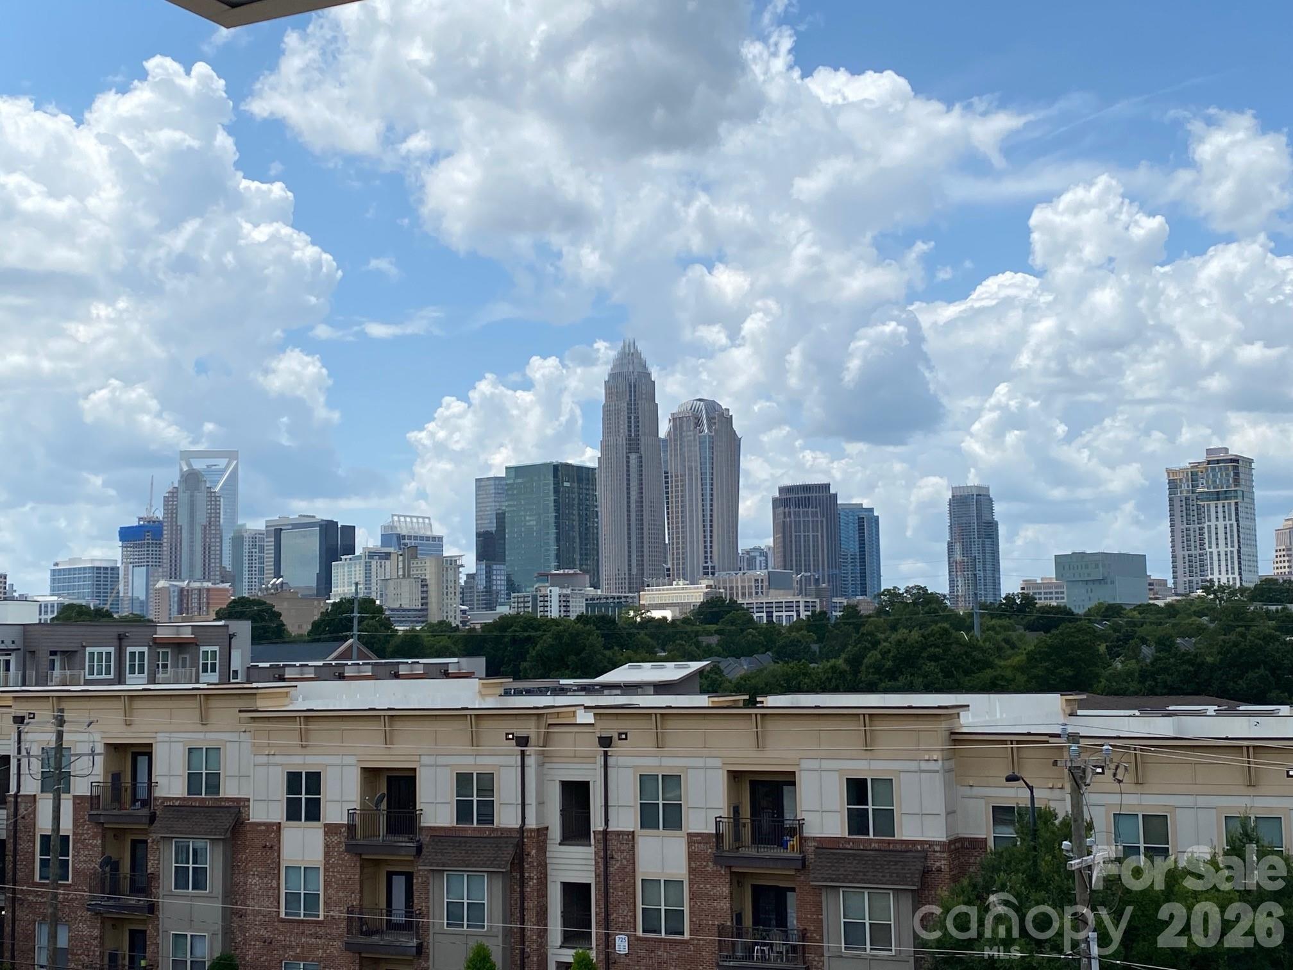
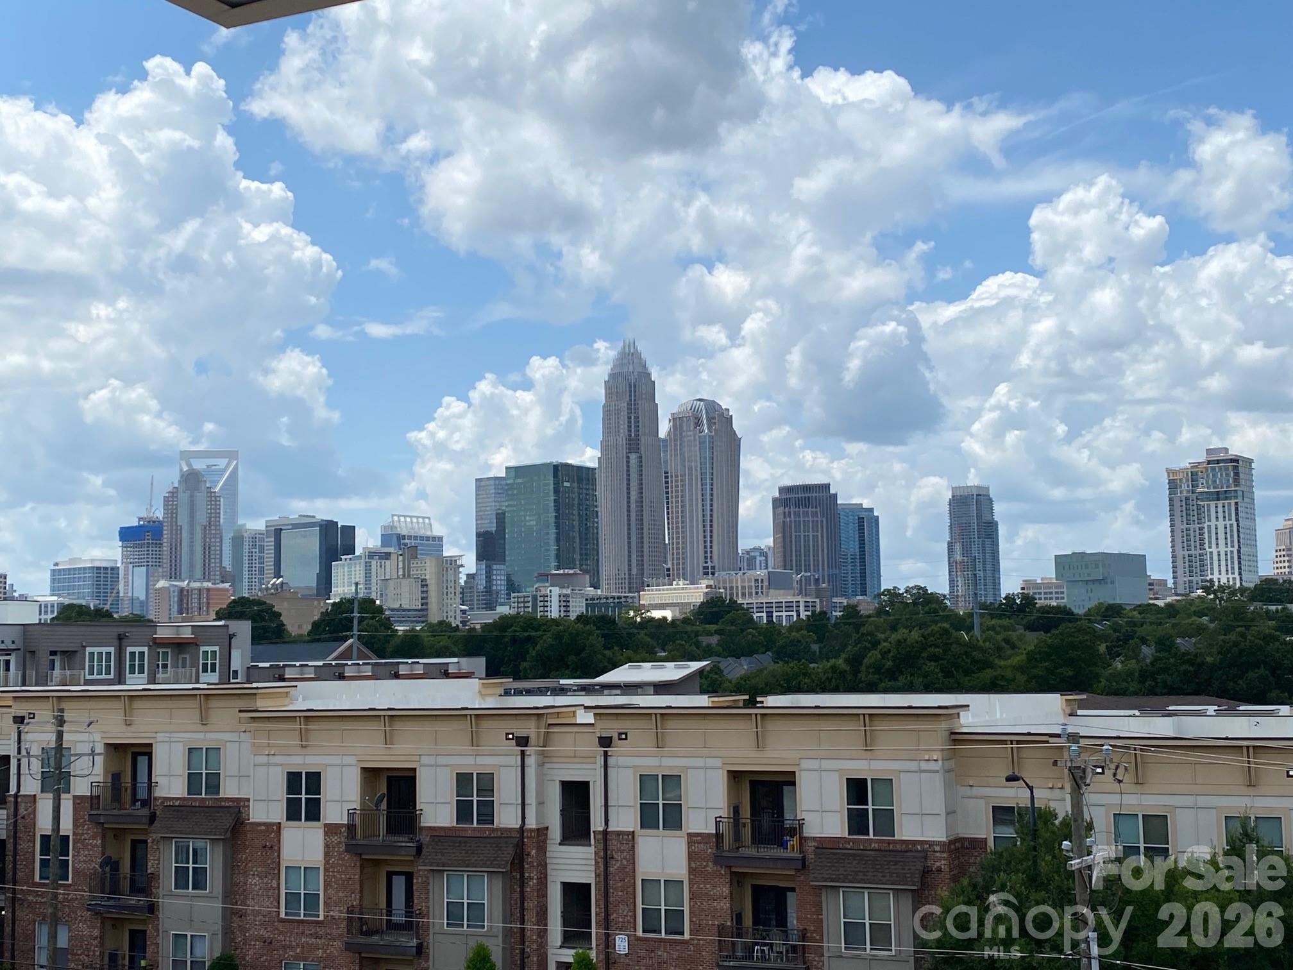
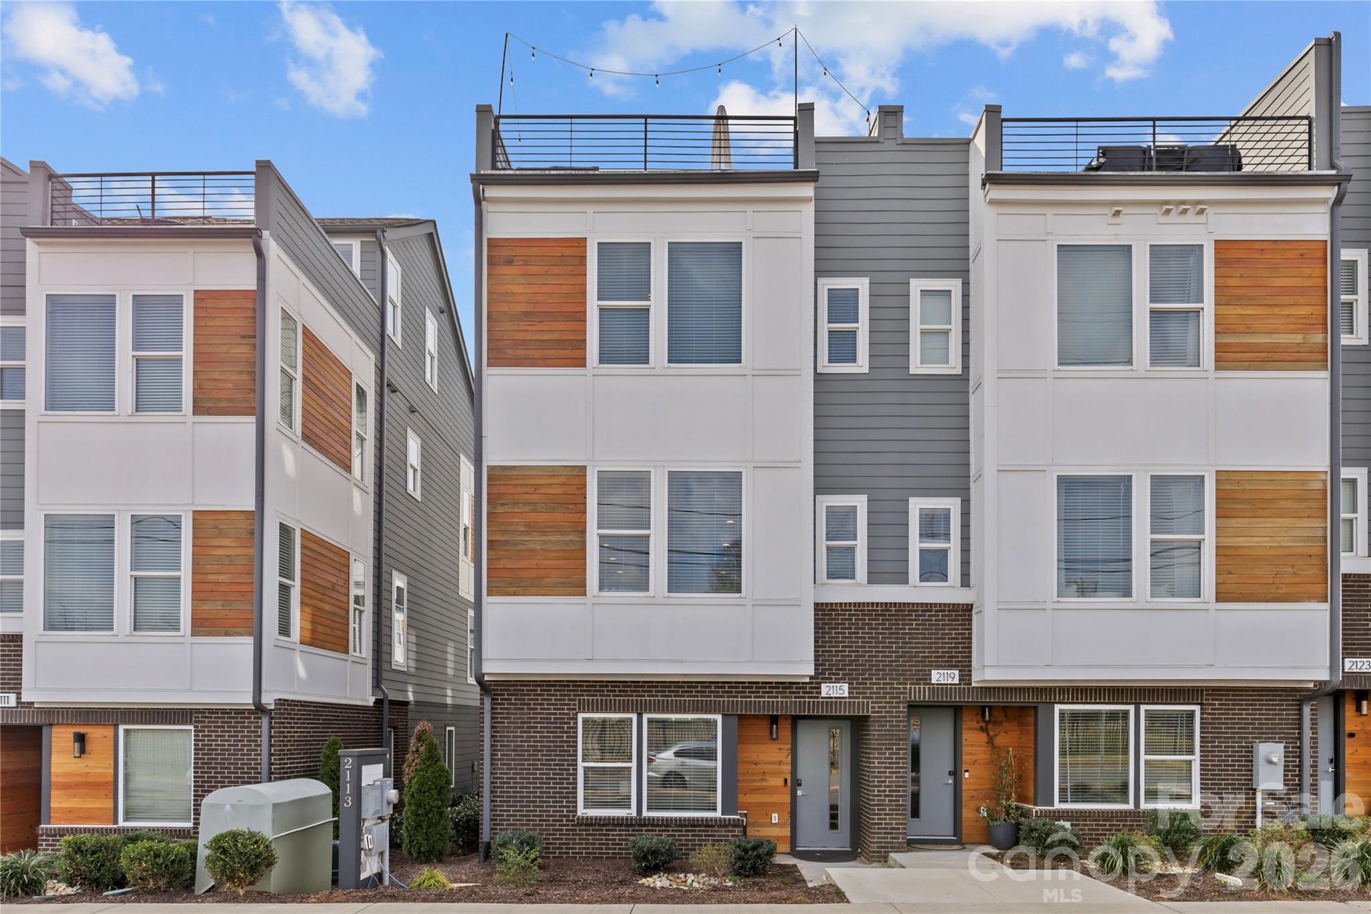
Modern 3BR/2BA, 2,094 sq ft home in Seversville with skyline views from a private rooftop deck. Built in 2025, this 3-story gem features an open main level, sleek kitchen with quartz counters, guest suite on first floor, and luxe primary suite on third. Two-car garage + 2 extra spaces, low-maintenance yard care included in HOA. Walk to Five Points Plaza, minutes to Uptown, South End & greenways. Recent price improvement- tour today before it’s gone! Qualify for up to $20K in lender credits, 100% financing, and no PMI through use of our preferred lender.
#4272004

Charlotte

209 Coxe Avenue A

3 Beds

3 Baths

2,094 Sq.Ft.

$675,000

MLS#: 4272004

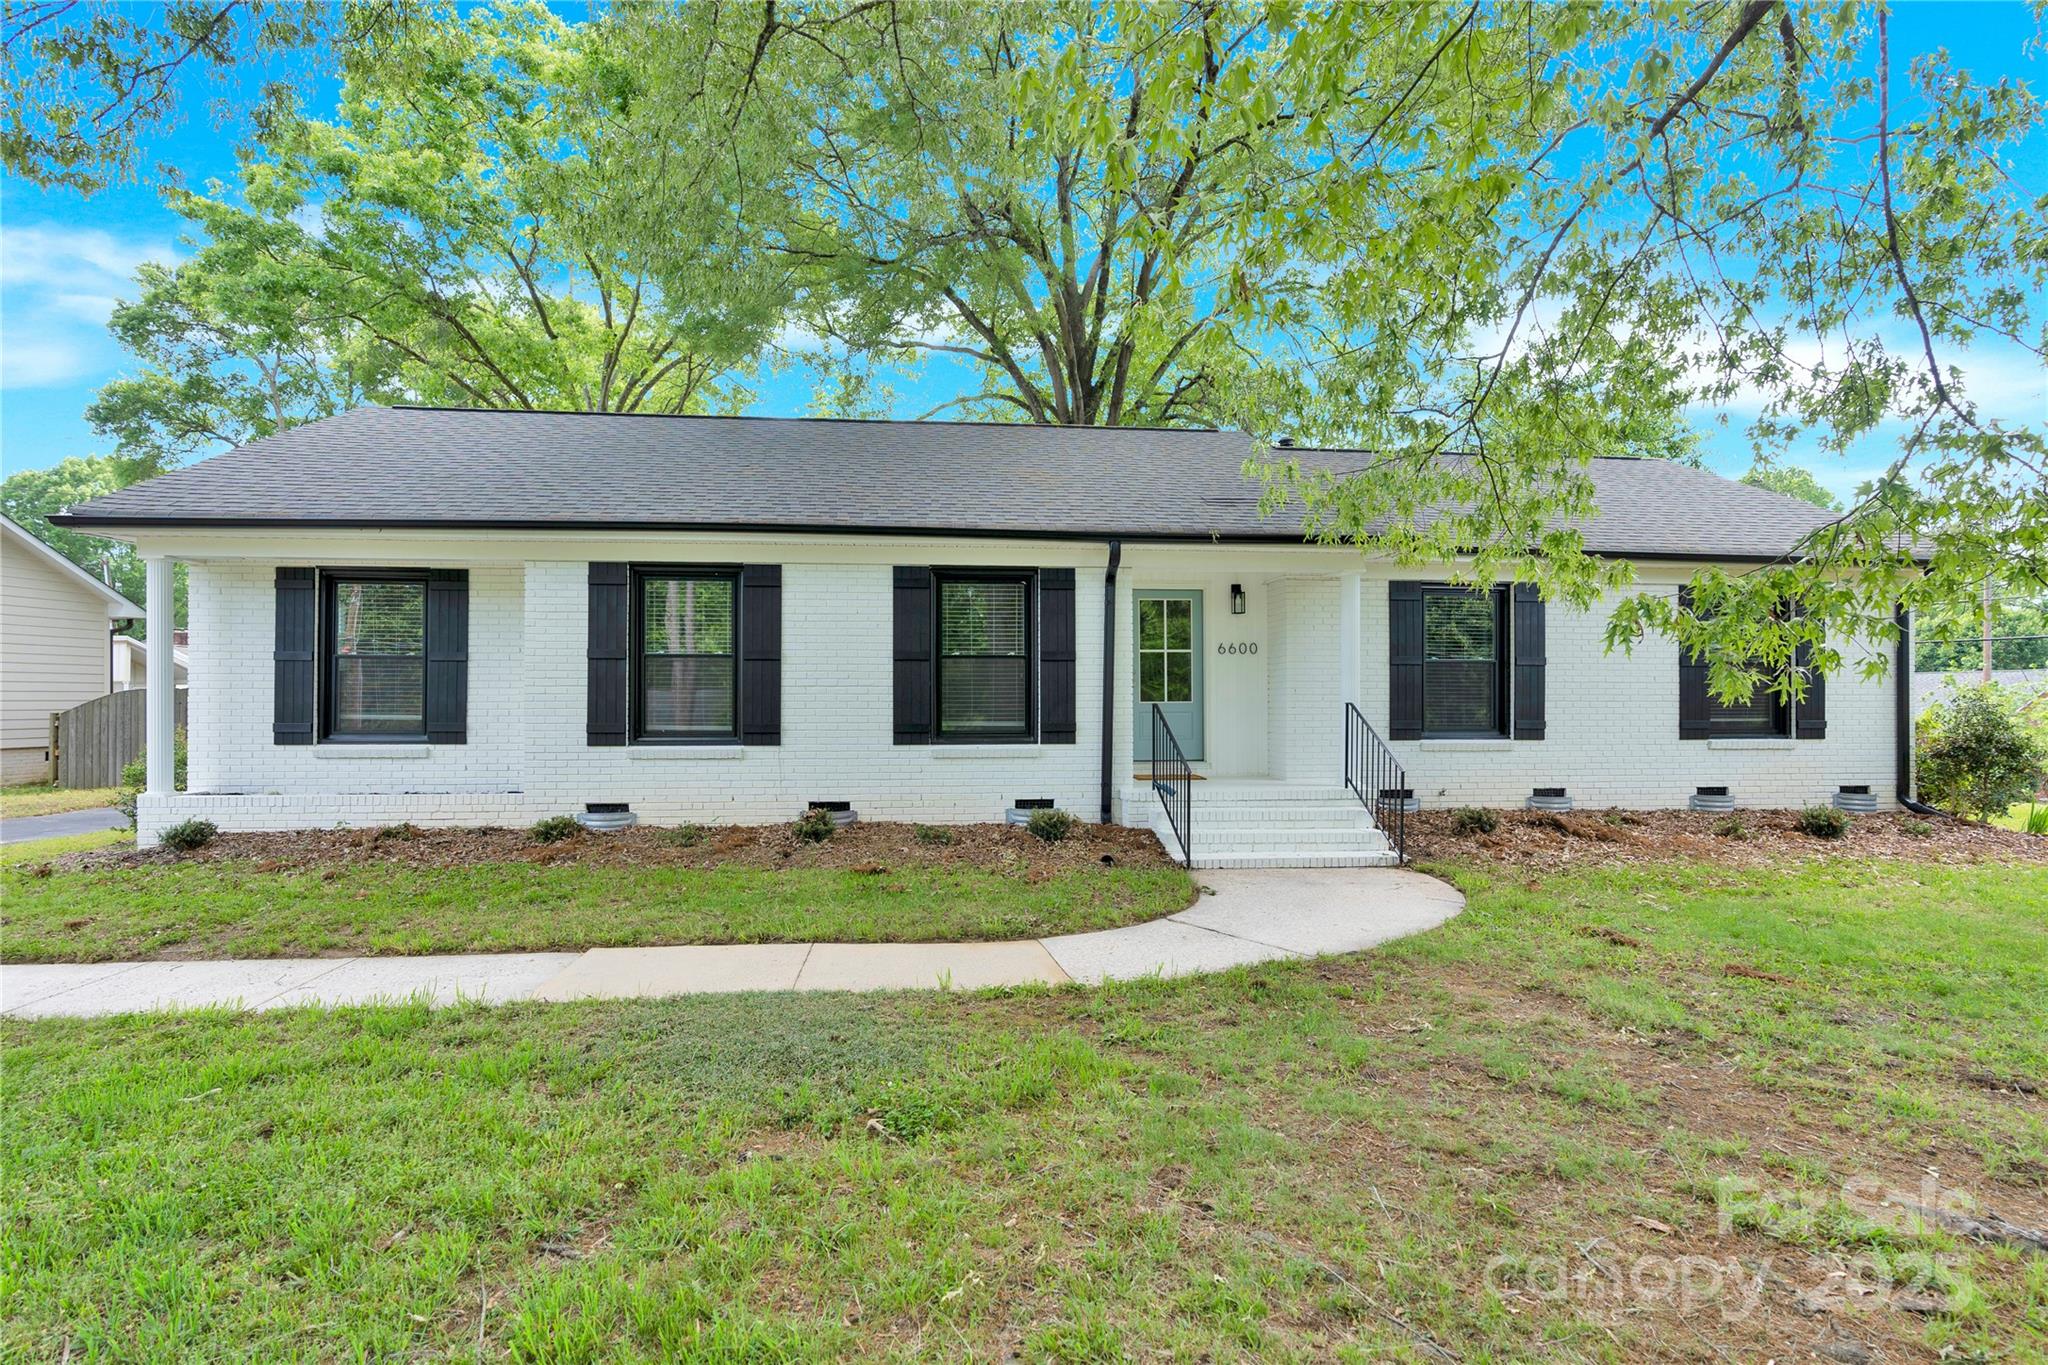
The only thing missing from this home & its beautiful renovation is YOU! McClintock Woods is one of those communities that people want to be in & this freshly painted (interior & exterior), 4 bed/2 bath renovated ranch with 2 living areas, is exactly the kind of home that reminds you why. Walk through the brand-new stained wood front door & the care that went into this renovation is immediately clear! Fresh wainscoting sets the tone in the entry & gorgeous waterproof LVP flooring carries you through every room. The kitchen has been completely reimagined—new cabinetry, quartz countertops, a farmhouse sink, polished marble tile backsplash, gas stove, Bosch dishwasher, & a breakfast bar that makes weekend mornings feel a little more special. Both bathrooms are updated with tiled showers, new vanities, & a glass shower door in the primary that gives it that boutique hotel feel. The big-ticket items are done too: new HVAC, upgraded 200-amp electrical panel, new insulation in the attic & crawl space, fresh vapor barrier, & new crawls space vents & wells—updates that let you sleep easy at night. Step out back & you'll find a huge paver patio, a spacious yard with plenty of room to make it your own, a new 6-foot privacy fence that makes it feel like your own private retreat, & a large shed freshly painted to match the home. The 1-car garage includes a dedicated storage room & you'll have plenty of room for parking with the oversized concrete parking pad out front & along the side. Great proximity and easy access to Uptown, South Park, downtown Matthews, Cotswold, McAlpine Creek/James Boyce/Mason Wallace Parks, grocery, restaurants, & more!
#4380189

Charlotte

6018 Donegal Drive

4 Beds

2 Baths

1,906 Sq.Ft.

$675,000

MLS#: 4380189

This three-story Bloom plan is the larger of the two designs available at Ross Farms and offers low-maintenance living in the heart of Ballantyne, with convenient access to top-rated schools, shopping, and everyday amenities. From the moment you enter, oak box stairs with metal vertical balusters and a stained stair handrail create a light and welcoming first impression, while a convenient drop zone near the garage entrance helps keep daily routines organized. The first floor also features a fourth bedroom with a full bath, offering flexibility for guests or a quiet work-from-home retreat. The second level becomes the natural gathering place, where a gourmet kitchen with warm brown cabinetry and an upgraded built-in pantry anchors the space. A GE® 36" Built-In Gas Cooktop with dishwasher-safe grates adds both performance and style, while the kitchen flows seamlessly to a covered outdoor living area through a 12-foot-wide sliding glass door, creating an inviting setting for entertaining or relaxed evenings at home. Upstairs, the primary suite is elevated with tiled shower walls and a tiled shower pan, complemented by a secondary bath with tiled walls above the tub.
#4318199

Charlotte

5115 Hoptree Street

4 Beds

3 Baths

2,339 Sq.Ft.

$674,990

MLS#: 4318199

Price reduced
Luxury end-unit townhome in the heart of Madison Park, just steps from Park Road Shopping Center, Montford Drive and the light rail with easy access to Uptown. Located in an intimate community of only 38 brick townhomes built in 2019, this nearly new residence offers the perfect blend of style, space and convenience. Spanning three levels, the home features an attached two-car garage with epoxy flooring, a main-level en suite bedroom and two spacious suites on the upper level. Thoughtfully designed with 9-ft ceilings throughout, LVP flooring, stainless steel appliances and an open-concept layout ideal for modern living. Your gourmet kitchen boasts a large island, pantry and flows seamlessly into the living and dining area. Oversized sliding glass doors lead to your private balcony. Both upper-level suites offer generous walk-in closets and well-appointed bathrooms with walk-in showers. The primary suite includes a unique versatile flex space ideal for home office, gym or to build out more closet space. An exceptional home to own nearly new construction in one of Charlotte's most desirable and walkable locations.
#4365934

Charlotte

1105 Towns Hill Way

3 Beds

3 Baths

2,418 Sq.Ft.

$674,900

MLS#: 4365934

New on site 3 days ago
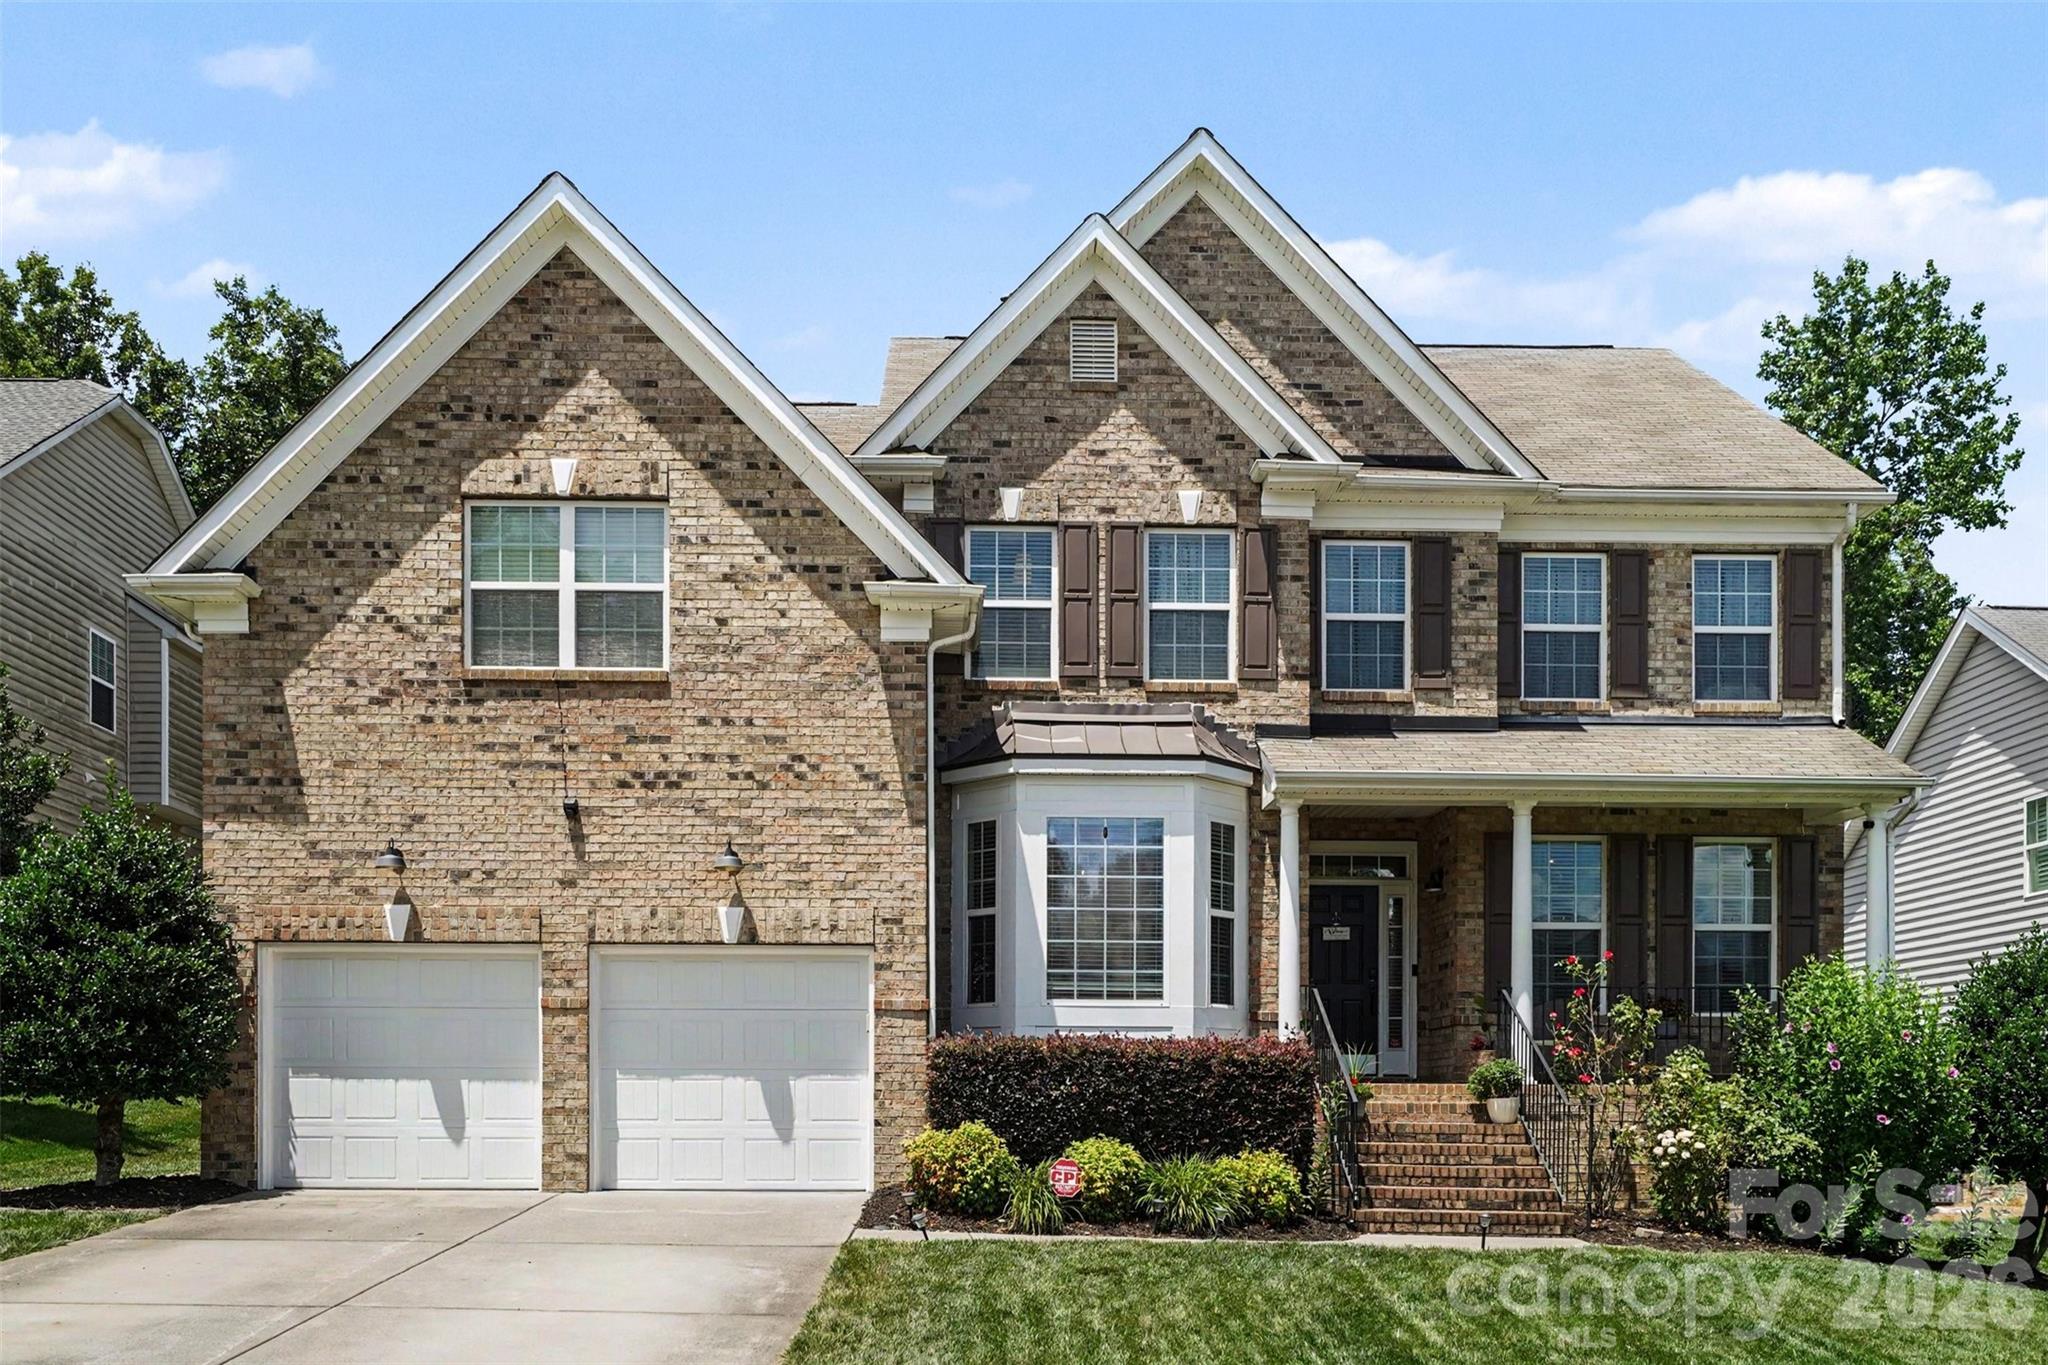
Meticulously maintained and move-in ready, this beautifully updated home offers the perfect blend of comfort, functionality, and outdoor living in an unbeatable location near McAlpine Creek Greenway and Park. From the moment you step inside, you’ll be drawn to the soaring vaulted ceilings, open-concept layout, and stunning custom stone fireplace that anchors the main living space. The tastefully updated kitchen is designed for both everyday living and entertaining, featuring modern finishes and separate built-in dining room cabinets complete with dual beverage refrigerators. Just off the kitchen, the screened covered rear porch creates the ideal setting to relax, entertain guests, or enjoy peaceful mornings surrounded by nature. This may become your and everyone else's new favorite hangout spot.

The main level offers four spacious bedrooms, including a primary suite with an en-suite bath and walk-in closet. An additional living room/reading room with a built-in fireplace provides the perfect flex space for cozy nights in, a home office, or quiet retreat. Downstairs, you’ll find a fully functional secondary living area complete with a full kitchen, full bath, private exterior access, and ample living space—ideal for guest stays, multi-generational living, or added flexibility.

Outside is where this property truly shines. Situated on nearly half an acre, the backyard feels like your own private escape with mature wooded surroundings, a large firepit area, an outdoor shower, a playground set, and an additional storage shed with lighting. Whether entertaining friends, enjoying time outdoors, or simply unwinding after a long day, this backyard offers a rare slice of nature just minutes from everyday conveniences. Additionally, the unfinished basement area can serve as the perfect workshop, storage space, or whatever comes to someone's imagination. 

Located less than five minutes from restaurants, grocery stores, and local coffee shops, with McAlpine Park and Greenway just a short walk away, and close proximity to MSA Swim, this home combines peaceful living with exceptional convenience.
#4382963

Charlotte

8038 Ritter Drive

4 Beds

3 Baths

2,380 Sq.Ft.

$674,900

MLS#: 4382963

Price reduced
Sophisticated Living in Lower South End – Duet Style New Construction- Designed to live like a single family home.

Experience refined urban living in one of Charlotte’s fastest-growing neighborhoods and most desirable areas —LoSo. Our Sparrow Duet is a modern masterpiece, offering 3 bedrooms, 2.5 baths, and a private 1-car garage, just minutes from the excitement of lower South End Charlotte. 

Thoughtfully designed with luxury in mind, this contemporary duet showcases 10-foot ceilings, an expansive chef’s kitchen with an oversized island, and curated designer finishes throughout. The open-concept layout flows effortlessly to double sliding glass doors, revealing a spacious outdoor patio—perfect for elevated indoor-outdoor entertaining with in your own Private FENCED IN YARD.

With NO HOA and NO CAPITAL CONTRIBUTION fees, investors welcome!  This residence is an exceptional choice for discerning homeowners or savvy investors seeking long-term value in a neighborhood on the rise.

Anticipated completion spring 2026. Secure your future in this thriving enclave now! 

Relax. You've found your new home!

School enrollment, boundaries, and busing eligibility are determined solely by CMS and are subject to change without notice. While deemed reliable, all school information provided in this listing is not guaranteed. It is the Buyer’s sole responsibility to contact the school district to confirm current and future enrollment eligibility for this specific address.
#4315843

Charlotte

3922 Sarah Drive

3 Beds

2 Baths

2,042 Sq.Ft.

$674,800

MLS#: 4315843

Price reduced
Get ready to be impressed! This stunning corner unit on the 22nd floor at Trademark offers a rare high floor opportunity to own a luxury residence with sweeping sunrise views over Uptown Charlotte. Enjoy your private balcony as the city comes to life each morning. The spacious open floor plan is filled with natural light! Gorgeous floor-to-ceiling windows, showcasing panoramic skyline views that stretch for miles. Both bedrooms feature darkening shades, providing the perfect balance of brightness and privacy. Brand new laminate wood flooring installed in 2025 adds a fresh, modern touch, complementing the unit’s clean lines and elevated feel. Every detail reflects modern elegance and effortless sophistication. This move-in ready condo includes two deeded parking spaces in separate gated area. The unit has been meticulously maintained and updated, including fresh interior paint, a new HVAC system and water heater in 2023, a newer washer and dryer from 2021, and a dishwasher replaced in 2023. Located in the heart of Uptown, you are just steps from Bank of America Stadium, Spectrum Center, and Truist Field, along with top dining, shopping, and entertainment right downstairs and around you. Residents enjoy premier amenities including a community pool, outdoor grilling area, indoor hangout area, fitness center, dog friendly,; all designed to complement an elevated urban lifestyle. Furniture negotiable!
#4374019

Charlotte

333 W Trade Street 2200

2 Beds

2 Baths

1,326 Sq.Ft.

$673,000

MLS#: 4374019

This PROPOSED luxury home features the Promenade floor plan with private bonus suite which includes living area, bedroom and full bath. The Promenade offers a grand entrance, an open, light filled layout that wraps around your beautiful, private, garden courtyard.  Luxurious selections, such as gourmet kitchen, spacious owner's suite with zero entry shower, ample storage space and too many upgrades to list!  Convenient features include a centrally located laundry room. The Courtyards at Hodges Farm community is conveniently located in the town of Charlotte, NC near the University District. The majority of homesites in this community back up to a mature tree line or green open space. Take advantage of future amenities including 2 clubhouses each with a fitness center, a sparkling pool, indoor/outdoor fireplace, screened porch and Pickleball court!  Enjoy a beautiful stroll through this park like setting community and explore the outdoors.
#4331959

Charlotte

4156 Creek Bridge Circle

3 Beds

3 Baths

2,859 Sq.Ft.

$670,900

MLS#: 4331959

Come see 1322 Carolyn Dr, a residence arranged for everyday practicality and comfortable living. The kitchen is equipped with an accent backsplash and all stainless steel appliances. The primary bathroom provides double sinks and a relaxing jacuzzi tub. Outside, a deck extends to a fully fenced backyard. This home brings together comfort and updates, a perfect blend for living.. Included 100-Day Home Warranty with buyer activation
#4380647

Charlotte

1322 Carolyn Drive

3 Beds

2 Baths

1,916 Sq.Ft.

$670,000

MLS#: 4380647

In the heart of Ballantyne, where everyday conveniences, dining, and top-rated schools are just minutes away, a thoughtfully designed end-unit townhome is coming together at Ascend. This Marquis plan is crafted to balance style with flexibility, beginning with a first-floor GenSmart Suite that creates a comfortable space for guests, extended living, or a private retreat. Oak box stairs with metal vertical balusters carry light throughout every level, setting a welcoming tone as you move through the home. At the center of the main living space, the gourmet kitchen is designed to impress with white cabinetry, Golden Gate White quartz countertops, a handcrafted-inspired mosaic tile backsplash, and a GE 36" Gas Cooktop appliance package. A walk-in pantry with upgraded built-in wood shelving keeps everything organized and within reach. Upstairs, the primary suite offers a refined escape with a walk-in shower featuring tiled walls and a tile floor pan, while the secondary bathroom includes tiled walls above the tub for a polished finish. 12015 Elsa Lane brings together thoughtful design and everyday comfort in one of Ballantyne’s most connected locations.
#4349956

Charlotte

12015 Elsa Lane

4 Beds

3 Baths

2,587 Sq.Ft.

$669,990

MLS#: 4349956

Life at 13018 Lucy Park Lane feels connected, elevated, and thoughtfully designed, and this home available for an August 2026 move-in brings that vision to life. The gourmet kitchen anchors the main living space, creating a natural gathering point for weeknight dinners and weekend entertaining. Outfitted with a GE Profile 36 inch gas cooktop, oven, and stainless steel hood, it blends performance with style. Frost cabinetry with under cabinet lighting glows against Arabescato Mountain marble look quartz countertops, while upgraded built-in wood pantry shelving keeps everything beautifully organized. Resilient vinyl flooring adds durability and easy maintenance without compromising on design. Flexibility defines the layout. A first-floor fourth bedroom with a full bath offers privacy for guests or extended family, while oak box stairs with open rails on both levels create an open, airy transition from floor to floor. Upstairs, a 9 foot wide sliding glass door leads to outdoor living, drawing in natural light and expanding your everyday space. With modern finishes, and functional flow, this home delivers comfort, versatility, and lasting value in one of Ballantyne's most desirable settings.
#4343799

Charlotte

13018 Lucy Park Lane

4 Beds

3 Baths

2,320 Sq.Ft.

$669,990

MLS#: 4343799

1 ... 59 60 61 62 63 ... 250

properties found. properties found. Page of .

 - property

Send a message

Message successfully sent.

Your message

What is 3 + 4 ?

Reason for contacting?

I agree to receive email communication and understand I can unsubscribe at any time.

I agree to be contacted by Prestino Advantage via call, email, and text for real estate services. To opt out, you can reply 'stop' at any time or reply 'help' for assistance. You can also click the unsubscribe link in the emails. Message and data rates may apply. Message frequency may vary. Privacy Policy

Sign Out

Virtual Assistant

Would you like to take the next step with this property? We can help you schedule a showing or virtual tour, or send you more details.

Yes, I would like more information.

Thank You for Your Reply, One of Our Agents will contact you as soon as possible

No, maybe later.

Thank you, you can always contact me via email, phone number or through the contact form.

Realhub AI

Lucy - Your AI-Powered Realtor

Update Your Temporary Password

Personalize your search

Enter your email and we'll notify you immediately when new listings match what you're looking for.

or enter email address

Already have an account ? Login here

Continue your home search

I agree to receive communications and understand I can unsubscribe at any time.

I agree to be contacted by Prestino Advantage via call, email, and text for real estate services. To opt out, you can reply 'stop' at any time or reply 'help' for assistance. You can also click the unsubscribe link in the emails. Message and data rates may apply. Message frequency may vary. Privacy Policy

Already have an account ? Login here

We use cookies

We use cookies primarily for analytics to enhance your experience. By accepting, you agree to our use of these cookies. You can manage your preferences or learn more about our cookies policy.