One of the most popular communities provided by {{page_data.agentName}}

Charlotte

One of the most popular communities provided by Prestino Advantage

Charlotte

About Charlotte

Charlotte is where opportunity meets lifestyle — a fast-growing, nationally recognized city that blends business, culture, and livability.

As the largest city in North Carolina and a major financial hub, Charlotte attracts professionals, entrepreneurs, growing families, and relocations from across the country. With headquarters for major corporations, a thriving healthcare sector, and a strong job market, the city continues to expand while maintaining neighborhood character.

Charlotte offers diverse living options — from luxury high-rise condos in Uptown to historic bungalows in Plaza Midwood, family-friendly communities in SouthPark and Ballantyne, and new construction throughout the metro area.

Buyers often ask:

• Is Charlotte a good place to live?

• What are the best neighborhoods for commuting?

• How competitive is the housing market?

• Is Charlotte a strong investment market?

With professional sports, nationally ranked restaurants, greenway systems, arts venues, and quick access to both the mountains and the coast, Charlotte delivers both energy and balance.

Life here moves at a confident pace — ambitious yet approachable. It’s a city where careers grow, families put down roots, and investment opportunities continue to expand.

Whether you're relocating for work, searching for urban convenience, or looking for a neighborhood that fits your lifestyle, Charlotte offers scale, sophistication, and long-term potential.

One of the most popular communities provided by Prestino Advantage
4,127
# of Listings
3
Avg # of Bedrooms
$328
Avg. $ / Sq.Ft.
$655,122
Med. List Price

Browse Charlotte Real Estate Listings

4127 Properties Found. Page 62 of 276.

Price reduced
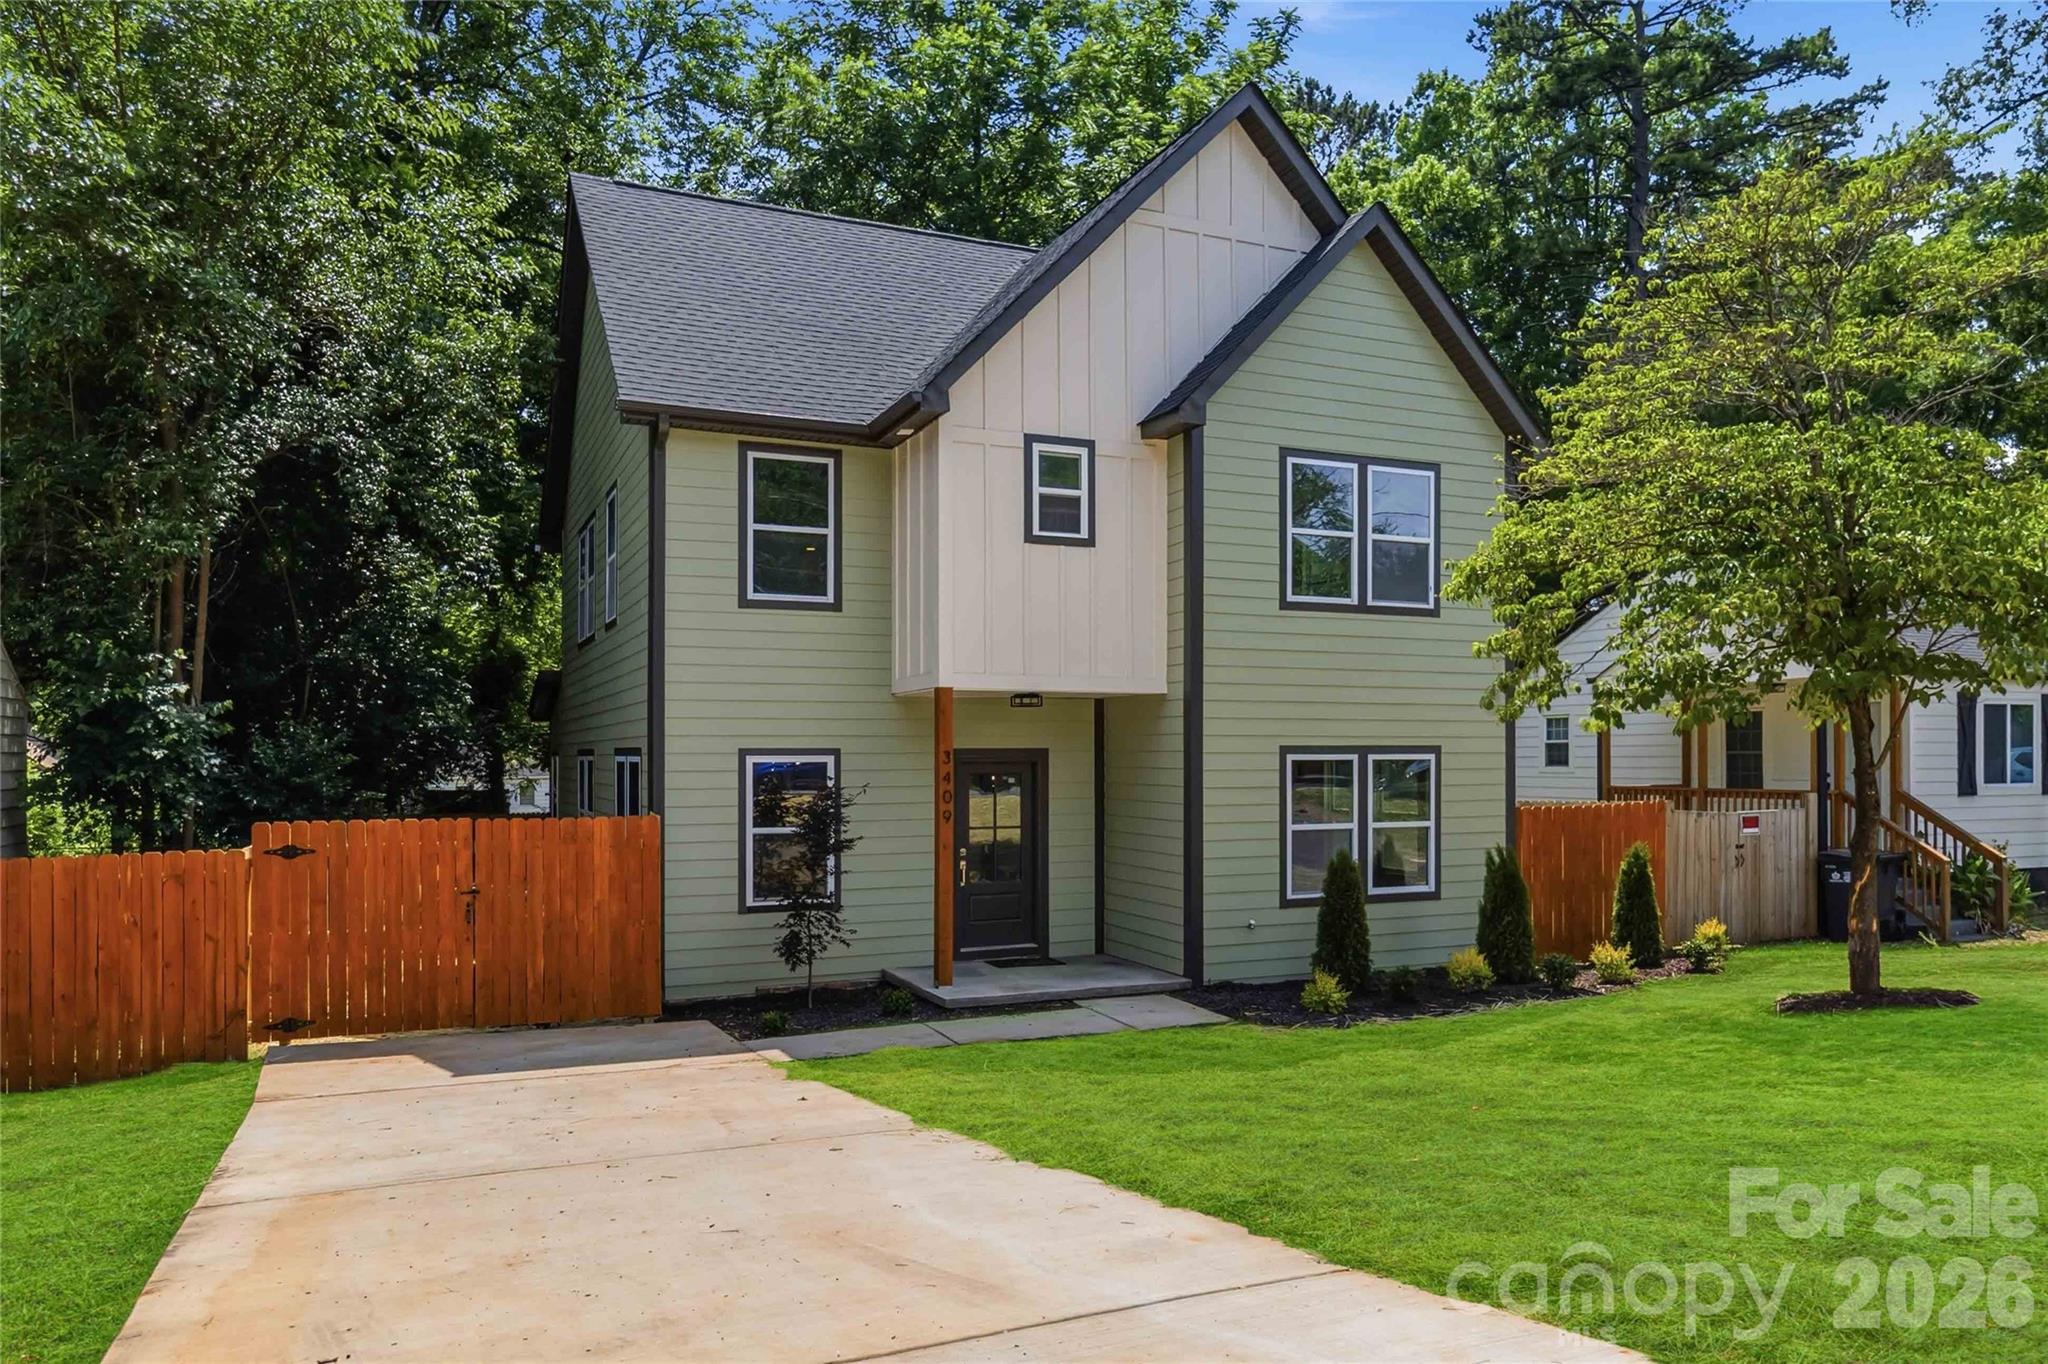
Discover timeless Tudor architecture paired with modern luxury in this beautifully crafted new construction home located in Charlotte's thriving Enderly Park neighborhood. Offering 4 bedrooms, 3 full bathrooms, and thoughtfully selected designer finishes throughout, this home blends classic curb appeal with the comfort and functionality today's buyers are looking for.

The open-concept layout is designed for effortless living and entertaining, featuring abundant natural light, elevated lighting, custom details, and a chef-inspired kitchen complete with premium cabinetry, upgraded countertops, and an oversized island overlooking the main living space. The spacious main-level primary suite offers a peaceful retreat with a spa-inspired bath and generous walk-in closet, while the upper level provides additional bedrooms and flexible living space ideal for guests, a home office, media room, or playroom.

Located in one of Charlotte's fastest-growing west side neighborhoods, Enderly Park is attracting homeowners who want to be moments from the energy of Uptown without sacrificing neighborhood charm. Enjoy quick access to Bank of America Stadium, Truist Field, the Stewart Creek Greenway, breweries, coffee shops, local restaurants, and some of Charlotte's most exciting redevelopment. Whether you're commuting, catching a Panthers or Charlotte FC game, exploring the city's culinary scene, or enjoying nearby parks and trails, this location puts the best of Charlotte right at your doorstep.

Combining distinctive architecture, quality craftsmanship, and an unbeatable location, this exceptional home offers the opportunity to enjoy the convenience of Uptown living while investing in one of Charlotte's most dynamic and evolving communities.
#4384985

Charlotte

3409 Rogers Street

4 Beds

3 Baths

2,353 Sq.Ft.

$699,000

MLS#: 4384985

Price reduced
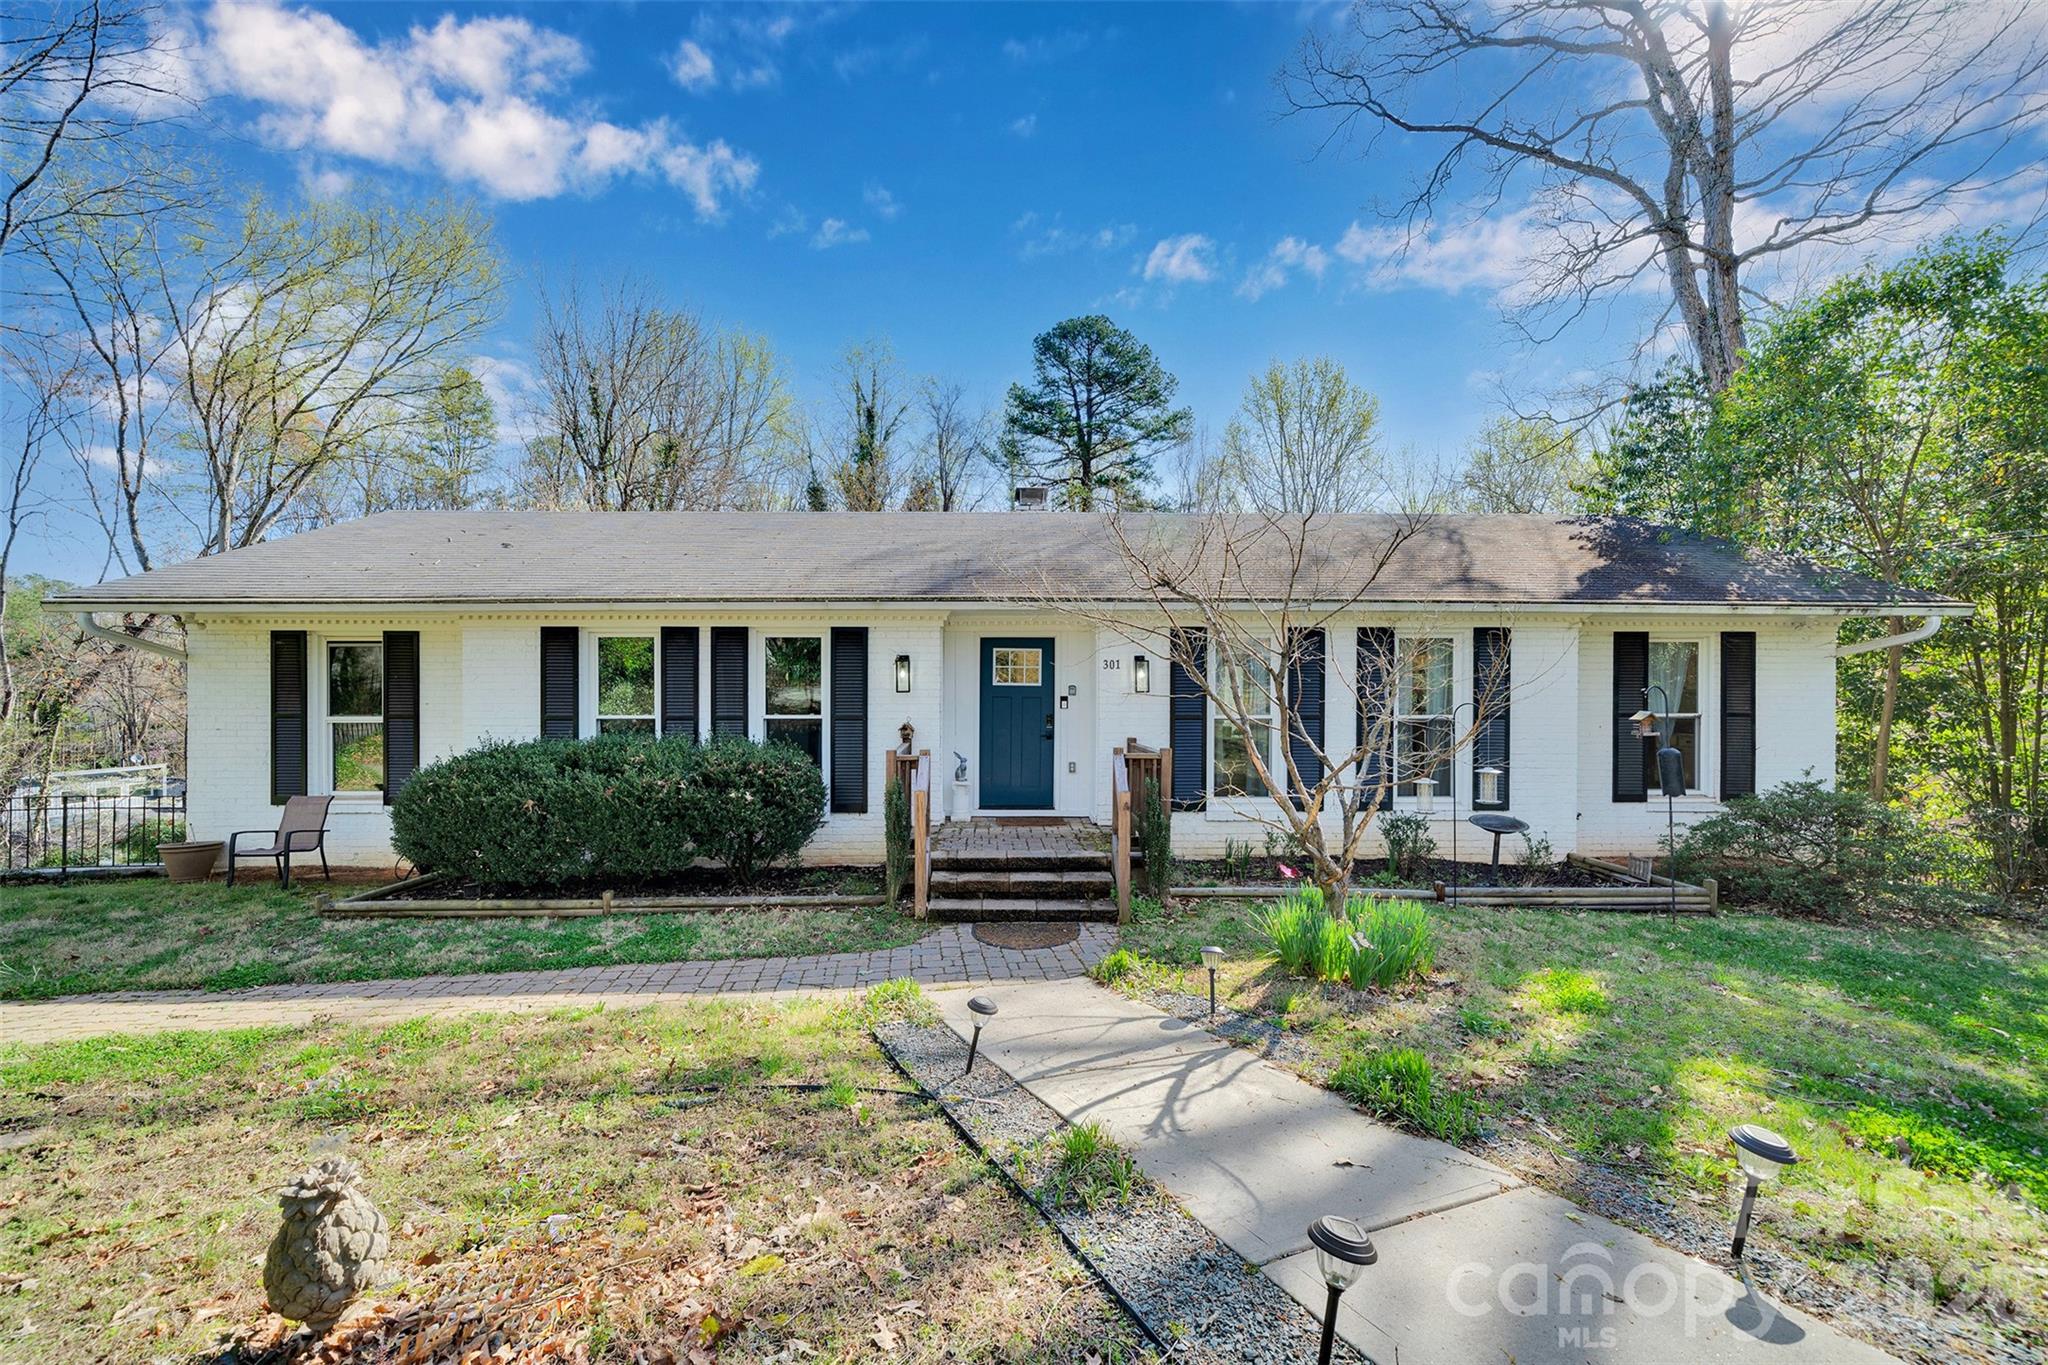
Basement Home!.....Great South Charlotte Location in Providence HS district! Brand New HVAC!! Freshly Painted! Circle Driveway recently added! Nice Open floorplan.....this lovely ranch home had many updates in 2020 and has been well taken care. Kitchen was upfitted with a bar stool island, quartz countertops, stainless appliances, and a whole additional wall of Cabinets. Fridge included! Many of the windows replaced 2 years ago. Beautiful Sunroom/2nd Dining area that allows for lots of natural light. Large walk-out deck with a wooded view. Basement features additional living space, bedroom, full bath, office/play room, and a couple of extra walk-in closets for all your storage needs. Former resident converted laundry area to kitchenette but W/D hookups could easily be flipped back to the interior wall. Outside front retaining wall professionally replaced 2 years ago.....Very Solid! Beautiful surrounding homes in the neighborhood and super convenient to shopping, restaurants, & medical facilities. No HOA! Don't miss this gem!
#4363145

Charlotte

301 Hillandale Drive

4 Beds

3 Baths

3,184 Sq.Ft.

$699,000

MLS#: 4363145

Price reduced
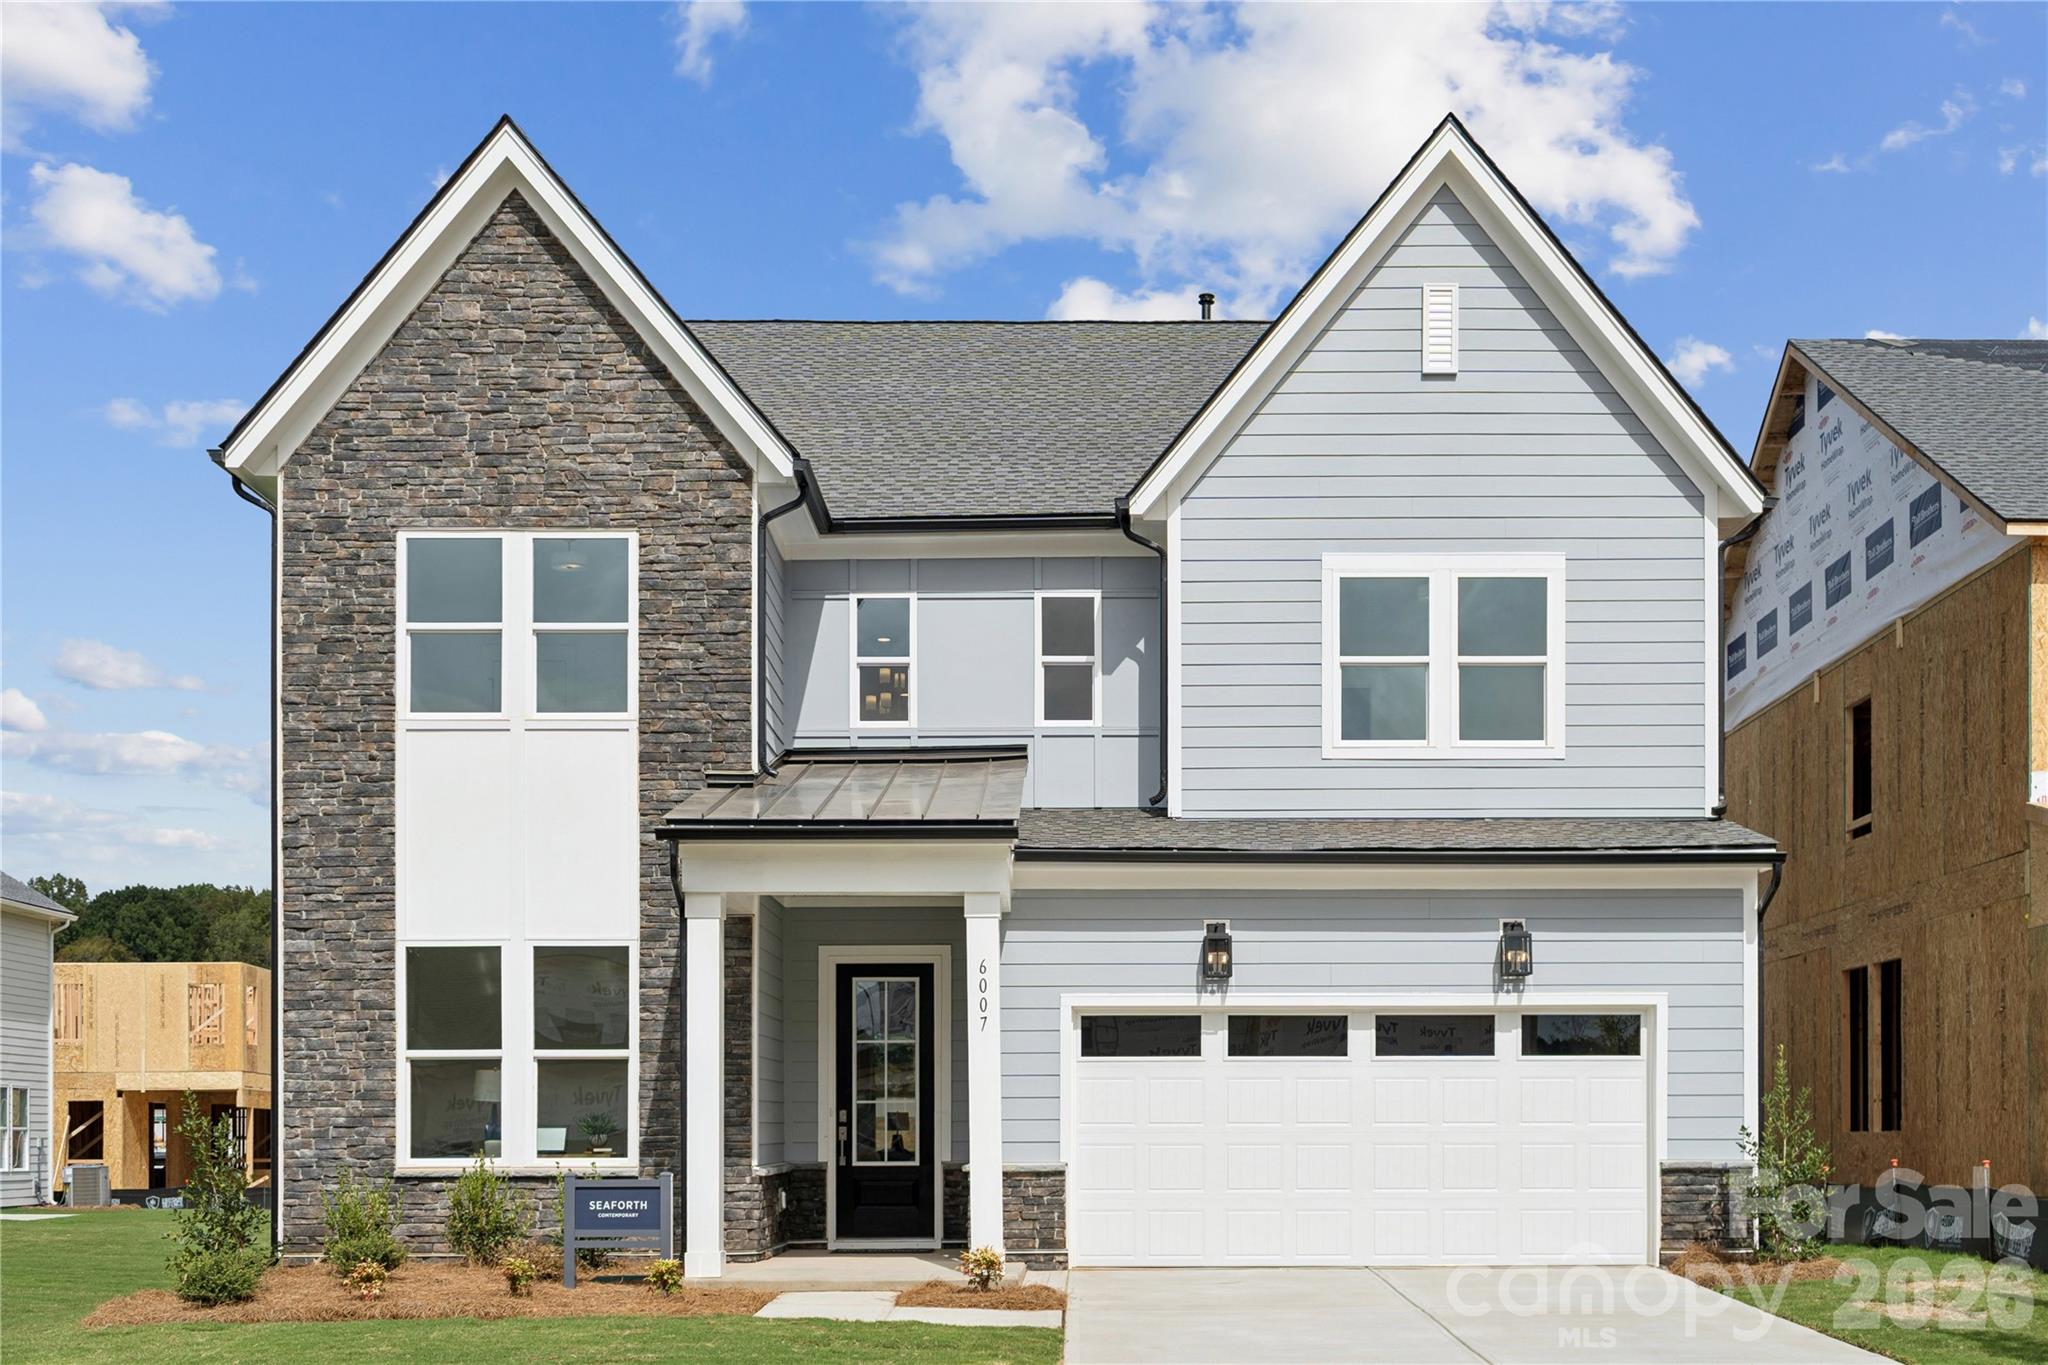
Introducing a truly one-of-a-kind residence in Griffith Lakes—originally crafted as a showcase home for our newest luxury community. Every detail has been thoughtfully curated and impeccably finished, offering a rare chance to own the only gallery home of its kind in our community. This is an unparalleled opportunity to secure a model-caliber residence in one of Charlotte’s most sought-after new neighborhoods.

Step into elevated style and comfort in The Seaforth, a striking home designed with thoughtful details and refined craftsmanship throughout. This beautifully appointed residence welcomes you with a dramatic two-story foyer, setting the tone for the modern elegance found in every space.

The main living area features stunning herringbone-style flooring, creating a warm, upscale foundation that flows seamlessly through the open-concept layout. The gourmet kitchen is a true centerpiece, showcasing an extended island with rich navy cabinetry, sleek Whirlpool appliances, and ample workspace ideal for cooking and entertaining alike.

The spacious great room is anchored by a modern linear fireplace, offering both ambiance and architectural appeal. Step outside to a comfortable covered rear porch, providing an ideal setting for year-round relaxation and outdoor dining.

The primary suite is designed for serenity and convenience featuring dual walk-in closets. Additional bedrooms and living spaces offer flexibility for family, guests, or a home office.

With its contemporary design, high-end finishes, and functional layout, The Seaforth delivers the perfect blend of luxury and livability.

And that’s not all—future resort-style amenities are projected for completion in 2026, including a clubhouse, fitness center, outdoor pool with cabanas, hot tub, pickleball & tennis courts, grilling areas, and cozy firepits. This community is crafted for elevated living and endless enjoyment. This home truly has it all—luxury, convenience, and incredible incentives. Don’t miss your chance to make it yours!
#4326044

Charlotte

6007 Moonglade Lane

5 Beds

3 Baths

3,154 Sq.Ft.

$699,000

MLS#: 4326044

Price reduced
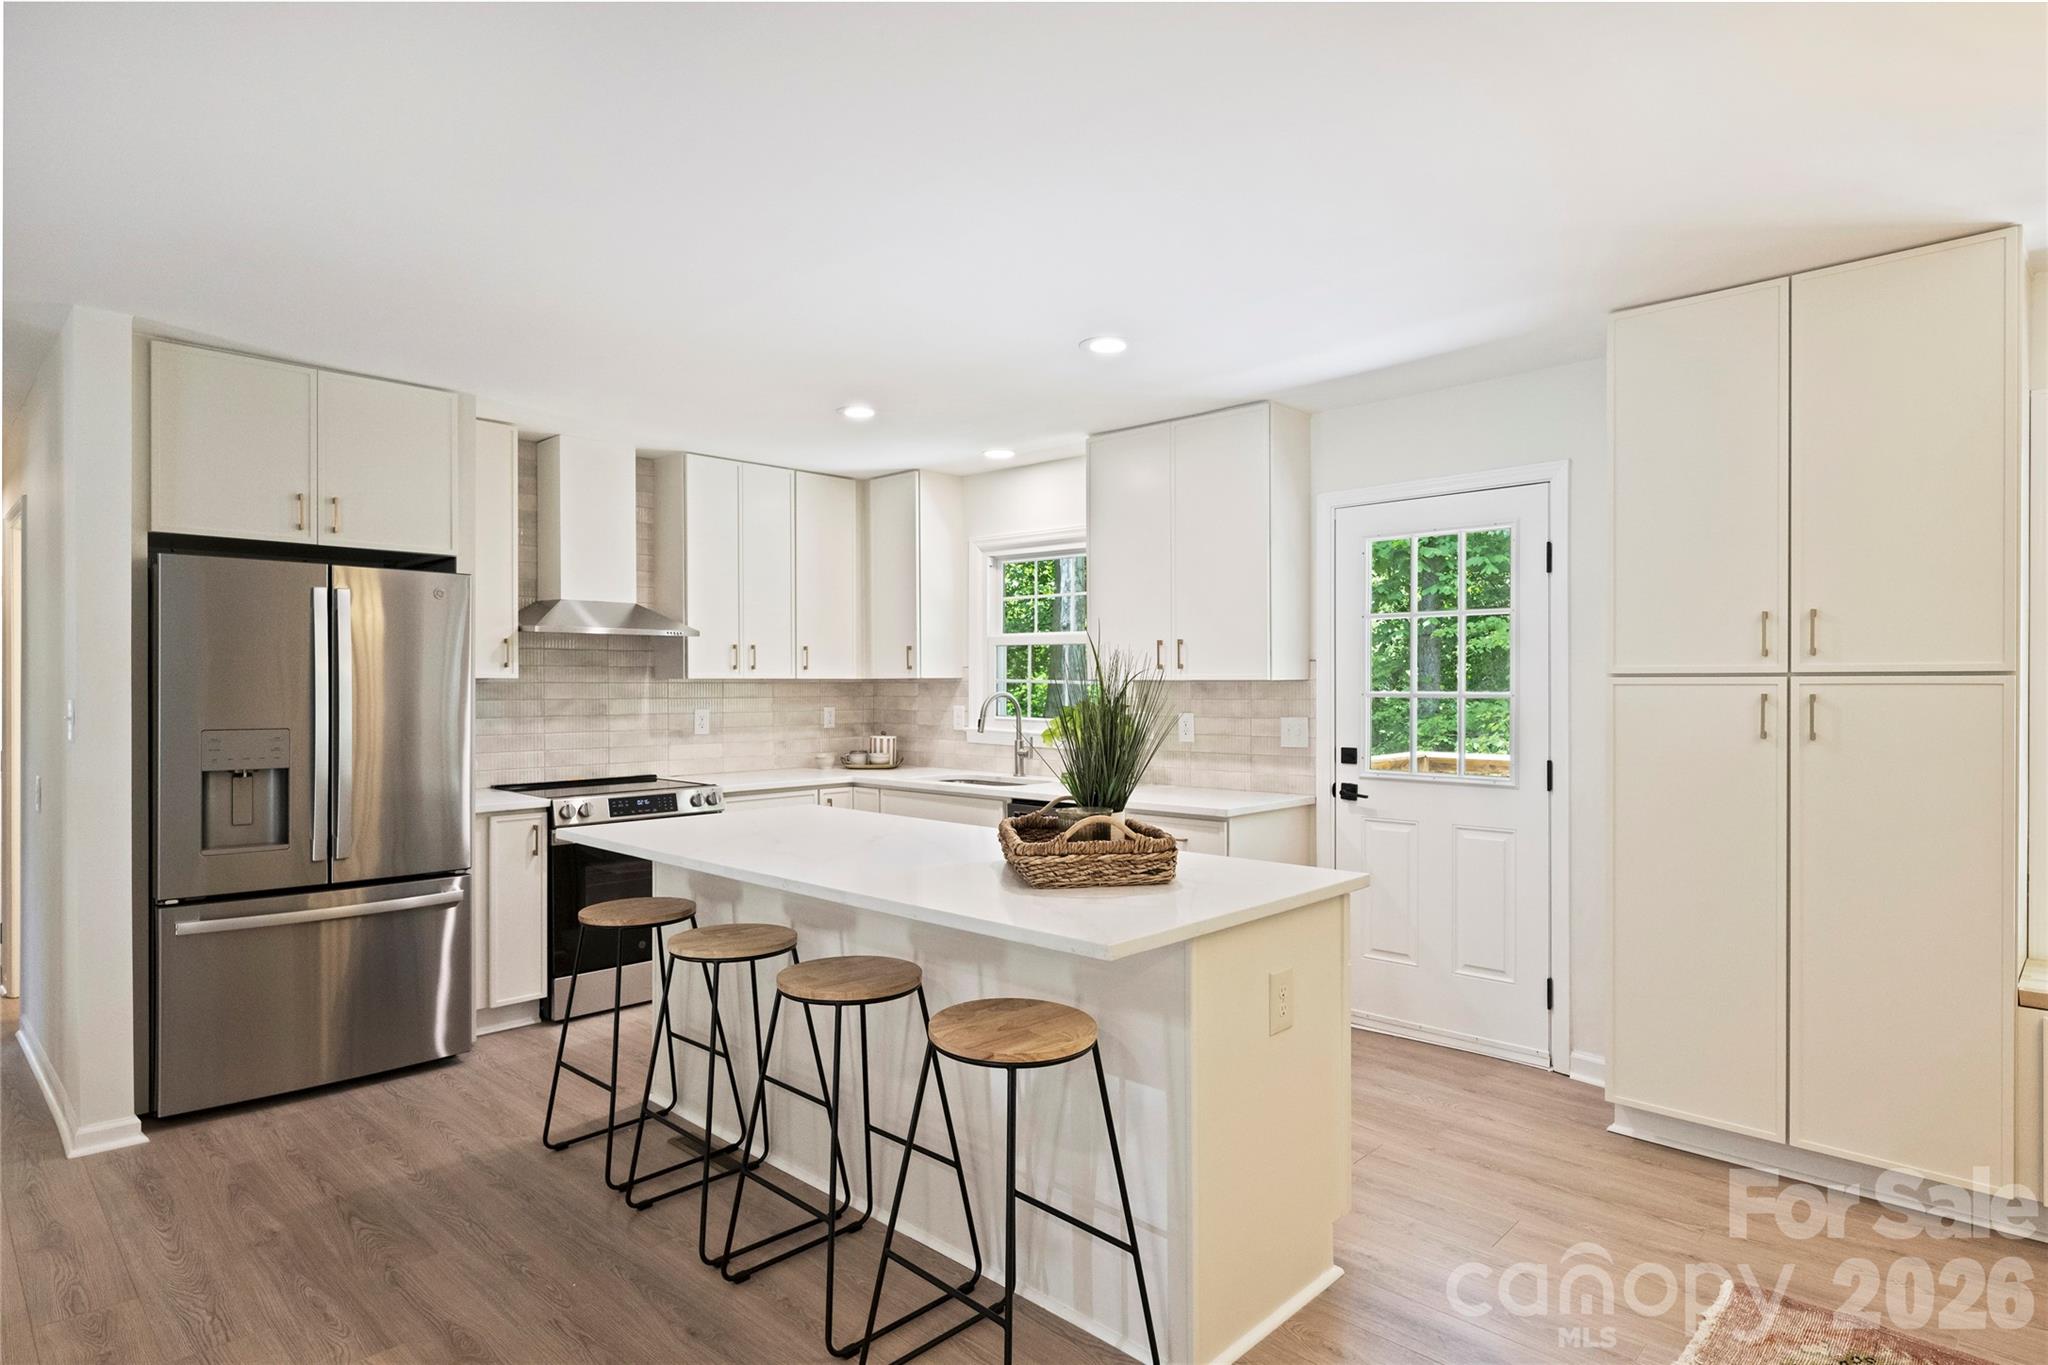
Completely remodeled and ready to impress, this stunning home offers 4 bedrooms, 3 full baths, and a seamless blend of style and functionality. From the moment you step inside, you’ll be captivated by the open floorplan, designed to make both daily living and entertaining a breeze. The heart of the home is the chef’s kitchen, boasting a spacious island, sleek quartz countertops, brand-new stainless steel appliances, and a dining space with built-ins that provide ample storage. The main level features three beautifully appointed bedrooms and two full baths, each showcasing chic, on-trend vanities that add a touch of modern elegance. Upstairs, one of the bedrooms includes an ensuite bath—perfect for guests or a second primary. Downstairs, the second living area exudes charm with its moody palette and cozy fireplace, the perfect spot to relax and unwind. The expansive primary suite is a true sanctuary, complete with a large walk-in closet, a stunning ensuite bath featuring a fluted dual-sink vanity, a glass walk-in shower, and an adjacent flex space ideal for a home office or gym. Step out onto the serene deck overlooking a peaceful, wooded backyard that feels like your own mountain escape. Whether you’re sipping your morning coffee or unwinding in the evening, this outdoor space is pure tranquility. Nestled in the established Heritage Woods neighborhood, this home is centrally located between Matthews and Cotswold and just minutes from Uptown Charlotte. Plus, it’s in the coveted Private School Corridor, close to some of the city’s top-rated schools. With fully updated finishes, thoughtful design, and an unbeatable location, this home offers incredible value for modern living in Charlotte. Don’t miss your chance to make it yours!
#4382970

Charlotte

7420 Castlebar Road

4 Beds

3 Baths

2,512 Sq.Ft.

$699,000

MLS#: 4382970

Price reduced
Modern New Construction perfectly situated in a high-growth Charlotte location, this gem offers an unbeatable lifestyle just minutes from Uptown, NoDa, and the vibrant dining scene at Optimist Hall.

Step inside to a thoughtfully designed, sun-drenched floor plan where seamless open-concept living meets sleek modern finishes. The heart of the home is the kitchen, boasting stainless steel appliances, crisp contemporary styling, and an oversized entertaining island perfect for hosting friends and family.

Retreat upstairs to the private primary suite—a true sanctuary flooded with natural light, featuring a spa-inspired luxury wet room and an expansive walk-in closet. Additionally, there are 3 bedrooms, a full bath, laundry and loft landing to enjoy and complete the upper level.  Outside, the backyard provides a versatile canvas for outdoor entertaining, gardening, or just a chance to unwind. 

With its modern design, premier location, and unmatched builder quality, this property represents an incredible opportunity to own a brand-new home at an exceptional value. Why wait for tomorrow? Schedule your private tour today and make this home yours!
#4392814

Charlotte

2701 Catalina Avenue

4 Beds

2 Baths

2,517 Sq.Ft.

$699,000

MLS#: 4392814

New on site 1 day ago
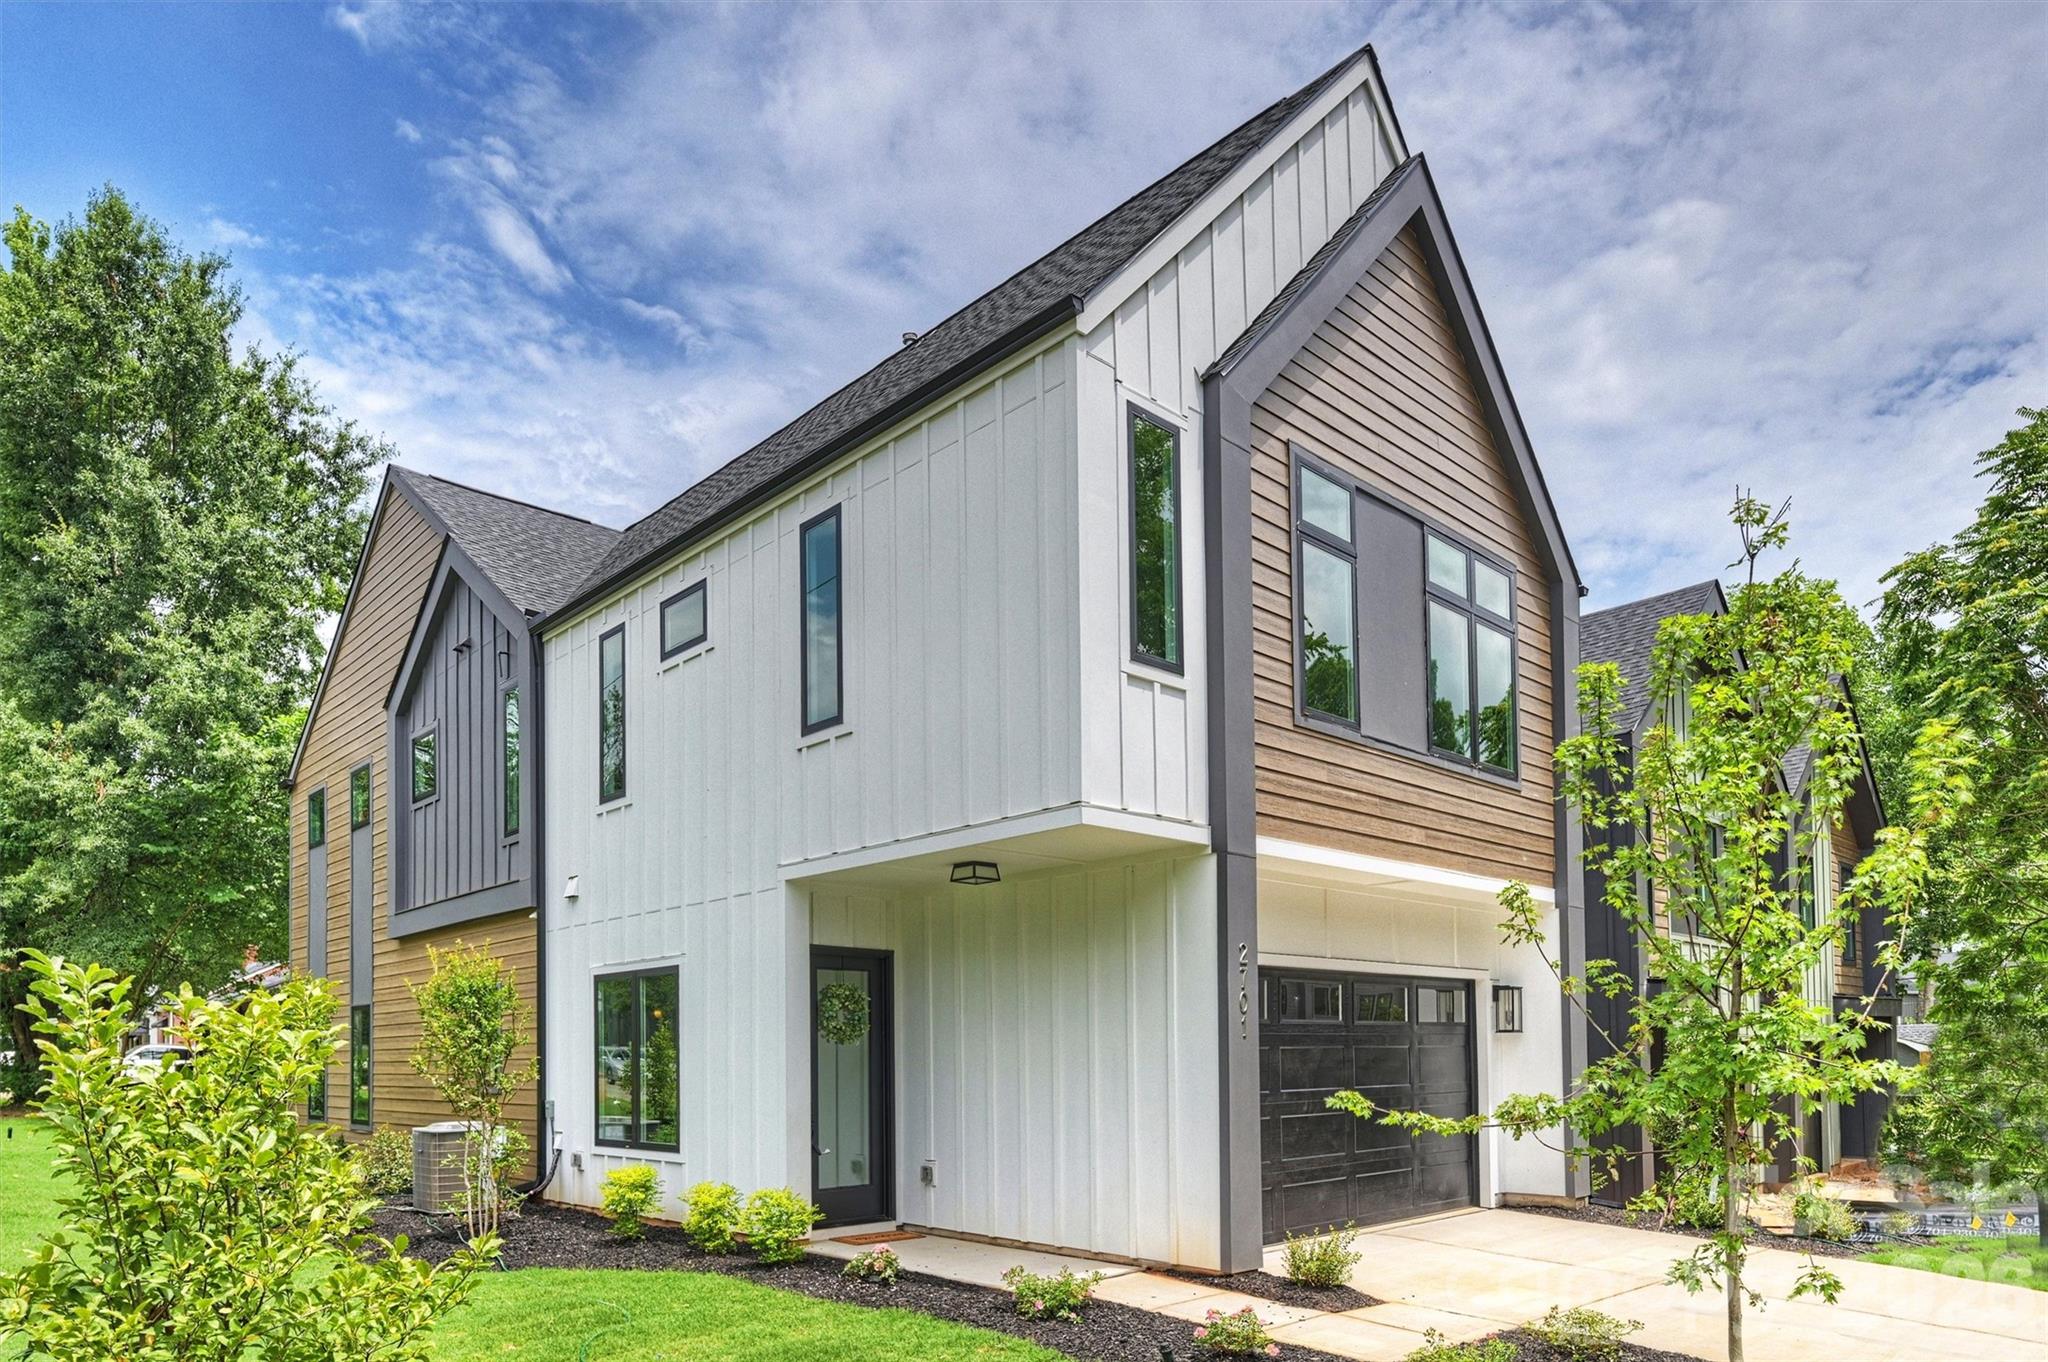
Beautiful and Move-In Ready in Selwyn Farms! Nestled on a spacious cul-de-sac lot in one of Charlotte's most sought-after areas, this beautifully updated home is completely turnkey and ready for its next owner. From the moment you arrive, you'll appreciate the fresh landscaping, new siding, and newer roof backed by a 10-year warranty...creating incredible curb appeal and peace of mind! Inside, this home has been thoughtfully designed with fresh paint throughout, new carpet, updated lighting inside and out, and all new switches and outlets, including convenient smart USB outlets in every room. The renovated bathrooms, including a beautifully updated primary suite with large format porcelain tiles for lower maintenance and marble edging with custom tall shower glass, offer a modern, stylish feel, while the kitchen features brand-new appliances ready for everyday living and entertaining. The spacious living area is centered around a wood-burning fireplace with all new components, including the pilot, log grate, logs, and lava rock, and the chimney was professionally cleaned this year. Step outside to enjoy the recently refinished back deck overlooking the large backyard, perfect for relaxing or entertaining. Additional highlights include a two-car garage, new water heater, and countless thoughtful improvements throughout. Combining an unbeatable location with extensive updates, this turnkey home on a level and spacious lot offers the perfect blend of comfort, convenience, quality, and location!
#4406507

Charlotte

819 Mill Creek Lane

3 Beds

2 Baths

1,390 Sq.Ft.

$699,000

MLS#: 4406507

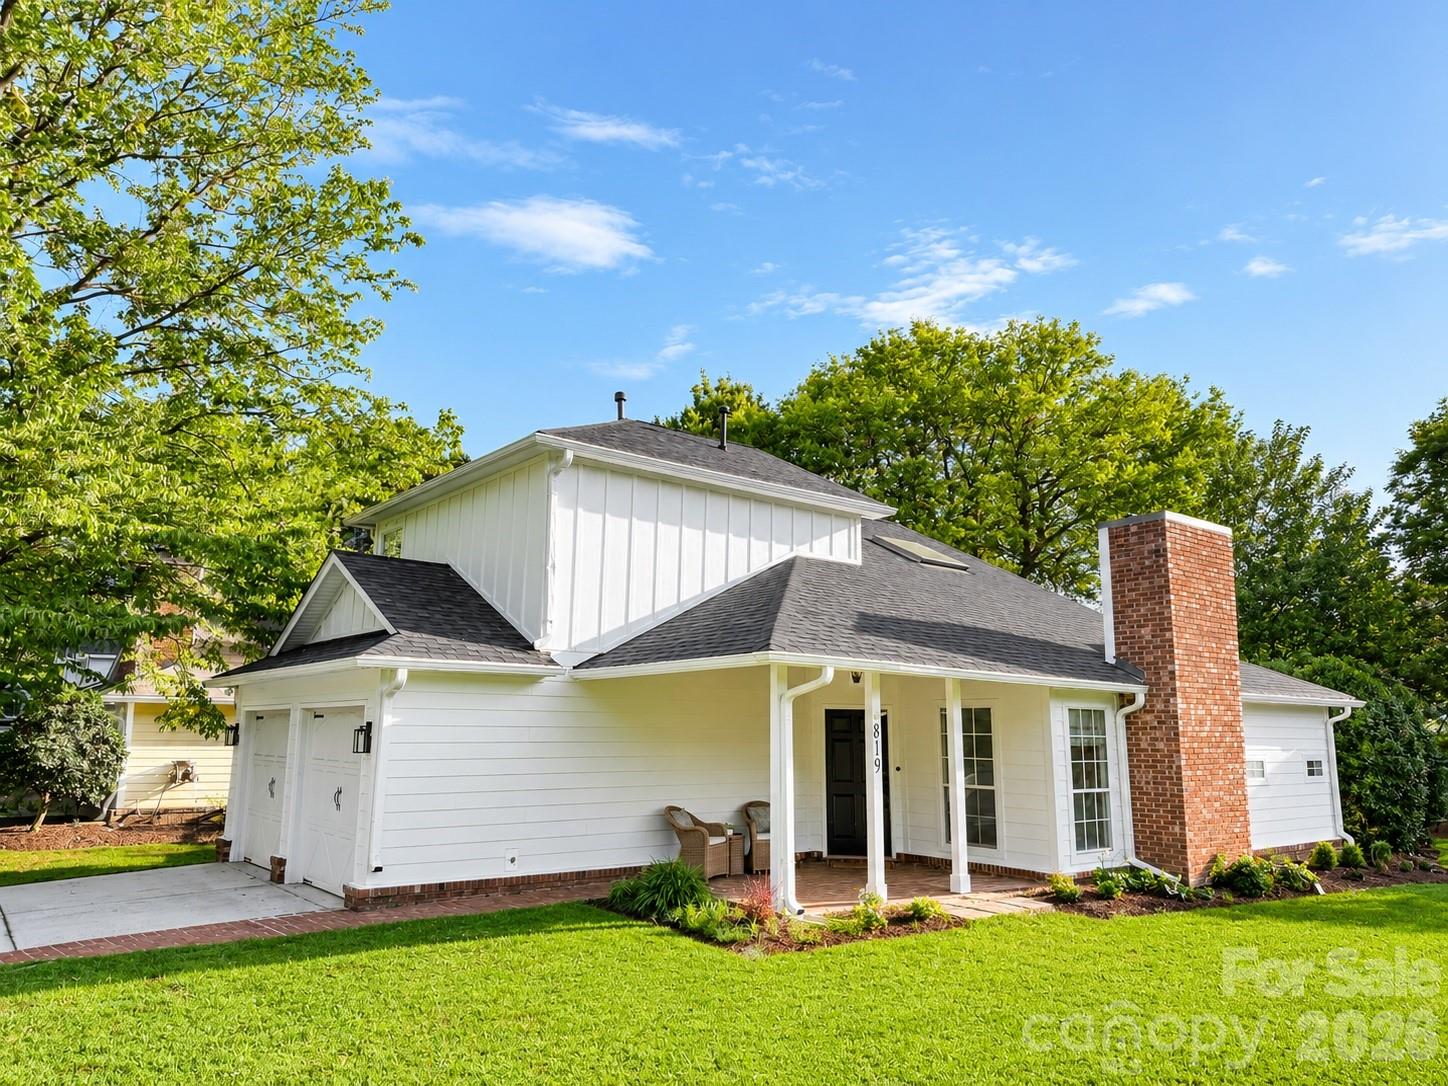
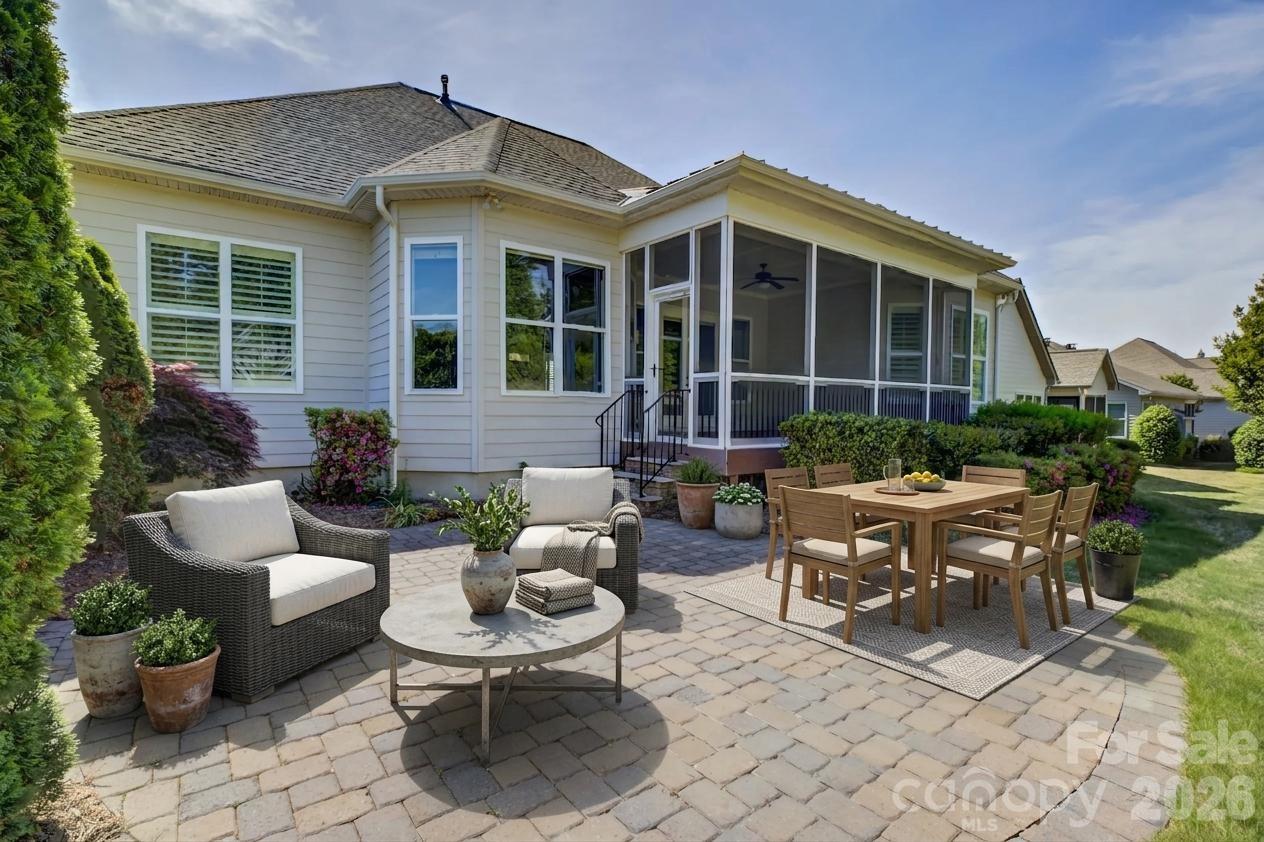
Welcome to effortless luxury living in this beautifully appointed single-level ranch home located in the amenity-rich Regency at Palisades. A charming rocking chair on the front porch sets the tone, leading into a thoughtfully designed interior featuring a private study with French doors just off the entry. The elegant dining room with tray ceiling flows seamlessly into the spacious great room, highlighted by a stunning stacked-stone gas fireplace and an open-concept kitchen complete with rich espresso cabinetry, gas cooktop, wall oven, vent hood, and an oversized island with a double-bay sink—perfect for entertaining. The breakfast area opens to a screened porch for enjoying our mild Carolina weather, overlooking a paver patio and a beautifully maintained backyard. The luxurious primary suite offers a tray ceiling, dual vanities, a freestanding soaking tub, a glass-enclosed shower, and a generous walk-in closet, while two additional spacious bedrooms share a well-appointed hall bath. A functional laundry room with built-in cabinetry and utility sink adds everyday convenience, and the garage features a large walk-up storage area. HOA includes lawn maintenance and irrigation for true low-maintenance living. Residents of Regency at Palisades enjoy resort-style amenities including a 20,000 sq. ft clubhouse, fitness center, indoor and outdoor pools, tennis and pickleball courts, walking trails, and a vibrant calendar of social activities.
#4361881

Charlotte

14924 High Bluff Court

3 Beds

2 Baths

2,392 Sq.Ft.

$698,000

MLS#: 4361881

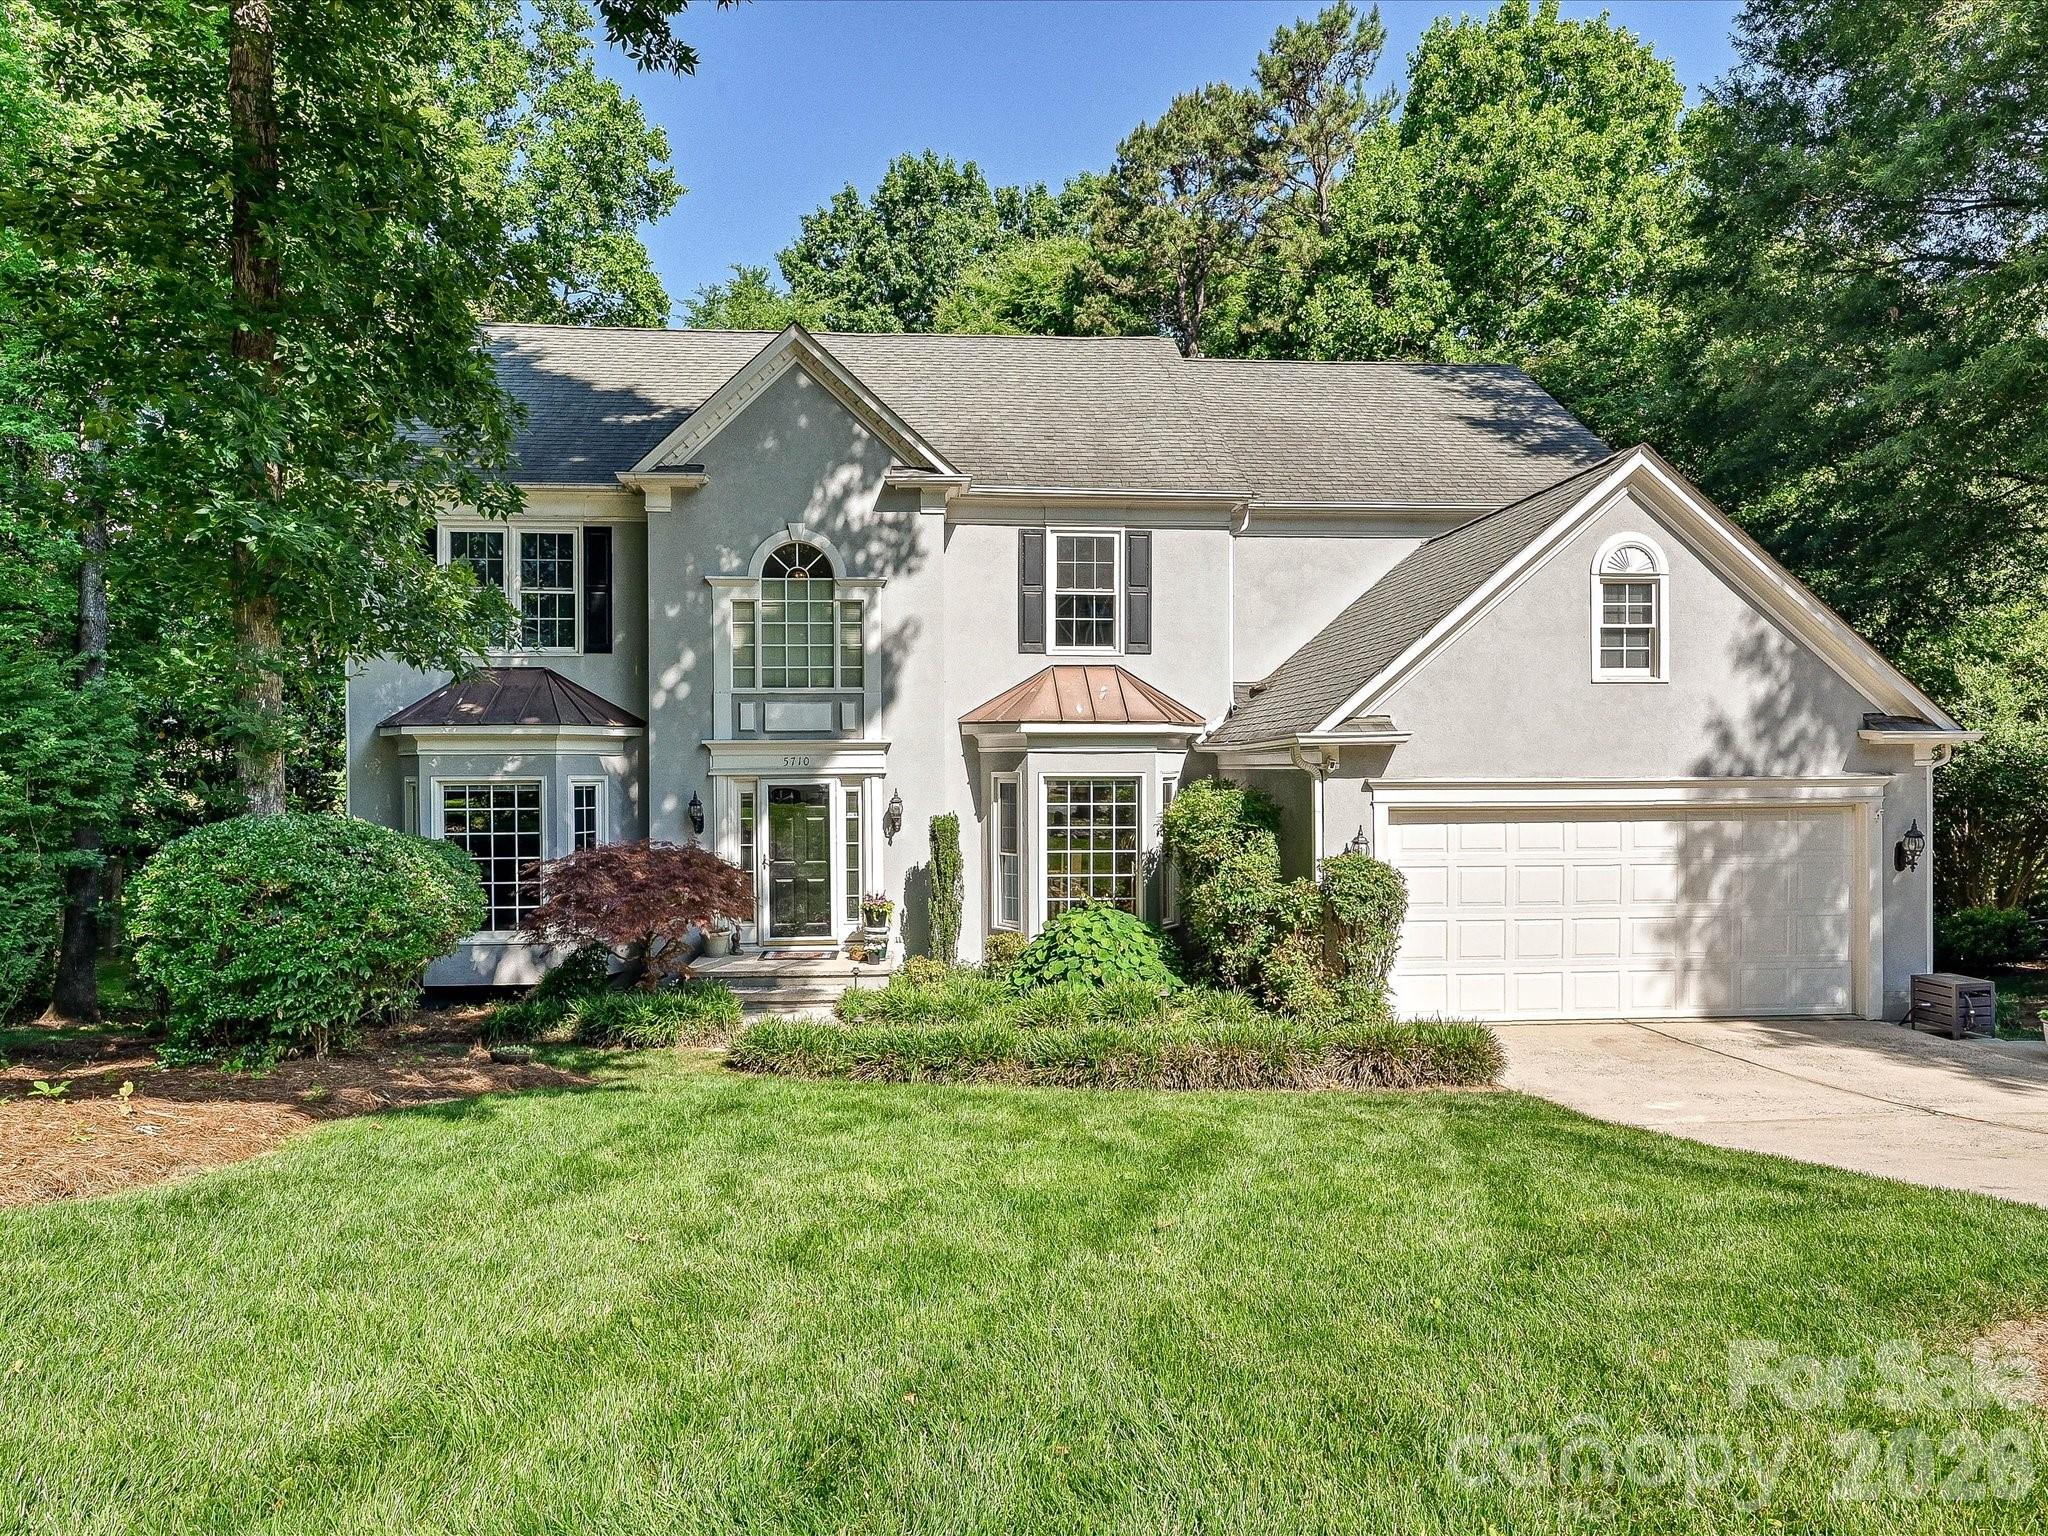
A rare opportunity to own a meticulously cared-for original-owner home on one of Highland Creek’s most desirable cul-de-sac golf course lots. Set on .42 acres with mature hardwoods and professionally curated landscaping, this property offers exceptional summer privacy and breathtaking panoramic winter views of the 18th hole, lake with two fountains, clubhouse, and the cart path between holes 17 and 18. West-facing exposure delivers unforgettable sunsets year-round.

The main level is filled with natural light from two-story great room windows and windows on three sides. The kitchen and butler’s pantry feature granite countertops, stainless appliances, and a Bosch dishwasher. Additional upgrades include Nest Wi-Fi thermostats, gas log fireplace with wireless thermostat, and six ceiling fans. Included on the main floor is a tucked away dedicated office and living room.  

The second floor features 4 bedrooms, including the primary suite  with a luxury primary bath renovation (2018) with custom shower and dual walk-in closets—including direct access to a large walk-in attic over the garage

The finished third-floor suite offers a full bath, closet, built-ins, and additional attic storage—ideal for guests, multigenerational living, or a private office.

Included in the many updates andcontinued maintenance of the home are new 2¼” red oak hardwoods (2021), a remodeled 2nd-floor bath (2024), updated powder room (2021), .

Situated on .42-acre cul-de-sac lot, with mature hardwoods and curated landscaping, signature Japanese maple and lavender twist redbud are standouts in the front garden.  The back of the home showcases seasonal privacy with full winter golf course and a clubhouse views.   It is an easy walk to the Highland Creek Golf Course clubhouse, fishing lake, park, and schools!

With thoughtful upgrades, pristine maintenance, and a premium golf-course setting, this home delivers a rare combination of privacy, views, and long-term owner care. Perfect for buyers seeking a move-in-ready property with extensive improvements already completed.

This home has been continuously improved with high-quality materials and professional workmanship
Completed replacement of all 25 movable double-hung or casement windows with Low-E, easy-tilt units
Hardie siding installed on chimney section
Latest HVAC unit replacement + semiannual servicing on both systems 
New vapor barrier + AprilAire automatic dehumidifier in crawlspace 
Full-yard Rachio 5-zone irrigation with weather, wind & freeze skip controls 
Automatic attic fan
Luminaire landscape sidewalk and uplighting
Exterior trim & siding painted
Steel gutter protection to prevent attic intrusion
Real stucco front with fiber-cement siding on three sides
Cement sidewalk connecting driveway with back deck
2020 — New 50 gallon hot water heater
4 actively used birdhouses with baffles, bird feeders and a large bird bath 

This beautiful home will not disappoint!  Schedule your showing today!
#4398828

Charlotte

5710 Kinglet Lane

5 Beds

3 Baths

3,566 Sq.Ft.

$698,000

MLS#: 4398828

Welcome to elevated urban living in the heart of Charlotte. Located in the highly sought-after Central Point community, this exceptional four-story end-unit townhome at 12057 Brooklyn Ave offers the perfect blend of luxury, functionality, and an unbeatable location—just steps from the Little Sugar Creek Greenway and minutes to Uptown Charlotte, Plaza Midwood, and NoDa.

Thoughtfully designed to mirror the model home, this one-owner residence showcases top-of-the-line upgrades throughout while still feeling like new construction. As an end unit, it features additional windows that flood the home with natural light, enhanced by automatic shades for both convenience and style, and beautifully highlighting the hardwood floors that run throughout the main living spaces.

The main level is designed for both everyday living and effortless entertaining. A stunning chef’s kitchen anchors the space, complete with high-end coordinating appliances, an oversized island with breakfast bar, abundant cabinetry, generous counter space, and a pantry. The kitchen flows seamlessly into the dining area and spacious living room, while a private balcony just off the kitchen provides the perfect spot for grilling, relaxing, or enjoying fresh air.

Upstairs, the spacious owner’s suite offers a true retreat, complemented by a spa-like bath and ample closet space. Two additional bedrooms each feature their own en-suite bathrooms and walk-in closets, providing privacy and flexibility for guests, roommates, or a home office setup.

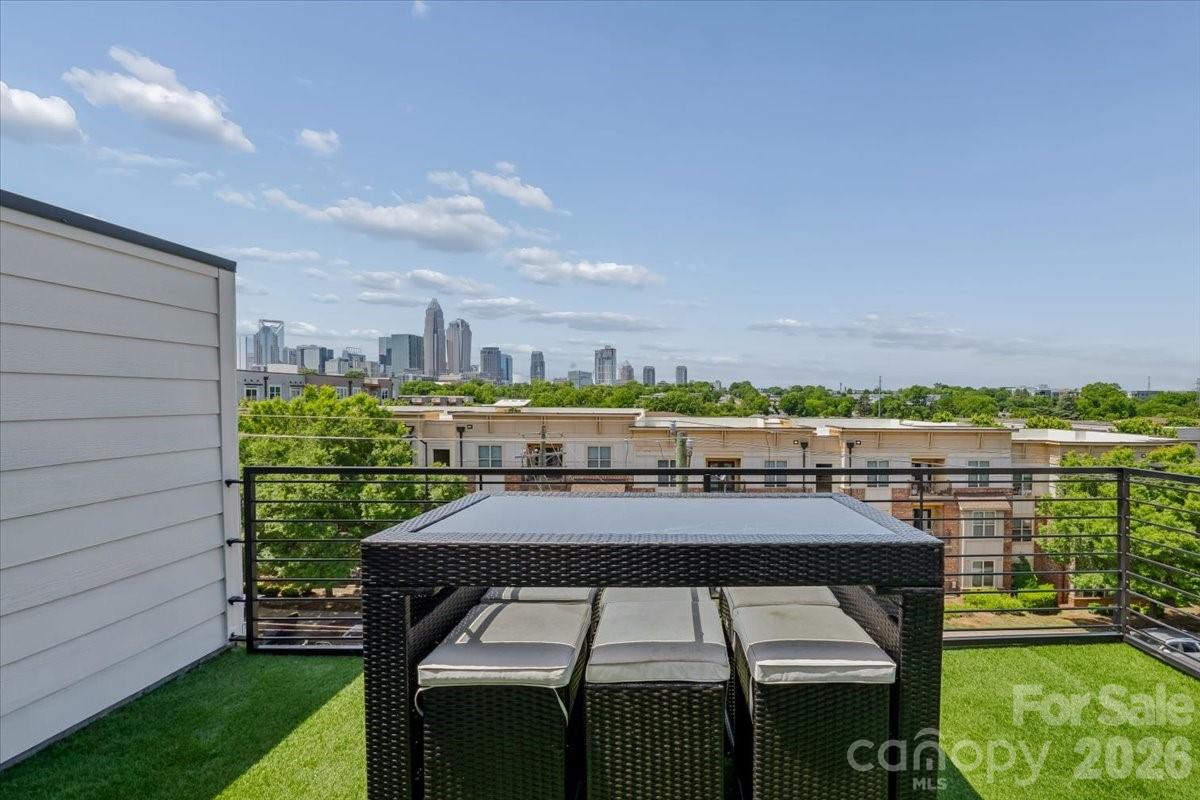
One of the home’s most impressive features is the private rooftop terrace—an ideal setting for relaxing or entertaining with sweeping views of the Charlotte skyline. Whether you're enjoying a quiet morning coffee or unwinding by a fire pit at sunset, this space delivers a rare and elevated outdoor experience.

Additional highlights include a tandem two-car garage. Outdoor enthusiasts will love the immediate access to miles of greenway trails, while city lovers will appreciate quick access to I-277 and close proximity to Charlotte’s best dining, breweries, shopping, and entertainment.

This is a rare opportunity to own a low-maintenance, luxury townhome in one of Charlotte’s most vibrant and connected neighborhoods—perfect for both homeowners and investors alike.
#4380692

Charlotte

12057 Brooklyn Avenue

3 Beds

3 Baths

1,930 Sq.Ft.

$698,000

MLS#: 4380692

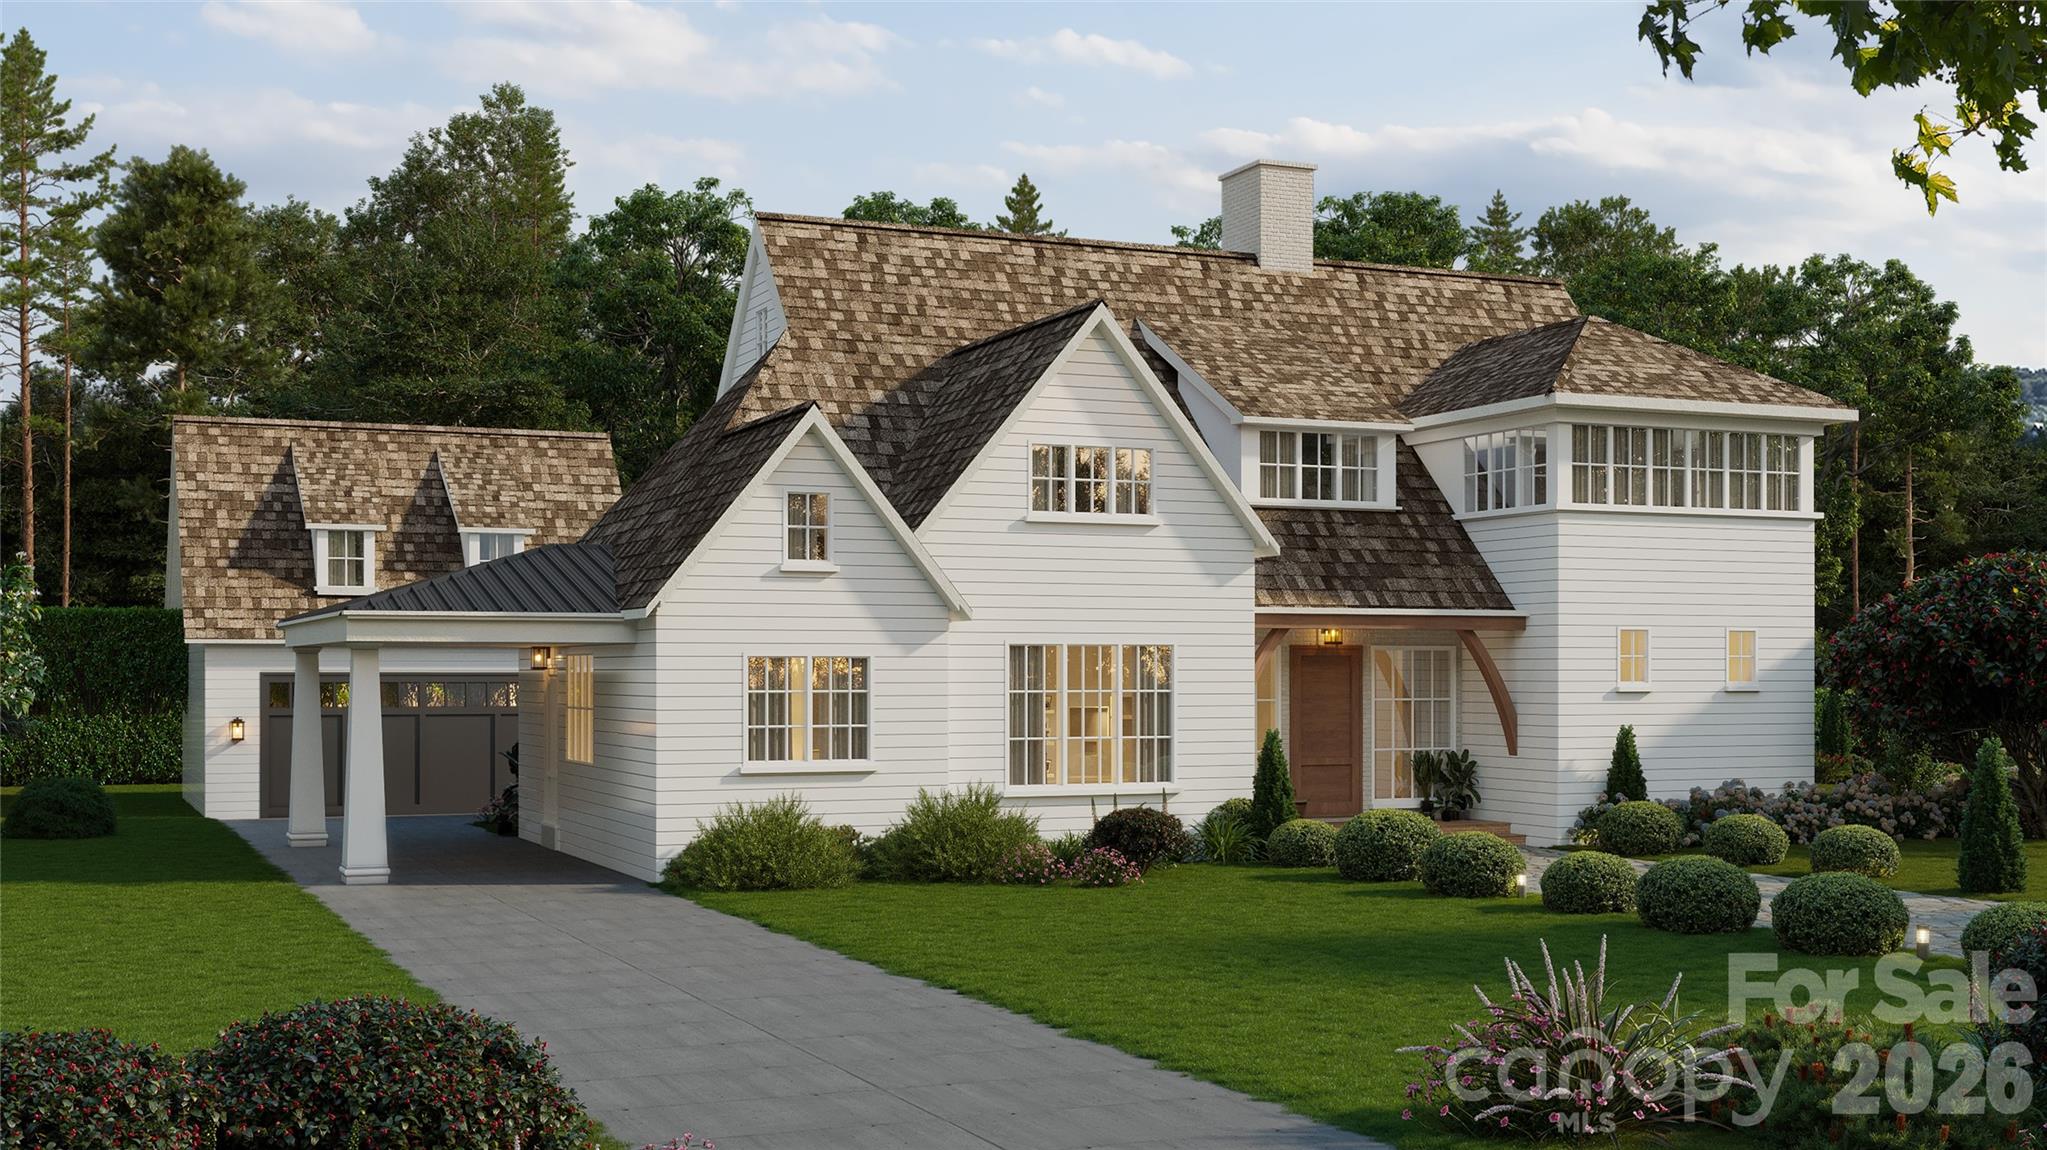
Fantastic opportunity to build a new home in desirable Cotswold with local luxury homebuilder Halley Douglas, Inc.   This is a flat lot with beautiful new homes going up all around it.  Pike Properties is building a 3.5 million dollar home across the street. Home in rendering was designed for the lot and is 3700 sqft with primary down. It has 4 bedrooms, 3.1 Baths. Plan is a starting point and can be customized to fit buyer's needs.  Lot is close to Cotswold Shopping Center and a short drive to uptown Charlotte, world class hospitals and upscale Southpark Mall. Convenient to neighborhood schools. Selections are subject to allowances. Total cost for this build and land is $1,996,000.
#4345533

Charlotte

814 Bertonley Avenue

None Beds

None Baths

N/A

$696,000

MLS#: 4345533

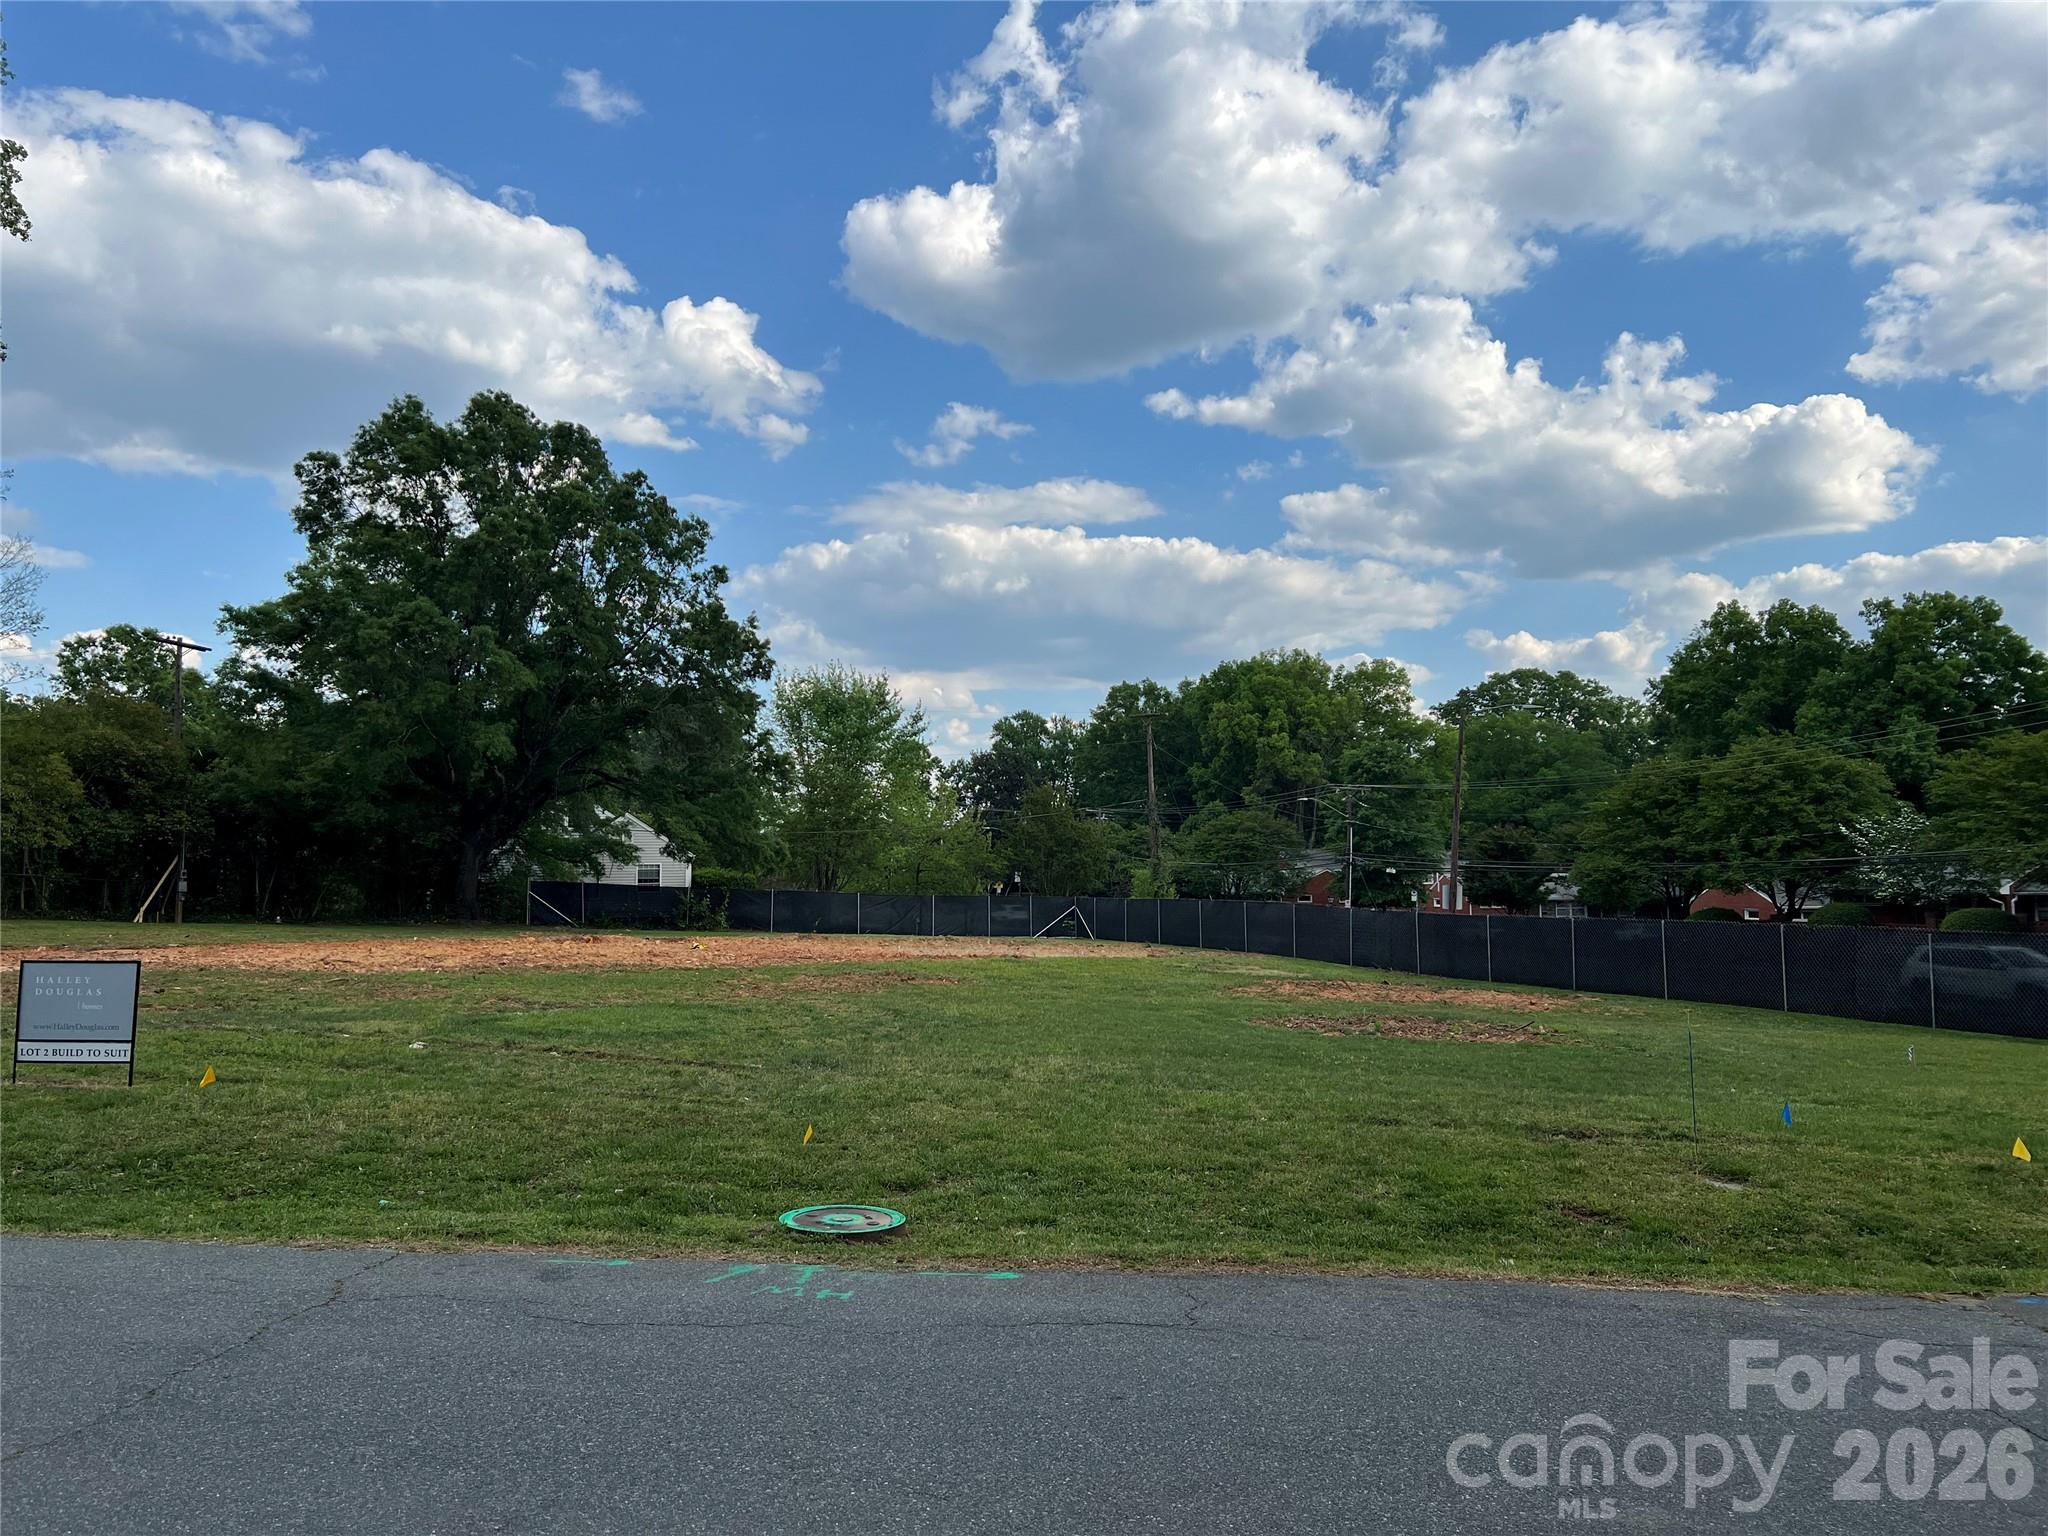
A great opportunity to purchase a level lot in desirable Cotswold neighborhood and build with Halley Douglas Inc.  Halley Douglas is a luxury home builder in Charlotte that has been building beautiful homes for over 15 years in Charlotte's best neighborhoods. Lot includes brick privacy wall along Randolph Rd and the rear lot line. Convenient to neighborhood schools and grocery stores. A stone's throw from Cotswold Shopping Center and a short drive to uptown Charlotte for many sports, entertainment and cultural venues. Upscale Southpark Mall is a few miles away for all of your shopping needs.
#4367430

Charlotte

104 Heathwood Road

None Beds

None Baths

N/A

$695,000

MLS#: 4367430

New on site 2 days ago
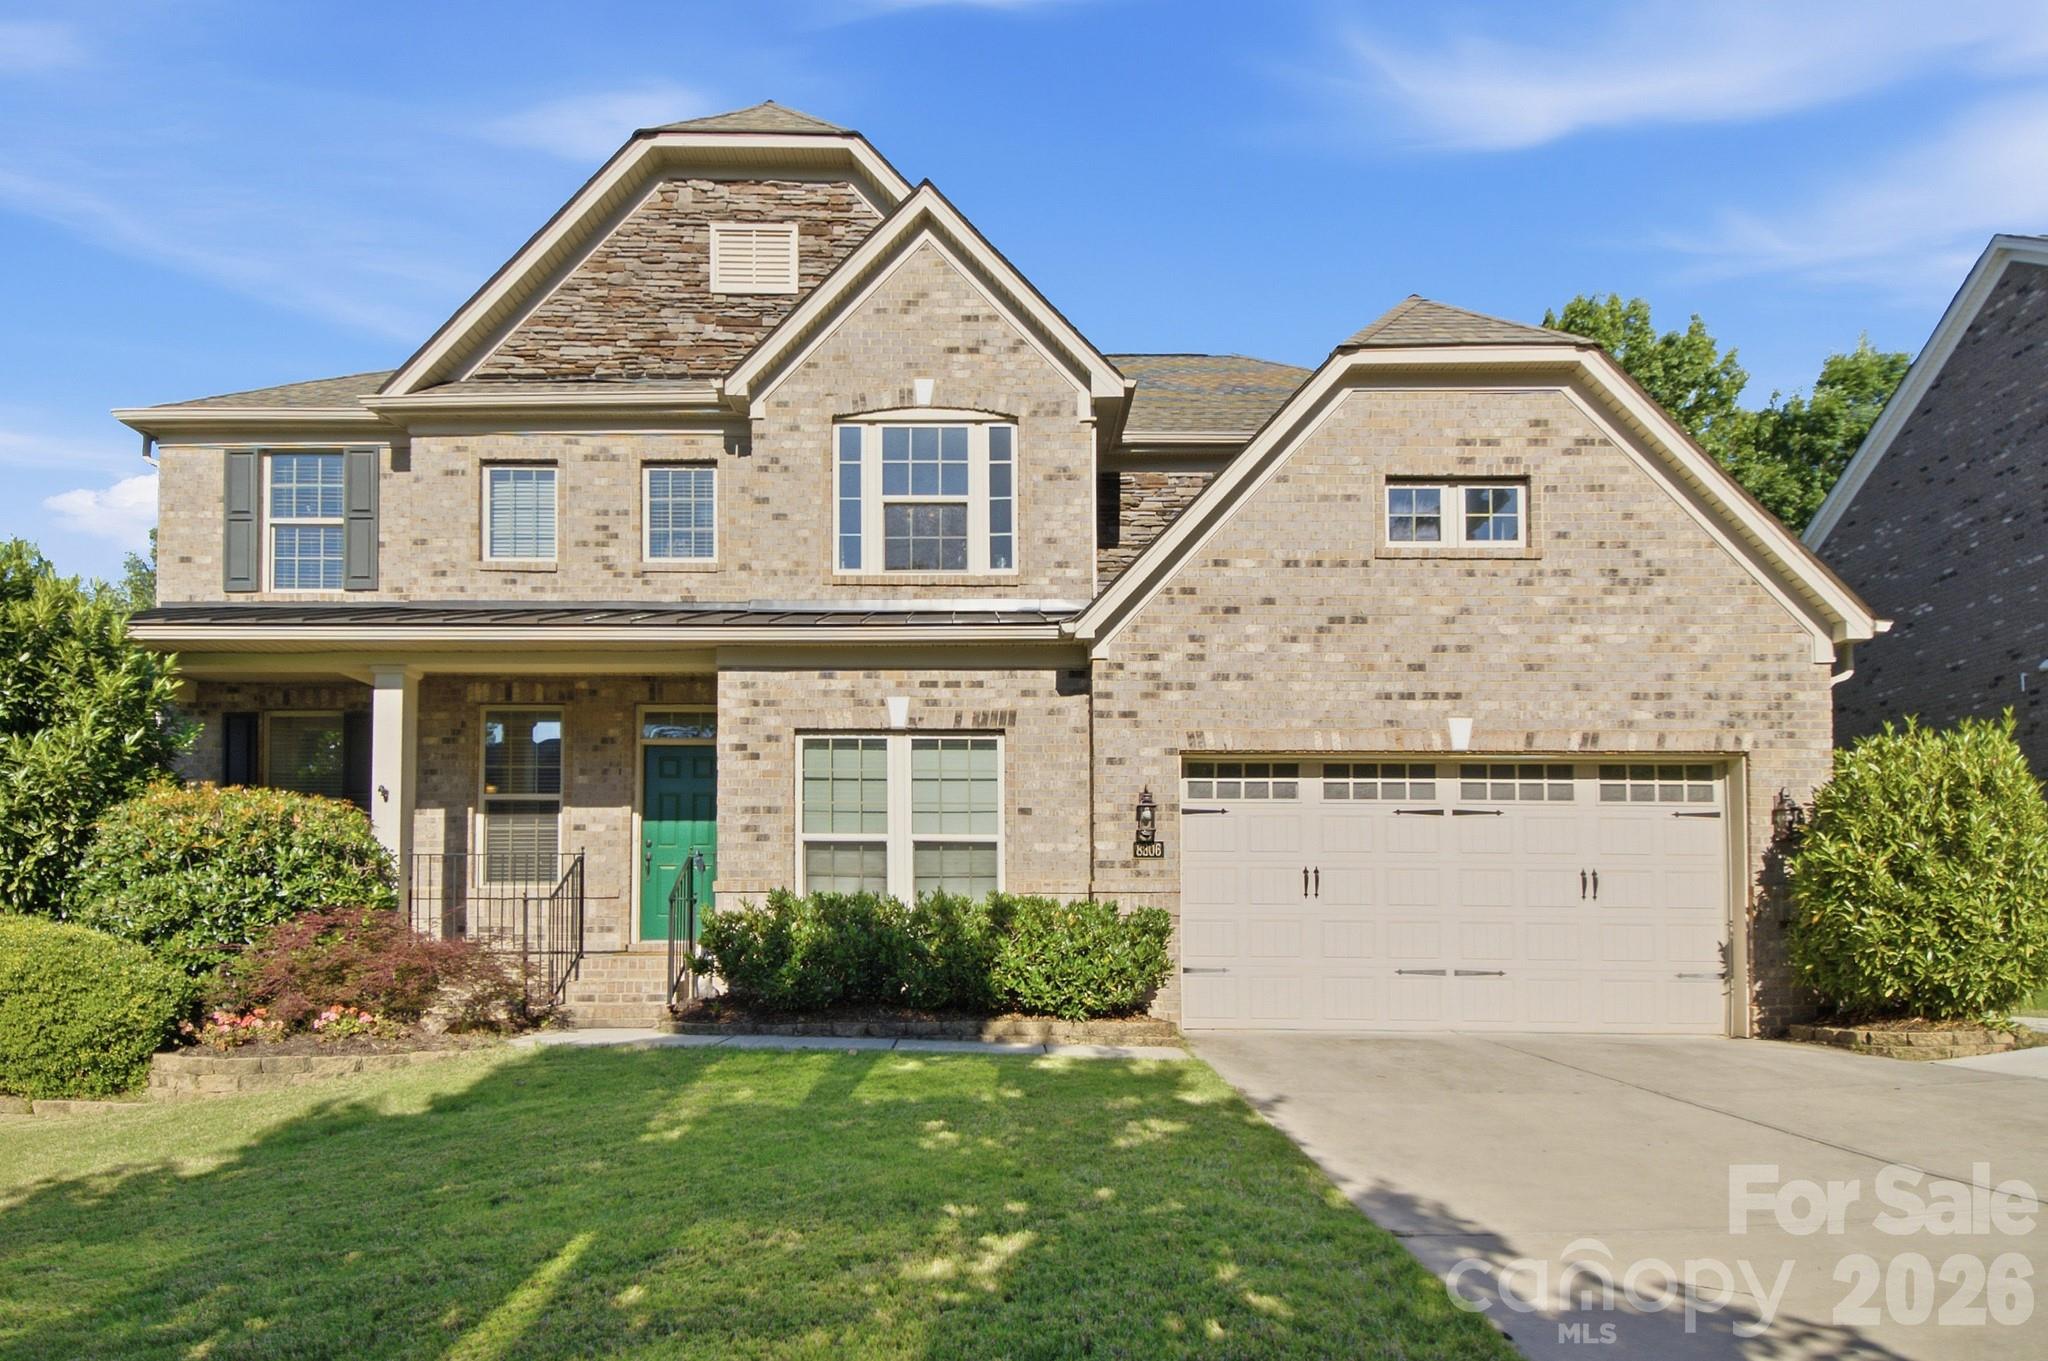
This beautiful full-brick home offers timeless style, spacious living, and a thoughtfully designed floor plan in a peaceful, tree-lined community. Built with quality construction in mind, the home features additional windows for abundant natural light, enhanced structural support for the open floor plan, and insulated second-floor interior walls for improved sound separation. Rich laminate wood floors, extensive trim, refreshed paint, coffered and tray ceilings, and abundant natural light enhance the elegant interior. The gourmet kitchen features granite countertops, stainless steel appliances, double ovens, a gas cooktop, and an oversized island, all open to the spacious great room. The primary suite offers dual walk-in closets and a luxurious bath. The spacious bonus room provides flexible space for a media room, office, playroom, or fitness area, with separation from the home's primary living spaces. The expansive storage bay in the epoxy floored garage offers room for storage, a spacious shop, and a golf cart.  The expanded driveway provides extra parking for guests. Outdoor features include a new composite deck with gas hookup, professional hardscaping, a private wooded backyard, and lovely stone walls. Extensive resort style community amenities offer wooded walking trails, a neighborhood pond, pool, playground, and recreation area. Home is convenient to 485, shopping and restaurants.
#4405672

Charlotte

8306 Early Bird Way

4 Beds

3 Baths

3,319 Sq.Ft.

$695,000

MLS#: 4405672

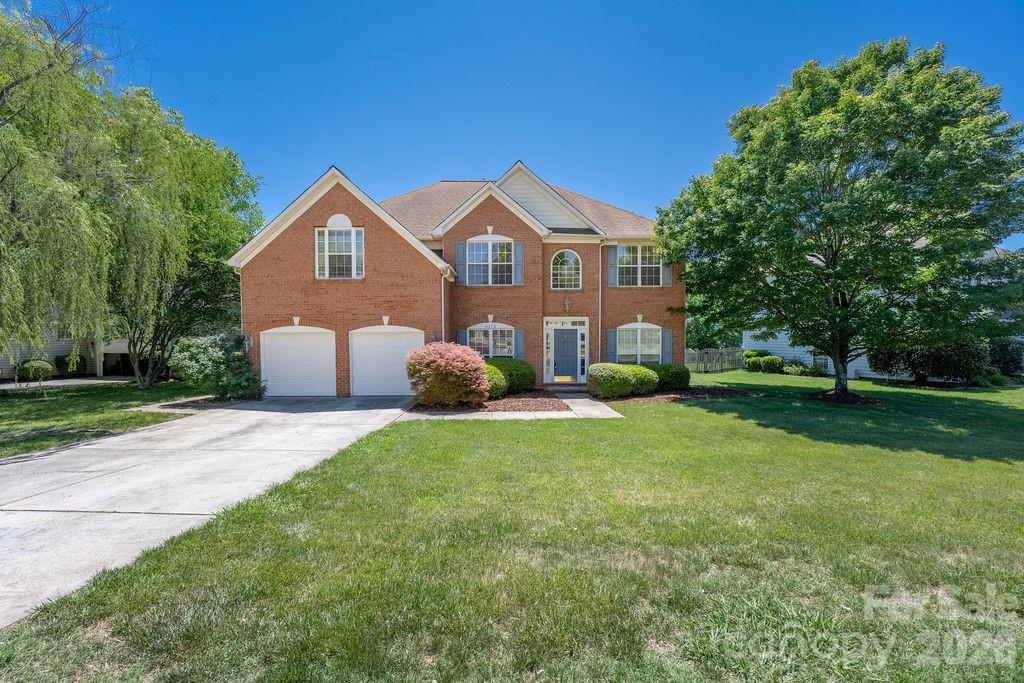
Welcome home to 9512 Autumn Applause Drive, a beautifully maintained residence offering a functional floor plan in an unbeatable location. Nestled in the heart of Blakeney, this home is just minutes from Blakeney Town Center, shopping, dining, the greenway, I-485, and Ballantyne, all within a highly sought-after top-rated school district. Upon entry, you’re welcomed by soaring ceilings, warm neutral tones, elegant crown molding, and abundant natural light throughout. The inviting living room features cathedral ceilings, a cozy fireplace, and a beautiful wall of windows, seamlessly flowing into the dining area and kitchen. The kitchen is well-appointed with granite countertops, stainless steel appliances, a center island, and ample cabinetry, making it ideal for both everyday living and entertaining. The main level also includes a dedicated office, formal dining room, and a bright sitting room just off the kitchen. Upstairs, the spacious primary suite showcases a tray ceiling, private sitting area, walk-in closet, and an ensuite bath complete with dual vanities, a separate shower, and garden tub. Additional highlights include generously sized secondary bedrooms, a two-car garage, and a patio overlooking a level backyard perfect for outdoor enjoyment. This exceptional home offers the ideal blend of location, layout, and lifestyle in one of South Charlotte’s most desirable communities.
#4382664

Charlotte

9512 Autumn Applause Drive

4 Beds

2 Baths

2,809 Sq.Ft.

$695,000

MLS#: 4382664

Price reduced
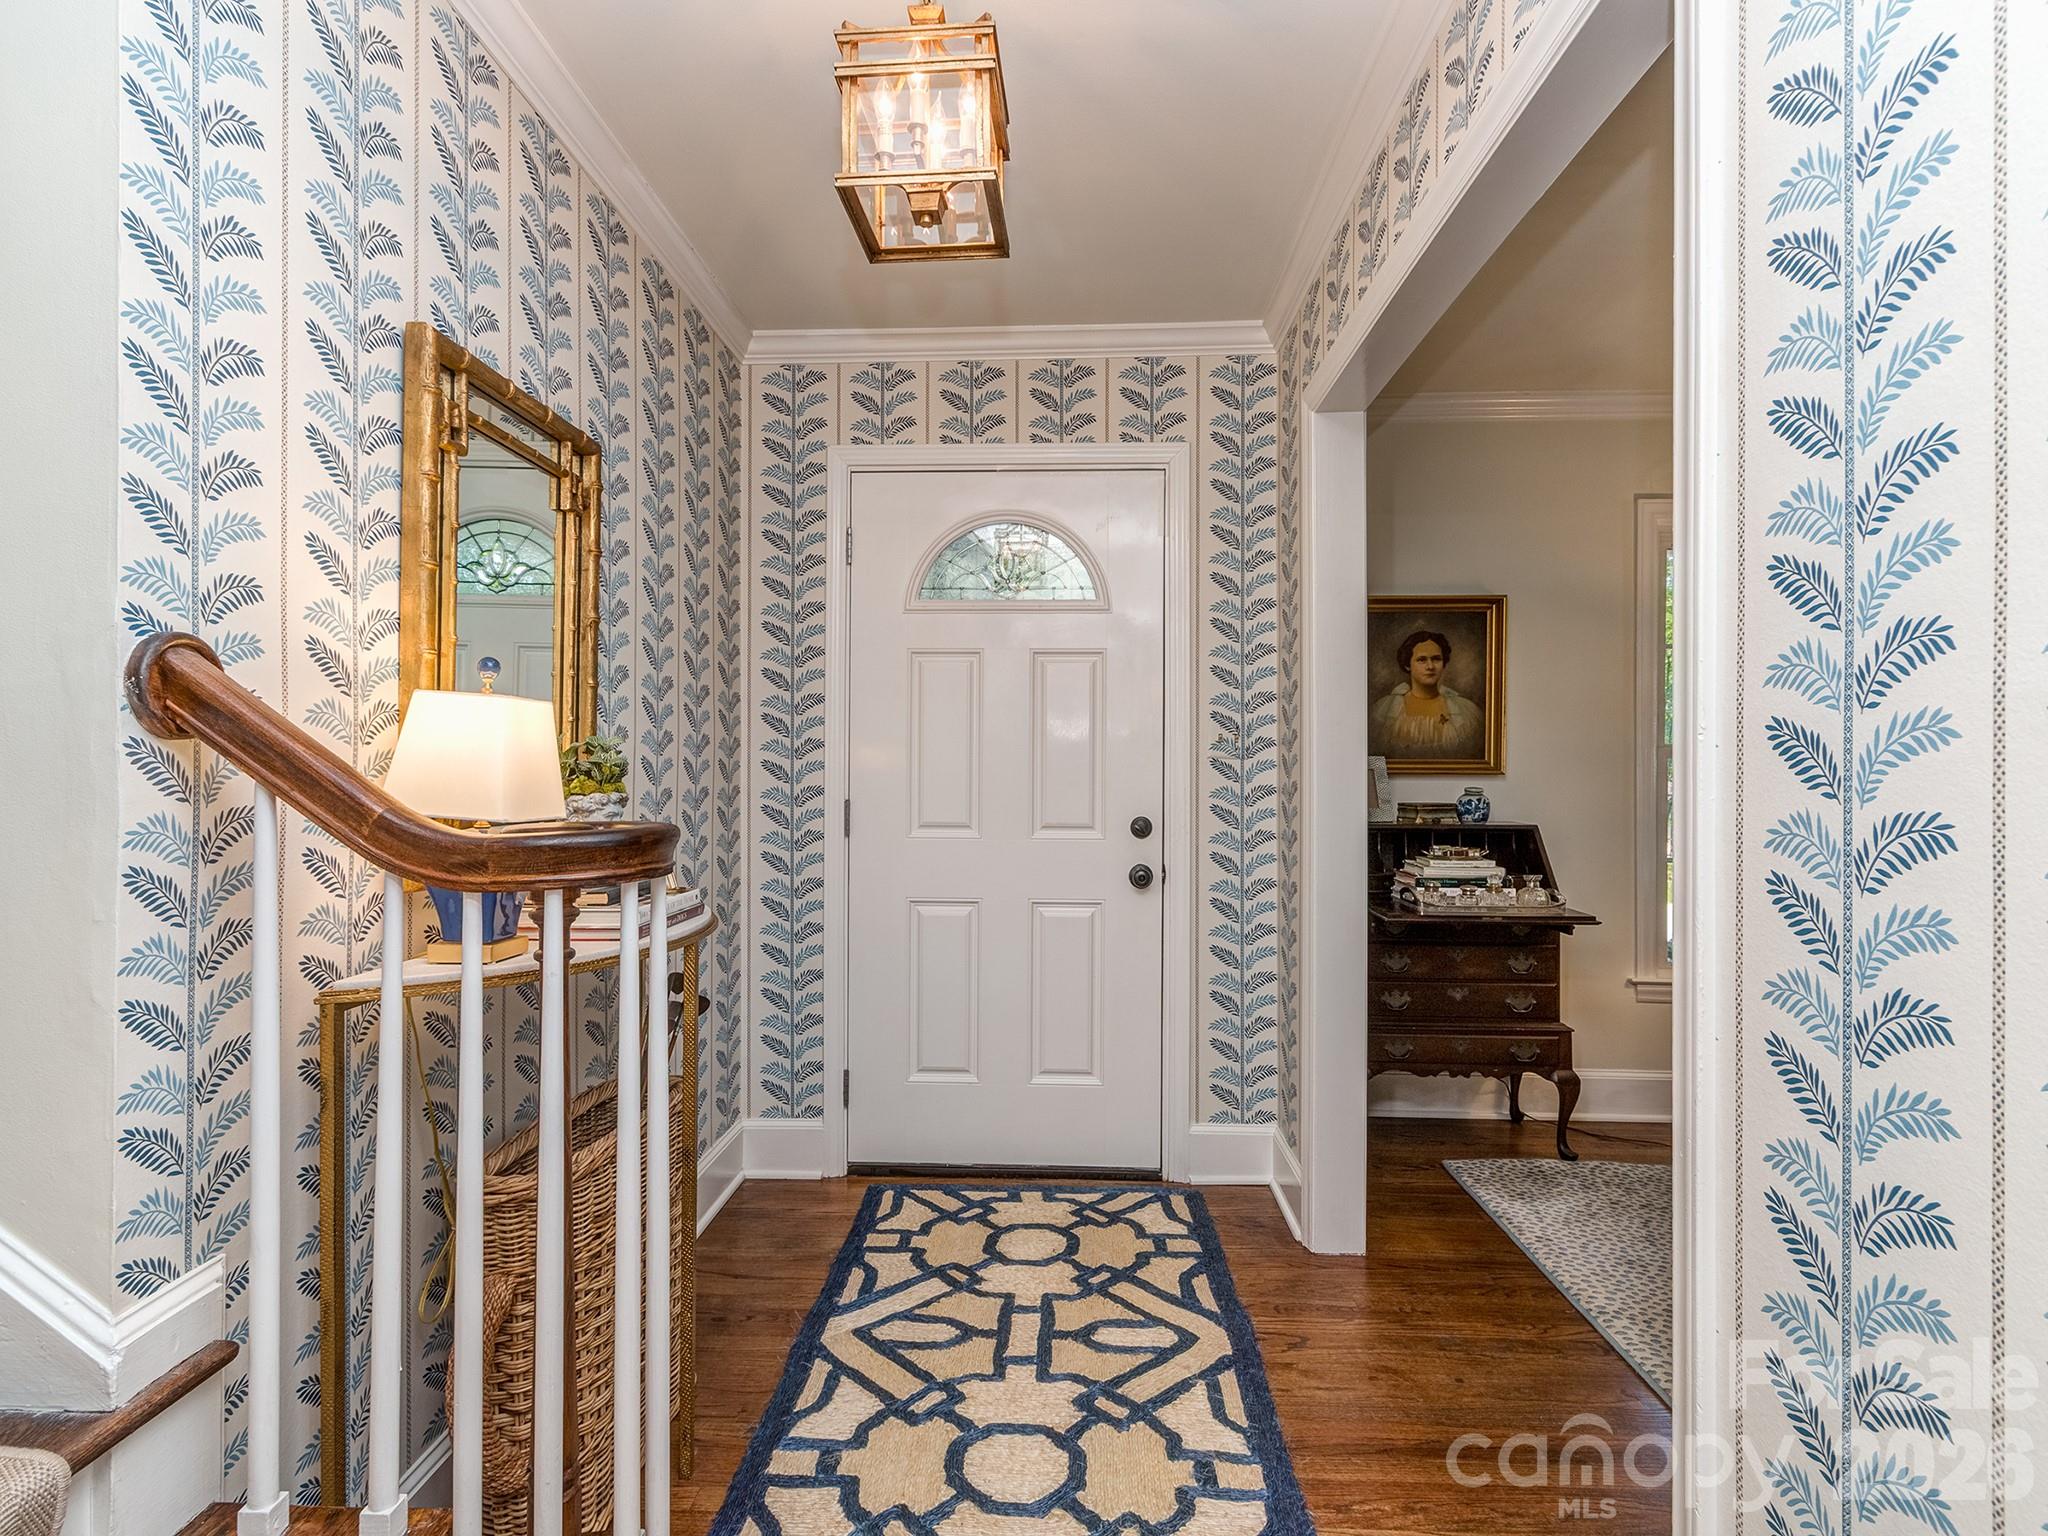
Designer finishes, timeless charm, and thoughtful updates come together beautifully in this stunning Charlotte home. From the moment you enter, you’ll notice the attention to detail, including refinished hardwood floors, custom wallpaper by Nina Campbell and Thibaut, a Stanton stair runner, and curated designer lighting from Visual Comfort & Co. and Stray Dog Designs.

The updated kitchen features freshly painted cabinetry, new hardware, and stainless steel appliances, including a premium Miele dishwasher. Bathrooms have been refreshed, and numerous system improvements provide peace of mind.

Outdoor living is equally impressive with a beautifully updated screened porch featuring recessed lighting, a ceiling fan, and heaters, creating the perfect space to relax or entertain throughout the year. Additional improvements include exterior painting, custom wood columns, a new storm door with brass hardware, an Oyster door knocker, Ring doorbell and cameras, an updated electrical panel, a newer HVAC system with Nest thermostat, and replacement windows.

Combining designer style, quality craftsmanship, and thoughtful updates throughout, this move-in-ready home offers exceptional comfort and convenience in a premier Charlotte location.
#4394318

Charlotte

6817 Ronda Avenue

4 Beds

2 Baths

1,871 Sq.Ft.

$695,000

MLS#: 4394318

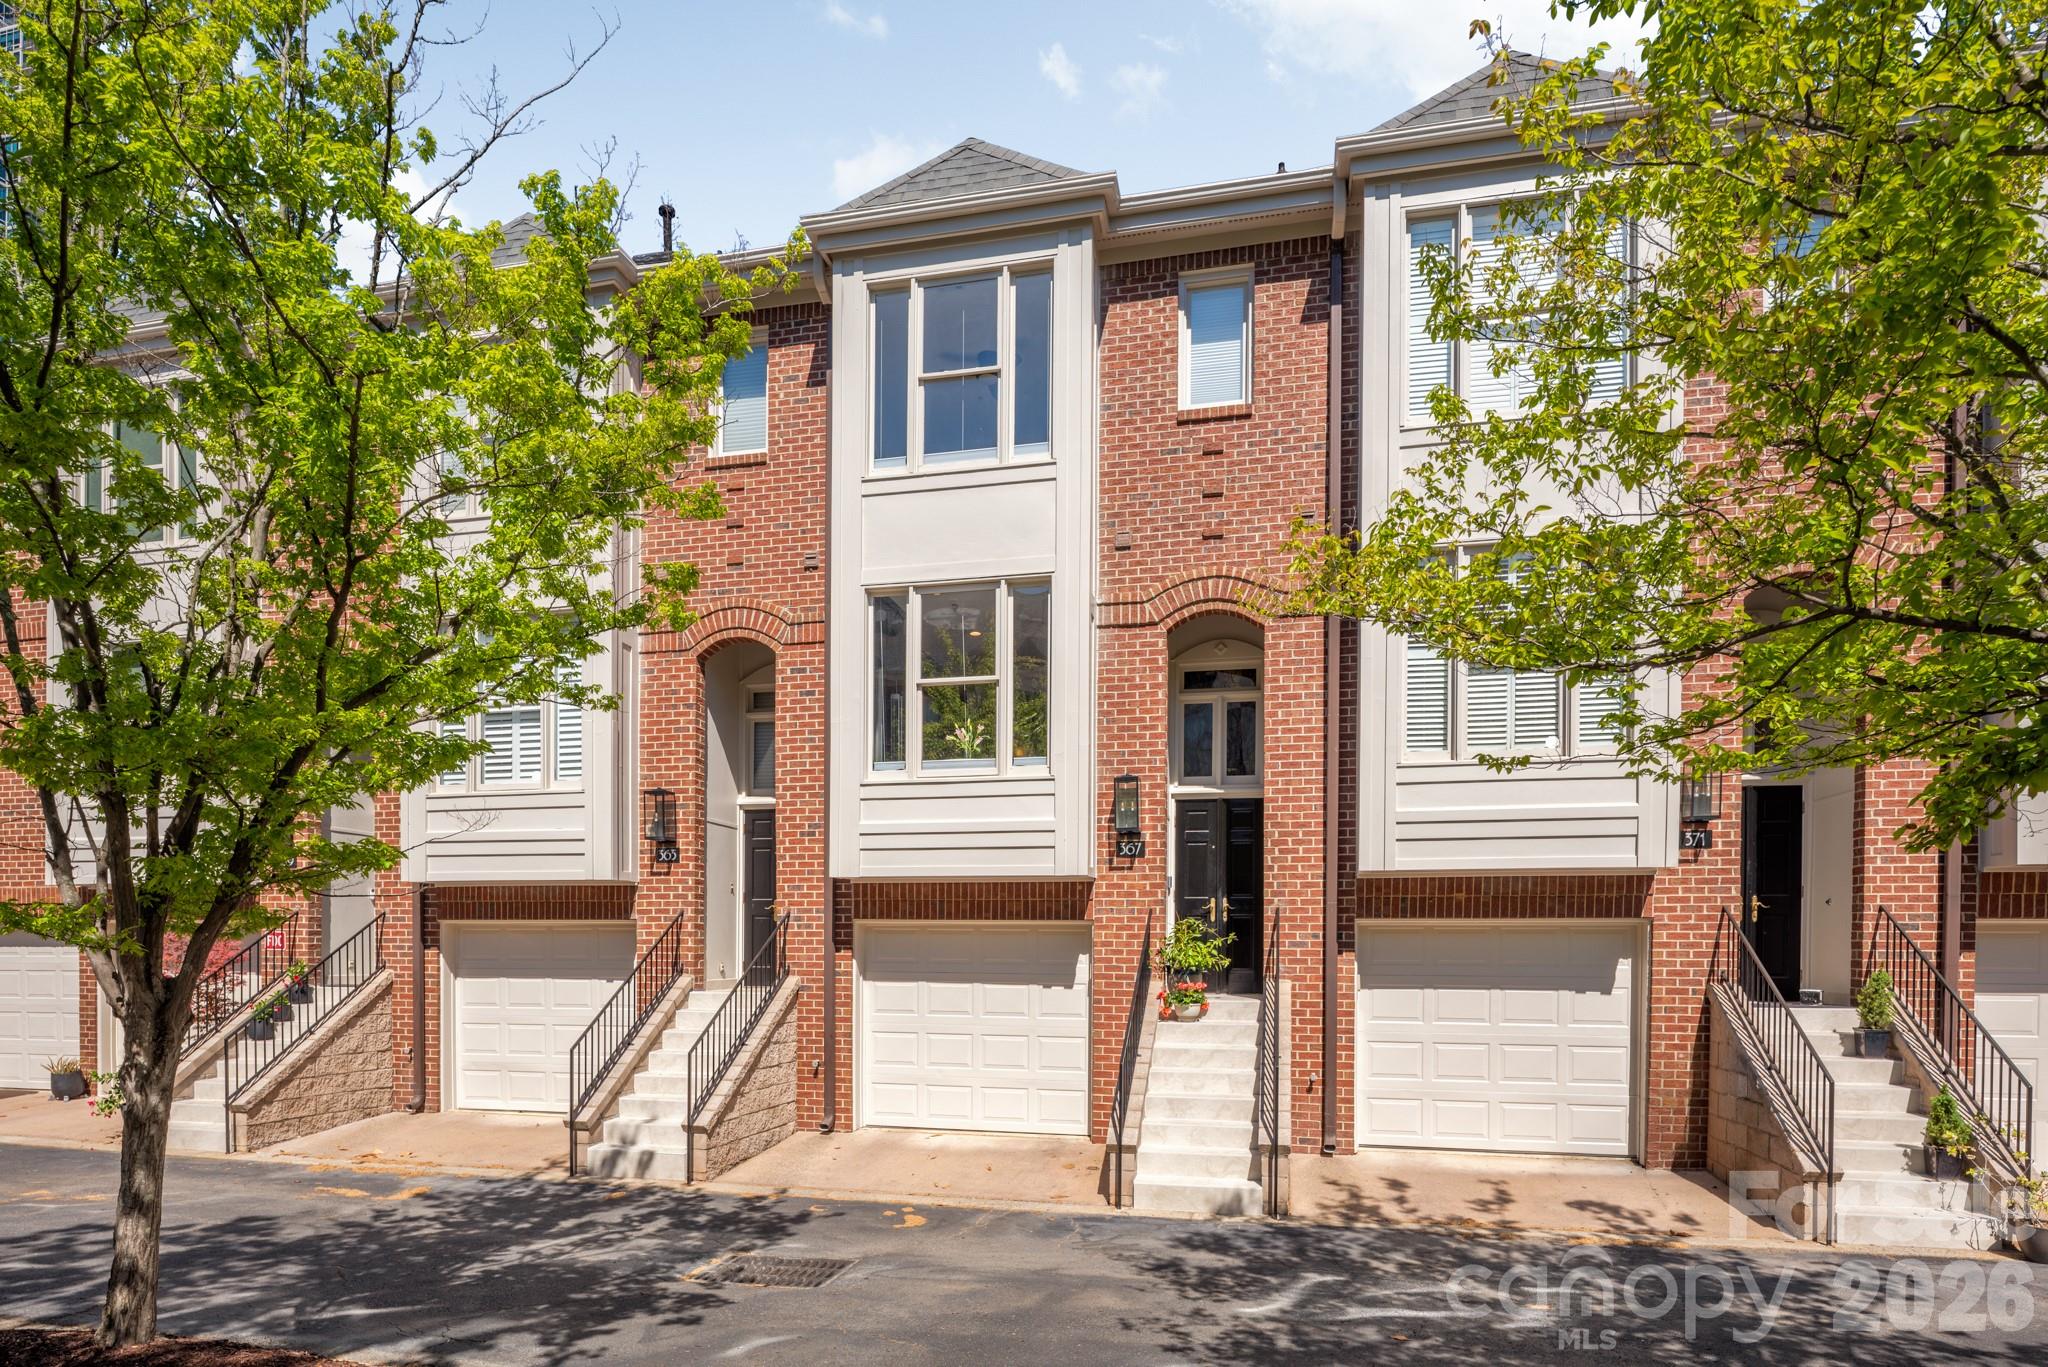
Located in the heart of Charlotte, this 3-bedroom, 3.5-bath townhome-style condo offers a flexible layout filled with natural light throughout. The main living area features bright, open spaces and direct access to a private balcony—perfect for enjoying fresh air or unwinding after a long day.

The recently renovated kitchen is a standout, featuring all-new Bosch appliances, modern finishes, and a clean, contemporary design that flows seamlessly into the living and dining areas. All 3.5 bathrooms have also been fully renovated within the last year, offering updated style and comfort throughout the home.

The second floor includes a spacious primary suite along with a guest bedroom, each with its own private bathroom, creating a comfortable and functional retreat. Upstairs, the third level provides an additional bedroom or bonus space with a full bathroom—ideal for a home office, guest suite, or creative studio.

Additional updates include fresh paint throughout, refinished hardwood floors, and recent exterior improvements—the units have just been repainted and the steps to each unit have been newly retiled, enhancing both curb appeal and durability.

Complete with a two-car garage and an unbeatable central location, this home combines low-maintenance living with close proximity to everything Uptown has to offer. Located in Historic 4th Ward and backing up to 4th Ward Park, you’ll enjoy charming neighborhood character alongside easy access to green space right outside your door.
#4371550

Charlotte

367 W 7th Street

3 Beds

3 Baths

1,479 Sq.Ft.

$694,900

MLS#: 4371550

1 ... 60 61 62 63 64 ... 276

properties found. properties found. Page of .

 - property

Send a message

Message successfully sent.

Your message

What is 3 + 4 ?

Reason for contacting?

I agree to receive email communication and understand I can unsubscribe at any time.

I agree to be contacted by Prestino Advantage via call, email, and text for real estate services. To opt out, you can reply 'stop' at any time or reply 'help' for assistance. You can also click the unsubscribe link in the emails. Message and data rates may apply. Message frequency may vary. Privacy Policy

Sign Out

Virtual Assistant

Would you like to take the next step with this property? We can help you schedule a showing or virtual tour, or send you more details.

Yes, I would like more information.

Thank You for Your Reply, One of Our Agents will contact you as soon as possible

No, maybe later.

Thank you, you can always contact me via email, phone number or through the contact form.

Realhub AI

Lucy - Your AI-Powered Realtor

Update Your Temporary Password

Personalize your search

Enter your email and we'll notify you immediately when new listings match what you're looking for.

or enter email address

Already have an account ? Login here

Continue your home search

I agree to receive communications and understand I can unsubscribe at any time.

I agree to be contacted by Prestino Advantage via call, email, and text for real estate services. To opt out, you can reply 'stop' at any time or reply 'help' for assistance. You can also click the unsubscribe link in the emails. Message and data rates may apply. Message frequency may vary. Privacy Policy

Already have an account ? Login here

We use cookies

We use cookies primarily for analytics to enhance your experience. By accepting, you agree to our use of these cookies. You can manage your preferences or learn more about our cookies policy.