One of the most popular communities provided by {{page_data.agentName}}

Charlotte

One of the most popular communities provided by Prestino Advantage

Charlotte

About Charlotte

Charlotte is where opportunity meets lifestyle — a fast-growing, nationally recognized city that blends business, culture, and livability.

As the largest city in North Carolina and a major financial hub, Charlotte attracts professionals, entrepreneurs, growing families, and relocations from across the country. With headquarters for major corporations, a thriving healthcare sector, and a strong job market, the city continues to expand while maintaining neighborhood character.

Charlotte offers diverse living options — from luxury high-rise condos in Uptown to historic bungalows in Plaza Midwood, family-friendly communities in SouthPark and Ballantyne, and new construction throughout the metro area.

Buyers often ask:

• Is Charlotte a good place to live?

• What are the best neighborhoods for commuting?

• How competitive is the housing market?

• Is Charlotte a strong investment market?

With professional sports, nationally ranked restaurants, greenway systems, arts venues, and quick access to both the mountains and the coast, Charlotte delivers both energy and balance.

Life here moves at a confident pace — ambitious yet approachable. It’s a city where careers grow, families put down roots, and investment opportunities continue to expand.

Whether you're relocating for work, searching for urban convenience, or looking for a neighborhood that fits your lifestyle, Charlotte offers scale, sophistication, and long-term potential.

One of the most popular communities provided by Prestino Advantage
4,126
# of Listings
3
Avg # of Bedrooms
$328
Avg. $ / Sq.Ft.
$655,222
Med. List Price

Browse Charlotte Real Estate Listings

4126 Properties Found. Page 64 of 276.

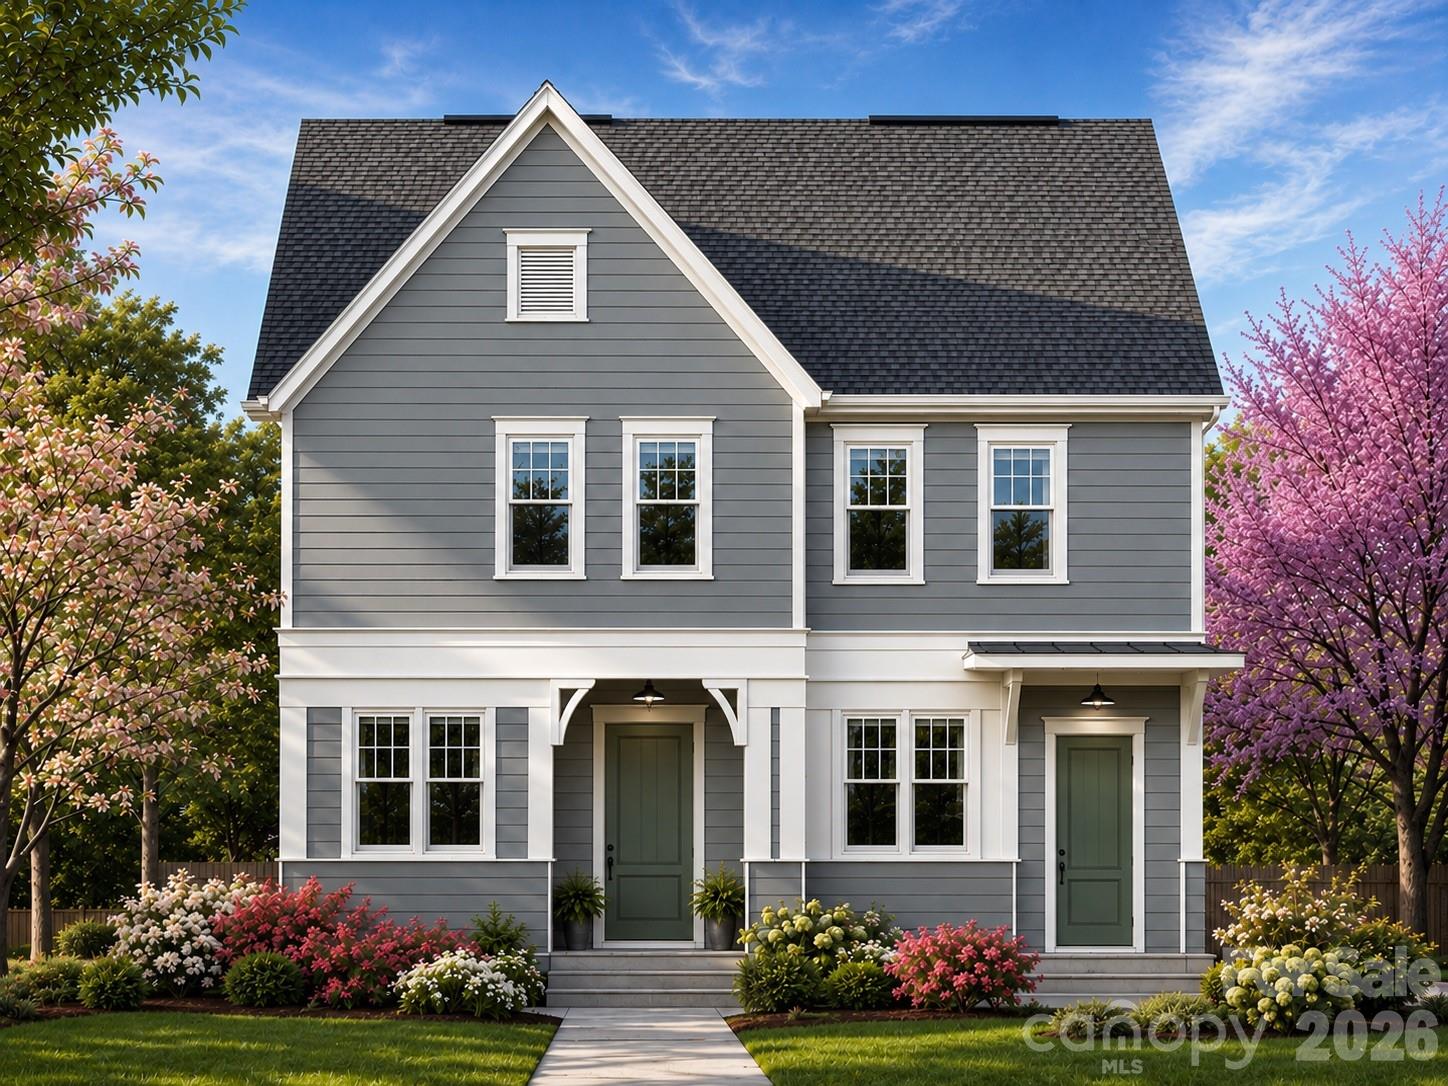
Proposed Build. Incredible turnkey new construction duplex opportunity with no HOA! Perfect for savvy homeowners looking to "house hack" (live in one side and let the tenant pay your mortgage) or investors aiming to add a high-yield asset to their portfolio.
Each thoughtfully designed 1,523 sqft unit features a bright, wide-open floor plan ideal for modern living. The spacious kitchens boast premium granite countertops, a large center island perfect for entertaining, and seamless flow into the main living spaces. Upstairs, the primary suites serve as a true retreat, complete with dual vanities and spacious his-and-hers closets. The second and third bedrooms share a clever Jack-and-Jill bathroom, maximizing functionality and privacy.
Enjoy your morning coffee on the covered front porch, and take advantage of the dedicated outdoor storage closet in the back. Built to last with durable fiber cement siding and low-maintenance materials. Whether you are looking to offset your living expenses or secure a premium, maintenance-free rental property, this proposed construction duplex delivers unmatched versatility.
#4394661

Charlotte

7014 Ware Road

6 Beds

4 Baths

3,010 Sq.Ft.

$680,000

MLS#: 4394661

Price reduced
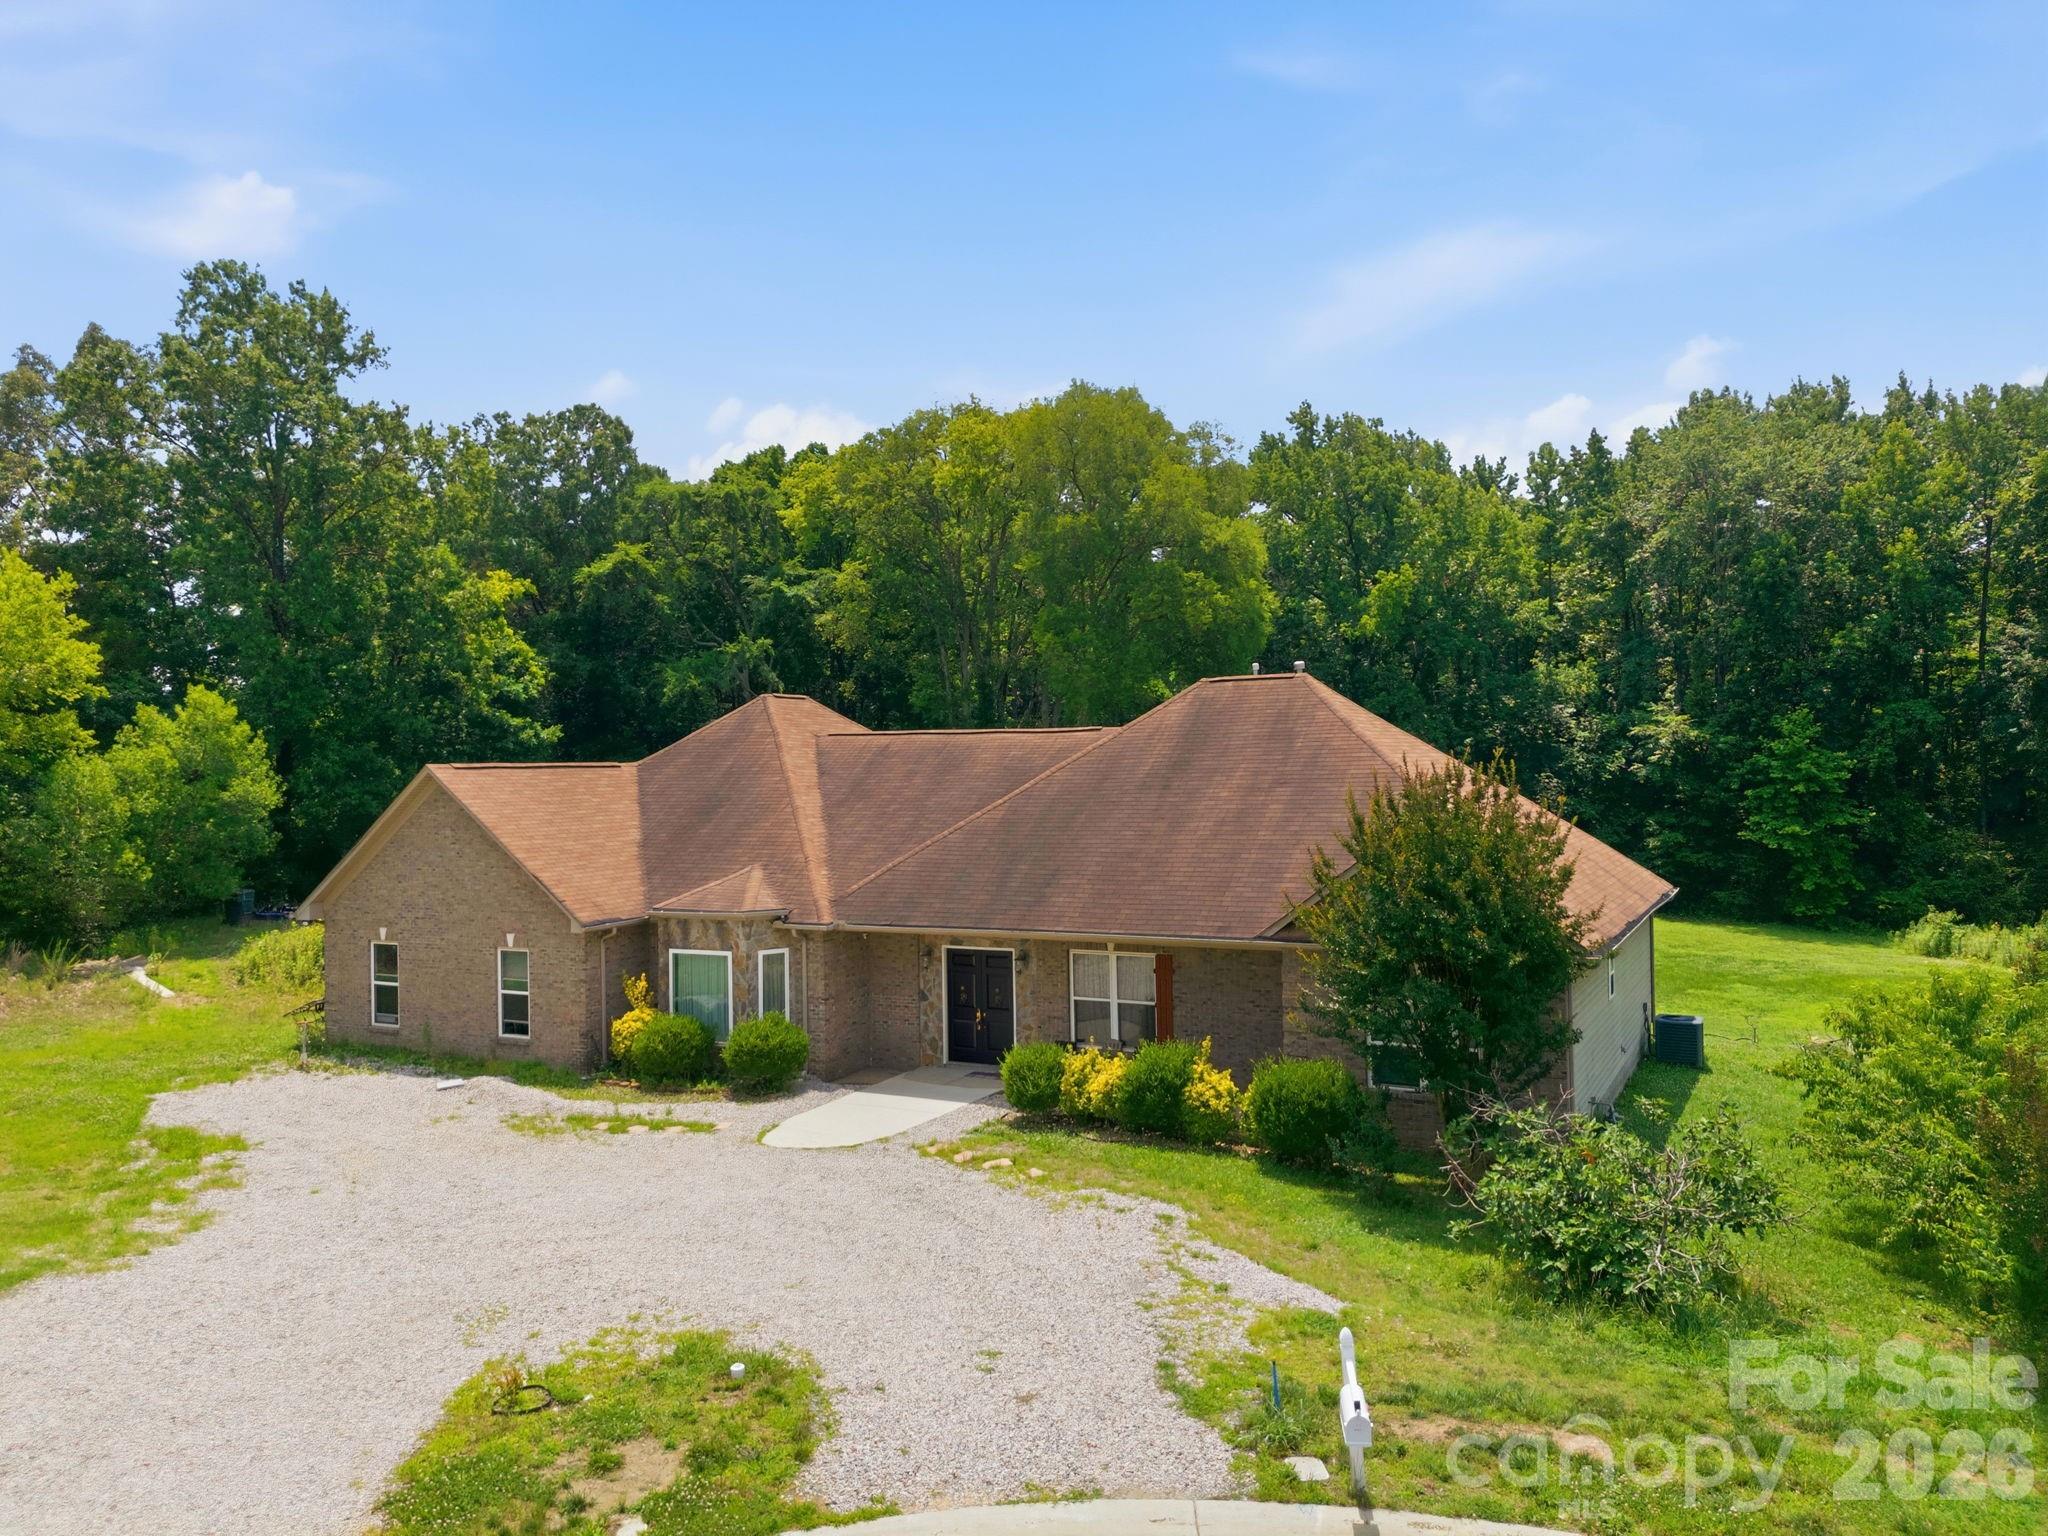
Welcome home to this spacious 5-bedroom, 3-bathroom ranch-style residence on 2.68 acres of land designed for comfortable living and effortless entertaining. Featuring a split-bedroom floor plan, this home offers privacy and flexibility.

Inside, you'll find two large living areas filled with abundant natural light, creating warm and inviting spaces to relax or gather with guests. The formal dining room provides the perfect setting for holiday meals and special occasions, while the spacious kitchen boasts ample cabinetry and storage, making meal preparation and organization a breeze.

The generously sized bedrooms offer comfort and versatility, and the thoughtful layout ensures a functional flow throughout the home. Step outside to enjoy the back patio, ideal for outdoor dining, grilling, or simply unwinding after a long day.

With its spacious design, bright interiors, and exceptional storage, this ranch-style home is ready to welcome its next owners!
#4393756

Charlotte

1803 Wilton Gate Drive

5 Beds

3 Baths

3,427 Sq.Ft.

$680,000

MLS#: 4393756

Set in the heart of Wesley Heights and just minutes from Uptown, this modern townhome delivers true city living with space to breathe. Walk to dining, breweries, the greenway, and trolley, then come home to your own private rooftop retreat with more than 800 square feet of outdoor living and skyline views. Inside, the open layout is bright and inviting, built for both everyday living and effortless entertaining. The kitchen anchors the main level with a generous island, stainless steel appliances, and added custom cabinetry and counter space that elevate both style and function. The primary suite feels like a retreat, complete with dual closets and a spa-style bath featuring an oversized shower and soaking tub. A lower-level bedroom with ensuite bath works perfectly for guests, a home office, or private flex space, while an additional bedroom and full bath offer even more versatility. A two-car garage prewired for an EV charger and ample storage add practicality to the design, making this home as functional as it is striking. Rooftop views, walkability, and modern design come together in one of Charlotte’s most dynamic neighborhoods.
#4352519

Charlotte

306 Wesley Heights Way

3 Beds

3 Baths

2,217 Sq.Ft.

$680,000

MLS#: 4352519

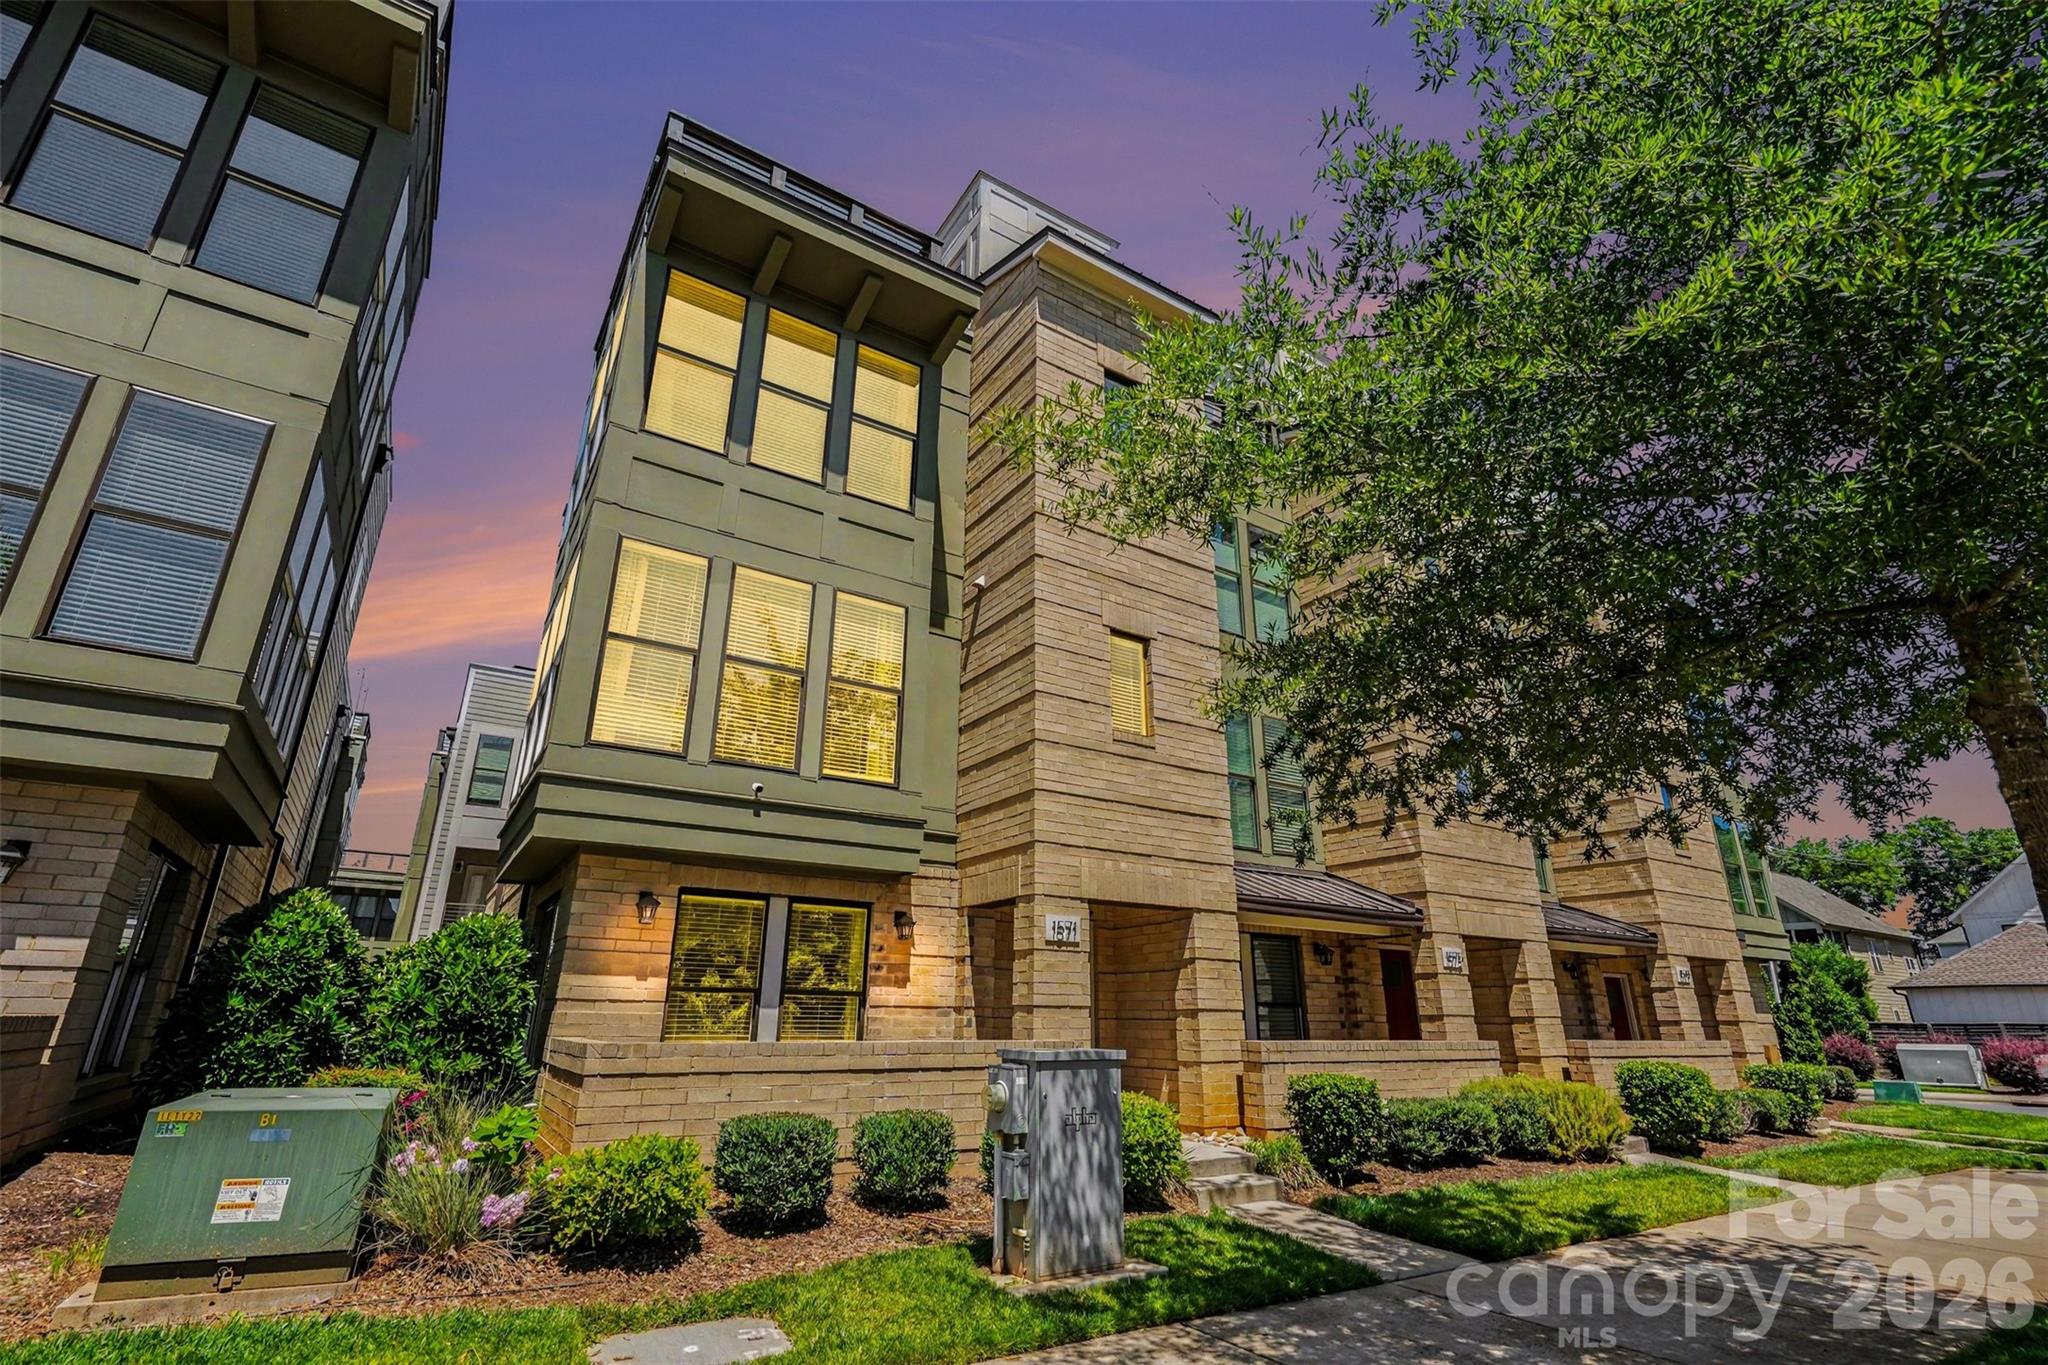
Welcome to premier urban living at Uptown West Terraces in the highly sought-after Seversville neighborhood! Built in 2020, this pristine, end-unit modern townhouse offers a perfect blend of sleek contemporary style, luxury finishes, and an unbeatable location. Spanning four thoughtfully designed levels, this site-built home delivers 2,122 square feet of primary heated living area with spaces tailored for both relaxation and high-end entertaining.

Sophisticated Interiors: Step onto beautiful 7-inch pre finished hardwood floors that run throughout the home, complemented by elegant oak stairs.
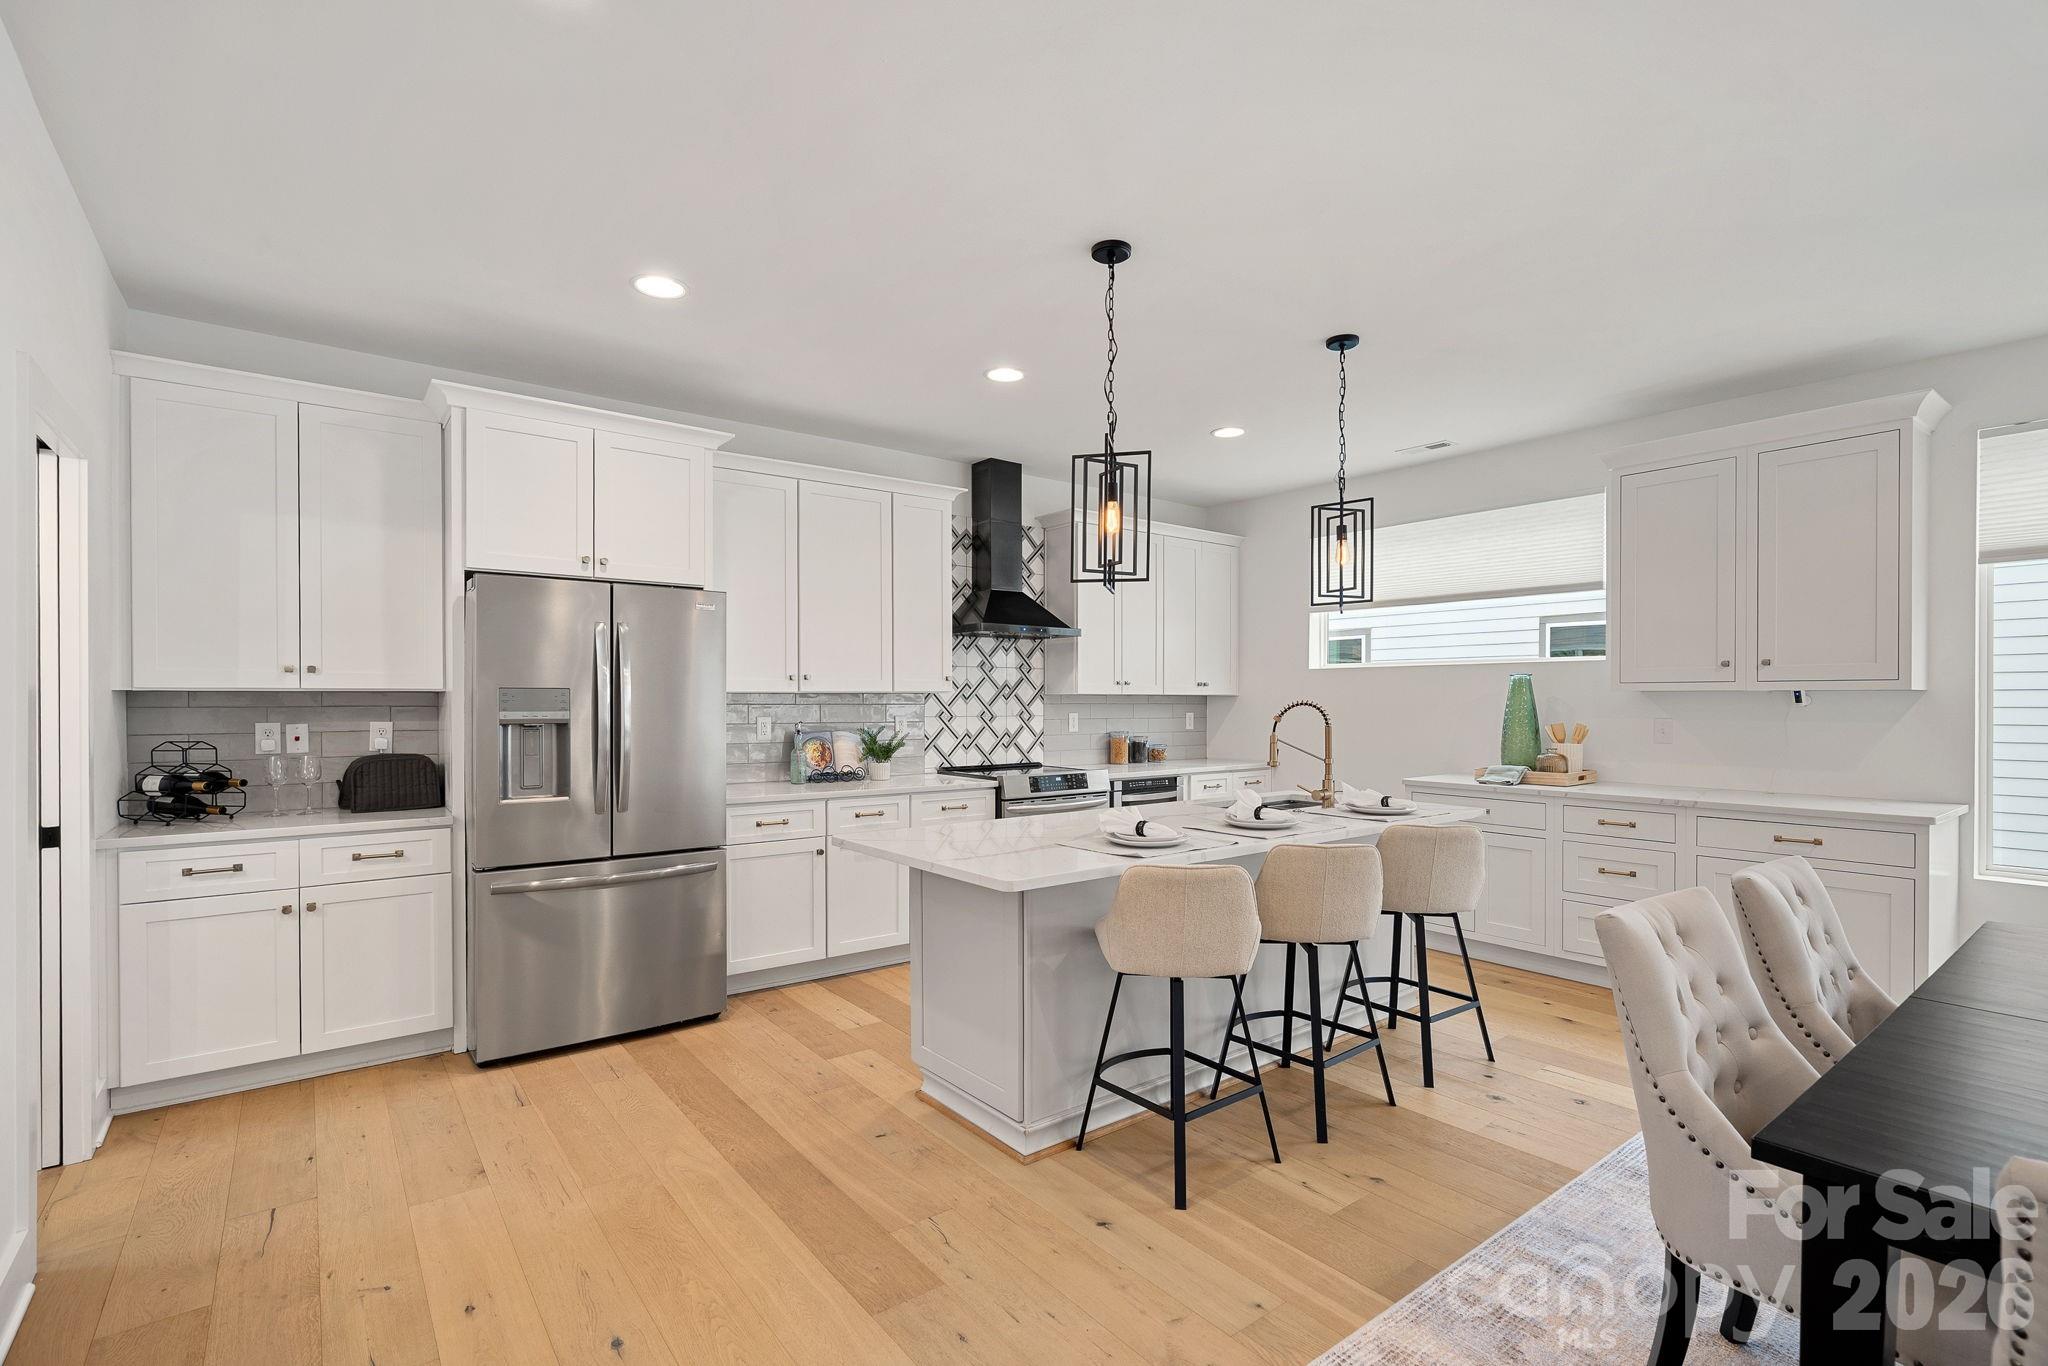
Chef’s Kitchen: The open-concept kitchen is a culinary dream, complete with quartz countertops, a custom tile backsplash, a spacious kitchen island, a walk-in pantry, and stainless-steel appliances. Enjoy clever storage upgrades like roll-out trays and built-in trash pull-outs.
Ultimate Rooftop Terrace: Host unforgettable gatherings or unwind after a long day on your private rooftop terrace, boasting truly spectacular views of the Uptown Charlotte skyline.
Flexible Living Space: Featuring 3 spacious bedrooms and 3.1 beautifully tiled bathrooms. The lower level includes a private bedroom and full bath, ideal for a home office, gym, or guest suite.
Parking & Storage: Includes an attached 2-car garage with a concrete driveway and automatic opener, plus convenient on-street parking options.
Pet-Friendly Perks: The vibrant community is entirely completed (no construction noise!) and features an on-site dog park, community park with sitting benches, and manicured sidewalks.
Low Maintenance: The monthly HOA fee covers lawn maintenance and an in-ground irrigation system, letting you enjoy lock-and-leave convenience.
Location, Location, Location! Live minutes from the best Charlotte has to offer! You are a short stroll or ride from Rhino Market, Town Brewing Co., local greenways, and the City Gold Line Streetcar for seamless commutes into the heart of Uptown.

Don't miss your chance to own an exceptional end-unit in one of Charlotte's hottest areas!
#4389981

Charlotte

1571 Duckworth Avenue

3 Beds

3 Baths

2,121 Sq.Ft.

$679,900

MLS#: 4389981

Ideally located in the vibrant Vineyards community, this home delivers the perfect balance of convenience and lifestyle. Enjoy close proximity to shopping, dining, Uptown Charlotte, airport, and major commuter routes, while also benefiting from Lake Wylie access and abundant recreational opportunities right in your neighborhood.

Step inside to a bright, open main level featuring a seamless flow between the living, dining, and kitchen spaces—perfect for entertaining or everyday living. A dedicated office and thoughtfully designed living areas provide flexibility for today’s needs, whether working from home, hosting guests, or simply relaxing in comfort.
The standout feature is the light-filled walk-out basement, offering incredible versatility. With over 1,200 sq ft of finished space, including additional living areas and bedroom, it’s ideal for a guest suite, media room, fitness area, or multi-generational living. Additional unfinished sections provide valuable space for storage, a workshop, or future customization—allowing you to tailor the home to your evolving lifestyle.

Outdoor living truly shines here. Enjoy a beautifully hardscaped backyard patio, a screened-in porch for year-round comfort, designed for both entertaining and quiet evenings at home. The walk-out lower level creates a connection between indoor and outdoor spaces, enhancing usability and enjoyment.
#4382494

Charlotte

7614 Porrera Street

4 Beds

3 Baths

3,360 Sq.Ft.

$679,900

MLS#: 4382494

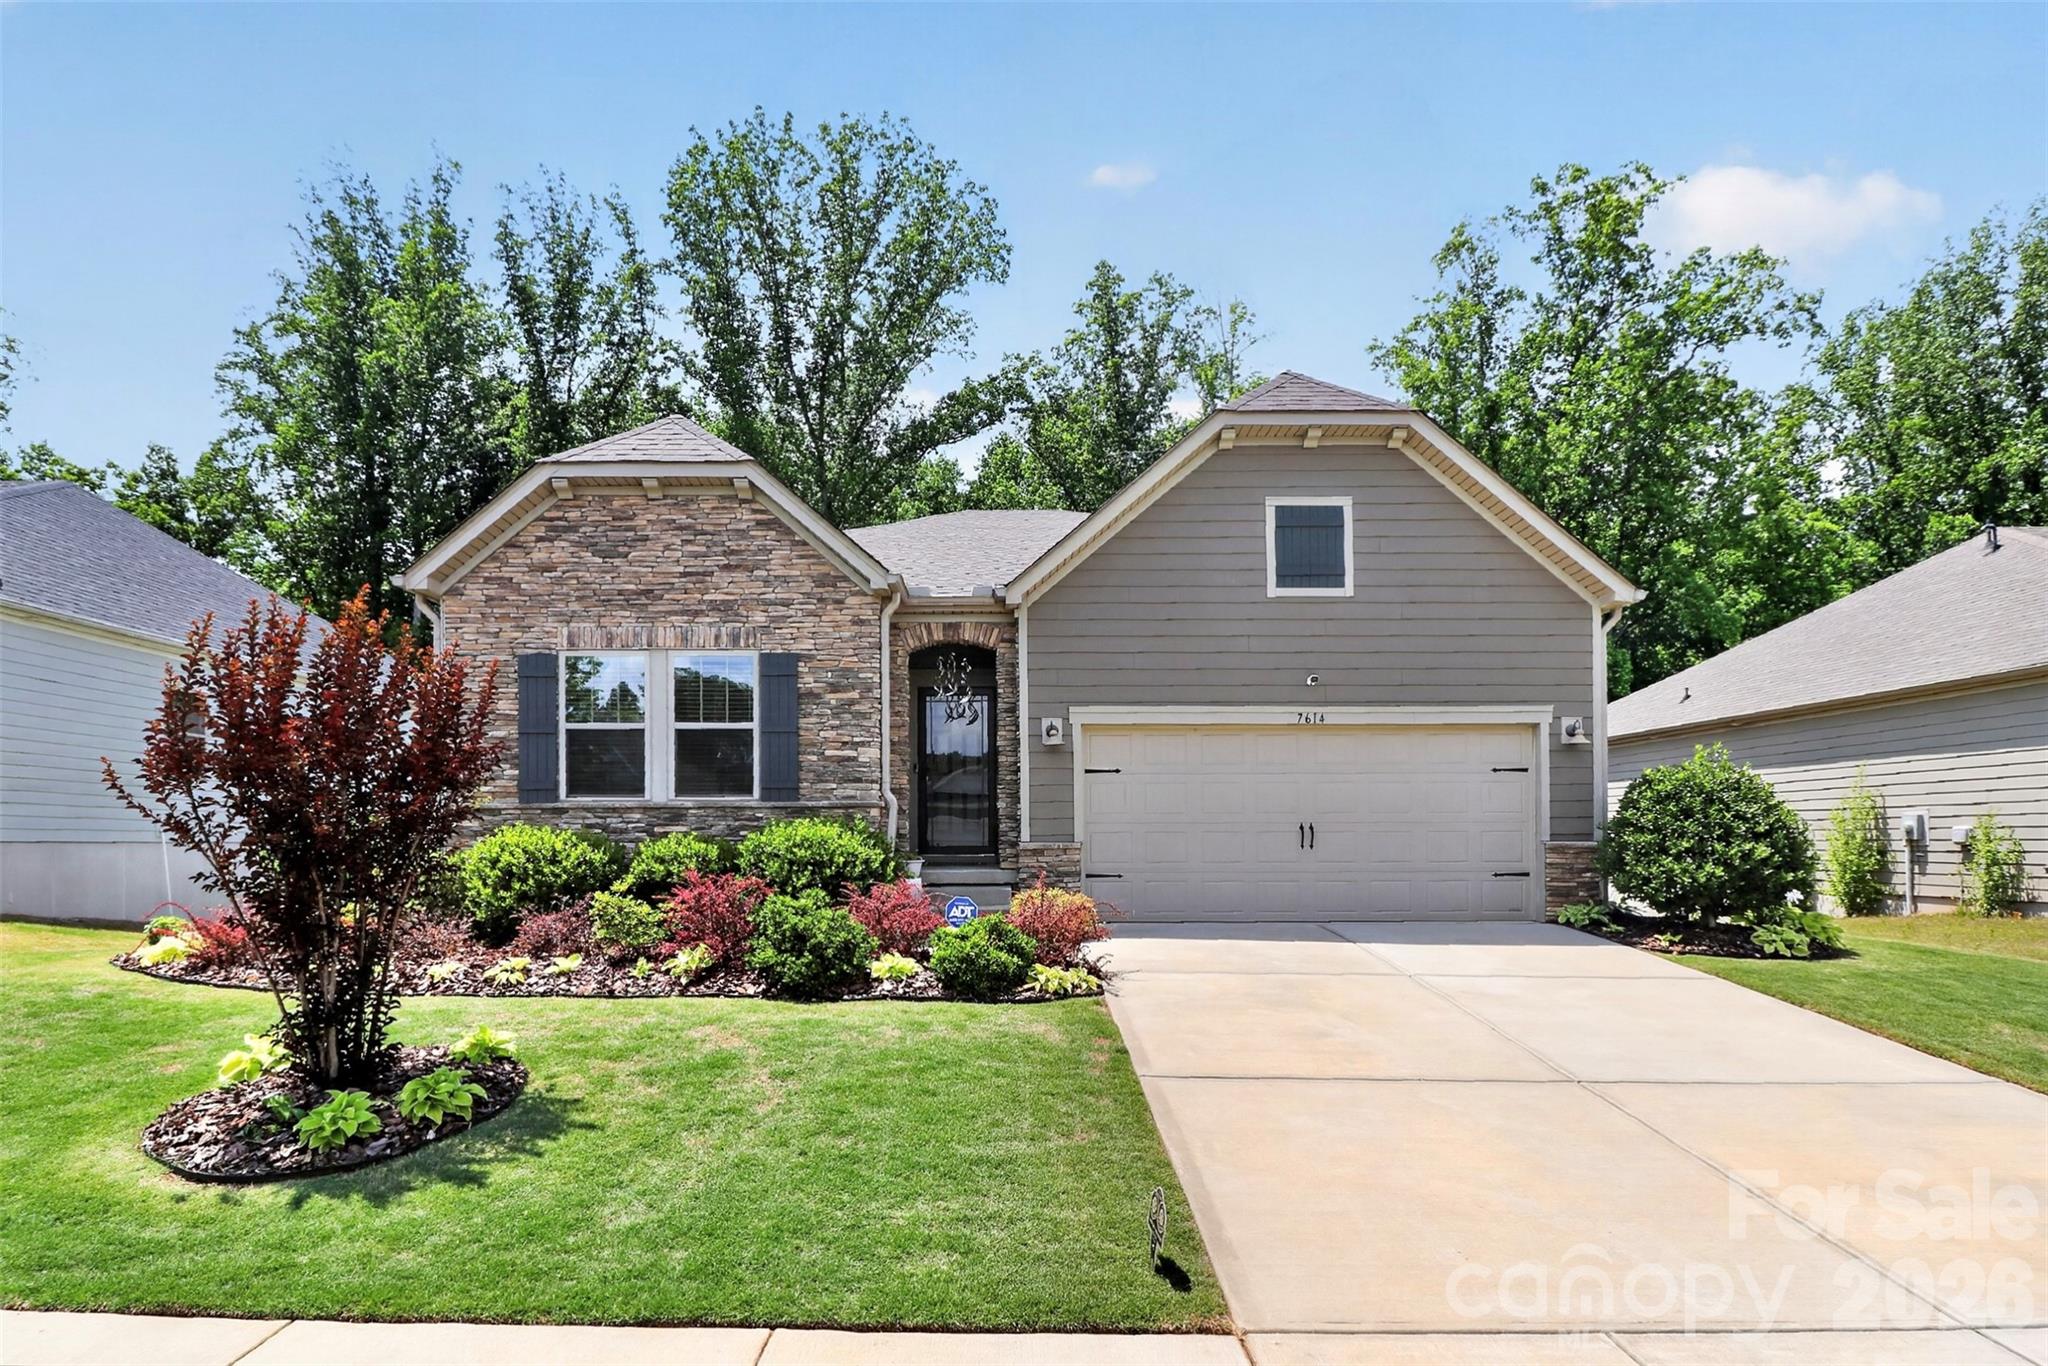
A LARGE GEORGIOUS DESIGNED TWO-STORY PLAN THAT HAS IT ALL…INCLUDING A 3-CAR GARAGE, 4- BED ROOM AND 1 HUGE BONUS ROOM ON THE SECOND FLOOR.  THE 1ST FLOOR’S OPEN CONCEPT FEATURES A LIGHT-FILLED KITCHEN WITH STAINLESS STEEL APPLIANCES, GAS COOKTOP, GRANITE COUNTERTOPS, TILE BACKSPLASH, LARGE ISLAND; ALL WHILE OVERLOOKING THE BREAKFAST AREA AND BIG FAMILY ROOM WITH FIREPLACE. IN ADDITION, THERE IS A FORMAL DINING ROOM, STUDY ROOM ( OFFICE) WITH FRENCH DOORS AND POWDER ROOM. ALL BEDROOMS INCLUDING THE OWNER’S RETREAT ARE ON THE 2ND FLOOR ALONG WITH A HUGE BONUS ROOM AND CONVENIENTLY PLACED LAUNDRY ROOM. MANY UPGRADES HAVE BEEN ADDED INCLUDING A WOOD STAIRCASE WITH WROUGHT IRON BALUSTERS, LEADED GLASS FRONT DOOR AND HW FLOORS ON THE MAIN LEVEL. ENJOY LIFE IN THIS BEAUTIFUL HOME IN LOVELY AND QUAINT MINT HILL.

Interior Highlights:

Spacious Layout: Two-Story Foyer Opens To A Flexible Floor Plan.

Main Level: Formal Living Room (Or Office) And Separate Dining Room.

Great Room: Open-Concept Family Room With A Cozy Gas Fireplace.

Kitchen: Features Ample Cabinet Space, Generous Countertops, Island And A Sunny Breakfast Nook.

Primary Suite: Upstairs Retreat With A Walk-In Closet And En-Suite Bath With Dual Vanities.

Additional Bedrooms: Three Secondary Bedrooms Are Well-Sized And Share A Full Hall Bathroom.

Exterior & Lot:

** Massive Deck:** Perfect For Outdoor Dining And Entertaining.


Fire Pit Area: A Fantastic Spot For Evening Gatherings.

Huge Lot: Provides Incredible Space For Play, Gardening, And Relaxation.

Location & Community:

Highly Sought-After Mint Hill, Nc 28227 Address.

Part Of The Esteemed Mecklenburg School District.

Minutes from shopping centers, grocery stores, and local restaurants.

Easy commute to Uptown Charlotte via US-74 and I-485.

ALL EQUIPMENTS, APPLIANCES AND HVAC WAS INSTALLED IN (2022-2023) AND ALL ARE ALMOST NEW CONDITION.
#4293416

Charlotte

12009 Wild Ginger Lane

5 Beds

3 Baths

3,044 Sq.Ft.

$679,900

MLS#: 4293416

Price reduced
Stately brick-front home in the heart of Ballantyne featuring luxury vinyl plank flooring throughout the main level and fresh interior paint in today's neutral tones. The open floor plan welcomes you with a dramatic two-story foyer that flows into the spacious two-story great room, complete with a gas fireplace and floor-to-ceiling windows overlooking the private backyard.

The kitchen is designed for both everyday living and entertaining, offering stainless steel appliances, a center island, sunny breakfast area, and direct access to the screened porch. A butler's pantry adds both storage and functionality, while the formal dining room and separate living room or office provide flexible spaces to fit your lifestyle.

Upstairs, a newly painted staircase and catwalk overlook the great room below and connect the secondary bedrooms. The spacious primary suite features a vaulted ceiling, separate sitting area, and plenty of room to relax and unwind.

Enjoy outdoor living in the level backyard, perfect for recreation, gardening, or gatherings with family and friends. Community amenities include a recreation area and playground. Conveniently located just minutes from Blakeney Shopping Center, dining, entertainment, and everyday conveniences. Zoned for highly rated schools and situated in one of Charlotte's most sought-after neighborhoods. A wonderful opportunity to enjoy Ballantyne living at its best!
#4393545

Charlotte

9318 Autumn Applause Drive

4 Beds

2 Baths

2,538 Sq.Ft.

$679,900

MLS#: 4393545

Price reduced
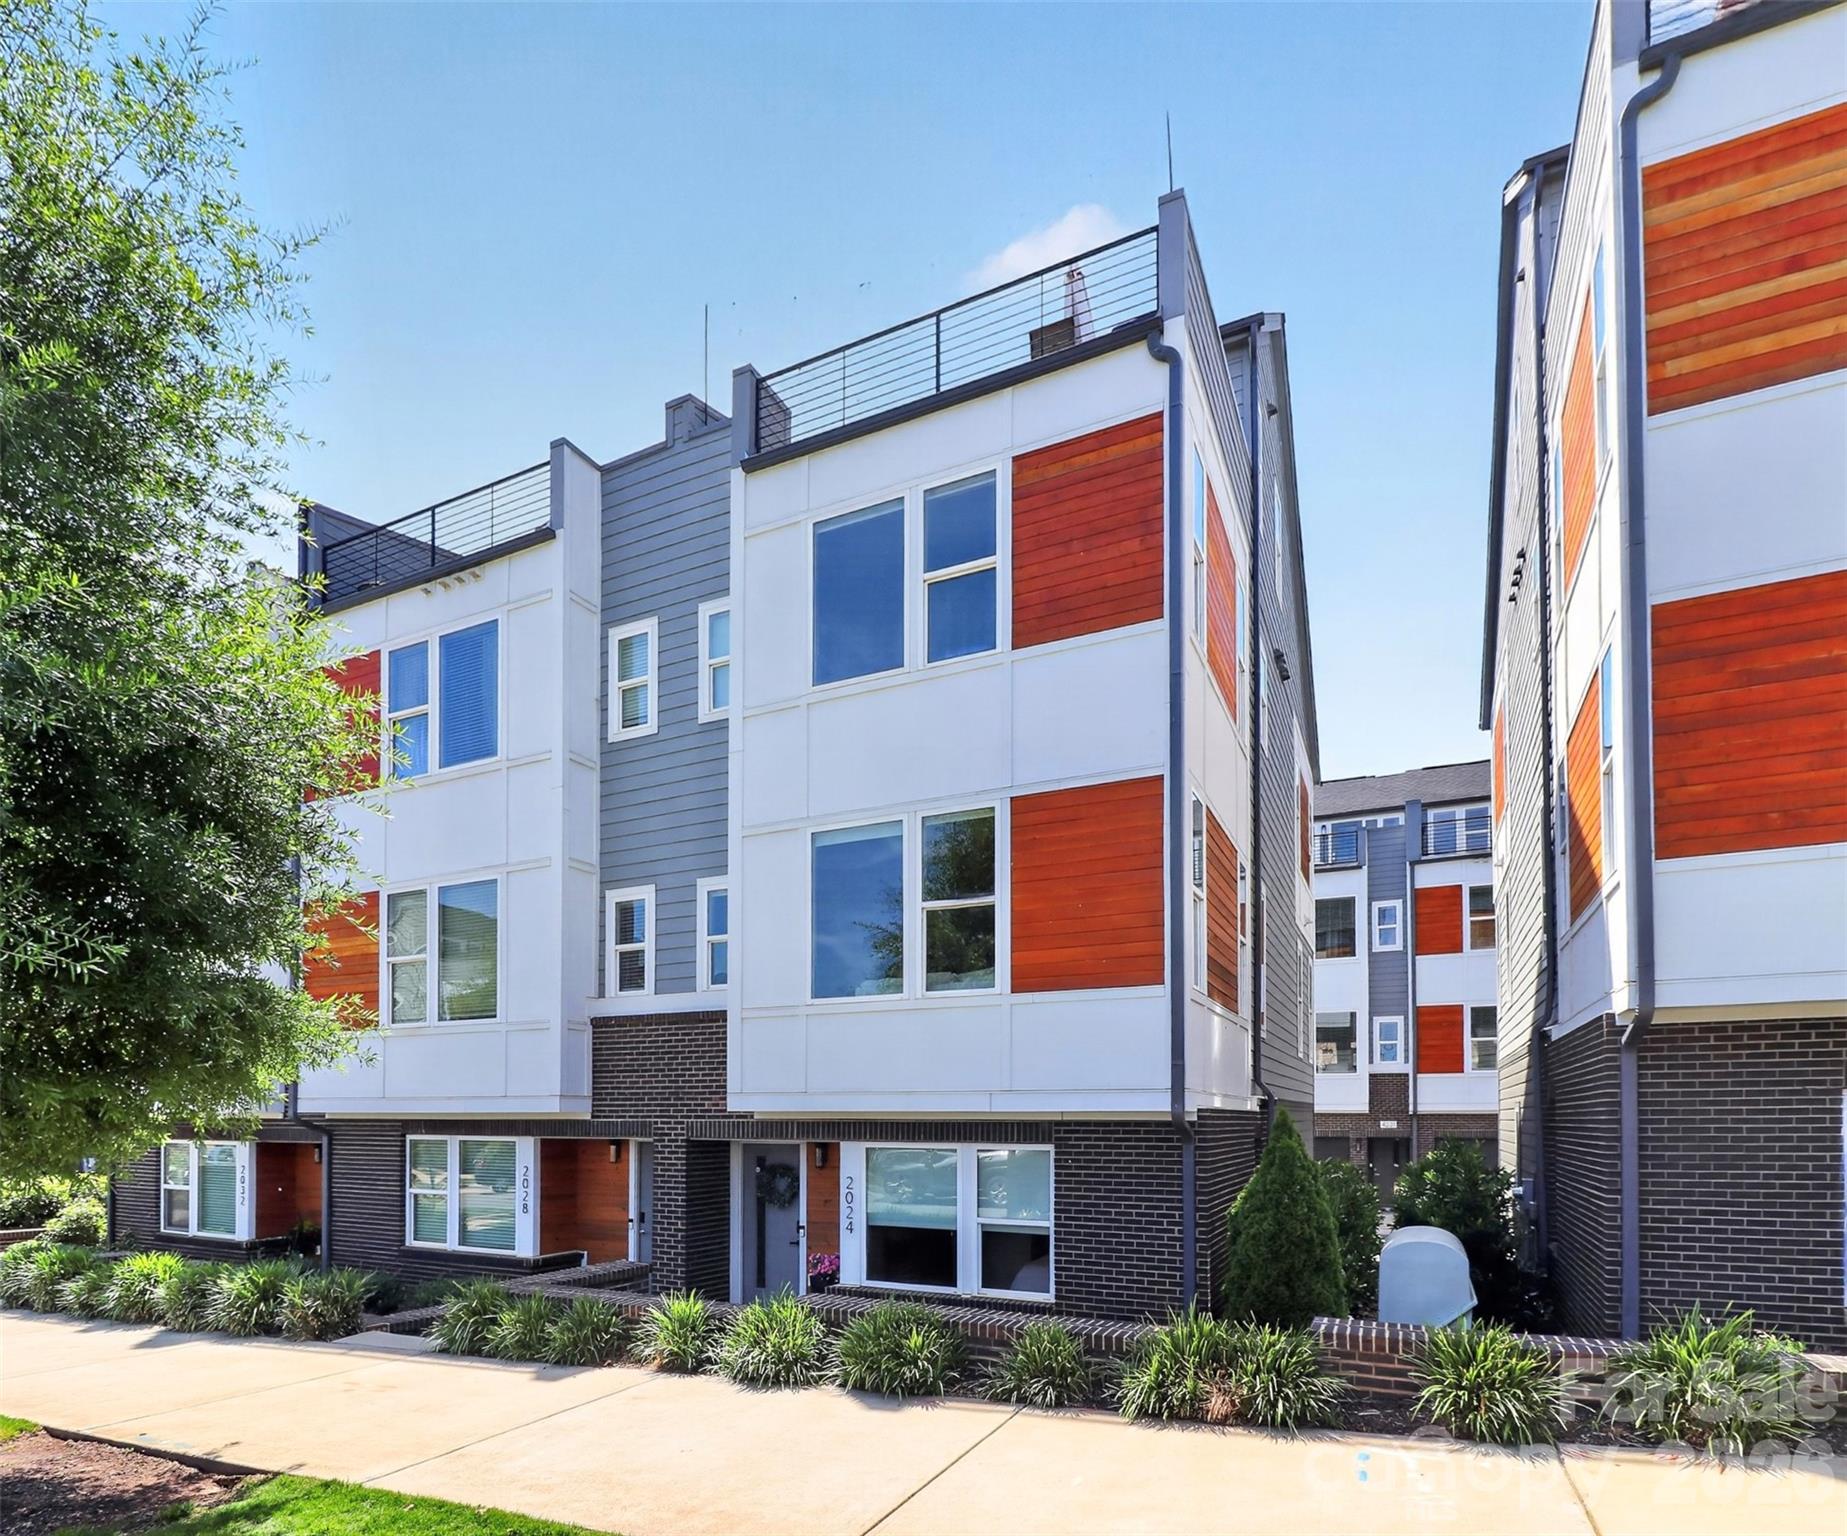
PRICE REDUCED! Rare opportunity with wide open city skyline views in Bryant Park Terraces. This townhome has 4 levels of modern design and contemporary conveniences. The lower level entry has a spacious foyer, guest room/office and full bath. Two car side by side garage. Main level includes upgraded kitchen with SS appliances, quartz countertops and lots of natural light. Pantry, half bath and balcony off of dining area. Upstairs, two ensuites with the primary boasting beautiful city views. Large primary bathroom with frameless glass shower. Continue up to the fourth floor bedroom/flex space with its own half bath. Roof top terrace with gorgeous skyline views of uptown and the BoA stadium. This pocket community is next door to Legion Brewing and Salt & Vinegar building, walking distance to Pinky's, Town Brewing and Rhino Market & Deli and a straight shot into the city. Airbnb friendly.
#4385120

Charlotte

2024 Bryant Park Drive

4 Beds

3 Baths

2,439 Sq.Ft.

$679,500

MLS#: 4385120

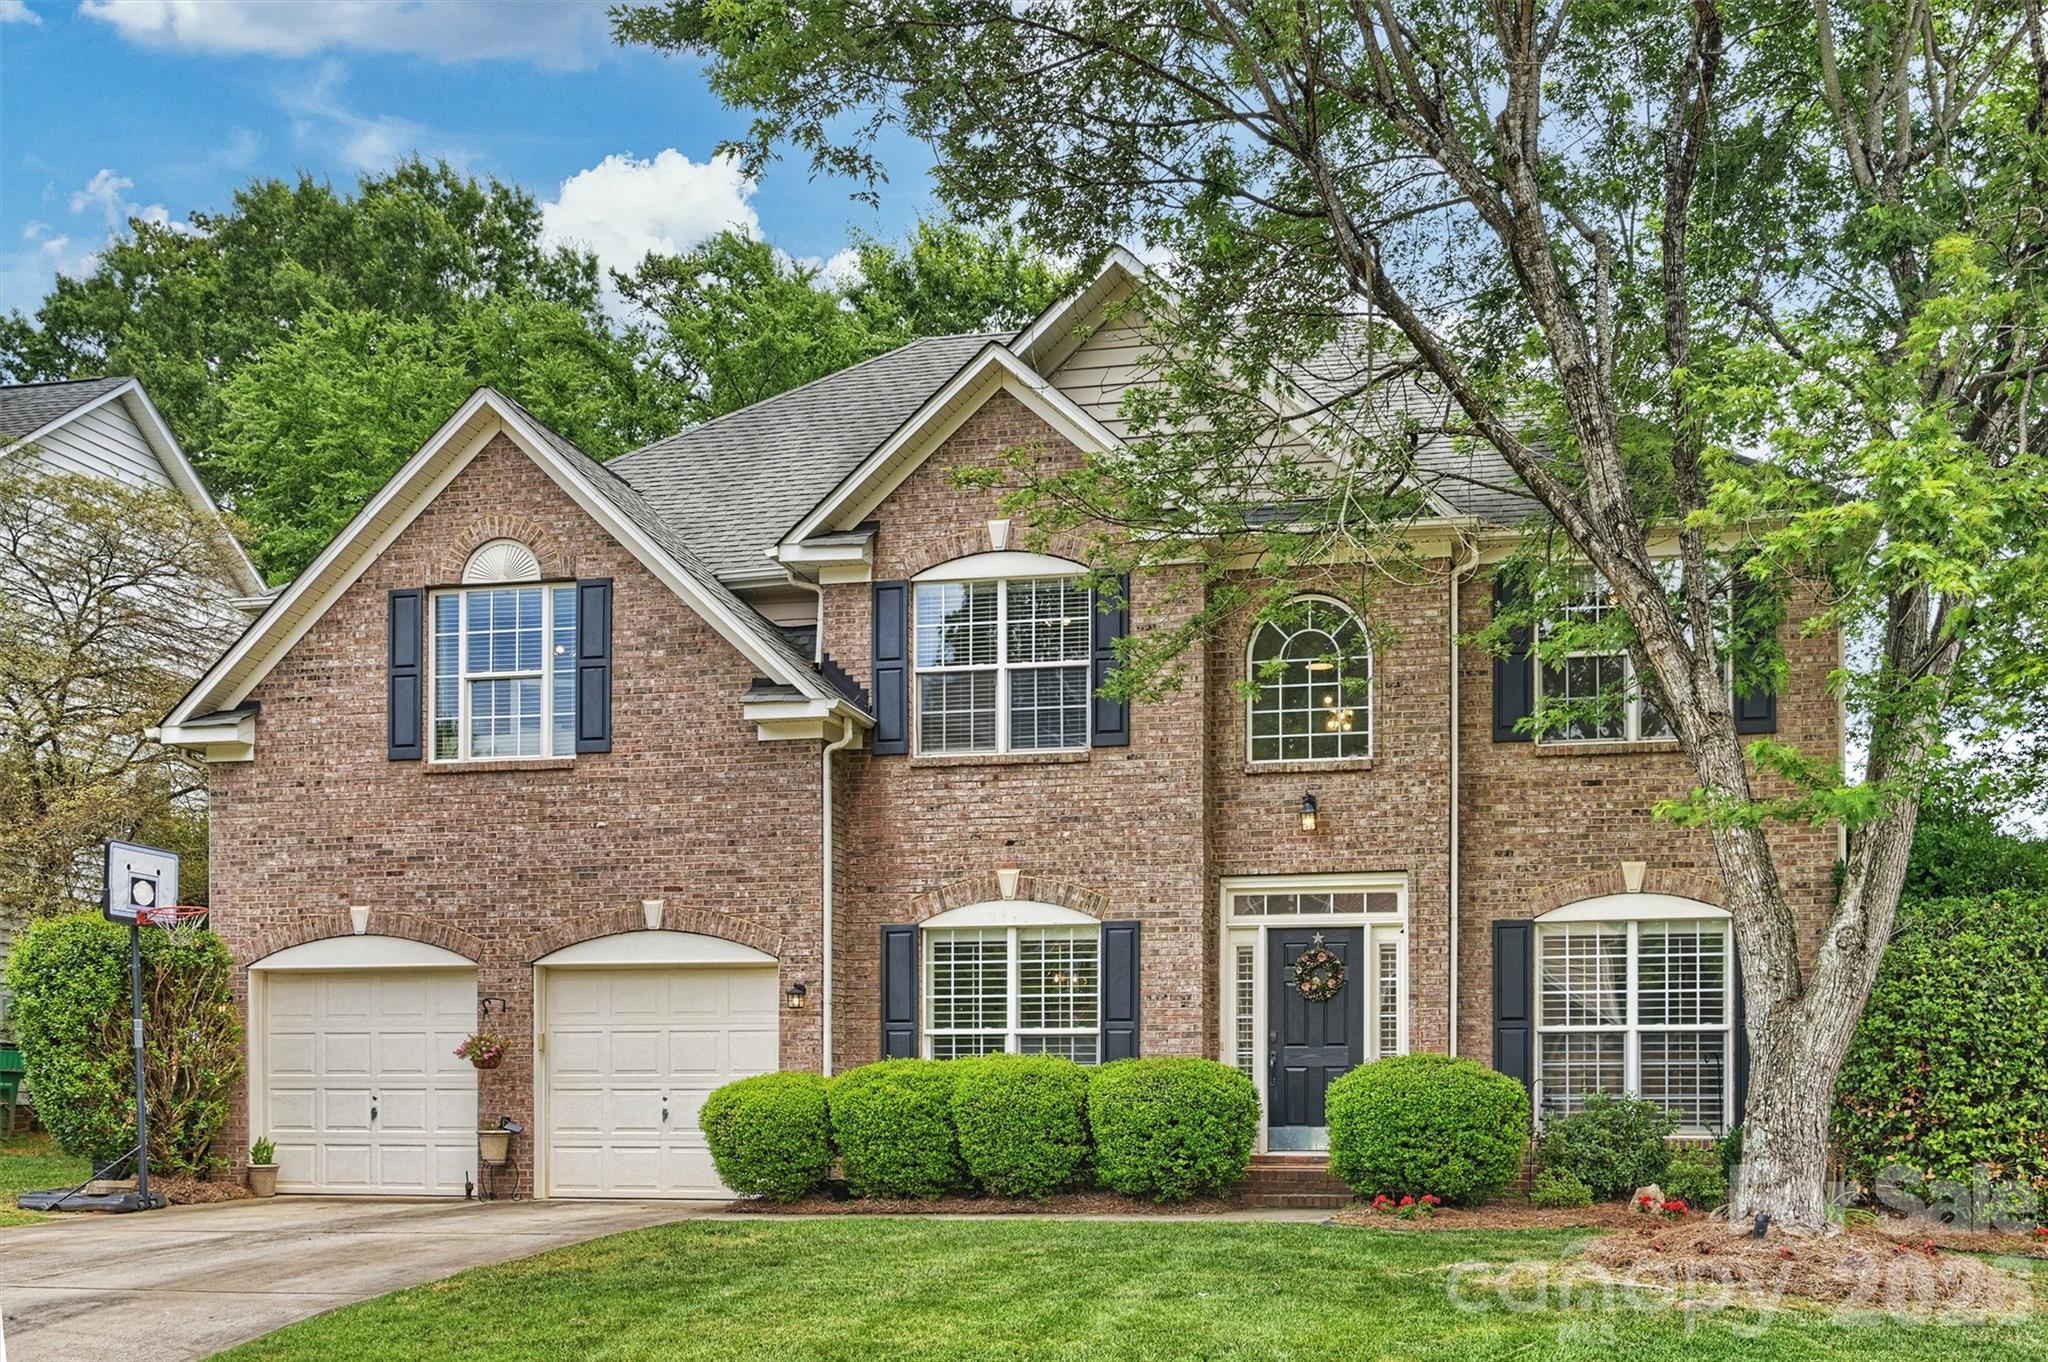
Welcome to this elegant brick home in the heart of Ballantyne, conveniently nestled near the best of South Charlotte. Enjoy top-rated schools, premier dining, shopping, and recreation just minutes away. Filled with natural light and facing North/East, this beautiful home features a stunning two-story foyer and gleaming hardwood floors throughout the main living areas. The owner’s suite on the main level features a large walk-in closet, garden tub, separate shower, and dual vanities. Upstairs, three bedrooms plus a versatile flex room-great for a home gym-with abundant storage space. The kitchen is equipped with stainless steel appliances, granite countertops, and a cozy breakfast nook. The sunroom provides the perfect space to entertain guests or simply relax enjoying the sunshine.
#4385781

Charlotte

11537 Mcginns Trace Court

4 Beds

2 Baths

2,322 Sq.Ft.

$679,000

MLS#: 4385781

Price reduced
LOCATION, LIFESTYLE AND HIGHLY RATED SCHOOLS

This beautifully updated home offers the best of Ballantyne and South Charlotte. Set on a landscaped corner lot with mature hardwood trees, it provides a peaceful setting near top-rated schools, neighborhood amenities, parks, shopping, dining, and major commuter routes.

The open-concept chef’s kitchen features a 14-foot quartz island, farmhouse sink, wet bar, 36-inch professional induction range, Bespoke refrigerator, and abundant storage. The owner’s suite includes a claw-foot tub, oversized glass shower, marble-topped vanity, and walk-in closet.

Additional highlights include a main-level ensuite bedroom or office with access to a remodeled full bath, a spacious bonus room with separate climate control, a wood-burning fireplace, screened porch with EZE-Breeze windows, shaded deck, and a garage with storage, workbench, and roll-down screen.

Recent updates include a completely new roof fall 2024, 2022 HVAC, replacement windows, LVP flooring, fresh paint, LeafGuard gutters, and professional landscaping. A move-in-ready home in one of South Charlotte’s most desirable locations.
#4364626

Charlotte

8601 Walsham Drive

5 Beds

3 Baths

2,661 Sq.Ft.

$679,000

MLS#: 4364626

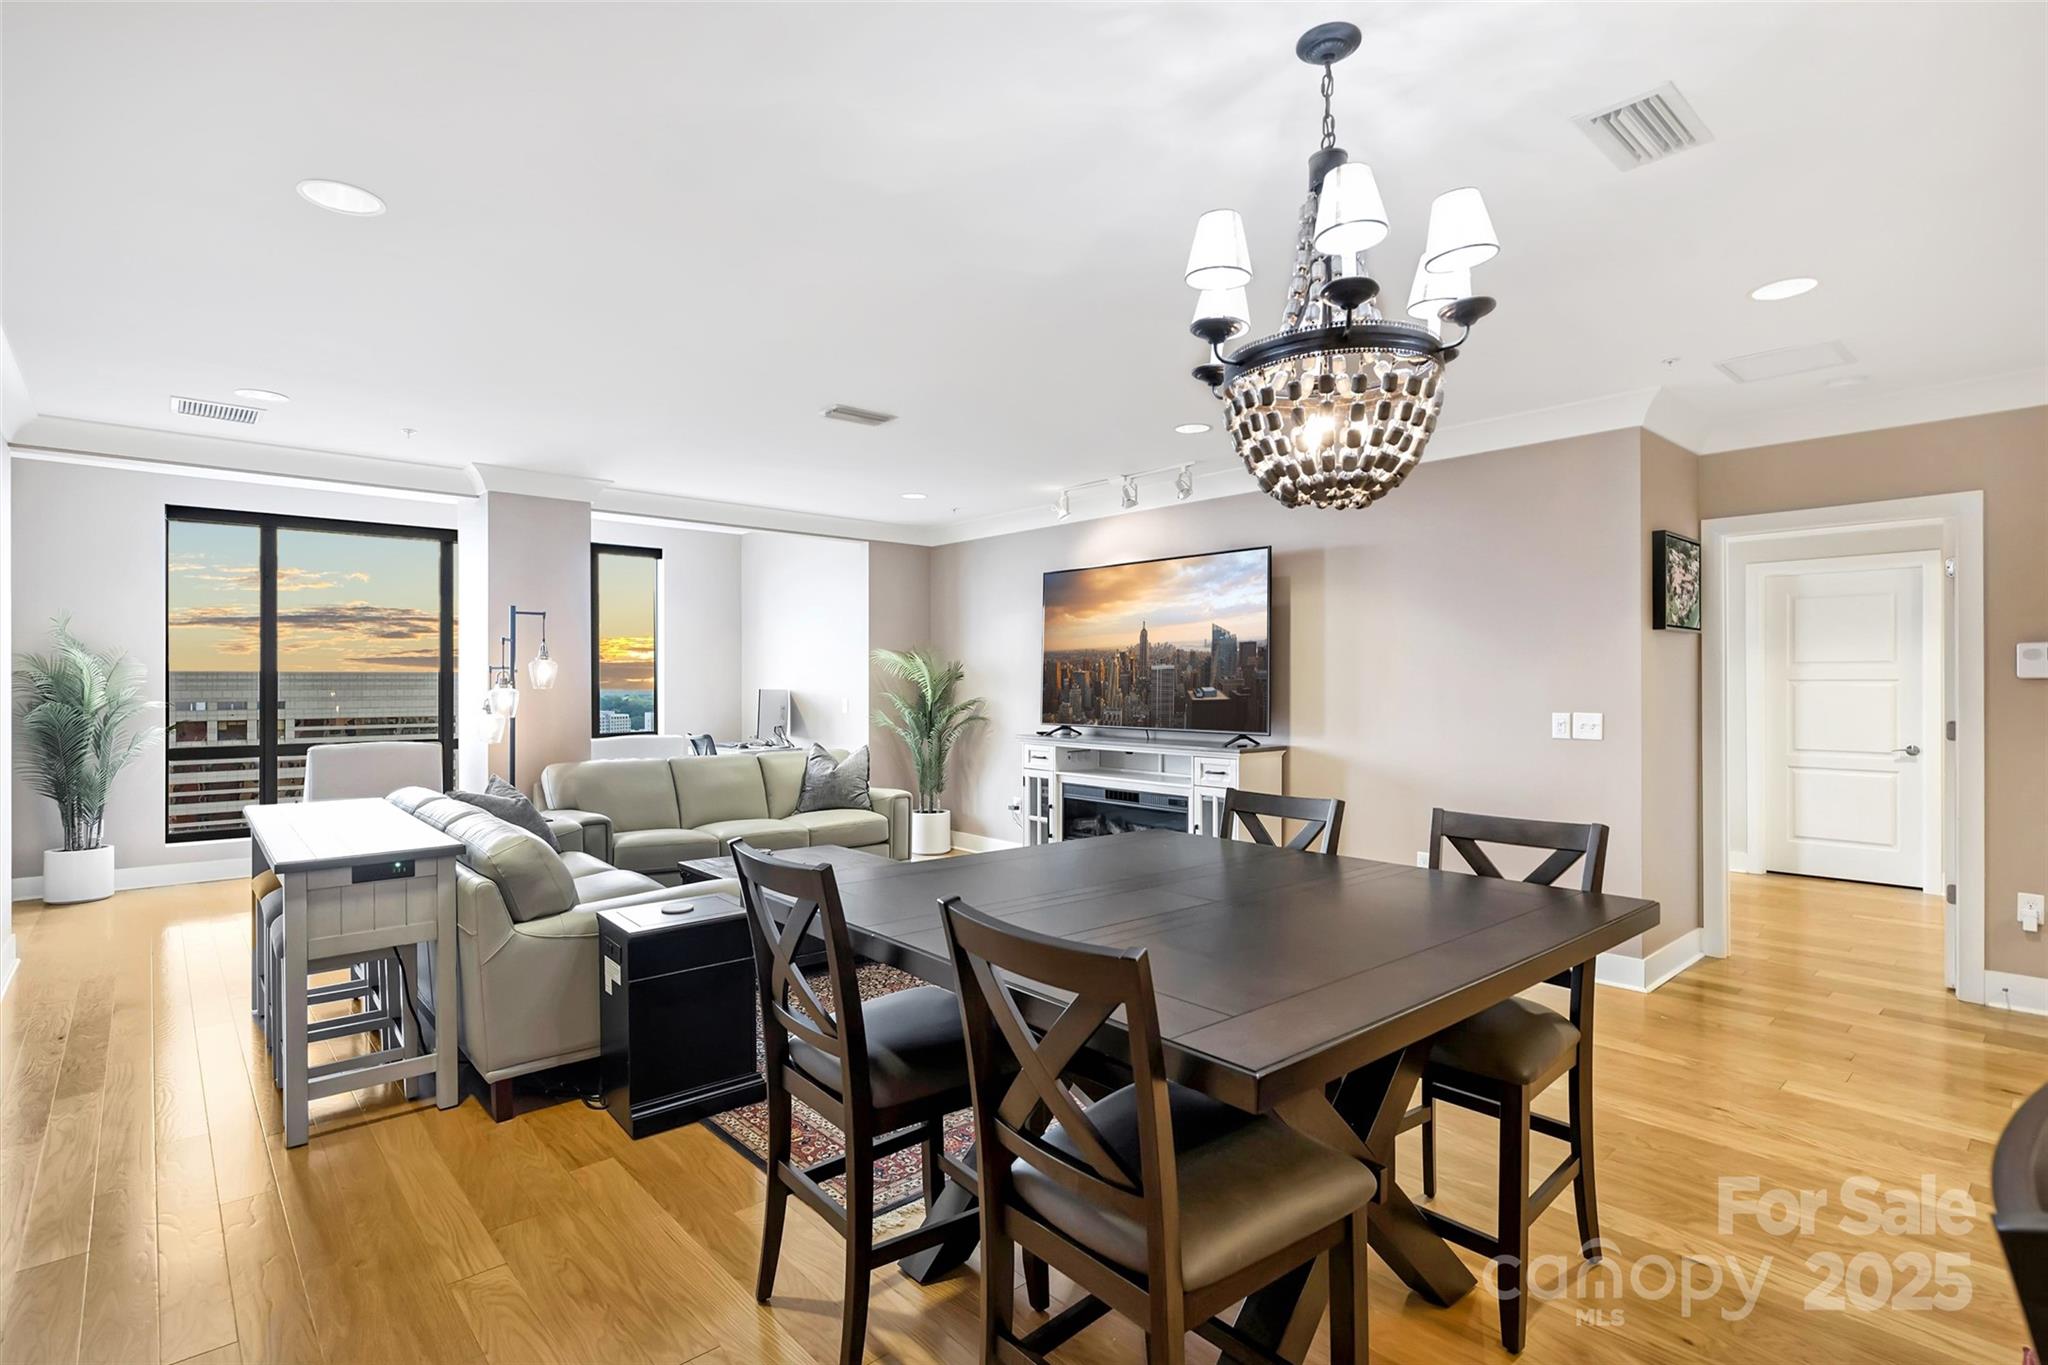
Perched on the 18th floor, Residence 1812 offers stunning views and luxurious updates throughout. From the moment you step inside, you’ll be impressed by the attention to detail—rich wood flooring flows throughout the home, paired with sleek, modern crown molding for a clean and contemporary look. The chef’s kitchen is a standout, featuring an upgraded appliance package with a gas cooktop, slow-close cabinetry, and stylish lighting. Both bathrooms and bedrooms continue the elevated design, with California Closet systems.The expansive open-concept living area is perfect for entertaining or relaxing. Enjoy the sunroom—ideal as a cozy retreat or home office, plus a covered terrace, the perfect place to take in the sunrise. Retreat to the oversized primary suite, complete with tray ceilings and its own private terrace. Enjoy concierge service, private theatre room, resident lounge, fitness center, and an incredible rooftop restaurant with sweeping skyline views!
#4276168

Charlotte

222 S Caldwell Street 1812

2 Beds

2 Baths

1,796 Sq.Ft.

$679,000

MLS#: 4276168

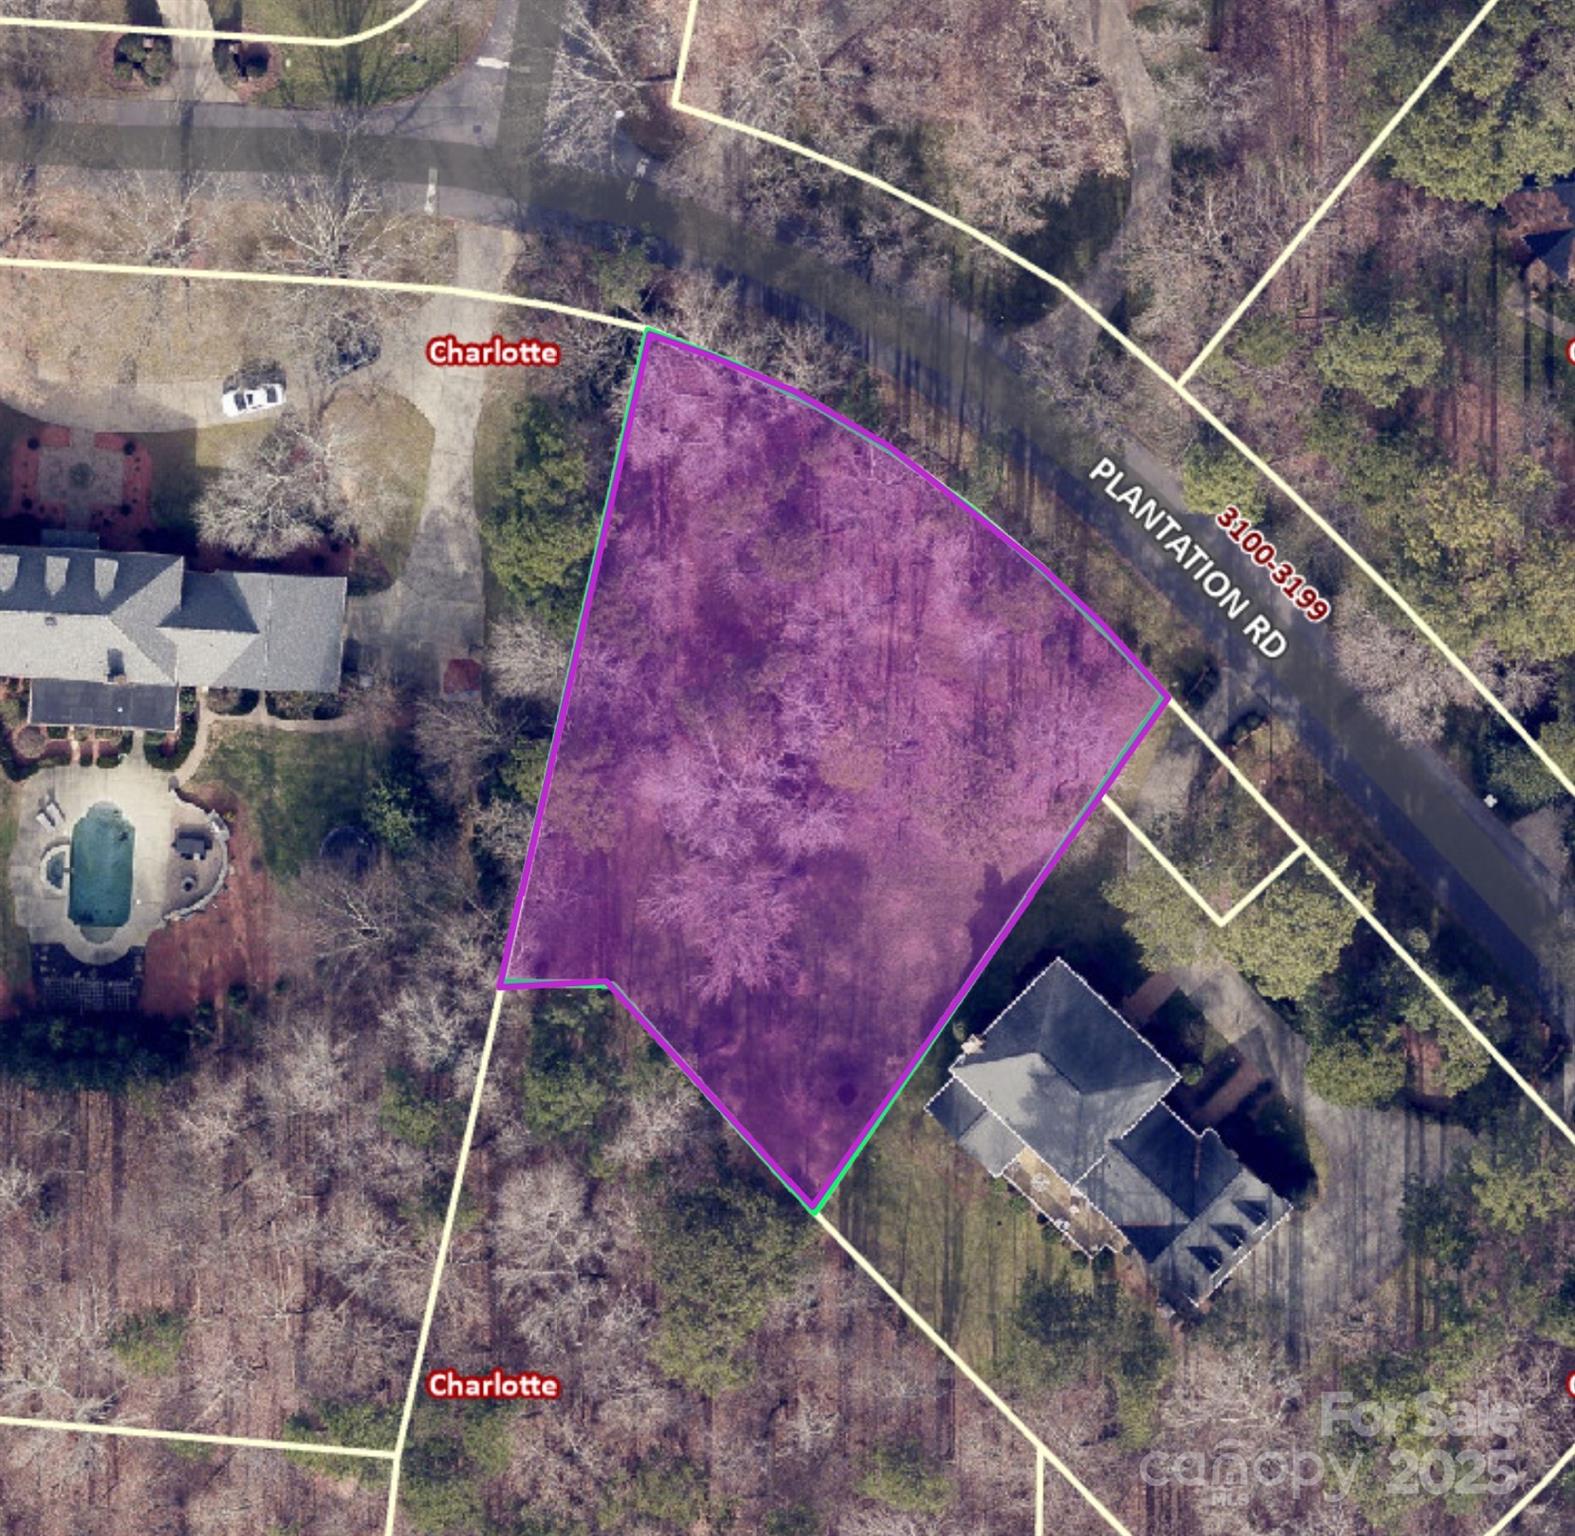
Remarkable opportunity to build a new luxury home on a flat 0.45 acre lot in highly desirable Providence Plantation. Located within minutes of I-485, the Arboretum shopping center and highly rated private and public schools.  Neighborhood has a fantastic swim and racquet club with membership availabilty. Buyer to purchase the lot and contract with Halley Douglas Inc to build home. Buyer must sign new Providence Plantation CC&Rs at closing.  The sellers request a recent proof of funds or bank/lender pre-approval letter.
#4280986

Charlotte

3113 Plantation Road

None Beds

None Baths

N/A

$675,000

MLS#: 4280986

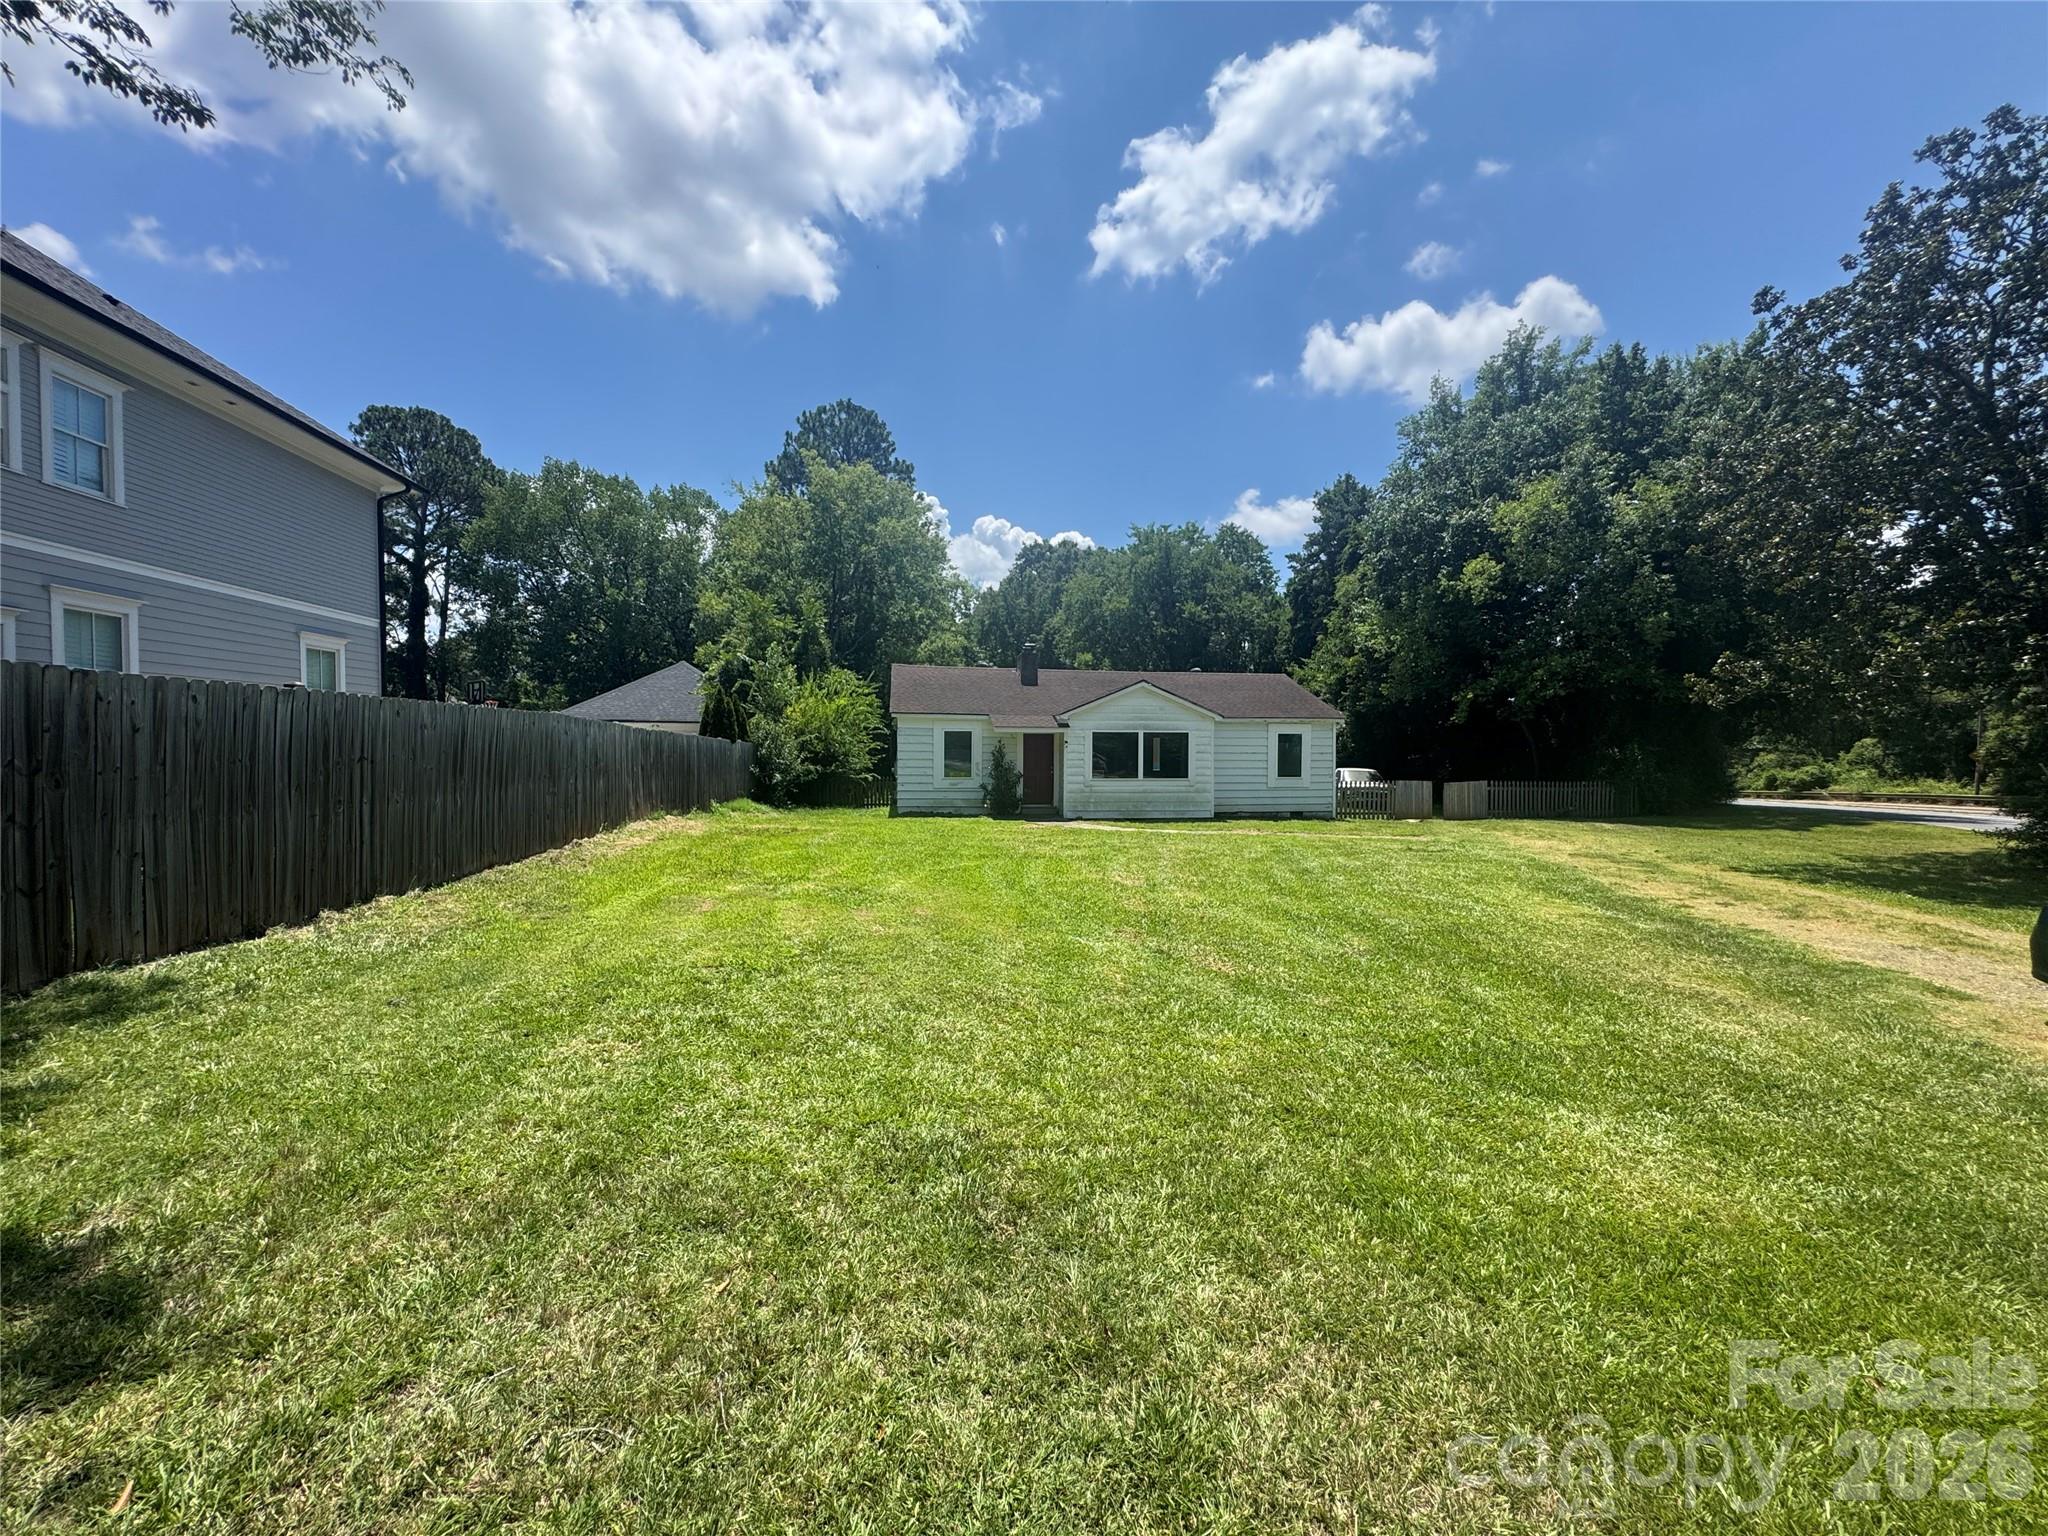
Wonderful opportunity to develop this corner lot in South Park area with 184' road frontage!  Perfect for condos or townhomes!  This is all about location, location, location!  House and detached garage are being sold "as-is" "where-is" as the value is in the land.  Park Rd Park is right across the road.  Bus stop is a 2 minute walk.  South Park mall and all the shopping and restaurants surrounding it less than 2 miles away!  Whether you want to build your dream home or a multi family complex, this is ideal!
#4402283

Charlotte

5410 Closeburn Road

None Beds

None Baths

N/A

$675,000

MLS#: 4402283

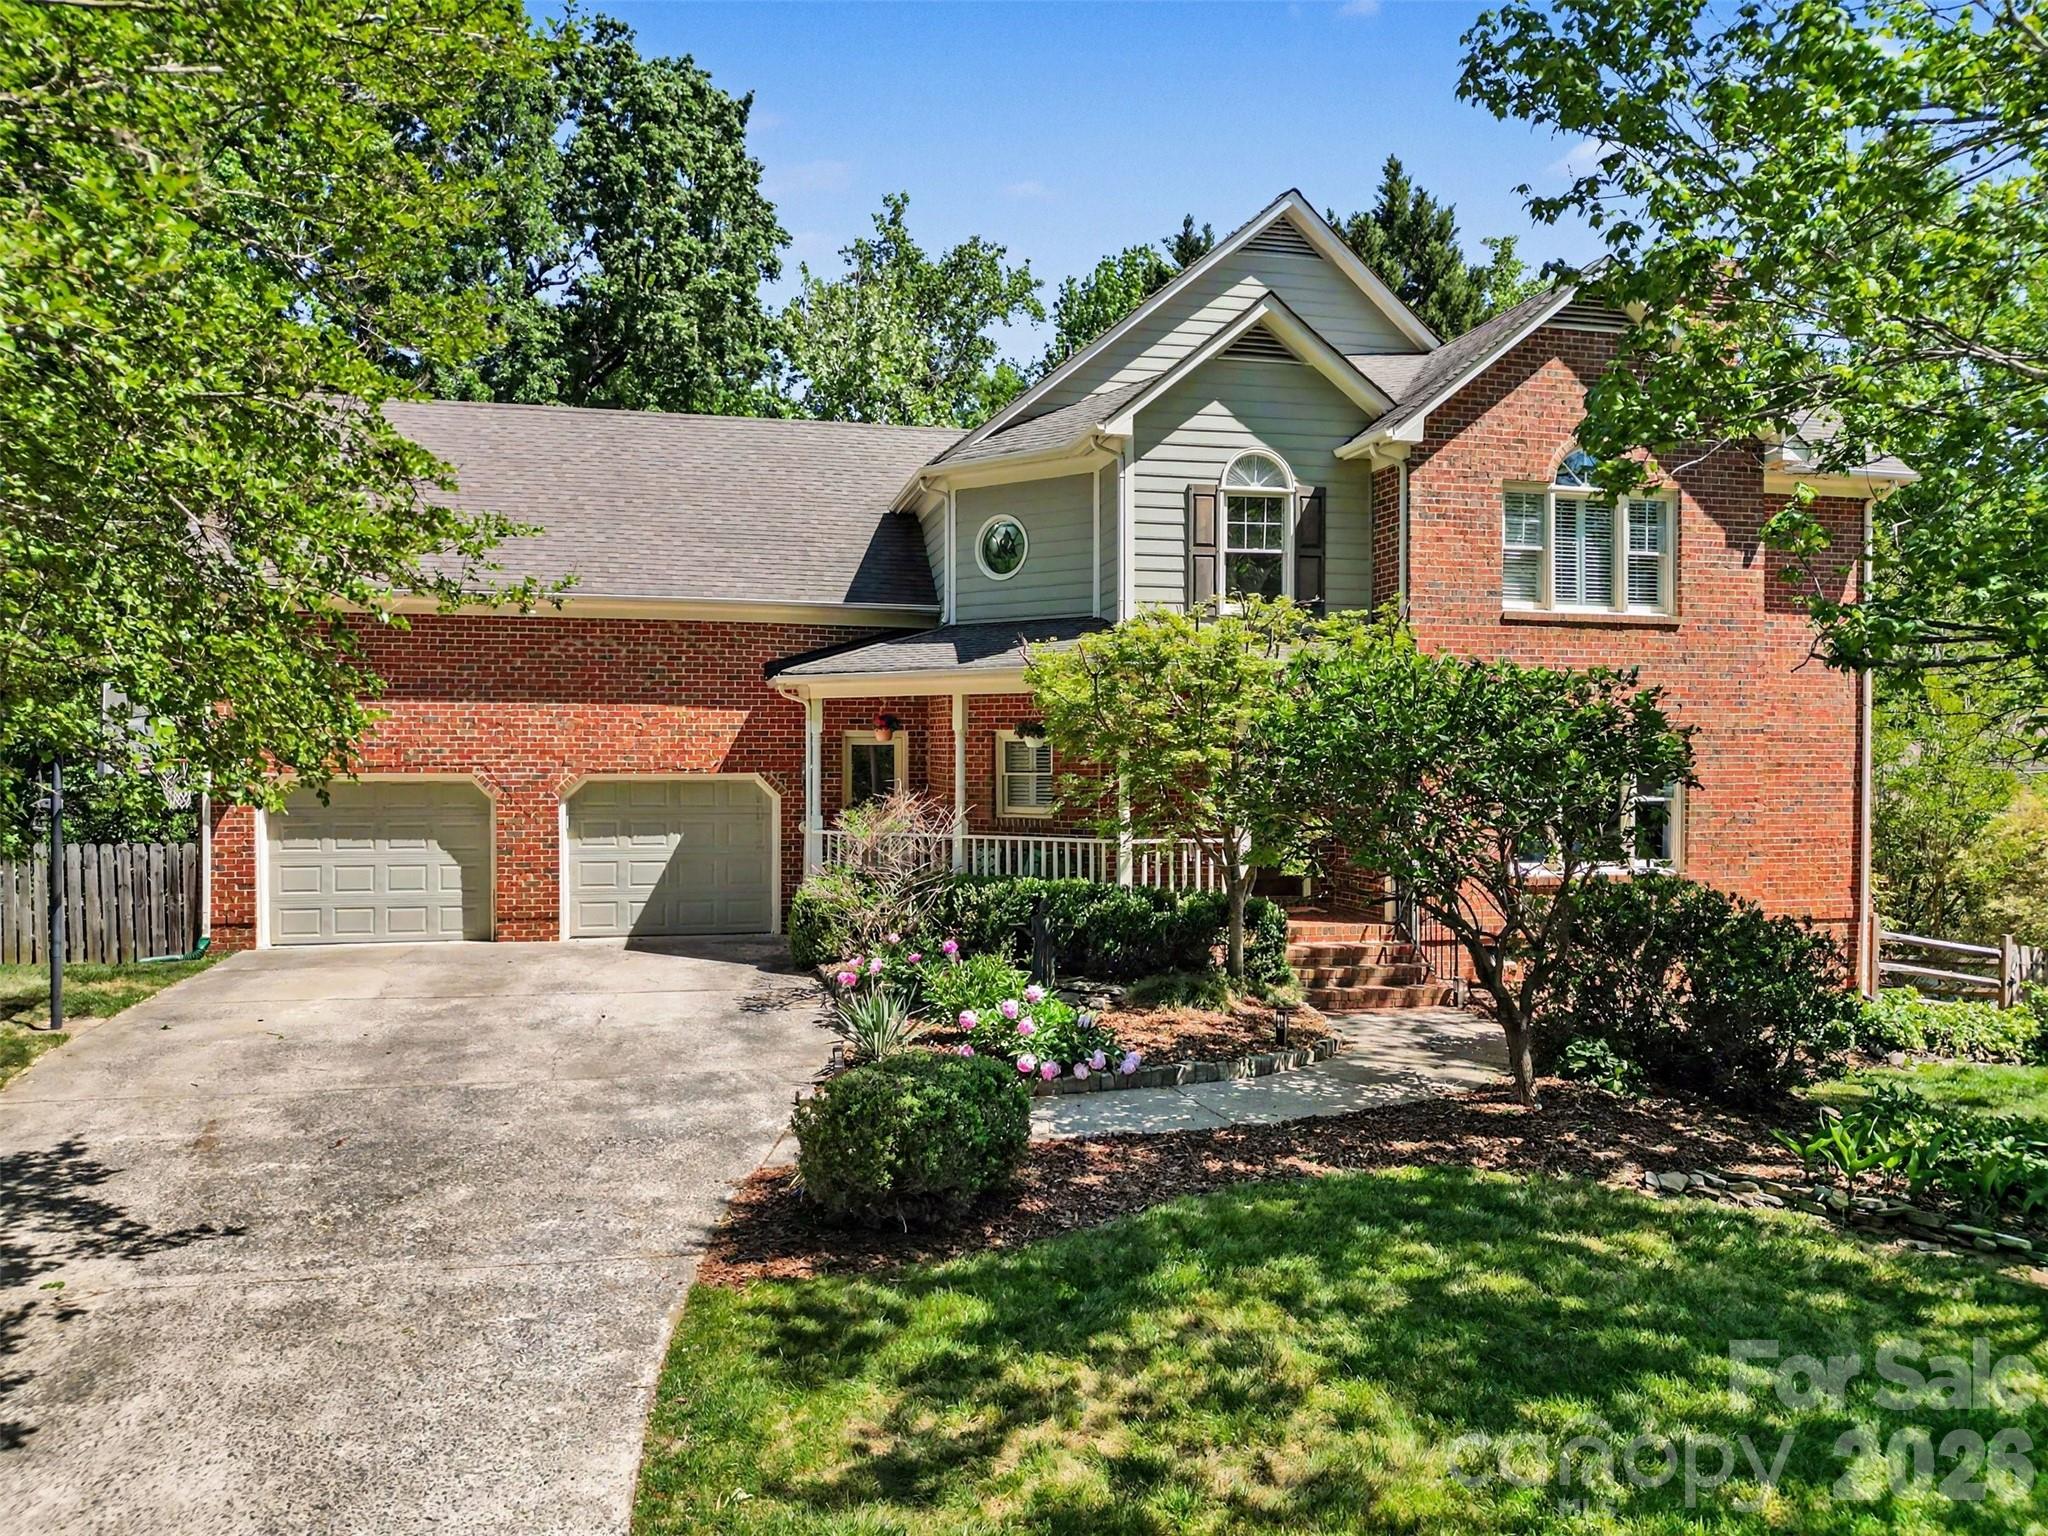
This is the steal of the summer in South Charlotte! Discover the rare freedom of NO HOA in the heart of South Charlotte. This beautiful brick home at 4133 Ashleytown Lane offers a private, serene retreat on a secluded lot, all within walking distance of top-rated Providence Springs Elementary.

The interior is primed for modern living with a refreshed kitchen featuring a brand-new cooktop, microwave, and oven. The flexible floor plan includes a massive bonus room ideal as a 4th bedroom, executive office, or media hub, plus the convenience of a second-floor laundry. Peace of mind comes standard with a newly installed HVAC (2026) and an oversized two-car garage with a dedicated storage room.


Experience the perfect blend of comfort, location, and independence. Schedule your tour today!
#4365855

Charlotte

4133 Ashleytown Lane

4 Beds

2 Baths

2,702 Sq.Ft.

$675,000

MLS#: 4365855

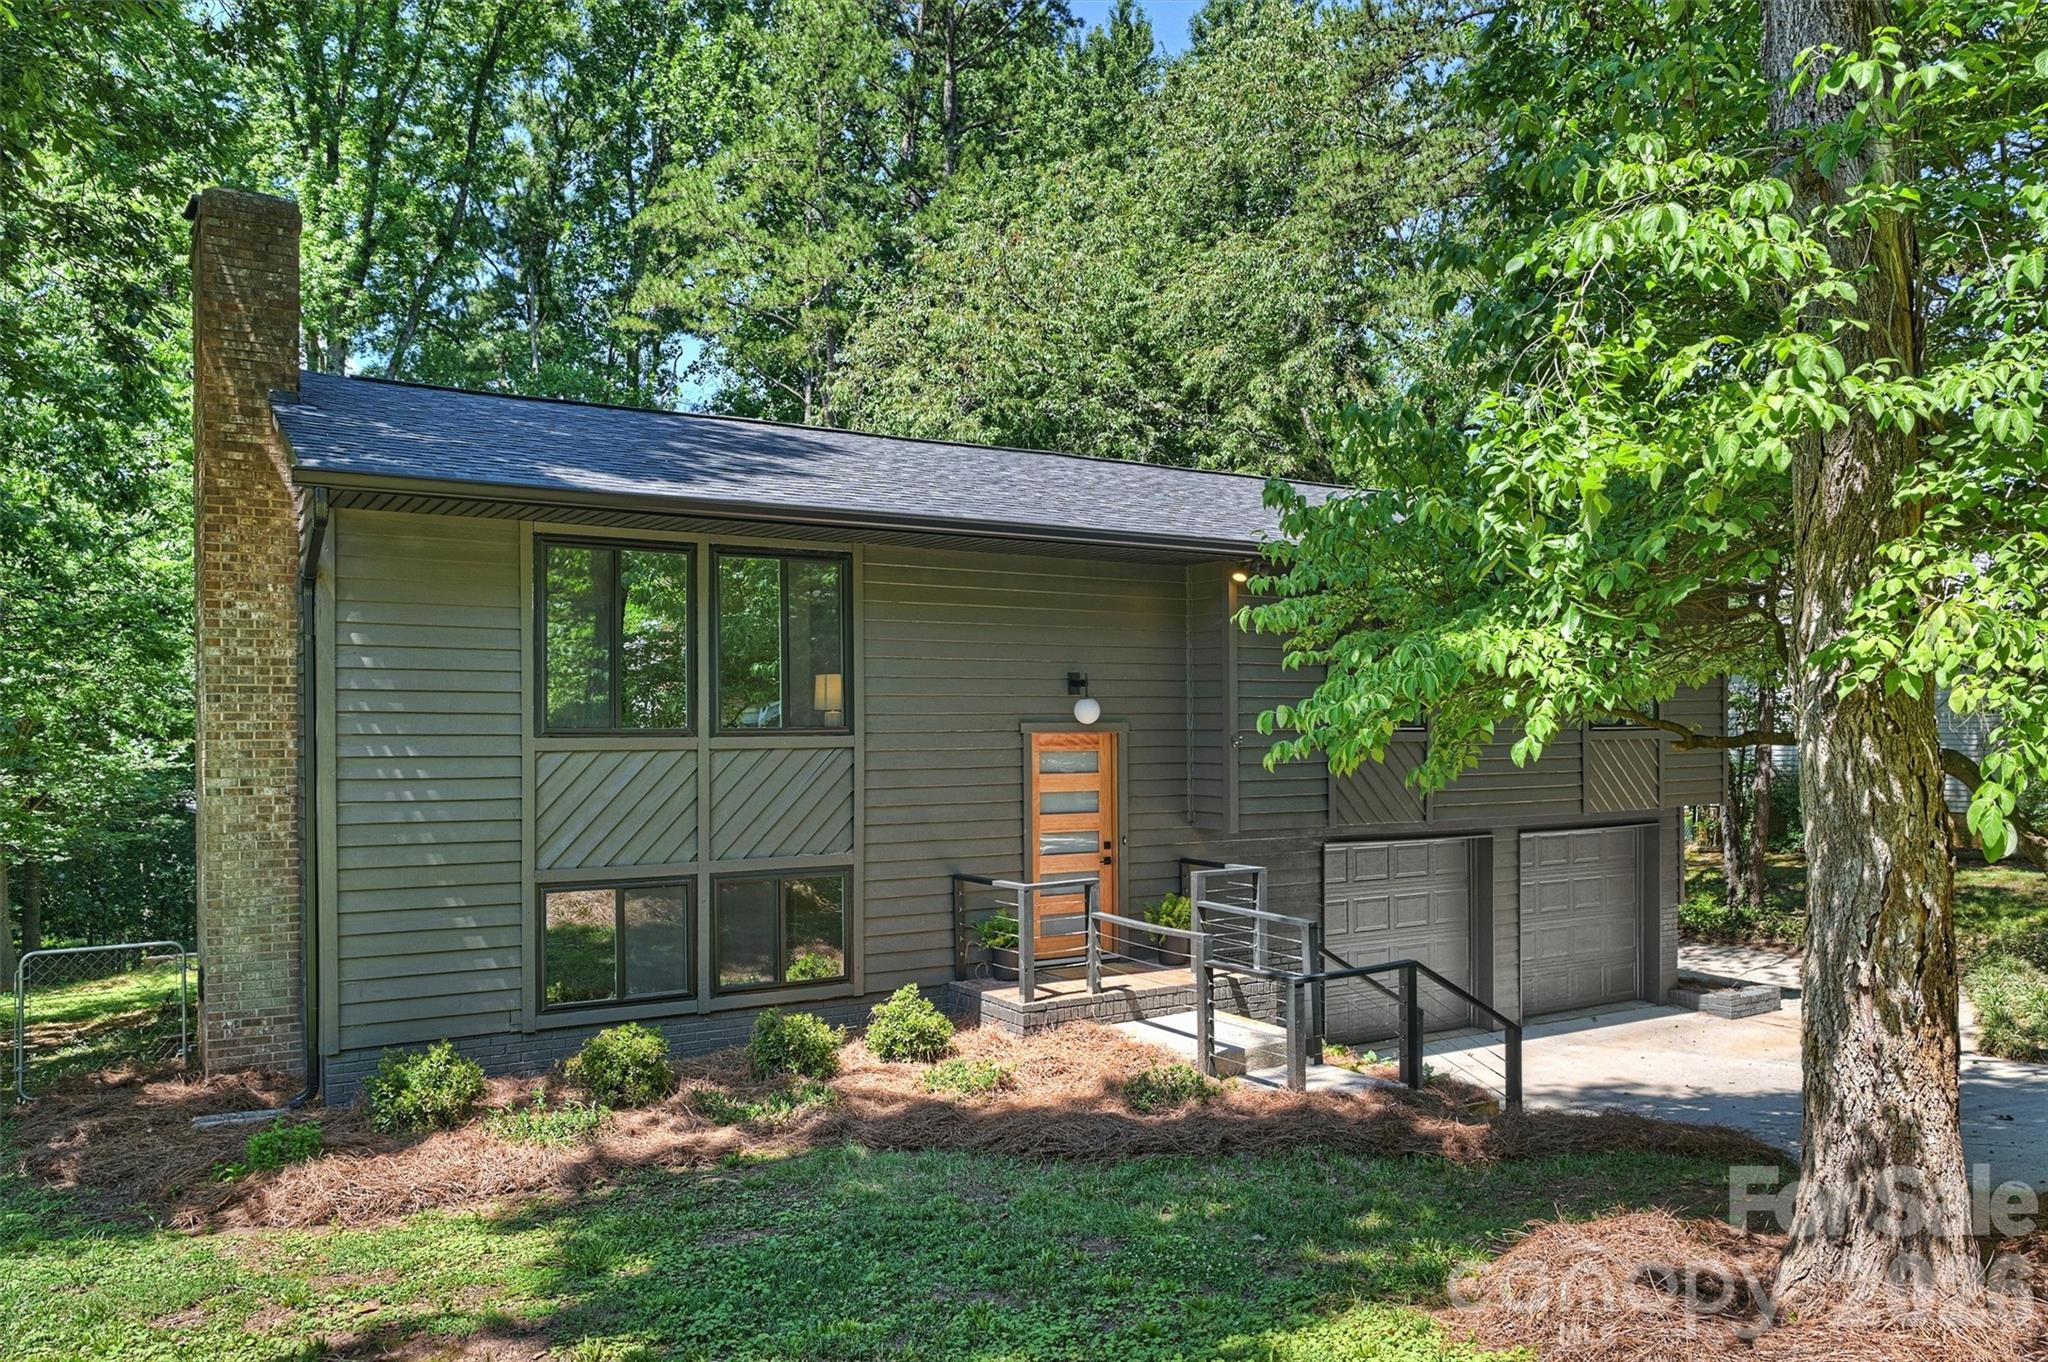
This modern masterpiece off Sardis Road is a complete showstopper, offering a fresh, designer-led transformation in the sought-after Waverly Hall / Stonehaven area. Extensively renovated in 2026, every inch of this home feels intentional, from the brand new roof and windows to the fresh paint (inside & out) to the brand new kitchen and bathrooms!

The heart of the home is the chef’s kitchen, featuring quartz countertops, new cabinetry, and brand-new appliances. The spacious dining room off the kitchen opens into the lovely family room with a cozy fireplace and large windows flooding the space with natural light. Gorgeous luxury vinyl plank flooring flows seamlessly throughout, leading you to a primary suite that serves as a true retreat, complete with a walk-in closet and a spa-inspired ensuite featuring a new vanity and a glass-enclosed walk-in shower. Two additional bedrooms and a second beautifully updated full bath complete the main level.

Downstairs, the expansive second living area offers an additional space for relaxing and entertaining complemented by a dedicated serving station with generous storage and a beverage refrigerator. The lower level is completed by a dedicated laundry room with additional storage and a convenient half bath. The attached two-car garage adds even more versatility with a large utility closet that's ideal for a workshop or extra storage.

Enjoy outdoor living on the oversized deck, overlooking the fully fenced .3-acre lot—perfect for hosting or simply enjoying the fresh landscaping. Situated just minutes from the best of SouthPark, Cotswold, and the McAlpine Greenway, this is a rare opportunity to own a turnkey home where everything has been done for you.
#4396254

Charlotte

7323 Rollingridge Drive

3 Beds

2 Baths

2,015 Sq.Ft.

$675,000

MLS#: 4396254

1 ... 62 63 64 65 66 ... 276

properties found. properties found. Page of .

 - property

Send a message

Message successfully sent.

Your message

What is 3 + 4 ?

Reason for contacting?

I agree to receive email communication and understand I can unsubscribe at any time.

I agree to be contacted by Prestino Advantage via call, email, and text for real estate services. To opt out, you can reply 'stop' at any time or reply 'help' for assistance. You can also click the unsubscribe link in the emails. Message and data rates may apply. Message frequency may vary. Privacy Policy

Sign Out

Virtual Assistant

Would you like to take the next step with this property? We can help you schedule a showing or virtual tour, or send you more details.

Yes, I would like more information.

Thank You for Your Reply, One of Our Agents will contact you as soon as possible

No, maybe later.

Thank you, you can always contact me via email, phone number or through the contact form.

Realhub AI

Lucy - Your AI-Powered Realtor

Update Your Temporary Password

Personalize your search

Enter your email and we'll notify you immediately when new listings match what you're looking for.

or enter email address

Already have an account ? Login here

Continue your home search

I agree to receive communications and understand I can unsubscribe at any time.

I agree to be contacted by Prestino Advantage via call, email, and text for real estate services. To opt out, you can reply 'stop' at any time or reply 'help' for assistance. You can also click the unsubscribe link in the emails. Message and data rates may apply. Message frequency may vary. Privacy Policy

Already have an account ? Login here

We use cookies

We use cookies primarily for analytics to enhance your experience. By accepting, you agree to our use of these cookies. You can manage your preferences or learn more about our cookies policy.