One of the most popular communities provided by {{page_data.agentName}}

Charlotte

One of the most popular communities provided by Prestino Advantage

Charlotte

About Charlotte

Charlotte is where opportunity meets lifestyle — a fast-growing, nationally recognized city that blends business, culture, and livability.

As the largest city in North Carolina and a major financial hub, Charlotte attracts professionals, entrepreneurs, growing families, and relocations from across the country. With headquarters for major corporations, a thriving healthcare sector, and a strong job market, the city continues to expand while maintaining neighborhood character.

Charlotte offers diverse living options — from luxury high-rise condos in Uptown to historic bungalows in Plaza Midwood, family-friendly communities in SouthPark and Ballantyne, and new construction throughout the metro area.

Buyers often ask:

• Is Charlotte a good place to live?

• What are the best neighborhoods for commuting?

• How competitive is the housing market?

• Is Charlotte a strong investment market?

With professional sports, nationally ranked restaurants, greenway systems, arts venues, and quick access to both the mountains and the coast, Charlotte delivers both energy and balance.

Life here moves at a confident pace — ambitious yet approachable. It’s a city where careers grow, families put down roots, and investment opportunities continue to expand.

Whether you're relocating for work, searching for urban convenience, or looking for a neighborhood that fits your lifestyle, Charlotte offers scale, sophistication, and long-term potential.

One of the most popular communities provided by Prestino Advantage
4,126
# of Listings
3
Avg # of Bedrooms
$328
Avg. $ / Sq.Ft.
$655,222
Med. List Price

Browse Charlotte Real Estate Listings

4126 Properties Found. Page 66 of 276.

5 Bedroom's 3 Full bath's. Renovated Home in the South Charlotte area of Ballantyne. Private Backyard with fencing and landscaping. Large Deck perfect for entertaining. Great Family Home. Oversized Two-Car Garage. Open kitchen floorplan with new cabinets, granite countertops, stainless steel farm sink, peninsula and tile backsplash. Master bath has a oversized custom shower and new double vanity. Tall ceilings throughout the home. Quiet neighborhood.
#4326790

Charlotte

12702 Landing Green Drive

5 Beds

3 Baths

2,635 Sq.Ft.

$674,000

MLS#: 4326790

Price reduced
Fully Reimagined: Like-New Perfection!!
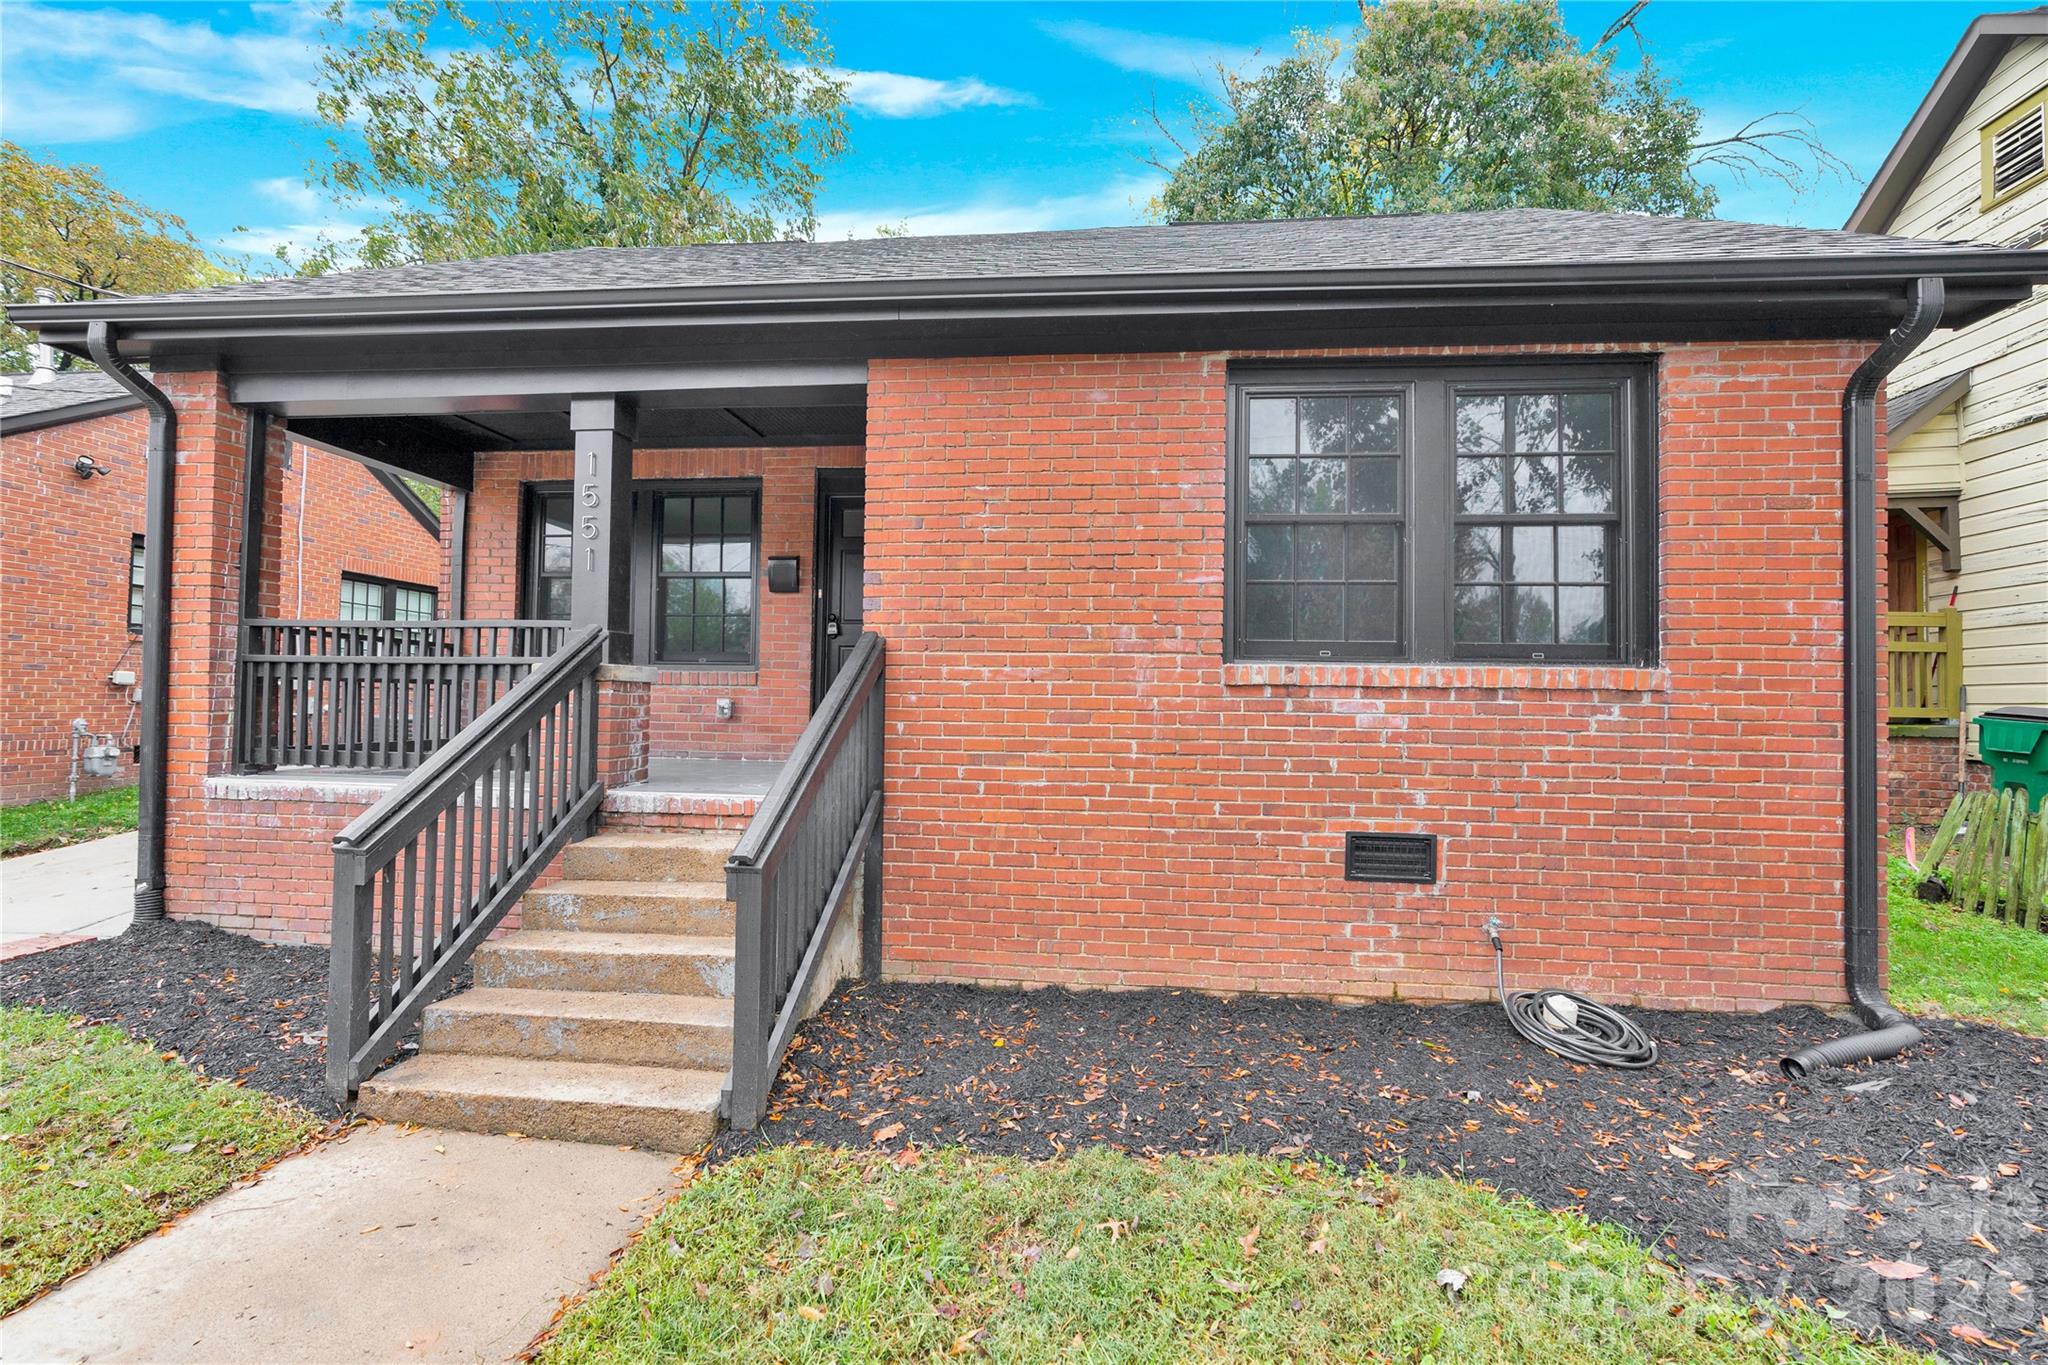
Fully Transformed Studs-Out Renovation with brand new extension in Historic Wilmore neighborhood. Experience the perfect blend of timeless character and modern luxury in this totally reimagined bungalow. Taken down to the studs, this home boasts brand-new structural, mechanical, and cosmetic upgrades while retaining its original charm. Enjoy peace of mind with new plumbing, electrical, insulation, windows, doors and high-efficiency HVAC systems. The redesigned, open-concept floor plan features a gourmet kitchen with quartz countertops, hardwood flooring, and a luxurious primary suite. Move in with the confidence of new construction in a mature, established neighborhood. Enjoy the feel of new construction with the charm of a 1930s neighborhood. Don’t miss this rare opportunity!"
#4394840

Charlotte

1551 Merriman Avenue

3 Beds

2 Baths

1,409 Sq.Ft.

$674,000

MLS#: 4394840

Price reduced
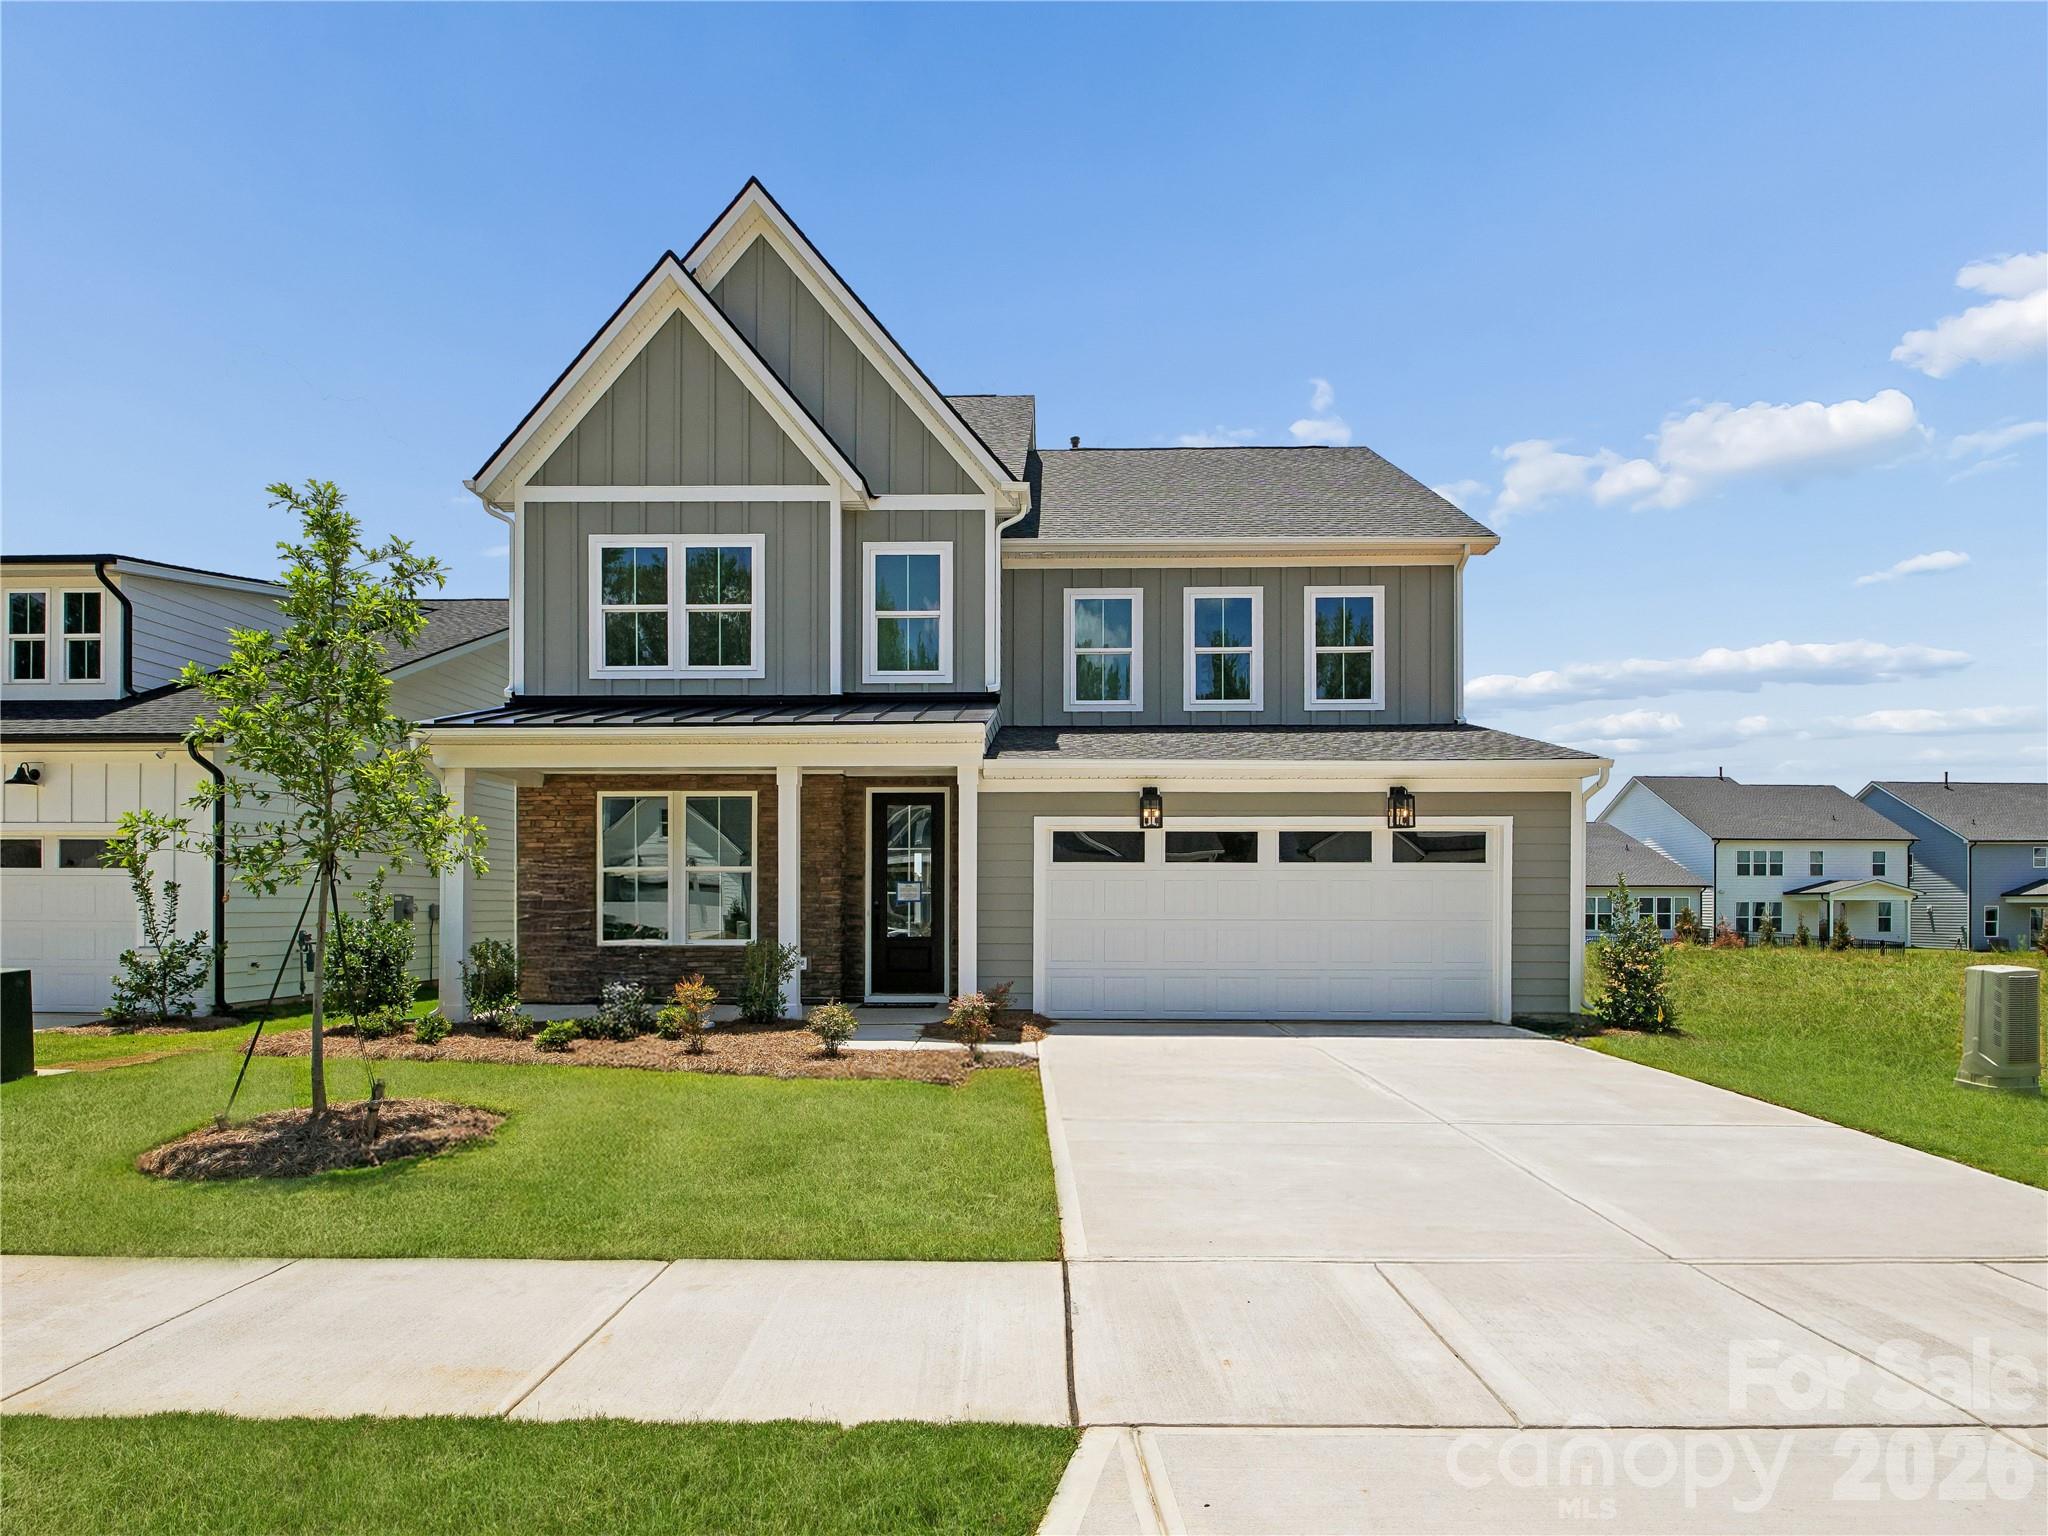
The Woodrow is an immediate charmer, with an airy foyer hallway with tray ceiling opening to a generous flex room and spacious great room. Overlooking a bright casual dining area, the well-designed kitchen features a large center island with breakfast bar, wraparound counter and cabinet space, and roomy walk-in pantry. The gorgeous primary bedroom suite is enhanced by a large walk-in closet and stunning primary bath with dual-sink vanity, large soaking tub, luxe shower with seat, and private water closet. Central to an ample loft, secondary bedrooms feature sizable closets and shared hall bath with dual-sink vanity. Additional highlights include a secluded office, convenient powder room and everyday entry, centrally located laundry, and additional storage. Life at Griffith Lakes is unmatched. Future resort-style amenities are projected for completion in 2026, including a clubhouse, fitness center, outdoor pool with cabanas, hot tub, pickleball & tennis courts, grilling areas, and cozy firepits. This community is crafted for elevated living and endless enjoyment. Enjoy access to a 17-acre lake and over 5 miles of scenic walking trails, all just minutes from Huntersville, Concord, and major highways I-485, I-77, and I-85. Discover the perfect blend of convenience, tranquility, and elevated living in one of Charlotte’s most sought-after communities. The Nayan is ready to welcome you home.
#4387957

Charlotte

4122 Pinekirk Drive

5 Beds

4 Baths

3,158 Sq.Ft.

$674,000

MLS#: 4387957

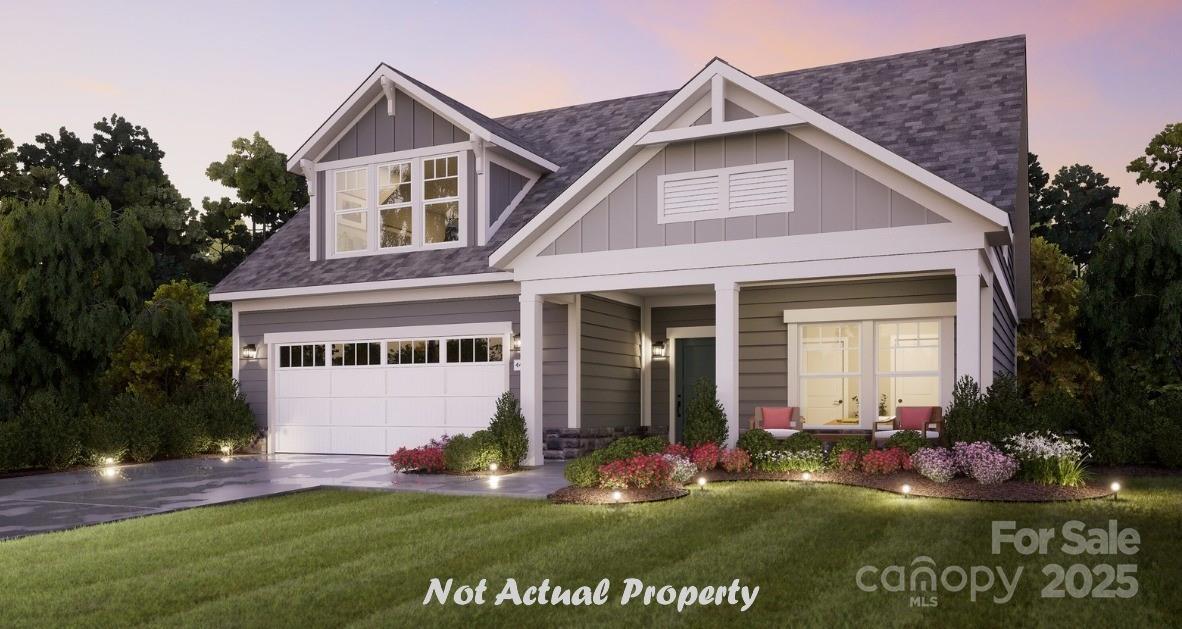
This PROPOSED luxury home features the Promenade floor plan with private bonus suite which includes living area, bedroom and full bath. The Promenade offers a grand entrance, an open, light filled layout that wraps around your beautiful, private, garden courtyard.  Luxurious selections, such as gourmet kitchen, spacious owner's suite with zero entry shower, ample storage space and too many upgrades to list!  Convenient features include a centrally located laundry room. The Courtyards at Hodges Farm community is conveniently located in the town of Charlotte, NC near the University District. The majority of homesites in this community back up to a mature tree line or green open space. Take advantage of future amenities including 2 clubhouses each with a fitness center, a sparkling pool, indoor/outdoor fireplace, screened porch and Pickleball court!  Enjoy a beautiful stroll through this park like setting community and explore the outdoors.
#4331959

Charlotte

4156 Creek Bridge Circle

3 Beds

3 Baths

2,859 Sq.Ft.

$670,900

MLS#: 4331959

Price reduced
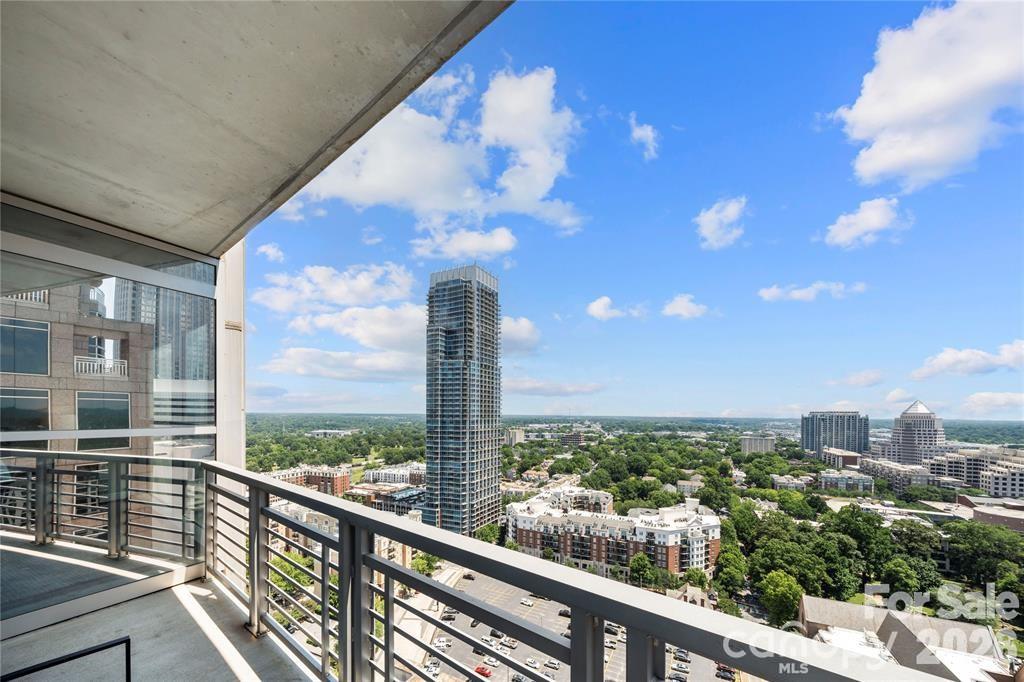
Million dollar views take center stage in this spectacular 22nd floor corner residence at Trademark.The most stunning long views can be found from the living room, primary bedroom, and private balcony, where sweeping sunrise views and an ever changing skyline create a truly unforgettable backdrop to everyday life.
The bright and airy open concept floor plan is surrounded by floor to ceiling windows, flooding the home with natural light while showcasing the incredible views from nearly every room. The balcony, located just off the living room, offers the perfect place to enjoy your morning coffee, unwind after work, or entertain guests high above the city. Both bedrooms feature blackout shades, providing perfect comfort and privacy. Brand new laminate wood flooring installed in 2025 adds a fresh, modern touch to the home's sophisticated design.
Meticulously maintained and move in ready, this residence has been thoughtfully updated with fresh interior paint, a new HVAC system and water heater in 2023, a dishwasher replaced in 2023, and a washer and dryer from 2021. Adding even more value are two deeded parking spaces located in separate gated parking areas, a rare and highly sought after convenience in Uptown living.
Ideally located in the heart of Uptown Charlotte, you're just steps from Bank of America Stadium, Spectrum Center, Truist Field, and some of the city's best dining, shopping, entertainment, and nightlife. Residents of Trademark enjoy premier amenities including a resort style pool, gym, outdoor grilling area, stylish resident lounge, and a dog friendly atmosphere.
With its prime Uptown location, thoughtful updates, and rare inclusion of two deeded parking spaces, this exceptional residence offers both luxury and convenience. Furniture is negotiable, creating a fantastic turnkey opportunity!
#4374019

Charlotte

333 W Trade Street 2200

2 Beds

2 Baths

1,326 Sq.Ft.

$670,000

MLS#: 4374019

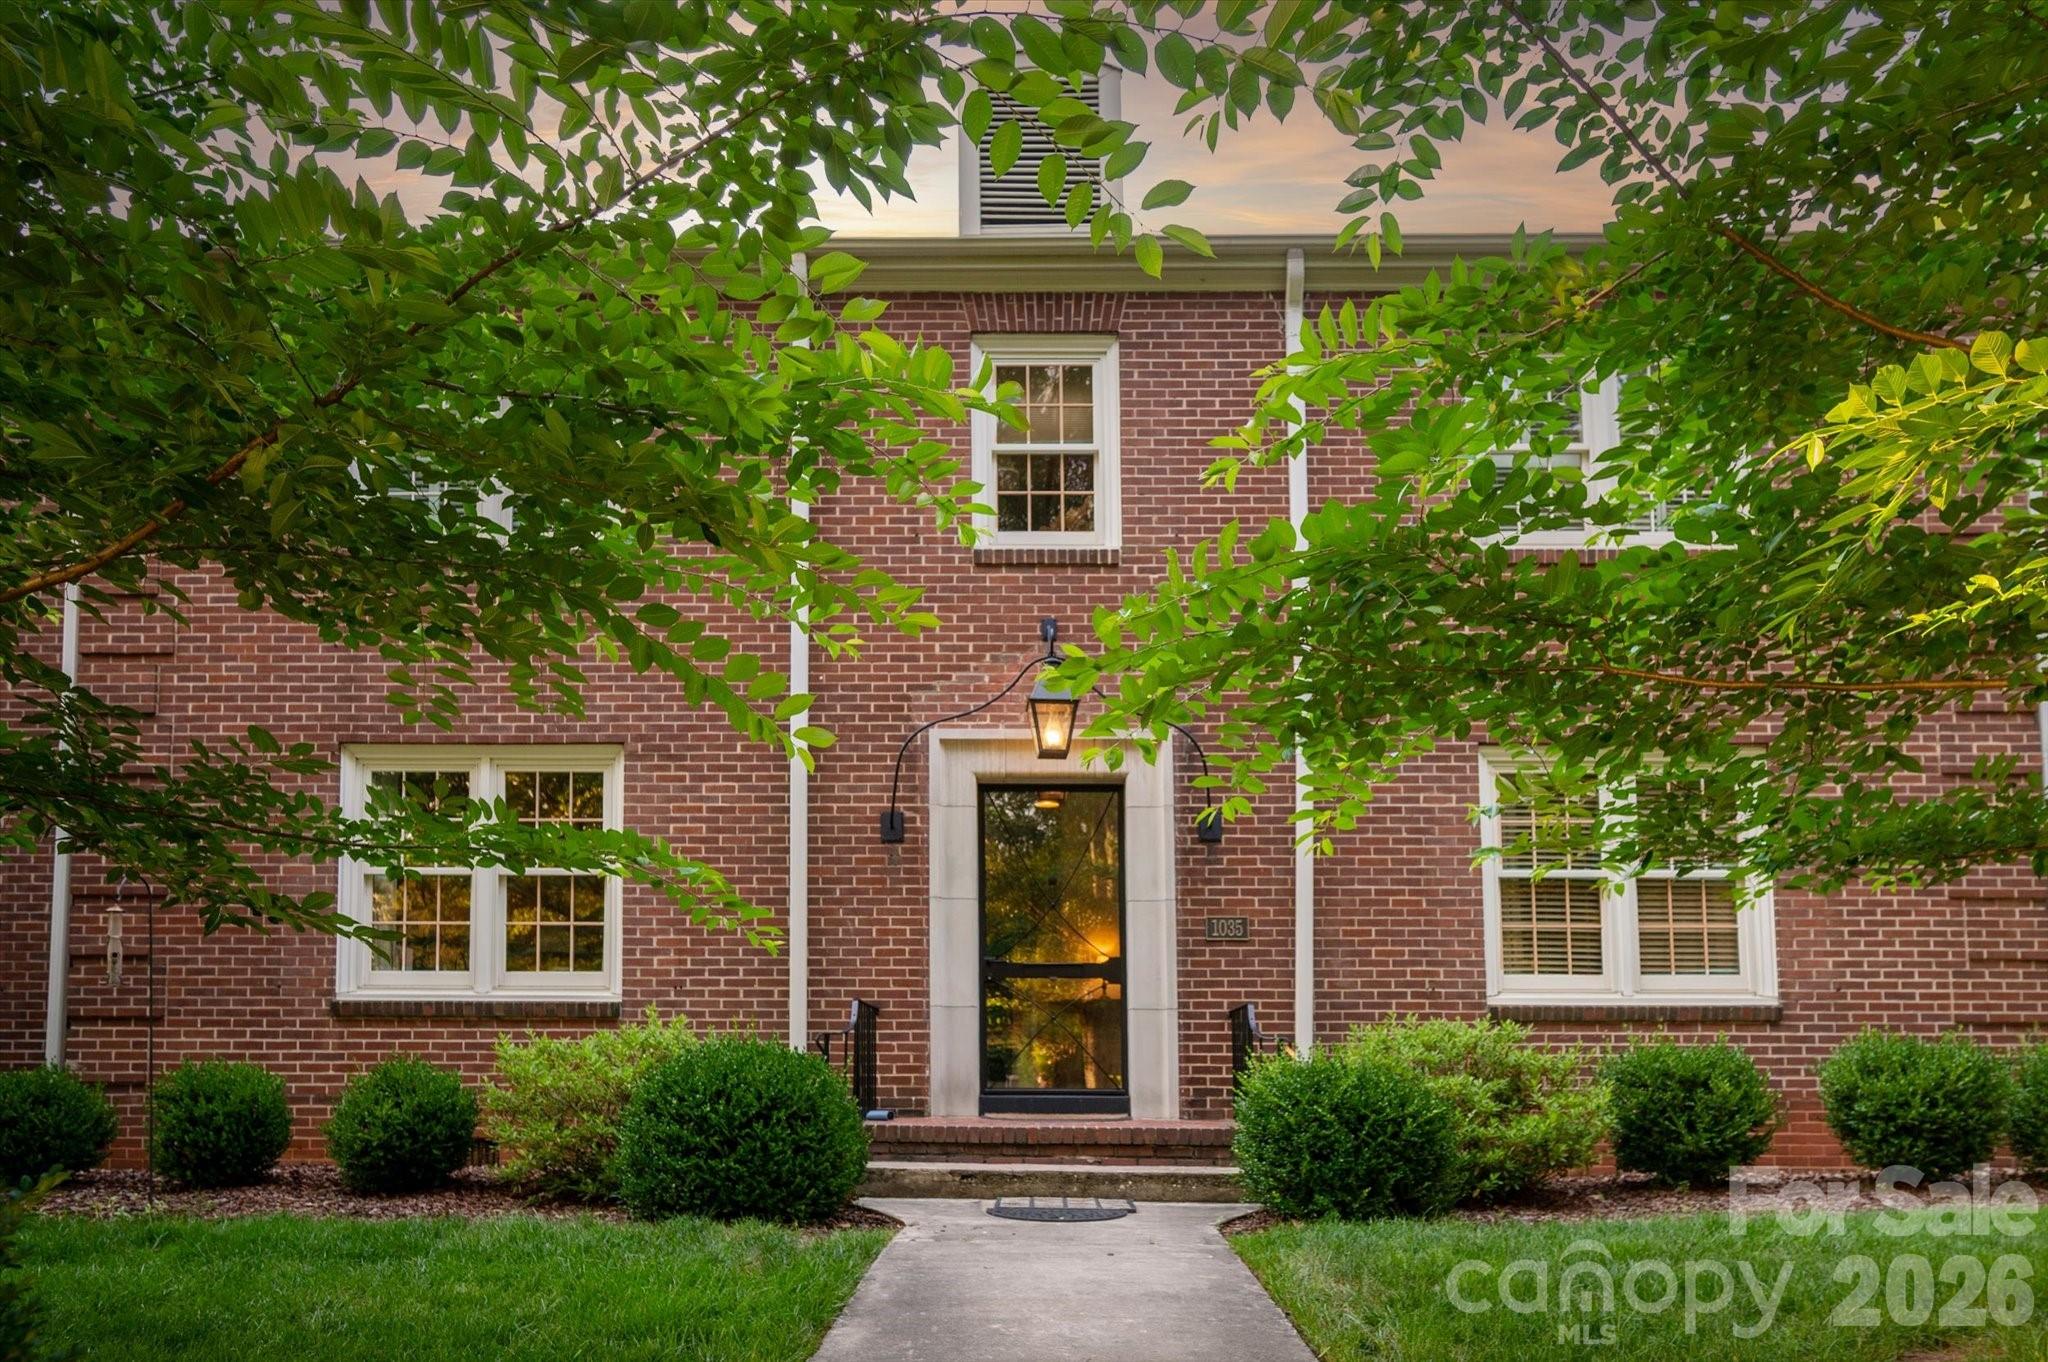
Nestled on one of the most beautiful roads in Charlotte, this classic Myers Park condominium exudes charm as well as comfort. This unit was completely renovated in 2023 with thoughtful details throughout including custom doors, designer Circa lighting, specially crafted built-ins, elevated fixtures, 9 foot ceilings and hardwood floors. The well appointed kitchen is designed for both everyday living and entertaining and features a huge center island full of cabinetry, stunning quartz countertops and exceptional appliances including a Verona gas range, Fisher Paykel dishwasher and Rolf Italian faucet. The living room bookshelves and built-in storage bench add charm to the large space with plenty of room for seating. You will love the marble bathroom featuring beveled glass mirrors, a Toto bidet toilet and refined fixtures. Both bedrooms offer ample closet space and the secondary bedroom includes a custom designed desk and storage cabinet.There is an invisible fence in the outdoor space for your pups to play and a newly added gazebo for the humans to relax and socialize. This home is located just steps away from Edgehill Park and a short walk from both Squirrel and Freedom Parks as well as Atrium Main Campus, Wake Forest Medical University and plenty of restaurants and shopping options.
#4389224

Charlotte

1035 Queens Road 8

2 Beds

1 Baths

983 Sq.Ft.

$670,000

MLS#: 4389224

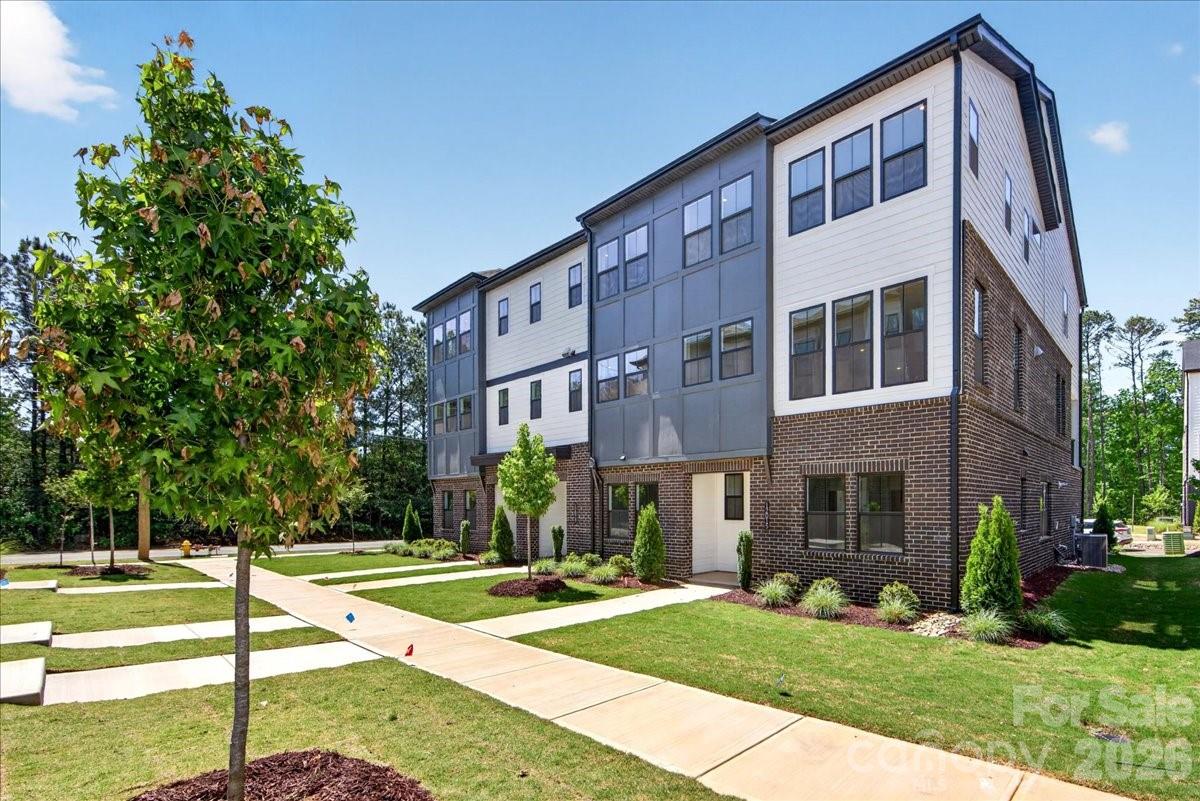
In the heart of Ballantyne, where everyday conveniences, dining, and top-rated schools are just minutes away, a thoughtfully designed end-unit townhome is coming together at Ascend. This Marquis plan is crafted to balance style with flexibility, beginning with a first-floor GenSmart Suite that creates a comfortable space for guests, extended living, or a private retreat. Oak box stairs with metal vertical balusters carry light throughout every level, setting a welcoming tone as you move through the home. At the center of the main living space, the gourmet kitchen is designed to impress with white cabinetry, Golden Gate White quartz countertops, a handcrafted-inspired mosaic tile backsplash, and a GE 36" Gas Cooktop appliance package. A walk-in pantry with upgraded built-in wood shelving keeps everything organized and within reach. Upstairs, the primary suite offers a refined escape with a walk-in shower featuring tiled walls and a tile floor pan, while the secondary bathroom includes tiled walls above the tub for a polished finish. 12015 Elsa Lane brings together thoughtful design and everyday comfort in one of Ballantyne’s most connected locations.
#4396074

Charlotte

12015 Elsa Lane

4 Beds

3 Baths

2,587 Sq.Ft.

$669,990

MLS#: 4396074

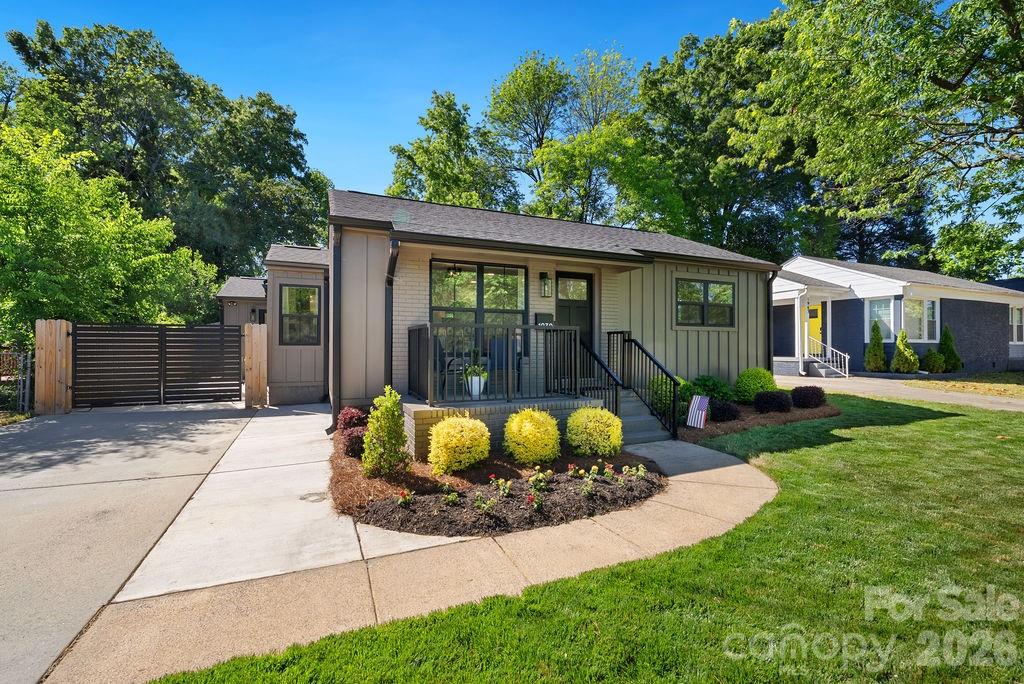
REDUCED!! Great opportunity. Expertly reimagined, this exceptional Plaza-Shamrock bungalow is a rare find — a completely transformed 3-bedroom, 2-bath residence where luxury finishes, intentional design, and elevated craftsmanship meet one of Charlotte’s most connected in-town locations. 

From the moment you arrive, the transformation is unmistakable. 
A sleek fiber cement board-and-batten exterior with brick accents and a gated, electric aluminum entry sets the tone for what’s inside — a completely gut-renovated home (this is not a flip) where no detail was overlooked. 

The open great room flows effortlessly into a stunning kitchen designed for those who actually cook and entertain. Café appliances, quartz countertops, a custom hood with pot filler, farmhouse sink, center island with wine refrigerator niche, and a breakfast bar come together under a soaring vaulted ceiling anchored by a statement chandelier. New windows flood the space with natural light. 

The split bedroom plan offers privacy where it matters. The primary suite at the rear of the home features hardwood floors, a custom walk-in closet with built-in shelving and drawers, and a spa-caliber bath with dual vanities, fluted cabinetry, and an oversized tiled shower with body sprayers, handheld, built-in bench, and niche. 

A dedicated laundry and drop zone with tile floors, shaker cabinetry, stainless sink, and exterior access rounds out the practical side of this home. Out back, a privacy-fenced yard and patio create a true retreat. Everything is new: roof, windows, doors, HVAC, electrical, plumbing, drywall, insulation, and flooring. This is move-in ready without compromise. This is not just a renovation — it is a transformation. Ask the listing agent for the full renovation feature list. 


LOCATION LOCATION - Located in sought after NODA AREA and just minutes from PLAZA MIDWOOD, the home is located with unbeatable convenience to the city, greenway access nearby, light rail station nearby, dining, shopping and entertainment options.
#4376177

Charlotte

1939 Academy Street

3 Beds

2 Baths

1,647 Sq.Ft.

$669,900

MLS#: 4376177

Price reduced
Live. Work. Walk. Ride. Repeat.
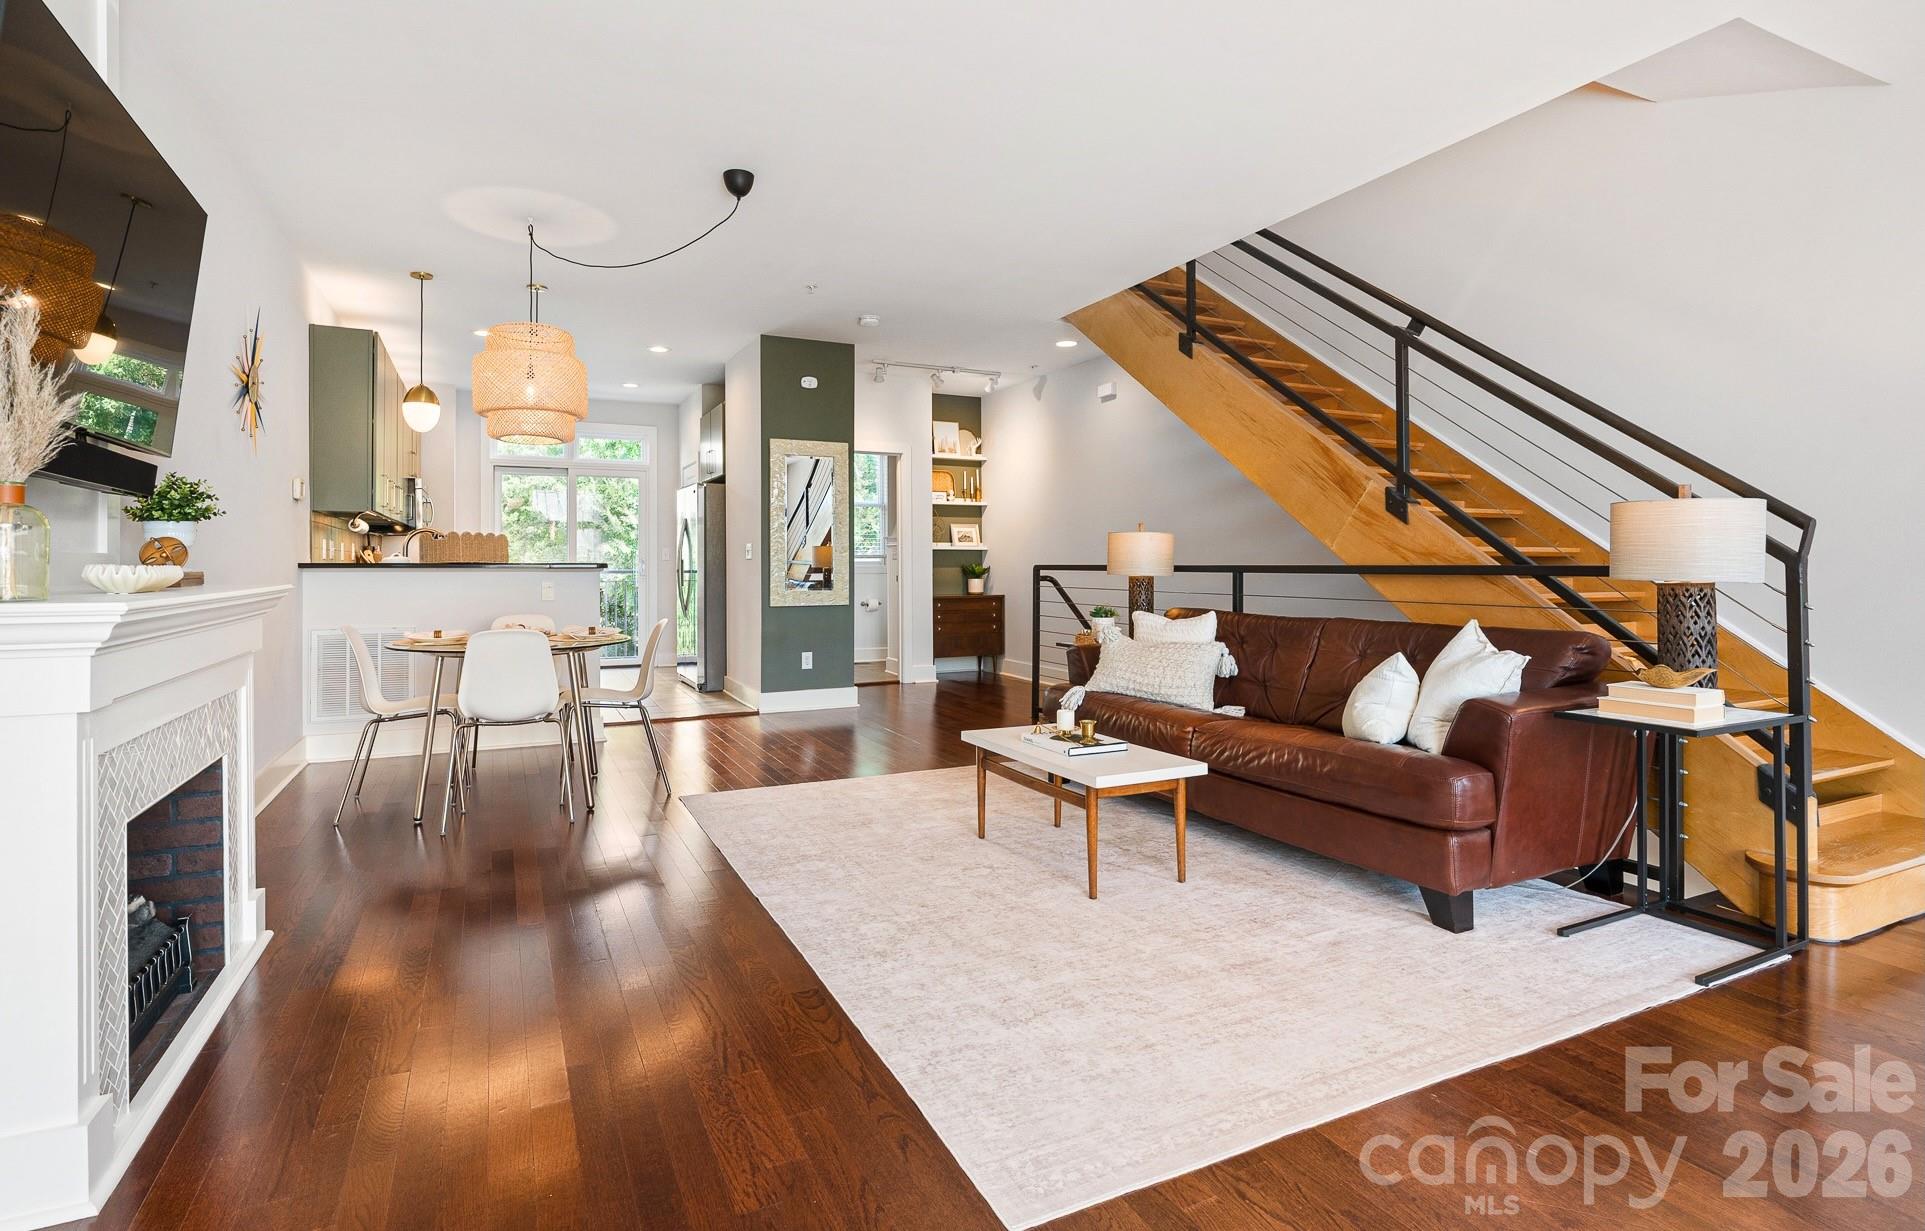
Looking for the perfect work from home spot without giving up the South End lifestyle? Welcome to The Abbott—one of South End's original live/work communities—tucked away on what may be the neighborhood's quietest street.
Just two blocks from the Light Rail and steps from South End's endless lineup of restaurants, breweries, coffee shops, fitness studios, and nightlife, you'll enjoy all the energy of the neighborhood while coming home to a surprisingly peaceful setting. With virtually no through traffic and abundant street parking, clients and guests can visit with ease.
Designed as a true live/work space, the street-level office offers large bright windows, excellent visibility, a half bath, and endless flexibility for entrepreneurs, consultants, creatives, therapists, designers, or anyone craving a professional workspace just steps from home. An attached one-car garage makes loading equipment, inventory, or presentation materials a breeze.
Upstairs, the open-concept living area is bright, spacious, and perfect for unwinding after work—or hosting friends before a night out in South End. Take a look at the floor plan and you will see that this is much wider than the newer townhomes. Making room for the widest of sectionals - and yes that giant flat screen will fit!!   The upper level features a generous primary suite with a spa-like five-piece bath, while the secondary bedroom enjoys its own private ensuite, making it ideal for guests, roommates, or additional office space.
Skip the commute, embrace the lifestyle, and discover why live/work living in South End is one of Charlotte's best-kept secrets.
#4389761

Charlotte

1959 Abbott Street

2 Beds

2 Baths

1,843 Sq.Ft.

$669,900

MLS#: 4389761

Price reduced
Beautiful updated 2 story home with nice curb appeal and a very functional layout. This home has a transitional feel with soft tones and some modern touches. Fenced backyard and Located in a prime area of Sardis, with convenient access to SouthPark and Uptown Charlotte, this home is the perfect blend of elegance and  location. Great south Charlotte location that's close to everything.
#4384326

Charlotte

7407 Limerick Drive

4 Beds

2 Baths

2,141 Sq.Ft.

$669,900

MLS#: 4384326

Price reduced
Welcome to effortless luxury living in the heart of Ballantyne. Built in 2021, this beautifully designed 2,494-square-foot townhome combines modern style, low-maintenance convenience, and an unbeatable location within the highly sought-after Waverly community. Featuring 3 spacious bedrooms and 3.5 bathrooms, the thoughtfully designed floor plan offers exceptional flexibility with private en-suite accommodations, making it ideal for families, professionals, multi-generational living, or guests. Inside, you'll appreciate the quality craftsmanship and benefits of newer construction, including energy-efficient systems, contemporary finishes, and true move-in-ready convenience. The home has accent walls throughout the home. The open and inviting layout provides plenty of room to live, work, and entertain, while the townhome lifestyle allows you to enjoy more of your time and less upkeep. HOA-maintained exterior services help simplify homeownership, and your monthly dues include a Spectrum package featuring high-speed internet and popular streaming and entertainment services such as ESPN, Disney+, Hulu, HBO,  lawn care, exterior maintenance and trash. Community amenities include sidewalks, a dog park, garden space, and alley-load garage access

Living in Ballantyne means access to top-rated schools, premier shopping, exceptional dining, major employment centers, and a vibrant lifestyle that continues to make this one of Charlotte's most desirable destinations. Waverly residents enjoy unmatched walkability and convenient access to restaurants, boutiques, grocery stores, fitness studios, entertainment, and community events just steps from their front door.

Experience the perfect balance of comfort, convenience, and modern living where you can truly live, work, and play in one of Charlotte's most coveted communities
#4389195

Charlotte

15024 Clear Sky Lane

3 Beds

3 Baths

2,494 Sq.Ft.

$669,900

MLS#: 4389195

Price reduced
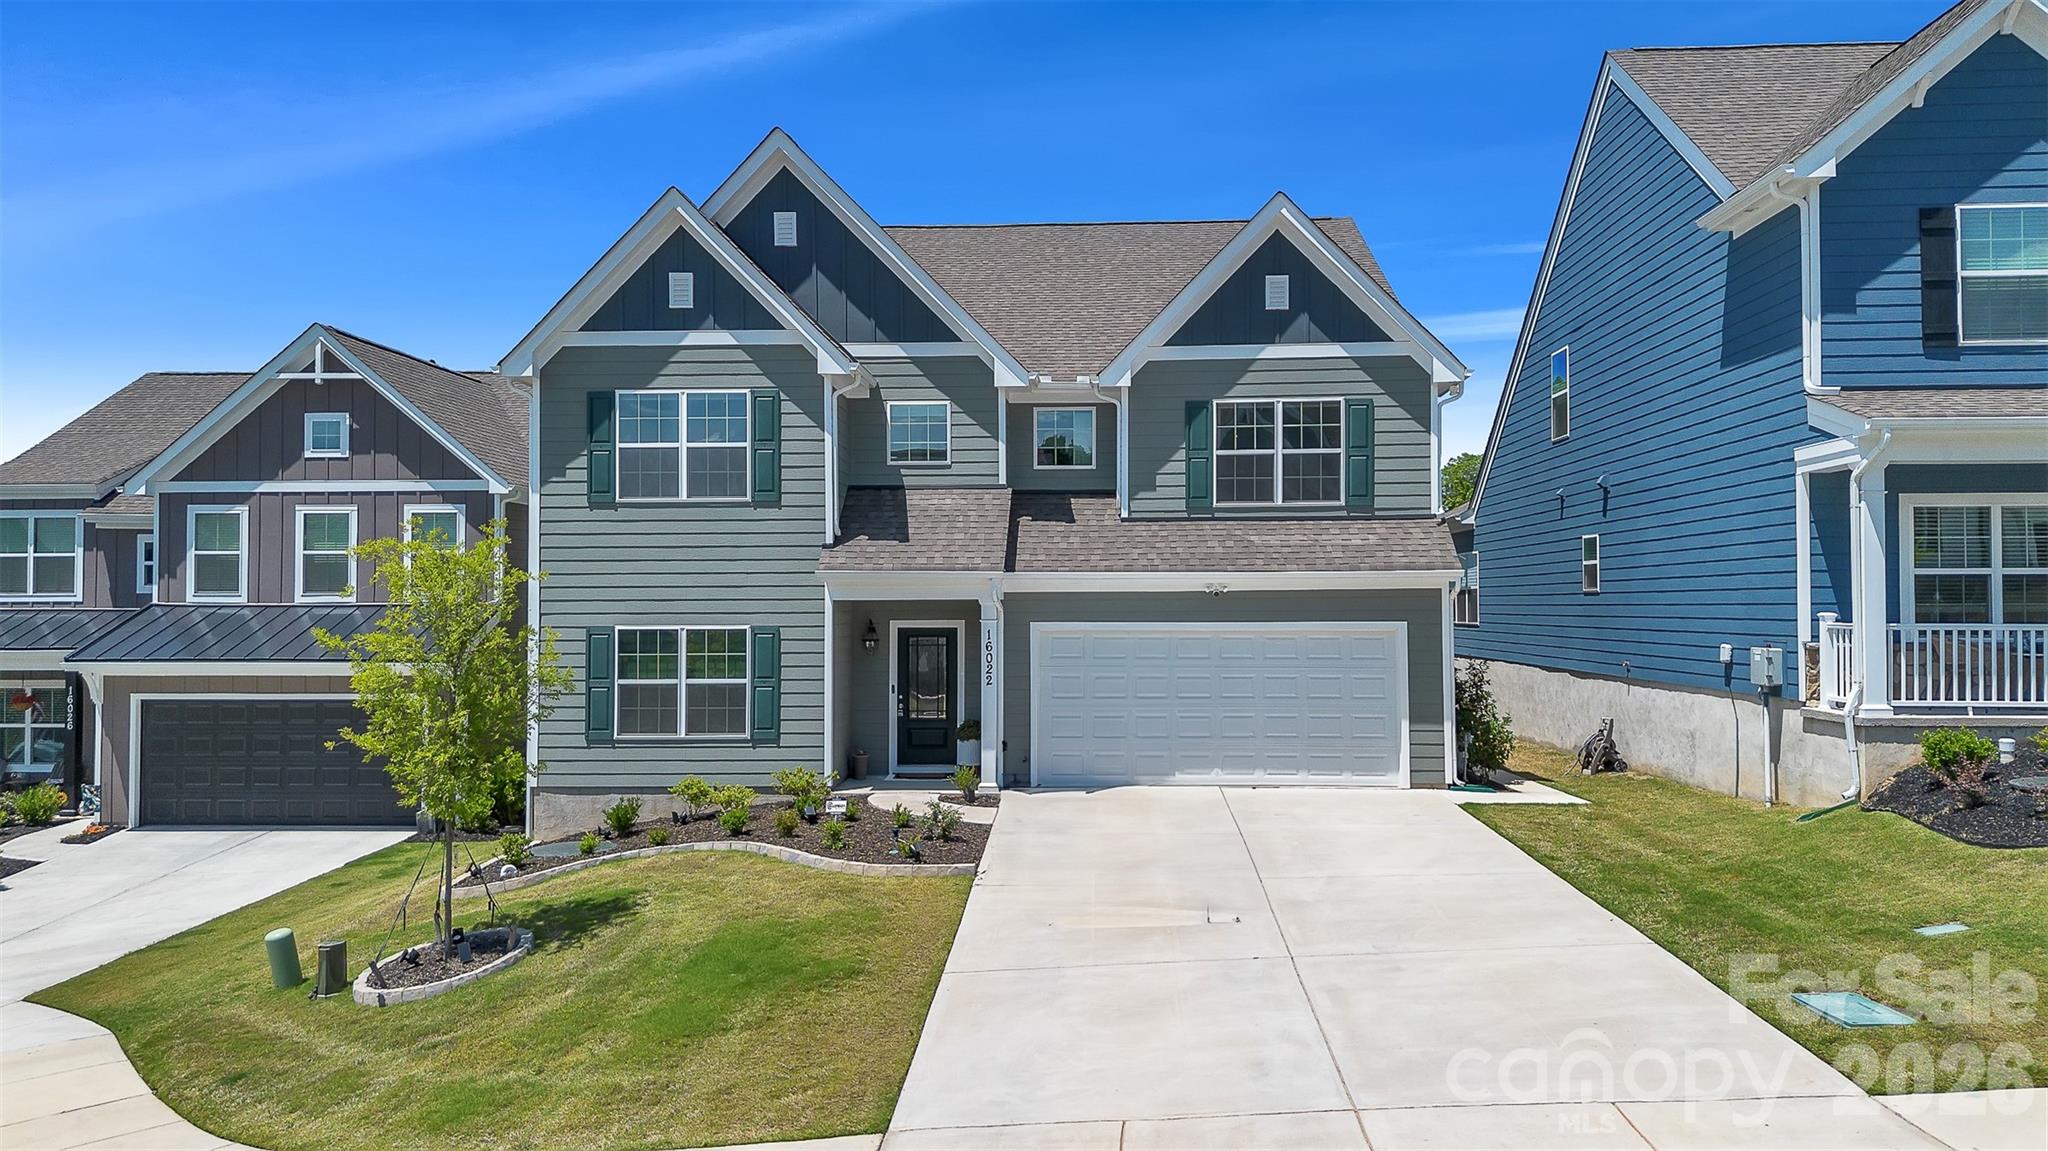
PRICED TO SELL!! Welcome to 16022 Moxie Glen Court, a like-new home built in 2024 and tucked away on a quiet cul-de-sac in the sought-after Saybrooke at Lake Wylie community. This spacious home offers 5 bedrooms, 3.5 bathrooms, and approximately 3,398 square feet of thoughtfully designed living space, including an open-concept layout, gourmet kitchen with oversized island, and a fully fenced backyard.

Residents enjoy access to exceptional amenities, including walking trails and lake access. Residents also have the option to join The Palisades Country Club, which offers a resort-style pool, fitness center, tennis courts, and on-site dining. Please contact listing agent for more details.

Conveniently located near shopping, dining, and major highways, this home offers the perfect blend of comfort, style, and lifestyle.
#4380588

Charlotte

16022 Moxie Glen Court

5 Beds

3 Baths

3,398 Sq.Ft.

$669,900

MLS#: 4380588

New on site 3 days ago
Set on nearly half an acre in Riverpointe, this full-brick, 3-bed, 2-bath ranch offers 2,669 sq ft of thoughtfully designed living space with a welcoming sense of openness throughout. Natural light moves easily through the connected living, dining, and great room areas, where architectural details and a fireplace create an inviting setting for both everyday comfort and entertaining. The updated kitchen serves as the heart of the home with generous workspace, an island, stainless appliances, and a bright breakfast area overlooking the backyard. The spacious primary suite provides a private retreat with hardwood flooring, a tray ceiling, an expansive dressing area, a well-organized walk-in closet, and a spa-inspired bath. Outdoor living continues across the screened porch, patio, and low-maintenance astroturf backyard, creating an appealing space to relax or gather. Practical updates include windows replaced approximately five years ago, a roof installed about three years ago, a newer water heater, and two AC units replaced only one year ago; the two furnaces are approximately ten years old. A 220V line in the garage adds convenient EV-charging capability. Situated within a Lake Wylie community offering lake access, a pool, tennis, walking trails, and additional recreational amenities, this home combines comfort, convenience, and an active lifestyle.
#4402616

Charlotte

15614 Warm Springs Court

3 Beds

2 Baths

2,663 Sq.Ft.

$669,000

MLS#: 4402616

Price reduced
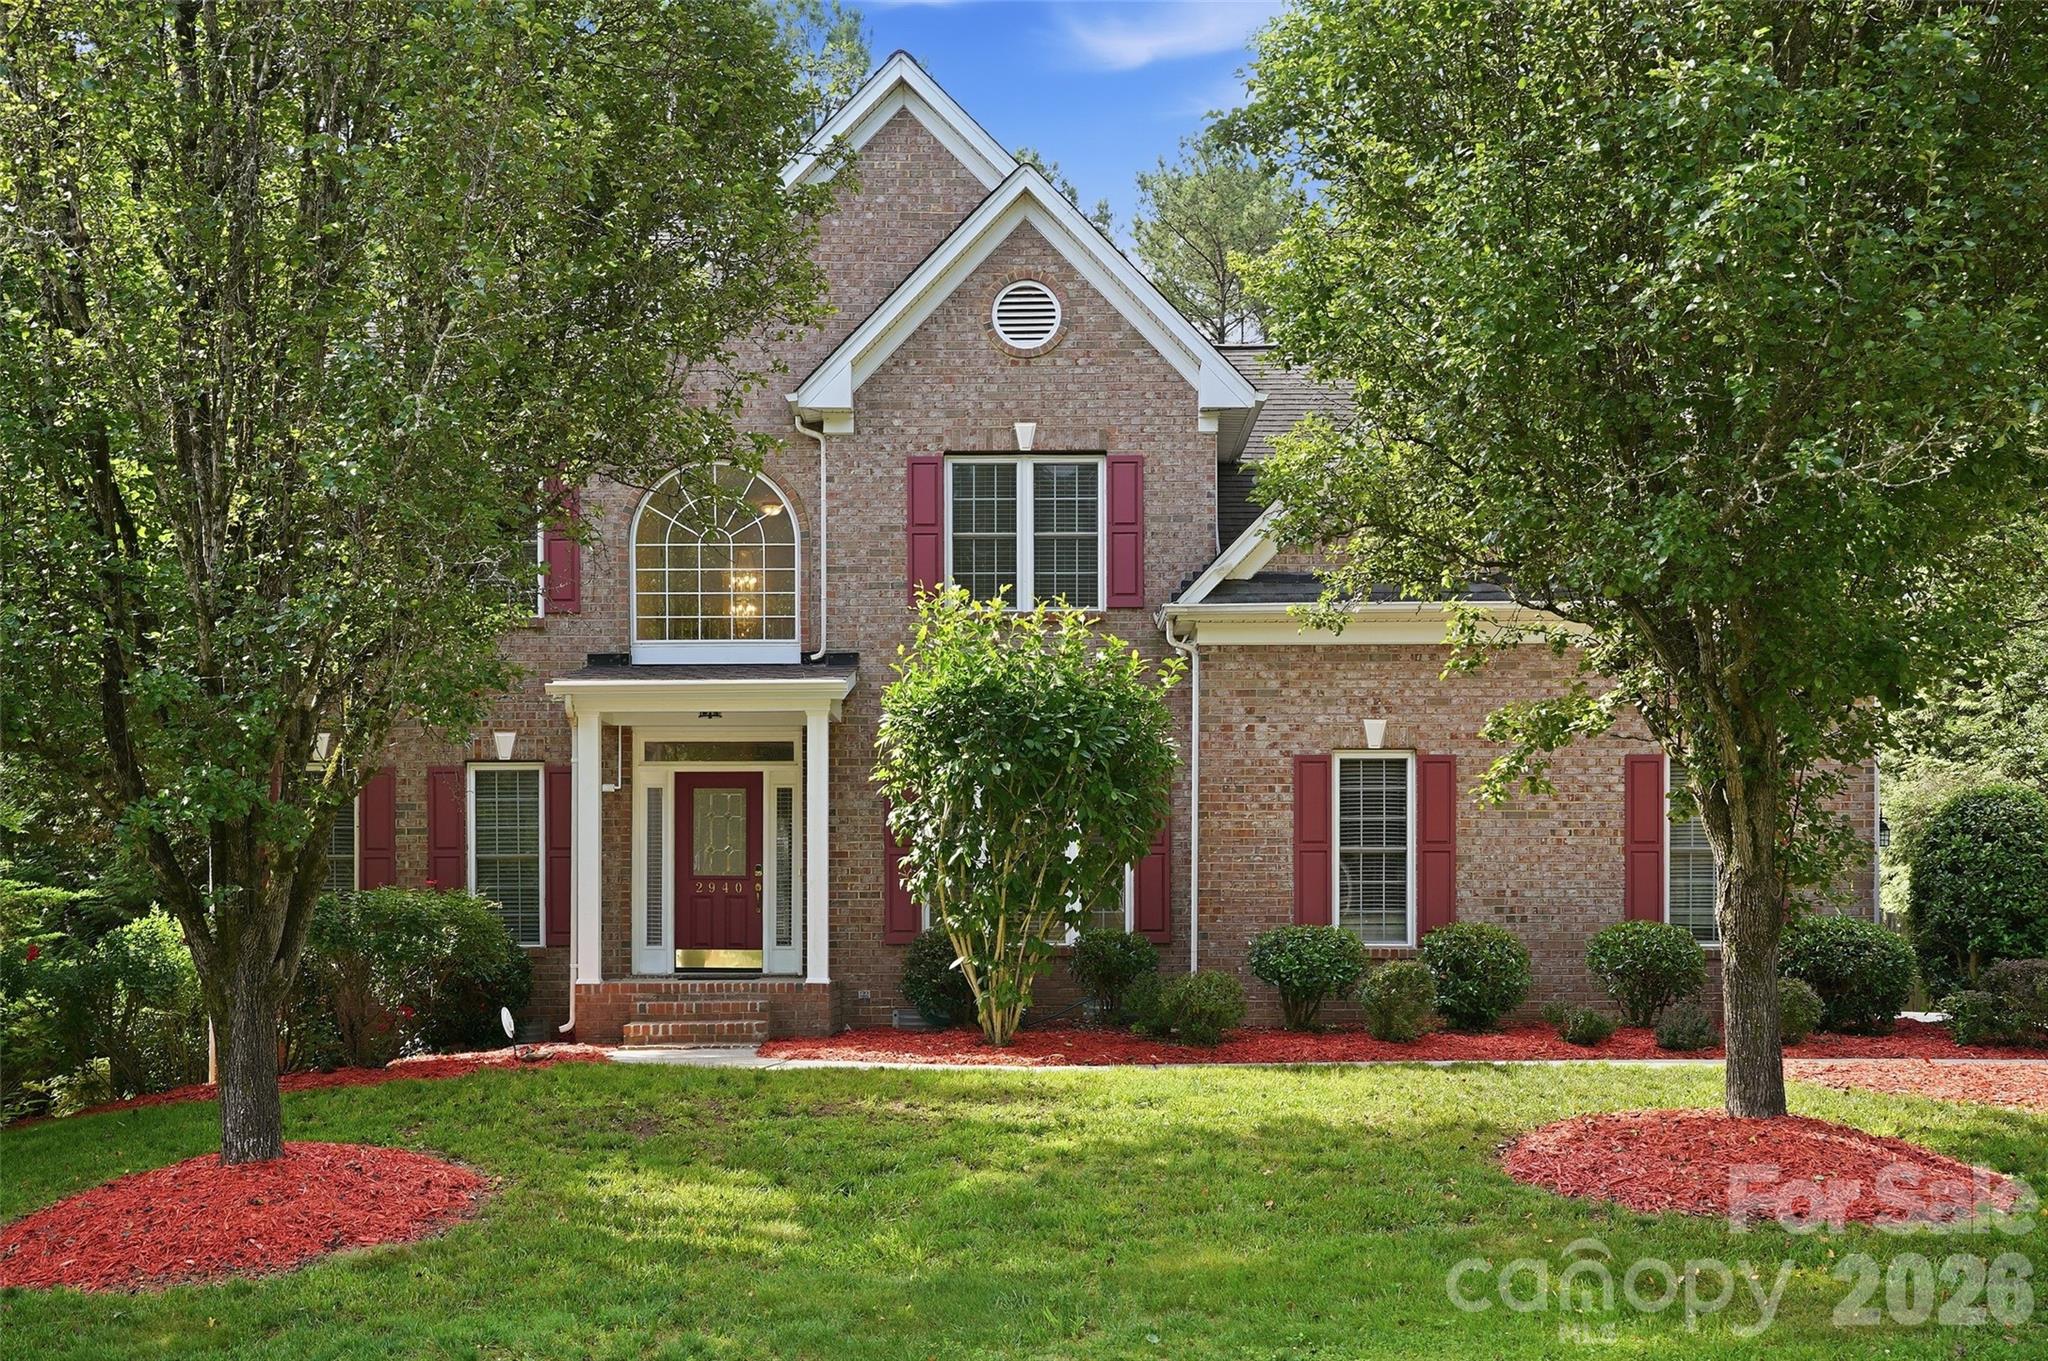
Welcome to highly sought-after Mt. Isle Harbor! Nestled on a rare flat, nearly half-acre cul-de-sac lot, this beautifully updated 5-bedroom, 3-bath home offers the perfect blend of space, functionality, and lifestyle in one of Charlotte's premier lake-access communities.
Thoughtfully refreshed throughout, the home features fresh interior paint, brand-new carpet, and stunning Carrera quartz countertops in the kitchen and all bathrooms, creating a bright, modern feel from the moment you step inside. Additional updates include recently replaced HVAC systems, a covered front porch addition, 220V garage hookup, updated lighting and plumbing fixtures, and smart home capabilities.
The impressive two-story foyer welcomes guests and opens to a flexible front living room and formal dining room, ideal for entertaining, working from home, or everyday living. The eat-in kitchen serves as the heart of the home with abundant cabinetry, generous prep space, beautiful quartz countertops, and a newer LG refrigerator featuring craft ice. The adjoining breakfast area flows seamlessly into the spacious family room, complete with abundant natural light and a cozy gas log fireplace.
A main-level bedroom and full bath provide the perfect setup for guests, multigenerational living, or a private home office.
Upstairs, the spacious primary suite offers a relaxing retreat with a garden soaking tub, separate shower, dual vanities, and a large walk-in closet. Generously sized secondary bedrooms feature walk-in closets and share a well-appointed hall bath. The expansive bonus room over the garage provides exceptional flexibility and can easily function as a fifth bedroom plus a playroom, media room, home gym, or second living space. A conveniently located upstairs laundry room includes newer GE front-load washer and dryer.
Step outside and enjoy one of the neighborhood's most desirable features—a large, usable flat backyard with endless possibilities for recreation, gardening, entertaining, or future outdoor enhancements. An impressive 12' x 24' detached storage building offers abundant space for a workshop, hobbies, lawn equipment, recreational gear, or additional storage.
Mt. Isle Harbor offers exceptional lake lifestyle with community boat docks, boat ramp, boat storage, lake access, basketball, tennis and pickleball courts, soccer field, playground, clubhouse, community pool, lakefront picnic and grilling areas, plus neighborhood social events throughout the year. Conveniently located just minutes from I-485, Riverbend Village shopping and dining, Uptown Charlotte, and Charlotte Douglas International Airport.
Move-in ready and packed with updates, this exceptional home offers the perfect combination of modern comfort, outdoor space, and lake-community living.
#4391013

Charlotte

2940 Shady Reach Lane

5 Beds

3 Baths

3,032 Sq.Ft.

$665,000

MLS#: 4391013

Price reduced
Enjoy the desirable Beverly Crest community, where comfort, convenience, and neighborhood amenities come together. This 4 bedroom, 2.5 bath home features hardwood floors throughout, creating a warm and timeless feel across the main living spaces. The kitchen granite counters, stainless steel appliances, and easy flow for everyday meals or entertaining, while the fireplace adds a cozy focal point for relaxing evenings at home. Step outside to a rear deck overlooking a fenced yard with mature landscaping, a feeling outdoor retreat for grilling, play, or quiet mornings. Residents enjoy access to top amenities including a pool, clubhouse, tennis and pickleball courts, and scenic walking trails, making it easy to stay active, connect with neighbors, and enjoy the best of community living. Included 100-Day Home Warranty with buyer activation
#4380884

Charlotte

7906 Elphin Court

4 Beds

2 Baths

2,190 Sq.Ft.

$665,000

MLS#: 4380884

1 ... 64 65 66 67 68 ... 276

properties found. properties found. Page of .

 - property

Send a message

Message successfully sent.

Your message

What is 3 + 4 ?

Reason for contacting?

I agree to receive email communication and understand I can unsubscribe at any time.

I agree to be contacted by Prestino Advantage via call, email, and text for real estate services. To opt out, you can reply 'stop' at any time or reply 'help' for assistance. You can also click the unsubscribe link in the emails. Message and data rates may apply. Message frequency may vary. Privacy Policy

Sign Out

Virtual Assistant

Would you like to take the next step with this property? We can help you schedule a showing or virtual tour, or send you more details.

Yes, I would like more information.

Thank You for Your Reply, One of Our Agents will contact you as soon as possible

No, maybe later.

Thank you, you can always contact me via email, phone number or through the contact form.

Realhub AI

Lucy - Your AI-Powered Realtor

Update Your Temporary Password

Personalize your search

Enter your email and we'll notify you immediately when new listings match what you're looking for.

or enter email address

Already have an account ? Login here

Continue your home search

I agree to receive communications and understand I can unsubscribe at any time.

I agree to be contacted by Prestino Advantage via call, email, and text for real estate services. To opt out, you can reply 'stop' at any time or reply 'help' for assistance. You can also click the unsubscribe link in the emails. Message and data rates may apply. Message frequency may vary. Privacy Policy

Already have an account ? Login here

We use cookies

We use cookies primarily for analytics to enhance your experience. By accepting, you agree to our use of these cookies. You can manage your preferences or learn more about our cookies policy.