One of the most popular communities provided by {{page_data.agentName}}

Charlotte

One of the most popular communities provided by Prestino Advantage

Charlotte

About Charlotte

Charlotte is where opportunity meets lifestyle — a fast-growing, nationally recognized city that blends business, culture, and livability.

As the largest city in North Carolina and a major financial hub, Charlotte attracts professionals, entrepreneurs, growing families, and relocations from across the country. With headquarters for major corporations, a thriving healthcare sector, and a strong job market, the city continues to expand while maintaining neighborhood character.

Charlotte offers diverse living options — from luxury high-rise condos in Uptown to historic bungalows in Plaza Midwood, family-friendly communities in SouthPark and Ballantyne, and new construction throughout the metro area.

Buyers often ask:

• Is Charlotte a good place to live?

• What are the best neighborhoods for commuting?

• How competitive is the housing market?

• Is Charlotte a strong investment market?

With professional sports, nationally ranked restaurants, greenway systems, arts venues, and quick access to both the mountains and the coast, Charlotte delivers both energy and balance.

Life here moves at a confident pace — ambitious yet approachable. It’s a city where careers grow, families put down roots, and investment opportunities continue to expand.

Whether you're relocating for work, searching for urban convenience, or looking for a neighborhood that fits your lifestyle, Charlotte offers scale, sophistication, and long-term potential.

One of the most popular communities provided by Prestino Advantage
4,126
# of Listings
3
Avg # of Bedrooms
$328
Avg. $ / Sq.Ft.
$655,222
Med. List Price

Browse Charlotte Real Estate Listings

4126 Properties Found. Page 67 of 276.

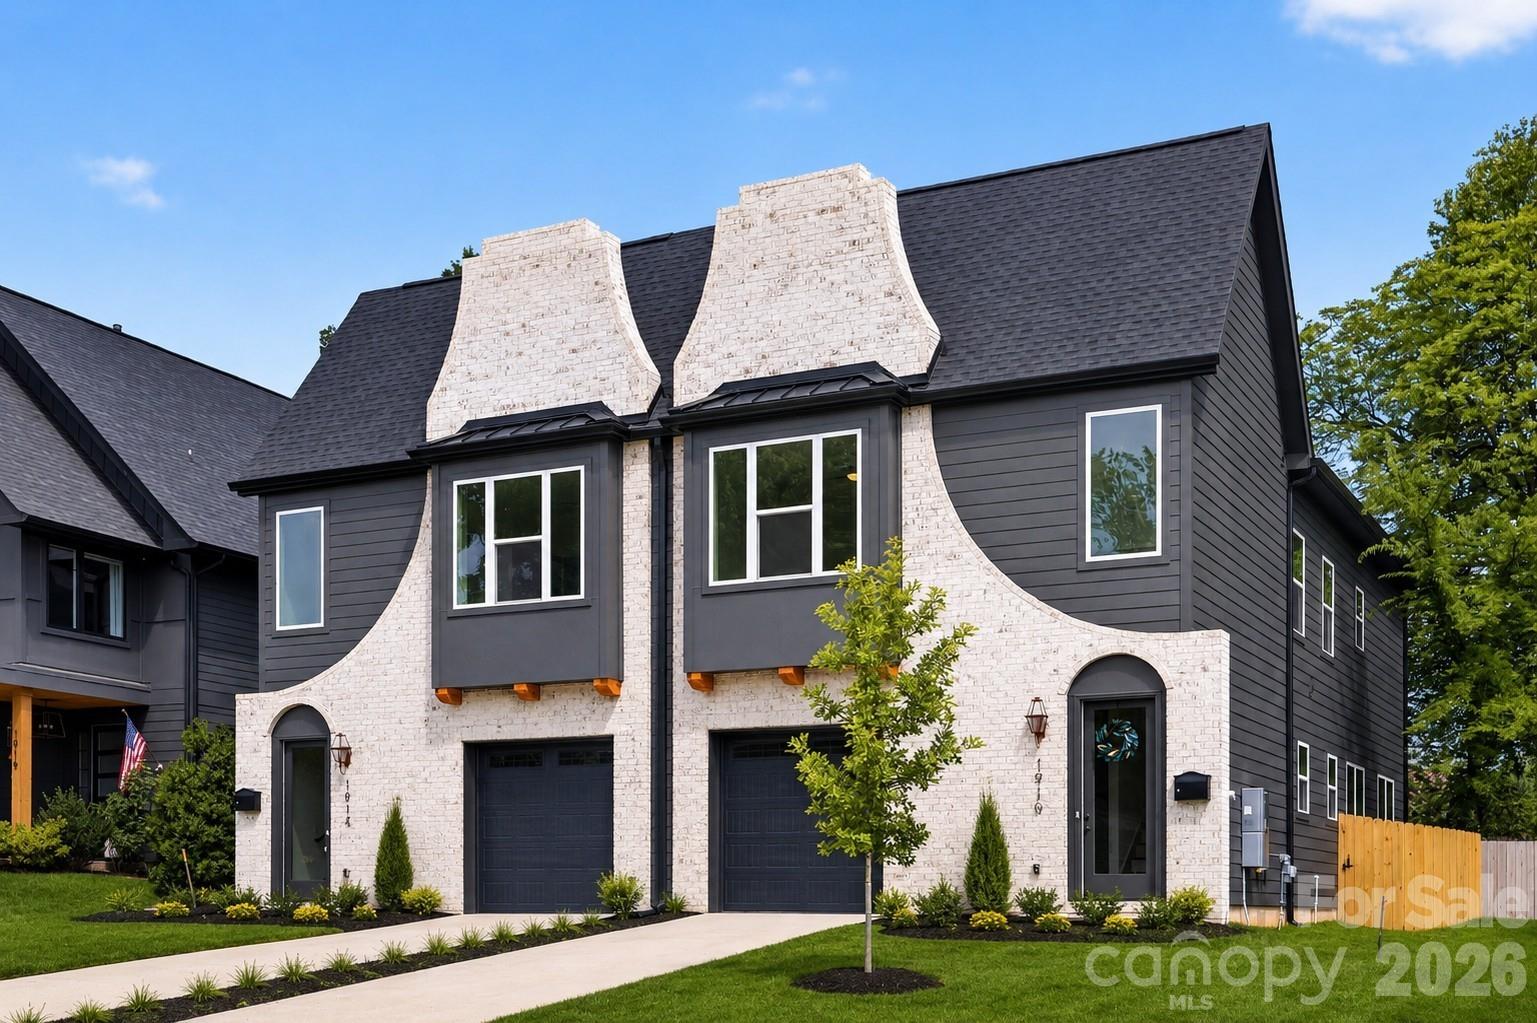
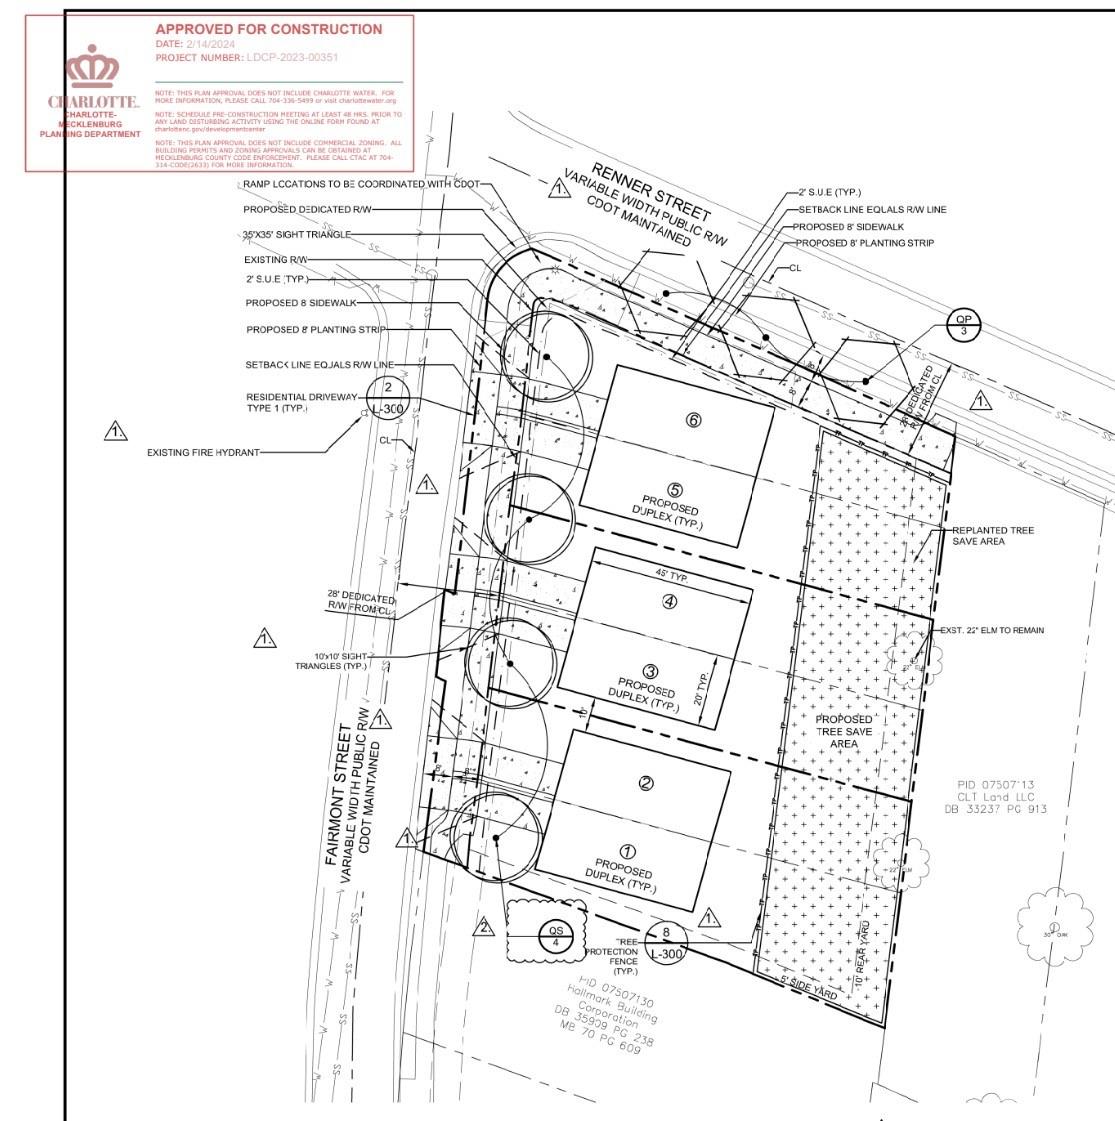
Three Duet lots approved for construction available as package in this listing.  Six units possible.  Grandfathered in under previous zoning ordinance.  Subdivision has been approved but not reflected in Polaris.  Approved plan set available.  Ready to build.
#4368832

Charlotte

1116 Fairmont Street

None Beds

None Baths

N/A

$665,000

MLS#: 4368832

Price reduced
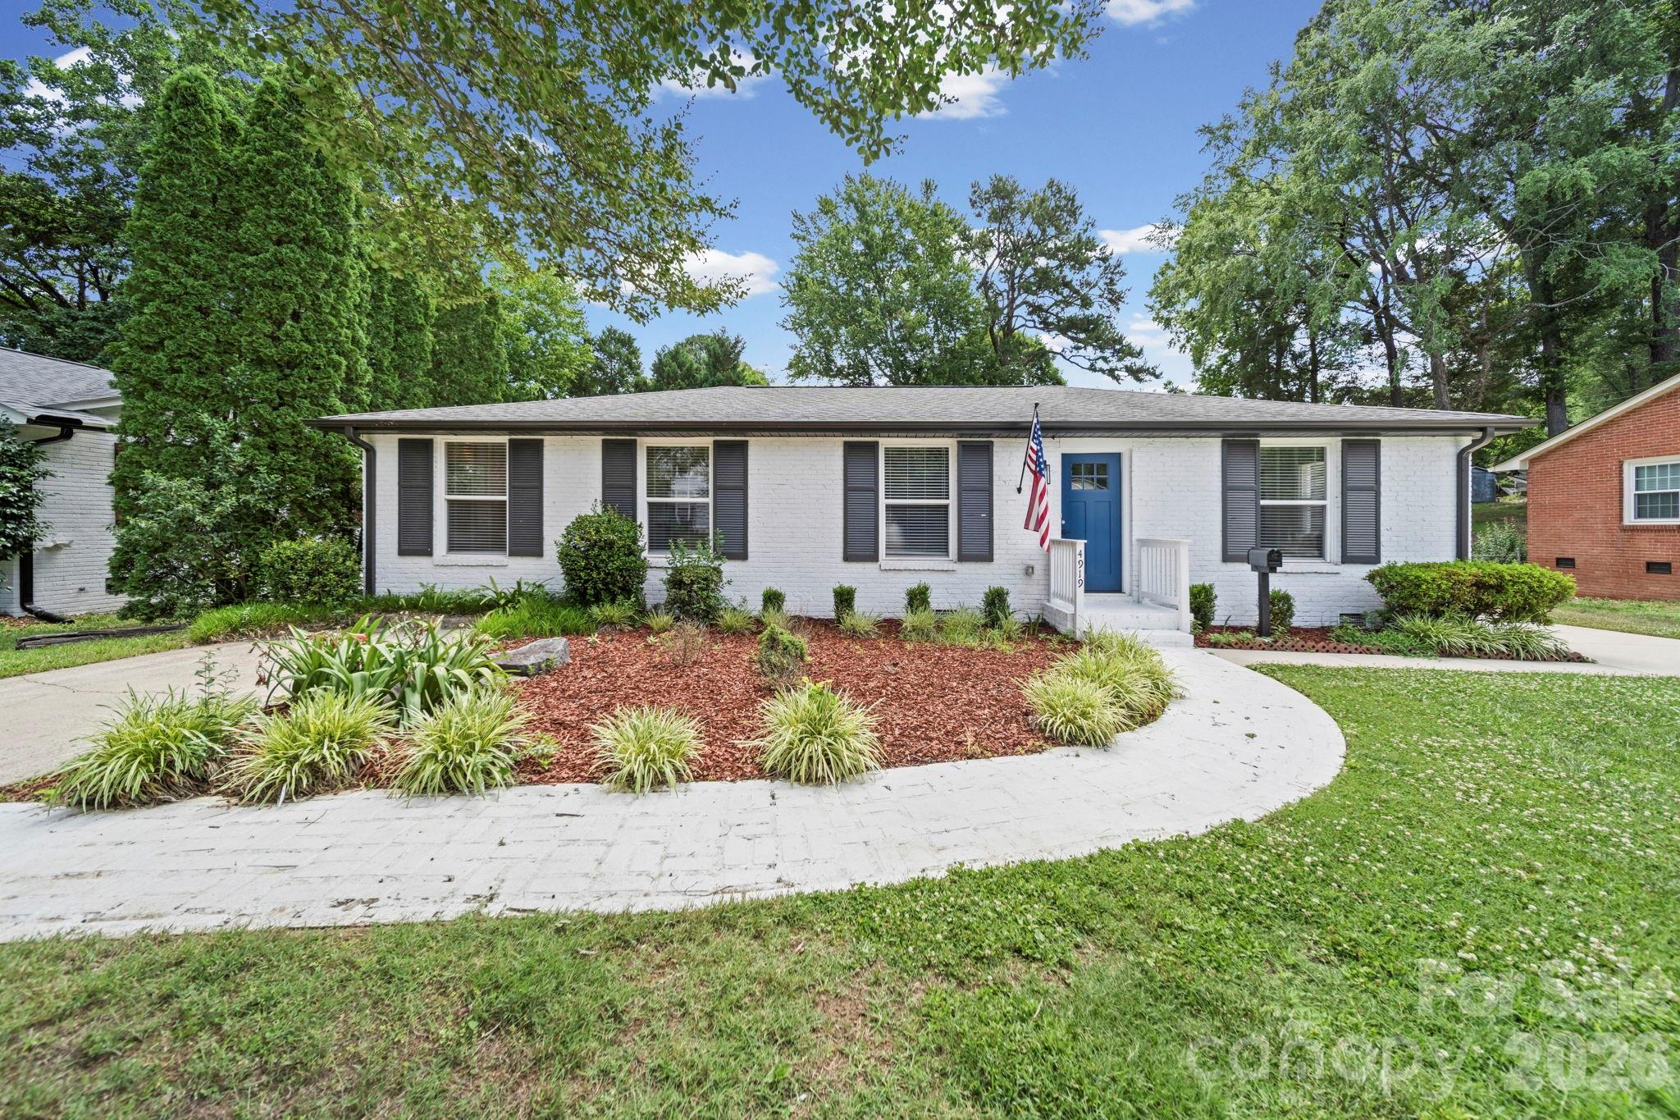
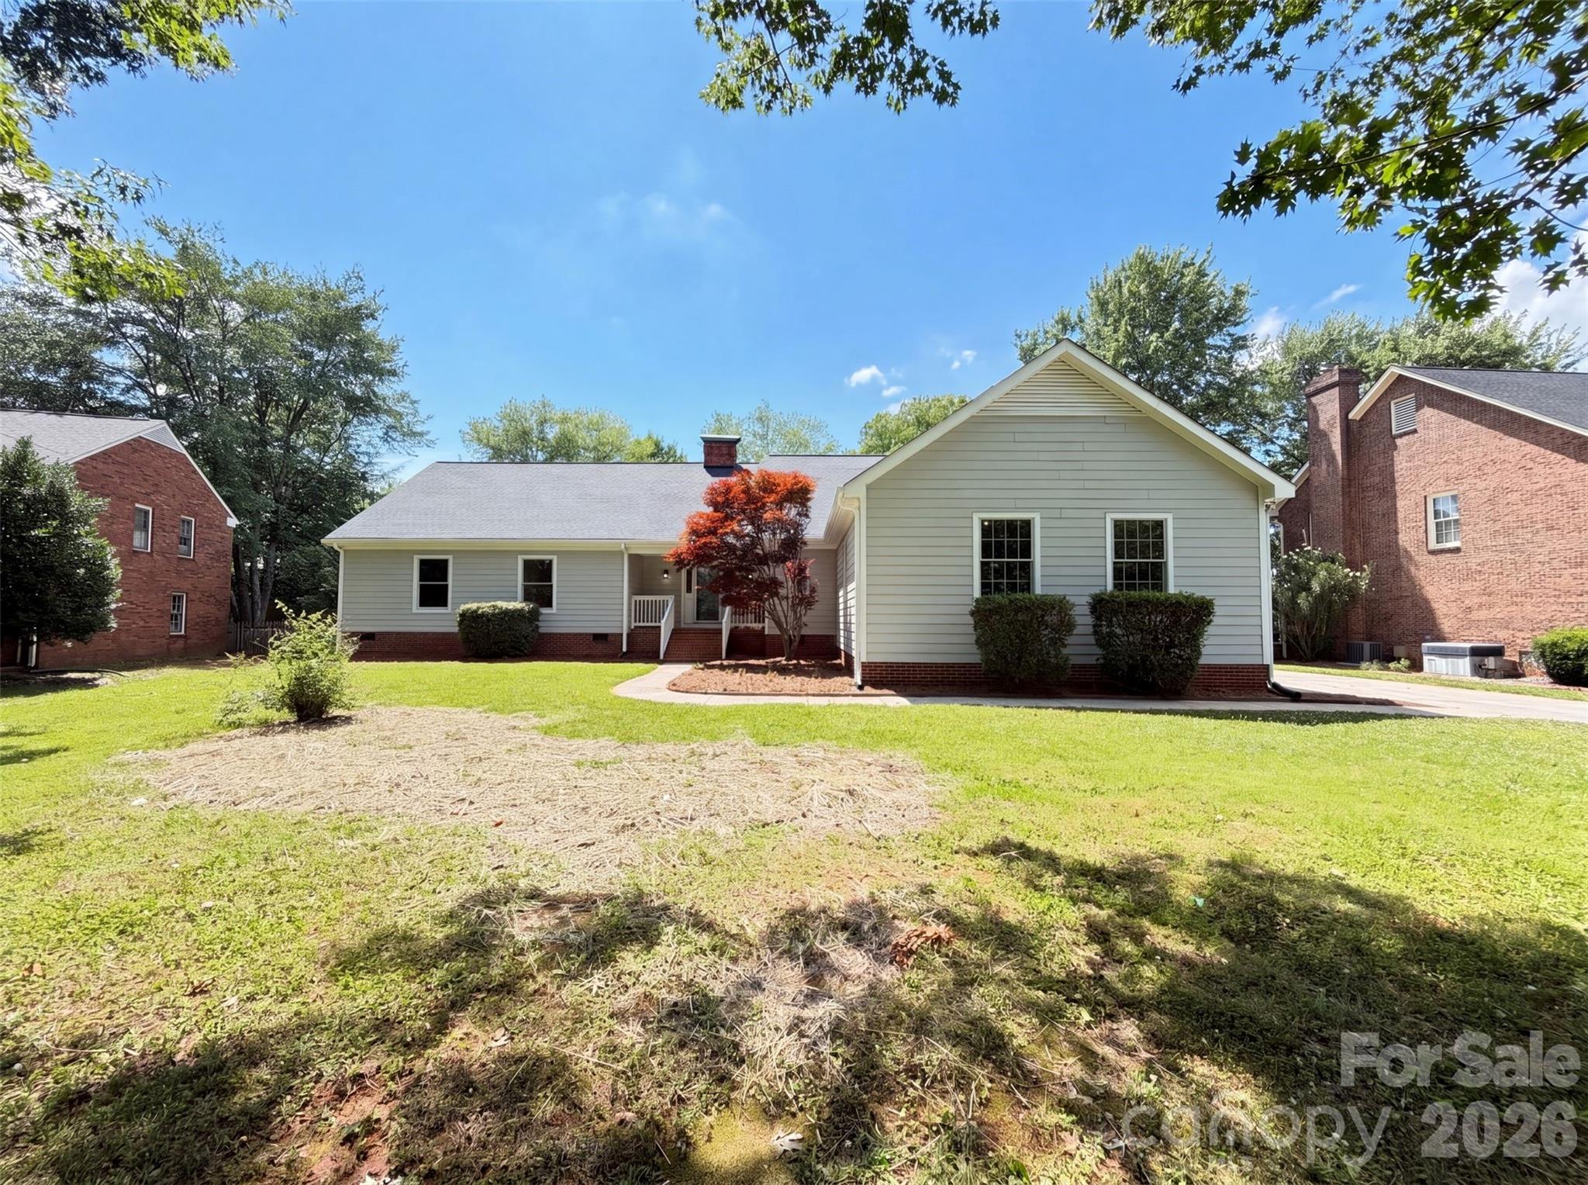
Roof was replaced in 2025 and HVAC in 2020. Welcome Home to this beautifully renovated all-brick ranch in Madison Park; one of the area's most sought after neighborhoods. Situated on a large, level lot, this move-in ready home offers 3 spacious bedrooms and 2 completely updated full baths blending timeless charm with modern style. The stunning Chef's kitchen has been completely remodeled and features quality finishes, abundant cabinetry, and ample workspace for cooking as well as entertaining.Enjoy the fresh feel of all new flooring, paint, kitchen and baths through out the home. With its desirable location, extensive updates and generous yard space, this is a rare property opportunity in Madison Park that you wont want to miss!
#4393923

Charlotte

4919 Seacroft Road

3 Beds

2 Baths

1,700 Sq.Ft.

$665,000

MLS#: 4393923

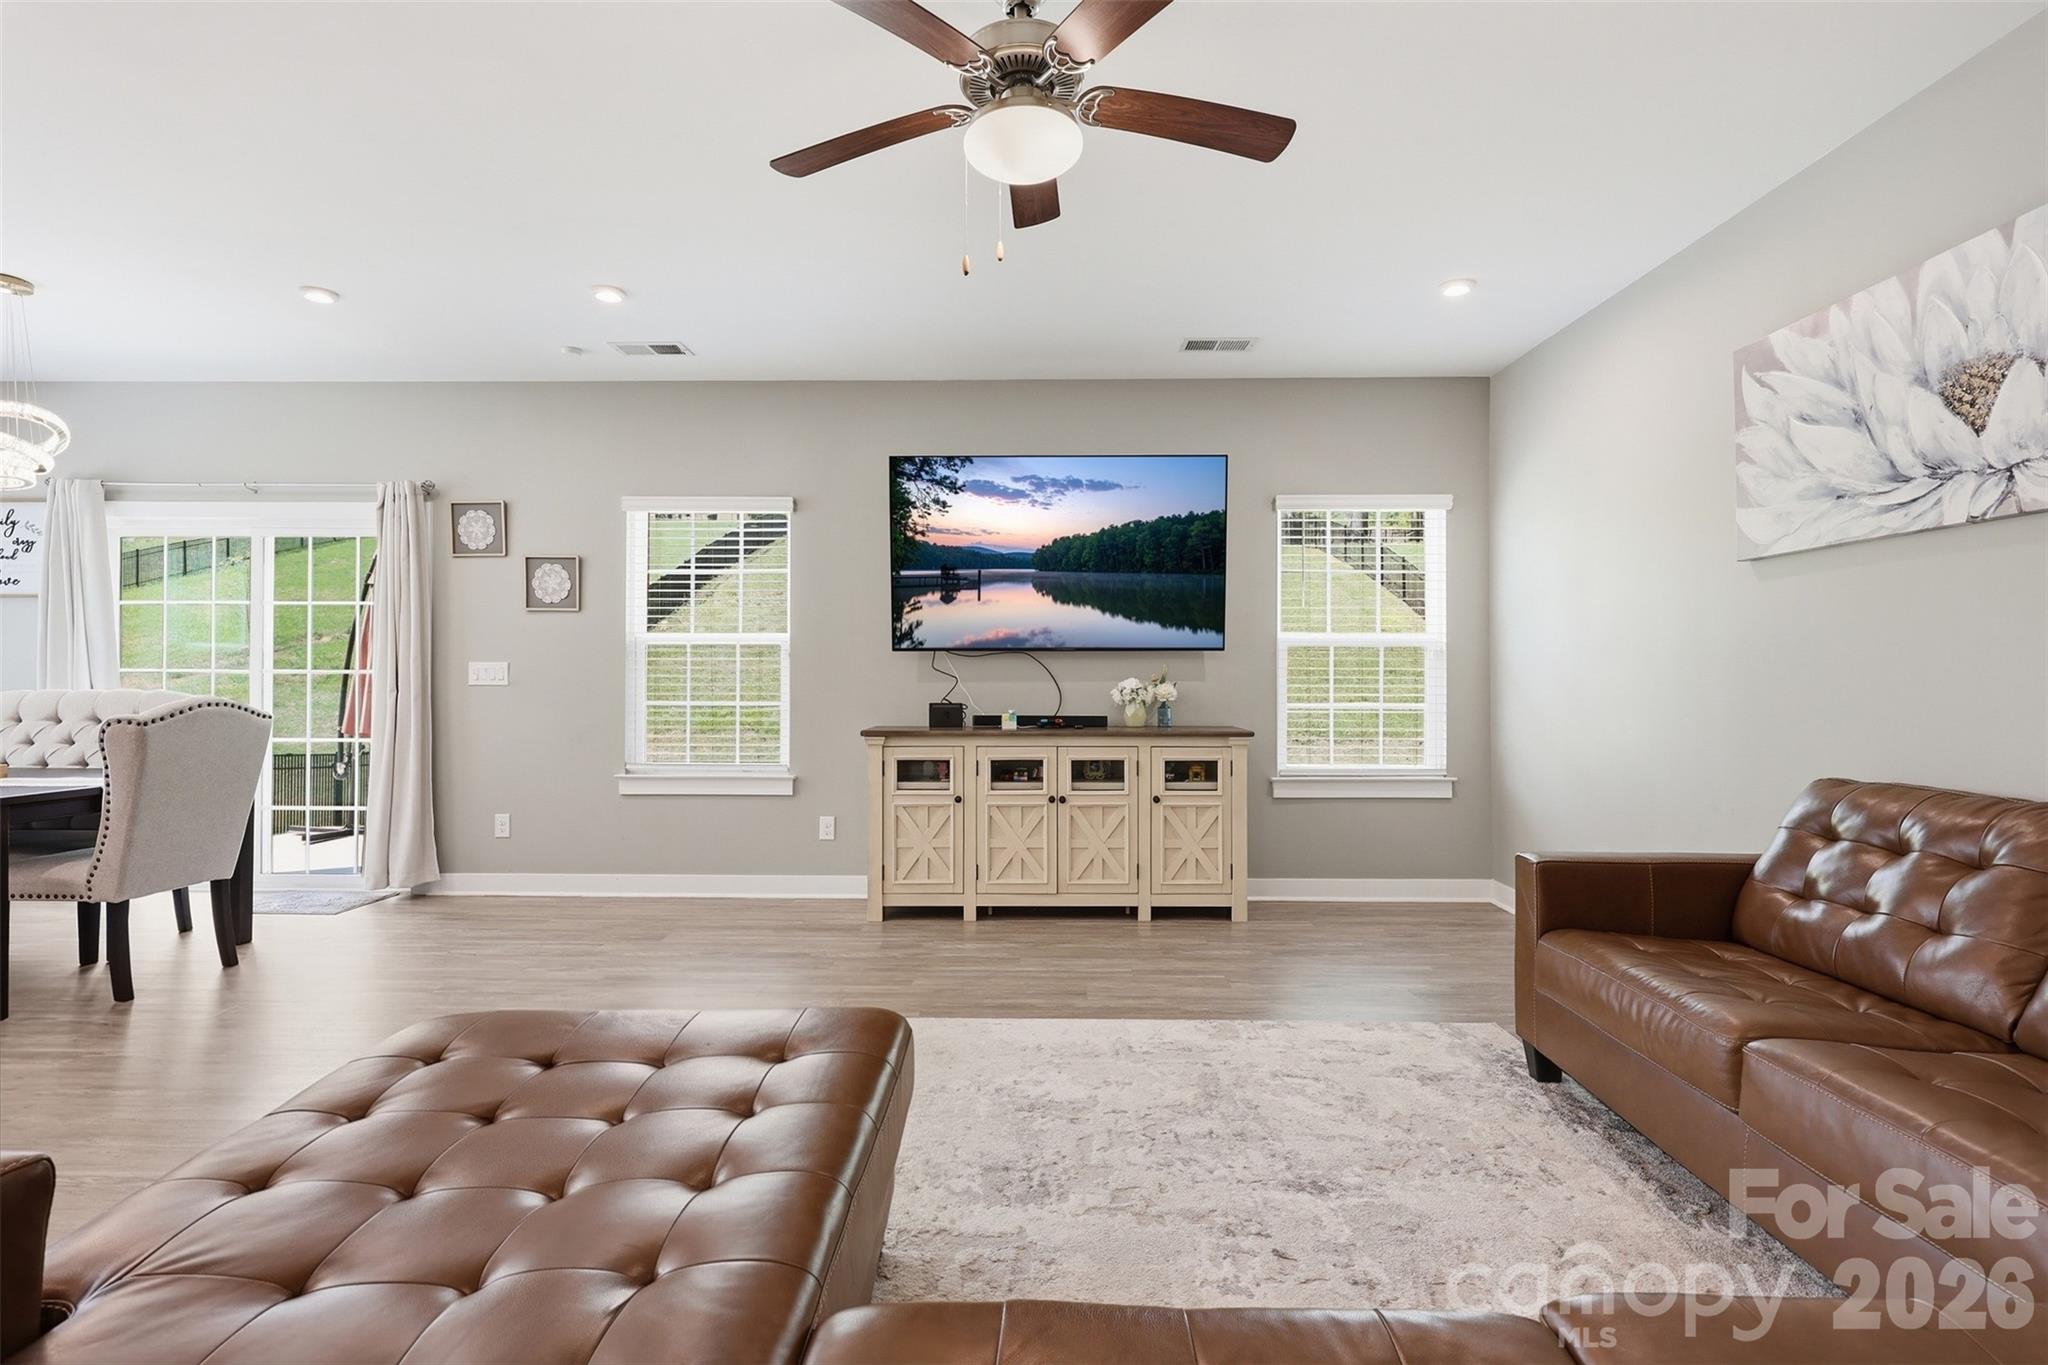
This 5-bedroom, 3-bathroom home is more than just a spacious residence; it is a blend of modern efficiency and thoughtful design, situated in a community that prioritizes both lifestyle and education. 

The kitchen, dining, and living areas flow together, anchored by a chef’s kitchen featuring an updated backsplash and a large central island. This design is perfect for hosting, allowing the family to stay connected with guests in the living room.

Rare for many floor plans, the main floor includes a guest bedroom with a fully tiled bath. This provides a private, accessible space for multi-generational living or overnight visitors without them needing to navigate stairs.

The dedicated office with French doors offers a quiet, stylish environment for remote work. Upstairs, a spacious loft acts as a secondary living zone, ideal for a media room or play area.

Beyond its structure, the home is packed with high-value technical and aesthetic enhancements: 
The inclusion of 20 solar panels and an EV charger in the garage positions this home for lower utility costs and modern vehicle needs.

The oversized primary suite is a true sanctuary, boasting dual vanities, a massive walk-in closet, and a premium tiled shower.

From garage epoxy flooring and custom closets to recessed lighting and updated chandeliers, every detail has been refined for immediate move-in. 

Beyond the community pool, enjoy your own private backyard retreat.

Situated in a high-rated school zone and proximity to local dining and shopping.
#4370011

Charlotte

10258 Paper Birch Drive

5 Beds

3 Baths

3,068 Sq.Ft.

$665,000

MLS#: 4370011

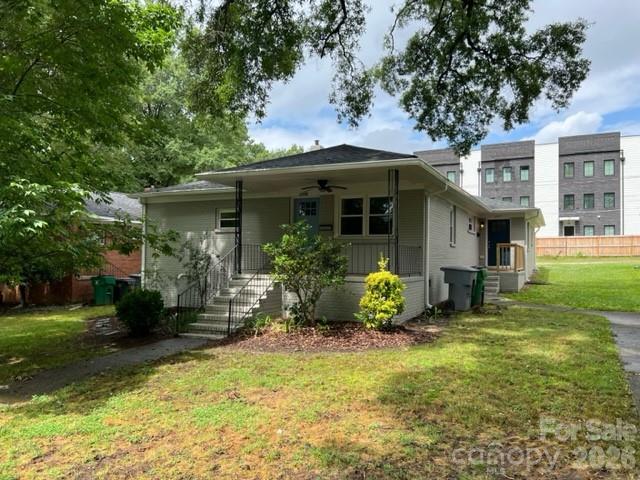
Rare opportunity in the heart of Charlotte. This duplex is situated in the heart of Midwood close to shopping, restaurants, and Midwood park. Well maintained and thoughtfully updated.
#4352459

Charlotte

2205 Thurmond Place

4 Beds

2 Baths

1,763 Sq.Ft.

$665,000

MLS#: 4352459

Welcome to Park South Station, where this beautifully updated home is situated on a desirable corner lot in one of South Charlotte’s most sought-after gated communities. Thoughtfully designed for both everyday living and effortless entertaining, this move-in-ready home showcases quality updates, timeless finishes, and an exceptional location.
The heart of the home is the stunning, fully renovated kitchen (2021), featuring gorgeous quartz countertops, timeless shaker-style cabinetry, stainless steel appliances, and an impressive oversized 9-foot island with seating—perfect for casual dining, meal prep, or gathering with family and friends. The adjoining breakfast nook opens to a private patio that contains a gas line for grilling and where you can enjoy peaceful sunrises while sipping your morning coffee.
The kitchen flows seamlessly into the expansive living and dining areas, creating an inviting space filled with abundant natural light that’s ideal for entertaining guests or hosting memorable holiday celebrations. Throughout the home, you’ll appreciate the fresh interior paint and beautiful high-end luxury vinyl plank flooring installed in 2021, providing both elegance and durability. For added peace of mind, the HVAC system was replaced in 2022.
Upstairs, you’ll find generously sized secondary bedrooms, each offering its own private en-suite bathroom and walk-in closet, providing comfort and privacy for family members or guests. The luxurious primary suite is a true retreat, featuring an elegant tray ceiling, French door leading to a private second-story balcony, and additional flex space perfect for a home office, fitness area, sitting room, or reading nook. The beautifully renovated primary bath (2021) showcases elegant tile flooring, a spacious walk-in shower, a freestanding soaking tub, and dual walk-in closets complete with custom built-in shelving and drawers for exceptional organization.
Conveniently located between the upstairs bedrooms is a spacious laundry room, making everyday chores a breeze. On the main level, enjoy direct access from the kitchen to the front-facing two-car garage with an automatic garage door opener.
Beyond the home, enjoy resort-style amenities designed for an active lifestyle. Residents have access to an Olympic-sized swimming pool, a beautifully appointed clubhouse with a full kitchen and gathering space, a fully equipped fitness center, playground, dog park, and direct access to the Little Sugar Creek Greenway, offering miles of scenic trails for walking, running, and biking.
Perfectly positioned, you’ll be just minutes from SouthPark’s premier shopping, dining, and entertainment, the vibrant restaurants and breweries of South End, Uptown Charlotte, Bank of America Stadium, the U.S. National Whitewater Center, and many of Charlotte’s most popular attractions. For frequent travelers, Charlotte Douglas International Airport is conveniently located just 10 miles away.
Combining stylish renovations, quality updates, resort-style amenities, and an unbeatable location, this exceptional home offers the perfect blend of luxury, comfort, convenience, and lifestyle. Don’t miss this incredible opportunity to make it yours!
#4396144

Charlotte

3702 Park South Station Boulevard

3 Beds

3 Baths

2,586 Sq.Ft.

$665,000

MLS#: 4396144

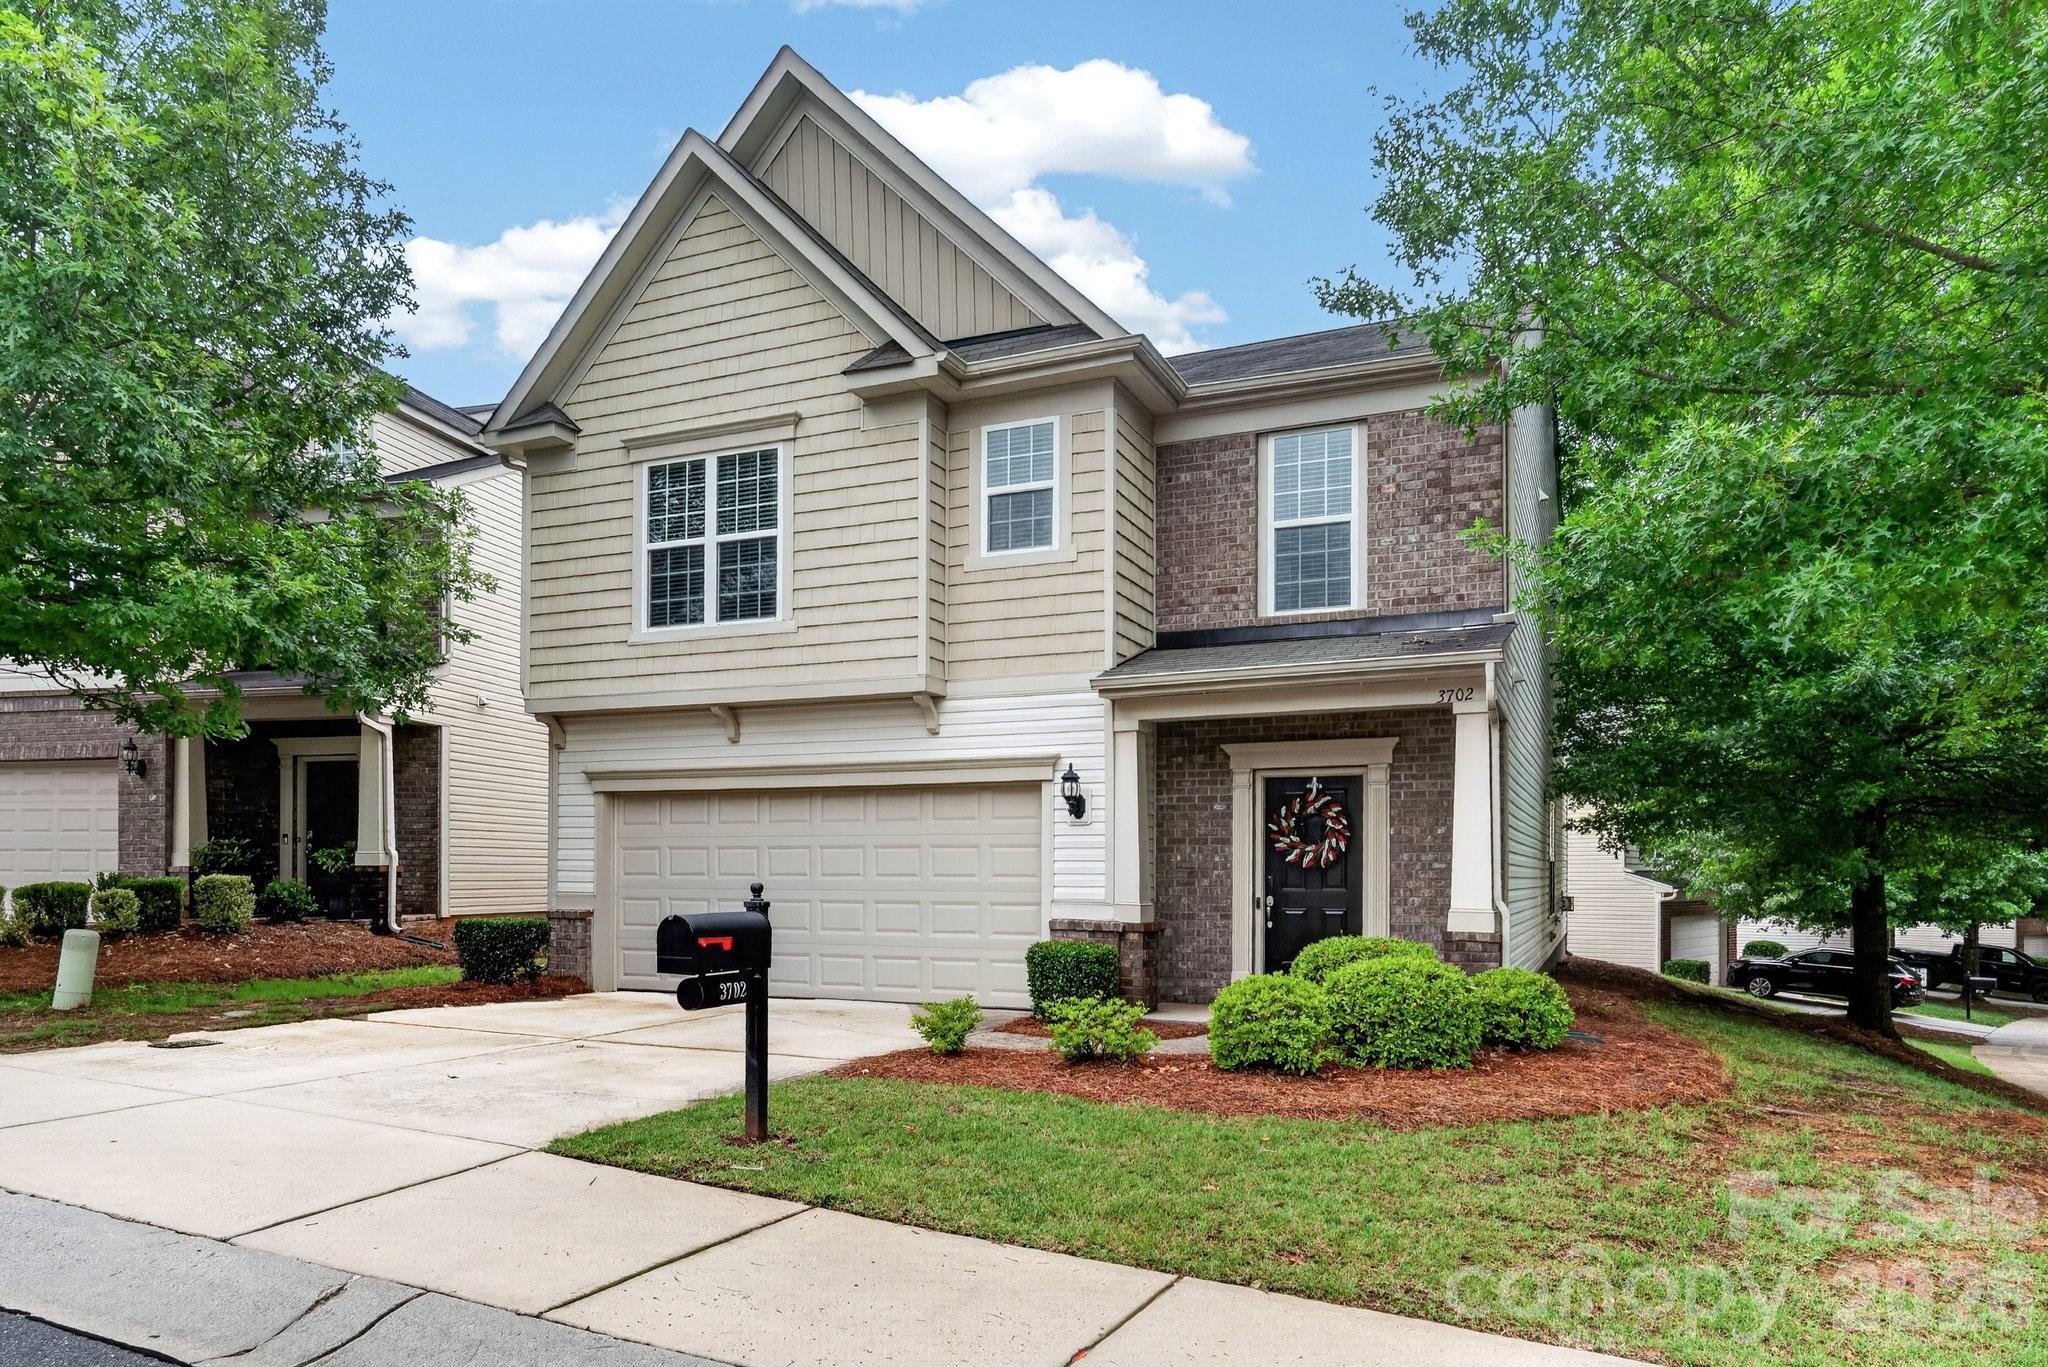
Welcome home everybody! This is a spacious 5 bedroom 2.5 bathroom single family home. This home was built in 2005 and is over 3,400 square feet and a good size lot. Gentle slope in the front of the lot and level rear. This home features high ceiling, crown moldings and an open floor plan. The kitchen features 42 inch cabinets, and island and a walk-in pantry. Smart appliances, programmable from a smart phone, a new deck, an irrigation system and the home is equipped with an EV charger already! Please come out to see this home!
#4402579

Charlotte

6301 Crown Hill Drive

5 Beds

2 Baths

3,439 Sq.Ft.

$665,000

MLS#: 4402579

Price reduced
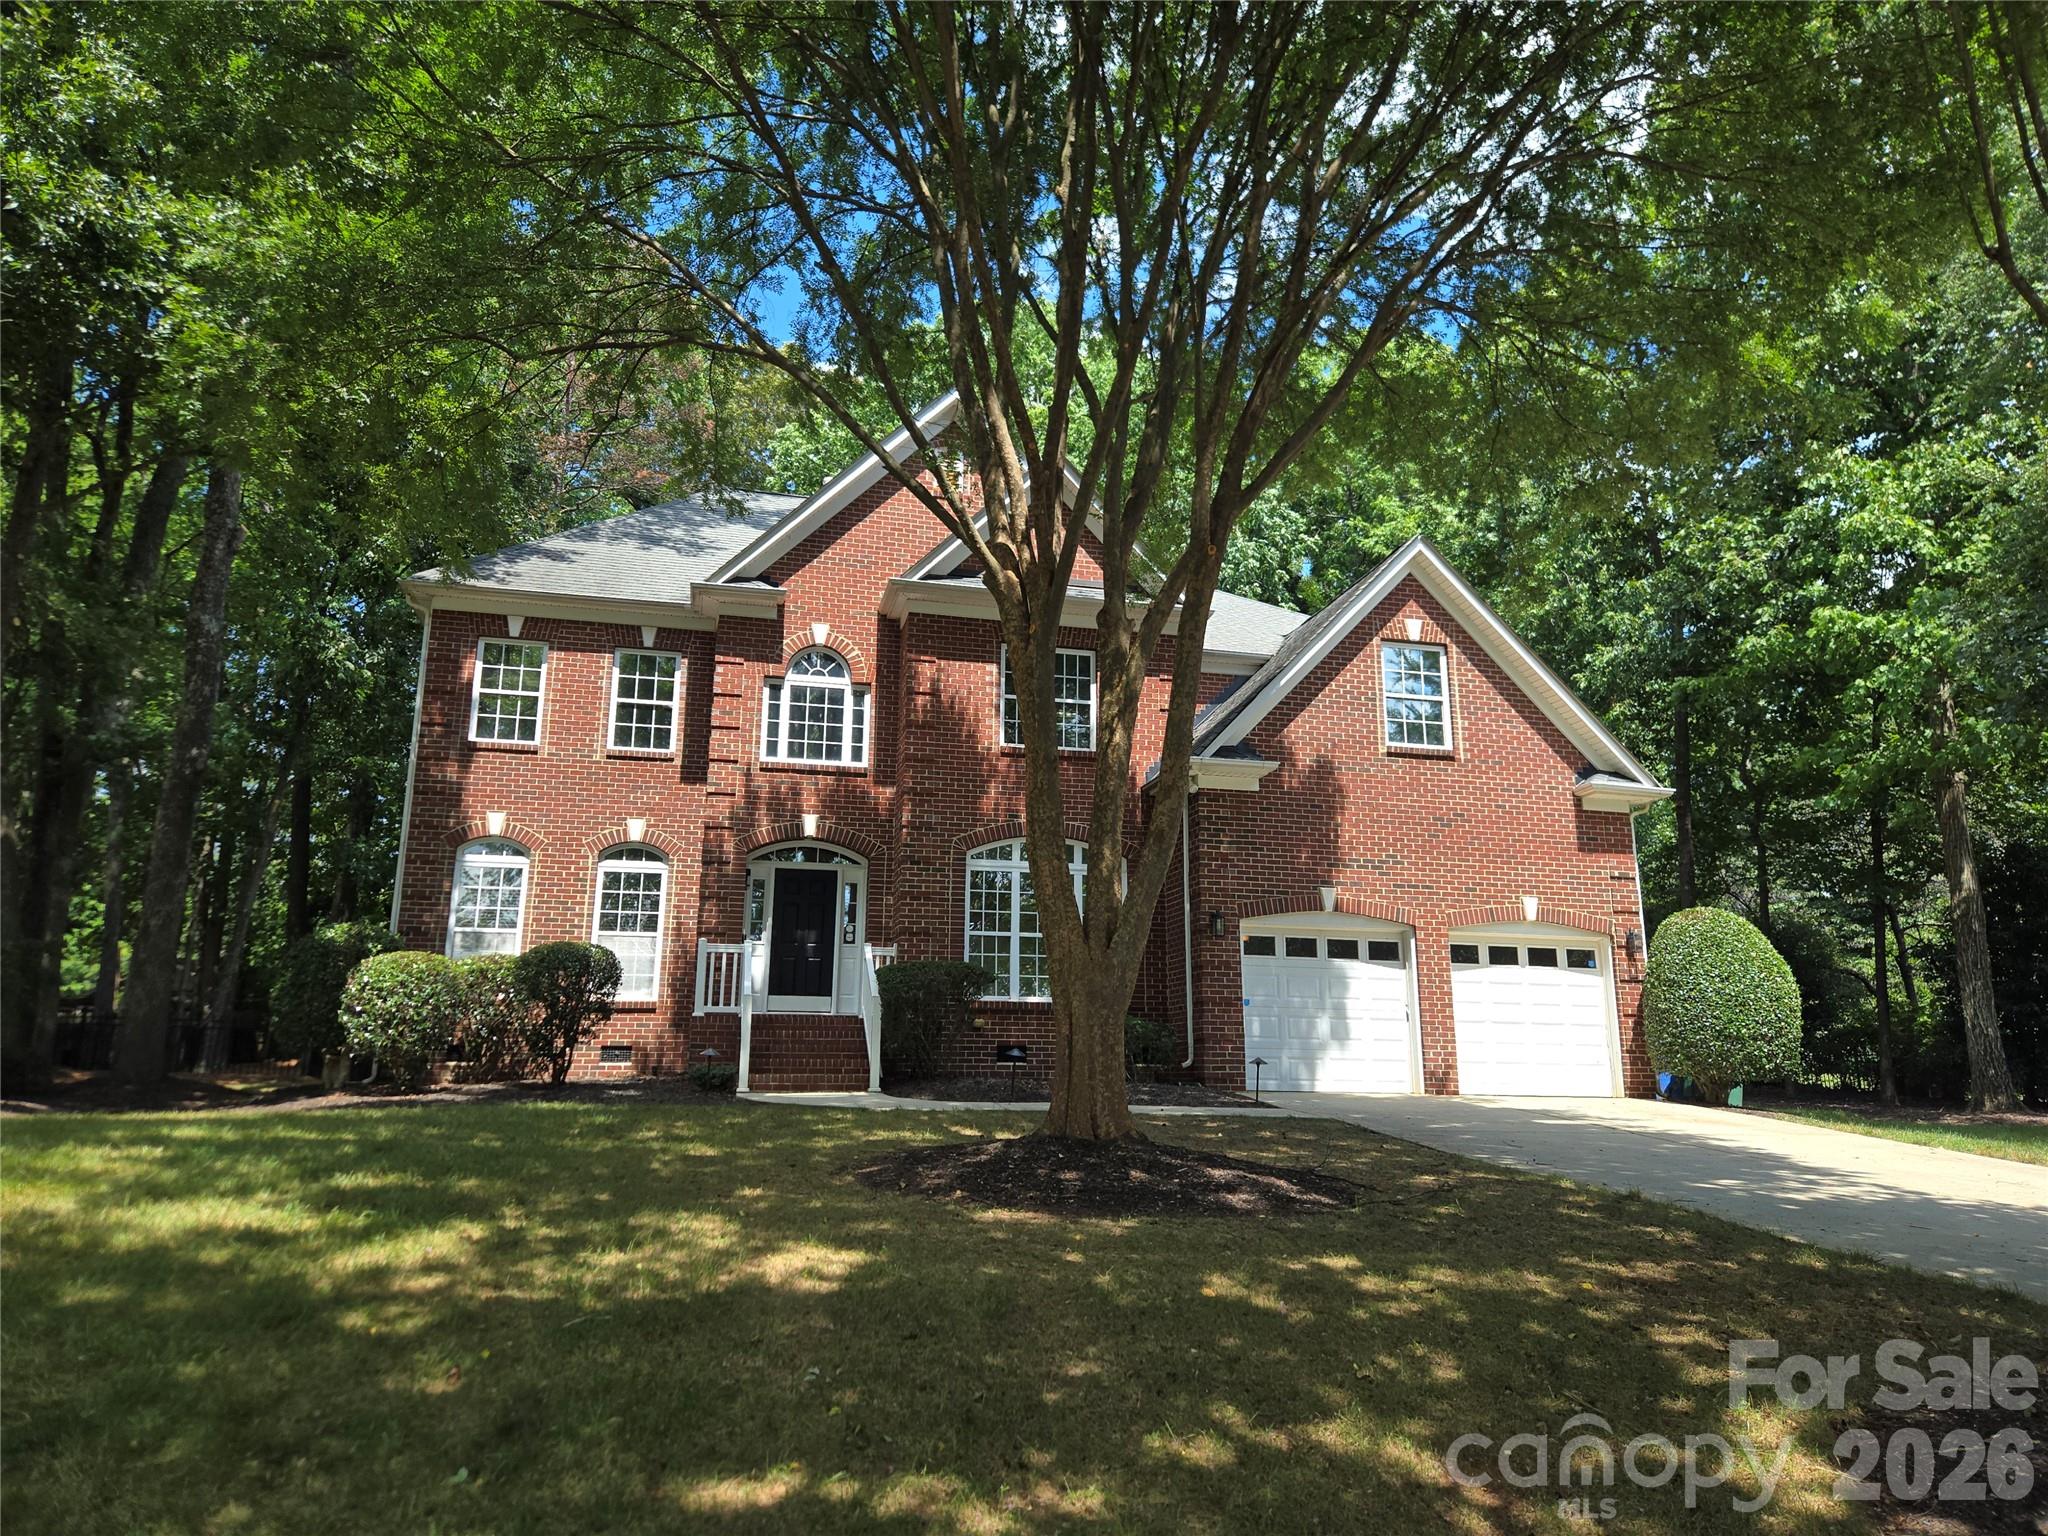
Major $30K Price Improvement and $5K towards buyers closing costs! This is one of Providence Pointe's best values. Don't miss out on an opportunity to live in one of Ballantyne's sought after communities all within one of Charlotte's top rated school district. Nestled on a private, nearly 1/3-acre cul-de-sac lot offering a serene retreat surrounded by mature trees. Enjoy a fully fenced backyard and expansive outdoor living space ideal for entertaining, gardening, or simply unwinding in nature. Two storage sheds provide plenty of room for tools, hobbies, and outdoor equipment. Upon entry, you'll find a dedicated office with French Doors and a versatile formal dining room that could easily serve as a den or flex space. Continue into the dramatic great room where soaring two-story ceilings and a STUNNING wall floor-to-ceiling windows flood the home with natural light. A gas fireplace creates a warm and inviting ambiance, making this the true heart of the home. A convenient main-level bedroom offers flexibility for guests or multi-generational living. The chef-inspired kitchen is sure to impress with a large center island, abundant cabinetry, granite countertops, tile backsplash, newer gas range and microwave, and a spacious breakfast area for everyday dining. Upstairs, the open catwalk overlooks the great room below, enhancing the home's airy feel and architectural charm. The spacious primary suite features vaulted ceilings, a luxurious ensuite bath with dual vanities, a large soaking tub, and a walk-in closet. Two additional bedrooms and a generous bonus storage area complete the upper level. The pride of ownership shines throughout. Major improvements include all new windows installed in October 2024 ($27,545), a new second-floor HVAC system with upgraded air supply to the primary suite in April 2024 ($14,420), a new water heater and pressure regulator valve in December 2022 ($3,113), and drainage systems added to both sides of the home in November 2023 ($6,000). No expense has been spared to provide true move-in-ready living and peace of mind. This is a rare opportunity to own a meticulously maintained home that offers exceptional value, thoughtful updates, and timeless appeal.
#4390415

Charlotte

16106 Cloverleaf Court

4 Beds

2 Baths

2,365 Sq.Ft.

$665,000

MLS#: 4390415

Price reduced
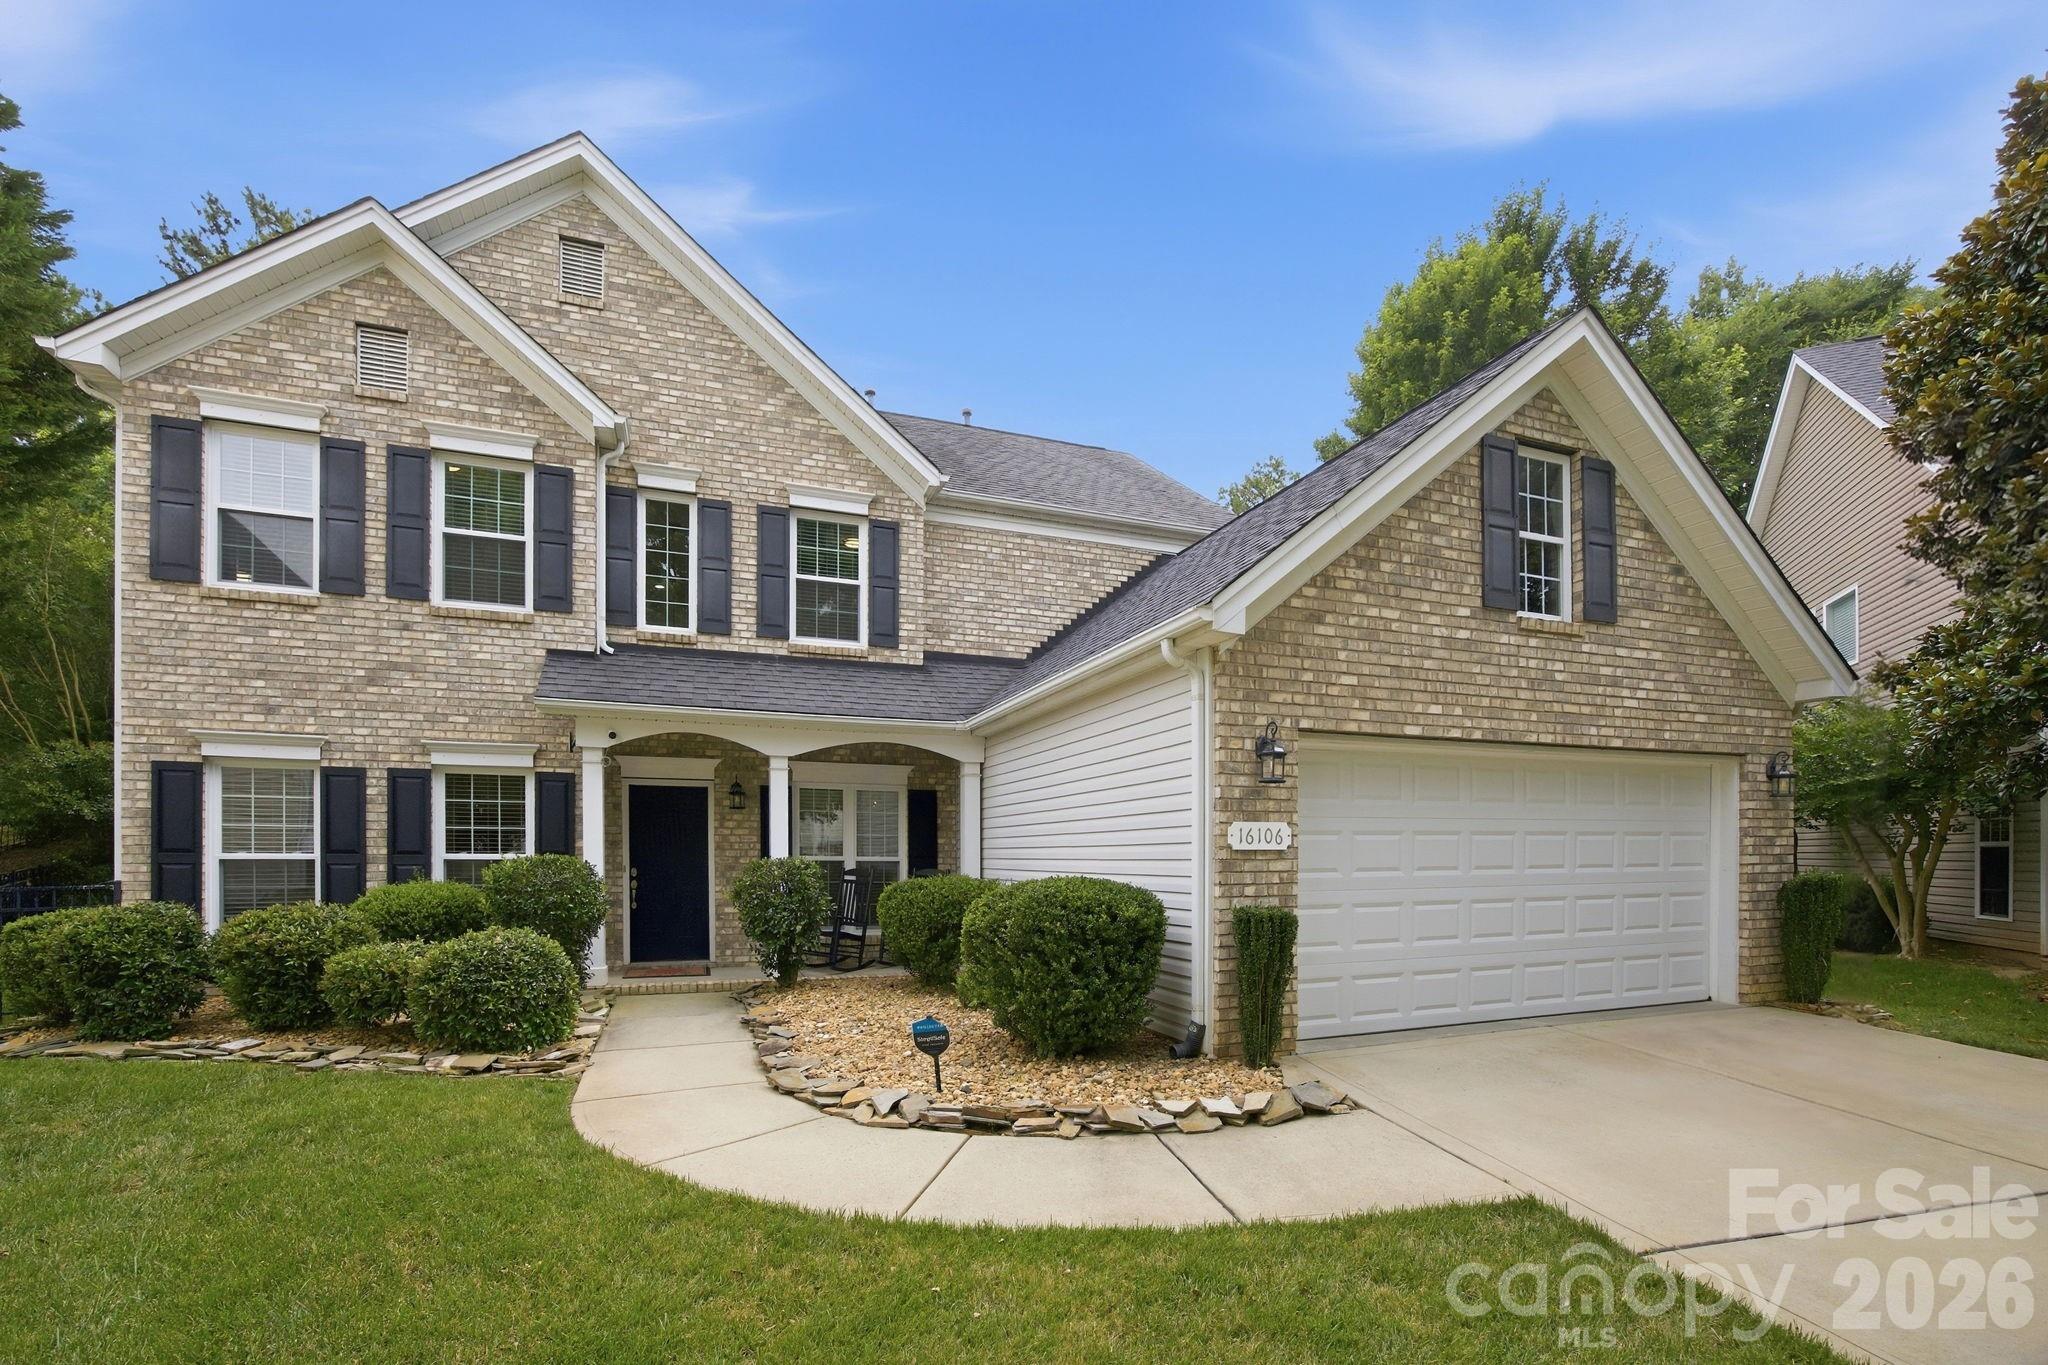
6505 Boykin Spaniel Rd is a one-story Charlotte home with practical features arranged for everyday comfort and easy use. The kitchen features granite countertops for durable prep space and a clean surface for meal preparation. A fireplace anchors the living area, adding warmth and ambiance to the main space. The primary bathroom includes double sinks plus a separate tub and shower for functional daily routines. A backyard patio extends the living space outdoors, creating room for seating, dining, or container gardening. The two-car garage adds parking and storage utility, completing a well-presented residence with useful amenities and comfortable function throughout.. Included 100-Day Home Warranty with buyer activation
#4397369

Charlotte

6505 Boykin Spaniel Road

3 Beds

2 Baths

2,214 Sq.Ft.

$663,000

MLS#: 4397369

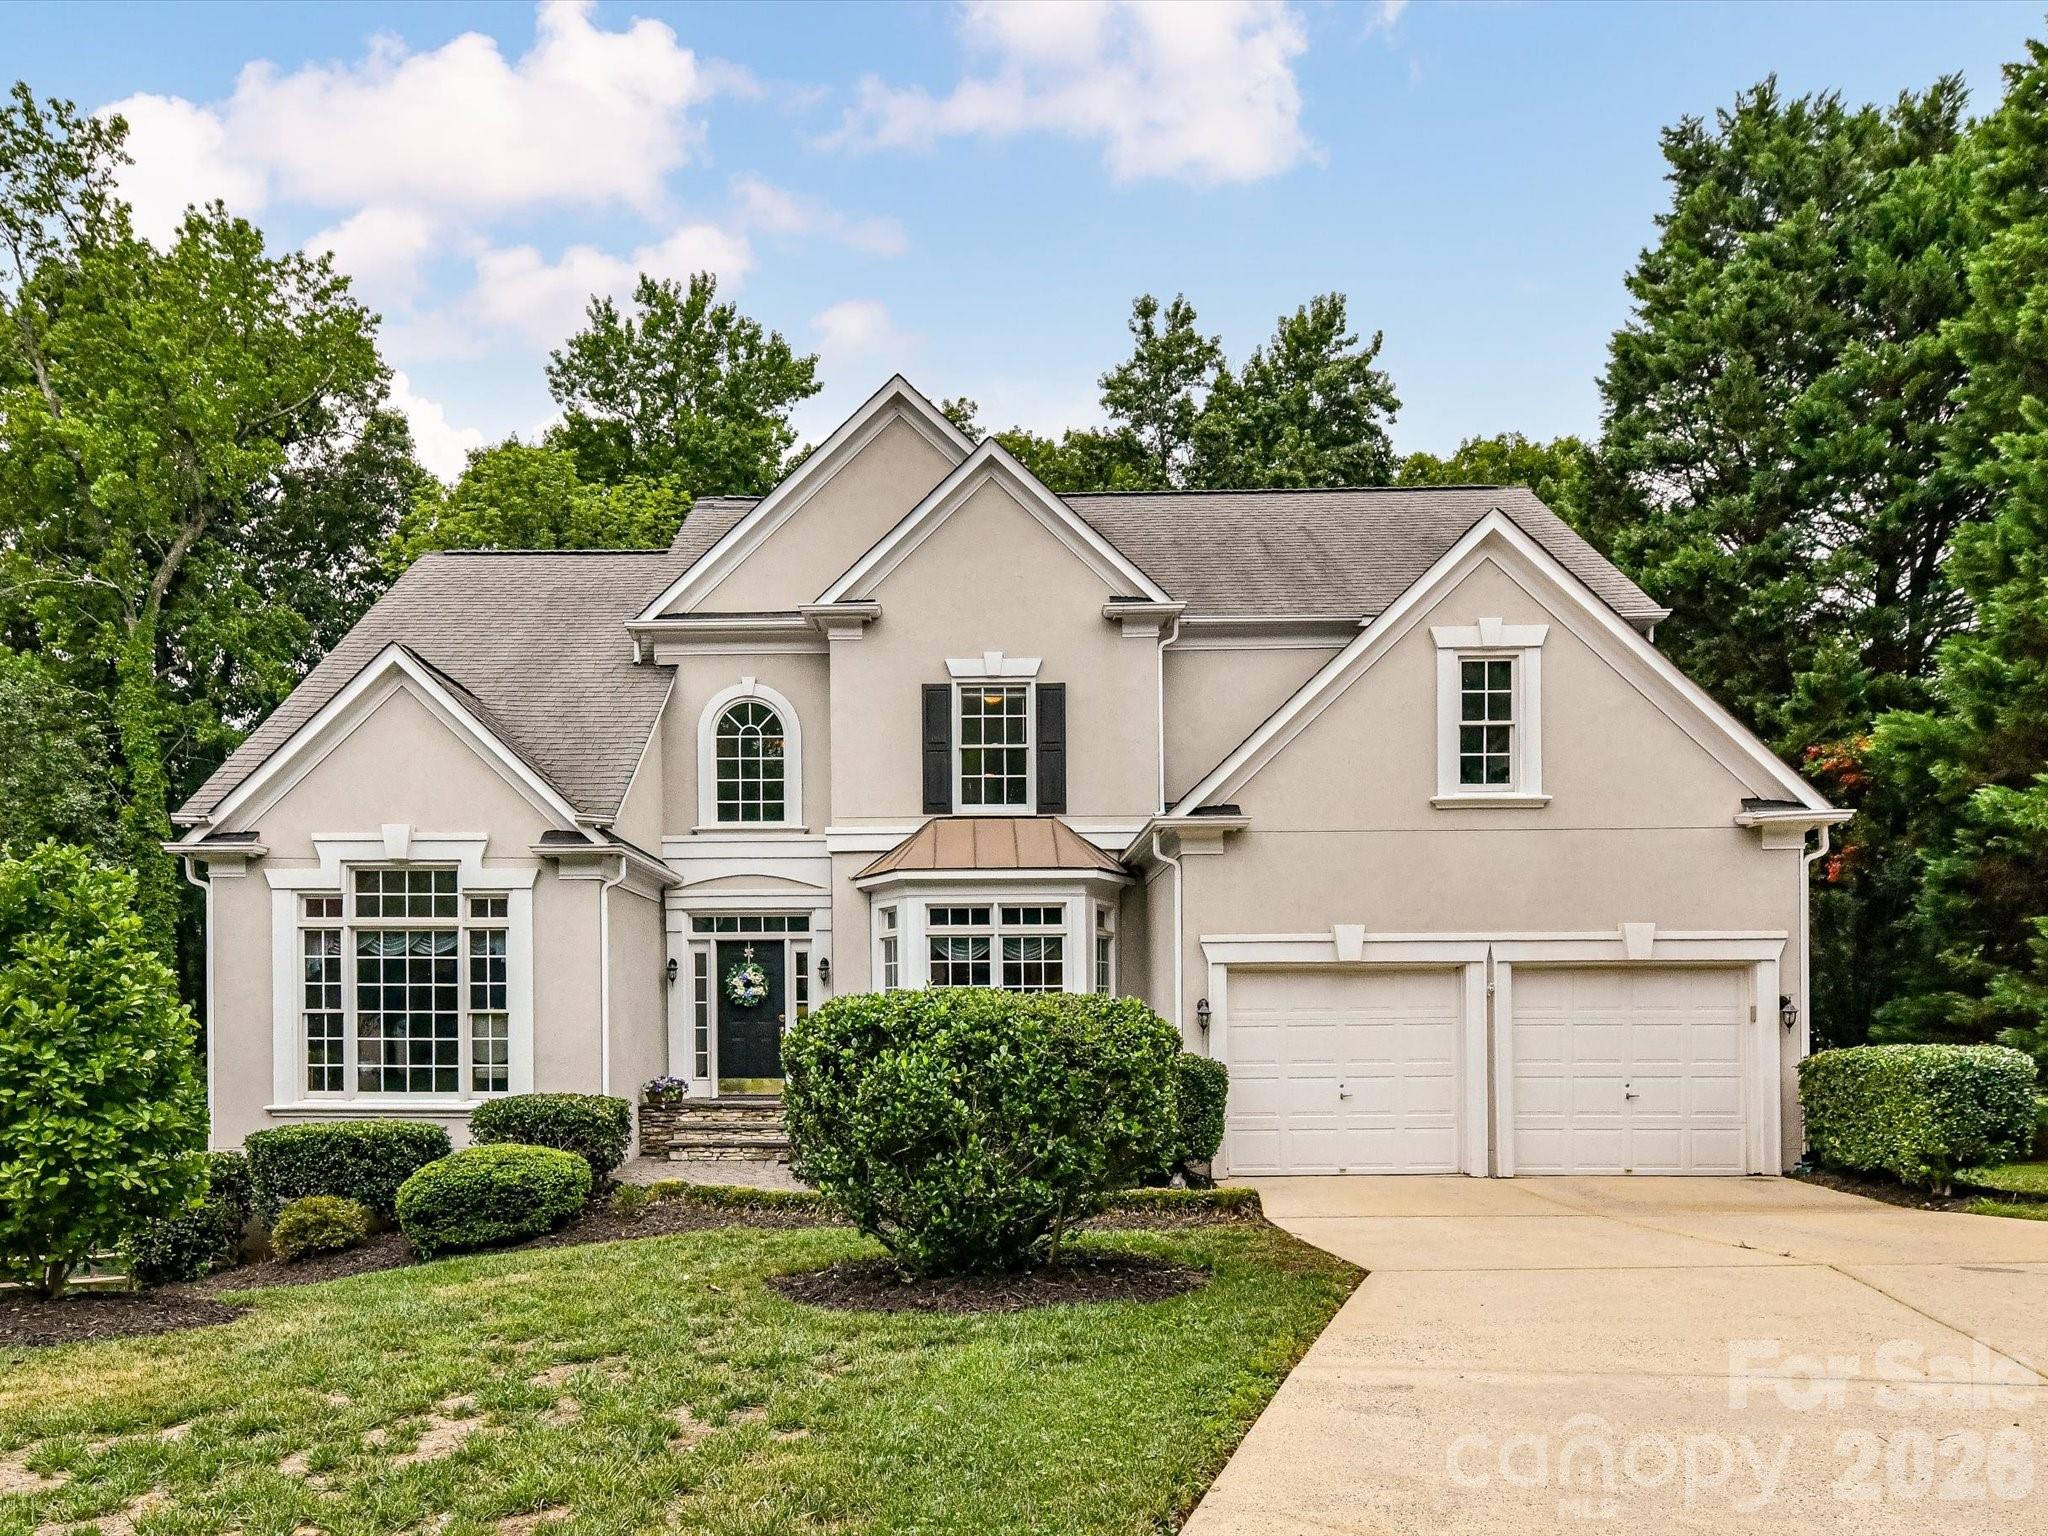
Welcome to this exceptional 4-bedroom home nestled on a private cul-de-sac in the highly desirable Highland Creek golf course community.  Designed for both comfortable living and entertaining, this home features a spacious primary suite on the main level, a dedcated home office, and an inviting keeping room next to the double sided fireplace. Kitchen, breakfast area and keeping room all allow for beautiful flow while entertaining while still being a warm an inviting space.

Upstairs, you'll find three generously sized bedrooms plus a large bonus room, offering flexible space for a media room, playroom, or additional living area.

Outdoor living is equally impressive with a covered deck featuring durable marine-grade fabric, overlooking a beautifully designed  lower-level paver patio with a beautifully built outdoor fireplace-perfect for year-round entertaining and relaxing.

Highland Creek is a neighborhood full of amenities, including parks, walking trails, pools, ponds, and a fitness center.  The Highland Creek Golf Course is also available for you to join with a separate membership fee.  

Situated in a private cul-de-sac locaton, this home combines thoughtful design, exceptional outdoor spaces, and the outstanding amenities of the Highland Creek golf course community.  This is a wonderful opportunity to enjoy resort-style living in one of the areas most sought after neighborhoods. 

Convenient to shopping and dining, and interstates,  this home will not disappoint!  Schedule your showing today!
#4398873

Charlotte

5707 Durston Court

4 Beds

2 Baths

3,422 Sq.Ft.

$662,800

MLS#: 4398873

Step into a home that has already been perfected. Why build when you can have the best version of this home today? Added value is our preferred lender is offering buyer incentives.

Luxury Living Without the Wait: A Designer Masterpiece in Parkside Crossing
Forget the stress of new construction timelines. This stunning Riverton model isn't just move-in ready—it’s a high-end upgrade over a standard build. Meticulously maintained and styled like a professional model home, this 5-bedroom, 3.5-bath residence offers the perfect blend of sophisticated design and everyday practicality. Yard is large enough to make it your new oasis. 
Multigenerational Design: A rare main-floor guest suite with a private full bath offers comfort for visitors or long-term guests.
 The Chef’s Hub: The gourmet kitchen is a showstopper, featuring gas appliances, quartz countertops, a butler’s pantry, and a large central island that flows seamlessly into the fireside living room.
 Work & Play: Includes a dedicated formal dining room and a private home office downstairs, plus a massive second-story loft upstairs for movies, gaming, or a secondary lounge.
High-End Custom Upgrades
The owners have invested in premium finishes that go far beyond builder standards:
Storage Reimagined: Custom-built closet systems in all upper bedroom.
Designer Finishes: New plantation shutters, updated light fixtures & modern hardware.
Functionality: Soft-close hinges in renovated laundry room, and an oversized "drop zone" for easy organization.
Live the vacation life in Parkside Crossing, where your HOA dues conveniently include high-speed internet and cable. 
Community perks include:
Resort-style pool, clubhouse, and cabana.
Dog park, playground, and scenic picnic areas.
Located just minutes from the best of the area:
Shopping & Dining: Rivergate Shopping Center and Charlotte Premium Outlets.
Recreation: Lake Wylie and Carowinds.
Commuting: Quick, easy access to Charlotte Douglas International Airport.
#4387253

Charlotte

11016 Larkslea Lane

5 Beds

3 Baths

3,358 Sq.Ft.

$662,500

MLS#: 4387253

Price reduced
Welcome to 5110 Dragonfly Lane in desirable Stone Creek Ranch, a well-loved South Charlotte community known for its convenient location near Ballantyne, Rea Farms, Waverly, shopping, dining, and everyday conveniences. This home offers a comfortable and functional layout with thoughtful updates throughout, including fresh interior paint, new tile flooring in the kitchen and breakfast area, and brand-new carpet on the upper level, stairs, and study.

The main level features an open floor plan with a spacious family room, fireplace, formal dining area, eat-in kitchen, and a versatile study/flex room ideal for a home office, playroom, or sitting area. The kitchen offers 42-inch cabinets, granite countertops, generous workspace, and a natural flow into the breakfast area and living space, making daily living and entertaining easy.

Upstairs, the primary suite features a tray ceiling, dual vanities, and a private bath, along with three additional bedrooms that provide comfortable space for family, guests, or hobbies. Enjoy the fenced backyard with garden beds and mature fruit trees, including fig, peach, and pear trees - a rare outdoor feature for those who enjoy gardening, fresh fruit, or relaxing outside.

Stone Creek Ranch offers neighborhood amenities such as pools, playgrounds, and tennis courts, with excellent access to South Charlotte and Ballantyne-area destinations. A move-in-ready home with updates, flexibility, outdoor charm, and a sought-after location.
#4382717

Charlotte

5110 Dragonfly Lane

4 Beds

2 Baths

2,646 Sq.Ft.

$660,000

MLS#: 4382717

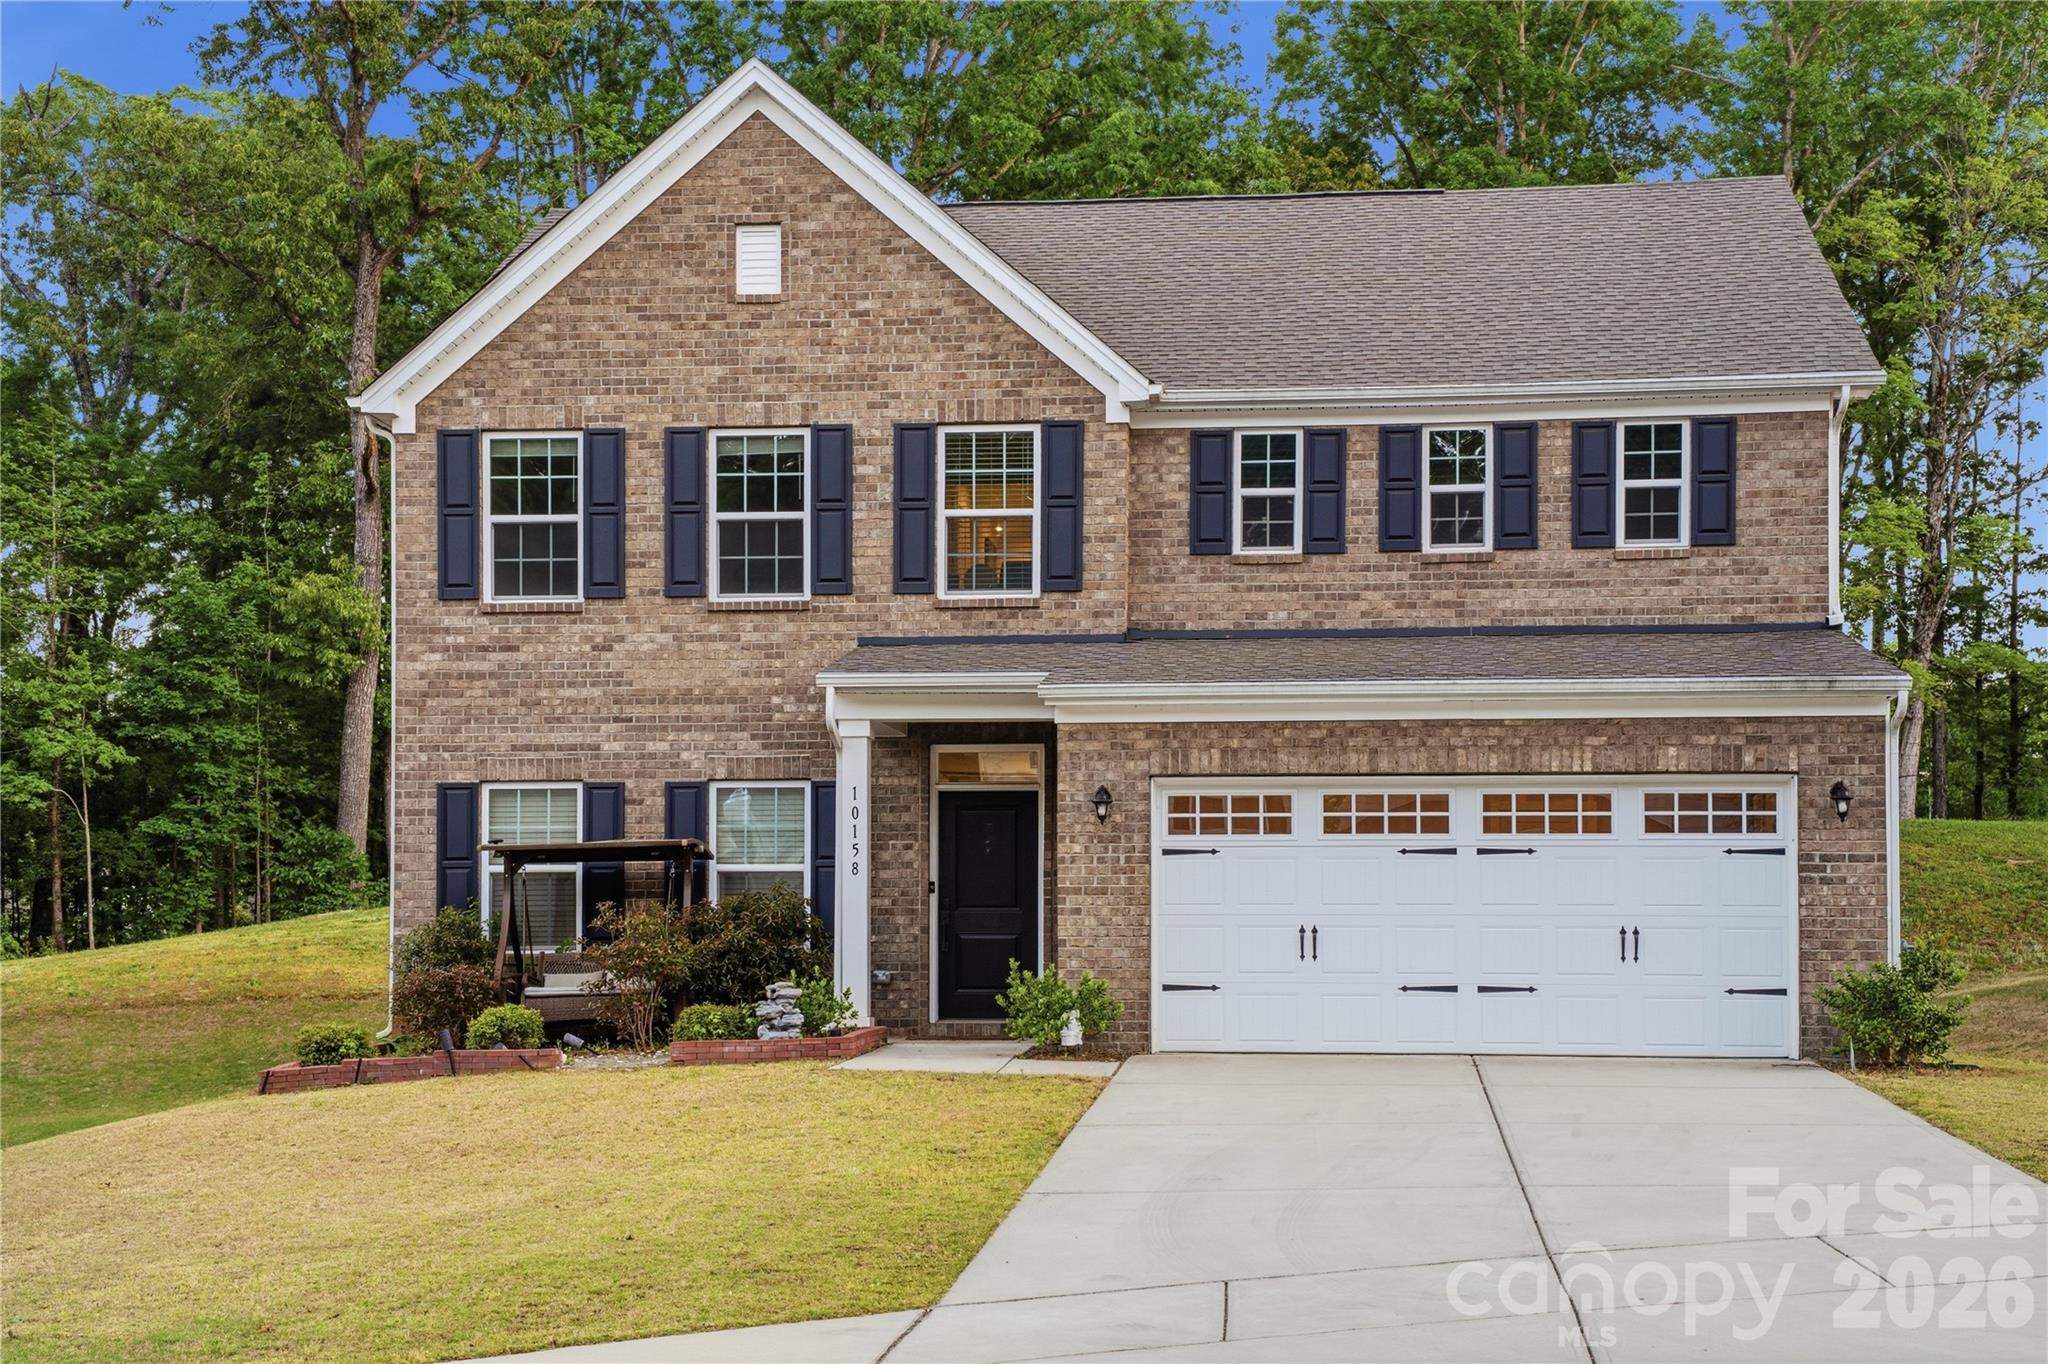
Beautifully maintained North facing 4-bedroom with an additional study room, 2.5 bathroom home in a desirable Holcomb Woods neighborhood, offering a perfect blend of comfort and convenience. Located at 10158 Paper Birch Dr, this property features a open spacious and functional layout with abundant natural light. The home boasts a well-appointed kitchen stainless steel appliance, granite counter top, generous living areas, and comfortable bedrooms ideal for both everyday living and entertaining.

Additional highlights include a charming front brick veneer that enhances curb appeal, an electric vehicle (EV) charger for added modern convenience, and a projector setup perfect for creating an immersive movie-watching experience at home. Enjoy a private backyard perfect for relaxing or hosting gatherings. Conveniently situated near shopping, dining, schools, and major highways, this home provides easy access to everything Charlotte has to offer. A great opportunity for buyers seeking a move-in ready home in a prime location.
#4373913

Charlotte

10158 Paper Birch Drive

4 Beds

2 Baths

3,000 Sq.Ft.

$660,000

MLS#: 4373913

Price reduced
This meticulously maintained 3-bedroom, 2.5-bath residence with a den (Kolter Homes Maple floorplan) is situated within the highly desirable Cresswind 55+ Active Adult community. Offering over 2,400 sq. ft. of thoughtfully designed open living space, the home features high ceilings, expansive windows, and picturesque views from a sought-after lot. The kitchen is equipped with upgraded cabinetry, granite countertops, a central island, and a large walk-in pantry. Adjacent to the kitchen, the laundry room provides additional cabinet storage. 

The great room serves as an inviting area with a gas fireplace and abundant natural light. The Primary En-suite boasts a spa-inspired bathroom complete with double vanities, a dedicated makeup vanity, a zero-entry glass shower, tile flooring, and an extraordinarily large walk-in closet. Two generously sized bedrooms share a Jack and Jill bath. A dedicated office or study with French doors offers versatility as a bonus room, guest suite, or media room. 

Enjoy premium outdoor living from the covered screened patio or deck, overlooking a large, tree-lined pond complete with a fountain. ideal for birdwatching or morning coffee. Additional enhancements include premium EVP flooring, an exceptional lot location, and an elongated two-car garage providing extra storage. Residents benefit from a low-maintenance lifestyle and access to extensive amenities, including lawn care, community garden, indoor and outdoor pools, clubhouse, fitness center, tennis courts, and a range of social activities. The community is conveniently located near transportation, shopping, medical centers, parks, and dining.
#4368124

Charlotte

7117 Jolly Brook Drive

3 Beds

2 Baths

2,437 Sq.Ft.

$660,000

MLS#: 4368124

New on site 1 day ago
$15,000 SELLER CREDIT toward your rate buydown or closing costs.

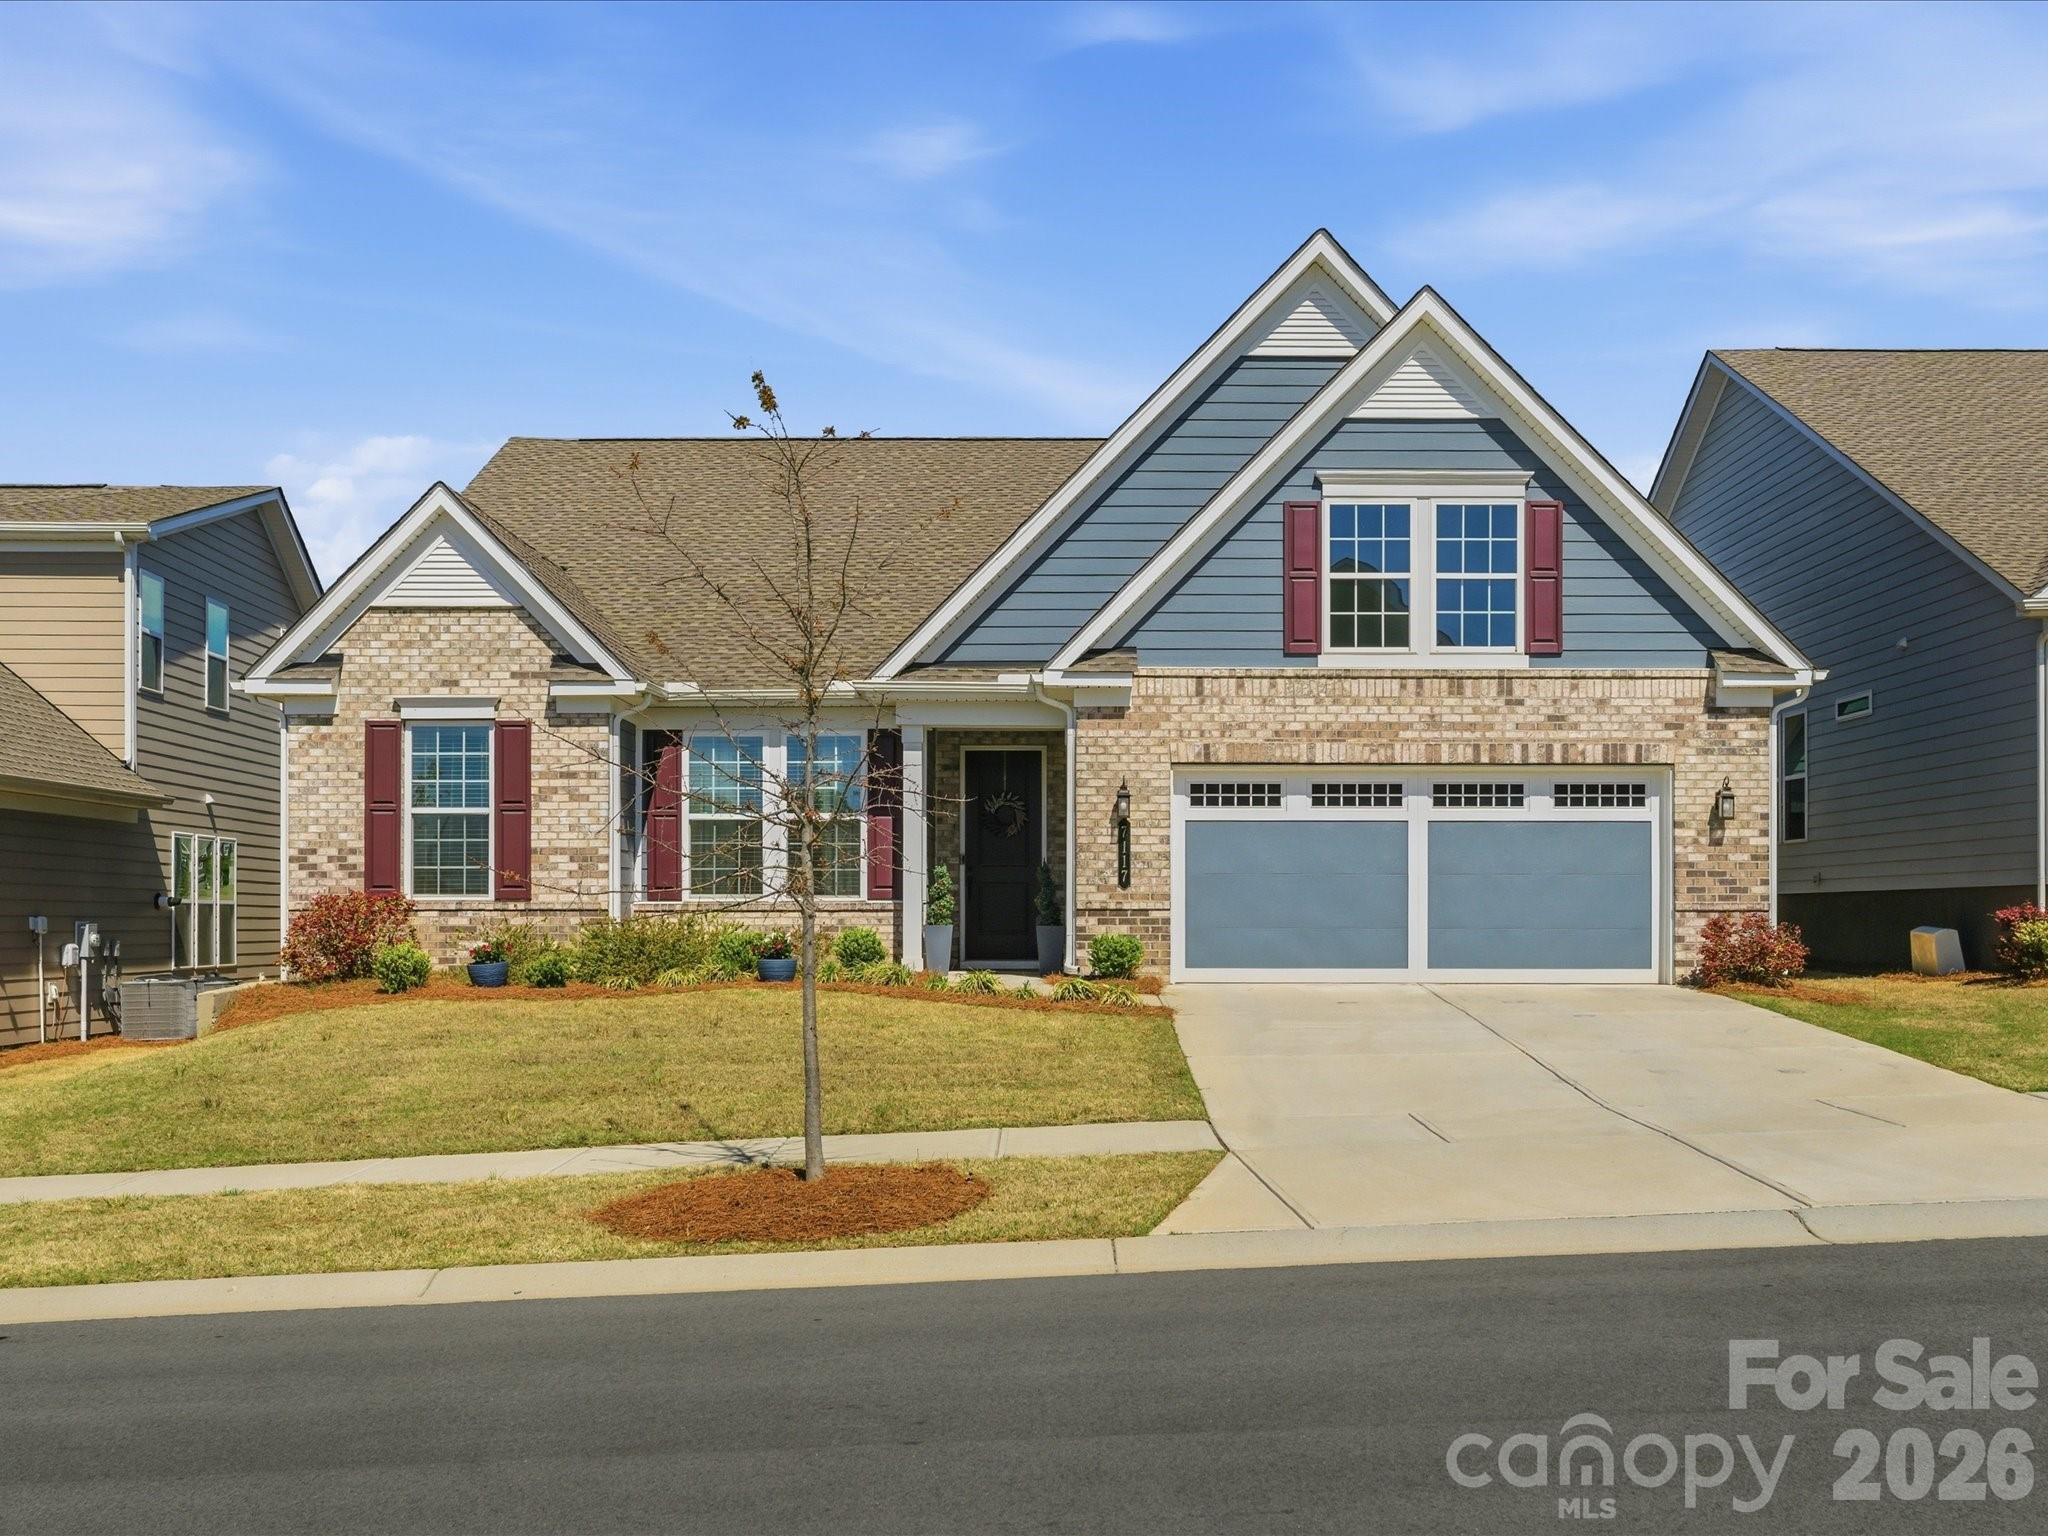
Rare 2-story new-construction townhome with land included, attached garage, and private yard space, not the typical 3-story vertical townhome. Built by Rivus Construction, this 3-bedroom, 2.5-bath home offers 2,204 heated square feet with a bright, open main level, 10-foot ceilings on the first floor, and 9-foot ceilings upstairs. The main living area is filled with natural light and features a gas-log fireplace, creating a warm focal point for everyday living and entertaining. A large sliding glass patio door connects the interior living space directly to the backyard, giving the home a rare indoor/outdoor feel for this area. The kitchen includes a gas range, under-counter microwave, good-size pantry, custom natural oak-wash cabinetry, and an oversized island with quartz countertops and waterfall edges. Upstairs, the primary suite offers a private retreat feel with a spa-inspired bath and generous closet space, while two additional bedrooms provide flexibility for guests, office space, or everyday living. Enjoy the convenience of an attached garage, driveway parking, no HOA dues, and low-maintenance ownership just minutes from Plaza Midwood, NoDa, Uptown, Optimist Hall, dining, breweries, coffee shops, parks, and entertainment.

Ask your agent about applying the seller credit to a rate buydown that lowers your payment in the early years.
#4403999

Charlotte

1914 Anderson Street

3 Beds

2 Baths

2,204 Sq.Ft.

$659,900

MLS#: 4403999

Price reduced
TREE TOP VIEWS & PREMIUM LOCATION JUST 2 BLOCKS TO CAMP NORTH END, LIVE IN A NEW, BEAUTIFUL TOWNHOME! INCENTIVE: Receive up to $20,000 in Flex Dollars! Discover Modern Industrial Living at "North End Terraces". A Unique Townhome Community of 69 Homes w/ Modern Design, Artful Architecture & FENCED IN DOG PARK. Nestled between Charlotte's thriving Arts District, NODA, and the bustling Central Business District of Uptown. This home has 4 bedrooms, 4 full and 1 half bath, 2 car attached garage with garage door opener. Upscale finishes include 5-inch plank hardwood floors, oak tread staircase, white shaker style cabinets, quartz countertops, stainless steel appliances including refrigerator, range, dishwasher, microwave, washer, dryer, blinds, distinctive lighting, and more! Purchase today and make your own Designer Selections! Enjoy urban living at its best close to shopping, restaurants and entertainment! 
 INVESTORS:NO RENTAL RESTRICTIONS.
#4273906

Charlotte

3006 Khan Park Drive 69

4 Beds

4 Baths

2,474 Sq.Ft.

$659,900

MLS#: 4273906

1 ... 65 66 67 68 69 ... 276

properties found. properties found. Page of .

 - property

Send a message

Message successfully sent.

Your message

What is 3 + 4 ?

Reason for contacting?

I agree to receive email communication and understand I can unsubscribe at any time.

I agree to be contacted by Prestino Advantage via call, email, and text for real estate services. To opt out, you can reply 'stop' at any time or reply 'help' for assistance. You can also click the unsubscribe link in the emails. Message and data rates may apply. Message frequency may vary. Privacy Policy

Sign Out

Virtual Assistant

Would you like to take the next step with this property? We can help you schedule a showing or virtual tour, or send you more details.

Yes, I would like more information.

Thank You for Your Reply, One of Our Agents will contact you as soon as possible

No, maybe later.

Thank you, you can always contact me via email, phone number or through the contact form.

Realhub AI

Lucy - Your AI-Powered Realtor

Update Your Temporary Password

Personalize your search

Enter your email and we'll notify you immediately when new listings match what you're looking for.

or enter email address

Already have an account ? Login here

Continue your home search

I agree to receive communications and understand I can unsubscribe at any time.

I agree to be contacted by Prestino Advantage via call, email, and text for real estate services. To opt out, you can reply 'stop' at any time or reply 'help' for assistance. You can also click the unsubscribe link in the emails. Message and data rates may apply. Message frequency may vary. Privacy Policy

Already have an account ? Login here

We use cookies

We use cookies primarily for analytics to enhance your experience. By accepting, you agree to our use of these cookies. You can manage your preferences or learn more about our cookies policy.