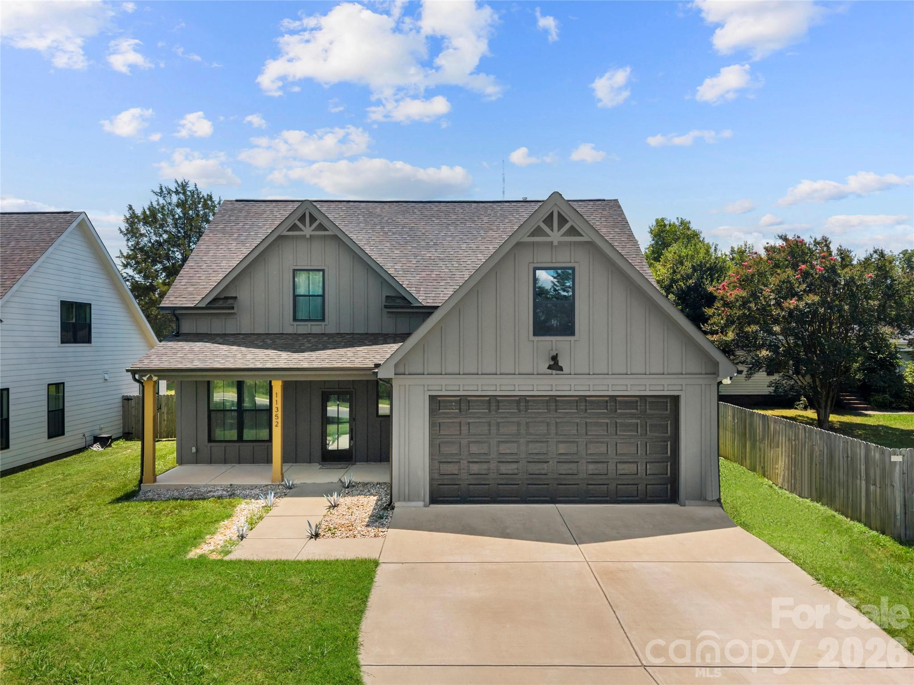
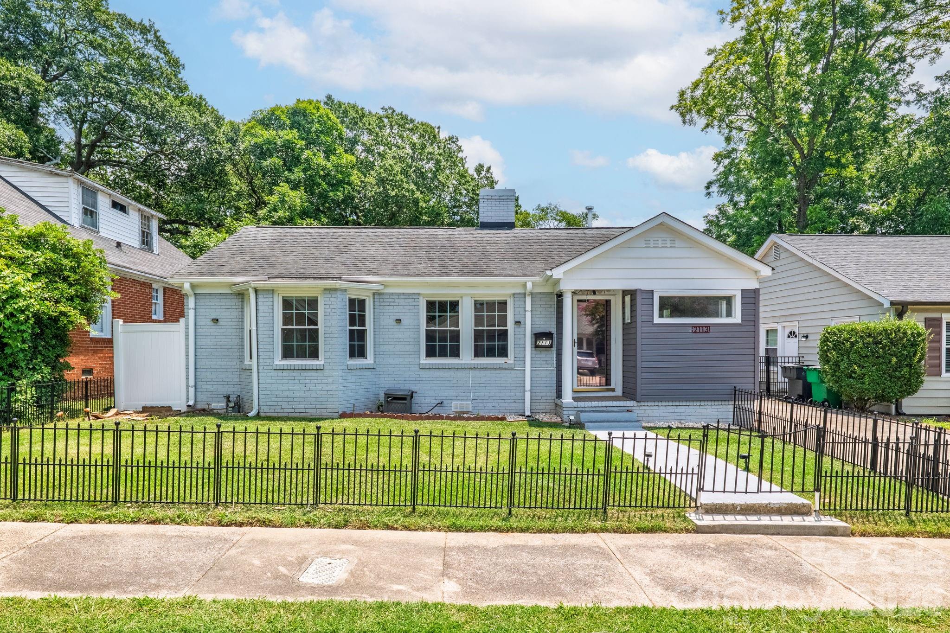
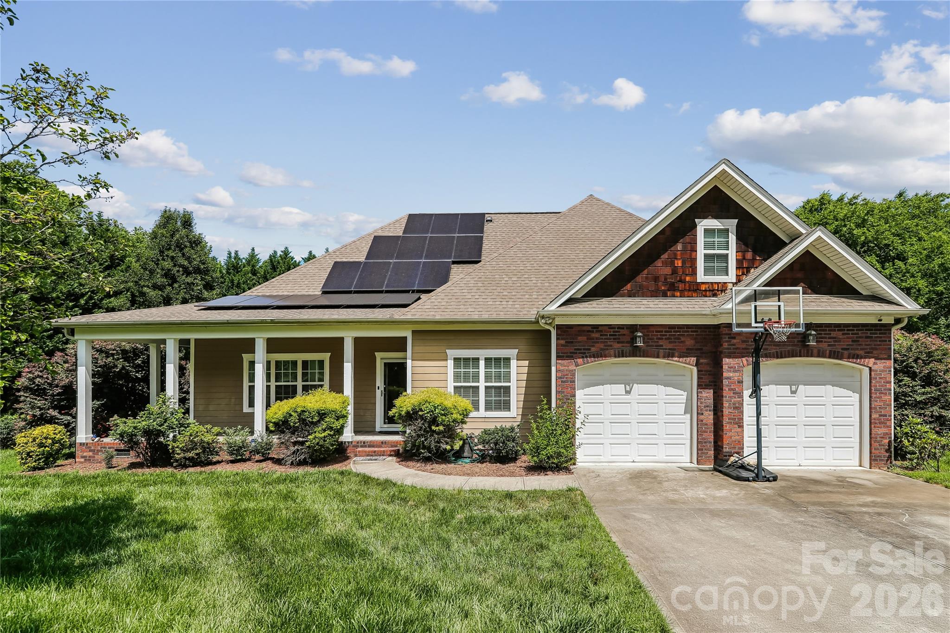
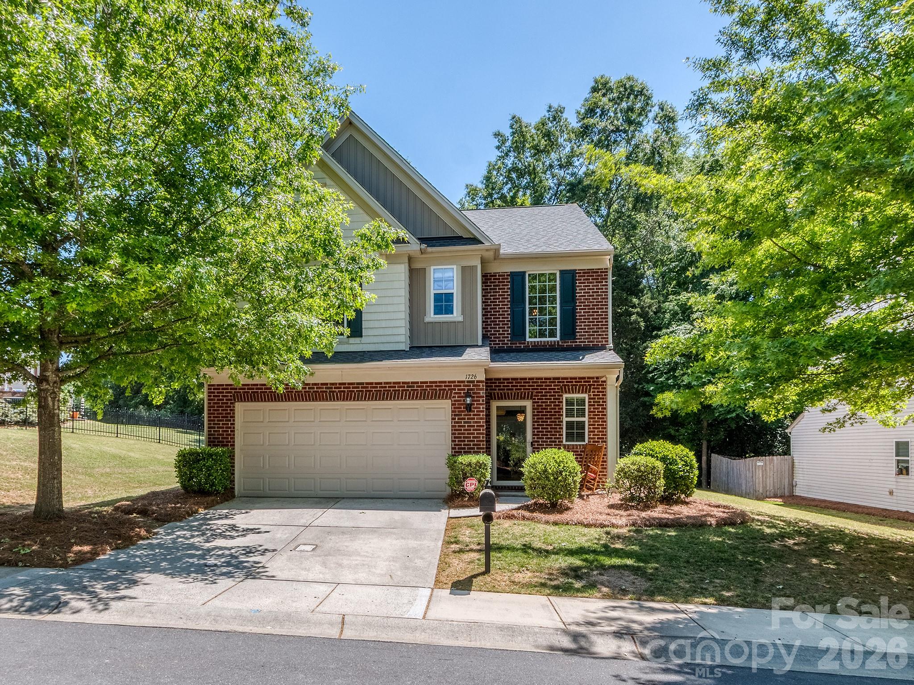
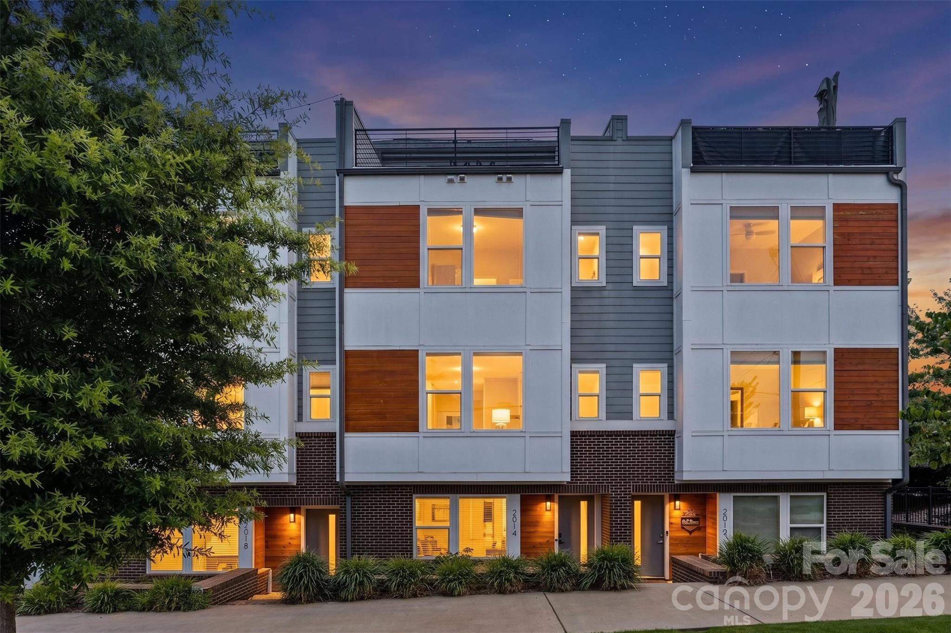
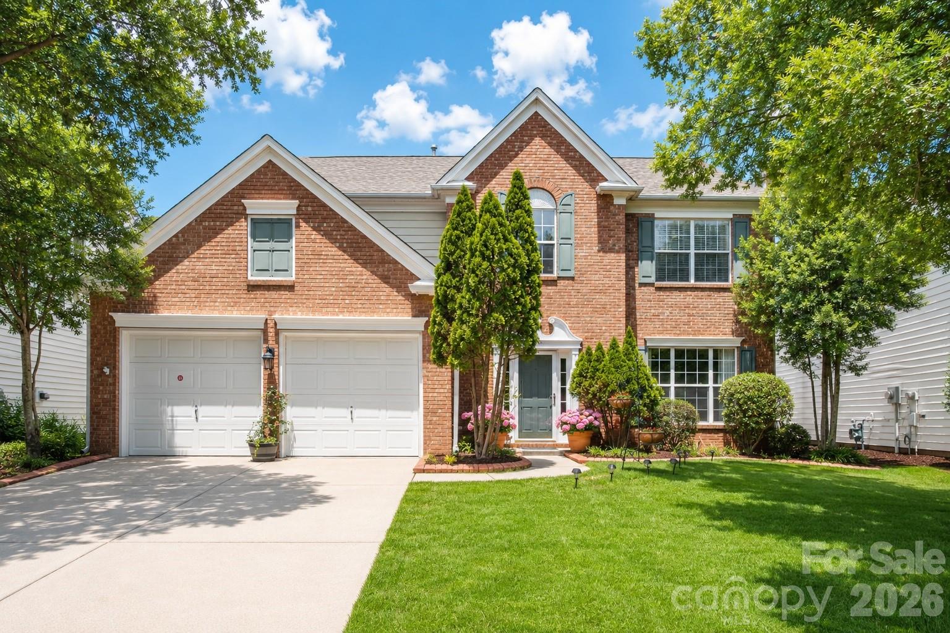
One of the most popular communities provided by {{page_data.agentName}}

Charlotte

One of the most popular communities provided by Prestino Advantage

Charlotte

About Charlotte

Charlotte is where opportunity meets lifestyle — a fast-growing, nationally recognized city that blends business, culture, and livability.

As the largest city in North Carolina and a major financial hub, Charlotte attracts professionals, entrepreneurs, growing families, and relocations from across the country. With headquarters for major corporations, a thriving healthcare sector, and a strong job market, the city continues to expand while maintaining neighborhood character.

Charlotte offers diverse living options — from luxury high-rise condos in Uptown to historic bungalows in Plaza Midwood, family-friendly communities in SouthPark and Ballantyne, and new construction throughout the metro area.

Buyers often ask:

• Is Charlotte a good place to live?

• What are the best neighborhoods for commuting?

• How competitive is the housing market?

• Is Charlotte a strong investment market?

With professional sports, nationally ranked restaurants, greenway systems, arts venues, and quick access to both the mountains and the coast, Charlotte delivers both energy and balance.

Life here moves at a confident pace — ambitious yet approachable. It’s a city where careers grow, families put down roots, and investment opportunities continue to expand.

Whether you're relocating for work, searching for urban convenience, or looking for a neighborhood that fits your lifestyle, Charlotte offers scale, sophistication, and long-term potential.
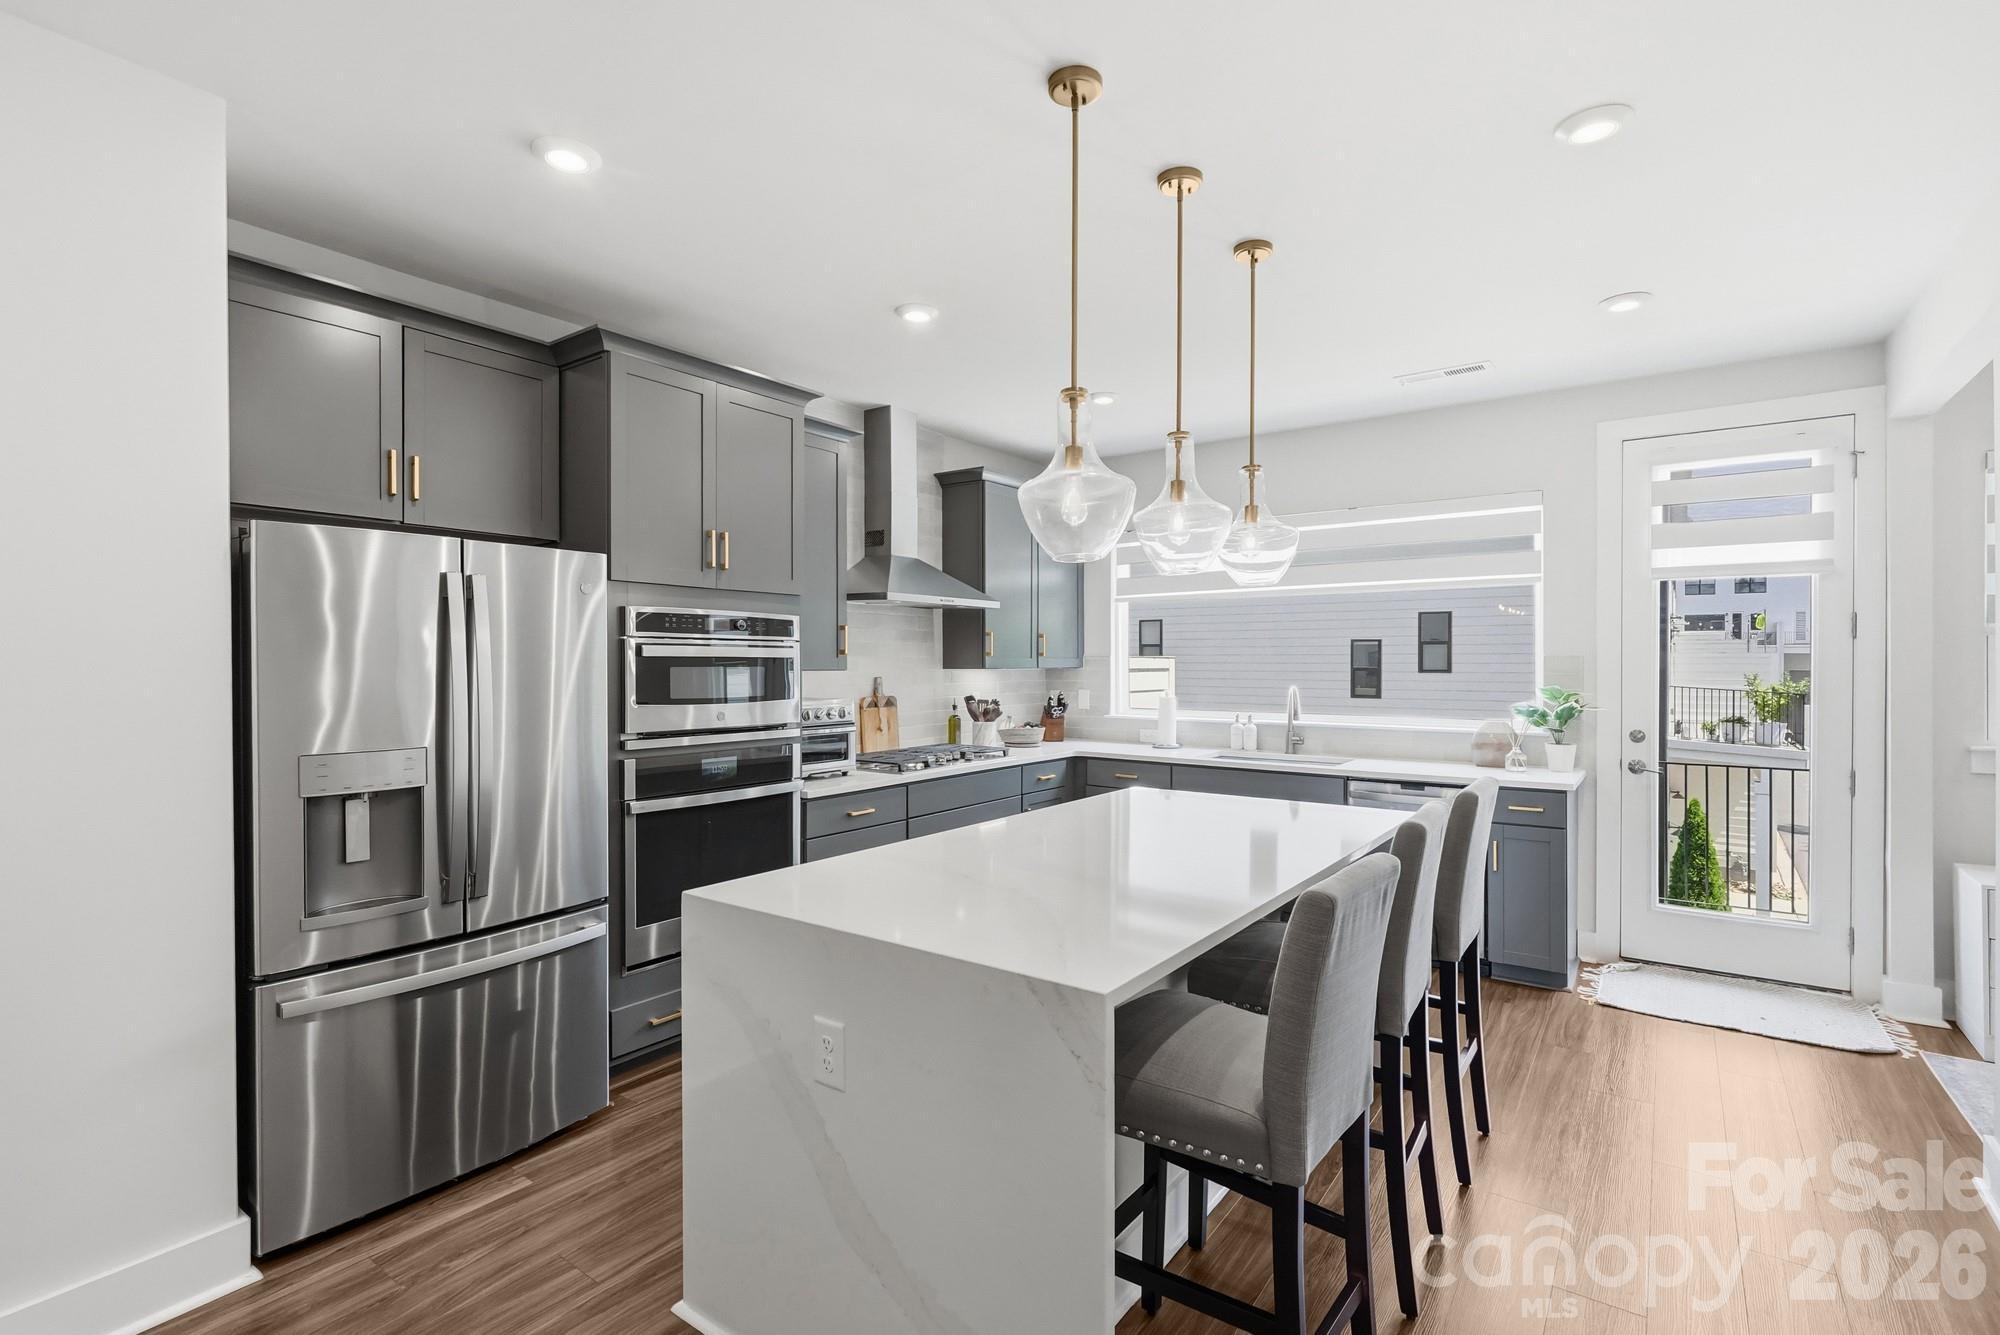

One of the most popular communities provided by Prestino Advantage
3,751
# of Listings
3
Avg # of Bedrooms
$340
Avg. $ / Sq.Ft.
$679,219
Med. List Price

Browse Charlotte Real Estate Listings

3751 Properties Found. Page 70 of 251.

Price reduced
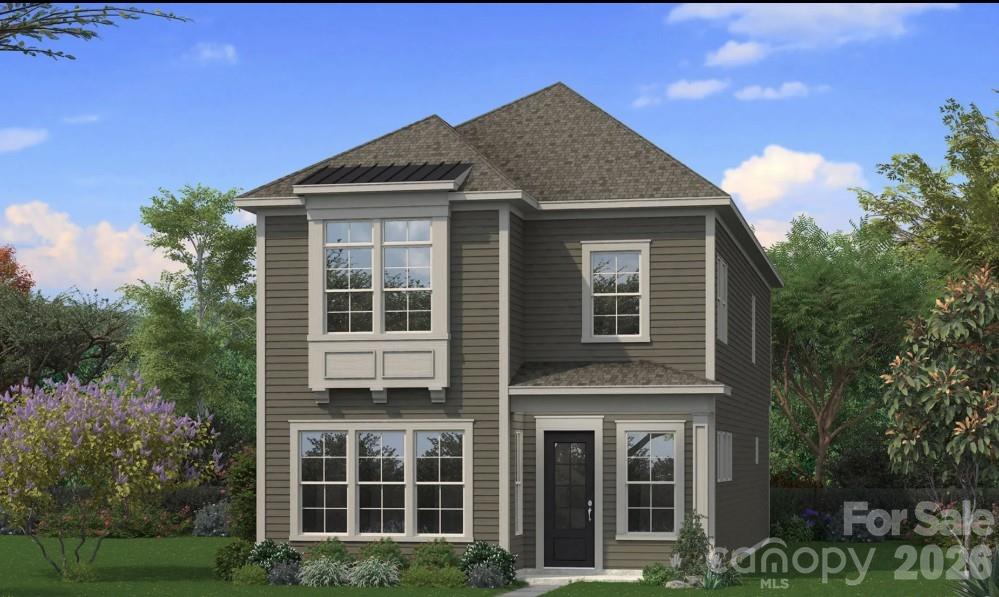
Welcome to 1933 St Paul in the heart of the rapidly growing Lincoln Heights community in Charlotte. Built in 2022, this 4-bedroom, 2.5-bath home offers approximately 2,100 square feet of thoughtfully designed living space with a striking modern front elevation and contemporary finishes throughout. Inside, you’ll find site finished hardwood floors flowing seamlessly across the entire home, complemented by tile flooring in all bathrooms. The open-concept main level is anchored by a beautifully connected kitchen, dining, and living area perfect for entertaining or everyday living. Incredible natural light fills the space, highlighting clean lines and elevated design details. The main level features a spacious primary suite offering comfort and privacy, along with a versatile fourth bedroom ideal for a home office. Upstairs, a generous loft provides flexible living space, accompanied by two additional bedrooms, a full bath, and a dedicated gym area. Situated at the end of a quiet dead-end street, this property offers exceptional privacy and a large, usable backyard with plenty of room to relax, play, or entertain. From the rear second floor windows, enjoy select views of Uptown, adding a subtle urban backdrop to this peaceful setting. Conveniently located with quick access to I-77 and Uptown, this home blends modern design, functional layout, and prime location into one exceptional opportunity.
#4349995

Charlotte

1933 St Paul Street

4 Beds

2 Baths

2,100 Sq.Ft.

$625,000

MLS#: 4349995

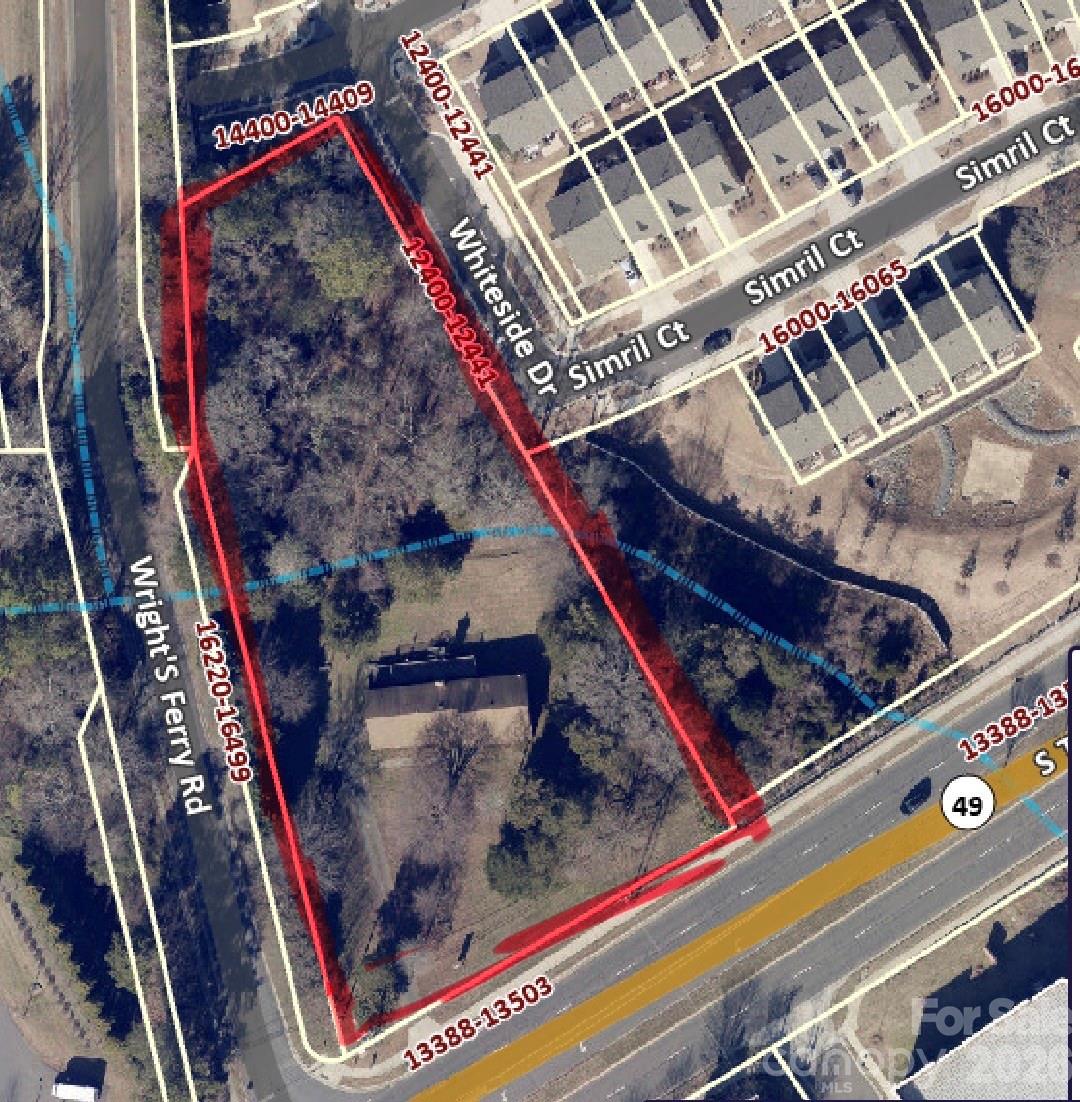
Fantastic opportunity to develop a large parcel of commercial zoned O1 with 123 feet of road frontage on W. Sugar Creek Road. The average vehicle counts of 35,000 per day. The adjacent 10,000 SF Building and 3.11 Acres parcel is also available for $4.25M. Property is currently on a month-to-month lease. No showing of the interior of the office is available until after an accepted contract.
#4008955

Charlotte

723 W Sugar Creek Road

None Beds

None Baths

N/A

$625,000

MLS#: 4008955

A rare opportunity to own a piece of Charlotte history — thoughtfully reimagined for modern, lock-and-leave living. Located within The Arches, a boutique collection of residences set inside a restored 1927 church in the heart of Wesley Heights, this luxury townhome-style condo offers a distinctive blend of historic architecture, modern functionality, and urban convenience. Originally built as a neighborhood church and place of gathering, the building has been carefully transformed while preserving its historic integrity, timeless presence, and architectural character. Each residence offers a private entrance, giving the home a sense of individuality and privacy rarely found in condo living. Inside, the main living area feels bright, open, and inviting, with warm wood flooring, fresh neutral interiors, recessed lighting, modern ceiling fans, and abundant natural light. The open-concept layout flows seamlessly from the living area into the kitchen, creating an easy everyday living and entertaining experience. The kitchen is beautifully appointed with white cabinetry, quartz countertops, stainless steel appliances, a tile backsplash, pendant lighting, and an oversized island with seating. Spa-inspired baths feature porcelain tile shower walls and floors, modern fixtures, and clean, elevated finishes. The private rooftop terrace is one of the home’s standout features, offering the perfect place to unwind, entertain, and take in Uptown Charlotte views and evening city lights. Additional highlights include deeded parking space available for purchase, thoughtful modern finishes throughout, and the unique character of a historic adaptive reuse property. Ideally located minutes from Uptown Charlotte, South End, I-77, greenway access, parks, breweries, coffee shops, restaurants, and neighborhood favorites throughout Wesley Heights, The Arches offers a rare blend of history, design, and lifestyle in one of Charlotte’s most connected urban neighborhoods.
#4380110

Charlotte

201 Grandin Road 5

3 Beds

2 Baths

1,738 Sq.Ft.

$625,000

MLS#: 4380110

Welcome to Dogwood Heights, a boutique luxury townhome community ideally positioned in one of Charlotte’s fastest-growing corridors, just minutes from Camp North End, NoDa, Optimist Hall, and Uptown. This is a limited opportunity to secure a home in the initial release of the community, offering early positioning in an area experiencing significant growth and investment. Surrounded by new development, popular dining, and a thriving local scene, this location continues to draw strong interest from both homeowners and investors.
This thoughtfully designed residence features white oak flooring, designer lighting, and clean modern finishes throughout. The chef’s kitchen is anchored by quartz countertops, an oversized island, gas range, and custom soft-close cabinetry with warm accents that carry seamlessly into the hardware and design details. The open-concept layout connects the kitchen, dining, and living areas, highlighted by built-ins, subtle architectural accents, and a linear fireplace that adds both warmth and character.
Upstairs, the primary suite offers a true retreat with a dual vanity, oversized spa-inspired walk-in shower with frameless glass enclosure, soaking tub, and spacious walk-in closet. Two additional bedrooms connected by a well-appointed dual-access bath, along with a dedicated laundry room, complete the upper level.
Enjoy outdoor living on the covered rear patio overlooking a private, fenced backyard, a rare offering this close to the center city. With no HOA and a prime location near Charlotte’s most vibrant destinations, Dogwood Heights delivers a compelling blend of modern living and long-term value
#4375577

Charlotte

2904 Dogwood Avenue

3 Beds

2 Baths

2,219 Sq.Ft.

$625,000

MLS#: 4375577

Price reduced
Fabulous investment opportunity in the heart of Southpark. Duplex can be renovated and rented out or torn down to make room for new construction.  .46 acre lot at the end of a culdesac street and walking distance to retail and restaurants. Each side of the duplex has 2BR/1BA.  Easy to show.  New construction projects going up nearby.  Duplex and all appliances to be sold as-is.
#4377649

Charlotte

4701 Aspen Court

4 Beds

2 Baths

1,714 Sq.Ft.

$625,000

MLS#: 4377649

New on site 3 days ago
Located in a sought-after lakefront community, this stunning 5-bedroom, 3.5-bath home offers the perfect blend of elegance, comfort, and resort-style living. Designed for entertaining, the home features inviting indoor and outdoor living spaces including a screened porch and a large, fully fenced backyard set on a rare oversized lot in the Napa section of The Vineyards ideal for gathering with family and friends year-round.

Inside, you'll find impressive 11-foot ceilings, tray and coffered ceilings, crown molding throughout most, and thoughtful custom details at every turn. Freshly painted in neutral tones throughout, the home also features new luxury carpet in all bedrooms and the office, along with beautiful wide-plank genuine hardwood flooring throughout much of the main level, adding warmth and timeless character.

The chef’s kitchen is equipped with a gas stove, double ovens, stainless steel appliances, designer backsplash, under-cabinet lighting, pull-out shelving, and a custom pantry. The spacious great room is centered around a cozy fireplace with blower for additional winter warmth.

The oversized garage offers added functionality with a convenient side exit door, while the oversized front bedroom is enhanced by a beautiful vaulted ceiling, creating an even more spacious feel.

This highly desirable Cumberland model with the second-floor addition offers an uncommon and expanded floor plan, resulting in substantially more total square footage than most homes in the Napa section — making this property a truly unique opportunity.

This home combines luxury, convenience, and neighborhood charm just minutes from shopping, dining, and major commuter routes.

Additional highlights include a new HVAC system installed in October, garage storage shelving, washer, dryer, and refrigerator to remain. The dishwasher is approximately 3 years old.

Enjoy all the incredible amenities The Vineyards on Lake Wylie Amenity Center has to offer, including resort-style pools, clubhouse, tennis courts, pickleball, bocce ball, playground, dog park, picnic areas, walking trails, lake access, boat ramp, and kayak launch area. HOA dues also include Spectrum cable TV, internet, and garbage pickup. Conveniently located just minutes from Interstate 485.
#4379912

Charlotte

3743 Salvistrin Street

5 Beds

3 Baths

3,187 Sq.Ft.

$625,000

MLS#: 4379912

New on site 4 days ago
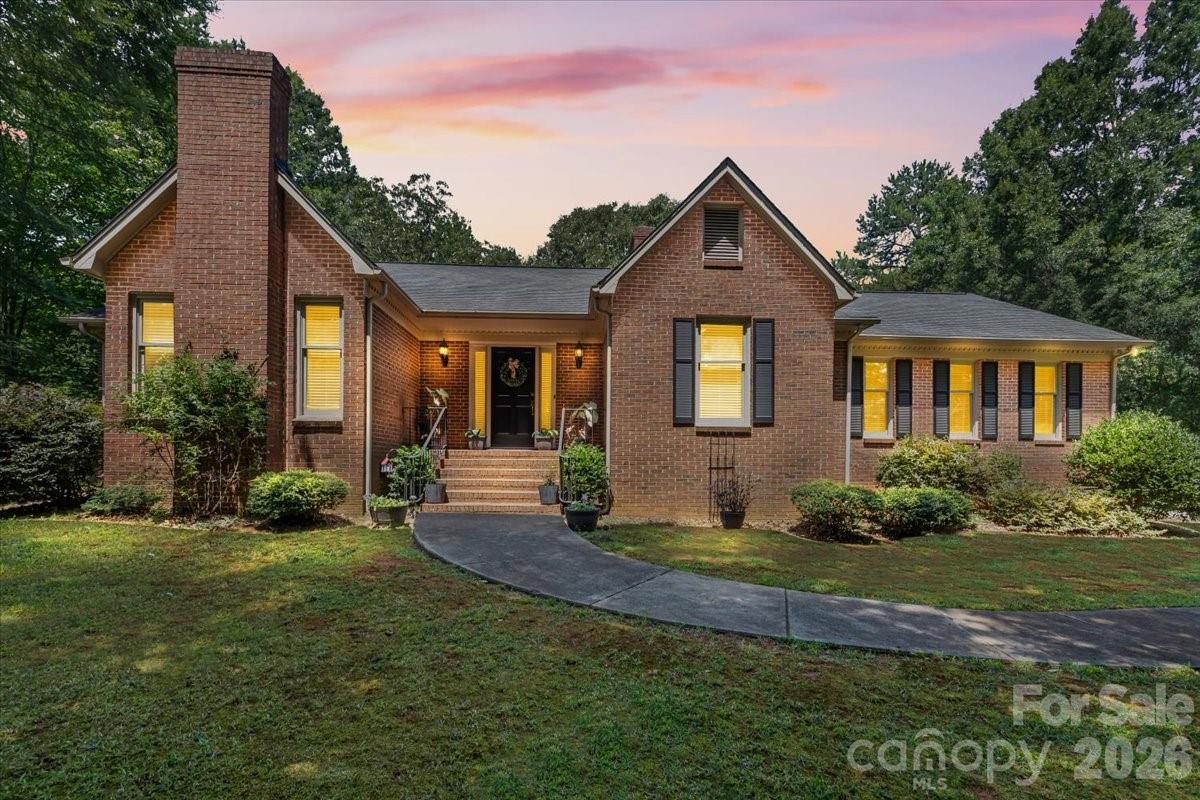
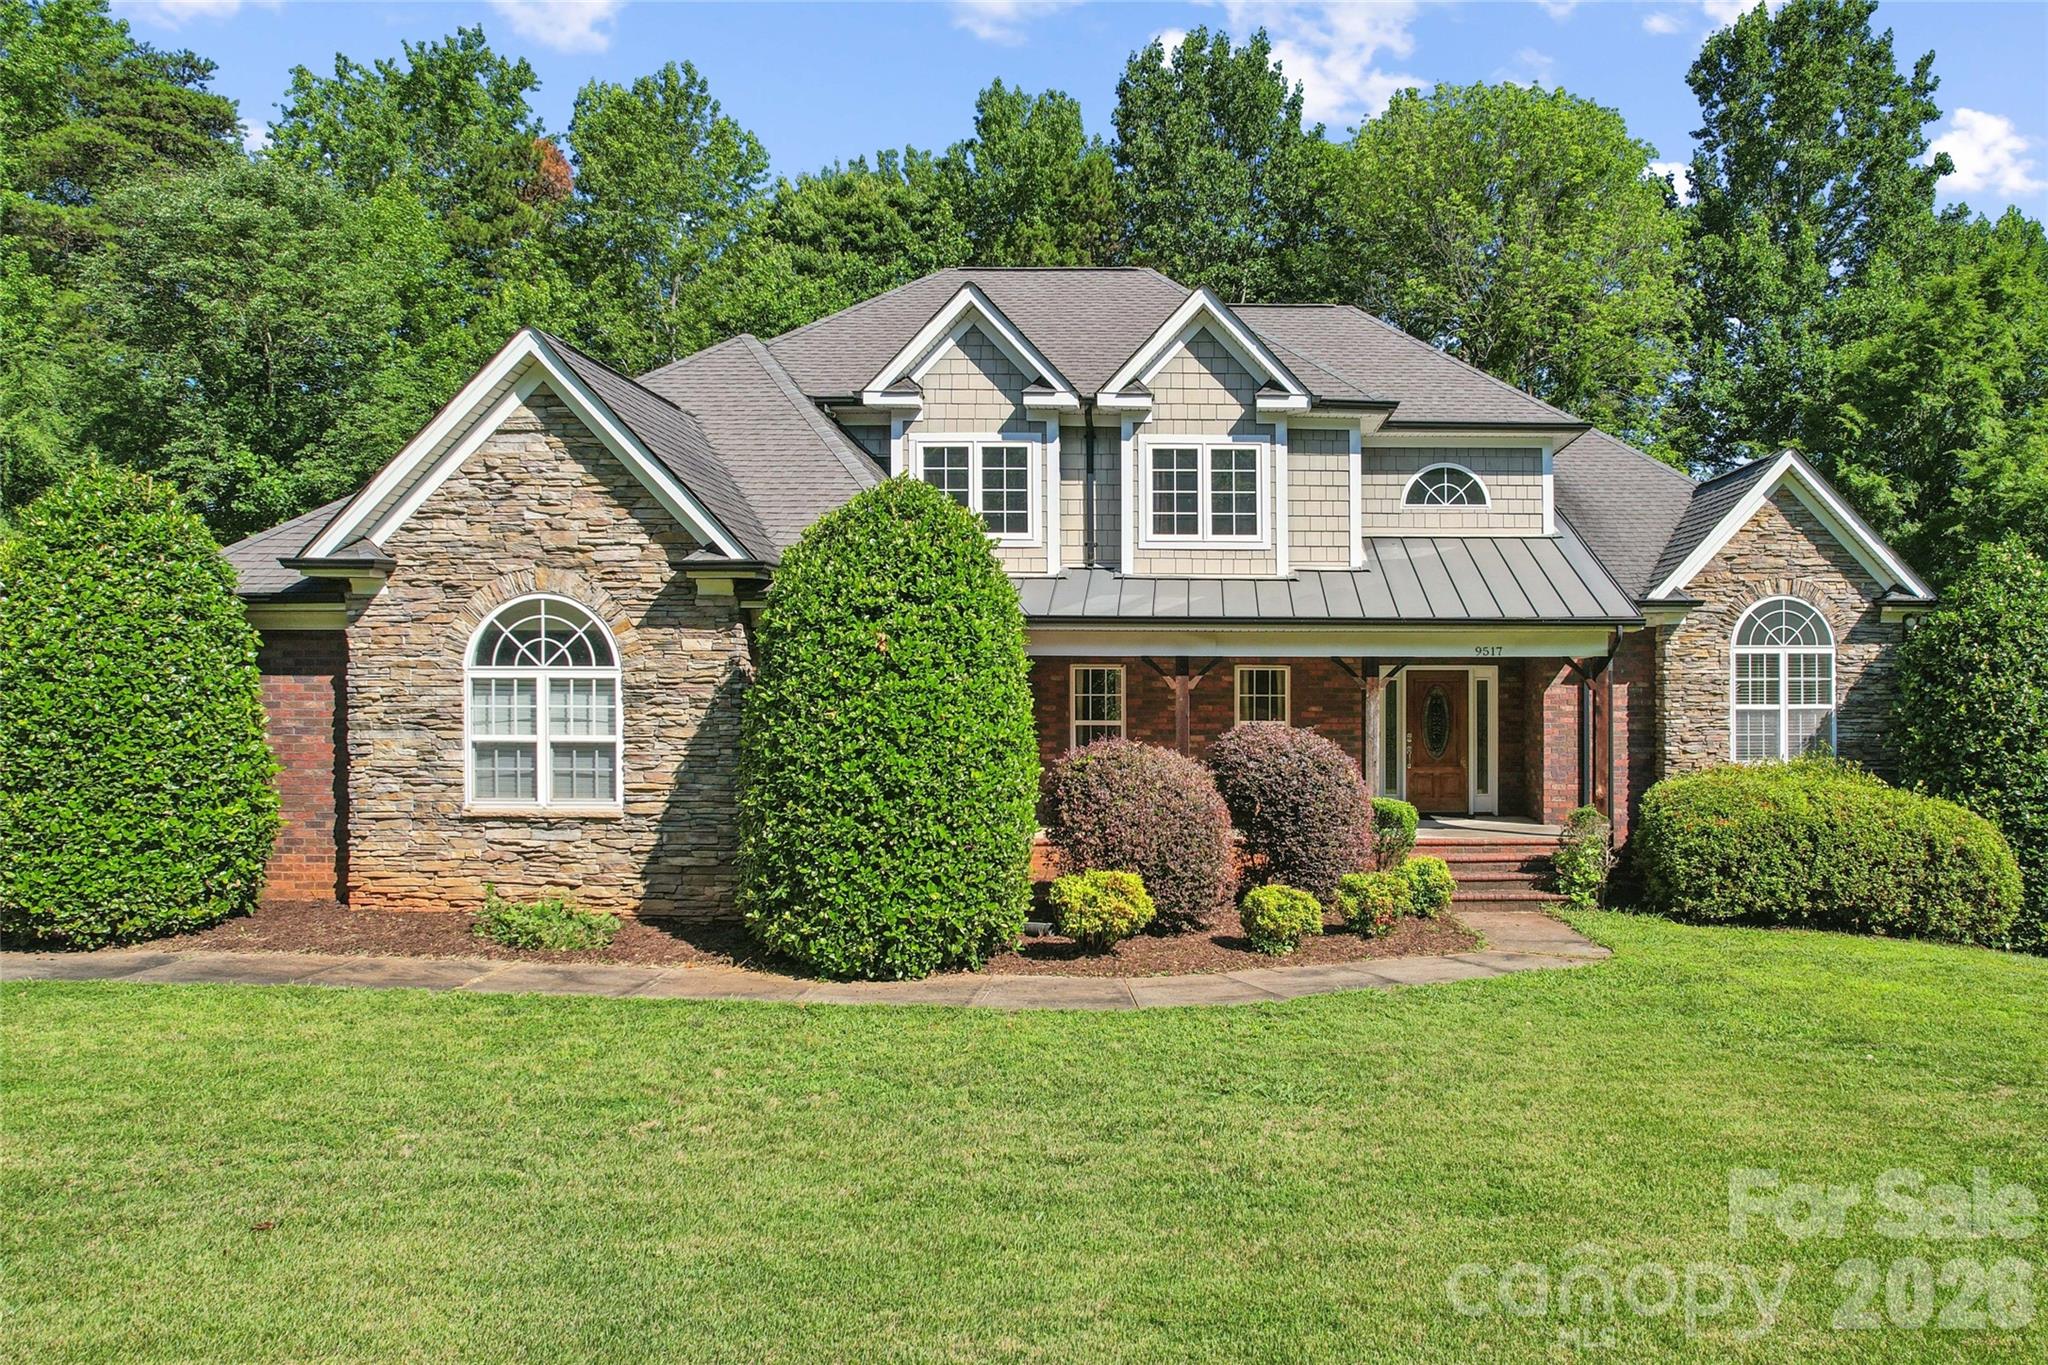
Immaculate and beautifully updated, this exceptional 4BR/2.5BA/2-car attached garage/925 square foot 3-car detached garage home located in Mint Hill, Charlotte, NC is perfectly situated on nearly an acre of land with a fenced backyard, and NO HOA.  This property provides an incredible and rare opportunity to build out the 3-car detached garage for an ADU (separate living quarters) - sellers can share all of the build out plans with potential buyers.  Spacious detached garage can also be used as a workshop, home gym, office space, or you decide!
The property also provides a combination of privacy, luxury, and flexibility. Blending timeless architecture with high-end finishes that rival new construction, this move-in-ready property stands out from the moment you arrive. 

The stunning chef’s kitchen features Carrera-style quartz countertops, sleek stainless steel appliances, custom cabinetry, and an oversized island designed for entertaining and everyday connection. Expansive living spaces are filled with warmth and character, highlighted by inviting fireplaces that create a cozy yet elegant atmosphere. 

The spacious primary suite serves as a true retreat, complete with its own fireplace and a spa-inspired ensuite bath rarely found in homes of this caliber. Step outside to a lighted pergola-covered deck overlooking a private wooded backyard—perfect for hosting gatherings or enjoying peaceful evenings at home. 

A rare detached 3+ car garage with electric and heat offers incredible versatility for a potential 2nd living quarters, car enthusiasts, hobbies, storage, or a large workshop space. 

With mature landscaping, and a desirable Charlotte location near Mint Hill shopping, dining, and commuter routes, this one-of-a-kind property delivers the space, quality, and lifestyle today’s buyers are searching for.
#4384401

Charlotte

9027 Leah Meadow Lane

4 Beds

2 Baths

2,515 Sq.Ft.

$625,000

MLS#: 4384401

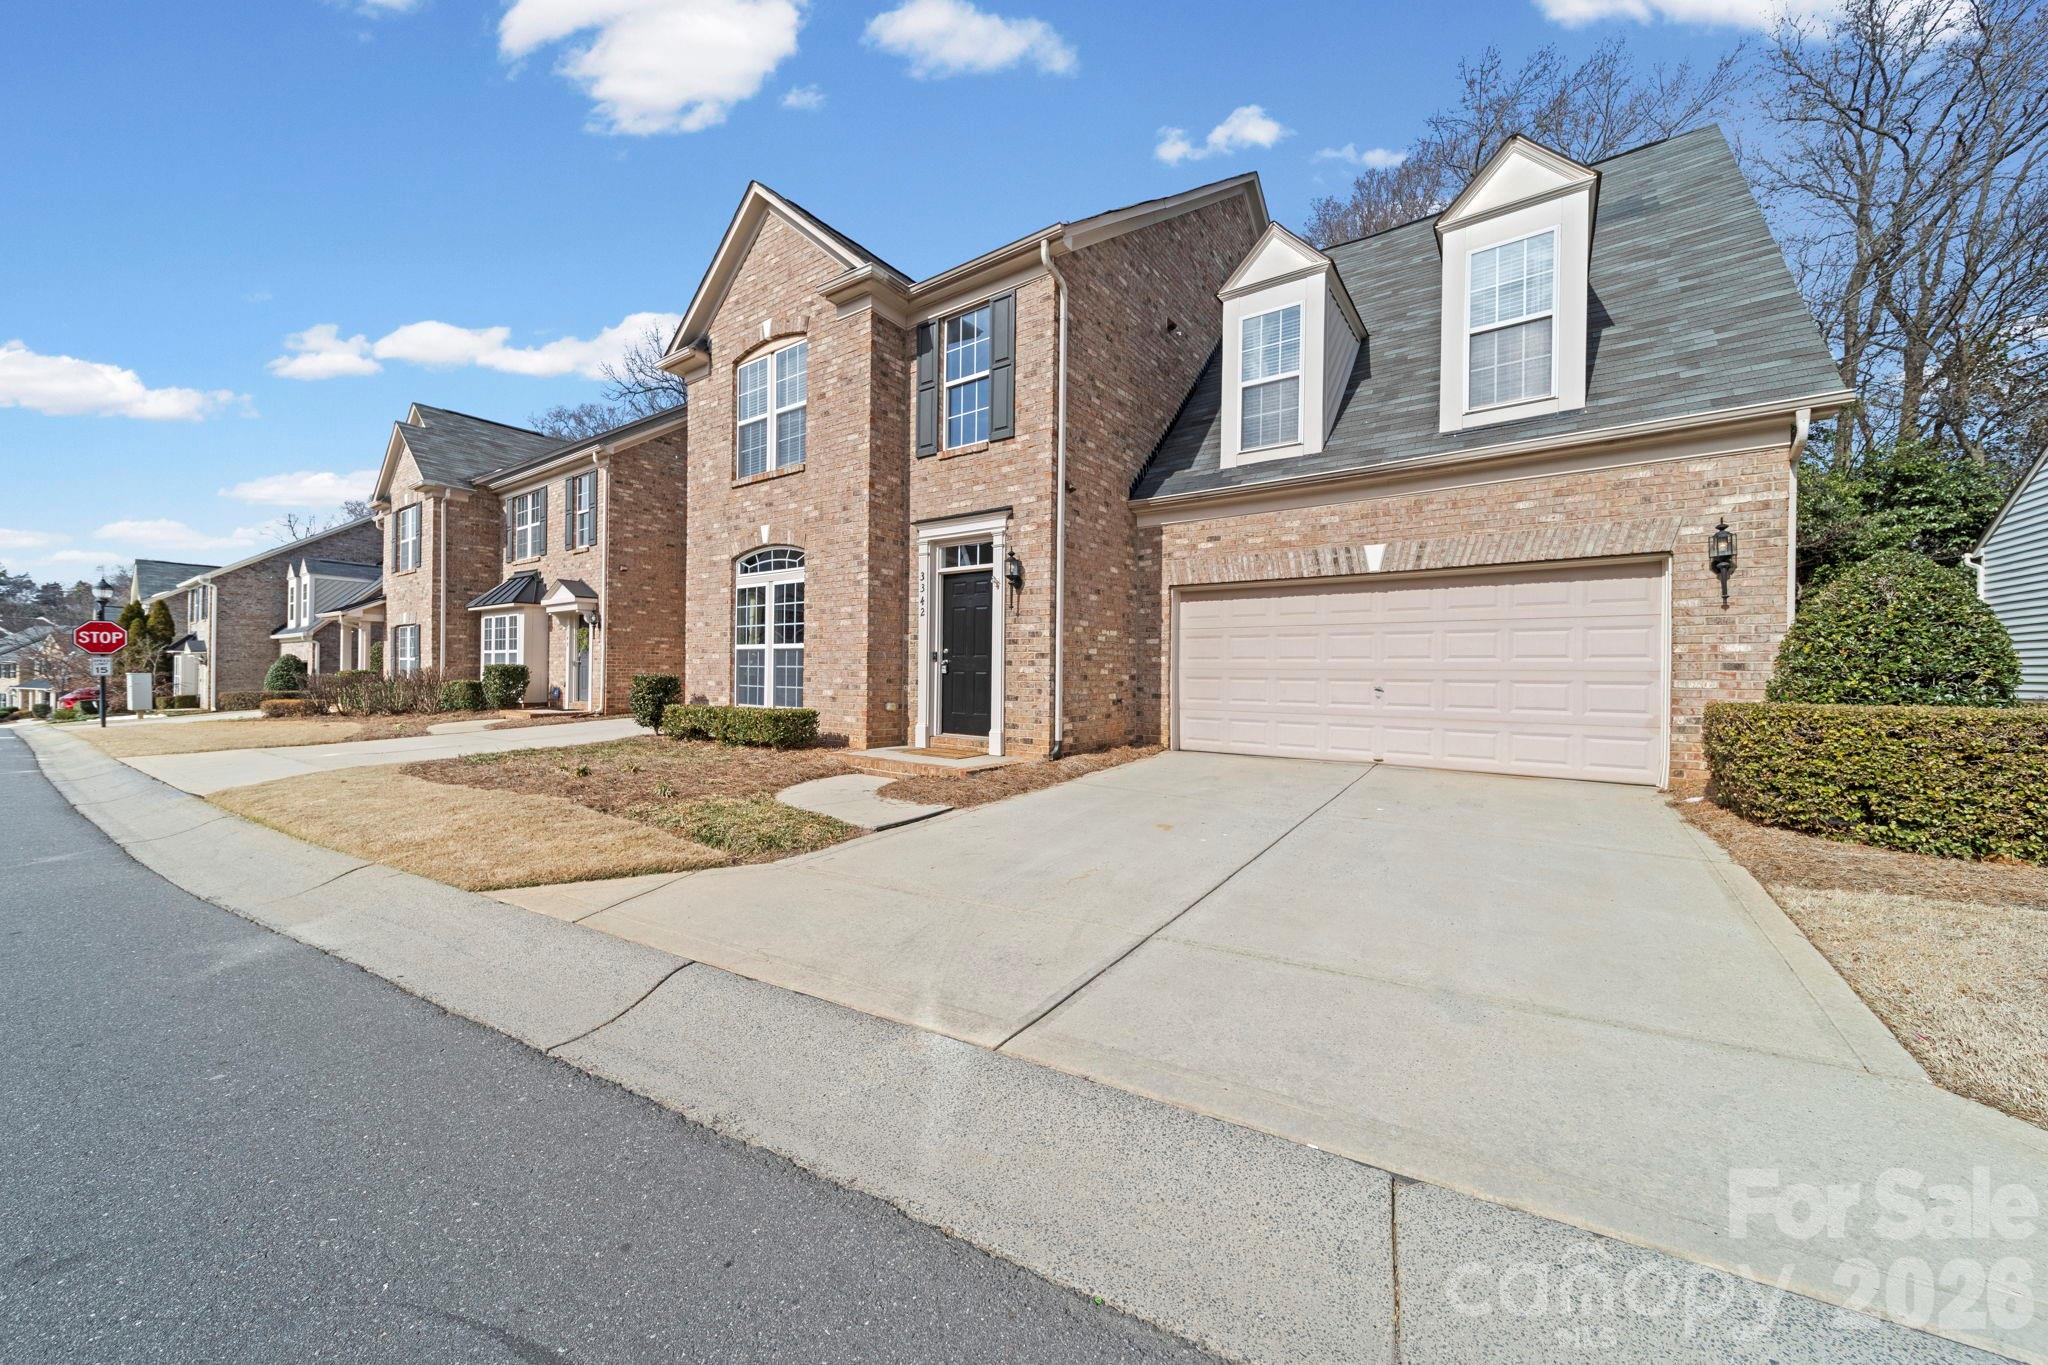
Tucked into one of Charlotte's most established east-side pockets, 2411 Roundabout Lane delivers the rare combination of updated interiors, true outdoor living, and a location minutes from Quail Hollow Club and direct access to the greenway. With 4 bedrooms, 2 baths, and 1,801 sq ft of thoughtfully laid-out living space across three levels — all sitting on a generous .34-acre lot with no HOA — this home is ready for its next chapter.
Step inside to an open-concept main level where the kitchen takes center stage. Deep navy shaker cabinetry, quartz countertops, a gas cooktop island, and a full KitchenAid stainless package including double wall ovens create a kitchen that actually works as hard as it looks. The dining area flows directly off the island with sightlines straight into the living room, while wood-look LVP flooring runs throughout and fresh crown molding ties the spaces together.
Downstairs, the family room is anchored by a wood-burning brick fireplace flanked by custom built-ins — the kind of room you'll actually use year-round. A fourth bedroom, full bath, and laundry round out the lower level, making it ideal for guests, a home office, or multi-generational flexibility. Upstairs, the primary bedroom shares the top floor with two additional bedrooms and a renovated full bath featuring subway tile, a hexagon mosaic shower floor, and a frameless glass enclosure.
The outdoor footprint is where this home really separates itself. A covered patio off the lower level, a main-floor deck off the kitchen, and an upper deck off the bedrooms create three distinct outdoor spaces backing to a private, tree-lined yard on over a third of an acre. Whether you're grilling, working from outside, or letting the dog out, the options are built in.
You're minutes from Quail Hollow Club and steps from the greenway, with SouthPark, Uptown, and I-485 all within easy reach. The .34-acre lot delivers real yard space for this part of town, and with no HOA. Schedule Your Showing Today
#4381307

Charlotte

2411 Roundabout Lane

4 Beds

2 Baths

1,801 Sq.Ft.

$625,000

MLS#: 4381307

Mid-century bones, serious infrastructure, and a property designed for cooks, hosts, green thumbs and creators. 

The main residence is a four-bedroom, two-bath tri-level with two generous living areas and natural light contrasting rich hardwoods. The kitchen has been fully rebuilt, quartz counters, new cabinetry, new bosch induction cooktop, convection oven and refrigerator; a  kitchen for people who love to cook and entertain. 

The climate-controlled workshop and studio with lofted storage above the garage is scaled for serious maker or creative studio operations; and wired for what comes next. ADU potential subject to buyer verification of zoning and permitting.

Outside is an intentionally designed garden filled with color, with flagstone paths through japanese maples, corten steel planters, a curated perennial garden in bloom February through November, fruiting peach and pear trees, deck, fire pit, hot tub. 

A relaxing oasis with remarkable features so close to NoDa, Plaza Midwood, and Uptown. Substantial capital improvements completed; full list in agent remarks.
#4381660

Charlotte

1941 Bentley Place

4 Beds

2 Baths

1,876 Sq.Ft.

$625,000

MLS#: 4381660

Welcome to Dogwood Heights, a boutique luxury townhome community ideally positioned in one of Charlotte’s fastest-growing corridors, just minutes from Camp North End, NoDa, Optimist Hall, and Uptown. This is a limited opportunity to secure a home in the initial release of the community, offering early positioning in an area experiencing significant growth and investment. Surrounded by new development, popular dining, and a thriving local scene, this location continues to draw strong interest from both homeowners and investors.
This thoughtfully designed residence features white oak flooring, designer lighting, and clean modern finishes throughout. The chef’s kitchen is anchored by quartz countertops, an oversized island, gas range, and custom soft-close cabinetry with warm accents that carry seamlessly into the hardware and design details. The open-concept layout connects the kitchen, dining, and living areas, highlighted by built-ins, subtle architectural accents, and a linear fireplace that adds both warmth and character.
Upstairs, the primary suite offers a true retreat with a dual vanity, oversized spa-inspired walk-in shower with frameless glass enclosure, soaking tub, and spacious walk-in closet. Two additional bedrooms connected by a well-appointed dual-access bath, along with a dedicated laundry room, complete the upper level.
Enjoy outdoor living on the covered rear patio overlooking a private, fenced backyard, a rare offering this close to the center city. With no HOA and a prime location near Charlotte’s most vibrant destinations, Dogwood Heights delivers a compelling blend of modern living and long-term value
#4375359

Charlotte

2906 Dogwood Avenue

3 Beds

2 Baths

2,219 Sq.Ft.

$625,000

MLS#: 4375359

Experience elevated city living in the heart of South End, one of Charlotte’s most coveted neighborhoods. This beautiful 2-bedroom, 2.5-bath condo seamlessly combines modern style with everyday comfort and convenience. Featuring impressive 10-foot ceilings throughout, the home feels bright, open, and inviting from the moment you step inside.
Both bedrooms are spacious and offer ample closet storage, while the bathrooms showcase sleek finishes and contemporary fixtures. The upgraded kitchen is thoughtfully designed with generous cabinetry, premium KitchenAid appliances, and plenty of space to cook and entertain. A custom laundry room with a quartz countertop adds both style and functionality.
Residents enjoy access to premium community amenities, including a fully renovated fitness center, secure package and mail room, a private courtyard with a fire pit, and a gated parking garage. The condo also includes two parking spaces and a private climate-controlled storage room for added convenience.
Step outside and immerse yourself in the vibrant South End lifestyle, where renowned dining, shopping, and entertainment are all just moments from your door. Offering an unbeatable location paired with modern upgrades and exceptional amenities, this condo is the perfect place to call home.
#4369190

Charlotte

2401 Euclid Avenue 301

2 Beds

2 Baths

1,156 Sq.Ft.

$624,900

MLS#: 4369190

Welcome to 1819 Fleetwood Drive - a fabulous move in ready home that has been meticulously maintained and is beautifully updated. This 3 bed 2.5 bath home includes a loft area creating multiple living spaces and is designed to fit a variety of lifestyles. Kitchen is a chef’s delight featuring white cabinetry, granite countertops, tiled back splash, SS appliances, center island & ample prep space. The kitchen hosts a generous breakfast area and seamlessly flows into the inviting great room with a cozy fireplace. A private living room makes the perfect place to read a book. You’ll be captivated by the abundant natural light that fills every room. Upstairs you will find a luxury primary suite with two secondary bedrooms, a chic bathroom, loft area and a spacious laundry room. Step outside to the back patio, an ideal spot for al fresco dining or relaxing w/friends & family. Don’t miss out on this rare opportunity to own a single family home in Bryant Park! Buyers will appreciate the short distance to Uptown Charlotte and being just seconds from shops, dining, entertainment, Legion Brewery, and Noble smoke. Welcome Home!
#4372491

Charlotte

1819 Fleetwood Drive

3 Beds

2 Baths

2,330 Sq.Ft.

$624,900

MLS#: 4372491

TREE TOP VIEWS & PREMIUM LOCATION JUST 2 BLOCKS TO CAMP NORTH END, LIVE IN A NEW, BEAUTIFUL TOWNHOME! INCENTIVE: Receive up to $20,000 in Flex Dollars. Discover Modern Industrial Living at "North End Terraces". A Unique Townhome Community of 69 Homes w/ Modern Design, Artful Architecture & FENCED IN DOG PARK. Nestled between Charlotte's thriving Arts District, NODA, and the bustling Central Business District of Uptown. This home has 4 bedrooms, 4 full and 1 half bath, 2 car attached garage with garage door opener and EV charger. Upscale finishes include 5-inch plank hardwood floors throughout, oak tread staircase, two-toned kitchen showcasing white shaker style cabinets paired with midnight blue island cabinets, white scalloped backsplash, quartz countertops, stainless steel appliances, range, dishwasher, microwave, distinctive lighting, and more! Enjoy urban living at its best close to shopping, restaurants and entertainment! 
 INVESTORS:NO RENTAL RESTRICTIONS.
#4346085

Charlotte

3014 Khan Park Drive 67

4 Beds

4 Baths

2,470 Sq.Ft.

$624,700

MLS#: 4346085

Price reduced
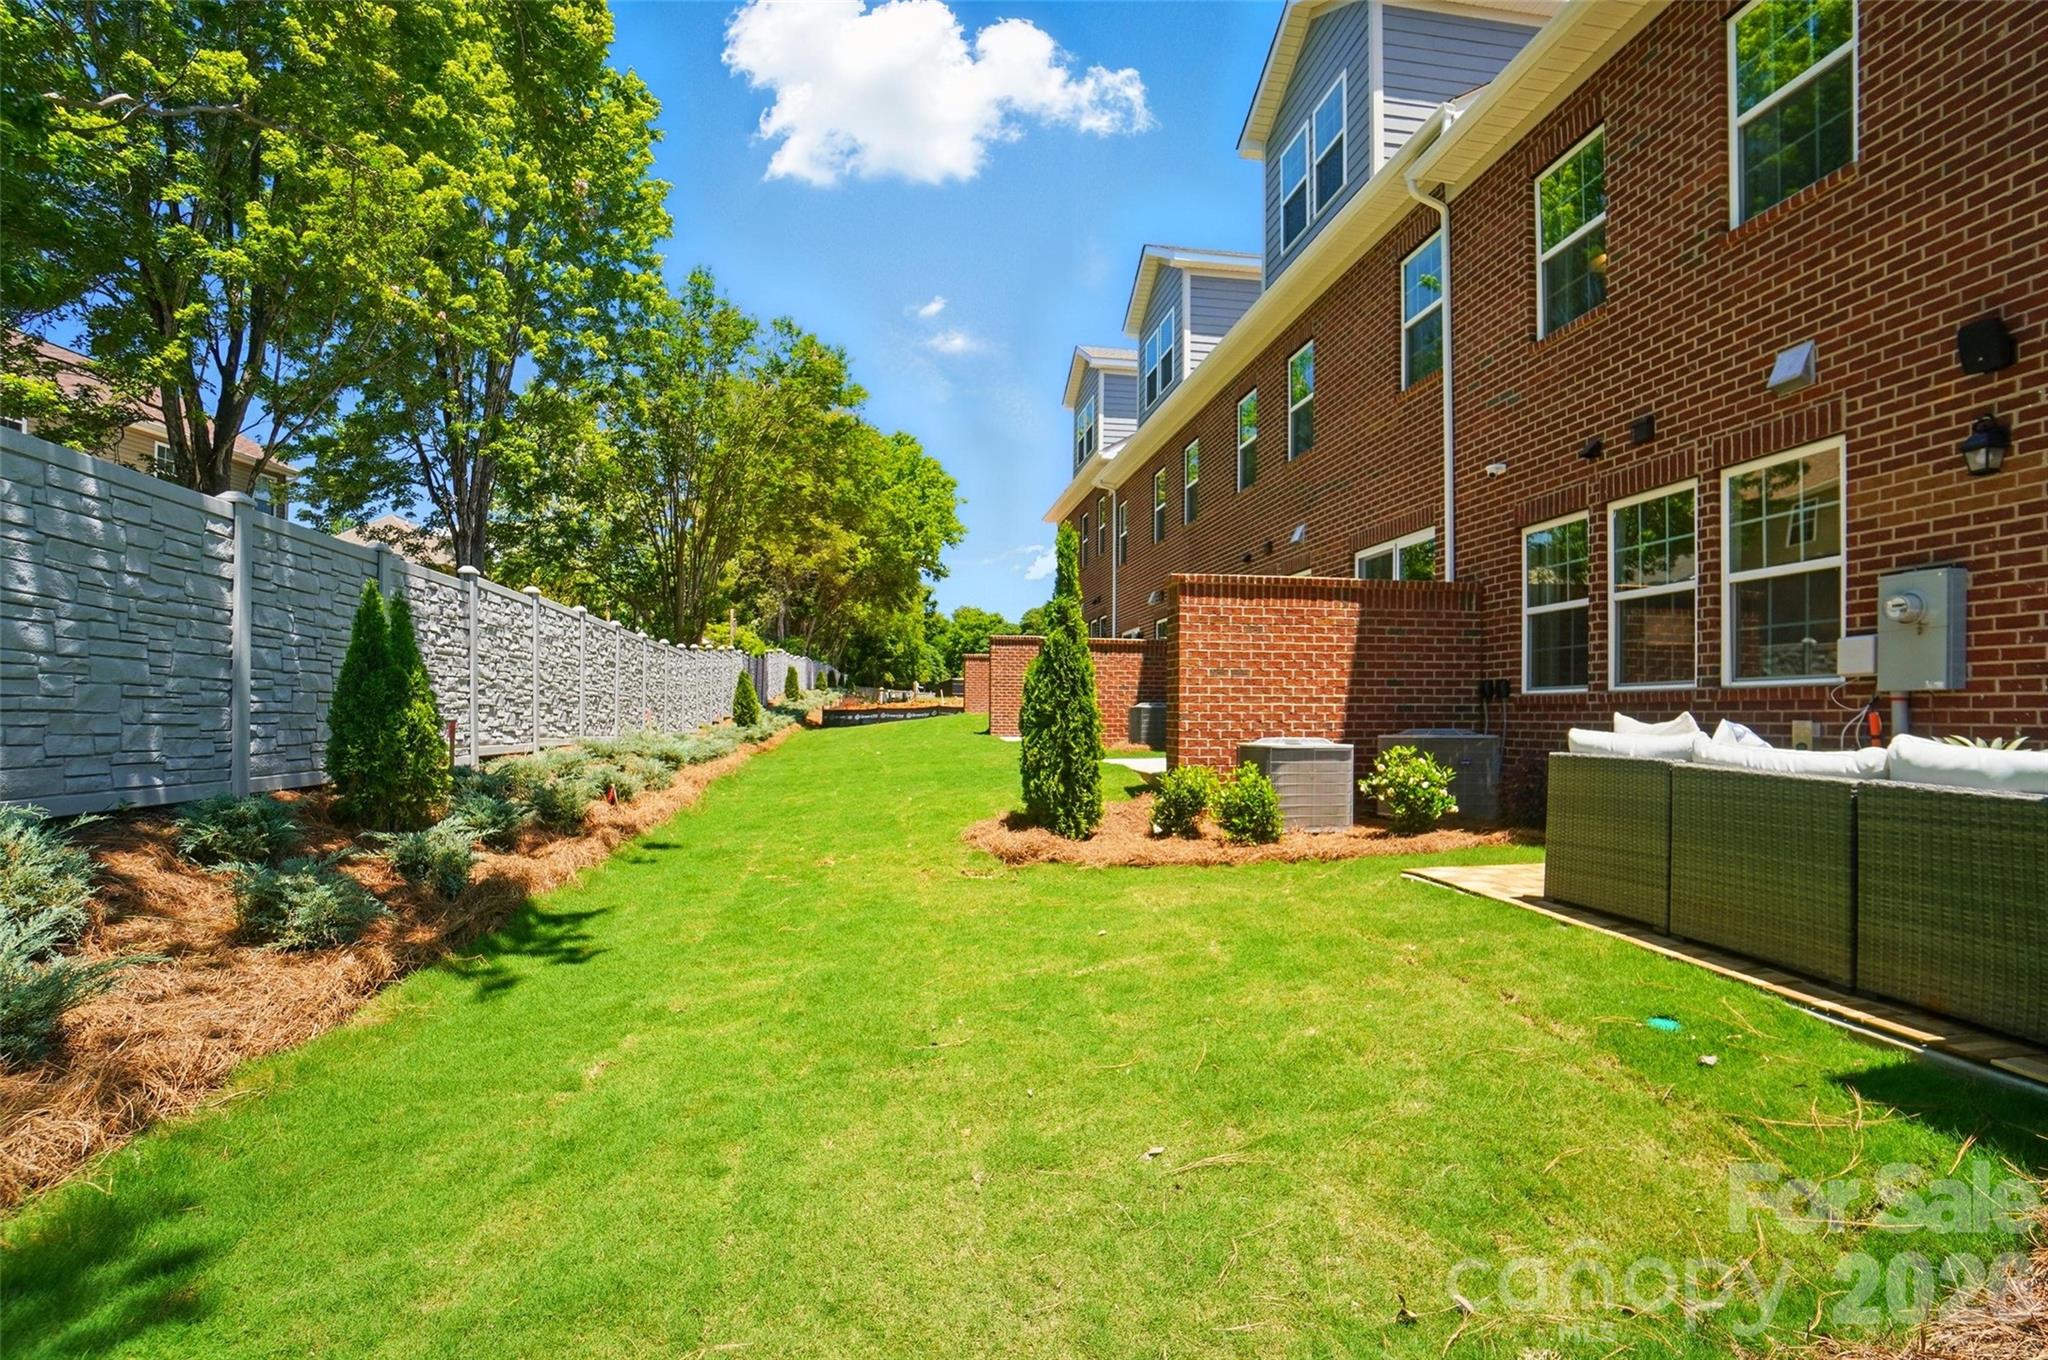
Move in ready townhome built in 2024 with stunning views of Uptown Charlottes skyline! This well maintained inviting home welcomes you through the foyer into an open-concept floor plan featuring a kitchen with a spacious island, ideal for entertaining. Just off the kitchen you will find the dining area and family room with a cozy fireplace, overlooking the outdoor patio and a generously sized backyard complete with a storage shed.
Upstairs, the large primary suite offers an oversized walk-in closet with abundant shelving and storage, along with a spa-like primary bathroom featuring a walk-in shower. Two additional guest suites, a full guest bath, and a convenient laundry closet with a full-size washer and dryer to complete the upper level.
Enjoy spectacular skyline views just minutes from Uptown Charlotte and Bank of America Stadium. This home is an entertainer’s dream, don’t miss the opportunity to see it in person!
#4342257

Charlotte

608 Ambassador Street

3 Beds

2 Baths

2,039 Sq.Ft.

$621,900

MLS#: 4342257

Great Home Built in November 2024. Prime Location! Master-planned community just minutes from Shopping Center, Carolina Premium Outlets, McDowell Nature Preserve, Lake Wylie, and Charlotte Douglas International Airport. This Fabulous Hampton floor plan features 5 bedrooms and 3 full bathrooms. Open plan with One living areas, Dining area, Flex room (office/ Den/ Gym), a full bath and a bedroom in the first floor. Upstairs, you'll find a Second Living area, laundry room, another full bathrooms, a Master Suite with a walk-in closet and master bath, and 3 additional spacious bedrooms. Step outside to your backyard extended concrete patio, featuring a gazebo with a ceiling fan, iron fenced backyard, ideal for entertainment. Community has a pool, dog park and walking trails. The HOA includes: Trash, Cable & Internet via Spectrum.
#4336763

Charlotte

11122 Glasden Road

5 Beds

3 Baths

2,769 Sq.Ft.

$620,000

MLS#: 4336763

1 ... 68 69 70 71 72 ... 251

properties found. properties found. Page of .

 - property

Send a message

Message successfully sent.

Your message

What is 3 + 4 ?

Reason for contacting?

I agree to receive email communication and understand I can unsubscribe at any time.

I agree to be contacted by Prestino Advantage via call, email, and text for real estate services. To opt out, you can reply 'stop' at any time or reply 'help' for assistance. You can also click the unsubscribe link in the emails. Message and data rates may apply. Message frequency may vary. Privacy Policy

Sign Out

Virtual Assistant

Would you like to take the next step with this property? We can help you schedule a showing or virtual tour, or send you more details.

Yes, I would like more information.

Thank You for Your Reply, One of Our Agents will contact you as soon as possible

No, maybe later.

Thank you, you can always contact me via email, phone number or through the contact form.

Realhub AI

Lucy - Your AI-Powered Realtor

Update Your Temporary Password

Personalize your search

Enter your email and we'll notify you immediately when new listings match what you're looking for.

or enter email address

Already have an account ? Login here

Continue your home search

I agree to receive communications and understand I can unsubscribe at any time.

I agree to be contacted by Prestino Advantage via call, email, and text for real estate services. To opt out, you can reply 'stop' at any time or reply 'help' for assistance. You can also click the unsubscribe link in the emails. Message and data rates may apply. Message frequency may vary. Privacy Policy

Already have an account ? Login here

We use cookies

We use cookies primarily for analytics to enhance your experience. By accepting, you agree to our use of these cookies. You can manage your preferences or learn more about our cookies policy.