One of the most popular communities provided by {{page_data.agentName}}

Charlotte

One of the most popular communities provided by Prestino Advantage

Charlotte

About Charlotte

Charlotte is where opportunity meets lifestyle — a fast-growing, nationally recognized city that blends business, culture, and livability.

As the largest city in North Carolina and a major financial hub, Charlotte attracts professionals, entrepreneurs, growing families, and relocations from across the country. With headquarters for major corporations, a thriving healthcare sector, and a strong job market, the city continues to expand while maintaining neighborhood character.

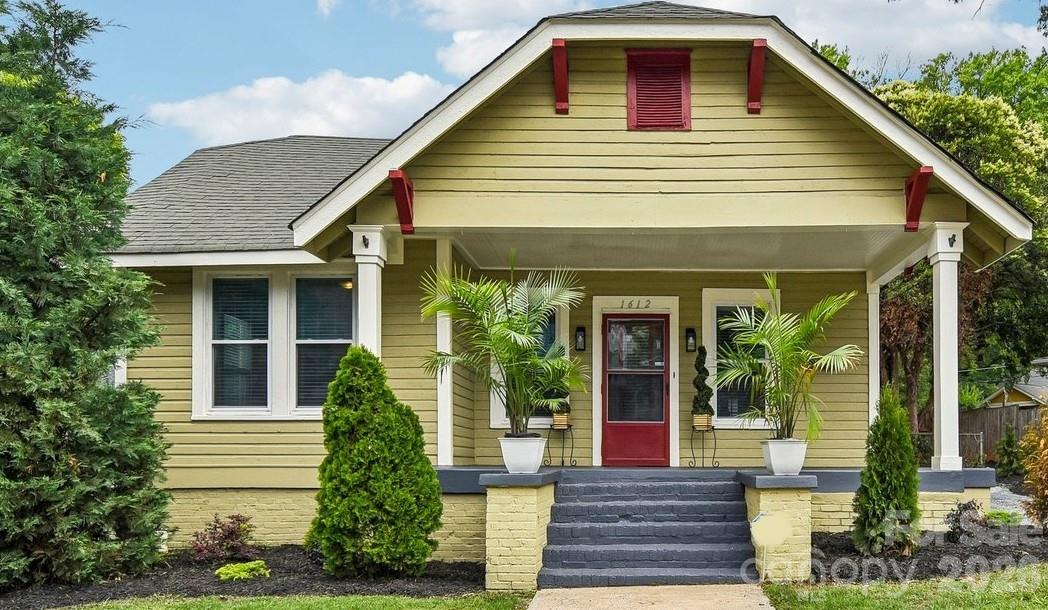
Charlotte offers diverse living options — from luxury high-rise condos in Uptown to historic bungalows in Plaza Midwood, family-friendly communities in SouthPark and Ballantyne, and new construction throughout the metro area.

Buyers often ask:

• Is Charlotte a good place to live?

• What are the best neighborhoods for commuting?

• How competitive is the housing market?

• Is Charlotte a strong investment market?

With professional sports, nationally ranked restaurants, greenway systems, arts venues, and quick access to both the mountains and the coast, Charlotte delivers both energy and balance.

Life here moves at a confident pace — ambitious yet approachable. It’s a city where careers grow, families put down roots, and investment opportunities continue to expand.

Whether you're relocating for work, searching for urban convenience, or looking for a neighborhood that fits your lifestyle, Charlotte offers scale, sophistication, and long-term potential.

One of the most popular communities provided by Prestino Advantage
3,751
# of Listings
3
Avg # of Bedrooms
$340
Avg. $ / Sq.Ft.
$679,219
Med. List Price

Browse Charlotte Real Estate Listings

3751 Properties Found. Page 71 of 251.

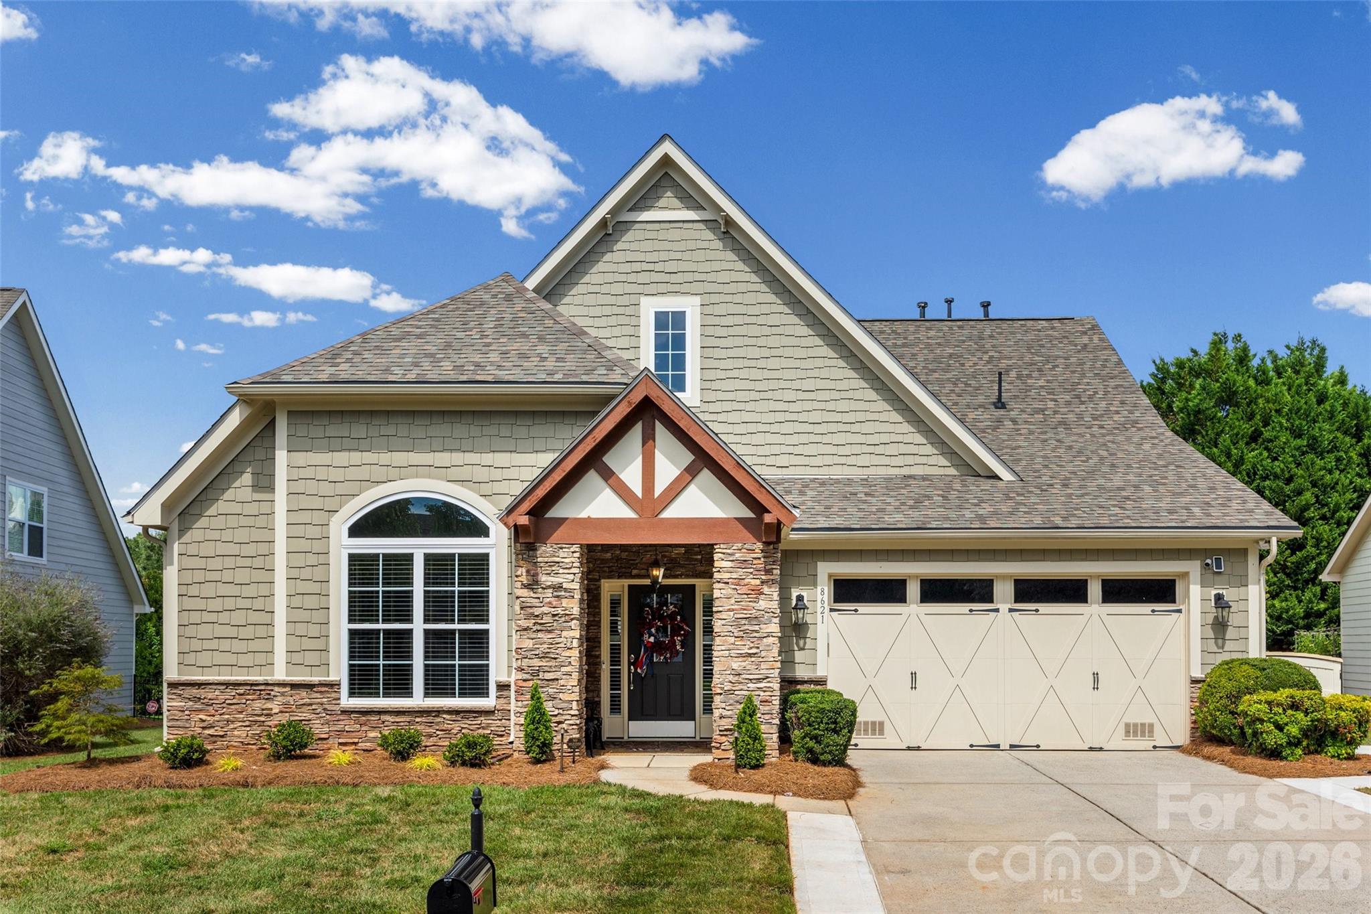
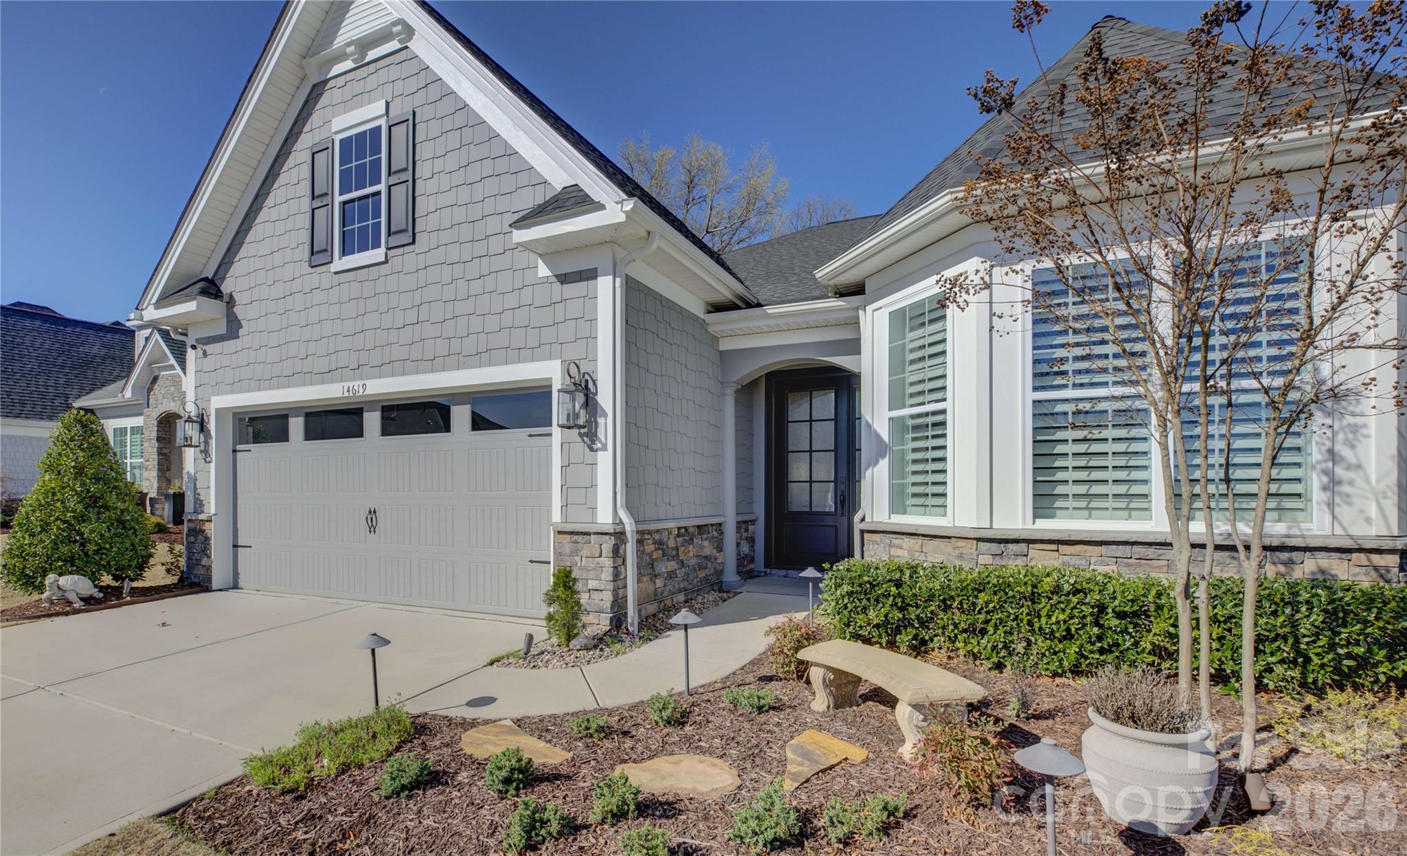
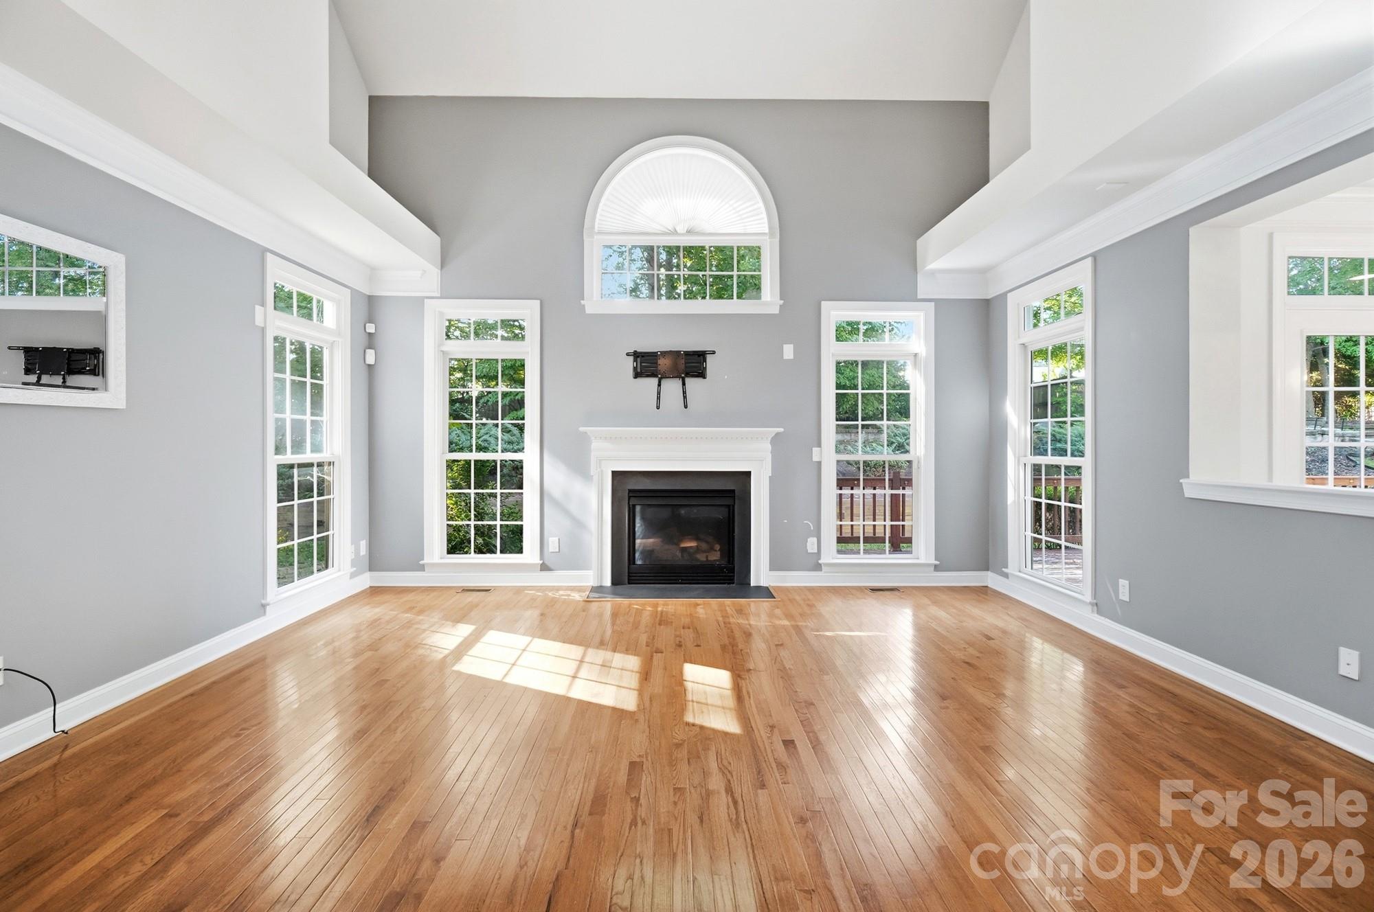
Welcome to this immaculate one-owner home located on a cul-de-sac lot in the highly sought-after amenity-rich community of The Palisades! From the moment you step into the stunning two-story foyer, you’ll appreciate the elegance and thoughtful design throughout. The main level features a formal sitting room, gorgeous dining room with a custom painted ceiling, and an open great room with a gas fireplace that flows seamlessly into the kitchen complete with granite countertops, stainless steel appliances, and a breakfast area—perfect for entertaining. A guest bedroom and full bath featuring a walk in shower on the main floor provide ideal flexibility for visitors or a home office. Don’t miss the extra storage tucked neatly under the stairs! Upstairs you’ll find a spacious primary suite with dual vanities, garden tub and separate shower and an oversized closet any fashion lover will appreciate, along with two additional bedrooms and a huge bonus room featuring surround sound.
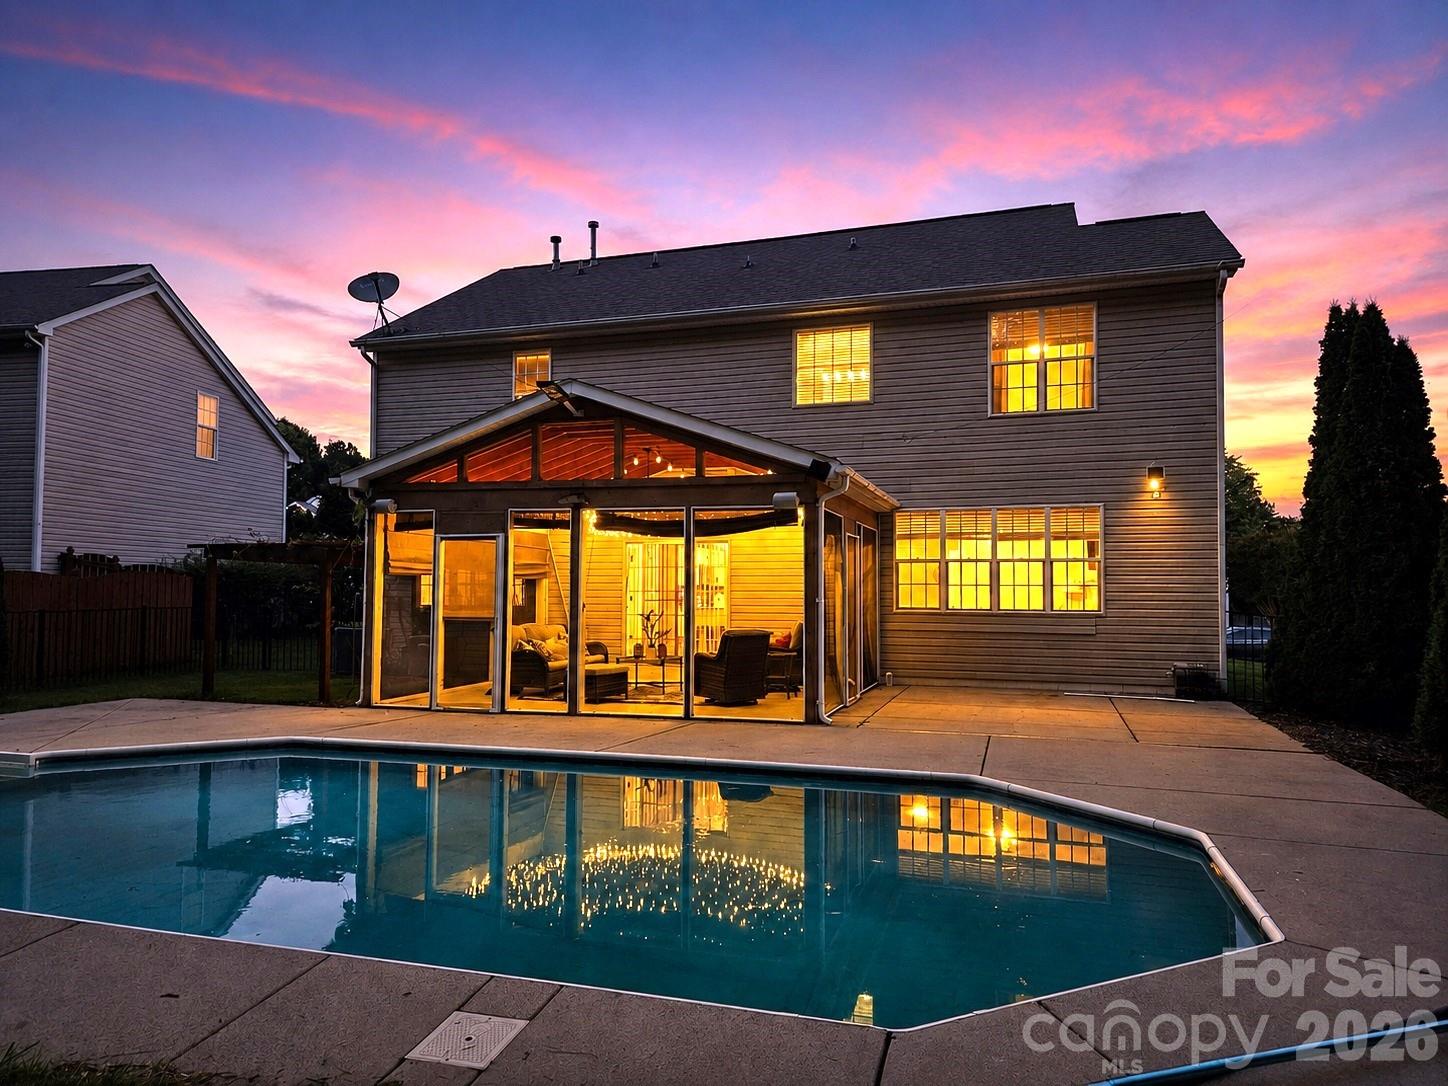
Step outside and fall in love with the private outdoor retreat! Relax year-round on the screened-in porch featuring a ceiling fan for added comfort while overlooking the tranquil water fountain and beautifully landscaped backyard/garden area. Whether enjoying your morning coffee, hosting friends, or unwinding after a long day, this peaceful outdoor space offers the perfect blend of privacy and relaxation.
#4380146

Charlotte

16859 Rudence Court

4 Beds

3 Baths

3,383 Sq.Ft.

$620,000

MLS#: 4380146

Price reduced
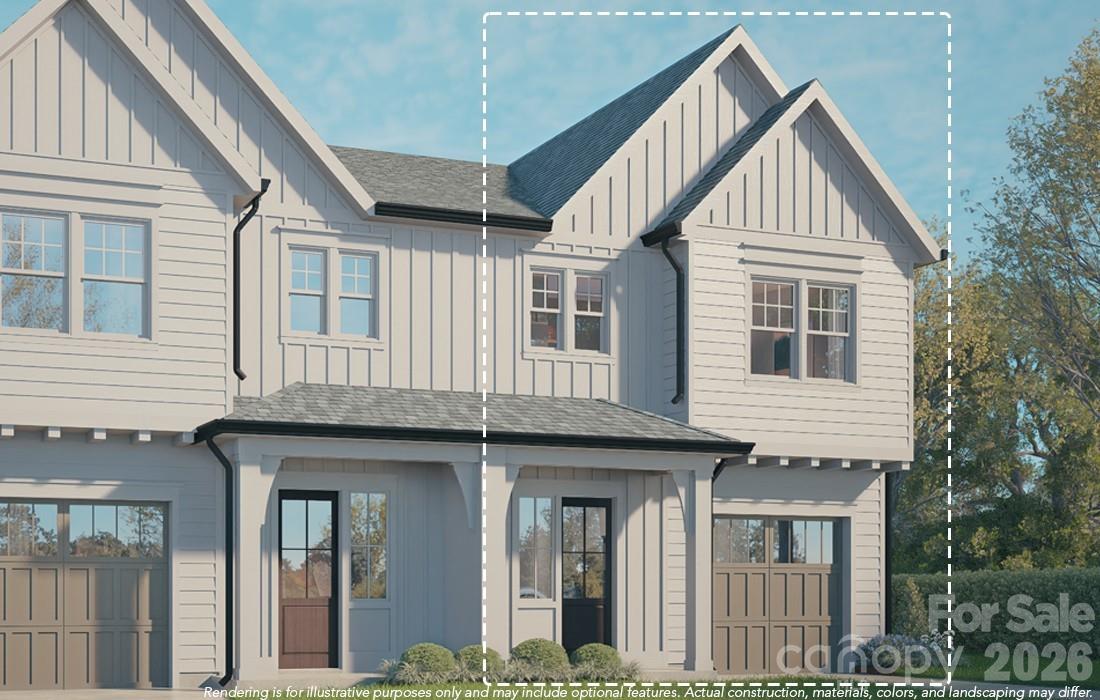
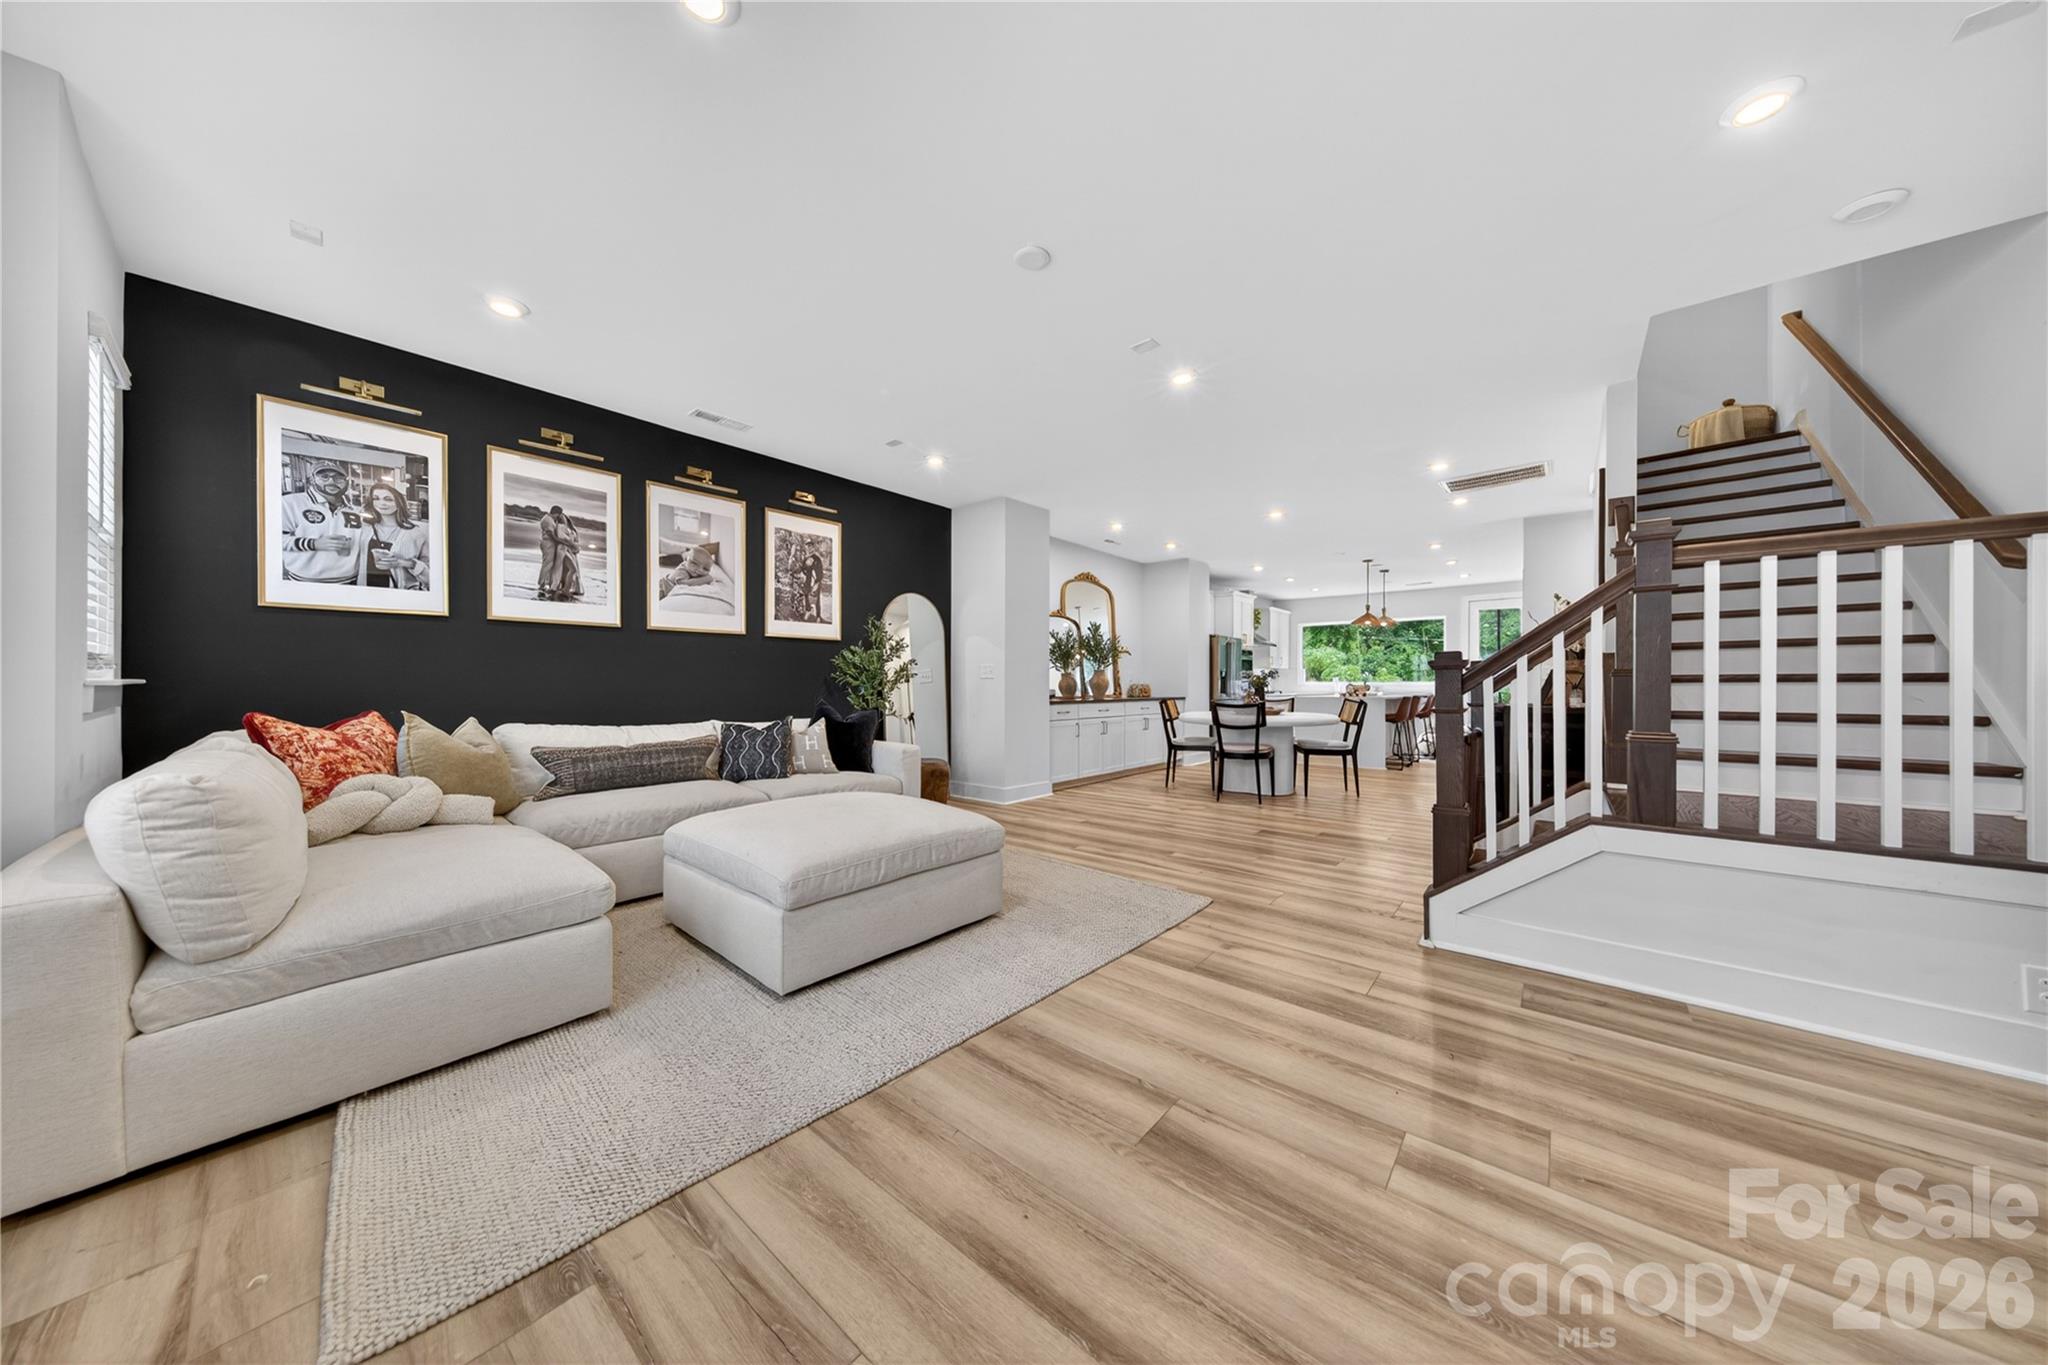
Gorgeous duet in Enderly Park built in 2020.  The spacious, open layout spans 2,842 square feet, features 3 bedrooms, 3 full bathrooms and 2 half bathrooms, a balcony, rooftop terrace, and a two-car garage.  Enter on the main level, which has a bedroom, a full bathroom, a laundry room, and a drop zone off the two care garage.  Continue up the beautiful staircase to the second level, where you'll find a spacious family room, a dining area, and a stunning kitchen.  The kitchen has beautiful stainless steel appliances, quartz countertops, a walk-in pantry, gas range, and a kitchen island. On the third level, you have two primary bathrooms, both with an amazing bathroom, quartz countertops, a walk-in shower, and a walk-in closet.  Also, on the third level is a second bedroom with a full bathroom and walk in shower.  Make your way to the fourth level and the large rooftop terrace with views and the deck was just replaced (1,025 square feet).   There are two laundry areas, a laundry room and a laundry closet.  The refrigerator and washer and dryer convey with the property.
#4358724

Charlotte

3108 Kirkland Avenue

3 Beds

3 Baths

2,842 Sq.Ft.

$620,000

MLS#: 4358724

Price reduced
Welcome to 15927 Vale Ridge Drive!  This stunning Waverly plan loaded with upgrades is sure to impress!
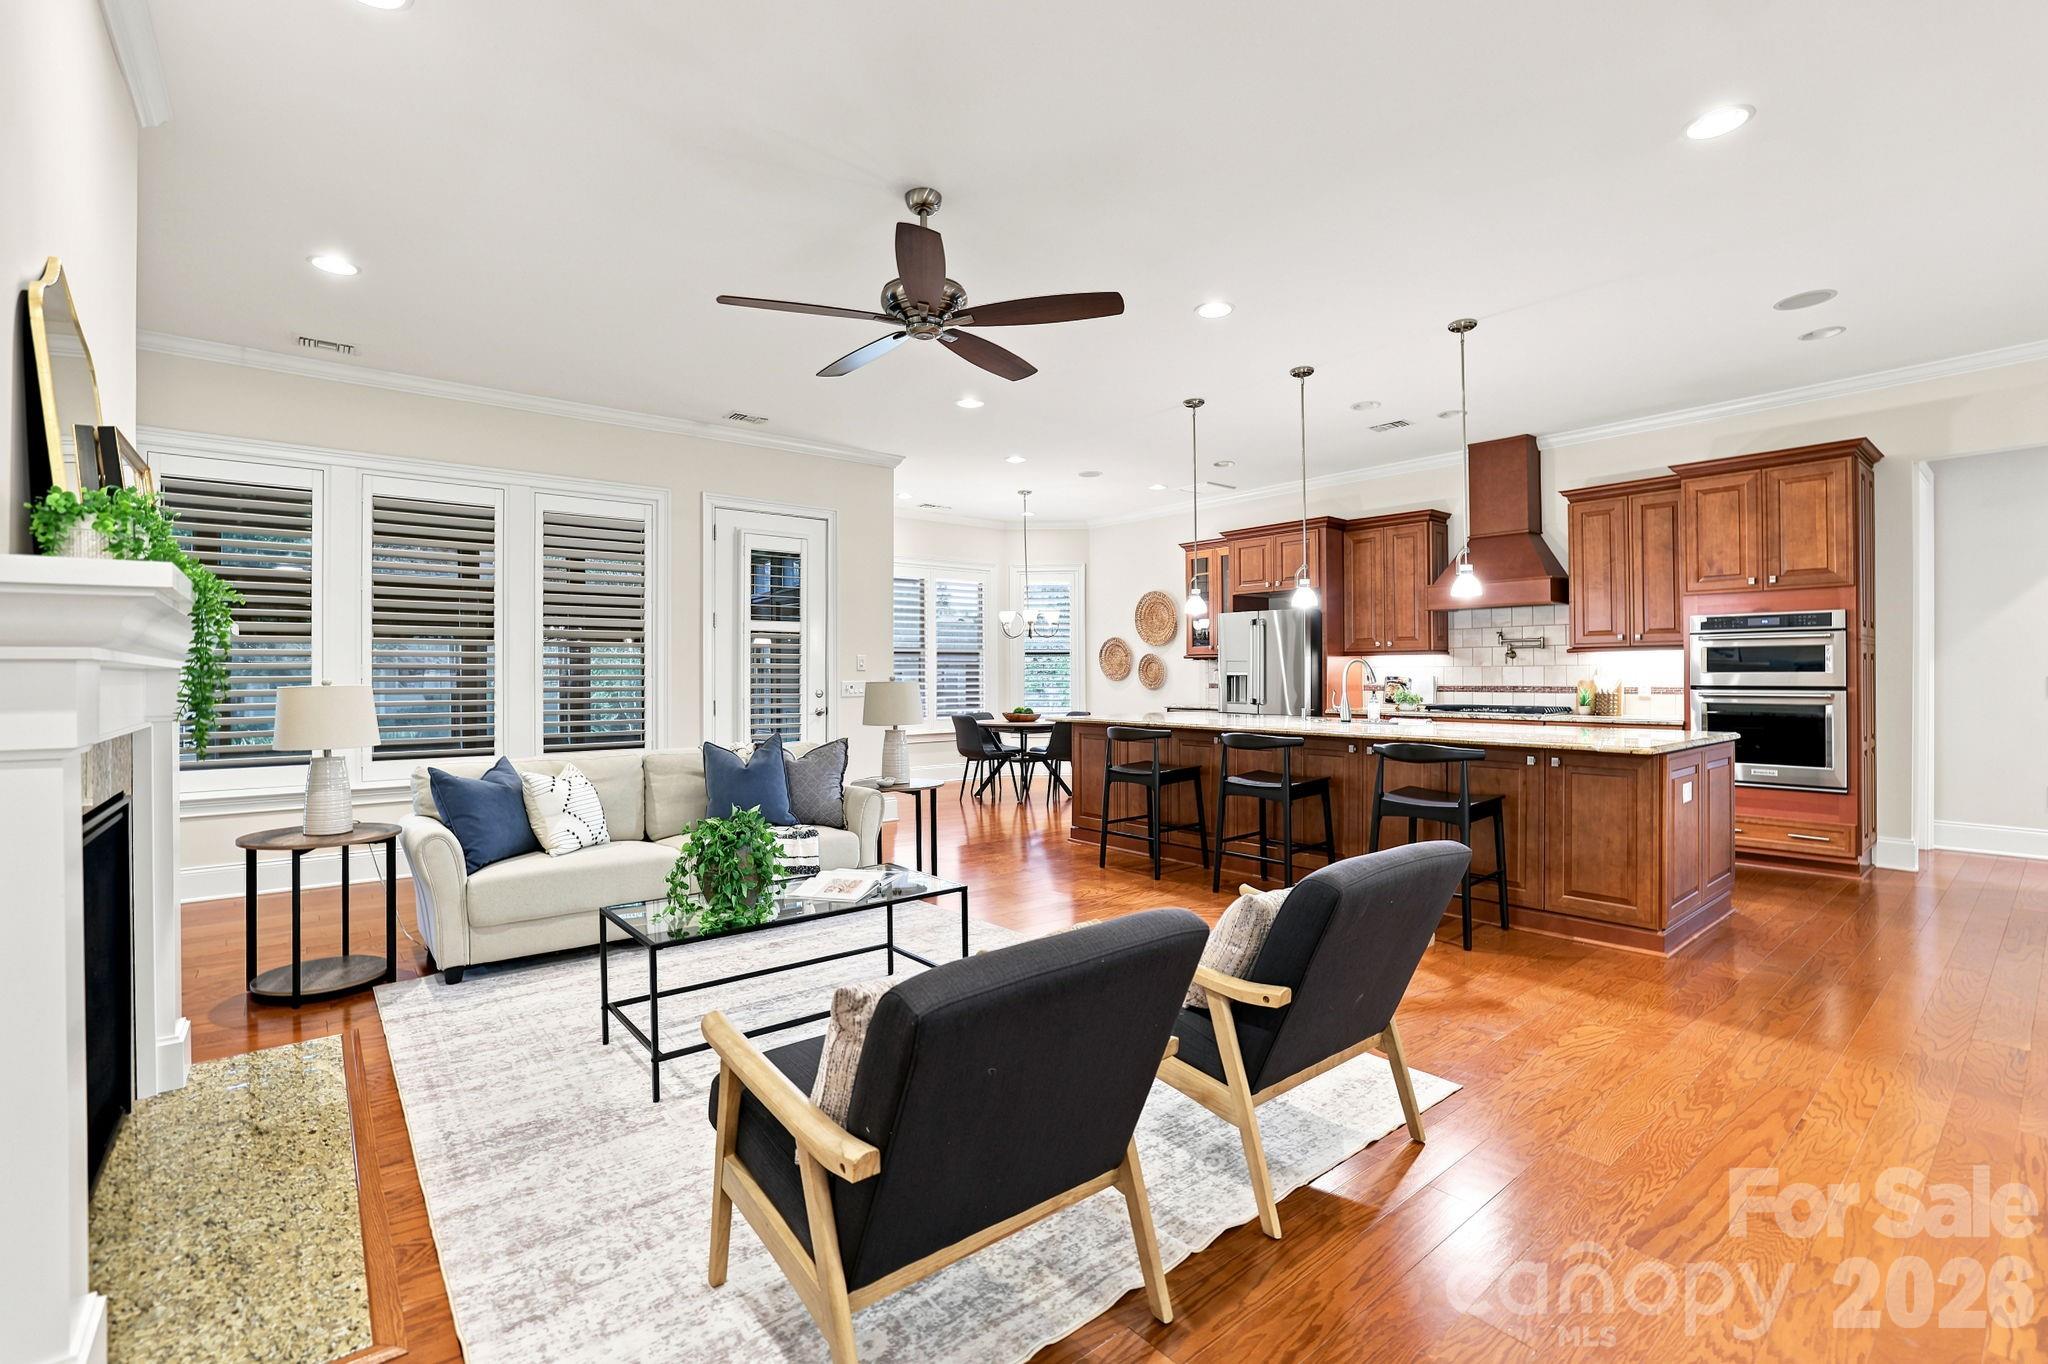
The open floor plan allows for an easy flow for entertaining and the gourmet kitchen is a chef's dream with stainless steel appliances, plenty of cabinets, stunning white quartz countertops, farmhouse sink and an oversized island.  The breakfast area and well-appointed screened porch lead to a paver patio.  Primary bedroom w/hardwood floors, large primary bath, and custom walk-in closet. Tasteful hardwood floors fresh paint throughout.  
Just a short walk from the home is the Regency Clubhouse which includes indoor/outdoor pools, fitness center, bocce ball court, tennis & pickle ball courts & access to Lake Wylie for canoeing & kayaking.  Amazing home, neighborhood, and amenities make this home THE ONE!
#4374881

Charlotte

15927 Vale Ridge Drive

3 Beds

2 Baths

2,405 Sq.Ft.

$620,000

MLS#: 4374881

New on site 4 days ago
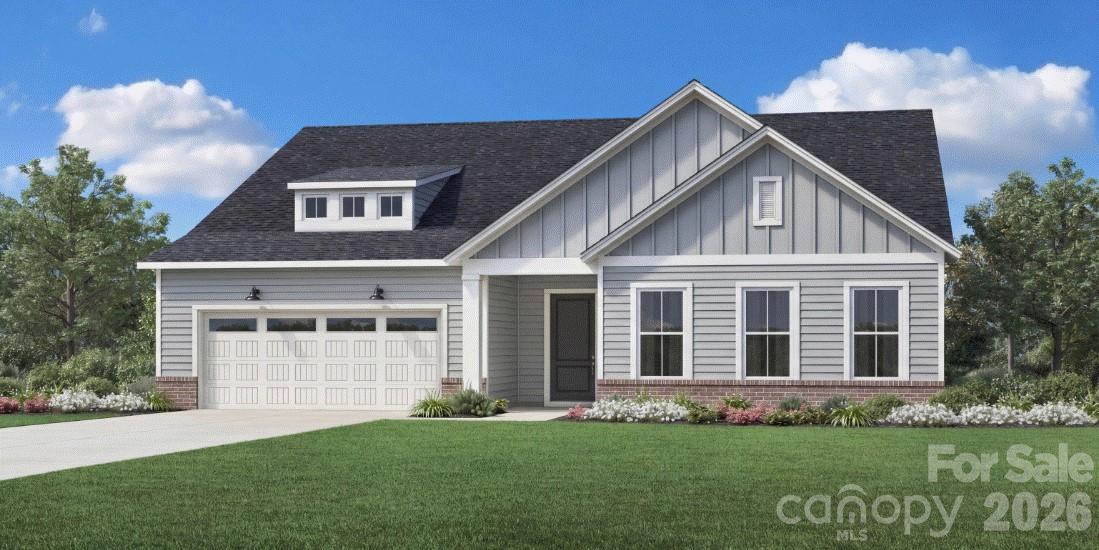
What's Special: 1st Floor Guest Suite | Greenbelt View | East Facing Lot. New Construction – October Completion! Built by America's Most Trusted Home Builder. Welcome to the Rodanthe at 18419 Cove Landing Road in The Coves on Lake Wylie! Step into this versatile two-story floor plan designed with comfort, flexibility, and connection in mind. The main level features a bright great room that flows effortlessly into the kitchen and casual dining area, creating a warm and inviting space for everyday living. The kitchen offers a central island, pantry storage, and easy access to covered outdoor living, perfect for relaxed gatherings. A private bedroom suite on the main floor provides a comfortable retreat for guests, while a convenient half bath adds everyday ease. The welcoming entry, front porch, and spacious garage complete this thoughtfully designed level. Upstairs, the primary suite offers a peaceful escape with a spacious layout, walk-in closet, and a well-appointed bath. A central loft and tech area create flexible space for work, study, or play, surrounded by three additional bedrooms and a full bath to support a variety of needs. The layout balances privacy and connection, making it easy to feel at home in every corner. Discover new single-family homes at The Coves on Lake Wylie, a lakeside community within The Palisades master development in Charlotte, North Carolina. Residents enjoy direct access to Lake Wylie with kayak, canoe, and paddle board storage, along with a community dock for fishing and taking in peaceful water views. Planned amenities coming in late 2027 include a resort-style pool, pickleball courts, walking trails, a play area, and a dog park that make it easy to enjoy every day close to home. The Palisades offers an elevated lifestyle with optional country club access and nearby recreational options, including the 18-hole Jack Nicklaus-designed golf course. Convenient access to I-77 and South Carolina 160 supports easy commutes to Uptown Charlotte, while Pier 49 Marina, McDowell Nature Preserve, and everyday conveniences like Target, Sprouts Farmer’s Market, Publix, and local restaurants are all just minutes away. Additional Highlights Include: Tiled shower. Photos are for representative purposes only. MLS#4384914
#4384914

Charlotte

18419 Cove Landing Road

5 Beds

3 Baths

2,420 Sq.Ft.

$619,990

MLS#: 4384914

New on site 3 days ago
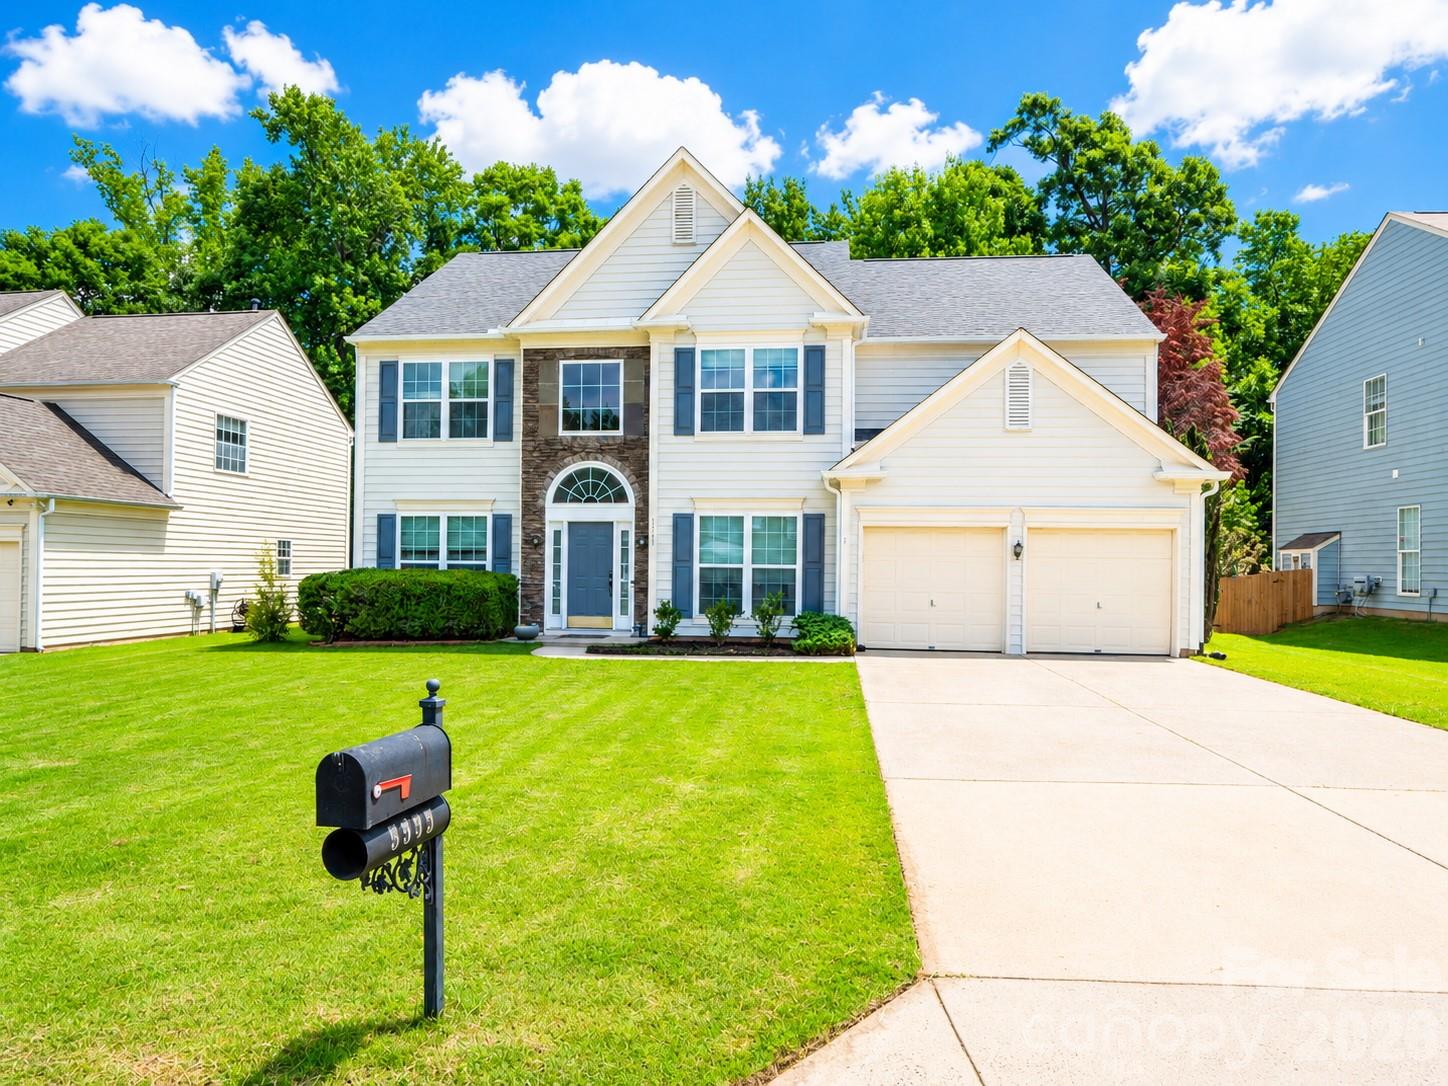
Tucked into one of South Charlotte's most beloved neighborhoods, this beautifully maintained brick-front home in Willowmere blends warmth, space, and an unbeatable location. Freshly painted and truly move-in ready, this spotless, lovingly cared-for home offers four bedrooms and two-and-a-half baths, with a layout designed for both everyday living and entertaining. Inside, on the main level, a spacious kitchen with painted cabinets flows into the great room, creating a natural rhythm for daily life and gatherings alike. Upstairs, the primary suite features a cathedral ceiling, spacious primary closet and an inviting spa-like bath. The finished two-car garage is built out with cabinetry, making storage easy and efficient. Step outside and enjoy two distinct outdoor living spaces within the fenced backyard: an expansive 563-square-foot patio perfect for cookouts and large gatherings, plus a private garden retreat centered around a cozy fire pit — ideal for relaxing evenings at home. With beautiful seasonal blooms and attention to detail at every turn, this is truly an exceptional yard. Location is everything, and this home delivers. Just three doors down from Willowmere's exceptional amenity center, you'll have easy access to the neighborhood clubhouse, large pool and wading pool, tennis and pickleball courts, and playground — all included in the low quarterly HOA dues. Beyond the neighborhood, convenience continues with Publix, Harris Teeter, restaurants, shops and the top-rated Brace fitness complex — featuring outdoor and indoor pools, expansive fitness programs, and much more — just a short walk away. Nature trails, ball fields, recreation areas, and playgrounds at Colonel Francis J. Beatty Park are also just minutes away. Quick access to I-485 through the brand-new Weddington Road exit keeps all of Charlotte within easy reach. The home is zoned for highly regarded McKee Road Elementary, J.M. Robinson Middle, and Providence High. This is more than a house — it's a home that has been deeply loved and meticulously maintained in a community people rarely want to leave. Come experience both this exceptional home and the neighborhood — they truly speak for themselves.
#4384147

Charlotte

3524 Arborhill Road

4 Beds

2 Baths

2,299 Sq.Ft.

$619,900

MLS#: 4384147

Price reduced
Rare end-unit opportunity to join this charming four-home community, just minutes from Uptown Charlotte. Enjoy close proximity to Plaza Midwood, Central Avenue, and all the shops, restaurants, and vibrant lifestyle the area has to offer! This premium end unit features expansive windows that flood the open, highly functional floor plan with natural light — perfect for everyday living and effortless entertaining. The well-appointed kitchen boasts custom cabinetry, a large center island, quartz countertops, a stylish tile backsplash, and high-end stainless steel appliances. Wide-plank, site-finished hardwood floors flow throughout the ground level, main level, staircase, and upstairs hallway, adding warmth and continuity to the home.The primary suite features a spacious walk-in closet and a luxurious bathroom with a walk-in shower and dual vanities. Enjoy the outdoors from the private rear deck on the main level or the covered patio on the ground floor. Fresh pine needles and fence make this perfect everyone!  Parking is a breeze with a two-car garage and an additional driveway for guests. Walk to Eastway Crossing whick features Portofinos, Barts Mart, Dairy Queen, and more! Also there is our very own neighborhood bar at the end of Pinecrest called Franks Beer Shop!  Come see for yourself everything this exceptional townhouse has to offer!
#4323010

Charlotte

1549 Pinecrest Avenue

3 Beds

2 Baths

2,214 Sq.Ft.

$619,900

MLS#: 4323010

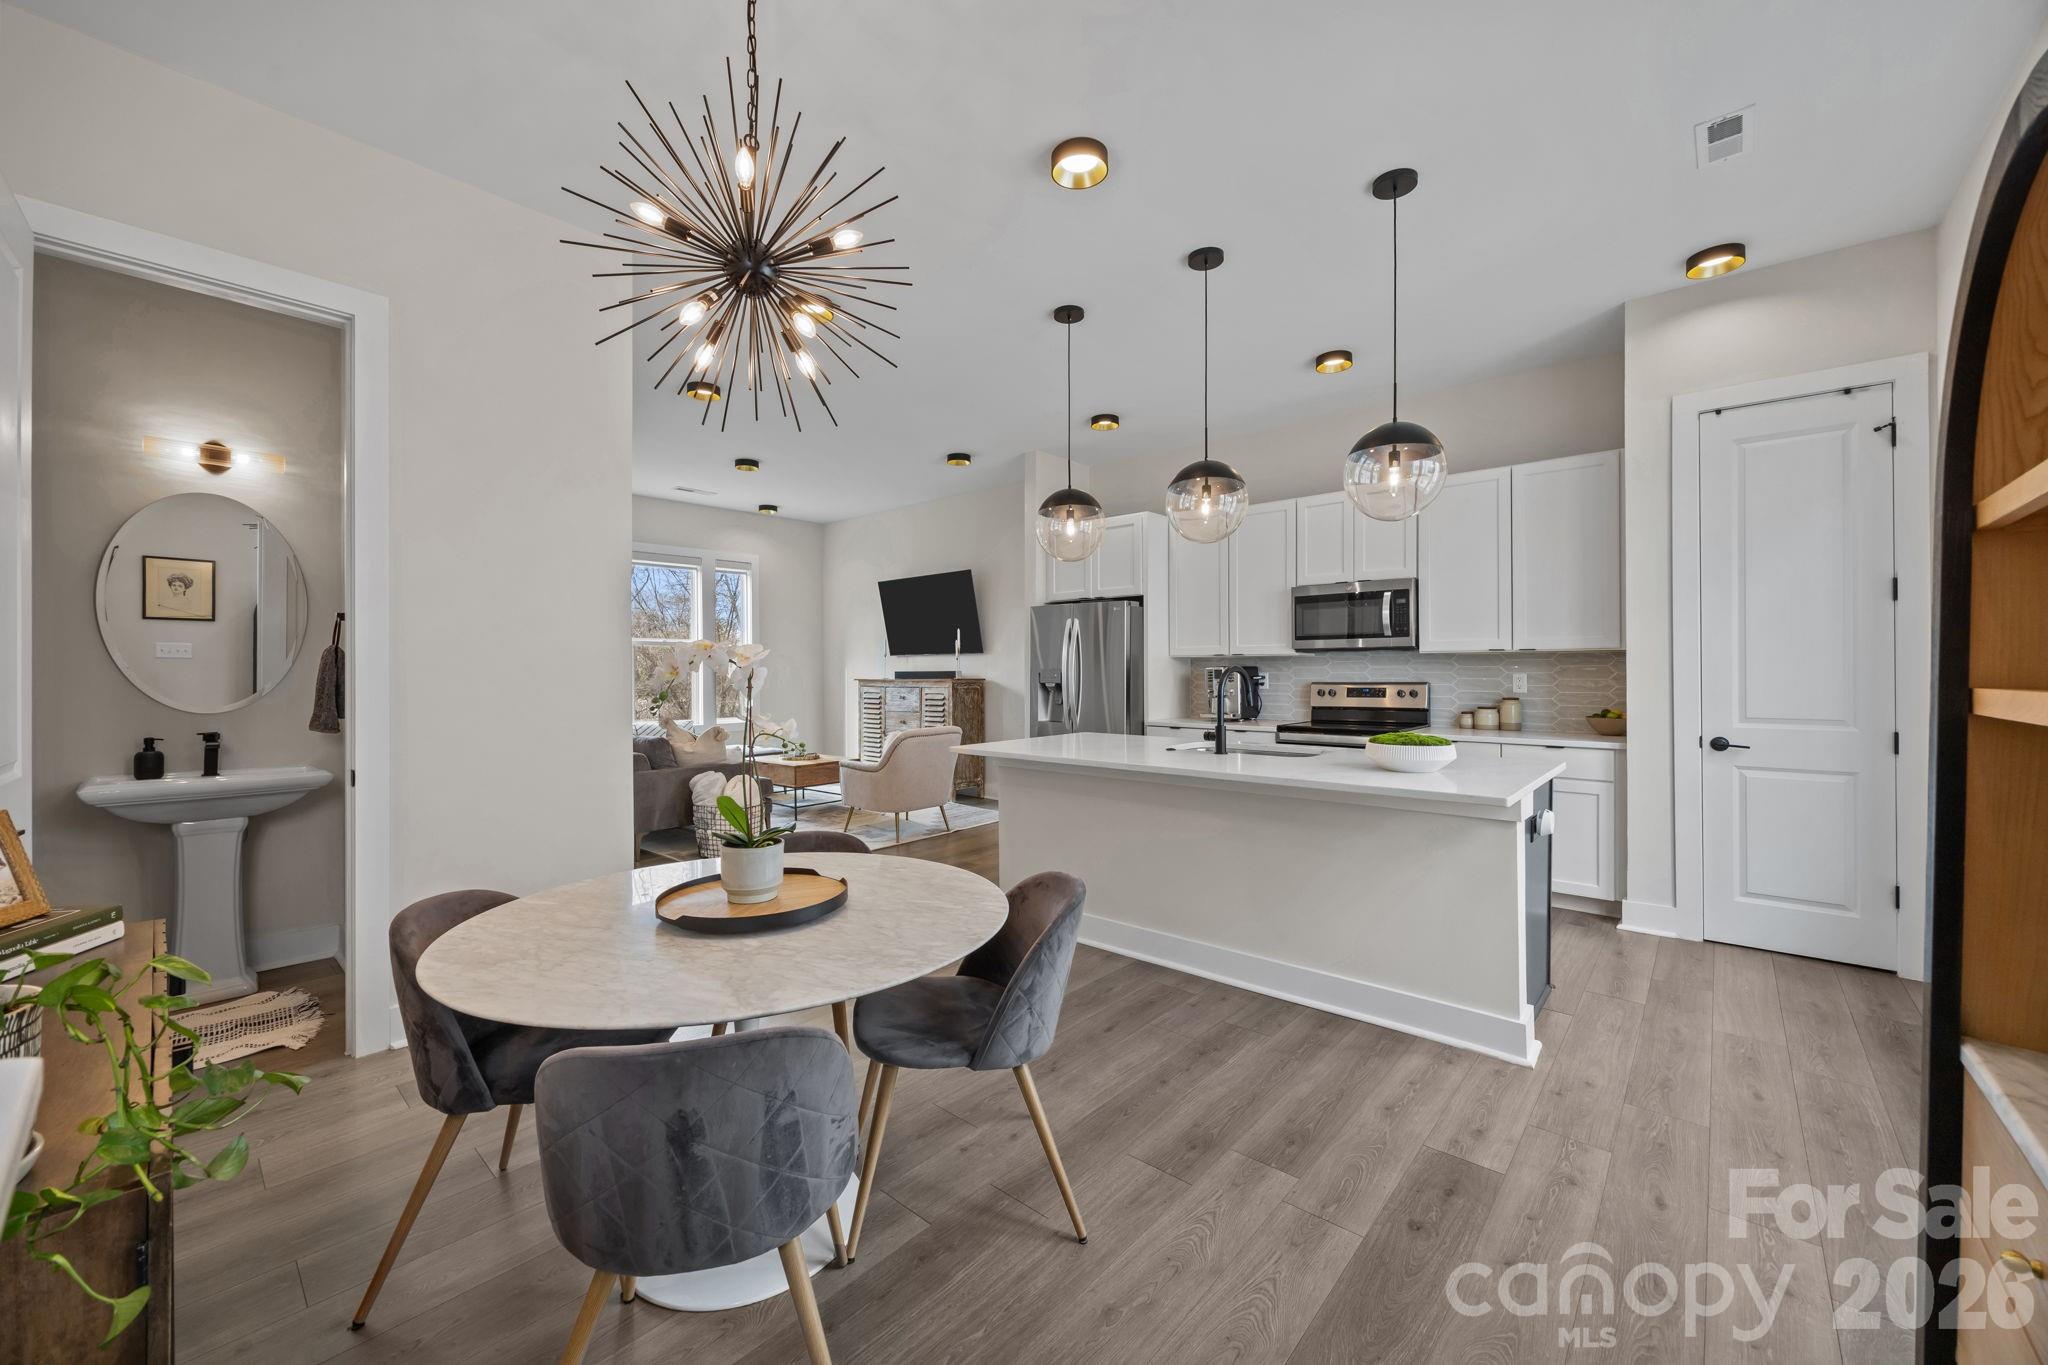
Thoughtfully designed and filled with natural light, this modern condo in the heart of Third Ward lives much more like a contemporary townhome. The home features soaring ceilings, expansive windows, warm hardwood floors, and beautiful skyline views from the private rooftop terrace.

Unlike many similar properties in the community, the rooftop terrace is accessed independently rather than through the primary bedroom, creating a far more functional layout for entertaining while preserving privacy within the owner’s suite. The rooftop retreat becomes a true extension of the living space — an inviting setting for morning coffee, effortless entertaining, and enjoying the Charlotte skyline with friends and family.

The open main living area features an open-riser staircase and a sleek chef’s kitchen with quartz countertops, oversized island, gas cooking, stainless steel appliances, and modern cabinetry. The spacious primary suite offers a spa-like bath with oversized glass shower and generous closet space.

Home includes a professionally installed structured media/network cabinet for integrated audio/video, networking, and smart home infrastructure, as well as a Rinnai tankless water heater.

Ideally located near Bank of America Stadium, Uptown Charlotte, Greenways, parks, dining, breweries, and entertainment, this is a rare opportunity to own a modern residence that combines thoughtful design, skyline views, and an exceptional urban lifestyle.
#4382252

Charlotte

918 Greenleaf Avenue A

2 Beds

2 Baths

1,622 Sq.Ft.

$619,900

MLS#: 4382252

Price reduced
Offering up to a $4,000 credit to close with acceptable offer! The kind of home buyers wait for in Steel Creek! Located in the sought-after Avienmore community, this beautifully customized five-bedroom, four-bath home stands out with over 3,000 square feet of thoughtfully designed living space and upgrades throughout. From the moment you walk in, the designer finishes, elevated trim work, and warm modern style make an immediate impression. The kitchen was built to be the heart of the home, featuring an oversized quartz island, farmhouse sink, GE stainless steel appliances, custom hood, and a walk-in pantry system designed for everyday function and entertaining. The open-concept layout flows effortlessly into the living area with a statement gas fireplace and abundant natural light. A main-level guest suite with full bath offers flexibility for visitors or multigenerational living, while upstairs you’ll find a spacious loft, three additional bedrooms, and a stunning primary retreat complete with tray ceiling, custom closet system, and spa-inspired shower. Outside, enjoy a fully fenced backyard, expanded paver patio, and covered patio perfect for relaxing evenings or hosting friends. Additional highlights include a finished garage with built-in storage, EV charger outlet, tankless water heater, and WiFi-enabled garage access. Conveniently positioned near shopping, dining, parks, Lake Wylie, Charlotte Douglas International Airport, and everyday essentials, this is one of those homes that truly checks every box.
#4375474

Charlotte

11117 Lochmere Road

5 Beds

4 Baths

3,049 Sq.Ft.

$618,000

MLS#: 4375474

Skip the wait for new construction and experience the best of Queen City living today. This stunning 2024-built home in the sought-after Enclave at Caldwell sits inside the 485 loop in Charlotte's thriving University City corridor — minutes from Reedy Creek Park, UNC Charlotte, the Lynx Blue Line, and Uptown. The open-concept main level is built for how people actually live — a chef's kitchen with upgraded pendant and under-cabinet lighting, induction range, quartz island, and walk-in pantry flows into sun-drenched living areas that lead out to a private 19×14 screened-in porch. A dedicated home office, main-floor guest suite, coffered ceilings, upgraded staircase lighting, and a 240V EV-ready garage outlet are the kinds of details that set this home apart. Upstairs, the primary suite delivers a true sanctuary: sitting room, spa bath with herringbone tile shower, soaking tub, and a walk-in closet with custom shelving. Homes like this — move-in ready, loaded with upgrades, in this location — don't last.
#4358331

Charlotte

14107 Belmont Greene Drive

5 Beds

4 Baths

3,213 Sq.Ft.

$615,000

MLS#: 4358331

Price reduced
Welcome to the heart of historic DILWORTH!  This townhome provides convenience to some of the finest restaurants and shopping found in Charlotte.   Minutes away from Uptown, South End, Myers Park and Freedom Park!   You enter this beautiful home into an open and inviting den and Kitchen filled with natural light.  The kitchen features quartz countertops and SS Kitchen Aid appliances, herringbone tile backsplash and white Shaker-style soft close cabinets.  On the next level up you will find a bedroom, full bath and flex room that opens onto the balcony - perfect for those relaxing evenings or morning coffee!   The primary bedroom, bath and laundry are on the third level.  You can live and work in this modern and convenient home located in one of Charlotte's most desirable neighborhoods.
#4376054

Charlotte

345 East Boulevard

2 Beds

2 Baths

1,399 Sq.Ft.

$615,000

MLS#: 4376054

WELCOME HOME! This is the beautiful LoSo townhome in GATED South Village that you have been waiting for! Perfectly located steps away from the Scaleybark Light Rail Station, restaurants, breweries, and shopping; this light and airy townhome is move-in ready! Freshly painted throughout and ALL CARPET BRAND NEW! The open-concept light-filled main level features wood floors, a spacious great room, dining area and gleaming kitchen with quartz countertops, light grey cabinetry and stainless steel appliances. A deck with included grill and juliette balcony allow for seamless entertaining. Upstairs, you will find the large primary suite including huge closet and bath with double sinks and a spacious secondary bedroom with ensuite bath for maximum privacy. The third level includes an additional big bedroom that could be used as an office or workout room with an ensuite bathroom and sizable closet. From this bedroom, you step out on to your expansive roof top terrace, perfect for unwinding after a long day or to entertain guests. The 2-car tandem garage includes ample storage and an additional closet. Don't miss your chance to own this spectacular townhome in one of Charlotte's most sought after locations!
#4354375

Charlotte

3822 Sky Haven Drive

3 Beds

3 Baths

1,952 Sq.Ft.

$615,000

MLS#: 4354375

Beautifully and luxuriously curated 4 story townhome with large 2 Car garage, in the heart of Cotswold!  Enjoy stunning sunsets on the rooftop terrace while overlooking sweeping views of the Charlotte skyline.  This home is an entertainer's paradise! From the rooftop terrace to the expansive open floor plan on second level with a gourmet kitchen, which includes a beverage fridge, elegant quartz countertops, upgraded light fixtures, family room with gas fireplace, terrace and dining room. This home wows! The main level guest suite or home office offers privacy and elegance. The third level has a lovely primary bedroom and en-suite bathroom , and two additional bedrooms and a full bath. The fourth level is devoted to the expansive rooftop terrace. This is one of the largest models in the neighborhood and has beautiful finishes throughout. Fantastic location! Minutes from SouthPark, Southend, Myers Park and Uptown this location is close to all!
#4374301

Charlotte

420 Grey Reagan Trail 21

4 Beds

3 Baths

2,085 Sq.Ft.

$615,000

MLS#: 4374301

New on site 2 days ago
Welcome Home to 7618 Wingmont Drive in the highly sought-after, amenity-rich Highland Creek community. This stunning home has been meticulously maintained and thoughtfully updated offering the perfect blend of comfort, space, and convenience. The main level features updated LVP flooring, fresh interior paint, upgraded lighting, and a refreshed fireplace, while premium carpet extends throughout both stairways and the second floor. Enjoy the added functionality of closet organizers in the bedrooms and versatile flex space to suit a variety of needs. The kitchen flows seamlessly into the main living areas, creating an ideal layout for everyday living and entertaining. The spacious primary suite features a spa-inspired bath, complemented by four additional bedrooms. Step outside to a large deck overlooking a private backyard with mature landscaping, perfect for relaxing or hosting. Additional upgrades are detailed in the property feature sheet. Enjoy all that Highland Creek has to offer, including exceptional community amenities, plus convenient access to shopping, dining, major highways, Uptown Charlotte, and the airport. This is more than a home, it’s a lifestyle. You won’t want to miss this one!
#4382505

Charlotte

7618 Wingmont Drive

5 Beds

2 Baths

3,364 Sq.Ft.

$615,000

MLS#: 4382505

Price reduced
There is a short convenient lighted walk to the Light Rail !! This modern end unit townhome is located in the heart of Noda with wooded views.  This 4 bedroom/ 3 bath townhome features 9 ft ceilings on all floors, a two car side by side garage and 4th floor Flex space / 4th bedroom with powder room and closet that opens to a large Roof Top Terrace with wooded views. On the main floor you will find a beautiful open kitchen with plentiful cabinet space and additional storage in the walk in pantry.  Stainless steel appliances, under cabinet lighting, quartz countertops and ceramic tile backsplash. Vinyl plank floors on the main with stairwells that coordinate with oak treads. All of this and Appliances included, even Washer and Dryer.   Blinds also are already done for you on the windows.  Don"t miss this one !! Also a short walk to restaurants, bars, coffee and shopping !! Conveniences galore !! If you are looking for a move in ready quick close, this is your home !!
#4340040

Charlotte

2245 Electric Lane

4 Beds

3 Baths

2,339 Sq.Ft.

$615,000

MLS#: 4340040

This move-in ready, fully remodeled brick home offers the perfect blend of location, style, and functionality—just minutes to Park Road Shopping Center, SouthPark Mall, South End, and Uptown Charlotte, and only 15 minutes to Charlotte Douglas International Airport—making this a true commuter’s dream.

Inside, you’ll find a spacious, open-concept floor plan designed for modern living, featuring brand-new flooring, new energy-efficient windows, and abundant natural light throughout. The designer kitchen with updated finishes is ideal for entertaining and flows seamlessly into the main living areas.

The lower level offers versatile flex space perfect for a home office, media room, or guest retreat, complete with a wine fridge and expansive windows overlooking your private, tree-lined backyard. The primary suite is a true retreat, featuring a spa-inspired ensuite bath and a large walk-in closet, with laundry conveniently located nearby for everyday ease.

Step outside and enjoy exceptional outdoor living spaces, including a screened-in porch, covered deck, and pergola, all overlooking a private natural oasis—ideal for relaxing or entertaining year-round.

Located in one of Charlotte’s most desirable areas, this home offers easy access to top dining, shopping, and major commuter routes, making it a fantastic option for a primary residence or investment opportunity in the Charlotte market.

Schedule your private showing today and experience why this Selwyn Park gem is truly a hidden find!
#4312538

Charlotte

4910 Valley Stream Road

3 Beds

2 Baths

1,972 Sq.Ft.

$615,000

MLS#: 4312538

1 ... 69 70 71 72 73 ... 251

properties found. properties found. Page of .

 - property

Send a message

Message successfully sent.

Your message

What is 3 + 4 ?

Reason for contacting?

I agree to receive email communication and understand I can unsubscribe at any time.

I agree to be contacted by Prestino Advantage via call, email, and text for real estate services. To opt out, you can reply 'stop' at any time or reply 'help' for assistance. You can also click the unsubscribe link in the emails. Message and data rates may apply. Message frequency may vary. Privacy Policy

Sign Out

Virtual Assistant

Would you like to take the next step with this property? We can help you schedule a showing or virtual tour, or send you more details.

Yes, I would like more information.

Thank You for Your Reply, One of Our Agents will contact you as soon as possible

No, maybe later.

Thank you, you can always contact me via email, phone number or through the contact form.

Realhub AI

Lucy - Your AI-Powered Realtor

Update Your Temporary Password

Personalize your search

Enter your email and we'll notify you immediately when new listings match what you're looking for.

or enter email address

Already have an account ? Login here

Continue your home search

I agree to receive communications and understand I can unsubscribe at any time.

I agree to be contacted by Prestino Advantage via call, email, and text for real estate services. To opt out, you can reply 'stop' at any time or reply 'help' for assistance. You can also click the unsubscribe link in the emails. Message and data rates may apply. Message frequency may vary. Privacy Policy

Already have an account ? Login here

We use cookies

We use cookies primarily for analytics to enhance your experience. By accepting, you agree to our use of these cookies. You can manage your preferences or learn more about our cookies policy.