One of the most popular communities provided by {{page_data.agentName}}

Charlotte

One of the most popular communities provided by Prestino Advantage

Charlotte

About Charlotte

Charlotte is where opportunity meets lifestyle — a fast-growing, nationally recognized city that blends business, culture, and livability.

As the largest city in North Carolina and a major financial hub, Charlotte attracts professionals, entrepreneurs, growing families, and relocations from across the country. With headquarters for major corporations, a thriving healthcare sector, and a strong job market, the city continues to expand while maintaining neighborhood character.

Charlotte offers diverse living options — from luxury high-rise condos in Uptown to historic bungalows in Plaza Midwood, family-friendly communities in SouthPark and Ballantyne, and new construction throughout the metro area.

Buyers often ask:

• Is Charlotte a good place to live?

• What are the best neighborhoods for commuting?

• How competitive is the housing market?

• Is Charlotte a strong investment market?

With professional sports, nationally ranked restaurants, greenway systems, arts venues, and quick access to both the mountains and the coast, Charlotte delivers both energy and balance.

Life here moves at a confident pace — ambitious yet approachable. It’s a city where careers grow, families put down roots, and investment opportunities continue to expand.

Whether you're relocating for work, searching for urban convenience, or looking for a neighborhood that fits your lifestyle, Charlotte offers scale, sophistication, and long-term potential.

One of the most popular communities provided by Prestino Advantage
4,126
# of Listings
3
Avg # of Bedrooms
$328
Avg. $ / Sq.Ft.
$654,825
Med. List Price

Browse Charlotte Real Estate Listings

4126 Properties Found. Page 75 of 276.

Price reduced
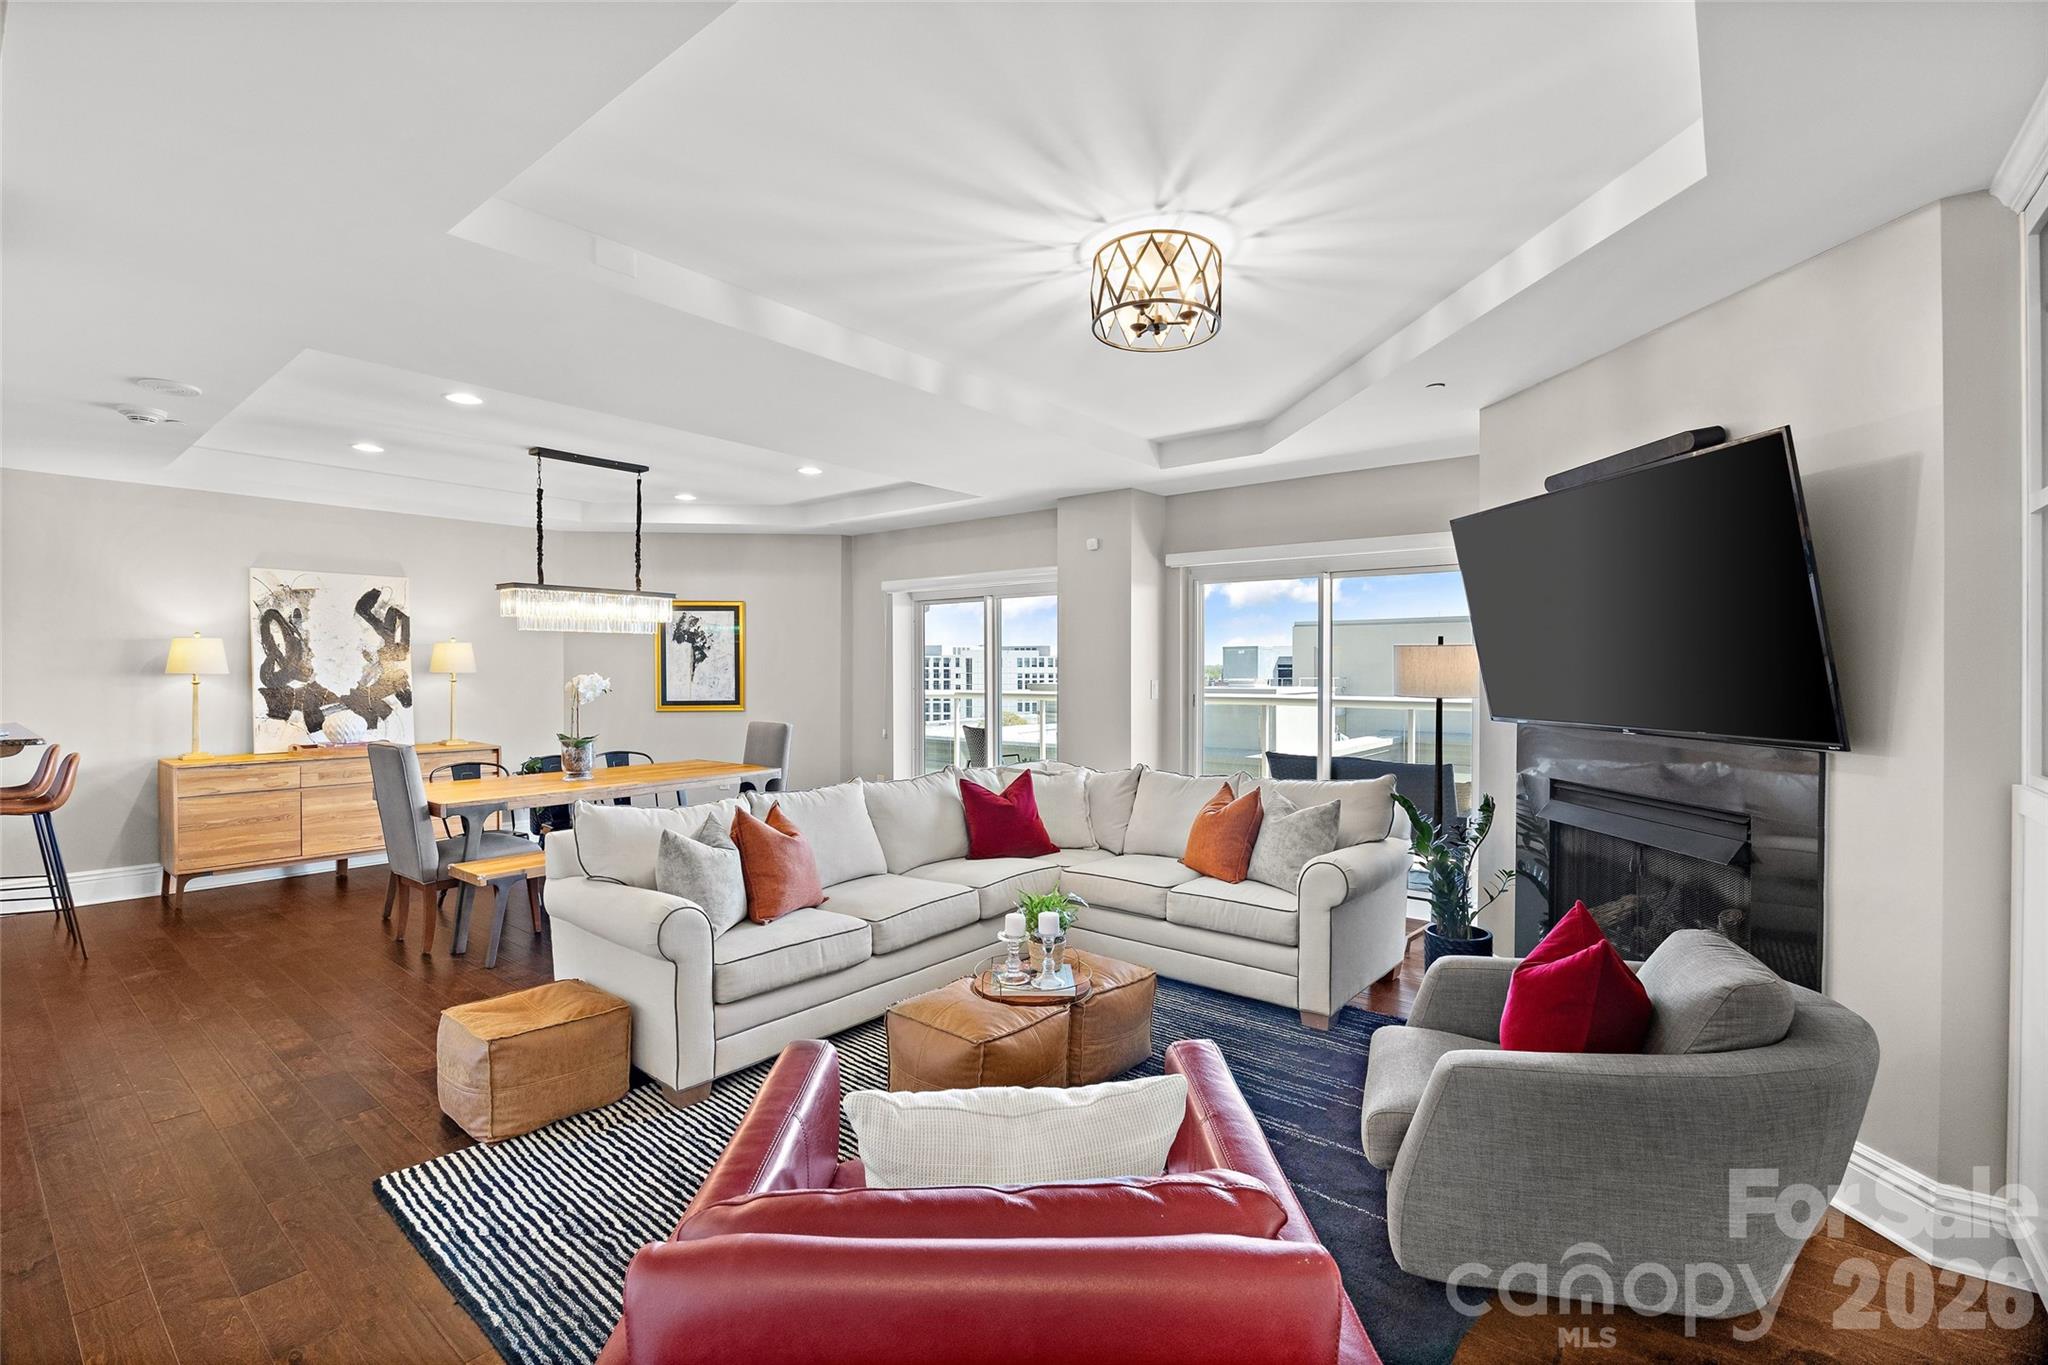
Rare Two-Story Junior Penthouse in Uptown Charlotte! Experience elevated city living in this rare two-story junior penthouse at The Madison, an exclusive boutique building with just 26 residences in the heart of Uptown Charlotte. Perched on the 11th floor, this unique home offers the convenience of condo living with the feel of a luxury townhome in the sky, complete with sweeping skyline views from a spacious covered terrace perfect for morning coffee, evening cocktails, or entertaining guests. The open concept main level seamlessly connects the kitchen, dining, and living areas, creating a bright and inviting space enhanced by hardwood floors, tray ceilings, custom built-ins, and oversized sliding glass doors. The kitchen features granite countertops, breakfast bar seating, a wine cooler, Bosch dishwasher, and updated fixtures. Upstairs, the spacious primary suite serves as a private retreat with a sitting area, oversized walk-in closet, and spa-inspired bath with soaking tub and glass enclosed shower. The secondary bedroom includes custom built-ins and desk space, making it ideal for guests, a home office, or both. An upper-level laundry room adds everyday convenience. With thousands of dollars in upgrades, two deeded parking spaces, and hotel style amenities through the HOA, this residence offers sophisticated, low maintenance living in one of Charlotte's most walkable locations. Enjoy easy access to Uptown's restaurants, sporting events, nightlife, entertainment, Whole Foods, and major employers, making it possible to leave the car at home and walk to work in the heart of the city.
#4361142

Charlotte

520 E Martin Luther King Jr Boulevard 1103

2 Beds

2 Baths

1,701 Sq.Ft.

$625,000

MLS#: 4361142

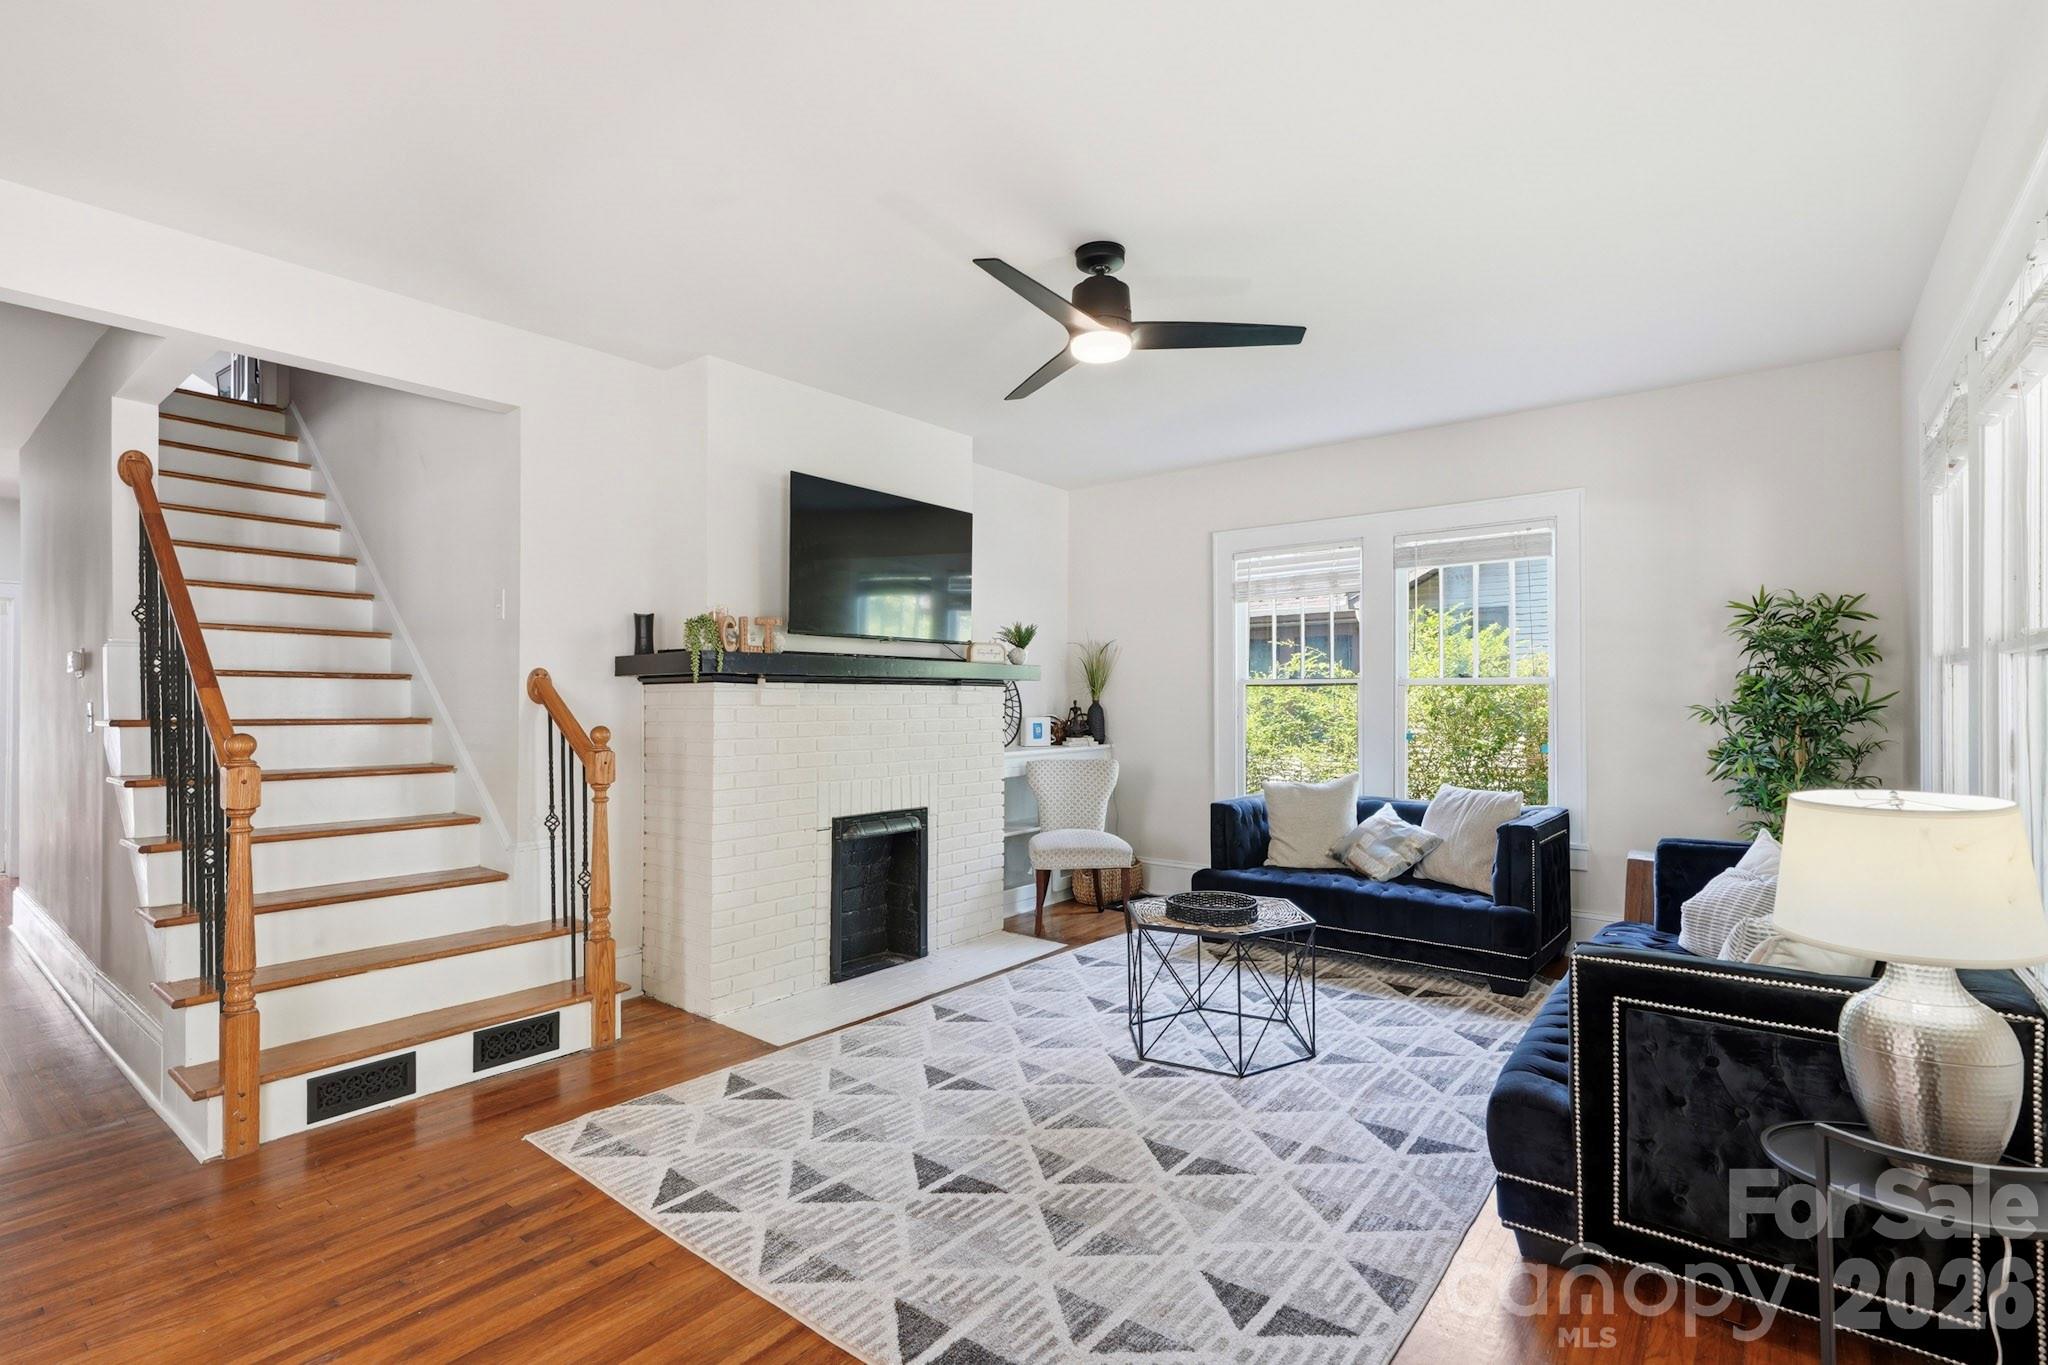
Welcome to 209 Grandin Road, a distinctive 1933 residence in the heart of Wesley Heights, one of Charlotte’s most established and rapidly evolving historic neighborhoods. Situated on a generous 0.23-acre lot and offering approximately 1,963 square feet, this 4-bedroom, 2-bath home presents a rare opportunity to own a property that combines historic character, functional living space, and long-term potential just minutes from Uptown Charlotte.

From the moment you arrive, the home’s classic architecture and welcoming front porch reflect the timeless appeal that has made Wesley Heights one of Charlotte’s most desirable urban neighborhoods. Inside, large windows fill the home with natural light, highlighting the original character and warmth found throughout. Hardwood floors, spacious living and dining areas, and a practical floor plan create a comfortable environment for everyday living while still providing flexibility for future customization.

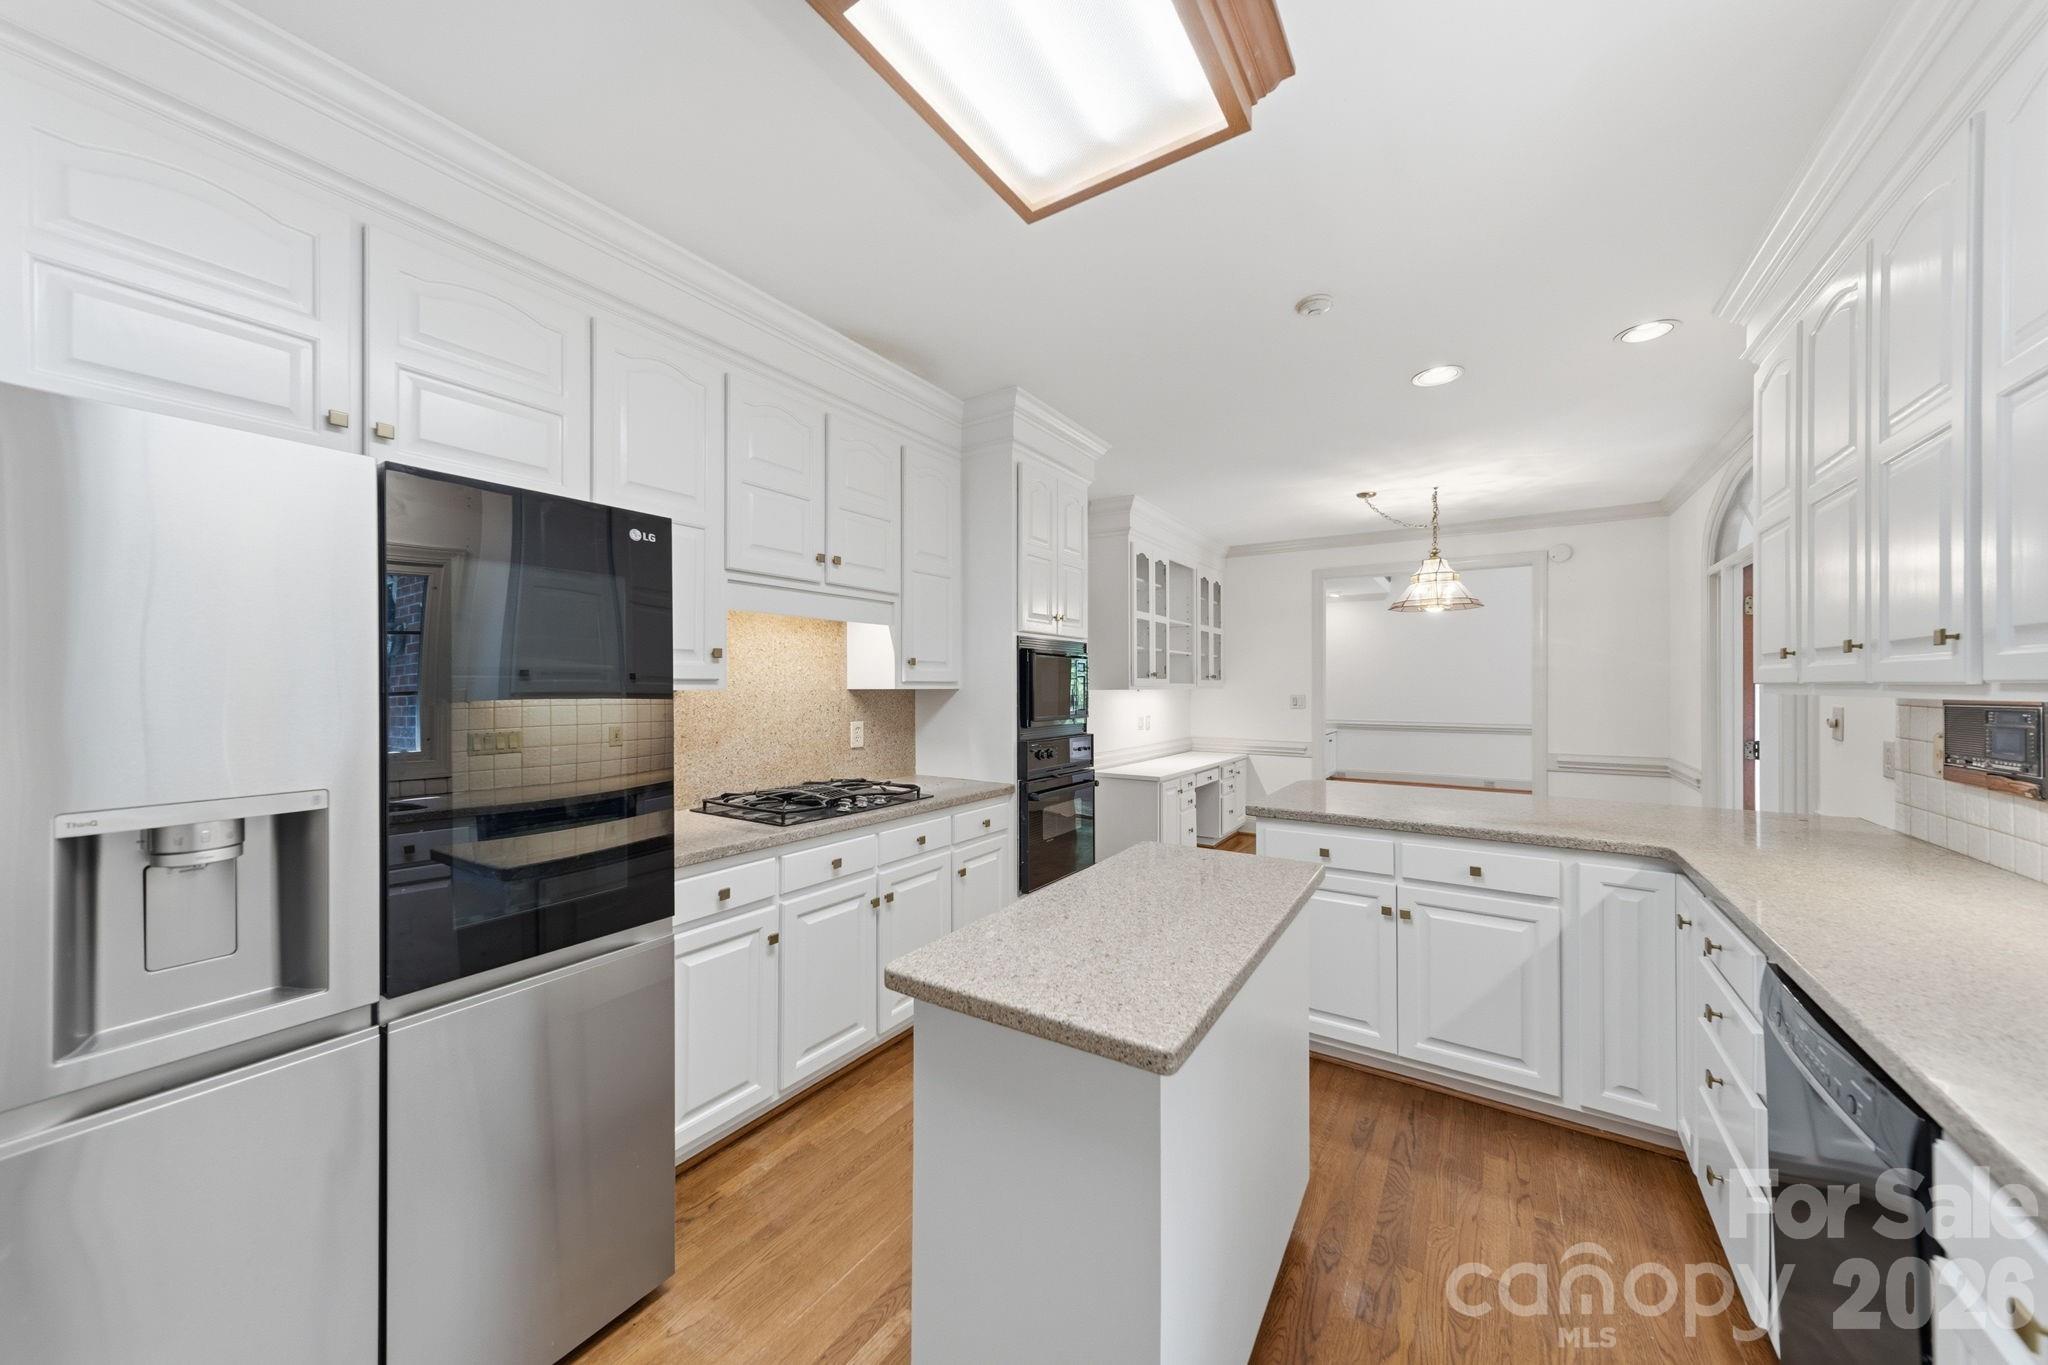
The main living spaces offer a blend of charm and functionality, featuring generous room sizes rarely found in newer construction. The dining room serves as a natural gathering space, while the kitchen offers abundant cabinetry, granite countertops, extensive prep space, stainless steel appliances, and a large center island that provides additional storage and workspace. 

The home's 4-bedroom layout provides flexibility for a variety of lifestyles, whether utilized as a primary residence, guest accommodations, home office space, or future rental opportunities. The bathrooms have been thoughtfully updated while maintaining a clean, timeless aesthetic. An unfinished basement adds valuable storage space and utility, while a new roof installed in 2026 provides an important recent capital improvement for the next owner.

Beyond the home itself, the lot is one of the property's most compelling features. At approximately 10,019 square feet, the site offers a larger footprint than many nearby properties and presents meaningful future flexibility. A future owner may wish to explore the potential for an Accessory Dwelling Unit (ADU), subject to buyer verification, zoning requirements, Historic District approval, and all applicable City of Charlotte and Mecklenburg County permitting requirements. The lot's configuration and depth create an opportunity that is increasingly difficult to find this close to Uptown.

For owner-occupants, the property offers the chance to enjoy a historic home while potentially creating additional living, guest, or income-producing space over time. For investors, builders, and long-term holders, the combination of lot size, location, and future development potential creates a compelling value proposition within a neighborhood that continues to experience significant investment and appreciation. As noted in prior development discussions, the property's larger lot and future ADU potential are meaningful differentiators within the Wesley Heights market. 

Location remains one of the strongest attributes of 209 Grandin Road. Wesley Heights continues to benefit from its proximity to some of Charlotte's most popular destinations, including the Stewart Creek Greenway, Irwin Creek Greenway, Rhino Market, Noble Smoke, Bossy Beulah’s, Town Brewing Company, Bank of America Stadium, and Uptown Charlotte. 

The surrounding West End corridor continues to experience transformative growth, bringing new investment, infrastructure improvements, and increased demand for housing in the area. As a result, Wesley Heights remains highly attractive to those seeking a neighborhood with strong long-term fundamentals, architectural character, and proximity to Charlotte's urban core.

Whether you're searching for a historic primary residence, a long-term investment property, a value-add opportunity, or a home with future expansion potential, 209 Grandin Road offers a unique combination of location, lot size, character, and flexibility that is increasingly difficult to replicate.
#4394635

Charlotte

209 Grandin Road

4 Beds

2 Baths

1,962 Sq.Ft.

$625,000

MLS#: 4394635

Price reduced
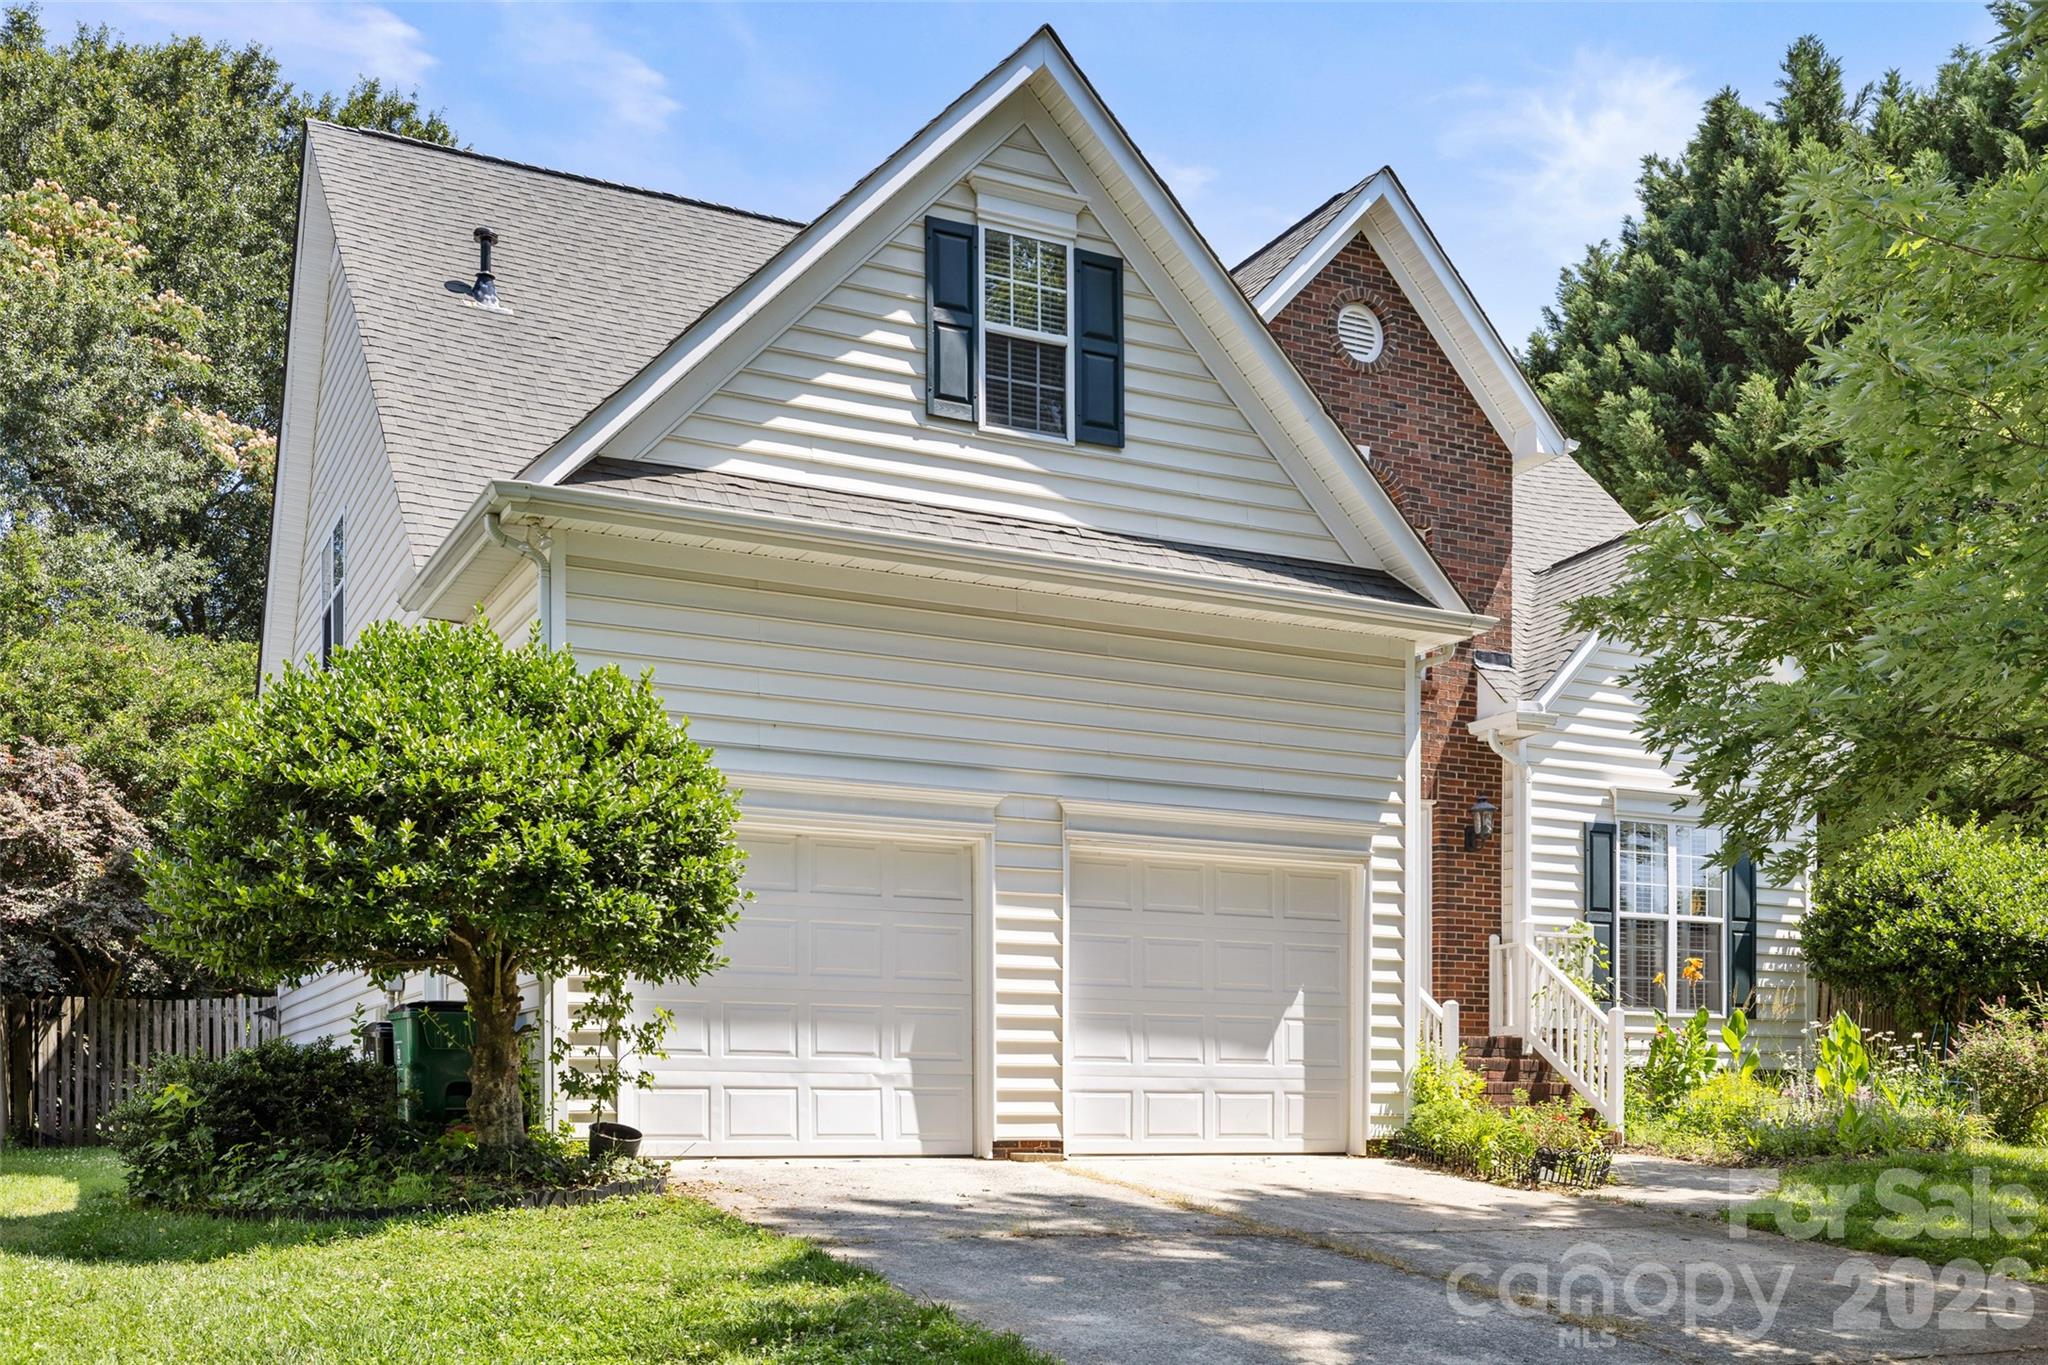
Welcome home to this charming residence nestled in the quaint and highly desirable Blueberry neighborhood of South Charlotte. Tucked away on a peaceful street, this home offers the perfect blend of comfort, convenience, and character. Inside, you'll find inviting living spaces filled with natural light and a functional floor plan designed for everyday living and entertaining.  Step outside to enjoy the spacious back deck overlooking the private backyard, complete with a retractable awning that provides shade and comfort for outdoor dining, relaxing, or hosting guests throughout the seasons. Mature trees and established landscaping enhance the peaceful setting, creating your own backyard retreat.  Conveniently located just minutes from shopping, dining, parks, and major commuter routes, this home offers the charm of a small neighborhood with easy access to everything South Charlotte has to offer. Don't miss this opportunity to enjoy comfortable living in one of Charlotte's hidden gems.
#4392991

Charlotte

1116 Blueberry Lane

3 Beds

2 Baths

2,328 Sq.Ft.

$625,000

MLS#: 4392991

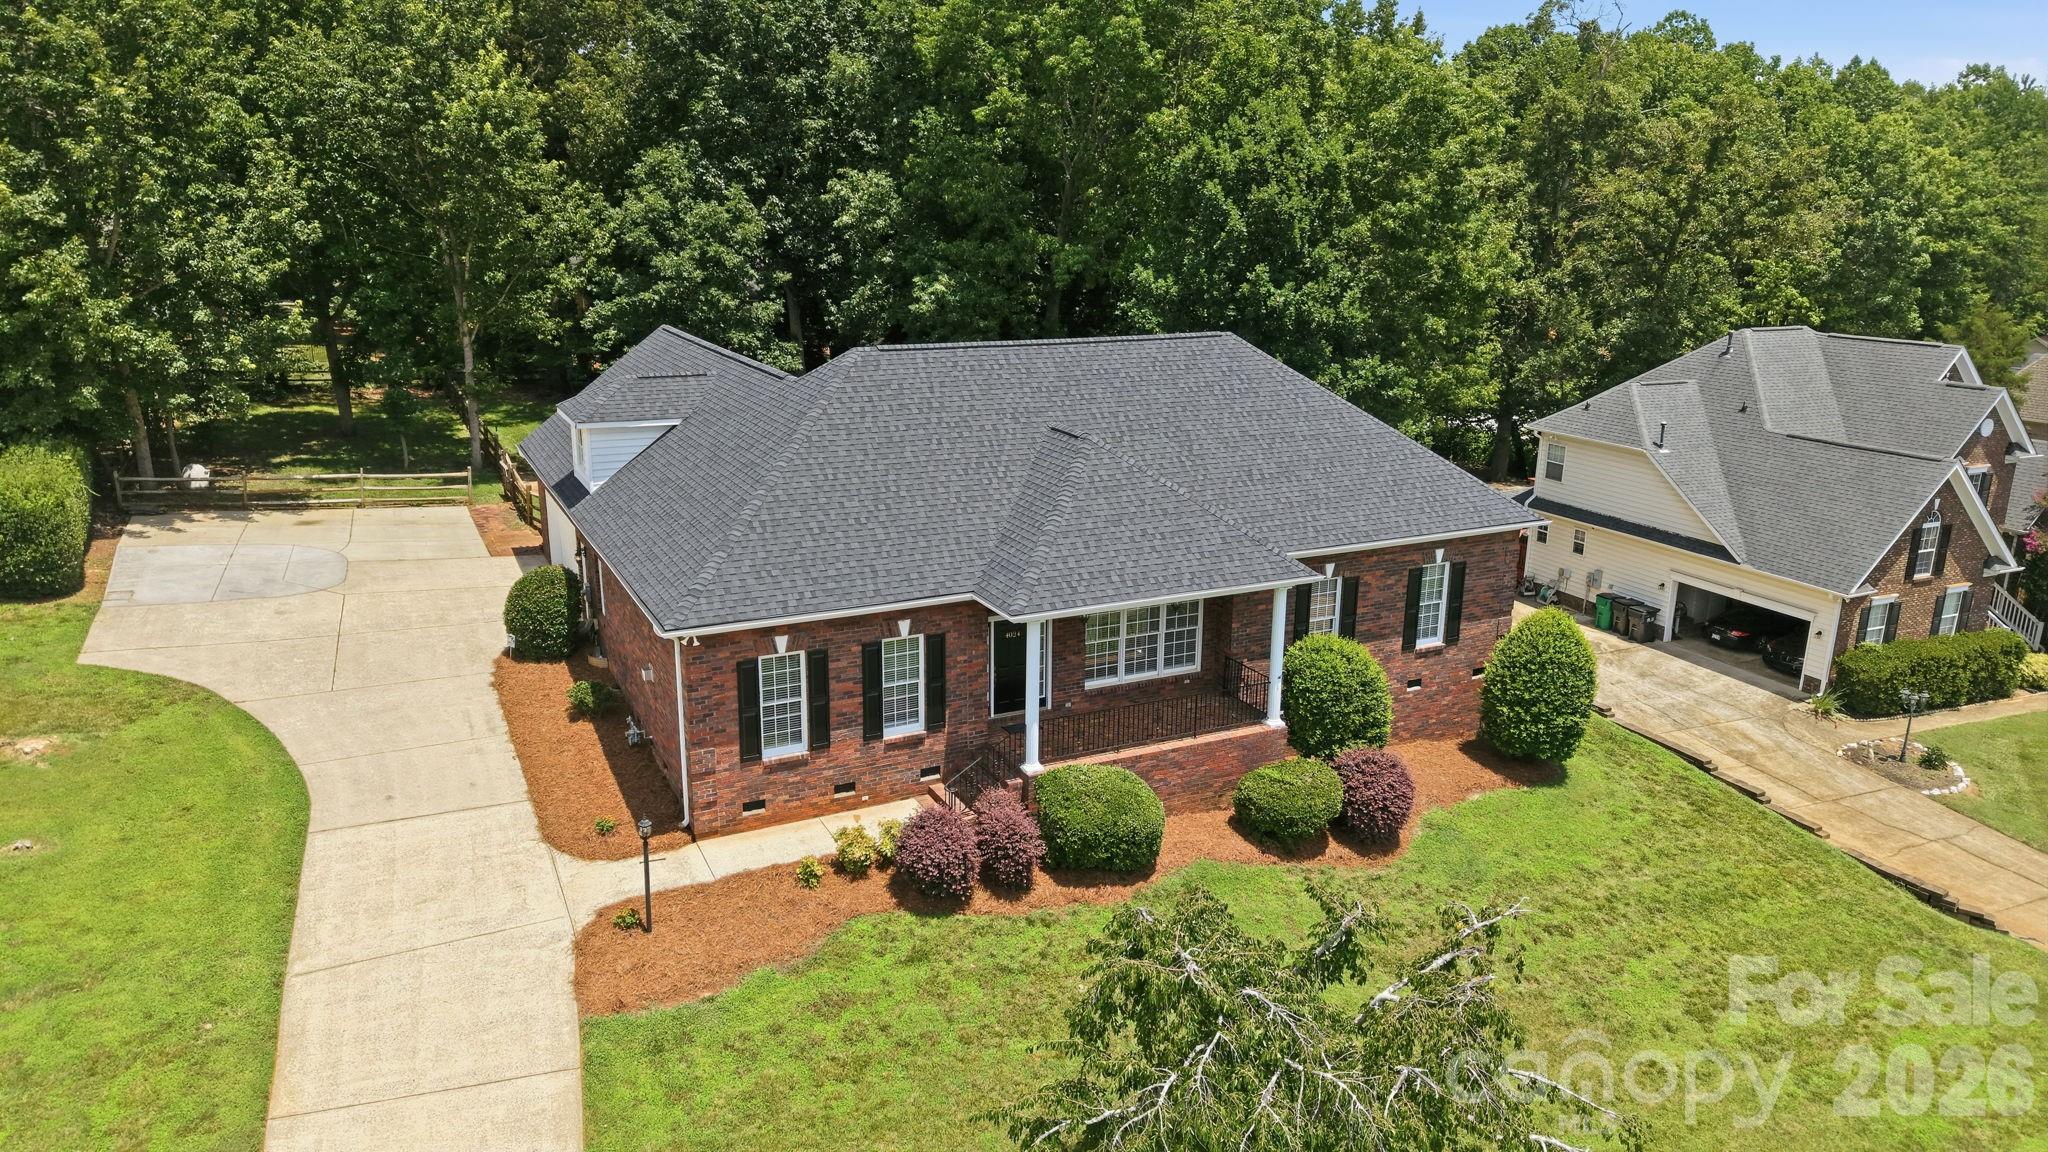
Nestled on a huge 0.6 Acre lot, this custom built brick home is move-in ready. Thoughtfully designed, this home seamlessly blends Southern comfort with modern design.  The welcoming front porch has room for multiple seating options. As you step inside, you will immediately notice and appreciate the fresh paint, site-finished hardwood floors and extensive woodwork.  Just off the foyer, the great room features a beautiful rock fireplace with gas logs. With custom built-ins and a tray ceiling, this room provides the perfect gathering place for family and friends.  The formal dining room offers even more space to host memorable gatherings. The chef of the home will enjoy preparing meals in the well-appointed kitchen with beautiful wood cabinets, solid surface counters, stainless appliances,  kitchen island with breakfast bar, recessed lighting, large pantry, updated light fixtures and site finished wood floors. The breakfast area has space for a large table. Main level primary suite is an owner’s retreat, with two walk-in closets, tray ceiling and direct access to the screened-in porch. The primary bathroom features a huge, updated step-in shower, garden tub, his and her sinks and powder room.  Two additional secondary bedrooms are located on the main level as well as two more full bathrooms. Family and guests alike will find their comfort met without compromise. The dedicated home office provides an ideal setting for productive workdays at home Also located on the main level is the well-appointed laundry room, equipped with a convenient laundry sink and cabinets. Upstairs, there is a huge bonus room with a kitchenette area, another full bathroom with step-in shower, and large walk-in closet. This home has a lot of storage. The outside is an extension of the inside. With ample outdoor space for gardening or simply enjoying nature, this property strikes the perfect balance between suburban seclusion and urban convenience. Relaxation comes naturally on the generous screened-in porch, ideal for savoring tranquil mornings or unwinding in the evening serenity. The backyard is huge and fully fenced. Plus, there's a separate fenced area tailored just for your furry friend! Huge side-entry garage with @ 740 square feet. This provides abundant storage alongside parking spaces. The crawl space has a double door entry as well as an area with concrete, providing even more storage space. Positioned on a generously sized plot with no HOA restrictions, this property offers unrivaled privacy and freedom to personalize as you wish. Perfectly located for those who value both tranquility and convenience, it is a short drive to I-485, I-85, UNCC, medical, shopping and restaurants. Don't miss your chance to own a piece of southern charm.
#4400472

Charlotte

4024 Wild Nursery Court

3 Beds

4 Baths

3,154 Sq.Ft.

$625,000

MLS#: 4400472

New on site 1 day ago
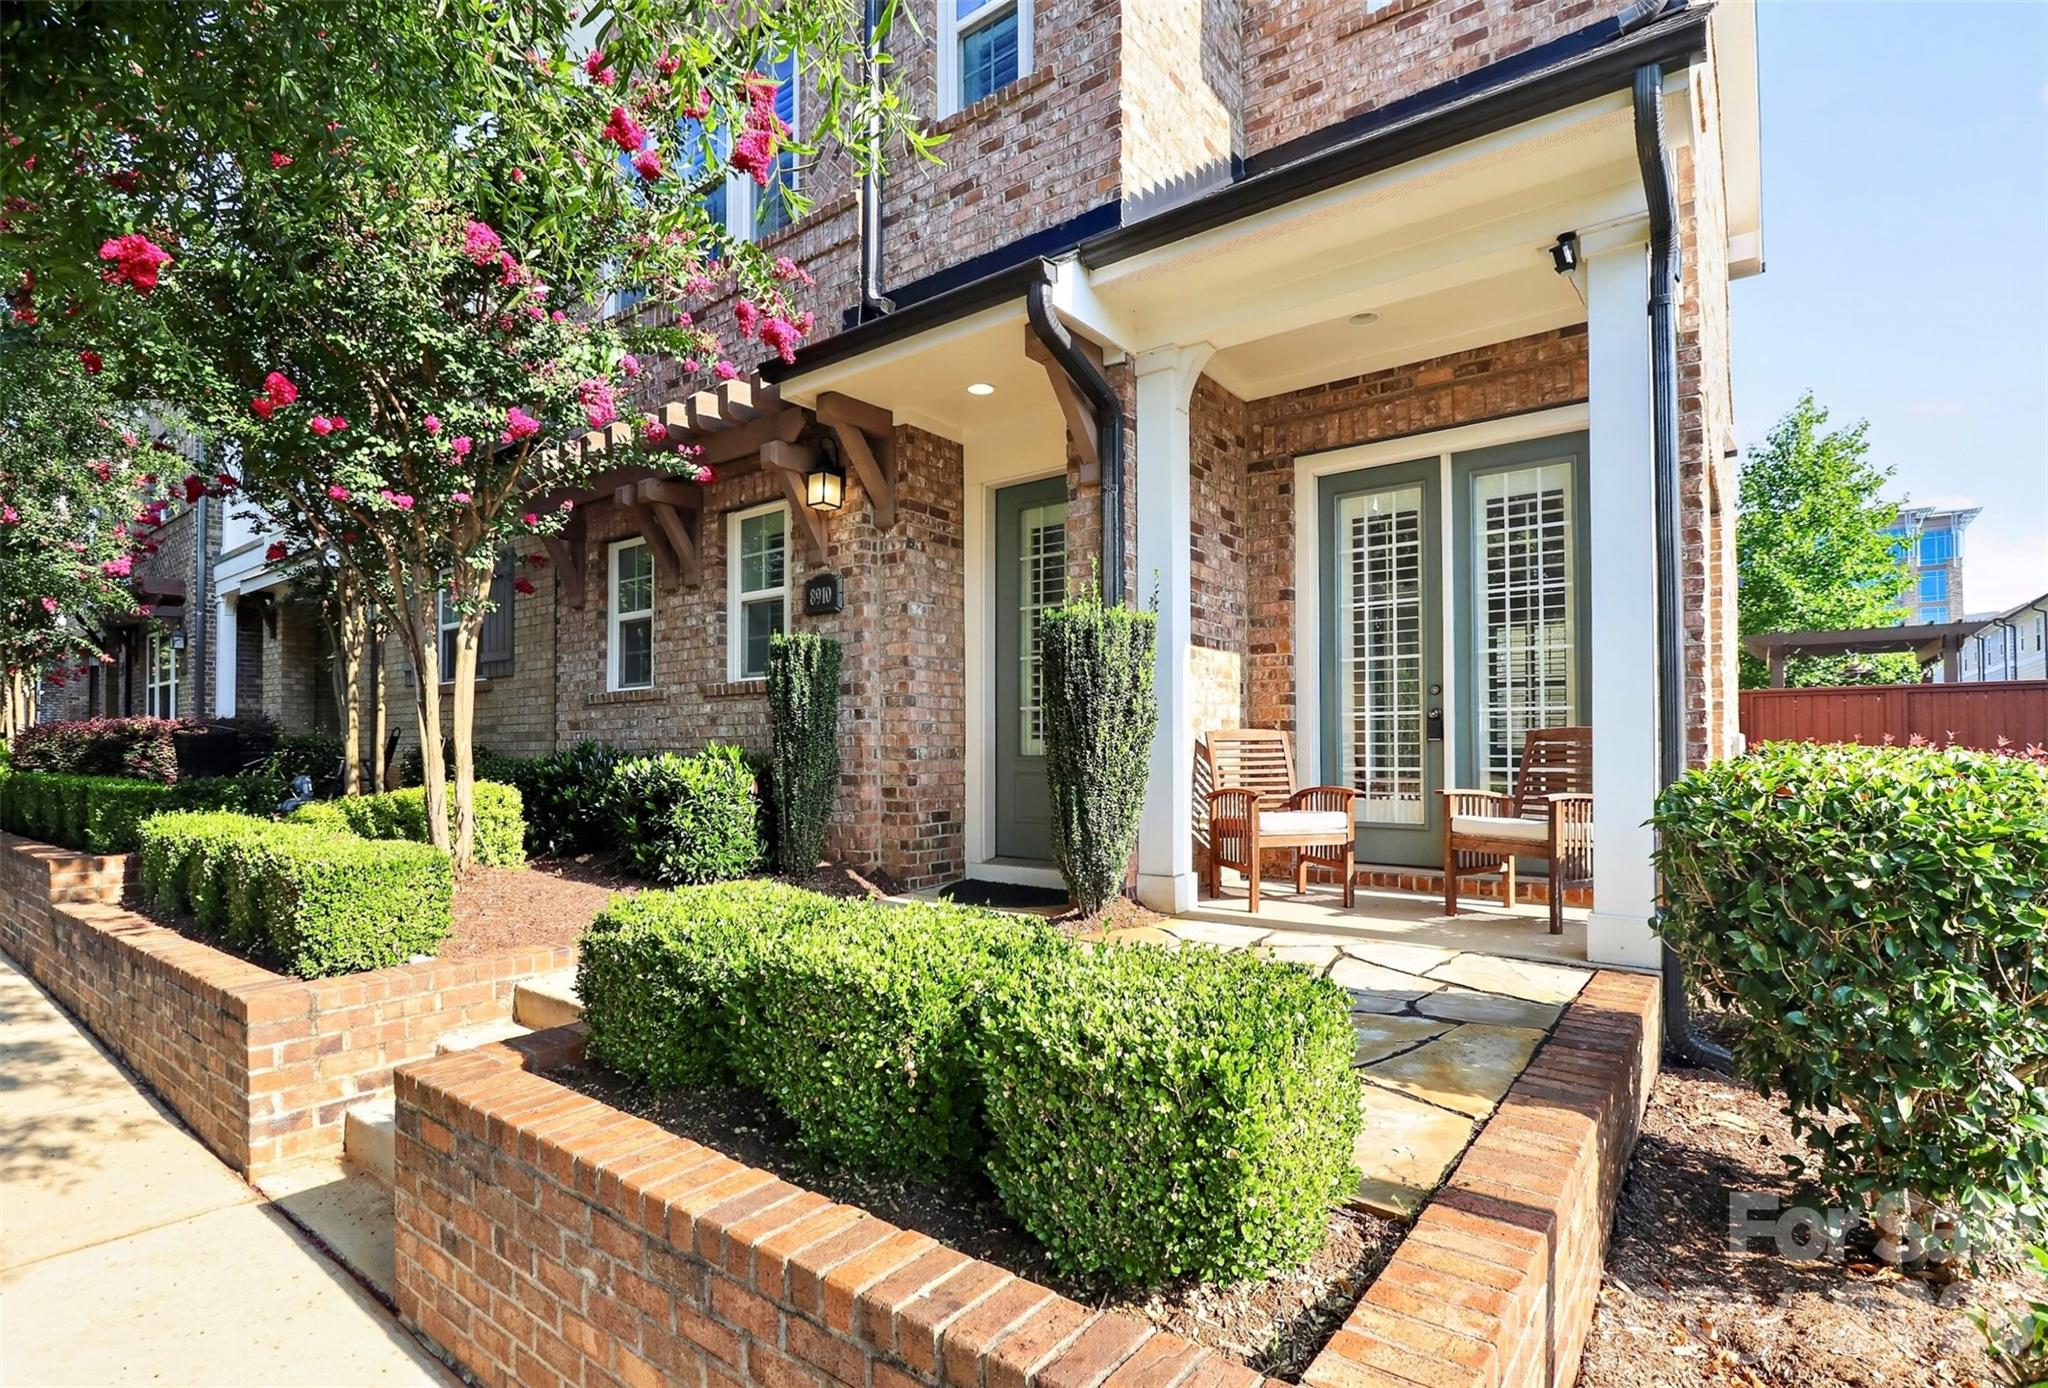
Welcome home!  Step inside this end-unit townhome in the highly sought-after Waverly community and get ready to call it home!  Ideally located in one of South Charlotte’s premier neighborhoods, this move-in-ready David Weekley home is just a stones throw from Waverly’s popular shopping, restaurants, grocery store, fitness studios, entertainment, and everyday conveniences, with easy access to I-485 and major commuter routes.

Designed for modern living, this beautifully upgraded 3-bedroom, 2.5-bath home features an open floor plan with soaring ceilings, abundant natural light, and premium finishes throughout. The gourmet kitchen is a standout with professional-grade stainless steel appliances, granite countertops, designer tile backsplash, an oversized center island, and a huge walk-in pantry—perfect for entertaining and everyday living.

The spacious upper level offers a versatile loft, dedicated computer niche, and a luxurious primary suite featuring a spa-inspired upgraded bathroom and a large walk-in closet with custom built-in shelving. Two additional bedrooms provide flexibility for family, guests, or a home office.

Enjoy outdoor living in the private fenced side yard with upgraded stone pavers, ideal for relaxing or entertaining, or watch the world go by from the front patio.  Additional highlights include a two-car attached garage, exceptional builder upgrades, plantation shutters and meticulous maintenance throughout.

This exceptional Waverly townhome truly has it all. Schedule your private showing today!
#4405727

Charlotte

8910 Matthews Farm Lane

3 Beds

2 Baths

2,188 Sq.Ft.

$625,000

MLS#: 4405727

New on site today
Immaculate Home in the highly desirable Southern Trace community next to The Palisades! This beautifully maintained home offers exceptional space, thoughtful updates, and a functional floor plan designed for today's lifestyle. Gleaming hardwood floors, 9-foot ceilings, fresh interior paint, new carpet throughout, and updated decorative lighting create a bright, welcoming atmosphere from the moment you enter.

The main level features a private office with elegant glass french doors, a charming formal dining room with picture frame molding, and a spacious living room complete with custom built shelving and a cozy gas log fireplace. The expansive kitchen is a chef's dream, offering a gas range with double ovens, abundant cabinetry and countertop space, a custom-built pantry, and a sunny breakfast area perfect for everyday living. A main-level guest or in-law suite with a private en-suite bath, along with a convenient powder room, provides excellent flexibility for family and visitors.

Upstairs, an oversized loft creates the perfect space for a media room, playroom, or additional living area. The luxurious primary suite features a custom walk-in closet and a spa-inspired bath with a tiled walk-in shower, relaxing garden tub, dual vanity, and private water closet. Three additional generously sized bedrooms include one with a private en-suite bath, while the remaining two share a Jack-and-Jill bath with dual sinks and a separate shower and toilet room. The upstairs laundry room is thoughtfully designed with built-in cabinetry, a folding counter, and a drying rack for ultimate convenience.

Outdoor living is just as impressive with a spacious deck featuring a pavilion cover, a beautiful paver patio, and a built-in fire pit—perfect for entertaining or relaxing year-round. The fully fenced backyard is enclosed with attractive black aluminum fencing, while the two-car garage offers built-in storage and is complemented by ample driveway parking.

This exceptional home combines timeless style, generous living spaces, and outstanding indoor-outdoor amenities—making it the perfect place to call home.
#4404795

Charlotte

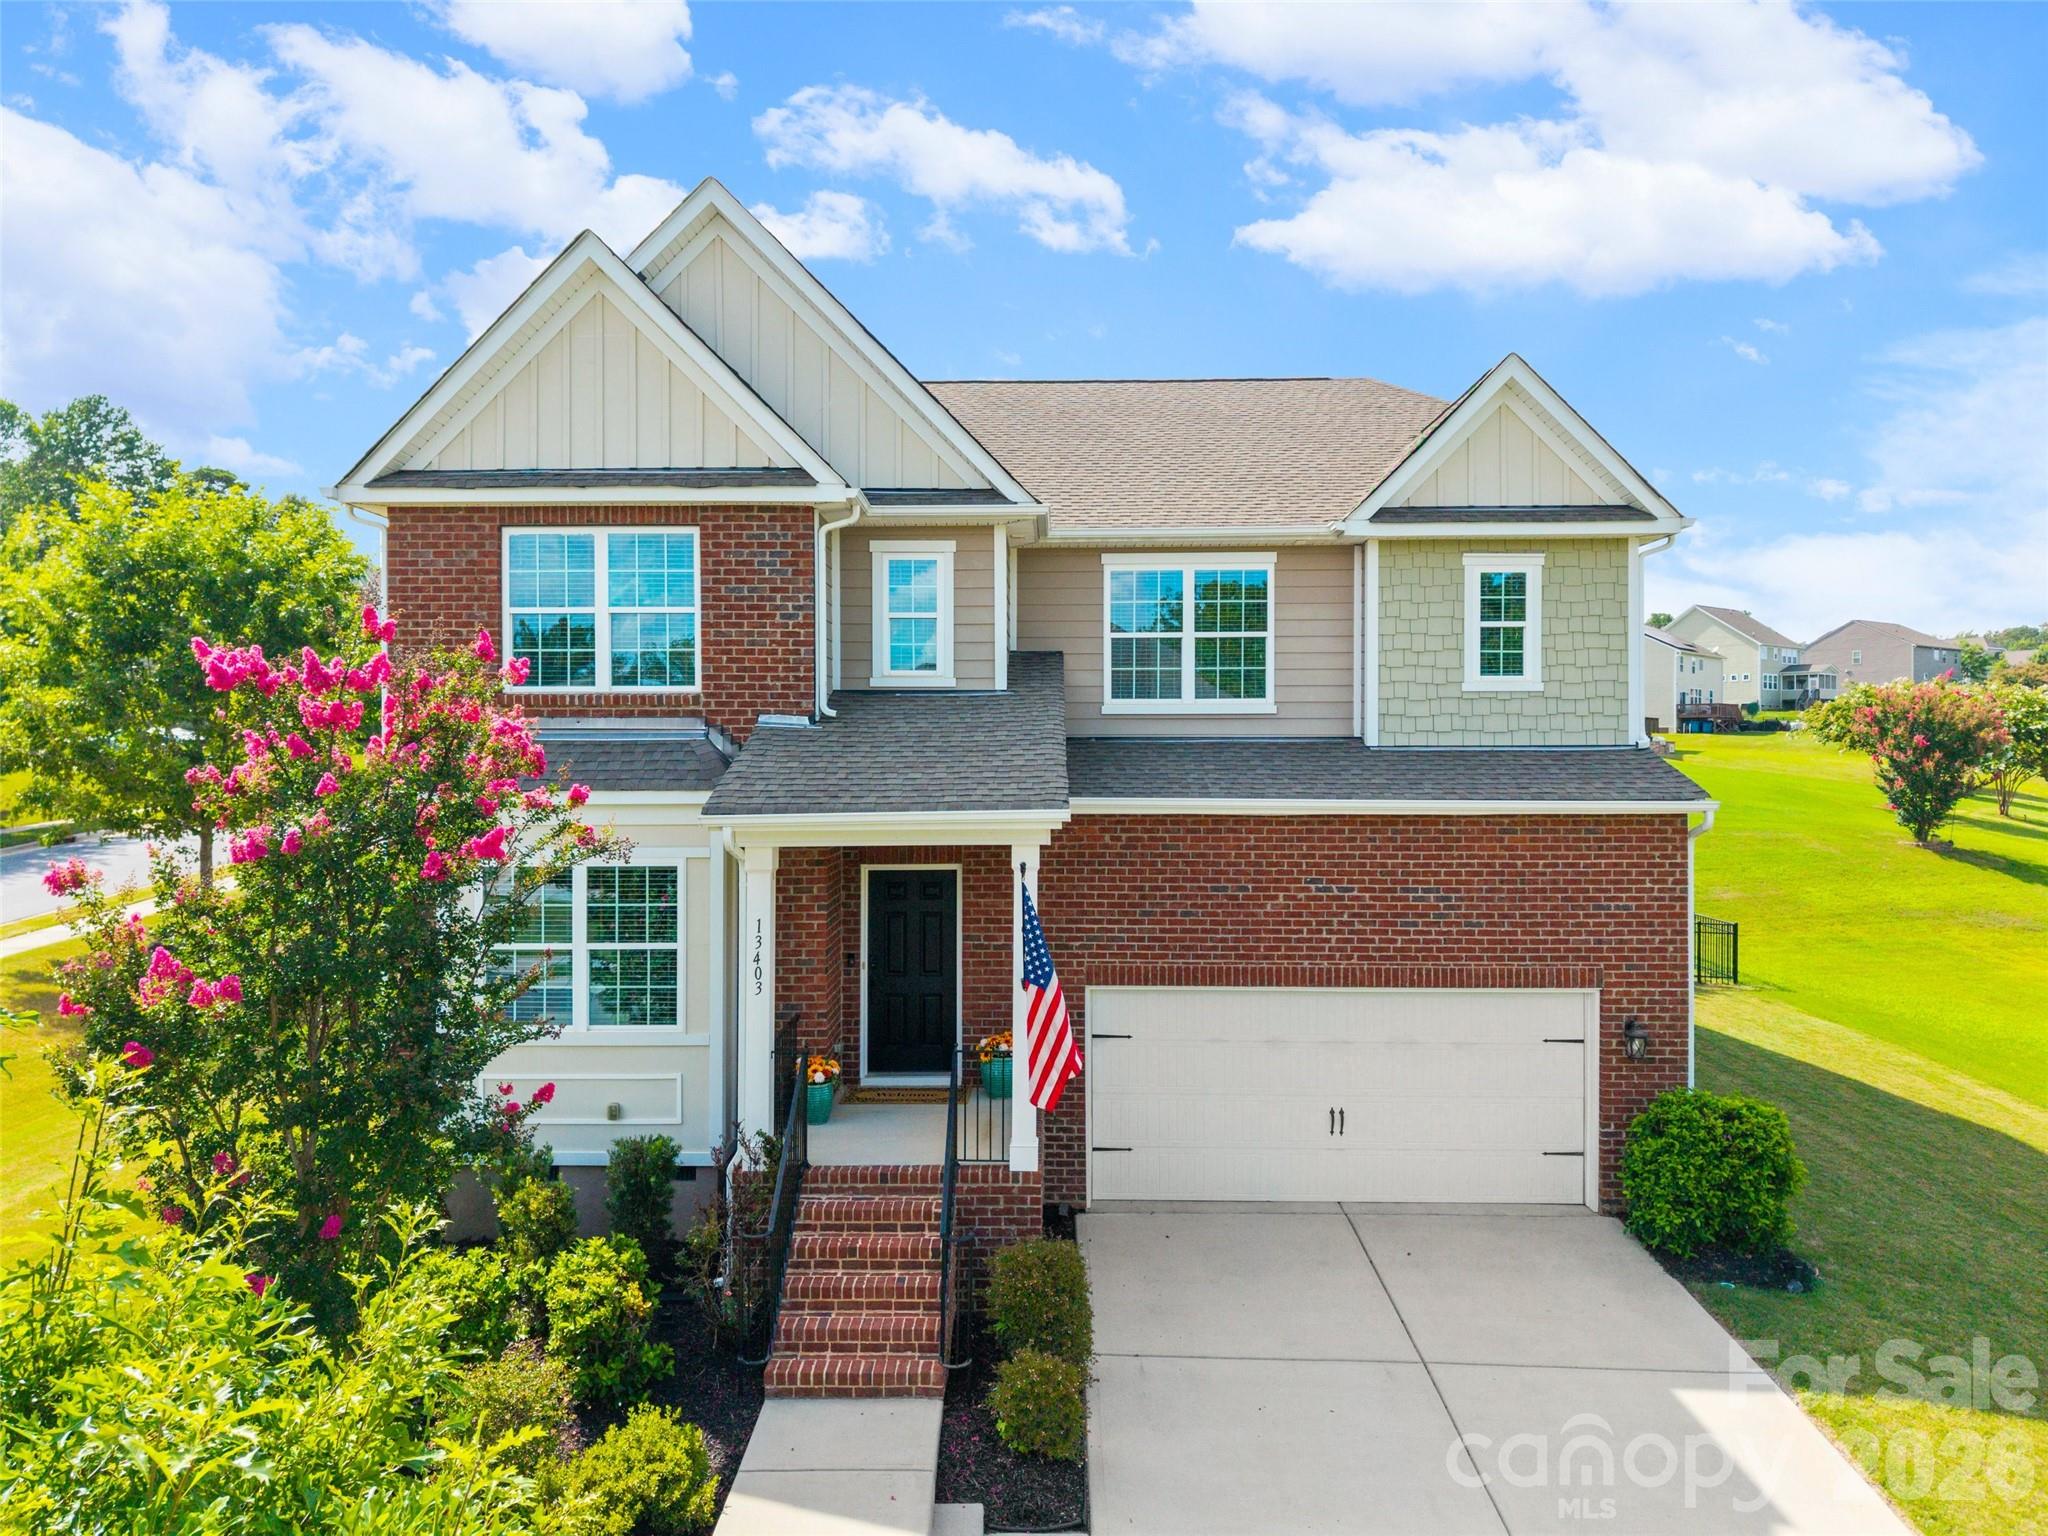
13403 Highflyer Woods Lane

5 Beds

4 Baths

3,408 Sq.Ft.

$625,000

MLS#: 4404795

Price reduced
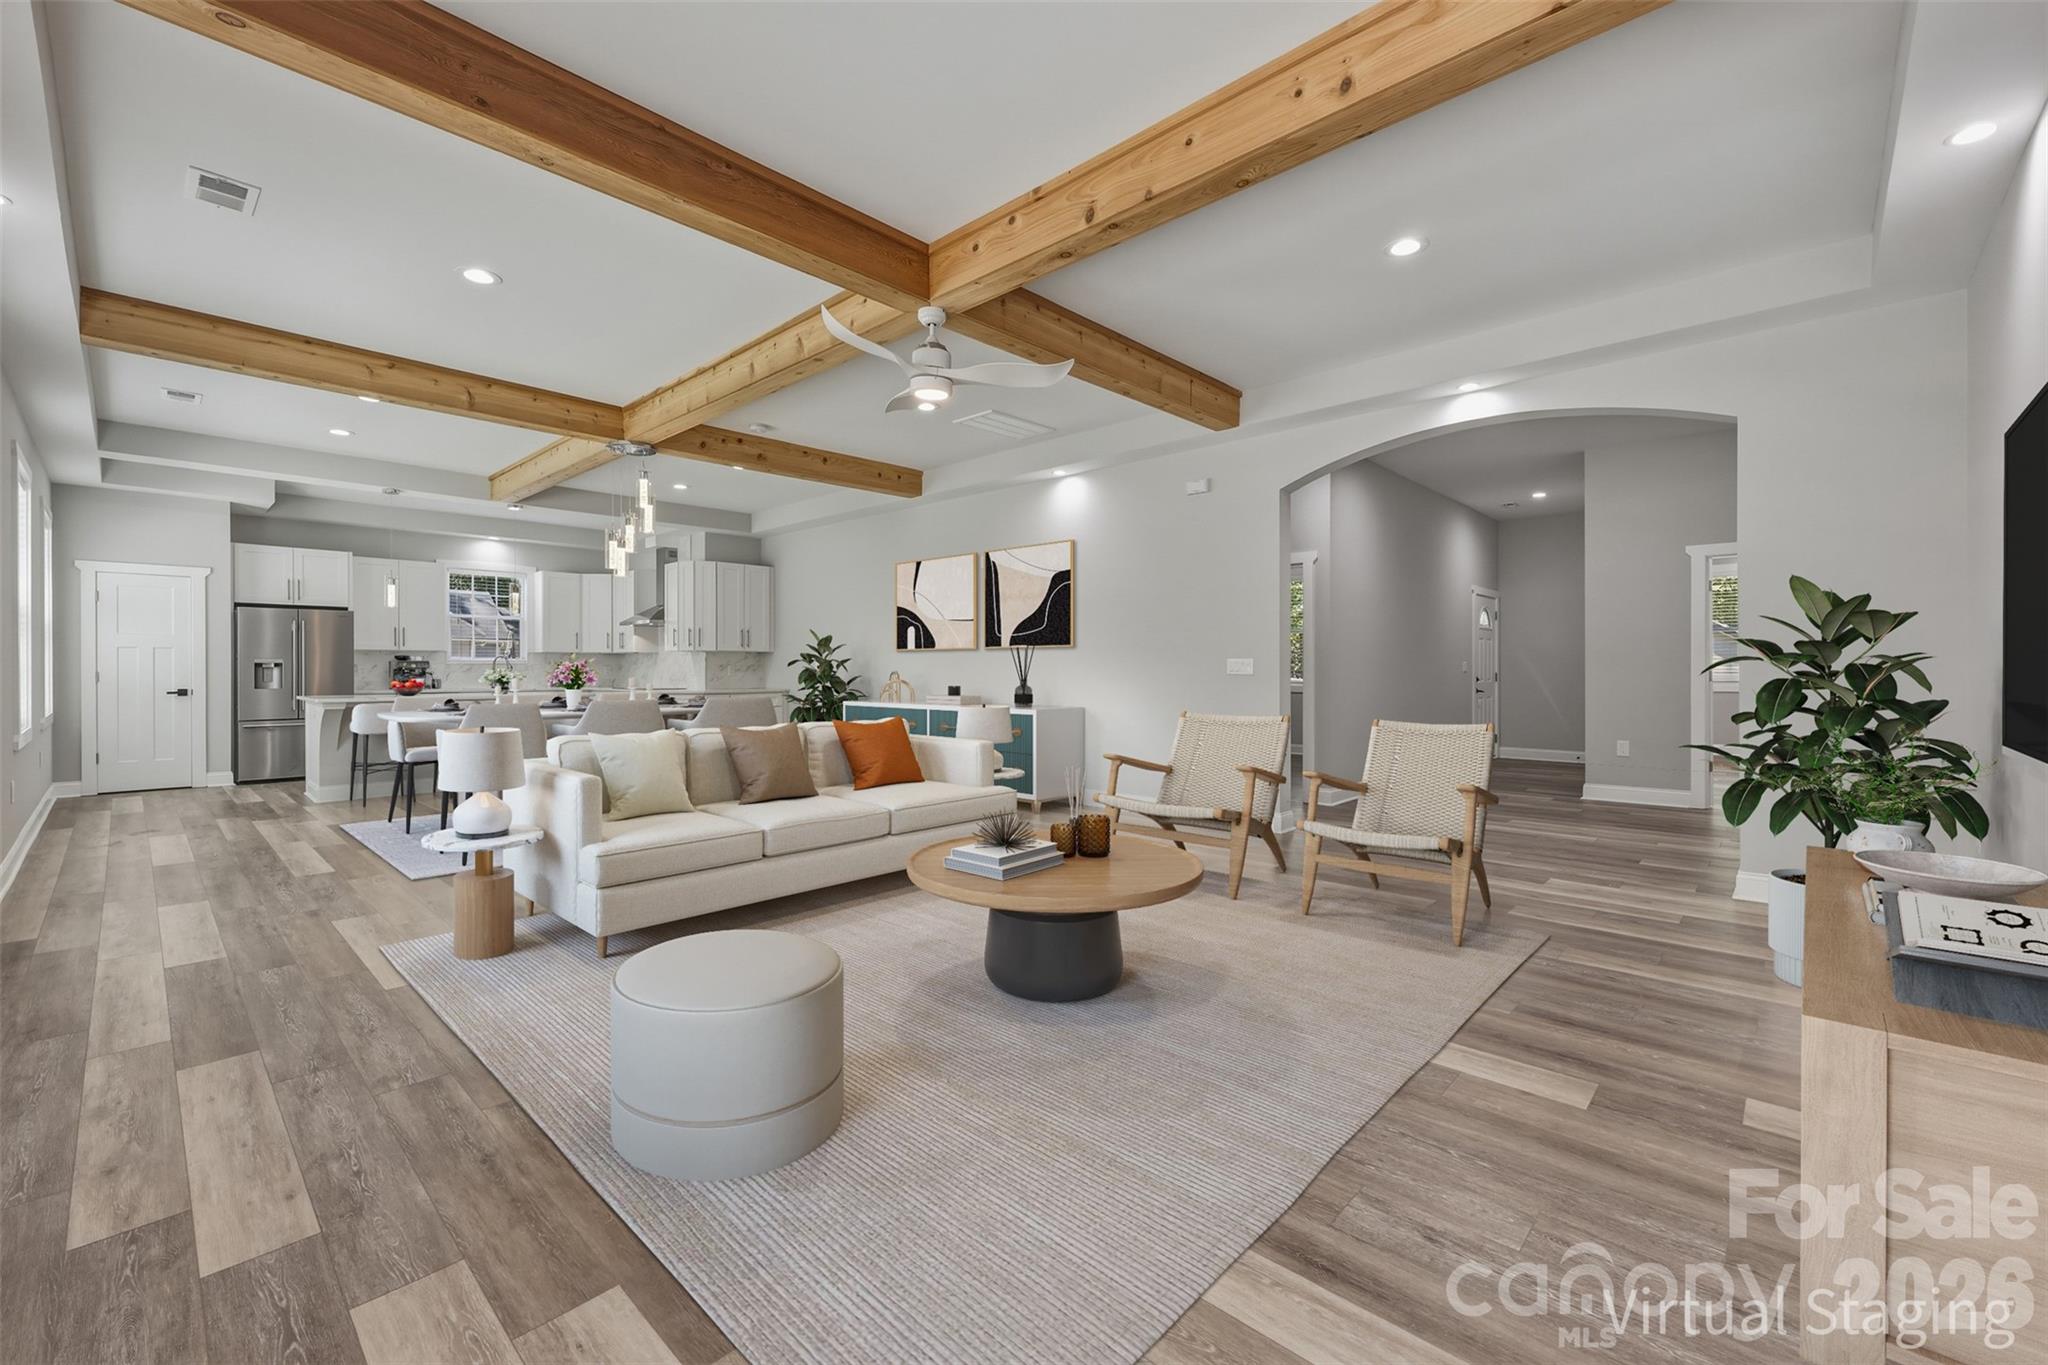
Welcome to this one-of-a-kind, custom-built 4-bedroom, 3-bathroom home, perfectly situated on a level half-acre lot. A circular driveway provides effortless access and abundant parking, setting the tone for both convenience and curb appeal.
Inside, the home is filled with natural light and features an open-concept layout complemented by soaring 10-foot ceilings throughout. The kitchen offers a refined, modern feel with quartz countertops, a brand-new KitchenAid refrigerator, a spacious pantry, and a built-in wine rack—ideal for both everyday living and entertaining. Beautiful wooden beams add warmth and character to the main living areas.
The primary suite is thoughtfully positioned at the rear of the home for added privacy and includes custom his-and-hers closets. Additional highlights include a well-appointed laundry room with a utility sink and a functional layout designed for comfort and efficiency.
Step outside to enjoy the wooden deck overlooking the expansive backyard, complete with a large storage shed for added convenience. The attached two-car garage is fully insulated and offers incredible flexibility—easily convertible into a bonus room or additional bedroom.
Ideally located just minutes from Charlotte Douglas International Airport, The River District, and Bank of America Stadium, this home combines peaceful living with quick access to some of Charlotte’s most desirable destinations.
Don’t miss this rare opportunity to own a truly unique home!
#4372285

Charlotte

5330 Tuckaseegee Road

4 Beds

3 Baths

2,446 Sq.Ft.

$624,900

MLS#: 4372285

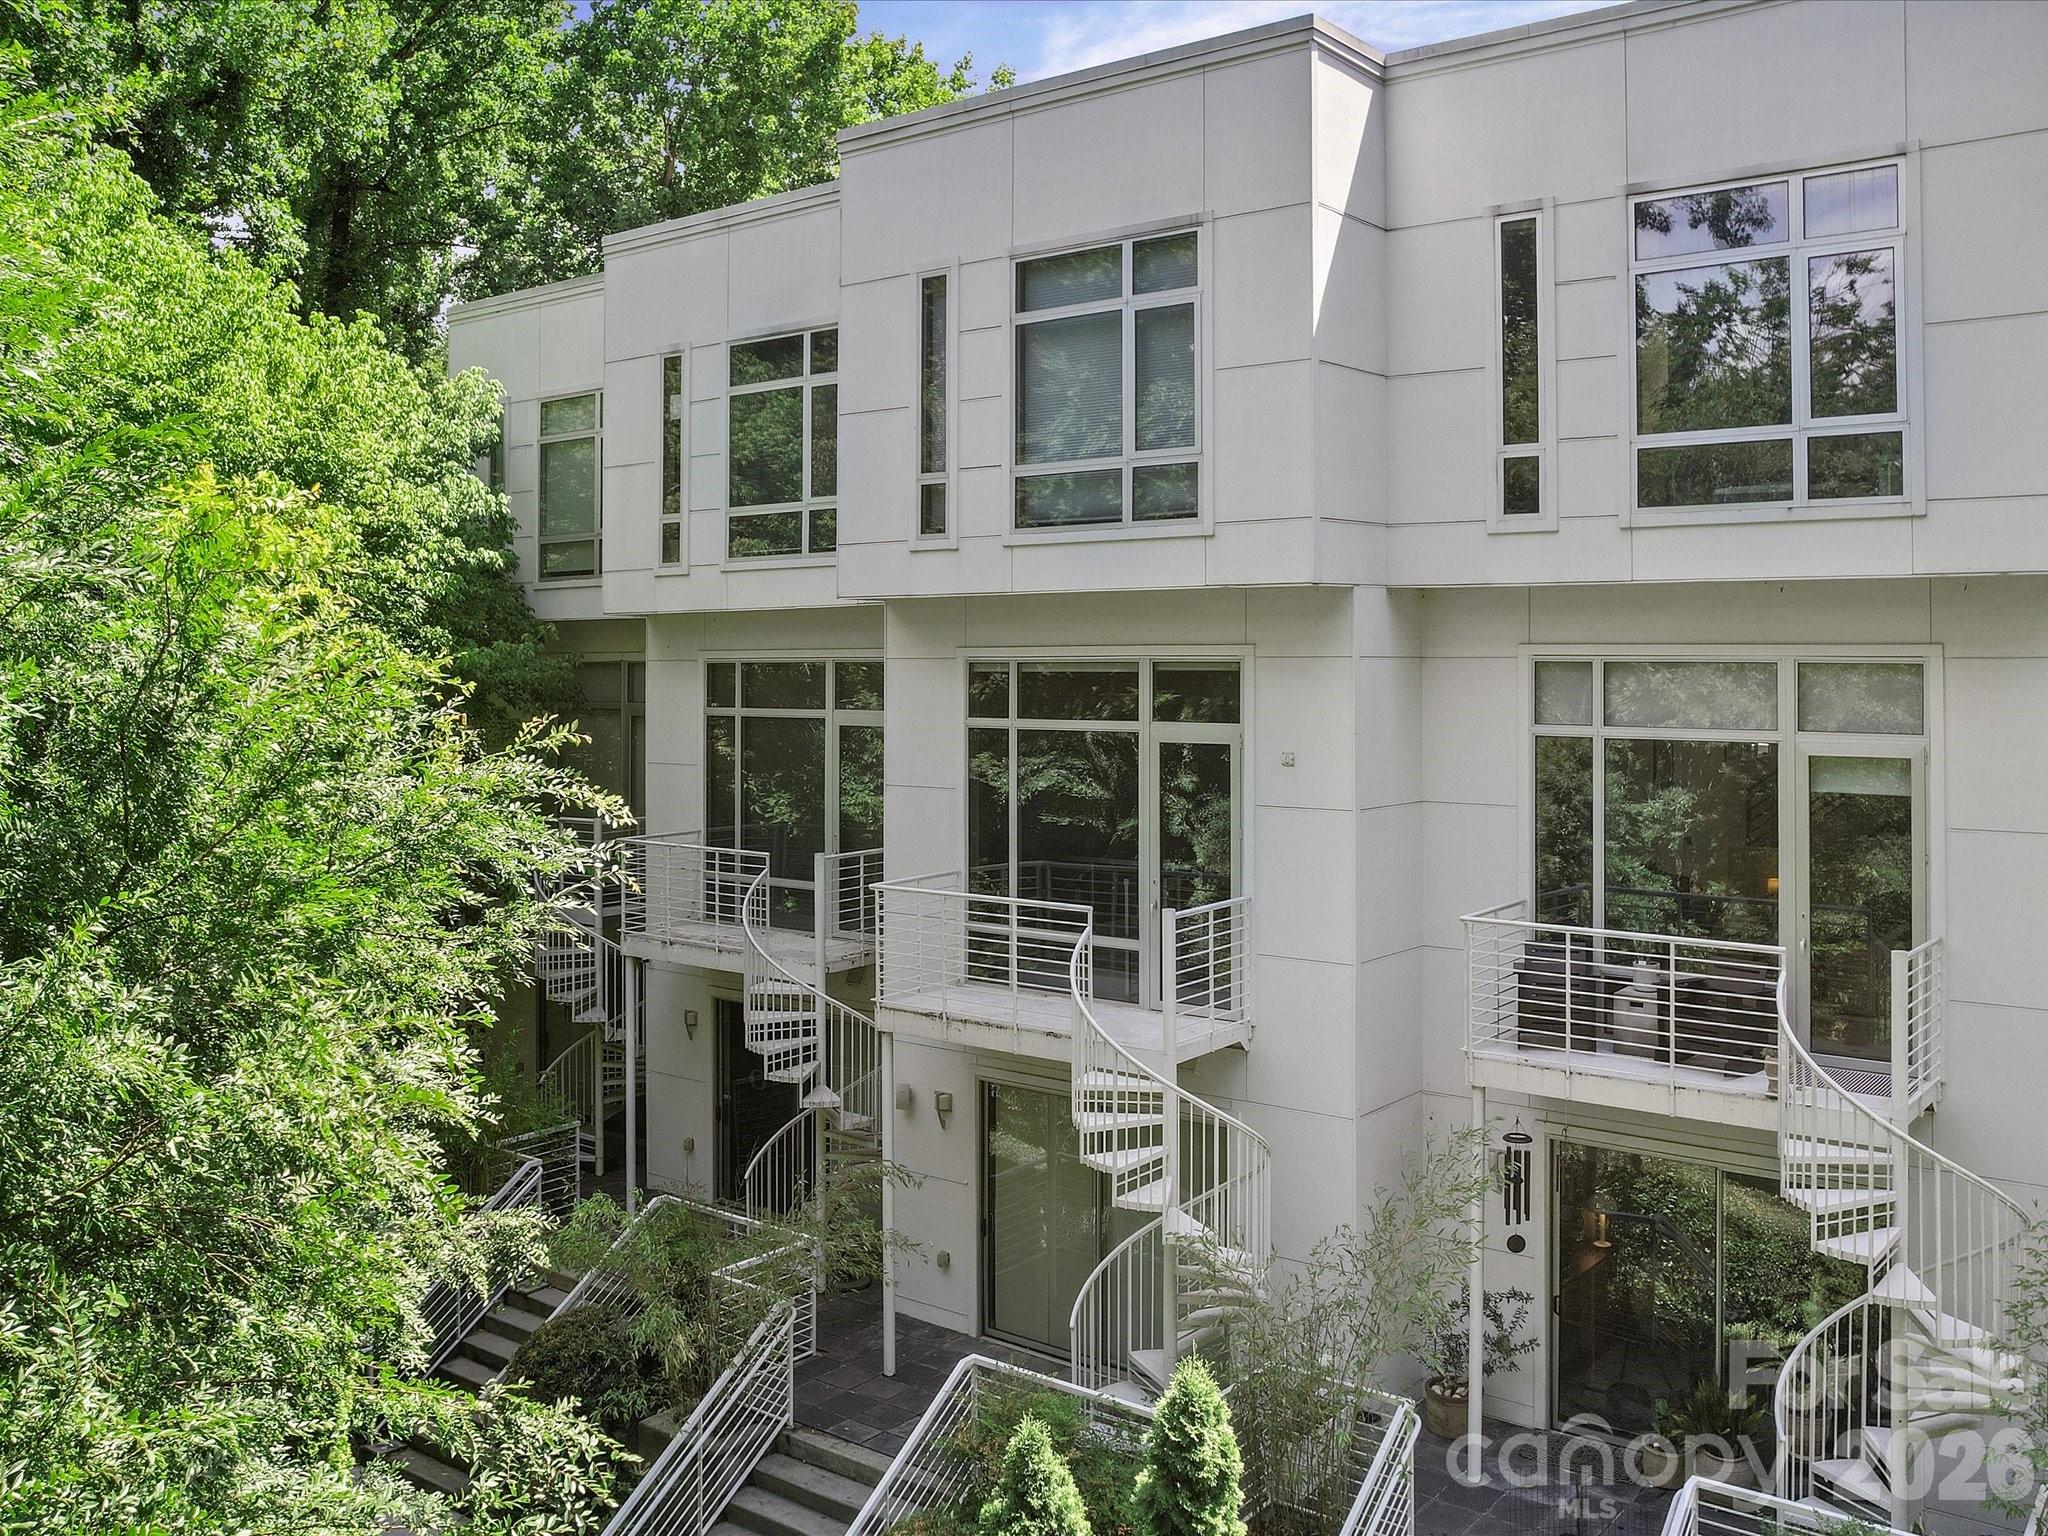
Experience modern urban living in this thoughtfully designed condo in The Celadon, located in the heart of Charlotte's desirable Wesley Heights neighborhood. Enjoy direct access to the Stewart Creek Greenway from your private back patio and a short stroll to Frazier Park, all while being minutes from Uptown Charlotte, Bank of America Stadium, breweries, restaurants, and the upcoming Savona Mill mixed-use redevelopment.
Designed to maximize natural light, this stunning home features floor-to-ceiling windows, a large ceiling skylight, and an open-concept layout with soaring 12-foot ceilings on the main living level.  Immaculately maintained the spacious kitchen is equipped with stainless steel appliances and  gas cooktop that seamlessly connects to the living and dining areas for entertaining. The modern design includes two private balconies—one off the kitchen and another off the living room. A spiral staircase leads from the living room balcony to a second patio, which connects to the Stewart Creek Greenway via a private walking path. The primary suite offers electric shades, a walk-in closet, and a spa-inspired bathroom featuring a deep soaking tub, dual-sink vanity, and contemporary finishes. The ground level provides a versatile flex space complete with a beverage cooler and ice maker, ideal for use as a den, media room, home office, or easily convertible third bedroom. Combining contemporary design, exceptional outdoor access, and one of Charlotte's most walkable locations, this Celadon residence offers a rare opportunity to enjoy the best of city living and nature right outside your door.
#4395776

Charlotte

368 Viburnum Way Court

2 Beds

2 Baths

2,101 Sq.Ft.

$624,900

MLS#: 4395776

The Space You Didn't Think You Could Find Uptown.

Many Uptown condos ask buyers to compromise.

Less living space. Smaller kitchens. Limited storage. Tiny laundry closets.

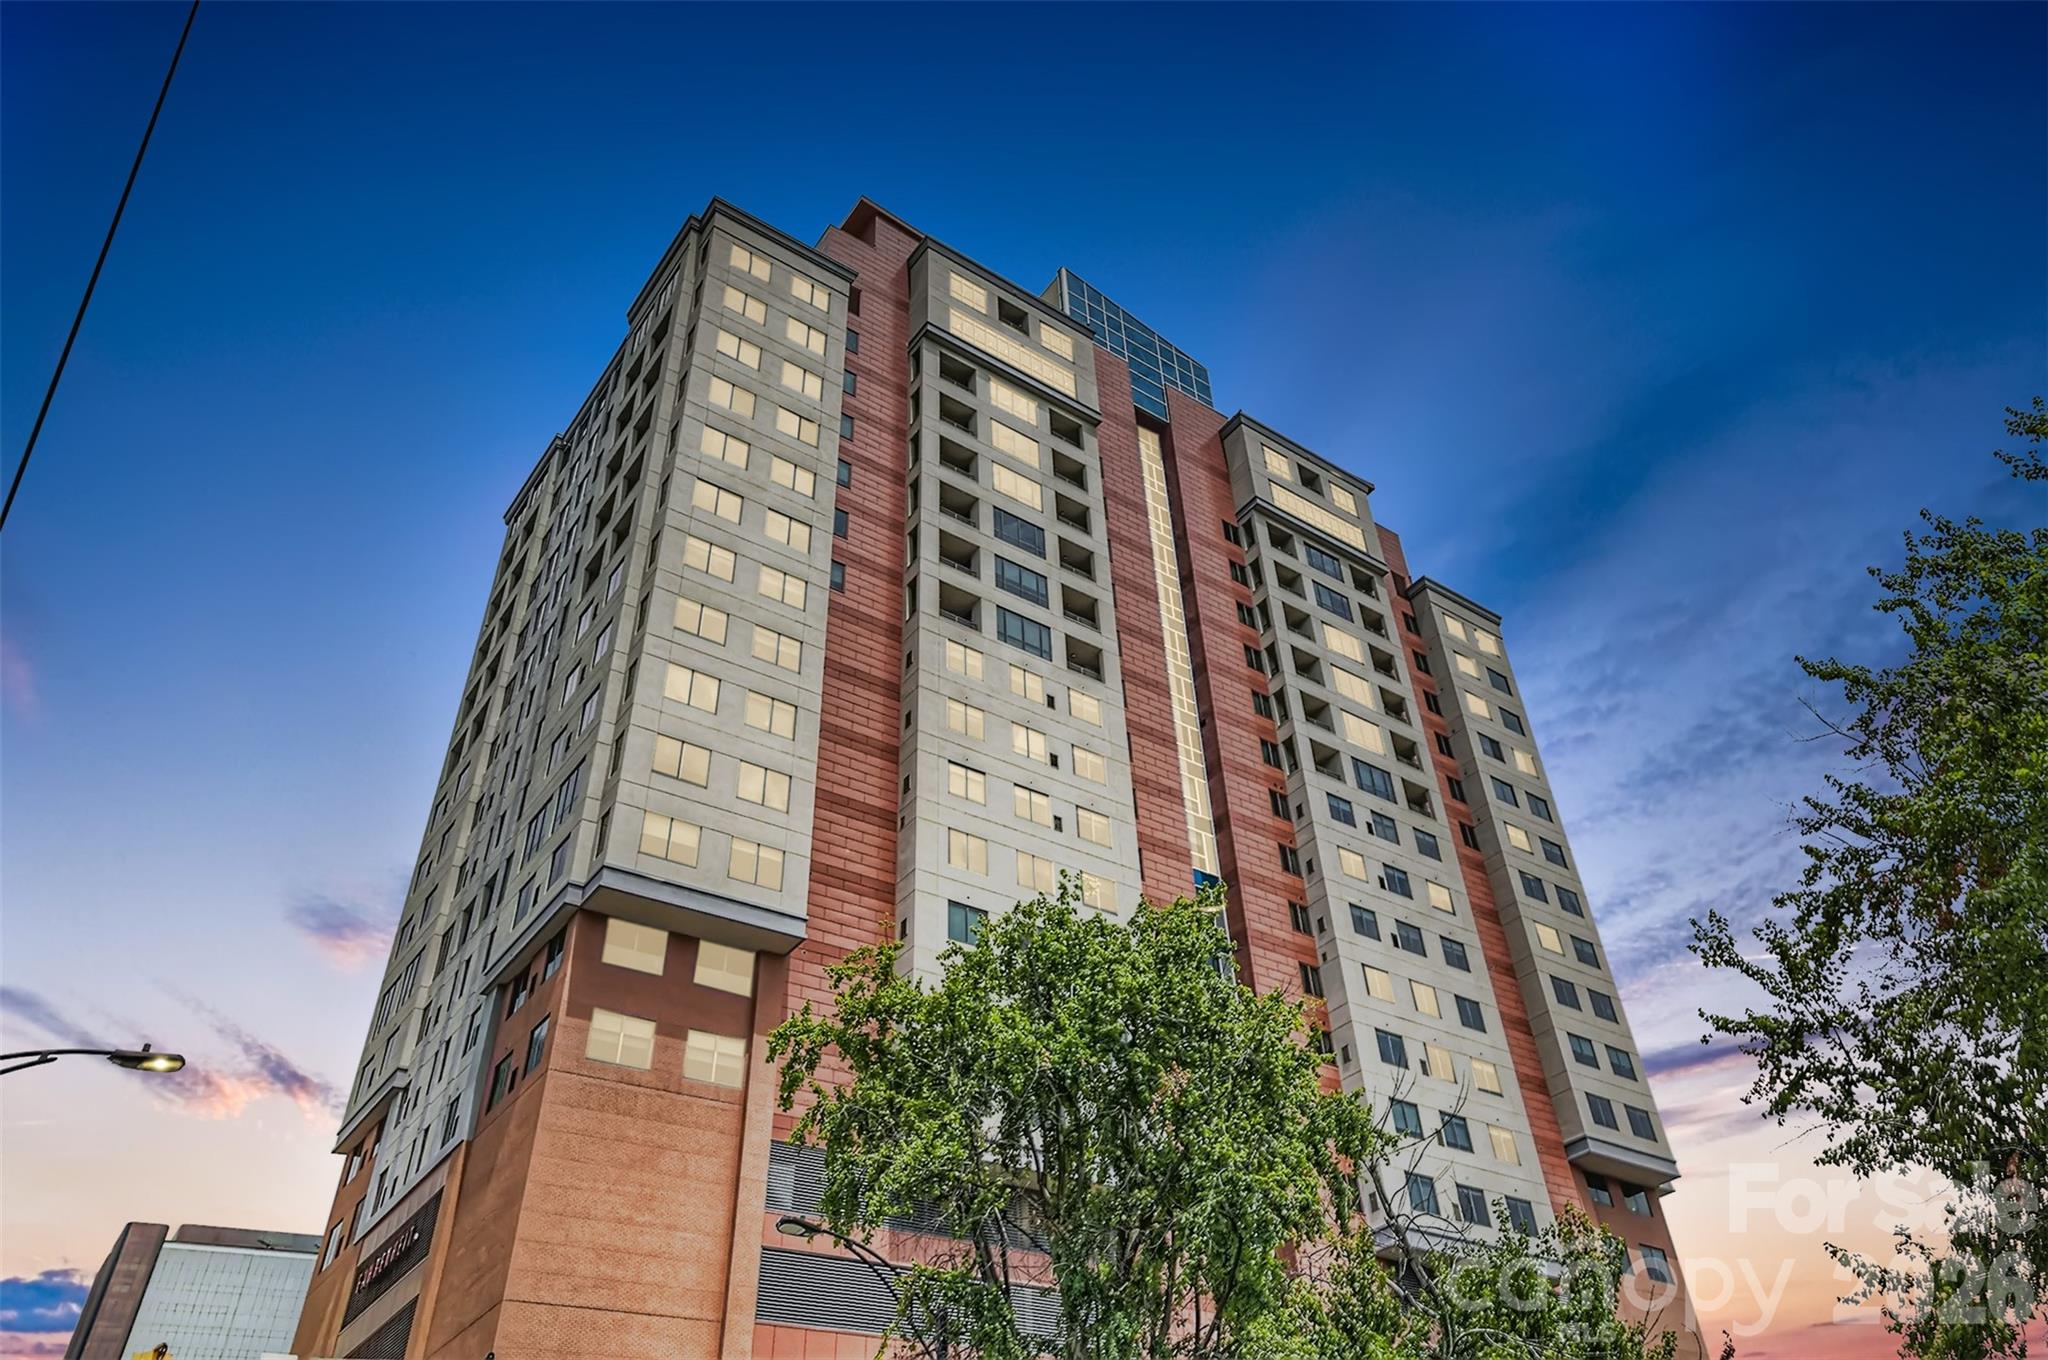
Residence 1501 at SKYE was designed differently.

At nearly 1,800 square feet, this is one of the building's largest and most sought-after floor plans, designed for buyers who want the energy of Uptown without feeling like they've downsized to get it.

Walls of glass flood the home with natural light while generous gathering spaces, abundant storage, a full-size laundry room, and natural separation between rooms create a residence that feels comfortable on a daily basis—not just impressive during a showing.

The kitchen naturally becomes the heart of the home with a large gathering island, gas cooking, stainless steel appliances, and seamless connection to the living and dining spaces.

One of the residence's defining features is its dual-terrace layout. One terrace extends from the main living area for entertaining or relaxing above the city, while a second private terrace off the primary suite creates a quiet retreat all your own.

The spacious primary suite features direct terrace access, dual vanities, a walk-in shower, jetted tub, and an oversized walk-in closet. The secondary bedroom easily accommodates guests, a dedicated office, or both.

Life at SKYE extends well beyond your front door. Residents enjoy concierge service, a fitness center, theater room, club spaces, valet trash service seven days a week, Google Fiber, EV charging, attached hotel accommodations, and direct access to Fahrenheit, one of Charlotte's premier rooftop restaurants.

Step outside and Uptown becomes your neighborhood. Walk to professional sports, concerts, parks, the Uptown Farmers Market, award-winning restaurants, and everything that makes city living so appealing.

Even better, the HOA covers many of the largest monthly ownership expenses, including HVAC, gas, and water, making ownership simpler and more predictable.

Most Uptown condos offer a place to live.

Residence 1501 offers the space to truly feel at home.
#4374190

Charlotte

222 S Caldwell Street 1501

2 Beds

2 Baths

1,796 Sq.Ft.

$624,900

MLS#: 4374190

Price reduced
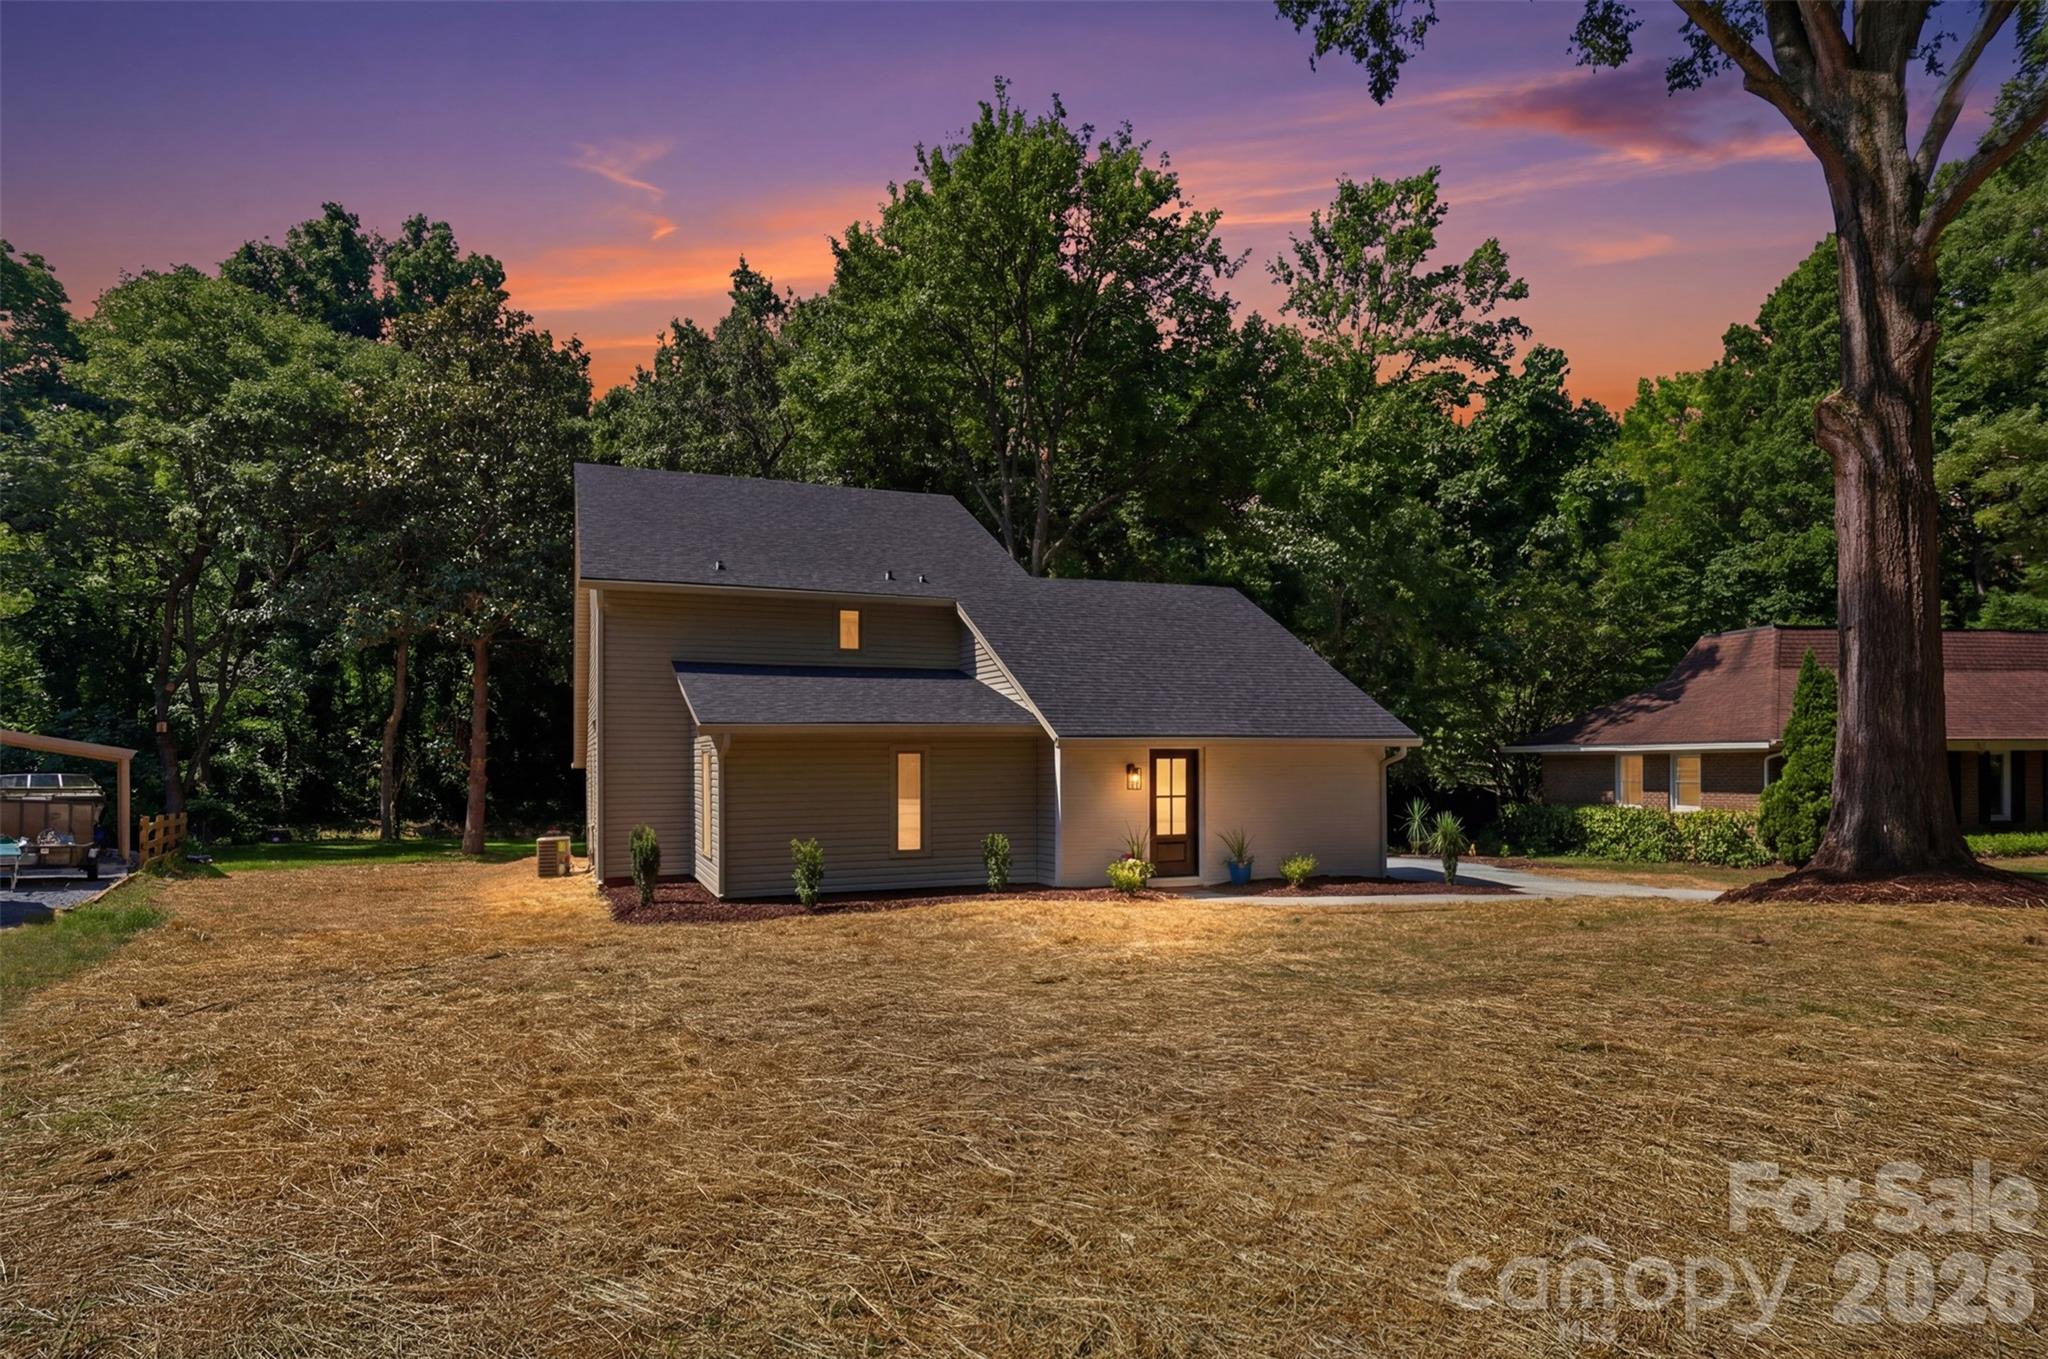
Welcome to 5908 McNair Road, a fully remodeled home where luxury finishes meet everyday functionality. Ideally situated with quick access to Uptown Charlotte, major highways, shopping, dining, and entertainment, this location offers the perfect balance of convenience and accessibility. Inside, you'll find a thoughtfully redesigned floor plan featuring brand-new luxury flooring throughout, a stunning custom kitchen with solid wood cabinetry, waterfall island, and high-end finishes, beautifully updated bathrooms with real marble tile, and countless modern upgrades. The home's dynamic layout offers the perfect blend of openness and versatility, allowing each space to be tailored to your unique vision of living, entertaining, working, or relaxing. Additional upgrades include brand-new windows, a brand-new roof, white oak stairs, and designer details throughout. This move-in-ready home combines style, flexibility, and location in one exceptional package.
#4392527

Charlotte

5908 Mcnair Road

4 Beds

2 Baths

2,178 Sq.Ft.

$624,888

MLS#: 4392527

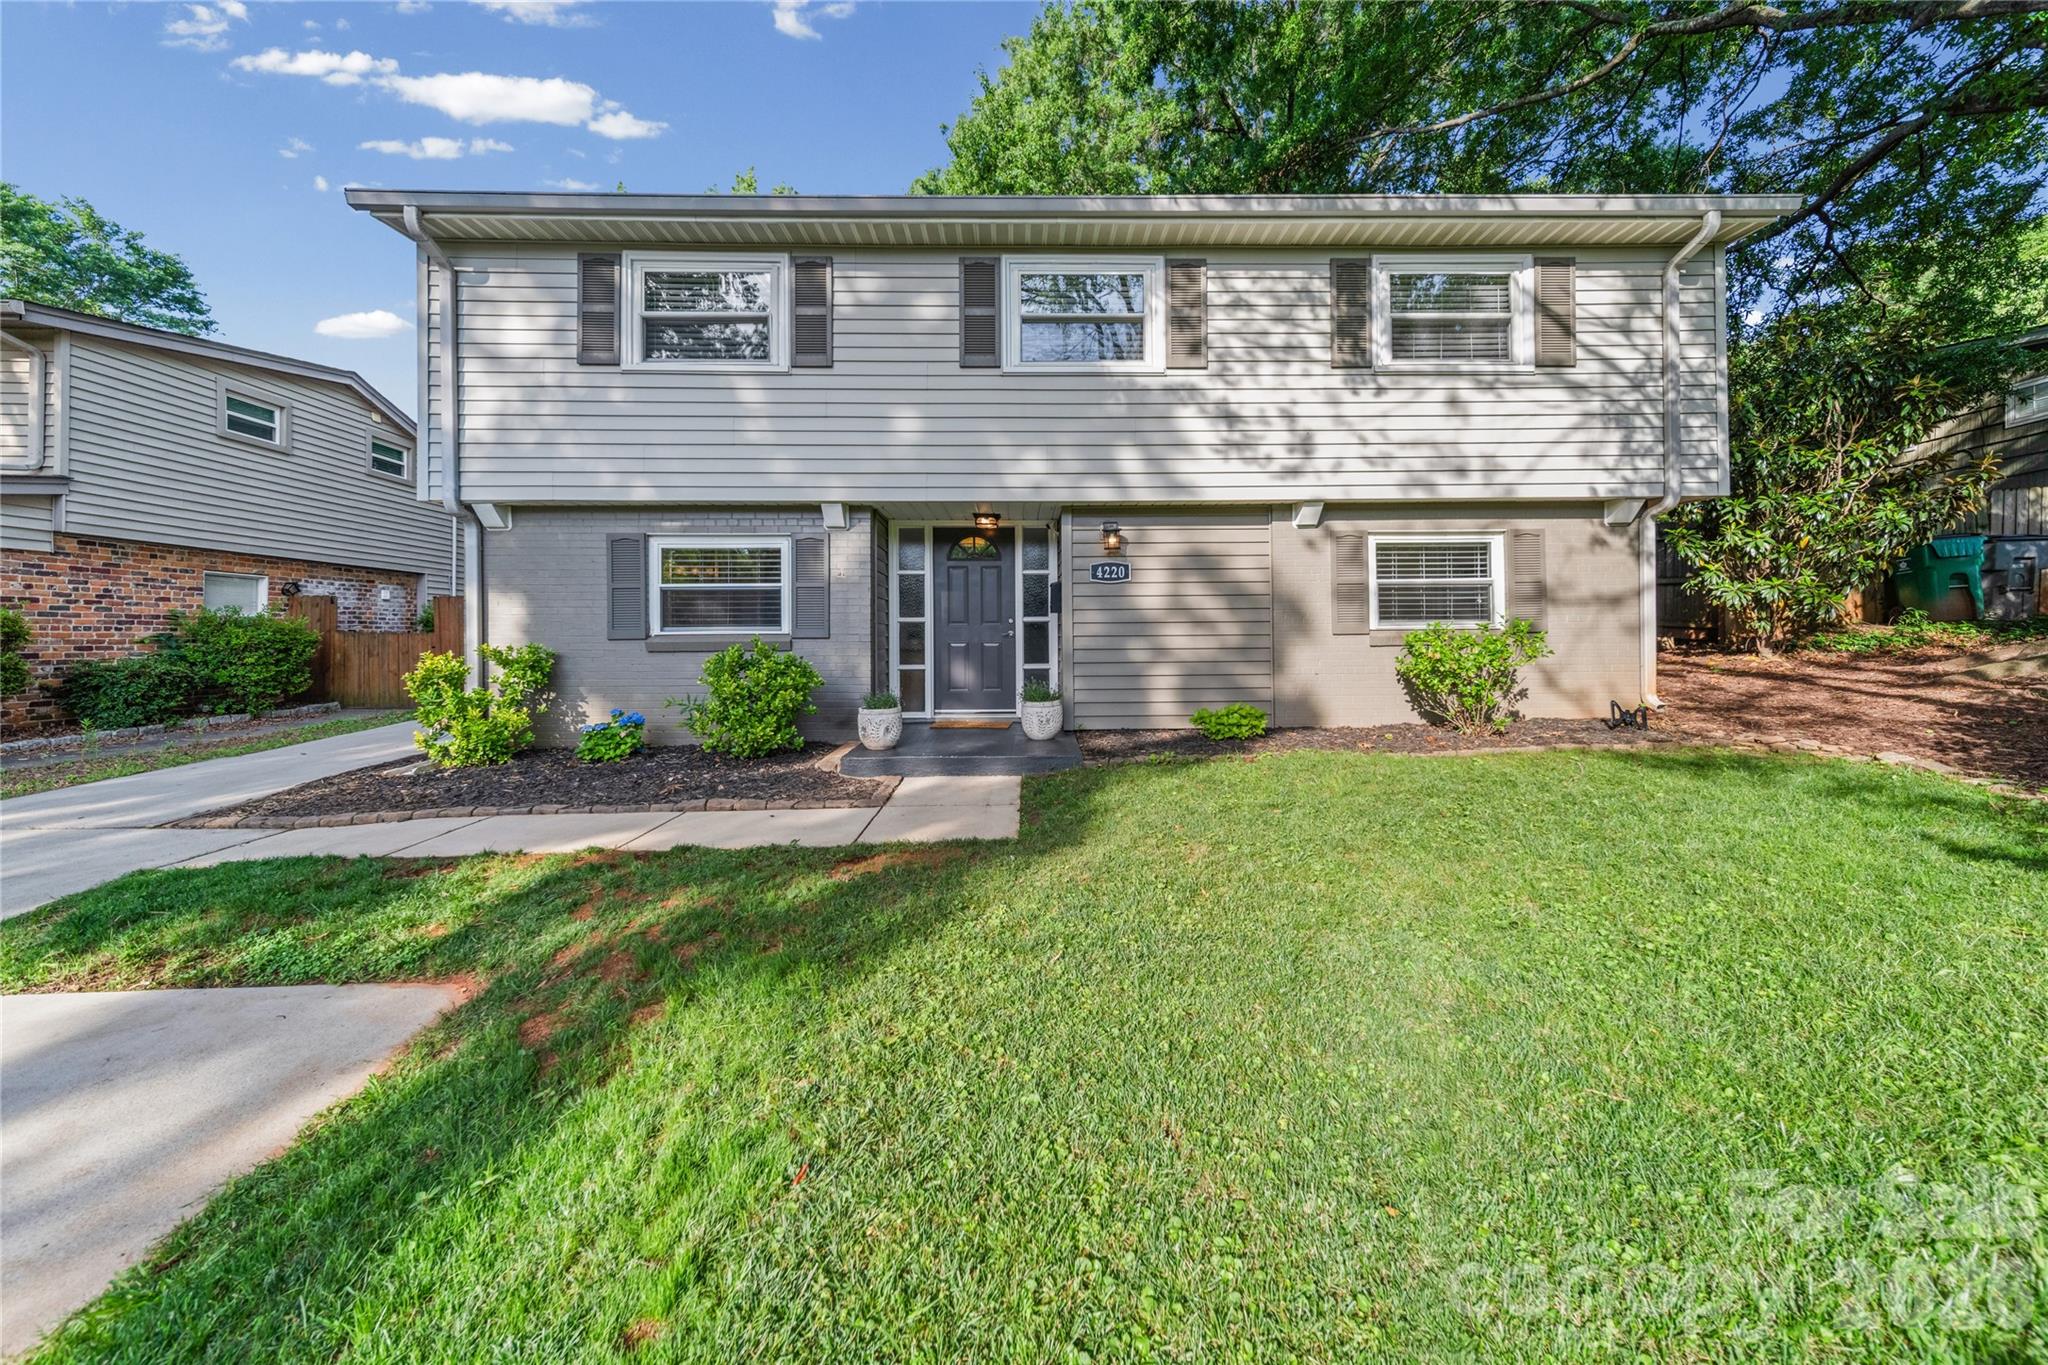
The Charlotte Address That Keeps Surprising You There's a moment that happens at 4220 Firwood Lane when you step through the foyer, and land in the open living and dining space — light pouring in, French doors framing the backyard, the screened porch just beyond. It's the moment you stop evaluating and start imagining.
This is a home that earns its square footage. At 1,669 finished square feet across three levels, it offers four bedrooms, two fully renovated baths, a kitchen with dark granite and a full stainless suite, and an outdoor setup that genuinely surprises: a large covered screened porch with ceiling fans and a mounted TV, a sweeping paver brick patio with raised planter steps, a mature tree canopy that wraps the entire .41-acre lot, and two outbuildings — including a charming barn-style workshop shed. The ground level bath is the quiet standout — corner jetted soaking tub, floor-to-ceiling marble-look tile, frameless glass shower with pebble stone floor. Built-in closet systems. Stacked LG laundry tucked neatly away. And the location? Uptown Charlotte's skyline is visible from above — and only minutes away by car. The Little Sugar Creek Greenway connects right into the corridor, linking Freedom Park, the Metropolitan area, and the heart of the city. Montford Drive's dining and nightlife scene andPark Road Shopping Center with Harris Teeter, restaurants, and coffee shops are all within easy reach.
Metropolitan area, and the heart of the city. Montford Drive's dining and nightlife scene and Park
Road Shopping Center with Harris Teeter, restaurants, and coffee shops are all within easy reach. Home Office is located just inside front door. Would work great for someone with a home business.
#4388006

Charlotte

4220 Firwood Lane

4 Beds

2 Baths

1,669 Sq.Ft.

$624,000

MLS#: 4388006

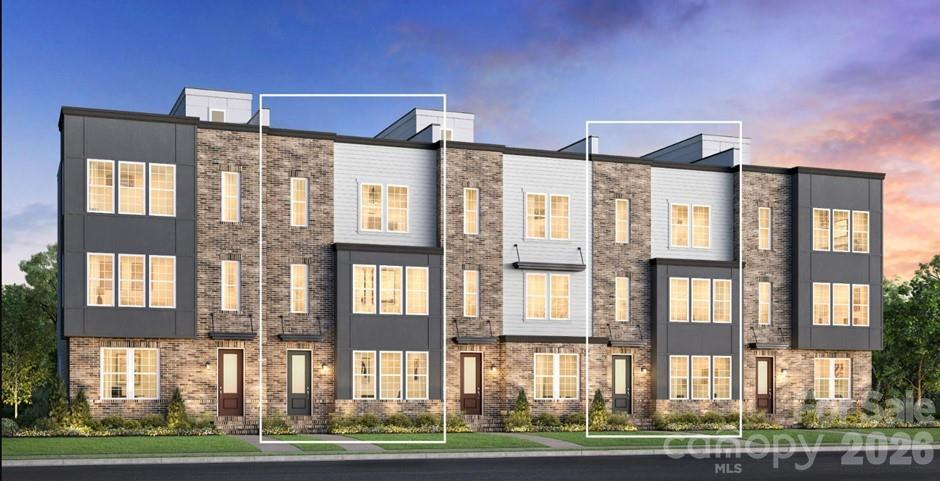
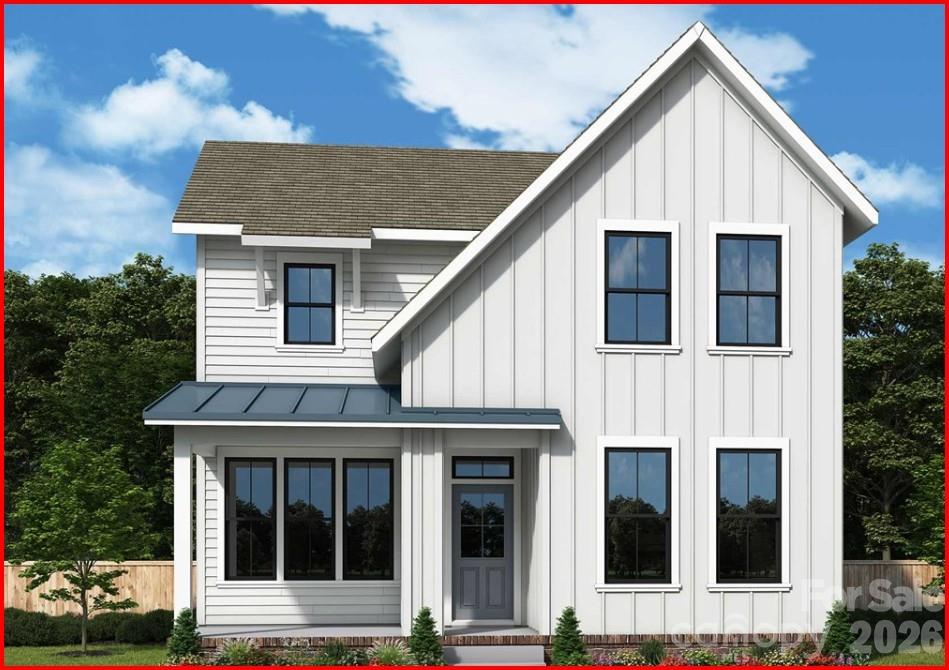
New to The River District is our Yadkin floorplan. This home provides a highly versatile layout throughout 3 Stories of living space with a bedroom on ever level. Outdoor space with a balcony on the main level off the kitchen. Designed appointed finishes throughout the home. Dual primary suites on the third level. The River District is a highly anticipated, amenity rich community that will have it all. Playgrounds, pools, walking trails, and it's own 2 acre community garden are just some of the amazing amenities that you will enjoy.
#4352072

Charlotte

7060 Westrow Avenue

4 Beds

4 Baths

2,224 Sq.Ft.

$624,000

MLS#: 4352072

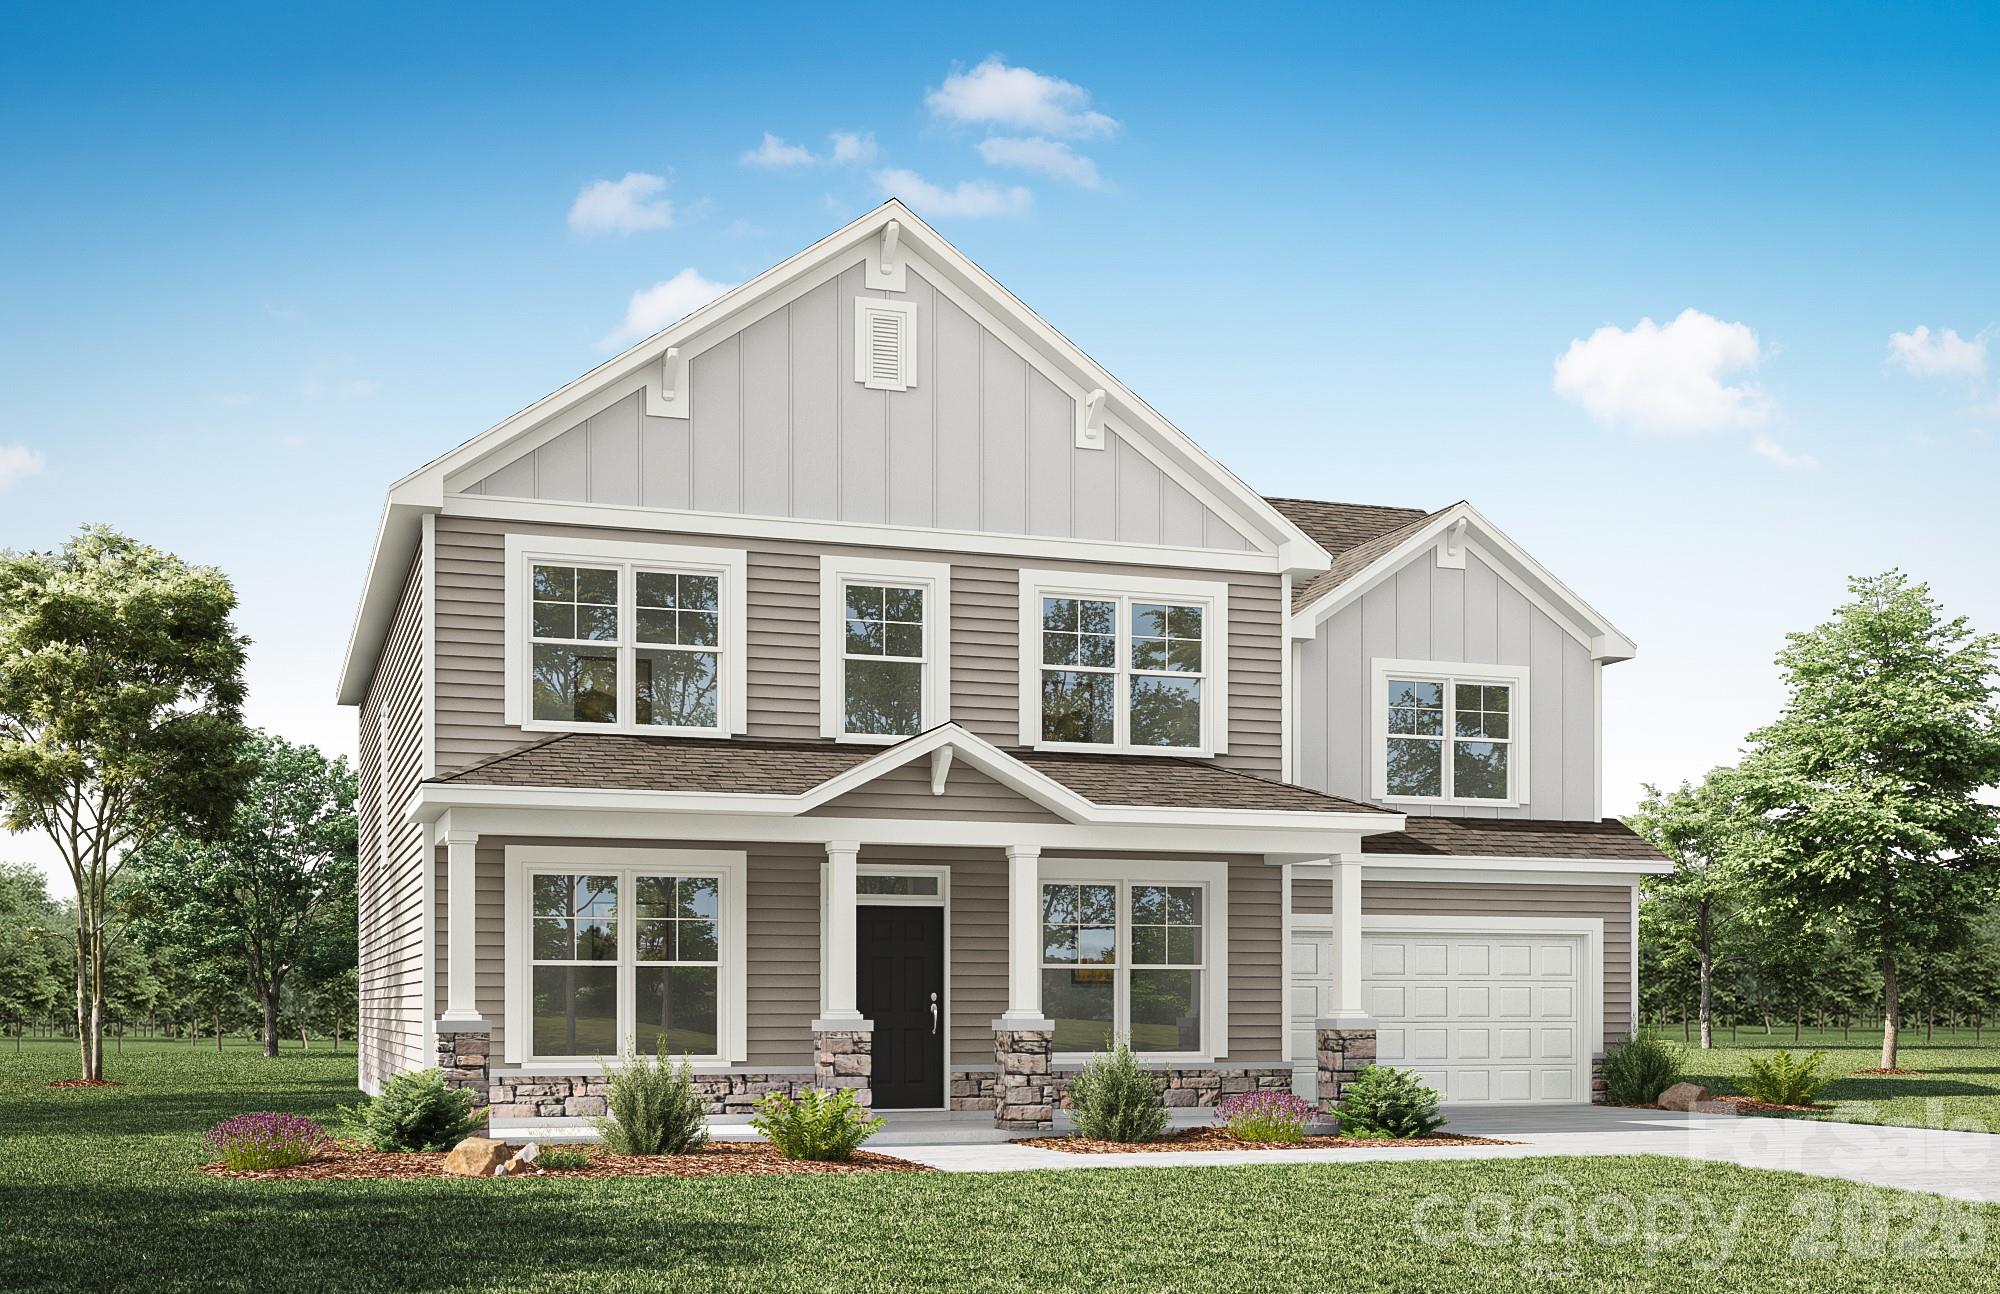
This listing is for a PROPOSED to-be-built home, Pricing is for a 2-story Colfax elevation B floorplan offering 4 bedrooms, 3.5 baths and over 3,000 sqft of living space. Homesite 48 offers .93 acres, plenty of space to spread out. On the main level in the Colfax plan you will find an office, powder bath and formal dining room. Enter the kitchen and find ample counter space with the large island, breakfast area is just off the kitchen and family room. Walk outside to the standard 8x8 concrete patio, or upgrade to options like a covered porch, screened porch or sunroom. On the upper level find a loft and all 4 bedrooms including the primary bedroom with large walk-in closet and upgraded luxury shower option. Additionally, there are 2 more bathrooms and a convenient laundry room.
Make an appointment today to find out more and about this exciting community and the many additional structural and design options available to upgrade!
#4402799

Charlotte

7010 Brandon Place

4 Beds

3 Baths

3,223 Sq.Ft.

$622,750

MLS#: 4402799

Introducing The Rainey, a thoughtfully designed 2-bedroom, 2.5-bath home in Basswood, the newest phase of The River District. Part of the Pioneer Collection, this home combines elegant design, flexible living spaces, and a connection to Charlotte’s premier planned community. T At the heart of the home, the gourmet kitchen is designed for both style and function, boasting professional-grade appliances, soft close cabinetry, a beverage center, expansive gathering island along with a spacious pantry. The open-concept layout seamlessly flows into the living and dining areas, ideal for entertaining or relaxing with loved ones. Retreat upstairs to the Owner’s Suite, spa-inspired bath, and generous walk-in closet. Nestled in The River District, residents enjoy an abundance of green spaces, nature trails, and scenic gathering areas, creating a lifestyle that blends modern living with the tranquility of the outdoors. Thoughtful finishes, flexible spaces, low maintainance material make The Rainey a home that truly adapts to your family’s needs. Amenities are in different stages and will continue to come online along with commercial and retail. Check out www.theriverdistrict.com for details on all The River District has to offer and timelines of amenities.
#4390575

Charlotte

7413 Westrow Avenue

4 Beds

4 Baths

1,997 Sq.Ft.

$622,687

MLS#: 4390575

Price reduced
This home has been well maintained with all major systems updated/upgraded. Roof 2023, Tesla Solar System 2024 (paid off for new owner), new HVAC 2016, updated ductwork 2025, updated vinyl windows 2018, insulated crawl space piping, and a gorgeous and easy to maintain Trex composite deck. Kitchen and living room paint was refreshed June 2026.

Welcome to this classic brick 4 bedroom, 3.5 bath home nestled on a spacious half-acre lot on a cul de sac.  Thoughtfully designed with flexibility in mind, this home features a main level primary and another potential primary upstairs, perfect for multi-generational living or guest accommodations. The Brantley Oaks community includes a pool and a timeless aesthetic. 

Step outside to a low maintenance Trex composite deck and beautifully landscaped private yard with irrigation system.  Additional highlights include new lifetime warranty gutters, fresh exterior paint, a security camera system, and a gas fireplace with remote for cozy evenings.

Additional features include a recreation room and main floor office/den/flex space, as well as a sunroom off of the kitchen.
#4361255

Charlotte

5215 Silchester Lane

4 Beds

3 Baths

3,446 Sq.Ft.

$620,000

MLS#: 4361255

1 ... 73 74 75 76 77 ... 276

properties found. properties found. Page of .

 - property

Send a message

Message successfully sent.

Your message

What is 3 + 4 ?

Reason for contacting?

I agree to receive email communication and understand I can unsubscribe at any time.

I agree to be contacted by Prestino Advantage via call, email, and text for real estate services. To opt out, you can reply 'stop' at any time or reply 'help' for assistance. You can also click the unsubscribe link in the emails. Message and data rates may apply. Message frequency may vary. Privacy Policy

Sign Out

Virtual Assistant

Would you like to take the next step with this property? We can help you schedule a showing or virtual tour, or send you more details.

Yes, I would like more information.

Thank You for Your Reply, One of Our Agents will contact you as soon as possible

No, maybe later.

Thank you, you can always contact me via email, phone number or through the contact form.

Realhub AI

Lucy - Your AI-Powered Realtor

Update Your Temporary Password

Personalize your search

Enter your email and we'll notify you immediately when new listings match what you're looking for.

or enter email address

Already have an account ? Login here

Continue your home search

I agree to receive communications and understand I can unsubscribe at any time.

I agree to be contacted by Prestino Advantage via call, email, and text for real estate services. To opt out, you can reply 'stop' at any time or reply 'help' for assistance. You can also click the unsubscribe link in the emails. Message and data rates may apply. Message frequency may vary. Privacy Policy

Already have an account ? Login here

We use cookies

We use cookies primarily for analytics to enhance your experience. By accepting, you agree to our use of these cookies. You can manage your preferences or learn more about our cookies policy.