One of the most popular communities provided by {{page_data.agentName}}

Charlotte

One of the most popular communities provided by Prestino Advantage

Charlotte

About Charlotte

Charlotte is where opportunity meets lifestyle — a fast-growing, nationally recognized city that blends business, culture, and livability.

As the largest city in North Carolina and a major financial hub, Charlotte attracts professionals, entrepreneurs, growing families, and relocations from across the country. With headquarters for major corporations, a thriving healthcare sector, and a strong job market, the city continues to expand while maintaining neighborhood character.

Charlotte offers diverse living options — from luxury high-rise condos in Uptown to historic bungalows in Plaza Midwood, family-friendly communities in SouthPark and Ballantyne, and new construction throughout the metro area.

Buyers often ask:

• Is Charlotte a good place to live?

• What are the best neighborhoods for commuting?

• How competitive is the housing market?

• Is Charlotte a strong investment market?

With professional sports, nationally ranked restaurants, greenway systems, arts venues, and quick access to both the mountains and the coast, Charlotte delivers both energy and balance.

Life here moves at a confident pace — ambitious yet approachable. It’s a city where careers grow, families put down roots, and investment opportunities continue to expand.

Whether you're relocating for work, searching for urban convenience, or looking for a neighborhood that fits your lifestyle, Charlotte offers scale, sophistication, and long-term potential.

One of the most popular communities provided by Prestino Advantage
4,126
# of Listings
3
Avg # of Bedrooms
$328
Avg. $ / Sq.Ft.
$654,825
Med. List Price

Browse Charlotte Real Estate Listings

4126 Properties Found. Page 76 of 276.

New on site 4 days ago
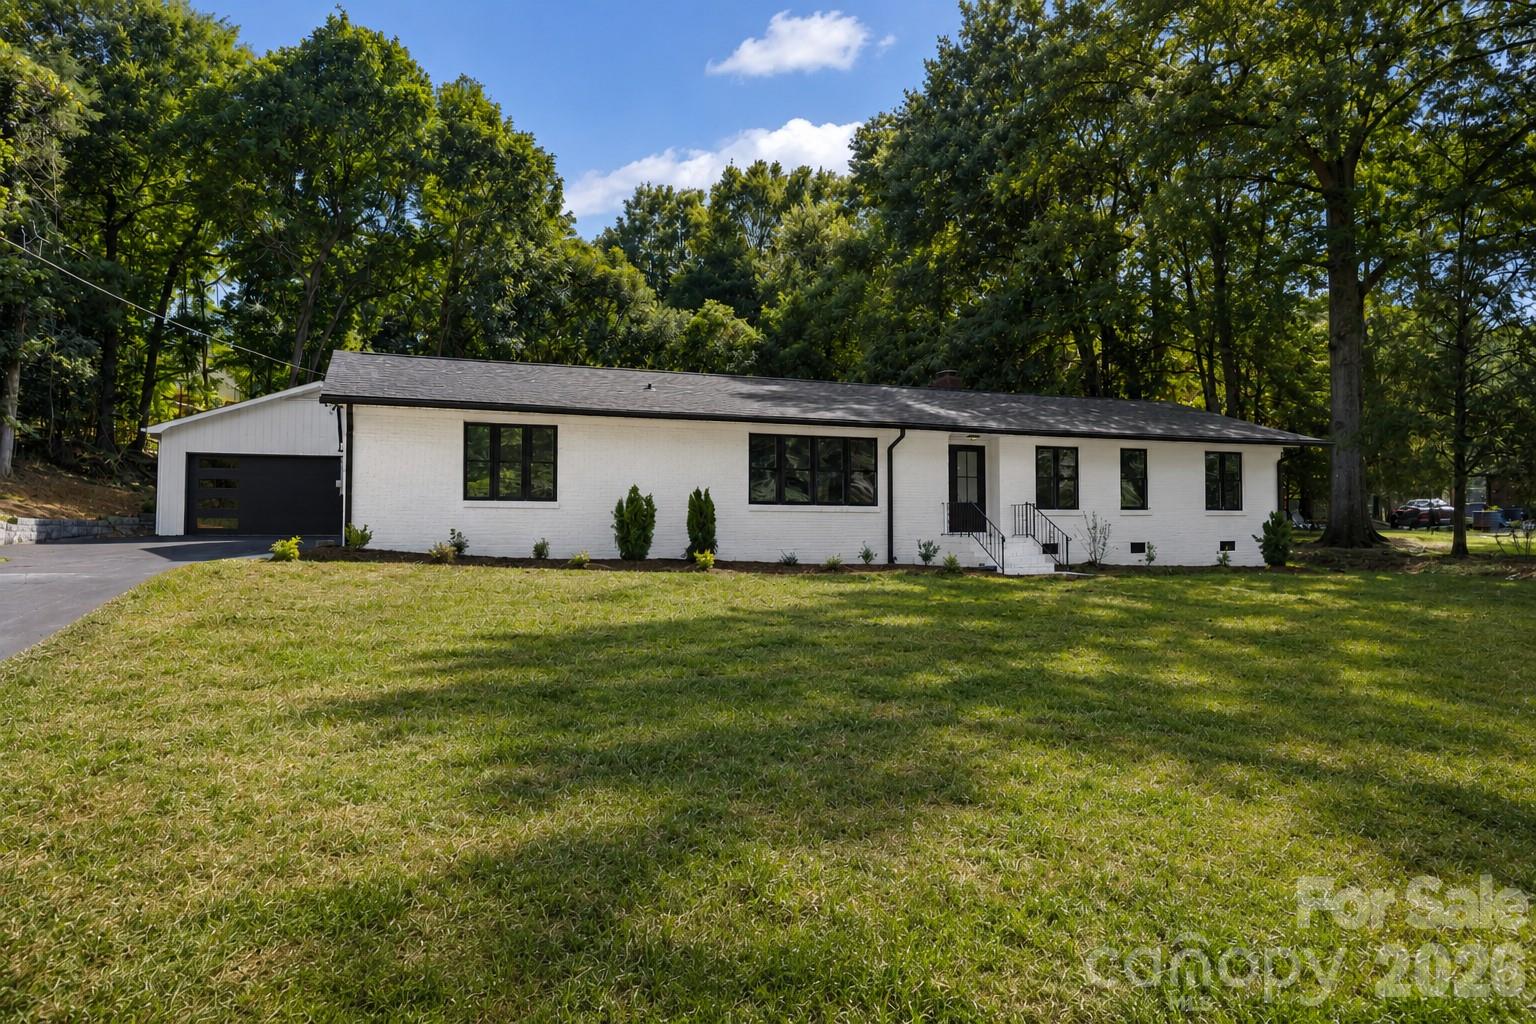
Welcome to this spacious, gorgeous ranch home in the highly desirable Heritage Woods community! This full-brick home features an open floor plan that offers expansive living spaces while maintaining a warm and inviting atmosphere, giving you the flexibility to create the perfect layout for your lifestyle.
Beautiful wooden floors flow throughout the home. The bright and spacious great room features a stunning brick fireplace, new oversized windows that fill the space with natural light, and New door leading to the expansive deck and private backyard—perfect for entertaining family and friends or simply relaxing outdoors.

The completely renovated kitchen is a true showpiece, featuring all-new cabinetry, a huge center island, new stainless steel appliances, abundant counter space, and plenty of storage to meet all your cooking and entertaining needs.

The spacious primary suite offers three closets with custom shelving systems and a beautifully renovated en-suite bathroom with a luxurious walk-in shower. The additional bedrooms are generously sized and feature large windows that provide plenty of natural light.

This home has been extensively updated with a new roof, new windows, new water heater, new interior and exterior doors, and a stunning high-end front entry door that creates exceptional curb appeal.

You'll also be amazed by the oversized laundry room, complete with built-in cabinetry, extensive shelving, and ample pantry space to accommodate all your storage needs.

Outside, you'll find a large attached carport, an oversized detached garage/workshop, and plenty of additional parking, making this property ideal for hobbyists, car enthusiasts, or anyone needing extra workspace.

Located in one of South Charlotte's most sought-after neighborhoods, this beautifully renovated home offers the perfect combination of quality, space, functionality, and location. This is a rare opportunity to own one of the finest properties in Heritage Woods.
#4406196

Charlotte

8033 Ritter Drive

3 Beds

2 Baths

1,768 Sq.Ft.

$620,000

MLS#: 4406196

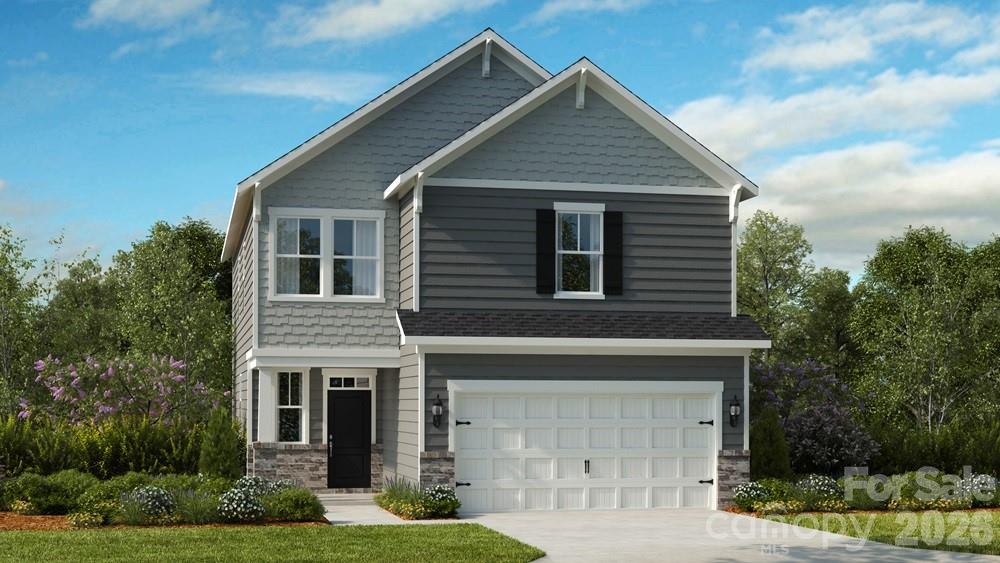
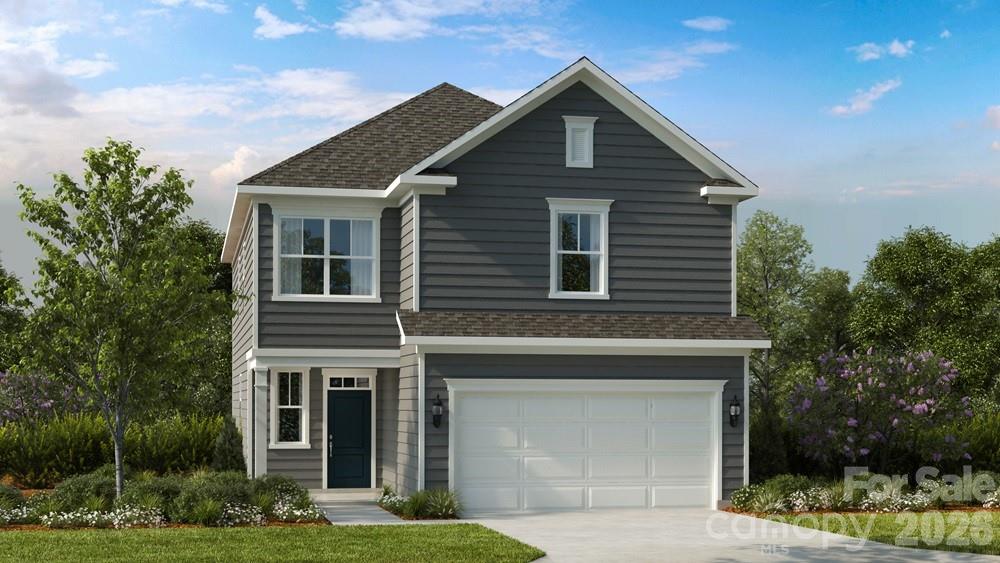
What's Special: 1st Floor Guest Suite | Greenbelt View | East Facing Lot. New Construction – November Completion! Built by America's Most Trusted Home Builder. Welcome to the Rodanthe at 18419 Cove Landing Road in The Coves on Lake Wylie! Step into this versatile two-story floor plan designed with comfort, flexibility, and connection in mind. The main level features a bright great room that flows effortlessly into the kitchen and casual dining area, creating a warm and inviting space for everyday living. The kitchen offers a central island, pantry storage, and easy access to covered outdoor living, perfect for relaxed gatherings. A private bedroom suite on the main floor provides a comfortable retreat for guests, while a convenient half bath adds everyday ease. The welcoming entry, front porch, and spacious garage complete this thoughtfully designed level. Upstairs, the primary suite offers a peaceful escape with a spacious layout, walk-in closet, and a well-appointed bath. A central loft and tech area create flexible space for work, study, or play, surrounded by three additional bedrooms and a full bath to support a variety of needs. The layout balances privacy and connection, making it easy to feel at home in every corner. Discover new single-family homes at The Coves on Lake Wylie, a lakeside community within The Palisades master development in Charlotte, North Carolina. Residents enjoy direct access to Lake Wylie with kayak, canoe, and paddle board storage, along with a community dock for fishing and taking in peaceful water views. Planned amenities coming in late 2027 include a resort-style pool, pickleball courts, walking trails, a play area, and a dog park that make it easy to enjoy every day close to home. The Palisades offers an elevated lifestyle with optional country club access and nearby recreational options, including the 18-hole Jack Nicklaus-designed golf course. Convenient access to I-77 and South Carolina 160 supports easy commutes to Uptown Charlotte, while Pier 49 Marina, McDowell Nature Preserve, and everyday conveniences like Target, Sprouts Farmer’s Market, Publix, and local restaurants are all just minutes away. Additional Highlights Include: Tiled shower. Photos are for representative purposes only. MLS#4384914
#4384914

Charlotte

18419 Cove Landing Road

5 Beds

3 Baths

2,420 Sq.Ft.

$619,990

MLS#: 4384914

Price reduced
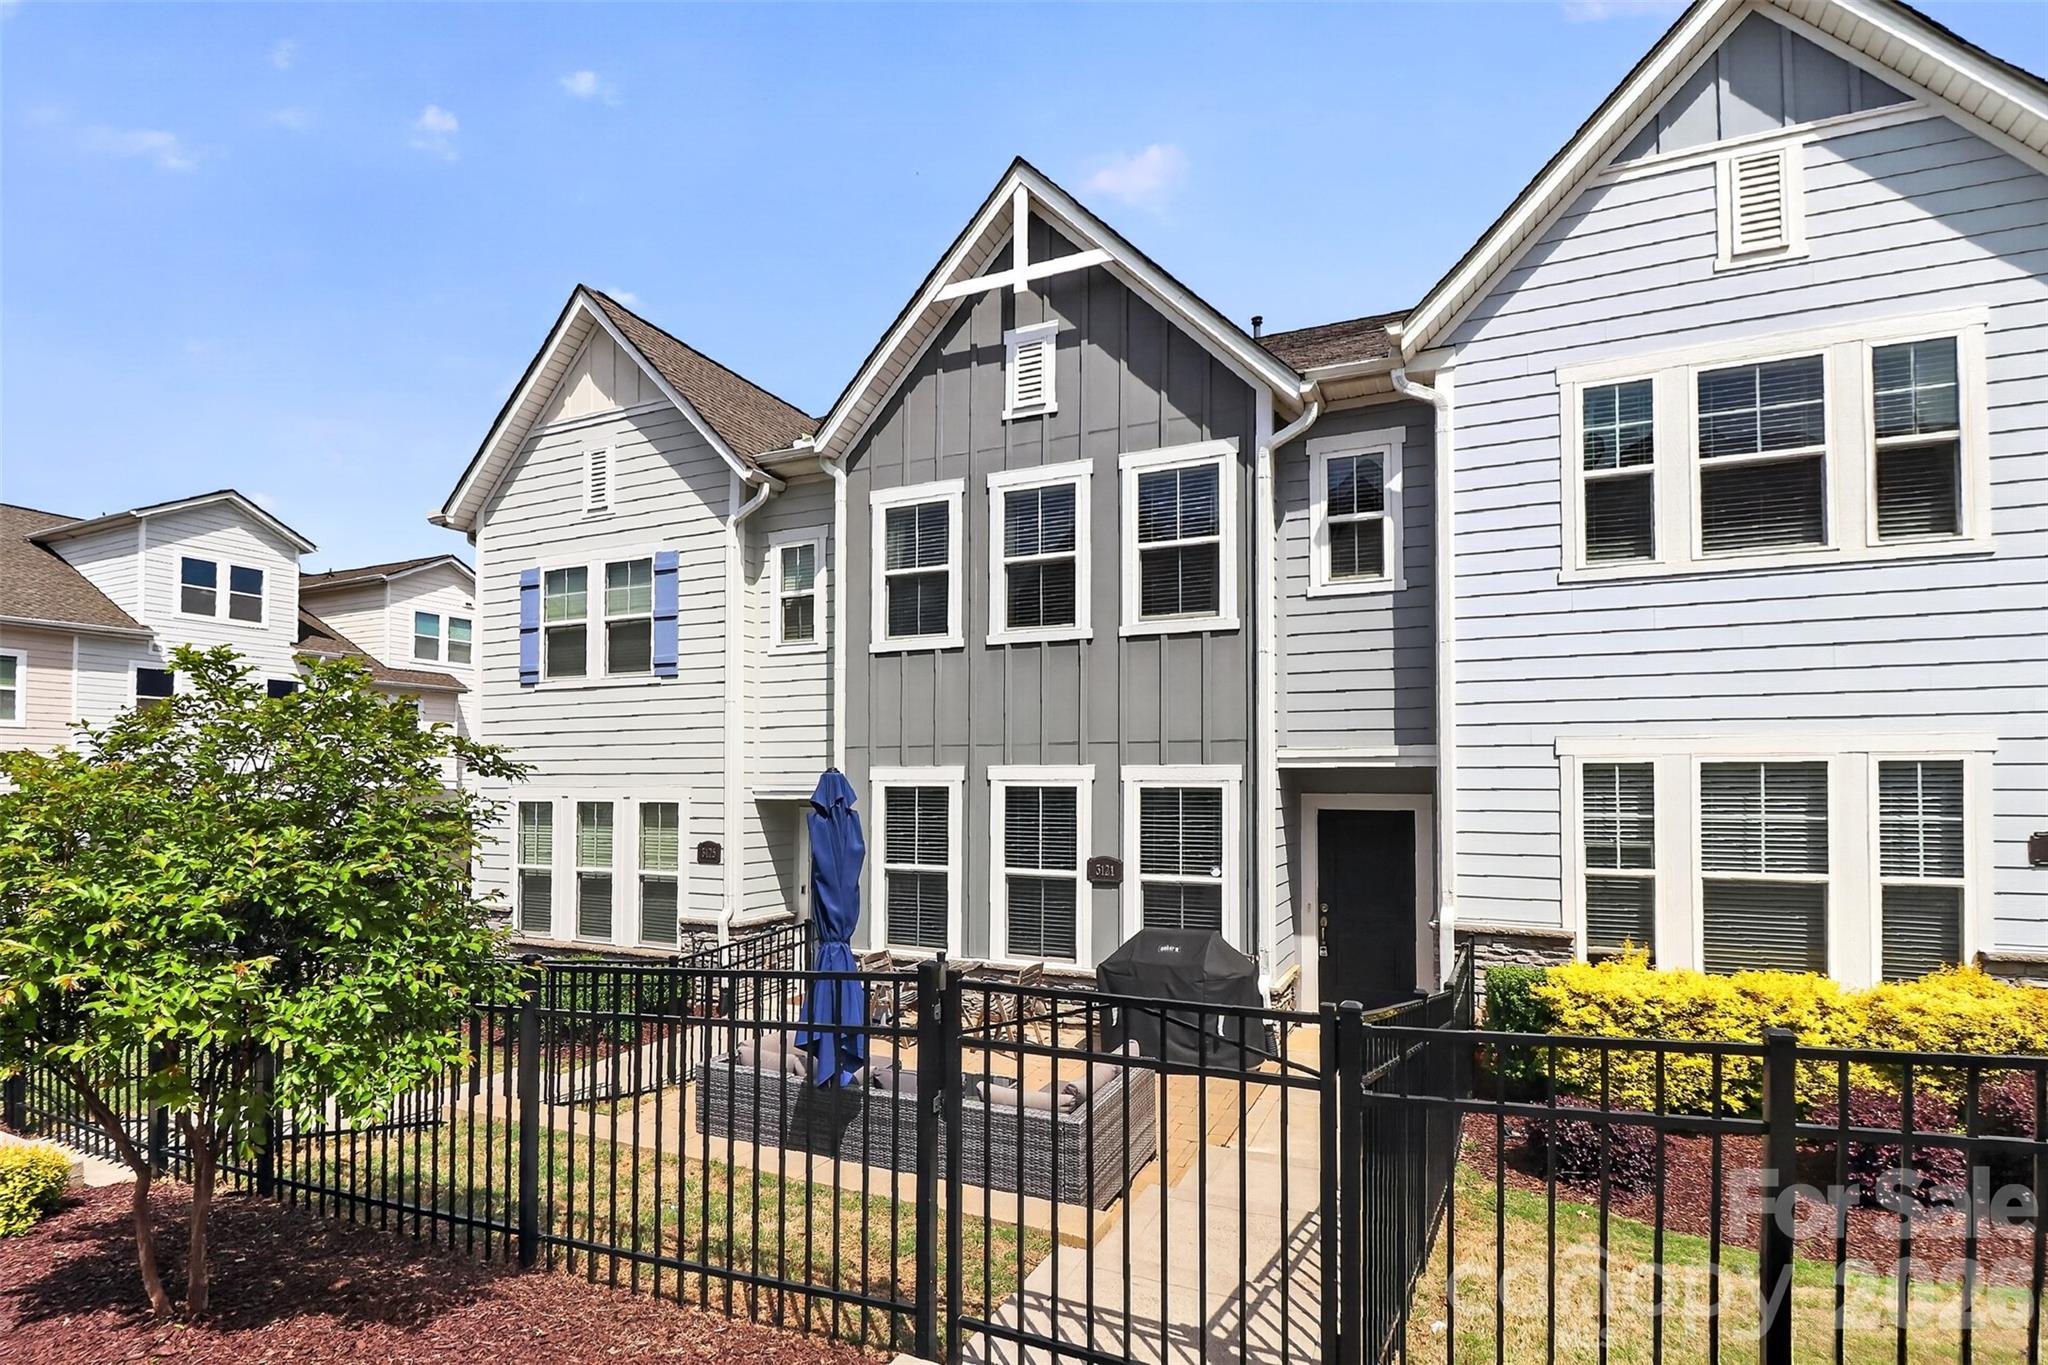
Welcome to 3121 Ada Mill Alley! Tucked between NoDa and Plaza Midwood, and just steps from local favorites like Summit Coffee, Humbug, Grey's Diner, Rhino Market, Free Range Brewing, and the Greenway. This is Villa Heights living at its best. What sets this home apart is the third level. Up here is a private flex room with its own full bath, completely separate from the rest of the home. Use it as a dedicated work-from-home sanctuary, a media room, a guest space, or whatever your life calls for. It's a versatile space that most homes simply don't offer, plus a walk-in attic for extra storage. Step inside and you're immediately on the main living level, no stairs to climb before you're home. The open kitchen, dining, and living area flows seamlessly together. The chef's kitchen features a gas cooktop, hood vent, wall oven, white cabinetry, sleek tile backsplash, farmhouse sink, and a large island with seating area. A pantry and powder room complete the floor. Upstairs, the oversized primary suite features a tray ceiling, dual vanity, oversized shower with bench seating, and a generous walk-in closet with wood built-ins. Two additional bedrooms, a full bath, and a dedicated laundry room round out this level. The attached two-car garage provides secure parking and ample storage, a true premium in this neighborhood. Additional guest parking is directly in front as well. Built by one of Charlottes highest rated builders, David Weekley Homes, this Sinclair floor plan offers 4 bedrooms, 3.5 bathrooms, and 2,242 square feet across three levels with high-end finishes throughout and it lives far larger than it looks.
#4368700

Charlotte

3121 Ada Mill Alley

4 Beds

3 Baths

2,242 Sq.Ft.

$619,900

MLS#: 4368700

Price reduced
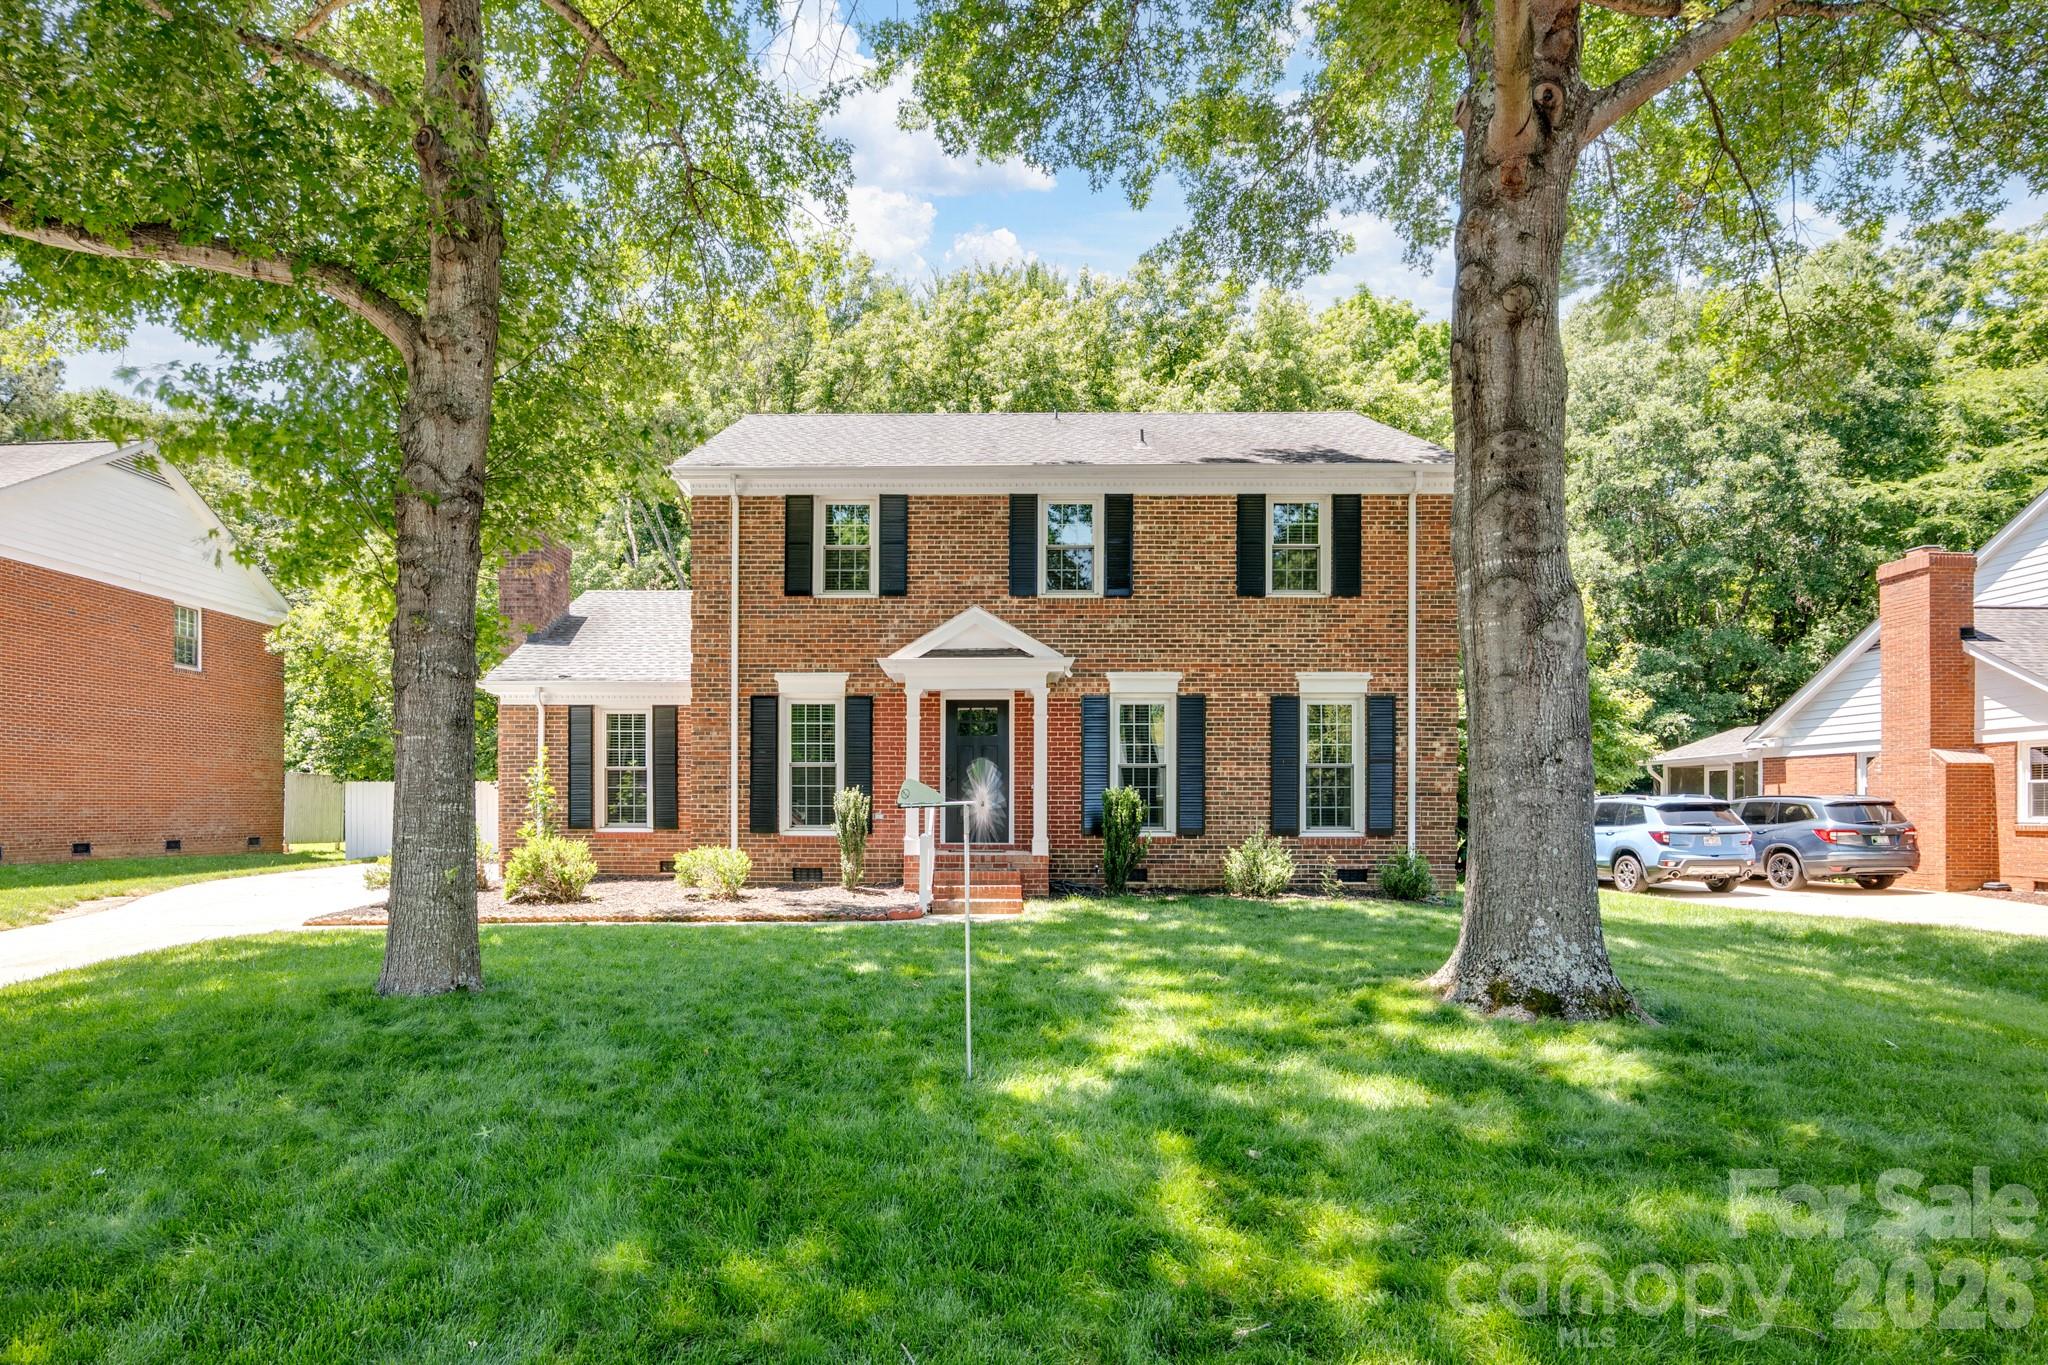
15k price drop, MOTIVATED SELLER! Welcome to this beautifully renovated home in the highly desirable South Charlotte 28277 area, offering a perfect blend of modern upgrades, comfort, and convenience. Located at 9918 Ridgemore Drive, this move-in-ready property has been extensively updated with high-quality finishes and thoughtful improvements throughout. Step inside to discover a bright and inviting interior featuring all new flooring and an open, refreshed feel enhanced by brand-new doors and energy-efficient windows. The fully renovated kitchen is a standout, showcasing elegant quartz countertops, new cabinetry, and sleek stainless steel appliances—perfect for both everyday living and entertaining. The bathrooms have also been completely renovated and feature stylish quartz countertops, modern fixtures, and updated cabinetry for a clean, contemporary look. The home continues to impress with a cozy fireplace that anchors the living space, creating a warm and welcoming atmosphere. Additional major improvements include an encapsulated crawl space for improved energy efficiency and air quality, as well as an EV fast charger—an excellent modern convenience for electric vehicle owners.
Outdoor living is just as appealing. A brand-new deck provides the perfect space for relaxing, grilling, or entertaining guests while overlooking the beautifully landscaped yard. Extensive landscaping enhances the home’s curb appeal and creates a polished, well-maintained exterior environment.
Ideally situated in a prime South Charlotte location, this home is served by highly rated schools and is just minutes from the popular Stonecrest and Blakeney shopping centers, where you’ll find a wide variety of shopping, dining, and everyday conveniences. Easy access to major roads makes commuting and getting around the city simple. With its extensive renovations, modern features, and unbeatable location, this home offers a rare opportunity to enjoy turnkey living in one of Charlotte’s most sought-after areas.
#4350332

Charlotte

9918 Ridgemore Drive

4 Beds

2 Baths

2,420 Sq.Ft.

$619,900

MLS#: 4350332

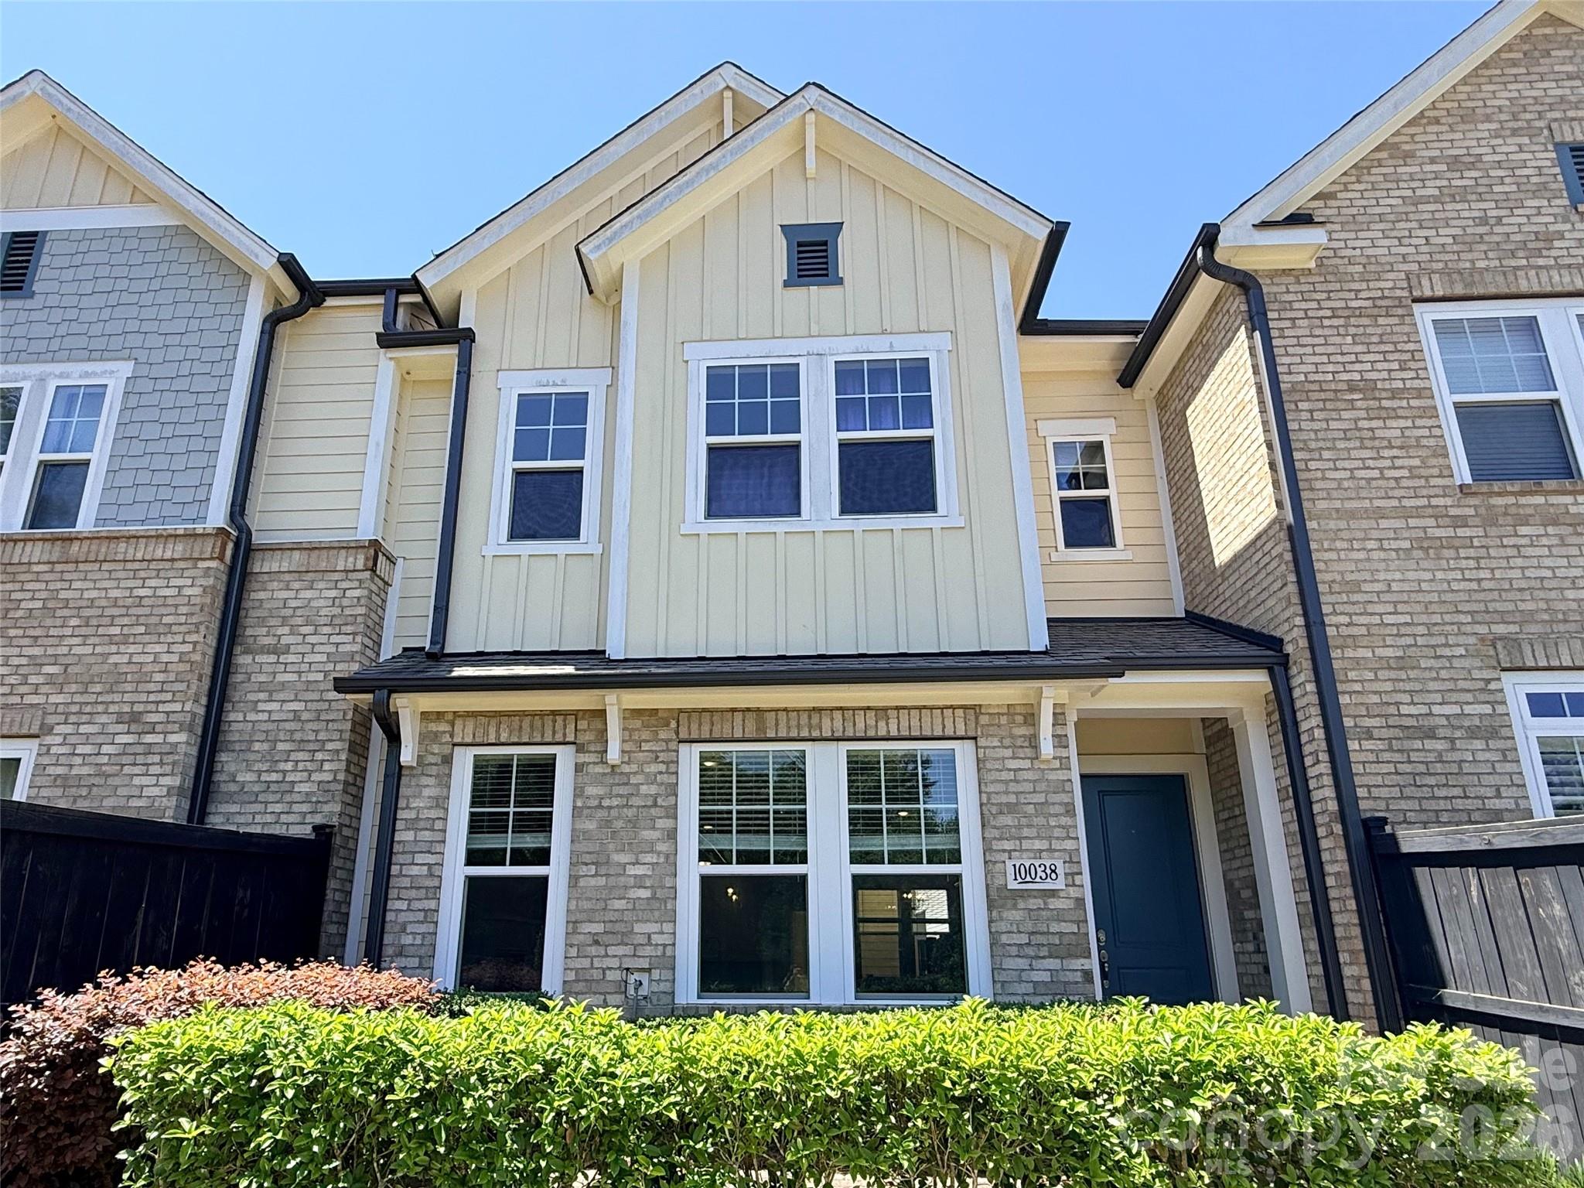
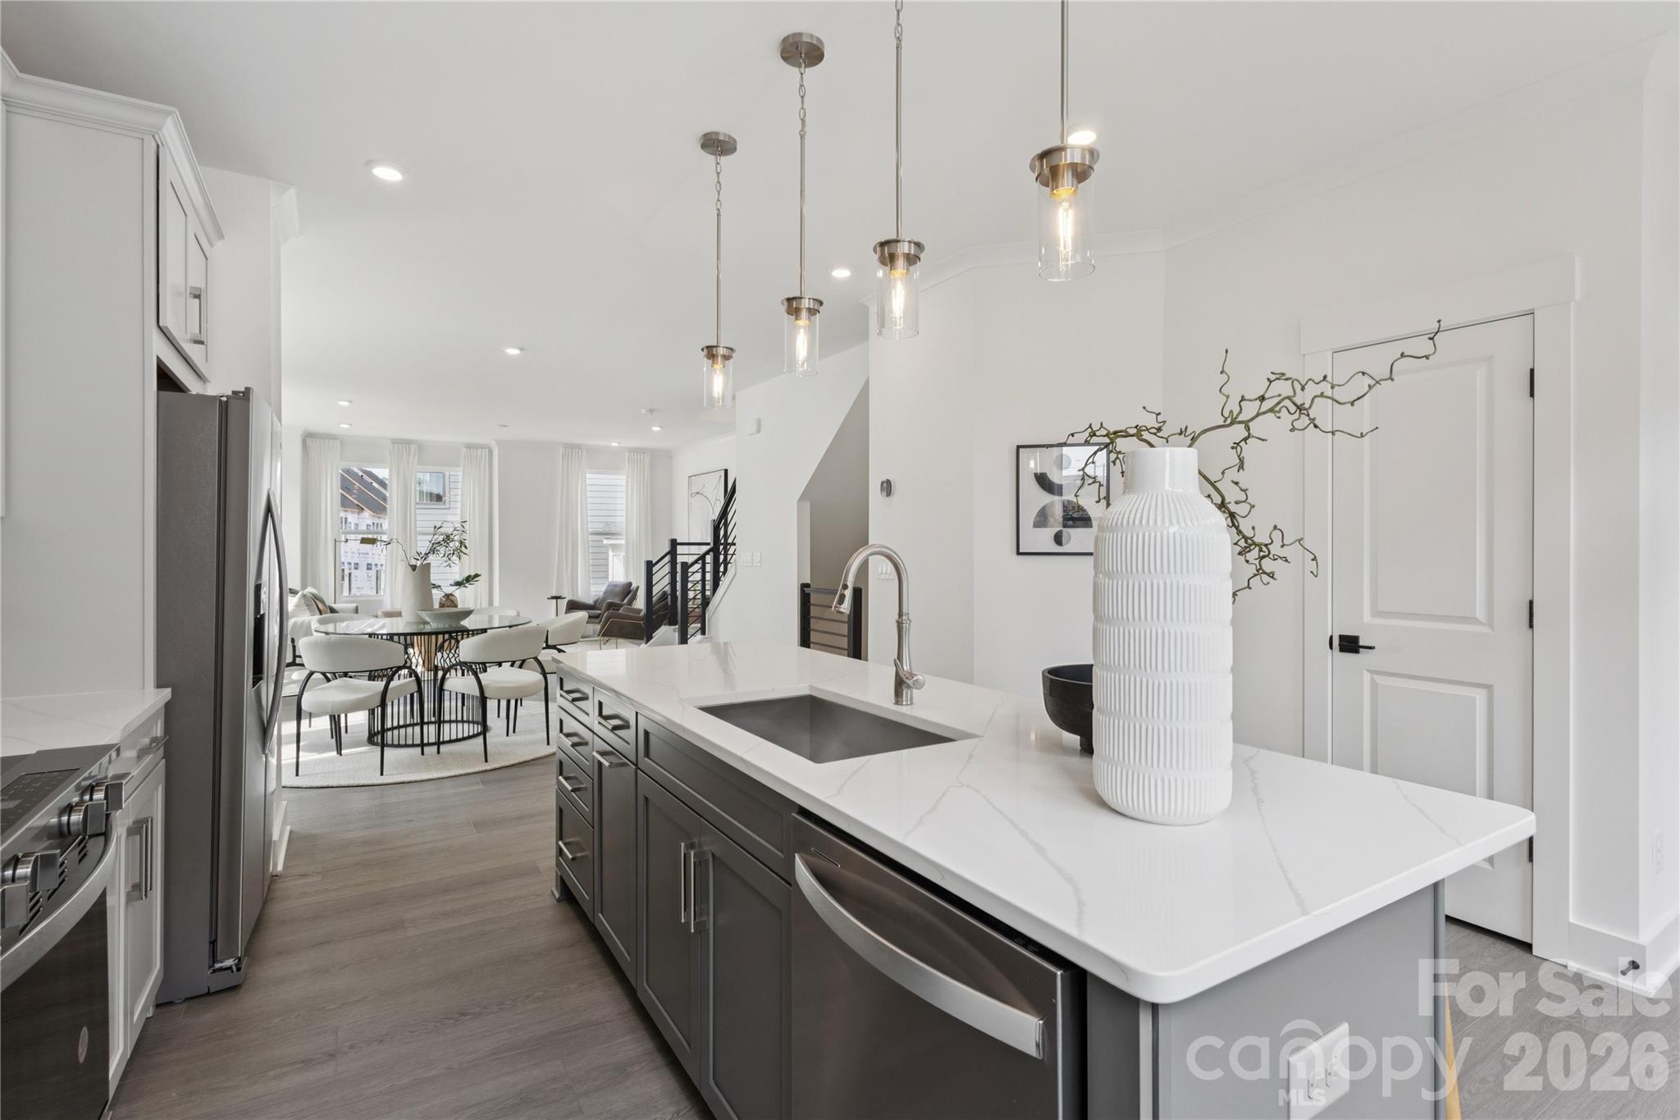
Beautiful 2-story townhome in the heart of Ballantyne, filled with natural light and loaded with upgrades. The open main level features wood flooring and a bright white kitchen with a large island, quartz countertops, and ample cabinet space. Designer light fixtures throughout add a modern touch.
Upstairs, the spacious primary suite includes an oversized bath with a large walk-in shower and dual closets. The second floor features new LVP flooring, and a versatile loft provides additional living or office space. 
Enjoy outdoor living with two private paver patios, including a front patio with a peaceful wooded backdrop.
Move-in ready and meticulously maintained in a highly desirable location close to shopping, dining, and everyday conveniences. Must see!!!
#4372871

Charlotte

10038 Wayfair Meadow Court

3 Beds

2 Baths

2,837 Sq.Ft.

$619,900

MLS#: 4372871

New on site 1 day ago
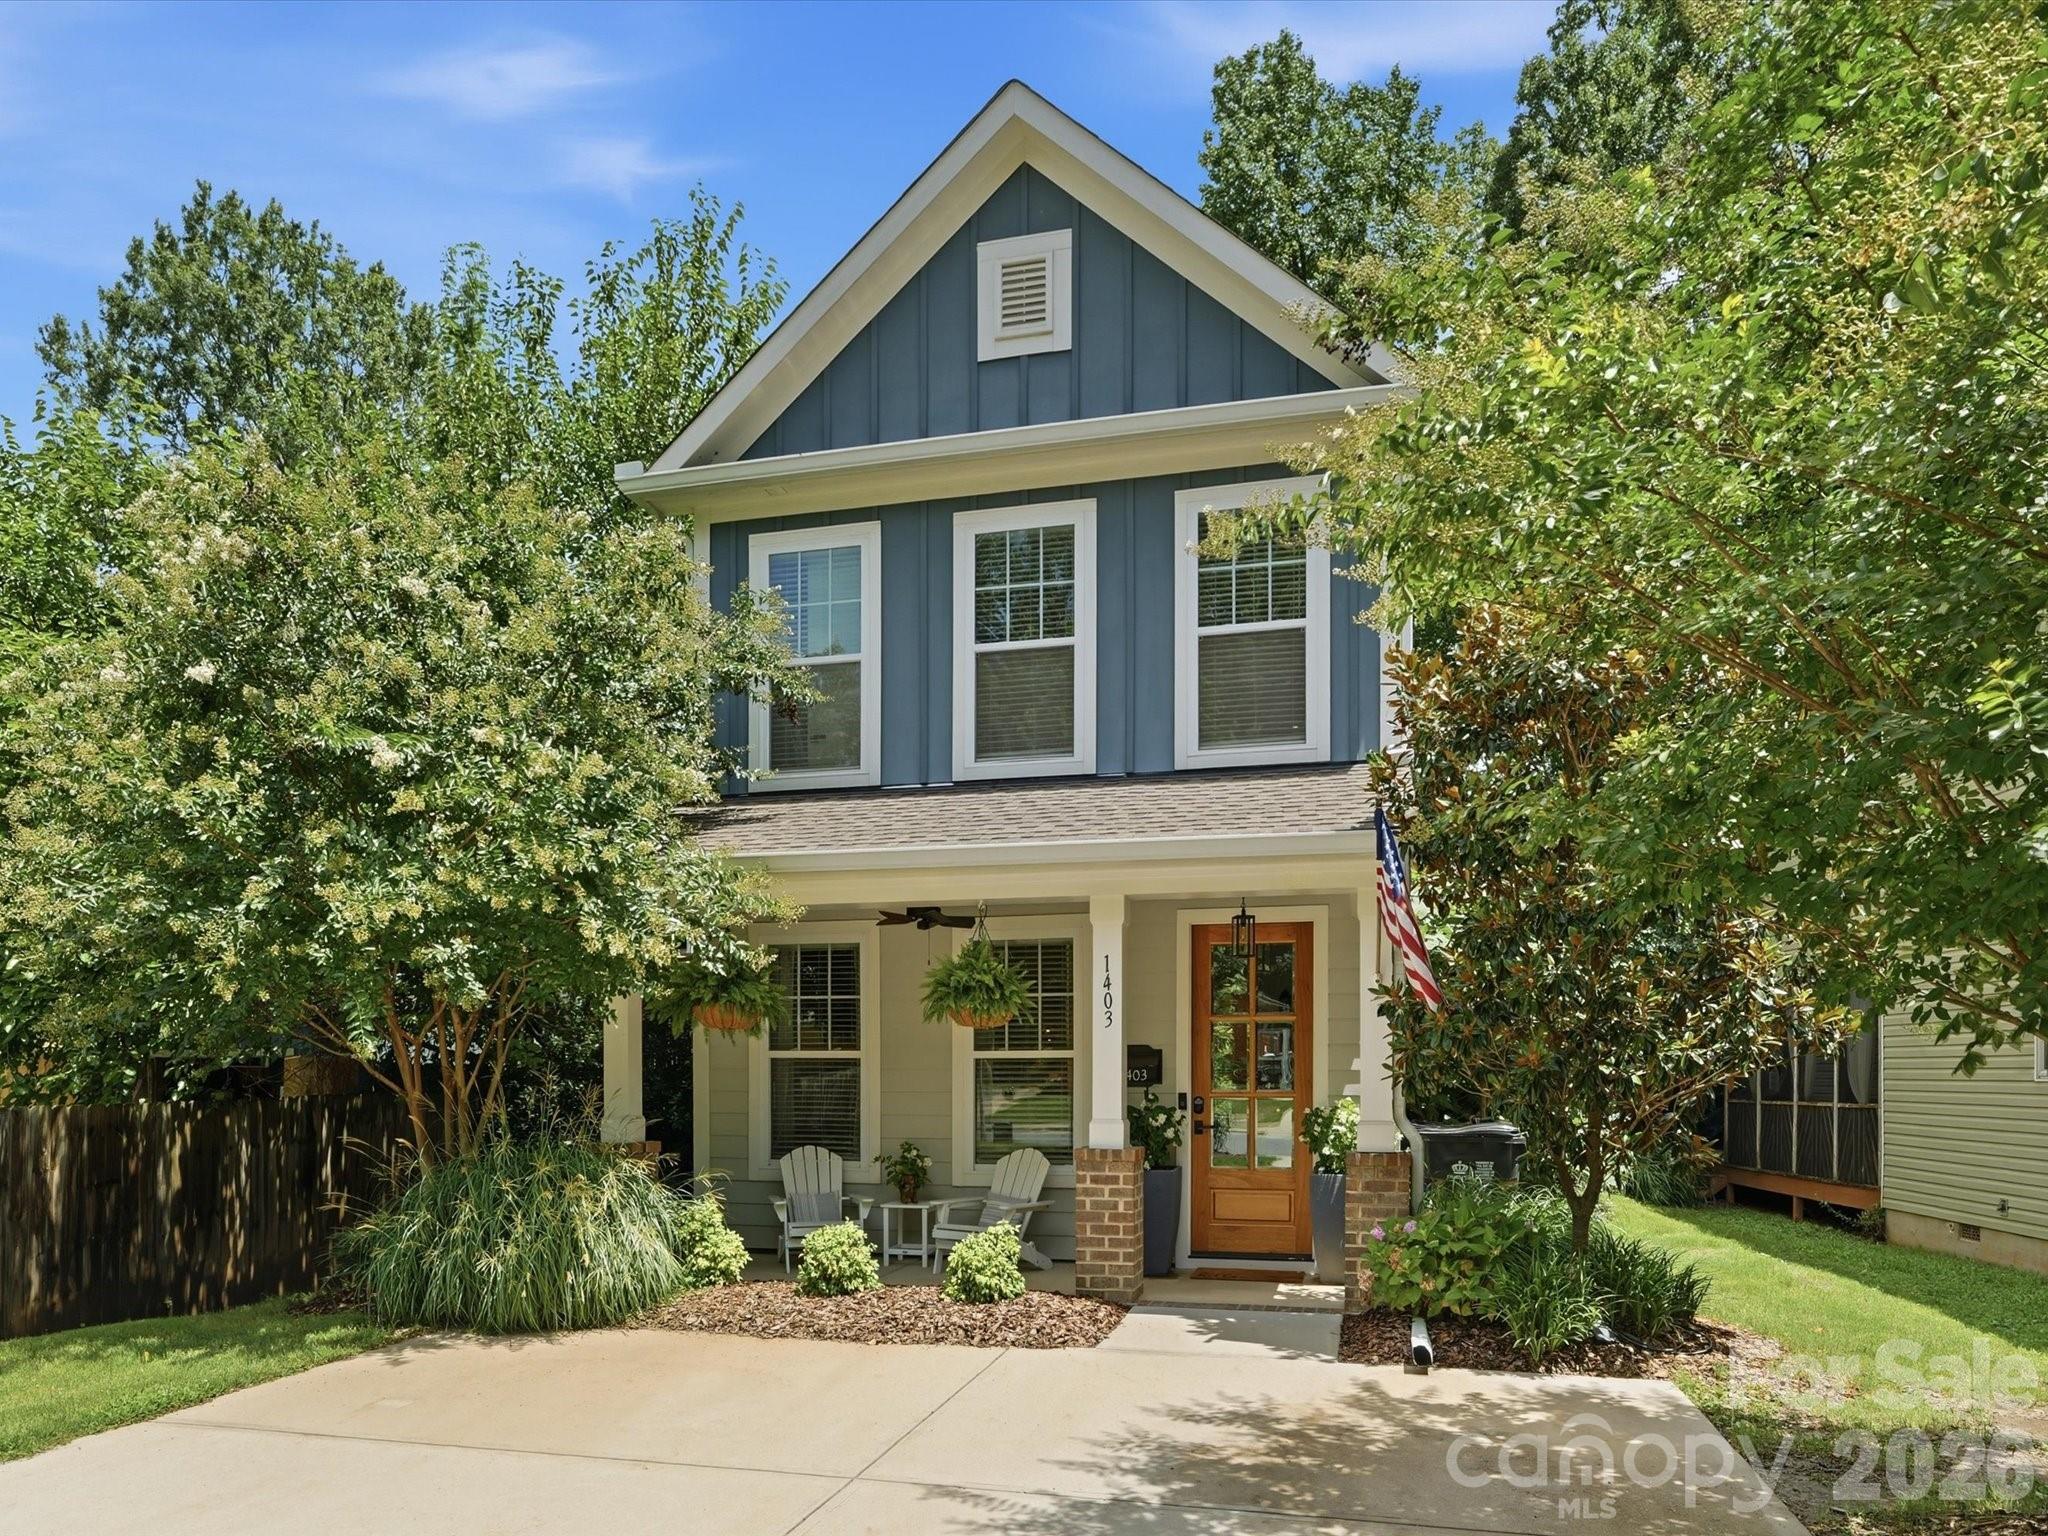
Move-in ready and better-than-new in Plaza Shamrock — the energy of the city with the calm of your own private retreat. Built in 2020, this detached home skips the headaches of older houses and attached living: no shared walls, no HOA, no deferred maintenance — nothing to fix, just move in. Inside, 1,507 square feet flow across two levels. The bright, open main floor pairs a spacious living and dining area with a sleek island kitchen, stainless appliances, and warm wood-look floors — made for easy weeknights and hosting. Upstairs: a generous primary suite with private bath and walk-in closet, two bedrooms, a full bath, and upstairs laundry. Relax on the charming covered front porch; out back, a private patio is your spot to unwind with a favorite beverage or gather friends. Plus 9' ceilings, 8' doors, and off-street parking — a rare, low-maintenance home steps from Charlotte's best dining, breweries, and greenway. City living, minus the compromises. See it before it's gone!
#4399279

Charlotte

1403 Academy Street

3 Beds

2 Baths

1,507 Sq.Ft.

$619,000

MLS#: 4399279

New on site 1 day ago
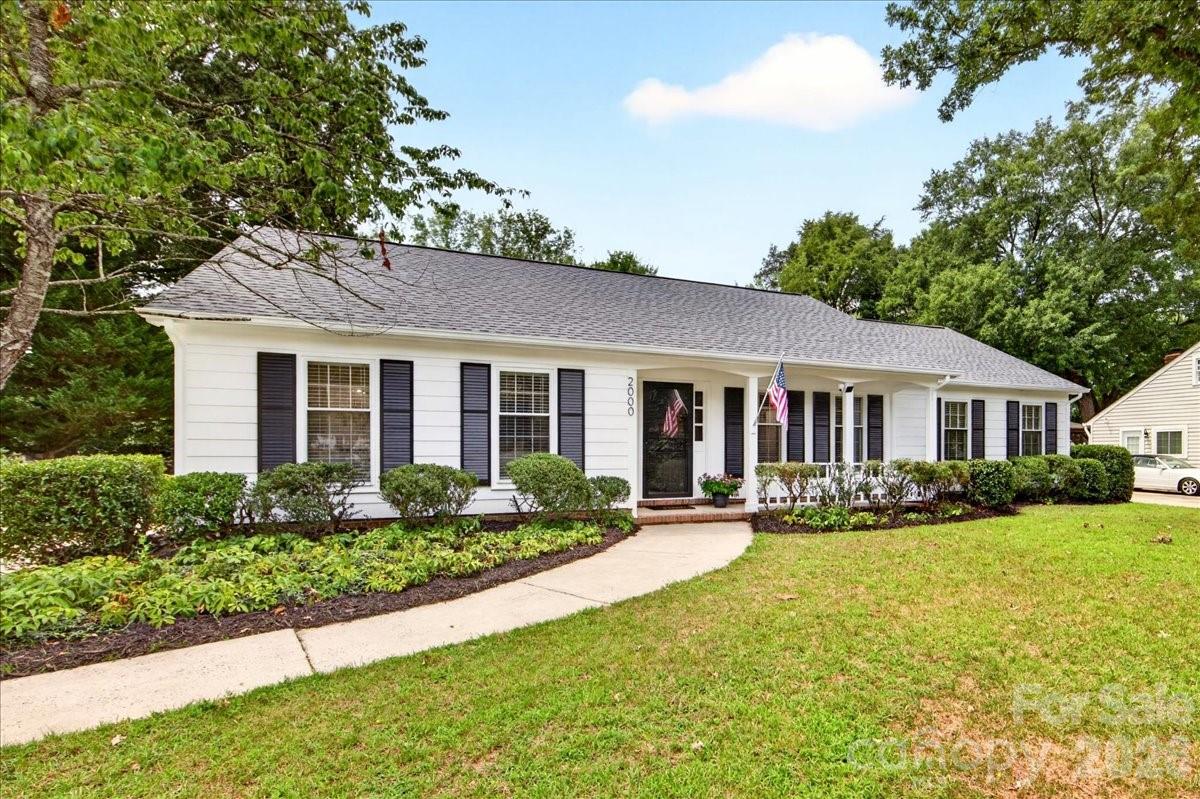
Newly renovated ranch on a 0.36-acre lot in desirable Candlewyck! New life has been breathed into the home with extensive and curated updates throughout. A brand new roof (2026), fresh exterior paint, and a covered rocking chair front porch provide cheery curb appeal. Enjoy cooking in the refreshed kitchen with ALL NEW quartz countertops, crisp white cabinetry, stainless steel appliances, and a stylish tile backsplash. The coffee bar with extra counter and cabinet space offers versatility and functionality. The main living area features defined spaces with a seamless flow from the kitchen, dining room, spacious living room, and cozy den with a new electric fireplace insert, new mantel, and whitewashed brick surround. The hall bath and the primary ensuite bath have been reimagined with ALL NEW curated vanities, designer tile, updated lighting, mirrors, and plumbing fixtures. The laundry room with refreshed cabinetry serves as a mud room leading to the peaceful and mostly flat backyard. From the concrete patio, enjoy the privacy that the mature trees provide. An attached outdoor closet offers handy storage for tools and gear. The list of updates and upgrades reads like a new construction spec sheet: NEW roof, new LVP and tile flooring throughout, new light fixtures and recessed cans, new outlets and switches, new blinds, new door and cabinet hardware, and fresh paint inside and out. Candlewyck is a well-established neighborhood zoned for top-rated schools, with fantastic amenities like a pool, clubhouse, pond, tennis/basketball/volleyball courts, a playground, and walking trails. Welcome home!
#4403159

Charlotte

2000 Lawton Bluff Road

3 Beds

2 Baths

1,625 Sq.Ft.

$618,000

MLS#: 4403159

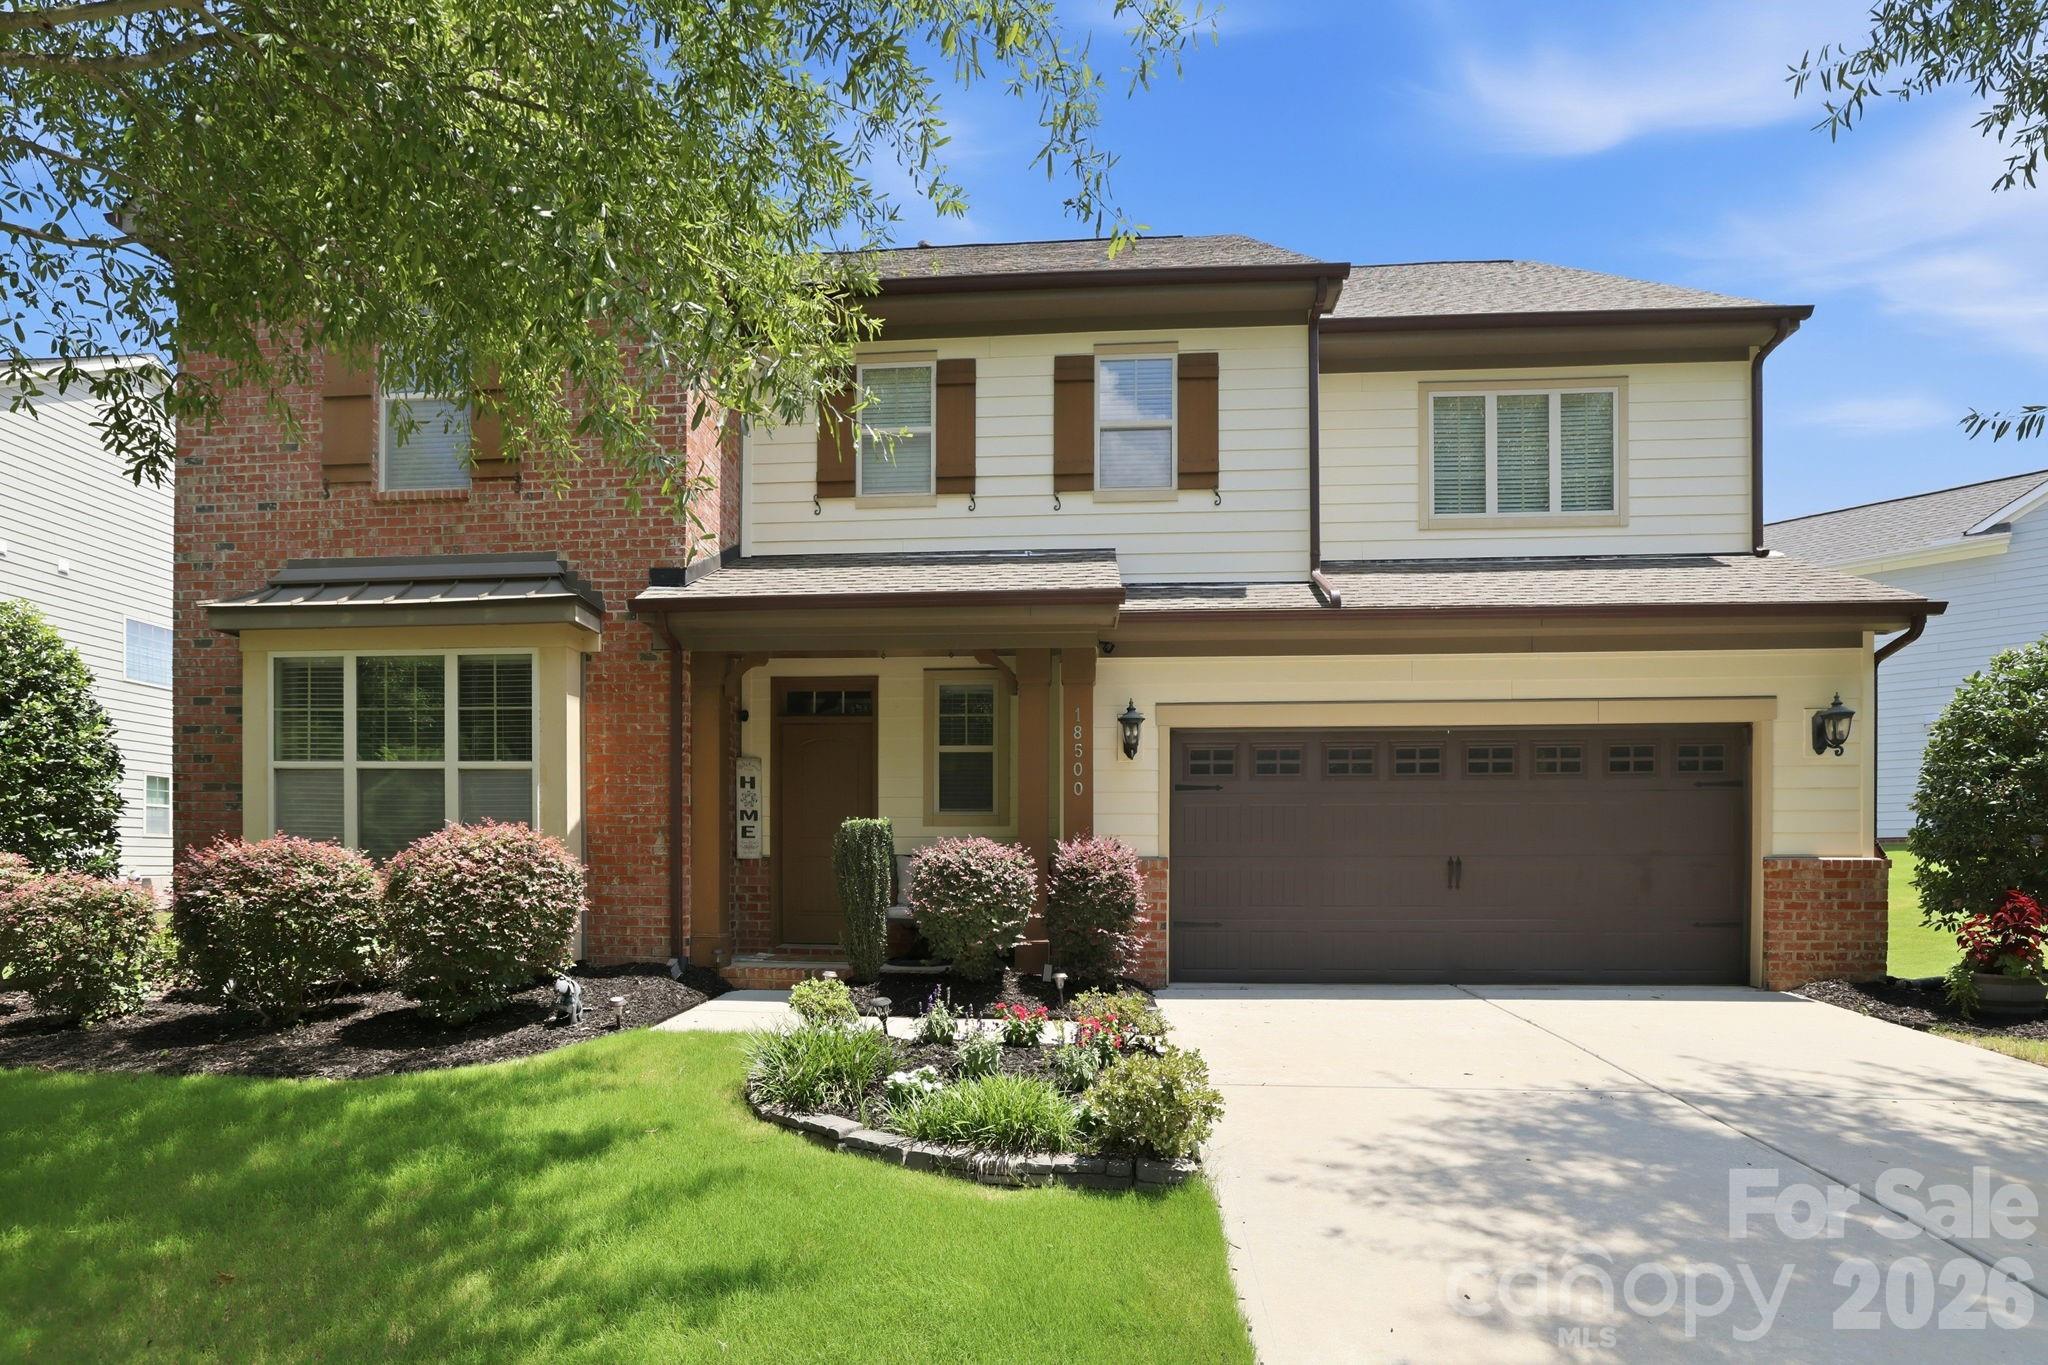
Beautifully appointed and thoughtfully designed, this 5-bedroom, 3.5 bath home located in the amenity rich Palisades community offers space and flexibility for today's lifestyle. The open floor plan features a formal dining room with tray ceiling and a spacious kitchen complete with a gas cooktop, wall oven, walk-in pantry, and a large center island that is perfect for everyday living and entertaining. In addition, the main level includes a versatile flex room ideal for a home office, playroom, or guest space. Upgraded 5-inch hardwood floors throughout the main living areas add an elevated look. Enjoy a large loft and 3 additional bedrooms upstairs as well as a generous owner's retreat featuring a roomy walk-in closet and en-suite with dual vanities, soaking tub, and separate walk-in shower. Outdoor living shines with a screened porch, extended paver patio, and low-profile deck. All 3 provide multiple spaces for dining, entertaining, and relaxing! The fully fenced backyard offers plenty of room for pets, play, and outdoor enjoyment. Residents of The Palisades enjoy an exceptional lifestyle with resort-style amenities including a clubhouse, fitness center, swimming pool with waterslide, tennis courts/basketball court, playgrounds, and miles of walking trails. Conveniently located near Lake Wylie, shopping, dining, and major roadways, The Palisades offers the perfect blend of recreation, convenience, and community.
#4396796

Charlotte

18500 Studman Branch Avenue

5 Beds

3 Baths

3,377 Sq.Ft.

$615,000

MLS#: 4396796

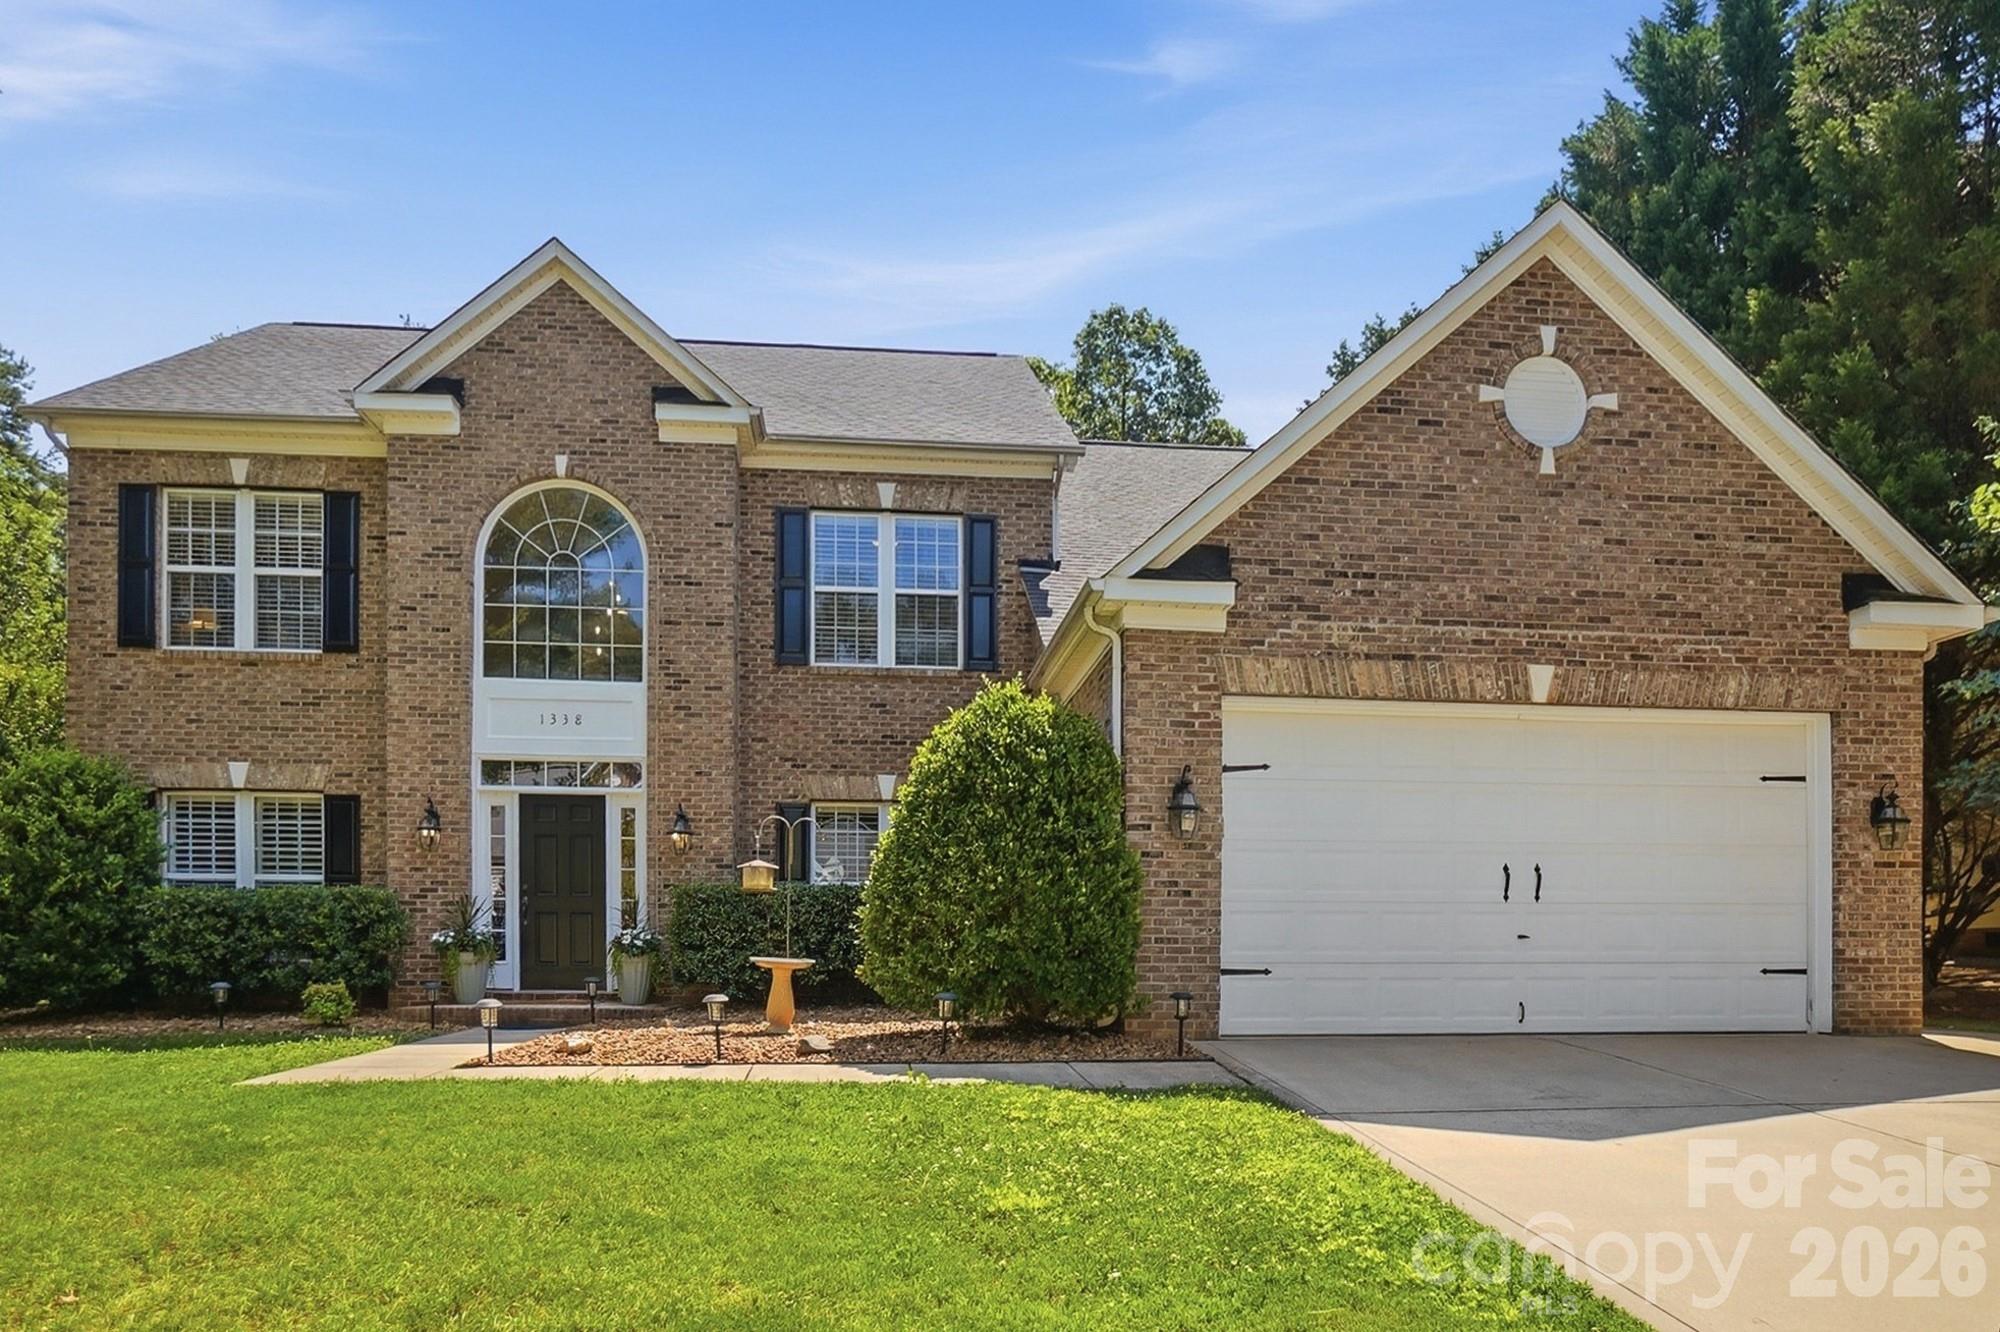
Welcome to Mt Isle Harbor where luxury meets lake life.  From the moment you step inside, this stunning home makes a statement. A soaring two-story foyer sets the tone, flanked by a private office to the right — perfect for working from home — and an elegant sitting area to the left, ideal for welcoming guests. Straight ahead, the heart of the home awaits: a beautifully appointed kitchen featuring a generous island for extra prep space and entertaining, seamlessly opening to the warm and inviting family room. The dining room has been thoughtfully transformed into a dedicated theater room complete with surround sound, ready for movie nights and game-day gatherings. Just off the family room, a spacious sunroom bathed in natural light through an abundance of windows offers the perfect retreat for morning coffee or relaxing afternoons. A well-appointed half bath rounds out the main level.  Step outside to a covered back patio your private outdoor haven along with a convenient storage building in the backyard, offering ample space for tools, equipment, or lake gear.  Upstairs, the primary suite impresses with a beautifully appointed ensuite bath, while four additional secondary bedrooms and a full bathroom provide space and flexibility for family, guests, or hobby rooms.  All bedrooms also feature thoughtfully crafted custom closets.  Mt. Isle Harbor delivers an exceptional lake lifestyle that's second to none community boat docks, a boat ramp, boat storage, and direct lake access put waterfront living at your fingertips. Residents also enjoy basketball, tennis, and pickleball courts, playground, clubhouse, community pool, and lakefront picnic and grilling areas, plus neighborhood social events throughout the year. And with quick access to I-485, Riverbend Village shopping and dining, Uptown Charlotte, and Charlotte Douglas International Airport, everything you need is minutes away.
Move-in ready and packed with updates, this exceptional home offers the perfect blend of modern comfort, outdoor space, and premier lake-community living. Don't miss your opportunity to call Mt. Isle Harbor home.  Sellers have a rented boat slip that transfers to the new buyers at closing.
#4397476

Charlotte

1338 Wrangell Lane

5 Beds

2 Baths

3,251 Sq.Ft.

$615,000

MLS#: 4397476

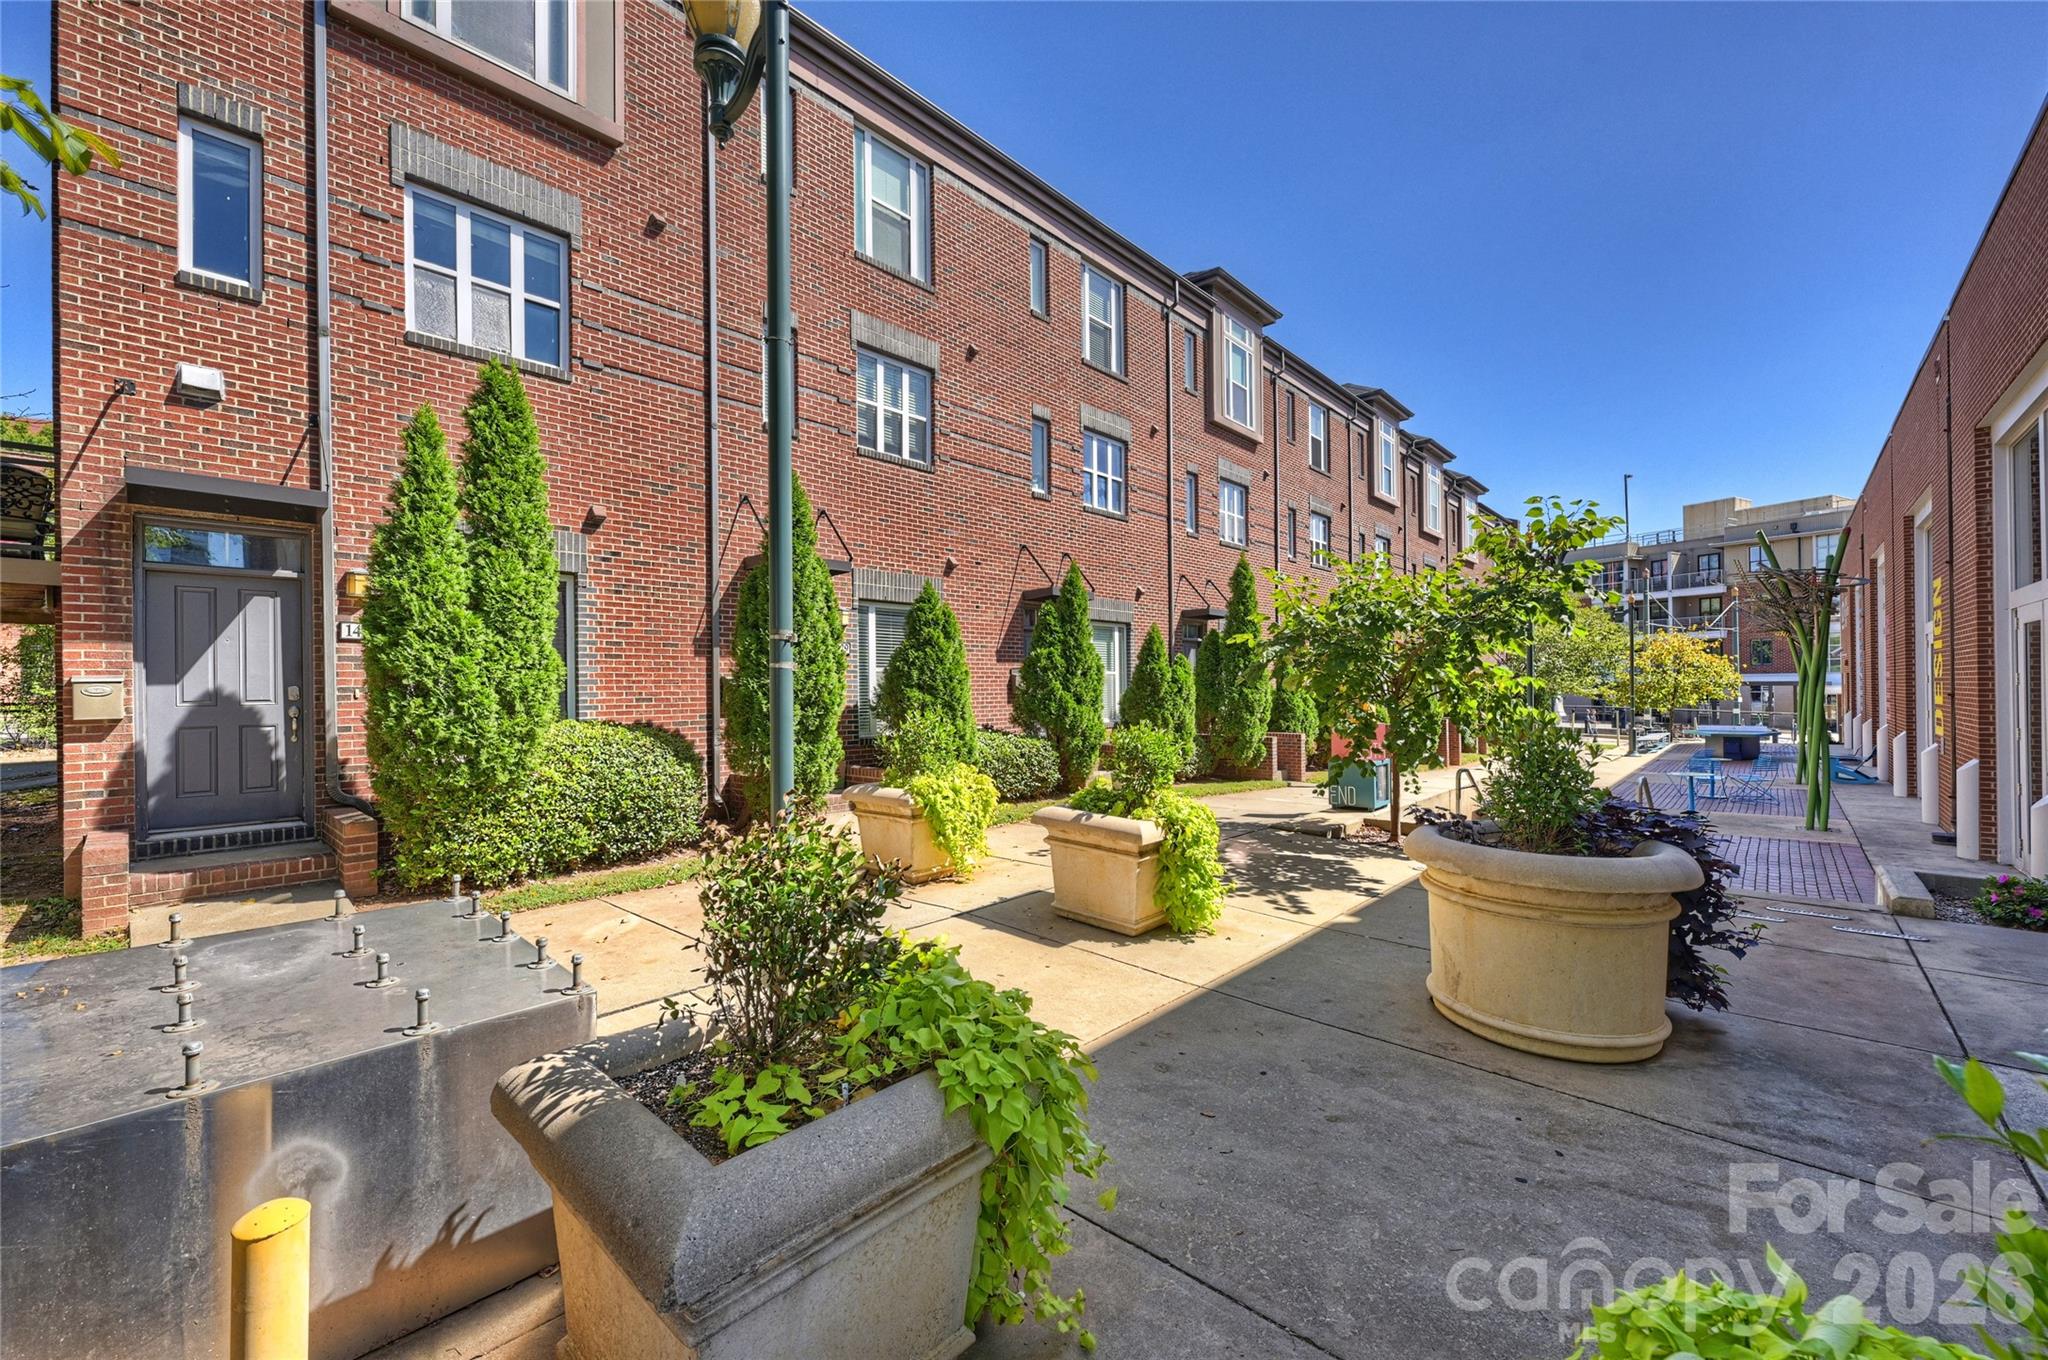
1425 Camden isn't just near South End. It lives inside the rhythm of it.

Morning runs on the Rail Trail. Coffee a few doors down. Dinner without reservations. Breweries that become neighborhood gathering spots. Panthers, FC Charlotte, concerts, and Uptown are all connected by one of Charlotte's most walkable and bike-friendly corridors—and from here, it's all just outside your front door.

This all-brick end-unit townhome offers something many buyers spend years renting in South End before realizing they can own: space, privacy, an attached garage, and the freedom that comes with owning one of the neighborhood's most connected addresses.

The open floor plan is filled with natural light and designed for the way people actually live. Multiple outdoor spaces extend the living area beyond the walls of the home, while three bedrooms—each with access to a full bath—provide flexibility for guests, roommates, or a dedicated home office.

One of the biggest surprises is the affordability of ownership. With one of the lowest HOA dues you'll find in South End, you can enjoy the walkable lifestyle buyers love without the carrying costs often associated with the neighborhood.

If your ideal lifestyle begins by stepping outside instead of getting in the car, 1425 Camden delivers exactly that.

Here, the Rail Trail becomes part of the way you live.
#4311487

Charlotte

1425 Camden Road

3 Beds

3 Baths

1,380 Sq.Ft.

$615,000

MLS#: 4311487

Sophisticated, urban, and beautifully balanced. This townhome awaits you. This residence is an end unit townhome spans over 1,400 square feet and offers two bedrooms, two and a half bathrooms, and double-car garage. The living room features an inviting open concept with high-end features. The kitchen is equipped with a large island for entertaining. Ideally located within minutes of Uptown Charlotte offering incredible skyline views from your rooftop terrace. Situated off the Little Sugar Creek Greenway, this residence is within walking distance to Optimist Hall, light rail, parks, shopping and restaurants.
#4329079

Charlotte

616 E 16th Street

2 Beds

2 Baths

1,356 Sq.Ft.

$614,900

MLS#: 4329079

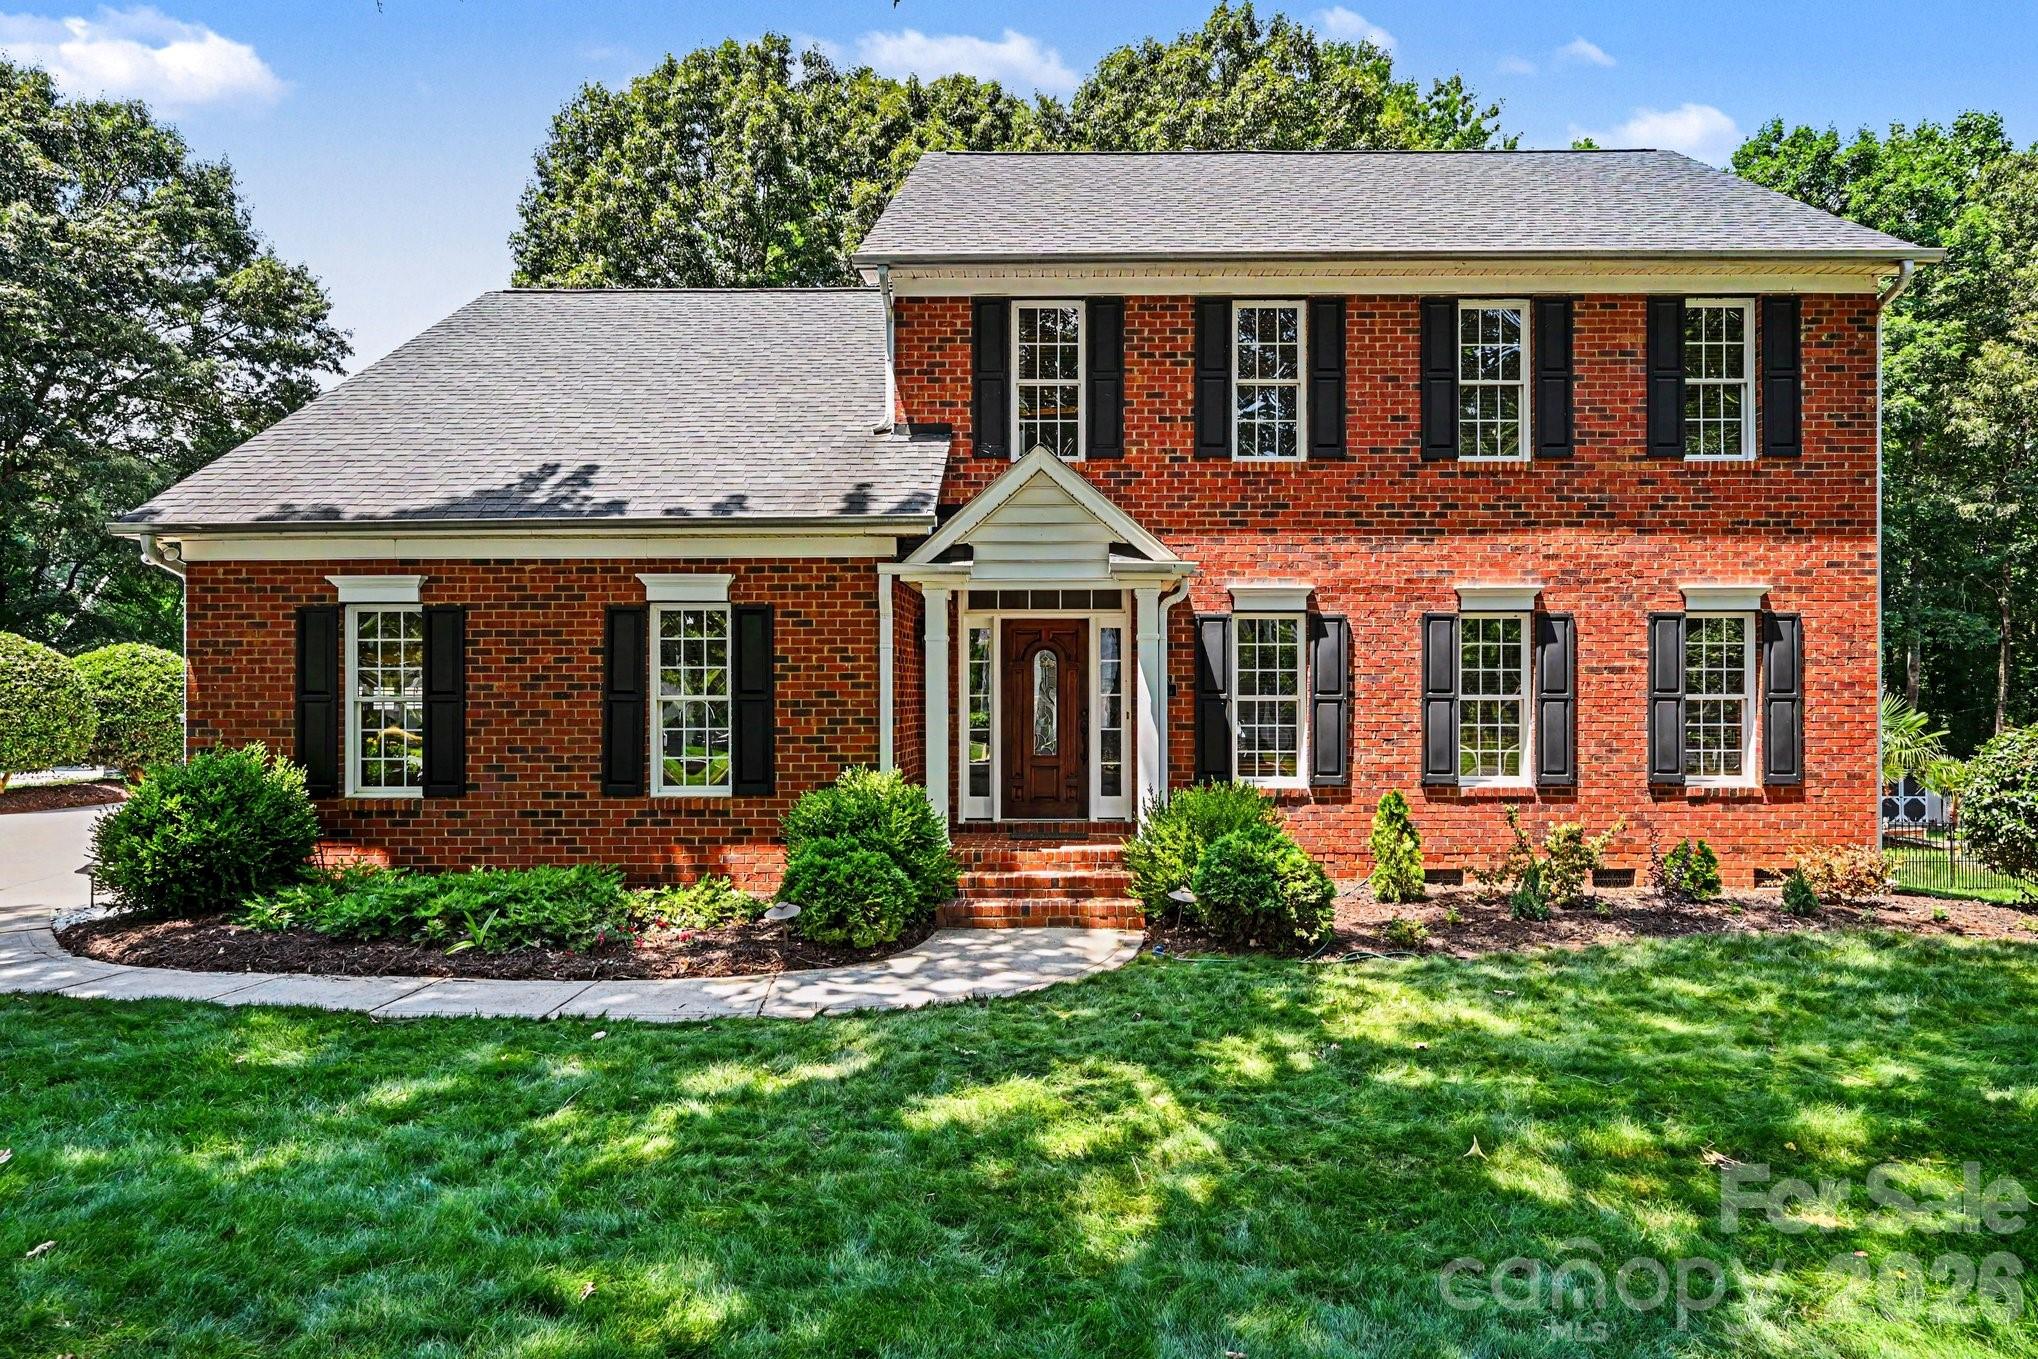
Welcome to this spacious 4-bedroom, 2.5-bath home in the desirable Olde Sycamore community. Offering approximately 2,482 square feet, this two-story residence features a functional floor plan with generous living spaces, a bright and inviting interior, and a cozy fireplace. The main level provides ample room for everyday living and entertaining, while all four bedrooms are located upstairs for added privacy. Enjoy the convenience of an attached garage, city water and sewer, and a location close to shopping, dining, recreation, and major commuter routes. Situated in a golf course community with neighborhood amenities, this home offers comfort, convenience, and a great opportunity in a sought-after Charlotte location.
#4393155

Charlotte

10403 Persimmon Creek Drive

4 Beds

2 Baths

2,483 Sq.Ft.

$614,900

MLS#: 4393155

Price reduced
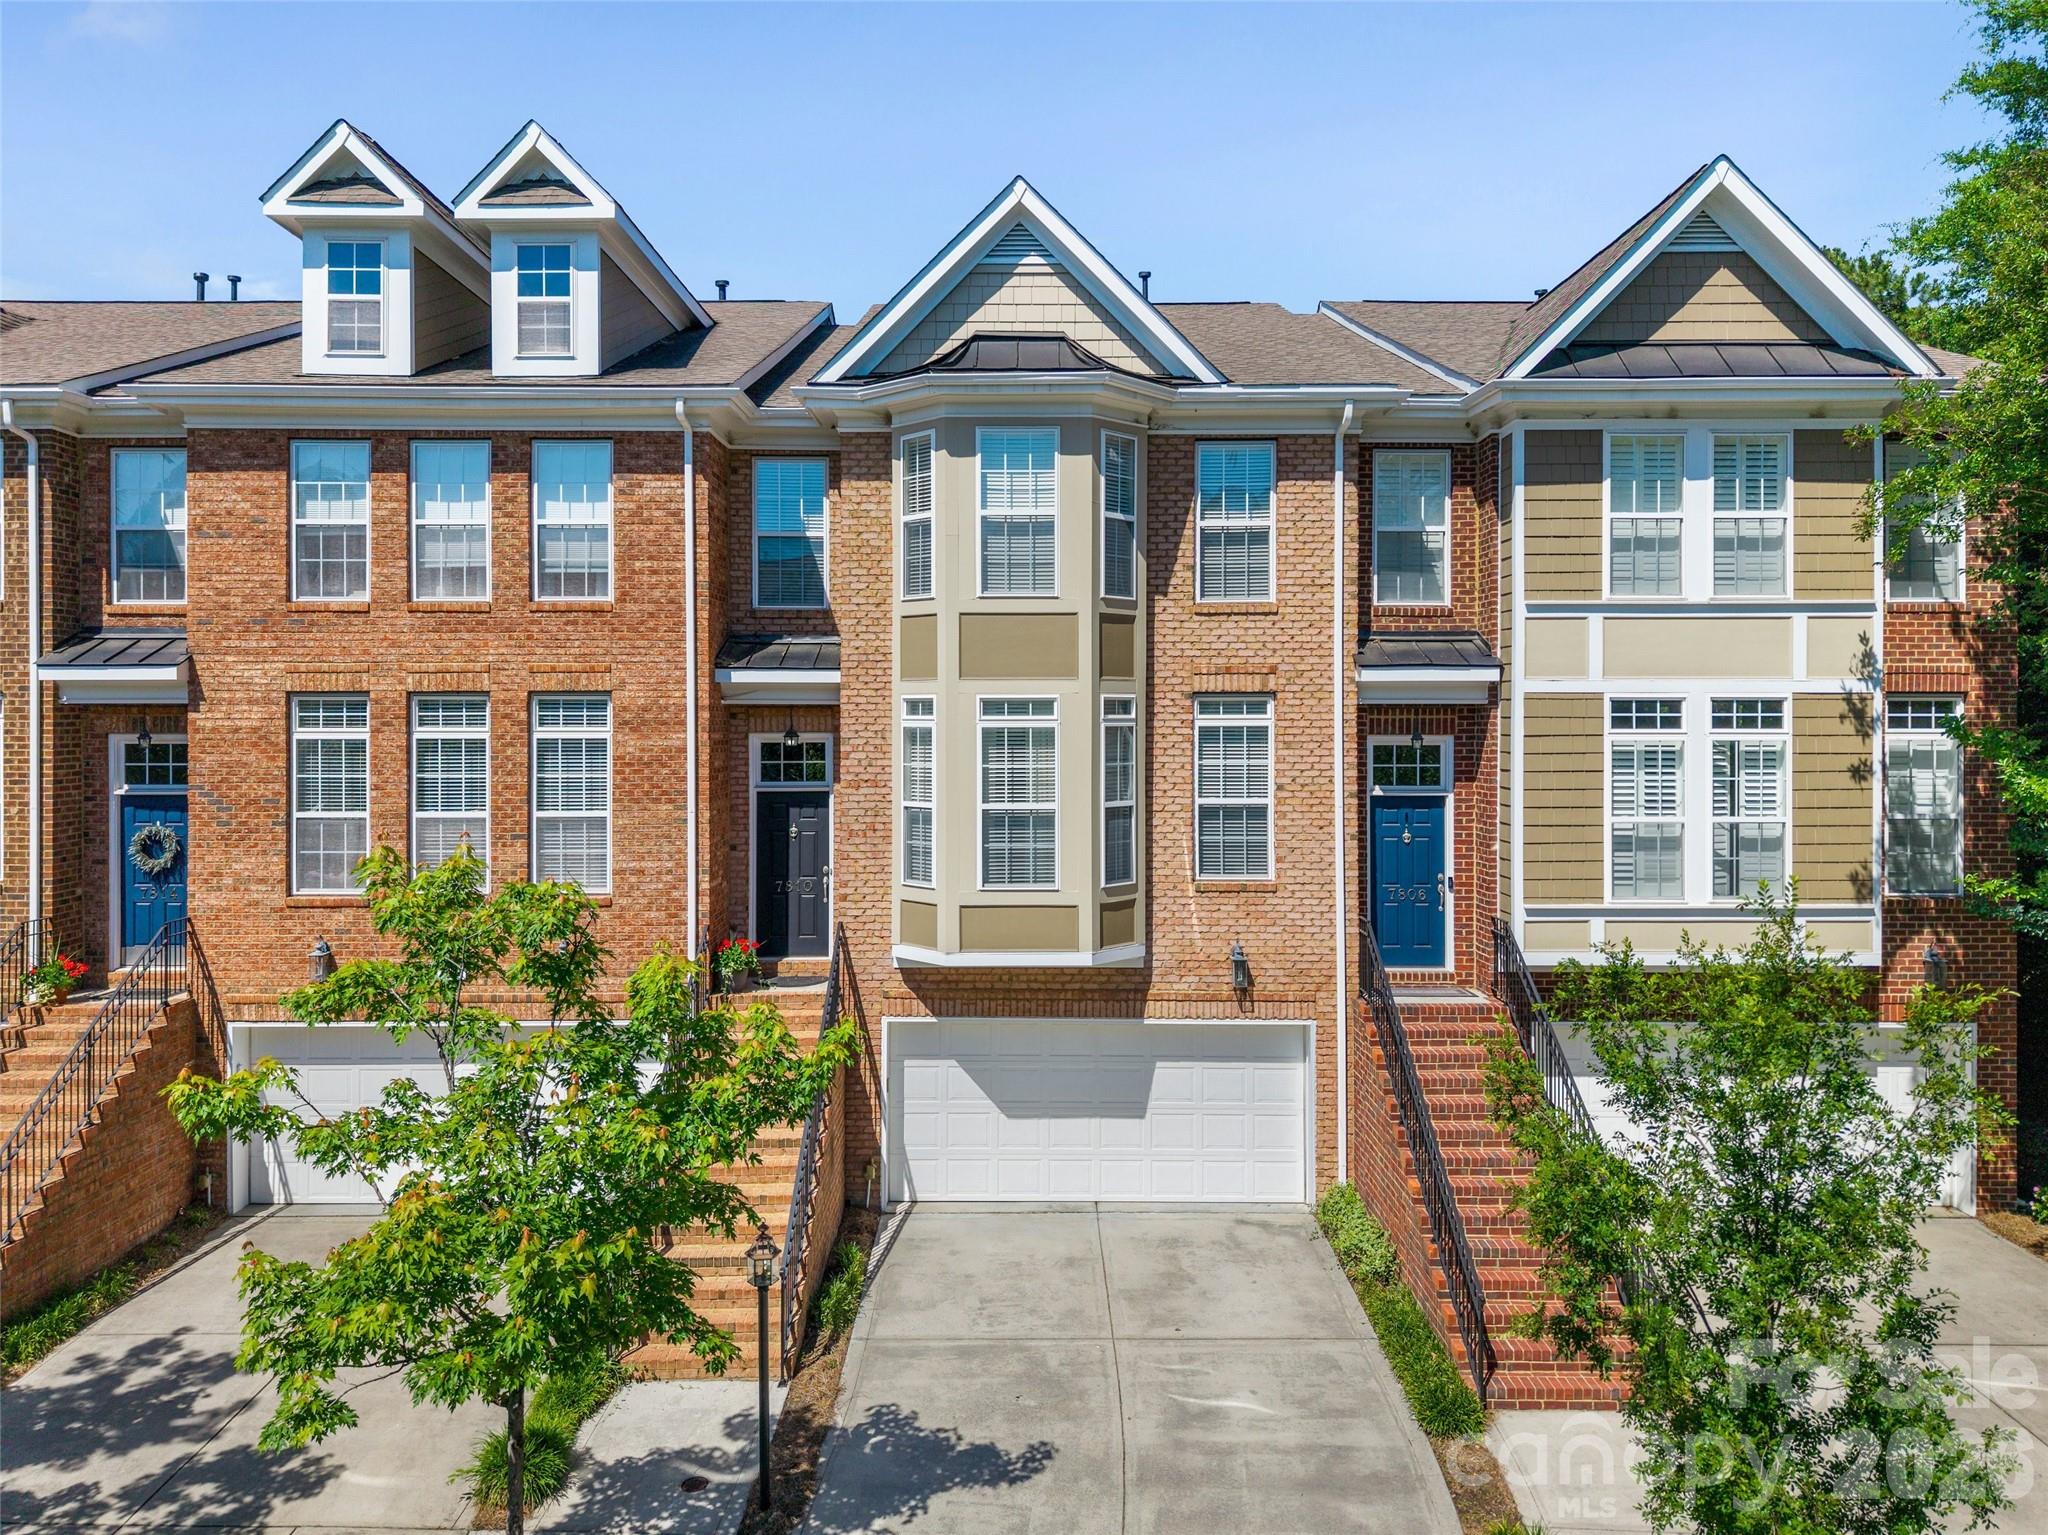
Tucked in one of South Charlotte’s most desirable gated communities, this beautifully maintained townhome offers the perfect balance of comfort, style, and convenience just minutes from The Arboretum, SouthPark, Waverly, and top-rated schools. Surrounded by mature trees and professionally landscaped grounds, the neighborhood provides a peaceful, low-maintenance lifestyle with a community pool and easy access to some of Charlotte’s best shopping, dining, parks, and medical facilities.
Inside, the home feels inviting  and thoughtfully designed. Natural light fills the open main living area, highlighting hardwood floors, detailed moldings, and custom millwork. The spacious dining area flows easily into the kitchen and living room w/ wet bar & butlers pantry, creating an ideal layout for both everyday living and entertaining. The kitchen features granite countertops, stainless steel appliances, double ovens, a gas cooktop, crisp white custom cabinetry, a large island, and custom shelving in the walk-in pantry, all overlooking the inviting family room with fireplace and flows to deck.
Upstairs, the primary suite offers a quiet retreat with tray ceilings, a custom walk-in closet, and spa-like bath. An additional en-suite bedroom provides privacy and flexibility for guests or family. Don’t miss the office nook in the large hall closet and convenient laundry closet. The lower level includes a spacious flex room with a full bath and private patio access—perfect for a guest suite, office, media room, gym, or bonus space.
Designed with long-term living in mind, the home also includes aligned closets on each floor for a future elevator option. Outdoor spaces include both an upper deck and a private, fenced lower patio surrounded by professional landscaping offering the perfect spots to relax. Elegant yet comfortable, this move-in-ready home offers refined townhome living in one of South Charlotte’s most convenient and established locations.
#4379531

Charlotte

7810 Springs Village Lane

3 Beds

3 Baths

2,937 Sq.Ft.

$614,900

MLS#: 4379531

Price reduced
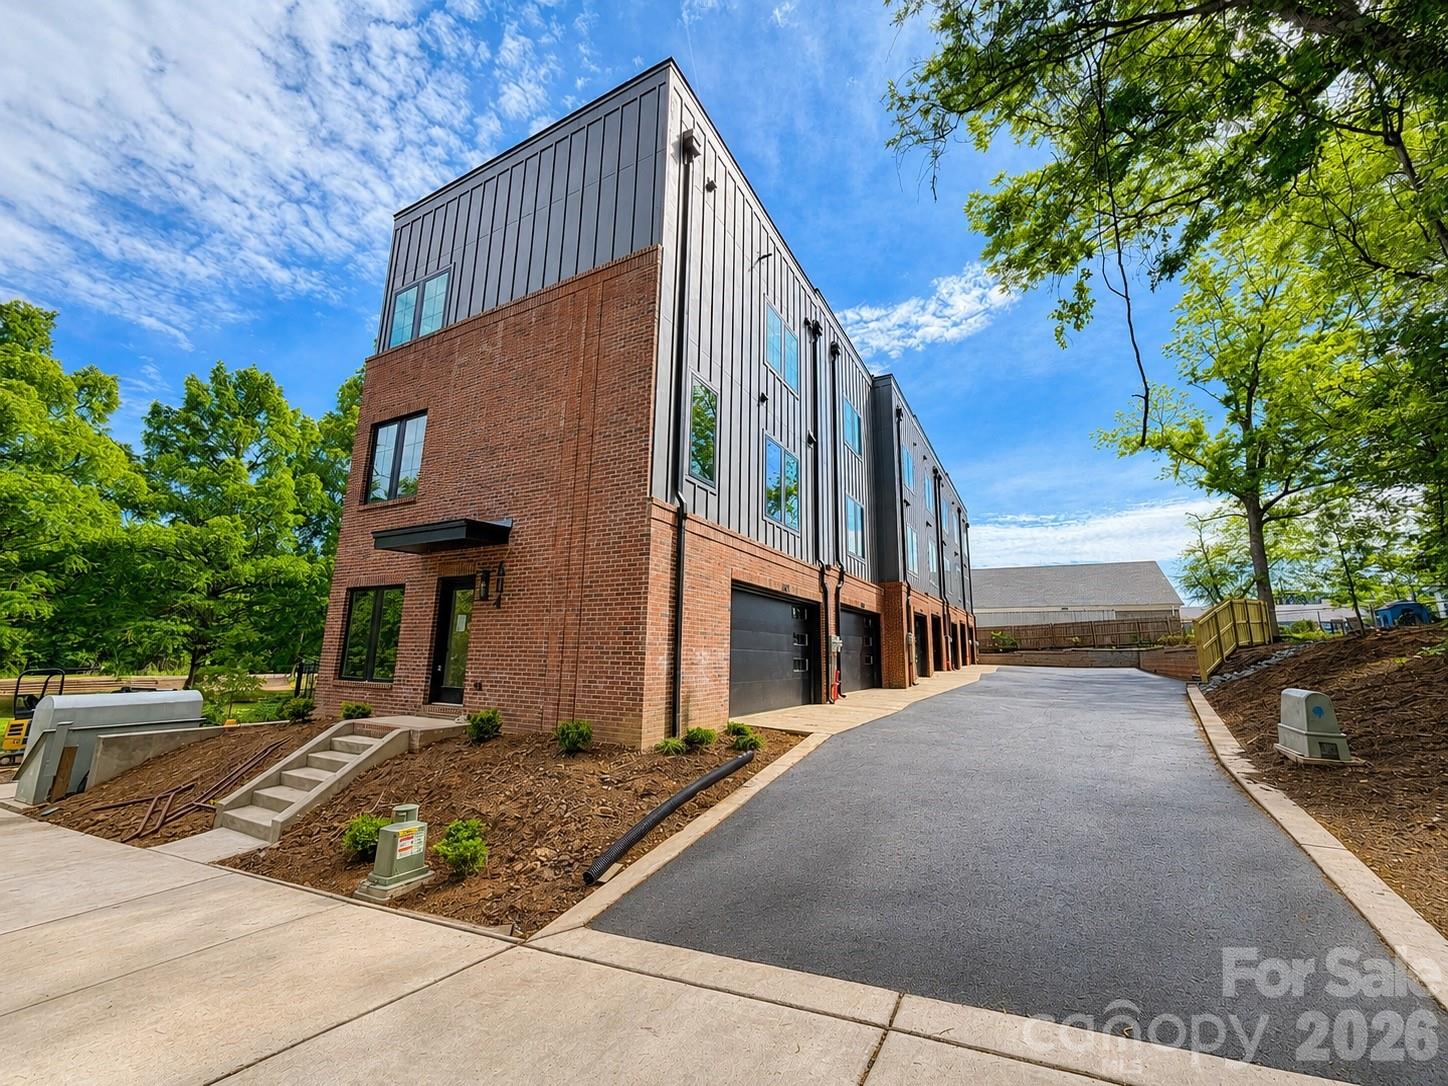
Up to $25,000 in saving during our National Sales Event. Experience modern luxury in the heart of LoSo, one of Charlotte’s fastest-growing areas. This brand-new end-unit Roseview floorplan townhome, available in August, offers 4 bedrooms, 4.5 baths, and a 2-car garage—with a private en-suite bath in every bedroom, ideal for roommates or guests.

Designed for seamless indoor-outdoor living, the open-concept main level extends from the Great Room to a private outdoor living area, while the rooftop terrace provides an elevated space for entertaining and unwinding. The designer kitchen features quartz countertops, soft-close cabinetry, and a spacious island, complemented by hardwood stairs and luxury vinyl plank flooring throughout the main living areas and fourth-floor bedroom.

Additional highlights include durable Hardie Plank siding, crown molding, zoned thermostats for enhanced comfort, and abundant natural light throughout.

Located just two blocks from the LYNX Blue Line at Scaleybark Station, with quick access to South End’s dining, breweries, and Uptown.

Limited-time financing incentives available—contact agent for details.
#4370268

Charlotte

3700 S Tryon Street

4 Beds

4 Baths

2,032 Sq.Ft.

$614,000

MLS#: 4370268

What's Special: 5th Bedroom | Greenbelt View | Covered Patio | 1st Floor Guest Suite. New Construction - October Completion! Built by America's Most Trusted Home Builder. Welcome to The Rodanthe at 18427 Cove Landing Road in The Coves on Lake Wylie! This beautiful 2-story home includes a first-floor bedroom and full bath, spacious great room, luxurious second-story primary suite, a loft and three additional bedrooms. Enter through the foyer and walk past the half bath to reach the open-concept great room and kitchen area. Inviting covered outdoor living space is just past the casual dining area. An additional full bedroom and bathroom are also located downstairs off the garage entry. Upstairs you will find the primary suite, perfect for relaxing. Plus, 3 additional bedrooms with a full bath, a laundry room, and a loft with tech area, perfect for so many uses. Discover new single-family homes at The Coves on Lake Wylie, a lakeside community within The Palisades master development in Charlotte, North Carolina. Residents enjoy direct access to Lake Wylie with kayak, canoe, and paddle board storage, along with a community dock for fishing and taking in peaceful water views. Planned amenities coming in late 2027 include a resort-style pool, pickleball courts, walking trails, a play area, and a dog park that make it easy to enjoy every day close to home. The Palisades offers an elevated lifestyle with optional country club access and nearby recreational options, including the 18-hole Jack Nicklaus-designed golf course. Convenient access to I-77 and South Carolina 160 supports easy commutes to Uptown Charlotte, while Pier 49 Marina, McDowell Nature Preserve, and everyday conveniences like Target, Sprouts Farmer’s Market, Publix, and local restaurants are all just minutes away. Additional Highlights Include: Primary Bath Fiberglass Shower Pan w/ Tile Surround, Covered Outdoor Living, Window(s) at Primary Bath. Photos are for representative purposes only. MLS#4381409
#4381409

Charlotte

18427 Cove Landing Road

5 Beds

3 Baths

2,420 Sq.Ft.

$612,990

MLS#: 4381409

1 ... 74 75 76 77 78 ... 276

properties found. properties found. Page of .

 - property

Send a message

Message successfully sent.

Your message

What is 3 + 4 ?

Reason for contacting?

I agree to receive email communication and understand I can unsubscribe at any time.

I agree to be contacted by Prestino Advantage via call, email, and text for real estate services. To opt out, you can reply 'stop' at any time or reply 'help' for assistance. You can also click the unsubscribe link in the emails. Message and data rates may apply. Message frequency may vary. Privacy Policy

Sign Out

Virtual Assistant

Would you like to take the next step with this property? We can help you schedule a showing or virtual tour, or send you more details.

Yes, I would like more information.

Thank You for Your Reply, One of Our Agents will contact you as soon as possible

No, maybe later.

Thank you, you can always contact me via email, phone number or through the contact form.

Realhub AI

Lucy - Your AI-Powered Realtor

Update Your Temporary Password

Personalize your search

Enter your email and we'll notify you immediately when new listings match what you're looking for.

or enter email address

Already have an account ? Login here

Continue your home search

I agree to receive communications and understand I can unsubscribe at any time.

I agree to be contacted by Prestino Advantage via call, email, and text for real estate services. To opt out, you can reply 'stop' at any time or reply 'help' for assistance. You can also click the unsubscribe link in the emails. Message and data rates may apply. Message frequency may vary. Privacy Policy

Already have an account ? Login here

We use cookies

We use cookies primarily for analytics to enhance your experience. By accepting, you agree to our use of these cookies. You can manage your preferences or learn more about our cookies policy.