One of the most popular communities provided by {{page_data.agentName}}

Charlotte

One of the most popular communities provided by Prestino Advantage

Charlotte

About Charlotte

Charlotte is where opportunity meets lifestyle — a fast-growing, nationally recognized city that blends business, culture, and livability.

As the largest city in North Carolina and a major financial hub, Charlotte attracts professionals, entrepreneurs, growing families, and relocations from across the country. With headquarters for major corporations, a thriving healthcare sector, and a strong job market, the city continues to expand while maintaining neighborhood character.

Charlotte offers diverse living options — from luxury high-rise condos in Uptown to historic bungalows in Plaza Midwood, family-friendly communities in SouthPark and Ballantyne, and new construction throughout the metro area.

Buyers often ask:

• Is Charlotte a good place to live?

• What are the best neighborhoods for commuting?

• How competitive is the housing market?

• Is Charlotte a strong investment market?

With professional sports, nationally ranked restaurants, greenway systems, arts venues, and quick access to both the mountains and the coast, Charlotte delivers both energy and balance.

Life here moves at a confident pace — ambitious yet approachable. It’s a city where careers grow, families put down roots, and investment opportunities continue to expand.

Whether you're relocating for work, searching for urban convenience, or looking for a neighborhood that fits your lifestyle, Charlotte offers scale, sophistication, and long-term potential.

One of the most popular communities provided by Prestino Advantage
4,126
# of Listings
3
Avg # of Bedrooms
$328
Avg. $ / Sq.Ft.
$654,825
Med. List Price

Browse Charlotte Real Estate Listings

4126 Properties Found. Page 80 of 276.

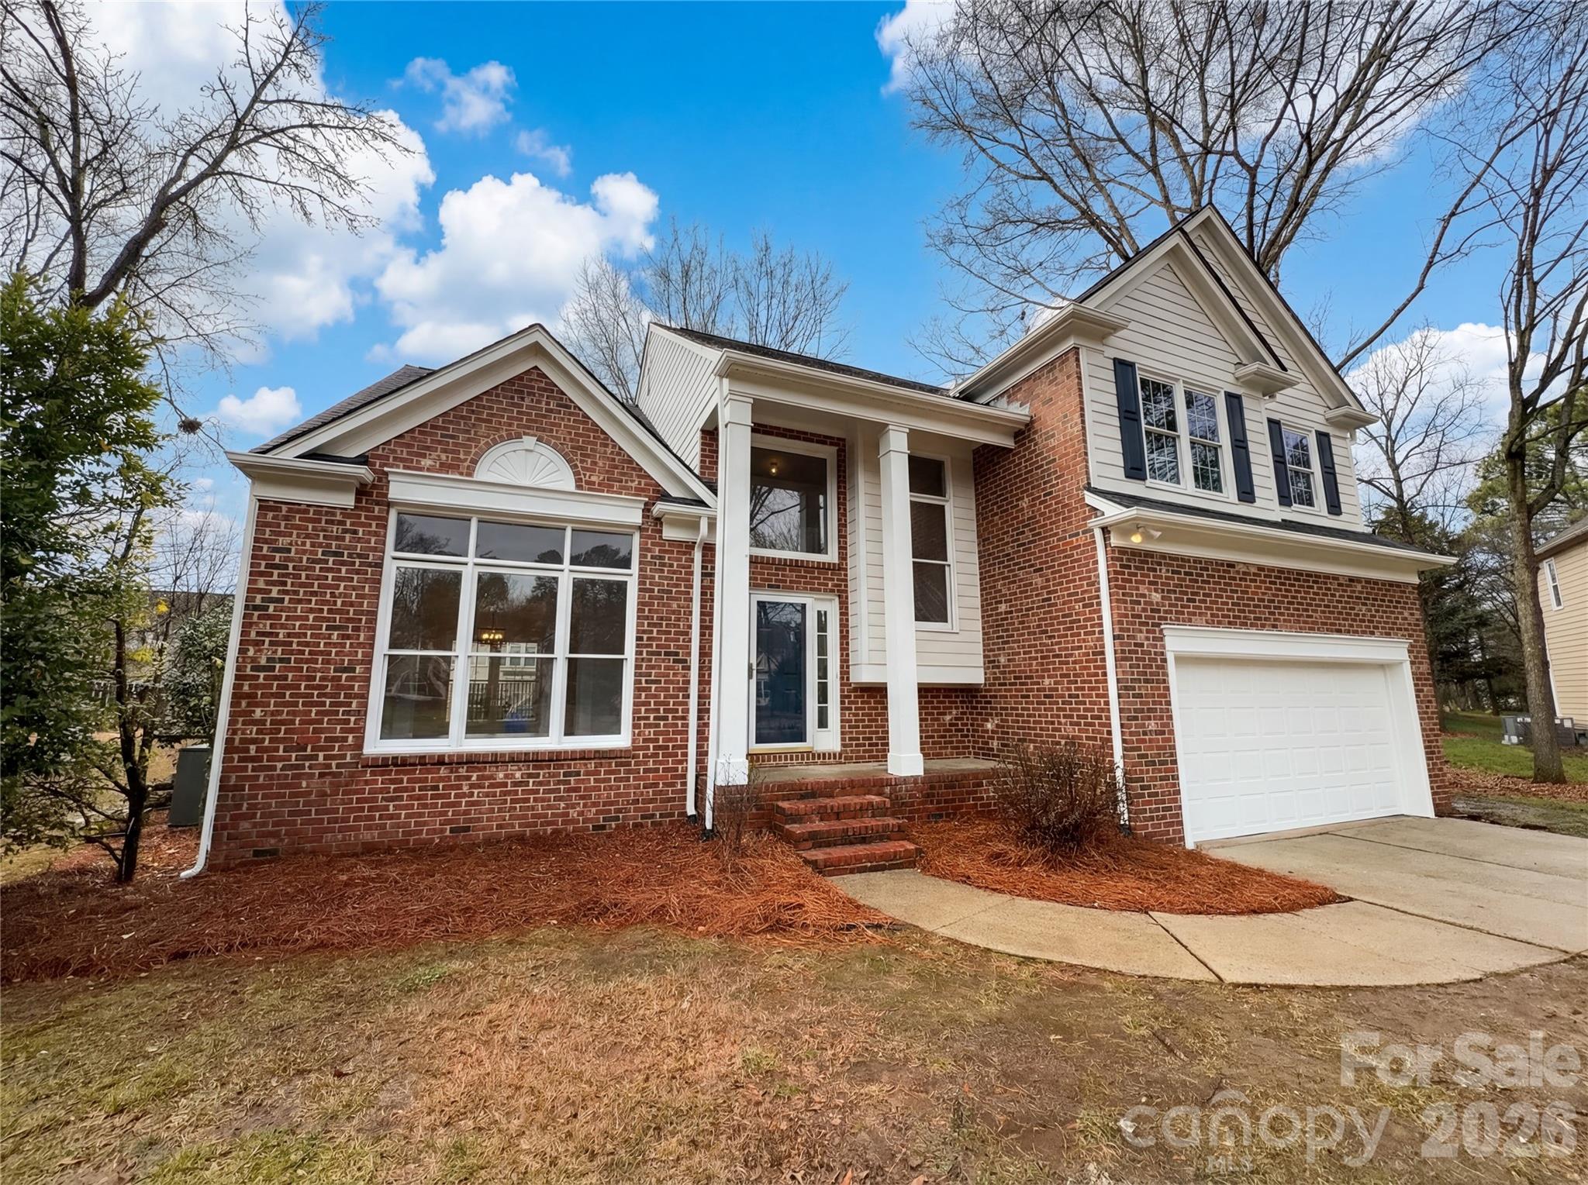
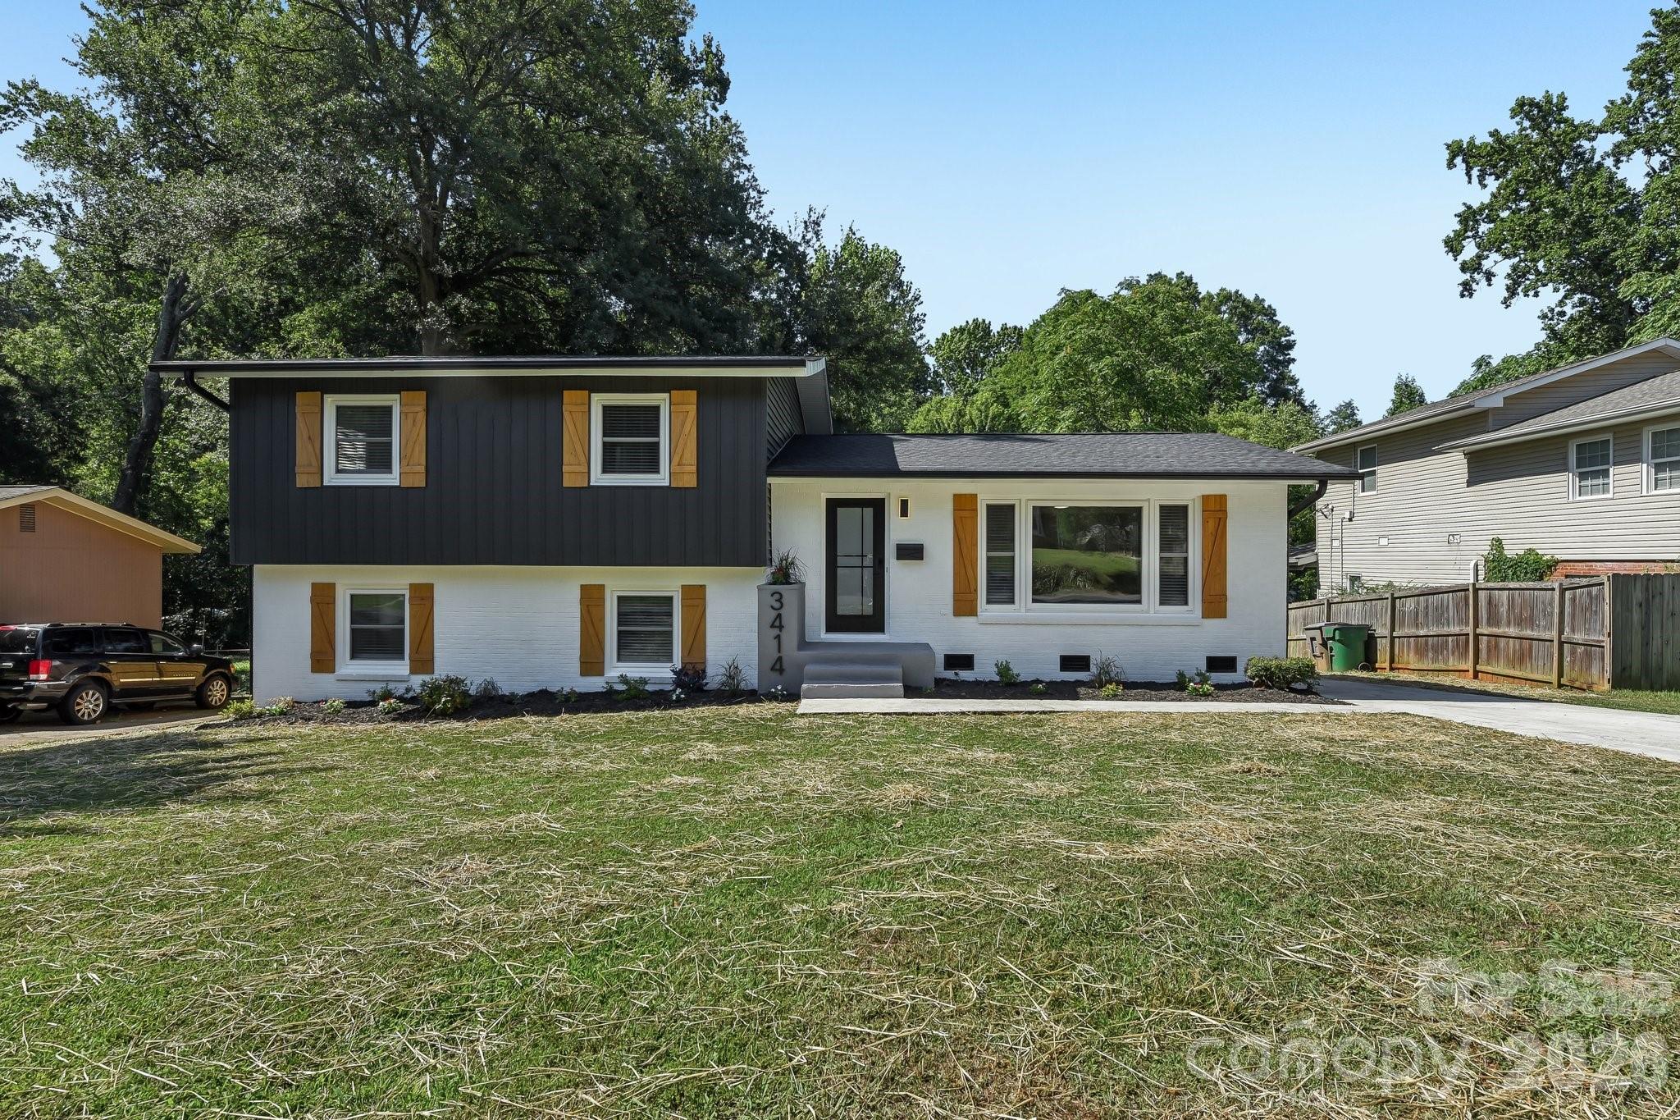
Beautifully updated home featuring a new roof and numerous improvements throughout. The updated kitchen offers a fresh, modern look, while the renovated bathrooms provide stylish finishes and a clean, updated feel. Additional improvements include updated siding, fresh interior and exterior paint, new doors, and more. The fifth bedroom is a cozy space that works perfectly as a bonus room, home office, or flex area to suit your needs. Move-in ready with major updates already completed, this home offers modern comfort and convenience in an established Charlotte neighborhood.
#4401411

Charlotte

3414 Winterfield Place

5 Beds

3 Baths

1,850 Sq.Ft.

$599,000

MLS#: 4401411

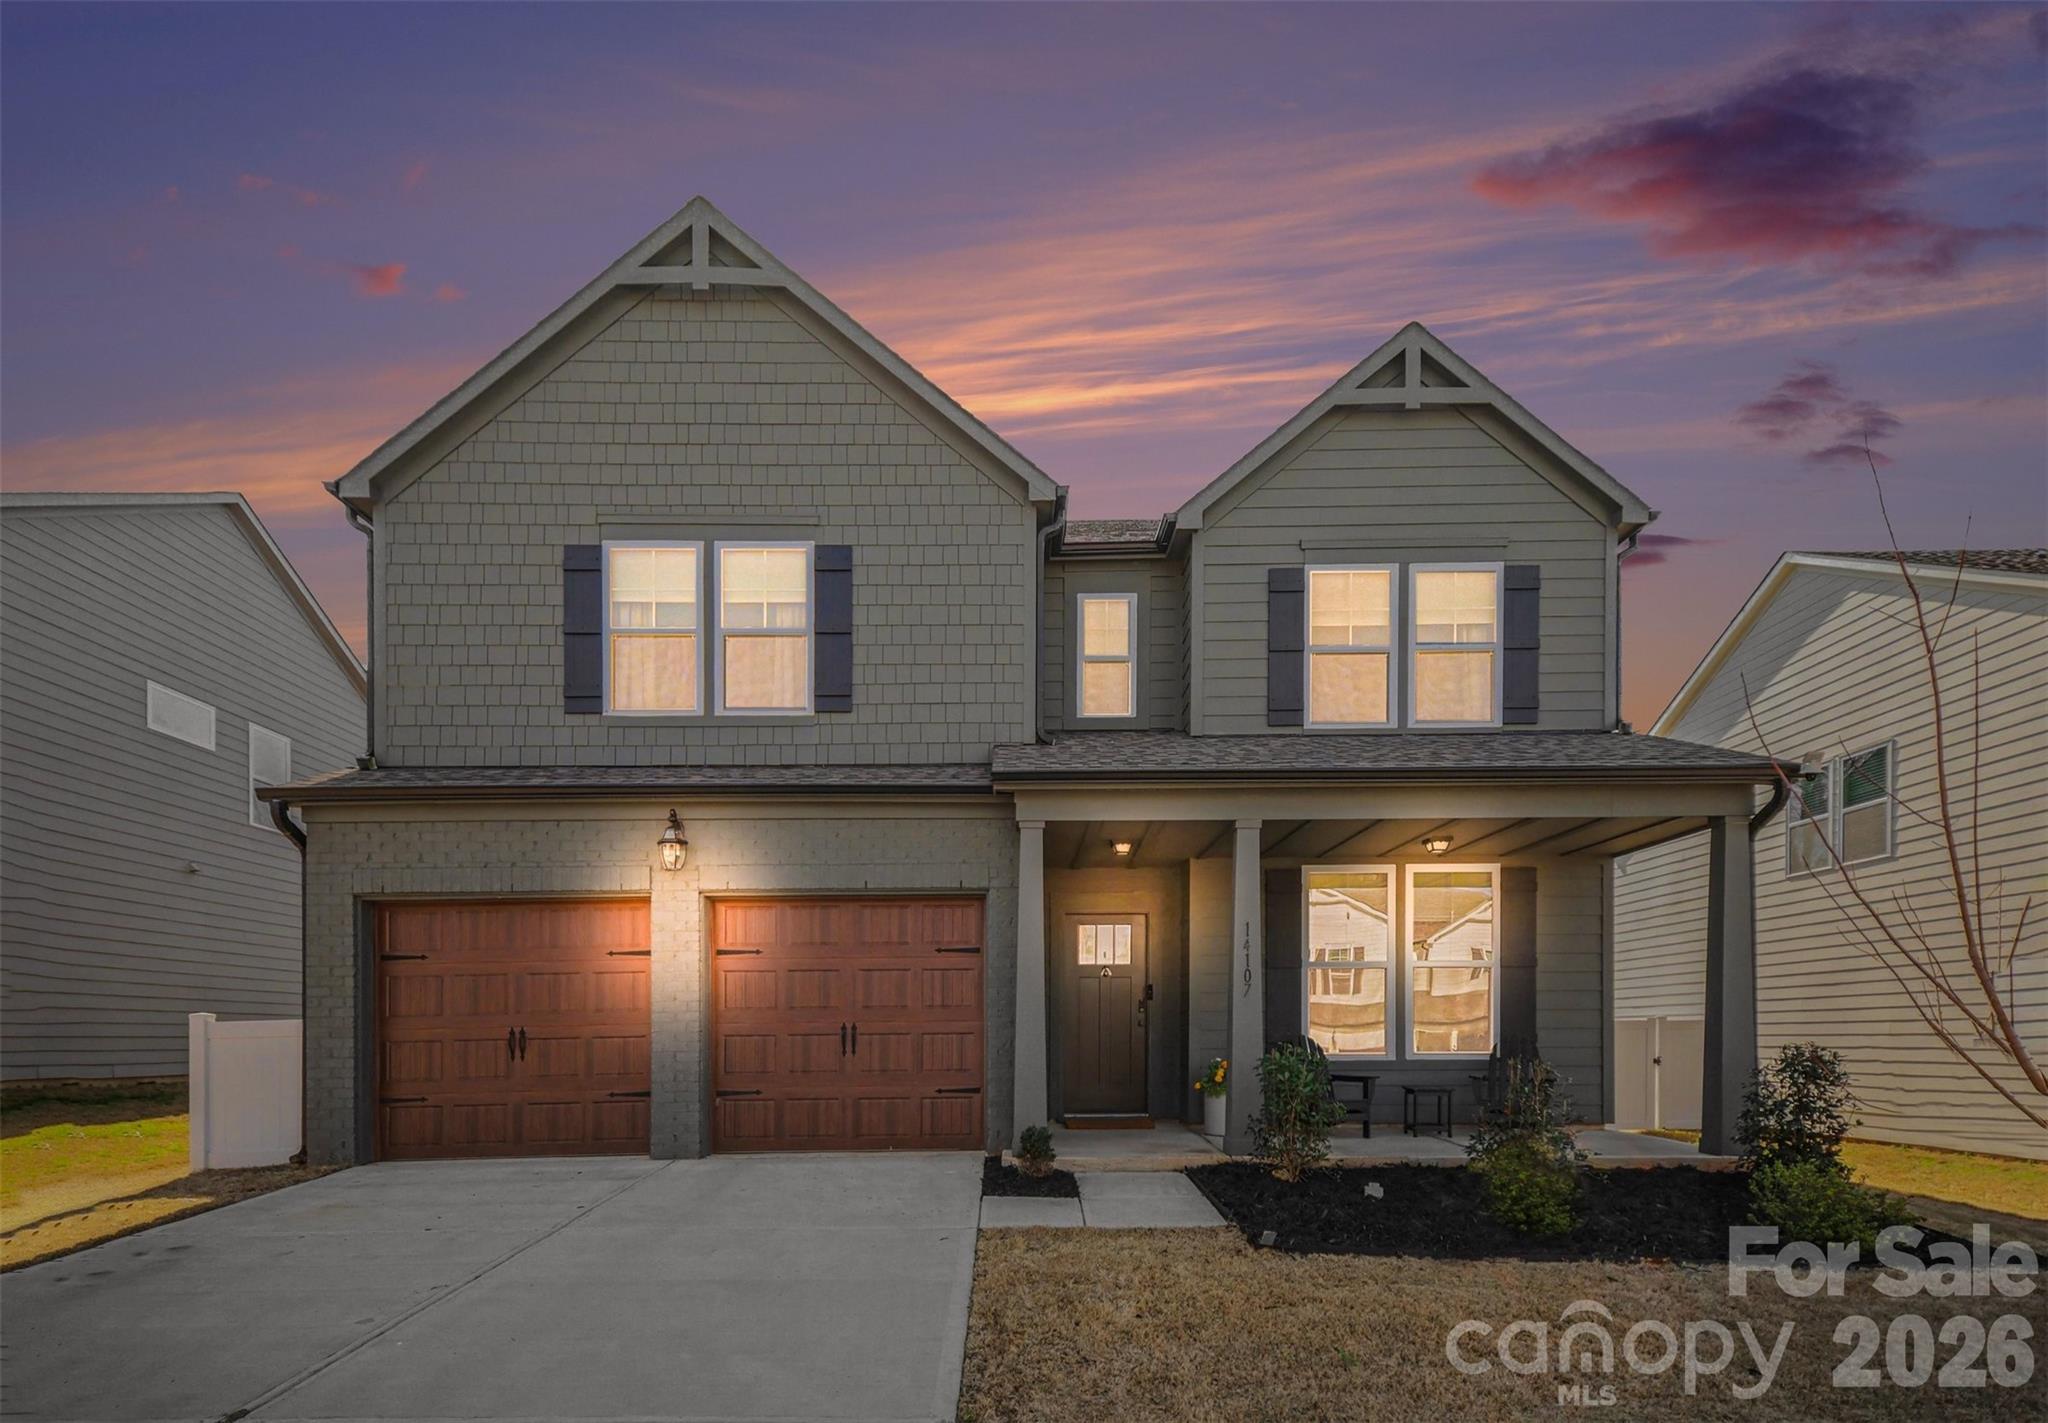
Skip the wait for new construction and experience the best of Queen City living today. This stunning 2024-built home in the sought-after Enclave at Caldwell sits inside the 485 loop in Charlotte's thriving University City corridor — minutes from Reedy Creek Park, UNC Charlotte, the Lynx Blue Line, and Uptown. The open-concept main level is built for how people actually live — a chef's kitchen with upgraded pendant and under-cabinet lighting, induction range, quartz island, and walk-in pantry flows into sun-drenched living areas that lead out to a private 19×14 screened-in porch. A dedicated home office, main-floor guest suite, coffered ceilings, upgraded staircase lighting, and a 240V EV-ready garage outlet are the kinds of details that set this home apart. Upstairs, the primary suite delivers a true sanctuary: sitting room, spa bath with herringbone tile shower, soaking tub, and a walk-in closet with custom shelving. Homes like this — move-in ready, loaded with upgrades, in this location — don't last.
#4358331

Charlotte

14107 Belmont Greene Drive

5 Beds

4 Baths

3,213 Sq.Ft.

$599,000

MLS#: 4358331

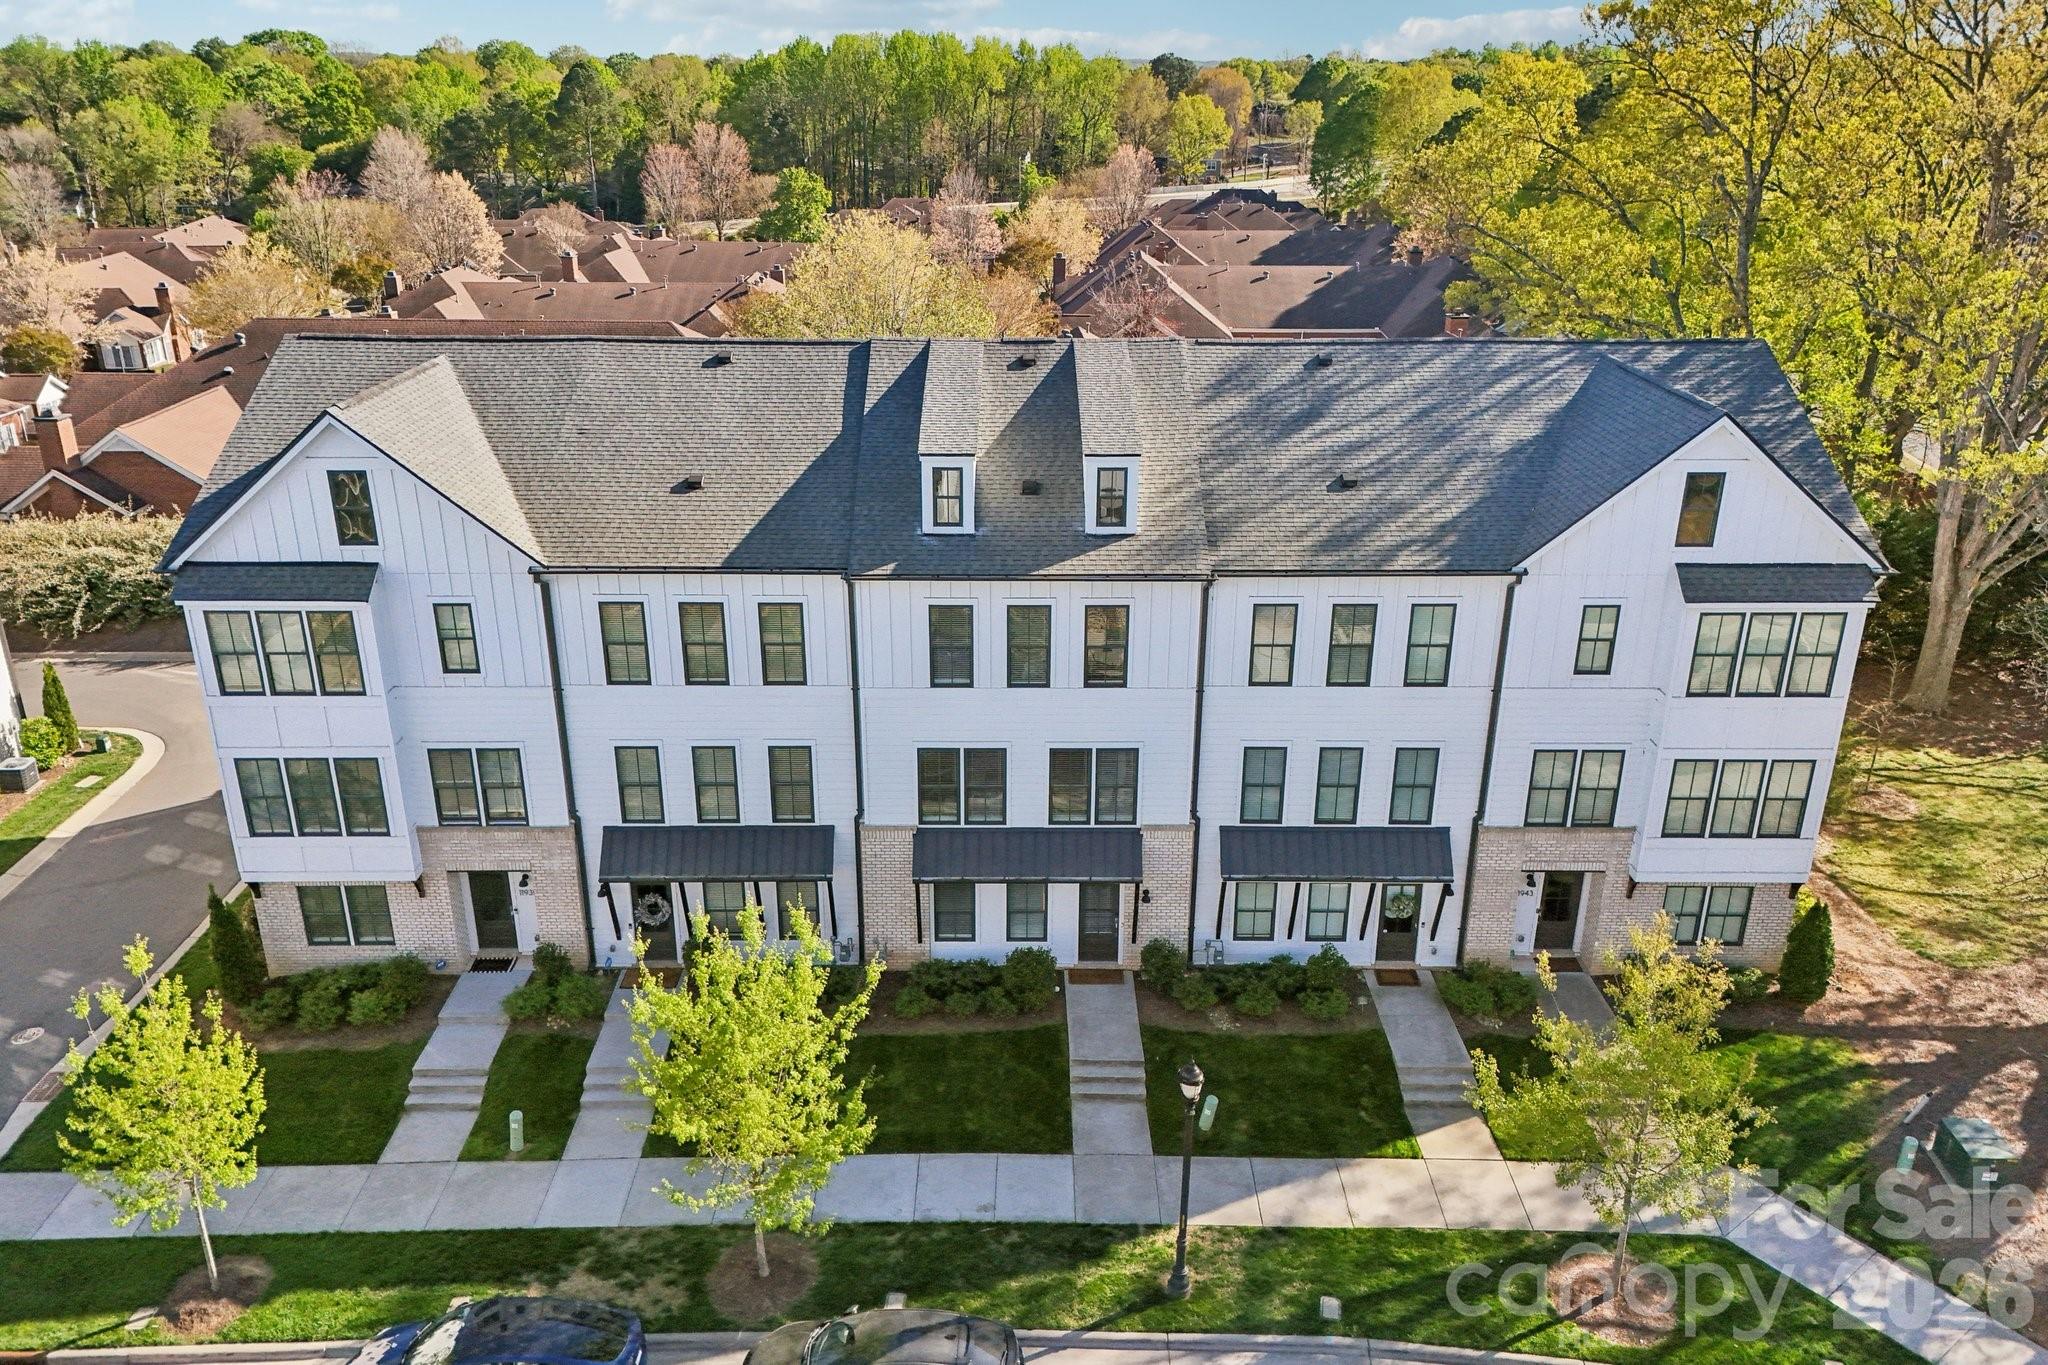
Stunning South Charlotte townhome in the heart of Ballantyne with a rooftop terrace, bonus room, and two-car garage! LENDER INCENTIVES AND SELLER CREDIT FOR 1 YEAR OF HOA FEES!

This beautifully designed home features an open-concept main living area filled with natural light and a seamless flow on each level going up to the private balcony, perfect for everyday living and entertaining. The kitchen is stunning, offering a large eat-in island, walk-in pantry, shaker-style light gray cabinetry, tile backsplash, stainless steel appliances, and polished quartz countertops.

Elegant 5-inch hardwood floors run throughout the main living spaces, complemented by tile flooring in the bathrooms and thoughtfully selected finishes throughout the home.

Upstairs, each bedroom offers its own full bathroom and walk-in closet, including a spacious primary suite with dual walk-in closets. A conveniently located laundry area adds to the home’s functional layout.

The top level features a versatile bonus room that opens to an incredible rooftop terrace, ideal for entertaining, relaxing, or enjoying treetop views and beautiful Carolina skies.

Additional highlights include a two-car garage with EV charger ready, smart home features, and included lawn maintenance for easy living.

Perfectly situated just minutes from shopping, dining, and entertainment at Ballantyne Bowl and Stonecrest, with quick access to I-485.
#4365383

Charlotte

11939 Fiddlers Roof Lane

3 Beds

3 Baths

2,328 Sq.Ft.

$599,000

MLS#: 4365383

Price reduced
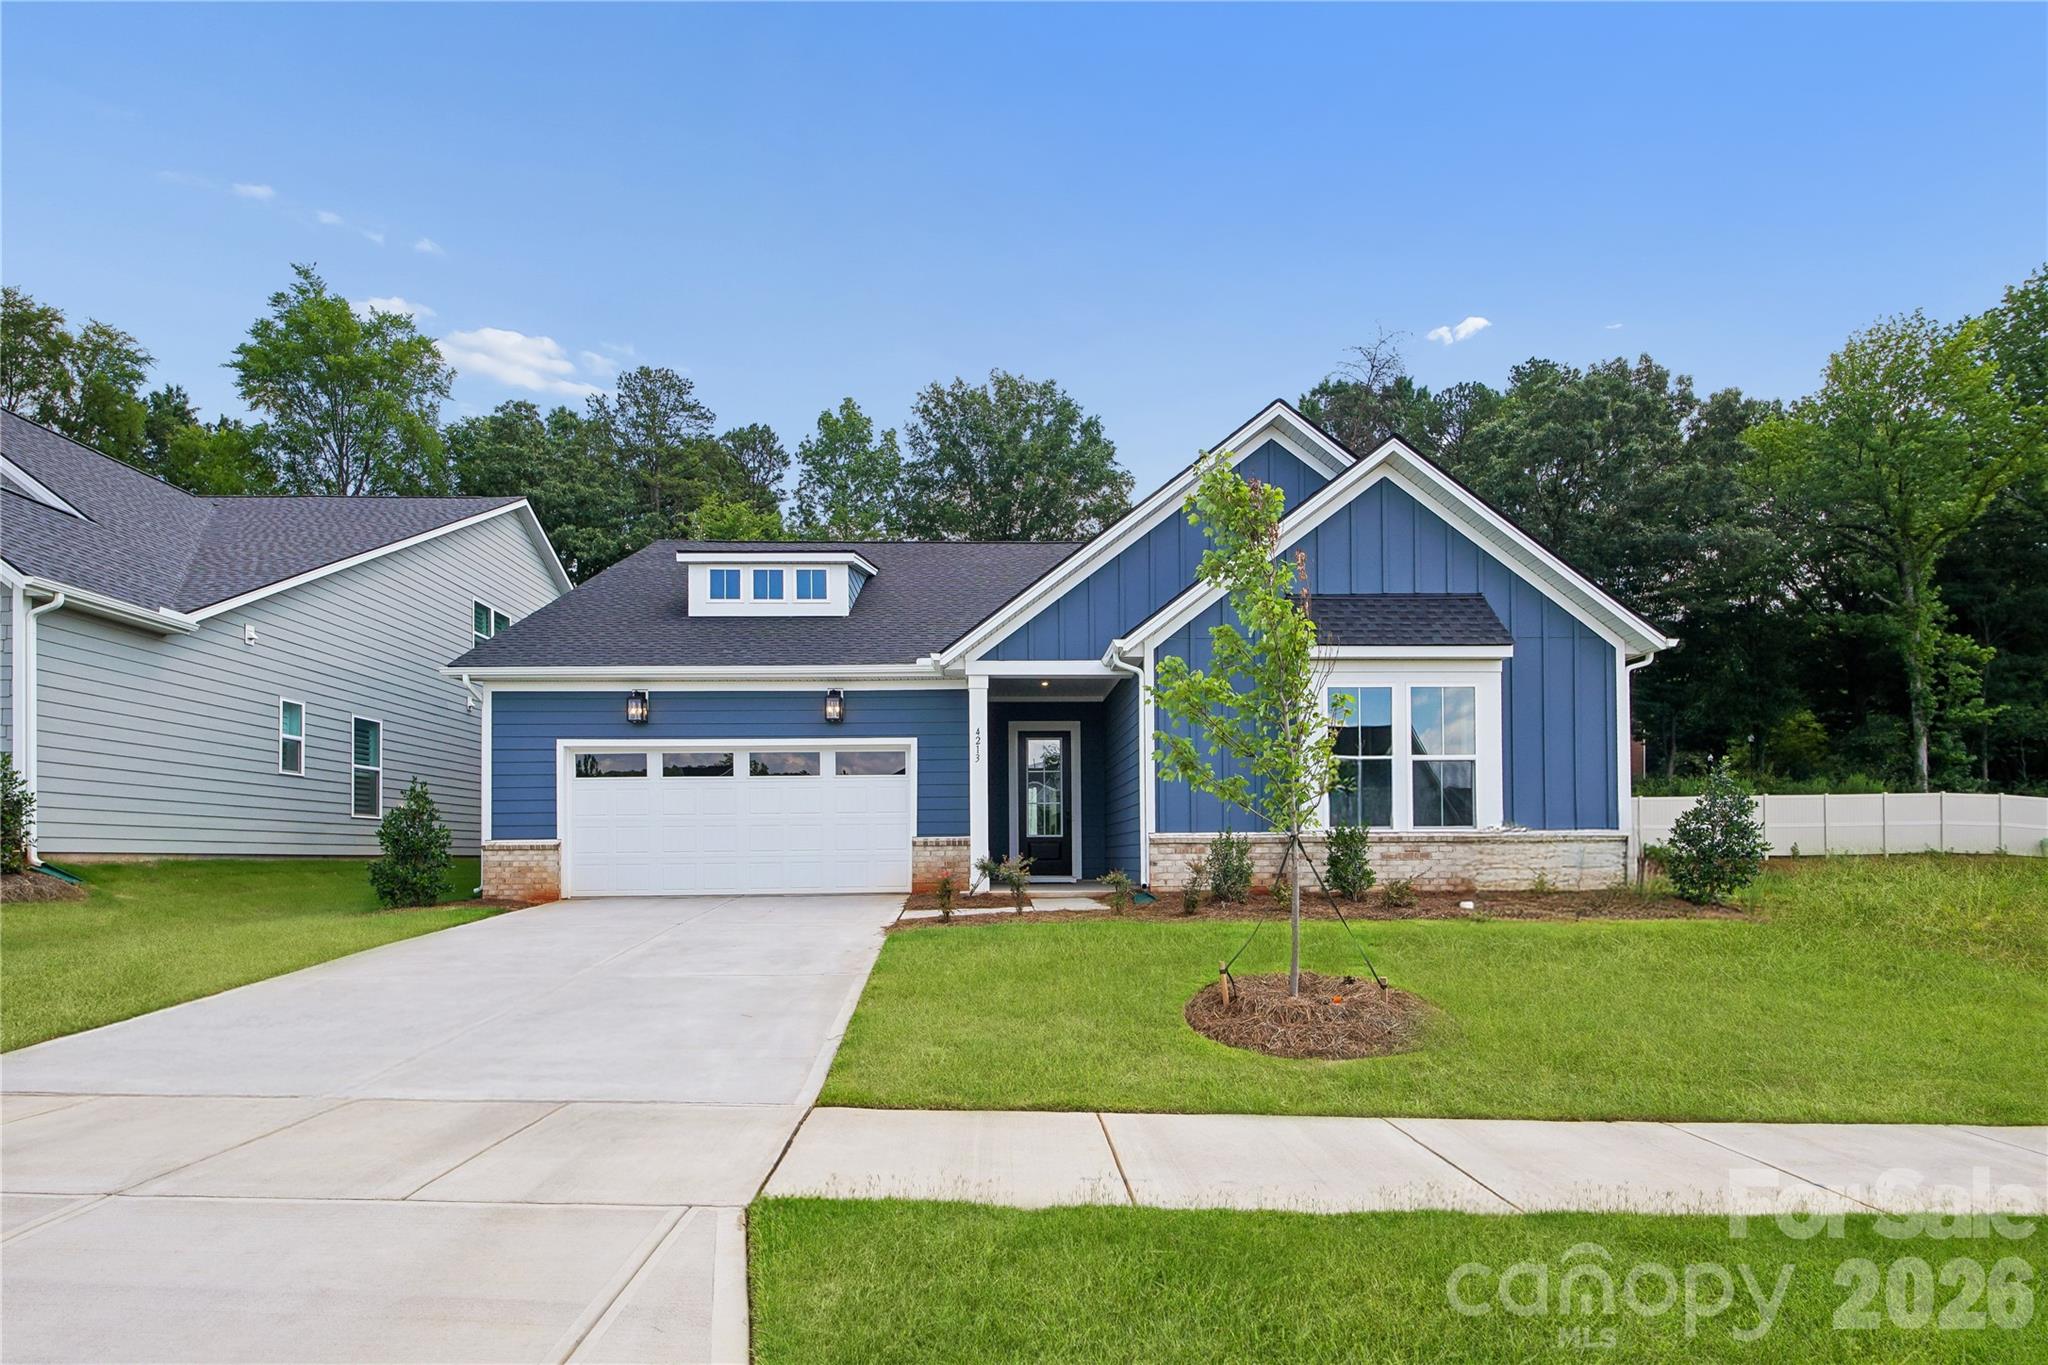
The Devin is a joy to come home to. Through the lovely foyer, the expansive great room overlooks the large covered patio, and is adjacent to a bright casual dining area and the well-designed kitchen offering a large center island with breakfast bar, ample counter and cabinet space, and a roomy walk-in pantry. Complementing the gorgeous primary bedroom suite are a generous walk-in closet and beautiful primary bath with dual vanities, a large luxe shower with seat, linen storage, and a private water closet. Large secondary bedrooms provide versatile entertaining and living options plus a shared hall bath with separate vanity area. Additional highlights include a convenient powder room, an everyday entry, a centrally located laundry, and additional storage throughout. Life at Griffith Lakes is unmatched. Future resort-style amenities are projected for completion in 2026, including a clubhouse, fitness center, outdoor pool with cabanas, hot tub, pickleball & tennis courts, grilling areas, and cozy firepits. This community is crafted for elevated living and endless enjoyment. Enjoy access to a 17-acre lake and over 5 miles of scenic walking trails, all just minutes from Huntersville, Concord, and major highways I-485, I-77, and I-85. Discover the perfect blend of convenience, tranquility, and elevated living in one of Charlotte’s most sought-after communities. The Devin is ready to welcome you home.
#4387916

Charlotte

4213 Pinekirk Drive

3 Beds

2 Baths

2,115 Sq.Ft.

$599,000

MLS#: 4387916

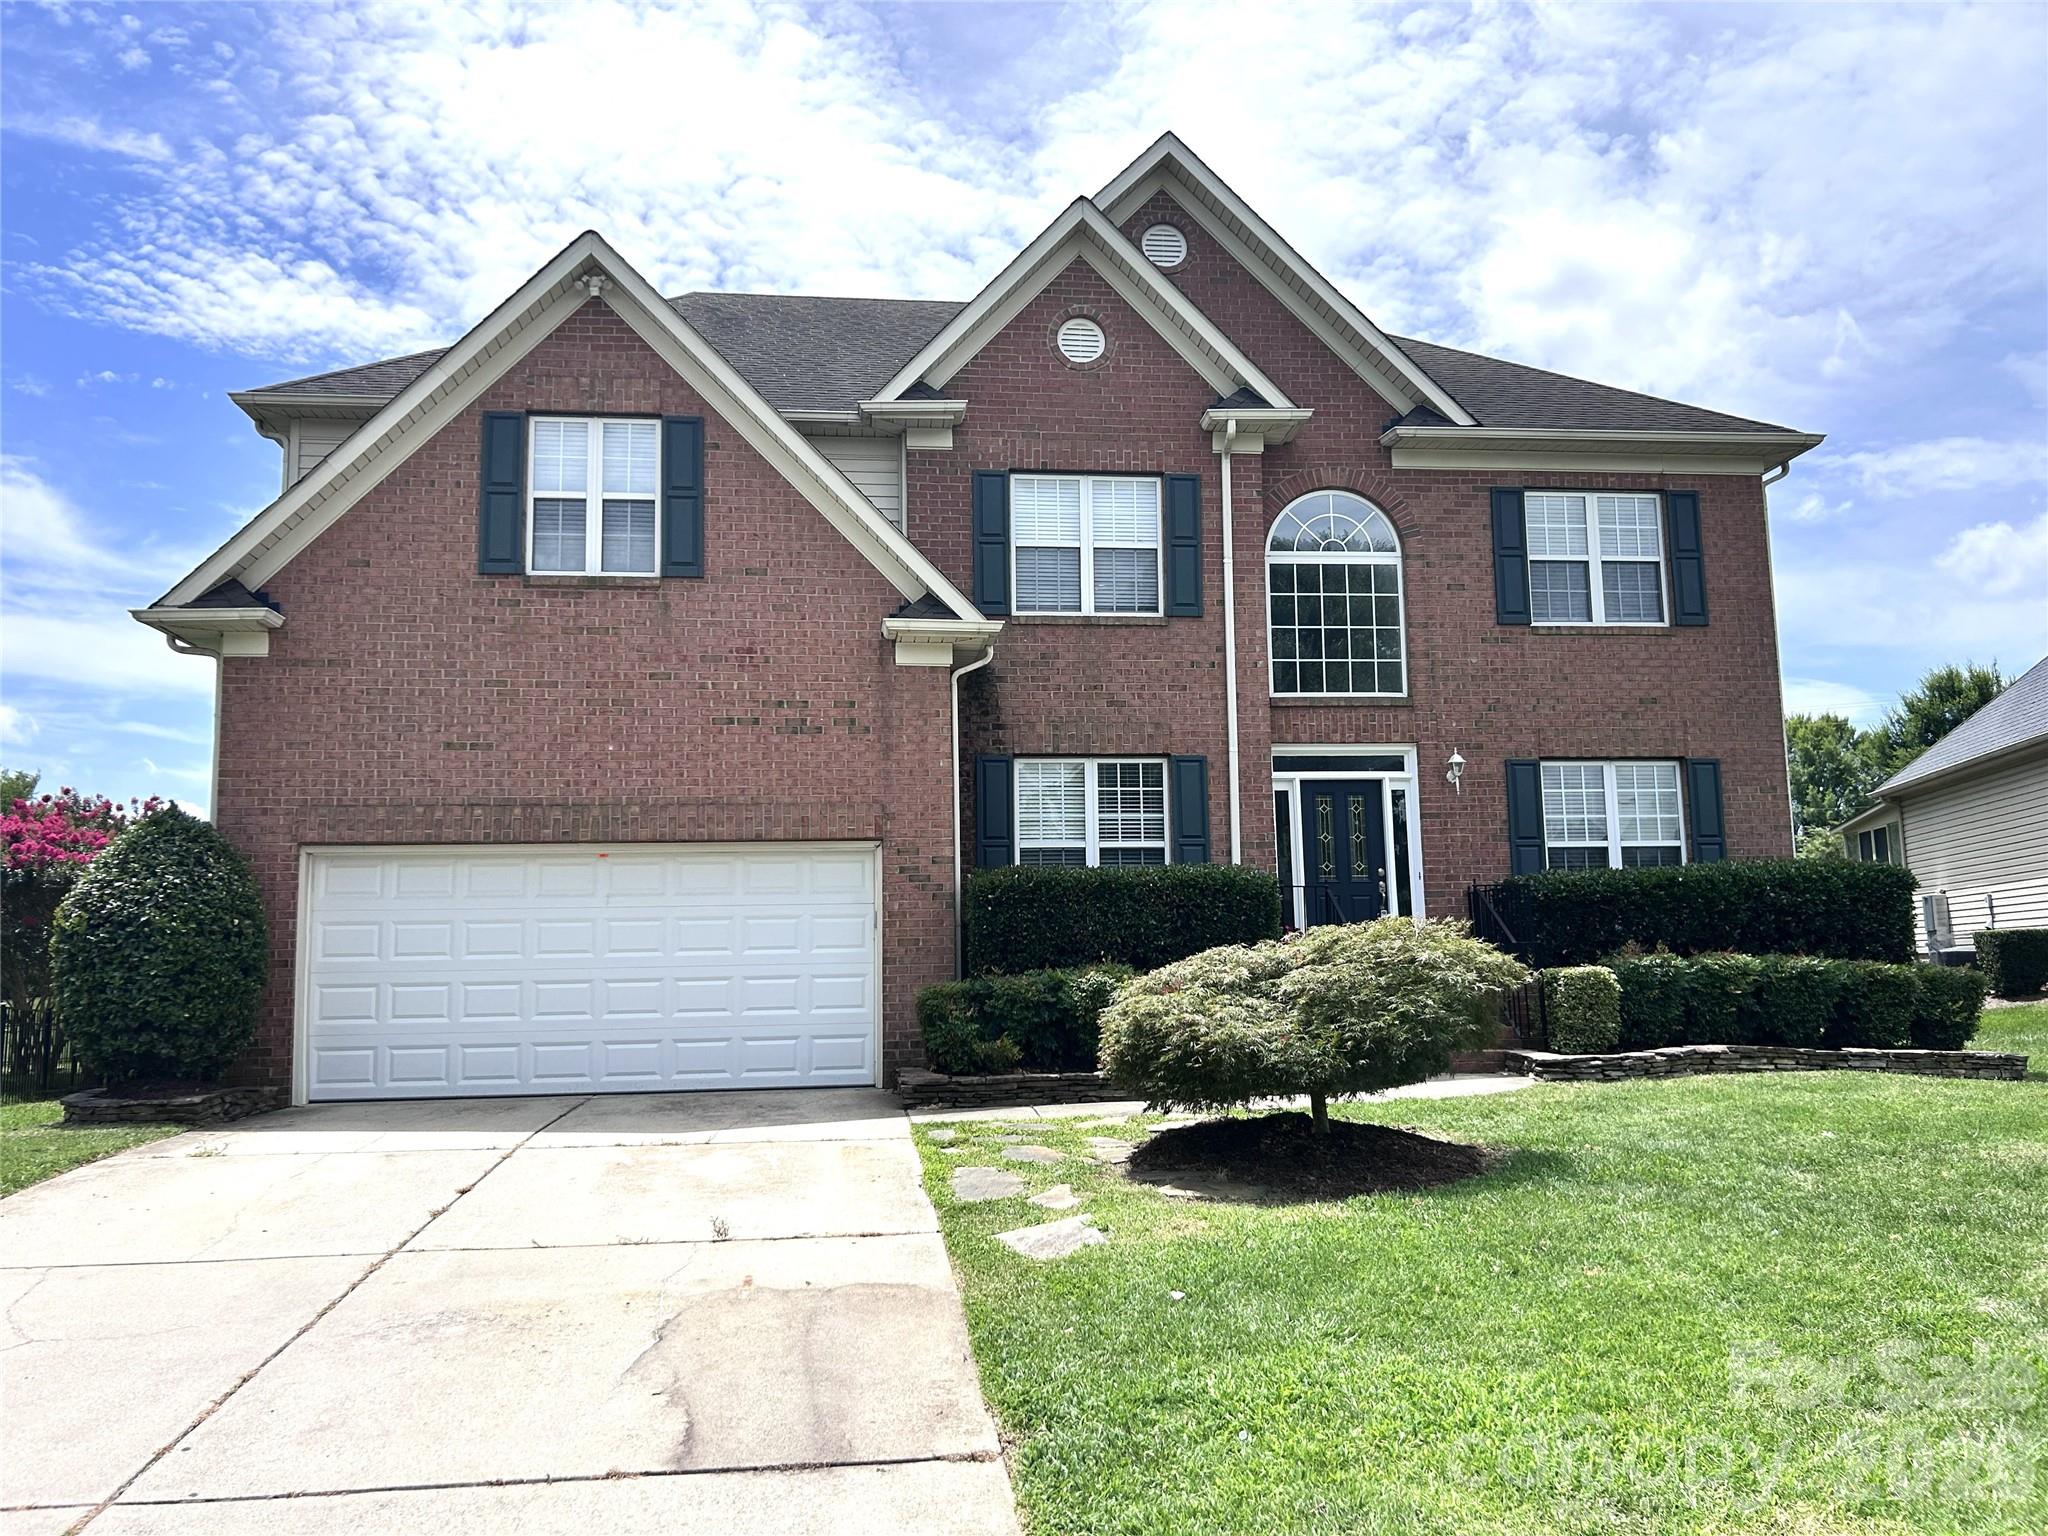
Lots of open space, beautiful and very spacious.  This lovely home has 4 bedrooms and a huge bonus room or 5 bedrooms.  The main floor boasts the formal areas: living room, dining room, family room and huge open kitchen.
There is also a study/ office on the main floor.  Main floor also has a large screened in porch for the early morning coffee or late in the evening glass of wine moments to relax.  This screened in area overlooks a great fenced in large back yard.  Wood floors are featured throughout the main level, with new carpet in the the family room. Family room has gas logs for additional warmth.  Dual staircases are a great enhancement in this home.  Primary suite is upstairs with all amenities- garden tub, separate shower, walk-in closets, dual sinks and a huge bedroom.  
New carpet is in the bedrooms upstairs.  Bedrooms also have built in shelving.  This home is move-in ready and sellers are ready to make a good deal.

  Additional pictures will be added in the coming days.
#4399680

Charlotte

2127 Copperplate Road

5 Beds

2 Baths

3,338 Sq.Ft.

$599,000

MLS#: 4399680

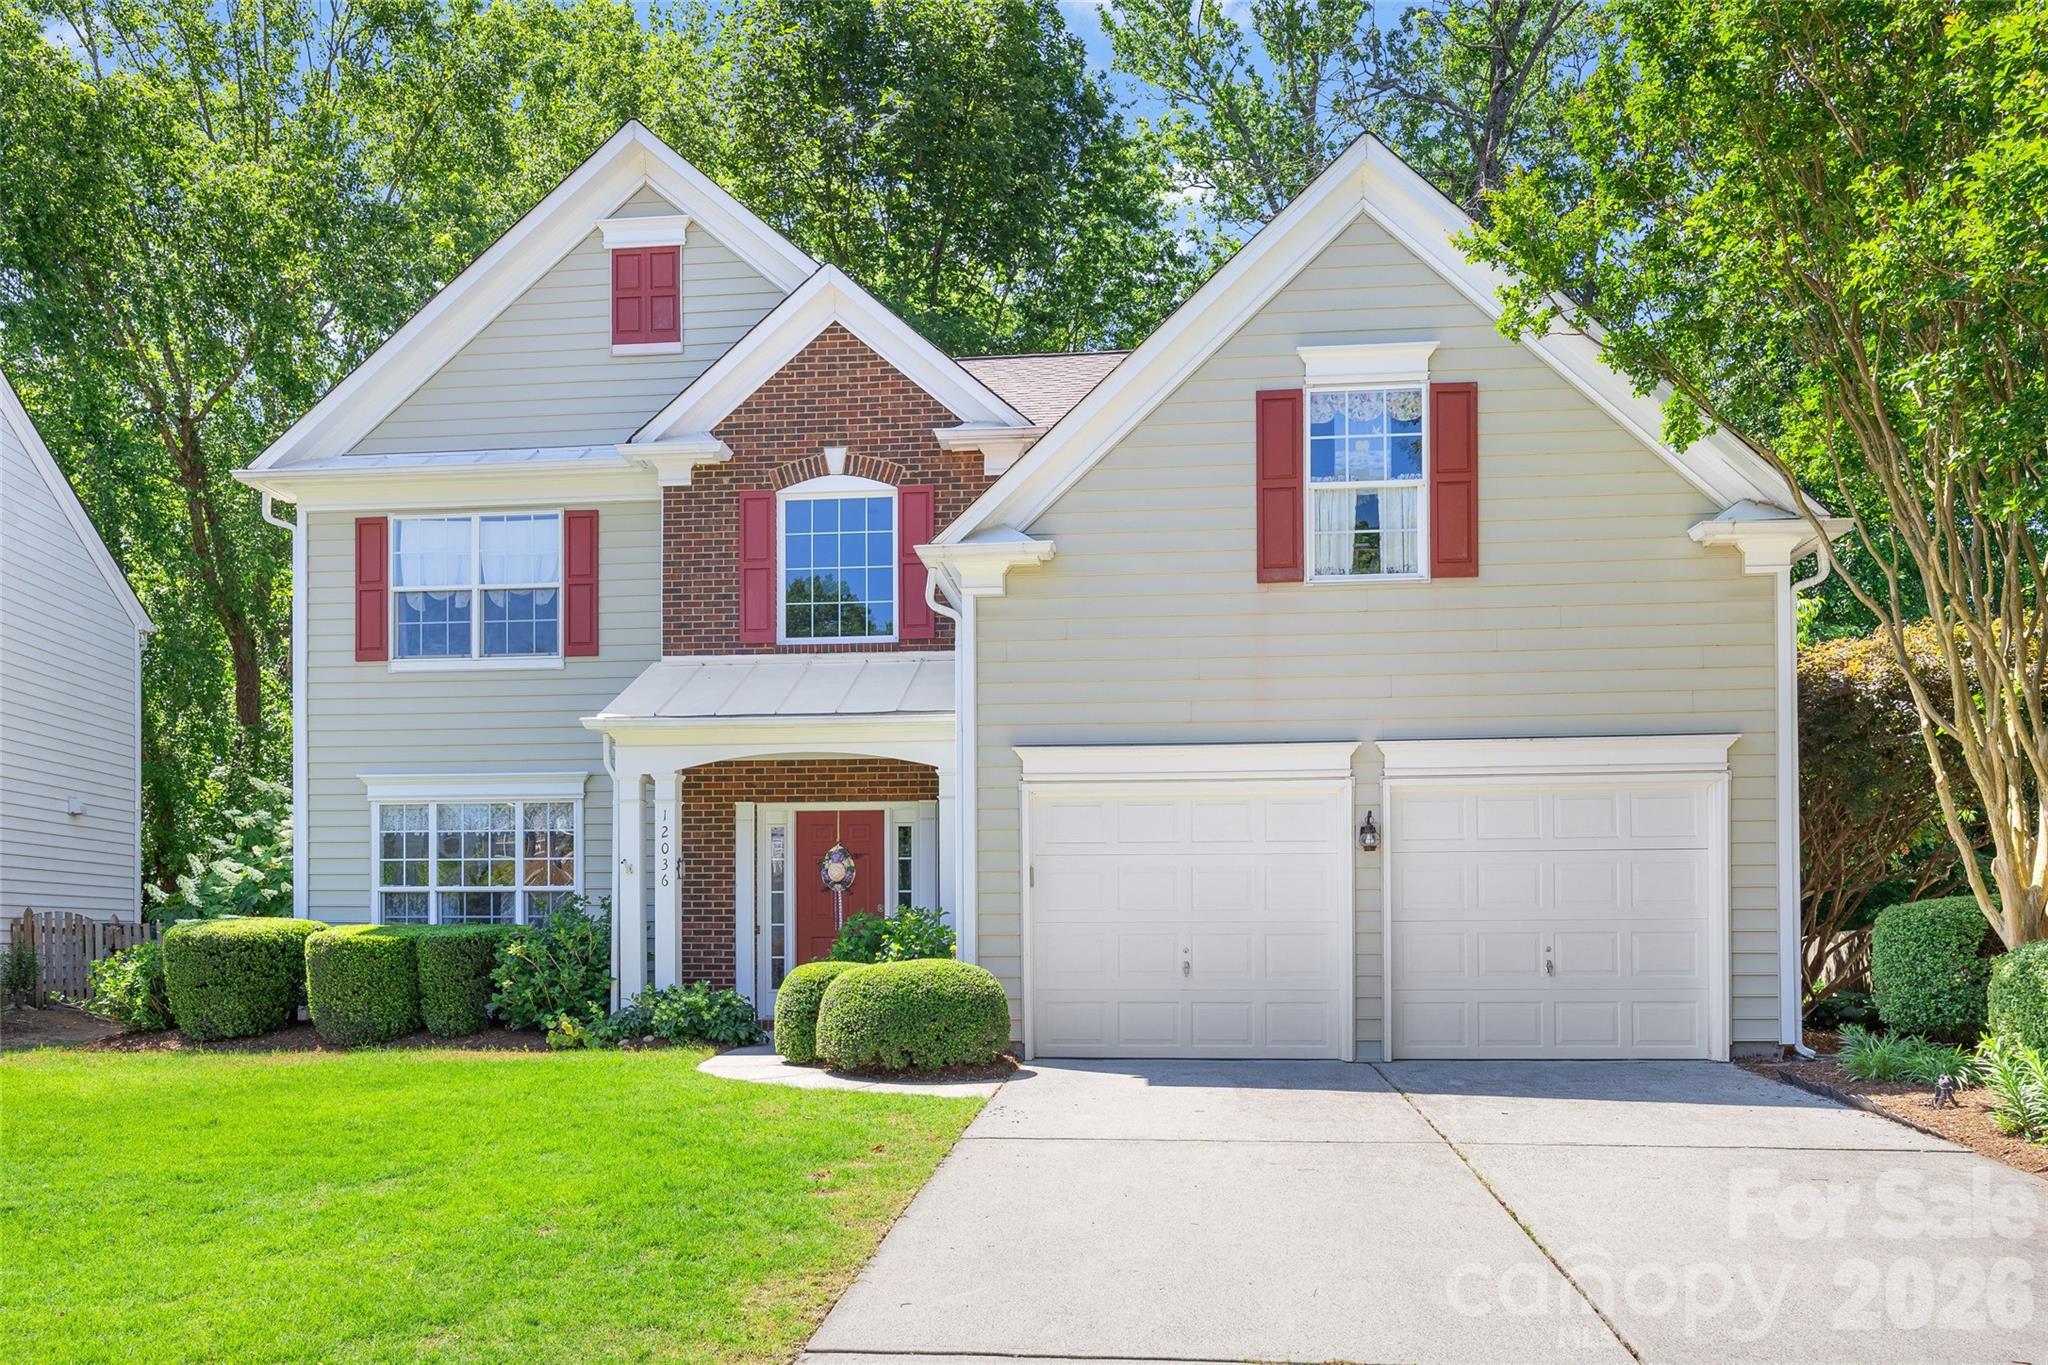
Welcome to 12036 Humboldt Drive in South Charlotte's sought-after Preserve at Ravencrest! This charming, one-owner home features a desirable floorplan with a main-level primary suite and a spacious walk-in closet, ideal for everyday living. The two-story great room showcases soaring ~18-foot ceilings, abundant natural light, and a cozy fireplace, while a separate dining room provides additional space for gatherings. Upstairs, you'll find three bedrooms, a full bath with a double vanity, and a large unfinished walk-in storage area. Step outside to a peaceful, low-maintenance backyard with seasonal blooms and upgrades like an irrigation system and front-yard french drain. Residents enjoy exceptional community amenities, including a pool, tennis courts, playground, and walking trails, all within a highly rated South Charlotte school district. Ideally located just minutes from Waverly, Blakeney, and Rea Farms, you'll enjoy easy access to some of the area's best shopping, dining, and everyday conveniences.
#4400878

Charlotte

12036 Humboldt Drive

4 Beds

2 Baths

2,393 Sq.Ft.

$599,000

MLS#: 4400878

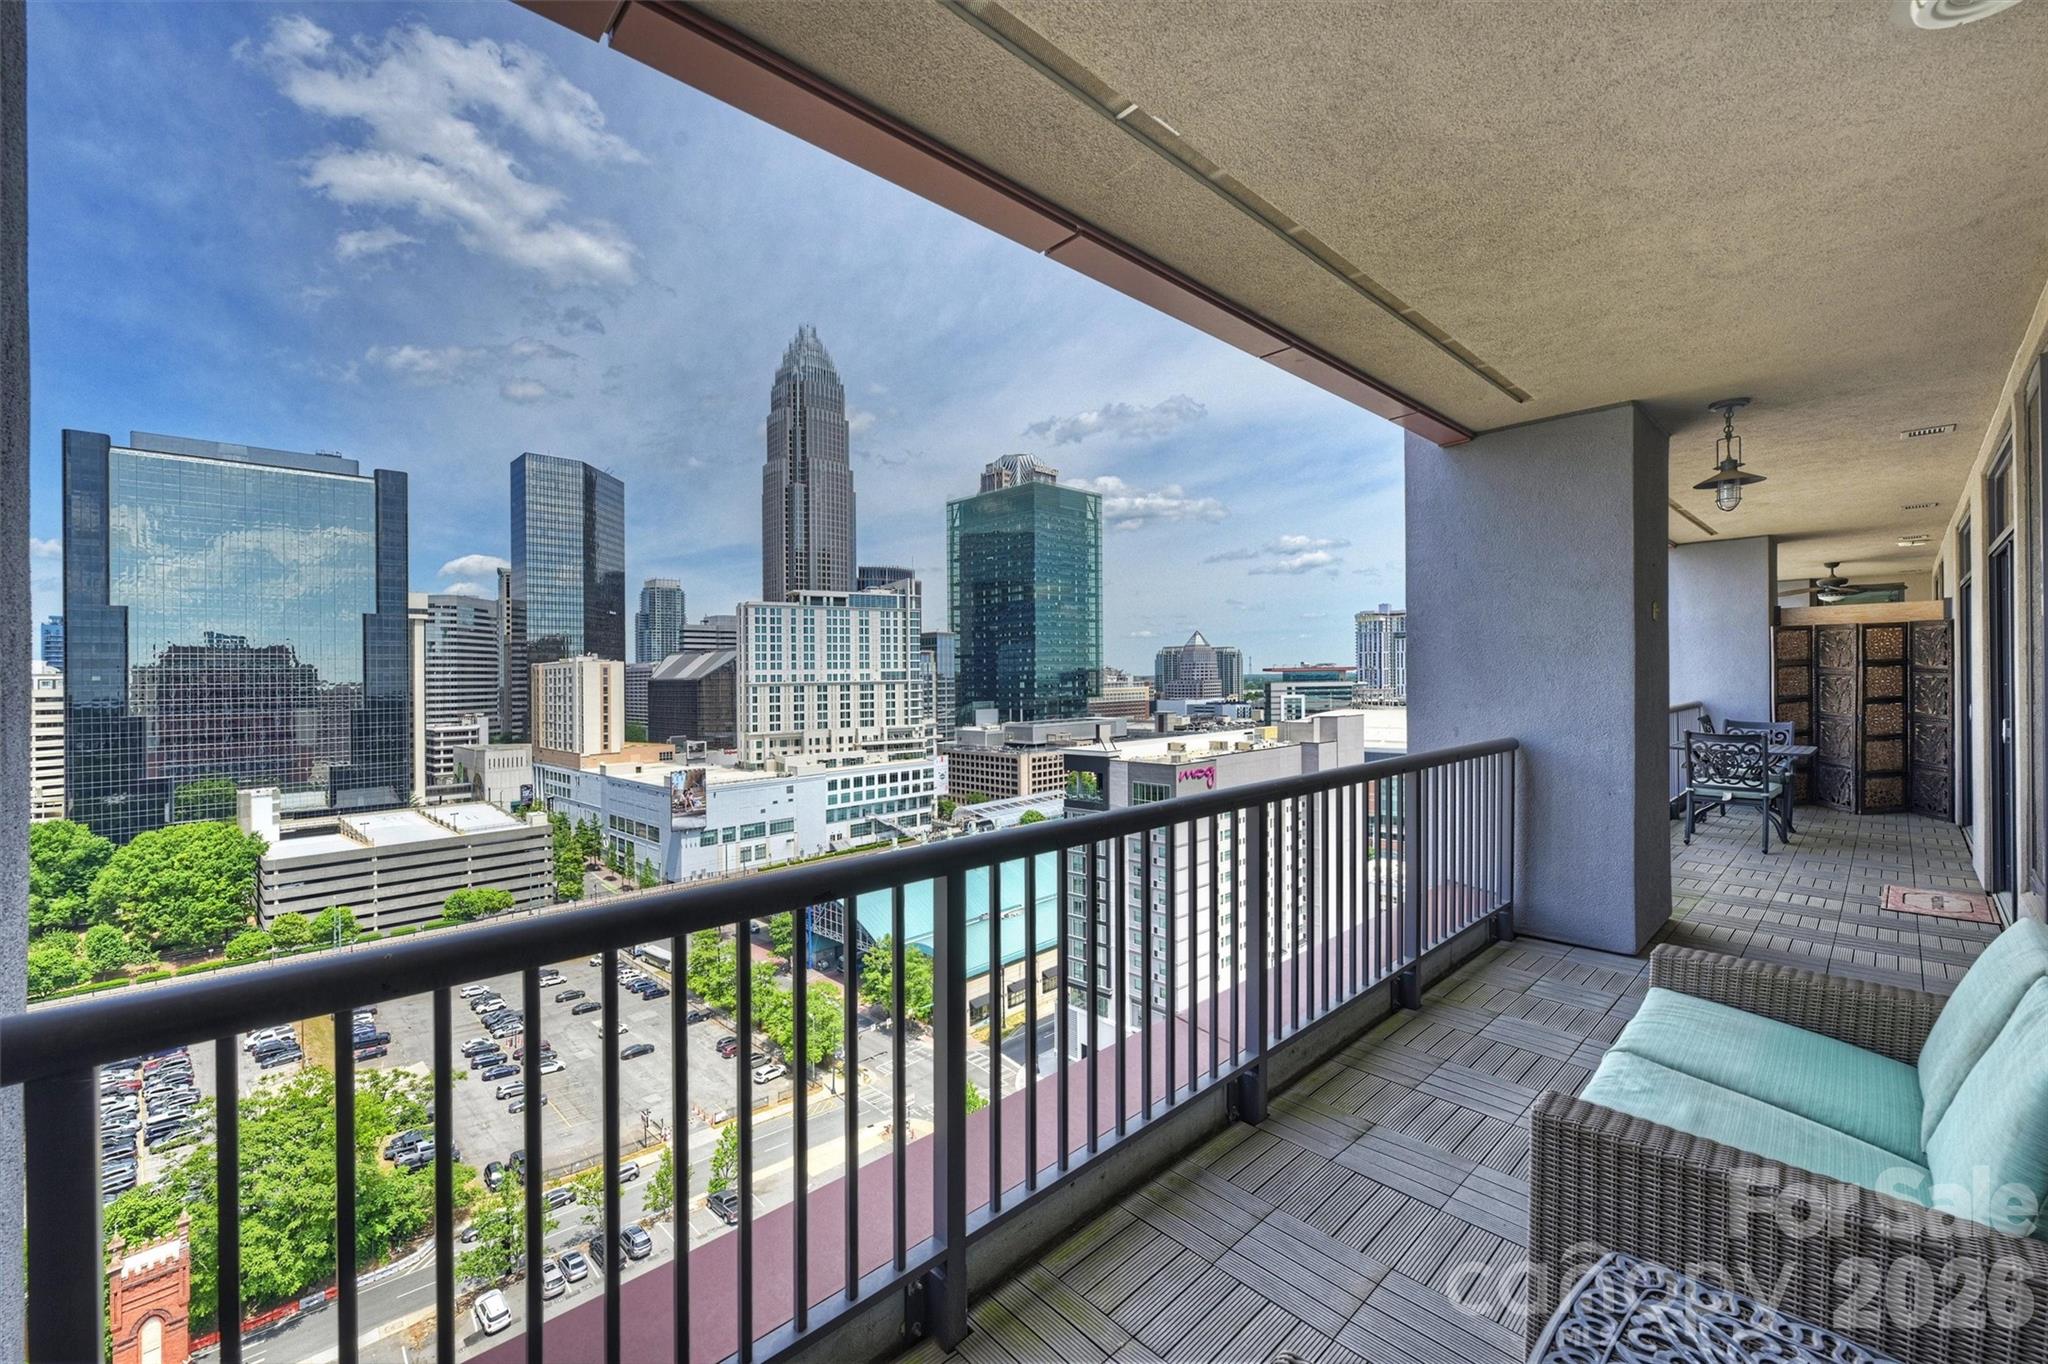
Experience the best of Uptown living at SKYE Condominiums. Enjoy spectacular skyline vistas and unforgettable sunsets, with dinners at Fahrenheit just upstairs, and shows at the Blumenthal or games at Spectrum Center only moments away. Easy access to the streetcar and light rail connects you to South End, Elizabeth, and NoDa for dining, shopping, and entertainment. This modern and stylish 2-bedroom, 2-bath condo offers 1,203 square feet of open, light-filled living space, plus a 231 square foot balcony that lives like an additional room. Expansive windows, hardwood floors, and UV shades by Smith & Noble enhance both comfort and design. The custom-designed kitchen features KitchenAid stainless steel appliances, a 16-gauge Porcher London farmhouse sink, self-closing cabinetry, granite countertops, and a contemporary glass backsplash. The primary suite offers a spa-like retreat with an oversized shower with rain head, Calacatta marble tile floor, and an Italian mosaic inset. Additional highlights include two assigned parking spaces, a storage unit, and the convenience of an on-site hotel that is perfect for hosting guests. The building amenities include a fitness center, game room, theater room, and owners' suite. The HOA dues cover nearly all monthly expenses, including HVAC, gas, and water. Elevated, effortless, and in the middle of it all; this is Uptown living at its finest.
#4378860

Charlotte

222 S Caldwell Street 1708

2 Beds

2 Baths

1,203 Sq.Ft.

$599,000

MLS#: 4378860

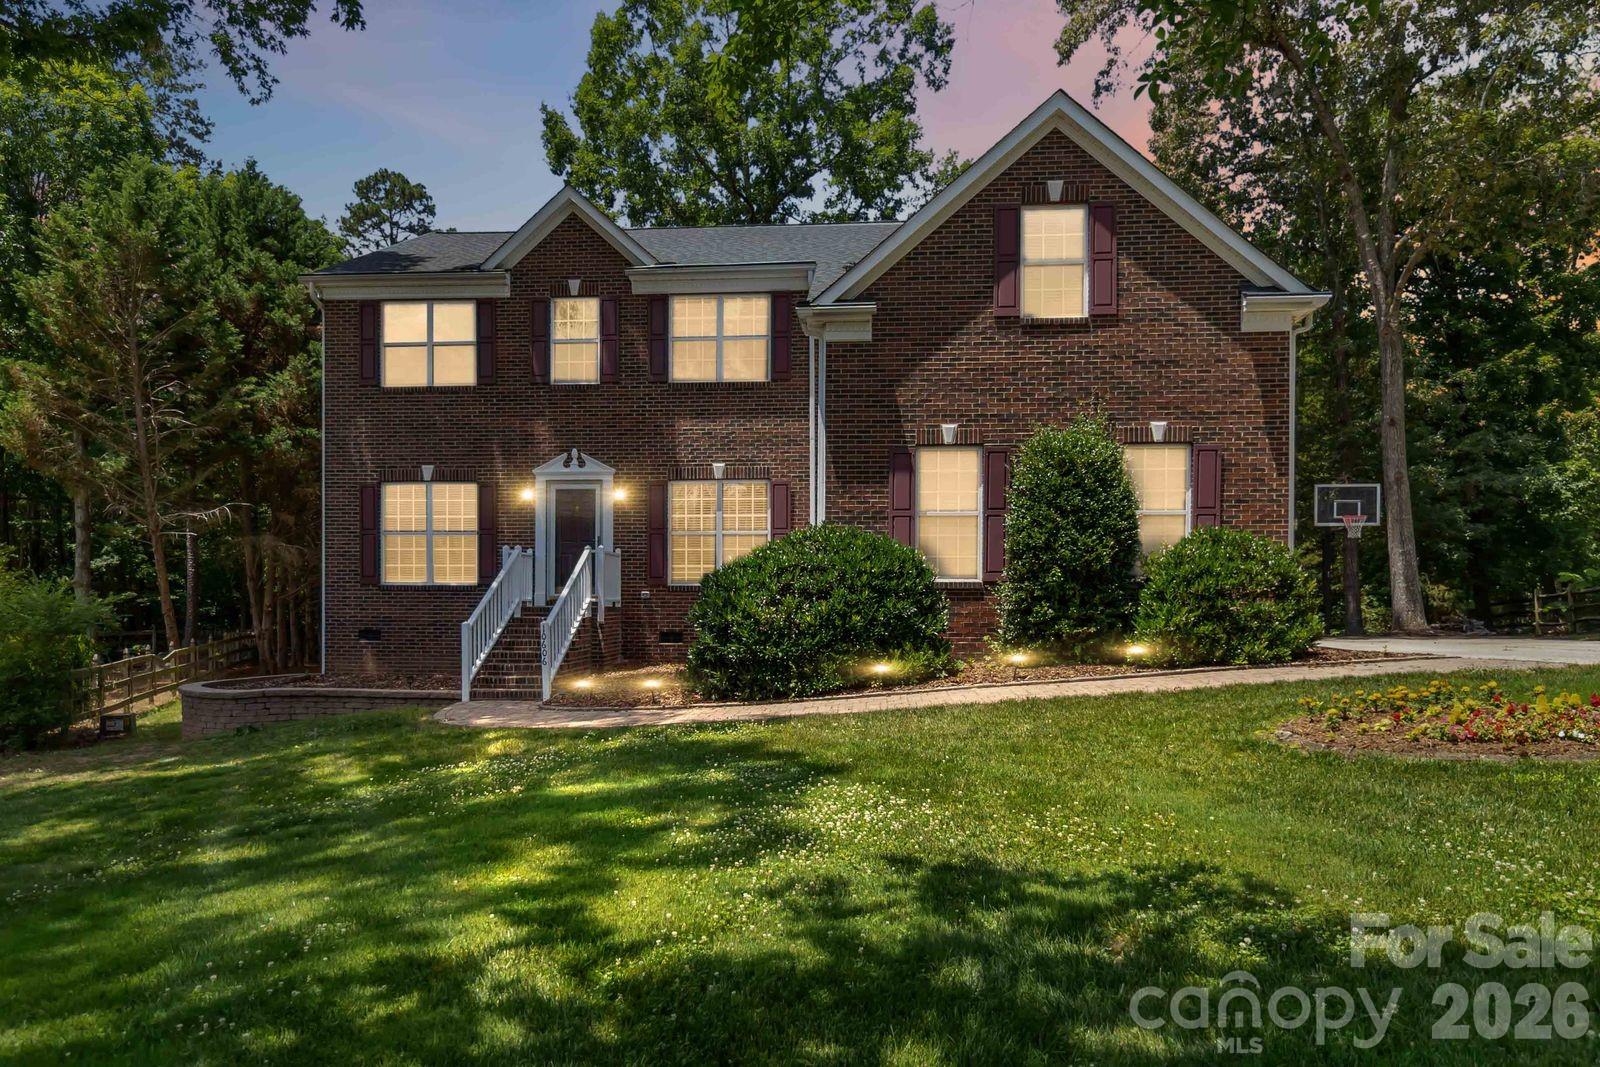
Welcome to the highly sought-after Olde Sycamore Golf Community! Situated on one of the largest private cul-de-sac lots in the neighborhood, this spacious 5-bedroom, 2.5-bath home is designed for comfortable living and exceptional entertaining. The oversized kitchen features abundant granite countertop space, a center island, large pantry, extensive cabinetry, and a large bartop overlooking the breakfast area and expansive family room. The family room is highlighted by custom built-ins and a cozy gas log fireplace, creating the perfect gathering space. The main level also offers a formal dining room, private office, flex room that could serve as a guest bedroom, and a half bath with potential for future expansion to a full bath.

Upstairs, the oversized primary suite features a spacious bath and large walk-in closet. Bedrooms 2 and 3 are generously sized, while Bedroom 4 includes an impressive 12' x 12' flex area. Bedroom 5 is also oversized, offering excellent versatility. Recent updates include new LVP flooring and fresh interior paint throughout. Enjoy outdoor living from the screened porch, expansive 300+ sq. ft. deck, and one of the flattest, most usable, and private backyards in the community. Additional highlights include a side-load garage, extra-wide concrete driveway, and charming paver walkway. Neighborhood amenities include a pool, tennis courts, pickleball courts, sidewalks, and streetlights. An outstanding home offering space, privacy, and a floor plan built for entertaining!
#4394467

Charlotte

10606 Augustine Hill Lane

5 Beds

2 Baths

3,193 Sq.Ft.

$599,000

MLS#: 4394467

Price reduced
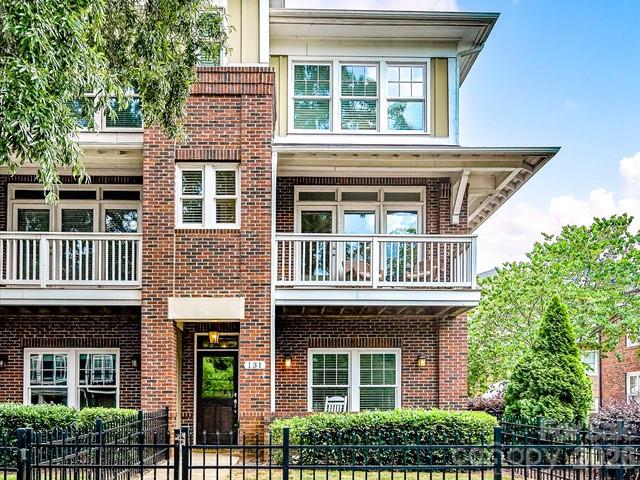
End-unit 3-bedroom, 3.5-bathroom townhome in the vibrant Wesley Heights neighborhood! Perfectly situated in one of Wesley Heights’ most convenient locations, this home blends neighborhood charm with modern style. A private fenced front yard and a covered front porch welcomes you into the main level, which features a private bedroom and full bathroom ideal for guests. You’ll also appreciate the attached two-car garage with ample storage space. Upstairs, the open-concept kitchen and living area are filled with natural light. The inviting kitchen includes stainless steel appliances and an oversized island perfect for entertaining. A dedicated workspace nook provides the ideal spot to work from home without sacrificing bedroom space. Just off the living area, the front porch offers a relaxing place to enjoy your morning coffee. On the third floor, the primary suite is tucked away for added privacy and features an en-suite bathroom and spacious walk-in closet with the primary bath including a double vanity and generous counter space. An additional guest bedroom on this level captures gorgeous views of Uptown’s skyline. Enjoy easy access to neighborhood favorites like Rhino Market and Town Brewing, or hop on the Greenway just moments from your doorstep. The Gold Line streetcar nearby provides convenient access to Bank of America Stadium and Uptown. Urban living at its finest awaits in this stylish, updated townhome!
#4385124

Charlotte

131 Grandin Road

3 Beds

3 Baths

2,022 Sq.Ft.

$599,000

MLS#: 4385124

Price reduced
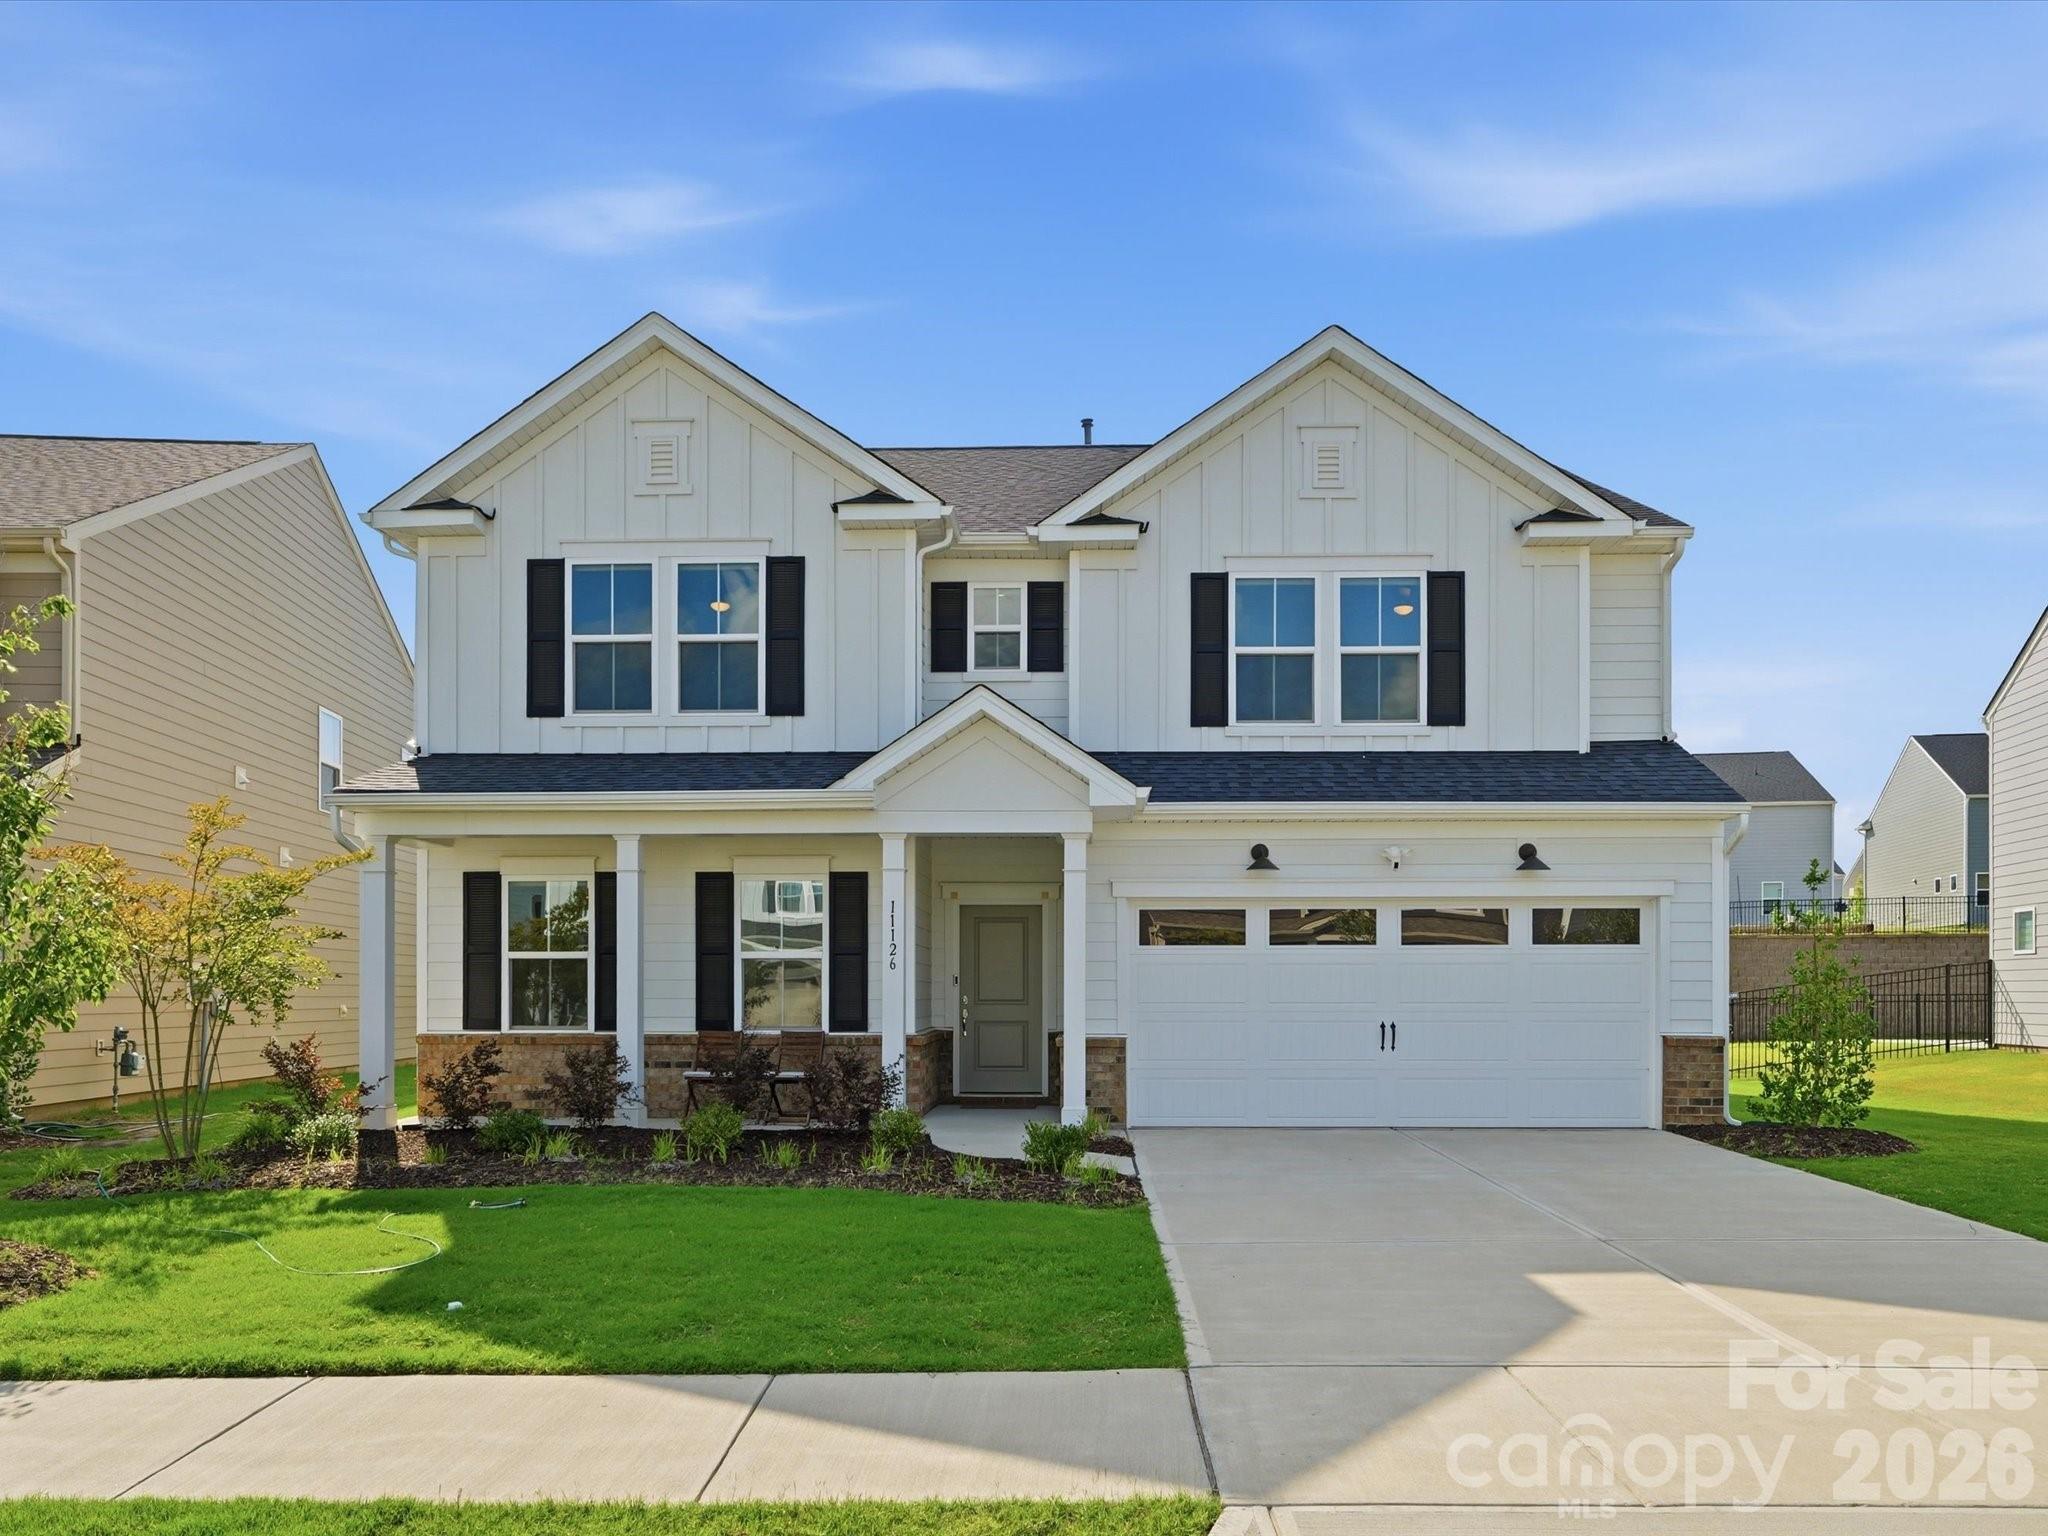
Like-new construction and move-in ready! Meticulously maintained and beautifully designed, this home offers the perfect combination of modern style, functionality, and comfort. The open-concept floor plan creates a seamless flow between the spacious living, dining, and kitchen areas, making it ideal for both everyday living and entertaining.

The heart of the home is the stunning kitchen featuring an oversized center island, abundant cabinetry, and plenty of workspace for cooking and gathering. A main-level bedroom and full bathroom provide flexibility for guests, a home office, or multigenerational living.

Upstairs, you'll find a spacious primary suite complete with an oversized walk-in closet and a private en-suite bath. The second level also features a versatile loft, convenient laundry room, and three additional bedrooms, offering plenty of space for family and guests.

Situated on a flat lot, this home provides usable outdoor space and excellent curb appeal. With its thoughtful layout, like-new condition, and desirable features throughout, this home is truly ready for its next owner to move right in and enjoy. Don't miss the opportunity to make 11126 Glasden Road your new home!
#4393781

Charlotte

11126 Glasden Road

5 Beds

3 Baths

3,089 Sq.Ft.

$599,000

MLS#: 4393781

Price reduced
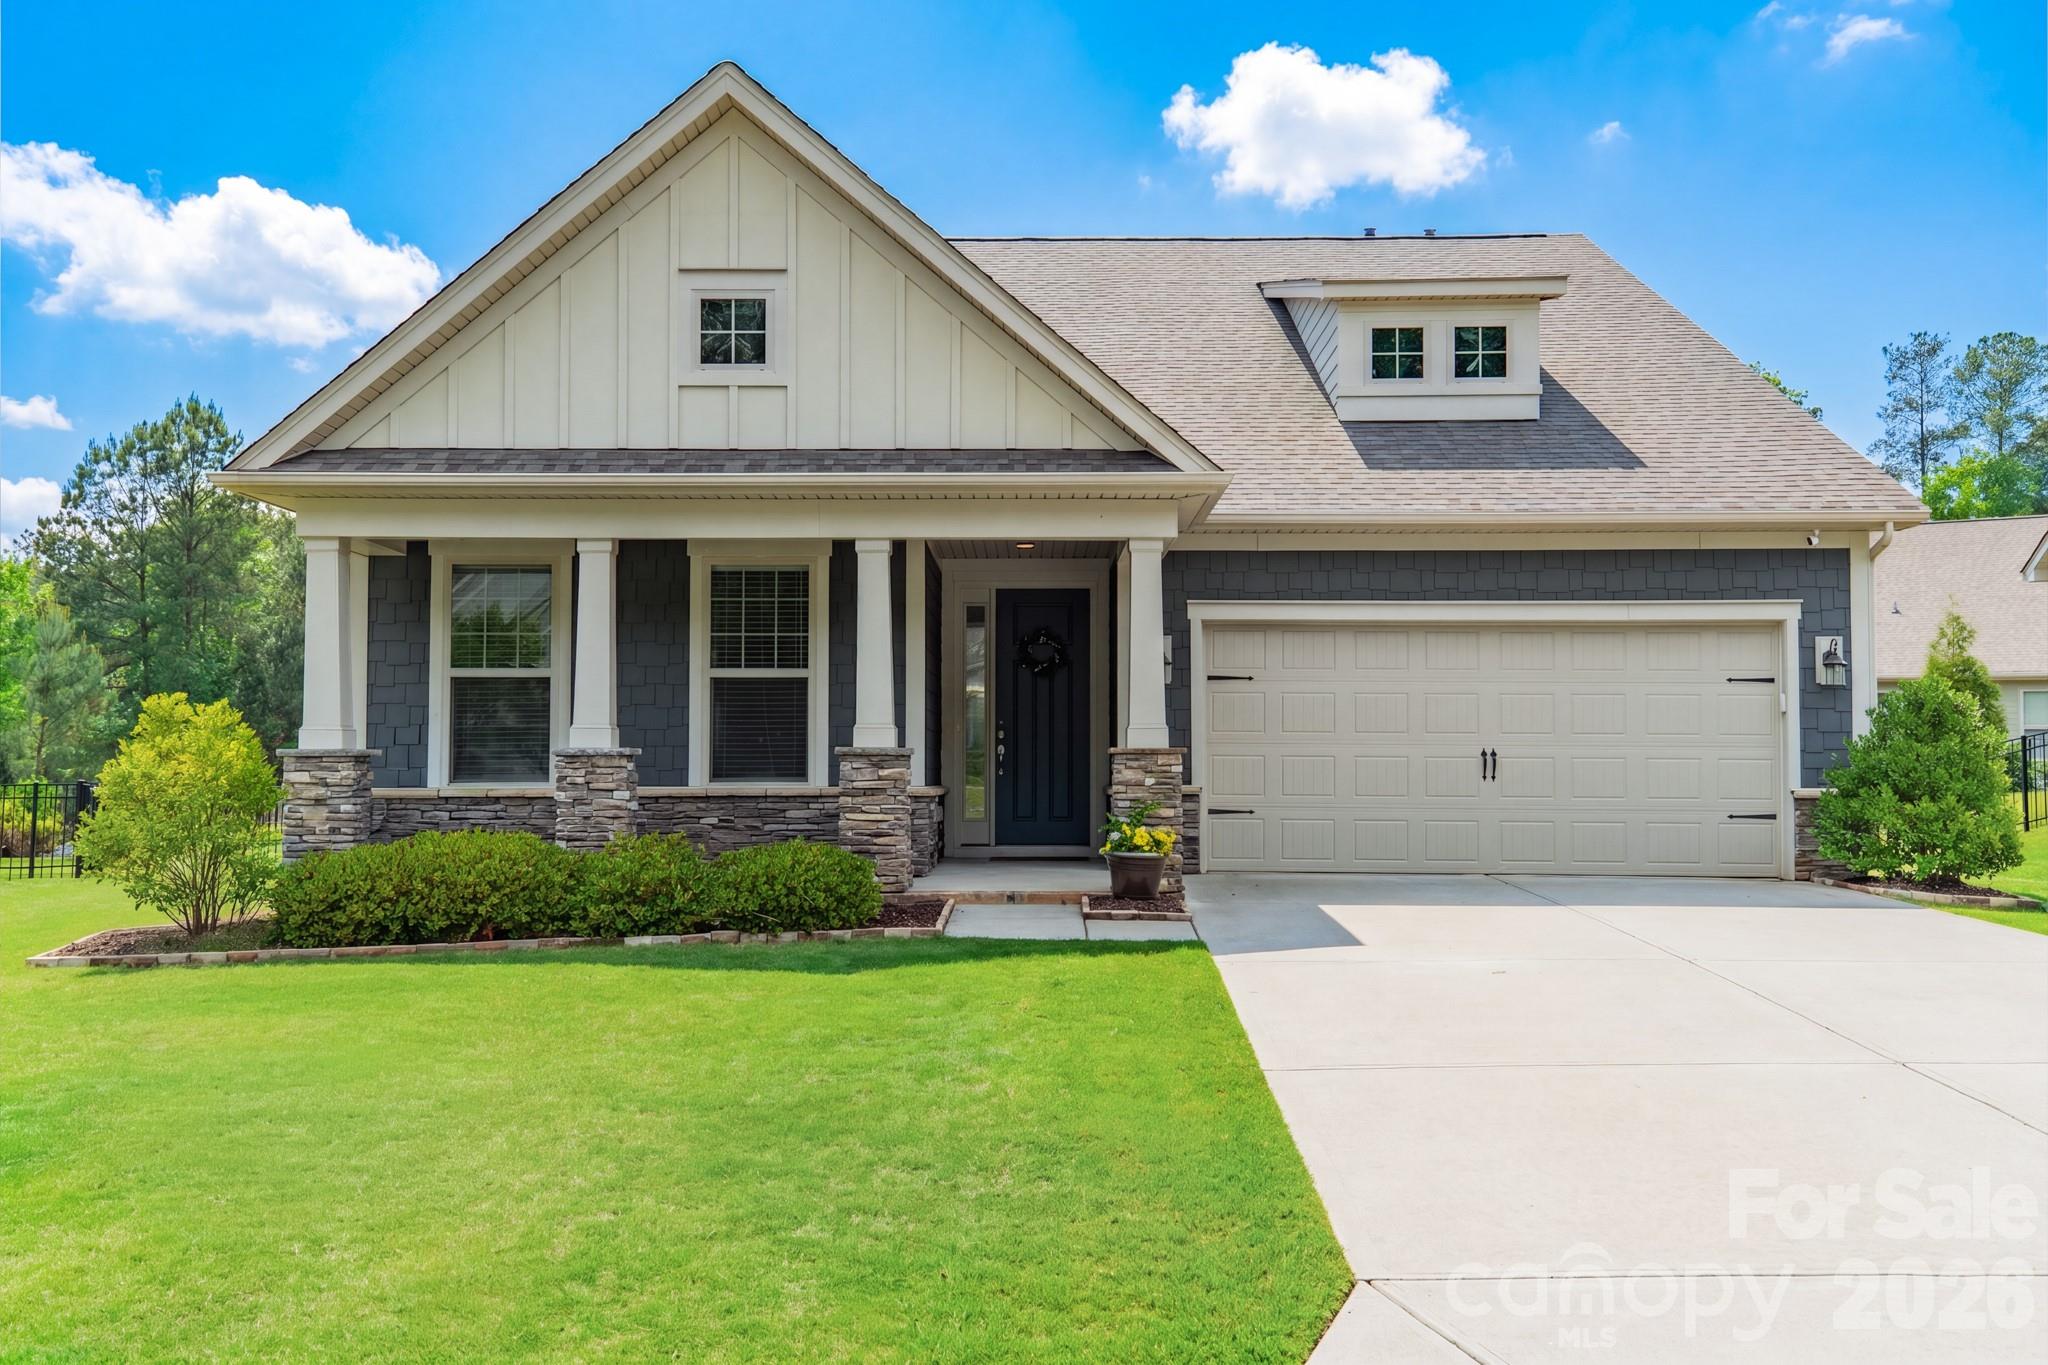
SELLER OFFERING $10,000 TOWARDS A RATE BUY-DOWN OR CLOSING COSTS WITH ACCEPTABLE OFFER!! Welcome to 17036 Challory Glen Way, in the amenity rich Palisades neighborhood of North Reach! This stunning single-family detached home on the perfect cul-de-sac boasts just under 3,000 square feet of well-designed living space, 4 bedrooms, 3 bathrooms, and the perfect blend of comfort and style. 

Step inside to discover a beautiful open kitchen featuring granite counters and stainless steel appliances. Relax in the cozy living area with a charming fireplace. Adjacent dining area opens up to a covered patio area and a large fenced-in backyard, perfect for entertaining or unwinding. The spacious primary suite includes an ensuite bathroom complete with a double sink, granite counters, and a separate shower. Walk-in closets provide ample storage. Upstairs finds a massive bonus room, an additional bedroom, and a full bathroom with ample storage spaces! 

Take advantage of fantastic Palisades community amenities! The Palisades social membership is included in your HOA and gives you access to everything, including dining, social events, and the sports complex with pool, tennis courts, and clubhouse! North Reach neighborhood also has access to the Lake House event venue! Minutes to shopping, dining, and entertainment. Close to McDowell nature preserve for Lake Wylie access, parks, playgrounds, and hiking trails. Close proximity to Palisades Park Elementary!!

Don’t miss your chance to make 17036 Challory Glen Way your own—schedule a showing today!
#4373759

Charlotte

17036 Challory Glen Way

4 Beds

3 Baths

2,945 Sq.Ft.

$599,000

MLS#: 4373759

Price reduced
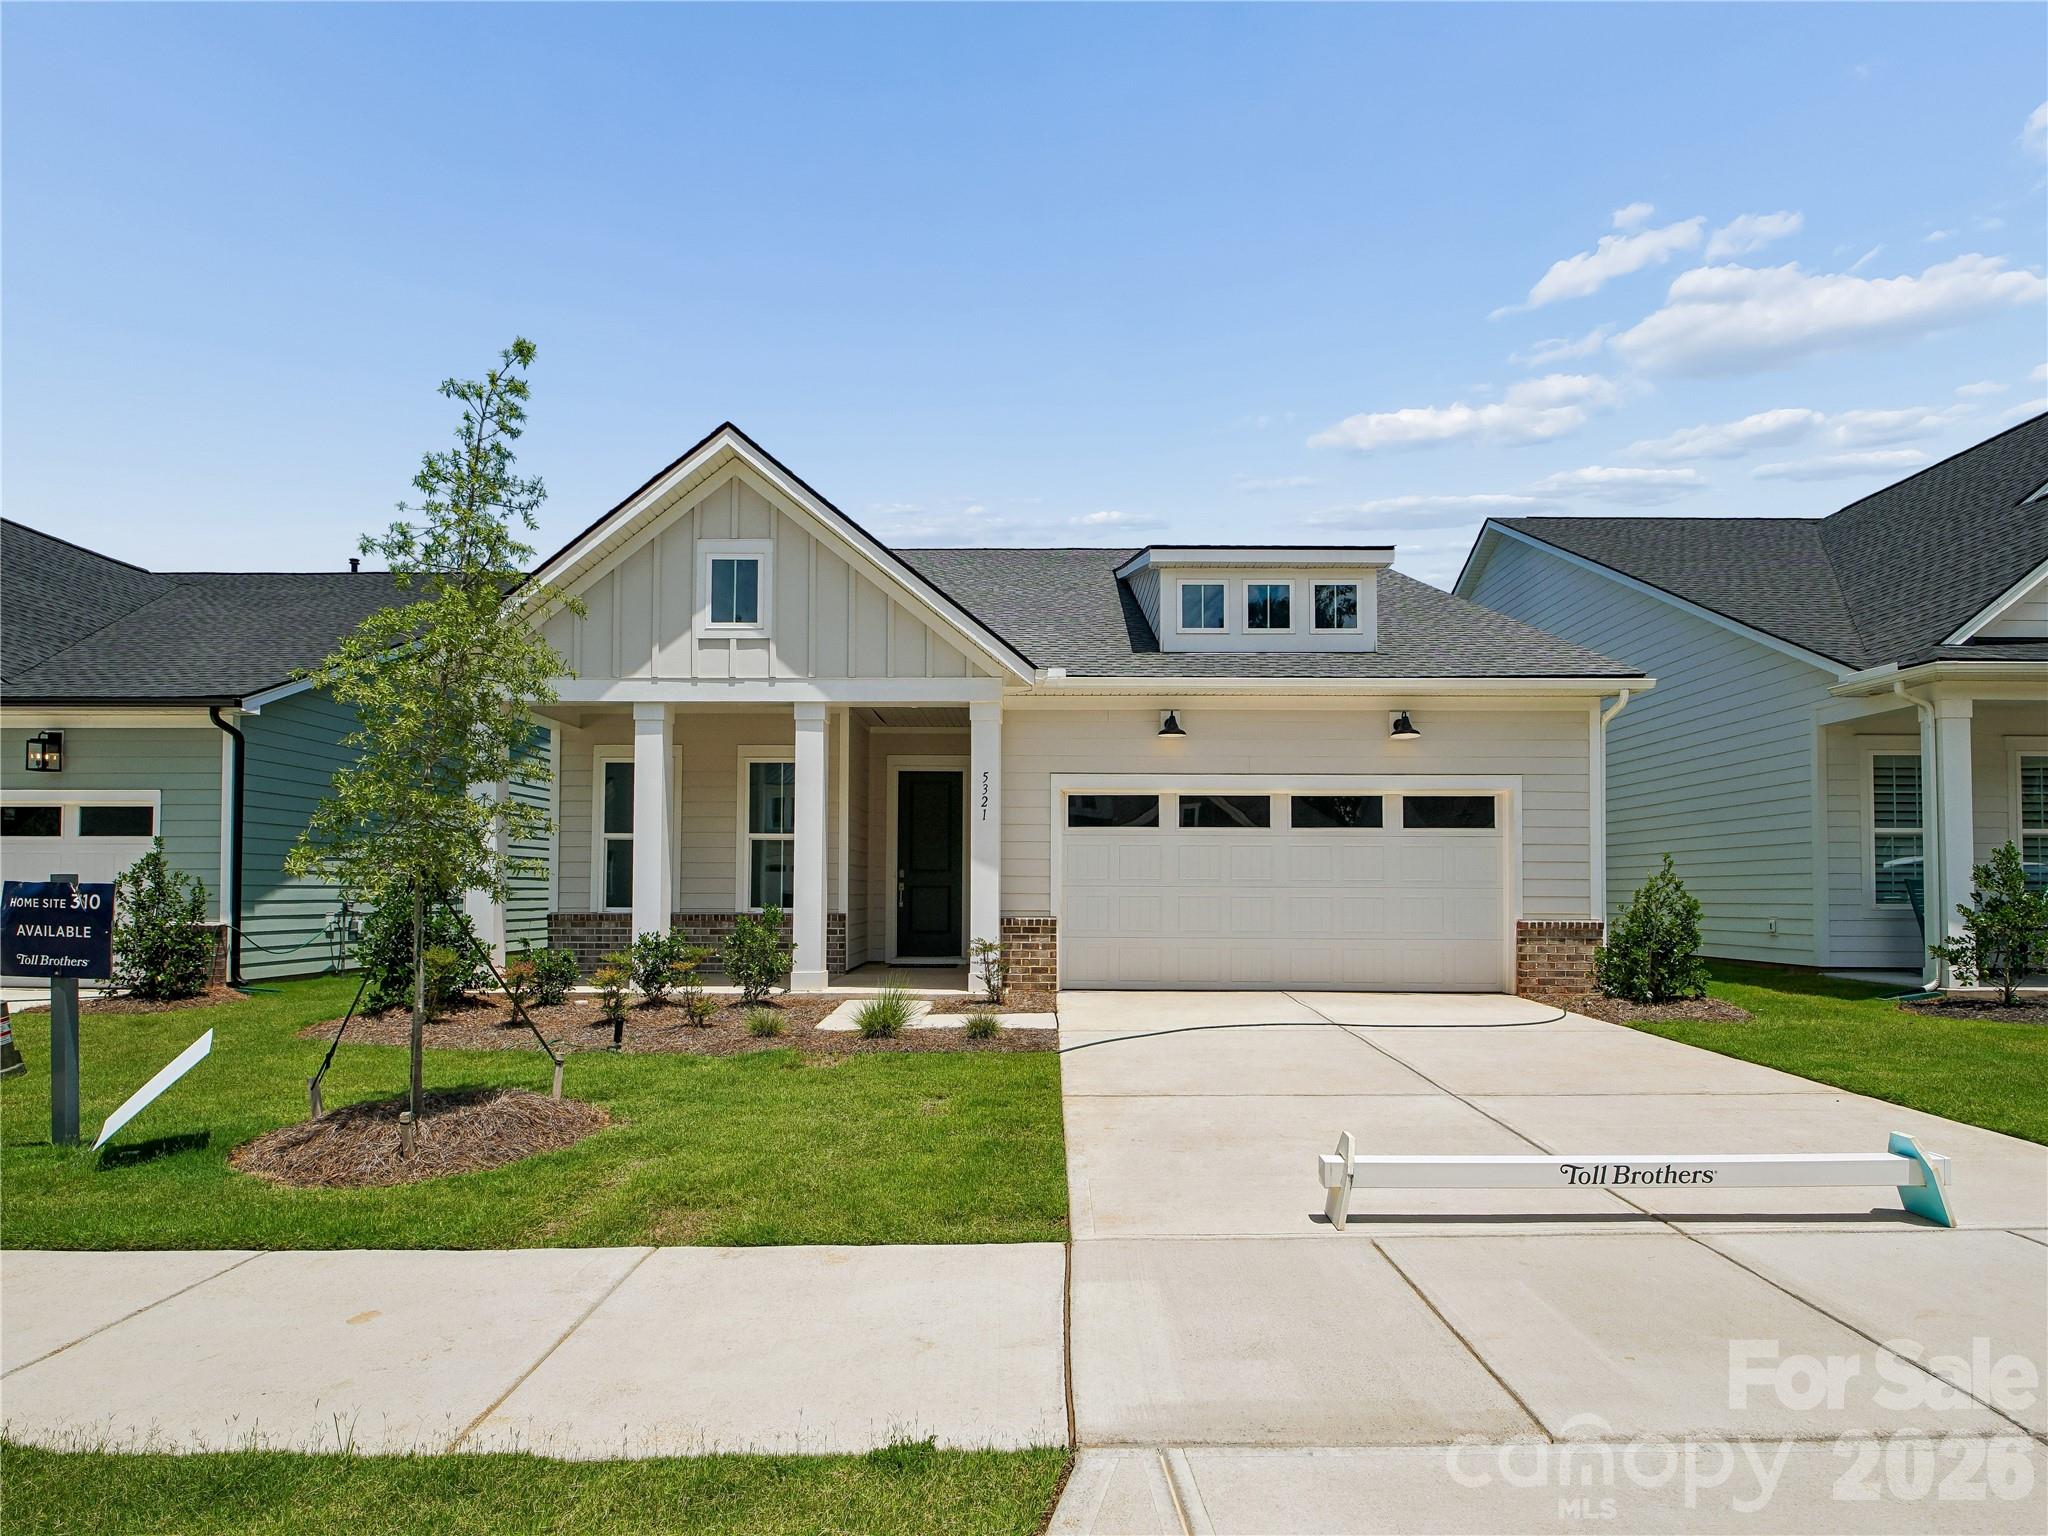
Discover an exquisite gem of modern design! At the heart of this brand-new Westview home is a stunning kitchen, ideal for culinary enthusiasts and entertainers alike. This residence features a luxurious primary suite, providing a serene retreat for homeowners. Additionally, two well-appointed secondary bedrooms share a beautifully designed hall full bath, ensuring both comfort and convenience. Enhancing the outdoor living experience, this home boasts an outdoor fireplace, perfect for cozy evenings under the stars. Inside, you'll find an oversized laundry room complete with a utility sink, making daily chores a breeze. At the front of the home, a versatile flex space awaits, ready to be customized to suit your unique needs—be it a home office or cozy reading nook. The upstairs level offers a spacious loft, full bath, and a bedroom, providing even more room for relaxation and creativity. Welcome to your dream residence.
#4304757

Charlotte

5321 Mint Harbor Way

4 Beds

3 Baths

2,642 Sq.Ft.

$599,000

MLS#: 4304757

Price reduced
Welcome to 8141 Long Nook Ln, a home that exudes warmth and sophistication. The living room is graced with a cozy fireplace, perfect for those chilly evenings. The kitchen is a chef's dream, boasting an accent backsplash, all stainless steel appliances, and a convenient kitchen island. The primary bathroom is a sanctuary, featuring double sinks, and a separate tub and shower for ultimate relaxation. Outside, a deck awaits for your outdoor enjoyment. This home is a perfect blend of style and functionality.  Included 100-Day Home Warranty with buyer activation (BA pls verify schools, middle school is showing exceeded per GEO Portal)
#4350098

Charlotte

8141 Long Nook Lane

4 Beds

2 Baths

2,305 Sq.Ft.

$599,000

MLS#: 4350098

Price reduced
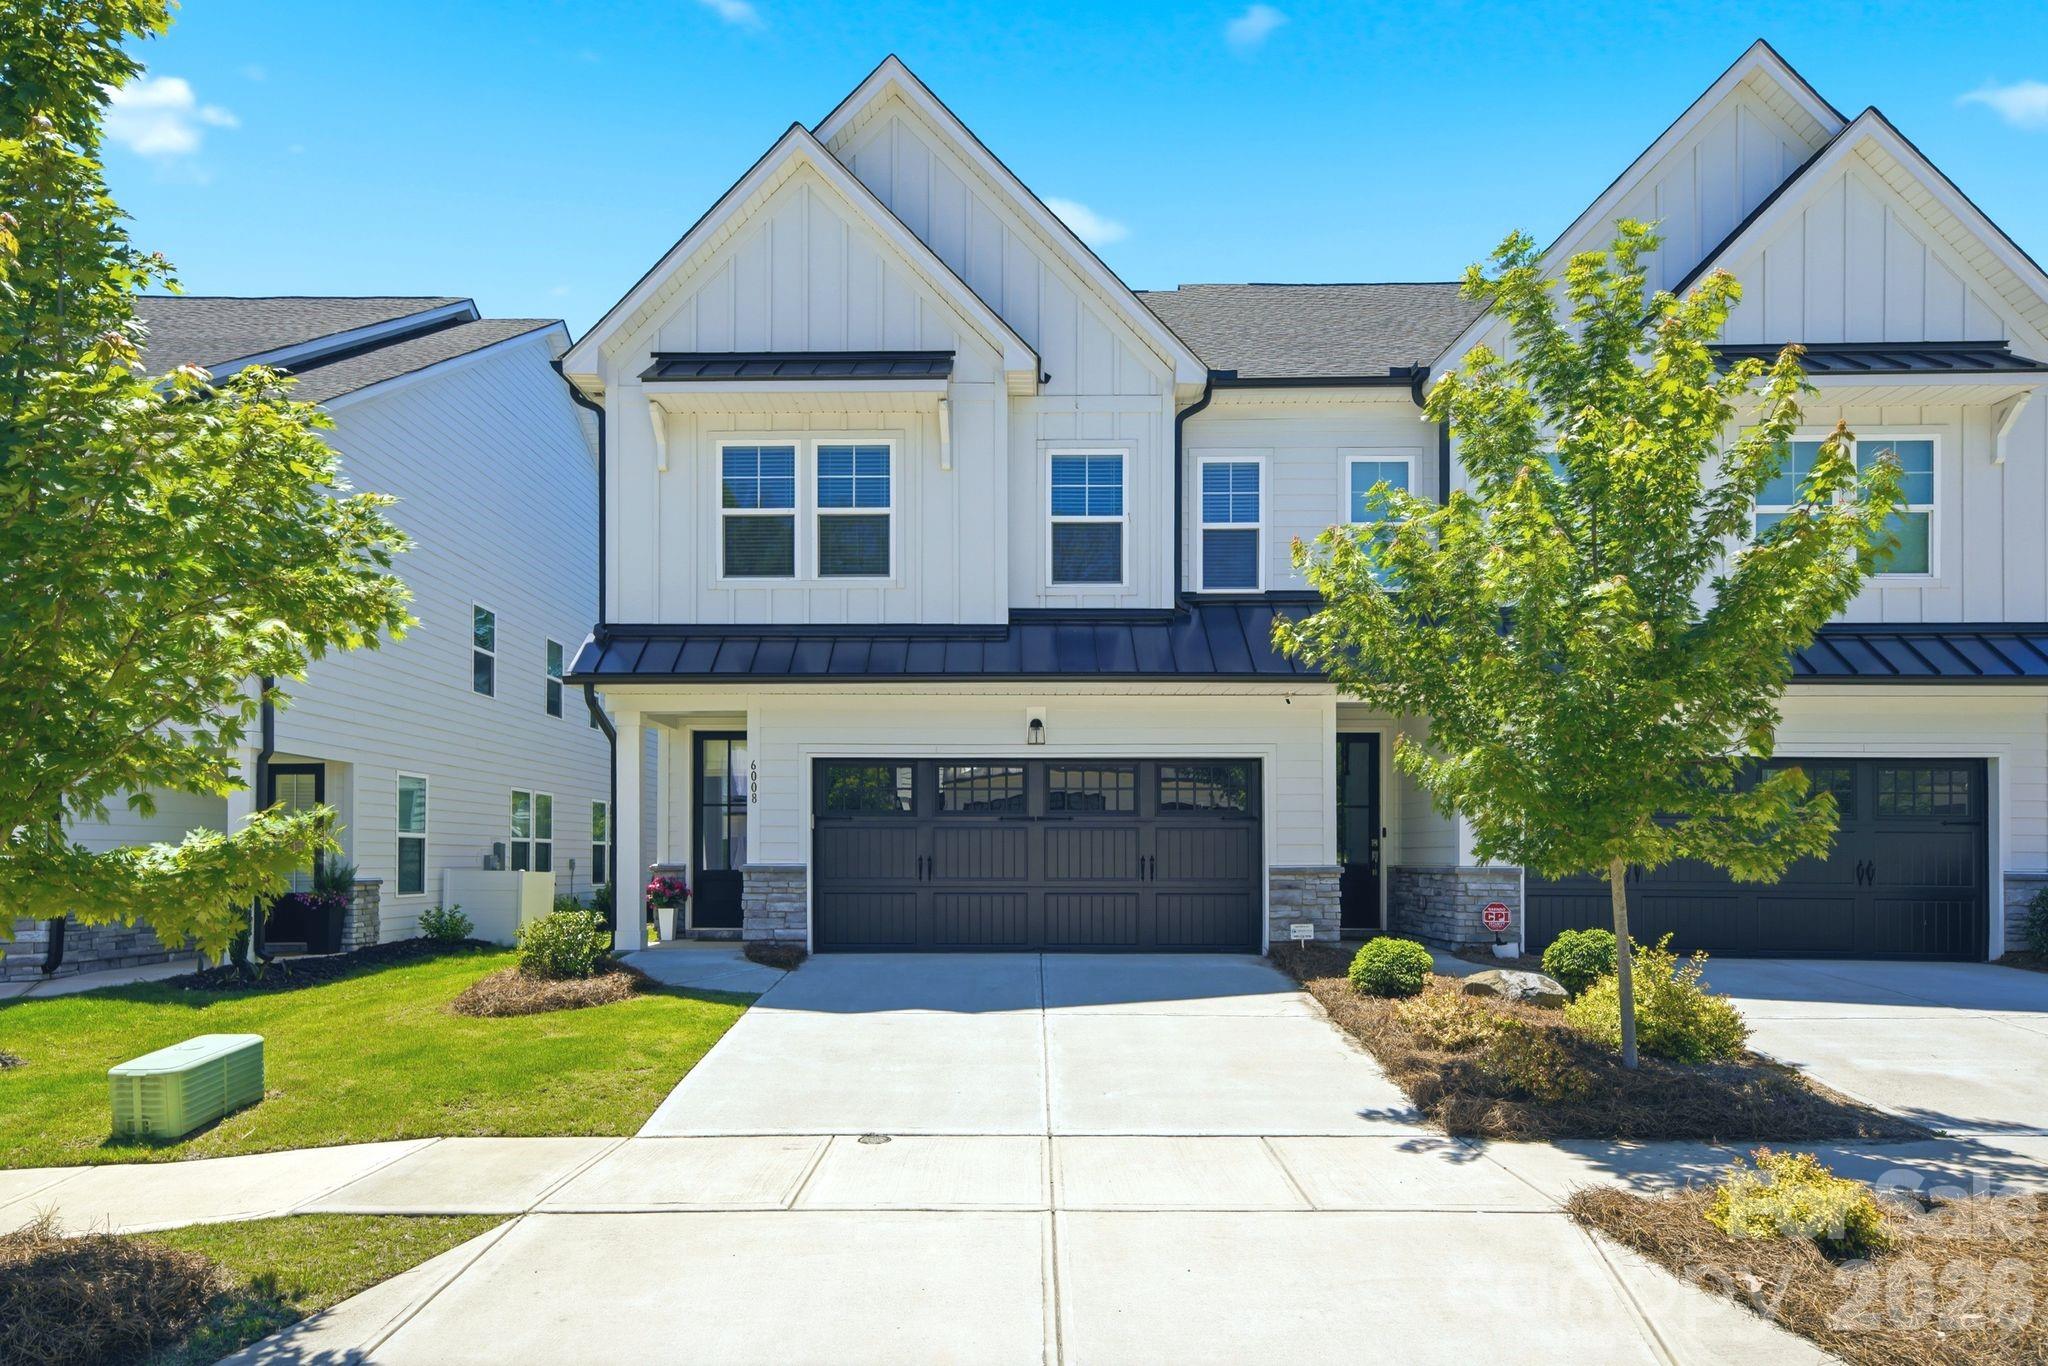
Step into this like-NEW two-story TH and experience a bright, welcoming space designed for both comfort and style. From the covered entry to the fenced yard and attached two-car garage, every detail adds convenience and curb appeal. Inside, abundant natural light fills the home, highlighting the beautiful laminate wood flooring that extends throughout both the main and upper levels for a seamless, modern look. At the heart of the home, the open-concept kitchen invites gathering and everyday living with its oversized island, granite and quartz countertops, gas cooktop with stylish SS exhaust hood. Flowing effortlessly into the family room and dining area, this space is ideal for entertaining or simply enjoying a quiet evening at home. Upstairs, the spacious primary suite offers a true retreat, featuring two large walk-in closets and a beautifully tiled shower with a private water closet. The double-bowl vanity provides generous storage and functionality, while two additional bedrooms and a versatile loft offer flexible space for guests, work, or play. A large upstairs laundry room with a utility sink adds even more practicality to this thoughtfully designed home. Enjoy the fenced backyard from the covered screened porch. Great location close to shopping and restaurants and minutes from Southpark.
#4389811

Charlotte

6008 Corbin Woods Court

3 Beds

2 Baths

2,236 Sq.Ft.

$598,000

MLS#: 4389811

Price reduced
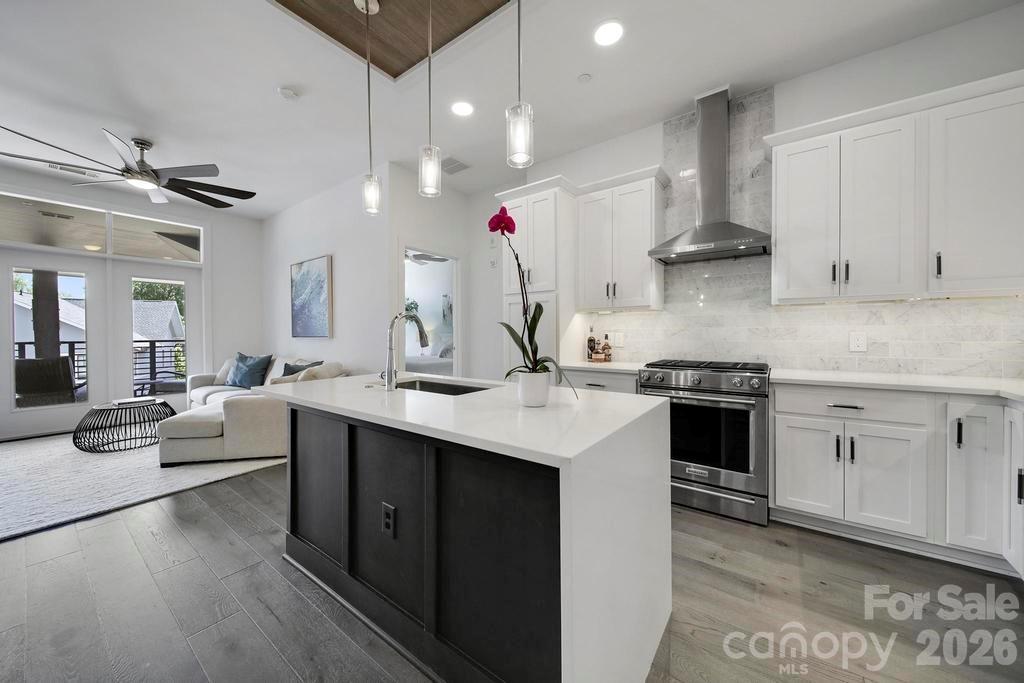
Experience elevated city living in the heart of South End, one of Charlotte’s most coveted neighborhoods. This beautiful 2-bedroom, 2.5-bath condo seamlessly combines modern style with everyday comfort and convenience. Featuring impressive 10-foot ceilings throughout, the home feels bright, open, and inviting from the moment you step inside.
Both bedrooms are spacious and offer ample closet storage, while the bathrooms showcase sleek finishes and contemporary fixtures. The upgraded kitchen is thoughtfully designed with generous cabinetry, premium KitchenAid appliances, and plenty of space to cook and entertain. A custom laundry room with a quartz countertop adds both style and functionality.
Residents enjoy access to premium community amenities, including a fully renovated fitness center, secure package and mail room, a private courtyard with a fire pit, and a gated parking garage. The condo also includes two parking spaces and a private climate-controlled storage room for added convenience.
Step outside and immerse yourself in the vibrant South End lifestyle, where renowned dining, shopping, and entertainment are all just moments from your door. Offering an unbeatable location paired with modern upgrades and exceptional amenities, this condo is the perfect place to call home.
#4369190

Charlotte

2401 Euclid Avenue 301

2 Beds

2 Baths

1,156 Sq.Ft.

$598,000

MLS#: 4369190

1 ... 78 79 80 81 82 ... 276

properties found. properties found. Page of .

 - property

Send a message

Message successfully sent.

Your message

What is 3 + 4 ?

Reason for contacting?

I agree to receive email communication and understand I can unsubscribe at any time.

I agree to be contacted by Prestino Advantage via call, email, and text for real estate services. To opt out, you can reply 'stop' at any time or reply 'help' for assistance. You can also click the unsubscribe link in the emails. Message and data rates may apply. Message frequency may vary. Privacy Policy

Sign Out

Virtual Assistant

Would you like to take the next step with this property? We can help you schedule a showing or virtual tour, or send you more details.

Yes, I would like more information.

Thank You for Your Reply, One of Our Agents will contact you as soon as possible

No, maybe later.

Thank you, you can always contact me via email, phone number or through the contact form.

Realhub AI

Lucy - Your AI-Powered Realtor

Update Your Temporary Password

Personalize your search

Enter your email and we'll notify you immediately when new listings match what you're looking for.

or enter email address

Already have an account ? Login here

Continue your home search

I agree to receive communications and understand I can unsubscribe at any time.

I agree to be contacted by Prestino Advantage via call, email, and text for real estate services. To opt out, you can reply 'stop' at any time or reply 'help' for assistance. You can also click the unsubscribe link in the emails. Message and data rates may apply. Message frequency may vary. Privacy Policy

Already have an account ? Login here

We use cookies

We use cookies primarily for analytics to enhance your experience. By accepting, you agree to our use of these cookies. You can manage your preferences or learn more about our cookies policy.