One of the most popular communities provided by {{page_data.agentName}}

Charlotte

One of the most popular communities provided by Prestino Advantage

Charlotte

About Charlotte

Charlotte is where opportunity meets lifestyle — a fast-growing, nationally recognized city that blends business, culture, and livability.

As the largest city in North Carolina and a major financial hub, Charlotte attracts professionals, entrepreneurs, growing families, and relocations from across the country. With headquarters for major corporations, a thriving healthcare sector, and a strong job market, the city continues to expand while maintaining neighborhood character.

Charlotte offers diverse living options — from luxury high-rise condos in Uptown to historic bungalows in Plaza Midwood, family-friendly communities in SouthPark and Ballantyne, and new construction throughout the metro area.

Buyers often ask:

• Is Charlotte a good place to live?

• What are the best neighborhoods for commuting?

• How competitive is the housing market?

• Is Charlotte a strong investment market?

With professional sports, nationally ranked restaurants, greenway systems, arts venues, and quick access to both the mountains and the coast, Charlotte delivers both energy and balance.

Life here moves at a confident pace — ambitious yet approachable. It’s a city where careers grow, families put down roots, and investment opportunities continue to expand.

Whether you're relocating for work, searching for urban convenience, or looking for a neighborhood that fits your lifestyle, Charlotte offers scale, sophistication, and long-term potential.

One of the most popular communities provided by Prestino Advantage
4,126
# of Listings
3
Avg # of Bedrooms
$328
Avg. $ / Sq.Ft.
$654,825
Med. List Price

Browse Charlotte Real Estate Listings

4126 Properties Found. Page 81 of 276.

Price reduced
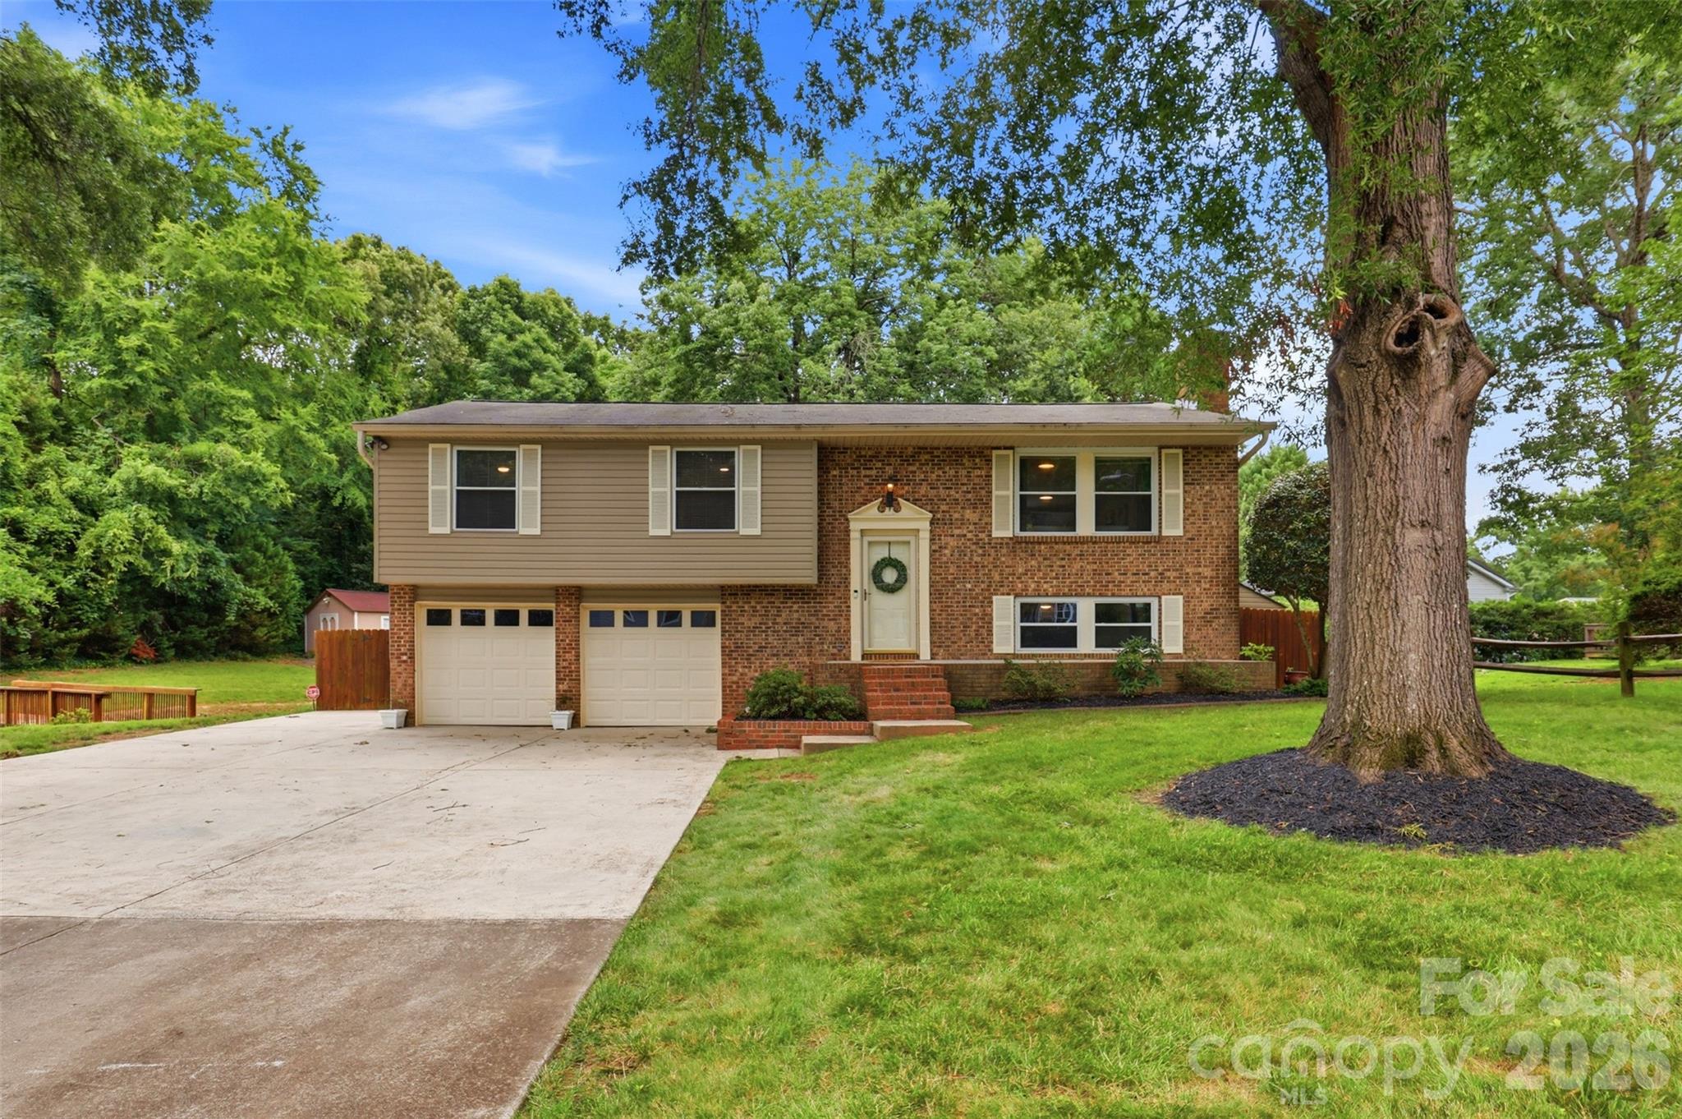
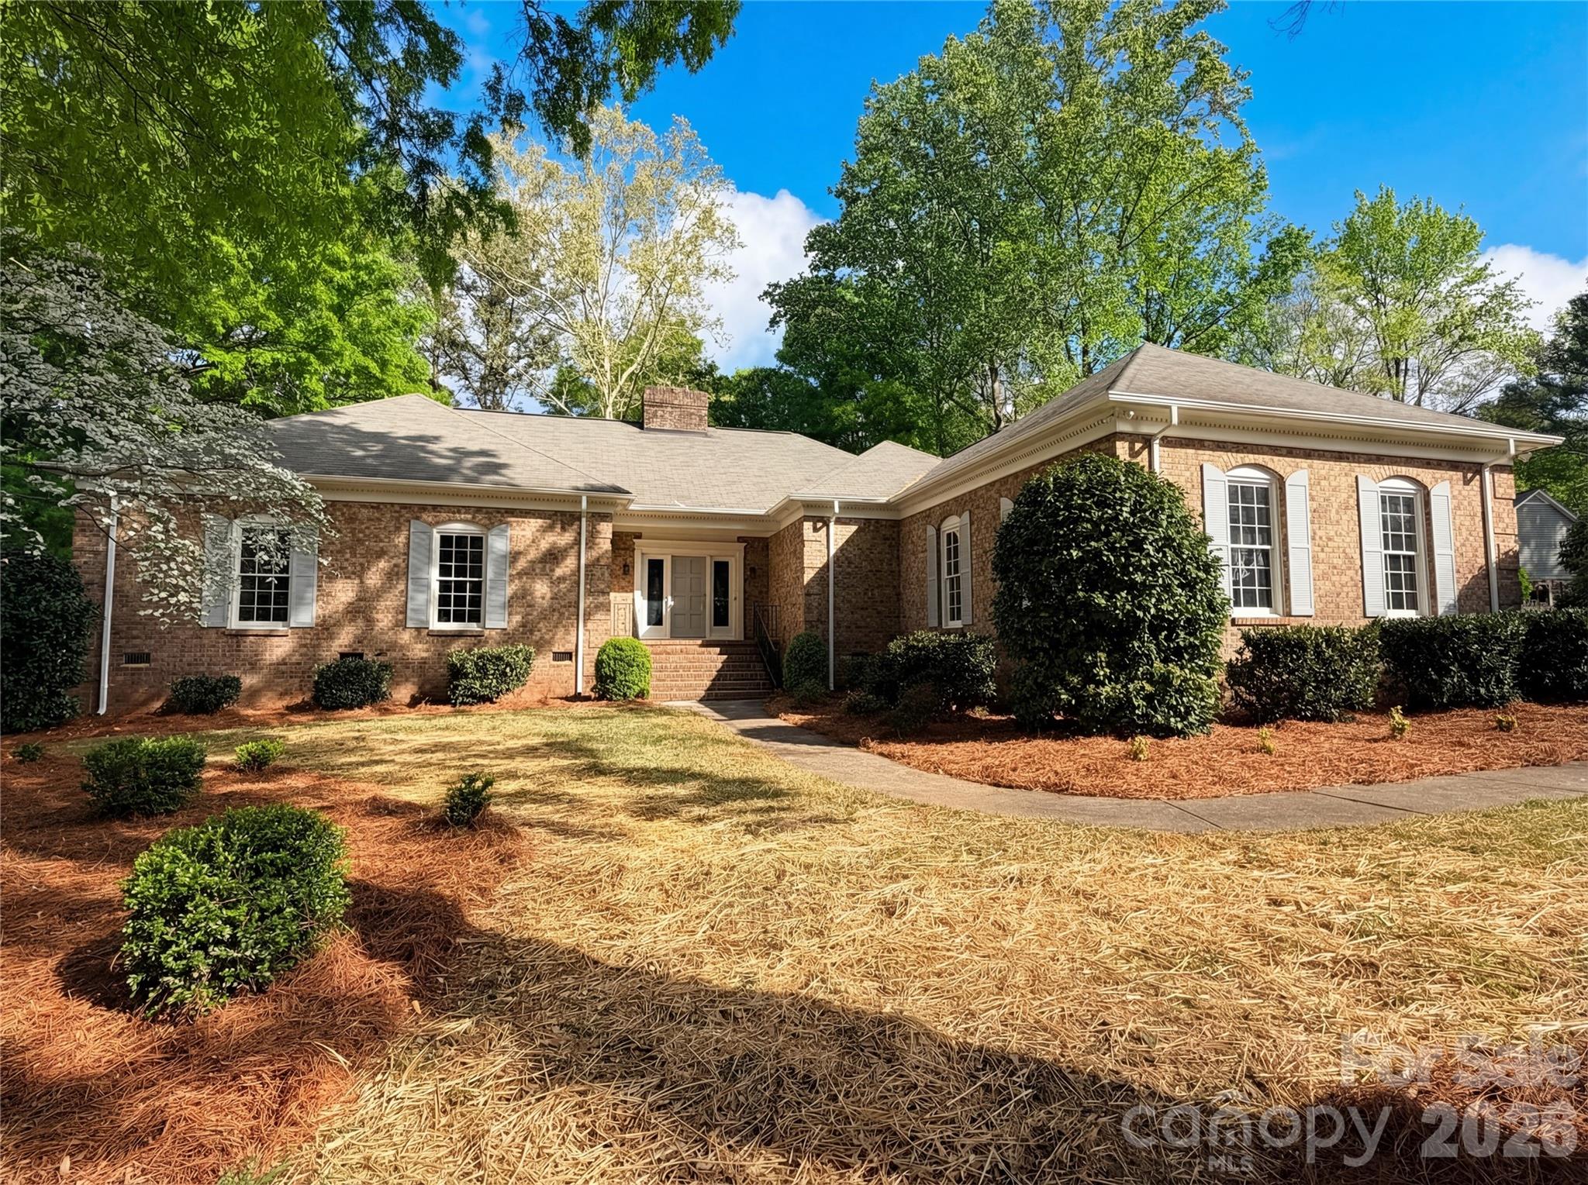
Welcome home to this stunning 3-bedroom, 2.5-bath all-brick ranch that perfectly blends timeless charm with modern comfort. From the moment you arrive, you’ll be captivated by the mature trees and inviting curb appeal. Step inside to a beautiful foyer that opens into a spacious floorplan featuring tall ceilings and great-sized rooms throughout. The cozy living area showcases a gorgeous stone fireplace, creating the perfect focal point for relaxing or entertaining. Enjoy outdoor living on the large back deck or unwind on the side porch, both offering peaceful views and plenty of space to gather. This home truly has it all—character, space, and a layout designed for easy living.
#4366998

Charlotte

6024 Dovefield Road

3 Beds

2 Baths

2,058 Sq.Ft.

$598,000

MLS#: 4366998

Price reduced
BRAND NEW HVAC & HEAT July 23rd 2026, a $14,500 upgrade. Freshly painting deck June 4th! Tucked into one of the most coveted pockets of Blakeney Heath, this is the opportunity buyers have been waiting for—now offered at a newly improved price.

Set just behind Blakeney Shopping Center and minutes from Ballantyne, this location delivers the perfect blend of everyday convenience and a private, residential feel that’s increasingly hard to find at this price point.

This light-filled 4-bedroom, 2.5-bath home is designed for both comfortable living and effortless entertaining. Large windows and French doors bring in abundant natural light and open to a secluded backyard with an elevated deck—ideal for morning coffee, weekend gatherings, or unwinding at the end of the day. The beautifully remodeled bathrooms offer a fresh, modern feel, while the bright kitchen with granite countertops and white cabinetry provides timeless style and functionality.

The main level features a seamless flow between multiple living and dining spaces, perfect for everything from hosting guests to everyday living. With over $50K in thoughtful upgrades, this home is truly move-in ready—without the wait or added expense.

A spacious driveway adds everyday convenience, and the rare proximity to The Omni Montessori School right in your backyard makes this location even more desirable.

Opportunities like this in Blakeney Heath are limited—especially at this price. Schedule your showing today before it’s gone.
#4350814

Charlotte

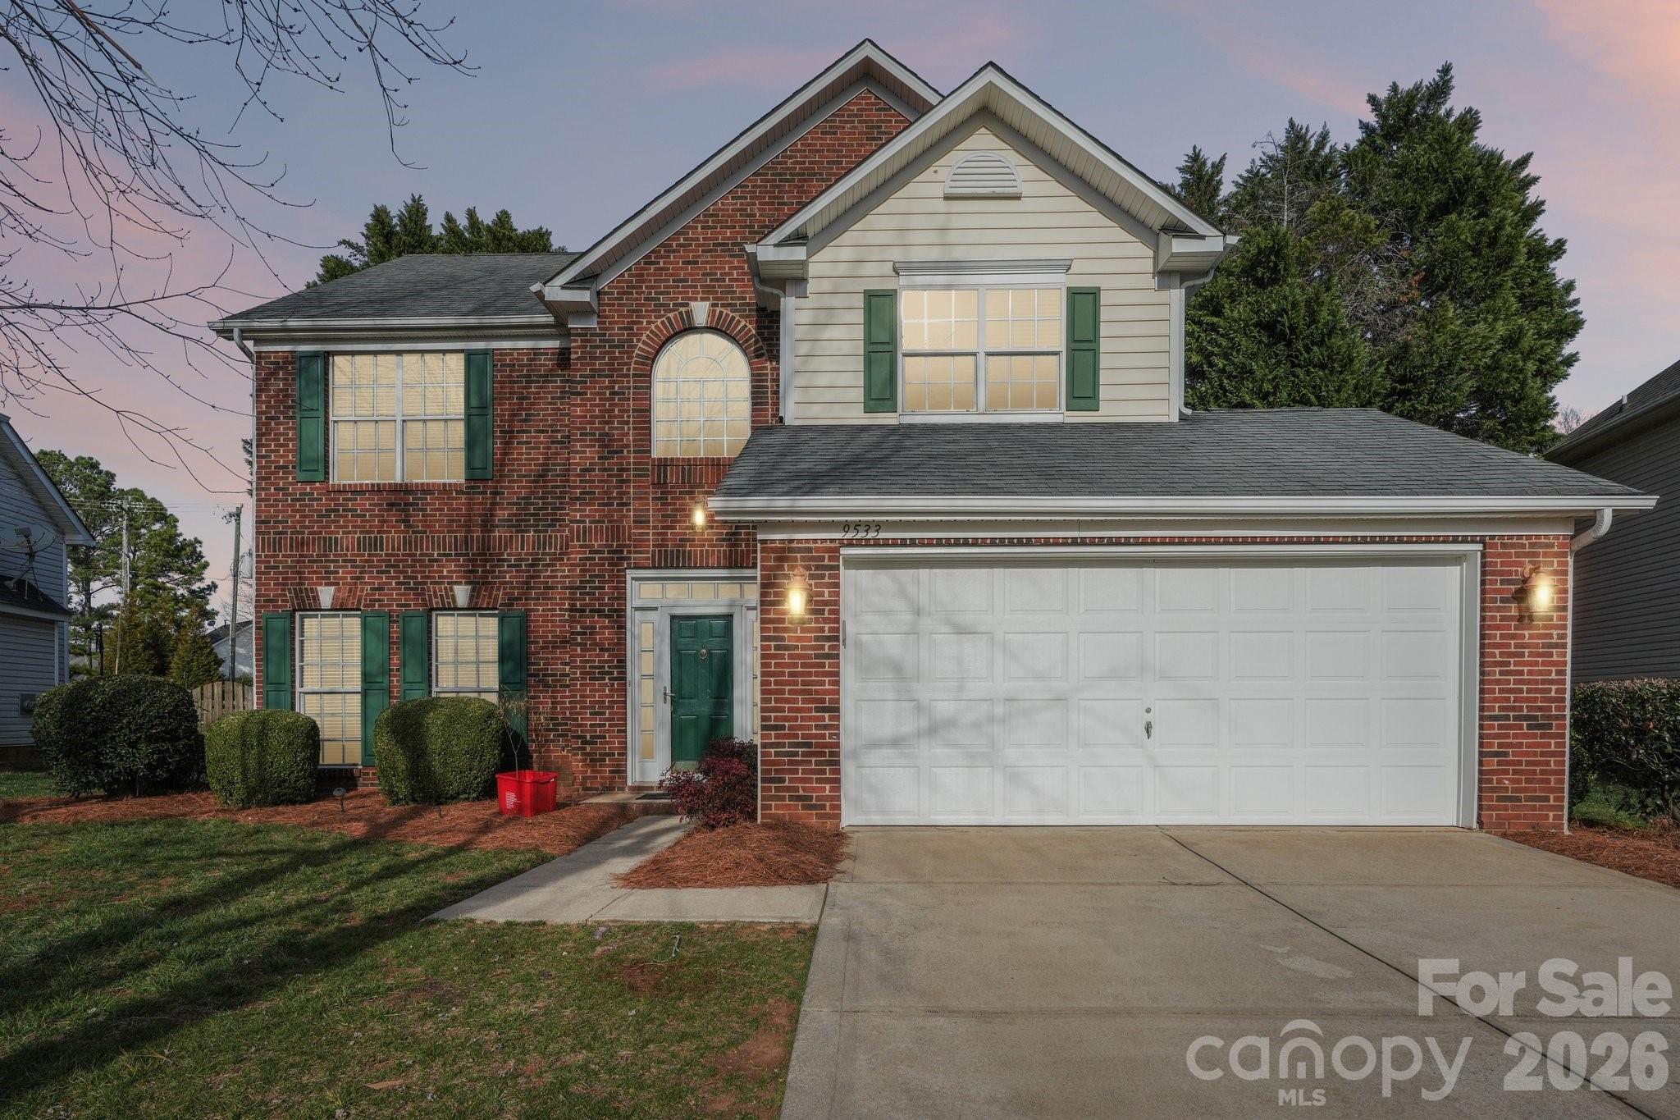
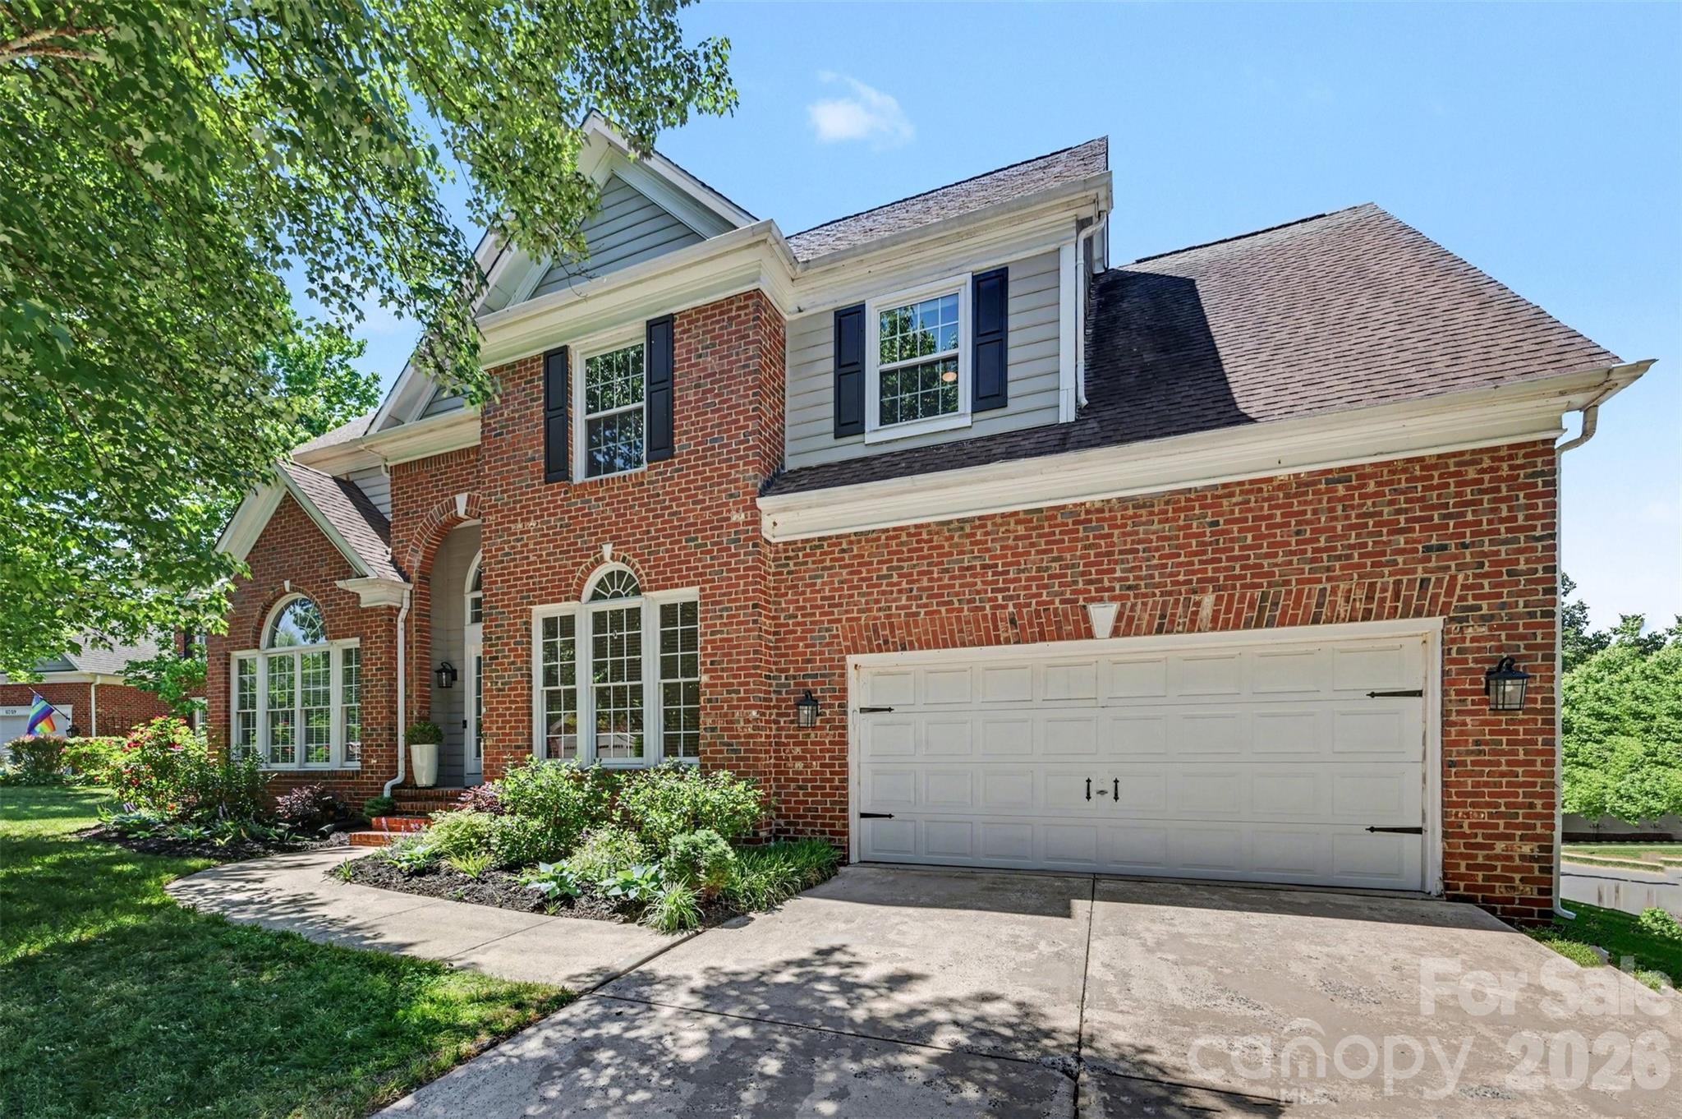
9533 Autumn Applause Drive

4 Beds

2 Baths

1,937 Sq.Ft.

$597,999

MLS#: 4350814

Price reduced
Tucked into the sought-after Waverly Hall section of Stonehaven and surrounded by mature trees, this move-in ready 3-bedroom, 2.5-bath home sits on over half an acre in the heart of South Charlotte—just minutes from Cotswold, SouthPark, and Uptown. Inside, the fully remodeled kitchen steals the show with a big, beautiful island, all-new cabinetry, fresh countertops, and brand-new appliances, opening into a large, light-filled living space designed for easy everyday living and effortless entertaining. Durable LVP flooring runs throughout the entire home—no carpet anywhere—lending a clean, cohesive feel from room to room. Just off the kitchen, a brand-new Trex deck invites you outdoors to a backyard that feels like a private, quiet oasis, complete with towering trees, a tranquil creek, and a charming bridge—plus an above-ground pool and hot tub for year-round relaxation and entertaining. Downstairs offers incredible flexibility with room for one or two offices, a second living area, a home gym—whatever your lifestyle calls for. Add a one-car garage and an unbeatable South Charlotte location, and you have remarkable space and value at $600K!
#4396027

Charlotte

716 Regency Drive

3 Beds

2 Baths

2,216 Sq.Ft.

$597,500

MLS#: 4396027

What if your next home checked every box...and then added a few you didn't know you wanted?

Located just steps from The Palisades' incredible resort-style amenities, this beautifully upgraded home offers the perfect blend of everyday comfort and exceptional entertaining. Whether you're hosting family, working from home, accommodating guests, or simply enjoying a quiet evening on the patio, every space has been thoughtfully designed to fit the way you live.

One of this home's standout features is its **two true primary suites**—one on the main level and another upstairs—offering incredible flexibility for multi-generational living, long-term guests, or the luxury of choosing your own private retreat.

The open-concept kitchen is the heart of the home, featuring a massive center island, oversized walk-in pantry, and seamless flow into the spacious living area with a cozy gas fireplace. Need room to spread out? You'll also find a dedicated home office, an enormous loft perfect for movie nights or game days, four generously sized bedrooms, 3.5 bathrooms, and abundant walk-in attic storage.

The upgrades continue outside with an extended driveway, an expanded patio complete with a built-in gas grill, and an insulated storage shed with a workbench—perfect for hobbies, projects, or additional storage. Inside, you'll appreciate thoughtful touches like a custom-designed closet in the main-level primary suite, ceiling fans throughout, extra laundry room shelving, and a smart thermostat.

Living in The Palisades means your weekends can be whatever you want them to be. Spend the morning in the fitness center, cool off at the resort-style pool with waterslide, challenge friends to pickleball or basketball, take a stroll on the scenic walking trails, or meet neighbors at the clubhouse—all just moments from your front door.

This isn't just a beautiful house. It's the kind of home that makes everyday life a little easier, weekends a lot more fun, and leaving for vacation a little harder.
#4400457

Charlotte

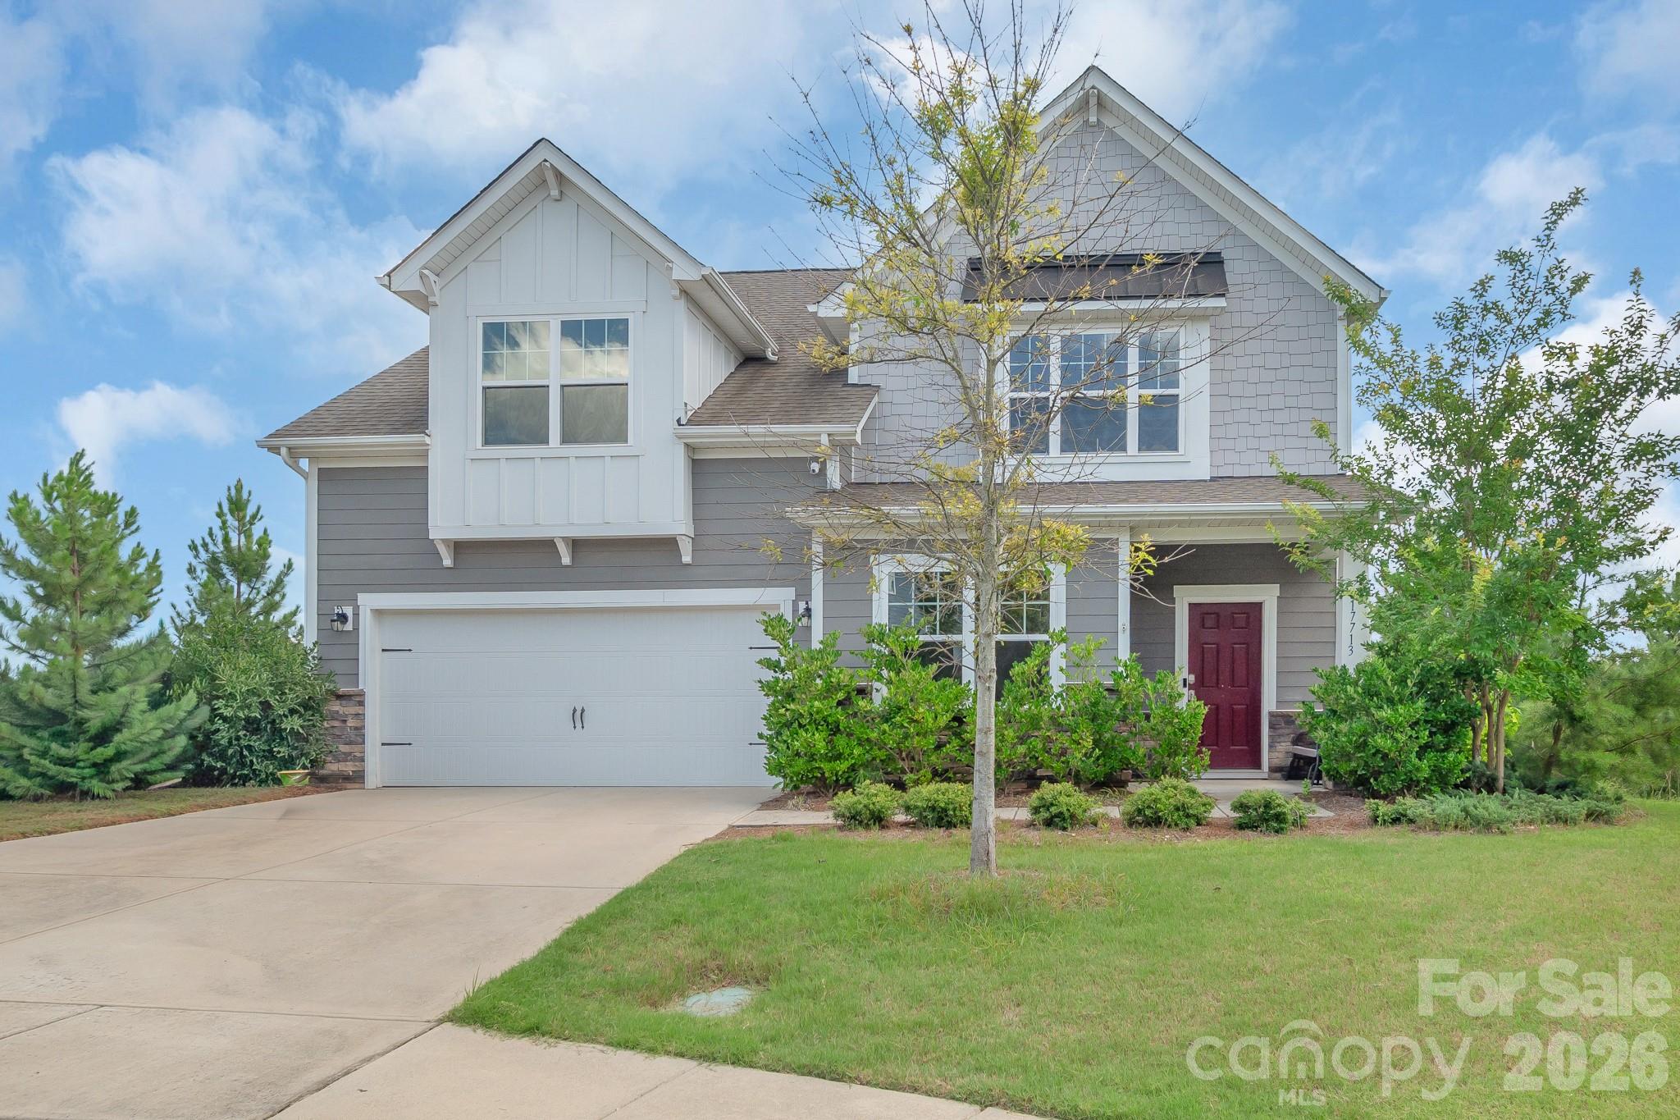
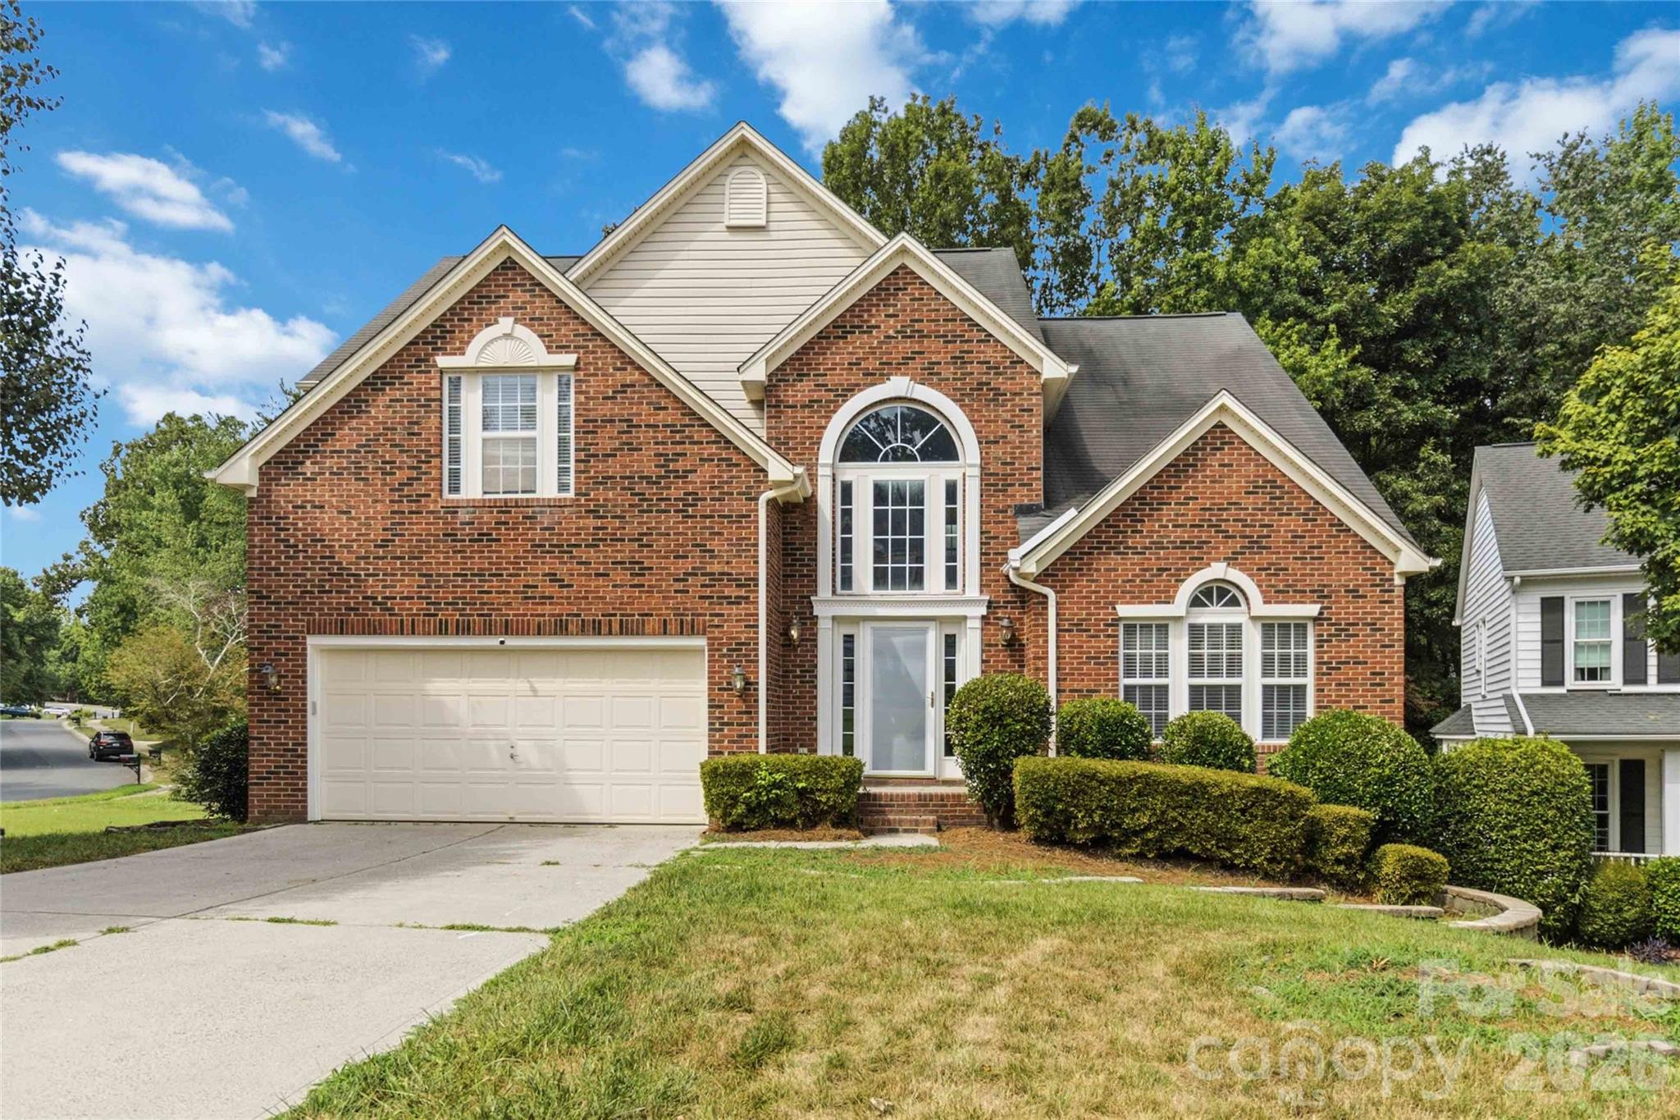
17713 Yarwill Court

4 Beds

3 Baths

2,939 Sq.Ft.

$596,900

MLS#: 4400457

Price reduced
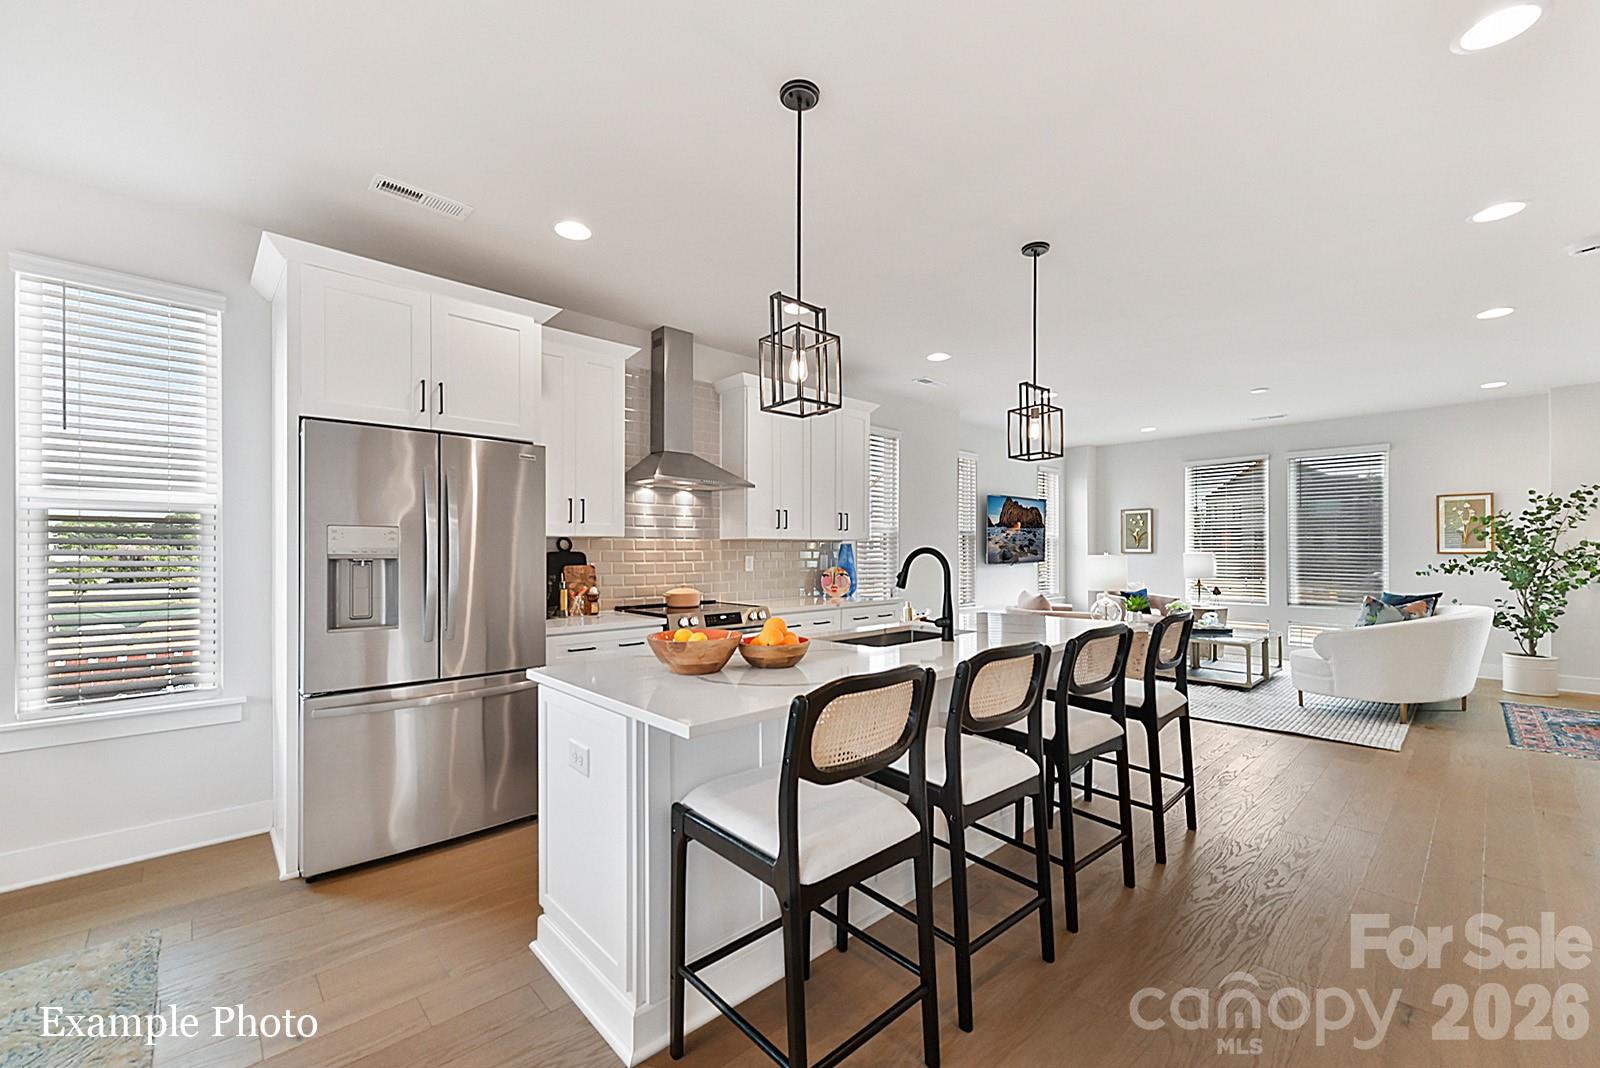
PREMIUM LOCATION JUST 2 BLOCKS TO CAMP NORTH END, LIVE IN A NEW, BEAUTIFUL TOWNHOME! INCENTIVE: Receive up to $20,000 in Flex Dollars. Discover Modern Industrial Living at "North End Terraces". A Unique Townhome Community of 69 Homes w/ Modern Design, Artful Architecture & FENCED IN DOG PARK. Nestled between Charlotte's thriving Arts District, NODA, and the bustling Central Business District of Uptown. This home has 4 bedrooms, 3 full and 2 half bath, 2 car attached garage with garage door opener. Upscale finishes include luxury vinyl plank flooring on the first, second and thirds levels, oak tread staircase. Modern kitchen showcasing white shaker style cabinets paired with polished herringbone backsplash, quartz countertops, stainless steel appliances, range, dishwasher, microwave, distinctive lighting, and more! Enjoy urban living at its best close to restaurants, entertainment and Uptown! Enjoy urban living at its best close to shopping, restaurants and entertainment! 
 INVESTORS:NO RENTAL RESTRICTIONS.
#4347183

Charlotte

2133 Ford View Lane 55

4 Beds

2 Baths

2,284 Sq.Ft.

$596,800

MLS#: 4347183

Price reduced
Why Wait to Build? Fully Upgraded & Move-In Ready in Cresswind's Premier 55+ Community! Some homes require updates. Some require patience. This one is ready from day one. Welcome to 7336 Overjoyed Crossing, a beautifully upgraded home tucked away on a quiet street in Cresswind, one of the area's premier active-adult communities. Thoughtfully enhanced throughout, this residence offers the perfect blend of comfort, style, and low-maintenance living, allowing you to move in and immediately enjoy the lifestyle you've earned. Step inside and you'll be greeted by soaring ceilings, abundant natural light, and an extended great room designed for both everyday living and effortless entertaining. A cozy gas fireplace serves as the heart of the space, creating a warm and inviting atmosphere year-round. The kitchen is a standout feature, showcasing custom cabinetry, elegant countertops, a farmhouse sink, a thoughtfully organized pantry, and a functional layout that makes everything from casual meals to holiday gatherings a pleasure. Every detail has been carefully selected to combine beauty with practicality. The main-level primary suite offers a peaceful retreat, complete with dual walk-in closets, double vanities, upgraded fixtures, and thoughtfully installed grab bars that provide added convenience and peace of mind without sacrificing style. Nearby, a private office with French doors creates the perfect space for working remotely, pursuing hobbies, or simply enjoying a quiet place to focus. Upstairs, a spacious bonus room with its own full bath and walk-in closet provides exceptional flexibility. Whether used as a guest suite, media room, fitness space, or hobby area, it's ready to adapt to your needs. Throughout the home, you'll find upgrades that enhance daily living, including custom lighting, built-in storage solutions, and an upgraded laundry room featuring additional cabinetry and a utility sink. When it's time to relax, the large screened porch becomes an extension of the living space—an ideal spot for morning coffee, afternoon reading, or peaceful evenings spent enjoying the outdoors. The extended garage offers valuable additional space for vehicles, storage, hobbies, or workshop projects. Beyond the home itself, Cresswind delivers an exceptional lifestyle. Residents enjoy access to resort-style amenities including indoor and outdoor pools, a clubhouse, fitness center, tennis courts, walking trails, and a vibrant calendar of clubs, activities, and social events designed to foster meaningful connections and an active way of life. Conveniently located near shopping, dining, medical facilities, parks, and everyday conveniences, this home offers the perfect balance of accessibility and tranquility. Every upgrade has already been completed. Every detail has already been considered. All that's left to do is move in and start enjoying the next chapter. Lawn/yard maintenance is included in your HOA dues, so sit back and relax!
#4356327

Charlotte

7336 Overjoyed Crossing

3 Beds

3 Baths

2,484 Sq.Ft.

$595,000

MLS#: 4356327

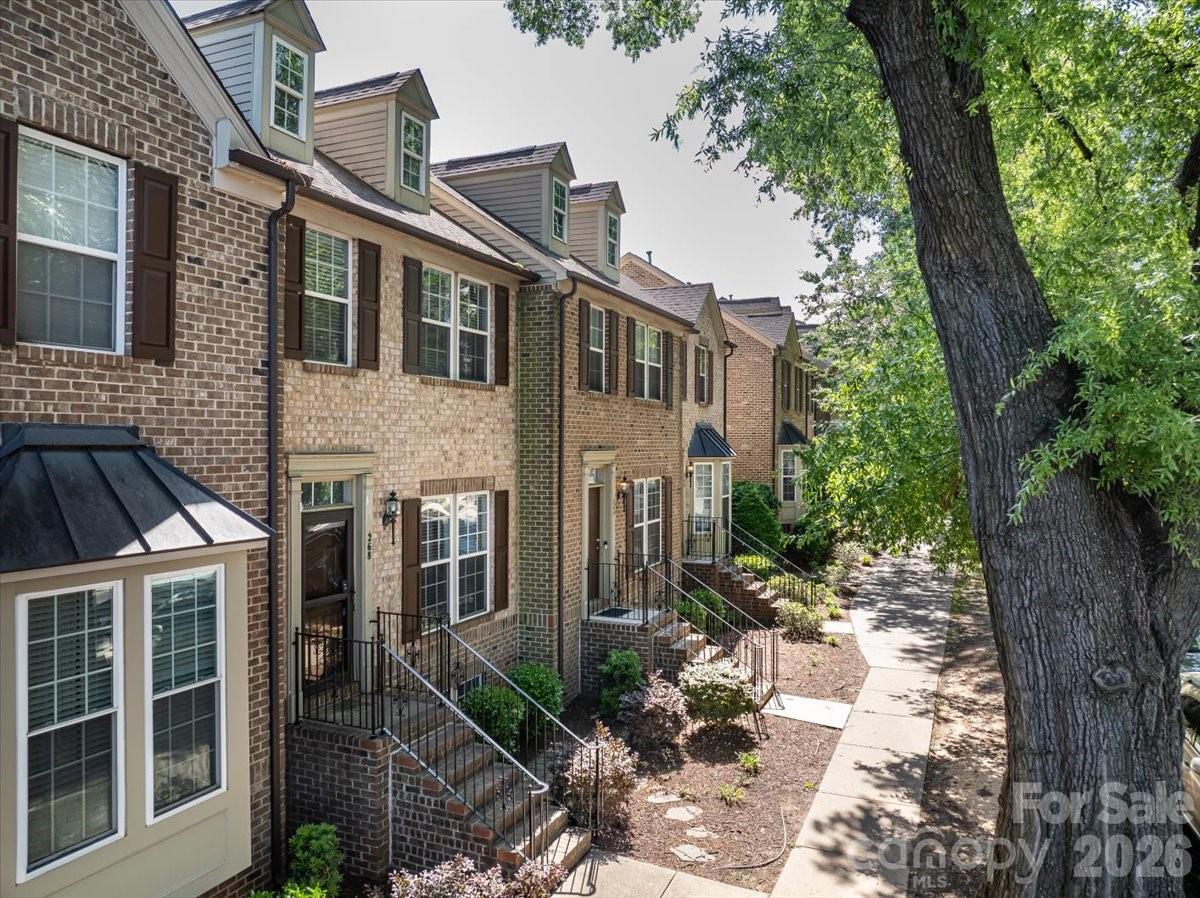
*** SOUTH END *** You know the location, a condo that lives like a house and offers the perfect blend of style, convenience, and vibrant city living. NEWLY painted three-story townhome, NEWER HVAC 2025,   features a bright, open main living level designed for both everyday comfort and effortless entertaining.
Thoughtfully laid out across three levels, the home provides flexibility for a variety of lifestyles—whether you're working from home, hosting guests, or simply enjoying your own space.
Step outside and experience one of Charlotte’s most dynamic neighborhoods, with top dining, breweries, shopping, and entertainment just moments away. From morning coffee runs to evenings out, this location makes it easy to stay connected to everything the city has to offer.
Ideal for those seeking both convenience and lifestyle, this home delivers urban living at its finest.
#4403860

Charlotte

268 W Bland Street

2 Beds

2 Baths

1,863 Sq.Ft.

$595,000

MLS#: 4403860

Price reduced
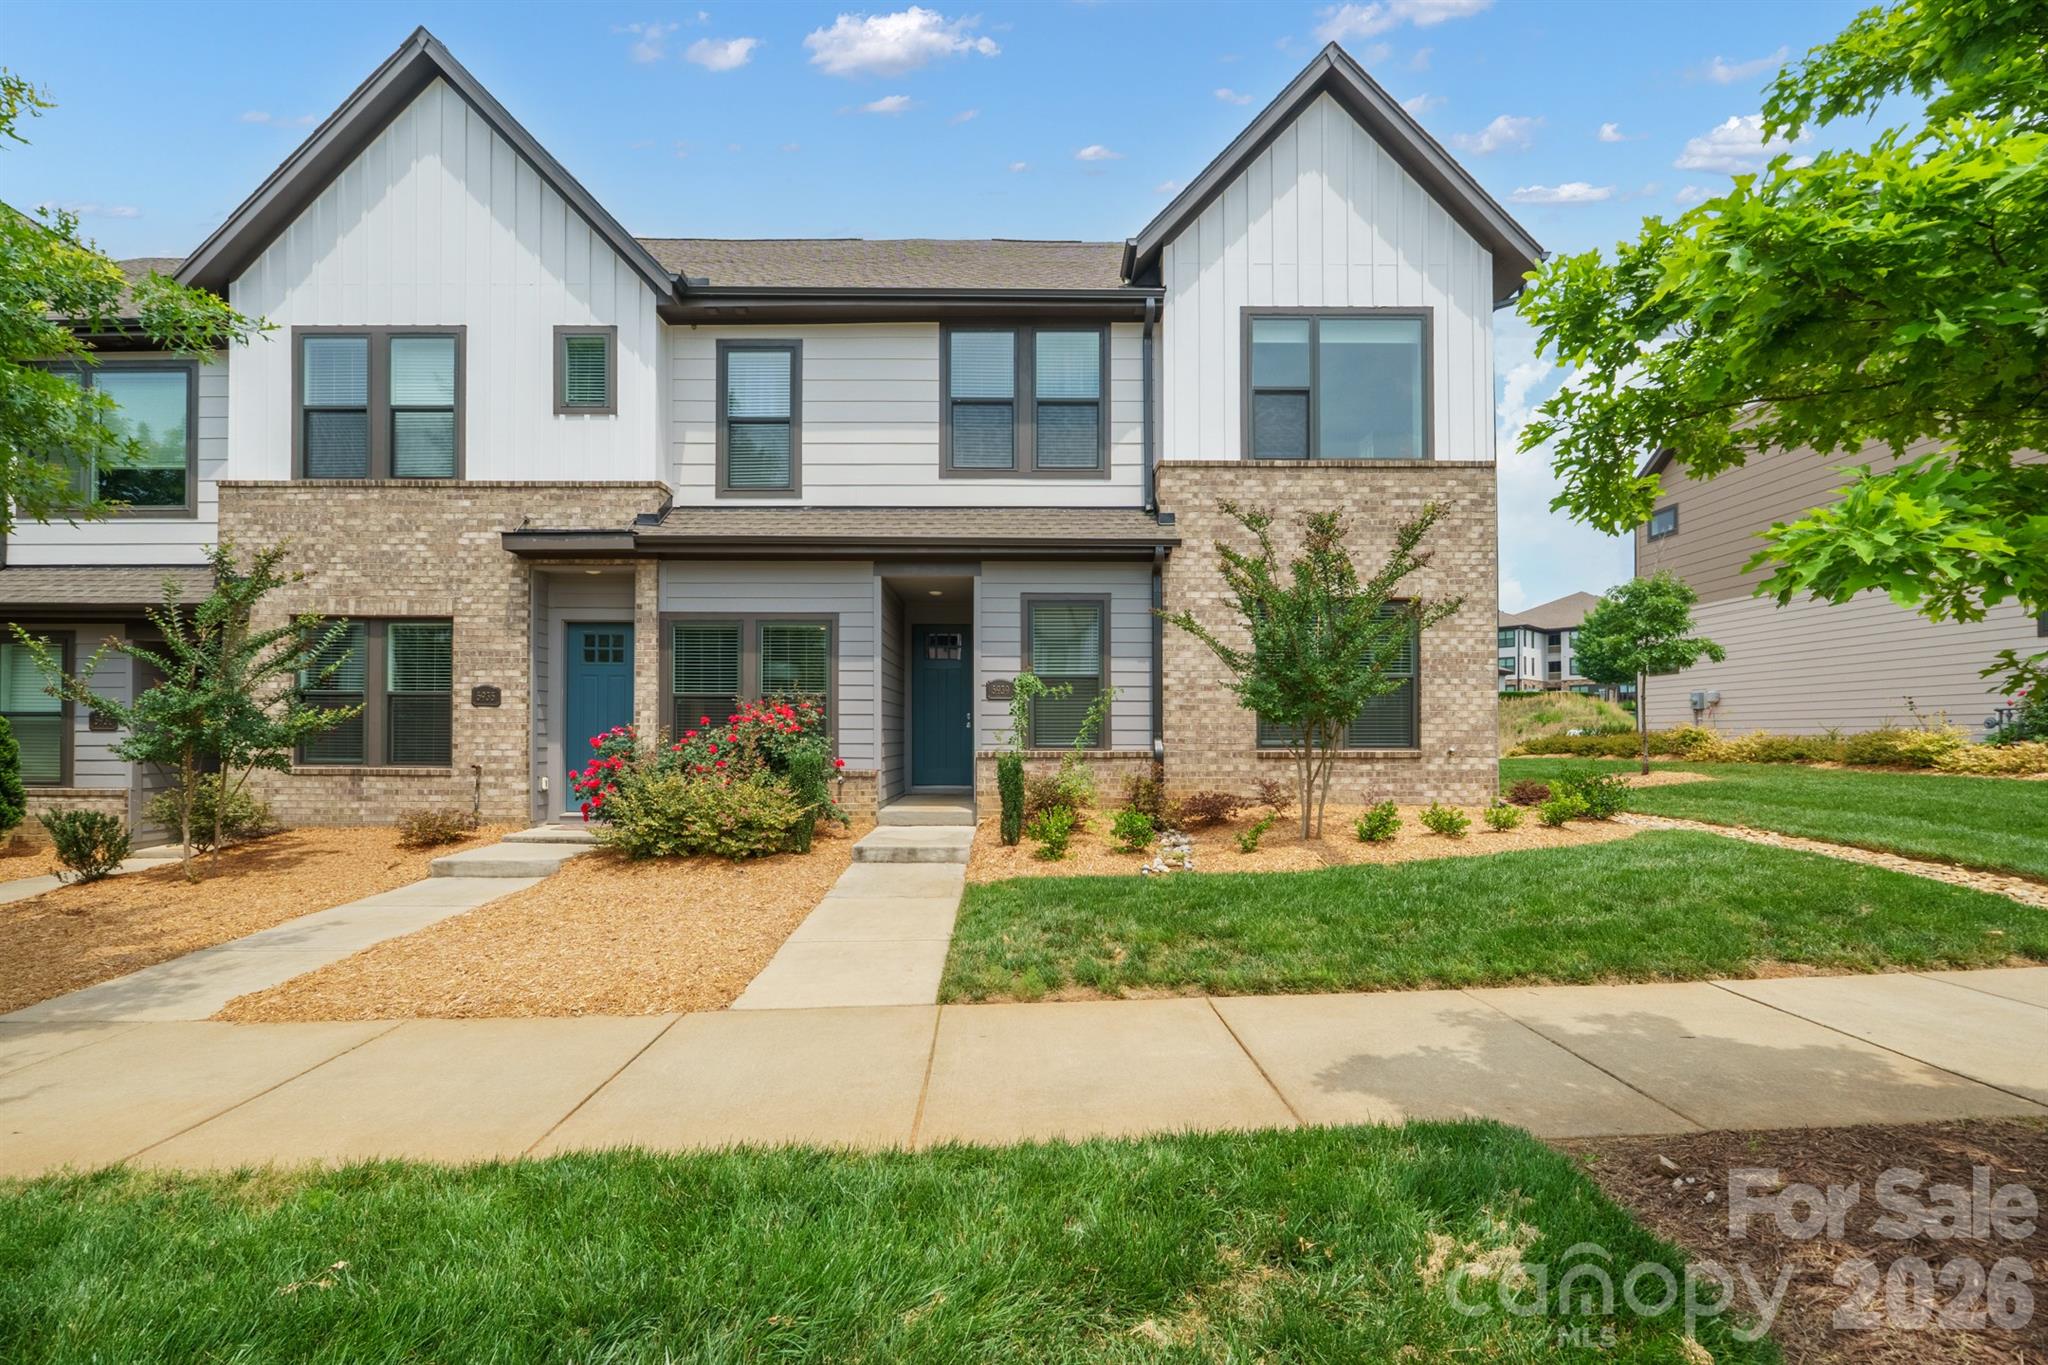
Welcome to this stunning 4-bedroom, 3.5-bath end-unit townhome in the highly desirable Waverly community of Ballantyne Charlotte! This beautifully maintained residence features an open-concept floor plan with abundant natural light, plenty of storage space, and upscale finishes throughout.

The gourmet kitchen boasts a large center island, white cabinetry, fully equipped appliances, and a stylish tile backsplash, perfect for entertaining and everyday living. The spacious living and dining areas flow seamlessly, creating a modern and inviting atmosphere.

The primary suite offers a large walk-in closet, dual vanity sinks, and a walk-in glass shower with tile surround. Three additional bedrooms and well-appointed bath provide ample space for guests, at-home retreats, and home office needs.

Enjoy the privacy and added windows of this end unit along with low-maintenance living in a prime location. Conveniently located near major highways with easy access to shopping, dining, and entertainment in Waverly, plus top-rated schools nearby.

Move-in ready and ideally situated — a must-see!
#4352404

Charlotte

5939 Ardrey Kell Road

4 Beds

3 Baths

2,025 Sq.Ft.

$595,000

MLS#: 4352404

Price reduced
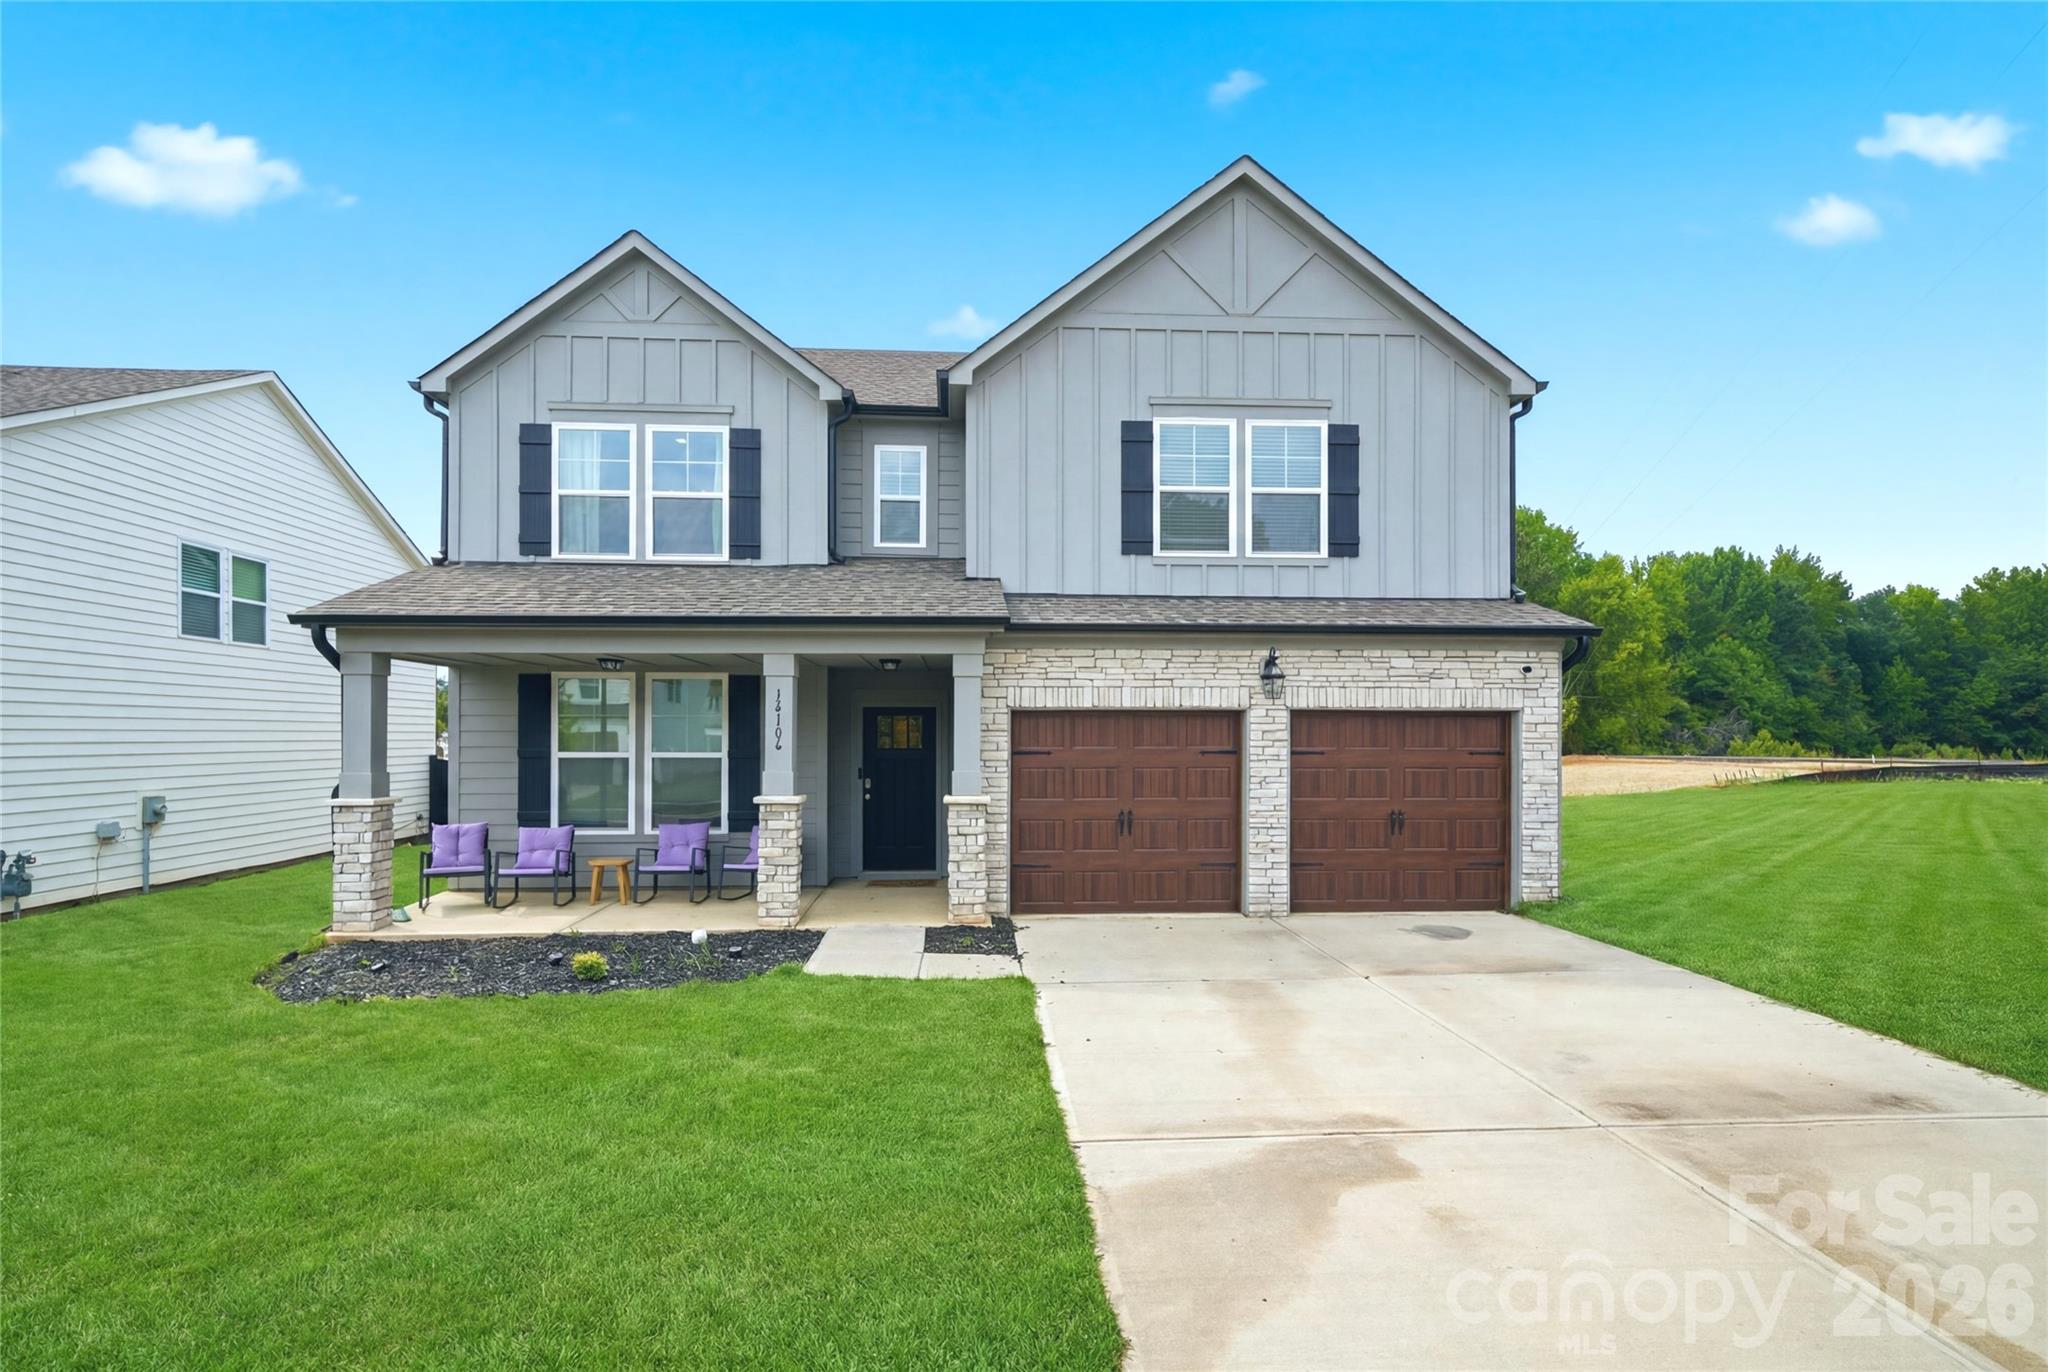
Welcome Home! A stunning 2024-built home offering modern design, thoughtful functionality, and over 3,000 square feet of living space in Charlotte’s highly sought-after University area. This spacious 5 bedroom, 4.5 bath home features an open-concept floor plan, elegant gold finishes, a gourmet kitchen with a large island, and abundant natural light throughout. The main-level guest suite provides flexibility for visitors or multigenerational living, while the upstairs loft offers additional space for work, play, or relaxation. Conveniently located near Reedy Creek Park, UNC Charlotte, shopping, dining, and major commuter routes, this move-in ready home combines luxury, comfort, and convenience.
#4394070

Charlotte

14106 Belmont Greene Drive 11

5 Beds

4 Baths

3,075 Sq.Ft.

$595,000

MLS#: 4394070

Welcome to Cameron Wood, one of South Charlotte's most centrally located and sought-after communities! Known for its CHARMING homes, mature tree-lined streets, and inviting outdoor spaces, where many Charlotte buyers will want to call home. Step inside to a soaring TWO STORY family room with freshly painted Snowbound walls, creating a clean, crisp, and airy feel throughout. The bright, white kitchen is flooded with natural light, a built in work space, and separate dining area. Just off the kitchen, a SECOND living area showcases a stunning floor-to-ceiling brick fireplace, creating a cozy gathering space for friends and family. A formal dining room, convenient first-floor office, and renovated half bath complete the main level. Follow the grand staircase upstairs, where BRAND NEW carpet extends throughout the second floor. Two spacious secondary bedrooms, a full bath, and a generous owner's suite complete with a soaking tub, separate shower, and DUAL closets! Enjoy sunshine on the private, freshly STAINED deck, or relax beneath the shade of mature trees and enjoy Charlotte's outdoor living. Perfectly positioned on a CORNER lot AND across the street from Cameron Wood's optional Swim & Racquet Center. Minutes from SouthPark, Uptown Charlotte, Ballantyne, shopping, and dining. Welcome to one of the BEST communities in Charlotte! Existing HOME WARRANTY will transfer to the new owner!
#4404766

Charlotte

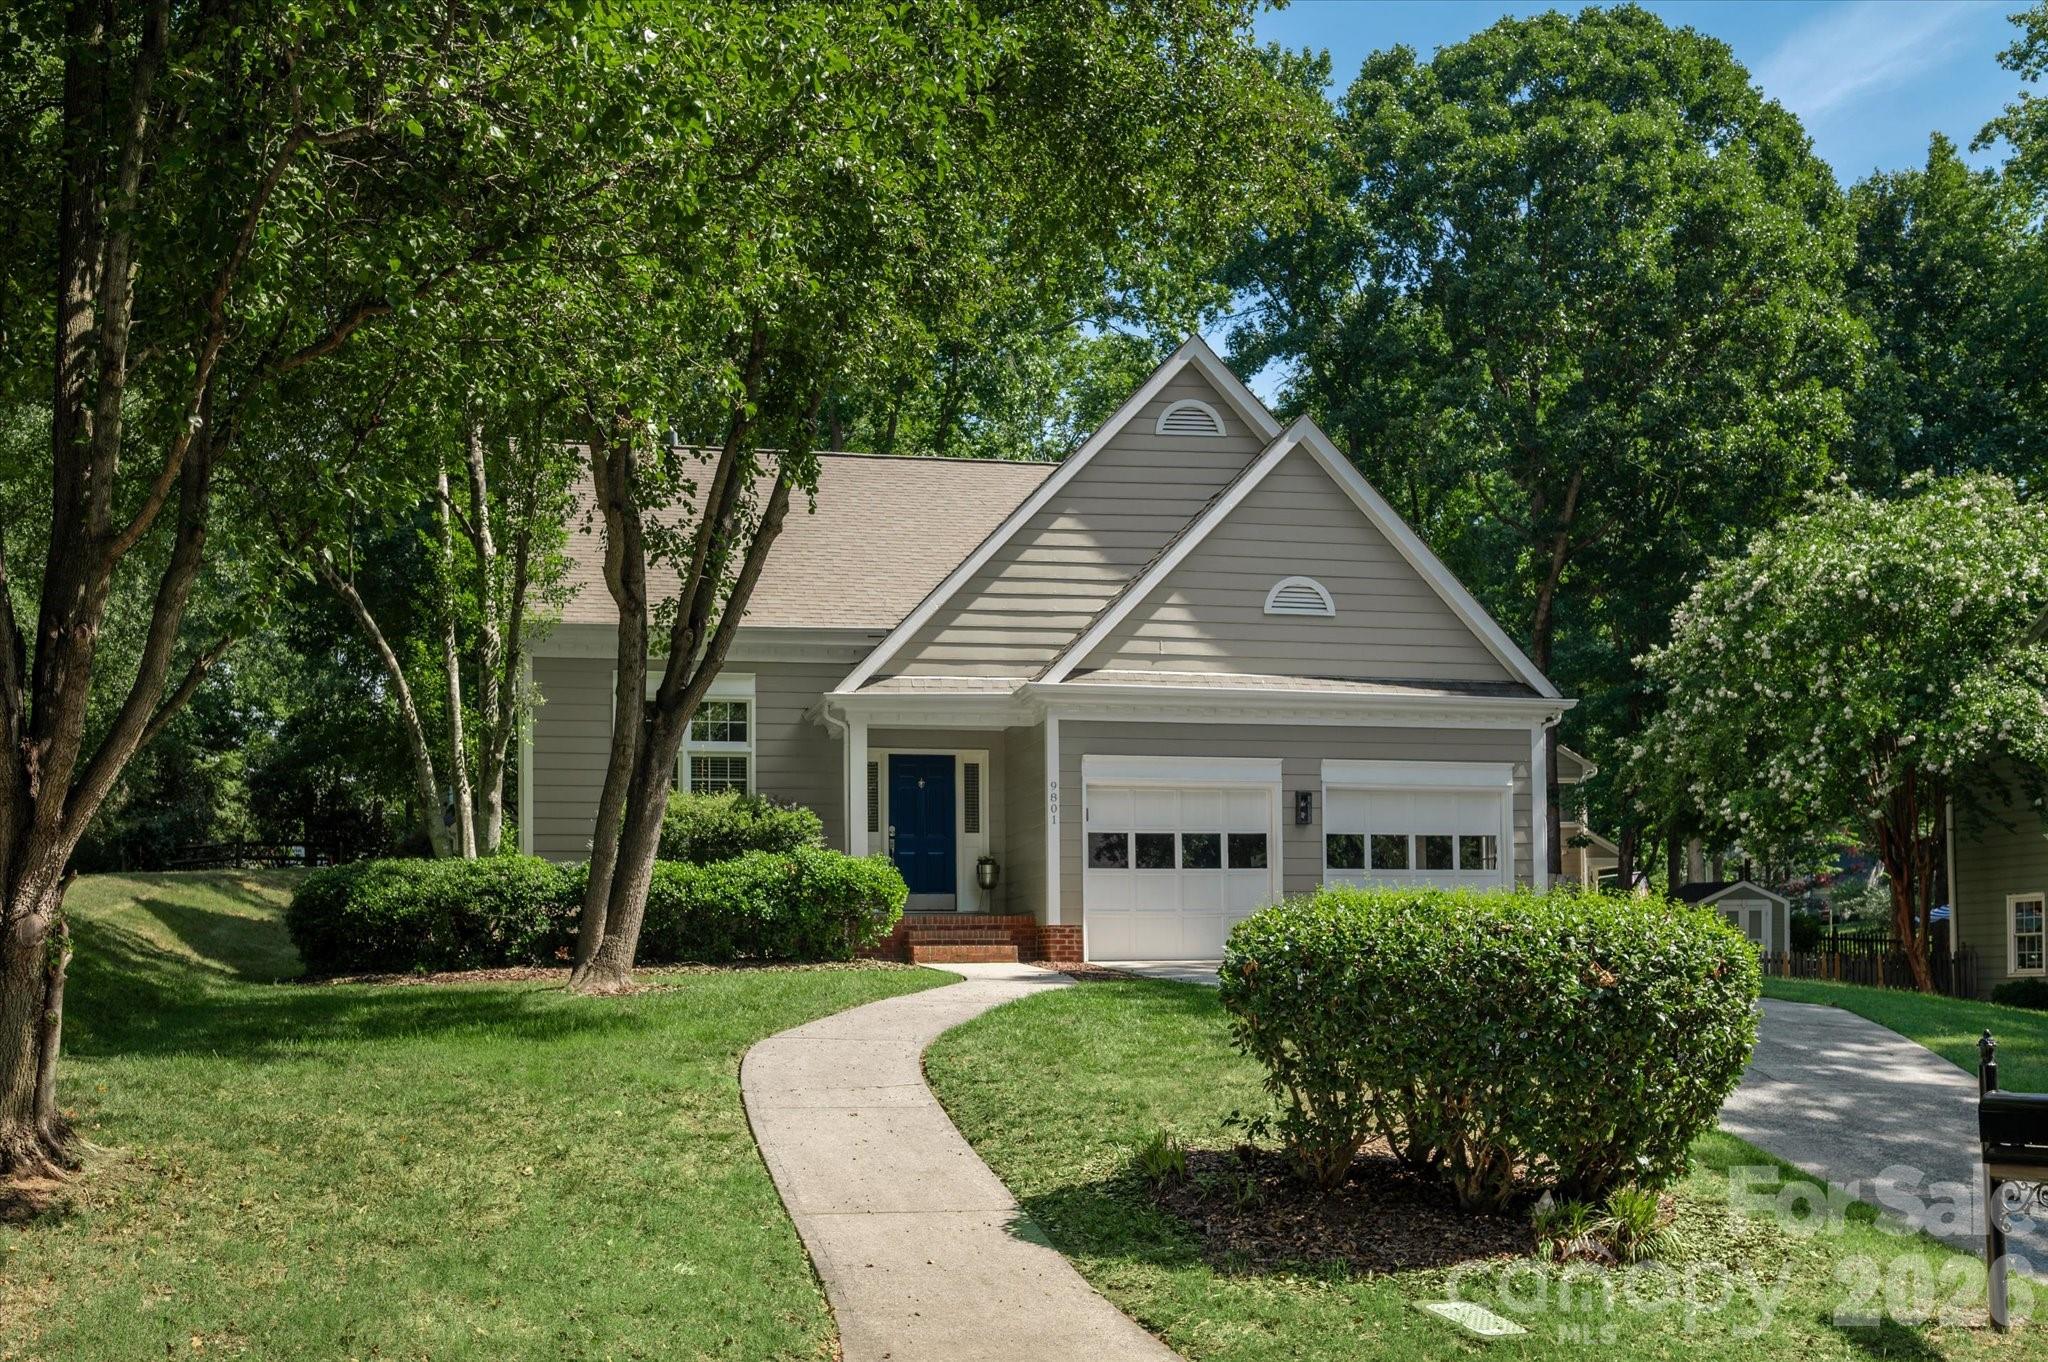
9801 Deer Spring Lane

3 Beds

2 Baths

2,107 Sq.Ft.

$595,000

MLS#: 4404766

Price reduced
Welcome to CrownVista Estates in the sought-after Highland Creek community, where space, comfort, and resort style amenities come together. Situated on an oversized lot at the end of a quiet cul-de-sac, the home offers beautiful hardwood floors throughout the main level, a private office with French doors, a formal dining room, and spacious living areas designed for everyday living and entertaining. The renovated kitchen features a gas range, stainless steel appliances, and updated modern lighting. It opens seamlessly to the family room, which has soaring ceilings, abundant natural light, and a double-sided fireplace. Thoughtful details including upgraded molding and dual staircases add character and functionality throughout the home. Upstairs, there are four generous bedrooms, including a roomy primary suite. Outside, relax or entertain on the large deck overlooking the fenced backyard, which offers plenty of space complemented by mature landscaping. As part of the highly desirable Highland Creek community, residents enjoy access to four pools, a fitness center, tennis and pickleball courts, walking trails, parks, and an 18-hole golf course. Conveniently located near major highways, shopping, dining, Uptown Charlotte, Concord, and Huntersville, this home offers the perfect combination of location, lifestyle, and value.
#4370550

Charlotte

6213 Knightsgate Court

4 Beds

2 Baths

3,192 Sq.Ft.

$595,000

MLS#: 4370550

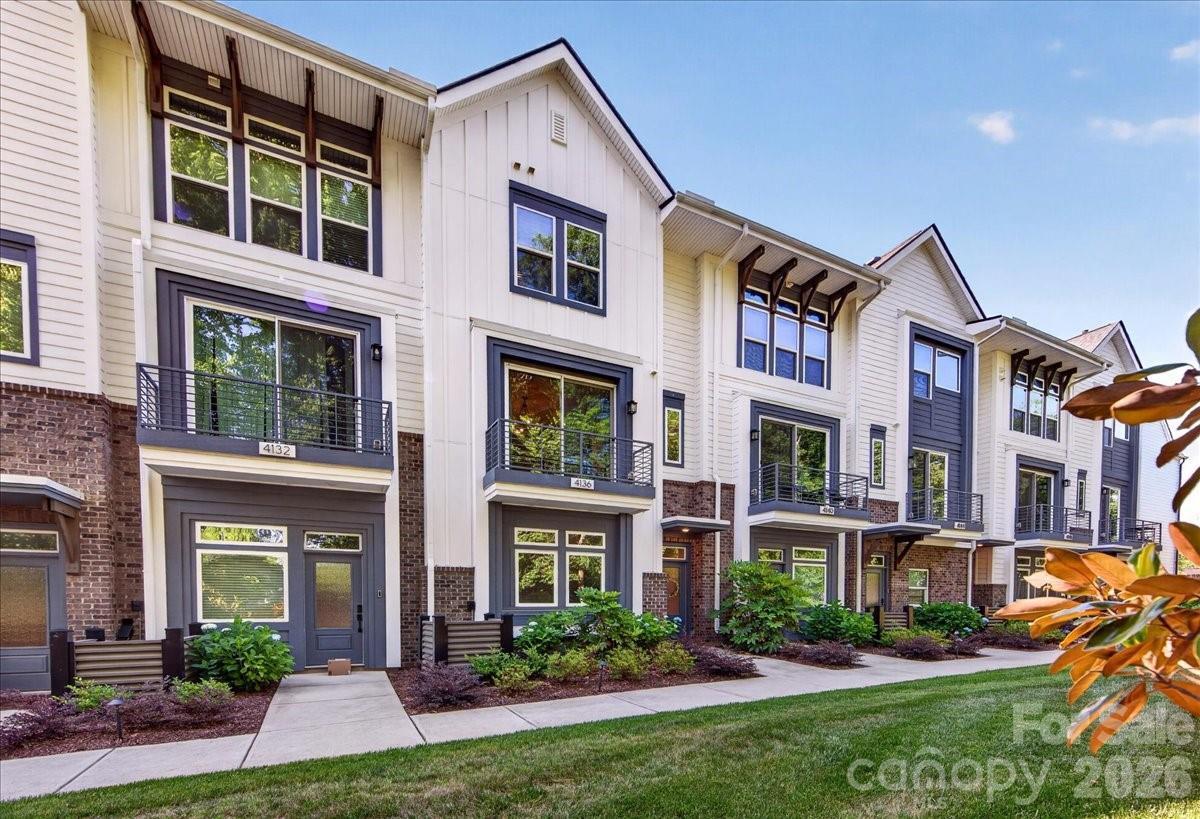
Tucked into a lush, tree-lined setting in one of Charlotte's most beloved and evolving neighborhoods, this spacious 4-story Cotswold townhome offers something truly rare: every bedroom has its own private en-suite bath & walk-in closet. Whether hosting guests or accommodating a growing household, privacy & comfort are built into every floor. The main living level impresses with rich hardwood floors & an open-concept layout centered around a stunning kitchen featuring white 42" cabinetry, quartz countertops, a farmhouse sink, SS gas range, under-cabinet lighting, & a walk-in pantry. Step out onto your private balcony/deck overlooking serene green space, perfect for morning coffee or an evening cocktail. Every bathroom carries the same elevated finish level with quartz counters, white cabinets, & tiled shower surrounds. The lower level welcomes guests with a private suite complete with LVP flooring, full bath, & walk-in closet. Ascend to your rooftop terrace (over 18 feet wide & 11 feet deep) for the ultimate entertaining space above the treetops. Tech-forward touches include prewired CAT5 Ethernet throughout & an Eero Wireless Mesh System on each floor. A 2-car garage with Level 2 Hardwired EV Charging Station plus two additional parking spaces complete the package. Talk about LOCATION?! You're just 0.2 miles from Charlotte Swim & Racquet Club, 1.7 miles from shopping & restaurants at Cotswold Village, under 4 miles from South Park & Plaza Midwood, and only 6.5 miles from Uptown. HOA covers water, sewer, trash, and landscaping, allowing you to spend less time on maintenance & more time enjoying everything Charlotte has to offer!
#4381124

Charlotte

4136 Castleton Road

3 Beds

3 Baths

2,408 Sq.Ft.

$595,000

MLS#: 4381124

Move-In Ready Home with Extensive Updates!

Freshly updated throughout with a freshly painted interior, new flooring in the second floor.  The kitchen features granite countertops, cabinet doors, and black and stainless-steel appliances with huge kitchen Island with upgraded bathrooms in the second floor. 

Elegant arched doorways accent the dining room and living room, adding charm and character. The spacious primary suite is located on the main level and includes a luxurious glamour bath and an oversized walk-in closet.

A second primary/teen suite upstairs offers a private bath, providing excellent flexibility for guests or multigenerational living. All secondary bedrooms are generously sized. The huge bonus room with a closet could easily serve as a fifth bedroom, media room, or playroom.

A beautifully updated home with plenty of space and versatile living options!
#4403652

Charlotte

7501 Westray Court 31

5 Beds

3 Baths

3,093 Sq.Ft.

$595,000

MLS#: 4403652

Price reduced
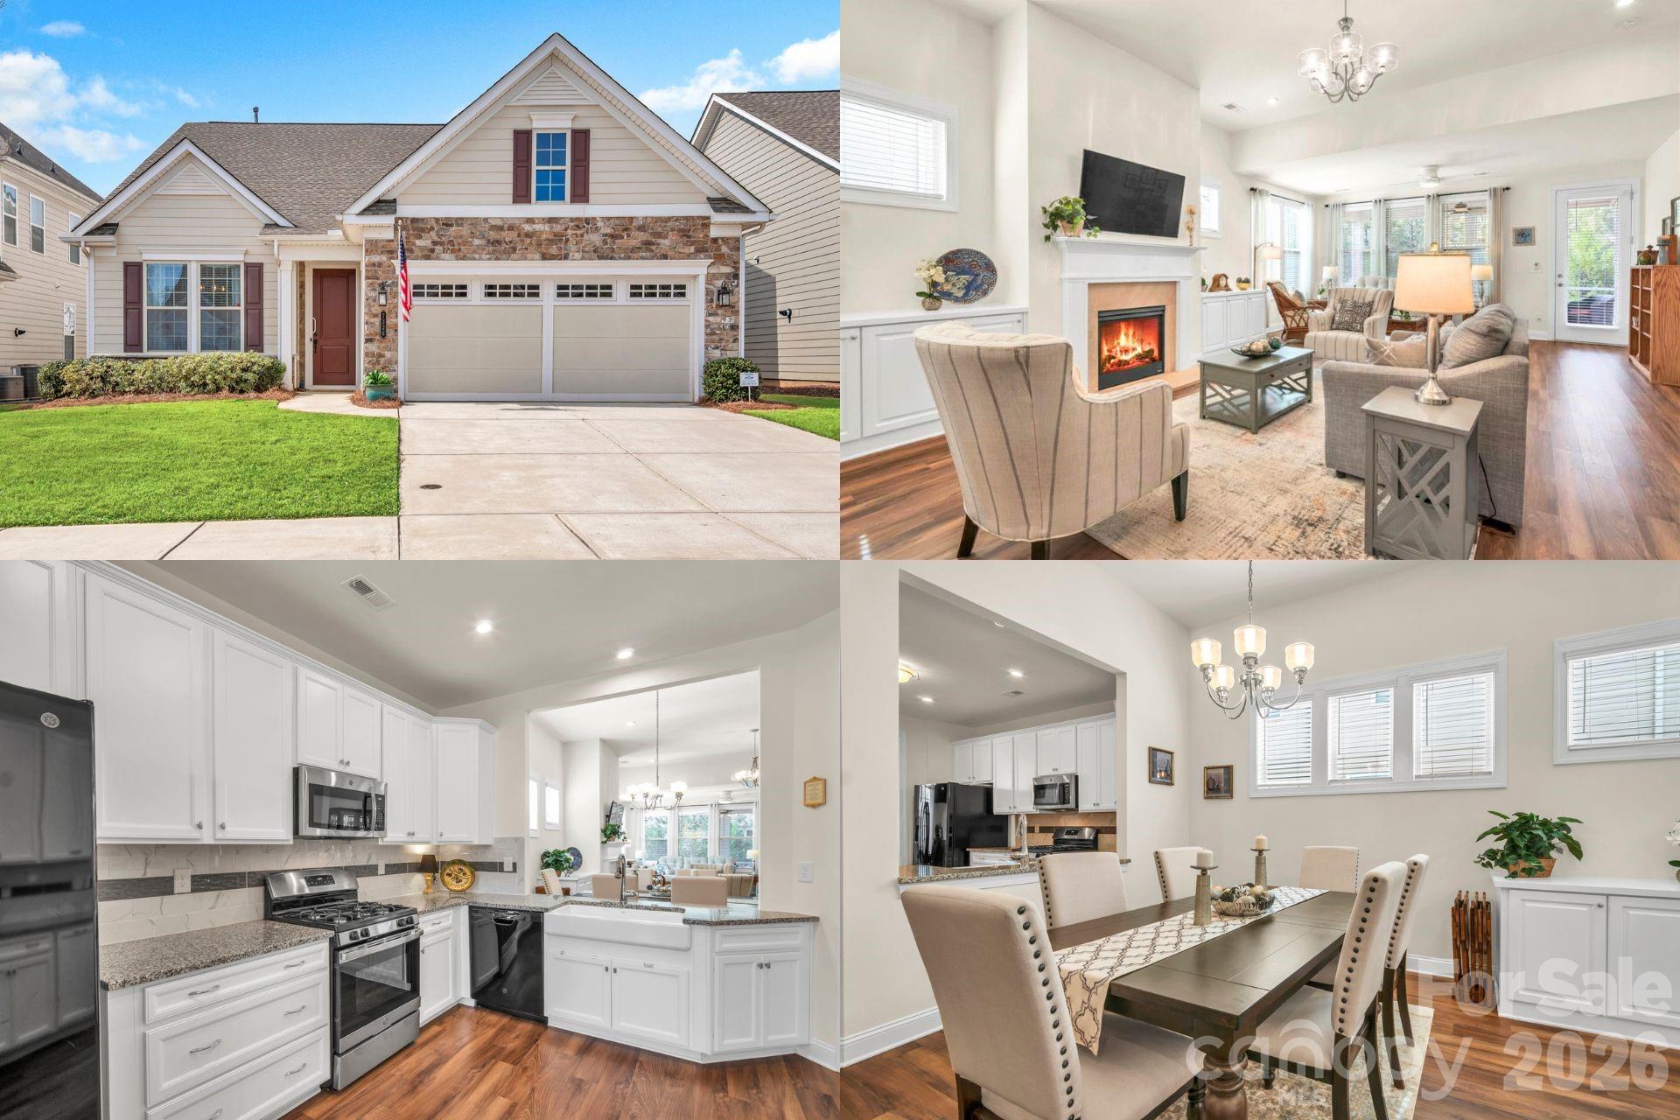
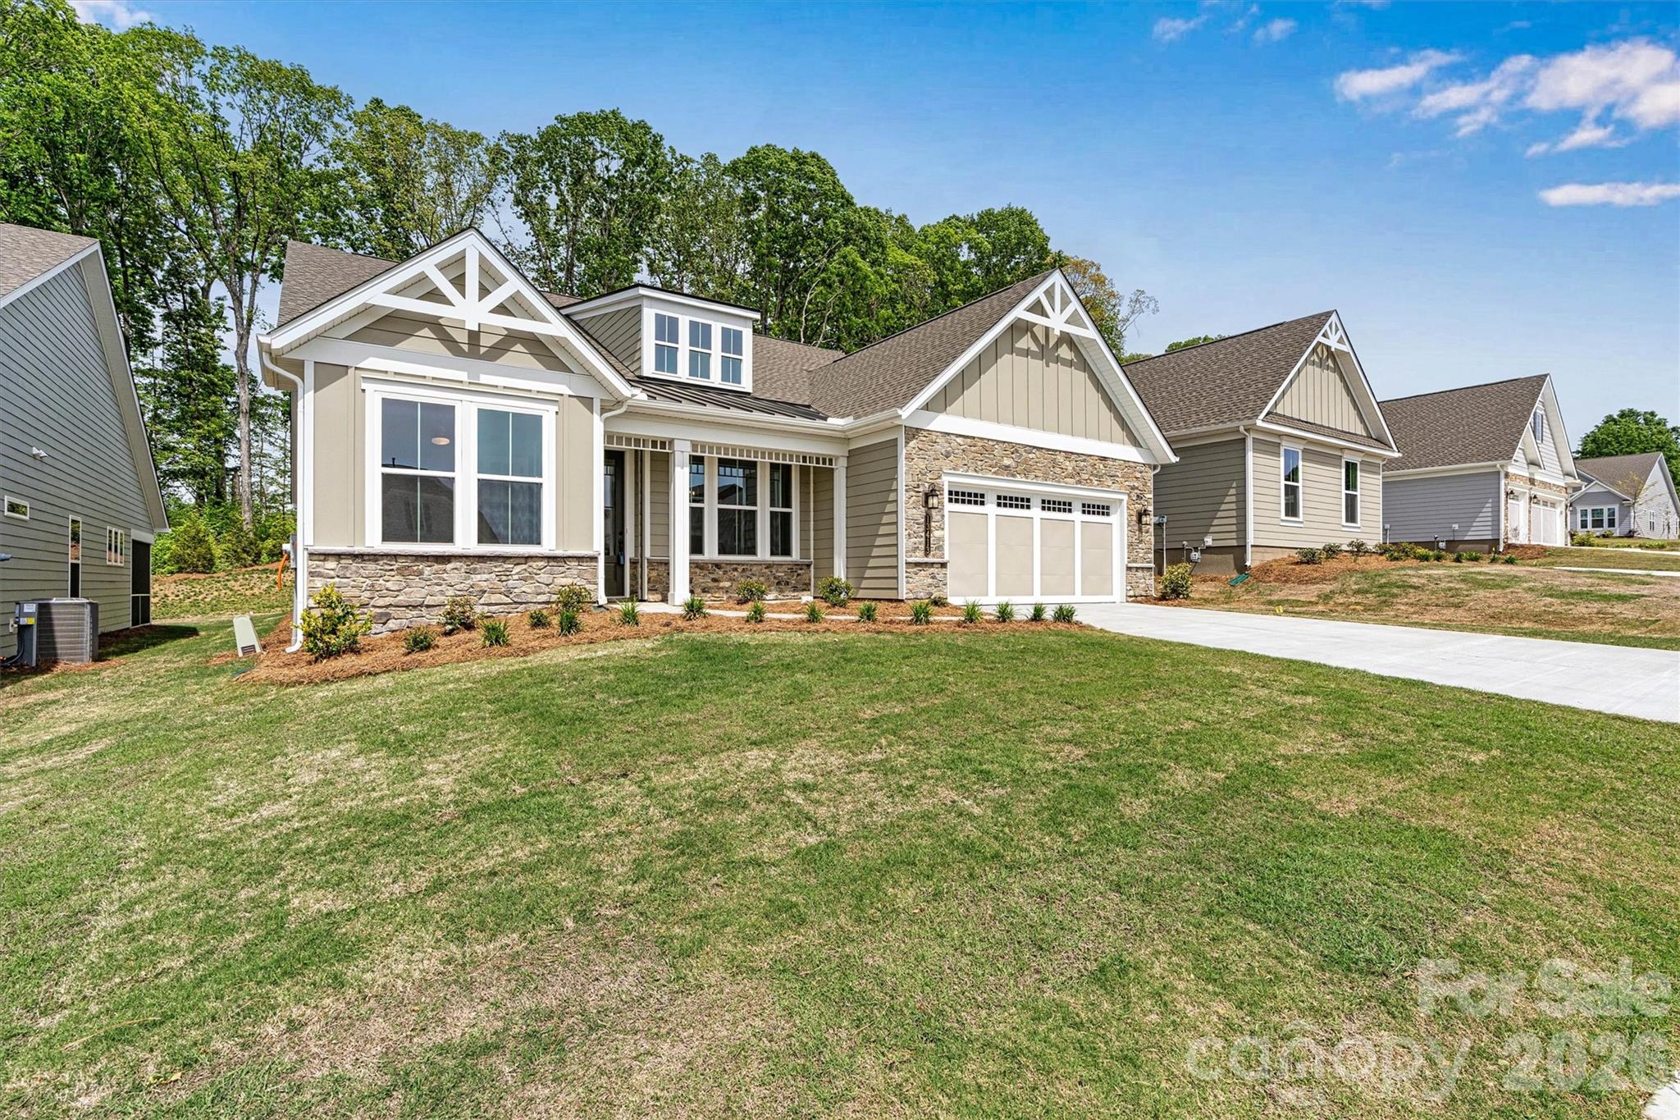
**NEW CONSTRUCTION** Welcome to the REDWOOD, a beautifully designed 3 bed-2.5 bath home filled with natural light, open spaces, and timeless Southern charm. Thoughtfully crafted with designer finishes throughout, this home offers both elegance and everyday comfort. The spacious Primary Suite features tray ceiling, TWO CLOSETS and a spa-inspired bath with quartz countertops, undermount rectangular sinks, frameless shower doors, a no-barrier tile shower floor, comfort-height soft-close toilet, and a hand-held shower head. An impressive coffered ceiling and gas fireplace in the Great Room add character, while expansive windows and double French doors in the Library bring in abundant natural light. Ceiling fans in the Great Room, Library, Primary Suite, and screened porch keep every space comfortable. The gourmet Kitchen is perfect for entertaining with quartz counters, tile backsplash, GE stainless appliances, gas cooktop with vented hood, built-in oven and microwave, soft-close drawers, pull-out base cabinets, under-cabinet lighting, and a convenient Butler’s pantry. Luxury EVP flooring flows through the main living areas and Primary Suite for a seamless, upscale look. Enjoy outdoor living on the extended 8' screened porch. Additional highlights include a 4' garage extension with light attic storage above (pull-down stairs), a 4-lite glass exterior door, and LED lighting throughout. Upgraded paint, refined designer touches, and thoughtful details create a home that feels bright, open, and effortlessly elegant.
#4365177

Charlotte

13413 Cozy Court

3 Beds

2 Baths

2,578 Sq.Ft.

$595,000

MLS#: 4365177

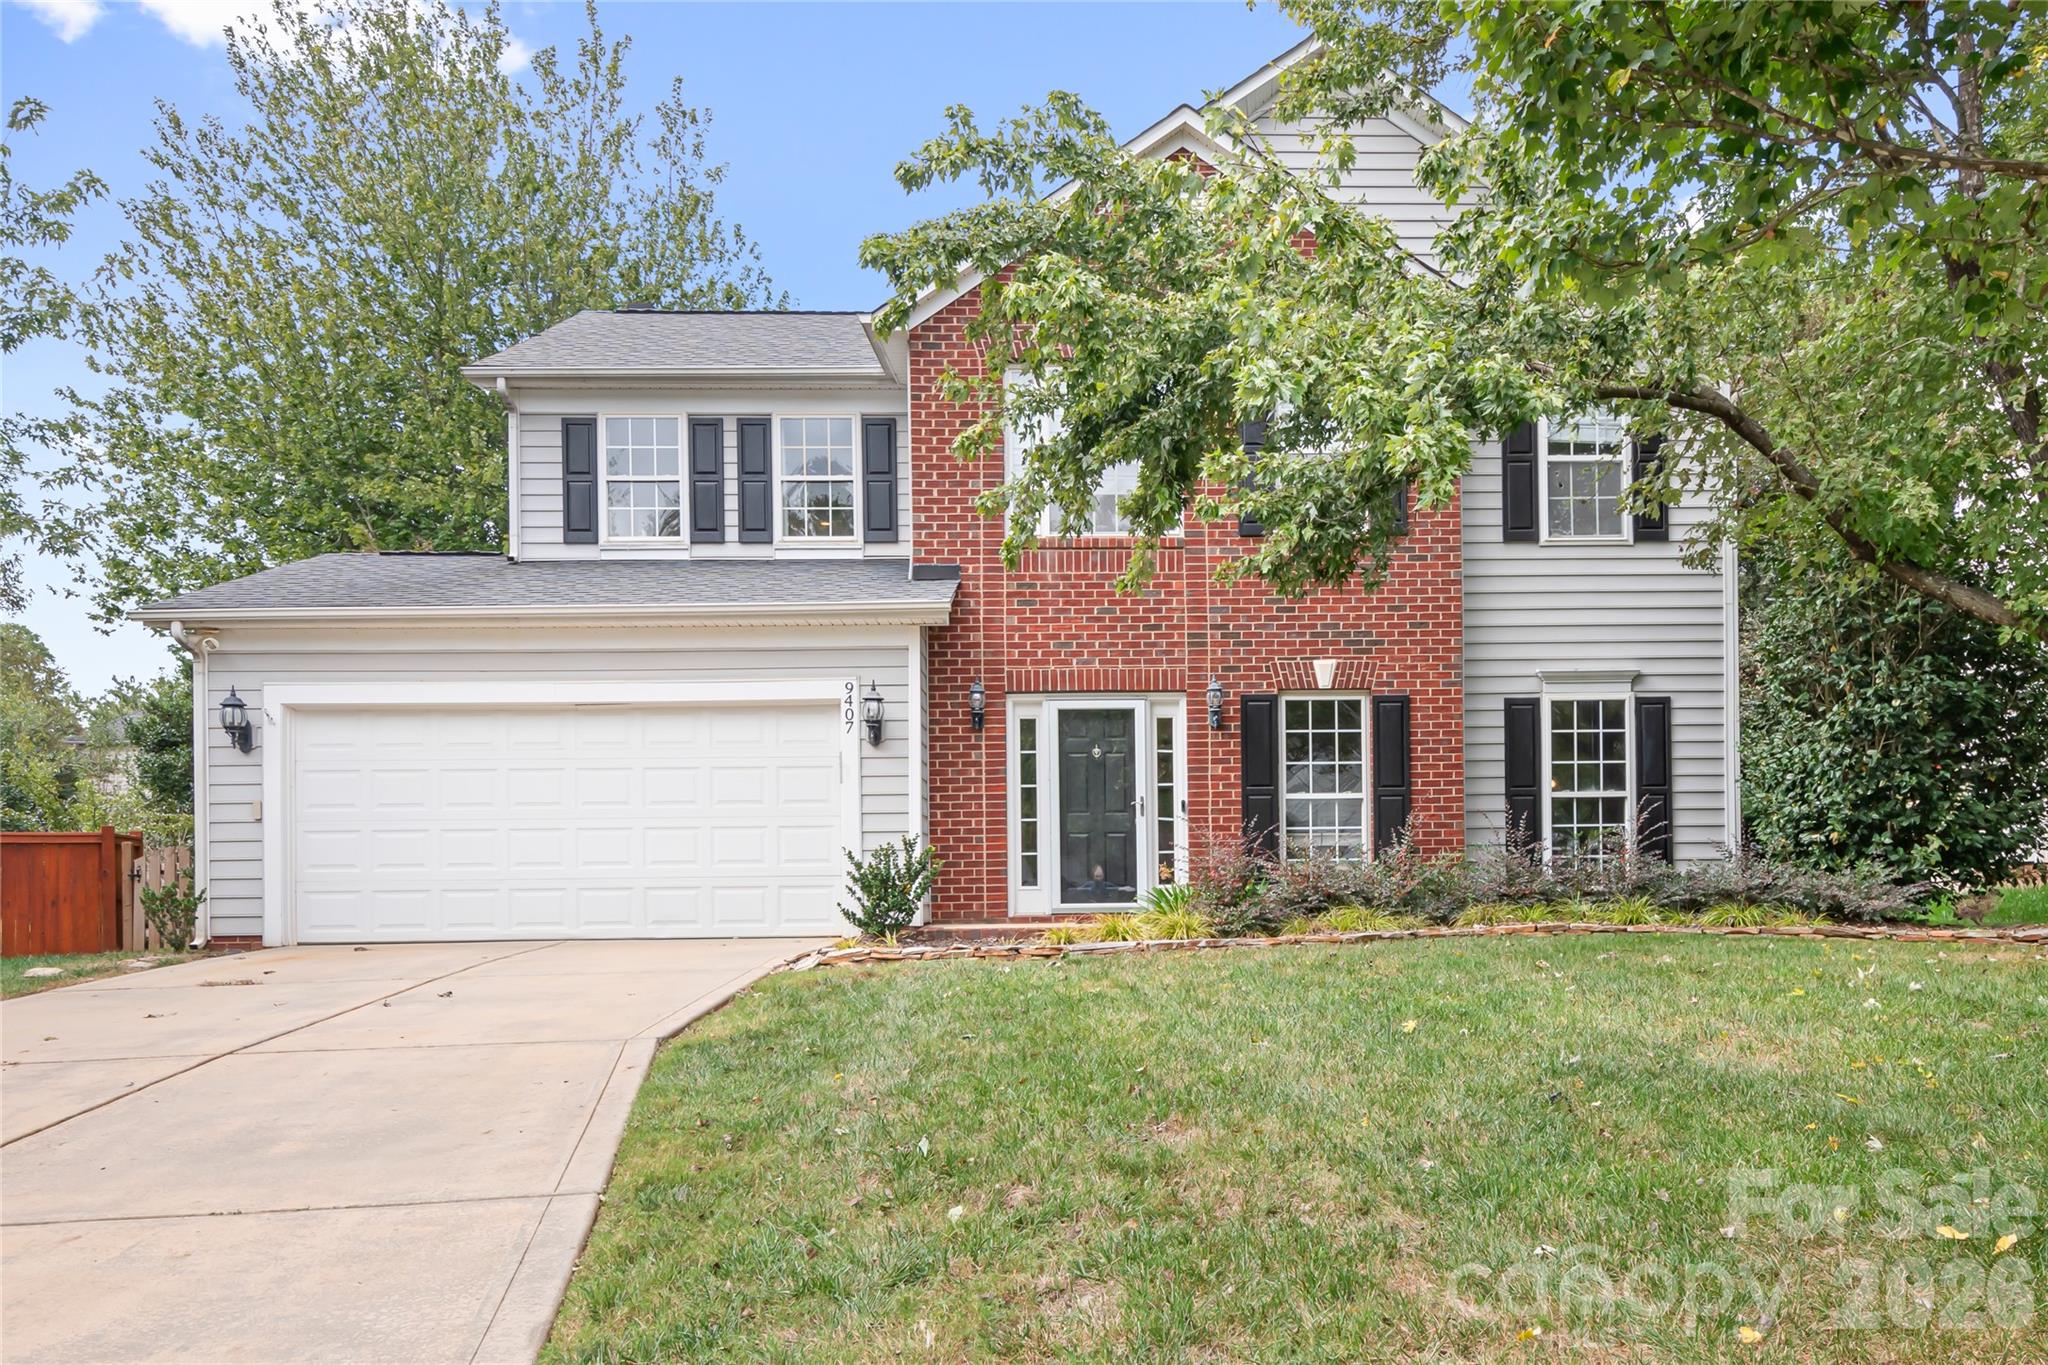
Welcome home to this beautifully maintained 4-bedroom, 2.5-bath retreat, nestled on a private, fully fenced cul-de-sac lot in the heart of highly desirable Ballantyne! Inside, you'll find a thoughtfully designed, light-filled floor plan accented by wood floors, crown molding, and fresh neutral paint throughout. The spacious family room features a wood burning fireplace and plenty of windows, creating a warm and inviting space for everyday living or entertaining. The kitchen overlooks the private, scenic backyard and features granite counters, stainless steel appliances, a pantry closet, and double oven range. A formal dining room with crown molding, and chair rail detail provides flexible space ideal for dining. Additional living space offers flexibility to fit your lifestyle , ideal for home office, playroom or cozy den. Upstairs, four generously sized bedrooms include a serene primary suite with a spa-like en-suite bath featuring a separate shower and garden tub. A centrally located hall bath and convenient laundry make daily living effortless. Step outside to your fully fenced backyard retreat, with extended patio perfect for relaxing, grilling, or gathering with friends. Neighborhood offers a community recreation area and playground to enjoy! Conveniently located and within walking distance to Blakeney Town Center shopping, dining, parks, and top-rated schools, in one of Charlotte's most sought after locations. Don't miss your opportunity to make this Ballantyne gem your next home!
#4401791

Charlotte

9407 Willow Tree Lane

4 Beds

2 Baths

2,020 Sq.Ft.

$595,000

MLS#: 4401791

1 ... 79 80 81 82 83 ... 276

properties found. properties found. Page of .

 - property

Send a message

Message successfully sent.

Your message

What is 3 + 4 ?

Reason for contacting?

I agree to receive email communication and understand I can unsubscribe at any time.

I agree to be contacted by Prestino Advantage via call, email, and text for real estate services. To opt out, you can reply 'stop' at any time or reply 'help' for assistance. You can also click the unsubscribe link in the emails. Message and data rates may apply. Message frequency may vary. Privacy Policy

Sign Out

Virtual Assistant

Would you like to take the next step with this property? We can help you schedule a showing or virtual tour, or send you more details.

Yes, I would like more information.

Thank You for Your Reply, One of Our Agents will contact you as soon as possible

No, maybe later.

Thank you, you can always contact me via email, phone number or through the contact form.

Realhub AI

Lucy - Your AI-Powered Realtor

Update Your Temporary Password

Personalize your search

Enter your email and we'll notify you immediately when new listings match what you're looking for.

or enter email address

Already have an account ? Login here

Continue your home search

I agree to receive communications and understand I can unsubscribe at any time.

I agree to be contacted by Prestino Advantage via call, email, and text for real estate services. To opt out, you can reply 'stop' at any time or reply 'help' for assistance. You can also click the unsubscribe link in the emails. Message and data rates may apply. Message frequency may vary. Privacy Policy

Already have an account ? Login here

We use cookies

We use cookies primarily for analytics to enhance your experience. By accepting, you agree to our use of these cookies. You can manage your preferences or learn more about our cookies policy.