One of the most popular communities provided by {{page_data.agentName}}

Charlotte

One of the most popular communities provided by Prestino Advantage

Charlotte

About Charlotte

Charlotte is where opportunity meets lifestyle — a fast-growing, nationally recognized city that blends business, culture, and livability.

As the largest city in North Carolina and a major financial hub, Charlotte attracts professionals, entrepreneurs, growing families, and relocations from across the country. With headquarters for major corporations, a thriving healthcare sector, and a strong job market, the city continues to expand while maintaining neighborhood character.

Charlotte offers diverse living options — from luxury high-rise condos in Uptown to historic bungalows in Plaza Midwood, family-friendly communities in SouthPark and Ballantyne, and new construction throughout the metro area.

Buyers often ask:

• Is Charlotte a good place to live?

• What are the best neighborhoods for commuting?

• How competitive is the housing market?

• Is Charlotte a strong investment market?

With professional sports, nationally ranked restaurants, greenway systems, arts venues, and quick access to both the mountains and the coast, Charlotte delivers both energy and balance.

Life here moves at a confident pace — ambitious yet approachable. It’s a city where careers grow, families put down roots, and investment opportunities continue to expand.

Whether you're relocating for work, searching for urban convenience, or looking for a neighborhood that fits your lifestyle, Charlotte offers scale, sophistication, and long-term potential.

One of the most popular communities provided by Prestino Advantage
4,125
# of Listings
3
Avg # of Bedrooms
$328
Avg. $ / Sq.Ft.
$654,874
Med. List Price

Browse Charlotte Real Estate Listings

4125 Properties Found. Page 84 of 275.

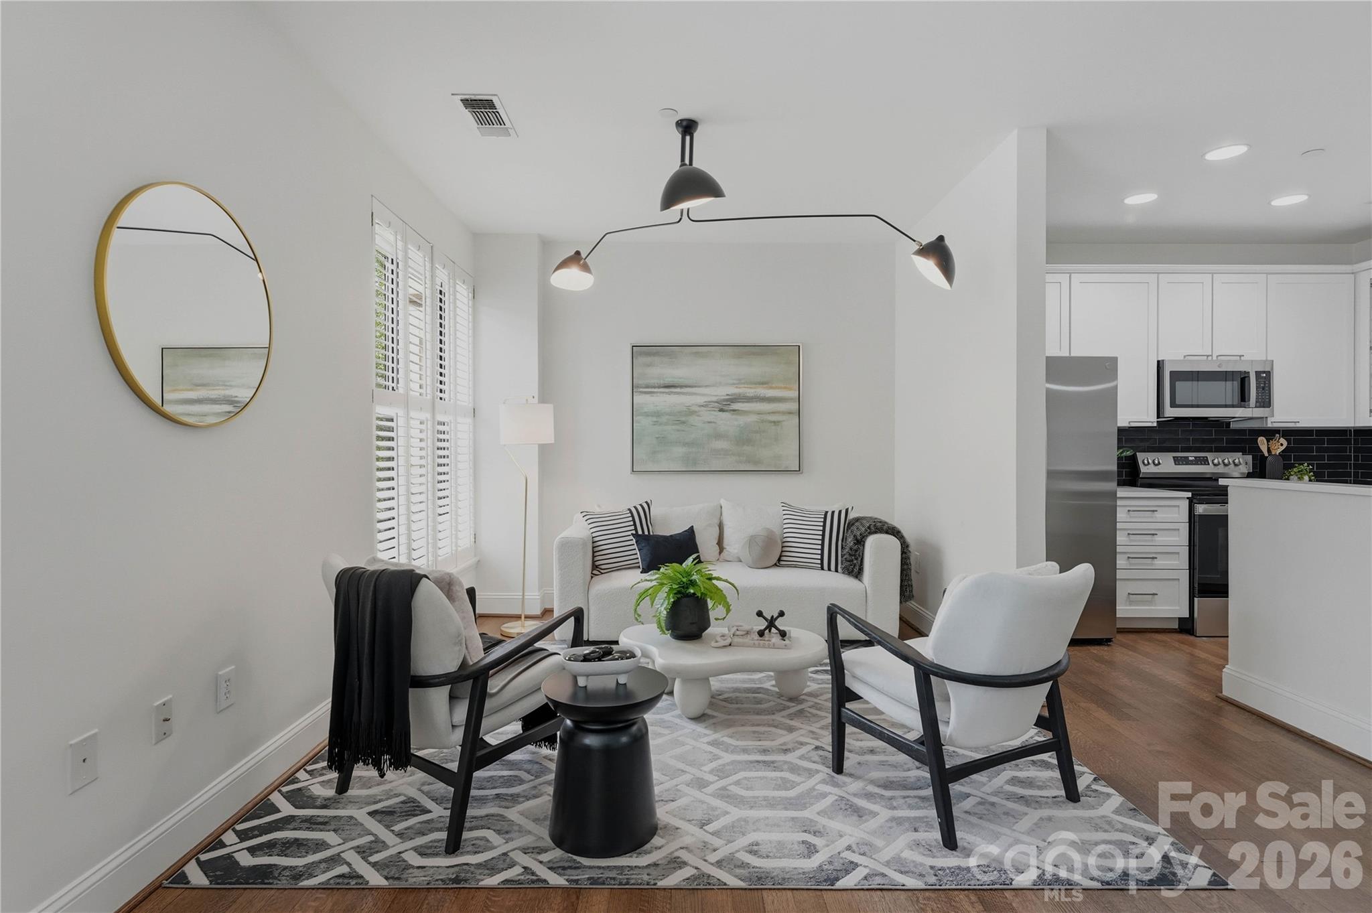
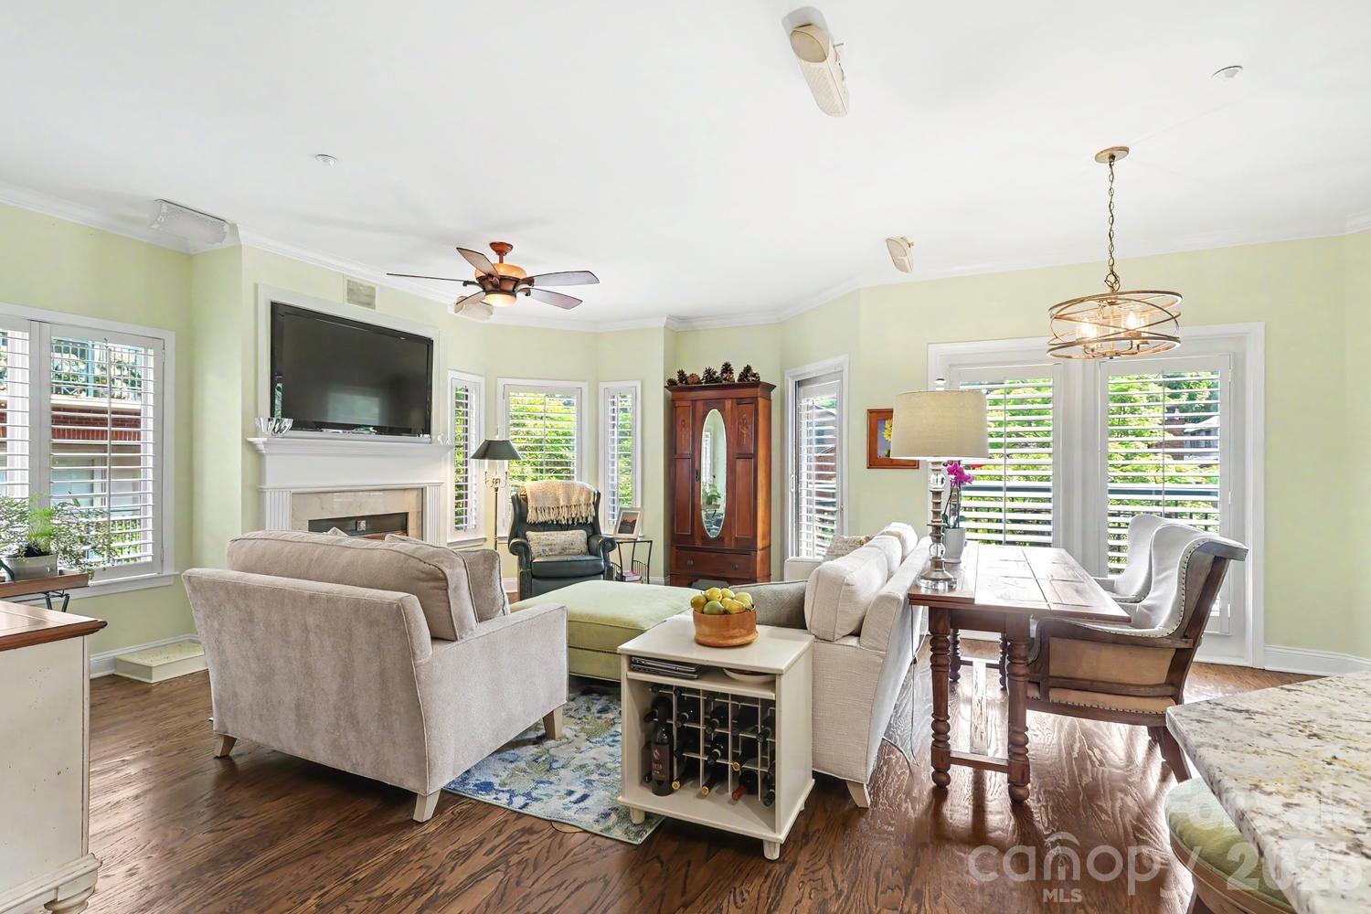
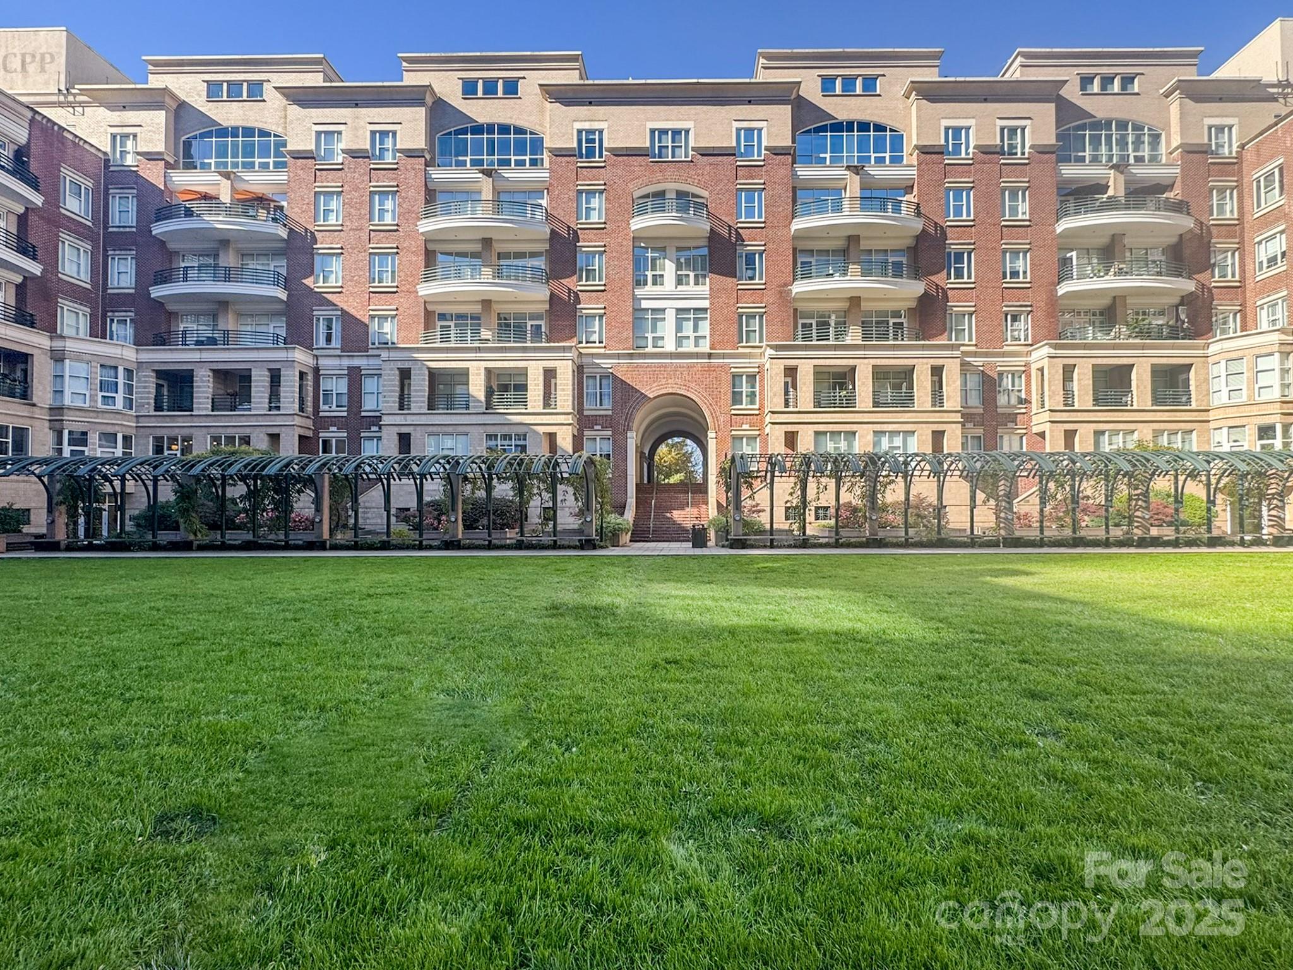
Welcome to your new Uptown charmer in the exclusive Fourth Ward! This large 2 bedroom, 2 bath condo delivers modern elegance, unparalleled convenience, and all the comforts of home, right in the heart of the city. Walk to all your favorite downtown restaurants, live performances, sporting events, and your choice of four spacious parks—all just an elevator ride away. 

Light-filled living meets modern comfort in this beautifully updated condo featuring floor-to-ceiling windows overlooking serene, tree-lined views. The open layout is enhanced by newly updated flooring in the living and dining areas, creating a seamless flow to the large private balcony, accessible from dual entrances off both spaces. It is perfect for relaxing or entertaining. The white, modern kitchen shines with stainless steel appliances, clean lines, and ample cabinet space. A split floor plan offers ideal privacy, with bedrooms positioned on opposite sides of the home. An additional dedicated office space provides the perfect spot for remote work, hobbies, or quiet study. 

Enjoy the peaceful courtyard for walking your dog or unwinding outdoors. Dual entrances to the building provide added convenience. Unit includes 1 assigned parking space labeled #420.
#4321397

Charlotte

400 N Church Street 420

2 Beds

2 Baths

1,370 Sq.Ft.

$585,900

MLS#: 4321397

Experience elevated Uptown living in the heart of Charlotte's highly sought-after Fourth Ward. This beautifully updated 2 bedroom, 2.5 bath residence at 400 North Church offers over 1,300 square feet of stylish urban living with an open concept layout and abundant natural light. Thoughtful finishes throughout include granite countertops, white cabinetry, and original site-finished hardwood oak floors, a rarity in modern Uptown construction, that blend both functionality and timeless design. Perfectly positioned just steps from restaurants, rooftop bars, sporting events, parks, coffee shops, and everything Uptown Charlotte has to offer, this home delivers the ultimate lock and leave lifestyle.

The spacious floor plan features an inviting living area, generously sized bedrooms with ensuite baths, and a private balcony overlooking Church Street, ideal for both everyday living and entertaining. The recently upgraded kitchen has been thoughtfully refreshed with modern finishes, updated appliances, and sleek cabinetry that creates a clean, contemporary feel while enhancing the overall flow of the home. 

Residents also enjoy an on-site fitness center, a stunning interior courtyard greenspace, secure gated parking with one assigned covered space, a private storage locker, and Google Fiber availability, all within one of Uptown's most desirable and well-appointed communities.

Whether you're searching for a primary residence, second home, or investment opportunity, this property checks every box. And unlike many Uptown buildings, 400 North Church allows long-term rentals, creating incredible flexibility for homeowners and investors alike.

The LYNX Light Rail 7th Street Station is just 3 blocks away, connecting you effortlessly to South End, NoDa, and beyond. Minutes from Bank of America Stadium, Spectrum Center, Romare Bearden Park, and some of Charlotte's best dining and entertainment, this is Uptown living at its finest.
#4357966

Charlotte

400 N Church Street 226

2 Beds

2 Baths

1,378 Sq.Ft.

$585,000

MLS#: 4357966

New on site 3 days ago
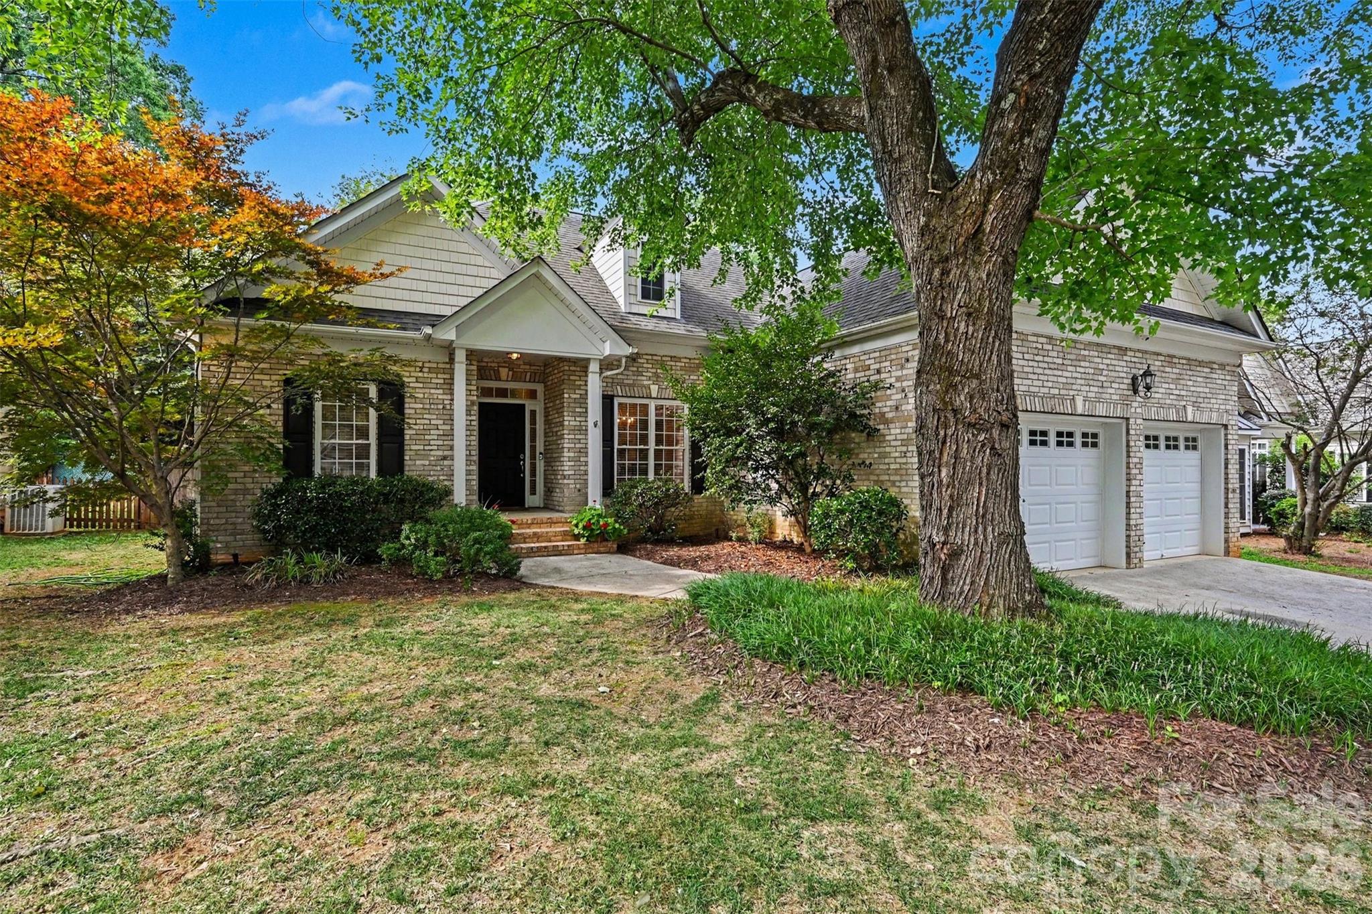
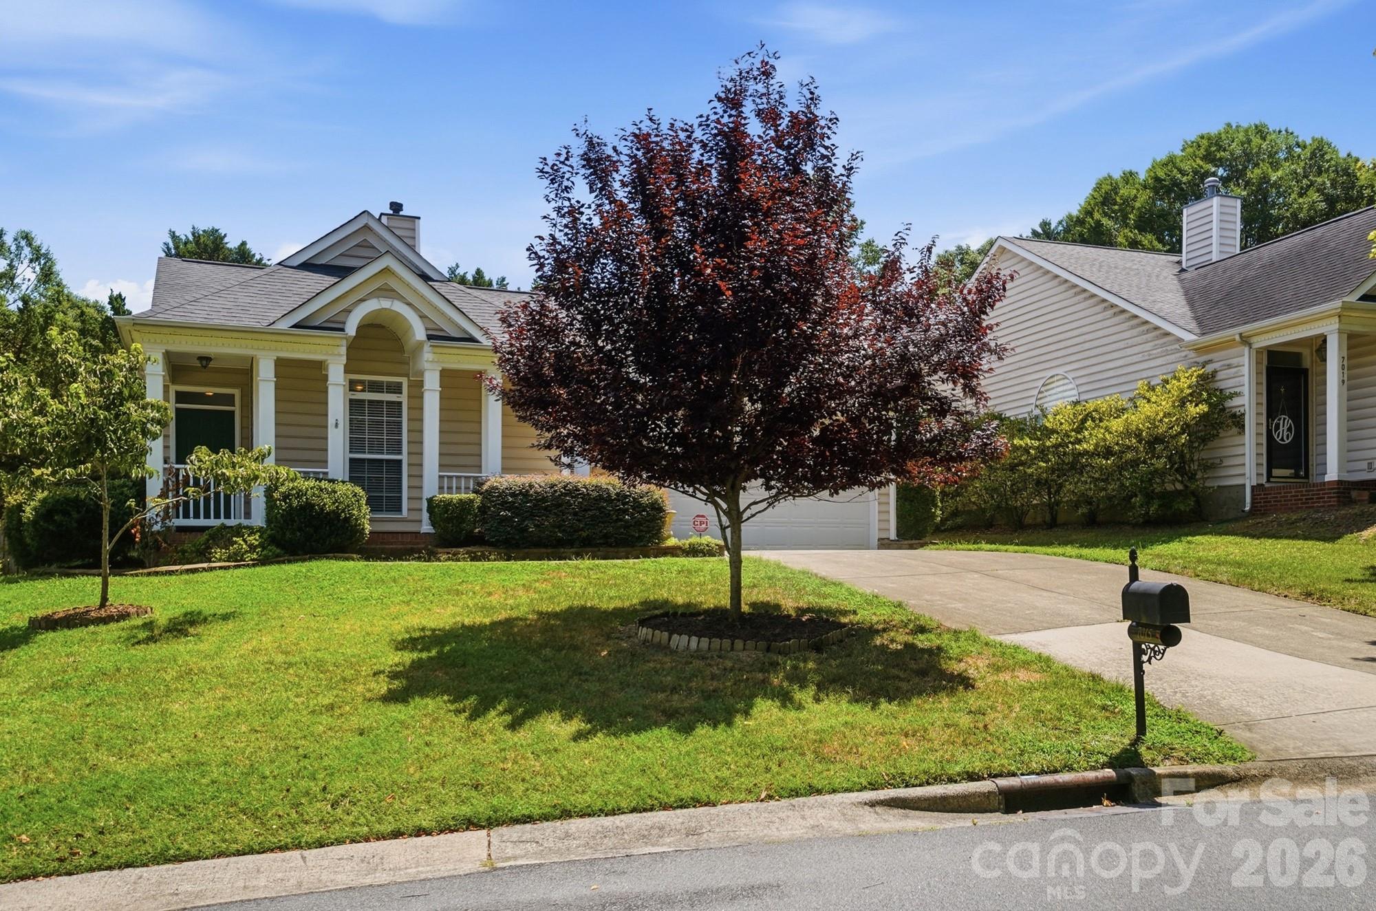
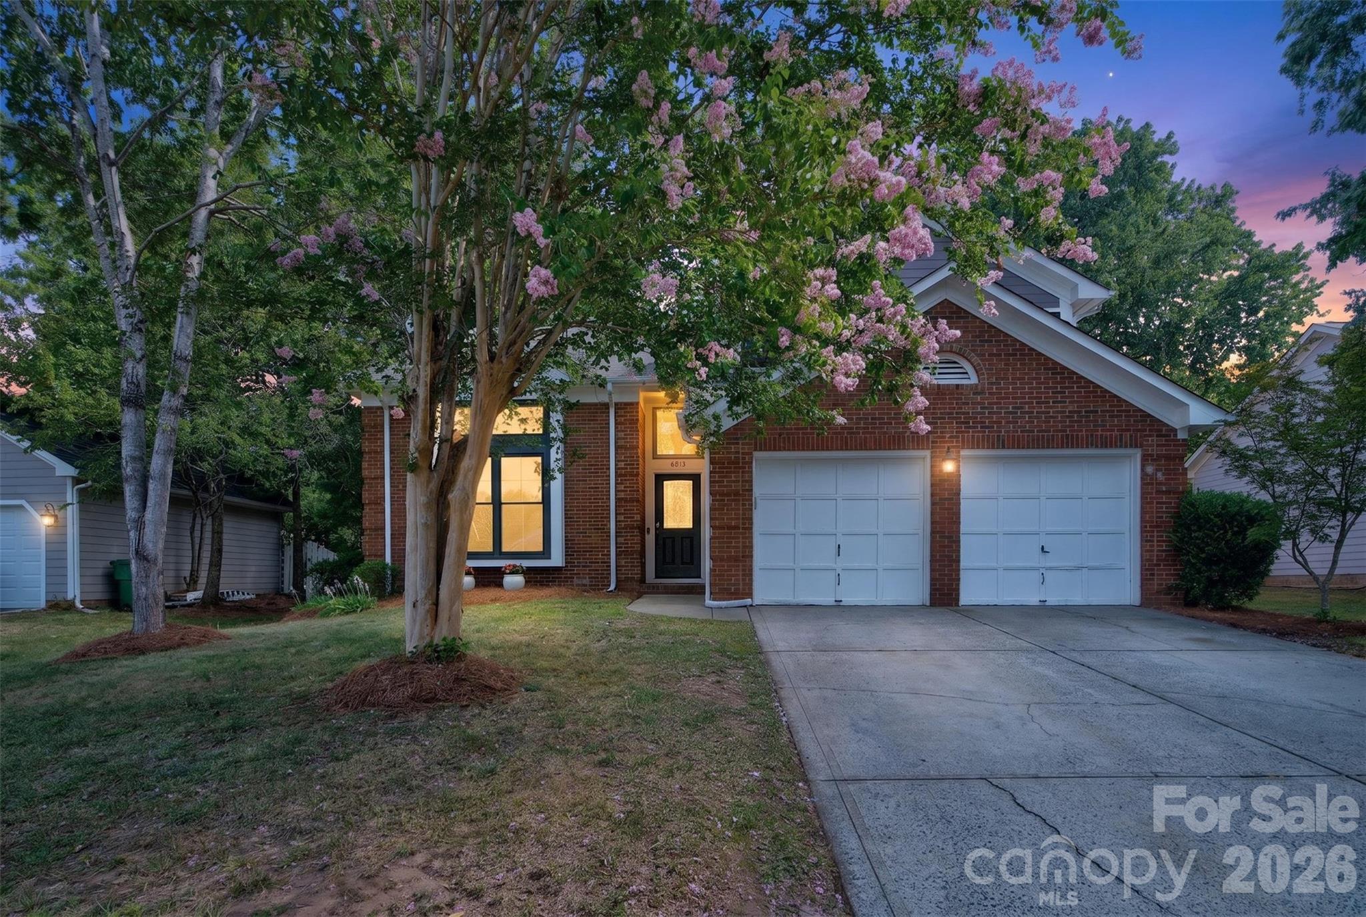
CLICK VIRTUAL TOUR FOR VIDEO WALKTHROUGH - Beautifully maintained ranch style home tucked away on a quiet, tree-lined cul-de-sac in the desirable Southern Oaks community. Ideally located just minutes from SouthPark, Cotswold, and Uptown Charlotte, this move-in ready home offers the perfect combination of comfort, convenience, and low maintenance living. Inside, the open floor plan features soaring vaulted ceilings, abundant natural light, rich hardwood floors throughout the main living areas, and a cozy gas fireplace that anchors the spacious living room. The updated kitchen is both stylish and functional with quartz countertops, white shaker cabinetry extended to the ceiling, ceramic tile backsplash, stainless steel appliances, and a gas cooktop, all flowing seamlessly into the bright breakfast nook. The split-bedroom layout provides exceptional privacy, with the spacious primary suite offering a tray ceiling, large walk-in closet, dual-sink vanity, oversized tiled shower, and relaxing garden tub. Two additional bedrooms and a full bath offer flexibility for guests, family or a home office. Step outside to your own private retreat featuring a fully fenced backyard surrounded by mature privacy trees, an expansive patio, and a pergola, creating the perfect space for entertaining or relaxing. Additional updates include a new furnace (2024), water heater (2023), and air conditioning system (2019). This exceptional home is ready for its next owner.
#4406142

Charlotte

1109 Moray Court

3 Beds

2 Baths

1,465 Sq.Ft.

$585,000

MLS#: 4406142

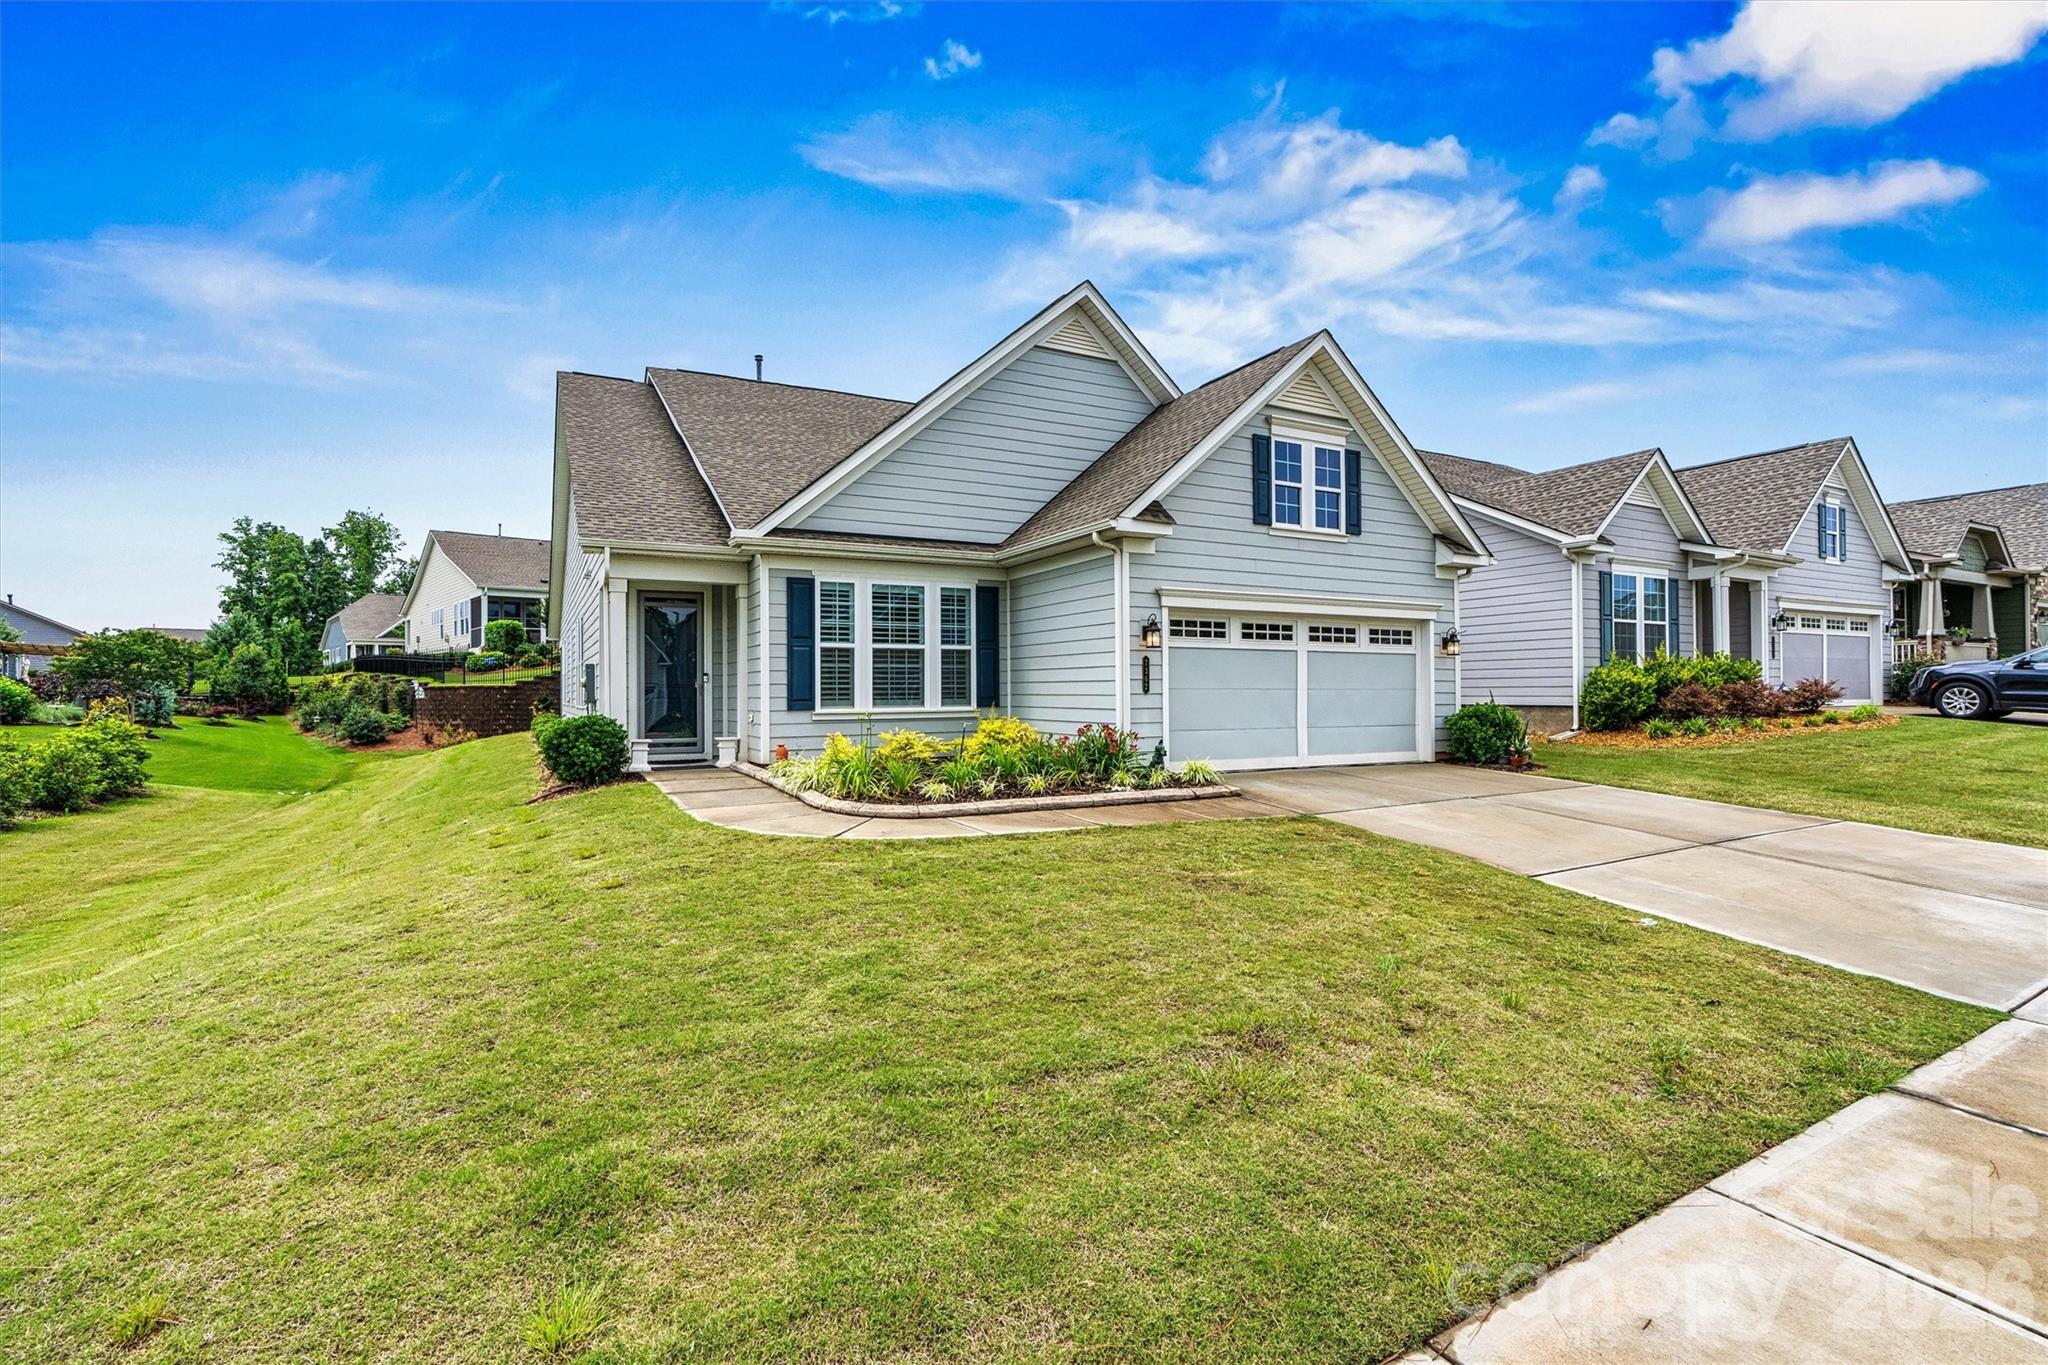
Just a short stroll to the clubhouse, resort-style pools, and endless community activities, this beautifully upgraded DOGWOOD with Loft offers the perfect blend of comfort, style, and convenience! Featuring 3 Bedrooms, 3 Baths, a Study/Office and spacious Loft with Full Bath, this bright open floorplan showcases LVP flooring, plantation shutters, recessed lighting, and exceptional storage throughout. The upgraded Kitchen boasts soft-close cabinetry, custom pantry, farmhouse sink, and abundant prep space. Relax in the serene Primary Suite with tray ceiling, custom closet, dual vanities, and spa-inspired shower with seat and grab bar. Outdoor living is a dream with an extended Sunroom, Screened Porch, Covered Porch, and paver patio with lighted knee wall plus gas stub for a firepit or grill. Additional highlights include epoxy garage floor, overhead storage, and a Laundry Room with cabinetry and built-in sink. Move-in ready and beautifully appointed, this exceptional home is ready for your next chapter!
#4395734

Charlotte

7362 Overjoyed Crossing

3 Beds

3 Baths

2,456 Sq.Ft.

$585,000

MLS#: 4395734

New on site 1 day ago
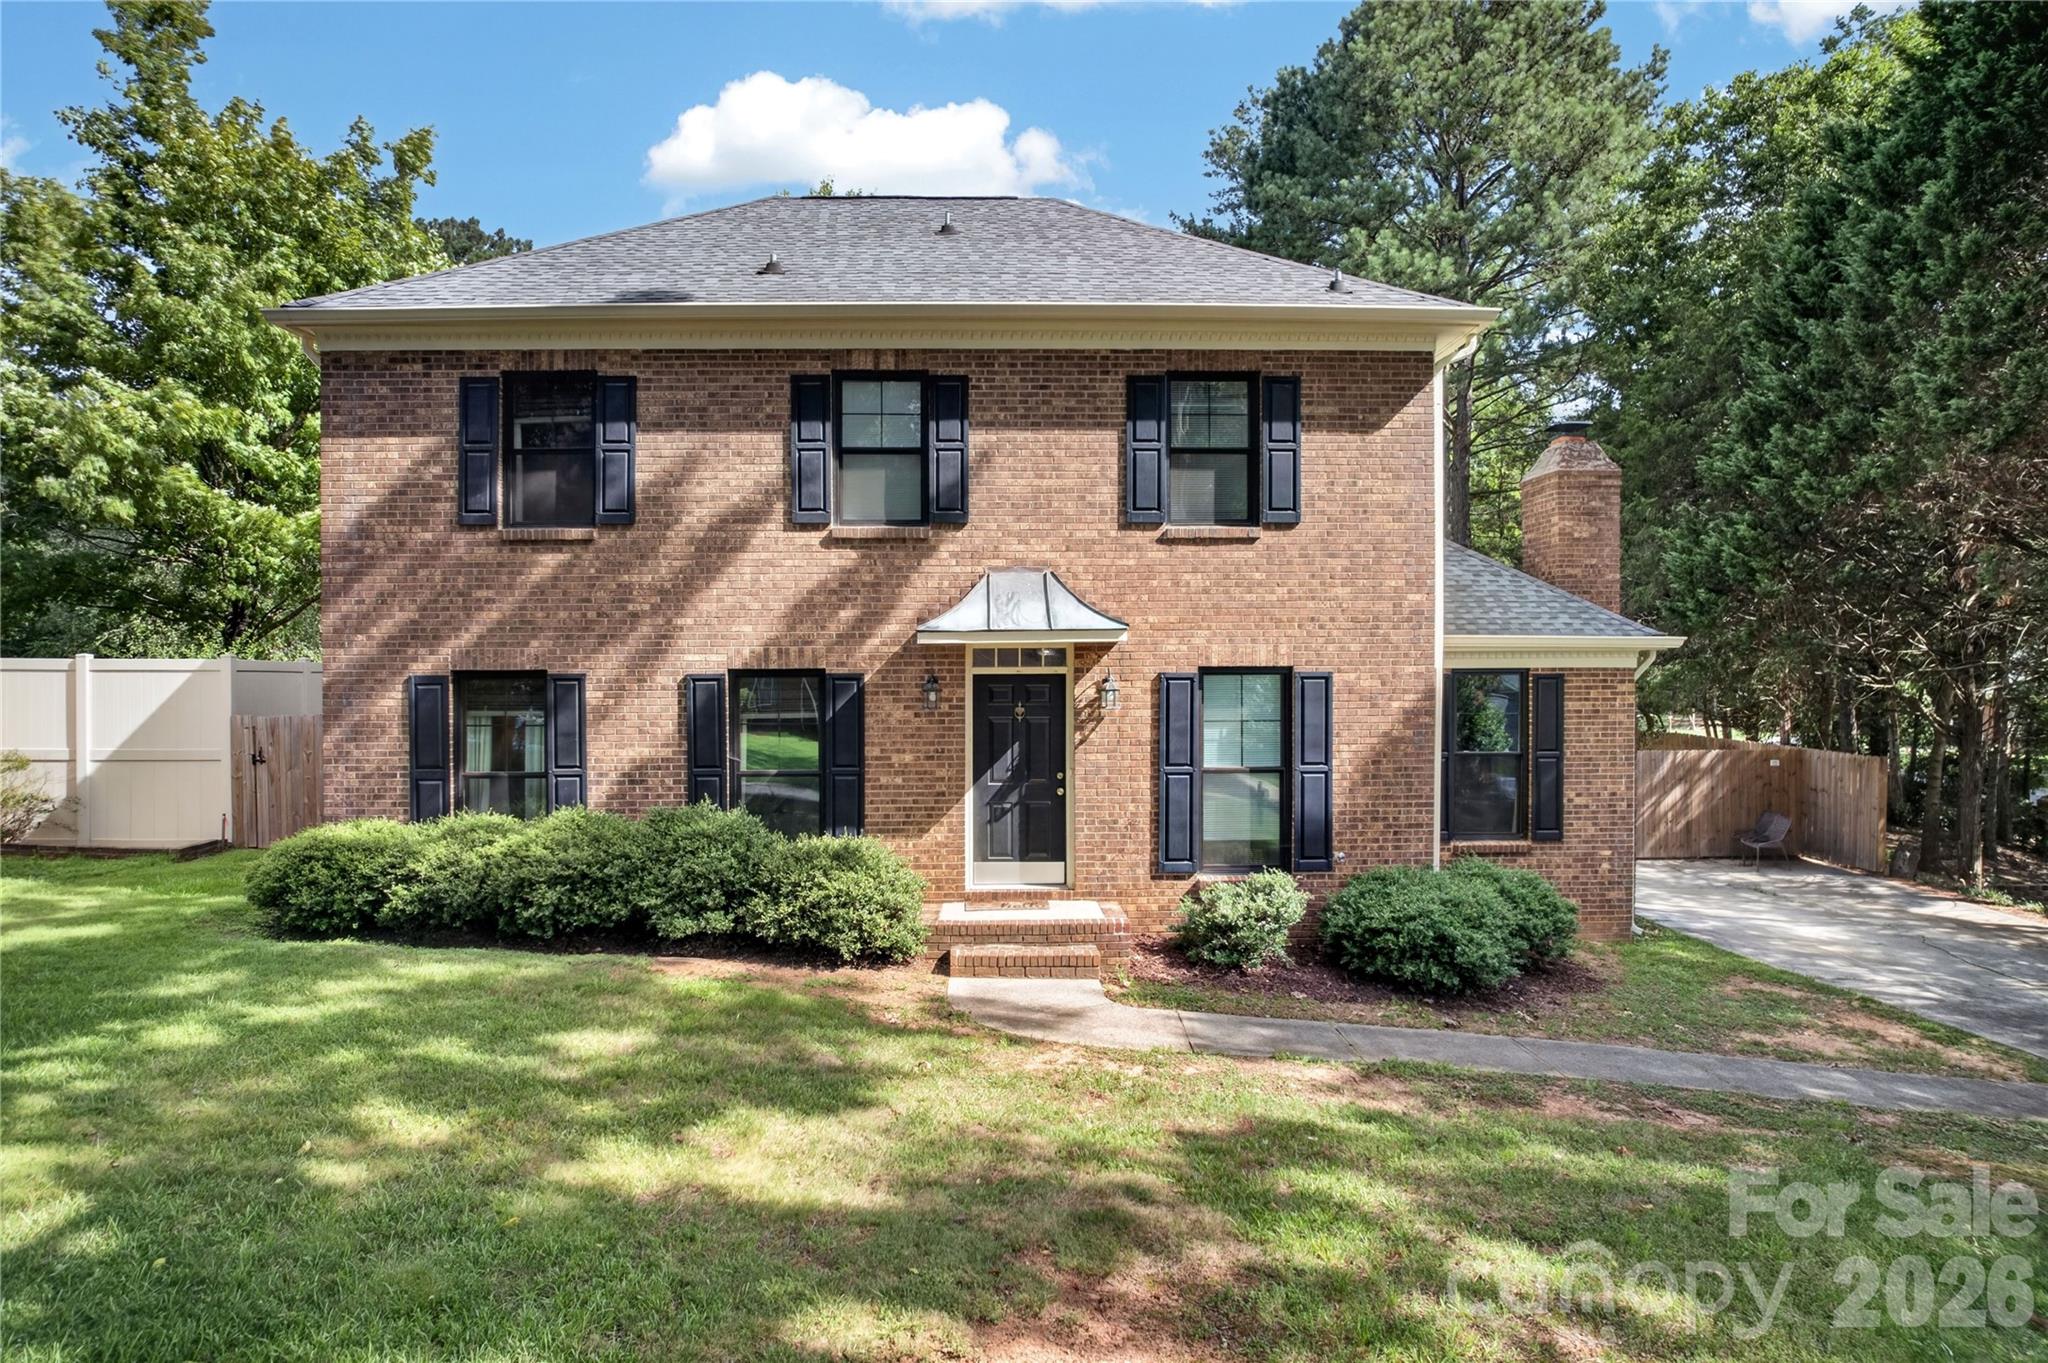
Welcome to this charming brick-front home in the highly desirable Sardis Forest neighborhood. A bright, welcoming foyer with convenient access to the powder room sets the tone, featuring luxury vinyl plank flooring that extends throughout the entire home.

The spacious formal living room is filled with natural light and flows seamlessly into the dining room, currently styled as a versatile entertaining space. The beautifully renovated kitchen boasts timeless white shaker cabinetry, quartz countertops, a classic tile backsplash, and stainless steel appliances. Just off the kitchen, the cozy breakfast nook features built-in bench seating and overlooks the flat, partially fenced backyard, perfect for enjoying your morning coffee or casual meals.

Adjacent to the breakfast area, the inviting great room offers a warm and comfortable gathering space centered around a charming brick fireplace. The perfect spot to relax or entertain. 

Upstairs, the spacious primary suite includes a beautifully renovated ensuite bathroom and custom closet shelving systems for enhanced organization. Two additional bedrooms and an updated hall bathroom complete the thoughtfully designed second floor, offering the perfect blend of classic character and modern updates.
#4406836

Charlotte

10412 Sardis Oaks Road

4 Beds

2 Baths

2,249 Sq.Ft.

$585,000

MLS#: 4406836

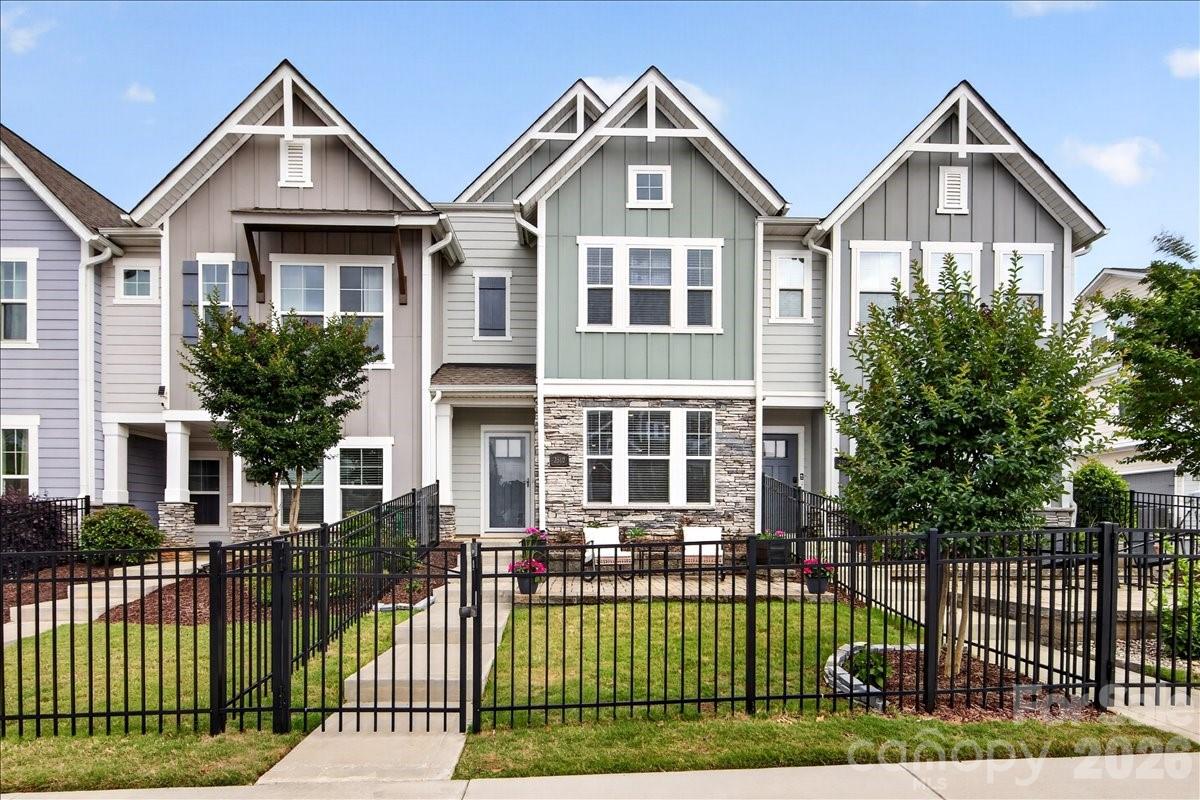
Beautiful, like-new townhome in sought after Villa Heights! This home has an open concept floor plan with a bright white main floor kitchen, perfect for entertaining. Upstairs offers three spacious bedrooms, including a generous primary suite with ample closet space. Enjoy the out door living with the fenced front yard and patio, ideal for pets and hosting guests. The two car garage is an added bonus! Villa Heights offers the perfect location between Plaza Midwood and NoDa, with all the great restaurants, close by.
#4375912

Charlotte

2510 Lydia Avenue

3 Beds

2 Baths

1,715 Sq.Ft.

$585,000

MLS#: 4375912

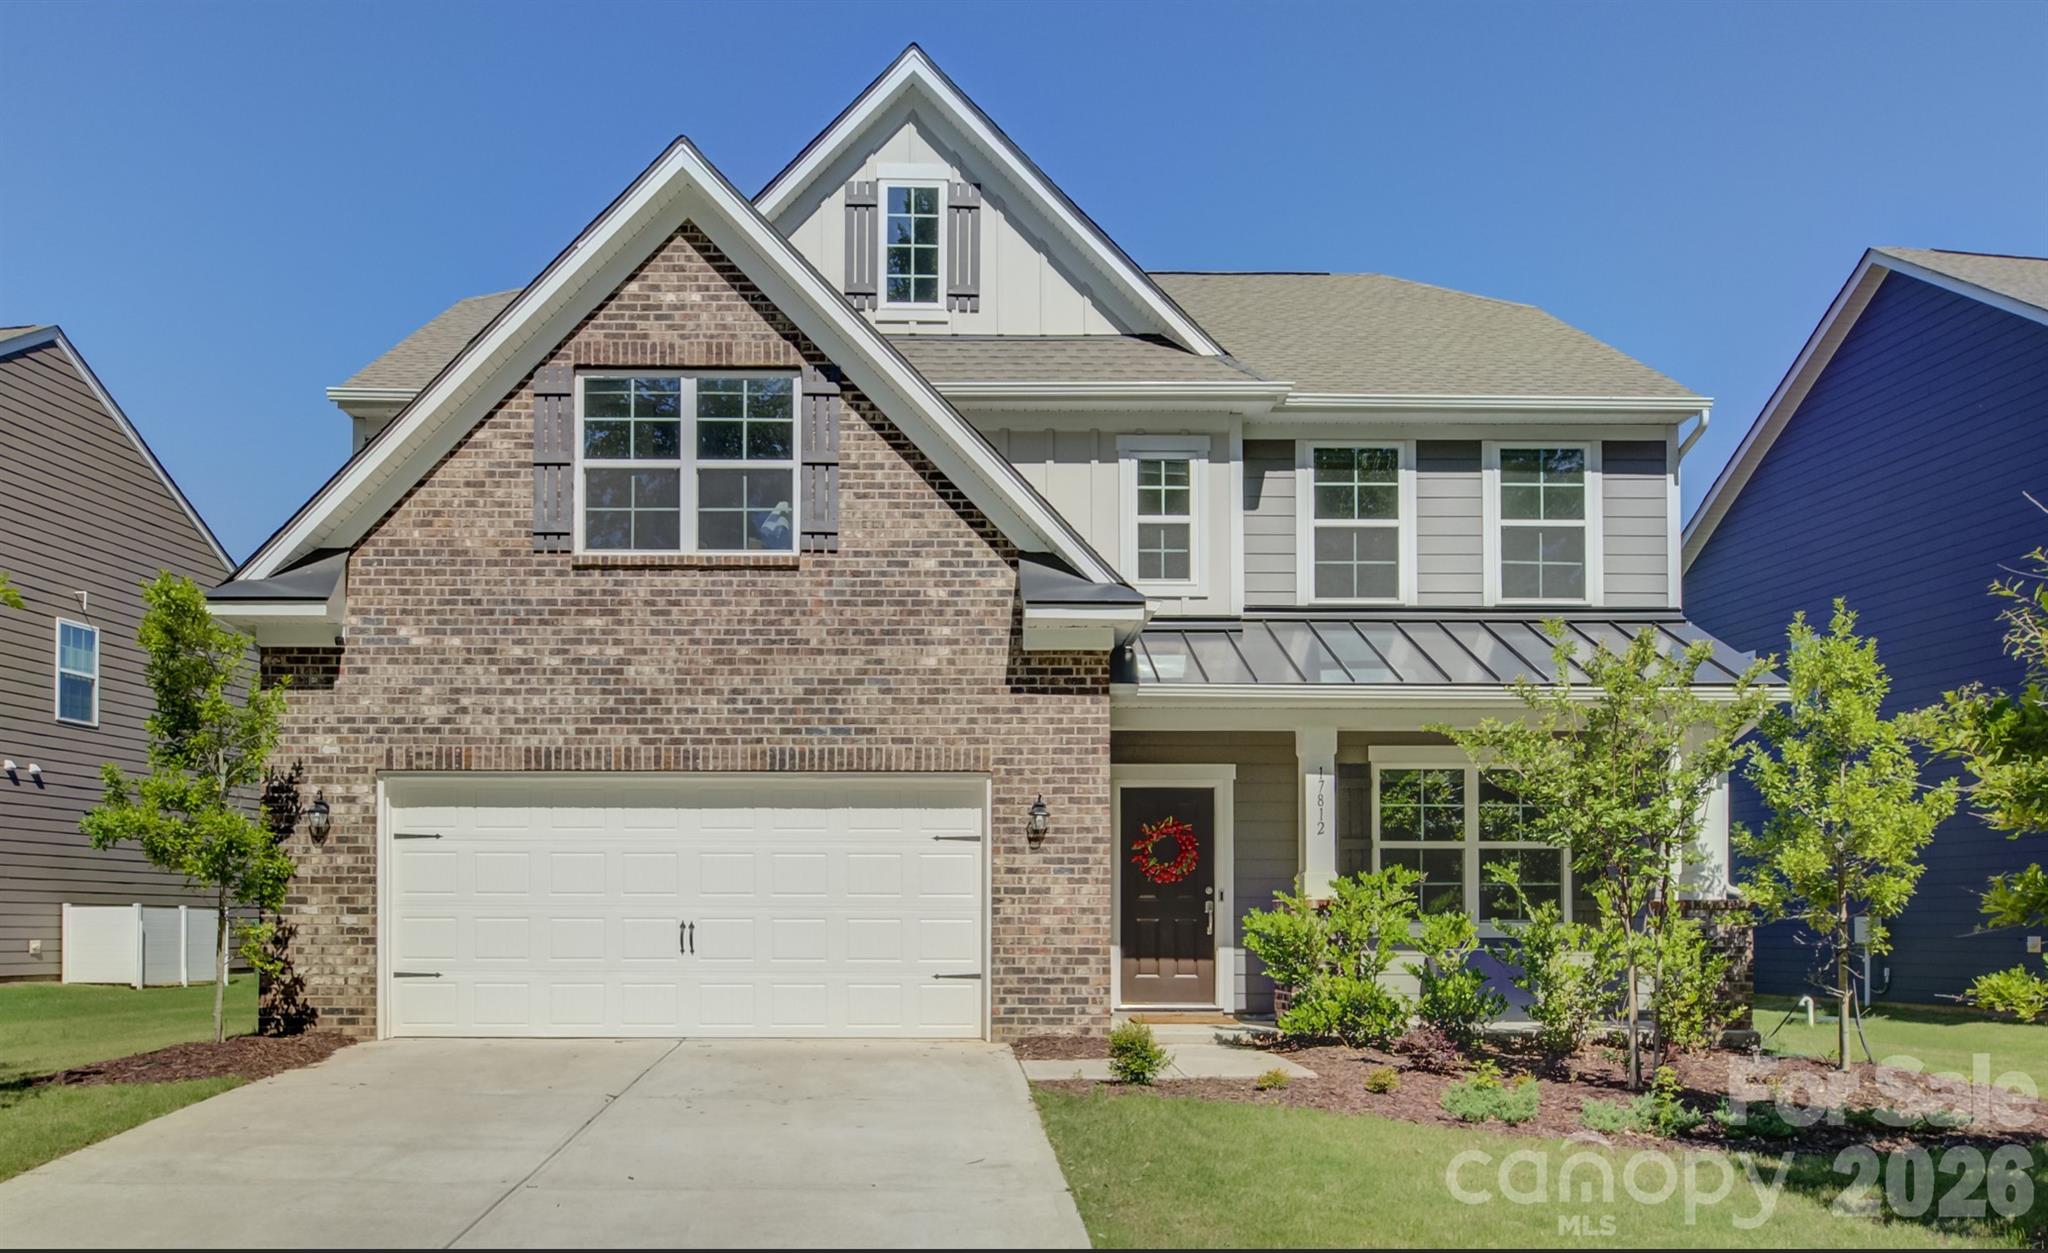
Located in the highly desirable, amenity-rich Palisades community, this beautifully designed home blends comfort, style, and everyday convenience. A charming rocking-chair front porch welcomes you inside, where a private office with French doors creates the ideal work-from-home space. The formal dining room features elegant wainscoting and an arched entry, offering a refined setting for entertaining.
The sunlit great room, centered around a cozy gas fireplace, flows seamlessly into the gourmet kitchen with white cabinetry, a gas range, a center island, and an oversized walk-in pantry. The adjoining breakfast area opens onto a paver patio and a deep, fenced backyard—perfect for outdoor dining, play, or relaxing in a peaceful setting through sliding glass doors.
Upstairs, a spacious loft provides flexible living space for a media room, playroom, or additional lounge area. The generous primary suite is a private retreat with a dual-sink vanity, glass-enclosed shower, and an oversized walk-in closet. Three additional bedrooms, a full bath, and a conveniently located laundry room complete the upper level.
Residents of The Palisades enjoy resort-style amenities including a clubhouse, fitness center, swimming pool with waterslide, tennis and pickleball courts, basketball court, playgrounds, and miles of walking trails, along with access to The Palisades Country Club and its Jack Nicklaus–designed championship golf course. Convenient to Lake Wylie and Uptown Charlotte, The Palisades offers one of the area’s most sought-after lifestyles.
#4387934

Charlotte

17812 New Mark Avenue

4 Beds

2 Baths

2,832 Sq.Ft.

$585,000

MLS#: 4387934

Price reduced
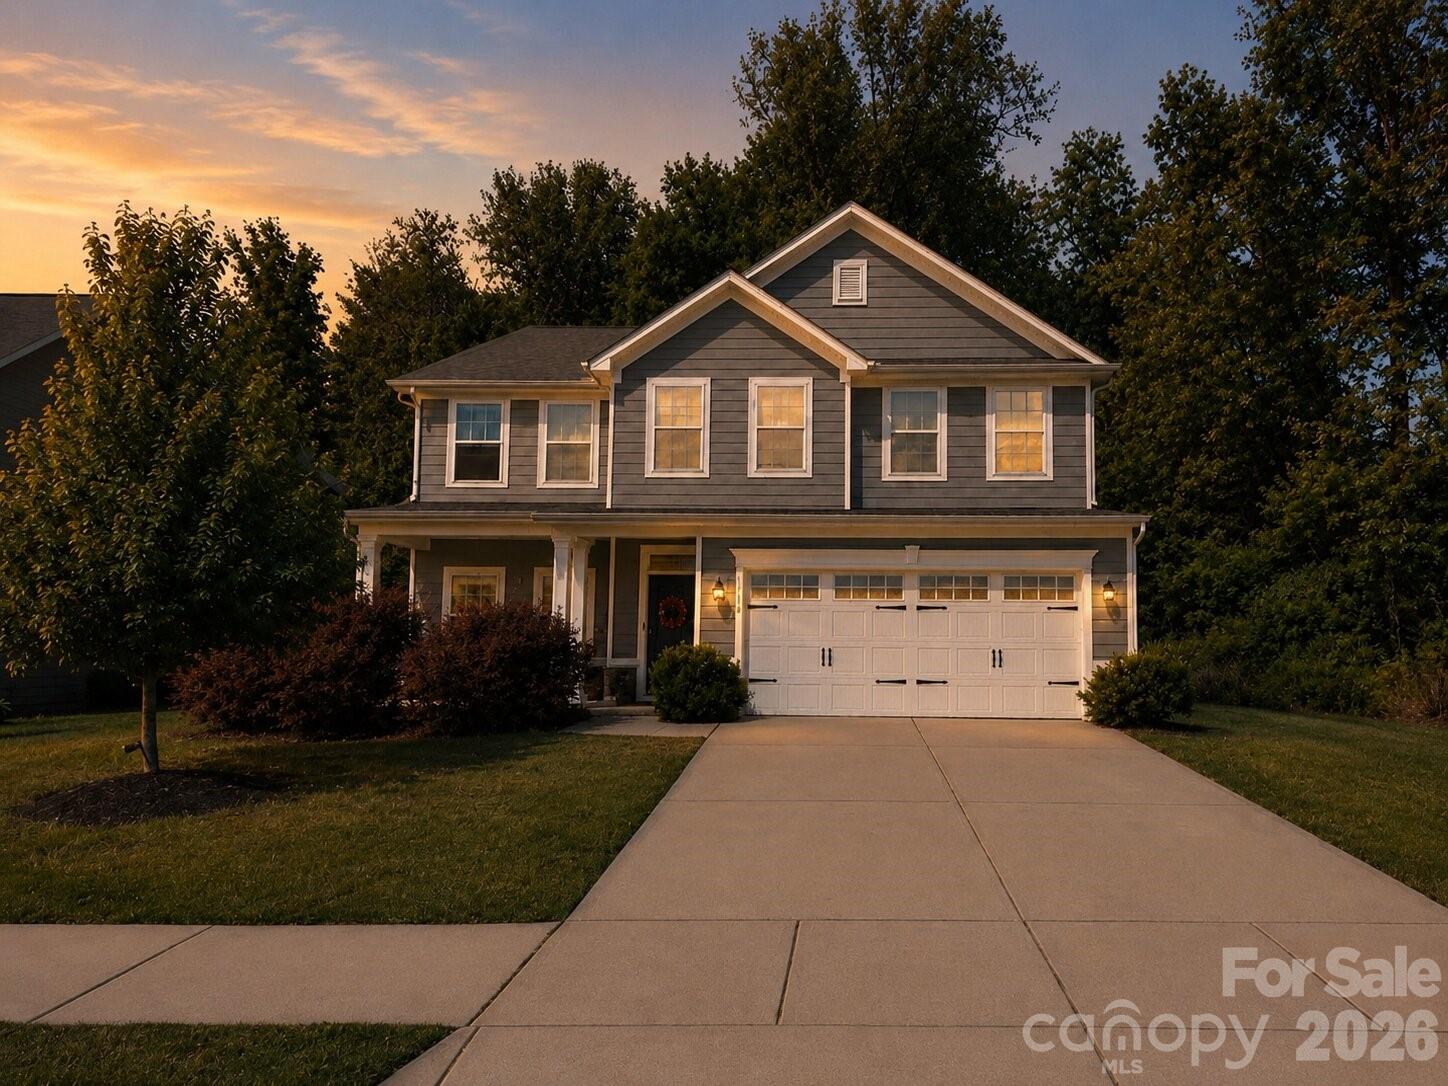
Welcome home to this stunning 5-bedroom, 3-bathroom home nestled in the highly sought-after Holcomb Woods community in the heart of Harrisburg! You will love the peace of mind that comes with this home's “certified pre-owned” status. **Inspection completed and repairs being done ** so you can move in with total confidence. And, the seller is including a ** one-year Home Warranty ** from HWA, giving you added protection and confidence well beyond closing day. Need a home office, private suite for guests or a dedicated playroom? The main-level bedroom and full bathroom is a standout feature giving you flexibility for how you live. The open-concept main level is designed for both everyday living and effortless entertaining, with quartz countertops, stainless steel appliances including a double oven, a large kitchen island, and beautiful LVP flooring throughout. Upstairs, retreat to your spacious primary suite alongside three additional bedrooms and the convenience of an upper-level laundry room. Step outside and enjoy your premium lot with a private wooded buffer on the right side! Holcomb Woods delivers the community lifestyle you've been searching for with sidewalks, a playground, and an outdoor pool. And the location? Harrisburg consistently ranks among the most desirable communities in the greater Charlotte area, offering top-rated schools, convenient access to major corridors, and a true sense of community that keeps neighbors here for years. Inspection completed. Repairs being done. Warranty included. This one is truly move-in ready. Don't miss your opportunity — schedule your private showing today before it's gone!
#4379500

Charlotte

10250 Paper Birch Drive

5 Beds

3 Baths

2,771 Sq.Ft.

$585,000

MLS#: 4379500

Newly updated home with all new flooring, paint, smooth ceilings, quartz tops, updated appliances. Large living room with double volume ceilings and Fireplace, Dining room and eat-in kitchen. Laundry, guest bathroom downstairs. Main bedroom en-suite with vaulted ceilings. Updated bathroom with separate shower, Two more bedrooms with 2nd bathroom upstairs. Large backyard, Attached 2-car garage on a Cul-de-sac. Community amenities include a pool, basketball court, tennis, and pickleball courts. Conveniently located near shopping and dining. Great Schools and very low HOA.
#4403650

Charlotte

8511 Albury Walk Lane

3 Beds

2 Baths

1,856 Sq.Ft.

$585,000

MLS#: 4403650

New on site 1 day ago
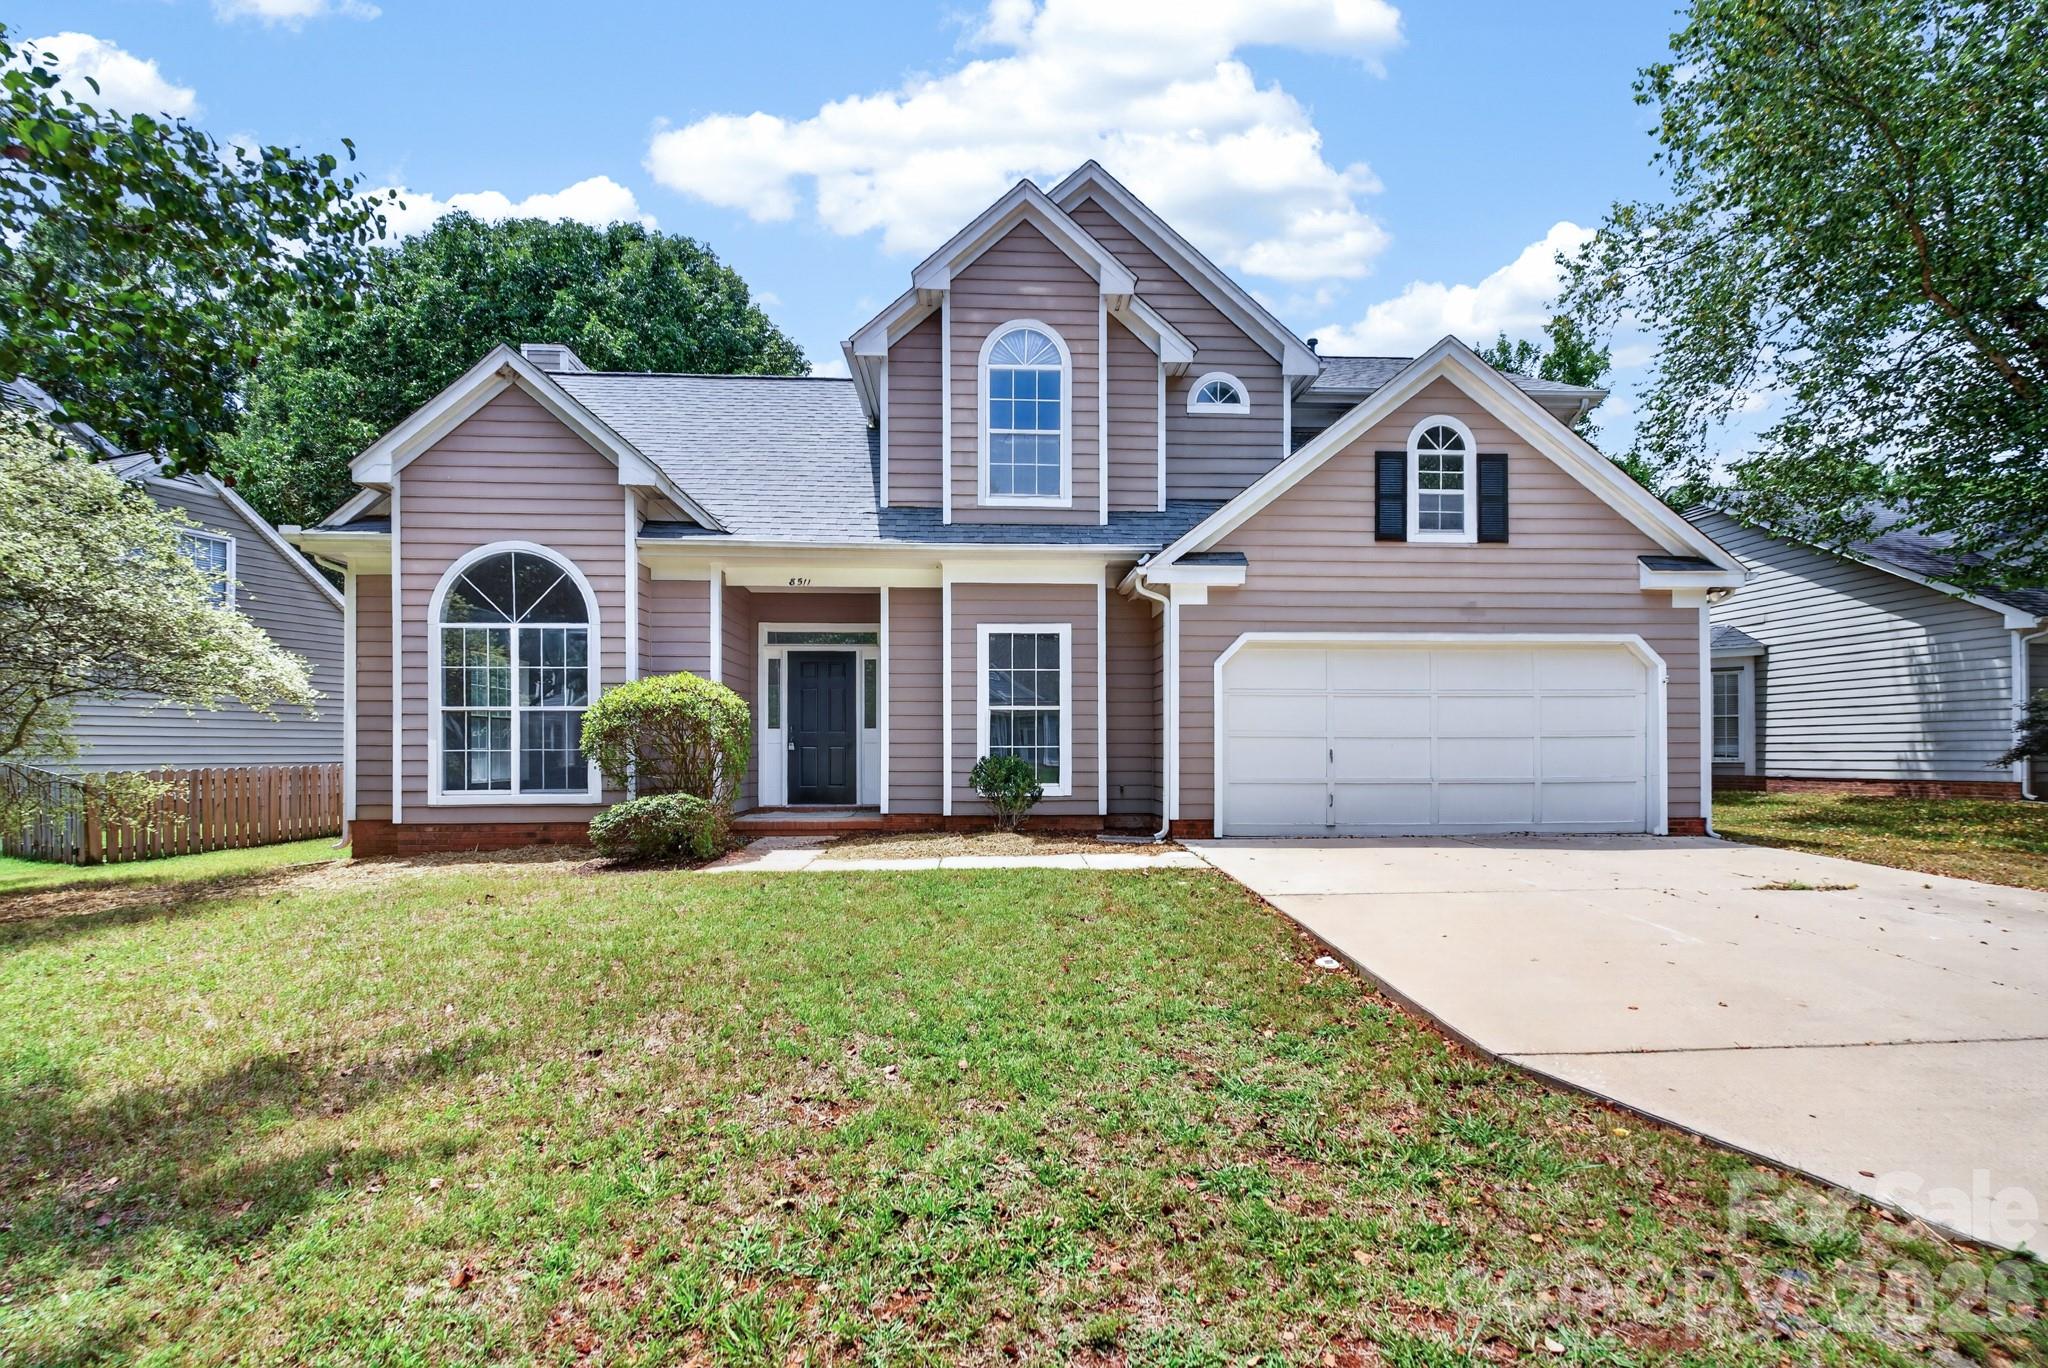
Discover this beautifully updated ranch in a sought-after location between SouthPark and Stonecrest. Situated on a quiet cul-de-sac street, this hard-to-find home features a spacious split-bedroom floor plan, vaulted ceilings, neutral finishes, and an open layout ideal for everyday living and entertaining. The upgraded kitchen offers granite countertops, a travertine tile backsplash, stainless steel appliances, LED lighting, a center island, and generous workspace. The expansive primary suite includes a walk-in closet and an updated bath with granite countertops, undermount sinks, a designer glass-and-tile walk-in shower, and a separate corner soaking tub. Wood floors add warmth and character throughout the main living areas. Step outside to a large deck overlooking the private, fenced backyard, where mature evergreens along the rear property line create a natural backdrop. Enjoy convenient access to South Charlotte’s outdoor amenities, including the Lower McAlpine, McMullen Creek, and Four Mile Creek greenway network, offering miles of trails for walking, running, and cycling. William R. Davie Park, Park Road Park, Big Rock Nature Preserve, and McAlpine Creek Park provide additional opportunities for recreation and time outdoors. The home is also conveniently located near highly desirable schools and the shopping, dining, and entertainment options of SouthPark, The Arboretum, Stonecrest, and Ballantyne, with easy access to major thoroughfares. This inviting ranch offers comfort, style, outdoor recreation, and an exceptional Colony Road-area location.
#4407764

Charlotte

7015 Lenhart Drive

3 Beds

2 Baths

1,625 Sq.Ft.

$585,000

MLS#: 4407764

Price reduced
Welcome to Jefferson Square in the heart of quaint, historic Fourth Ward. This unit has been so meticulously maintained that you'll think it's brand new! Truly turn-key, just move in and instantly enjoy Uptown living. Abundant natural light floods this quiet end-unit, with many upgrades.  The gourmet kitchen has been dramatically transformed with KraftMaid soft-close cabinets, a corner lazy Susan for added storage, expanded counter space, and all SS appliances. You'll feel like a professional chef cooking on your 5-burner gas range (new in 2024) while your guests sit at the one-level granite countertop and watch you perform.  This kitchen now opens seamlessly into the living room and dining area, ideal for entertaining.  
The serene Primary Suite includes a large bedroom with tray ceiling, walk-in closet, and roomy bath. The frameless glass shower has been enlarged, the floors tiled with large porcelain tiles, and countertop replaced with quartz. The second bedroom overlooks the courtyard and has private access to the 2nd full bath. The third bedroom serves as an office, artist studio, or den/media room. Traditional moldings and plantation shutters throughout, richly refinished hardwood floors, and carpeted bedrooms. The surprisingly large laundry room accommodates the side-by-side W/D that convey.
Enjoy your morning coffee or an end-of-day glass of wine on your private balcony or head down to the peaceful courtyard between the two buildings. The unit comes with two deeded parking spaces and a dedicated storage closet on the security-gated underground garage. 
Living here, you'll enjoy convenient proximity to all that this city offers--many restaurants, Romare Bearden and Fourth Ward parks, Blumenthal PAC, Mint Museum, jazz clubs, Spectrum Center, Truist Field, BOA Stadium, and more. 
What had begun as a two-year experiment in urban living for the owners turned into a wonderful eight-year stay. Might this be the place for your next adventure?
#4367381

Charlotte

401 N Church Street 208

3 Beds

2 Baths

1,438 Sq.Ft.

$584,900

MLS#: 4367381

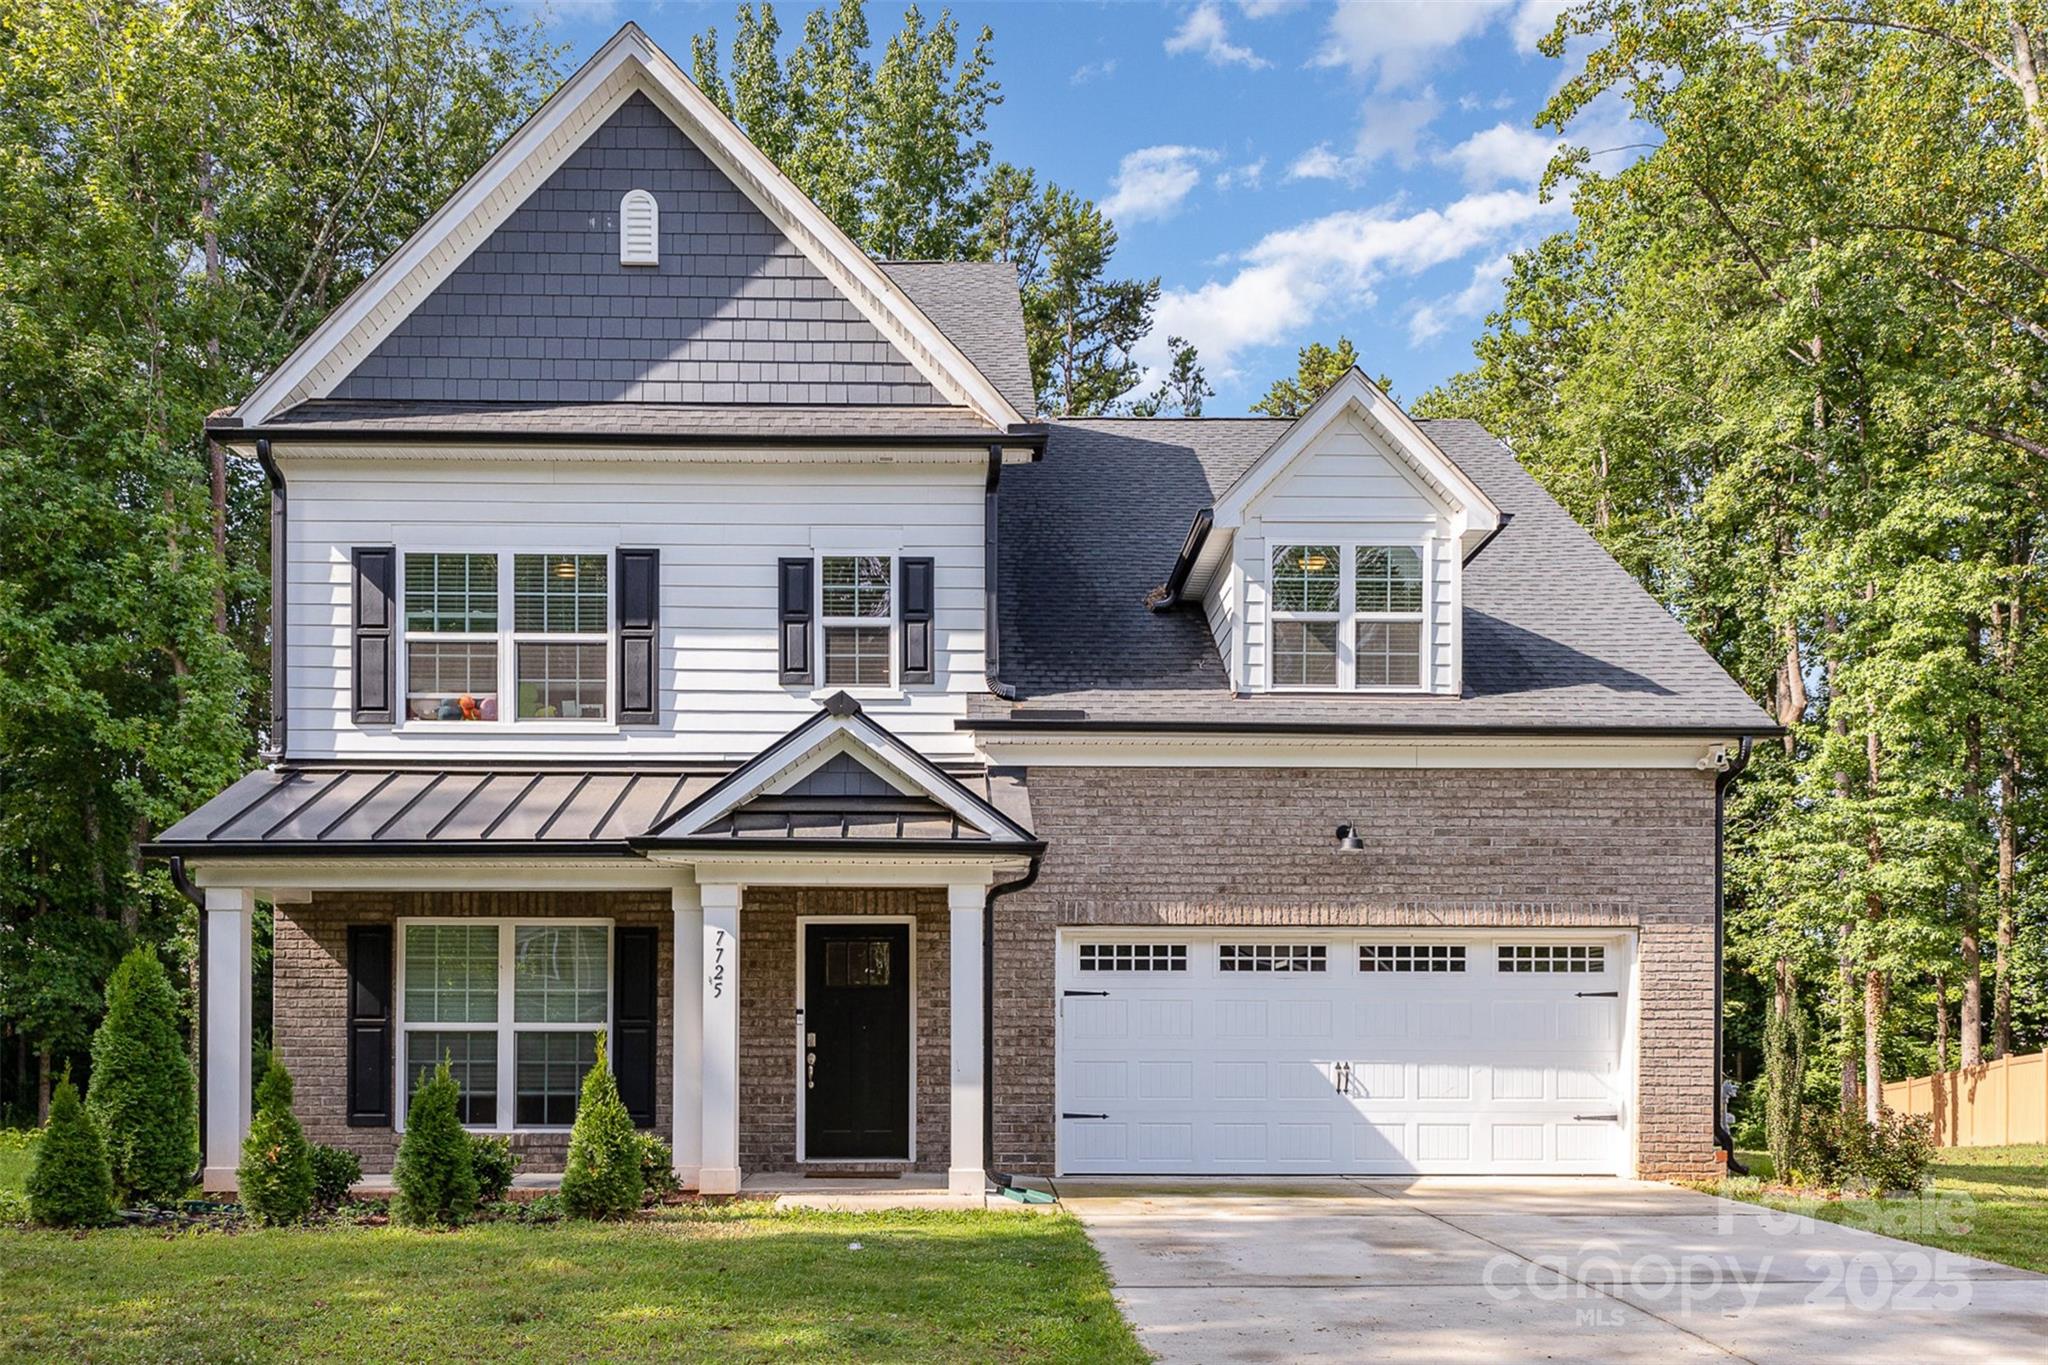
Beautiful brick and James Hardie sided home. Spacious 5 bedrooms, 3 full bathrooms, 1 half bathroom with additional Office. Craftsman-style trim package includes 5-panel interior doors, Wainscot in Foyer and Dining Room, Cove molding on entire first floor. 9' ceilings on Main Floor. Gourmet kitchen with white cabinetry, quartz countertops, island with cabinets, stainless steel gas cook top, wall oven with convection microwave combo, stainless steel hood. Mudroom area with dropzone bench and cubbies. Primary Suite with double vanities, tile shower walls and free standing tub. All bathrooms (excluding Powder Room) include white cabinetry, quartz countertops, and tile flooring. Entire first floor has beautiful laminate hardwood - wide plank floors. 2-Car Garage and extended driveway with plenty of parking! 100% Financing Program! Contact the preferred lender to see if you qualify.
#4309397

Charlotte

7725 Shalom Drive

5 Beds

3 Baths

2,888 Sq.Ft.

$580,000

MLS#: 4309397

RARE PRIMARY-ON-MAIN in sought-after Chapel Cove! This beautiful home offers the floor plan buyers ask for and rarely find — a spacious main-level primary suite in one of the area's most amenity-rich lakeside communities.
Step inside to gleaming wide-plank floors, crown molding, and a bright open-concept living space anchored by a striking floor-to-ceiling stacked stone gas fireplace. The gourmet kitchen is the heart of the home: crisp white cabinetry, granite countertops, subway tile backsplash, gas cooktop with stainless chimney hood, wall oven/microwave combo, pantry, and an oversized island with breakfast bar seating that flows into the dining area and great room — ideal for entertaining. A dedicated home office with French doors makes working from home effortless, and a stylish powder room serves guests.
The main-level primary retreat features a spa-inspired en-suite with garden soaking tub, separate tiled walk-in shower with bench seating, granite-topped vanity with custom linen cabinetry, and an oversized walk-in closet. Upstairs, a large versatile loft creates the perfect second living space, media room, or play area, joined by three generously sized bedrooms — each with its own large walk-in closet.
Enjoy a paver patio overlooking the backyard — perfect for grilling and relaxing evenings outdoors. Chapel Cove living means resort-style amenities: clubhouse, pool, fitness center, playground, and walking trails, with kayak access to Lake Wylie moments away. Adjacent to McDowell Nature Preserve's 1,100+ acres of trails and shoreline, and minutes to RiverGate shopping and dining, Charlotte Premium Outlets, I-485, CLT Airport, and Uptown Charlotte. Welcome home to the lifestyle you've been searching for!
#4404945

Charlotte

11141 Crane Creek Drive

4 Beds

2 Baths

2,964 Sq.Ft.

$580,000

MLS#: 4404945

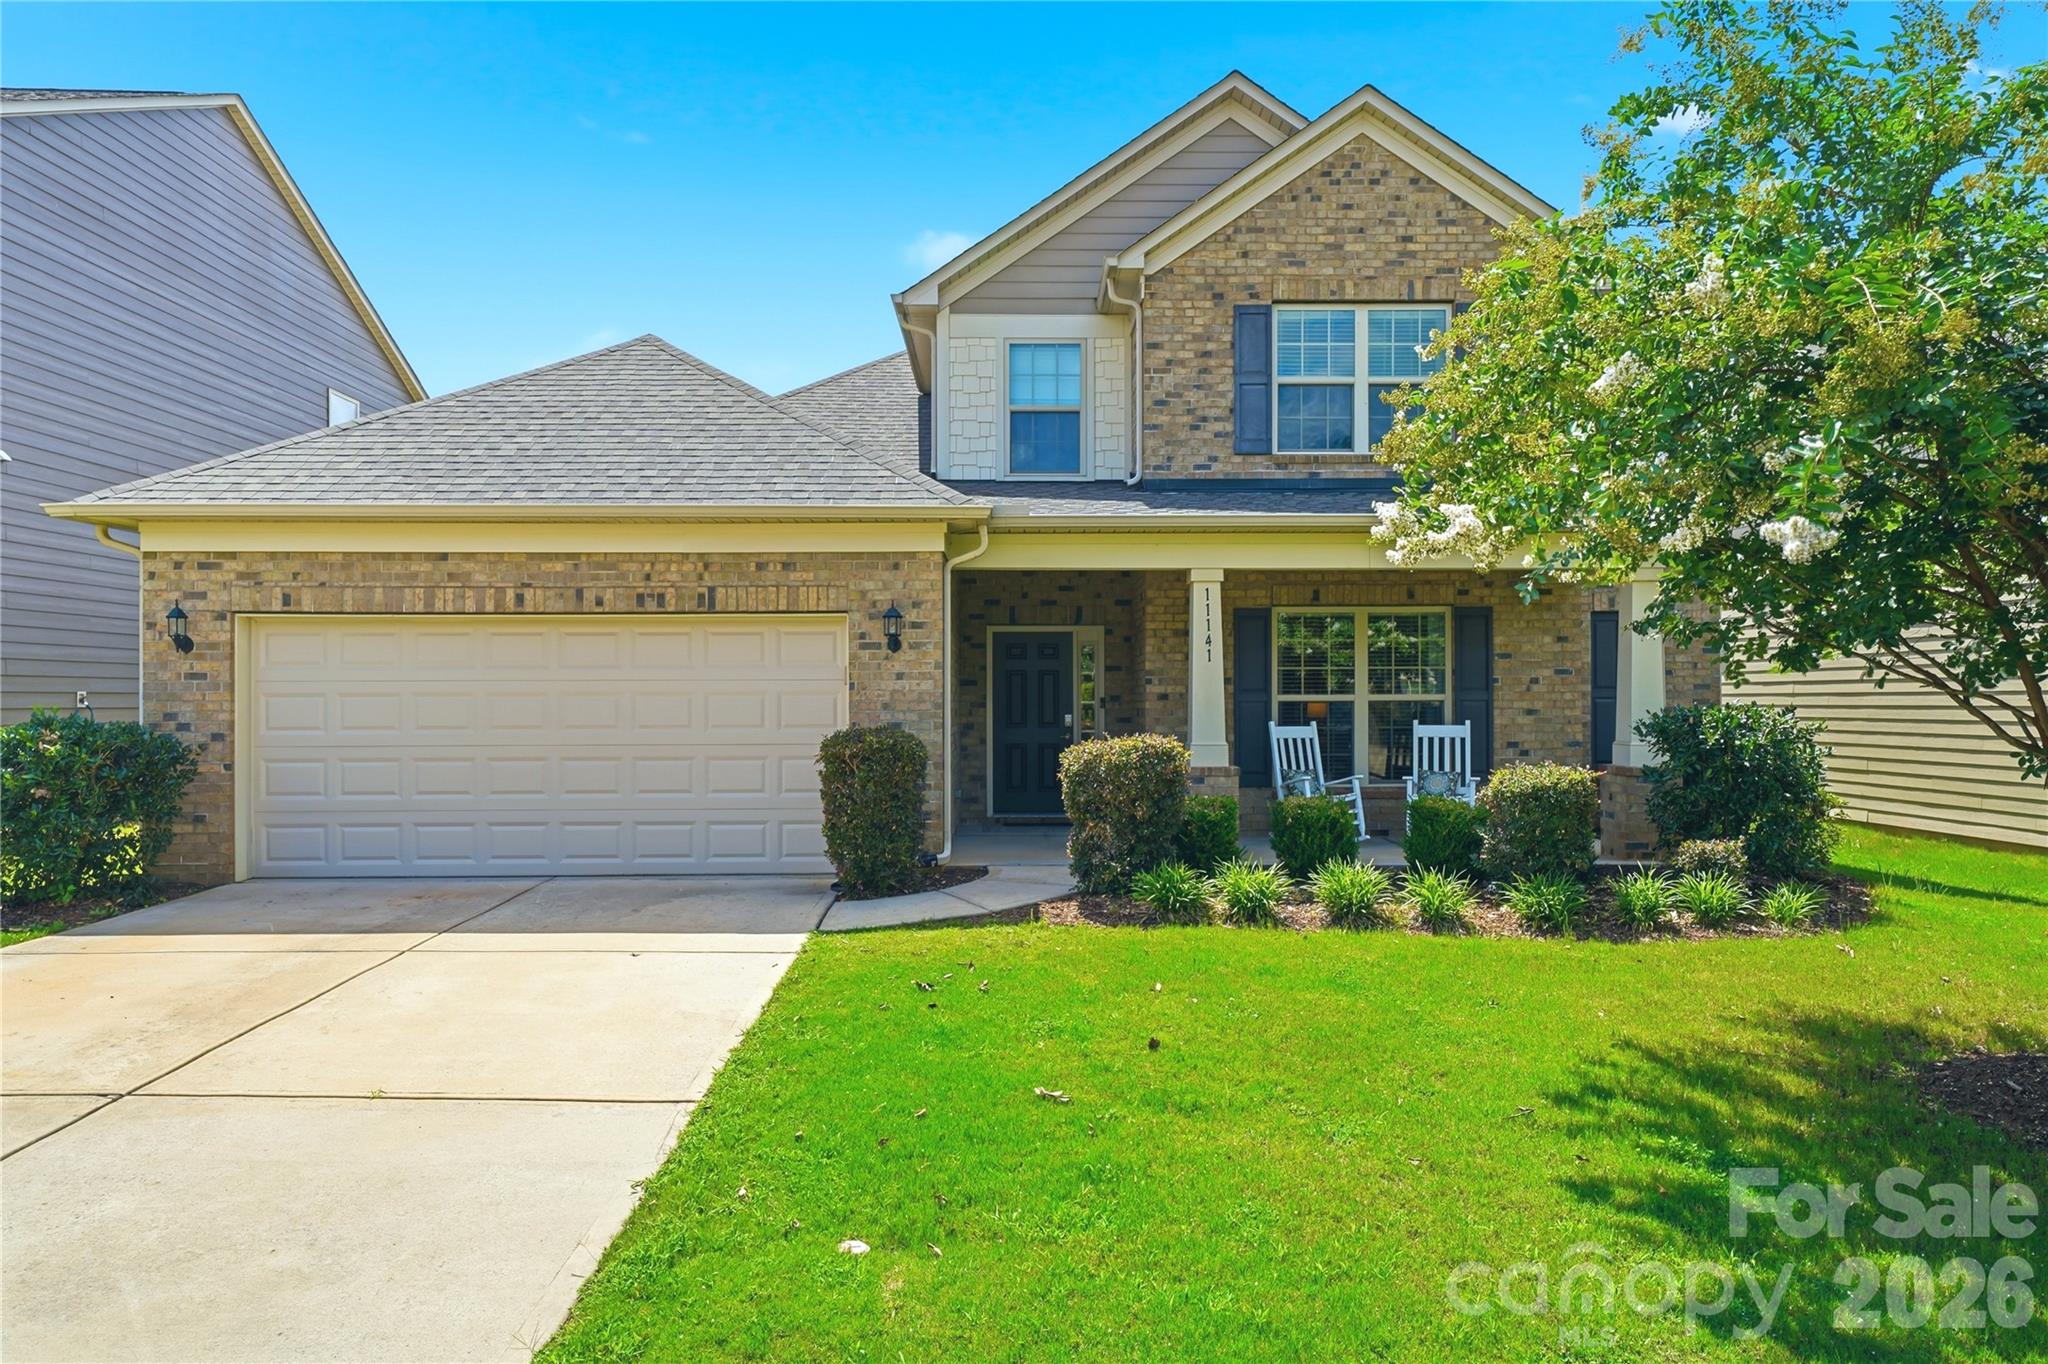
Tucked beneath mature trees in the desirable Landen Glen community, this move-in ready home has been thoughtfully updated by professional master craftsmen and is a true showstopper from the moment you arrive, boasting a stunning renovated kitchen and spa-inspired bathrooms throughout.
Step inside to a soaring two-story living room bathed in natural light, where brand new luxury vinyl plank flooring spans the main level and upstairs and fresh interior paint sets an inviting tone. The dining room flows just off the entry, distinguished by elegant millwork and a dramatic tray ceiling, before opening into the beautifully renovated kitchen. Built for everyday living and entertaining alike, the kitchen features neutral white quartz countertops, striking navy and white cabinetry, dimensional subway pillow tile that extends all the way to the ceiling, stainless appliances including a 5-burner gas range with griddle, and a generous center island. A sun-filled breakfast area with a bay window alcove links the kitchen to the cozy family room, where a wood-burning, floor-to-ceiling brick fireplace with hearth and new expansive sliding glass doors frame views of the backyard and create an easy indoor-outdoor flow. Rounding out the main level are a convenient half bath, laundry room, extra storage, and access to the attached two-car garage, complete with a storage room featuring shelving, a built-in workbench, and its own entry door. Upstairs, the spacious primary suite offers a private retreat with a jaw-dropping, spa-inspired bath, complete with a freestanding soaking tub, frameless tiled shower, dual-sink vanity, skylight, and walk-in closet. Three additional bedrooms share a beautifully remodeled hall bath finished with a stylish freestanding vanity and porcelain tiled tub surround. Vytex Fortis replacement windows throughout the home deliver both energy efficiency and style, while the fully fenced backyard invites relaxation and entertaining with its expansive deck, fire pit, storage shed, and the cool shade of mature trees. Ideally located near the shopping, dining, and entertainment of Blakeney, Rea Farms, and Waverly, this exceptional home blends timeless style with everyday comfort. Don’t miss your opportunity to make it yours.
#4403085

Charlotte

6815 Oldecastle Court

4 Beds

2 Baths

2,121 Sq.Ft.

$579,900

MLS#: 4403085

Price reduced
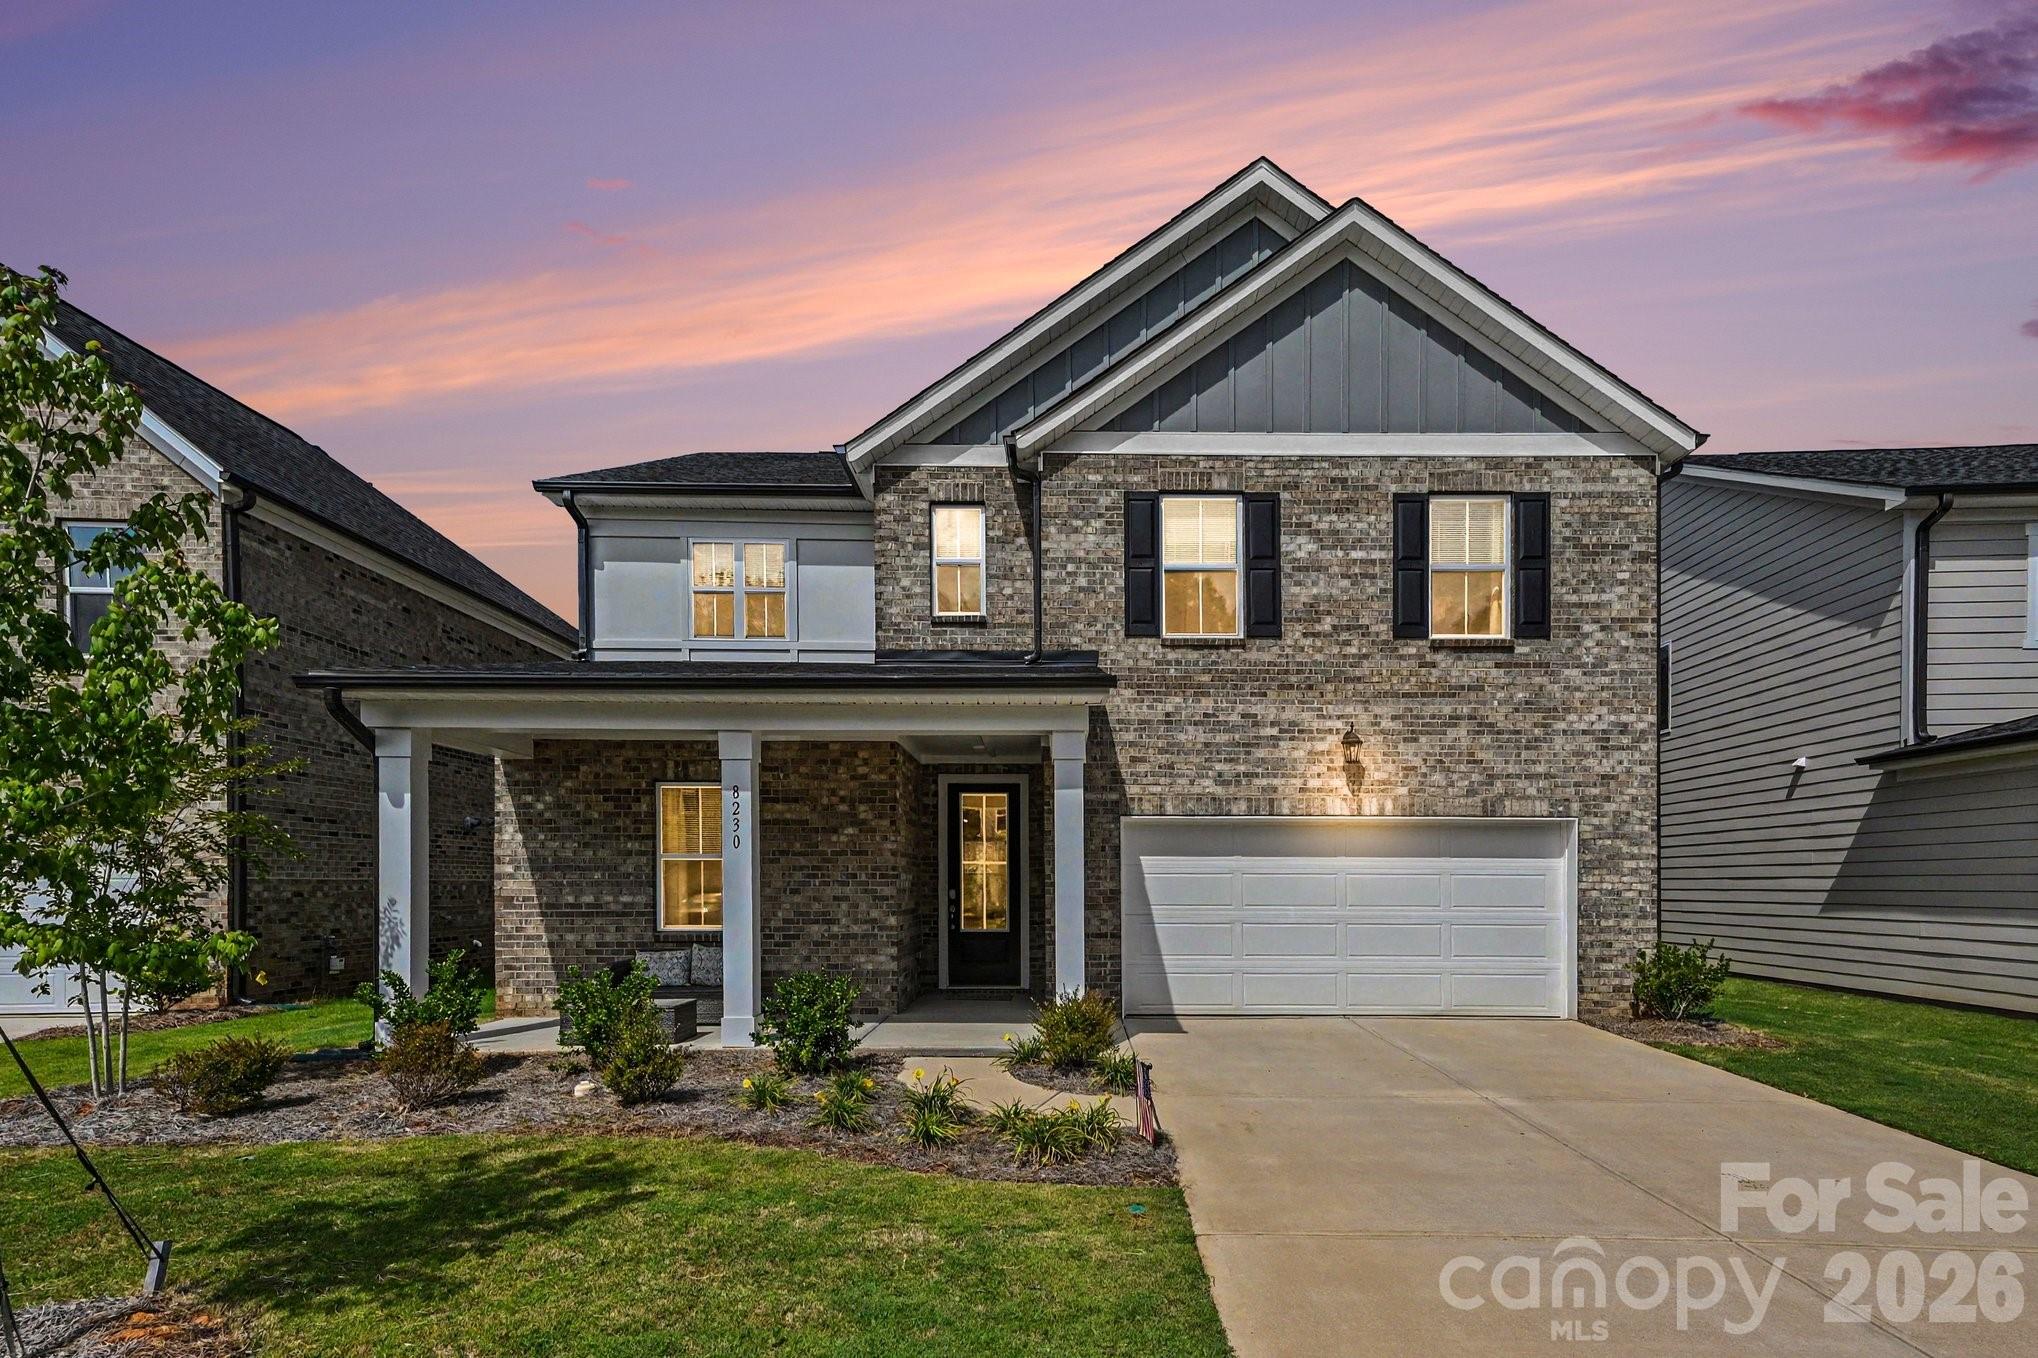
Built in 2025 by Tri Pointe Homes, this stunning full-brick Woodwright plan offers the perfect blend of modern design, thoughtful functionality, and move-in ready convenience in Mint Hill's desirable Alton Creek community. With 4 bedrooms, 2.5 baths, a dedicated office with French doors, and an upstairs loft, there's room for everyone to live, work, and relax.

The open-concept main level features 9-foot ceilings, luxury vinyl plank flooring, and a gourmet kitchen with quartz countertops, stainless steel appliances, a designer vent hood, oversized island, and seamless flow into the dining area and great room. Private french-door office on the main floor. Upstairs, the spacious primary suite is complemented by three additional bedrooms, a versatile loft, and a convenient laundry room.

Enjoy your morning coffee on the covered front porch or unwind on the upgraded, covered rear patio overlooking the fenced backyard. Located just minutes from shopping, dining, parks, and everything Mint Hill has to offer, this like-new home delivers the benefits of new construction without the wait and construction that goes on in a community. 

To top it off, it's zoned for top-rated Mint Hill Schools!
#4398621

Charlotte

8230 Franklin Trail Street

4 Beds

2 Baths

2,685 Sq.Ft.

$579,900

MLS#: 4398621

1 ... 82 83 84 85 86 ... 275

properties found. properties found. Page of .

 - property

Send a message

Message successfully sent.

Your message

What is 3 + 4 ?

Reason for contacting?

I agree to receive email communication and understand I can unsubscribe at any time.

I agree to be contacted by Prestino Advantage via call, email, and text for real estate services. To opt out, you can reply 'stop' at any time or reply 'help' for assistance. You can also click the unsubscribe link in the emails. Message and data rates may apply. Message frequency may vary. Privacy Policy

Sign Out

Virtual Assistant

Would you like to take the next step with this property? We can help you schedule a showing or virtual tour, or send you more details.

Yes, I would like more information.

Thank You for Your Reply, One of Our Agents will contact you as soon as possible

No, maybe later.

Thank you, you can always contact me via email, phone number or through the contact form.

Realhub AI

Lucy - Your AI-Powered Realtor

Update Your Temporary Password

Personalize your search

Enter your email and we'll notify you immediately when new listings match what you're looking for.

or enter email address

Already have an account ? Login here

Continue your home search

I agree to receive communications and understand I can unsubscribe at any time.

I agree to be contacted by Prestino Advantage via call, email, and text for real estate services. To opt out, you can reply 'stop' at any time or reply 'help' for assistance. You can also click the unsubscribe link in the emails. Message and data rates may apply. Message frequency may vary. Privacy Policy

Already have an account ? Login here

We use cookies

We use cookies primarily for analytics to enhance your experience. By accepting, you agree to our use of these cookies. You can manage your preferences or learn more about our cookies policy.