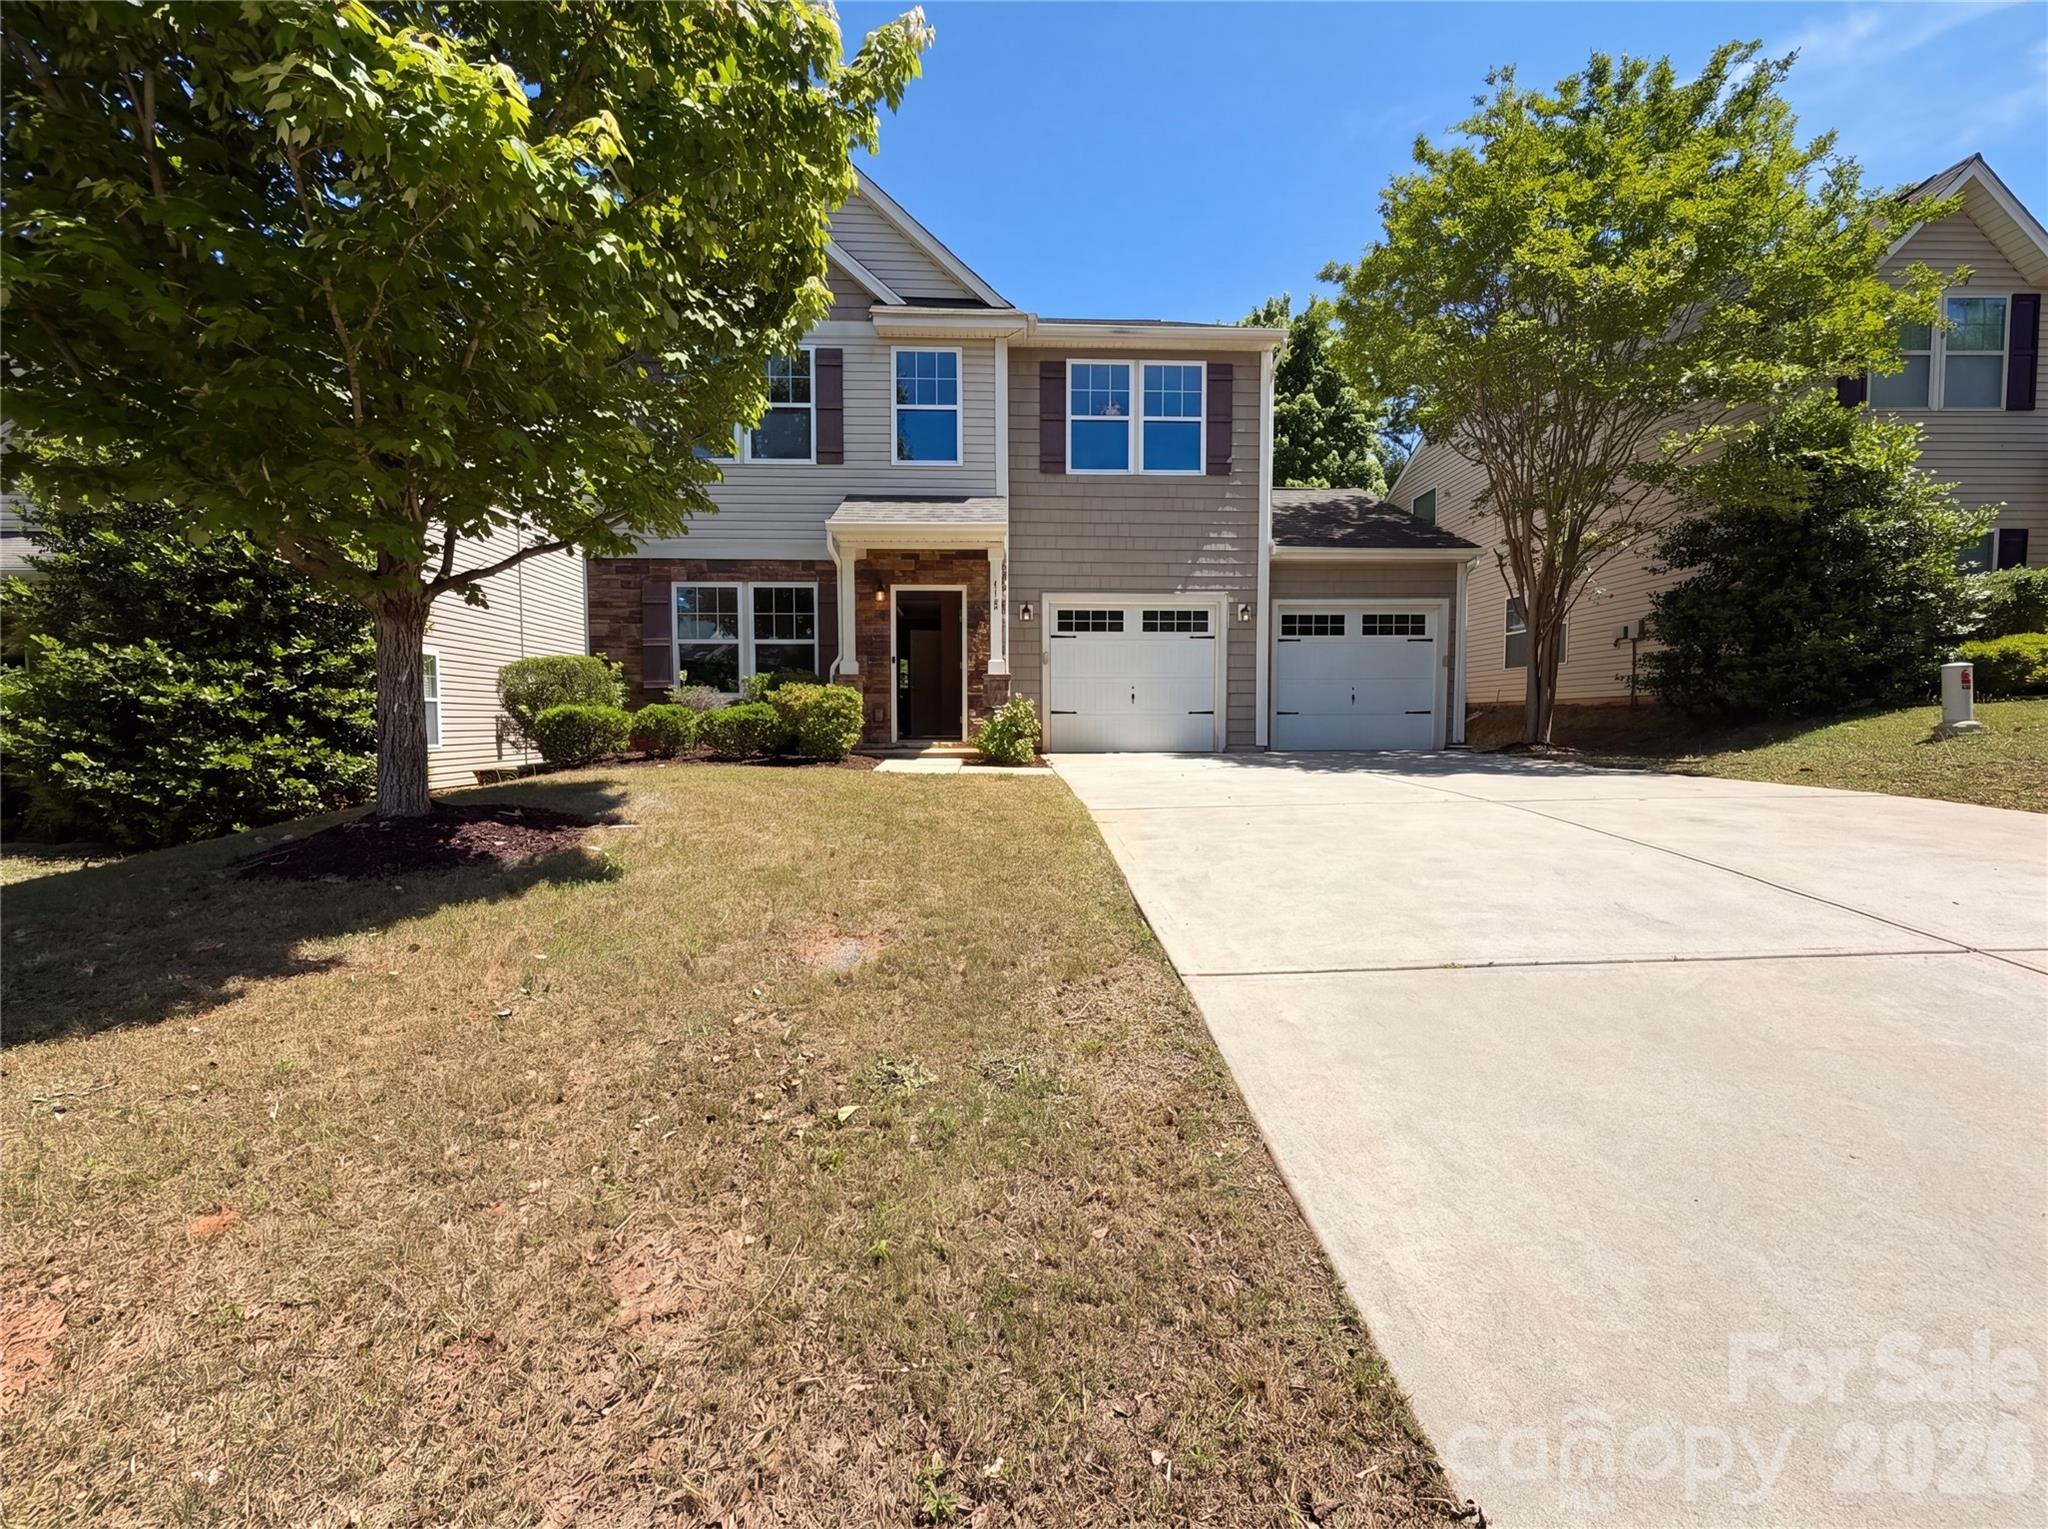
One of the most popular communities provided by {{page_data.agentName}}

Fort Mill / Tega Cay

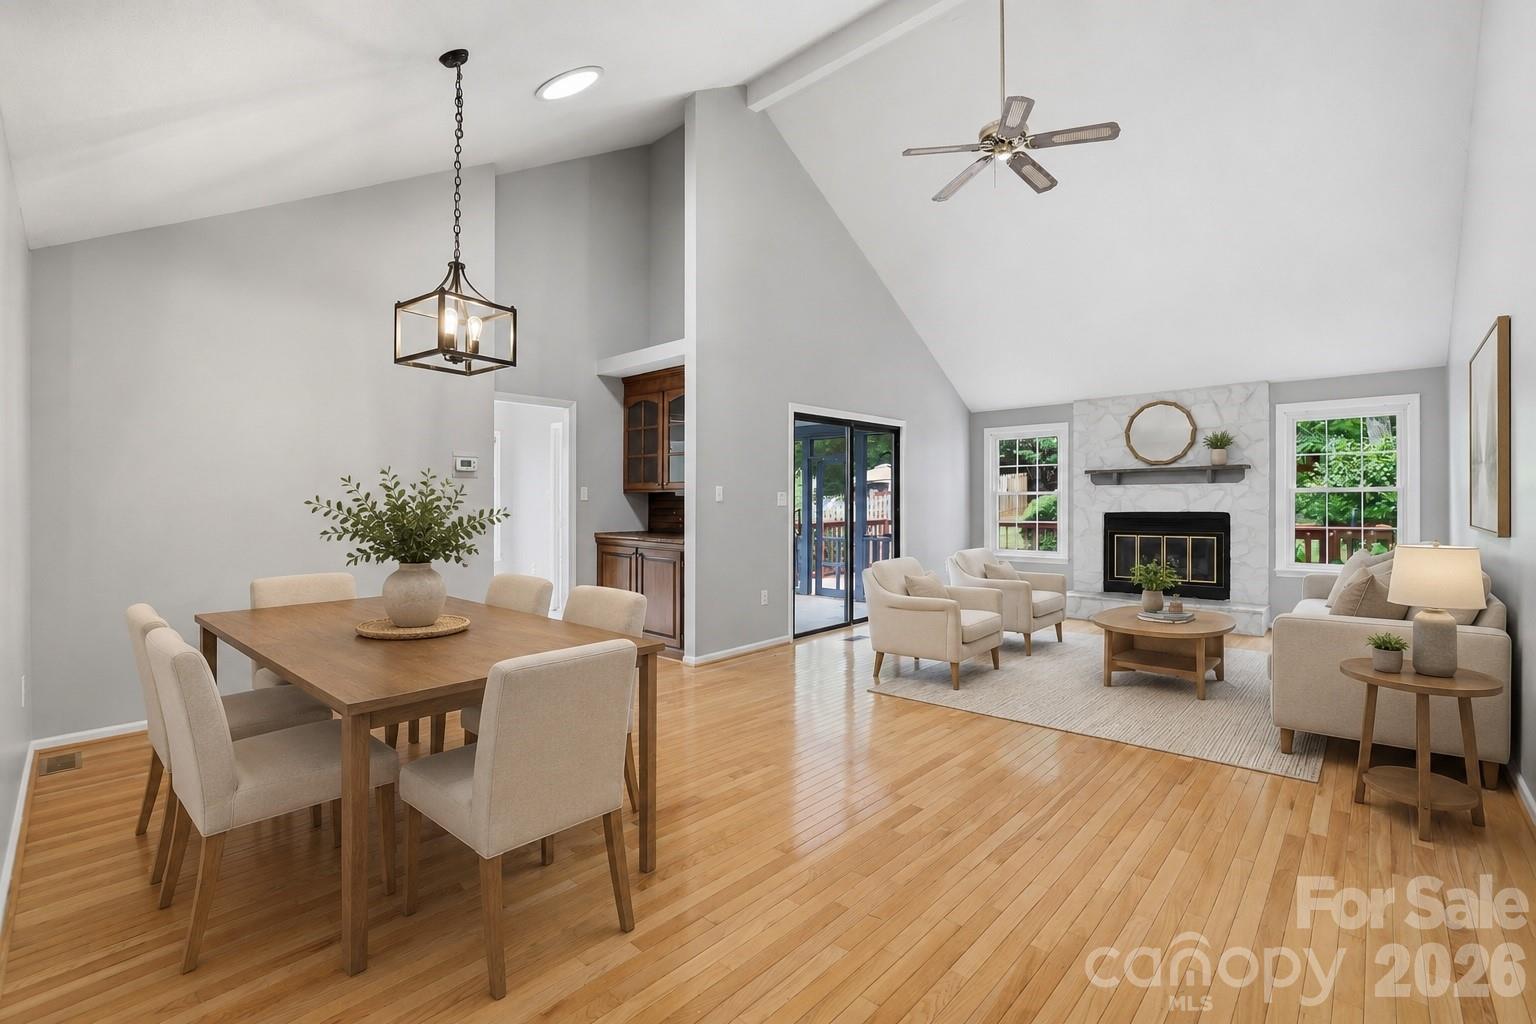
One of the most popular communities provided by Prestino Advantage

Fort Mill / Tega Cay

About Fort Mill / Tega Cay

Tucked along the scenic Catawba River and just minutes from Charlotte, Fort Mill and Tega Cay are two of the most desirable places to live in York County, South Carolina.

Known for top-rated Fort Mill School District schools, welcoming neighborhoods, and a strong sense of community, these towns attract families, professionals, retirees, and relocations from across the country. Residents enjoy the balance of small-town charm with convenient access to Charlotte’s business hubs, airport, dining, and entertainment.

Tega Cay offers lakefront living on Lake Wylie, golf course communities, marinas, and miles of walking and biking trails. Fort Mill features master-planned neighborhoods, historic charm, vibrant local businesses, and easy commuter access via I-77.

Buyers often ask:

• Is Fort Mill a good place to raise a family?

• What are the property taxes compared to North Carolina?

• How far is the commute to Charlotte?

• What types of homes are available in Tega Cay?

From waterfront homes and golf course properties to new construction, townhomes, and established neighborhoods, Fort Mill and Tega Cay offer options for every stage of life.

Life here feels intentional — rooted in tradition, connected to nature, and open to growth.

Whether you’re relocating, upsizing, downsizing, or investing, Fort Mill and Tega Cay offer more than beautiful homes. They offer community, opportunity, and a lifestyle that feels both peaceful and connected.

One of the most popular communities provided by Prestino Advantage
611
# of Listings
3
Avg # of Bedrooms
$263
Avg. $ / Sq.Ft.
$635,507
Med. List Price

Browse Fort Mill / Tega Cay Real Estate Listings

611 Properties Found. Page 24 of 41.

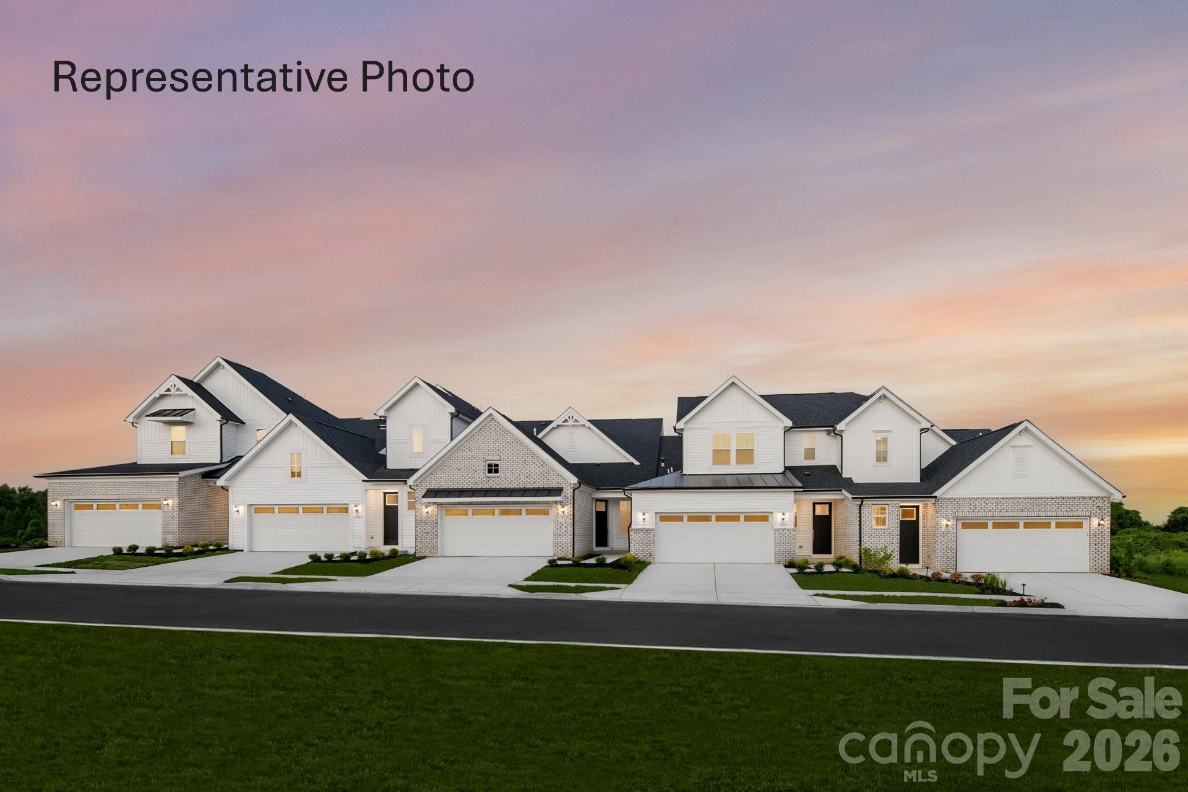
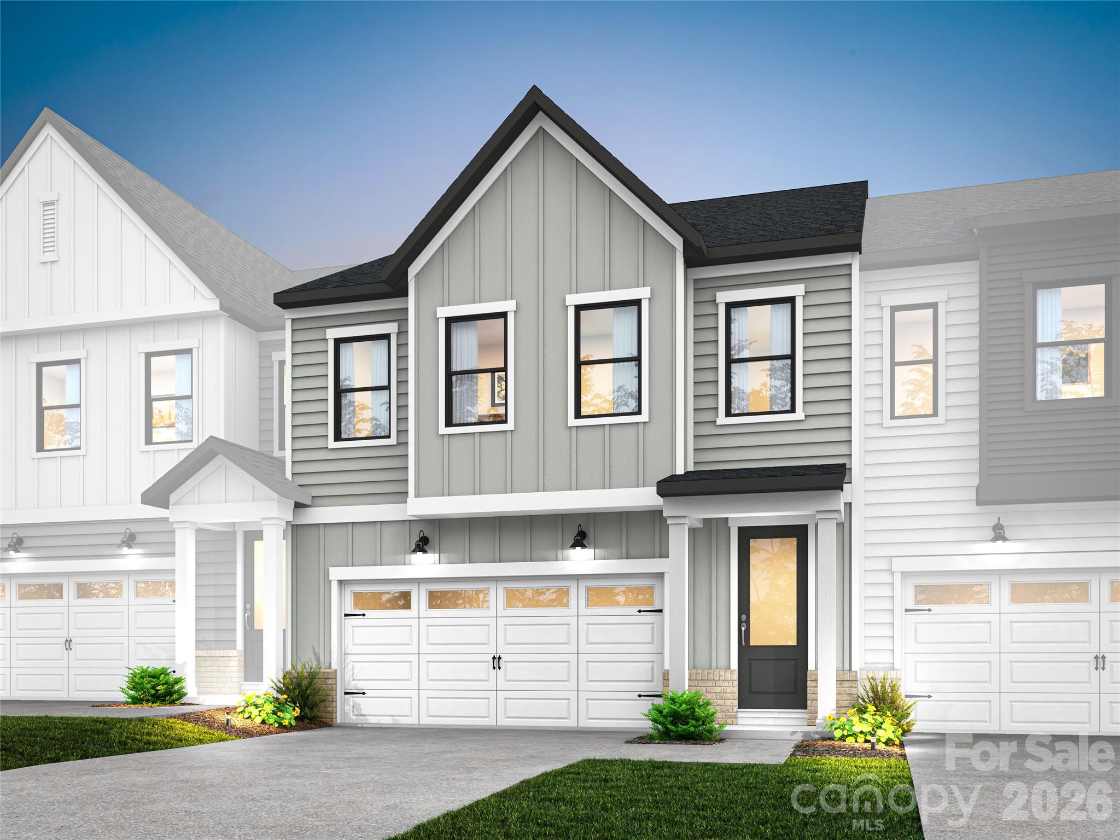
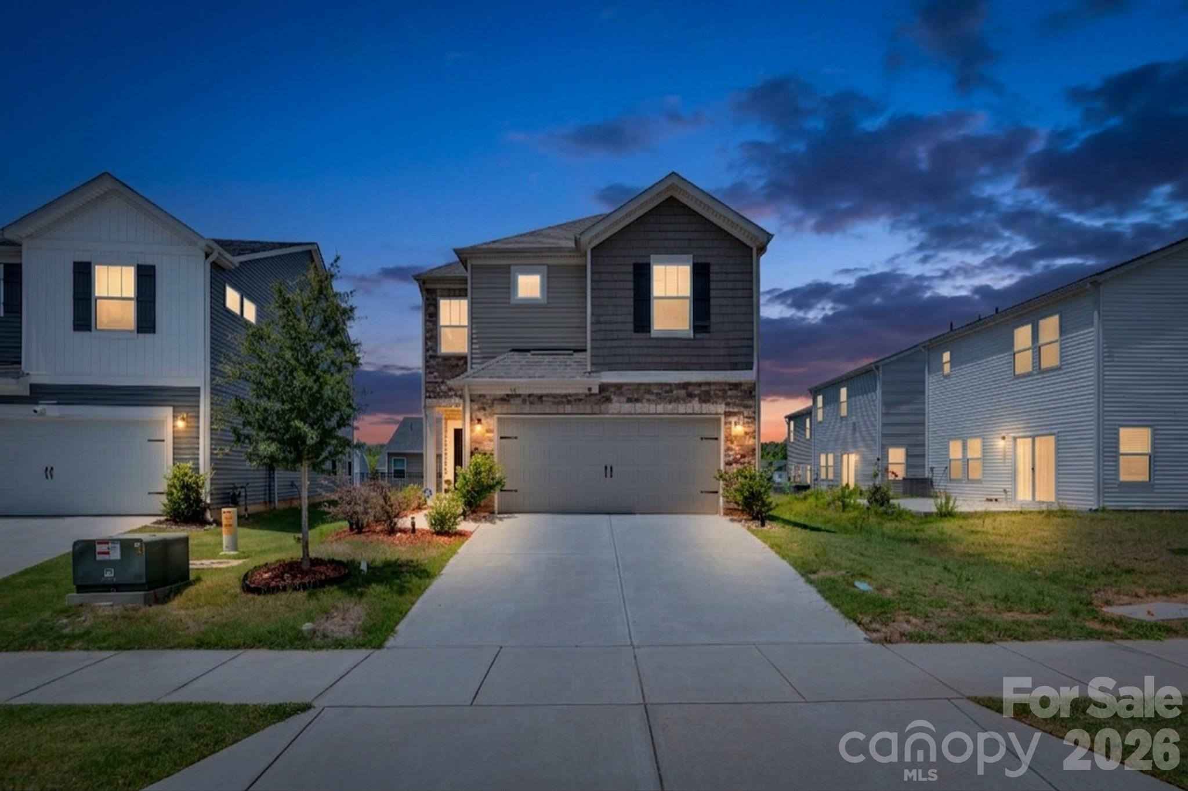
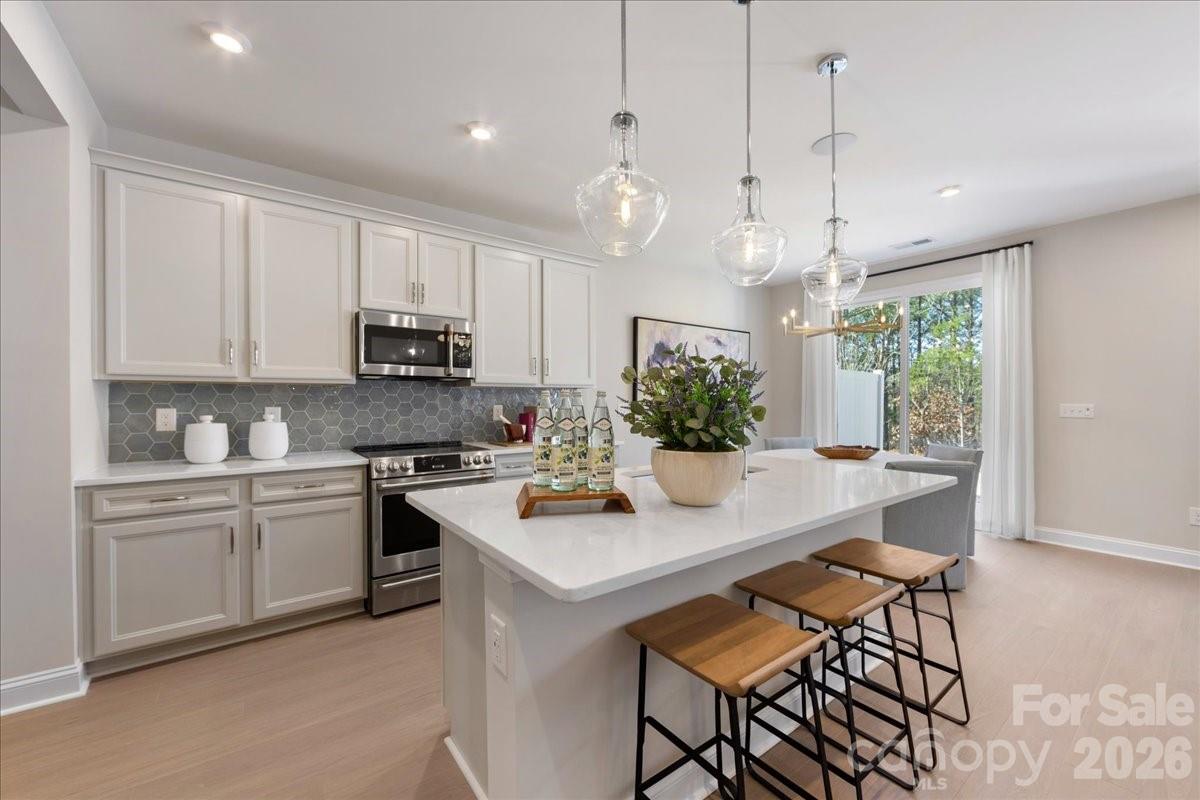
Bask in the best of Camryn at Southbridge at 201 Landy St in Fort Mill, SC, where scenic walking trails, a community playground, and thoughtfully designed new construction townhomes come together in a highly desirable location near Kingsley Town Center, Anne Springs Close Greenway, and top-rated schools. This Falcon plan offers elevated townhome living with a gourmet kitchen featuring white cabinets, white quartz countertops, GE 36" gas cooktop, large single-bowl stainless steel sink, Brushed Satin Nickel hardware, and a Cabinet Convenience Package designed to enhance storage and everyday functionality. Tray ceilings in the foyer and primary bedroom add architectural detail with tray ceilings, while oak box stairs with open rails bring a modern, open feel to the home’s interior. An 8-foot by 8-foot sliding glass door expands the living space to an 8x8 outdoor living area, creating seamless indoor-outdoor flow with serene, tree-lined views. A convenient drop zone near the garage entry supports effortless daily organization, while laundry access directly from the primary walk-in closet adds thoughtful functionality to everyday living. Positioned with no neighbors in front or behind and located near the community trail entry, this home offers rare privacy within a connected Fort Mill townhome community. The primary bathroom continues the elevated design with white cabinetry and white quartz countertops for a clean, spa-inspired finish. Photos are representative of the Falcon floor plan. Anticipated move-in date of October 2026
#4374121

Fort Mill

201 Landy Street

3 Beds

2 Baths

2,078 Sq.Ft.

$477,755

MLS#: 4374121

Price reduced
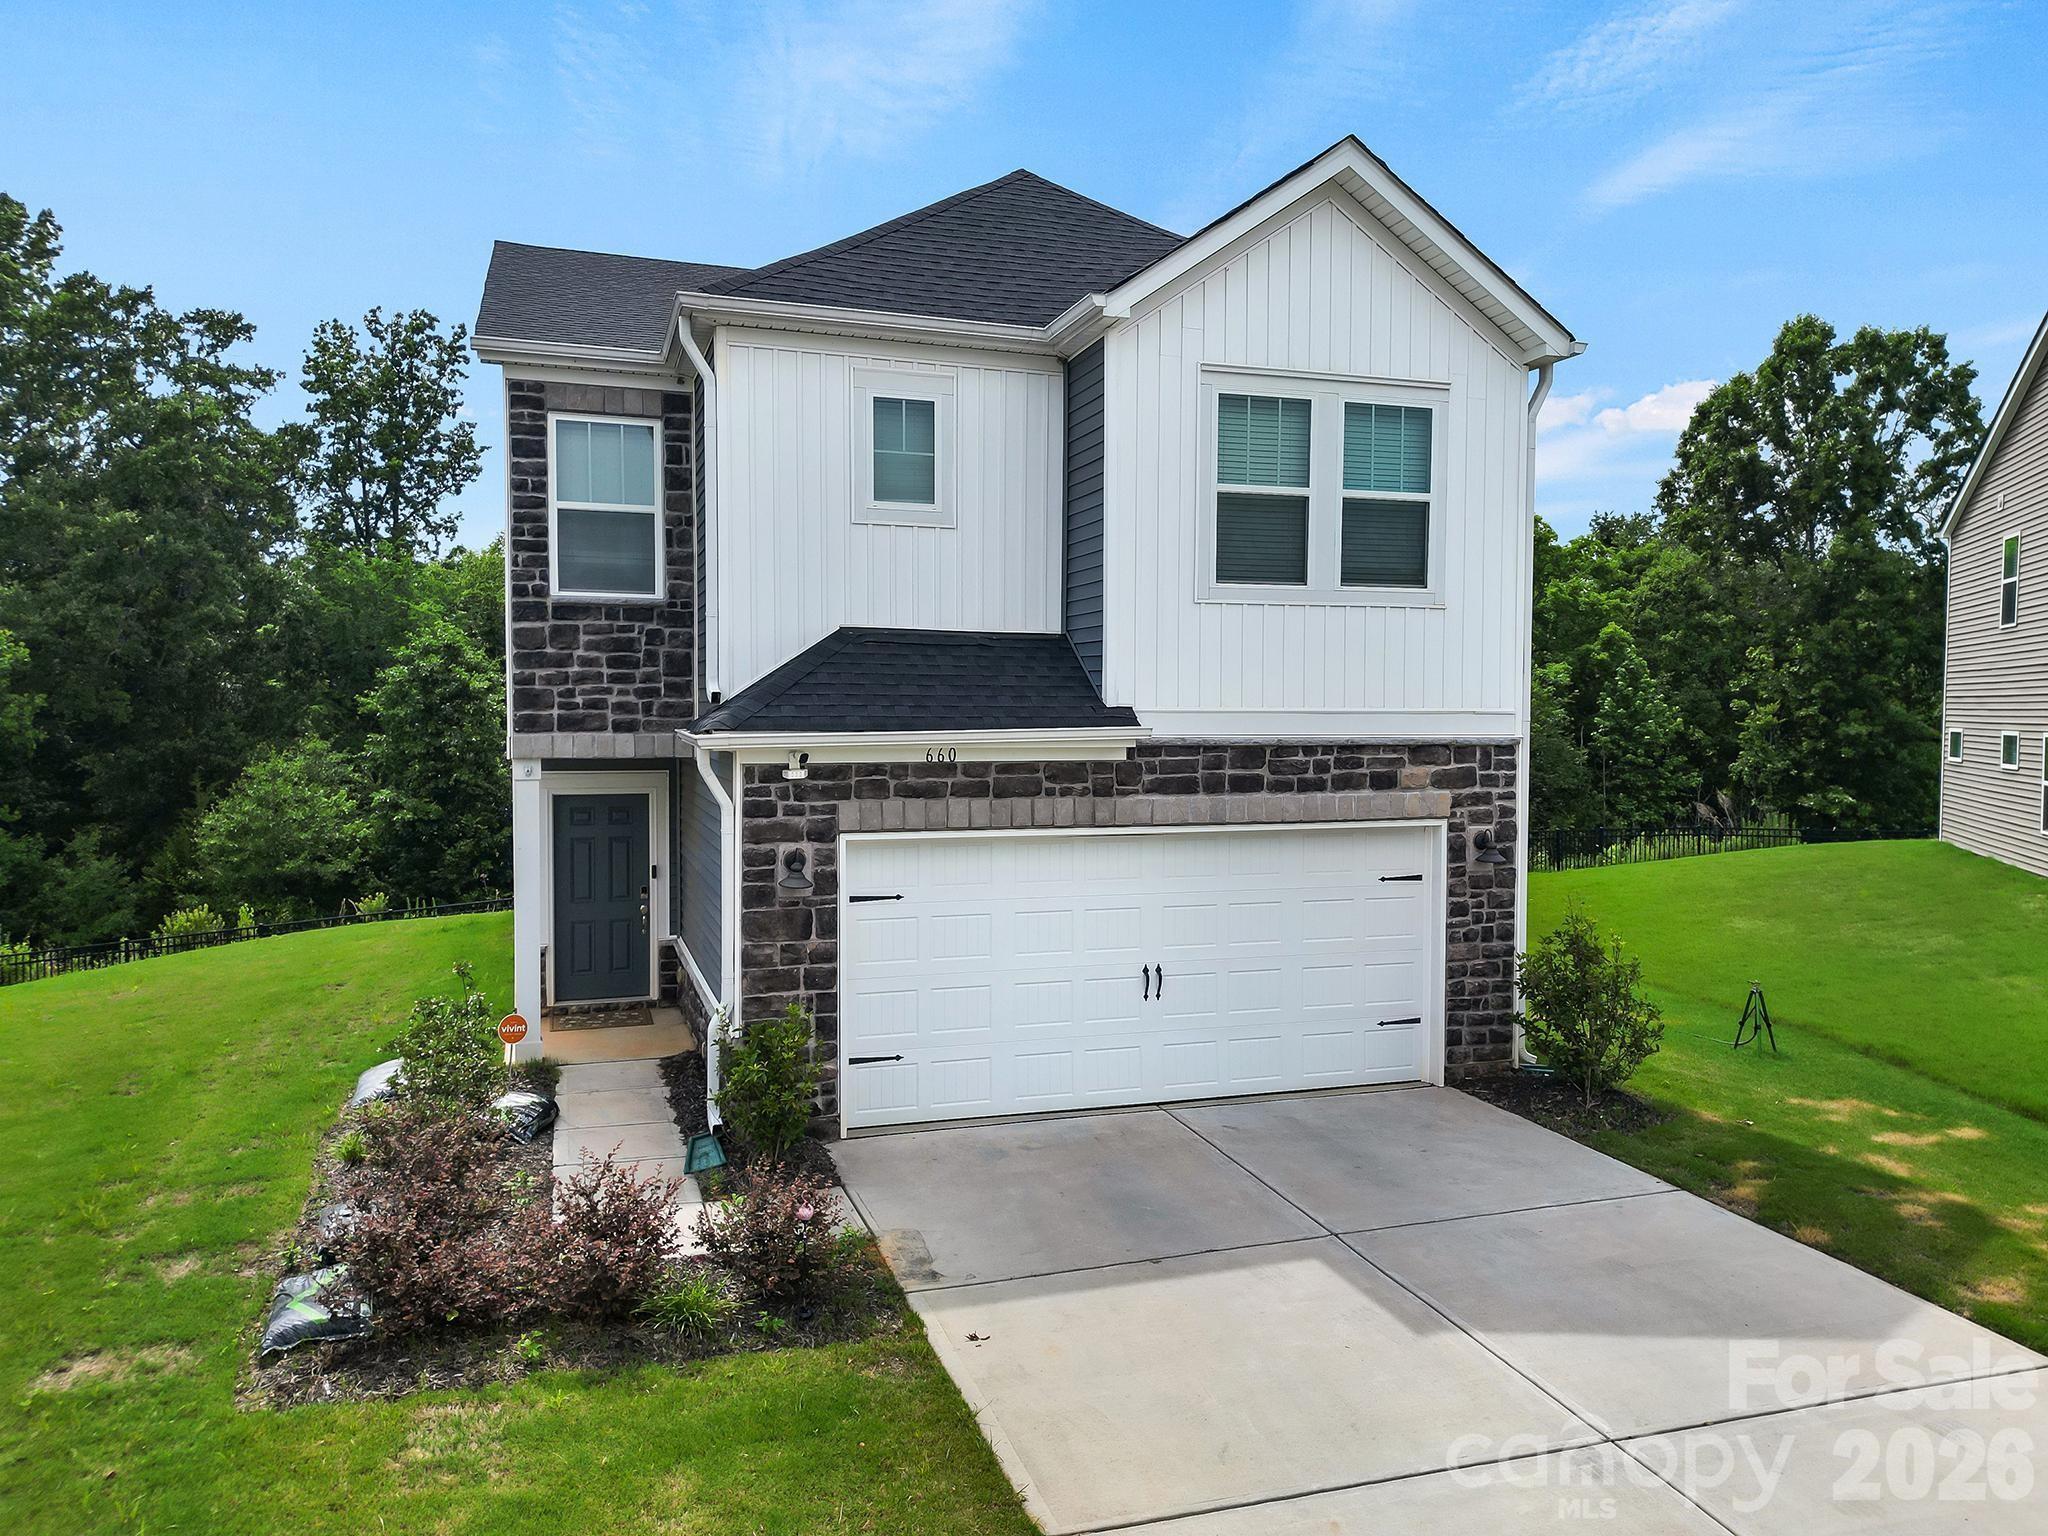
Welcome to this beautifully updated home nestled on a private wooded cul-de-sac lot in a highly sought-after top-rated school district. Offering the perfect combination of comfort, style, and location, this home is designed for everyday living and effortless entertaining. Inside, you’ll find thoughtfully updated features throughout including a water filtration system, creating a move-in-ready space with modern finishes and timeless appeal. The functional layout offers spacious living areas filled with natural light and seamless flow for gathering with family and friends. Step outside and enjoy the peaceful backyard setting—your own private retreat surrounded by mature trees and added privacy not often found. Conveniently located just minutes from shopping, dining, parks, and everyday conveniences, this home delivers the lifestyle buyers are looking for: privacy without sacrificing accessibility. Welcome Home!
#4392923

Fort Mill

660 Citriadora Street

3 Beds

2 Baths

2,044 Sq.Ft.

$477,000

MLS#: 4392923

Welcome to Willowbrook in the heart of Fort Mill! Situated on over half an acre, this beautiful home offers an open-concept floor plan designed for comfortable everyday living and effortless entertaining. Spacious living areas flow seamlessly to the outdoor living spaces, creating the perfect setting for gatherings with family and friends.

The location is truly exceptional. Enjoy a short walk to the shops, dining, and amenities of Baxter Village Town Center, along with easy access to the scenic Carolina Thread Trail. Just minutes away, you'll find Kingsley, Riverwalk, Catawba Park, and Nivens Creek Boat Landing on Lake Wylie, providing endless opportunities for recreation, dining, and outdoor adventure. Conveniently located near top-rated Fort Mill schools, shopping, and major commuter routes, this home offers the perfect blend of space, lifestyle, and location.
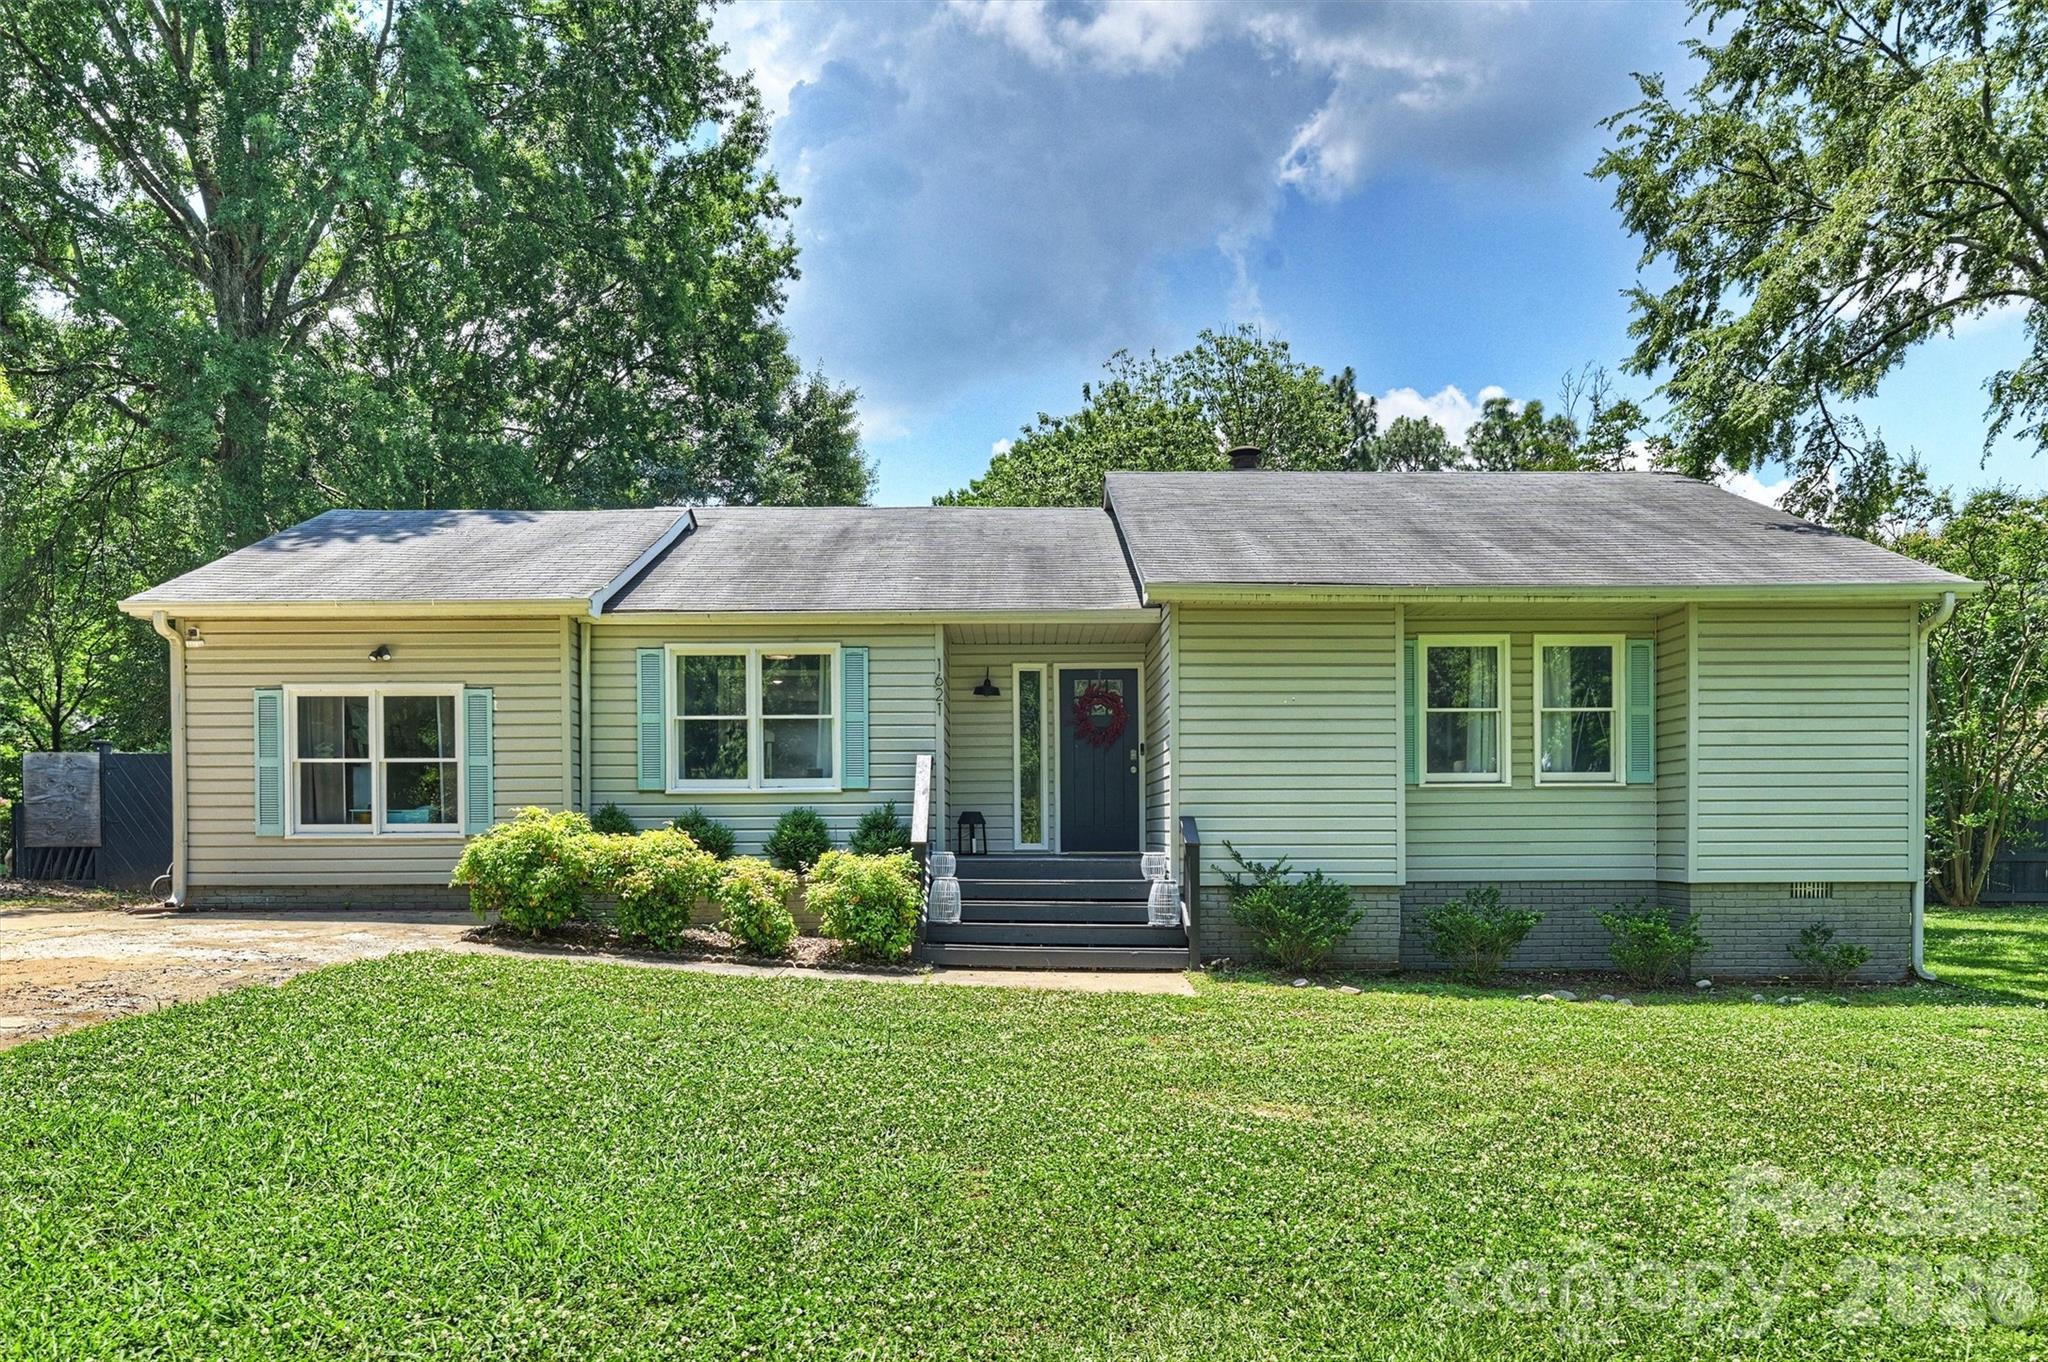
#4393483

Fort Mill

1621 Brook Drive

4 Beds

2 Baths

1,912 Sq.Ft.

$475,000

MLS#: 4393483

Beautifully updated and move-in ready, this stunning 4-bedroom, 2.5-bath home offers the perfect blend of style, comfort, and functionality. From the moment you arrive, the inviting covered front porch sets the tone for what’s inside.
Step into a bright, open floor plan featuring hardwood and tile flooring throughout—no carpet anywhere. The main level is designed for both everyday living and entertaining, with an oversized family room complete with a gas fireplace, a formal living room and dining room, and a beautifully updated kitchen. The kitchen boasts a island, granite countertops, tile backsplash, under-cabinet lighting, and plenty of storage. A convenient laundry room and half bath are also located on the main level.
Upstairs, the spacious primary suite is a true retreat, featuring a fully updated, spa-like bathroom with a large walk-in shower, dual sink vanity, and a custom walk-in closet. You’ll also find a versatile loft/flex space, along with three additional generously sized bedrooms and another beautifully updated full bathroom.
The home also includes a 2-car garage with a built-in workbench for added functionality.
Enjoy outdoor living in the private, fully fenced backyard, complete with an oversized deck—perfect for entertaining, relaxing, or creating your own outdoor oasis.
Located in a quiet and sought-out Fort Mill neighborhood, this home offers exceptional convenience just minutes from shopping, dining, healthcare, parks, and major commuter routes. With easy access to Highway 160, you’re a short drive to Fort Mill, Indian Land, Charlotte, and Ballantyne, all within the highly regarded Fort Mill School District.
This is one you don’t want to miss!
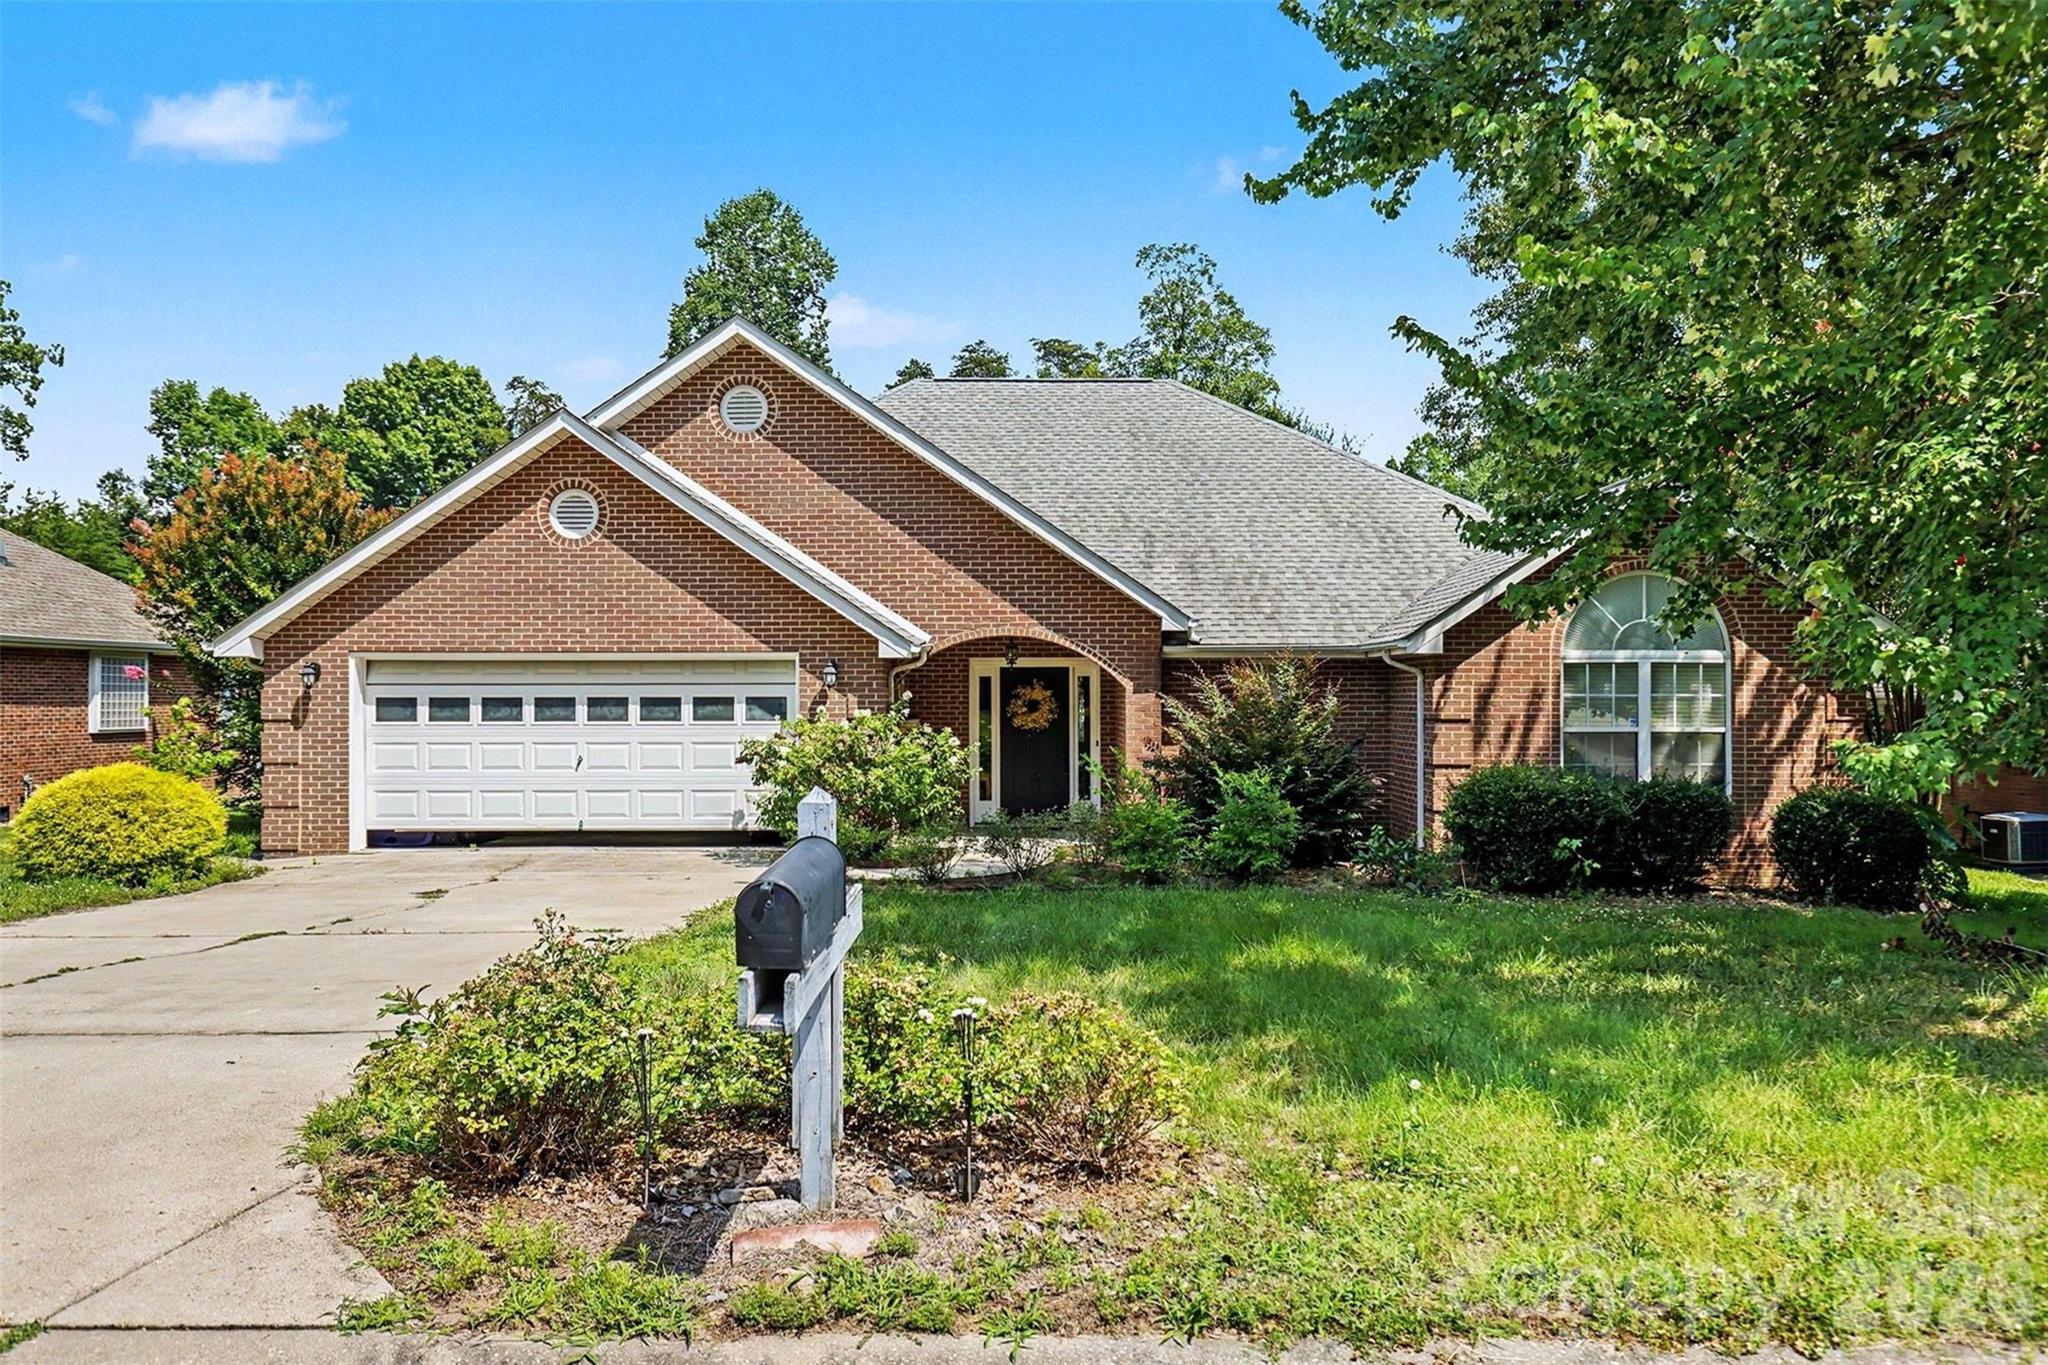
#4380191

Fort Mill

3951 Parkers Ferry Road

4 Beds

2 Baths

2,678 Sq.Ft.

$475,000

MLS#: 4380191

Spacious and beautifully maintained full brick ranch. The thoughtful floor plan features hardwood floors throughout the great room, dining room, and all bedrooms, while ceramic tile accents the foyer, kitchen and baths. The inviting great room showcases a gas log fireplace, creating the perfect gathering space. Relax in the generous primary suite complete with a tray ceiling, walk-in closet, and luxurious ensuite bath. A bright sunroom overlooks the large fenced backyard. Come check it out today
#4393274

Fort Mill

1318 Crown Ridge Drive

3 Beds

2 Baths

1,935 Sq.Ft.

$475,000

MLS#: 4393274

Welcome to The Awaken Plan, a beautifully designed villa that blends open-concept living with the flexibility to entertain, host guests, and relax in comfort. With a luxurious main-level primary suite and thoughtfully designed gathering spaces, this home makes every day feel effortless.

The spacious kitchen features a grand island overlooking the family room and flows seamlessly to the outdoor living area, creating the perfect setting for entertaining. Upstairs, a versatile game room, private guest bedroom, and full bath provide the ideal retreat for family and visitors. Personalize your home with a variety of options to create a space that fits your lifestyle.

At Brook Run, you'll enjoy resort-style amenities designed for an active 55+ lifestyle, including a clubhouse, fitness center, swimming pool, pickleball courts, golf simulator, dog parks, and golf-cart driving lanes. Conveniently located near downtown Fort Mill, Lake Wylie, and Uptown Charlotte, Brook Run offers the perfect blend of recreation, connection, and everyday convenience.
#4400175

Fort Mill

1433 Twin Leaf Road

2 Beds

2 Baths

1,959 Sq.Ft.

$474,900

MLS#: 4400175

This isn't a house that was just built and listed. It's one that's been intentionally upgraded, year after year, until every system, every surface, and every finish earned its place. Tucked inside one of the most established and sought-after communities in the entire Charlotte Metro, this Fort Mill beauty delivers modern luxury without losing its classic charm.
Curb appeal sets the tone. A 3-car driveway, custom stamped concrete pathway, and wraparound front porch with aluminum rails and posts greet you before you reach the door. Vinyl maintenance free railings finish the porch with a clean, lasting look. Step through the brand new 2026 front door and the story keeps building.
Inside, rich hardwood floors run through every bedroom, every closet, every landing, and every inch of living space. Zero carpet. Anywhere. Dual HVAC serves upstairs and downstairs independently.. every floor holds exactly where you set it. A full 2024 lighting package covers the entire property, with designer fixtures in every bedroom, the foyer, staircase, upstairs landing, and laundry room, plus recessed lighting built into the master closets. 9 windows were replaced in 2025 with fresh seals and restored efficiency. The roof was replaced following hail damage, and extra wide gutters were added around the entire home and garage at the same time.
The kitchen got a full '20 rebuild. 14x15 feet of purpose-built cooking & gathering space. Quartz countertops, a black granite sink, a complete suite of LG black stainless appliances, and soft close cabinetry on every single cabinet. The oven vents directly outside instead of recirculating into the home (the detail most builders skip). A walk-in pantry handles serious storage and keeps the kitchen itself clean and functional. A custom 10x16 dining room was added to the original floor plan, expanding the footprint and creating a dedicated space for entertaining at any size. The living room fireplace features a custom tile surround that grounds the main level with warmth and intention.
The primary suite is its own retreat. His & hers walk-in closets. A master bath redesigned from the floor up with a two-head shower, heated tile floors, quartzite countertop, and custom ceramic vessel sinks handcrafted by a local potter. That finish does not exist in any other listing in this market. The first floor bedroom carries its own attached full bathroom, fully renovated with a walk-in shower, new vanity, mirror, updated lighting, toilet, and tile. Guest suite, in-law quarters, private office with a full bath.. the flexibility is real.
The backyard is where this house pulls away. A private outdoor retreat built for real living, with storage stitched in everywhere you look. The fully screened rear porch connects the main house directly to the detached garage and functions as a true breezeway (a rare architectural detail that adds both everyday convenience and livable outdoor space). Inside the detached garage sits a fully enclosed bonus room with its own dedicated HVAC unit, a sink, and a floor drain built in. Home gym, workshop, recording studio, art space.. the infrastructure is already there. A separate outbuilding works as a potting shed or yard tool storage and comes wired with its own electrical panel including 220 service. A dedicated concrete pad sits ready for a fire pit, outdoor kitchen, hot tub, or whatever the next owner envisions.
Minutes from I-77 and I-485. Easy access to Charlotte, Carowinds, & Cabelas. Zoned for one of the top-rated school districts in South Carolina. Mature trees, established streets, real community. This neighborhood has already arrived.
This is not a standard listing. This is a decade of investment, intention, and craftsmanship offered to one very fortunate buyer.
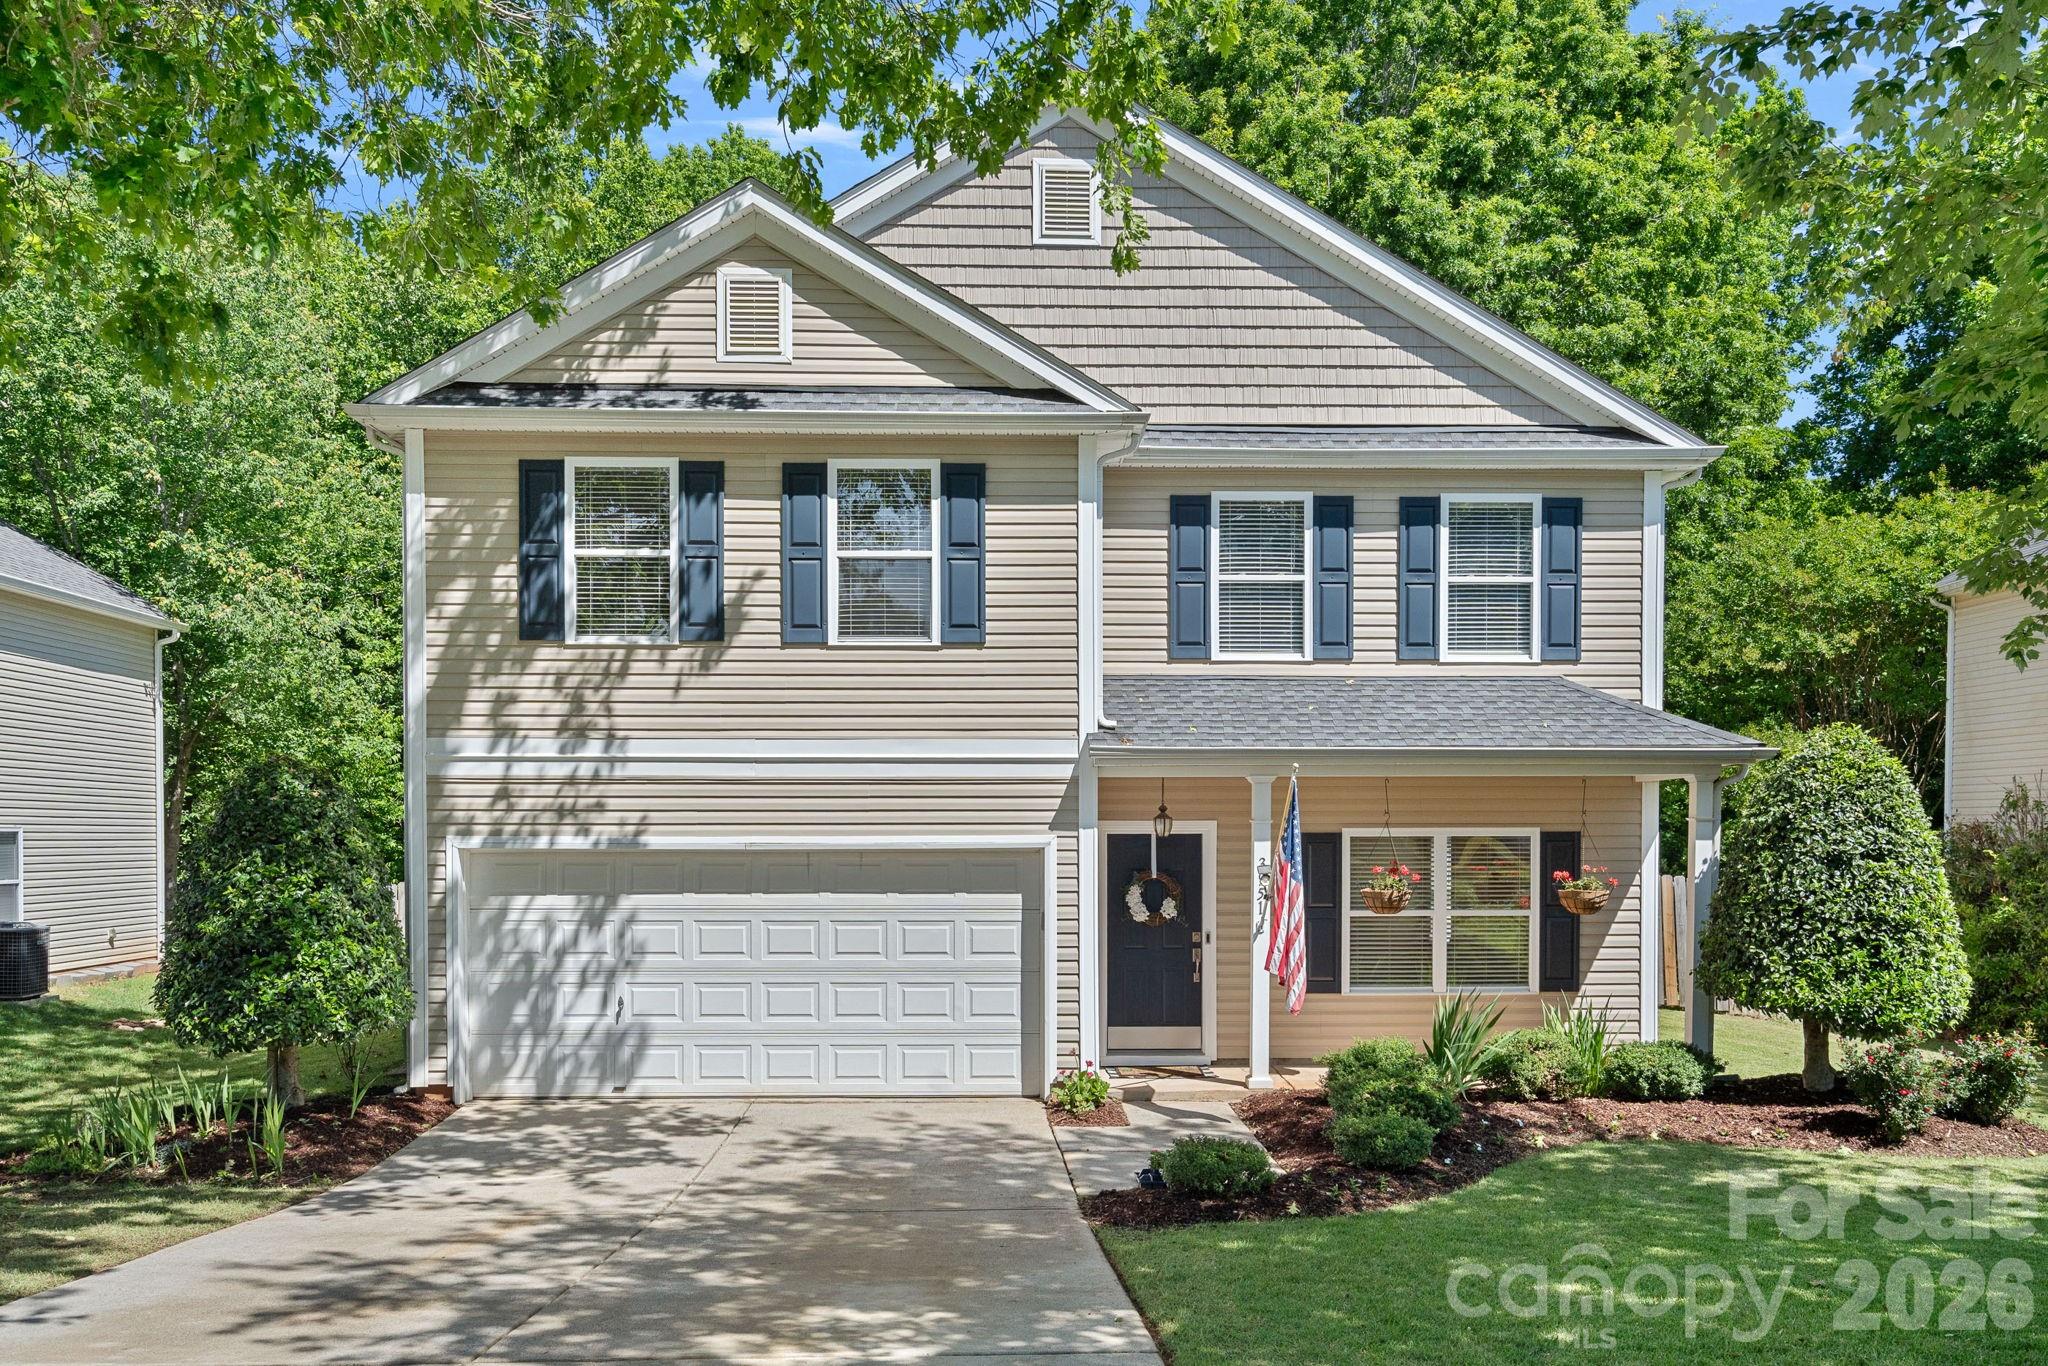
#4365989

Fort Mill

2851 Huckleberry Hill Drive

3 Beds

3 Baths

2,000 Sq.Ft.

$474,900

MLS#: 4365989

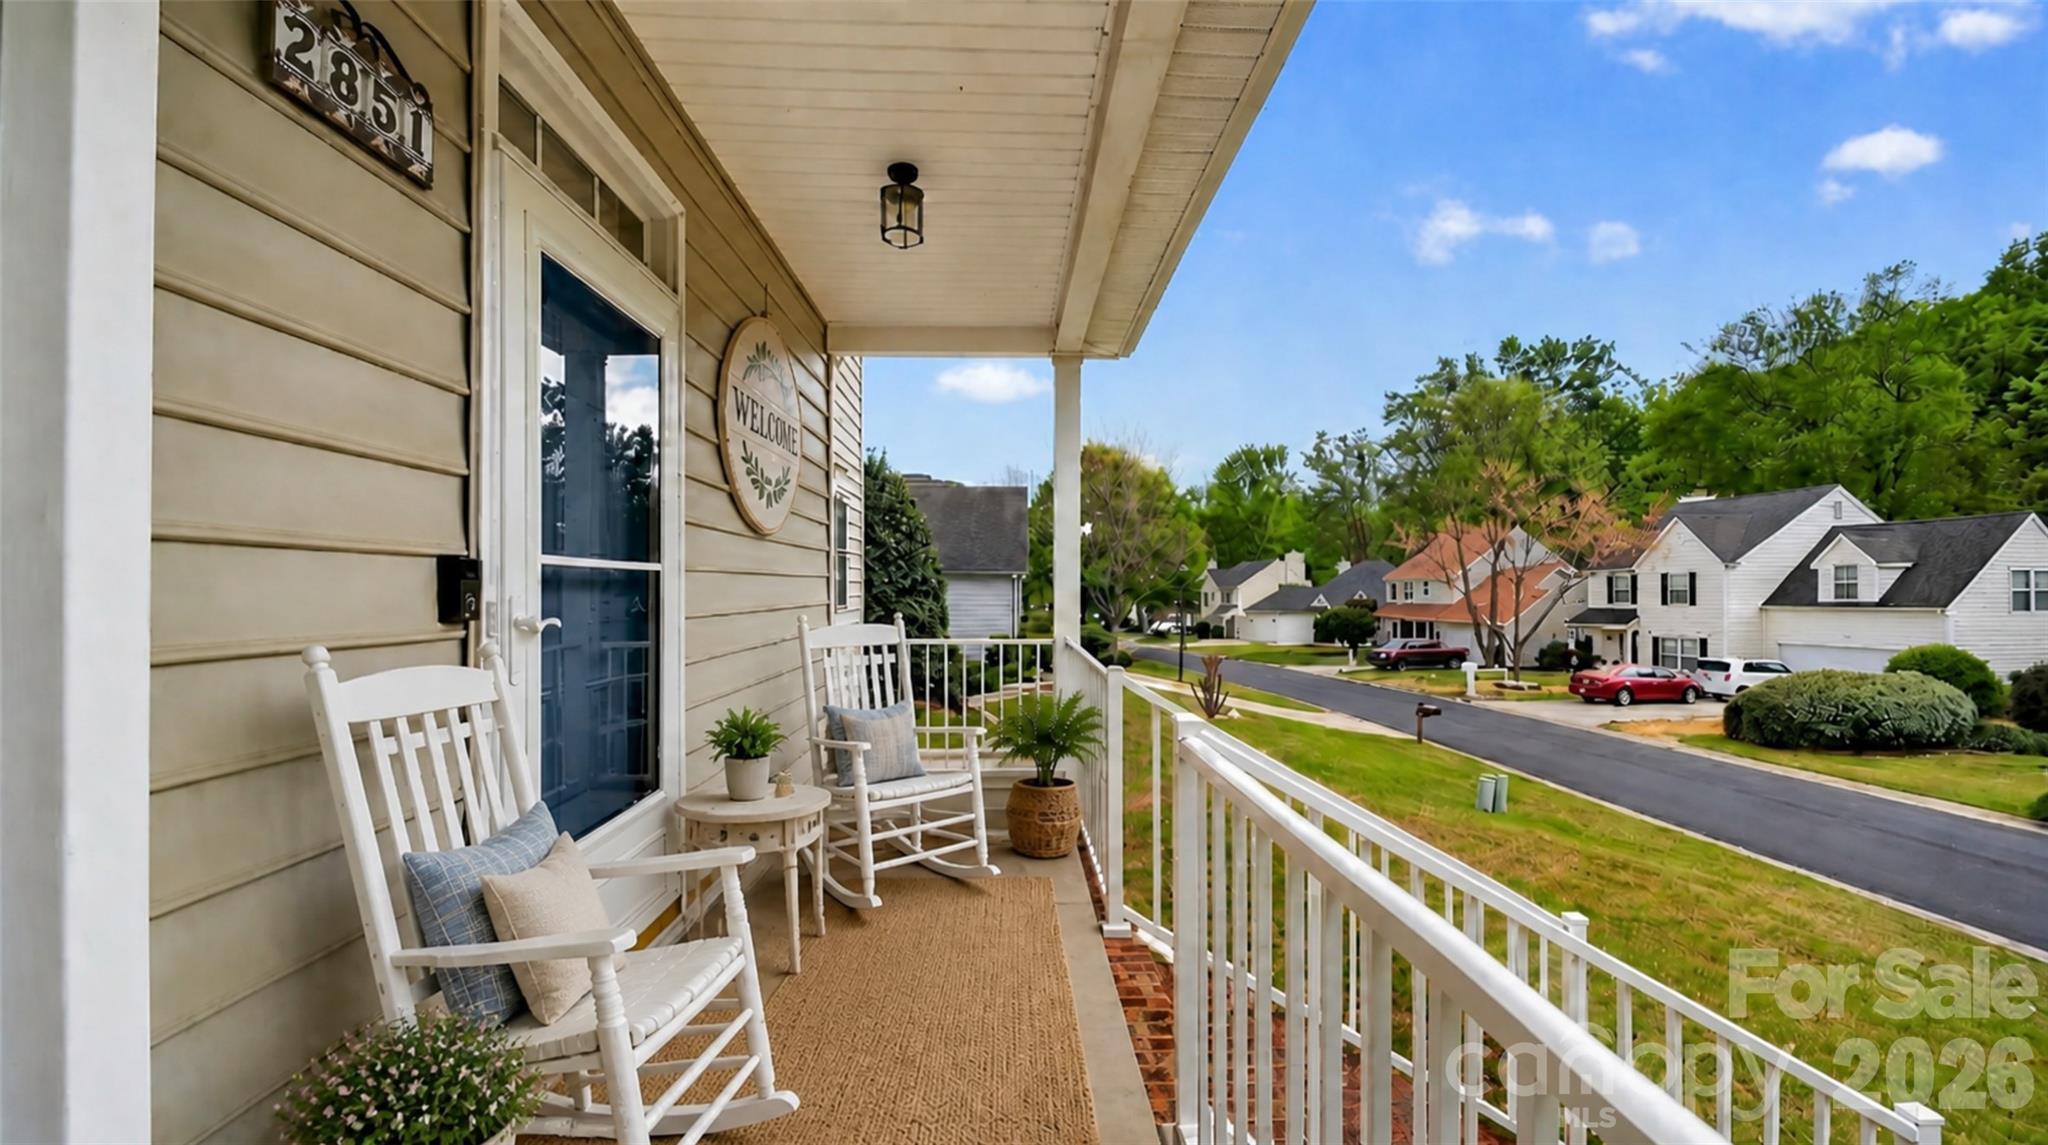
Tucked into Fort Mill's Camryn at Southbridge, this Falcon plan backs up to a wooded area with no neighbors in front or behind,  a level of privacy that's hard to find in a townhome community. Scenic trails, a playground, and quick access to Kingsley Town Center, Anne Springs Close Greenway, and top-rated schools make the location just as appealing as the home itself. Inside, tray ceilings and oak box stairs with open rails make a strong first impression. The gourmet kitchen delivers with white cabinetry, Armor Grey quartz countertops, a Modern Hearth White Ash matte backsplash, under-cabinet lighting, a GE 36" gas cooktop, Delta Essa Touch faucet, and upgraded pantry shelving. A drop zone, and extended outdoor living space round out a layout built for how people actually live. Upstairs, a loft leads to the primary suite with tree views, a tiled walk-in shower in the primary bath, in-closet laundry connection in the primary and tiled walls above the tub in the secondary, all across three bedrooms, two and a half baths, and a two-bay garage with a full-length driveway.
#4378781

Fort Mill

175 Landy Street

3 Beds

2 Baths

2,078 Sq.Ft.

$469,990

MLS#: 4378781

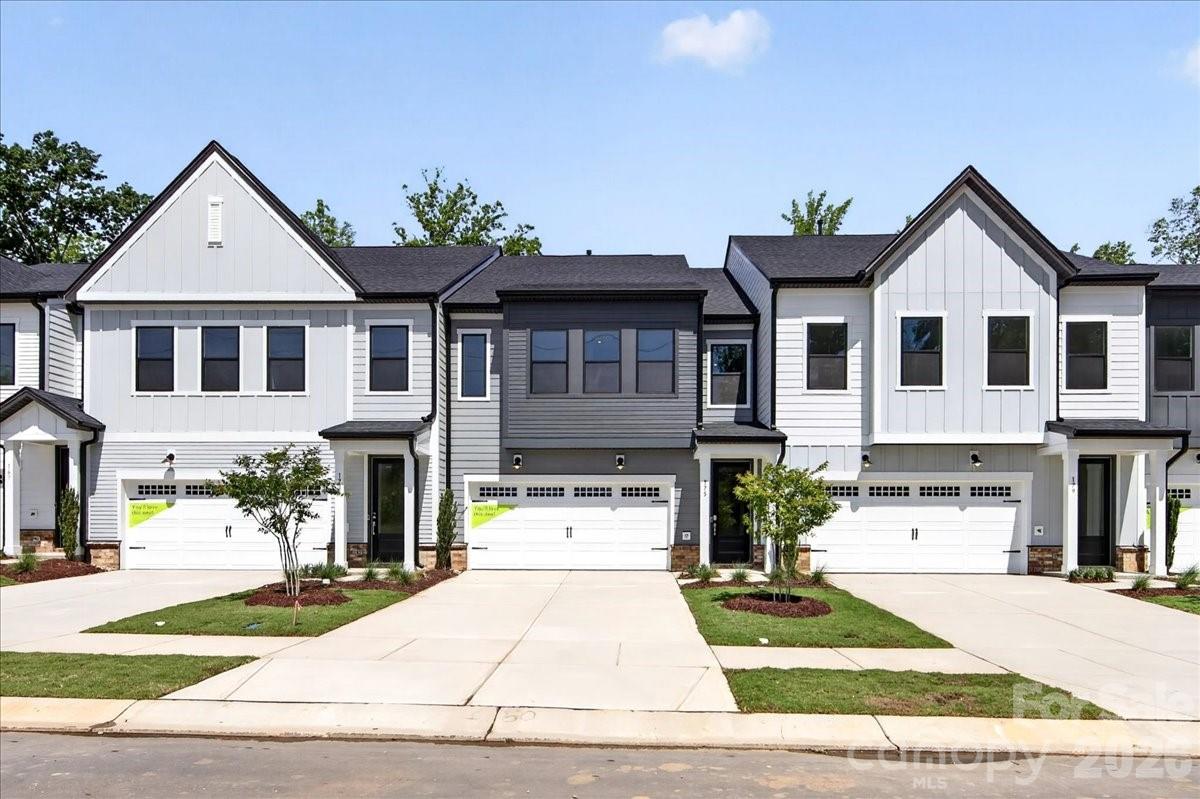
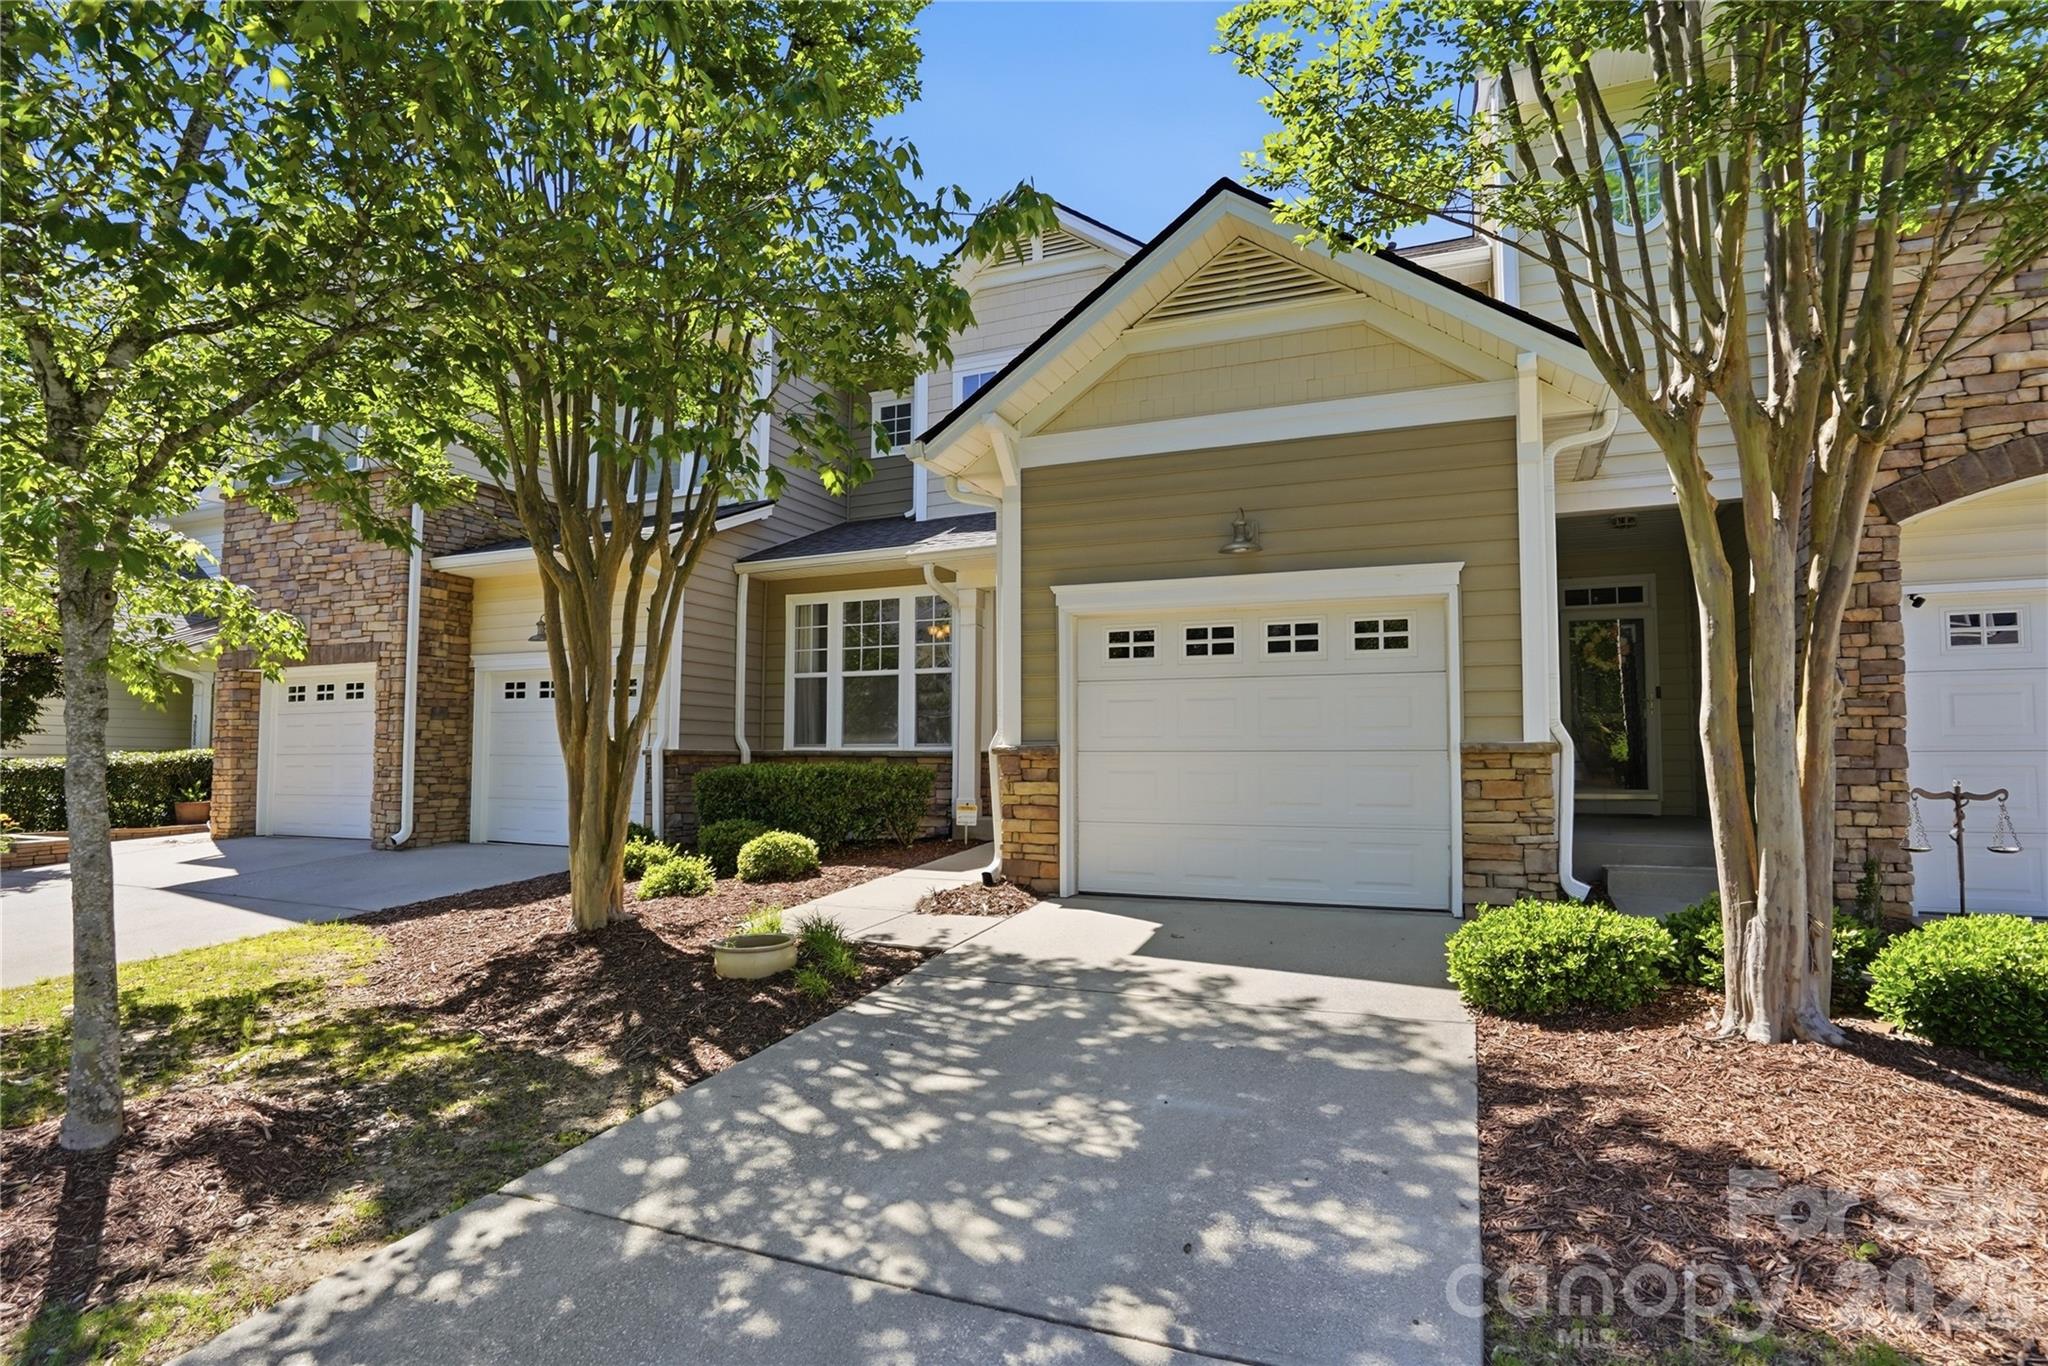
Find your place in Fort Mill at Camryn at Southbridge, where spacious townhome living meets a location that keeps everything within reach. This 3-bedroom, 2.5-bath Knight plan will feature a 2-bay front-load garage and an open-concept first floor designed for the way you actually live, complete with a gourmet kitchen with direct vent, tray ceilings in the foyer, a drop zone, and oak box stairs. Step outside through 8' high sliding glass doors to your private outdoor living space, where you'll take in serene tree-line views, and enjoy the added convenience of being just moments from the community walking trail and guest parking. Upstairs, you'll find a laundry room with cabinets, countertop, and sink for everyday ease, a primary bathroom with a tiled walk-in shower and built-in seat, and a secondary bathroom with tiled walls above the tub. You'll make it truly yours with the help of Tri Pointe's award-winning Design Studio, where an expert team will guide you through every selection to bring your vision to life, and the one-of-a-kind build tracking app will keep you connected to your home's progress every step of the way. All of this in a community minutes from Kingsley Town Center, Anne Springs Close Greenway, and top-rated Fort Mill schools, peaceful, connected, and ready for you this December.
#4389278

Fort Mill

221 Landy Street

3 Beds

2 Baths

2,178 Sq.Ft.

$468,109

MLS#: 4389278

Fresh Opportunity. Prime Location. Move-In Ready. Discover the perfect blend of comfort, convenience, and value in this beautifully designed home located in one of Fort Mill's most desirable communities. Thoughtfully designed with today's lifestyle in mind, this spacious residence offers modern living with an open-concept floor plan that seamlessly connects the living, dining, and kitchen areas—perfect for everyday living, entertaining family and friends, or simply enjoying time at home. The gourmet kitchen is truly the heart of the home, featuring an oversized center island, abundant workspace, and an inviting layout that makes gathering effortless.

Retreat to the spacious primary suite featuring a relaxing sitting area, spa-inspired ensuite bath with dual vanities, a large walk-in shower, and an oversized walk-in closet designed to keep everything organized. Location is everything—and this home delivers. Enjoy quick access to I-77, making your commute to Charlotte, NC simple and convenient. Whether you're heading to Uptown Charlotte, the airport, or nearby business centers, you'll appreciate being just minutes from one of the region's major commuter corridors. On weekends, explore everything the Fort Mill and Charlotte area has to offer. Enjoy nearby shopping, local restaurants, entertainment, parks, and attractions including Kingsley Town Center, Baxter Village, Carolina Place, and the excitement of Carowinds. Daily conveniences, grocery stores, fitness centers, and healthcare are all just a short drive away.

Whether you're relocating, commuting, or simply looking for a home that offers both convenience and comfort, this property checks all the boxes. Schedule your private showing today and experience why Fort Mill continues to be one of the Carolinas' most sought-after places to call home.
#4402132

Fort Mill

571 Palmarosa Street 130

3 Beds

2 Baths

2,221 Sq.Ft.

$467,999

MLS#: 4402132

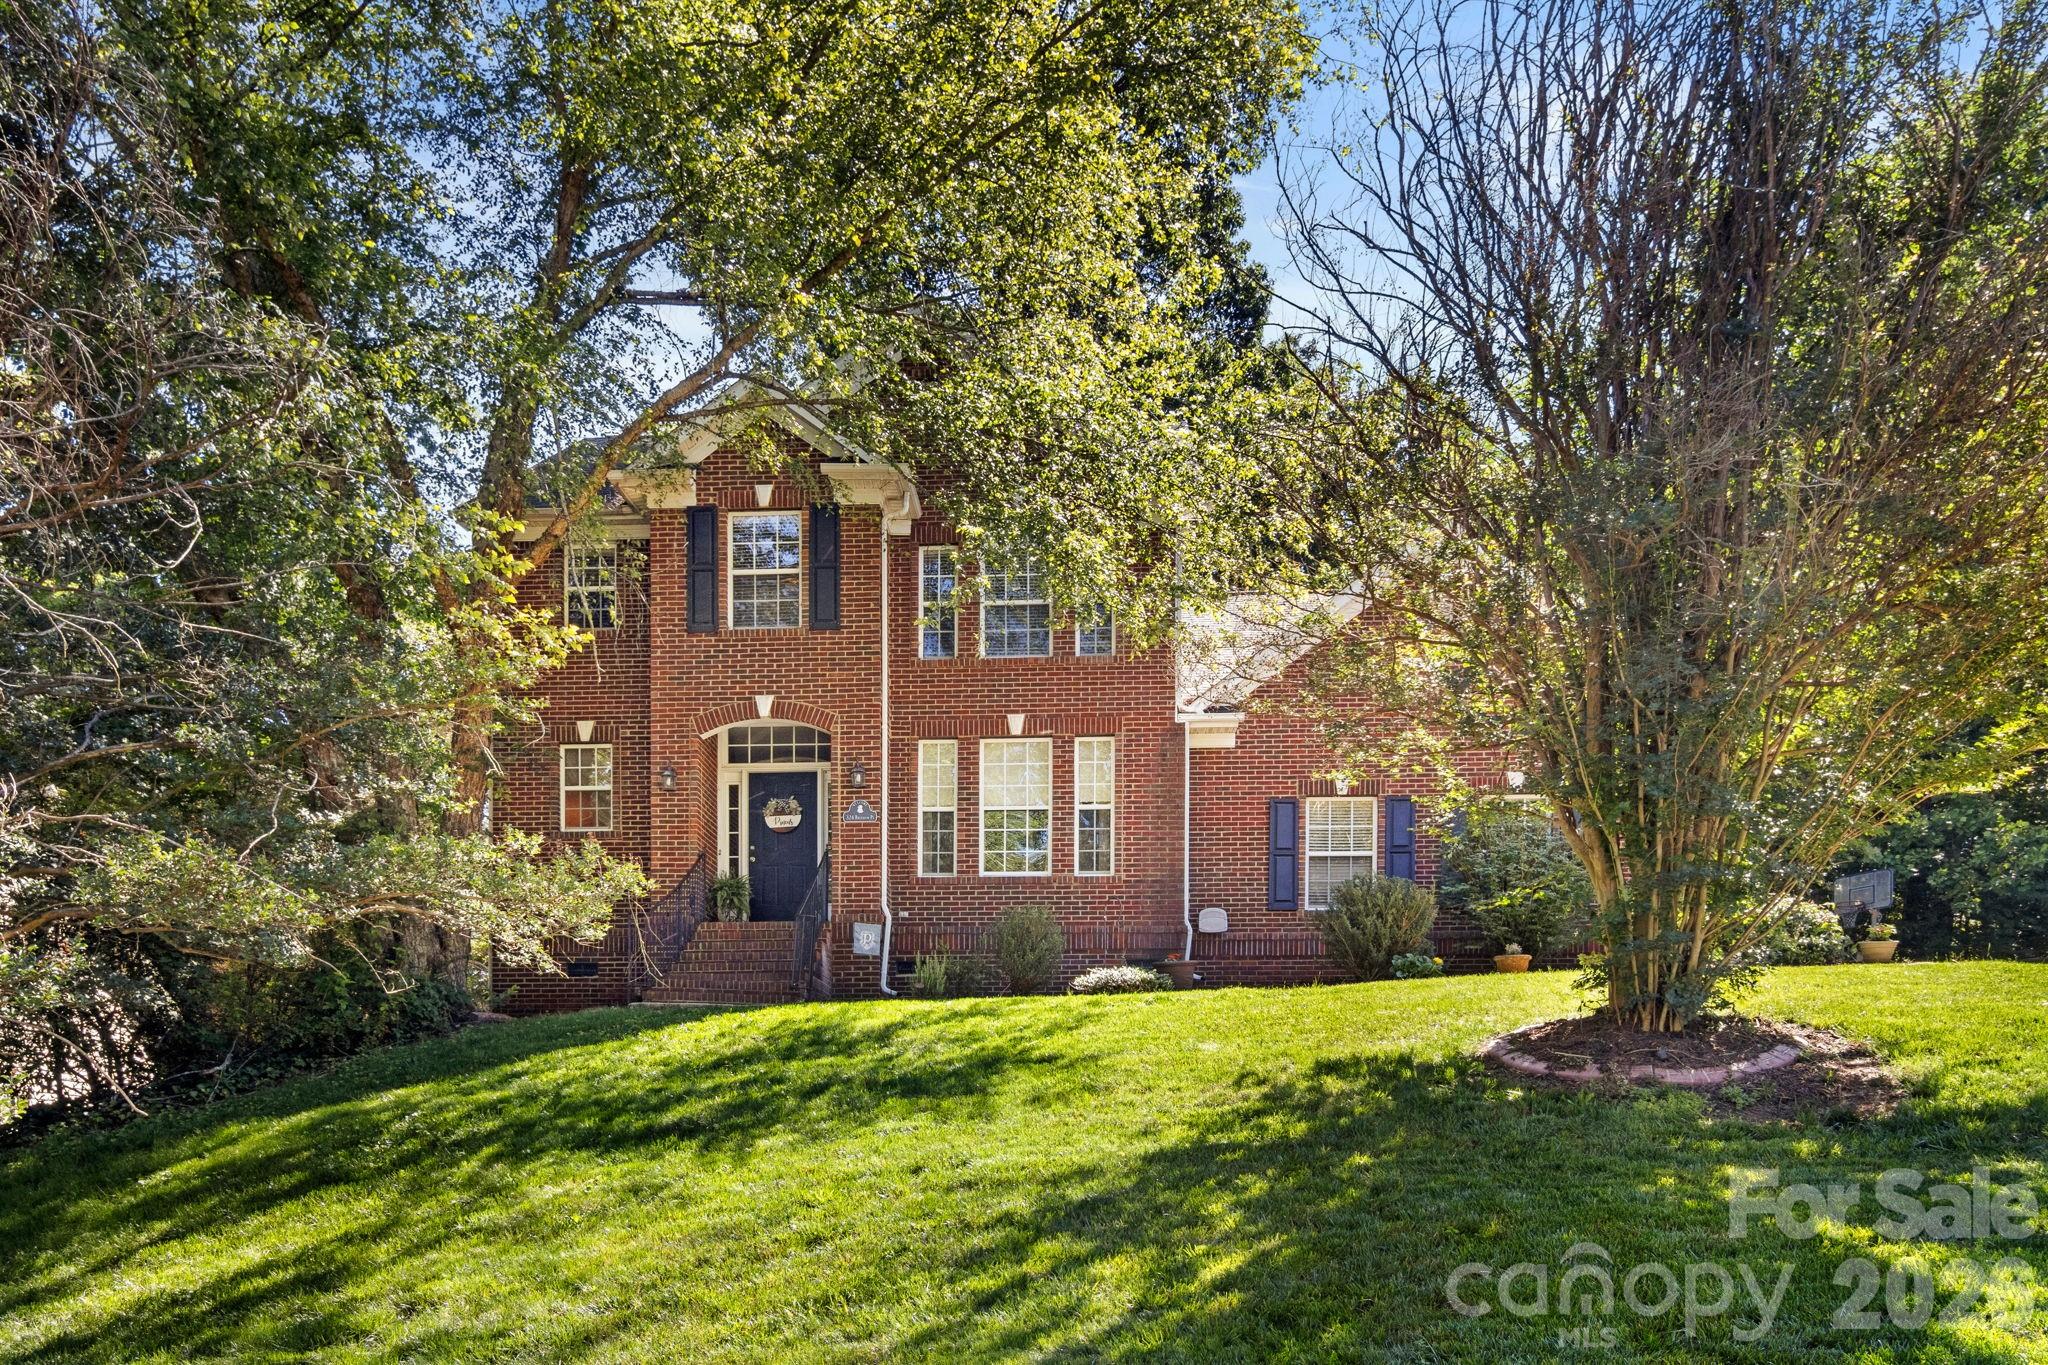
This beautiful 2-story brick-front home is located in desirable Knightsbridge convenient to I77. Home offers 4 bedrooms, 2.5 bathrooms on a spacious 0.34-acre cul-de-sac lot. Interior has an open Layout, new carpet, durable LVP, and fresh paint. Formal dining room and breakfast area. Living room with a gas-log fireplace. 4 bedrooms upstairs including the primary bedroom and a versatile bed/bonus room. Beautifully updated kitchen equipped with a gas range. 2-car side-load attached garage. Step outside and enjoy the rear deck overlooking a fenced and shaded back yard on a quiet cul-de-sac. Neighborhood amenities include boat storage and an outdoor pool.
#4389709

Fort Mill

324 Brixham Place

4 Beds

2 Baths

2,133 Sq.Ft.

$467,500

MLS#: 4389709

Price reduced
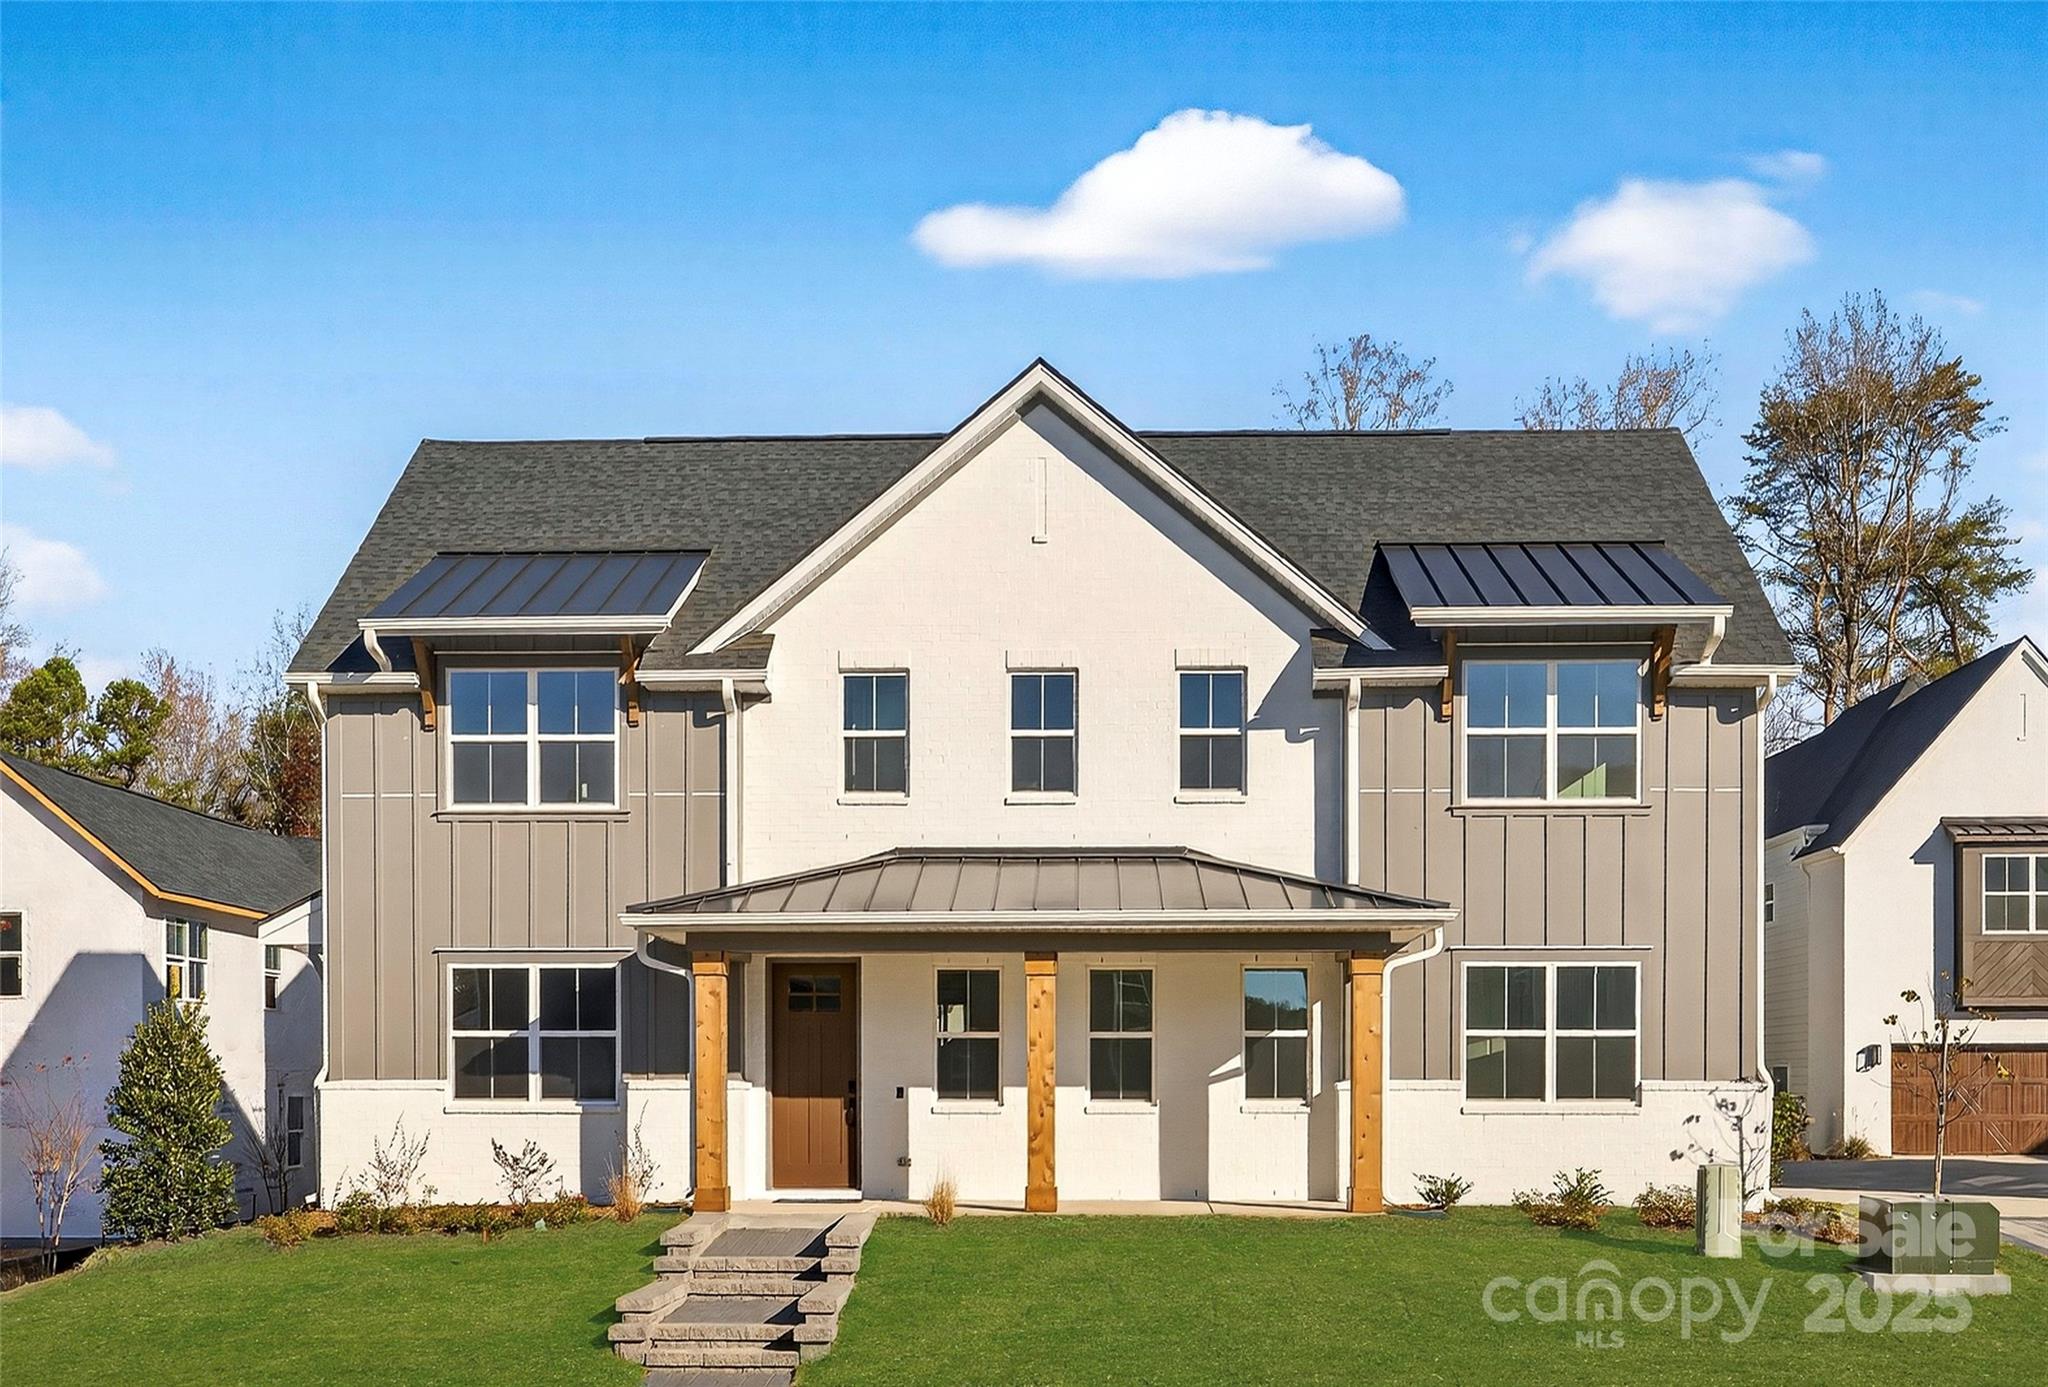
Lucere at Windell Woods is a unique, carriage home community for homeowners looking for an intimate courtyard living experience. This community features three different thoughtful home designs to choose from, with a transitional approach that fosters a sense of community. Each home includes landscape maintenance with your HOA dues.
Please note that while the Babbling Brook Lane is a public street, the shared driveway is considered private.
#4325184

Tega Cay

509 Zinc Drive

3 Beds

2 Baths

1,926 Sq.Ft.

$467,255

MLS#: 4325184

Loads of space on a private, wooded lot located on a quiet street! The primary suite is conveniently located on the main level, along with beautiful hardwood floors, hard surface countertops, and brand-new appliances. The impressive two-story great room opens to a deck overlooking the private backyard. Upstairs features two additional bedrooms and a loft, while the lower level offers a private bedroom, spacious rec room, and plenty of extra storage. The pool table stays! Step outside to the quiet lower-level patio and enjoy the peaceful, secluded setting.
#4386459

Tega Cay

2084 Calloway Pines Drive

4 Beds

3 Baths

2,885 Sq.Ft.

$465,000

MLS#: 4386459

Price reduced
Welcome to this charming home located in the heart of desirable Fort Mill! Nestled on a quiet cul-de-sac, 614
Dewey Ct offers comfort, convenience, and a great location close to shopping, dining, and top-rated schools.
This well-maintained property features a spacious layout, abundant natural light, and a private backyard perfect
for relaxing or entertaining. Enjoy easy access to I-77, downtown Fort Mill, and nearby parks and recreation.
Whether you are a first-time buyer or looking for your next home.
#4379954

Fort Mill

614 Dewey Court

3 Beds

2 Baths

2,362 Sq.Ft.

$460,000

MLS#: 4379954

Just one block from the lake and marina, this beautiful Tega Cay home features a large two car garage, spacious rooms, vaulted ceilings, and an open floor plan designed for comfortable living and entertaining. Enjoy a private, wooded backyard with mature trees, screened-in porch, and large deck. The main-level primary suite has been tastefully updated and includes a large walk-in shower. A home office offers attractive built-in cabinetry.  The kitchen is bright and cheerful offering white cabinets and stainless steel appliances.  All of this and located in the highly sought-after Fort Mill School District.  Residents also enjoy all that Tega Cay has to offer, including a lake beach, lake access, marina, golf course, tennis and pickleball courts, walking trails, parks, soccer fields, and a clubhouse with event space and a restaurant.  Enjoy concerts in the park during the summer and other seasonal festivals in this special, friendly community.
#4395486

Tega Cay

7038 Chelsea Day Lane

3 Beds

2 Baths

1,966 Sq.Ft.

$460,000

MLS#: 4395486

1 ... 22 23 24 25 26 ... 41

properties found. properties found. Page of .

 - property

Send a message

Message successfully sent.

Your message

What is 3 + 4 ?

Reason for contacting?

I agree to receive email communication and understand I can unsubscribe at any time.

I agree to be contacted by Prestino Advantage via call, email, and text for real estate services. To opt out, you can reply 'stop' at any time or reply 'help' for assistance. You can also click the unsubscribe link in the emails. Message and data rates may apply. Message frequency may vary. Privacy Policy

Sign Out

Virtual Assistant

Would you like to take the next step with this property? We can help you schedule a showing or virtual tour, or send you more details.

Yes, I would like more information.

Thank You for Your Reply, One of Our Agents will contact you as soon as possible

No, maybe later.

Thank you, you can always contact me via email, phone number or through the contact form.

Realhub AI

Lucy - Your AI-Powered Realtor

Update Your Temporary Password

Personalize your search

Enter your email and we'll notify you immediately when new listings match what you're looking for.

or enter email address

Already have an account ? Login here

Continue your home search

I agree to receive communications and understand I can unsubscribe at any time.

I agree to be contacted by Prestino Advantage via call, email, and text for real estate services. To opt out, you can reply 'stop' at any time or reply 'help' for assistance. You can also click the unsubscribe link in the emails. Message and data rates may apply. Message frequency may vary. Privacy Policy

Already have an account ? Login here

We use cookies

We use cookies primarily for analytics to enhance your experience. By accepting, you agree to our use of these cookies. You can manage your preferences or learn more about our cookies policy.