One of the most popular communities provided by {{page_data.agentName}}

Fort Mill / Tega Cay

One of the most popular communities provided by Prestino Advantage

Fort Mill / Tega Cay

About Fort Mill / Tega Cay

Tucked along the scenic Catawba River and just minutes from Charlotte, Fort Mill and Tega Cay are two of the most desirable places to live in York County, South Carolina.

Known for top-rated Fort Mill School District schools, welcoming neighborhoods, and a strong sense of community, these towns attract families, professionals, retirees, and relocations from across the country. Residents enjoy the balance of small-town charm with convenient access to Charlotte’s business hubs, airport, dining, and entertainment.

Tega Cay offers lakefront living on Lake Wylie, golf course communities, marinas, and miles of walking and biking trails. Fort Mill features master-planned neighborhoods, historic charm, vibrant local businesses, and easy commuter access via I-77.

Buyers often ask:

• Is Fort Mill a good place to raise a family?

• What are the property taxes compared to North Carolina?

• How far is the commute to Charlotte?

• What types of homes are available in Tega Cay?

From waterfront homes and golf course properties to new construction, townhomes, and established neighborhoods, Fort Mill and Tega Cay offer options for every stage of life.

Life here feels intentional — rooted in tradition, connected to nature, and open to growth.

Whether you’re relocating, upsizing, downsizing, or investing, Fort Mill and Tega Cay offer more than beautiful homes. They offer community, opportunity, and a lifestyle that feels both peaceful and connected.

One of the most popular communities provided by Prestino Advantage
617
# of Listings
3
Avg # of Bedrooms
$263
Avg. $ / Sq.Ft.
$634,601
Med. List Price

Browse Fort Mill / Tega Cay Real Estate Listings

617 Properties Found. Page 5 of 42.

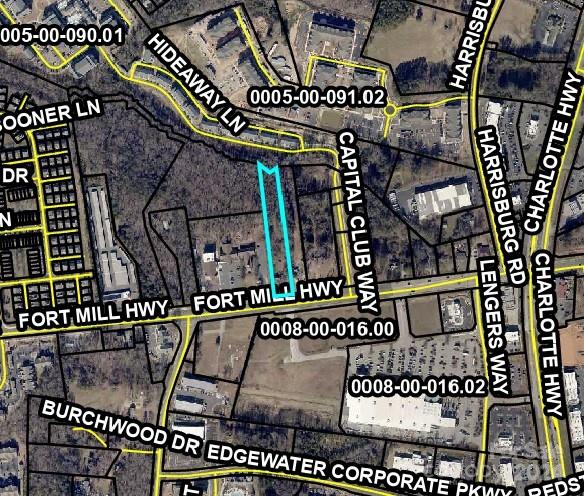
Zoned GB General Business  
Just South of Ballantyne South Charlotte
Near Hwy 521 intersection Across from Lowes
Indian Land, fastest growing area in S C 
Day Time Population 5 Miles 90,927
Average Household income 5 Miles $115,628
House has tenant that needs 45 days notice to vacate. 
House on property being sold is, no value, no disclosure.
#4151453

Fort Mill

224 Fort Mill Highway

None Beds

None Baths

N/A

$1,250,000

MLS#: 4151453

Price reduced
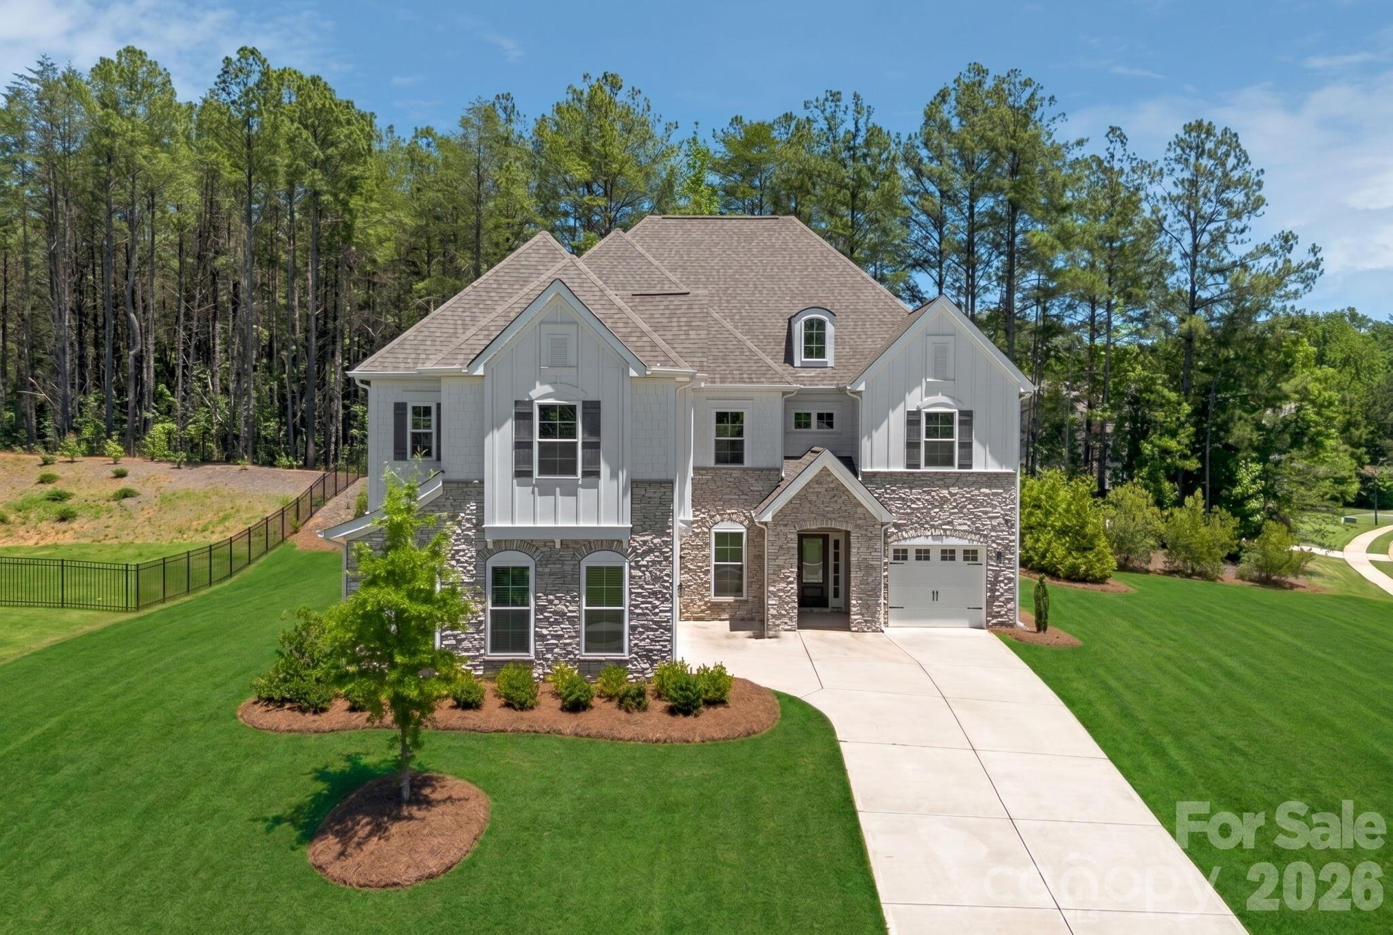
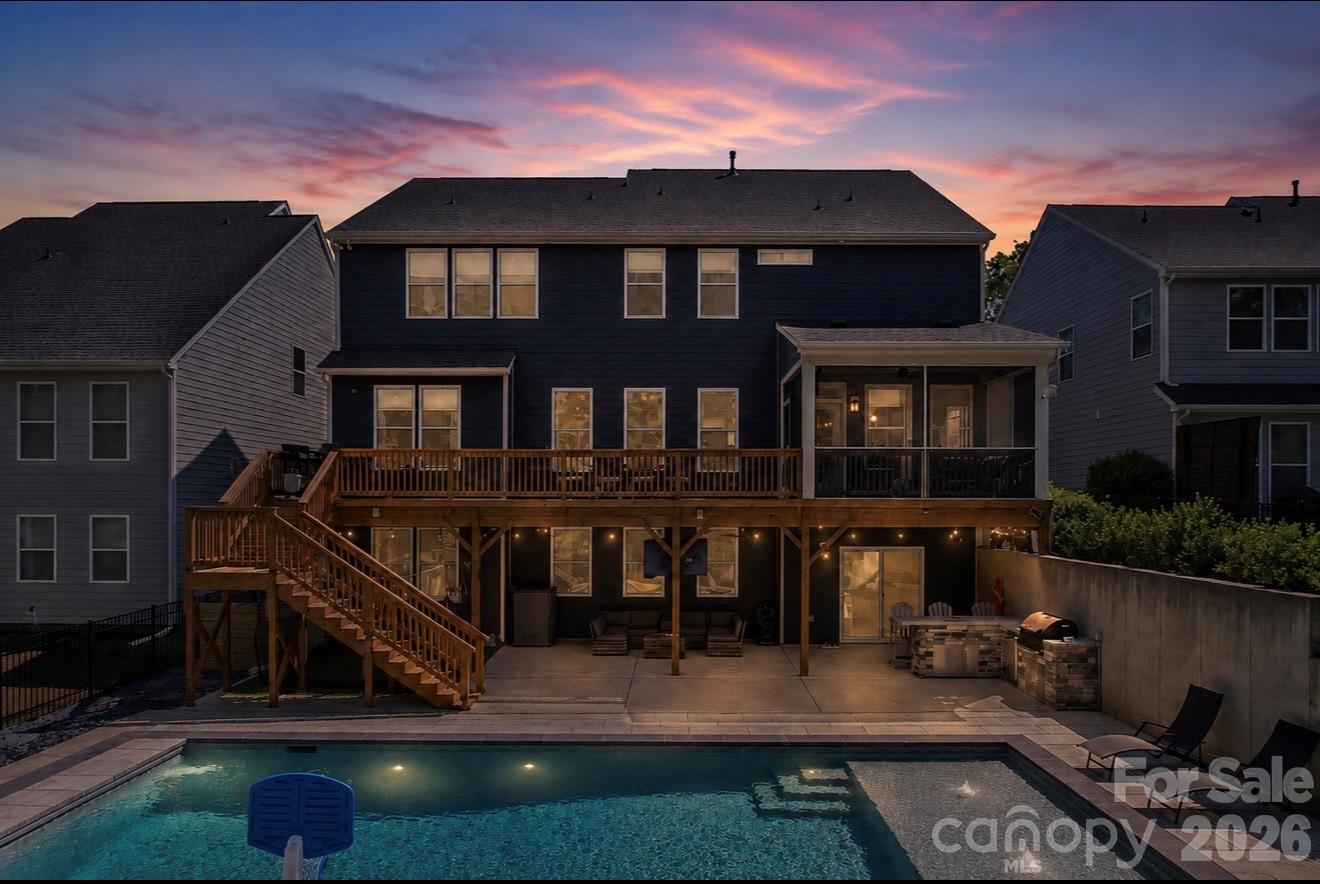
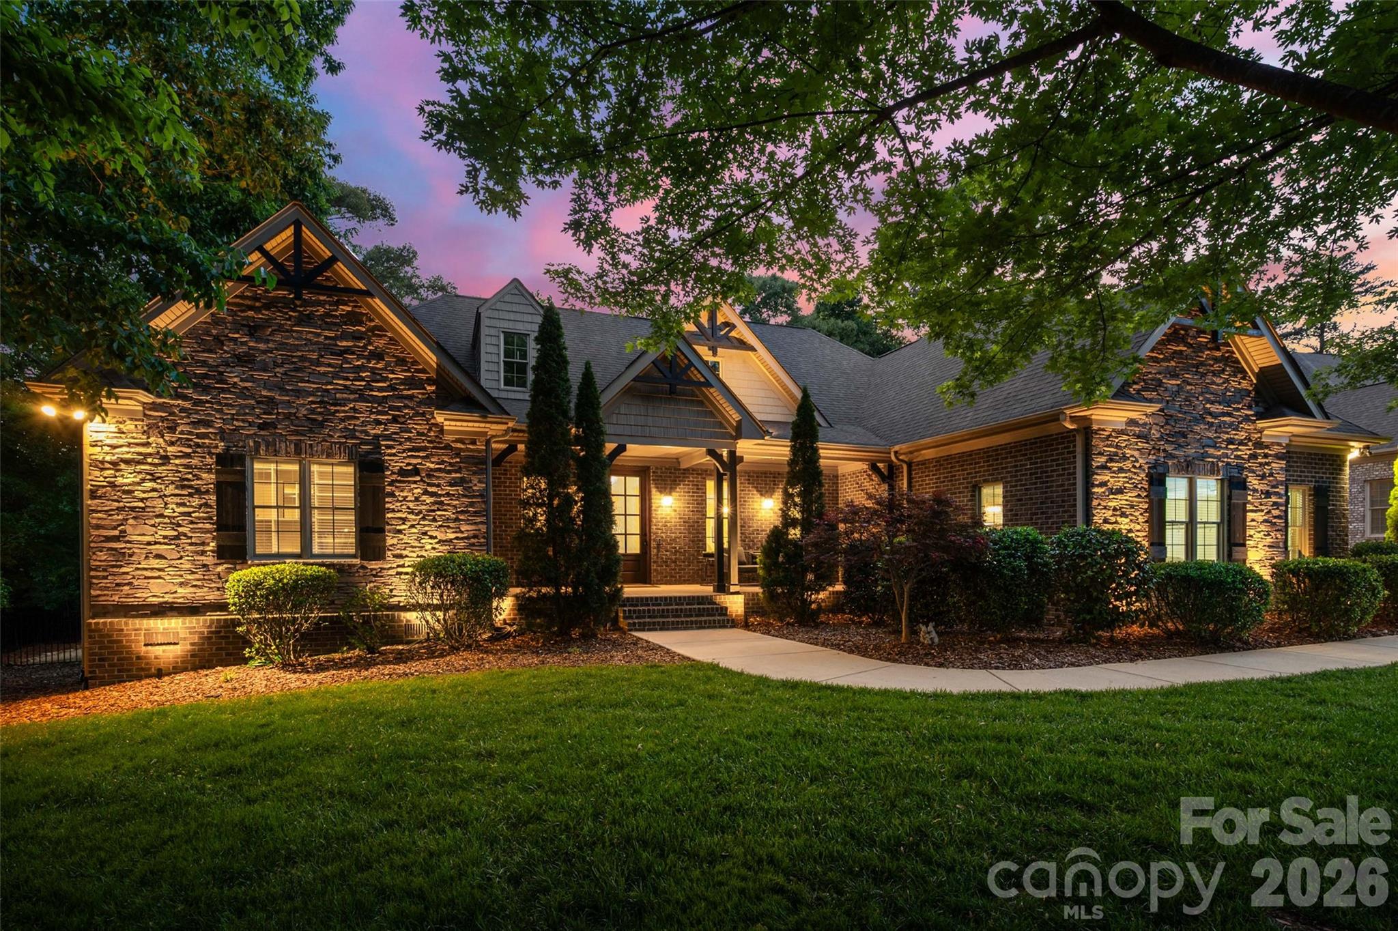
Welcome to this stunning modern farmhouse-style home in the gated Bretagne community of Fort Mill. Situated on a private 0.75-acre corner cul-de-sac lot, this 4,100 sq. ft. home features 5 bedrooms, a flex room, 4 bathrooms, and a 3-car garage. Built just 5 years ago, it features 9-foot ceilings, engineered hardwood floors throughout, quartz countertops, a gourmet kitchen with a gas cooktop, and home technology. Enjoy a resort-style private backyard with wooded views, a gazebo, a paver patio, landscape lighting, palm trees, premium artificial turf surrounded by lush landscaping, and a luxury Bullfrog hot tub. Community pool included. Luxury, privacy, and modern living at its finest.
#4391047

Fort Mill

3138 Montreaux Valley Drive

5 Beds

3 Baths

4,685 Sq.Ft.

$1,249,900

MLS#: 4391047

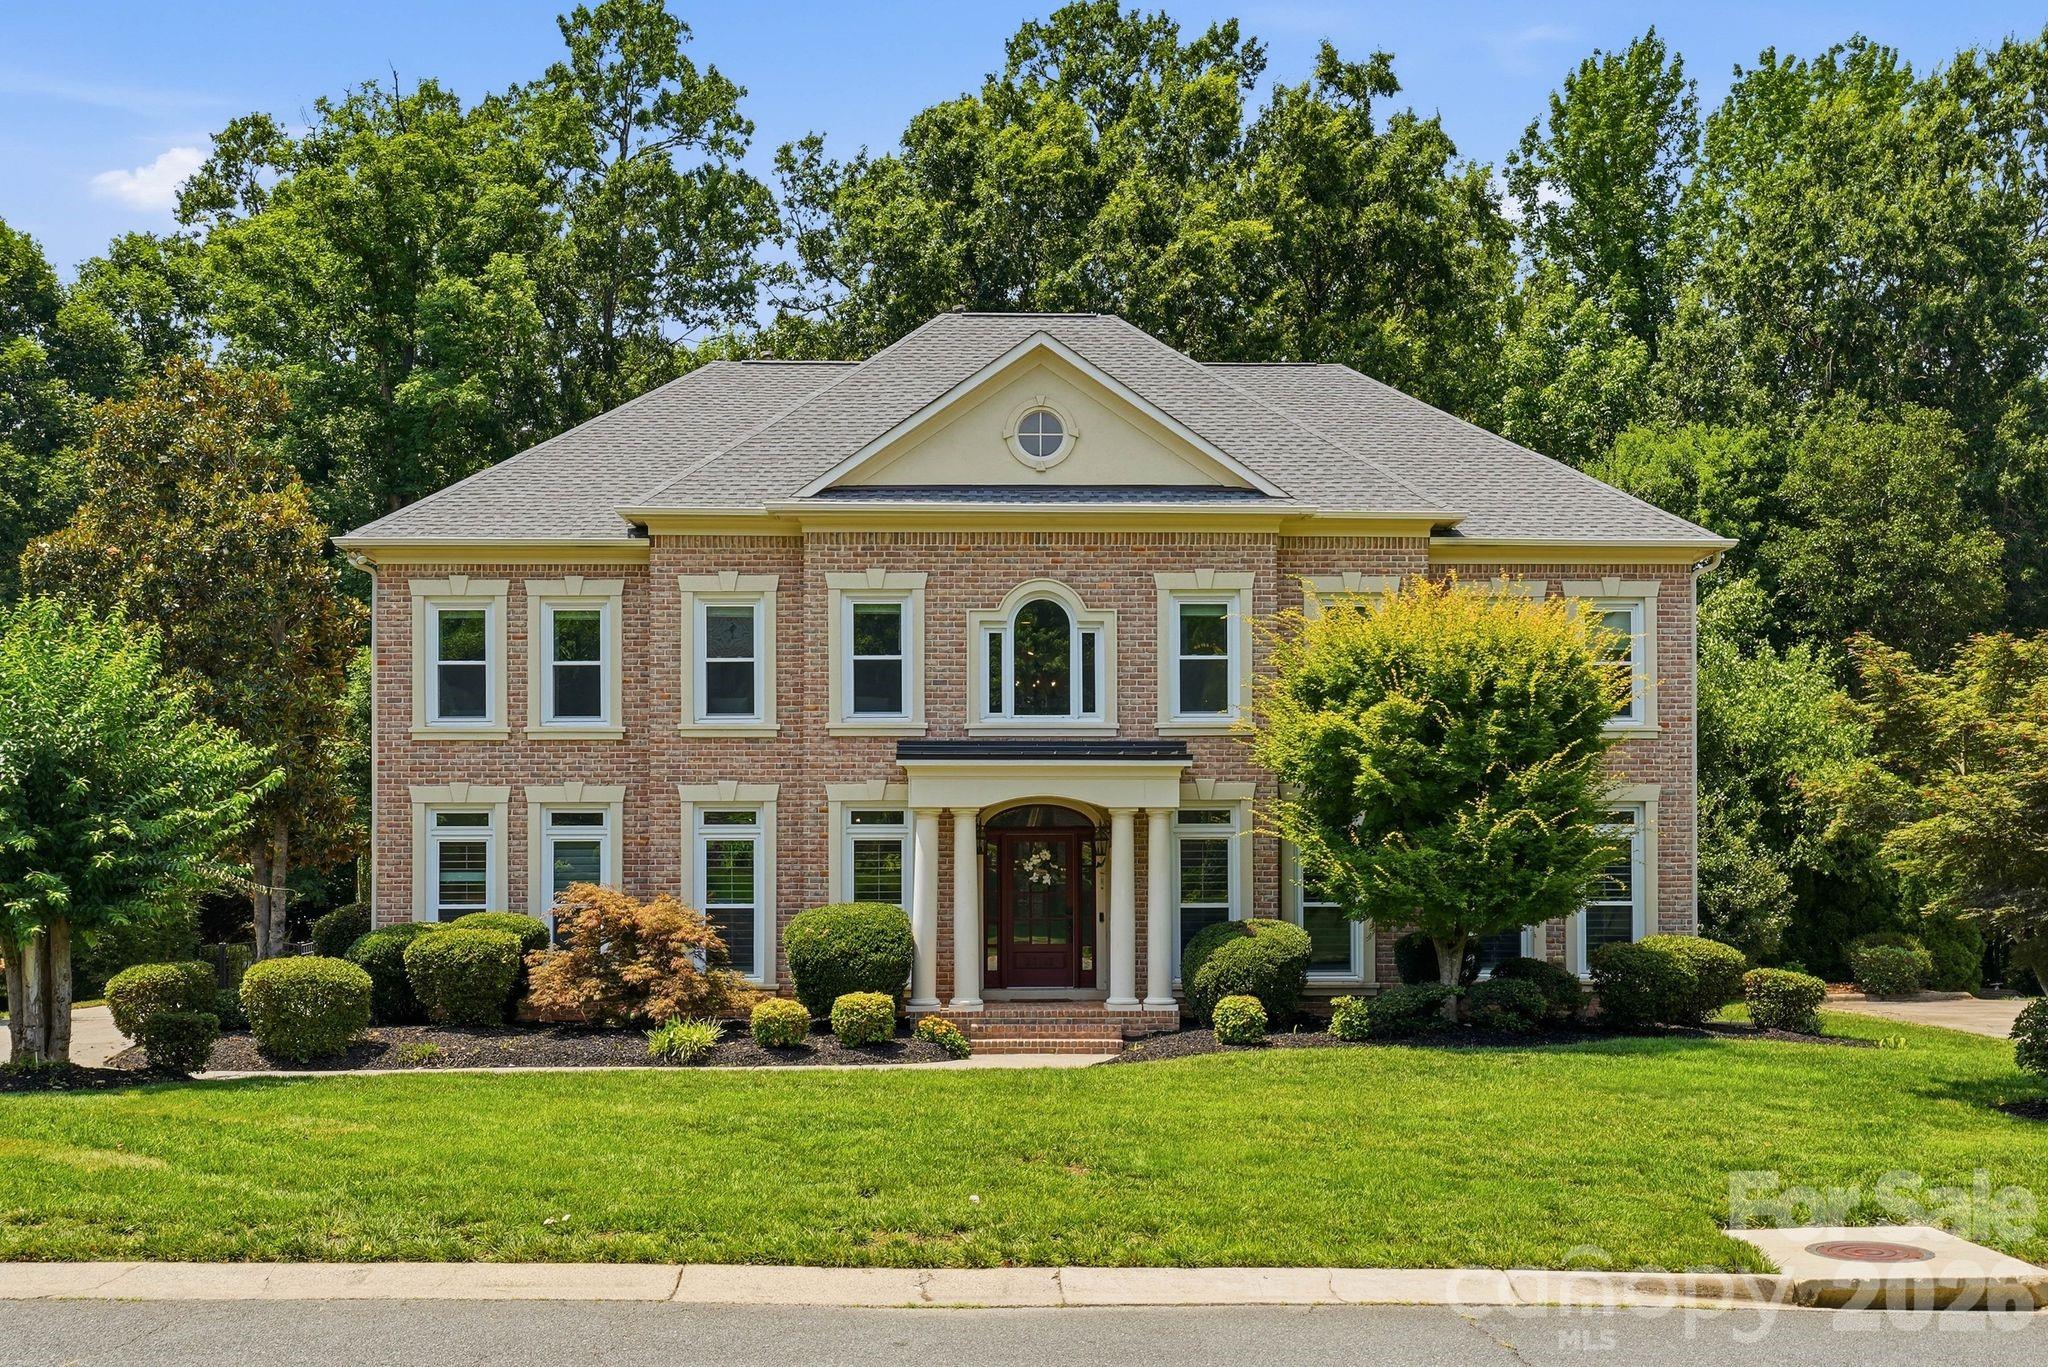
Luxury meets lifestyle in this extraordinary residence nestled in the highly sought-after Arden Mill community. From the moment you step through the beautiful seeded glass and wood front door into the grand entryway, highlighted by a breathtaking staircase and exquisite architectural details, you'll appreciate the impeccable craftsmanship and elevated design that define every inch of this remarkable home.

Offering 5 spacious bedrooms and 5 1/2 beautifully appointed bathrooms, this home was thoughtfully designed for both elegant entertaining and everyday comfort. The main-level primary retreat is a private sanctuary featuring a spa-inspired bath designed to rival the finest luxury resorts. Also located on the main floor is a versatile office or guest suite, perfect for multi-generational living or working from home.

Every bedroom enjoys the privacy and convenience of its own en-suite bathroom, while a stylish powder room serves guests downstairs. The heart of the home showcases an expansive open-concept living area seamlessly connecting the chef's kitchen with a massive island and great room, creating the perfect setting for gatherings large and small. Throughout the home custom trim work, luxury hardware, and designer finishes reflect exceptional attention to detail. Each chandelier, lighting fixture and hardware were personally curated by Classica's designer, creating a sophisticated and cohesive aesthetic rarely found in today's market.  Entertainment enthusiasts will appreciate the integrated surround sound system, professionally wired throughout the kitchen and outdoor living areas, creating a seamless audio experience both inside and out.

Outdoor living is equally impressive. The spectacular central courtyard serves as a true extension of the home, accessible via the tri and quad stacking glass sliders and featuring an automatic retractable screen, dual heaters, ceiling fan, skylights, and elegant travertine tile flooring - allowing for year-round enjoyment. An expansive patio overlooks a low-maintenance backyard with ample space to create the pool of your dreams.

Additional luxury and convenience features include plantation shutters throughout, an upstairs laundry room plus a fully equipped downstairs laundry room with an all-in-one washer/dryer for ultimate efficiency, and a spacious garage with epoxy floors that is pre-wired for electric vehicle charging and on demand hot water system.

The home's charming window planter boxes evoke the timeless beauty of the English countryside, adding distinctive curb appeal to an already stunning exterior. Residents will also appreciate the neighborhood's recently repaved roads and prime location near Fort Mill's award-winning schools, parks, walking trails, exceptional dining, shopping, and entertainment. If you ever decide to leave your sanctuary, you're just minutes from the vibrant heart of downtown Fort Mill or Kingsley.

This is more than a home—it's a statement of luxury, comfort, and refined living.
#4391499

Fort Mill

4031 Pritchard Place

5 Beds

5 Baths

3,854 Sq.Ft.

$1,249,500

MLS#: 4391499

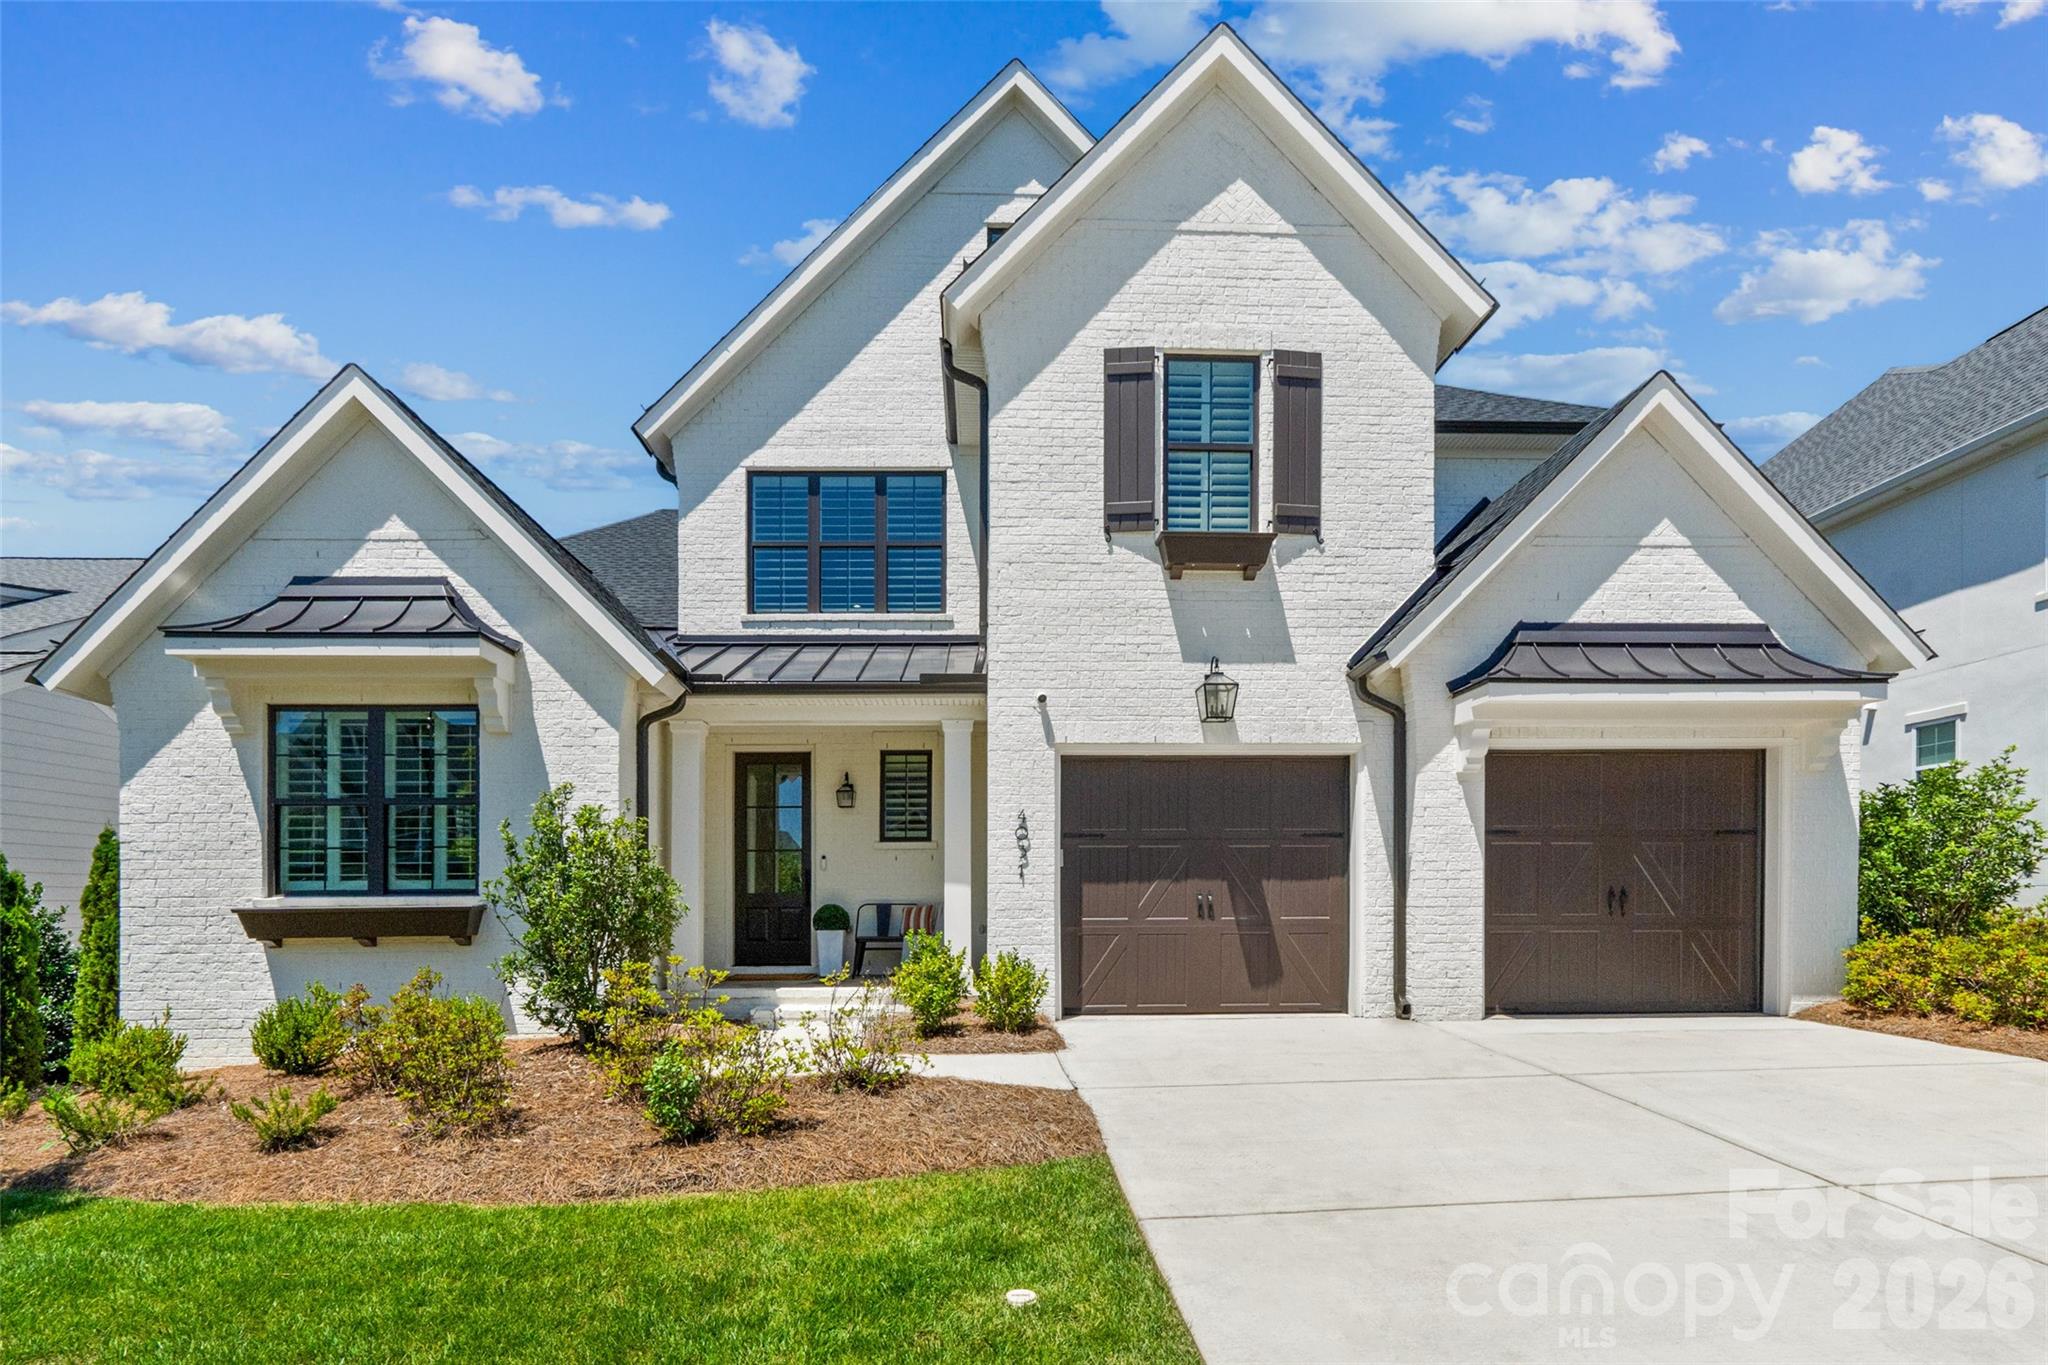
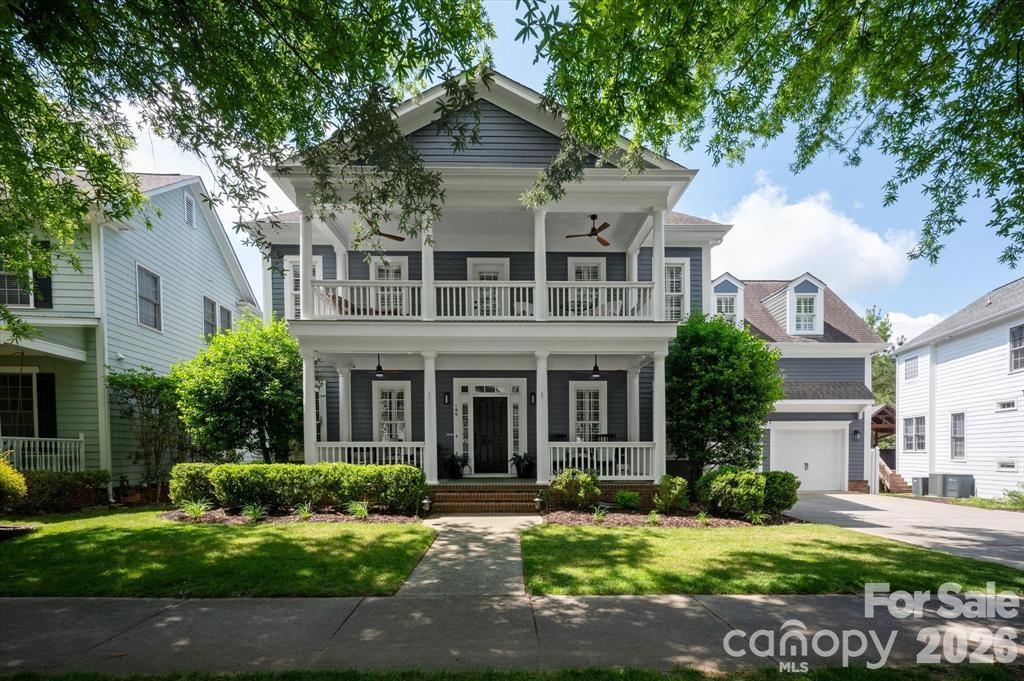
Welcome to this beautifully maintained and thoughtfully updated home in the highly sought-after Baxter Village community! Situated in a private cul-de-sac, this rare and desirable 2 story floor plan with 5 bedrooms plus a spacious bonus/flex room combines exceptional functionality with elegant upgrades.

The main level features the primary suite and an additional bedroom, providing flexibility for guests, a home office, or multi-generational living. The stunning kitchen underwent a complete renovation in May 2026 and boasts Quartz countertops, a new stove, cooktop, microwave/oven combination, and wine refrigerator—perfect for entertaining and everyday living.

The luxurious primary suite was also beautifully renovated in Spring 2026 and includes a custom tile shower, freestanding soaking tub, new flooring, and two walk-in closets with custom built-ins. An additional hookup for a stacked washer and dryer in the primary bath adds convenience and versatility.

Upstairs, you'll find three generously sized bedrooms, all with walk-in closets. Two bedrooms share a Jack-and-Jill bathroom, while the other could serve as a secondary owner suite with its ensuite bathroom. The expansive bonus/flex room offers endless possibilities for a media room, playroom, home gym, office, or additional living space. The main laundry room is conveniently located upstairs.

Step outside to enjoy the private, hardscaped backyard retreat featuring mature landscaping, a pergola, and peaceful views of the wooded area and nearby hiking trails. The oversized detached two-car brick garage provides ample storage space. Additional updates include a newer roof installed just a few years ago.

Located within the award-winning Fort Mill School District and all that Baxter Village has to offer, including trails, parks, shops, restaurants, pools, and community events, this exceptional home is one you won't want to miss!

Seller will consider financing the purchase of this home.
#4393554

Fort Mill

2436 Commons Court

5 Beds

3 Baths

3,604 Sq.Ft.

$1,200,000

MLS#: 4393554

Price reduced
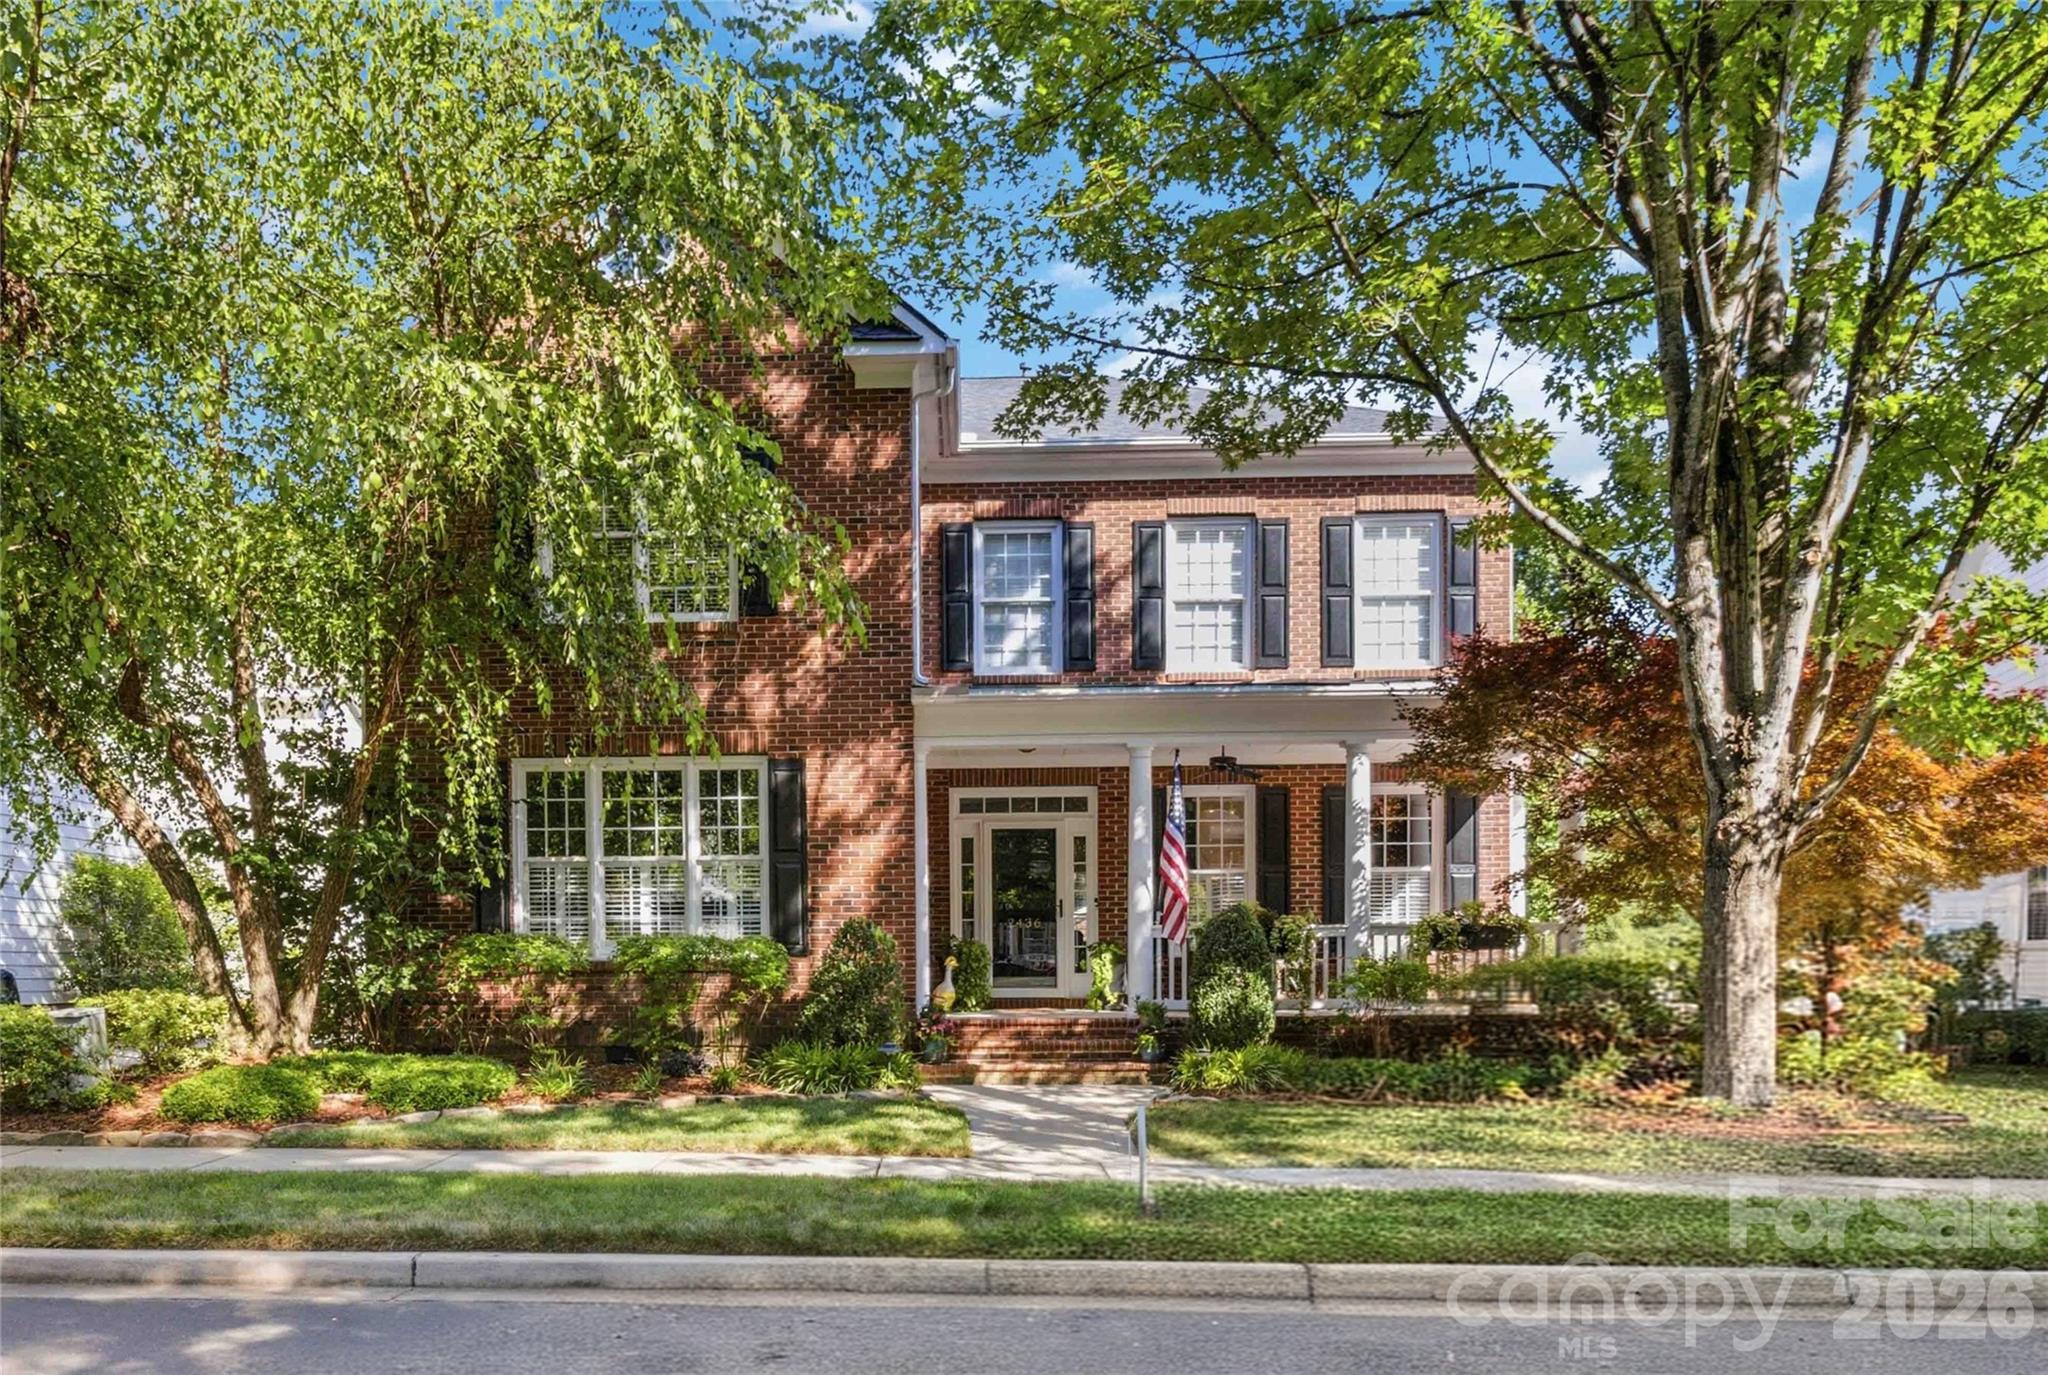
Backyard oasis with pool awaits you on this large private lot!
Welcome home to this custom, full-brick beauty located in Huntington Farms. While the home is meticulously cared for and features a fantastic floor plan, it serves as a pristine canvas ready for a cosmetic refresh. The foundation for a dream home is already here: a soaring two-story family room anchored by dramatic floor-to-ceiling windows, a main-level primary retreat, and a generous sized home office tucked behind elegant French doors. The open-concept kitchen and sitting  room provide the perfect setting for entertaining, with abundant space for gatherings. The kitchen is equipped with a large prep island, granite countertops, and stainless steel appliances, plus a walk in pantry. Upstairs, you’ll find three generously sized bedrooms—one with an ensuite bath, while the other two share a split Jack-and-Jill bathroom. A large bonus room with a built-in bar spans over the garage, offering excellent recreation space. Don't miss the storage on the third floor, which is already drywalled, with separate HVAC system and an egress window, providing great potential for additional living space with the addition of flooring.
Step outside to your private outdoor oasis, complete with a beautiful pool and spa, expansive patio, and built-in fire pit—perfect for relaxing or entertaining year-round!
Located in the highly sought-after Fort Mill School District with convenient access to Indian Land, Rock Hill, and Charlotte, this is truly a home you don’t want to miss!
#4374720

Fort Mill

1020 Rolling Park Lane

4 Beds

3 Baths

5,004 Sq.Ft.

$1,200,000

MLS#: 4374720

Experience Poolside Living and Elevated Comfort in the Heart of Fort Mill

Beautifully upgraded 4-bedroom, 4.5-bath home on a quiet cul-de-sac in Spring Branch, zoned for Catawba Ridge High School. Thoughtfully designed for comfort, flexibility, and entertaining, with an upstairs bonus room offering the potential for a fifth bedroom.

The main level provides an open layout with an oversized family room featuring a fireplace, built-in bar, beverage refrigerator, and double doors opening just steps from the pool. Plantation shutters, updated lighting, and abundant natural light create a warm, welcoming feel throughout the home. The kitchen, breakfast area, and keeping room are anchored by a stone fireplace and offer views of the pool. A small office off the kitchen serves perfectly as a workspace or household hub. The kitchen includes smart appliances. Smart thermostats and surround sound enhance everyday living and extend to the fenced pool deck.

The main-level primary suite offers a tray ceiling, new LVP flooring, and private access to a platform deck—an ideal spot for morning coffee or quiet relaxation. Upstairs, all bedrooms include en-suite baths. The upper level also features a laundry chute, large walk-in storage, and a second small office off one bedroom that can also function as a playroom or study space.

The backyard is designed for both relaxation and entertaining, featuring an in-ground pool, expansive patio, and outdoor fireplace. The pool and spa include app-controlled color-changing lighting, creating the perfect setting for evening gatherings. A dedicated exterior-access powder room adds convenience for pool guests.

Extensive updates include a new roof with gutter guards (2023), new plumbing piping (2024), main-level HVAC (2021), upper-level HVAC (2023), new appliances, new garage door openers, updated lighting and ceiling fans, and new Kohler toilets. A whole-home water softener and filtration system was added in 2024, and the crawl space includes a vapor barrier and dehumidifier.

Additional features include a side-load garage with epoxy flooring, irrigation system, front-yard uplighting, custom blacksmith-crafted front porch railings (2024), and a laundry room complete with a utility sink and pet spa.

Thoughtfully updated and designed for everyday living, this Spring Branch home offers exceptional indoor-outdoor spaces, flexible living areas, and easy access to shopping, dining, and everyday conveniences.
#4394123

Fort Mill

102 Finch Loop

5 Beds

4 Baths

5,355 Sq.Ft.

$1,199,000

MLS#: 4394123

SELLERS ARE OFFERING A GENEROUS CONCESSION AT CLOSING TO HELP BUY DOWN YOUR RATE! 
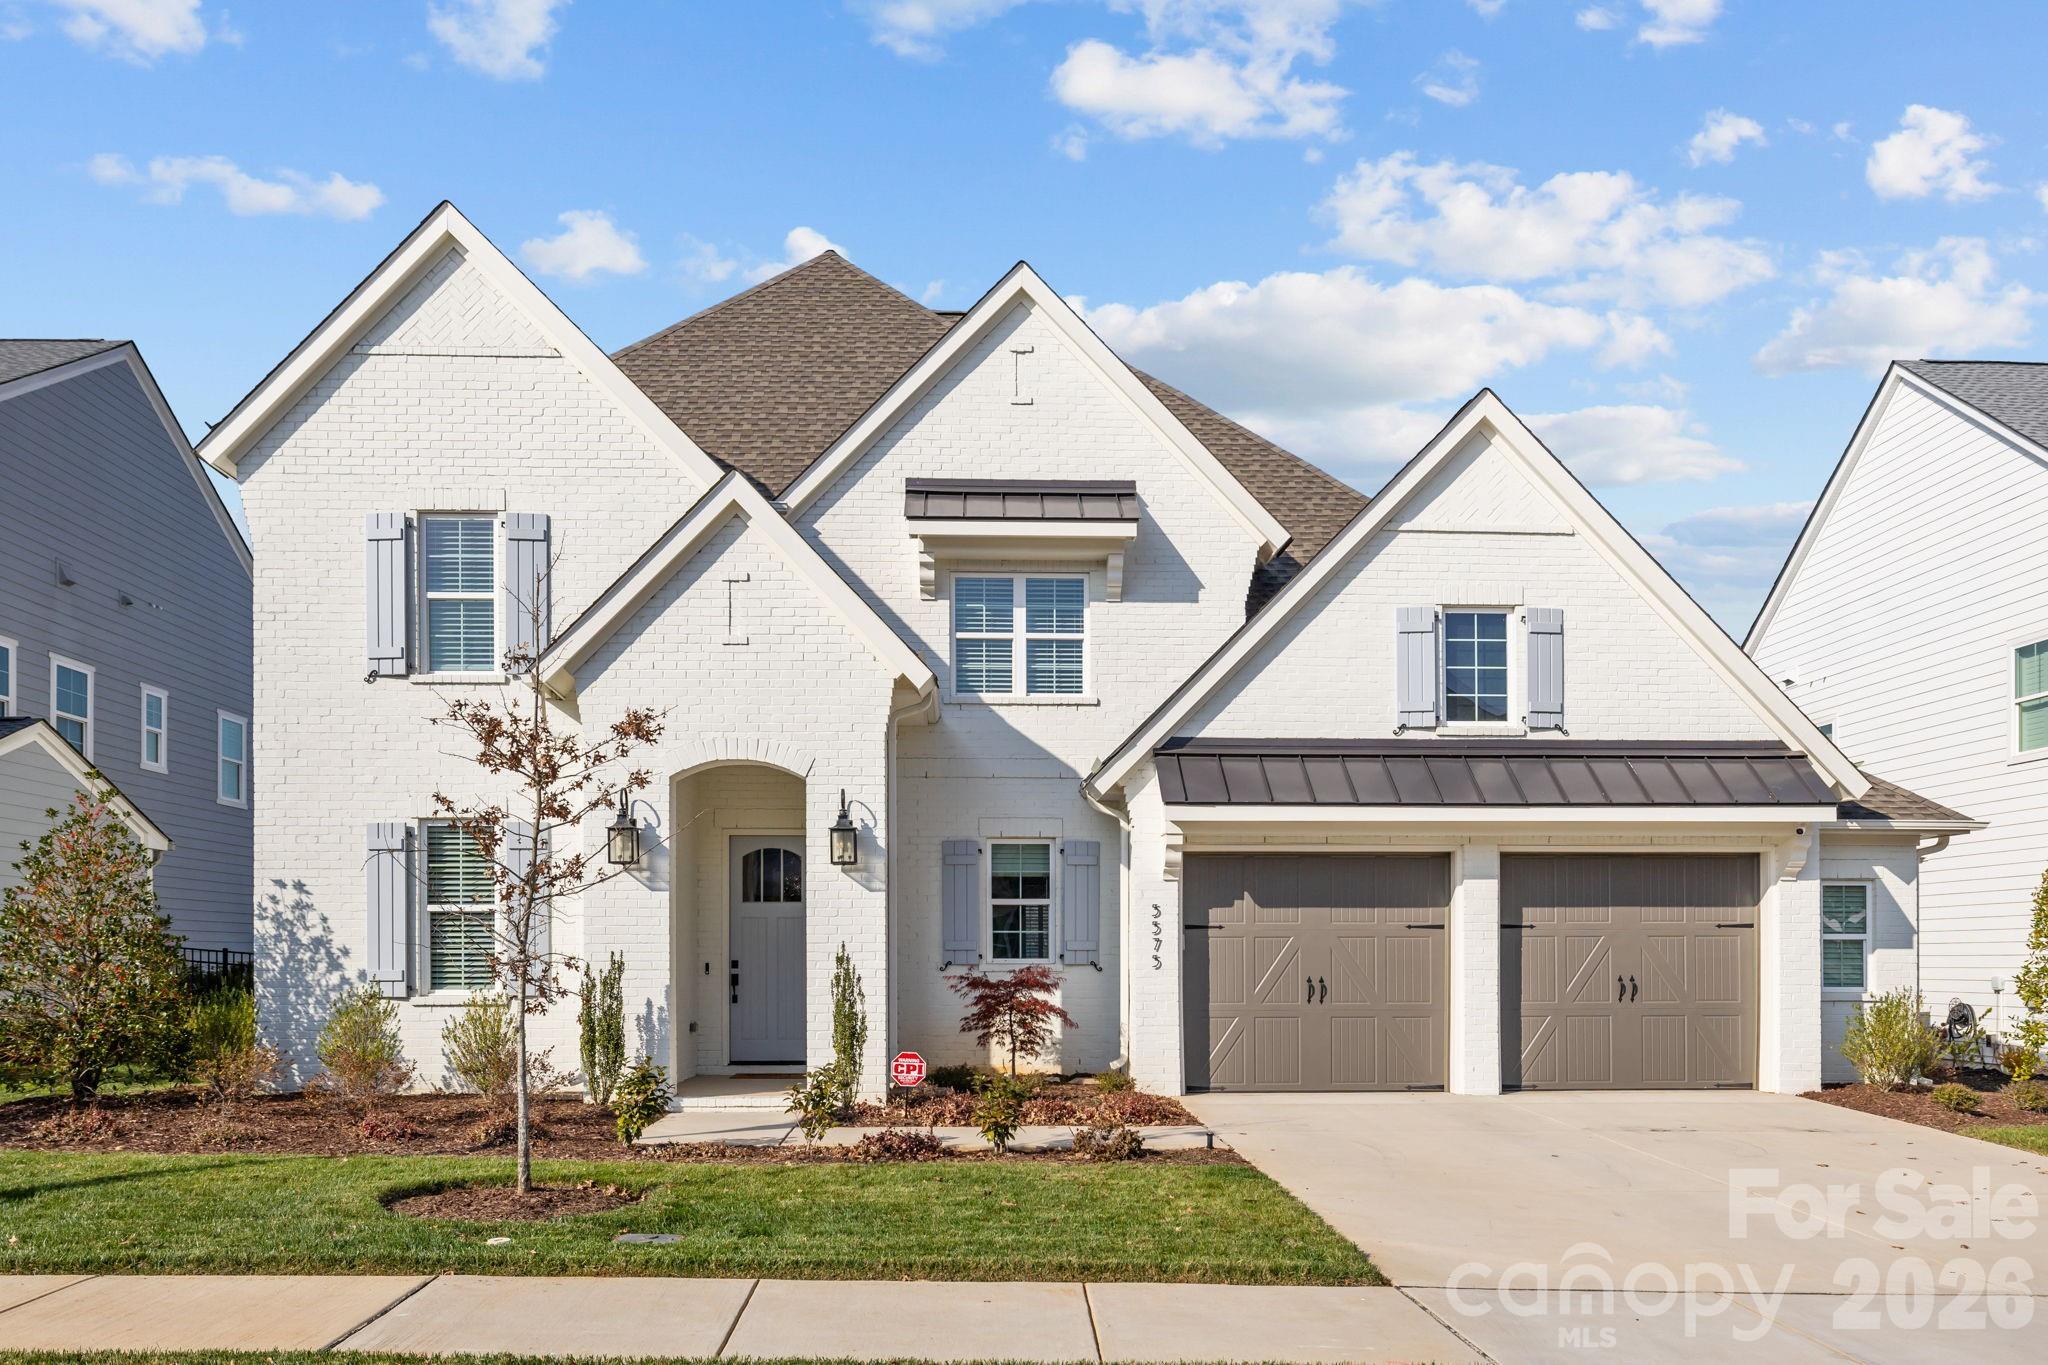
Step into modern luxury with this 2024 full brick home, where elevated design meets effortless, boho-inspired style. Offering 4 bedrooms and 4.5 baths, every space has been thoughtfully designed for both comfort and elevated everyday living.
At the heart of the home, the chef-inspired kitchen features quartz countertops, a striking waterfall-edge island, and an ideal layout for both casual meals and entertaining. The open-concept design flows seamlessly into the living area and out to the screened porch, where a multi-sliding door creates true indoor-outdoor living, perfect for morning coffee or evening gatherings.
Engineered wood floors span the main level, adding warmth and continuity throughout. The primary suite offers an elegant private retreat with a spa-like bath featuring a soaking tub, oversized walk-in shower, and a large walk-in closet. Additional bathrooms showcase elevated finishes, while the guest suite stands out with beautiful Carrera marble, creating a refined and welcoming space for family and visitors.
Designed with intention, this home perfectly balances luxury and function, where comfort meets style and every detail enhances daily living. Whether hosting or unwinding, you’ll appreciate the seamless blend of sophistication and livability.
Located in the highly sought-after Arden Mill community, this nearly new home offers the opportunity to start and end each day in comfort, style, and luxury.
#4360353

Fort Mill

5575 Arden Mill Drive

4 Beds

4 Baths

3,774 Sq.Ft.

$1,175,000

MLS#: 4360353

New on site today
4 Bedrooms | 4.5 Bathrooms | Charleston-Style Ranch Home.
Welcome to 1133 Wessington Manor Lane, a beautifully updated Charleston-style ranch home ideally
situated in the highly sought-after Springfield community of Fort Mill. Offering an exceptional blend of
luxury, comfort, and resort-style amenities, this residence presents a rare opportunity to enjoy elevated
single-level living in one of the region's most desirable neighborhoods.
This elegant 4-bedroom, 4.5-bathroom home showcases an open-concept floor plan thoughtfully
designed for both everyday living and effortless entertaining. A spacious upstairs media room offers
exceptional versatility—perfect as a movie or game room, a private home office, or a personal fitness
studio. From the inviting front veranda to the stunning covered rear porch overlooking the Springfield
Golf Course, every detail of this home has been curated with distinction.
The heart of the home is a spectacular chef's kitchen, featuring a massive center island, abundant
cabinetry, and a walk-in pantry. Extensive recent updates include new kitchen cabinetry, new quartz
countertops across the island, perimeter counters, and bar, a new designer backsplash, and additional
built-in island storage. The kitchen is outfitted with premium appliances, including a Wolf induction
cooktop, a BEST high-powered downdraft vent, a new refrigerator, a new dishwasher, and a new
wine cooler in the adjoining bar area.

RECENT WHOLE-HOME IMPROVEMENTS - • Fresh interior paint throughout
• Brand-new flooring throughout the entire home
• Newly updated natural stone fireplace feature wall
• New motorized blinds in the living and dining rooms
• Fresh paint on crown molding and baseboards
• Fresh paint on bathroom cabinetry
• Additional cabinetry added to the laundry room for extra storage

The luxurious primary suite features soaring vaulted ceilings, while each thoughtfully designed
secondary bedroom offers exceptional comfort and privacy. The spacious covered back porch,
complete with its own fireplace, creates an incredible outdoor living space overlooking the fairways of
the Springfield Golf Course—an idyllic setting for relaxing evenings or entertaining guests.

ADDITIONAL PREMIUM FEATURES: 
• 10ft high ceilings
• Sonos whole-home audio system with speakers in the family room, dining area, media room,
primary bedroom, and covered patio
• Sprinkler irrigation system
• Outdoor landscape lighting
• Two HVAC systems (installed 2019 and 2013)

Living in Springfield means enjoying one of Fort Mill's premier lifestyle communities. Residents enjoy
access to a wealth of resort-style amenities, including:
• Championship golf course
• Lighted tennis courts
• Lighted pickleball courts
• Resort-style swimming pool with water slides
• Fitness center
• Children's playground
• Indoor and outdoor event spaces
• Scenic walking trails throughout the neighborhood

The location is equally exceptional. The home is within walking distance of the highly rated Nation
Ford High School and the historic Anne Springs Close Greenway Farmhouse. Everyday
conveniences—including Harris Teeter, CVS, Walgreens, the YMCA, Atrium Health Urgent Care,
restaurants, and gas stations—are all just five to seven minutes away.
This beautifully renovated home combines timeless Charleston charm with modern luxury, premium
upgrades, and an unmatched resort-style lifestyle in one of Fort Mill's most desirable communities.
Dont miss the opportunity to make this exceptional property your next home.
#4404569

Fort Mill

1133 Wessington Manor Lane

4 Beds

4 Baths

3,486 Sq.Ft.

$1,175,000

MLS#: 4404569

Price reduced
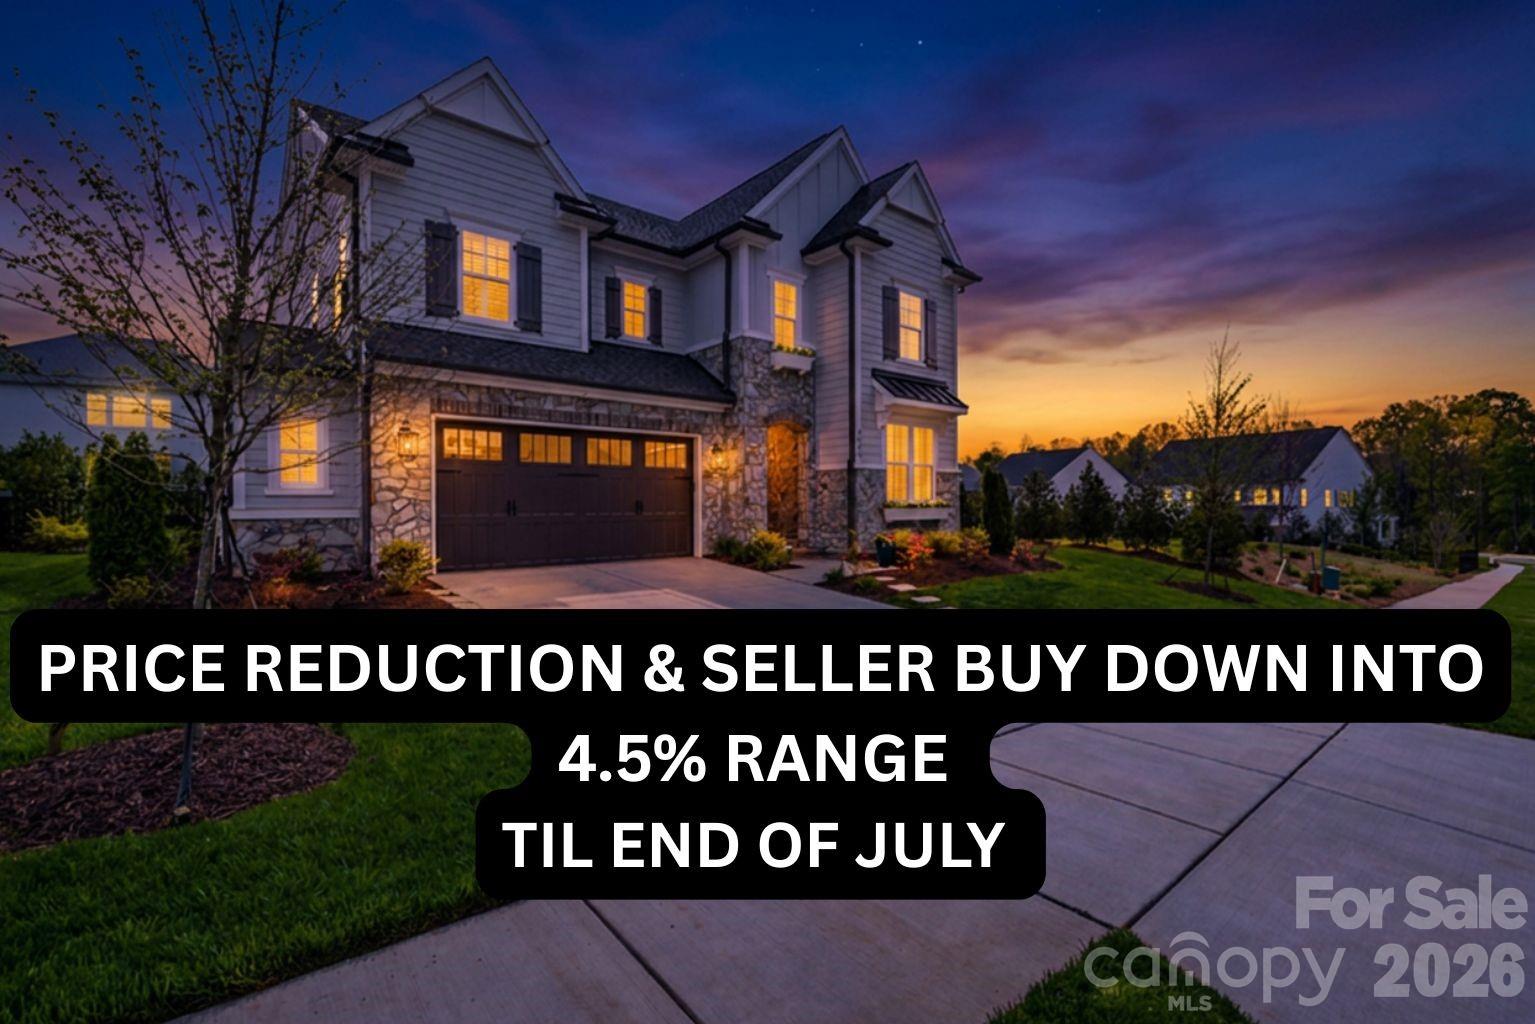
RATES AS LOW AS 4.5% — SELLER-PAID BUYDOWN ENDS JULY 31! Lock in a payment hundreds less per month on this Only Parkside Lot- 2024 Classica Signature Collection Coronado in Arden Mill, walkable to Fort Mill's top-rated schools — River Trail Elementary (0.3 mi), Banks Trail Middle, and Catawba Ridge High (0.5 mi). Better than new construction with no wait: model-home designer finishes PLUS $35,000+ in additional upgrades on a rare park-side homesite. The open-concept great room with gas fireplace flows into a chef's kitchen with oversized island, gas range, luxury tile backsplash, walk-in pantry, and wine + bar fridges — built for entertaining. Main-level guest suite with full bath plus a dedicated home office make work-from-home and multigenerational living effortless. Upstairs, the primary retreat features a spa bath and boutique-style dressing room, joined by two additional bedrooms, flex space, and convenient upper laundry. Wide-plank hardwoods, plantation shutters, and surround sound throughout. Outside: covered rear porch, fire pit, fenced backyard, and irrigation, backing to green space with playground and walking trails just steps away. Metal roof, tankless water heater, 2-car garage. Low SC taxes, minutes to Ballantyne and Charlotte. At 4.5%, your buyers' payment rivals homes priced $200K less — schedule your showing before the buydown expires!

LUXURY HOME PLUS OVER $35,000 IN ADDITIONAL UPGRADES on a rare park-side homesite — better than new construction, with no wait and no upgrade bills. The gourmet chef's kitchen stuns with quartz countertops, LUXURY tile backsplash, an oversized island with seating for five, and a walk-in pantry, flowing into an open-concept great room wrapped in wide-plank hardwoods and plantation shutters. A private GUEST SUITE ON THE MAIN LEVEL with full bath offers flexible living. Upstairs, the luxurious primary suite features a spa-inspired bath and a boutique-style dressing room worthy of a magazine spread.
#4366993

Fort Mill

6083 Holden Court

4 Beds

4 Baths

3,710 Sq.Ft.

$1,170,000

MLS#: 4366993

Welcome to 22012 Preswick Drive, a beautifully updated home designed for both comfortable everyday living and effortless entertaining. At the heart of the home is a stunning chef’s kitchen, fully renovated with elegant quartz countertops, abundant white cabinetry, brand-new appliances, and an impressive 9-foot island that serves as the perfect gathering space for family and friends. Whether hosting holidays, casual get-togethers, or enjoying a quiet morning coffee, this kitchen was thoughtfully designed with both style and functionality in mind.

The spacious layout offers an abundance of natural light throughout, creating a bright, open, and inviting atmosphere in every room. Expansive living spaces flow seamlessly, making this home ideal for entertaining on any scale. A desirable main-level bedroom provides flexibility for guests, a home office, or multigenerational living.

Upstairs, retreat to the luxurious primary suite, a true private oasis designed for relaxation and comfort. With its expansive layout and tranquil ambiance, it offers the perfect sanctuary to unwind and recharge.

Step outside to your own private backyard retreat featuring a sparkling pool and extended patio, creating the perfect setting for summer gatherings, outdoor dining, weekend barbecues, or simply unwinding after a long day.

Thoughtfully updated throughout, this home offers peace of mind with a new roof, new windows, a beautifully renovated chef’s kitchen, and brand-new appliances, blending modern convenience with timeless style. Owner is listing agent
#4396057

Fort Mill

22012 Preswick Drive

5 Beds

4 Baths

4,592 Sq.Ft.

$1,160,000

MLS#: 4396057

Price reduced
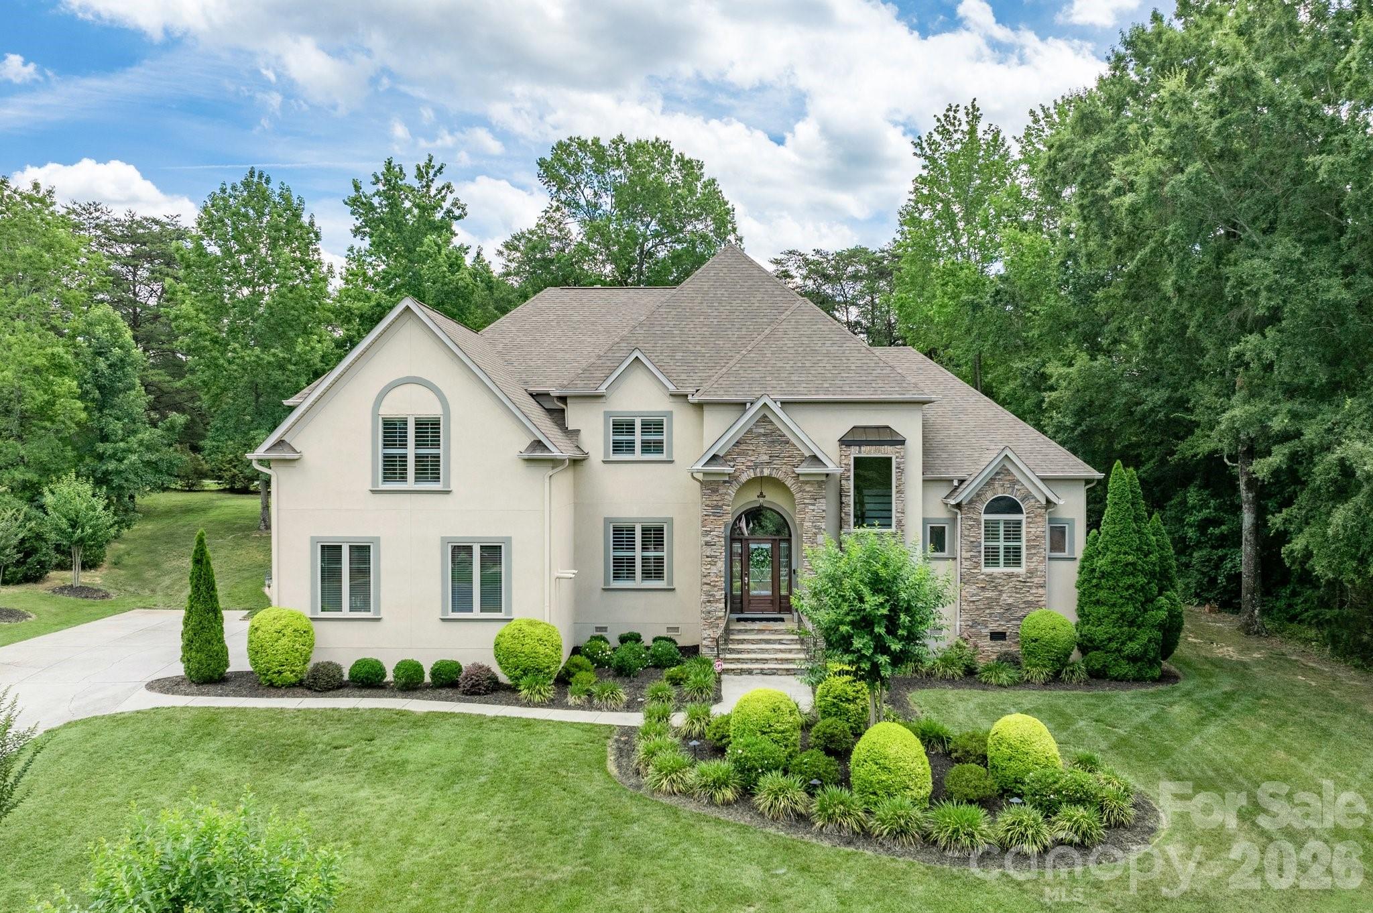
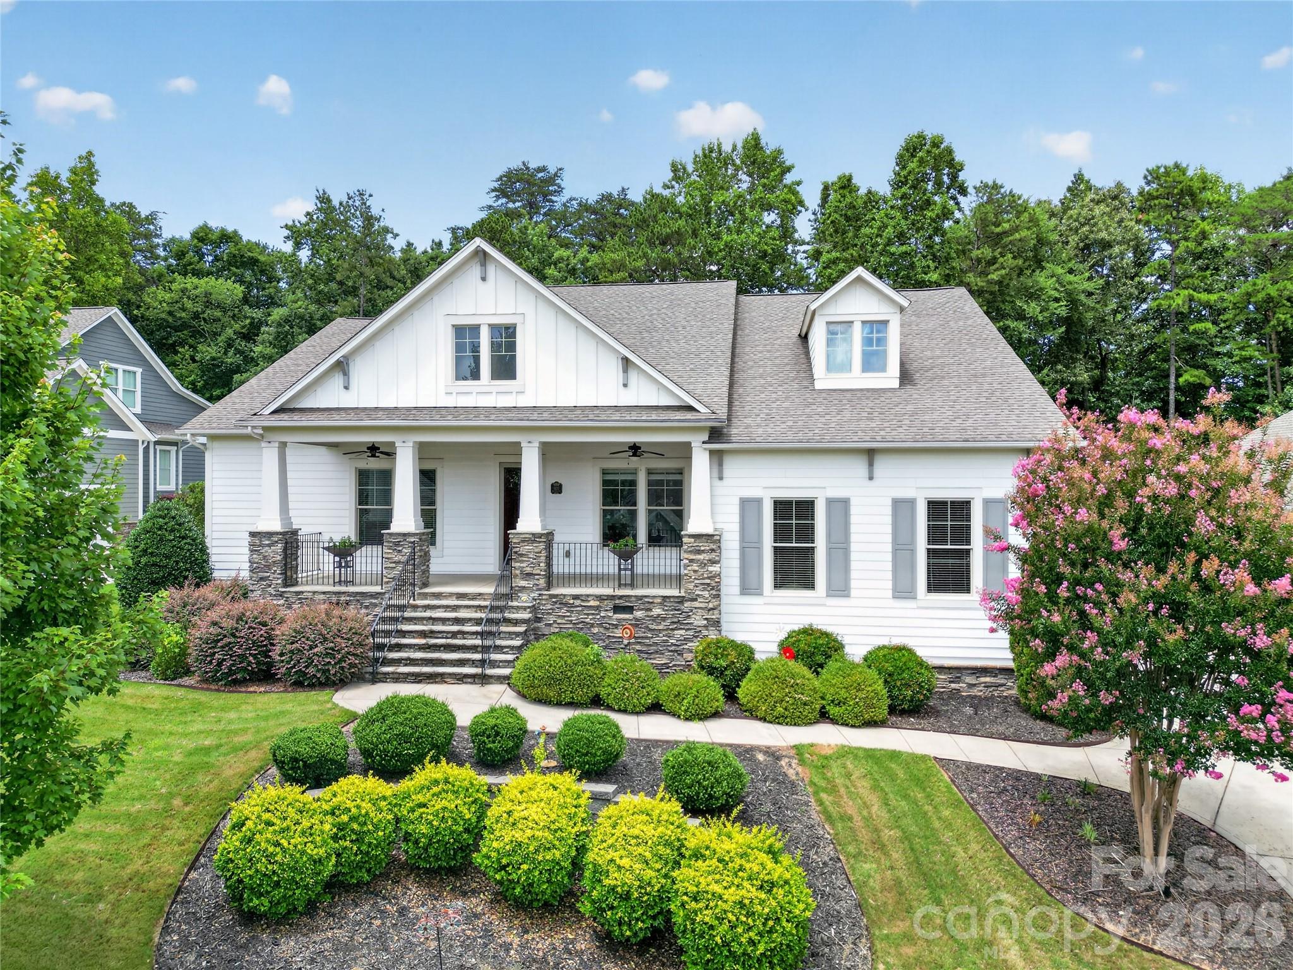
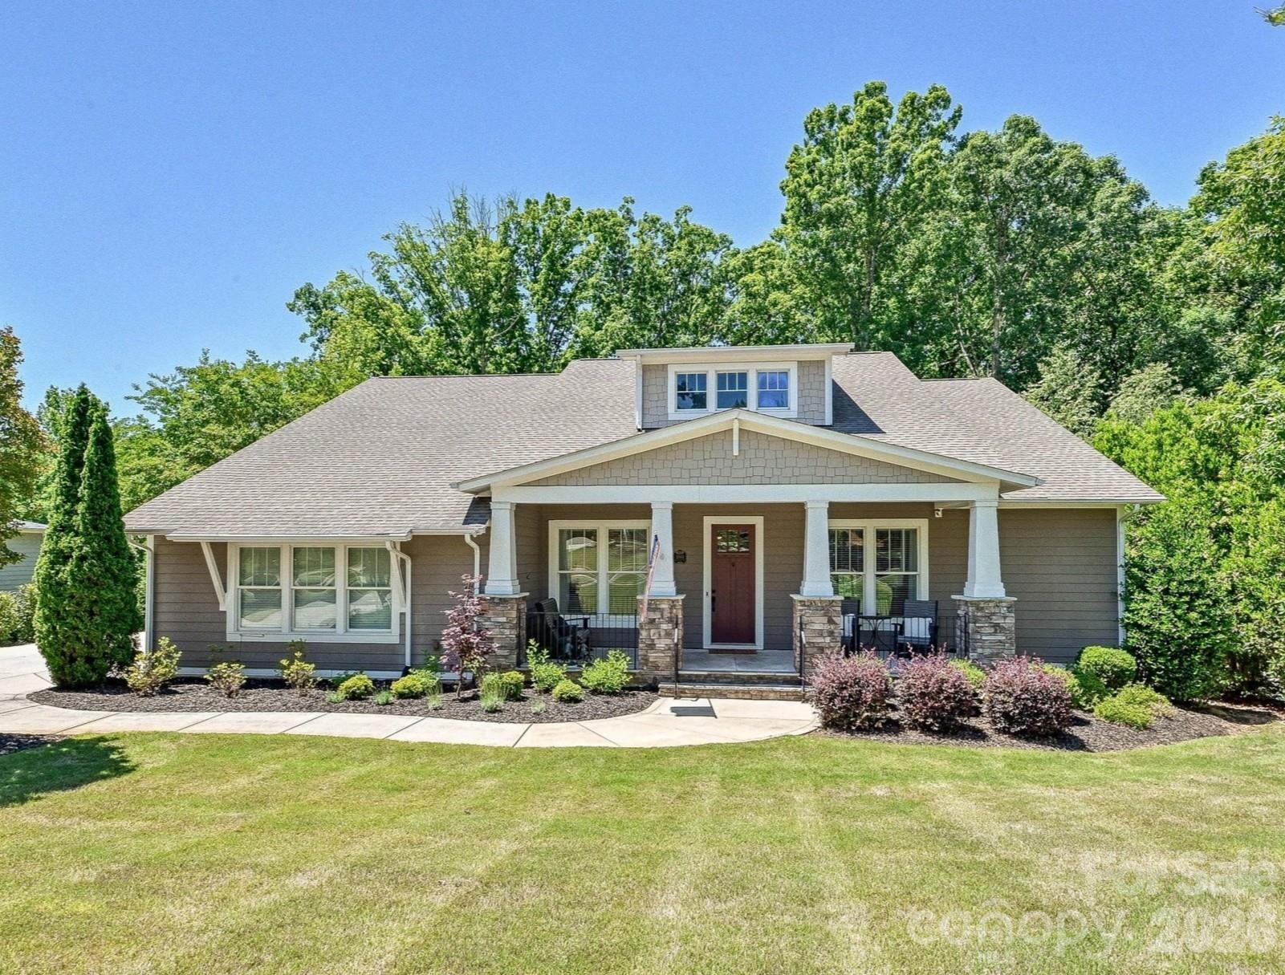
Beautifully maintained, Craftsman-inspired 4-bedroom home in Springfield, one of Fort Mill's most sought-after communities, known for its active amenities and connected neighborhood feel. Situated on a private wooded homesite backing to the 10th hole at Springfield Golf Club, this property offers a rare combination of main-level living, tasteful interior finishes, private outdoor living, and convenient access to Springfield's exceptional amenities.

Thoughtfully designed for everyday living, the floor plan features four bedrooms on the main level, including a spacious primary suite and a secondary bedroom with private en-suite bath. A dedicated office with French doors and a spacious bonus room with full bath and walk-in attic storage upstairs add flexibility. The open-concept kitchen includes a large island with seating, gas cooktop, wall oven, microwave, tile backsplash, and spacious pantry, flowing seamlessly into the dining area and living room with stone fireplace.

The rear screened porch with stone fireplace is a standout feature, creating a comfortable outdoor living space overlooking the fully fenced backyard and mature trees, providing a natural buffer from the fairway. It is an ideal spot for morning coffee, quiet evenings, or gathering with friends and family. The adjoining deck provides additional room for grilling, entertaining, or simply enjoying the peaceful wooded setting.

The primary suite features a vaulted ceiling, dual vanities, soaking tub, tiled shower, and walk-in closet with custom closet system. Additional highlights include 10-foot ceilings, extensive moldings, arched openings, prefinished hardwood floors, drop zone, laundry room with cabinetry and folding station, irrigation system, and side-load 3-car garage.

Residents enjoy Springfield's clubhouse, fitness center, pool, tennis courts, parks, trails, and easy access to Springfield Golf Club, one of the area's most popular courses. Known for its active and connected atmosphere, Springfield offers the chance to enjoy community, recreation, and convenience all in one location. The Anne Springs Close Greenway is just across from the community entrance, with over 2,100 acres of preserved natural beauty, lakes, and trails for hiking, biking, horseback riding, and outdoor recreation. Convenient to Fort Mill schools, shopping, dining, I-77, Charlotte, and Charlotte Douglas International Airport.
#4379783

Fort Mill

1044 Wessington Manor Lane

4 Beds

5 Baths

3,441 Sq.Ft.

$1,150,000

MLS#: 4379783

CHARMING home in highly sought after BAXTER VILLAGE! UPDATED kitchen with white cabinets and backsplash, DOUBLE convection oven, stainless steel appliances, granite countertops, and large island for cooking/entertaining. RENOVATED bathrooms with NEW quartz countertops, NEW sinks, NEW faucets, and updated cabinets and flooring. Situated on one of the largest, leveled, fenced, and private yards in Baxter Village with a pergola, fire pit, patio, private access to the community walking trails, AND room for a pool! Family room with a stunning STONE fireplace that adds warmth, texture, and a natural focal point. Double French doors to an extended recreational room. This separate space offers incredible flexibility - it can be used as playroom, additional office, gym, media room, or guest retreat.  Formal dining room, office, and laundry room complete the main floor. Second floor owner's suite with trey ceiling, walk in closet, and RENOVATED bathroom with dual vanities, soaking tub, and separate shower. FOUR secondary bedrooms, one with a private bathroom, RENOVATED Jack and Jill bathroom, and WALK IN STORAGE! Additional highlights include: practically FREE electricity with a 10.7 KWH solar panel system providing 98% of the home's electricity, NEW pipes throughout the home, NEW interior/exterior paint, TANKLESS water heater, refinished HARDWOOD floors, and central vacuum system. Preferred lender is offering a temporary one year BUY DOWN! WALKING distance to the community clubhouse, pool, tennis courts, shopping/dining, and Music in the Park.  Southern CHARM, endless AMENITIES, and AWARD WINNING Fort Mill Schools!  Baxter Village has it all!
#4365373

Fort Mill

189 Mills Lane

5 Beds

3 Baths

3,832 Sq.Ft.

$1,140,000

MLS#: 4365373

Price reduced
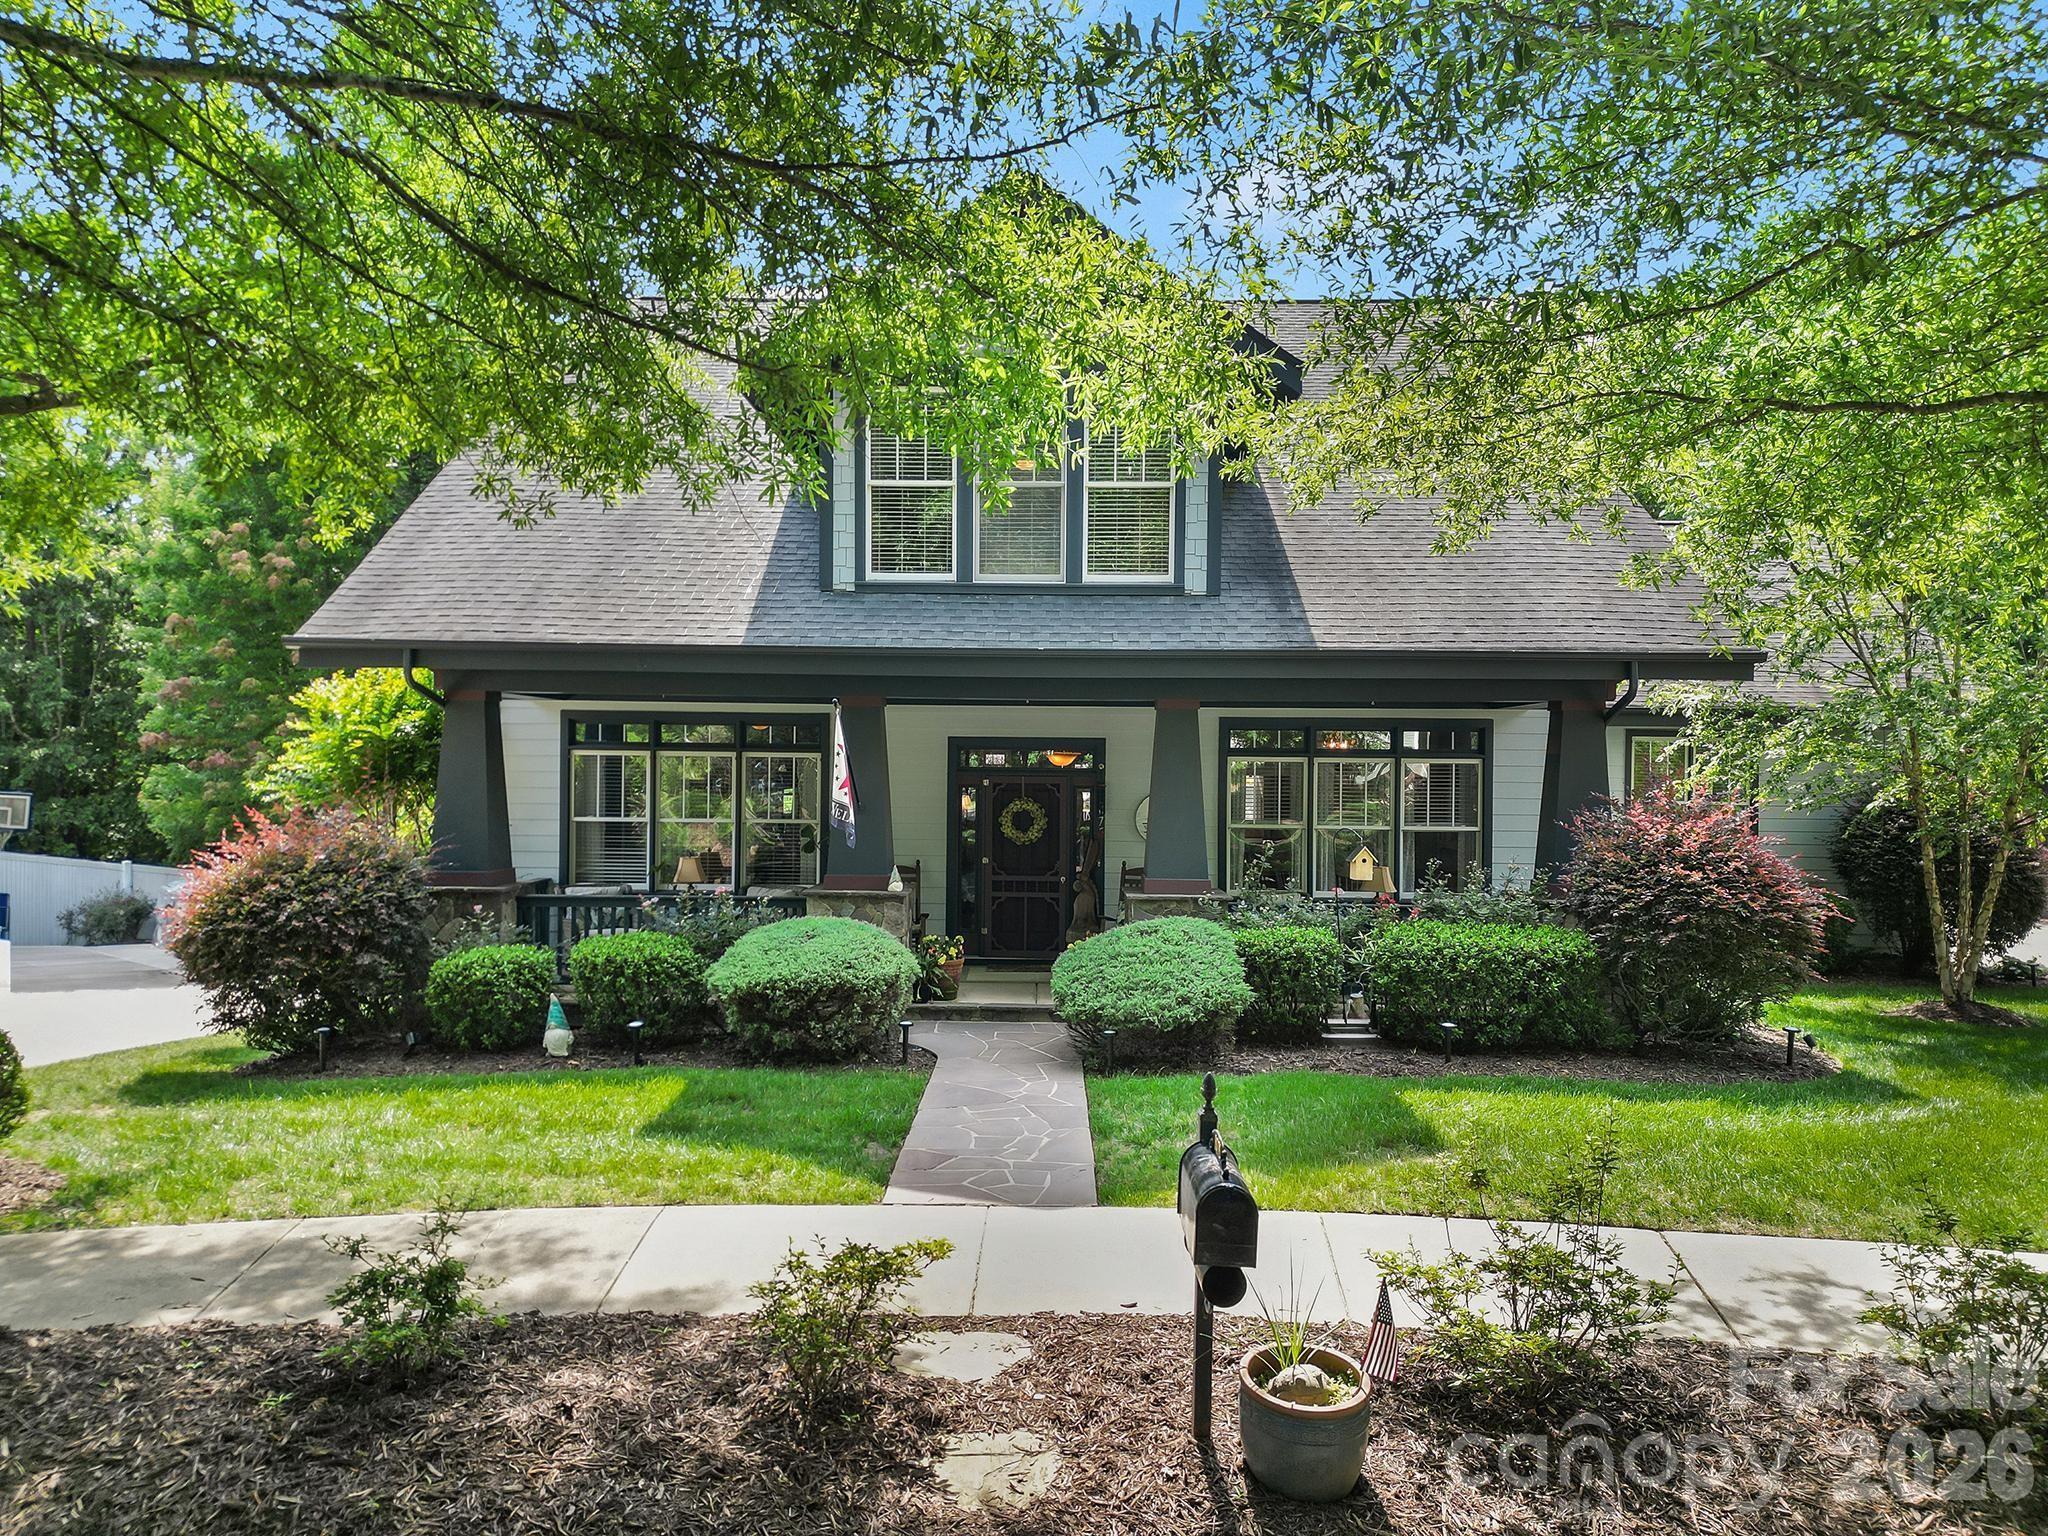
Rare Baxter Village Gem — Private Retreat on .64 Acres with Your Own Trail Access. Properties like this don’t come along in Baxter Village. Tucked at the end of a quiet cul-de-sac on one of the neighborhood’s largest lots, 1075 Gardenia Street offers something most buyers search for but rarely find: privacy, space, and a backyard that feels like a destination — all within one of Fort Mill’s most sought-after communities. Step outside your back gate and you’re directly connected to Baxter Village’s trail system. A pocket park greets you out front. On nearly two-thirds of an acre of wooded, fenced lot, the outdoor living here is genuinely exceptional — a saltwater heated pool with slide and spa, a covered outdoor kitchen with built-in gas grill, countertop gas fire bowl, and fireplace. Whether it’s a summer afternoon with the kids or an evening gathering with friends, this yard delivers. The home is as move-in ready as it gets — and the updates are the real thing, not cosmetic. New PEX plumbing throughout (2025). Dual HVAC systems replaced in 2023 and 2024. Tankless water heater. Crawl space vapor barrier and dehumidifier, overhead garage storage, fresh exterior paint late 2024, and in-ground irrigation. Rich hardwood floors throughout the main level, freshly stained in a warm dark walnut finish. The kitchen features a custom hood vent seamlessly integrated into the cabinetry, removable kitchen island and opens to the family room — a layout that just works for everyday living and entertaining alike. Upstairs, the Jack-and-Jill bath configuration makes the secondary bedrooms incredibly functional, while the primary suite on the main level includes a custom Closet by Design system. Five bedrooms, four bathrooms, 3,430 square feet — with room for everyone to spread out.
#4387594

Fort Mill

1075 Gardenia Street

5 Beds

2 Baths

3,430 Sq.Ft.

$1,140,000

MLS#: 4387594

Price reduced
The one you have been waiting for! Stunning 2-story home with a fully finished walk-out basement featuring 6 bedrooms and 5 full bathrooms, perfectly positioned at the end of a cul-de-sac with no neighbors in front or behind for ultimate privacy. Enjoy direct access to the neighborhood trailhead entrance creating a peaceful setting. The gourmet chef’s kitchen features quartz countertops, a designer tile backsplash, butler’s pantry, under-cabinet lighting, stainless steel appliances, gas cook-top, and upgraded lighting. 
The spacious primary suite offers a true retreat with dual walk-in closets and a luxurious ensuite bath featuring separate his-and-her vanities, a large garden tub, and an oversized walk-in shower.
Guest suite on main level with full bath. 
Built for entertaining, the backyard showcases an incredible heated saltwater pool installed in September 2025 featuring a CoverMatic automatic pool cover with lock and key, over 30 feet in length, and an oversized 7’ x 15’ tanning ledge. The outdoor entertaining area includes a bar area, refrigerator, gas grill space and custom under-deck ceiling with built-in draining, allowing you to enjoy the outdoor rain or shine. This rare combination of luxury, privacy, and outdoor living is hard to find. Additional upgrades include a tankless water heater and separate HVAC units for each level — basement, main floor, and second floor — providing enhanced comfort and efficiency throughout the home. 
Prime Fort Mill location is just minutes from I-77, Charlotte, Ballantyne, and Uptown. Situated in a top-rated school district and close to shopping, dining, and parks. This amenity-rich community features a clubhouse, fitness center, playground, two outdoor pools, walking trails, paddle sport launch, Catawba River access, and so much more!
#4379381

Fort Mill

1074 Weir Court

6 Beds

5 Baths

5,474 Sq.Ft.

$1,125,000

MLS#: 4379381

Elevate your lifestyle with a custom home in Stanton Heights. Conveniently located near the NC border with quick access I-485 and 15 minutes to the upscale Ballantyne area, this residence offers the rare advantage of lower SC property taxes while remaining moments from premier shopping, dining, entertainment, and everyday modern conveniences. Located in the award-winning Fort Mill School District, renowned for exceptional academic achievement and student success, this home offers luxury and lasting value. The timeless architecture of this full brick home is gracefully positioned on a spacious .46 acres parcel welcoming you with natural views of established trees and enhanced privacy. Natural sunlight pours inside as the dining room illuminates under the designer chandelier. French doors frame the picturesque view of the sparkling in-ground pool beyond. The heart of the home is the chef-inspired kitchen where culinary creativity comes alive. Gleaming hardwood floors guide you toward the oversized quartz island designed for gathering and conversations. Premium features including stainless steel double ovens, granite countertops, a gas cooktop with built-in downdraft, undermount cabinet lighting, and abundant cabinetry to blend beauty with exceptional functionality. Nearby, the light-filled sitting area offers endless versatility as a peaceful coffee lounge, music room, plant sanctuary, or elegant bar retreat. Anchoring the main living space is the floor to ceiling stone fireplace complimented by a coffered ceiling and statement ceiling fan. Retreat to the luxurious primary suite on the main level with private entry to panoramic pool views and enjoy the convenience of a wet bar where coffee at sunrise or wine at sunset becomes part of your daily ritual. The spa-inspired bathroom delivers a resort-like experience featuring heated floors, a jetted tub, tiled walk-in shower, and an impressive custom walk-in closet designed for comfort and elegance. Upstairs, two additional secondary bedrooms provide exceptional flexibility for guests, recreation, office space, or bonus living areas to fit your evolving lifestyle. The entertainment continues outside on the expansive rear covered deck equipped with dual ceiling fans and ambient lighting to enjoy under the sun or stars. Spend summer afternoons cooling off in the plunge pool, unwind in the hot tub for a sauna experience, or transform the fenced side yard into a putting green, flower garden, or play area tailored to your vision. Complete with designer finishes, a tankless water heater, water softer, oversized 3-cars garage and generously sized walk in attic for extra storage. Every detail of this residence reflects custom craftsmanship and quiet luxury to serve as your forever home for generations to come. Tour this pristine beauty today!
#4379447

Fort Mill

910 Abilene Lane

5 Beds

3 Baths

3,741 Sq.Ft.

$1,100,000

MLS#: 4379447

1 ... 3 4 5 6 7 ... 42

properties found. properties found. Page of .

 - property

Send a message

Message successfully sent.

Your message

What is 3 + 4 ?

Reason for contacting?

I agree to receive email communication and understand I can unsubscribe at any time.

I agree to be contacted by Prestino Advantage via call, email, and text for real estate services. To opt out, you can reply 'stop' at any time or reply 'help' for assistance. You can also click the unsubscribe link in the emails. Message and data rates may apply. Message frequency may vary. Privacy Policy

Sign Out

Virtual Assistant

Would you like to take the next step with this property? We can help you schedule a showing or virtual tour, or send you more details.

Yes, I would like more information.

Thank You for Your Reply, One of Our Agents will contact you as soon as possible

No, maybe later.

Thank you, you can always contact me via email, phone number or through the contact form.

Realhub AI

Lucy - Your AI-Powered Realtor

Update Your Temporary Password

Personalize your search

Enter your email and we'll notify you immediately when new listings match what you're looking for.

or enter email address

Already have an account ? Login here

Continue your home search

I agree to receive communications and understand I can unsubscribe at any time.

I agree to be contacted by Prestino Advantage via call, email, and text for real estate services. To opt out, you can reply 'stop' at any time or reply 'help' for assistance. You can also click the unsubscribe link in the emails. Message and data rates may apply. Message frequency may vary. Privacy Policy

Already have an account ? Login here

We use cookies

We use cookies primarily for analytics to enhance your experience. By accepting, you agree to our use of these cookies. You can manage your preferences or learn more about our cookies policy.