One of the most popular communities provided by {{page_data.agentName}}

Rock Hill

One of the most popular communities provided by Prestino Advantage

Rock Hill

About Rock Hill

Rock Hill blends historic charm, modern growth, and vibrant community energy — all just 25 miles south of Charlotte.

As the largest city in York County, Rock Hill offers a dynamic mix of established neighborhoods, new construction communities, and acreage properties. Its revitalized downtown features locally owned restaurants, breweries, art galleries, and year-round events that create a true sense of place.

Outdoor lovers are drawn to the Catawba River access, Riverwalk trails, Glencairn Garden, and multiple parks and greenways. Families appreciate strong schools, Winthrop University, and nationally recognized sports facilities that have positioned Rock Hill as a regional destination for athletics and recreation.

Buyers often ask:

• Is Rock Hill a good place to live?

• How does it compare to Fort Mill?

• Are home prices more affordable here?

• What is the commute time to Charlotte?

Rock Hill typically offers more home for the money compared to areas closer to Charlotte, while still providing convenient access via I-77. From charming historic homes to new developments and waterfront communities, the housing options are diverse and accessible.

Life in Rock Hill feels grounded and genuine — a city that honors its history while investing confidently in its future.

Whether you’re relocating, purchasing your first home, or looking for space to grow, Rock Hill offers community, opportunity, and room to build the next chapter.

One of the most popular communities provided by Prestino Advantage
530
# of Listings
3
Avg # of Bedrooms
$253
Avg. $ / Sq.Ft.
$447,920
Med. List Price

Browse Rock Hill Real Estate Listings

530 Properties Found. Page 12 of 36.

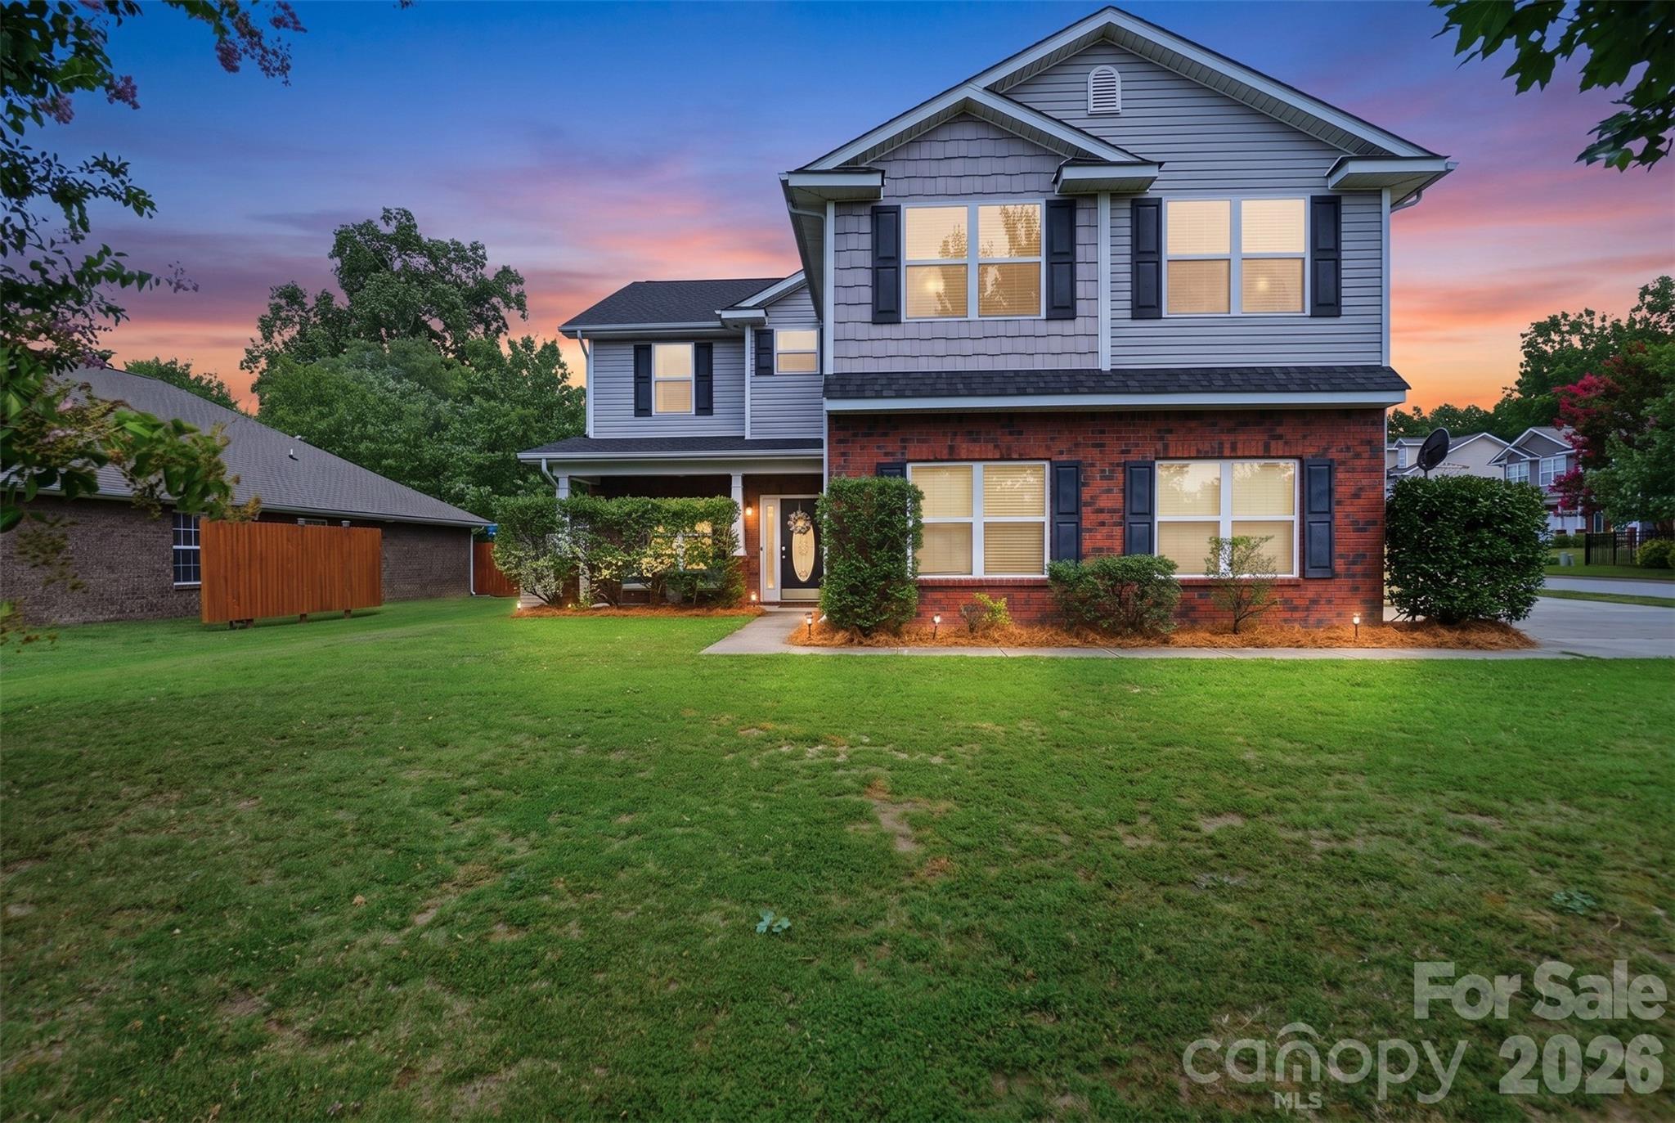
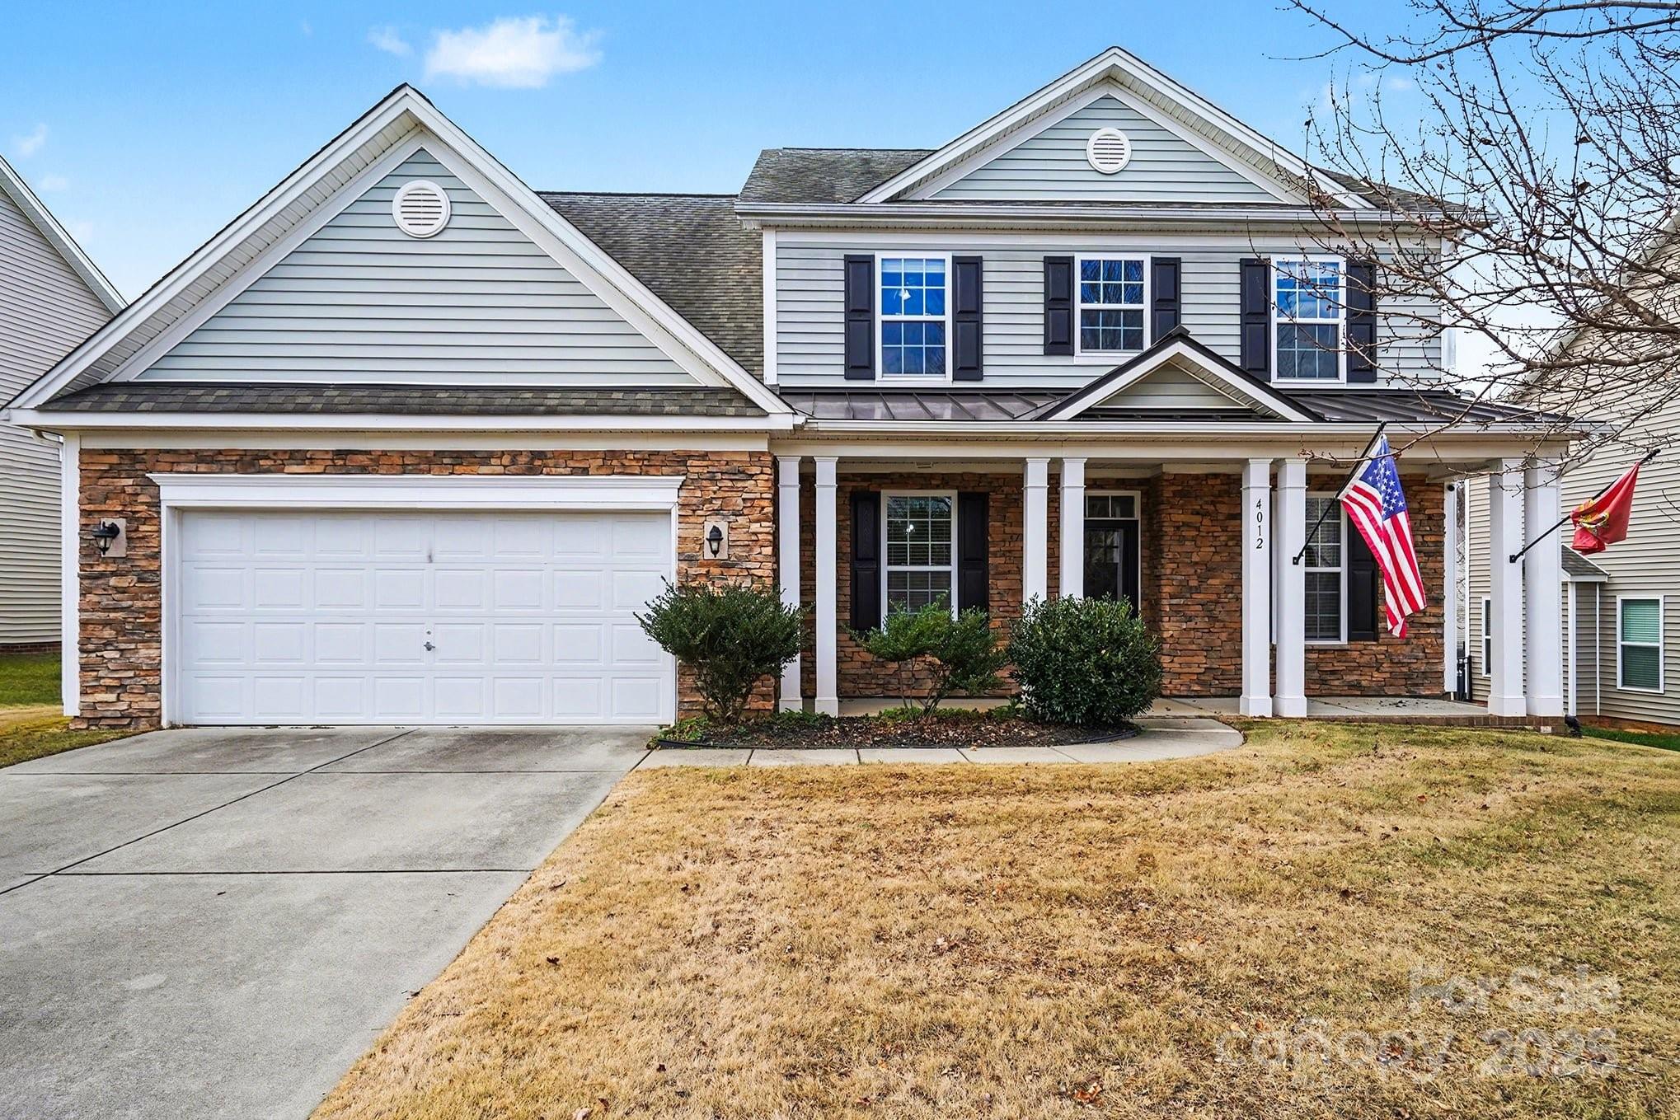
Welcome to 4012 Wolf Trap Way, a thoughtfully designed 4-bedroom, 3.5-bath home featuring a highly desirable double primary bedroom floor plan—with one primary suite on the main level and a second spacious primary suite on the upper level. This flexible layout is ideal for multigenerational living, guests, or those seeking main-level convenience without sacrificing space. Ideal home plan for work at home functionality as well as an open floor plan allowing for ample entertainment options.

The main-level primary suite offers comfort and privacy, while the upper-level primary provides an additional retreat with its own full bath. Two additional bedrooms and well-appointed bathrooms allow for effortless daily living and entertaining. With three full baths and one half bath, the home easily accommodates busy households and visitors alike.

Designed with functionality and versatility in mind, this home offers generous living spaces and a layout that adapts to a variety of lifestyles. Located in a desirable Rock Hill community with convenient access to shopping, dining, schools, and major roadways, this property blends comfort with everyday convenience.


A rare opportunity to own a home with two primary suites—schedule your showing today.
#4325979

Rock Hill

4012 Wolf Trap Way

4 Beds

3 Baths

2,942 Sq.Ft.

$489,000

MLS#: 4325979

Price reduced
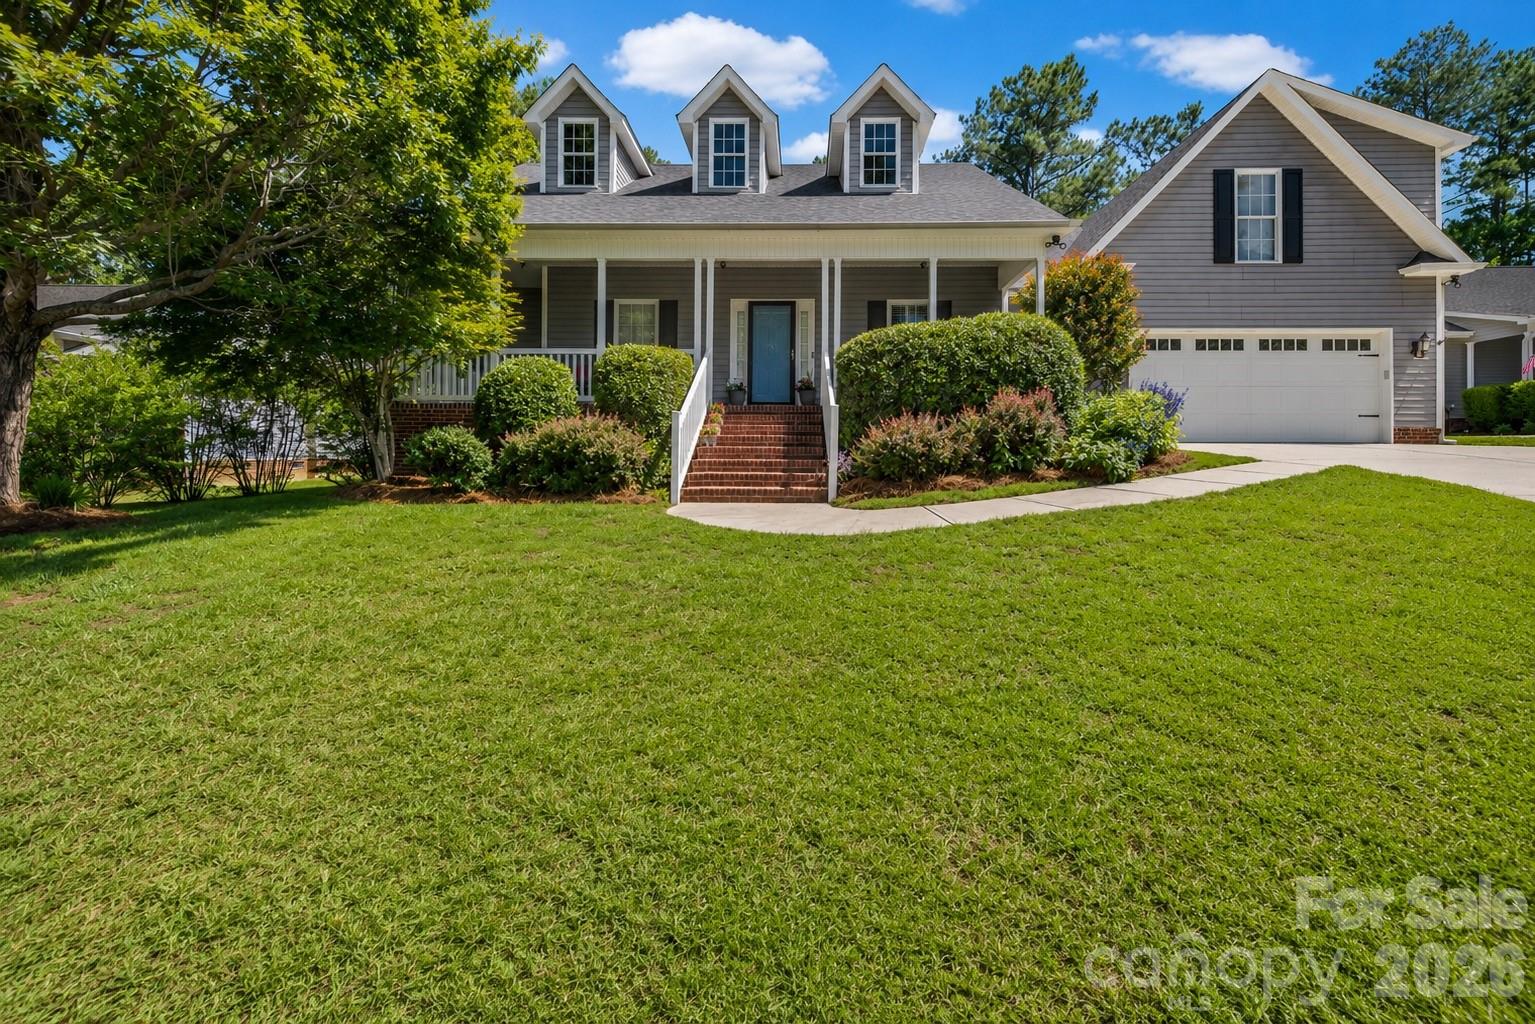
Spacious, versatile, and designed for the way you live! Welcome to 2340 Keswick Lane, where oversized rooms, flexible living spaces, and inviting outdoor areas come together in one beautiful home. The impressive primary suite offers a true retreat with a spacious ensuite bath, oversized walk-in closet, and private access to the covered back porch. Need extra space? The enormous bonus room is perfect for a media room, game room, home office, fitness area, or guest retreat.
The bright, open living areas are filled with natural light and flow seamlessly into the kitchen, making everyday living and entertaining easy. A cozy fireplace, plantation shutters, and abundant storage add warmth, charm, and functionality throughout the home.
Step outside and discover even more to love. The fenced backyard offers plenty of room to play, entertain, or simply relax, while the multi-purpose sport court is ideal for basketball, pickleball practice, outdoor games, or gathering with friends and family. The oversized driveway provides ample parking, and two storage buildings offer exceptional space for tools, hobbies, or seasonal storage.
Located in desirable Stafford Park, you'll enjoy convenient access to shopping, dining, schools, and everyday amenities. This move-in-ready home has been freshly painted and offers the space, flexibility, and lifestyle today's buyers are looking for.
#4389055

Rock Hill

2340 Keswick Lane

3 Beds

2 Baths

2,174 Sq.Ft.

$488,900

MLS#: 4389055

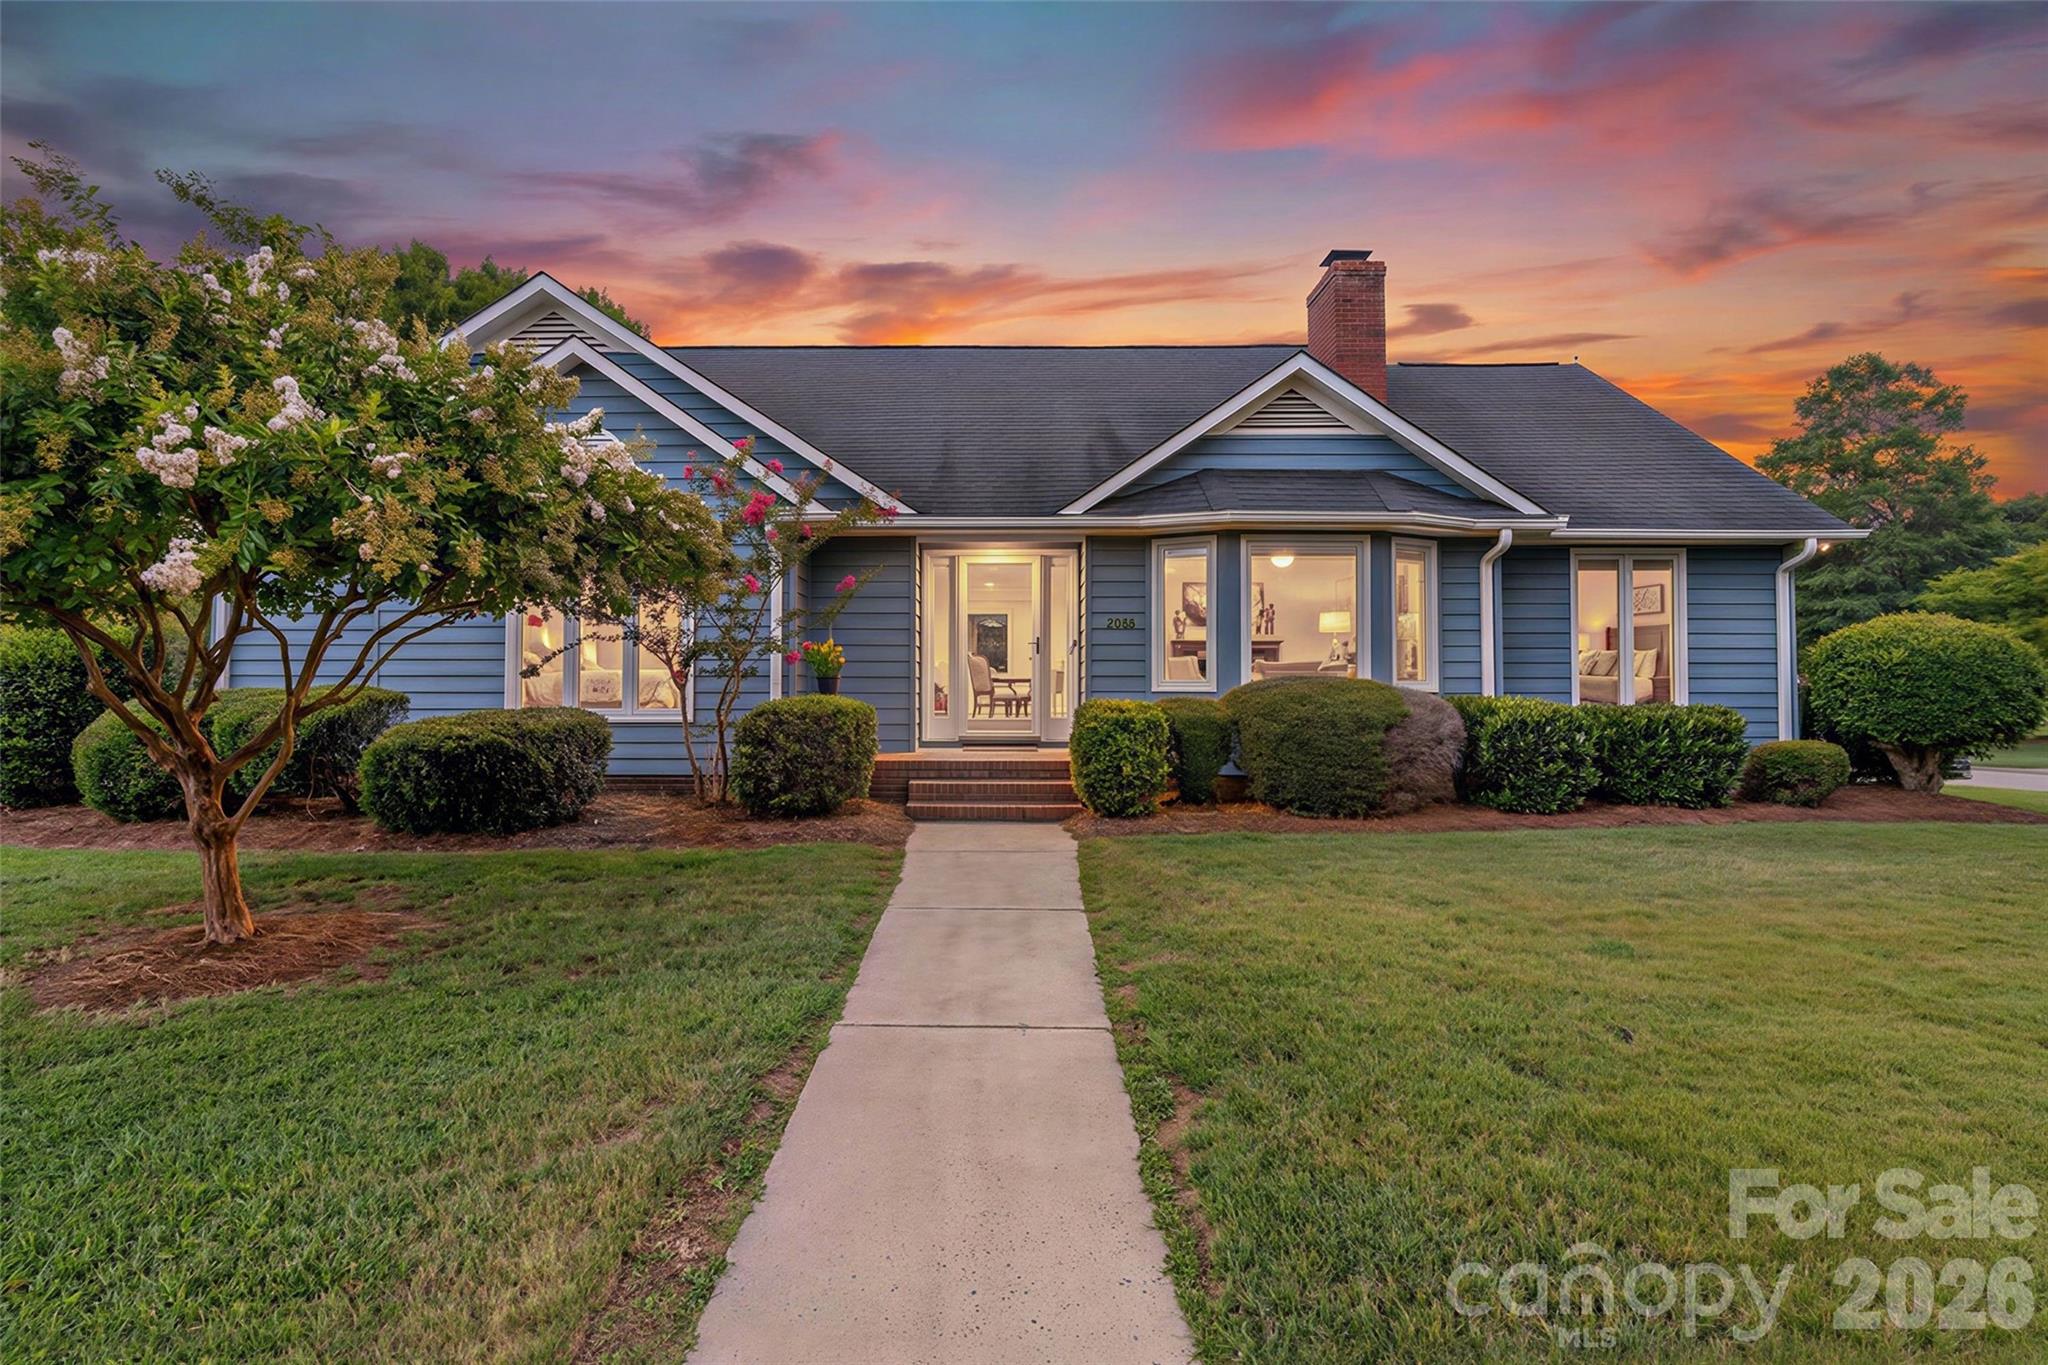
This home is a rare opportunity, offering an unbeatable combination of location, a spacious lot, and the charm of a quiet, custom built neighborhood. From the moment you arrive, you'll appreciate the pristine condition of the property. The beautifully manicured lawn, mature trees, and expansive screened porch create a welcoming outdoor retreat. Inside, you'll find an updated kitchen, gorgeous hardwood floors throughout, a spacious primary suite, plantation shutters and the ease and convenience of main-level living. Backyard is wired for an invisible fence. Neighborhood has walking trails and a front entrance gazebo. Only moments from Lake Wylie and Ebenezer boat landing!
#4404804

Rock Hill

2065 Hightower Road

3 Beds

2 Baths

1,874 Sq.Ft.

$485,000

MLS#: 4404804

Price reduced
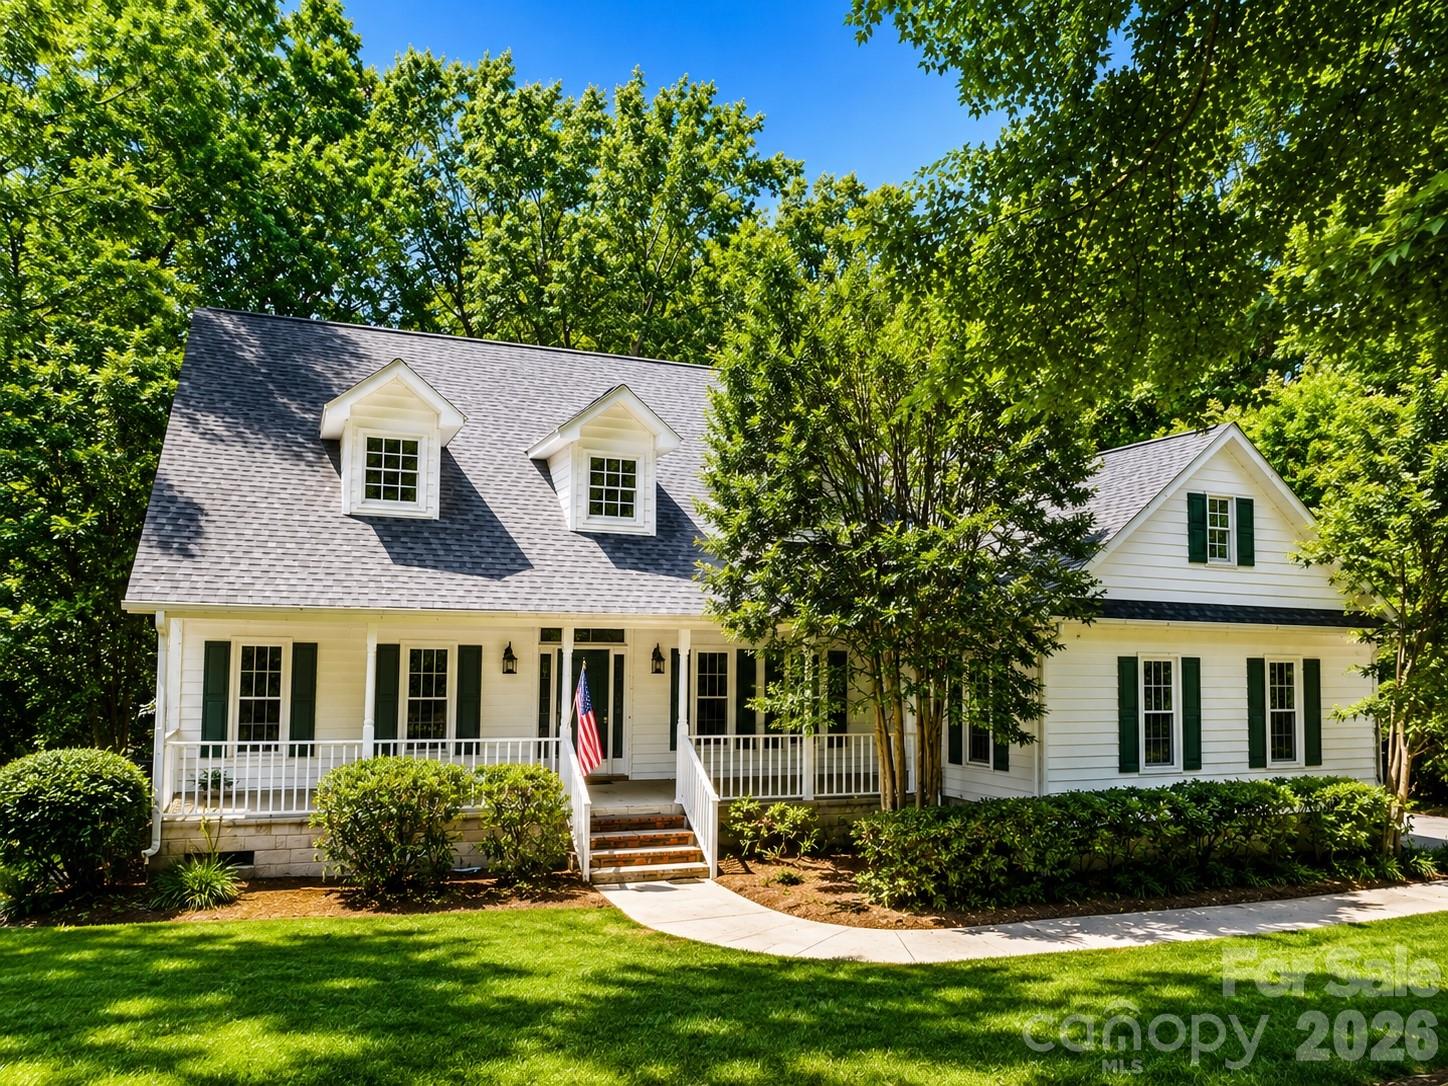
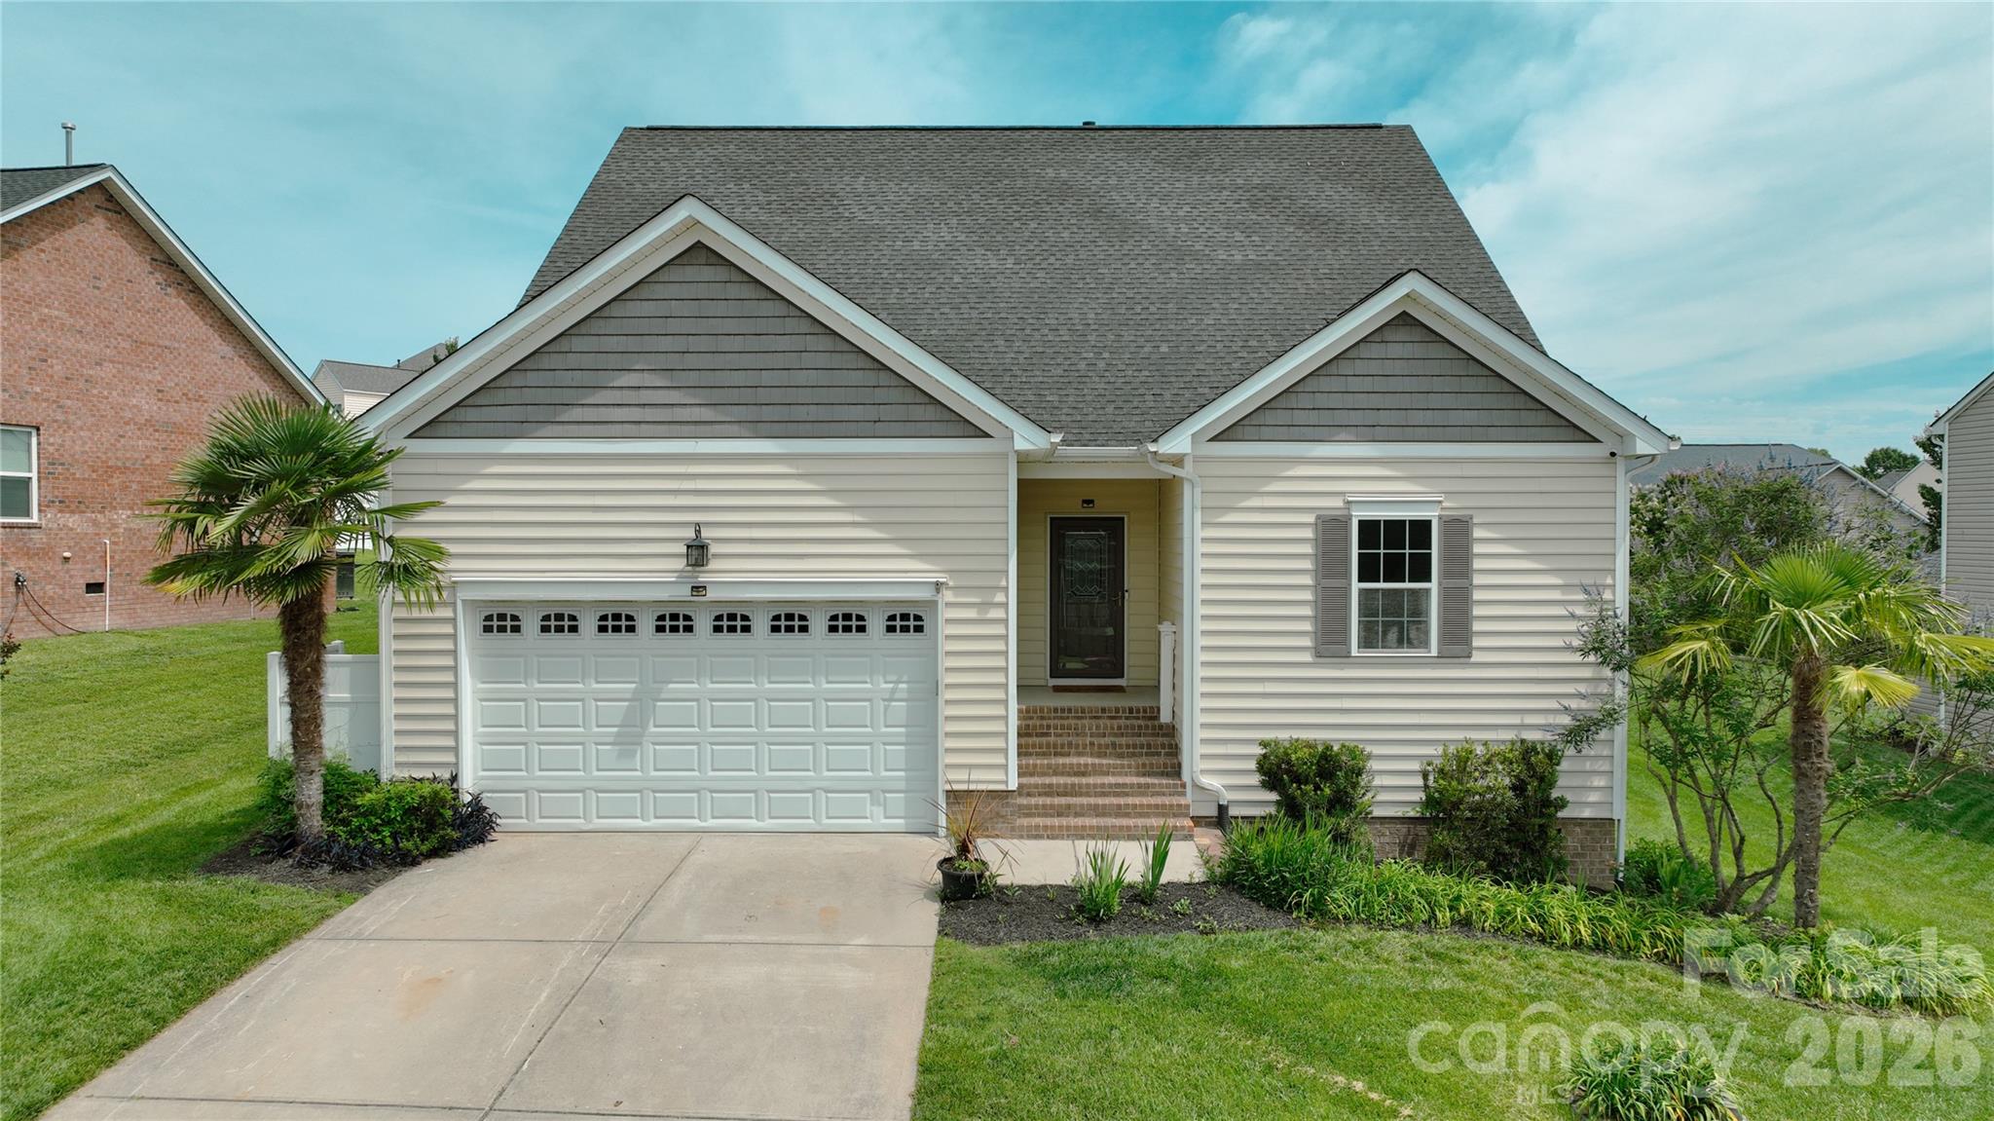
Timeless Southern charm meets exceptional flexibility and opportunity! Nestled on a beautiful, wooded homesite in one of Rock Hill's most desirable areas, this inviting Cape Cod-style home offers over 2,500 square feet of thoughtfully designed living space, plus approx. 2100 square feet of unfinished second-floor space ready to become an expansive rec room, guest retreat, home office, or primary retreat of your dreams. 

A welcoming front porch and classic dormer windows create picture-perfect curb appeal, while inside you'll find hardwood floors, an updated kitchen, and a functional floor plan designed for comfortable everyday living. 

The spacious main-level primary suite offers privacy and convenience, featuring a large walk-in closet and en-suite bath. On the other side of the main level are two additional bedrooms, a full bath, and laundry room/mudroom. Upstairs, you'll find an additional bedroom with a private en-suite bath ideal for guests, teens, or multigenerational living. Full height in crawl space including a generous workshop area. Generator, new windows, new interior paint, and so much more.

Surrounded by mature hardwoods and lush landscaping, this property offers a peaceful, park-like setting while remaining just minutes from shopping, dining, schools, and all that Rock Hill has to offer. With incredible expansion potential and a highly desirable layout, this home is ready for its next chapter.
#4400386

Rock Hill

2059 Malvern Road

4 Beds

3 Baths

2,526 Sq.Ft.

$484,900

MLS#: 4400386

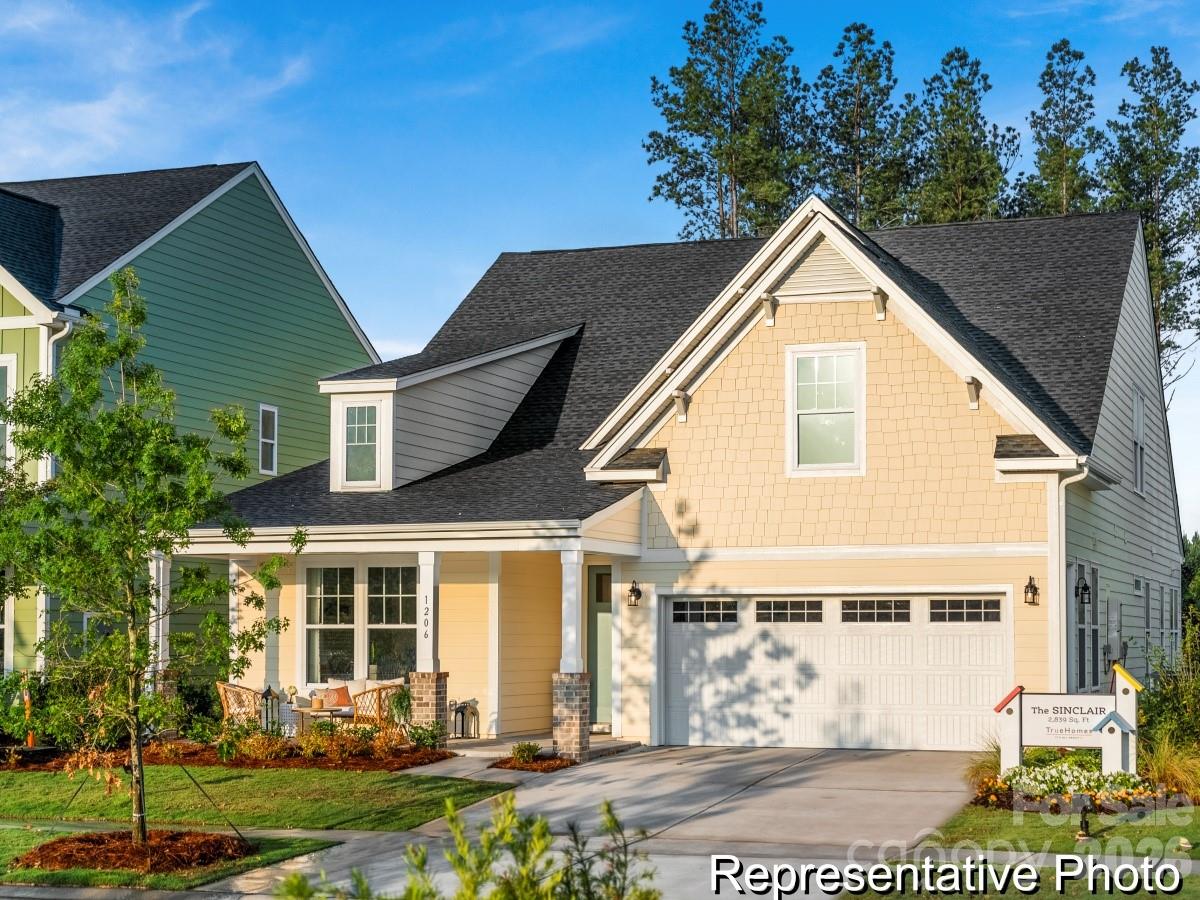
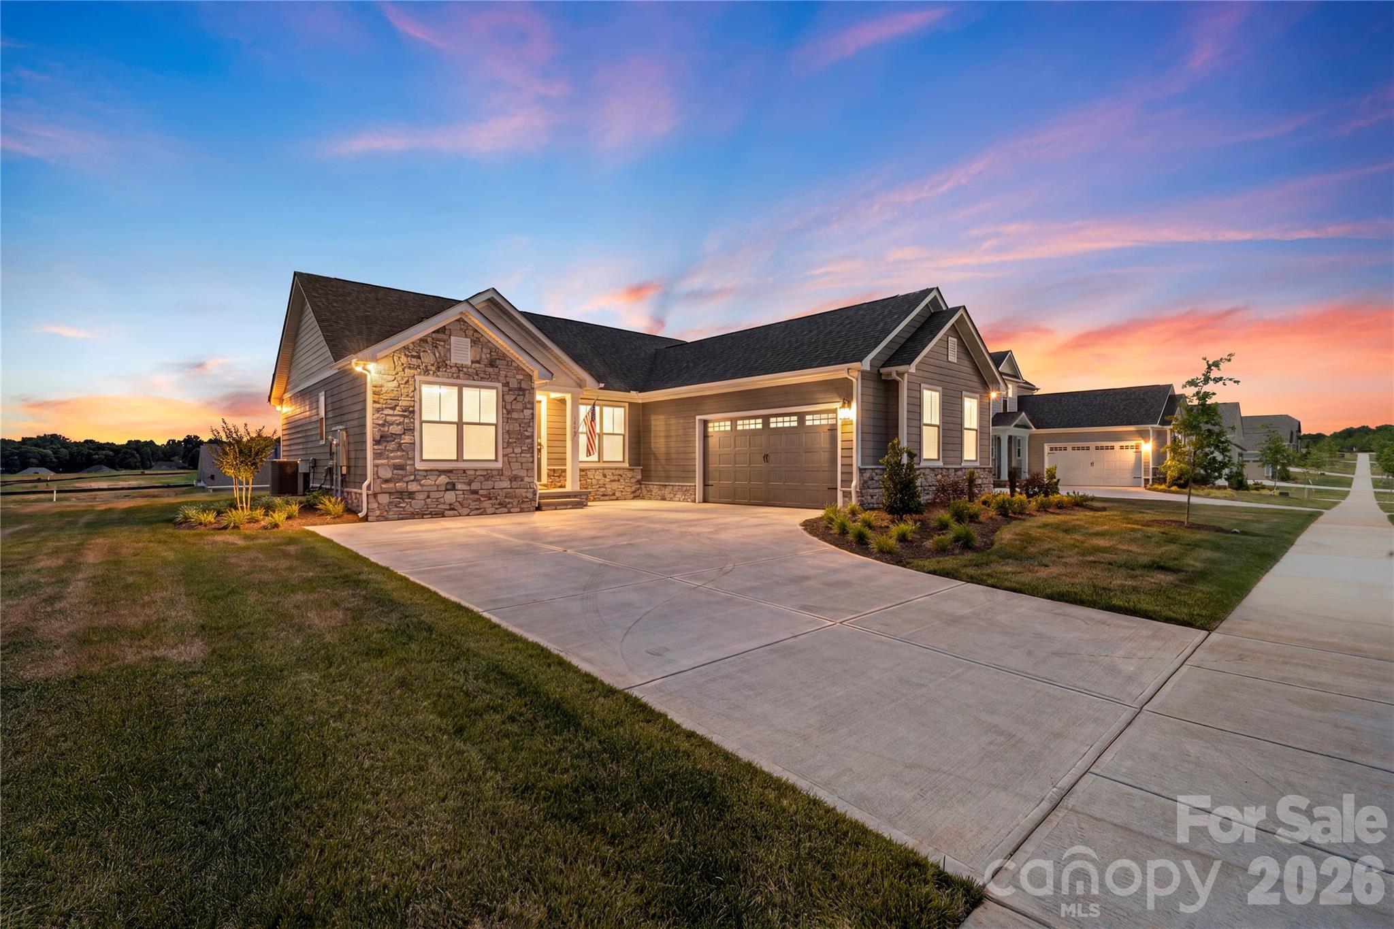
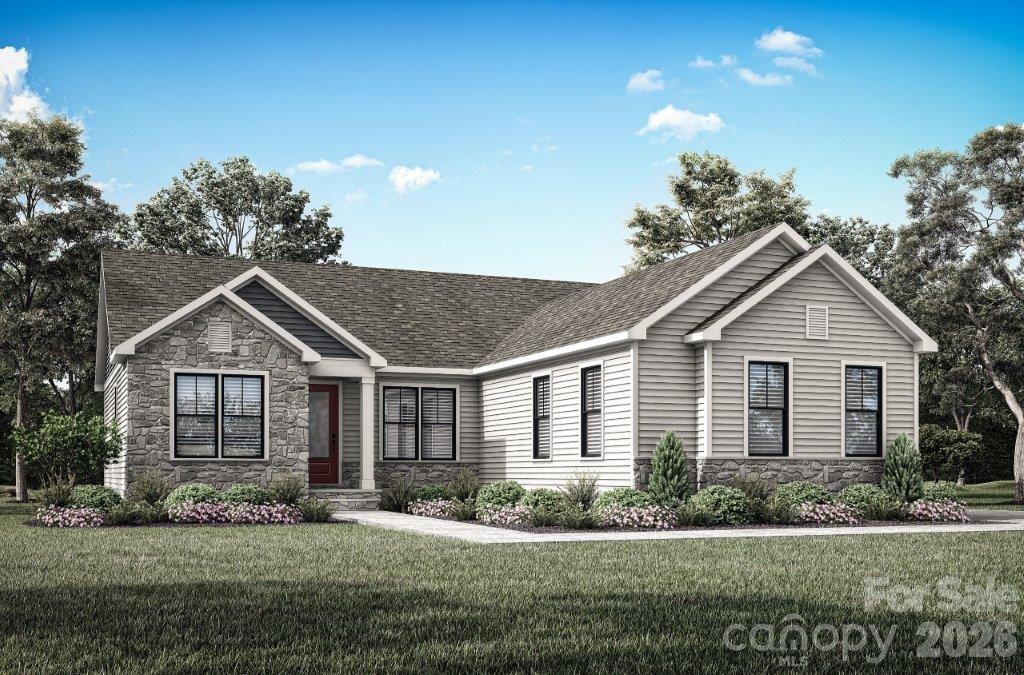
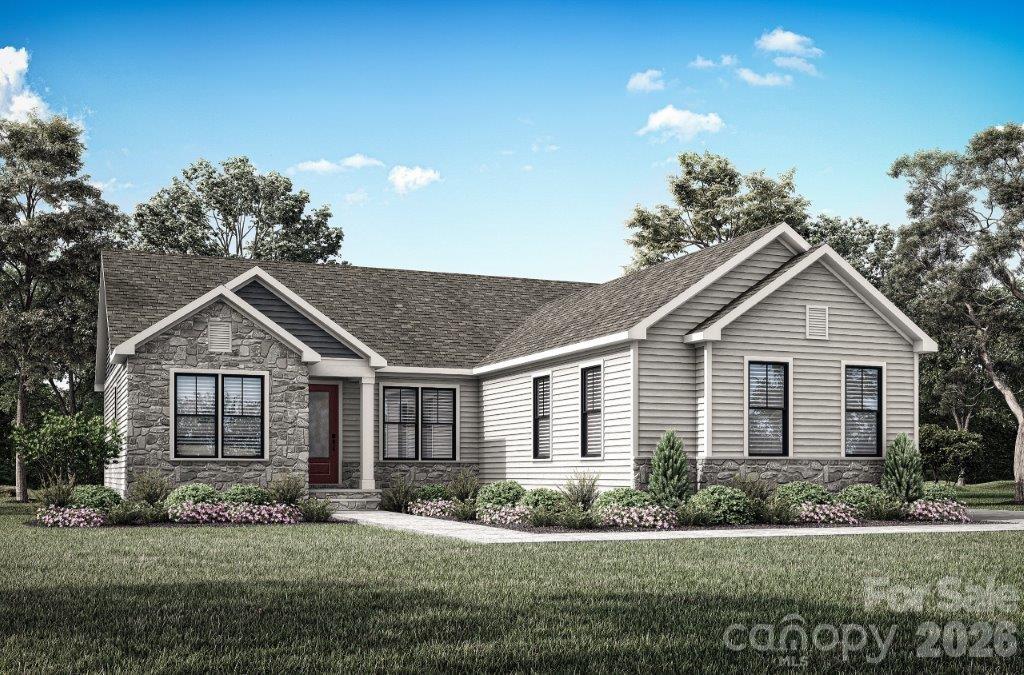
Experience the ease of single-level living at Enclave at Wild Rose, a boutique Rock Hill community featuring just 20 homesites, sidewalks, common open space and convenient access to I-77, shopping, dining and everyday amenities.

The Sinclair ranch plan is designed for homeowners who appreciate comfort, functionality and effortless living. This thoughtfully planned ranch home features open gathering spaces for entertaining, a private Primary Suite and well-positioned secondary bedrooms that provide flexibility for family, guests or a dedicated home office.

Unlike traditional production builders, True Homes offers a semi-custom building experience that allows you to personalize both the structure and interior finishes. From outdoor living options to cabinetry, flooring, countertops, lighting and more, you'll create a home that's uniquely yours.

Take advantage of this opportunity to build a personalized home in one of Rock Hill's newest boutique communities.
#4405220

Rock Hill

1861 Climbing Rose Court 18

3 Beds

2 Baths

1,943 Sq.Ft.

$480,900

MLS#: 4405220

New on site 1 day ago
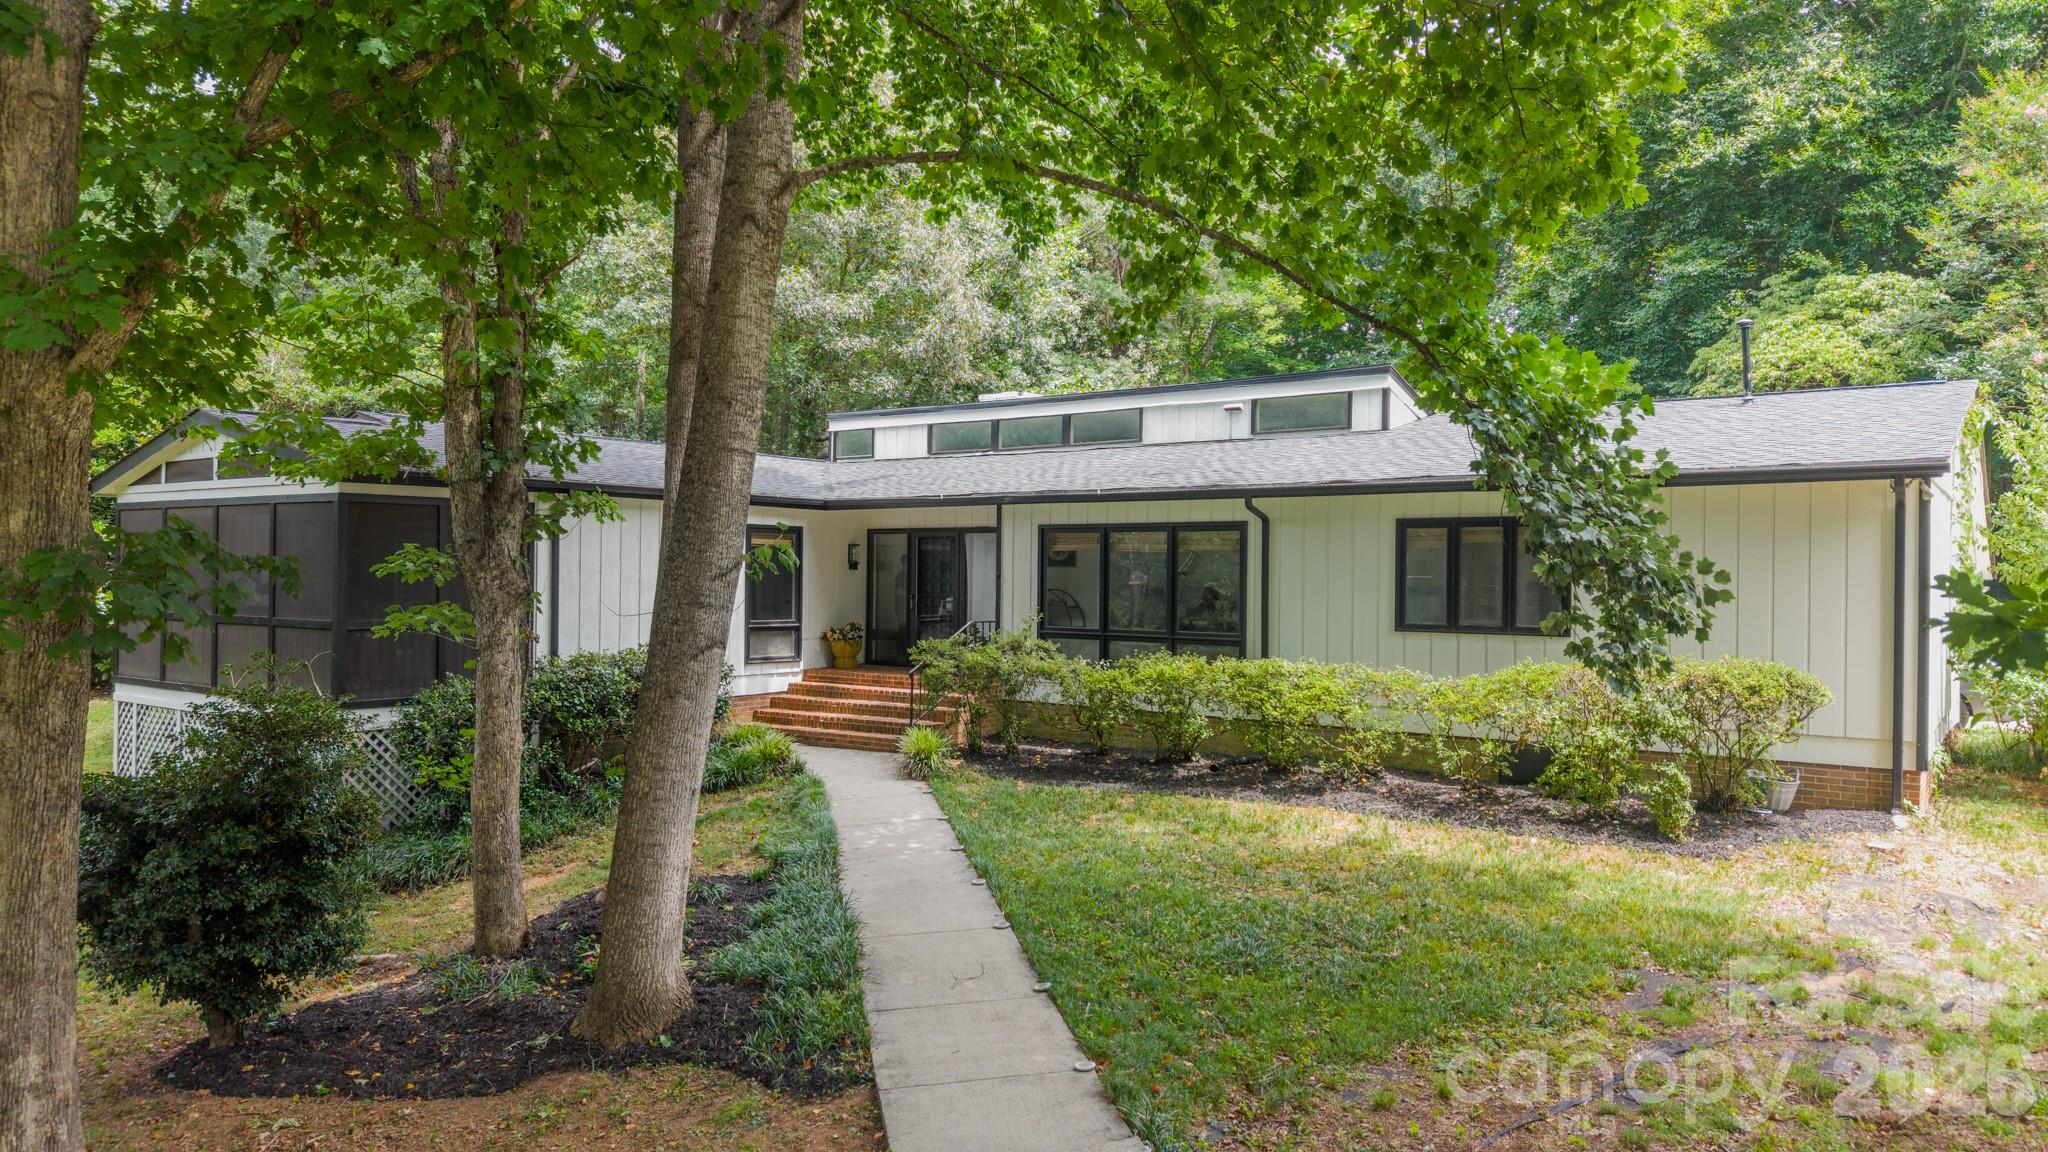
Welcome to your mid-century modern dream in the heart of Rock Hill! Tucked away on a quiet, tree-lined street, 322 Grady Drive offers the rare combination of timeless architectural character, thoughtful updates, and an incredible sense of retreat. From the moment you arrive, the home’s distinctive mid-century style is impossible to miss.

Inside, find stunning built-ins throughout the home that  add both beauty and function, while the striking mid-century fireplace serves as a true focal point and perfectly captures the home’s original character. Natural light, warm details, and a thoughtful layout create a space that feels both stylish and inviting.

The screened porch is an absolute standout—an idyllic place to enjoy your morning coffee, host friends, or simply unwind surrounded by the peaceful setting. With mature trees and a quiet neighborhood atmosphere, the outdoor spaces make this home feel like a private escape while still being conveniently located.

Significant updates provide peace of mind, including a new HVAC system and ductwork, a recently fully encapsulated crawl space with dehumidifier, and a new roof. Beautifully maintained and full of personality, this is a rare opportunity to own a home where iconic mid-century design meets modern comfort.

A true retreat, a design lover’s dream, and a home unlike any other—welcome to 322 Grady Drive.
#4407267

Rock Hill

322 Grady Drive

4 Beds

2 Baths

2,685 Sq.Ft.

$480,000

MLS#: 4407267

Amazing opportunity to own a better than new home in the up and coming Stoneridge Hills neighborhood – This home was purchased and updated with the intent of a long term ownership however there has been a change of plans and this home is ready for the market! This Ranch home offers 3 bedrooms and 2 bathrooms with an open-concept design and desirable split-bedroom floor plan. Neutral paint and durable luxury vinyl plank flooring flows throughout the entire home creating a stylish and low-maintenance living environment. The spacious living room boasting tray ceilings seamlessly connects to the dining area and gourmet kitchen featuring a large island with breakfast seating, walk-in pantry, gas cooktop, wall oven, Energy Star appliances, custom tile backsplash, roll-out shelving, and abundant storage. The private primary suite offers a walk-in closet with custom closet systems and ensuite bath highlighted by a stunning tile surround shower. The two secondary bedrooms are both generously sized and provide additional living area or can make a great flex space if an office or hobby room is needed! Enjoy outdoor living from the covered front porch and covered rear porch overlooking the large rear yard. Additional highlights include a tankless water heater, in-ground irrigation system, fiber optic internet availability, epoxy-coated garage flooring and stem wall, and a 2-car side-entry garage. Located in a community with recreation areas, ponds, sport courts, street lights and upcoming dog park this home will have something for everyone!
#4395418

Rock Hill

1664 Dresden Drive

3 Beds

2 Baths

1,619 Sq.Ft.

$480,000

MLS#: 4395418

Price reduced
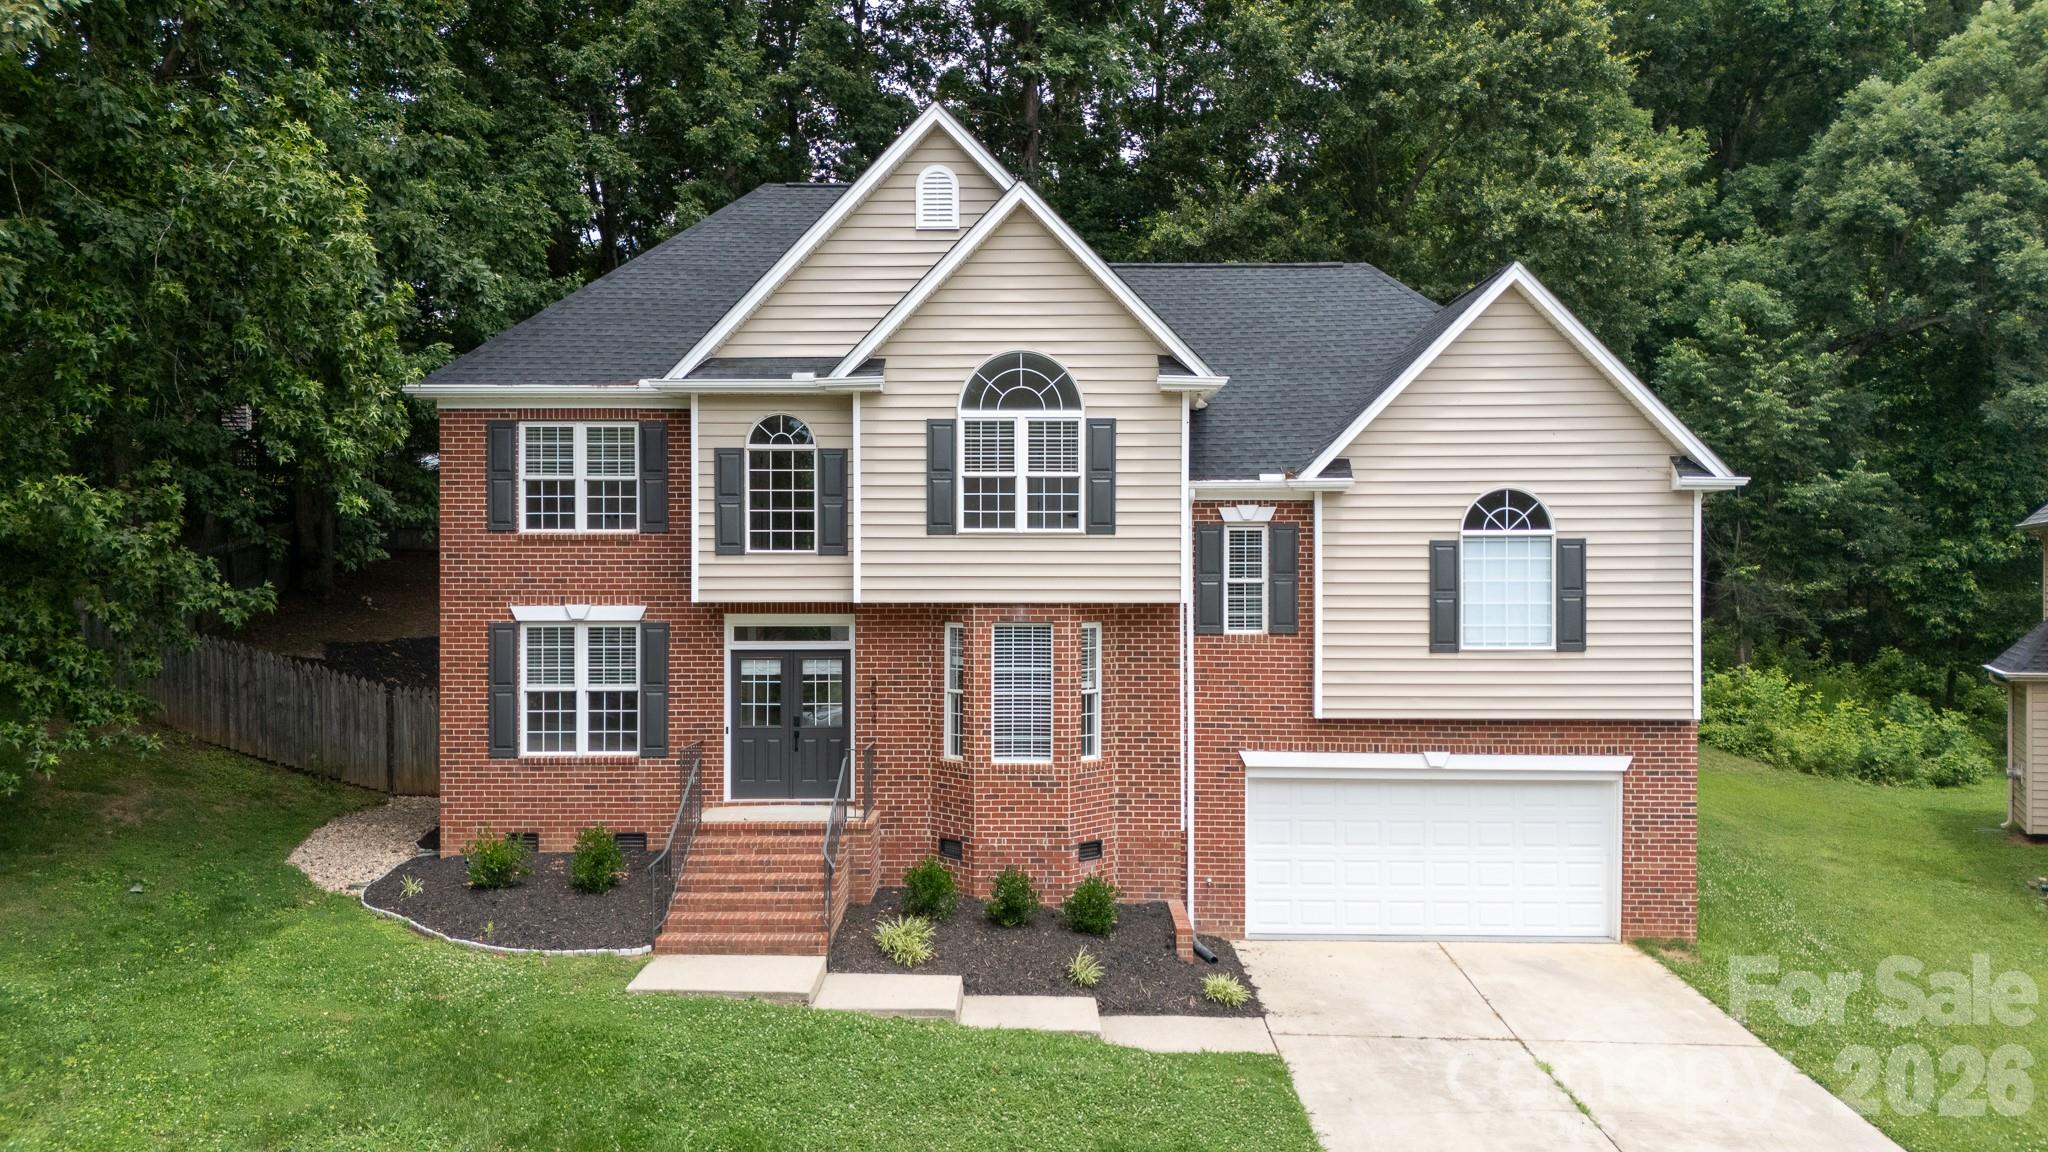
Welcome to this beautifully updated, modern home in Royal Oaks subdivision. Designed for seamless everyday living and entertaining, the open floorplan flows effortlessly from the inviting entrance foyer into a spacious living room centered around a cathedral ceiling, cozy gas log fireplace, and custom built-in shelving. The kitchen is a true standout, featuring sleek quartz countertops, a tile backsplash, a center work island with a breakfast bar, a walk-in pantry, and a large breakfast area. A formal dining room and a home office complete the main level. Upstairs, the primary suite serves as a relaxing retreat, highlighted by a double-tray ceiling, a modern vertical-slat accent wall, and a spa-like bathroom equipped with dual vanities, a freestanding soaking tub, and a beautifully tiled shower. Step outside to enjoy the screened porch or head out to the privacy-fenced backyard, which features a dedicated fire pit area perfect for evening hangouts under the trees. With the neighborhood pond and gazebo nearby, and all assigned schools located under a mile and a half away, the location is incredibly convenient. Plus, you will have total peace of mind thanks to practical updates like completely replaced antimicrobial ductwork carrying a ten-year warranty.
#4392715

Rock Hill

2544 Barrington Court

4 Beds

2 Baths

2,490 Sq.Ft.

$479,900

MLS#: 4392715

Price reduced
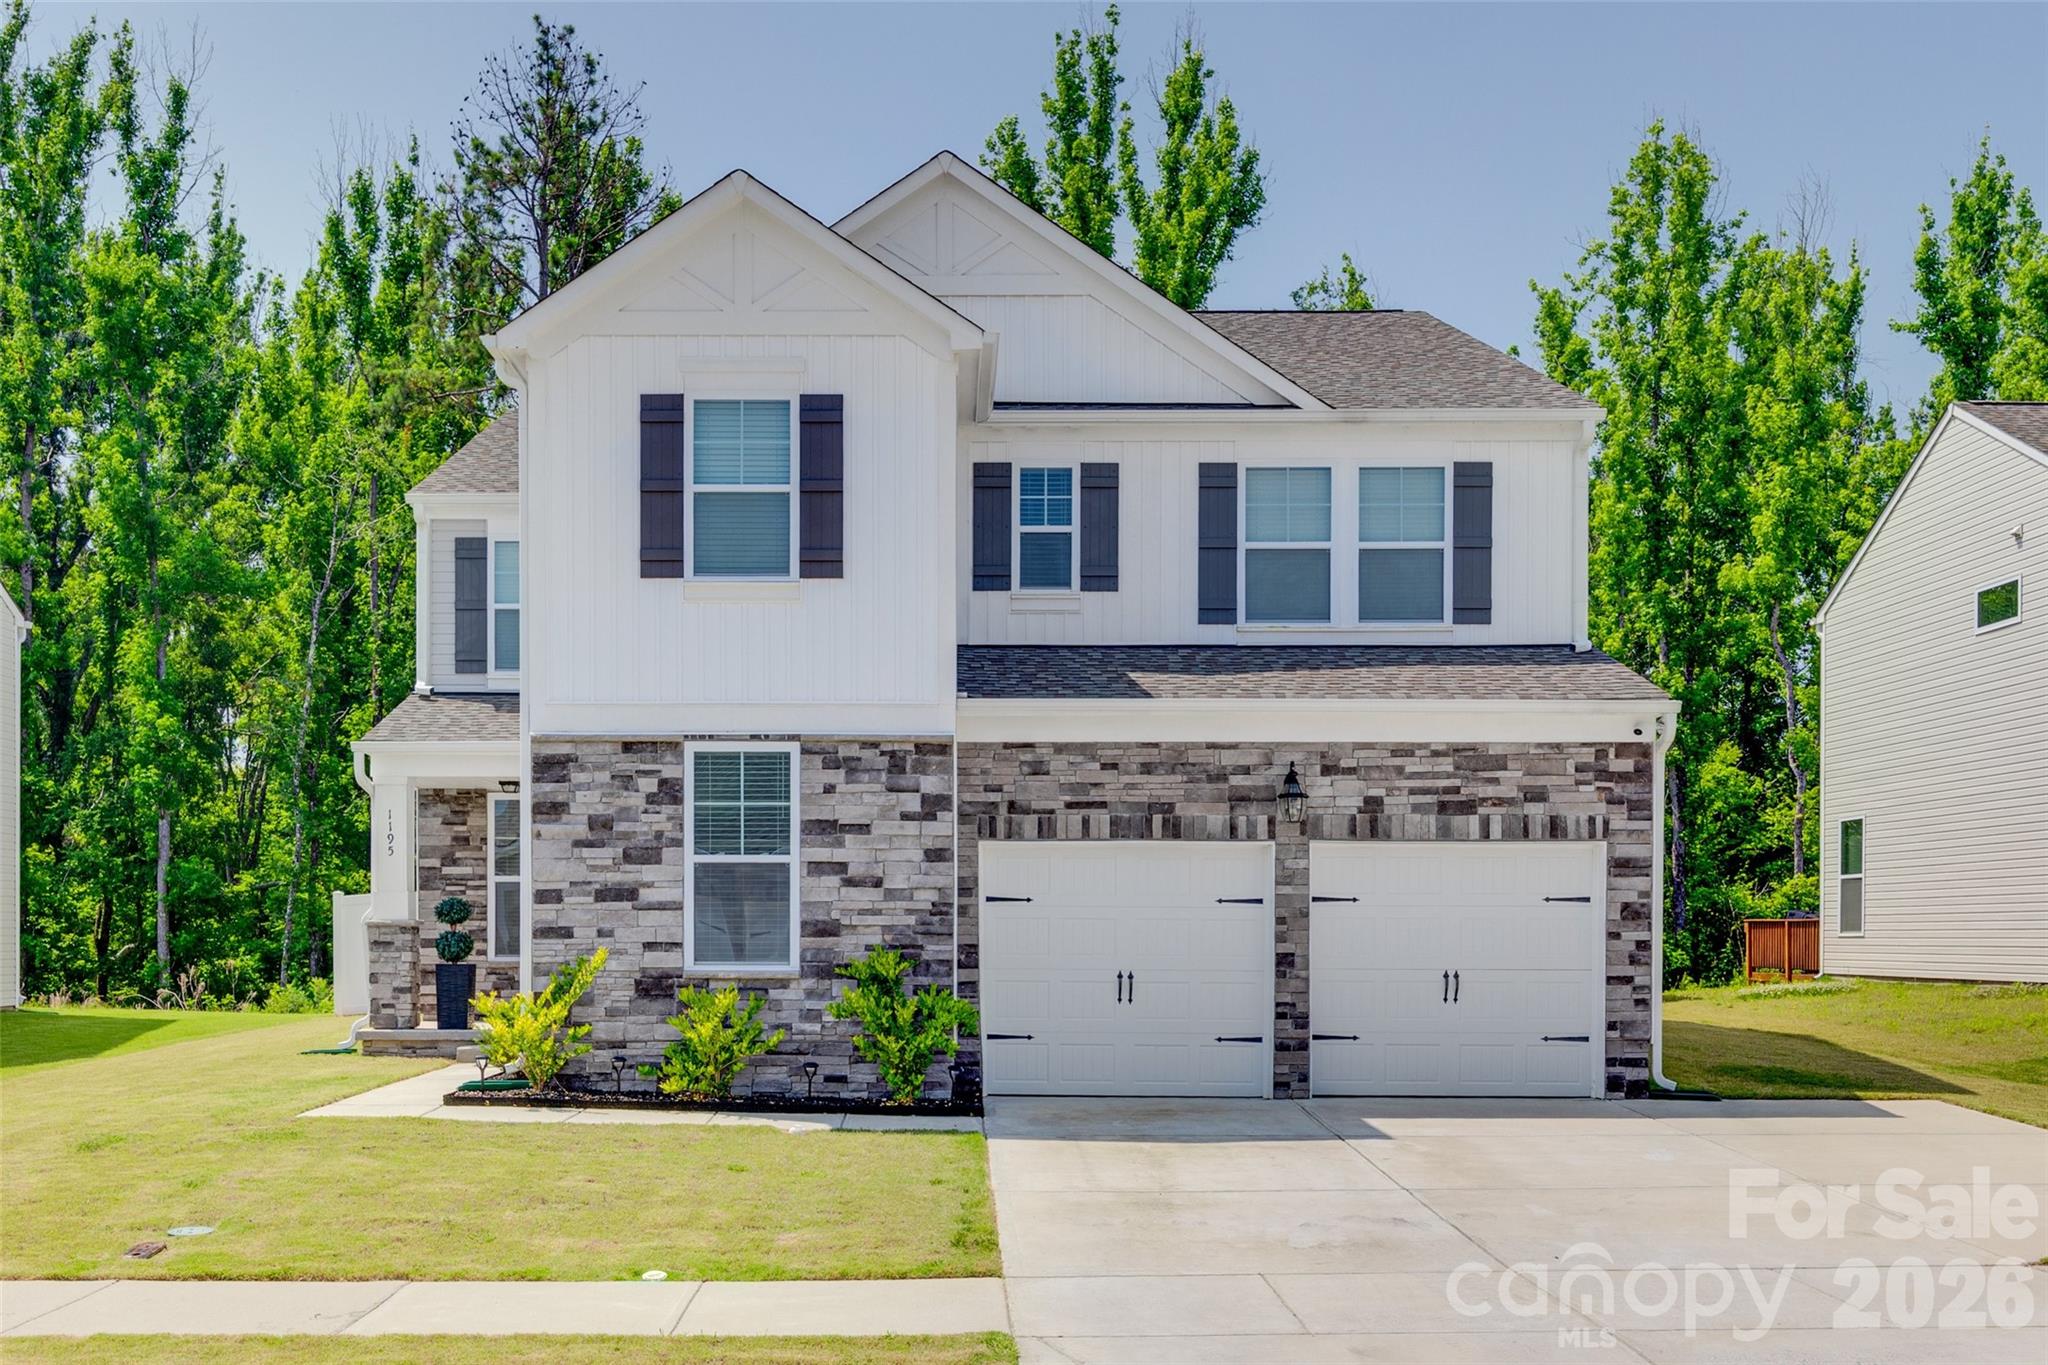
Nestled in a tranquil neighborhood, this nearly new home offers style and flexibility. The open-concept layout centers around a bright kitchen with spacious island, walk-in pantry, and stainless-steel appliances, seamlessly adjoining the inviting family room with stacked stone gas fireplace—perfect for gatherings or daily life. On the main floor, French doors open to a dedicated office ideal for remote work or study, while a private guest suite suits visitors or multigenerational living. Upstairs, the primary suite boasts a luxurious ensuite bath, complemented by three additional bedrooms, a full bath, and a versatile loft for play, relaxation, or recreation. Outdoors, a fenced backyard and deck invite quiet mornings or lively get-togethers. True move-in readiness and just minutes from shopping, dining, and major thoroughfares.
#4267397

Rock Hill

1195 Cavalier Lane

5 Beds

3 Baths

3,292 Sq.Ft.

$475,222

MLS#: 4267397

New on site 3 days ago
Welcome to this beautifully updated move-in-ready 5-bedroom, 3.5-bath home, where modern upgrades meet spacious, functional living. Nestled in a sought-after neighborhood near Lake Wylie and all of it's amenities, this home offers an open-concept floor plan that's perfect for everyday living and entertaining.
The heart of the home features a renovated kitchen that flows seamlessly into the dining and living areas, creating an inviting space for gathering with family and friends. The main-level primary suite is a true retreat, showcasing a stunning, newly renovated en suite bath complete with a freestanding soaking tub and a wall-mounted fireplace adding relaxing ambiance in many colors and/or warmth for chilly nights!
Upstairs, you'll find four generously sized bedrooms and a large bonus room with endless possibilities for a media room, playroom, home office, gym, or hobby space. Two bedrooms share a Jack-and-Jill bath, while the additional full bath is conveniently shared between the other 2 bedrooms and the bonus room. Every bathroom vanity upstairs has been updated with elegant white quartz countertops matching the kitchen counters and primary bath vanity.
Enjoy peace of mind knowing the major updates have already been completed, including a new roof structure and roof covering (2025), new HVAC system (2025), energy efficient windows and a replaced garage door and motor. Outside, the private, fenced backyard offers plenty of space to relax, play, or entertain, while the side-load two-car garage enhances the home's curb appeal.
Combining stylish renovations, major system updates, generous living space, and an exceptional location near the amenities of Lake Wylie, this gorgeous home is one you won't want to miss. Schedule your private showing today!
#4401569

Rock Hill

835 Estuary Court

5 Beds

3 Baths

3,089 Sq.Ft.

$475,000

MLS#: 4401569

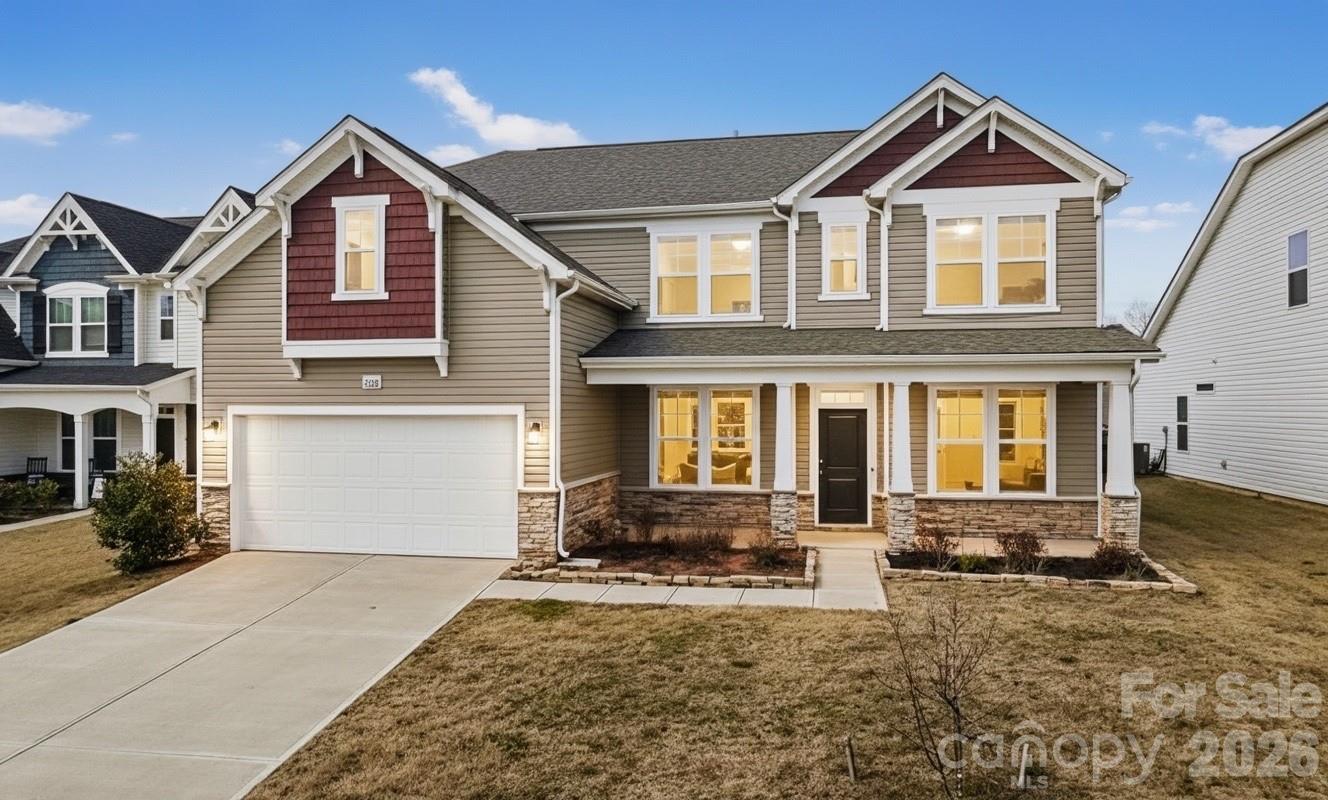
TO BE BUILT on a CORNER LOT! The Anderson plan is an open-concept, split bedroom floorplan. When you walk through the entry, you will find yourself in the fully loaded kitchen, a culinary paradise that's ready to turn you into a gourmet chef. The white cabinets and sleek quartz countertops are like a blank canvas waiting for your culinary masterpieces. Stainless steel appliances are all included! The kitchen island is a great place to meal prep, making it a hub for both cooking and conversations. Off the kitchen is the spacious family room, a cozy haven for movie nights and gatherings with friends. This home comes with LVP flooring, ceiling fans and blinds included throughout! It's the perfect spot to unleash your inner decorator with endless possibilities for personalization. This 3 bedroom, 2 bath home is your canvas for fun, relaxation and making memories. Outside you will find a covered patio with wood ceiling and fan. In-ground irrigation and Ring doorbell are also included. Please ask about our builder incentives!
#4386669

Rock Hill

1265 Copper Leaf Drive

3 Beds

2 Baths

1,595 Sq.Ft.

$474,900

MLS#: 4386669

TO BE BUILT home on a CORNER LOT with no houses across the street! The Anderson plan is an one story open concept floorplan with split bedrooms. As you walk through the entry you will find yourself in the fully loaded kitchen, a culinary paradise that's ready to turn you into a gourmet chef. The white cabinets and sleek quartz countertops are like a blank canvas waiting for your culinary masterpieces. All stainless steel appliances are included! The kitchen island is a great place to meal prep, making it a hub for both cooking and conversations. Off the kitchen is the spacious family room, a cozy haven for movie nights and gatherings with friends. LVP flooring flows throughout, with ceiling fans and blinds all included! It's the perfect spot to unleash your inner decorator with endless possibilities for personalization. Outside you will find a covered patio complete with a wood celiling and ceiling fan. This 3 bedroom, 2 bath home is your canvas for fun, relaxation and making memories. With in-ground irrigation and even a Ring doorbell, this home literally has it all! Please ask about our builder incentives!
#4386793

Rock Hill

1253 Copper Leaf Drive

3 Beds

2 Baths

1,595 Sq.Ft.

$474,900

MLS#: 4386793

Price reduced
SELLER OFFERING $5000 towards buyer's closing costs, fencing or improvements! Are you looking for the perfect Move In ready home? Then look no further! Stop by today to see this beautiful 5-bedroom home 3 full baths with tons of extra living spaces and storage.  Upon arrival you will be greeted with Palm trees and lush landscaping. Upon entering the front door, you will see the newly sanded and stained wood floors throughout the main level.  Entire home has been freshly painted with neutral tones from ceiling to base trim and everything in between.  Both main floor bathrooms have been updated with new tile floors, toilets, mirrors and lighting.  Primary bedroom is spacious with tray ceiling. Primary bathroom has a large shower with dual shower heads, dual sinks and walk-in closet.  The open kitchen and eating area have been updated with matching wood floors, new quartz countertops, composite sink, faucet and garbage disposal.  The kitchen and dining space have also been updated with new lighting.  All new LED disc light has been installed throughout the main and upper levels.  Upstairs you will find 2 bedrooms 1 bathroom as well as a giant gathering room with pool table and extra space for seating to watch TV.  New carpet installed June 2026 completes the renovations of this incredible home. If that's not enough and you'd prefer to be outdoors, then head on out to the newly stained and painted screen porch to enjoy a nice quiet evening overlooking the nicely landscaped yard.
New tankless water heater and new A/C installed 2026.
This quiet community also has a newly refurbished pool and community center for you to enjoy!
#4391699

Rock Hill

5184 Norway Lane

5 Beds

3 Baths

2,755 Sq.Ft.

$473,900

MLS#: 4391699

Price reduced
Move-In Ready Home in York County! Welcome to this beautiful 4-bedroom, 3.5-bathroom home offering over 3,260 square feet of living space designed for comfort and entertaining. The heart of the home features an open-concept kitchen with granite countertops, a spacious island, and plenty of cabinetry, flowing seamlessly into the main living areas—ideal for hosting family and friends.Upstairs, you'll find a large loft perfect for a second living space, game room, or home office, along with three spacious bedrooms and two full bathrooms, offering plenty of room for everyone.Additional highlights include full house water purification and a kitchen sink water deionizer faucet,A 2-car garage, generous living space, and the benefit of low York County taxes. Conveniently located with easy access to Charlotte, Fort Mill, and Rock Hill, you'll enjoy nearby shopping, dining, and entertainment. “Home includes an assumable mortgage with an approximate 5.2% interest rate, subject to lender approval and buyer qualification.”
#4353700

Rock Hill

5029 Baileys Run Drive

4 Beds

2 Baths

3,260 Sq.Ft.

$469,000

MLS#: 4353700

Waiting for permit.
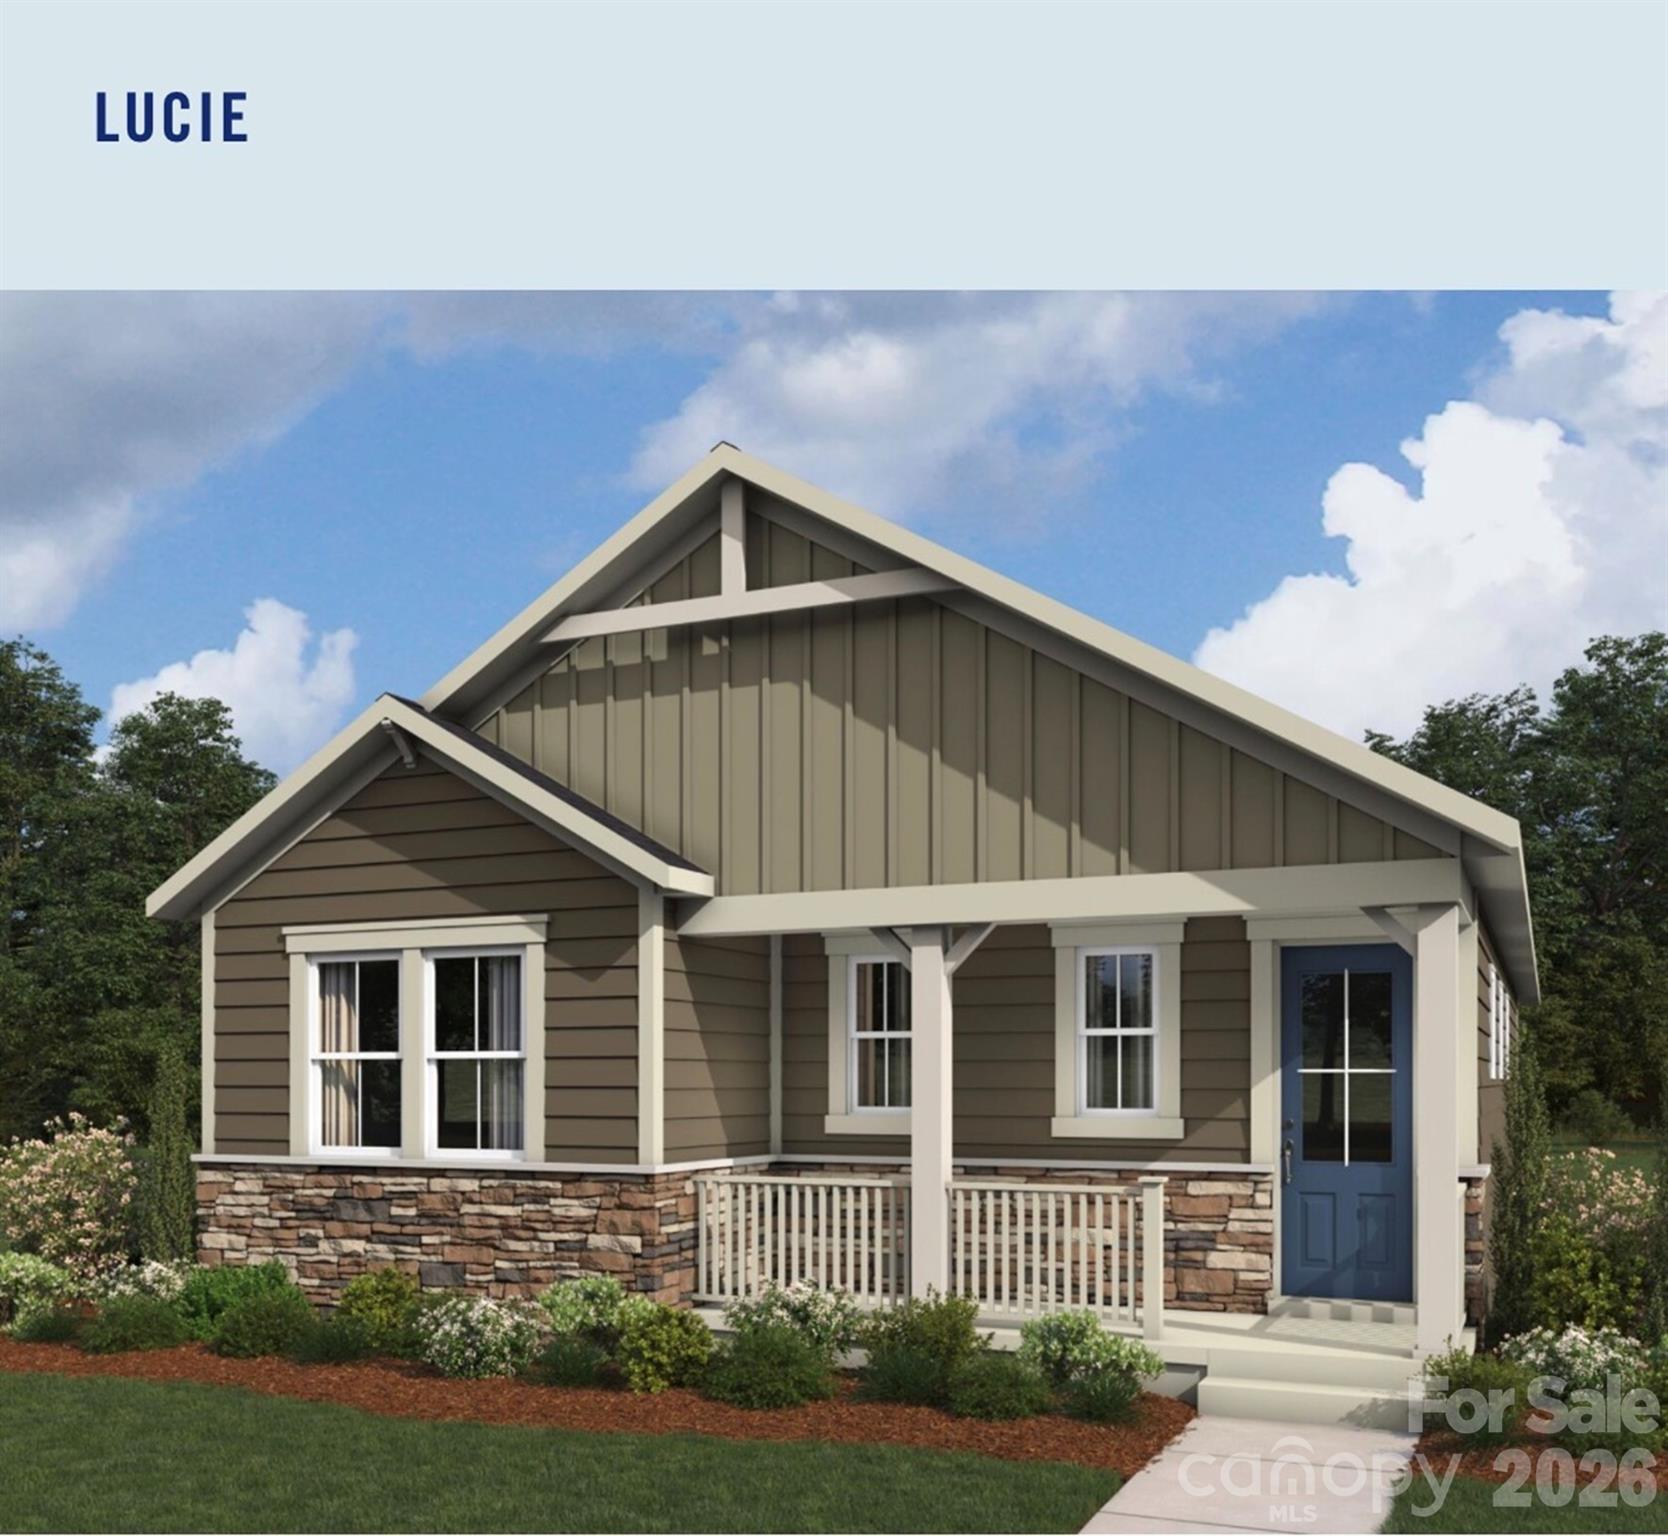
This Lucie home is perfect if you’re looking to ditch the stairs and settle into a home that just flows. The split-bedroom layout is a total win—it keeps the Primary Suite on one side of the house and the other two bedrooms on the far side, so everyone has their own space.
The main living area feels super inviting that opens to a gourmet kitchen.  The covered patio is the best spot to hang out on those nice Carolina evenings. It’s simple, stylish, and makes one-level living look really good.


Bratton Pointe is just minutes from I-77, the Galleria Shopping Center, and Waterford Golf Course.  This neighborhood makes everything easily accessible. Residents enjoy a large pavilion, multiple pocket parks, a dog park, and a community garden—perfect for relaxing, playing, and connecting with neighbors. Bratton Pointe isn’t just a place to live, it’s a neighborhood to enjoy!

Limited-time special pricing plus builder financing incentives—Don’t Wait!
#4368750

Rock Hill

448 Spire Street 104

3 Beds

2 Baths

1,621 Sq.Ft.

$468,807

MLS#: 4368750

1 ... 10 11 12 13 14 ... 36

properties found. properties found. Page of .

 - property

Send a message

Message successfully sent.

Your message

What is 3 + 4 ?

Reason for contacting?

I agree to receive email communication and understand I can unsubscribe at any time.

I agree to be contacted by Prestino Advantage via call, email, and text for real estate services. To opt out, you can reply 'stop' at any time or reply 'help' for assistance. You can also click the unsubscribe link in the emails. Message and data rates may apply. Message frequency may vary. Privacy Policy

Sign Out

Virtual Assistant

Would you like to take the next step with this property? We can help you schedule a showing or virtual tour, or send you more details.

Yes, I would like more information.

Thank You for Your Reply, One of Our Agents will contact you as soon as possible

No, maybe later.

Thank you, you can always contact me via email, phone number or through the contact form.

Realhub AI

Lucy - Your AI-Powered Realtor

Update Your Temporary Password

Personalize your search

Enter your email and we'll notify you immediately when new listings match what you're looking for.

or enter email address

Already have an account ? Login here

Continue your home search

I agree to receive communications and understand I can unsubscribe at any time.

I agree to be contacted by Prestino Advantage via call, email, and text for real estate services. To opt out, you can reply 'stop' at any time or reply 'help' for assistance. You can also click the unsubscribe link in the emails. Message and data rates may apply. Message frequency may vary. Privacy Policy

Already have an account ? Login here

We use cookies

We use cookies primarily for analytics to enhance your experience. By accepting, you agree to our use of these cookies. You can manage your preferences or learn more about our cookies policy.