One of the most popular communities provided by {{page_data.agentName}}

Rock Hill

One of the most popular communities provided by Prestino Advantage

Rock Hill

About Rock Hill

Rock Hill blends historic charm, modern growth, and vibrant community energy — all just 25 miles south of Charlotte.

As the largest city in York County, Rock Hill offers a dynamic mix of established neighborhoods, new construction communities, and acreage properties. Its revitalized downtown features locally owned restaurants, breweries, art galleries, and year-round events that create a true sense of place.

Outdoor lovers are drawn to the Catawba River access, Riverwalk trails, Glencairn Garden, and multiple parks and greenways. Families appreciate strong schools, Winthrop University, and nationally recognized sports facilities that have positioned Rock Hill as a regional destination for athletics and recreation.

Buyers often ask:

• Is Rock Hill a good place to live?

• How does it compare to Fort Mill?

• Are home prices more affordable here?

• What is the commute time to Charlotte?

Rock Hill typically offers more home for the money compared to areas closer to Charlotte, while still providing convenient access via I-77. From charming historic homes to new developments and waterfront communities, the housing options are diverse and accessible.

Life in Rock Hill feels grounded and genuine — a city that honors its history while investing confidently in its future.

Whether you’re relocating, purchasing your first home, or looking for space to grow, Rock Hill offers community, opportunity, and room to build the next chapter.

One of the most popular communities provided by Prestino Advantage
529
# of Listings
3
Avg # of Bedrooms
$253
Avg. $ / Sq.Ft.
$448,177
Med. List Price

Browse Rock Hill Real Estate Listings

529 Properties Found. Page 7 of 36.

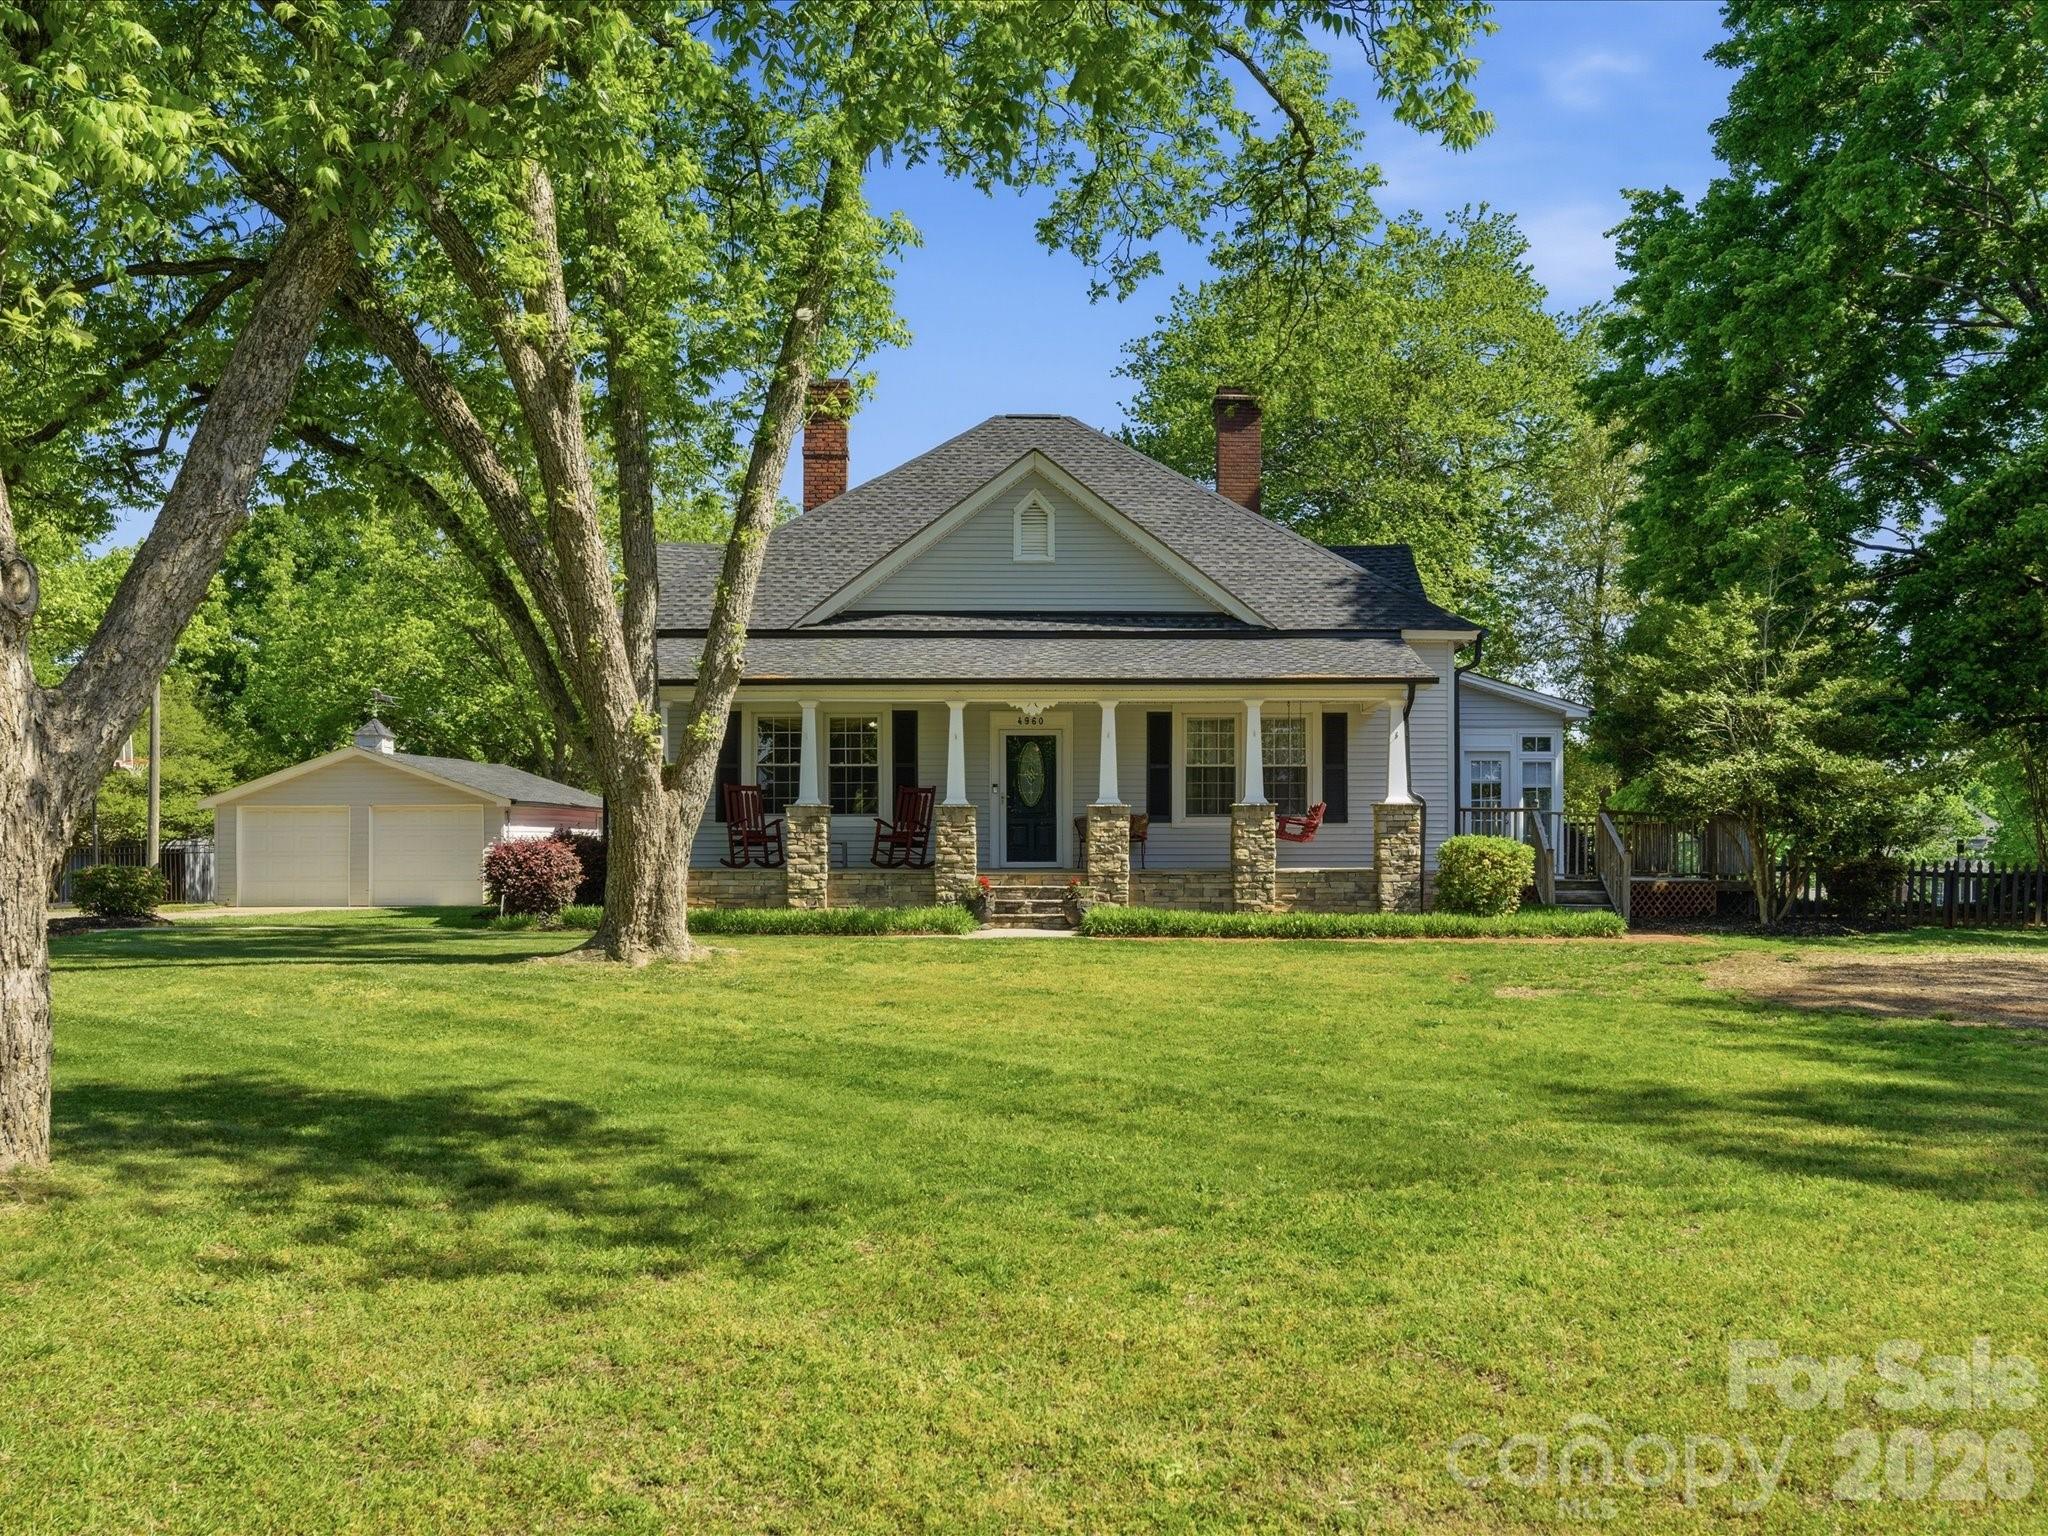
History meets the 21st century in this gorgeous estate located on 2.5 acres.  Although it was originally built in the late 1800s, it has been updated and enlarged in recent years to create a timeless home for new owners.  From the moment you arrive on the property, you will be enthralled with the serene setting that surrounds this homestead.  The rocking chair front porch welcomes visitors and provides the perfect spot to start each morning or end each evening in peace and tranquility.  The character in this home is enhanced by the perfect combination of original craftsmanship and modern-day conveniences.  The living room and dining room resonate with charm as you are taken back in time.  The galley-style kitchen, with stainless appliances and granite countertops, provides the new owners with good space to prepare meals and overlooks the breakfast area and family room.  The primary bedroom, with en suite bath and direct access to the sunroom, is a wonderful haven to enjoy.  Two additional bedrooms (one of which has been converted to a hobby/office space) complete the home.  Looking for garage space?  You will have multiple options, including a 26’ x 36’ insulated workshop with garage doors that offers tremendous potential, a double garage, and a storage building (conveying “as is”) that has been reported to be from the original construction – over one hundred years ago.  Outdoor living space is perfect in this one-of-a-kind property that is ready to welcome new residents that are ready to start a new chapter in a home that is filled with historical appeal.
#4372455

Rock Hill

4960 York Highway

3 Beds

2 Baths

2,911 Sq.Ft.

$650,000

MLS#: 4372455

Welcome to this stunning 4-bedroom, 3-bathroom home in the highly sought-after Riverwalk community! Ideally located within walking distance to local shops, restaurants, and the scenic Riverwalk Trail along the Catawba River, you'll enjoy easy access to kayaking, tubing, walking, and outdoor recreation right outside your door.

Inside, you'll find a bright and open floor plan filled with abundant natural light and designer finishes throughout. Recent upgrades include new light fixtures throughout the home and an added fireplace insert upstairs, enhancing both comfort and style. The dedicated office with rich accent walls provides the perfect work-from-home space, while the spacious living room offers a cozy fireplace and seamless flow into the dining area and gourmet kitchen. The kitchen is a true centerpiece with a large island, stainless steel appliances, stylish cabinetry, and plenty of space for entertaining.

The generous primary suite features a spa-like bath with a large tiled shower, dual vanities, and an oversized walk-in closet. Additional bedrooms provide flexibility for guests, family, or hobbies.

The garage has been fully finished and insulated, adding extra functionality and comfort. Step outside to your private fenced backyard retreat, enhanced with added privacy fencing and an upgraded paver patio in place of concrete. Enjoy the extended outdoor living space complete with a covered entertaining area and hot tub—perfect for relaxing after a day on the river. The home also offers a park-like greenspace as the front yard, adding to its open and inviting feel.

This exceptional home combines modern upgrades, thoughtful improvements, and one of the best locations in Riverwalk. Don’t miss your opportunity to experience the lifestyle this community has to offer!
#4390149

Rock Hill

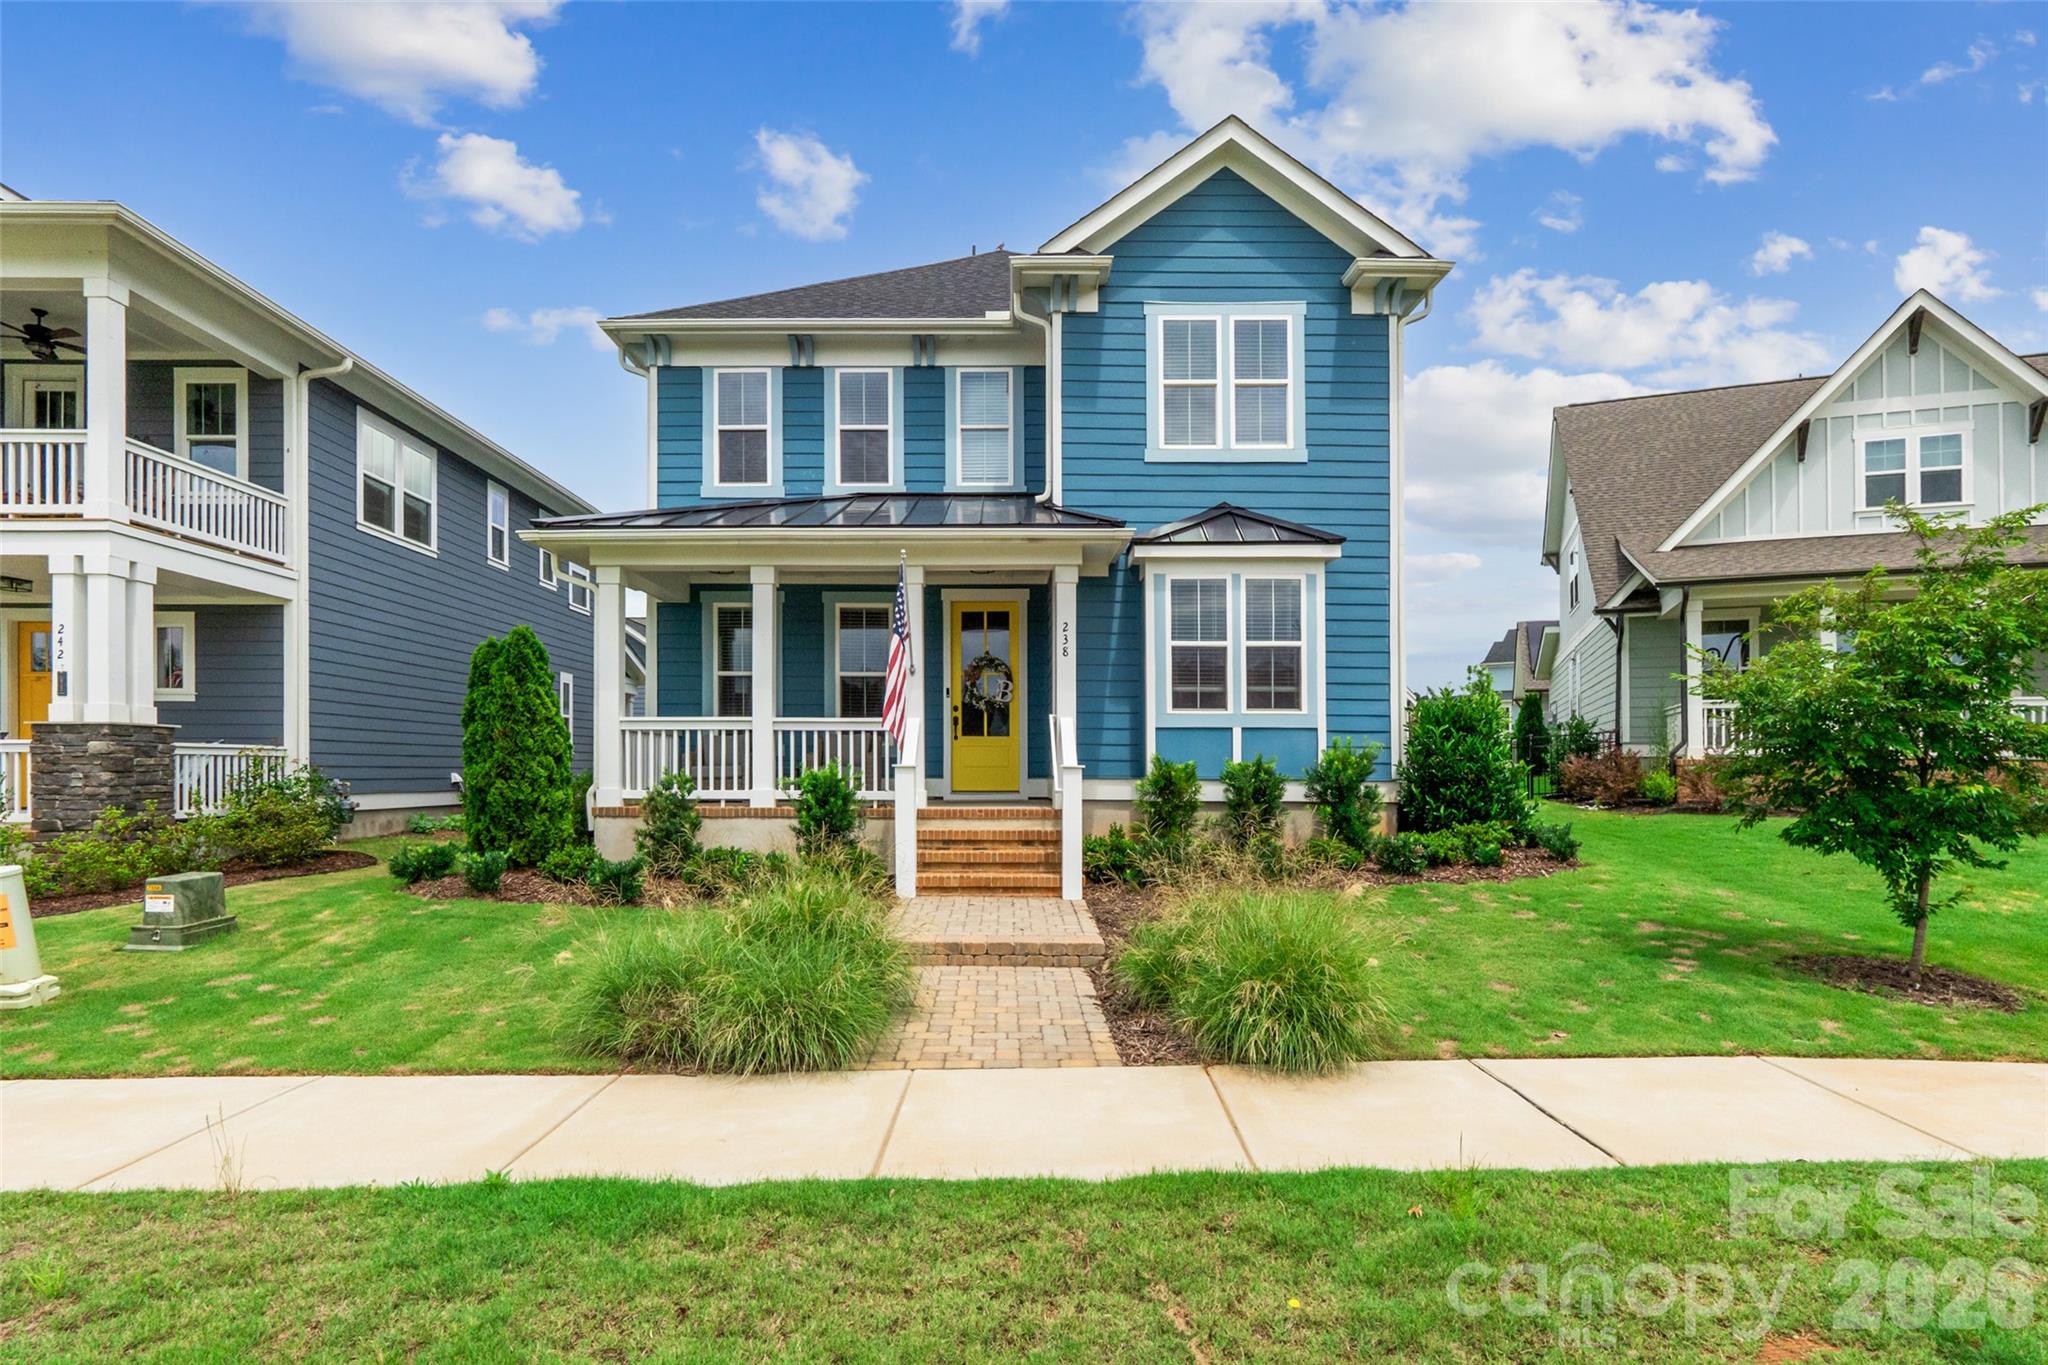
238 Parkland Avenue

4 Beds

3 Baths

2,987 Sq.Ft.

$644,900

MLS#: 4390149

Tucked away on a quiet cul-de-sac and backing to protected woods, this exceptional 4-bedroom home offers the perfect blend of elegance, privacy, and tranquility. Rich hardwood floors, detailed wainscoting, a charming tucked-away staircase, and relaxing living spaces create a warm, inviting atmosphere. Outside, enjoy a covered deck overlooking a beautifully landscaped 0.75-acre yard featuring rose, butterfly, hosta, and perennial gardens, plus a Certified Wildlife Habitat® that attracts birds and pollinators year-round. A picturesque seasonal dry creek enhances the park-like setting, while the fully fenced backyard with an additional interior fence provides flexible space for gardening, pets, play, or recreation. With no future development behind the property, this meticulously maintained home offers a rare combination of comfort, natural beauty, and lasting privacy. 
*12-month home warranty is being offered for peace of mind.
*2.99% VA loan is ASSUMABLE.
* Flood insurance is not required as this home is not in a flood zone.
#4394735

Rock Hill

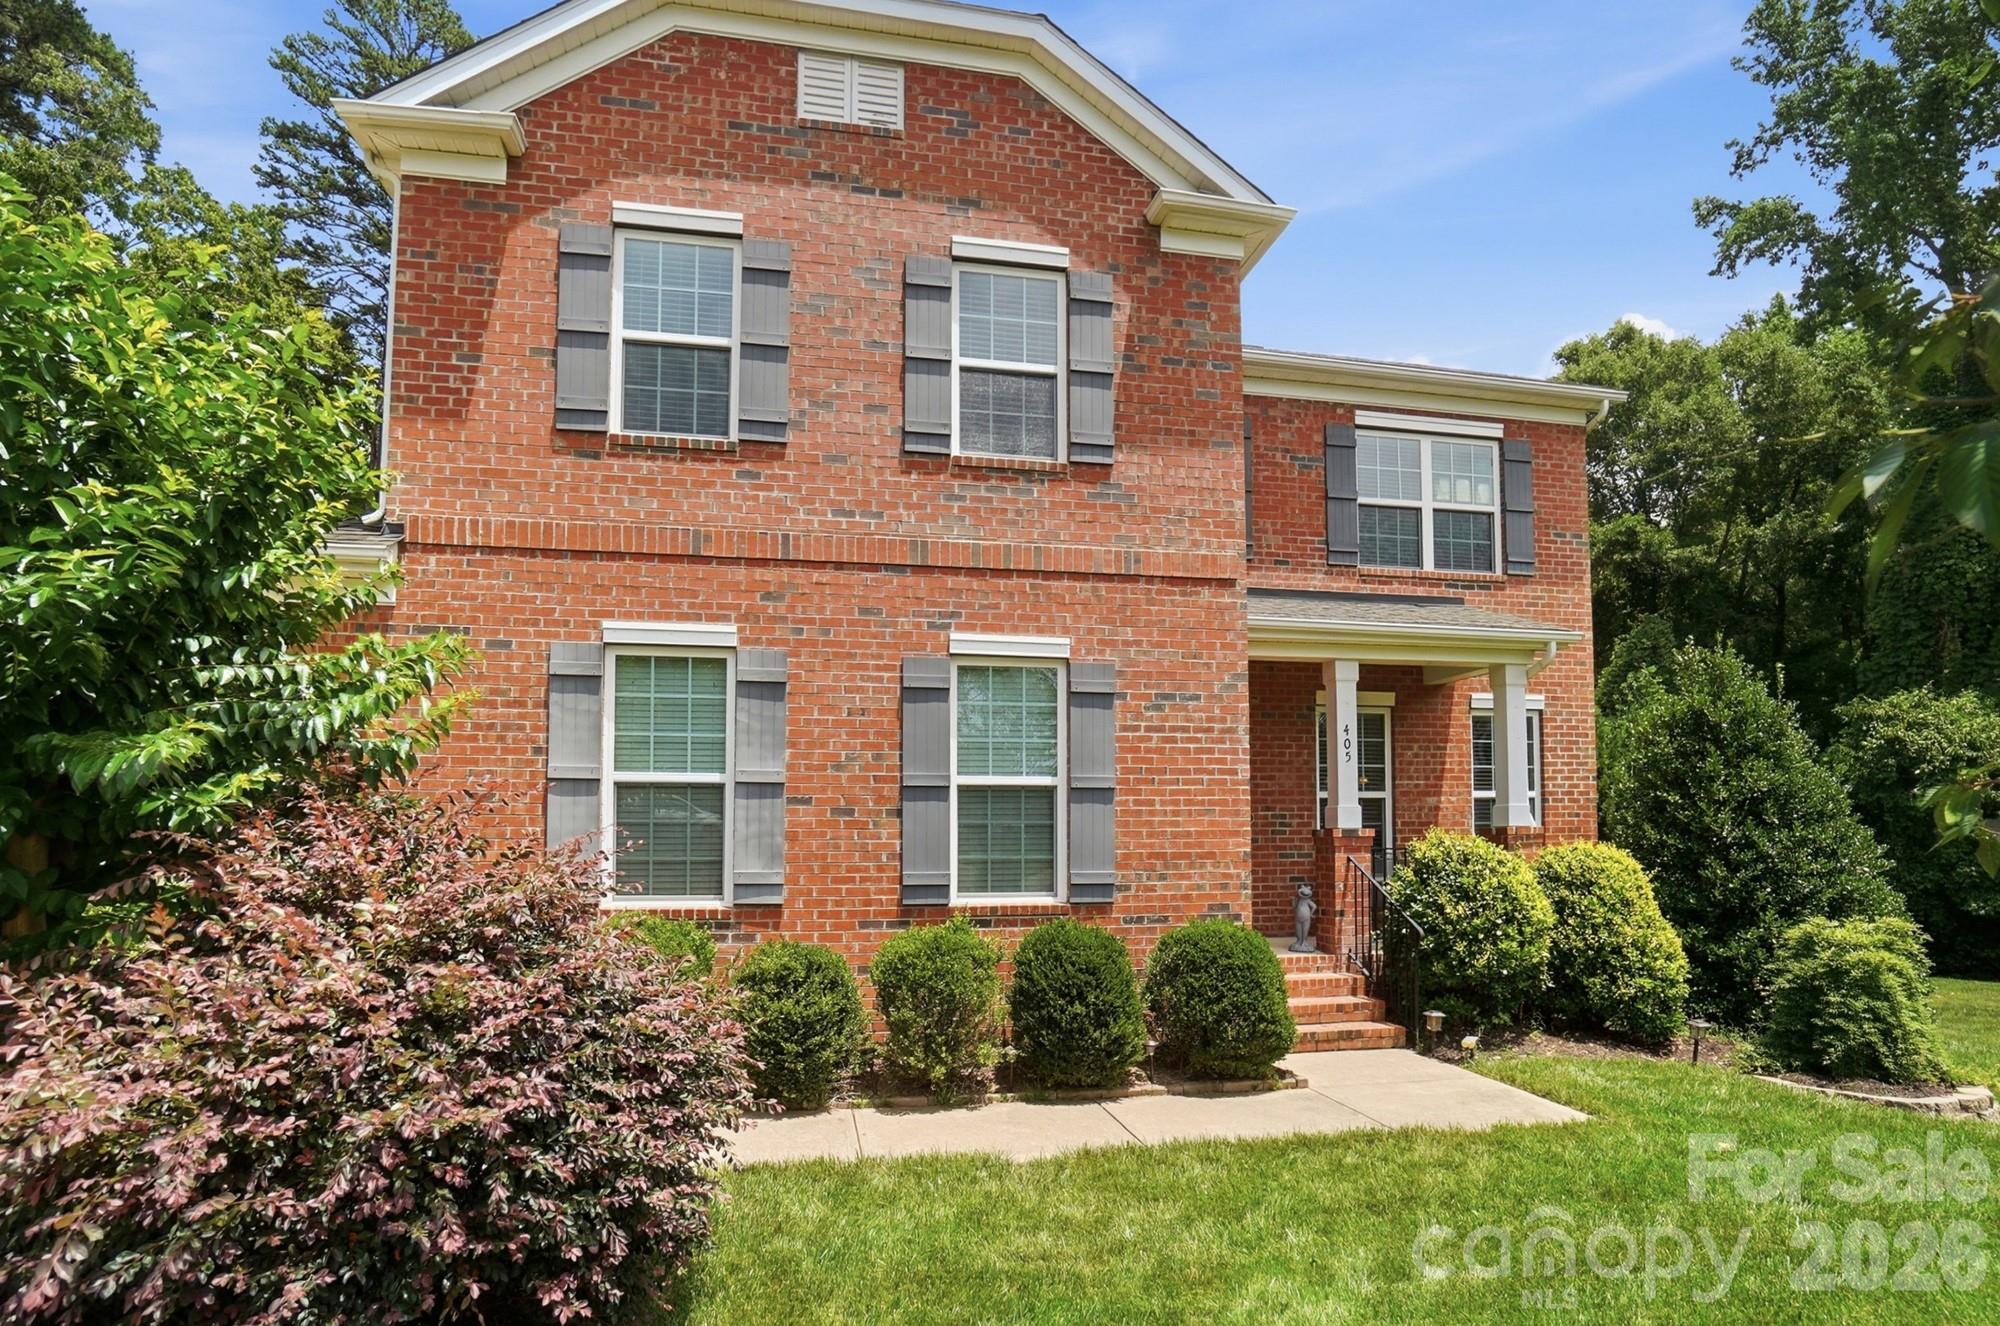
405 Longhorn Drive

4 Beds

2 Baths

2,576 Sq.Ft.

$640,000

MLS#: 4394735

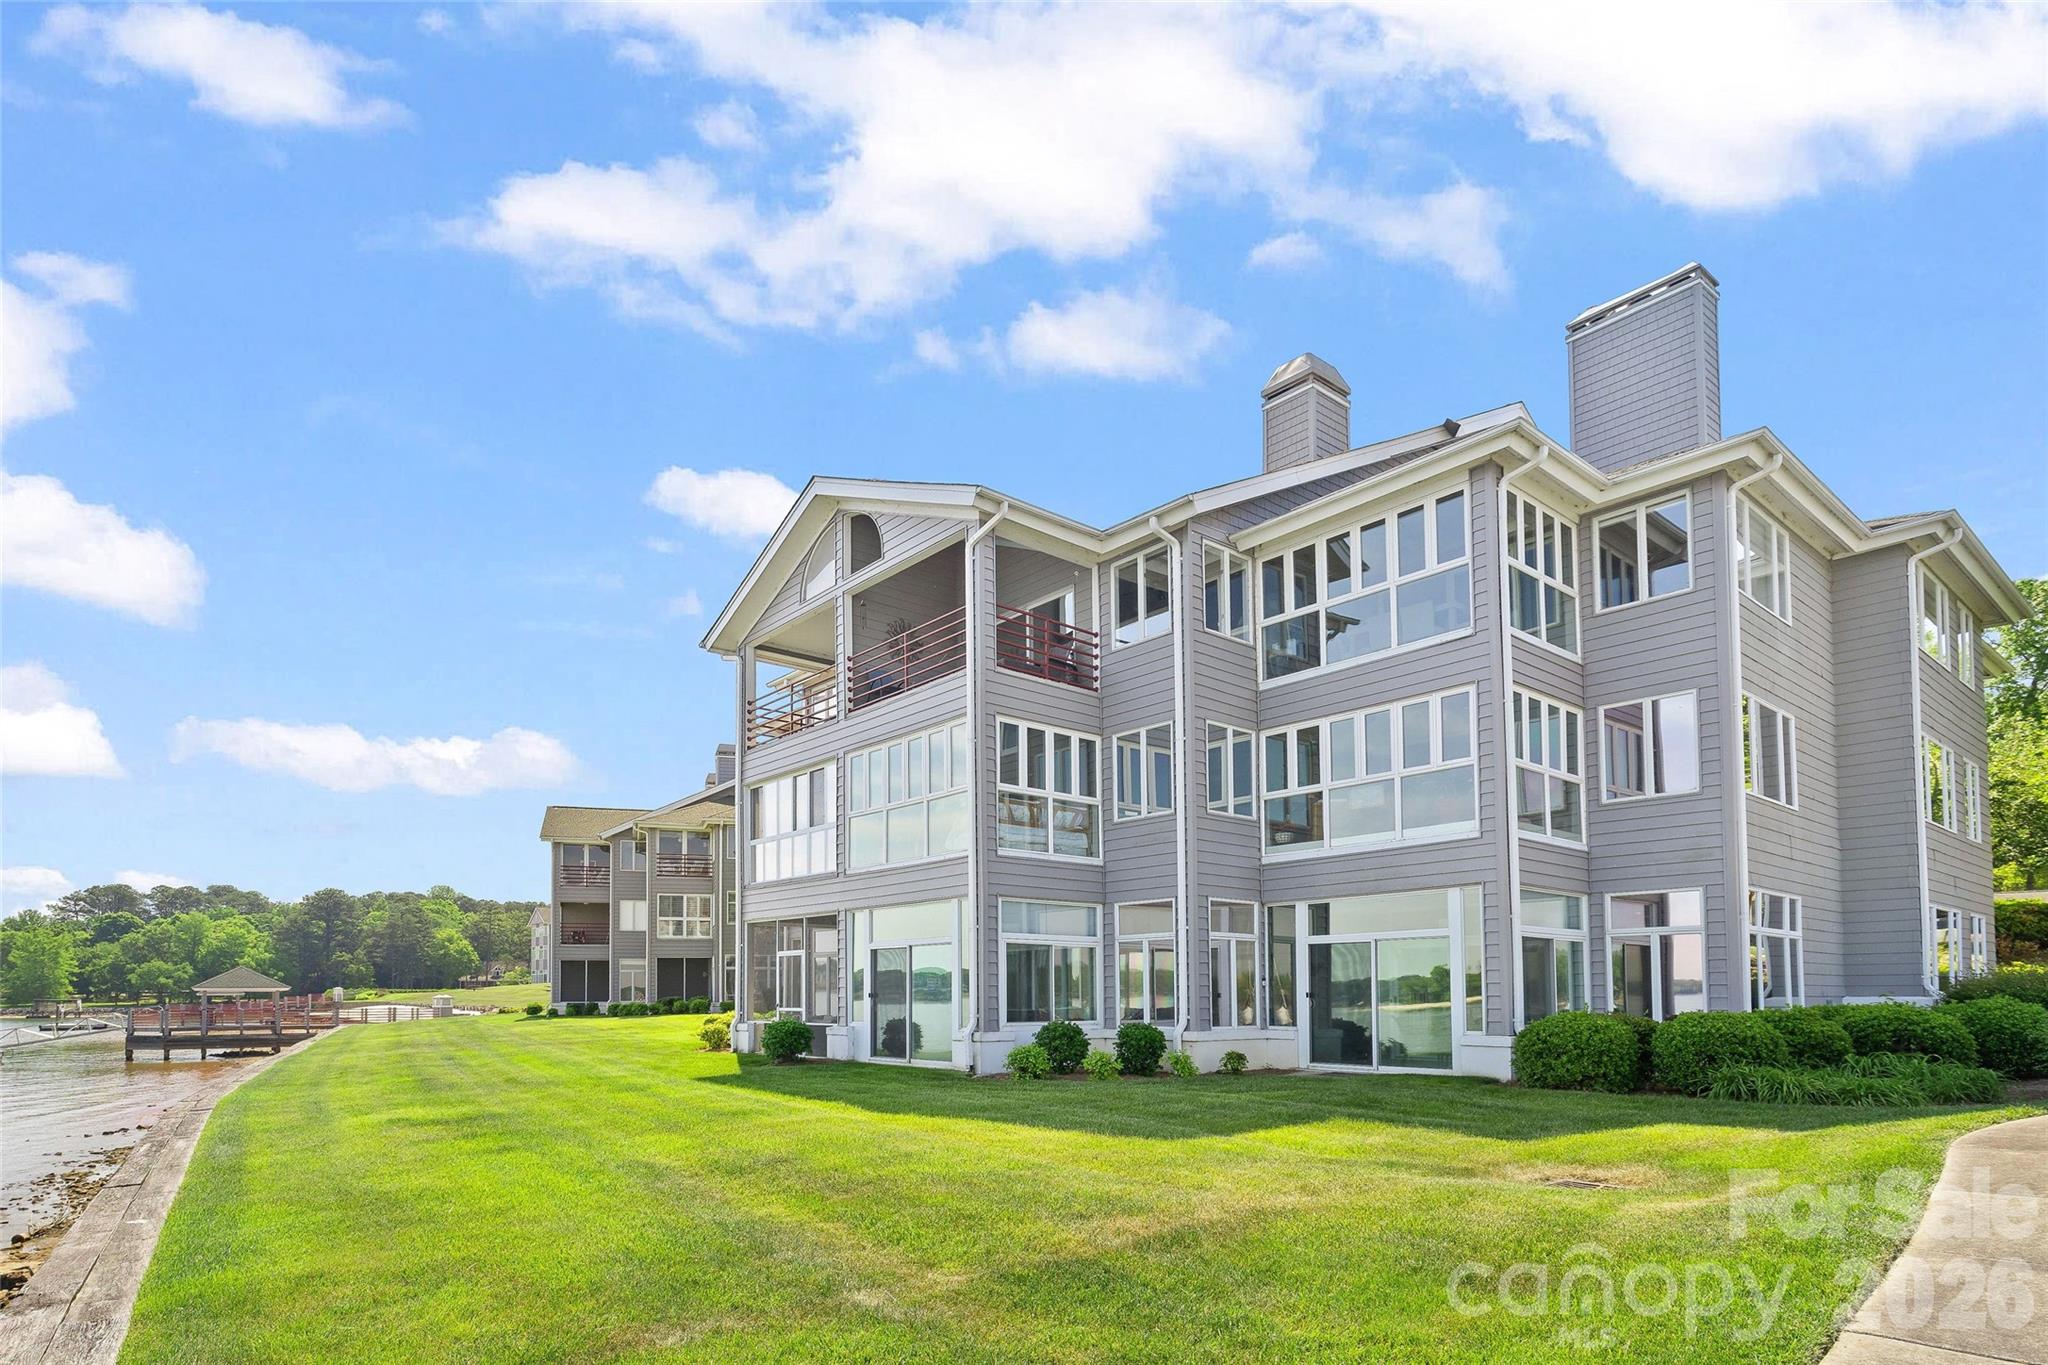
Absolutely breathtaking view from this first floor unit in popular Lake Club at Lake Wylie! Nearly 180 degree views of the lake and all of its beauty from your living room and primary bedroom. End unit, light filled and ready to move right in and enjoy the ease of lake front living at an affordable price. Three bedrooms, three full baths and a great kitchen with abundant light and lake views. Granite countertops, stainless appliances and bar seating plus a dedicated dining area. Beautiful primary bedroom with large ensuite and private enclosed porch, all with lake views. Each bedroom has its own dedicated & updated bathroom. Living area with gas logs, windows galore and an enclosed sunporch just steps from the lake. New HVAC in 2025, renovated baths in 2022. Lake Club amenities include pool, tennis court, playground, firepit, and private beach. Convenient to shopping and convenience of Rock Hill, and only 40 minutes to uptown Charlotte. Start living your vacation life today!!
#4374599

Rock Hill

301 Lake Club Drive

3 Beds

3 Baths

2,006 Sq.Ft.

$630,000

MLS#: 4374599

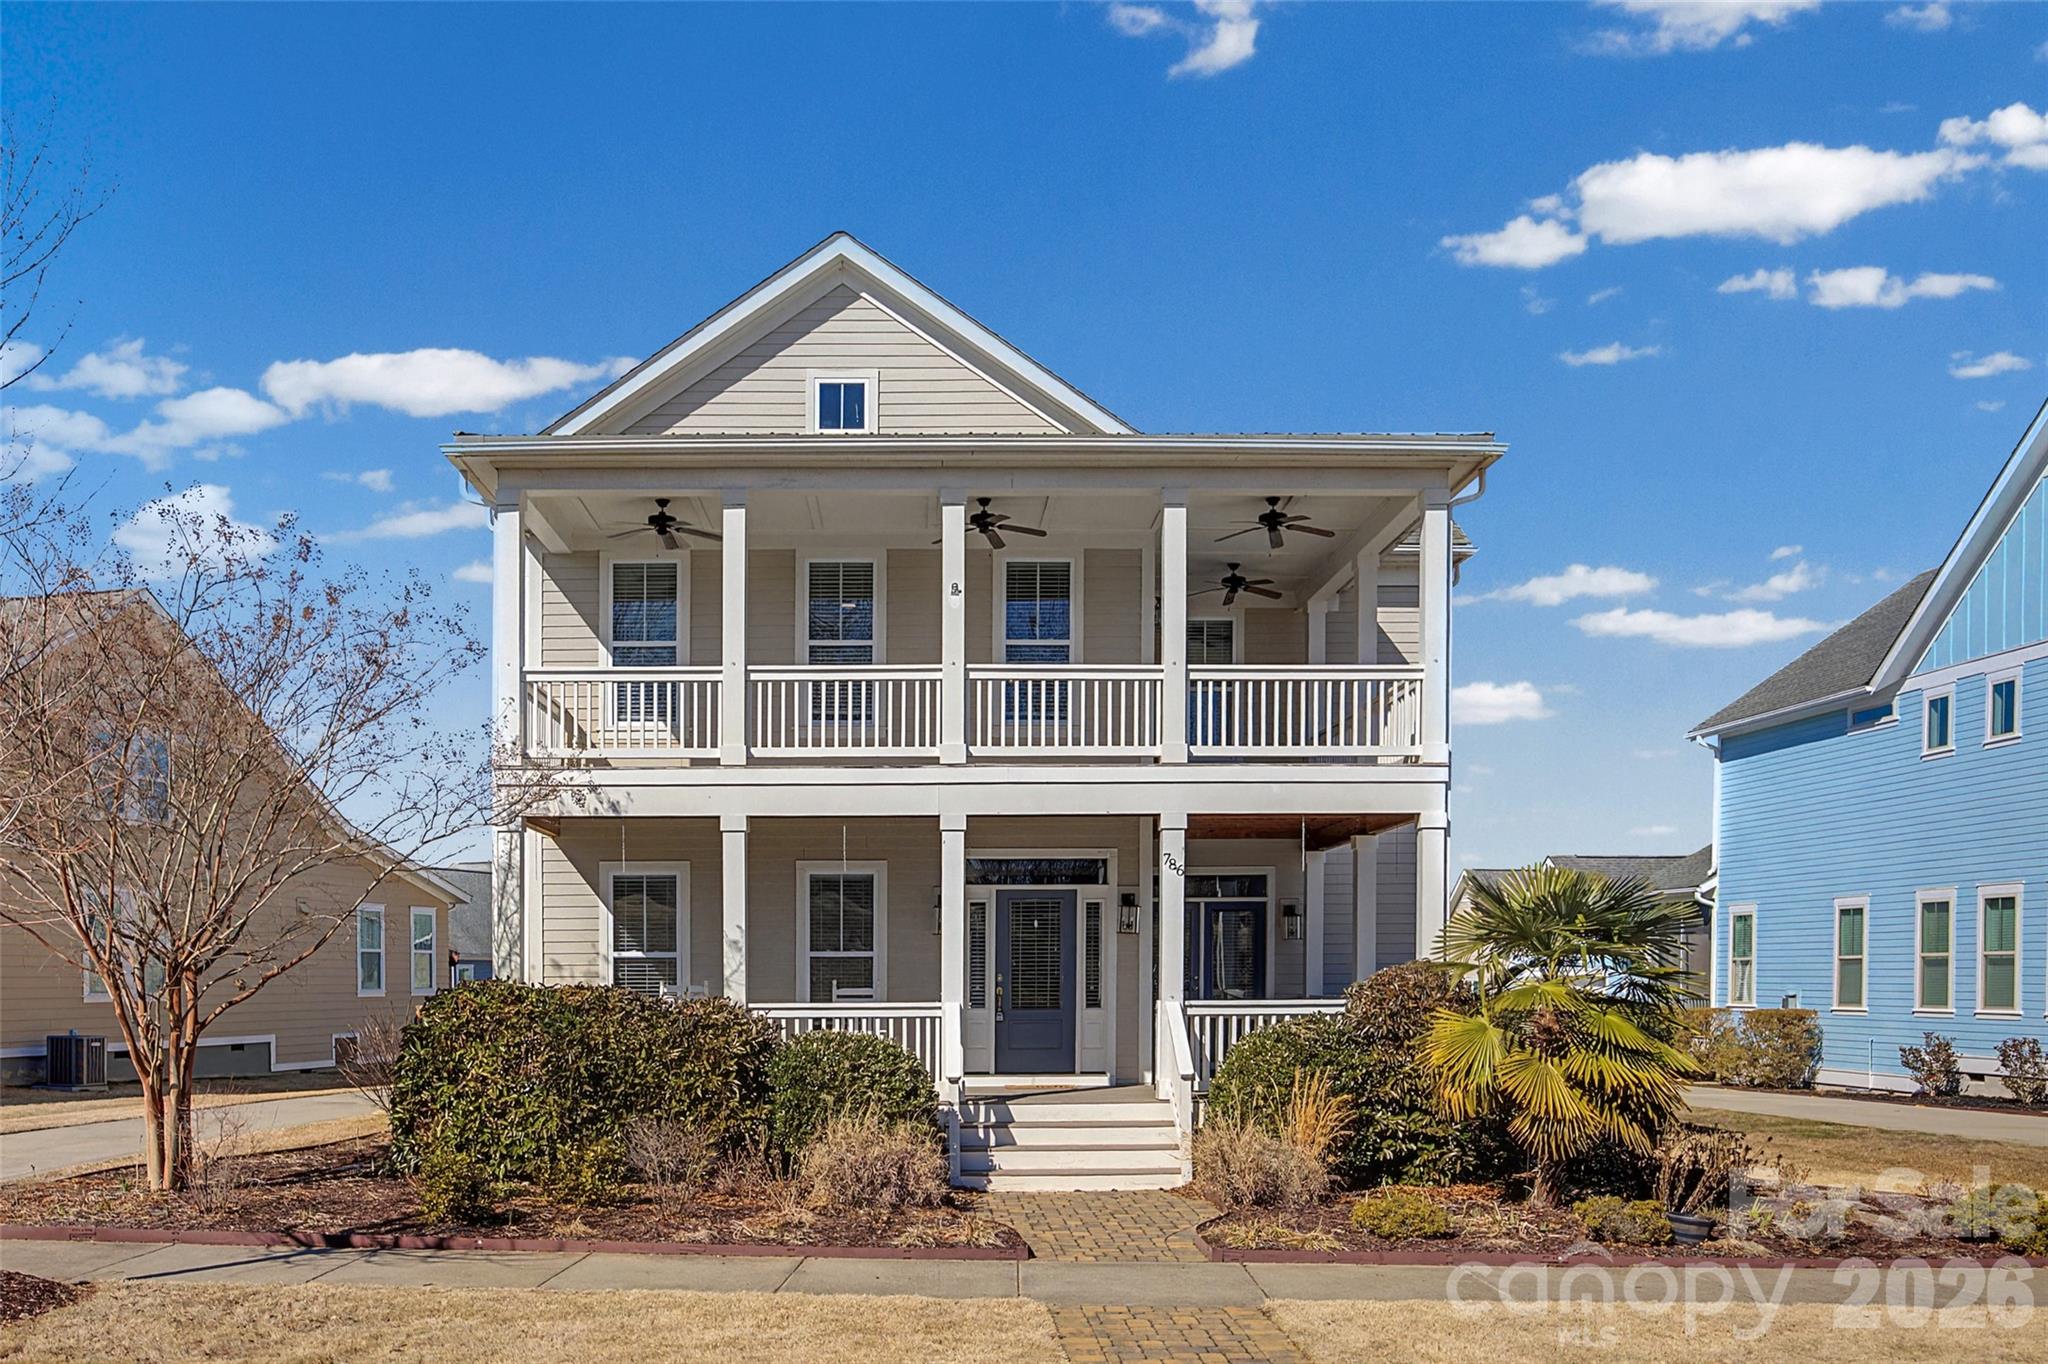
Welcome to this Charleston open floor plan designed by Evans Coghill Homes. Replaced AC - 5/2/2023. You will immediately see the attention to detail and craftsmanship. Hardwood floors throughout the main floor living area. Wainscoting accents the large dining room and a barn door opens to a main floor study. The kitchen, with granite countertops and a large island for entertaining, opens onto the living room with a gas log fireplace. Large windows throughout brighten the home. Window treatments include both plantation shutters and blinds. Covered back porch. Spacious primary bedroom on the main floor with walk in closet, large primary bath and ceramic tile shower. Breezeway to a 2 car garage with a wall of custom built shelving. Grilling area is piped for natural gas. Upstairs 3 bedrooms and 2 full baths. French doors open from the bonus room to the wrap around, covered balcony where you can sit back, relax and take in the view of a vast green space. The back yard is level and fenced.
#4341906

Rock Hill

786 Bluff Loop Road

4 Beds

3 Baths

2,857 Sq.Ft.

$629,000

MLS#: 4341906

New on site 1 day ago
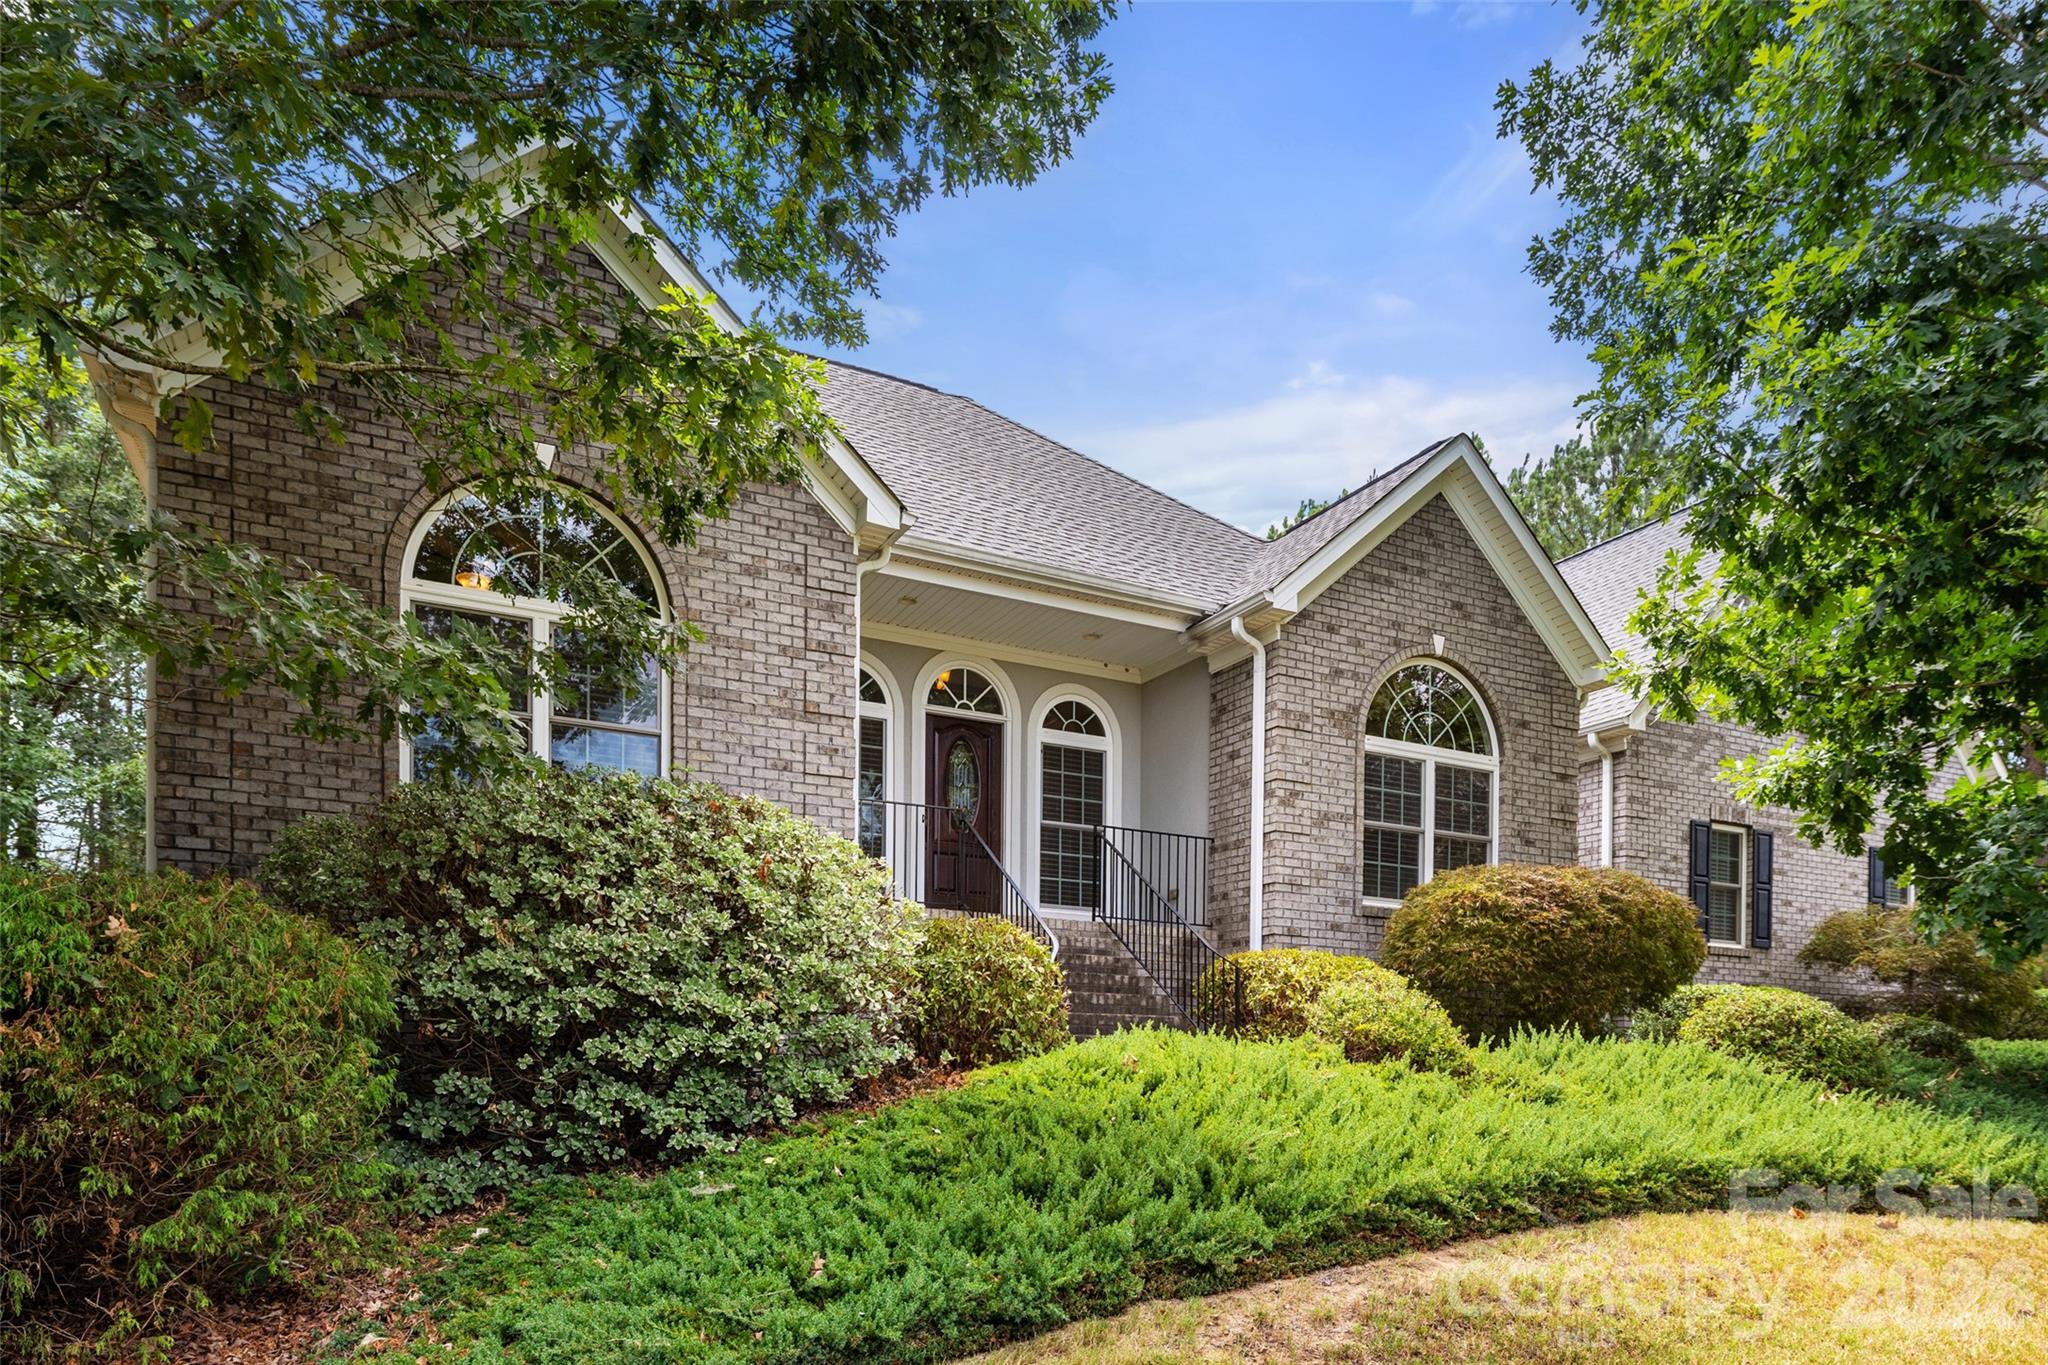
Awesome opportunity to call this full brick split bedroom open floor plan on nearly an acre and half convenient to Rock Hill and Hwy 77 your own! Kitchen offers abundant work and storage space, gas cooktop, stainless steel appliances, dual ovens, pantry. Breakfast nook opens to screened porch perfect for morning coffee or evening refreshments. Bright and airy living area features a fireplace. Dedicated dining room. Huge primary suite offers soaking tub, shower, dual vanities, large wic. Two more bedrooms share full bath. Huge bonus room up. Large laundry room w/ cabinets & sink, powder room, ceiling fans, 2 car garage, quoin corner detail, mature landscaping. Large concrete patio leads to lovely yard. Home has a whole house Generac system. New HVAC units in 2023. Catawba Shores offers a clubhouse with pool, walking trails, canoe launch, and immense green space. This is the one you have been searching for!
#4407140

Rock Hill

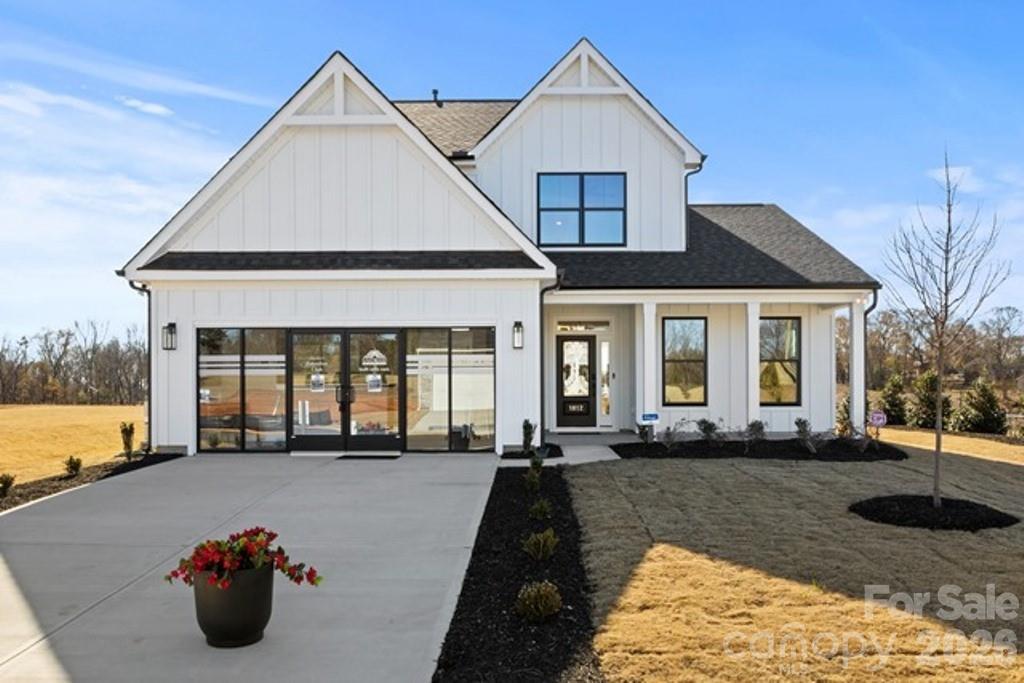
1012 Catawba Shores Drive

3 Beds

2 Baths

2,435 Sq.Ft.

$625,000

MLS#: 4407140

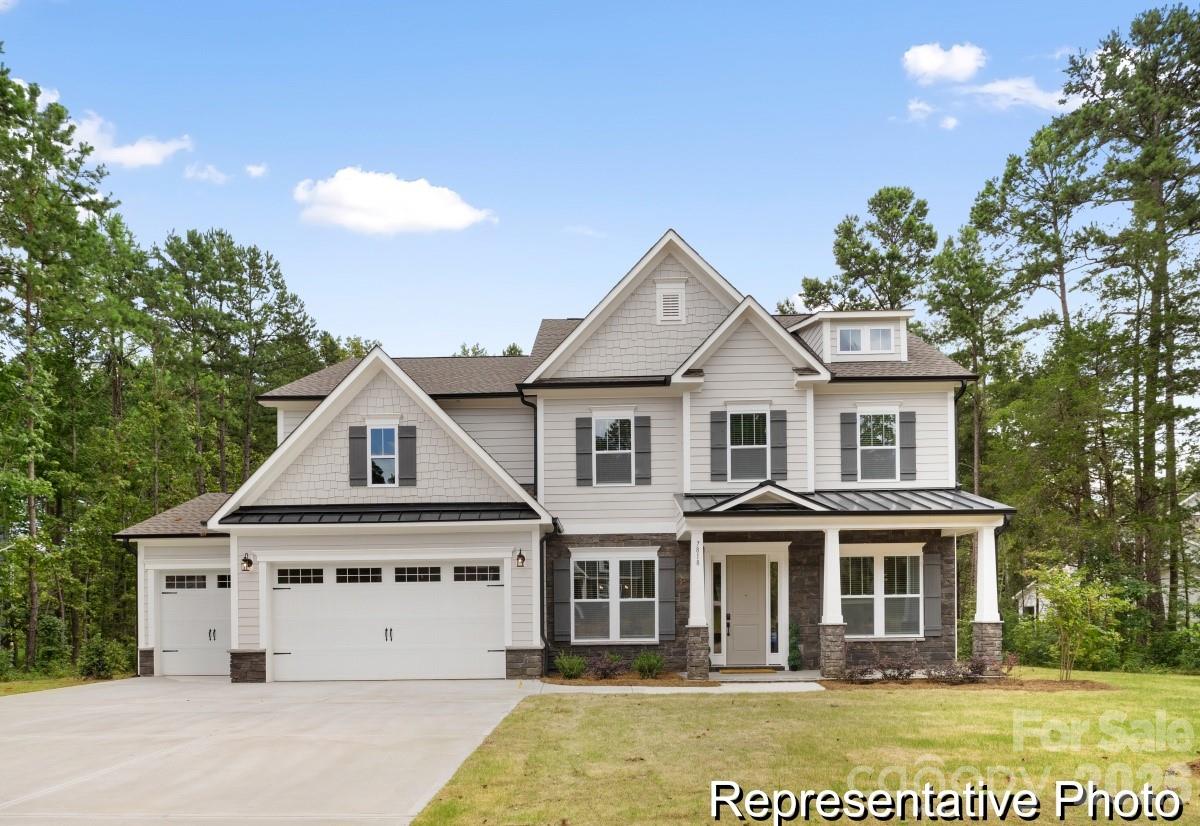
Move In Ready New Construction! Prepare to be wowed the moment you step into this stunning new construction quick move-in home by David Weekley Homes. A 3-car tandem garage and soaring 10-foot ceilings on the first floor set the tone, while an exceptional number of windows fills every corner with radiant natural light.

Thoughtfully curated by interior designers specifically for this home, the kitchen showcases warm, organic hues paired with elevated finishes, creating a space that feels both timeless and current. A spacious center island anchors the room as the perfect gathering spot, complemented by a conveniently located walk-in pantry for everyday ease. Open sight lines to the family and dining areas ensure cooking always feels connected and social.
The covered patio extends your entertaining space outdoors, while a private study near the entry and a main-level powder room add comfort and functionality to daily living.

The upper level offers four bedrooms, highlighted by an oversized Owner’s Retreat complete with David Weekley Homes’ signature Super Shower and an expansive walk-in closet. Bedroom 2 enjoys its own private en suite, while Bedrooms 3 and 4 share a beautifully appointed bath with dual vanities. A secondary loft creates flexible living space, and the thoughtfully designed upstairs utility room with folding counter adds everyday convenience to your laundry routine. 

Hardy Pond is a walkable neighborhood with easy access to grocery, local restaurants and nearby parks. Homes at Hardy Pond emphasize luxury, quality and service — featuring custom-look, high-end finishes, 10' ceilings, 2x6 exterior wall construction and energy-efficient systems. Every new home includes a 10-year new-home warranty with a focus on craftsmanship and thoughtful design. 

Ask about our incentives!
#4342039

Rock Hill

356 Portree Street

4 Beds

3 Baths

3,459 Sq.Ft.

$624,999

MLS#: 4342039

Builder offering up to $15,000 in closing costs assistance.  If using preferred lender up to $5,000.00 assistance. 

IMMEDIATE MOVE-IN — ATTICAS PLAN!
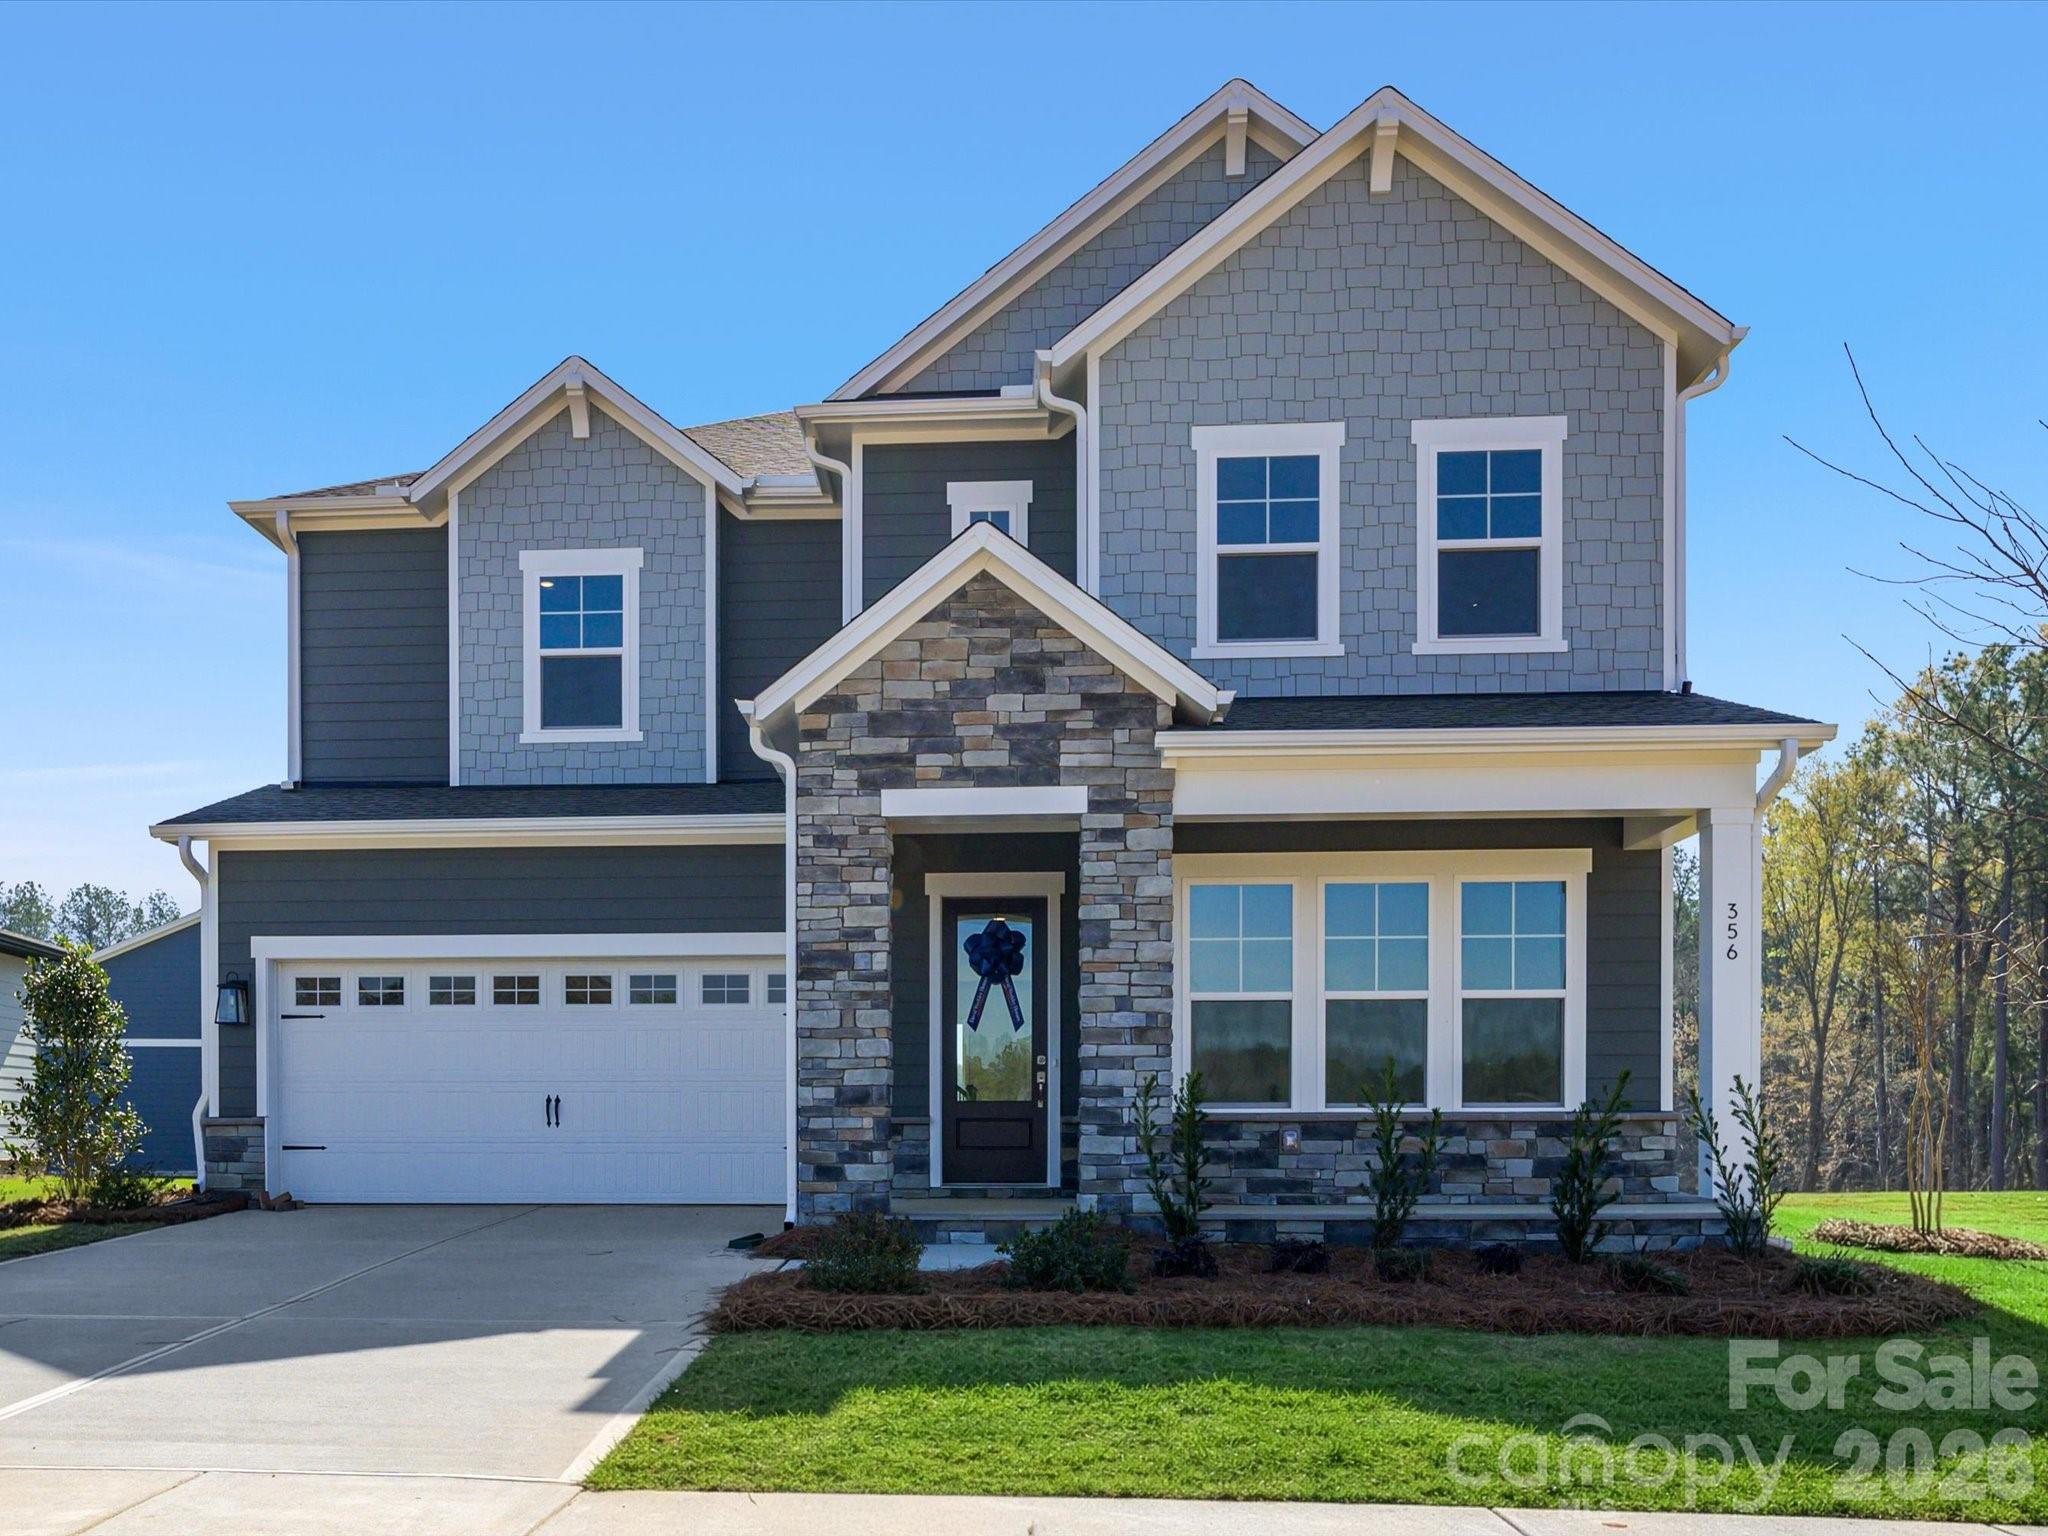
Luxury 3BR + enlarged study + loft in highly desirable Riverwalk Rock Hill. Thoughtfully designed with a bright open layout, butler’s pantry, breakfast nook, and formal dining. Spacious loft perfect for media/game room. Large windows, abundant natural light, and premium finishes throughout. Exceptional craftsmanship and high-end features included as standard.

Enjoy the Riverwalk lifestyle: riverfront trails, kayak/canoe launch, parks & greenspaces, River District dining & retail, nearby BMX track & Velodrome, and convenient access to Fort Mill, Charlotte, shopping & healthcare.

Move in today and start living your best life at Riverwalk!
#4308551

Rock Hill

113 Macland Lane 538

3 Beds

2 Baths

2,896 Sq.Ft.

$620,592

MLS#: 4308551

Price reduced
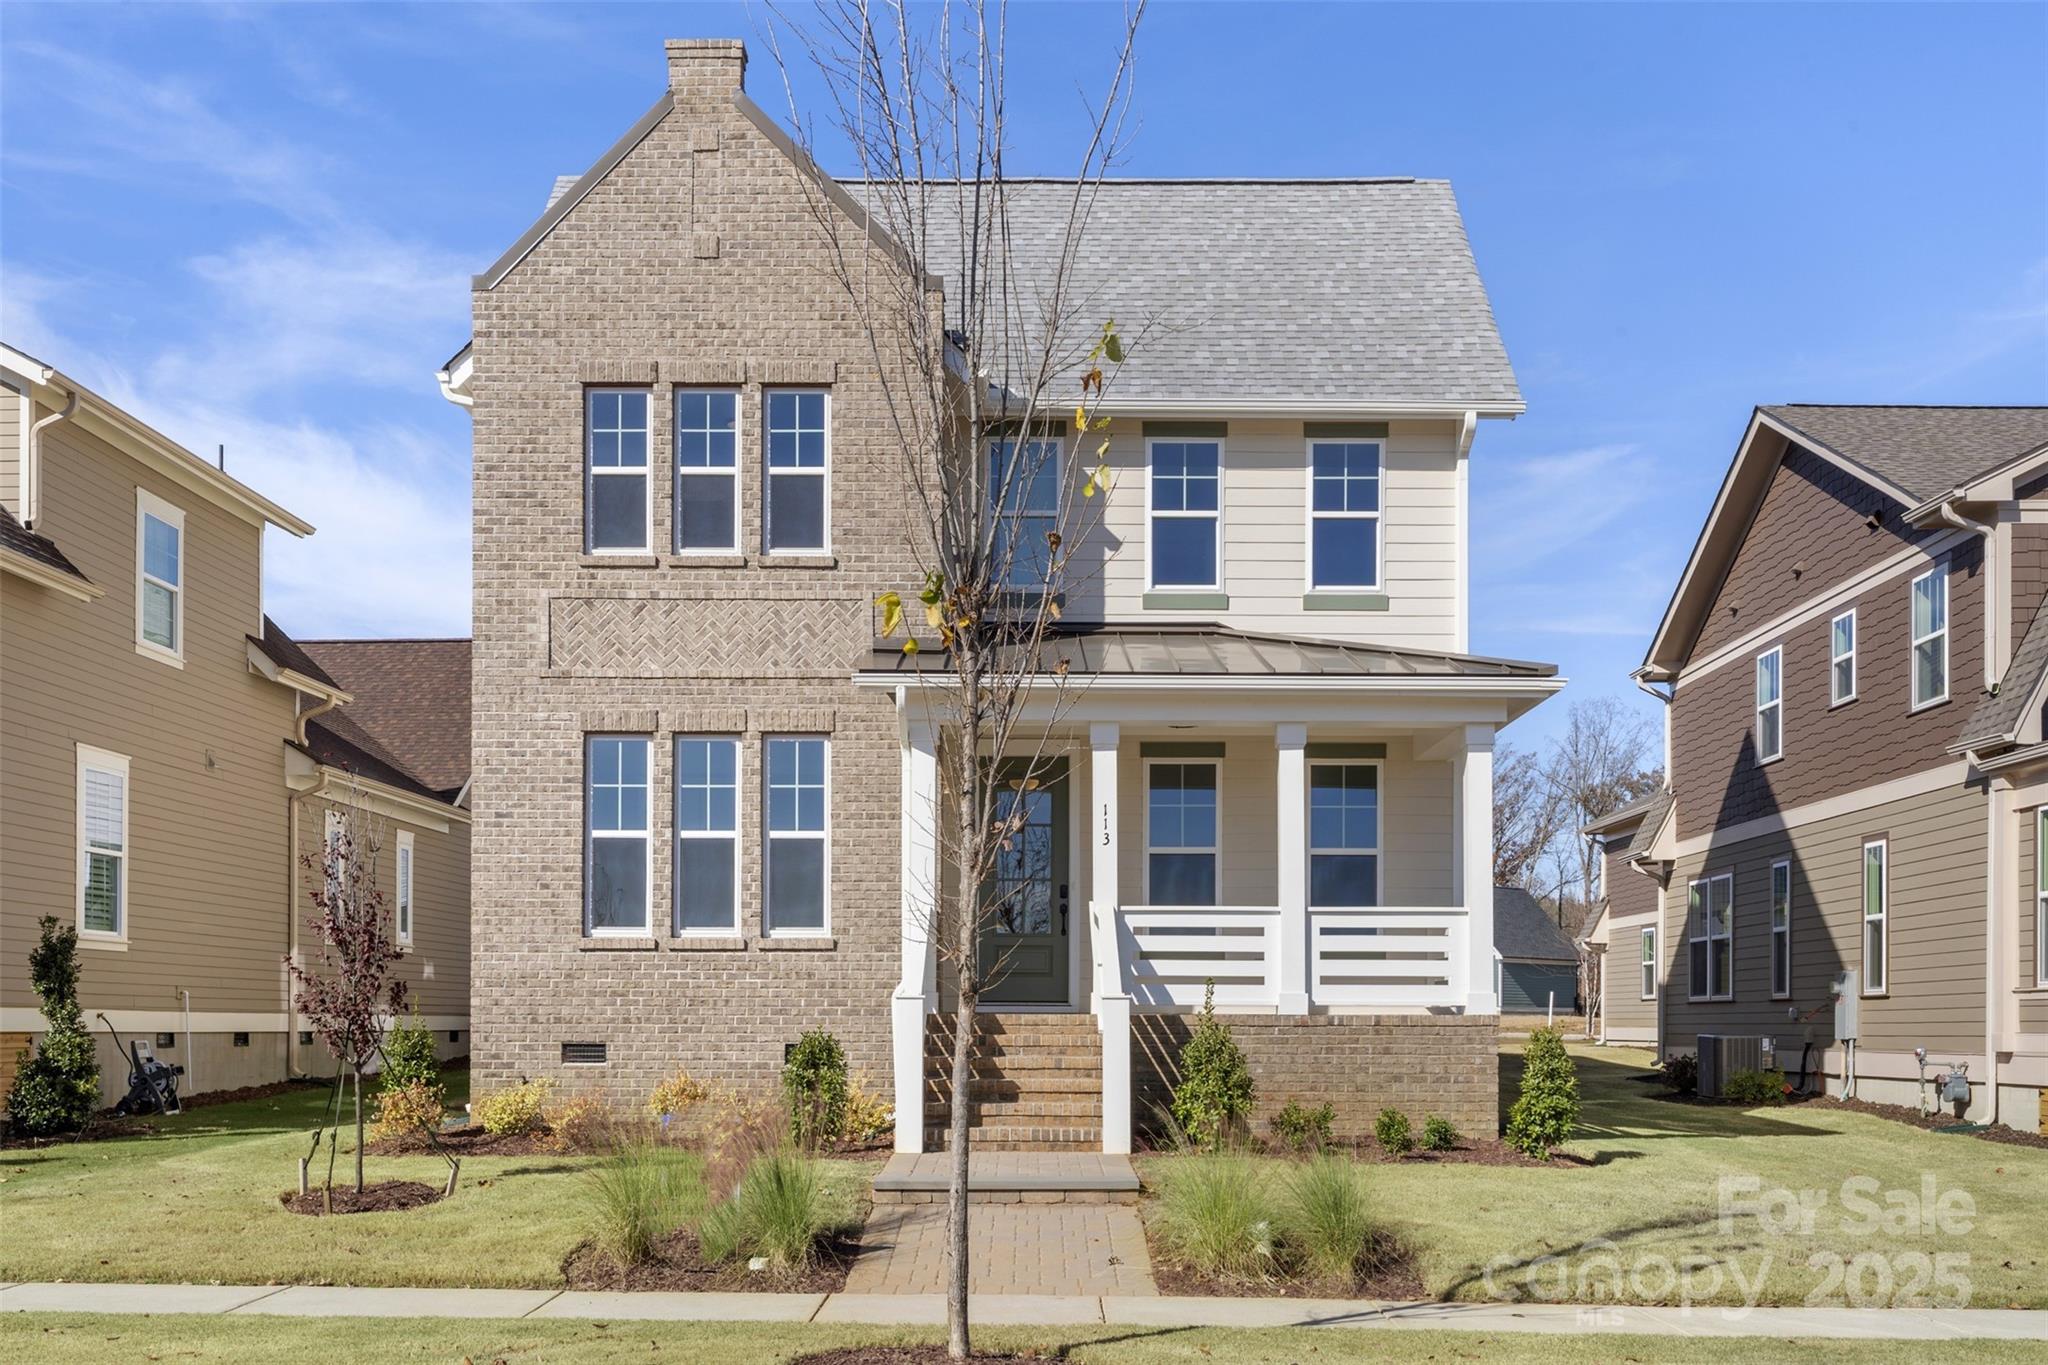
Seller paid $5,000 closing cost incentive or mortgage rate buy-down.  Style, space, and convenience come together beautifully here. This home is designed for real-life comfort, versatility and can offer generational living. The kitchen is built for function and style—complete with a large work island, bar, farmhouse sink, level four granite countertops, and modern lighting making cooking and hosting effortless. It flows seamlessly with the open floorplan. Natural daylight fills the open areas.
The home features a split bedroom plan with two primary bedrooms on the main floor, each with private bathrooms. Upstairs, enjoy a fully equipped home theater with a Dolby Atmos Speaker System, surround sound, 9 Martin Logan speakers, BENQ 4K projector, and a sound transparent screen—your own premium movie retreat. The bonus room can be converted into a 5th bedroom while still offering loft space for flexibility. 
Several smart features with remote access make living here a breeze. Additional conveniences include LVP flooring, a tankless water heater, a drop zone, an EV charger, a community walking trail and no HOA fees or CCRs! Come relax outdoors on the covered, screened deck overlooking a peaceful, wooded backdrop. 
Close to top schools, major roads, and everyday amenities—with low South Carolina taxes. Several select furnishings convey with the sale.
#4389777

Rock Hill

1298 Cole Avenue

4 Beds

3 Baths

2,827 Sq.Ft.

$619,900

MLS#: 4389777

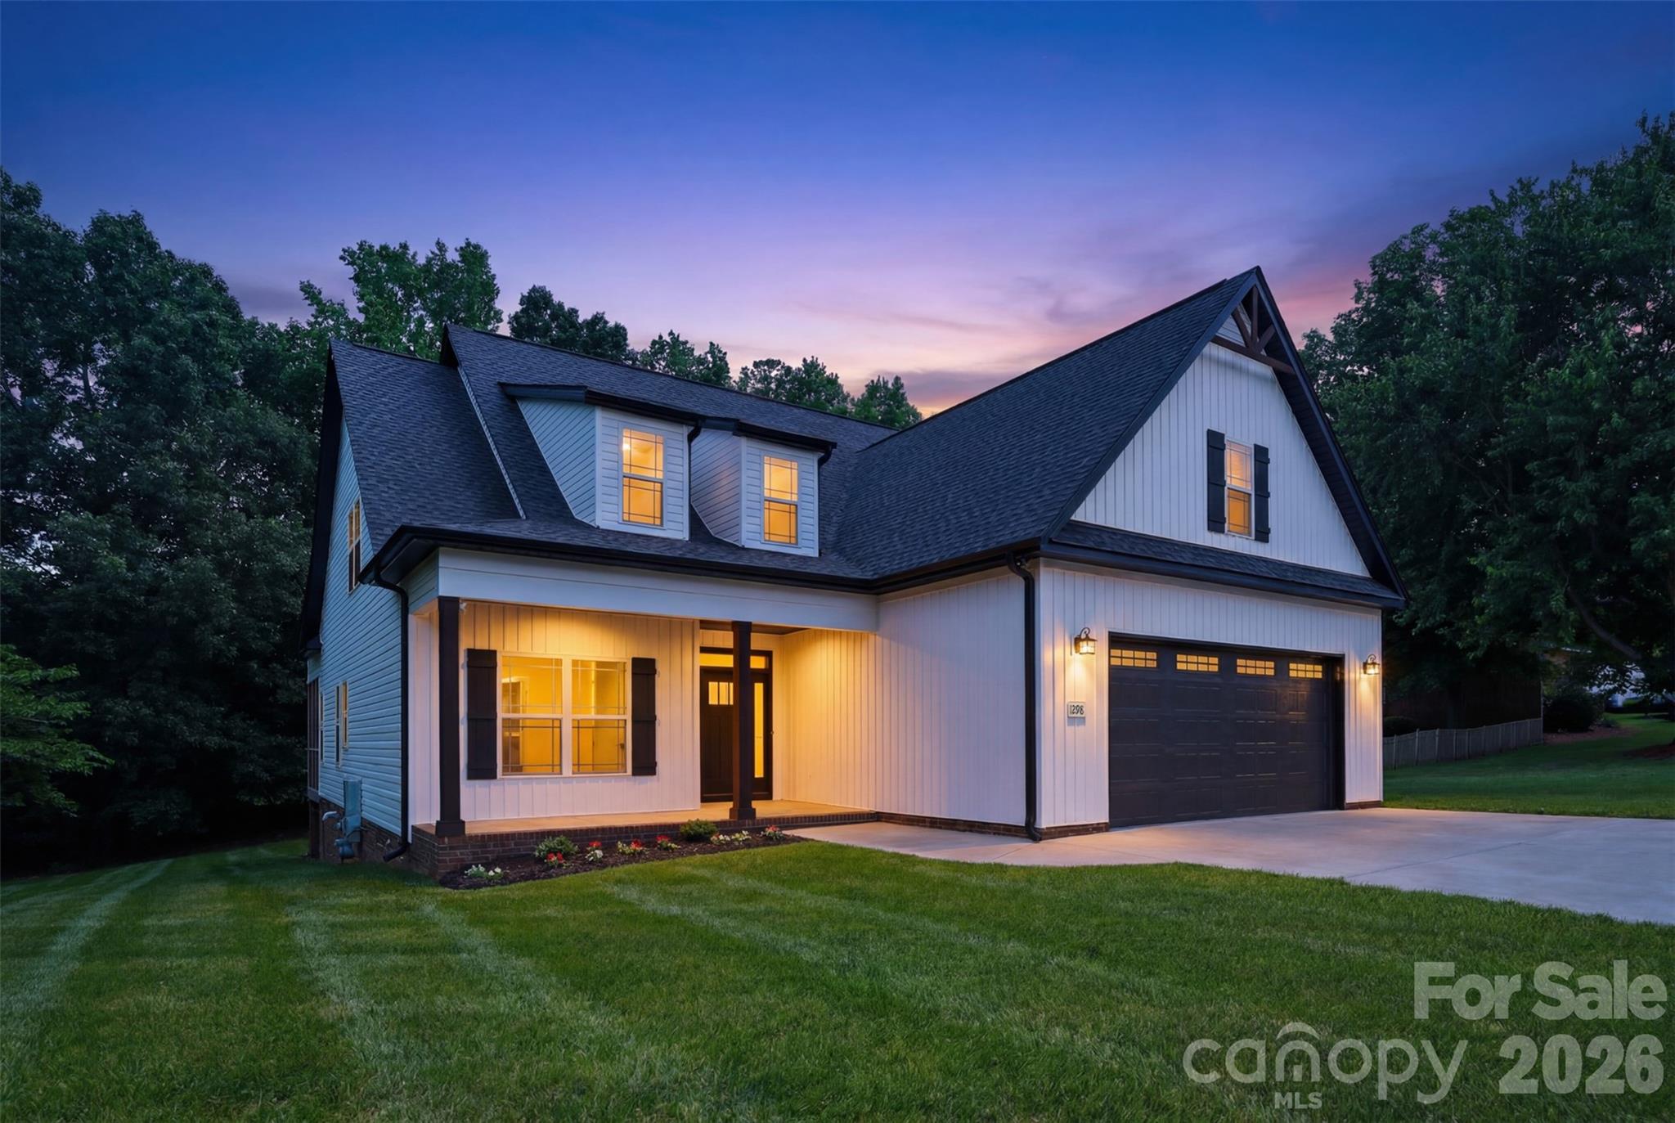
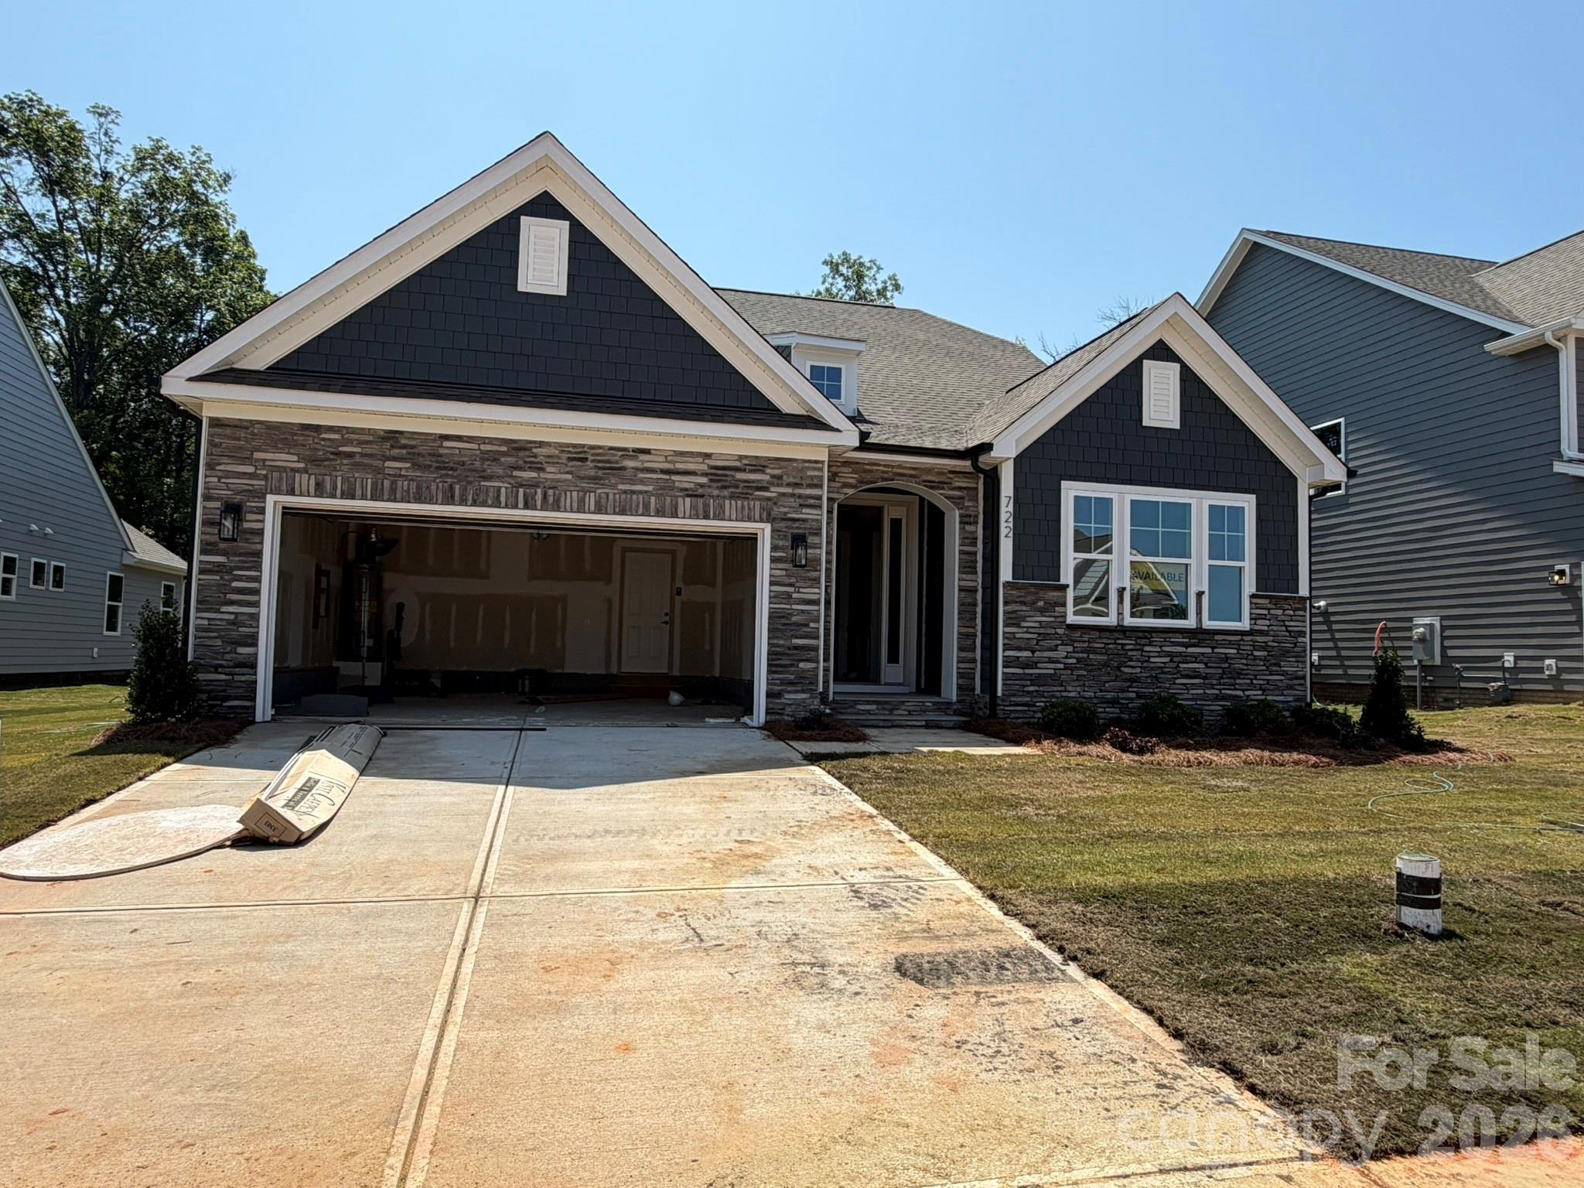
Welcome to a brand-new community close to Catawba River! This 1.5-story Avery plan has 3 bedrooms, 3 full baths, and more than 2,500 square feet of living space. The main level features an office with French doors and wainscoting, a family room with a gas fireplace, the primary suite, breakfast area, and kitchen. The designer kitchen has quartz countertops, white cabinetry with a contrasting island, a tile backsplash, and stainless appliances, including a gas cooktop, designer range hood and wall oven & microwave. The primary bedroom has a tray ceiling, and the primary bathroom has a luxury bath with tiled shower and tub with tile surround. The main floor also includes another bedroom, a full bath with a 4-ft shower with bench seat, and the laundry room. The upper floor has a loft with a huge, finished storage closet, a bedroom, and a full bath with a tub/shower combo. Visit today and find out more about this beautiful home and community!
#4375273

Rock Hill

722 Clovis Street

3 Beds

3 Baths

2,568 Sq.Ft.

$619,900

MLS#: 4375273

Price reduced
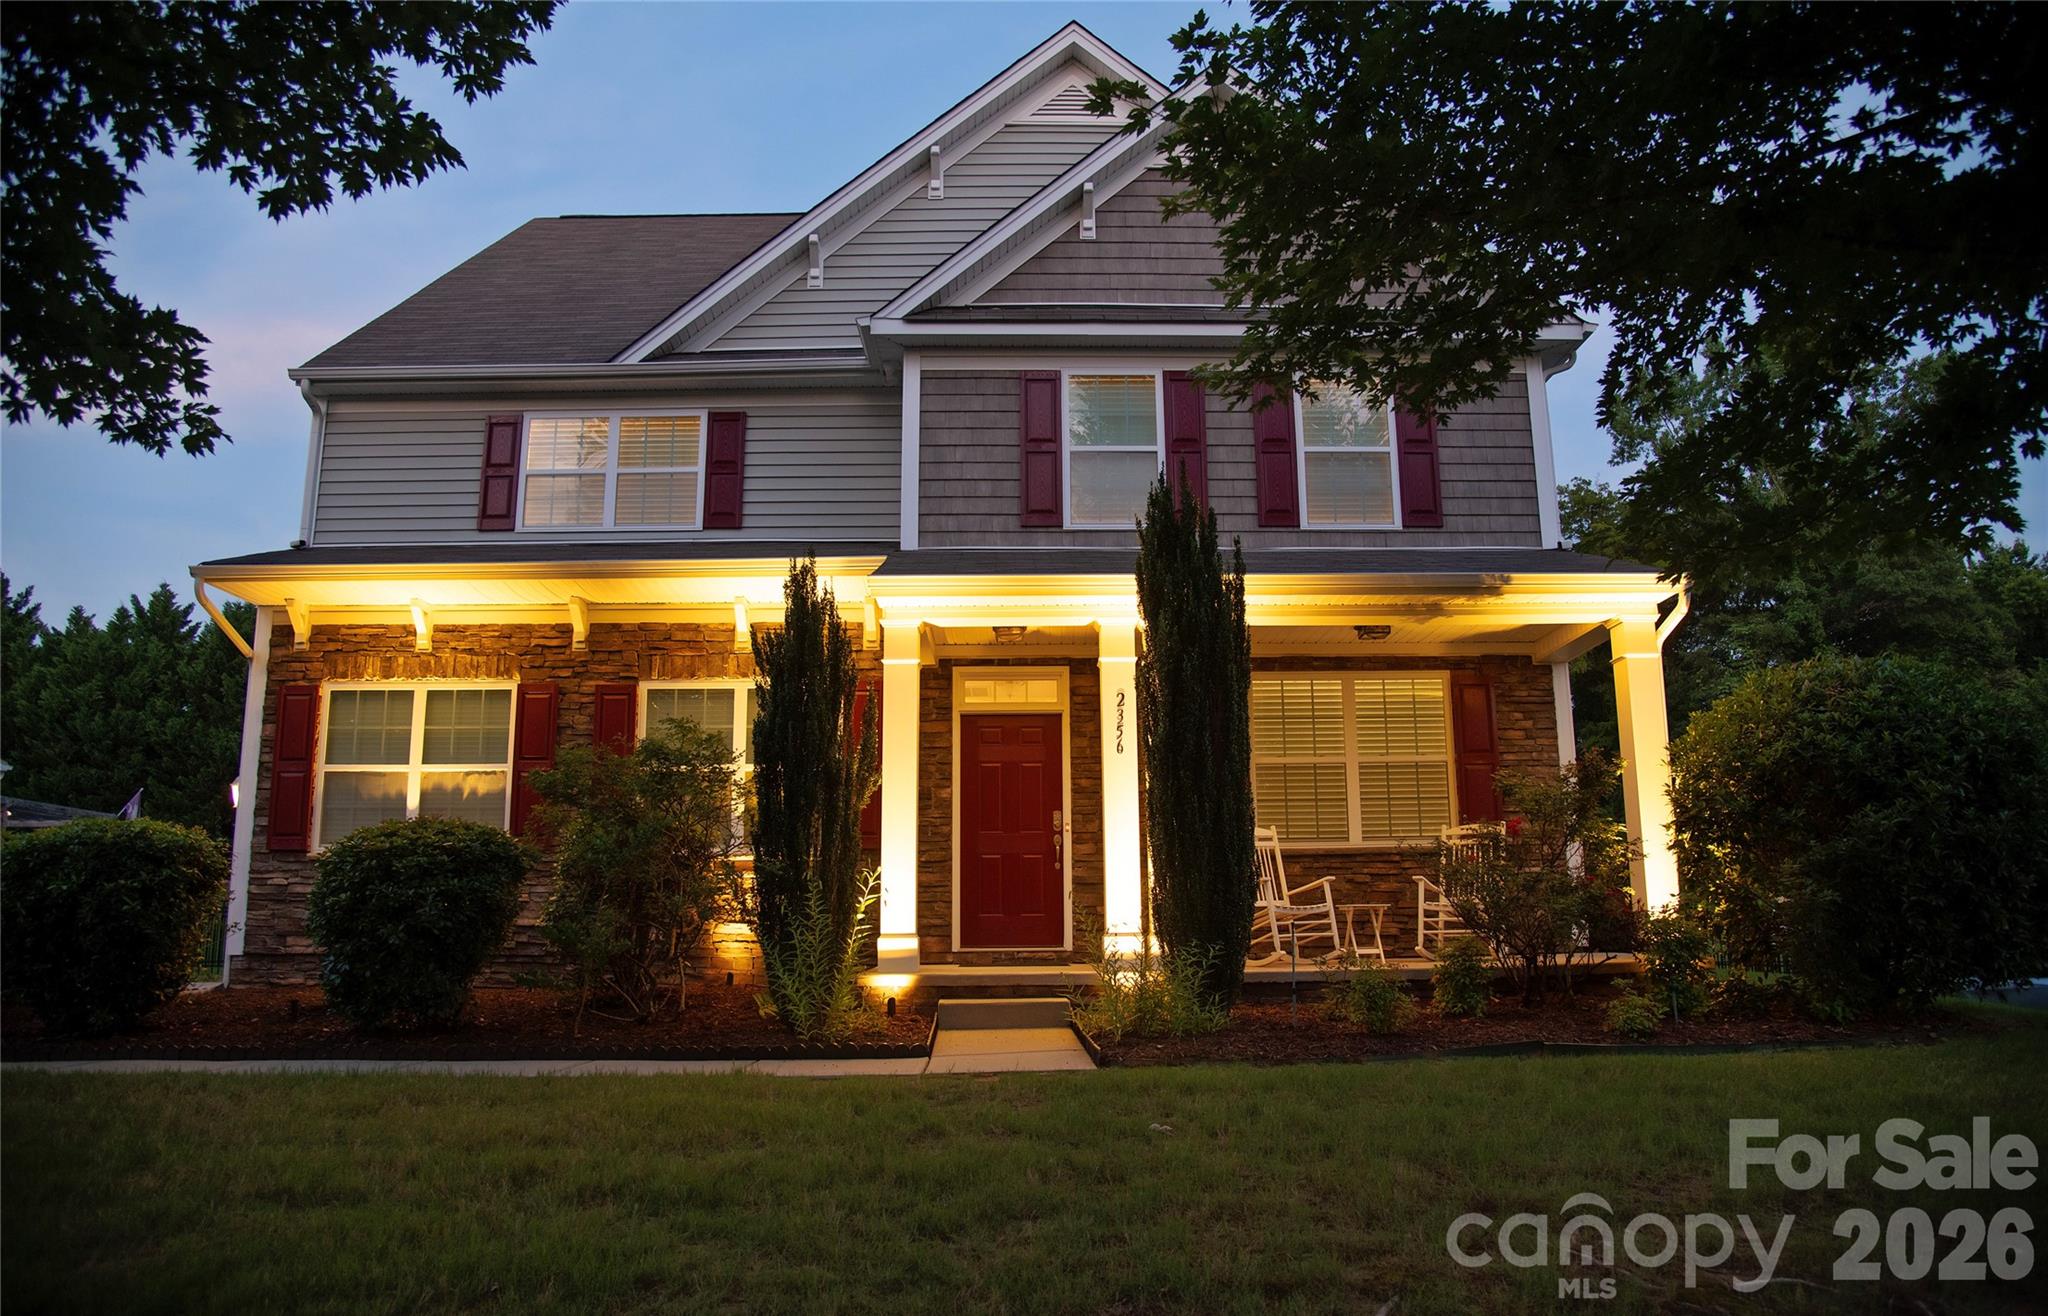
Beautifully maintained home in the gated community of Chapel Gate, offering generous living space and a fantastic location. This home features a formal dining room, spacious great room, and a spacious kitchen with granite countertops, stainless steel appliances, breakfast bar and a bright morning room overlooking the backyard. With five spacious bedrooms, all featuring large walk-in closets, there's plenty of room for family and guests. The primary suite offers an enormous walk-in closet, oversized shower, and a comfortable sitting area. A huge third-floor bonus/media room with a full bath provides flexible space for recreation, guests or a home office. Enjoy outdoor living with a screened porch, stone paver patio, built-in stone fire pit, and fenced backyard backing to woods for added privacy. Ideally located near India Hook Elementary School, Ebenezer Park, shopping, dining, and Lake Wylie access, this home checks all the boxes. Come see everything it has to offer with no city taxes paid!
#4391356

Rock Hill

2356 Emma Grace Lane

5 Beds

5 Baths

3,875 Sq.Ft.

$619,900

MLS#: 4391356

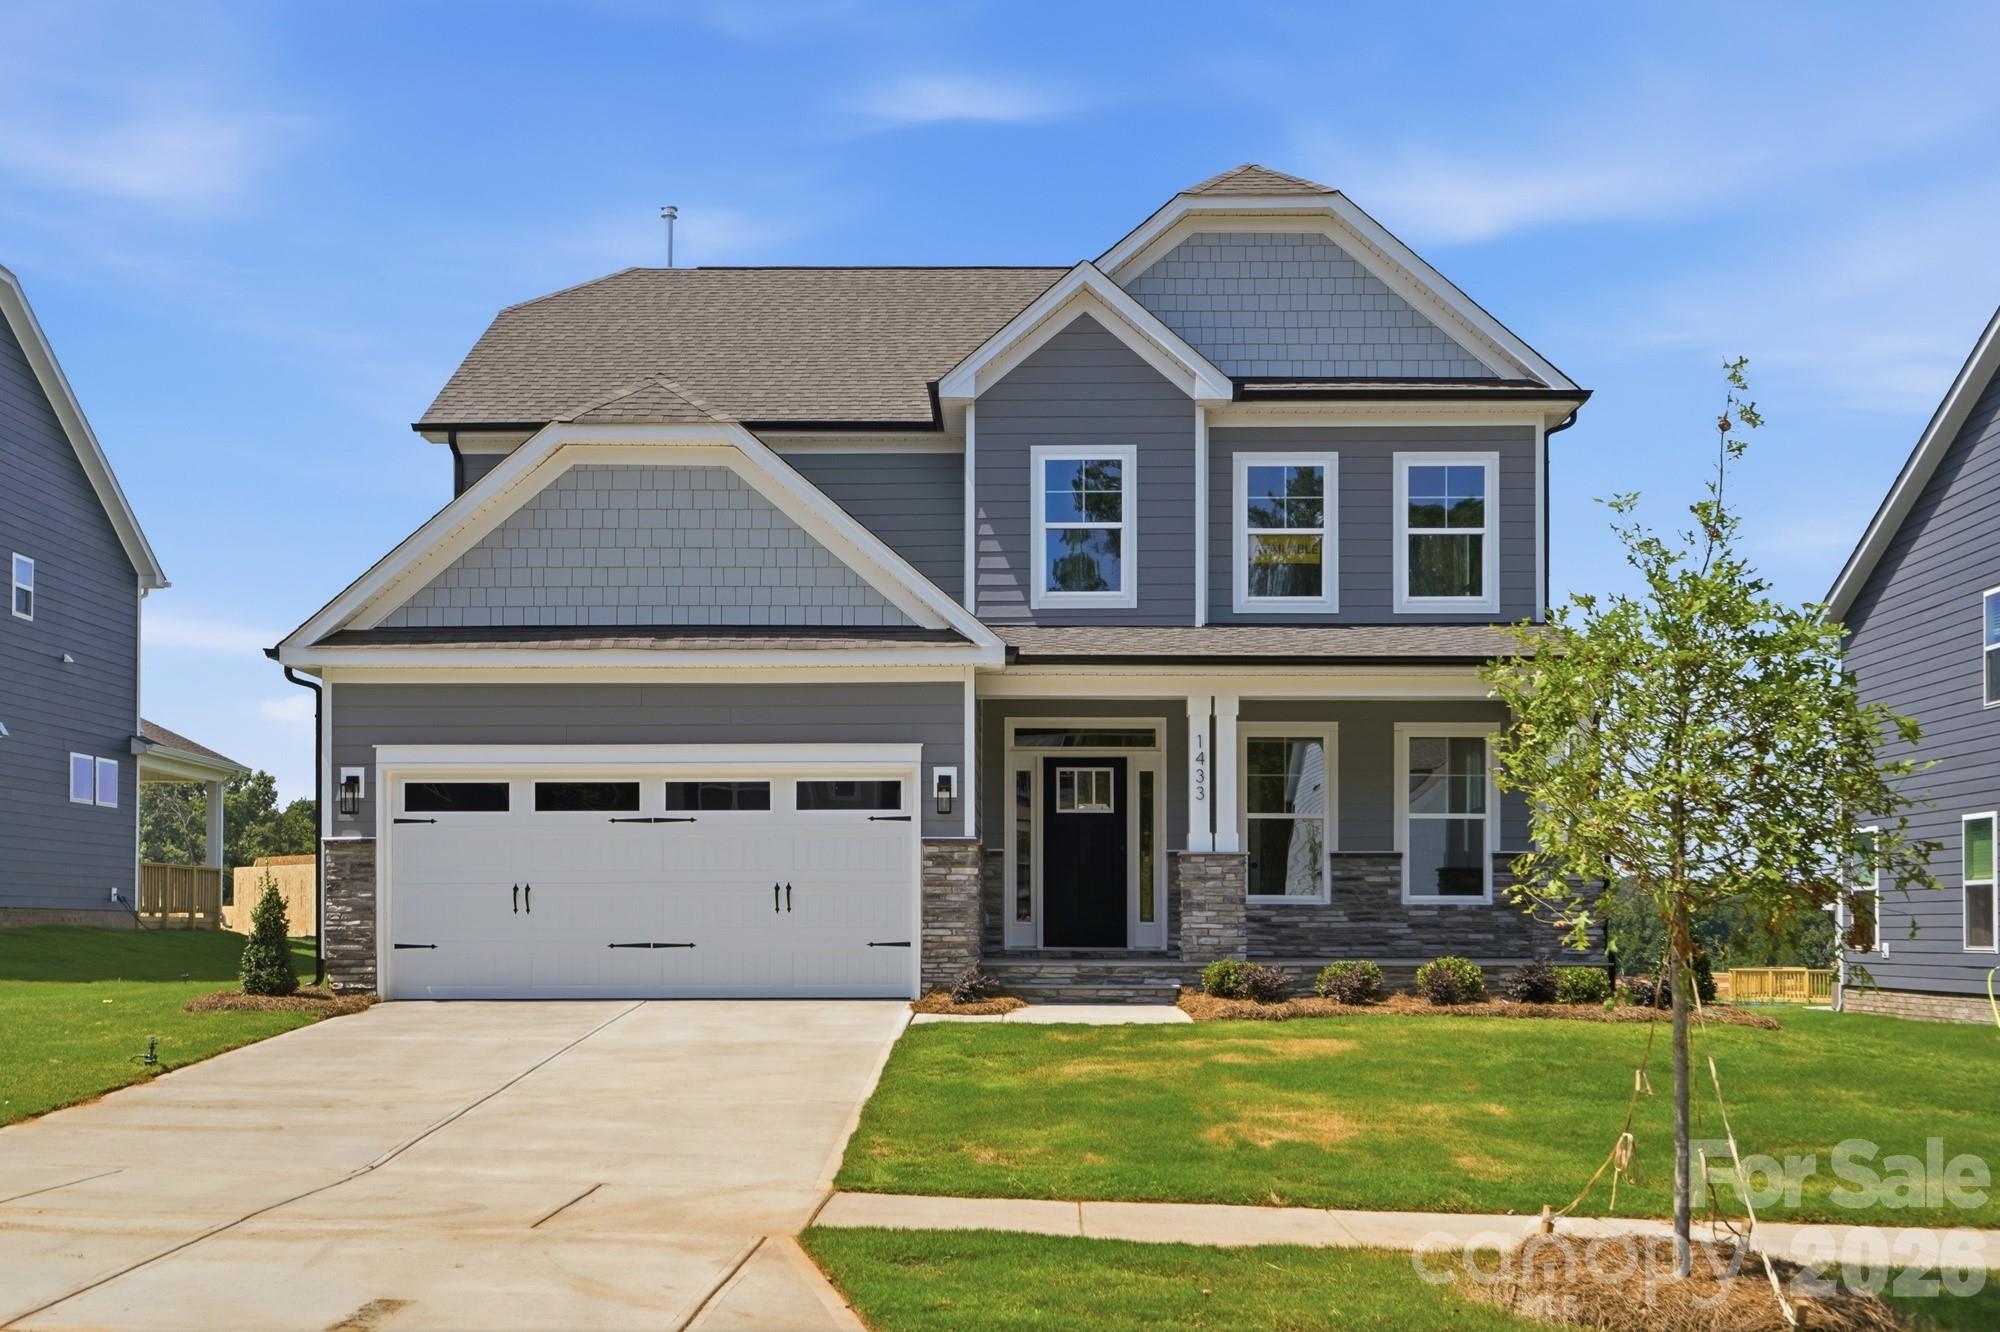
Welcome to new construction near the scenic Catawba River in Rock Hill! This 3-story Cypress plan offers 5 bedrooms, 4 full baths & more than 2,800 square feet of living space. The main level includes an office with French doors. a guest bedroom, guest bath with 4-ft shower with seat, the family room with a direct-vent, gas fireplace, breakfast area that walks out to the covered porch, and the designer kitchen. The kitchen features a large island, white cabinets, quartz countertops, tile backsplash, stainless range hood & stainless appliances, including a gas cooktop and wall oven. The upstairs primary bathroom features a tub with tile surround, a tiled shower with semi-frameless door, double-bowl vanity, and a linen closet. The upper level also has two secondary bedrooms, a full bath with a tub/shower combo, a loft, and convenient laundry room. Living space continues to the third floor with a spacious bedroom and full bath. Visit today and meet your dream home!
#4360974

Rock Hill

1433 Crooked Stick Drive

5 Beds

4 Baths

2,808 Sq.Ft.

$616,900

MLS#: 4360974

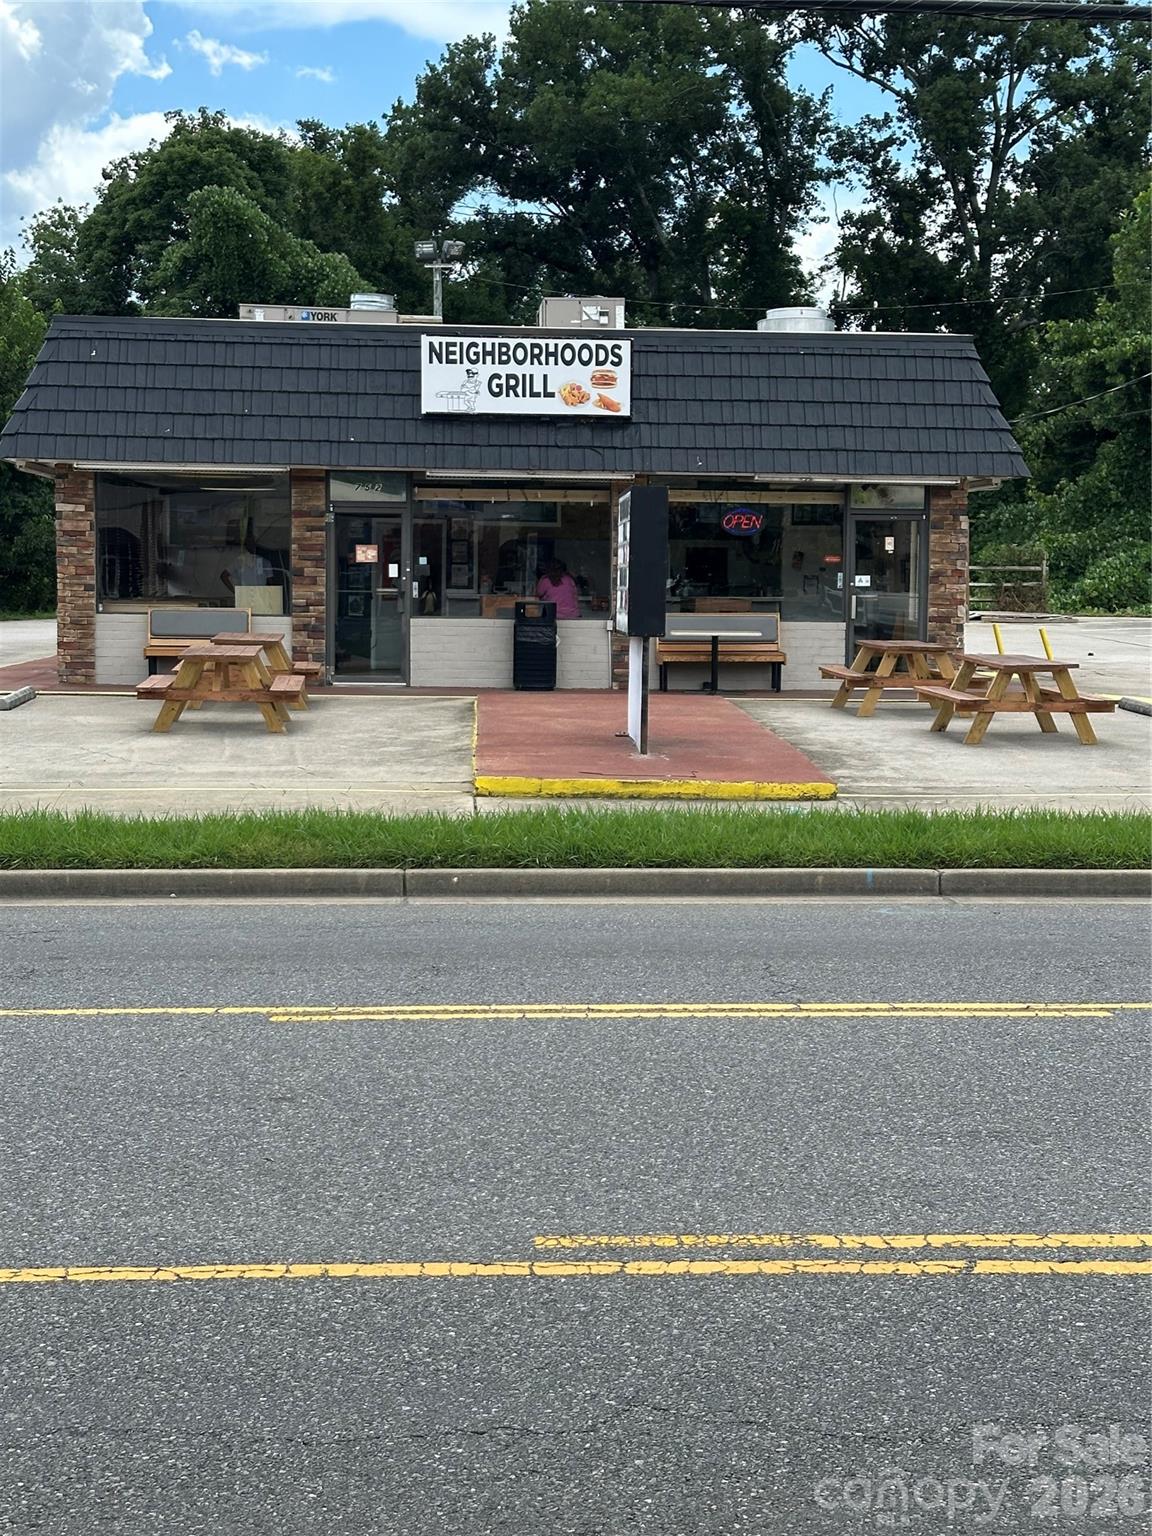
Back on the market!!! Incredible opportunity to own a fully furnished, income-producing restaurant just minutes from downtown Rock Hill. This sale includes two parcels 744 Saluda Street (Parcel #600-02-01-022) and 748 Saluda Street (Parcel #600-02-01-023)—totaling approximately 1.12 acres zoned Limited Commercial (LC), allowing for a variety of commercial uses. The main building offers approximately 1,850 sqft including a full commercial kitchen, dine-in area, and restrooms. A long-term tenant is currently in place, paying $3,000/month with a lease active through 2028, generating $36,000 in annual income. This turnkey sale includes all fixtures, furniture, and equipment—commercial-grade appliances, hood system, prep stations, seating, POS system, and more. The main parcel provide ample parking and space for future expansion or outdoor dining. Located on a well-traveled corridor near downtown, this property offers strong visibility, stable income and tons of potential. Ideal for investors or business owners.  This property will be sold as-is!!
#4360426

Rock Hill

752 Saluda Street

None Beds

None Baths

N/A

$610,000

MLS#: 4360426

Discover the Raleigh and build on your land.  The Raleigh is a two-story, four-bedroom, two-and-a-half-bath home with a first-floor primary bedroom, formal dining room, two-story family room, and a kitchen with an island and pantry.  The second floor features an upstairs loft area, two additional bedrooms, and a full bath.  Open Sunroom in Elevation K included.  Options to personalize this home include a variety of elevation options, an additional bedroom upstairs, an expanded loft area, an enclosed bonus room, an upstairs primary bedroom with a private bath, a Jack and Jill bathroom, and a sunroom, screen porch, or covered porch.  It is understood and agreed that Eastwood Homes Build On Your Lot, LLC shall have a limited license to advertise its services and potential home plans available (on any listed Lot, MLS advertisement, or on any EBOYL marketing or publication source) to supplement Seller's agent's listing and sales efforts.  The parties agree a separate contract for construction would be required for home construction on any lot.  Such limited license does not convey any plan use rights absent a fully executed contract.  Other terms as conditions as specified by EBOYL may apply.
#4394993

Rock Hill

849 Allendale Circle

4 Beds

2 Baths

2,599 Sq.Ft.

$601,507

MLS#: 4394993

Discover Enclave at Wild Rose, an intimate community of just 20 homesites in Rock Hill offering sidewalks, common open space and convenient access to I-77, shopping, dining and everyday conveniences. This is your opportunity to build a semi-custom home in a boutique neighborhood designed for today's lifestyle.

The Kenan offers over 3,900 square feet of thoughtfully designed living space, blending expansive gathering areas with private retreats. Whether you're hosting holidays, accommodating overnight guests or simply enjoying everyday life, the open-concept design, spacious Game Room and flexible layout provide room to grow while maintaining comfort and functionality.

True Homes' semi-custom approach allows you to personalize your home well beyond finishes. Select structural options, outdoor living spaces and designer selections—including cabinetry, countertops, flooring, lighting and tile—to create a home tailored to your style and needs.

Experience the flexibility of semi-custom homebuilding and discover one of Rock Hill's newest opportunities at Enclave at Wild Rose.
#4405177

Rock Hill

1867 Climbing Rose Court 15

4 Beds

3 Baths

3,931 Sq.Ft.

$600,900

MLS#: 4405177

1 ... 5 6 7 8 9 ... 36

properties found. properties found. Page of .

 - property

Send a message

Message successfully sent.

Your message

What is 3 + 4 ?

Reason for contacting?

I agree to receive email communication and understand I can unsubscribe at any time.

I agree to be contacted by Prestino Advantage via call, email, and text for real estate services. To opt out, you can reply 'stop' at any time or reply 'help' for assistance. You can also click the unsubscribe link in the emails. Message and data rates may apply. Message frequency may vary. Privacy Policy

Sign Out

Virtual Assistant

Would you like to take the next step with this property? We can help you schedule a showing or virtual tour, or send you more details.

Yes, I would like more information.

Thank You for Your Reply, One of Our Agents will contact you as soon as possible

No, maybe later.

Thank you, you can always contact me via email, phone number or through the contact form.

Realhub AI

Lucy - Your AI-Powered Realtor

Update Your Temporary Password

Personalize your search

Enter your email and we'll notify you immediately when new listings match what you're looking for.

or enter email address

Already have an account ? Login here

Continue your home search

I agree to receive communications and understand I can unsubscribe at any time.

I agree to be contacted by Prestino Advantage via call, email, and text for real estate services. To opt out, you can reply 'stop' at any time or reply 'help' for assistance. You can also click the unsubscribe link in the emails. Message and data rates may apply. Message frequency may vary. Privacy Policy

Already have an account ? Login here

We use cookies

We use cookies primarily for analytics to enhance your experience. By accepting, you agree to our use of these cookies. You can manage your preferences or learn more about our cookies policy.