One of the most popular communities provided by {{page_data.agentName}}

Rock Hill

One of the most popular communities provided by Prestino Advantage

Rock Hill

About Rock Hill

Rock Hill blends historic charm, modern growth, and vibrant community energy — all just 25 miles south of Charlotte.

As the largest city in York County, Rock Hill offers a dynamic mix of established neighborhoods, new construction communities, and acreage properties. Its revitalized downtown features locally owned restaurants, breweries, art galleries, and year-round events that create a true sense of place.

Outdoor lovers are drawn to the Catawba River access, Riverwalk trails, Glencairn Garden, and multiple parks and greenways. Families appreciate strong schools, Winthrop University, and nationally recognized sports facilities that have positioned Rock Hill as a regional destination for athletics and recreation.

Buyers often ask:

• Is Rock Hill a good place to live?

• How does it compare to Fort Mill?

• Are home prices more affordable here?

• What is the commute time to Charlotte?

Rock Hill typically offers more home for the money compared to areas closer to Charlotte, while still providing convenient access via I-77. From charming historic homes to new developments and waterfront communities, the housing options are diverse and accessible.

Life in Rock Hill feels grounded and genuine — a city that honors its history while investing confidently in its future.

Whether you’re relocating, purchasing your first home, or looking for space to grow, Rock Hill offers community, opportunity, and room to build the next chapter.

One of the most popular communities provided by Prestino Advantage
530
# of Listings
3
Avg # of Bedrooms
$253
Avg. $ / Sq.Ft.
$447,945
Med. List Price

Browse Rock Hill Real Estate Listings

530 Properties Found. Page 8 of 36.

Price reduced
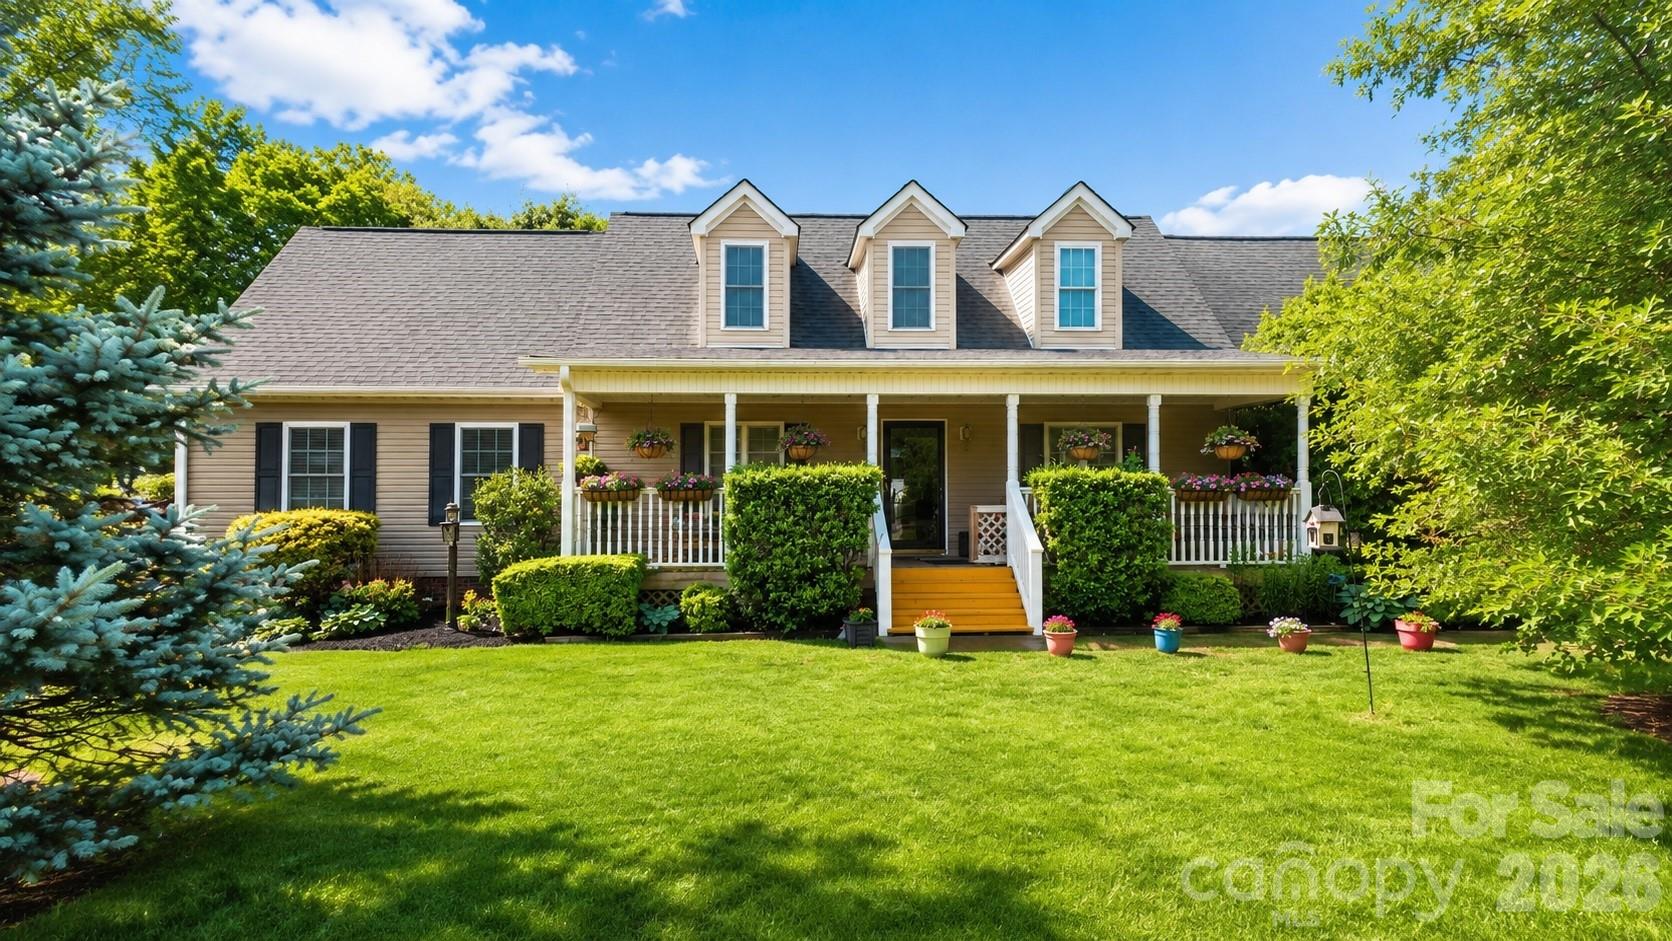
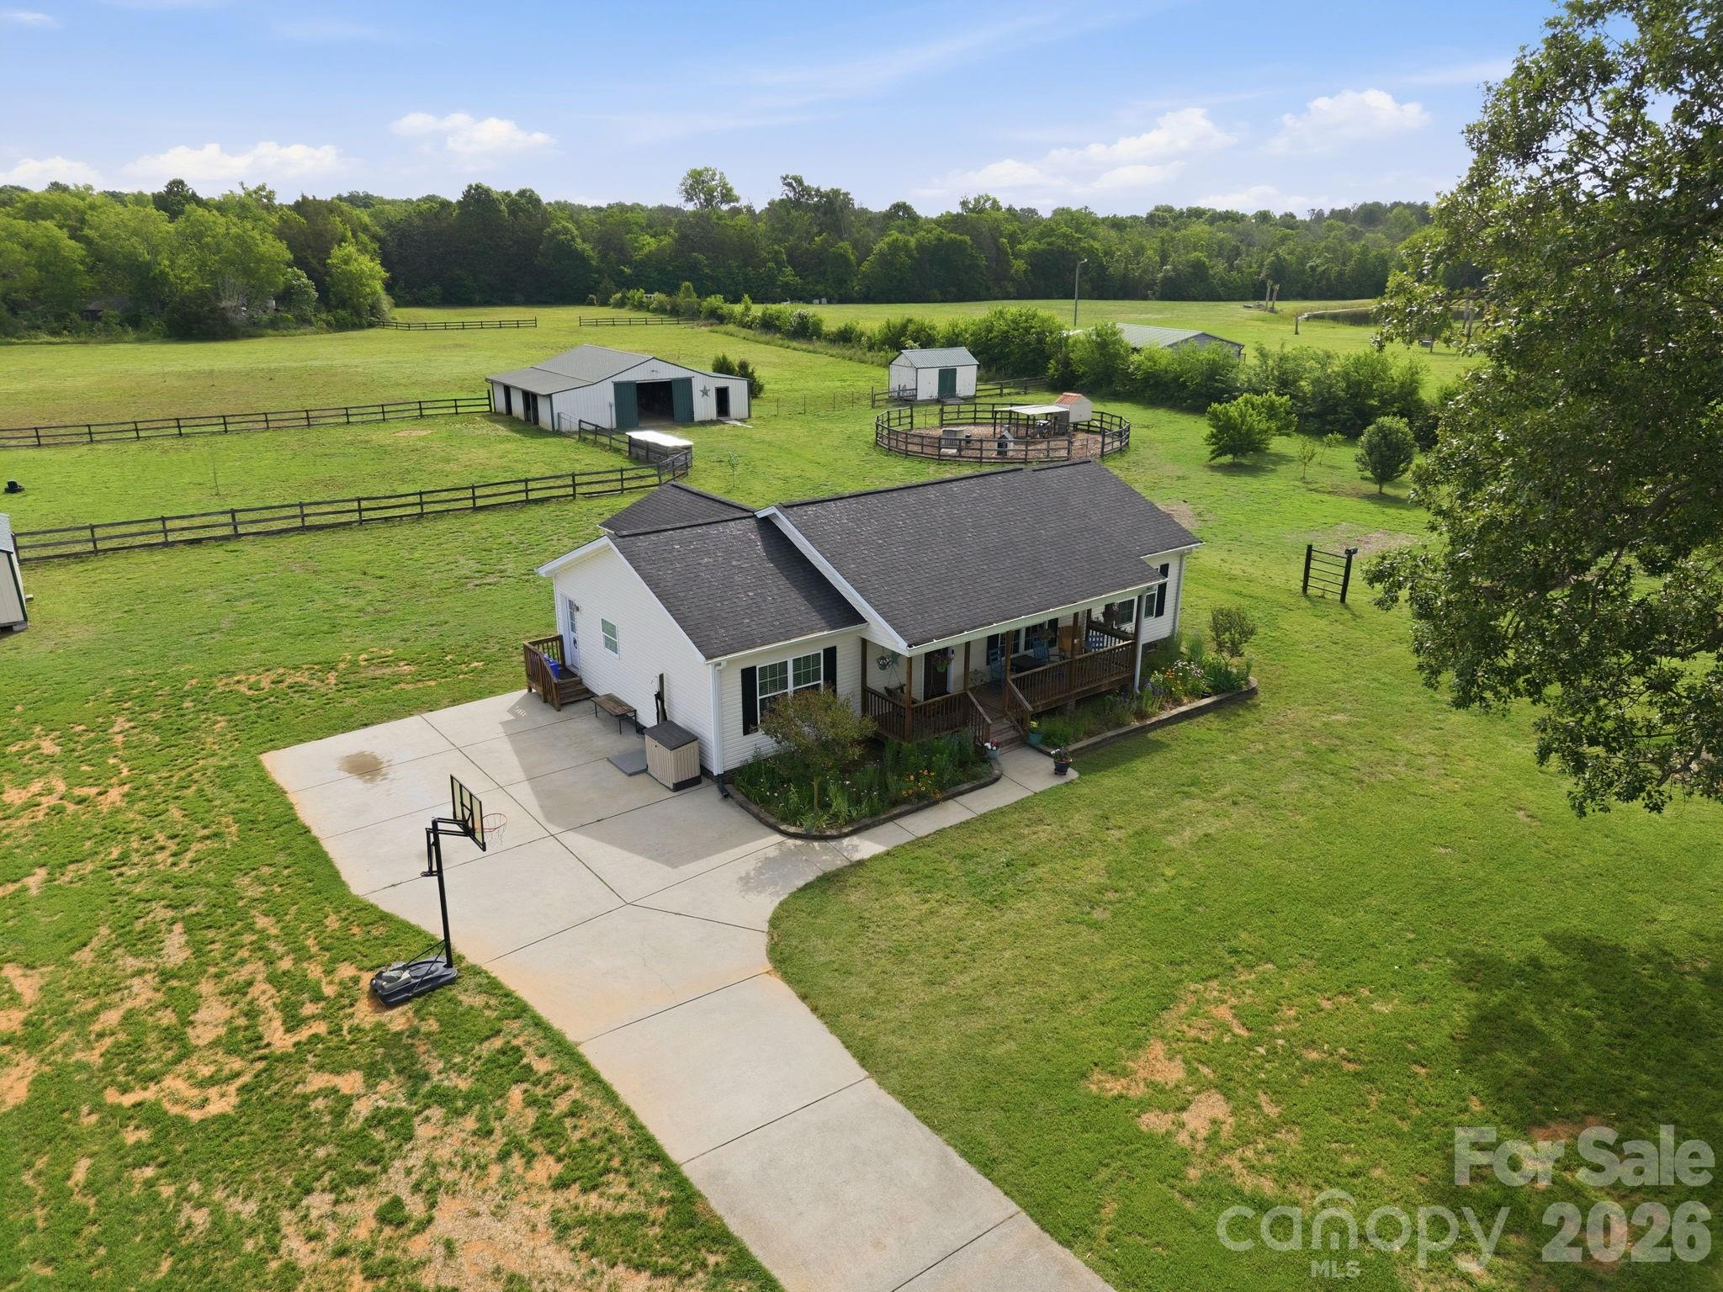
Welcome to 3480 Skyline Road! An equestrians dream!  This beautiful horse farm is nestled on 7.5 acres you will find a beautiful 3 bedroom, 2 bath home that offers the perfect blend of peaceful, rural living with modern day comfort. Surrounded by gorgeous views and mature oak trees, this property is ideal if you are looking for privacy, space and a place to call home for you and your horses, livestock, crops and more.

This home has gorgeous hardwood floors throughout, updated bathrooms and appliances, a covered front porch as well as a screened-in back porch overlooking 3 separate paddocks, a 160' round pen, and a 1,824 SF barn with three stalls and plenty of room to expand. There is also a beautiful fruit orchard (peach, plum, apple, blackberry and blueberry), , a grape arbor, two storage sheds and many newly planted trees that will grow for your added privacy. Additional features: Outdoor shower, RV hookup, water-filtration system, newer HVAC (2024) and hot water heater (2023).

Located just ten miles from I-77, and minutes away from downtown Rock Hill you can have the perfect combination of convenience and private rural living.
#4379644

Rock Hill

3480 Skyline Road

3 Beds

2 Baths

1,375 Sq.Ft.

$599,999

MLS#: 4379644

Price reduced
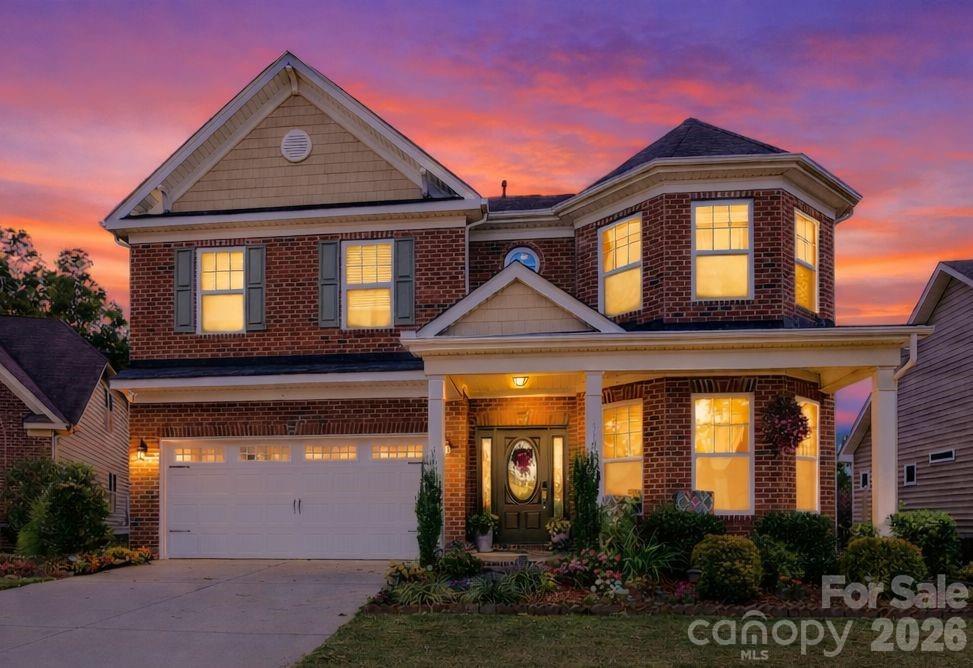
Stunning 4-bedroom, 4.5-bath home located on a desirable corner lot in an amenity-filled community. Each bedroom features its own private bath, offering exceptional comfort and privacy for family and guests. Hardwood floors flow throughout the home, with baths and laundry room as the only exceptions. Elegant formal living and dining rooms provide the perfect setting for entertaining, while the impressive two-story foyer and soaring 2-story great room create a bright and welcoming atmosphere. Additional features include a double attached garage and spacious layout designed for both everyday living and special gatherings. Enjoy outstanding community amenities including a pool, clubhouse, playground, tennis courts, and recreation area.
#4379429

Rock Hill

1782 Farrow Drive

4 Beds

4 Baths

2,816 Sq.Ft.

$599,900

MLS#: 4379429

Price reduced
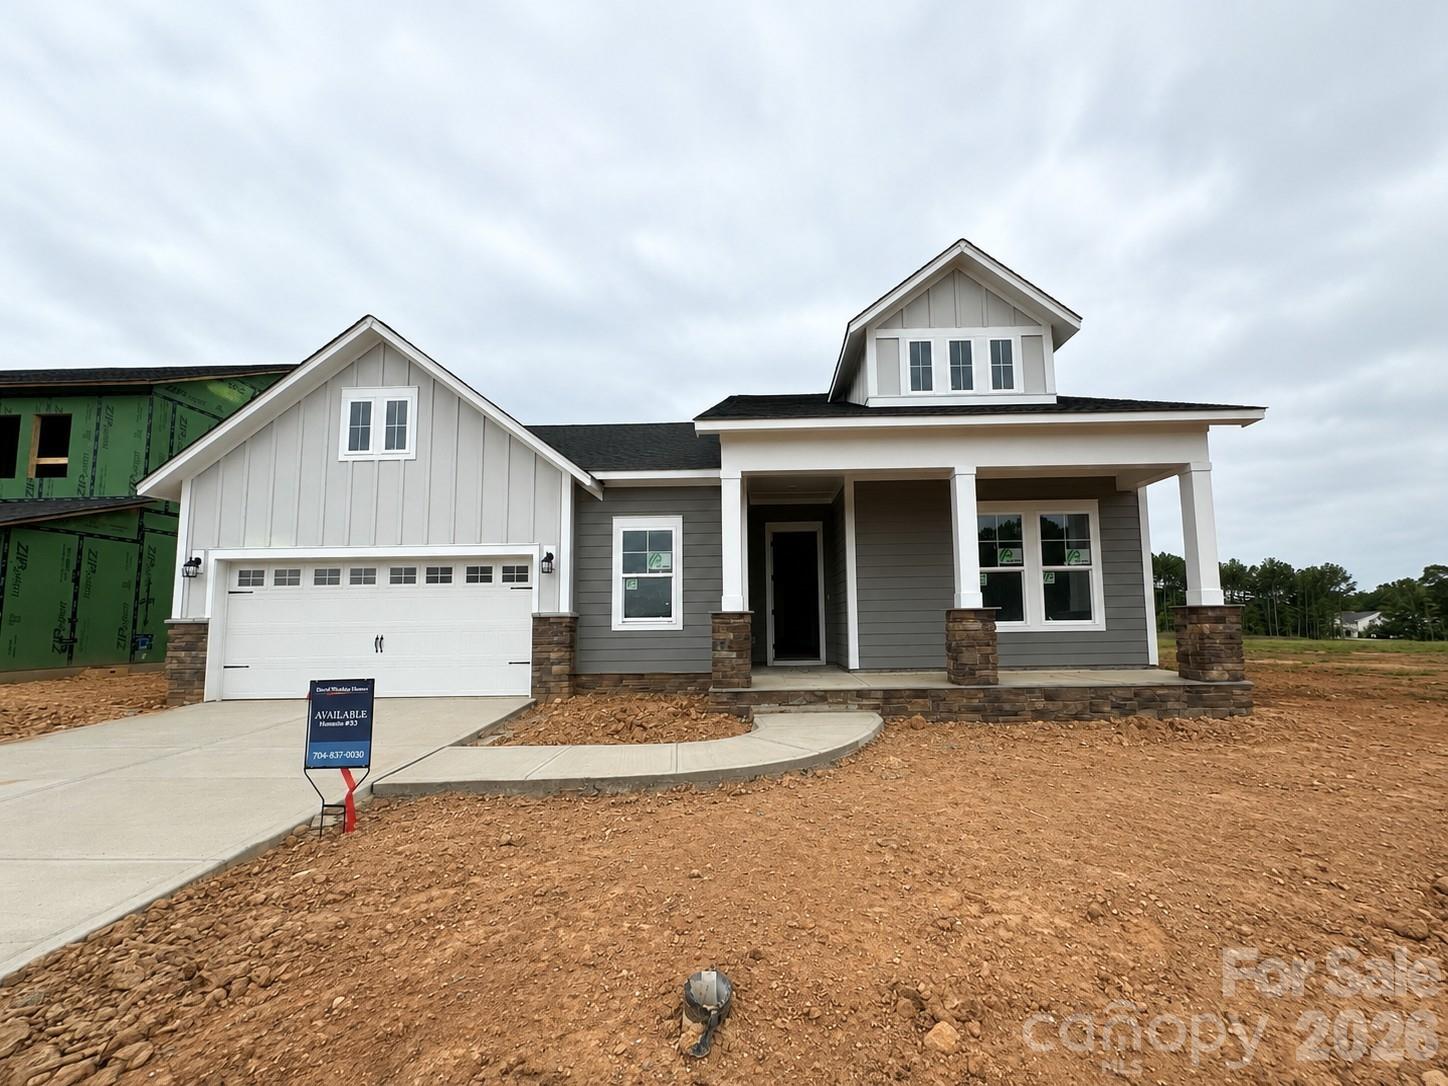
Welcome home to this beautiful one-story home! Soaring 10-foot ceilings and abundant natural light create an airy, expansive interior in this quick-move-in Ingrid Ranch. The open kitchen — centered on a big island with a walk-in pantry connects to the family and dining areas with clean sight lines and effortless indoor–outdoor access to the extended covered patio. A study provides a private nook for work, while the 2.5 car garage entry’s drop zone and utility with counter keep everyday traffic neat and efficient.

The Owner’s Retreat spans the back for maximum privacy, with a spa-inspired bathroom and a large walk-in closet. Two additional bedrooms and baths offer comfortable space for family or guests. Light wood-look flooring and a coordinated palette of cabinetry and quartz counters complete a calm, modern interior designed to celebrate natural light.

Hardy Pond is a walkable neighborhood with easy access to grocery, local restaurants and nearby parks. Homes at Hardy Pond emphasize luxury, quality and service — featuring custom-look, high-end finishes, 10' ceilings, 2x6 exterior wall construction and energy-efficient systems.

Every new home includes a 10-year new-home warranty, and the personalized service David Weekley Homes is known for, with a focus on craftsmanship, thoughtful design and long-term support.

Contact the David Weekley at Hardy Pond Team to schedule your tour in Rock Hill, SC.
#4380228

Rock Hill

552 Cape Cod Way

3 Beds

3 Baths

2,424 Sq.Ft.

$599,671

MLS#: 4380228

Five fully usable acres. No HOA. Agricultural zoning. A move-in ready 5-bedroom home just minutes from Rock Hill. 

If you've been searching for room to spread out without sacrificing comfort, this is the opportunity you've been waiting for. Whether you dream of a mini farm, horses, gardening, recreational vehicles, a workshop, or simply enjoying the privacy that only acreage can provide, this property offers the flexibility that's becoming increasingly difficult to find.

Built in 2007 and thoughtfully maintained, this spacious 5-bedroom, 4-bath home features nearly 2,900 square feet of living space designed for both everyday living and entertaining. Recent improvements include brand-new kitchen appliances, a recently replaced septic system, a brand-new water heater, HVAC approximately five years old, and a back deck replaced just one year ago. The washer and dryer also convey, making this truly move-in ready.

What truly sets this property apart is the land. Unlike many acreage properties, these five acres are fully usable—providing endless possibilities for outdoor living, recreation, hobbies, or future expansion. Enjoy peaceful mornings on the porch, evenings around the fireplace, and the freedom that comes with owning a property where your imagination—not an HOA—sets the limits.

Rarely does a property combine usable acreage, agricultural zoning, a spacious home, and a convenient Rock Hill location at this price point. Schedule your private tour today and experience everything this one-of-a-kind property has to offer.
#4398312

Rock Hill

4387 Bookout Road

5 Beds

4 Baths

2,886 Sq.Ft.

$599,000

MLS#: 4398312

Price reduced
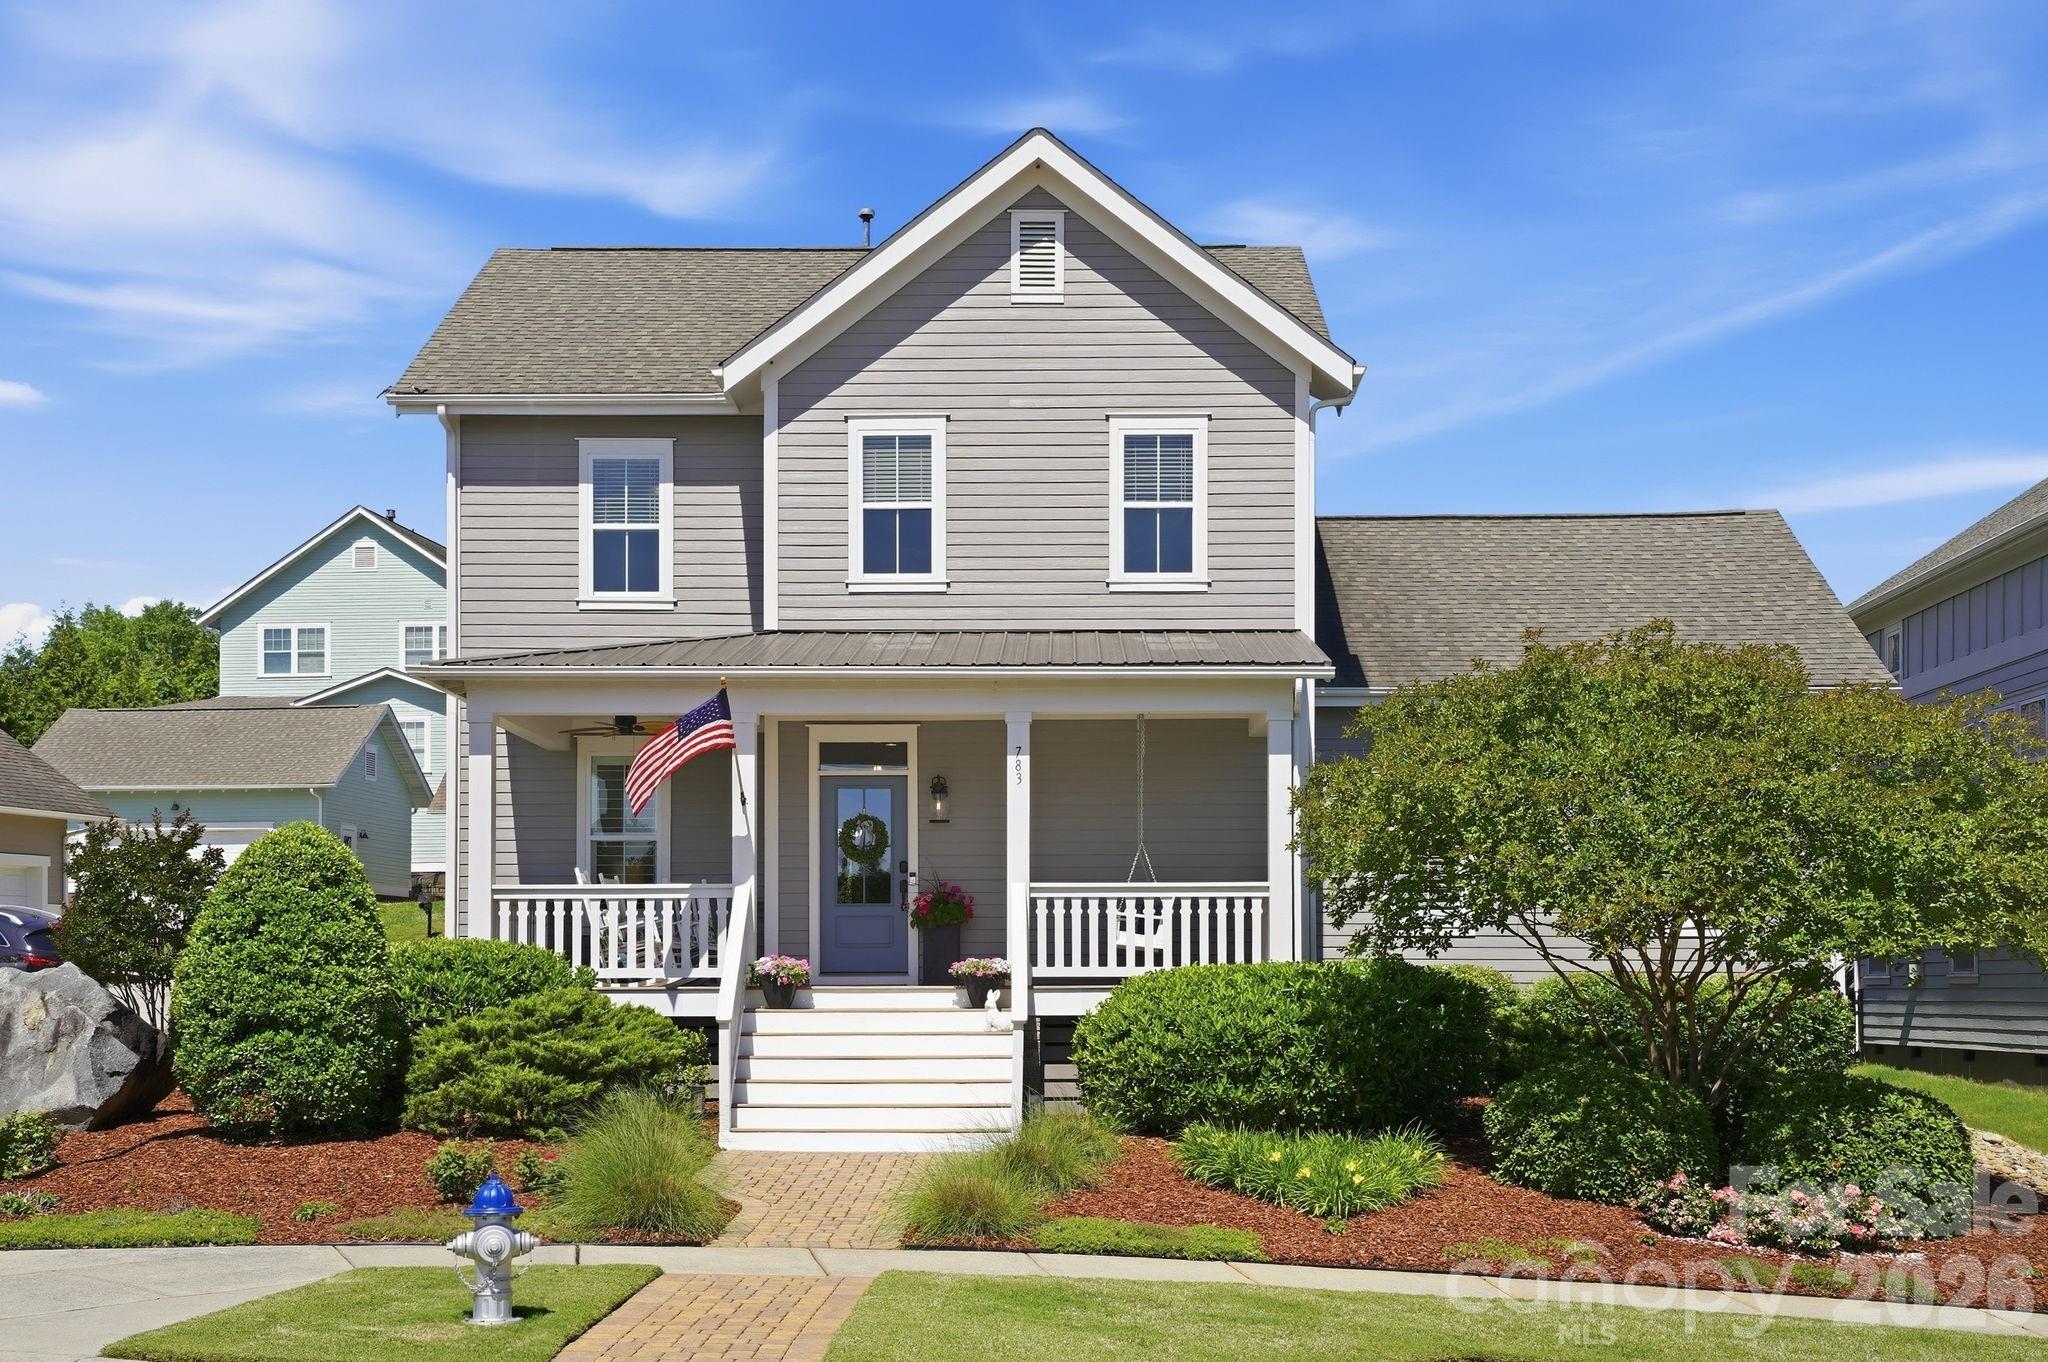
FRESH PRICE. EXCEPTIONAL VALUE. Imagine starting your morning with a stroll along scenic river trails and ending your evenings relaxing on your own welcoming porch. Life feels different in Riverwalk. Everyday is a little more relaxed. Experience the best of Riverwalk in this METICULOUSLY MAINTAINED Evans Coghill quality-built charming home, perfectly positioned on a premium corner lot directly across from open green-space and less than 1/2 mile to river access. This MOVE-IN READY gem blends southern charm with sophisticated modern updates. From the moment you arrive, the timeless architecture and beautifully-manicured landscaping impress with inviting curb appeal. Boasting 4 bedrooms and 2.5 bathrooms across 2684 square feet, every inch of this home has been thoughtfully designed for modern living. Soaring 9' ceilings and heavy crown moldings throughout home. The stunning Kitchen is a true chef’s delight featuring upgraded 42" white cabinets with glass, stainless steel appliances, gas range, granite countertops, an expansive central island, tiled backsplash, and a walk-in pantry. The heart of the home flows from the kitchen through the dining area into the  living space with cozy gas fireplace - all ideally made for everyday moments and easy entertaining. Enjoy views to the FENCED BACKYARD from the generous-sized living room. Your private sanctuary awaits on the spacious MAIN-LEVEL PRIMARY SUITE with tray ceiling, dual vanities, a large walk-in shower, and walk-in closet. A beautiful, custom-made drop zone adds beauty and function as you enter the primary oasis. Flexible Living includes a dedicated home office on main level and a versatile second-level loft perfect for a media center or playroom. Three bedrooms and full bath complete the second-level. Loaded with RECENT UPGRADES including exterior & interior paint, refinished (light-colored stain) site-laid hardwood floors, hardwood finished staircase, newer carpet on second-level, irrigation in front and back of home, fenced back yard, drywall & epoxy floor in garage and plantation shutters throughout home. Step outside to your private retreat. The covered back porch is perfect for morning coffee or evening entertaining, overlooking the perfectly-manicured backyard. Additional paver patio space with exterior outlet wired for outdoor TV. The detached 2-car garage encloses the space for a true courtyard setting. Unmatched Riverwalk amenities include a community pool with lazy river, clubhouse, playground, tree-lined sidewalks, scenic walking trails, canoe & kayak launch points, BMX Supercross Track, velodrome, criterium course, local dining, wine bar, shops, and convenient canoe/kayak access. This golf cart-friendly neighborhood offers quick access to I-77 (via the new Palmetto Parkway), Rock Hill, Fort Mill, and Charlotte—making it perfect for commuters and those seeking an active lifestyle. Experience the best of Riverwalk living in this home that shows like a model!
#4380311

Rock Hill

783 Waterscape Court

4 Beds

2 Baths

2,684 Sq.Ft.

$599,000

MLS#: 4380311

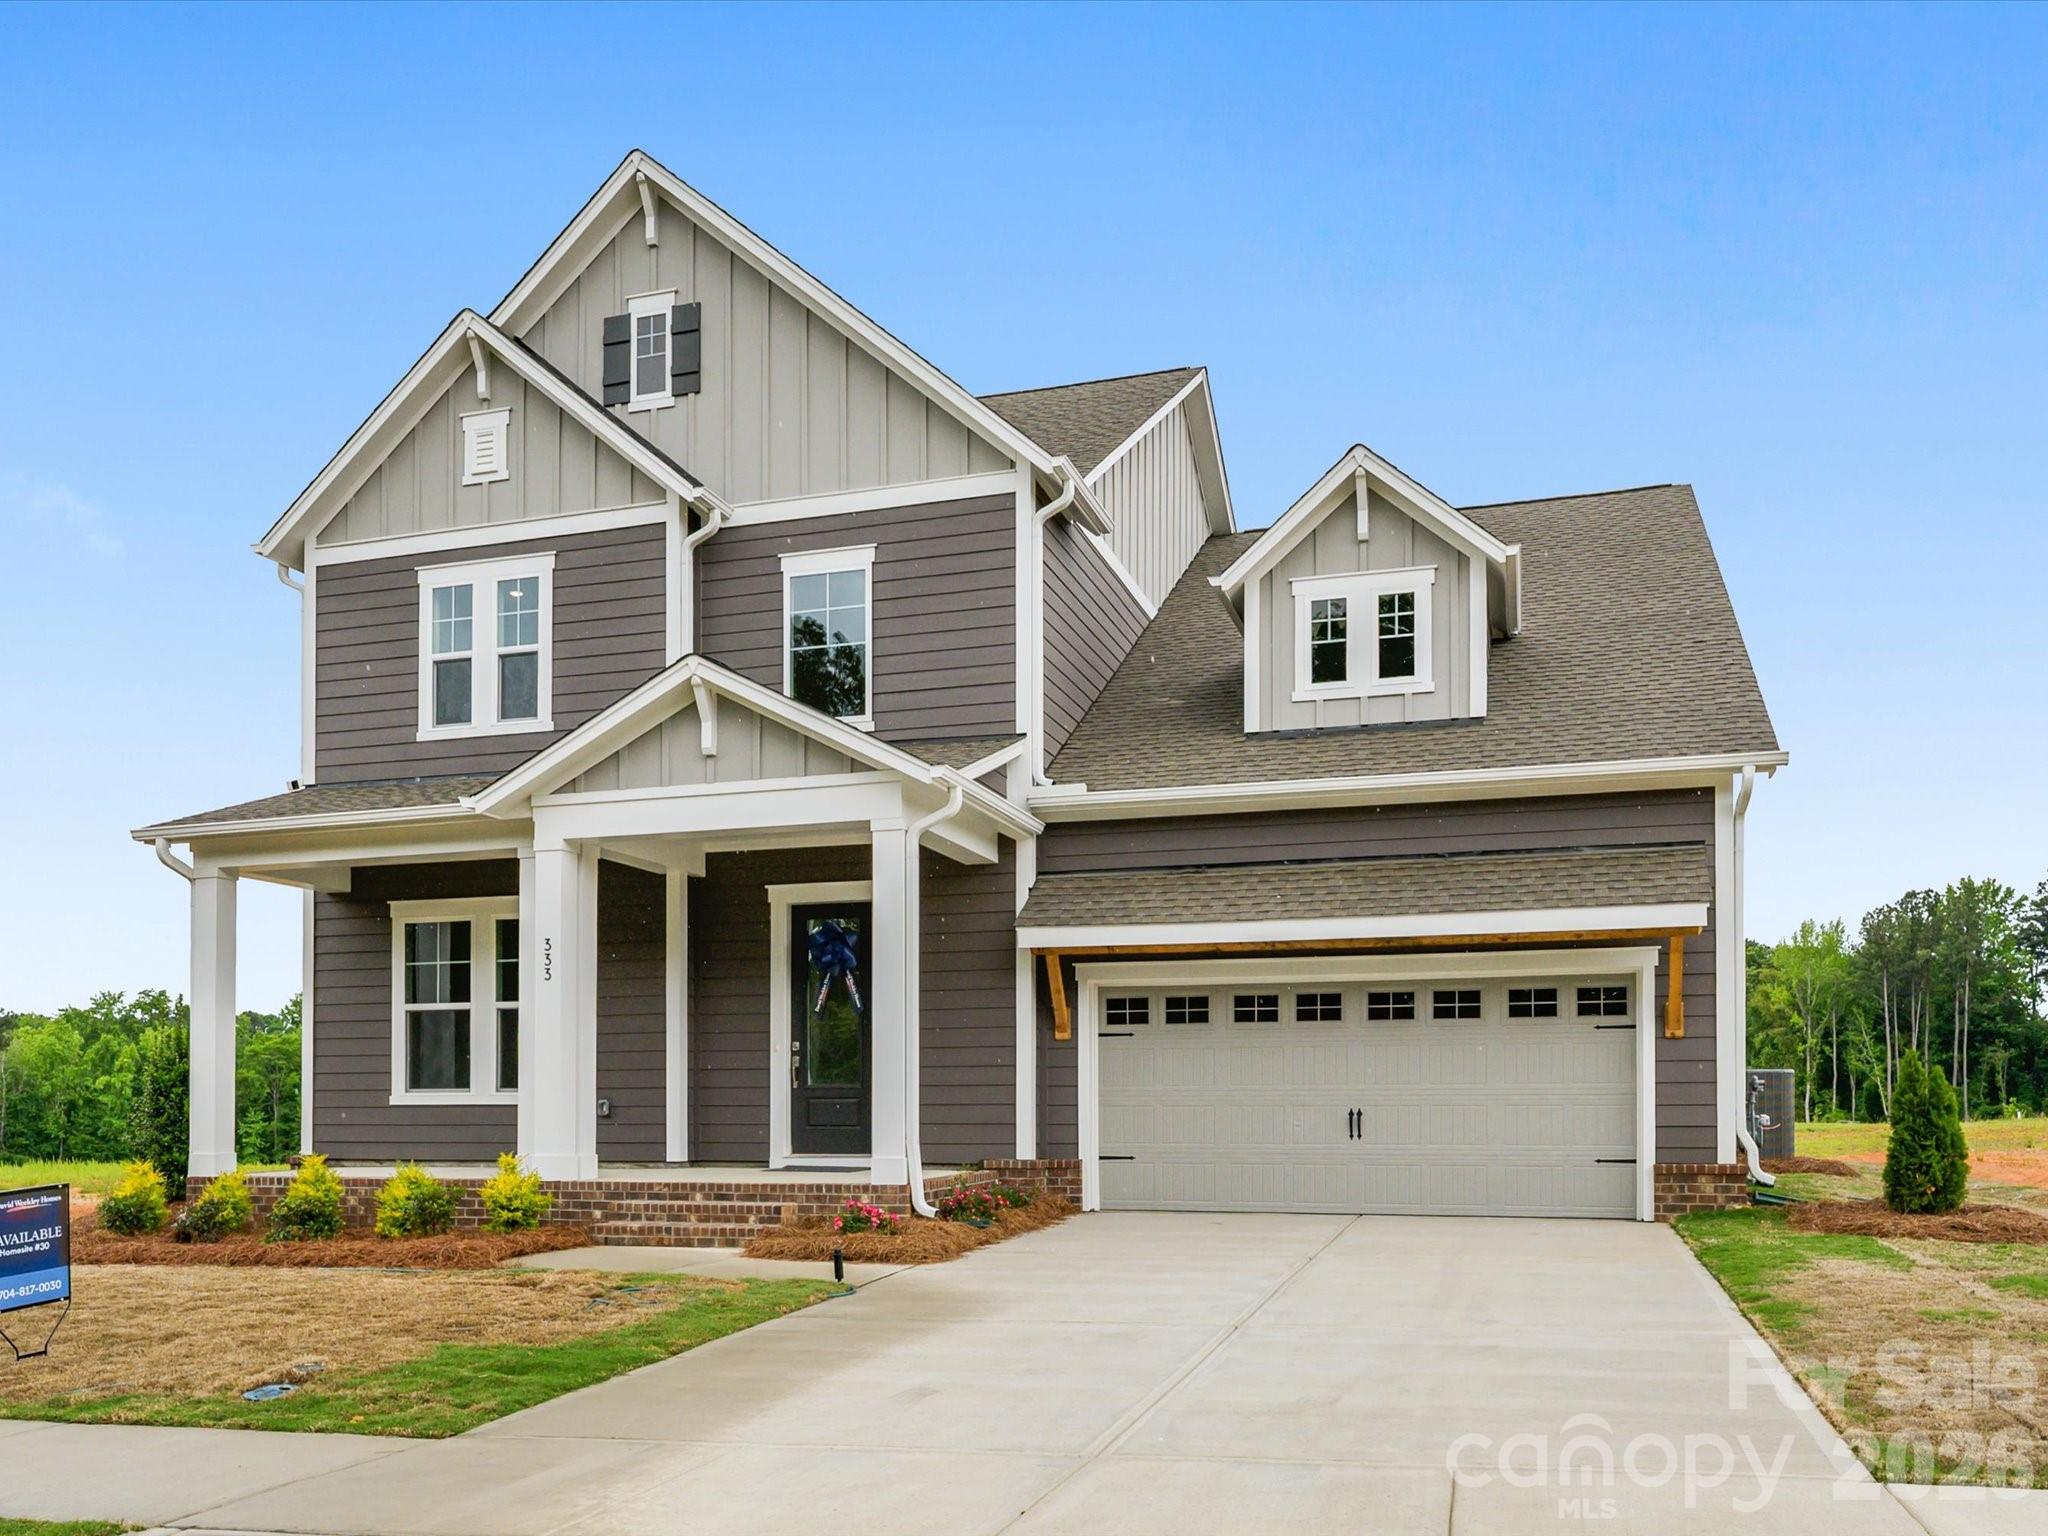
Comfortable, well-zoned living makes The Henslow an easy-to-live-in home. This home has a grand entrance with towering ceilings in the foyer. A generous kitchen island and walk-in pantry anchor the open family and dining areas, which flow directly to a covered patio — perfect for relaxed dinners or weekend get-togethers. A front study just off the entry provides a quiet work spot, while a main-level bedroom and full bath offer convenient guest or multigenerational living.

Upstairs, the Owner’s Retreat runs across the rear of the home with a roomy walk-in closet and a spa-inspired Owner’s Bath. The upstairs secondary retreat creates flexible space for media or play, and an upstairs utility with counter keeps laundry close to bedrooms. Windows are positioned to draw daylight into the main living spaces, and circulation is designed for practical daily routines.

Hardy Pond is a walkable neighborhood with easy access to grocery, local restaurants and nearby parks. Homes at Hardy Pond emphasize luxury, quality and service — featuring custom-look, high-end finishes, 10' ceilings, 2x6 exterior wall construction and energy-efficient systems. Every new home includes a 10-year new-home warranty with a focus on craftsmanship, thoughtful design and long-term support.
#4342303

Rock Hill

333 Portree Street

4 Beds

3 Baths

2,846 Sq.Ft.

$598,305

MLS#: 4342303

Builder offering up to $15,000 in closing costs assistance.  If using preferred lender up to $5,000.00 assistance. 

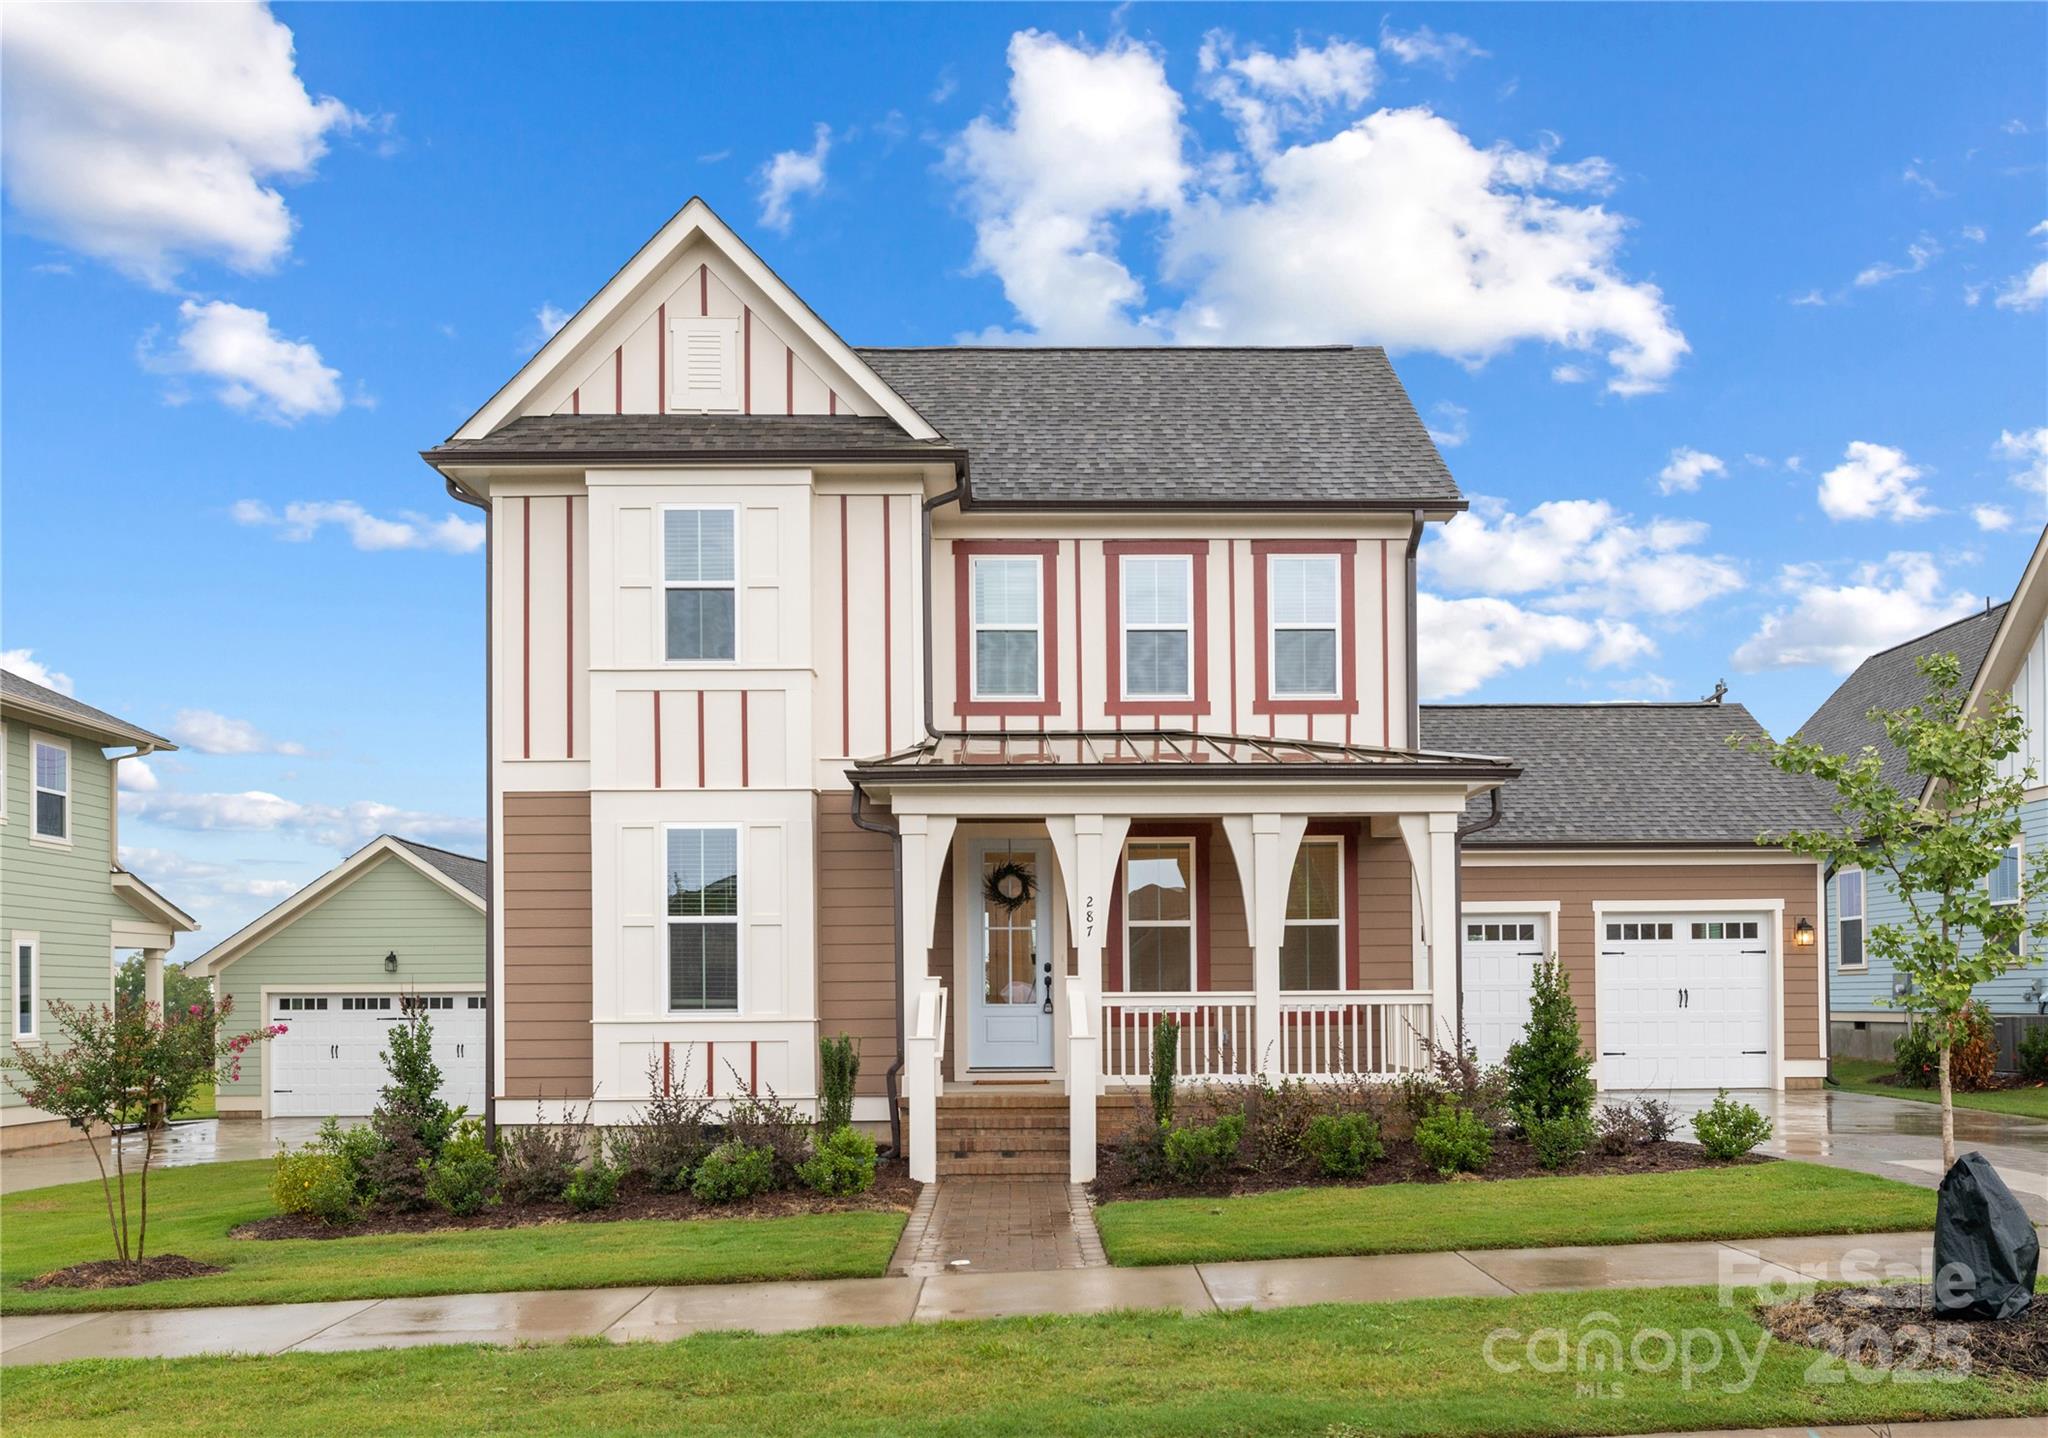
Move-In Ready! 287 Luray Way in Riverwalk!

Welcome home to the beautifully crafted Abree floor plan, now ready for immediate move-in in the highly sought-after Riverwalk community. This brand-new construction home offers stylish, comfortable living with an open-concept layout, generous living room, and a spacious backyard—perfect for everyday living and memorable gatherings.

The first-floor private study is ideal for a home office, playroom, or creative space, while the large upstairs loft provides a versatile second living area—great for movie nights, game days, or a cozy lounge retreat.

Just steps from all the exceptional amenities Riverwalk Carolinas is known for, including scenic walking and biking trails, river access with kayak and canoe launch, pool, fitness center, BMX track, Velodrome, and the vibrant River District with restaurants, shops, and green spaces.


Upgrade your lifestyle and make 287 Luray Way your new home today!
#4307844

Rock Hill

287 Luray Way 450

3 Beds

2 Baths

3,017 Sq.Ft.

$590,167

MLS#: 4307844

Prime commercial opportunity on highly traveled Cherry Road in the heart of Rock Hill. This versatile property offers four private office spaces, providing an ideal layout for professional services, medical, insurance, real estate, legal, or small business operations. Positioned on one of the area's busiest corridors, the property benefits from exceptional visibility, steady daily traffic, and easy access for clients and employees. Ample potential exists for owner-occupants or investors looking to establish or expand their business presence in a thriving commercial district. Conveniently located near shopping, restaurants, major employers, and I-77, this property combines functionality, accessibility, and outstanding exposure in a premier Rock Hill location. Don't miss this opportunity to secure valuable commercial space in one of Rock Hill's most recognized business corridors.
#4397108

Rock Hill

1909 Cherry Road

None Beds

None Baths

N/A

$582,500

MLS#: 4397108

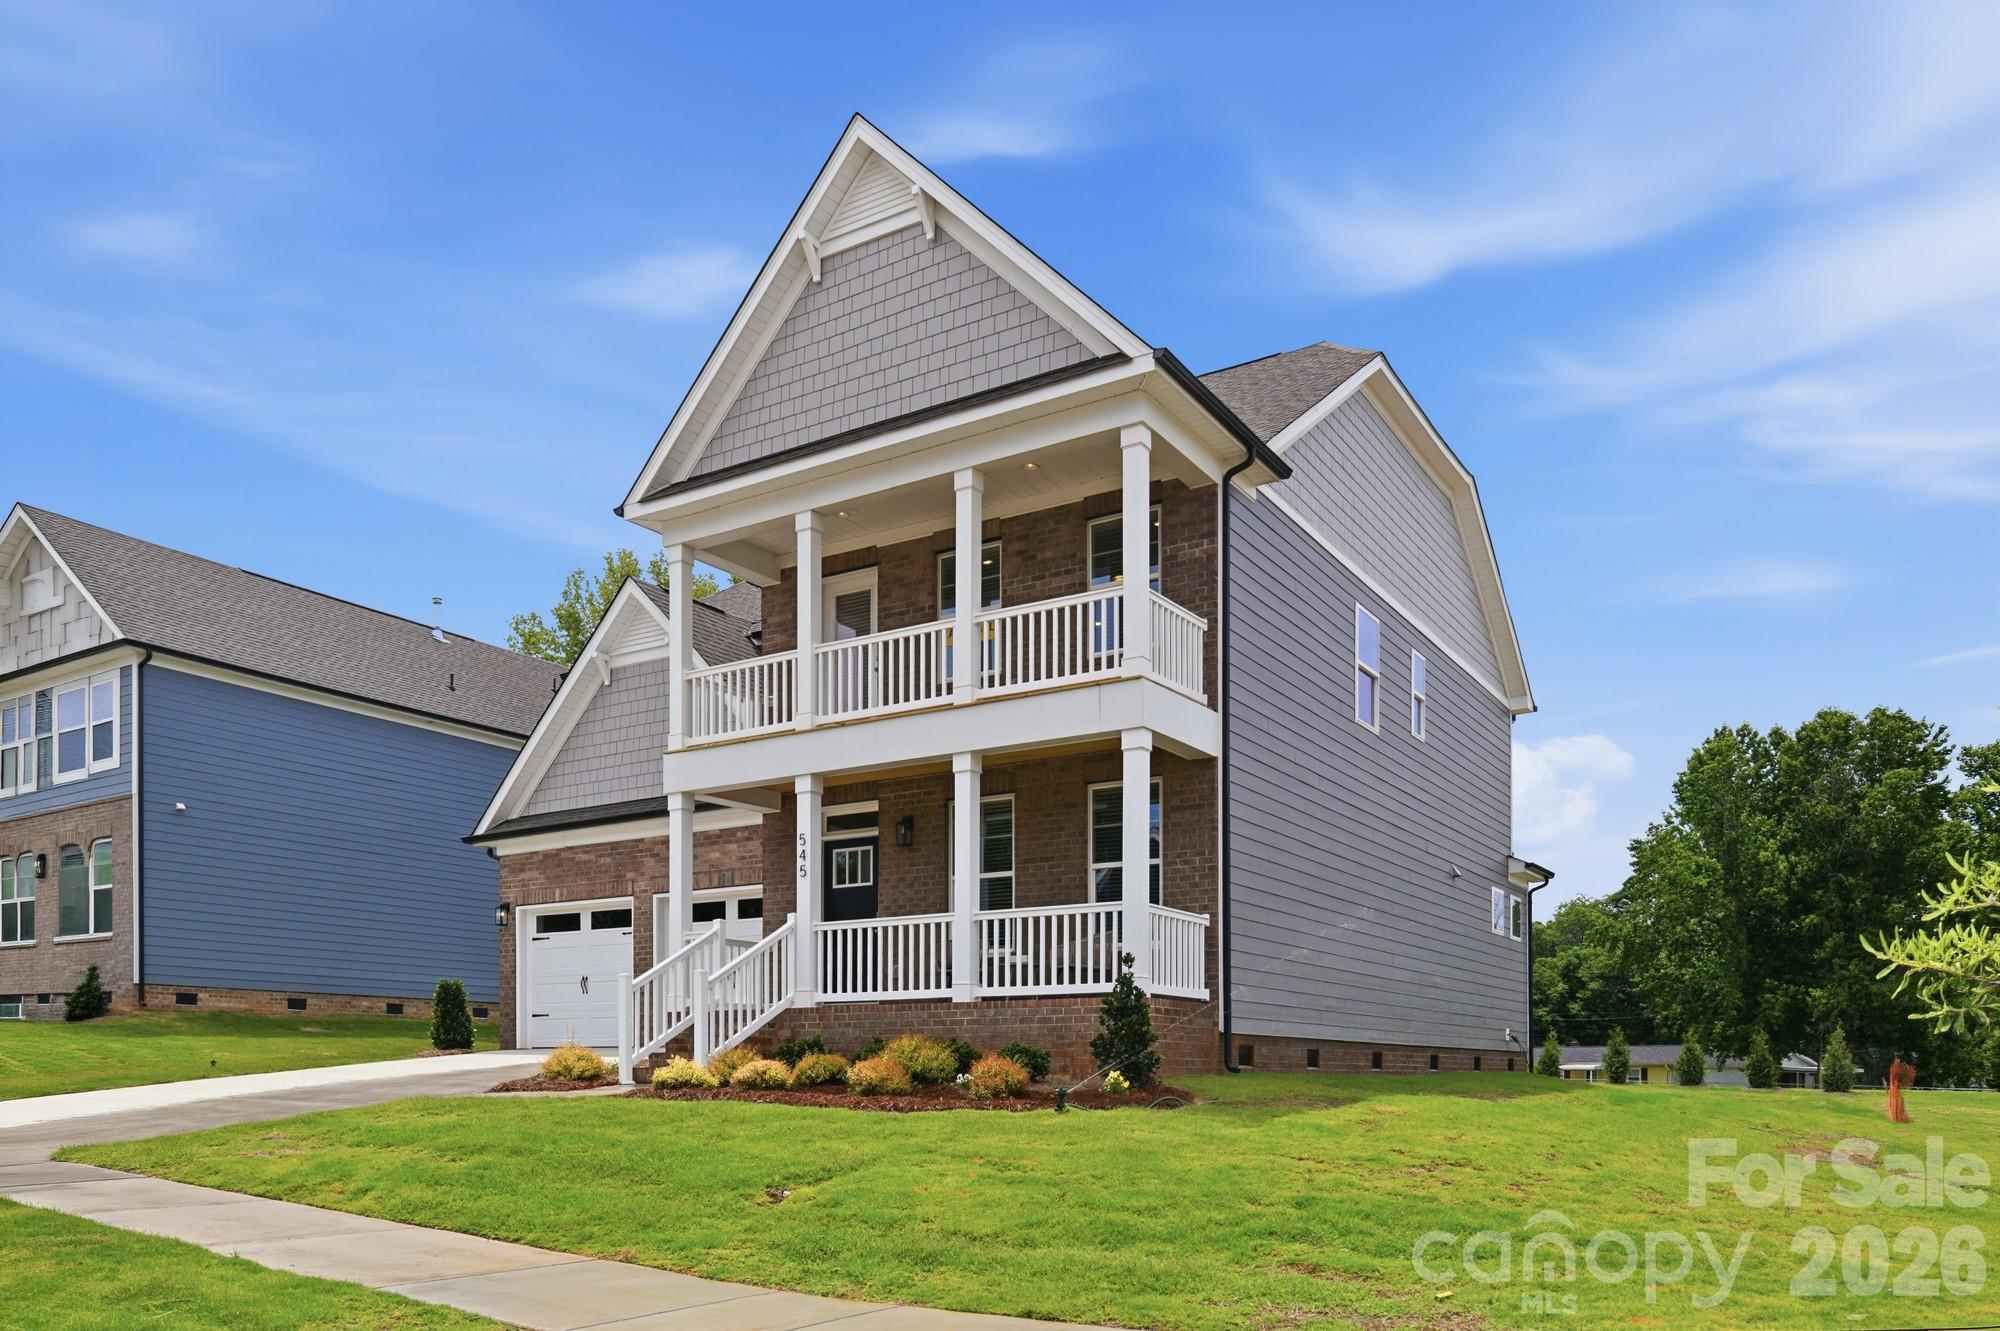
Welcome to a new construction close to Catawba River! This 2-story Baldwin plan has 4 bedrooms, 3 full baths, and more than 2,600 square feet of living space. The main level features a designer kitchen with white cabinets, quartz counters, a stainless range hood, and stainless appliances, including a gas cooktop. The butler pantry leads to the dining room with tray ceiling & wainscoting. The family room features a Cosmo, direct-vent gas fireplace with a shiplap accent wall. The main floor also features a guest bedroom and full bath with a tiled, 4-ft shower with a bench seat. The upper floor includes the primary suite, along with 2 additional bedrooms, bathroom, and a loft. The loft walks out to the balcony. The primary bathroom features a luxury shower with tile surround, separate sinks, and access to the large walk-in-closet. Other exciting features in this home include metal stair balusters, quartz countertops in all baths, a single-basin kitchen sink & more! Step outside and enjoy the screened rear porch with paver patio, firepit, and seating wall!
#4314000

Rock Hill

545 Cheryl Lynn Drive

4 Beds

3 Baths

2,686 Sq.Ft.

$579,900

MLS#: 4314000

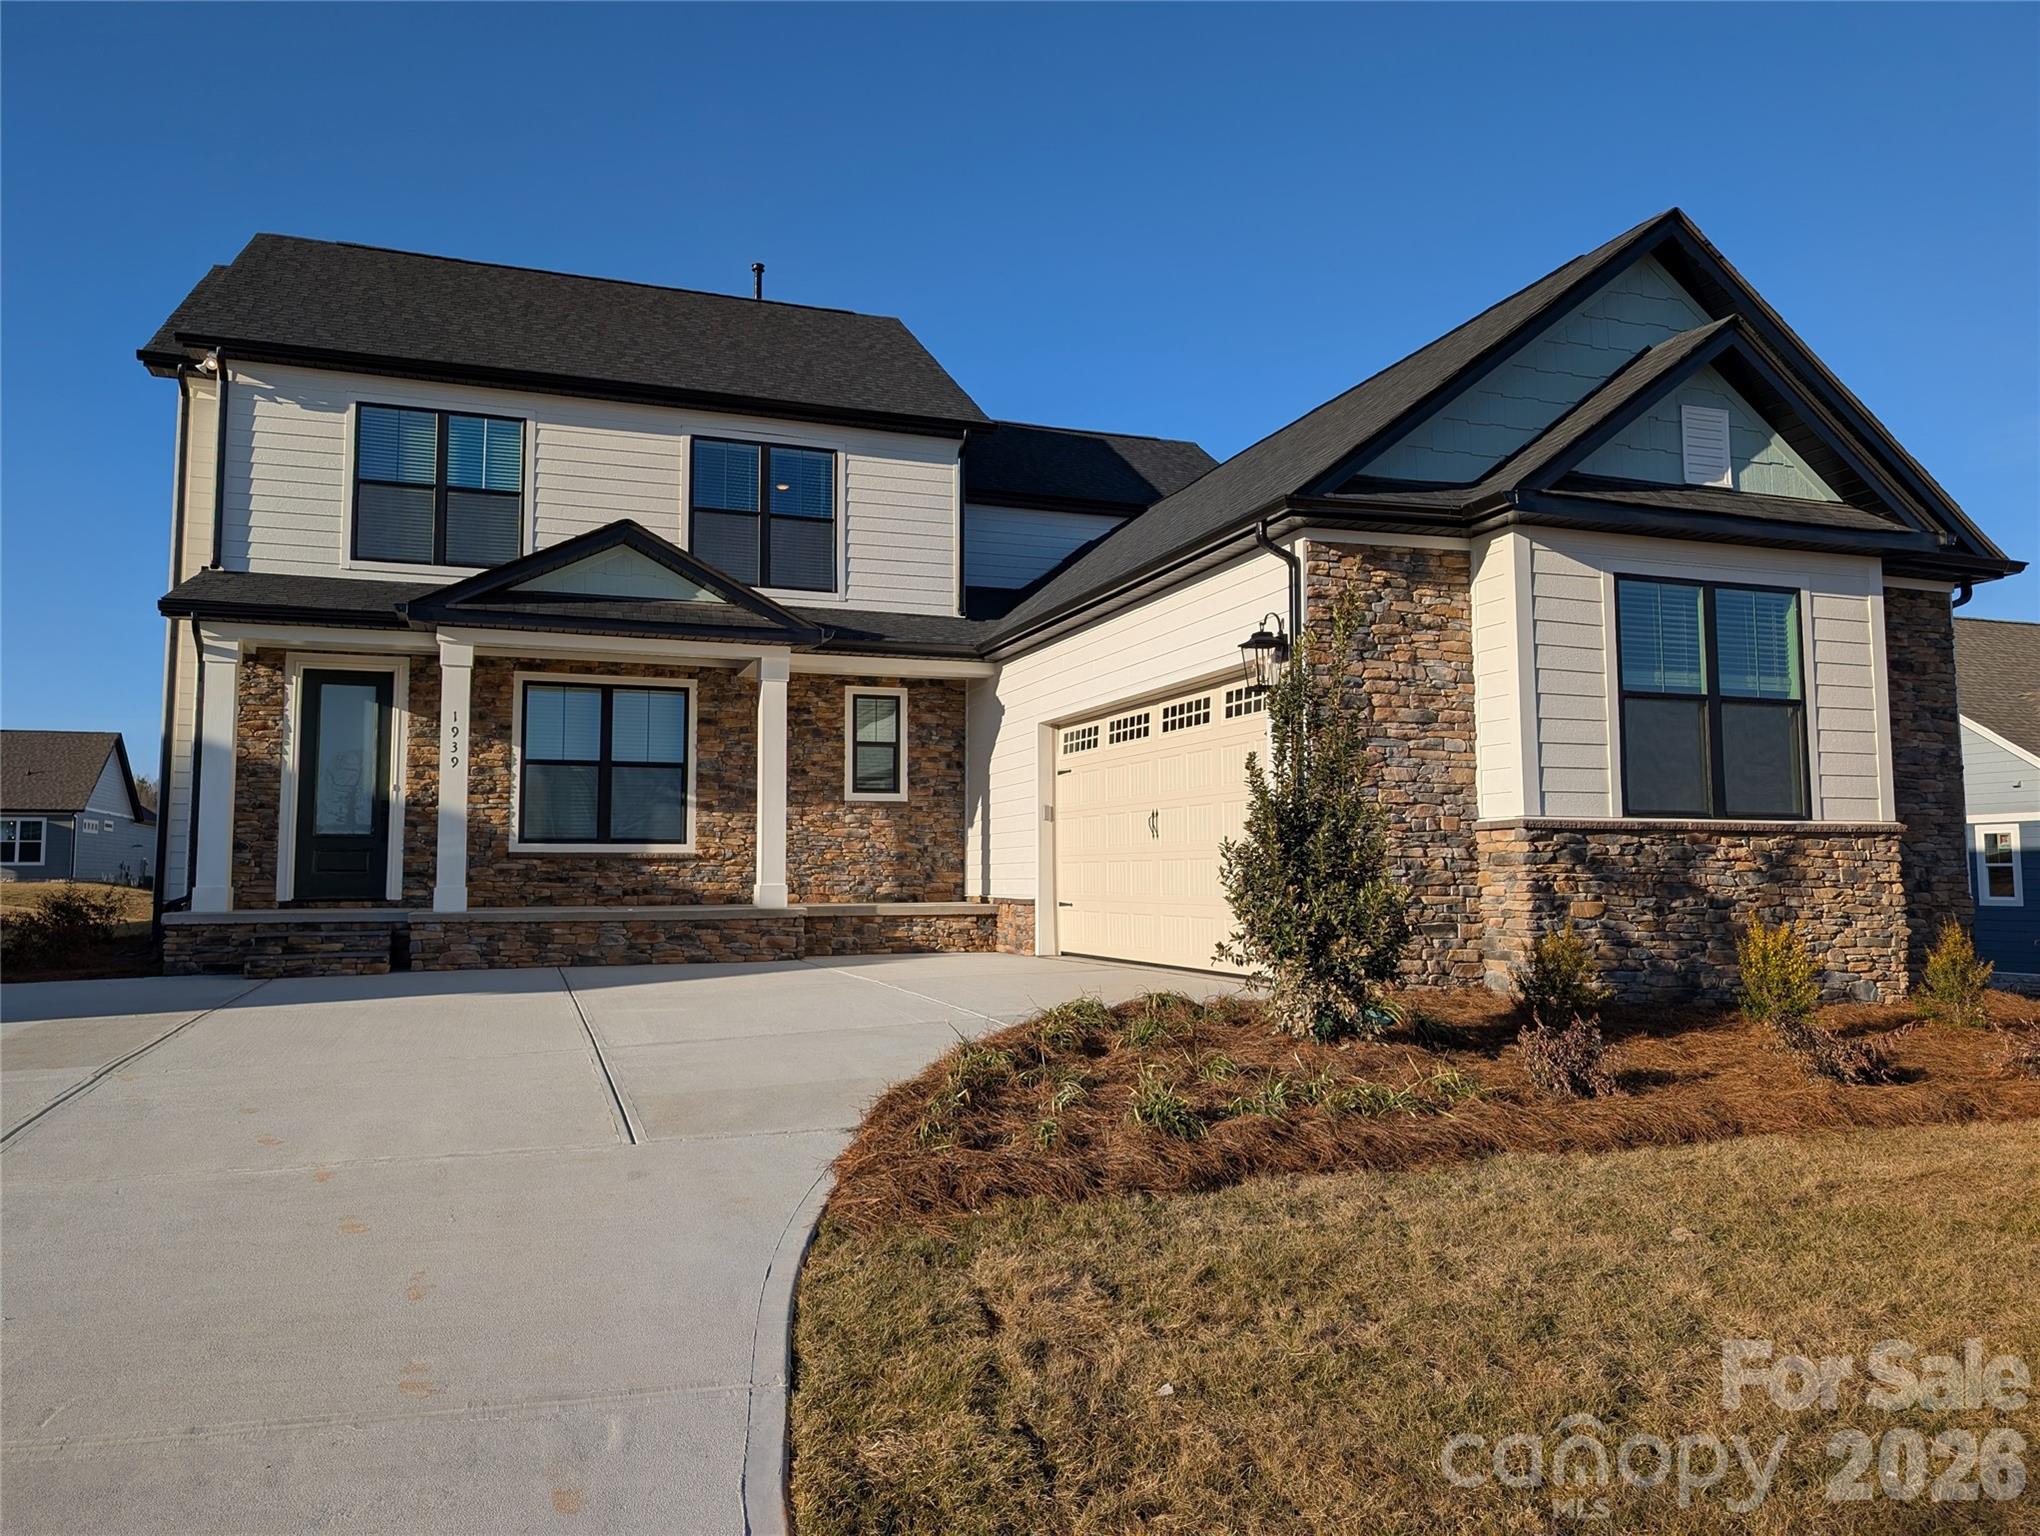
AVAILABLE NOW! The Richland floor plan is a brilliantly designed home that provides the space and flexibility that you desire. This is the perfect home for the multi-generational family. The main floor of this two-story home showcases an open family room located directly off the fully equipped kitchen and dining area. This home has LVP flooring throughout the downstairs and the kitchen boasts quartz countertops, tile backsplash and stainless steel appliances with wall oven and gas stove. One of the two incredible master retreats is tucked in the back corner of the home providing a private escape to unwind at the end of the day. The second story of the Richland also provides tons of space. Here, you will find a game room where you can set up a pool table or even convert into a media room. Off the game room, you have three secondary bedrooms, including an additional master bedroom, and two full bathrooms. With its flexible layout, the Richland will accommodate your family's needs for years to come. With ceiling fans and blinds throughout, in-ground irrigation, and even a Ring doorbell, this home is ready to move in! Please ask about our builder incentives.
#4397271

Rock Hill

1939 Hendricks Street

4 Beds

3 Baths

2,588 Sq.Ft.

$577,900

MLS#: 4397271

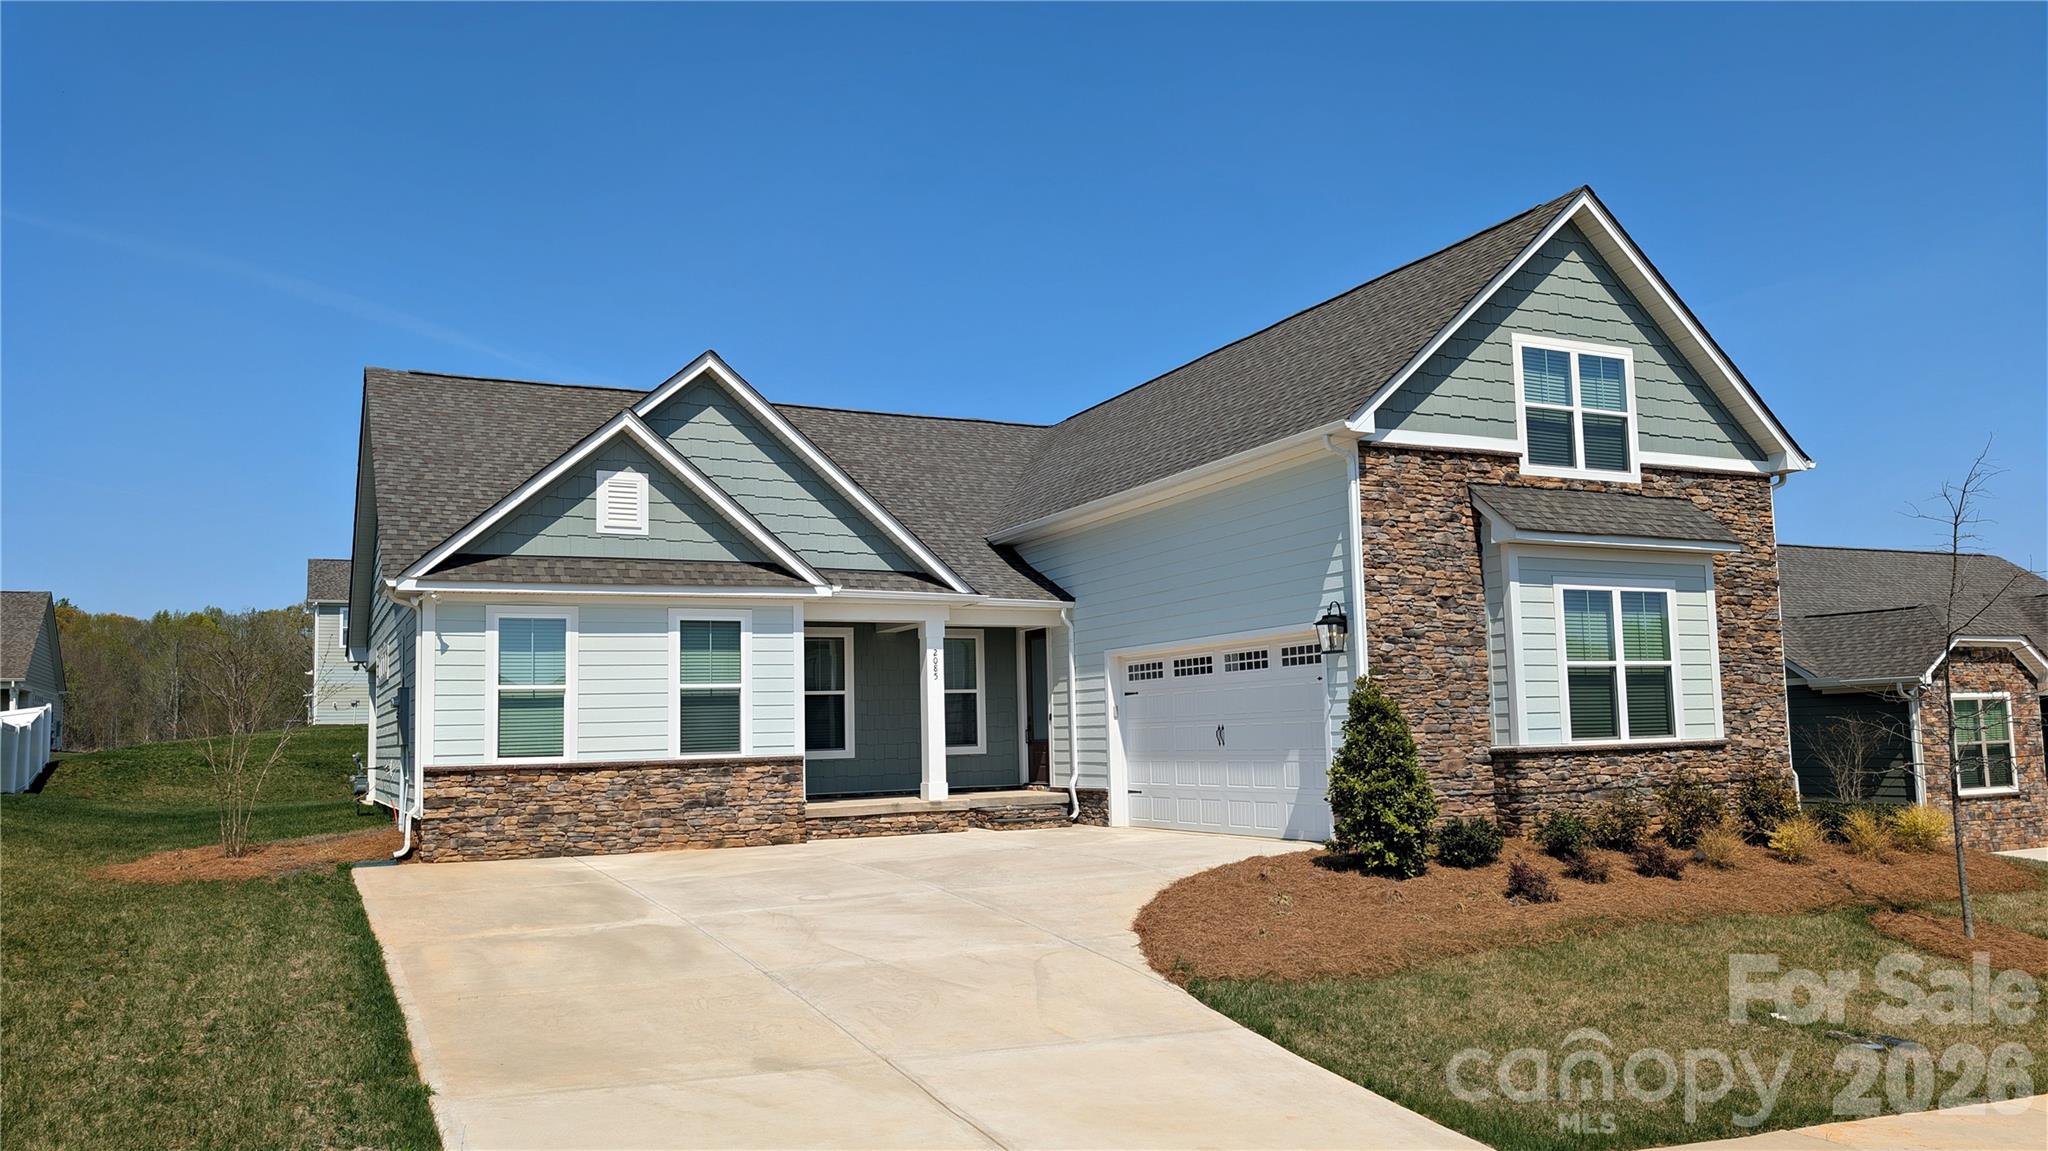
AVAILABLE NOW! Achieve the lifestyle you have always dreamed of with the Sumter. This three-bedroom, three-bathroom home with an incredible family room, well-appointed kitchen, lots of natural light, and a luxurious master suite offers a perfect blend of comfort, functionality and style. This split bedroom, open floorplan has LVP flooring, blinds and ceiling fans throughout. The kitchen boasts quartz countertops and stainless steel appliances. The Sumter was designed to give you options when hosting family and friends, or simply enjoying family time at home. Upstairs you will find a large flex space with walk-in closet and half bath. It's a place where you can create cherished memories and enjoy a modern yet cozy lifestyle. This home also includes in-ground irrigation and even a Ring doorbell. It is truly ready to move in! Please ask about our builder incentives!
#4399308

Rock Hill

2085 Fordhill Street

3 Beds

2 Baths

2,552 Sq.Ft.

$572,900

MLS#: 4399308

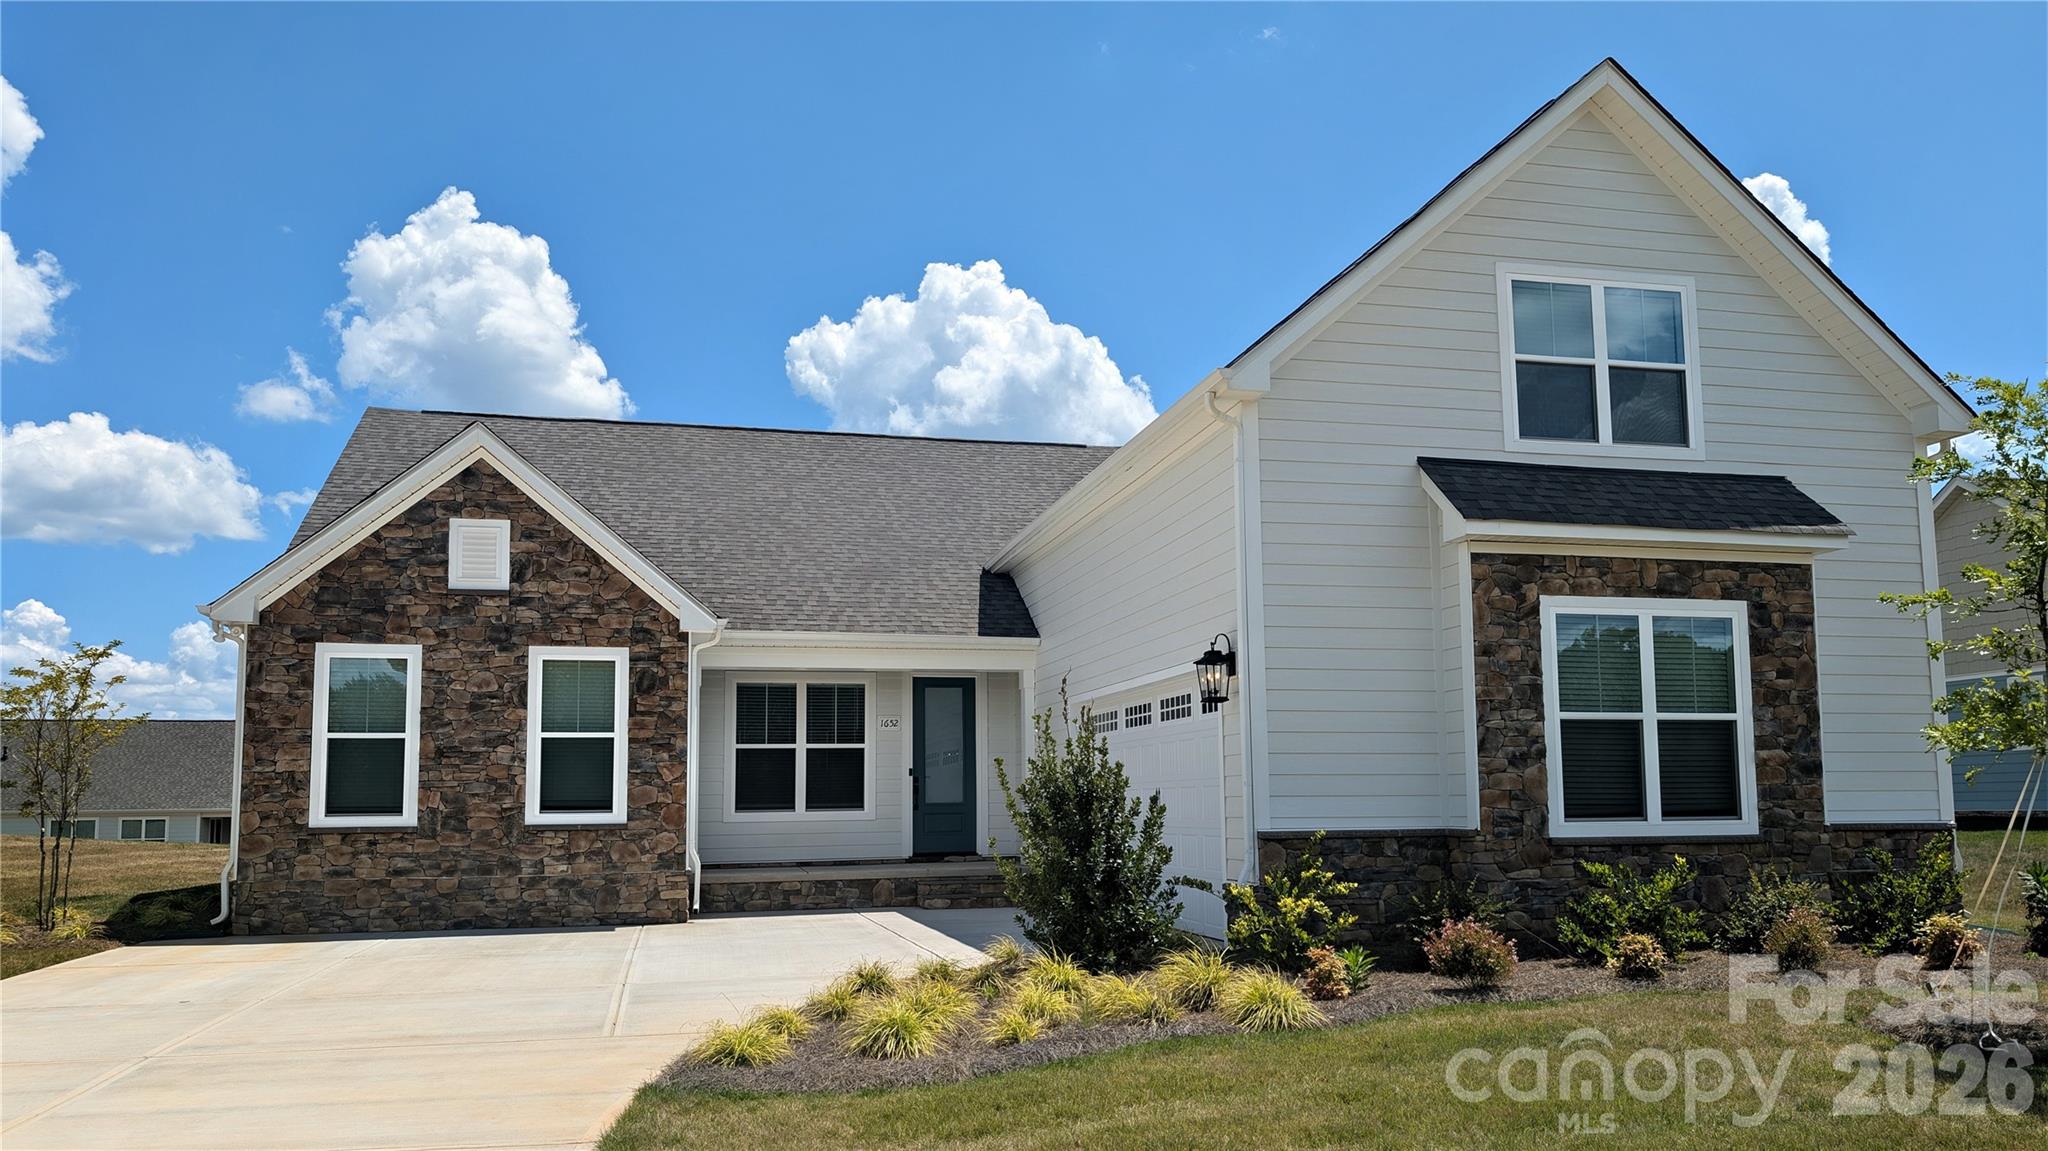
AVAILABLE NOW! Achieve the lifestyle you have always dreamed of with the Sumter. This three-bedroom, three-bathroom home with an incredible family room, well-appointed kitchen, lots of natural light, and a luxurious master suite offers a perfect blend of comfort, functionality and style. Included is LPV flooring, blinds and ceilings fans throughout. The kitchen boasts quartz countertops, tiled backsplash and stainless-steel appliances. The Sumter was designed to give you options when hosting family and friends, or simply enjoying family time at home. Upstairs you will find a large flex space with additional half-bath and walk-in closet and attic. It's a place where you can create cherished memories and enjoy a modern yet cozy lifestyle. Please ask about our builder incentives!
#4404746

Rock Hill

1652 Dresden Drive

3 Beds

2 Baths

2,552 Sq.Ft.

$572,900

MLS#: 4404746

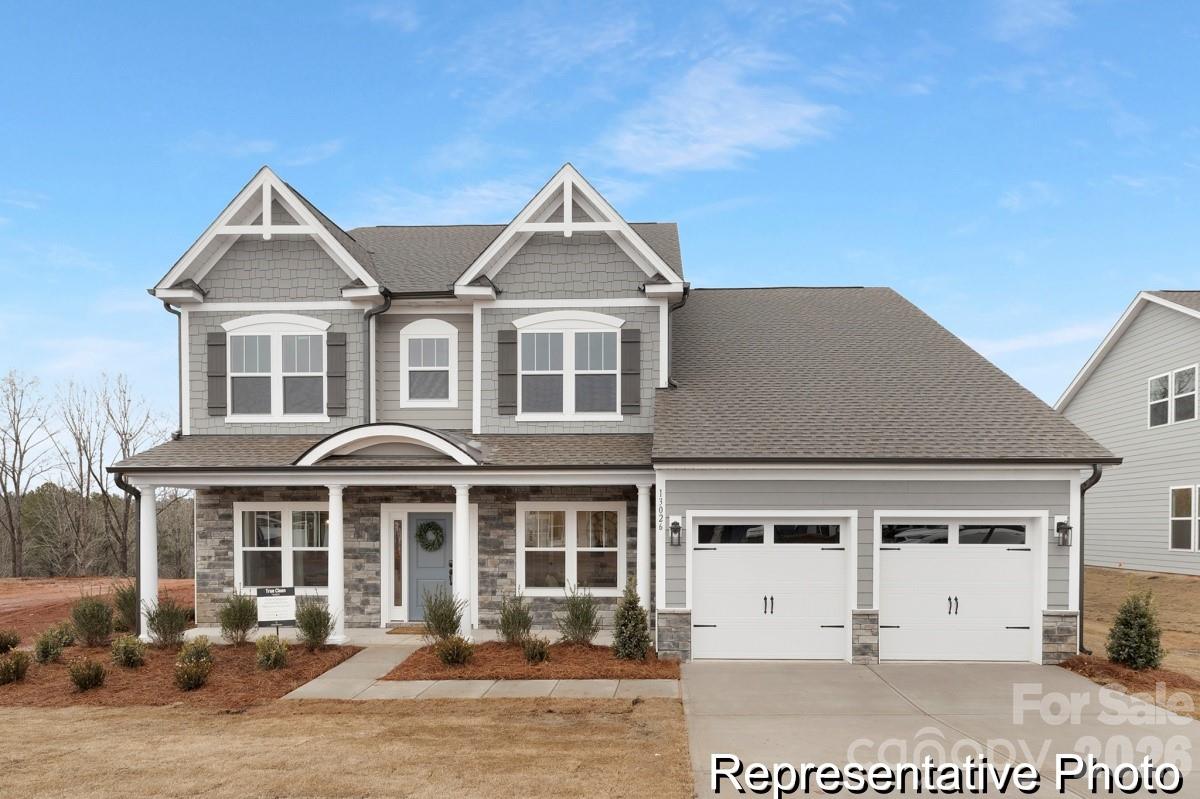
Welcome to Enclave at Wild Rose, an exclusive Rock Hill community where only 20 homesites provide the opportunity to build a semi-custom home in a peaceful setting just minutes from shopping, dining, schools and I-77.

The Kinsley combines timeless design with everyday convenience, featuring a desirable main-level Primary Suite, dramatic two-story Great Room and open living spaces that make entertaining effortless while maintaining the privacy homeowners appreciate. Upstairs, spacious secondary bedrooms and a versatile Bonus Room provide flexibility for family, guests, hobbies or a second living area.

True Homes' semi-custom approach allows you to personalize both the structure and interior finishes. Choose structural options, outdoor living spaces and designer selections—including cabinetry, countertops, flooring, lighting and tile—to create a home that reflects your vision from the inside out.

Don't miss the opportunity to personalize one of our most distinctive floorplans in this limited Rock Hill community.
#4405202

Rock Hill

1865 Climbing Rose Court 16

4 Beds

3 Baths

3,505 Sq.Ft.

$571,900

MLS#: 4405202

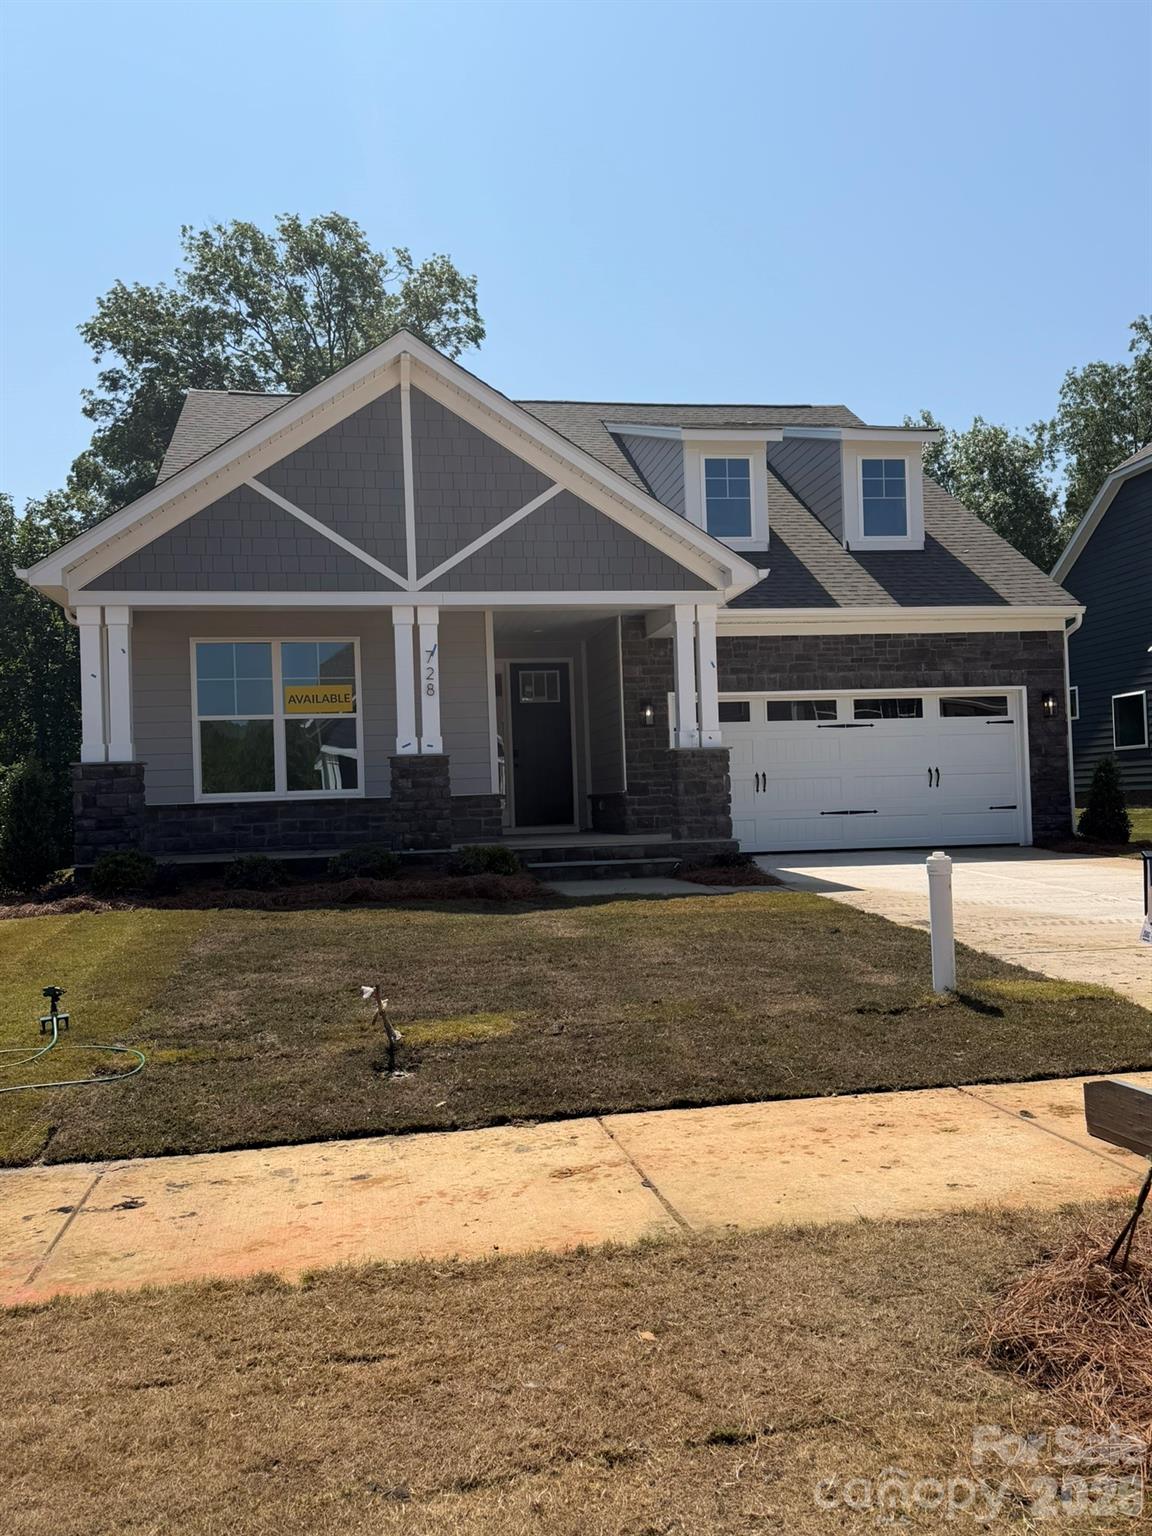
Welcome to a new construction close to Catawba River! This 1.5-story Mayfair plan offers 4 bedrooms, 3 full baths, and more than 2,500 square feet of living space. Enjoy easy main-floor living with the primary bedroom with tray ceiling & large walk-in closet, primary bathroom with luxury shower, family room with gas fireplace, breakfast area that walks out to a covered deck, and an office with French doors. The kitchen has white cabinets and white quartz counters along with a tile backsplash and stainless appliances. The main floor also includes a secondary bedroom, a full bath with 4-ft shower, mud room with a beadboard drop zone, and the laundry room. The upper floor has two bedrooms, each with a walk-in closet and access to a shared full bath, and an unfinished storage space. Other wonderful extras include a foyer with tray ceiling and upgraded trim and Enhanced Vinyl Plank flooring. Visit today and find out more!
#4371191

Rock Hill

728 Clovis Street

4 Beds

3 Baths

2,530 Sq.Ft.

$568,900

MLS#: 4371191

Price reduced
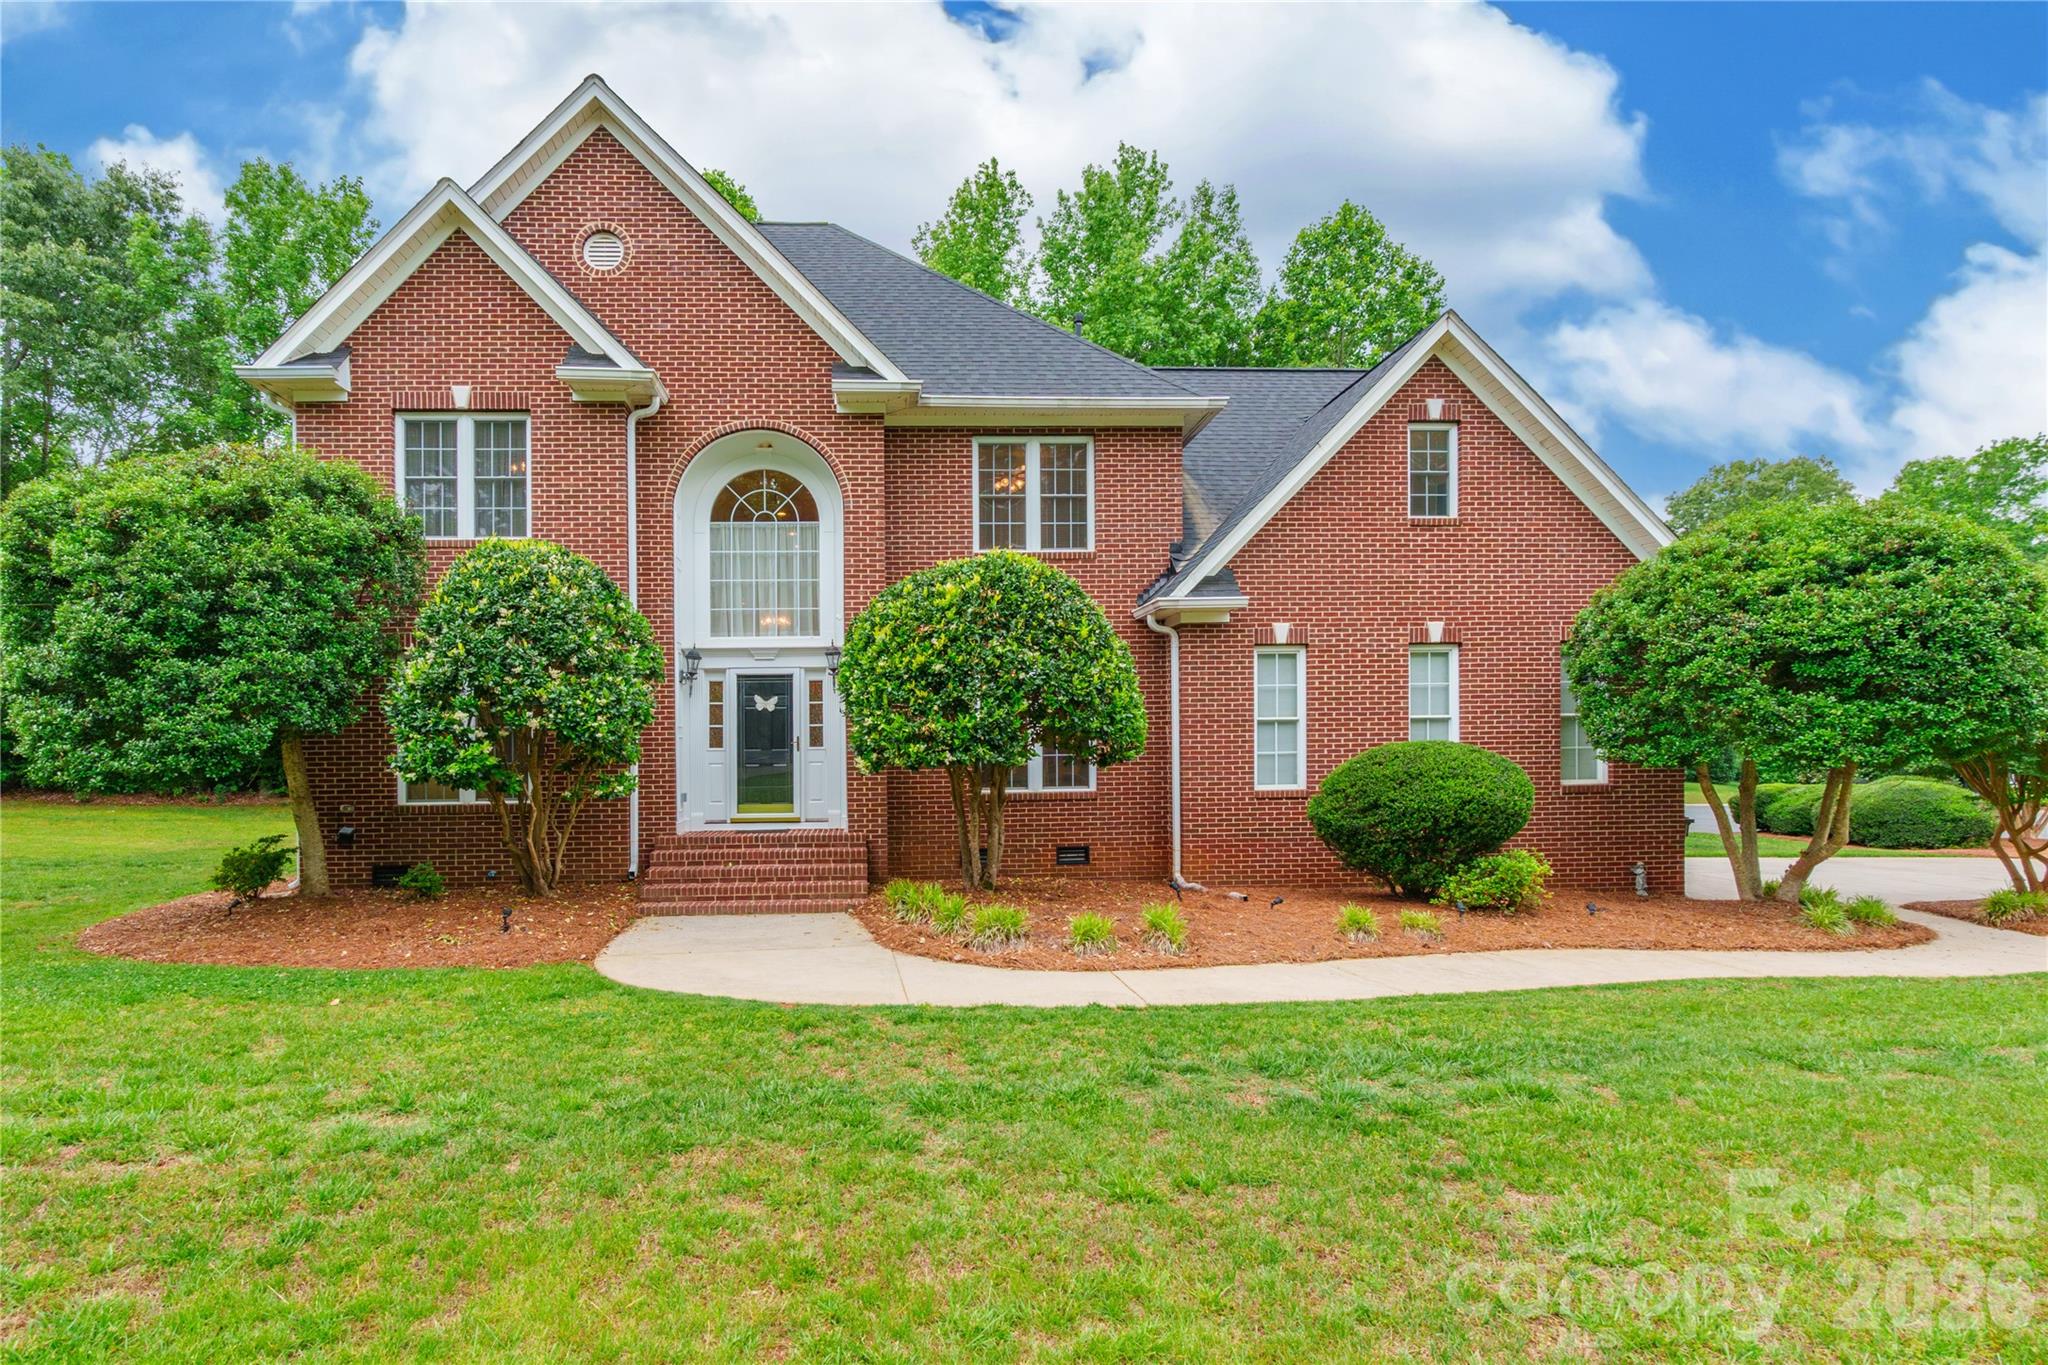
Welcome to Timberwood one of Rock Hill's most desirable neighborhoods where this exceptional 6 bedroom, 3 bath home stands apart as the only full brick home in the community. Combining timeless curb appeal with over the top functionality, this one of a kind property offers the perfect blend of comfort, and everyday convenience.

Step inside and be greeted by rich hardwood floors that flow throughout the main living areas, creating a warm and inviting atmosphere. At the heart of the home, the chef inspired kitchen is designed with an abundance of cabinetry and countertop space, an oversized granite island, a walk-in pantry, and a convenient butler's pantry perfect for entertaining or preparing meals with ease.

Whether you're enjoying your morning coffee in the sun filled breakfast nook, hosting holiday dinners in the elegant formal dining room, or relaxing by the cozy gas log fireplace in the spacious family room, every space has been thoughtfully designed for making memories. A private office with French doors provides the ideal work from home setup, while the main level guest bedroom and full bath offer flexibility for visitors or multi generational living.

Upstairs, beautiful hardwood flooring continues to an expansive landing that leads to the oversized owner's retreat. This luxurious suite features a tray ceiling, an impressive walk in closet, and a spa like ensuite complete with dual granite vanities, a dedicated makeup area, a relaxing garden tub, and a separate walk in shower.

Outside, you'll find inviting spaces to enjoy every season from sipping sweet tea on the charming rocking chair front porch to grilling, entertaining, or simply unwinding on the backyard patio overlooking the fully fenced yard.

Additional highlights include a two car garage and the convenience of two laundry areas, making daily life even easier.

Located just minutes from shopping, dining, I-77, and Lake Wylie access at Ebenezer Park, Timberwood offers the lifestyle you've been searching for. With its rare full brick construction, spacious floor plan, and exceptional location, this home is more than a place to live it's a place to love.
#4363762

Rock Hill

318 Willow Tree Drive

6 Beds

3 Baths

3,694 Sq.Ft.

$566,900

MLS#: 4363762

1 ... 6 7 8 9 10 ... 36

properties found. properties found. Page of .

 - property

Send a message

Message successfully sent.

Your message

What is 3 + 4 ?

Reason for contacting?

I agree to receive email communication and understand I can unsubscribe at any time.

I agree to be contacted by Prestino Advantage via call, email, and text for real estate services. To opt out, you can reply 'stop' at any time or reply 'help' for assistance. You can also click the unsubscribe link in the emails. Message and data rates may apply. Message frequency may vary. Privacy Policy

Sign Out

Virtual Assistant

Would you like to take the next step with this property? We can help you schedule a showing or virtual tour, or send you more details.

Yes, I would like more information.

Thank You for Your Reply, One of Our Agents will contact you as soon as possible

No, maybe later.

Thank you, you can always contact me via email, phone number or through the contact form.

Realhub AI

Lucy - Your AI-Powered Realtor

Update Your Temporary Password

Personalize your search

Enter your email and we'll notify you immediately when new listings match what you're looking for.

or enter email address

Already have an account ? Login here

Continue your home search

I agree to receive communications and understand I can unsubscribe at any time.

I agree to be contacted by Prestino Advantage via call, email, and text for real estate services. To opt out, you can reply 'stop' at any time or reply 'help' for assistance. You can also click the unsubscribe link in the emails. Message and data rates may apply. Message frequency may vary. Privacy Policy

Already have an account ? Login here

We use cookies

We use cookies primarily for analytics to enhance your experience. By accepting, you agree to our use of these cookies. You can manage your preferences or learn more about our cookies policy.