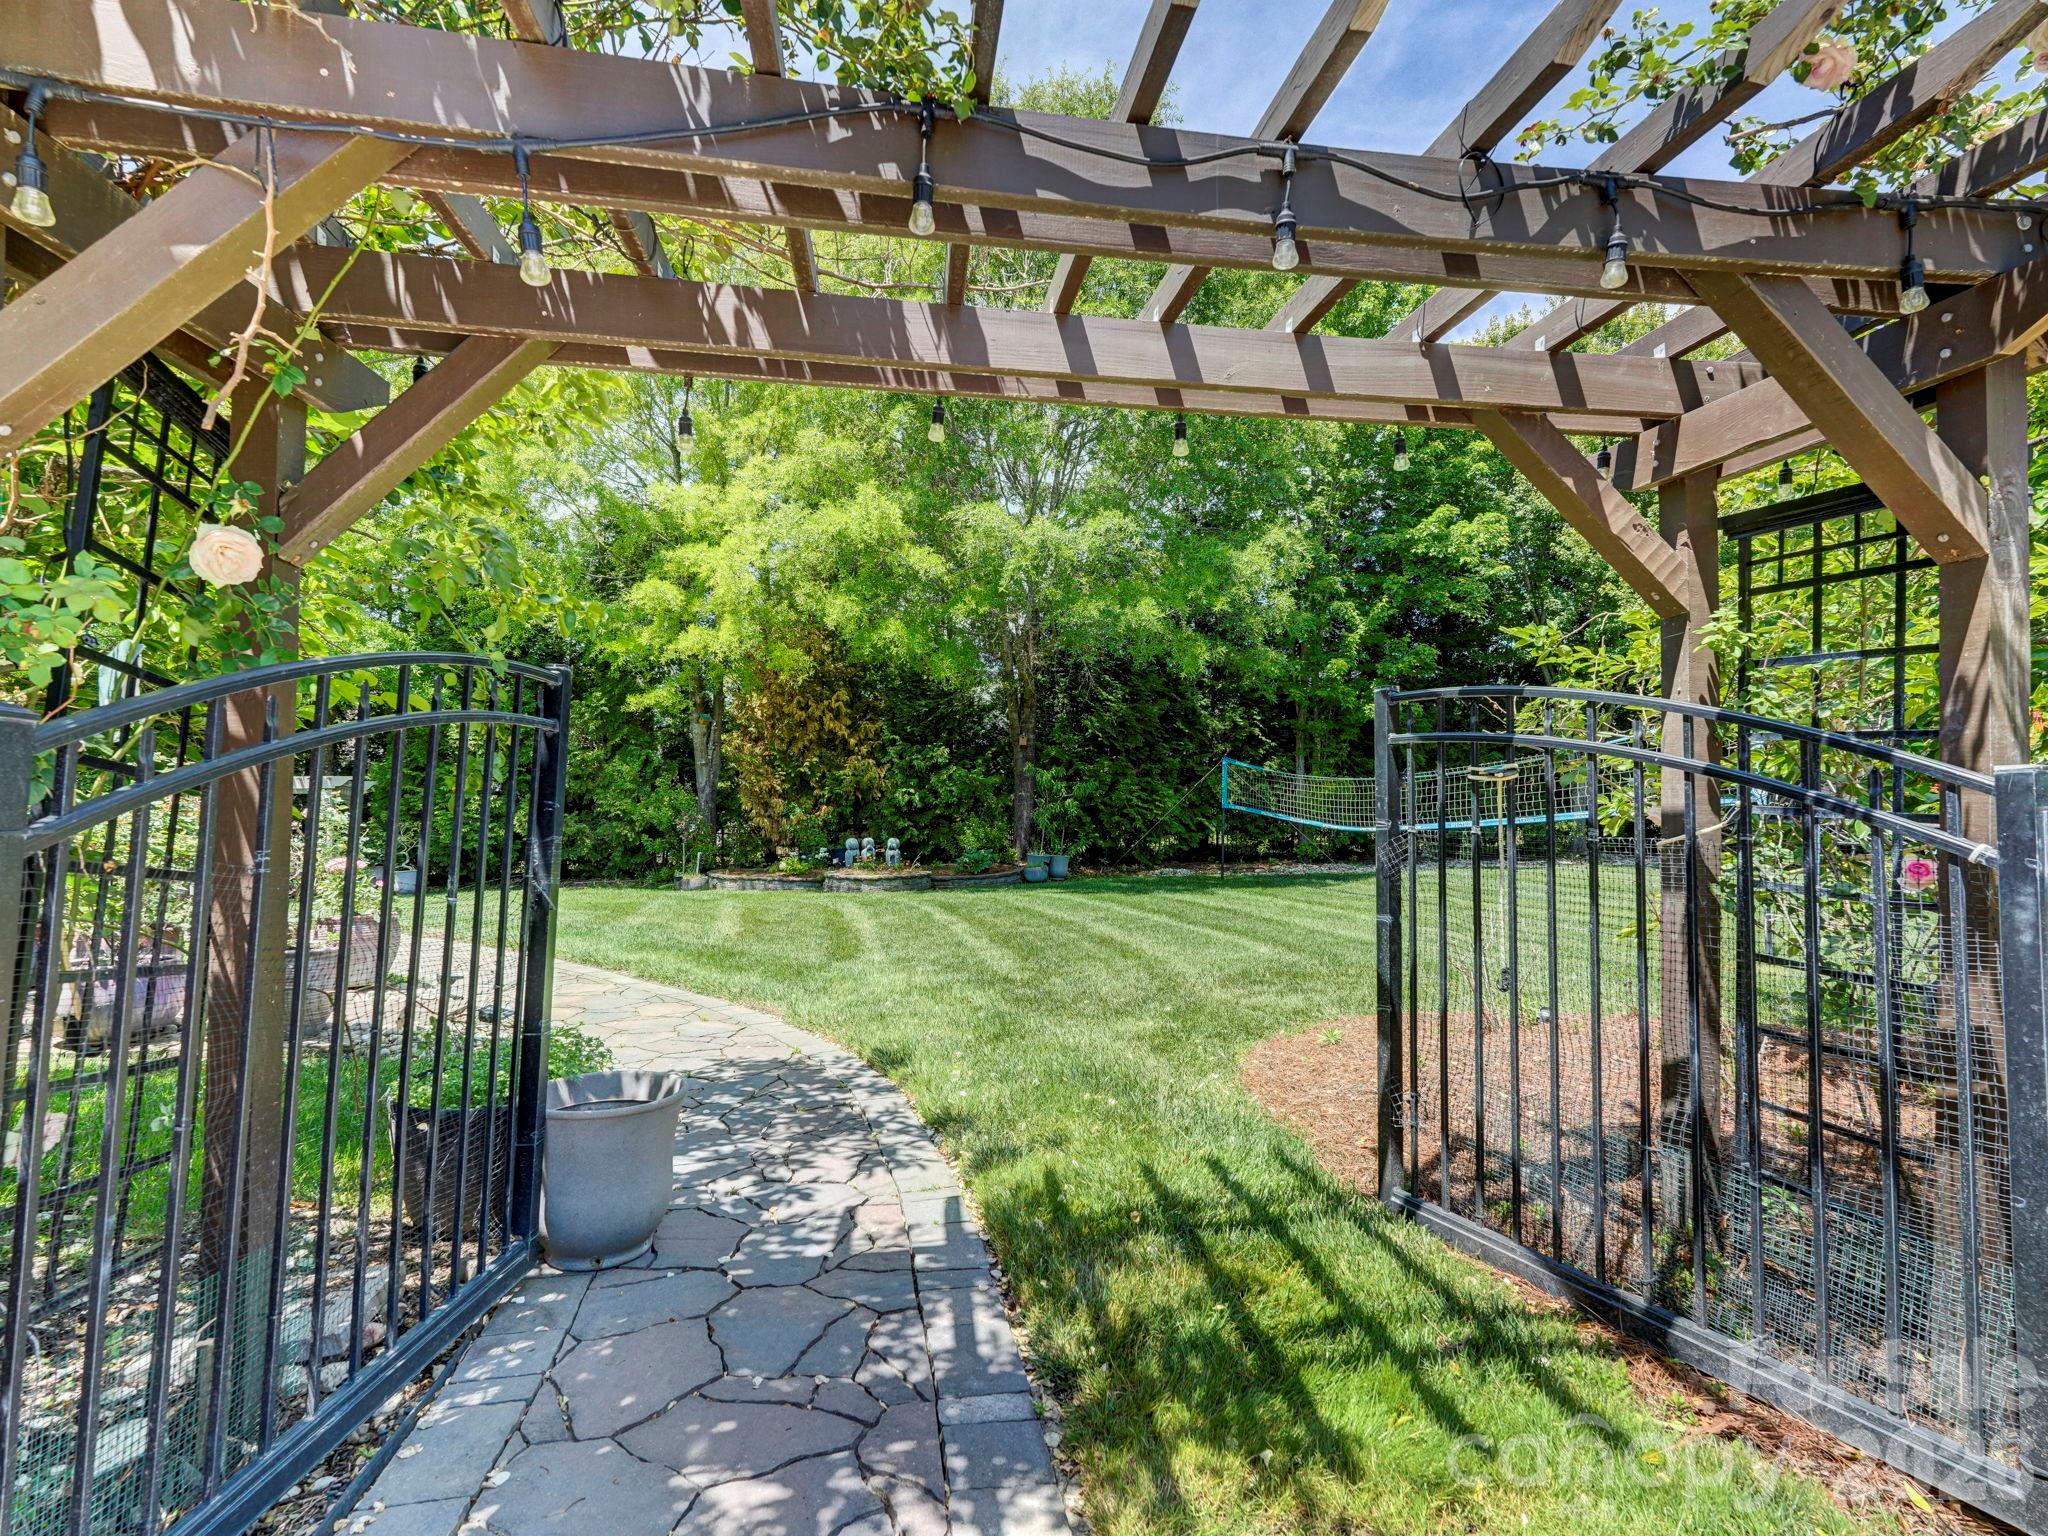
One of the most popular communities provided by {{page_data.agentName}}

Waxhaw

One of the most popular communities provided by Prestino Advantage

Waxhaw

About Waxhaw

Waxhaw blends historic charm, spacious living, and refined community appeal — all just south of Charlotte.

Known for its picturesque downtown, preserved character, and thoughtfully designed neighborhoods, Waxhaw attracts families, professionals, and those seeking a slower pace without sacrificing convenience. Brick-lined streets, locally owned shops, seasonal festivals, and farmers markets create a strong sense of connection and tradition.

Beyond downtown, Waxhaw offers a mix of custom homes, luxury estates, equestrian properties, and master-planned communities with generous homesites and mature landscapes. Many neighborhoods feature walking trails, neighborhood amenities, and top-rated Union County schools.

Buyers often ask:

• Is Waxhaw a good place to raise a family?

• How far is the commute to Charlotte or Ballantyne?

• Are there larger lots available?

• Does Waxhaw have luxury or custom home communities?

Waxhaw appeals to those who value space, craftsmanship, and community character. It’s a place where front porches are still used, neighbors know each other by name, and growth is thoughtful rather than rushed.

Life in Waxhaw feels rooted and refined — offering room to grow, room to gather, and room to build something lasting.

Whether you’re searching for a custom estate, a family-friendly neighborhood, or a quieter lifestyle near Charlotte, Waxhaw offers charm, opportunity, and timeless appeal.

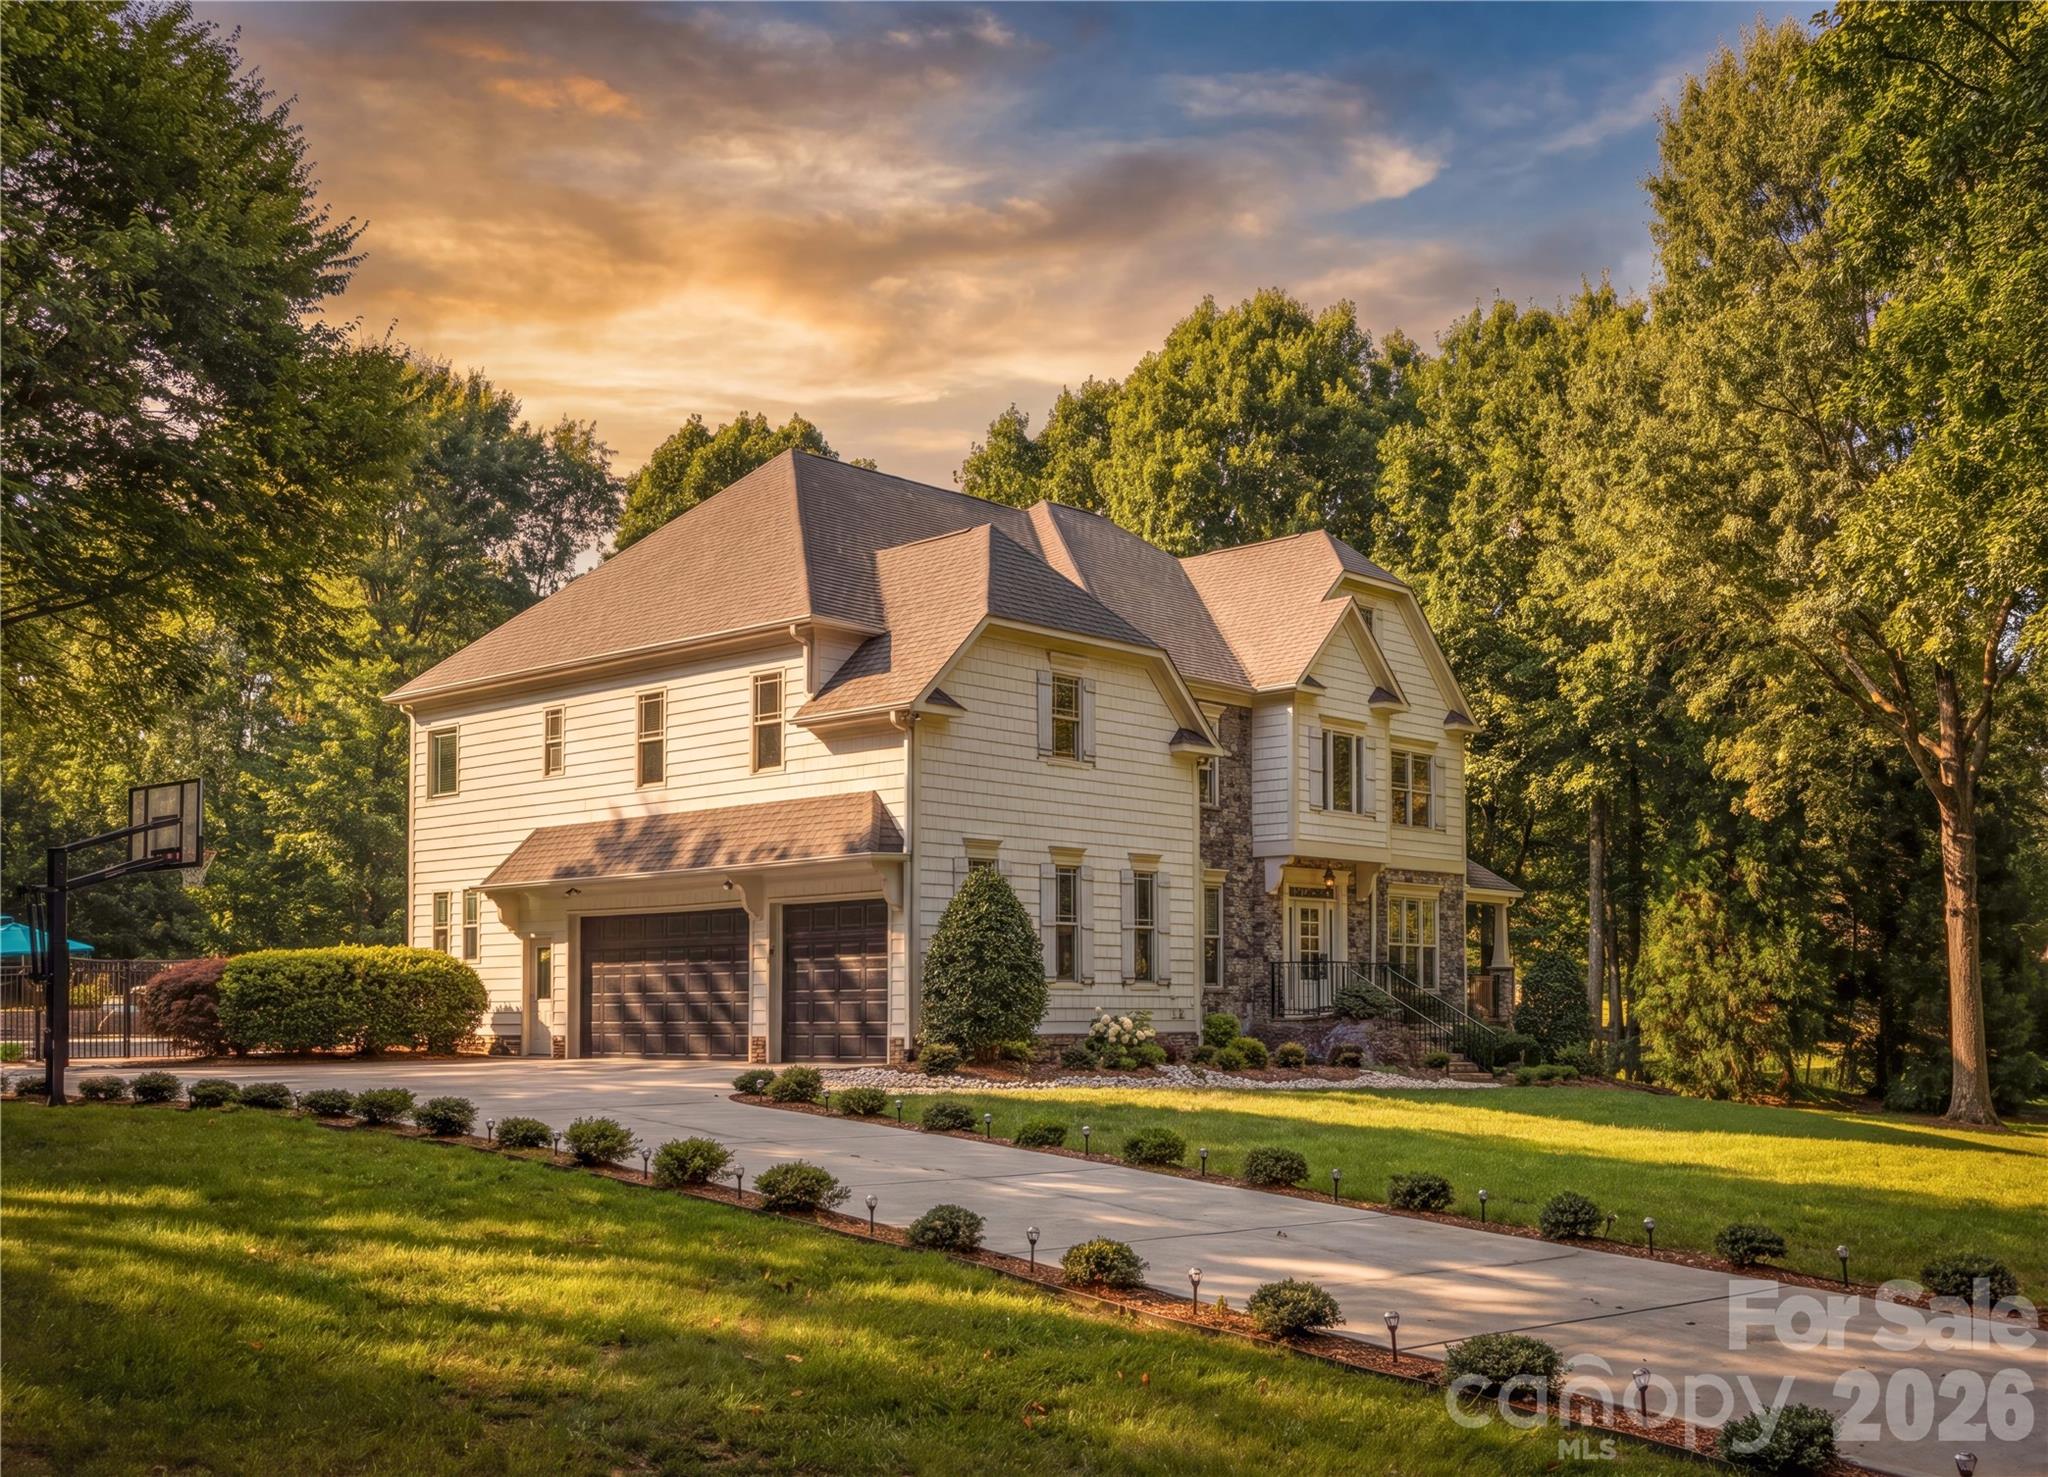
One of the most popular communities provided by Prestino Advantage
387
# of Listings
4
Avg # of Bedrooms
$315
Avg. $ / Sq.Ft.
$962,440
Med. List Price

Browse Waxhaw Real Estate Listings

387 Properties Found. Page 4 of 26.

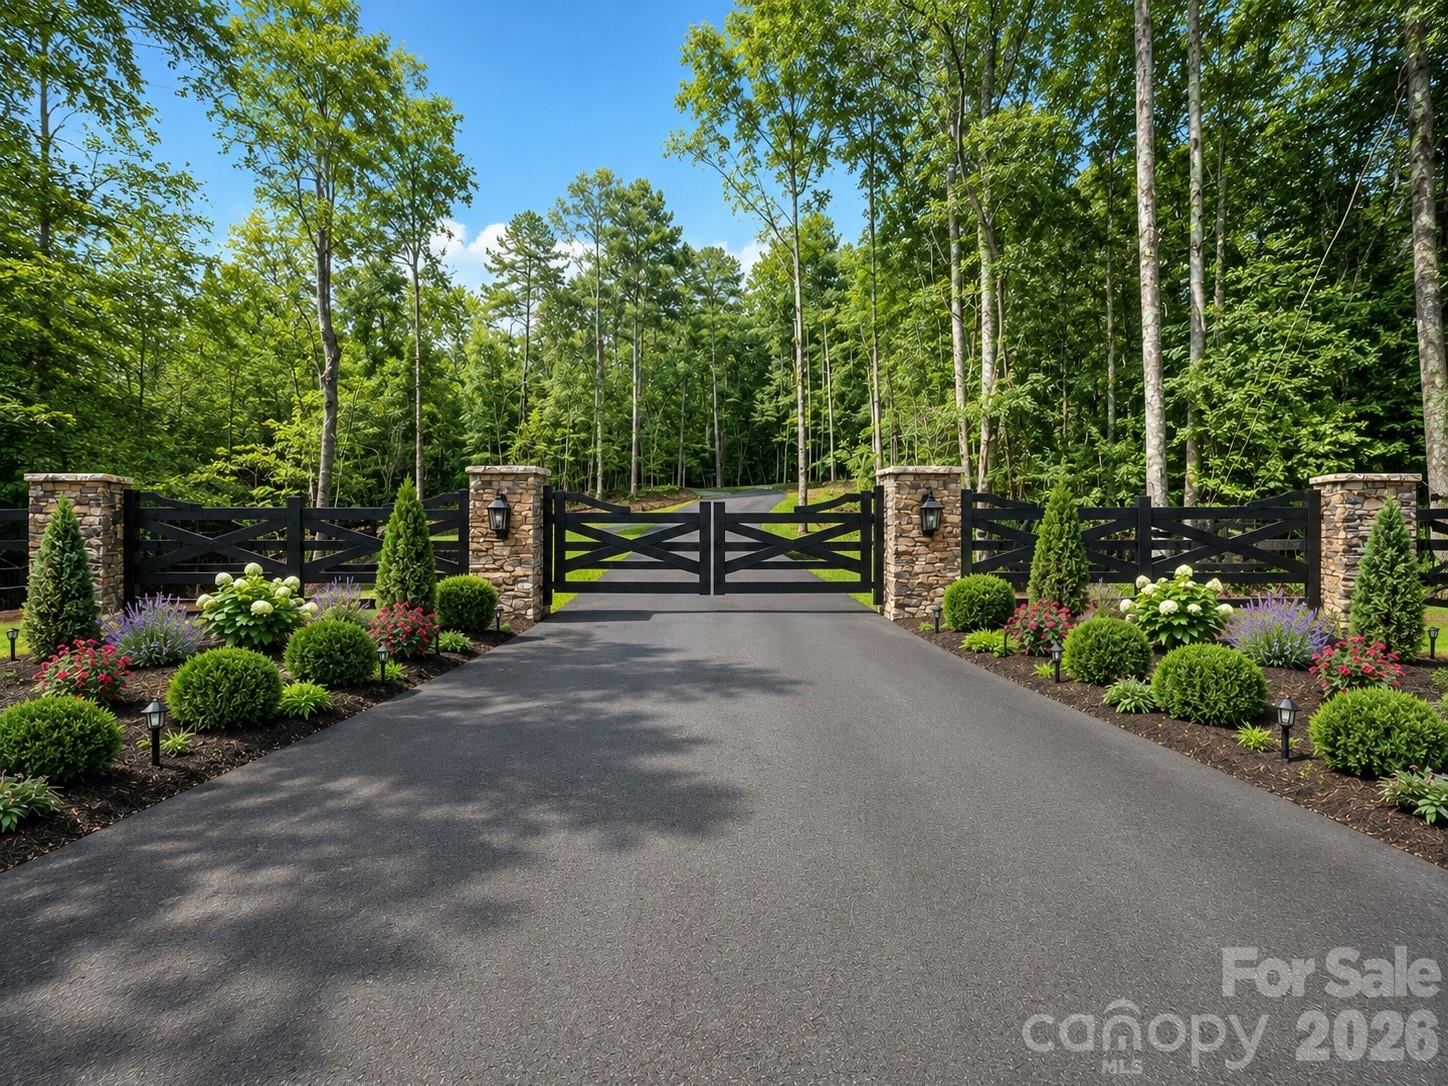
Welcome to Stevens Country Estates, a premier gated community. This is a rare opportunity to build your
dream home in an exclusive community with just 6 custom-built homes on large lots ranging from 2 to 5
acres. As the exclusive builder & owner, Stevens Construction Group, Inc. ensures a seamless, start-to-finish
building process marked by expert craftsmanship and personalized service. Land purchases are available only
with a signed construction agreement, streamlining the experience & ensuring quality every step. Each home
comes with thoughtfully designed features, such as 10-foot ceilings (main) and 9-foot ceilings (upper), front
porches & covered back patios, brick/stone accents & durable Hardie Board siding, customizable floor plans
with options to suit your lifestyle and preferences. Pricing is based on selected customizations, with builder
allowances thoughtfully incorporated. Most lots are also conducive to a gentleman farm lifestyle, offering
space and flexibility for chickens, gardens, and select farm animals, creating the perfect blend of upscale
estate living and rural charm. Enjoy the privacy & luxury of estate living with the trusted craftsmanship of
Stevens Construction Group, Inc. Please note that the subdivision is currently under development. An electric
powered privacy gate, landscaped entrance, and paved private road will be installed as part of the
community plan. The road will be maintained by the Community Maintenance Association, with annual dues
collected and held in a dedicated escrow account to ensure ongoing care and maintenance. Buyers agents
should call listing agent for a tour and additional details.
#4277088

Waxhaw

Lot 3 Country Estates Drive

4 Beds

3 Baths

4,040 Sq.Ft.

$1,780,000

MLS#: 4277088

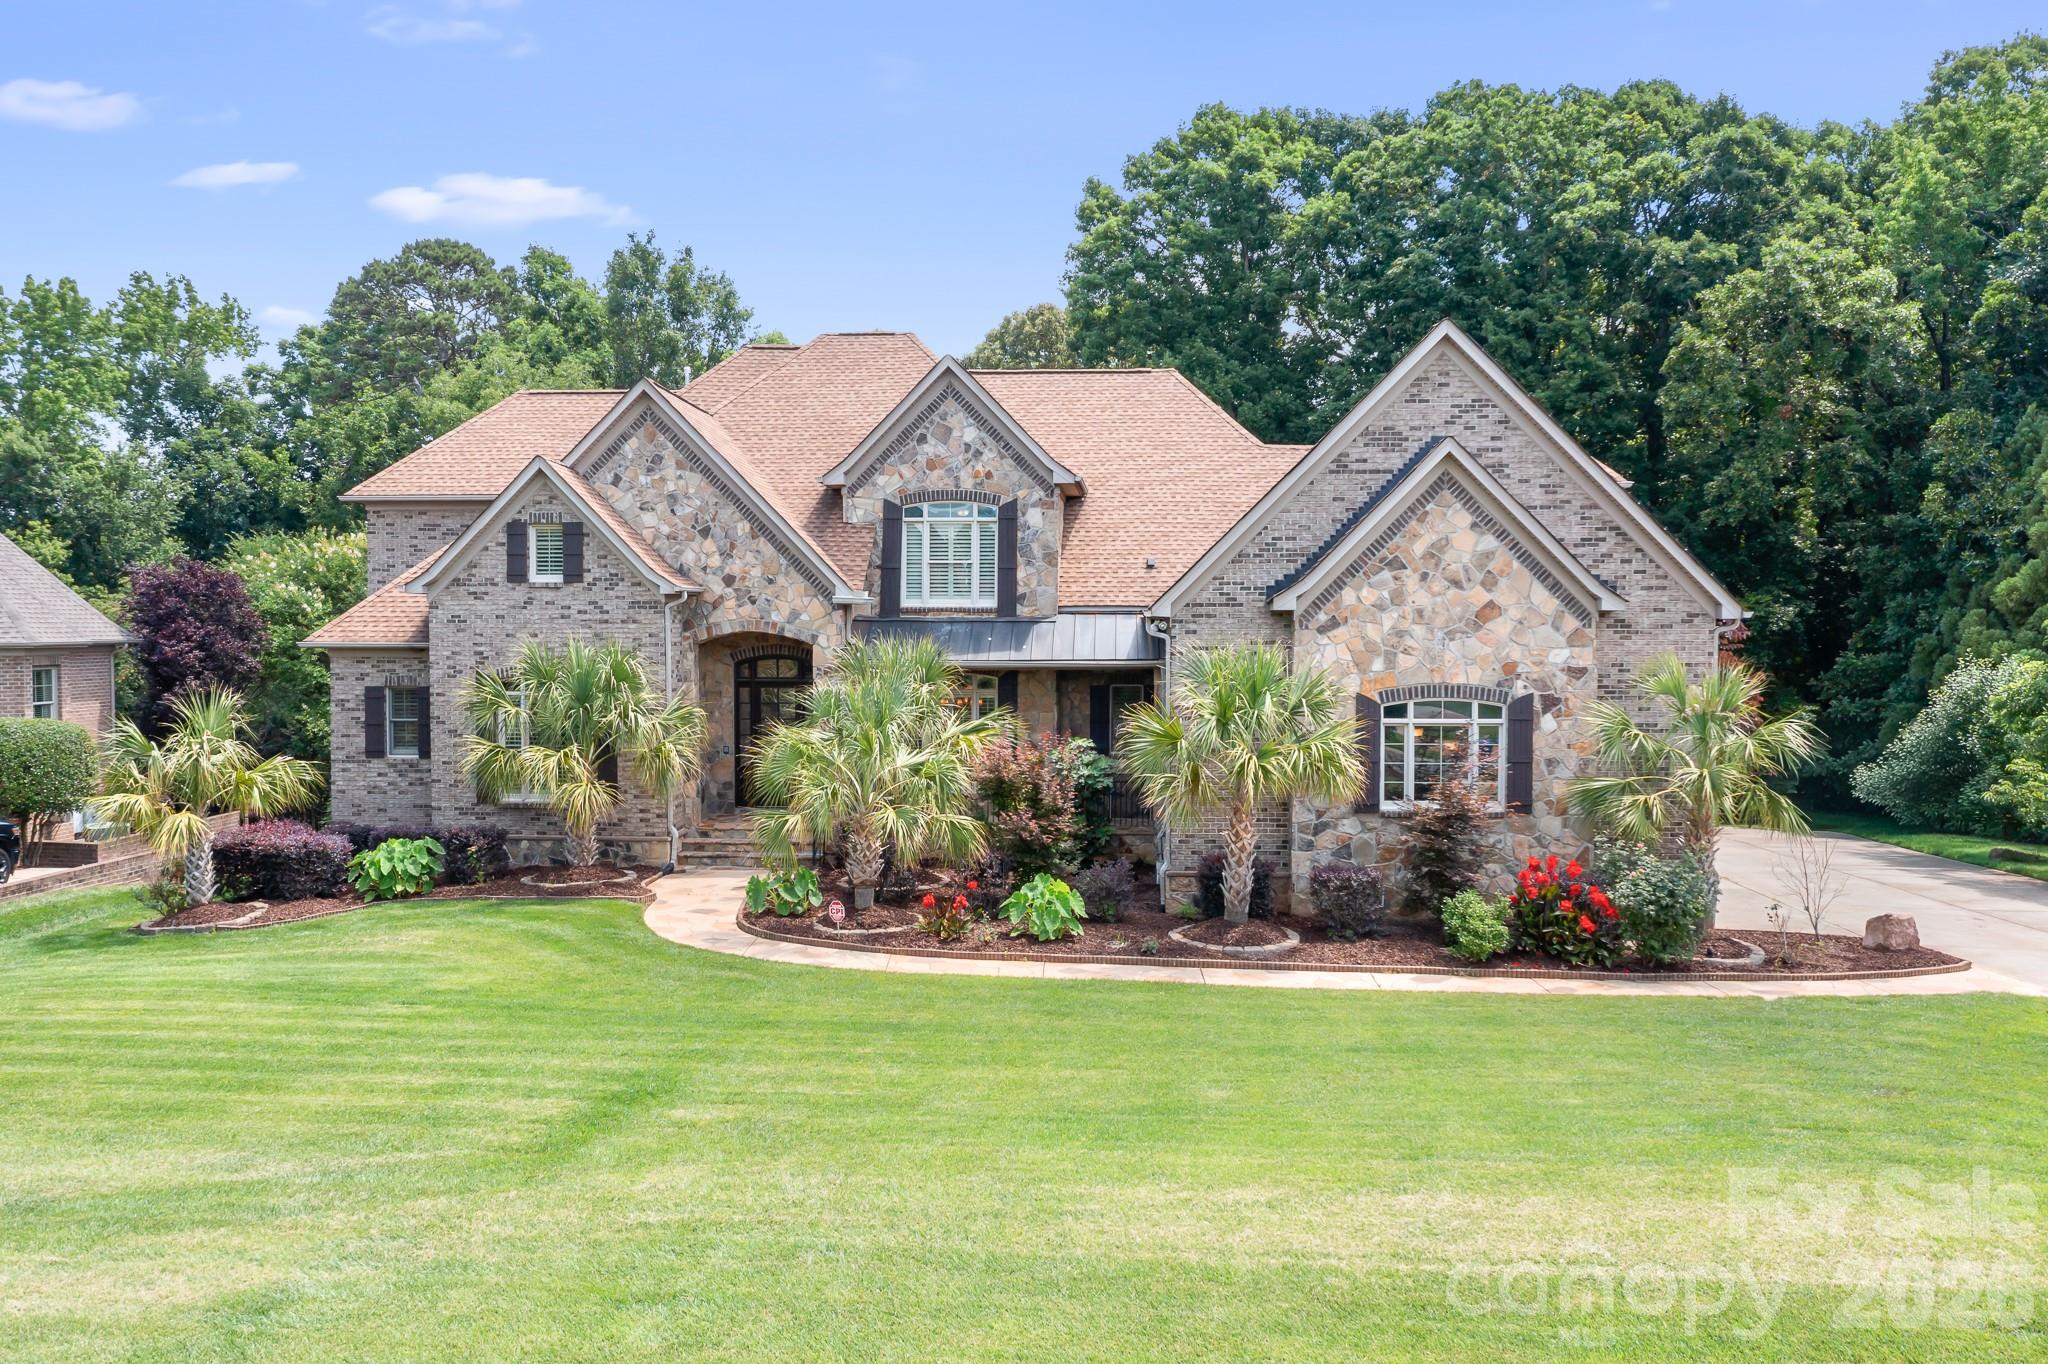
WELCOME TO AERO PLANTATION - Waxhaw’s premier 385-acre residential aviation community and official wildlife sanctuary. Nestled on a private, heavily wooded two-acre estate, this home has undergone a TOTAL TRANSFORMATION. Completely renovated inside and out with upscale finishes and thoughtful upgrades, this exceptional property shows like a model home, offering a rare opportunity for luxury living in a lovingly curated nature preserve setting.PROPERTY HIGHLIGHTS:THE RENOVATION: Brand new hardwood floors, fresh interior/exterior paint, fully remodeled bathrooms, and a brand-new gourmet kitchen.MAIN LEVEL LIVING: A grand 2-story foyer flows into a cozy den with a gas fireplace, built-ins, and a private balcony. Opposite sits a formal dining room seamlessly leading into the main living spaces designed for effortless entertaining.GOURMET KITCHEN: Equipped with upgraded cabinetry, premium countertops, and elite stainless steel appliances—including a new 8-burner gas range with double ovens, a new refrigerator, dishwasher, and wine chiller. A massive center island overlooks the family room.EVERYDAY CONVENIENCE: Located just off the kitchen is a large walk-in pantry with custom shelving, a dedicated drop zone with custom built-ins, a chic powder room, and a brand-new laundry room.FAMILY ROOM: Anchored by a natural stone fireplace and a large expanse of windows framing views of the private backyard oasis.LUXURIOUS UPPER LEVEL:PRIMARY SUITE SANCTUARY: A true private retreat boasting its own sitting area with a fireplace, private balcony, and an oversized 10-foot-tall walk-in closet with a custom organization system.SPA-LIKE PRIMARY BATH: Fully upgraded with a sleek step-in shower, separate soaking tub, dual vanities, and premium fixtures.EN-SUITE BEDROOMS: Three additional spacious bedrooms, each featuring its own private en-suite bathroom.FLEX SPACE: A large bonus room perfect for a home office, media room, library, gym, or craft studio.RESORT-STYLE OUTDOOR LIVING:Covered rear porch overlooking a fully fenced-in backyard paradise.In-ground pool and hot tub combination.Relaxing water features, including a custom waterfall perfect for Koi.Custom outdoor kitchen and dedicated grilling area.Cozy fire pit area with plenty of green space left for pets, gardening, or play.AERO PLANTATION AMENITIES:Experience an unmatched lifestyle with 90 acres of preserved common propert, tennis and basketball courts, stocked lakes for fishing/kayaking. Aviation enthusiasts will love the private 2,400’ paved runway, perfect for light twin-engine aircraft.PRIME LOCATION:Zoned for top-rated Weddington schools all located less than one mile away.  Just minutes from historic downtown Waxhaw's boutique shopping, dining, and entertainment options.  Seller has recently had the home inspected.
#4397562

Waxhaw

600 Baron Road

4 Beds

4 Baths

3,757 Sq.Ft.

$1,749,900

MLS#: 4397562

Price reduced
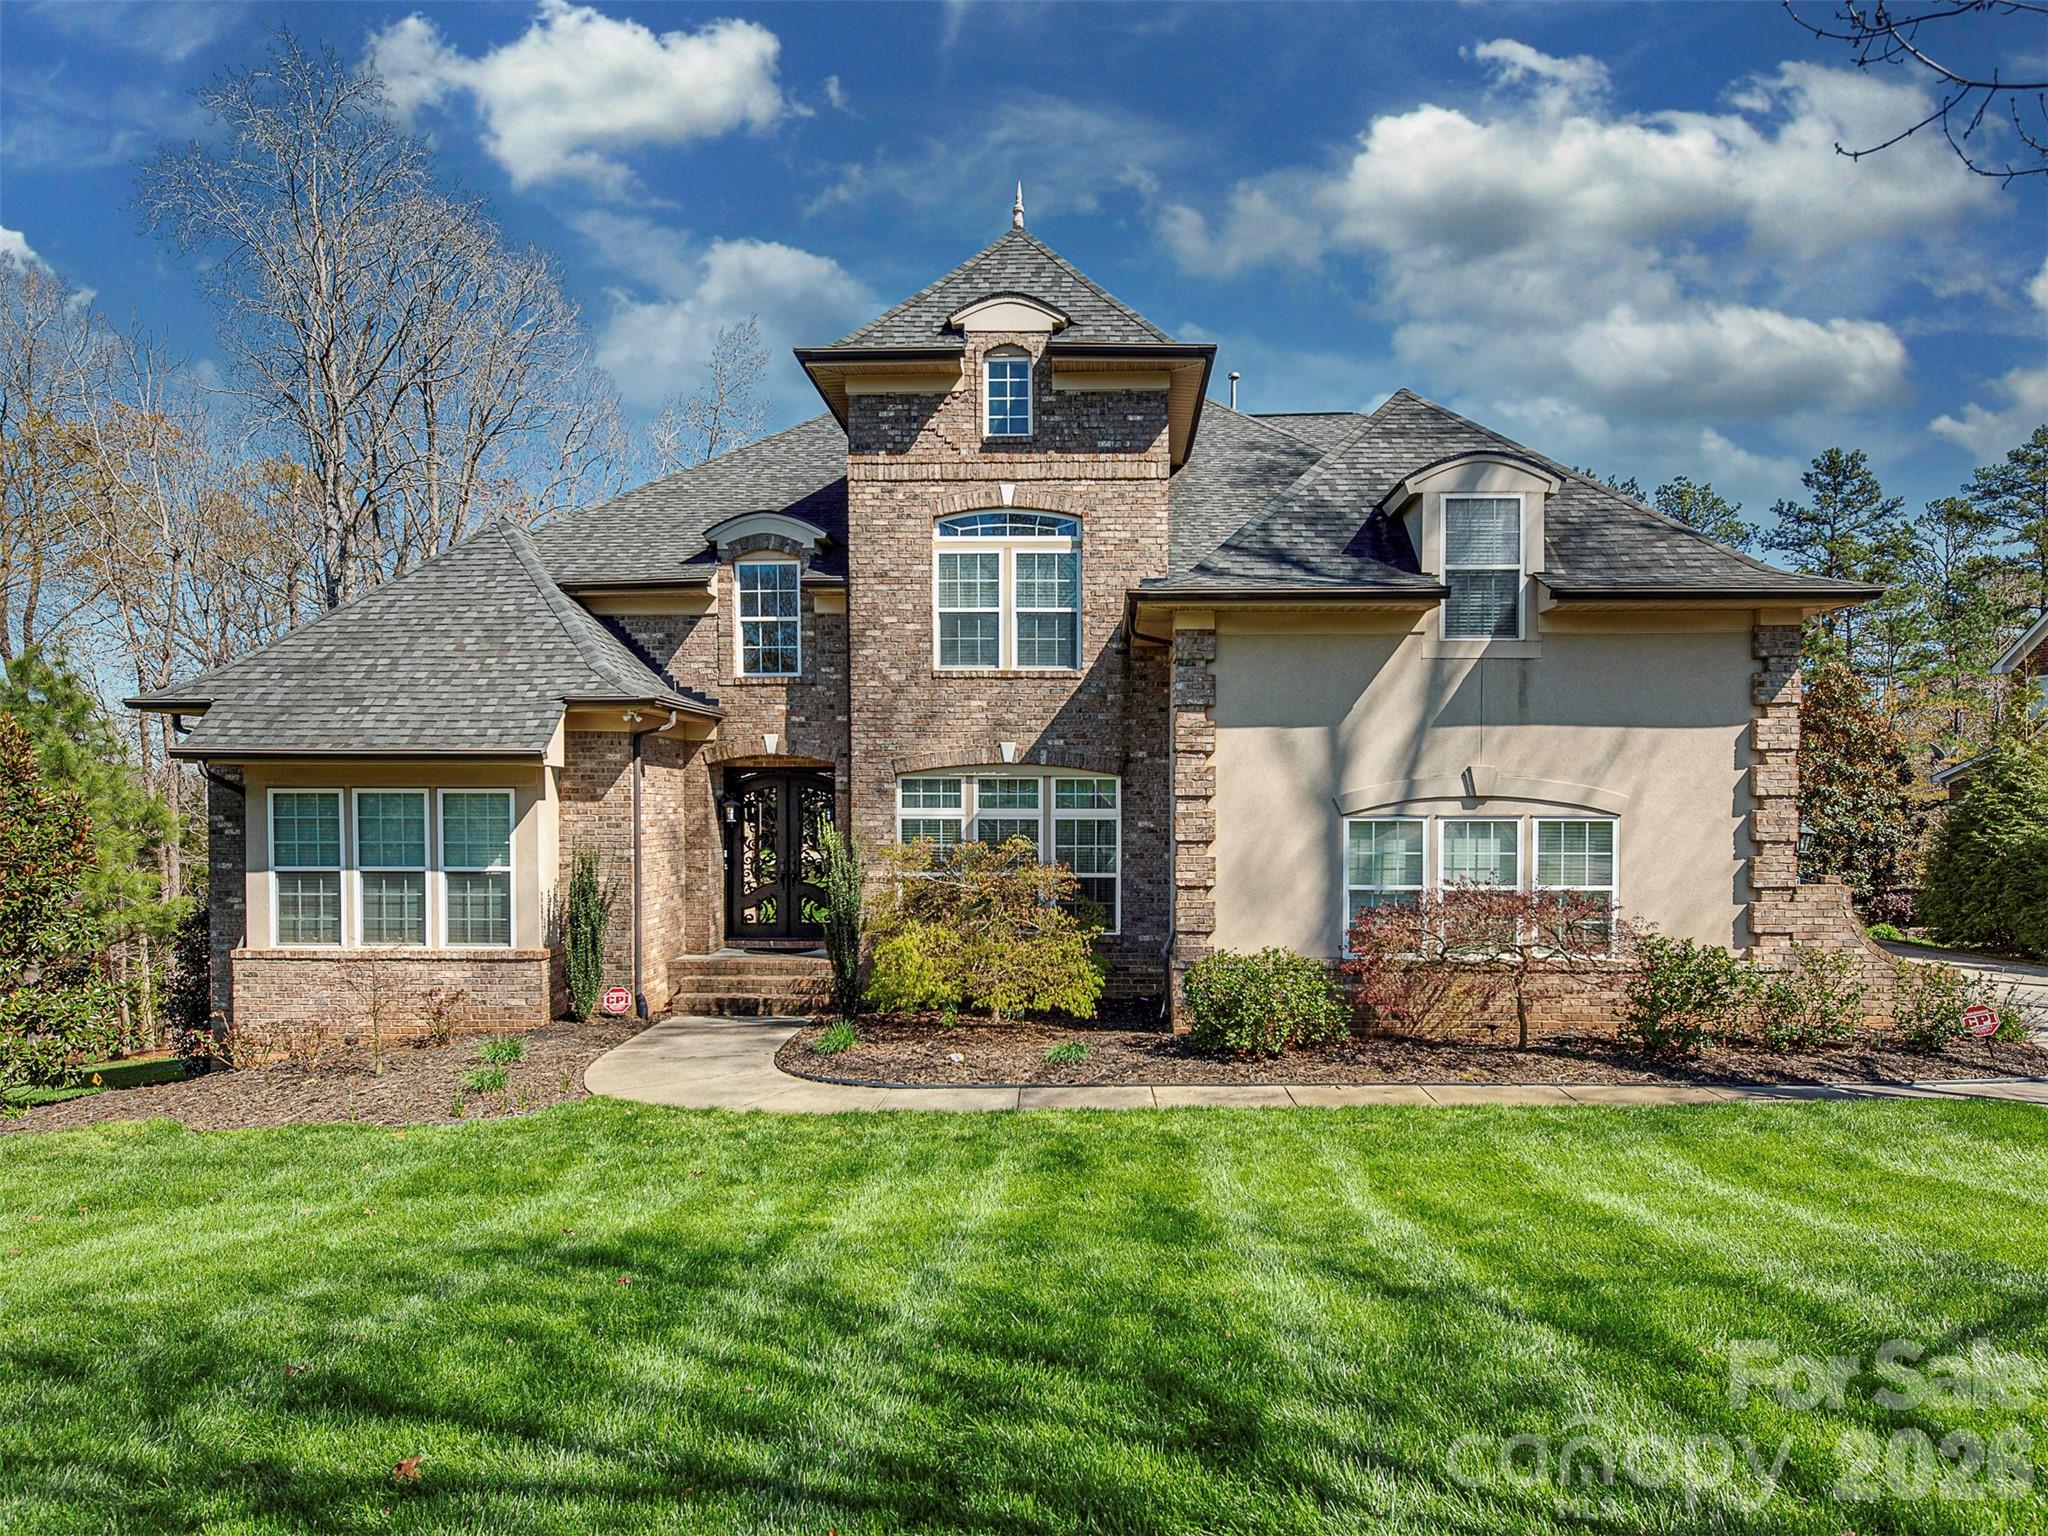
Located in the distinguished, gated Providence Downs neighborhood, this impressive home features over 7000 square feet of well appointed living space. Home is priced to sell, owner has July 2025 appraisal for $1,925,000 and equity is there if new owner would like to update to their particular taste. Two story foyer upon arrival, formal office and dining rooms, two story living room with stone fireplace. The kitchen is well designed with two refrigerators, huge island with breakfast bar, dining area and ample counter/cabinet space. Keeping room open to the kitchen/dining and has a stone fireplace. First floor primary suite with fireplace, two custom closets and private balcony, overlooks pool and tree lined yard. Laundry rooms on first and second floors for convenience. Second primary bedroom on second level, three large additional bedrooms (one with private bath) and huge flex room. The basement can be used as a second living quarters. Full kitchen with granite counters, breakfast bar and dining area. Rec room/living room, bedroom and spa-style bath. The outdoor living area is as nice as the inside! Saltwater pool (installed 2019) with tanning ledge, waterfall feature and travertine deck surrounded by private fenced yard and lush landscape. Irrigation supplied by well. New solar panels in 2022(paid in full), Hard to find Four car, side load garage (1221 square feet!). Over 300 square feet of walk-in attic storage. Plantation shutters finish the home out nicely. Three water heaters and a new cooktop in 2026. There is no shortage of space and storage in this well appointed home! Home has been virtually staged.
#4380861

Waxhaw

2215 Whiskery Drive

6 Beds

5 Baths

7,177 Sq.Ft.

$1,745,000

MLS#: 4380861

Price reduced
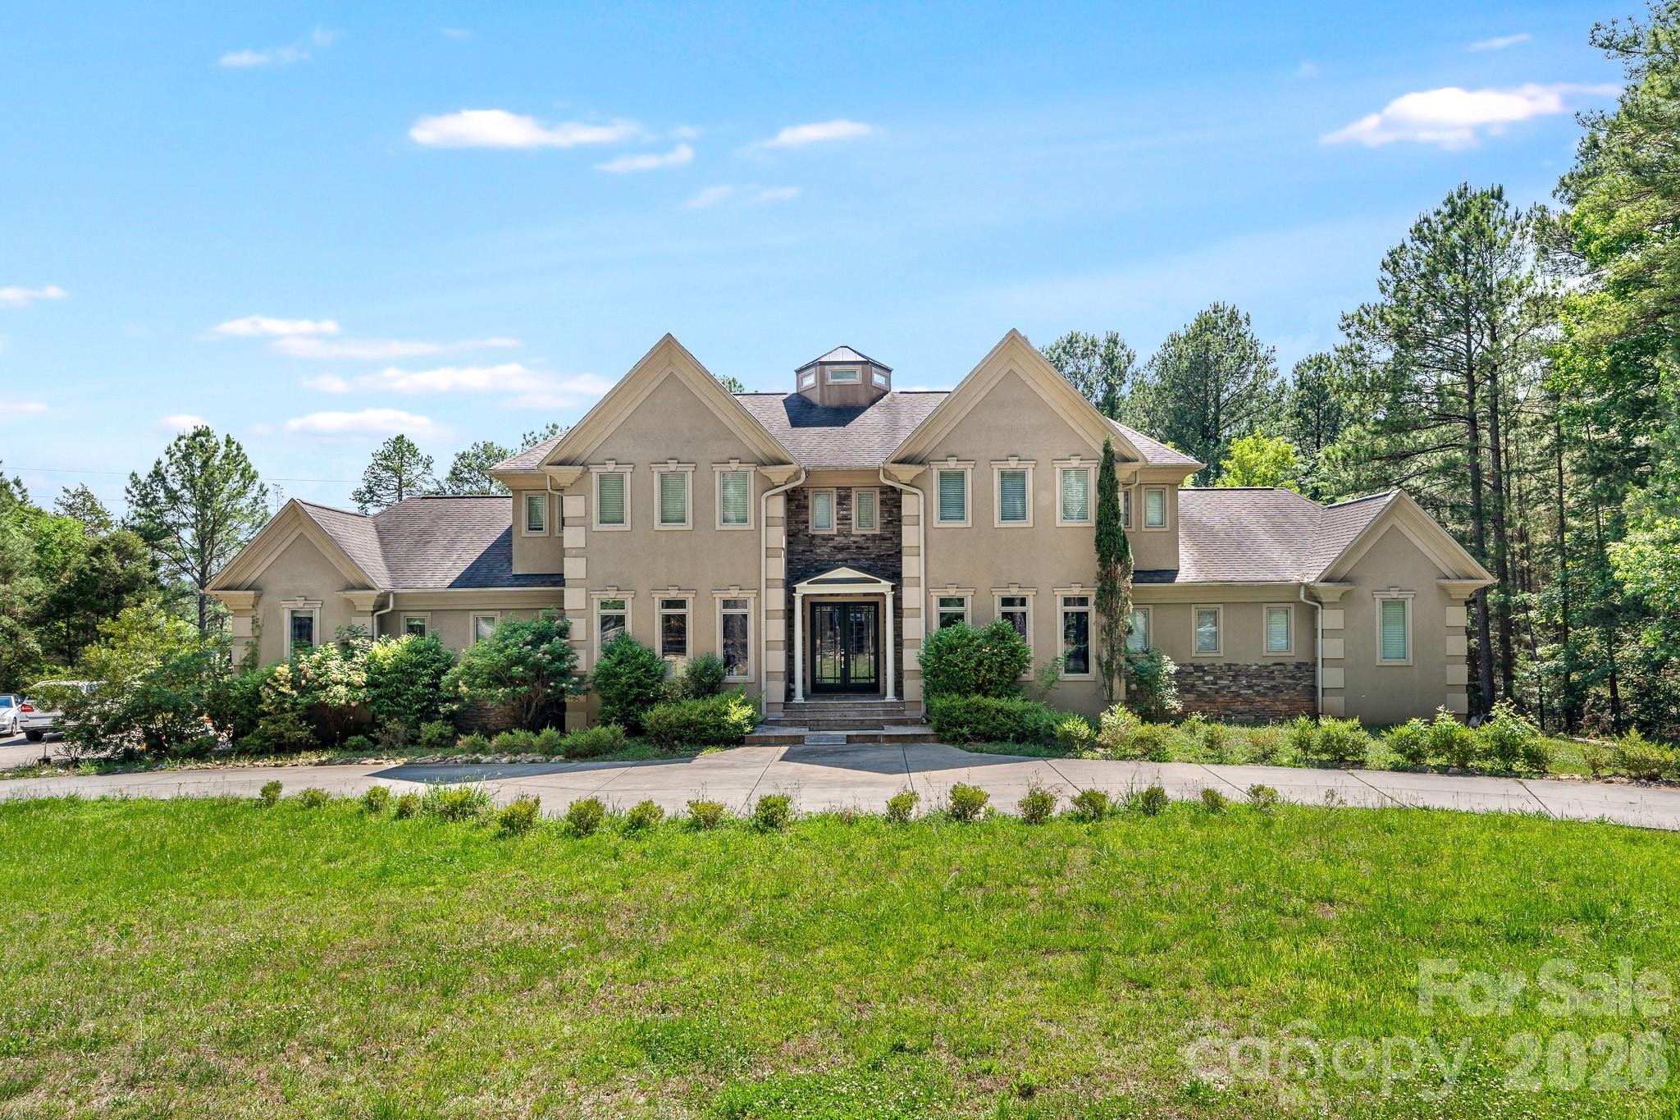
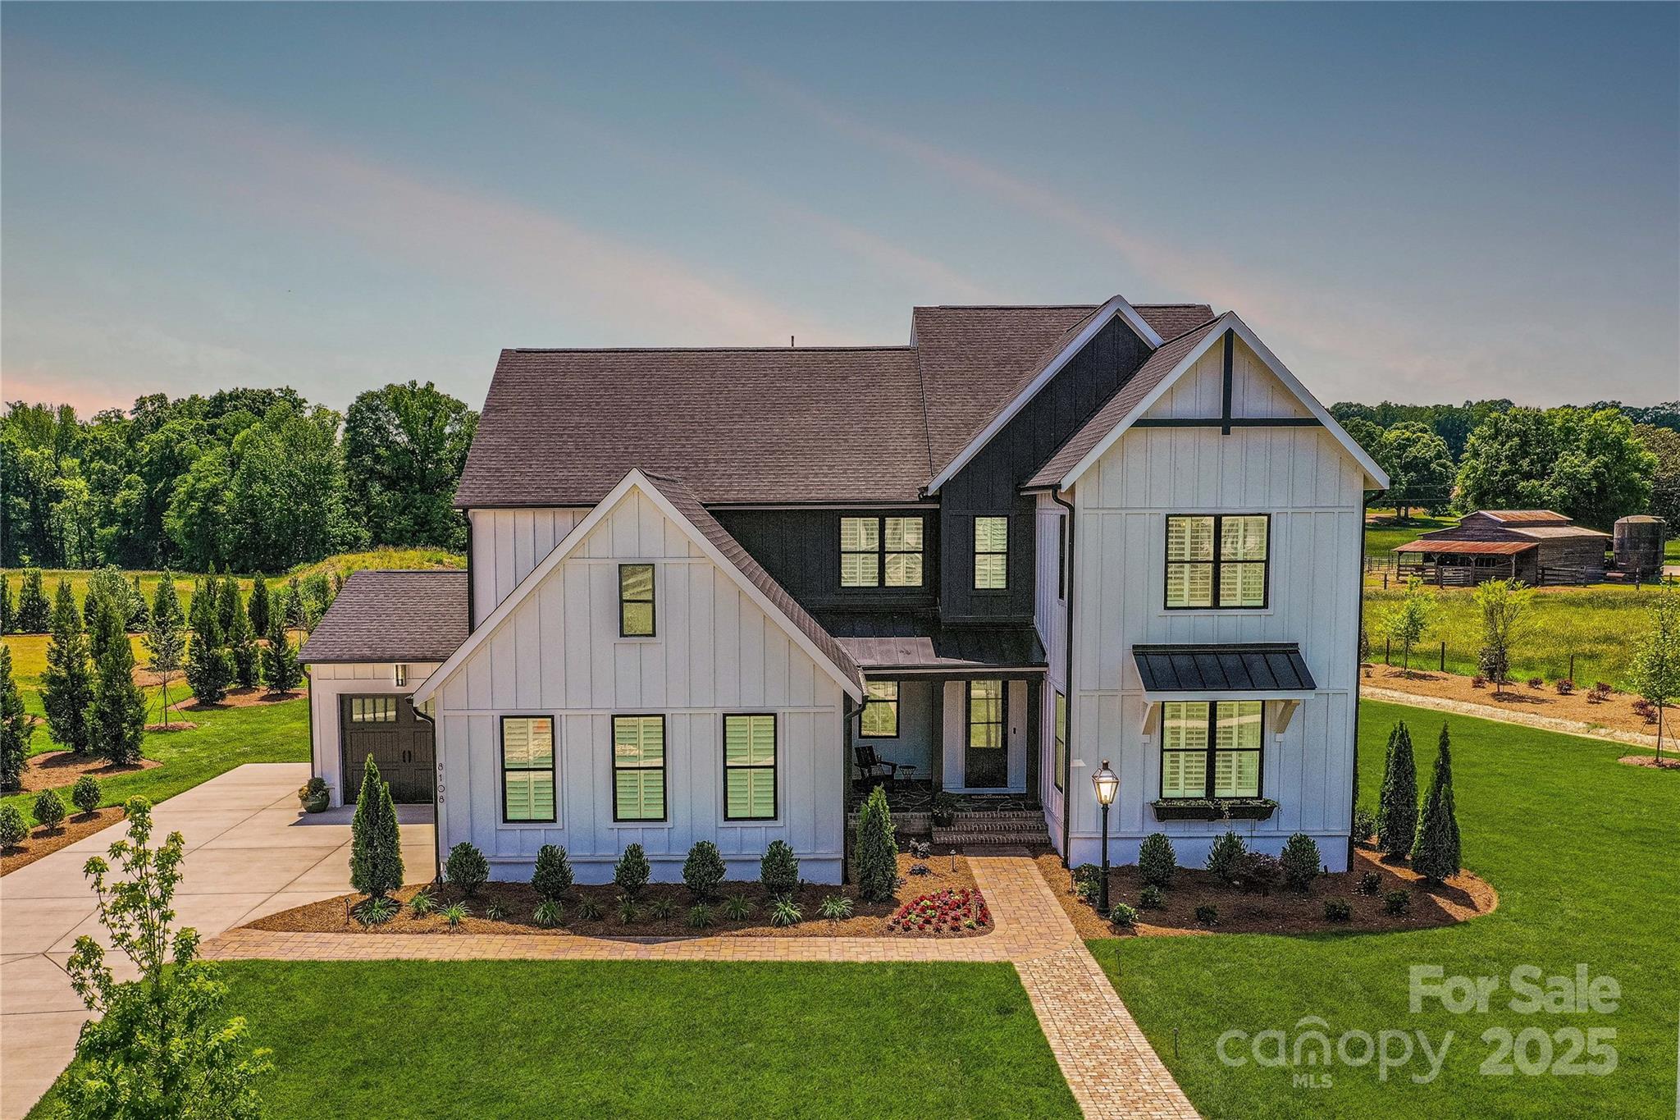
Welcome to 7209 Yellowhorn Trail — Where Every Detail Has Been Thoughtfully Curated. This stunning 5-bedroom, 5 and 1/2 bath home in the heart of Waxhaw makes an unmistakable impression. The meticulously manicured landscaping sets the tone — lush, sculpted, and immaculately maintained — signaling the care and pride that defines every inch of this property. For added convenience an EV charger in your own garage sets this home apart.
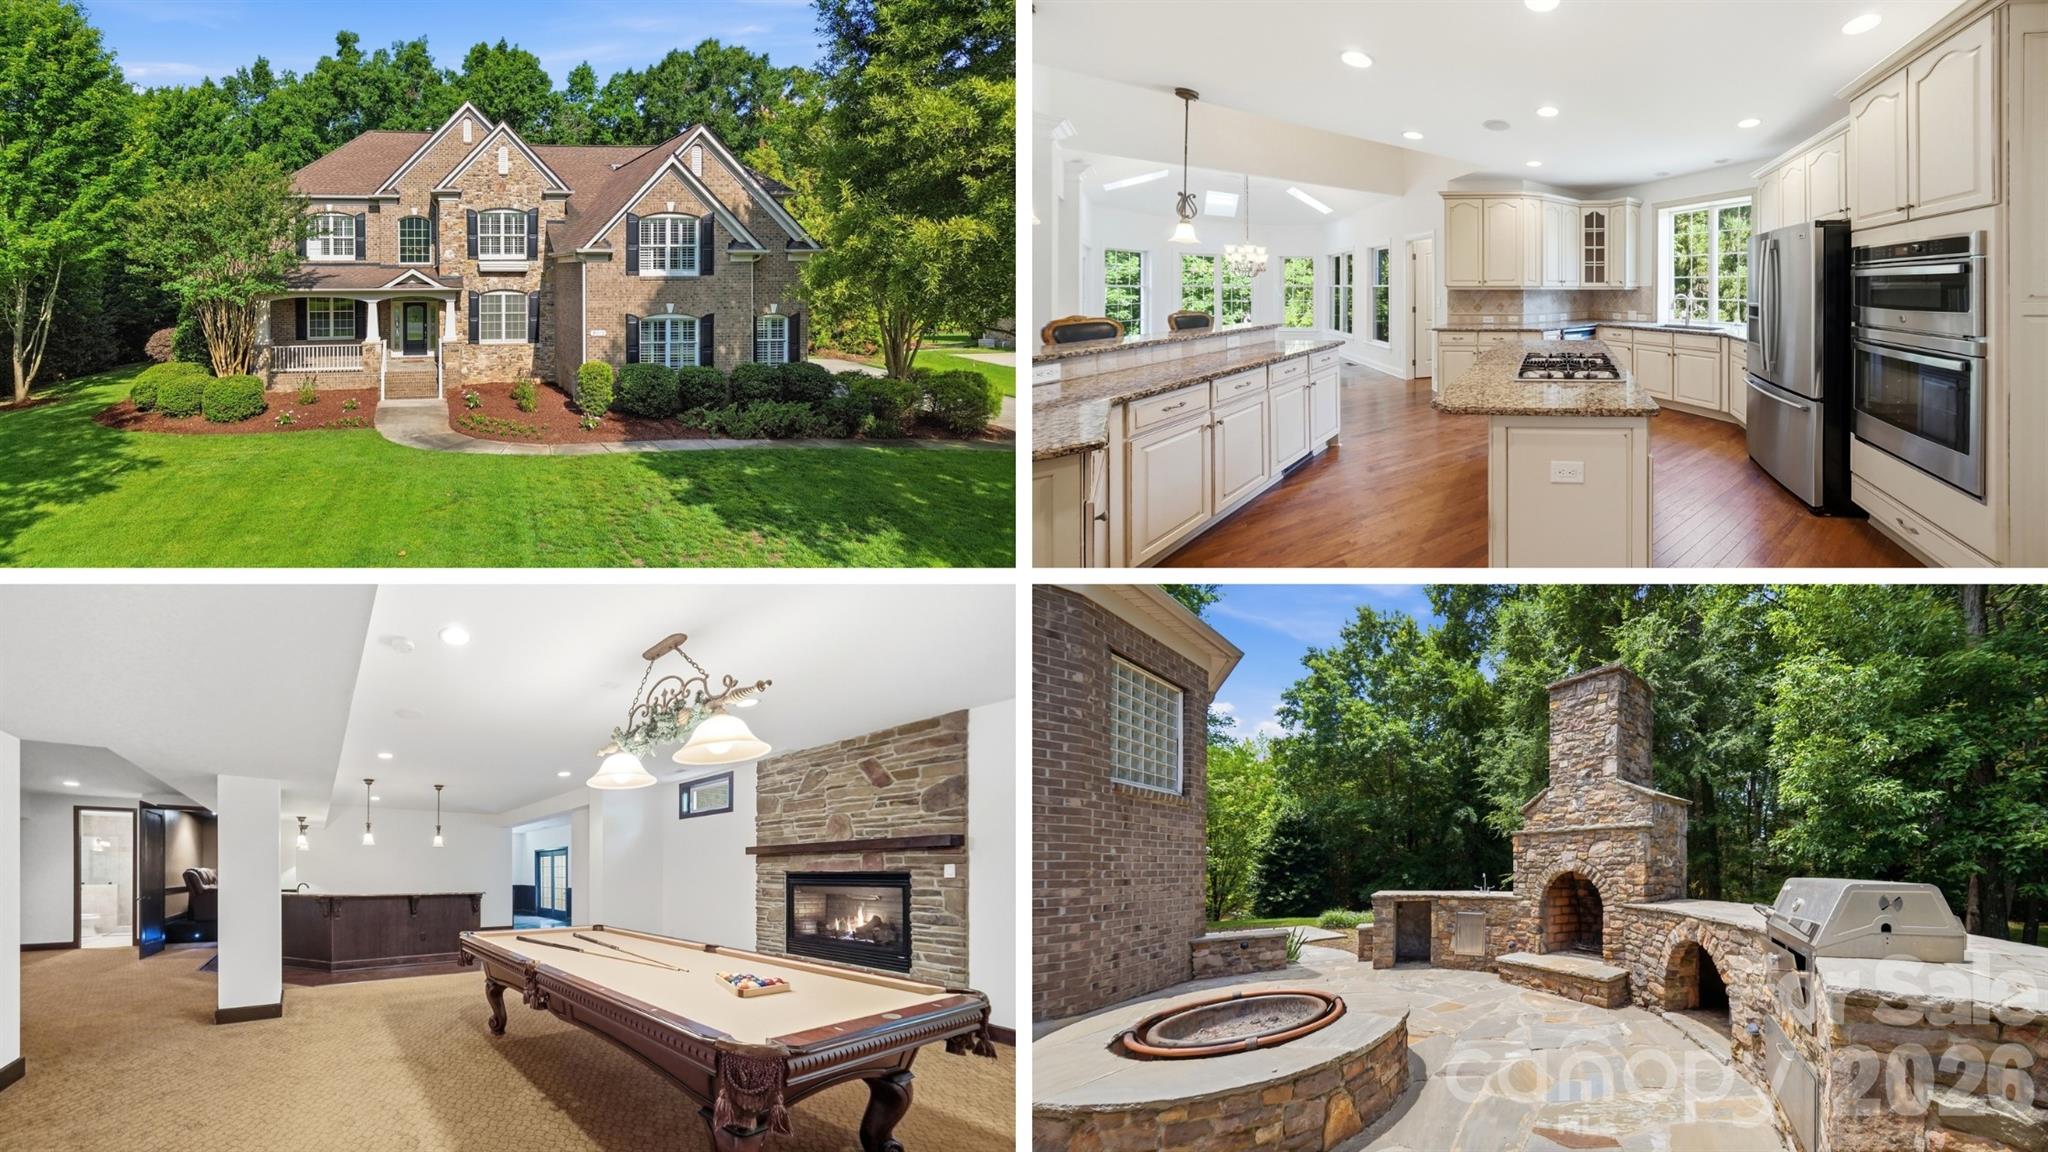
Step outside and discover a backyard retreat unlike any other. Multiple lounging and entertainment areas invite you to unwind, host, and make memories — whether it’s a quiet morning coffee on the expansive deck soaking in gorgeous wooded views, or an evening gathering under the stars on one of the beautifully appointed outdoor patio spaces. But the real showstopper? The basement. Designed with entertaining in mind, this lower level is an entertainer’s dream come true — featuring a large family room with a fireplace, a billiard room, a full bar and entertainment area with a full bath, and storage galore. It’s not just a basement; it’s a destination.
Upstairs, the main level dazzles with coffered ceilings, a stone fireplace, a gourmet kitchen, hardwood floors throughout, and a primary suite on main. On the second floor you'll find 3 additional bedrooms and a bonus room. The 2-story foyer, and formal dining room round out a home that’s as functional as it is breathtaking. An electric charger is available for added convenience. All of this in a community with a clubhouse, pool, tennis courts, walking trails, and a pond.
7209 Yellowhorn Trail isn’t just a home — it’s a lifestyle. Come see it for yourself.
#4393930

Waxhaw

7209 Yellowhorn Trail

5 Beds

5 Baths

7,194 Sq.Ft.

$1,739,999

MLS#: 4393930

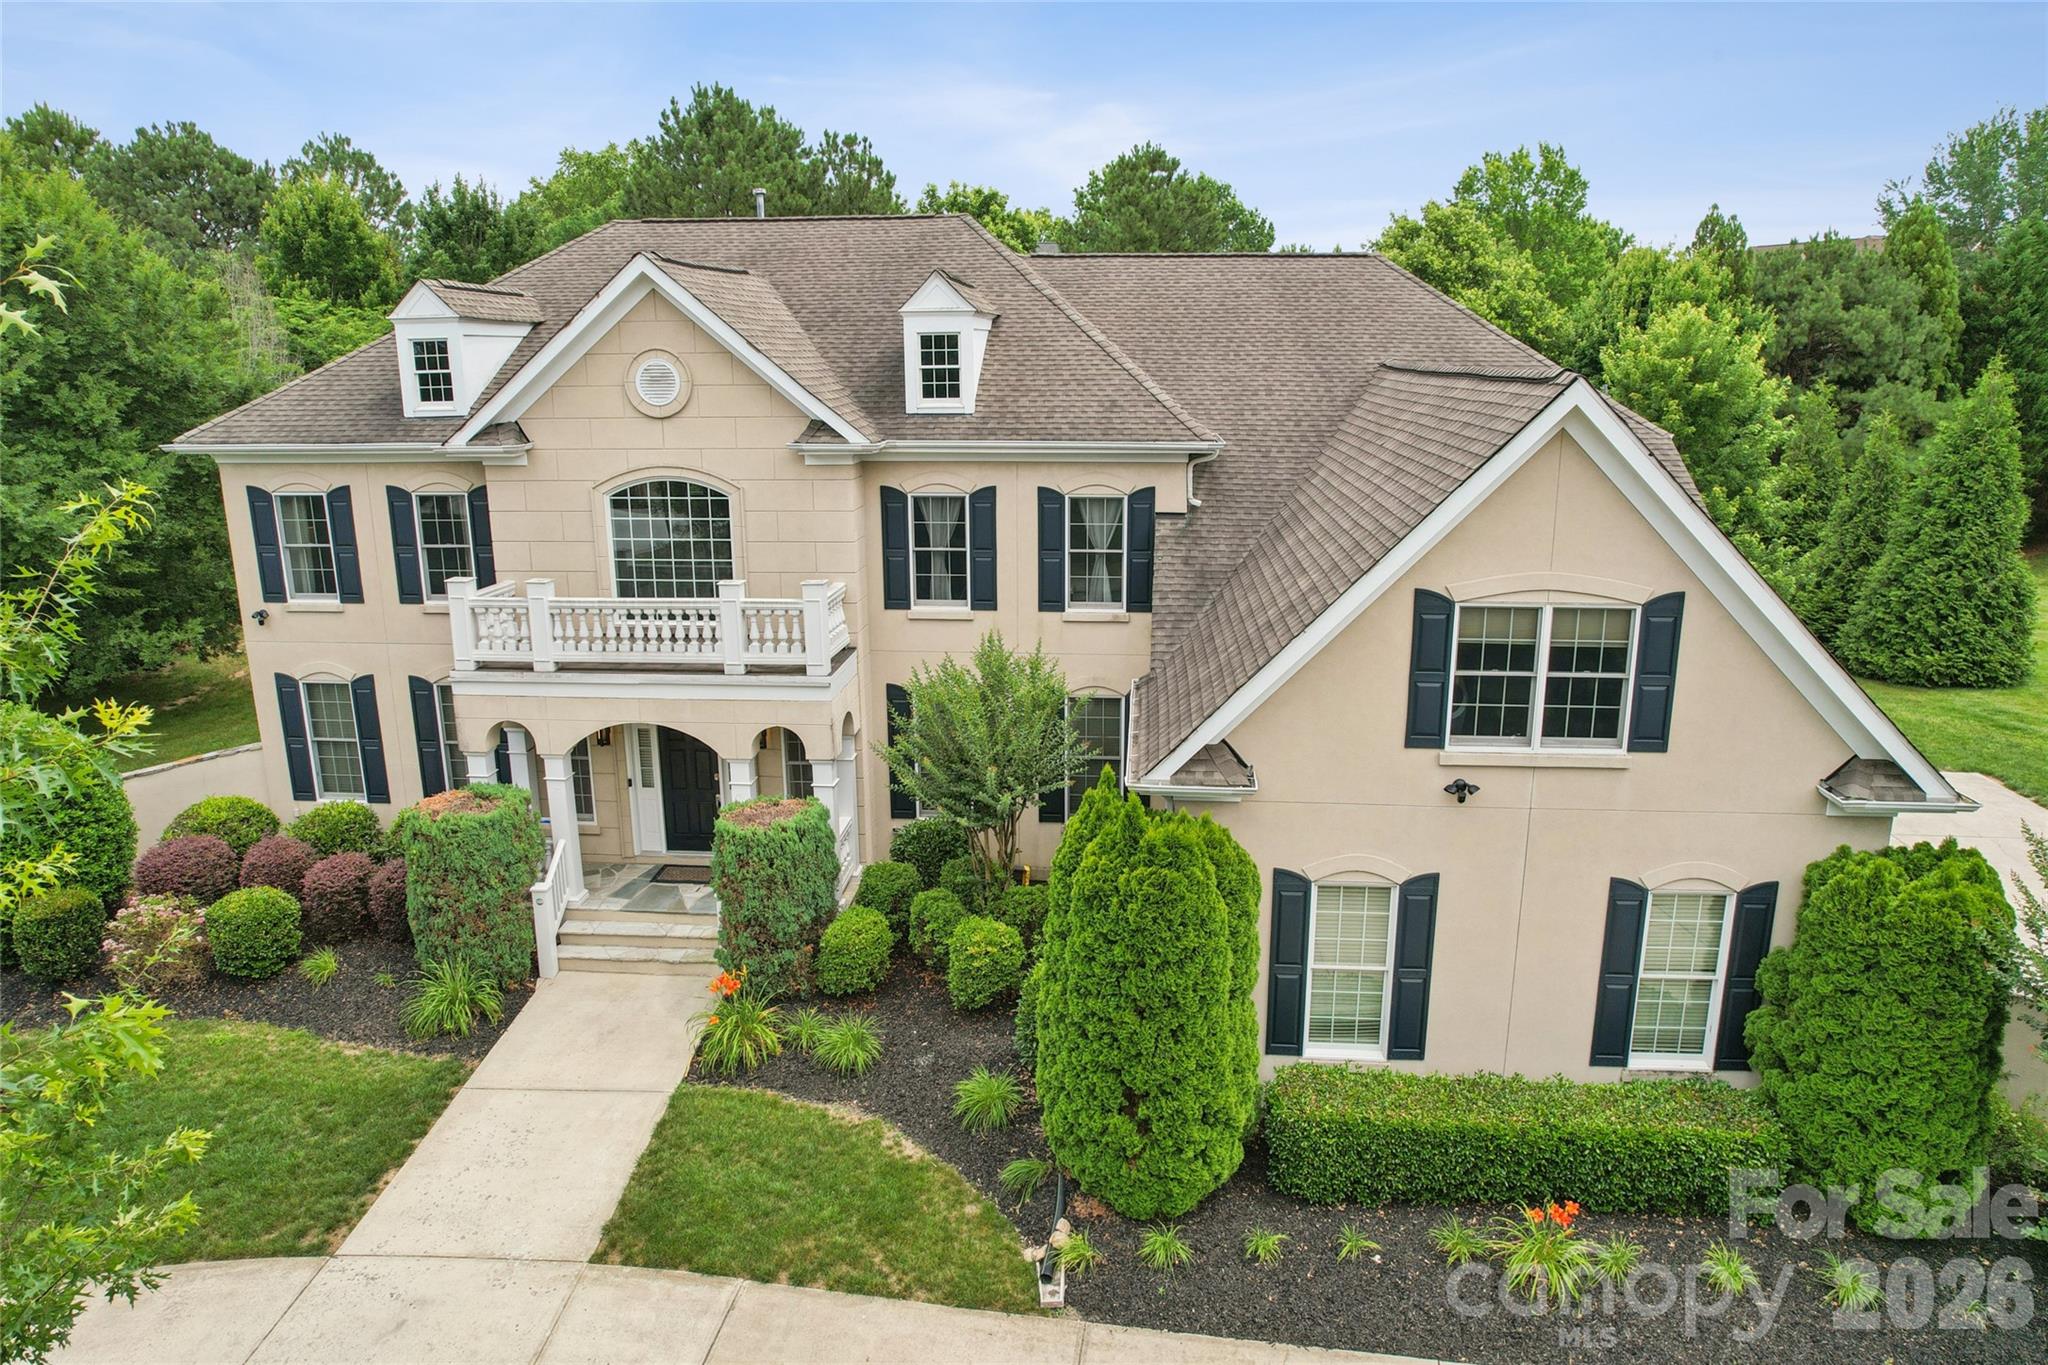
Ennis Woods Estates—Waxhaw’s exceptional opportunity on more than 3 acres. This custom-built, two-story luxury residence offers over 7,500 SF of living space with 4 bedrooms, 4.5 baths and a fully finished lower level. Rich architectural detail throughout provides an elegant foundation ready for a thoughtful renovation or personal reimagining by someone with vision. Grand public rooms, expansive windows and generous private spaces combine classic craftsmanship with scale rarely found in the area. Located in the top-rated Weddington school district and set on a private, park-like lot, this home is ideal for buyers seeking acreage, refinement and long-term upside. Schedule a showing to explore the possibilities.
#4376487

Waxhaw

720 Ennis Road

4 Beds

4 Baths

7,572 Sq.Ft.

$1,699,900

MLS#: 4376487

Price reduced
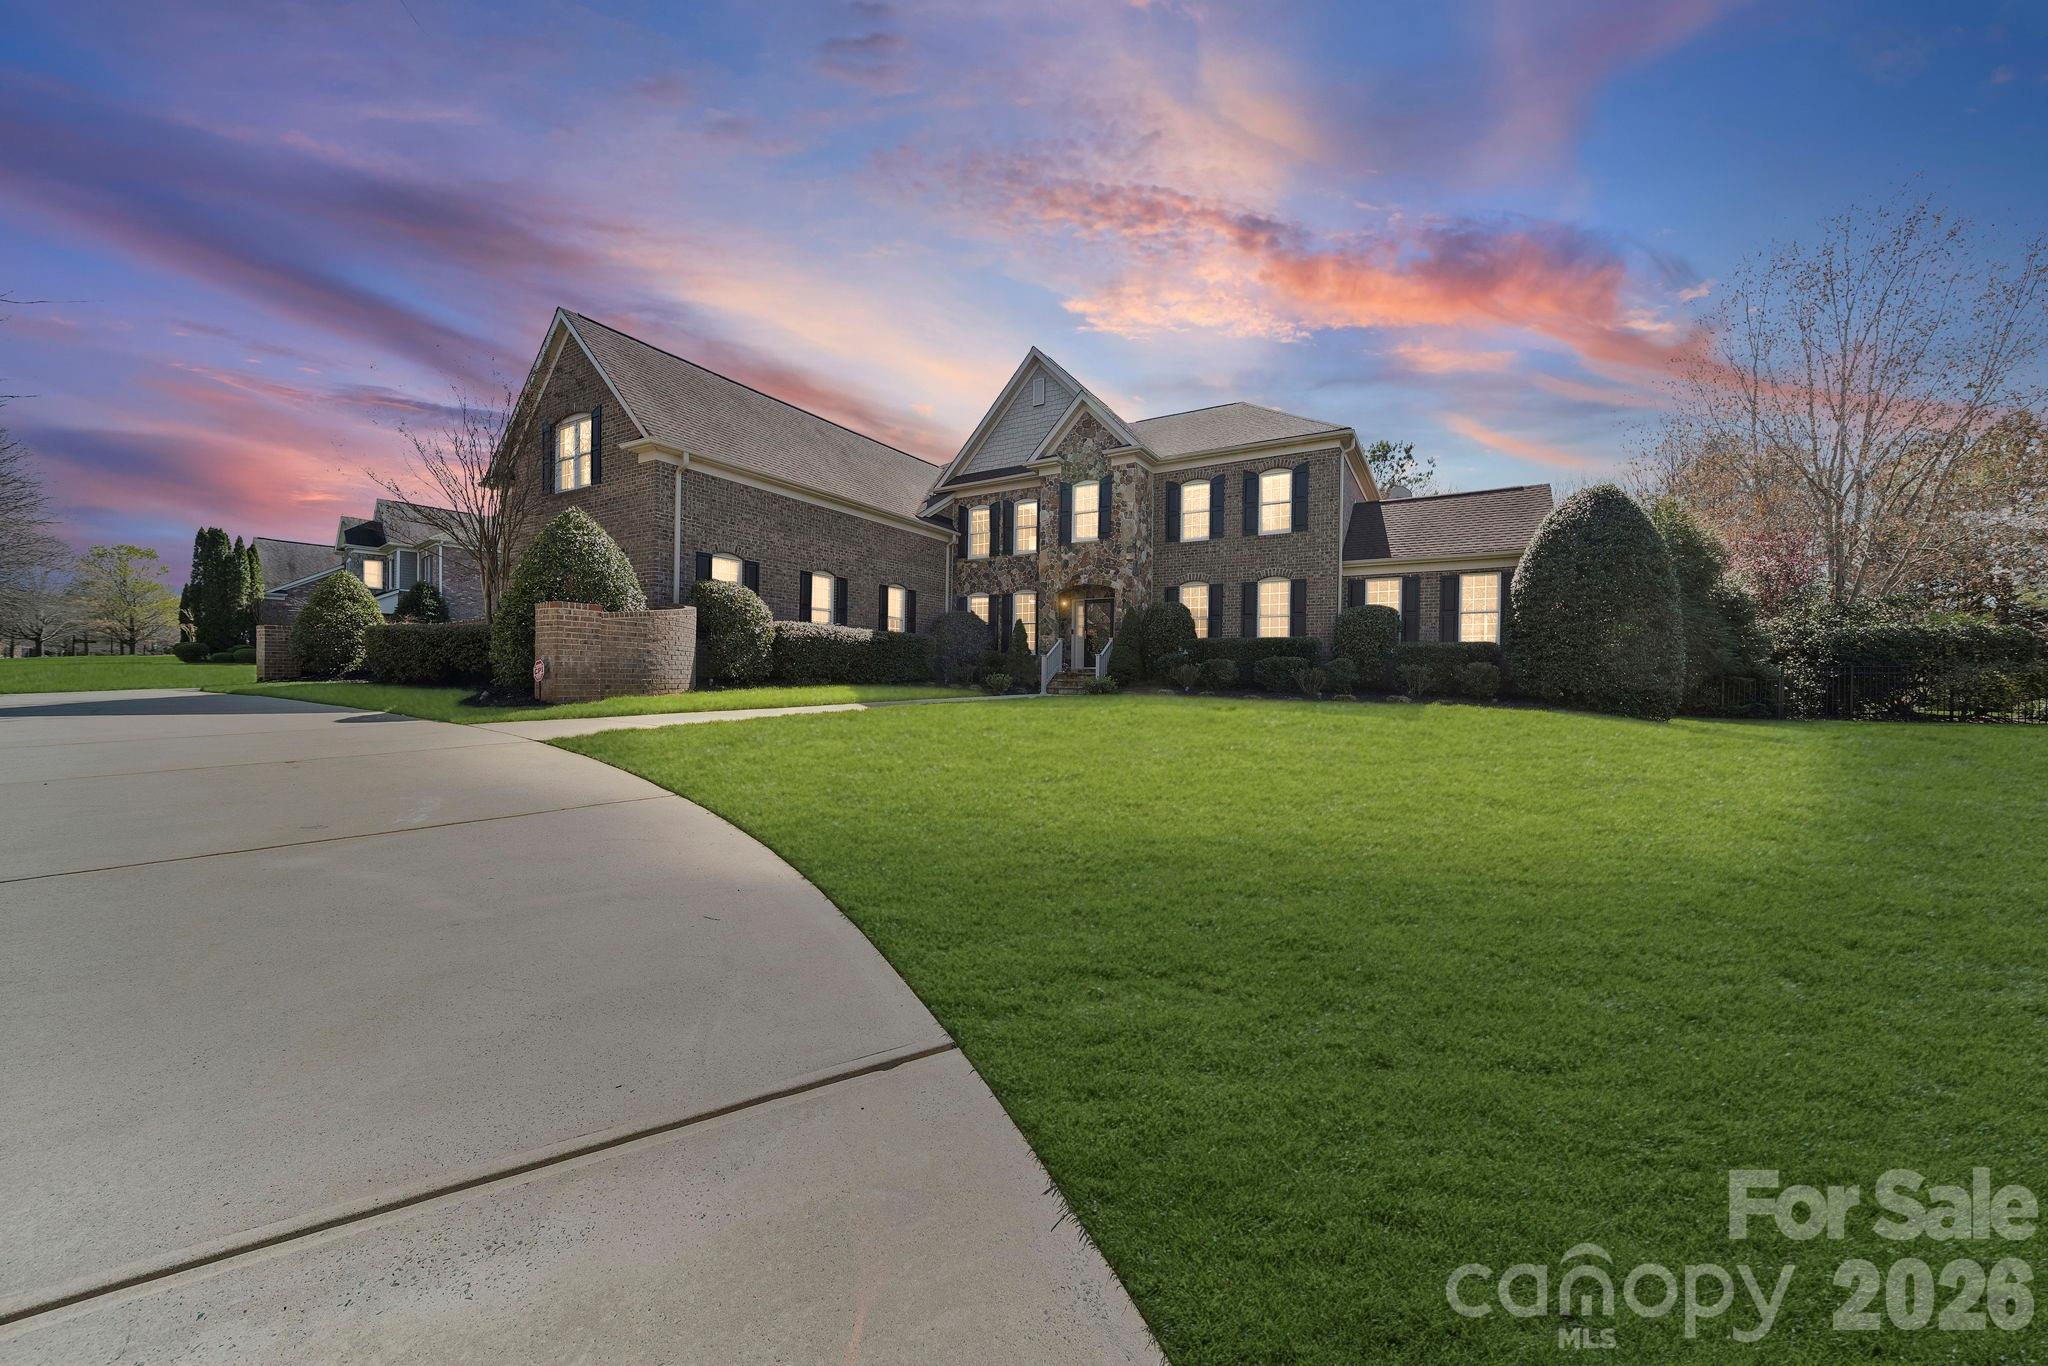
Beautifully appointed estate home in the highly sought-after Marvin Creek community, offering exceptional space, luxury finishes, and outstanding indoor/outdoor entertaining. A dramatic two-story foyer welcomes you with an elegant double staircase and abundant natural light.
The expansive chef’s kitchen is designed for both everyday living and entertaining, featuring a commercial-grade gas range, additional wall oven, built-in refrigerator, oversized walk-in pantry, and generous prep space. The kitchen flows seamlessly to a beautiful outdoor patio overlooking the private, landscaped backyard with irrigation system.
Upstairs, every bedroom includes its own private en-suite bath, providing comfort and privacy for family and guests alike. The luxurious primary suite offers three oversized closets, a private sitting area currently used as a personal gym, and a spacious spa-like retreat feel.
The fully finished basement with exterior entrance is an entertainer’s dream, complete with a large recreation area, pool table space, and a private home theater. Additional highlights include a circular driveway, 3-car garage, and meticulously maintained grounds.
Ideally located and zoned for the highly desirable Marvin Elementary School district, this exceptional home combines elegance, functionality, and resort-style living in one of the area’s premier neighborhoods.
#4383320

Waxhaw

217 Cattle Ridge Road

5 Beds

5 Baths

7,521 Sq.Ft.

$1,699,000

MLS#: 4383320

Price reduced
Absolutely stunning home that immediately captivates with it's commanding presence! This impressive property is located in the elevated neighborhood of Gardens on Providence - so close to the conveniences of Ballantyne/Waverly/I-485 AND zoned for the nationally ranked Marvin Ridge schools! Designed for both grand-scale entertaining and refined everyday living, this remarkable home offers five bedrooms, five full bathrooms and a half bath with meticulously curated details throughout. A soaring two-story foyer, modern millwork, and showcase stairway welcomes you inside and sets the tone for the sophistication that unfolds. The main floor offers an airy, open layout with an entertainer's dream of a kitchen including GE Monogram appliances, a walk-in pantry, and a scullery area that complements and provides amazing storage. The primary suite on the main level features a spa-like bathroom with marble flooring and a custom closet system. The main level also boasts a huge laundry and mudroom area that can accommodate the busiest of families + a dedicated private study. Upstairs, you’ll find 3 bedrooms with beautiful, custom ensuite baths and 2 generous flex rooms that can serve as additional bedrooms, a home gym, or a media/billiards room! Don't miss the luxury wet bar in the huge entertainment space over the 3 car garage or the 2nd floor laundry closet! Outside bonus features include a newly screened-in porch overlooking a level, spacious backyard that can easily house a pool and/or sport court, professional landscaping, irrigation and landscape lighting. This high end, move-in ready home completed in 2024 is a lifestyle!
#4393458

Waxhaw

1016 Sherringham Way

5 Beds

5 Baths

4,892 Sq.Ft.

$1,695,000

MLS#: 4393458

Price reduced
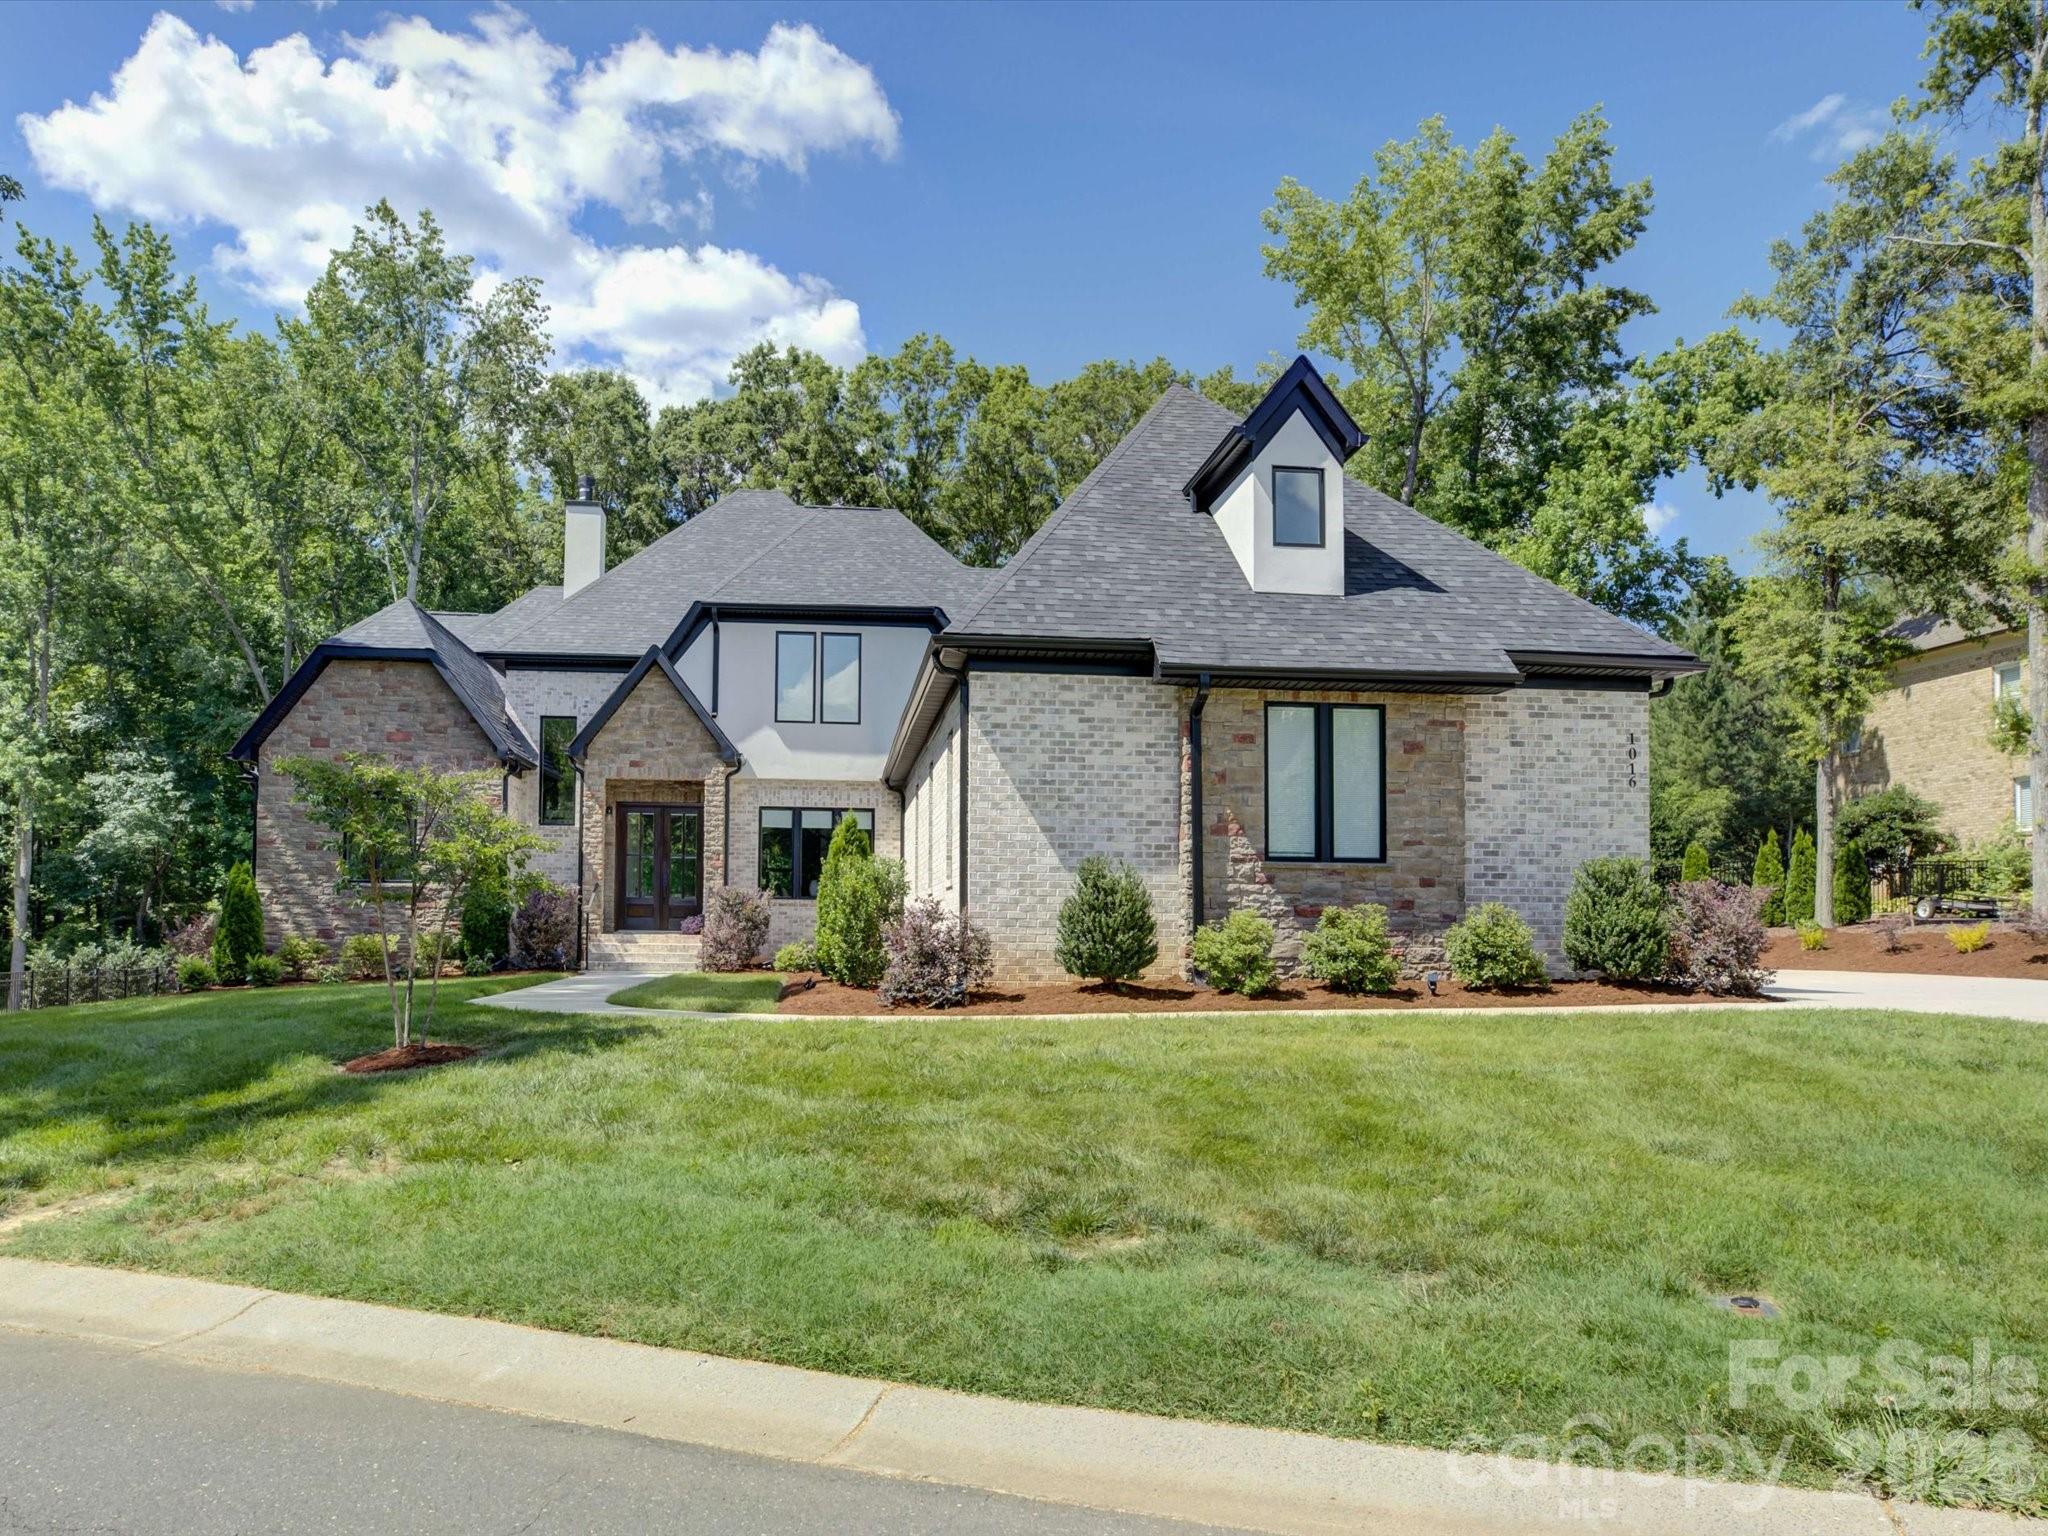
MAJOR PRICE IMPROVEMENT!! One of the BEST values in the luxury market with 3.47 private wooded acres in the heart of the Waxhaw-Weddington border. This one-of-a-kind estate delivers the ultimate blend of luxury, privacy, and lifestyle.

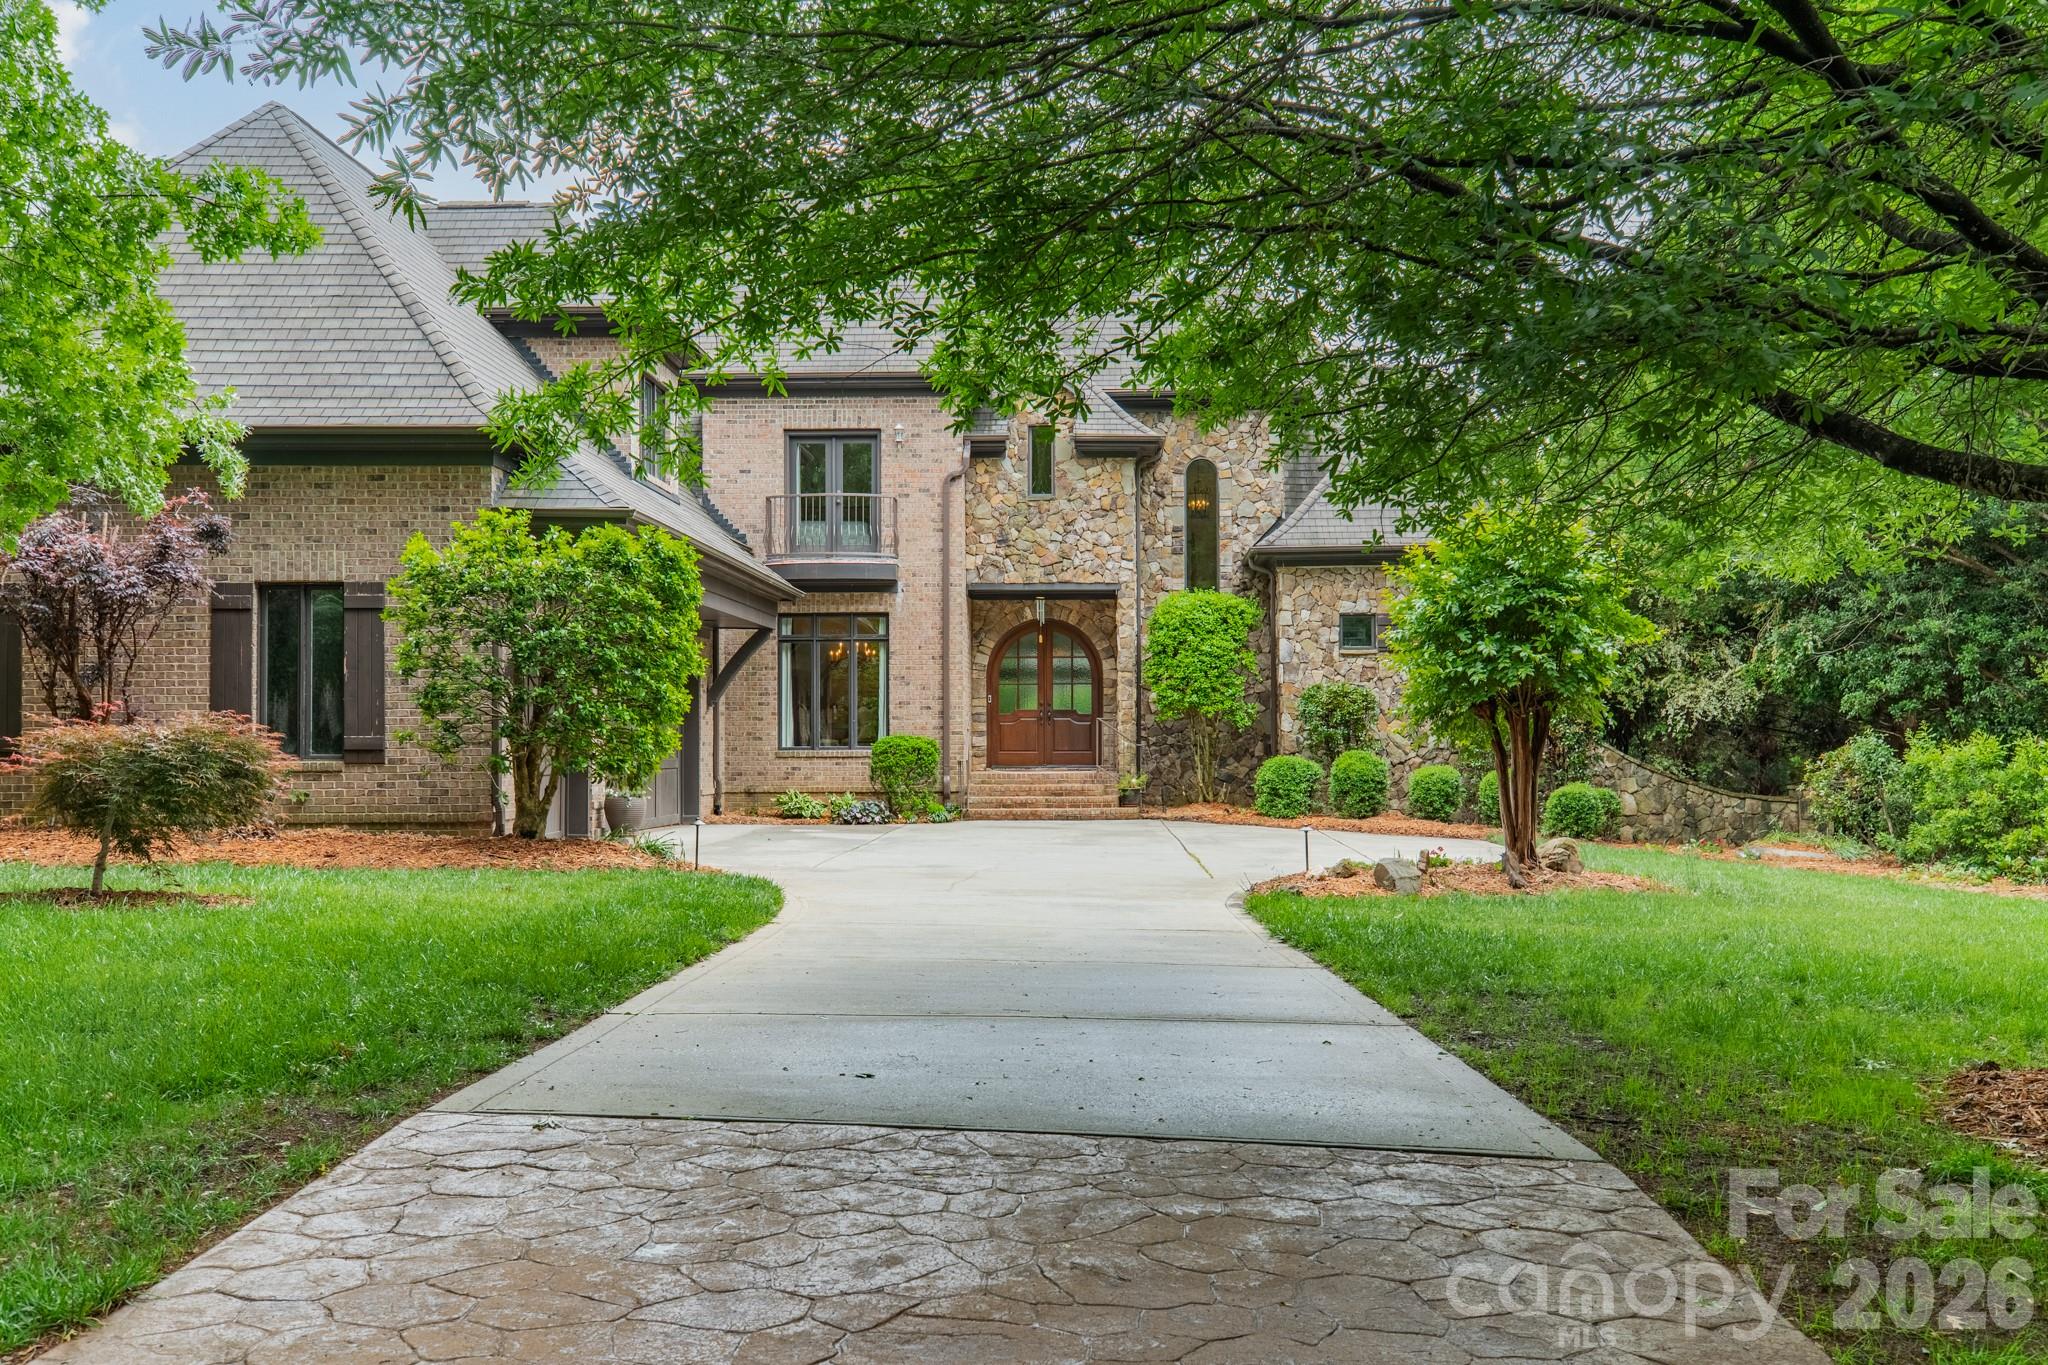
Set on a secluded flagpole lot and surrounded by luxury estates and horse farms, this residence has a gated entry and an impressive ~800-foot paved driveway that creates a grand sense of arrival, opening to a beautifully designed home surrounded by mature trees and natural serenity.

BRAND NEW luxury flooring has just been installed throughout the entire lower level, giving the home a fresh, modern look and feel.

Inside, soaring vaulted ceilings and expansive living spaces set the tone, with seamless indoor-outdoor flow designed for both everyday living and upscale entertaining. The main living area features a custom bar, while the chef’s kitchen is anchored by an oversized island and complemented by a stunning walk-in butler’s pantry with wood shelving.

The primary suite on the main level offers a true retreat, complete with a tray ceiling and tranquil wooded views.

Step outside to experience resort-style living, an expansive upper balcony, screened porch with outdoor grill and sink, and a second fireplace create the perfect setting for year-round entertaining. Unwind in the extra-large hot tub, perfectly positioned to take in the peaceful wooded backdrop. The backyard is a private oasis featuring a firepit, a putting green, and a fenced area, all surrounded by natural beauty.

The lower level is built for hosting, featuring a second kitchen/bar ideal for gatherings, game days, or multi-generational living.

Additional highlights include a spacious 3-car garage, extensive driveway parking, custom finishes throughout, and unmatched privacy just minutes from top-rated schools, shopping, and dining.

A rare opportunity to own a truly distinctive estate in one of Waxhaw’s most sought-after locations.
#4377861

Waxhaw

625 Ennis Road

4 Beds

4 Baths

4,737 Sq.Ft.

$1,650,000

MLS#: 4377861

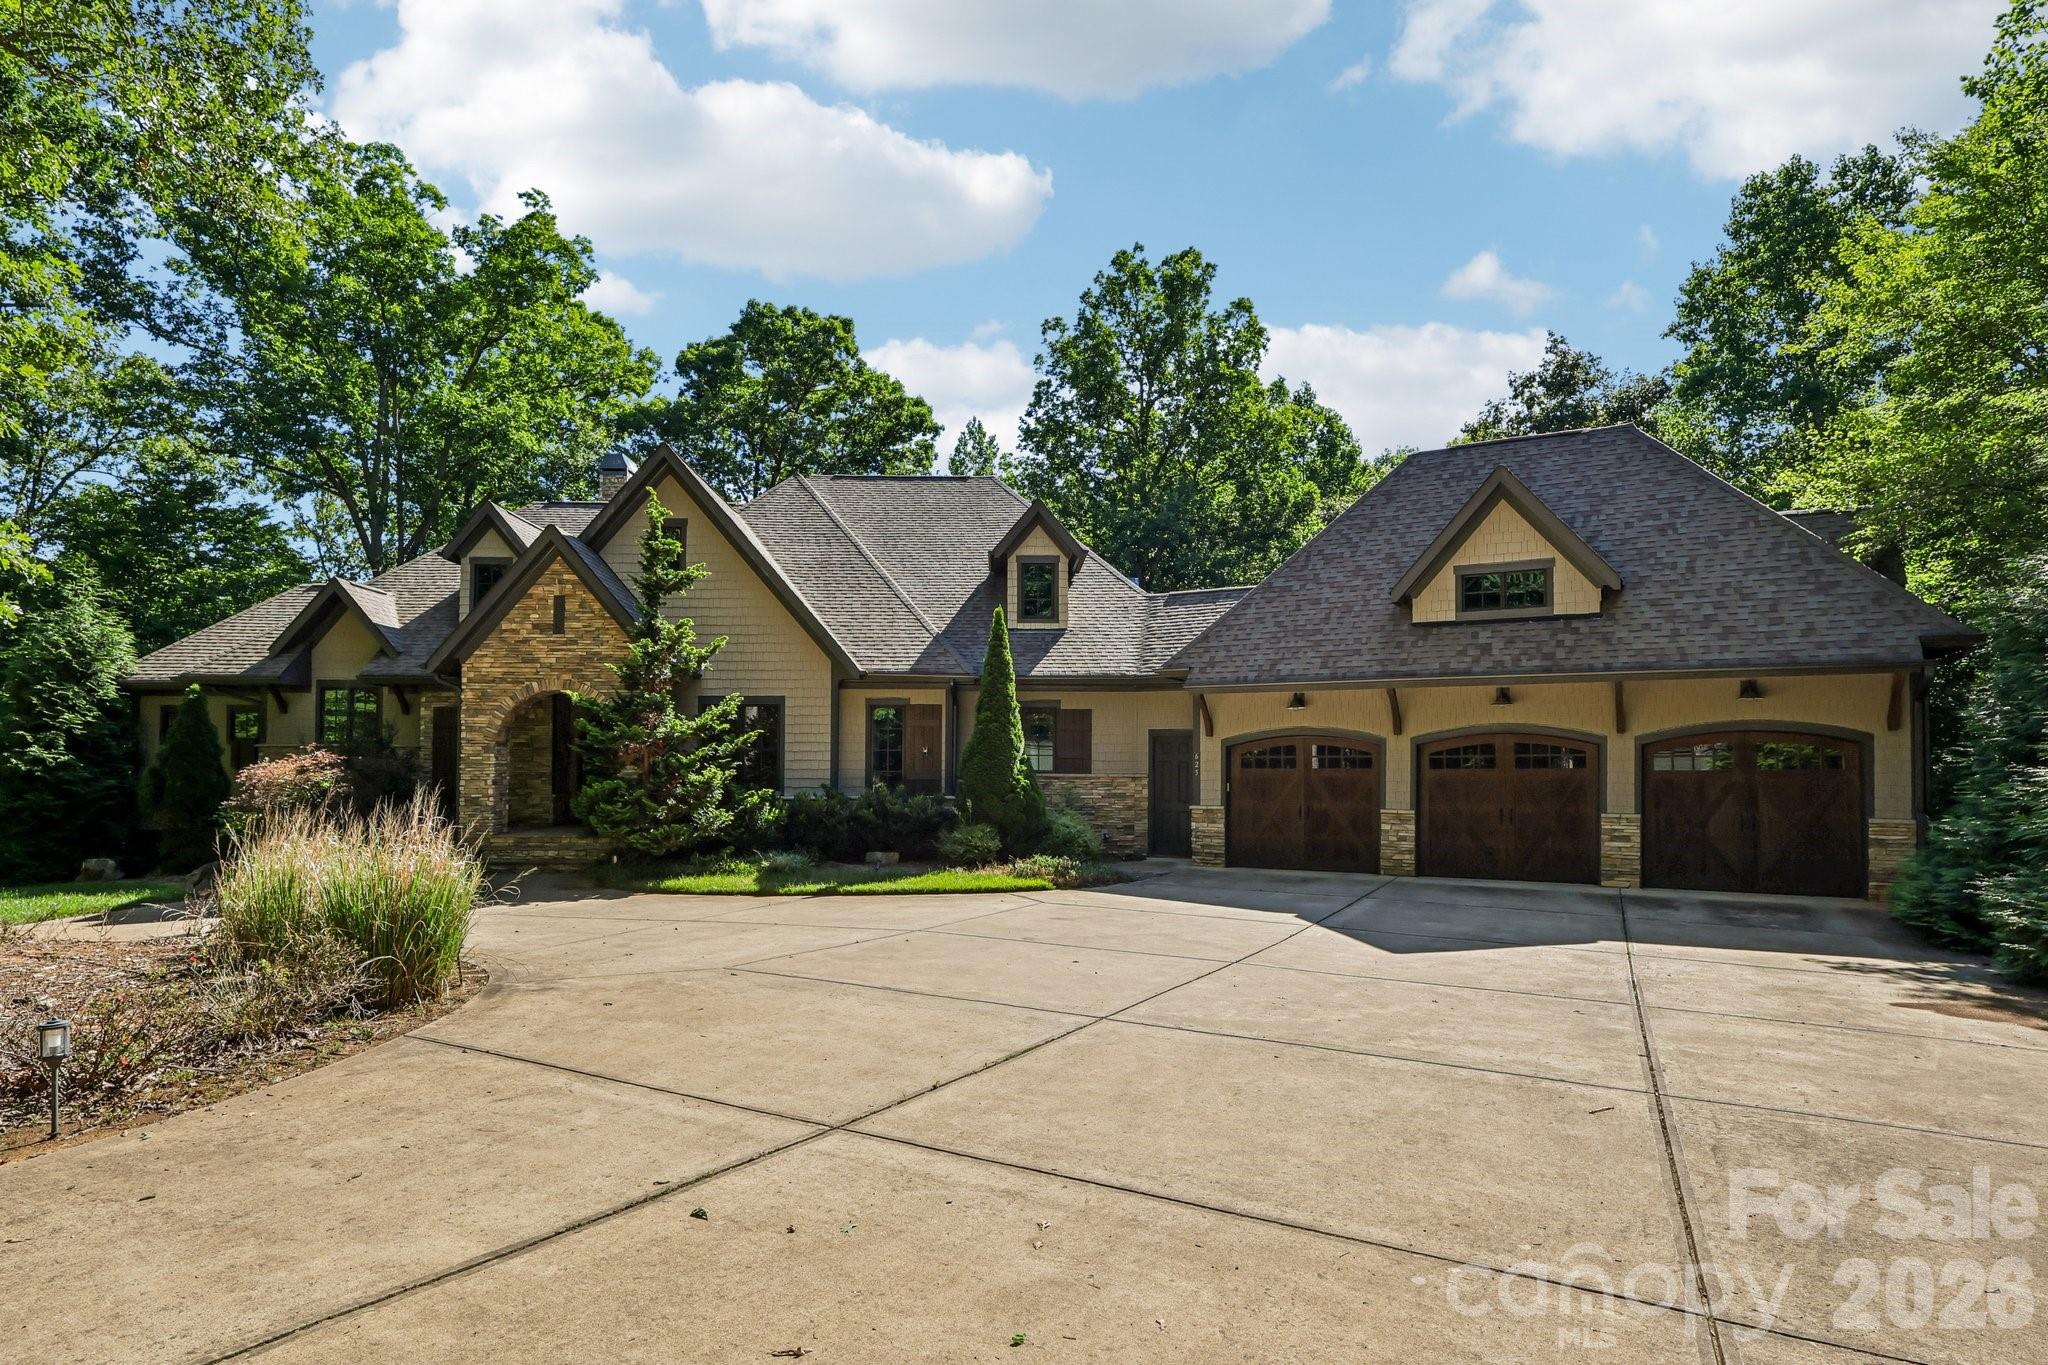
TO Be Built - Build your dream home with Classica Homes on this stunning 2.4-acre wooded lot just minutes from historic downtown Waxhaw, NC. The featured to-be-built “Napa” plan from Classica’s Celebrated Collection offers a modern farmhouse design with exceptional architectural detail, natural light, and seamless flow between indoor and outdoor spaces.

Step inside to an expansive open floor plan that includes a vaulted Great Room, gourmet Kitchen, and bright Breakfast and Dining areas. Walls of windows and multi-slide glass doors create a natural connection to the outdoors, opening to a luxury covered outdoor living space with fireplace—perfect for entertaining or relaxing year-round.

The main-level Primary Suite is a private retreat featuring a spa-inspired bath with freestanding tub, dual vanities, and an optional box-bay window design. A Scullery with relocated pantry and upgraded cabinetry complements the Kitchen layout, adding style and function. Upstairs, the Napa offers multiple configurations including four or more bedrooms, ensuite baths, a flexible Bonus Room, Tech or Hobby Space, and abundant storage.

This home includes a 3-car side-load garage, luxury outdoor living terrace, raised brick patio, and optional guest suite with ensuite bath on the main level. Structural options and finishes may be tailored during design to create a fully customized home inside and out. 

Buyers may also choose from various Classica Homes models to build on this expansive 2.4-acre homesite. See price list in attachments which includes the land, home, all site development, and landscape package. Enjoy a tranquil natural setting with mature trees and gentle topography, all within minutes of downtown Waxhaw’s dining, shopping, and community amenities.

Pricing subject to change. Additional design and customization options available through Classica Homes’ Design Studio. Perc test was completed 03/14/2026 and is located in the additional documents
#4314623

Waxhaw

5316 Rehobeth Road

6 Beds

6 Baths

4,777 Sq.Ft.

$1,649,190

MLS#: 4314623

Price reduced
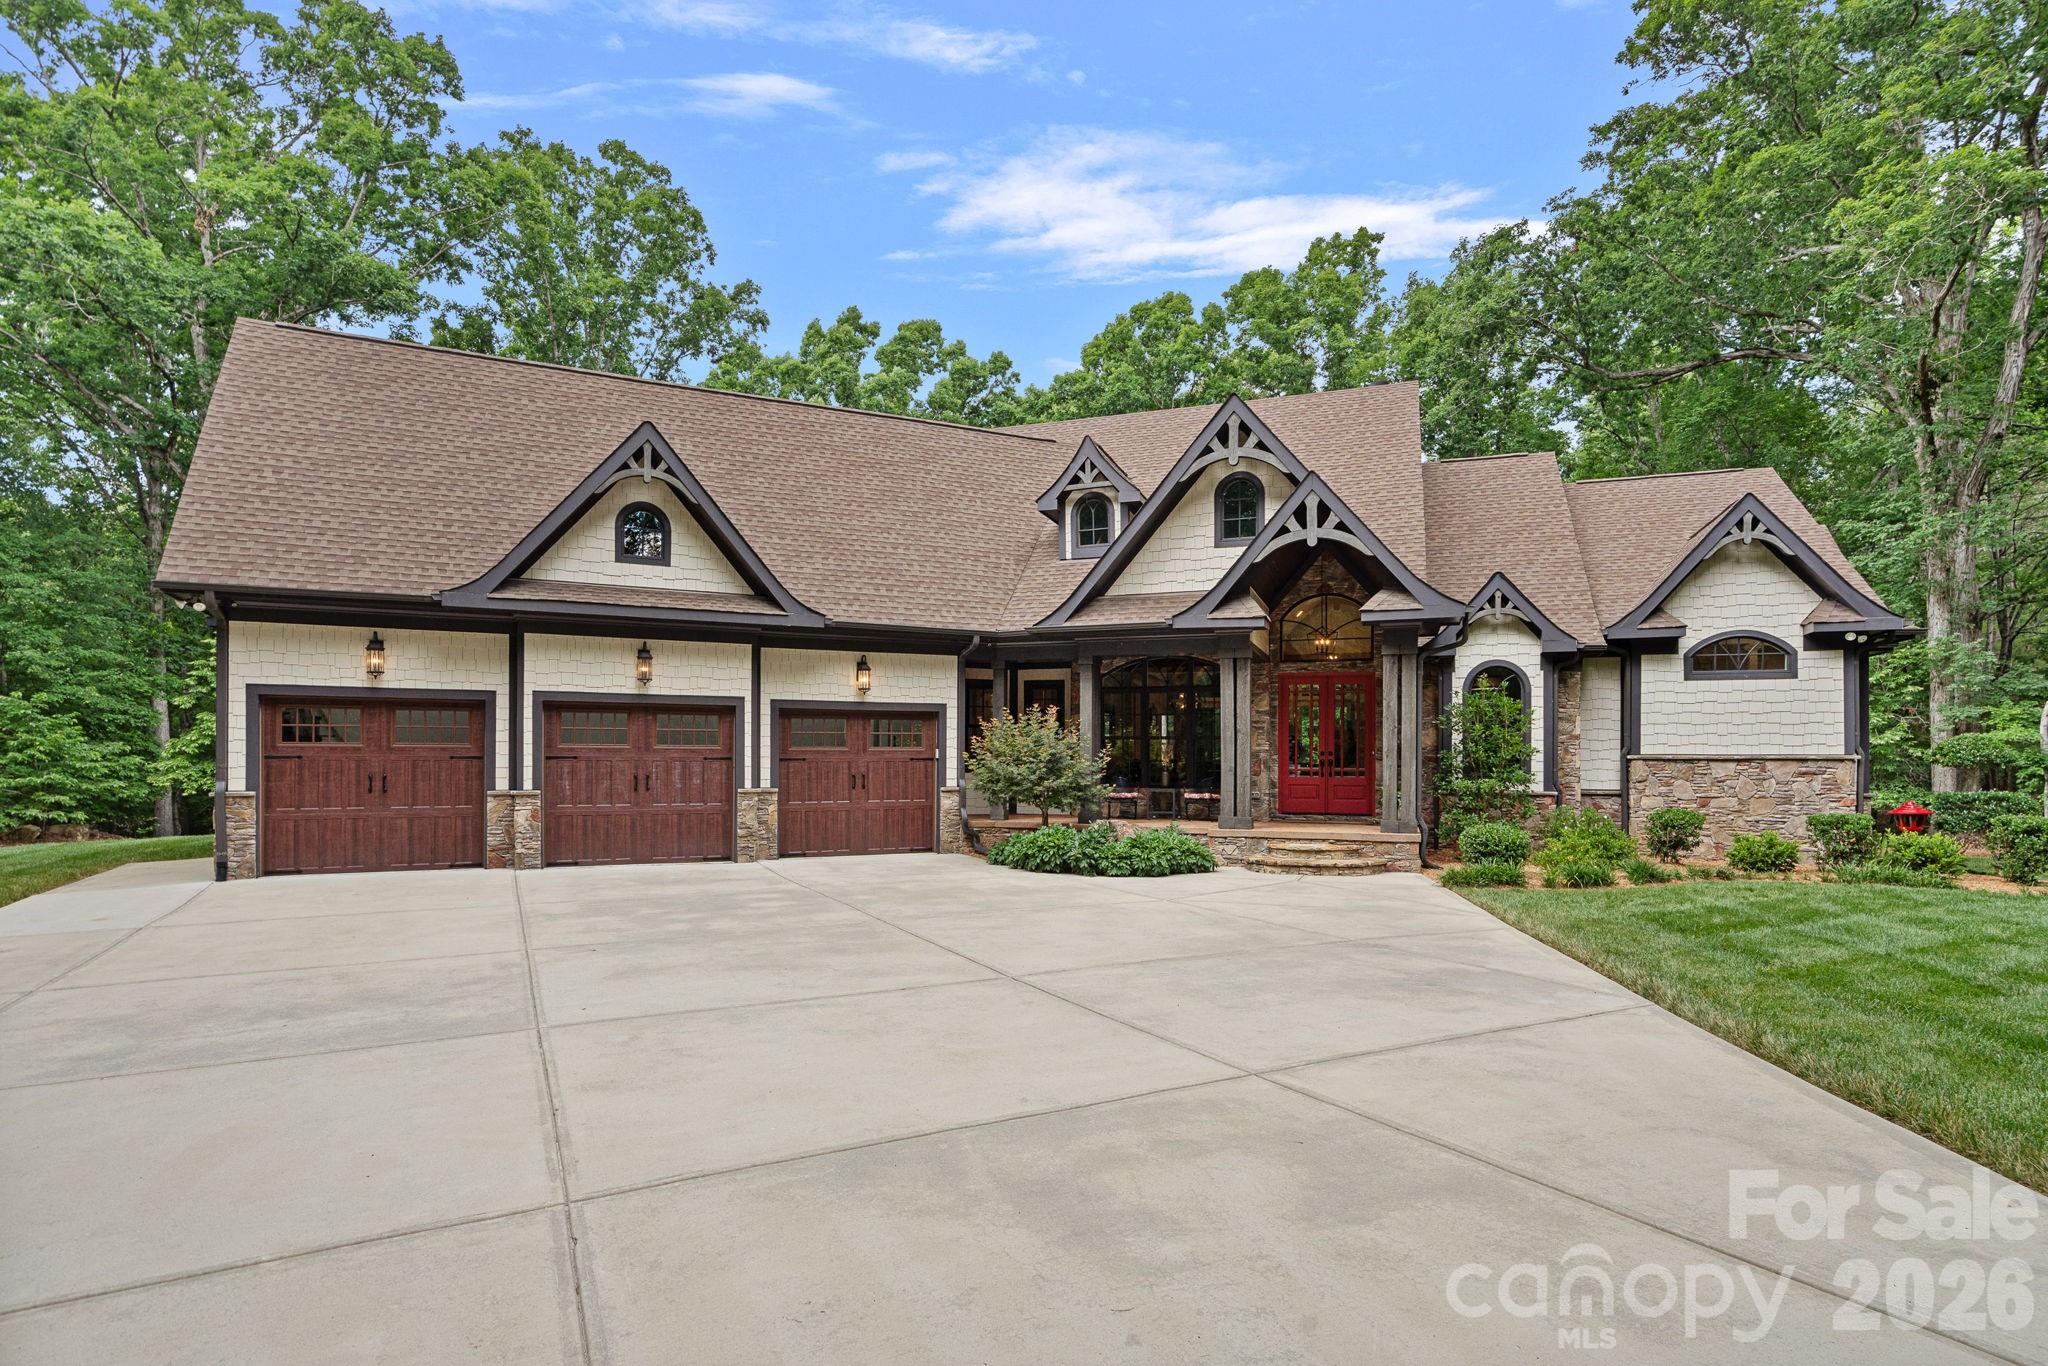
Welcome to your private retreat! This custom built home is truly special, nestled into the woods offering extreme privacy and endless opportunity for outdoor activities. As you progress down the driveway, the home is revealed to you - and the timber details and the wooded setting give it a "lodge" feel. The seller calls the great room "the lodge room" as the wooden arches and brackets continue in the ceiling details, the columns, and the in the heavy timber mantel. A stacked stone fireplace brings a warm a cozy feeling to a room that has soaring vaulted ceilings. If you are looking for a home with a "wow" when you greet your visitors, this is it! As you walk in the front door, and see the rafter details carrying all the way through to the back porch, and a full glass view framing the lush woods beyond - it is impressive! The kitchen is warm and inviting with tall cabinets, a side area that could be used for a coffee station or a bar, and is open to the casual living room space, called the keeping room. There is both bar seating and a breakfast room. Both the Lodge Room and the Keeping Room have built-in cabinets and the ceiling heights vary but are soaring on the first floor! The layout is designed for mostly one-floor living. The primary is on one end of the home, two bedroom suites are conveniently located on the other end. The first floor has a full office plus a built in work desk near the kitchen, plus laundry, mudroom, a casual keeping room living space, dining, breakfast room, and multiple porches. Upstairs is a landing - perfect for yoga or reading, a full bath, and a large bonus room. This space has a closet, and with a full bath upstairs it could make an ideal guest suite for longer visits! Connected to the rec room is another 'flex space" that could be an office, additional closet, or exercise room. It is currently furnished with two matching bunk bed sets. There is also a large walk-out attic space for easy storage. The porch spaces are spectacular - there is a rocking chair front porch, a screened back porch - perfect for al fresco dining- and a grand open back porch. The large porch echoes the vaulted ceiling found in the lodge room, and has a wood burning stone fireplace with a gas starter, and a built-in grill, outdoor sink, and mini-fridge. There are built-in speakers found in most of the rooms, and a video security system that will remain with the home.  The crawl space is conditioned, and there is a hot water line run to the three-car garage for a future dog washing station. A portion of the back yard is fenced, and the beyond the fencing is the well house which offers ample space for the equipment and mirrors the style of the house. Sellers dug a 400' deep well, and installed a salt filtration system and UV light filter that are professionally maintained annually. The previous owners lived toward the front of the property, set a short distance from the current home. The electrical supply, well, and septic systems are all still in place should you want to add additional structures. The doors were built to accommodate a wheelchair, and the primary shower is curbless for easy access. There are both his & hers vanities, his & hers closets, and his & hers ends of the shower! The primary bedroom ceiling has a beautiful wood detail, and the windows overlook the back yard and woods beyond. This is the kind of home that you need to see to appreciate. It has the kind of quality construction that you can feel when you visit - and you will not want to leave! Convenient to downtown Waxhaw, and the JAARS flight facility.
#4388125

Waxhaw

6808 Live Oaks Lane

4 Beds

3 Baths

3,579 Sq.Ft.

$1,625,000

MLS#: 4388125

Price reduced
5 BD | 5.5 BA | 8,500+ Sq Ft | Finished Basement | Private Pool & Spa | Sauna | Home Gym | Yoga Room | 0.70 Acres | Marvin Ridge Schools

There are homes. There are luxury homes. And then there is 6009 Autumn Blossom Lane — a rare private estate in the heart of Marvin Creek where resort-style living meets the warmth of a true family home, steps from top-rated Marvin Elementary and minutes from Marvin Ridge's 9/10-rated middle and high schools.

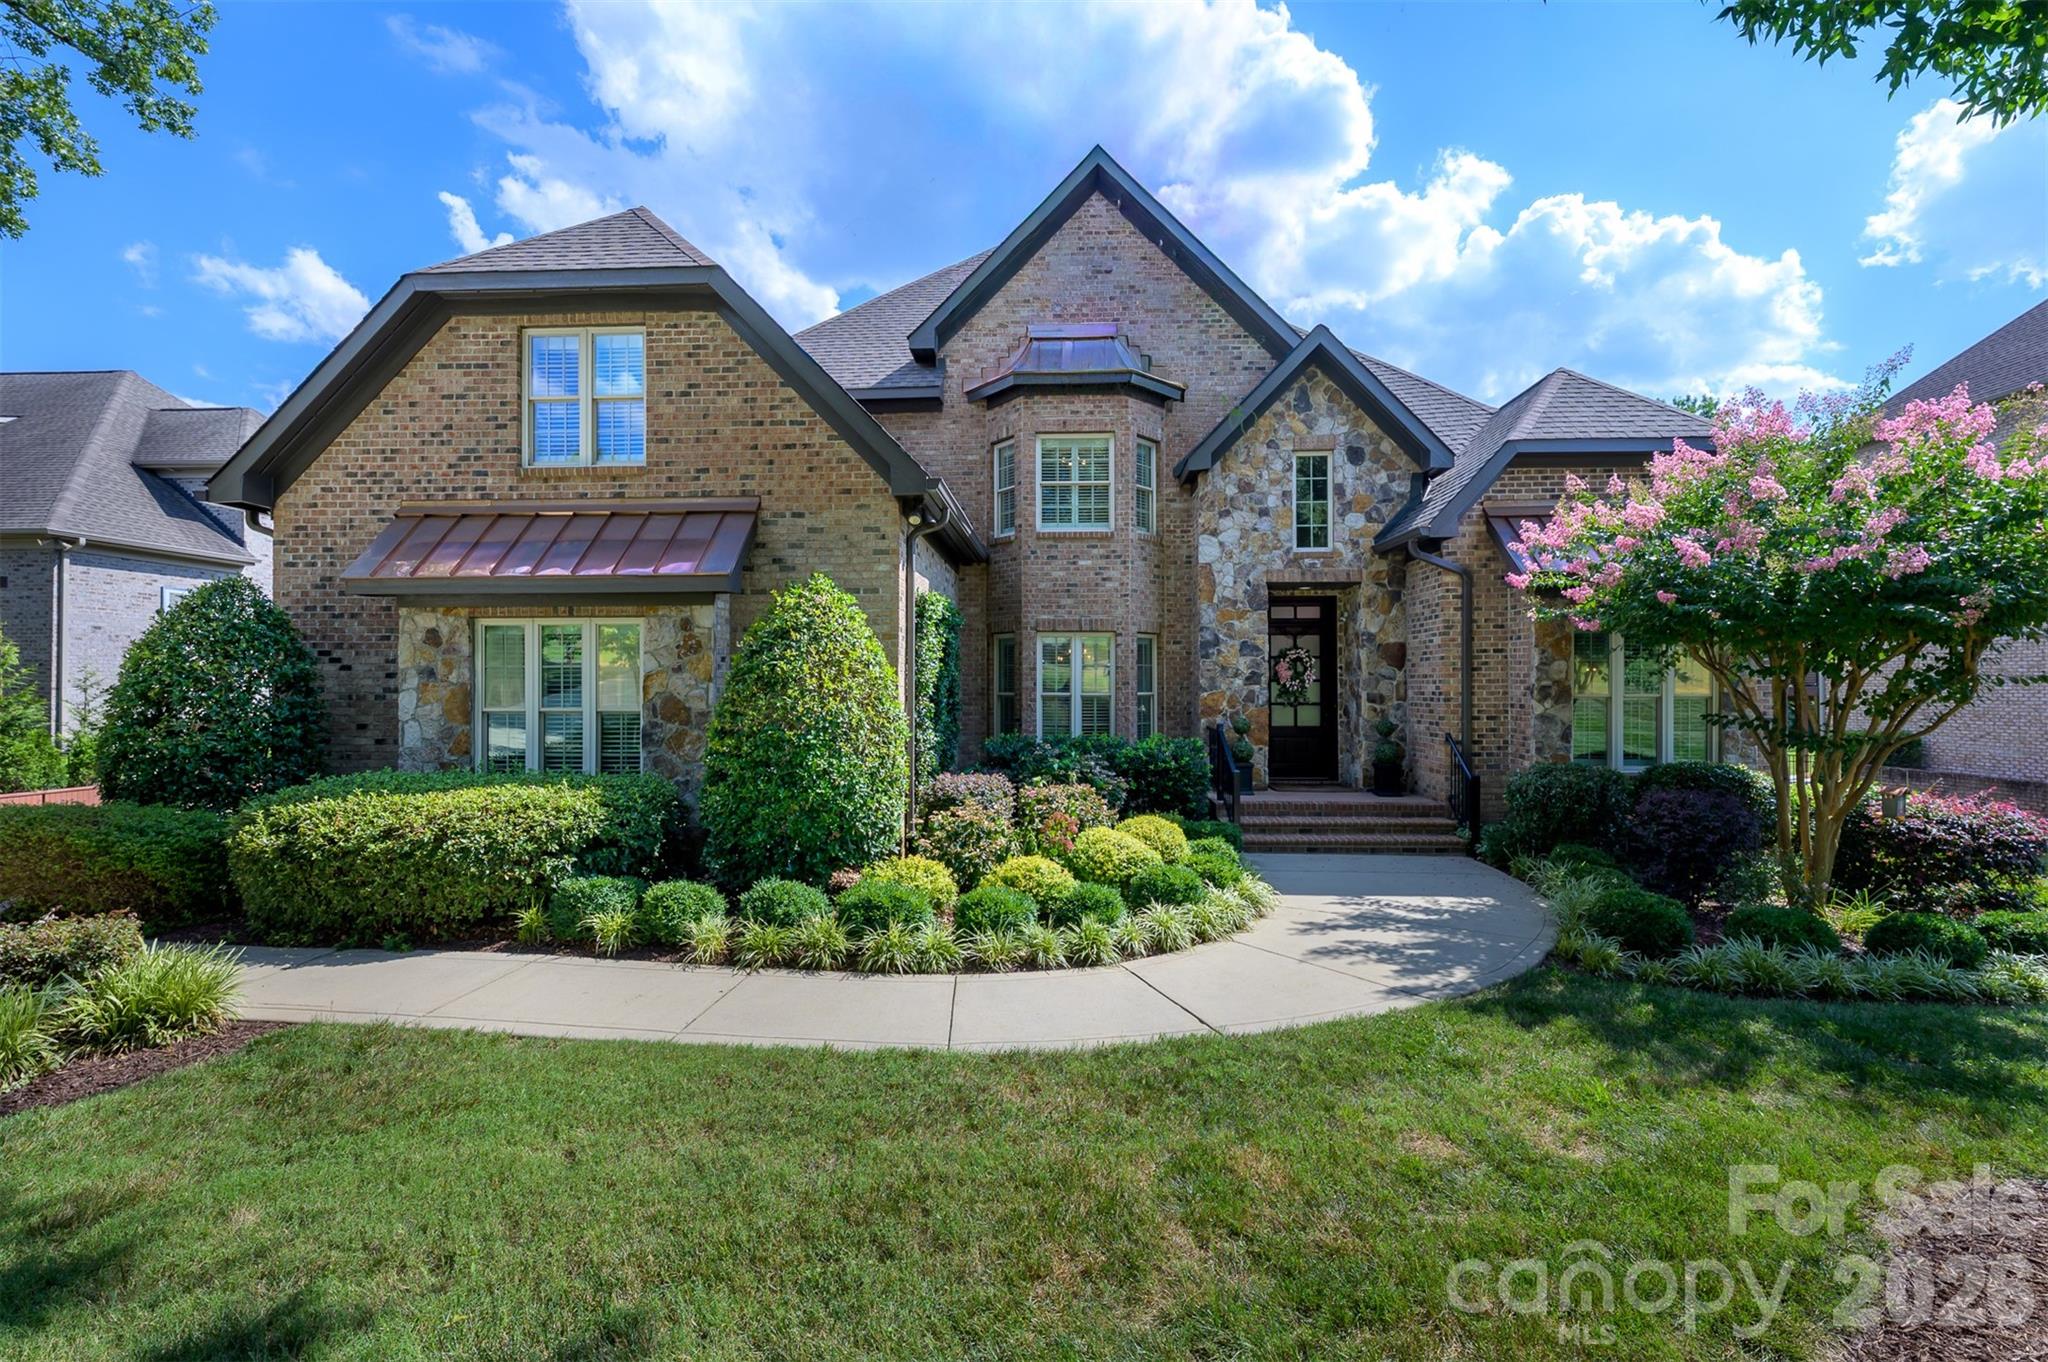
Set on a lush, private 0.70-acre lot, the timeless all-brick exterior, sweeping circular driveway, and manicured grounds set a tone of quiet elegance before you ever reach the front door. Newly upgraded lighting and ceiling fans throughout give this stunning home a fresh, modern energy that feels even better in person than it photographs.
Inside, a soaring two-story foyer with a graceful curved staircase makes an immediate impression. Rich hardwood floors flow through the main level — past a French door study, a formal dining room, and into a gourmet kitchen with custom cabinetry, granite counters, premium appliances, and a sun-drenched breakfast nook overlooking the backyard. Upstairs, the primary suite is a genuine five-star retreat with dual vanities, a deep soaking tub, and a frameless walk-in shower. Four additional bedrooms and 5.5 baths provide exceptional comfort throughout.

Then there is the backyard — and it deserves its own conversation.

Completely private and resort-designed, this outdoor sanctuary is unlike anything else in this price range:

Private pool & spa — totally secluded, resort-quality 
Sauna — your personal relaxation sanctuary 
Dedicated home gym — no membership required 
Private yoga & wellness room — your daily reset at home 
0.70 acres of lush, private Carolina landscape

This is not a feature list. This is a lifestyle most people only experience on vacation.

The fully finished basement adds another complete level of living — home theater, guest suite, game room, Home Gym & Sauna — whatever your life calls for. And all of this sits in Marvin Creek, one of the Charlotte area's most coveted communities, with Marvin Elementary just 0.4 miles away and Marvin Ridge Middle and High School both rated 9/10.

Homes of this caliber, refreshed and relaunched at their absolute best, simply do not come available often.

This is your moment. Welcome home.
#4390615

Waxhaw

6009 Autumn Blossom Lane

5 Beds

5 Baths

7,548 Sq.Ft.

$1,625,000

MLS#: 4390615

MOTIVATED SELLER! Located in desirable Marvin Creek this stunning full brick home with pond views, fully finished walk out basement, and freshly painted interior is ready for you to call home. Located on a premium .75-acre lot, a rocking chair front porch greets you. Step inside to find over 7400 square feet of living space! On the main level you will find a grand entry hall, a formal dining room with tray ceiling and a living room that leads to the two-story great room with floor-to-ceiling windows and gas fireplace. The great room opens to a spacious gourmet kitchen featuring a large island with a breakfast bar, granite counters, walk-in pantry, and a 5-burner gas cooktop. The kitchen opens to a bright and airy breakfast room, perfect for casual dining. The main floor also features the primary suite - a special retreat for the home owner featuring a tray ceiling, a sitting room, a double sided fireplace and a luxury bath with soaking tub, walk-in shower and generous size custom walk-in closet. A conveniently located laundry room and half bath completes the main level. On the upper level you will find a reading nook with built-in book shelves, a loft area with built-in desk, 3 generous size bedrooms, 2 full baths and a huge bonus/5th bedroom. On the lower level, the fully finished walk-out basement will make you never want to leave! This ultimate entertainment and relaxation zone includes a large rec room with fireplace, a flex room, full bath, fully equipped theater room, office, a game room, gym area, kitchenette with barstool seating and a storage/utility room. Other highlights include two separate staircases ensuring easy flow throughout the main and upper level, plantation shutters, custom built-ins and plenty of walk-in storage areas throughout. Enjoy outdoor living on the back patio with views of the manicured back yard, an outdoor kitchen, fire-pit and fireplace. Other exterior features include a 3-car side-load garage, large driveway with plenty of parking space and water views of the pond with fountain. Marvin Creek offers exceptional neighborhood amenities that include multiple pools with a lazy river and waterslides, clubhouse, basketball and tennis courts and walking trails.
#4387108

Waxhaw

2016 Autumn Blossom Lane

5 Beds

4 Baths

7,436 Sq.Ft.

$1,550,000

MLS#: 4387108

Welcome to this exceptional 4,300+ square foot home in the prestigious gated community of Providence Downs South, one of Union County’s most sought-after neighborhoods. Perfectly positioned on a premium lot backing to HOA-owned land, this home offers an unmatched level of privacy with tranquil wooded views that remain untouched. The spacious well organized floor plan features five generously sized bedrooms, including a luxurious primary suite on the main level wth sitting area, large walk in closet & primary bath. The updated kitchen showcases new stainless steel appliances (2026), abundant cabinetry, and opens seamlessly to the main living areas, creating the ideal gathering space. Upstairs find 4 spacious secondary bedrooms, each connected by Jack/Jill bathrooms, along with a bonus room that offers possibilities for a media room, playroom, or home office. Outside find your own private backyard retreat featuring an outdoor kitchen with a new gas grill (2025), a cozy wood-burning fireplace, and a custom putting green—perfect for relaxing or entertaining year-round. The investment in landscaping shows and provides an exceptionally serene backyard setting. Additional highlights include a three-car garage, a new roof (2025), and both HVAC systems replaced in 2023 (upstairs) and 2025 (downstairs), offering peace of mind for years to come. Experience luxury living, outstanding amenities, top rated schools and an unbeatable location in Providence Downs South, just minutes from shopping, dining, and everything the Charlotte has to offer.
#4401295

Waxhaw

1632 Lookout Circle

5 Beds

3 Baths

4,303 Sq.Ft.

$1,550,000

MLS#: 4401295

Price reduced
Located in the exclusive gated community of Chatelaine, this full brick custom home offers refined living with exceptional space, craftsmanship, and views. Double curved mahogany doors set the stage for this custom home, showcasing quality construction with rounded wall corners, real wood floors, oversized rooms, heavy trim, fresh paint, and all-new carpet. The main level features an open, functional layout ideal for both everyday living and entertaining. The grand foyer overlooks the formal living room with a coffered ceiling, large windows that bring in an abundance of natural light, and a see-through gas fireplace. The high-end chef’s kitchen is well-appointed with Viking appliances, including a gas cooktop with grill, wall oven, microwave, and dishwasher, complemented by a 48” Sub-Zero refrigerator, granite countertops, and a center island with prep-sink. The kitchen flows seamlessly into the breakfast area and spacious great room with a fireplace, all with direct access to the rear deck overlooking the backyard and community pond. A formal dining room connects to the kitchen via a butler’s pantry for added convenience. The oversized main-level primary suite with tray ceiling offers privacy and comfort, while the spa-like bath with dual vanities, whirlpool tub, and tiled shower provides a relaxing retreat. The walk-in closet features custom built-ins. A well-placed laundry room with sink and a drop zone is located off the oversized three-car garage—complete with a separate storage room which enhances everyday functionality. Dual staircases lead to a versatile upper level featuring a bedroom with an ensuite bath, two additional bedrooms connected by a Jack-and-Jill bath, a loft area, and a flex room with walk-in attic access—ideal for an office, playroom, or quiet space. A large billiard room includes access to a powder room for guests. The media/theater room is equipped for movie nights and entertainment with a screen, speakers, equipment, and a wet bar. Outdoor living is highlighted by a private backyard with direct pond and fountain views, along with landscape lighting—an ideal setting for entertaining. Zoned for top-rated Weddington schools, this home combines timeless design, thoughtful layout, and a premier location.  Don’t miss out on this beautiful and functional home.  Make your appointment Today!
#4373162

Waxhaw

602 Beauhaven Lane

4 Beds

3 Baths

5,531 Sq.Ft.

$1,525,000

MLS#: 4373162

Welcome Home to refined luxury in the highly sought-after Marvin Creek community. Situated on a quiet cul-de-sac, this exceptional residence offers over 6,700 square feet of thoughtfully designed living space, complete with a fully finished basement and inviting outdoor areas that create a true retreat.

This elegant 5-bedroom, 5.5-bath home features an open-concept layout with hardwood floors flowing throughout. The main level includes a private in-law suite with its own sitting room—perfect for guests or multi-generational living—as well as a dedicated office just off the impressive two-story great room, ideal for working from home in style.

At the heart of the home, the expansive kitchen is designed to impress, showcasing a large center island, granite countertops, stainless steel appliances, and abundant cabinetry for both everyday living and entertaining.

Upstairs, the grand primary suite offers a luxurious escape with its own sitting/TV area and a unique hallway leading to three custom closets, providing exceptional storage and organization. Additional bedrooms are generously sized, each offering comfort and privacy.

The fully finished basement spans over 2,000 square feet and is an entertainer’s dream—featuring a pool table area, wet bar, video game space, exercise area, and additional room ready to be transformed into a home theater or customized to your needs.

Step outside to enjoy seamless indoor-outdoor living with a spacious porch and an expansive patio complete with a pergola. The fenced backyard is both private and picturesque, lined with mature cypress trees and complemented by a fruit tree—creating a peaceful and inviting setting.

This home truly embodies the pinnacle of comfort, space, and elegance in one of the area’s most desirable communities.
#4367605

Waxhaw

725 Wild Berry Court

5 Beds

5 Baths

6,741 Sq.Ft.

$1,499,999

MLS#: 4367605

1 2 3 4 5 6 ... 26

properties found. properties found. Page of .

 - property

Send a message

Message successfully sent.

Your message

What is 3 + 4 ?

Reason for contacting?

I agree to receive email communication and understand I can unsubscribe at any time.

I agree to be contacted by Prestino Advantage via call, email, and text for real estate services. To opt out, you can reply 'stop' at any time or reply 'help' for assistance. You can also click the unsubscribe link in the emails. Message and data rates may apply. Message frequency may vary. Privacy Policy

Sign Out

Virtual Assistant

Would you like to take the next step with this property? We can help you schedule a showing or virtual tour, or send you more details.

Yes, I would like more information.

Thank You for Your Reply, One of Our Agents will contact you as soon as possible

No, maybe later.

Thank you, you can always contact me via email, phone number or through the contact form.

Realhub AI

Lucy - Your AI-Powered Realtor

Update Your Temporary Password

Personalize your search

Enter your email and we'll notify you immediately when new listings match what you're looking for.

or enter email address

Already have an account ? Login here

Continue your home search

I agree to receive communications and understand I can unsubscribe at any time.

I agree to be contacted by Prestino Advantage via call, email, and text for real estate services. To opt out, you can reply 'stop' at any time or reply 'help' for assistance. You can also click the unsubscribe link in the emails. Message and data rates may apply. Message frequency may vary. Privacy Policy

Already have an account ? Login here

We use cookies

We use cookies primarily for analytics to enhance your experience. By accepting, you agree to our use of these cookies. You can manage your preferences or learn more about our cookies policy.