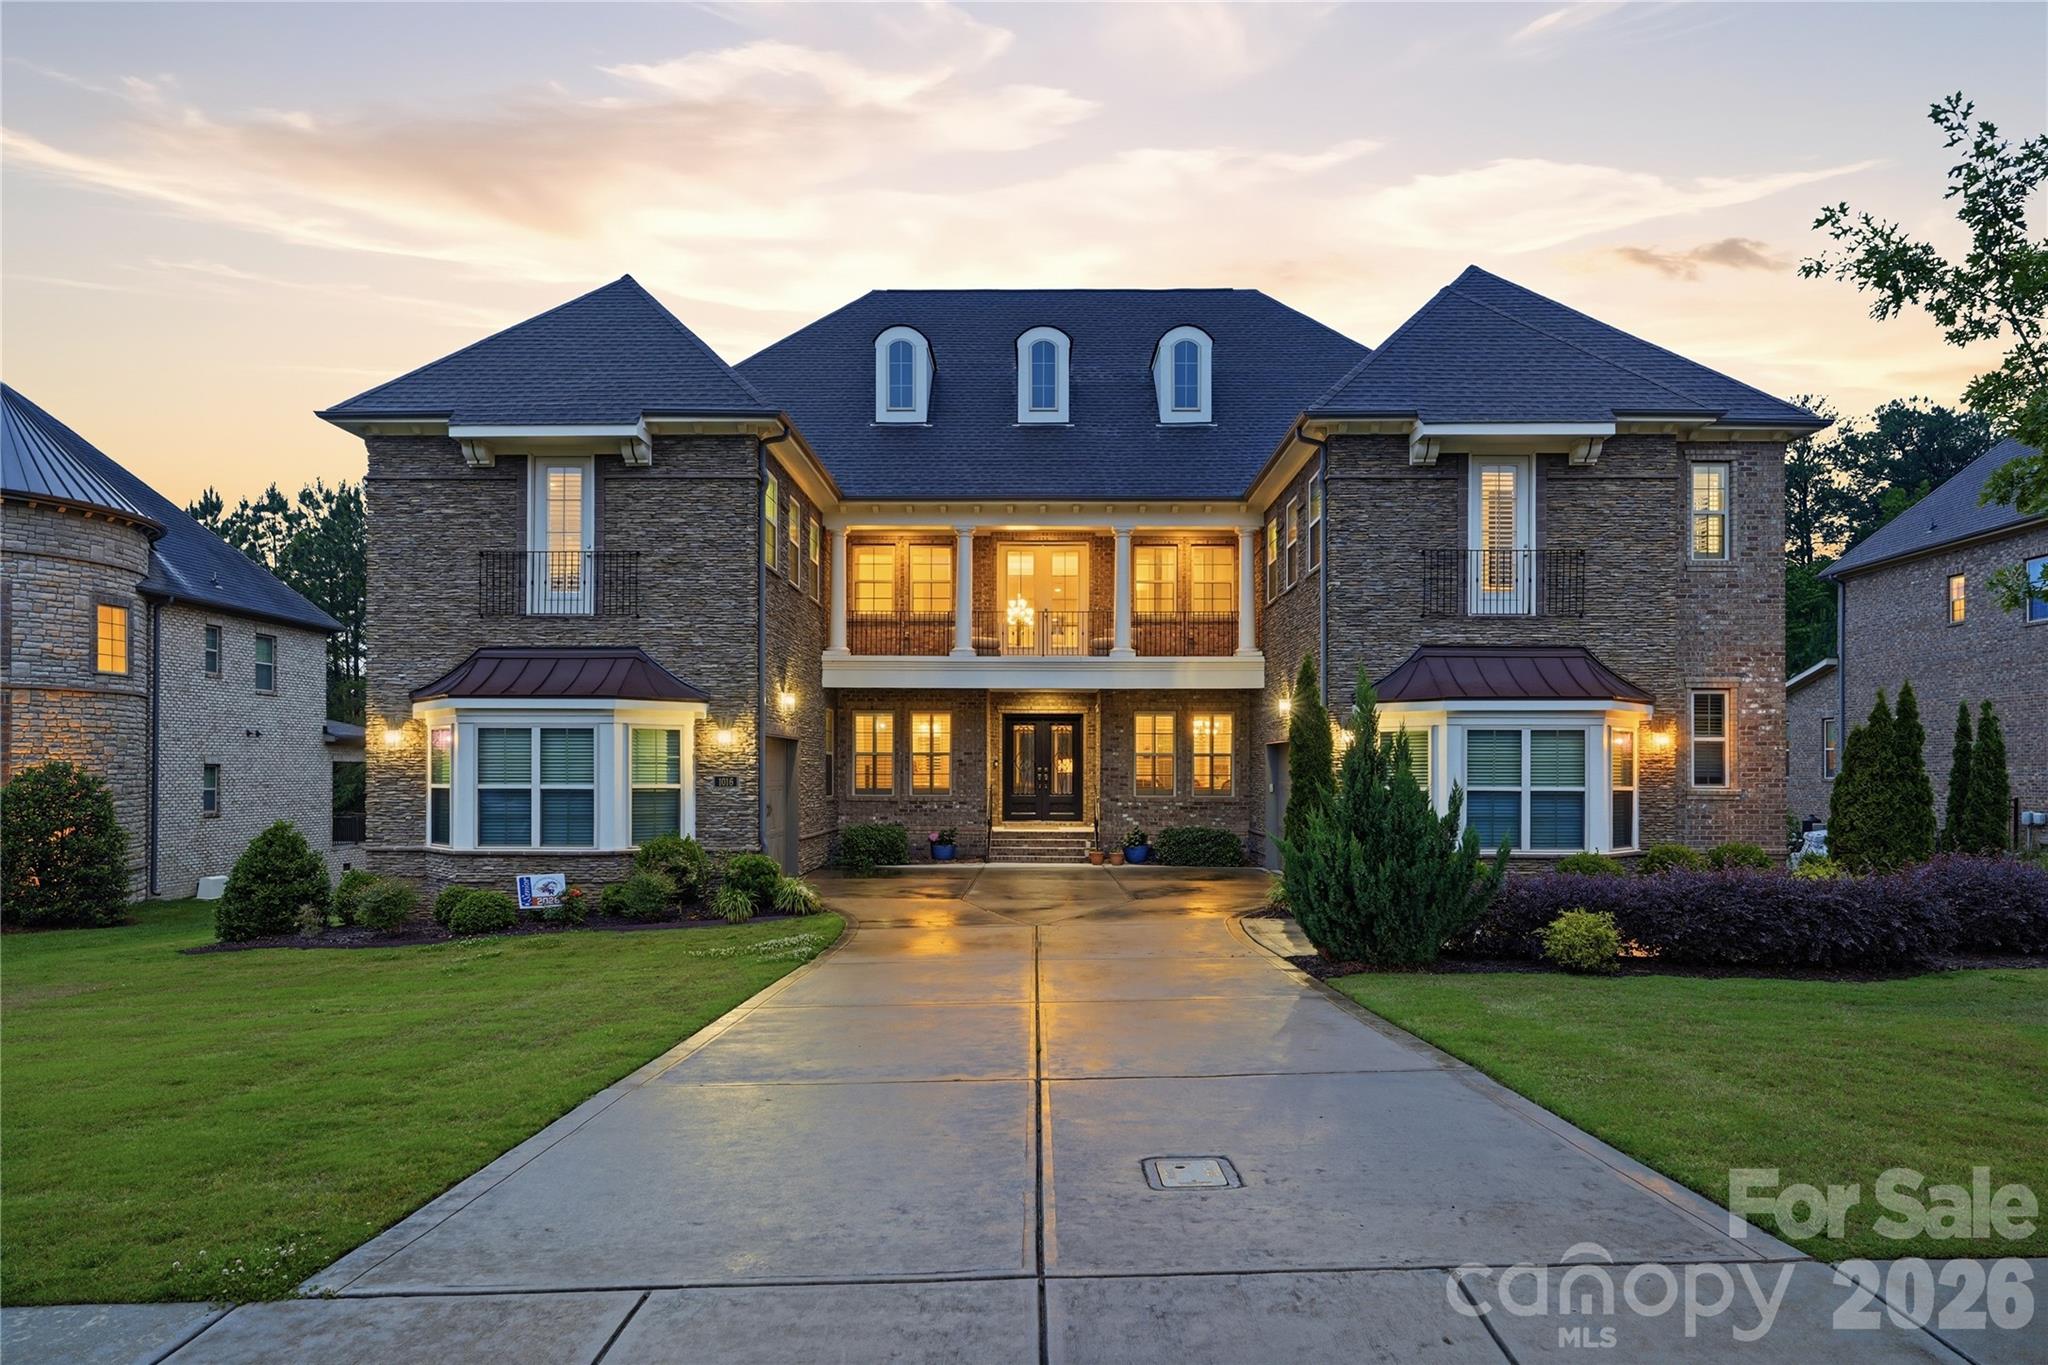
One of the most popular communities provided by {{page_data.agentName}}

Waxhaw

One of the most popular communities provided by Prestino Advantage

Waxhaw

About Waxhaw

Waxhaw blends historic charm, spacious living, and refined community appeal — all just south of Charlotte.

Known for its picturesque downtown, preserved character, and thoughtfully designed neighborhoods, Waxhaw attracts families, professionals, and those seeking a slower pace without sacrificing convenience. Brick-lined streets, locally owned shops, seasonal festivals, and farmers markets create a strong sense of connection and tradition.

Beyond downtown, Waxhaw offers a mix of custom homes, luxury estates, equestrian properties, and master-planned communities with generous homesites and mature landscapes. Many neighborhoods feature walking trails, neighborhood amenities, and top-rated Union County schools.

Buyers often ask:

• Is Waxhaw a good place to raise a family?

• How far is the commute to Charlotte or Ballantyne?

• Are there larger lots available?

• Does Waxhaw have luxury or custom home communities?

Waxhaw appeals to those who value space, craftsmanship, and community character. It’s a place where front porches are still used, neighbors know each other by name, and growth is thoughtful rather than rushed.

Life in Waxhaw feels rooted and refined — offering room to grow, room to gather, and room to build something lasting.

Whether you’re searching for a custom estate, a family-friendly neighborhood, or a quieter lifestyle near Charlotte, Waxhaw offers charm, opportunity, and timeless appeal.

One of the most popular communities provided by Prestino Advantage
387
# of Listings
4
Avg # of Bedrooms
$315
Avg. $ / Sq.Ft.
$962,453
Med. List Price

Browse Waxhaw Real Estate Listings

387 Properties Found. Page 2 of 26.

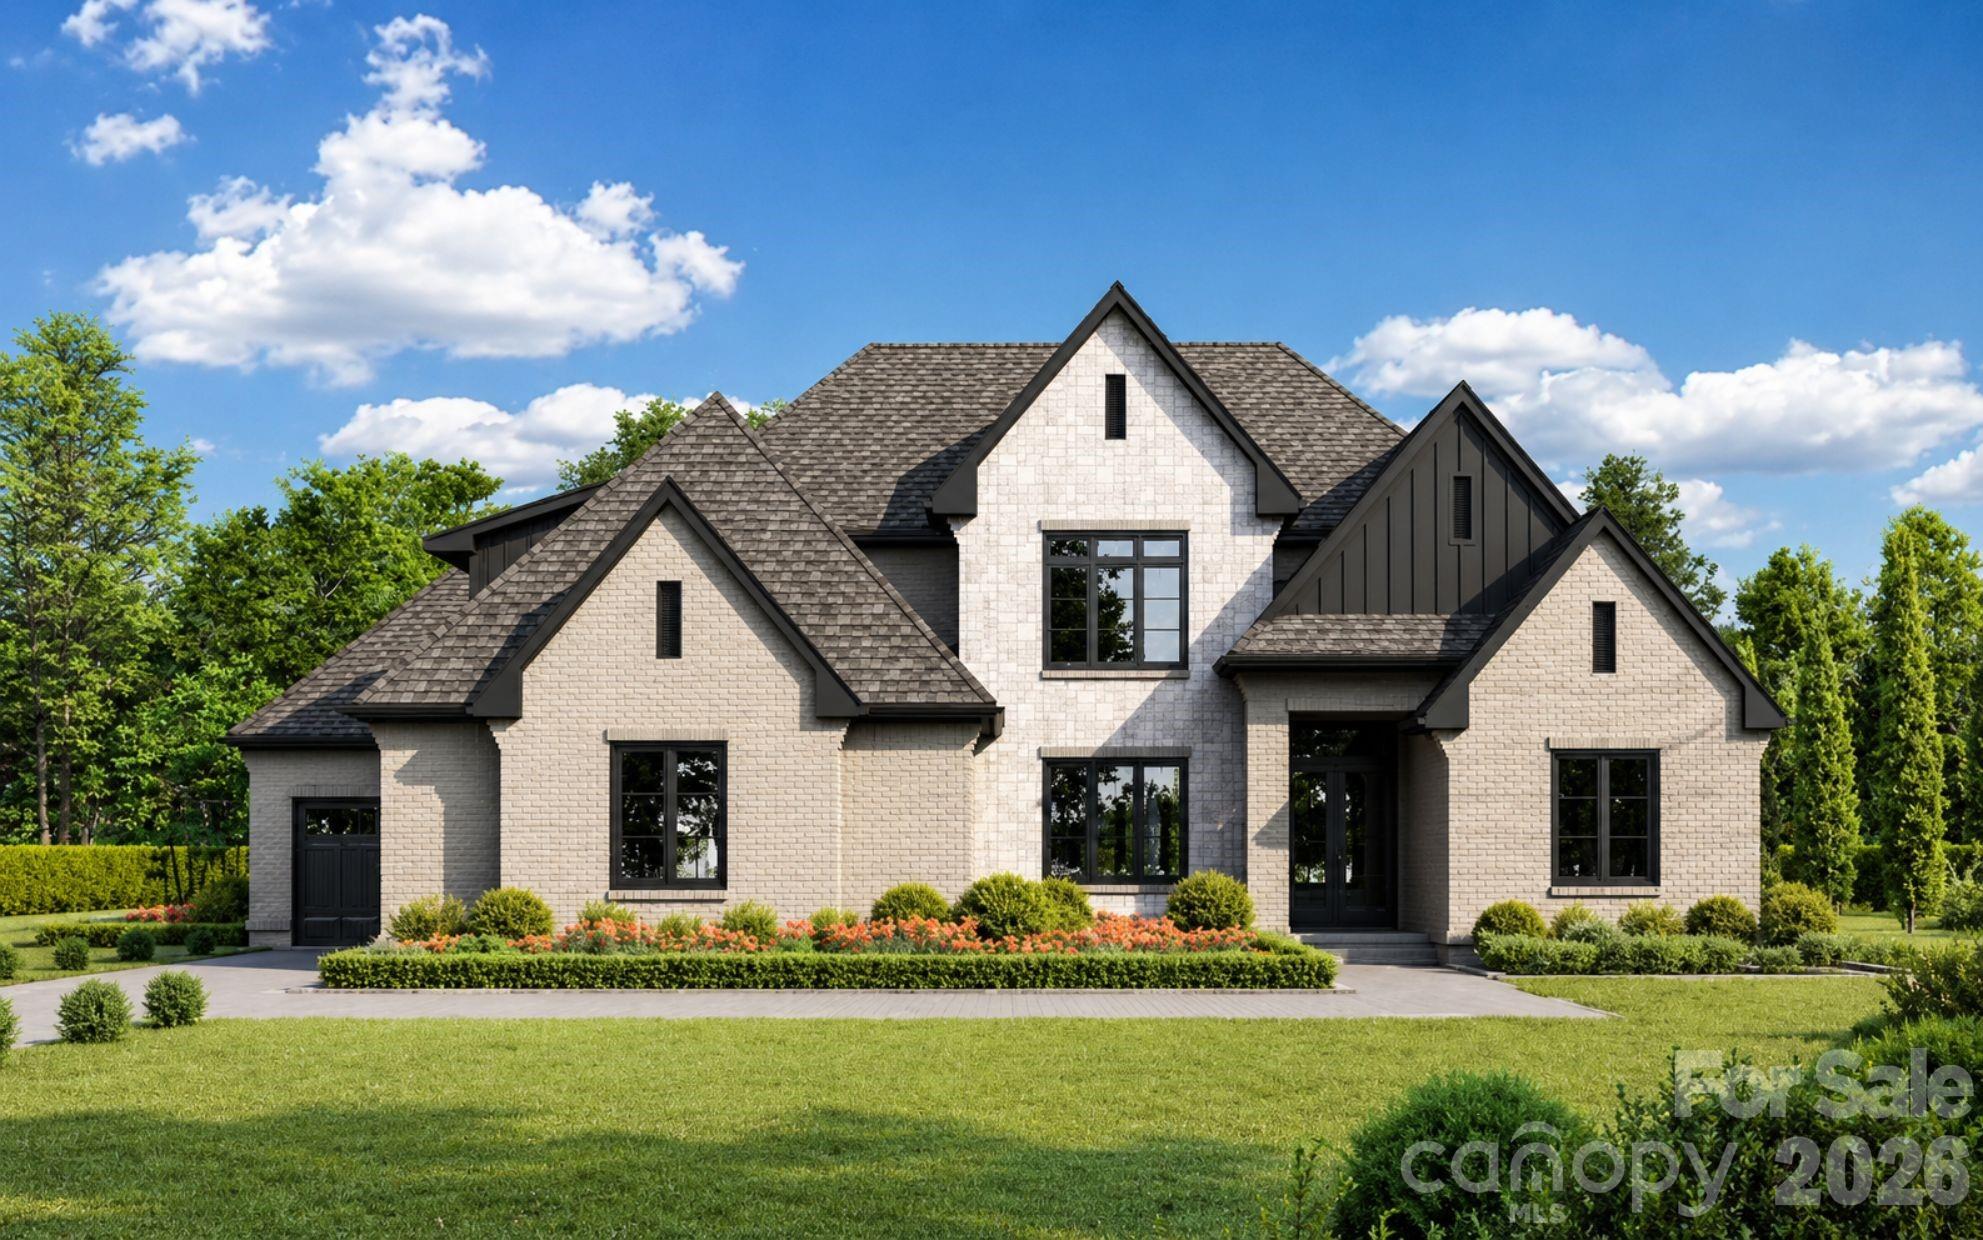
Discover Marvin’s premier gated community, Sage at Marvin. This to-be-built luxury estate home by Peters Custom Homes is thoughtfully designed for elevated living and entertaining. This refined residence features elegant open spaces and exceptional indoor-outdoor flow. The expansive great room and dining area connect seamlessly to a covered outdoor living and dining space with a full outdoor kitchen for elevated entertaining. At the heart of the home, the chef’s kitchen showcases a large island, coffee and beverage station, and a dedicated scullery pantry for discreet prep and storage.  The private owner’s suite offers a serene retreat with a spa-inspired bath, generous walk-in closet, private laundry, and a light-filled sunroom. Additional highlights include a welcoming covered entry, home office, reading nook, and drop zone. Upstairs features four additional bedrooms along with ample storage space.  Sage at Marvin is an exclusive gated enclave of just 23 estate homes, situated on .7 acre to 5 acre wooded homesites, with homes starting at $2M. Peters Custom Homes is known for exceptional craftsmanship and curated finishes including Legno Bastone 7–12" wide-plank flooring, zero-entry showers, waterfall-edge countertops, frameless cabinetry, scullery kitchens, and luxury architectural details throughout.  Enjoy a true concierge building experience with dedicated in-house design services guiding you through every step of creating your dream home.

Estimated build time: 12–14 months.
#4355836

Waxhaw

1004 Maxwell Court

5 Beds

4 Baths

4,766 Sq.Ft.

$3,093,812

MLS#: 4355836

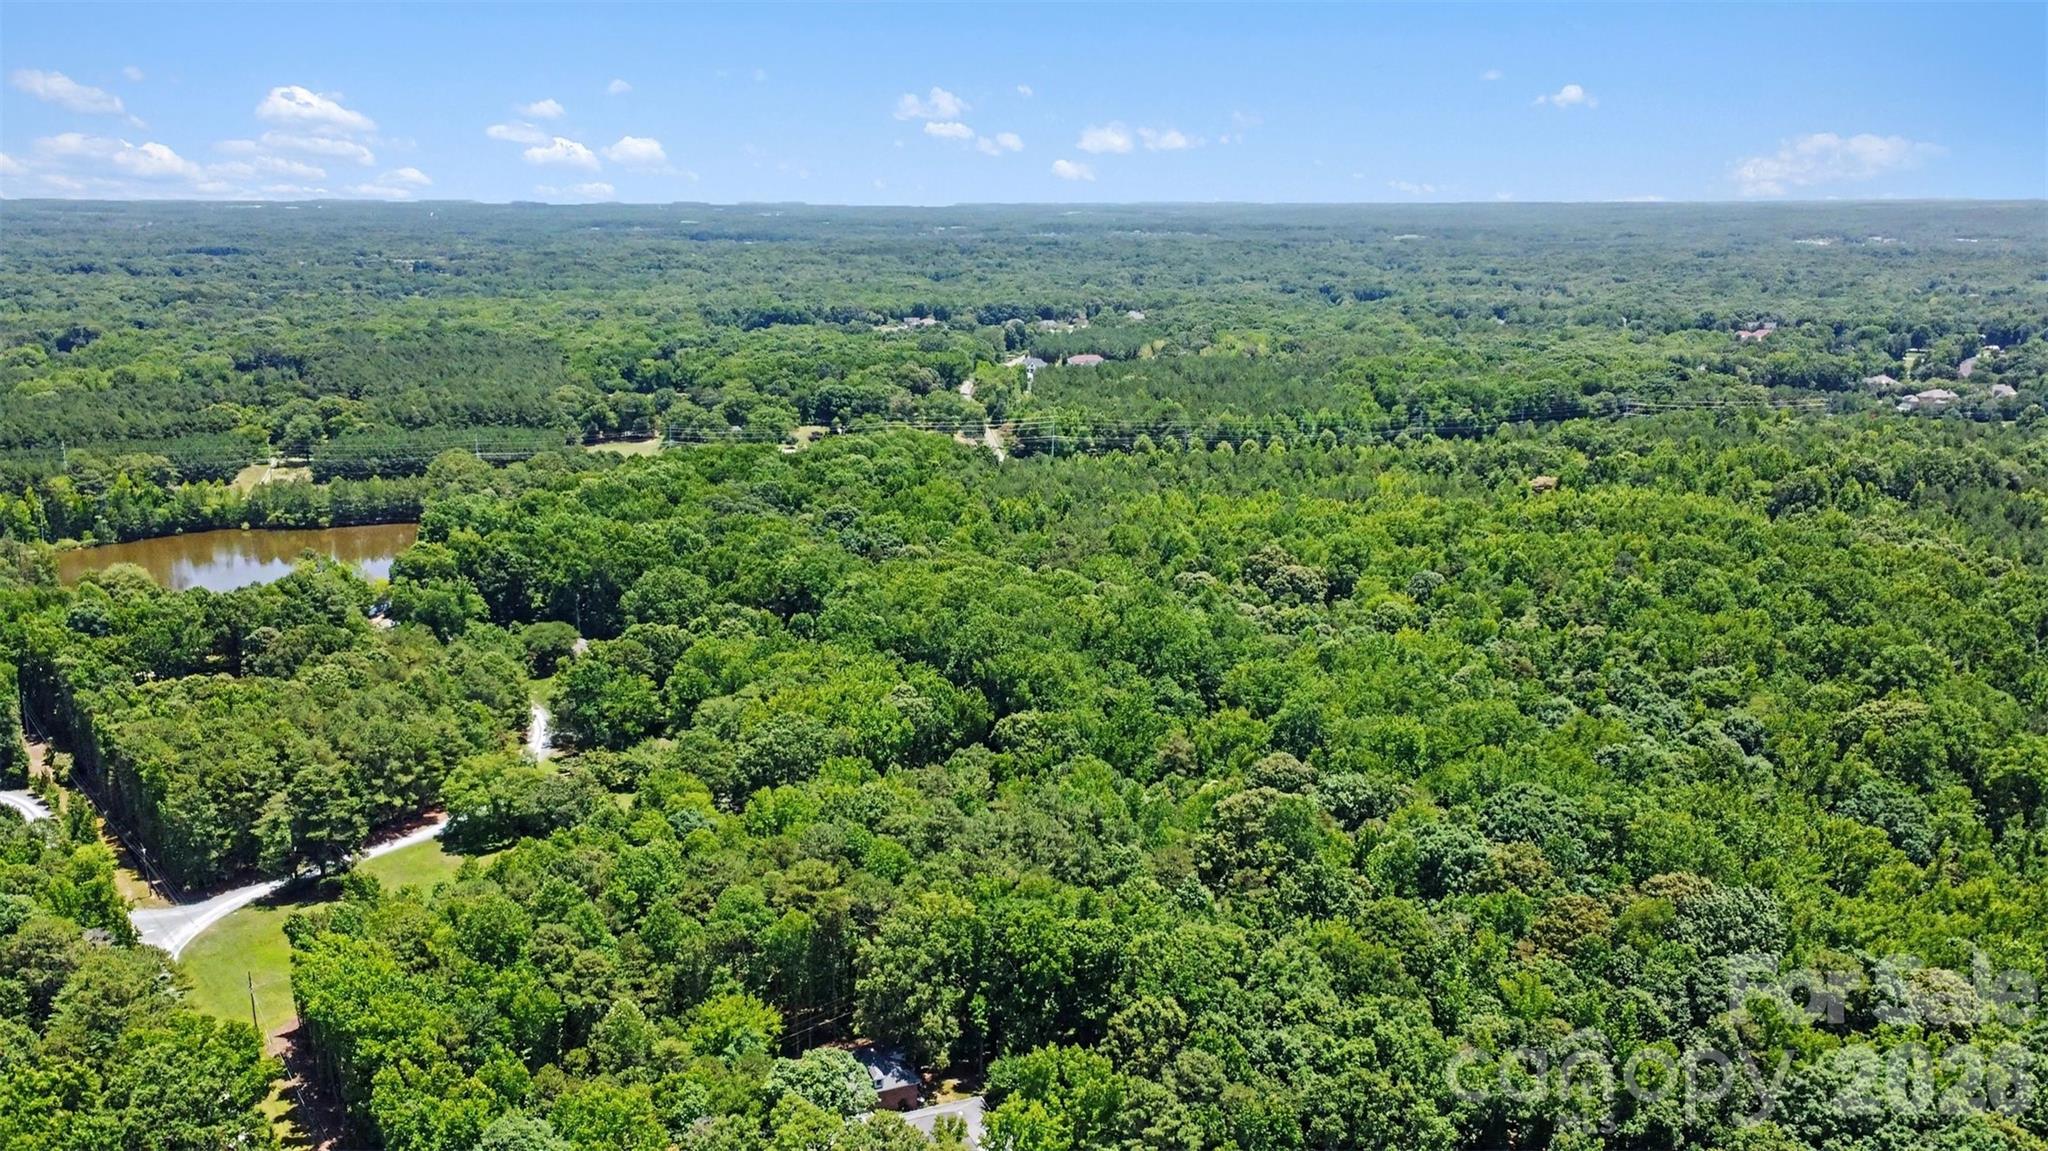
Rare opportunity to own approximately 4.37 acres in one of Union County’s most desirable areas, located in the highly sought-after Waxhaw/Weddington area. This beautiful piece of vacant land offers endless potential and flexibility for a variety of uses, including a private estate, residential development, multi-family opportunity, or subdivision. With paved road frontage, no HOA, and a prime location, this property is a great fit for builders, developers, investors, or buyers looking to create something special.

The location offers the perfect balance of privacy, space, and convenience. Enjoy the peaceful feel of a larger tract of land while still being close to shopping, dining, schools, parks, and major roadways. Opportunities like this are hard to find in such a desirable and growing area, especially with acreage and development potential.

Whether you are looking to build your dream estate, explore residential development options, or hold land in a strong location for future growth, this property offers so many possibilities. The land is currently vacant and ready for the next owner’s vision. Buyer to verify zoning, utilities, septic/soil suitability, permitting, subdivision possibilities, and intended use with the proper authorities. Please review all attachments for additional information.
#4394326

Waxhaw

206 S Providence Road

None Beds

None Baths

N/A

$2,999,000

MLS#: 4394326

NEW CONSTRUCTION | 3 PRIVATE ACRES | NO HOA | ADJACENT TO 26-ACRE MARVIN EFIRD PARK | EQUESTRIAN FRIENDLY | GUEST COTTAGE | 5 CAR GARAGE | MARVIN RIDGE SCHOOLS|   

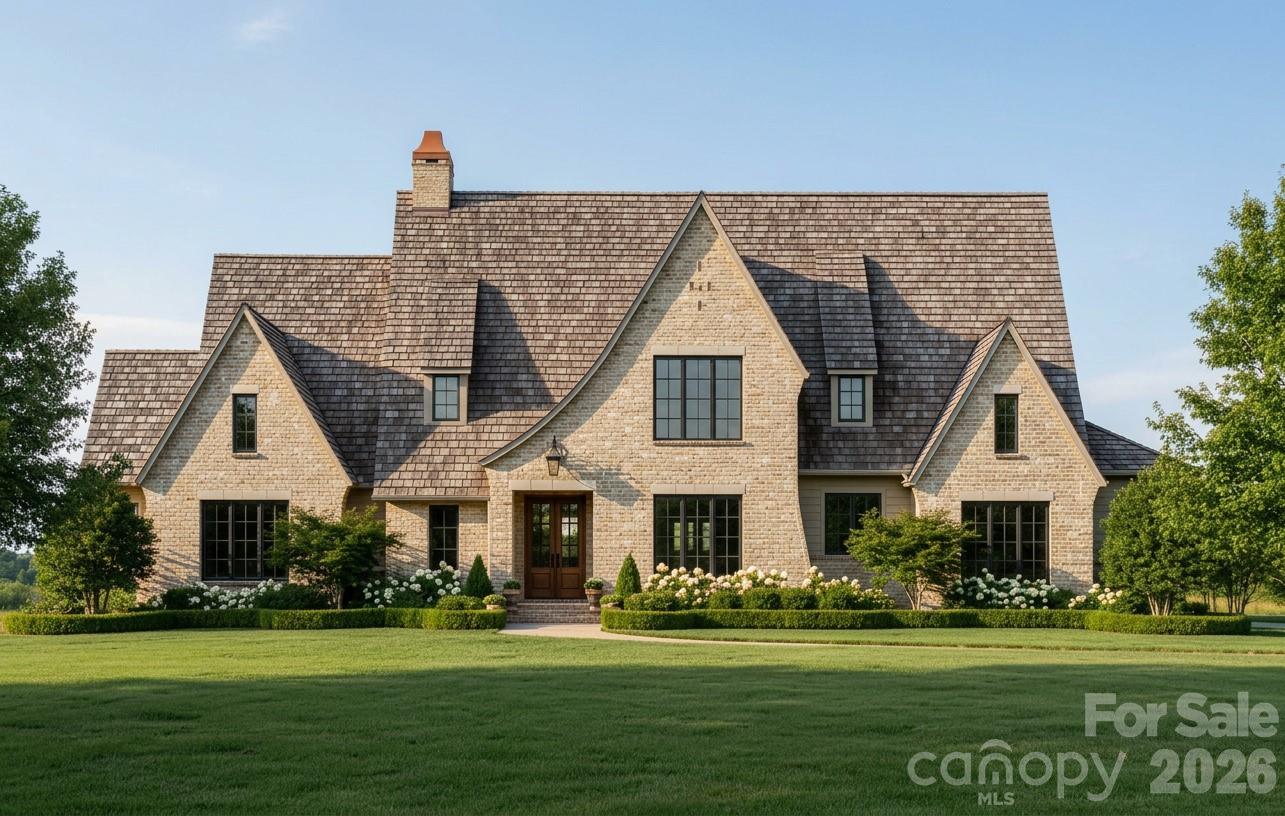
Rare opportunity to build your dream luxury estate in the heart of the Marvin area! This exceptional 3-acre homesite offers a unique combination of privacy, mature hardwoods, top-rated Marvin Ridge schools, NO HOA, and direct access to one of the area's most beautiful park settings.

Nestled along a winding private drive and surrounded by towering trees, this picturesque property provides the perfect setting for a custom luxury residence. Whether you envision a modern farmhouse, transitional masterpiece, or timeless estate home, this remarkable homesite offers the flexibility to create a residence tailored to your lifestyle and vision. 

One of the property's most extraordinary features is its adjacency to the beautiful 26-acre Marvin Efird Park. Enjoy scenic walking trails, expansive green space, playgrounds, and recreational amenities just steps from your future front door. Few properties offer this rare combination of estate-level privacy while bordering protected parkland, creating a setting that feels both private and expansive.

The proposed custom home will be thoughtfully designed to maximize the property's natural beauty while incorporating today's most desirable luxury features, including open-concept living spaces, designer finishes, expansive outdoor entertaining areas, and the opportunity to personalize selections and finishes before construction begins.

Adding to the property's appeal is an existing renovated 2 Bedroom guest cottage of approximately 919 square feet, ideal for guests, extended family, a private office, fitness studio, pool house, or future flex space. A detached two-car garage provides additional storage, workshop space, or vehicle accommodations.

Despite its peaceful setting, the property is conveniently located just minutes from premier shopping, dining, golf, and everyday conveniences throughout Marvin, Waxhaw, and South Charlotte.

Families will appreciate access to the highly acclaimed Marvin Ridge school district, consistently ranked among the most sought-after and highest-performing school systems in the Charlotte region.

Opportunities to own 3 private acres in Marvin with NO HOA, direct park access, top-rated schools, and the ability to build a fully customized luxury home are exceptionally rare. Buyers who secure the property prior to construction will have the opportunity to personalize floor plans, finishes, and selections.

Proposed pricing includes the homesite and a custom home package. Buyers may customize the floor plan, specifications, and finishes subject to builder approval and pricing adjustments.

Schedule your private tour today and discover why this is one of the most unique and compelling luxury homesite opportunities currently available in Marvin. Hurry out on this one!
#4394189

Waxhaw

8903 New Town Road

6 Beds

5 Baths

4,375 Sq.Ft.

$2,985,000

MLS#: 4394189

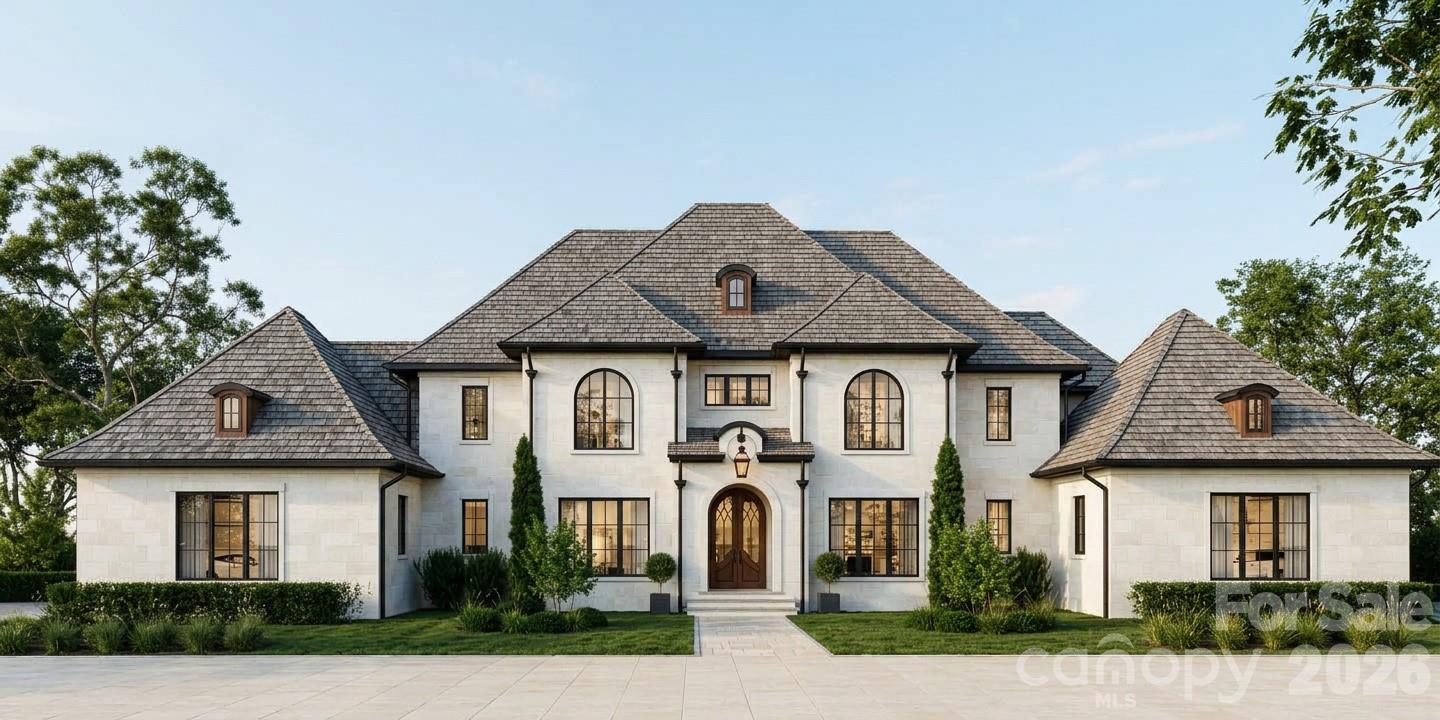
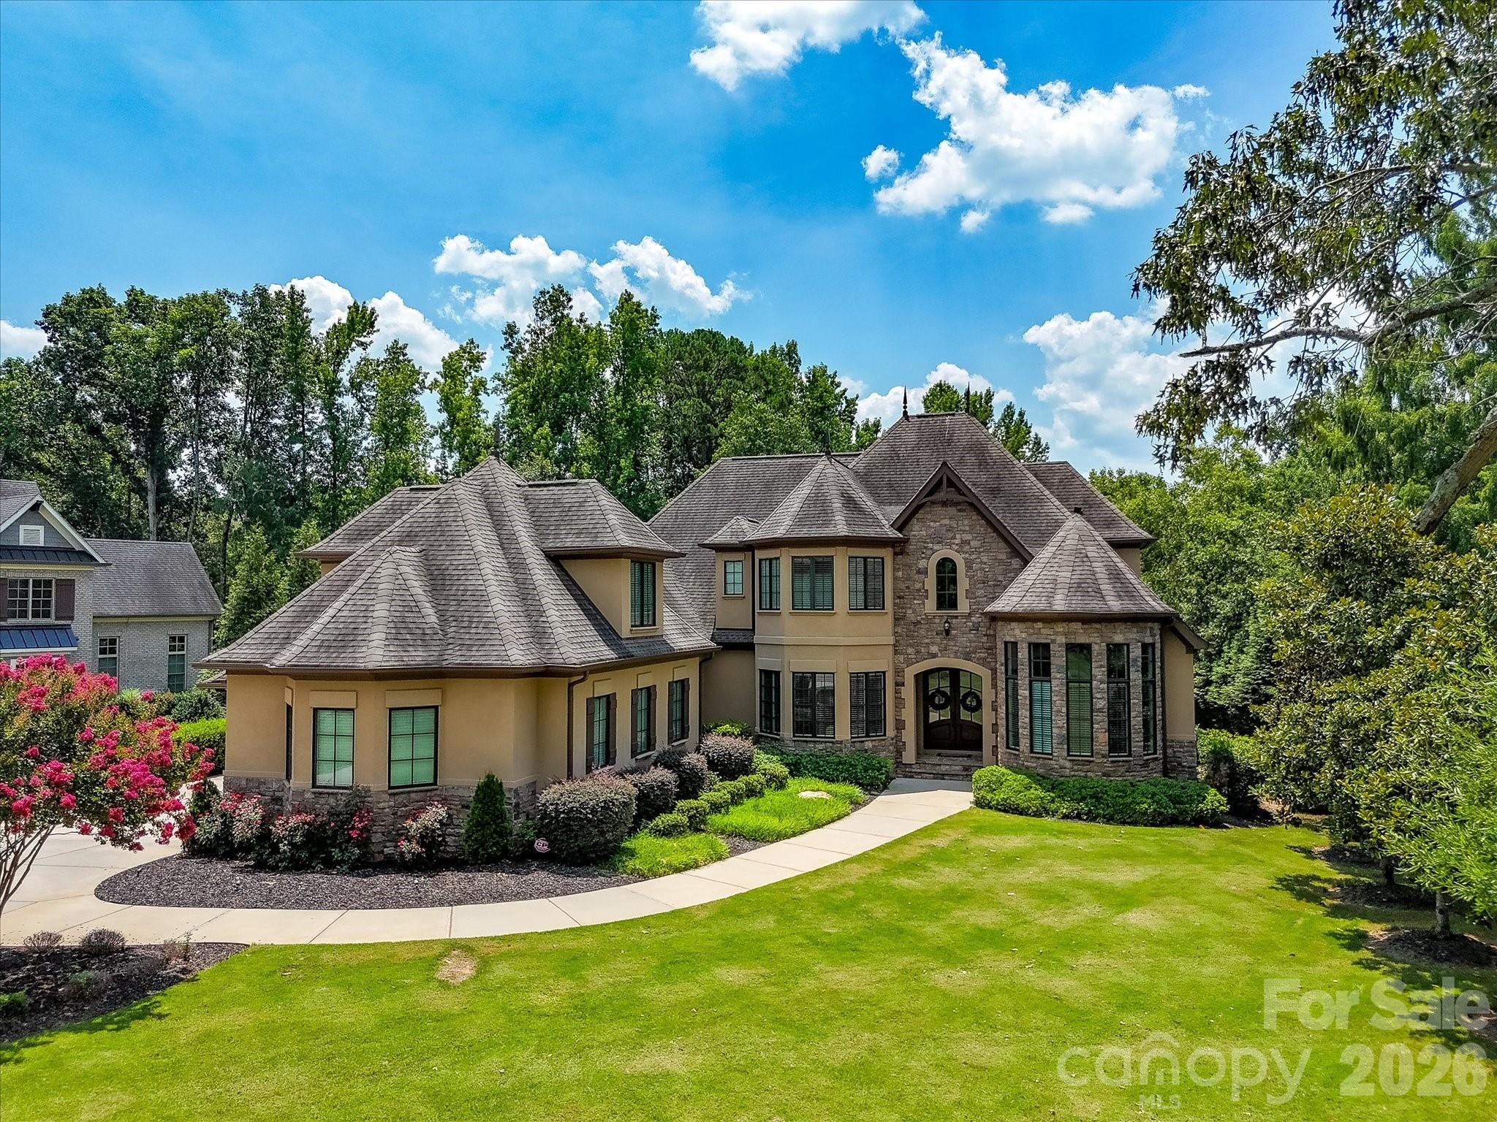
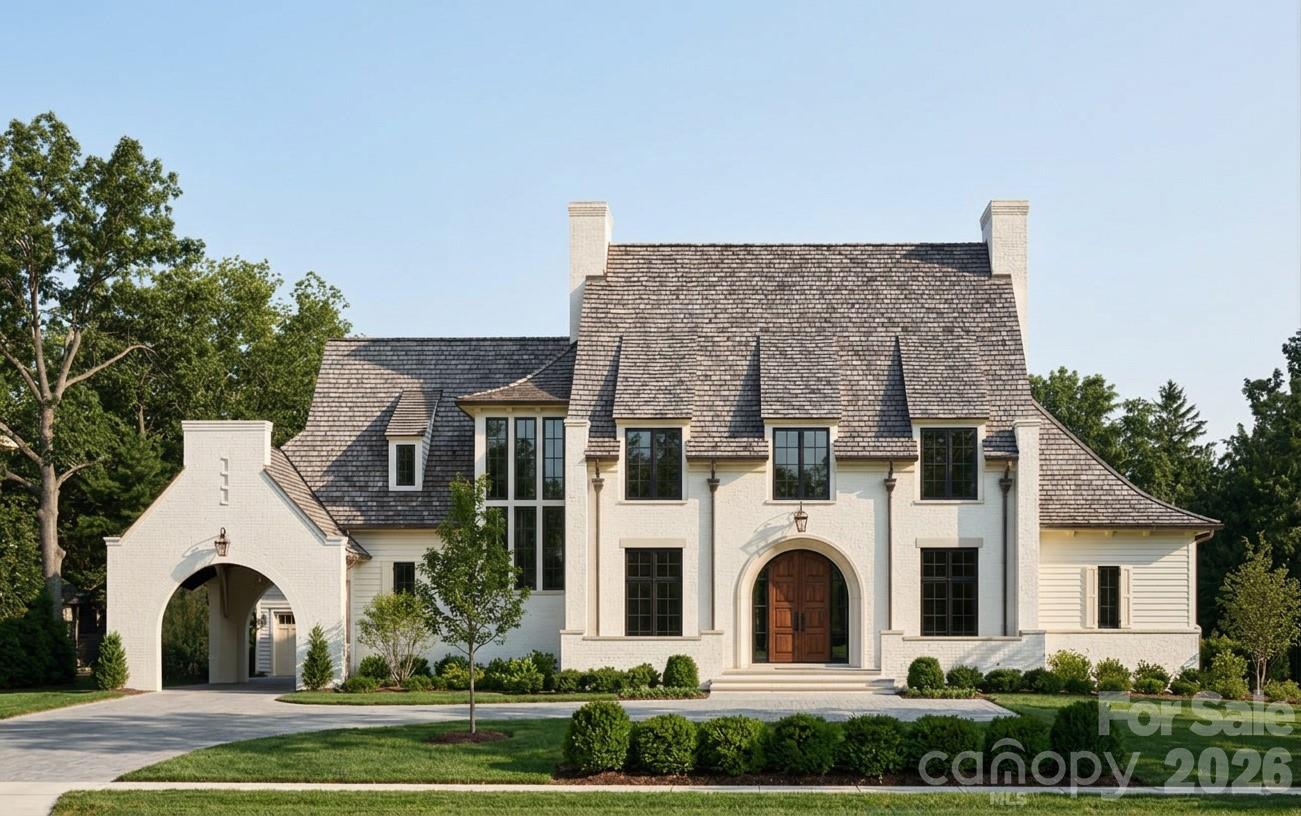
This home blends traditional European architecture with contemporary finishes and clean lines - it is timeless, sophisticated and warm.  A welcoming foyer leads into an expansive great room that flows seamlessly into the gourmet kitchen, featuring a large island and walk-in pantry—ideal for both entertaining and everyday living. The formal dining room and nearby wet bar create an inviting space for hosting guests.

The private primary suite serves as a relaxing retreat with a spa-like bath and enormous walk-in closet.  Two additional bedrooms are located in a separate wing for privacy. A dedicated home office, convenient laundry room, and drop zone near the three-car garage add everyday functionality.  Upstairs features a loft and 2 additional bedrooms with private baths and endless storage!

Outdoor living shines with a large screened porch complete with an outdoor grill area and fireplace, perfect for relaxing or entertaining. Designed with both luxury and livability in mind, this home offers sophisticated spaces inside and out.

Sage at Marvin is an exclusive gated enclave of just 23 estate homes, situated on .7 acre to 5 acre wooded homesites, with homes starting at $2M. Peters Custom Homes is known for exceptional craftsmanship and curated finishes. Enjoy a true concierge building experience with dedicated in-house design services guiding you through every step of creating your dream home. Top rated Marvin schools!
#4357566

Waxhaw

1056 Maxwell Court

5 Beds

5 Baths

4,273 Sq.Ft.

$2,902,703

MLS#: 4357566

Experience elevated modern living in Sage at Marvin, an exclusive enclave by Peters Custom Homes. Surrounded by serene landscapes, this architecturally striking home showcases clean, elegant lines, curated designer finishes, and exceptional craftsmanship throughout.

Designed for both everyday comfort and effortless entertaining, the open-concept main level features a stunning 2-story great room, expansive gourmet kitchen with oversized island, walk-in pantry, and a fully equipped scullery for seamless hosting. The adjoining great room and dining areas opens to a spacious covered porch, creating the perfect indoor-outdoor lifestyle. A private study and guest suite with full bath, and convenient main-level elevator access enhance functionality and flexibility.

The luxurious main level primary suite offers a true retreat with a spa-inspired bath, generous walk-in closet and private laundry room. 

Upstairs, you’ll find well-appointed secondary bedrooms with private baths, laundry room and generous walk-in attic storage space.

Every detail reflects Peters Custom Homes’ commitment to superior materials, precision construction, and timeless design.

Located in the highly sought-after Marvin school district, Sage at Marvin offers both tranquility and convenience—just minutes from premier shopping, dining, and entertainment at Blakeney, Waverly, and Ballantyne, along with nearby parks and recreation.

A rare opportunity to own a meticulously crafted home that perfectly balances luxury, functionality, and location.
#4358295

Waxhaw

1057 Maxwell Court

5 Beds

6 Baths

5,580 Sq.Ft.

$2,823,000

MLS#: 4358295

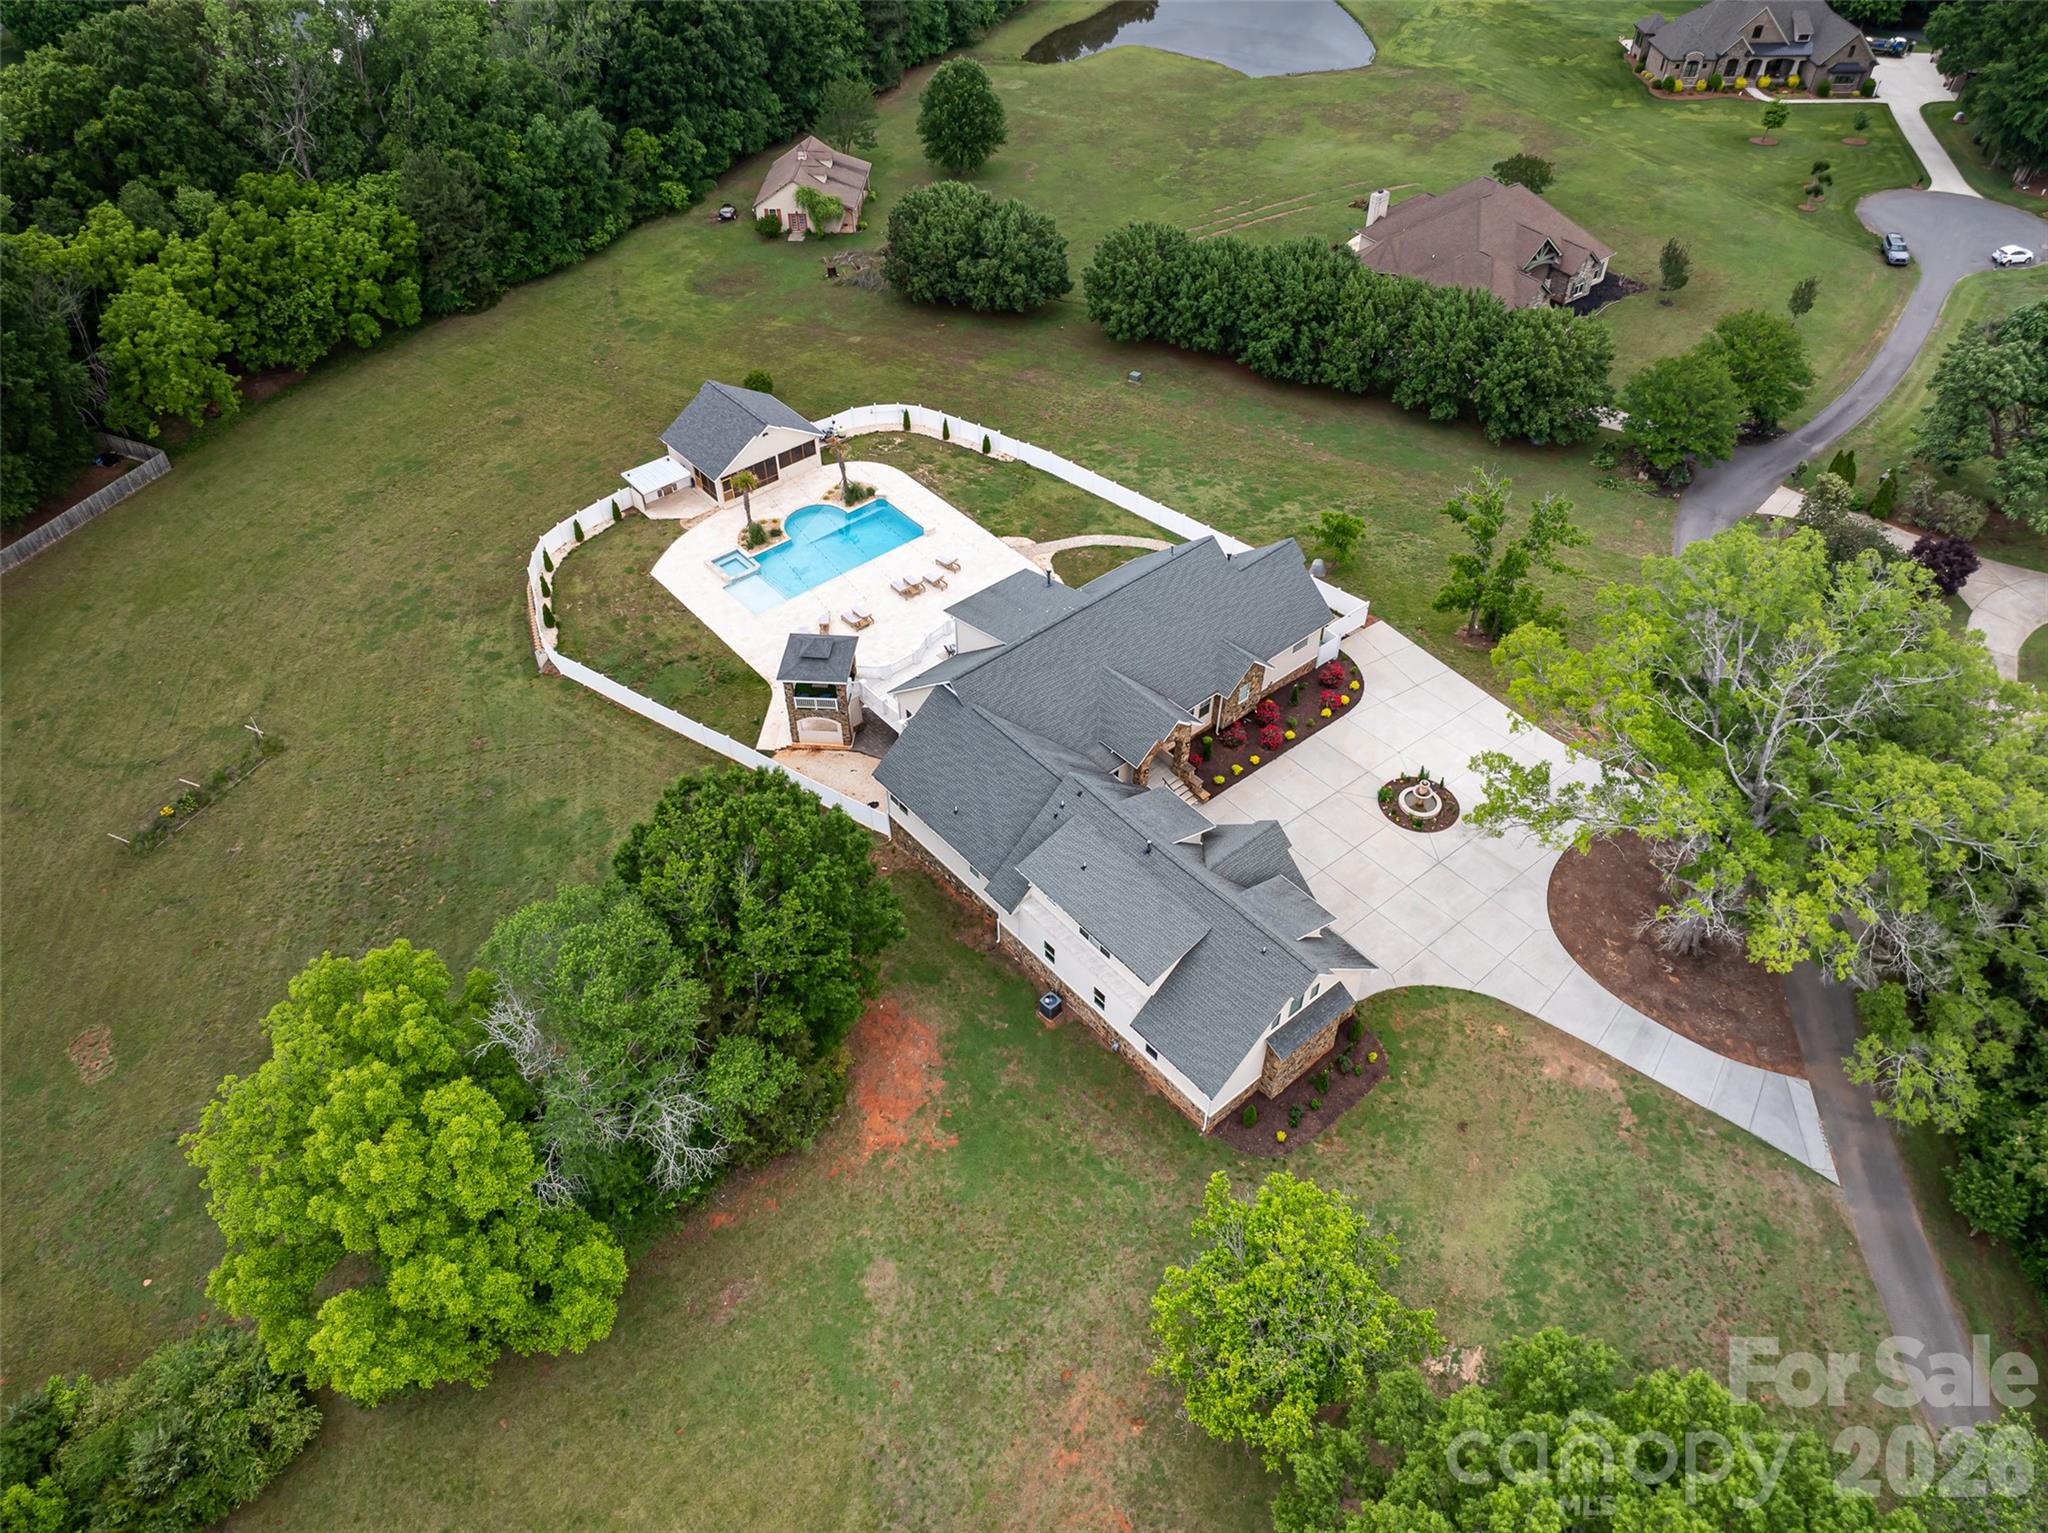
AMAZING nearly 10,000-square-foot custom home on 5 private acres — an extremely rare find! This recently built and beautifully upgraded estate truly has it all. Conveniently located in Waxhaw near Wesley Chapel, the property offers the perfect combination of privacy, luxury, and convenience. The expansive five-acre lot gives you endless possibilities — enjoy the peaceful green space as-is, build an additional structure, add a barn, create recreational areas, or simply enjoy the privacy and room to spread out.

Built in 2019, the home was thoughtfully customized by the builder with elevated design details and high-end finishes throughout. The light-filled floor plan was designed for both everyday living and entertaining on a grand scale, while still feeling warm and inviting.

The main level opens into a stunning foyer leading to the impressive living room with soaring vaulted ceilings, oversized windows, and a beautiful double-sided fireplace. The open flow connects seamlessly to the office, dining room, breakfast area, and incredible chef’s kitchen. The kitchen offers everything you could need, including extensive cabinetry, high-end appliances, and a large walk-in pantry.

The primary suite on the main level is its own private retreat, featuring a fireplace, sitting area, private access to the back balcony, and an oversized spa-like bathroom with a large walk-in shower. The massive six-car garage easily accommodates car collections, recreational vehicles, storage, and more, and opens conveniently into a functional mudroom/drop zone area.

Upstairs features spacious secondary bedrooms and bathrooms, along with additional flexible living space perfect for a bonus room, playroom, media room, or lounge area.

The fully finished basement is an entertainer’s dream. It includes a second kitchen with bar seating, a large open living and game room with fireplace, a gym, movie theater room, and additional bedrooms and bathrooms ideal for hosting guests or extended family.

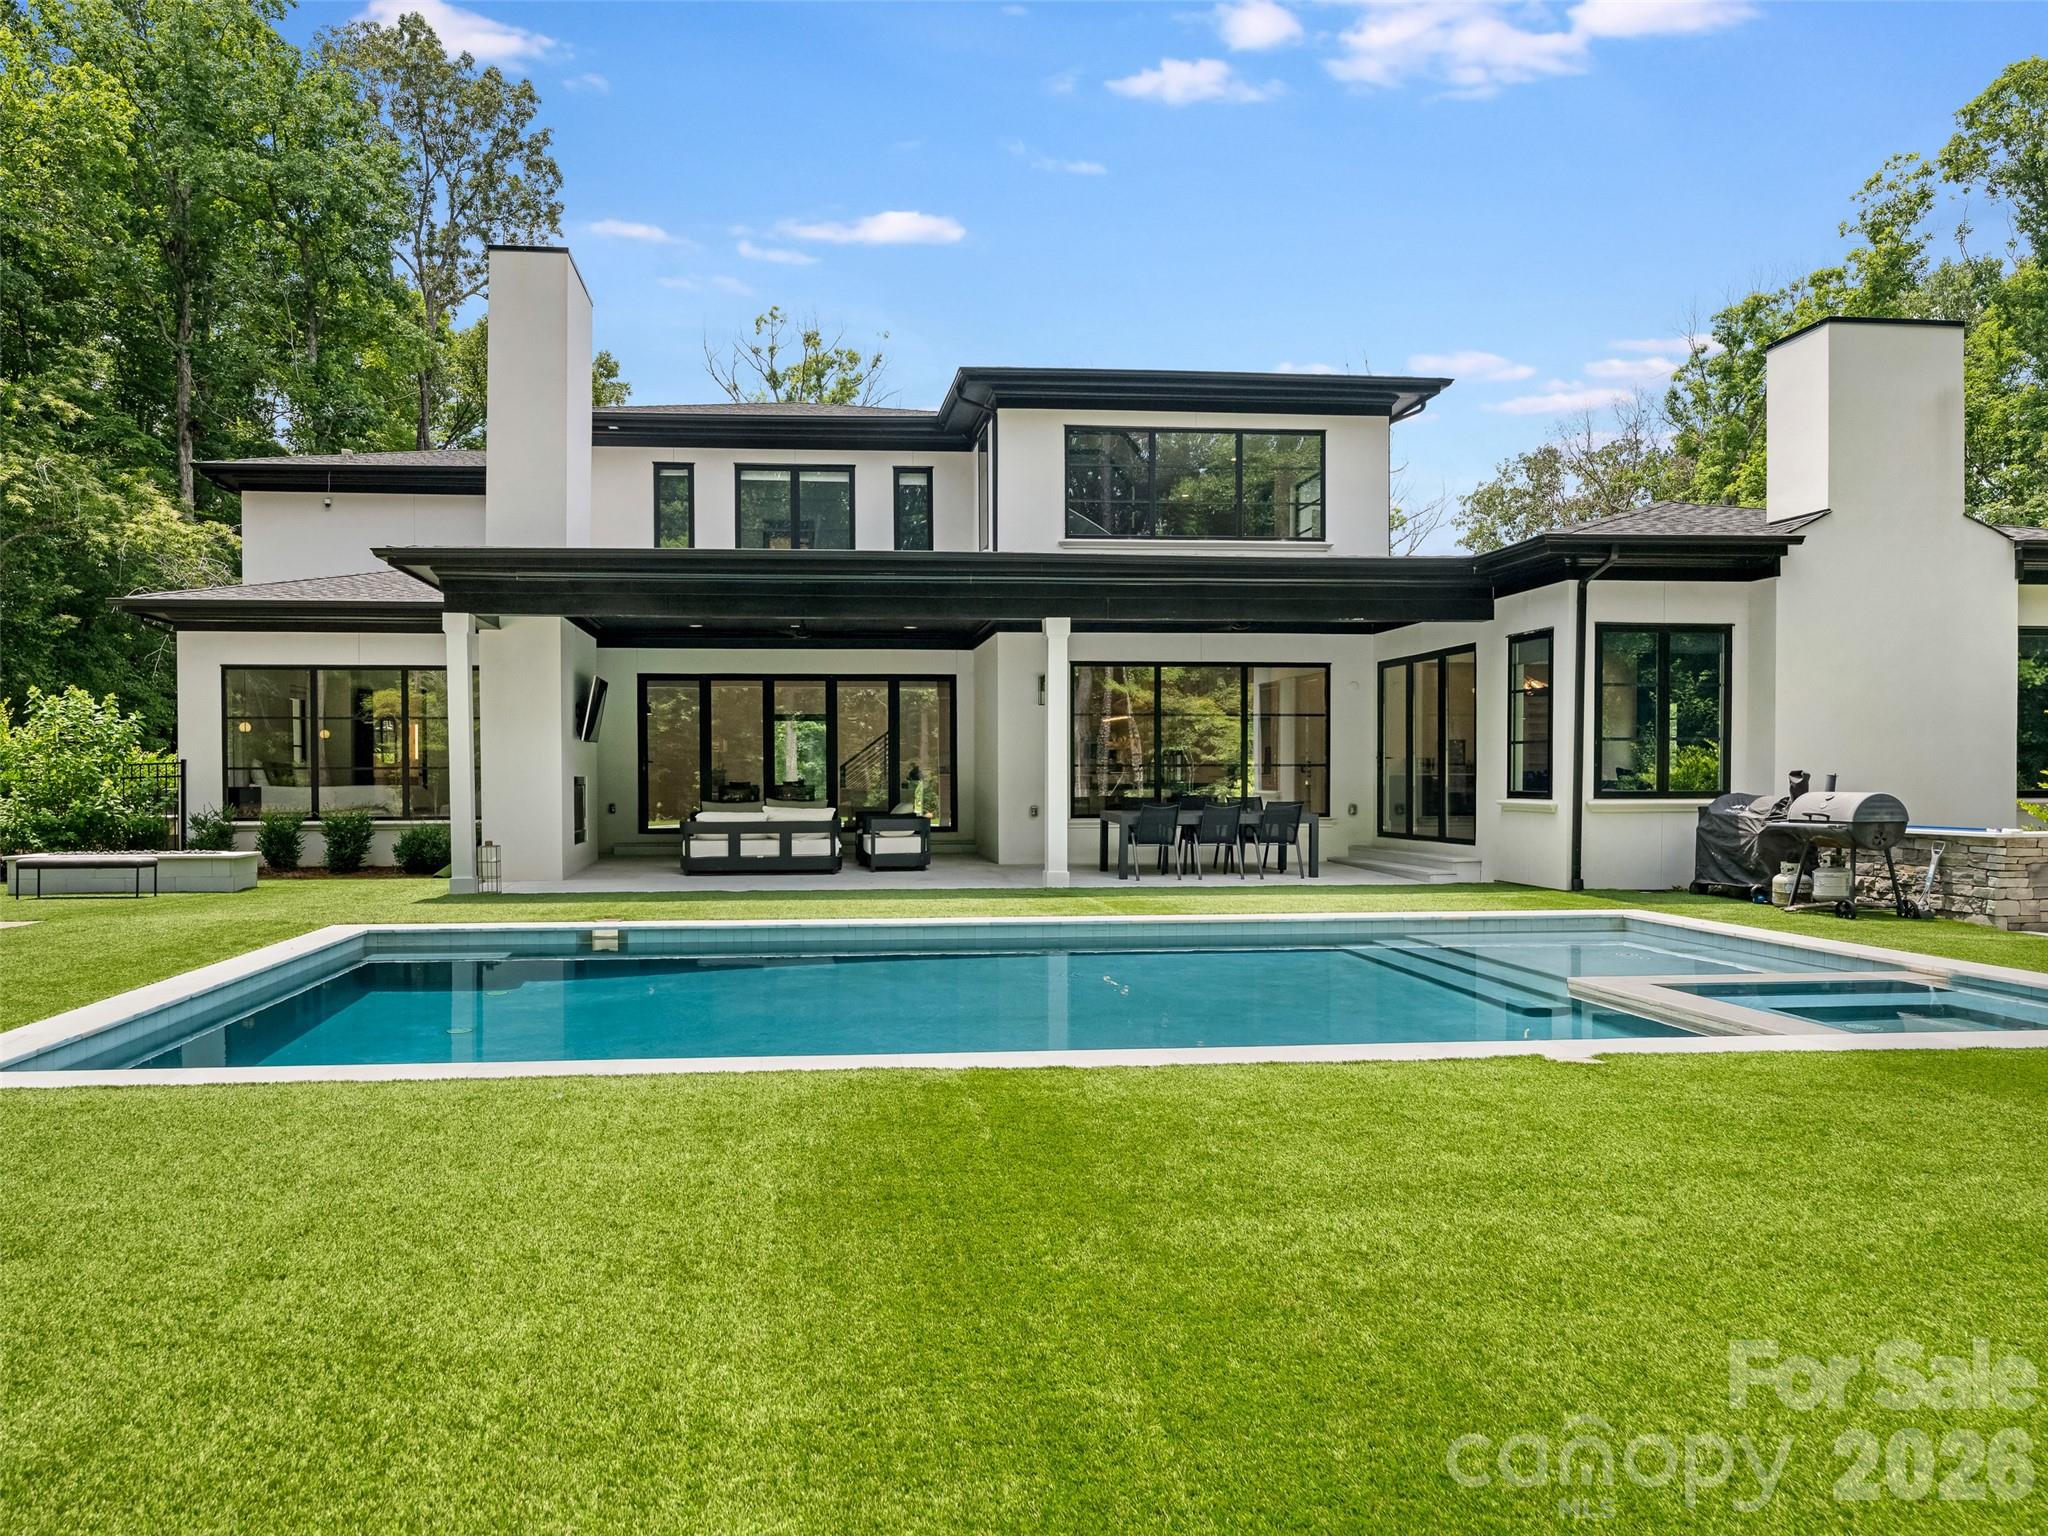
The outdoor living spaces are truly the highlight of this incredible property. Multiple covered and uncovered patios provide endless areas for entertaining, dining, relaxing, and enjoying the beautiful surroundings. The resort-style pool and hot tub feature custom waterfall details and lighting, creating an unbelievable backyard experience. The expansive pool area offers ample space for large gatherings while still maintaining complete privacy.

There is also a stunning pool house featuring a screened-in living area, outdoor kitchen, fireplace, covered lounge space, and bathroom — the perfect extension of the home for year-round enjoyment.

The main home and pool area are fully fenced with privacy fencing for security and peace of mind, while the remaining acreage beyond offers endless opportunity and flexibility to make the property your own.

This is truly a little slice of heaven just outside the hustle and bustle of Charlotte — a rare opportunity to own an incredible luxury estate with acreage, privacy, and every amenity imaginable.
#4379363

Waxhaw

4511 Howey Farms Drive

7 Beds

5 Baths

9,684 Sq.Ft.

$2,650,000

MLS#: 4379363

Price reduced
The Crown Jewel of Stratford on Providence — Nothing Else Compares
Freshly refined and move-in ready, this immaculate custom estate sits on a private 1.2-acre lot in the coveted gated community of Stratford on Providence — and it's the finest custom home this gated enclave has to offer.
From the moment you step inside, unparalleled craftsmanship takes center stage. Custom finishes flow through every room, anchored by a showstopping gourmet kitchen with top-of-the-line appliances, an oversized island built for gathering, and a walk-in pantry that dreams are made of.
The main-level primary suite is a true retreat — spa-inspired ensuite bath, expansive walk-in closet, and everyday luxury at every turn. A private main-level guest suite gives visitors comfort and privacy of their own. Upstairs, a sprawling bonus room, dedicated theater/flex space, and three additional bedrooms — each with its own ensuite bath — deliver space for everyone.
And then there's the backyard. A resort in your own right: covered terrace with fireplace overlooking the sparkling pool and spa, a built-in firepit for starlit evenings, and your own basketball court. Open-concept living spaces flow effortlessly outdoors, making this home an entertainer's dream from front door to fence line.
Fresh paint, new carpet, and refreshed landscaping mean there's nothing left to do but move in. A three-car garage, five spacious bedrooms, 5.5 baths, and a location minutes from shopping, dining, and top-rated Weddington schools complete the package.
#4342776

Waxhaw

6017 Oxfordshire Road

5 Beds

5 Baths

6,353 Sq.Ft.

$2,499,999

MLS#: 4342776

Price reduced
Luxury meets location in the heart of Providence Downs South!  An exceptional residence where architectural artistry meets everyday luxury living. From the moment you arrive, custom molding, decorative ironwork, and meticulous architectural millwork reflect the level of craftsmanship found throughout this stunning 9,000 square foot home. Soaring ceilings with an abundance of glass for natural light, designer lighting, and rich hardwoods set a beautiful tone across the main level, while wood-accented cedar ceilings and extensive stonework add warmth and character to every space. The chef’s kitchen is built for both cooking and entertaining, featuring a 48” Thermador six-burner gas range, custom cabinetry, dual dishwashers, a wet bar, and designer finishes throughout!  A main-level home office with custom integrated bookcases adds great functionality, while gas fireplaces throughout the home create a warm and welcoming atmosphere in every season. The primary suite offers a true retreat, complete with an oversized walk-through shower with dual rain heads and two additional shower heads, and beautiful travertine tile throughout. A dedicated washer and dryer hookup within the en-suite walk-in closet adds a practical touch that sets this home apart. The fully finished basement with 12' ceilings is made for entertaining and everyday enjoyment, and feels like an additional living space. A four-person sauna with integrated lighting and speakers, a home theater with projection and blackout shades, a home gym with rubber flooring, a second home office, a full kitchen, and a private guest suite with en-suite bath and walk-in closet give this level a versatility that is hard to match. Bespoke backlit artwork frames the theater entry and is one of many thoughtful design details found throughout. Outside, the backyard is a true getaway. A heated saltwater guinite pool with Pebble Tec finish, a tanning ledge, and custom travertine hardscape create an outdoor space that is both beautiful and functional; private and serene. A poolside arbor provides shade and a place to relax, while the covered patio with wooden ceiling and fans connects directly to the basement and makes indoor-outdoor living easy. The outdoor kitchen includes a Coyote built-in grill, Coyote beverage refrigerator, and generous hidden storage behind the cabana. The main level screened porch has its own outdoor kitchen with a 42” gas grill, sink, perfect for outdoor dining and entertaining year round. The three-car garage offers elevated ceiling height to accommodate a car lift. A home that has been thoughtfully built and carefully finished at every level.  Top-rated Marvin schools, and just minutes from The Bowl in Ballantyne, but tucked away by the gates of PDS!
#4350442

Waxhaw

1801 Smarty Jones Drive

5 Beds

5 Baths

9,045 Sq.Ft.

$2,499,000

MLS#: 4350442

Welcome to Stevens Country Estates, a premier gated community. This is a rare opportunity to build your dream home in an exclusive community with just 6 custom-built homes on large lots ranging from 2 to 5 acres. As the exclusive builder & owner, Stevens Construction Group, Inc. ensures a seamless, start-to-finish building process marked by expert craftsmanship and personalized service. Land purchases are available only with a signed construction agreement, streamlining the experience & ensuring quality every step. Each home comes with thoughtfully designed features, such as 10-foot ceilings (main) and 9-foot ceilings (upper), front porches & covered back patios, brick/stone accents & durable Hardie Board siding, customizable floor plans with options to suit your lifestyle and preferences. Pricing is based on selected customizations, with builder allowances thoughtfully incorporated. Most lots are also conducive to a gentleman farm lifestyle, offering space and flexibility for chickens, gardens, and select farm animals, creating the perfect blend of upscale estate living and rural charm. Enjoy the privacy & luxury of estate living with the trusted craftsmanship of Stevens Construction Group, Inc.
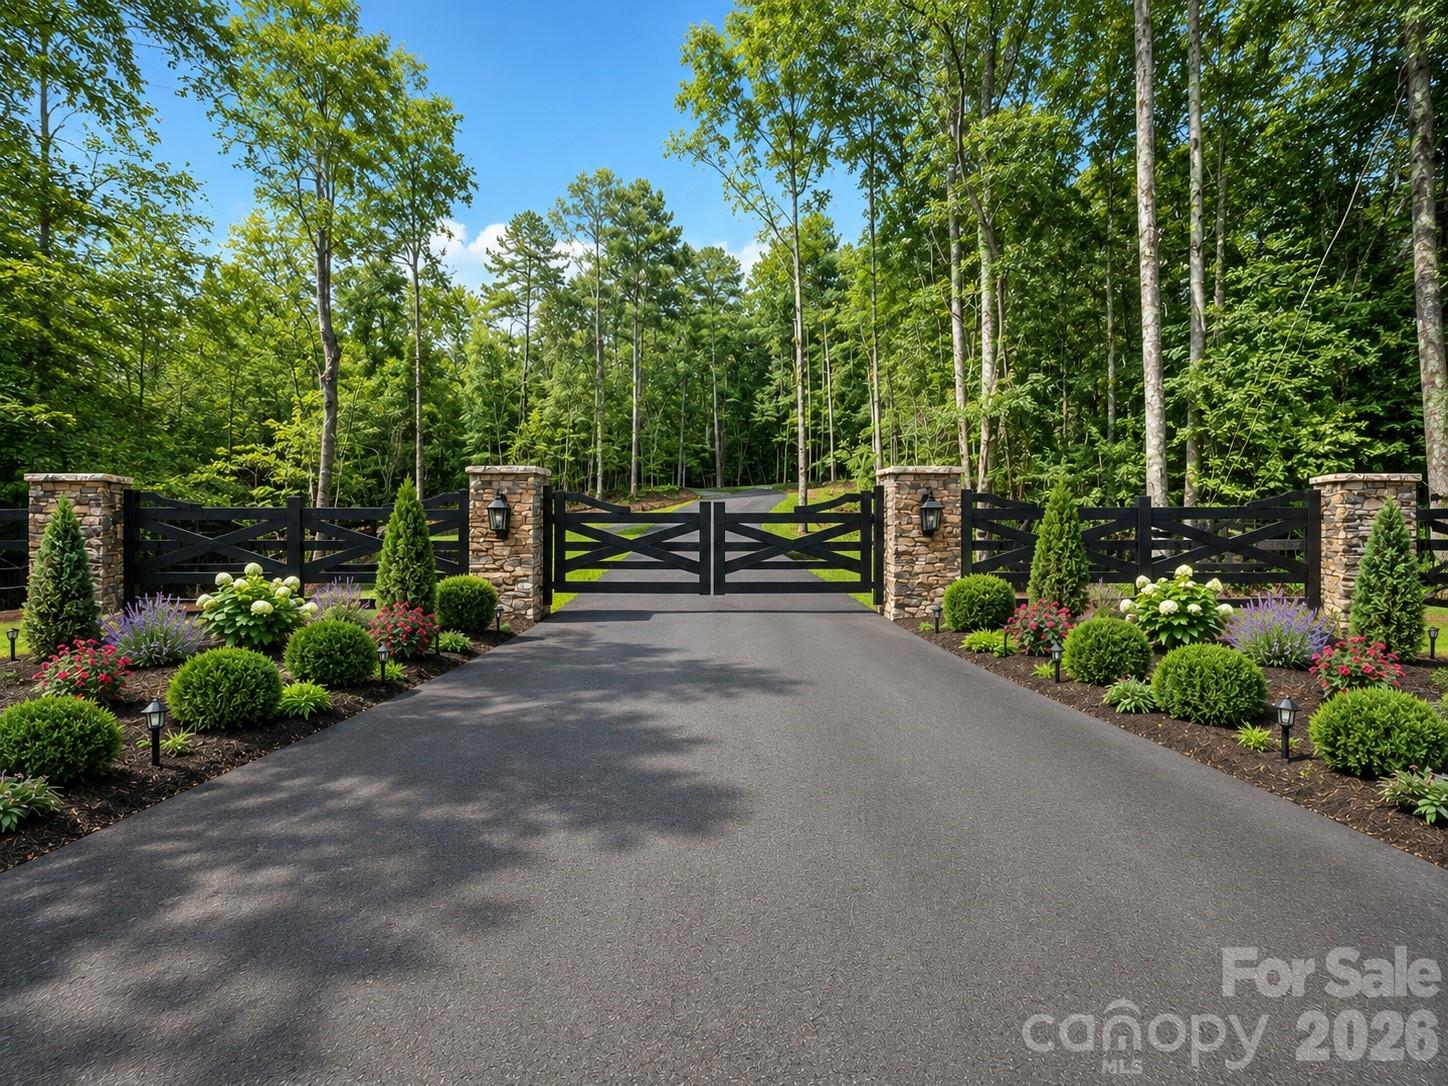
Please note that the subdivision is currently under development. An electric powered privacy gate, landscaped entrance, and paved private road will be installed as part of the community plan. The road will be maintained by the Community Maintenance Association, with annual dues collected and held in a dedicated escrow account to ensure ongoing care and maintenance. Buyers agents should call listing agent for a tour and additional details.
#4278674

Waxhaw

Lot 5 Country Estates Drive

4 Beds

3 Baths

4,700 Sq.Ft.

$2,429,600

MLS#: 4278674

New on site 4 days ago
Experience refined luxury in this stunning executive home located in the prestigious gated community of Skyecroft. Designed for both elegant entertaining and everyday living, the gourmet kitchen features an oversized island, exposed wood ceiling beams, professional-grade stainless steel appliances, and an expansive walk-in pantry. The main-level primary suite is a true retreat, complete with a cozy fireplace, private deck access, and a spa-inspired bath showcasing a clawfoot soaking tub, oversized walk-in shower with dual rain shower heads and 12 body jets, plus custom dual walk-in closets with direct laundry access. The open-concept family room flows seamlessly into the keeping room, where vaulted ceilings and a beautiful fireplace create a warm and inviting atmosphere. A desirable main-level guest suite offers access to a full bath and separate exterior entrance, while the dedicated office features floor-to-ceiling windows and a storage closet. Upstairs, you'll find two spacious en-suite bedrooms, a versatile loft, a fitness room and a generous bonus room with abundant walk-in storage. Step outside to a beautifully landscaped, fenced backyard featuring a spacious terrace and an impressive outdoor fireplace—perfect for relaxing or entertaining year-round. Residents enjoy exceptional community amenities including a clubhouse, pool, tennis courts, scenic ponds, and walking trails. Located within the highly sought-after Weddington school district and just minutes from shopping, dining, and everyday conveniences, this remarkable home offers luxury living at its finest.
#4406109

Waxhaw

8119 Skyecroft Commons Drive

4 Beds

4 Baths

5,549 Sq.Ft.

$2,400,000

MLS#: 4406109

Welcome to this exceptional 5 BR, 4.5 BA home located in the exclusive gated community of Stratford on Providence. Luxury living with access to some of the area’s most acclaimed schools. Be the first to live in this fully renovated and partial new construction home! Designed with both comfort and entertaining in mind, the spacious layout features generous living areas, well-appointed bedrooms and refined finishes throughout. The expansive basement offers a custom entertainer’s retreat with a home theater, bar, gym, great room and guest suite. This is a rare opportunity to own in the area’s premier estate neighborhood.
#4402648

Waxhaw

6052 Oxfordshire Road

5 Beds

4 Baths

6,772 Sq.Ft.

$2,395,000

MLS#: 4402648

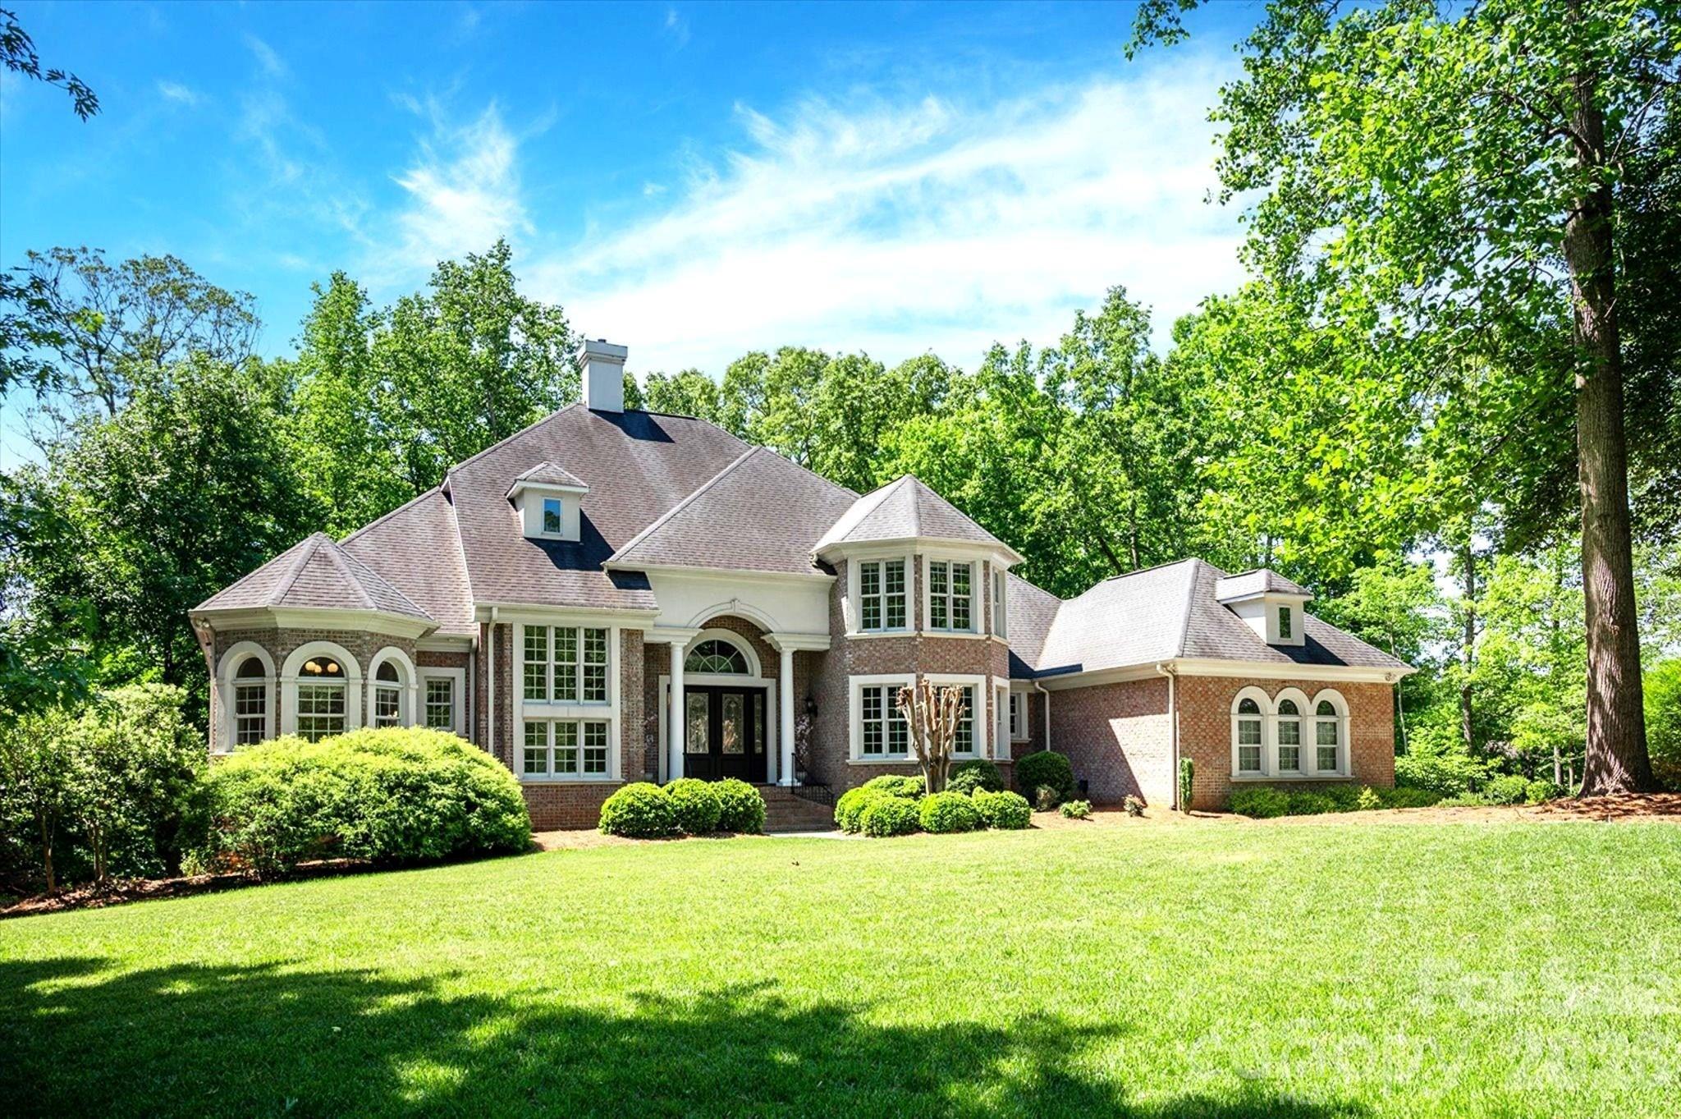
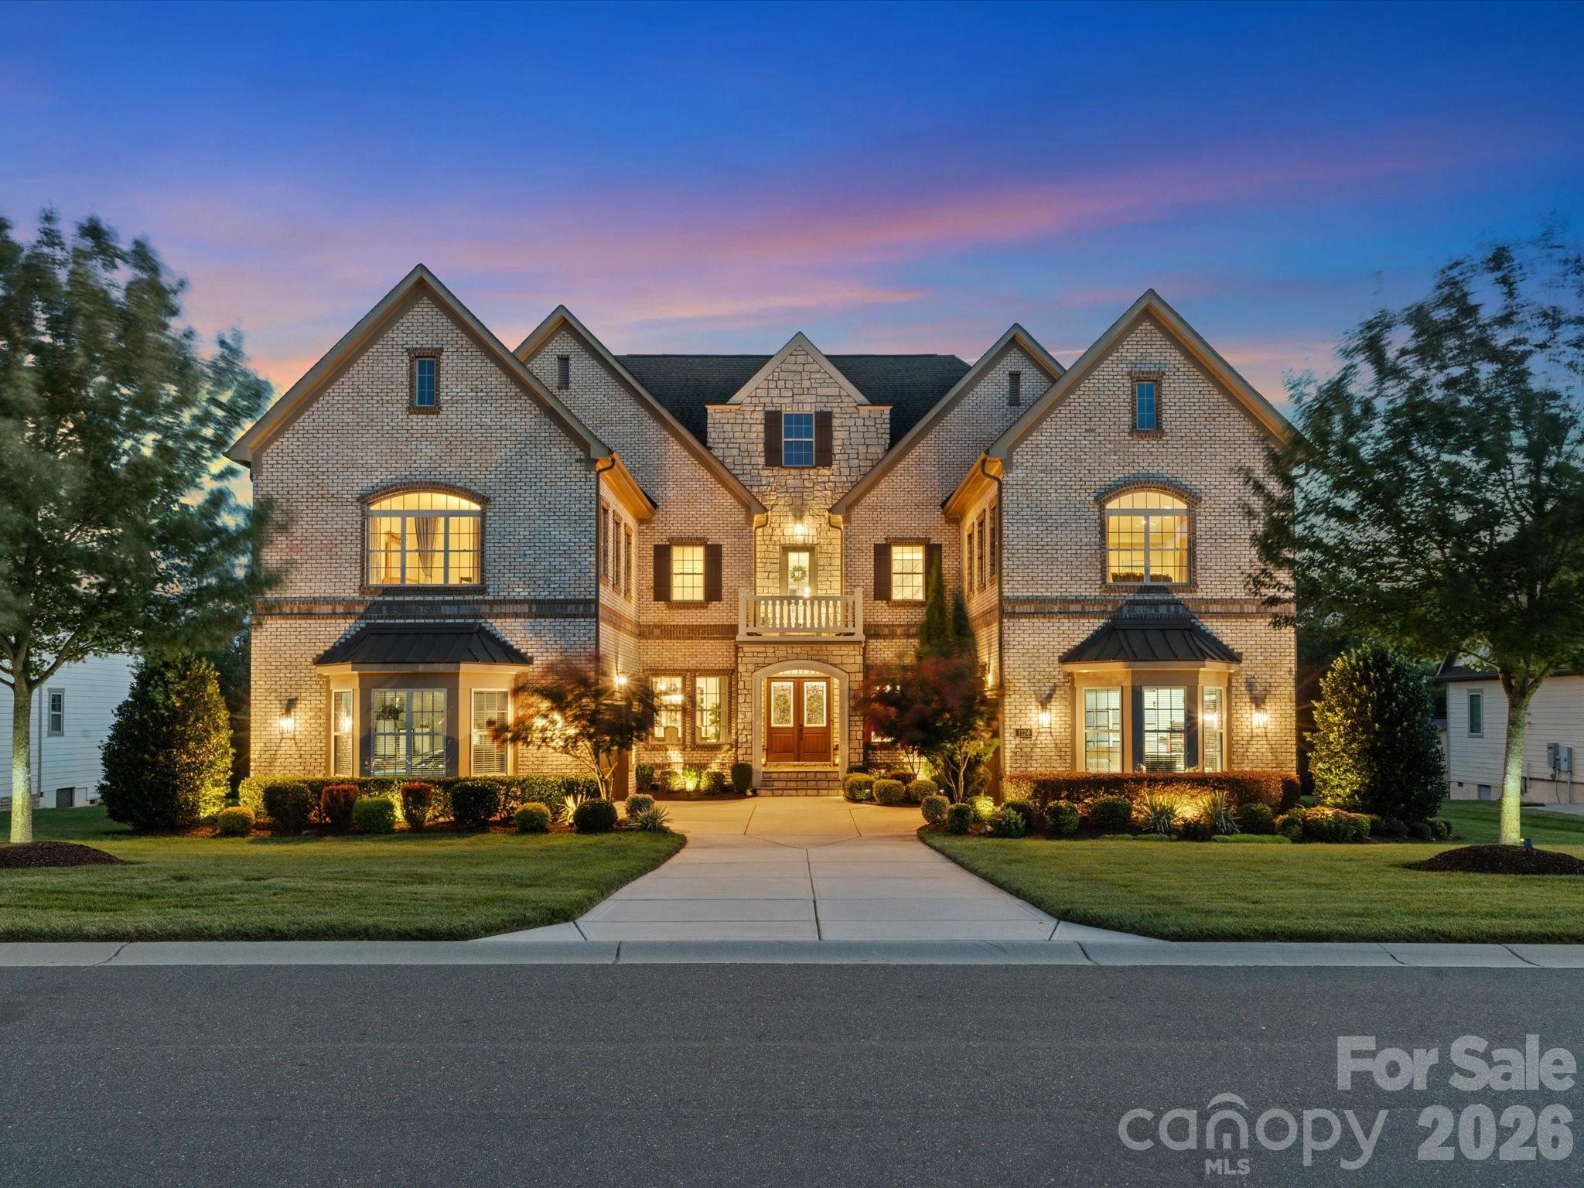
Welcome to an exceptional luxury residence where timeless architecture, meticulous craftsmanship, and resort-inspired outdoor living come together in one unforgettable property. Perfectly positioned within the prestigious gated community of Ladera and served by highly regarded Marvin schools, this impeccably maintained full-brick estate offers five bedrooms, six full baths, one half bath, and thoughtfully designed spaces that blend everyday comfort with sophisticated entertaining.

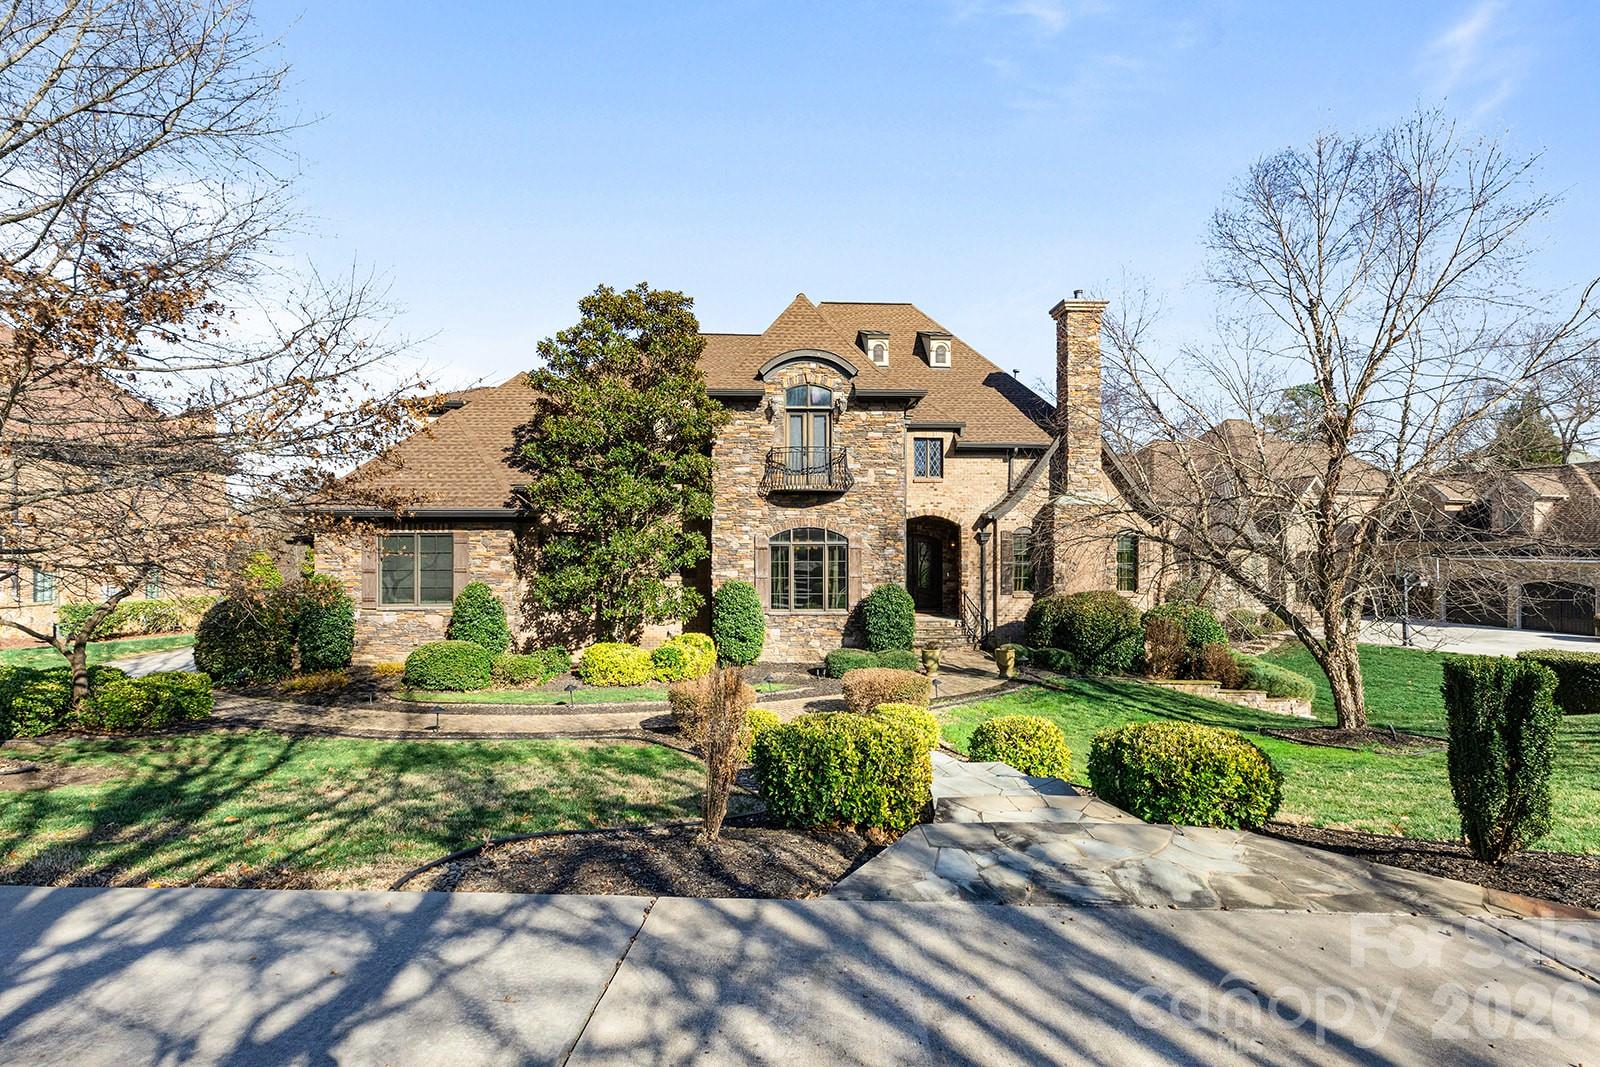
From the moment you arrive, the home's stately façade, courtyard drive, elegant double entry doors, and beautifully manicured grounds set the tone for what awaits inside. A dramatic two-story great room welcomes you with soaring coffered ceilings, a floor-to-ceiling stacked stone fireplace with leathered granite surround, custom built-ins, and expansive windows that frame breathtaking views of the backyard retreat. Rich architectural details—including extensive crown molding, picture-frame molding, designer feature walls, and wood beam accents—create a warm, refined atmosphere throughout.

At the heart of the home, the chef's kitchen was designed to gather family and friends. An expansive center island, dual ovens, stainless hood, pot filler, marble backsplash extending to the ceiling, walk-in custom pantry, and beautifully appointed butler's pantry with wine refrigerator combine exceptional function with timeless style. Nearby, the formal dining room, dedicated study, home management area, upgraded laundry room, and private main-level guest suite complete a floor plan that is as practical as it is elegant.

The luxurious primary suite on the Main floor offers a peaceful retreat with vaulted wood-beam ceilings, a designer feature wall, spa-inspired bath, and an impressive custom designed closet featuring a center island. A stunning Four Seasons sunroom, added in 2022, extends the living space year-round with porcelain tile flooring, top-hung sliding glass doors, a floor-to-ceiling stone fireplace, and an adjoining full bath—creating a seamless transition between the home's interior and its extraordinary outdoor living spaces.

A private guest suite on the main level, complete with its own full bath, offers exceptional comfort and privacy for overnight guests, extended family, or live-in accommodations, making it as functional as it is inviting.

Designed for entertaining on every scale, the custom backyard oasis rivals that of a private luxury resort. A heated saltwater pool with tanning ledge, dramatic waterfalls, six-foot depth, and an oversized spillover spa create the centerpiece of this remarkable setting. More than 2000 square feet of multi-level travertine decking, commercial-grade natural gas fire bowls, two separate fire pit gathering areas, integrated sound, and low-voltage landscape lighting create an unforgettable backdrop for entertaining well into the evening. The fully equipped outdoor kitchen features a 10-foot 4-inch by 5-foot island with seating for eight beneath a pergola, stainless steel cabinetry, dual refrigerators, kegerator, grill, smoker, burner, sink, and generous prep space—all overlooking peaceful pond views and professionally curated landscaping that includes mature palms and fruit trees.

Upstairs, three spacious ensuite bedrooms, a beautifully appointed Club room with wine bar, a separate Lounge with French doors and beverage refrigerator, walkout storage, and additional attic access provide exceptional flexibility for entertaining, overnight guests, and multigenerational living.

Every detail has been thoughtfully considered—from epoxy-coated garage floors, custom garage cabinetry, and two water heaters to integrated smart-home features, irrigation, and exceptional storage throughout. More than simply a luxury home, 1124 Ladera Drive offers a lifestyle defined by elegance, comfort, and effortless entertaining in one of Union County's most desirable gated communities.
#4396719

Waxhaw

1124 Ladera Drive

5 Beds

6 Baths

6,143 Sq.Ft.

$2,275,000

MLS#: 4396719

Tucked away on 10.31 private, wooded acres just minutes from the heart of Waxhaw, this stunning estate offers a rare blend of luxury, privacy, and natural beauty. A gated entrance and winding quarter-mile driveway create a true sense of arrival, leading to an impressive 8,276 square foot home thoughtfully positioned within a serene, nature-filled setting.
Built in 2007 and beautifully maintained, the home features 4 bedrooms per septic permit (with 5 total bedrooms), each with its own full bath, offering flexibility for guests, multi-generational living, or private office space. The main-level primary suite is a true retreat, complete with a spacious en-suite bath, dual vanities, and peaceful views of the surrounding landscape.
The main level is designed for both everyday living and entertaining, featuring a granite kitchen that opens seamlessly to the expansive great room, along with formal living and dining spaces. Architectural details and custom ornamentation throughout the home add a refined, upscale feel while maintaining warmth and livability.
Upstairs, generously sized secondary bedrooms, a large loft, and an oversized bonus room provide flexible space for work, play, or relaxation. The fully finished walkout basement is built for entertaining, featuring a media room, bar area, game room, recreation space, and full bath—flowing effortlessly to the outdoor living areas.
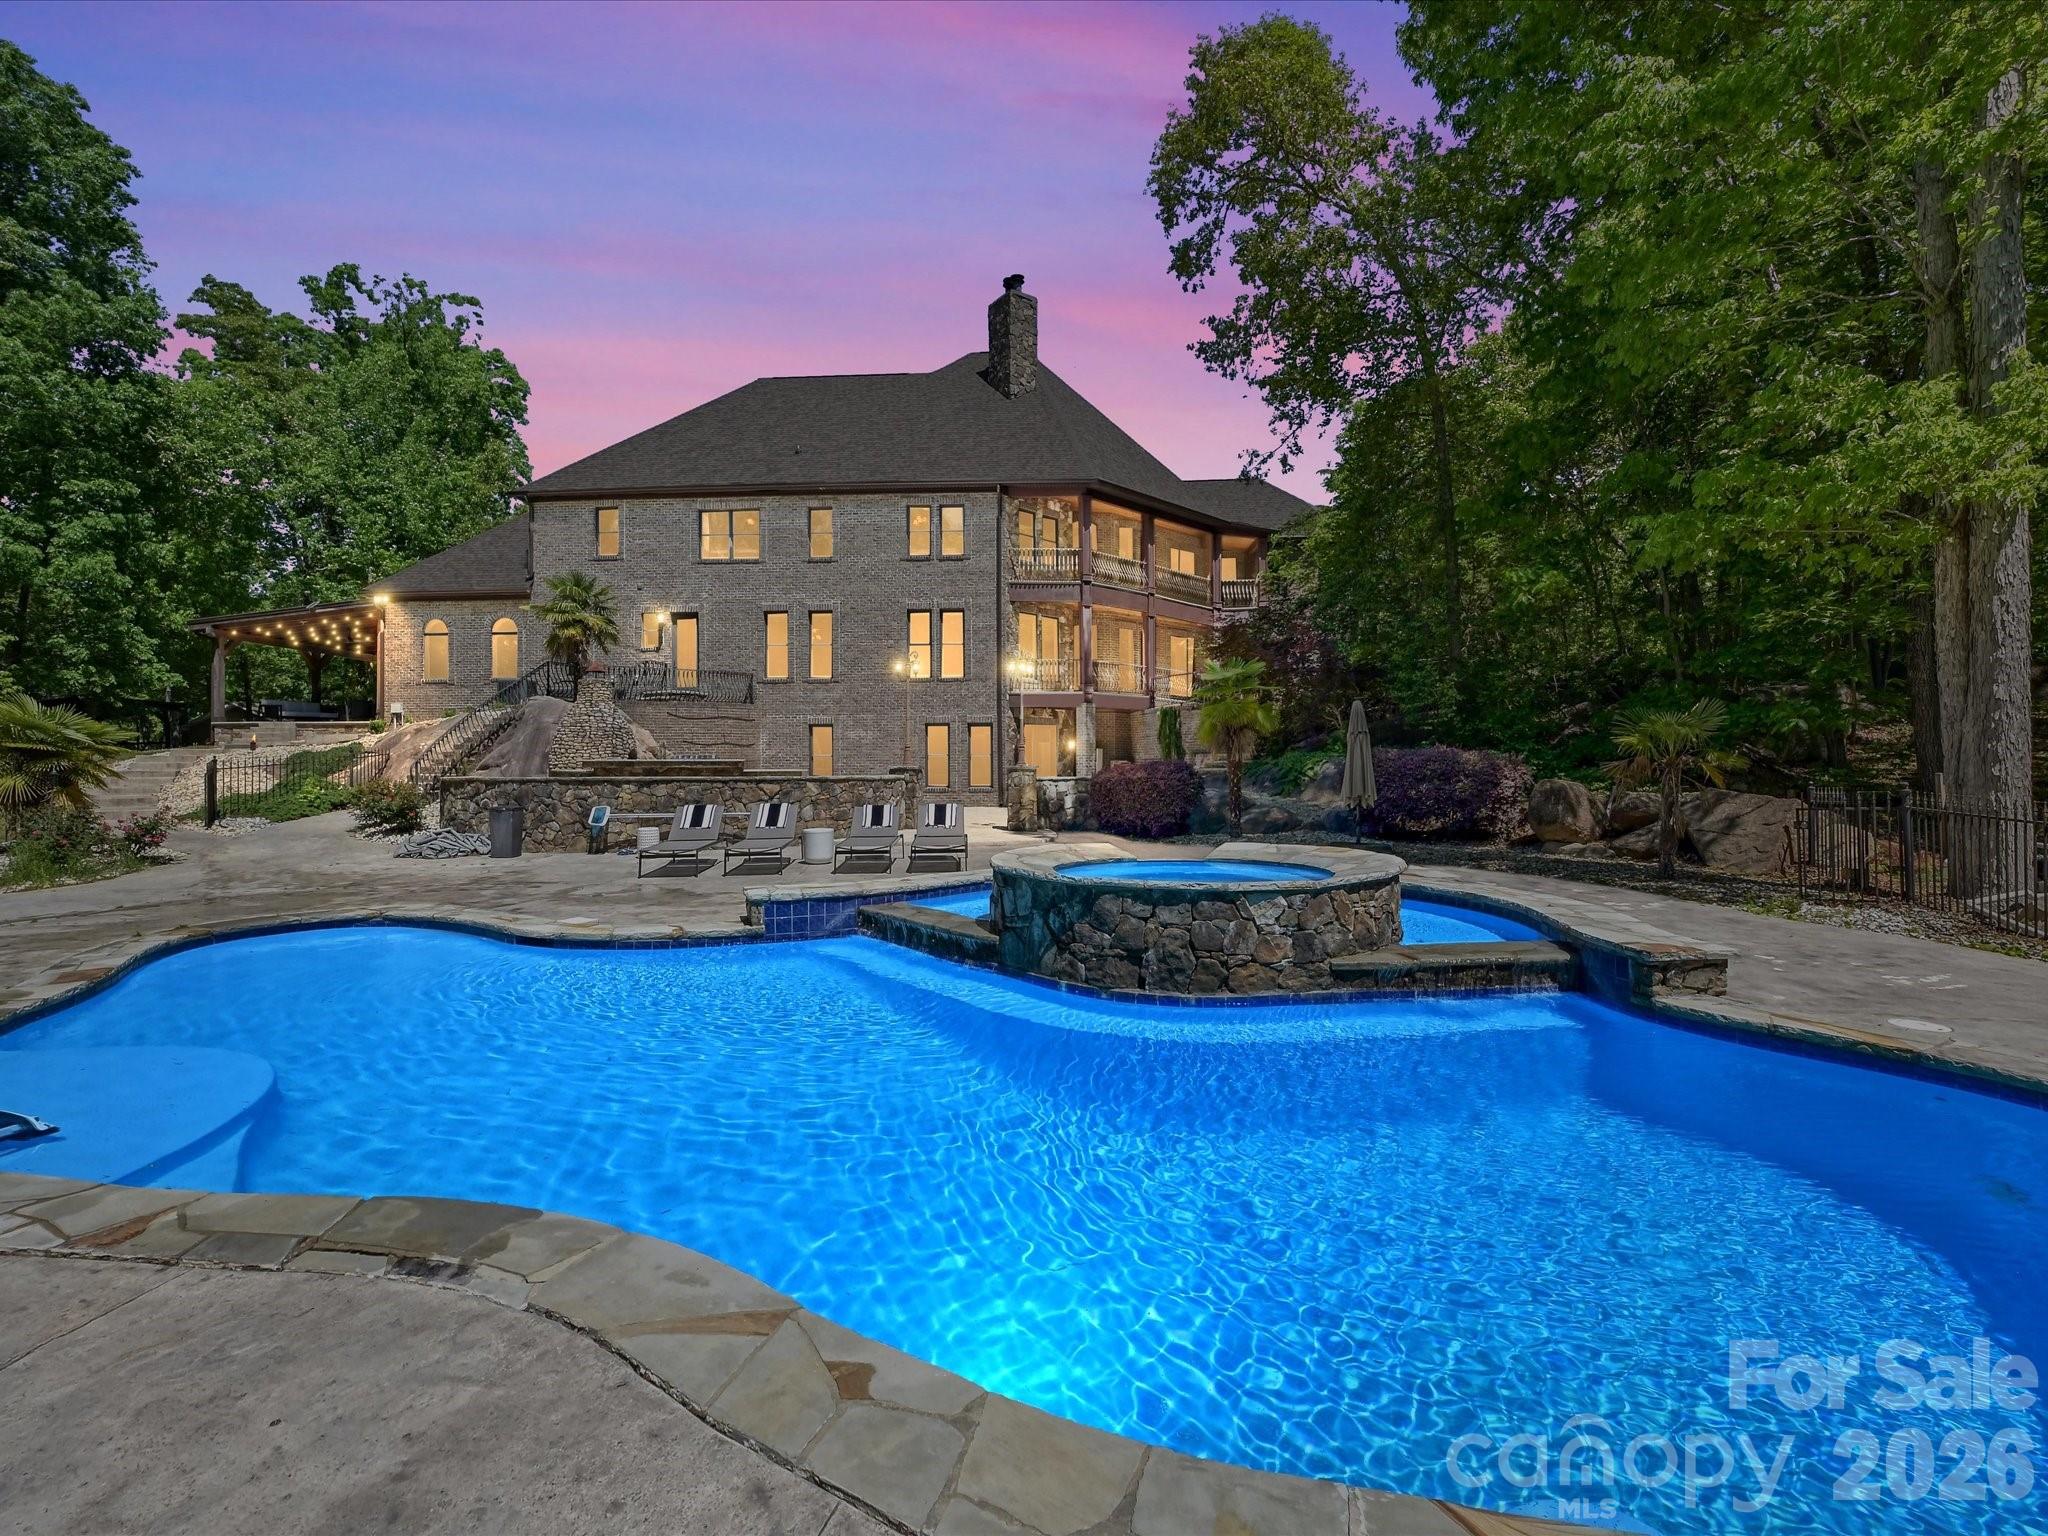
Outdoor living is exceptional and truly sets this property apart. A multi-level deck overlooks the natural landscape, while the expansive patio—crafted from massive, natural stone—creates a one-of-a-kind outdoor gathering space. The gunite inground pool has been recently enhanced with new variable frequency drive (VFD) systems for improved efficiency and long-term cost savings. A tranquil seasonal creek runs through the backyard, further enhancing the peaceful, private setting.
The property is well-equipped for both lifestyle and functionality, featuring multiple outbuildings ideal for ATVs, tractors, and equipment, along with a 3-car garage and additional covered parking for two more vehicles.
Additional highlights include two fireplaces, whole-house water filtration system, new roof (2025), HVAC system (2025), new gutters, and extensive interior and exterior repainting. Spectrum fiber internet availability makes working from home seamless, even in this private, tucked-away location.
Zoned for Waxhaw Elementary, Parkwood Middle, and Parkwood High School, with many area families also choosing nearby Union Academy charter school.
This is a rare opportunity to own a private estate offering acreage, luxury, and convenience—just minutes from Waxhaw, while still within easy reach of Ballantyne, South Charlotte, and everything the region has to offer.
#4373674

Waxhaw

6112 Rehobeth Road

4 Beds

7 Baths

8,276 Sq.Ft.

$2,250,000

MLS#: 4373674

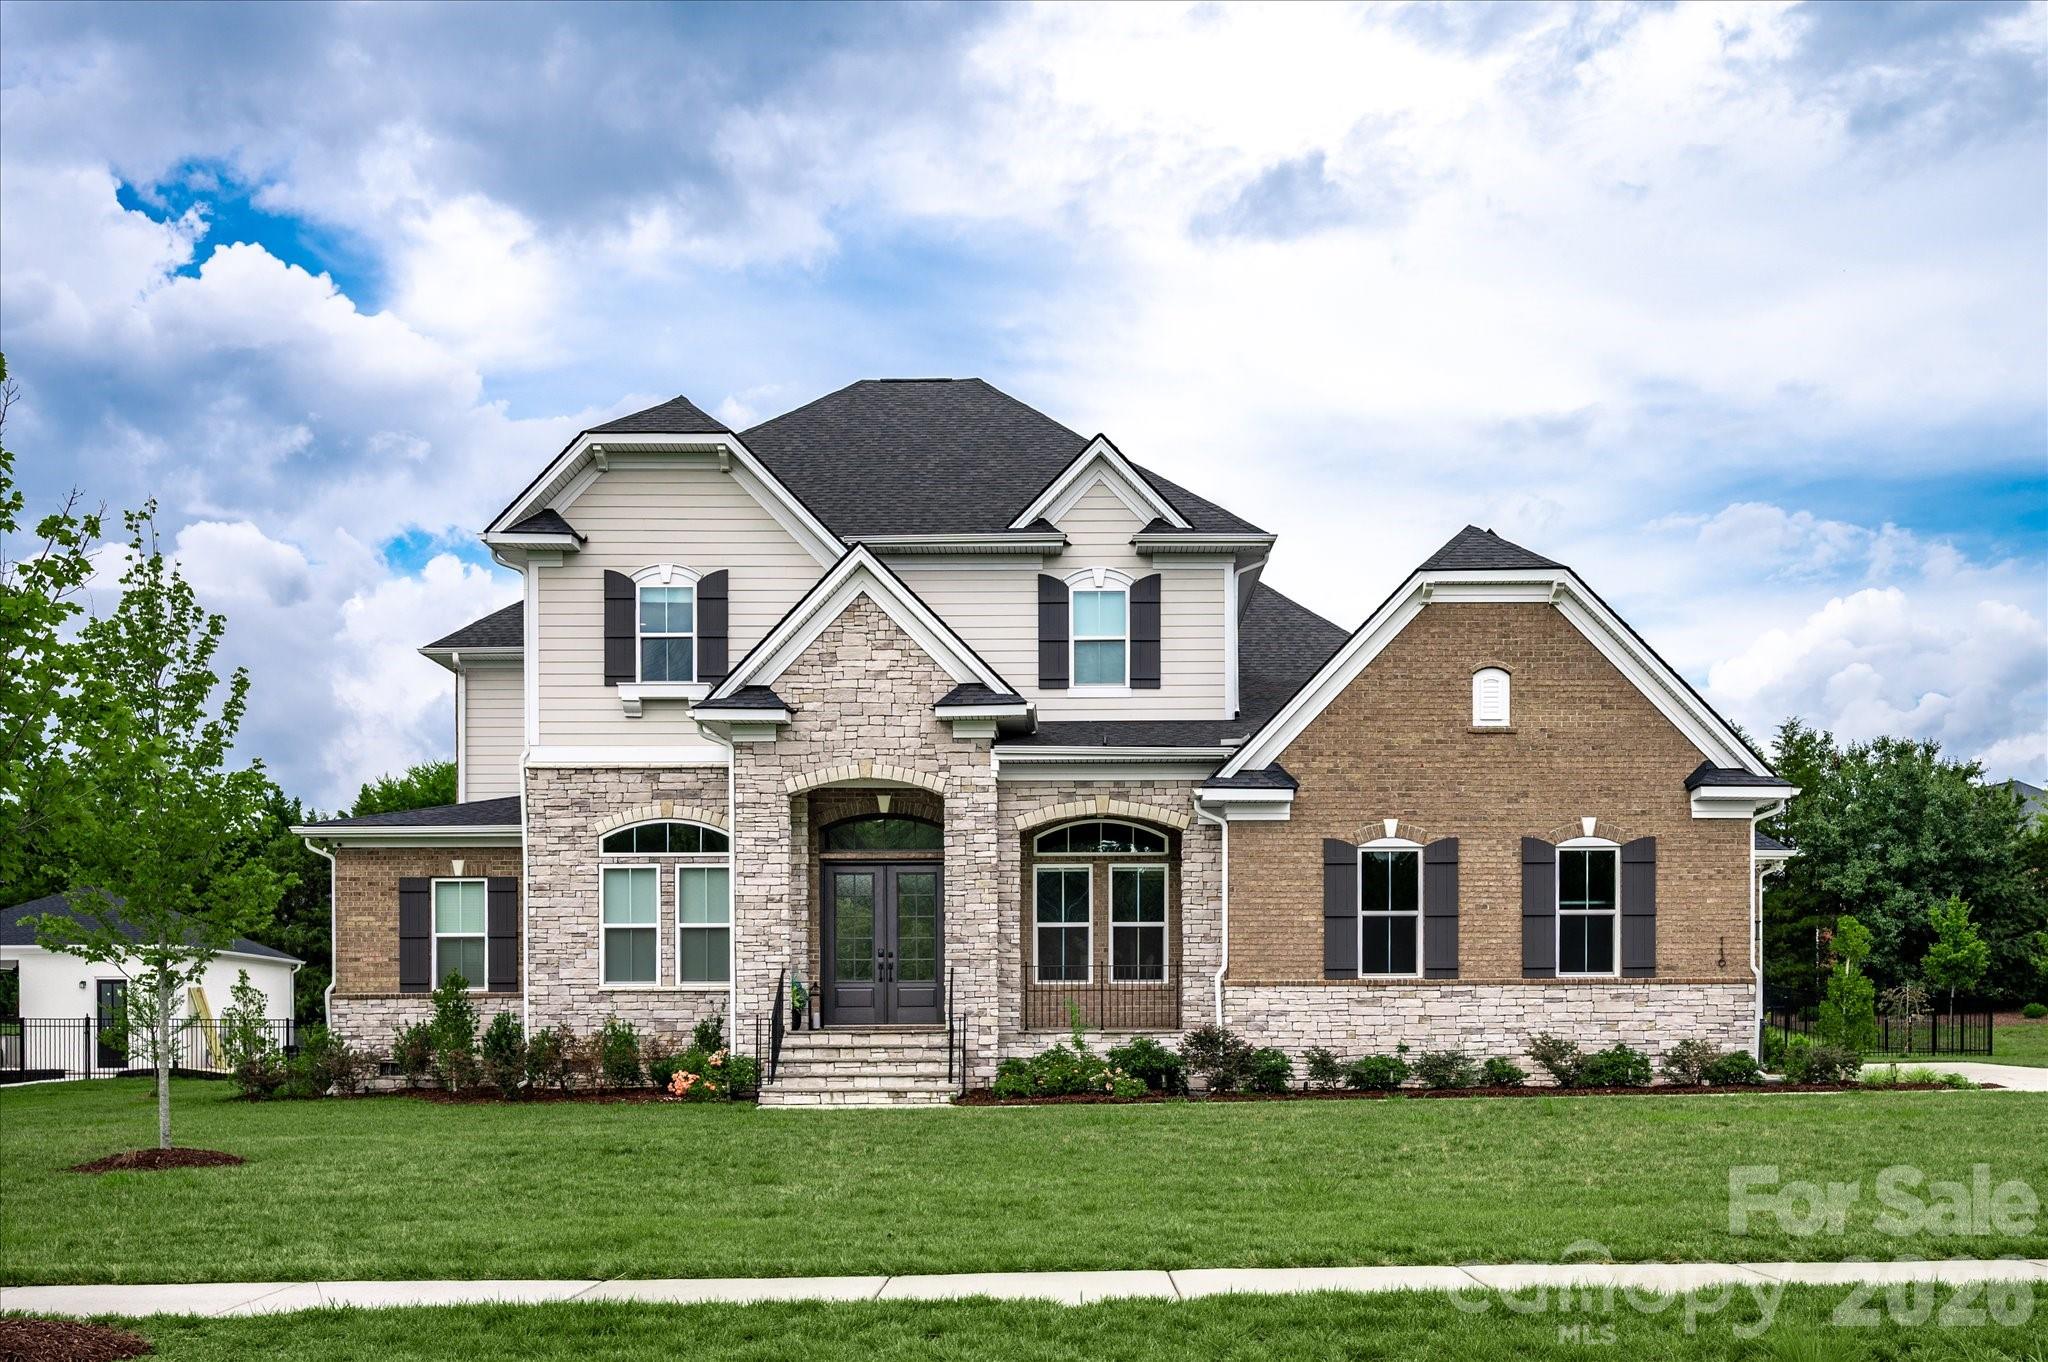
Beautiful newer 2023 luxury home located in the heart of Marvin, featuring both a primary on main plus a guest suite and a resort backyard with salt water pool! Set on a .80-acre lot in The Estates at Marvin, this full brick and stone home offers 5 bedrooms, 5.5 baths, along with generous living spaces and elevated finishes throughout.

The main level welcomes you with soaring 12-foot ceilings, gorgeous engineered wide-plank hardwood floors, Restoration Hardware light fixtures, sophisticated ceiling details, and abundant natural light. Double front entry doors lead to a beautiful foyer flanked by a private office with French doors on one side and a dedicated dining room with color-drenched walls and ceiling on the other. Lovely Great Room features a stunning chandelier, ribbon gas fireplace, and stacking glass sliding doors leading to a covered back porch. The true stunner of this home is the beautiful kitchen featuring an oversized island with seating for 5, premium appliances including a Dacor gas cooktop with commercial hood, 2 dishwashers, double ovens, and a drawer microwave, a scullery, plus an additional oversized walk-in pantry.

Also on the main level, the primary suite offers a spacious private retreat with additional flex space, an en suite bath featuring separate vanities, a soaking tub, dual-entry shower, and two expansive walk-in closets. The main floor also includes a convenient guest bedroom with its own en suite bath and a cabana bath with direct outdoor access.

The second floor includes 3 oversized bedrooms, each with its own full bath. Upstairs also features a spacious bonus room leading to a covered second-story balcony overlooking the private backyard.

Outside is designed for resort-style living and includes a beautiful saltwater pool and spa, an extended stone patio, and an expansive covered porch, all set on a fully fenced lot that offers privacy, depth, plus lots of green space.

So many other great features in this home, including energy-saving solar panels, 2 tankless hot water heaters, Tesla Powerwall, encapsulated crawlspace, and built-in ceiling rack storage in the garage. Zoned for A+ Marvin Schools and just minutes to Blakeney, Waverly, and The Bowl at Ballantyne. MOVE-IN READY!
#4402895

Waxhaw

116 Ellison Way

5 Beds

5 Baths

6,412 Sq.Ft.

$2,250,000

MLS#: 4402895

Located in a gated community in the acclaimed Marvin school district, this amazing four-sided brick house has 5 bedrooms, 5.5 baths, and a three-car garage. The main floor is an entertainer’s dream, featuring a modern kitchen with floor-to-ceiling cabinets, an expansive island, two dishwashers, and a butler’s pantry. The impressive two-story living room includes a fireplace and plenty of room for oversized couches and extra dining options. Florida doors open the living room to a back porch that includes a fireplace, a retractable screen, and view of the custom built, saltwater pool with a tanning ledge, waterfall feature, and plenty of beautiful sunsets.
The main floor also includes a large master bedroom that looks out into the pool and private backyard. The master suite features a spa bathroom with an oversized shower and a huge walk-in closet. Also on the main floor is a second bedroom with a full bathroom including a walk-in shower that is perfect for guests or in-laws. Tucked away behind the kitchen on the main floor is a small office and a flex room that is perfect for a small gym or a larger office. The second floor continues to impress with a large media room wired for multiple televisions (perfect for gaming) and enclosed by a beautiful glass wall. A separate media room equipped with built-in cabinets, a wet bar, and a closet can be used as a bedroom. Three additional bedrooms, each with a full bathroom, are also located on the second floor (one of those bedrooms is oversized and could easily be converted into a second master). This home is equipped with built-in speakers in the living room, dining room, kitchen, and one upstairs media room. Please note that the listing agent is related to the seller.
#4398888

Waxhaw

1016 Ladera Drive

5 Beds

5 Baths

5,705 Sq.Ft.

$2,250,000

MLS#: 4398888

1 2 3 4 ... 26

properties found. properties found. Page of .

 - property

Send a message

Message successfully sent.

Your message

What is 3 + 4 ?

Reason for contacting?

I agree to receive email communication and understand I can unsubscribe at any time.

I agree to be contacted by Prestino Advantage via call, email, and text for real estate services. To opt out, you can reply 'stop' at any time or reply 'help' for assistance. You can also click the unsubscribe link in the emails. Message and data rates may apply. Message frequency may vary. Privacy Policy

Sign Out

Virtual Assistant

Would you like to take the next step with this property? We can help you schedule a showing or virtual tour, or send you more details.

Yes, I would like more information.

Thank You for Your Reply, One of Our Agents will contact you as soon as possible

No, maybe later.

Thank you, you can always contact me via email, phone number or through the contact form.

Realhub AI

Lucy - Your AI-Powered Realtor

Update Your Temporary Password

Personalize your search

Enter your email and we'll notify you immediately when new listings match what you're looking for.

or enter email address

Already have an account ? Login here

Continue your home search

I agree to receive communications and understand I can unsubscribe at any time.

I agree to be contacted by Prestino Advantage via call, email, and text for real estate services. To opt out, you can reply 'stop' at any time or reply 'help' for assistance. You can also click the unsubscribe link in the emails. Message and data rates may apply. Message frequency may vary. Privacy Policy

Already have an account ? Login here

We use cookies

We use cookies primarily for analytics to enhance your experience. By accepting, you agree to our use of these cookies. You can manage your preferences or learn more about our cookies policy.