
Property
Beds
5
Full Baths
5
1/2 Baths
1
Year Built
2022
Sq.Footage
6,353
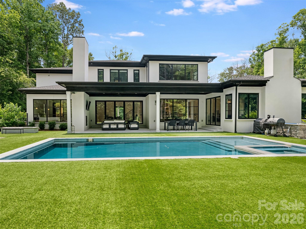
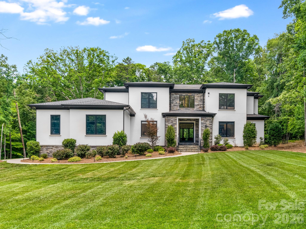
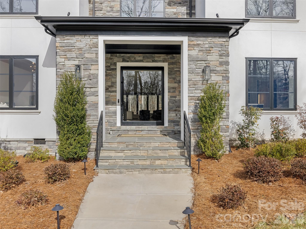
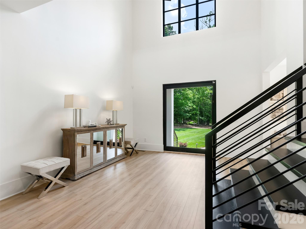
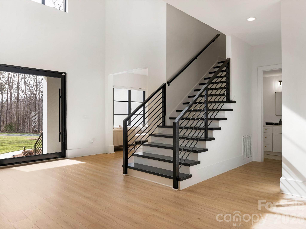
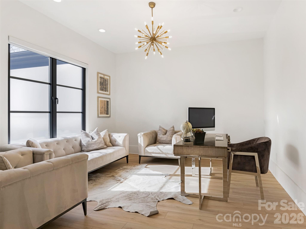
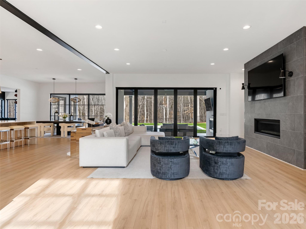
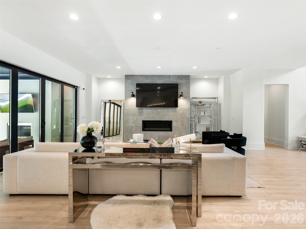
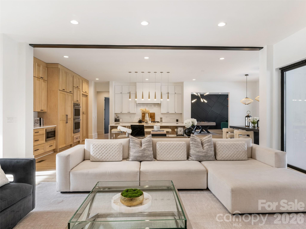
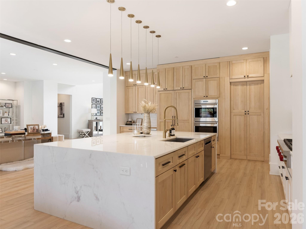
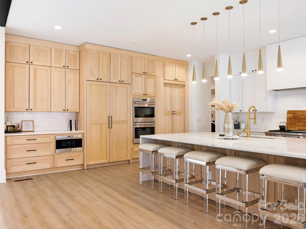
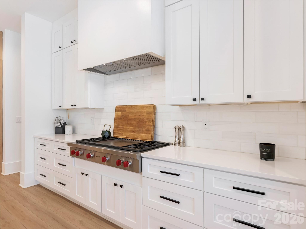
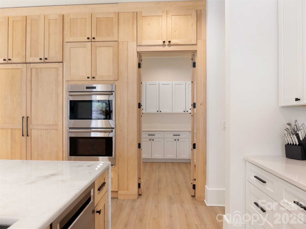
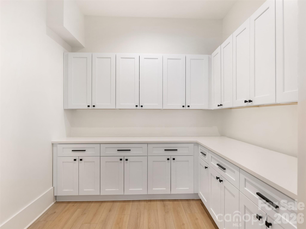
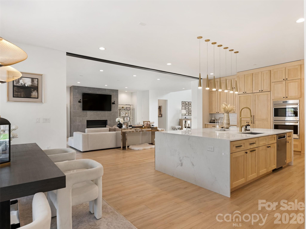
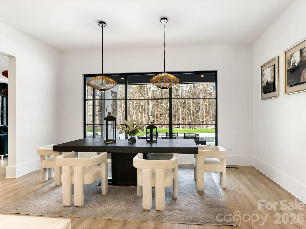
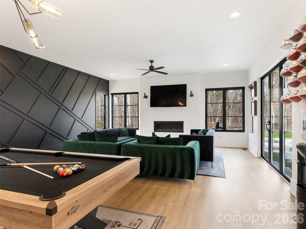
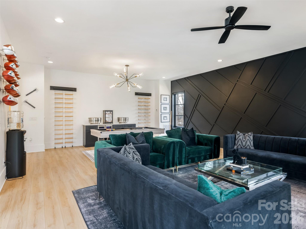
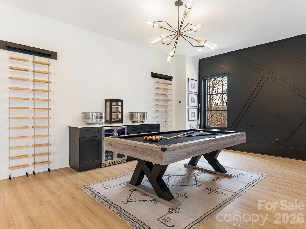
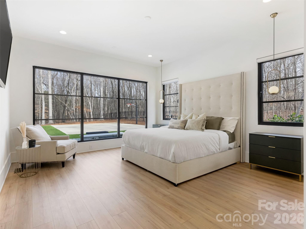
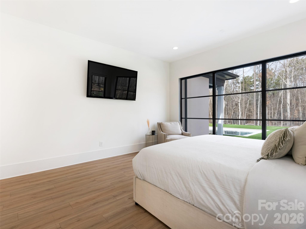
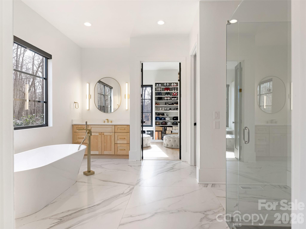
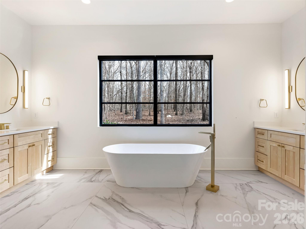
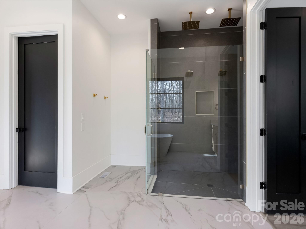
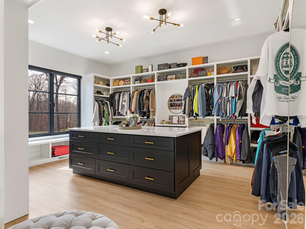
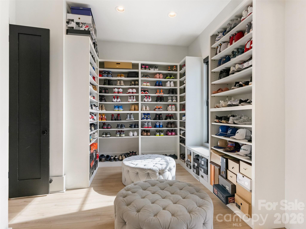
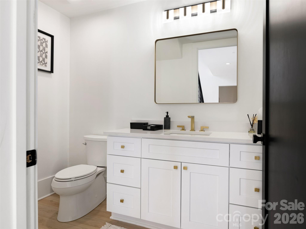
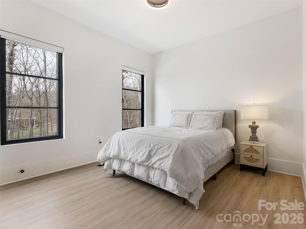
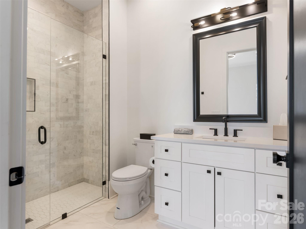
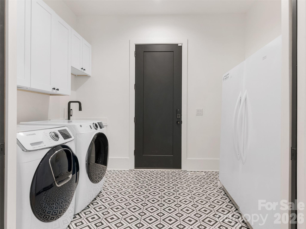
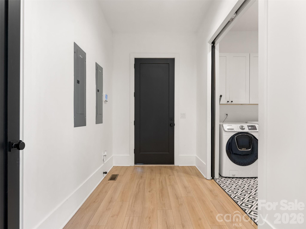
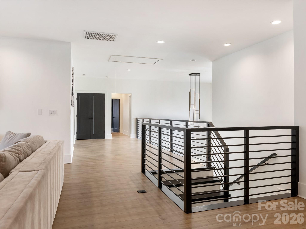
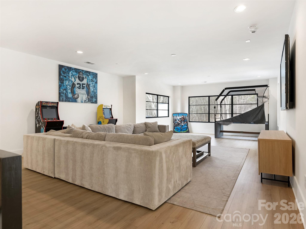
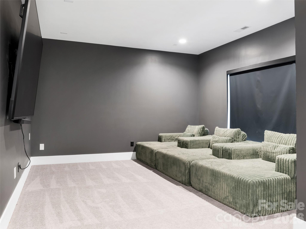
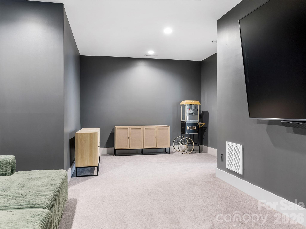
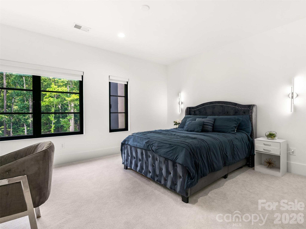
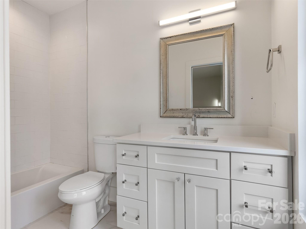
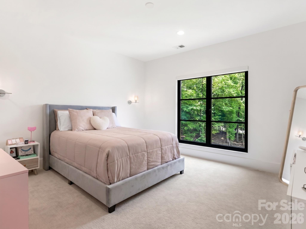
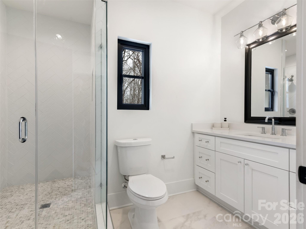
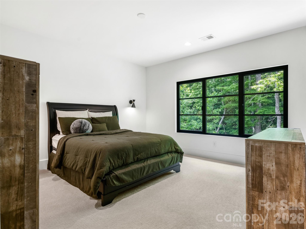
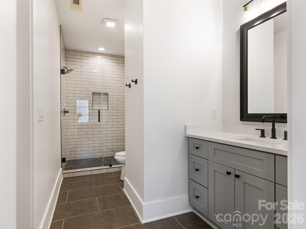
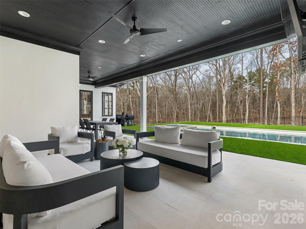
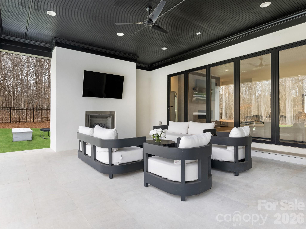
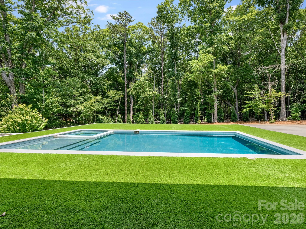
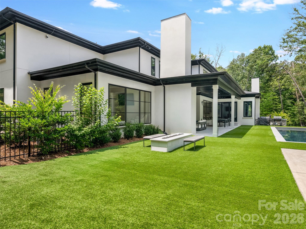
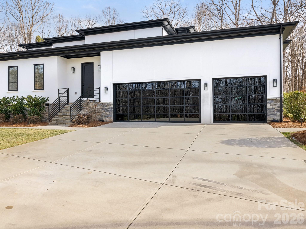
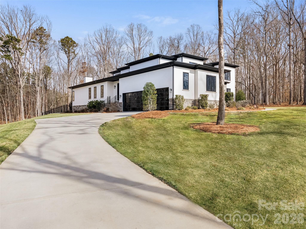
The Crown Jewel of Stratford on Providence — Nothing Else Compares Freshly refined and move-in ready, this immaculate custom estate sits on a private 1.2-acre lot in the coveted gated community of Stratford on Providence — and it's the finest custom home this gated enclave has to offer. From the moment you step inside, unparalleled craftsmanship takes center stage. Custom finishes flow through every room, anchored by a showstopping gourmet kitchen with top-of-the-line appliances, an oversized island built for gathering, and a walk-in pantry that dreams are made of. The main-level primary suite is a true retreat — spa-inspired ensuite bath, expansive walk-in closet, and everyday luxury at every turn. A private main-level guest suite gives visitors comfort and privacy of their own. Upstairs, a sprawling bonus room, dedicated theater/flex space, and three additional bedrooms — each with its own ensuite bath — deliver space for everyone. And then there's the backyard. A resort in your own right: covered terrace with fireplace overlooking the sparkling pool and spa, a built-in firepit for starlit evenings, and your own basketball court. Open-concept living spaces flow effortlessly outdoors, making this home an entertainer's dream from front door to fence line. Fresh paint, new carpet, and refreshed landscaping mean there's nothing left to do but move in. A three-car garage, five spacious bedrooms, 5.5 baths, and a location minutes from shopping, dining, and top-rated Weddington schools complete the package.
Features & Amenities
Interior
-
Other Interior Features
Kitchen Island, Open Floorplan, Walk-In Closet(s), Pantry
-
Total Bedrooms
5
-
Bathrooms
5
-
1/2 Bathrooms
1
-
Above Grade Finished Area
6353.0
-
Basement YN
NO
-
Cooling YN
YES
-
Cooling
Central Air, Zoned
-
Fireplace YN
YES
-
Heating YN
YES
-
Heating
Forced Air, Natural Gas, Zoned
-
Pet friendly
N/A
Exterior
-
Garage
Yes
-
Garage spaces
3
-
Construction Materials
Stone
-
Other Exterior Features
Fire Pit
-
Parking
Electric Vehicle Charging Station(s), Garage Door Opener, Garage Faces Side
-
Patio and Porch Features
Covered, Rear Porch
-
Pool
Yes
-
Pool Features
In Ground, Pool/Spa Combo
Area & Lot
-
Property Type
Residential
-
Property Sub Type
Single Family Residence
Price
-
Sales Price
$2,499,999
-
Sq. Footage
6,353
-
Price/SqFt
$393
HOA
-
Association
YES
-
Association Fee
$2,153
-
Association Fee Frequency
Annually
-
Association Fee Includes
N/A
School District
-
Elementary School
Rea View
-
Middle School
Weddington
-
High School
Weddington
Property Features
-
New Construction
NO
-
Senior Community YN
NO
-
Sewer
Septic Tank
-
Water Source
Public
Schedule a Showing
Showing scheduled successfully.
Mortgage calculator
Estimate your monthly mortgage payment, including the principal and interest, property taxes, and HOA. Adjust the values to generate a more accurate rate.
Your payment
Principal and Interest:
$
Property taxes:
$
HOA fees:
$
Total loan payment:
$
Total interest amount:
$
Location
County
Union
Elementary School
Rea View
Middle School
Weddington
High School
Weddington
Listing Courtesy of Valerie Mitchener , Corcoran HM Properties
RealHub Information is provided exclusively for consumers' personal, non-commercial use, and it may not be used for any purpose other than to identify prospective properties consumers may be interested in purchasing. All information deemed reliable but not guaranteed and should be independently verified. All properties are subject to prior sale, change or withdrawal. RealHub website owner shall not be responsible for any typographical errors, misinformation, misprints and shall be held totally harmless.

Agent
Mitch Totherow
Call Mitch today to schedule a private showing.

* Listings on this website come from the FMLS IDX Compilation and may be held by brokerage firms other than the owner of this website. The listing brokerage is identified in any listing details. Information is deemed reliable but is not guaranteed. If you believe any FMLS listing contains material that infringes your copyrighted work please click here to review our DMCA policy and learn how to submit a takedown request.© 2024 FMLS.
Related Properties
Waxhaw
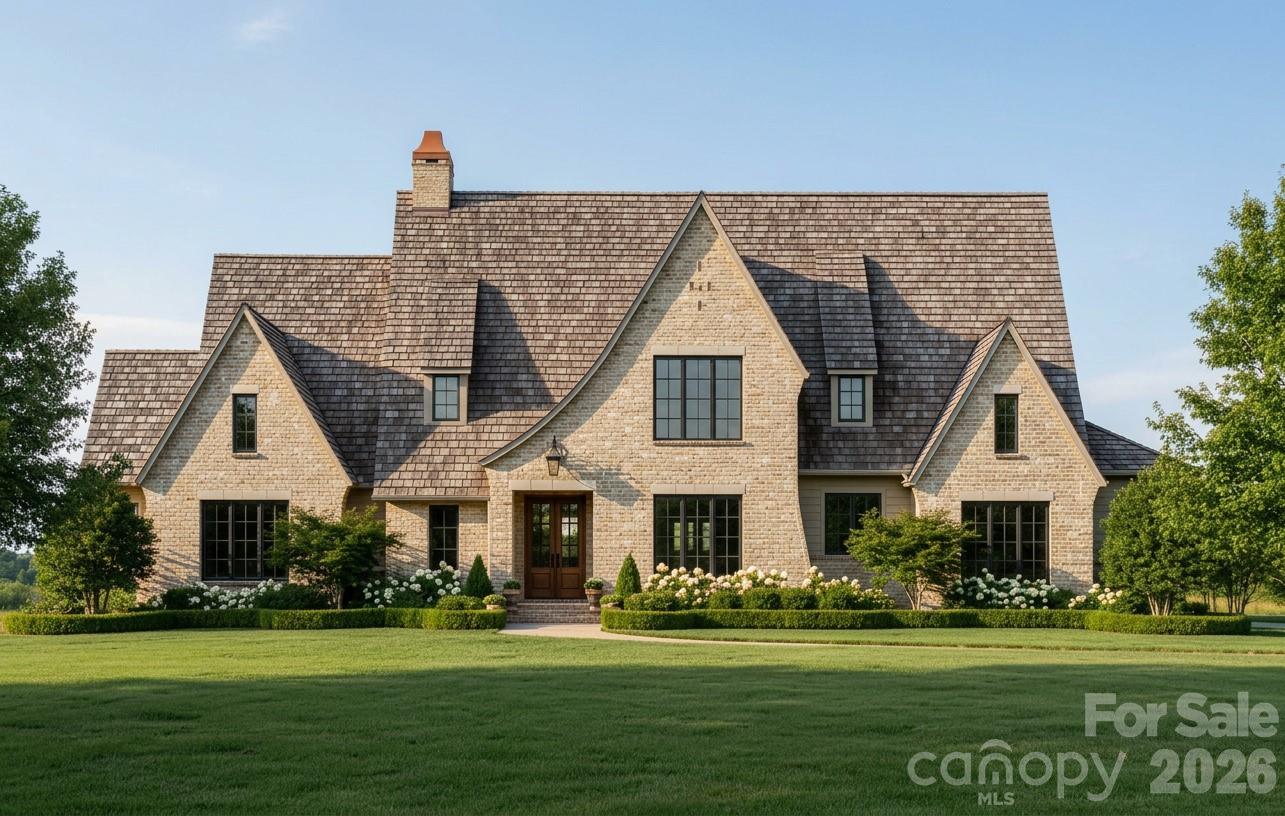
6112 Rehobeth Road
4 Beds
7 Baths
8,276 Sq.Ft.
$2,250,000
MLS#: 4373674
Waxhaw
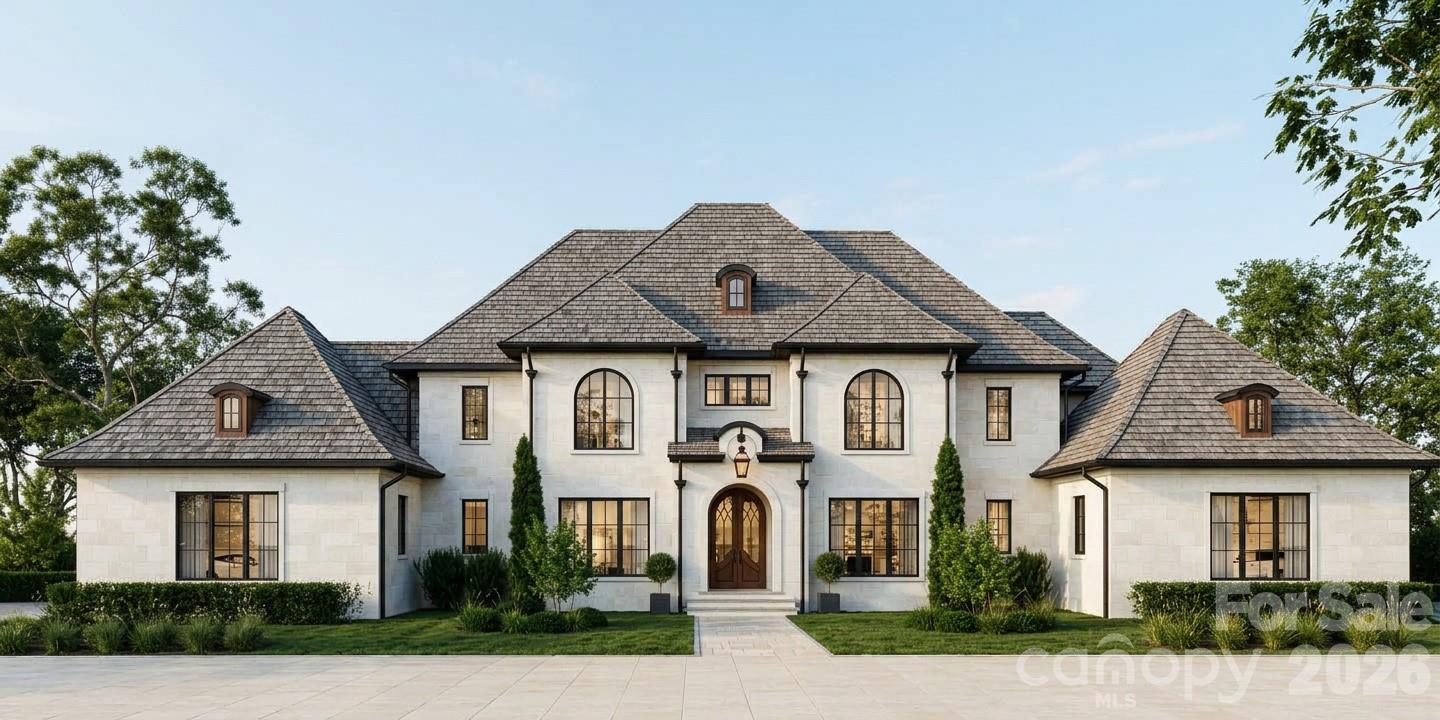
1056 Maxwell Court
5 Beds
5 Baths
4,273 Sq.Ft.
$2,902,703
MLS#: 4357566
Waxhaw
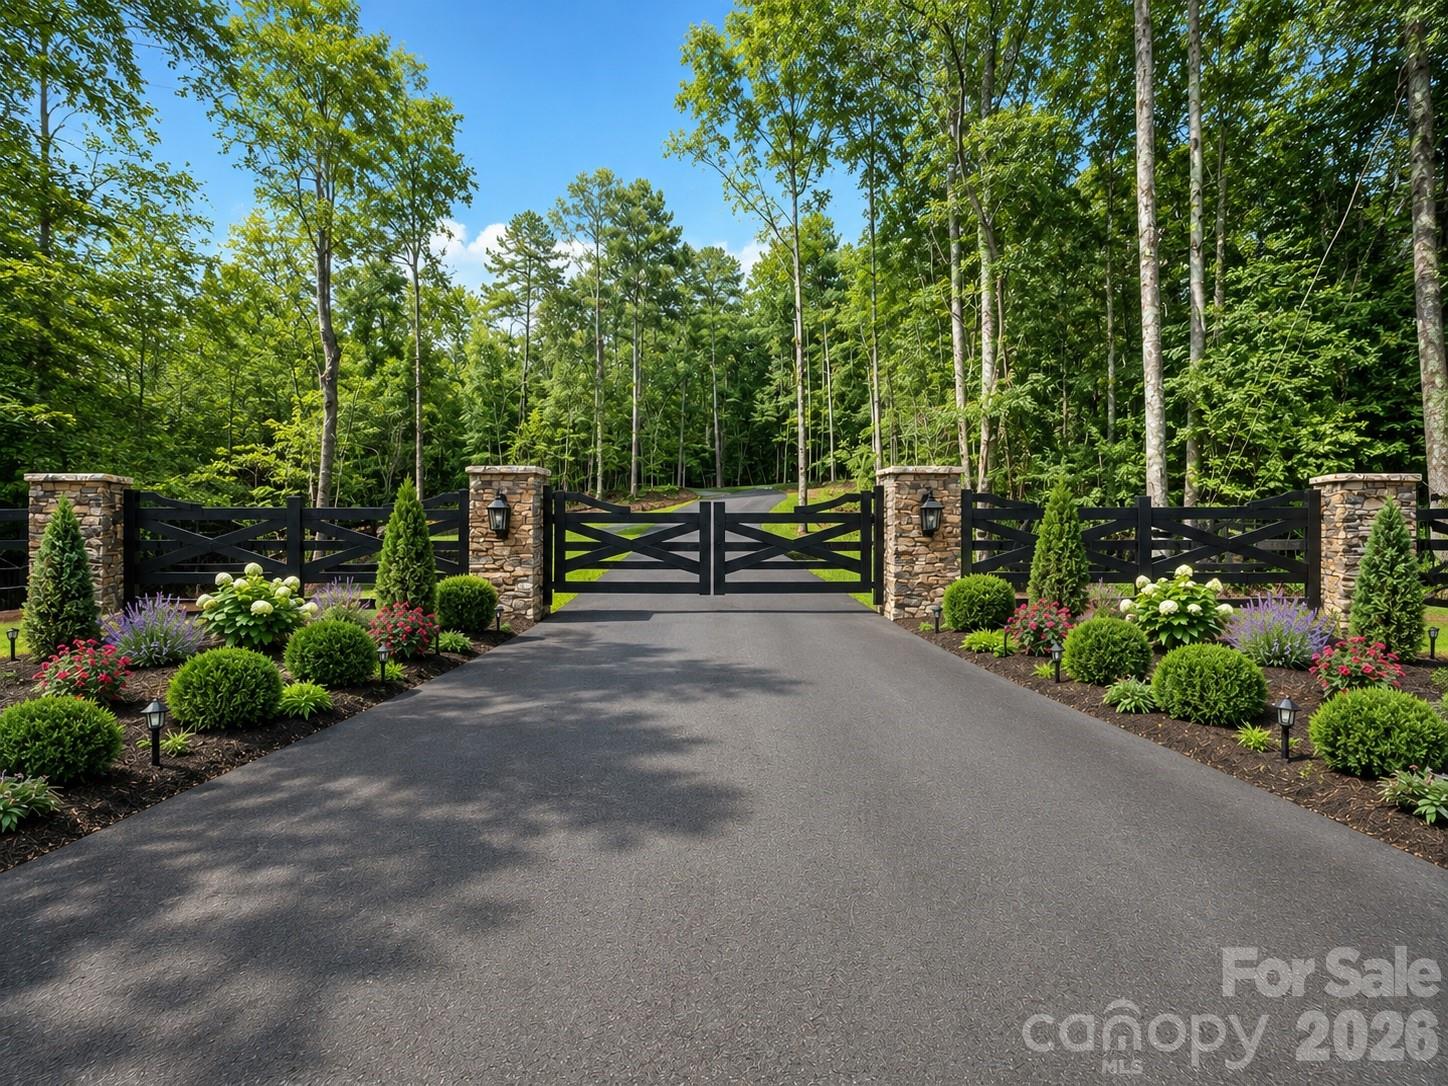
1057 Maxwell Court
5 Beds
6 Baths
5,580 Sq.Ft.
$2,823,000
MLS#: 4358295
Waxhaw
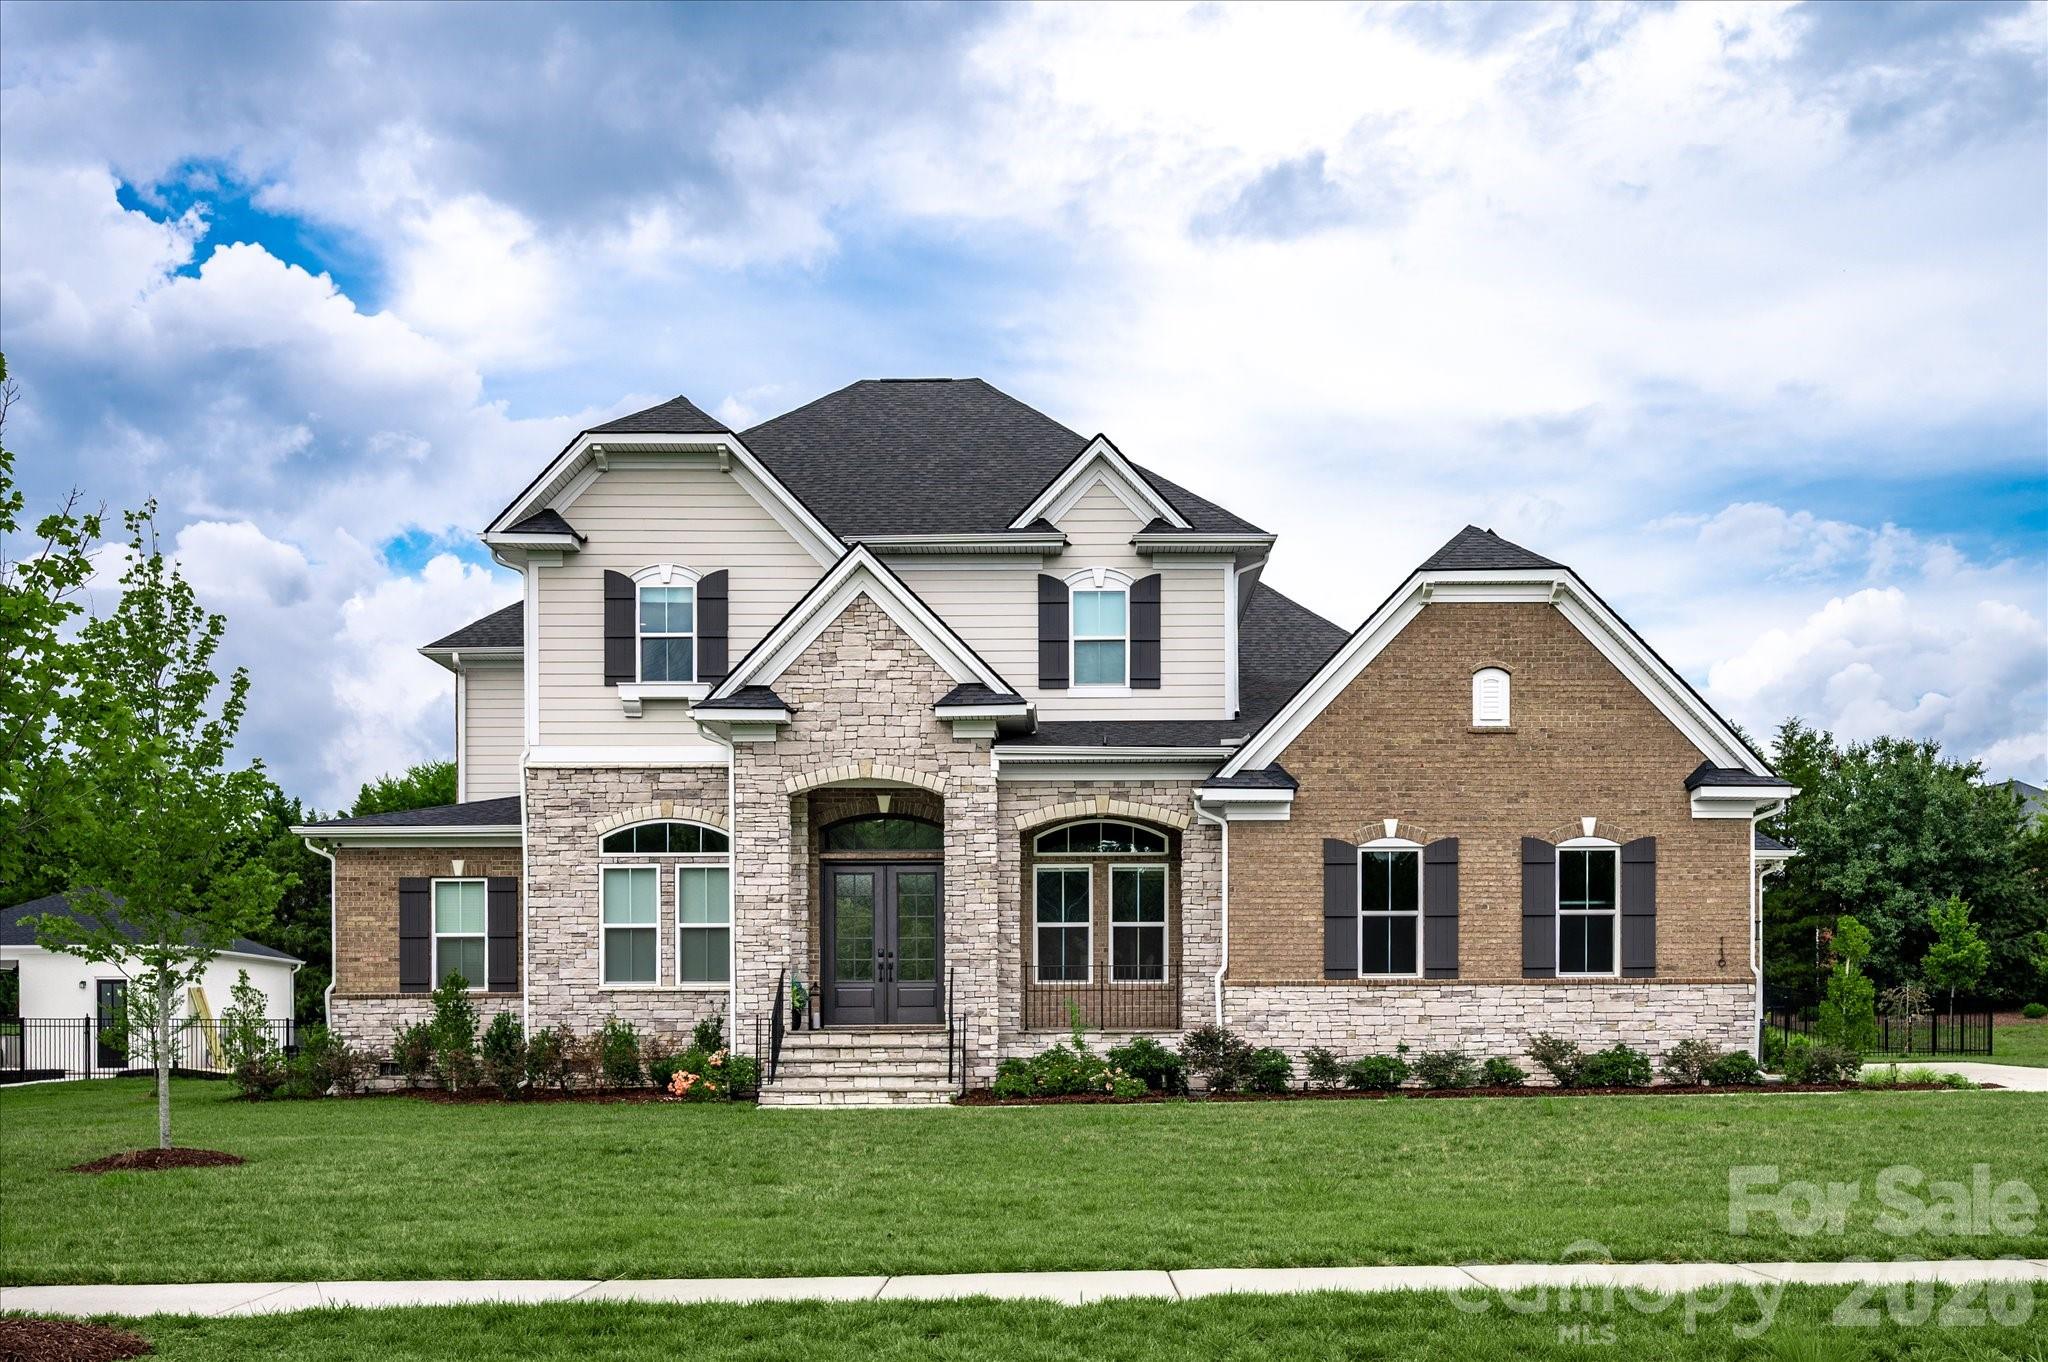
Lot 1 Country Estates Drive
5 Beds
5 Baths
4,460 Sq.Ft.
$2,157,400
MLS#: 4276299
Waxhaw
116 Ellison Way
5 Beds
5 Baths
6,412 Sq.Ft.
$2,250,000
MLS#: 4402895
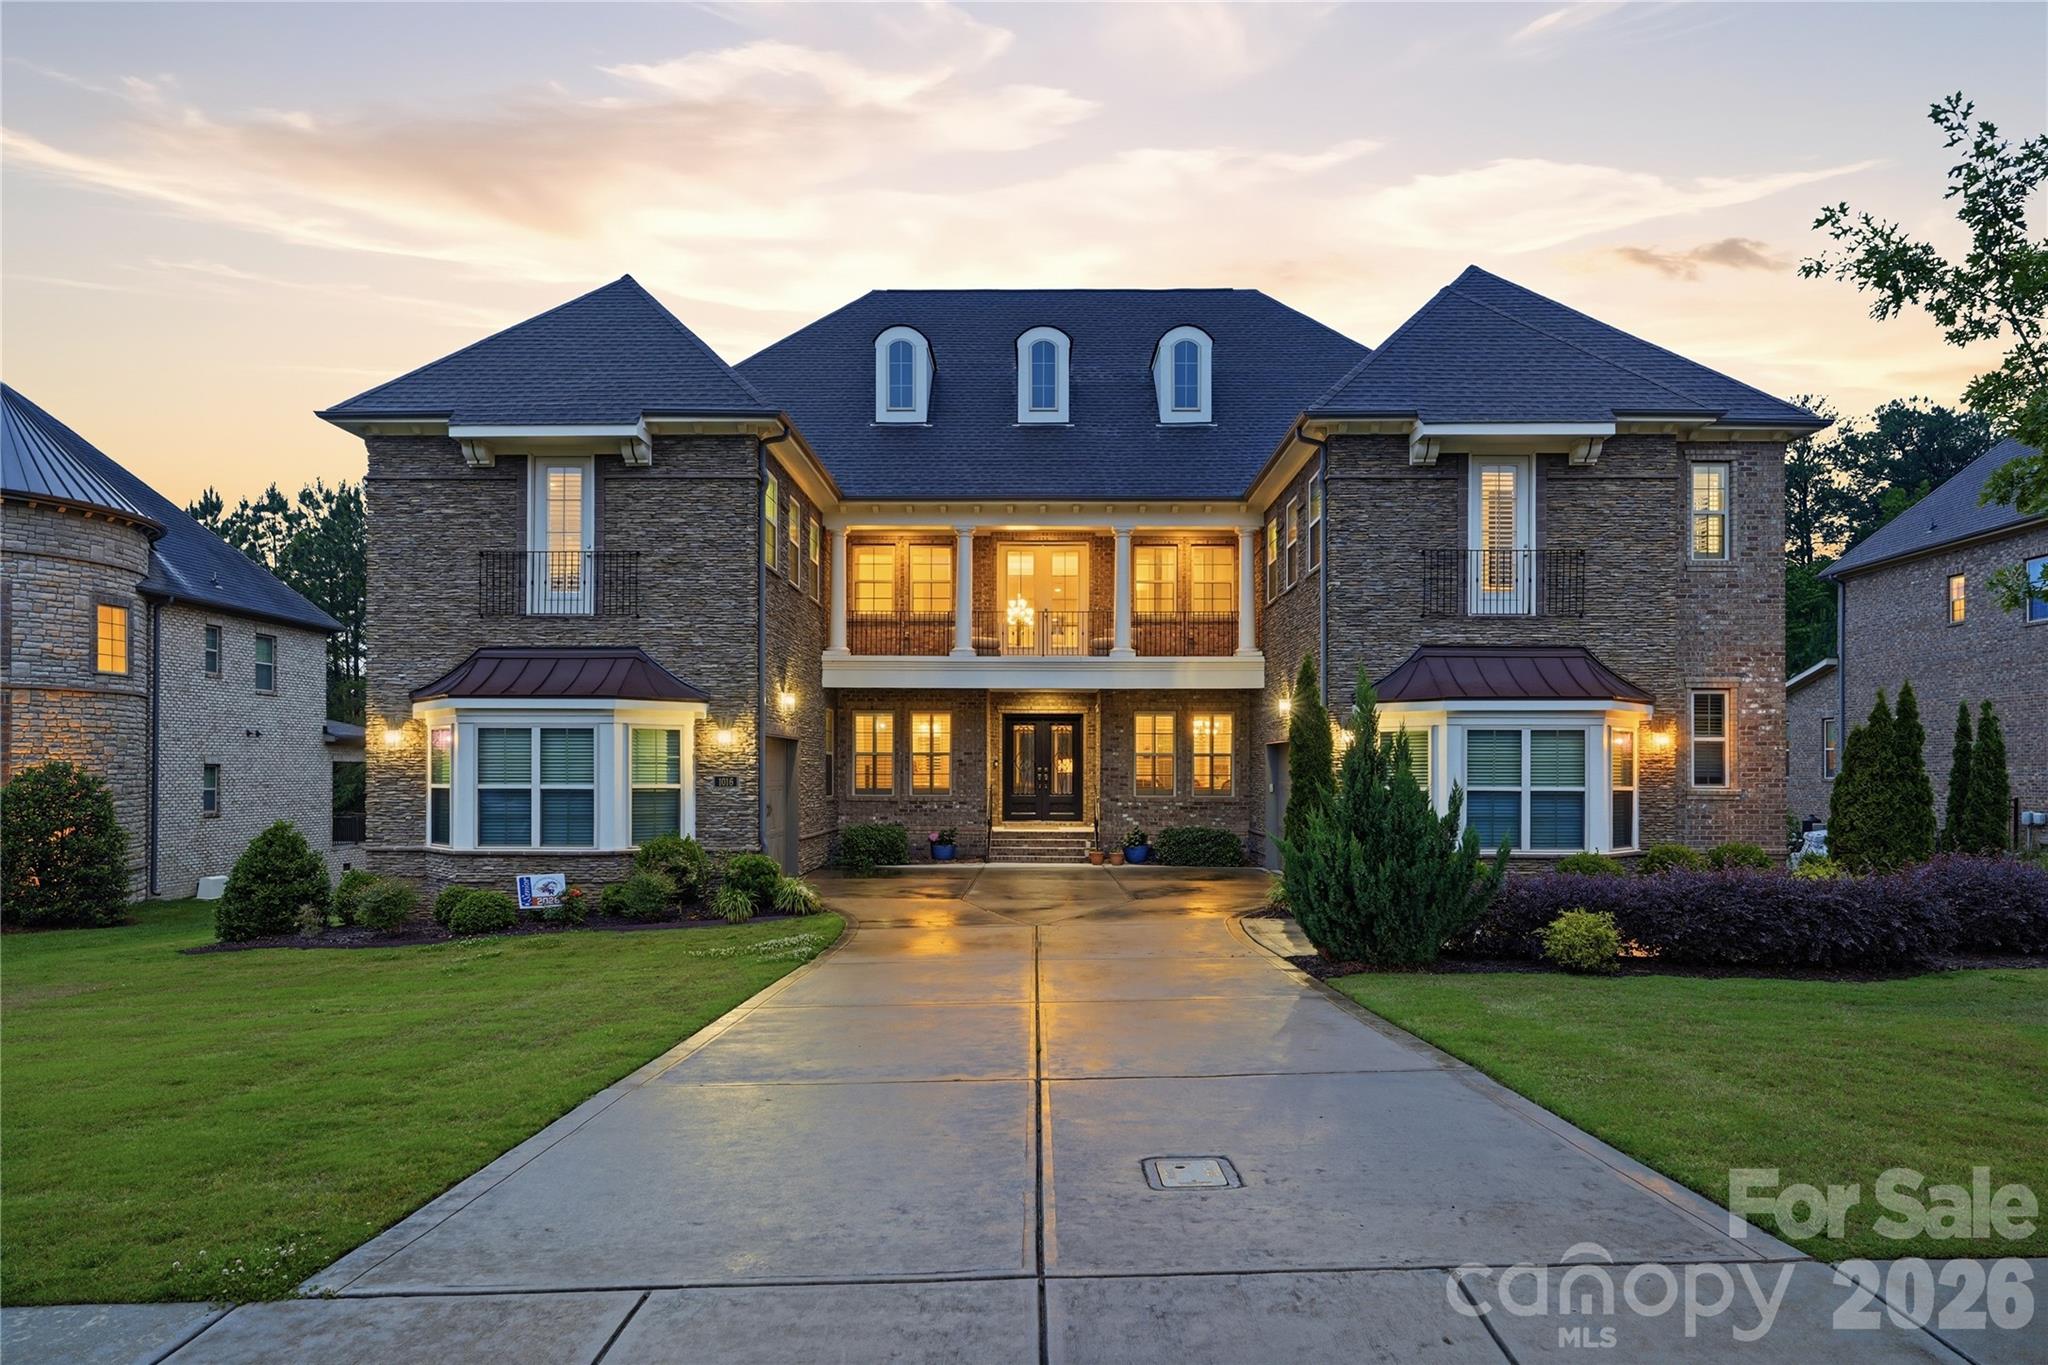
Waxhaw
1016 Ladera Drive
5 Beds
5 Baths
5,705 Sq.Ft.
$2,250,000
MLS#: 4398888
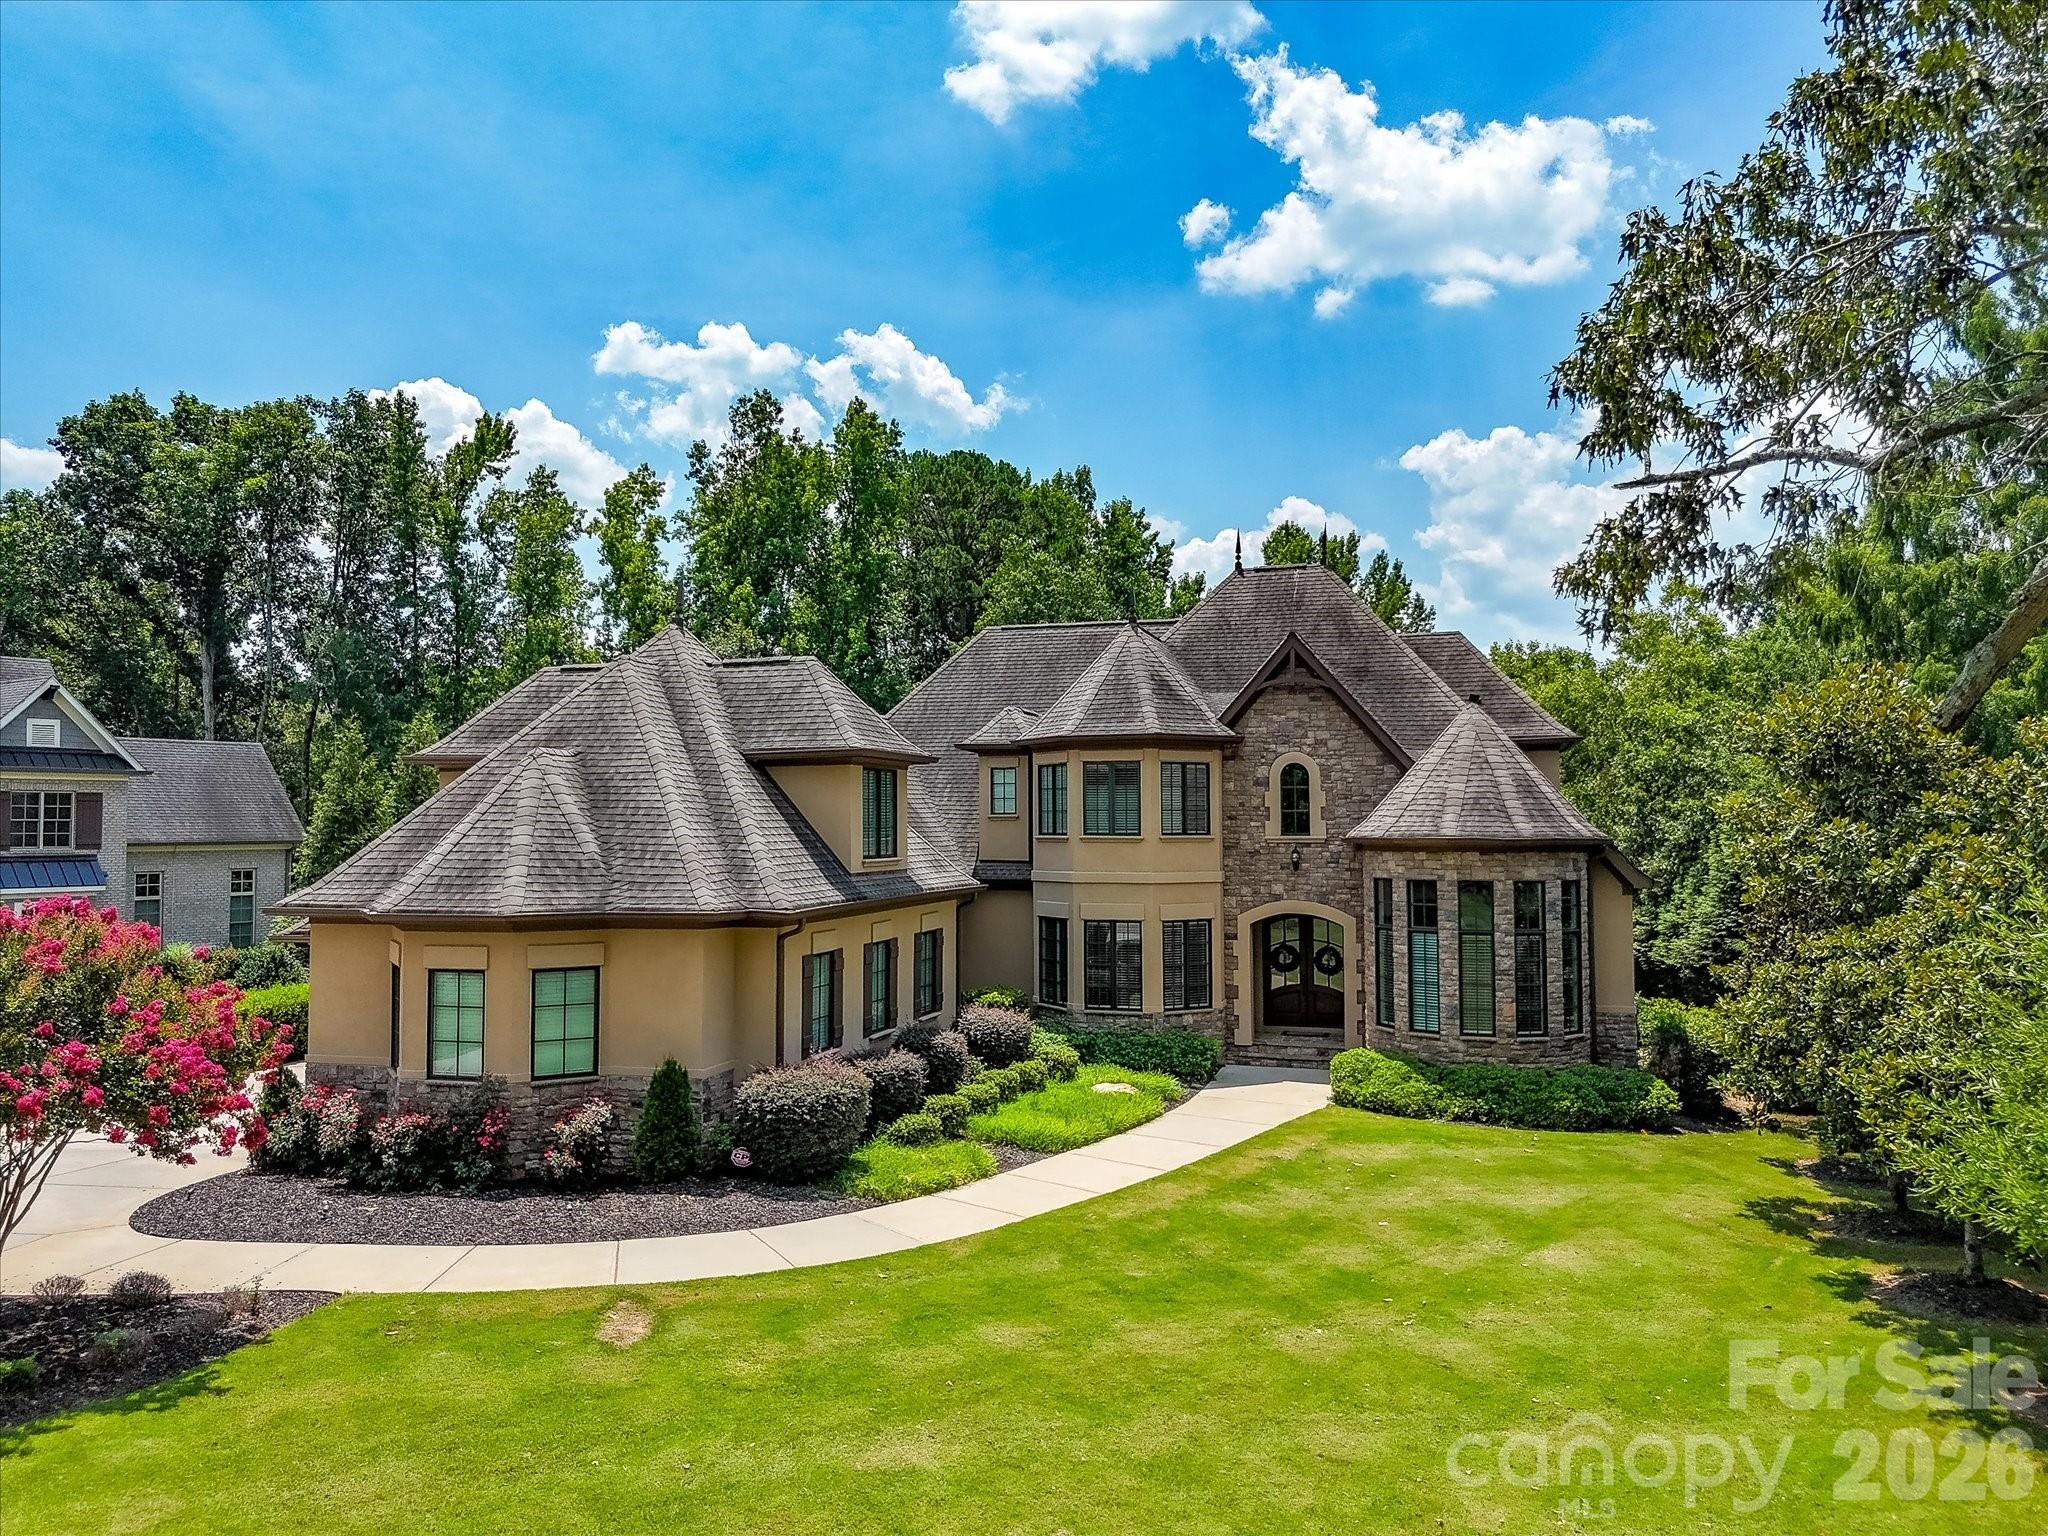
Waxhaw
8119 Skyecroft Commons Drive
4 Beds
4 Baths
5,549 Sq.Ft.
$2,400,000
MLS#: 4406109
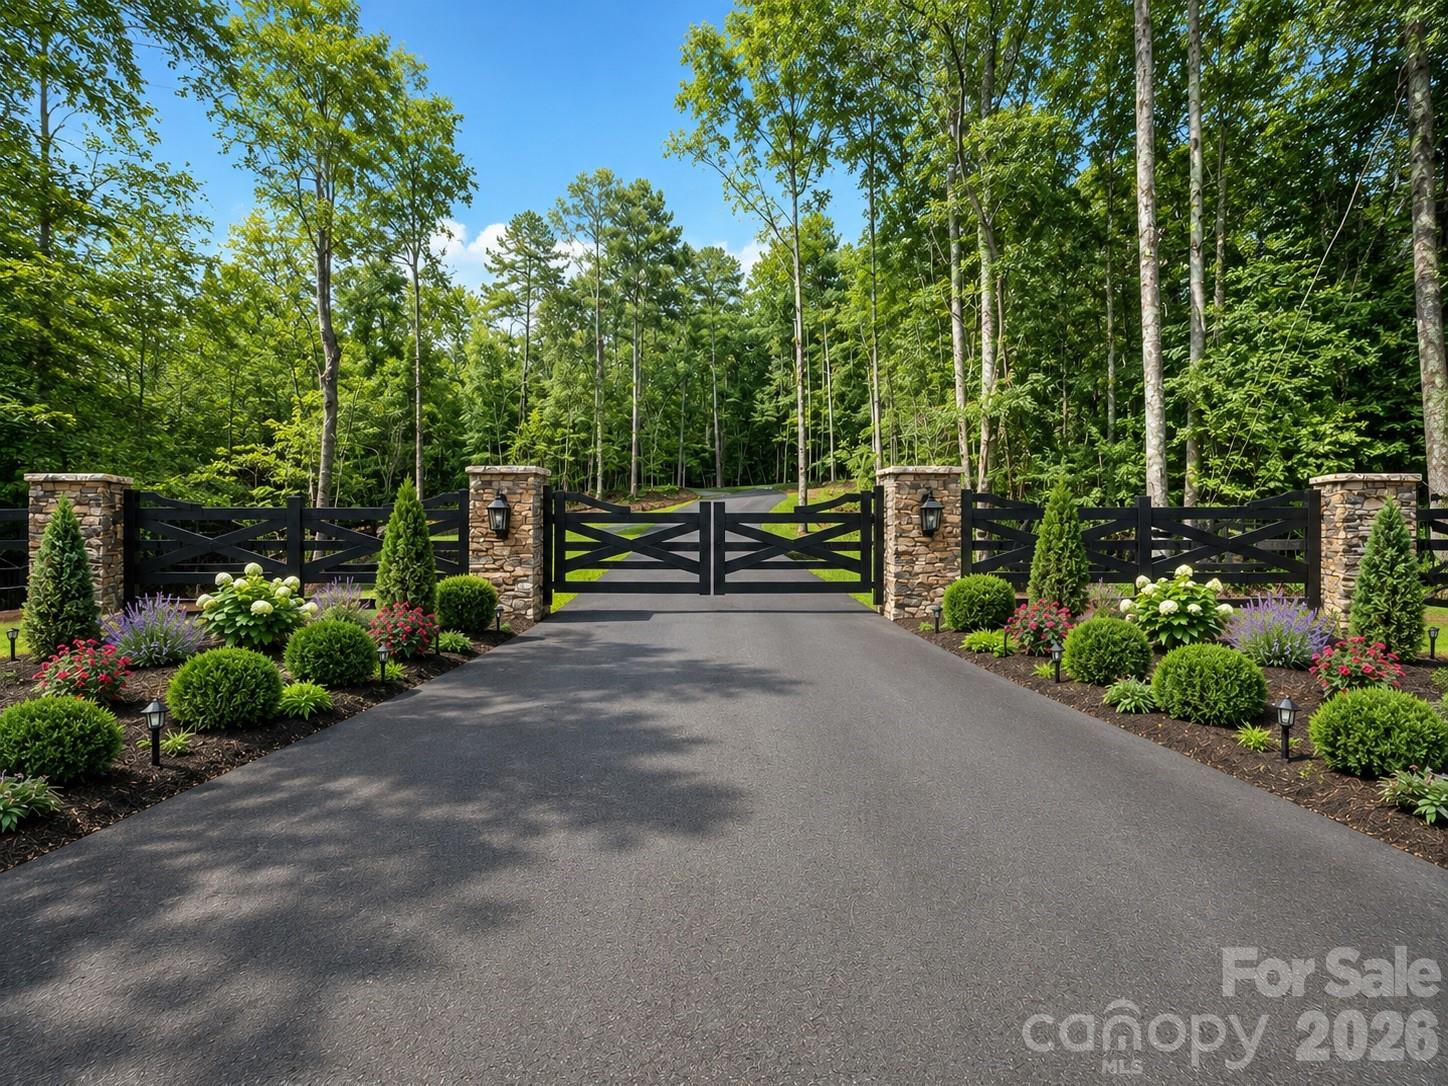
Waxhaw
Lot 2 Country Estates Drive
4 Beds
4 Baths
4,536 Sq.Ft.
$2,025,000
MLS#: 4276573
Waxhaw
Lot 5 Country Estates Drive
4 Beds
3 Baths
4,700 Sq.Ft.
$2,429,600
MLS#: 4278674
