Features & Amenities

Interior

  • Other Interior Features

    Elevator

  • Total Bedrooms

    5

  • Bathrooms

    6

  • 1/2 Bathrooms

    1

  • Above Grade Finished Area

    5580.0

  • Basement YN

    NO

  • Cooling YN

    YES

  • Cooling

    Central Air

  • Fireplace YN

    YES

  • Heating YN

    YES

  • Heating

    Central

  • Pet friendly

    N/A

Exterior

  • Garage

    Yes

  • Garage spaces

    4

  • Construction Materials

    Brick

  • Patio and Porch Features

    Covered, Rear Porch

  • Pool

    No

Area & Lot

  • Property Type

    Residential

  • Property Sub Type

    Single Family Residence

  • Architectural Style

    European

Price

  • Sales Price

    $2,823,000

  • Sq. Footage

    5,580

  • Price/SqFt

    $505

HOA

  • Association

    YES

  • Association Fee

    $750

  • Association Fee Frequency

    Quarterly

  • Association Fee Includes

    N/A

School District

  • Elementary School

    Marvin

  • Middle School

    Marvin Ridge

  • High School

    Marvin Ridge

Property Features

  • New Construction

    YES

  • Senior Community YN

    NO

Schedule a Showing

Showing scheduled successfully.

<
>
IN PERSON
VIA CHAT

What is 3 + 4 ?


Change time

Mortgage calculator

Estimate your monthly mortgage payment, including the principal and interest, property taxes, and HOA. Adjust the values to generate a more accurate rate.

Your payment

Principal and Interest:

$

Property taxes:

$

HOA fees:

$

Total loan payment:

$

Total interest amount:

$

Location

County

Union

Elementary School

Marvin

Middle School

Marvin Ridge

High School

Marvin Ridge

Listing Courtesy of Gina Lorenzo , COMPASS

RealHub Information is provided exclusively for consumers' personal, non-commercial use, and it may not be used for any purpose other than to identify prospective properties consumers may be interested in purchasing. All information deemed reliable but not guaranteed and should be independently verified. All properties are subject to prior sale, change or withdrawal. RealHub website owner shall not be responsible for any typographical errors, misinformation, misprints and shall be held totally harmless.

Agent Mitch Totherow

Agent

Mitch Totherow

Call Mitch today to schedule a private showing.


* Listings on this website come from the FMLS IDX Compilation and may be held by brokerage firms other than the owner of this website. The listing brokerage is identified in any listing details. Information is deemed reliable but is not guaranteed. If you believe any FMLS listing contains material that infringes your copyrighted work please click here to review our DMCA policy and learn how to submit a takedown request.© 2024 FMLS.
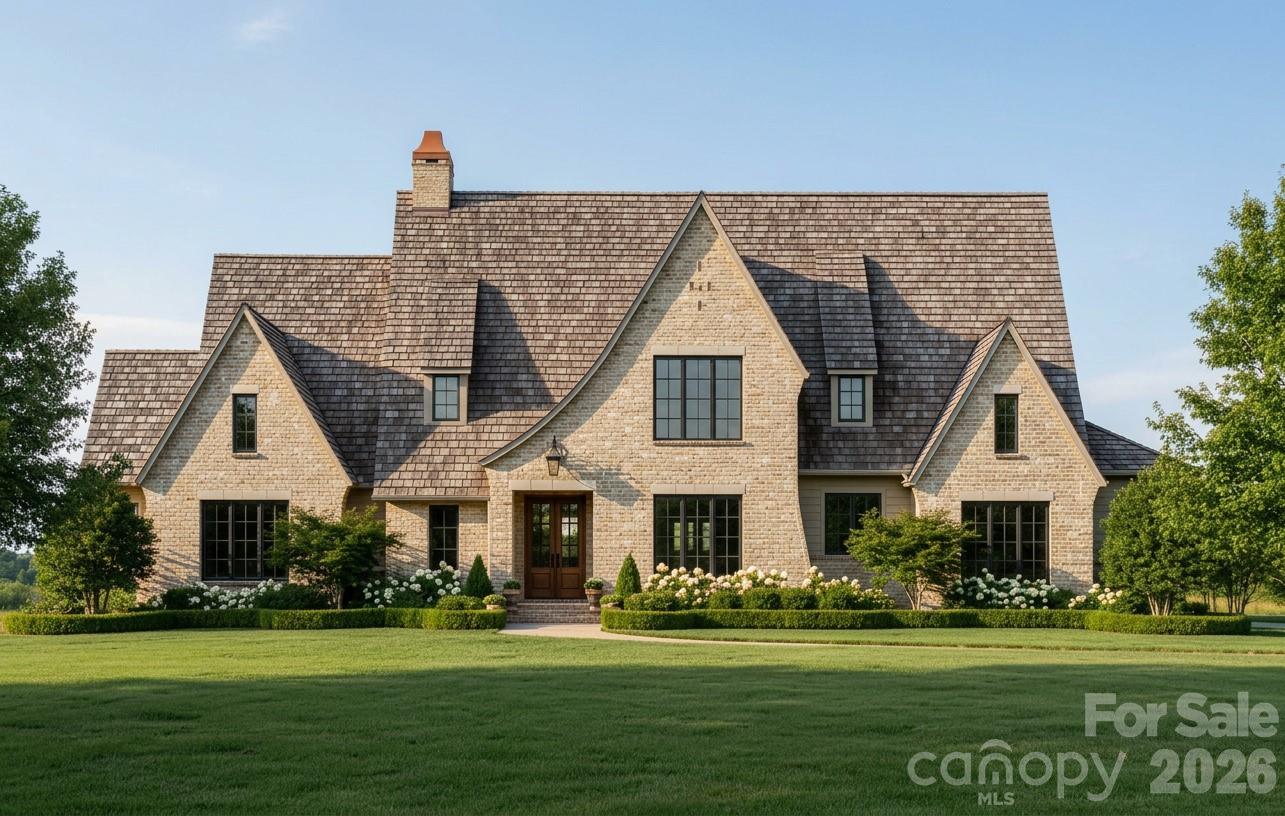
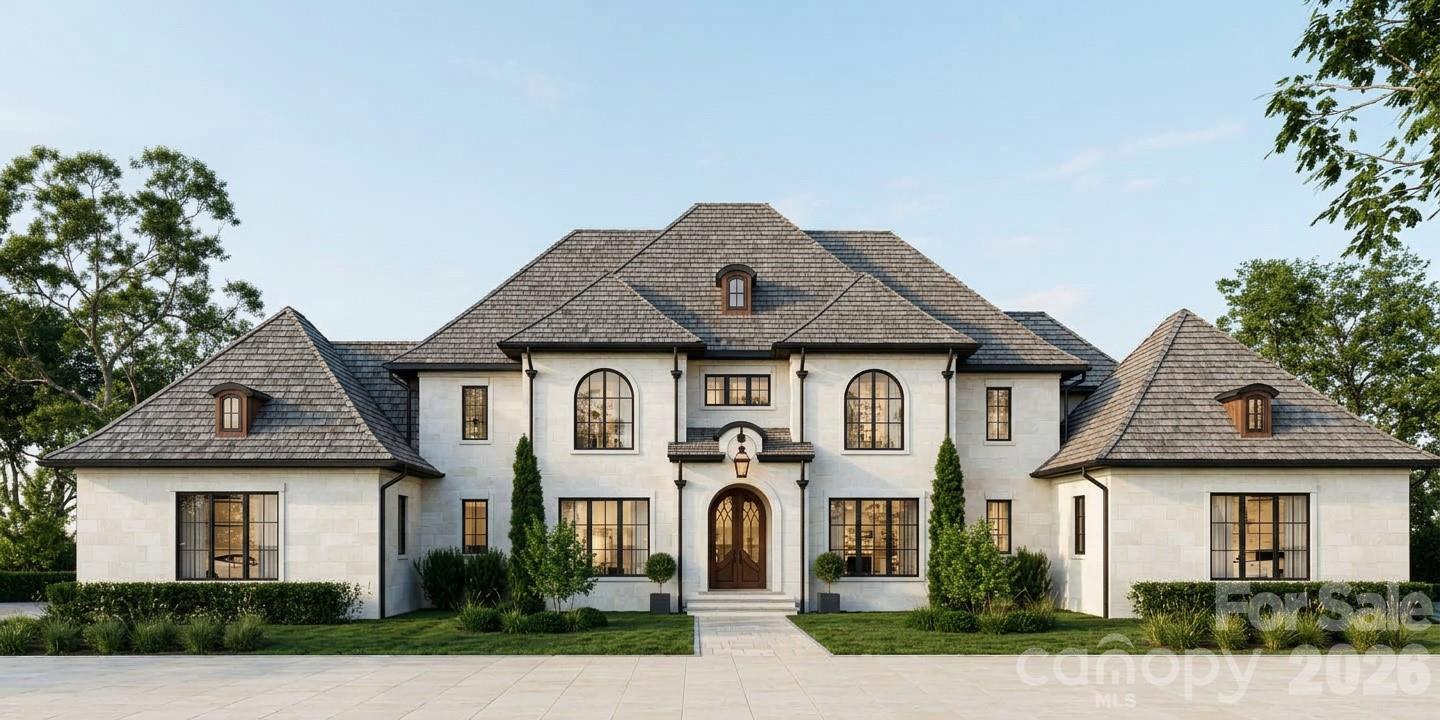
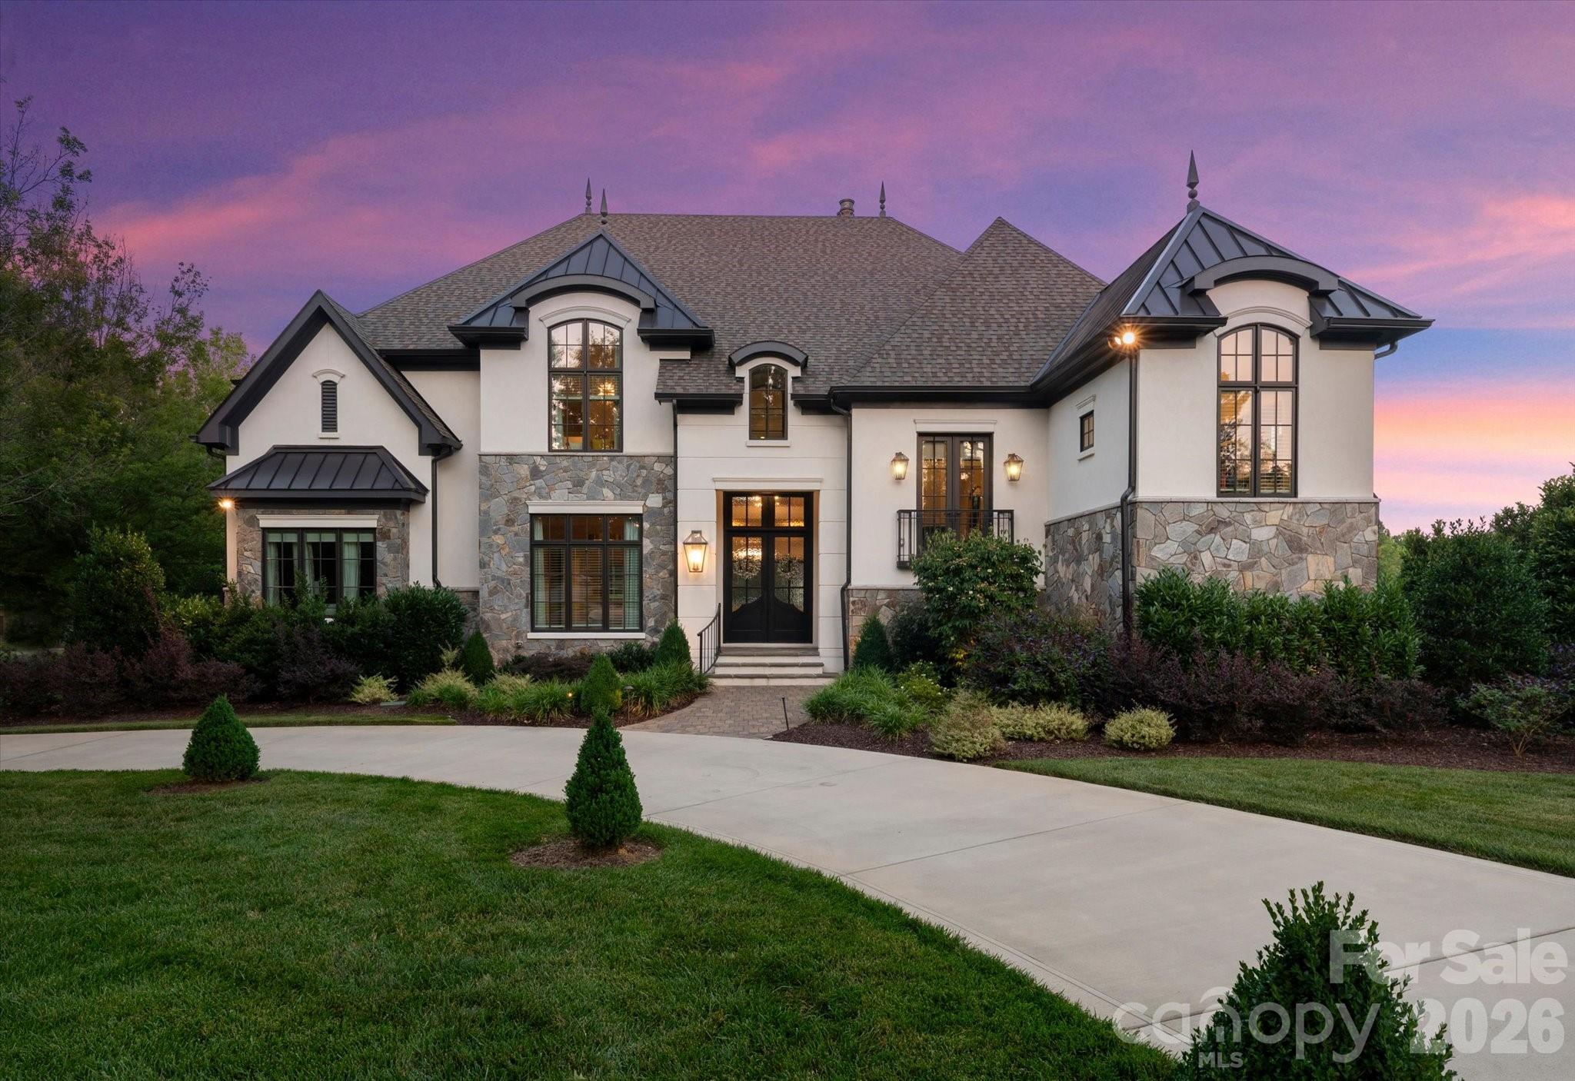
Experience elevated modern living in Sage at Marvin, an exclusive enclave by Peters Custom Homes. Surrounded by serene landscapes, this architecturally striking home showcases clean, elegant lines, curated designer finishes, and exceptional craftsmanship throughout.

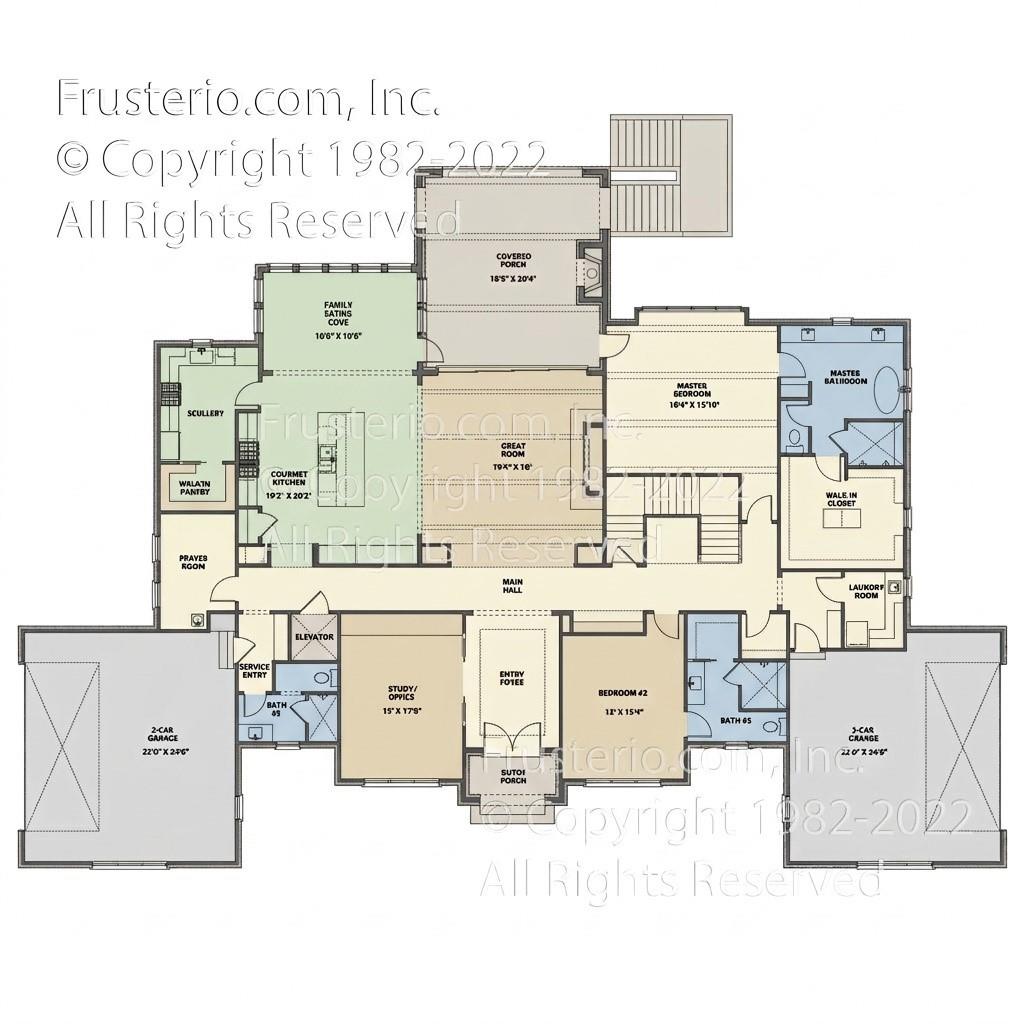
Designed for both everyday comfort and effortless entertaining, the open-concept main level features a stunning 2-story great room, expansive gourmet kitchen with oversized island, walk-in pantry, and a fully equipped scullery for seamless hosting. The adjoining great room and dining areas opens to a spacious covered porch, creating the perfect indoor-outdoor lifestyle. A private study and guest suite with full bath, and convenient main-level elevator access enhance functionality and flexibility.

The luxurious main level primary suite offers a true retreat with a spa-inspired bath, generous walk-in closet and private laundry room. 

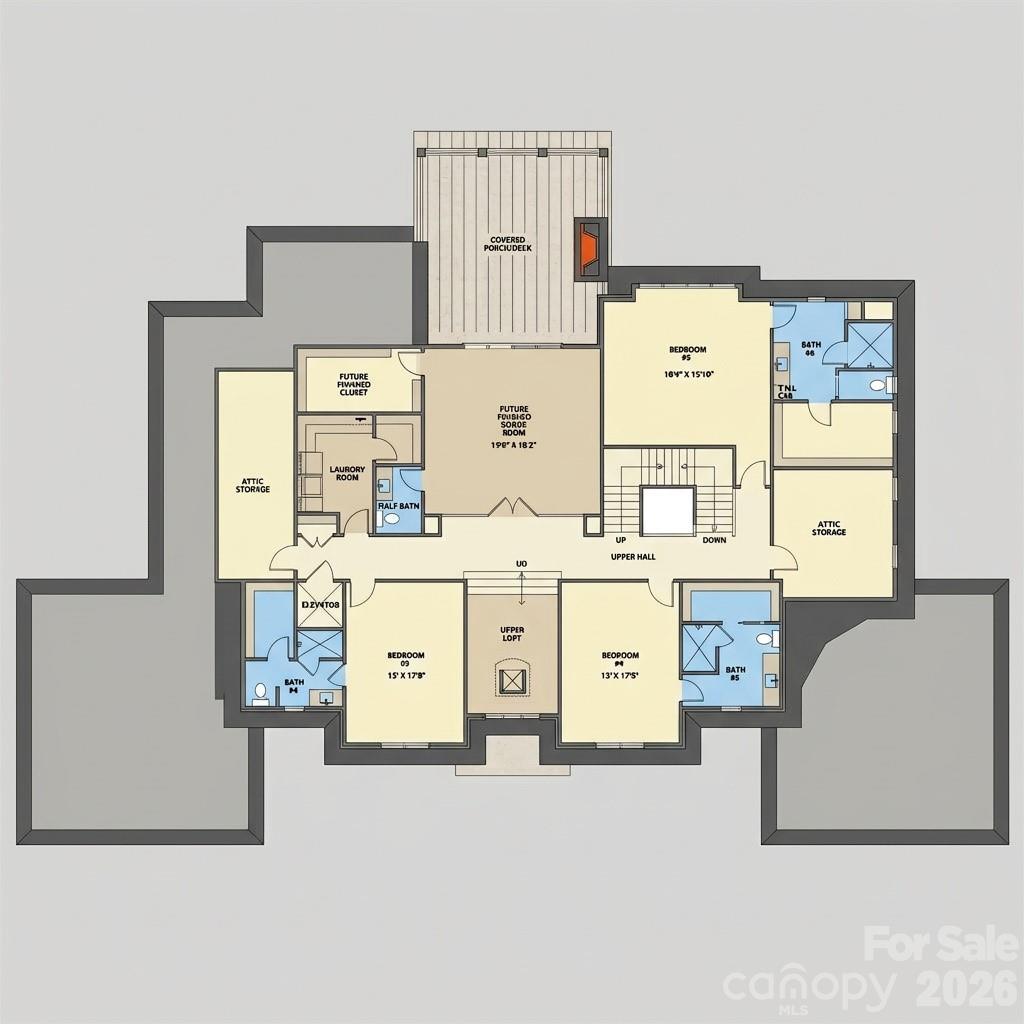
Upstairs, you’ll find well-appointed secondary bedrooms with private baths, laundry room and generous walk-in attic storage space.

Every detail reflects Peters Custom Homes’ commitment to superior materials, precision construction, and timeless design.

Located in the highly sought-after Marvin school district, Sage at Marvin offers both tranquility and convenience—just minutes from premier shopping, dining, and entertainment at Blakeney, Waverly, and Ballantyne, along with nearby parks and recreation.

A rare opportunity to own a meticulously crafted home that perfectly balances luxury, functionality, and location.

1057 Maxwell Court

Message successfully sent.

What would you like to know?

What is 3 + 4 ?

I agree to receive email communication and understand I can unsubscribe at any time.

I agree to be contacted by Prestino Advantage via call, email, and text for real estate services. To opt out, you can reply 'stop' at any time or reply 'help' for assistance. You can also click the unsubscribe link in the emails. Message and data rates may apply. Message frequency may vary. Privacy Policy

Related Properties

This home blends traditional European architecture with contemporary finishes and clean lines - it is timeless, sophisticated and warm.  A welcoming foyer leads into an expansive great room that flows seamlessly into the gourmet kitchen, featuring a large island and walk-in pantry—ideal for both entertaining and everyday living. The formal dining room and nearby wet bar create an inviting space for hosting guests.

The private primary suite serves as a relaxing retreat with a spa-like bath and enormous walk-in closet.  Two additional bedrooms are located in a separate wing for privacy. A dedicated home office, convenient laundry room, and drop zone near the three-car garage add everyday functionality.  Upstairs features a loft and 2 additional bedrooms with private baths and endless storage!

Outdoor living shines with a large screened porch complete with an outdoor grill area and fireplace, perfect for relaxing or entertaining. Designed with both luxury and livability in mind, this home offers sophisticated spaces inside and out.

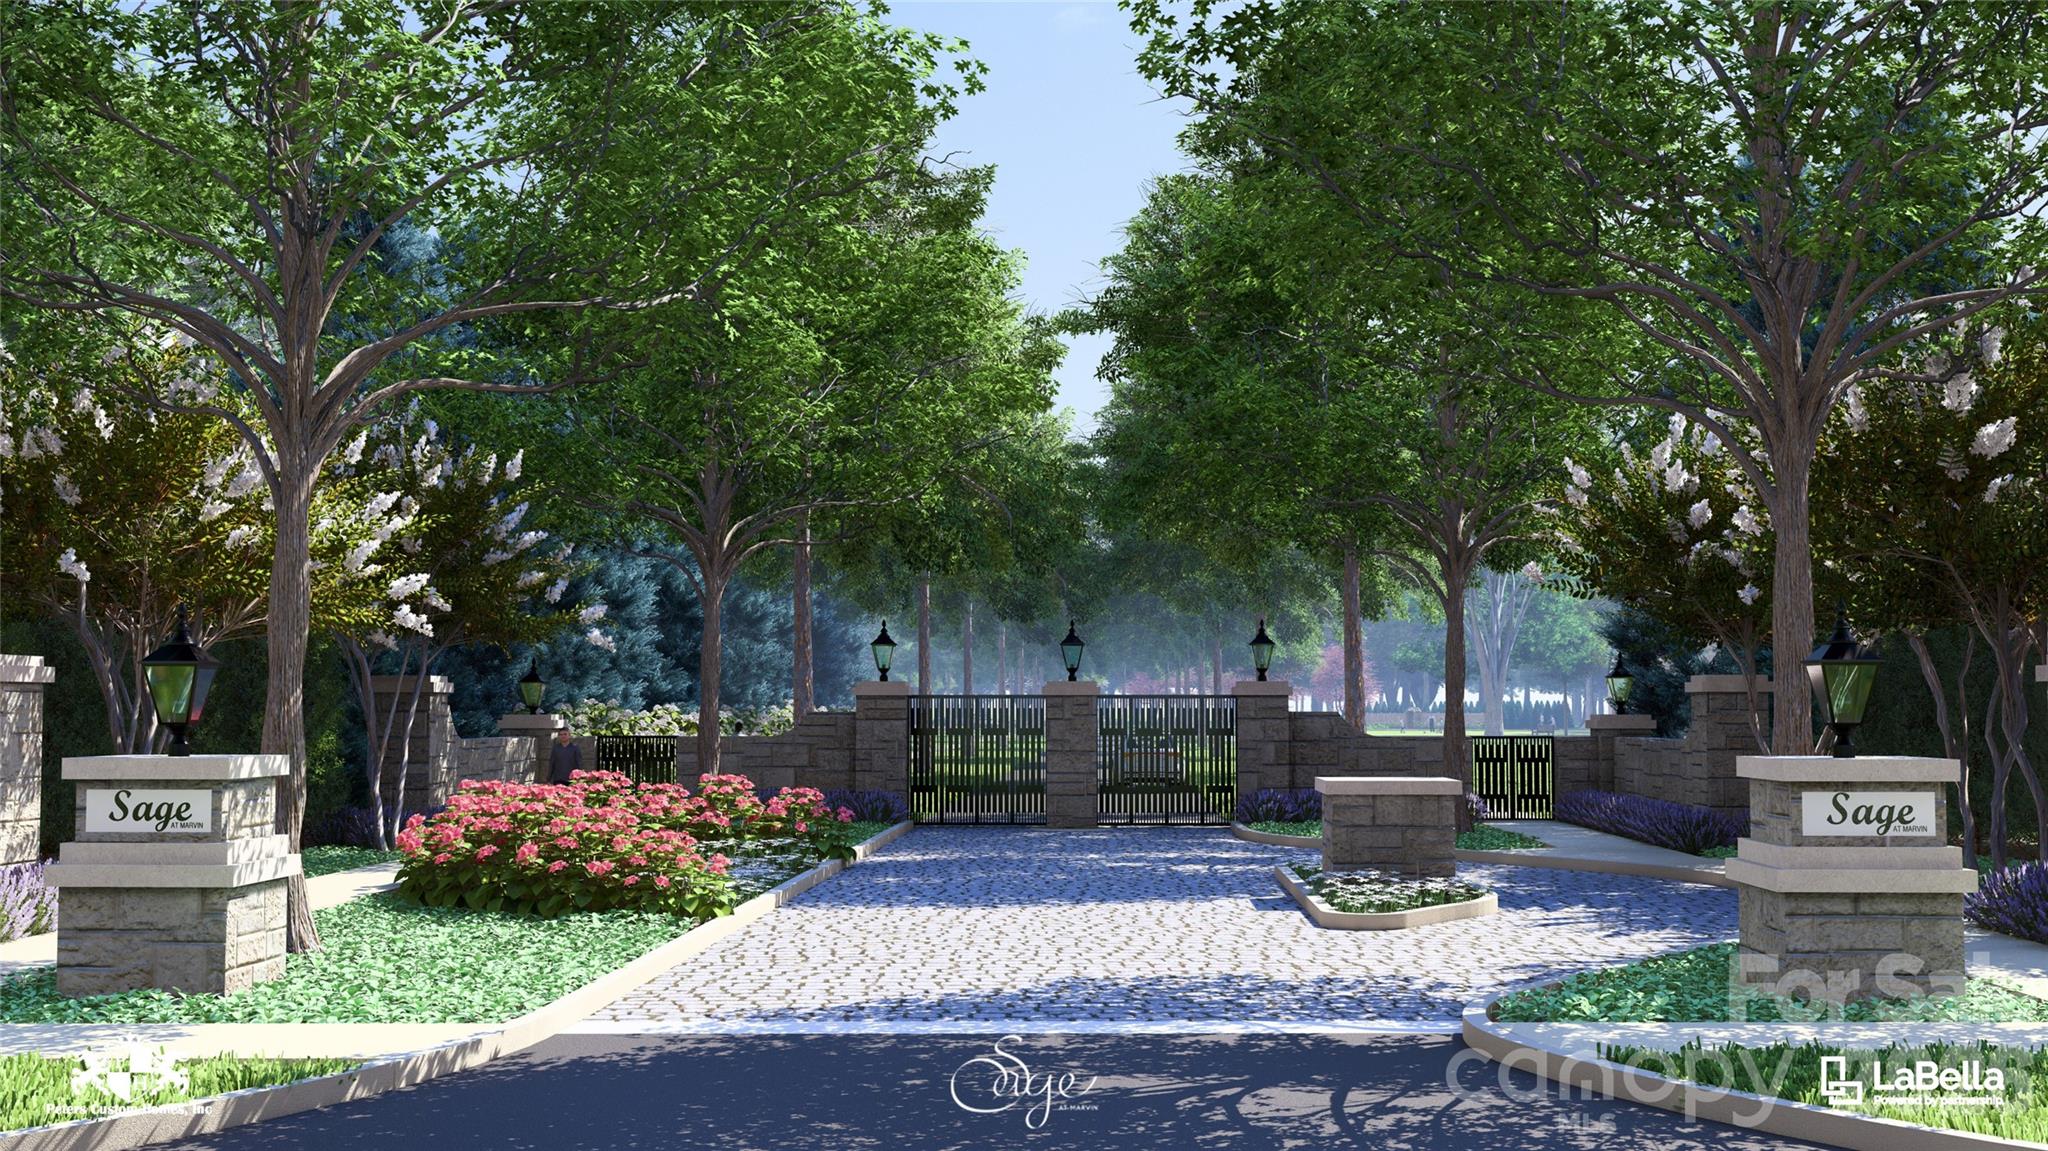
Sage at Marvin is an exclusive gated enclave of just 23 estate homes, situated on .7 acre to 5 acre wooded homesites, with homes starting at $2M. Peters Custom Homes is known for exceptional craftsmanship and curated finishes. Enjoy a true concierge building experience with dedicated in-house design services guiding you through every step of creating your dream home. Top rated Marvin schools!
#4357566

Waxhaw

1056 Maxwell Court

5 Beds

5 Baths

4,273 Sq.Ft.

$2,902,703

MLS#: 4357566
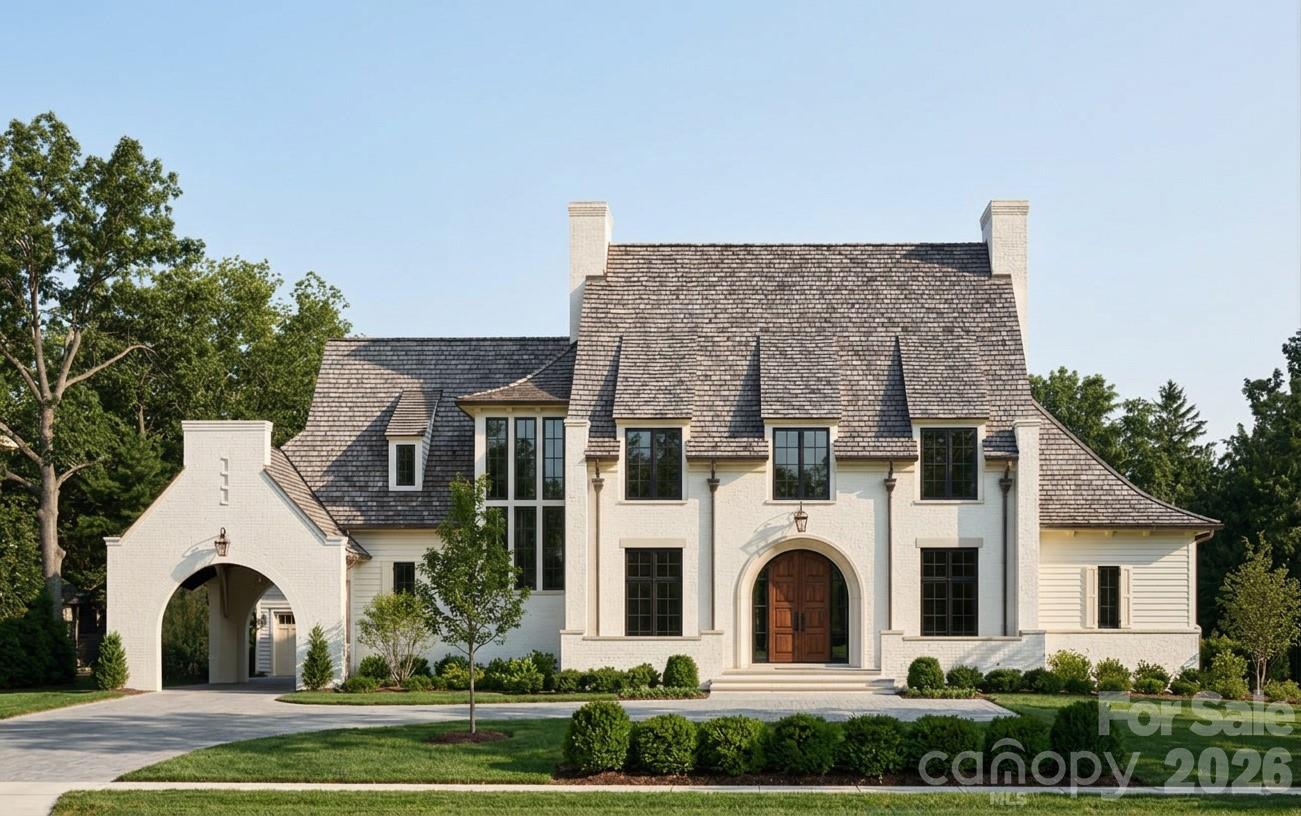
Discover Marvin’s premier gated community, Sage at Marvin. This to-be-built luxury estate home by Peters Custom Homes is thoughtfully designed for elevated living and entertaining. This refined residence features elegant open spaces and exceptional indoor-outdoor flow. The expansive great room and dining area connect seamlessly to a covered outdoor living and dining space with a full outdoor kitchen for elevated entertaining. At the heart of the home, the chef’s kitchen showcases a large island, coffee and beverage station, and a dedicated scullery pantry for discreet prep and storage.  The private owner’s suite offers a serene retreat with a spa-inspired bath, generous walk-in closet, private laundry, and a light-filled sunroom. Additional highlights include a welcoming covered entry, home office, reading nook, and drop zone. Upstairs features four additional bedrooms along with ample storage space.  Sage at Marvin is an exclusive gated enclave of just 23 estate homes, situated on .7 acre to 5 acre wooded homesites, with homes starting at $2M. Peters Custom Homes is known for exceptional craftsmanship and curated finishes including Legno Bastone 7–12" wide-plank flooring, zero-entry showers, waterfall-edge countertops, frameless cabinetry, scullery kitchens, and luxury architectural details throughout.  Enjoy a true concierge building experience with dedicated in-house design services guiding you through every step of creating your dream home.

Estimated build time: 12–14 months.
#4355836

Waxhaw

1004 Maxwell Court

5 Beds

4 Baths

4,766 Sq.Ft.

$3,093,812

MLS#: 4355836
New on site 4 days ago
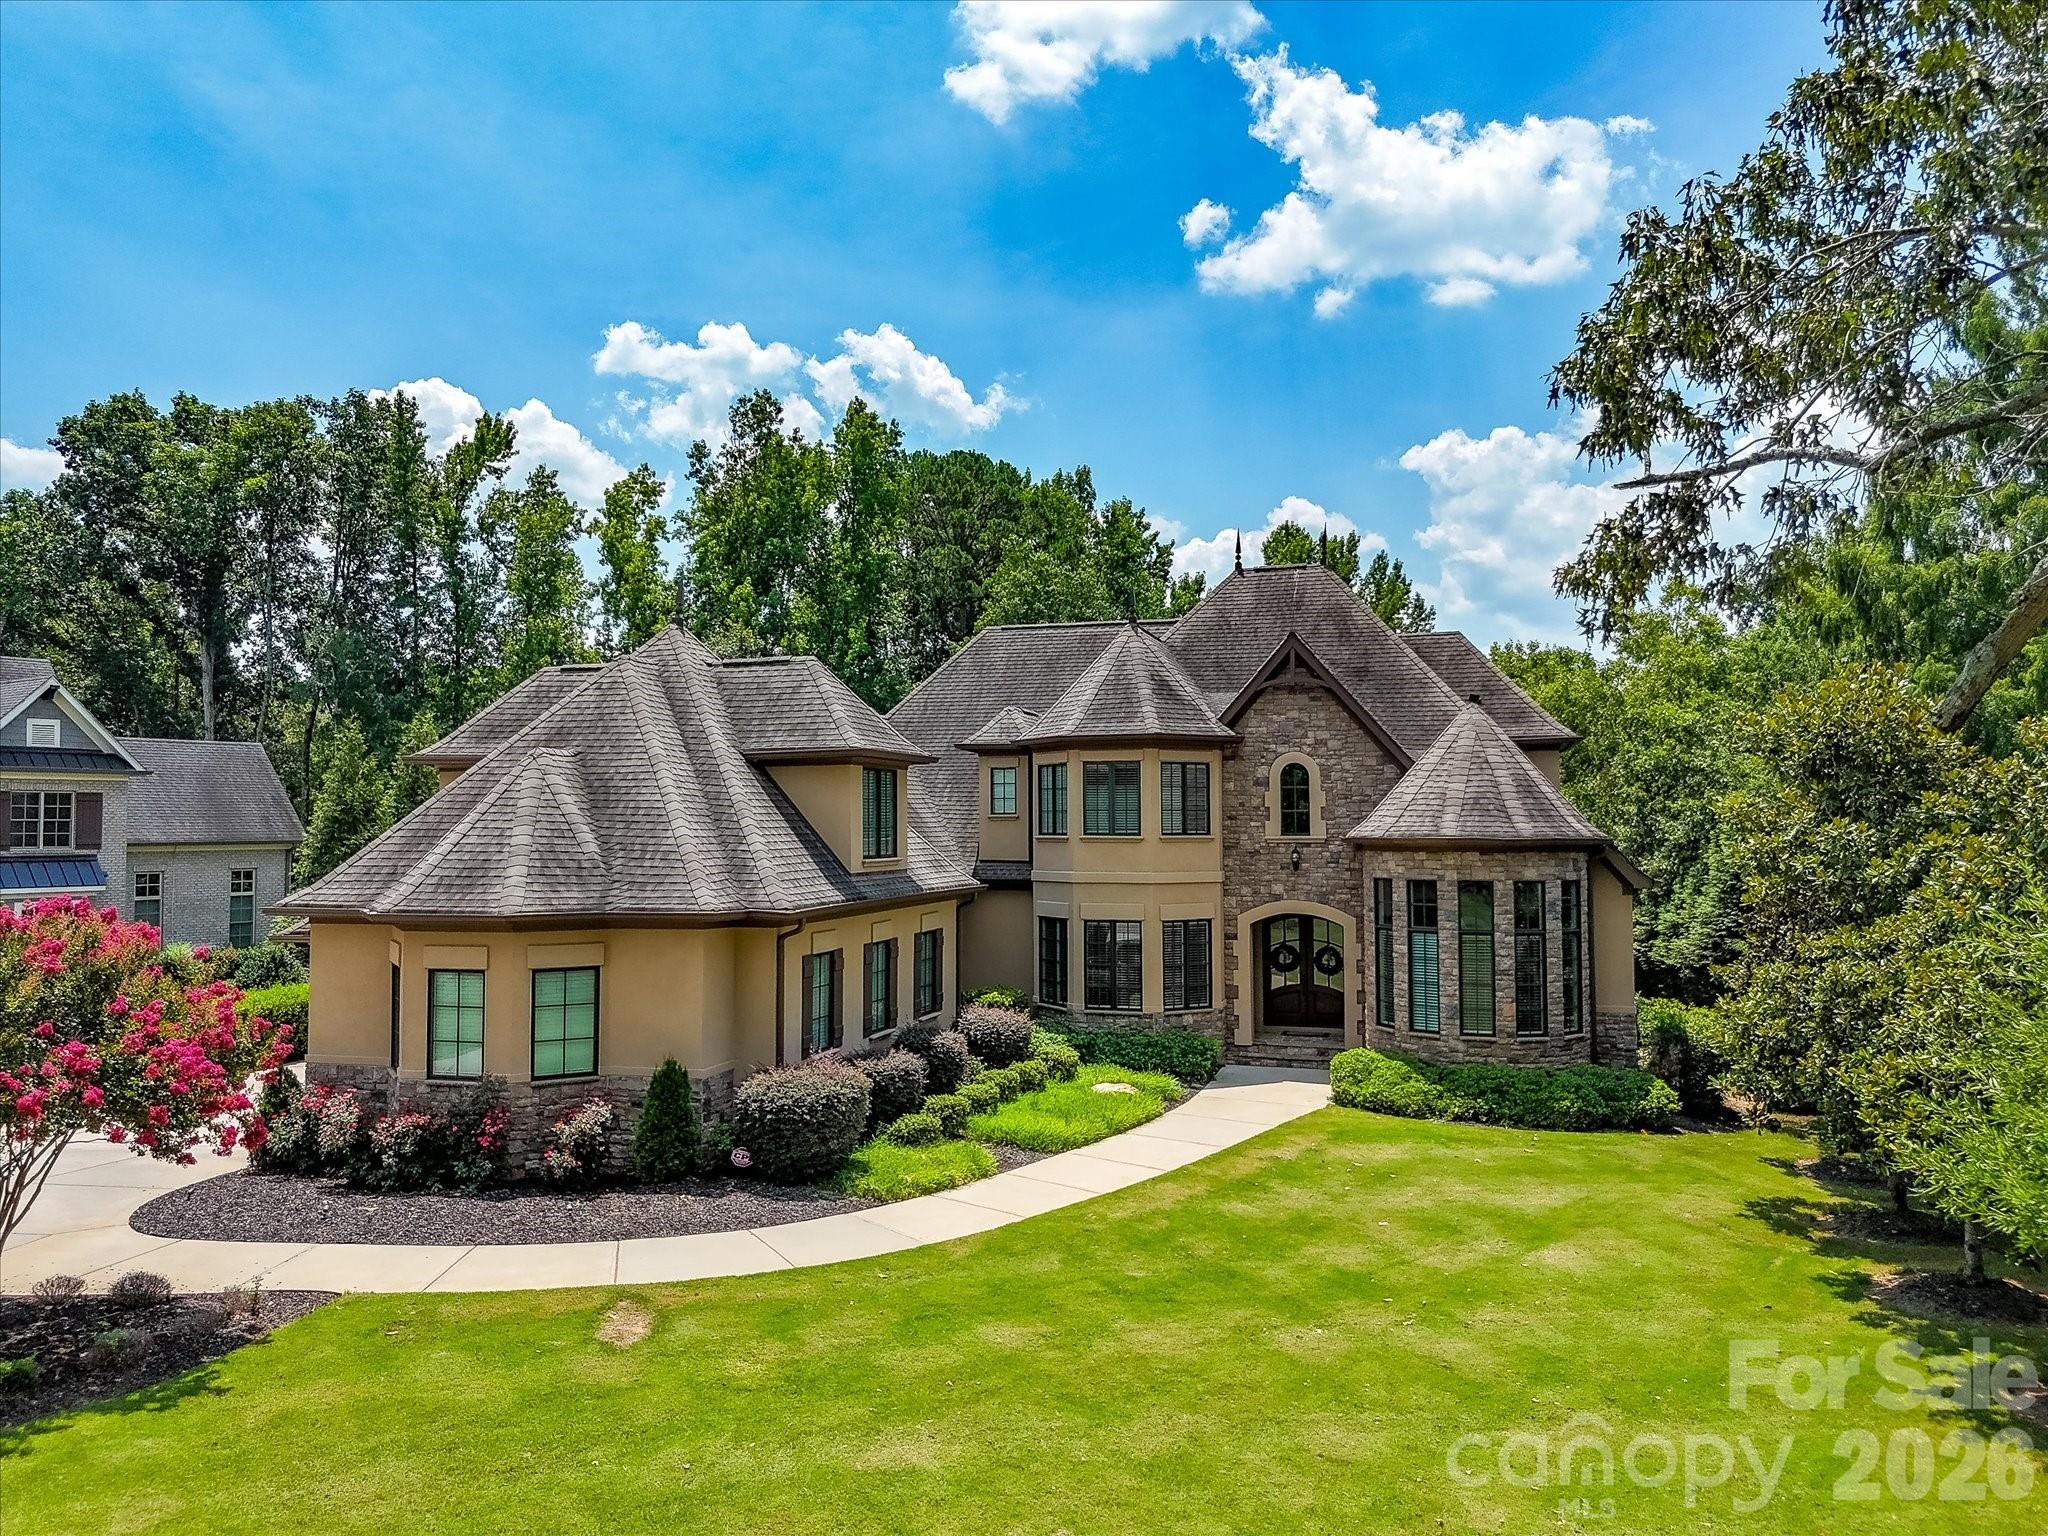
Experience refined luxury in this stunning executive home located in the prestigious gated community of Skyecroft. Designed for both elegant entertaining and everyday living, the gourmet kitchen features an oversized island, exposed wood ceiling beams, professional-grade stainless steel appliances, and an expansive walk-in pantry. The main-level primary suite is a true retreat, complete with a cozy fireplace, private deck access, and a spa-inspired bath showcasing a clawfoot soaking tub, oversized walk-in shower with dual rain shower heads and 12 body jets, plus custom dual walk-in closets with direct laundry access. The open-concept family room flows seamlessly into the keeping room, where vaulted ceilings and a beautiful fireplace create a warm and inviting atmosphere. A desirable main-level guest suite offers access to a full bath and separate exterior entrance, while the dedicated office features floor-to-ceiling windows and a storage closet. Upstairs, you'll find two spacious en-suite bedrooms, a versatile loft, a fitness room and a generous bonus room with abundant walk-in storage. Step outside to a beautifully landscaped, fenced backyard featuring a spacious terrace and an impressive outdoor fireplace—perfect for relaxing or entertaining year-round. Residents enjoy exceptional community amenities including a clubhouse, pool, tennis courts, scenic ponds, and walking trails. Located within the highly sought-after Weddington school district and just minutes from shopping, dining, and everyday conveniences, this remarkable home offers luxury living at its finest.
#4406109

Waxhaw

8119 Skyecroft Commons Drive

4 Beds

4 Baths

5,549 Sq.Ft.

$2,400,000

MLS#: 4406109
Price reduced
The Crown Jewel of Stratford on Providence — Nothing Else Compares
Freshly refined and move-in ready, this immaculate custom estate sits on a private 1.2-acre lot in the coveted gated community of Stratford on Providence — and it's the finest custom home this gated enclave has to offer.
From the moment you step inside, unparalleled craftsmanship takes center stage. Custom finishes flow through every room, anchored by a showstopping gourmet kitchen with top-of-the-line appliances, an oversized island built for gathering, and a walk-in pantry that dreams are made of.
The main-level primary suite is a true retreat — spa-inspired ensuite bath, expansive walk-in closet, and everyday luxury at every turn. A private main-level guest suite gives visitors comfort and privacy of their own. Upstairs, a sprawling bonus room, dedicated theater/flex space, and three additional bedrooms — each with its own ensuite bath — deliver space for everyone.
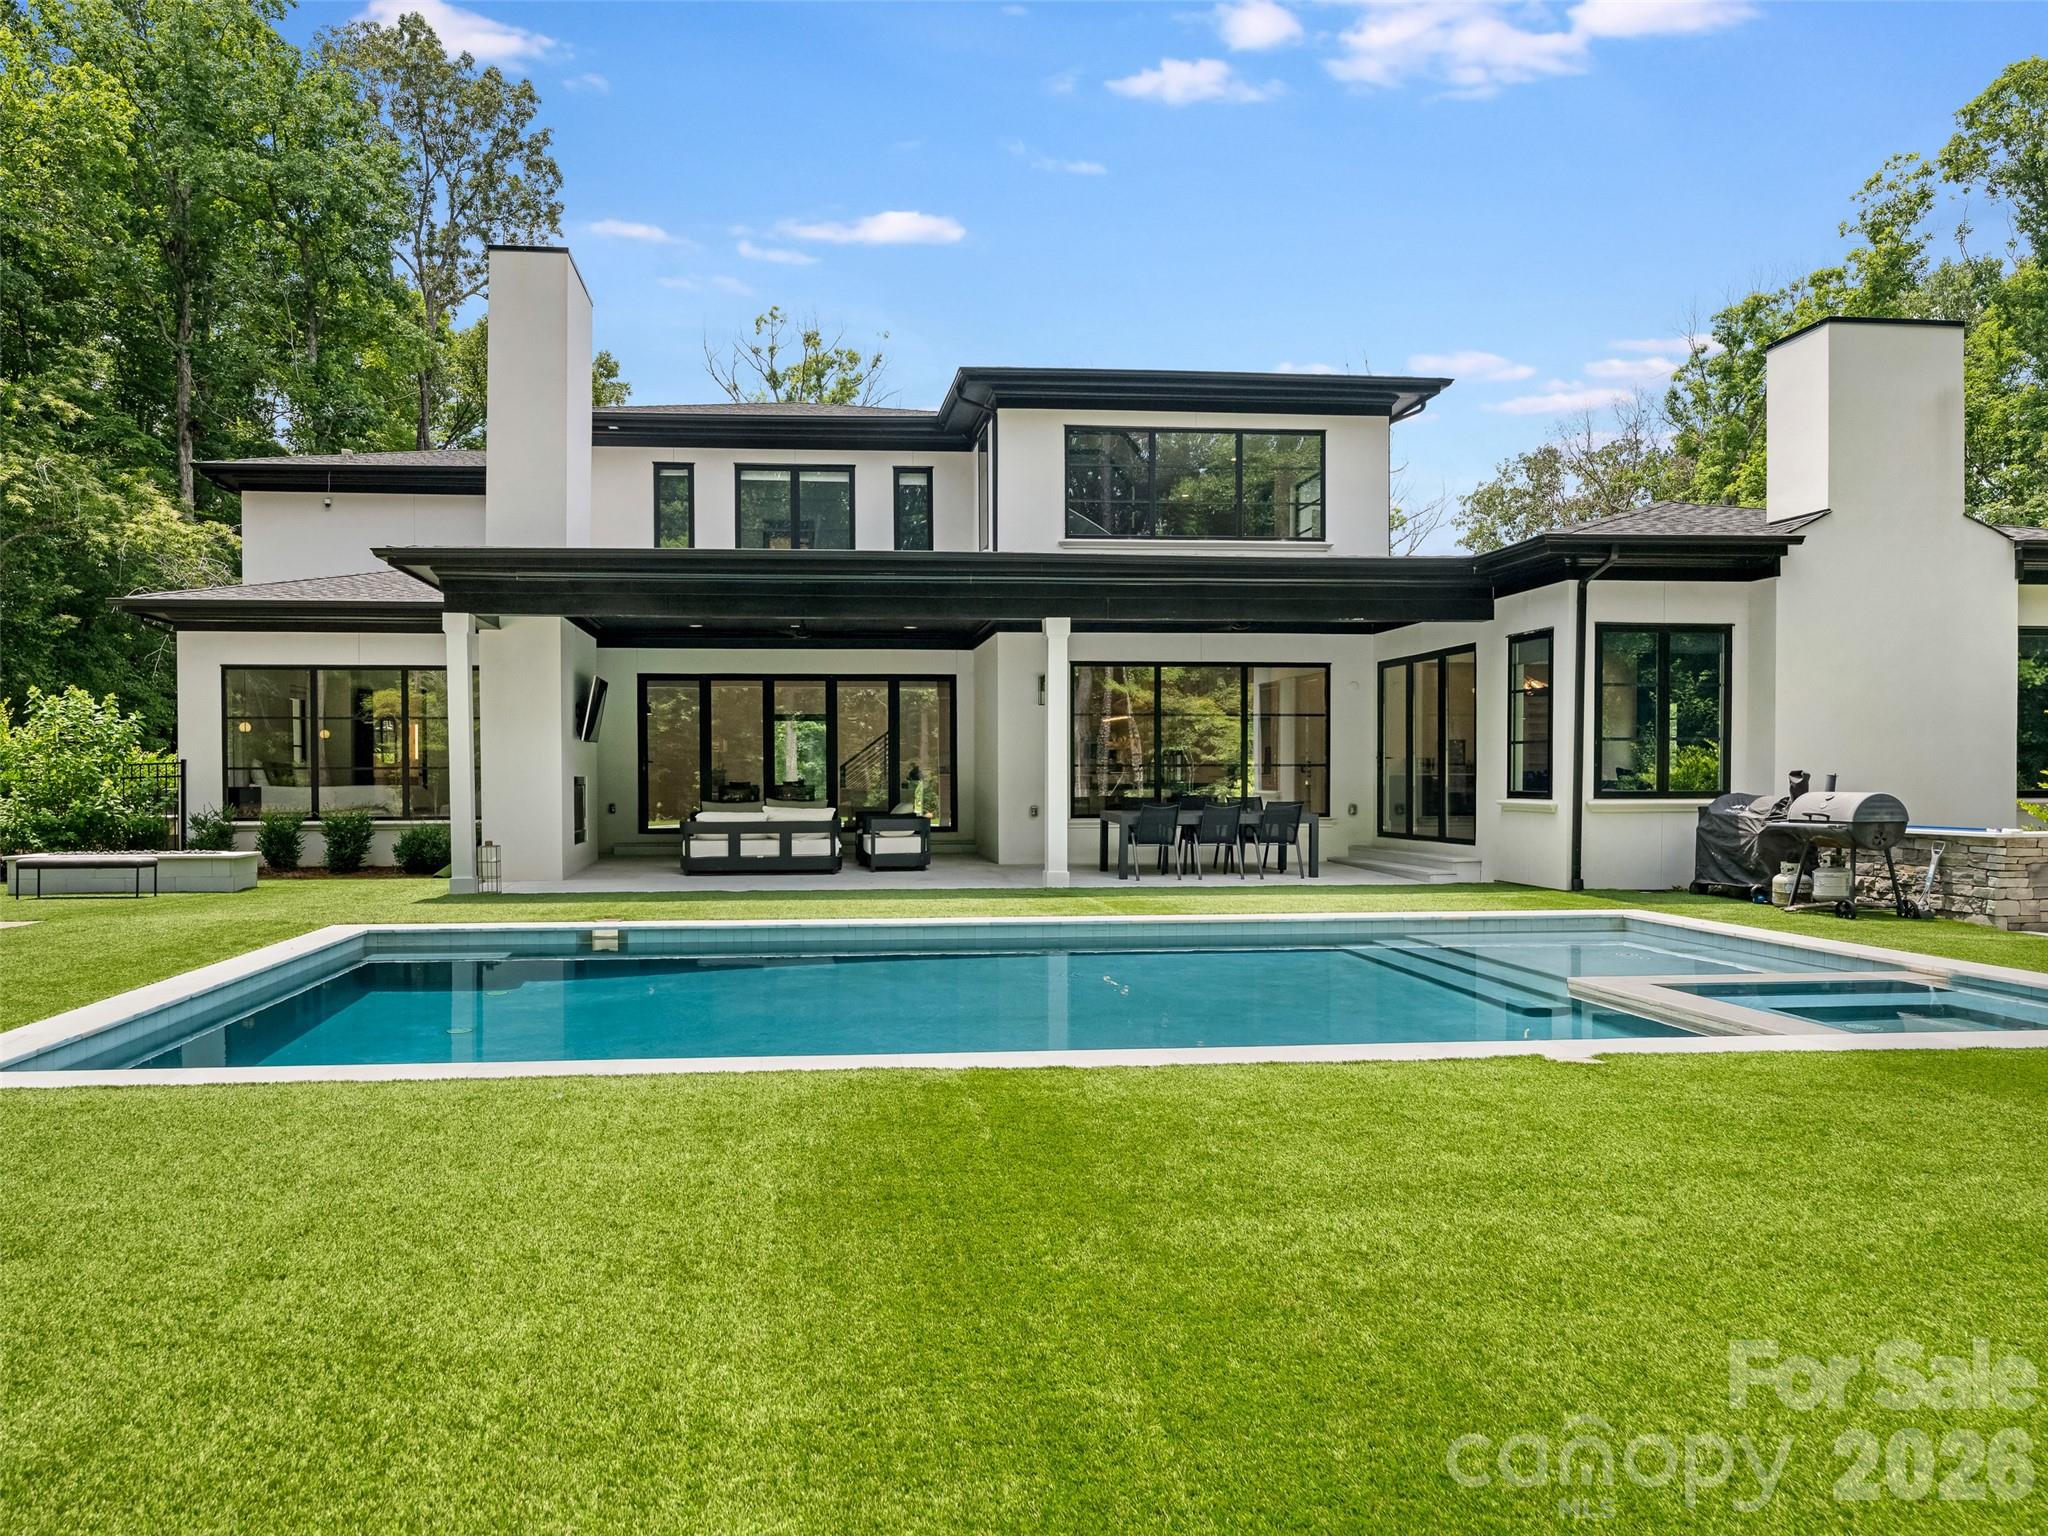
And then there's the backyard. A resort in your own right: covered terrace with fireplace overlooking the sparkling pool and spa, a built-in firepit for starlit evenings, and your own basketball court. Open-concept living spaces flow effortlessly outdoors, making this home an entertainer's dream from front door to fence line.
Fresh paint, new carpet, and refreshed landscaping mean there's nothing left to do but move in. A three-car garage, five spacious bedrooms, 5.5 baths, and a location minutes from shopping, dining, and top-rated Weddington schools complete the package.
#4342776

Waxhaw

6017 Oxfordshire Road

5 Beds

5 Baths

6,353 Sq.Ft.

$2,499,999

MLS#: 4342776
New on site today
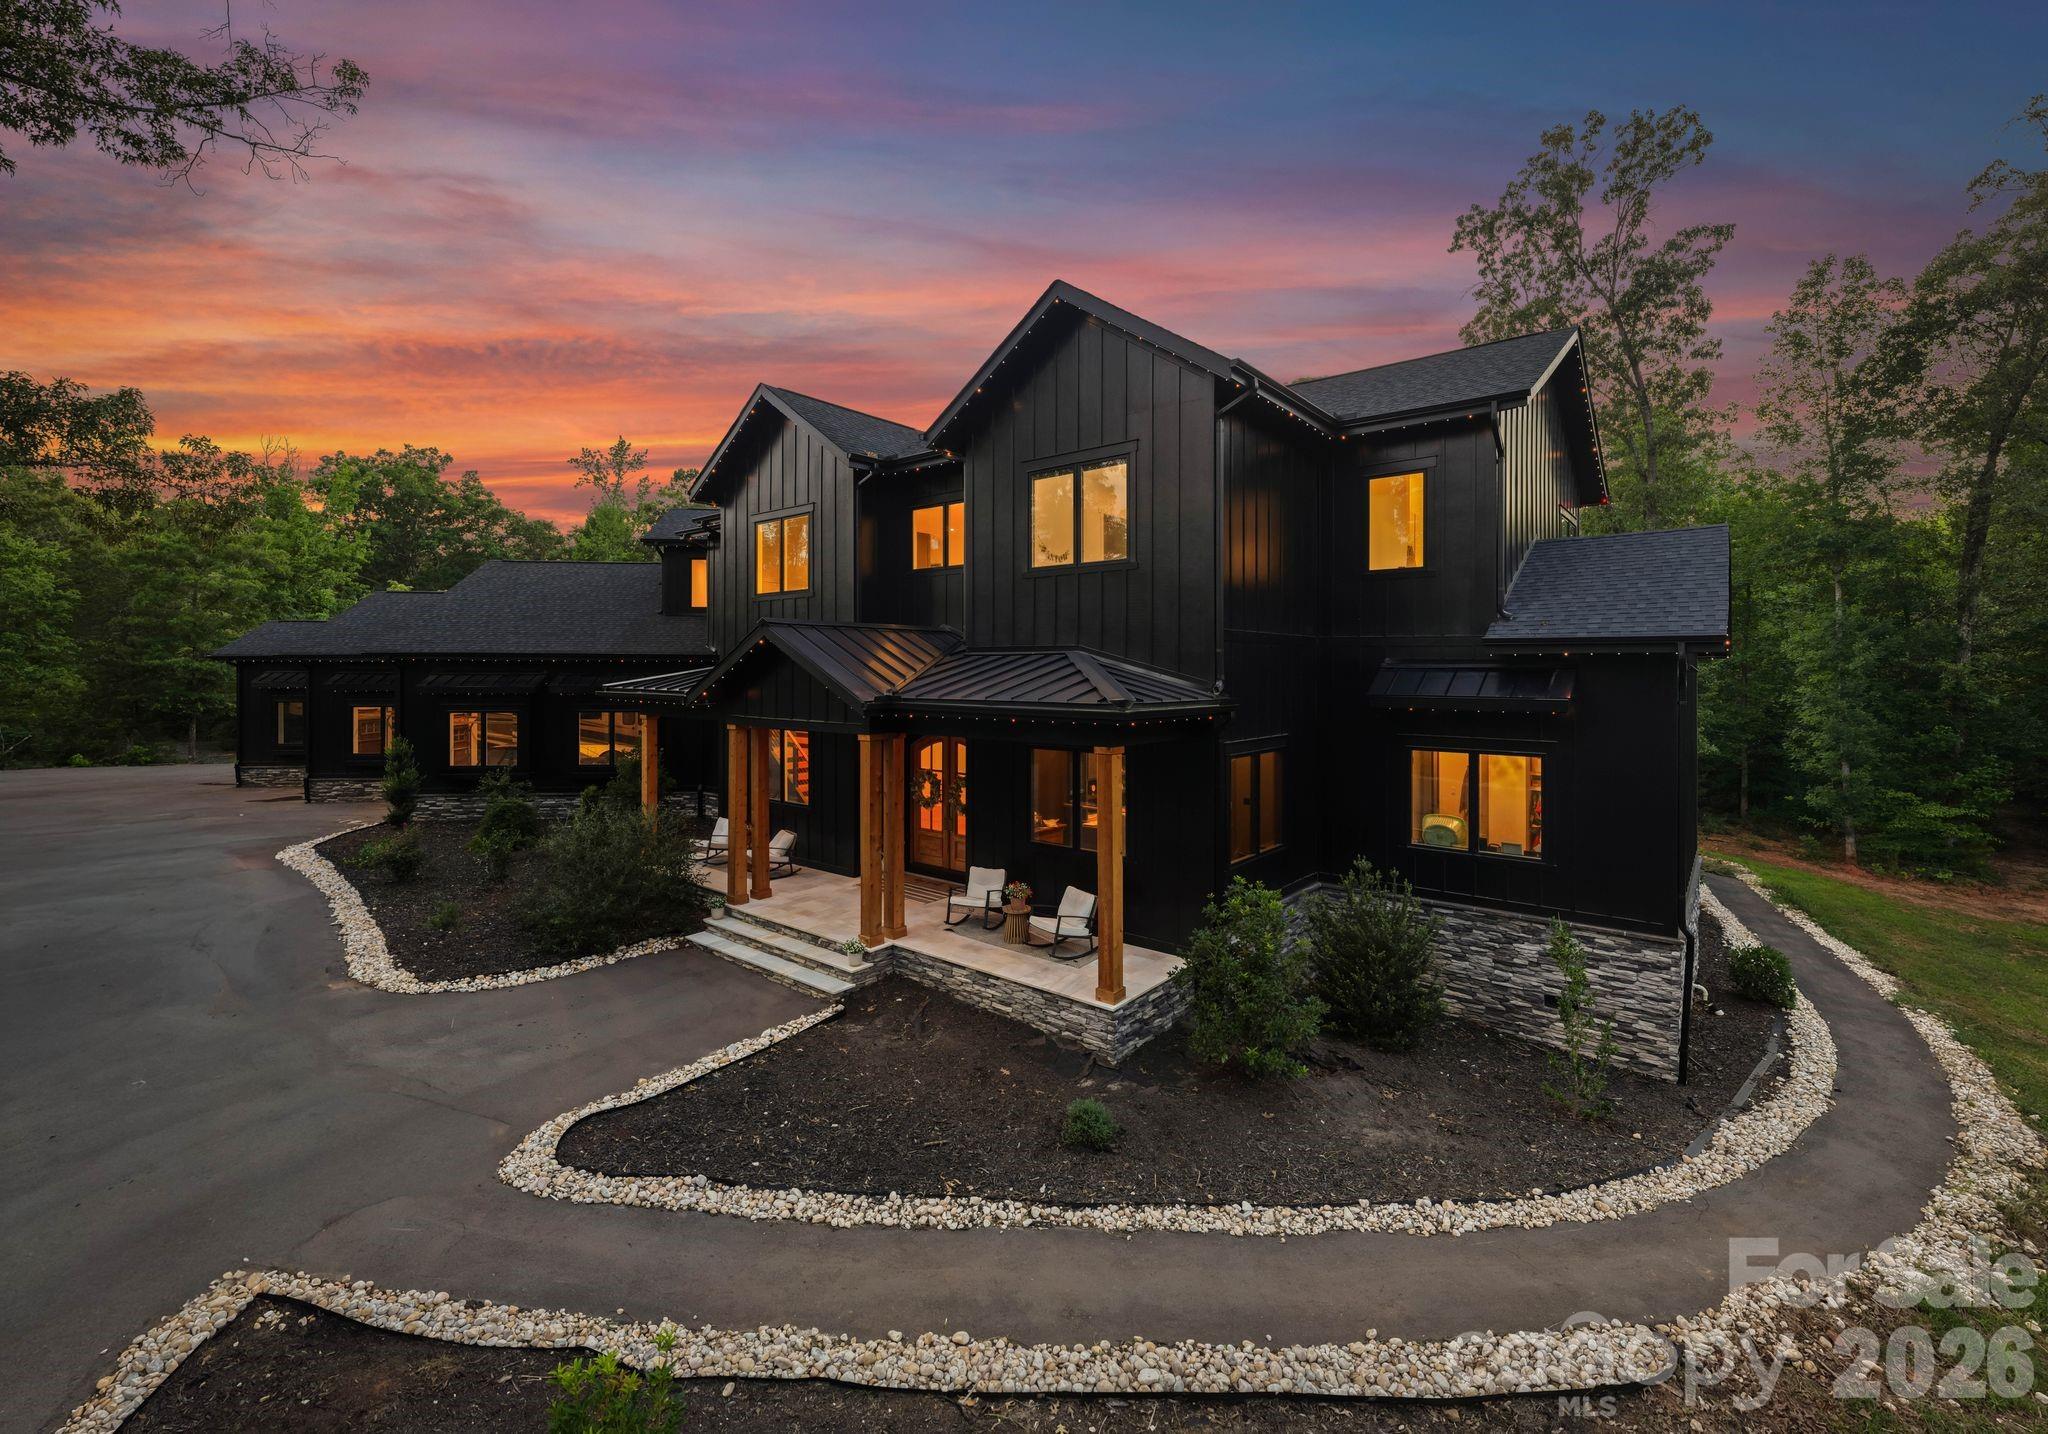
Welcome to one of Waxhaw's most extraordinary private estates—a truly one-of-a-kind modern luxury farmhouse offering a lifestyle rarely found and simply unmatched. Tucked beyond a winding drive and surrounded by 11 secluded wooded acres, this custom-built masterpiece seamlessly blends sophisticated design with the feel of an exclusive private resort. Inside, the luxurious main-level primary retreat offers a spa-inspired sanctuary complete with an oversized steam room and expansive custom closet, while the private fitness lounge creates the ultimate wellness retreat.

Outside, an unparalleled backyard oasis awaits, featuring a spectacular resort-style pool, an 8-person hot tub, a sunken 15-person fire lounge, six hammock swings, and a private putting green. A whole-home Trimlight smart exterior lighting system beautifully illuminates the estate, enhancing both its architectural beauty and evening ambiance. Beyond the resort-style amenities, the property also includes a charming hobby farm complete with fenced pastures and goats, offering a unique blend of luxury living and country charm.

Thoughtfully designed for effortless everyday living and unforgettable entertaining, the home showcases soaring ceilings and an extraordinary floating staircase that serves as a true architectural work of art. Rich white oak treads and railings paired with stunning herringbone-laid wood landings create a striking focal point, seamlessly blending warmth, craftsmanship, and contemporary elegance. The stunning great room, anchored by a dramatic fireplace, flows effortlessly into the chef's kitchen featuring an oversized island, walk-in pantry, butler's pantry, dedicated office, and exceptional indoor-outdoor living throughout.

Step outside to a resort unlike any other. The professionally designed outdoor living spaces feature a spectacular custom pool with an elevated spa and sun shelf, sunken fire lounge, outdoor grilling station, expansive patios, hammock pergola, putting green, low-maintenance turf, and beautifully landscaped grounds, all enhanced by the whole-home Trimlight smart lighting system, creating an unforgettable setting from sunrise to well beyond sunset. Every space was thoughtfully designed to embrace the surrounding forest, offering exceptional privacy and breathtaking views in every direction.

The upper level offers four spacious bedrooms, three full baths, a large loft, private fitness lounge, and a generous bonus room, providing exceptional flexibility for family and guests. An oversized six-car garage features a 14-foot RV garage door with dedicated RV hookups, offering exceptional accommodations for recreational vehicles, while the expansive motor court provides abundant parking for guests.

Rarely does a property combine sophisticated architecture, resort-inspired amenities, a private hobby farm, and unparalleled privacy with this level of craftsmanship. More than a home, this is a destination designed for luxury living.
#4404467

Waxhaw

6632 Old Settlers Road

5 Beds

4 Baths

5,380 Sq.Ft.

$3,299,999

MLS#: 4404467
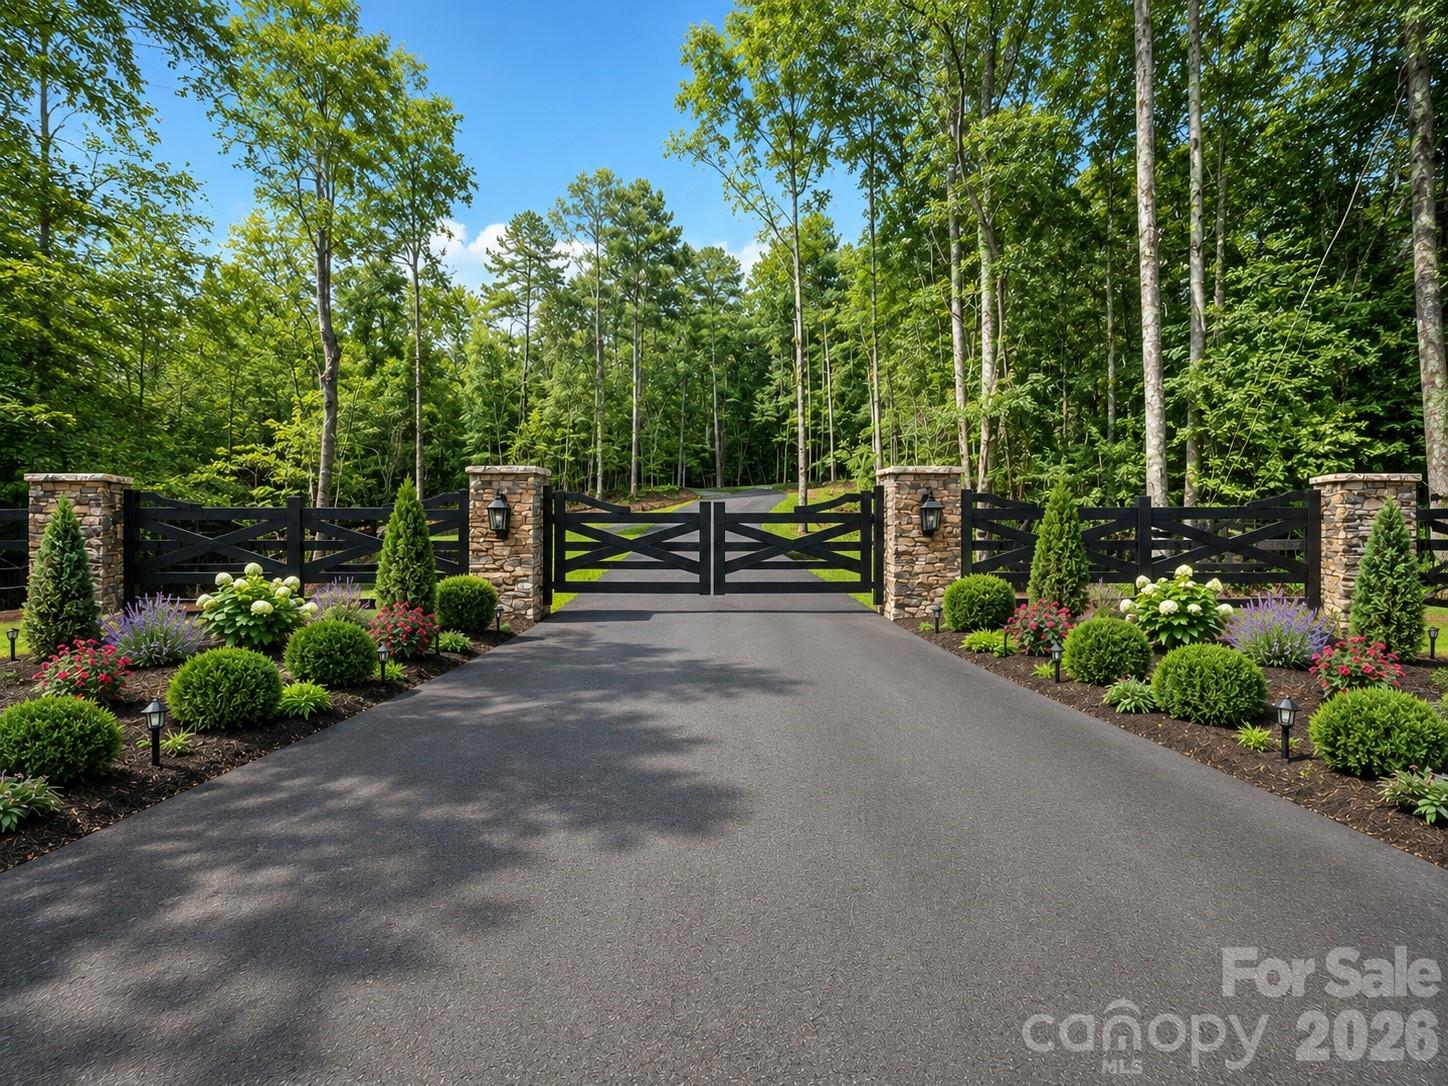
Welcome to Stevens Country Estates, a premier gated community. This is a rare opportunity to build your dream home in an exclusive community with just 6 custom-built homes on large lots ranging from 2 to 5 acres. As the exclusive builder & owner, Stevens Construction Group, Inc. ensures a seamless, start-to-finish building process marked by expert craftsmanship and personalized service. Land purchases are available only with a signed construction agreement, streamlining the experience & ensuring quality every step. Each home comes with thoughtfully designed features, such as 10-foot ceilings (main) and 9-foot ceilings (upper), front porches & covered back patios, brick/stone accents & durable Hardie Board siding, customizable floor plans with options to suit your lifestyle and preferences. Pricing is based on selected customizations, with builder allowances thoughtfully incorporated. Most lots are also conducive to a gentleman farm lifestyle, offering space and flexibility for chickens, gardens, and select farm animals, creating the perfect blend of upscale estate living and rural charm. Enjoy the privacy & luxury of estate living with the trusted craftsmanship of Stevens Construction Group, Inc.
Please note that the subdivision is currently under development. An electric powered privacy gate, landscaped entrance, and paved private road will be installed as part of the community plan. The road will be maintained by the Community Maintenance Association, with annual dues collected and held in a dedicated escrow account to ensure ongoing care and maintenance. Buyers agents should call listing agent for a tour and additional details.
#4278674

Waxhaw

Lot 5 Country Estates Drive

4 Beds

3 Baths

4,700 Sq.Ft.

$2,429,600

MLS#: 4278674
Price reduced
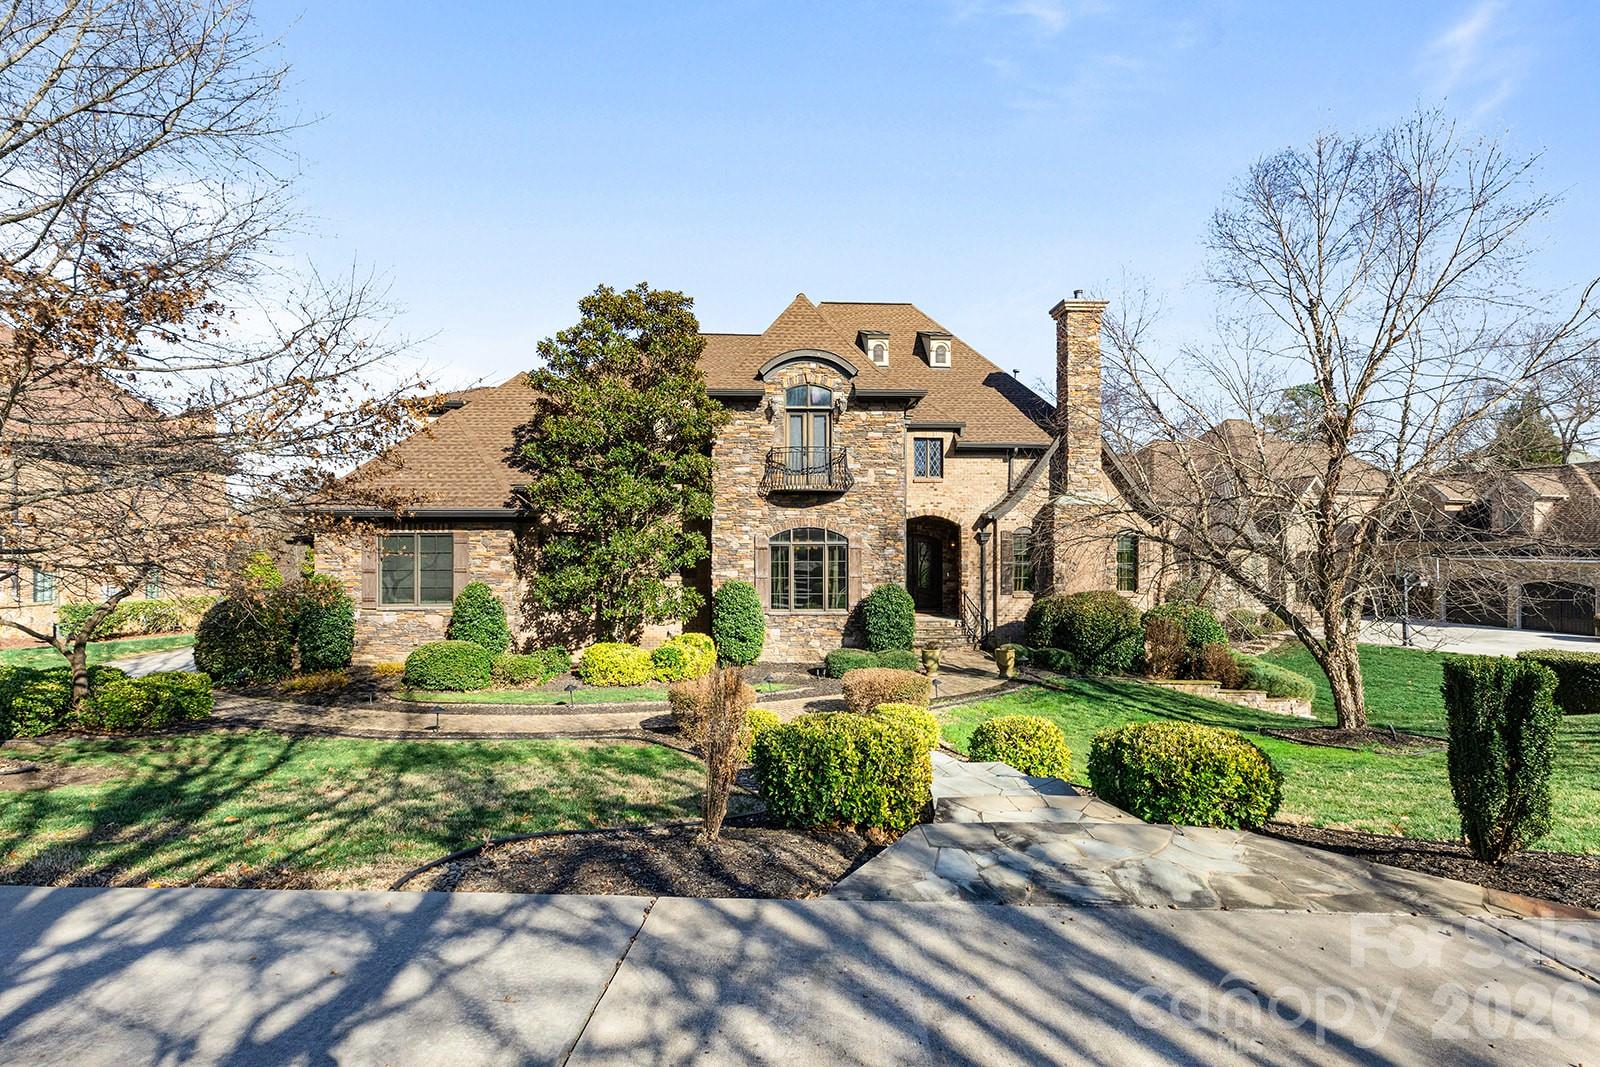
Luxury meets location in the heart of Providence Downs South!  An exceptional residence where architectural artistry meets everyday luxury living. From the moment you arrive, custom molding, decorative ironwork, and meticulous architectural millwork reflect the level of craftsmanship found throughout this stunning 9,000 square foot home. Soaring ceilings with an abundance of glass for natural light, designer lighting, and rich hardwoods set a beautiful tone across the main level, while wood-accented cedar ceilings and extensive stonework add warmth and character to every space. The chef’s kitchen is built for both cooking and entertaining, featuring a 48” Thermador six-burner gas range, custom cabinetry, dual dishwashers, a wet bar, and designer finishes throughout!  A main-level home office with custom integrated bookcases adds great functionality, while gas fireplaces throughout the home create a warm and welcoming atmosphere in every season. The primary suite offers a true retreat, complete with an oversized walk-through shower with dual rain heads and two additional shower heads, and beautiful travertine tile throughout. A dedicated washer and dryer hookup within the en-suite walk-in closet adds a practical touch that sets this home apart. The fully finished basement with 12' ceilings is made for entertaining and everyday enjoyment, and feels like an additional living space. A four-person sauna with integrated lighting and speakers, a home theater with projection and blackout shades, a home gym with rubber flooring, a second home office, a full kitchen, and a private guest suite with en-suite bath and walk-in closet give this level a versatility that is hard to match. Bespoke backlit artwork frames the theater entry and is one of many thoughtful design details found throughout. Outside, the backyard is a true getaway. A heated saltwater guinite pool with Pebble Tec finish, a tanning ledge, and custom travertine hardscape create an outdoor space that is both beautiful and functional; private and serene. A poolside arbor provides shade and a place to relax, while the covered patio with wooden ceiling and fans connects directly to the basement and makes indoor-outdoor living easy. The outdoor kitchen includes a Coyote built-in grill, Coyote beverage refrigerator, and generous hidden storage behind the cabana. The main level screened porch has its own outdoor kitchen with a 42” gas grill, sink, perfect for outdoor dining and entertaining year round. The three-car garage offers elevated ceiling height to accommodate a car lift. A home that has been thoughtfully built and carefully finished at every level.  Top-rated Marvin schools, and just minutes from The Bowl in Ballantyne, but tucked away by the gates of PDS!
#4350442

Waxhaw

1801 Smarty Jones Drive

5 Beds

5 Baths

9,045 Sq.Ft.

$2,499,000

MLS#: 4350442
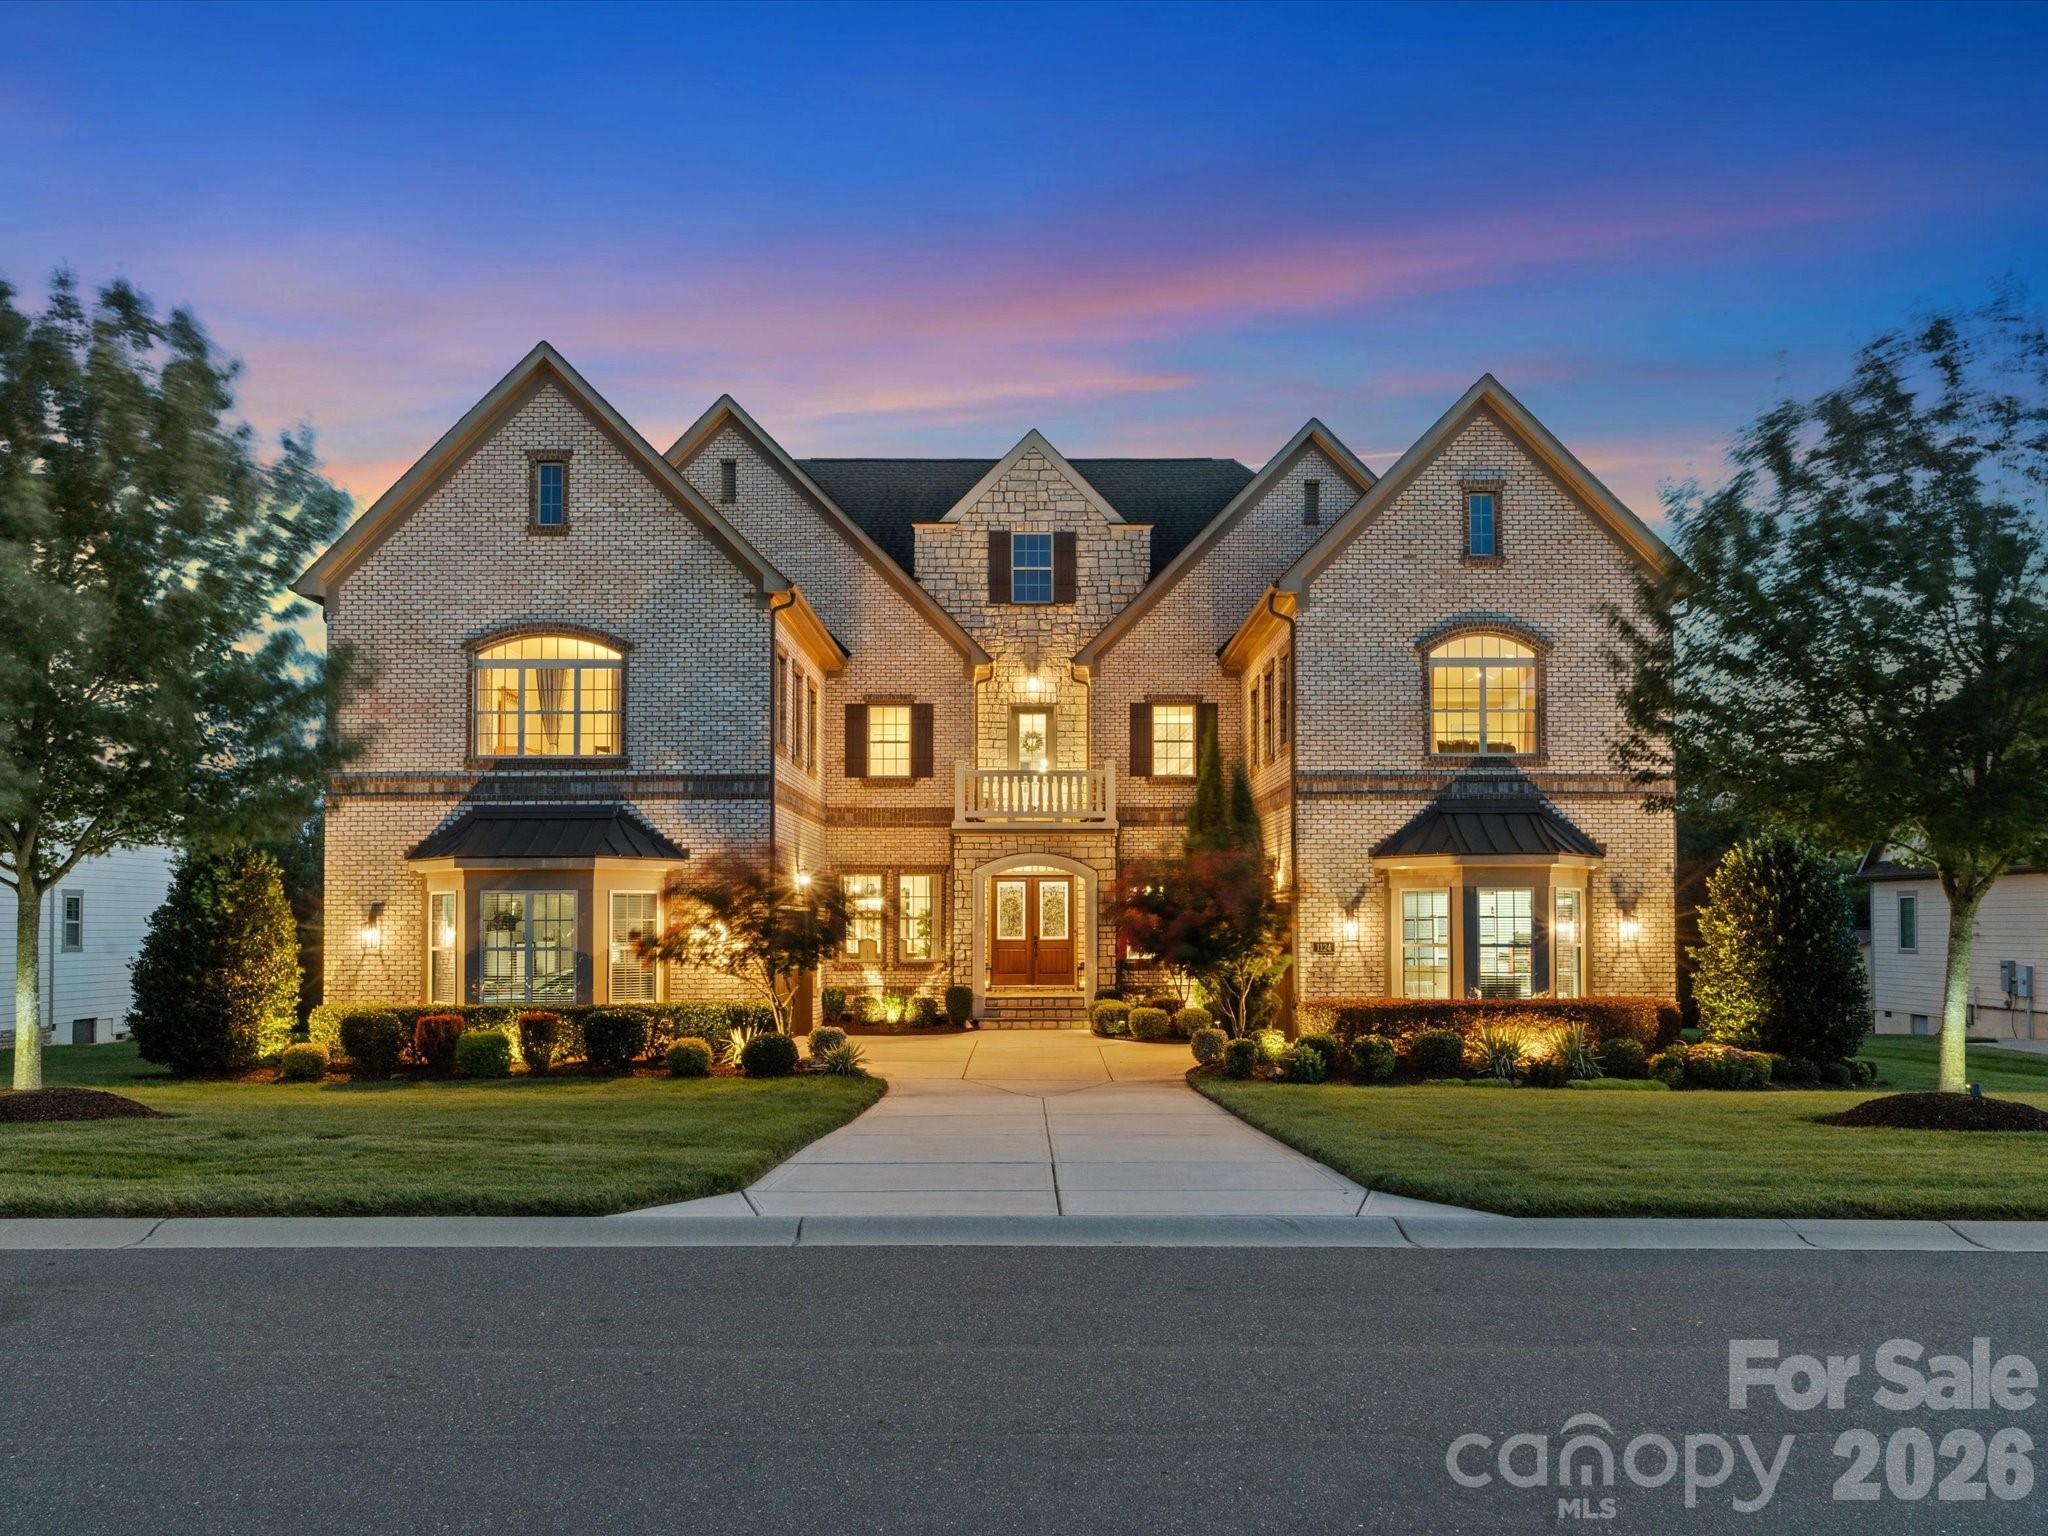
Welcome to an exceptional luxury residence where timeless architecture, meticulous craftsmanship, and resort-inspired outdoor living come together in one unforgettable property. Perfectly positioned within the prestigious gated community of Ladera and served by highly regarded Marvin schools, this impeccably maintained full-brick estate offers five bedrooms, six full baths, one half bath, and thoughtfully designed spaces that blend everyday comfort with sophisticated entertaining.

From the moment you arrive, the home's stately façade, courtyard drive, elegant double entry doors, and beautifully manicured grounds set the tone for what awaits inside. A dramatic two-story great room welcomes you with soaring coffered ceilings, a floor-to-ceiling stacked stone fireplace with leathered granite surround, custom built-ins, and expansive windows that frame breathtaking views of the backyard retreat. Rich architectural details—including extensive crown molding, picture-frame molding, designer feature walls, and wood beam accents—create a warm, refined atmosphere throughout.

At the heart of the home, the chef's kitchen was designed to gather family and friends. An expansive center island, dual ovens, stainless hood, pot filler, marble backsplash extending to the ceiling, walk-in custom pantry, and beautifully appointed butler's pantry with wine refrigerator combine exceptional function with timeless style. Nearby, the formal dining room, dedicated study, home management area, upgraded laundry room, and private main-level guest suite complete a floor plan that is as practical as it is elegant.

The luxurious primary suite on the Main floor offers a peaceful retreat with vaulted wood-beam ceilings, a designer feature wall, spa-inspired bath, and an impressive custom designed closet featuring a center island. A stunning Four Seasons sunroom, added in 2022, extends the living space year-round with porcelain tile flooring, top-hung sliding glass doors, a floor-to-ceiling stone fireplace, and an adjoining full bath—creating a seamless transition between the home's interior and its extraordinary outdoor living spaces.

A private guest suite on the main level, complete with its own full bath, offers exceptional comfort and privacy for overnight guests, extended family, or live-in accommodations, making it as functional as it is inviting.

Designed for entertaining on every scale, the custom backyard oasis rivals that of a private luxury resort. A heated saltwater pool with tanning ledge, dramatic waterfalls, six-foot depth, and an oversized spillover spa create the centerpiece of this remarkable setting. More than 2000 square feet of multi-level travertine decking, commercial-grade natural gas fire bowls, two separate fire pit gathering areas, integrated sound, and low-voltage landscape lighting create an unforgettable backdrop for entertaining well into the evening. The fully equipped outdoor kitchen features a 10-foot 4-inch by 5-foot island with seating for eight beneath a pergola, stainless steel cabinetry, dual refrigerators, kegerator, grill, smoker, burner, sink, and generous prep space—all overlooking peaceful pond views and professionally curated landscaping that includes mature palms and fruit trees.

Upstairs, three spacious ensuite bedrooms, a beautifully appointed Club room with wine bar, a separate Lounge with French doors and beverage refrigerator, walkout storage, and additional attic access provide exceptional flexibility for entertaining, overnight guests, and multigenerational living.

Every detail has been thoughtfully considered—from epoxy-coated garage floors, custom garage cabinetry, and two water heaters to integrated smart-home features, irrigation, and exceptional storage throughout. More than simply a luxury home, 1124 Ladera Drive offers a lifestyle defined by elegance, comfort, and effortless entertaining in one of Union County's most desirable gated communities.
#4396719

Waxhaw

1124 Ladera Drive

5 Beds

6 Baths

6,143 Sq.Ft.

$2,275,000

MLS#: 4396719
Beautiful luxury New Traditions 2022 home in popular Skyecroft community featuring 7 bedrooms + 6.5 baths and an amazing resort backyard. Home features classic finishes, including all-white oak floors throughout, designer lighting, custom wall moldings, and gorgeous ceiling details. The centerpiece of this home is the beautiful kitchen with ceiling-height cabinetry featuring a stunning mix of soft white and white oak cabinets. Great appliance package includes a commercial 6-burner gas range with double ovens, commercial hood, pot-filler faucet, built-in fridge with white oak panels + a separate microwave and wine fridge. The kitchen also features a full-size scullery with an additional stainless-steel fridge, dishwasher, prep sink, and additional storage cabinets. Lovely great room features a beautiful fireplace with custom white oak built-ins, a coffered ceiling, plus luxurious collapsing glass doors that turn the covered screened terrace into the main living area. Unique floor plan features 2 guest suites on main, half level up primary suite featuring luxury bath, oversized walk-in closet with well-designed custom cabinets + dedicated washer and dryer. Up one level, you will find 4 additional secondary rooms: 2 with a dedicated full bath and 2 with an oversized shared jack-and-jill bath. The second floor also includes a large bonus room/bunk room. The lower level of this amazing home includes a large rec room with bar plus a dedicated exercise room. The lower level also features a full cabana bath with an additional washer/dryer. Lower level opens directly to the pool patio. Outside, take in the great North Carolina weather on the beautiful covered screened terrace with gas fireplace. or relax in front of the built in linear contemporary gas fire pit. Lovely salt water pool is heated and includes a separate hot tub + fire bowls. Don't miss the in-ground trampoline. Home features an oversized 3-car garage, an expanded parking pad, and a circular driveway. Home backs to community pond.  Zoned for A+ Weddington Schools!
#4392672

Waxhaw

301 Skyecroft Way

7 Beds

6 Baths

7,296 Sq.Ft.

$3,200,000

MLS#: 4392672

 - property

Send a message

Message successfully sent.

Your message

What is 3 + 4 ?

Reason for contacting?

I agree to receive email communication and understand I can unsubscribe at any time.

I agree to be contacted by Prestino Advantage via call, email, and text for real estate services. To opt out, you can reply 'stop' at any time or reply 'help' for assistance. You can also click the unsubscribe link in the emails. Message and data rates may apply. Message frequency may vary. Privacy Policy

Sign Out

Virtual Assistant

Would you like to take the next step with this property? We can help you schedule a showing or virtual tour, or send you more details.

Yes, I would like more information.

Thank You for Your Reply, One of Our Agents will contact you as soon as possible

No, maybe later.

Thank you, you can always contact me via email, phone number or through the contact form.

Realhub AI

Lucy - Your AI-Powered Realtor

Update Your Temporary Password

Personalize your search

Enter your email and we'll notify you immediately when new listings match what you're looking for.

or enter email address

Already have an account ? Login here

Continue your home search

I agree to receive communications and understand I can unsubscribe at any time.

I agree to be contacted by Prestino Advantage via call, email, and text for real estate services. To opt out, you can reply 'stop' at any time or reply 'help' for assistance. You can also click the unsubscribe link in the emails. Message and data rates may apply. Message frequency may vary. Privacy Policy

Already have an account ? Login here

We use cookies

We use cookies primarily for analytics to enhance your experience. By accepting, you agree to our use of these cookies. You can manage your preferences or learn more about our cookies policy.