Features & Amenities

Interior

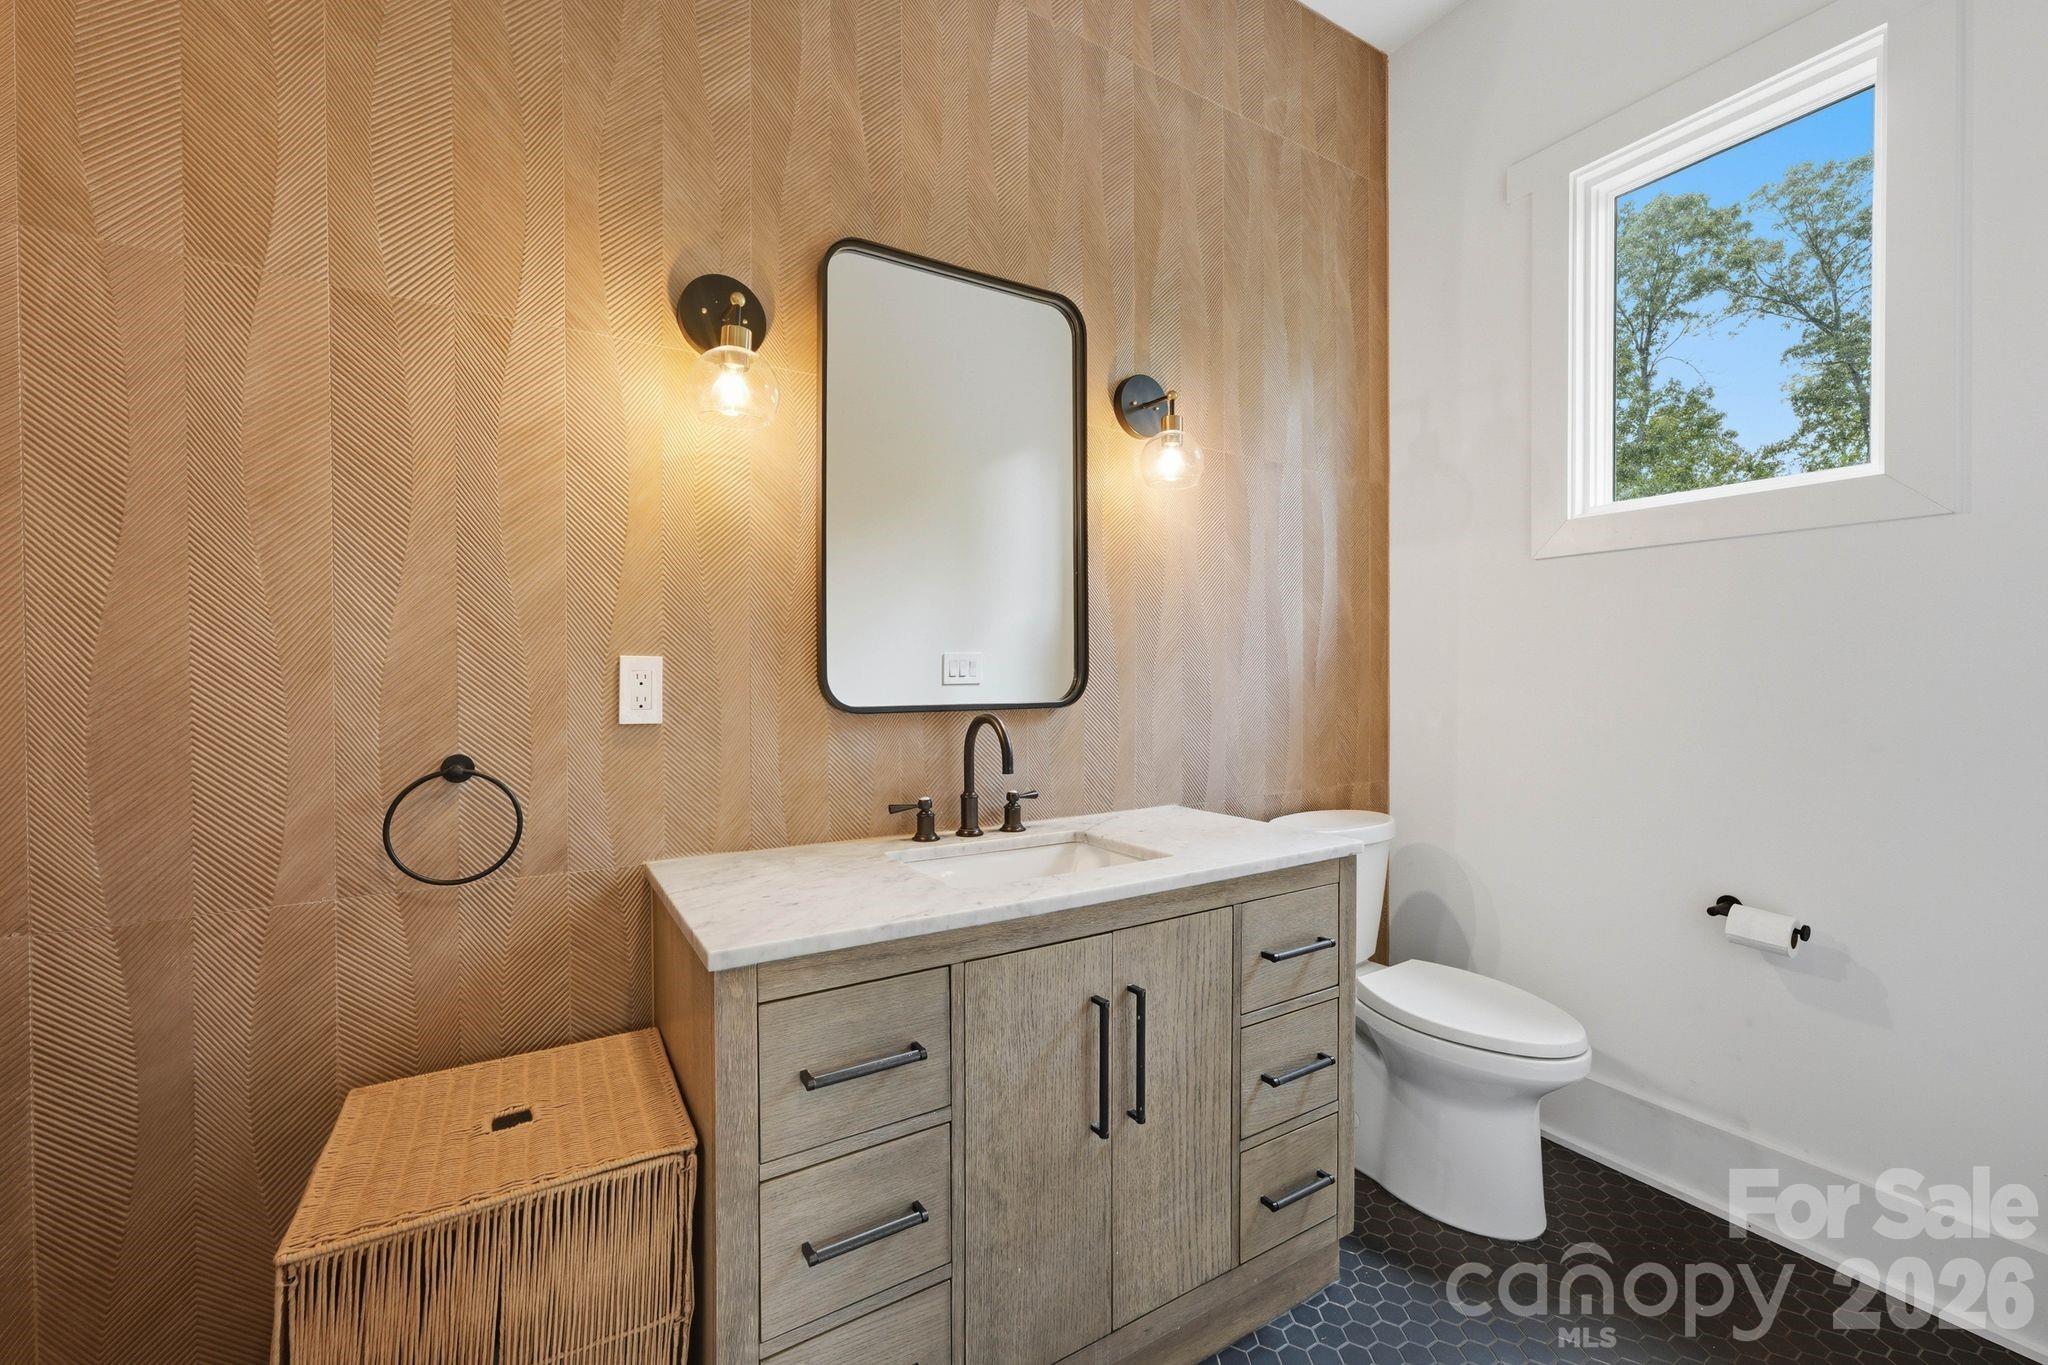
  • Other Interior Features

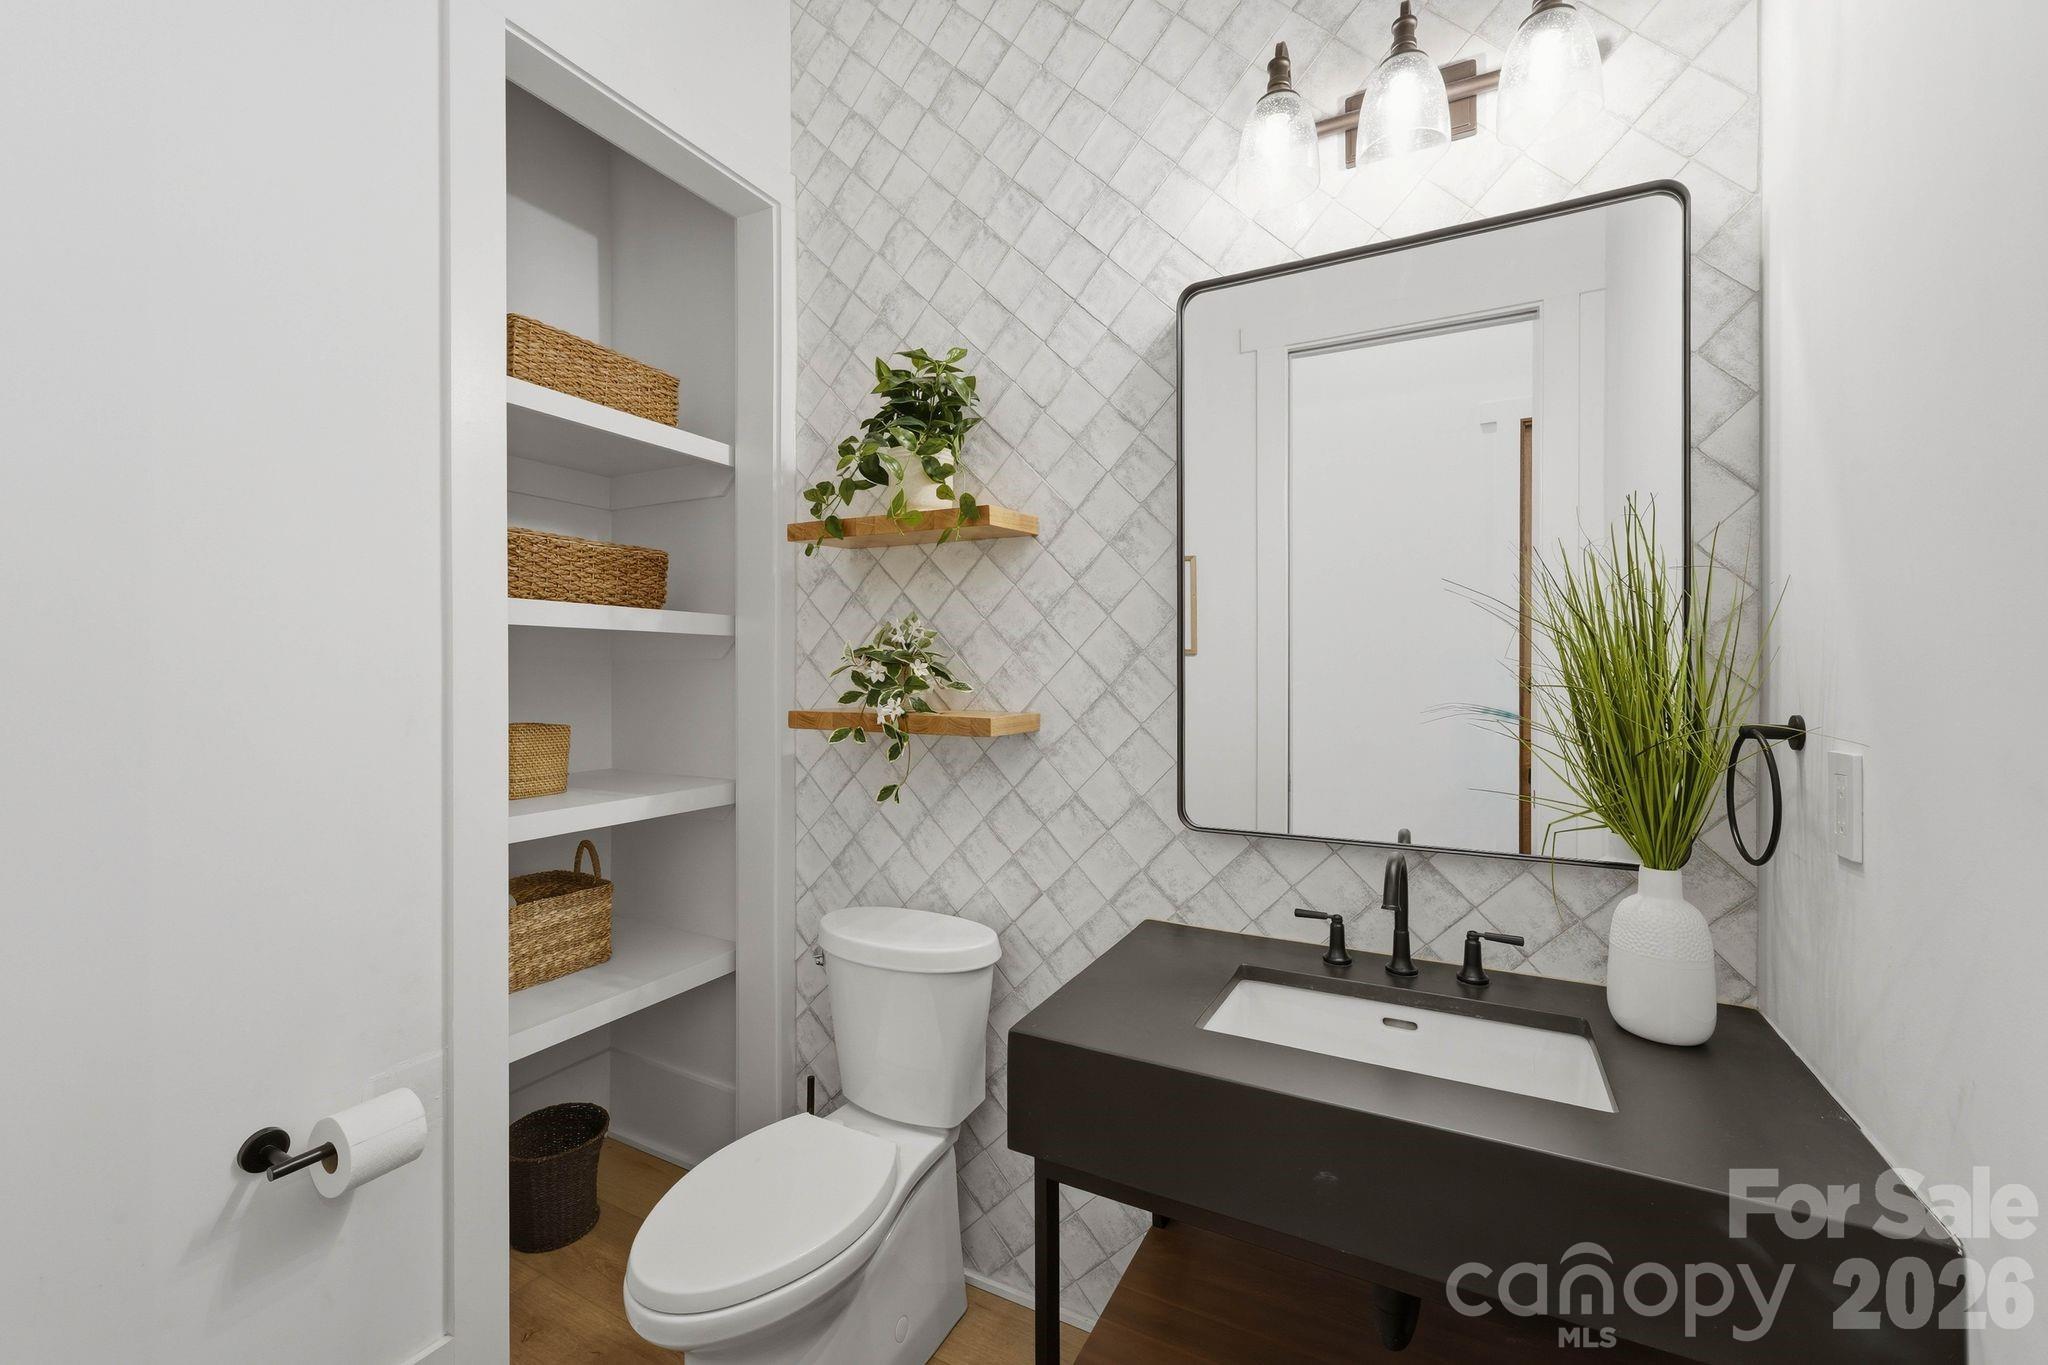
    Built-in Features, Entrance Foyer, Kitchen Island, Walk-In Closet(s), Pantry

  • Total Bedrooms

    5

  • Bathrooms

    4

  • 1/2 Bathrooms

    1

  • Above Grade Finished Area

    5380.0

  • Basement YN

    NO

  • Cooling YN

    YES

  • Cooling

    Heat Pump

  • Fireplace YN

    YES

  • Heating YN

    YES

  • Heating

    Propane

  • Pet friendly

    N/A

Exterior

  • Garage

    Yes

  • Garage spaces

    6

  • Construction Materials

    Block, Fiber Cement, Glass, Stone

  • Other Exterior Features

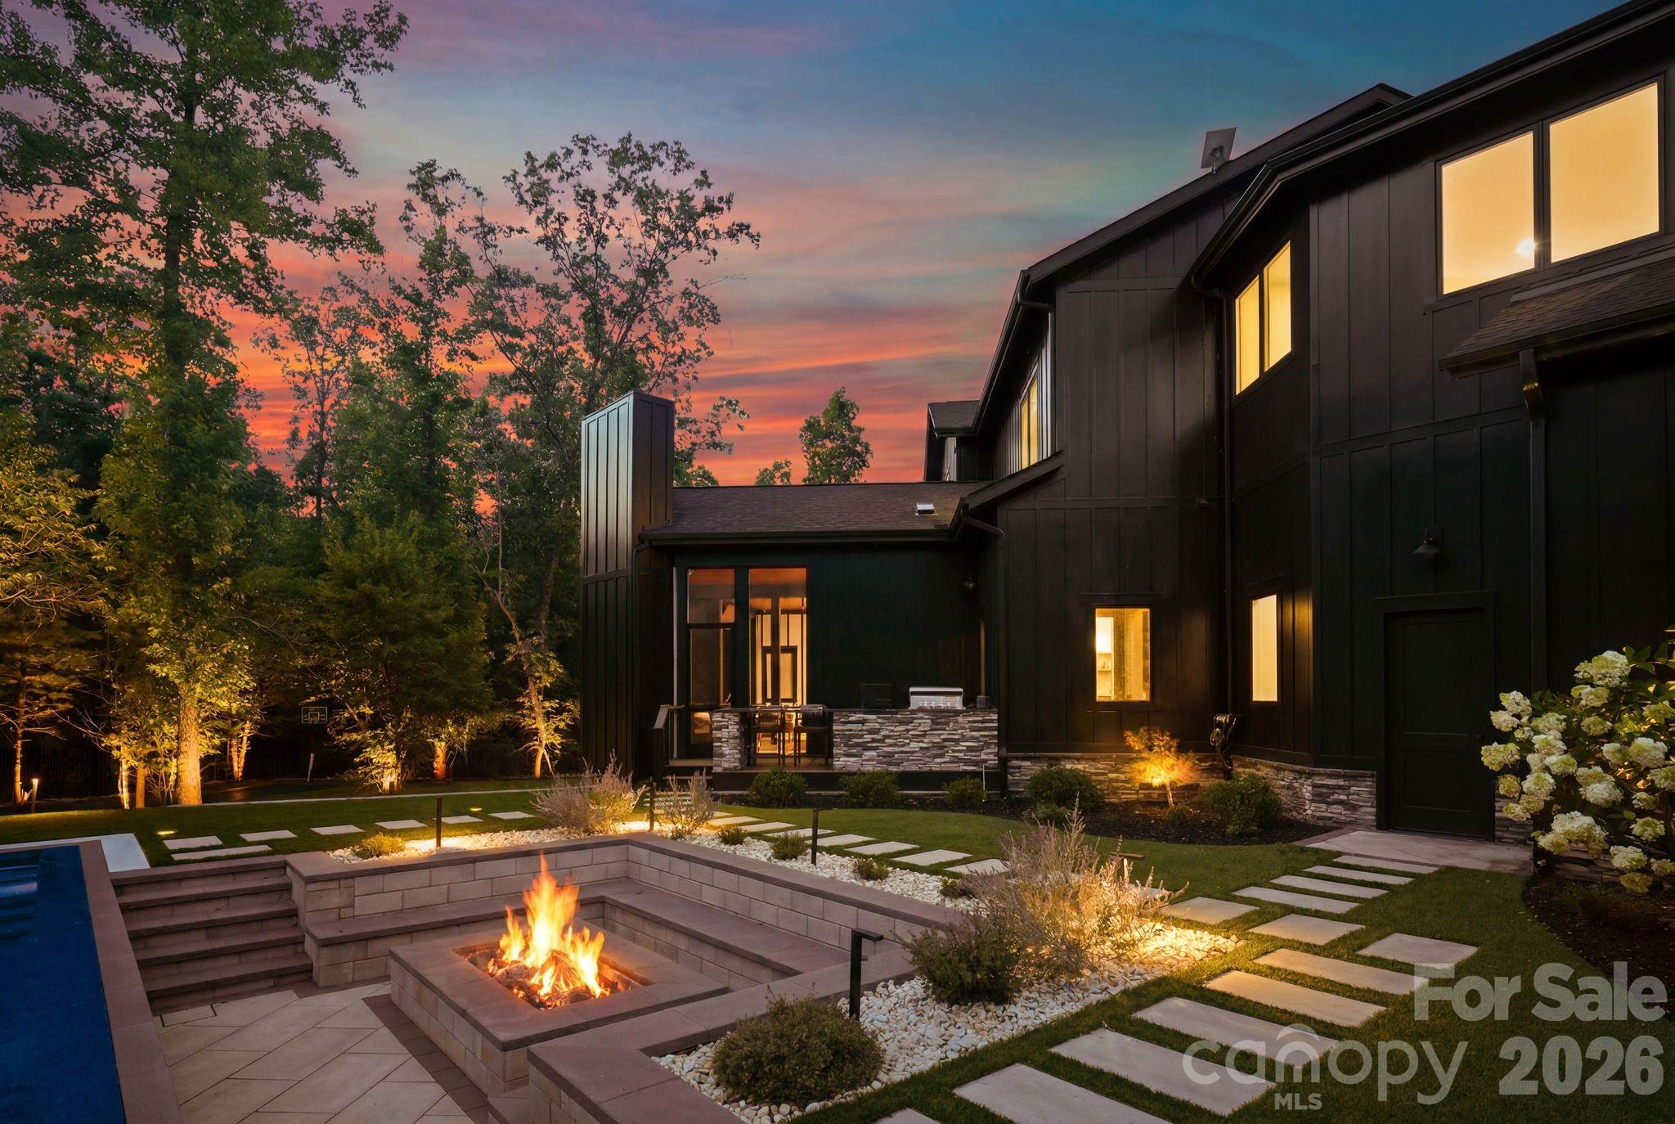
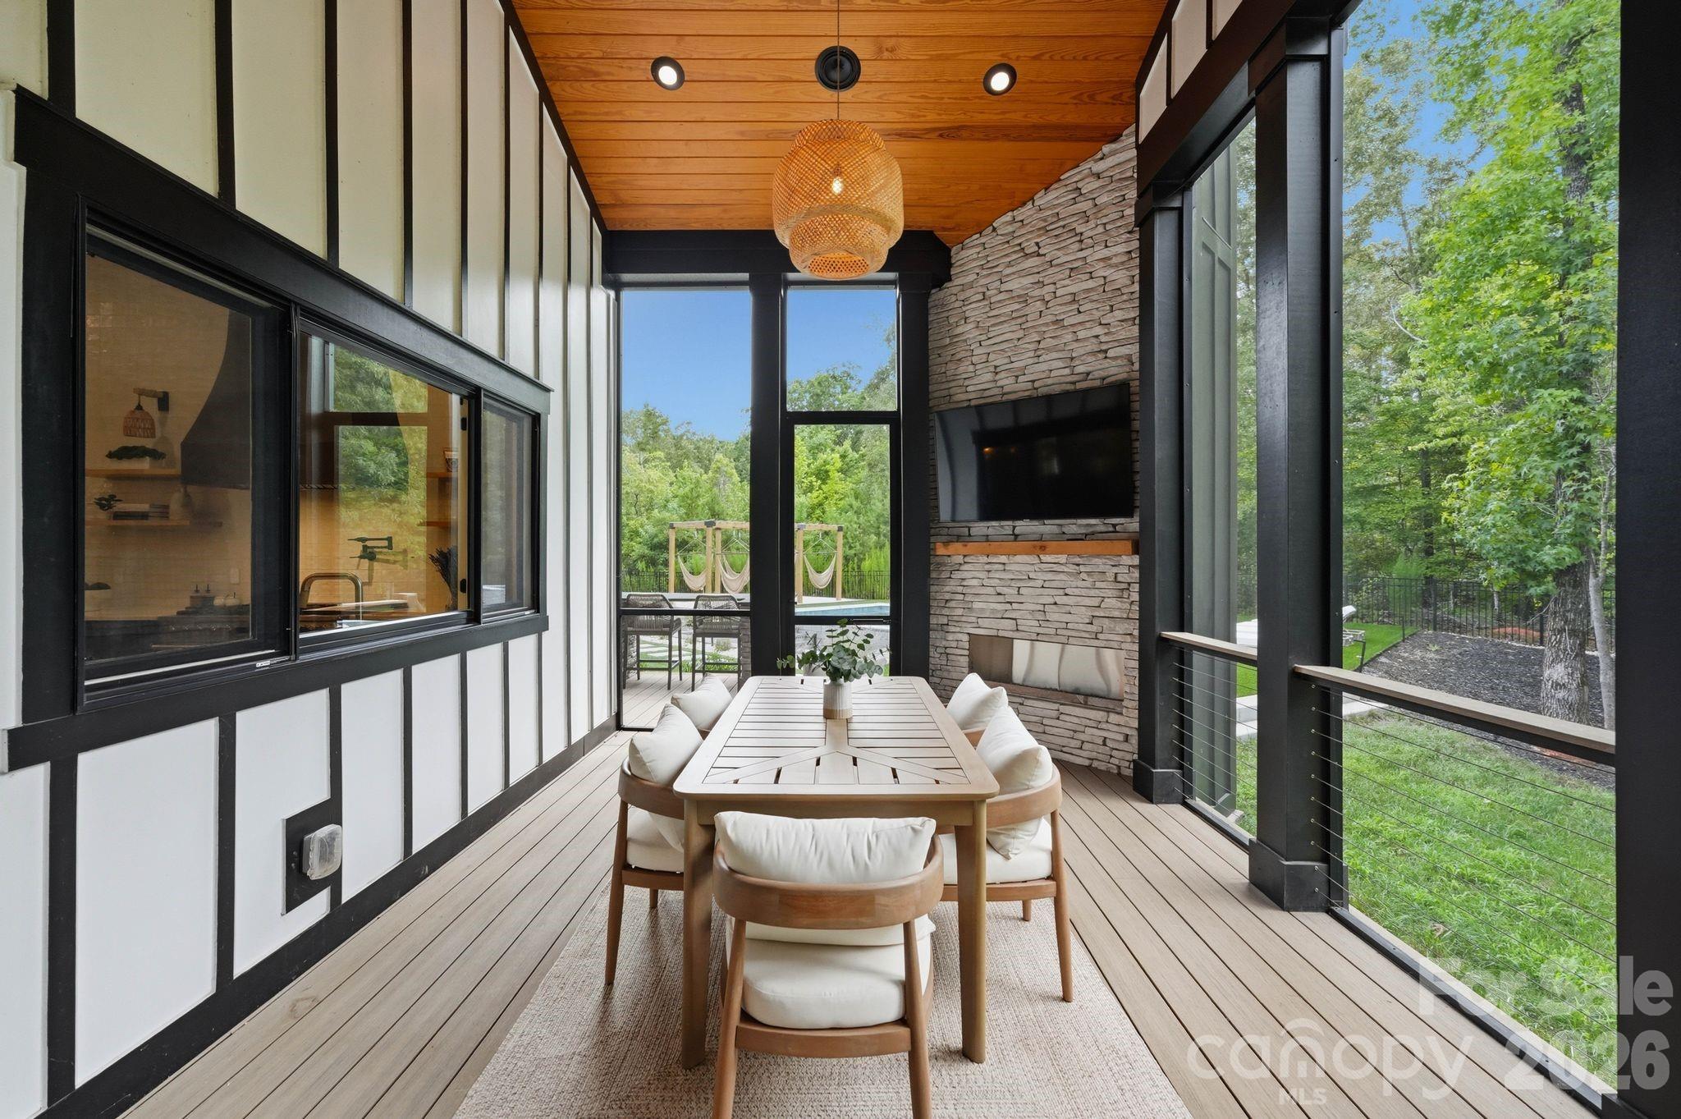
    Fire Pit, Gas Grill, Outdoor Kitchen

  • Parking

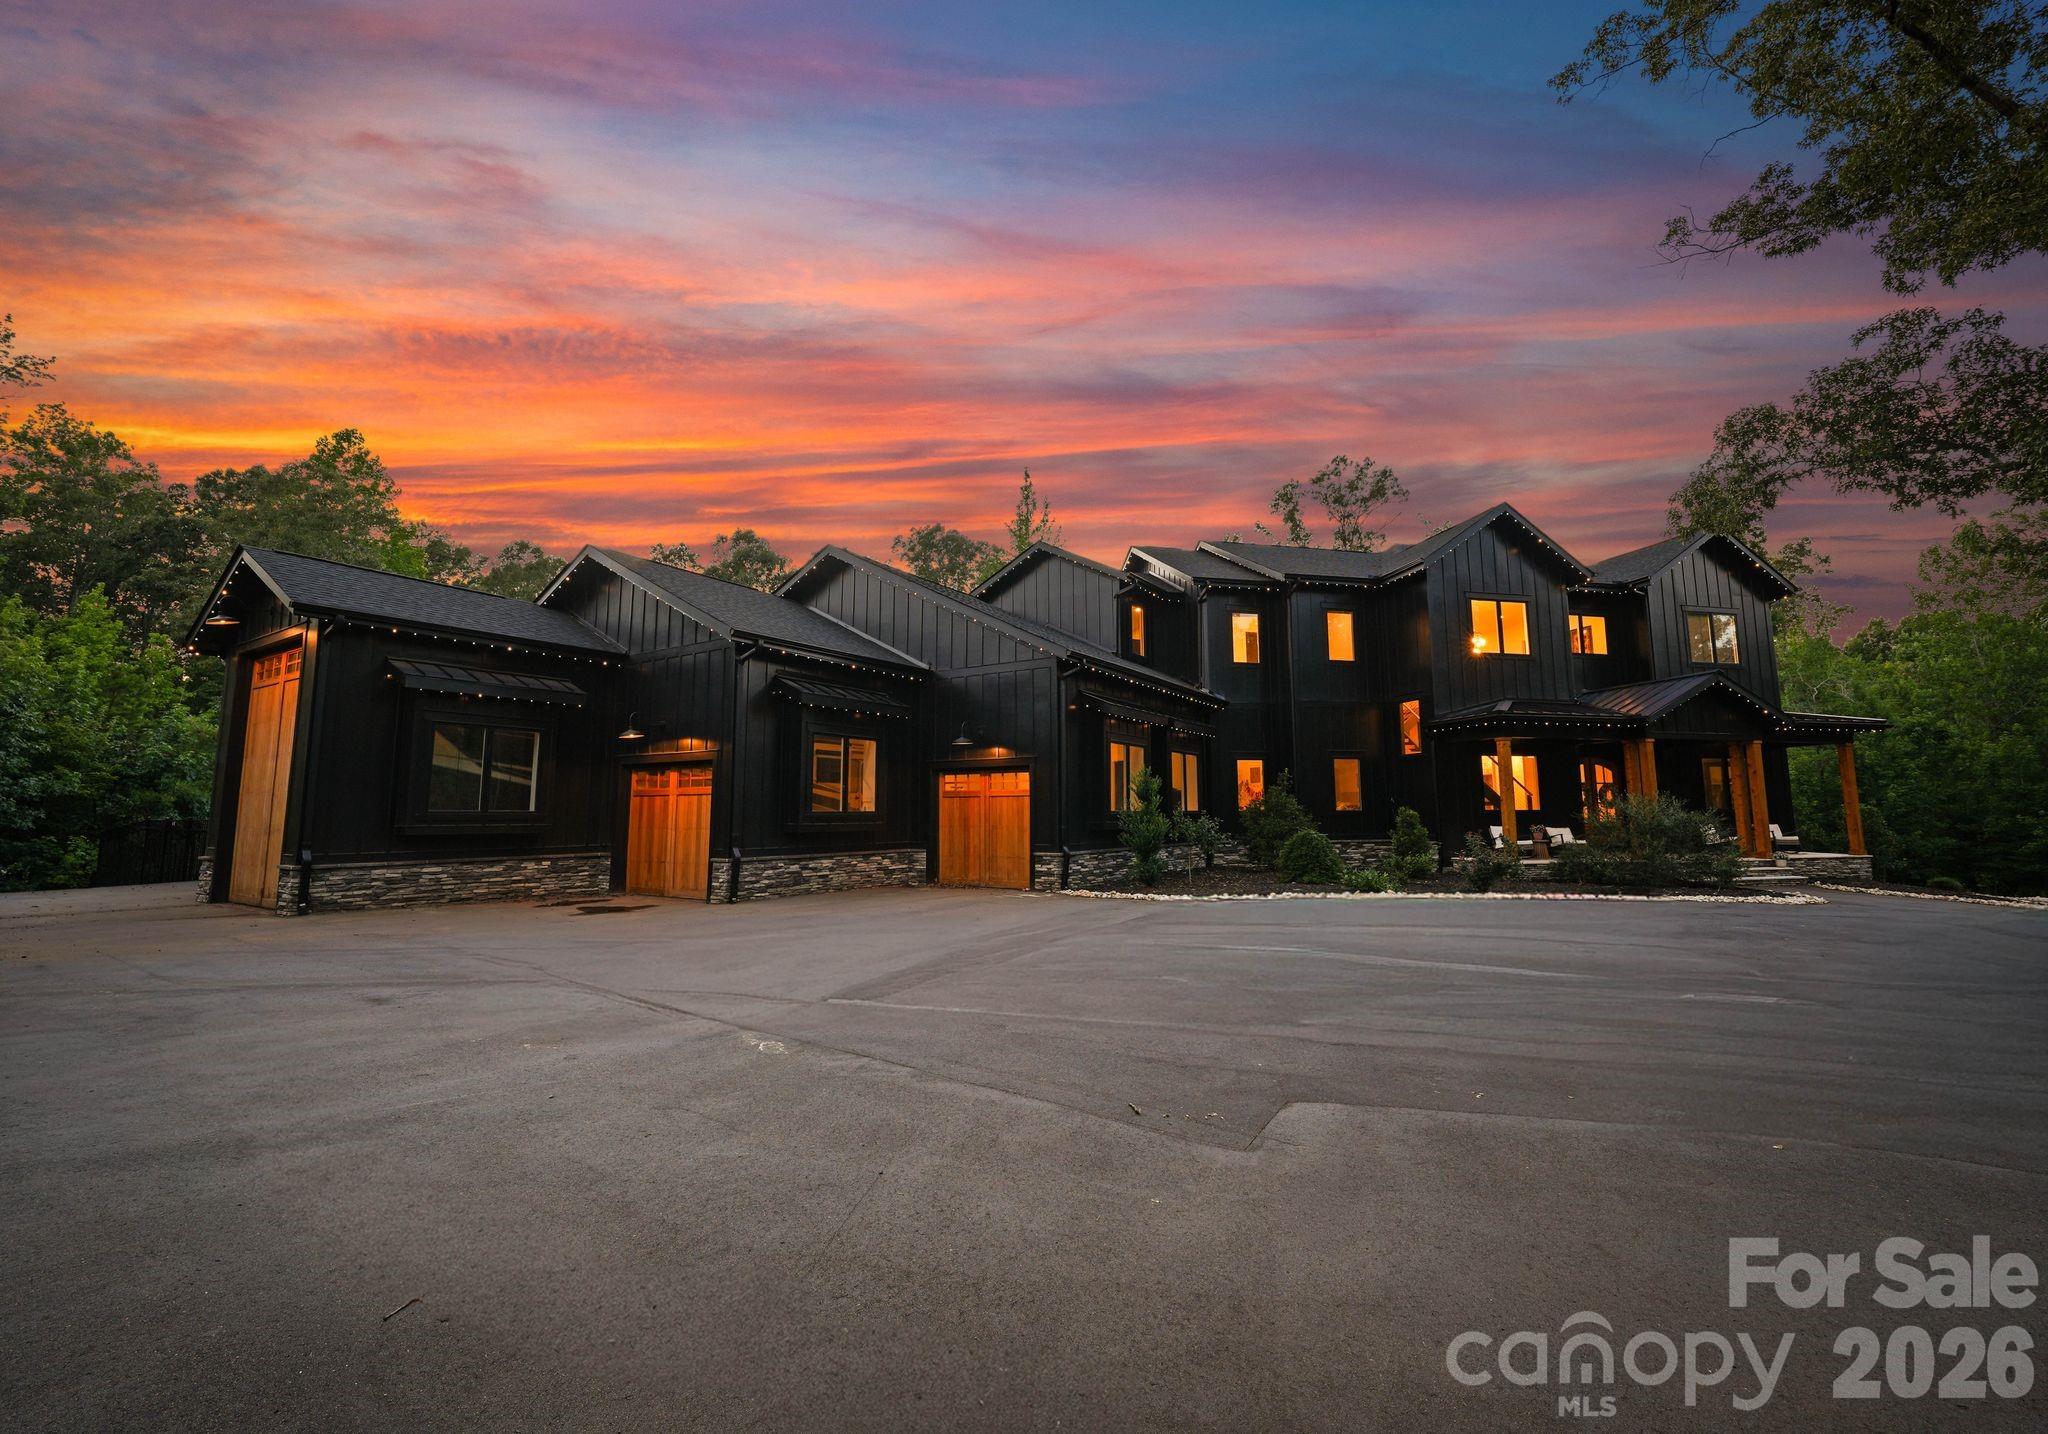
    Circular Driveway, Tandem

  • Patio and Porch Features

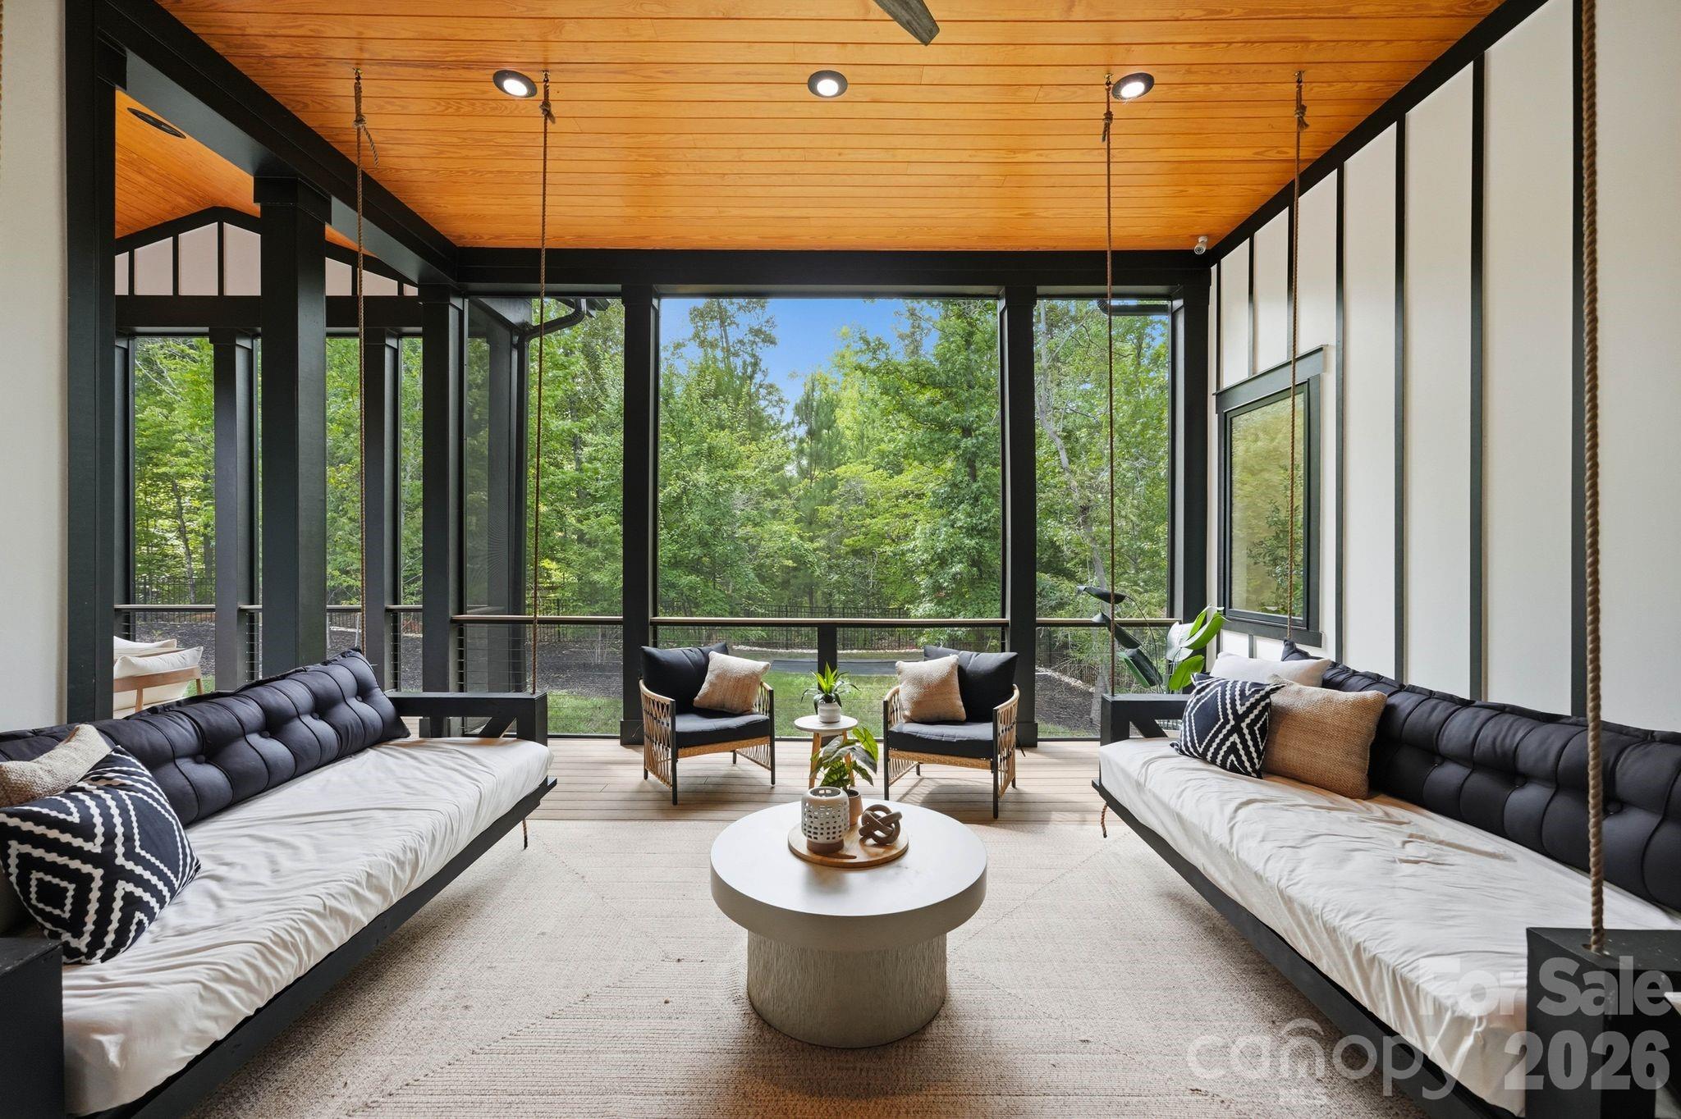
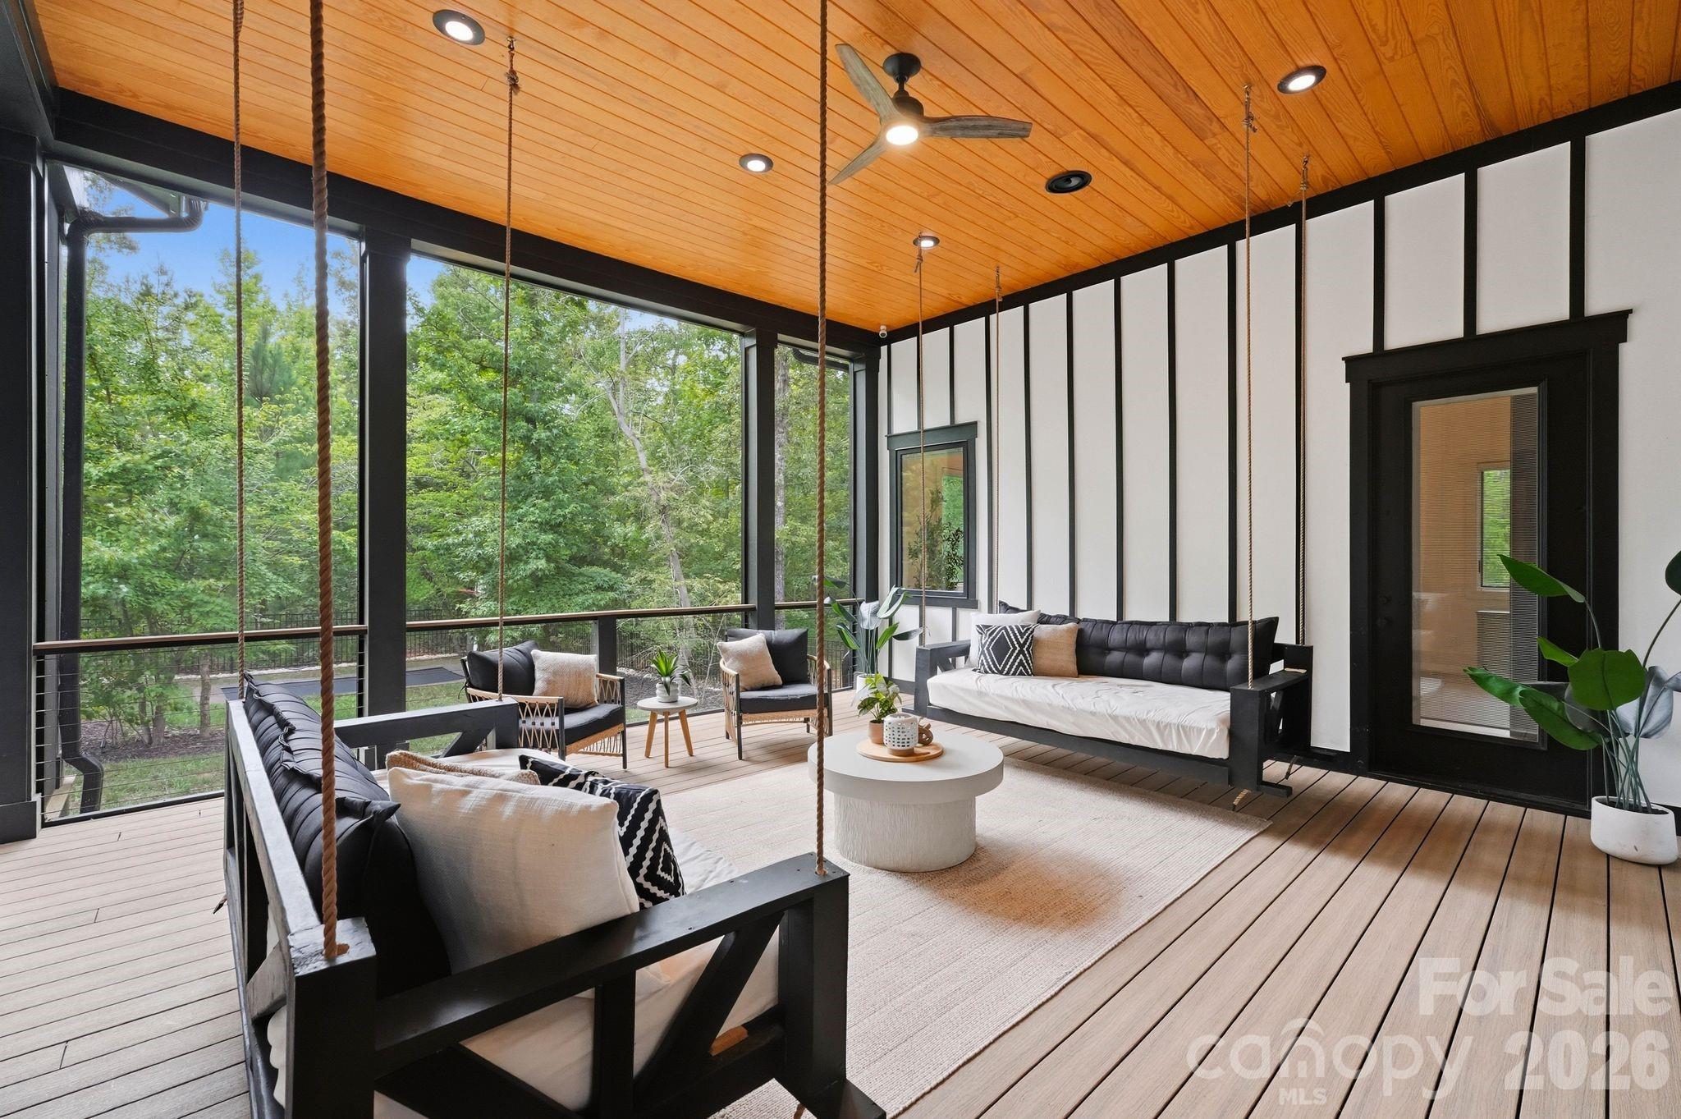
    Covered, Front Porch, Patio, Rear Porch, Screened

  • Pool

    Yes

  • Pool Features

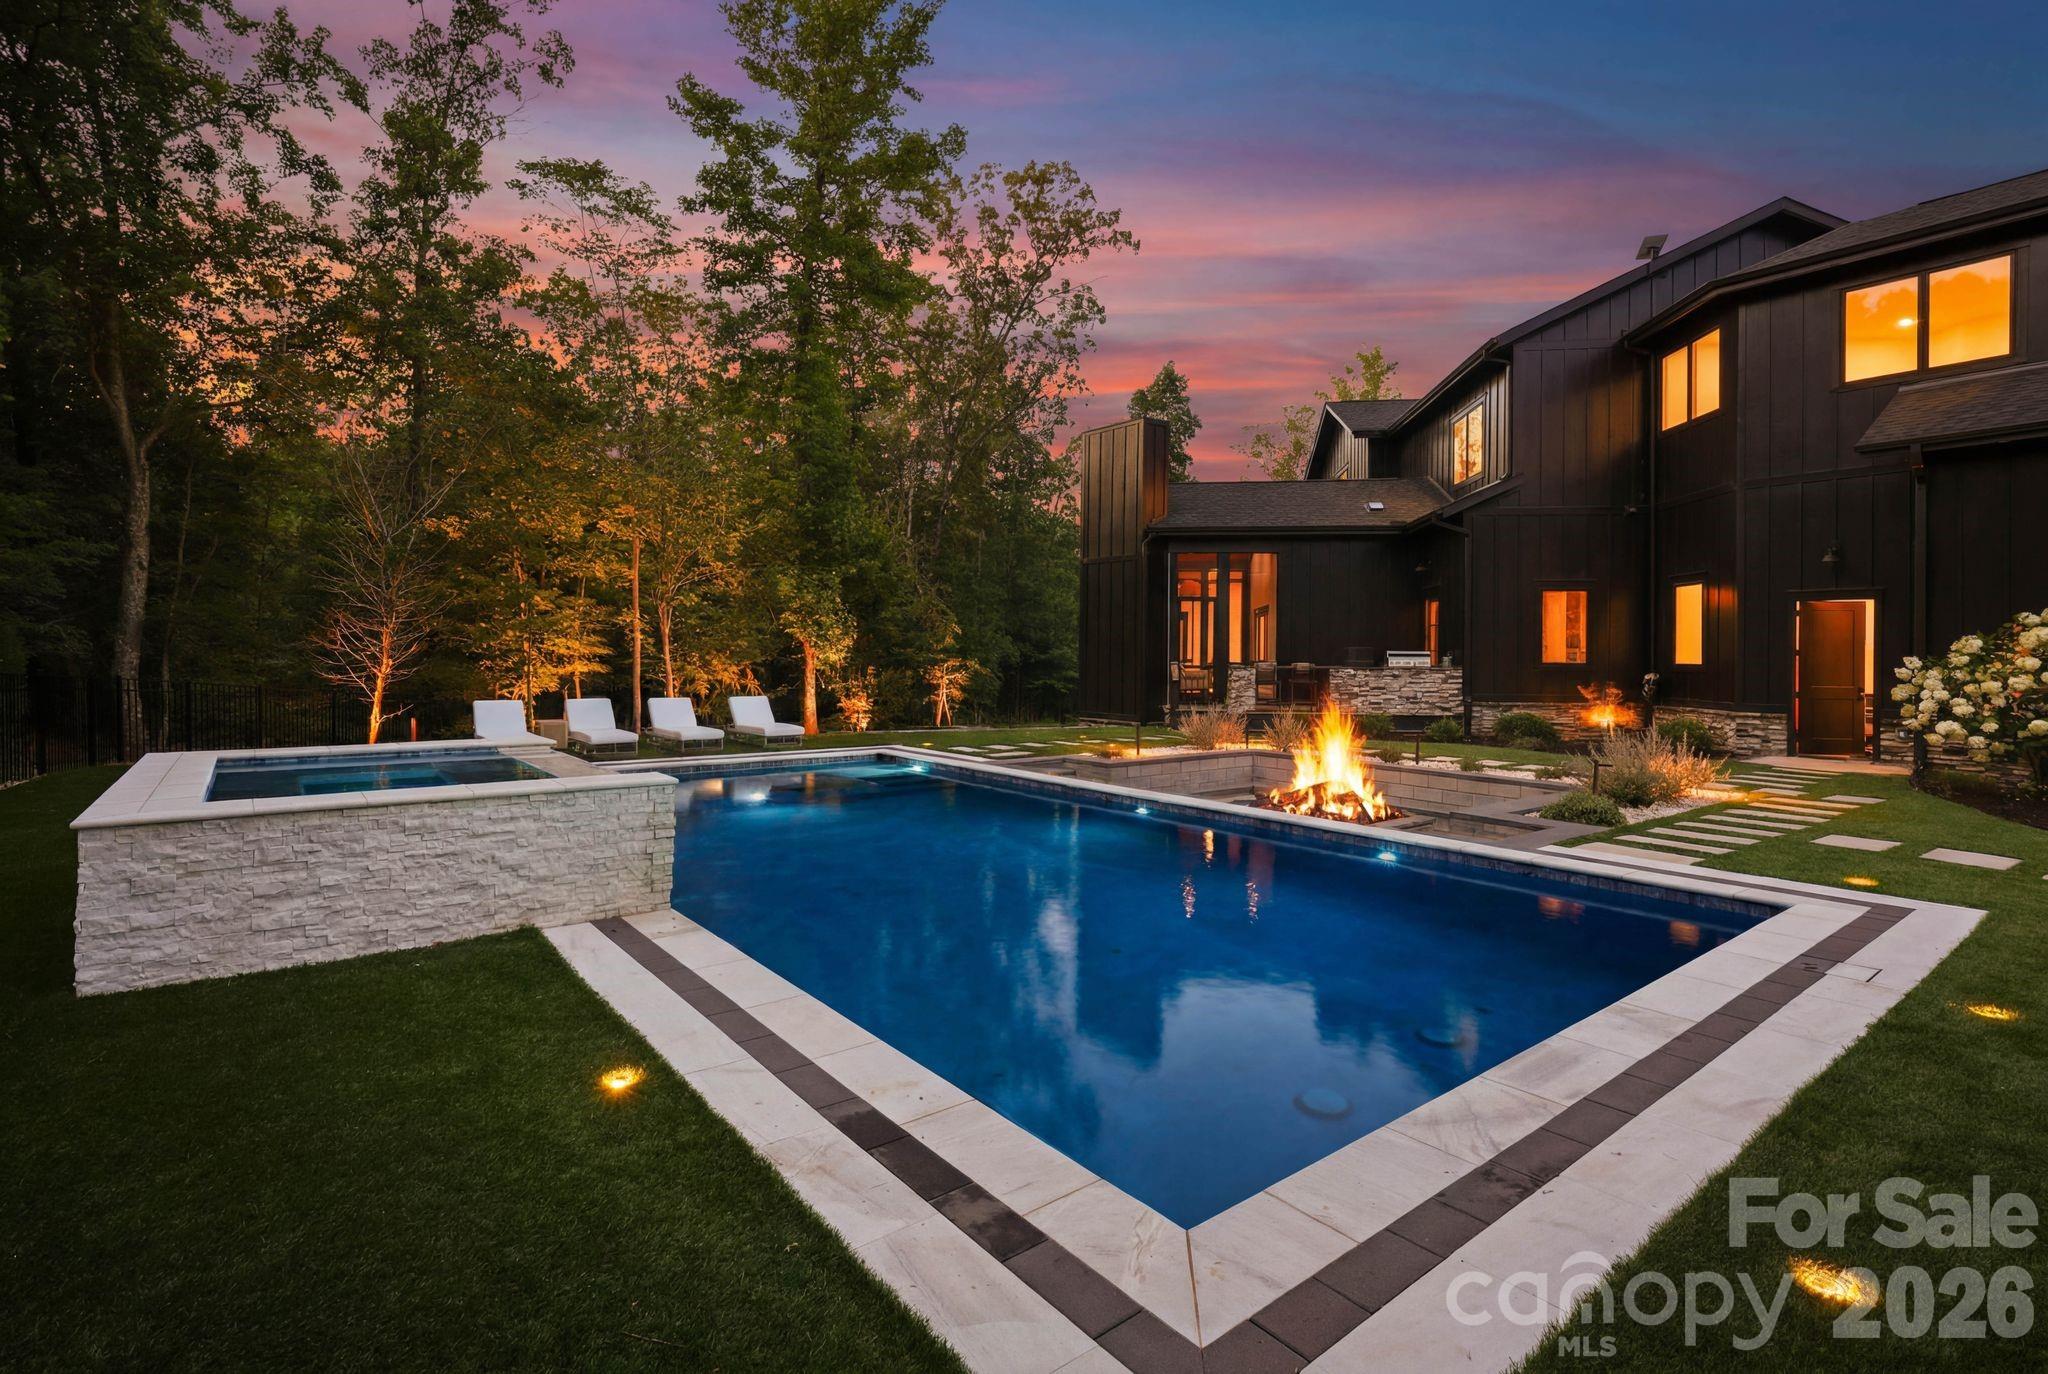
    Heated, In Ground

Area & Lot

  • Lot Features

    Pasture, Private, Wooded

  • Property Type

    Residential

  • Property Sub Type

    Single Family Residence

  • Architectural Style

    Farmhouse

Price

  • Sales Price

    $3,299,999

  • Sq. Footage

    5,380

  • Price/SqFt

    $613

HOA

  • Association

    No

School District

  • Elementary School

    Unspecified

  • Middle School

    Unspecified

  • High School

    Unspecified

Property Features

  • New Construction

    NO

  • Foundation Details

    Slab

  • Senior Community YN

    NO

  • Sewer

    Septic Tank

  • Water Source

    Well

Schedule a Showing

Showing scheduled successfully.

<
>
IN PERSON
VIA CHAT

What is 3 + 4 ?


Change time

Mortgage calculator

Estimate your monthly mortgage payment, including the principal and interest, property taxes, and HOA. Adjust the values to generate a more accurate rate.

Your payment

Principal and Interest:

$

Property taxes:

$

HOA fees:

$

Total loan payment:

$

Total interest amount:

$

Location

County

Union

Elementary School

Unspecified

Middle School

Unspecified

High School

Unspecified

Listing Courtesy of Sherri D'Alessandro , Ivester Jackson Christie's

RealHub Information is provided exclusively for consumers' personal, non-commercial use, and it may not be used for any purpose other than to identify prospective properties consumers may be interested in purchasing. All information deemed reliable but not guaranteed and should be independently verified. All properties are subject to prior sale, change or withdrawal. RealHub website owner shall not be responsible for any typographical errors, misinformation, misprints and shall be held totally harmless.

Agent Mitch Totherow

Agent

Mitch Totherow

Call Mitch today to schedule a private showing.


* Listings on this website come from the FMLS IDX Compilation and may be held by brokerage firms other than the owner of this website. The listing brokerage is identified in any listing details. Information is deemed reliable but is not guaranteed. If you believe any FMLS listing contains material that infringes your copyrighted work please click here to review our DMCA policy and learn how to submit a takedown request.© 2024 FMLS.
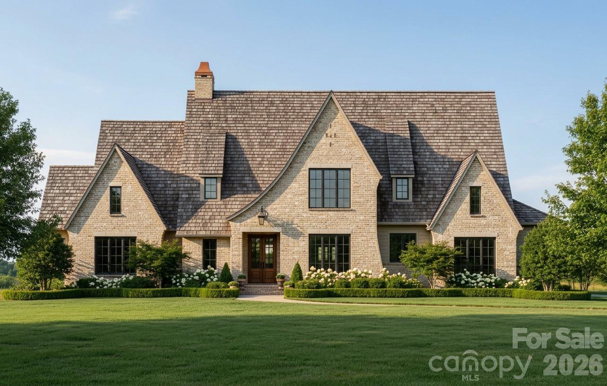
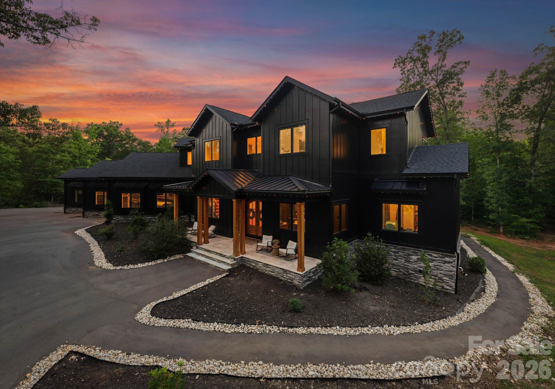
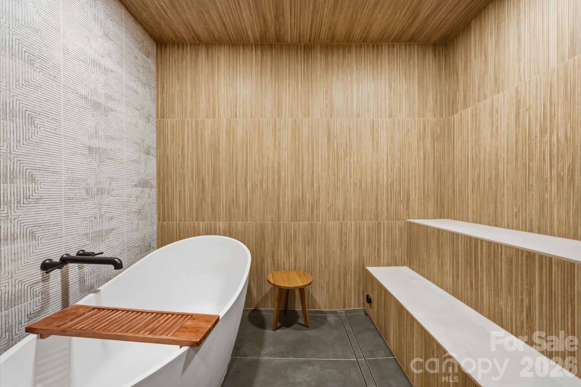
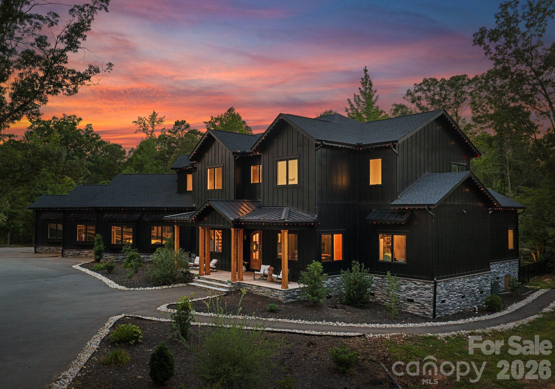
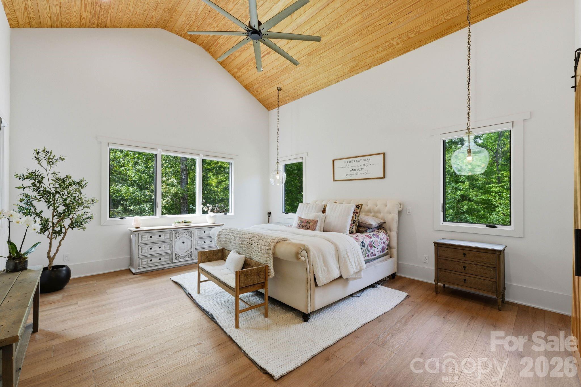
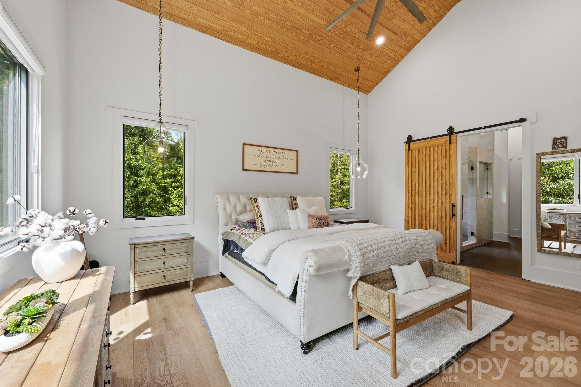
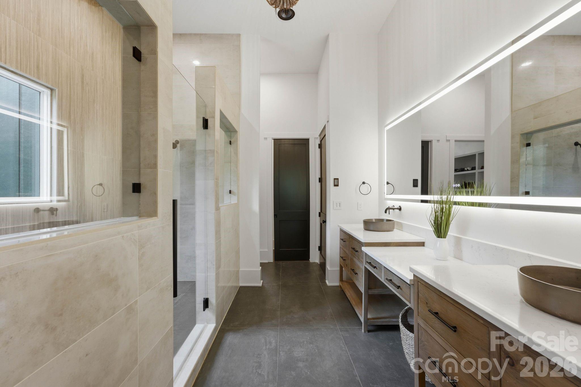
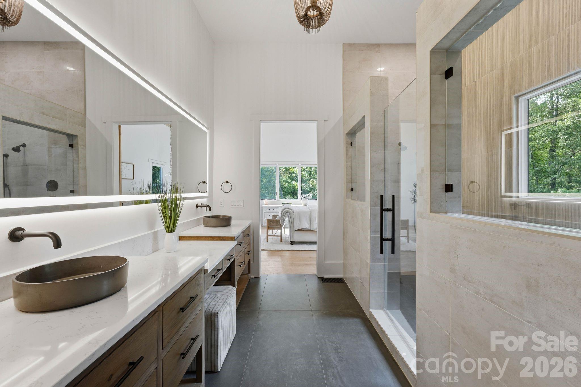
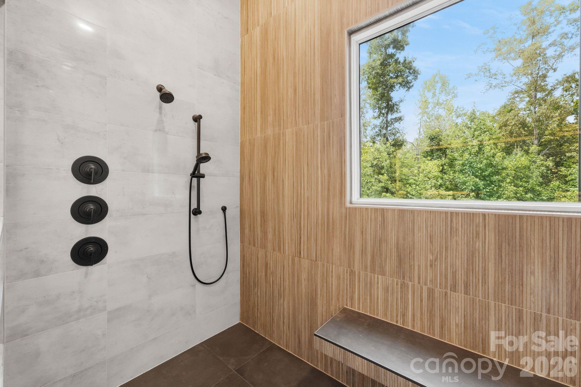
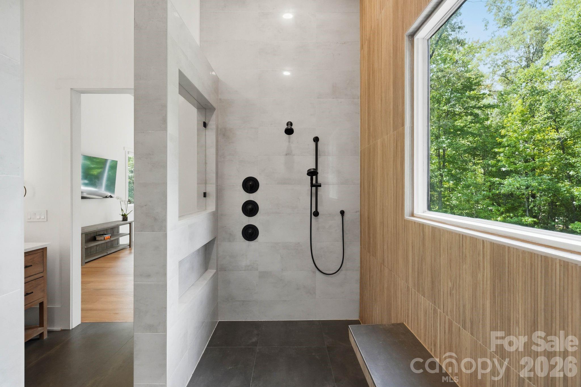
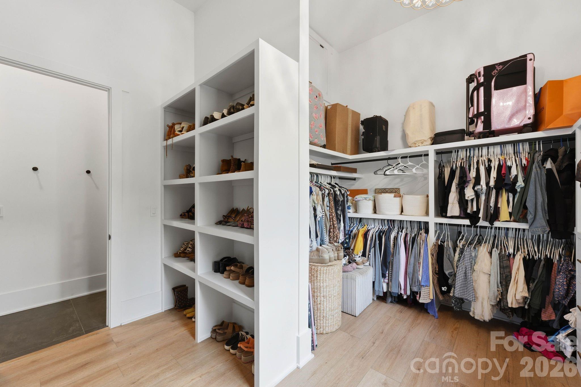
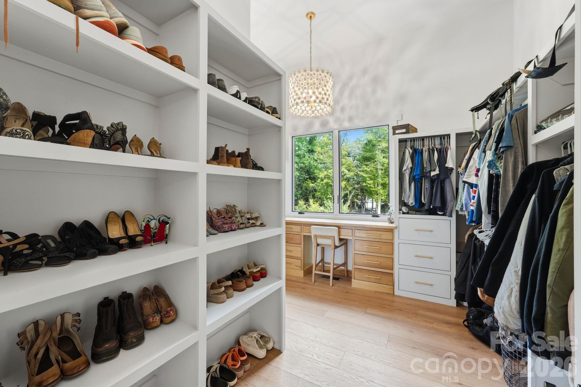
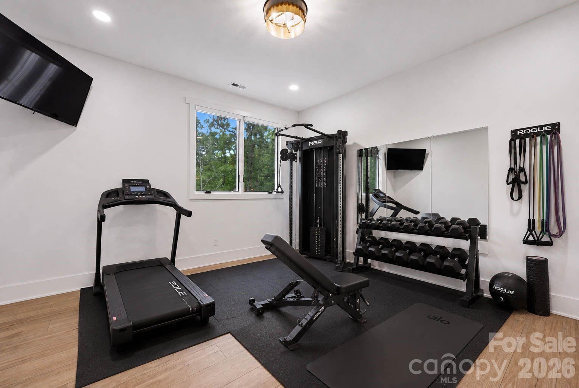
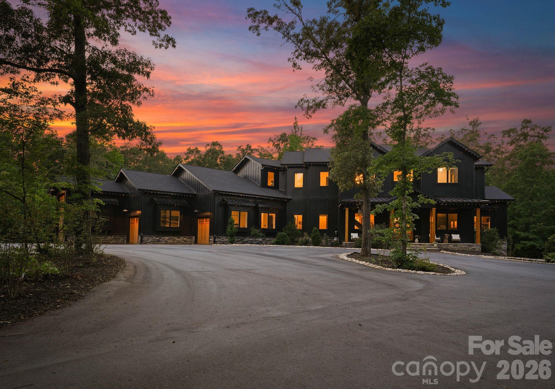
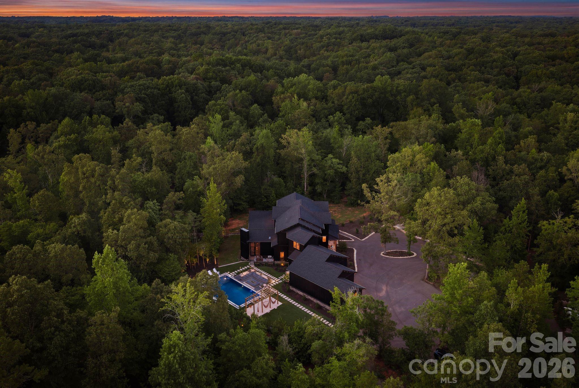
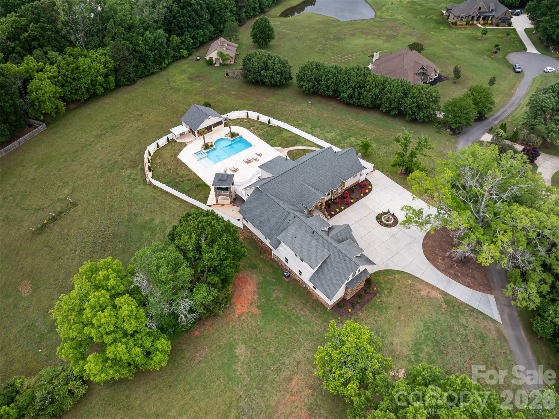
Welcome to one of Waxhaw's most extraordinary private estates—a truly one-of-a-kind modern luxury farmhouse offering a lifestyle rarely found and simply unmatched. Tucked beyond a winding drive and surrounded by 11 secluded wooded acres, this custom-built masterpiece seamlessly blends sophisticated design with the feel of an exclusive private resort. Inside, the luxurious main-level primary retreat offers a spa-inspired sanctuary complete with an oversized steam room and expansive custom closet, while the private fitness lounge creates the ultimate wellness retreat.

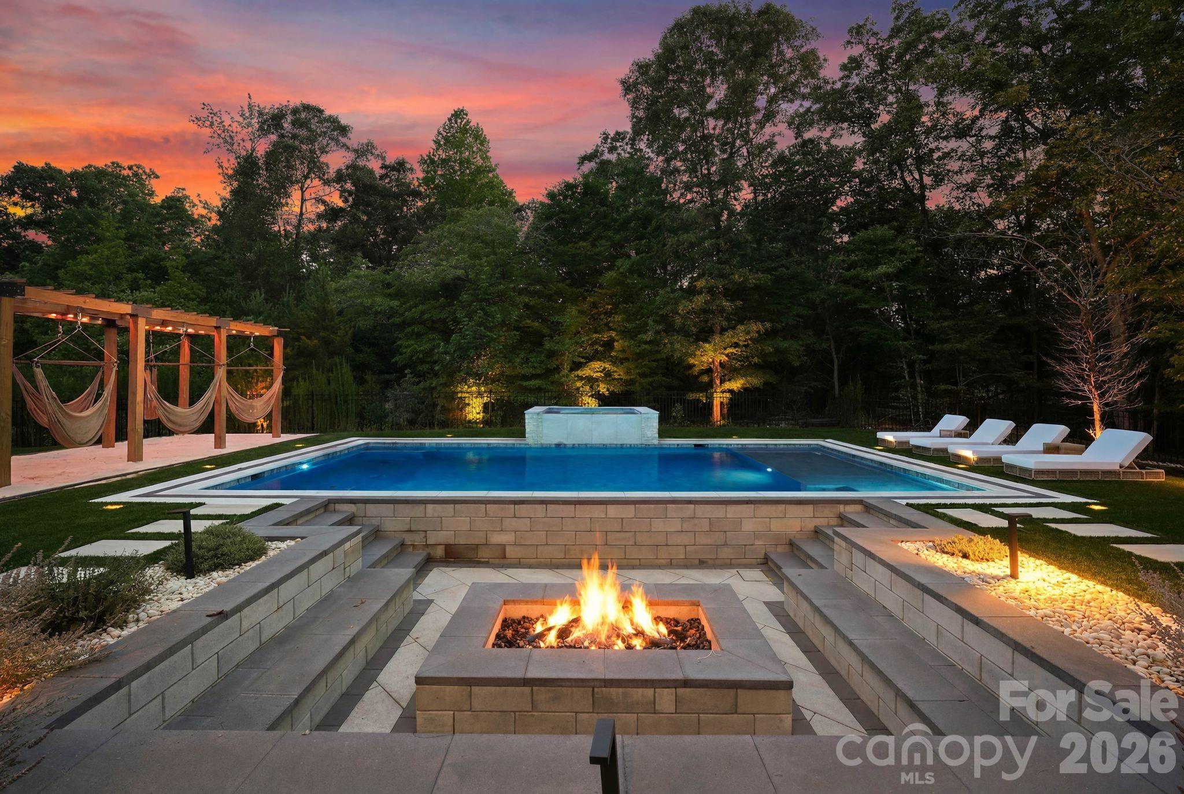
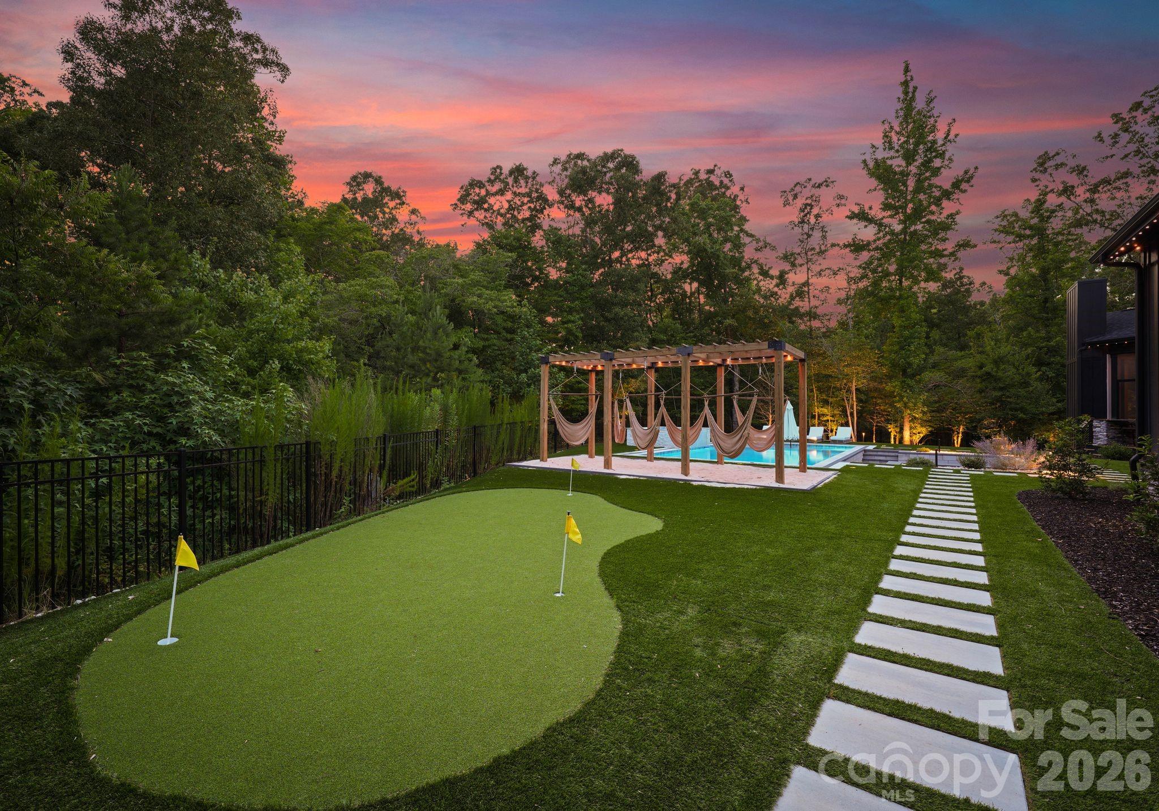
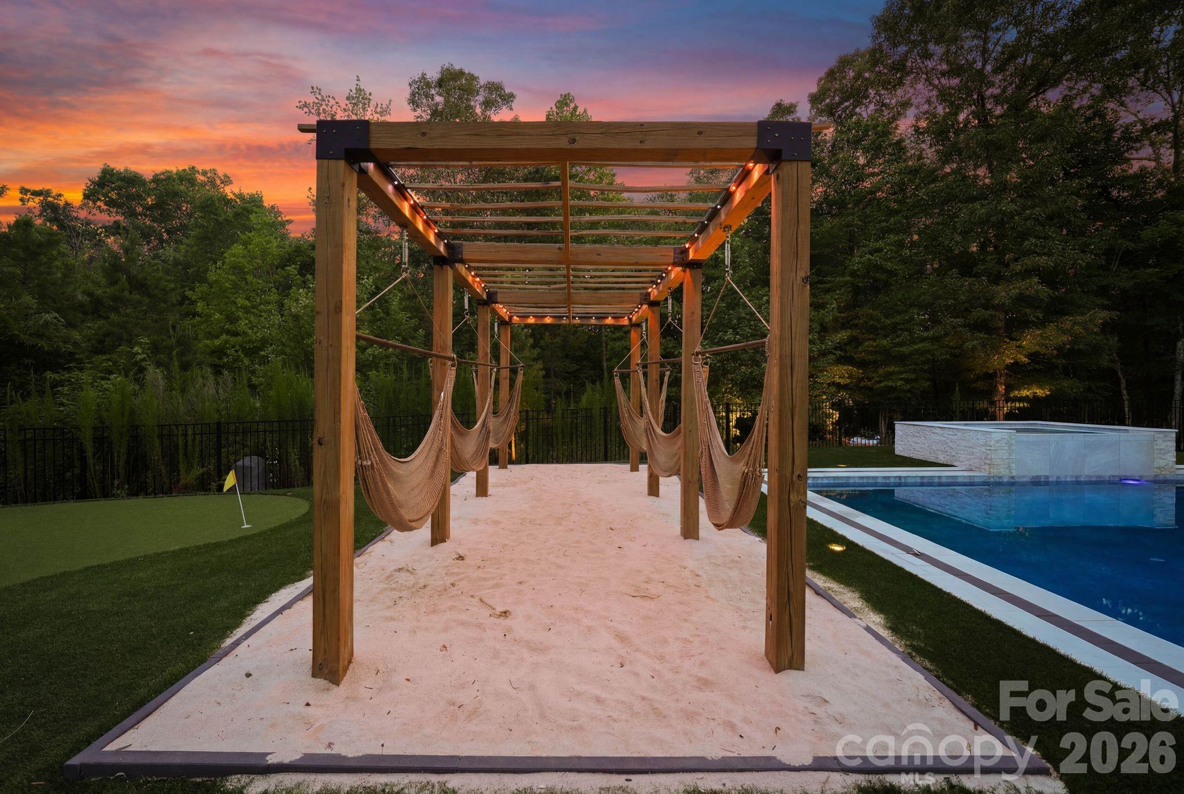
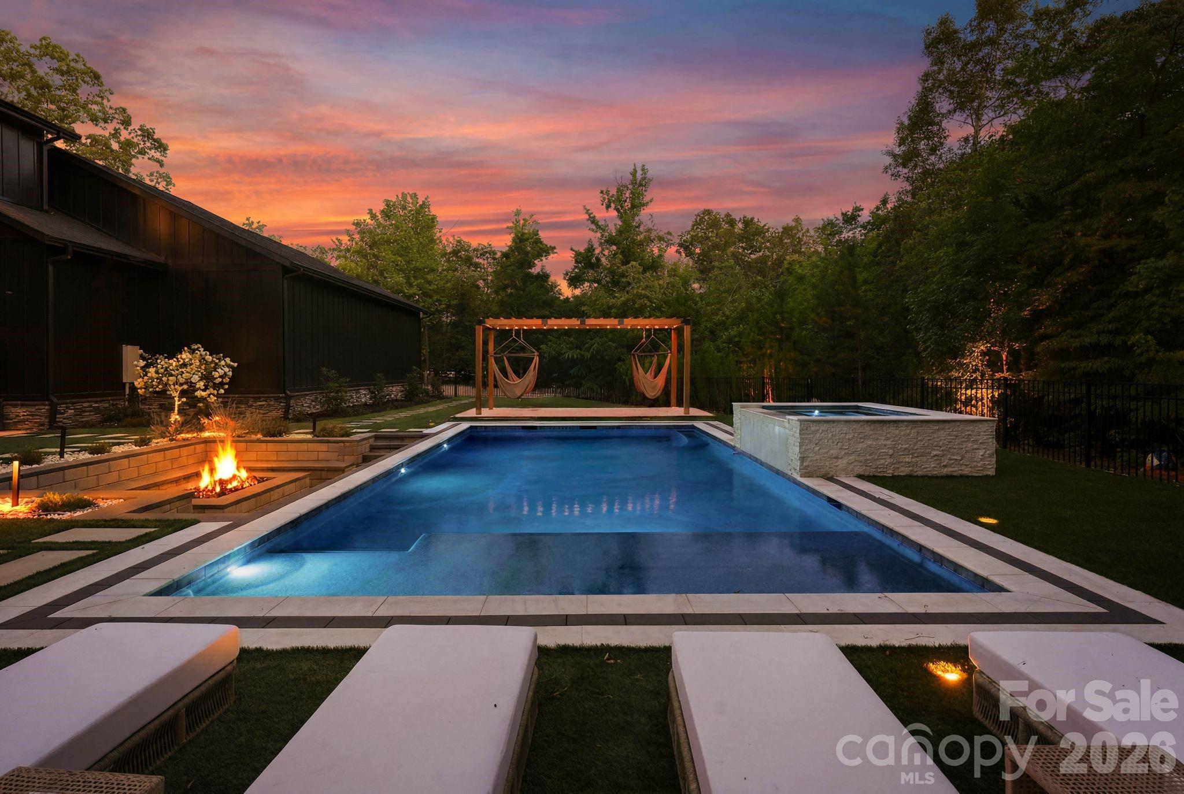
Outside, an unparalleled backyard oasis awaits, featuring a spectacular resort-style pool, an 8-person hot tub, a sunken 15-person fire lounge, six hammock swings, and a private putting green. A whole-home Trimlight smart exterior lighting system beautifully illuminates the estate, enhancing both its architectural beauty and evening ambiance. Beyond the resort-style amenities, the property also includes a charming hobby farm complete with fenced pastures and goats, offering a unique blend of luxury living and country charm.

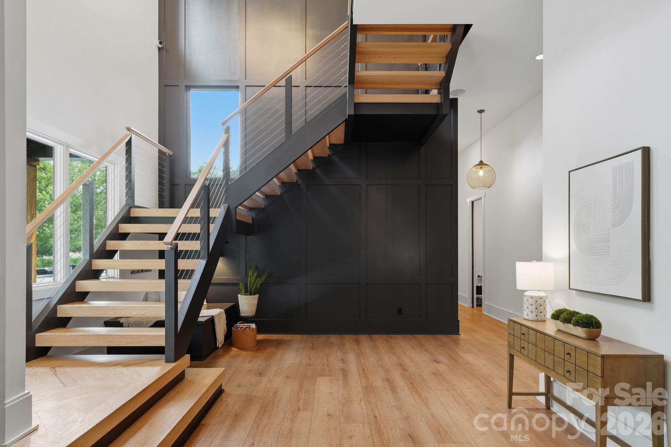
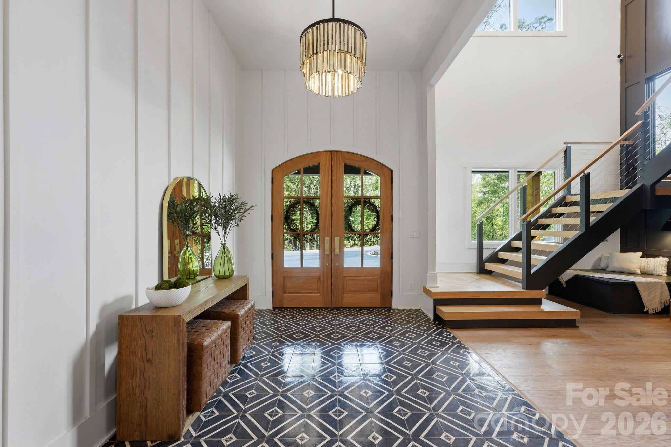
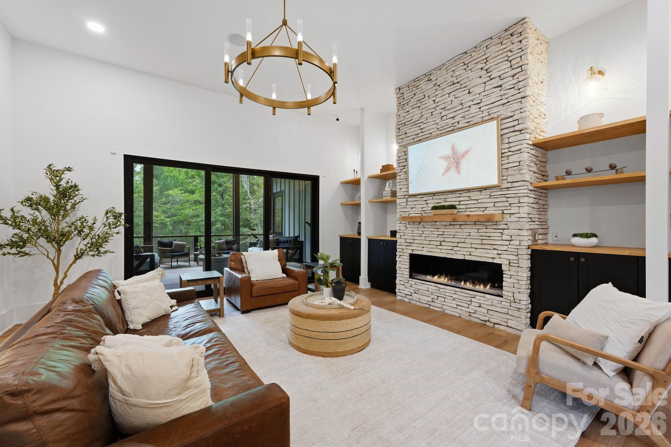
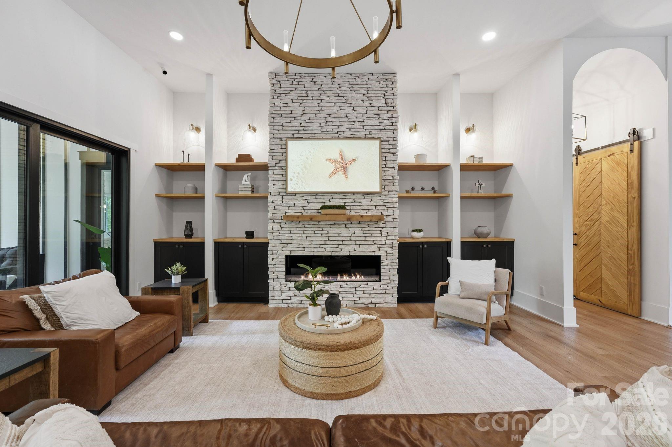
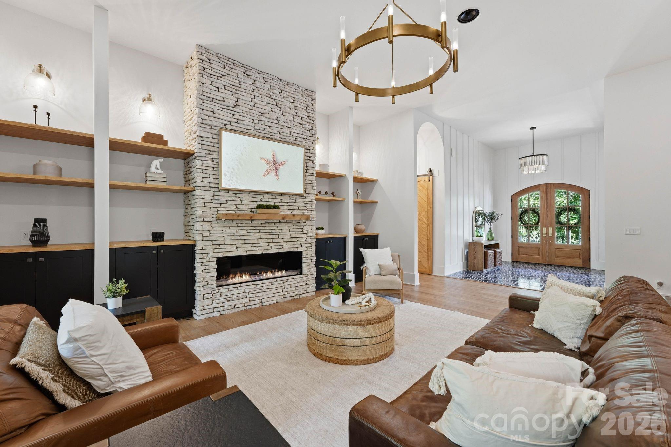
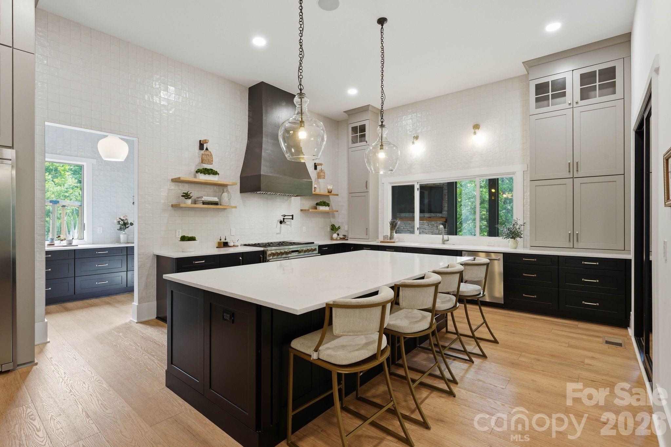
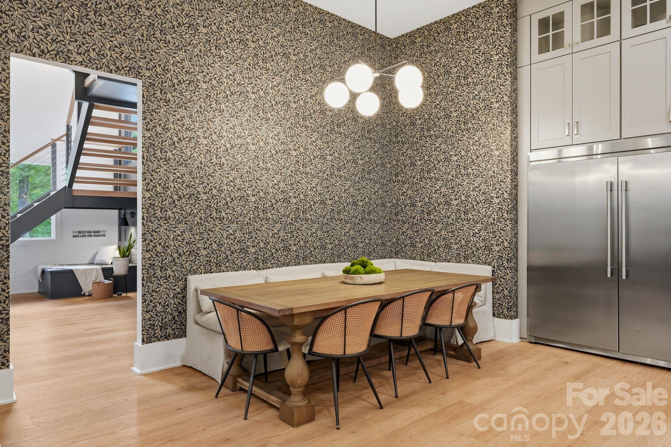
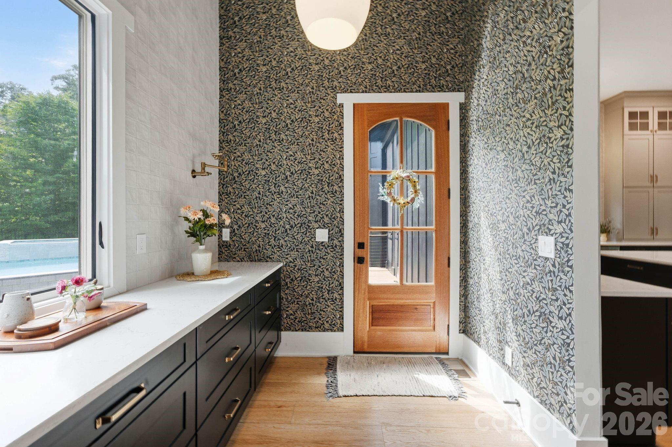
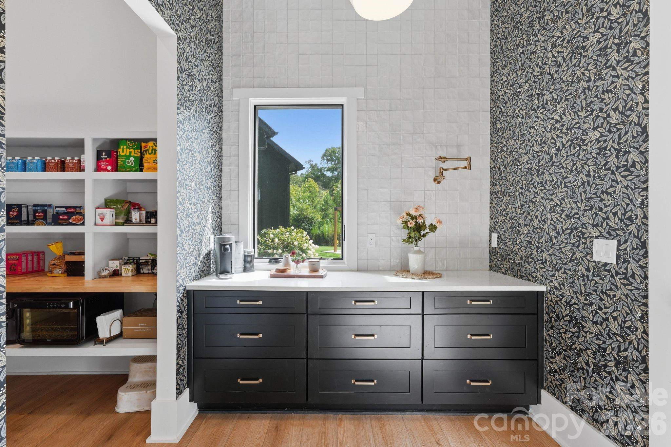
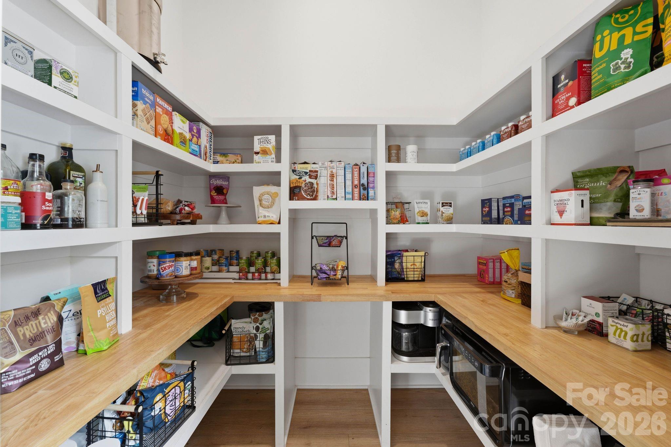
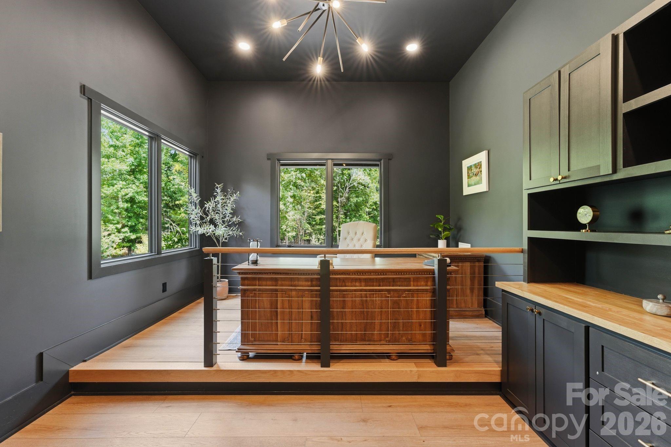
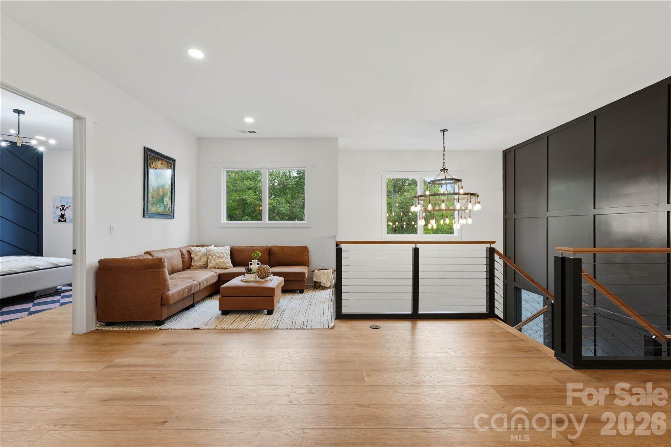
Thoughtfully designed for effortless everyday living and unforgettable entertaining, the home showcases soaring ceilings and an extraordinary floating staircase that serves as a true architectural work of art. Rich white oak treads and railings paired with stunning herringbone-laid wood landings create a striking focal point, seamlessly blending warmth, craftsmanship, and contemporary elegance. The stunning great room, anchored by a dramatic fireplace, flows effortlessly into the chef's kitchen featuring an oversized island, walk-in pantry, butler's pantry, dedicated office, and exceptional indoor-outdoor living throughout.

Step outside to a resort unlike any other. The professionally designed outdoor living spaces feature a spectacular custom pool with an elevated spa and sun shelf, sunken fire lounge, outdoor grilling station, expansive patios, hammock pergola, putting green, low-maintenance turf, and beautifully landscaped grounds, all enhanced by the whole-home Trimlight smart lighting system, creating an unforgettable setting from sunrise to well beyond sunset. Every space was thoughtfully designed to embrace the surrounding forest, offering exceptional privacy and breathtaking views in every direction.

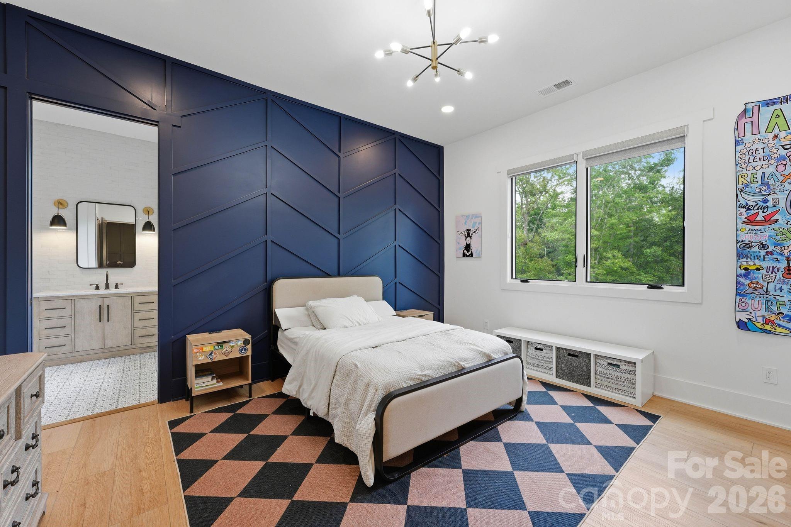
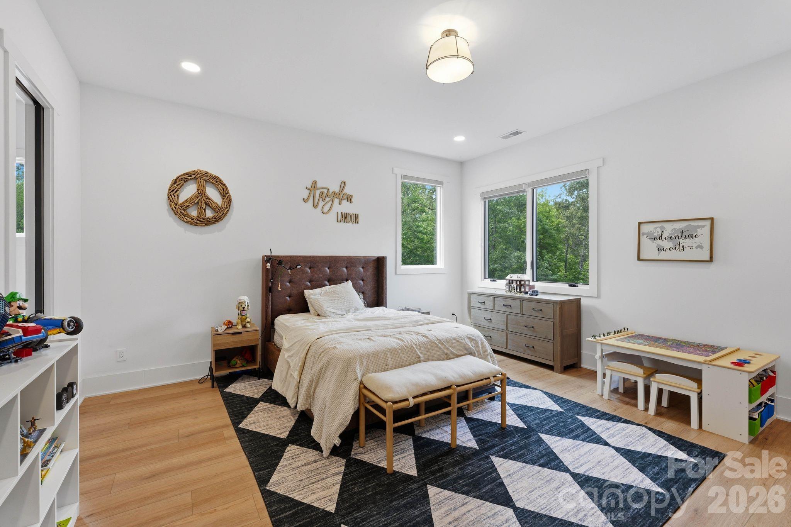
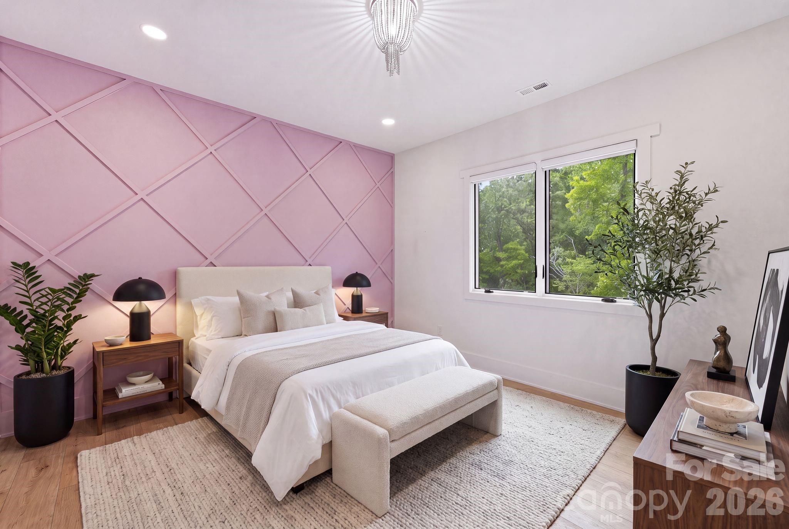
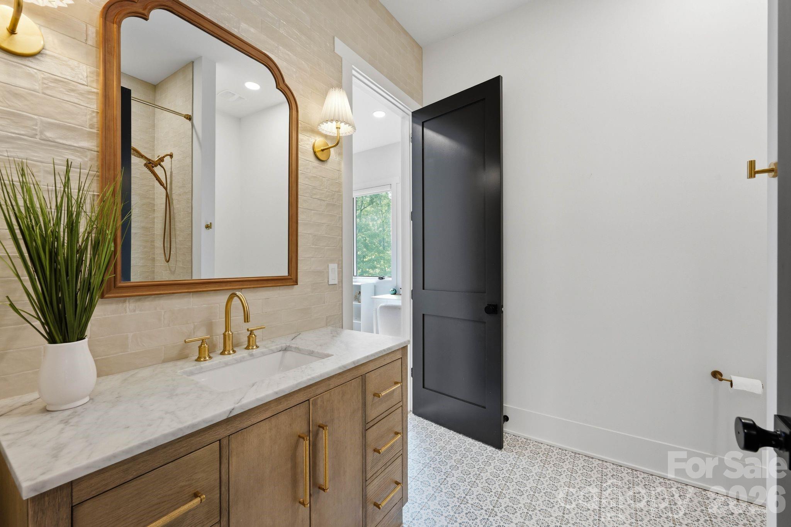
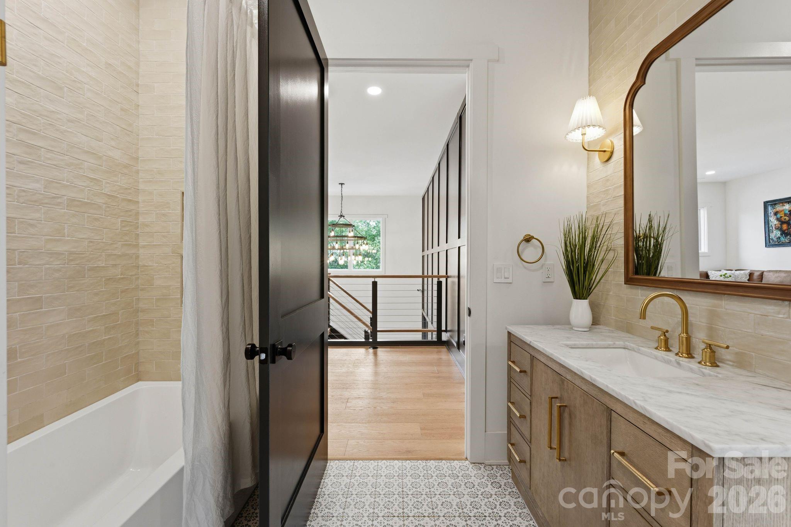
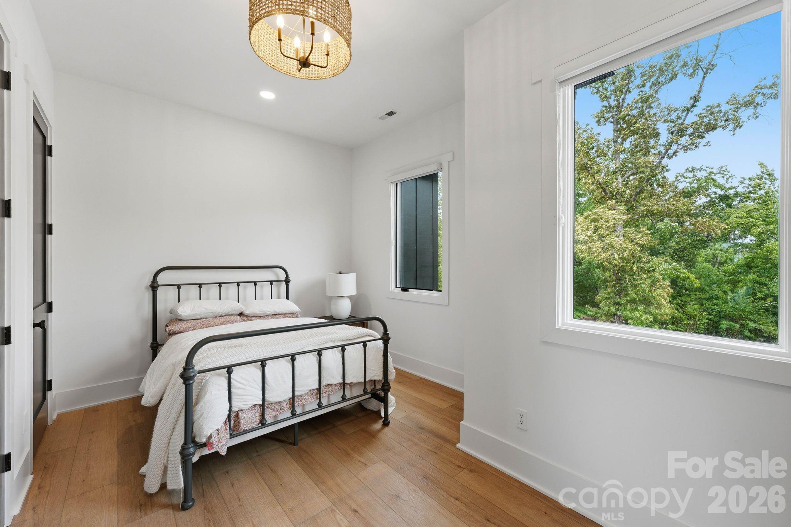
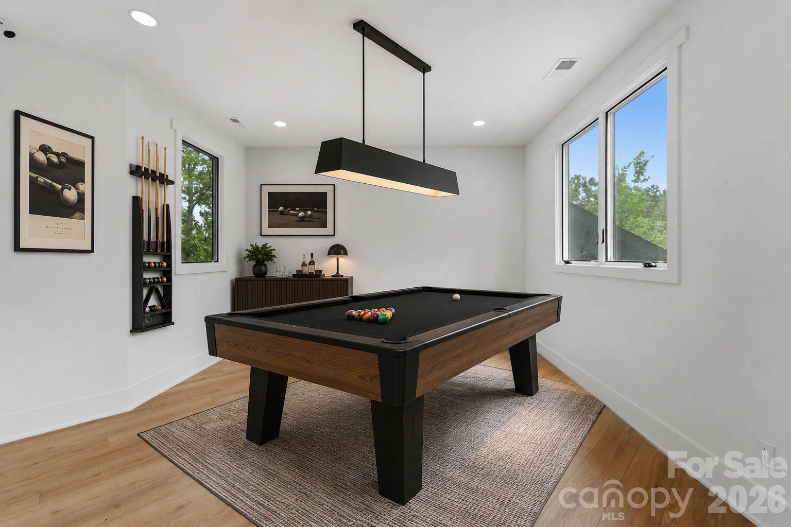
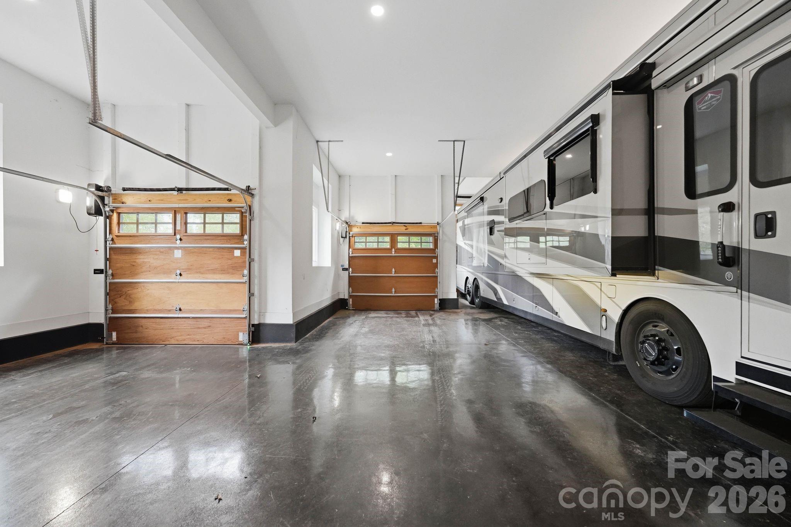
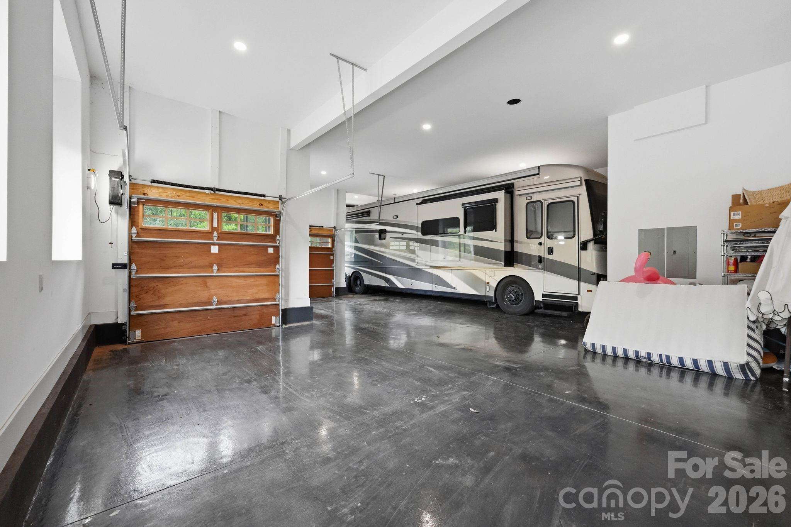
The upper level offers four spacious bedrooms, three full baths, a large loft, private fitness lounge, and a generous bonus room, providing exceptional flexibility for family and guests. An oversized six-car garage features a 14-foot RV garage door with dedicated RV hookups, offering exceptional accommodations for recreational vehicles, while the expansive motor court provides abundant parking for guests.

Rarely does a property combine sophisticated architecture, resort-inspired amenities, a private hobby farm, and unparalleled privacy with this level of craftsmanship. More than a home, this is a destination designed for luxury living.

6632 Old Settlers Road

Message successfully sent.

What would you like to know?

What is 3 + 4 ?

I agree to receive email communication and understand I can unsubscribe at any time.

I agree to be contacted by Prestino Advantage via call, email, and text for real estate services. To opt out, you can reply 'stop' at any time or reply 'help' for assistance. You can also click the unsubscribe link in the emails. Message and data rates may apply. Message frequency may vary. Privacy Policy

Related Properties

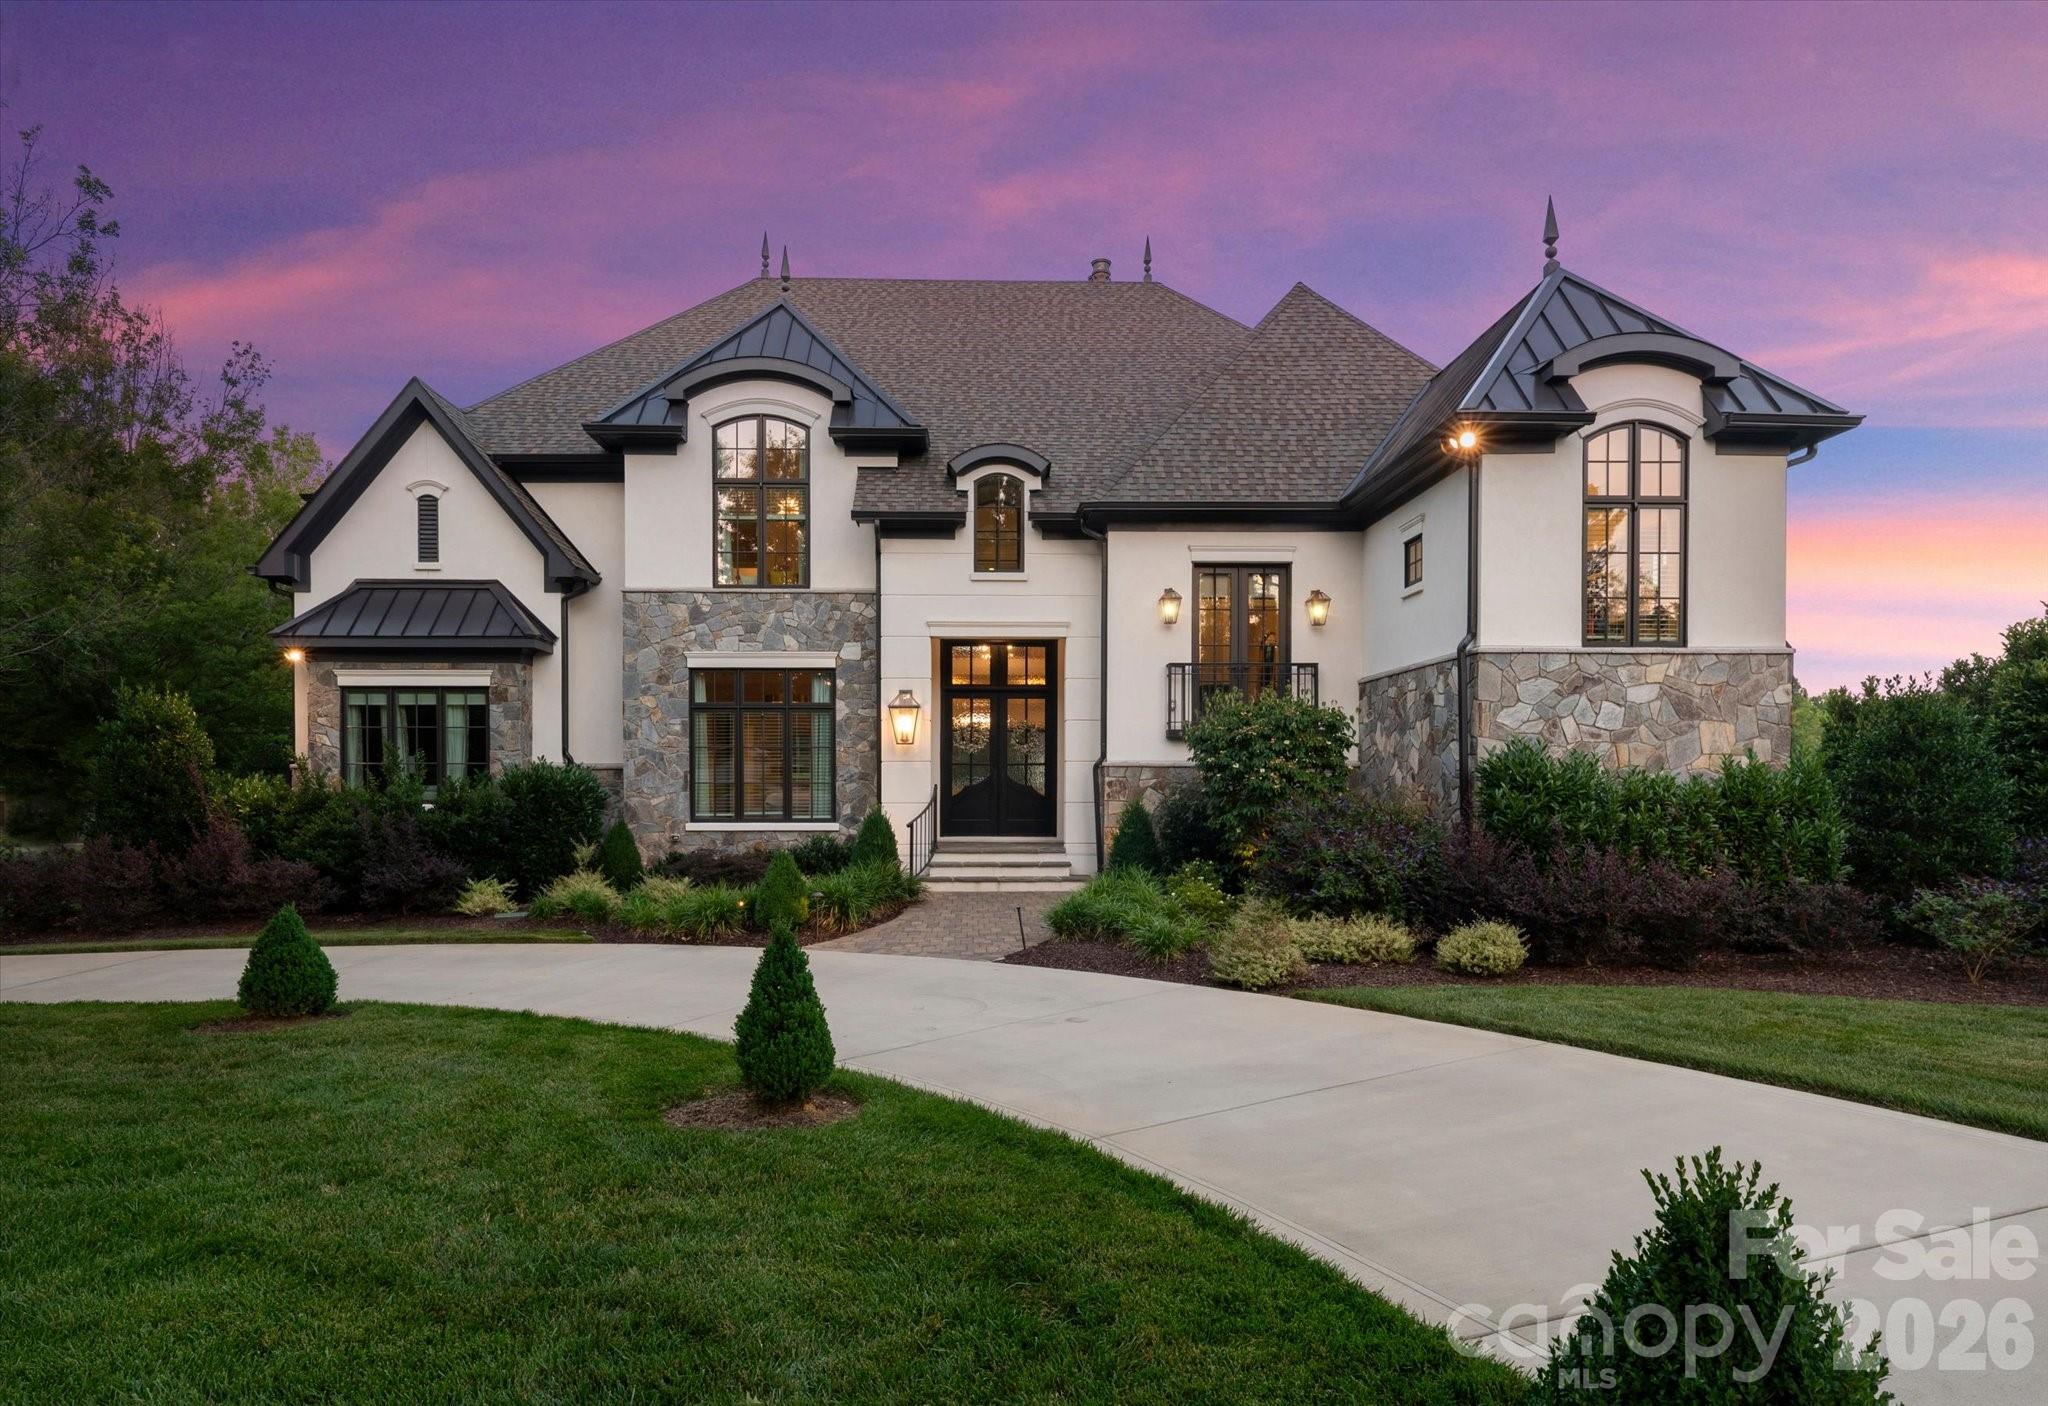
This home blends traditional European architecture with contemporary finishes and clean lines - it is timeless, sophisticated and warm.  A welcoming foyer leads into an expansive great room that flows seamlessly into the gourmet kitchen, featuring a large island and walk-in pantry—ideal for both entertaining and everyday living. The formal dining room and nearby wet bar create an inviting space for hosting guests.

The private primary suite serves as a relaxing retreat with a spa-like bath and enormous walk-in closet.  Two additional bedrooms are located in a separate wing for privacy. A dedicated home office, convenient laundry room, and drop zone near the three-car garage add everyday functionality.  Upstairs features a loft and 2 additional bedrooms with private baths and endless storage!

Outdoor living shines with a large screened porch complete with an outdoor grill area and fireplace, perfect for relaxing or entertaining. Designed with both luxury and livability in mind, this home offers sophisticated spaces inside and out.

Sage at Marvin is an exclusive gated enclave of just 23 estate homes, situated on .7 acre to 5 acre wooded homesites, with homes starting at $2M. Peters Custom Homes is known for exceptional craftsmanship and curated finishes. Enjoy a true concierge building experience with dedicated in-house design services guiding you through every step of creating your dream home. Top rated Marvin schools!
#4357566

Waxhaw

1056 Maxwell Court

5 Beds

5 Baths

4,273 Sq.Ft.

$2,902,703

MLS#: 4357566
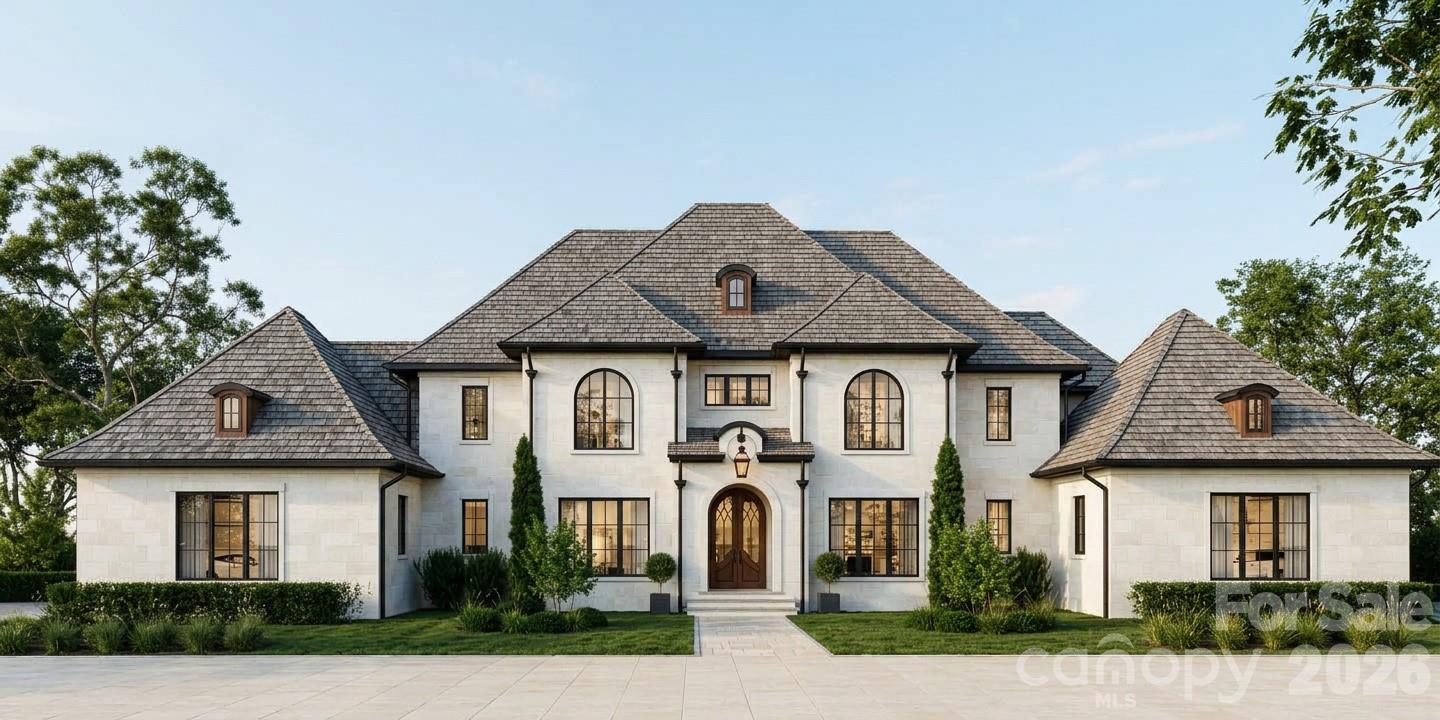
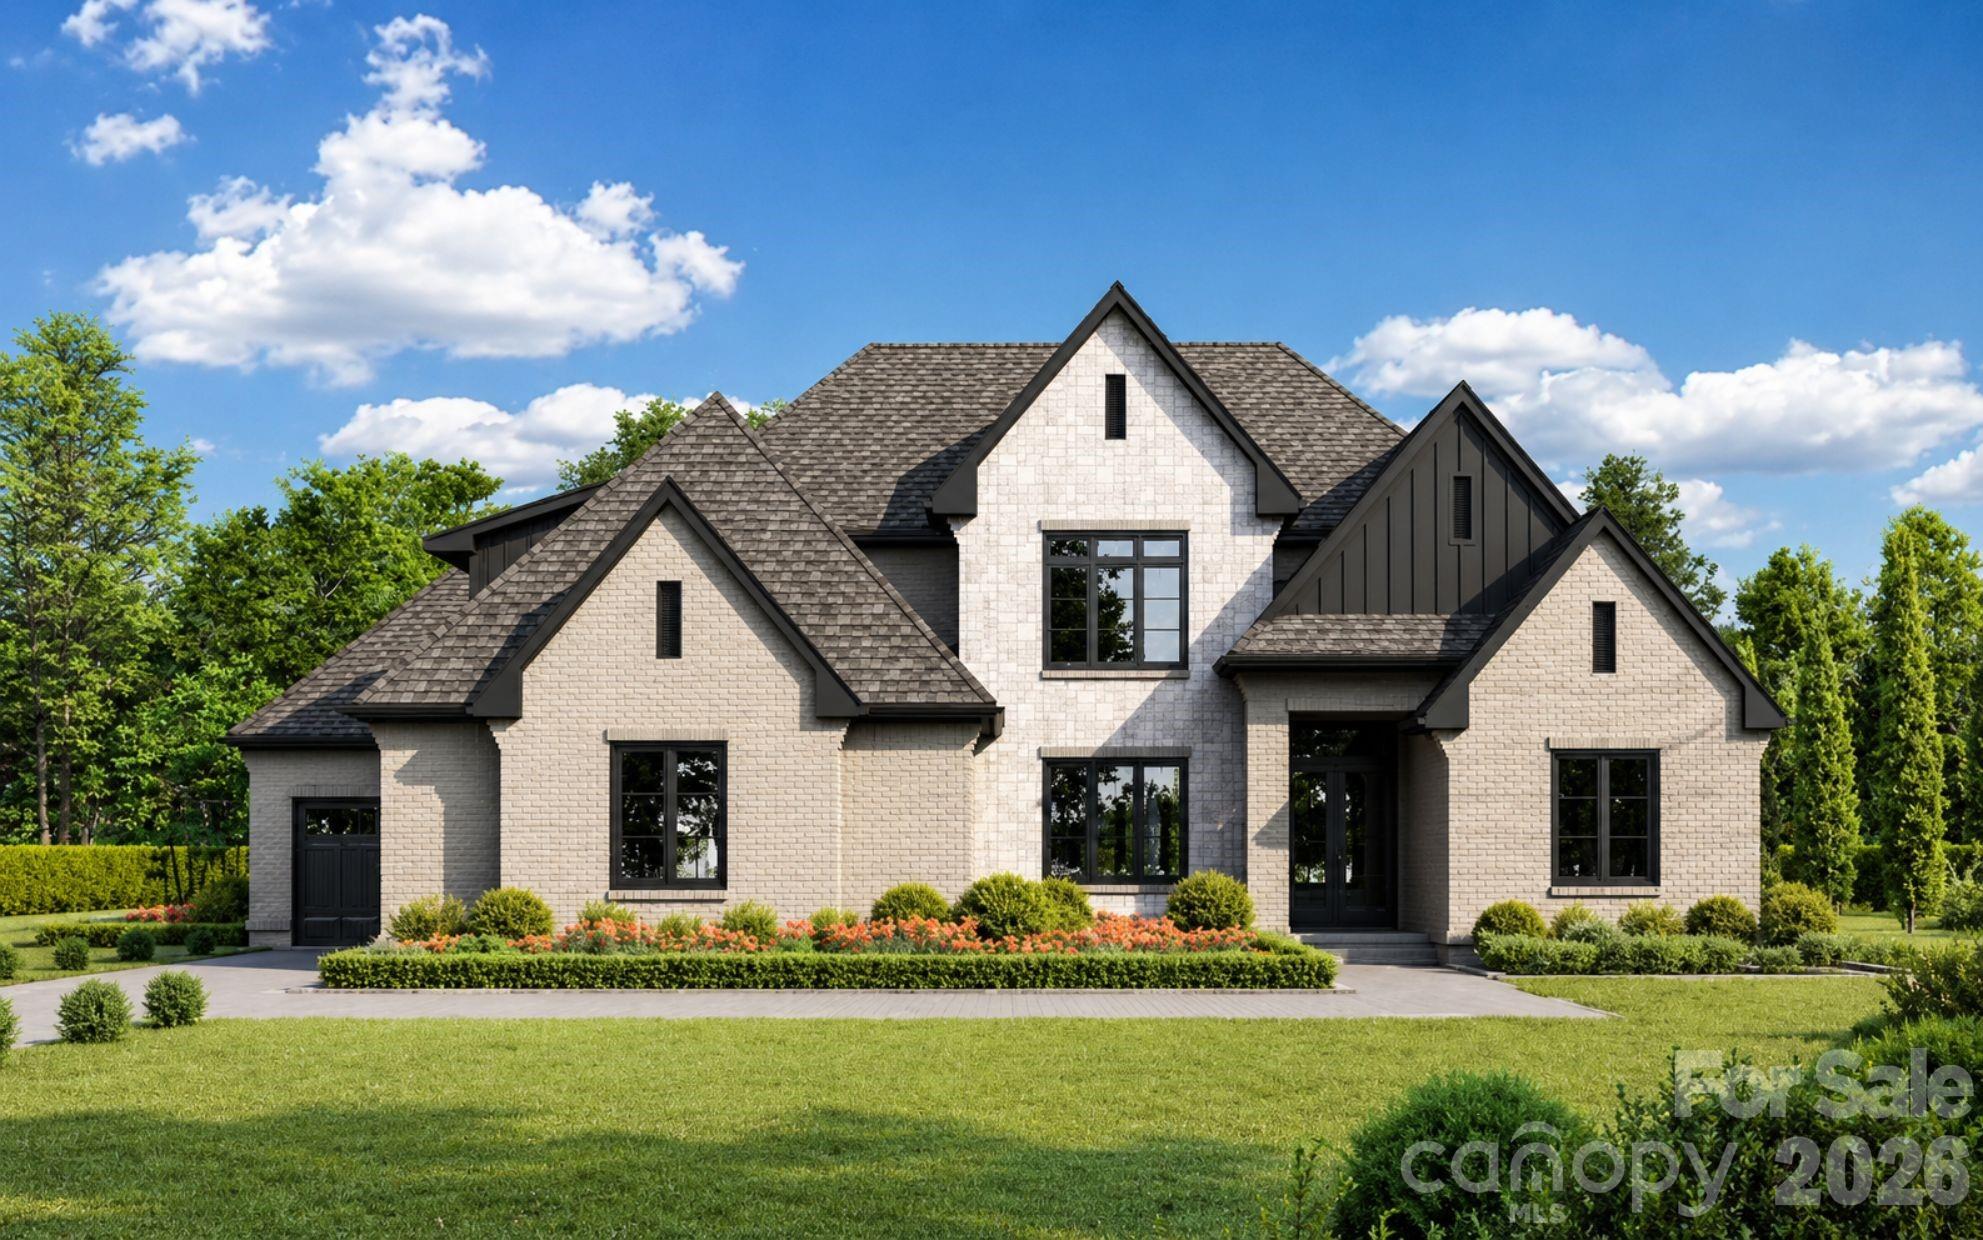
Experience elevated modern living in Sage at Marvin, an exclusive enclave by Peters Custom Homes. Surrounded by serene landscapes, this architecturally striking home showcases clean, elegant lines, curated designer finishes, and exceptional craftsmanship throughout.

Designed for both everyday comfort and effortless entertaining, the open-concept main level features a stunning 2-story great room, expansive gourmet kitchen with oversized island, walk-in pantry, and a fully equipped scullery for seamless hosting. The adjoining great room and dining areas opens to a spacious covered porch, creating the perfect indoor-outdoor lifestyle. A private study and guest suite with full bath, and convenient main-level elevator access enhance functionality and flexibility.

The luxurious main level primary suite offers a true retreat with a spa-inspired bath, generous walk-in closet and private laundry room. 

Upstairs, you’ll find well-appointed secondary bedrooms with private baths, laundry room and generous walk-in attic storage space.

Every detail reflects Peters Custom Homes’ commitment to superior materials, precision construction, and timeless design.

Located in the highly sought-after Marvin school district, Sage at Marvin offers both tranquility and convenience—just minutes from premier shopping, dining, and entertainment at Blakeney, Waverly, and Ballantyne, along with nearby parks and recreation.

A rare opportunity to own a meticulously crafted home that perfectly balances luxury, functionality, and location.
#4358295

Waxhaw

1057 Maxwell Court

5 Beds

6 Baths

5,580 Sq.Ft.

$2,823,000

MLS#: 4358295
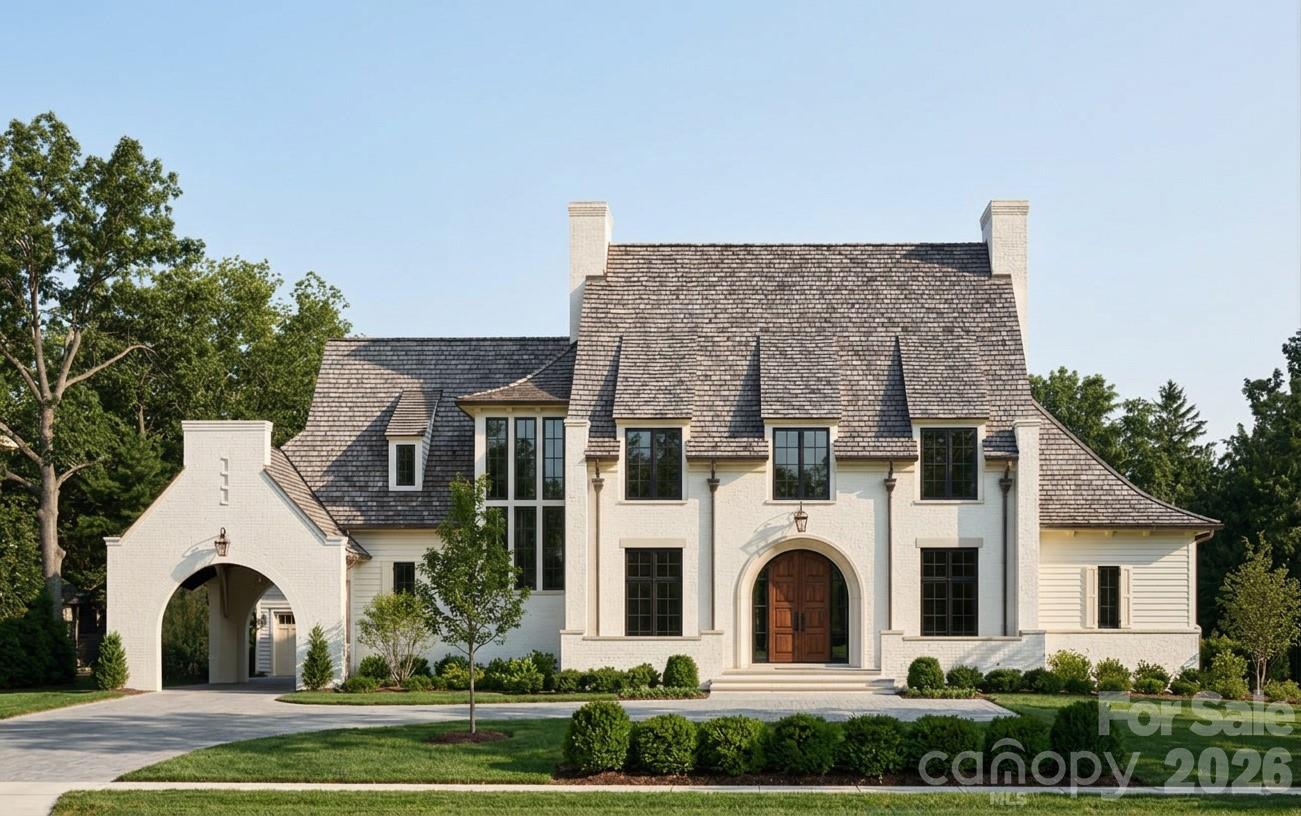
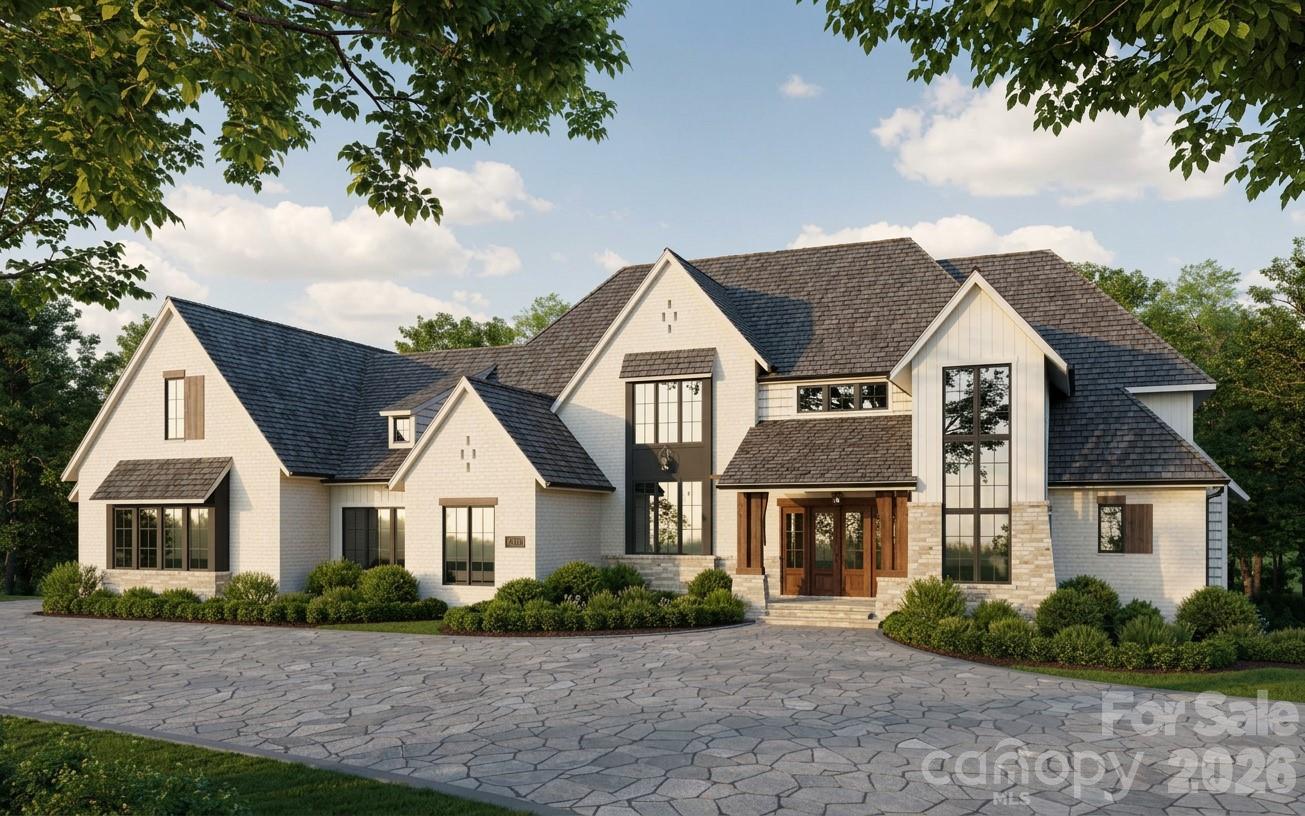
Discover Marvin’s premier gated community, Sage at Marvin. This to-be-built luxury estate home by Peters Custom Homes is thoughtfully designed for elevated living and entertaining. This refined residence features elegant open spaces and exceptional indoor-outdoor flow. The expansive great room and dining area connect seamlessly to a covered outdoor living and dining space with a full outdoor kitchen for elevated entertaining. At the heart of the home, the chef’s kitchen showcases a large island, coffee and beverage station, and a dedicated scullery pantry for discreet prep and storage.  The private owner’s suite offers a serene retreat with a spa-inspired bath, generous walk-in closet, private laundry, and a light-filled sunroom. Additional highlights include a welcoming covered entry, home office, reading nook, and drop zone. Upstairs features four additional bedrooms along with ample storage space.  Sage at Marvin is an exclusive gated enclave of just 23 estate homes, situated on .7 acre to 5 acre wooded homesites, with homes starting at $2M. Peters Custom Homes is known for exceptional craftsmanship and curated finishes including Legno Bastone 7–12" wide-plank flooring, zero-entry showers, waterfall-edge countertops, frameless cabinetry, scullery kitchens, and luxury architectural details throughout.  Enjoy a true concierge building experience with dedicated in-house design services guiding you through every step of creating your dream home.

Estimated build time: 12–14 months.
#4355836

Waxhaw

1004 Maxwell Court

5 Beds

4 Baths

4,766 Sq.Ft.

$3,093,812

MLS#: 4355836
Price reduced
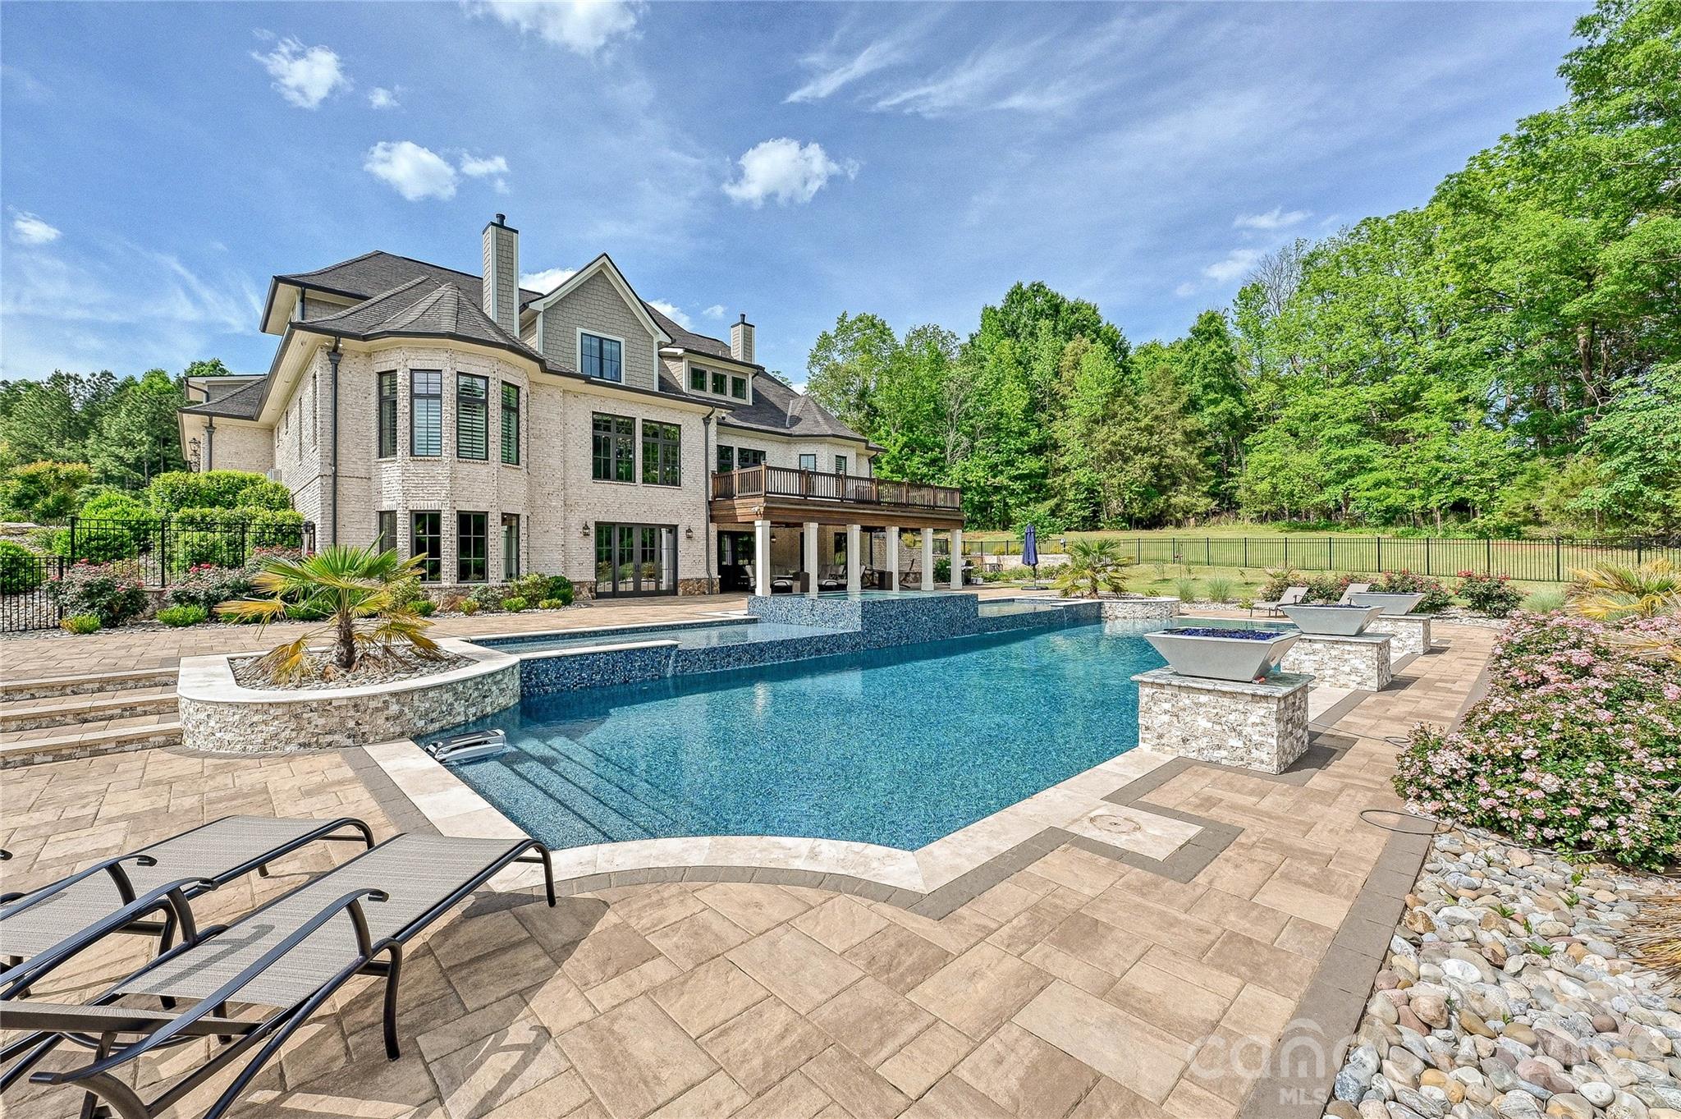
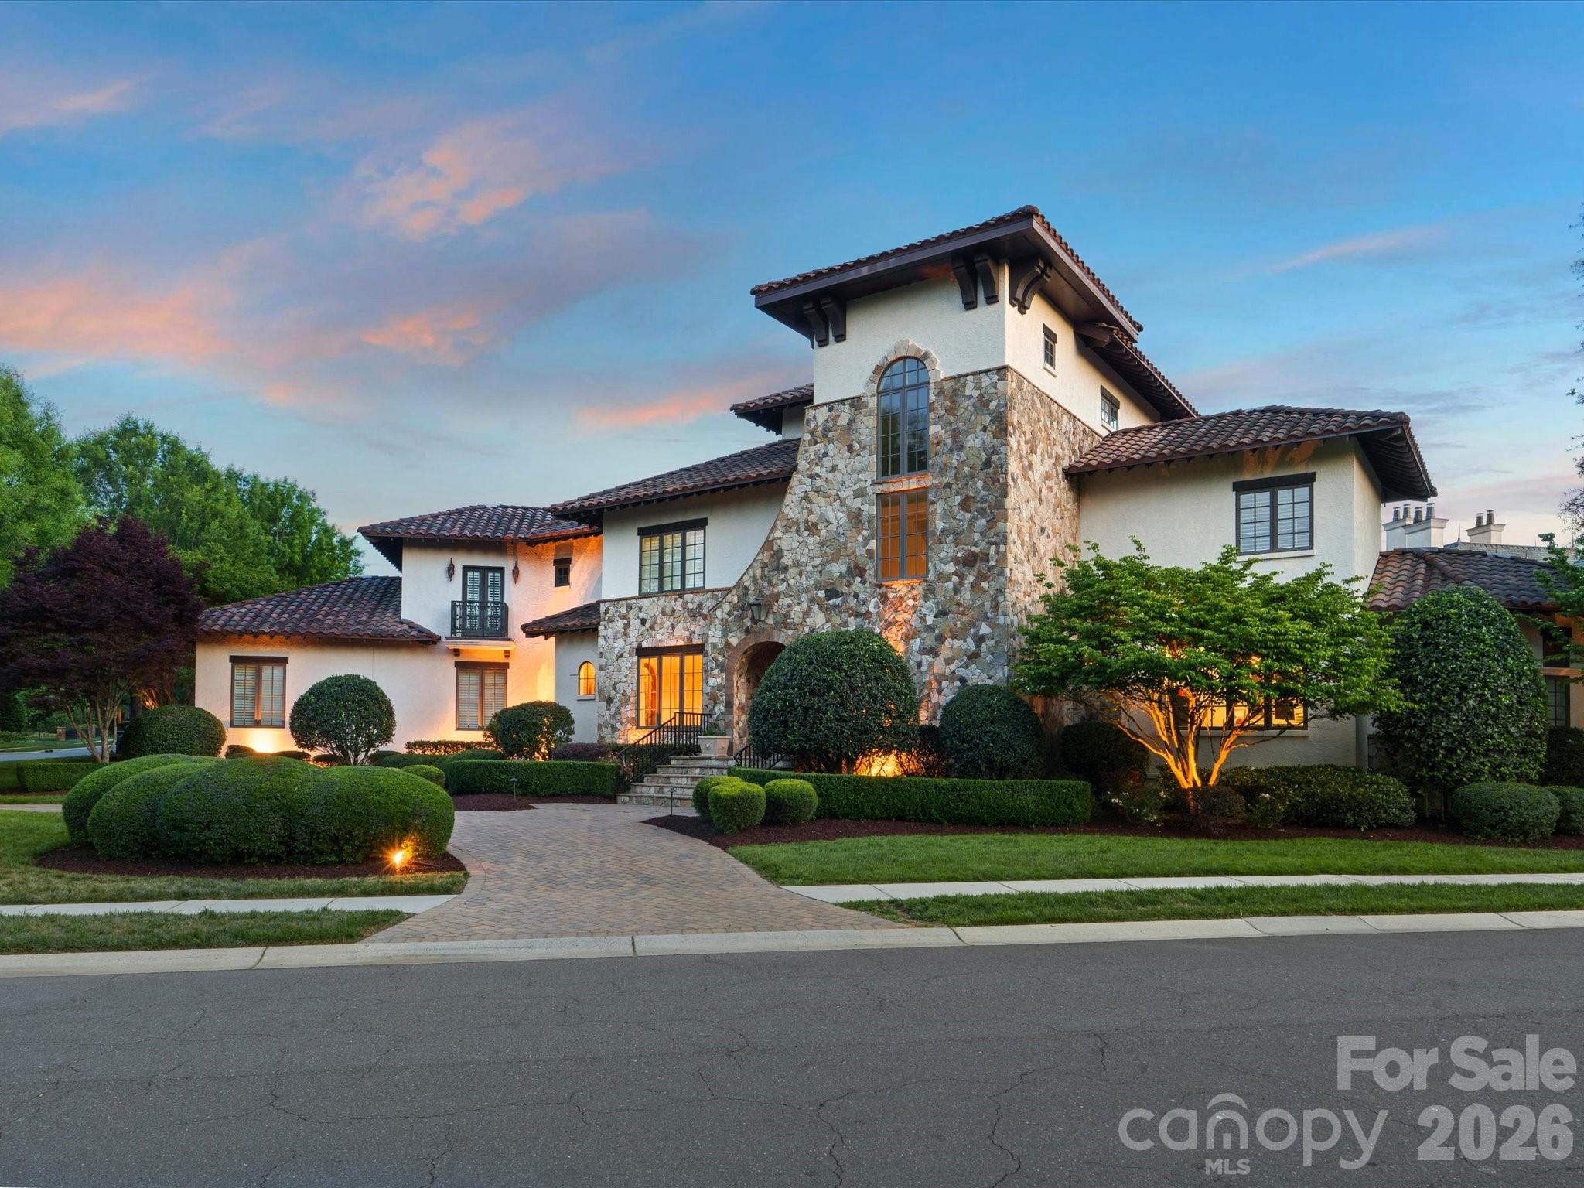
Extraordinary custom-built estate nestled on 20.84 private acres in the prestigious Oak Grove Farm community. Completed in 2023 and thoughtfully designed for both everyday living and entertaining, this exceptional property offers over 8,400 square feet of refined living space with a seamless blend of luxury, comfort, and functionality.

From the moment you arrive, the setting feels private and serene, with mature trees, beautiful natural surroundings, and endless opportunities to enjoy the outdoors. Inside, the home is filled with curated designer finishes, timeless craftsmanship, and inviting living spaces anchored by a stunning chef’s kitchen featuring premium appliances, custom cabinetry, and expansive gathering areas.

The fully finished lower level was designed for entertaining, complete with a second full kitchen, wine cellar, billiards area, recreation spaces, and direct access to the resort-style outdoor living areas. Enjoy a heated pool and spa, covered porches, outdoor fireplace, and spacious patios designed for year-round enjoyment.

The acreage offers the rare combination of privacy and flexibility, with room for trails, recreational use, additional structures, or simply enjoying the peaceful setting. Additional features include whole-house generators, extensive storage, a walk-in pantry, sauna, hot tub, and oversized garage space.

A truly special offering that combines luxury, land, and lifestyle in one of Waxhaw’s most desirable communities.
#4380185

Waxhaw

1430 Rosehill Drive

6 Beds

5 Baths

8,419 Sq.Ft.

$3,750,000

MLS#: 4380185
Beautiful luxury New Traditions 2022 home in popular Skyecroft community featuring 7 bedrooms + 6.5 baths and an amazing resort backyard. Home features classic finishes, including all-white oak floors throughout, designer lighting, custom wall moldings, and gorgeous ceiling details. The centerpiece of this home is the beautiful kitchen with ceiling-height cabinetry featuring a stunning mix of soft white and white oak cabinets. Great appliance package includes a commercial 6-burner gas range with double ovens, commercial hood, pot-filler faucet, built-in fridge with white oak panels + a separate microwave and wine fridge. The kitchen also features a full-size scullery with an additional stainless-steel fridge, dishwasher, prep sink, and additional storage cabinets. Lovely great room features a beautiful fireplace with custom white oak built-ins, a coffered ceiling, plus luxurious collapsing glass doors that turn the covered screened terrace into the main living area. Unique floor plan features 2 guest suites on main, half level up primary suite featuring luxury bath, oversized walk-in closet with well-designed custom cabinets + dedicated washer and dryer. Up one level, you will find 4 additional secondary rooms: 2 with a dedicated full bath and 2 with an oversized shared jack-and-jill bath. The second floor also includes a large bonus room/bunk room. The lower level of this amazing home includes a large rec room with bar plus a dedicated exercise room. The lower level also features a full cabana bath with an additional washer/dryer. Lower level opens directly to the pool patio. Outside, take in the great North Carolina weather on the beautiful covered screened terrace with gas fireplace. or relax in front of the built in linear contemporary gas fire pit. Lovely salt water pool is heated and includes a separate hot tub + fire bowls. Don't miss the in-ground trampoline. Home features an oversized 3-car garage, an expanded parking pad, and a circular driveway. Home backs to community pond.  Zoned for A+ Weddington Schools!
#4392672

Waxhaw

301 Skyecroft Way

7 Beds

6 Baths

7,296 Sq.Ft.

$3,200,000

MLS#: 4392672
NEW CONSTRUCTION | 3 PRIVATE ACRES | NO HOA | ADJACENT TO 26-ACRE MARVIN EFIRD PARK | EQUESTRIAN FRIENDLY | GUEST COTTAGE | 5 CAR GARAGE | MARVIN RIDGE SCHOOLS|   

Rare opportunity to build your dream luxury estate in the heart of the Marvin area! This exceptional 3-acre homesite offers a unique combination of privacy, mature hardwoods, top-rated Marvin Ridge schools, NO HOA, and direct access to one of the area's most beautiful park settings.

Nestled along a winding private drive and surrounded by towering trees, this picturesque property provides the perfect setting for a custom luxury residence. Whether you envision a modern farmhouse, transitional masterpiece, or timeless estate home, this remarkable homesite offers the flexibility to create a residence tailored to your lifestyle and vision. 

One of the property's most extraordinary features is its adjacency to the beautiful 26-acre Marvin Efird Park. Enjoy scenic walking trails, expansive green space, playgrounds, and recreational amenities just steps from your future front door. Few properties offer this rare combination of estate-level privacy while bordering protected parkland, creating a setting that feels both private and expansive.

The proposed custom home will be thoughtfully designed to maximize the property's natural beauty while incorporating today's most desirable luxury features, including open-concept living spaces, designer finishes, expansive outdoor entertaining areas, and the opportunity to personalize selections and finishes before construction begins.

Adding to the property's appeal is an existing renovated 2 Bedroom guest cottage of approximately 919 square feet, ideal for guests, extended family, a private office, fitness studio, pool house, or future flex space. A detached two-car garage provides additional storage, workshop space, or vehicle accommodations.

Despite its peaceful setting, the property is conveniently located just minutes from premier shopping, dining, golf, and everyday conveniences throughout Marvin, Waxhaw, and South Charlotte.

Families will appreciate access to the highly acclaimed Marvin Ridge school district, consistently ranked among the most sought-after and highest-performing school systems in the Charlotte region.

Opportunities to own 3 private acres in Marvin with NO HOA, direct park access, top-rated schools, and the ability to build a fully customized luxury home are exceptionally rare. Buyers who secure the property prior to construction will have the opportunity to personalize floor plans, finishes, and selections.

Proposed pricing includes the homesite and a custom home package. Buyers may customize the floor plan, specifications, and finishes subject to builder approval and pricing adjustments.

Schedule your private tour today and discover why this is one of the most unique and compelling luxury homesite opportunities currently available in Marvin. Hurry out on this one!
#4394189

Waxhaw

8903 New Town Road

6 Beds

5 Baths

4,375 Sq.Ft.

$2,985,000

MLS#: 4394189
This to-be-built estate home by Peters Custom Homes is thoughtfully designed, a true masterclass in refined living.  This luxury residence offers an effortless blend of elegance, comfort, and modern functionality. Thoughtfully arranged around an open-concept core, the home features a stunning gourmet kitchen with an expansive island, abundant prep space, and a dedicated scullery. The kitchen flows seamlessly into the dramatic great room and spacious dining area, creating a bright and inviting environment for gathering with family and friends.  Walls of glass extend the living space outdoors to a generous screened porch and covered patio, ideal for year-round indoor-outdoor NC living. The serene primary suite is tucked into its own private wing, offering a peaceful escape complete with a spa-inspired bath and spacious walk-in closet. Also on the main level. a well-appointed guest bedroom ensures comfort for visitors, while a versatile hobby or craft room provides flexibility for a home office, studio, or creative workspace. Sage at Marvin is an exclusive gated enclave of just 23 estate homes, situated on .7 acre to 5 acre wooded homesites, with homes starting at $2M. Peters Custom Homes is known for exceptional craftsmanship and curated finishes with the most luxury materials.  Enjoy a true concierge building experience with dedicated in-house design services guiding you through every step of creating your dream home. Top rated Marvin schools!
#4357282

Waxhaw

1008 Maxwell Court

6 Beds

6 Baths

5,194 Sq.Ft.

$3,473,395

MLS#: 4357282
Situated within the prestigious guard-gated community of Longview, this exceptional luxury residence offers a rare combination of privacy, sophistication, and resort-style living in one of the Charlotte area’s most exclusive neighborhoods. Designed for both everyday comfort and elevated entertaining, the home features a well-proportioned layout with a luxurious primary suite on the main level, offering direct access to the expansive patio and stunning saltwater pool. From quiet mornings by the water to evenings entertaining guests under the Carolina sky, the outdoor living experience is truly exceptional. The backyard was designed to rival a private resort, featuring an extraordinary pool and spa project with integrated fire features and extensive hardscaping representing nearly half a million dollars in improvements. Outdoor living is elevated even further with a fully equipped kitchen featuring a new grill, pizza oven, refrigerator, and a smart-controlled fire pit that creates the perfect atmosphere year-round. Low-maintenance artificial turf adds both beauty and convenience to the outdoor space. Inside, the home blends timeless architecture with refined modern updates. Recent improvements include a new refrigerator, new double ovens and range, updated designer chandeliers throughout the entry, kitchen, breakfast area, and den, plantation shutters throughout the home and garage, custom draperies, and designer wallpaper accents in the powder room and third-floor bonus room. Beyond the home itself, Longview delivers a lifestyle few communities in the region can match. Known for its full-time guarded entrance, exclusivity, and exceptional amenities, residents enjoy a private country club atmosphere with beautifully maintained surroundings, golf, tennis, fitness, dining, and social events, all while remaining conveniently located near Charlotte.
#4377681

Waxhaw

200 Oakmont Lane

4 Beds

5 Baths

6,486 Sq.Ft.

$3,500,000

MLS#: 4377681
AMAZING nearly 10,000-square-foot custom home on 5 private acres — an extremely rare find! This recently built and beautifully upgraded estate truly has it all. Conveniently located in Waxhaw near Wesley Chapel, the property offers the perfect combination of privacy, luxury, and convenience. The expansive five-acre lot gives you endless possibilities — enjoy the peaceful green space as-is, build an additional structure, add a barn, create recreational areas, or simply enjoy the privacy and room to spread out.

Built in 2019, the home was thoughtfully customized by the builder with elevated design details and high-end finishes throughout. The light-filled floor plan was designed for both everyday living and entertaining on a grand scale, while still feeling warm and inviting.

The main level opens into a stunning foyer leading to the impressive living room with soaring vaulted ceilings, oversized windows, and a beautiful double-sided fireplace. The open flow connects seamlessly to the office, dining room, breakfast area, and incredible chef’s kitchen. The kitchen offers everything you could need, including extensive cabinetry, high-end appliances, and a large walk-in pantry.

The primary suite on the main level is its own private retreat, featuring a fireplace, sitting area, private access to the back balcony, and an oversized spa-like bathroom with a large walk-in shower. The massive six-car garage easily accommodates car collections, recreational vehicles, storage, and more, and opens conveniently into a functional mudroom/drop zone area.

Upstairs features spacious secondary bedrooms and bathrooms, along with additional flexible living space perfect for a bonus room, playroom, media room, or lounge area.

The fully finished basement is an entertainer’s dream. It includes a second kitchen with bar seating, a large open living and game room with fireplace, a gym, movie theater room, and additional bedrooms and bathrooms ideal for hosting guests or extended family.

The outdoor living spaces are truly the highlight of this incredible property. Multiple covered and uncovered patios provide endless areas for entertaining, dining, relaxing, and enjoying the beautiful surroundings. The resort-style pool and hot tub feature custom waterfall details and lighting, creating an unbelievable backyard experience. The expansive pool area offers ample space for large gatherings while still maintaining complete privacy.

There is also a stunning pool house featuring a screened-in living area, outdoor kitchen, fireplace, covered lounge space, and bathroom — the perfect extension of the home for year-round enjoyment.

The main home and pool area are fully fenced with privacy fencing for security and peace of mind, while the remaining acreage beyond offers endless opportunity and flexibility to make the property your own.

This is truly a little slice of heaven just outside the hustle and bustle of Charlotte — a rare opportunity to own an incredible luxury estate with acreage, privacy, and every amenity imaginable.
#4379363

Waxhaw

4511 Howey Farms Drive

7 Beds

5 Baths

9,684 Sq.Ft.

$2,650,000

MLS#: 4379363

 - property

Send a message

Message successfully sent.

Your message

What is 3 + 4 ?

Reason for contacting?

I agree to receive email communication and understand I can unsubscribe at any time.

I agree to be contacted by Prestino Advantage via call, email, and text for real estate services. To opt out, you can reply 'stop' at any time or reply 'help' for assistance. You can also click the unsubscribe link in the emails. Message and data rates may apply. Message frequency may vary. Privacy Policy

Sign Out

Virtual Assistant

Would you like to take the next step with this property? We can help you schedule a showing or virtual tour, or send you more details.

Yes, I would like more information.

Thank You for Your Reply, One of Our Agents will contact you as soon as possible

No, maybe later.

Thank you, you can always contact me via email, phone number or through the contact form.

Realhub AI

Lucy - Your AI-Powered Realtor

Update Your Temporary Password

Personalize your search

Enter your email and we'll notify you immediately when new listings match what you're looking for.

or enter email address

Already have an account ? Login here

Continue your home search

I agree to receive communications and understand I can unsubscribe at any time.

I agree to be contacted by Prestino Advantage via call, email, and text for real estate services. To opt out, you can reply 'stop' at any time or reply 'help' for assistance. You can also click the unsubscribe link in the emails. Message and data rates may apply. Message frequency may vary. Privacy Policy

Already have an account ? Login here

We use cookies

We use cookies primarily for analytics to enhance your experience. By accepting, you agree to our use of these cookies. You can manage your preferences or learn more about our cookies policy.