
Property
Beds
5
Full Baths
5
1/2 Baths
1
Year Built
2023
Sq.Footage
6,412
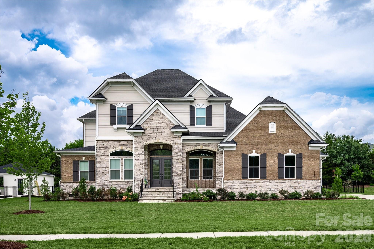
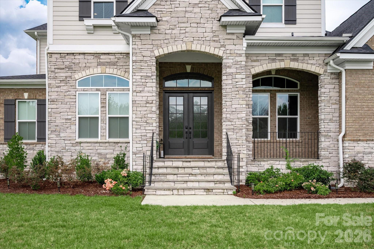
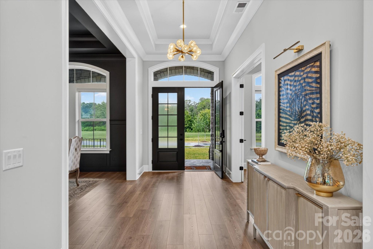
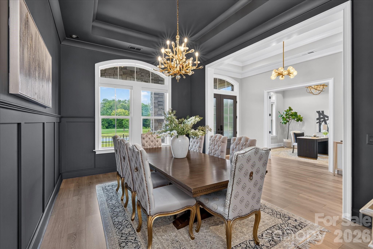
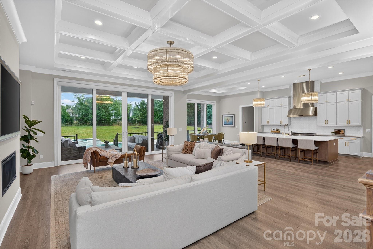
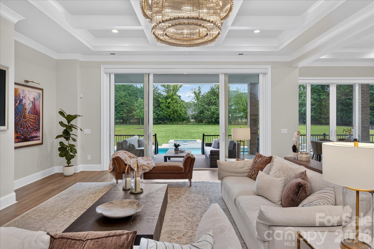
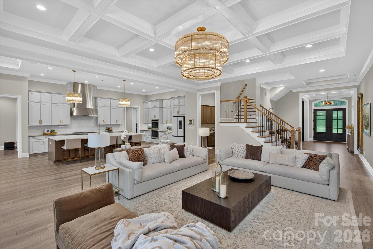
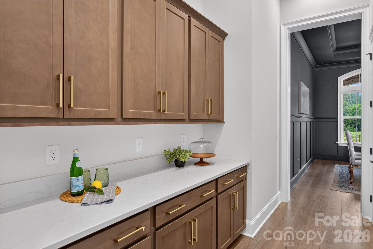
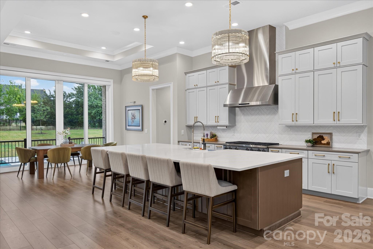
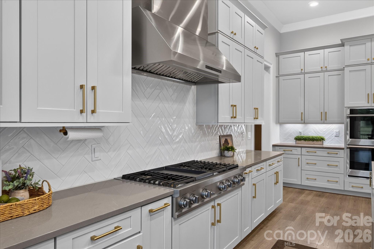
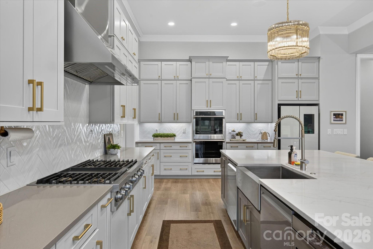
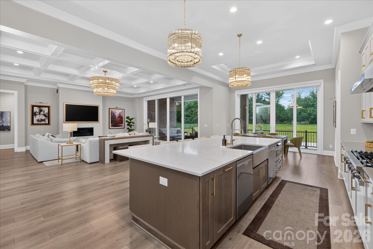
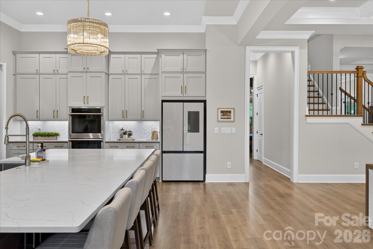
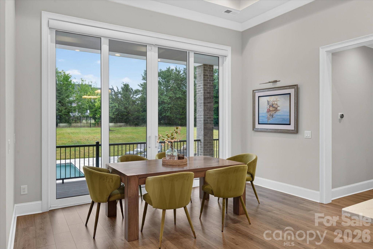
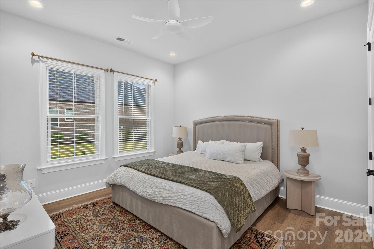
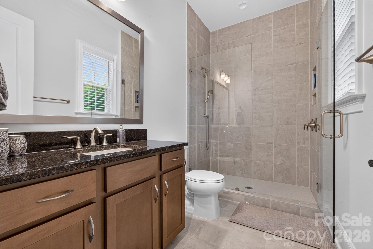
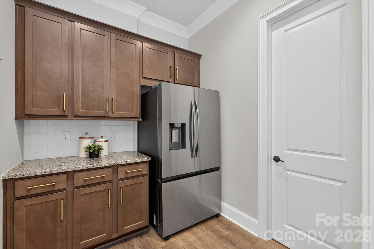
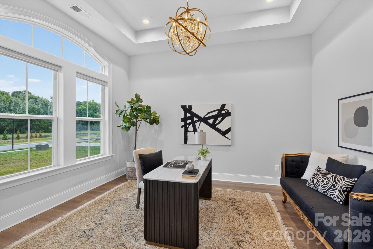
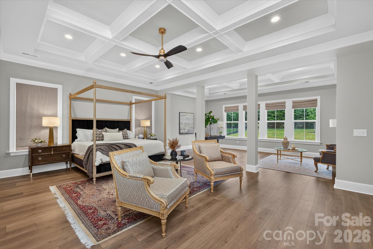
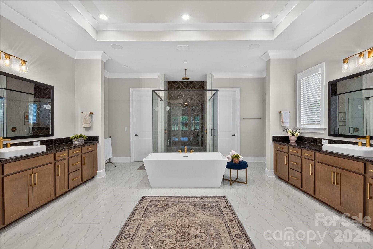
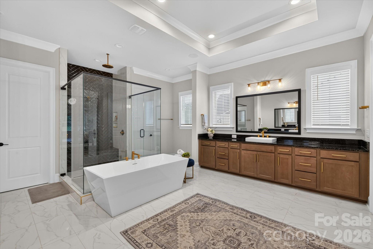
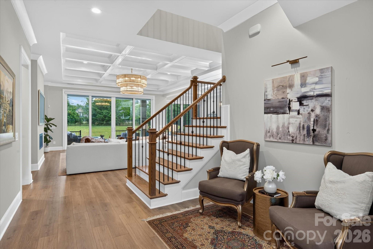
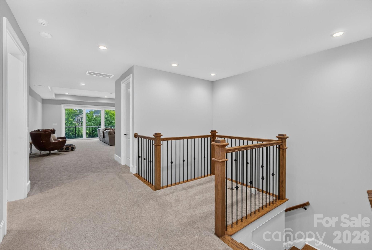
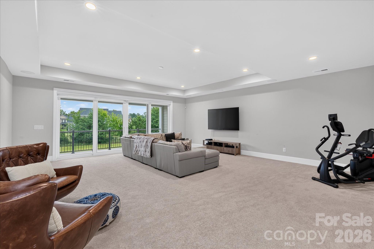
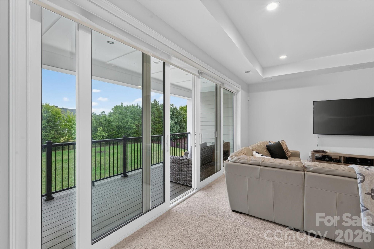
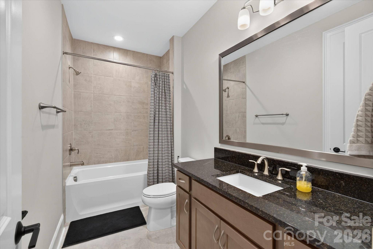
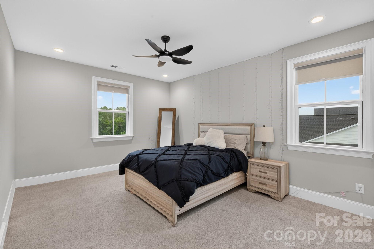
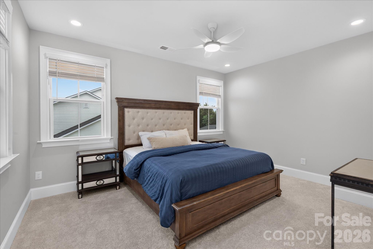
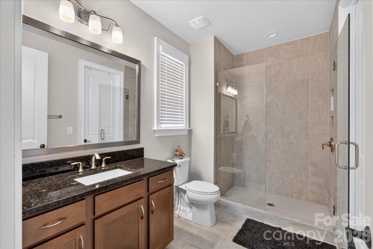
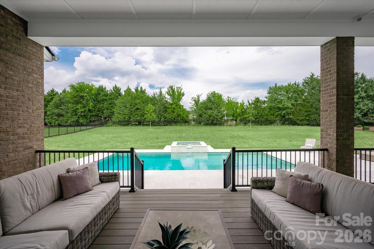
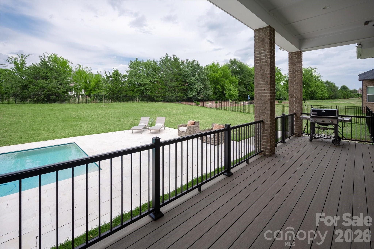
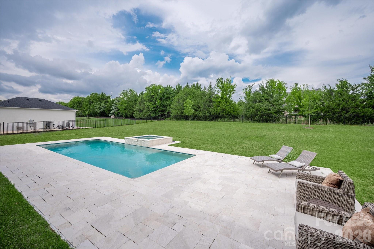
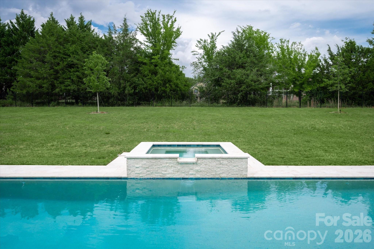
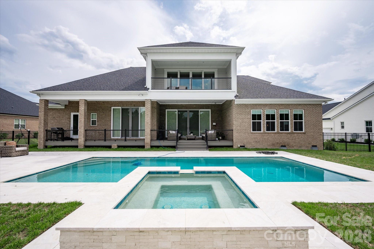
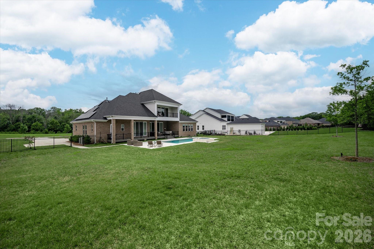
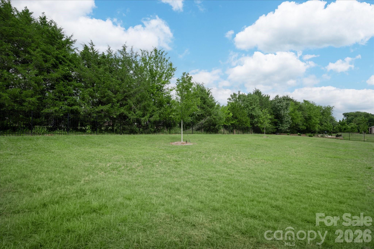
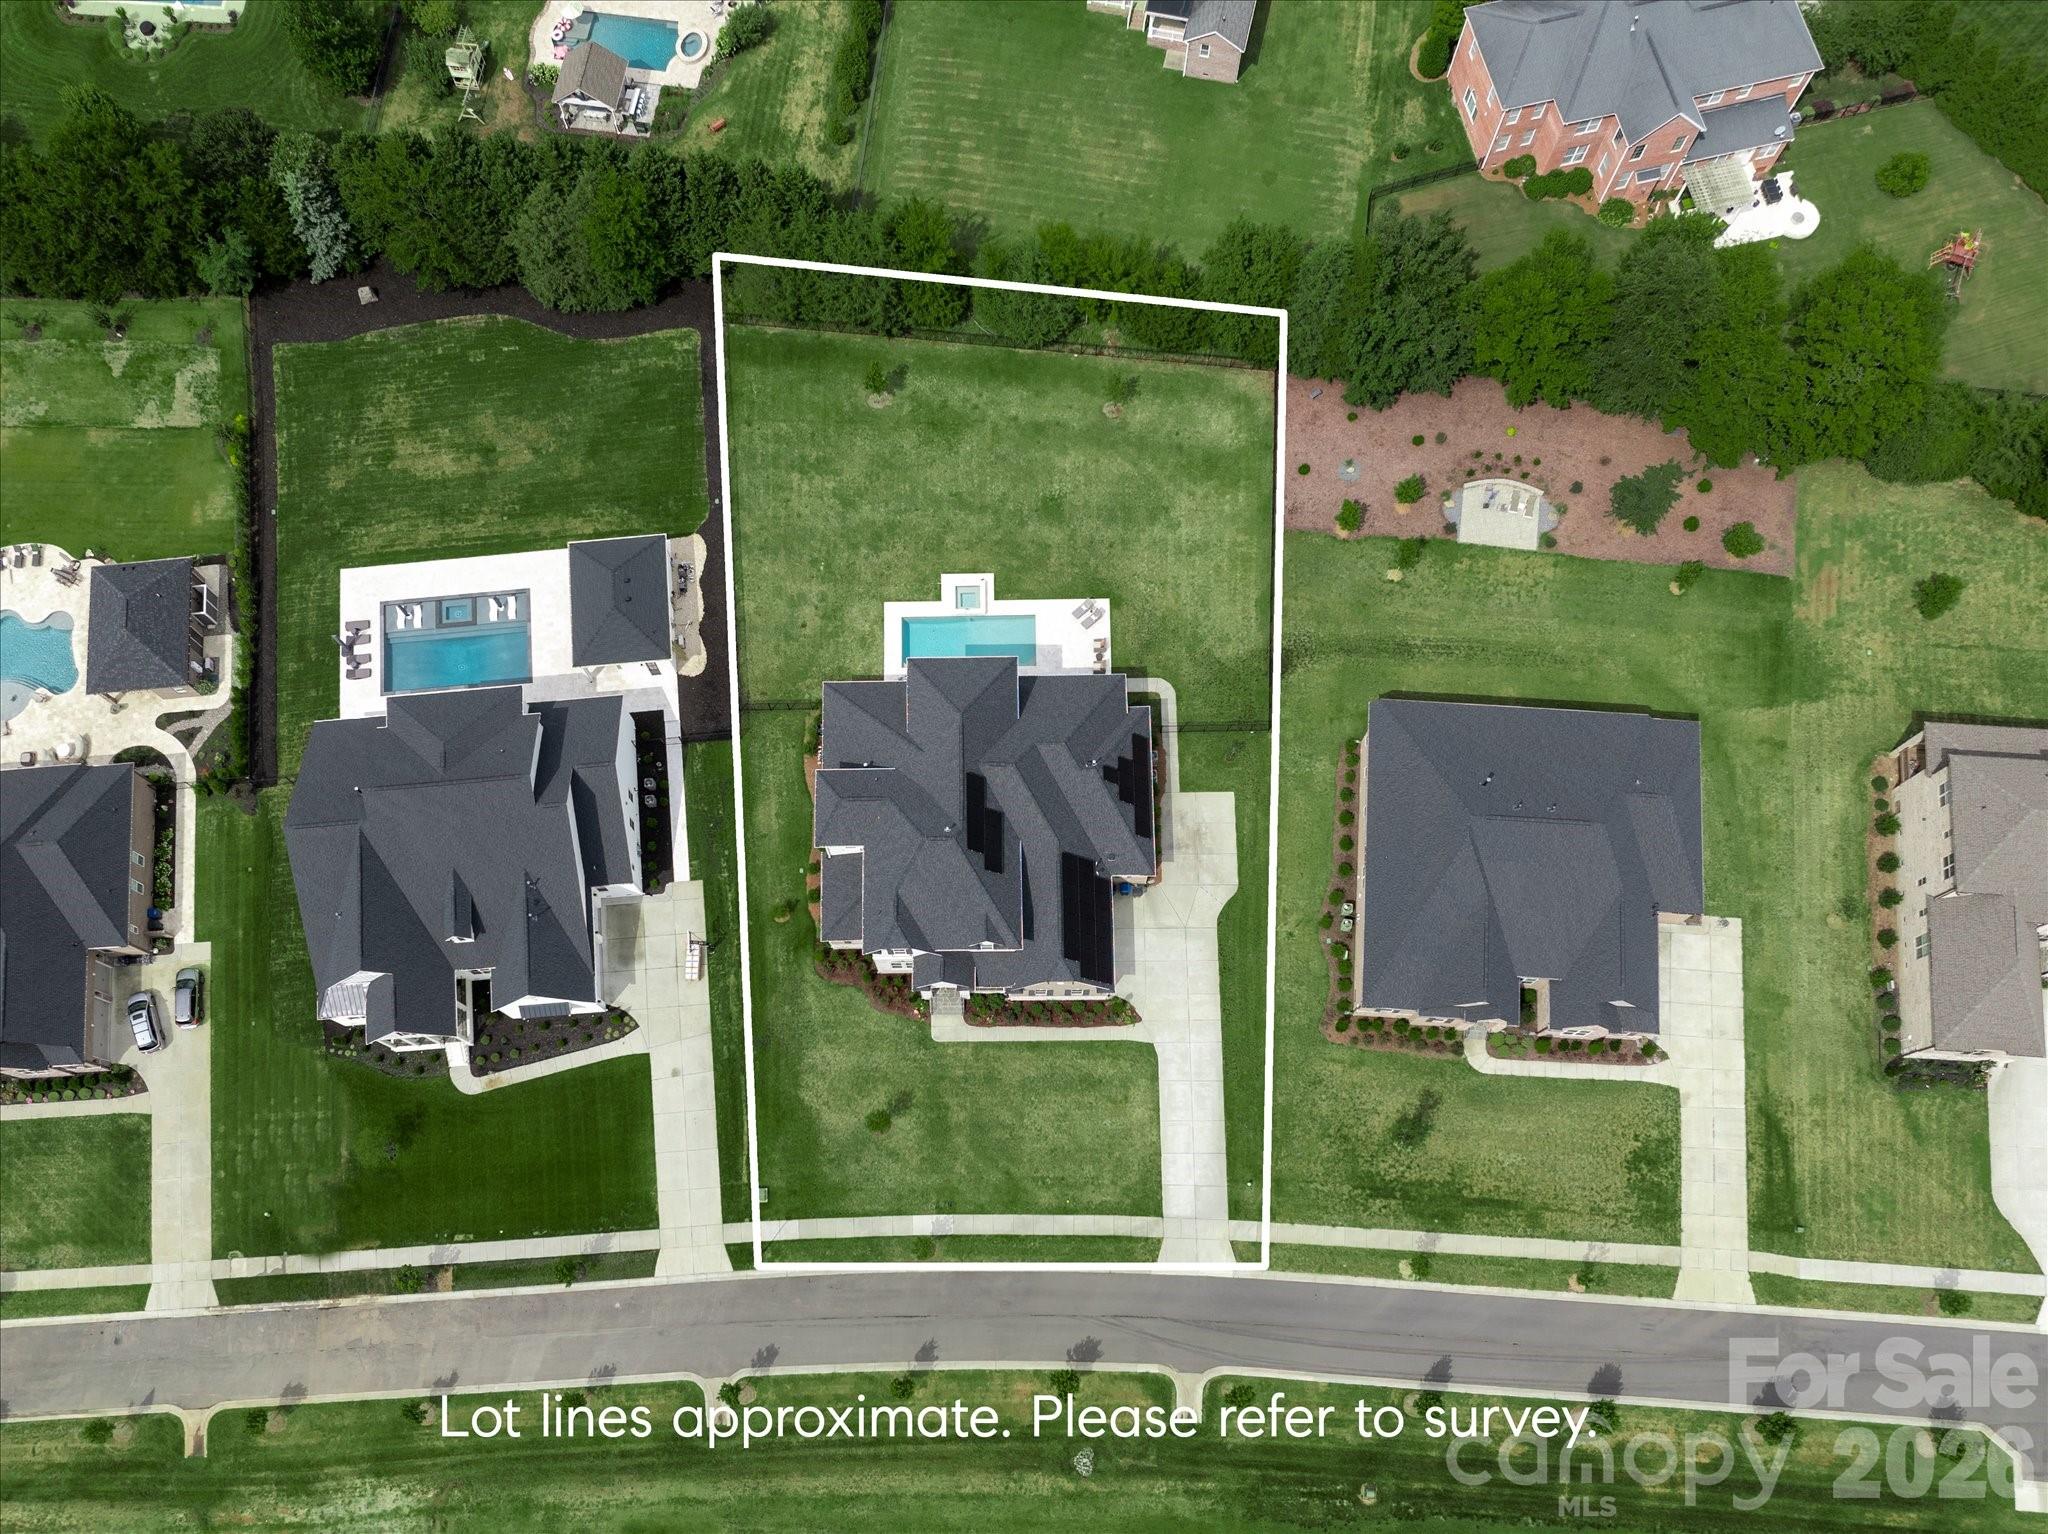
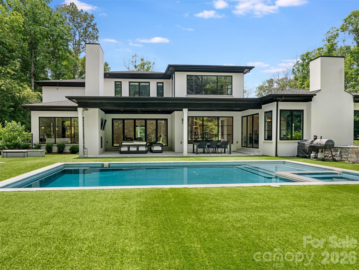
Beautiful newer 2023 luxury home located in the heart of Marvin, featuring both a primary on main plus a guest suite and a resort backyard with salt water pool! Set on a .80-acre lot in The Estates at Marvin, this full brick and stone home offers 5 bedrooms, 5.5 baths, along with generous living spaces and elevated finishes throughout. The main level welcomes you with soaring 12-foot ceilings, gorgeous engineered wide-plank hardwood floors, Restoration Hardware light fixtures, sophisticated ceiling details, and abundant natural light. Double front entry doors lead to a beautiful foyer flanked by a private office with French doors on one side and a dedicated dining room with color-drenched walls and ceiling on the other. Lovely Great Room features a stunning chandelier, ribbon gas fireplace, and stacking glass sliding doors leading to a covered back porch. The true stunner of this home is the beautiful kitchen featuring an oversized island with seating for 5, premium appliances including a Dacor gas cooktop with commercial hood, 2 dishwashers, double ovens, and a drawer microwave, a scullery, plus an additional oversized walk-in pantry. Also on the main level, the primary suite offers a spacious private retreat with additional flex space, an en suite bath featuring separate vanities, a soaking tub, dual-entry shower, and two expansive walk-in closets. The main floor also includes a convenient guest bedroom with its own en suite bath and a cabana bath with direct outdoor access. The second floor includes 3 oversized bedrooms, each with its own full bath. Upstairs also features a spacious bonus room leading to a covered second-story balcony overlooking the private backyard. Outside is designed for resort-style living and includes a beautiful saltwater pool and spa, an extended stone patio, and an expansive covered porch, all set on a fully fenced lot that offers privacy, depth, plus lots of green space. So many other great features in this home, including energy-saving solar panels, 2 tankless hot water heaters, Tesla Powerwall, encapsulated crawlspace, and built-in ceiling rack storage in the garage. Zoned for A+ Marvin Schools and just minutes to Blakeney, Waverly, and The Bowl at Ballantyne. MOVE-IN READY!
Features & Amenities
Interior
-
Other Interior Features
Kitchen Island, Open Floorplan, Pantry, Walk-In Closet(s)
-
Total Bedrooms
5
-
Bathrooms
5
-
1/2 Bathrooms
1
-
Above Grade Finished Area
6412.0
-
Basement YN
NO
-
Cooling YN
YES
-
Cooling
Central Air
-
Fireplace YN
YES
-
Heating YN
YES
-
Heating
Central
-
Pet friendly
N/A
Exterior
-
Garage
Yes
-
Garage spaces
3
-
Construction Materials
Fiber Cement, Stone, Brick
-
Parking
Driveway, Electric Vehicle Charging Station(s), Garage Faces Side
-
Patio and Porch Features
Covered, Deck, Rear Porch
-
Pool
Yes
-
Pool Features
In Ground, Pool/Spa Combo
Area & Lot
-
Lot Features
Level
-
Property Type
Residential
-
Property Sub Type
Single Family Residence
-
Architectural Style
Transitional
Price
-
Sales Price
$2,250,000
-
Sq. Footage
6,412
-
Price/SqFt
$350
HOA
-
Association
YES
-
Association Fee
$343
-
Association Fee Frequency
Monthly
-
Association Fee Includes
N/A
School District
-
Elementary School
Marvin
-
Middle School
Marvin Ridge
-
High School
Marvin Ridge
Property Features
-
New Construction
NO
-
Senior Community YN
NO
Schedule a Showing
Showing scheduled successfully.
Mortgage calculator
Estimate your monthly mortgage payment, including the principal and interest, property taxes, and HOA. Adjust the values to generate a more accurate rate.
Your payment
Principal and Interest:
$
Property taxes:
$
HOA fees:
$
Total loan payment:
$
Total interest amount:
$
Location
County
Union
Elementary School
Marvin
Middle School
Marvin Ridge
High School
Marvin Ridge
Listing Courtesy of Gina Lorenzo , COMPASS
RealHub Information is provided exclusively for consumers' personal, non-commercial use, and it may not be used for any purpose other than to identify prospective properties consumers may be interested in purchasing. All information deemed reliable but not guaranteed and should be independently verified. All properties are subject to prior sale, change or withdrawal. RealHub website owner shall not be responsible for any typographical errors, misinformation, misprints and shall be held totally harmless.

Agent | Team Lead
Jen Audier
Call Jen today to schedule a private showing.

* Listings on this website come from the FMLS IDX Compilation and may be held by brokerage firms other than the owner of this website. The listing brokerage is identified in any listing details. Information is deemed reliable but is not guaranteed. If you believe any FMLS listing contains material that infringes your copyrighted work please click here to review our DMCA policy and learn how to submit a takedown request.© 2024 FMLS.
Related Properties
Waxhaw
6112 Rehobeth Road
4 Beds
7 Baths
8,276 Sq.Ft.
$2,250,000
MLS#: 4373674
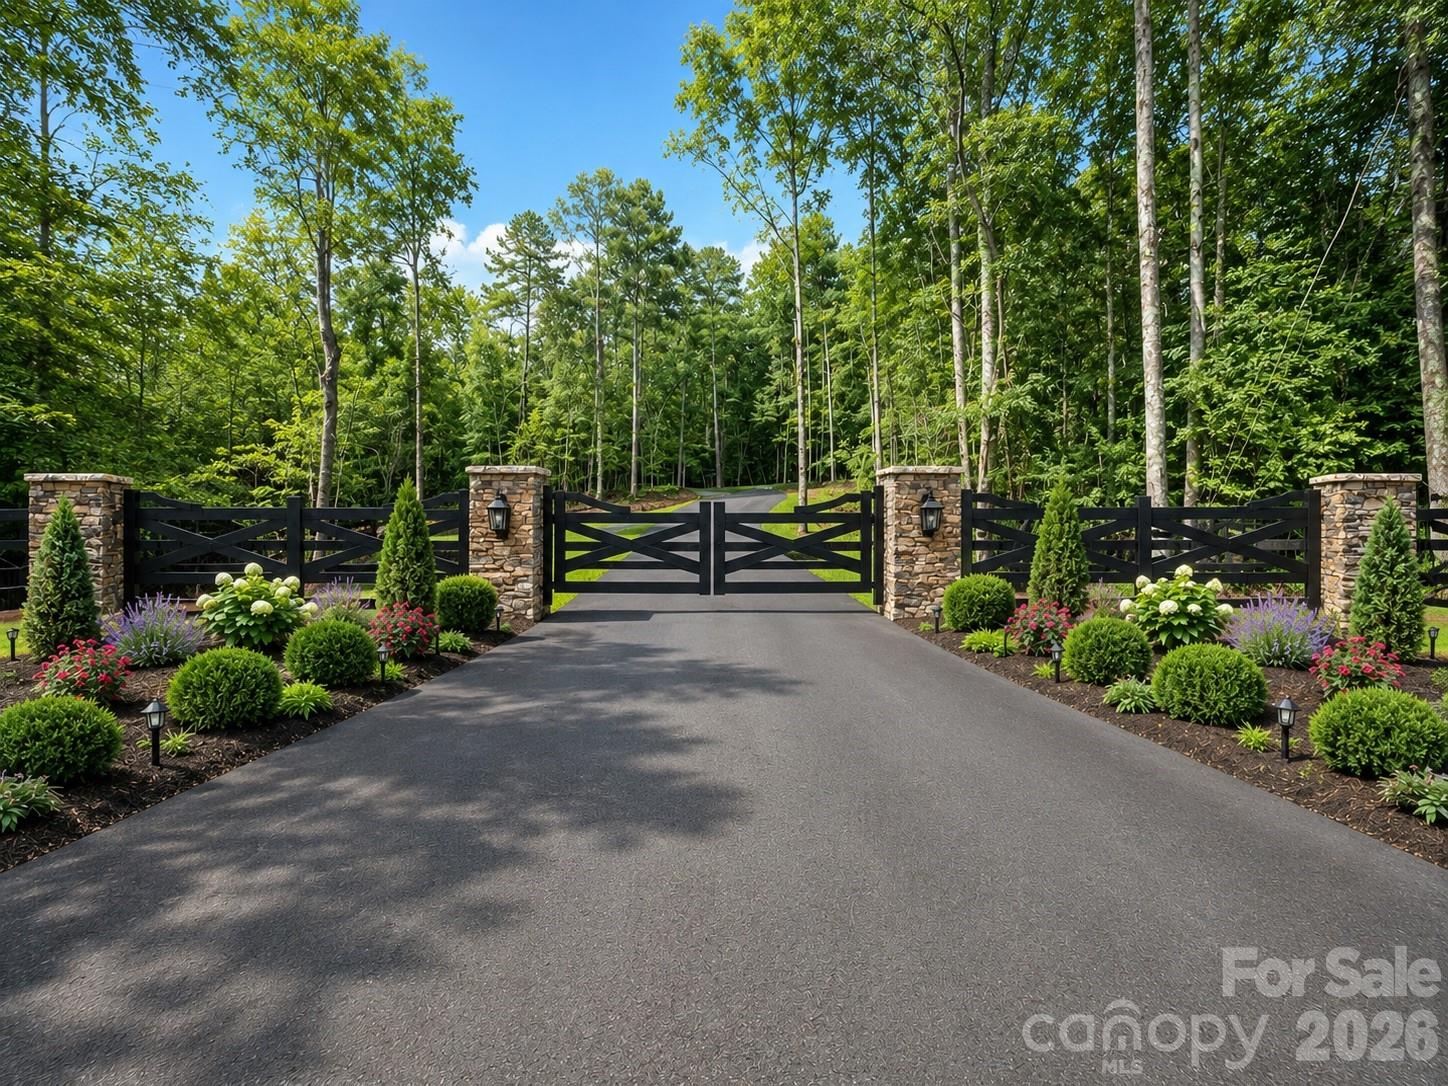
Waxhaw
Lot 4 Country Estates Drive
4 Beds
4 Baths
4,090 Sq.Ft.
$1,960,000
MLS#: 4278303
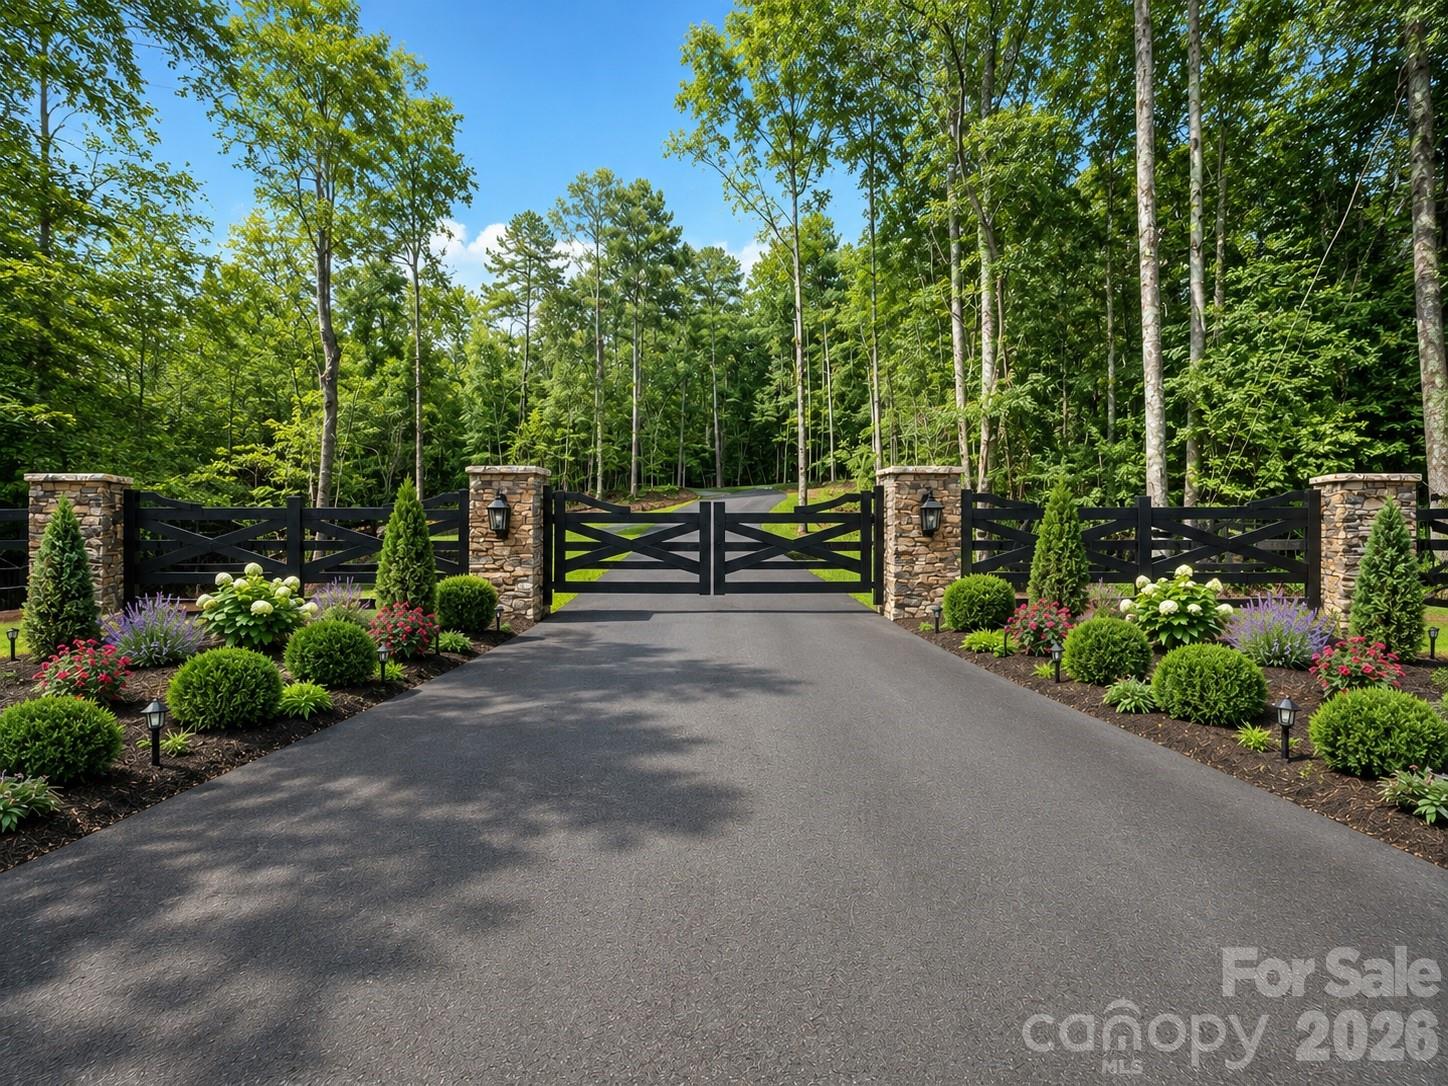
Waxhaw
Lot 1 Country Estates Drive
5 Beds
5 Baths
4,460 Sq.Ft.
$2,157,400
MLS#: 4276299
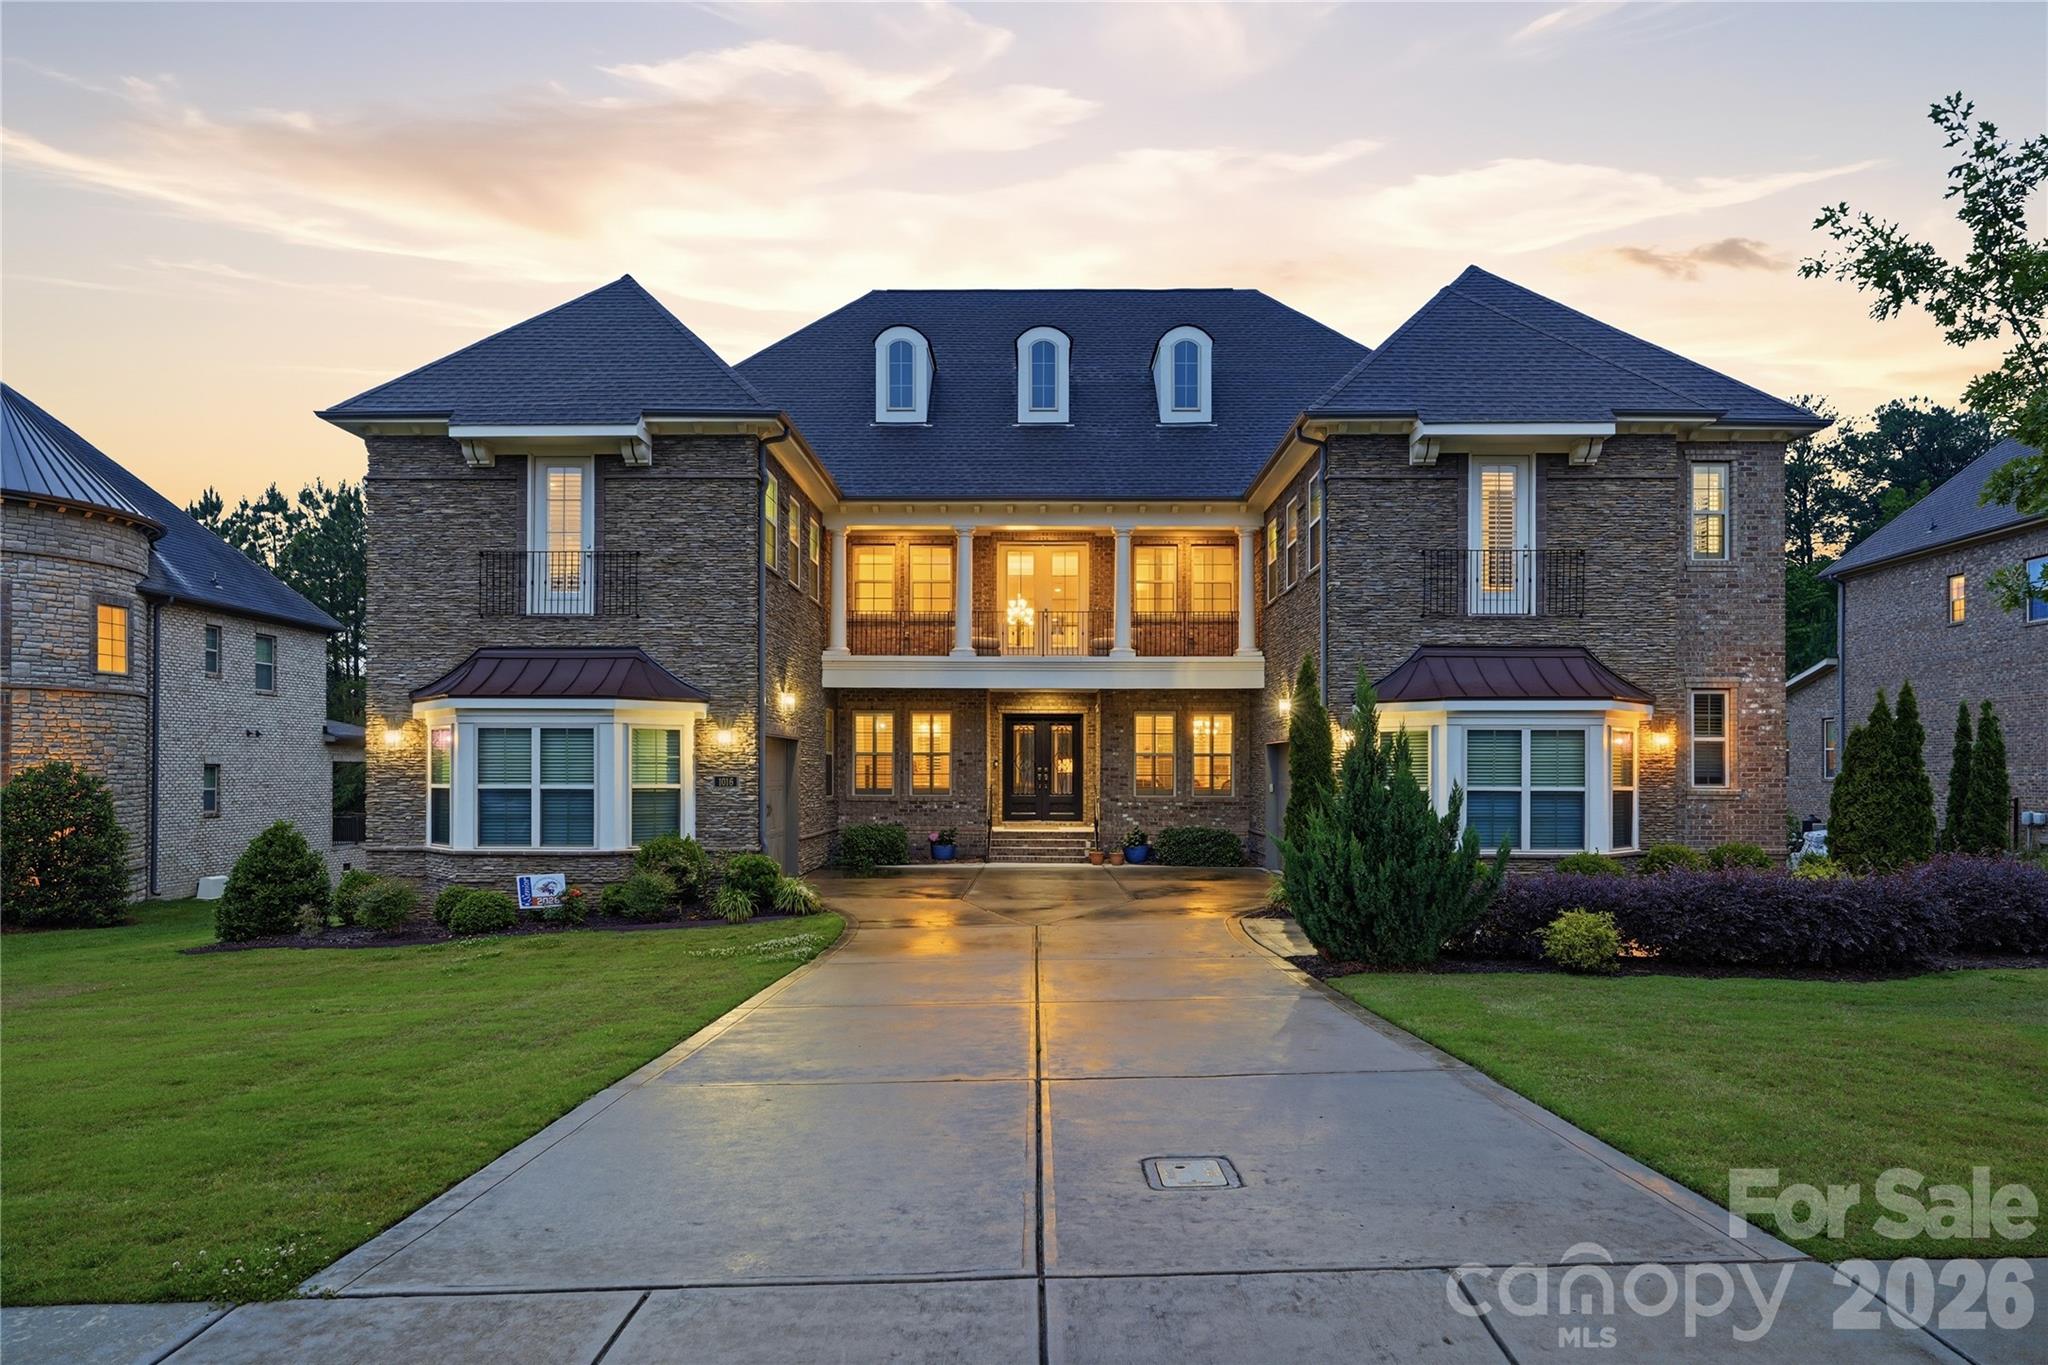
Waxhaw
1016 Ladera Drive
5 Beds
5 Baths
5,705 Sq.Ft.
$2,250,000
MLS#: 4398888
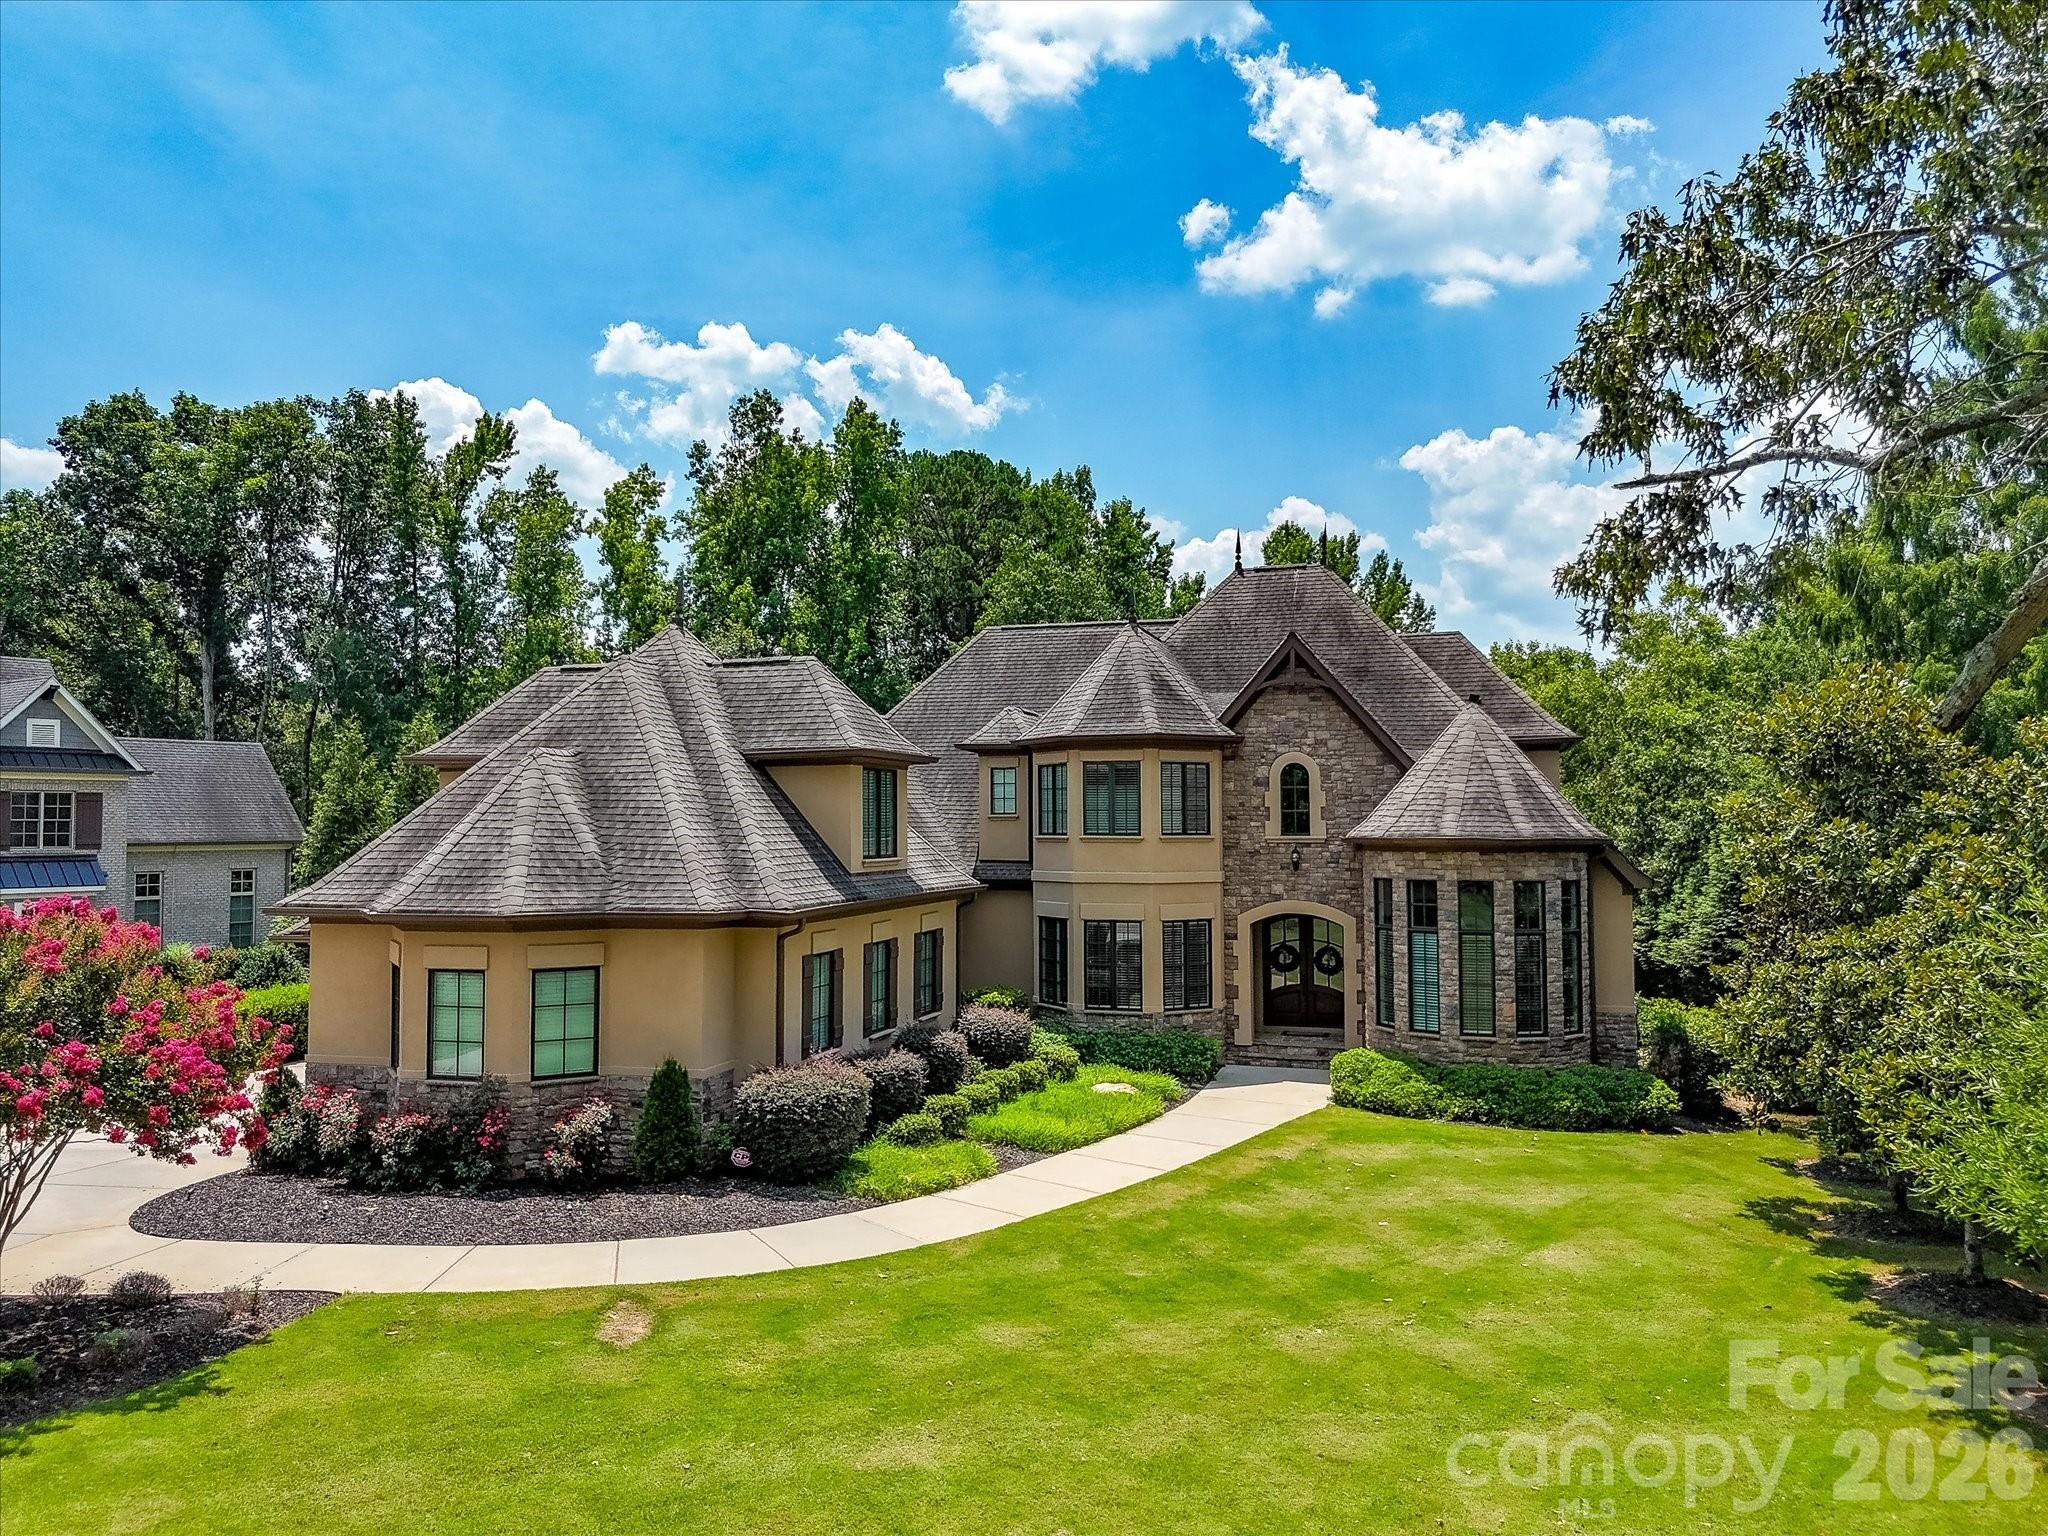
Waxhaw
8119 Skyecroft Commons Drive
4 Beds
4 Baths
5,549 Sq.Ft.
$2,400,000
MLS#: 4406109
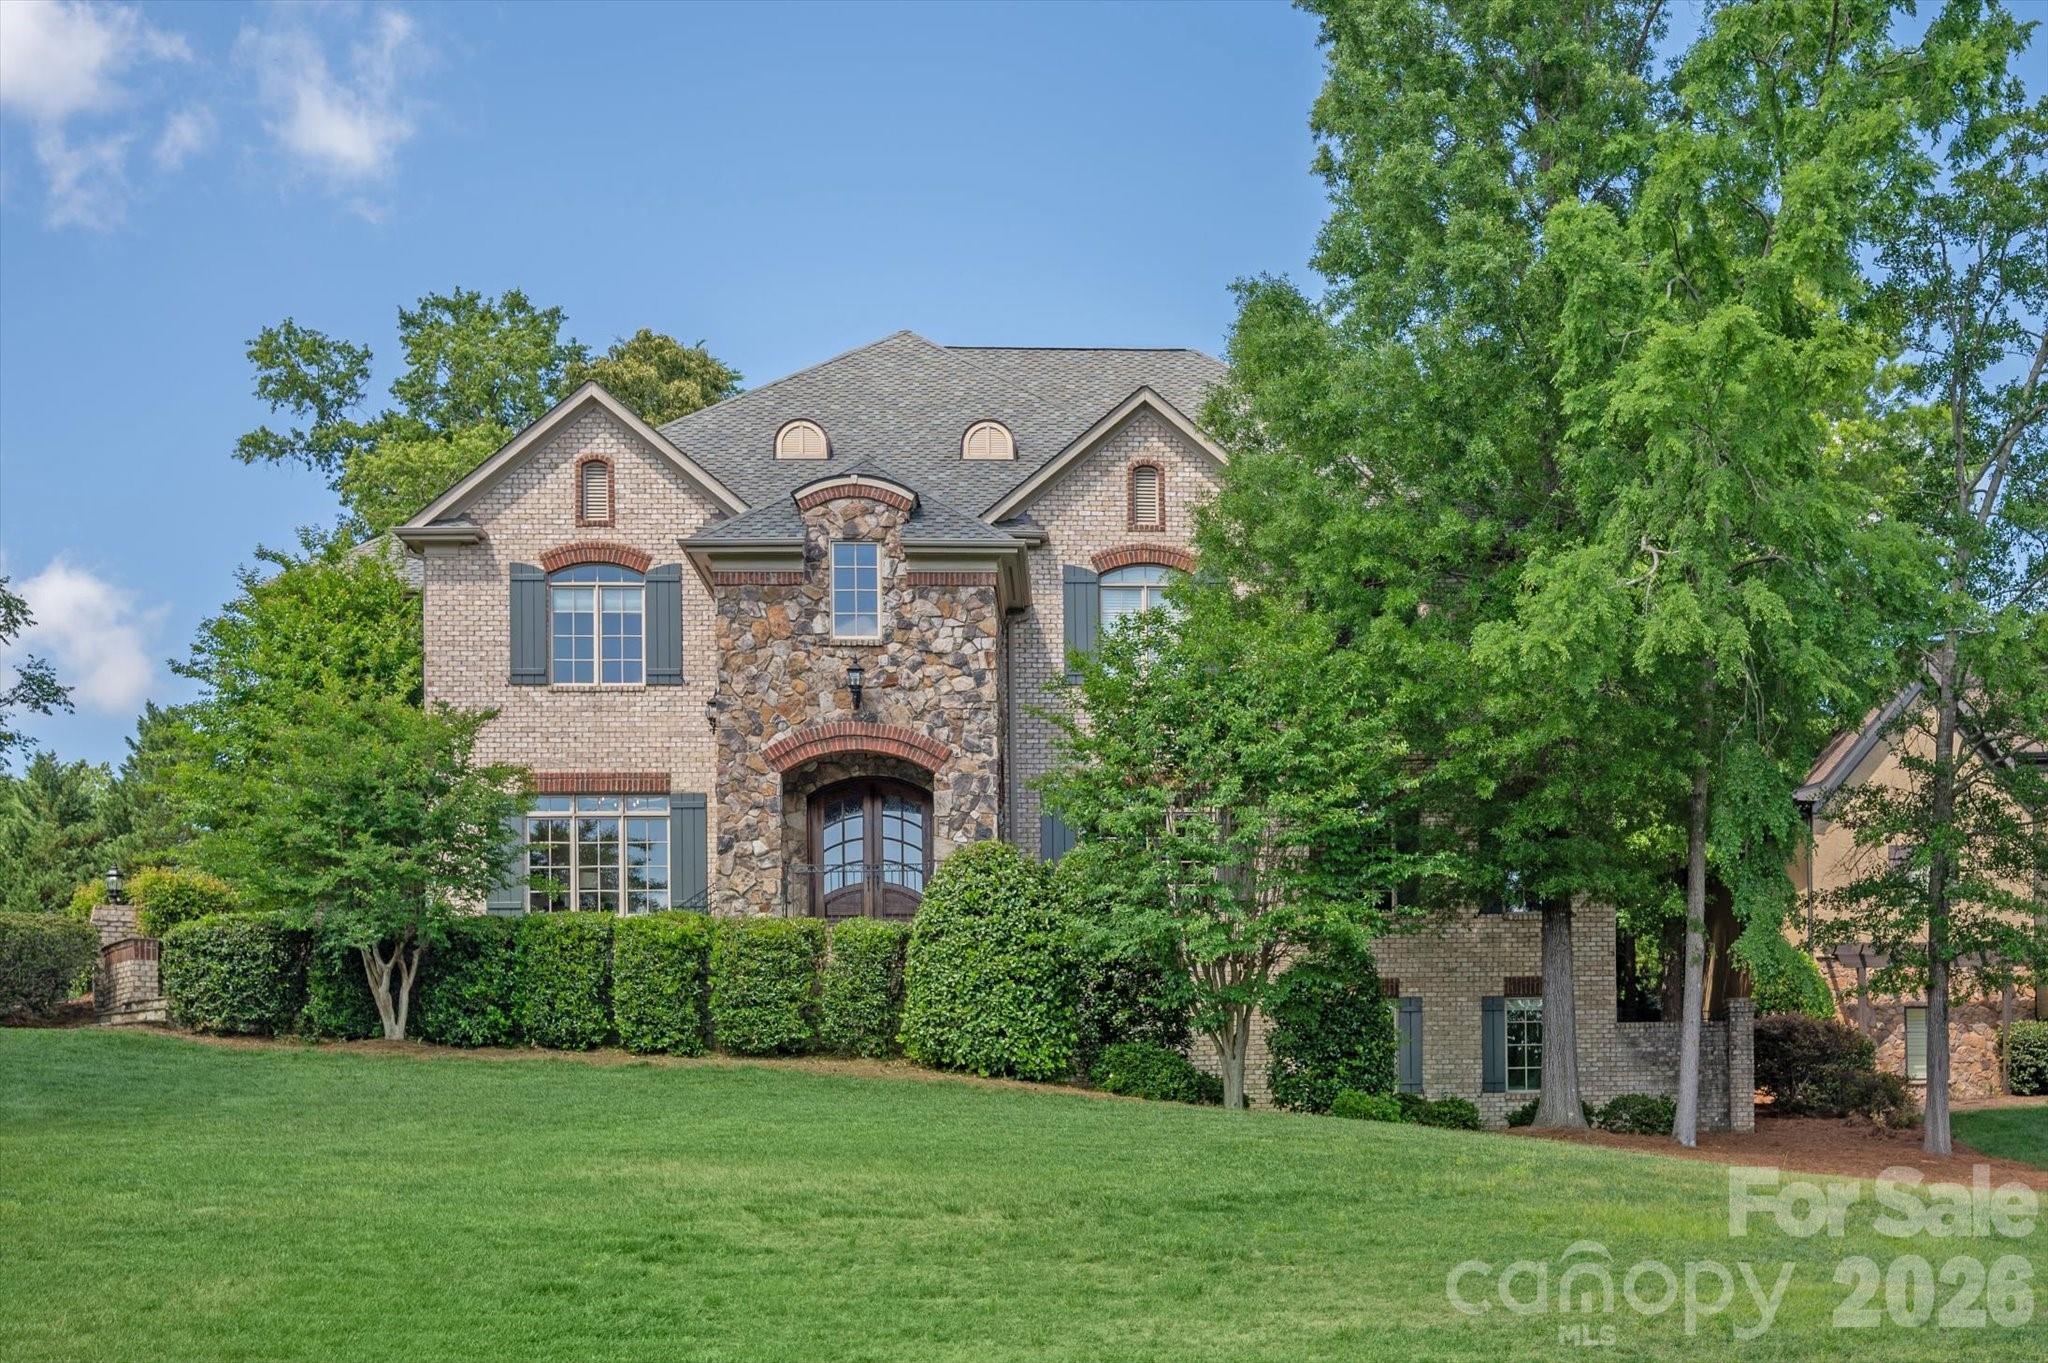
Waxhaw
6017 Oxfordshire Road
5 Beds
5 Baths
6,353 Sq.Ft.
$2,499,999
MLS#: 4342776
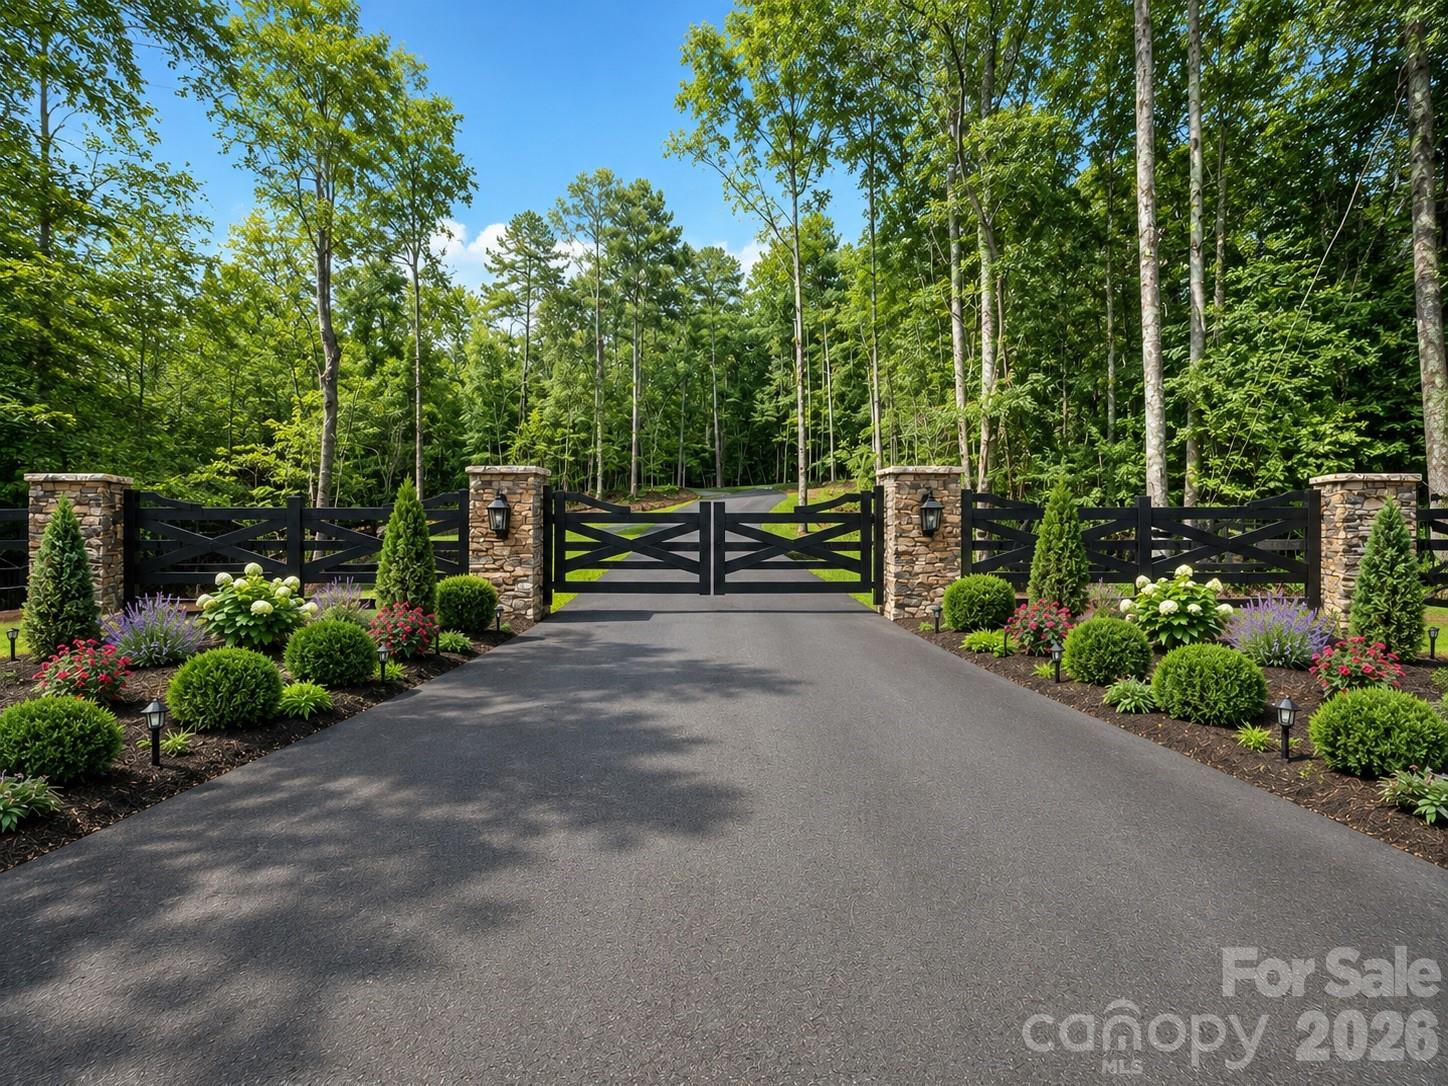
Waxhaw
1629 Lookout Circle
5 Beds
4 Baths
7,877 Sq.Ft.
$1,950,000
MLS#: 4359156
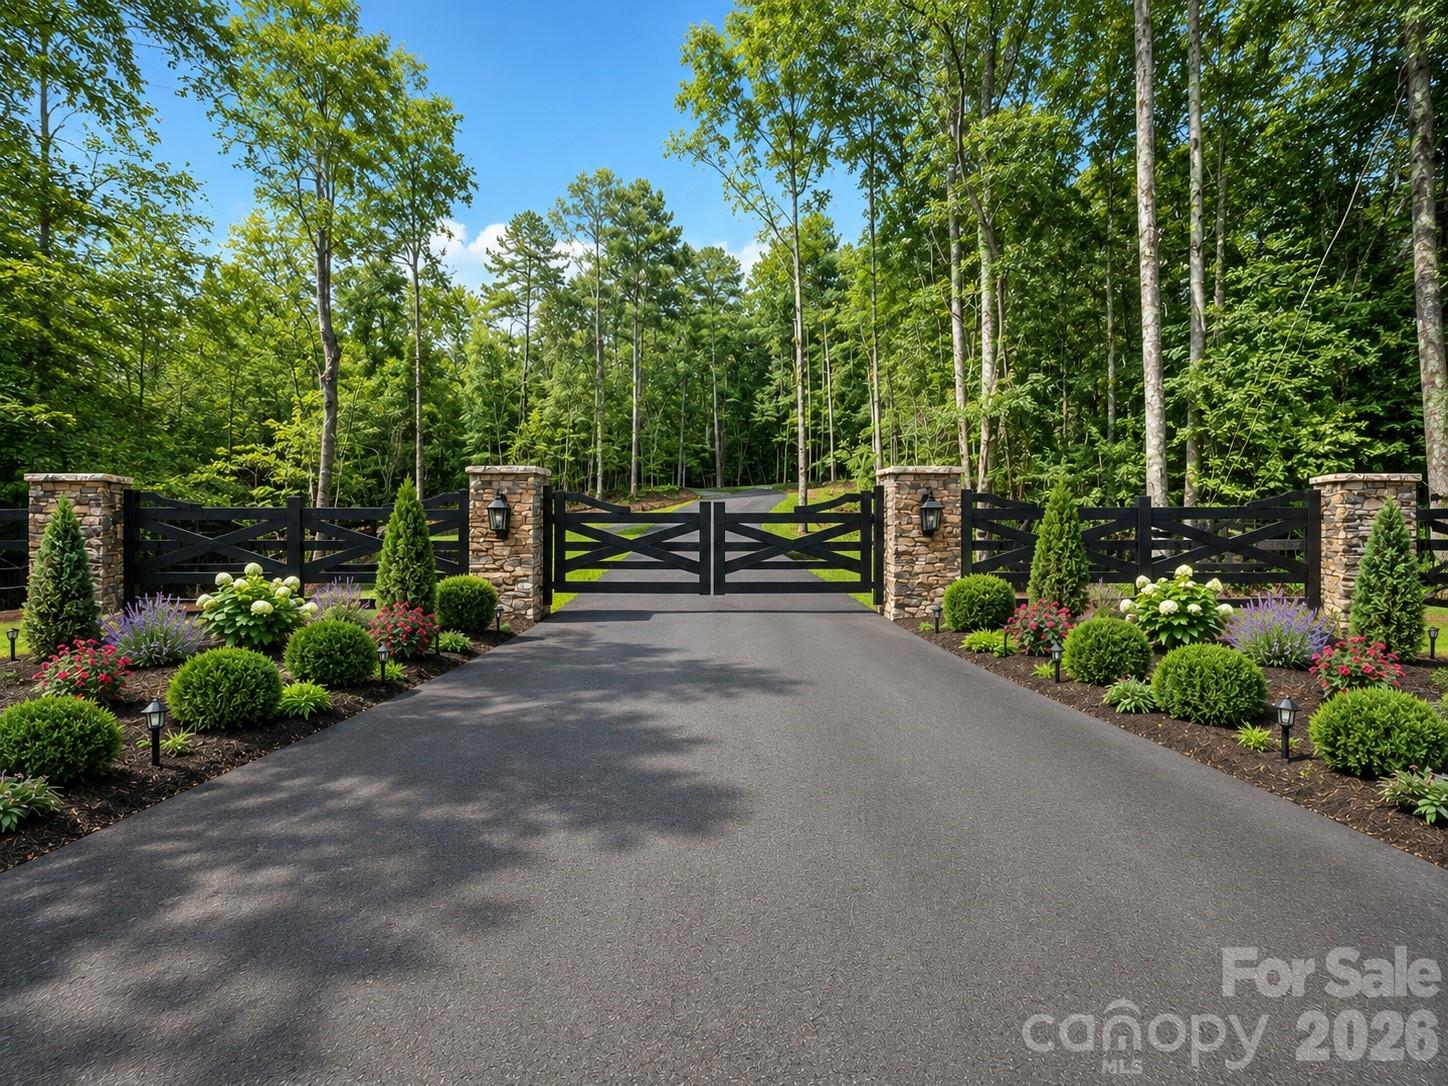
Waxhaw
Lot 2 Country Estates Drive
4 Beds
4 Baths
4,536 Sq.Ft.
$2,025,000
MLS#: 4276573
Waxhaw
Lot 5 Country Estates Drive
4 Beds
3 Baths
4,700 Sq.Ft.
$2,429,600
MLS#: 4278674
