One of the most popular communities provided by {{page_data.agentName}}

Charlotte

One of the most popular communities provided by Prestino Advantage

Charlotte

About Charlotte

Charlotte is where opportunity meets lifestyle — a fast-growing, nationally recognized city that blends business, culture, and livability.

As the largest city in North Carolina and a major financial hub, Charlotte attracts professionals, entrepreneurs, growing families, and relocations from across the country. With headquarters for major corporations, a thriving healthcare sector, and a strong job market, the city continues to expand while maintaining neighborhood character.

Charlotte offers diverse living options — from luxury high-rise condos in Uptown to historic bungalows in Plaza Midwood, family-friendly communities in SouthPark and Ballantyne, and new construction throughout the metro area.

Buyers often ask:

• Is Charlotte a good place to live?

• What are the best neighborhoods for commuting?

• How competitive is the housing market?

• Is Charlotte a strong investment market?

With professional sports, nationally ranked restaurants, greenway systems, arts venues, and quick access to both the mountains and the coast, Charlotte delivers both energy and balance.

Life here moves at a confident pace — ambitious yet approachable. It’s a city where careers grow, families put down roots, and investment opportunities continue to expand.

Whether you're relocating for work, searching for urban convenience, or looking for a neighborhood that fits your lifestyle, Charlotte offers scale, sophistication, and long-term potential.

One of the most popular communities provided by Prestino Advantage
3,908
# of Listings
3
Avg # of Bedrooms
$333
Avg. $ / Sq.Ft.
$671,075
Med. List Price

Browse Charlotte Real Estate Listings

3908 Properties Found. Page 126 of 261.

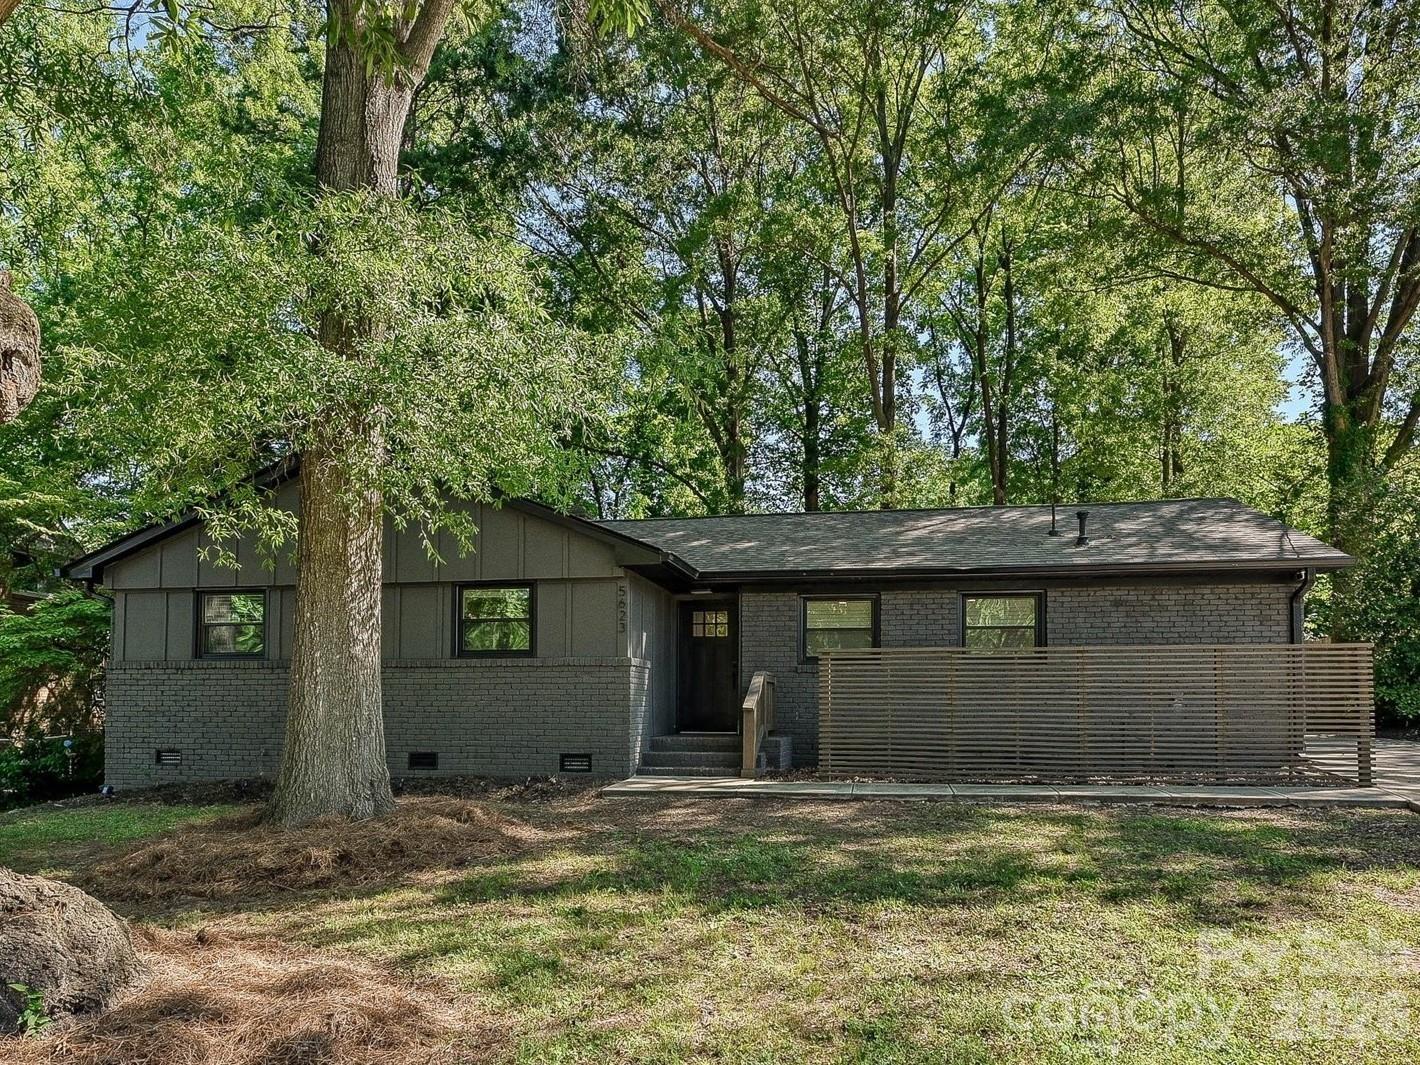
A 2020 original Dapper Development remodel took this mid-century Shannon Park ranch down to the studs, so this 1960 build now runs on updated systems throughout: roof, HVAC and ductwork, electrical, plumbing, engineered beams, windows, doors, and a gas water heater. The result is a single-level, 1,435-square-foot home with a clean contemporary interior and the major work already done. The main living area opens across the living room, dining area, and kitchen under one continuous run of wood floors, with modern lighting and Craftsman-style interior doors throughout. The kitchen is built around a center island with seating, set against white shaker cabinets and brass hardware. Tile runs full height from the counters to the ceiling, a farmhouse sink anchors the prep space, and the microwave is built into the cabinetry for a cleaner, integrated look. A gas range stands under a stainless vent hood, with a stainless refrigerator, open wood shelving, and brass pendant lights overhead. The dining area opens directly off the kitchen, with a built-in beverage center, a beverage refrigerator set behind stylish cabinetry, a tiered chandelier with space for a full table, and a glass door to the back patio. The primary suite pairs a walk-in closet with an ensuite bath that has a double vanity, gold fixtures, and a separate, glass-enclosed tiled walk-in shower. Herringbone tile is one of the remodel's nicer touches and carries through the bath finishes. Two additional bedrooms, each with a contemporary ceiling fan, share a full hall bath with a tub, matte black plumbing fixtures, and a botanical-papered accent wall. A dedicated laundry room sits off the kitchen, and the washer, dryer, and refrigerator convey. Outside is where this one really stands out. Mature trees  form a canopy over the 0.30-acre lot featuring a rear yard enclosed with a privacy fence. There is room to entertain, let pets out, or throw a ball without running out of yard. An 18-foot patio extends the living space outdoors for grilling and seating, a storage shed keeps tools and equipment out of the house, and the long concrete driveway parks several cars. Brick and hardboard siding wrap the exterior, and there is no HOA. Shannon Park sits minutes from the Central Avenue international corridor, where the restaurants run from tacos to Vietnamese pho, Jamaican patties, and Ethiopian plates, alongside the breweries, coffee shops, and live-music venues of Plaza Midwood and NoDa. Green space is close too: Evergreen Nature Preserve and Kilborne District Park both sit just off Central Avenue, the Eastway Regional Recreation Center anchors the area, and area greenways include Campbell Creek and Briar Creek. Shows at Ovens Auditorium, Bojangles Coliseum, and the Uptown arenas are a short drive rather than a planned trip, with The Plaza and Eastway Drive connecting the neighborhood to NoDa, Plaza Midwood, and Uptown.
#4394152

Charlotte

5623 Ruth Drive

3 Beds

2 Baths

1,435 Sq.Ft.

$450,000

MLS#: 4394152

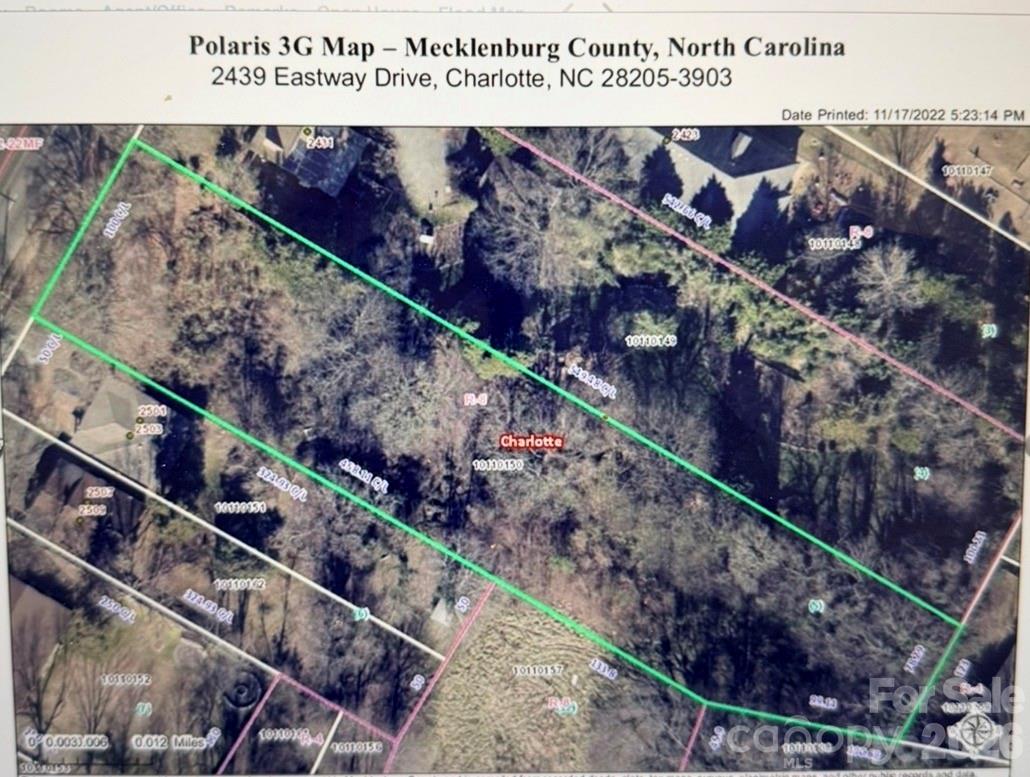
This expansive 1.15-acre lot in the Merry Oaks neighborhood of Charlotte presents an exceptional opportunity for development. Located just 11 minutes from Uptown Charlotte, this prime property offers easy access to the city's vibrant downtown. Lot is currently zoned as N-1B(Residential) and surrounded by thriving businesses ,Ideal for a single family or multifamily residential. Conveniently located near NoDa and Plaza Midwood, two of Charlotte's most sought-after neighborhoods. Don't miss this rare chance to own a prime piece of property in one of Charlotte's most desirable neighborhood.
#4383436

Charlotte

2439 Eastway Drive

None Beds

None Baths

N/A

$450,000

MLS#: 4383436

Price reduced
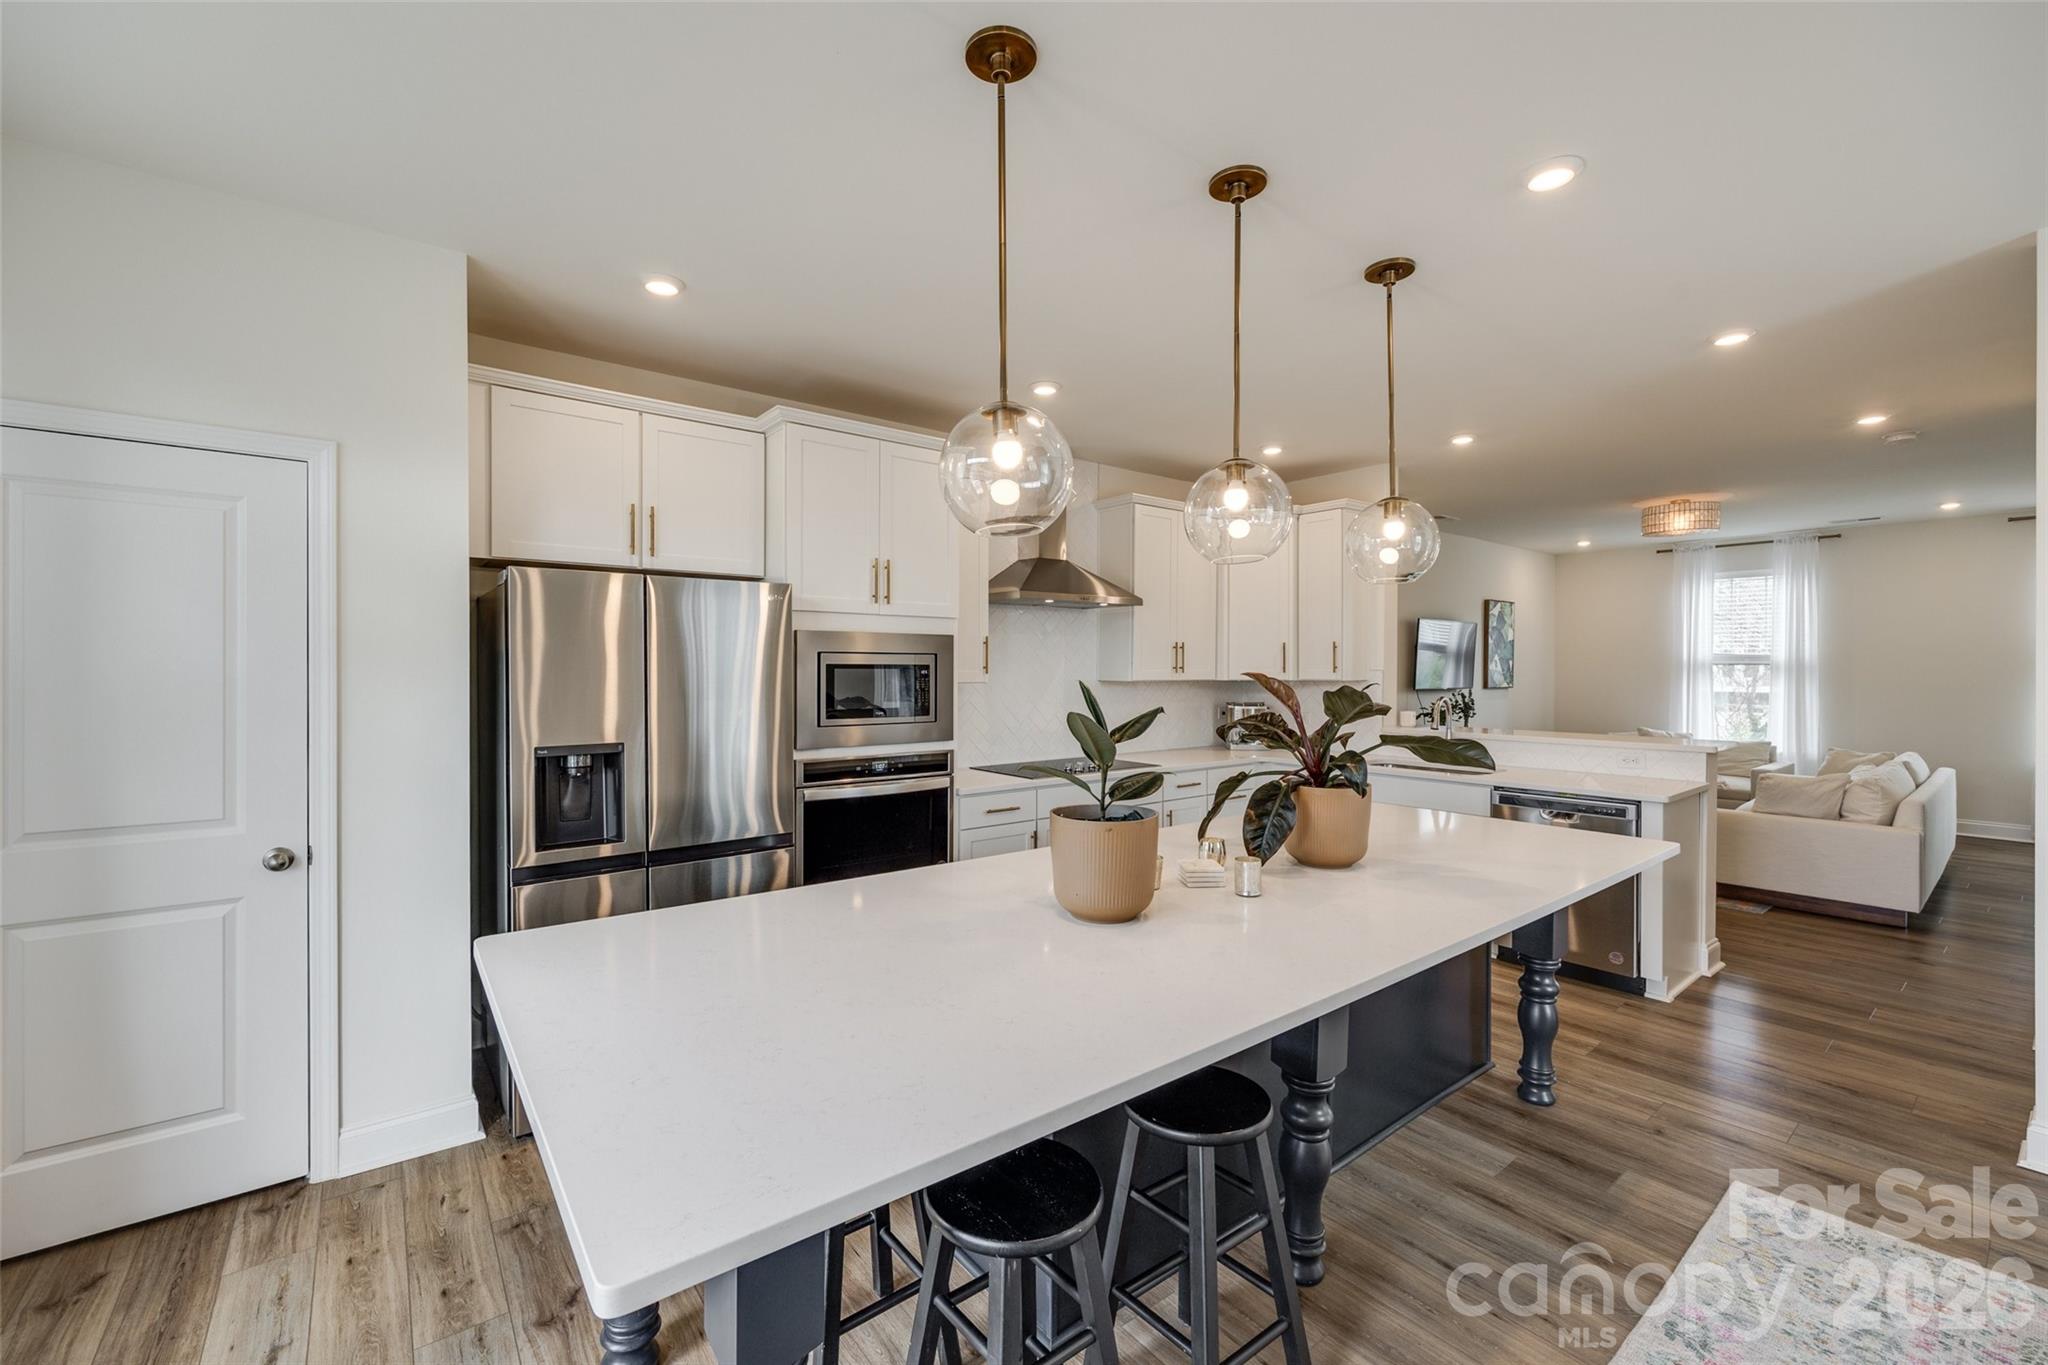
Welcome home to this freshly updated end-unit townhome, offering modern style, an abundance of natural light, and a prime location in West End Charlotte. With 3 stories, 4 bedrooms, and 3.5 bathrooms, this home offers the space and flexibility to live, work, and entertain with ease. Step inside to a welcoming foyer that leads to a spacious first-floor bedroom and full bathroom. This level also features a convenient attached two-car garage. The second level is the centerpiece of the home, offering an airy open-concept design. The kitchen is a showstopper, complete with an oversized island, quartz countertops, stainless steel appliances, and ample cabinetry. Flow seamlessly into the dining area and living room, or step out onto the private balcony. A stylish powder room completes this level. Make your way upstairs, where you’ll find a spacious primary suite featuring a generous walk-in closet and spa-like en-suite. This level continues to impress with two additional bedrooms and a laundry closet. All that’s left to do is move in and make it your own.
#4359974

Charlotte

400 Simeon Drive

4 Beds

3 Baths

2,024 Sq.Ft.

$450,000

MLS#: 4359974

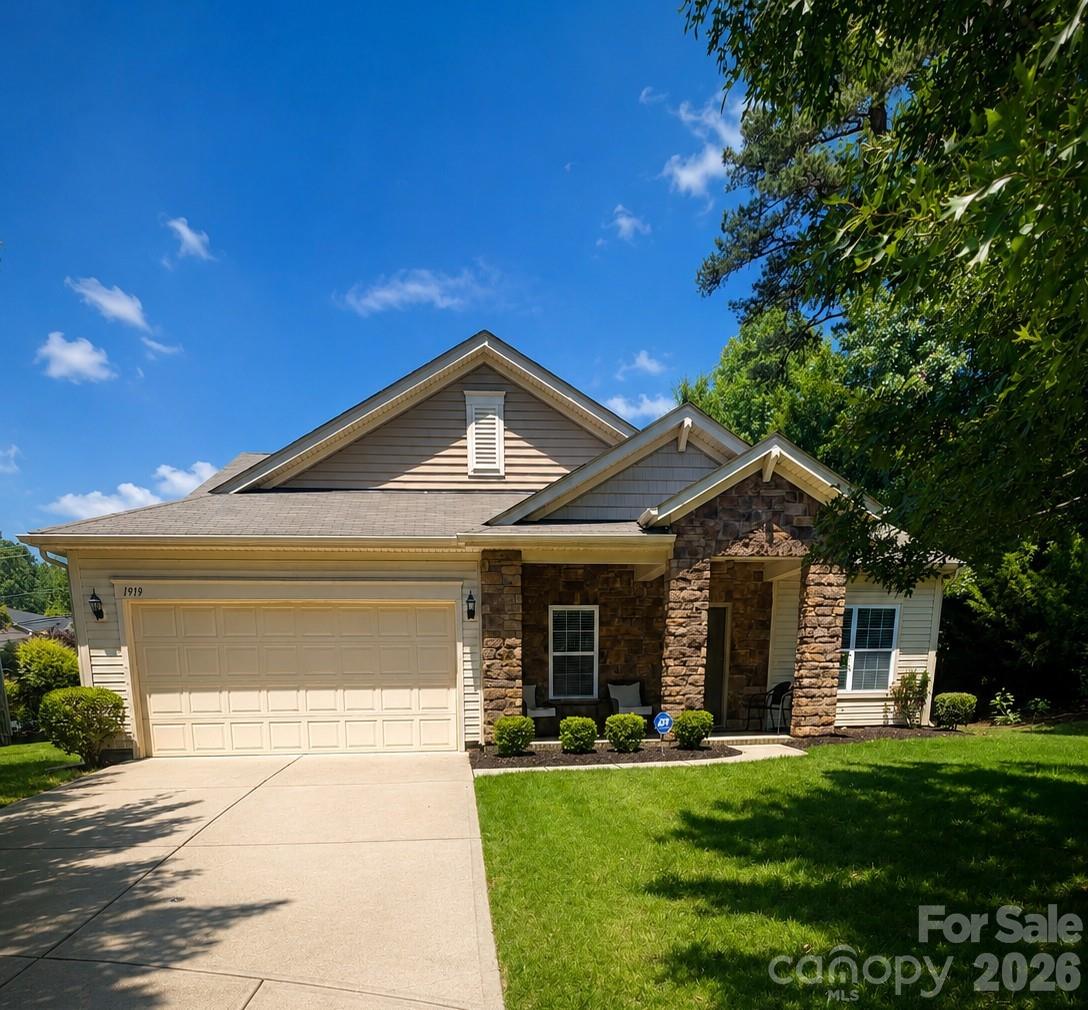
Welcome to 1919 Corriente Ct., a beautifully maintained 4-bedroom, 2-bath home offering 2,834 square feet of comfortable living space in the desirable Farms at Back Creek community. Nestled on a quiet cul-de-sac, this move-in-ready home combines the convenience of main-level living with the flexibility of additional upstairs living space.

The thoughtfully designed floor plan features all four bedrooms on the main level, providing easy everyday living. Upstairs, the spacious loft offers endless possibilities as a home office, media room, playroom, fitness area, or second living space. The well-maintained condition reflects pride of ownership throughout.

The kitchen opens to the main living areas, creating an ideal space for entertaining and gathering. All appliances convey, including the washer and dryer, making this home truly move-in ready.

Located in the sought-after Farms at Back Creek community, residents enjoy access to a neighborhood pool and a convenient location near I-485, I-85, UNC Charlotte, Concord Mills, shopping, dining, and entertainment.

As an added bonus, the seller is willing to consider a carpet allowance or buyer credit with an acceptable offer, providing an opportunity for the new owner to personalize the loft flooring to their taste.

Don't miss this opportunity to own a spacious home with all bedrooms on the main level, a versatile loft, and a desirable cul-de-sac location. Schedule your private showing today!
#4391597

Charlotte

1919 Corriente Court

4 Beds

2 Baths

2,834 Sq.Ft.

$450,000

MLS#: 4391597

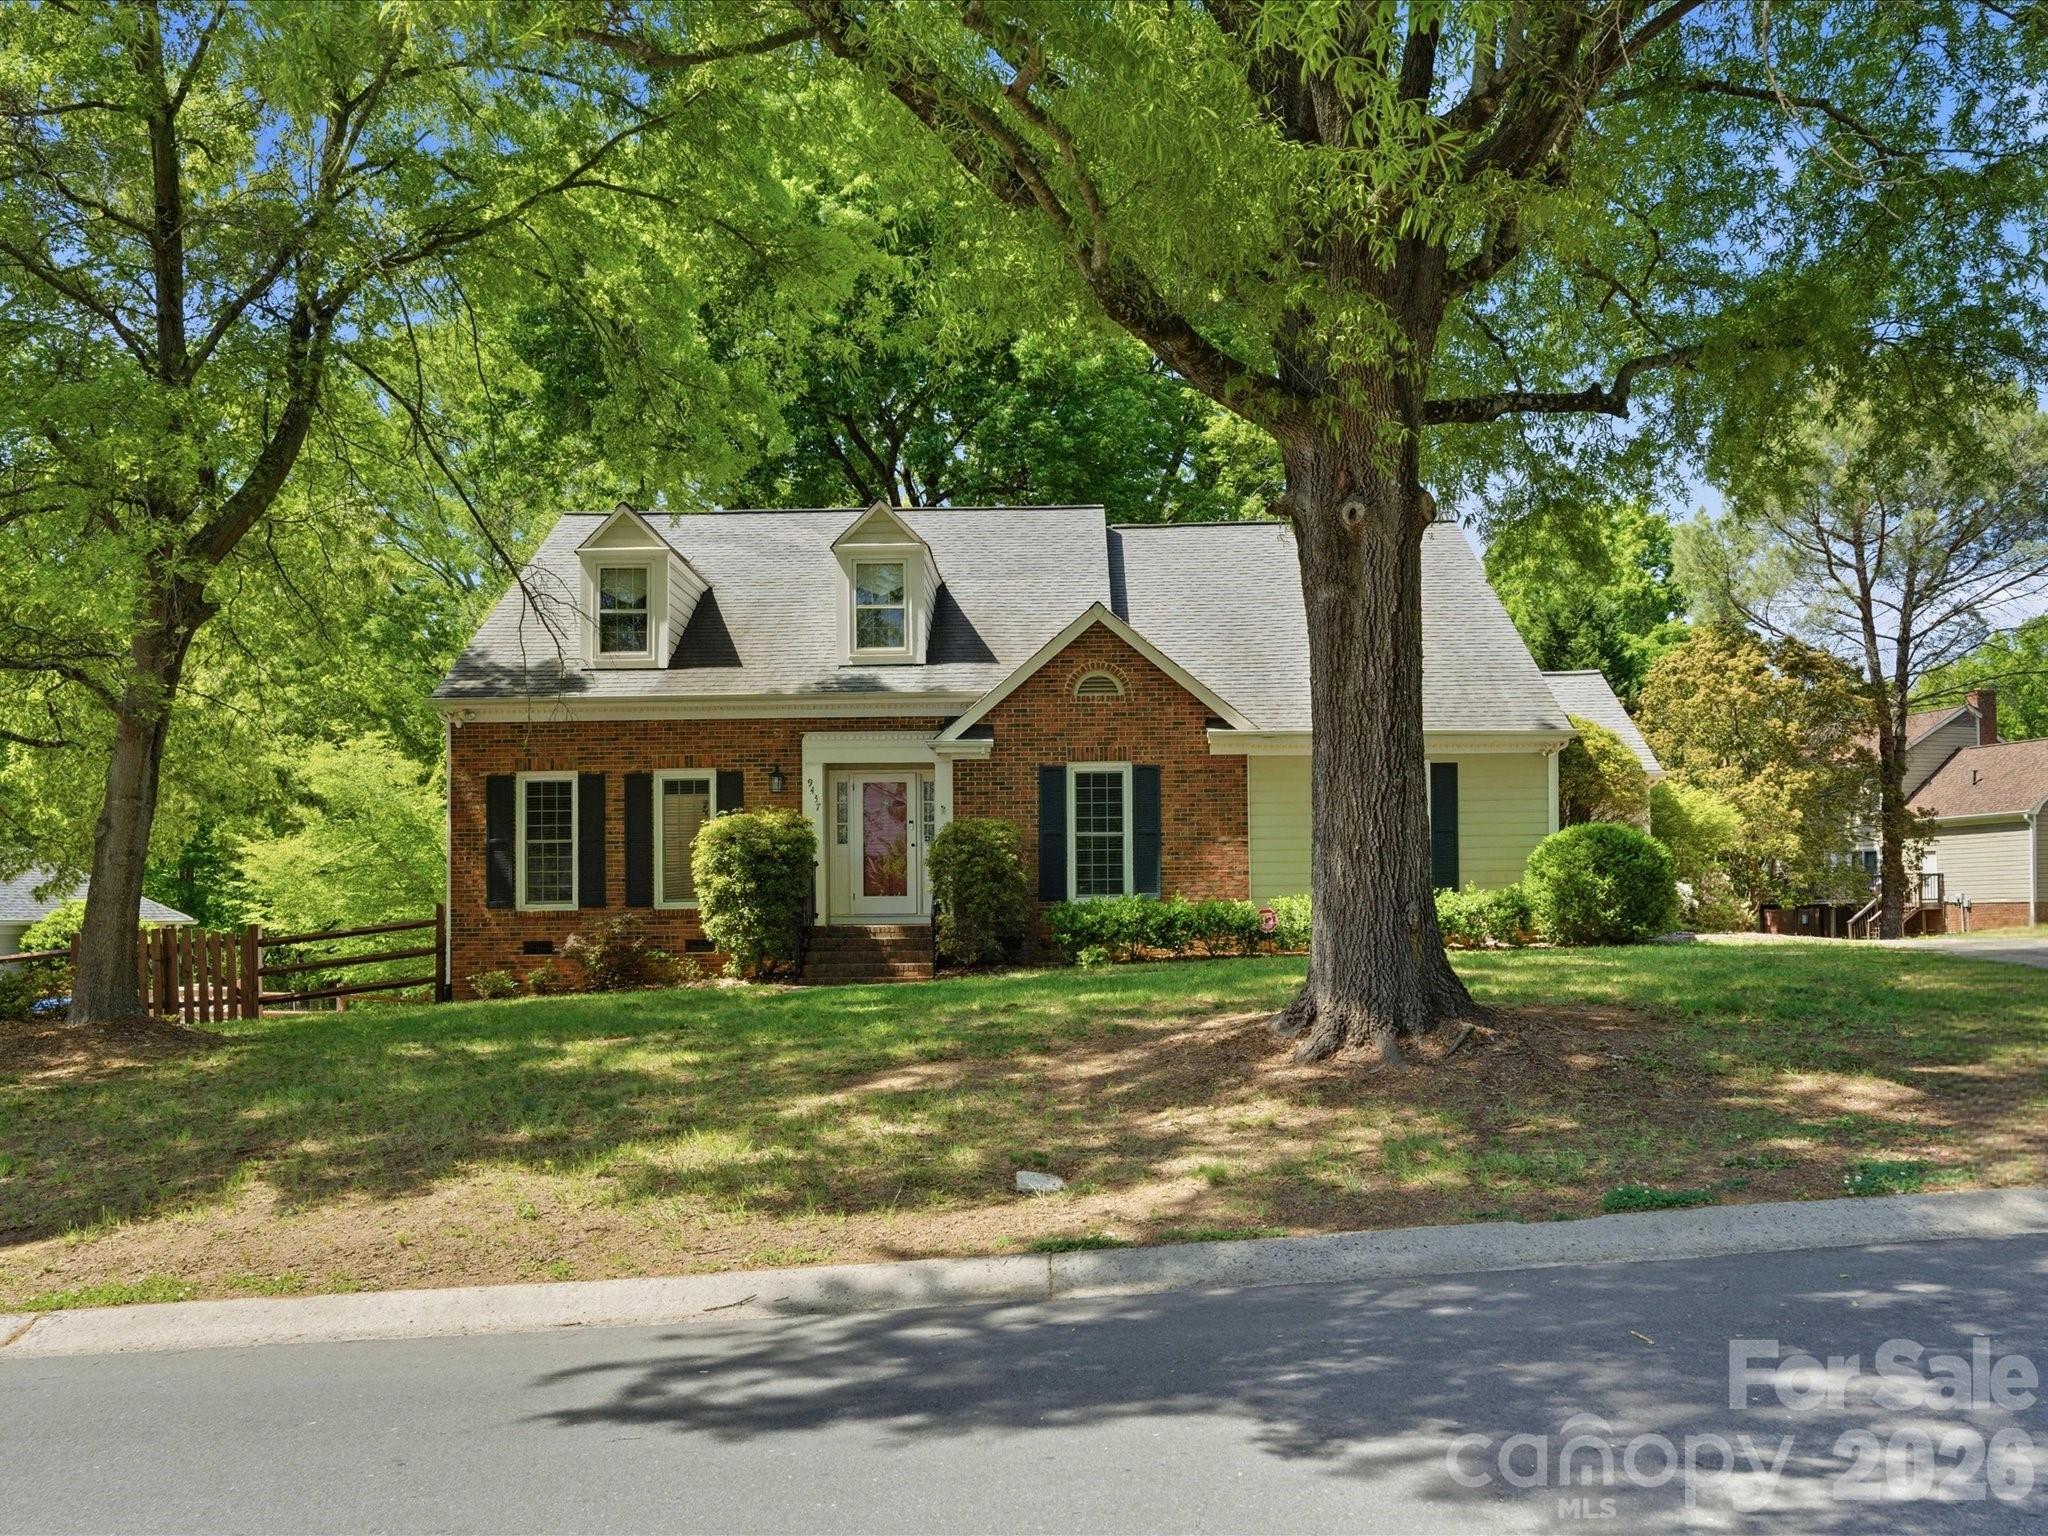
Welcome to your own private, tree-lined sanctuary right in the heart of the city! Situated on a rare, oversized 0.5-acre lot, this pristine home perfectly balances grand proportions with a retreat-like lifestyle. Step inside the soaring 2-story foyer to find an open, light-filled floor plan that flows effortlessly into a majestic 2-story great room anchored by a cozy gas fireplace. The chef’s kitchen is an absolute standout, boasting elegant granite countertops, premium 42" cabinetry, designer tile, a dedicated coffee bar, and a sleek Samsung Bespoke fridge. Upstairs, a versatile, spacious loft awaits—ideal for a home office, media room, or play area. The massive, fully fenced backyard and expansive back deck offer unmatched privacy for summer cookouts under mature trees. Complete with a 2-car rear-load garage, smart appliances, and direct proximity to UNCC and local greenways, this move-in-ready gem offers incredible value and convenience. Schedule your tour today and fall in love!
Don’t miss the coffee bar, designer tile or Samsung Bespoke fridge. Smart appliances included. Come see this one today!
#4368697

Charlotte

9437 Fairmead Drive

4 Beds

2 Baths

2,487 Sq.Ft.

$450,000

MLS#: 4368697

Price reduced
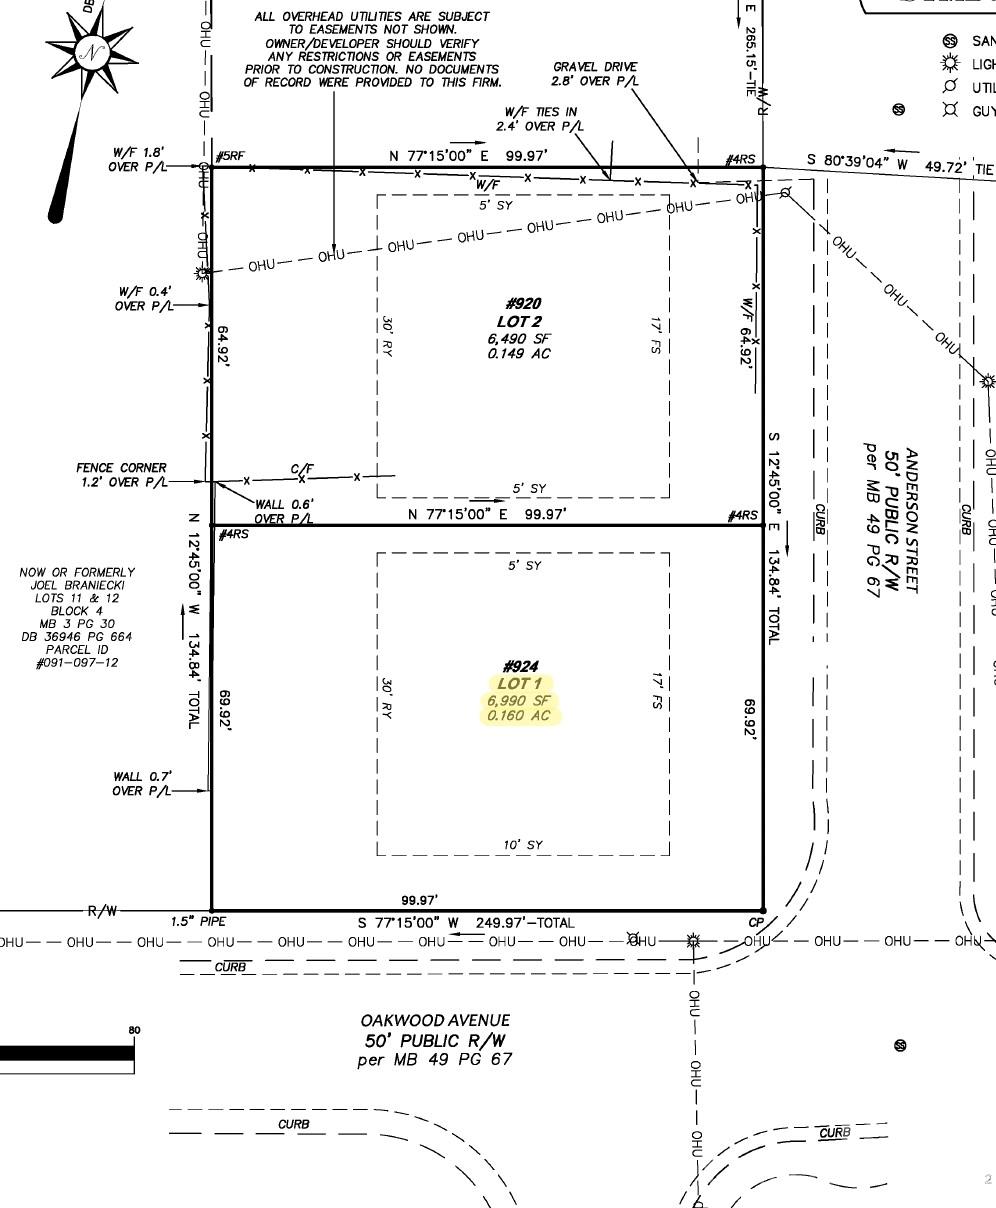
Pad ready development opportunity in the heart of NoDa — one of Charlotte's most sought-after urban neighborhoods. There is an existing set of water and sewer taps on site currently valued at $17,340. The adjoining lot is available for separate purchase, and buyers who acquire both parcels unlock three distinct development configurations: 2 single-family homes for the premium detached market, 4 duet-style townhomes for the luxury single-family attached market, or 6 triplex-style townhomes for maximum unit count and return potential. Whether you are executing on this parcel alone or assembling both lots for a larger play, this is a rare opportunity to step into one of Charlotte's most active urban infill markets with your timeline and margins intact.
#4396450

Charlotte

3529 Oakwood Avenue

None Beds

None Baths

N/A

$450,000

MLS#: 4396450

Welcome to one of the most sought-after homes in Avenues at Ayrsley—offering the largest floor plan available and an unbeatable location just steps from restaurants, shops, pubs, entertainment, and a movie theater.
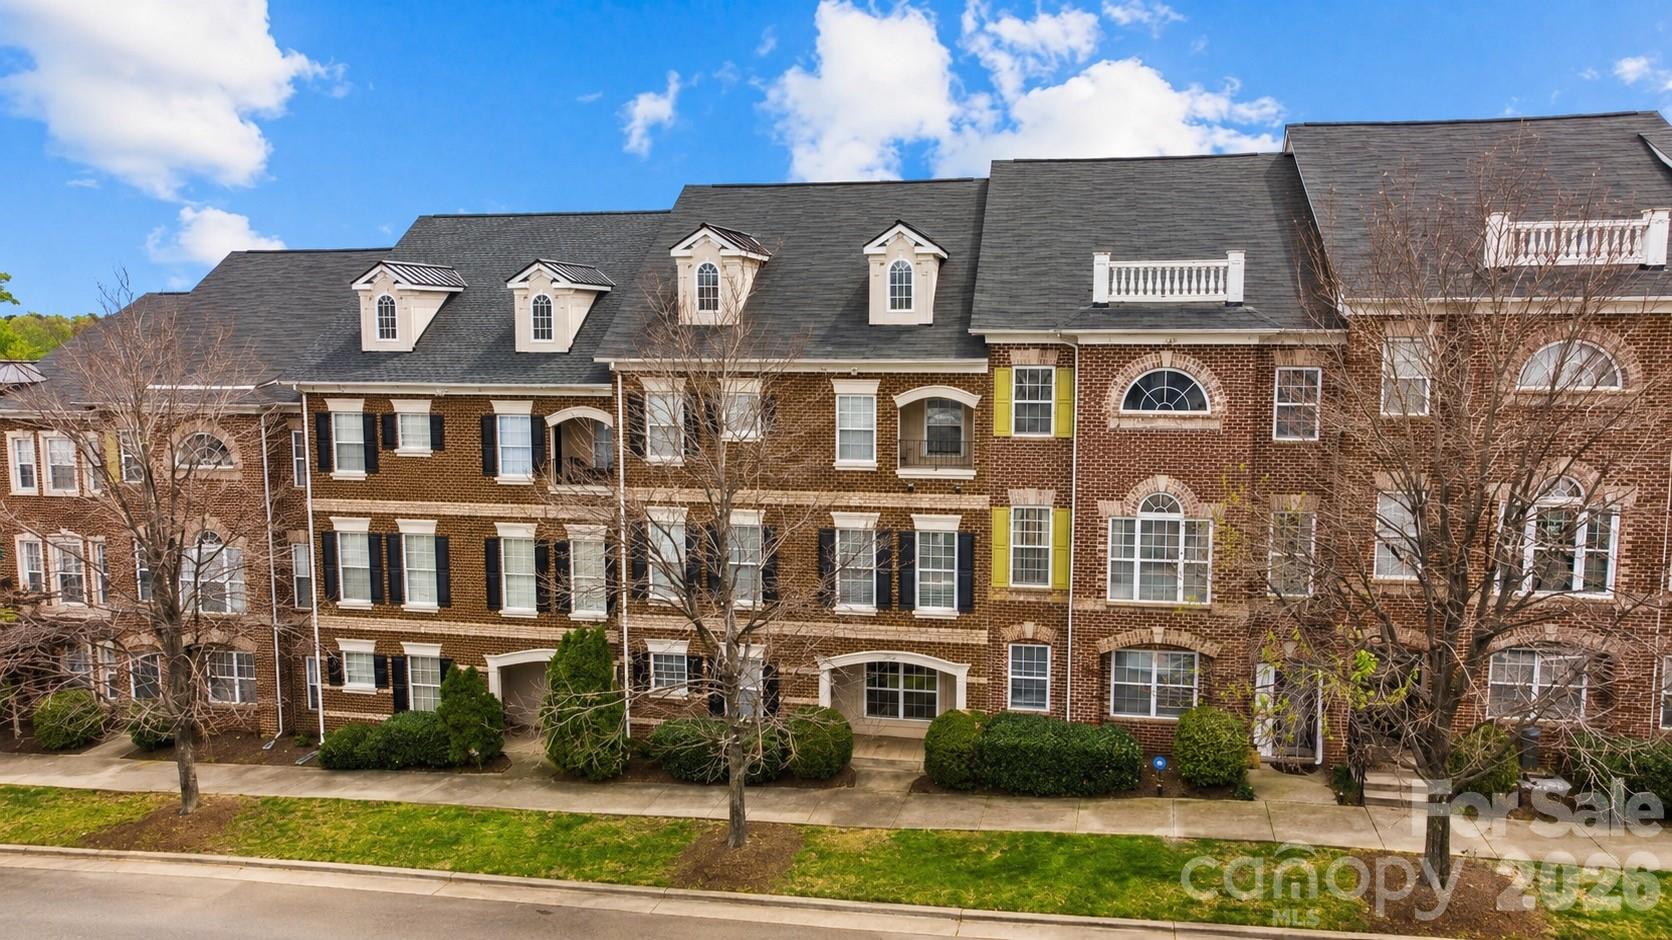
This stunning full-brick, three-story townhome features 4 bedrooms, generous living spaces, and timeless architectural details throughout. Hardwood floors span the first two levels, creating warmth and character from the moment you step inside. The spacious living room is anchored by a beautiful stacked stone gas fireplace, making it the perfect place to relax or gather with friends and family. Designed for both everyday living and entertaining, the gracious dining room flows seamlessly into the chef-inspired kitchen featuring 42" cabinetry, granite countertops, stainless steel appliances, and a charming Juliette balcony. Just off the kitchen, a versatile flex space with a built-in alcove offers the perfect spot for a home office, coffee bar, beverage station, or reading nook. The oversized primary suite is truly a retreat, complete with a private covered porch, expansive walk-in closet, and a luxurious spa-like bath featuring a garden tub, separate shower, and an enormous double vanity. Walk-in closets are abundant throughout the home, providing exceptional storage and functionality. A unique and valuable feature of this home is the existing elevator shaft, which was professionally closed off and floored on the second and third levels to create additional walk-in closet space. For buyers seeking enhanced accessibility or long-term convenience, the shaft offers the potential to be converted back into a functioning elevator.Additional highlights include an oversized two-car garage with two dedicated storage closets, spacious secondary bedrooms, and a flexible floor plan that offers room to grow, work, and entertain.
#4380075

Charlotte

9417 Kings Parade Boulevard

4 Beds

3 Baths

2,864 Sq.Ft.

$450,000

MLS#: 4380075

Welcome to 2012 Upstate Way!

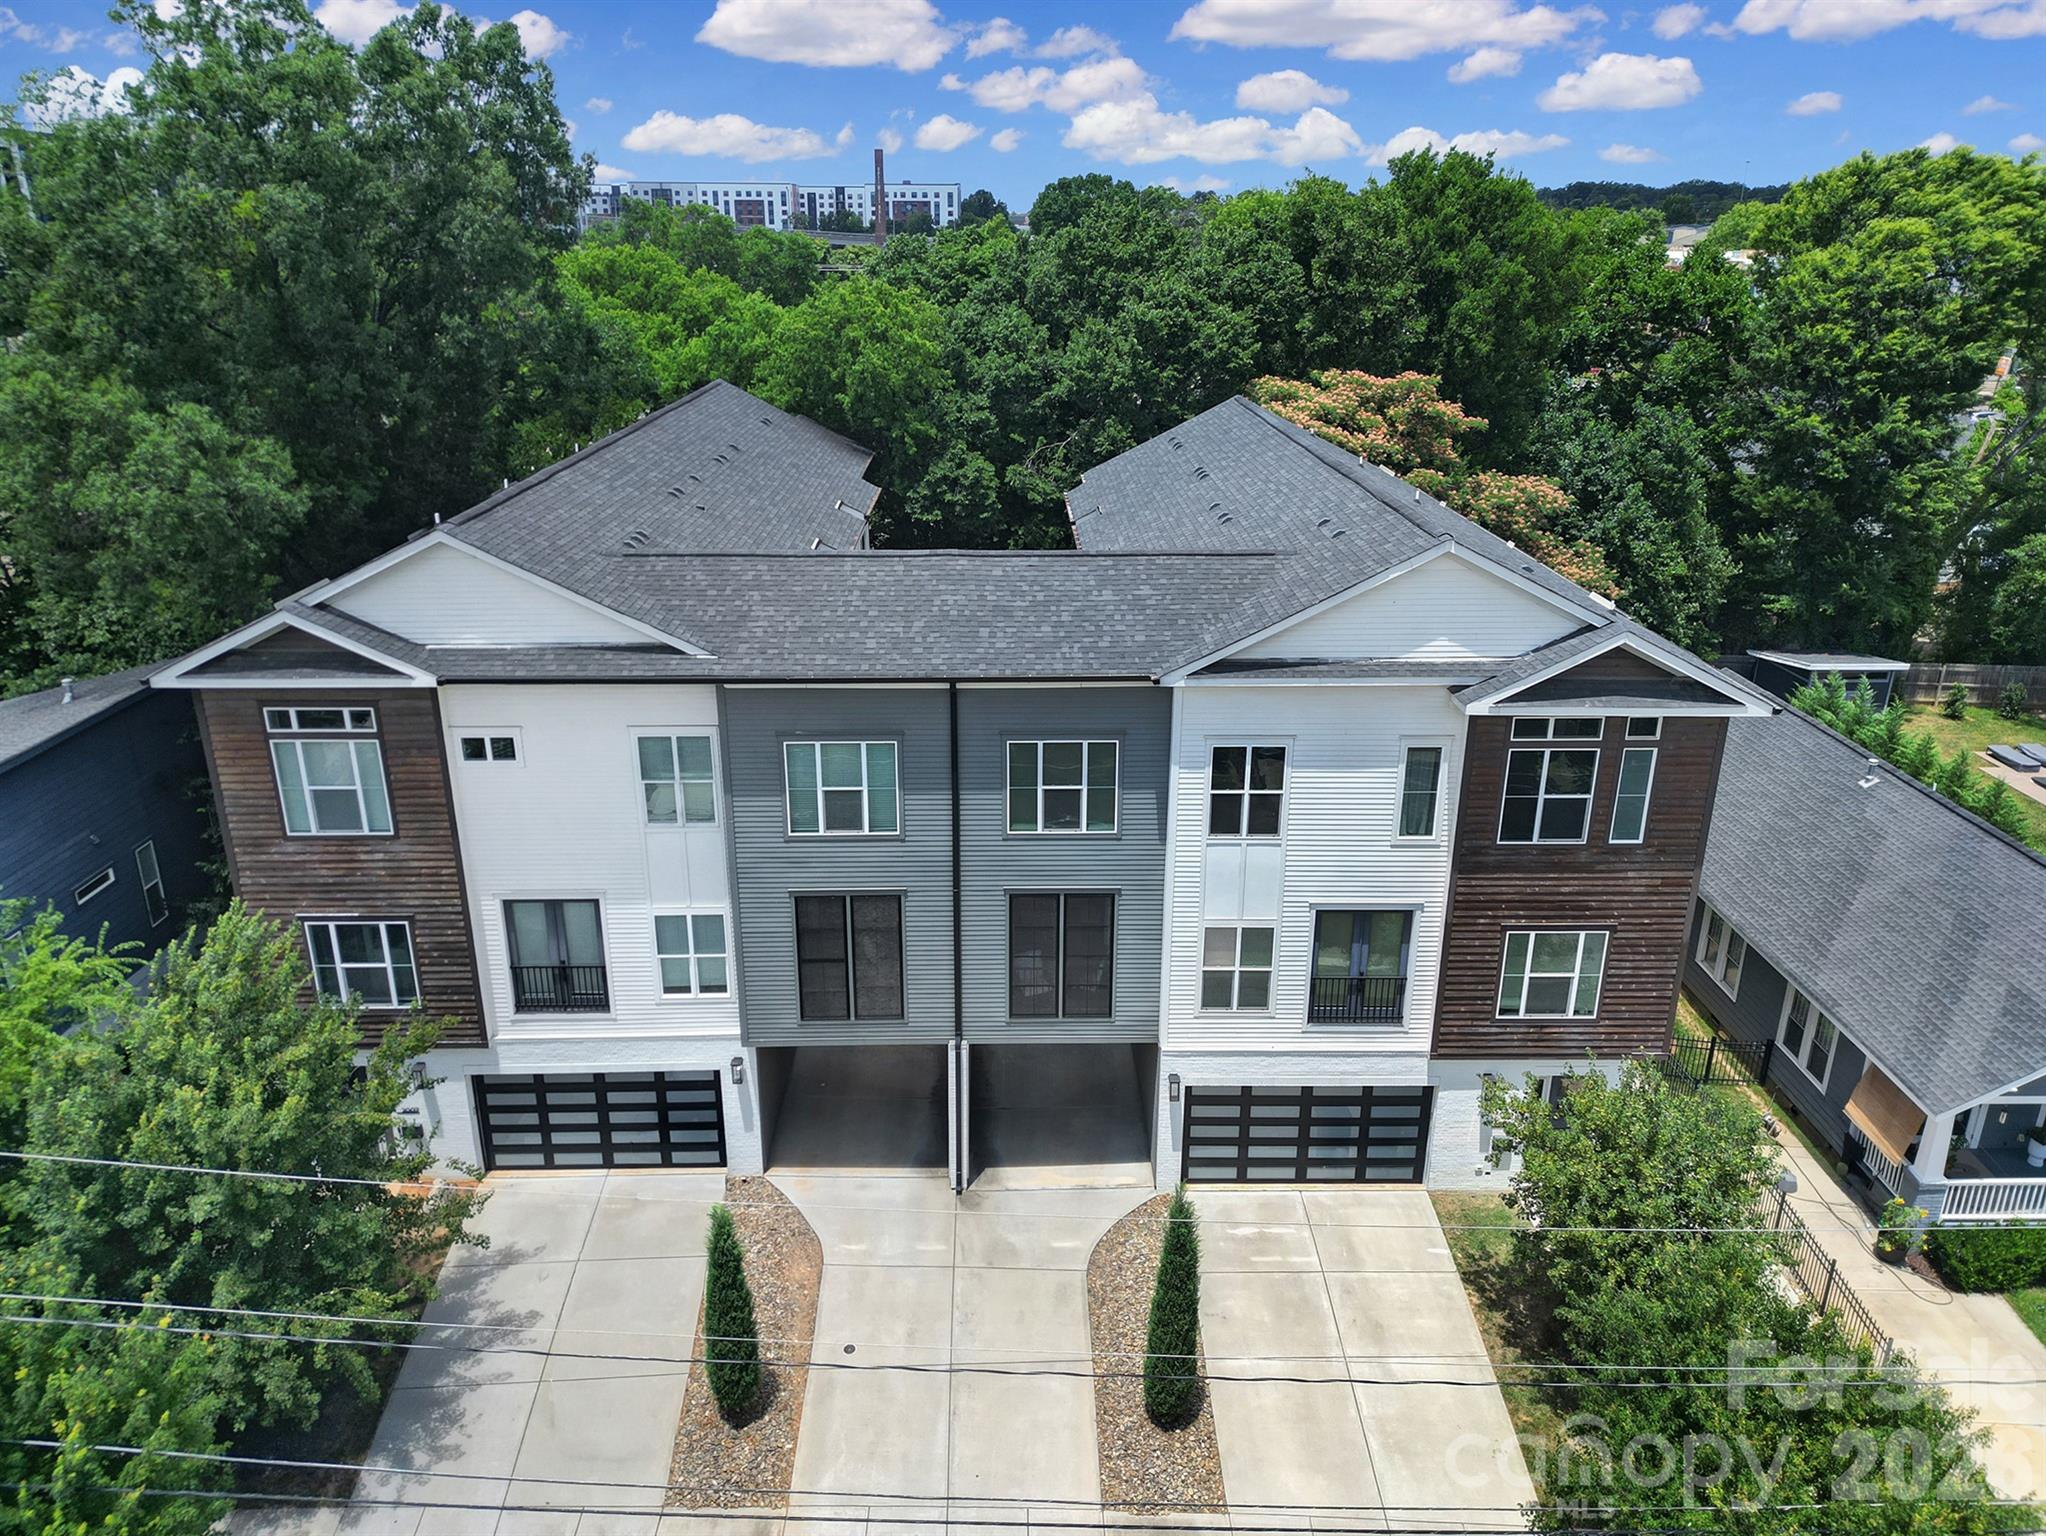
This stunning contemporary townhome, built in 2020, offers 1,256 square feet of bright, beautifully designed living space in Charlotte's highly sought-after and historic Belmont neighborhood. With a fantastic Walk Score of 70, this home combines modern luxury with unbeatable urban convenience.

Interior Features & Design Boasting 2 bedrooms and 2.5 bathrooms, this tri-level home is meticulously designed for modern living. The second floor serves as the heart of the home, featuring an open-concept living and dining area flooded with natural light from large glass doors that open out to a private balcony. Soaring 10-foot ceilings enhance the sense of space and openness throughout the main living areas.

The kitchen is a true showstopper, featuring a large central island with bar seating and a built-in sink. It is beautifully appointed with white quartz countertops, crisp white upper cabinets contrasted by sleek gray island cabinets, and a stylish dark subway tile backsplash. It comes fully equipped with stainless steel appliances, including a modern gas range. Gorgeous hardwood flooring flows flawlessly throughout these main living spaces.

Upstairs, the primary bedroom serves as a relaxing retreat, complete with expansive windows and a striking green accent wall. The pristine en-suite bathroom is elegantly finished with black hexagonal floor tiles, vanity with white quartz counters & ample storage, modern black hardware, and a sleek glass-enclosed shower featuring floor-to-ceiling white subway tile. Additional home features include a custom built-in mudroom drop zone with bench seating and cubbies upon entry, convenient in-unit laundry, and parking is never a worry with the attached 2-car garage. Adding to the home's curb appeal and charm is a classic exterior gas lantern welcoming you home.

Unbeatable Location & Lifestyle The Belmont neighborhood is a friendly, diverse community perfectly positioned to enjoy all that Charlotte has to offer. You are just a short stroll away from some of the city's best culinary and entertainment destinations, including Optimist Hall and Birdsong Brewing Co.

For outdoor enthusiasts, the lush Little Sugar Creek Greenway is incredibly close. The Little Sugar Creek Greenway spans over 19 miles and is heavily used by Charlotte residents for walking, running, biking, etc. With public tennis courts just around the corner and easy access to the Light Rail, 2012 Upstate Way isn't just a home—it's a lifestyle.

Don't miss your chance to own a piece of the vibrant Belmont community!
#4396274

Charlotte

2012 Upstate Way

2 Beds

2 Baths

1,256 Sq.Ft.

$450,000

MLS#: 4396274

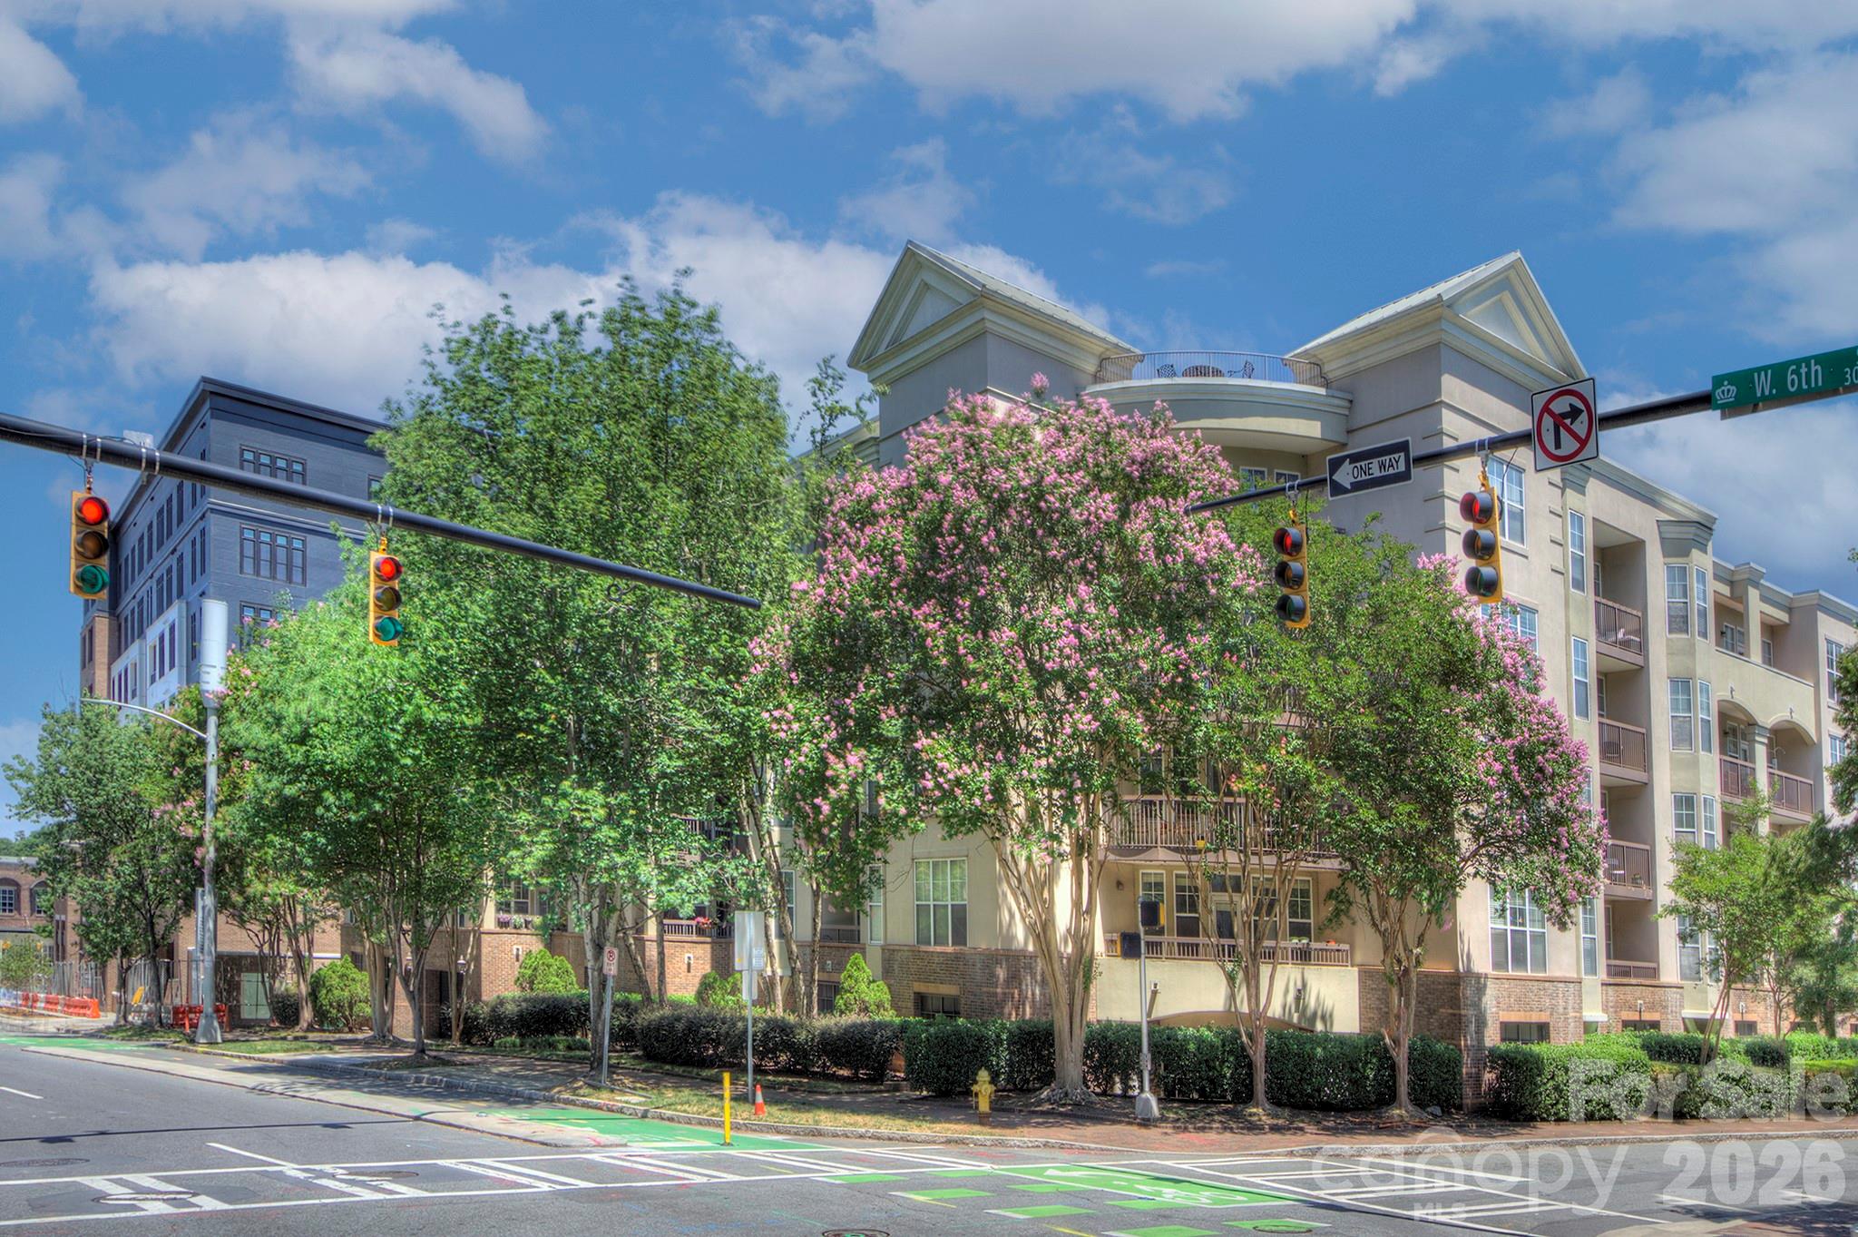
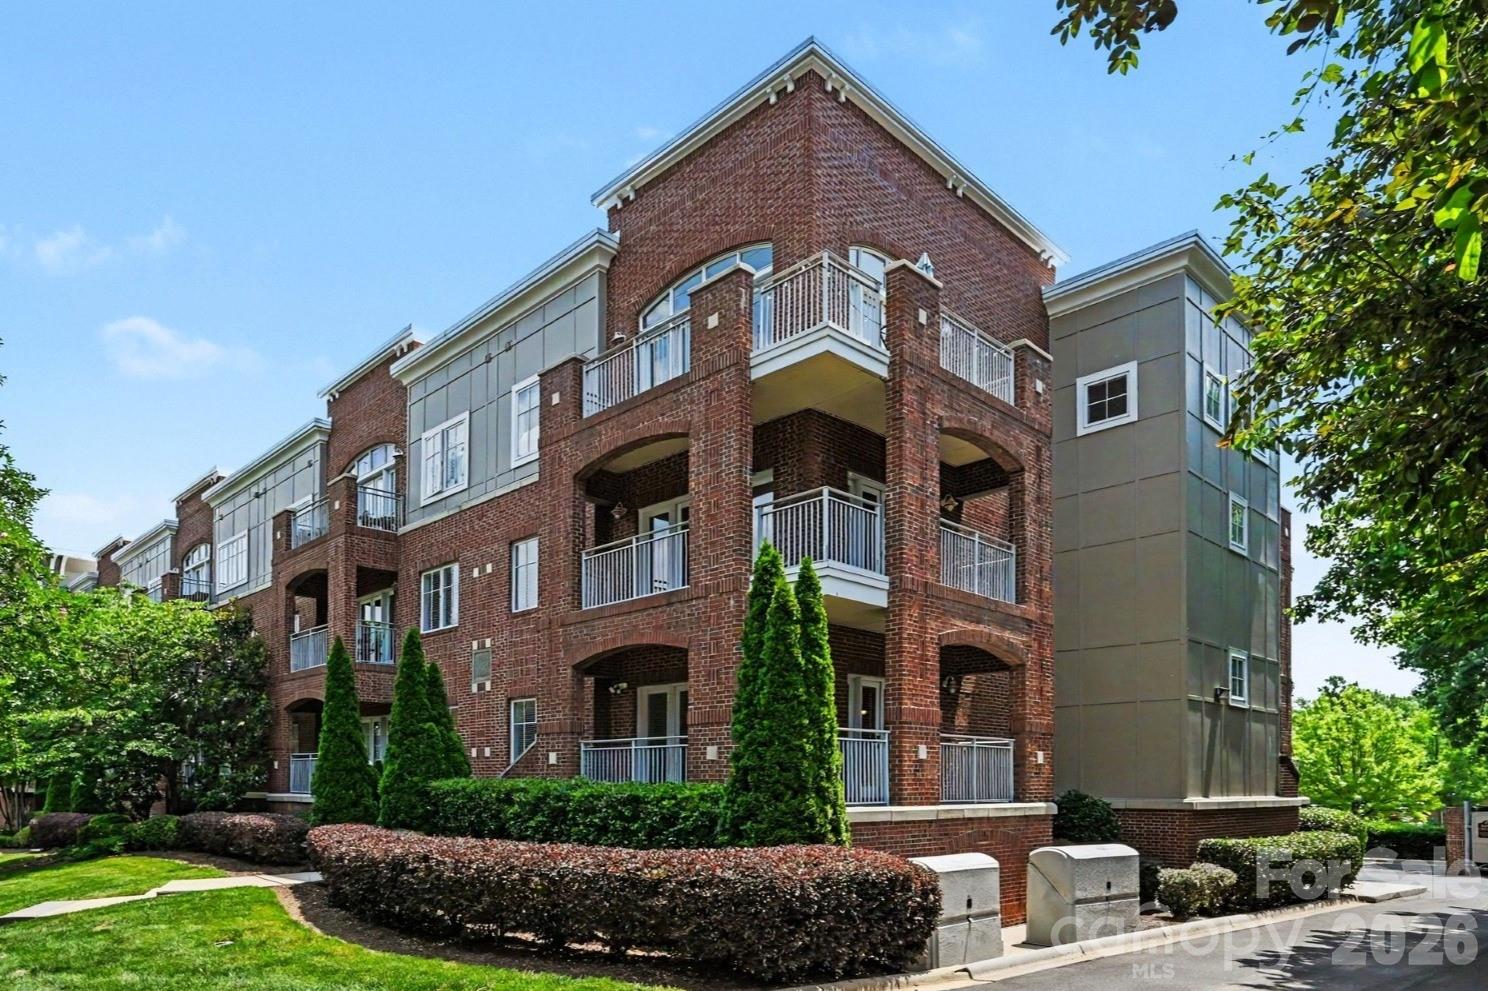
Rare opportunity to own a true 3-bedroom, 2-bath flat in the heart of Uptown Charlotte in Fourth Ward. This open-concept condo offers an ideal combination of space, functionality, and urban convenience with windows on both sides of the home, filling the interior with exceptional natural light throughout the day. The spacious living area features LVP flooring, updated lighting, 9-foot ceilings, ceiling fans, and a rare natural gas fireplace—an uncommon feature in Uptown condo living. Step outside to your private balcony and enjoy city views in one of Charlotte’s most walkable locations.  The kitchen is designed for both everyday living and entertaining with white cabinetry, stainless steel appliances, gas range, microwave, refrigerator, and island with generous counter space overlooking the main living area. The primary suite includes a walk-in closet and en-suite bathroom, while two additional bedrooms provide flexibility for guests, office space, or roommates. Additional features include 2” blinds throughout, concrete and steel construction for added sound insulation and durability, and a gated parking deck with assigned parking plus abundant overflow and guest parking.  Residents also enjoy access to a rooftop terrace with gas grills and panoramic Uptown skyline views. Located directly across from Fourth Ward Park and the Uptown Harris Teeter, this home is just moments from restaurants, sports venues, greenways, entertainment, and everything Uptown Charlotte has to offer. Rare combination of size, layout, parking, gas utilities, and location in one of Uptown’s most desirable residential settings.
#4384927

Charlotte

405 W 7th Street 303

3 Beds

2 Baths

1,310 Sq.Ft.

$450,000

MLS#: 4384927

Price reduced
Located in the heart of Dilworth, this 2 bedroom, 2 bath condo has been freshly painted and ready for its new owner. This condo is absolutely one of the best units in the wonderful Dilworth Walk community and features high ceilings, natural light, hardwood floors, custom built-ins, open living space, and double French doors leading to the covered, wraparound porch. A gated parking deck underneath the building allows easy access to the unit. Located within walking distance to grocery stores, restaurants, bars, boutiques, fitness studios, and all that Charlotte's most walkable neighborhood has to offer, this condo also offers easy access to Uptown, The Pearl, and South End.  Freedom Park and Latta Park are just steps away. This condo is not to be missed! Truly Dilworth at its best.

1 assigned parking spot in gated parking garage. Visitor parking available in the front and back of the building.
#4378758

Charlotte

1903 Kenilworth Avenue 105

2 Beds

2 Baths

1,071 Sq.Ft.

$450,000

MLS#: 4378758

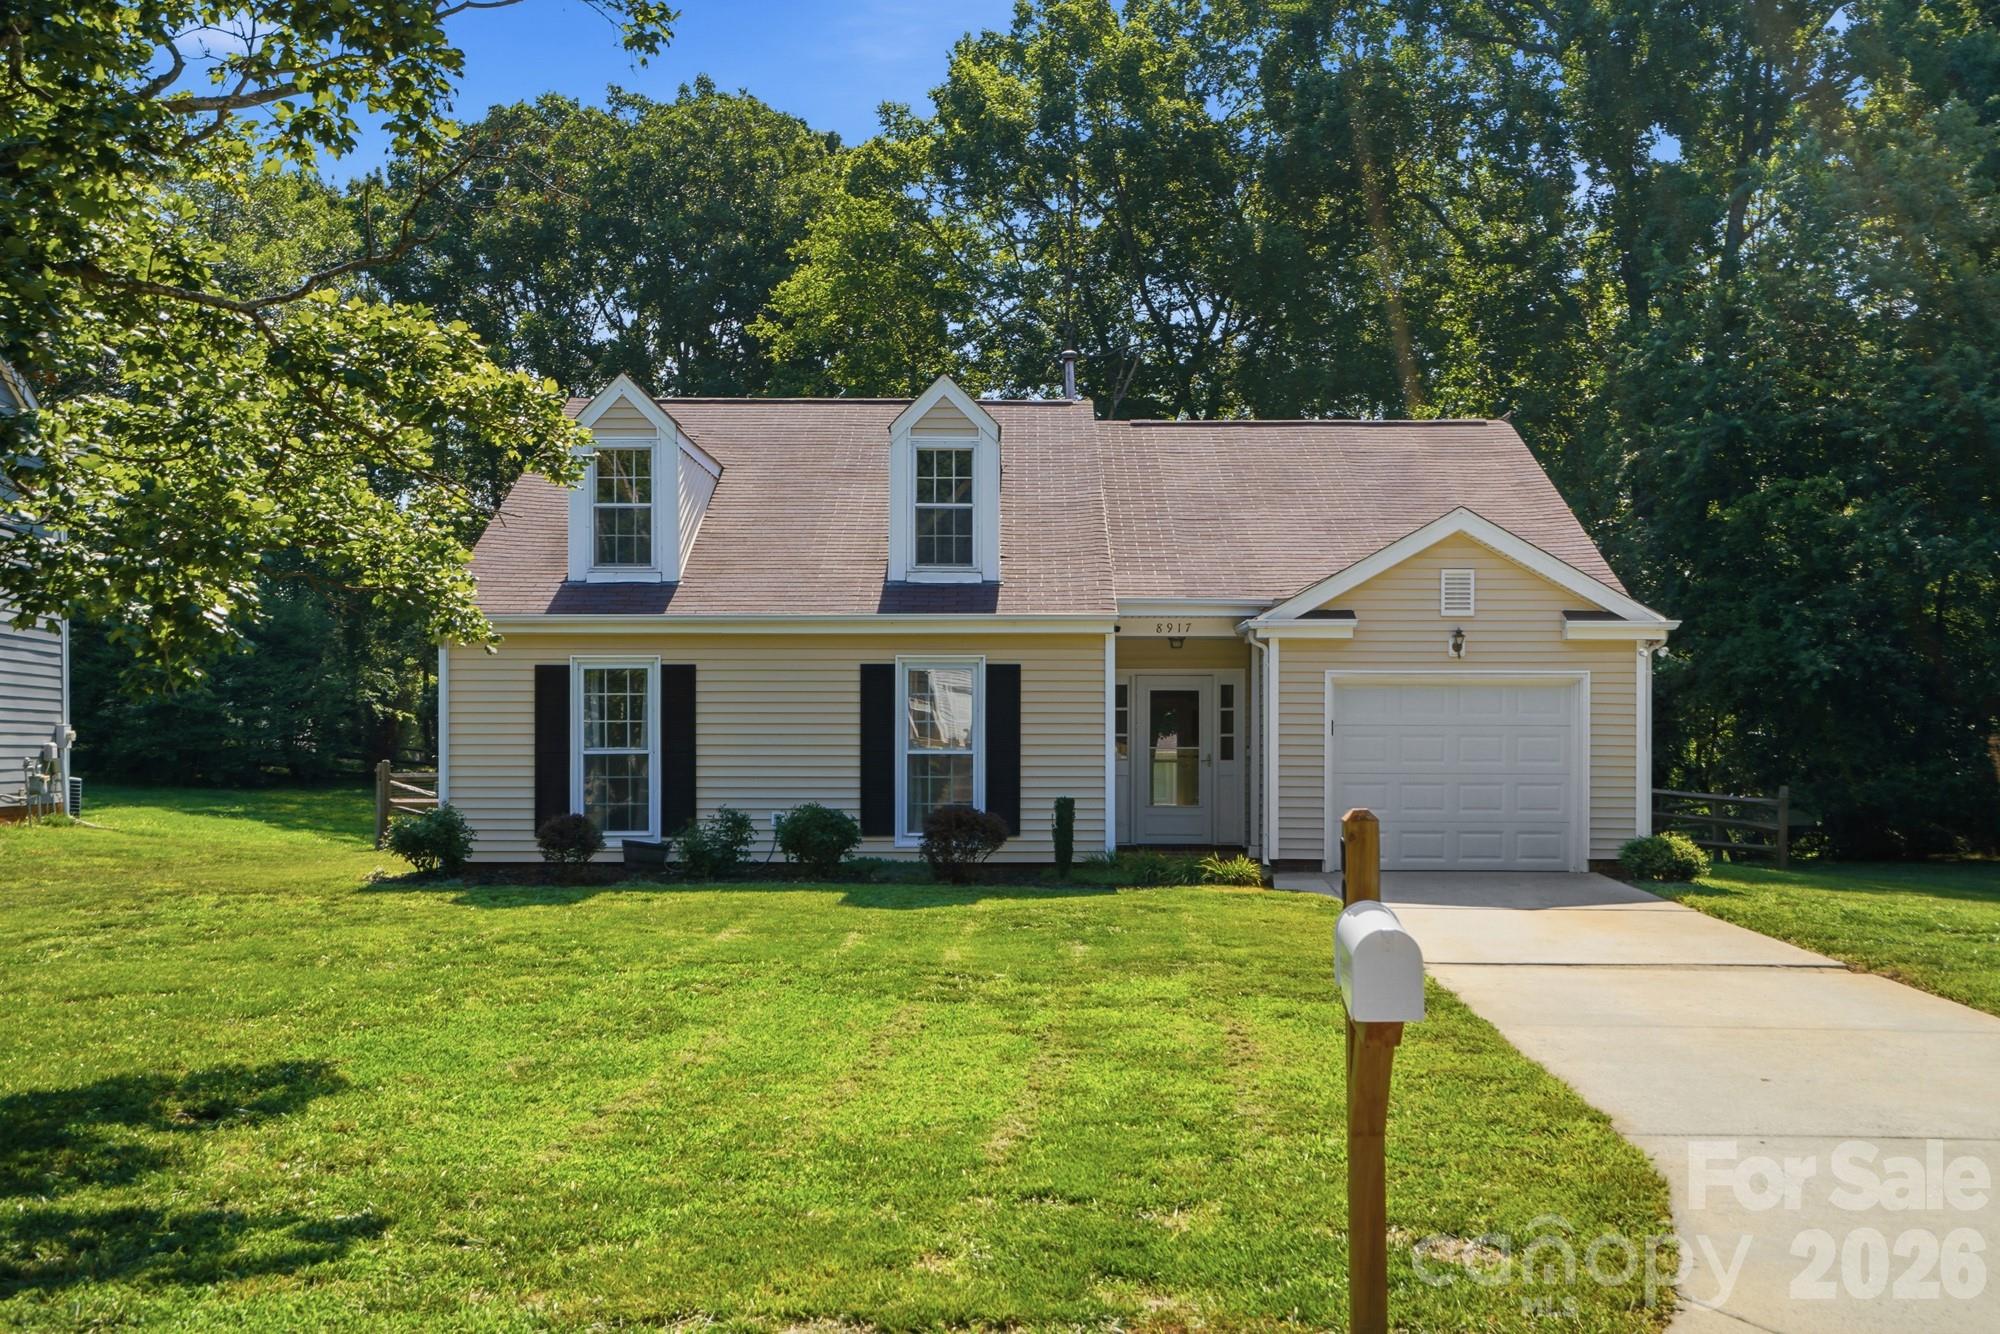
Welcome to one of North Charlotte's most sought after communities. This beautiful, spacious 4 bedroom 2 bathroom one story ranch home in the Villages of Leacroft is move in ready and a perfect place to relax, entertain and create lasting memories.

Step inside to find new chandeliers and rich hardwood floors throughout. The front of the home offers a flex room and formal dining room, both ideal for a home office, hosting guests or quiet relaxation.

The foyer leads you into the heart of the home. The fully updated open concept kitchen features brand new cabinetry, sparkling quartz countertops, a new dishwasher and peninsula seating. Surrounded by windows and adorned with two gorgeous chandeliers, the bright breakfast area overlooks the spacious family room.

The family room brings it all together with another elegant chandelier, a cozy fireplace and a mounted Samsung TV perfect for movie nights or watching the big game. Large windows fill the space with natural light and bring the beauty of the outdoors inside. Double French doors lead from the family room to the backyard patio, creating the perfect setting for relaxing or entertaining in the privacy of the large  fenced backyard.

The luxurious primary suite features a large soaking tub and a custom designed closet with exceptional storage. Three additional bedrooms and a full bath continue down the hallway with elegant lighting throughout.

Additional highlights include a Samsung smart refrigerator, washer and dryer, WiFi thermostat and top security features. Less than 10 minutes from Tradition and Highland Creek Golf Course. Close to I-85, I-485, Concord Mills, Publix, Trader Joes, shopping, trails and parks.
#4380671

Charlotte

10312 Fairbourne Court

4 Beds

2 Baths

2,229 Sq.Ft.

$450,000

MLS#: 4380671

Price reduced
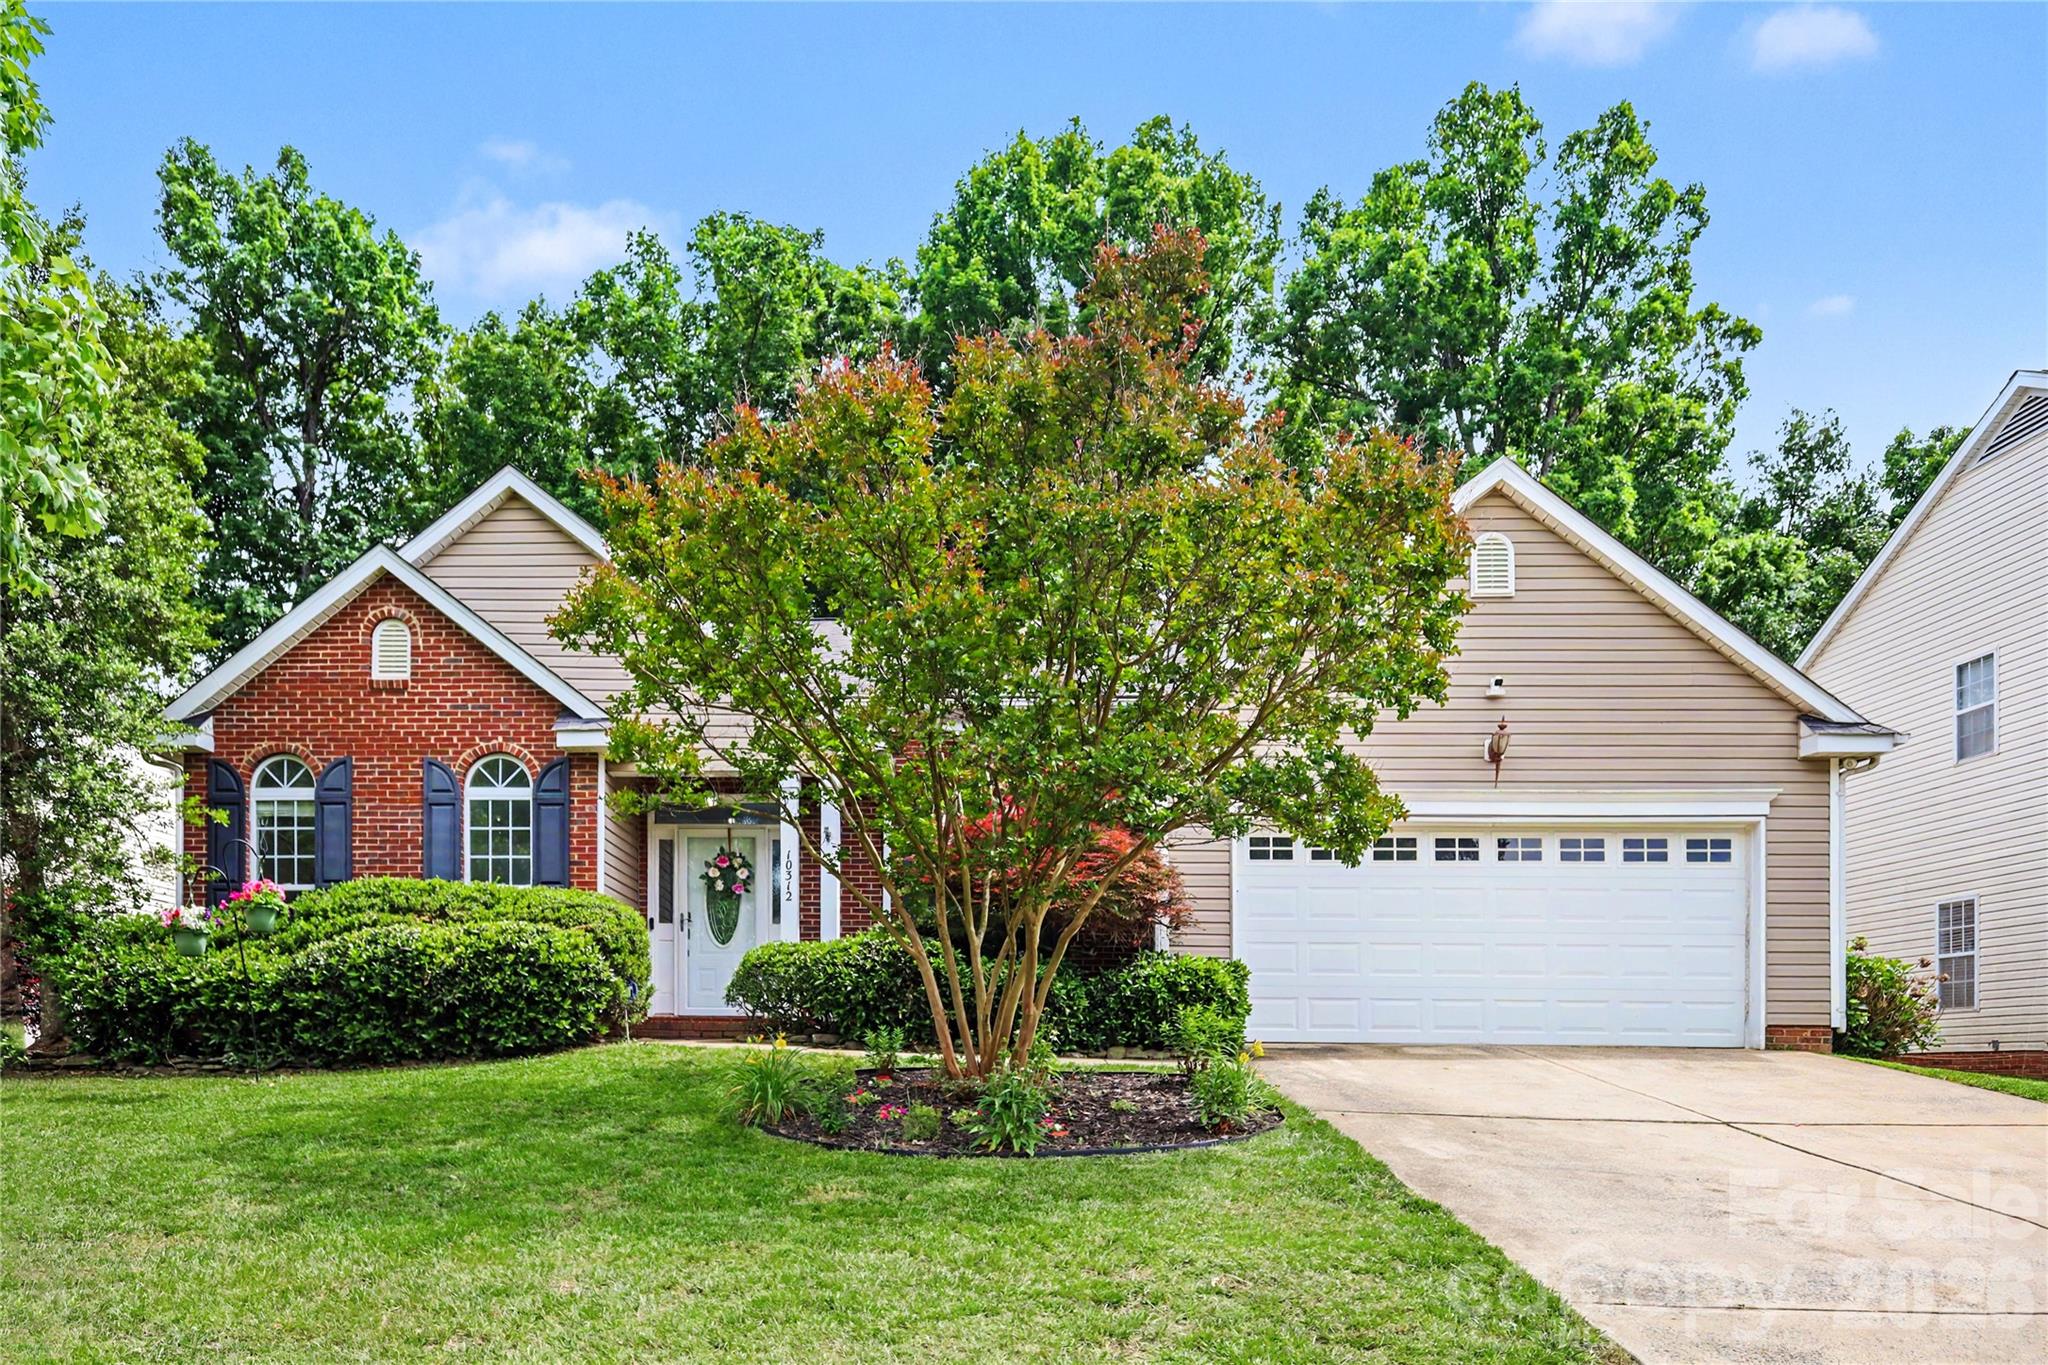
Charming ranch home nestled on a quiet cul-de-sac lot, just minutes from the shopping, dining, and entertainment in popular Ballantyne /Blakeney area. The open-concept floor plan features luxury vinyl plank flooring throughout—no carpet anywhere!

The inviting Great Room showcases a vaulted ceiling, a cozy wood-burning fireplace, and a beautiful custom accent wall with detailed molding. The adjacent dining area overlooks the private backyard and offers convenient pass-through access to the kitchen, making entertaining effortless while keeping the cook connected to family and guests.

The spacious primary suite is privately situated at the rear of the home and features a stunning, spa-inspired bathroom with custom finishes and modern updates. Two secondary bedrooms are located at the front of the home and share a full hallway bath with a tub/shower combination.

The one-car garage provides direct interior access as well as an exterior entry door for added convenience.

Step outside and prepare to be amazed by the exceptional outdoor living space. The oversized deck is perfect for hosting gatherings, while the custom fire pit and paver patio area below creates the ideal setting for relaxing evenings with family and friends. Your backyard will quickly become the favorite destination for cookouts and celebrations!

Community amenities include a pool, tennis courts, and pickleball courts. Conveniently located near I-485 and just minutes from Blakeney, Stonecrest, and Ballantyne, this home offers the perfect combination of comfort, convenience, and lifestyle.
#4392599

Charlotte

8917 Danson Drive

3 Beds

2 Baths

1,364 Sq.Ft.

$450,000

MLS#: 4392599

Price reduced
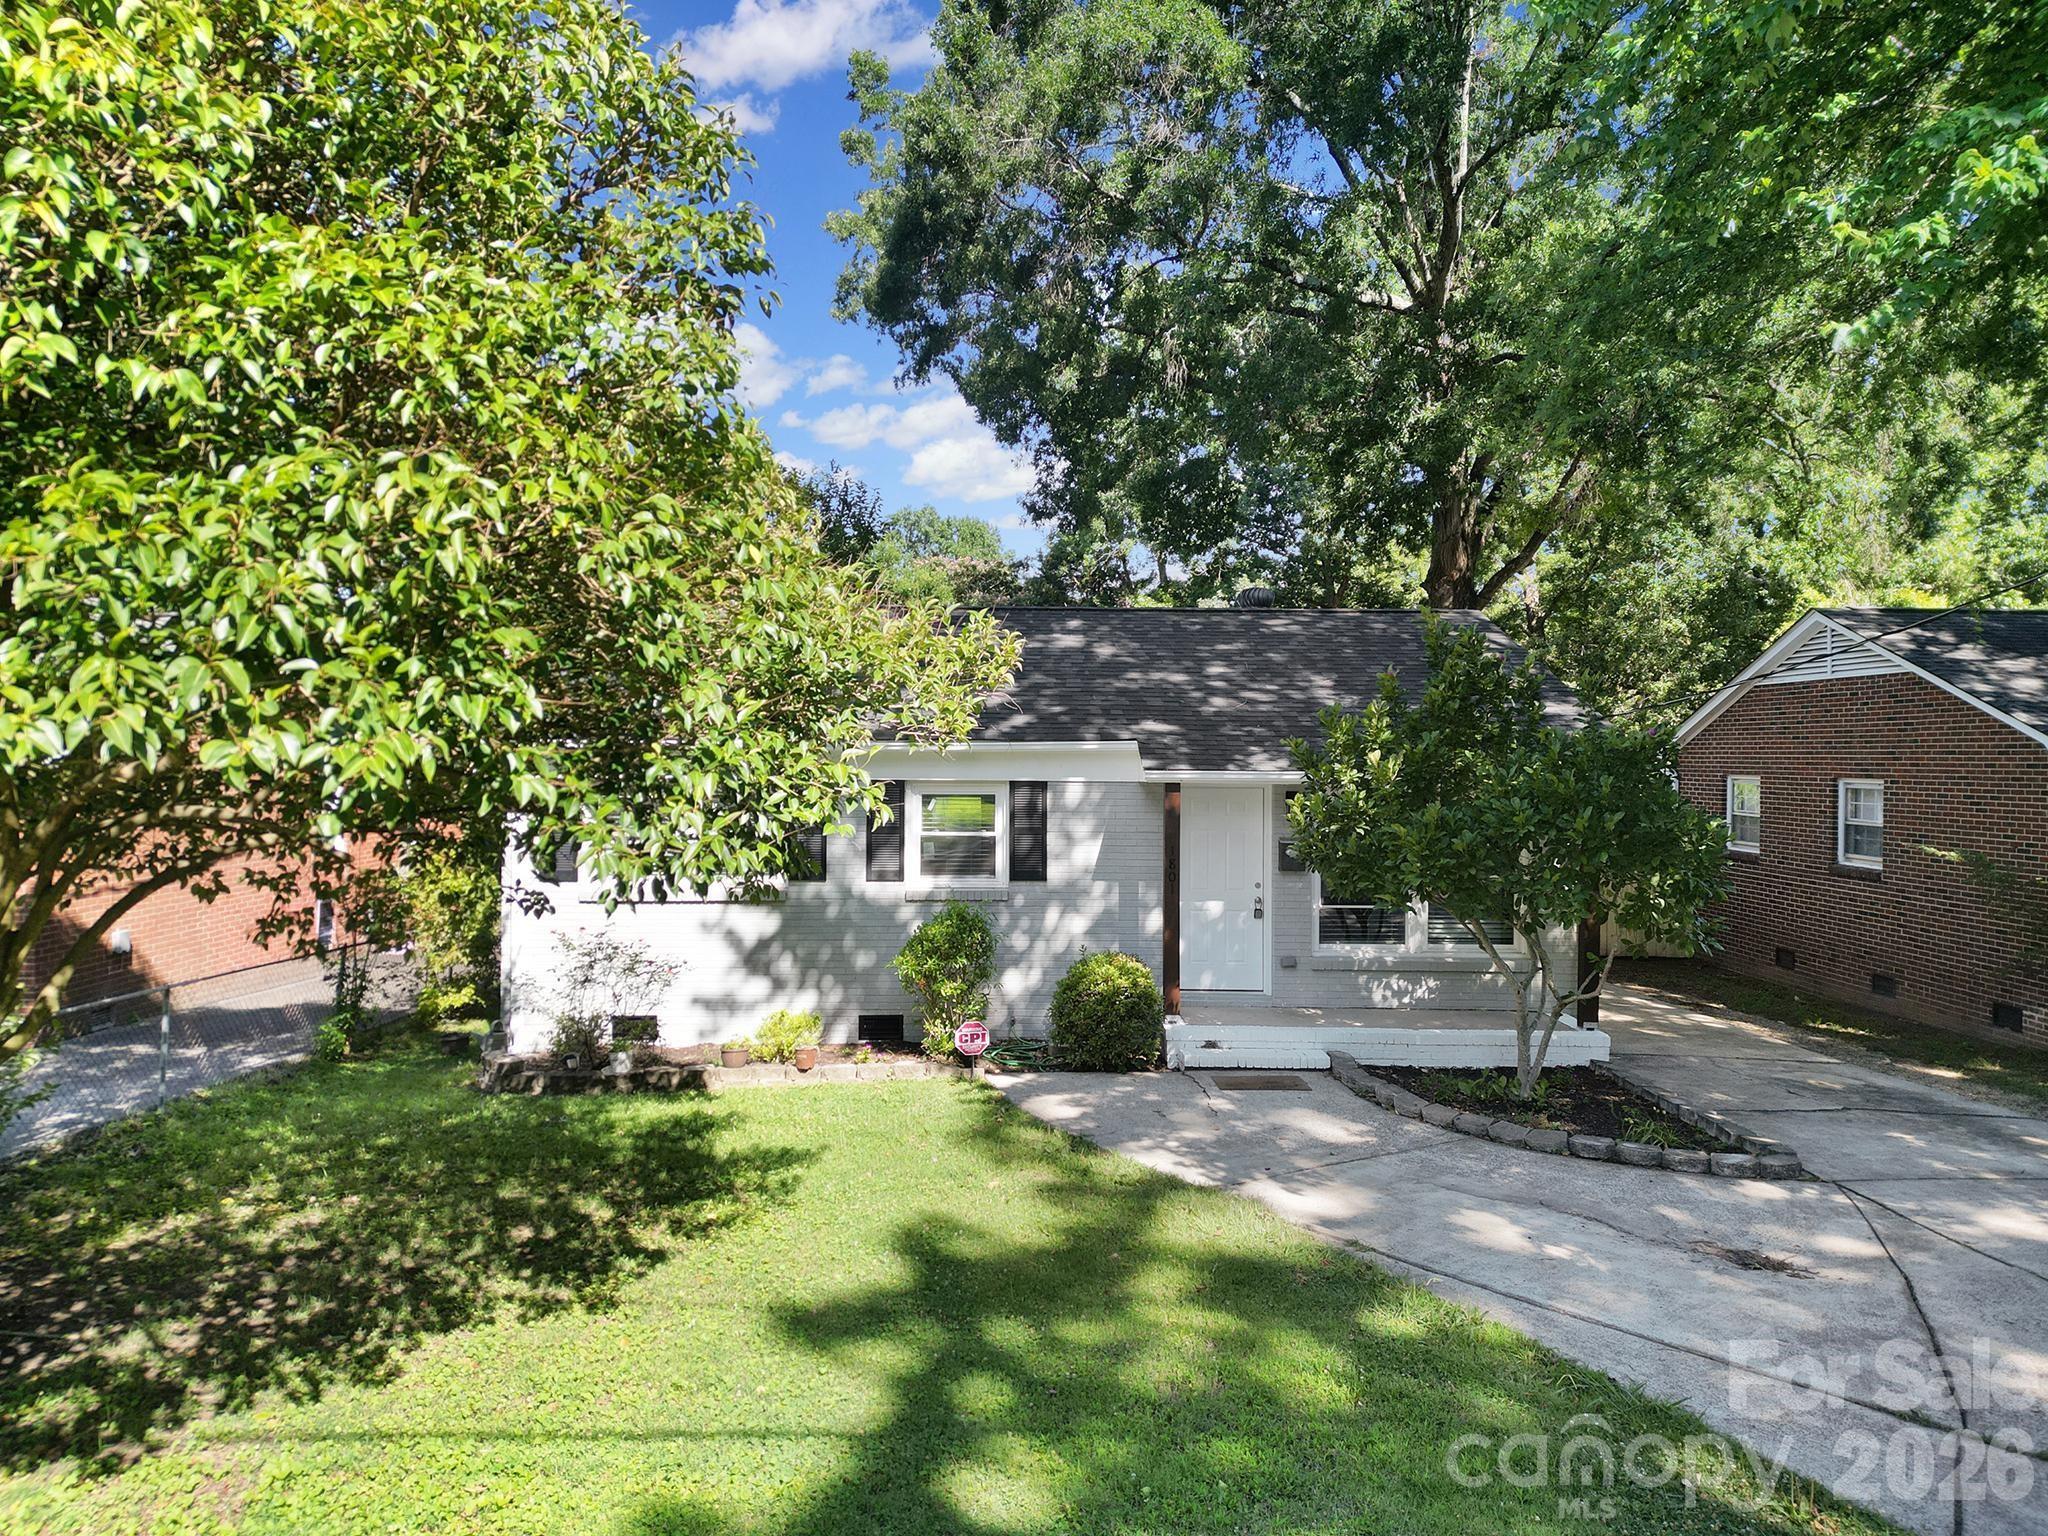
1801 Dallas Avenue in Charlotte, North Carolina, is a classic  ranch-style home located in the growing Oakhurst/Summey Heights area of Charlotte. The single-story residence offers approximately 1,378 square feet of living space with three bedrooms and two full bathrooms, situated on a generous 0.22-acre lot. Its traditional layout provides comfortable everyday living, while the spacious yard offers ample room for outdoor activities, gardening, or future enhancements. Conveniently positioned near The Plaza, the property enjoys easy access to popular neighborhoods such as Plaza Midwood and NoDa, known for their restaurants, breweries, entertainment, and local businesses. With its solid mid-century construction, established neighborhood setting, and proximity to some of Charlotte’s most vibrant districts, the home presents an appealing blend of character, convenience, and potential for modernization. with Modern updated through out From flooring new Cabinets/ kitchen appliances  and paint and new roof and windows .
#4397599

Charlotte

1801 Dallas Avenue

3 Beds

2 Baths

1,427 Sq.Ft.

$449,999

MLS#: 4397599

Price reduced
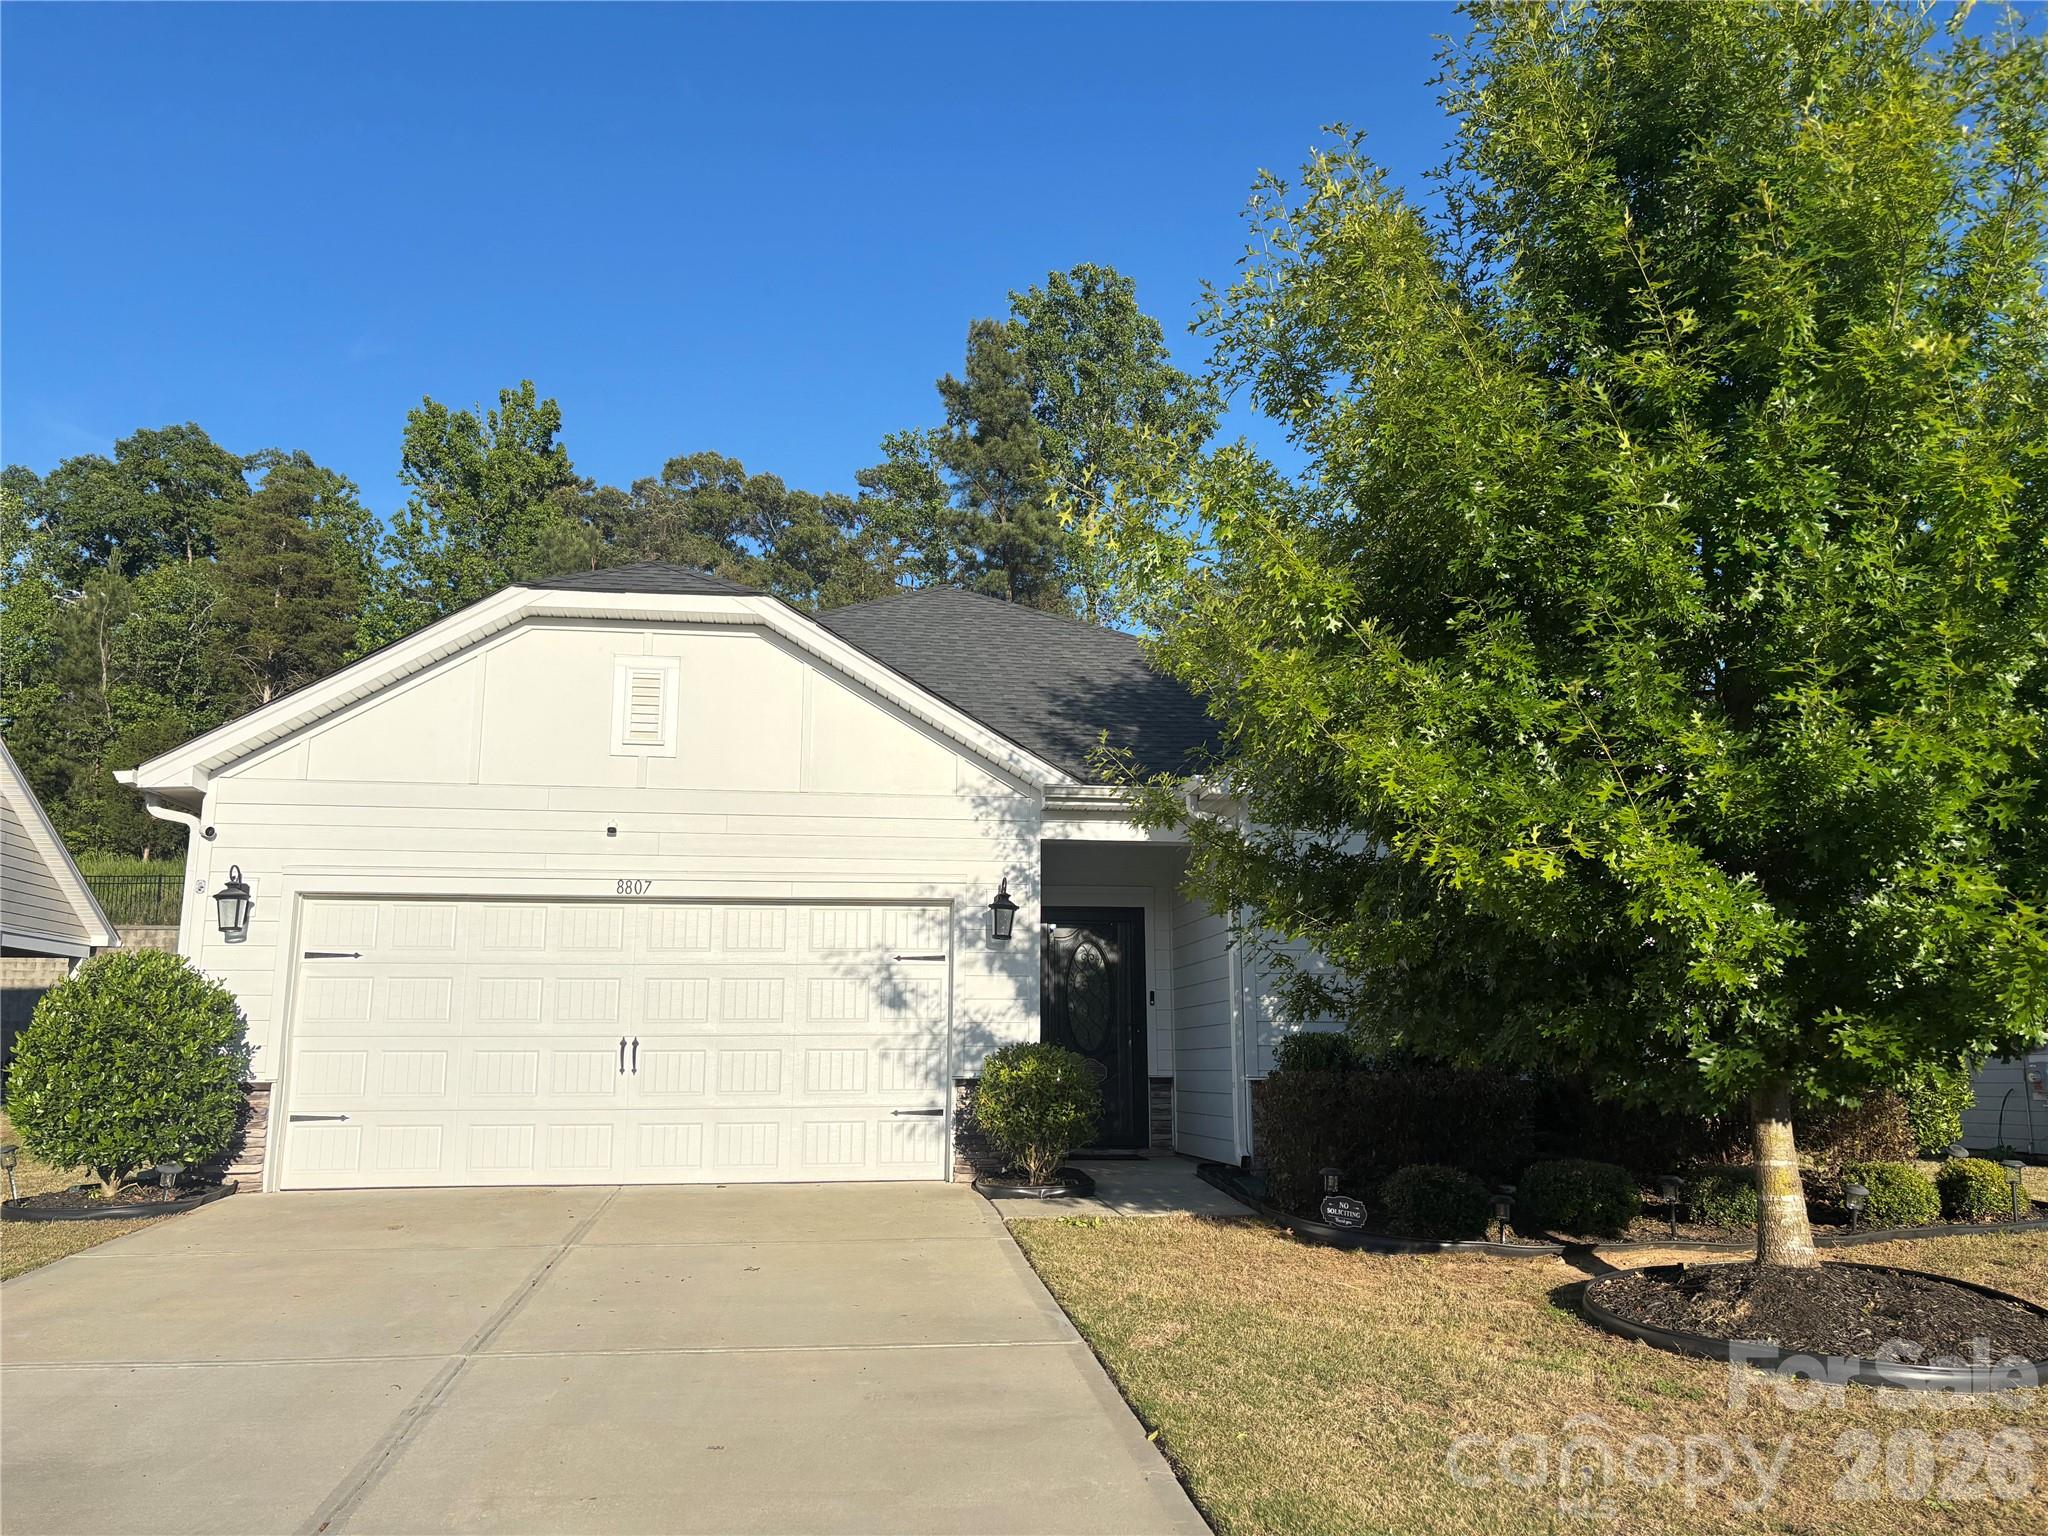
Welcome to this beautifully upgraded 3-bedroom, 2-bath ranch home featuring a versatile flex room that can serve as a home office, media room, hobby space, fitness room, or potential fourth bedroom.

This move-in-ready home offers an open and inviting floor plan with 9-foot ceilings, elegant crown molding throughout, luxury vinyl plank flooring in the main living areas, carpeted bedrooms, and tile flooring in the bathrooms. Thoughtful upgrades can be found throughout the home, including upgraded lighting fixtures, ceiling fans in every room, upgraded interior doors, custom wood-trimmed windows, decorative glass pantry and laundry room doors, upgraded bathroom mirrors, and a stunning designer accent wall that creates a beautiful focal point in the living area.

The spacious kitchen is designed for both everyday living and entertaining and features a double oven, built-in microwave, ample cabinetry, and generous countertop space.

The primary and secondary bathrooms feature double-sink vanities, upgraded mirrors, and decorative tile backsplashes, adding style and a custom touch.

Step outside and enjoy the covered patio complete with a mounted TV, perfect for relaxing evenings or entertaining guests. The spacious backyard offers ample room for outdoor recreation, gardening, entertaining, or other activities and is partially fenced on two sides.

Residents enjoy access to recently renovated neighborhood amenities, including a clubhouse and pool. Conveniently situated approximately 10 minutes from Charlotte Douglas International Airport, 5 minutes from I-485 and I-85, minutes from Lake Wylie, and close to a variety of shopping, dining, and entertainment destinations.

With extensive upgrades rarely found within the community, flexible living space, desirable amenities, and a highly convenient location, this home offers an exceptional combination of comfort, style, and functionality.
#4383425

Charlotte

8807 Pennegrove Circle

3 Beds

2 Baths

1,835 Sq.Ft.

$449,995

MLS#: 4383425

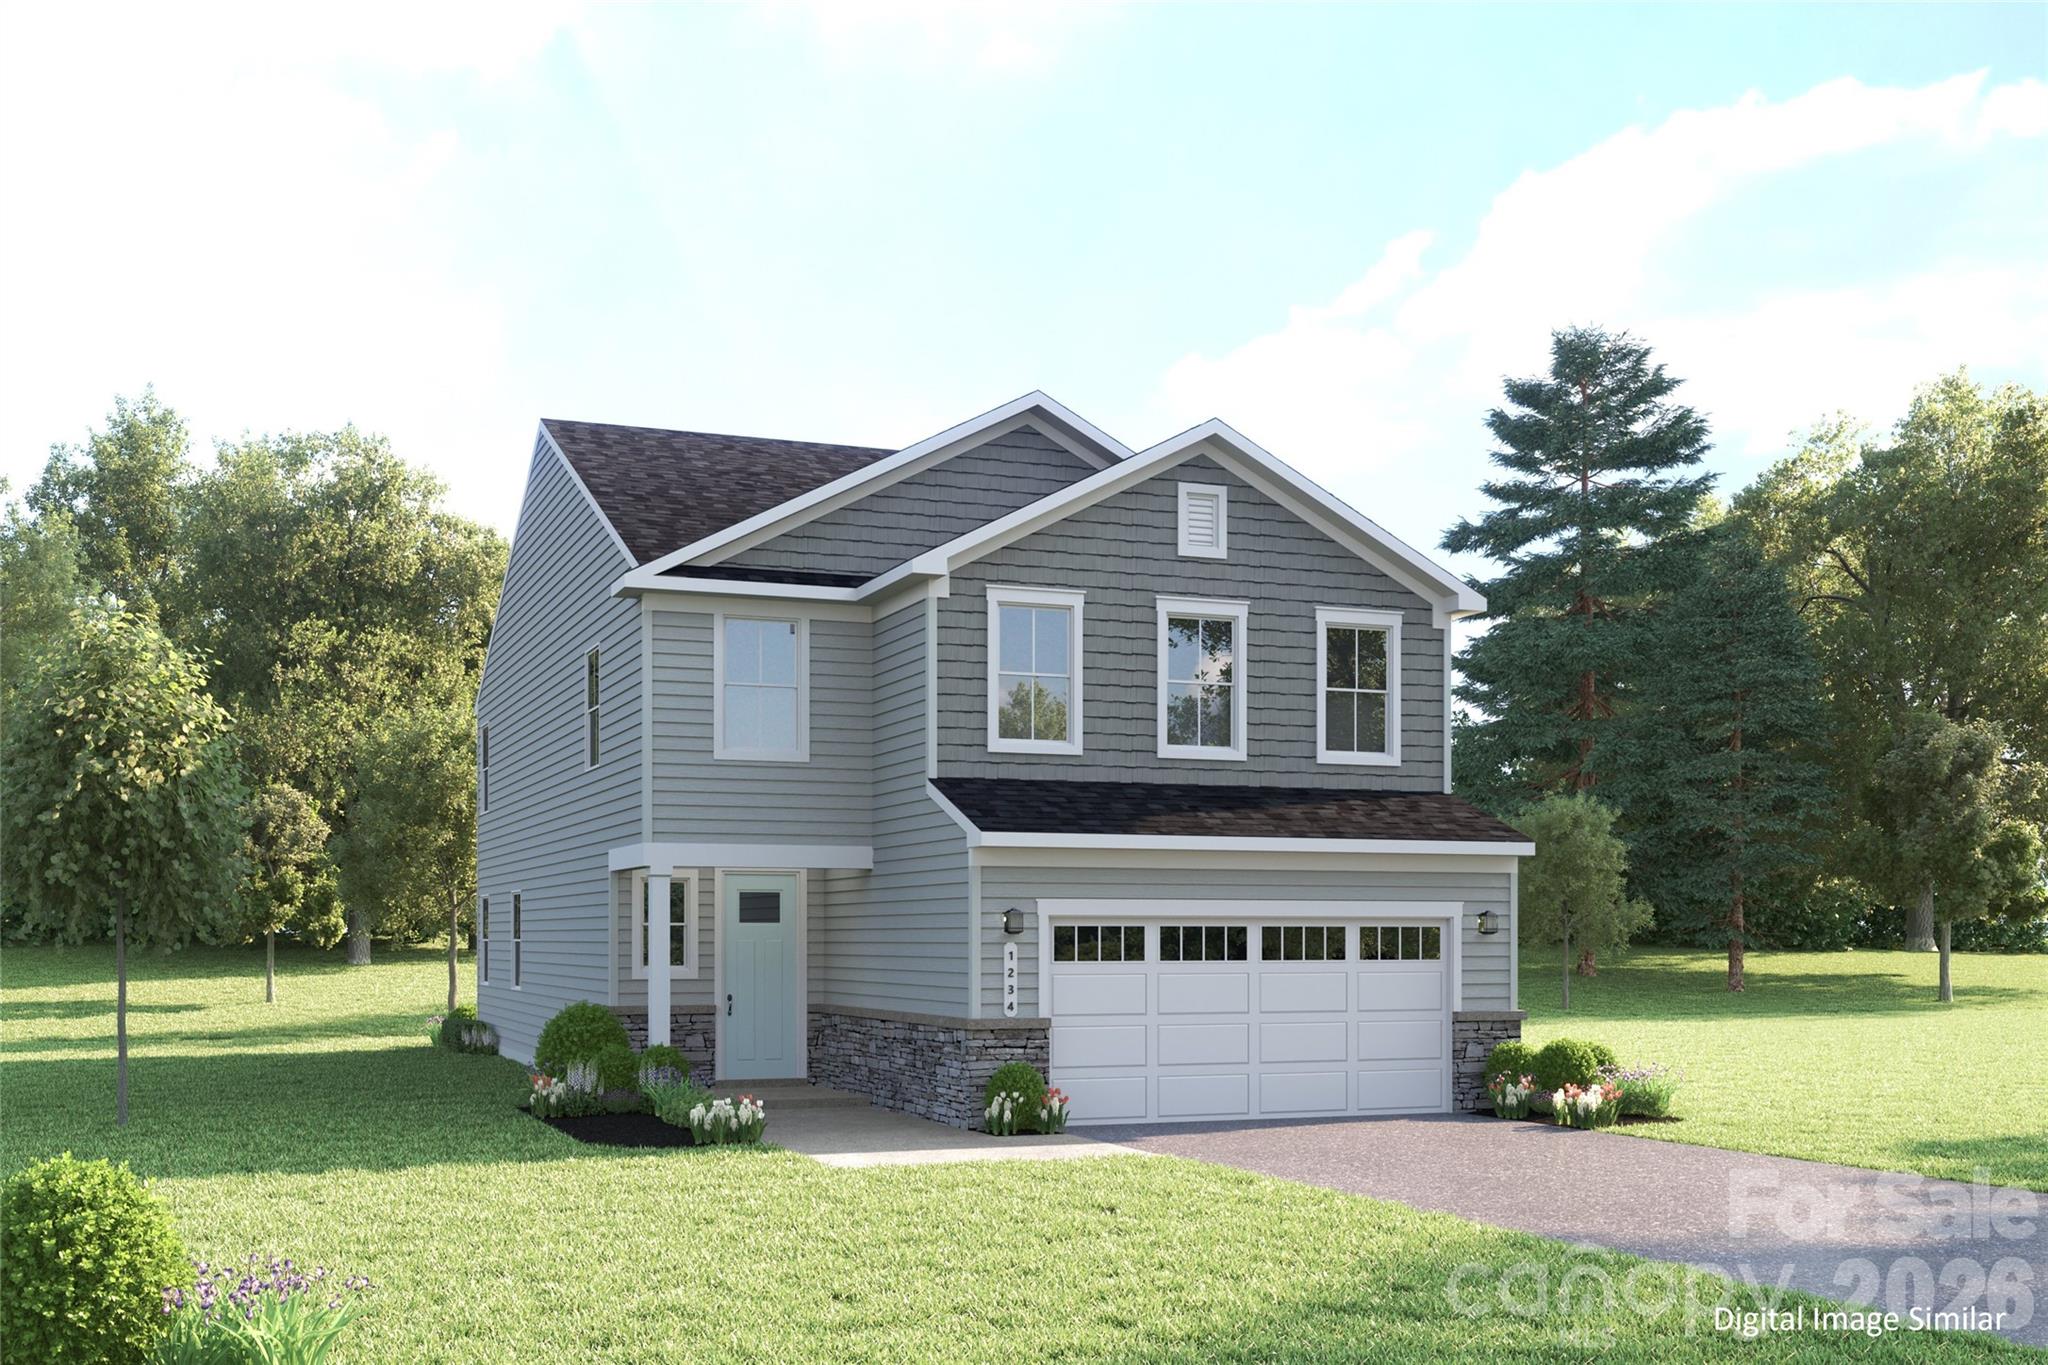
Welcome to Ravenfield, Charlotte’s newest single family home community offering modern living and resort style amenities in the highly sought after University City location. Tucked just off Rocky River Road West, Ravenfield delivers a peaceful residential setting with remarkably convenient access to University City, UNC Charlotte, Uptown Charlotte, and Research Park—making daily commutes and getaways effortlessly seamless. Quick connections to I 485 and I 85 place major employment centers, shopping, dining, and entertainment all within easy reach. Direct access to the Toby Creek Greenway places miles of walking, running, and biking trails right outside your door. Enjoy the benefits of new construction in a location that keeps you well connected to everything Charlotte has to offer. The future amenity will feature a pool, pickle ball courts, recreational field, and picnic areas.
#4400184

Charlotte

3141 Ravenfield Lane

5 Beds

3 Baths

2,528 Sq.Ft.

$449,990

MLS#: 4400184

1 ... 124 125 126 127 128 ... 261

properties found. properties found. Page of .

 - property

Send a message

Message successfully sent.

Your message

What is 3 + 4 ?

Reason for contacting?

I agree to receive email communication and understand I can unsubscribe at any time.

I agree to be contacted by Prestino Advantage via call, email, and text for real estate services. To opt out, you can reply 'stop' at any time or reply 'help' for assistance. You can also click the unsubscribe link in the emails. Message and data rates may apply. Message frequency may vary. Privacy Policy

Update Your Temporary Password

Personalize your search

Enter your email and we'll notify you immediately when new listings match what you're looking for.

or enter email address

Already have an account ? Login here

Continue your home search

I agree to receive communications and understand I can unsubscribe at any time.

I agree to be contacted by Prestino Advantage via call, email, and text for real estate services. To opt out, you can reply 'stop' at any time or reply 'help' for assistance. You can also click the unsubscribe link in the emails. Message and data rates may apply. Message frequency may vary. Privacy Policy

Already have an account ? Login here

We use cookies

We use cookies primarily for analytics to enhance your experience. By accepting, you agree to our use of these cookies. You can manage your preferences or learn more about our cookies policy.