One of the most popular communities provided by {{page_data.agentName}}

Charlotte

One of the most popular communities provided by Prestino Advantage

Charlotte

About Charlotte

Charlotte is where opportunity meets lifestyle — a fast-growing, nationally recognized city that blends business, culture, and livability.

As the largest city in North Carolina and a major financial hub, Charlotte attracts professionals, entrepreneurs, growing families, and relocations from across the country. With headquarters for major corporations, a thriving healthcare sector, and a strong job market, the city continues to expand while maintaining neighborhood character.

Charlotte offers diverse living options — from luxury high-rise condos in Uptown to historic bungalows in Plaza Midwood, family-friendly communities in SouthPark and Ballantyne, and new construction throughout the metro area.

Buyers often ask:

• Is Charlotte a good place to live?

• What are the best neighborhoods for commuting?

• How competitive is the housing market?

• Is Charlotte a strong investment market?

With professional sports, nationally ranked restaurants, greenway systems, arts venues, and quick access to both the mountains and the coast, Charlotte delivers both energy and balance.

Life here moves at a confident pace — ambitious yet approachable. It’s a city where careers grow, families put down roots, and investment opportunities continue to expand.

Whether you're relocating for work, searching for urban convenience, or looking for a neighborhood that fits your lifestyle, Charlotte offers scale, sophistication, and long-term potential.

One of the most popular communities provided by Prestino Advantage
3,884
# of Listings
3
Avg # of Bedrooms
$333
Avg. $ / Sq.Ft.
$667,891
Med. List Price

Browse Charlotte Real Estate Listings

1997 Properties Found. Page 42 of 134.

Price reduced
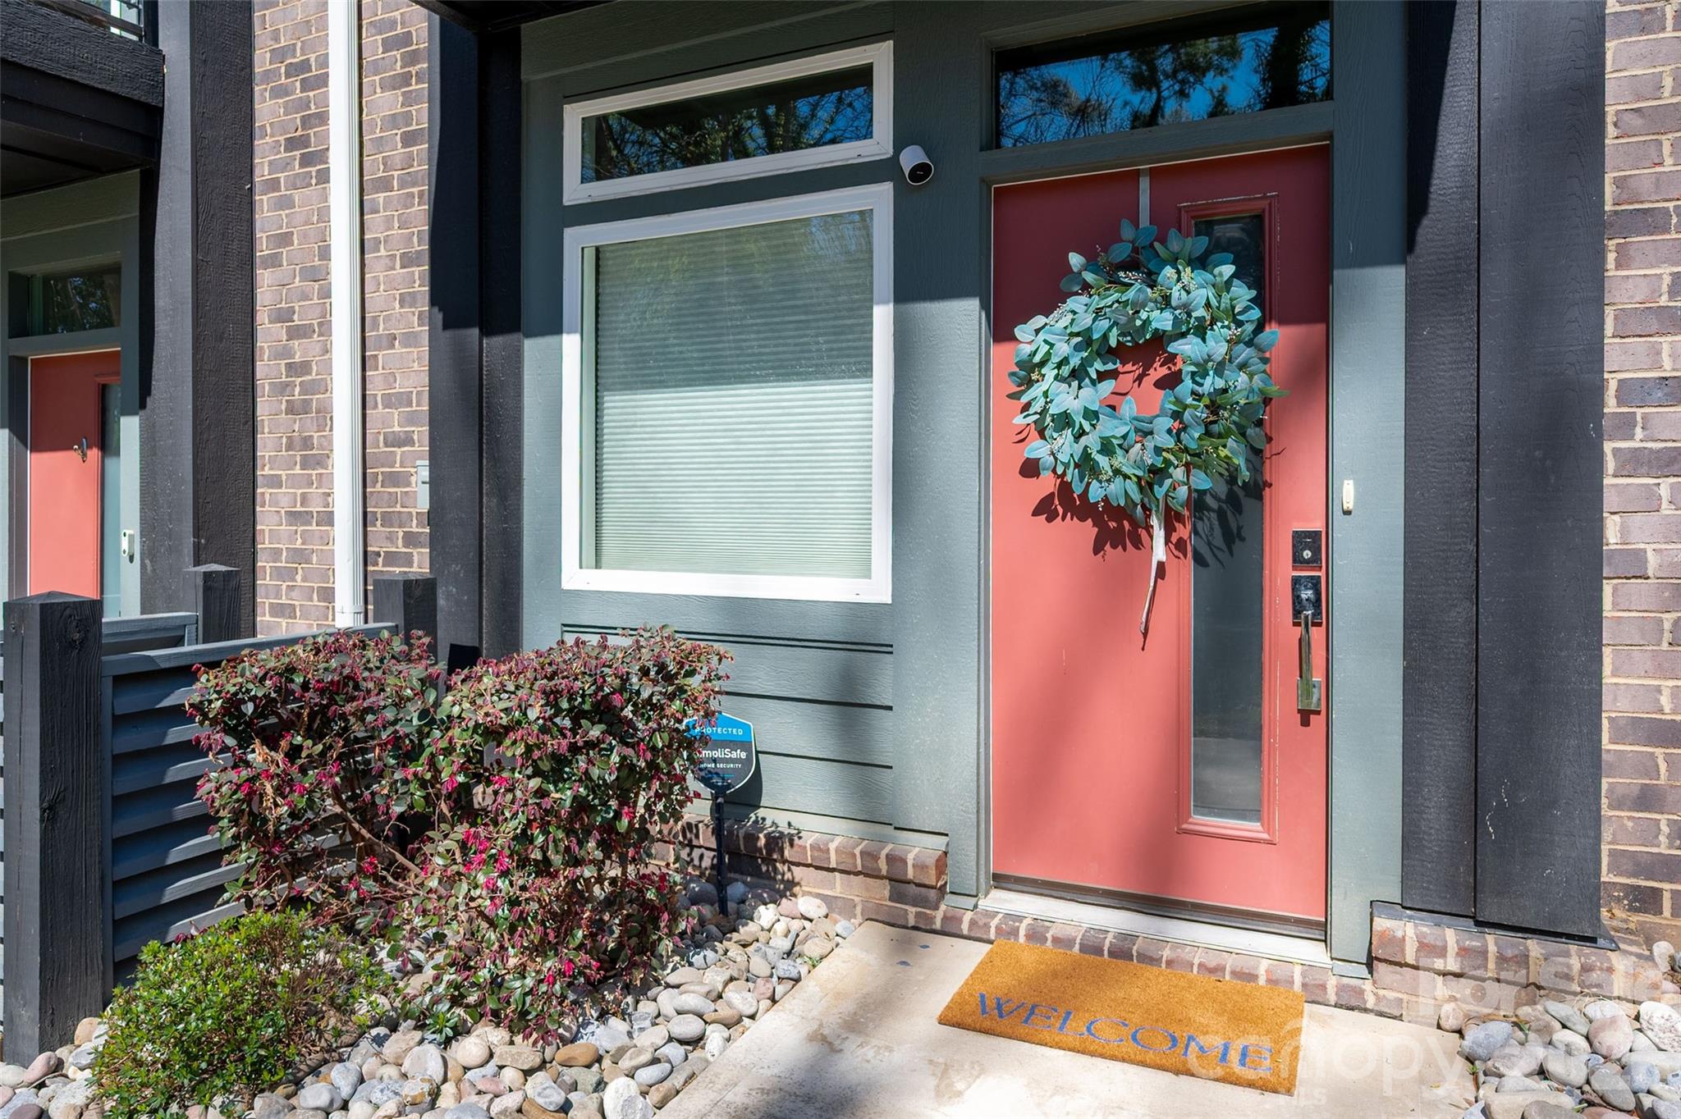
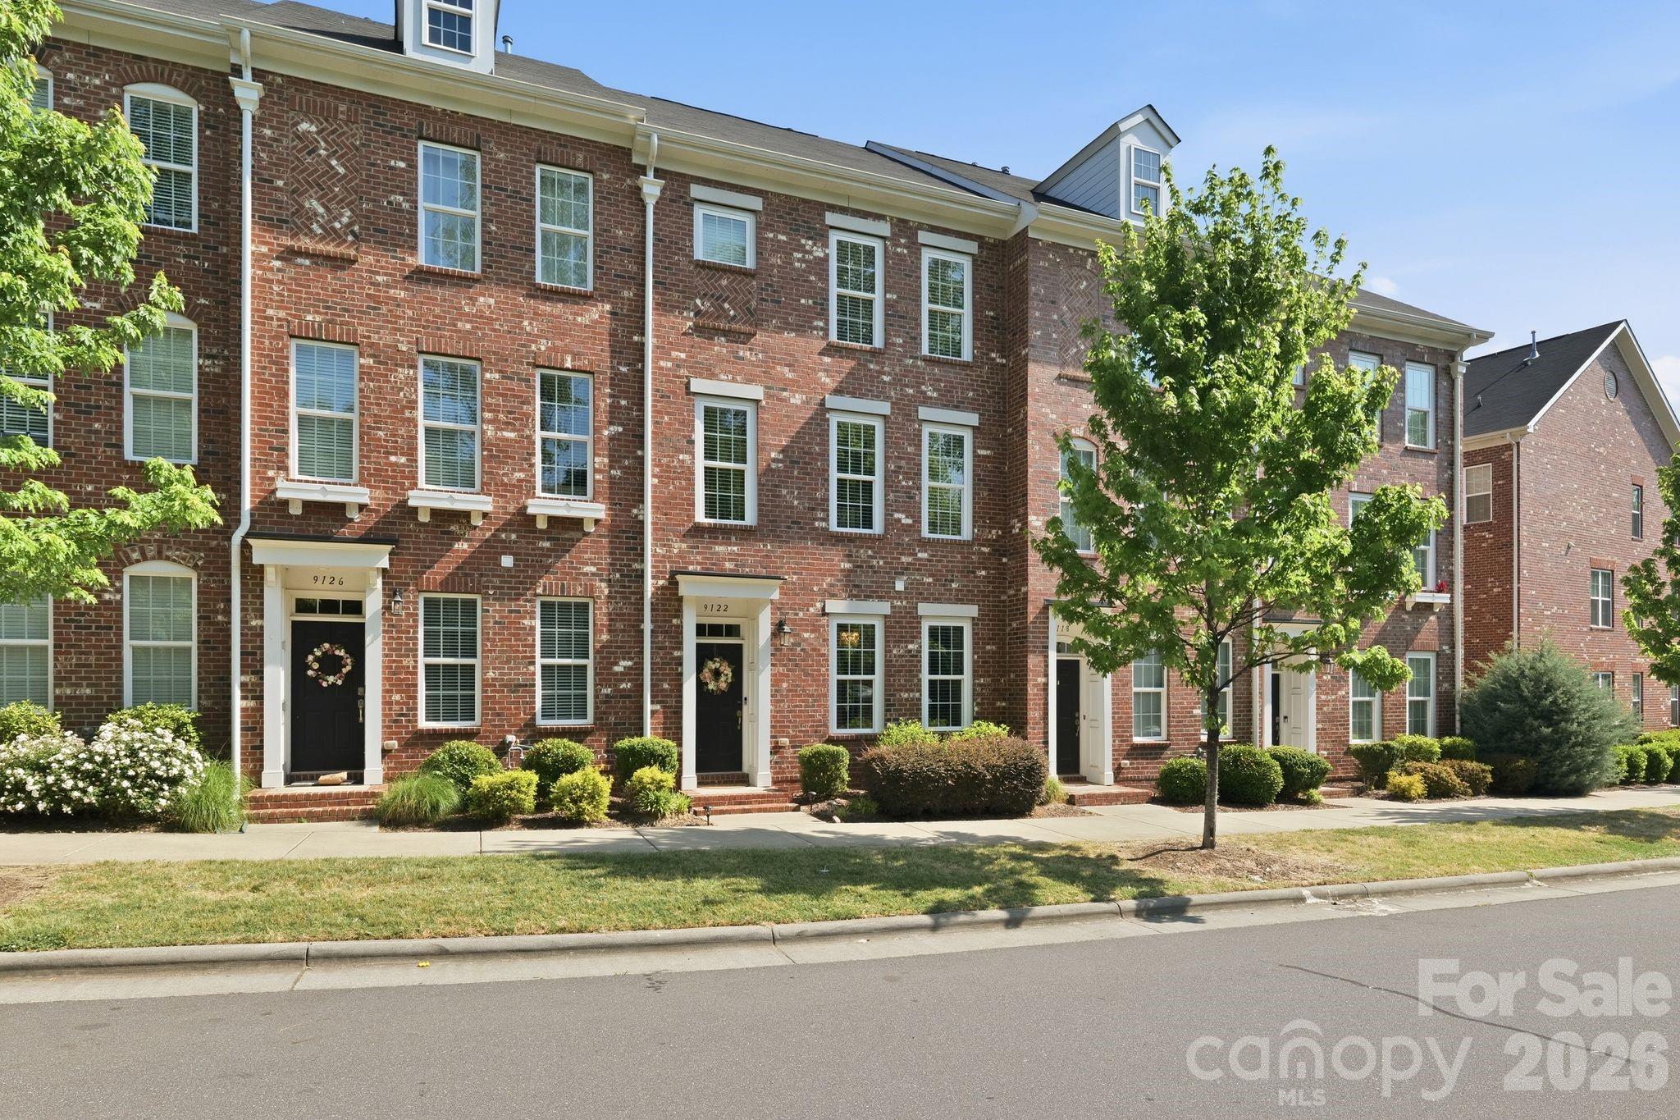
Welcome to the most desired custom luxe townhouse available in Charlotte, NC! This rare 4-bedroom townhome located in the highly desired Ayrsley neighborhood has so much to offer that you must see it for yourself. This home was built to stay, not sell so the owners cut no corners with custom lighting, fresh paint, freshly stained stairs, custom flooring and countertops, custom cabinetry, coffee bar, balcony, upgraded bathroom, and so very much more! 2 car garage allows private parking in one of the most convenient locations in the city. While this home may feel like a high end resort with it's upscale living and decor, it's ready for you to call it home today!
#4375636

Charlotte

9122 Oban Passage Drive

4 Beds

3 Baths

1,935 Sq.Ft.

$419,000

MLS#: 4375636

Price reduced
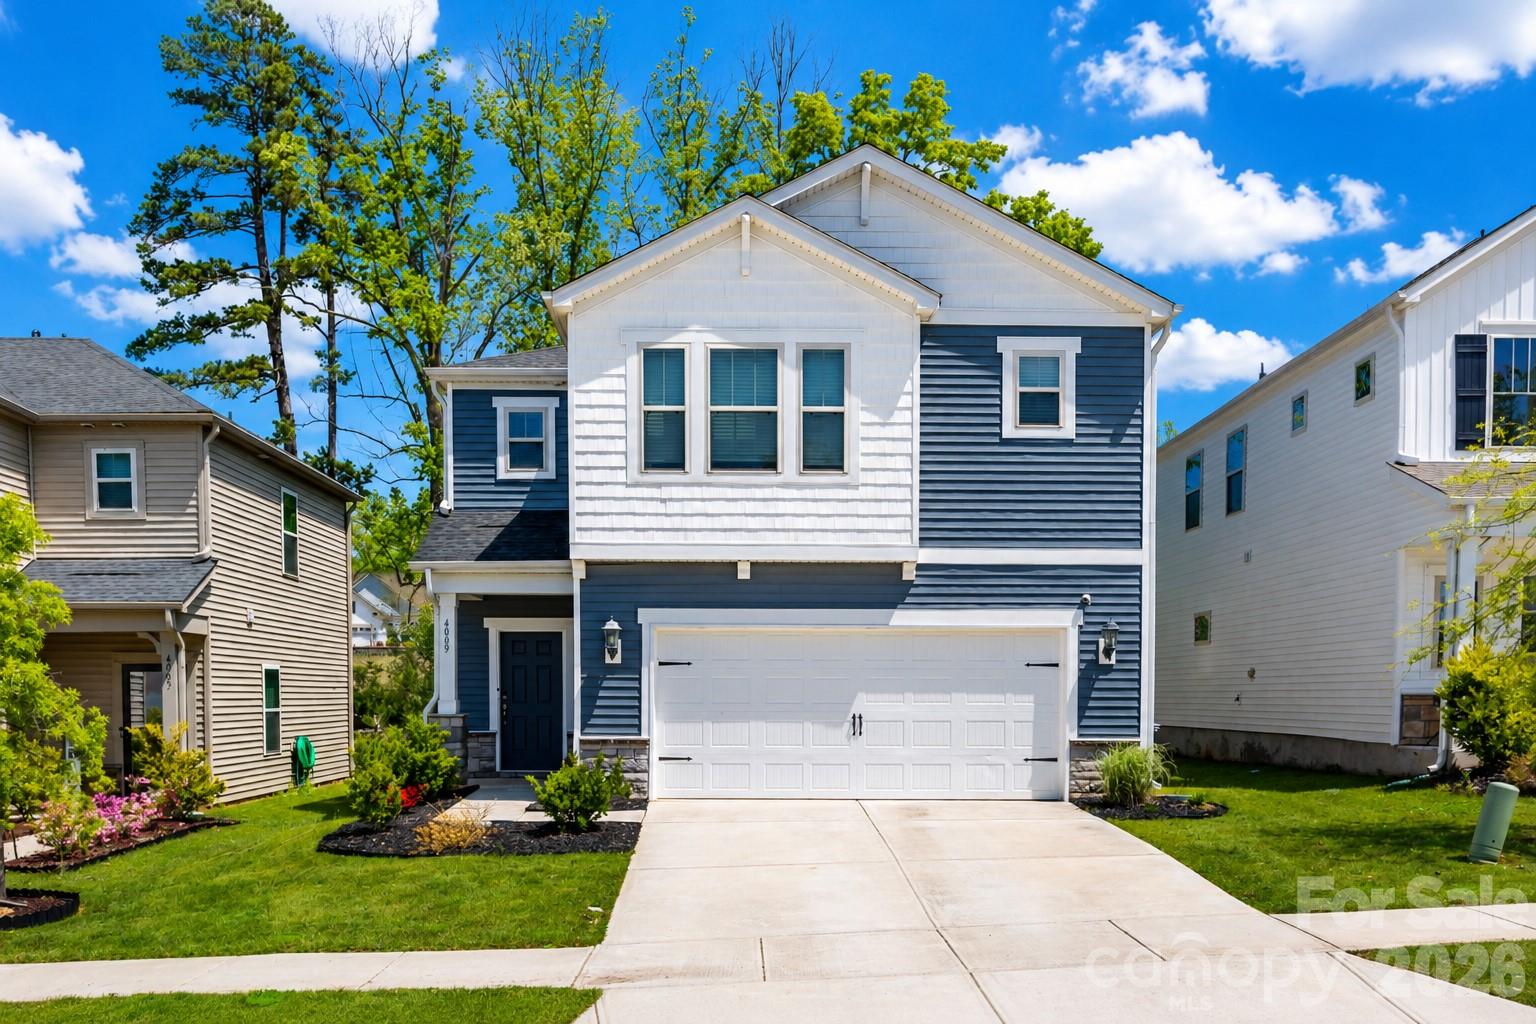
Now offered at an improved price, this better-than-new home in sought-after Larkhaven Hills delivers exceptional value without sacrificing style, space, or convenience. Built in 2021, this move-in-ready 3-bedroom, 2.5-bath home offers over 2,200 square feet of thoughtfully designed living with the open-concept layout, modern finishes, flexible living spaces, and a private wooded backdrop that's hard to find in the neighborhood!

The bright main level is designed for both everyday living and entertaining, featuring a spacious living room, dedicated dining area, and an inviting kitchen with a large island, gas range, walk-in pantry, and abundant cabinetry. Upstairs, the oversized loft offers endless possibilities as a second living area, home office, media room, playroom, or workout space.

The private primary suite features a walk-in closet and en-suite bath, while two additional bedrooms, a full bath, and an upstairs laundry room provide comfort and functionality for everyday life.

Step outside to a fully fenced backyard backing to mature trees for added privacy and a covered patio—perfect for morning coffee, evening dinners, entertaining friends, or letting pets play. A two-car attached garage, generous driveway parking, and low-maintenance exterior make this home as practical as it is inviting.

Located just minutes from I-485, downtown Mint Hill, shopping, dining, and everyday conveniences, Larkhaven Hills offers resort-style amenities including a community pool, clubhouse, playground, sidewalks, and neighborhood green space.

Modern finishes. Flexible living. Private wooded views. An improved price in one of Charlotte's fastest-growing areas. This is the opportunity you've been waiting for!
#4369782

Charlotte

4009 Woodland View Drive

3 Beds

2 Baths

2,209 Sq.Ft.

$419,000

MLS#: 4369782

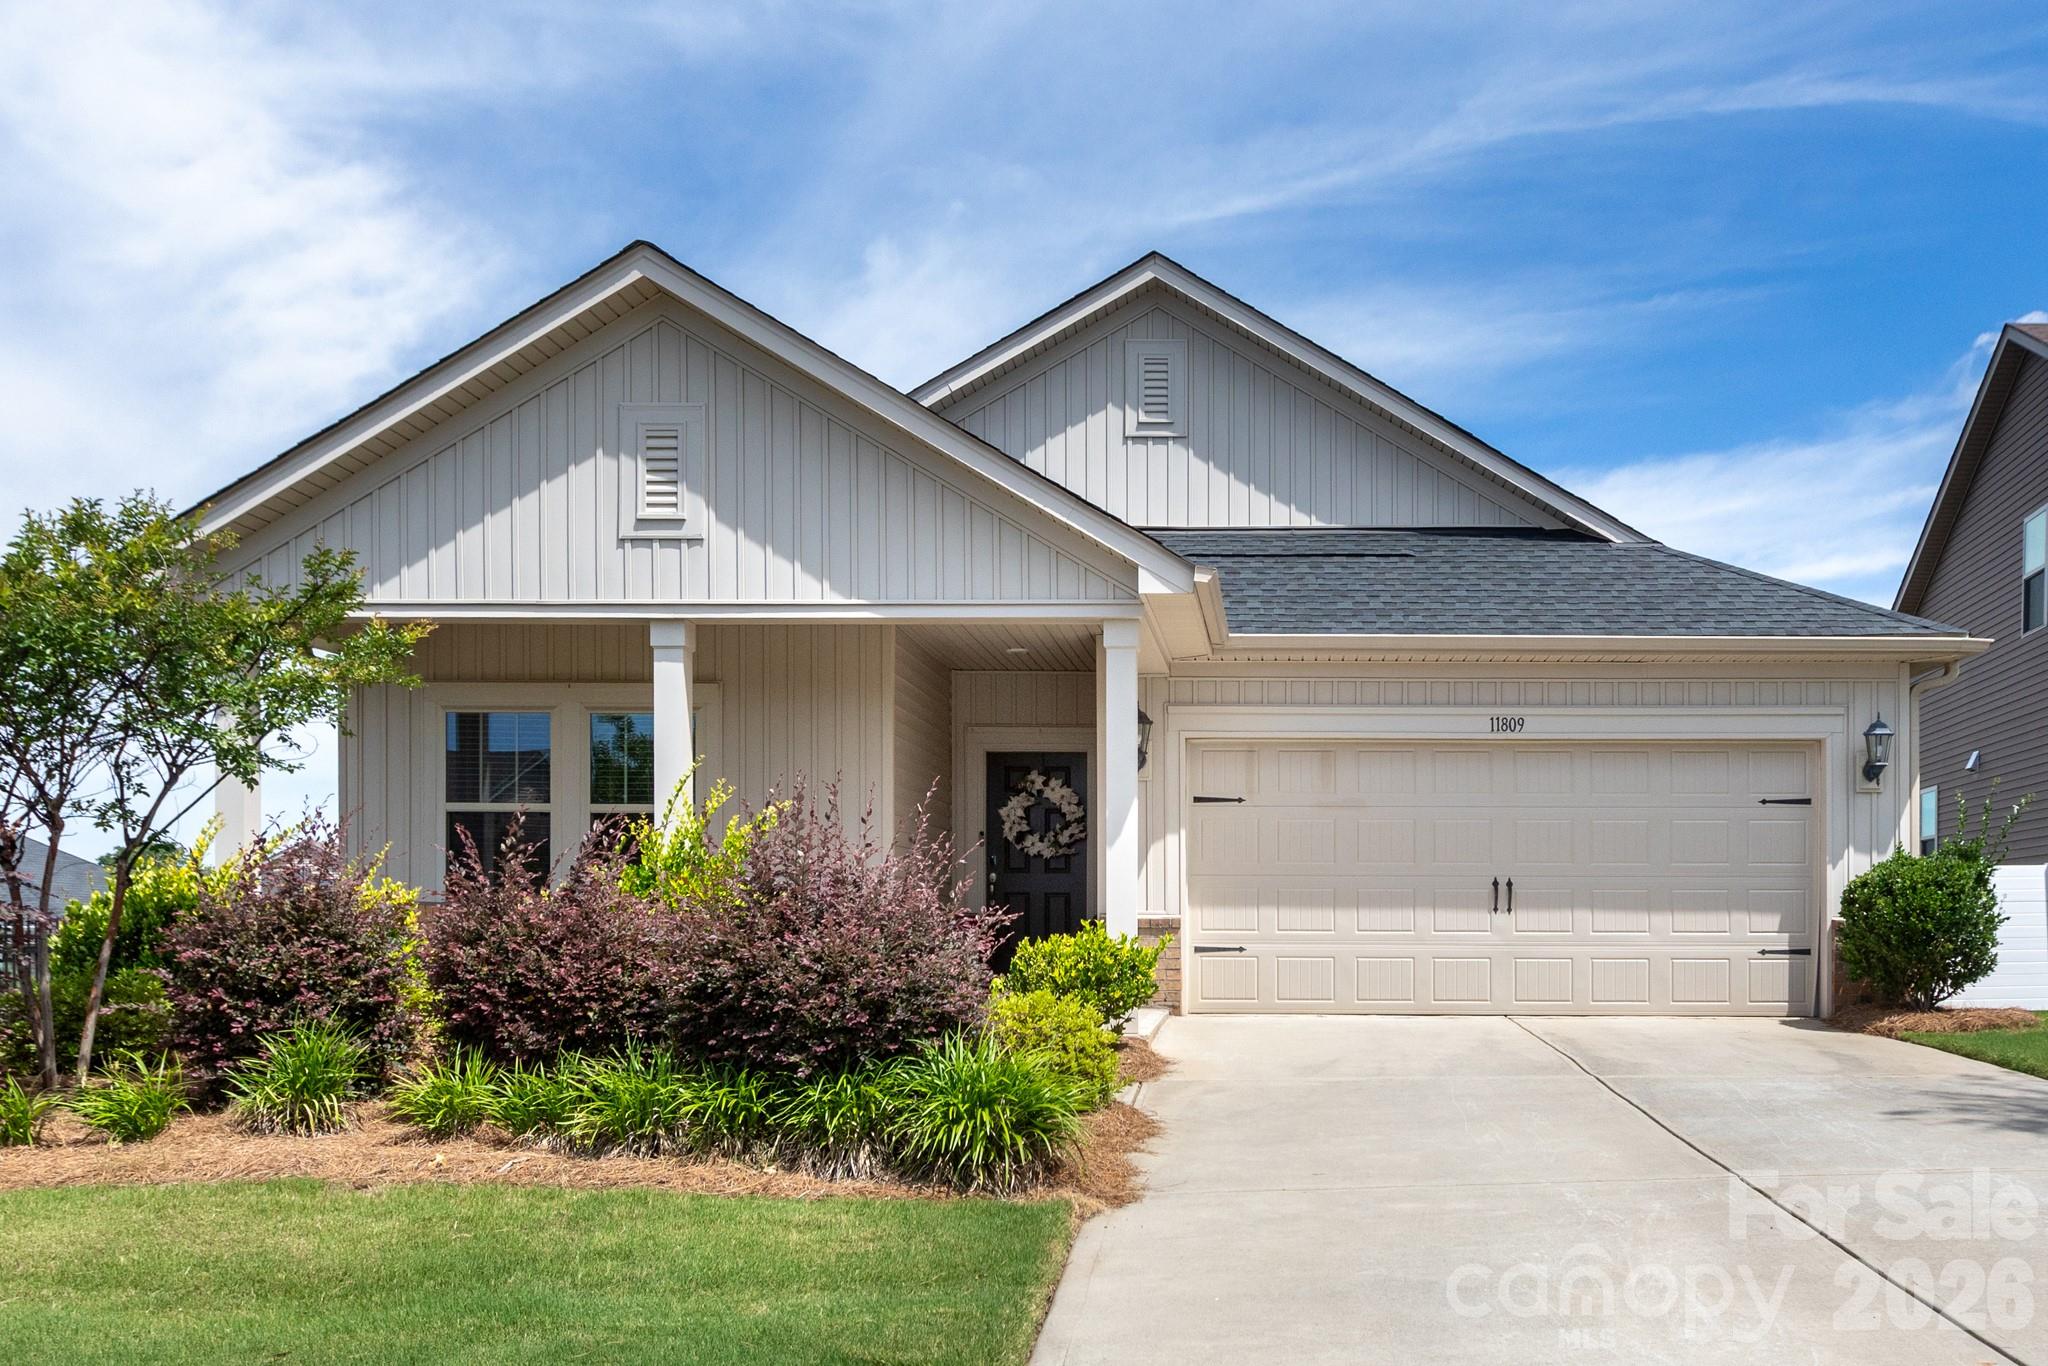
Designed for easy living and effortless entertaining, this beautifully maintained home in Larkhaven Hills combines an adaptable open floor plan with the convenience of low-maintenance living.

This thoughtfully designed 3-bedroom, 2-bath, bonus room home offers the perfect balance of open-concept living and flexible spaces. The spacious kitchen serves as the heart of the home, featuring a large gathering island, generous pantry, and seamless flow into the dining and living areas—perfect for everyday living and entertaining alike.

A separate bonus room provides the flexibility of a private home office, playroom, fitness space, or media room while remaining tucked away from the main living area when you need a little separation.

Outside, you'll find an expansive patio that extends your living space outdoors. The partially covered section offers a comfortable spot to relax with your morning coffee or escape the afternoon sun, while the open patio provides plenty of room for outdoor dining, grilling, and entertaining. The fenced backyard is ideal for pets and play, and with lawn maintenance included through the HOA, you'll have more time to enjoy your home instead of maintaining it.

Larkhaven Hills residents enjoy fantastic community amenities, including a pool, clubhouse, and playground. The neighborhood is also ideally situated near a growing collection of new restaurants, shopping, and everyday conveniences, making it an increasingly desirable place to call home.

With its inviting layout, versatile living spaces, and low-maintenance lifestyle, this home offers comfort, convenience, and room to enjoy both inside and out.
#4397406

Charlotte

11809 Red Leaf Drive

3 Beds

2 Baths

1,852 Sq.Ft.

$419,000

MLS#: 4397406

Beautiful end-unit townhome featuring a rare oversized fenced backyard paired w the convenience of low-maintenance townhome living! Ideally located just minutes from Camp North End w easy access to I-77, NoDa, and Uptown Charlotte. The open-concept floorplan showcases modern finishes throughout, including lvp flooring, quartz countertops, stainless steel appliances, & stylish gold accents on the lighting & hardware. The spacious living & dining areas, along w half bath, flow seamlessly into the kitchen, creating an ideal space for entertaining. All 3 BDs offer ample closet space along w an additional full BA & conveniently located laundry room. The primary suite features dual vanities, upgraded tile finishes, a walk-in closet, & a spa-like feel. Enjoy outdoor living year-round with a covered back porch accessed through sliding glass doors, & a private fenced yard perfect for relaxing or entertaining. Additional features include a one-car garage. Come see this exceptional home today!
#4383179

Charlotte

831 Mcarthur Avenue

3 Beds

2 Baths

1,579 Sq.Ft.

$419,000

MLS#: 4383179

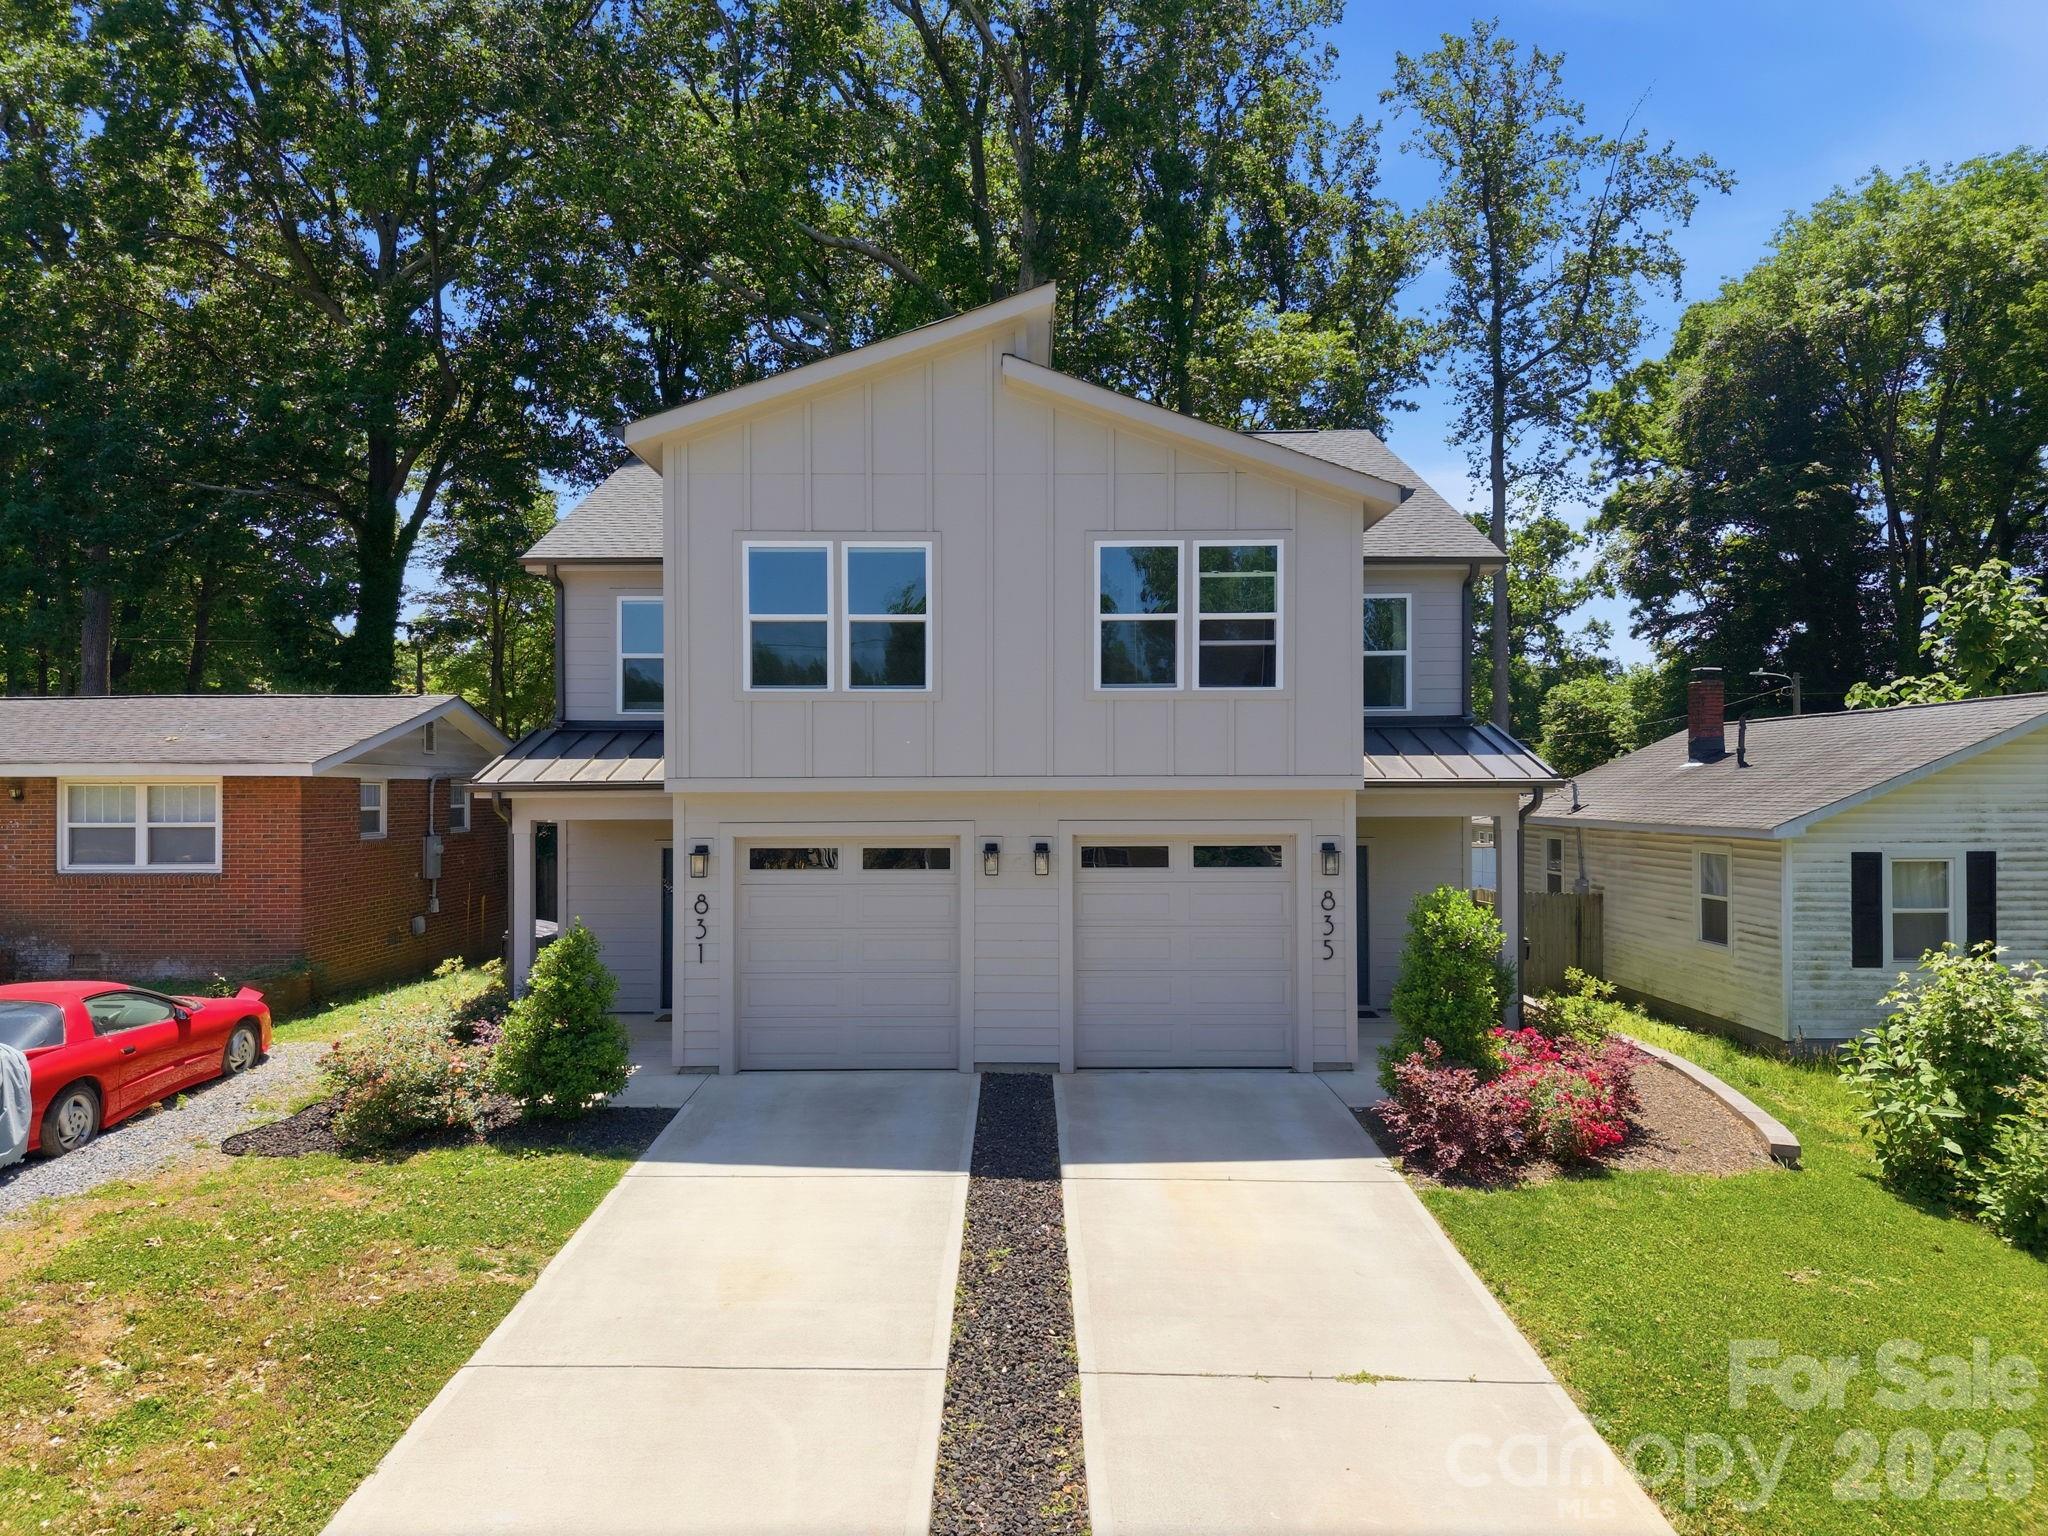
SELLERS NOW OFFERING ONE YEAR OF HOA FEES PAID!! (That's a $3,000+ value!)
Beautiful, light filled, 3-story townhome built in 2022 in a prime location just west of Uptown Charlotte in Seversville. The main living level features an open-concept kitchen equipped with stainless steel appliances, electric range, bright white cabinetry, granite countertops, and a large island. Sliding glass doors open to a private terrace off the kitchen. Living room and half bath complete the main level. The 3rd level features the primary suite with ensuite bath featuring a double vanity with quartz countertop, tile floor, and fully tiled shower. The second bedroom also has an ensuite bath and a walk-in closet. 2-car tandem garage on ground floor. Front entryway faces newly enhanced greenspace with community Dog Park Pavilion just a few steps away. There is so much to enjoy close by - Stewart Creek Greenway, Martin Luther King Park and Seversville Park are a short walk down the street; Town Brewing and many restaurants are walkable or bikeable; convenient street car stop is just a couple of blocks away.
HOA fees cover water/sewer, trash/recycling, exterior of home and lawn maintenance.
#4359190

Charlotte

566 West End Drive

2 Beds

2 Baths

1,365 Sq.Ft.

$419,000

MLS#: 4359190

LOCATION! LOCATION! LOCATION! Welcome to this remarkable END UNIT, 3-bedroom, 2.5 bathroom and 2 car garage townhome located in the cherished Cedar Walk community of Ballantyne. This beautifully updated home offers modern finishes and thoughtful upgrades, including brand NEW carpet upstairs (June 2026), Brand NEW LVP flooring downstairs (June 2026), FRESH paint (June 2026). Built in 2010, it offers the perfect balance of contemporary design and established neighborhood charm. Plenty of windows invite natural light to pour in during daytime; PLANTATION SHUTTERS throughout home add timeless style while offering enhanced privacy and a peaceful indoor setting when close in the evening. The main level invites connection open, bright, and comfortable. Kitchen boasts granite countertops, a sizable island and plenty of storage. Outside, you'll find a private, fenced-in backyard perfect for relaxing or entertaining, along with 2 car detached garage for additional storage or parking, and large green space in the front. With exterior maintenance, lawn care, internet, and cable taken care of by the HOA, residents can enjoy a low maintenance lifestyle! Location is where this property truly shines. Nestled in the heart of Ballantyne, you’ll be just minutes from everything: top-rated schools, medical facilities, grocery stores, and some of Charlotte’s best restaurants. With quick access to I-485, getting to Uptown, SouthPark, or the airport is simple and stress-free. Don’t miss out on this move-in-ready gem!
#4396958

Charlotte

11245 Cedar Walk Lane

3 Beds

2 Baths

1,550 Sq.Ft.

$419,000

MLS#: 4396958

This thoughtfully designed David Weekley 3-bed, 3.5-bath floorplan offers modern comfort and thoughtful detail throughout. As an interior unit, it features a spacious balcony, 9-foot ceilings, and a 2-car tandem garage for added convenience. Enjoy energy-saving construction, Frigidaire Gallery appliances, Shaw LVP flooring, and a stylish kitchen island that anchors the open-concept living space. Perfectly crafted for both everyday living and effortless entertaining.
#4350907

Charlotte

1140 Bismuth Lane

3 Beds

3 Baths

1,576 Sq.Ft.

$418,054

MLS#: 4350907

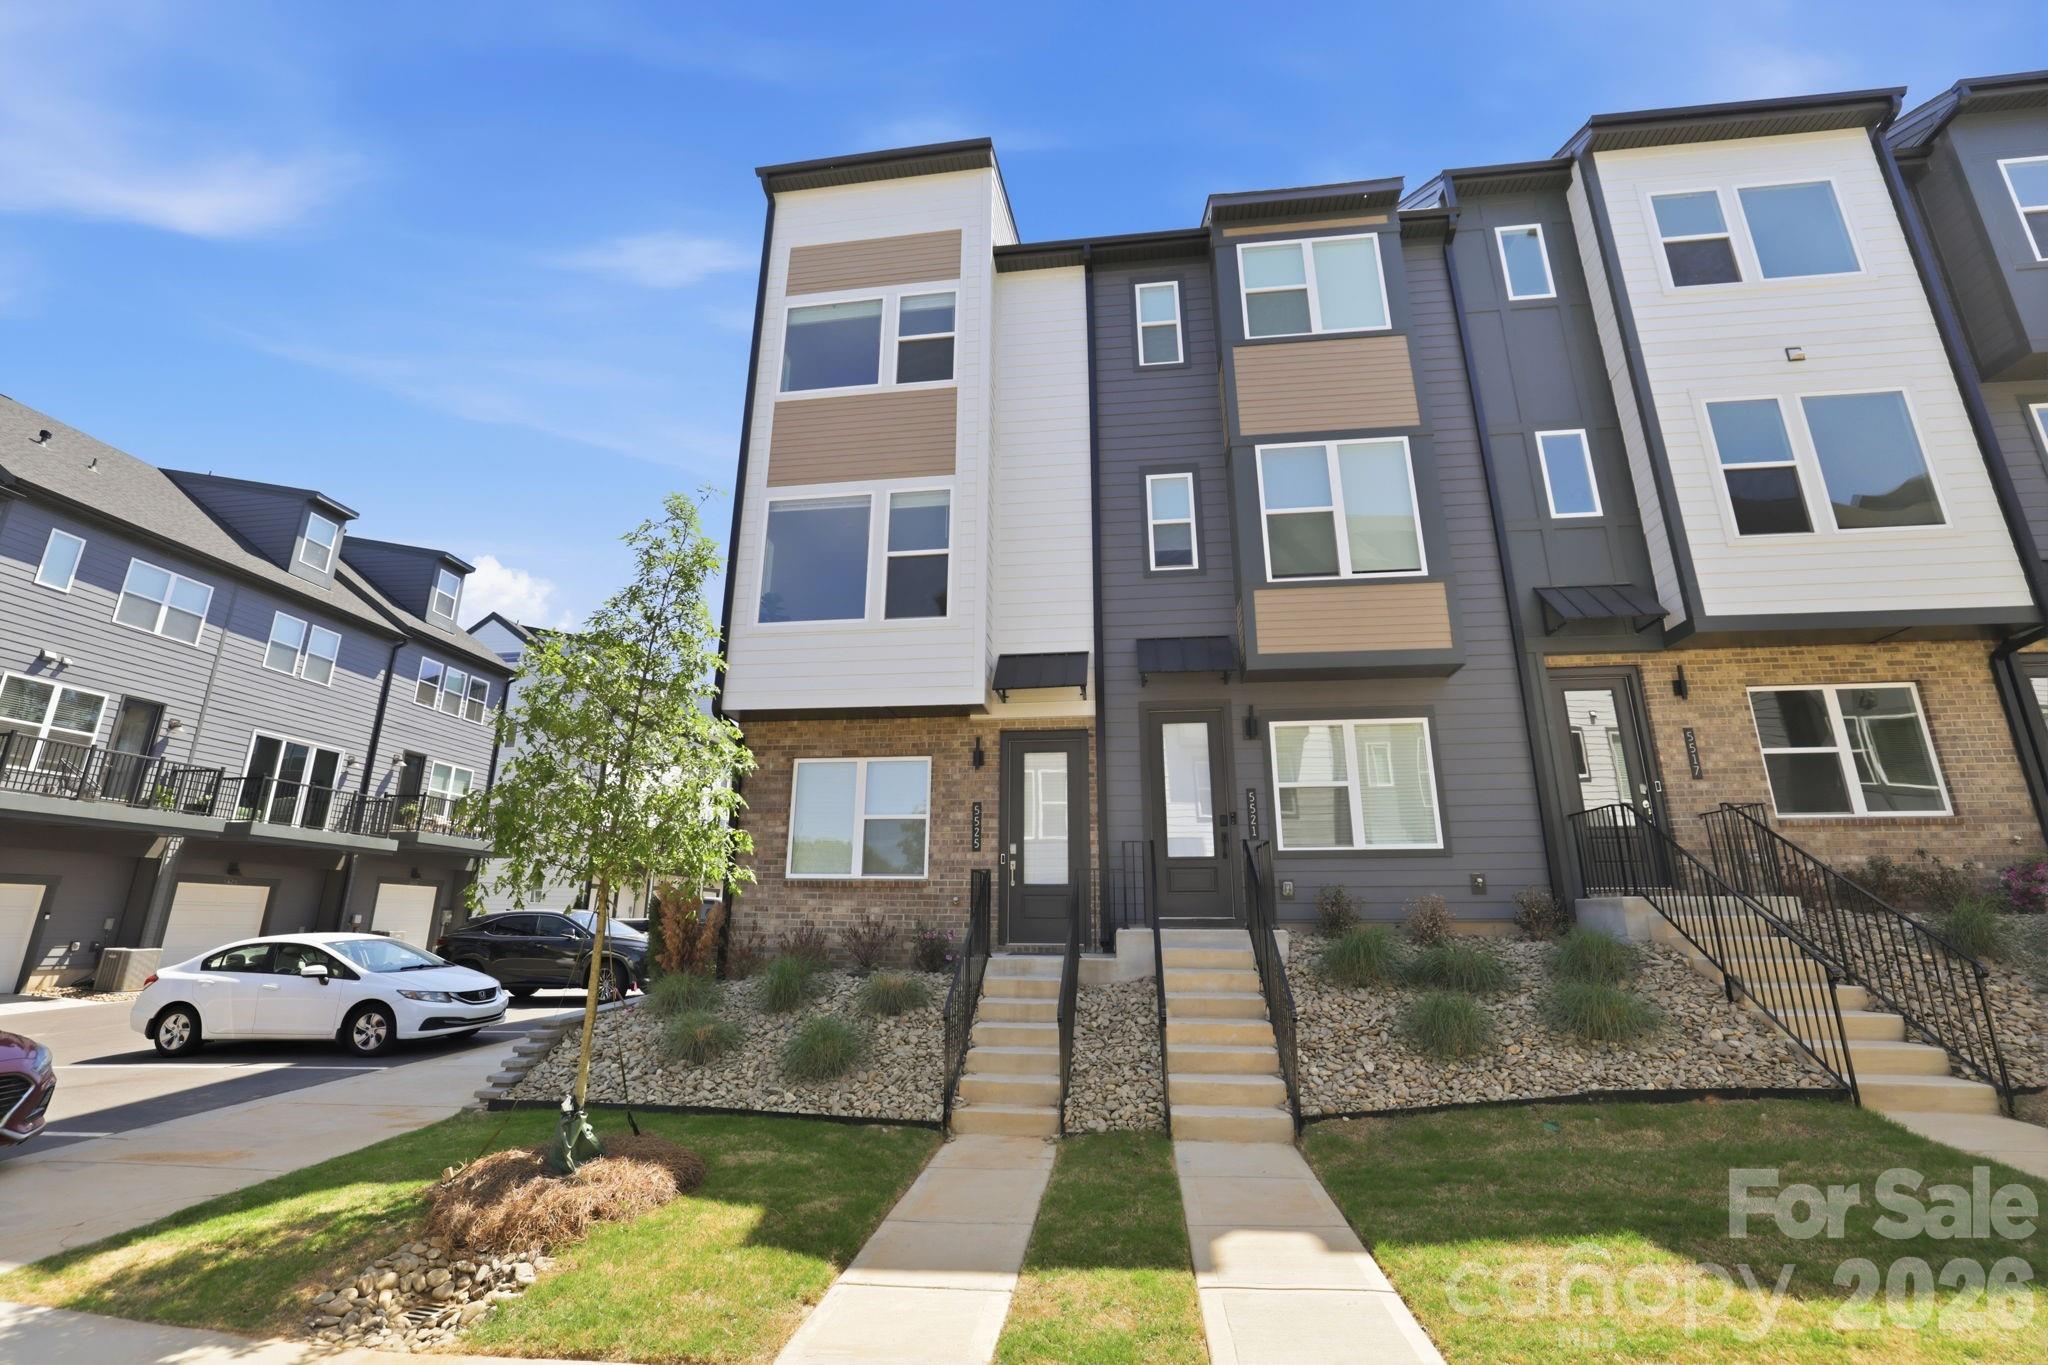
Attractive New Pricing On This Already Beautiful Home!! Welcome to the NEWLY gated townhome community of Southmont. This stunningly appointed home exudes effortless sophistication, designer quality living with todays high tech conveniences. Interior End-Unit with tandem 2-Car garage and third open driveway space,  extra storage and electric vehicle plug-in. Beautiful oak wood stairs and railings throughout welcome you in. Enjoy an Incredible light filled living space with Seamless flow throughout the main living area all enhanced with LVP flooring. Dreamy kitchen offers quartz countertops, subway backsplash, island w/seating, touchless faucet, premium Cafe SS appliance package, Samsung French door refrigerator with beverage center, and spacious pantry. Adjacent balcony offering the perfect place to unwind or start your day. Owners suite features dual sinks, quartz countertops, tile flooring, and spa style shower tile/flooring, and dual closets. Additional secondary bedroom with own en-suite bath and hall laundry room rounds off the upper level. Third floor offers endless possibilities for flex space, private office retreat, play area, or additional bedroom with private bath. Southmont offers a fully gated community with gate cameras, customized guest passes, a Pickleball Court, & walking distance to the Archdale Light Rail Station. Short drive to everything Charlotte: 15 minutes to SouthEnd, 10 mins to Uptown City Center, 10 mins to SoutPark & 20 mins to CLT Airport. All appliances included, better than NEW. Call today for your personalized tour.
#4370827

Charlotte

5525 Swaling Street

3 Beds

3 Baths

1,705 Sq.Ft.

$418,000

MLS#: 4370827

Price reduced
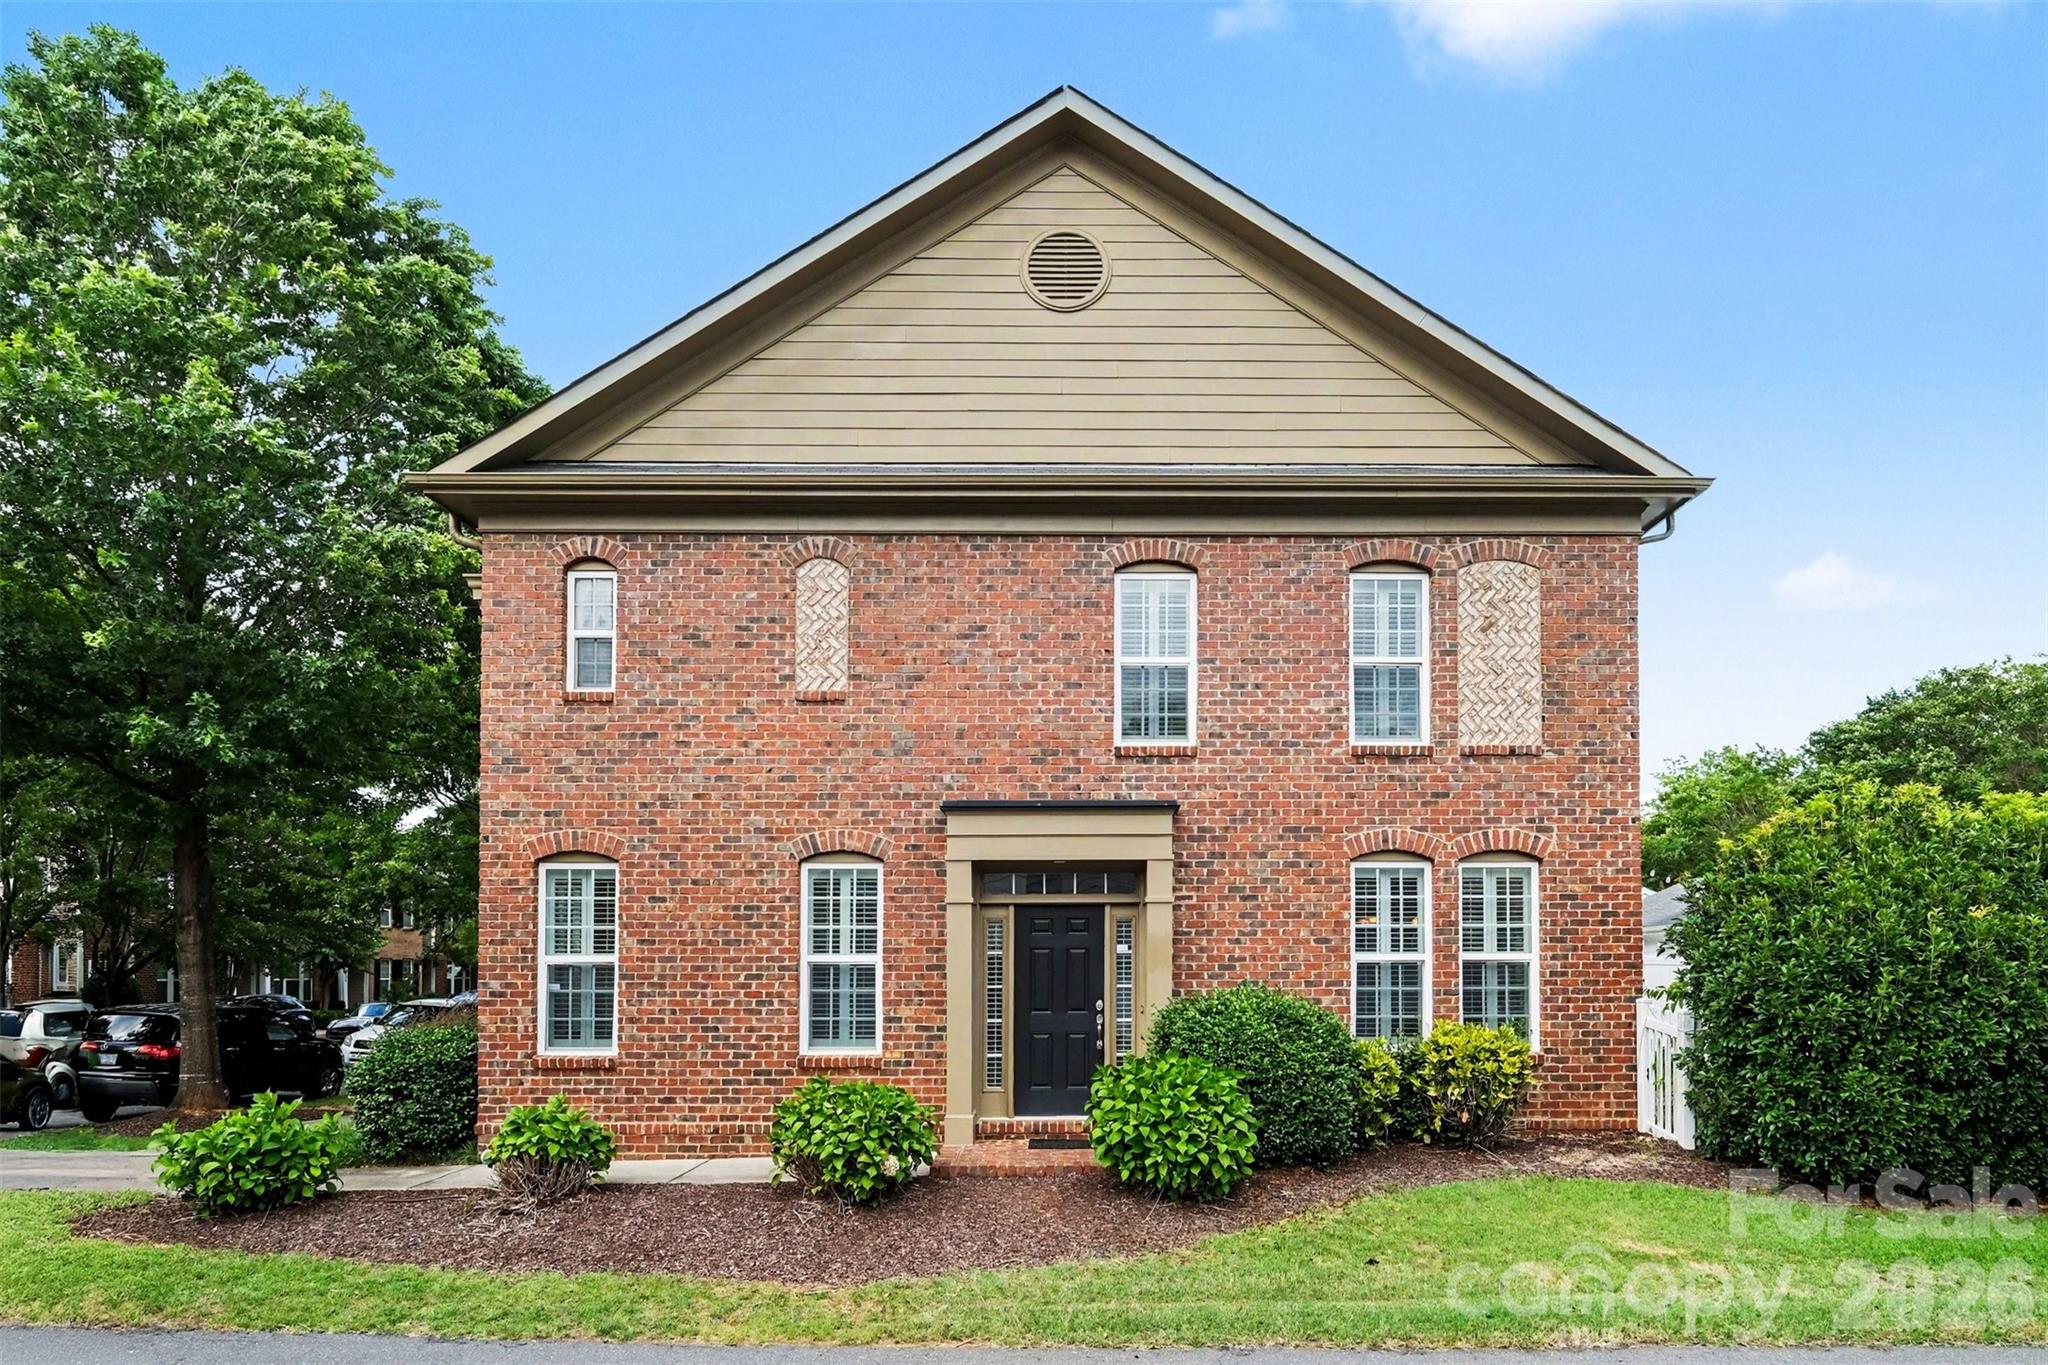
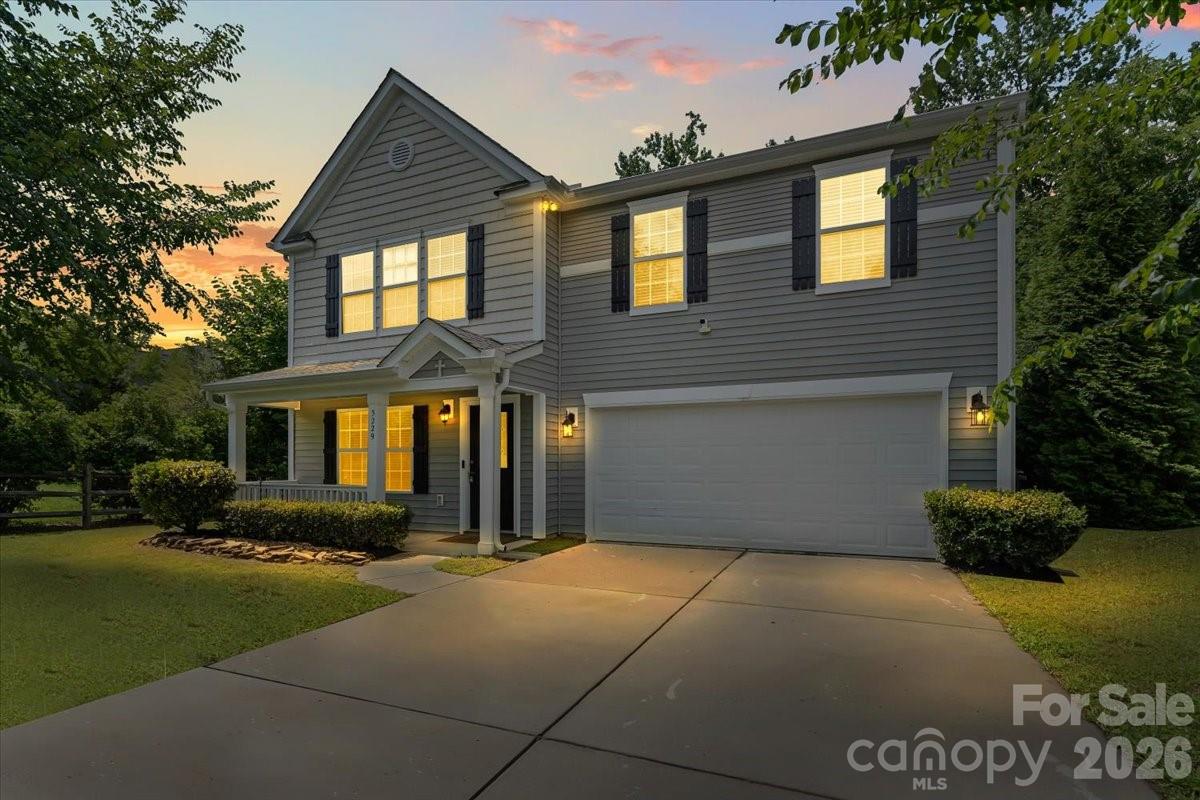
Welcome to 5229 Hawkins Meadow Court! This beautifully updated 4-bedroom, 2.5-bath home tucked away on a quiet cul-de-sac and offering the perfect combination of space, comfort, and convenience. With fresh updates throughout and a desirable open-concept layout, this move-in-ready home is designed to fit today’s lifestyle. Step inside to discover luxury vinyl plank flooring throughout the main level, creating a seamless flow between the living, dining, and kitchen spaces. The inviting family room features a cozy gas fireplace and opens to the heart of the home—the beautifully refreshed kitchen. Here you’ll find new granite countertops, freshly painted cabinetry, sleek appliances, abundant cabinet space, and plenty of room for gathering with family and friends. Upstairs, a versatile loft provides the flexibility for a home office, media room, play area, fitness space, or second living area. The spacious primary suite serves as a private retreat, featuring a large walk-in closet and an ensuite bathroom complete with dual vanities, a private water closet, a relaxing garden tub, and a separate walk-in shower. Three additional bedrooms and a full bathroom provide ample space for family, guests, or hobbies. Recent improvements include new carpet, fresh interior paint, and fresh exterior paint, allowing the next owner to enjoy a truly turnkey experience. Outside, the fenced backyard offers privacy and space for entertaining, pets, gardening, or simply relaxing outdoors. Ideally located near the University area and just minutes from the growing Farmington mixed-use development, residents will enjoy convenient access to shopping, dining, entertainment, parks, and walking trails while still enjoying the peace and privacy of a cul-de-sac setting. Schedule your private showing TODAY!
#4388106

Charlotte

5229 Hawkins Meadow Court

4 Beds

2 Baths

2,635 Sq.Ft.

$417,999

MLS#: 4388106

This open floor plan is an incredible value in out new Cardinal Creek community! Our Home is Connected Package includes programable thermostat, Z-wave door locks and wireless switch, touchscreen control device, video doorbell.  All the finishes you would expect in a new home including 9 foot ceilings on the first floor, LVP flooring throughout the first floor & so much more! The kitchen features white quartz countertops, white cabinets, tile backsplash, and stainless steel appliances including a gas range! COME HOME AND RELAX IN YOUR GORGEOUS BRAND NEW HOME!
#4357894

Charlotte

12129 Barred Owl Court

4 Beds

2 Baths

1,613 Sq.Ft.

$417,590

MLS#: 4357894

Price reduced
Spacious and thoughtfully designed, the Carolina floor plan offers the perfect blend of comfort and versatility. This flexible layout features 3 to 4 generously sized bedrooms, making it ideal for growing households, a dedicated home office, or guest accommodations.

The open and inviting living spaces are designed for both everyday living and entertaining. Step outside to the covered patio, perfect for morning coffee, evening relaxation, or weekend gatherings.

Additional highlights include a 2-car attached garage and a layout that adapts to your lifestyle needs.

Don’t miss the opportunity to own a home that combines space, flexibility, and modern comfort—schedule your showing today!
#4359784

Charlotte

6622 Fairford Drive

3 Beds

2 Baths

1,700 Sq.Ft.

$416,900

MLS#: 4359784

Price reduced
Spacious and thoughtfully designed, The Carolina offers comfortable living with a modern open layout perfect for everyday life and entertaining. This home features generously sized bedrooms, 2+ bathrooms for added convenience, and bright living spaces that feel open and connected. The kitchen flows seamlessly into the main living area, creating a welcoming central hub. A 2-car garage provides additional space for storage, hobbies, or parking. Designed for today’s lifestyle, this new construction home blends functionality, comfort, and style.
#4354014

Charlotte

6729 Fairford Drive

3 Beds

2 Baths

1,700 Sq.Ft.

$416,900

MLS#: 4354014

Price reduced
The Carolina offers a versatile layout that appeals to a wide range of clients—from first-time buyers to those needing more space or working from home. It’s a clean, functional design with no wasted space, making it easy to show and easy for buyers to envision themselves living in.

Buyers will appreciate the benefits of new construction, including energy efficiency, modern finishes, and turnkey convenience—making this home a standout option in today’s market. A smart choice for those seeking comfort, style, and long-term value.

Agents, bring your clients to see this home
#4362279

Charlotte

6508 Fairford Drive

3 Beds

2 Baths

1,700 Sq.Ft.

$416,900

MLS#: 4362279

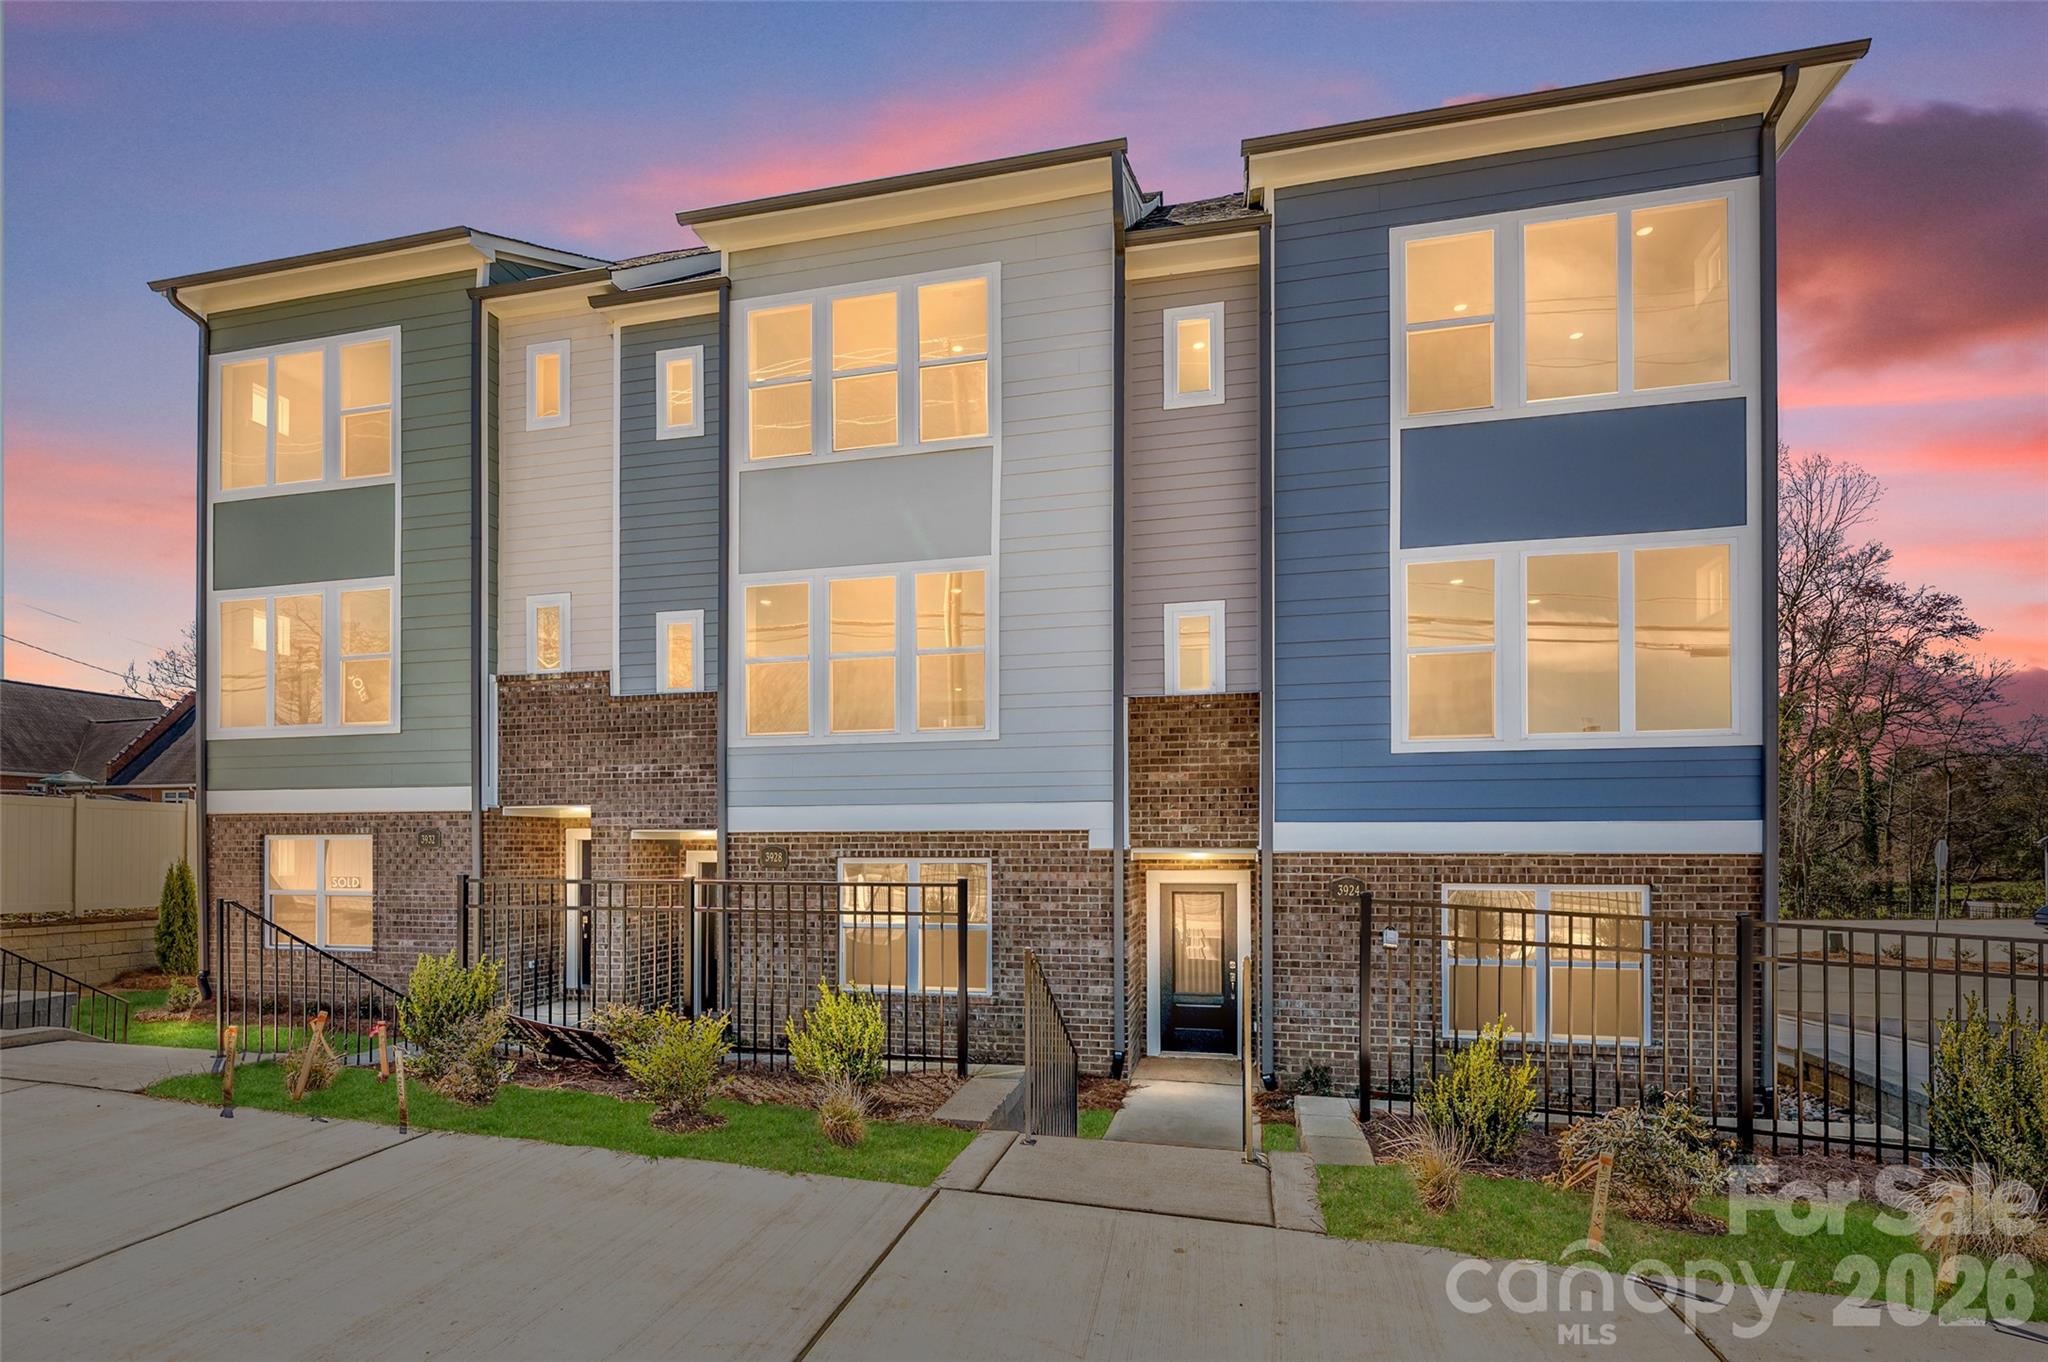
Experience the best of three-story townhome living at Context at Oakhurst, just minutes from Uptown Charlotte and the vibrant neighborhoods of Plaza Midwood, Cotswold, Wendover, and Elizabeth. This 3-bedroom, 3.5-bath Rockwell plan will offer a thoughtfully designed layout across three floors, beginning with a first-floor bedroom and full bathroom with tiled walls above the tub, ideal for guests or flexible living. Oak box stairs will lead you up to the heart of the home, where an open-concept second floor will center around a gourmet kitchen with direct vent, flowing seamlessly to your outdoor living space above. On the third floor, the primary suite will feature a dual vanity bathroom with a tiled walk-in shower, while the secondary bedroom will offer its own en suite with tiled walls above the tub. A one-bay tandem rear-load garage completes the footprint. Make it truly yours with the help of Tri Pointe's two time award-winning Design Studio, where an expert team will guide you through every selection to bring your vision to life, and the one-of-a-kind build tracking app will keep you connected to your home's progress every step of the way. Your new home at Context at Oakhurst will be ready this December.
#4389300

Charlotte

1523 Levy Way

3 Beds

3 Baths

1,683 Sq.Ft.

$416,869

MLS#: 4389300

Beautiful 3 bedroom, 2.5 bath 3 story Townhome in Oakhurst. This townhome features a large island, stainless steel appliances, quartz countertops, hardwood flooring in the main living space, an open floor plan, neutral colors throughout, a walk-in closet, a walk-in shower, dual vanities, and ceramic flooring. The property has been freshly painted and new carpets have been installed. Quick drive to Uptown and so much more! A washer and dryer will be included in the upper-level laundry area with the Townhome.
#4326836

Charlotte

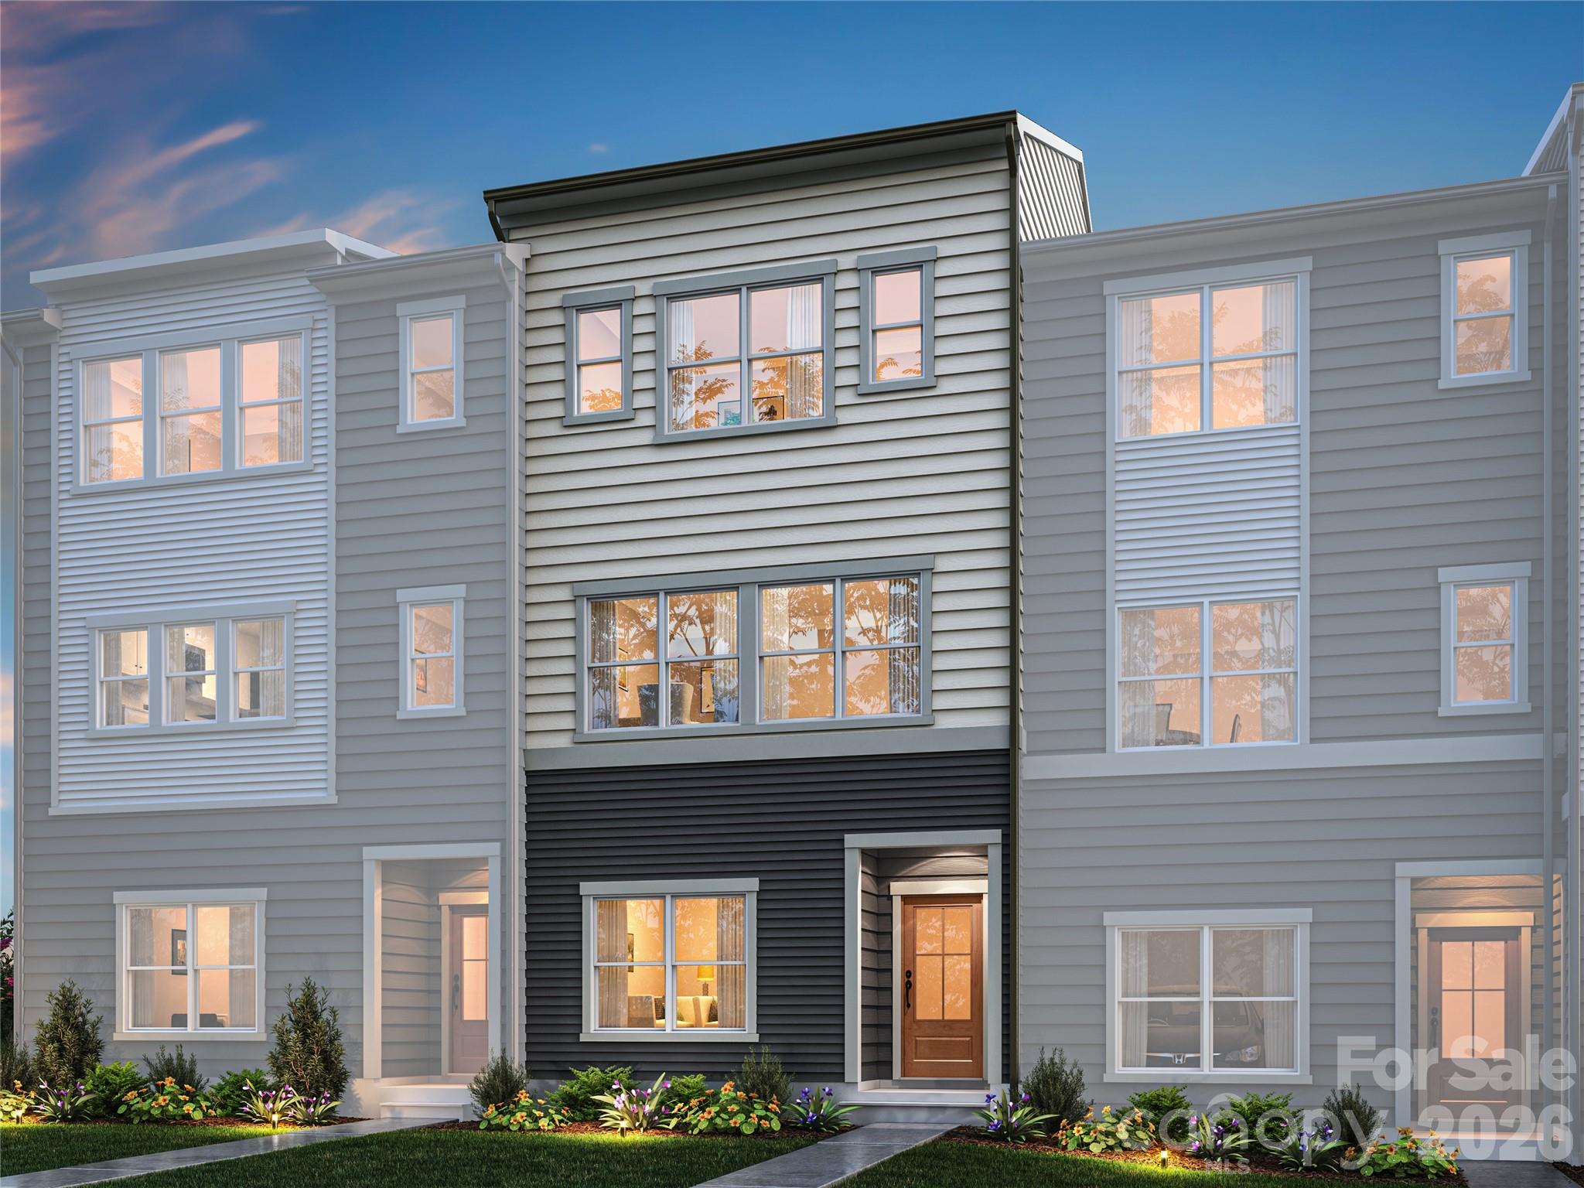
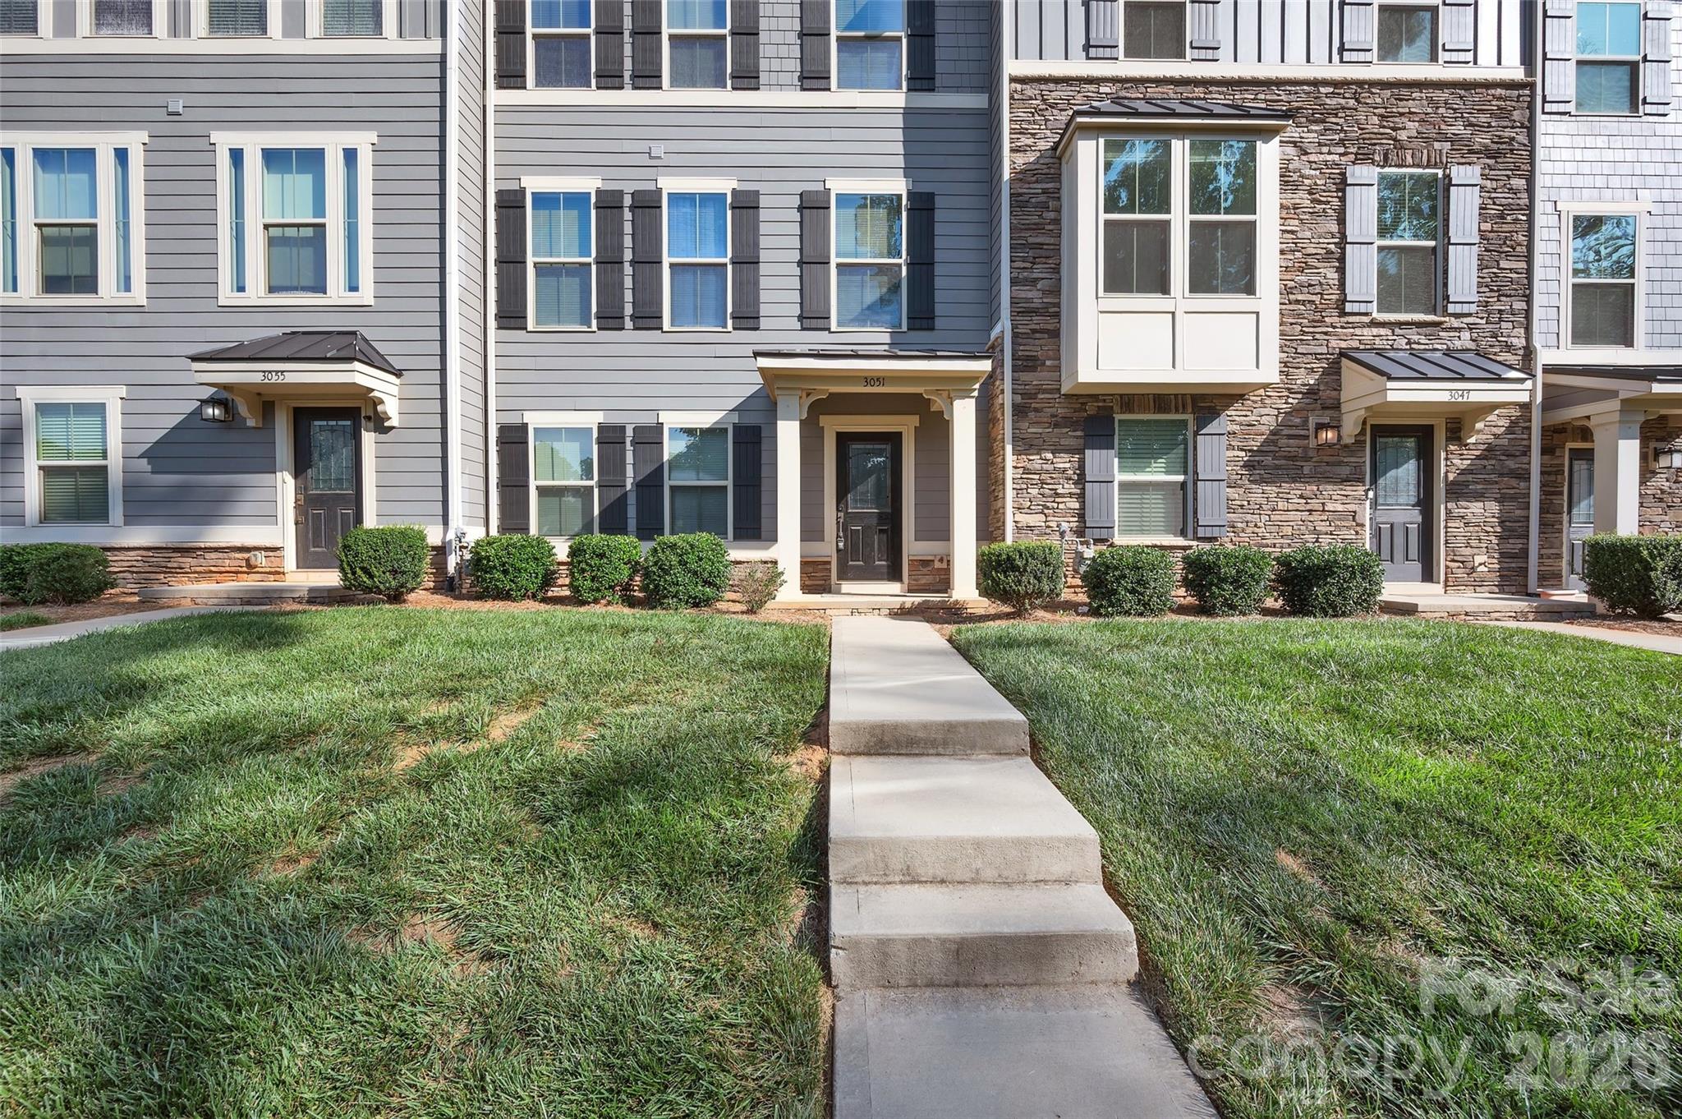
3051 Salix Bend Drive

3 Beds

2 Baths

1,974 Sq.Ft.

$416,550

MLS#: 4326836

1 ... 40 41 42 43 44 ... 134

properties found. properties found. Page of .

 - property

Send a message

Message successfully sent.

Your message

What is 3 + 4 ?

Reason for contacting?

I agree to receive email communication and understand I can unsubscribe at any time.

I agree to be contacted by Prestino Advantage via call, email, and text for real estate services. To opt out, you can reply 'stop' at any time or reply 'help' for assistance. You can also click the unsubscribe link in the emails. Message and data rates may apply. Message frequency may vary. Privacy Policy

Update Your Temporary Password

Personalize your search

Enter your email and we'll notify you immediately when new listings match what you're looking for.

or enter email address

Already have an account ? Login here

Continue your home search

I agree to receive communications and understand I can unsubscribe at any time.

I agree to be contacted by Prestino Advantage via call, email, and text for real estate services. To opt out, you can reply 'stop' at any time or reply 'help' for assistance. You can also click the unsubscribe link in the emails. Message and data rates may apply. Message frequency may vary. Privacy Policy

Already have an account ? Login here

We use cookies

We use cookies primarily for analytics to enhance your experience. By accepting, you agree to our use of these cookies. You can manage your preferences or learn more about our cookies policy.