One of the most popular communities provided by {{page_data.agentName}}

Charlotte

One of the most popular communities provided by Prestino Advantage

Charlotte

About Charlotte

Charlotte is where opportunity meets lifestyle — a fast-growing, nationally recognized city that blends business, culture, and livability.

As the largest city in North Carolina and a major financial hub, Charlotte attracts professionals, entrepreneurs, growing families, and relocations from across the country. With headquarters for major corporations, a thriving healthcare sector, and a strong job market, the city continues to expand while maintaining neighborhood character.

Charlotte offers diverse living options — from luxury high-rise condos in Uptown to historic bungalows in Plaza Midwood, family-friendly communities in SouthPark and Ballantyne, and new construction throughout the metro area.

Buyers often ask:

• Is Charlotte a good place to live?

• What are the best neighborhoods for commuting?

• How competitive is the housing market?

• Is Charlotte a strong investment market?

With professional sports, nationally ranked restaurants, greenway systems, arts venues, and quick access to both the mountains and the coast, Charlotte delivers both energy and balance.

Life here moves at a confident pace — ambitious yet approachable. It’s a city where careers grow, families put down roots, and investment opportunities continue to expand.

Whether you're relocating for work, searching for urban convenience, or looking for a neighborhood that fits your lifestyle, Charlotte offers scale, sophistication, and long-term potential.

One of the most popular communities provided by Prestino Advantage
3,889
# of Listings
3
Avg # of Bedrooms
$333
Avg. $ / Sq.Ft.
$667,020
Med. List Price

Browse Charlotte Real Estate Listings

2004 Properties Found. Page 58 of 134.

Why buy older when newer construction is within reach?

Built in 2023, 3416 Mable Hubbard offers something that's becoming increasingly uncommon near Uptown Charlotte: newer construction under $400,000 with contemporary finishes, no HOA, and the peace of mind that comes with modern systems.

Before taking on an older home that may need updating, buyers have the opportunity to enjoy soaring vaulted ceilings, an open floor plan, and move-in-ready condition—all at an approachable price point.

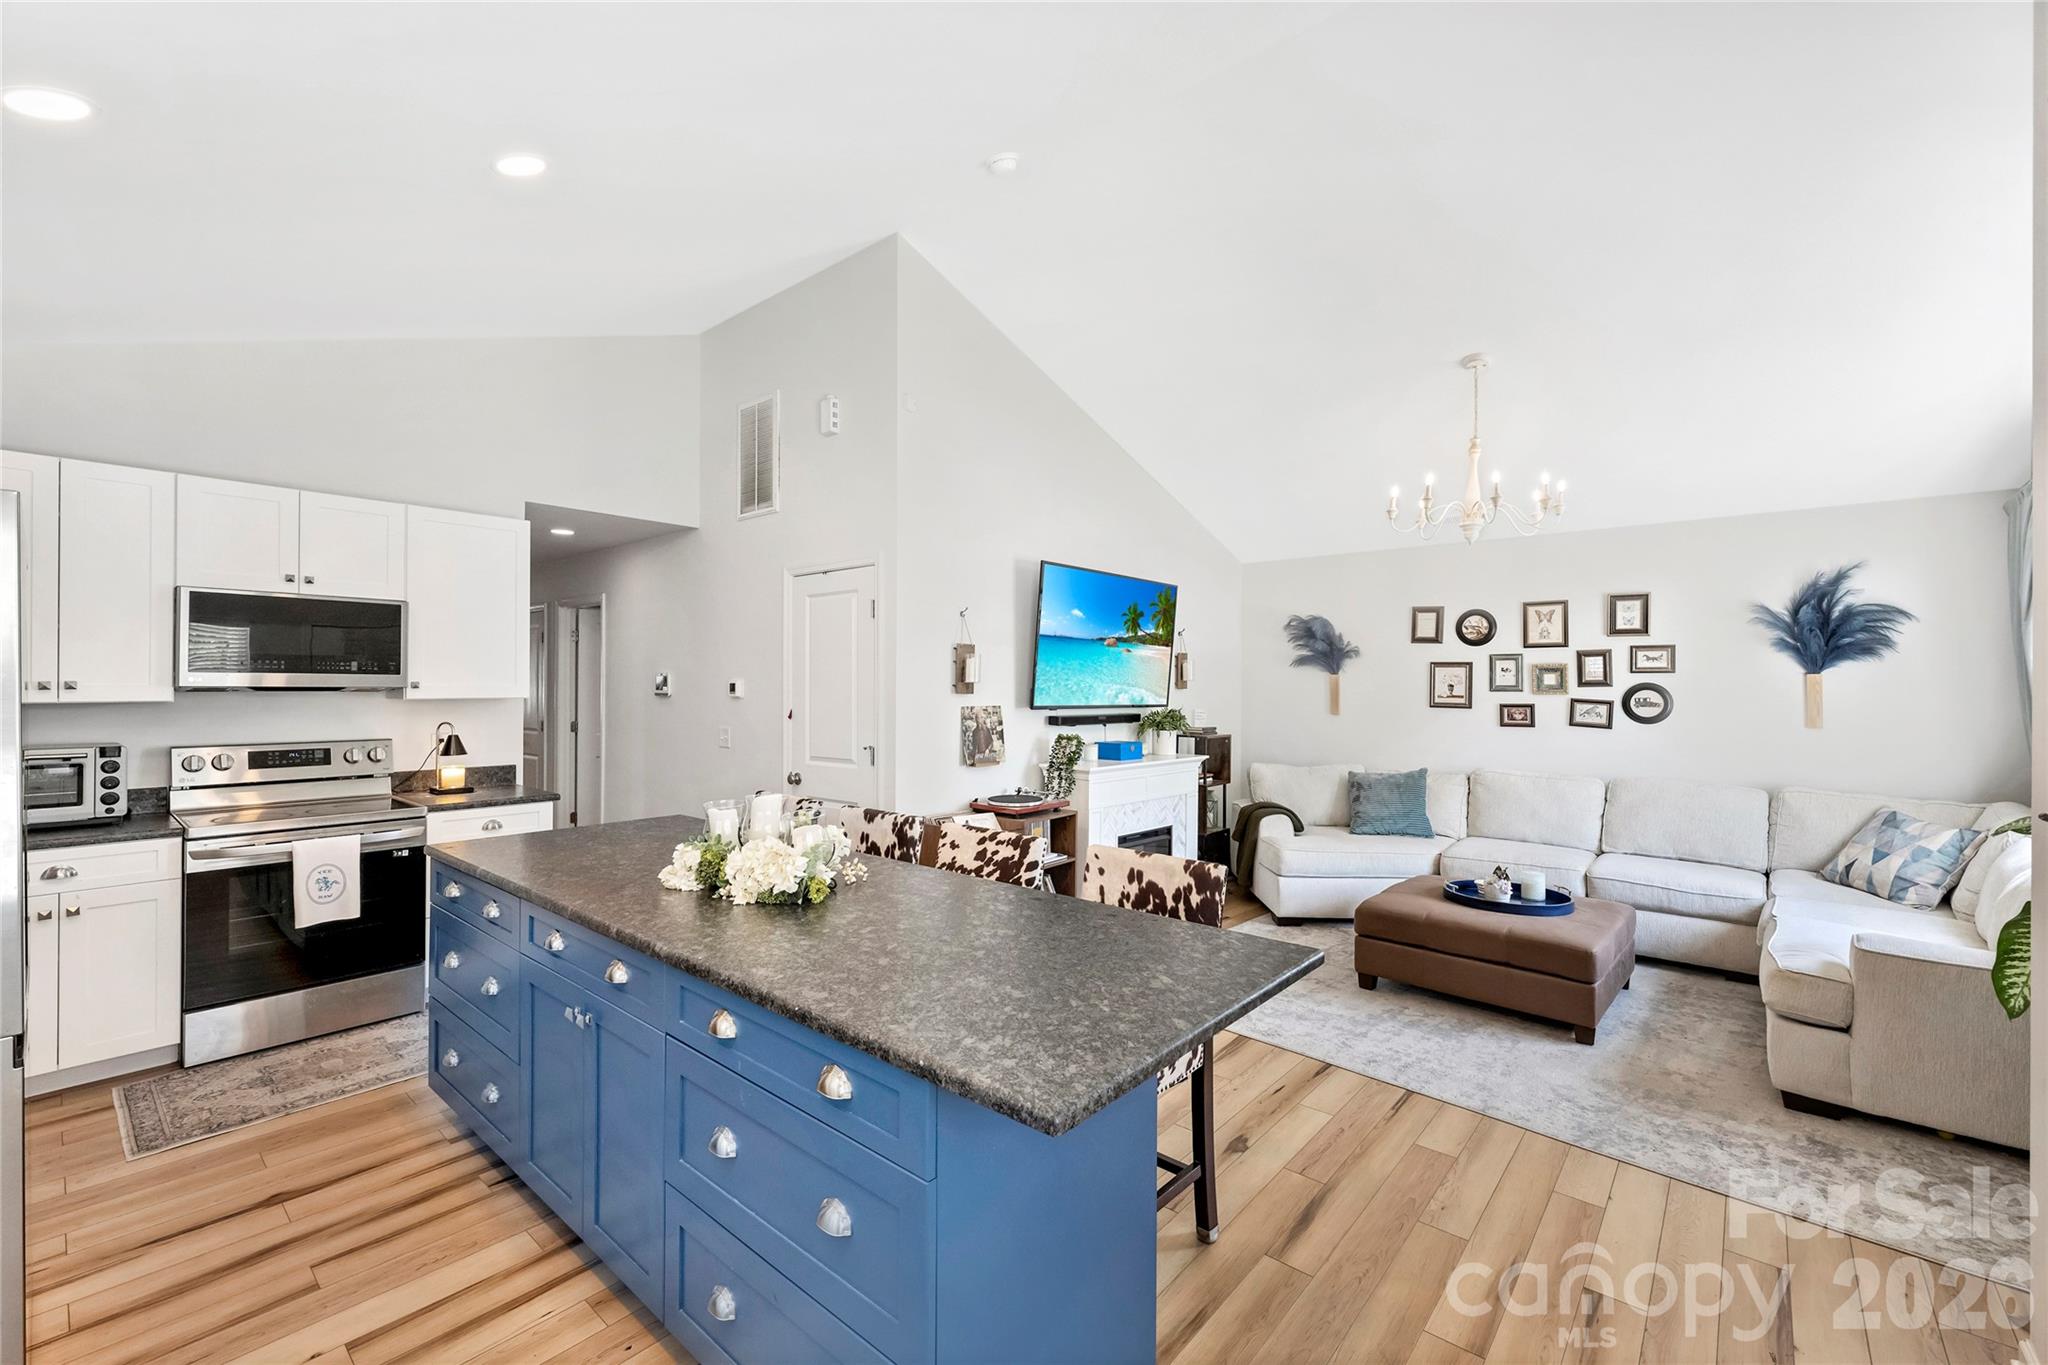
The vaulted living room creates an airy, spacious feel, while the kitchen naturally becomes the center of daily life with granite countertops, custom cabinetry, an oversized island, recessed LED lighting, and seamless flow into the main living areas.

The primary suite provides a private retreat with an ensuite bath and walk-in closet, while the flexible fourth bedroom easily adapts as a home office, guest room, fitness space, or creative studio as your needs evolve.

Outside, a large deck, privacy fencing, and a fully fenced backyard extend the living space outdoors, creating the perfect place to relax, grill, entertain, or simply let kids and pets enjoy the yard.

Located in Charlotte's evolving Lakewood neighborhood just minutes from Uptown, the area continues to benefit from significant public and private investment, with new housing, businesses, parks, and infrastructure helping reshape the city's west side.

If you've been searching in Wesley Heights, Enderly Park, Seversville, Biddleville, Ashley Park, or other west Charlotte neighborhoods, 3416 Mable Hubbard deserves a look. It offers the opportunity to own a newer home without stretching into significantly higher price points.
#4381765

Charlotte

3416 Mable Hubbard Drive

4 Beds

2 Baths

1,290 Sq.Ft.

$389,000

MLS#: 4381765

Price reduced
MODERN RANCH HOME IDEAL FOR INTOWN LIVING OR SHORT TERM RENTAL. Located in this up and coming neighborhood of Westerly Hills / Ashley Park, this beautifully remodeled 3-bedroom, 1-bath home offers the perfect blend of modern updates, character, and convenience — JUST MINUTES FROM UPTOWN CHARLOTTE, LOCAL PARKS & GREENWAYS, RESTAURANTS, BREWERIES AND SHOPPING.  Inside, you’ll find a bright open-concept layout featuring luxury vinyl plank flooring, recessed lighting, modern neutral interior paint, and an updated kitchen with granite countertops, stainless steel appliances, and an eat in dining area — ideal for entertaining and everyday living.  One of the standout features of the home is the expansive flex space offering incredible versatility to fit your lifestyle needs. Whether used as a spacious primary bedroom retreat or a large secondary living area, this room features a cozy gas fireplace, abundant storage with an oversized walk-in closet and custom built-ins, plus stylish double barn doors. The flexible floorplan still allows ample space for additional bedrooms and even a dedicated home office, giving buyers the ability to customize the layout to best suit their needs.  The spa-inspired bathroom features dual vanities with LED mirrors, a tile surround shower and a private water closet for added comfort and functionality.  A functional mudroom and separate laundry room with added shelving provide excellent storage and organization. MAJOR UPGRADES INCLUDE A NEWER ROOF, WINDOWS & HVAC (2018) offering peace of mind for years to come.  Step outside to enjoy the mature landscaping and private fenced backyard setting — perfect for relaxing, gardening, or entertaining guests. Perfect for home owners or investors alike this MOVE IN READY home offers the updates, convenience and lifestyle that homeowners and travelers are searching for. $2000 CLOSING COSTS CREDIT AVAIL TO BUYER WITH PREFERRED LENDER.
#4385761

Charlotte

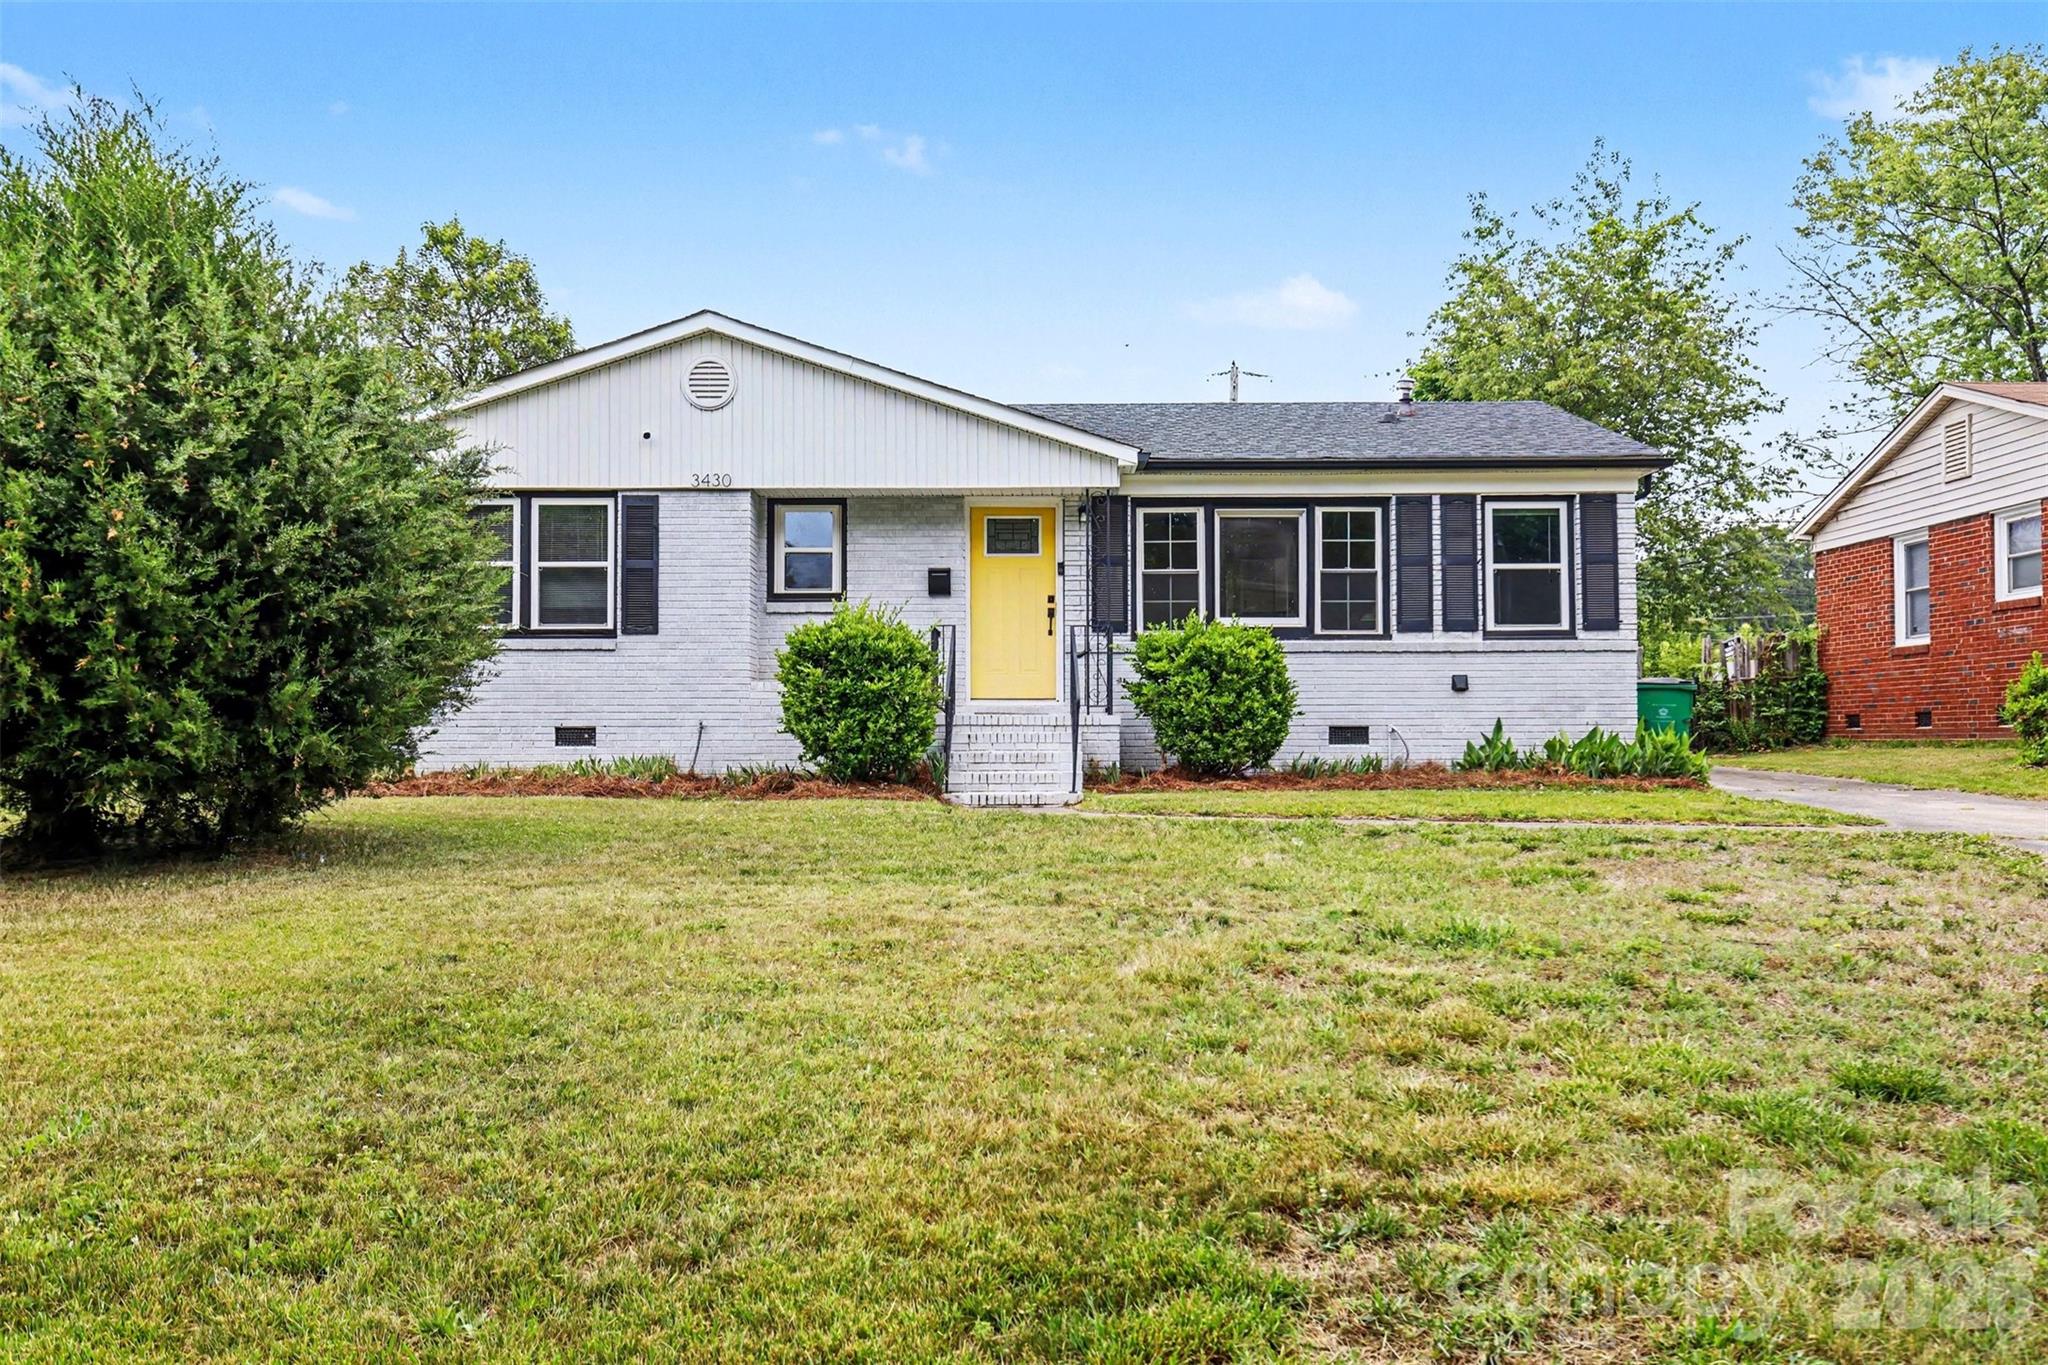
3430 Meredith Avenue

3 Beds

1 Baths

1,622 Sq.Ft.

$389,000

MLS#: 4385761

ALL NEW ROOF, SIDING & WINDOWS! Major structural and exterior improvements have already been completed, giving buyers peace of mind and eliminating some of the most significant homeownership expenses for years to come. The cosmetic design touches are yours to personalize and make your own! Welcome to this beautiful 3-bedroom, 2.5-bath home in the highly sought-after Great Oaks community, conveniently located just minutes from shopping, dining, parks, and I-85. As you step inside, you'll be greeted by elegant wood flooring and a stunning two-story foyer. The gourmet kitchen features custom cabinetry, quartz countertops, sleek stainless steel appliances, and a double oven. Entertain with ease in the formal living and dining rooms, or relax in the cozy family room with a fireplace. Upstairs, the spacious primary suite boasts a vaulted ceiling, two closets, and an en-suite bath complete with a garden tub, separate shower, and dual vanities. Two additional bedrooms and a full hall bath complete the second floor. This carpet-free home offers wood flooring throughout the main living areas and all bedrooms. Outside, enjoy the private fenced backyard featuring two spacious patios—perfect for outdoor entertaining, family gatherings, or simply unwinding after a long day. Don't miss this exceptional value—schedule your showing today!
#4395441

Charlotte

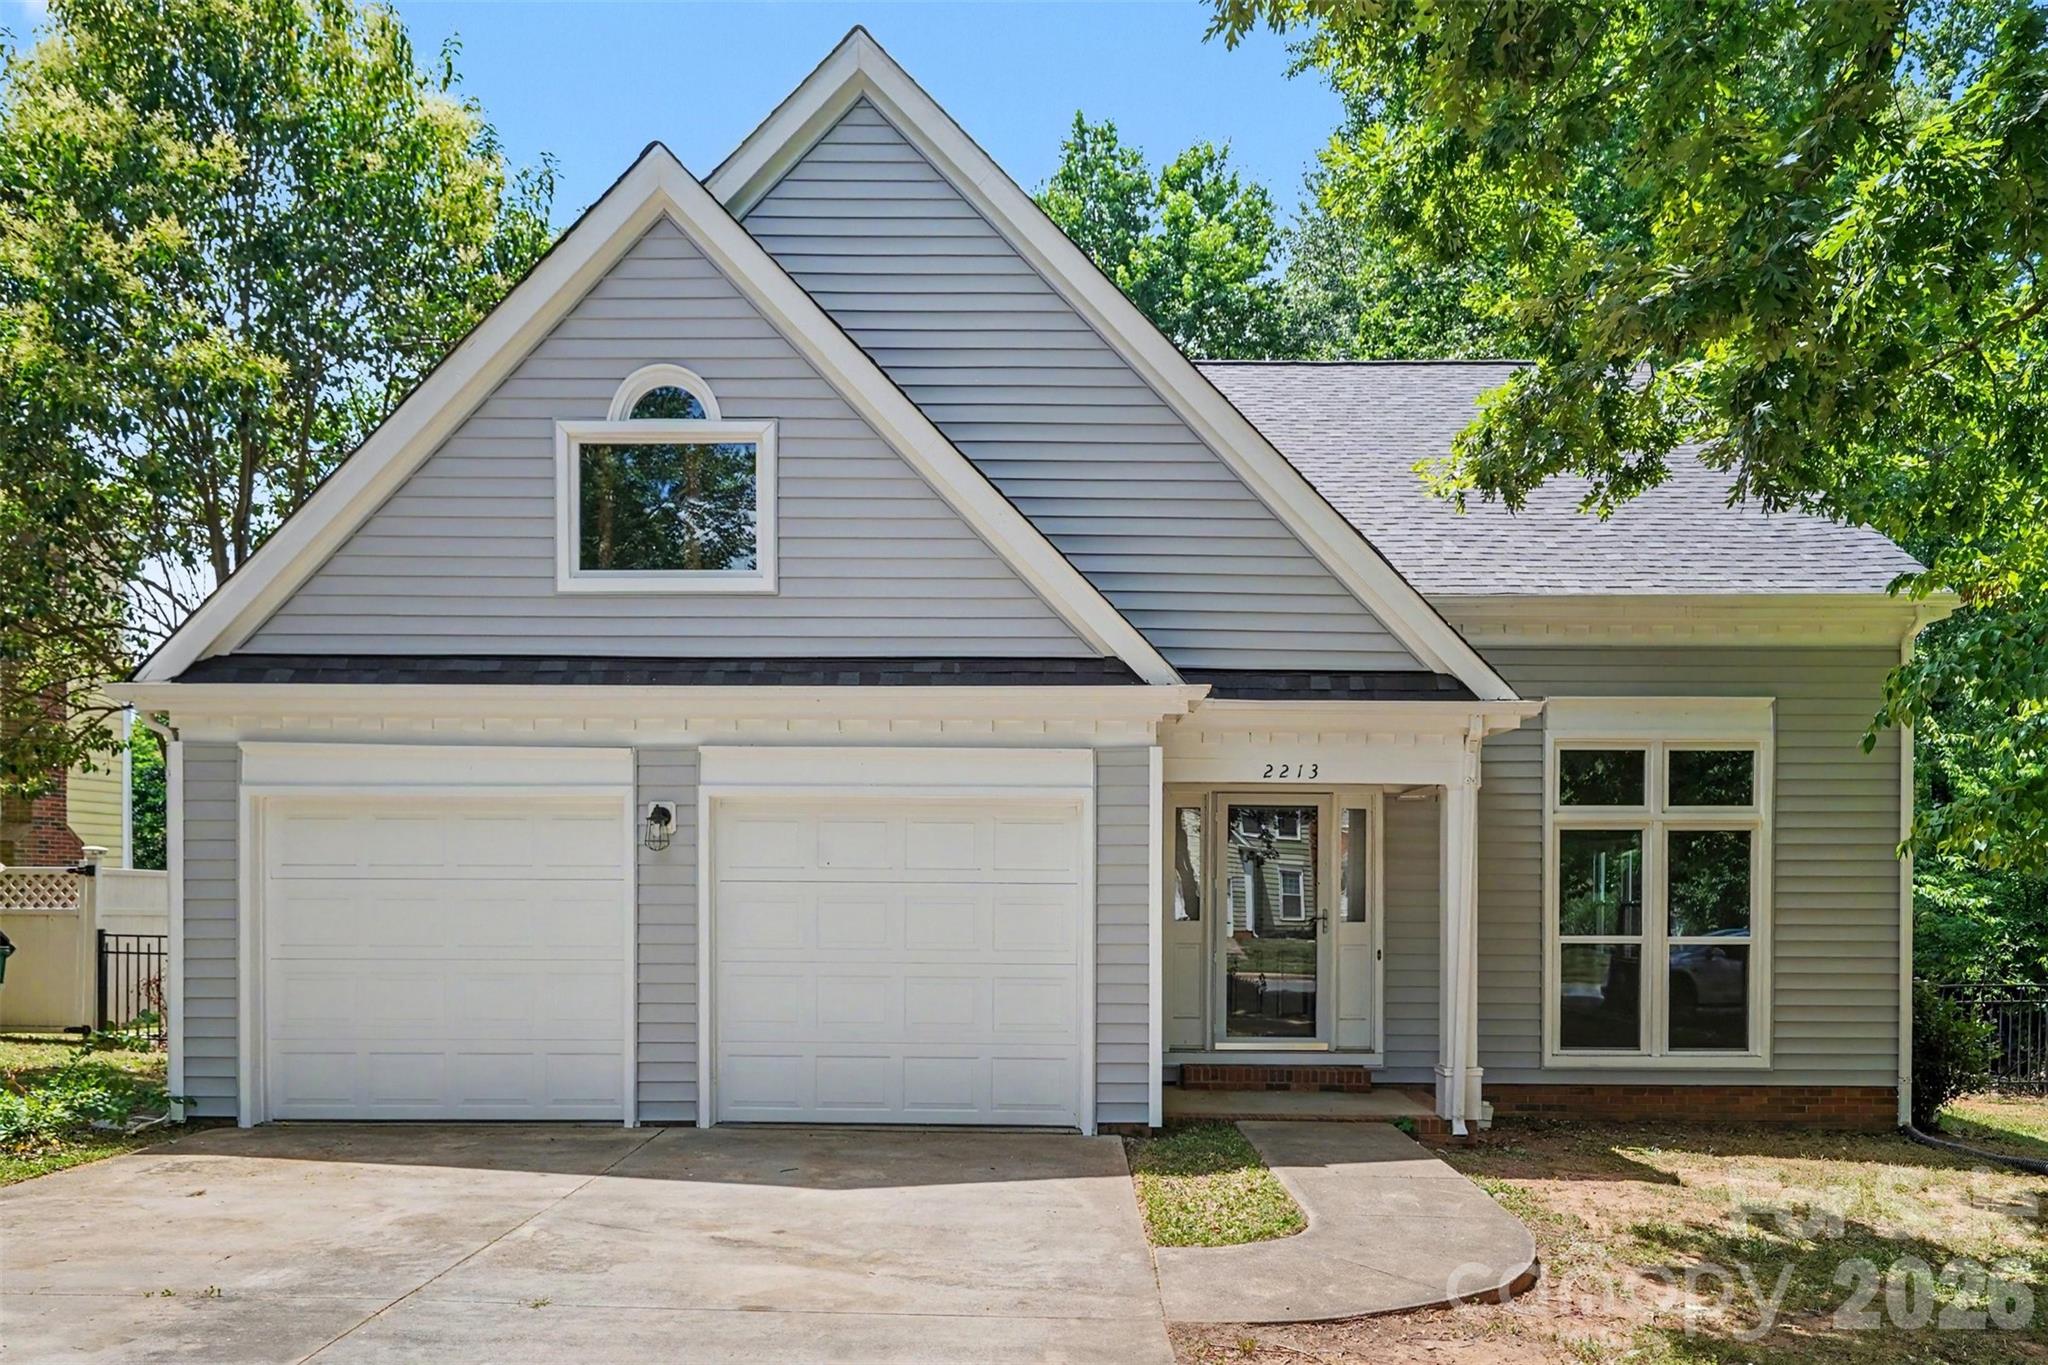
2213 Century Oaks Lane

3 Beds

2 Baths

1,942 Sq.Ft.

$389,000

MLS#: 4395441

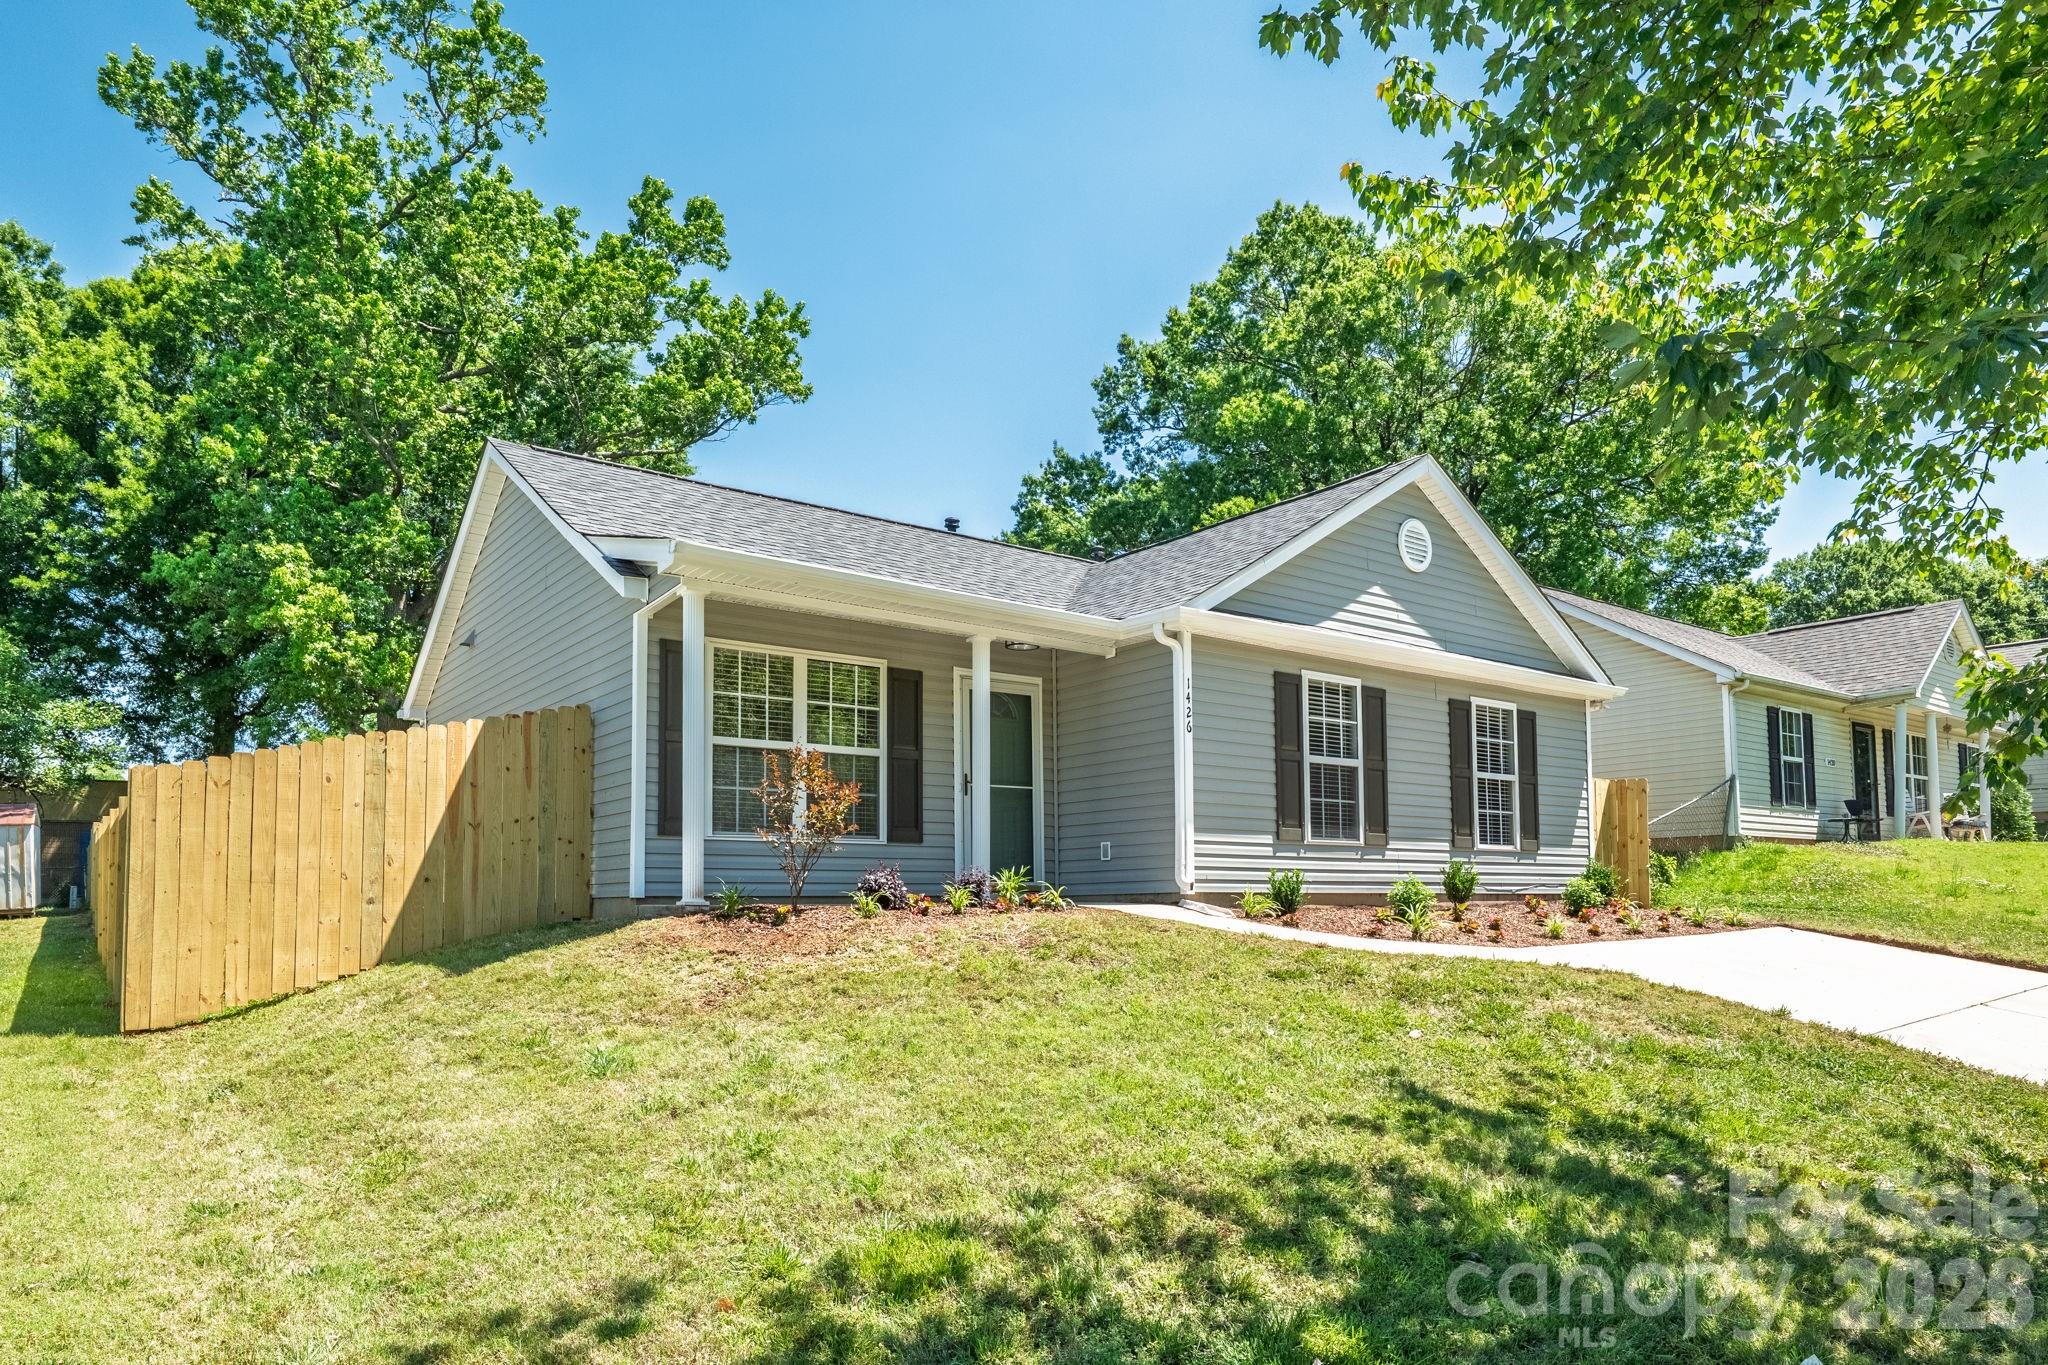
Buyer Incentive: Lower your monthly payment or bring less cash to closing! The seller is offering $8,500 towards a rate buy-down or closing costs with an acceptable offer. Welcome to 1426 Fontana Avenue — a fully renovated home offering the feel of luxury new construction while staying within budget, all while being minutes from some of Charlotte’s most popular dining, entertainment, and nightlife destinations. Thoughtfully updated throughout, this home features leveled floors, LVP flooring with whisper pad underlayment, recessed lighting, fresh interior and exterior paint, and a beautifully redesigned kitchen with quartz countertops, tile backsplash, vented microwave, Samsung appliances, and updated cabinetry. The bathrooms are true showstoppers, featuring all-new showers and beautiful vanities that bring a luxury-home feel to the space. Major upgrades, including a new roof with a 1-year labor warranty, HVAC replaced in 2021, and furnace replaced in 2022, provide added peace of mind. Outside, enjoy a fully fenced backyard with a 6-foot privacy fence—perfect for relaxing, entertaining, or pets. Located just minutes from Camp North End, NoDa, Plaza Midwood, the AvidXchange Music Factory, and countless local coffee shops, restaurants, and entertainment options, this move-in-ready home offers modern living in the heart of Charlotte.
#4380088

Charlotte

1426 Fontana Avenue

3 Beds

2 Baths

1,020 Sq.Ft.

$389,000

MLS#: 4380088

Price reduced
None
#4375637

Charlotte

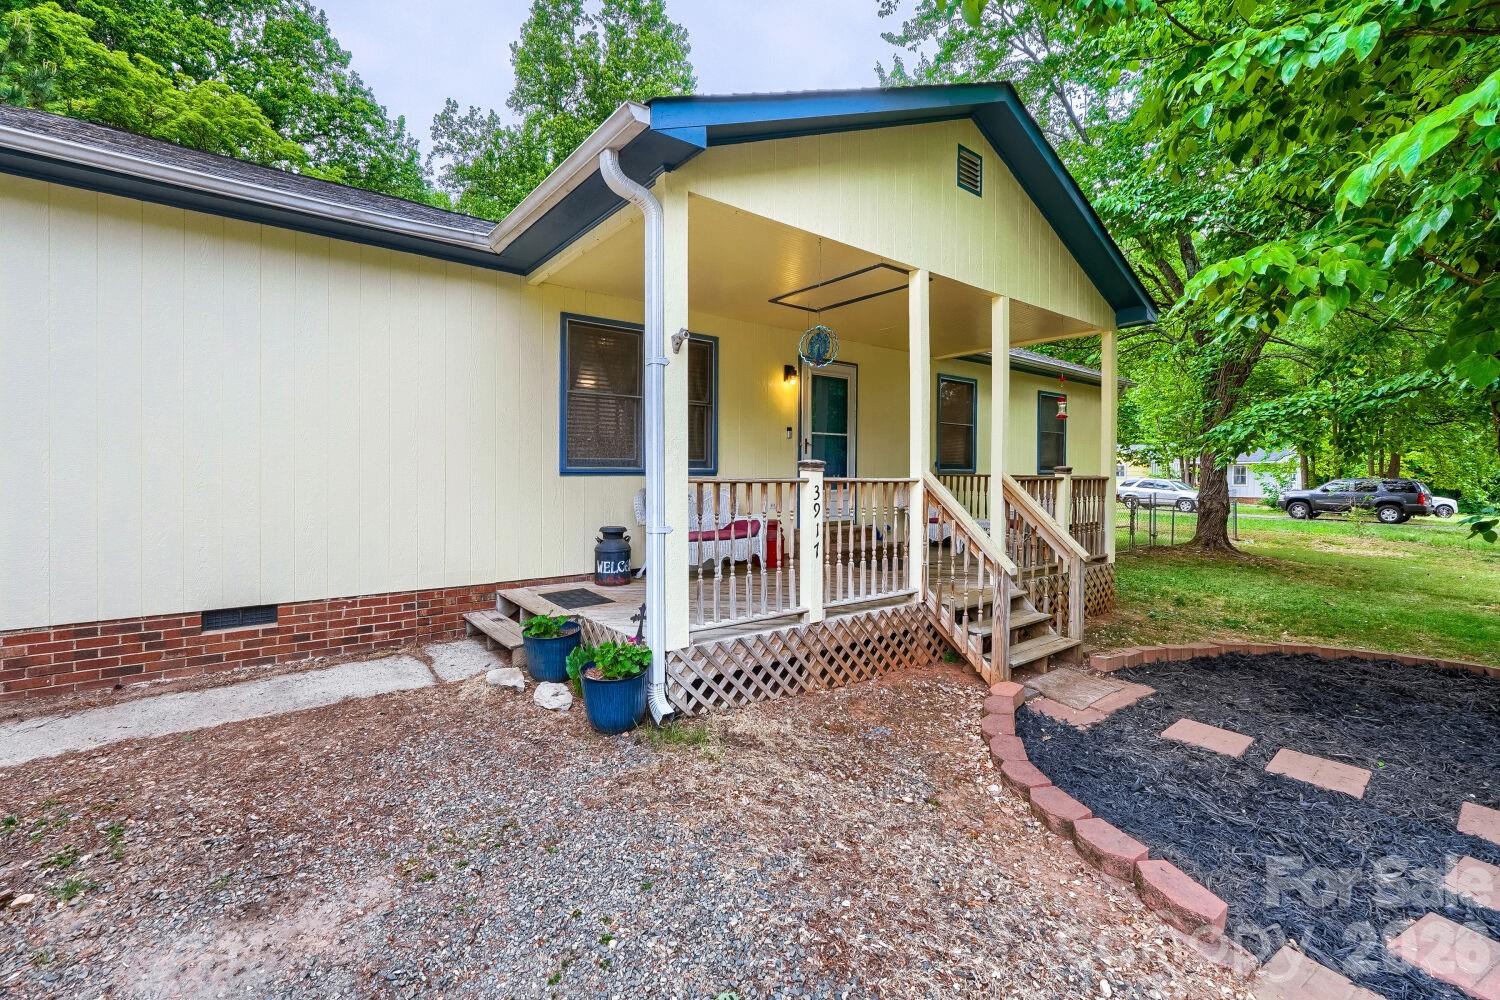
3917 Lake Road

3 Beds

2 Baths

1,590 Sq.Ft.

$389,000

MLS#: 4375637

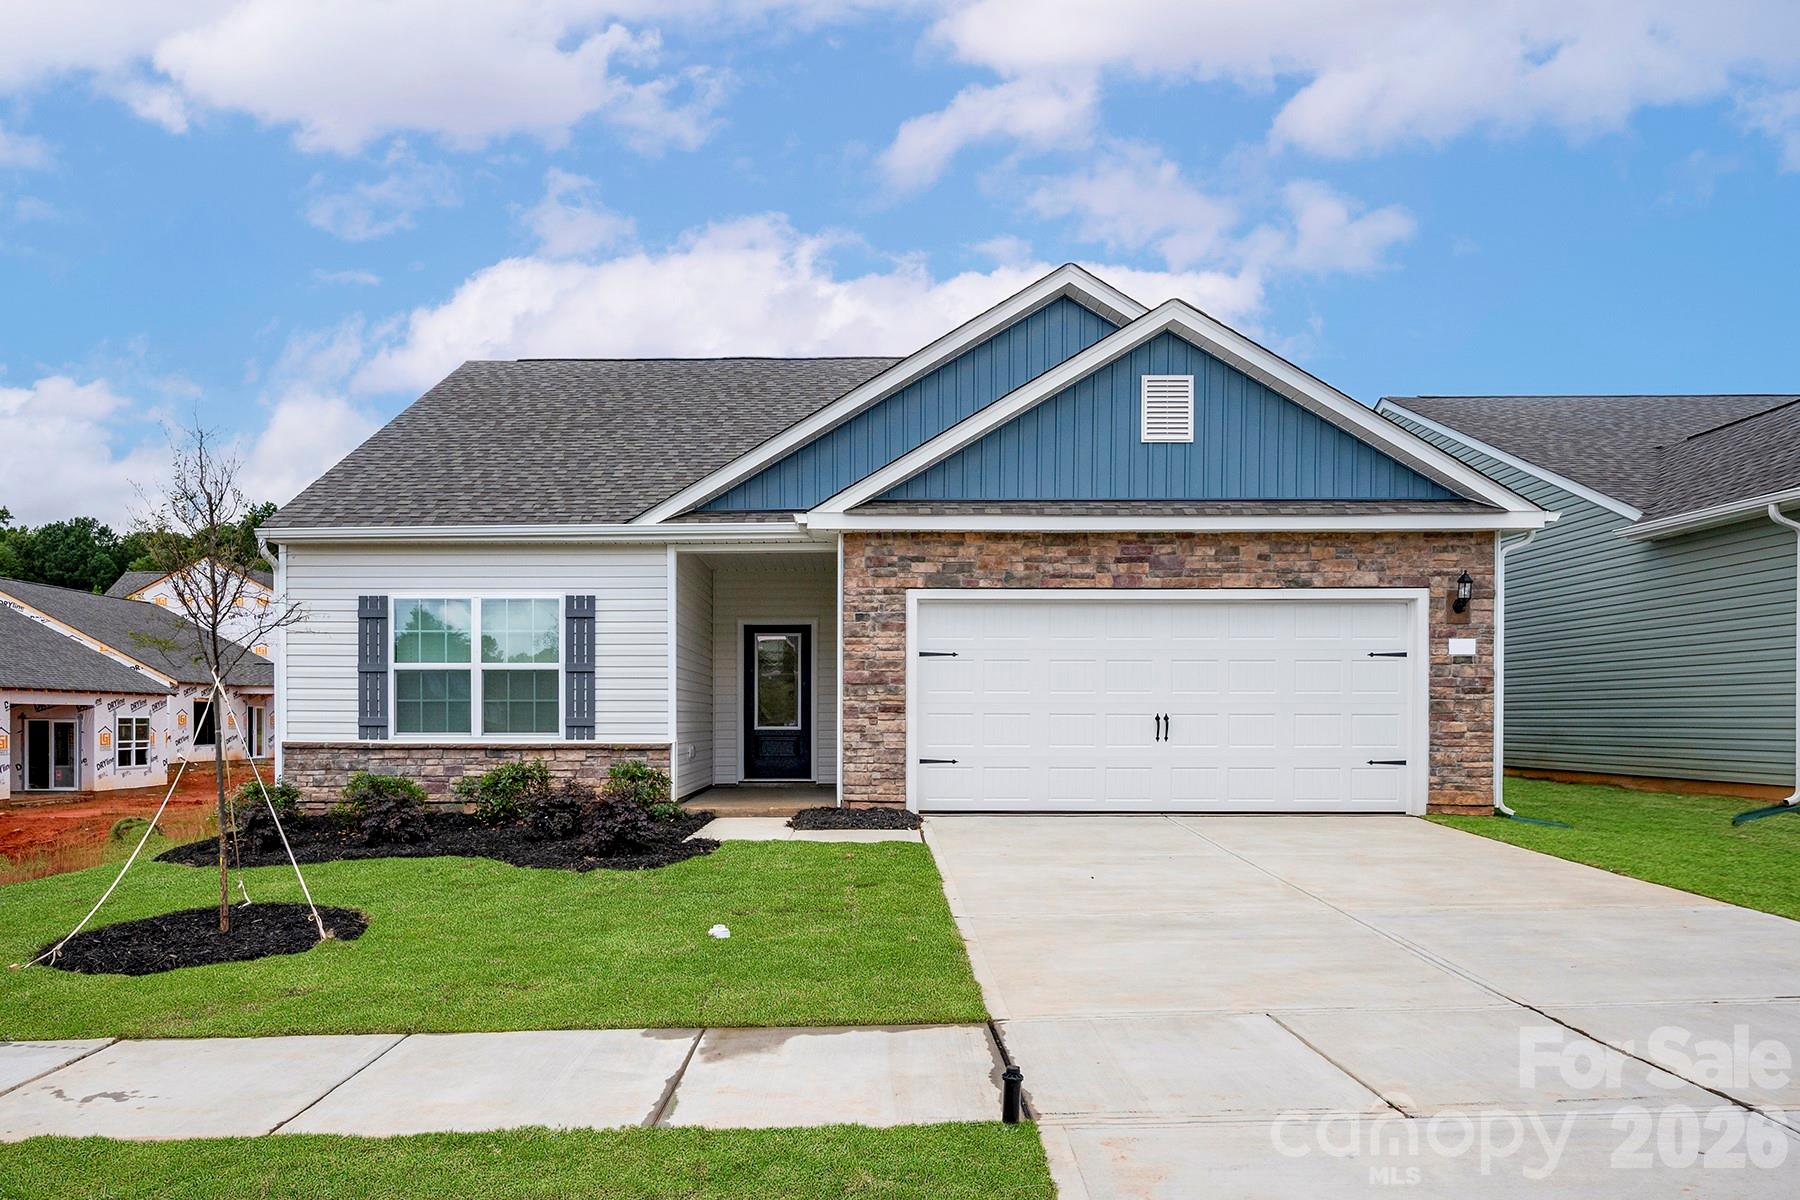
The Ashe floor plan features 3 spacious bedrooms and 2 full bathrooms, including a private owner’s suite with a walk-in closet and ensuite bath. The open-concept layout highlights a well-appointed kitchen with granite countertops, modern cabinetry, stainless steel appliances, and a large center island ideal for everyday living and entertaining. Additional features include an attached two-car garage with ample storage and convenient access. Located in the desirable Ascot Woods community, this home offers comfort, functionality, and a welcoming atmosphere.
#4382403

Charlotte

6517 Fairford Drive

3 Beds

2 Baths

1,388 Sq.Ft.

$388,900

MLS#: 4382403

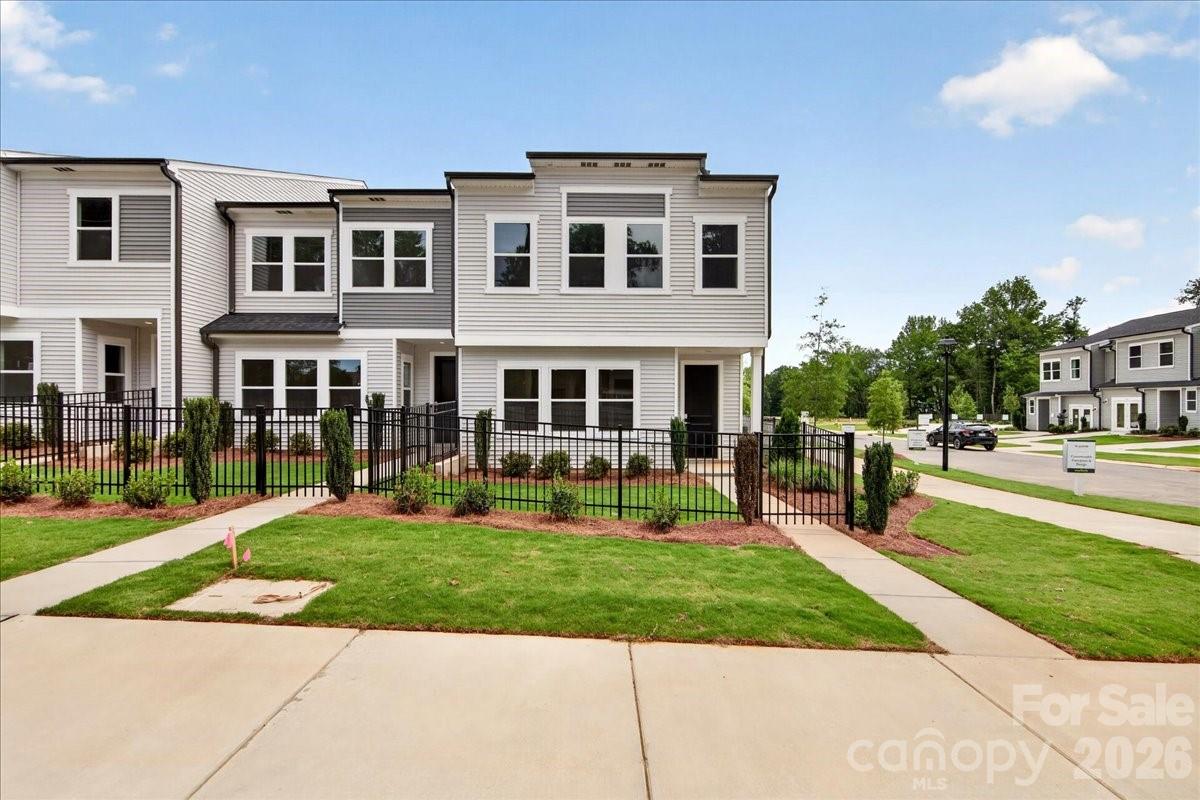
This three-bedroom, two-and-a-half-bath end-unit townhome at Amplitude opens to a fenced front yard and a two-bay rear-load garage, giving you outdoor space and a seamless arrival that's all your own. Inside, the chef-inspired kitchen anchors the main level with a GE electric range, a large single-bowl stainless sink paired with a Delta Essa Touch faucet, crisp white cabinetry, white quartz countertops, and a stunning Mythology Santorini tile backsplash that quietly steals the show. Upstairs, a versatile loft greets you before leading to the bedrooms. The primary suite features a walk-in shower with tiled walls, a dual vanity with white cabinets and drawers, and direct access to the walk-in closet. A secondary bath with dual vanity and a conveniently placed laundry room round out the upper level. Smart home features throughout, including wi-fi smart switches, a HomeSmart thermostat, a Ring doorbell, and prewired ceiling fan locations, mean the home is as connected as the location. With easy access to Uptown and Mint Hill and low-maintenance landscaping handled for you, this is the kind of ownership that fits into your life rather than demanding more of it. Photos are representative of model
#4383827

Charlotte

6311 Haller Street

3 Beds

2 Baths

1,887 Sq.Ft.

$388,606

MLS#: 4383827

Price reduced
Pre-inspected for peace of mind. One owner, lovingly maintained since the home was built!

This 3-bedroom, 2-bath ranch delivers easy single-level living with a split bedroom layout, placing the primary suite privately apart from the secondary bedrooms. Featuring 10' and higher ceilings across the main living area and an open flow layout providing sightlines from the entry foyer to the living room, kitchen, breakfast nook and dining area. The kitchen anchors the home with granite countertops, a breakfast bar peninsula, tile backsplash, large dual bowl stainless steel sink, pantry and a sunny breakfast nook with a bay window. Beautiful, durable laminate wood flooring flows through the main living spaces including the kitchen and hallway.

The spacious primary retreat features a 10' ceilings with a tray, a large walk-in closet and a 5-piece en suite with an updated flooring, updated shower with a glass door, garden tub, double vanity, and separate water closet. Two additional bedrooms and a full bath are on the other side of the home. The laundry room serves as the entry from the 2 car garage with easy access to the kitchen. Step outside to the new (2024) deck, ready for grilling, gardening, or quiet evenings. 

Behind the scenes: gas water heater (2025), microwave (2026), primary bedroom freshly painted (2026), primary shower replaced with glass door (2023), LVP floors in primary bath & laundry (2023), HVAC (2021), all new windows (2019), laminate wood flooring (2017), roof (2010). Refreshed foyer and dining light fixtures (2026). Don't miss the glass panel storm door on both the front & back doors. Truly move in ready, the home has been pre-inspected for buyer peace of mind. Convenient to Charlotte Douglas International Airport, I-77, I-485, Carowinds, Lake Wylie, and Steele Creek’s growing dining and shopping. This is truly move-in-ready single-story in Charlotte.
#4374623

Charlotte

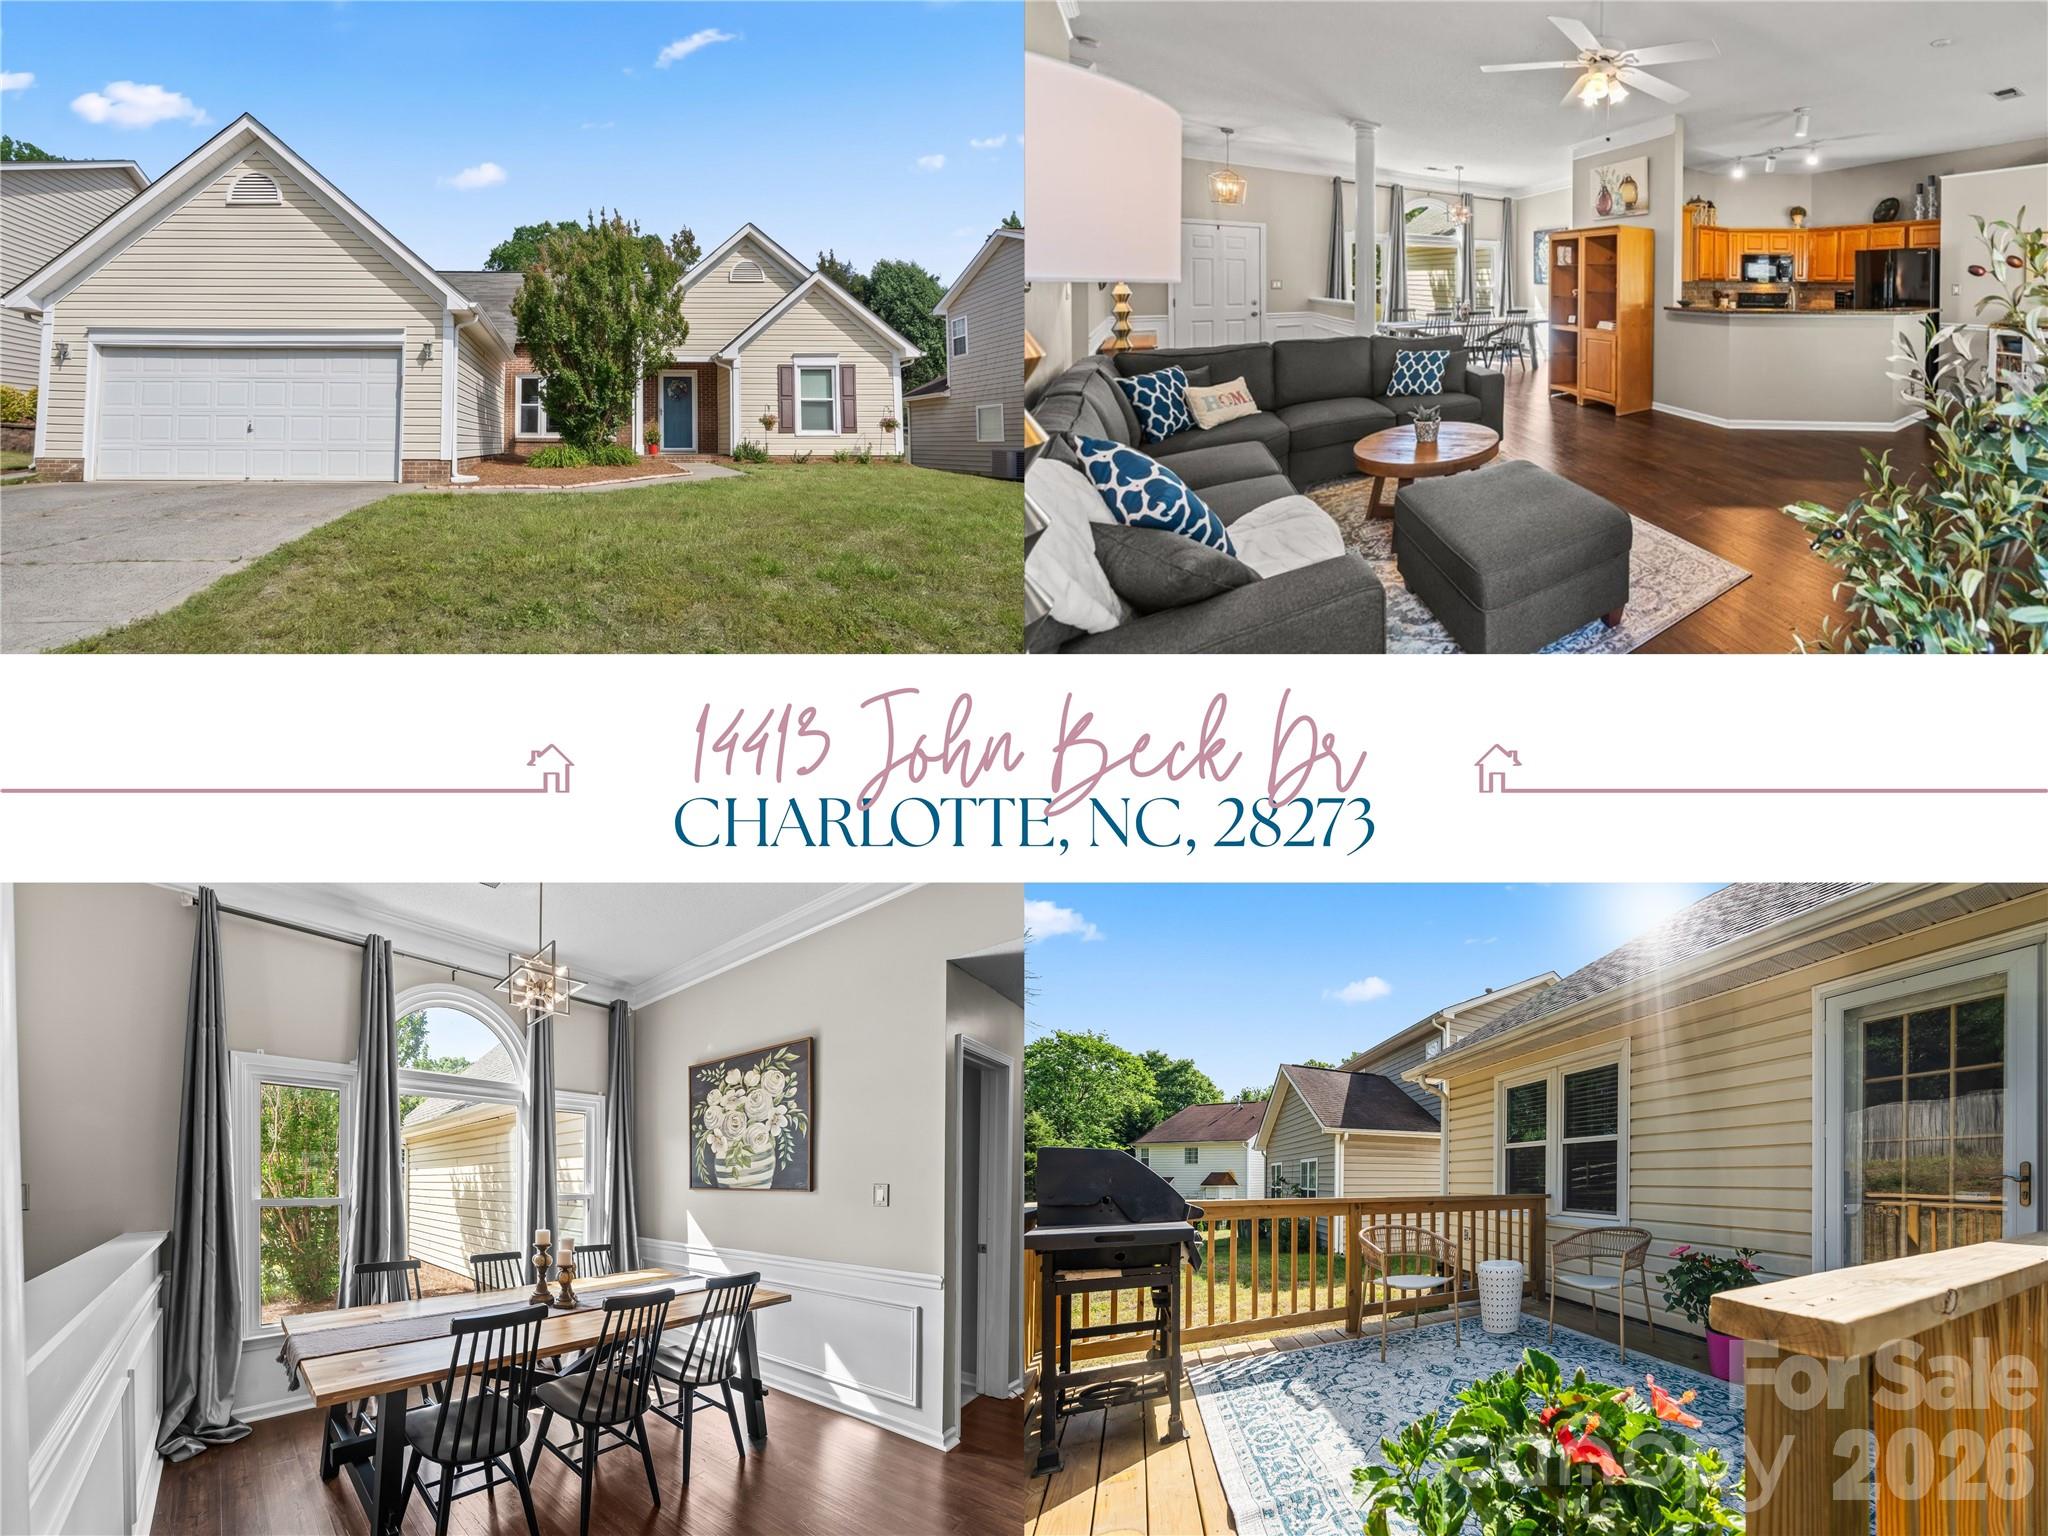
14413 John Beck Drive

3 Beds

2 Baths

1,631 Sq.Ft.

$388,000

MLS#: 4374623

Price reduced
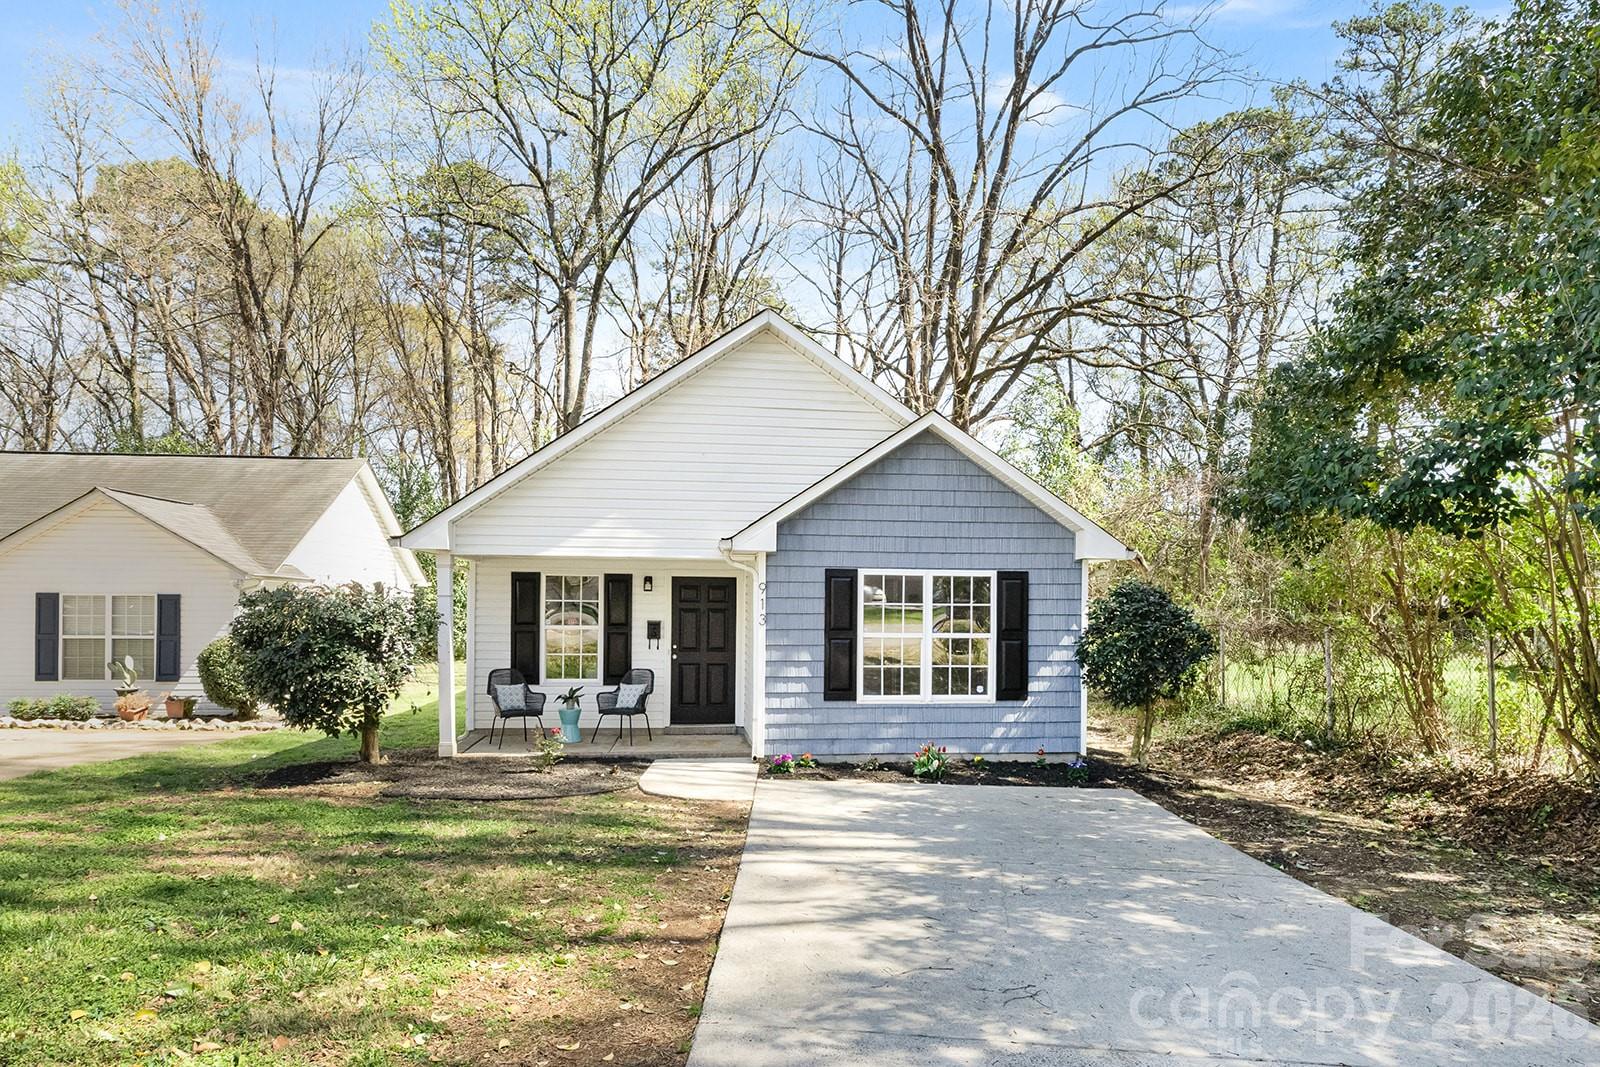
Charming and updated 3 bedroom, 2-bath bungalow in popular Enderly Park offers the perfect blend of style and comfort! Step inside to find a bright, inviting interior featuring beautiful quartz counters and stainless steel appliances that elevate the kitchen’s modern appeal. The functional layout provides easy living with well-sized bedrooms and updated baths, LVP flooring, and fresh paint! Enjoy your morning coffee or unwind in the evening on the welcoming front porch, perfect for relaxing or entertaining. Out back, the spacious and deep, flat backyard offers endless possibilities; whether you’re hosting gatherings, gardening, or creating your own outdoor oasis. Conveniently located near Uptown, dining, and entertainment, this home combines neighborhood charm with city accessibility. Don’t miss your chance to make this renovated home your own!
#4350149

Charlotte

913 Tennyson Drive

3 Beds

2 Baths

1,122 Sq.Ft.

$387,900

MLS#: 4350149

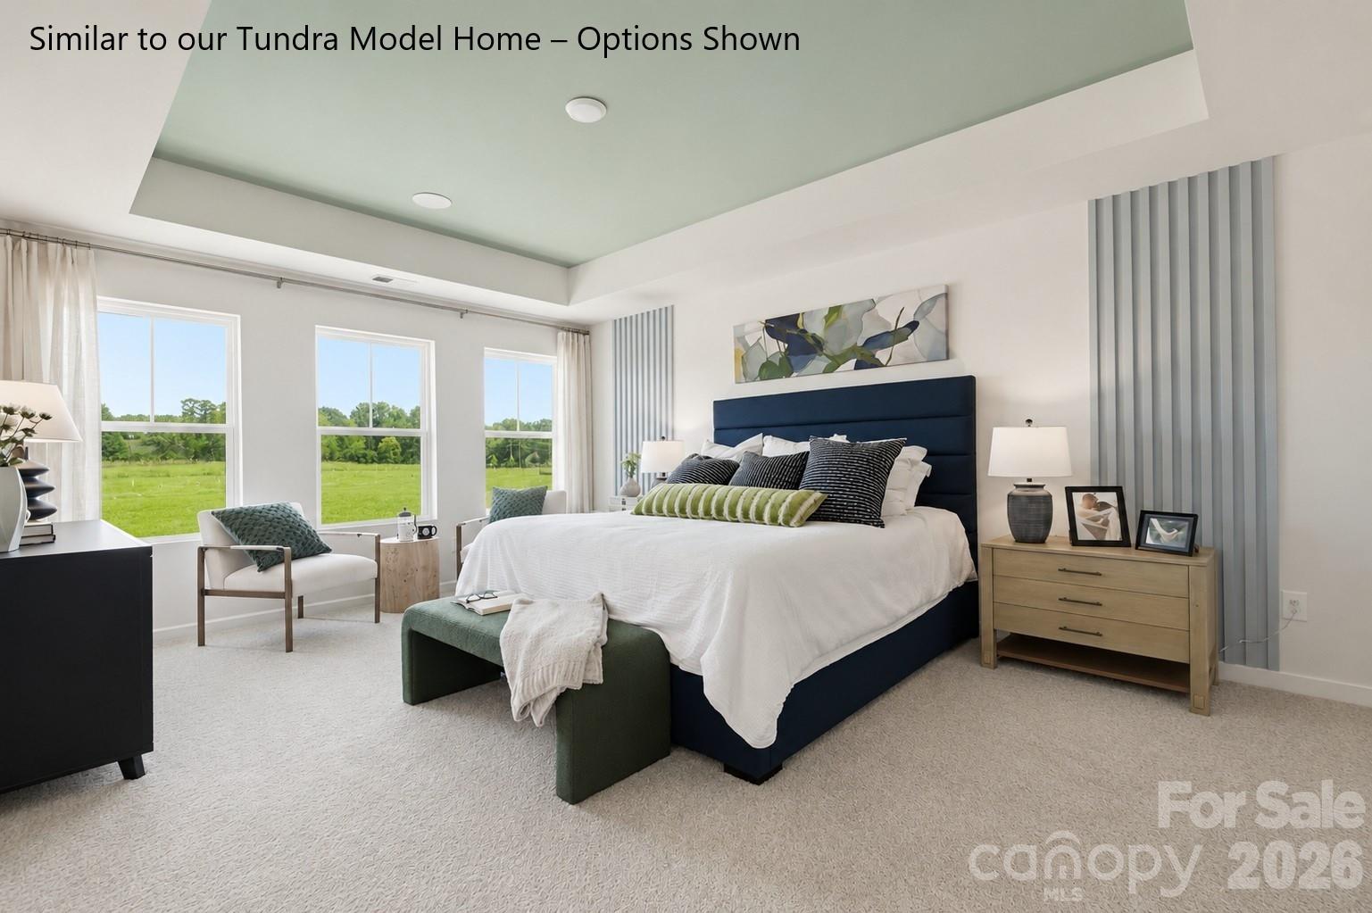
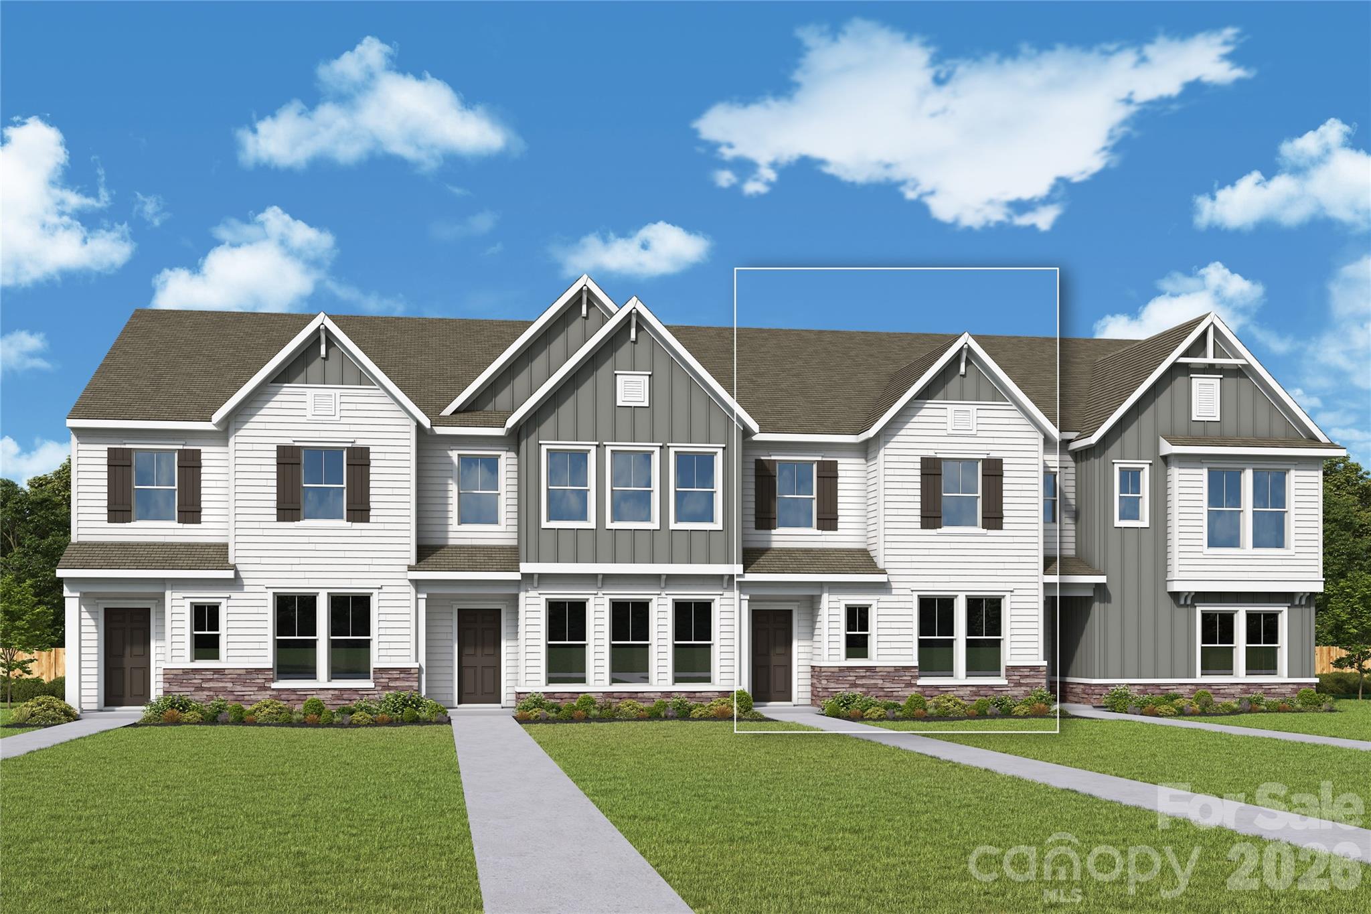
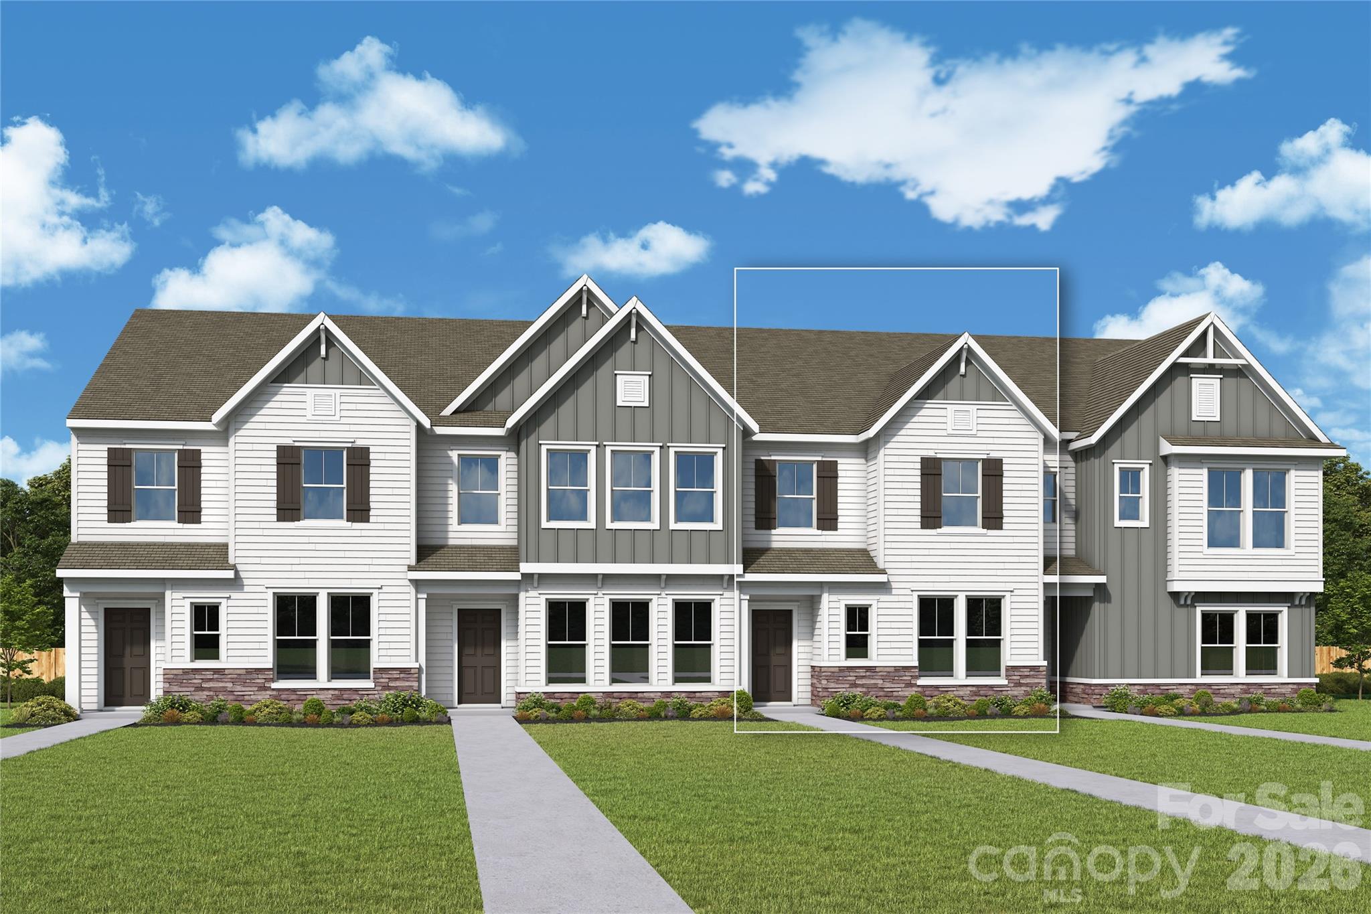
Invite elegance, style and streamlined comforts to your life with The Tundra floor plan by David Weekley Homes in Westwood Reserve. The open family and dining spaces create a bright, cohesive and welcoming first impression from the entry. A practical-meets-stylish kitchen with modern grey cabinets and a quartz countertop center island rests at the heart of the home. The efficient layout maximizes functionality while preserving a sense of openness and elegance. Upstairs, the Owner’s Retreat offers a spacious haven complete with an Owner’s Bath and a large walk-in closet. Two additional bedrooms provide great spaces for family, guests or home offices. Contact the David Weekley Homes at Westwood Reserve Team to experience the difference our World-class Customer Service will make while building your new home in Charlotte, NC.
#4381611

Charlotte

6561 Fire Lily Lane

3 Beds

1 Baths

1,750 Sq.Ft.

$387,899

MLS#: 4381611

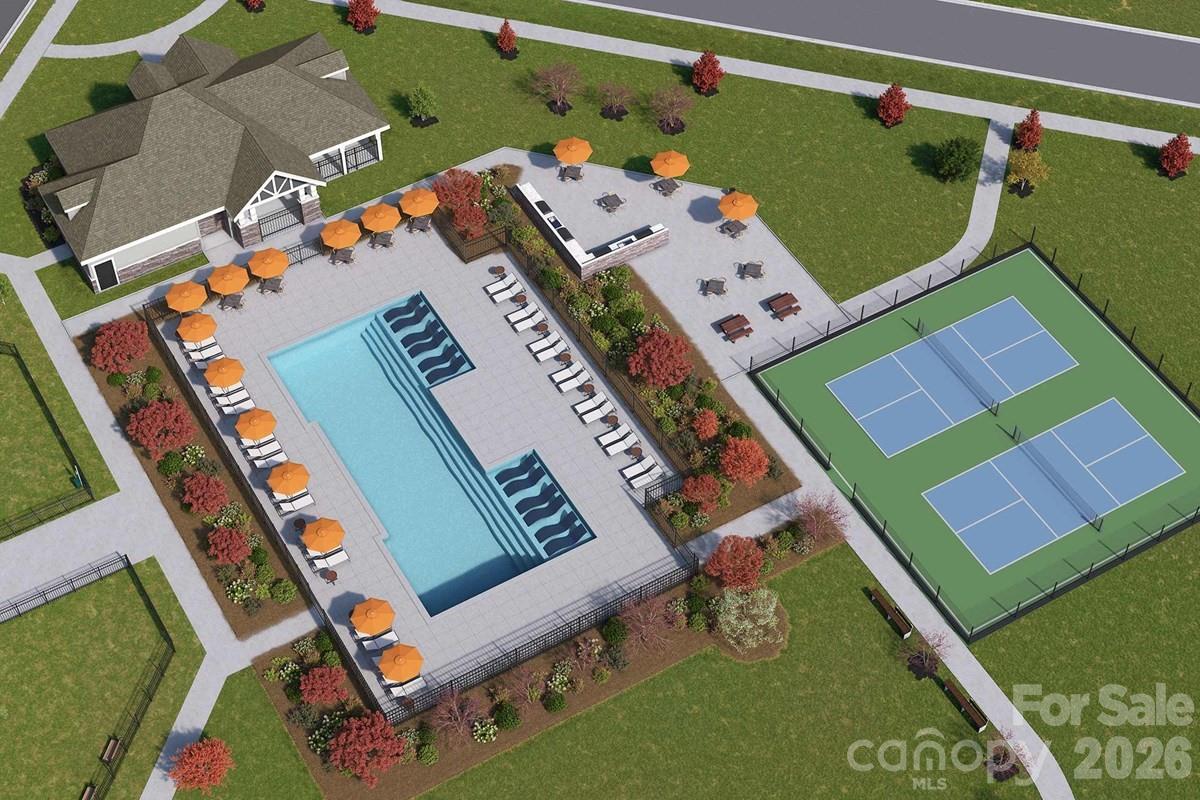
Welcome to The Magpie, a thoughtfully designed townhome that perfectly blends function and comfort. Construction expertise and improved livability are the heart of every design decision put into crafting this new home in Westwood Reserve. The family and dining areas flow together to create a bright, welcoming atmosphere from the moment you step through the front door. A streamlined kitchen anchors the first floor with a center island, highlighted by beautifully lightly stained Sinclair birch cabinets and quartz countertops that bring warmth and elegance to the home’s modern, effortless culinary layout. Enjoy the convenience of a 2 car side-by-side attached garage for cars and extra storage. Upstairs, the spacious Owner’s Retreat provides a peaceful escape with 9ft. ceilings and a tray ceiling. Walk into a contemporary Owner’s Bath and an oversized walk-in closet. Two additional bedrooms share a full bath on the upper level as well as a spacious laundry door. Westwood Reserve offers an abundance of amenities very unique to townhomes. Spend the day laying out at our resort style pool, or play a friendly game of pickleball with neighbors or friends. The large Pavilion is the perfect place to gather around and grille burgers and hotdogs on one of our several grilling stations on a sunny afternoon. Large and small dog parks are also located in the community for your furry pet to stretch their legs chasing their favorite ball. Come check out this new David Weekley Home community conveniently located 10-15 minutes from Uptown Charlotte where smart design meets comfortable living with all the top-notch amenities at your fingertips.
#4351859

Charlotte

6543 Fire Lily Lane

3 Beds

2 Baths

1,725 Sq.Ft.

$387,747

MLS#: 4351859

Welcome to The Magpie, a thoughtfully designed townhome that perfectly blends function and comfort. Construction expertise and improved livability are the heart of every design decision put into crafting this new home in Westwood Reserve. The family and dining areas flow together to create a bright, welcoming atmosphere from the moment you step through the front door. A streamlined kitchen anchors the first floor with a center island, highlighted by timeless white cabinets and quartz countertops that bring warmth and elegance to the home’s modern, effortless culinary layout. Enjoy the convenience of a 2 car side-by-side attached garage for cars and extra storage. Upstairs, the spacious Owner’s Retreat provides a peaceful escape with 9ft. ceilings and a tray ceiling. Walk into a contemporary Owner’s Bath and an oversized walk-in closet. Two additional bedrooms share a full bath on the upper level as well as a spacious laundry door. Westwood Reserve offers an abundance of amenities very unique to townhomes. Spend the day laying out at our resort style pool, or play a friendly game of pickleball with neighbors or friends. The large Pavilion is the perfect place to gather around and grille burgers and hotdogs on one of our several grilling stations on a sunny afternoon. Large and small dog parks are also located in the community for your furry pet to stretch their legs chasing their favorite ball. Come check out this new David Weekley Home community conveniently located 10-15 minutes from Uptown Charlotte where smart design meets comfortable living with all the top-notch amenities at your fingertips.
#4398341

Charlotte

6613 Fire Lily Lane

3 Beds

2 Baths

1,725 Sq.Ft.

$387,707

MLS#: 4398341

Craftsmanship meets comfort in The Magpie floor plan by David Weekley Homes in Westwood Reserve. The family and dining areas flow together to create a bright, welcoming atmosphere from the moment you step through the front door. Astreamlined kitchen anchors the first floor with a center island, highlighted by beautifully lightly stained Sinclair birchcabinets and quartz countertops that bring warmth and elegance to the home’s modern, effortless culinary layout. Upstairs,the spacious Owner’s Retreat provides a peaceful escape with a contemporary Owner’s Bath and a large walk-in closet.Two additional bedrooms share a full bath on the upper level.
#4384015

Charlotte

6565 Fire Lily Lane

3 Beds

2 Baths

1,725 Sq.Ft.

$387,587

MLS#: 4384015

Price reduced
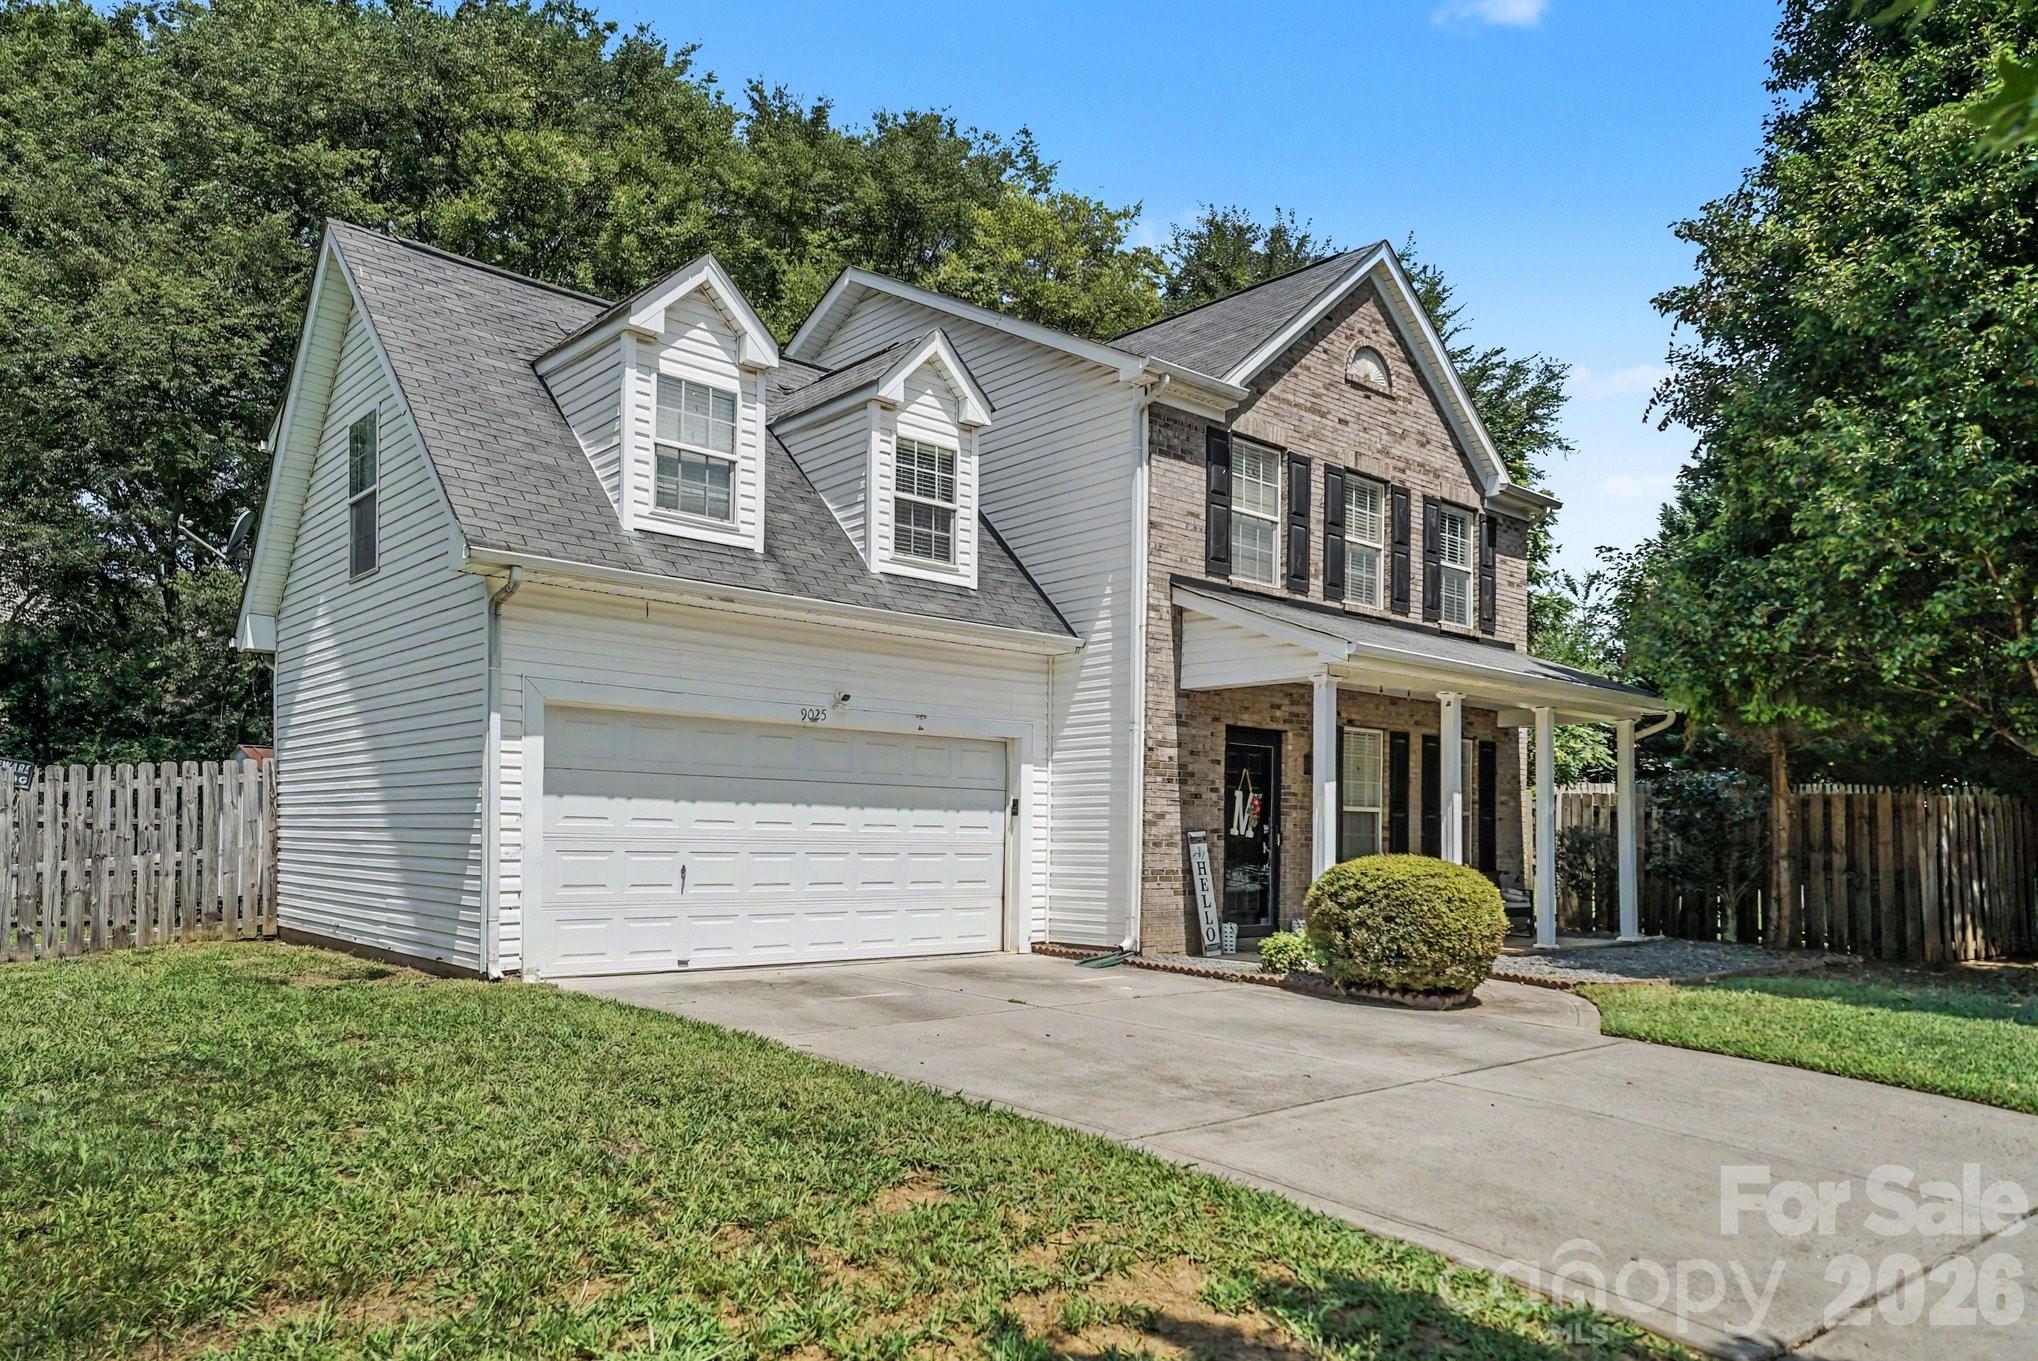
Welcome Home to this beautiful and well-cared-for 3-bedroom, 2.5-bath two-story home with an upstairs bonus room in the desirable Davis Ridge community! Conveniently located near I-485, Uptown Charlotte, Huntersville, the University area, and major highways, this home offers comfort, style, and an unbeatable location.

Step inside to a functional open layout designed for everyday living and entertaining. Cozy up by the gas log fireplace in the spacious great room—perfect for relaxing evenings at home. The large kitchen is a chef’s dream, featuring an island, serving area, abundant counter space, and cabinets galore, providing plenty of room to prepare and enjoy your favorite meals.

Situated on a generous 0.43-acre lot—one of the largest lots in the neighborhood—the spacious side yards provide added privacy and endless possibilities for outdoor enjoyment. With spacious bedrooms, inviting living spaces, and a move-in-ready feel, this home truly has it all.

Enjoy easy access to walking trails connecting to Clarks Creek Nature Preserve, along with outstanding community amenities including a sprayground, playground, pickleball courts, basketball courts, separate dog parks for large and small dogs, picnic shelters, restrooms, and a community garden. It is the perfect setting for family activities, sports, outdoor fun, and nature walks.

Financing Special Available: This home qualifies for a lender credit of up to 1% of the loan amount toward closing costs when using the preferred lender. Amount is subject to loan type and buyer qualification. Hurry—this one will not last long! Please provide a 2-hour notice for showings.
#4386604

Charlotte

9025 Davis Crossing Court

3 Beds

2 Baths

1,863 Sq.Ft.

$387,500

MLS#: 4386604

Price reduced
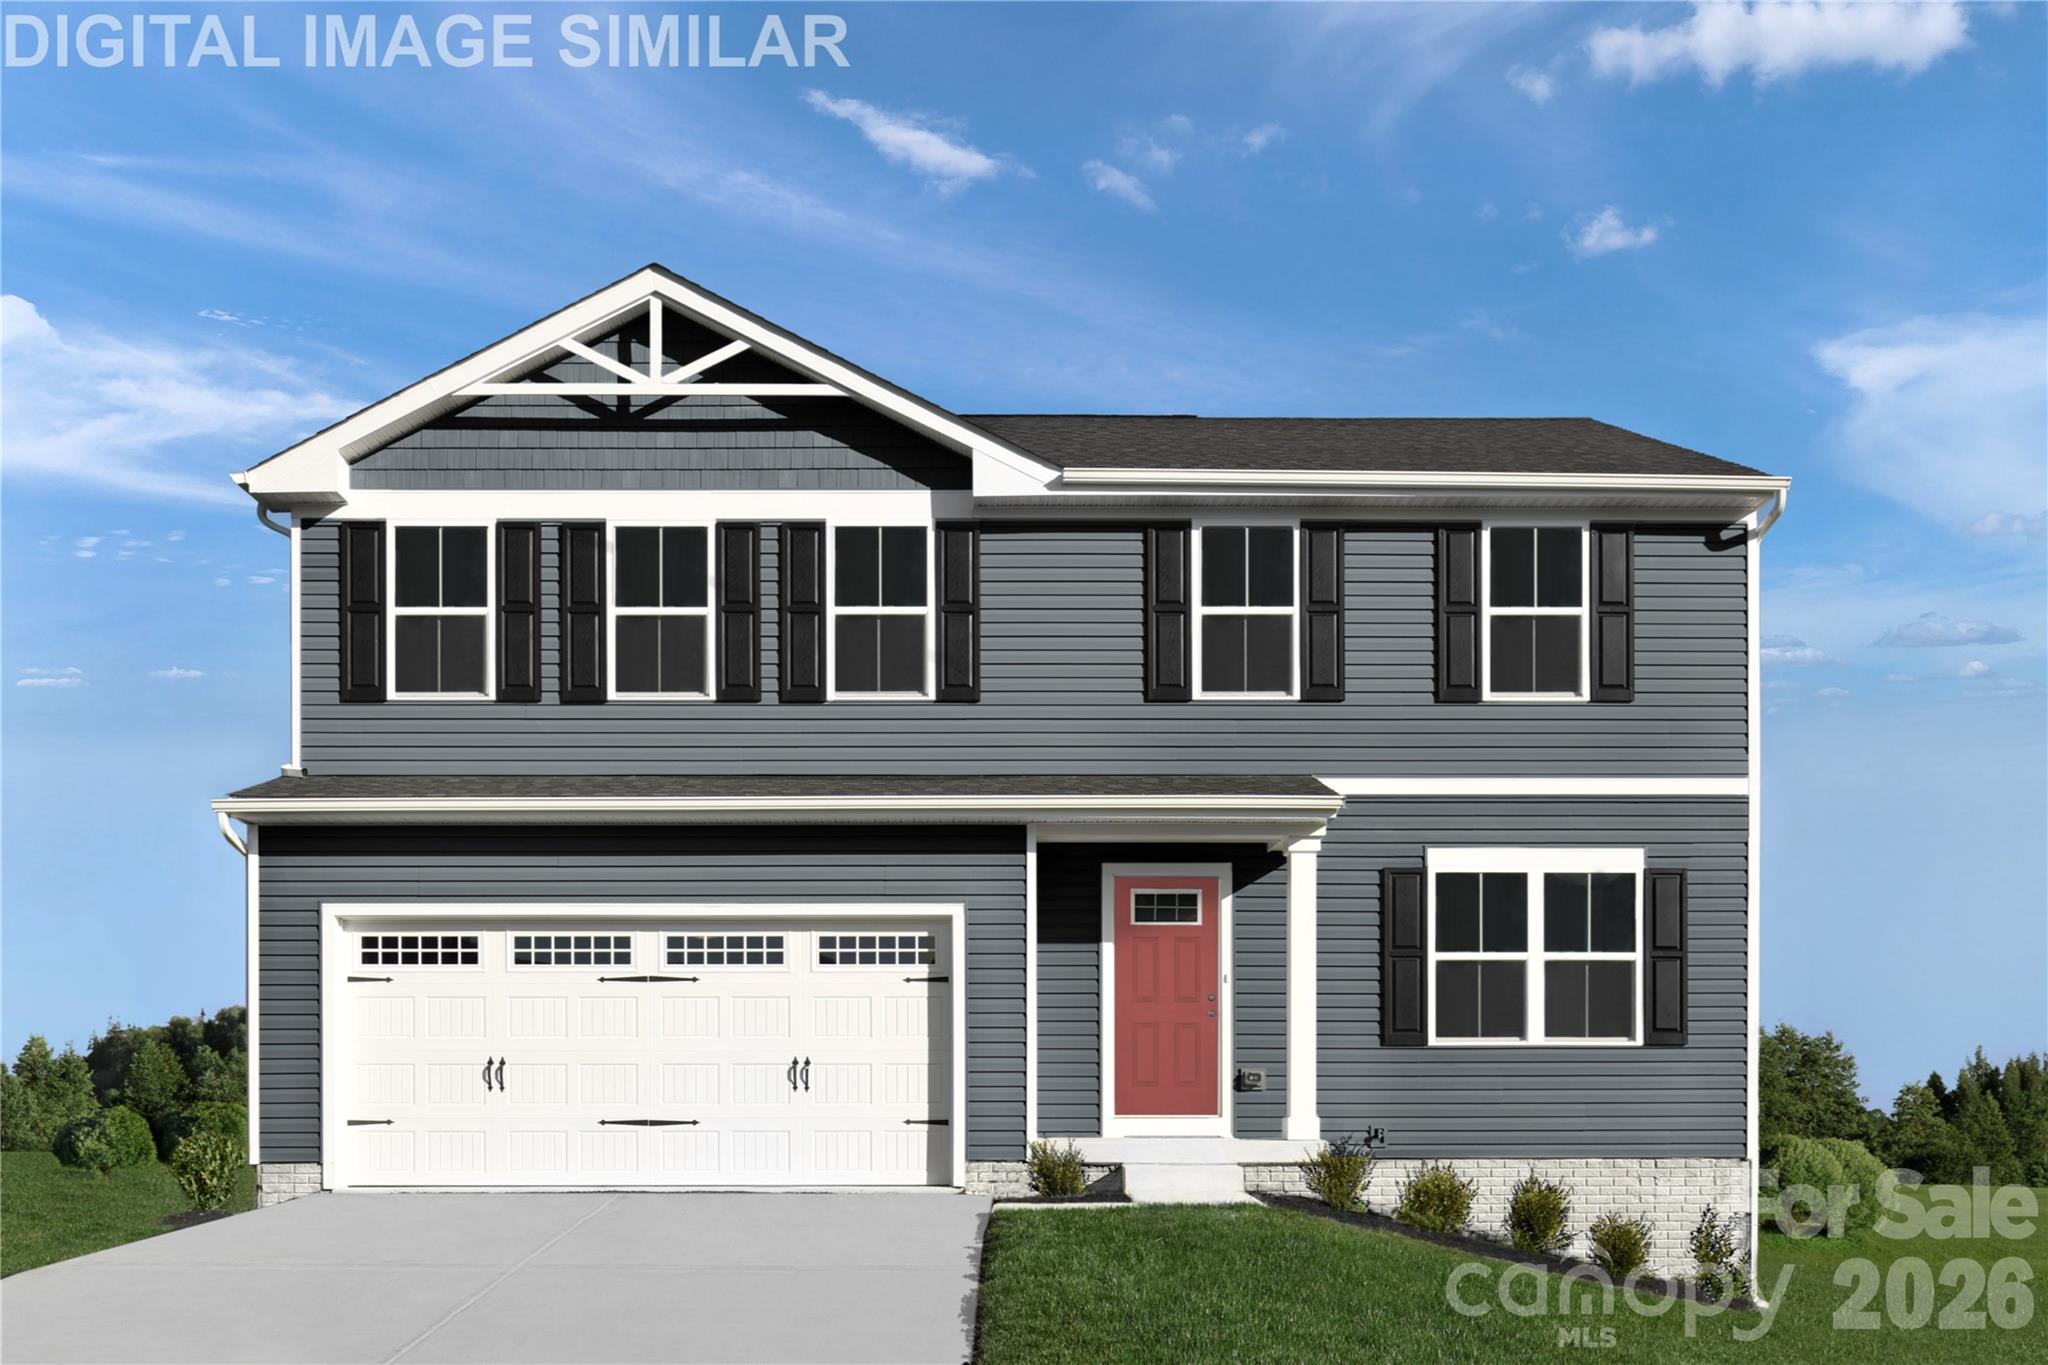
Home qualifies for USDA Financing. Own your dream home just 2 miles from I-485 and I-85, near Charlotte Douglas Airport, Uptown, the Whitewater Center and Catawba River District. This peaceful community offers the perfect blend of convenience and tranquility - ideal for play, pets, and evenings around a firepit Enjoy move-in ready comfort with included stainless steel appliances, granite kitchen countertops, washer, and dryer. Relax on an optional covered porch, perfect for morning coffee or sunset chats. Inside, a spacious 4-bedroom home features an open Great Room, large kitchen with island, flex room and upstairs laundry. Walk-in closets, a cozy nook, and thoughtful details throughout make this home truly special. To be built. Primary residence or smart investment. Photos are for illustrative purposes.
#4384324

Charlotte

13111 Architecture Court

4 Beds

2 Baths

1,903 Sq.Ft.

$387,490

MLS#: 4384324

1 ... 56 57 58 59 60 ... 134

properties found. properties found. Page of .

 - property

Send a message

Message successfully sent.

Your message

What is 3 + 4 ?

Reason for contacting?

I agree to receive email communication and understand I can unsubscribe at any time.

I agree to be contacted by Prestino Advantage via call, email, and text for real estate services. To opt out, you can reply 'stop' at any time or reply 'help' for assistance. You can also click the unsubscribe link in the emails. Message and data rates may apply. Message frequency may vary. Privacy Policy

Update Your Temporary Password

Personalize your search

Enter your email and we'll notify you immediately when new listings match what you're looking for.

or enter email address

Already have an account ? Login here

Continue your home search

I agree to receive communications and understand I can unsubscribe at any time.

I agree to be contacted by Prestino Advantage via call, email, and text for real estate services. To opt out, you can reply 'stop' at any time or reply 'help' for assistance. You can also click the unsubscribe link in the emails. Message and data rates may apply. Message frequency may vary. Privacy Policy

Already have an account ? Login here

We use cookies

We use cookies primarily for analytics to enhance your experience. By accepting, you agree to our use of these cookies. You can manage your preferences or learn more about our cookies policy.