One of the most popular communities provided by {{page_data.agentName}}

Charlotte

One of the most popular communities provided by Prestino Advantage

Charlotte

About Charlotte

Charlotte is where opportunity meets lifestyle — a fast-growing, nationally recognized city that blends business, culture, and livability.

As the largest city in North Carolina and a major financial hub, Charlotte attracts professionals, entrepreneurs, growing families, and relocations from across the country. With headquarters for major corporations, a thriving healthcare sector, and a strong job market, the city continues to expand while maintaining neighborhood character.

Charlotte offers diverse living options — from luxury high-rise condos in Uptown to historic bungalows in Plaza Midwood, family-friendly communities in SouthPark and Ballantyne, and new construction throughout the metro area.

Buyers often ask:

• Is Charlotte a good place to live?

• What are the best neighborhoods for commuting?

• How competitive is the housing market?

• Is Charlotte a strong investment market?

With professional sports, nationally ranked restaurants, greenway systems, arts venues, and quick access to both the mountains and the coast, Charlotte delivers both energy and balance.

Life here moves at a confident pace — ambitious yet approachable. It’s a city where careers grow, families put down roots, and investment opportunities continue to expand.

Whether you're relocating for work, searching for urban convenience, or looking for a neighborhood that fits your lifestyle, Charlotte offers scale, sophistication, and long-term potential.

One of the most popular communities provided by Prestino Advantage
3,867
# of Listings
3
Avg # of Bedrooms
$333
Avg. $ / Sq.Ft.
$667,739
Med. List Price

Browse Charlotte Real Estate Listings

3867 Properties Found. Page 81 of 258.

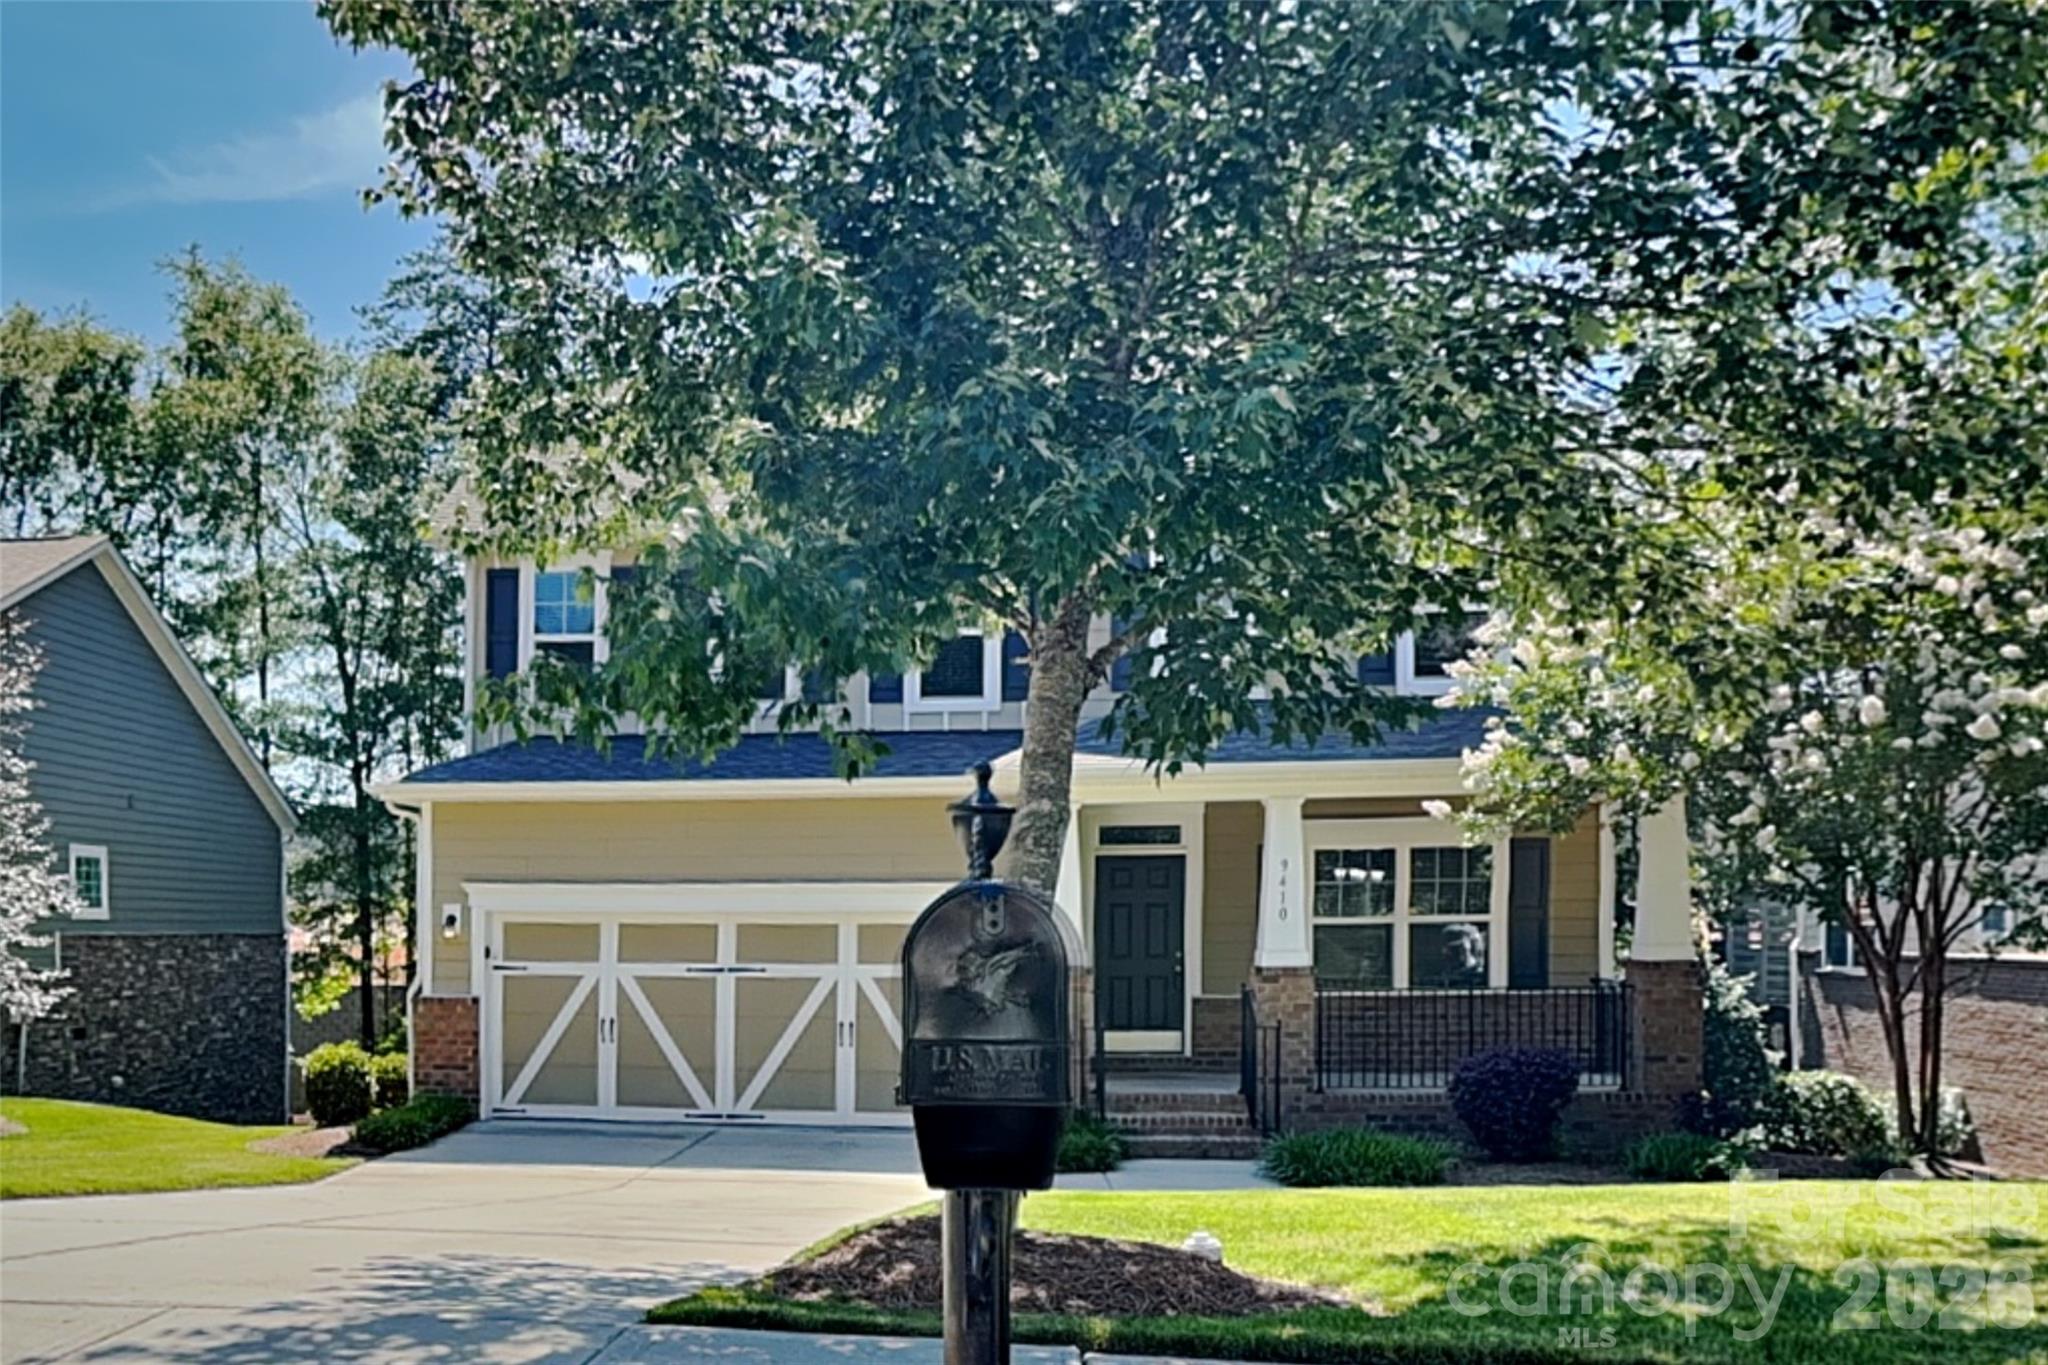
Welcome to 9410 Segundo Ln in the desireable Palisades area! This 5 bedroom, 3.5 bathroom home is the perfect blend for life, work, and play! The downstairs features a dedicated home office, formal dining room, inviting living room, and a well-appointed kitchen complete with granite counters and stainless steel appliances. Upstairs hosts four generously sized bedrooms including the spacious primary suite with a walk-in closet and private ensuite bathroom. The basement expands your living space with a fifth bedroom, full bathroom, and spacious second living area. Step outside to enjoy direct access to the backyard patio, perfect for relaxing, entertaining, or enjoying the outdoors. With multiple living areas and a thoughtful layout, this house is ready for you to call it home! Schedule your tour today!
#4391781

Charlotte

9410 Segundo Lane

5 Beds

3 Baths

3,060 Sq.Ft.

$589,900

MLS#: 4391781

Lower level mentioned in SF is actually 4th level conditioned storage.  

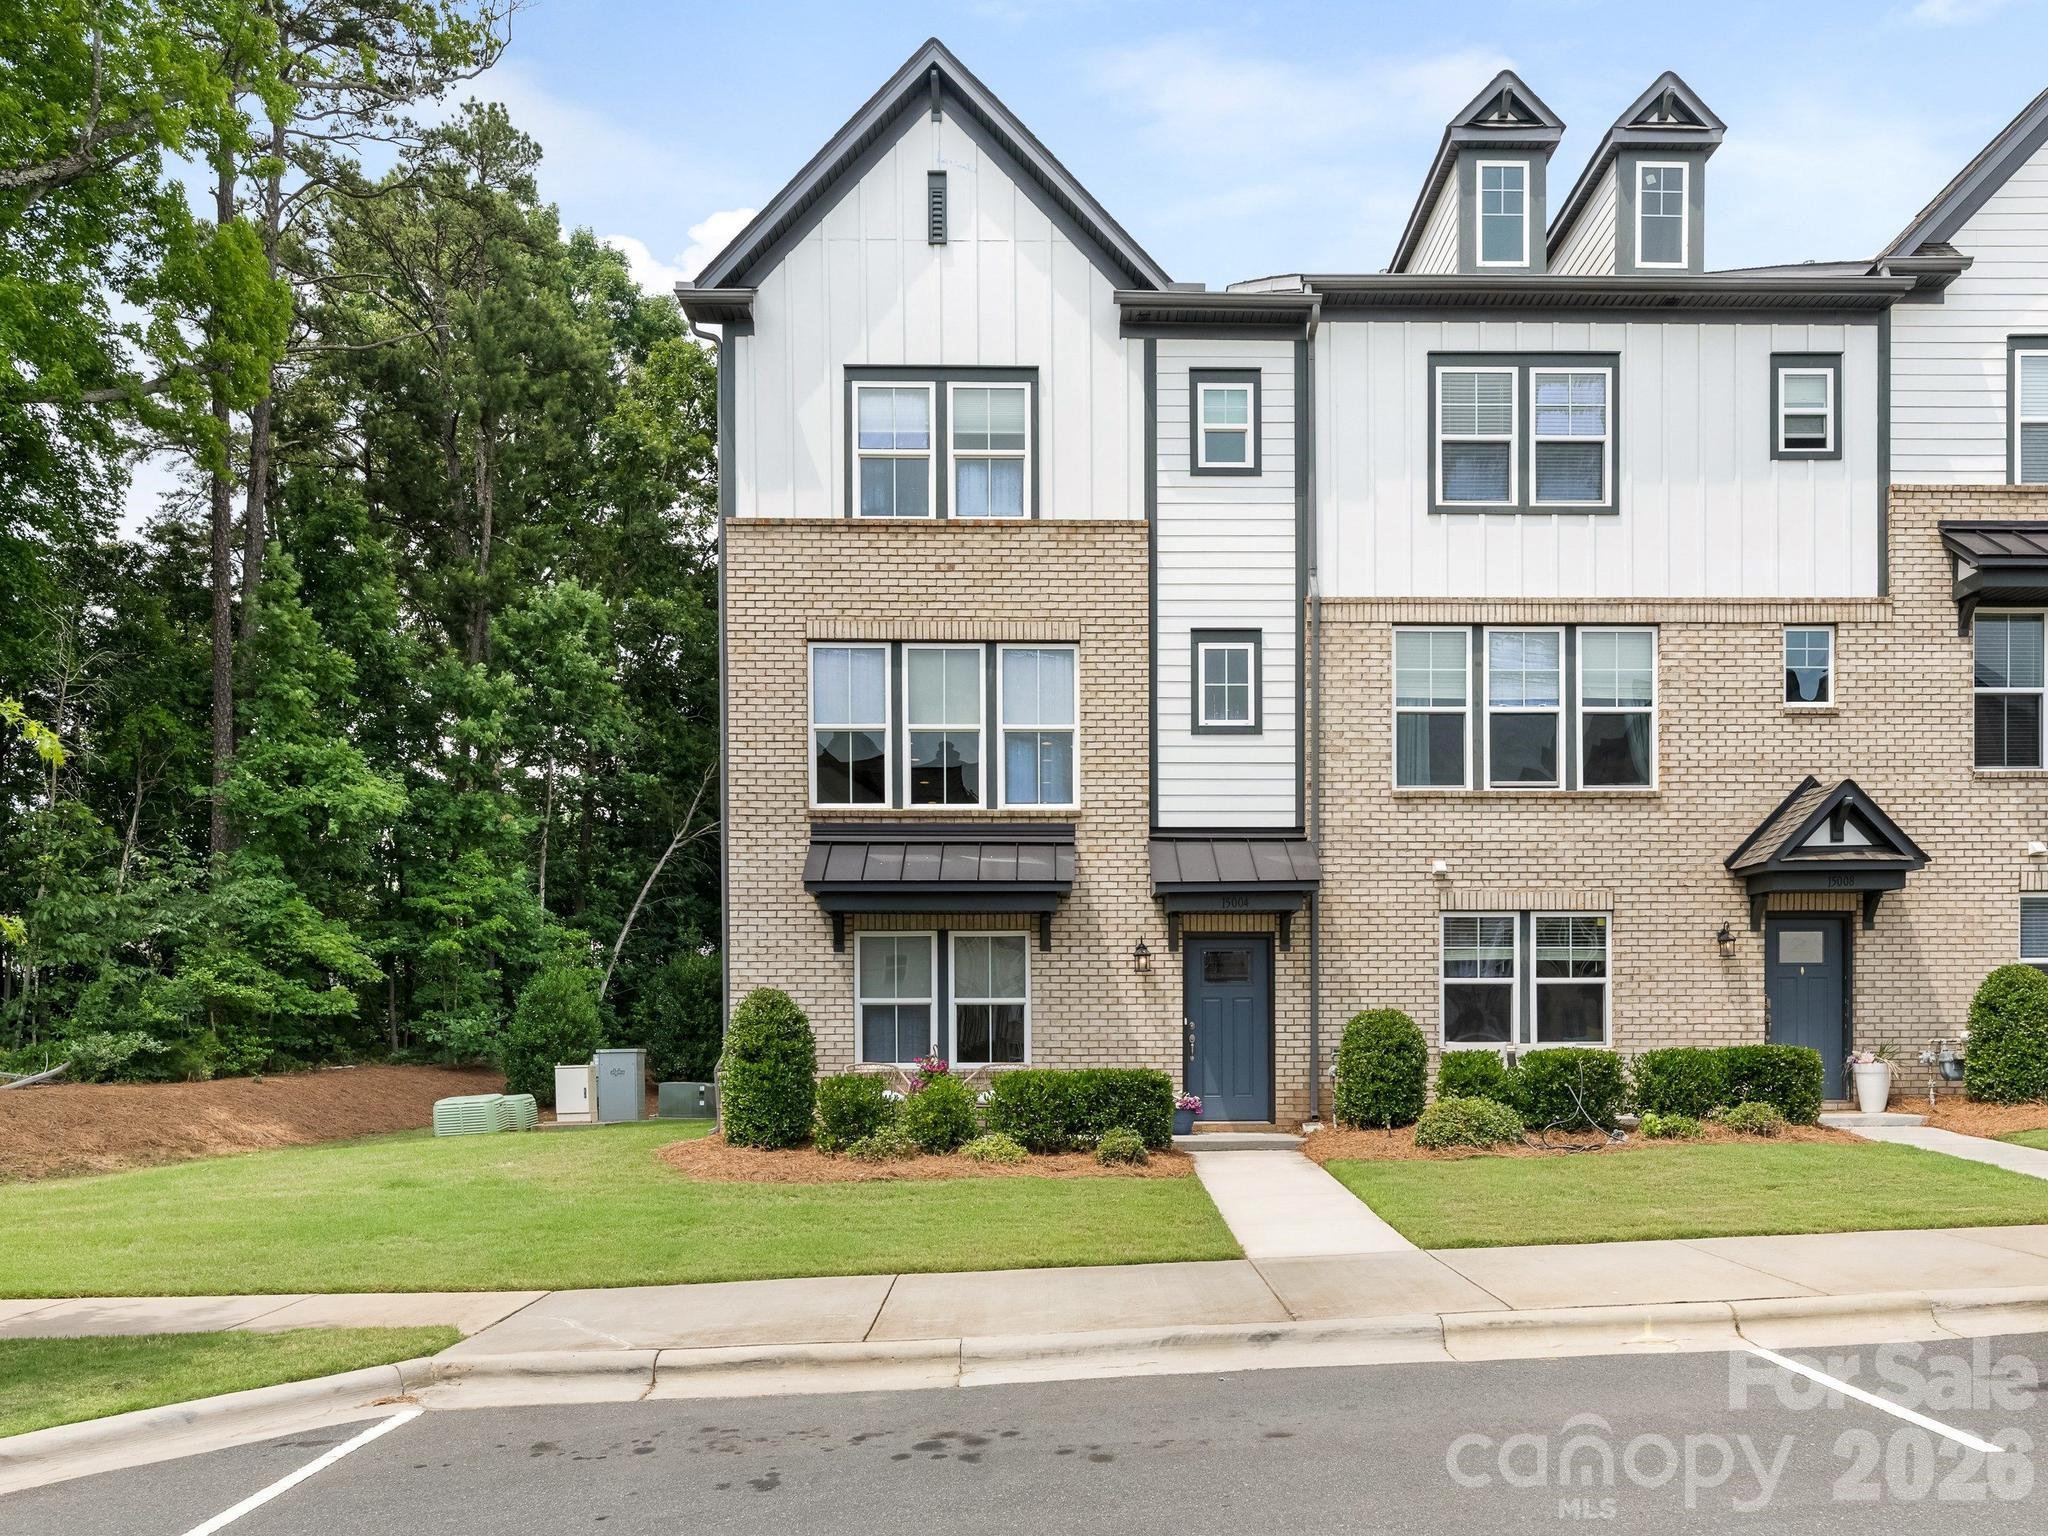
Experience elevated living in this exceptional 4-level end-unit townhome, ideally situated in the desirable area of Ballantyne. Surrounded by mature trees and lush greenery, this residence offers a rare combination of privacy, sophistication, and natural beauty, with expansive windows that fill the home with abundant natural light.
The main level features a private guest retreat with a full bath, creating an ideal space for visitors, multigenerational living, or a quiet home office.  The second level is thoughtfully designed for both everyday living and elegant entertaining. Rich hardwood floors extend throughout the common living areas, enhancing the home's warmth and sophistication. A spacious living room with a fireplace flows seamlessly into the dining area and gourmet kitchen, where an oversized island with seating for four, beverage center, and dedicated home management space combine style and functionality. Just off the kitchen, a private balcony provides the perfect setting for morning coffee or evening relaxation while overlooking the tranquil wooded surroundings. A versatile bonus space offers endless possibilities as a home office, walk-in pantry, or customized storage area, while a powder room completes the level.  The third level is dedicated to luxurious private living, featuring two generously sized bedroom suites, each with its own ensuite bath, creating a true retreat for residents and guests alike. A conveniently located laundry area completes this level.  At the pinnacle of the home, a spectacular rooftop sky terrace designed for year-round enjoyment. Complete with a built-in fireplace and surrounded by serene treetop views, this outdoor sanctuary offers an extraordinary setting for entertaining, relaxing, or enjoying breathtaking sunsets.  With its premium end-unit location, sophisticated design, and peaceful natural surroundings, this residence delivers a refined lifestyle in the heart of Ballantyne, just moments from premier shopping, dining, and everyday conveniences.
#4392564

Charlotte

15004 Bayou Drive

3 Beds

3 Baths

2,109 Sq.Ft.

$589,500

MLS#: 4392564

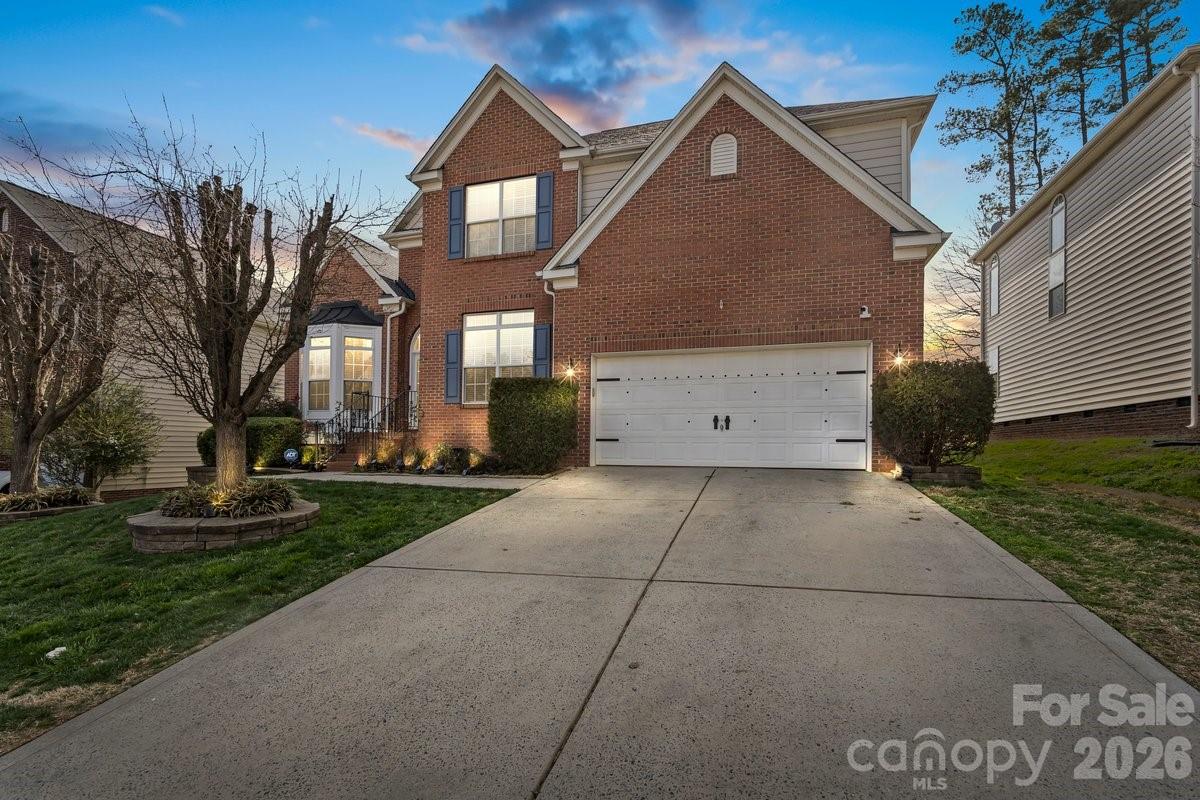
CUSTOM OPPORTUNITY* Luxury Lake Community Home w/ Epic In-Home Movie Theater!! Our two-story foyer opens to an inviting layout. Enjoy the marble fireplace with stone accent in your relaxing Livingroom. The open kitchen includes brand new stainless steel appliances with ample space for gatherings. Main level includes an office with coffered accent wall, large formal dining room and a guest bedroom with ensuite bathroom. Upstairs you will find the 5th oversized room has been converted into a boutique-style private movie theater that creates an unforgettable experience (all theater seating and sound system included). The expansive primary suite features a trey ceiling and an impressive layout large enough to accommodate an oversized custom grand bed plus additional seating with a spacious bathroom featuring a separate shower/garden tub and double vanity creating a true retreat; leaving two bedrooms with a Jack-and-Jill bath. Updates: New roof, New water heater, Interior paint, concrete pad in backyard, smart garage opener and fence. *BONUS* With acceptable offer you can pick your new carpet and cabinet color! Talk about a fresh start!
#4353792

Charlotte

11413 Mangla Drive

5 Beds

3 Baths

3,032 Sq.Ft.

$589,000

MLS#: 4353792

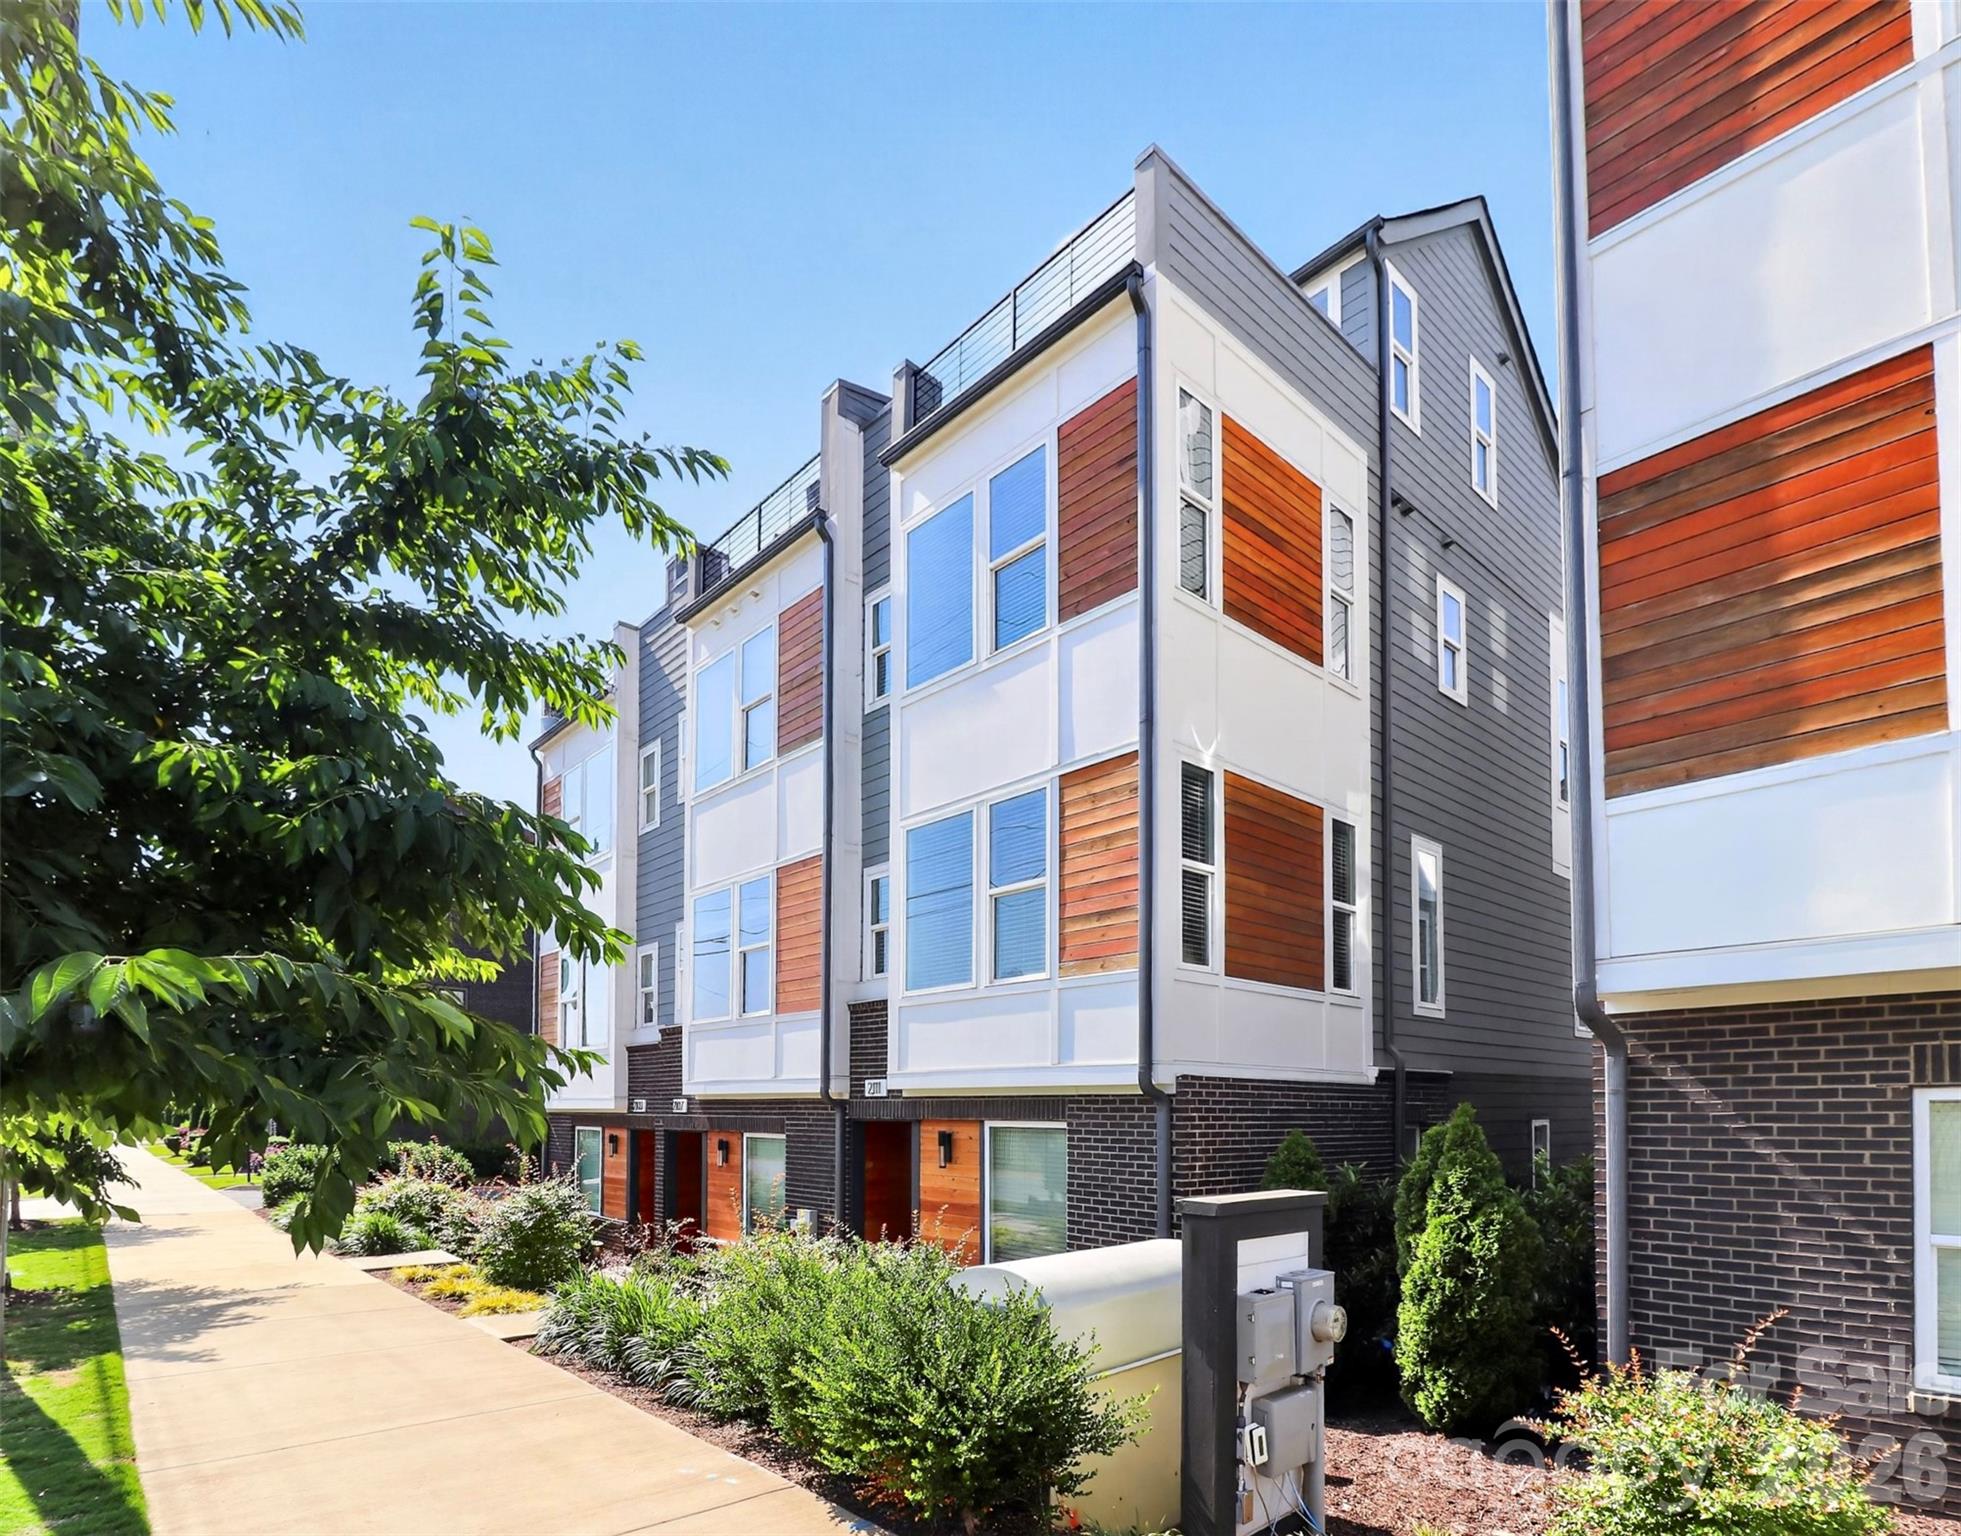
Seller is offering 5,000$ in seller credit at closing. Use it to buy down your rate or towards closing cost. An additional 2,500 in lender credits with the use of preferred lender. Contact listing agent for information to lender. Welcome to Bryant Park Terraces — one of Charlotte's most thoughtfully designed townhome communities, where low-maintenance living meets a location that puts the best of the city within easy reach.
This end-unit townhome offers three bedrooms, two full and two half baths across four floors of bright, well-appointed living. As an end unit, natural light pours through additional windows on every level, giving the home a warm, airy feel that sets it apart. The main living floor is anchored by an open kitchen, dining, and living area that flows effortlessly. The kitchen features stainless steel appliances, a spacious island with white quartz countertops, subway tile backsplash, fresh and vibrant. Step directly from the dining area onto your private balcony overlooking green space and trees. Warmed toned wide plank hardwood floors run throughout, grounding the home's clean contemporary aesthetic. The third-floor hosts bedrooms, including the primary suite with a custom updated closet, and laundry conveniently on the same level. The fourth floor opens to a flexible space with another half bath. Step into the spacious rooftop terrace with open views of the Charlotte skyline, with a private feel that makes it a year-round retreat. The exterior carries the same contemporary clean lines warmed by wood tone accents. Bryant Park Terraces are nestled in the heart of Charlotte's vibrant west side — where the energy of the Queen City is always within reach. Minutes from Uptown, steps from historic Bryant Park, and surrounded by the restaurants, bars, greenways, and culture that make this corner of Charlotte one of its most exciting
#4385066

Charlotte

2111 Isom Street

3 Beds

2 Baths

1,720 Sq.Ft.

$589,000

MLS#: 4385066

Price reduced
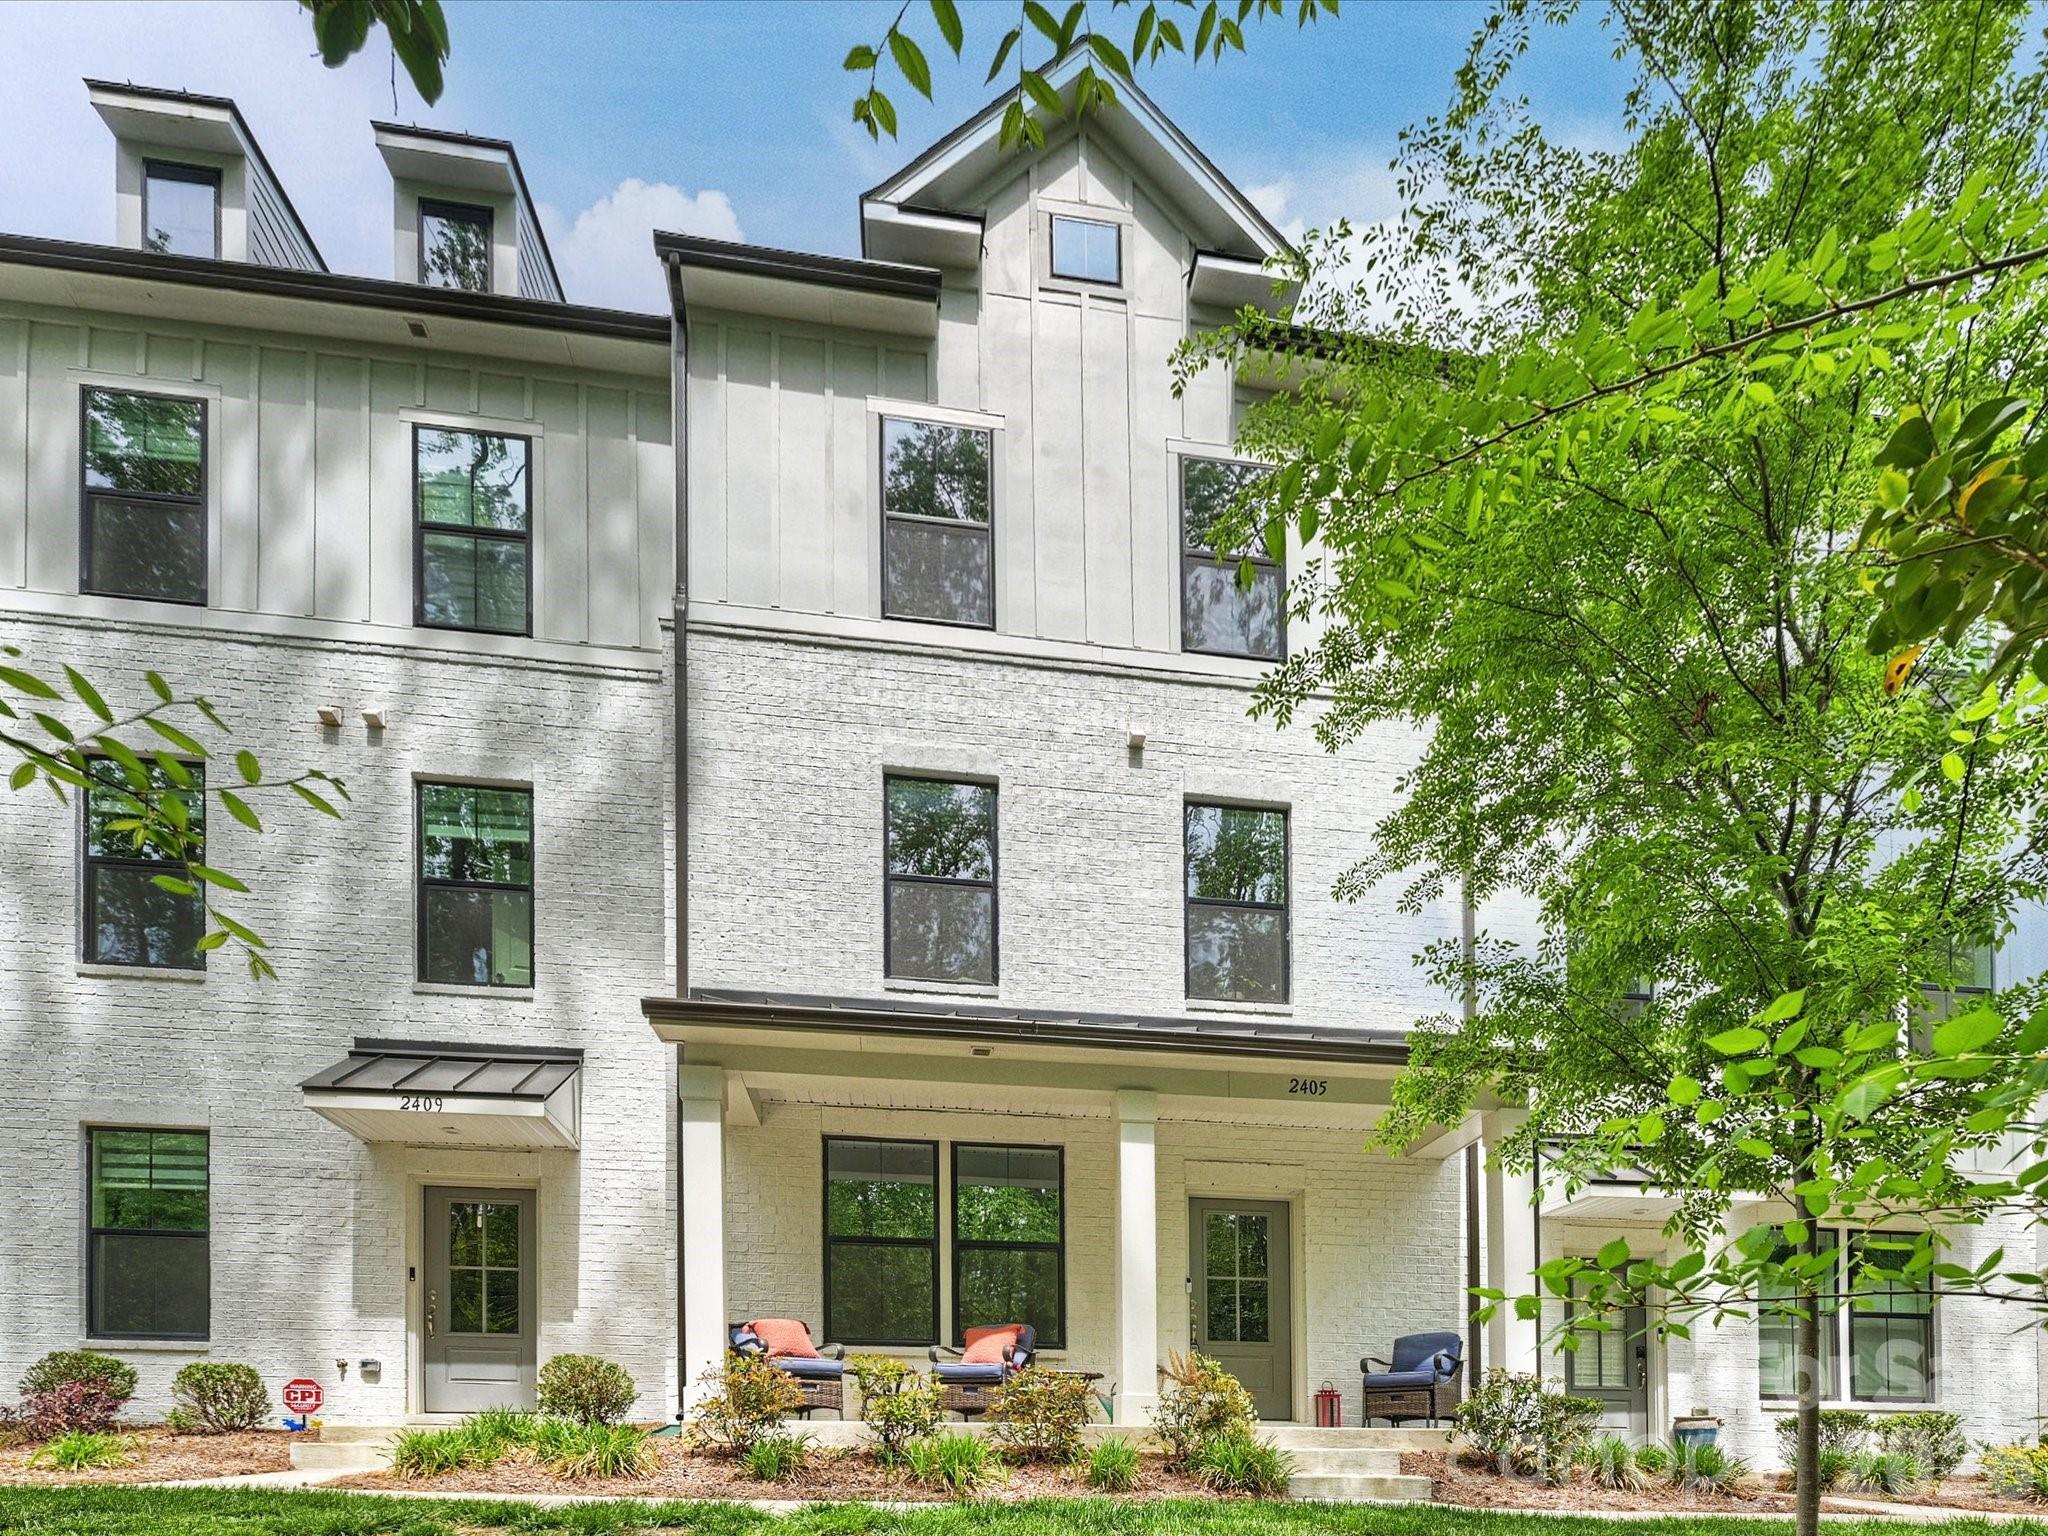
Welcome to The Townes of Cotswold, where comfort, style, and convenience come together in this beautifully maintained, one-owner townhome. Better than new and truly turnkey, this exceptional residence is perfectly positioned on one of the community's most desirable homesites, backing to a mature wooded area that provides a rare sense of privacy and a peaceful natural backdrop.

A charming covered front porch welcomes you inside, where upgraded luxury vinyl plank flooring extends throughout the home, offering a seamless, carpet-free interior. The entry level features a versatile bedroom or home office, a full bath, and access to the spacious two-car garage.

Designed for effortless everyday living and entertaining, the main level showcases an open, light-filled floor plan with a beautifully appointed kitchen featuring a large center island, a dining area with direct access to the private rear deck, and an inviting family room. Step outside to enjoy your morning coffee or unwind in the evening while overlooking the tranquil wooded setting—an uncommon feature that creates exceptional privacy and a serene outdoor experience.

The upper level serves as a relaxing retreat with a spacious primary suite, two additional bedrooms, and a conveniently located laundry closet.

Ideally located in one of Charlotte's most sought-after and rapidly growing areas, this home is just moments from premier shopping, dining, entertainment, and everyday conveniences. Combining a rare private setting with modern finishes and an unbeatable location, this remarkable townhome is the perfect place to call home.
#4369467

Charlotte

2405 Magnolia Blossom Way

4 Beds

3 Baths

1,959 Sq.Ft.

$589,000

MLS#: 4369467

Price reduced
Exceptional value meets luxury living in The Regency at The Palisades. This beautifully maintained Toll Brothers home offers the ease of one-level living with high-end finishes, abundant natural light, indoor-outdoor living, and over 2,000 square feet of unfinished walkout basement with plumbing in place for a future bath—ideal for a media room, fitness studio, guest suite, workshop, or additional storage.The open-concept floor plan features soaring ceilings, a gourmet kitchen with quartz countertops, gas cooktop, wall ovens, oversized island, and spacious pantry. The living room is anchored by a striking gas fireplace and opens through a 12-foot sliding wall of doors to a covered lanai, creating seamless indoor-outdoor living ideal for entertaining and everyday enjoyment. The spacious primary suite offers a tray ceiling, spa-inspired bath, walk-in closet, and direct access to the laundry room for added convenience. A bright flex room with a wall of windows provides the perfect space for a home office, dining room, library, or hobby room. Additional highlights include a Generac whole-house generator and winter lake views. Beyond the home, residents enjoy exceptional resort-style amenities, including a 12,000-square-foot clubhouse, pool, hot tub, fitness center, pickleball courts, tennis courts, business center, social clubs, community events, and scenic walking trails. Conveniently located near Lake Wylie, golf, dining, shopping, and everyday conveniences, this move-in-ready home offers a low-maintenance lifestyle without sacrificing space, comfort, or flexibility. Seller is open to offers.
#4292968

Charlotte

14008 Little Spring Court

3 Beds

2 Baths

2,239 Sq.Ft.

$589,000

MLS#: 4292968

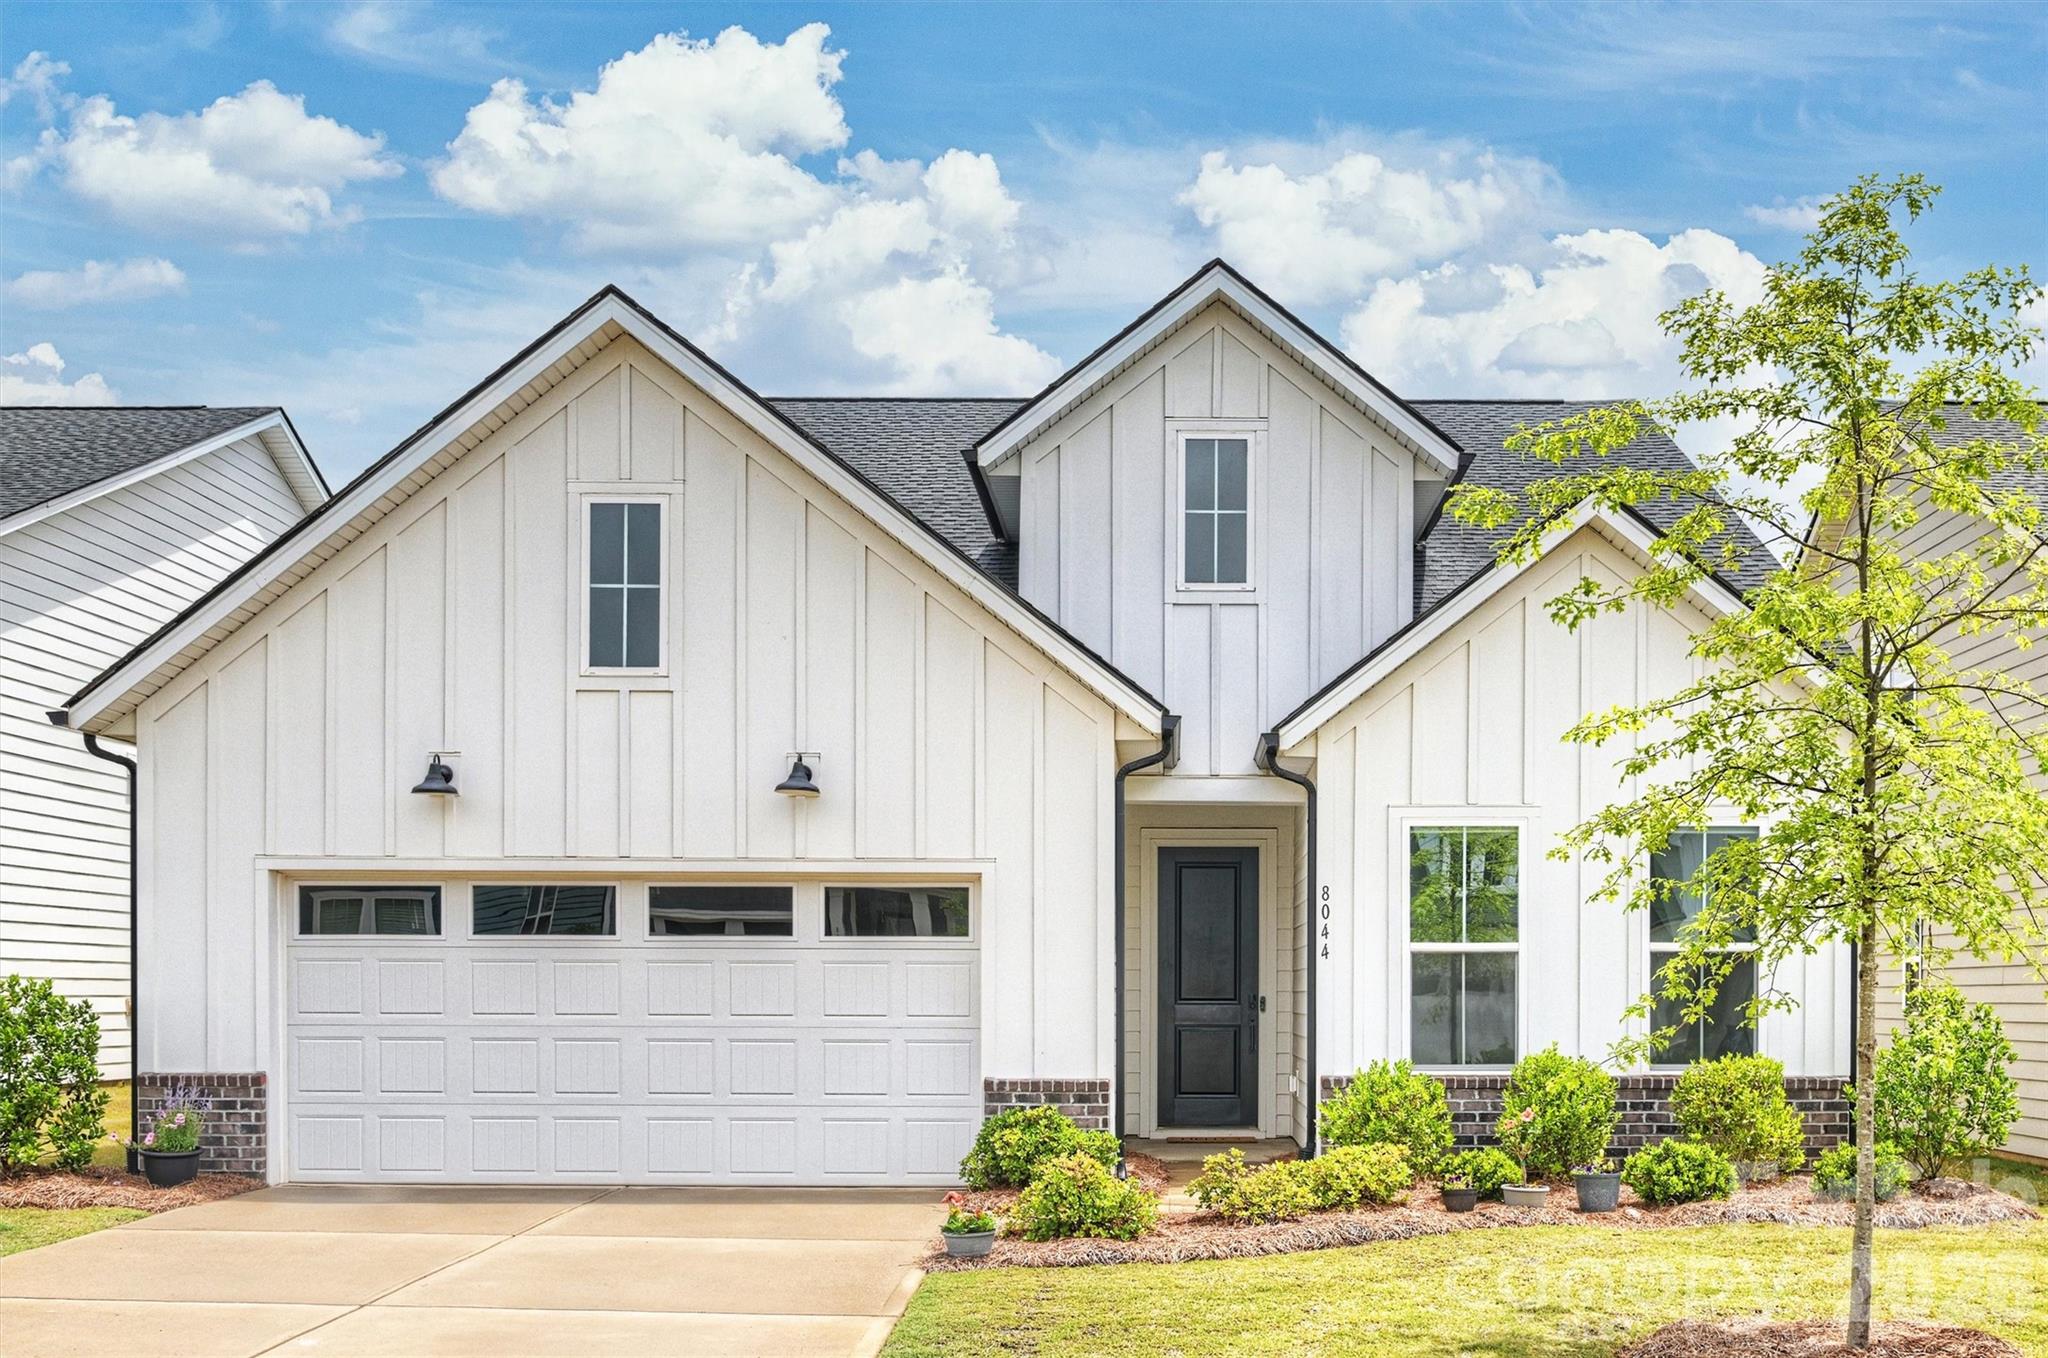
Not your typical new construction offering. This move-in ready farmhouse-style home brings character, warmth, and upgraded style to the new master-planned Griffith Lakes community—just in time for the grand opening of its resort-style amenity center with clubhouse, pool, private cabanas, fitness center, 6 pickleball courts, bocce ball, tennis court, and kayak/paddleboard launch onto a private 17-acre lake.
Inside, the layout is as flexible as it is beautiful, with a spacious main-level primary suite, secondary bedroom and full bath, plus a flex room with rolling barn-style panel doors—perfect for an office, den, playroom, or creative space. Upstairs offers even more versatility with an additional bedroom, full bath, and living area ideal for guests, multi-generational living, or a private retreat.
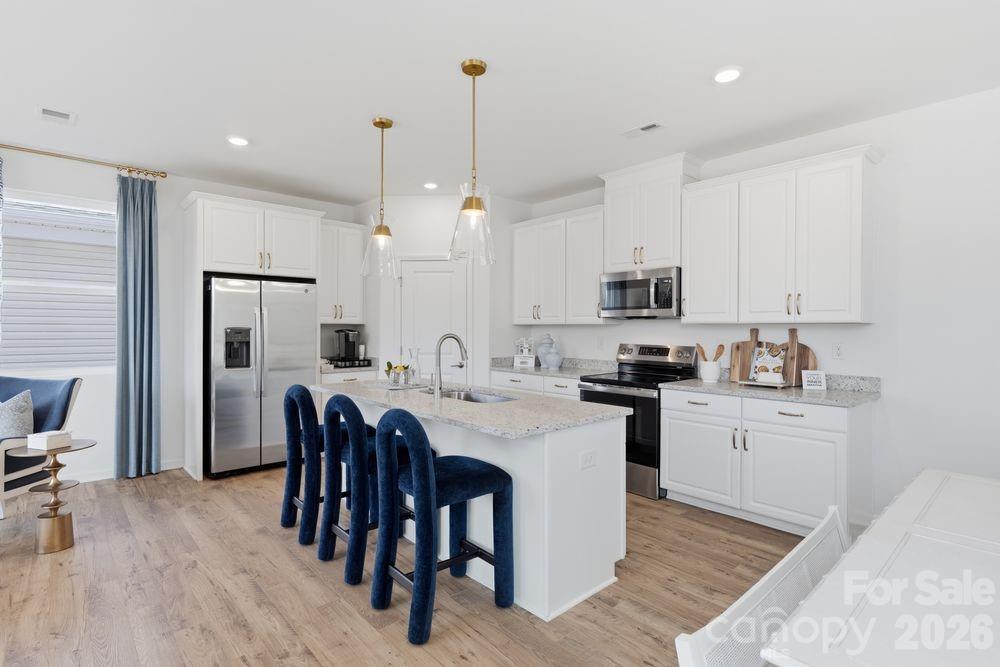
Thoughtful upgrades set this home apart, including custom designer lighting, recessed lighting throughout, and thoughtfully selected window shades. The kitchen delivers a fresh, polished look with white quartz countertops, cobalt tile backsplash, oversized eat-at island, coffee bar, soft gold hardware accents, stainless appliances, walk-in pantry, desk nook, and large laundry room with sink. A drop zone with built-in bench and storage adds everyday function with style. A rare chance to enjoy the feel of a custom, character-filled home with the convenience, amenities, and energy of one of the area’s most exciting new communities.
#4387467

Charlotte

8044 Brookbank Drive

3 Beds

3 Baths

2,395 Sq.Ft.

$589,000

MLS#: 4387467

Dropped price, it's your chance now.
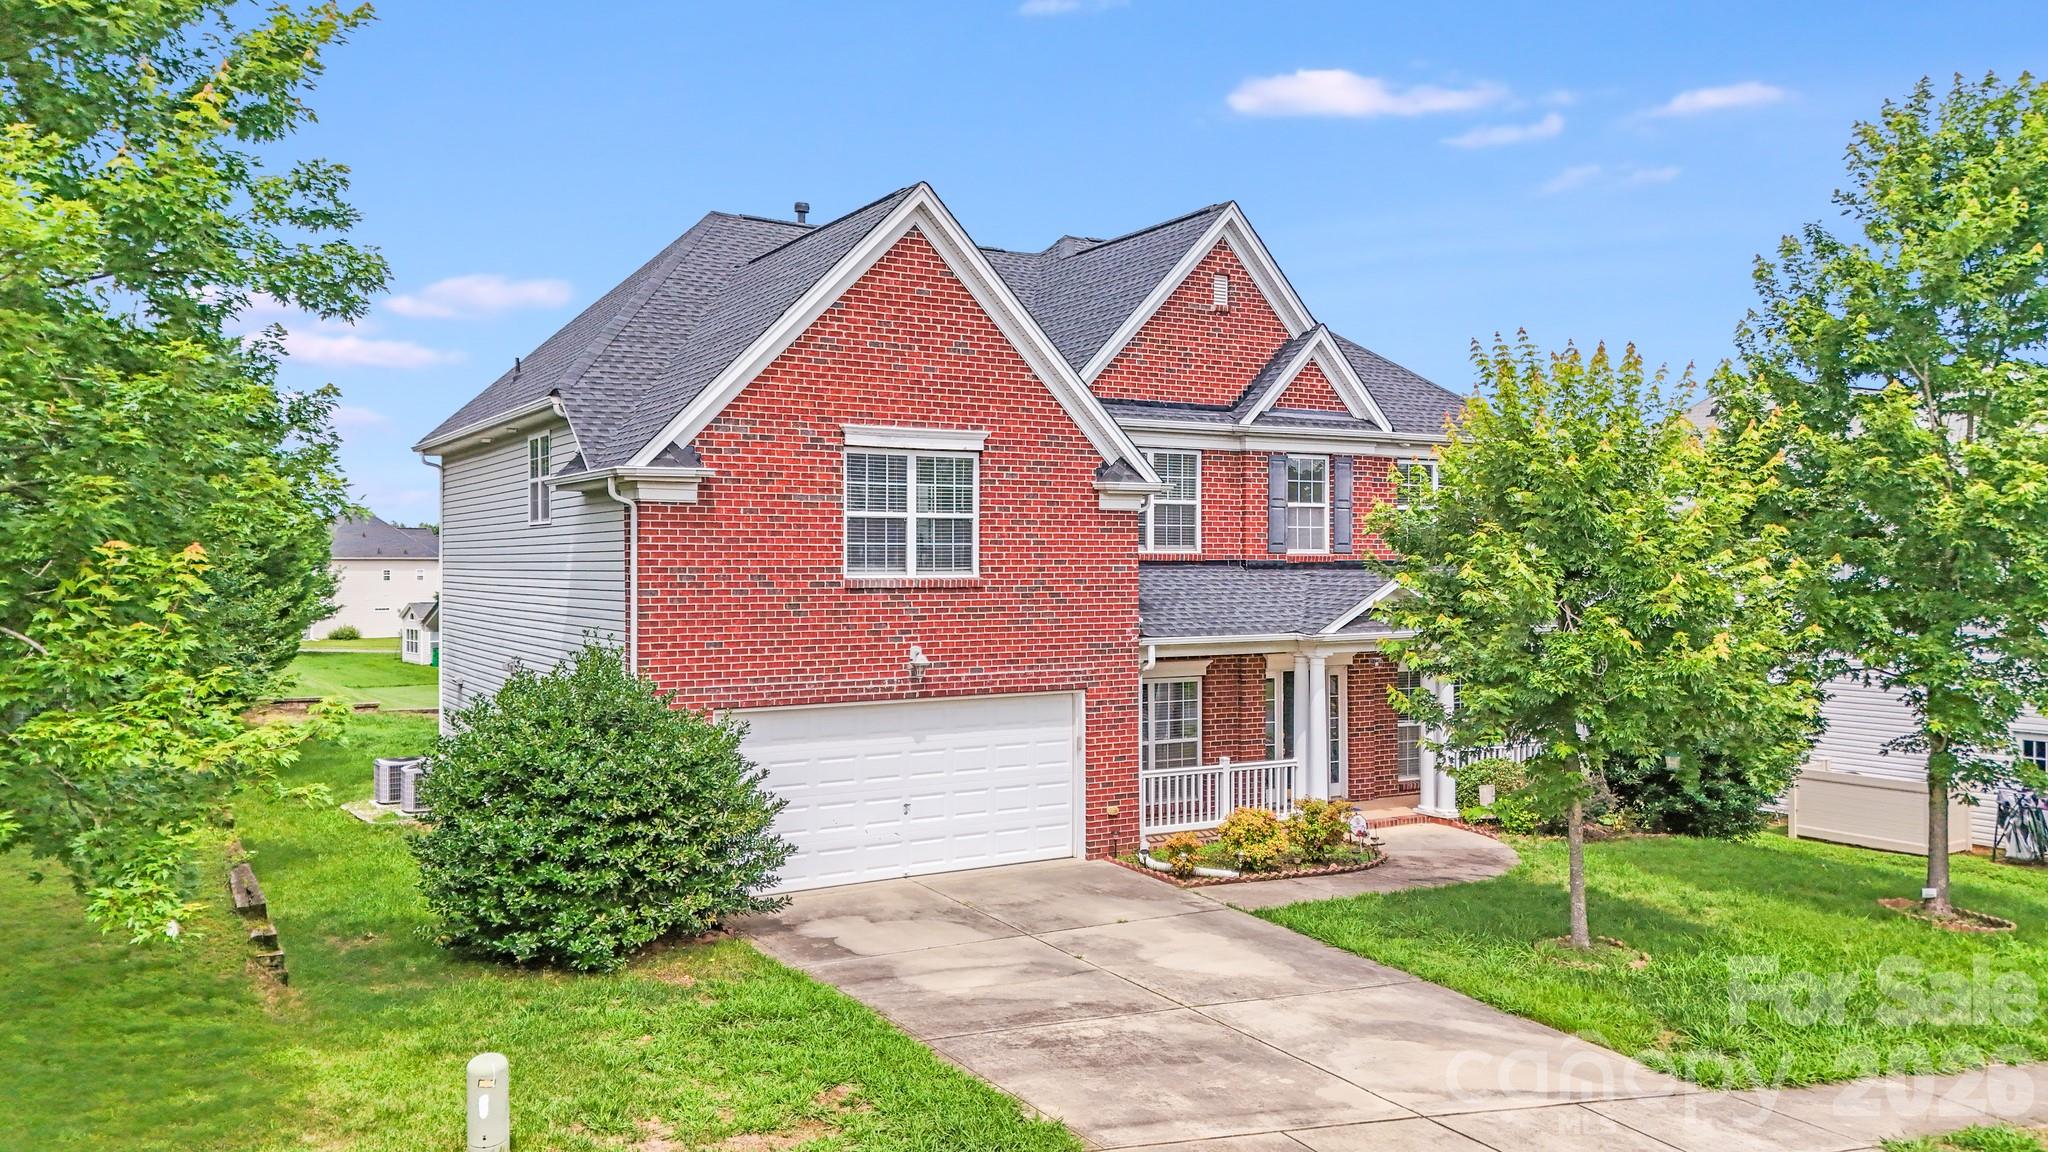
Spacious, Spacious! Open Style! 5 bedrooms, 3 full bath, very open style this home in desirable huge community in Berwick. Guestroom in main level with full bath. Open style of kitchen has granite counter with island. Hardwood floor in 1st floor, carpet upstairs. Stainless steel appliances. Formal living room and dining room very spacious open floor plan. Main living room opens all the way to the upstairs. House is very bright. Gas log fireplace in living room. Closed window sunroom on the back. Property line is further to the backside of next house. Very Convenient location, shopping, restaurant, gas station, premium outlet mall, to access I 485 few mins. 3 club houses, swimming pools and playground.
#4333354

Charlotte

6227 Castlecove Road

5 Beds

3 Baths

2,879 Sq.Ft.

$589,000

MLS#: 4333354

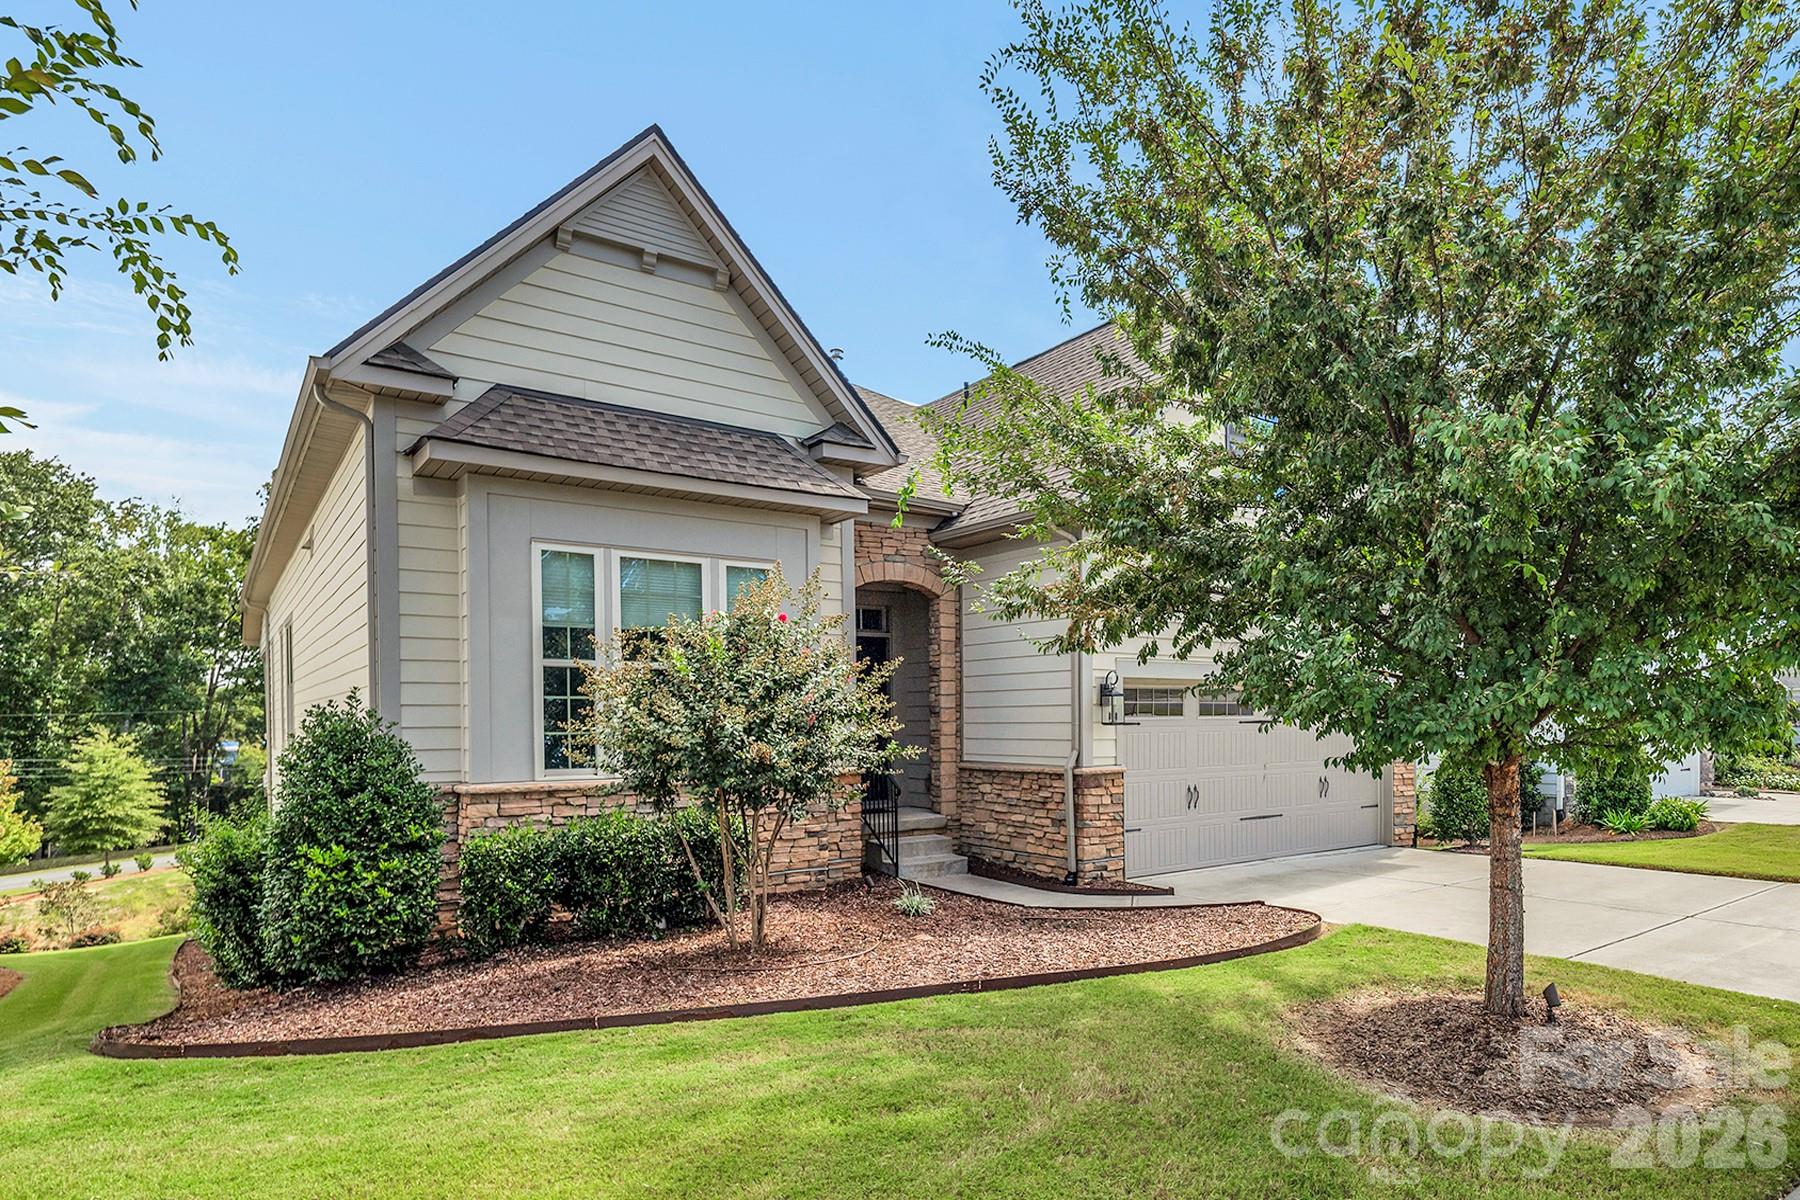
Located in the amenity-rich Palisades community, this beautifully appointed home welcomes you with a charming rocking-chair front porch and a grand two-story foyer. Elegant formal living/office and dining rooms flank the entry, with the dining room showcasing a tray ceiling, wainscoting, and arched entryways adding timeless architectural detail. The well-appointed kitchen features an electric range, granite countertops, breakfast bar seating, and abundant cabinetry, and flows seamlessly into the breakfast room, with access to an expansive deck overlooking a private backyard retreat complete with a paver patio, fire pit, in-ground irrigation, and a tranquil water feature. The light-filled great room impresses with soaring two-story windows and a cozy gas fireplace, creating the perfect space for gathering. The main-level primary suite offers a peaceful retreat with a tray ceiling, dual vanities, soaking tub, and glass-enclosed shower. Upstairs, a versatile loft provides additional living space, while two spacious bedrooms and a full bath complete the upper level. Residents of The Palisades enjoy exceptional amenities, including the clubhouse, Olympic-size pool, pickleball and game courts, fitness center, and miles of scenic walking trails, all within a vibrant country club lifestyle community. Full landscaping service is included in the HOA fee
#4392336

Charlotte

9609 Spurwig Court

3 Beds

2 Baths

2,694 Sq.Ft.

$589,000

MLS#: 4392336

Price reduced
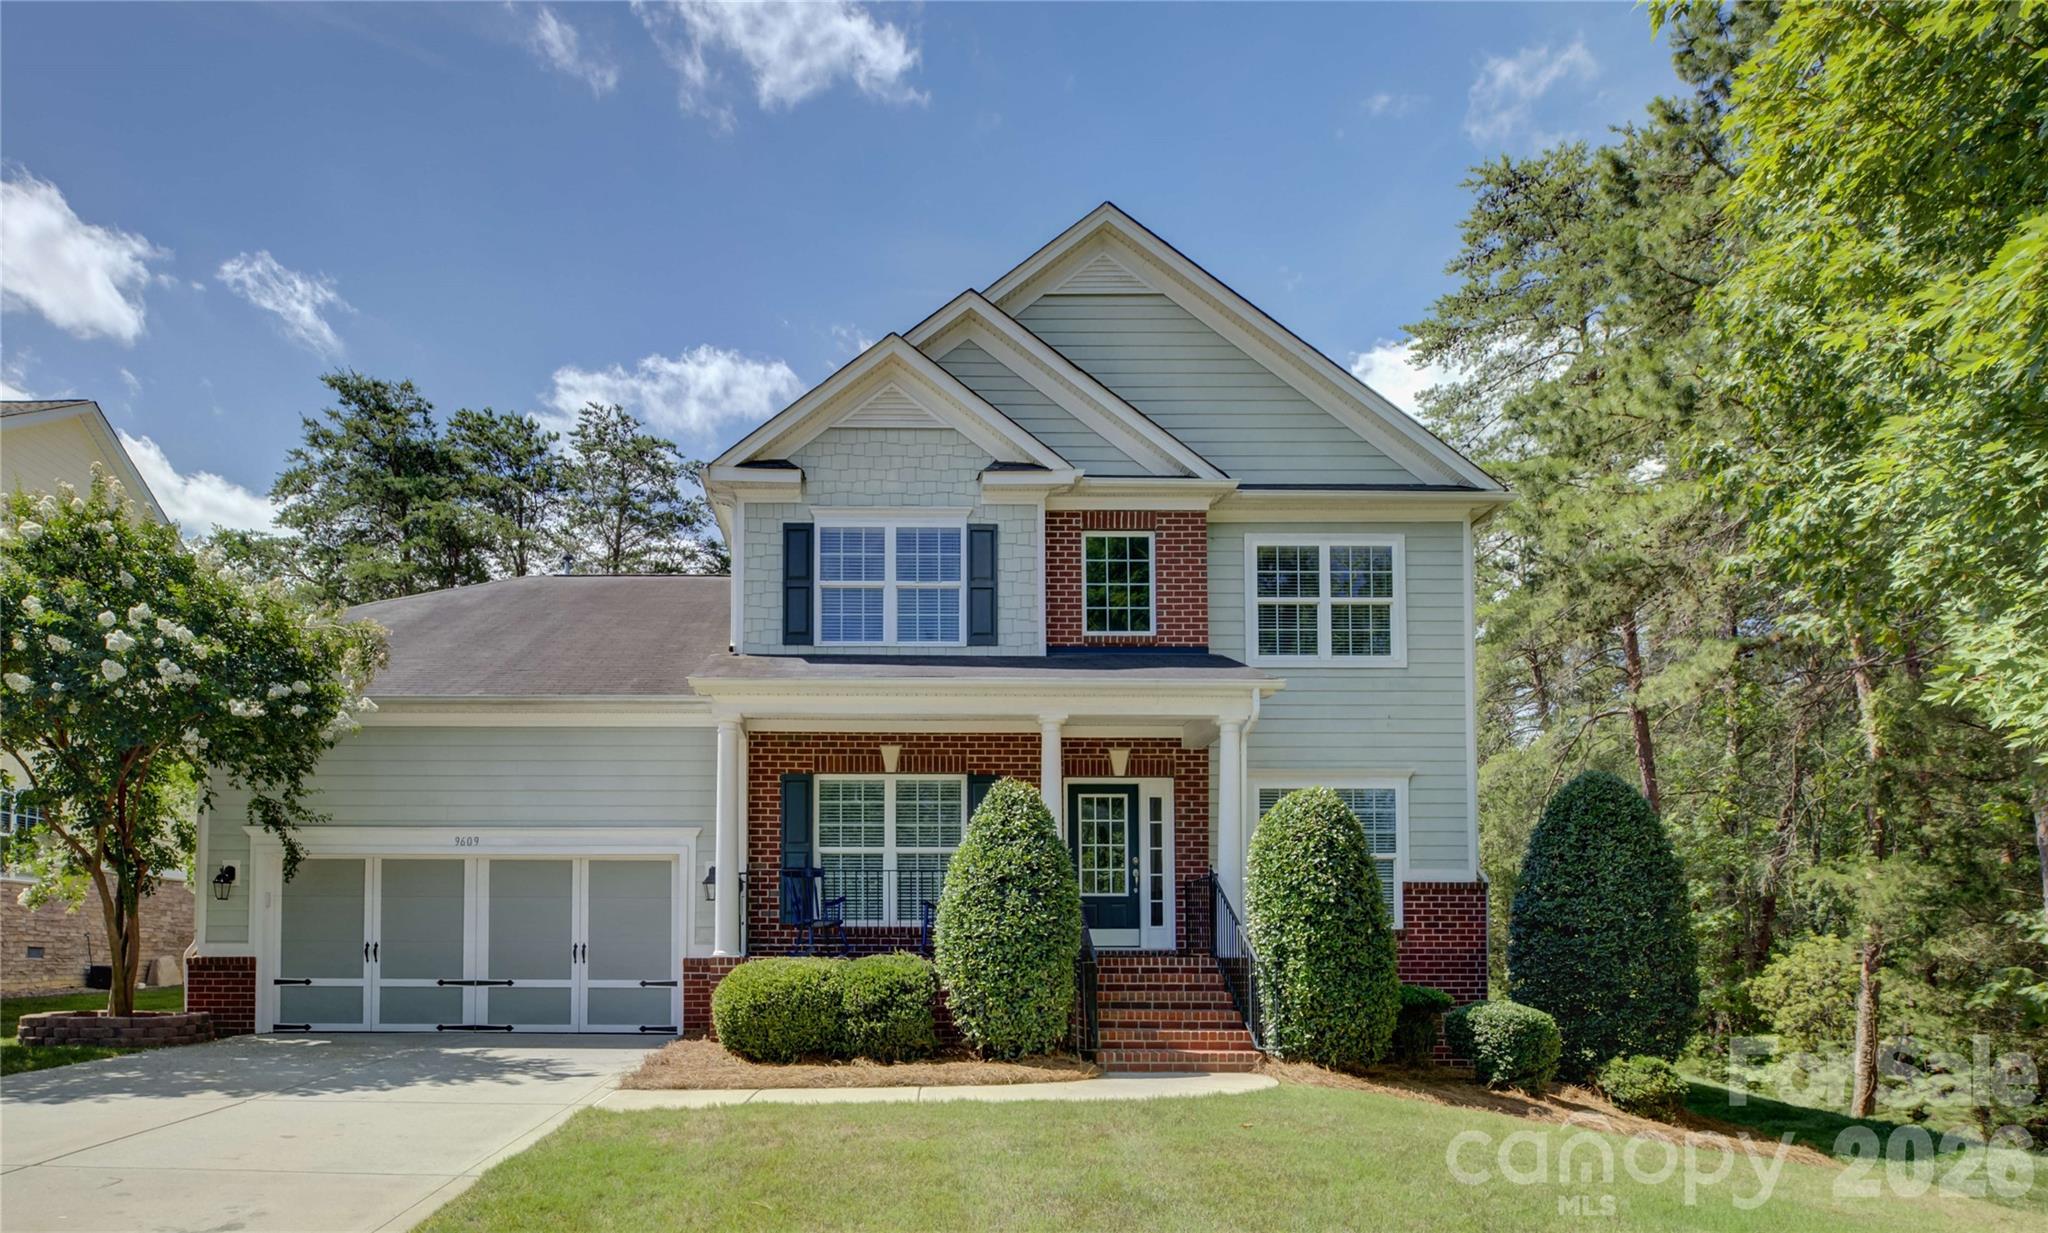
Reduced and Move in ready in August 2026!

This stunning two-story home combines modern design with everyday comfort, featuring an open-concept layout and soaring 10-foot ceilings on the main level. The spacious primary suite on the second floor includes a private sitting area and two oversized closets, creating a true retreat. Secondary bedrooms are generously sized and share a well-appointed bathroom with dual vanities.

Designed for both entertaining and relaxing, the open floor plan provides seamless flow throughout the home.

Perfectly situated in the sought-after River District, this home offers unbeatable convenience with easy access to everything you need. The vibrant community is designed for an active and connected lifestyle, with planned amenities including a resort-style pool, parks, scenic trails, a working two-acre farm with an on-site farmer, and a unique riverfront amphitheater—creating a truly one-of-a-kind living experience.
#4361322

Charlotte

7418 Westrow Avenue

3 Beds

2 Baths

2,210 Sq.Ft.

$589,000

MLS#: 4361322

Price reduced
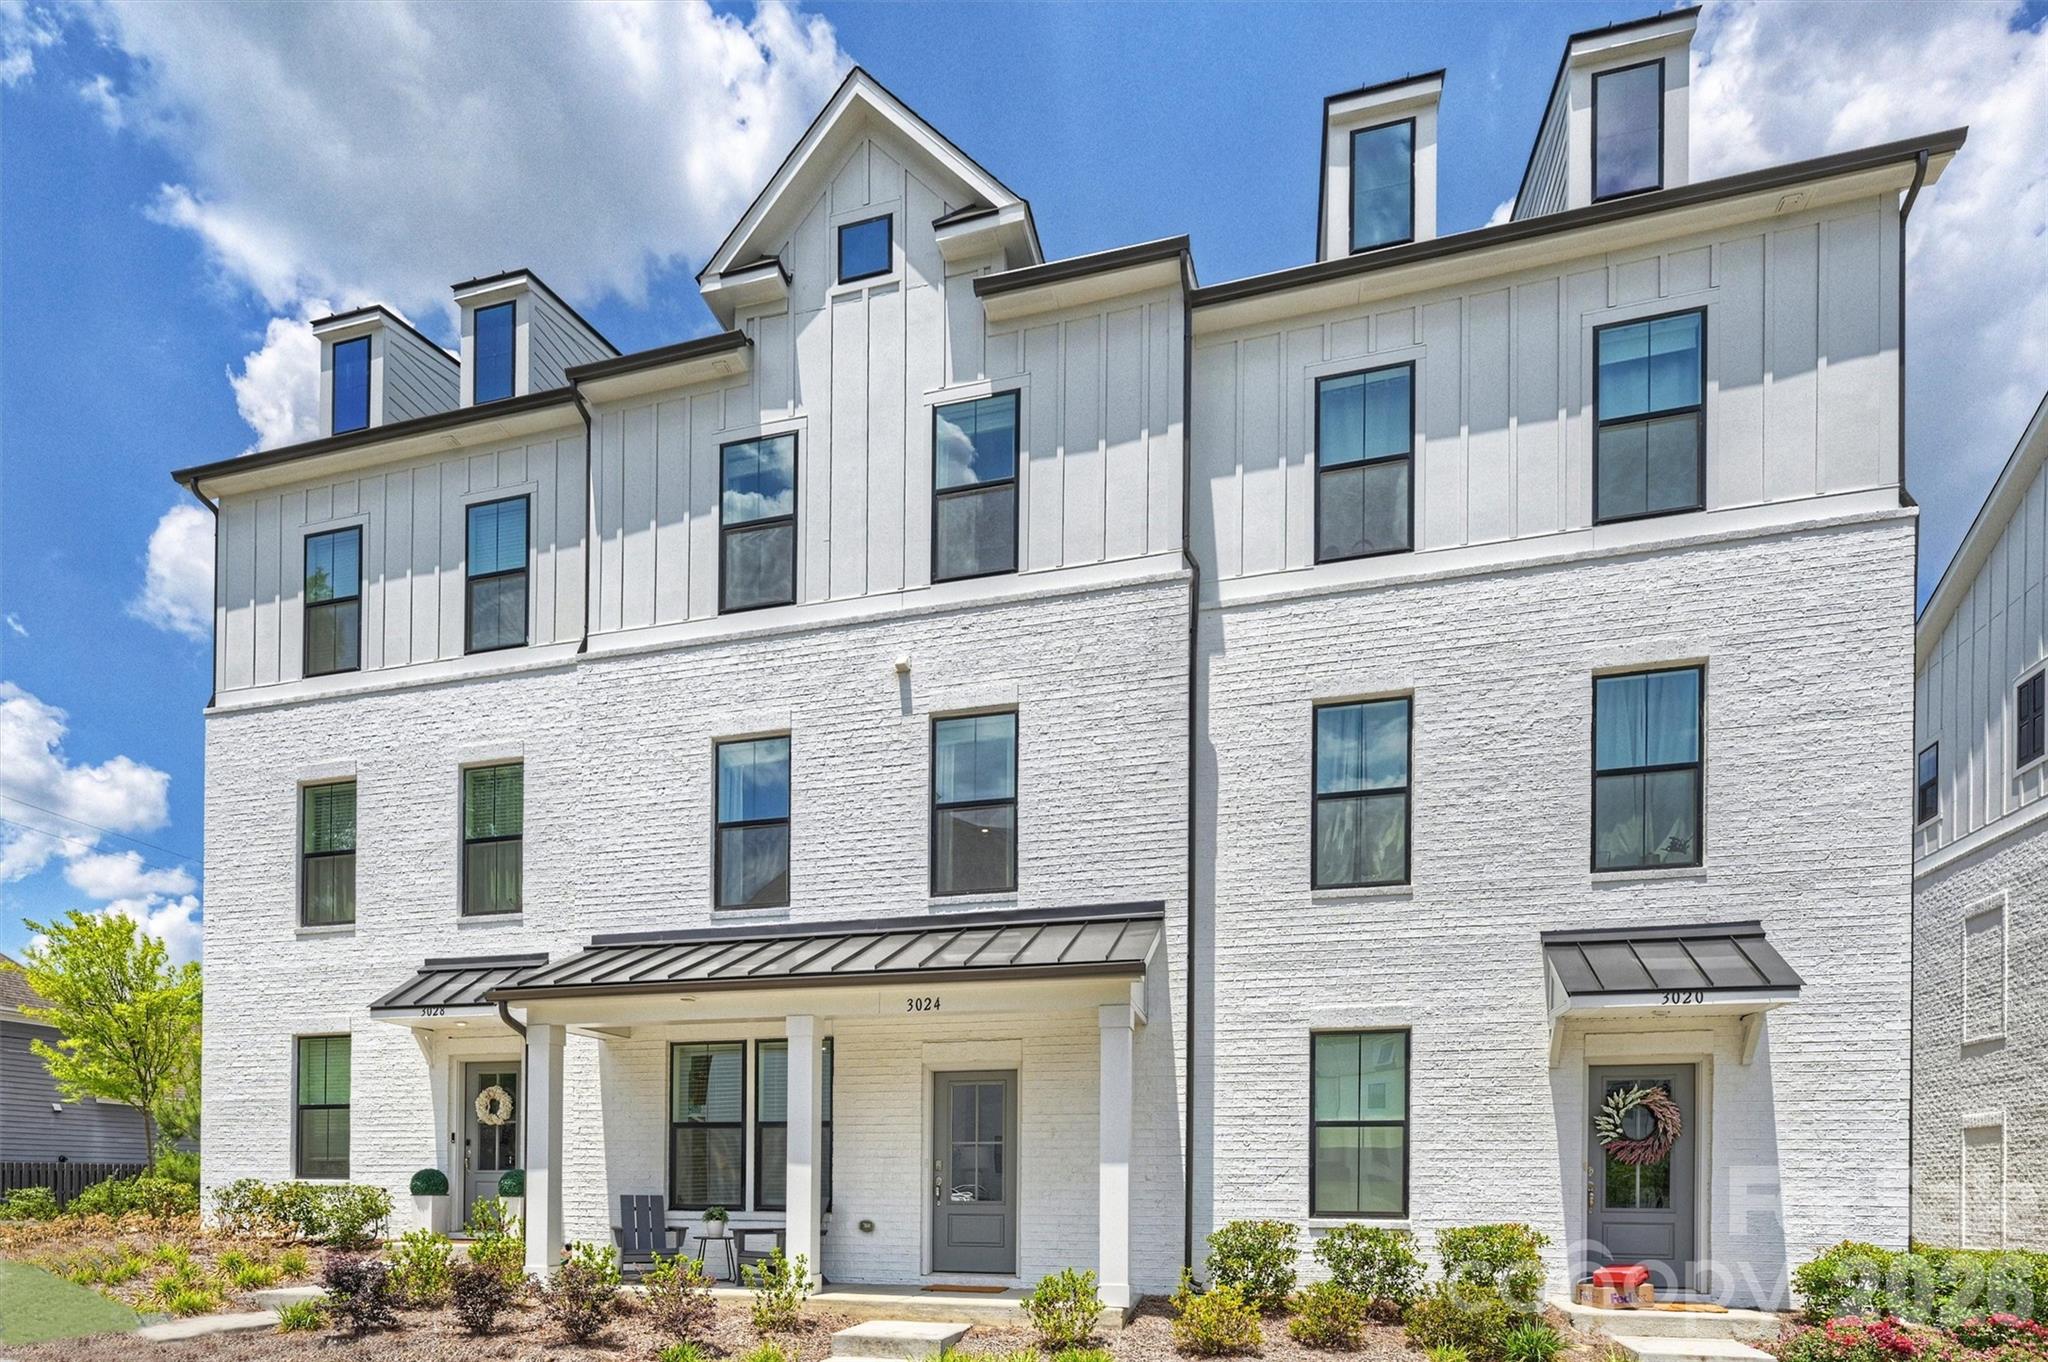
Nestled just steps from Charlotte's beloved Cotswold corridor, this stunning three-story townhome blends board-and-batten craftsmanship with painted-brick charm. Dormer windows, slate-tone rooflines, and a metal-accented covered porch frame a home that feels both timeless and contemporary. This beautifully curated, nearly new residence offers refined design, effortless entertaining, and an unbeatable location. Ideally positioned overlooking the community park, the home captures a rare combination of privacy, charm, and connectivity. 

One of the largest floor plans in the community, the thoughtfully designed layout offers remarkable flexibility with expansive living spaces, generously sized bedrooms, and designer finishes throughout. The entry level features a private guest suite or dedicated home office with full bath access—ideal for guests, multigenerational living, or a quiet workspace—along with an oversized rear-load two-car garage and storage. The main level is filled with natural light and showcases soaring ceilings, oversized windows, luxury flooring, and curated lighting. The chef’s kitchen is a true centerpiece, featuring quartz countertops, designer cabinetry, an oversized island, stainless steel appliances, a wall oven, a cooktop with statement hood, tile backsplash, and a spacious pantry. The kitchen flows seamlessly into the dining area and expansive living room, while large glass doors open to a private terrace. The upper level offers a serene primary retreat with a spa-inspired bath featuring dual vanities, designer tile, a walk-in shower with bench seating, and a spacious walk-in closet. Additional bedrooms are well-appointed and complemented by a large secondary bath and ample storage. Water, trash service, and lawn maintenance are all included in the HOA, offering added convenience and low-maintenance living.

Ideally located just minutes from SouthPark, South End, Myers Park, Uptown Charlotte, Montford Drive, and Cotswold Village, this home offers convenient access to premier dining, shopping, fitness, and entertainment. With HOA-covered lawn maintenance, water, sewer, and trash services, this is luxury low-maintenance living at its finest.
#4383440

Charlotte

3024 Red Cardinal Lane

4 Beds

3 Baths

2,000 Sq.Ft.

$589,000

MLS#: 4383440

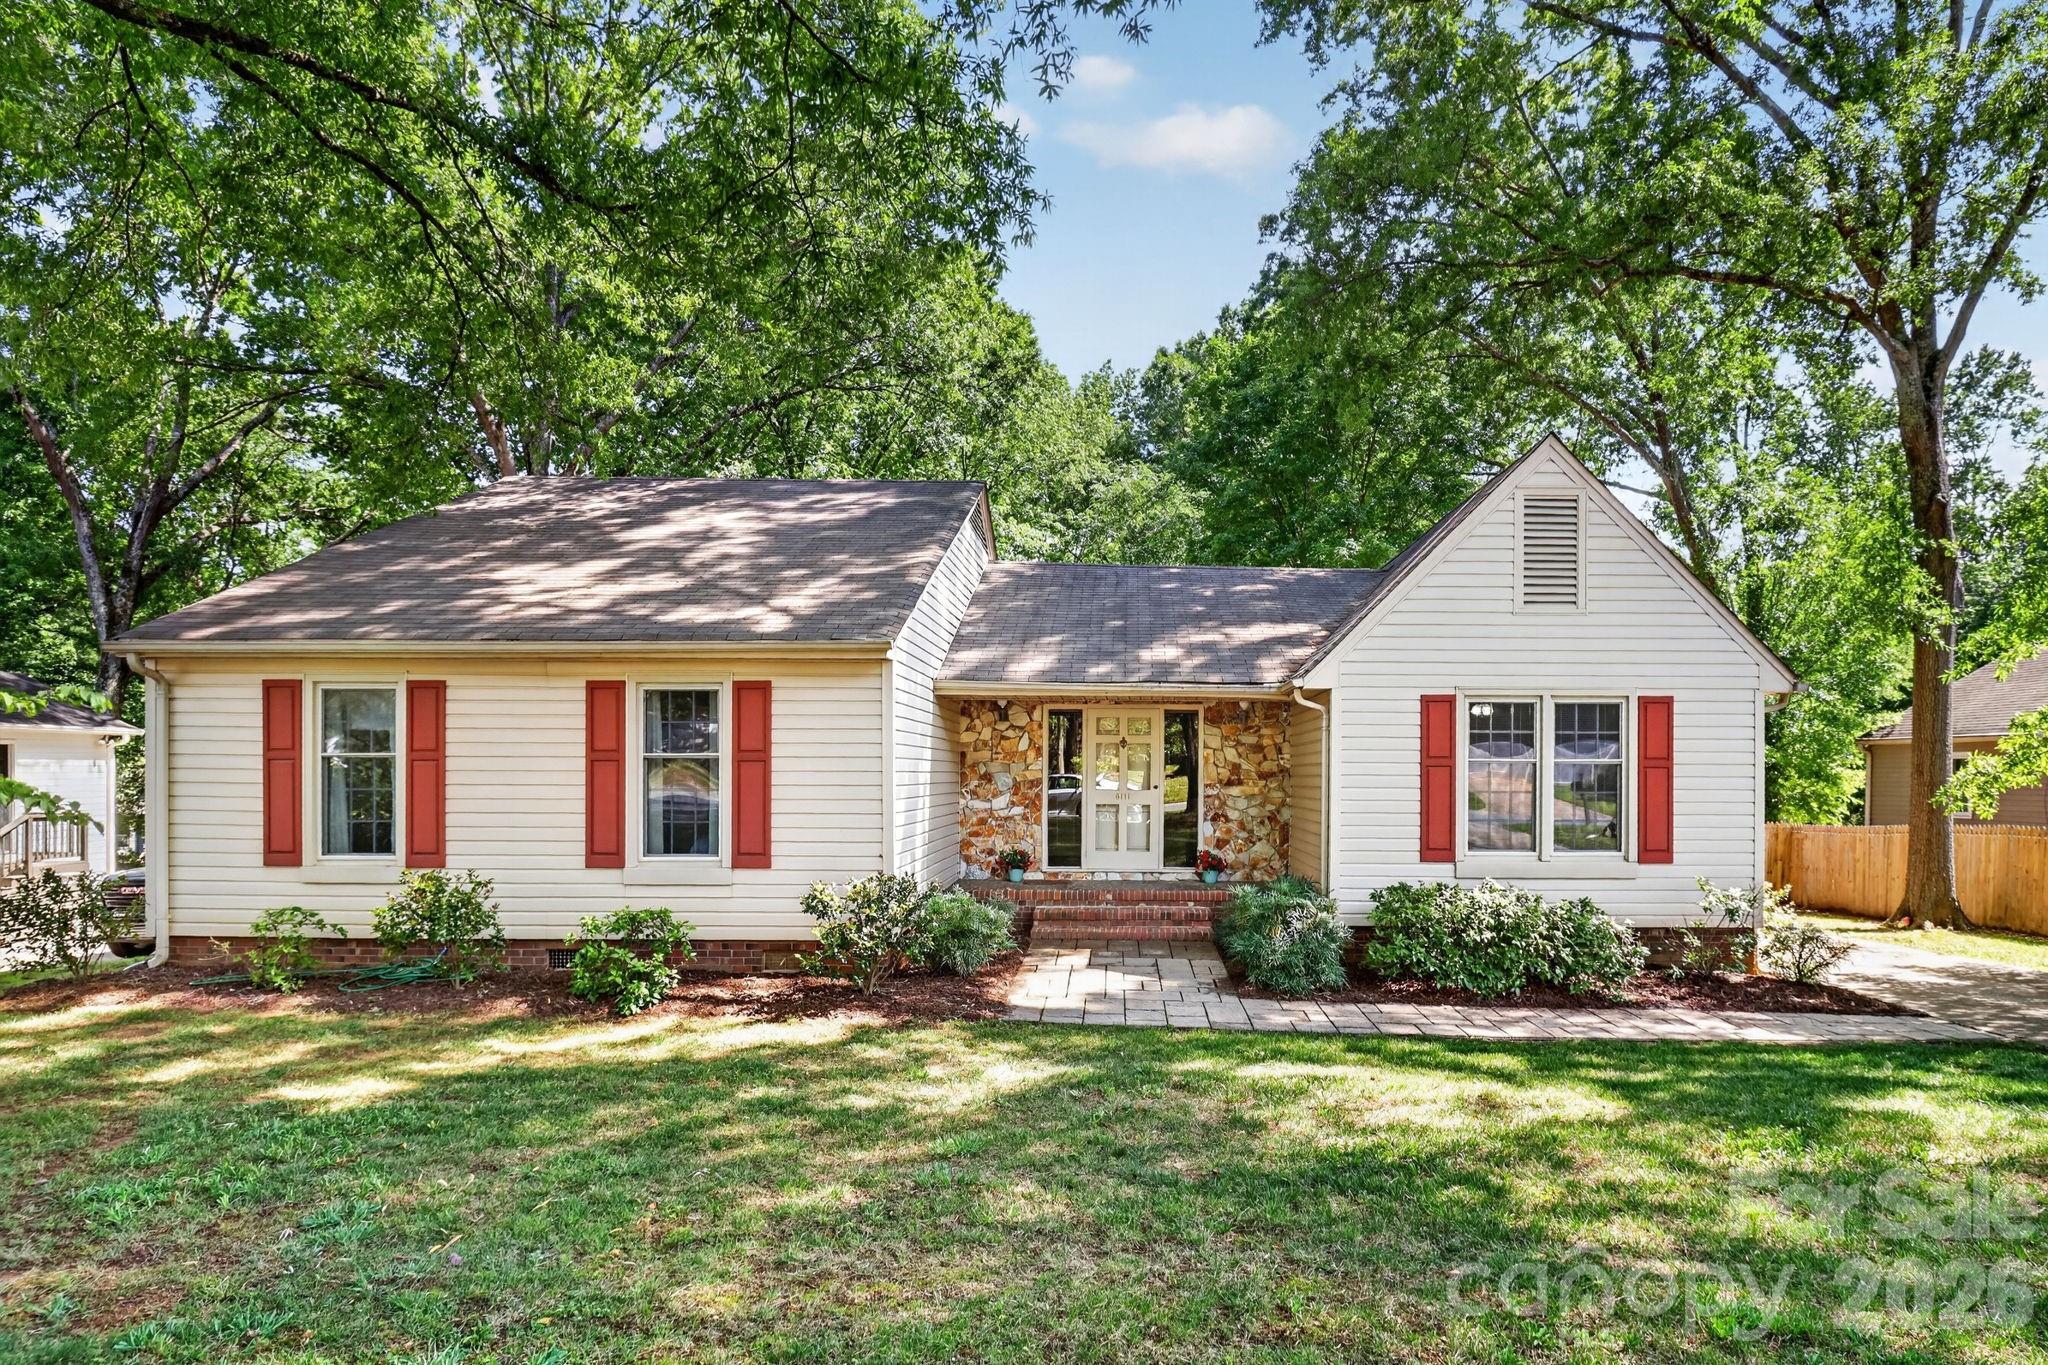
SOUTHPARK - You will fall in love with this charming home in a wonderful, sought after neighborhood just minutes from SouthPark. This 3 bedroom, 2 bath gem offers a perfect blend of comfort, character, and convenience.

Inside, you’ll find a formal living room and dining room, plus a cozy den with a fireplace—ideal for relaxing or entertaining. The heated and cooled sunroom is a true highlight, providing year round enjoyment and overlooking a beautiful deck and fully fenced backyard for added privacy. The kitchen features updated cabinet doors, a stylish tile backsplash, and solid surface countertops. The hall bath has also been tastefully updated. 

With its unbeatable location, inviting layout, and thoughtful updates, this home is truly special. And to top it off, you’re just a short walk from the greenway. This home offers the charm of an established neighborhood with the convenience of shopping just minutes away.
#4378572

Charlotte

6111 Patrick Place

3 Beds

2 Baths

1,914 Sq.Ft.

$587,000

MLS#: 4378572

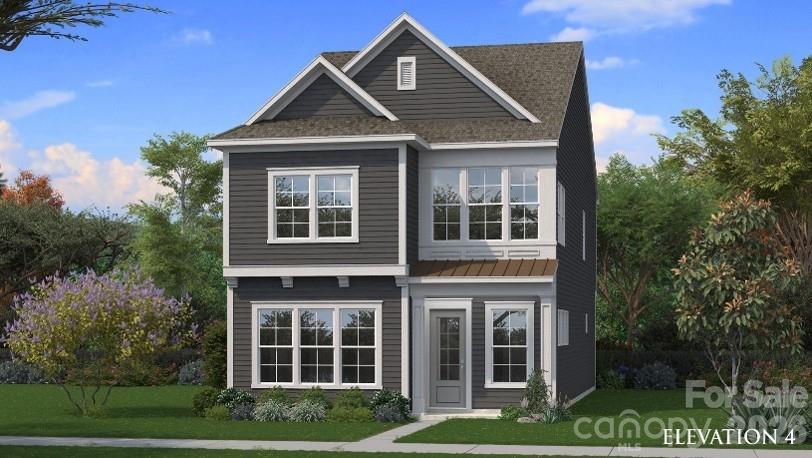
What's Special: 1st Floor Guest Bedroom | North Facing Lot | Loft | 3 Full Baths. New Construction - September Completion! Built by America's Most Trusted Home Builder. Welcome to The Pisgah at 17114 Walker Wylie Drive in The Coves on Lake Wylie. This gorgeous two-story home offers a thoughtful layout with modern designs and a functional flow. The welcoming foyer invites you to an open kitchen and casual dining area that flows into the spacious great room. Just beyond, an uncovered outdoor living space creates a seamless place to relax and entertain. A private bedroom and full bath are tucked downstairs near the garage entry for added convenience and many uses. Upstairs, the luxurious primary suite is joined by two additional bedrooms, a full bath, a laundry room, and a loft with tech space. Discover new single-family homes at The Coves on Lake Wylie, a lakeside community within The Palisades master development in Charlotte, North Carolina. Residents enjoy direct access to Lake Wylie with kayak, canoe, and paddle board storage, along with a community dock for fishing and taking in peaceful water views. Planned amenities coming in late 2027 include a resort-style pool, pickleball courts, walking trails, a play area, and a dog park that make it easy to enjoy every day close to home. The Palisades offers an elevated lifestyle with optional country club access and nearby recreational options, including the 18-hole Jack Nicklaus-designed golf course. Convenient access to I-77 and South Carolina 160 supports easy commutes to Uptown Charlotte, while Pier 49 Marina, McDowell Nature Preserve, and everyday conveniences like Target, Sprouts Farmer’s Market, Publix, and local restaurants are all just minutes away. Additional Highlights Added: primary bath fiberglass shower pan with tile surround, and additional windows in the primary bathroom. Photos are for representative purposes only. MLS#4381046
#4381046

Charlotte

17114 Walker Wylie Drive

4 Beds

3 Baths

2,204 Sq.Ft.

$585,990

MLS#: 4381046

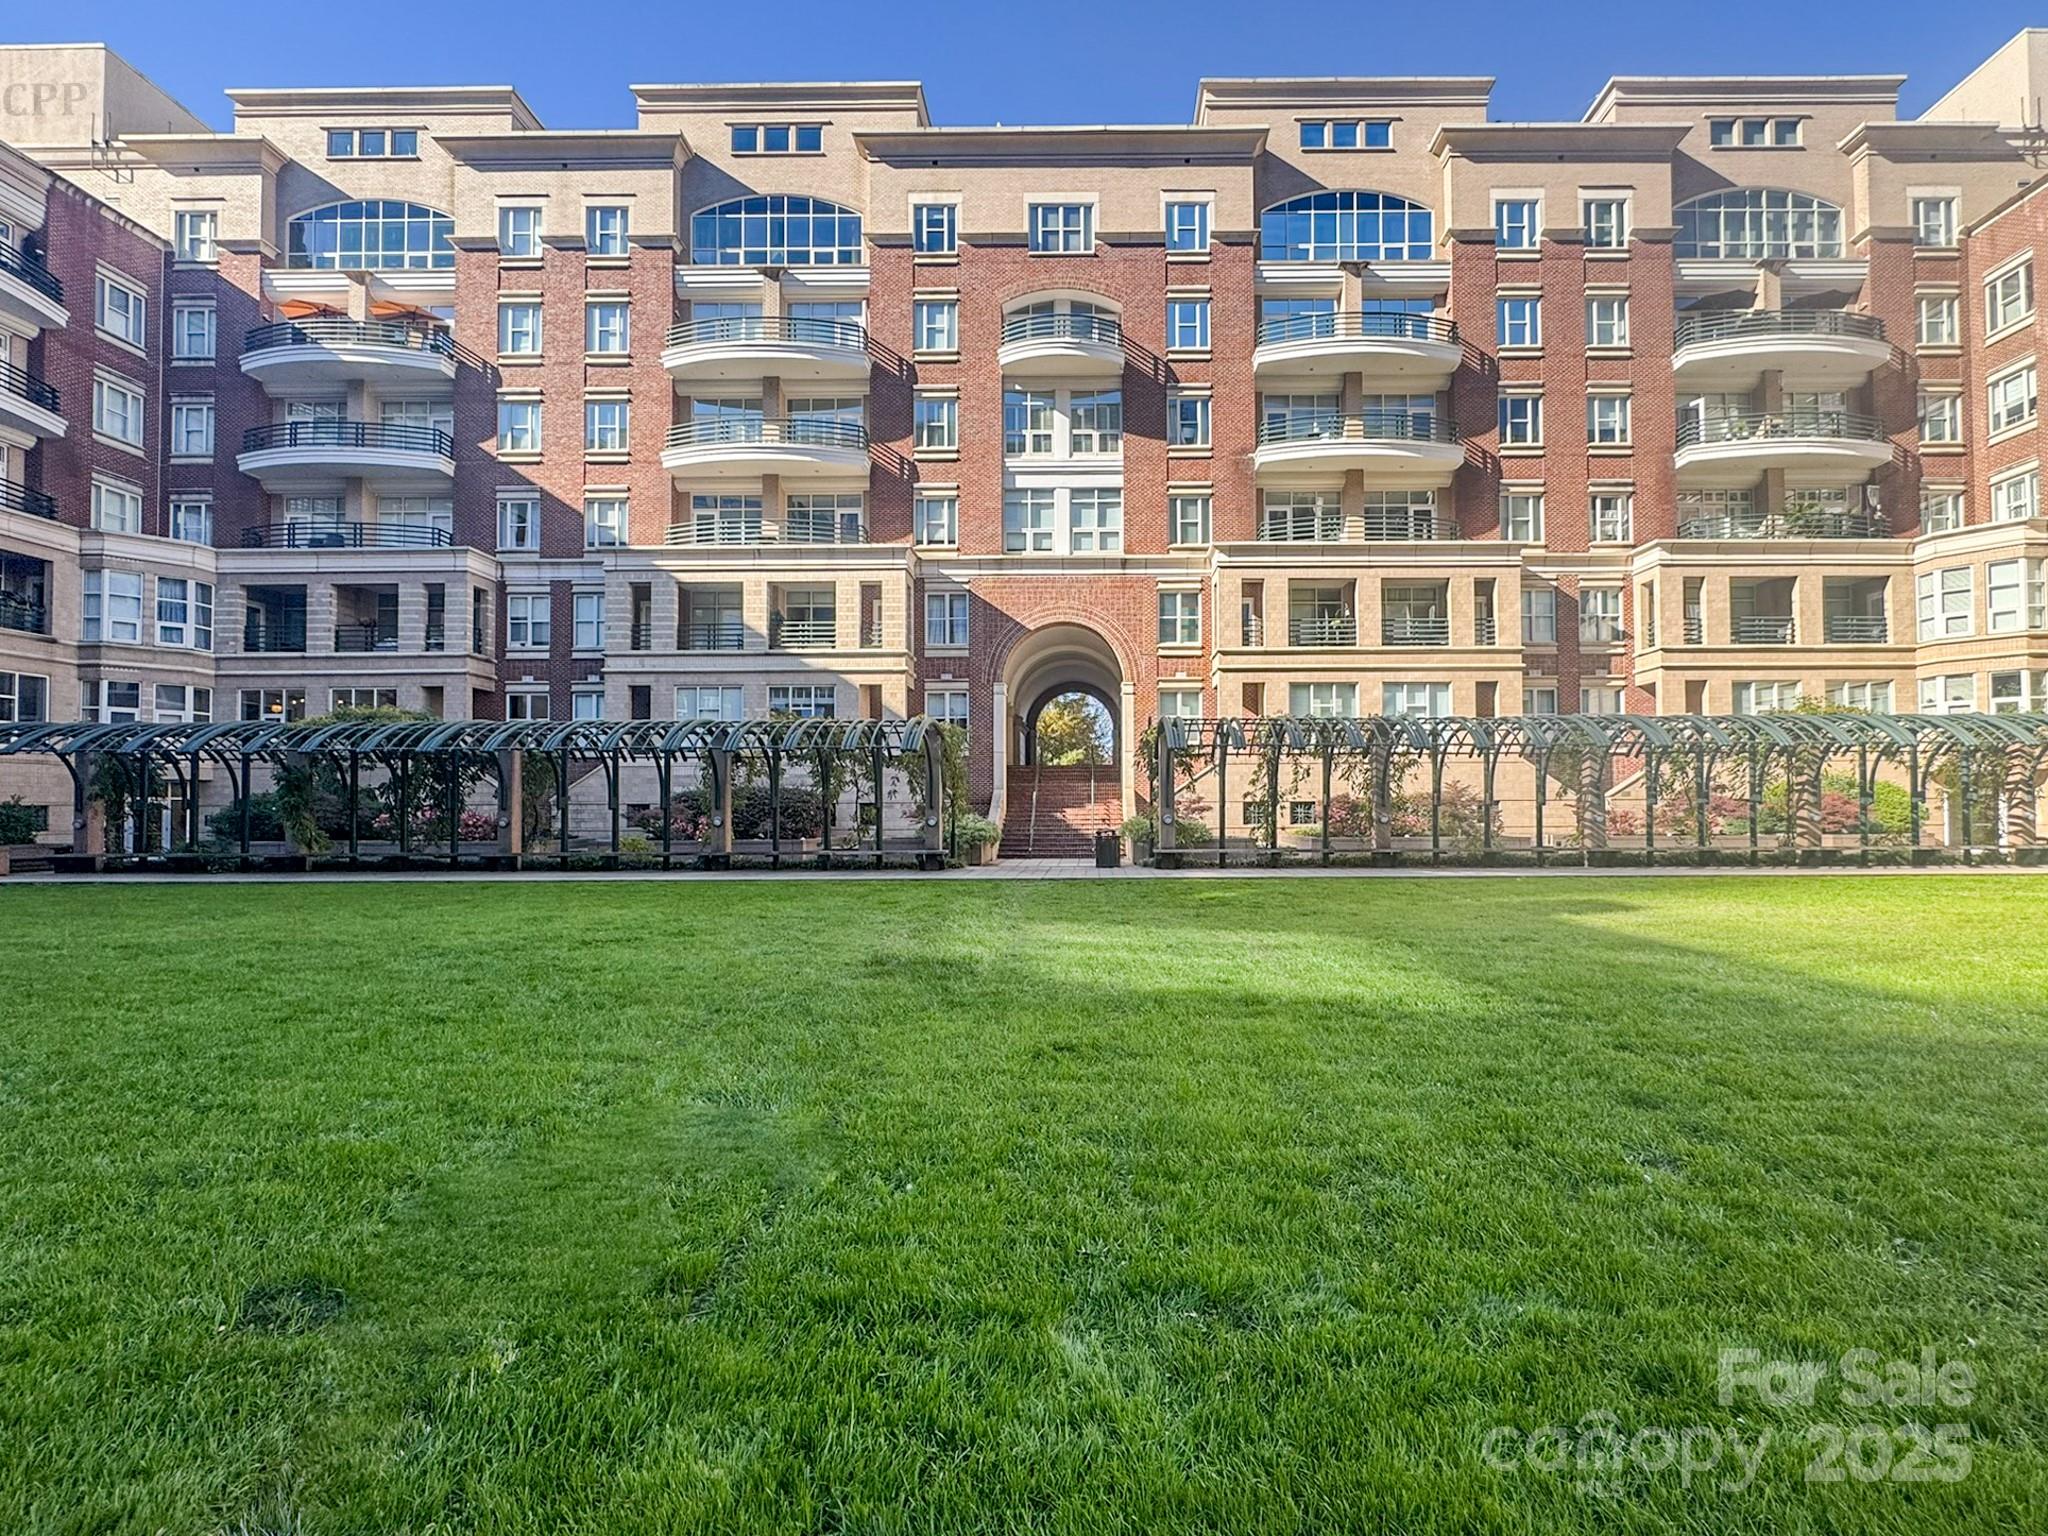
Welcome to your new Uptown charmer in the exclusive Fourth Ward! This large 2 bedroom, 2 bath condo delivers modern elegance, unparalleled convenience, and all the comforts of home, right in the heart of the city. Walk to all your favorite downtown restaurants, live performances, sporting events, and your choice of four spacious parks—all just an elevator ride away. 

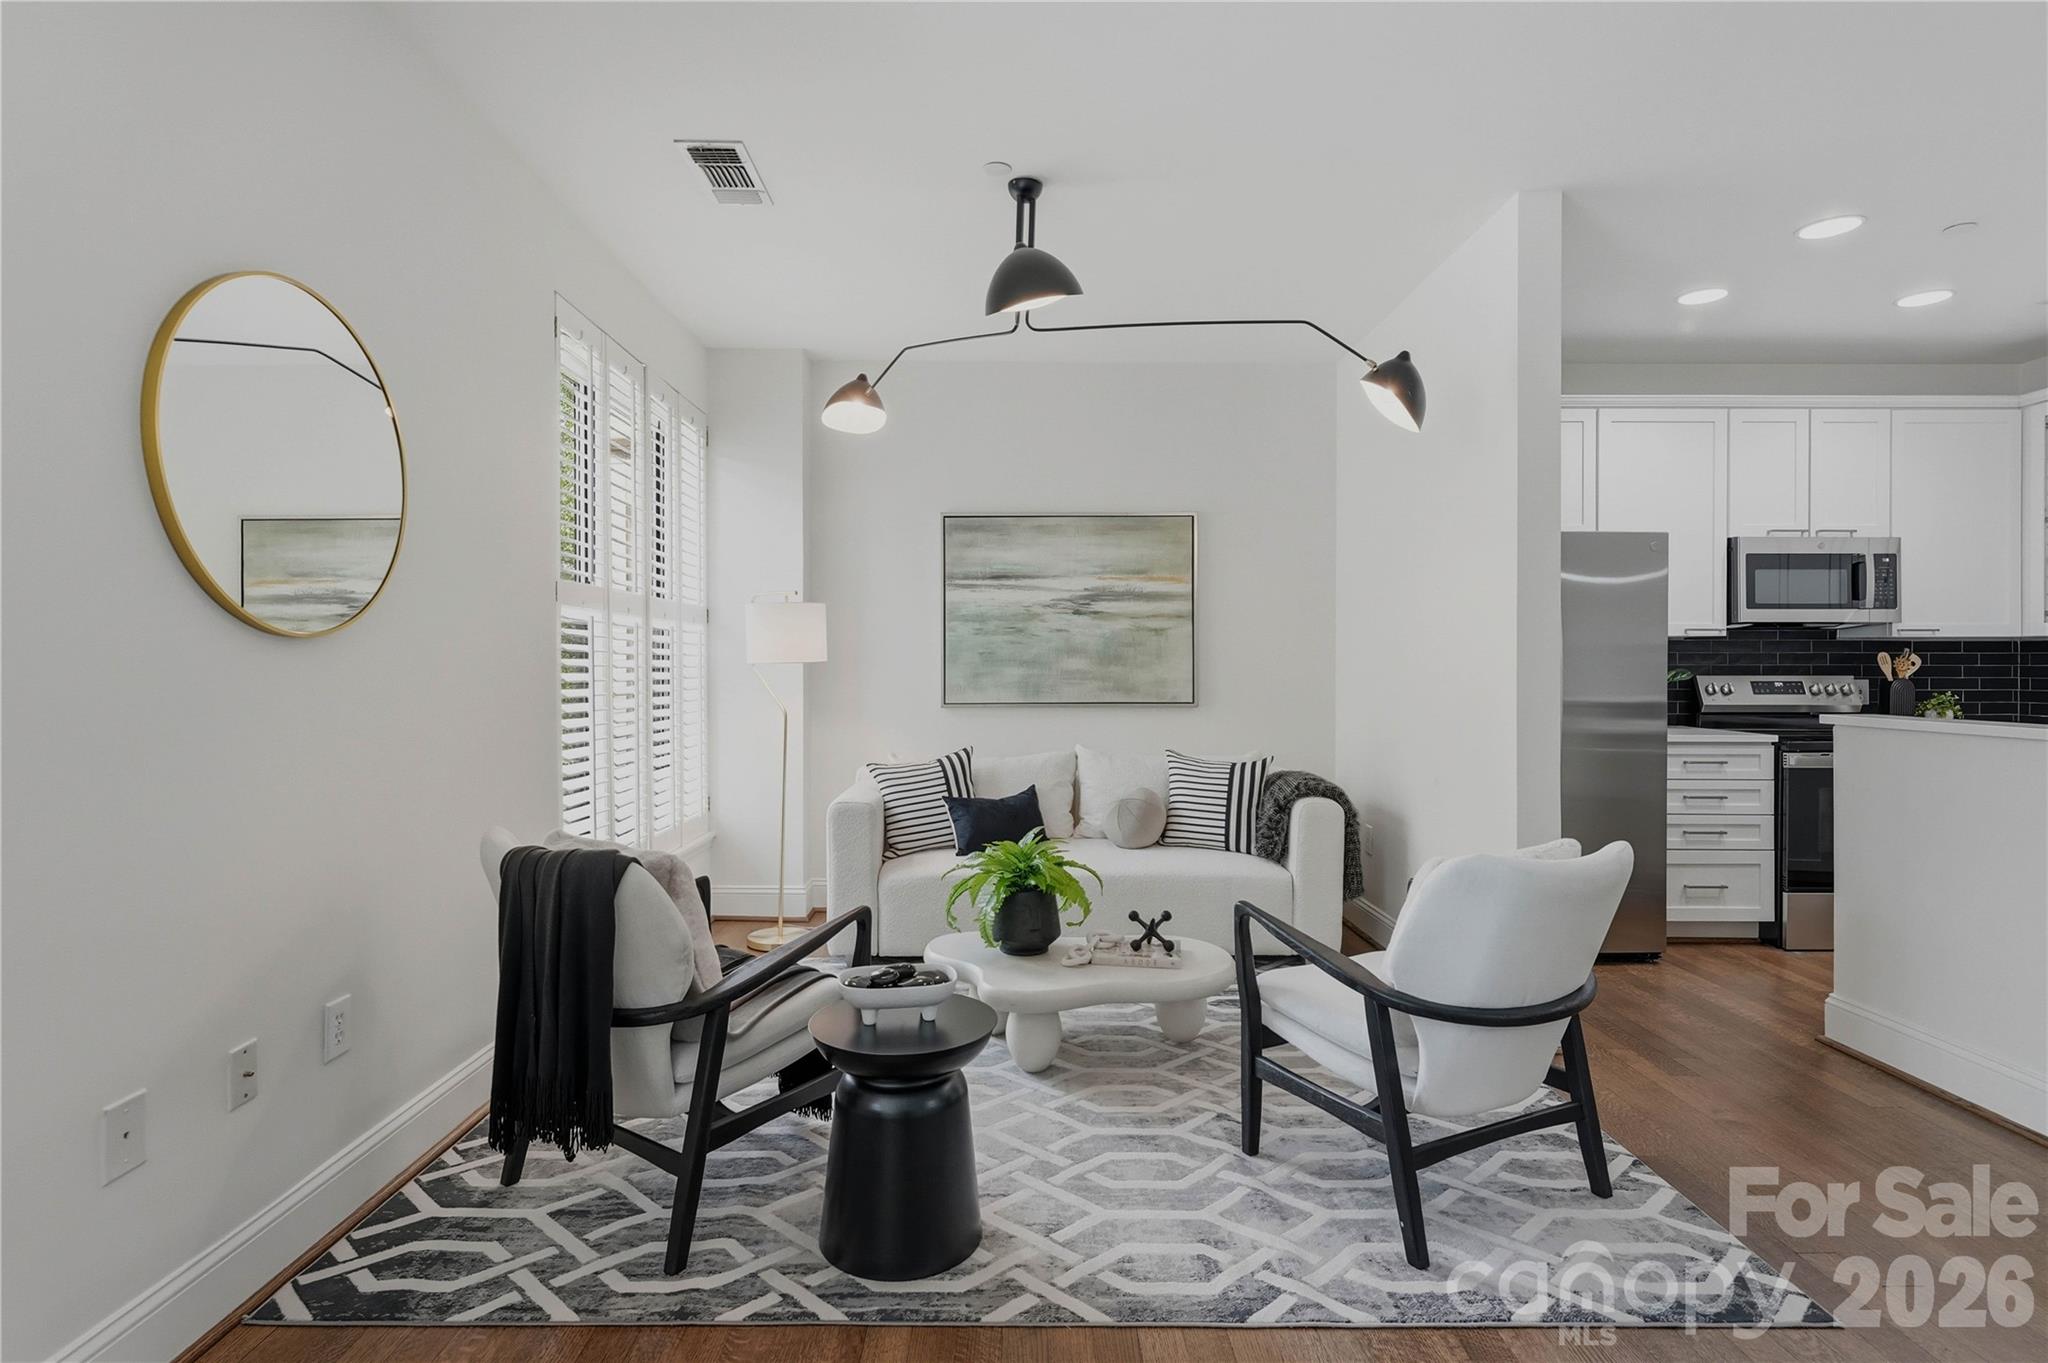
Light-filled living meets modern comfort in this beautifully updated condo featuring floor-to-ceiling windows overlooking serene, tree-lined views. The open layout is enhanced by newly updated flooring in the living and dining areas, creating a seamless flow to the large private balcony, accessible from dual entrances off both spaces. It is perfect for relaxing or entertaining. The white, modern kitchen shines with stainless steel appliances, clean lines, and ample cabinet space. A split floor plan offers ideal privacy, with bedrooms positioned on opposite sides of the home. An additional dedicated office space provides the perfect spot for remote work, hobbies, or quiet study. 

Enjoy the peaceful courtyard for walking your dog or unwinding outdoors. Dual entrances to the building provide added convenience. Unit includes 1 assigned parking space labeled #420.
#4321397

Charlotte

400 N Church Street 420

2 Beds

2 Baths

1,370 Sq.Ft.

$585,900

MLS#: 4321397

Experience elevated Uptown living in the heart of Charlotte's highly sought-after Fourth Ward. This beautifully updated 2 bedroom, 2.5 bath residence at 400 North Church offers over 1,300 square feet of stylish urban living with an open concept layout and abundant natural light. Thoughtful finishes throughout include granite countertops, white cabinetry, and original site-finished hardwood oak floors, a rarity in modern Uptown construction, that blend both functionality and timeless design. Perfectly positioned just steps from restaurants, rooftop bars, sporting events, parks, coffee shops, and everything Uptown Charlotte has to offer, this home delivers the ultimate lock and leave lifestyle.

The spacious floor plan features an inviting living area, generously sized bedrooms with ensuite baths, and a private balcony overlooking Church Street, ideal for both everyday living and entertaining. The recently upgraded kitchen has been thoughtfully refreshed with modern finishes, updated appliances, and sleek cabinetry that creates a clean, contemporary feel while enhancing the overall flow of the home. 

Residents also enjoy an on-site fitness center, a stunning interior courtyard greenspace, secure gated parking with one assigned covered space, a private storage locker, and Google Fiber availability, all within one of Uptown's most desirable and well-appointed communities.

Whether you're searching for a primary residence, second home, or investment opportunity, this property checks every box. And unlike many Uptown buildings, 400 North Church allows long-term rentals, creating incredible flexibility for homeowners and investors alike.

The LYNX Light Rail 7th Street Station is just 3 blocks away, connecting you effortlessly to South End, NoDa, and beyond. Minutes from Bank of America Stadium, Spectrum Center, Romare Bearden Park, and some of Charlotte's best dining and entertainment, this is Uptown living at its finest.
#4357966

Charlotte

400 N Church Street 226

2 Beds

2 Baths

1,378 Sq.Ft.

$585,000

MLS#: 4357966

1 ... 79 80 81 82 83 ... 258

properties found. properties found. Page of .

 - property

Send a message

Message successfully sent.

Your message

What is 3 + 4 ?

Reason for contacting?

I agree to receive email communication and understand I can unsubscribe at any time.

I agree to be contacted by Prestino Advantage via call, email, and text for real estate services. To opt out, you can reply 'stop' at any time or reply 'help' for assistance. You can also click the unsubscribe link in the emails. Message and data rates may apply. Message frequency may vary. Privacy Policy

Update Your Temporary Password

Personalize your search

Enter your email and we'll notify you immediately when new listings match what you're looking for.

or enter email address

Already have an account ? Login here

Continue your home search

I agree to receive communications and understand I can unsubscribe at any time.

I agree to be contacted by Prestino Advantage via call, email, and text for real estate services. To opt out, you can reply 'stop' at any time or reply 'help' for assistance. You can also click the unsubscribe link in the emails. Message and data rates may apply. Message frequency may vary. Privacy Policy

Already have an account ? Login here

We use cookies

We use cookies primarily for analytics to enhance your experience. By accepting, you agree to our use of these cookies. You can manage your preferences or learn more about our cookies policy.