One of the most popular communities provided by {{page_data.agentName}}

Charlotte

One of the most popular communities provided by Prestino Advantage

Charlotte

About Charlotte

Charlotte is where opportunity meets lifestyle — a fast-growing, nationally recognized city that blends business, culture, and livability.

As the largest city in North Carolina and a major financial hub, Charlotte attracts professionals, entrepreneurs, growing families, and relocations from across the country. With headquarters for major corporations, a thriving healthcare sector, and a strong job market, the city continues to expand while maintaining neighborhood character.

Charlotte offers diverse living options — from luxury high-rise condos in Uptown to historic bungalows in Plaza Midwood, family-friendly communities in SouthPark and Ballantyne, and new construction throughout the metro area.

Buyers often ask:

• Is Charlotte a good place to live?

• What are the best neighborhoods for commuting?

• How competitive is the housing market?

• Is Charlotte a strong investment market?

With professional sports, nationally ranked restaurants, greenway systems, arts venues, and quick access to both the mountains and the coast, Charlotte delivers both energy and balance.

Life here moves at a confident pace — ambitious yet approachable. It’s a city where careers grow, families put down roots, and investment opportunities continue to expand.

Whether you're relocating for work, searching for urban convenience, or looking for a neighborhood that fits your lifestyle, Charlotte offers scale, sophistication, and long-term potential.

One of the most popular communities provided by Prestino Advantage
3,867
# of Listings
3
Avg # of Bedrooms
$333
Avg. $ / Sq.Ft.
$667,739
Med. List Price

Browse Charlotte Real Estate Listings

3867 Properties Found. Page 83 of 258.

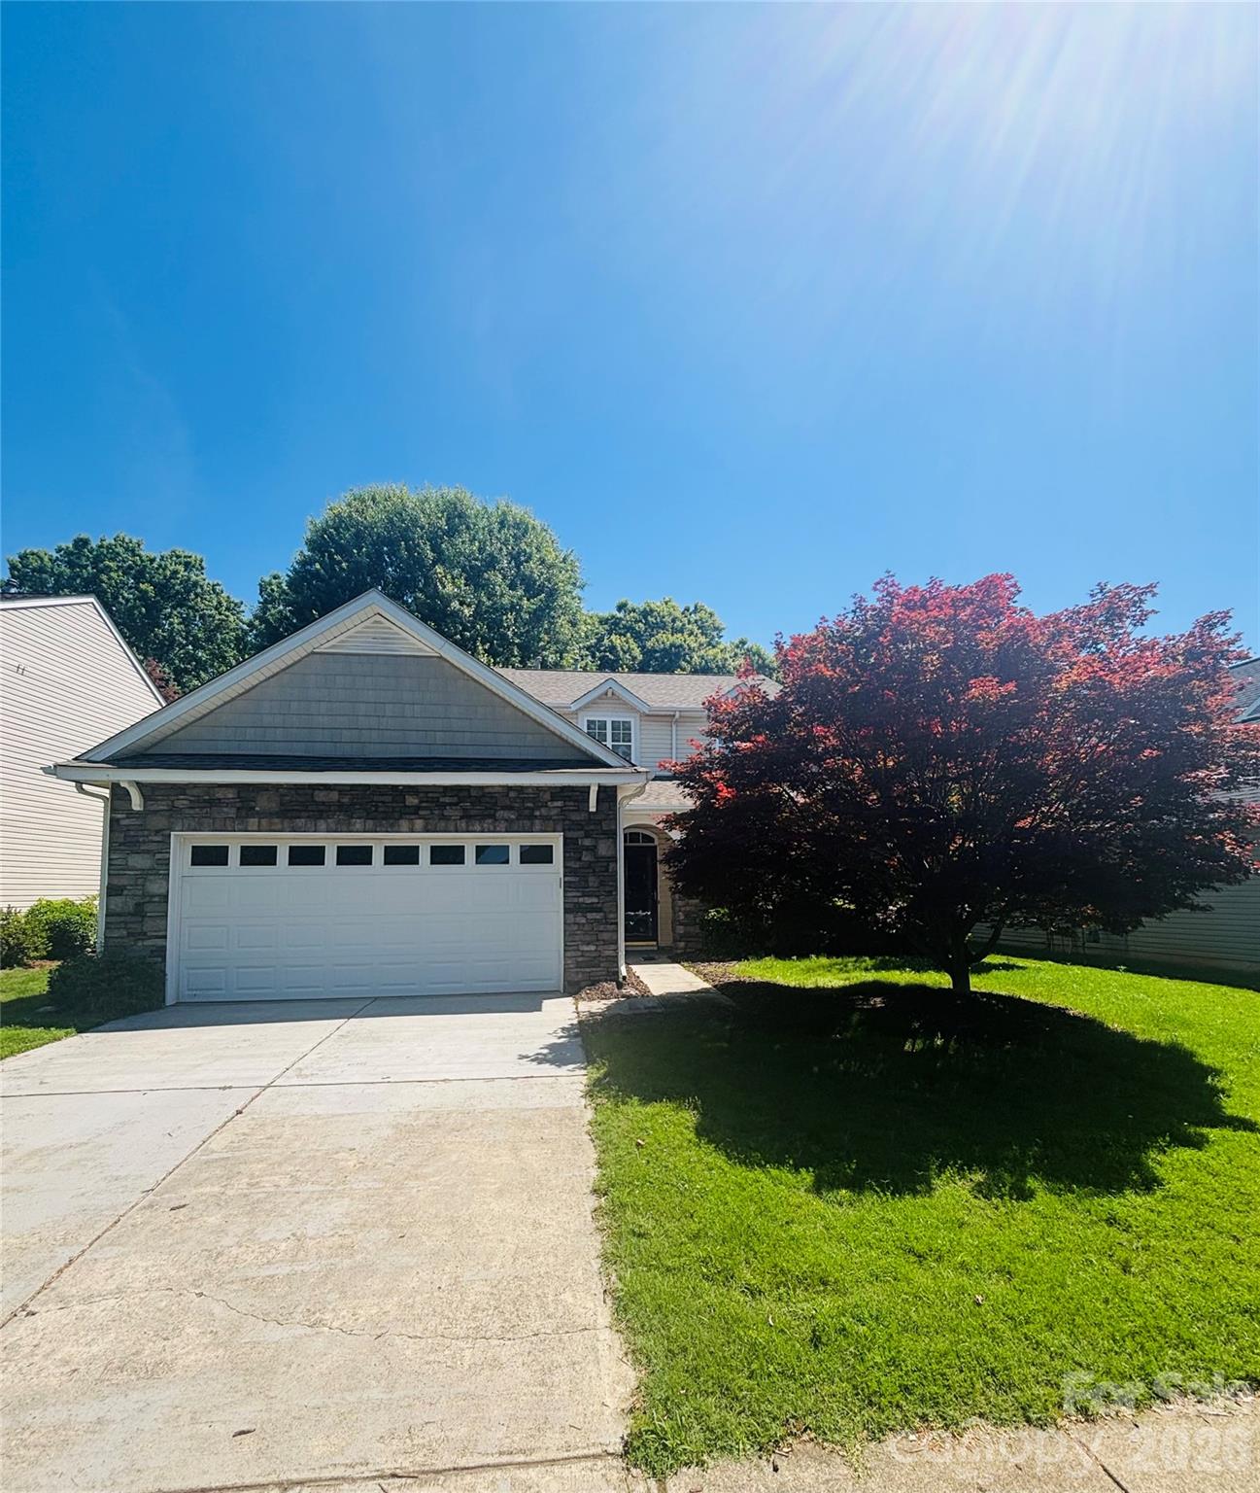
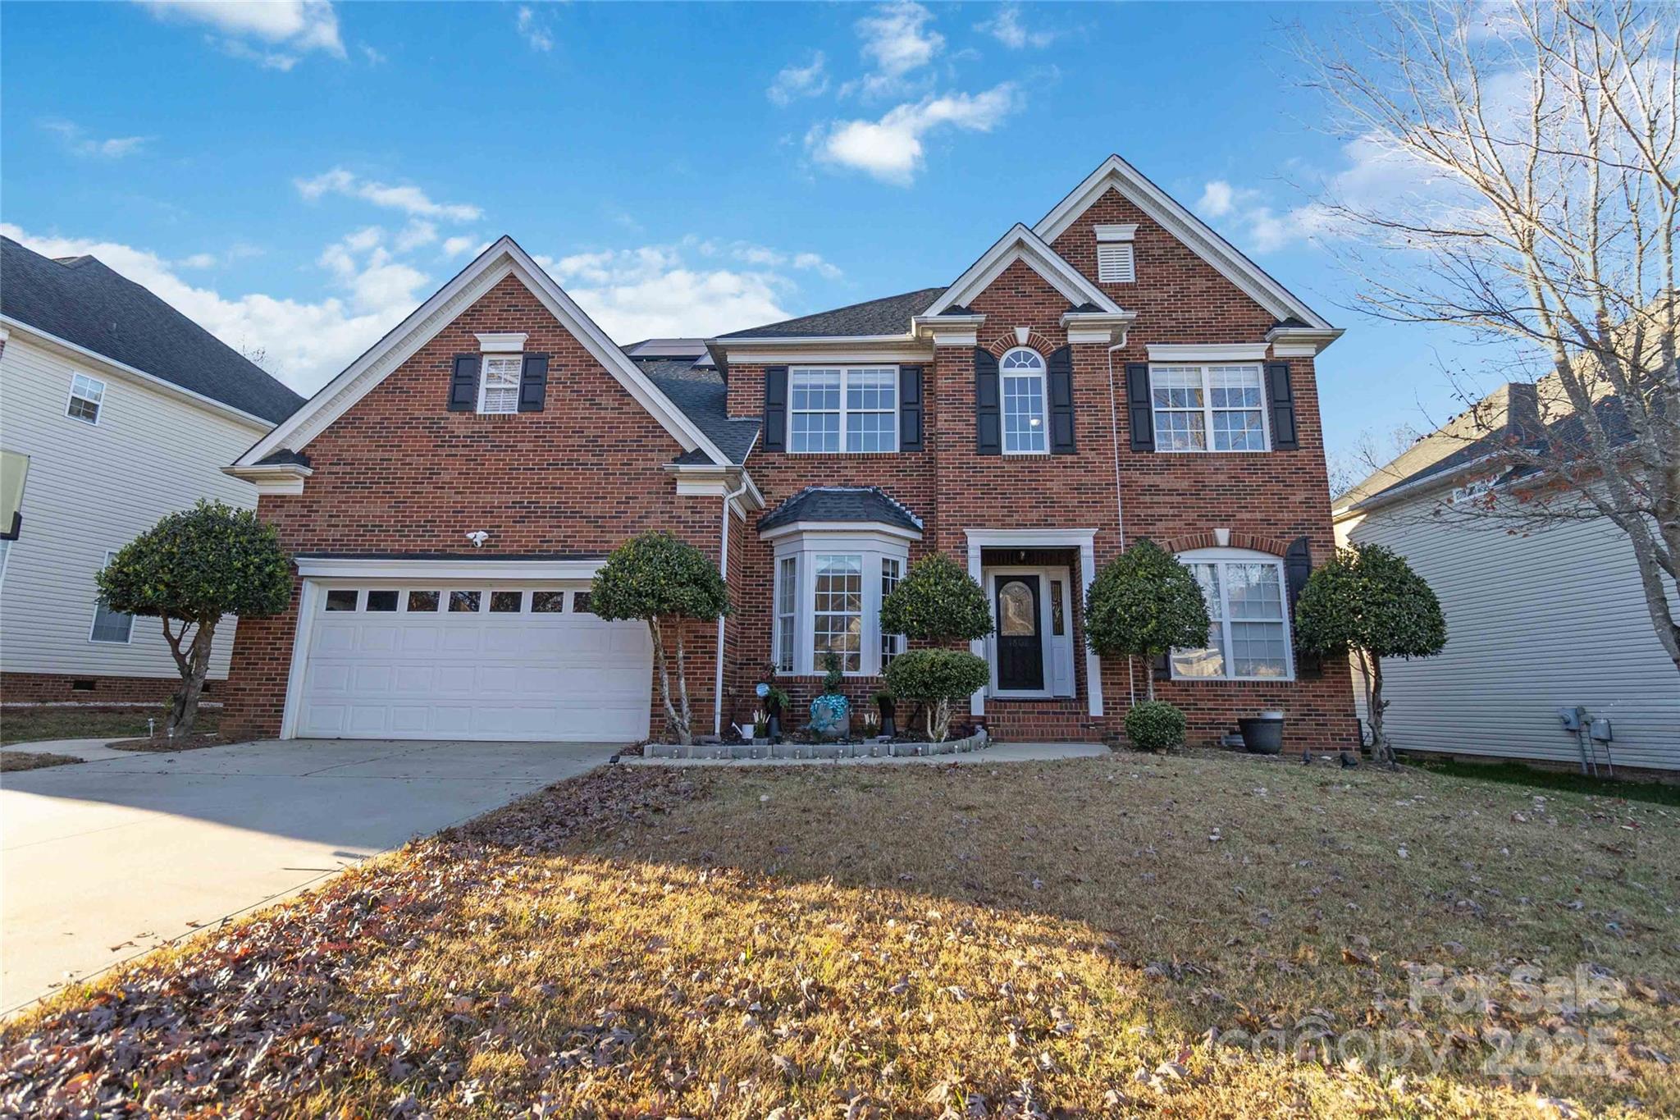
Welcome home to Fountaingrove! Gorgeous 5/3 partial brick with all major components recently upgraded. Tech enabled home features EV charger, auto solar blinds, wi-fi enabled sprinkler system and Tesla solar panels. 2-story foyer with open floor plan, hardwood flooring, crown molding, built in book case w/modern fireplace insert. Main level features full bed and bath.  HVAC upstairs/down, Gas water heater both replaced in 2022. Architectural shingle roof replaced 2017. Owner's bedroom oversized 20' x 14' w/ garden tub, dual vanities and custom closet organizer. Walk or skip to Trader joe's. Playground/pool area... Fantastic location near all mallard creek!
#4323232

Charlotte

1608 Copperplate Road

5 Beds

3 Baths

2,917 Sq.Ft.

$579,900

MLS#: 4323232

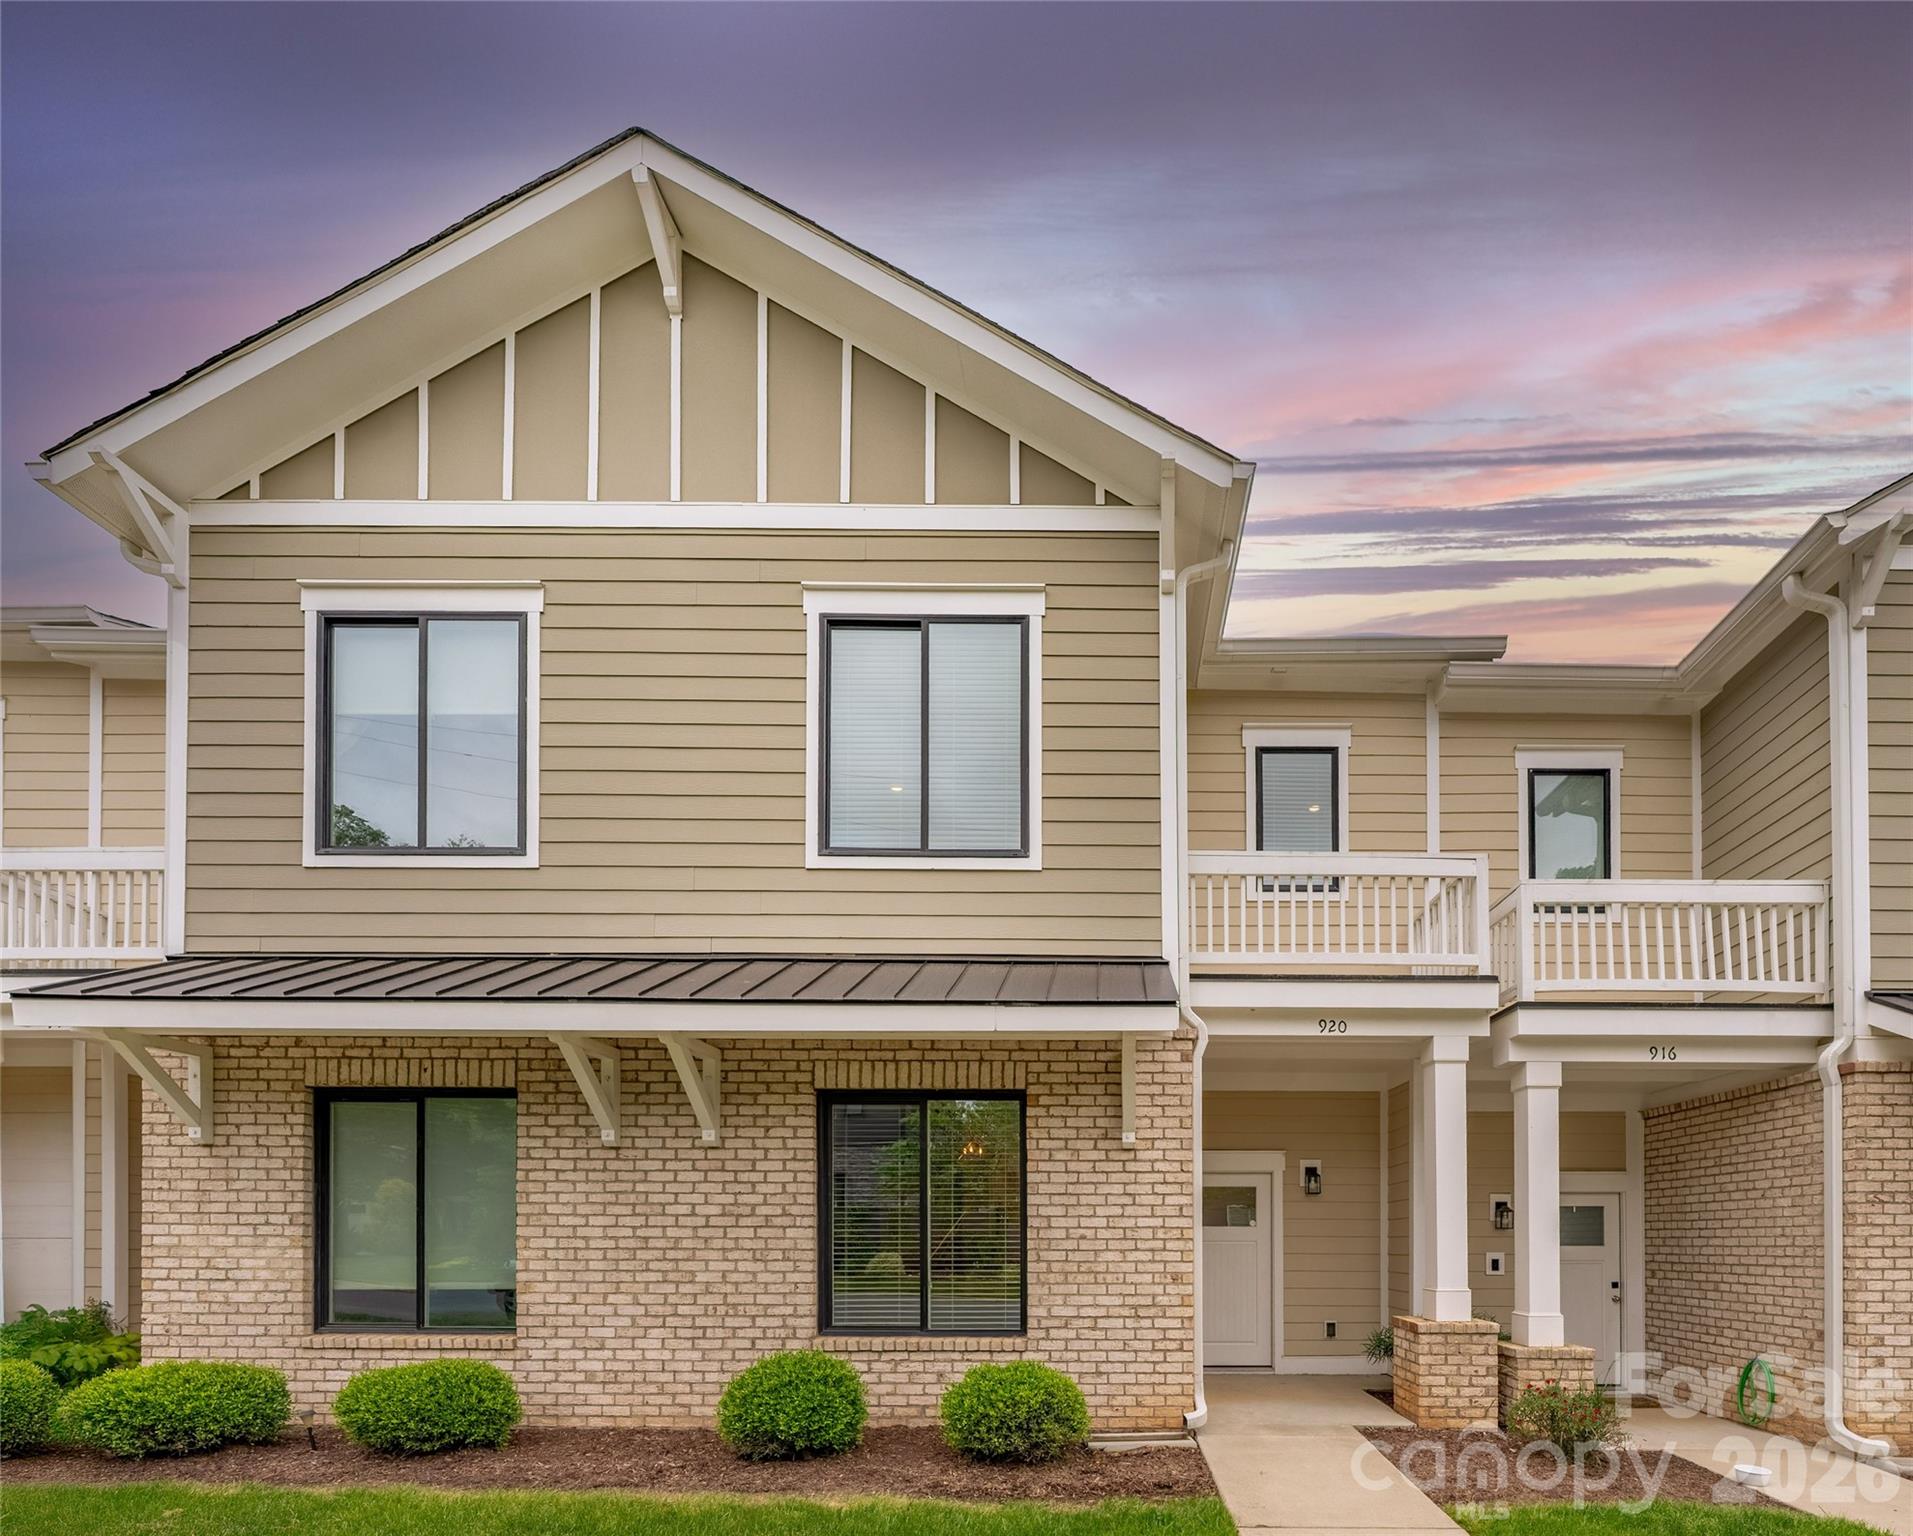
Welcome to 920 Van Every Street — a beautifully maintained townhome in the highly sought-after Belmont neighborhood in the heart of Charlotte. Built in 2020, this home offers the perfect blend of contemporary living and urban convenience. Inside, find a spacious open floor plan with freshly painted interiors and brand-new carpeting in all bedrooms. The stylish finishes, generous living spaces, and functional flow make it ideal for everyday living. The kitchen features a large island, while the primary suite provides a peaceful retreat with ample closet space. Upstairs laundry and thoughtful details throughout make daily life effortless. Enjoy a rare private backyard and patio, this low-maintenance space, complete with a freshly painted and stained deck, is perfect for morning coffee, evening BBQs, or simply relaxing with friends. Plus, the 2-car carport with epoxy flooring offers convenient covered parking and extra storage. Location is everything! Belmont is one of Charlotte’s most desirable neighborhoods, perfectly tucked between NoDa, Plaza Midwood, and Uptown. You’re minutes from NoDa’s vibrant arts scene, breweries, and restaurants, the eclectic shops and parks of Plaza Midwood, and the excitement of Uptown Charlotte. Easy access to the greenway, light rail, and major highways makes commuting a breeze, while the tree-lined streets and strong community feel make it a wonderful place to call home.
#4375344

Charlotte

920 Van Every Street

3 Beds

2 Baths

1,739 Sq.Ft.

$579,900

MLS#: 4375344

Price reduced
This is not your typical Jefferson Square condo.

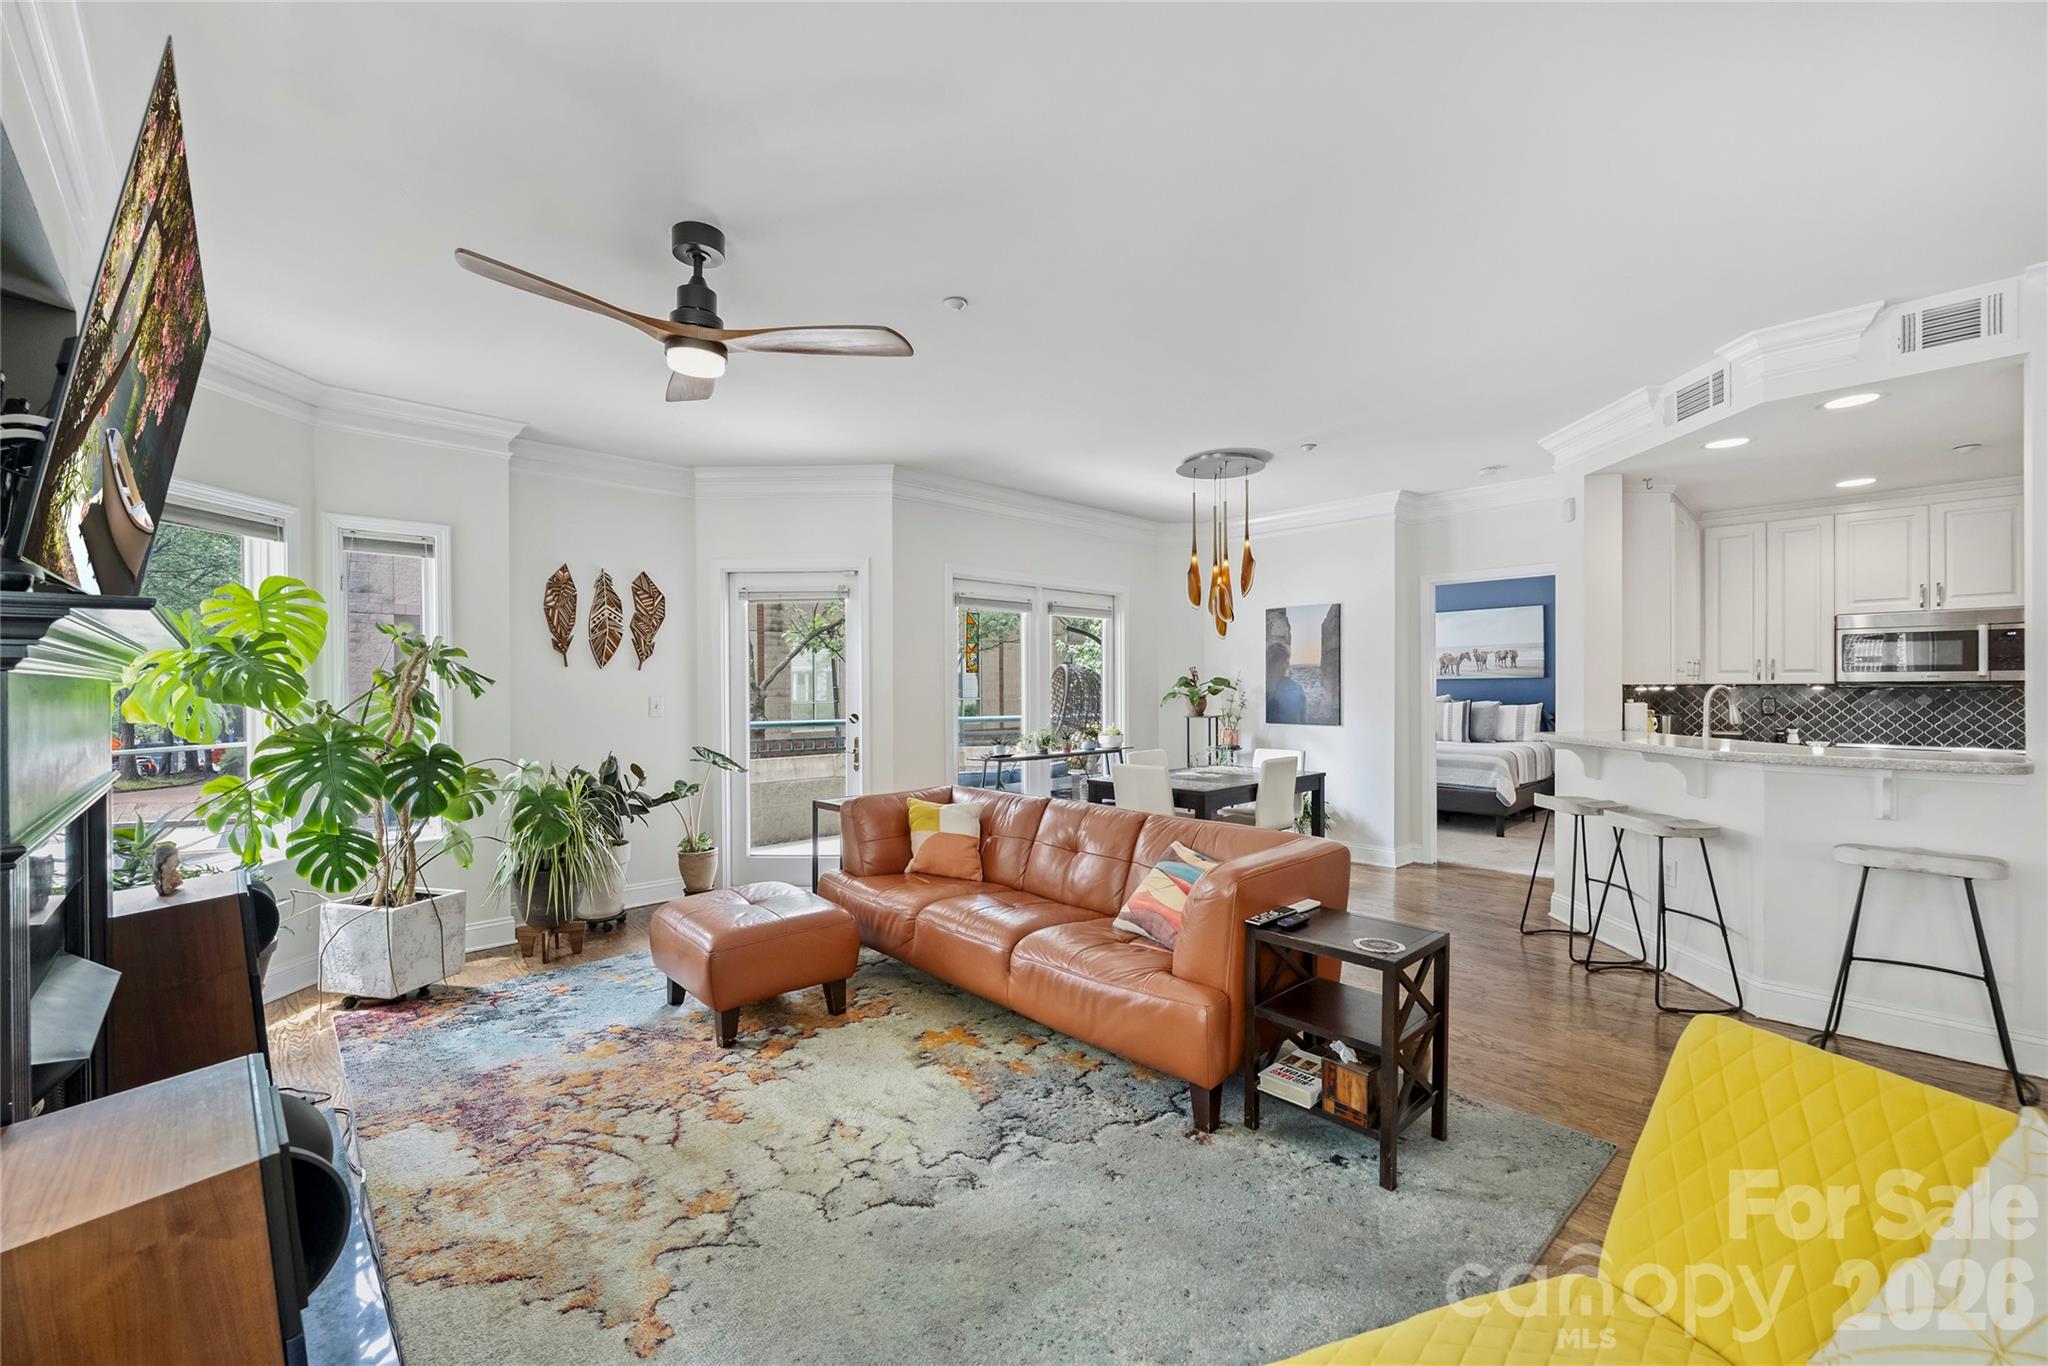
Unit 103 is a rare one-level corner residence with three bedrooms, exceptional natural light, expansive outdoor living, and iconic Uptown skyline views—offering a living experience that feels remarkably different from the typical Uptown condo.

Windows wrap the home with natural light, while the living spaces center around a gas log fireplace and effortless connection to the private terrace beyond. The updated kitchen features Bosch appliances, a functional breakfast bar, generous prep space, and abundant storage, while a full-size laundry room adds everyday practicality rarely found in urban condo living.

The primary suite offers impressive scale, a walk-in closet, and an updated bath with a new glass shower enclosure. Secondary bedrooms are thoughtfully separated, including a flexible third bedroom ideal for guests, a home office, media room, or den.

Outside, an expansive private terrace extends the living space and creates the kind of indoor-outdoor lifestyle most Uptown buyers assume requires a townhome rather than a condo. Morning coffee, evening wine, dog walks, dinner reservations, concerts, sporting events, and neighborhood strolls all become part of the daily rhythm.

And the energy feels different here. Less flashy. More grounded. More Fourth Ward.

Located in Historic Fourth Ward, one of Charlotte's most beloved urban neighborhoods, this residence sits just a block from Fourth Ward Park and is surrounded by tree-lined streets, Victorian architecture, gardens, and green space rarely found in a Center City environment. The city unfolds from here. Romare Bearden Park, Truist Field, Bank of America Stadium, Spectrum Center, museums, restaurants, nightlife, and Blumenthal Performing Arts Center are all within easy reach, while Harris Teeter is just a couple of blocks away for everyday convenience.

You're not walking into a revolving door of valet stands and transient energy. You're stepping into one of Uptown's most established residential neighborhoods—where the skyline still shows up, but life feels calmer around it.

Two deeded parking spaces and a private storage unit complete one of the most compelling lifestyle opportunities currently available in Uptown.

Rare layout. Expansive outdoor living. Historic Fourth Ward. A condo that lives differently than most.
#4379020

Charlotte

401 N Church Street 103

3 Beds

2 Baths

1,438 Sq.Ft.

$579,900

MLS#: 4379020

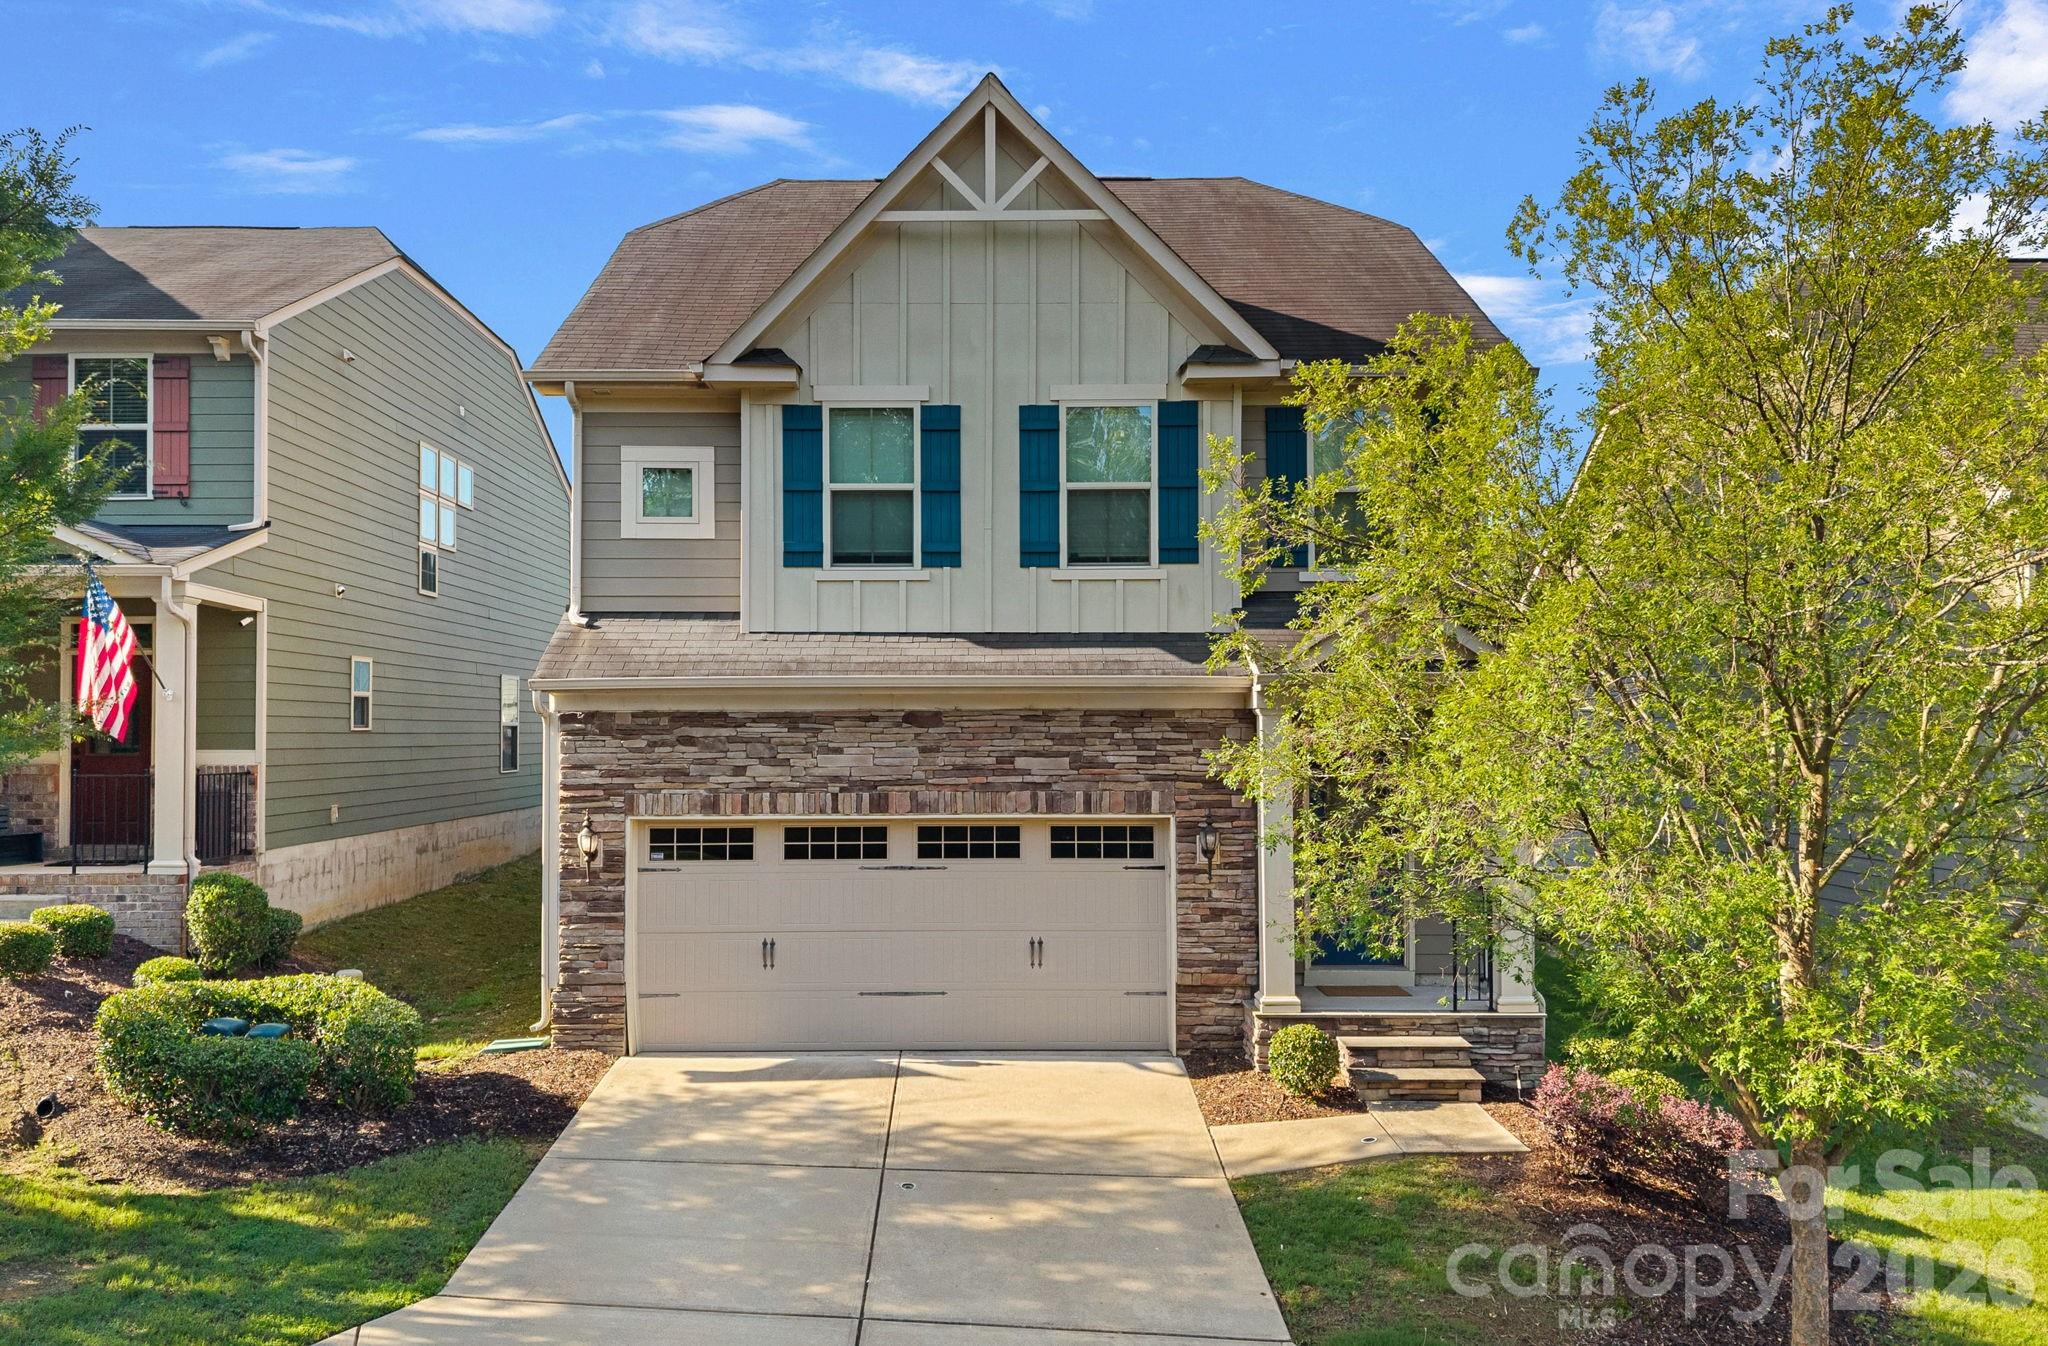
One of the few single-family homes in desirable Bryant Park! Built in 2016, this beautifully maintained 3-bedroom, 2.5-bath home offers an open-concept floor plan designed for both everyday living and entertaining. The spacious living room flows seamlessly into the dining area and stylish kitchen featuring white cabinetry, granite countertops, subway tile backsplash, stainless steel appliances, and ample storage. Step outside to enjoy your own private outdoor retreat complete with a paver patio, electric fire pit, and professional landscaping. The fully fenced backyard is one of the largest lots in the community, providing plenty of space for pets, play, gardening, or simply relaxing outdoors. Move-in ready and low maintenance, with HOA-maintained lawn care outside the fenced area. Enjoy the convenience of being within walking distance to the greenway, shops, restaurants, parks, and breweries. This home offers the perfect combination of single-family living, outdoor space, and a walkable lifestyle.
#4393149

Charlotte

3719 Dolly Madison Road

3 Beds

2 Baths

1,800 Sq.Ft.

$579,900

MLS#: 4393149

Price reduced
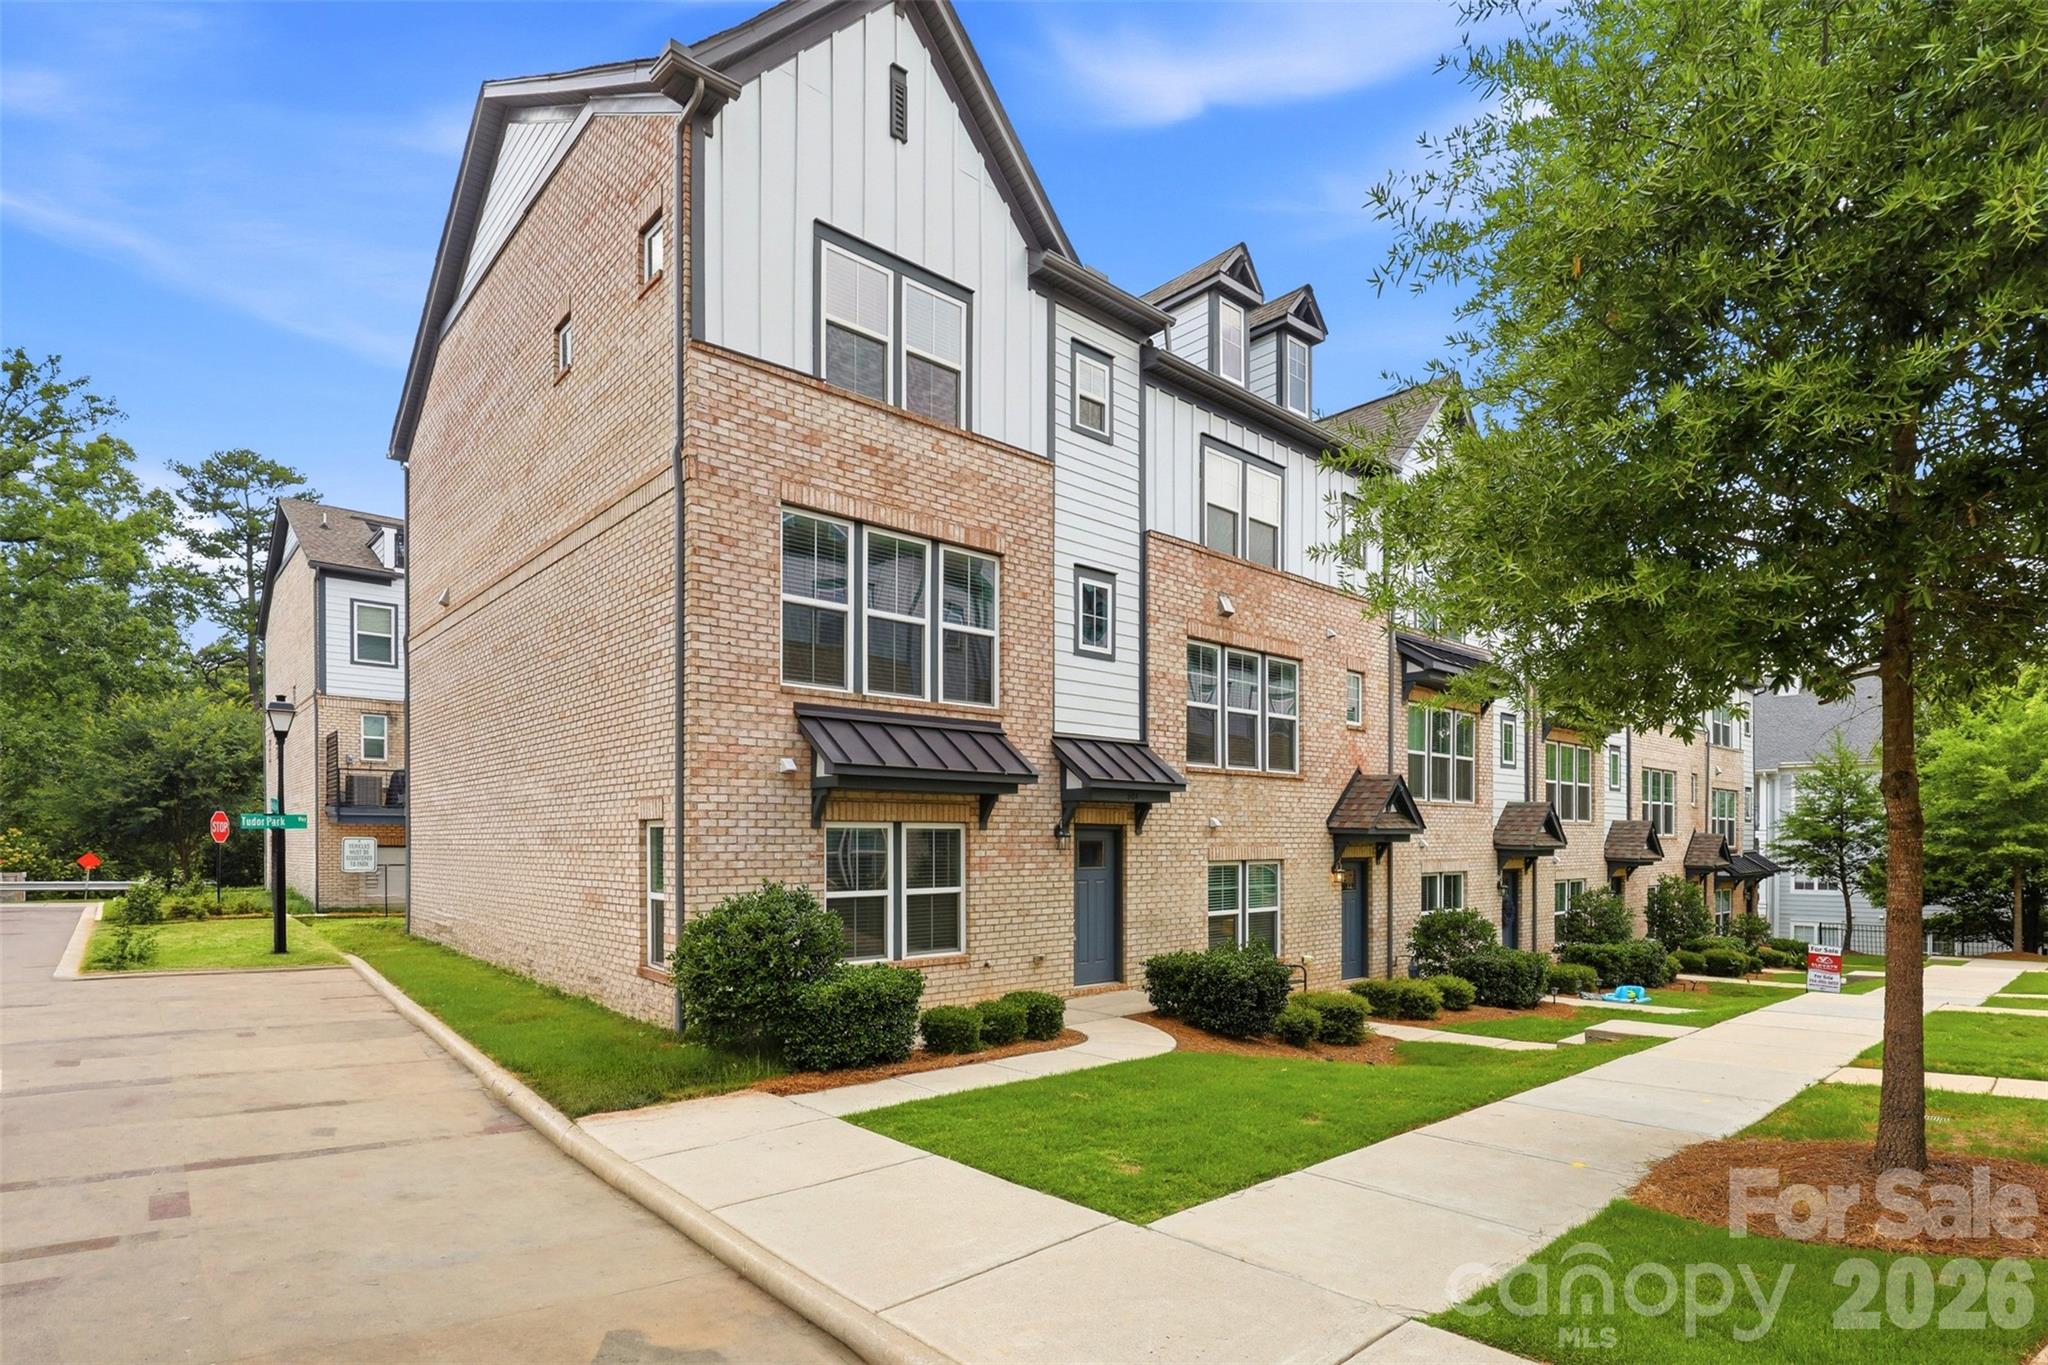
VIDEO AVAILABLE- CPO CERTIFIED PRE-OWNED LISTING: Welcome to 604 Tudor Parkway, a beautifully appointed 3-story townhome offering a high-end feel in the sought-after Wendover area of Charlotte. Designed with both style and functionality in mind, this home features a bright, open-concept main living space that is perfect for entertaining, complete with seamless flow between the living, dining, and kitchen areas.

The entry level includes a private guest bedroom and full bath—ideal for visitors, a home office, or multi-generational living. Upstairs, the third floor showcases two spacious primary suites, each with its own en-suite bathroom featuring double vanities, creating a true retreat with comfort and privacy.

Located just minutes from Uptown Charlotte, Cotswold, and SouthPark, this home offers unbeatable convenience to some of the city’s best shopping, dining, and entertainment. With easy access to major roadways, you’ll enjoy the perfect balance of luxury living and prime location. Don’t miss the opportunity to own a low-maintenance, upscale home in one of Charlotte’s most desirable areas!
#4395139

Charlotte

604 Tudor Park Way

3 Beds

3 Baths

2,082 Sq.Ft.

$579,150

MLS#: 4395139

Price reduced
Priced Way Below Market Value!! Come tour this beautiful 4 bedroom home in the highly desirable SouthHampton Commons subdivision. Upon entry you will notice an abundance of natural light, hardwood flooring and an open floor plan. The main floor offers a spacious kitchen with granite countertops, 42in cabinetry and bar area. Breakfast area overlooks a private fenced backyard for entertaining and relaxing. Primary bedroom is on the main floor with large bathroom featuring garden tub and shower, dual vanities and walk in closet. Upstairs includes 3 spacious bedrooms with a large loft. Close proximity to Blakeny and Rea Farms shopping and dining, medical and more. Great walkability, Close to award winning schools.  Set up a showing today!!
#4340731

Charlotte

11012 Sedgemoor Lane

4 Beds

2 Baths

2,558 Sq.Ft.

$579,000

MLS#: 4340731

Price reduced
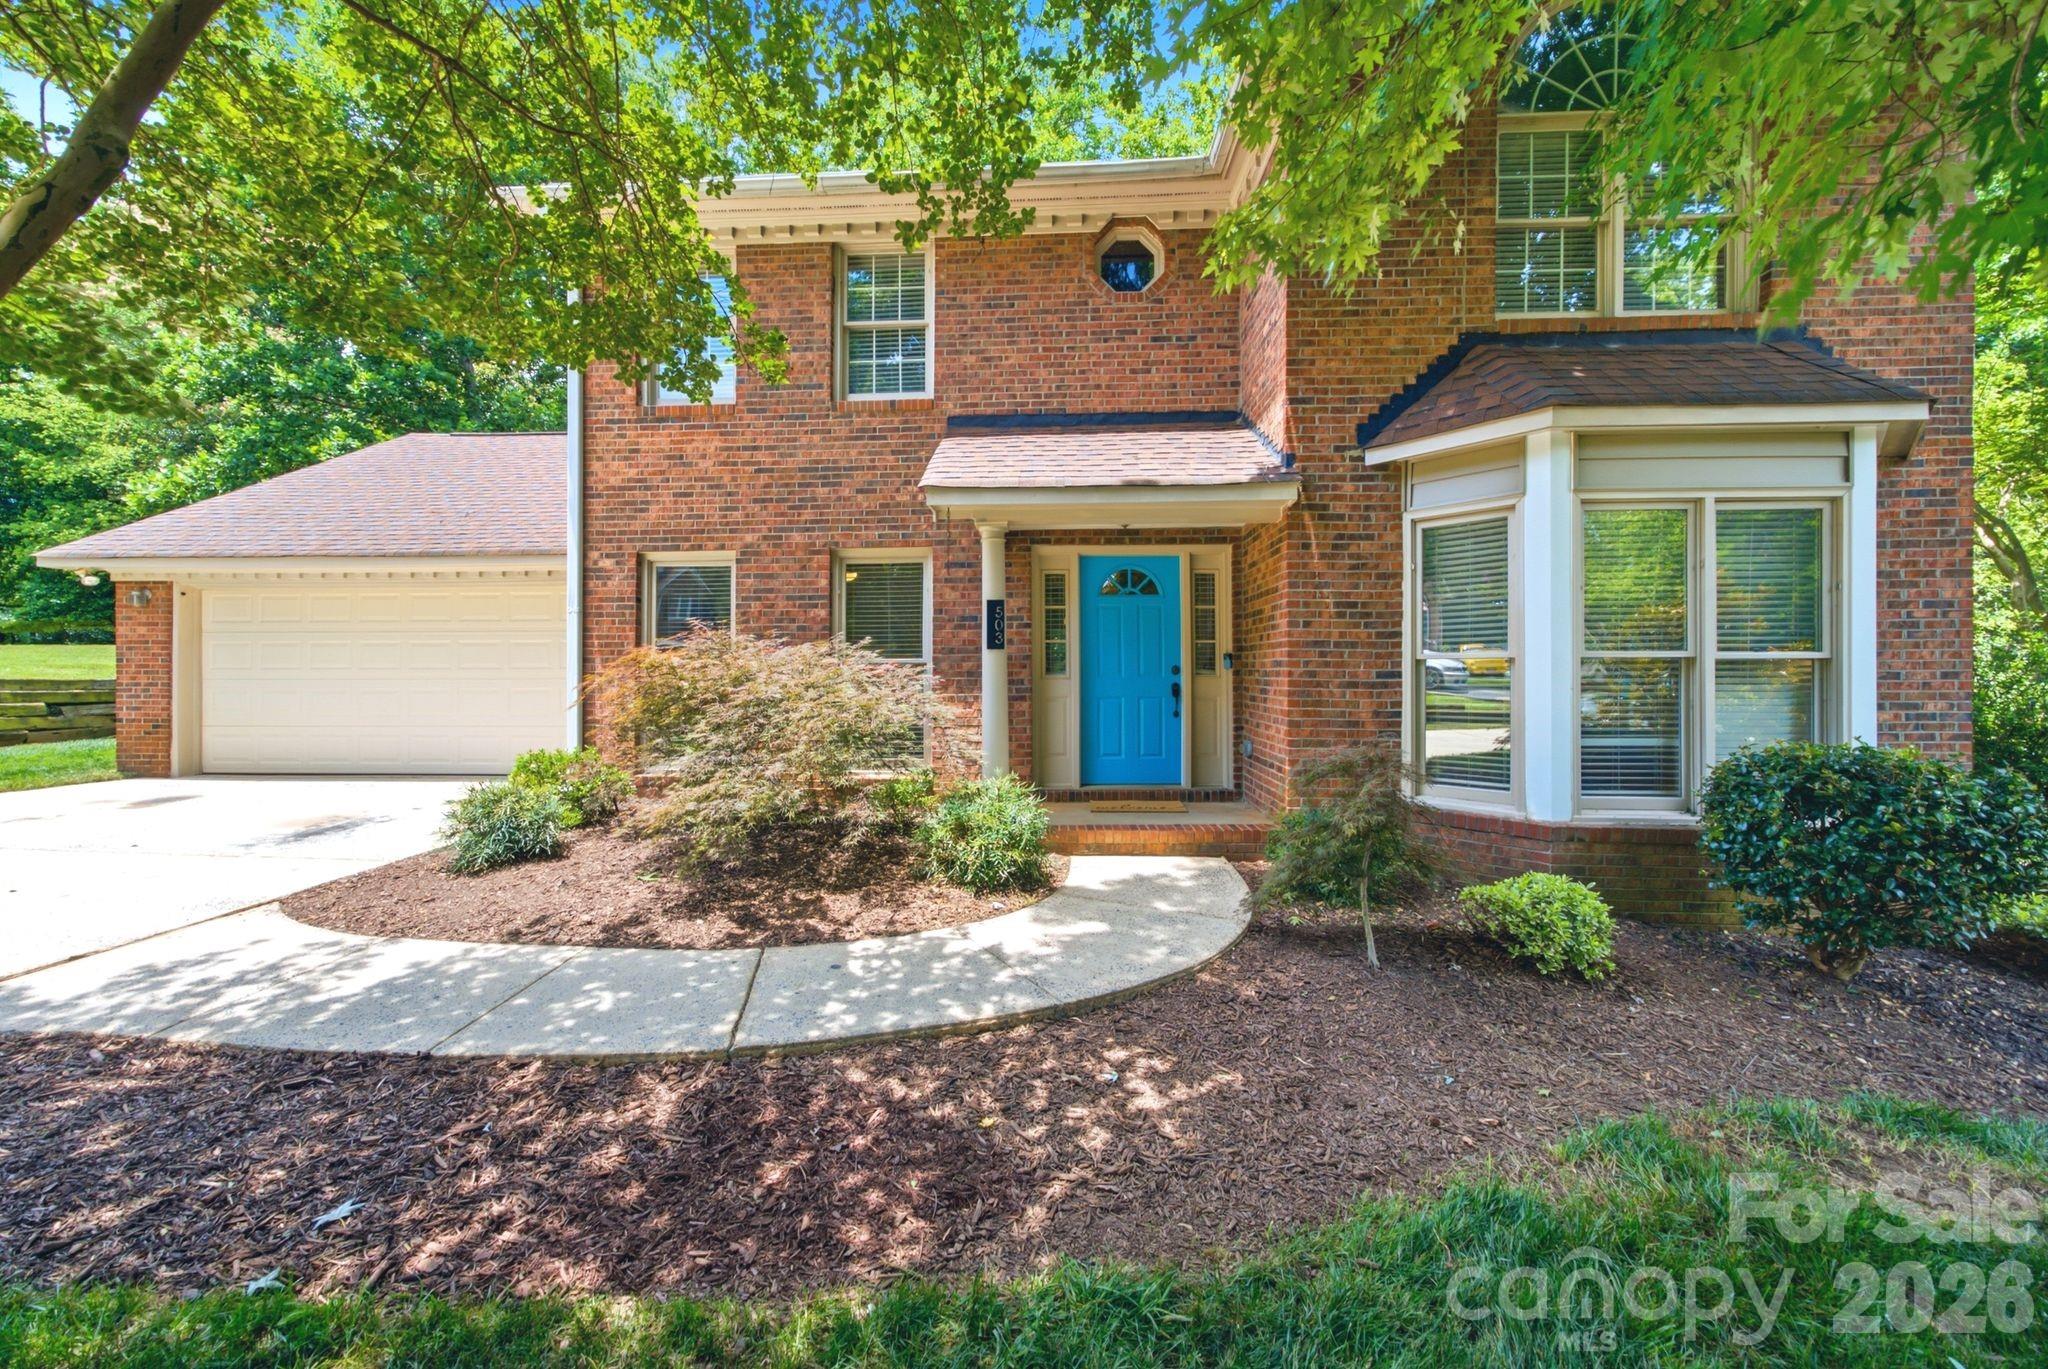
Tucked away on a private cul-de-sac with no HOA, this beautifully maintained home offers comfort, style, and valuable updates throughout. In 2024, the home was upgraded with energy-efficient Cedar Ridge insulated siding that is fade-resistant, low-maintenance, noise-reducing, and designed for long-lasting durability. Step inside to newly refinished oak hardwood floors (2024 - both levels & stairs) along with a welcoming floor plan. A private office with French doors is located to the left of the foyer, while the formal dining room with a bay window sits to the right and flows seamlessly into the spacious living room. The living room features a cozy wood-burning fireplace and opens to a large vaulted screened porch (added 2015), creating the perfect space for relaxing or entertaining. An adjacent patio provides a convenient area for grilling along with a nice private backyard for outdoor gatherings. The open-concept kitchen is well-appointed with granite countertops, stainless steel appliances, a glass tile backsplash, walk-in pantry, and a newer refrigerator and dishwasher. The laundry and utility rooms are conveniently located just off the kitchen and offer direct access to the garage. Upstairs, you'll find all bedrooms, including an oversized primary suite with ample space for a sitting area or reading/media nook. The primary bath features a dual-sink vanity with separate mirrors, a garden tub, and a separate shower. Additional updates include a new A/C system (2026) and garage door replacement (2018)
#4393904

Charlotte

503 Wyre Forest Court

4 Beds

2 Baths

2,306 Sq.Ft.

$579,000

MLS#: 4393904

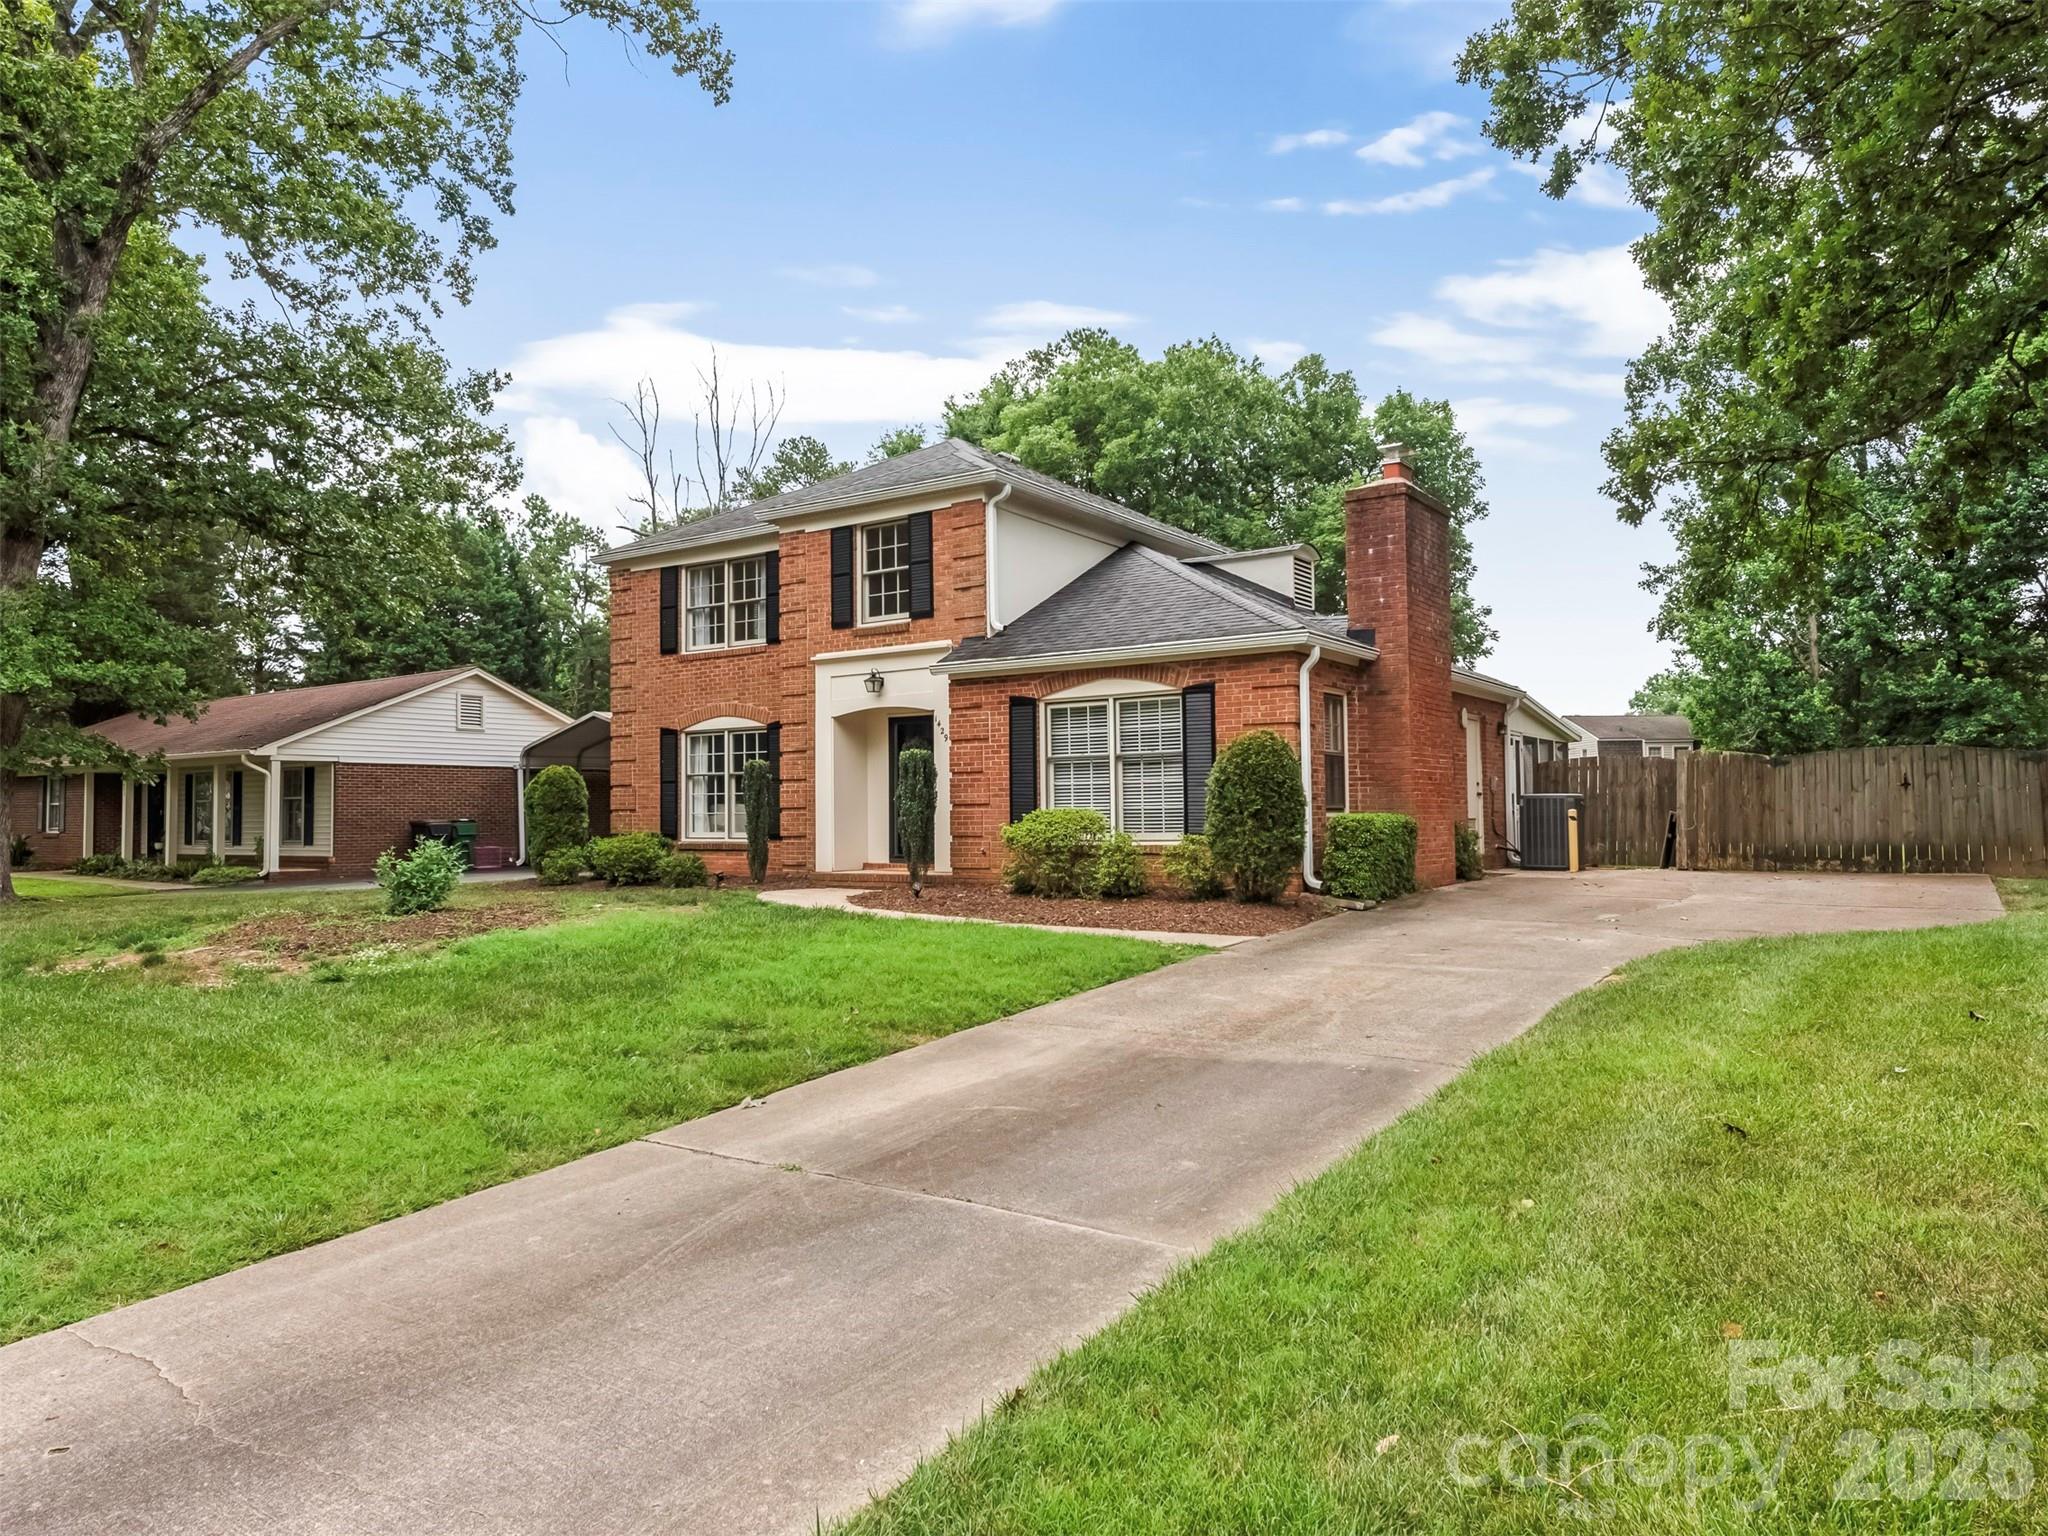
Nestled on one of the most desirable streets in McClintock Woods, this lovely 3br brick home awaits its new owner. Entertain friends in the open kitchen, living room and dining room or retreat to the cozy family room with its brick fireplace. Enjoy the outdoors from the generously-sized screened porch that opens onto the large, level, fenced backyard. Feel like you're in the country while only minutes from Cotswold, Strawberry Hill and SouthPark. Washer, dryer and refrigerator to convey.
#4394489

Charlotte

1429 Mcilroy Road

3 Beds

2 Baths

1,933 Sq.Ft.

$579,000

MLS#: 4394489

Price reduced
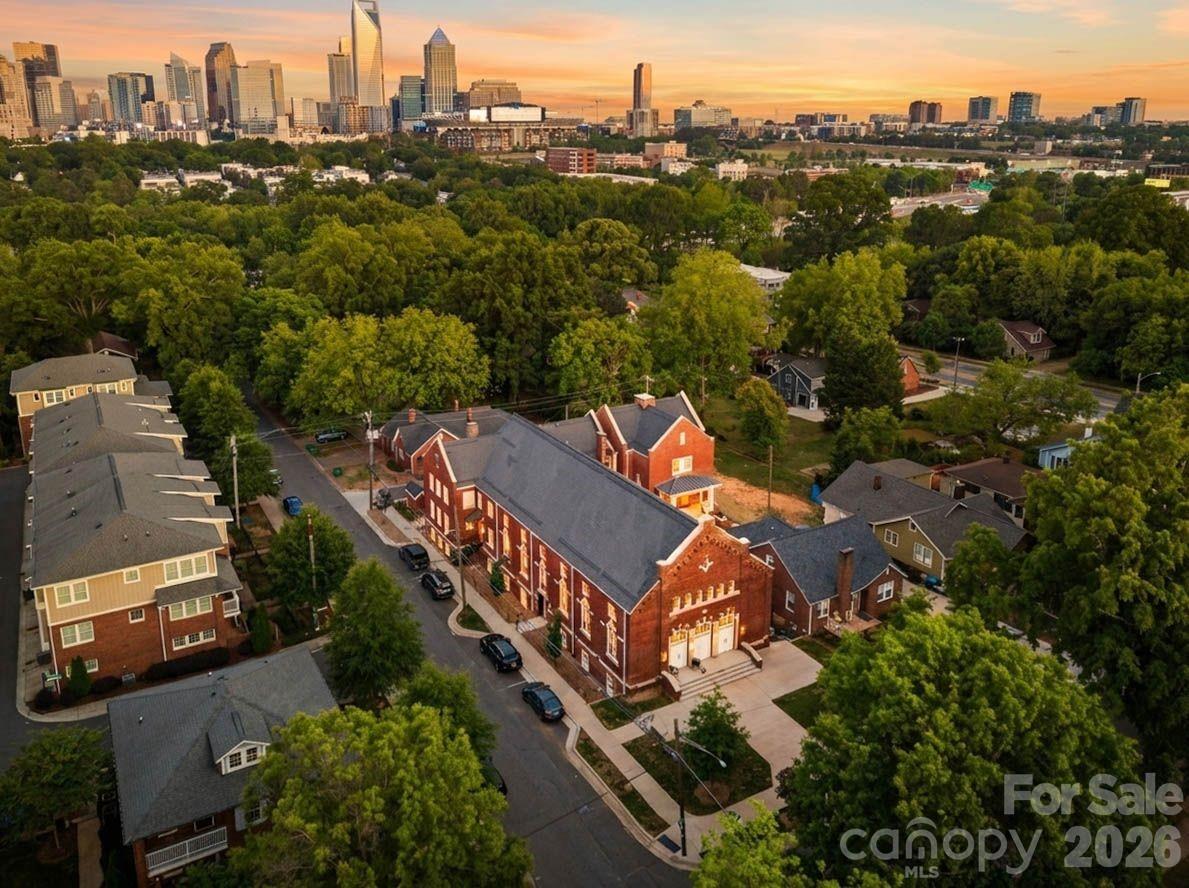
A rare opportunity to own a piece of Charlotte history — thoughtfully reimagined for modern, lock-and-leave living. Located within The Arches, a boutique collection of residences set inside a restored 1927 church in the heart of Wesley Heights, this luxury townhome-style condo offers a distinctive blend of historic architecture, modern functionality, and urban convenience. Originally built as a neighborhood church and place of gathering, the building has been carefully transformed while preserving its historic integrity, timeless presence, and architectural character. Each residence offers a private entrance, giving the home a sense of individuality and privacy rarely found in condo living. Inside, the main living area feels bright, open, and inviting, with warm wood flooring, fresh neutral interiors, recessed lighting, modern ceiling fans, and abundant natural light. The open-concept layout flows seamlessly from the living area into the kitchen, creating an easy everyday living and entertaining experience. The kitchen is beautifully appointed with white cabinetry, quartz countertops, stainless steel appliances, a tile backsplash, pendant lighting, and an oversized island with seating. Spa-inspired baths feature porcelain tile shower walls and floors, modern fixtures, and clean, elevated finishes. The private rooftop terrace is one of the home’s standout features, offering the perfect place to unwind, entertain, and take in Uptown Charlotte views and evening city lights. Additional highlights include deeded parking space available for purchase, thoughtful modern finishes throughout, and the unique character of a historic adaptive reuse property. Ideally located minutes from Uptown Charlotte, South End, I-77, greenway access, parks, breweries, coffee shops, restaurants, and neighborhood favorites throughout Wesley Heights, The Arches offers a rare blend of history, design, and lifestyle in one of Charlotte’s most connected urban neighborhoods.
#4380110

Charlotte

201 Grandin Road 5

3 Beds

2 Baths

1,738 Sq.Ft.

$579,000

MLS#: 4380110

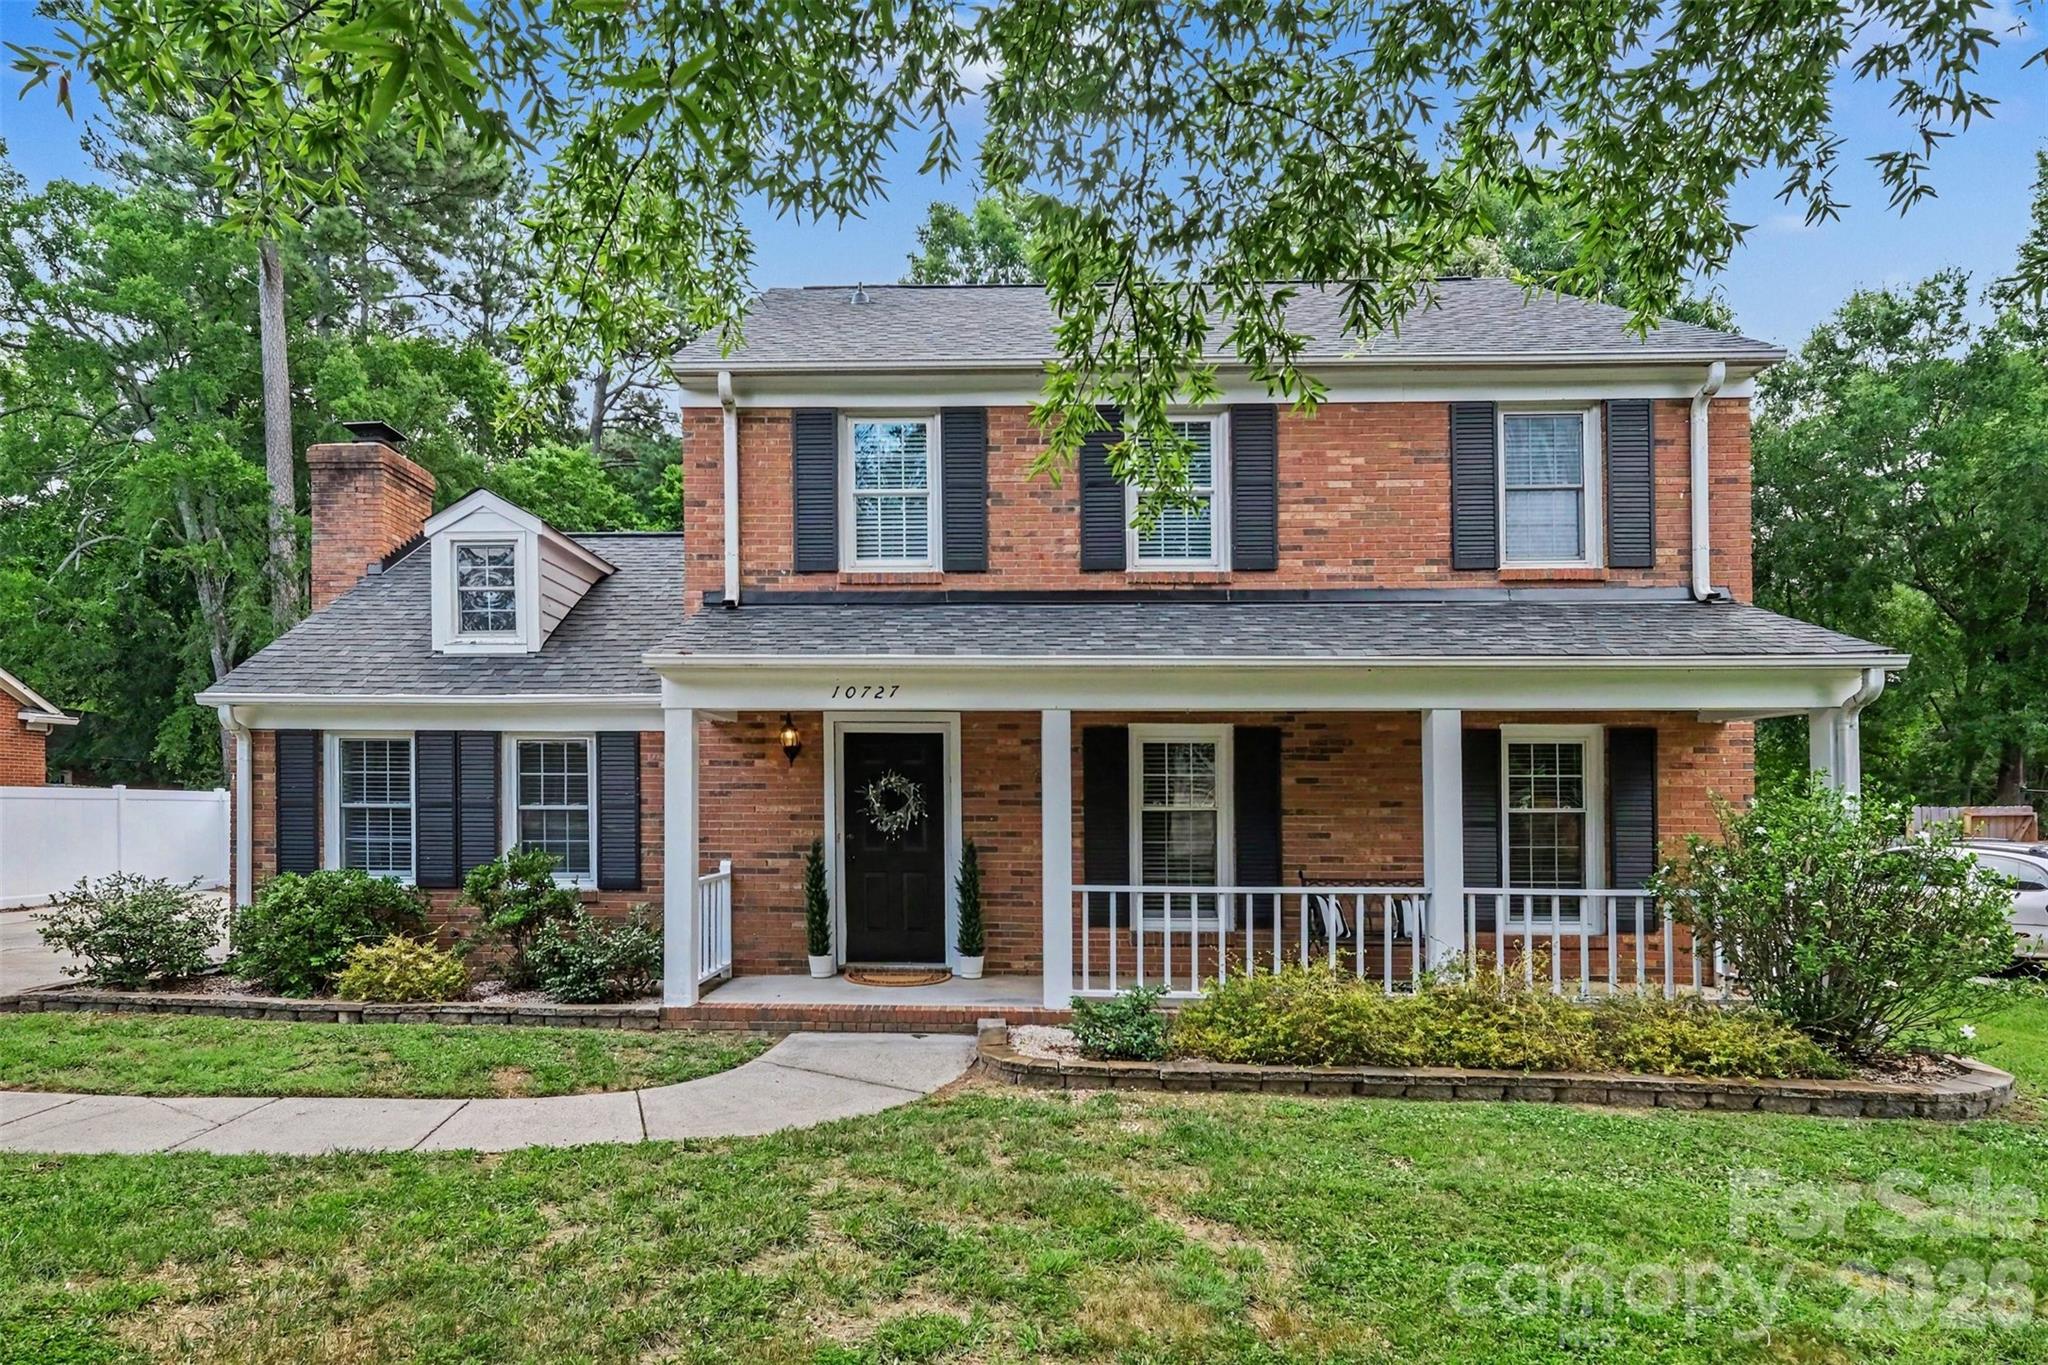
Location! All brick home in the desired Colony Woods neighborhood in Ballantyne. Just minutes away from everything the area has to offer! Large private backyard with new fence installed in June 2026. New roof March 2026. Brand new LVP flooring, stove and microwave. Furnace and HVAC June 2023. Unbeatable access to everyday essentials, major shopping centers, a variety of dining options, golf courses, entertainment and I-485. This home combines tranquility and convenience in one of South Charlotte's most sought-after locations.
#4391498

Charlotte

10727 Colony Woods Drive

3 Beds

2 Baths

2,197 Sq.Ft.

$579,000

MLS#: 4391498

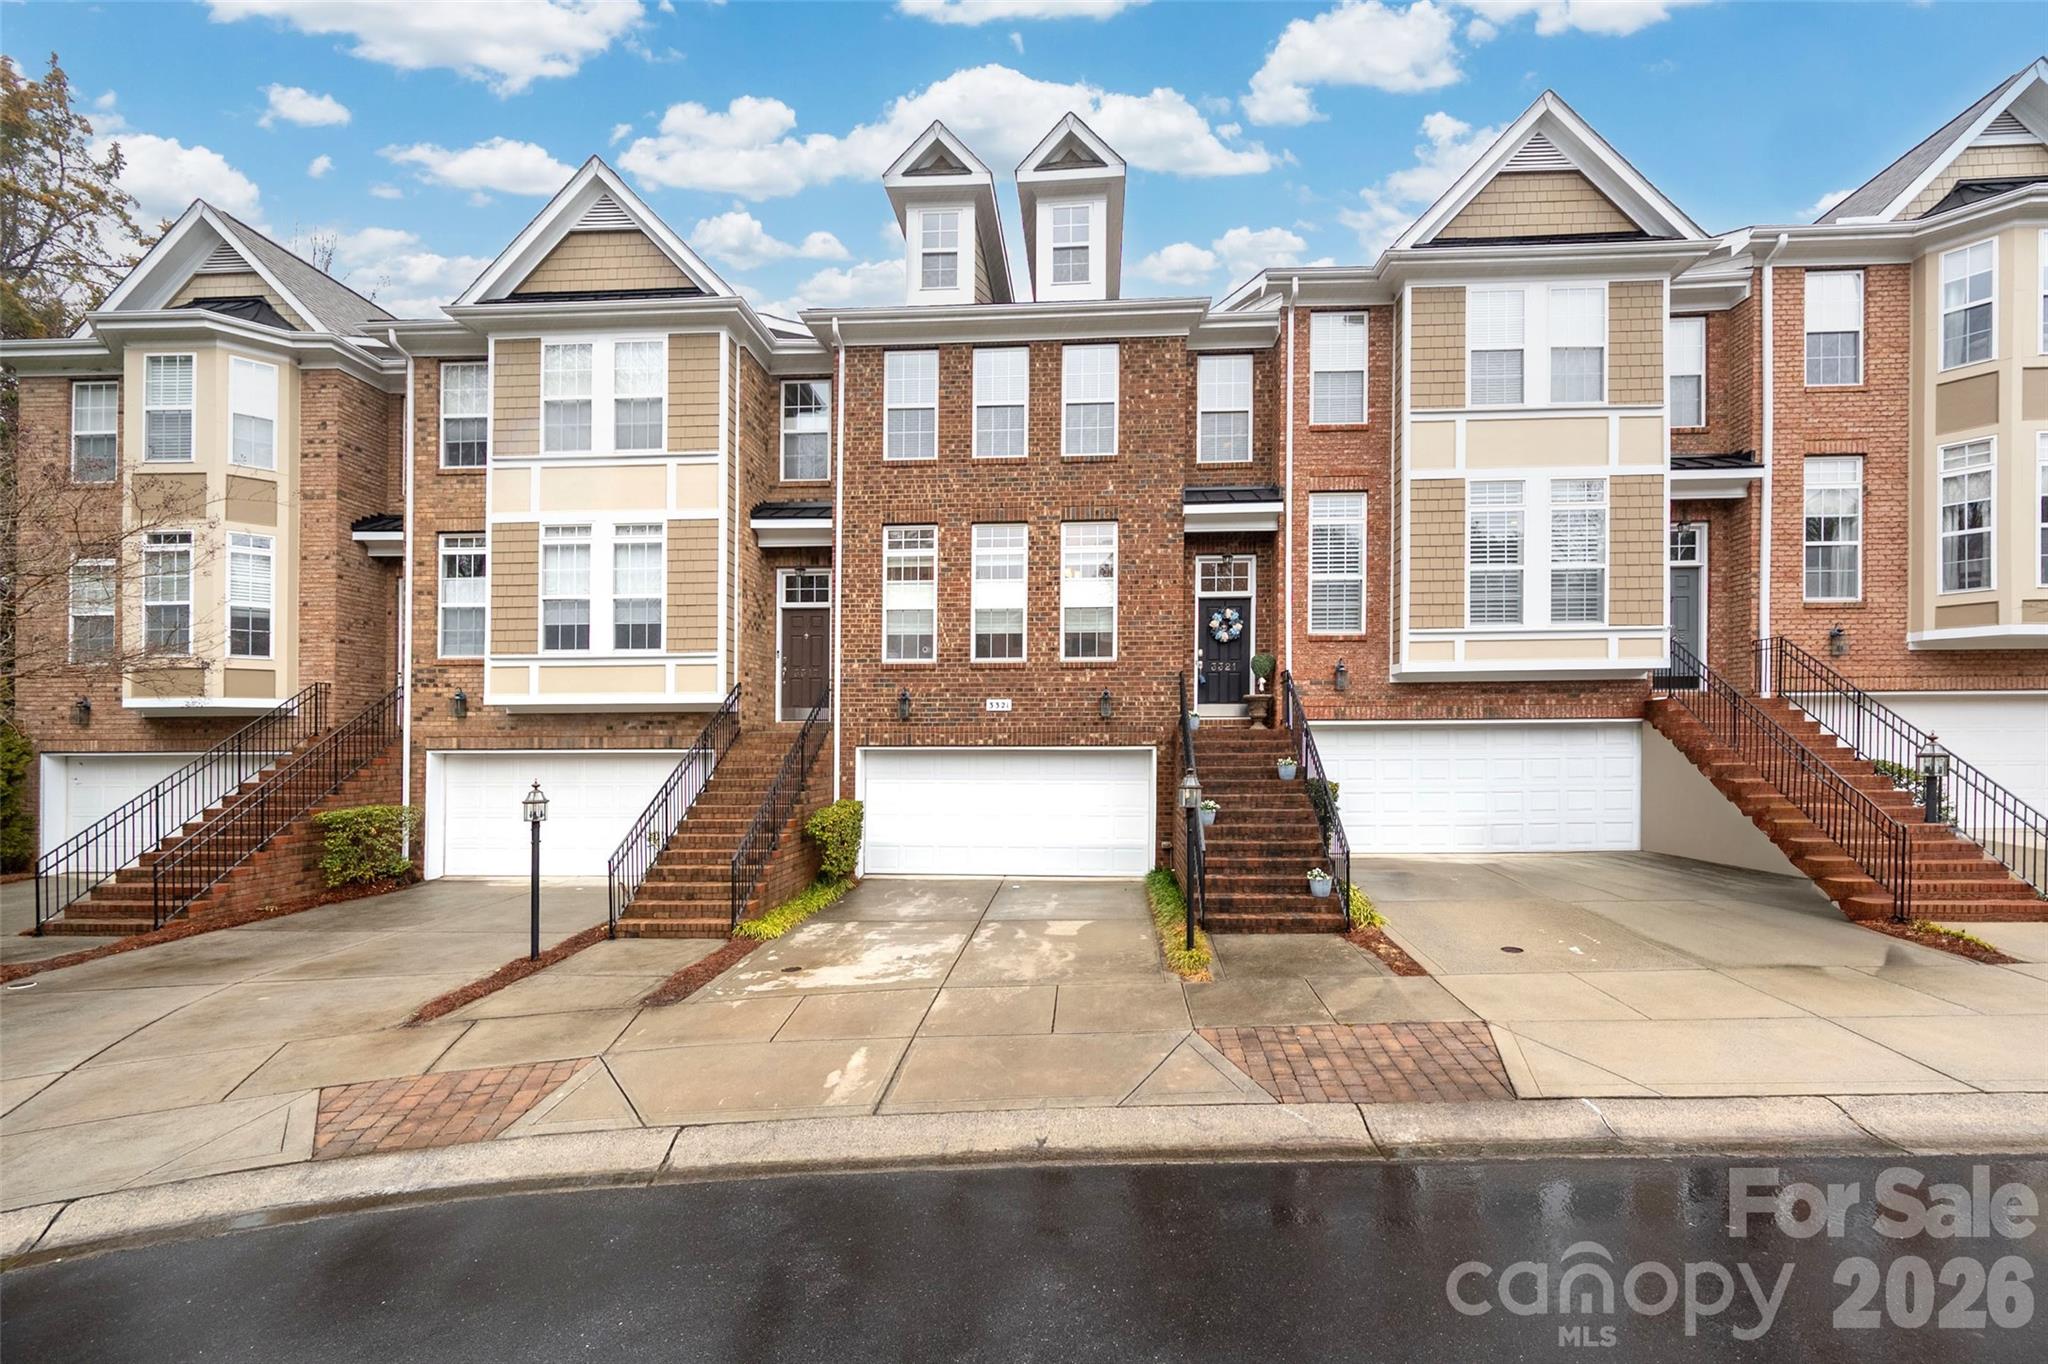
Welcome to this beautifully maintained 4-bedroom, 3.5-bath townhome offering comfort, convenience, and thoughtful design throughout. Ideally located just minutes from shopping and dining at The Arboretum, this gated community provides both security and easy access to everyday amenities. Step inside to find fresh paint and gleaming hardwood floors throughout the main level and continuing up the staircase. The light-filled kitchen features granite countertops, a spacious island perfect for gathering, stainless steel appliances, a gas cooktop, and double ovens—ideal for both everyday living and entertaining. The inviting family room offers abundant natural light and built ins flanking a cozy gas fireplace. Thoughtfully designed with a closet on each floor for a future elevator shaft, this home provides flexibility for long-term living. Enjoy outdoor living on the upper deck or relax on the lower patio—perfect spaces for morning coffee or evening unwinding. A 2-car garage with excellent storage completes this exceptional property. Don’t miss this opportunity to own a move-in ready home in a prime location!
#4334675

Charlotte

3321 Luke Crossing Drive

4 Beds

3 Baths

2,923 Sq.Ft.

$579,000

MLS#: 4334675

Price reduced
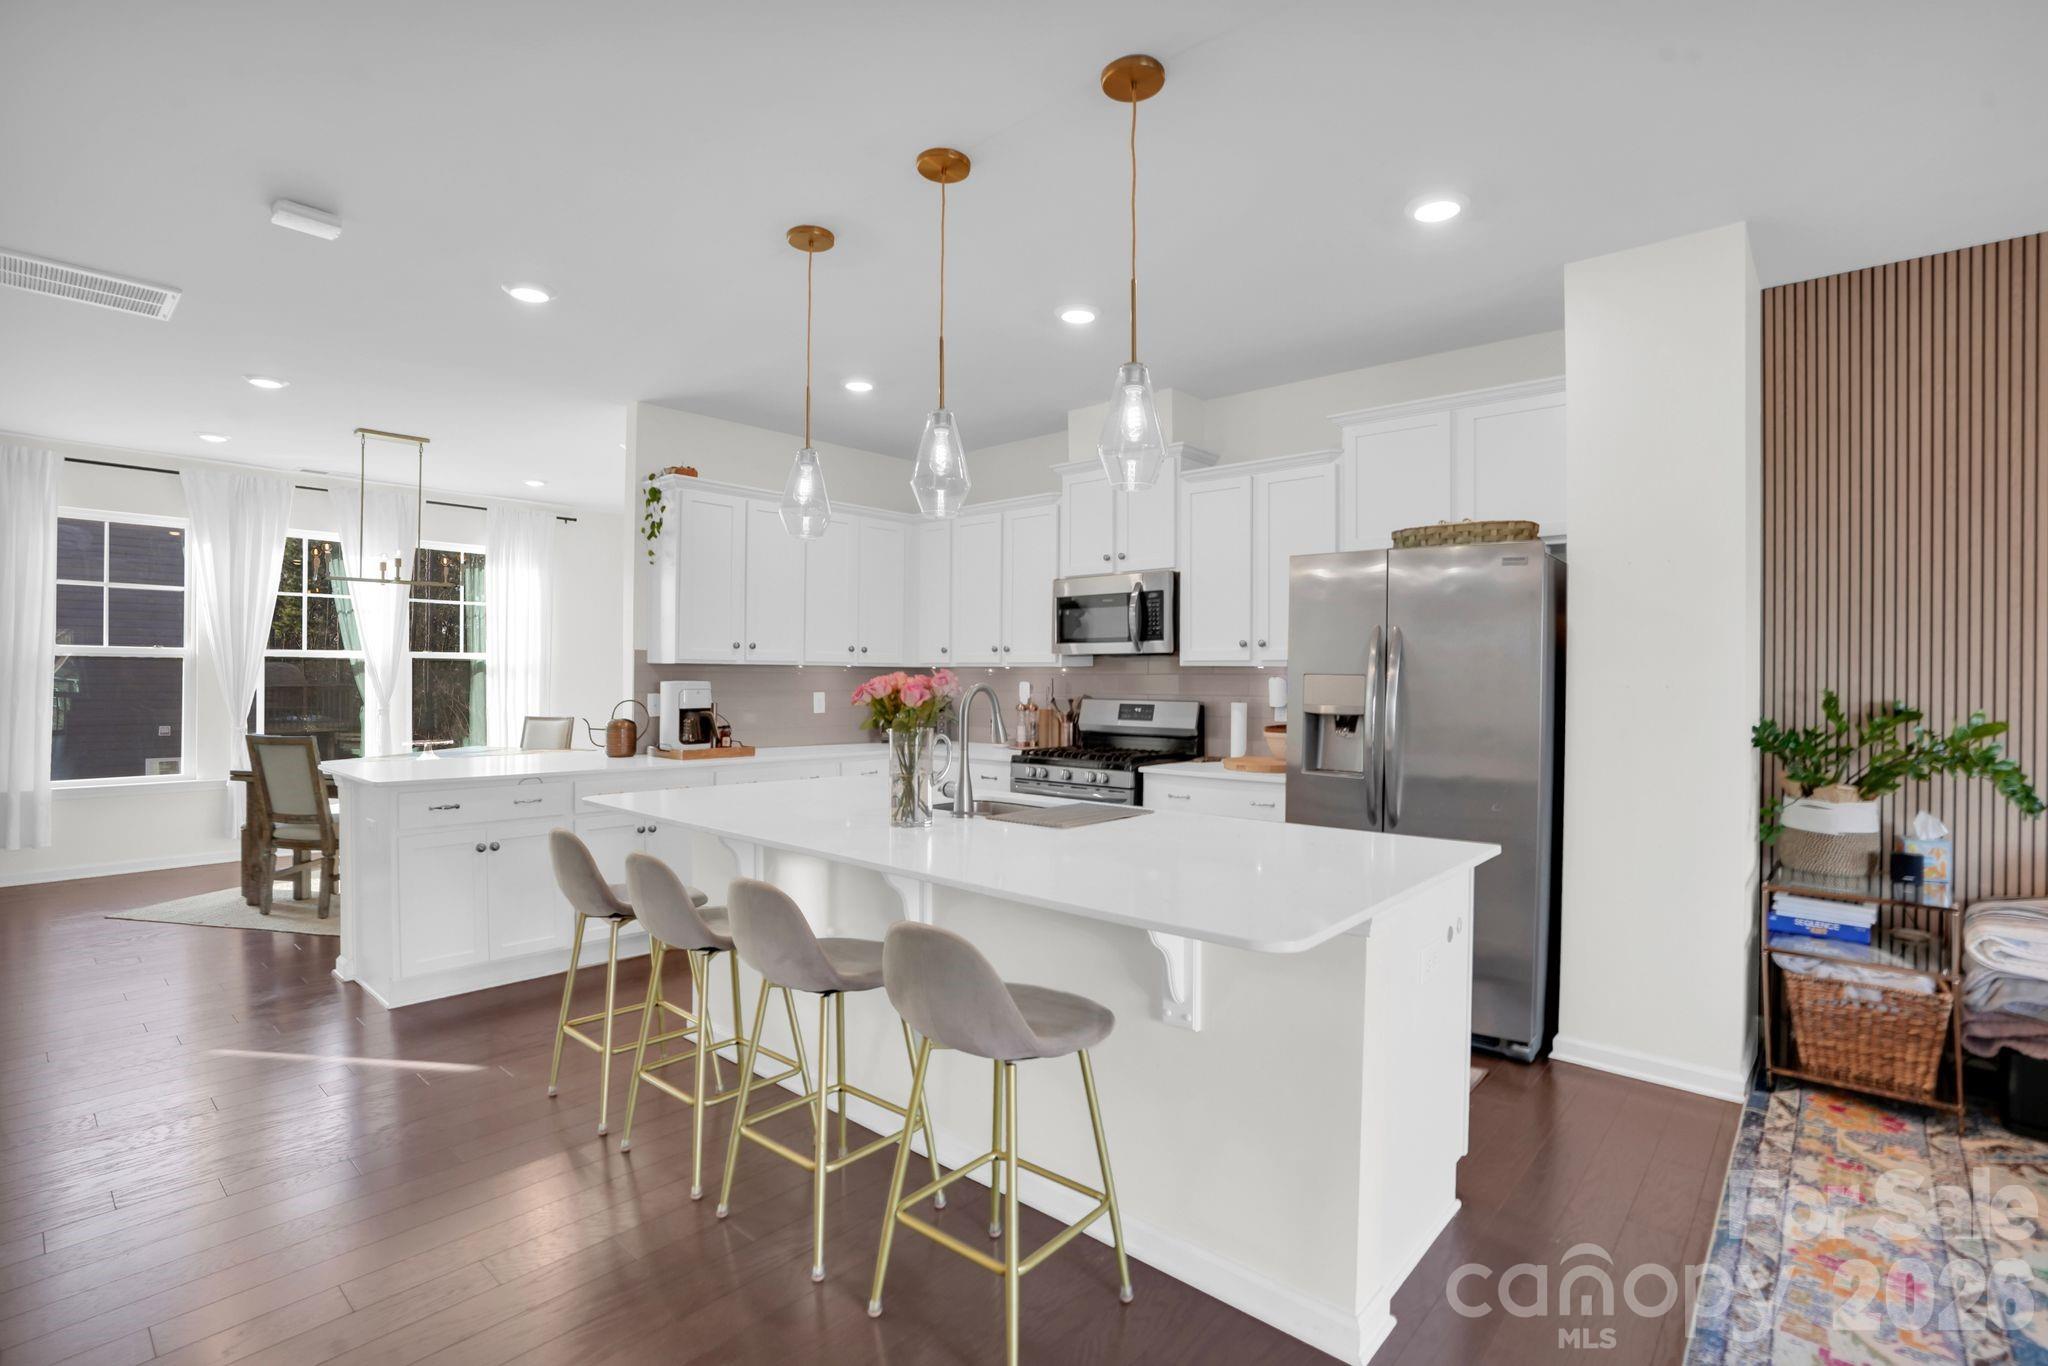
Beautiful 4BR/3.5BA townhouse in the highly desirable Ballantyne area of Charlotte! Located in one of the city’s most sought-after communities, this home offers the perfect combination of convenience, top-rated schools, friendly neighborhood atmosphere.
Enjoy quick access to major highways and an easy 20-minute drive to Charlotte Douglas International Airport. The rapidly growing Ballantyne area features nearby restaurants, shopping, and playgrounds, making it ideal for today’s lifestyle.
Inside, you’ll find a bright and open floor plan with high ceilings, extra-wide staircases, and generous living spaces throughout. The oversized kitchen island anchors the main living area, providing ample space for cooking, entertaining, and gathering. The open-concept design creates a warm, connected feel from every level of the home.
The first floor features a private guest bedroom with a full bath—perfect for visitors or flexible living needs. The third level includes three spacious bedrooms, including a well-appointed primary suite with added privacy and open space behind the home, offering comfortable separation from neighboring properties.
With large rooms, abundant natural light, and a welcoming community known for its friendly neighbors this home presents an exceptional opportunity to own in Ballantyne.
#4344950

Charlotte

12210 Ardrey Park Drive

4 Beds

3 Baths

2,588 Sq.Ft.

$579,000

MLS#: 4344950

Price reduced
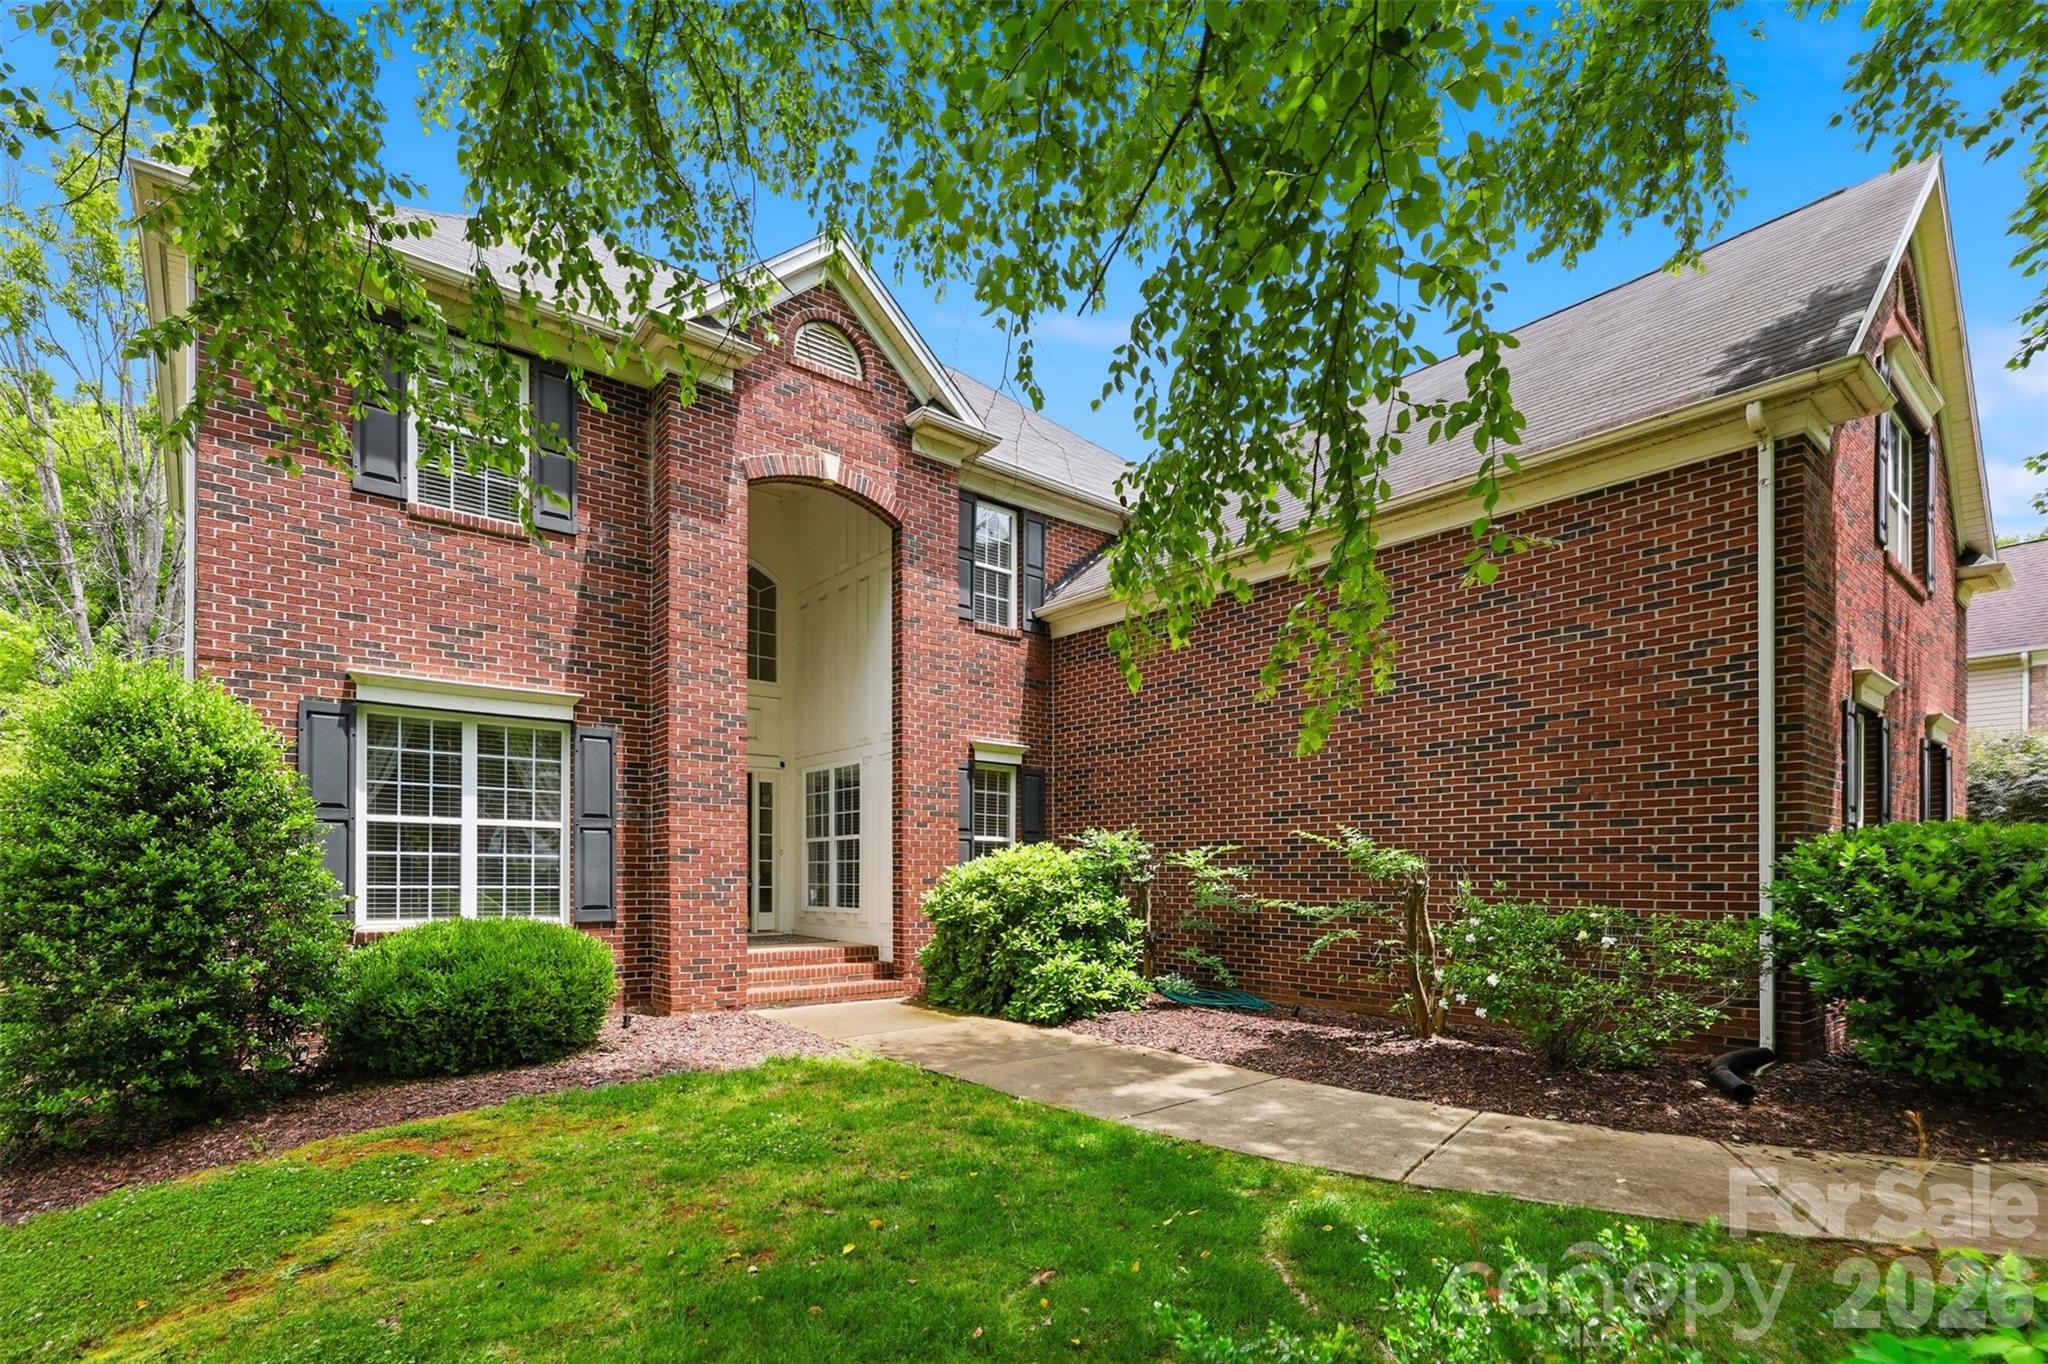
Situated in the sought-after Highland Creek community, this beautifully appointed 4 bedroom/3 bath home offers a thoughtfully designed floor plan with fresh carpeting, interior paint and elegant finishes throughout. Guests are welcomed by a light-filled two-story foyer, flanked by a formal dining room featuring crown molding and chair railing. Just beyond, a main-level bedroom and full bath provide ideal flexibility for guests or a home office.

The heart of the home unfolds into a dramatic two-story living room, filled with natural light from expansive windows and seamlessly connected to the open-concept living spaces. The kitchen is both stylish and functional, showcasing 42-inch cabinetry, granite countertops, a center island, breakfast bar, tile backsplash and stainless steel appliances including a glass-top range with double ovens, microwave, dishwasher and refrigerator. The kitchen opens to the great room, complete with custom built-ins and a gas fireplace, making this the perfect space for everyday living and entertaining.

From the great room, you can access the screened porch with ceiling fan, which extends to a rear deck overlooking the backyard, offering you an inviting setting for outdoor relaxation.

Upstairs, the spacious owner’s suite is a private retreat featuring double doors, decorative molding and a luxurious en-suite bath with dual split vanities, frameless shower, jetted tub and a walk-in closet. The upper level also includes a vaulted-ceiling bonus room with attic access for additional storage, a laundry room and two additional bedrooms that share a full bath.

This home combines timeless design, generous living spaces and comfort in one of the area’s most desirable neighborhoods with so many amenties including  Cabana, Club House, Fitness Center, Golf Course, 4 Outdoor Pools, Pickleball, Picnic Area, Playground, Pond, Recreation Area, Sidewalks, Sport Court, Street Lights, Tennis Court(s), Walking Trails
#4386065

Charlotte

8526 Wren Creek Drive

4 Beds

3 Baths

3,242 Sq.Ft.

$579,000

MLS#: 4386065

Price reduced
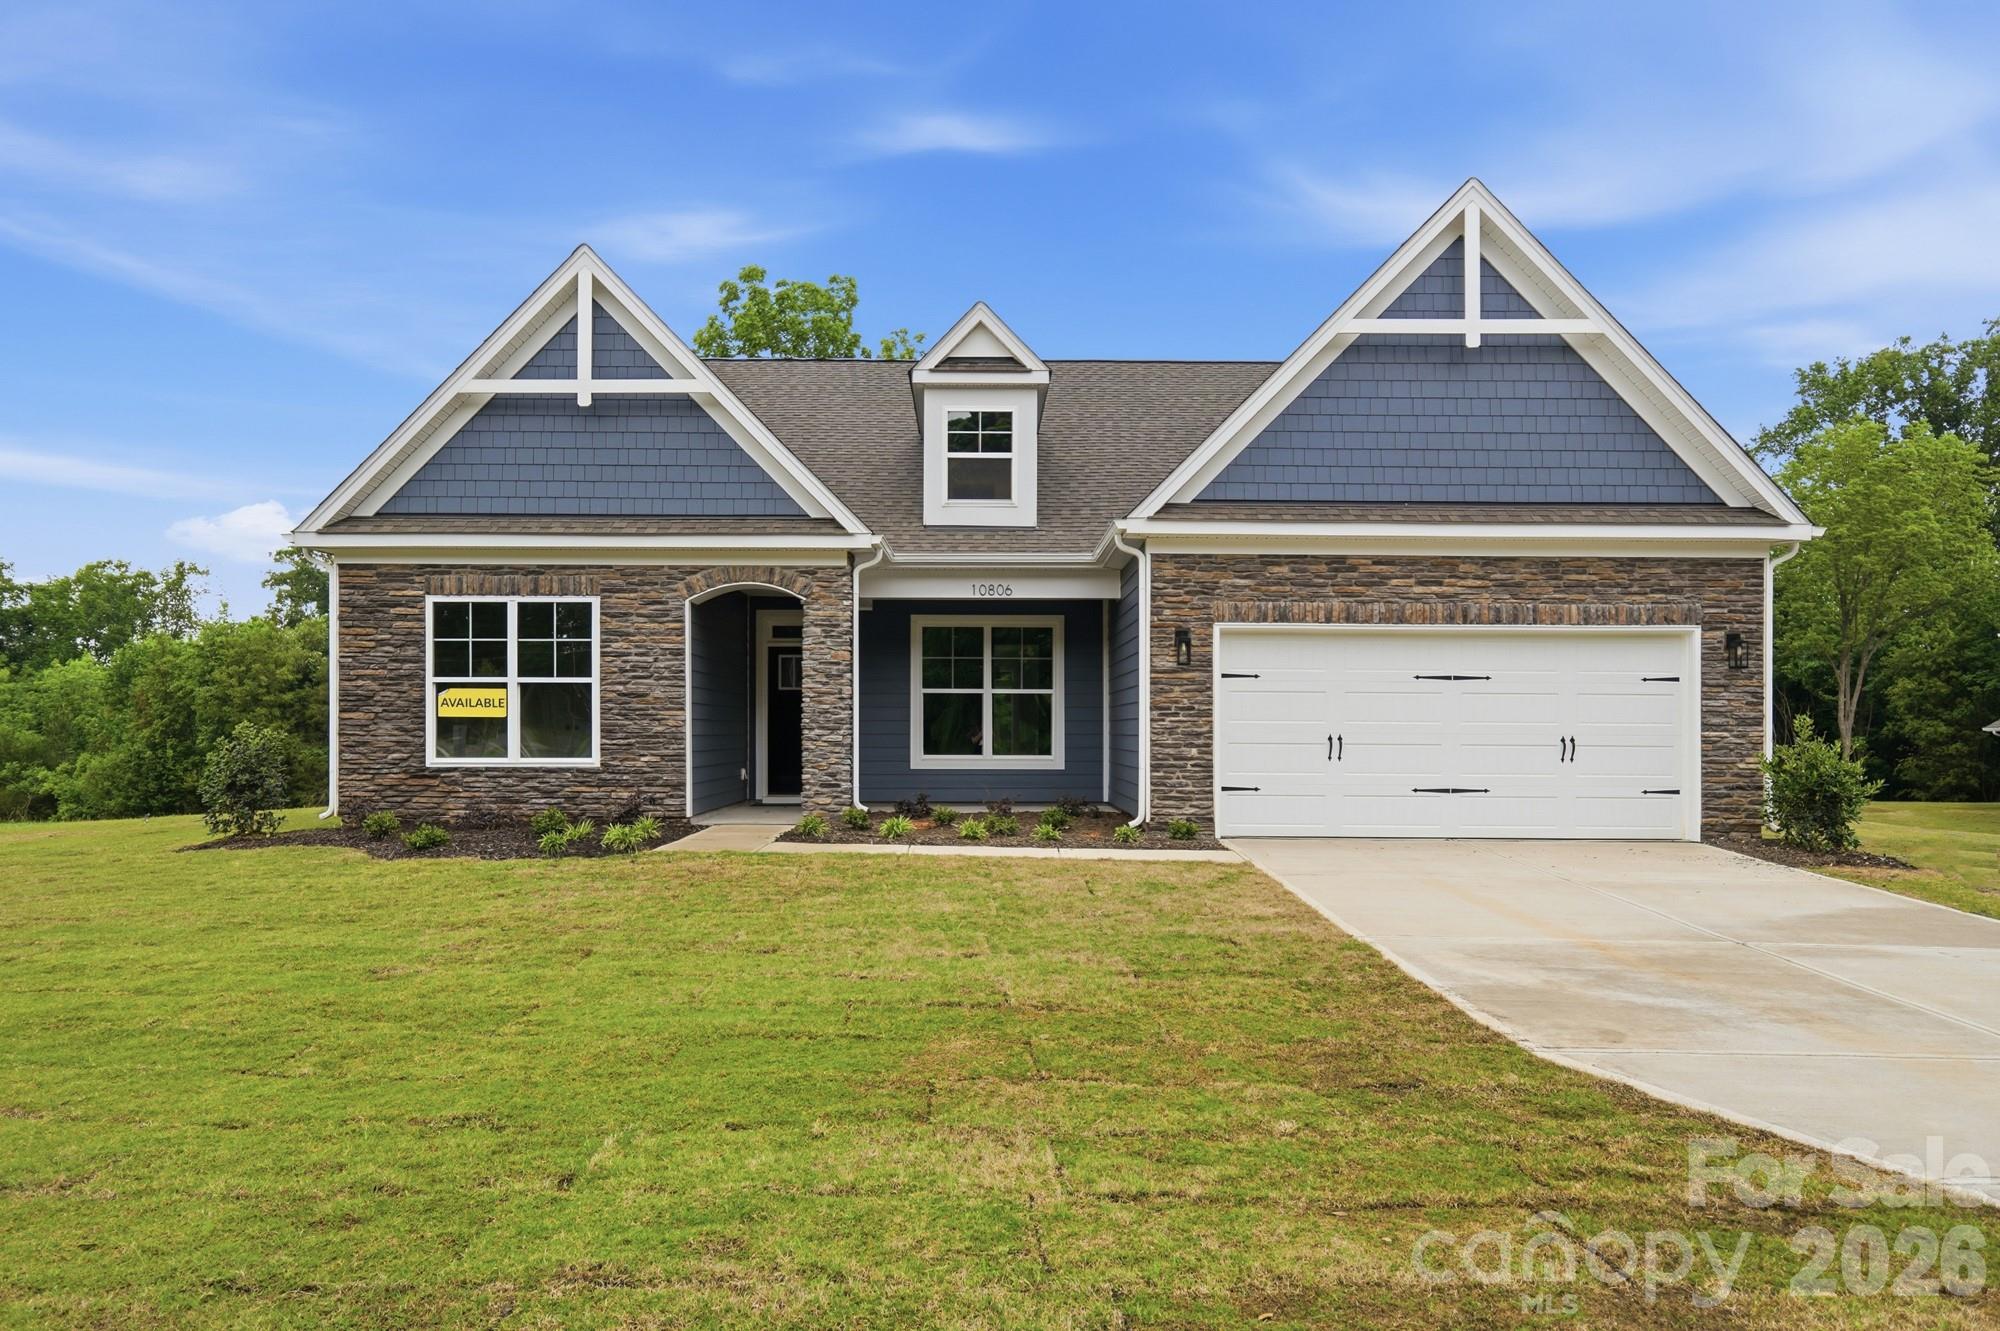
Tranquility plus convenience equals your new home in Mint Hill! This beautiful community features large homesites with easy interstate access. Homesite 57 features a 1.5-story Caldwell plan with 4 bedrooms, 3 full baths, and 2,700 square feet of living space on a large lot of .91 acres. The main level features a family room with fireplace, a formal dining room, breakfast area with lower cabinets extending from the kitchen, and a designer kitchen. The kitchen has white cabinetry, quartz counters, tile backsplash, a stainless range hood, and stainless appliances, including an electric cooktop and wall oven. The main level also includes two secondary bedrooms, a full bath, the laundry room, and the primary suite with tray ceiling and luxury shower. The upper floor has a bedroom with walk-in closet, a full bath, a loft, and an unfinished storage area. Other wonderful extras are a drop zone at the garage entry, Enhanced Vinyl Plank flooring through the main living areas, and stairs with composite treads and metal balusters. Visit today and find out more!
#4359421

Charlotte

10806 Coble Road

4 Beds

3 Baths

2,701 Sq.Ft.

$576,900

MLS#: 4359421

Price reduced
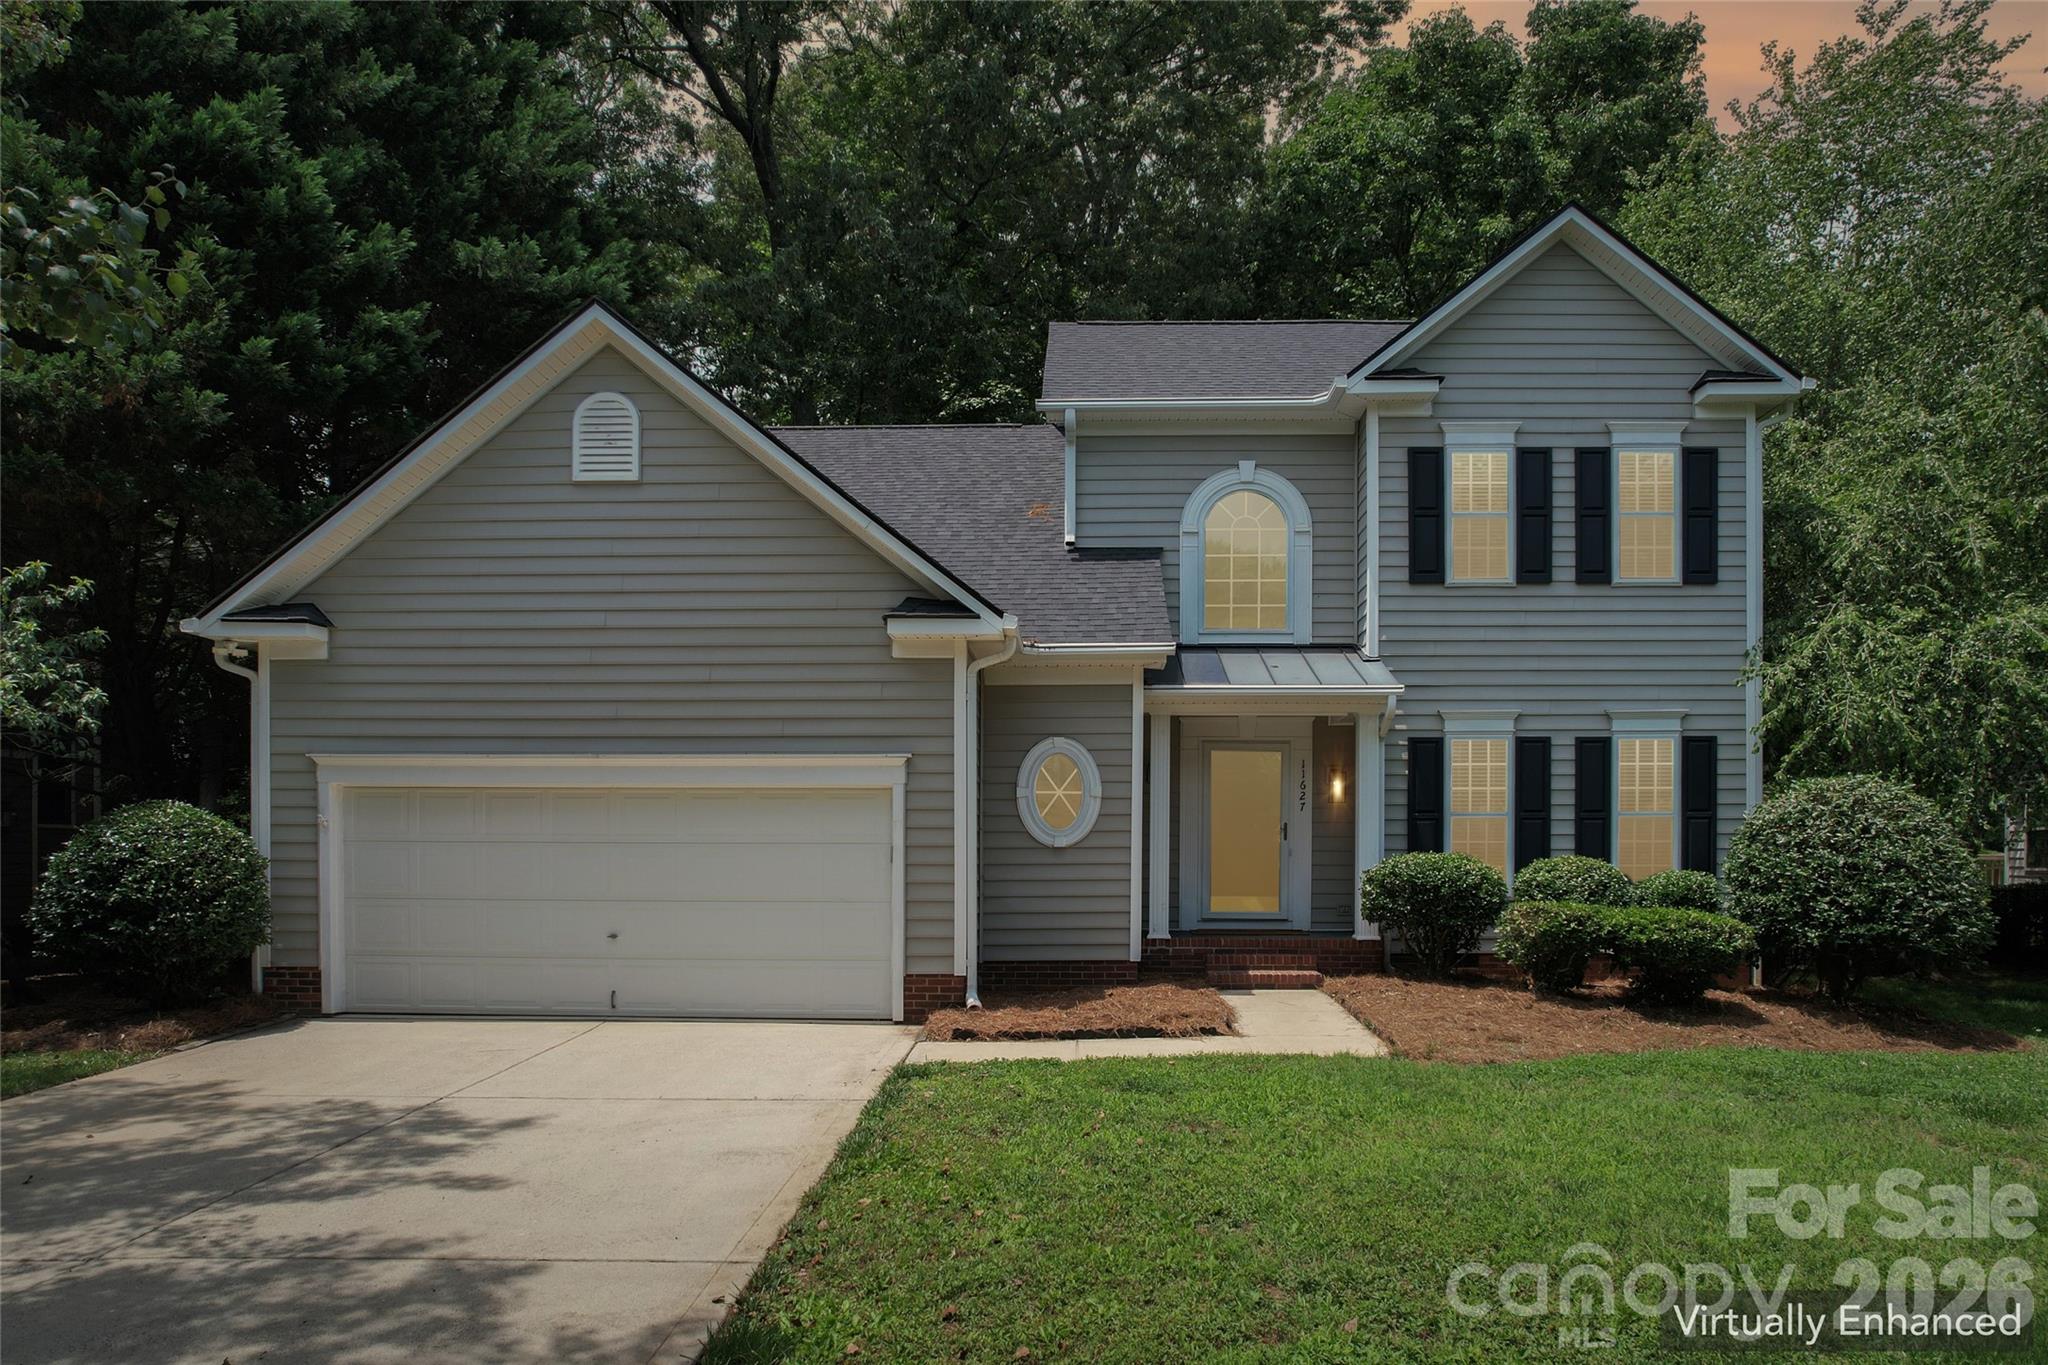
Welcome to this beautifully updated home in the highly sought-after Mitchell Glen community! Conveniently located near the Blakeney Shopping Center, top-rated schools, dining, and everyday amenities, this move-in ready home offers the perfect blend of comfort, style, and convenience.
Featuring 3 bedrooms and 2.5 bathrooms, this home has been thoughtfully updated with fresh paint, brand-new luxury vinyl plank flooring throughout the main level, updated lighting, and beautifully remodeled bathrooms. The bright and open floor plan creates an inviting atmosphere, perfect for both everyday living and entertaining.
Step outside to enjoy the private, fenced backyard complete with mature trees and a spacious deck.
Additional updates include a new garage door motor and a transferable 5-year LiftMaster garage door warranty. Tankless water heater and more!

Don’t miss your opportunity to own this beautifully maintained and updated home in one of the area’s most desirable neighborhoods!
#4391397

Charlotte

11627 Knightsdale Drive

3 Beds

2 Baths

2,172 Sq.Ft.

$576,500

MLS#: 4391397

1 ... 81 82 83 84 85 ... 258

properties found. properties found. Page of .

 - property

Send a message

Message successfully sent.

Your message

What is 3 + 4 ?

Reason for contacting?

I agree to receive email communication and understand I can unsubscribe at any time.

I agree to be contacted by Prestino Advantage via call, email, and text for real estate services. To opt out, you can reply 'stop' at any time or reply 'help' for assistance. You can also click the unsubscribe link in the emails. Message and data rates may apply. Message frequency may vary. Privacy Policy

Update Your Temporary Password

Personalize your search

Enter your email and we'll notify you immediately when new listings match what you're looking for.

or enter email address

Already have an account ? Login here

Continue your home search

I agree to receive communications and understand I can unsubscribe at any time.

I agree to be contacted by Prestino Advantage via call, email, and text for real estate services. To opt out, you can reply 'stop' at any time or reply 'help' for assistance. You can also click the unsubscribe link in the emails. Message and data rates may apply. Message frequency may vary. Privacy Policy

Already have an account ? Login here

We use cookies

We use cookies primarily for analytics to enhance your experience. By accepting, you agree to our use of these cookies. You can manage your preferences or learn more about our cookies policy.