Properties

Browse or get in touch to schedule a walkthrough.

  • Nearby me
Price range

Popular features

Community features

Property features

Waterfront

View

Exterior Features

Interior Features

Style

10000 properties match your criteria

Updated 1 minute ago

E-Alert name
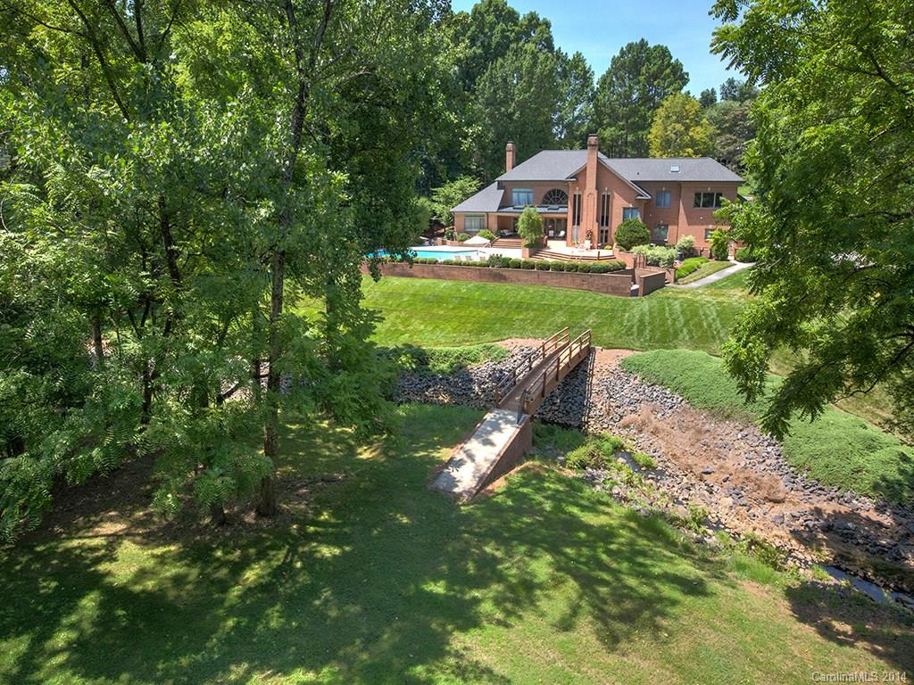
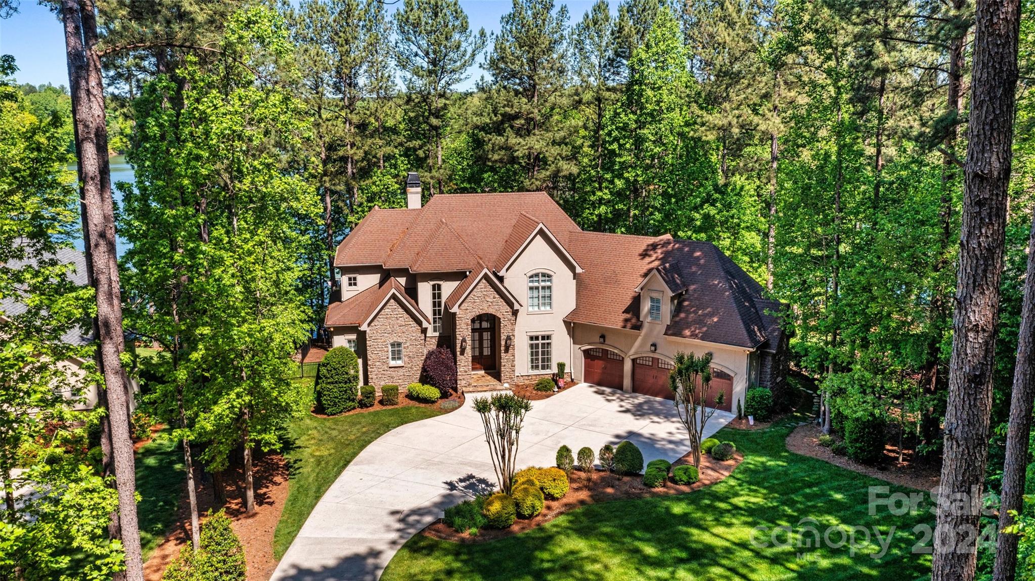
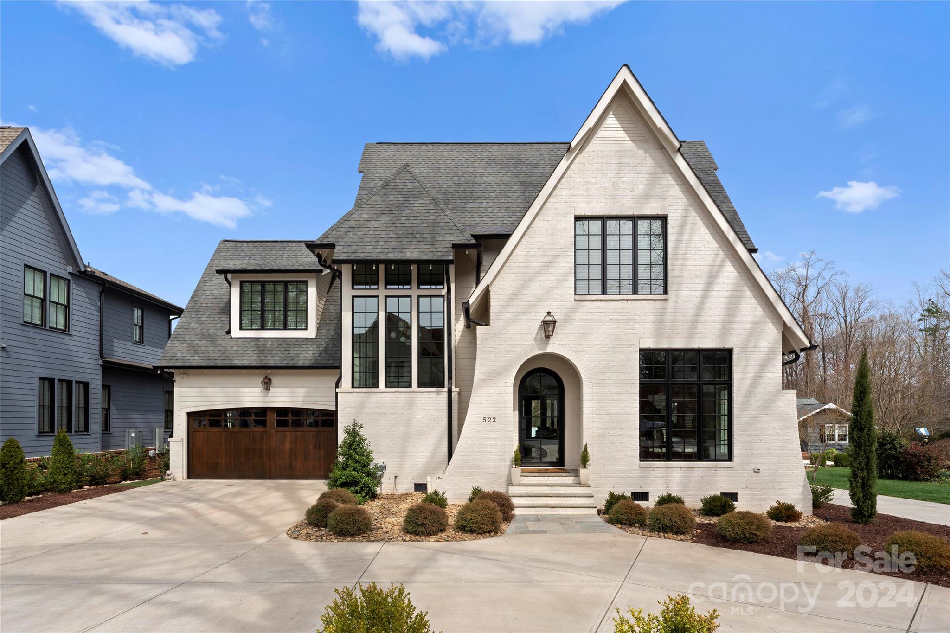
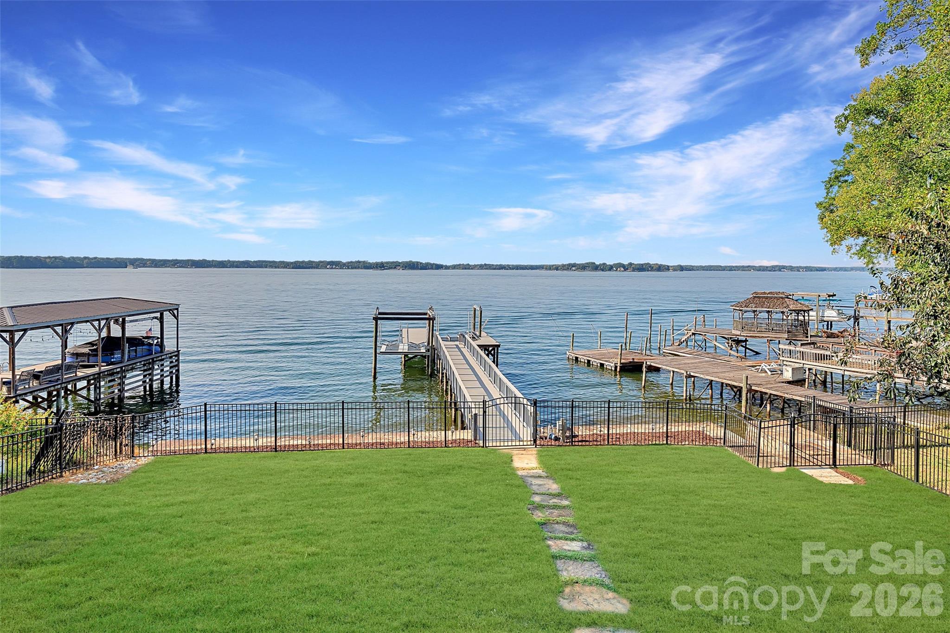
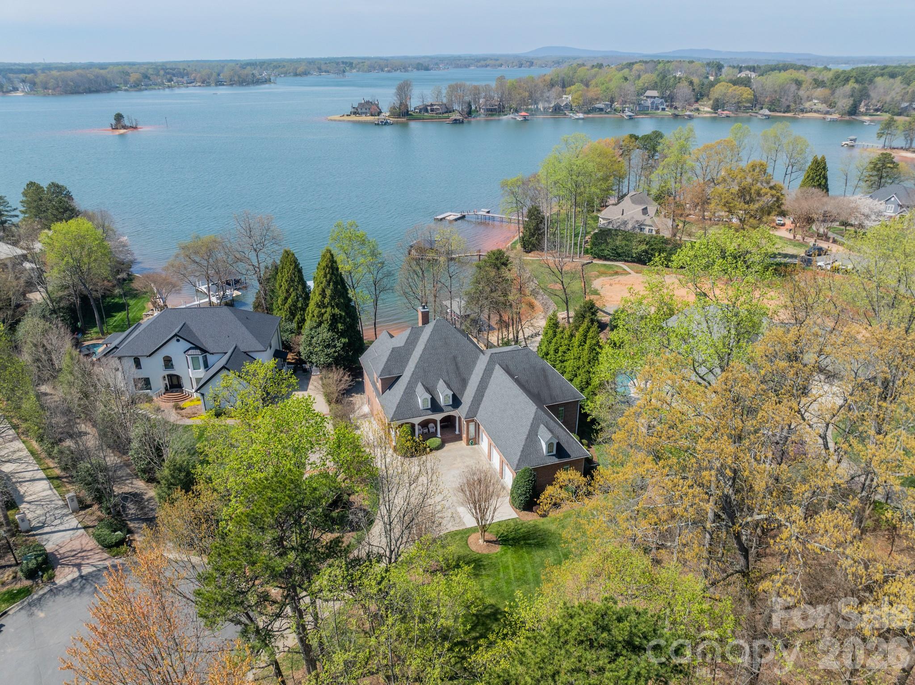
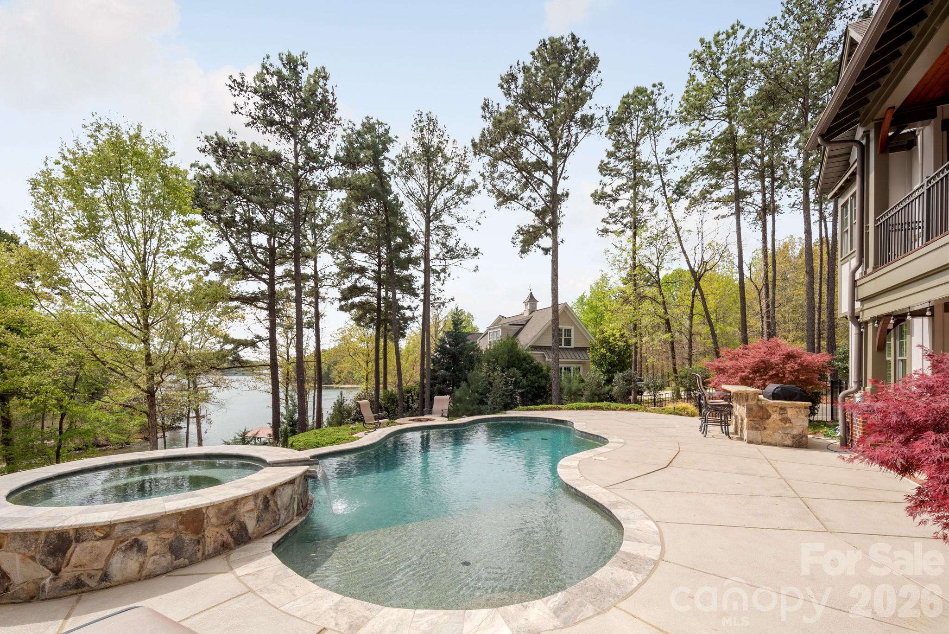
European-inspired stone château tucked among lush landscaping at The Sanctuary on Lake Wylie. Tall arched windows fill the home w/ natural light, highlighting its timeless architecture. Resort style oasis w/ cool underfoot  travertine, sparkling pool, fire-over-water feature, spillover spa, tanning ledge, stone lanai with screened grilling area and fireplace. 4-bay attached and 3-bay detached garages with workshop and half bath. Inside, a sweeping staircase, elevator, built-ins, vaulted/coffered ceilings, and fireplaces add charm. The chef’s kitchen offers commercial-grade appliances, butler’s pantry, coffee bar, and walk-in pantry. Main level features dining room, office, den, breakfast area, 300-bottle wine cellar, laundry, and luxe primary suite with Vant panels, stainless soaking tub, open air double shower, and custom closet. Upstairs: ensuite bedrooms, bonus wing, and more. Enjoy The Camp’s impressive 17-acre waterfront with unmatched amenities, details on the feature sheet.
#4261282

Charlotte

10300 Sweetleaf Place

4 Beds

4 Baths

6,652 Sq.Ft.

$2,400,000

MLS#: 4261282

None
#4342406

Nebo

1230 Dragging Canoe Trail

3 Beds

2 Baths

2,150 Sq.Ft.

$2,400,000

MLS#: 4342406

Newer construction in the hear of Dilworth/Southend! This custom homes with modern details was built by renowned local builder Jas-am. 5 bed 5.5 bath Lg. guest room or second primary on main as well as primary suite on second floor will fit the needs of todays buyer. The open kitchen features Wolf/Subzero appliances, waterfall countertops, and custom tile backsplash. Second floor features laundry, three add. beds and spacious primary suite w/ zero entry shower. Third floor bonus room and full bath with city view of uptown Charlotte. Stained Cypress wood on exterior, dramatic modern lighting, outdoor space w/ screened porch, landscaped yard w/ irrigation, so much more! Quiet street in the heart of it all!
#4286186

Charlotte

628 Diana Drive

5 Beds

5 Baths

4,454 Sq.Ft.

$2,400,000

MLS#: 4286186

Back on market - no fault of seller
Extensively updated in 2021, this light-filled home combines luxury finishes with a functional layout and exceptional indoor-outdoor living.
Spacious chef’s kitchen and breakfast area feature Viking, Thermador, Miele, and Sub-Zero appliances, abundant workspace, oversized kitchen island with built-in storage, and a custom barista bar overlooking the pool and golf course.
The primary suite offers new flooring and a fully updated spa-like en-suite bath with frameless shower, floor-to-ceiling tile, soaking tub, and a custom HUGE walk-in closet.
Upper level includes 3 bedrooms, all with en-suite full baths, plus a bonus Den and additional office/sitting space. All baths have been updated with white cabinetry, and the upper level features new flooring and carpet throughout.
The finished walk-out basement provides flexible space for recreation, theater, or extended living, complete with a kitchenette and a secondary primary suite with full en-suite bath, offering three primary-style suites in the home.
Outdoor living is a standout feature with a covered main-level porch to enjoy the west setting sun, walk-out access to pool and spa, professionally landscaped grounds, lush garden, and expansive green space. Trellis features and an outdoor fireplace enhance the setting, creating a private and inviting backyard retreat.
Additional features include indoor and outdoor multi-room audio system, sprinkler and alarm systems, extensive storage throughout, new walkway added from drive and new roof (approx. 3 years old).
Enjoy all that Ballantyne Country Club has to offer including walking trails, dog park, playground, and HOA events. Optional country club membership with multiple membership options available.
#4363408

Charlotte

14830 Resolves Lane

5 Beds

5 Baths

7,624 Sq.Ft.

$2,400,000

MLS#: 4363408

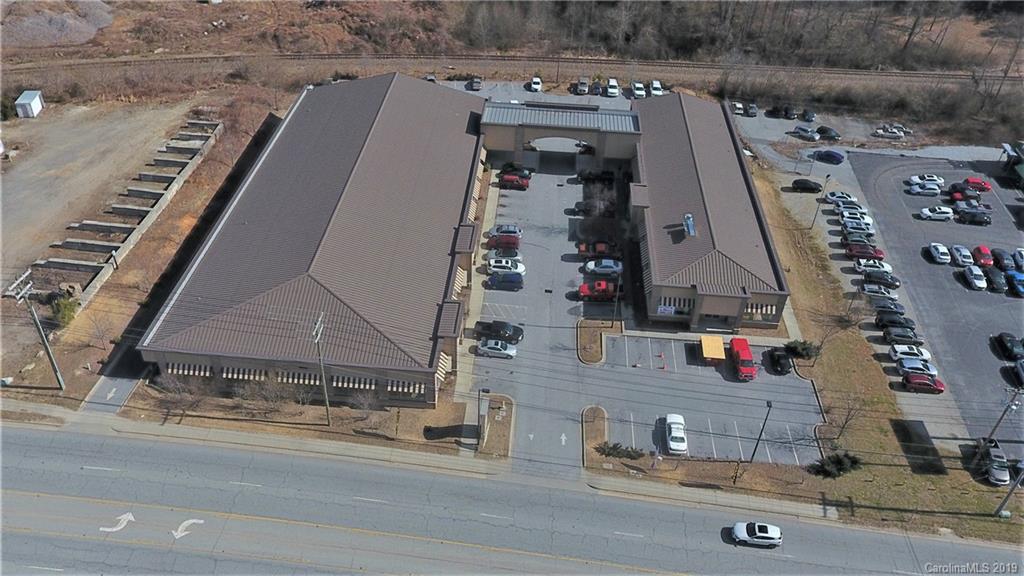
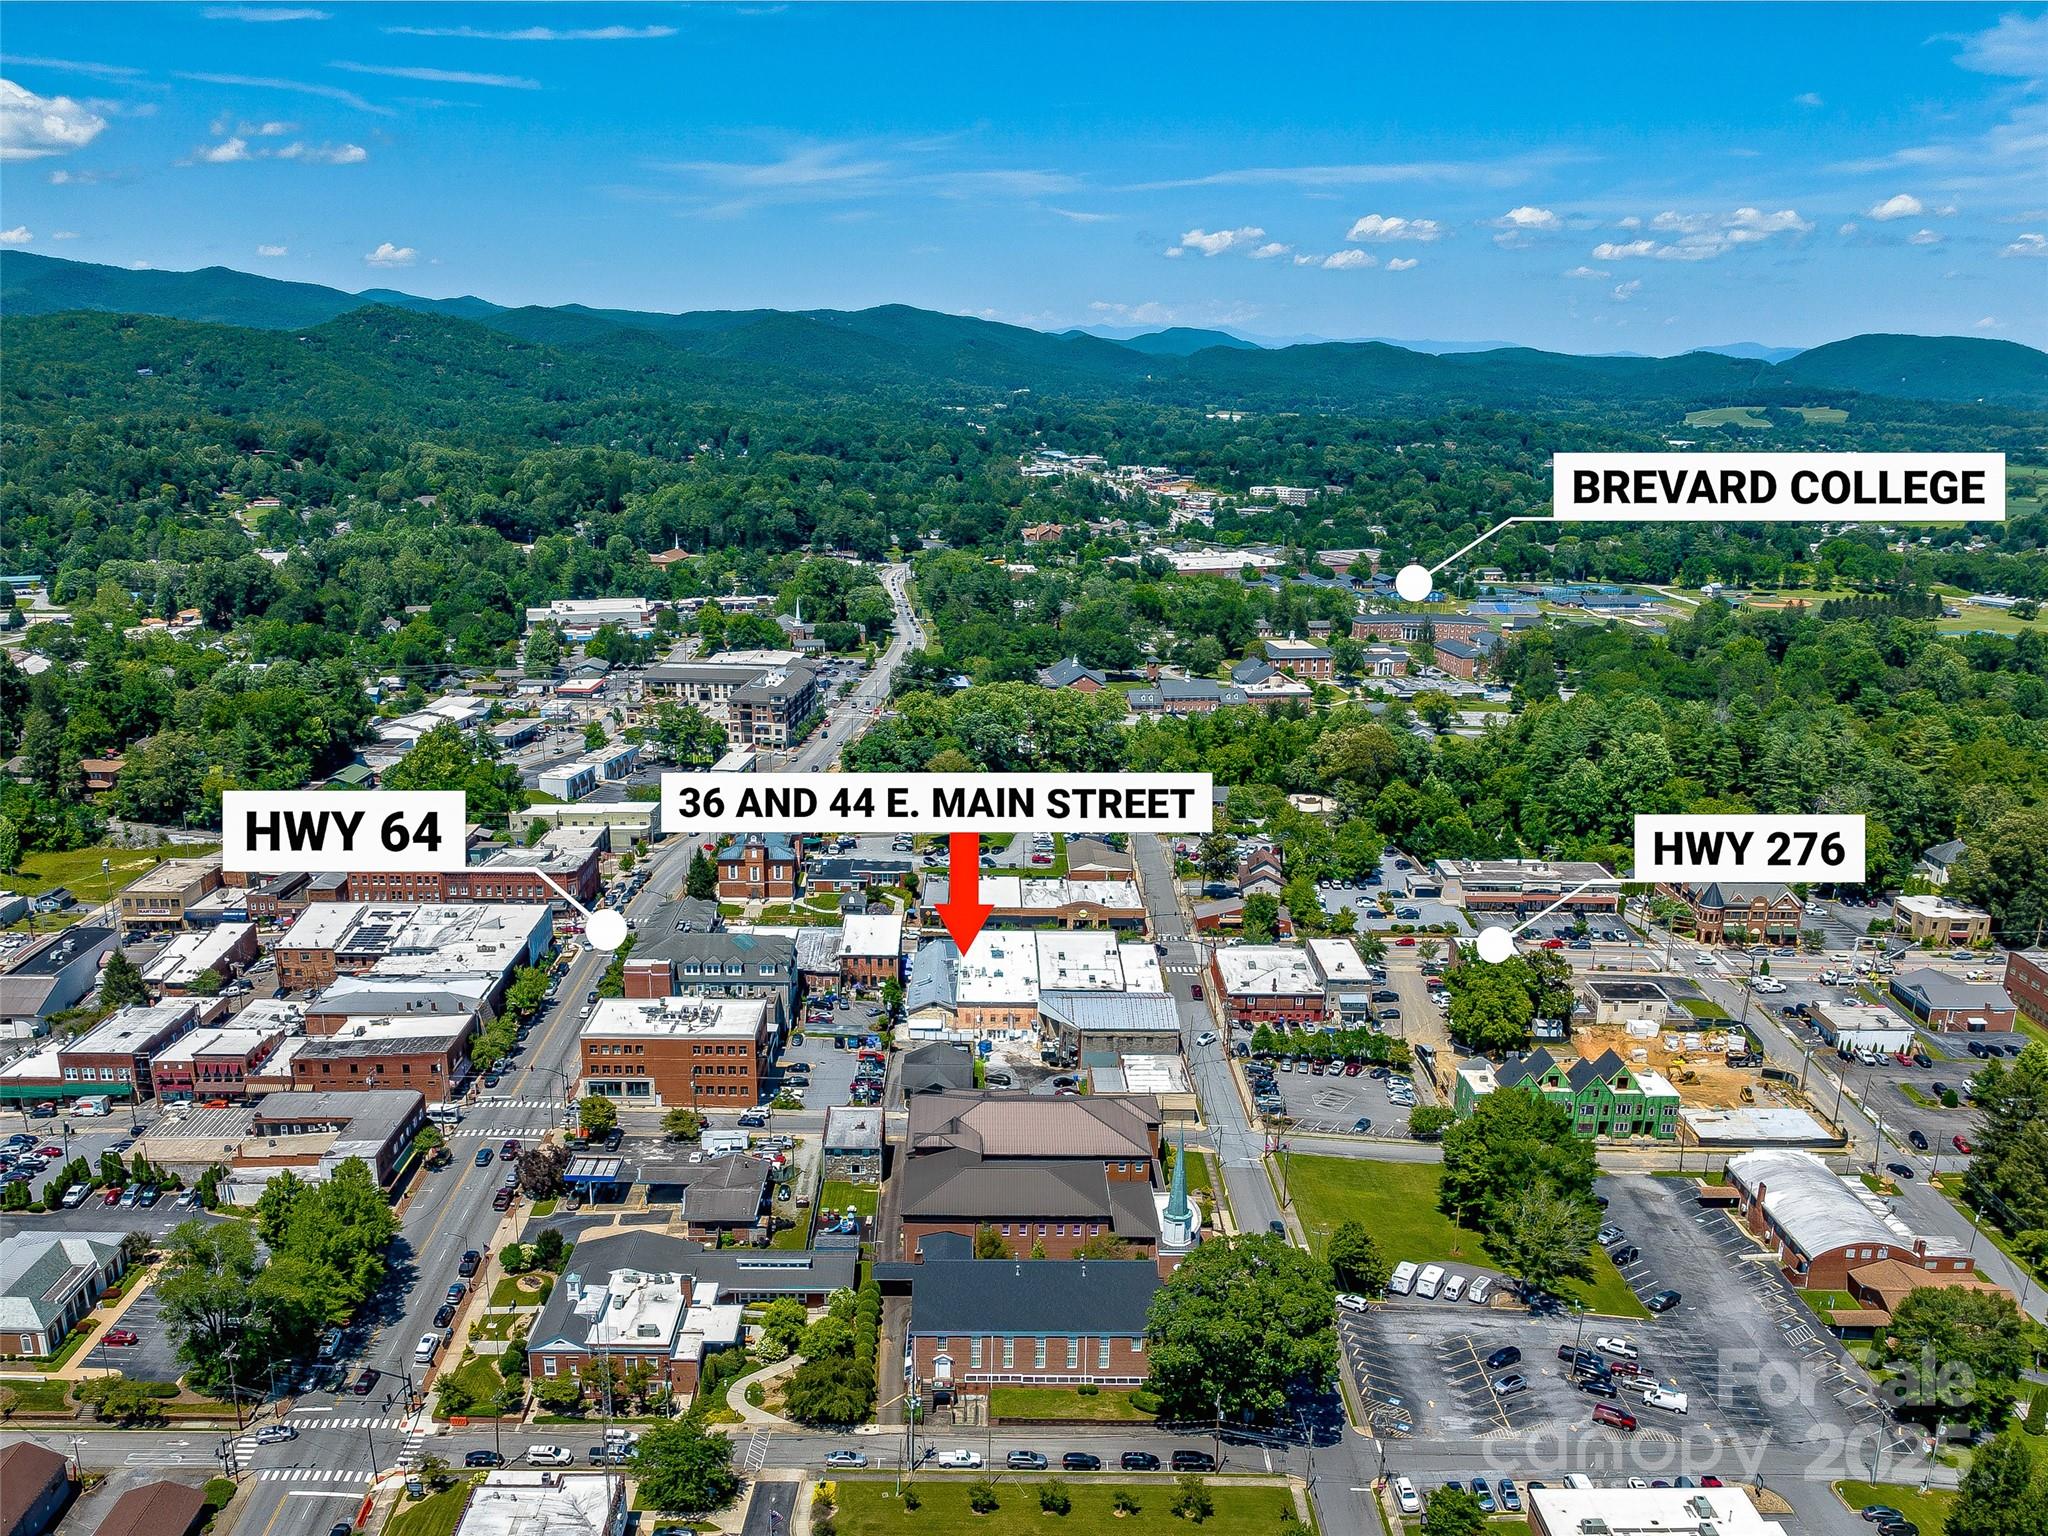
Great development opportunity for logistics, self-storage, apartments, or mixed-use! This site lies in a cul-de-sac adjacent Aldi's, Bojangles, the newly built Sweetgrass Apts (248 units) to the East & flex, light warehouse uses off Loop Rd to the West. Topo can be tiered for multi-use! Located within blocks of the Asheville Regional Airport and I-26 interchange, this 7.57 ac site is one of the last remaining vacant land tracts in the Airport Rd district! Join the myriad of other nearby users that include national QSR's, big box retail (Lowes, Dicks, Hobby Lobby, Walmart, Target, Ingles, etc.), strip retail, hotels and more. West of the Airport, brand retailers include Amazon, Sierra Nevada brewery and various national credit industrial, warehouse and distribution users.Call agent for details.
#4027312

Arden

99999 Airport Road

None Beds

None Baths

N/A

$2,400,000

MLS#: 4027312

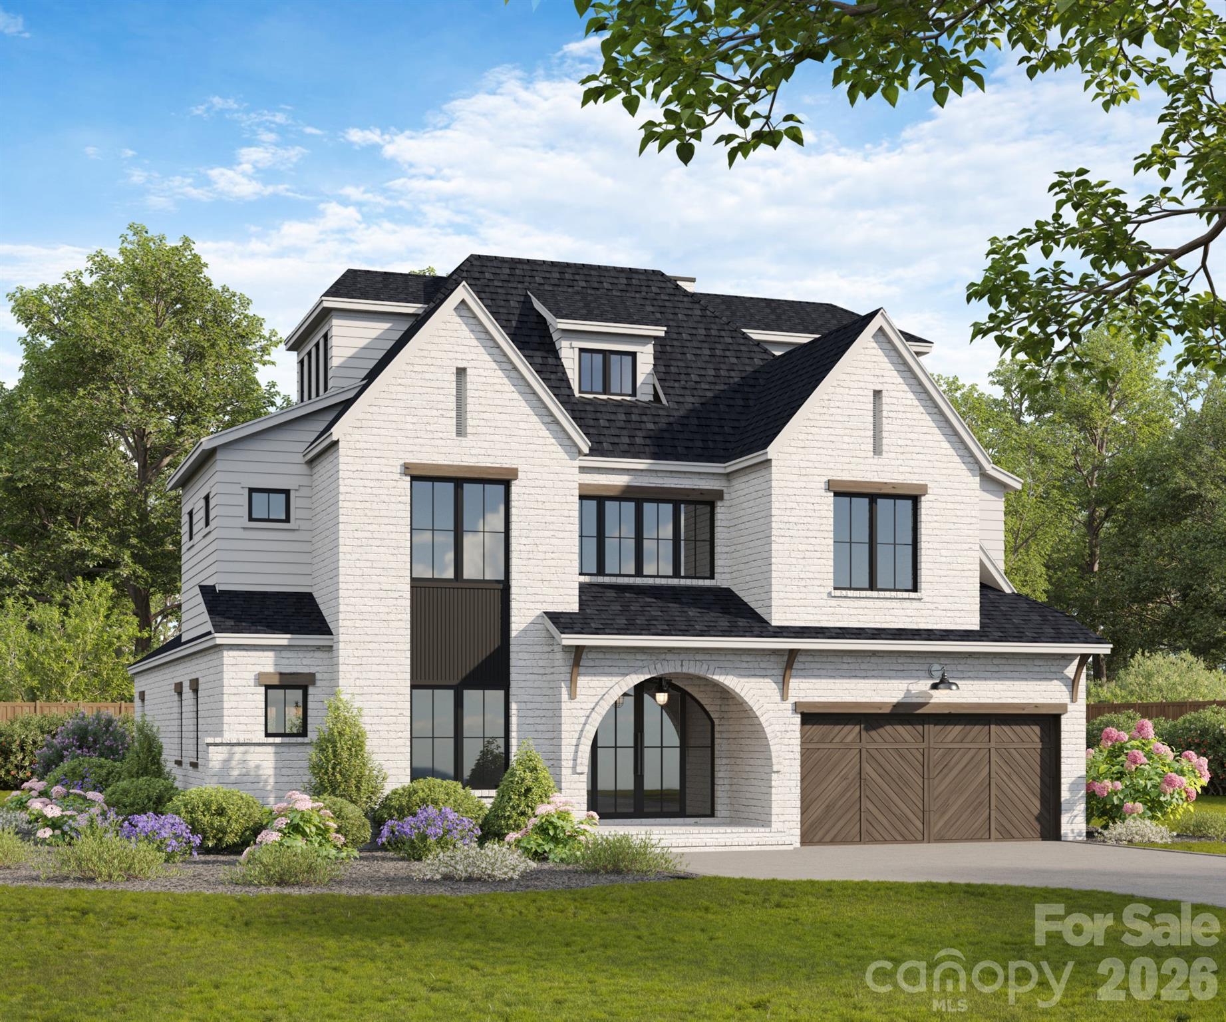
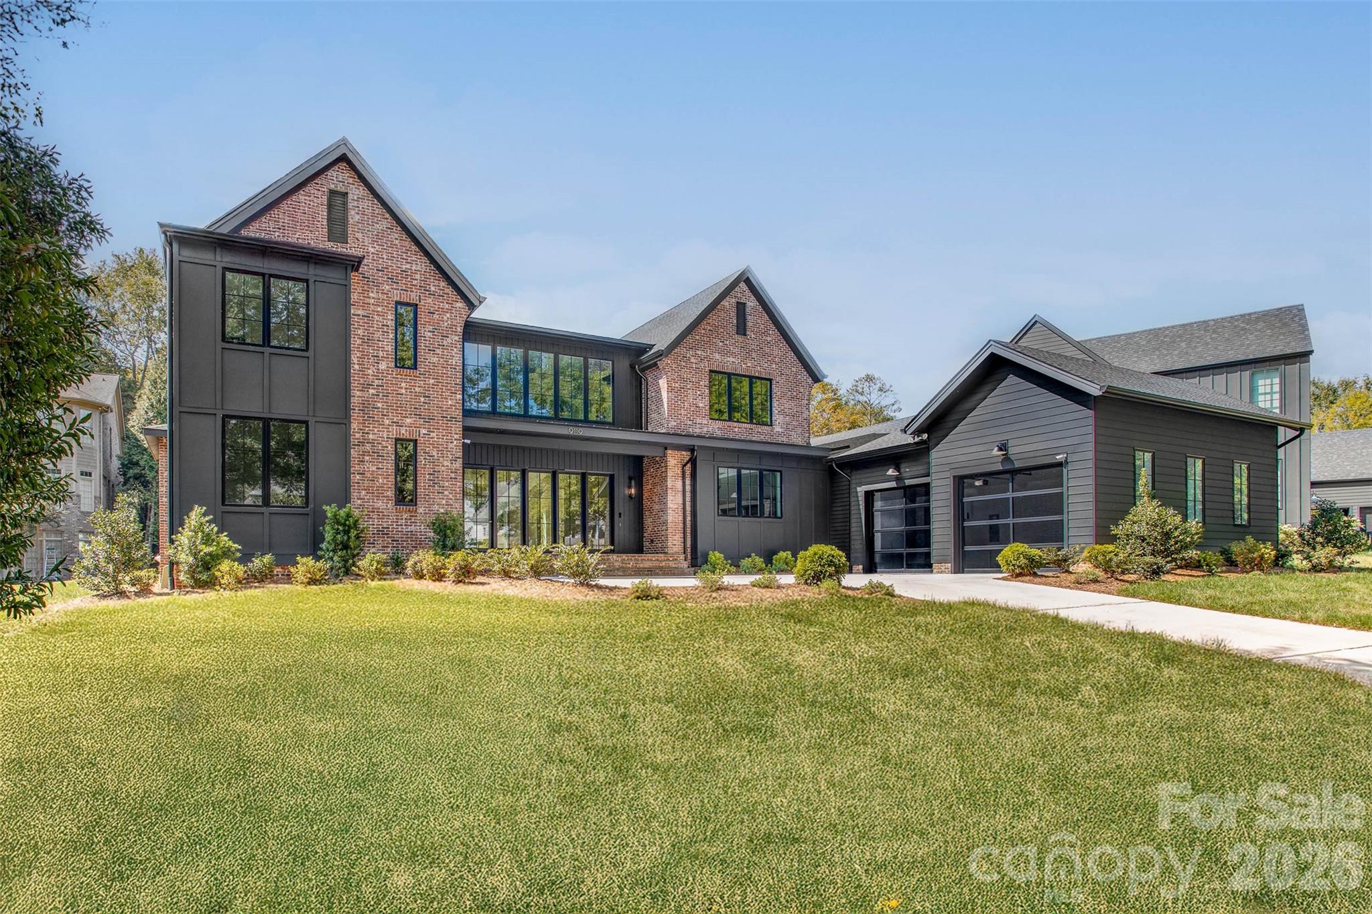
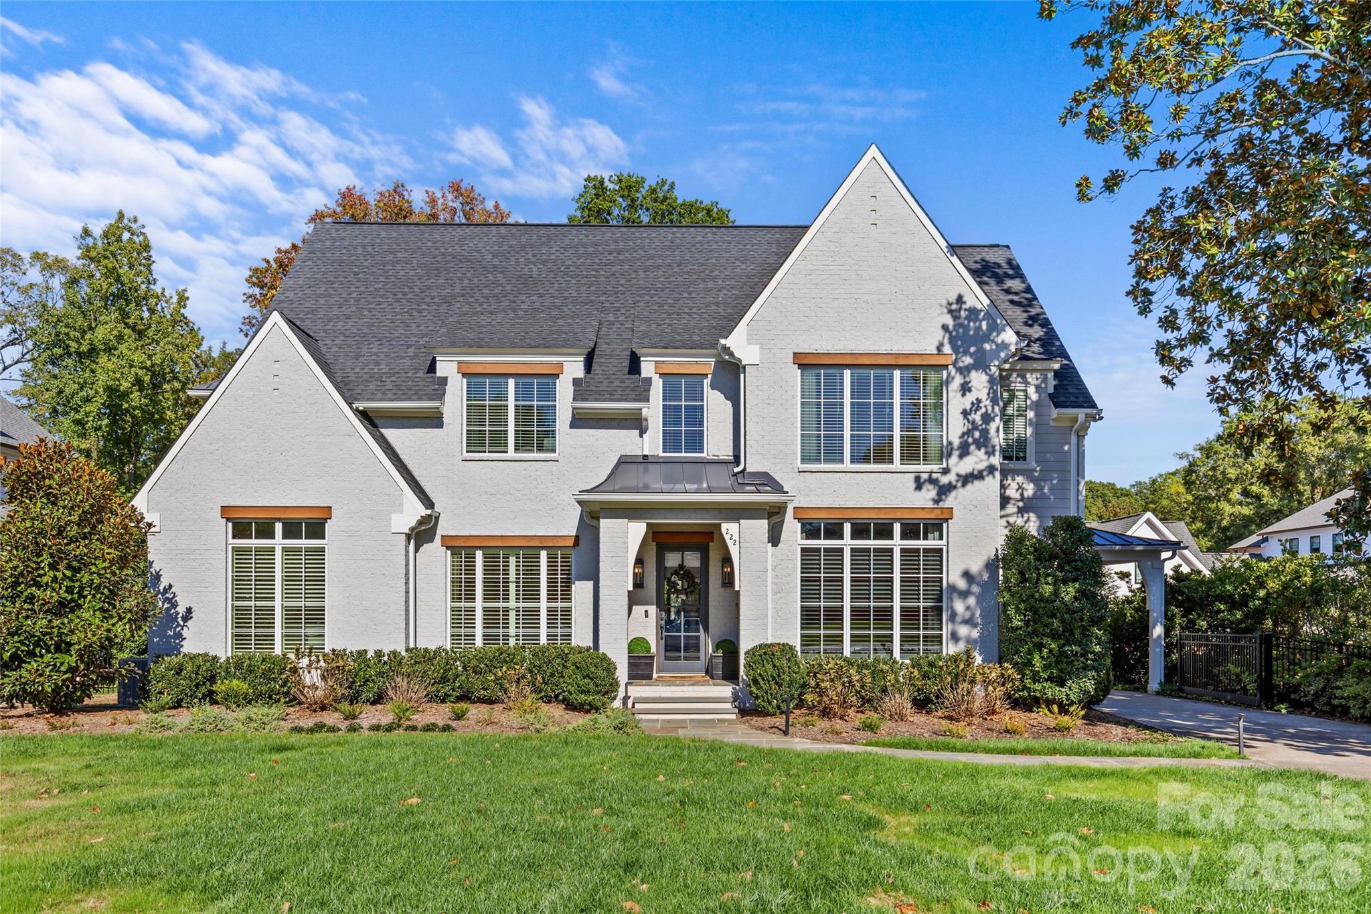
Blending timeless, tasteful design and modern living, this elegant new home in the heart of Chantilly features exceptional attention to detail, elevated finishes, and exquisite craftsmanship throughout. Gorgeous quarter-sawn white oak flooring and 10' ceilings welcome your entry to the functional floorplan, thoughtfully designed for effortlessly graceful living and entertaining. Flooded with natural light, the main level features a spacious foyer, office, guest room/den with en-suite bath and walk-in closet, side-entry drop zone, powder room and generous great room. The beautifully-designed kitchen features top-of-the-line appliances, a large center island, and a walk-in pantry with built-in shelving plus room for a second refrigerator. A cast stone fireplace surround flanked by built-in shelving graces the living area with sliding glass doors opening onto the spacious covered rear porch, complete with built-in gas grill and fireplace. Adjoining the kitchen, the separate dining area offers intimacy and convenience with a wet bar, wine fridge and built-in storage. Alley access leads to the oversized rear-entry garage which is plumbed and hard wired for EV charging on both side walls, and includes a covered front porch leading to the back yard. A large laundry room with utility sink and cabinetry is centrally located on the second floor for ease of access from the primary + 3 abundantly-sized bedrooms, each with en-suite baths and walk-in closets fitted with built-in shelving. The owner's suite is spacious, functional and refined with a tray ceiling and gorgeous, large private bath plus large walk-in closet with custom shelving. Don't miss this rare opportunity to enjoy a brand new home in one of Charlotte's most treasured neighborhoods, convenient to Uptown, Midwood, Elizabeth and beyond!
#4370209

Charlotte

2510 Chesterfield Avenue

5 Beds

5 Baths

3,939 Sq.Ft.

$2,400,000

MLS#: 4370209

Discover your dream equestrian estate nestled in scenic Columbus, NC. This exquisite horse farm offers a luxury living experience with a spacious 3039 square-foot main house featuring 3 bedrooms and 3.5 bathrooms, a new  roof and HVAC system ensuring year-round comfort. Indulge in breathtaking mountain views and stunning sunsets visible from the comforts of your home.The meticulously designed property includes a riding arena, multiple lush pastures, and deeded trail access directly connecting you to a vibrant local equestrian community. Enjoy the bounty of nature with established fruit trees and a grape arbor. The custom barn, chicken coop, and ample hay storage cater to all your equestrian needs, while the private gated entry ensures your privacy and security. A detached guest house offers accommodation for visitors, adding to the estate's charm and utility. Immerse yourself in the beauty of your surroundings with extensive seasonal flower beds enhancing the natural landscape.
#4231849

Columbus

704 Hawks Landing Drive

4 Beds

4 Baths

3,039 Sq.Ft.

$2,400,000

MLS#: 4231849

Custom rebuild on quiet Eastover street. Gorgeous formals, open floorplan & outdoor living areas. Gourmet kitchen w high-end appliances & butler's pantry w wet bar & wine fridge. 1st flr master has his/her walk-in closets, laundry closet & luxurious bath. All bedrooms have walk-in closets & private full baths. 2nd flr office & bonus room. Detached 2-car garage w guest apartment above. Covered front porch, screened back porch, rear patio with outdoor kitchen, firepit and water feature.
#3142862

Charlotte

1500 Twiford Place

6 Beds

6 Baths

5,656 Sq.Ft.

$2,400,000

MLS#: 3142862

Experience extraordinary design & craftsmanship throughout this luxury estate home on a 1+ acre, cul-de-sac lot backing up to a private wooded area w/room for a pool. Main floor primary suite features a 12' tray ceiling w/ beams, a fabulous bath w/his & her vanities, free standing tub & an impressive 12' dual shower. A laundry area connects the 15x12' closet to the bathroom. Beautiful custom cabinetry, high end Thermador appliances, quartz tops, a large island, pantry & a scullery make this a dream kitchen for entertaining. Architectural archways define living areas yet they openly flow into one another. The great room has a 12' ceiling w/beams, a cast stone fireplace surround, built ins & a sliding glass door that opens to a gorgeous outdoor living area w/fireplace, slate tiled floor & optional screened area. Upper level offers 3 bedrooms with ensuite baths, walk in closets & the sweetest reading nook ever. A study area & laundry room are at the entrance of the gigantic bonus room!
#3913653

Weddington

216 Crest Court

5 Beds

5 Baths

5,869 Sq.Ft.

$2,400,000

MLS#: 3913653

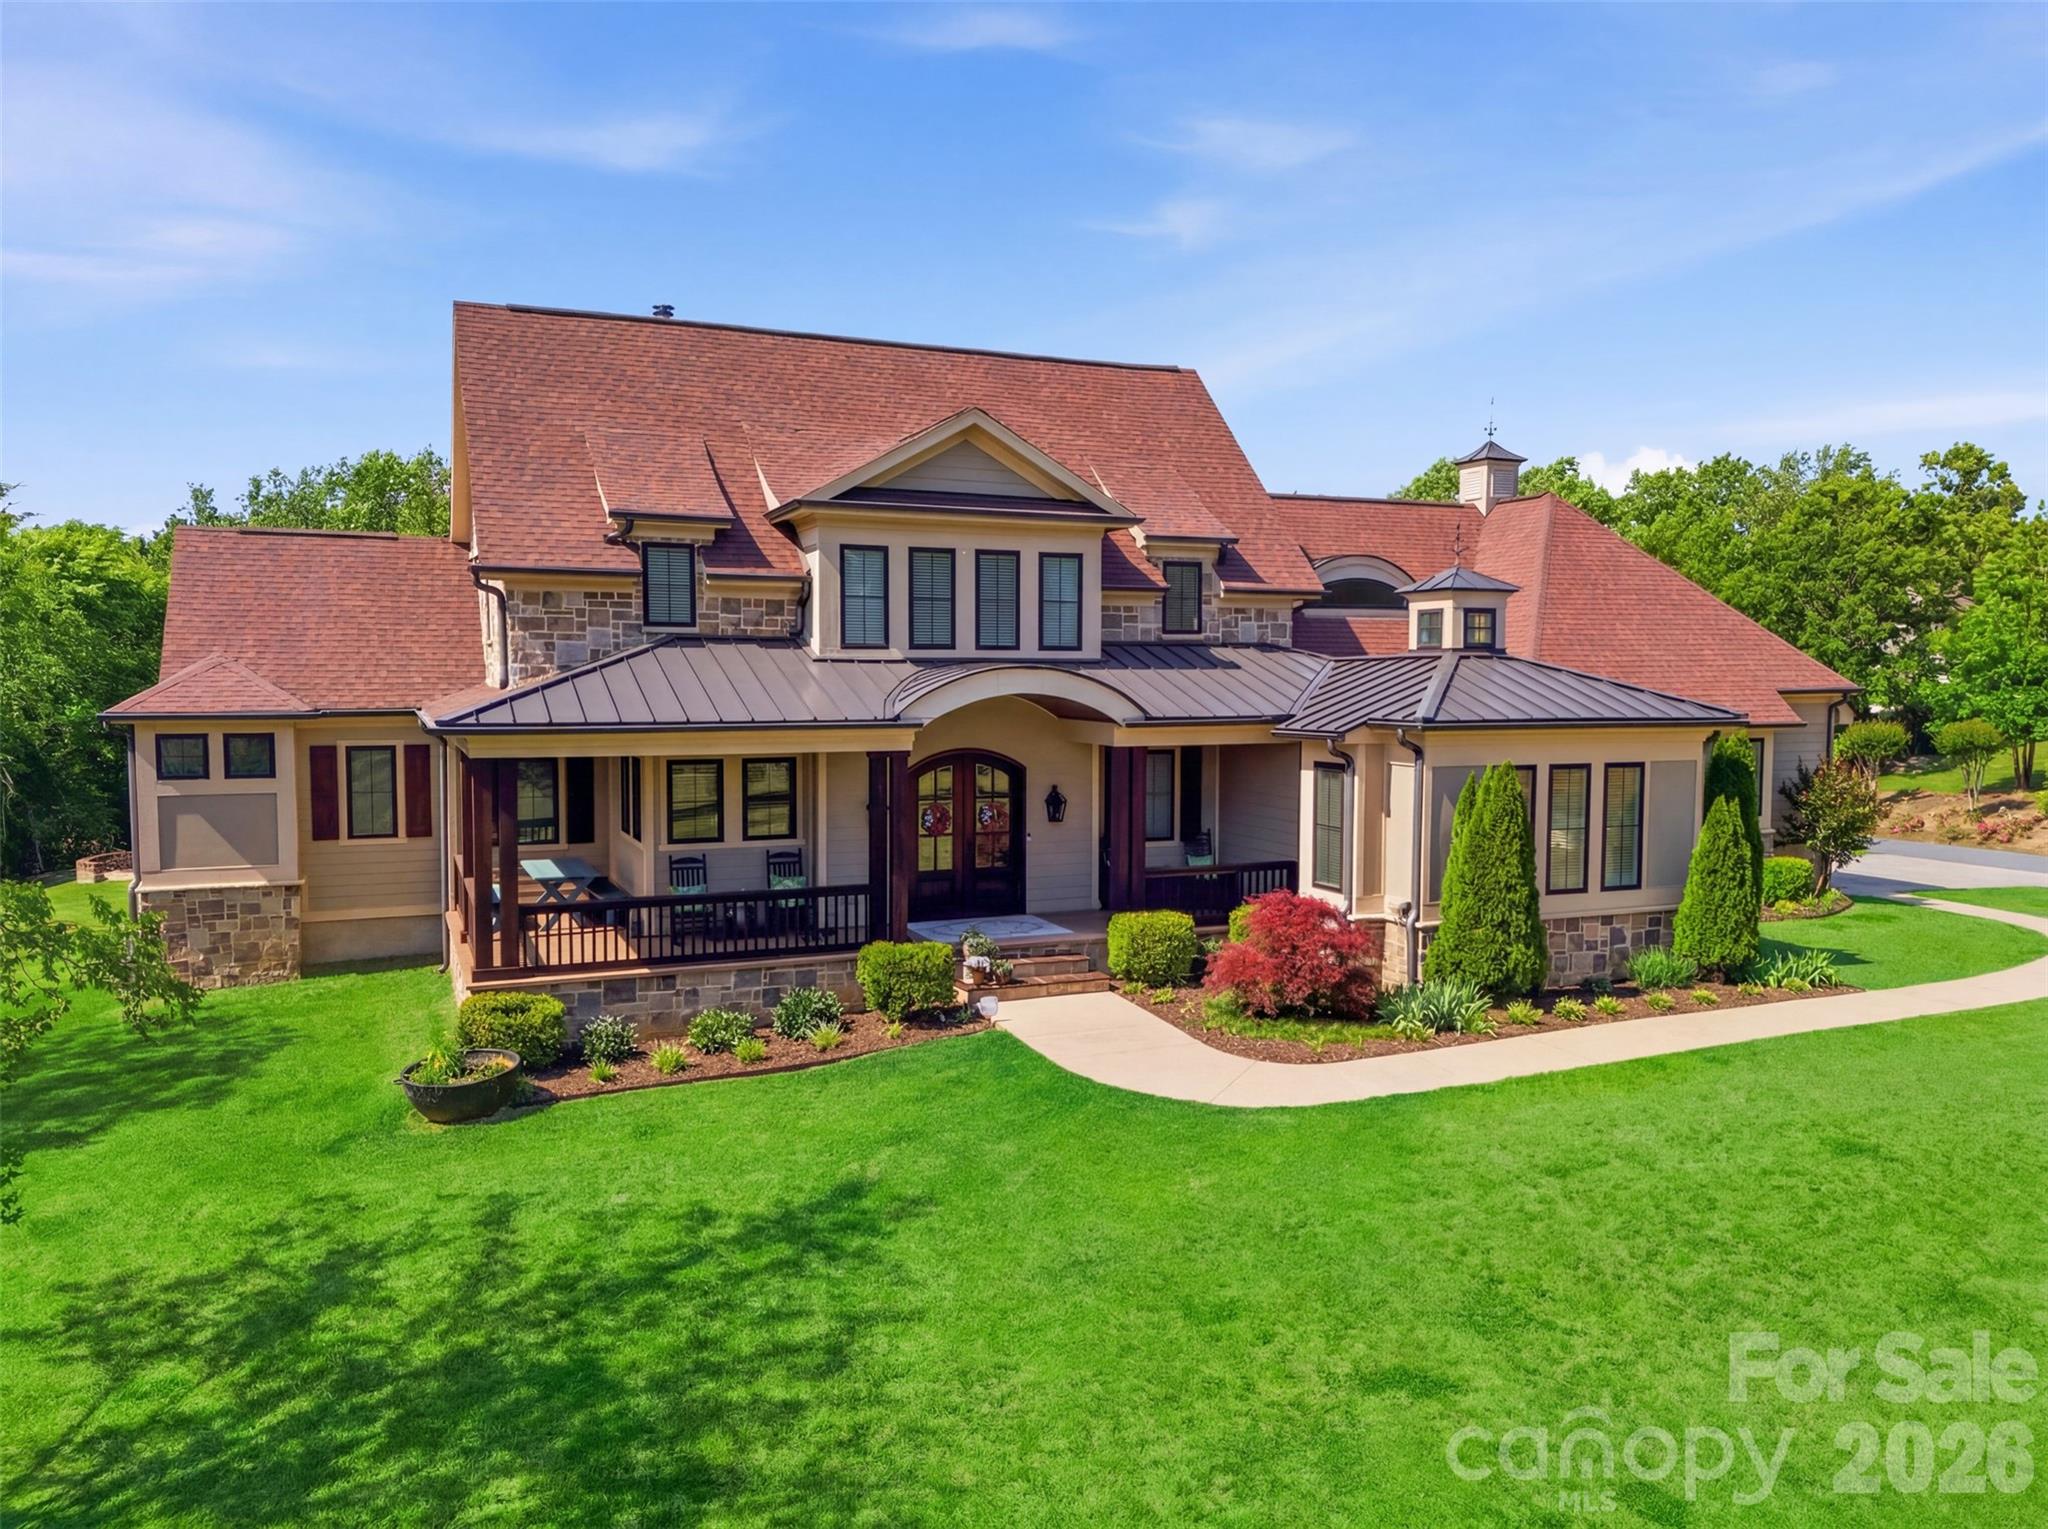
Breathtaking views from this mountain style home in desireable Cane Creek Valley. Sited on 7+/- acres in Ashbrook, an equestrian friendly community w/it's own private park and walking trails. Custom built with lots of character; exposed post & beam vaulted ceilings, heart pine flooring & gourmet kitchen with center island & keeping room with fireplace. Raised garden beds, triple garage & more!
#3150061

Fletcher

226 Two Brooks Trail

6 Beds

6 Baths

6,298 Sq.Ft.

$2,400,000

MLS#: 3150061

Beautiful French Provincial in Pellyn Grove!
#4271665

Charlotte

2211 Sutton Springs Road

4 Beds

3 Baths

4,711 Sq.Ft.

$2,400,000

MLS#: 4271665

FULLY LEASED RENTAL PORTFOLIO IN STATESVILLE. This portfolio consists of 14 units: 1 Duplex, 2 Condos, and 10 single family homes. Most units are walkable to Downtown Statesville. Several leases are month to month with potential for increased income. Contact listing agent for rent roll and additional information. DO NOT DISTURB TENANTS. Seller financing available.
#4208801

Statesville

315 N Mulberry Street

28 Beds

14 Baths

968 Sq.Ft.

$2,400,000

MLS#: 4208801

Nestled in the prestigious Sanctuary community, this custom estate combines timeless elegance with modern comfort on a 4.84 acre private, wooded lot. The open-concept main level showcases a gourmet kitchen, all high end appliances, vaulted living room with exposed beams, and seamless indoor-outdoor flow with walls of windows showcasing the serene natural setting. The full finished basement features a second living area, kitchenette, guest suites, and flexible space perfect for multigenerational living or extended stays. Enjoy your own private oasis with a heated saltwater pool, spa, waterfall, and multiple outdoor entertaining areas or enjoy movie nights in your dedicated home theater. A stately porte cochere adds a timeless architectural touch with 4-car garage. From high-end finishes throughout to a combination of privacy, luxury, and comfort all complete this one-of-a-kind retreat. A rare opportunity in one of the area’s most desirable neighborhoods. Refined Luxury at its best!
#4244746

Charlotte

10915 Hermit Thrush Lane

5 Beds

5 Baths

7,676 Sq.Ft.

$2,400,000

MLS#: 4244746

Custom home w/ attached 3car garage & detached 3 car garage (both climate controlled)situated on 5 acres.High end finishes, including 7" french white oak floors,slate tile on all porches w/ reclaimed wood ceilings, double mahogany front doors, roll out cabinetry drawers, designer lighting & control 4 automation.Open kitchen featuring a 10 foot island w/ walnut cabinets & solid granite top.An amazing appliance package including a gas Aga Elise range w/ double ovens, 5 gas burners & slide out broil oven.Great Room features a gas fireplace, coffered ceiling & opens to an amazing covered screened porch featuring a wood burning fireplace.Primary on main w/luxury bath w/ vessel tub, deluxe designer shower & custom closet.Upstairs features 3 secondary rooms, 3 full baths a large bonus room plus walk in storage.Basement w/ separate entrance features secondary living quarters featuring a kitchenette. Outside includes a 900+ sf detached garage with 24 foot ceilings perfect for a car lift or RV.
#4206011

Waxhaw

3209 Sandalwood Lane

5 Beds

5 Baths

6,762 Sq.Ft.

$2,400,000

MLS#: 4206011

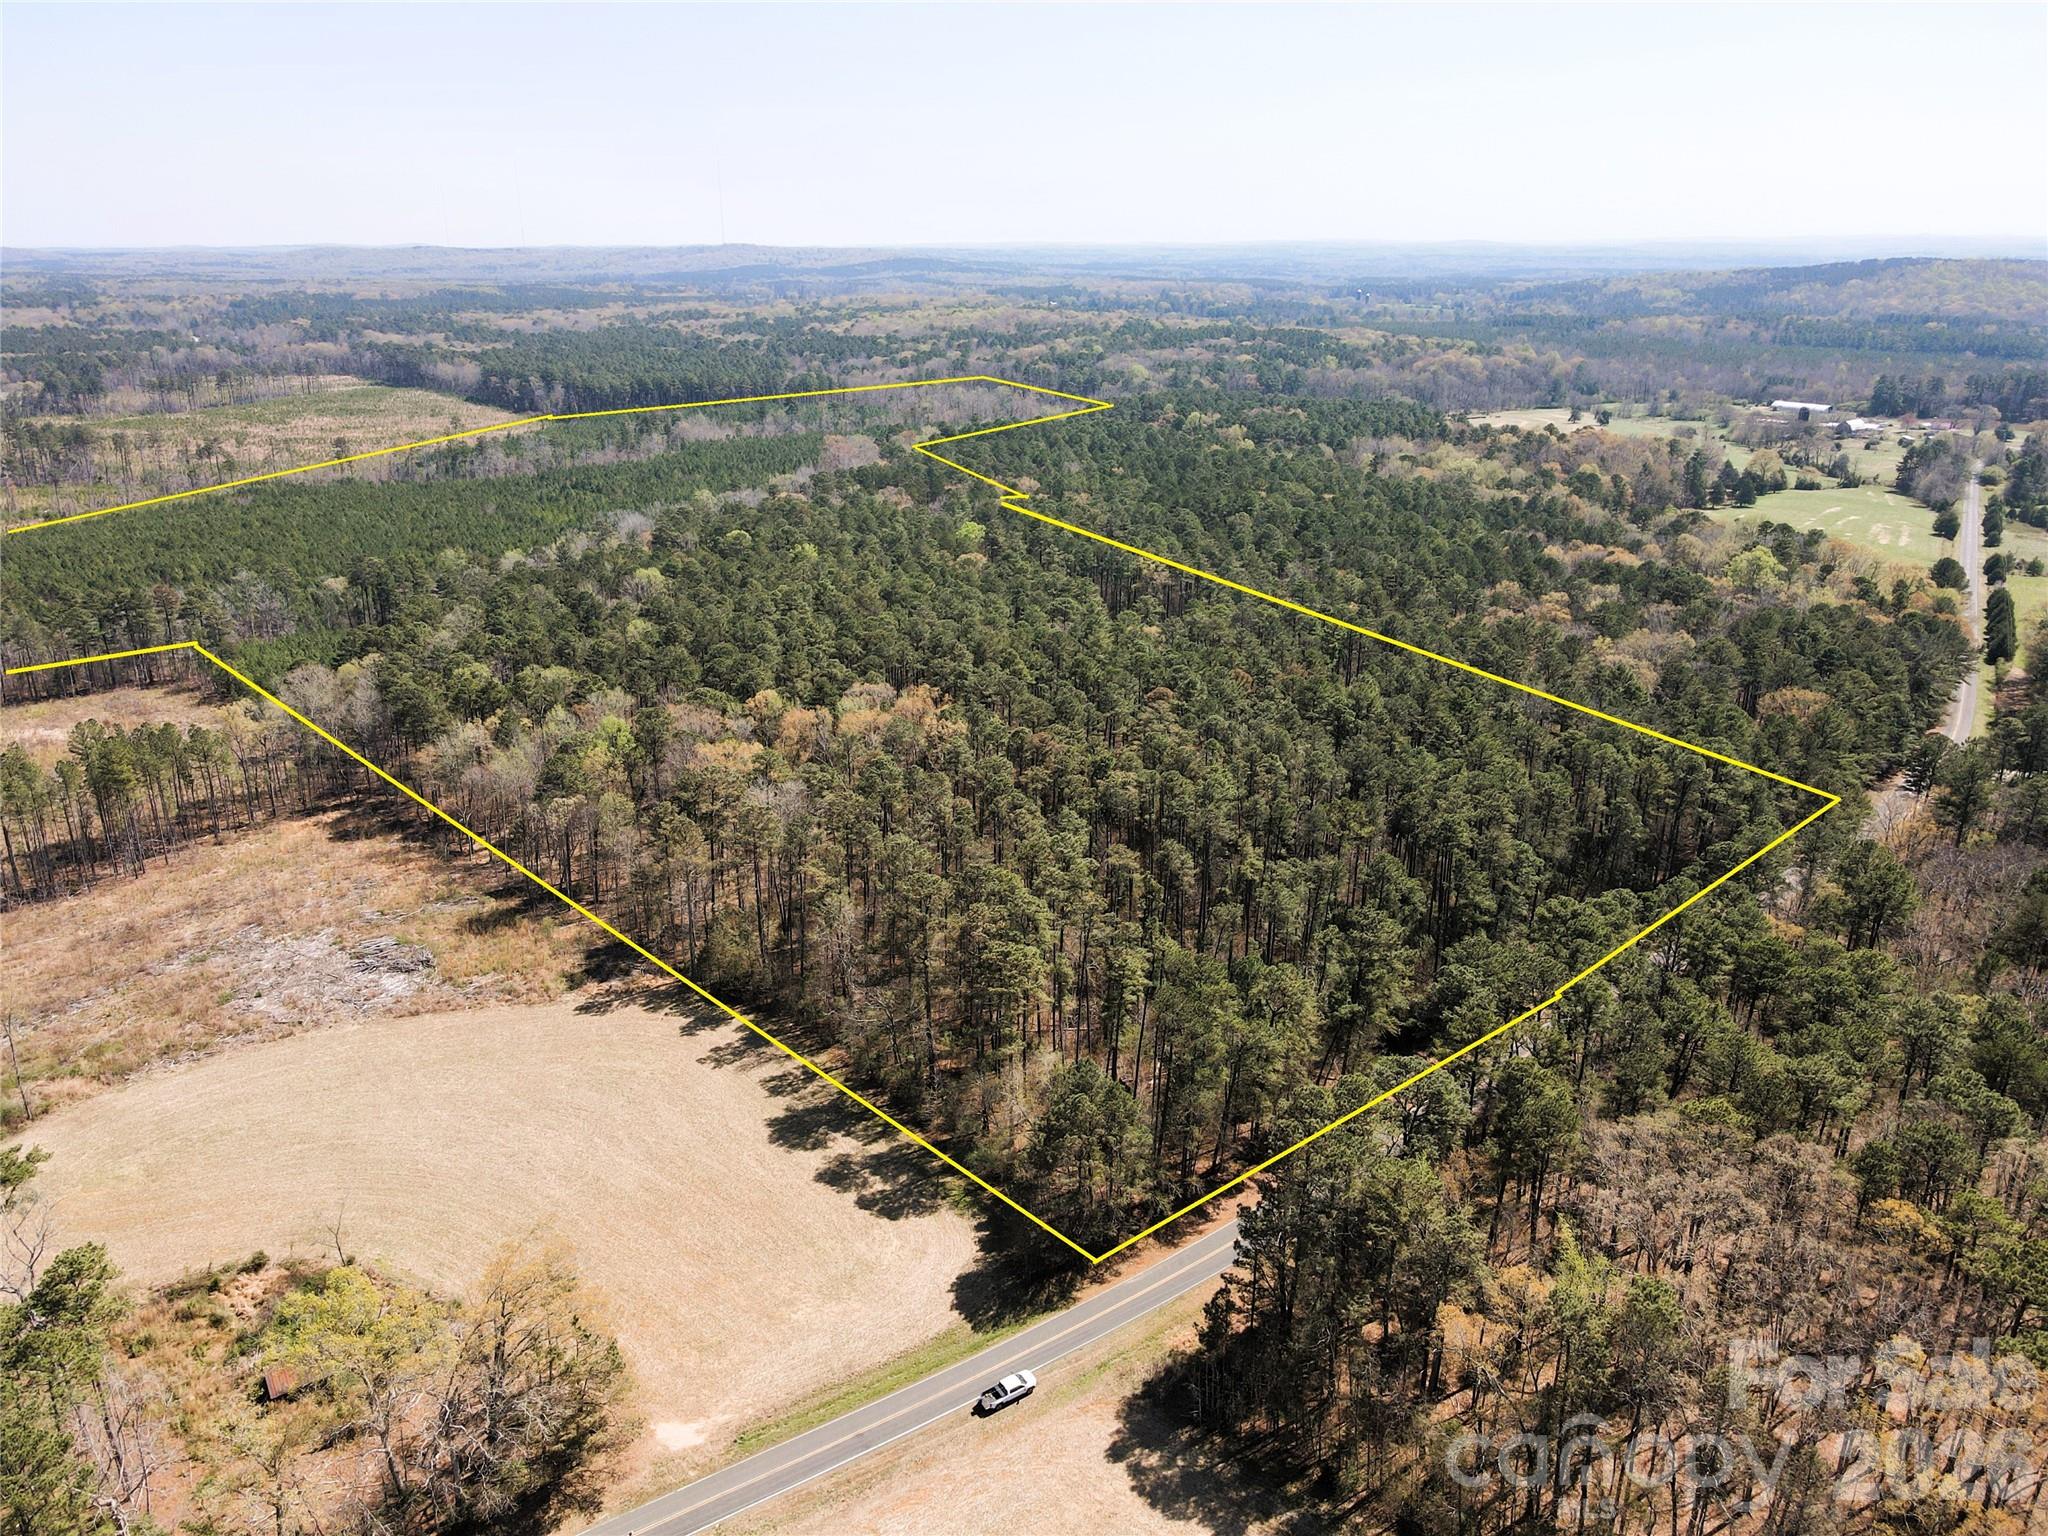
3 Parcels for sale together for a total of 8.8/ac.  Site is close to Publix, Marathon Gas and Ingles.  440' road frontage on Greenville Hwy.  Many possible uses for this property such as:  Retail, Big Box Location, Multifamily, Warehouse/Distribution Site, etc...  Hendersonville City has approved a 185 Unit Apartment Project.  Excellent Commercial Corridor in Hendersonville.  Flood plan on the back portion of the property.
#4362304

Hendersonville

715 Greenville Highway Highway 3 lots

None Beds

None Baths

N/A

$2,400,000

MLS#: 4362304

1 ... 637 638 639 640 641 ... 666
* Listings identified with the FMLS IDX logo come from FMLS and are held by brokerage firms other than the owner of this website. The listing brokerage is identified in any listing details. Information is deemed reliable but is not guaranteed. If you believe any FMLS listing contains material that infringes your copyrighted work please click here to review our DMCA policy and learn how to submit a takedown request. © 2024. First Multiple Listing Service, Inc.
 - property

Send a message

Message successfully sent.

Your message

What is 3 + 4 ?

Reason for contacting?

I agree to receive email communication and understand I can unsubscribe at any time.

I agree to be contacted by Prestino Advantage via call, email, and text for real estate services. To opt out, you can reply 'stop' at any time or reply 'help' for assistance. You can also click the unsubscribe link in the emails. Message and data rates may apply. Message frequency may vary. Privacy Policy

Sign Out

Virtual Assistant

Would you like to take the next step with this property? We can help you schedule a showing or virtual tour, or send you more details.

Yes, I would like more information.

Thank You for Your Reply, One of Our Agents will contact you as soon as possible

No, maybe later.

Thank you, you can always contact me via email, phone number or through the contact form.

Realhub AI

Lucy - Your AI-Powered Realtor

Update Your Temporary Password

Personalize your search

Enter your email and we'll notify you immediately when new listings match what you're looking for.

or enter email address

Already have an account ? Login here

Continue your home search

I agree to receive communications and understand I can unsubscribe at any time.

I agree to be contacted by Prestino Advantage via call, email, and text for real estate services. To opt out, you can reply 'stop' at any time or reply 'help' for assistance. You can also click the unsubscribe link in the emails. Message and data rates may apply. Message frequency may vary. Privacy Policy

Already have an account ? Login here

We use cookies

We use cookies primarily for analytics to enhance your experience. By accepting, you agree to our use of these cookies. You can manage your preferences or learn more about our cookies policy.