
Properties

Browse or get in touch to schedule a walkthrough.

  • Nearby me
Price range

Popular features

Community features

Association

Property features

Waterfront

View

Exterior Features

Interior Features

Style

10000 properties match your criteria

Updated 1 minute ago

E-Alert name
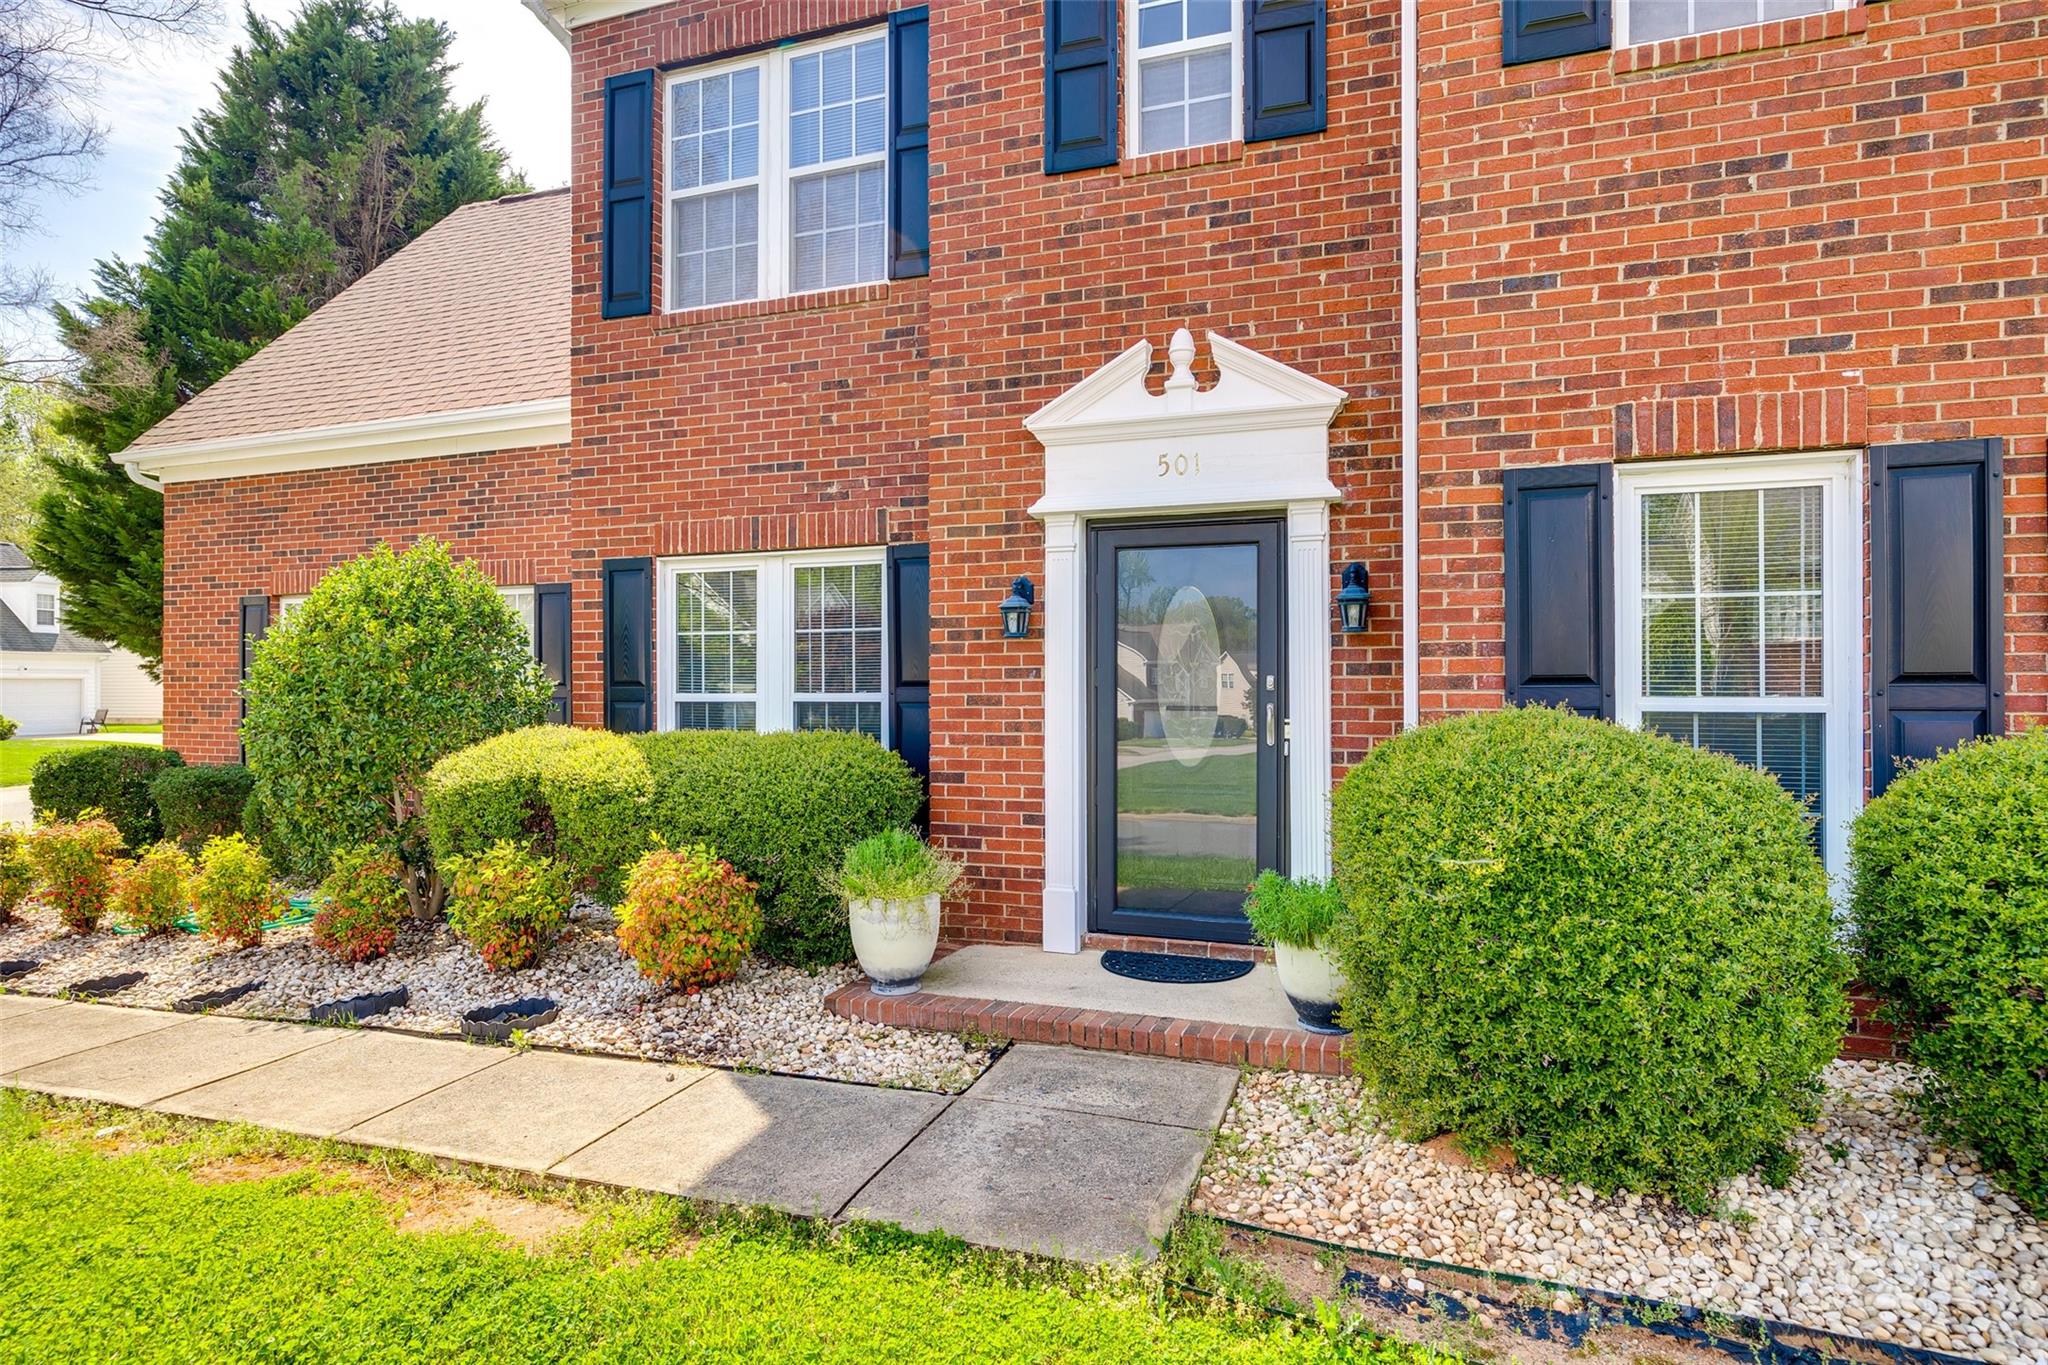
Welcome to Knightsbridge, where your dream home awaits your personal touch! This charming residence, nestled on a corner lot within a cul-de-sac, offers an incredible opportunity to create a space tailored to your style. With a spacious layout including a formal living/office area, dining room, kitchen, breakfast nook, and cozy living room with a fireplace, the potential is endless for effortless entertaining. Upstairs, four bedrooms provide versatility, with the option to use the fourth as a bonus room. The primary bedroom features tray ceilings and an en-suite bathroom. Outside, the large backyard, with a shed, offers a peaceful retreat. Community amenities include clubhouse, pool, playground, tennis/pickleball/basketball courts. Conveniently located near highways, shopping, dining, and the airport in the award-winning Fort Mill School District. Schedule a showing today!
#4125973

Fort Mill

501 Whitehead Court

4 Beds

2 Baths

2,211 Sq.Ft.

$443,000

MLS#: 4125973
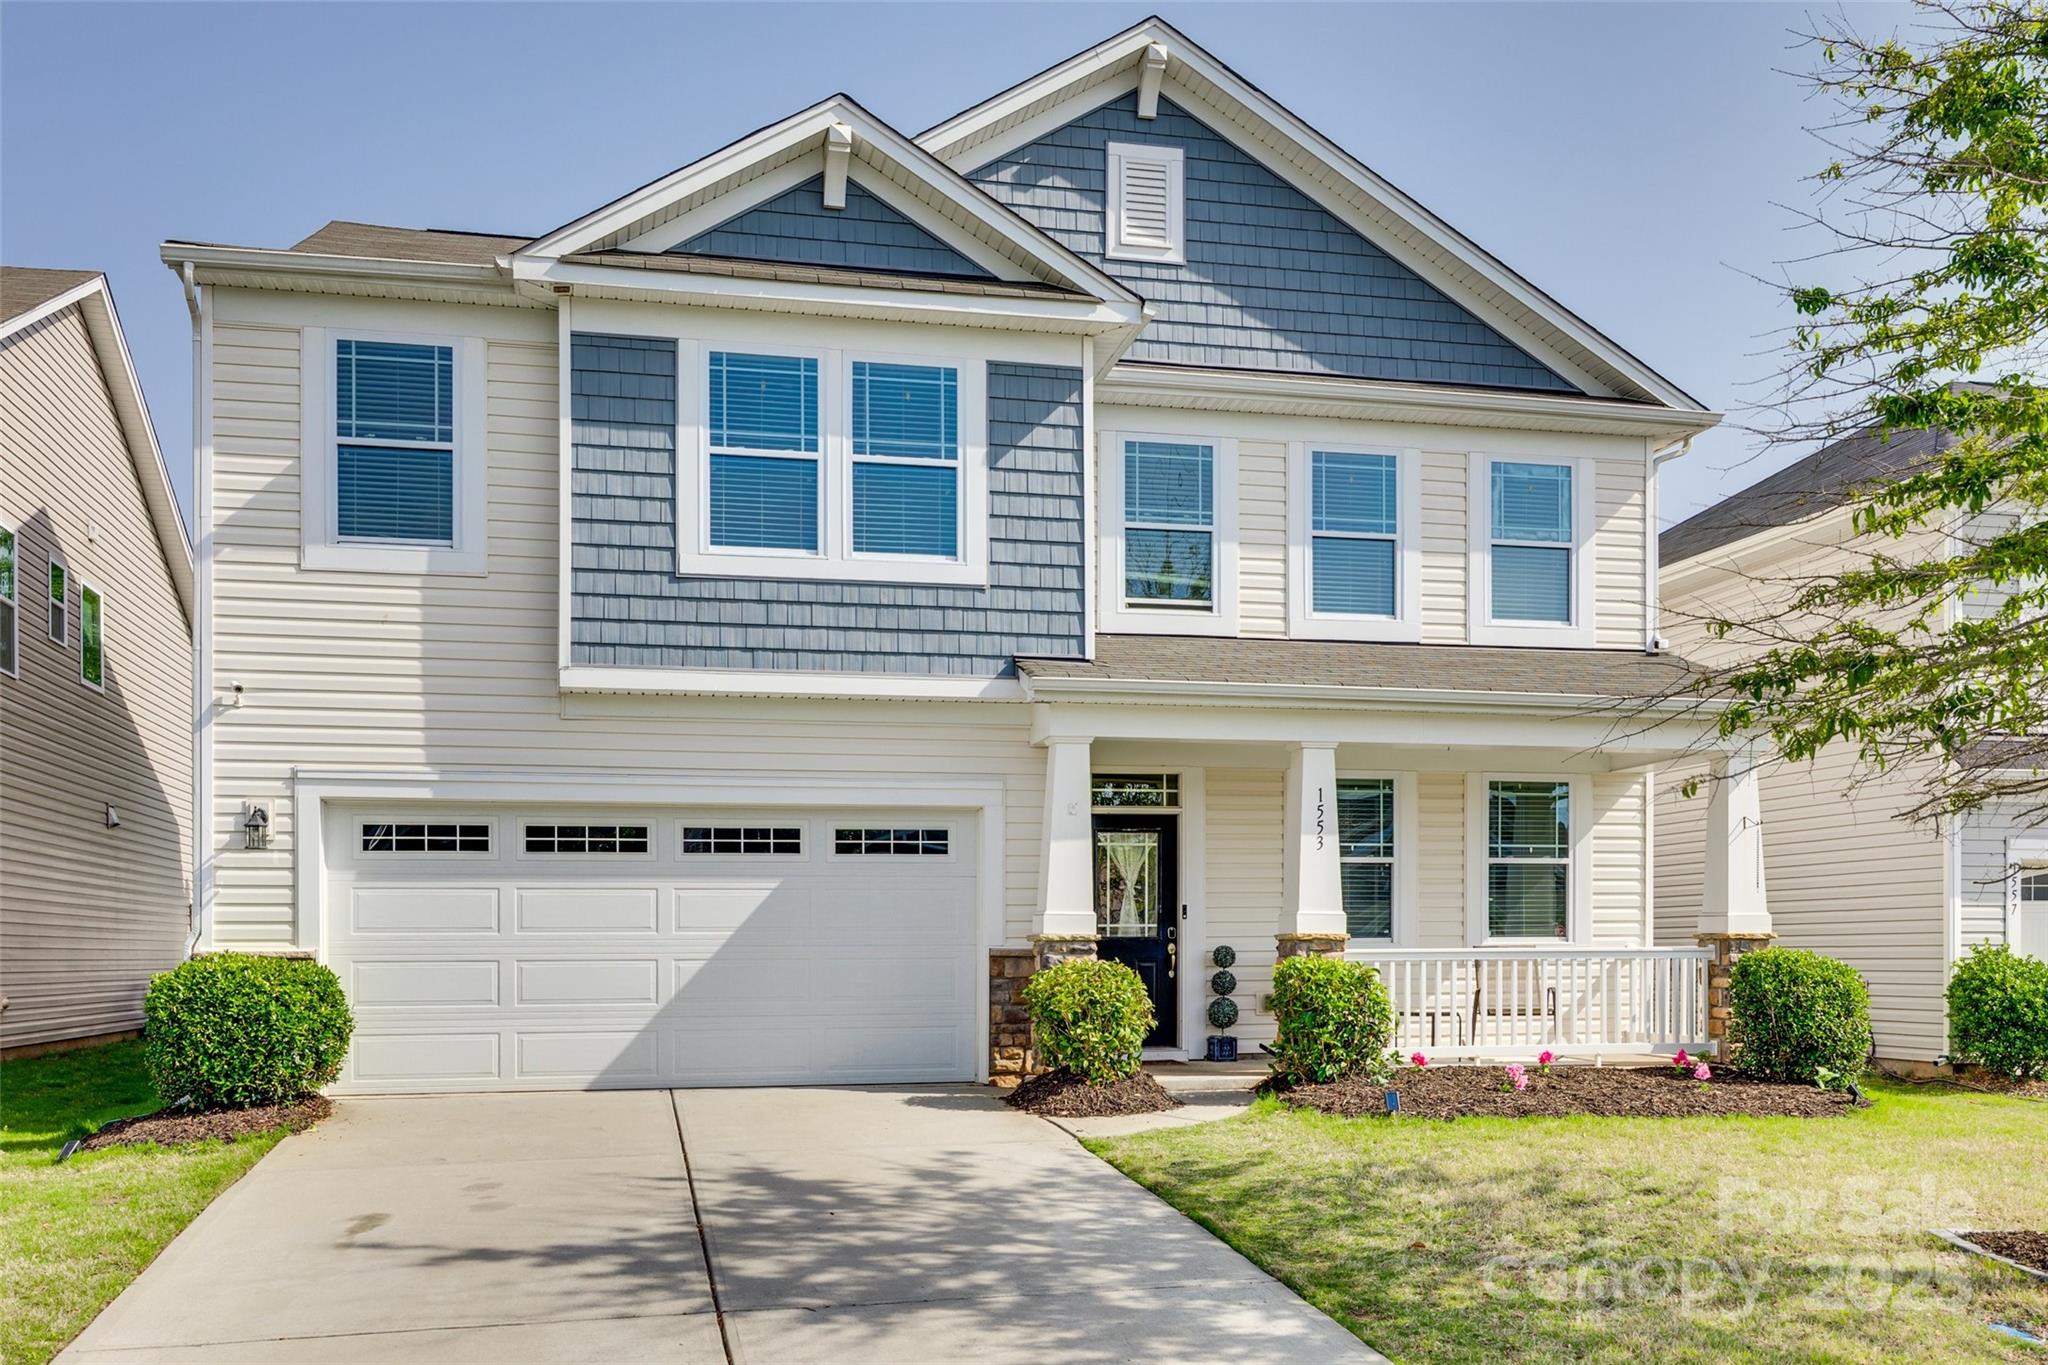
Freshly touched up and move-in ready! This beautifully maintained 3-bedroom, 2.5-bath home blends comfort, style, and a prime location in the heart of Lake Wylie living. Set in an established neighborhood served by award-winning Clover schools, it offers easy access to Hwy 274, Hwy 49, and Charlotte Douglas International Airport—ideal for commuters and weekend adventurers. Inside, enjoy a freshly painted interior and an open-concept layout that flows from the living area to the kitchen—perfect for entertaining or everyday life. A dedicated home office on the main floor suits remote work or study, while upstairs features spacious bedrooms and oversized closets for easy organization. The fenced backyard is ready for pets, play, or outdoor gatherings. Community amenities include walking trails, green spaces, and a welcoming, connected vibe that feels like home. Whether you're relocating, upgrading or buying your first home, this one’s ready with fresh updates and timeless charm.
#4258275

York

1553 Arcadia Bluff Drive

3 Beds

2 Baths

2,671 Sq.Ft.

$443,000

MLS#: 4258275
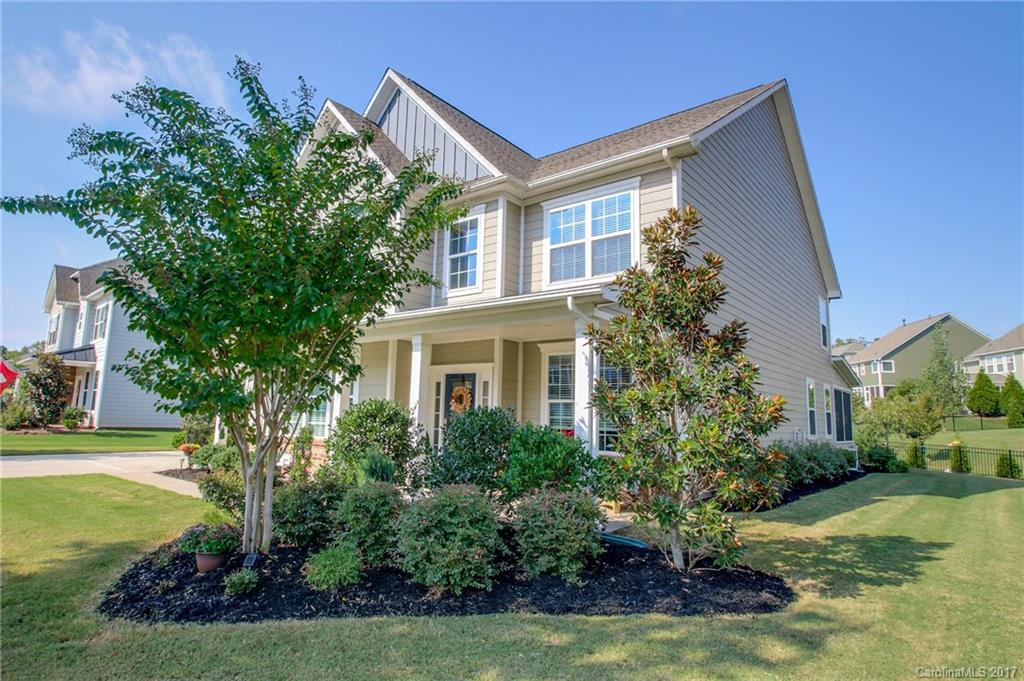
Enjoy your morning coffee on the front porch of this young 4/5BR spacious home in desirable, Amenity Rich Springfield Golf Community. Master suite on main, light filled great room, gorgeous kitchen wi/island, breakfast bar butler's pantry, home office w/french doors, formal dining room. Bonus room can be used as 5th BR. Recently planted 7ft Arborvitae's & Camellias along screened back porch making for a private, beautiful setting. Interior Arches & grand entry way add charm to this unique home
#3275062

Fort Mill

1677 Fairntosh Drive

4 Beds

3 Baths

3,624 Sq.Ft.

$441,000

MLS#: 3275062
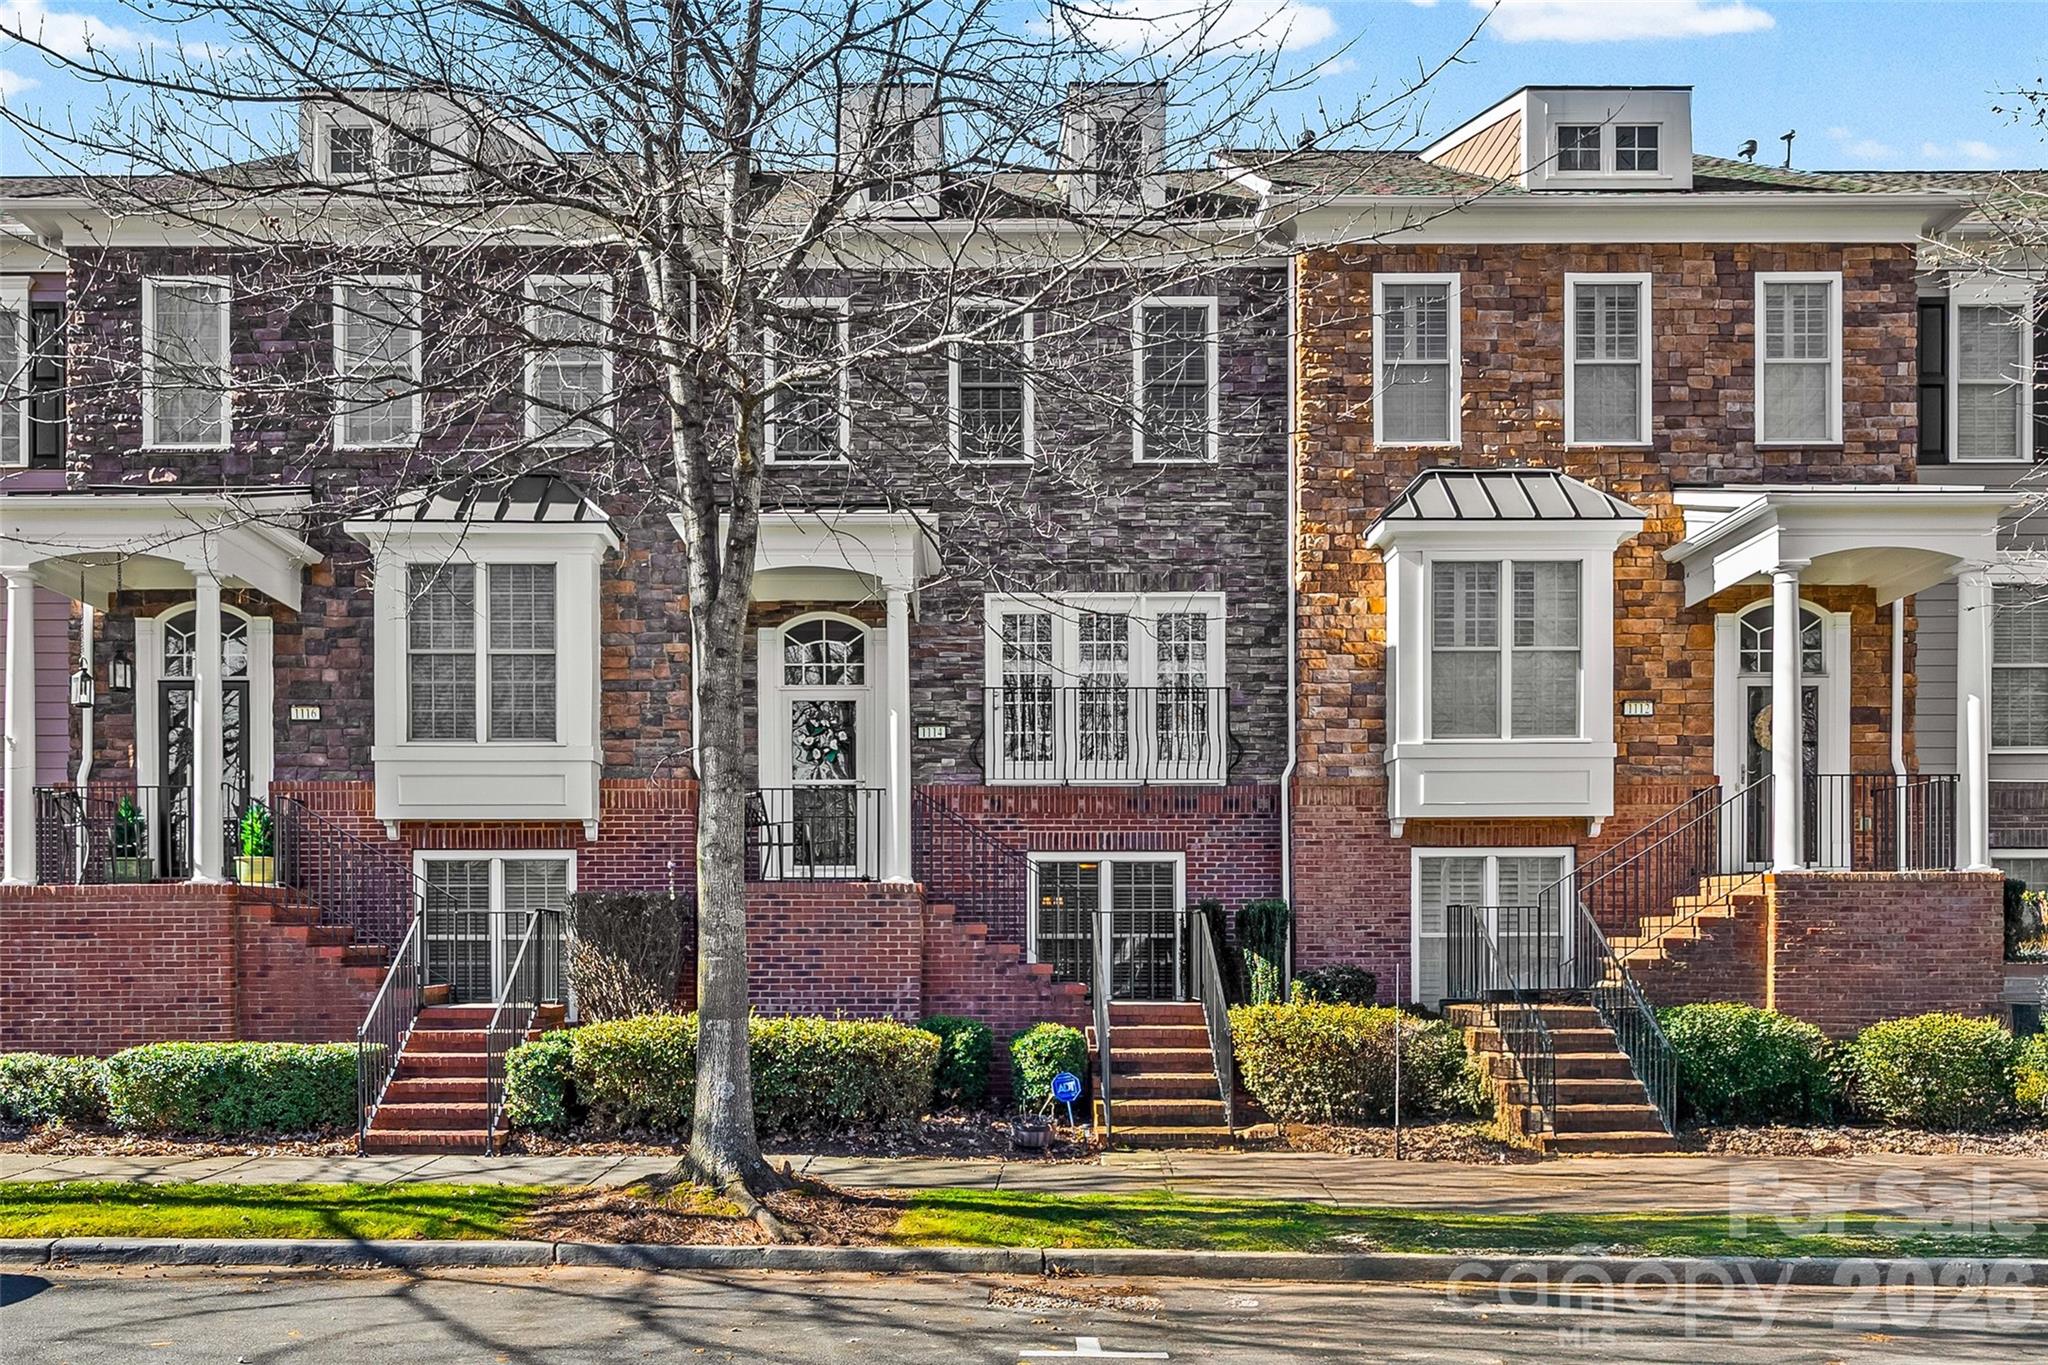
LOCATION, LOCATION, LOCATION! Prime 3 bedroom, 3.5 bathroom townhouse in the well sought-after neighborhood of Baxter Village. Right off the 2 car attached garage you'll find a full bedroom and full bathroom with an oversized utility closet, perfect for storage. The main level consists of the living room with gas log fireplace and lots of windows bringing in tons of natural light. Kitchen contains plenty of cabinets for storage, granite counter-tops, tile backsplash, gas range and stainless steel appliances. Enjoy your morning coffee on the trex deck overlooking the seasonal nature views or on the front porch overlooking Lake Elliott. Upstairs you'll find 2 full bedrooms including the oversized primary with large walk-in closet and 2 full sized bathrooms, both containing a large garden bathtub. 

Don't miss all the amazing amenities Baxter Village has to offer. From a clubhouse, outdoor pool, tennis courts, lots of walking trails, playground and not to mention the convenience of all the shops and restaurants all within walking distance. You won't want to miss this one!
#4335663

Fort Mill

1114 Drayton Court

3 Beds

3 Baths

1,875 Sq.Ft.

$441,000

MLS#: 4335663
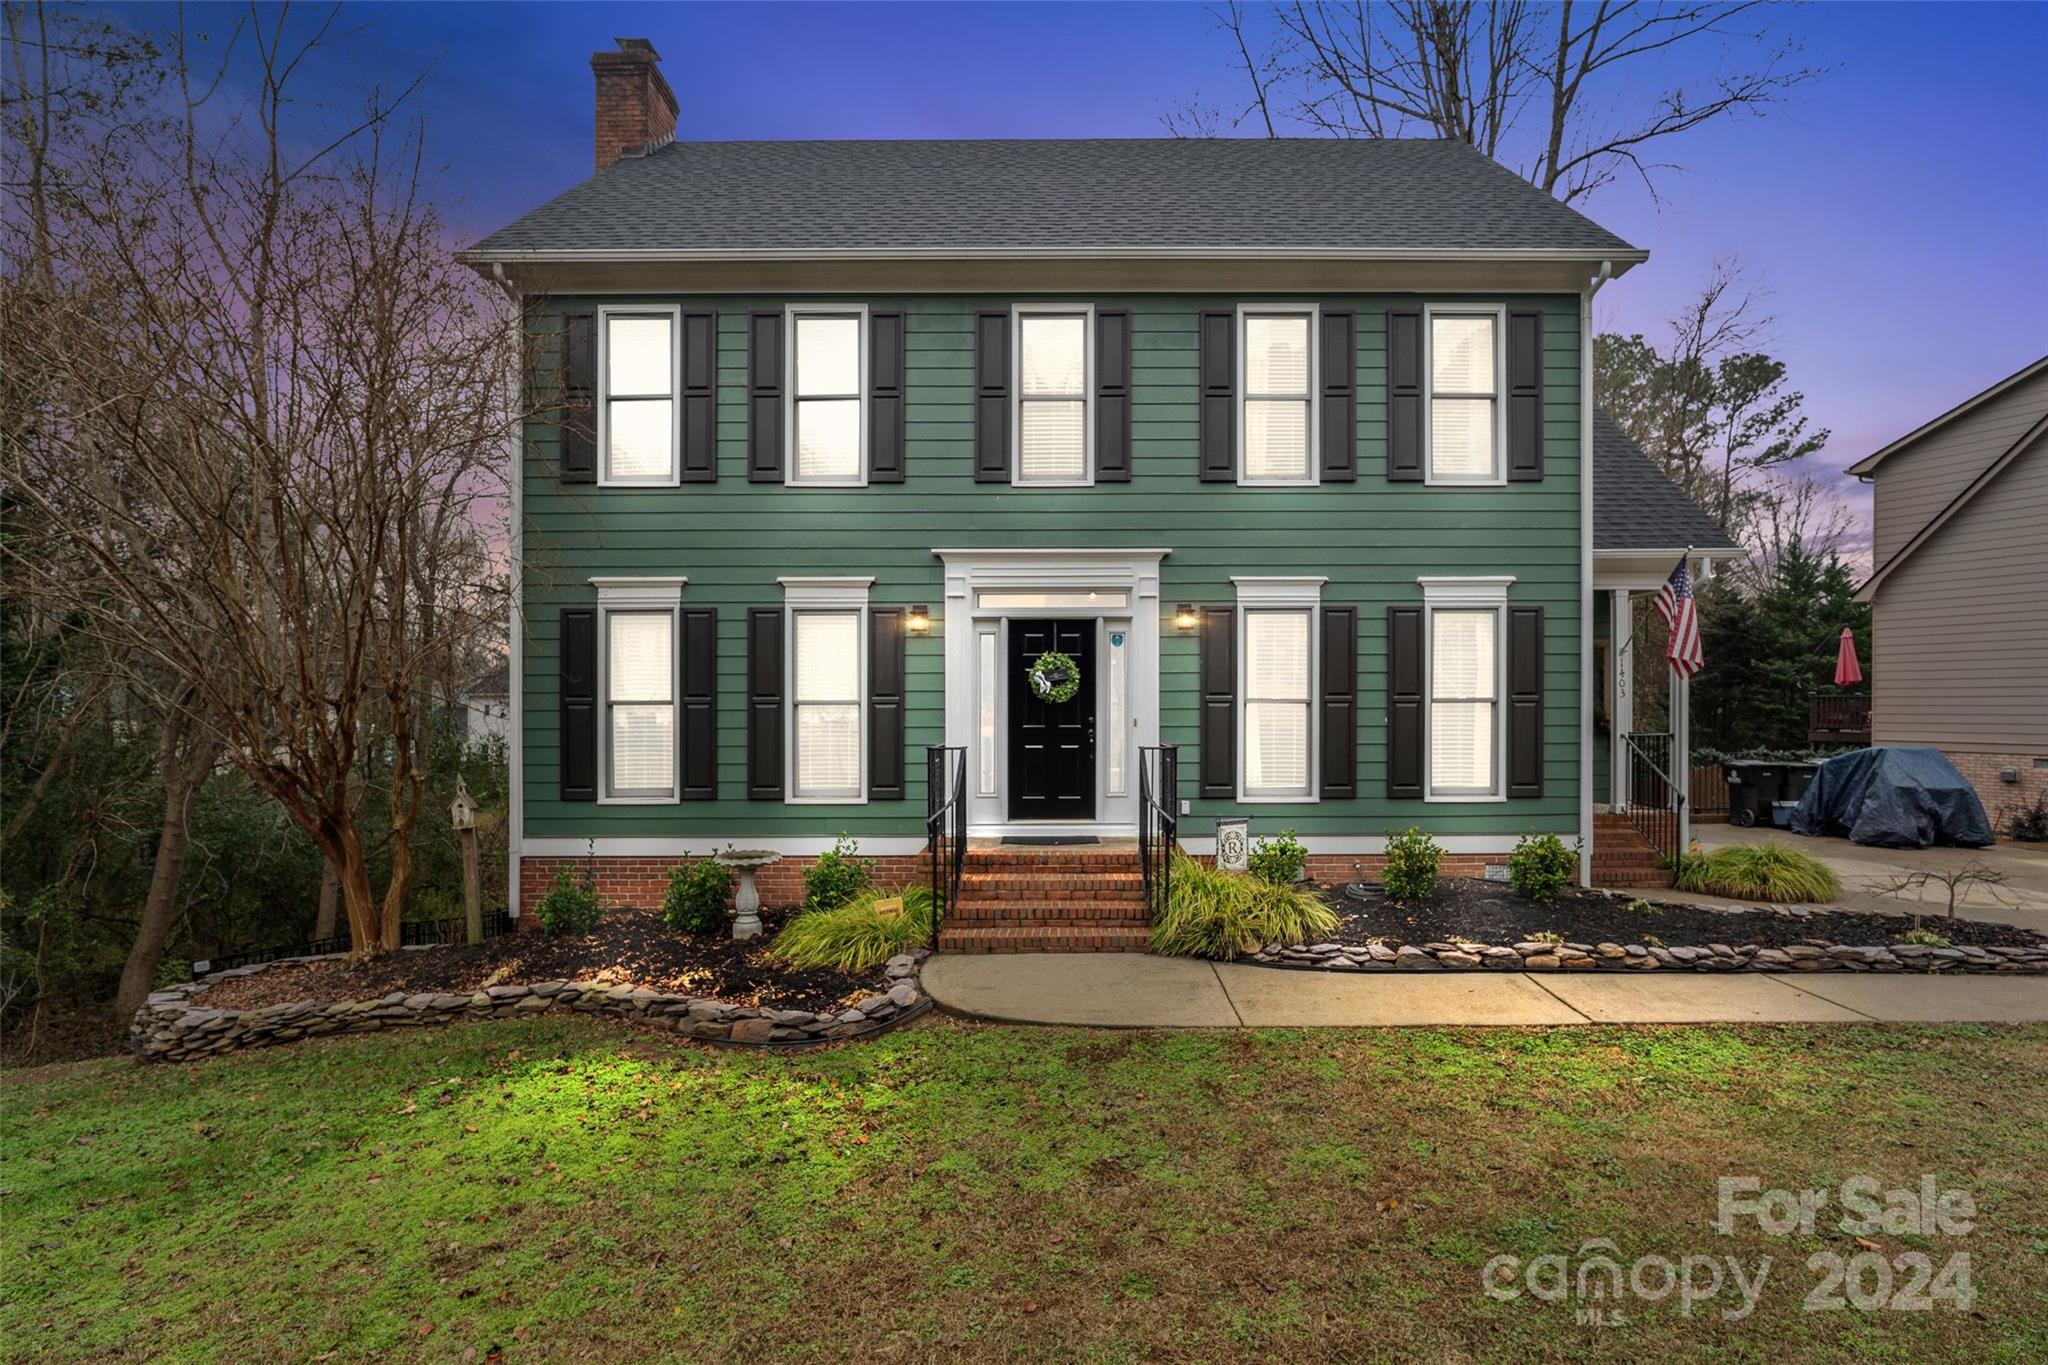
This stunning home in the highly sought-after Ashley Park neighborhood combines charm, modern upgrades, & an unbeatable location. The main floor features a spacious living room with a gas fireplace, formal dining room, full laundry room, & an eat-in kitchen with granite countertops & stainless steel appliances. The half-bath was just renovated with new tile flooring, sink, toilet, & paint. Outside has a large, refinished back deck with new roof, railings, decking, & paint. Upstairs offers three bedrooms, including a primary suite with vaulted ceilings, a jacuzzi tub, dual vanities, & a separate shower. The walkout basement includes a 4th bedroom with a large walk-in closet, currently used as storage. 2024 upgrades include a brand-new roof on the home, shed & added to the back deck, new A/C & furnace, fresh paint throughout, updated light fixtures, & landscaping. The private, fenced backyard includes a 12x16' storage building. Whole-house alarm system & exterior cameras are included.
#4206385

Rock Hill

1403 Colwick Lane

4 Beds

2 Baths

2,315 Sq.Ft.

$440,000

MLS#: 4206385
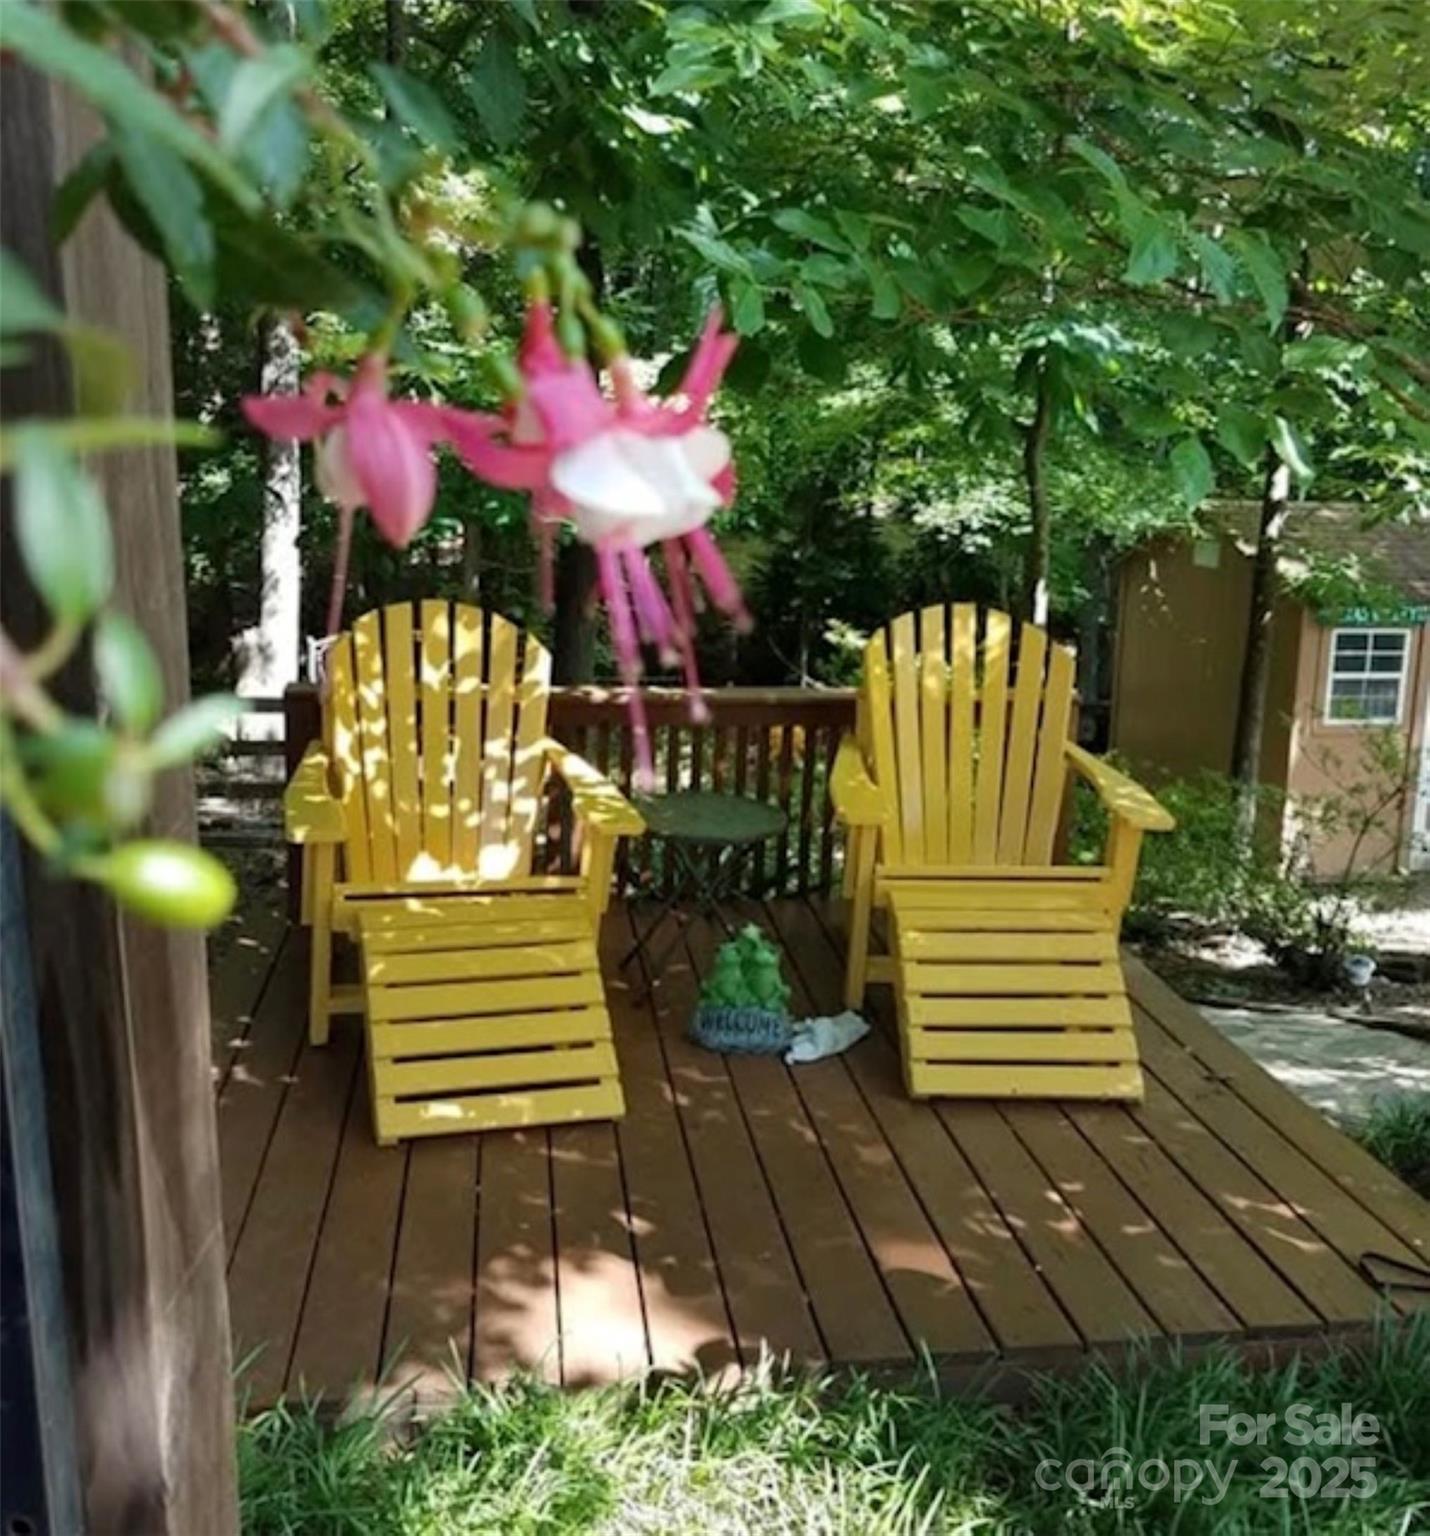
This lovely 3-bedroom, 2.5-bathroom home offers charm & a peaceful retreat, especially during the spring & summer months when the backyard transforms into a serene secret garden. Enjoy watching the deer, owls,birds, &rabbits. Inside, enjoy updates including newer windows, tile plank flooring in the living room, carpet in the primary bedroom & LVP upstairs. The living room boasts a vaulted ceiling & a stone floor-to-ceiling fireplace, creating an open atmosphere. The primary bedroom, located on the main floor, features an updated bathroom w/ granite countertops & new lighting. The expansive backyard is a highlight, w/ a large deck, pond, shed, & a horseshoe pit—perfect for relaxing. With privacy from the wooded area behind, it offers a tranquil escape. Optional membership to the Sardis Forest Swim Club provides access to swimming & fun activities. Centrally located, minutes from Arboretum shopping, several private schools, TPC Piper Glen Golfing, McAlpine Creek Park, & Matthews events!
#4210350

Charlotte

8149 Mattingridge Drive

3 Beds

2 Baths

2,038 Sq.Ft.

$440,000

MLS#: 4210350
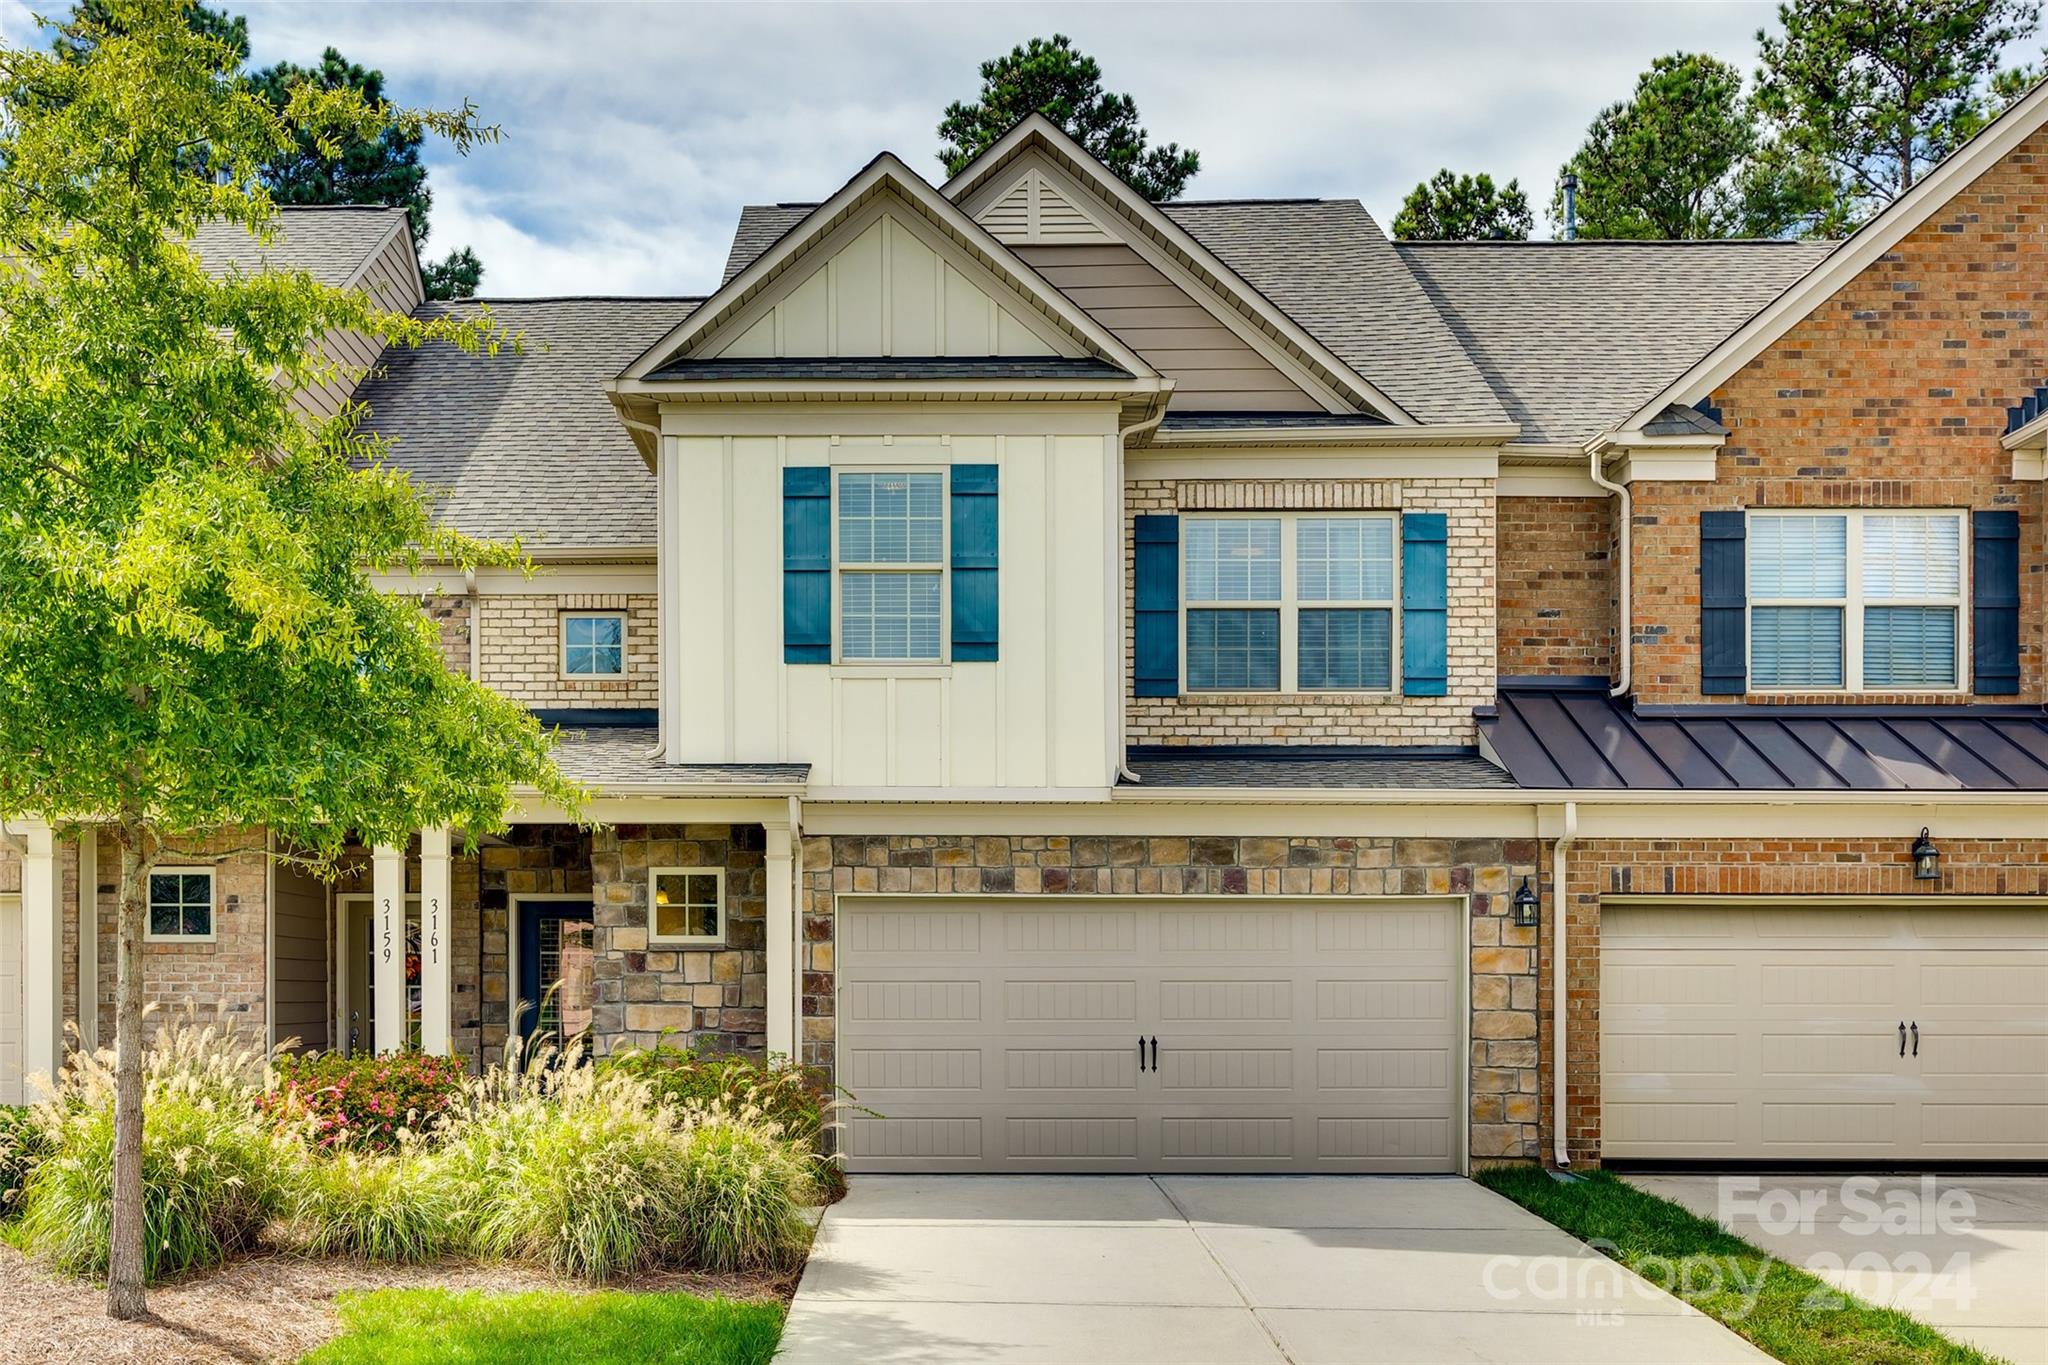
Welcome HOME to this GORGEOUS townhome in sought-after community of Bridgemill! Features brick exterior & 2 car garage! Wide plank flooring throughout 1st floor. Gorgeous upgraded kitchen; quartz counter-tops, stainless steel appliances, walk-in pantry, spacious breakfast bar & upgraded light fixtures offers an ideal blend of comfort, style, & convenience. Charming covered front porch & open floor plan; creating a seamless & modern flow. Cozy stone gas fireplace to enjoy the ambiance. Upstairs you'll find your Owner's Suite w/ spacious walk in Closet, quartz dual vanities & an enlarged walk-in shower. Along w/ 2 additional bedrooms & a loft; ample space for family, guests, or home office! Private back patio; fenced yard backing to a serene wooded border, offering unparalleled privacy! Bridgemill is known for its amenities including 2 pools, tennis courts, club house, fitness center, 3 playgrounds, walking trails, basketball & volleyball courts & lots of neighborhood activities!
#4152258

Fort Mill

3161 Hartson Pointe Drive

3 Beds

2 Baths

1,953 Sq.Ft.

$440,000

MLS#: 4152258
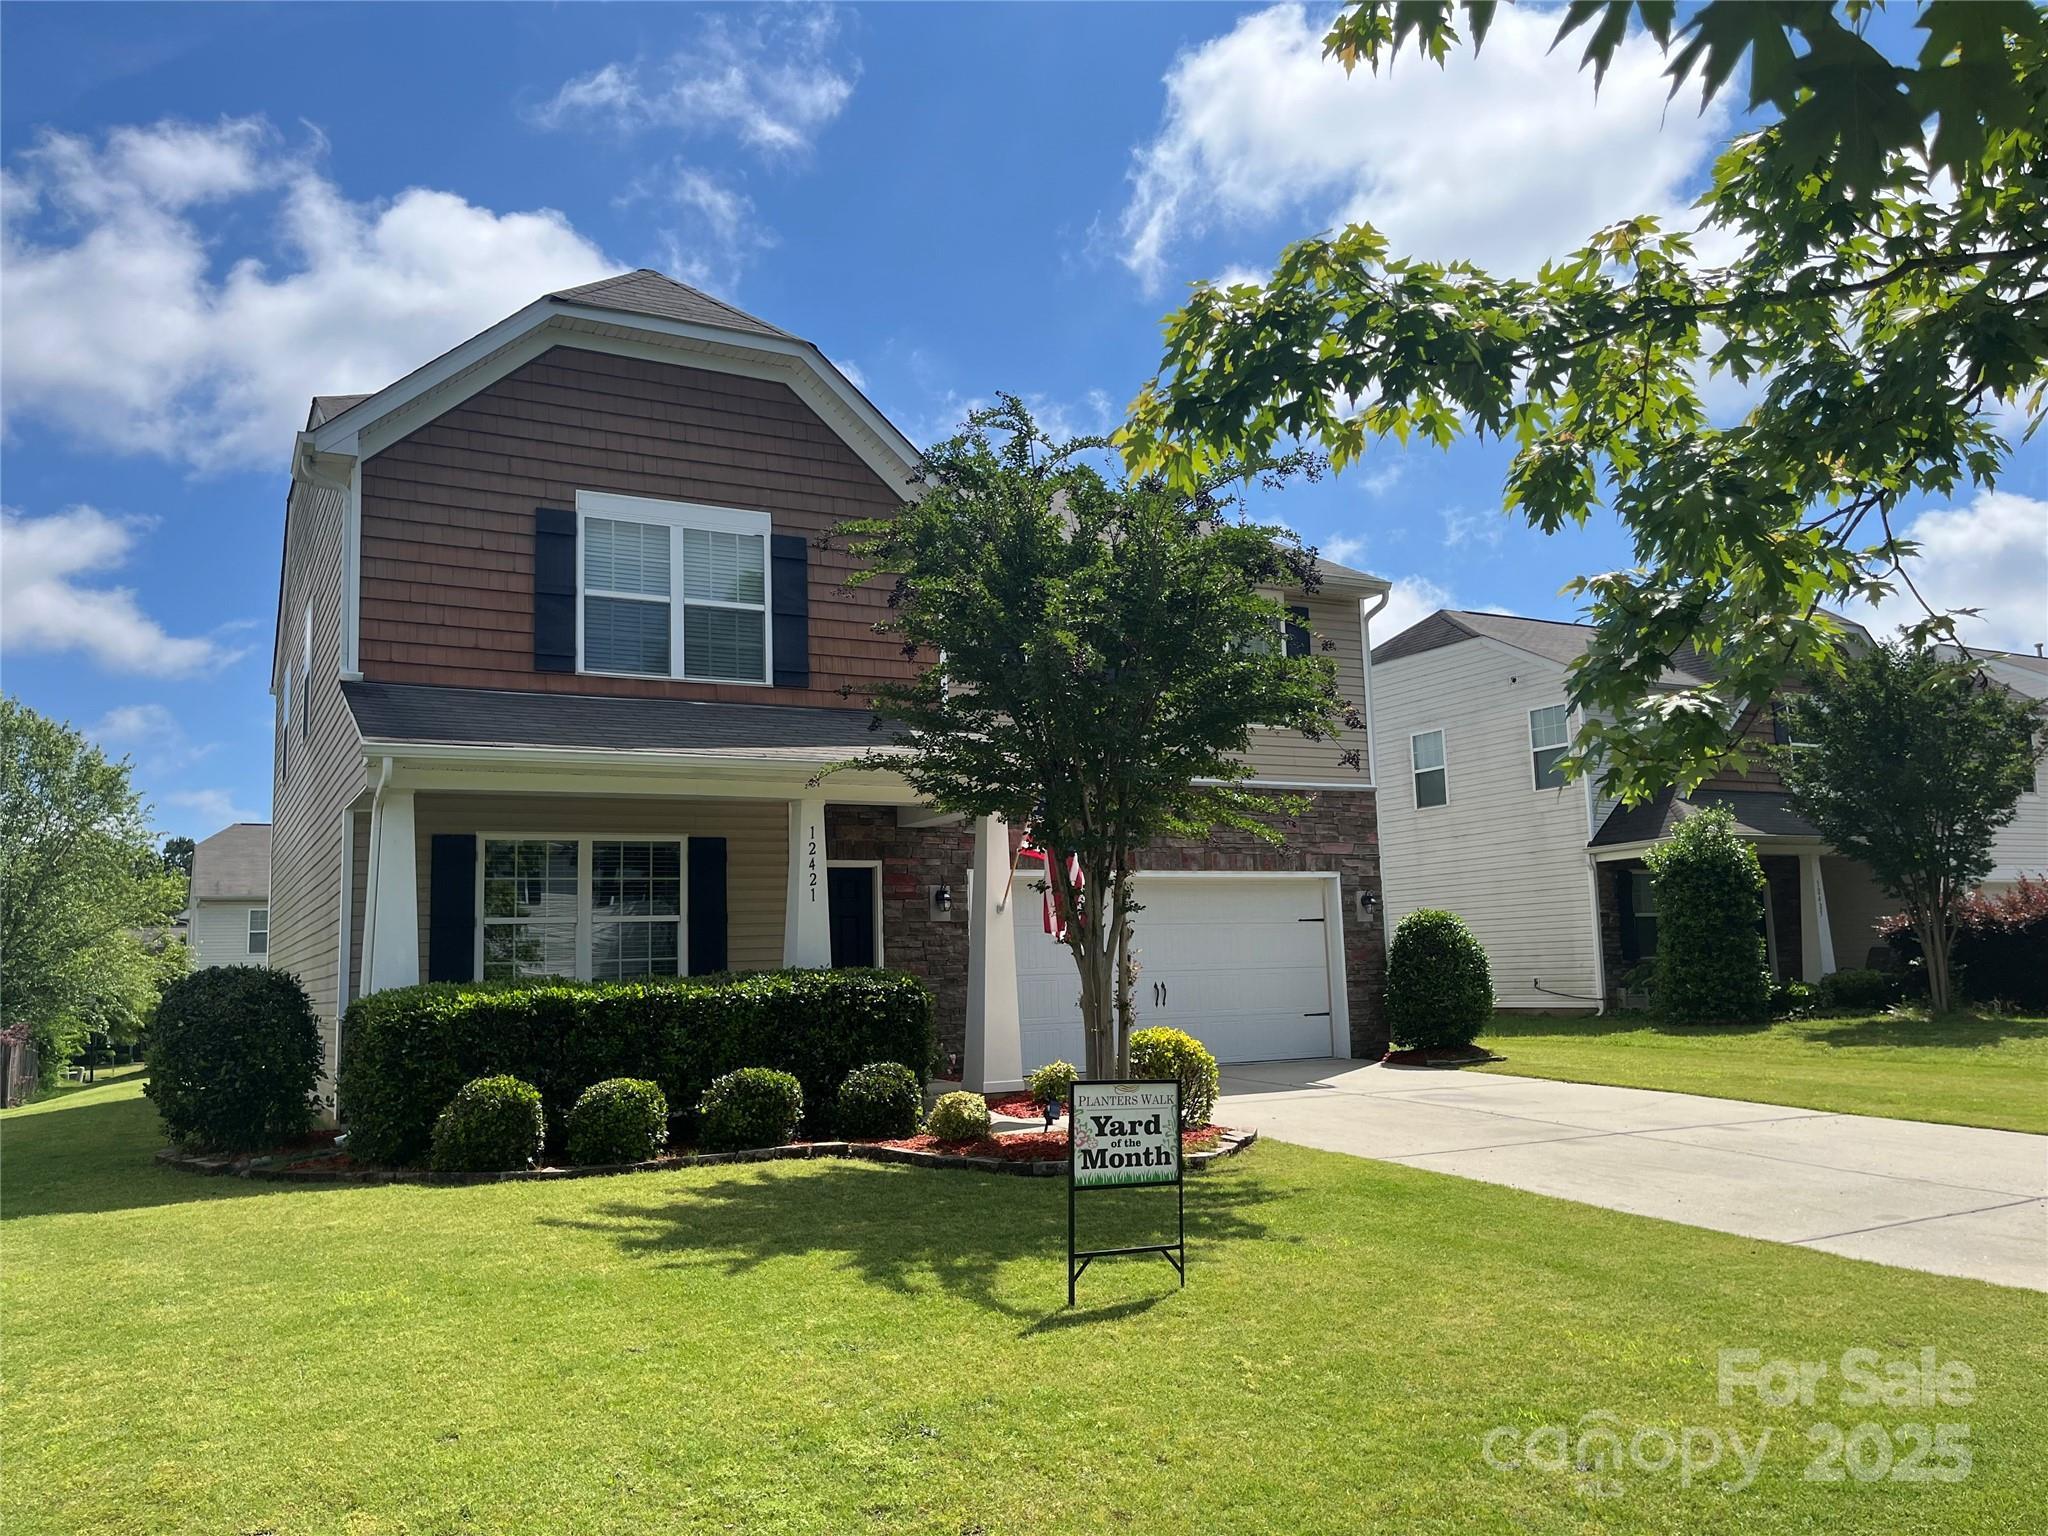
Welcome to this charming 4 bedroom, 2.5 bath home built in 2011, offering the perfect blend of style, comfort, and convenience. Situated on a flat, usable lot in a vibrant community, this home boasts fantastic indoor and outdoor spaces designed for everyday living and effortless entertaining. Step inside to an inviting open floor plan, beginning with a flexible front office/playroom perfect for work, study, or recreation. The main level features a spacious living room with a cozy gas fireplace, ideal for relaxing evenings at home. A convenient half bath is also located downstairs. The heart of the home is the large kitchen, complete with a generous island, granite countertops, gas range, and a walk-in pantry—a dream setup for cooking, hosting, and daily meals. Upstairs, you’ll find four well-appointed bedrooms, including a large primary suite offering comfort and privacy. An upstairs laundry room and a bonus/rec room add extra functionality and room to spread out. Outside, unwind on the rocking-chair front porch, or transform the back patio—a true blank canvas—into your personalized backyard oasis. The epoxy-coated garage floor adds style and durability, while the new HVAC installed in 2019 ensures efficient comfort. Located in a community featuring a pool, playground, and sidewalks, this home provides the perfect environment for active living. Enjoy being minutes from parks, and close to tons of shopping and dining options. Plus, you’re just a short drive to the beautiful shores of Lake Wylie—ideal for weekend adventures and waterfront fun. This home truly has it all—modern amenities, thoughtful design, and an unbeatable location. Don’t miss your chance to make it yours!
#4328833

Charlotte

12421 Dove Meadow Drive

4 Beds

2 Baths

2,290 Sq.Ft.

$440,000

MLS#: 4328833

Discover the ultimate Hamilton Green home! This captivating property is an absolute must-see. Boasting a prime location near I-77, I-485, and the popular RiverGate shopping center. Hosting guests is a breeze with a main floor bedroom, a kitchen seamlessly opening to the living area, and a spacious deck overlooking a serene tree-lined backyard. The primary bedroom is a true oasis with an en suite bathroom featuring dual vanities, a soaking tub, and shower. The versatile 6th bedroom/bonus room can be your fitness room, playroom, or second living area. Experience the perfect blend of convenience, comfort, style, and functionality in one remarkable property.
#4036346

Charlotte

16135 Falling Meadows Lane

6 Beds

3 Baths

2,668 Sq.Ft.

$440,000

MLS#: 4036346
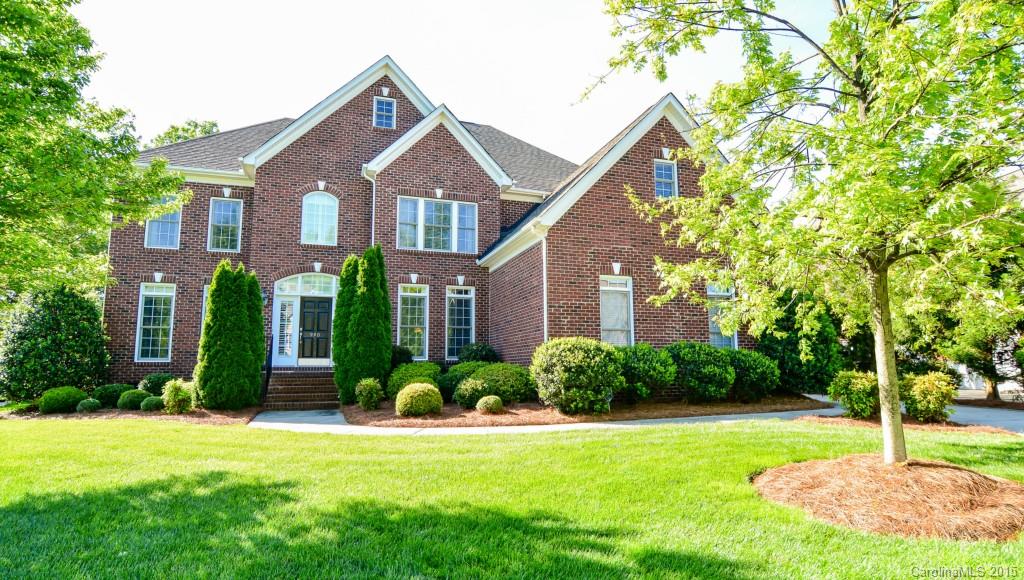
Buyers walked from this gorgeous home! Their loss is your gain. Motivated sellers reduced price below tax value. *IMMACULATE* home/Regent Park on golf course, open floor plan, brick exterior, large deck for entertaining, fire pit/patio, prof. landscaped/levelled yard with alum. fencing, new carpet upstairs, new AC unit for 2nd floor, window tint great room, built-in shelving in great room, hardwoods on main (carpet in great room), walk-in closet in master, large bdrms.Agent has list of upgrades
#3079939

Fort Mill

940 Hickory Stick Drive

5 Beds

4 Baths

3,867 Sq.Ft.

$440,000

MLS#: 3079939
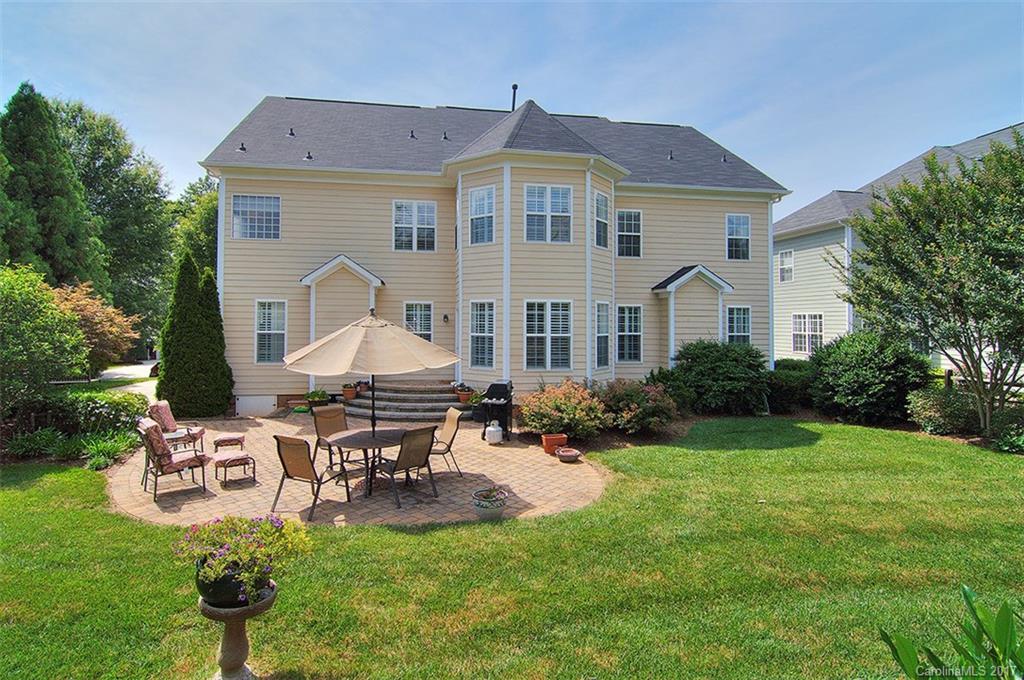
Luxurious, spacious and bright!  This home is both grand and cozy.  The square footage is well-appointed amongst the rooms and is an ideal layout for all buyers.  Open-concept kitchen, huge dining room or secondary first floor living room, large laundry room, office, large secondary bedrooms, three and a half bathrooms, big bonus room, massive master closet. Hardwoods! Closet systems and built-ins throughout! Over $50k in landscaping upgrades.  Too many features to list here!  See attachment.
#3259508

Huntersville

16111 Glen Miro Drive

4 Beds

3 Baths

3,716 Sq.Ft.

$440,000

MLS#: 3259508
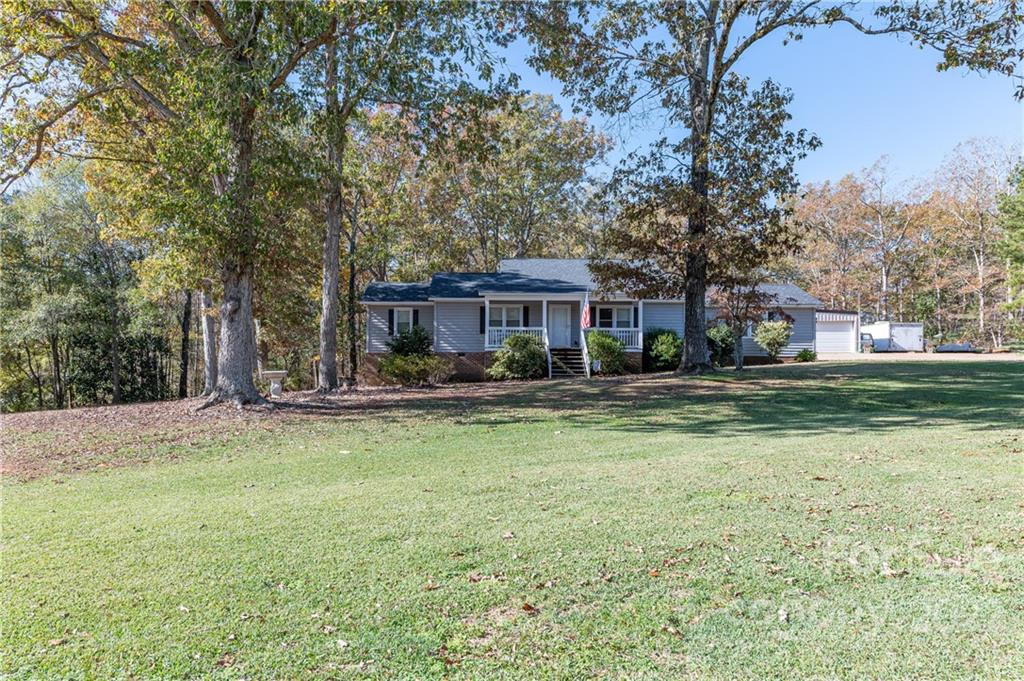
Amazing opportunity to own a home that is out of town to feel secluded but close enough to be at all shopping within 2 miles.Beautiful 1.5 story 2200 sq ft home with 5 bdrms & 3 full baths situated on 3.3 acres.Home features large living rm with gas logs, kitchen has plenty of cabinets and pantry, and is equipped with dble electric ovens and free standing gas range.Primary bedroom is on main floor, has full bath and large walk-in closet.Very large sunroom/dining room with doors opening to a covered porch.ATTN all men, there is a workshop like no other. approx 1600 sq ft insulated shop. Shop has electric dble garage doors, plumbed with sink & outdoor hose connections.Shop is on a separate 200 amp electric service meter, equipped with LED lights and electrical outlets on 3 walls.Shop is wired & plumbed with multiple outlets for air compressor and also welder electrical outlet. Back yard has a 35x35ft chain link fence area for pets.Large chicken coop with 8x10 fully enclosed run included.
#3924157

Lancaster

443 Monroe Highway

4 Beds

3 Baths

2,205 Sq.Ft.

$440,000

MLS#: 3924157

Come and see all this home has to offer.  It sits on approx 7.68 acres.  Large brick home features formal living and dining rooms, kitchen with french doors that open into a sunroom. Den has a fireplace, very large bedroom on the first floor. There's also a full bath, laundry area and an oversized bonus room.  Upstairs you'll find 2 additional bedrooms and a large primary bedroom with sitting area and the primary bath with double sinks. There are unlimited possibilities outside with acres.  This is definitely a must see. Home is being sold "as is".
#4360187

Lancaster

979 Suttle Road

4 Beds

3 Baths

4,139 Sq.Ft.

$440,000

MLS#: 4360187
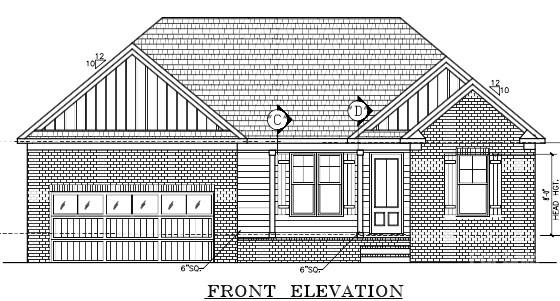
Stunning Custom Ranch Home situated in the heart of Fort Mill SC. Enjoy the feeling of having a home like no one else. Custom features throughout the home are sure to delight. This 3-bedroom home is situated central to all Fort Mill has to offer with close proximity to the downtown district and 2000 of acres Anne Springs Greenway. This custom home provides an oversized primary suite perfect for the luxury lifestyle. Soaring Nine-foot high ceilings throughout the entire home.  You will especially enjoy the welcoming front covered porch. As you enter the home the custom features throughout are guaranteed to impress. Upgraded 42 inch white kitchen cabinets with Stainless Steel appliances and quartz countertops. Great curb appeal with brick and cement board siding exterior. Additional upgrades include 8 foot doors and tankless Water Heater and designer fireplace. Schedule your private tour of this custom home today.
#4127312

Fort Mill

1132 Warpers Lane

3 Beds

2 Baths

1,546 Sq.Ft.

$440,000

MLS#: 4127312
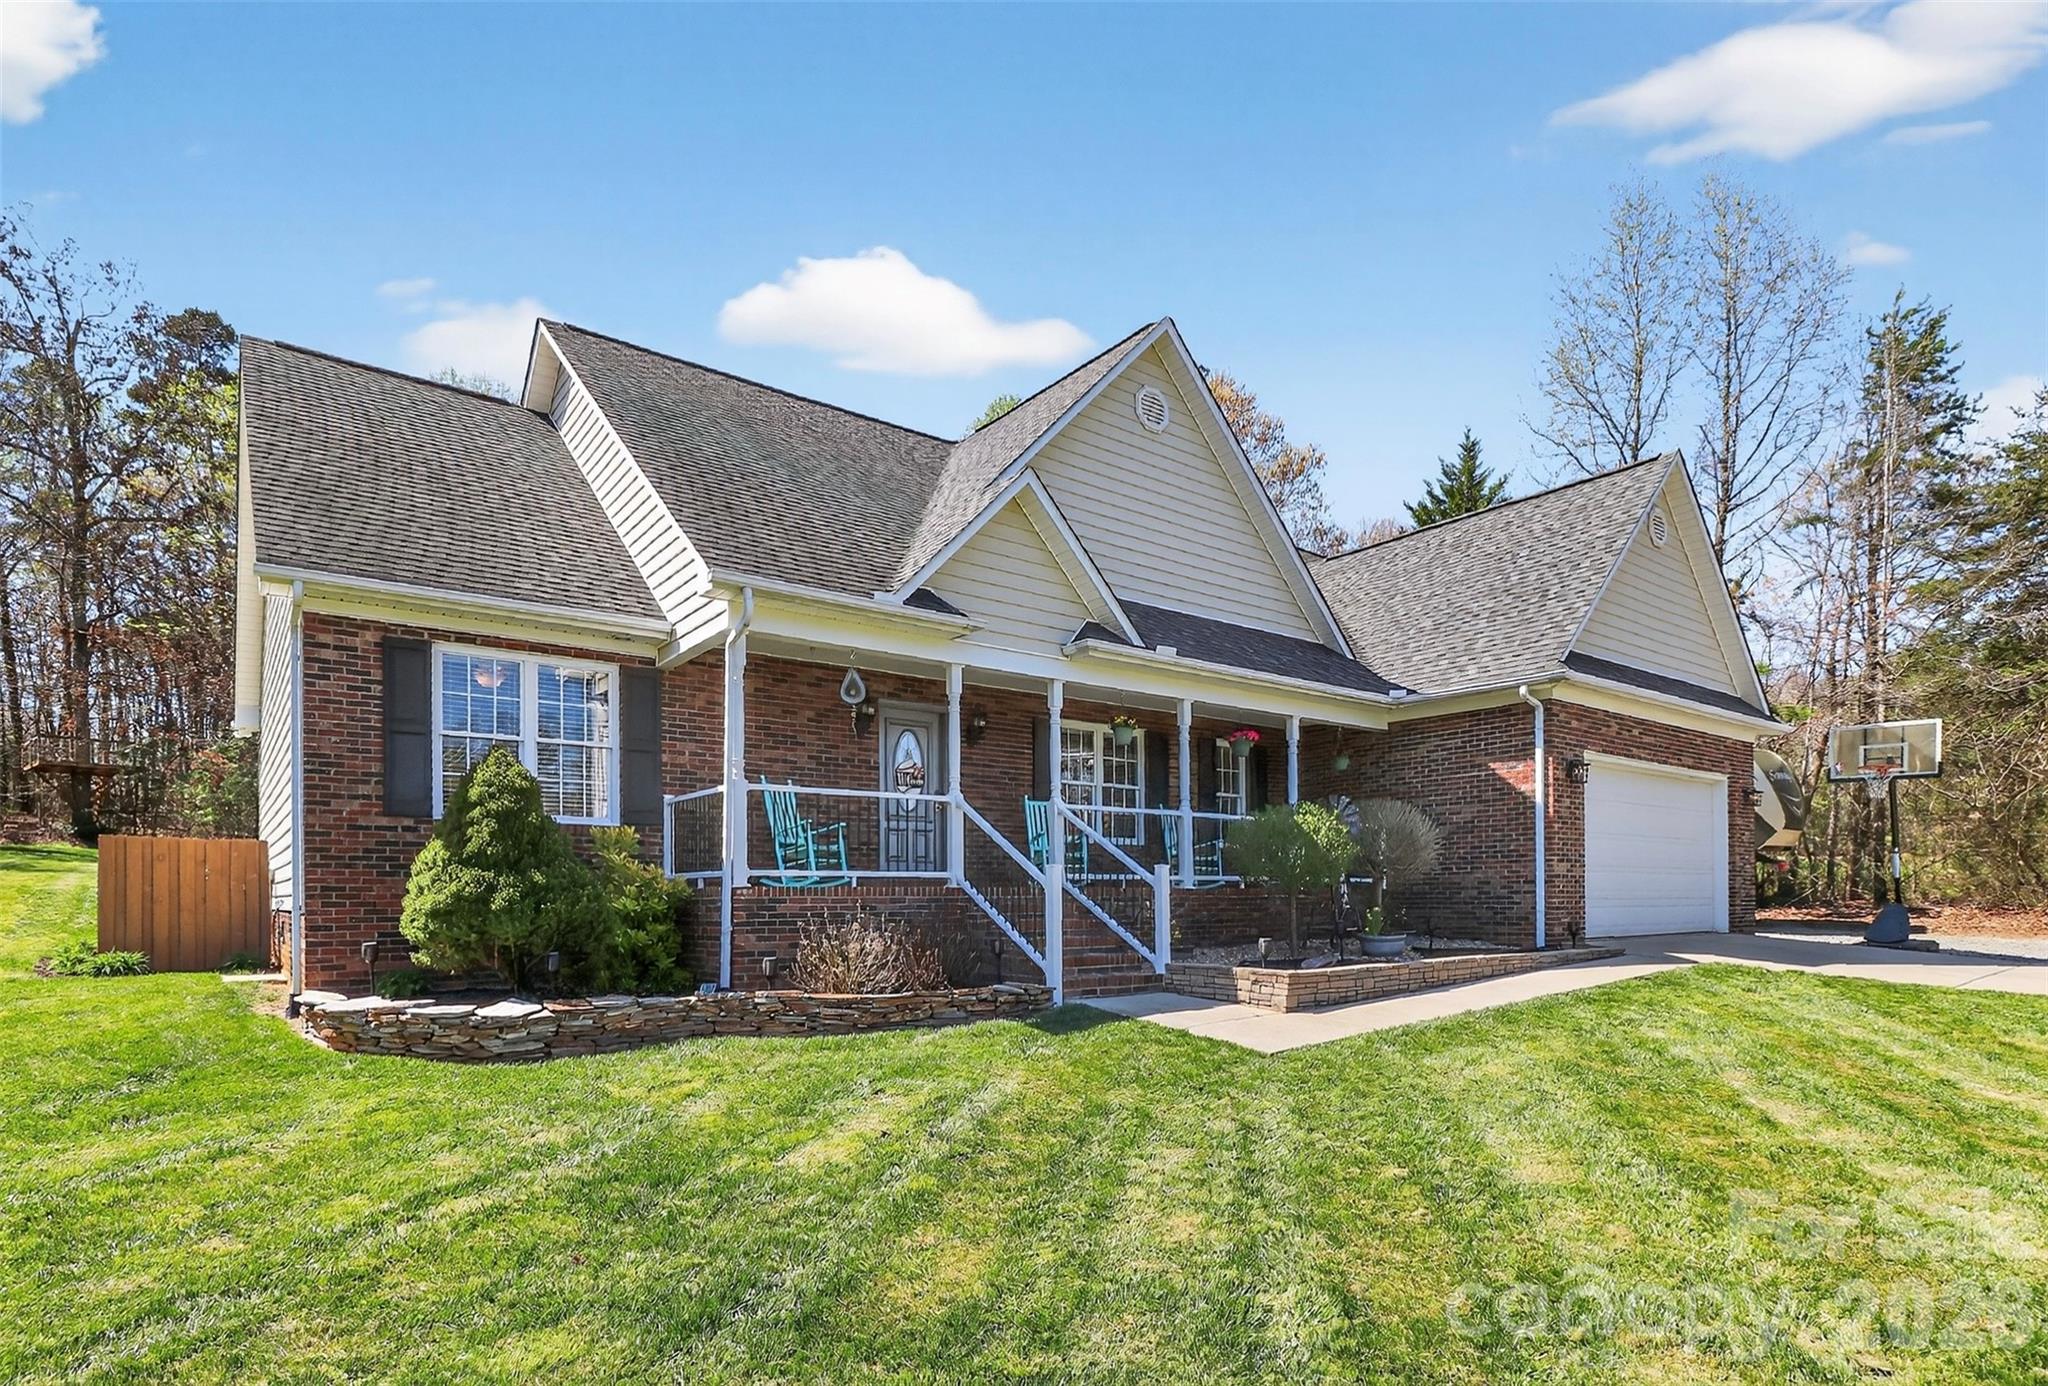
Welcome to 4363 Dusty Ridge Ct. Tucked away on nearly an acre, this beautifully maintained 3-bedroom, 2-bath ranch welcomes you with gleaming hardwood floors, a formal dining room, and a spacious great room featuring a vaulted ceiling and cozy gas fireplace.

Designed with both everyday living and entertaining in mind, the open-concept layout connects the kitchen—complete with a breakfast bar—to the great room, creating an inviting central gathering space. The split-bedroom floor plan enhances privacy, with the primary suite set apart from the secondary bedrooms. The primary retreat features a vaulted ceiling, walk-in shower, garden tub, and dual vanity.

Step outside and enjoy your own private escape. The deck with remote-controlled awning overlooks a peaceful, expansive backyard—ideal for morning coffee or unwinding in the evenings while taking in the natural surroundings and distant sounds of Lake Norman. The outdoor space continues with a large concrete patio, planter boxes, and endless room for recreation, whether it's hosting gatherings, adding a pool, or simply enjoying the open space.

Additional highlights include a new water heater and a fully encapsulated crawl space with dehumidifier and extra gravel parking—perfect for an RV, boat, or guests.

Ideally located near Rock Springs Nature Preserve, Lake Norman, and Highway 16, this home offers the rare combination of convenience and a private, tucked-away setting.
#4361524

Denver

4363 Dusty Ridge Court

3 Beds

2 Baths

1,573 Sq.Ft.

$440,000

MLS#: 4361524

1 ... 95 96 97 98 99 ... 666
* Listings identified with the FMLS IDX logo come from FMLS and are held by brokerage firms other than the owner of this website. The listing brokerage is identified in any listing details. Information is deemed reliable but is not guaranteed. If you believe any FMLS listing contains material that infringes your copyrighted work please click here to review our DMCA policy and learn how to submit a takedown request. © 2024. First Multiple Listing Service, Inc.
 - property

Send a message

Message successfully sent.

Your message

What is 3 + 4 ?

Reason for contacting?

I agree to receive email communication and understand I can unsubscribe at any time.

I agree to be contacted by Prestino Advantage via call, email, and text for real estate services. To opt out, you can reply 'stop' at any time or reply 'help' for assistance. You can also click the unsubscribe link in the emails. Message and data rates may apply. Message frequency may vary. Privacy Policy

Sign Out

Virtual Assistant

Would you like to take the next step with this property? We can help you schedule a showing or virtual tour, or send you more details.

Yes, I would like more information.

Thank You for Your Reply, One of Our Agents will contact you as soon as possible

No, maybe later.

Thank you, you can always contact me via email, phone number or through the contact form.

Realhub AI

Lucy - Your AI-Powered Realtor

Update Your Temporary Password

Personalize your search

Enter your email and we'll notify you immediately when new listings match what you're looking for.

or enter email address

Already have an account ? Login here

Continue your home search

I agree to receive communications and understand I can unsubscribe at any time.

I agree to be contacted by Prestino Advantage via call, email, and text for real estate services. To opt out, you can reply 'stop' at any time or reply 'help' for assistance. You can also click the unsubscribe link in the emails. Message and data rates may apply. Message frequency may vary. Privacy Policy

Already have an account ? Login here

We use cookies

We use cookies primarily for analytics to enhance your experience. By accepting, you agree to our use of these cookies. You can manage your preferences or learn more about our cookies policy.





