
Property
Beds
4
Full Baths
3
1/2 Baths
1
Year Built
2006
Sq.Footage
3,335
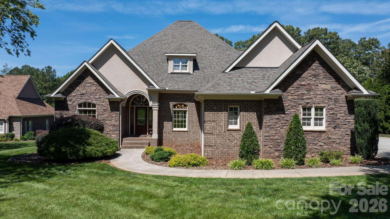
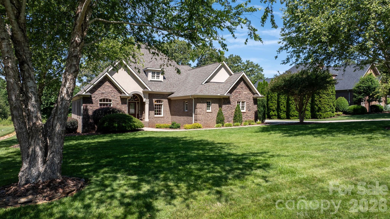
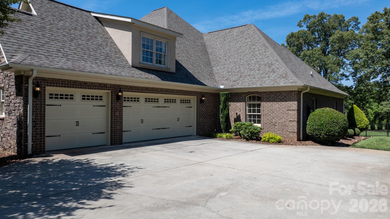
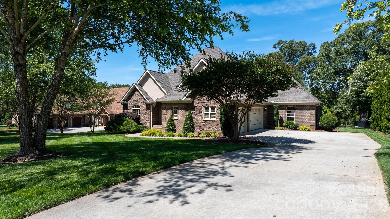
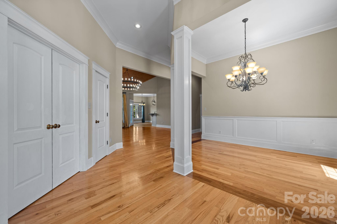
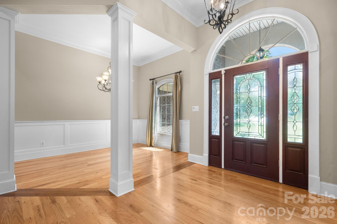
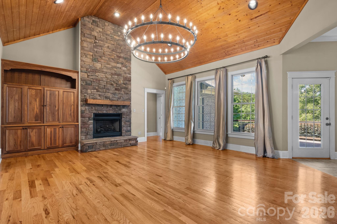
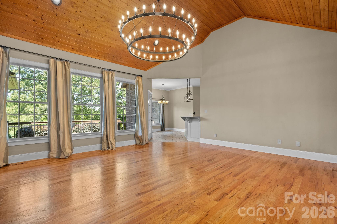
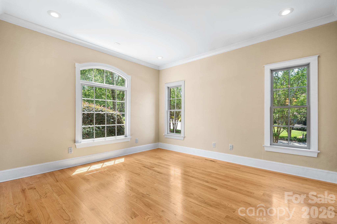
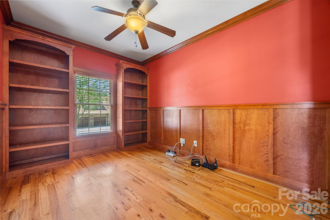
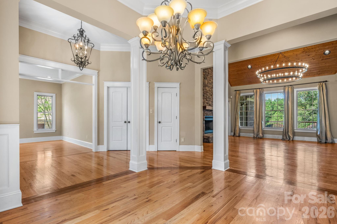
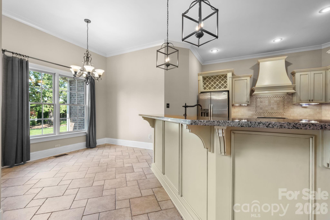
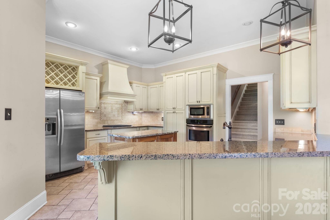
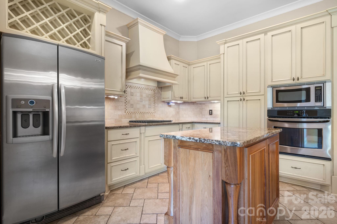
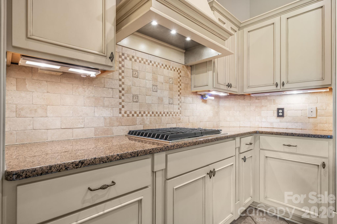
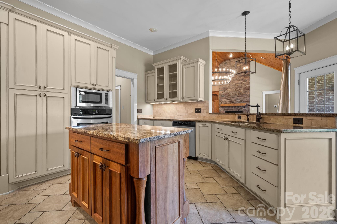
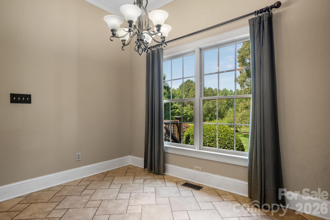
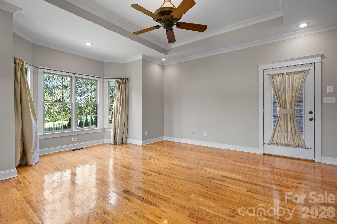
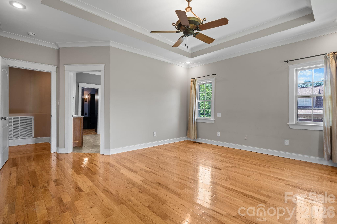
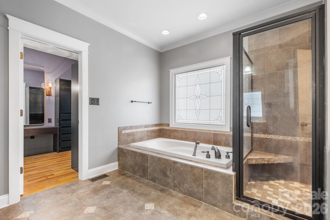
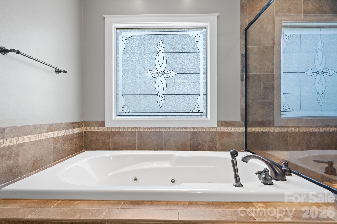
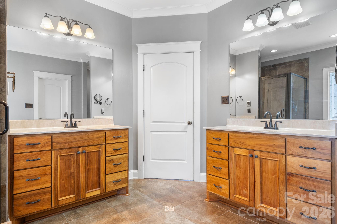
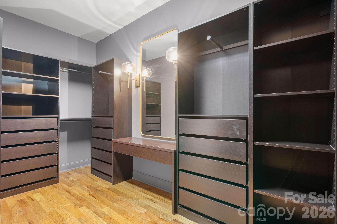
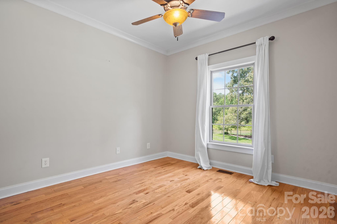
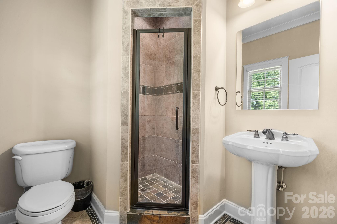
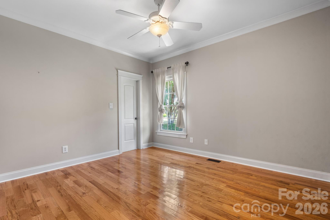
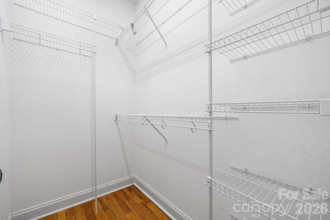
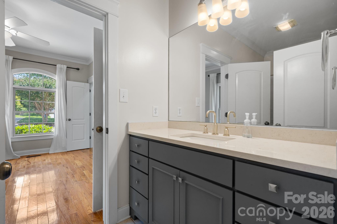
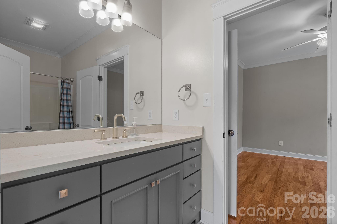
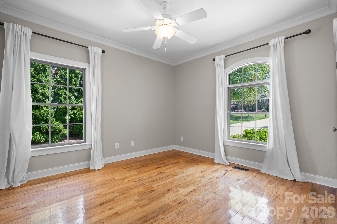
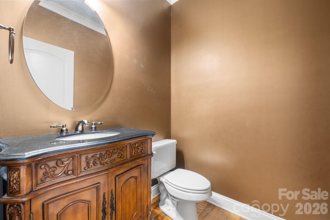
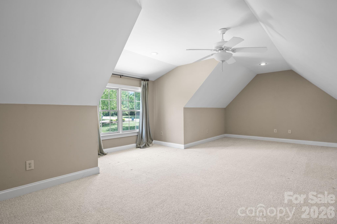
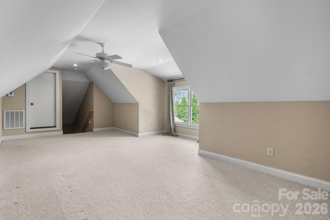
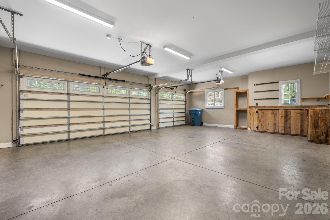
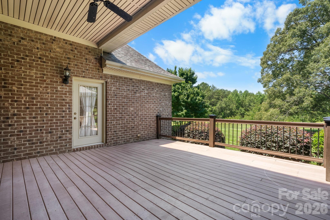
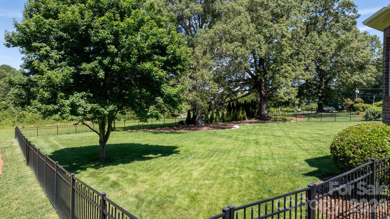
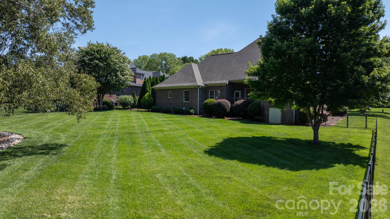
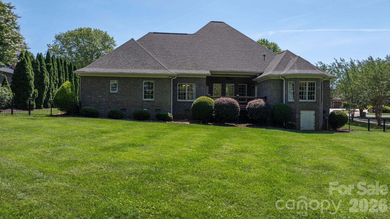
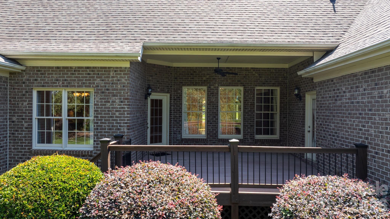
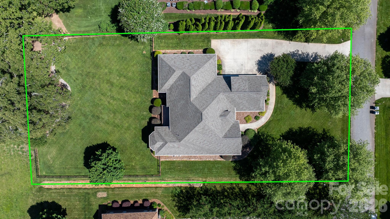
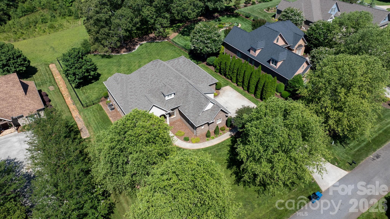
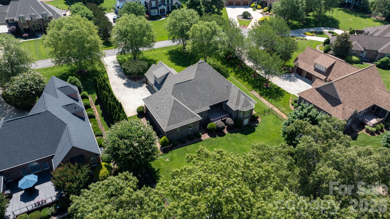
Discover this newly listed home in the highly sought-after Catawba Greens community! This beautifully crafted 4-bedroom, 3.5-bath custom home offers primarily one-level living with the added bonus of a finished upstairs bonus room. From the moment you enter, you’ll appreciate the exceptional attention to detail, including heavy moldings, decorative columns, and a stunning cathedral ceiling. To the left of the foyer, you’ll find a private library and office space, and a formal dining room on the right. The spacious great room serves as the heart of the home, featuring a dramatic floor-to-ceiling stone fireplace with gas logs. The oversized kitchen is perfect for entertaining and everyday living, complete with granite countertops, stainless steel appliances, a gas range, center island, eat-at bar, and breakfast area. Designed with a split-bedroom floor plan for added privacy, the expansive primary suite includes private access to the covered back patio. The primary bath offers dual vanities, a separate soaking tub, a tiled walk-in shower, and an oversized custom walk-in closet with built-ins and a vanity area. A second primary suite with a private full bath is also located on the main level, ideal for guests or multi-generational living. Bedrooms three and four each feature walk-in closets and share a convenient Jack-and-Jill bathroom. Recent updates include: Walk in attic flooring extending attic storage space (2023), New roof with 40 year shingles and ice shield with gutter guards (2023), Irrigation repaired and added wifi controller (2023), New drop in gas range (2025), New tankless water heater with upgraded tank capacity (2026), septic tank pumped (2026).
Features & Amenities
Interior
-
Total Bedrooms
4
-
Bathrooms
3
-
1/2 Bathrooms
1
-
Above Grade Finished Area
3335.0
-
Basement YN
NO
-
Cooling YN
YES
-
Cooling
Central Air
-
Fireplace YN
YES
-
Heating YN
YES
-
Heating
Central, Forced Air, Natural Gas
-
Pet friendly
N/A
Exterior
-
Garage
Yes
-
Garage spaces
3
-
Construction Materials
Stone
-
Parking
Driveway
-
Patio and Porch Features
Deck
-
Pool
No
Area & Lot
-
Property Type
Residential
-
Property Sub Type
Single Family Residence
Price
-
Sales Price
$720,000
-
Sq. Footage
3,335
-
Price/SqFt
$215
HOA
-
Association
No
School District
-
Elementary School
Startown
-
Middle School
Maiden
-
High School
Maiden
Property Features
-
New Construction
NO
-
Senior Community YN
NO
-
Sewer
Septic Tank
Schedule a Showing
Showing scheduled successfully.
Mortgage calculator
Estimate your monthly mortgage payment, including the principal and interest, property taxes, and HOA. Adjust the values to generate a more accurate rate.
Your payment
Principal and Interest:
$
Property taxes:
$
HOA fees:
$
Total loan payment:
$
Total interest amount:
$
Location
County
Catawba
Elementary School
Startown
Middle School
Maiden
High School
Maiden
Listing Courtesy of Sarah Devenney , Better Homes and Gardens Real Estate Foothills
RealHub Information is provided exclusively for consumers' personal, non-commercial use, and it may not be used for any purpose other than to identify prospective properties consumers may be interested in purchasing. All information deemed reliable but not guaranteed and should be independently verified. All properties are subject to prior sale, change or withdrawal. RealHub website owner shall not be responsible for any typographical errors, misinformation, misprints and shall be held totally harmless.

Agent
Mary Patrella
Call Mary today to schedule a private showing.

* Listings on this website come from the FMLS IDX Compilation and may be held by brokerage firms other than the owner of this website. The listing brokerage is identified in any listing details. Information is deemed reliable but is not guaranteed. If you believe any FMLS listing contains material that infringes your copyrighted work please click here to review our DMCA policy and learn how to submit a takedown request.© 2024 FMLS.
Related Properties
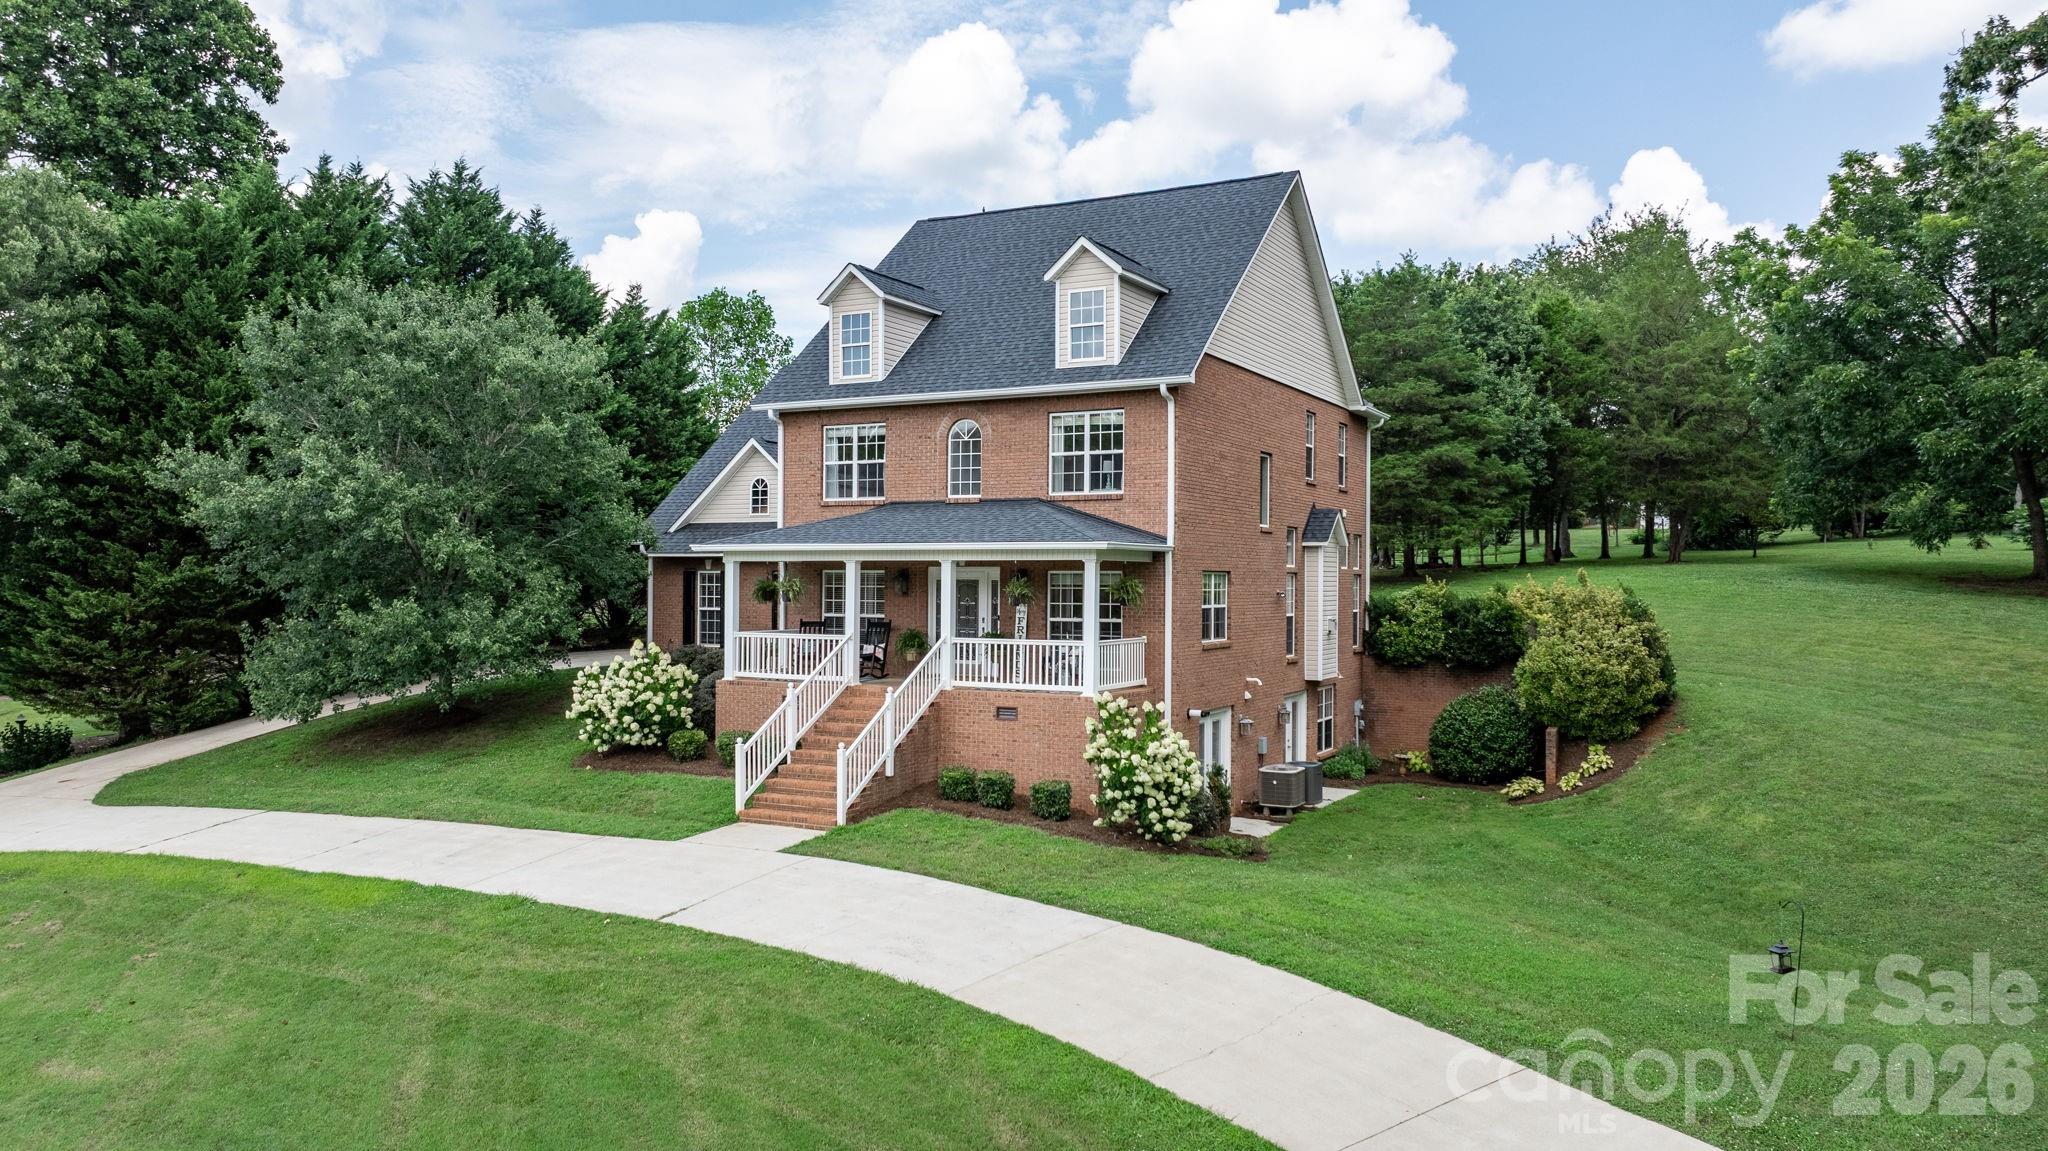
Newton
1221 Willow Creek Drive
4 Beds
3 Baths
2,939 Sq.Ft.
$749,900
MLS#: 4345210
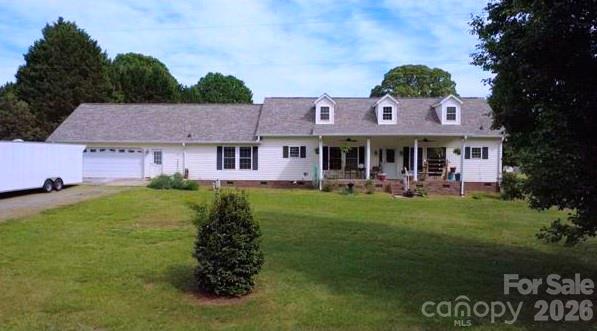
Newton
2107 Jenkins Printing Drive
3 Beds
3 Baths
1,995 Sq.Ft.
$799,900
MLS#: 4373071
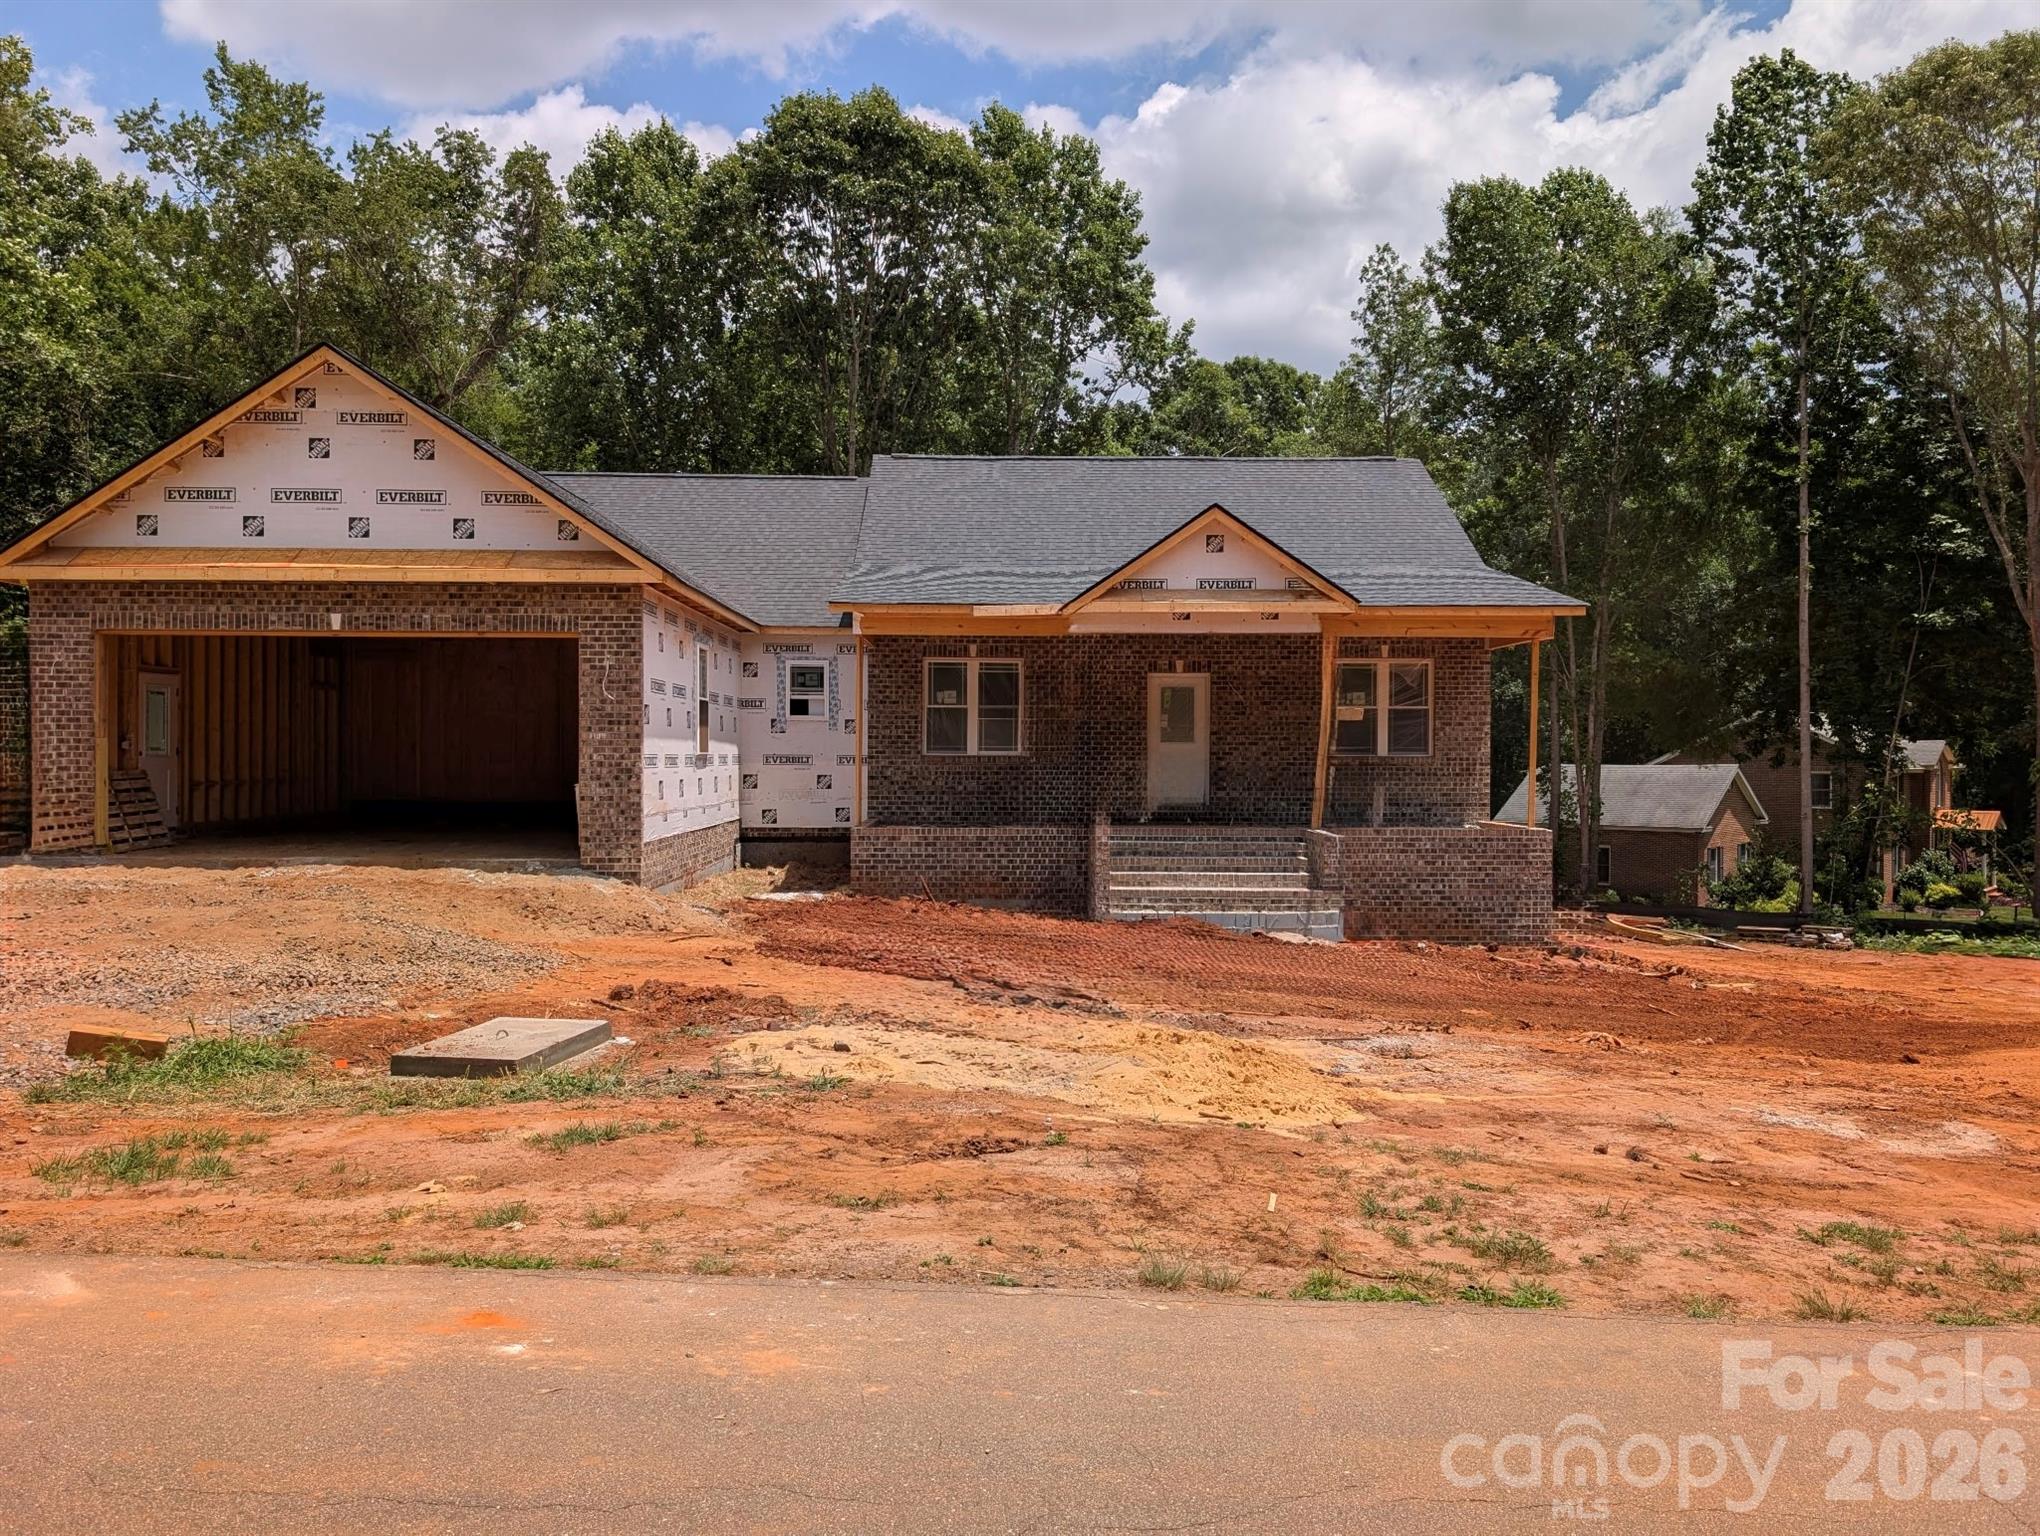
Newton
1895 Knolls Drive
3 Beds
2 Baths
1,830 Sq.Ft.
$589,000
MLS#: 4383402
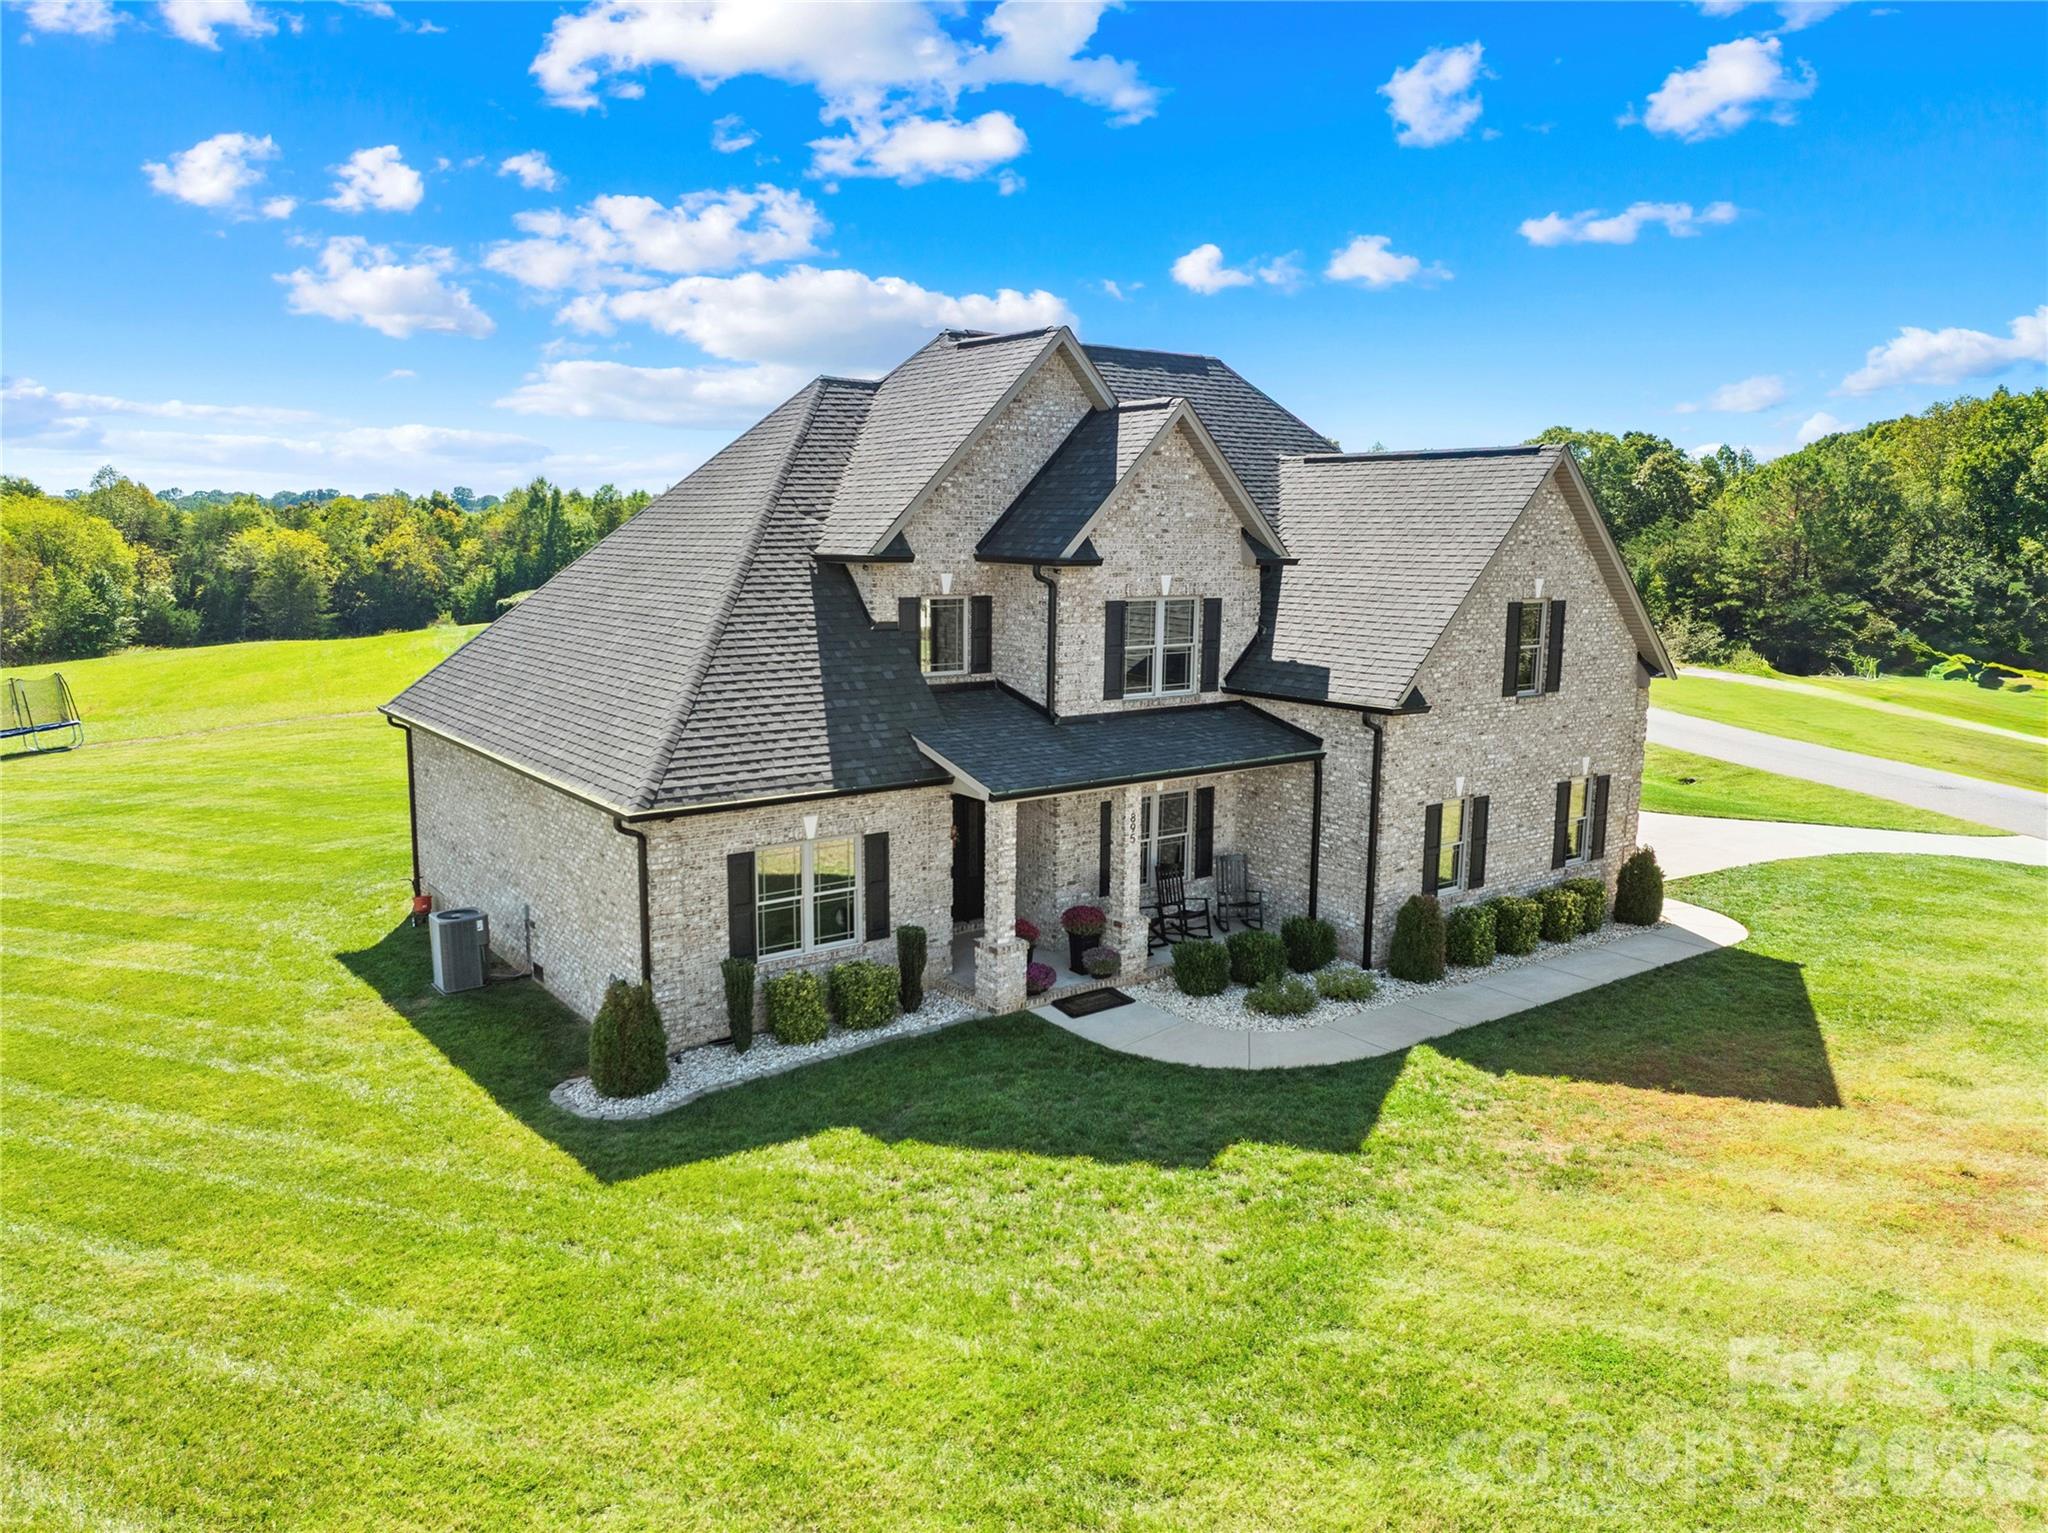
Newton
895 Oak Ridge Farms Circle
5 Beds
3 Baths
2,682 Sq.Ft.
$705,000
MLS#: 4309277
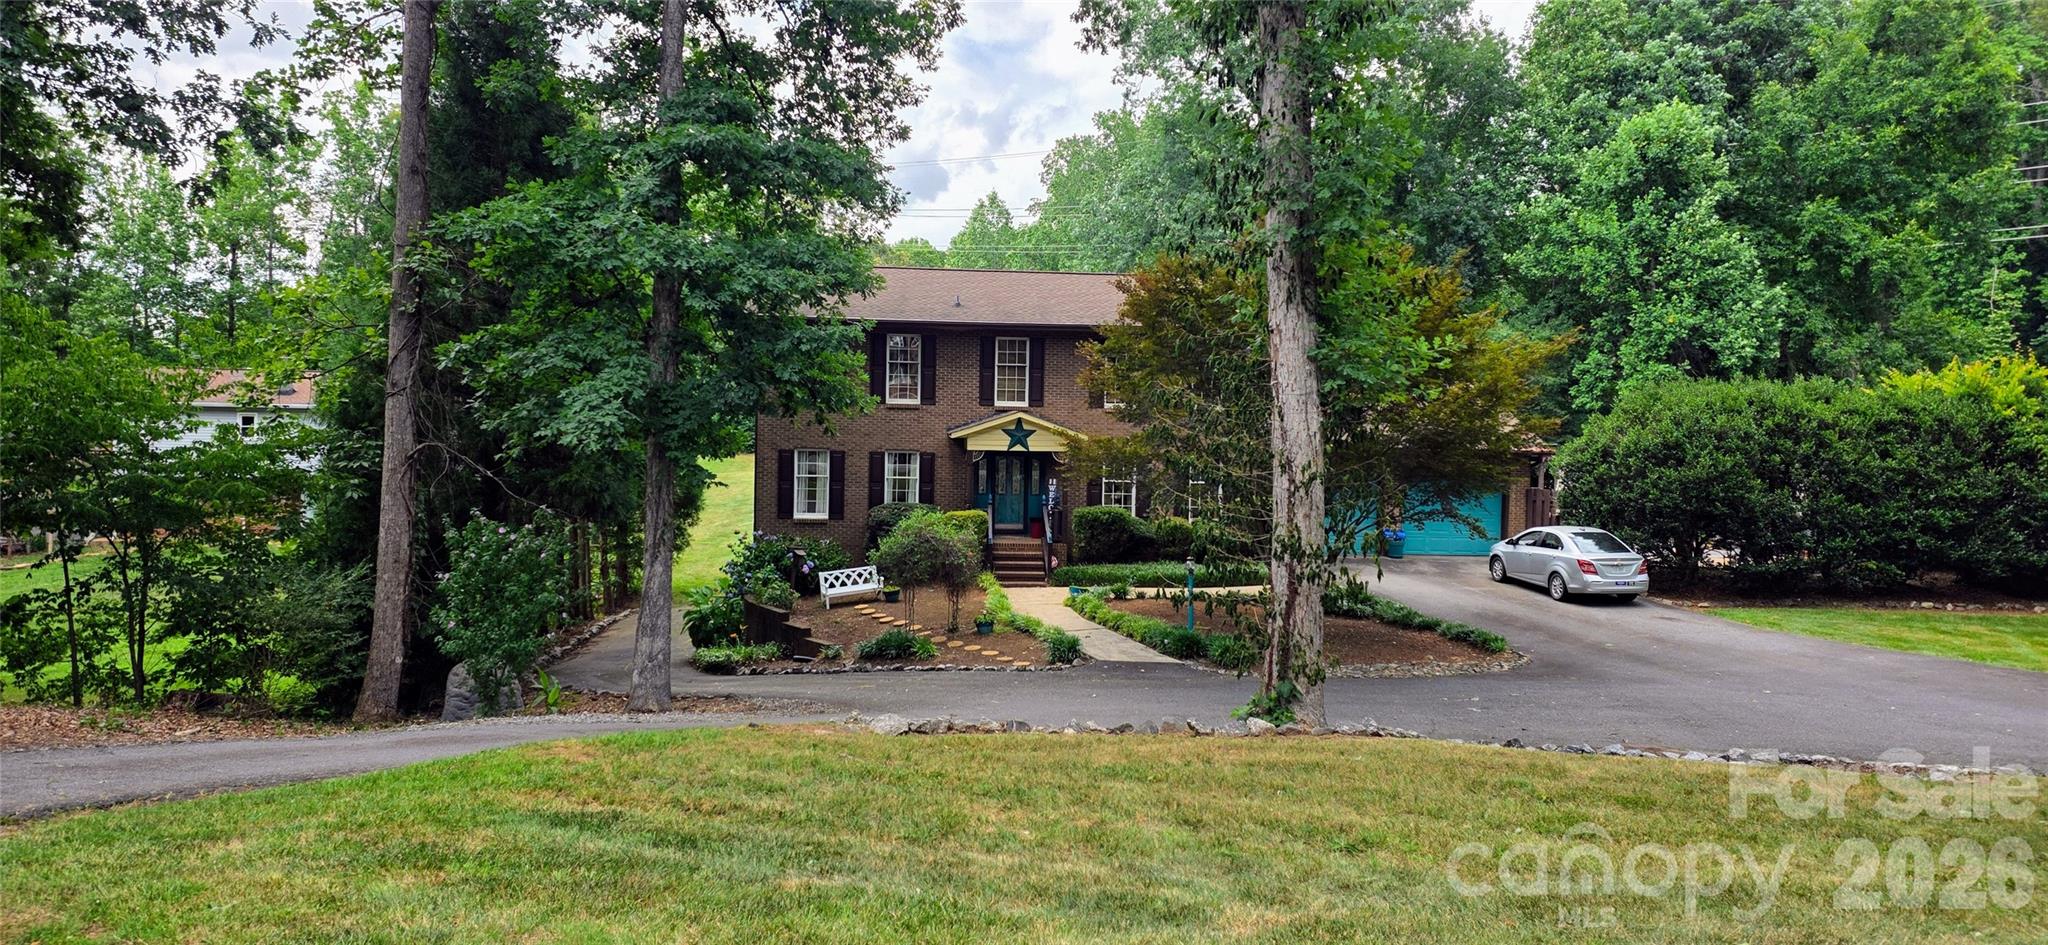
Newton
3110 Ninth Tee Drive
4 Beds
5 Baths
3,489 Sq.Ft.
$694,900
MLS#: 4390322
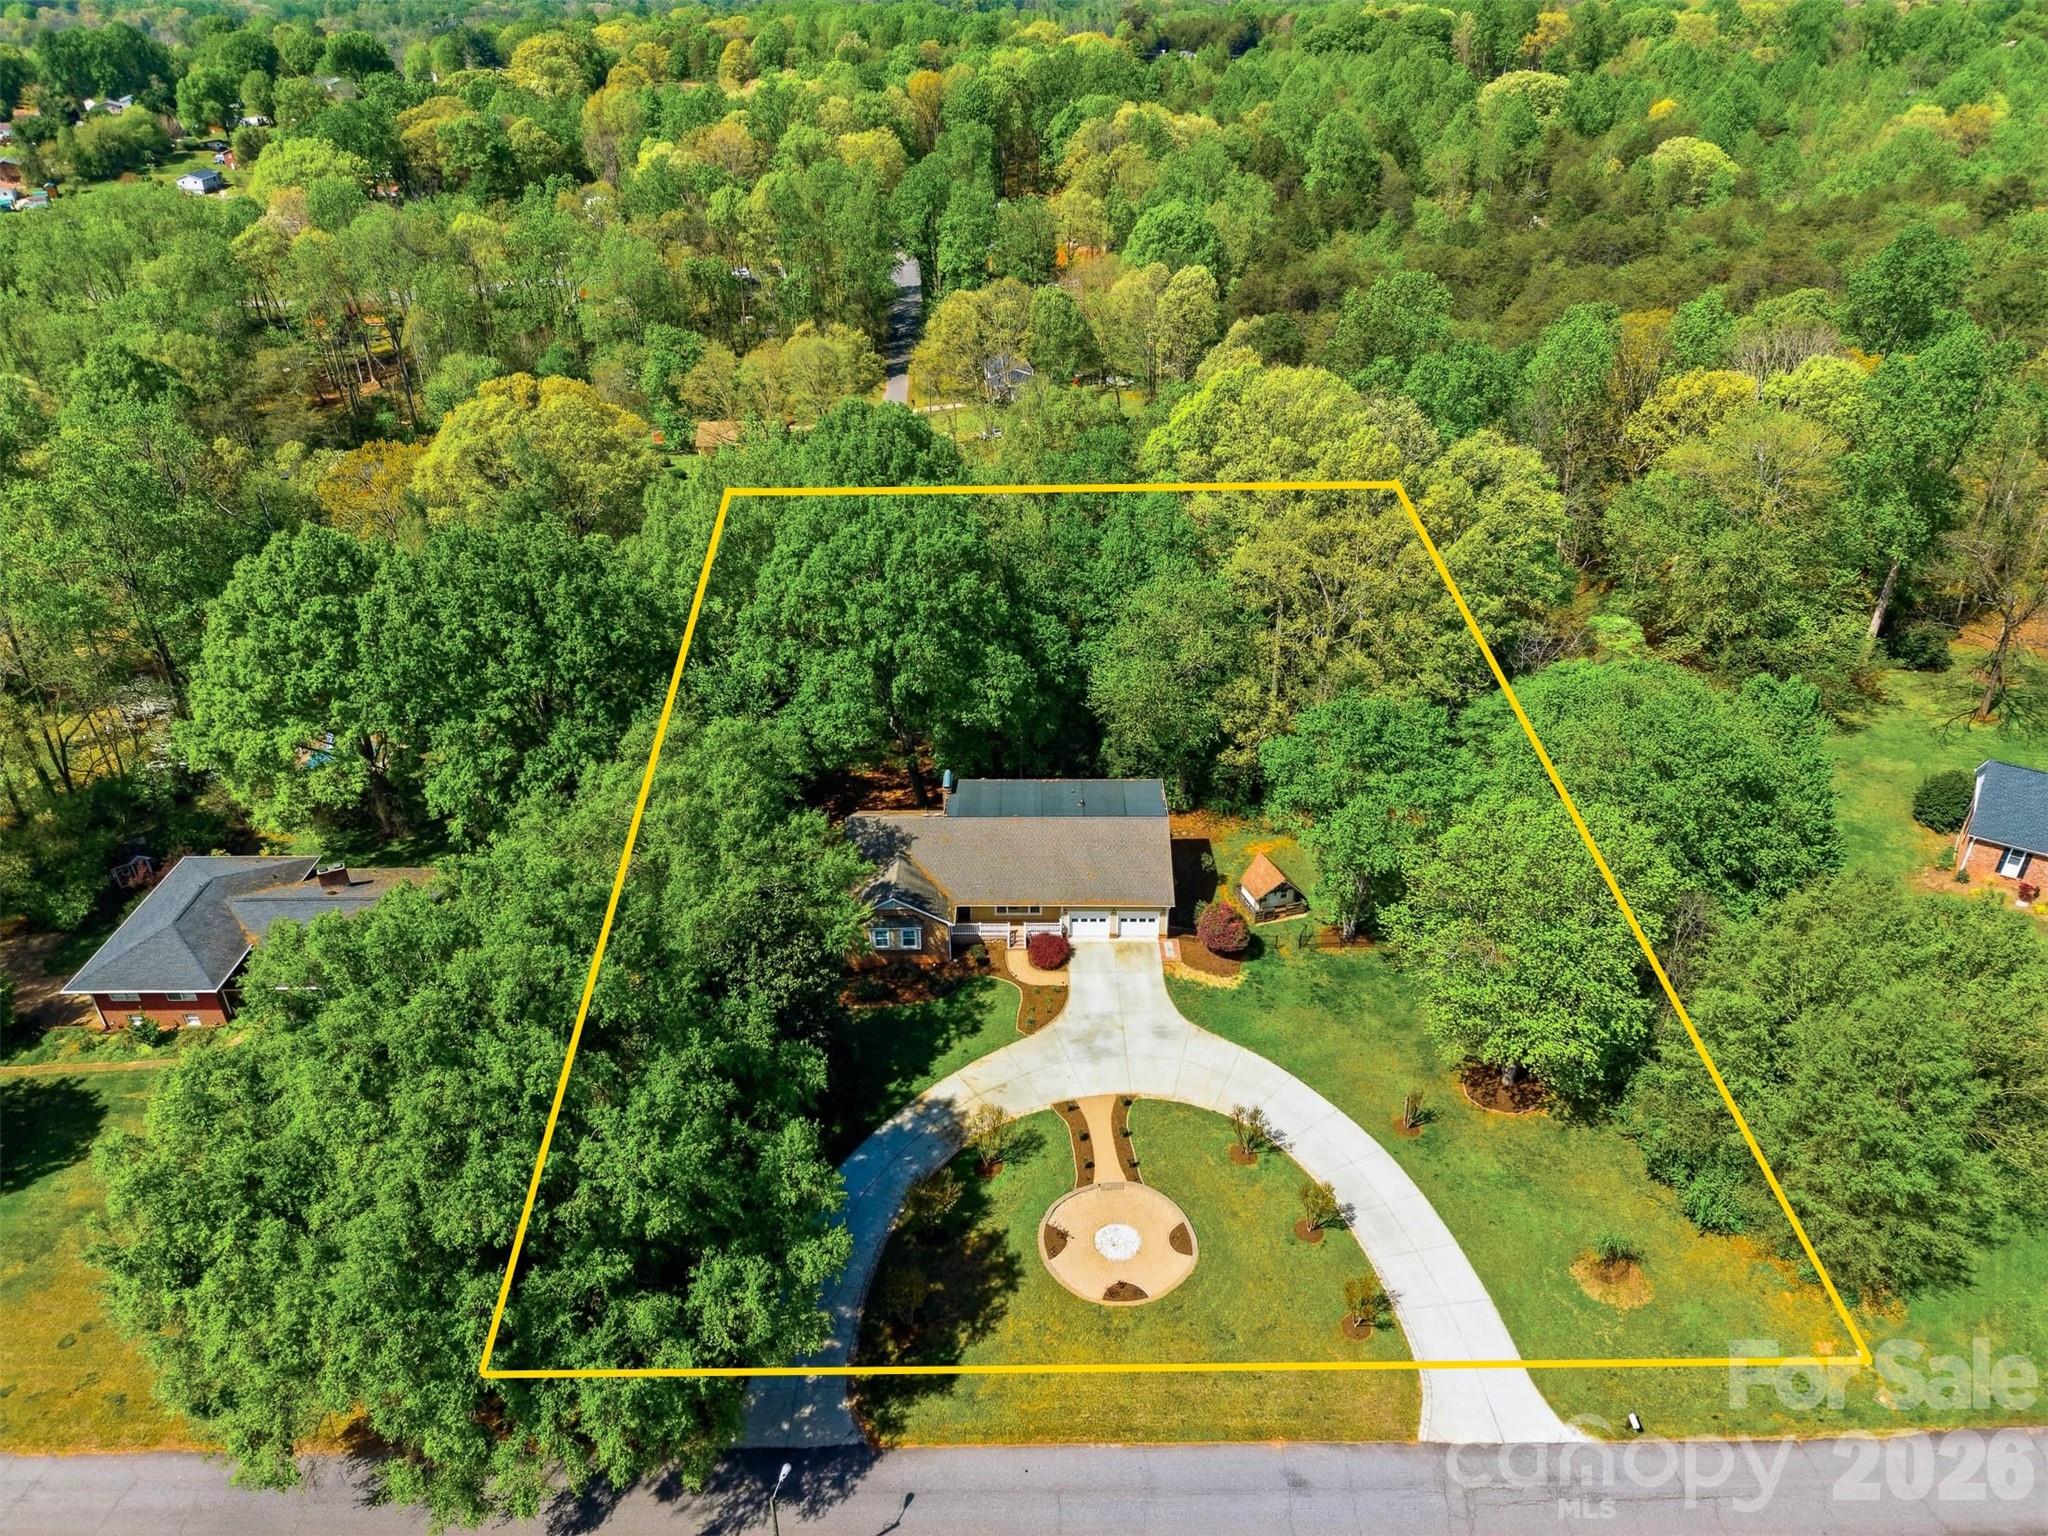
Newton
1512 Little Hill Road
5 Beds
4 Baths
4,468 Sq.Ft.
$695,000
MLS#: 4366164
