Features & Amenities

Interior

  • Other Interior Features

    Entrance Foyer, Kitchen Island, Storage, Walk-In Closet(s), Pantry

  • Total Bedrooms

    3

  • Bathrooms

    3

  • Above Grade Finished Area

    1919.0

  • Basement YN

    YES

  • Cooling YN

    YES

  • Cooling

    Central Air

  • Fireplace YN

    YES

  • Heating YN

    YES

  • Heating

    Forced Air, Propane

  • Pet friendly

    N/A

Exterior

  • Garage

    Yes

  • Garage spaces

    2

  • Parking

    Driveway, Garage Faces Front

  • Patio and Porch Features

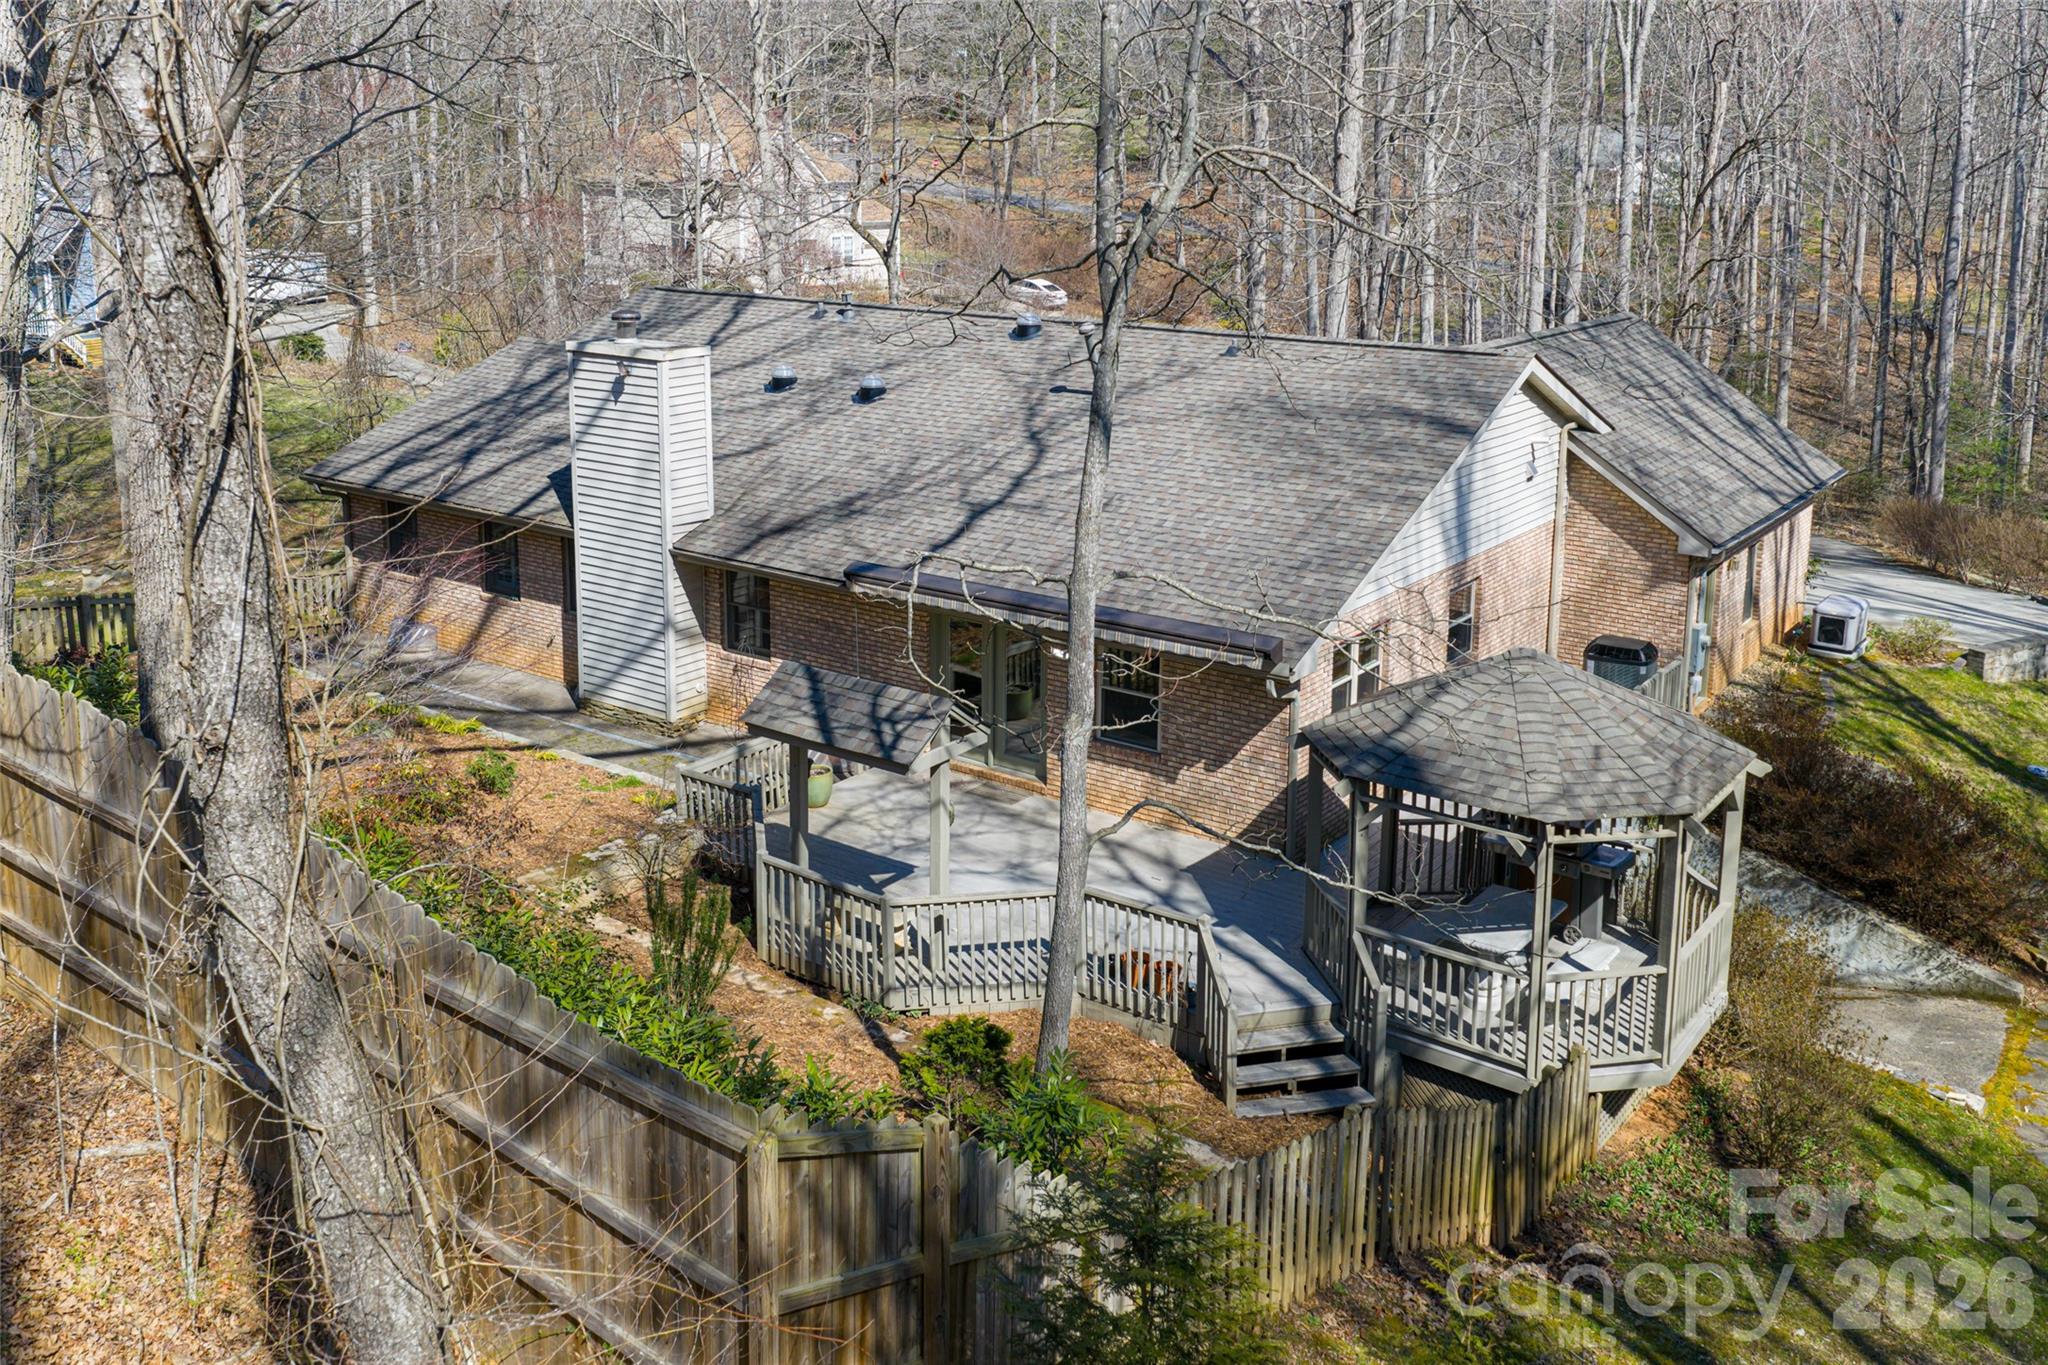
    Deck, Front Porch

  • Pool

    No

Area & Lot

  • Lot Features

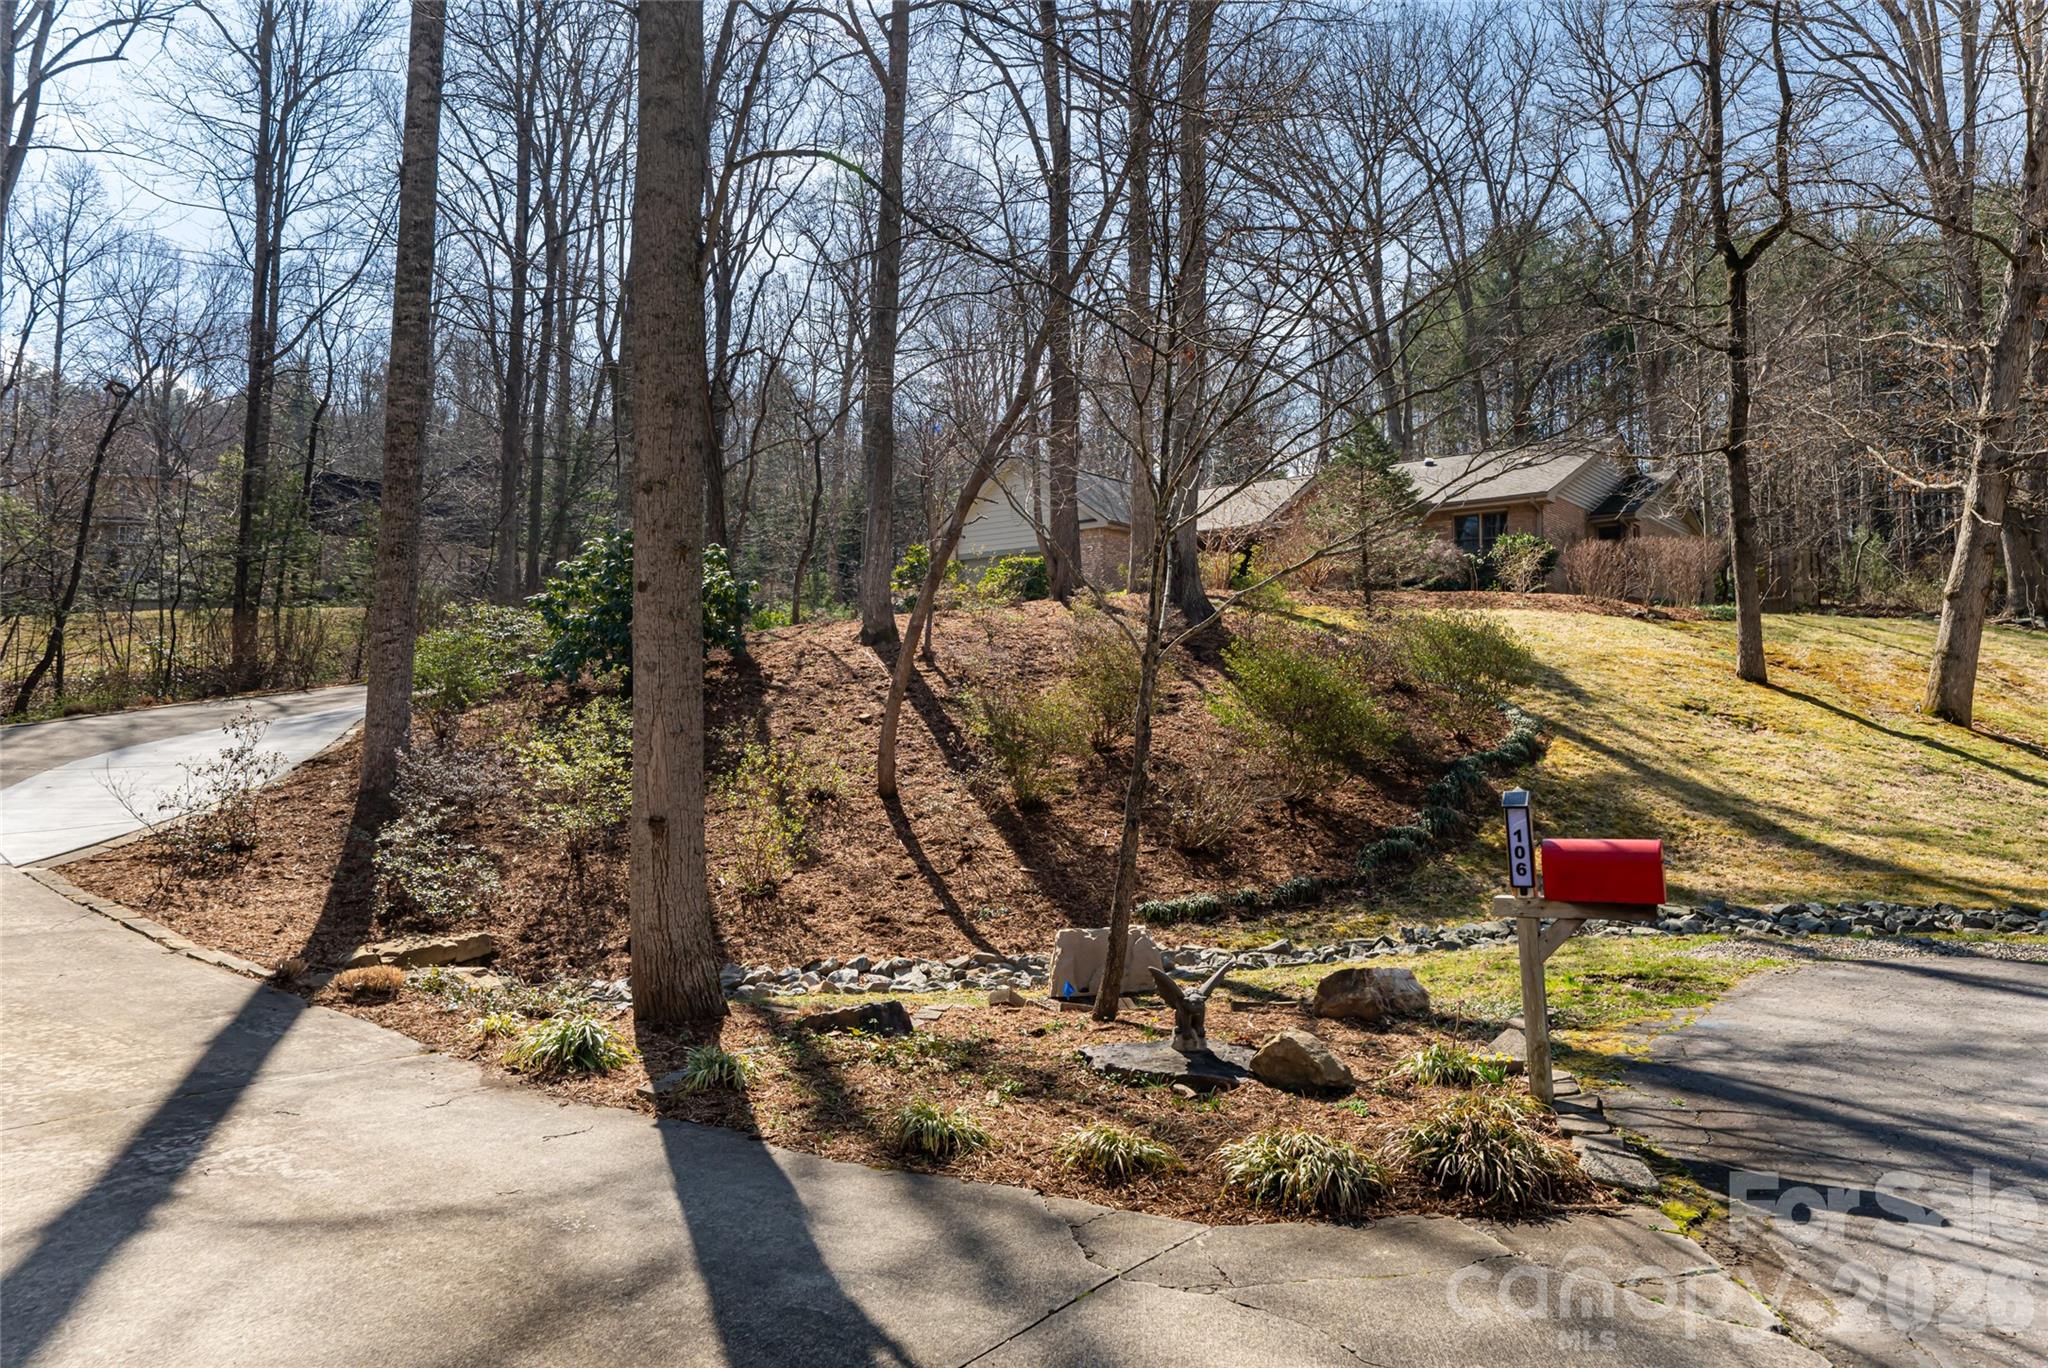
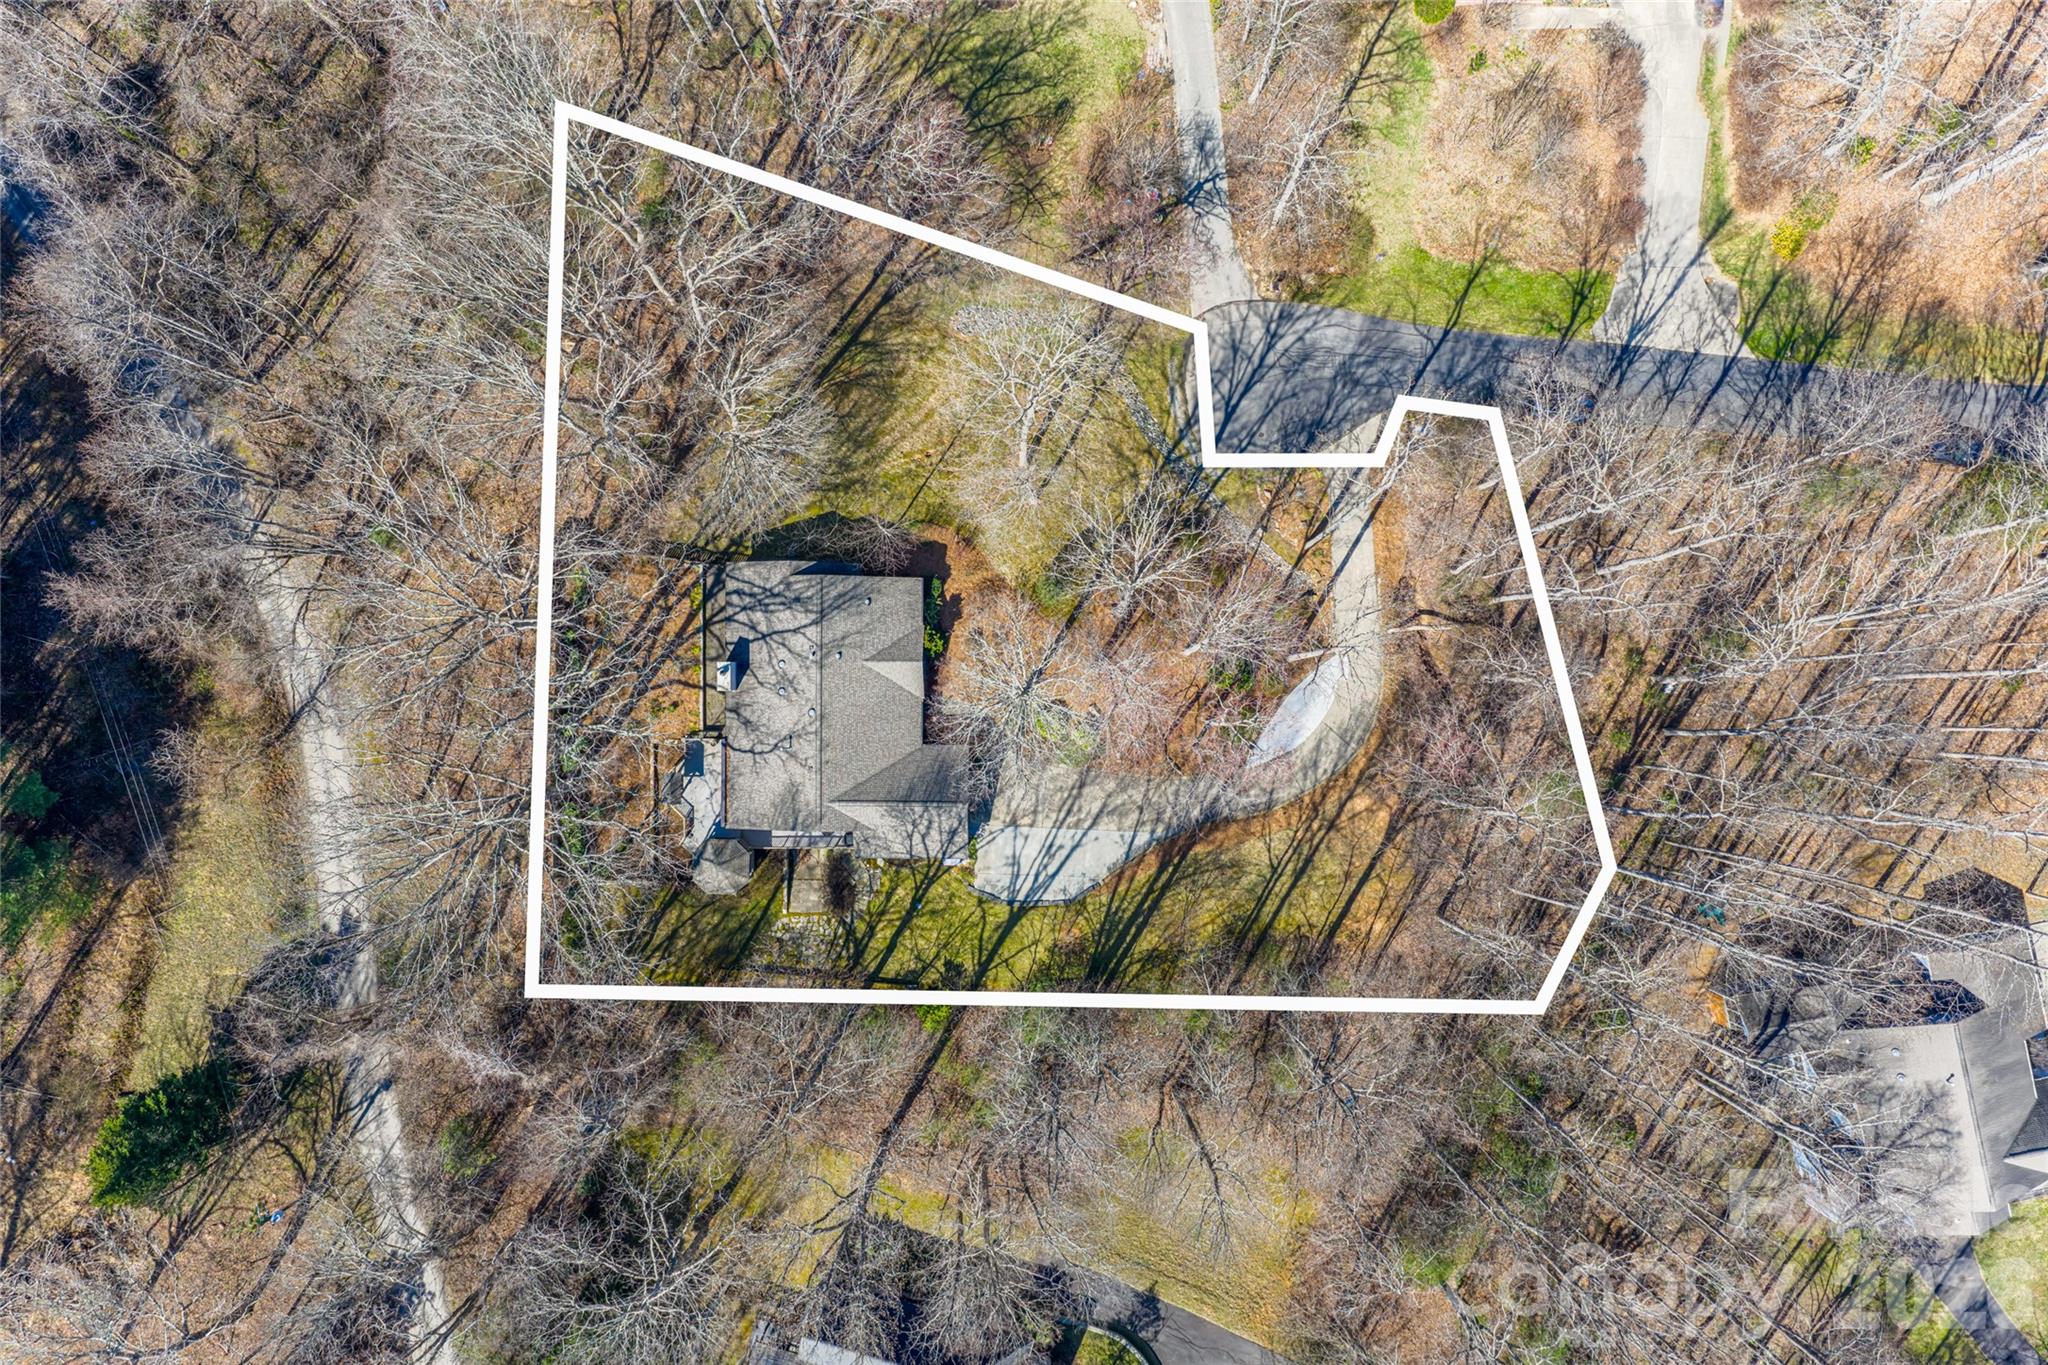
    Cul-De-Sac, Level, Private, Sloped, Wooded

  • Property Type

    Residential

  • Property Sub Type

    Single Family Residence

  • Architectural Style

    Ranch

Price

  • Sales Price

    $899,900

  • Sq. Footage

    3, 202

  • Price/SqFt

    $281

HOA

  • Association

    Yes

  • Association Fee

    $400

  • Association Fee Frequency

    Annually

  • Association Fee Includes

    N/A

School District

  • Elementary School

    Charles C Bell

  • Middle School

    AC Reynolds

  • High School

    AC Reynolds

Property Features

  • New Construction

    NO

  • Senior Community YN

    NO

  • Sewer

    Septic Tank

Schedule a Showing

Showing scheduled successfully.

<
>
IN PERSON
VIA CHAT

What is 3 + 4 ?


Change time

Mortgage calculator

Estimate your monthly mortgage payment, including the principal and interest, property taxes, and HOA. Adjust the values to generate a more accurate rate.

Your payment

Principal and Interest:

$

Property taxes:

$

HOA fees:

$

Total loan payment:

$

Total interest amount:

$

Location

County

Buncombe

Elementary School

Charles C Bell

Middle School

AC Reynolds

High School

AC Reynolds

Listing Courtesy of Alec Cantley , Premier Sotheby’s International Realty

RealHub Information is provided exclusively for consumers' personal, non-commercial use, and it may not be used for any purpose other than to identify prospective properties consumers may be interested in purchasing. All information deemed reliable but not guaranteed and should be independently verified. All properties are subject to prior sale, change or withdrawal. RealHub website owner shall not be responsible for any typographical errors, misinformation, misprints and shall be held totally harmless.

Agent Kristen Harrill

Ops Manager

Kristen Harrill

Call Kristen today to schedule a private showing.


* Listings on this website come from the FMLS IDX Compilation and may be held by brokerage firms other than the owner of this website. The listing brokerage is identified in any listing details. Information is deemed reliable but is not guaranteed. If you believe any FMLS listing contains material that infringes your copyrighted work please click here to review our DMCA policy and learn how to submit a takedown request.© 2024 FMLS.
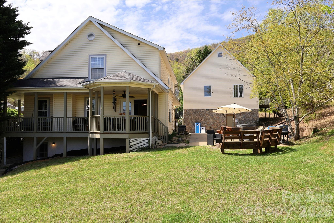
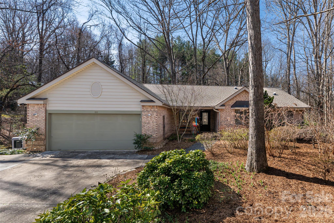
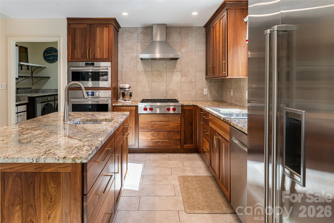
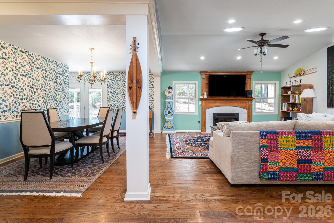
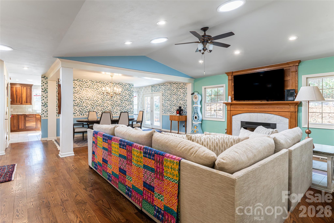
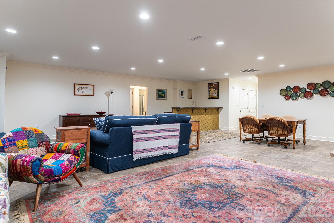
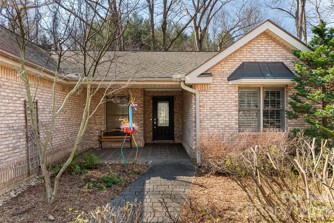
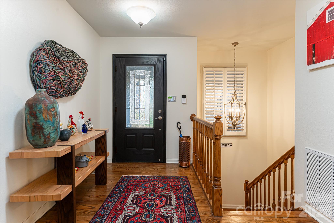
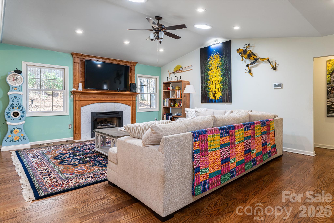
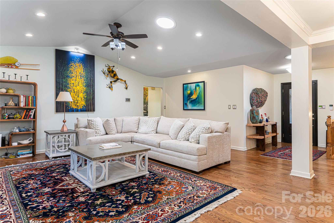
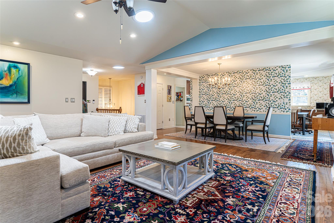
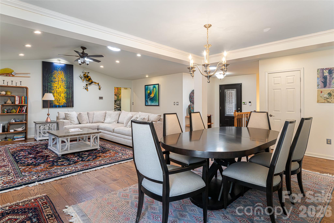
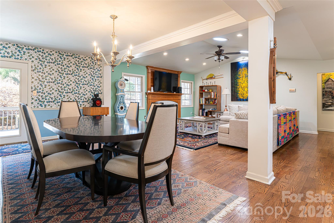
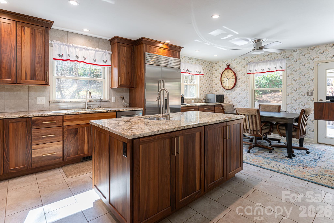
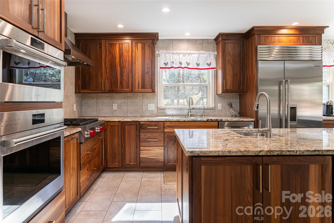
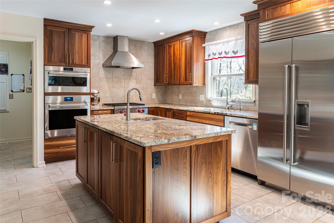
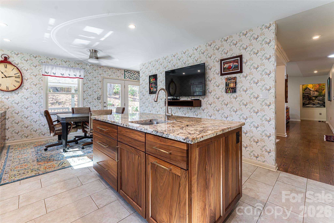
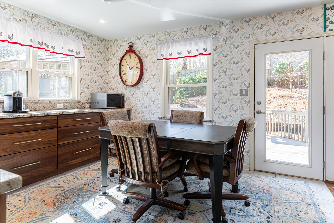
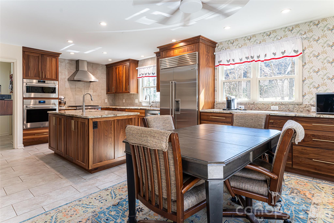
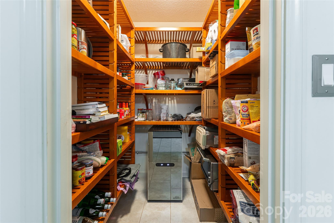
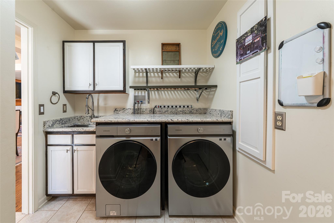
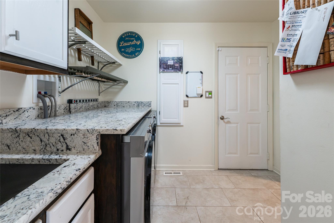
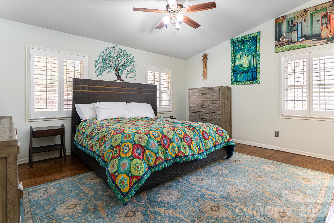
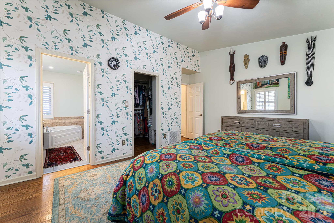
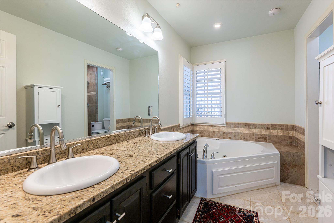
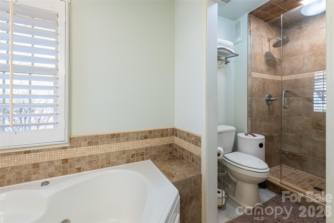
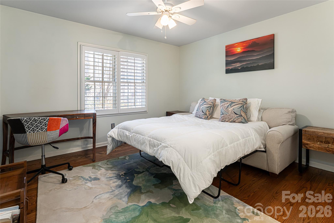
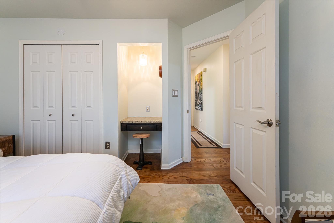
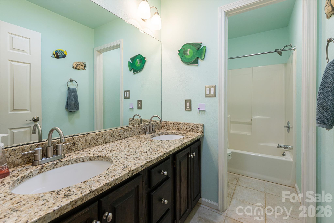
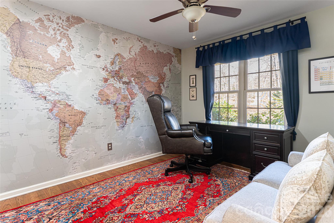
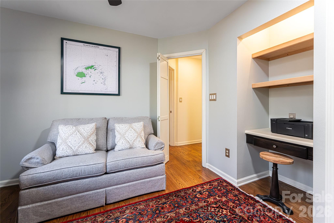
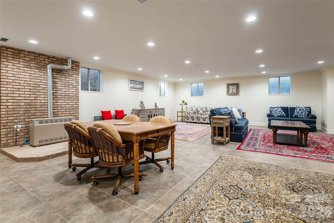
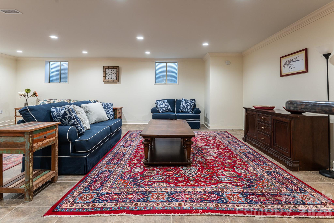
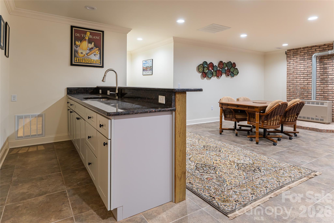
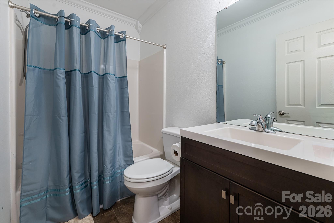
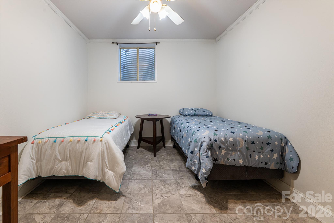
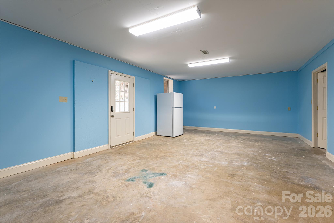
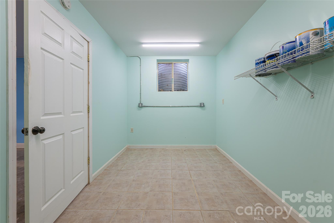
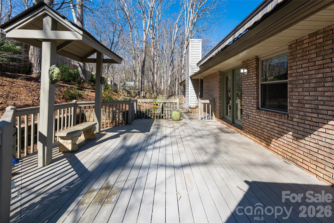
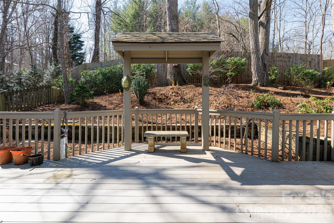
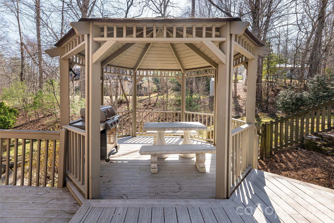
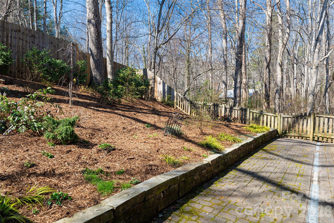
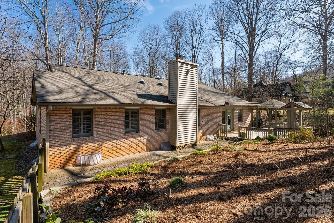
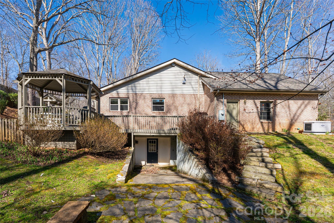
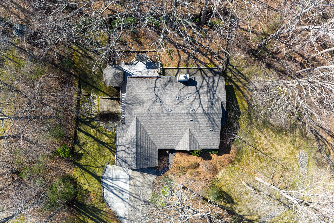
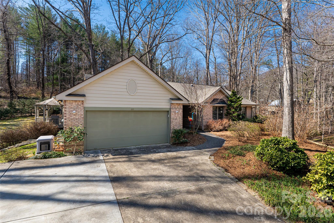
Tucked at the end of a quiet cul-de-sac in East Asheville, 106 Oak Hollow Court presents a refined balance of elevated design and effortless livability, anchored by a beautifully reimagined chef’s kitchen (2022) and a floor plan designed for everyday comfort and exceptional entertaining. At the heart of the home, the kitchen unfolds as a showpiece. Custom walnut cabinetry, rich granite surfaces and a generous island with prep sink create a warm yet sophisticated focal point. A curated suite of appliances, including a Wolf gas cooktop, Wolf wall oven, Wolf convection oven, Sub-Zero refrigerator and Bosch dishwasher, offers performance and timeless appeal. Just beyond, a sunlit breakfast area with coffee bar seamlessly extends the space, while an adjacent walk-in pantry and thoughtfully designed laundry room add a rare level of everyday refinement. The main level also offers three bedrooms and two full baths, including a vaulted primary suite with a spa-inspired bath featuring dual granite vanities, a jetted soaking tub and a walk-in tile shower. Two secondary bedrooms each incorporate built-in office nooks, an intentional nod to modern flexibility, while the open living area is enhanced by vaulted ceilings, sun-filled interiors and a gas fireplace. A formal dining room with designer detailing completes the main level with understated elegance. The lower level introduces a private extension of the home with a spacious recreation room, wet bar, additional flex room and full bath, and finished and unfinished storage areas with exterior access, offering versatility without compromise. Outside, a layered approach to living and entertaining continues with a fenced backyard, expansive deck with retractable awning, covered pavilion and stone patio, all framed by mature landscaping and a generous side yard. Supported by a tankless water heater, gas furnace, whole-home generator, and a two-car garage featuring a tiled floor finished in high-density porcelain with epoxy grout and a multifunctional built-in storage system, the home delivers a seamless blend of quality, comfort and peace of mind. For those seeking an East Asheville residence with a luxury kitchen, flexible guest accommodations and thoughtfully designed indoor-outdoor living, 106 Oak Hollow Court offers a compelling and complete offering in one of the area’s established settings. Showings start Thursday, April 2.

106 Oak Hollow Court

Message successfully sent.

What would you like to know?

What is 3 + 4 ?

I agree to receive email communication and understand I can unsubscribe at any time.

I agree to be contacted by Prestino Advantage via call, email, and text for real estate services. To opt out, you can reply 'stop' at any time or reply 'help' for assistance. You can also click the unsubscribe link in the emails. Message and data rates may apply. Message frequency may vary. Privacy Policy

Related Properties

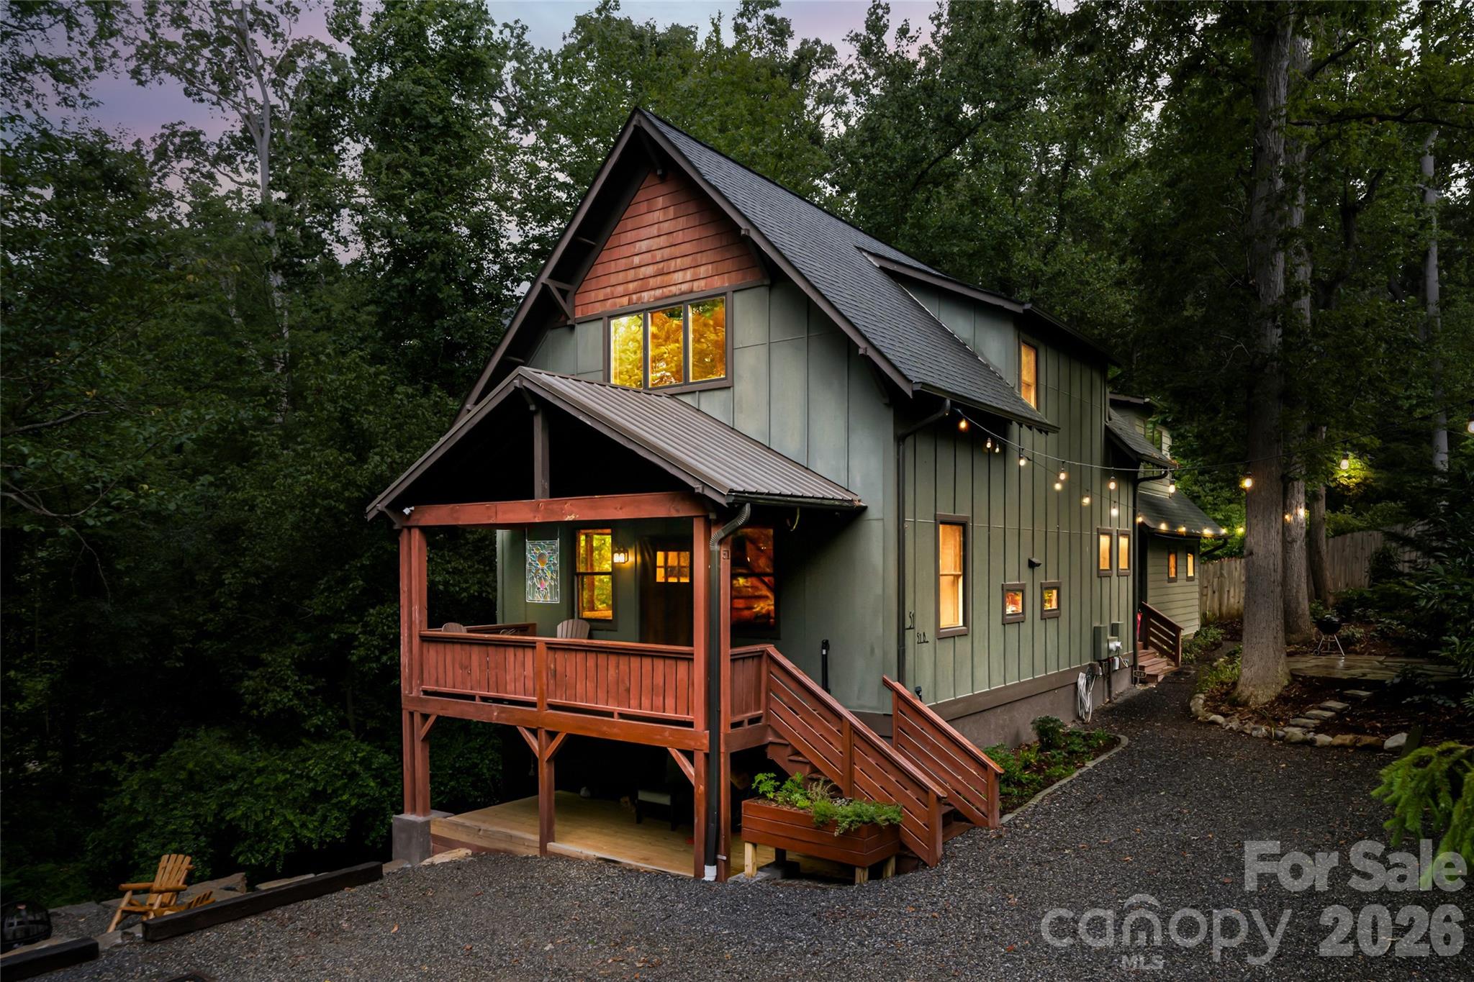
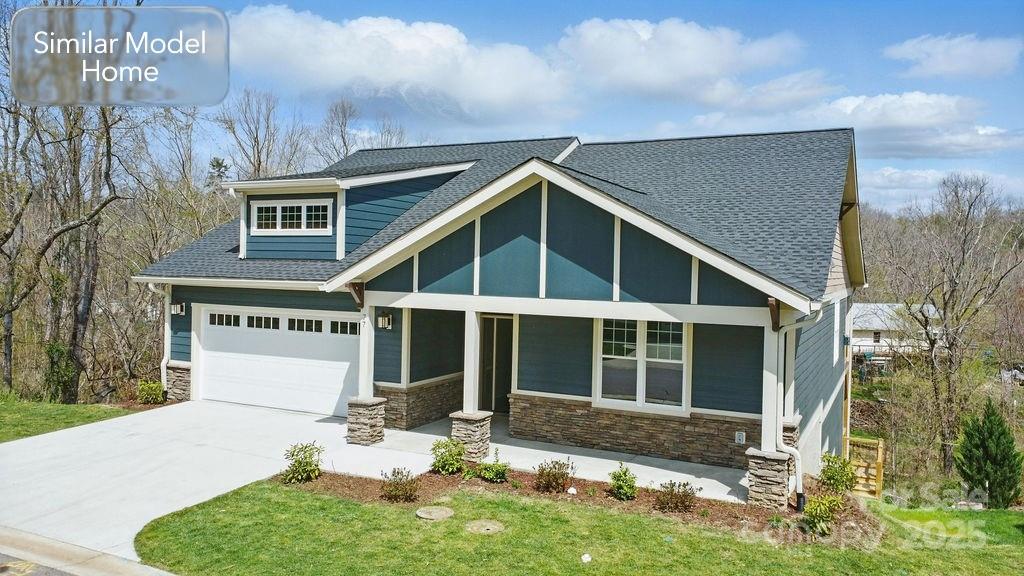
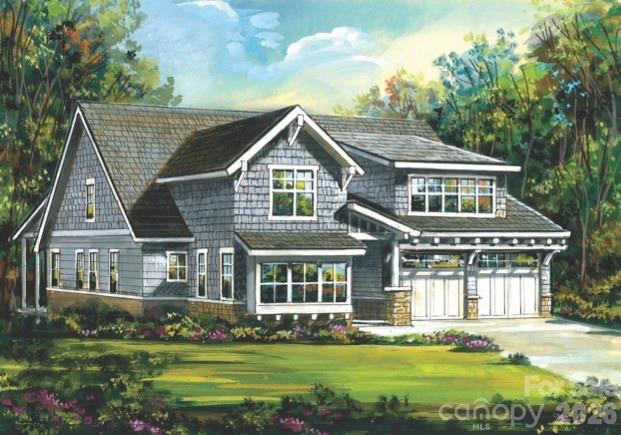
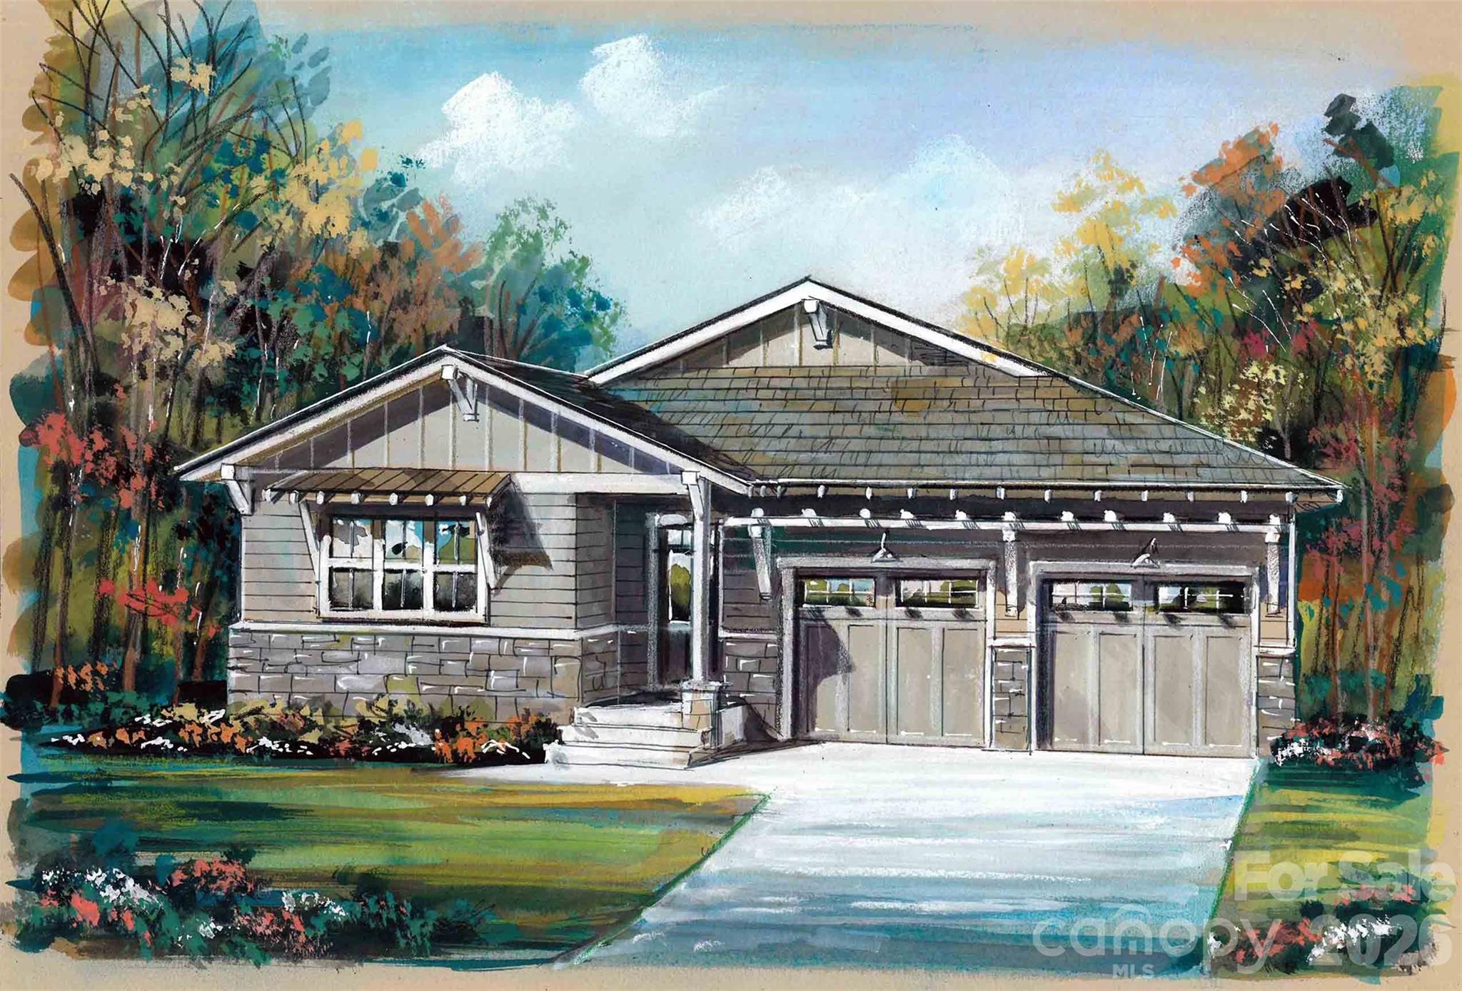
New construction, started March 2026, Arts and Crafts home in Pinebrook Farms with 3,103 sq. ft. of spacious, comfortable living. This home offers true main-level living with 4 bedrooms, 3 full bathrooms with ceramic tile surrounds, and a flowing layout ideal for everyday life and entertaining. The kitchen features upgraded cabinets with under-cabinet lighting, a tile backsplash, quartz countertops, and stainless-steel appliances including a gas range.
Quality finishes include engineered hardwood floors, designer lighting and plumbing fixtures, a gas vented fireplace with a cultured stone surround, and a large main-floor laundry room. Outdoor living is easy with a covered front porch, a large covered rear deck, and a full-light walkout on the lower level.
The lower level extends your living options with a spacious rec room, additional bedrooms, a full bath, and a hobby or storage room. Energy-efficient construction includes dual-zone HVAC, a tankless natural gas water heater, and low-maintenance exterior materials. A two-car garage completes the main level.
Located just minutes from Asheville and Weaverville, Pinebrook Farms offers a clubhouse, fitness center, pool, community garden, and walking trails. Still time to choose your finishes—an excellent opportunity to create the home you want in a sought-after mountain community.
#4322333

Asheville

95 Creekside View Drive

4 Beds

3 Baths

3,134 Sq.Ft.

$980,000

MLS#: 4322333
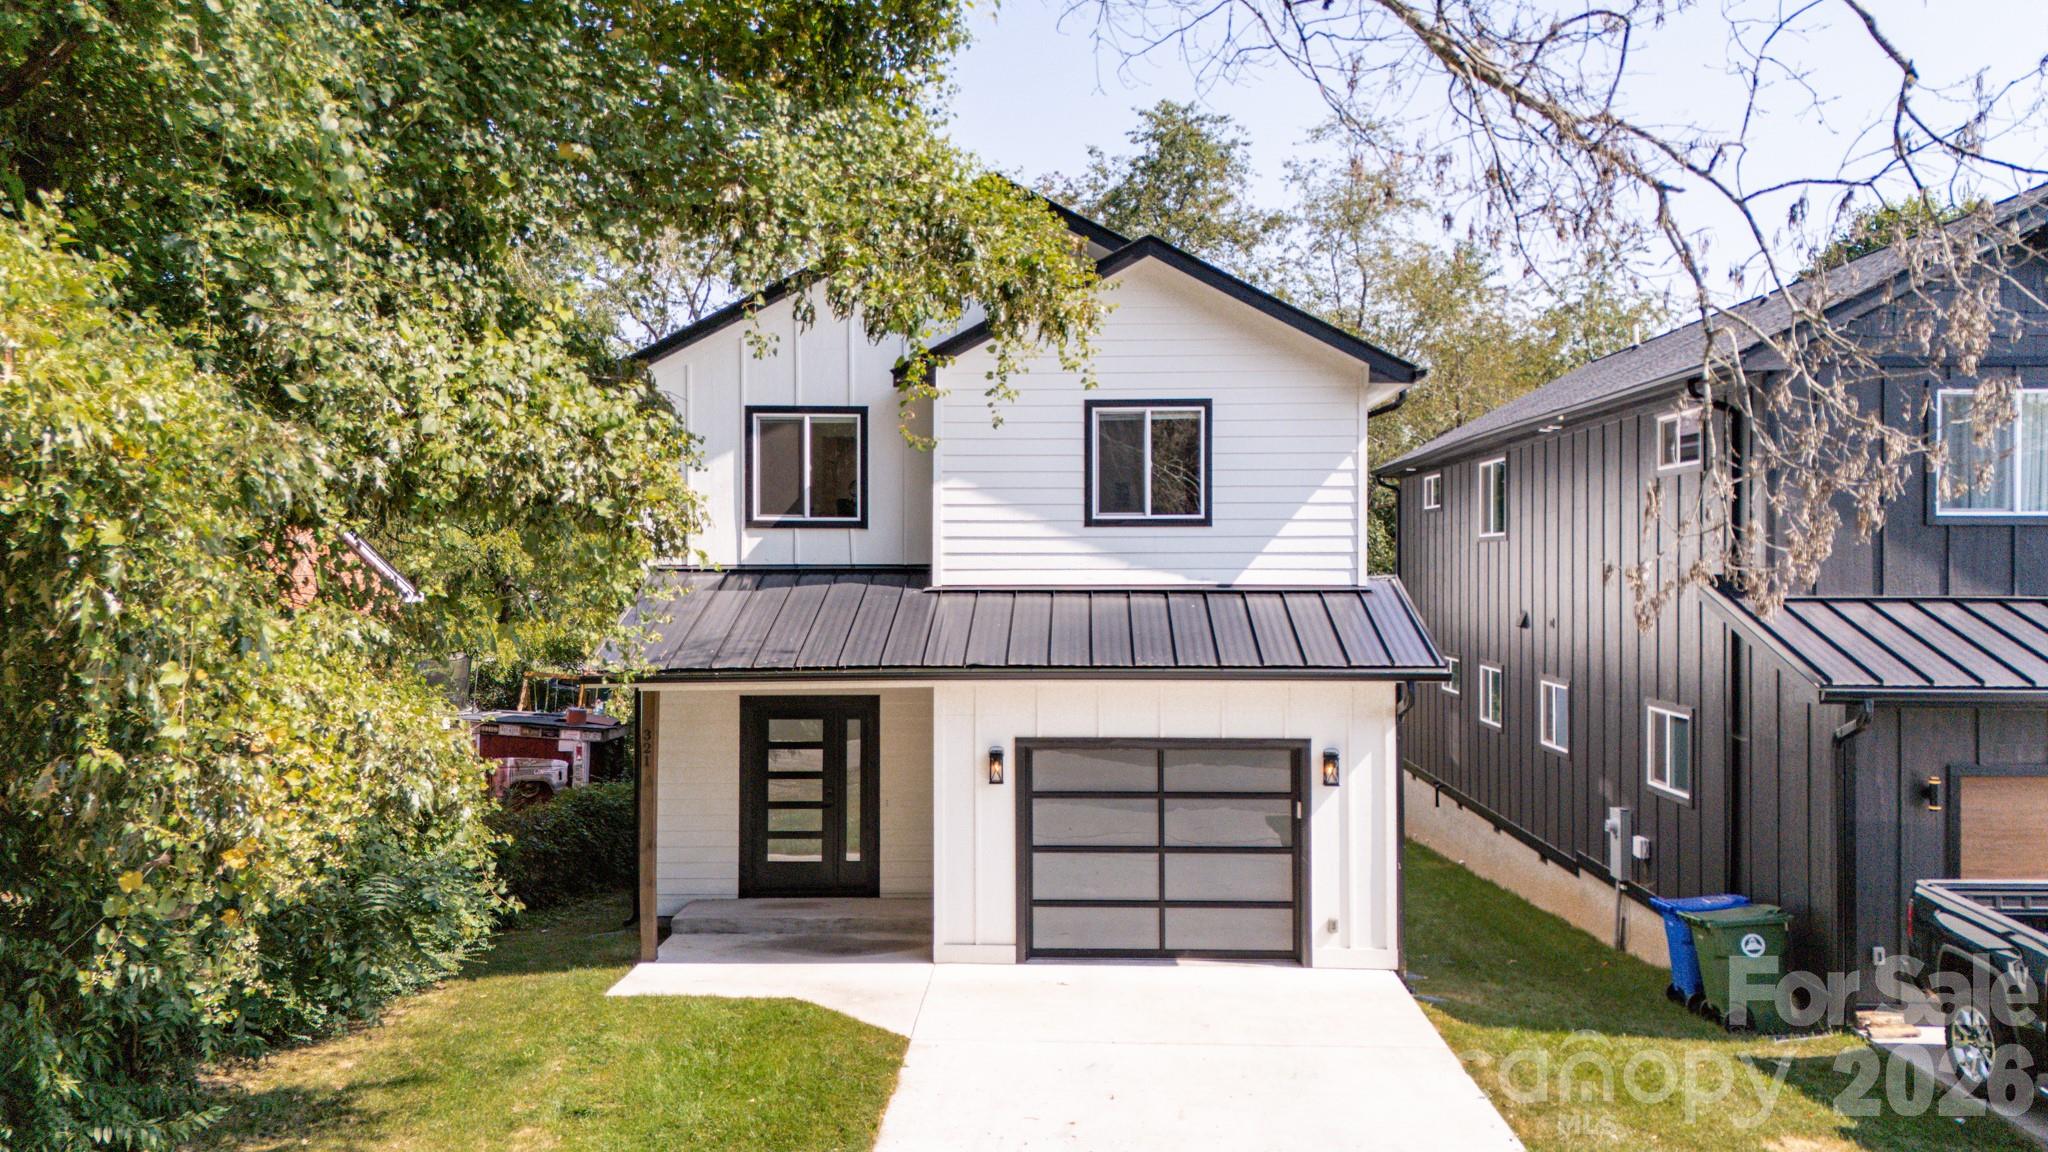
MASTER BUILDER KIRIL NIKOLOV is pleased to present another gorgeous build in East/West Asheville, Location-Location-Location. This beauty is steps away from New Belgium and an easy walk to all Things West Asheville and River Arts!! If Affordable Luxury and Bang for your Buck are your thing, You're gonna love this place! The main level is stunning - Luxury Z-line appliances, open Kitchen/Living/Dining, Butlers Pantry with beverage cooler, Seperate Corner office nook and a Screened Porch for your Al-Fresco Dinner parties. Upstairs the magic continues with Soaring Ceilings Throughout - Sweet Primary Bedroom with Walk-In Closet, Serene Bath with Soaking Tub/Shower. Additional two bedrooms with Dazzling finishes and tons of closet space. High End fixtures throughout.
The Basement level offers a One Car Garage and a sweet hang out area and yup more storage! Come on by and check it out - Easy to Show.
#4283034

Asheville

43 Waynesville Avenue

3 Beds

2 Baths

2,458 Sq.Ft.

$969,000

MLS#: 4283034

5 Min Drive to Downtown Asheville, 3 min Drive to West Asheville! Beautiful home is filled with natural light, featuring 9-foot ceilings, accented by dazzling recessed lighting that can be dimmed. Premium Jeld-Wen windows fill the space with brightness. Vibrant colors set a unique tone throughout. Striking stainless steel appliances and wrap around a large granite island. The layout is spacious and open, with a gas fireplace, surrounded by a tongue and groove-covered deck equipped with a gas grill hookup for outdoor cooking, overlooking a lush flat backyard. The main floor offers a full garage. As you ascend the stairs, the cathedral ceilings expand upward, reaching almost 13 feet at its peak. Each bedroom connects to its luxurious full bathroom with full-size tubs. The second level includes a laundry room. The primary boasts a custom-shelved walk-in closet, double vanity, a custom-tiled multi-spray shower and a stylish soaking tub for relaxation.
#4367038

Asheville

321 Hazel Mill Road

3 Beds

3 Baths

2,700 Sq.Ft.

$750,000

MLS#: 4367038
Price reduced
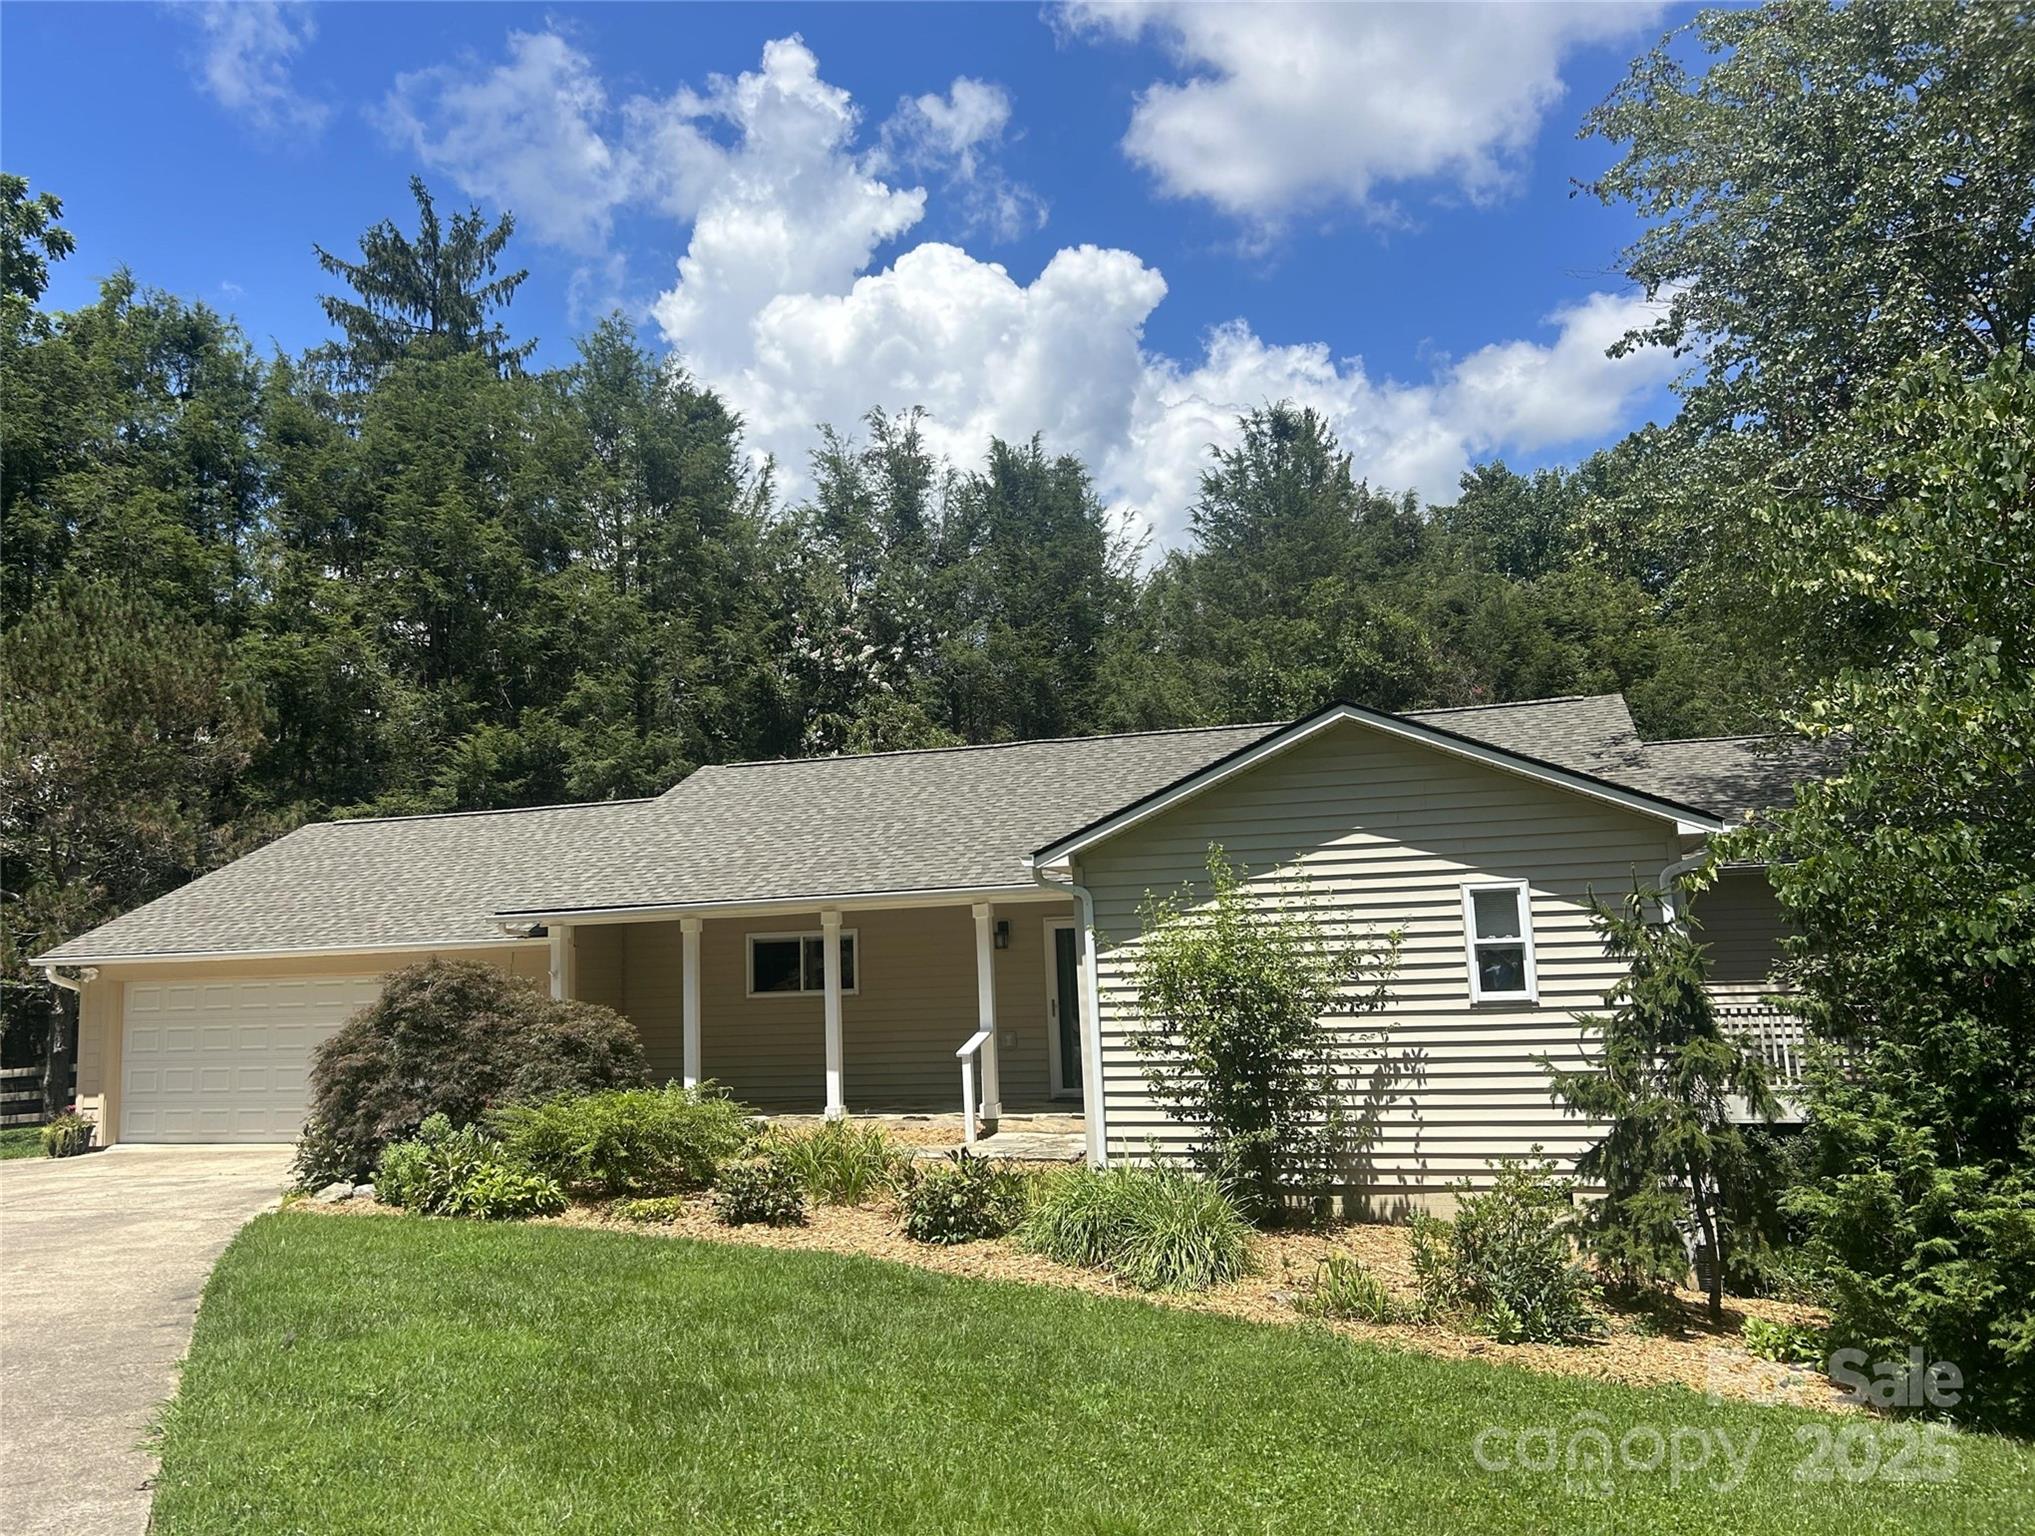
This special home checks so many of the boxes and you won't be disappointed.  Key features include main level living with well-designed open floor plan, 2 primary suites-each offer privacy and outdoor porch/deck space, an office/nursery that adjoins the larger of the 2 suites, extensive decks and porches, and a studio apartment with its own garage on the lower level.  The main level sunroom could be used as additional bedroom space.  Main level 2-car garage is spacious; lower garage is deep enough for parking and workspace.  NAVL/Beaverdam location on large lot is much-desired.  While never pursued by the current owners, lot may have potential for construction of ADU or subdivide for an additional home subject to city requirements (TBD by new owners).  New architectural shingle roof was completed in July 2025.  Backyard fencing/gates were replaced in 2021.  The HVAC system was replaced in 2017; its semi-annual maintenance was completed with a clean bill of health in mid-July 2025.
#4283730

Asheville

15 Beaverdam Knoll Road

3 Beds

4 Baths

2,700 Sq.Ft.

$769,000

MLS#: 4283730
Price reduced
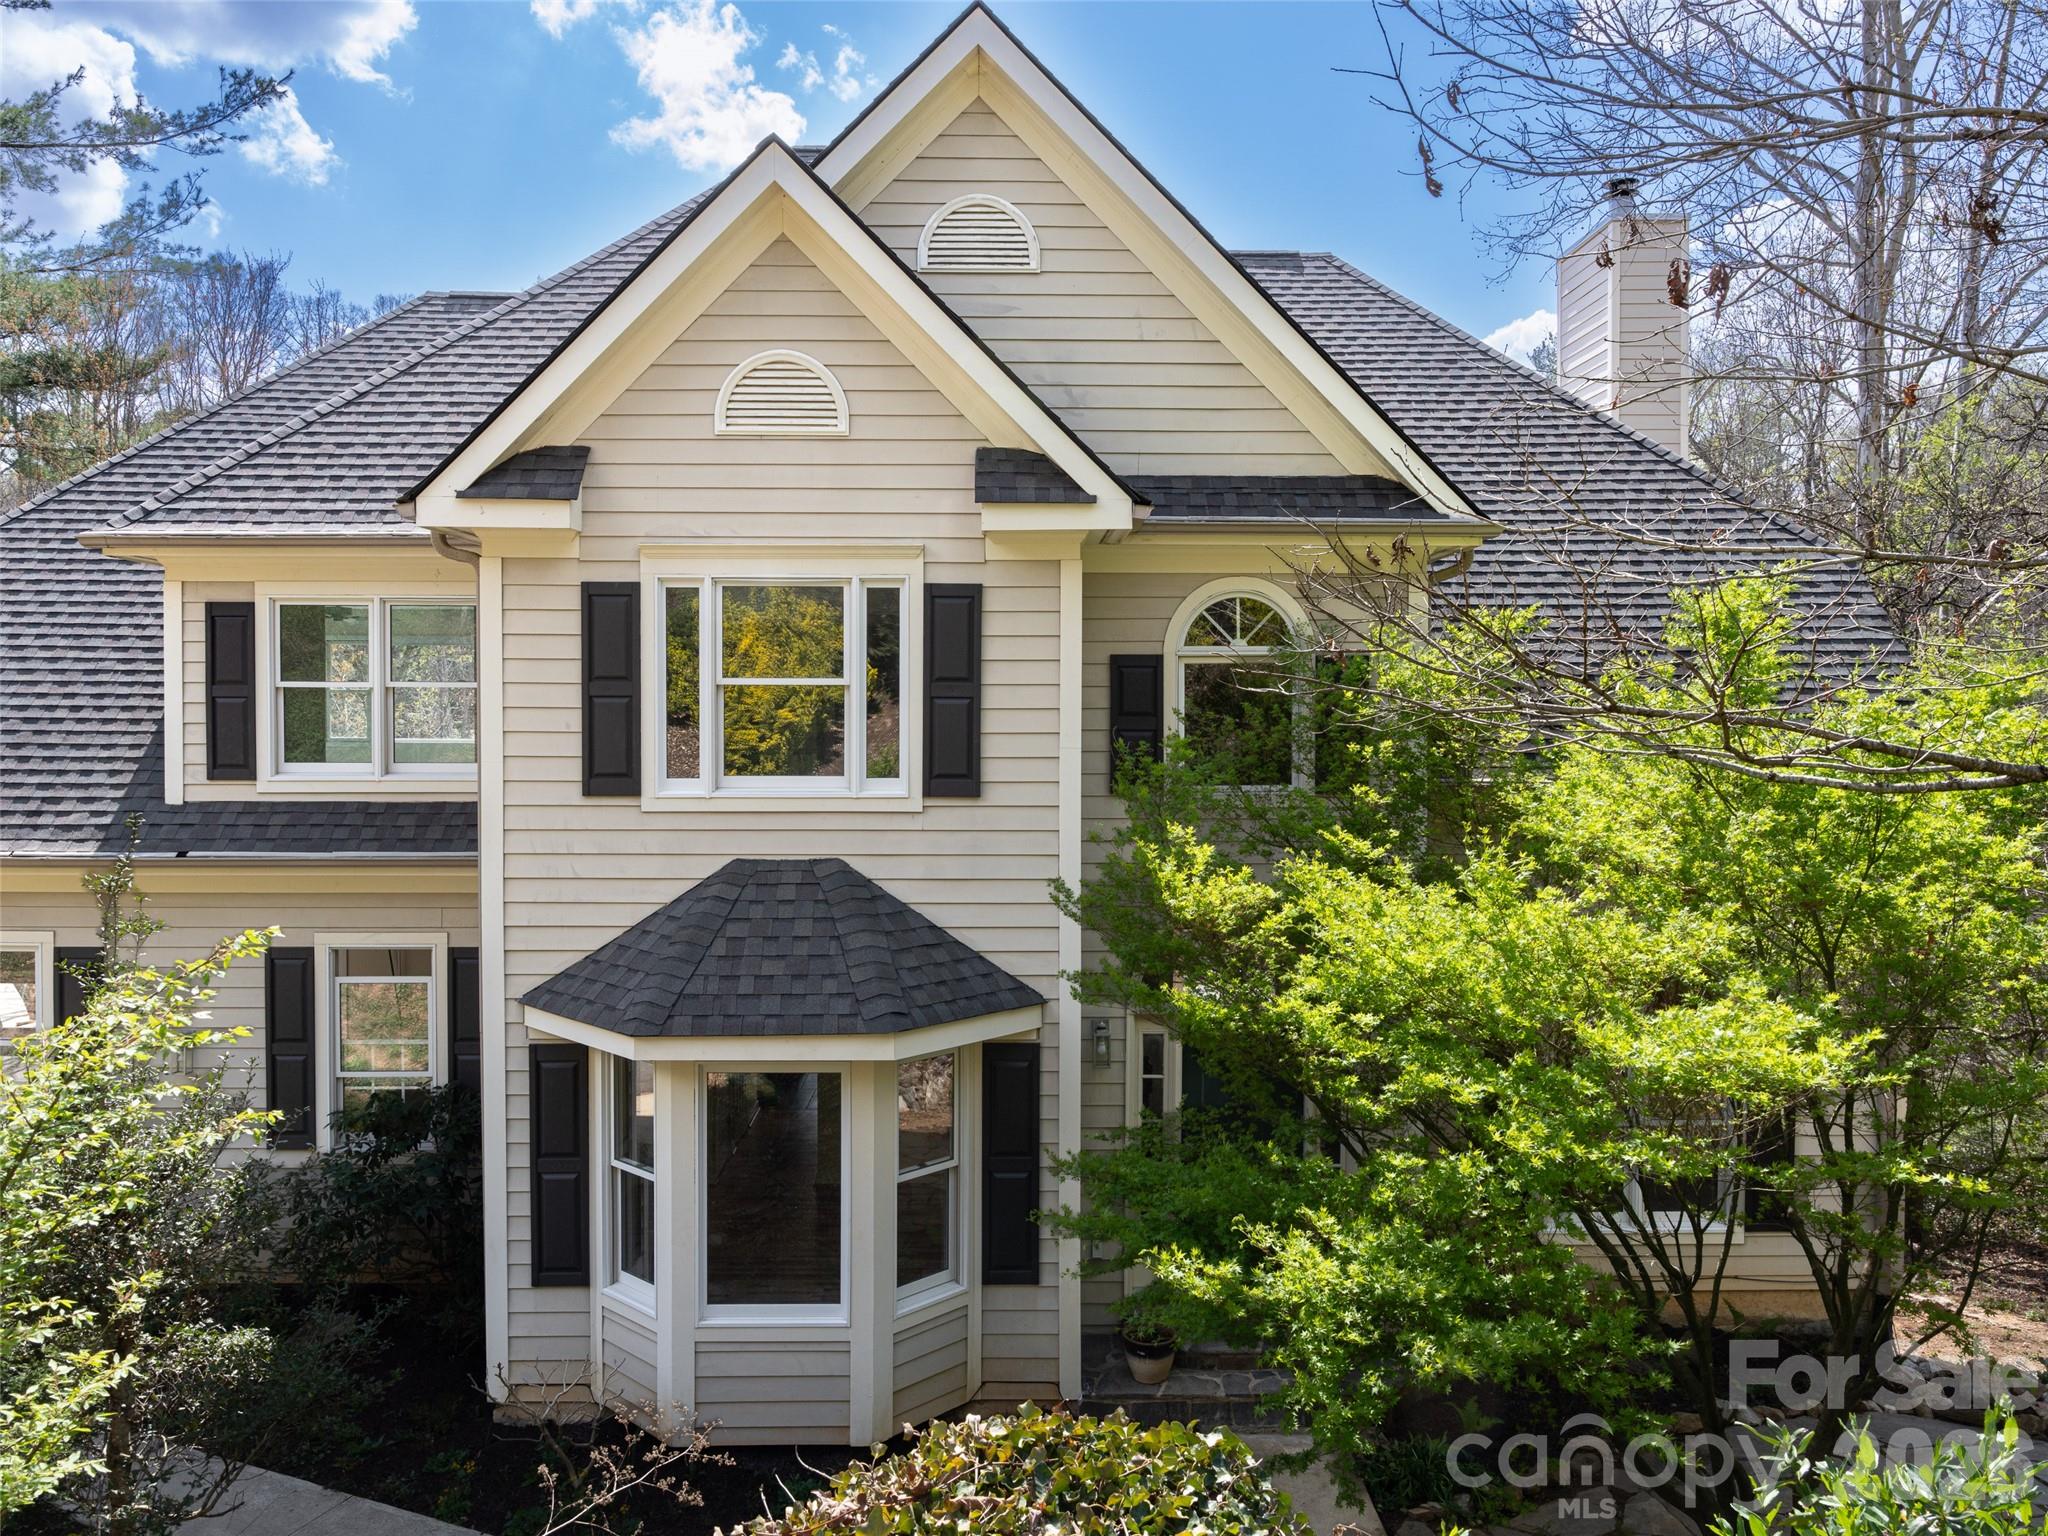
As you enter this beautifully maintained and updated brick home, you will be charmed by its character. Uniquely located in the desirable Grove Park area, this home offers you year-round stunning mountain views. Living room includes a wood burning fireplace and additional seating area for entertaining. The kitchen is bright with custom crafted wood cabinetry and newer appliances. The dining area offers a second wood burning fireplace with built-in storage. Primary bedroom with ensuite bath,  two guest bedrooms and full bath are all on the main level. Relax and enjoy the beautiful views from the spacious upper and lower decks. Finished basement area provides the perfect space for media room, guest room, or family room. Garage entry leads into the laundry/mud room. Home is equipped with plenty of storage closets and space. This lovely home is a gem in the Grove Park community!
#4321674

Asheville

500 N Griffing Boulevard

3 Beds

2 Baths

2,061 Sq.Ft.

$809,000

MLS#: 4321674

Welcome to 5 Kent Place!  Located in the highly sought after Beaverdam area of North Asheville.  Situated on one of the largest lots on Kent Pl. (1.22ac) on a cul de sac.  Recently renovated throughout, this 3bd/2ba is ready for you to call home. A list of all improvements that have been made are included in the attachments.  New windows, lighting accents and doors add to the fresh open floor plan feeling allowing for ample light.  Sit by the fireplace and enjoy the view into the backyard, or enjoy the view from the back deck. No HOA!!!
#4379895

Asheville

5 Kent Place

3 Beds

2 Baths

1,663 Sq.Ft.

$725,000

MLS#: 4379895

Welcome to this beautiful home in Asheville’s highly desirable Historic Montford district—one of the city’s most sought-after pedestrian-friendly neighborhoods. Once inside you’re immediately greeted by warm hardwood floors and a bright, open-concept main level that perfectly blends living, dining, and kitchen spaces. The spacious living room showcases a striking fireplace with a reclaimed wood mantel and French doors that open to a private deck—ideal for morning coffee or evening relaxation. Stunning exposed wood beams add character and frame the dining area and kitchen, creating a warm, inviting flow throughout the heart of the home. The bright, updated kitchen is a true standout with granite countertops, crisp subway tile backsplash, a large center island with breakfast bar seating, and high-end stainless steel appliances. Upstairs, the luxurious primary suite offers a peaceful retreat with its own balcony and generous walk-in closet. The lower level features a fantastic second living area—perfect for a family room, home theater, or guest suite—complete with direct access to a serene stone patio. This charming home combines historic character with modern updates and thoughtful custom details throughout. Located in a truly 'close to everything' neighborhood, you’re just minutes from parks, shops, restaurants, and everything Montford has to offer.
#4379502

Asheville

100 Hibriten Drive

4 Beds

3 Baths

2,422 Sq.Ft.

$825,000

MLS#: 4379502

Enjoy year round water views from this amazing East Asheville oasis. Located in the charming Eastmoor by
the River community, this spacious traditional floor plan has great spaces and features including large
bedrooms, generous storage, den/office with vaulted ceilings, open kitchen, and stunning recently
refinished hardwood floors. An additional attic room accessed through a bedroom provides flexible space
for an office, playroom, or private retreat. The finished lower level includes a full apartment with
private entry and deck, offering a bedroom, living area, kitchen, bonus room, full bath with Jacuzzi tub,
laundry, and storage that is ideal for guests, live in in laws, or staff. Watch the birds and fish from
the low-maintenance two-level composite deck. Out front you will love the stone patio with a certified
pollinator garden while out back you can stroll through a riverside meadow with walking paths, wildlife,
and river access! Carpet allowance available with acceptable offer.
#4368159

Asheville

39 Eastmoor Drive

5 Beds

3 Baths

3,815 Sq.Ft.

$775,000

MLS#: 4368159
Price reduced
Welcome to this modern yet inviting 2-story home designed with comfort, flexibility, and effortless living in mind. The open layout flows beautifully across 2,360 square feet, creating a bright and welcoming space that feels both spacious and cozy. Stylish fixtures throughout add a contemporary touch while still maintaining a warm, at-home feel.
This thoughtfully designed floor plan features 3 bedrooms plus a private office and 3.5 bathrooms, two master bedrooms—one on each level—featuring vaulted ceilings that enhance the sense of light, space, and retreat-like comfort. With two laundry areas, one on each floor, everyday life feels easy and convenient. A 2-car garage provides ample storage and functionality.
Set on a .5-acre lot, this home offers room to relax and unwind while still being just 15 minutes from downtown. Short-term rental approval adds flexibility and opportunity, whether you’re looking for a primary residence, a weekend retreat, or an investment property. This is a home that beautifully blends modern design with cozy, livable charm.
#4343197

Asheville

6 Scott Meadows Drive 33

3 Beds

3 Baths

2,360 Sq.Ft.

$725,000

MLS#: 4343197

 - property

Send a message

Message successfully sent.

Your message

What is 3 + 4 ?

Reason for contacting?

I agree to receive email communication and understand I can unsubscribe at any time.

I agree to be contacted by Prestino Advantage via call, email, and text for real estate services. To opt out, you can reply 'stop' at any time or reply 'help' for assistance. You can also click the unsubscribe link in the emails. Message and data rates may apply. Message frequency may vary. Privacy Policy

Sign Out

Virtual Assistant

Would you like to take the next step with this property? We can help you schedule a showing or virtual tour, or send you more details.

Yes, I would like more information.

Thank You for Your Reply, One of Our Agents will contact you as soon as possible

No, maybe later.

Thank you, you can always contact me via email, phone number or through the contact form.

Realhub AI

Lucy - Your AI-Powered Realtor

Update Your Temporary Password

Personalize your search

Enter your email and we'll notify you immediately when new listings match what you're looking for.

or enter email address

Already have an account ? Login here

Continue your home search

I agree to receive communications and understand I can unsubscribe at any time.

I agree to be contacted by Prestino Advantage via call, email, and text for real estate services. To opt out, you can reply 'stop' at any time or reply 'help' for assistance. You can also click the unsubscribe link in the emails. Message and data rates may apply. Message frequency may vary. Privacy Policy

Already have an account ? Login here

We use cookies

We use cookies primarily for analytics to enhance your experience. By accepting, you agree to our use of these cookies. You can manage your preferences or learn more about our cookies policy.