Features & Amenities

Interior

  • Other Interior Features

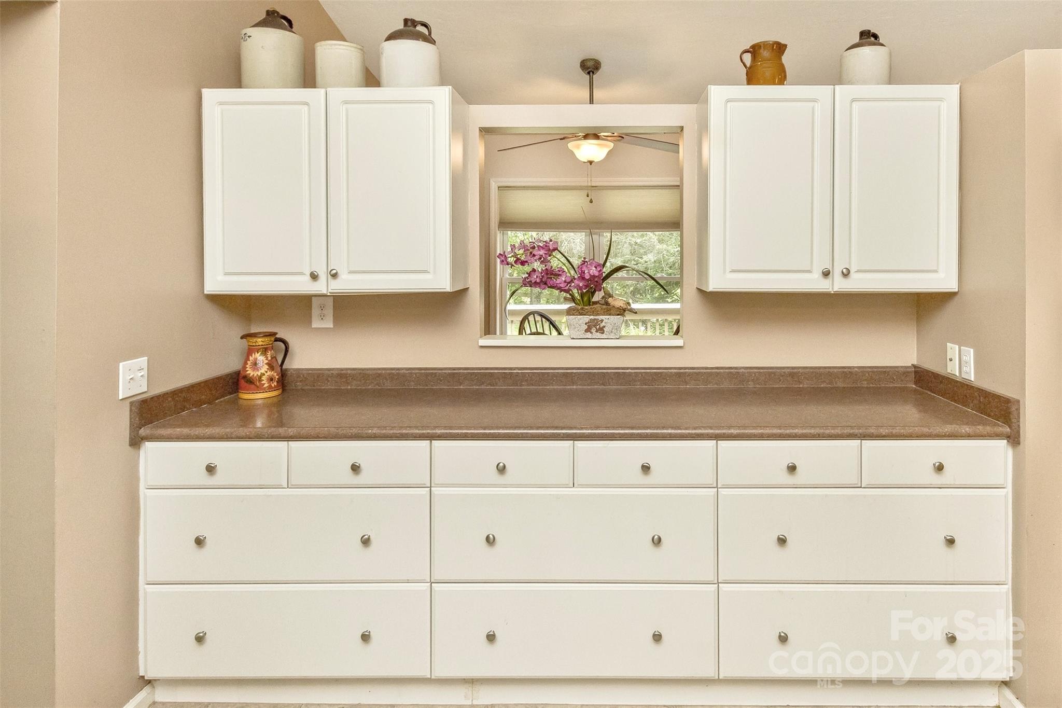
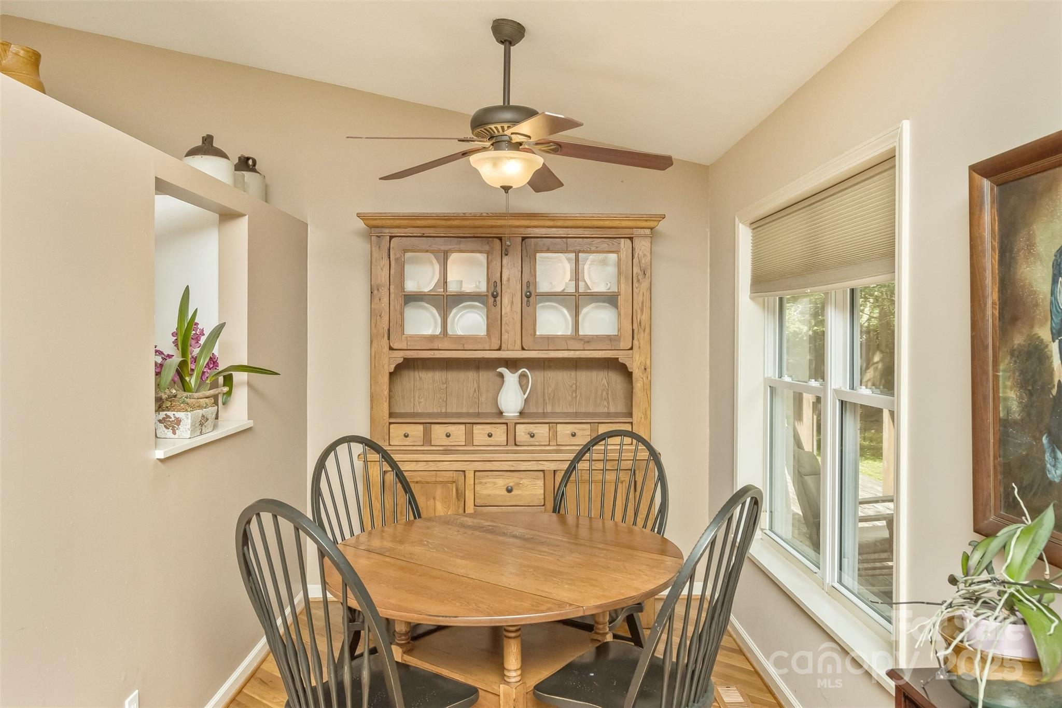
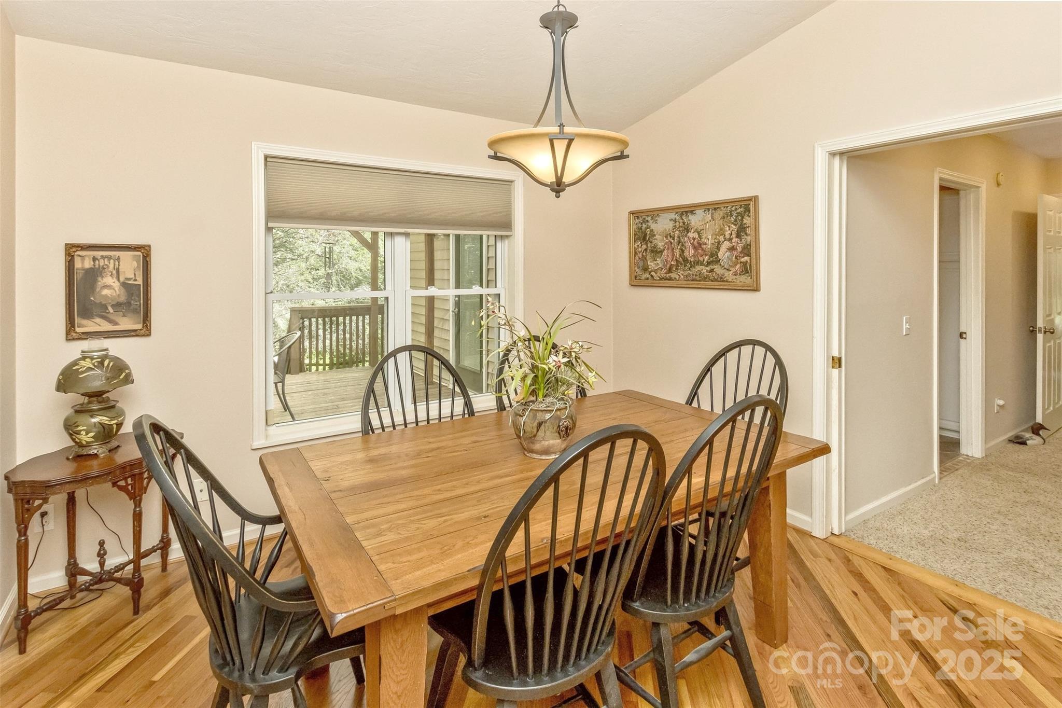
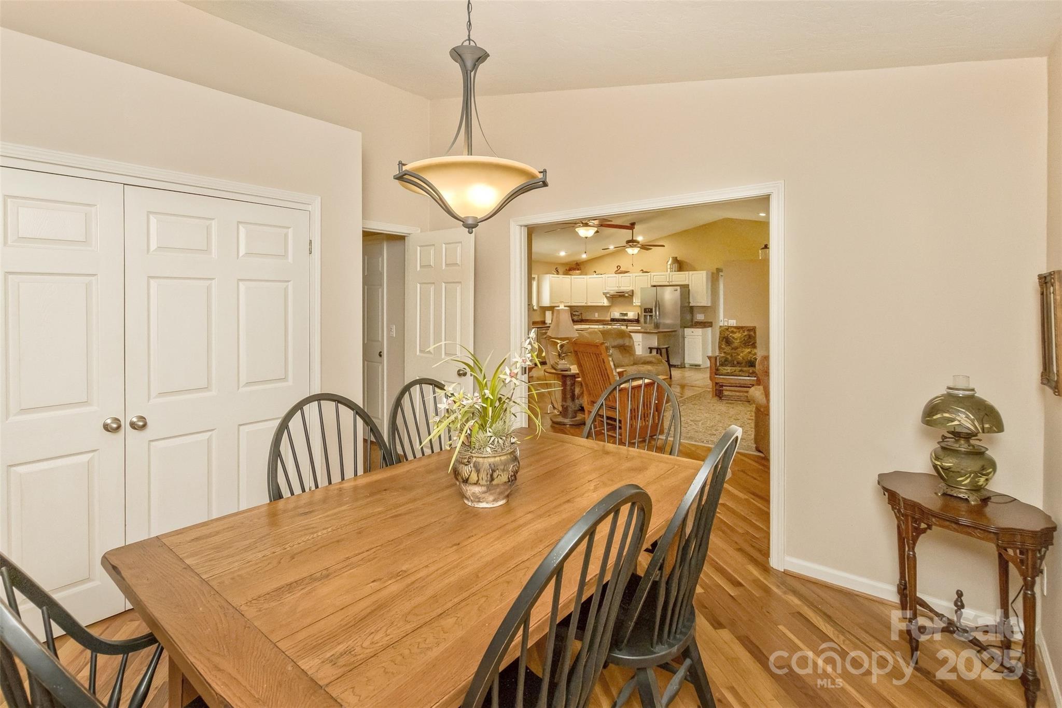
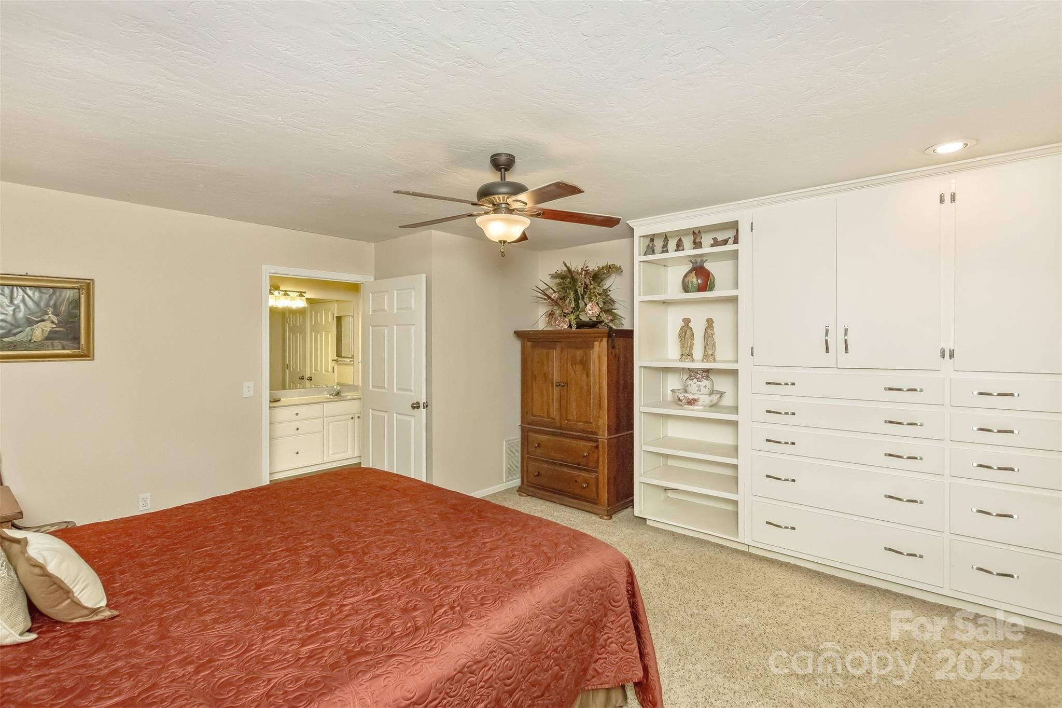
    Built-in Features, Kitchen Island, Open Floorplan, Pantry, Storage

  • Total Bedrooms

    3

  • Bathrooms

    4

  • Above Grade Finished Area

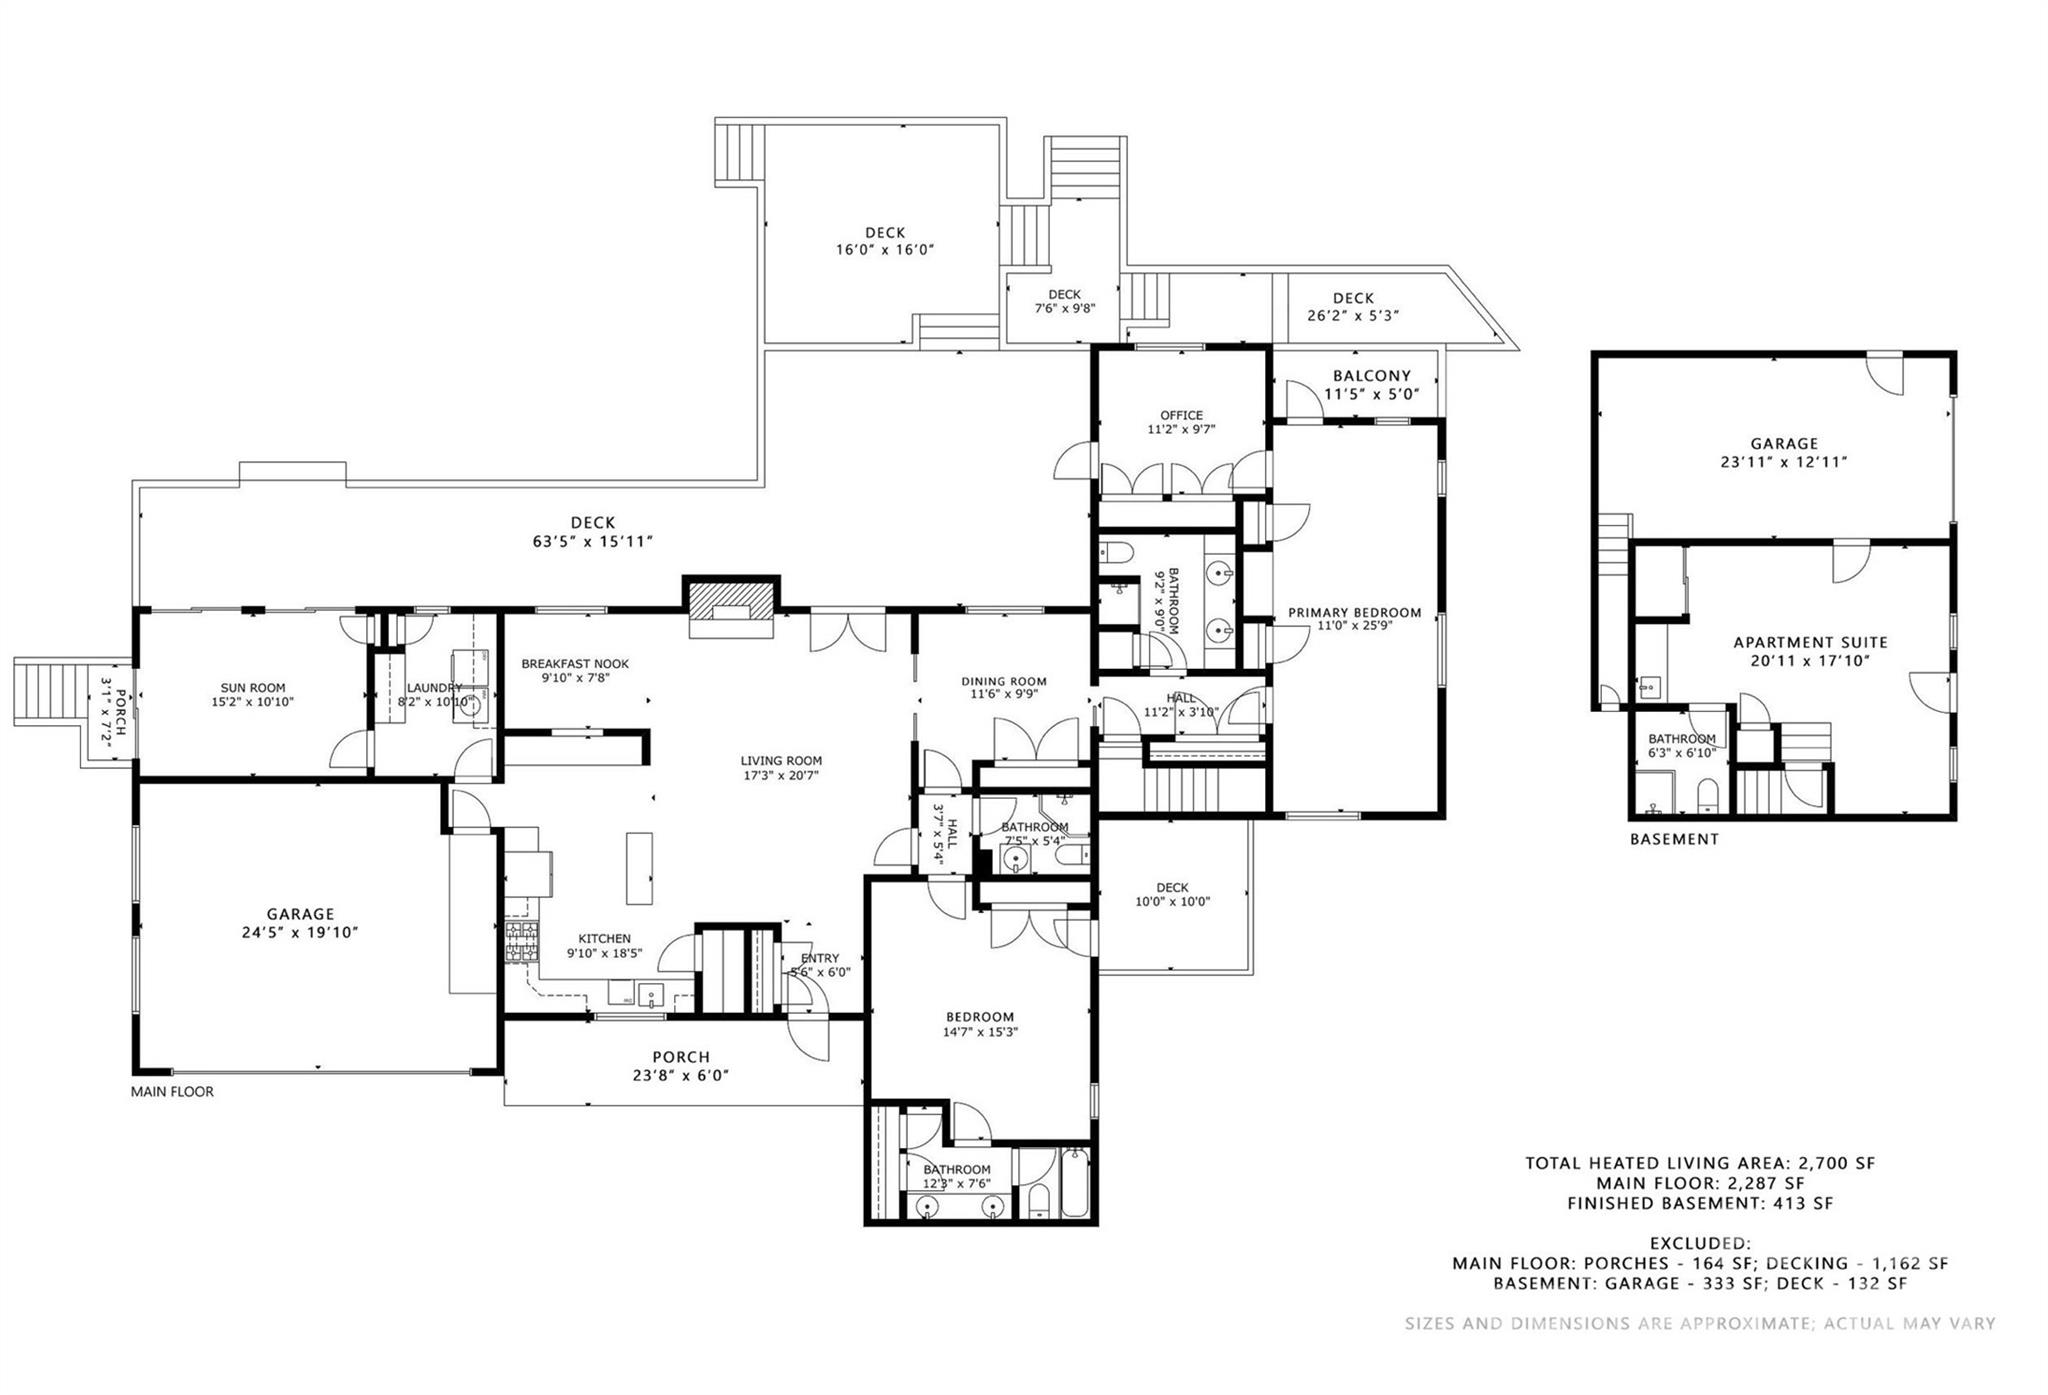
    2287.0

  • Basement YN

    YES

  • Cooling YN

    YES

  • Cooling

    Central Air, Heat Pump

  • Fireplace YN

    YES

  • Heating YN

    YES

  • Heating

    Central, Natural Gas

  • Pet friendly

    N/A

Exterior

  • Garage

    Yes

  • Garage spaces

    3

  • Patio and Porch Features

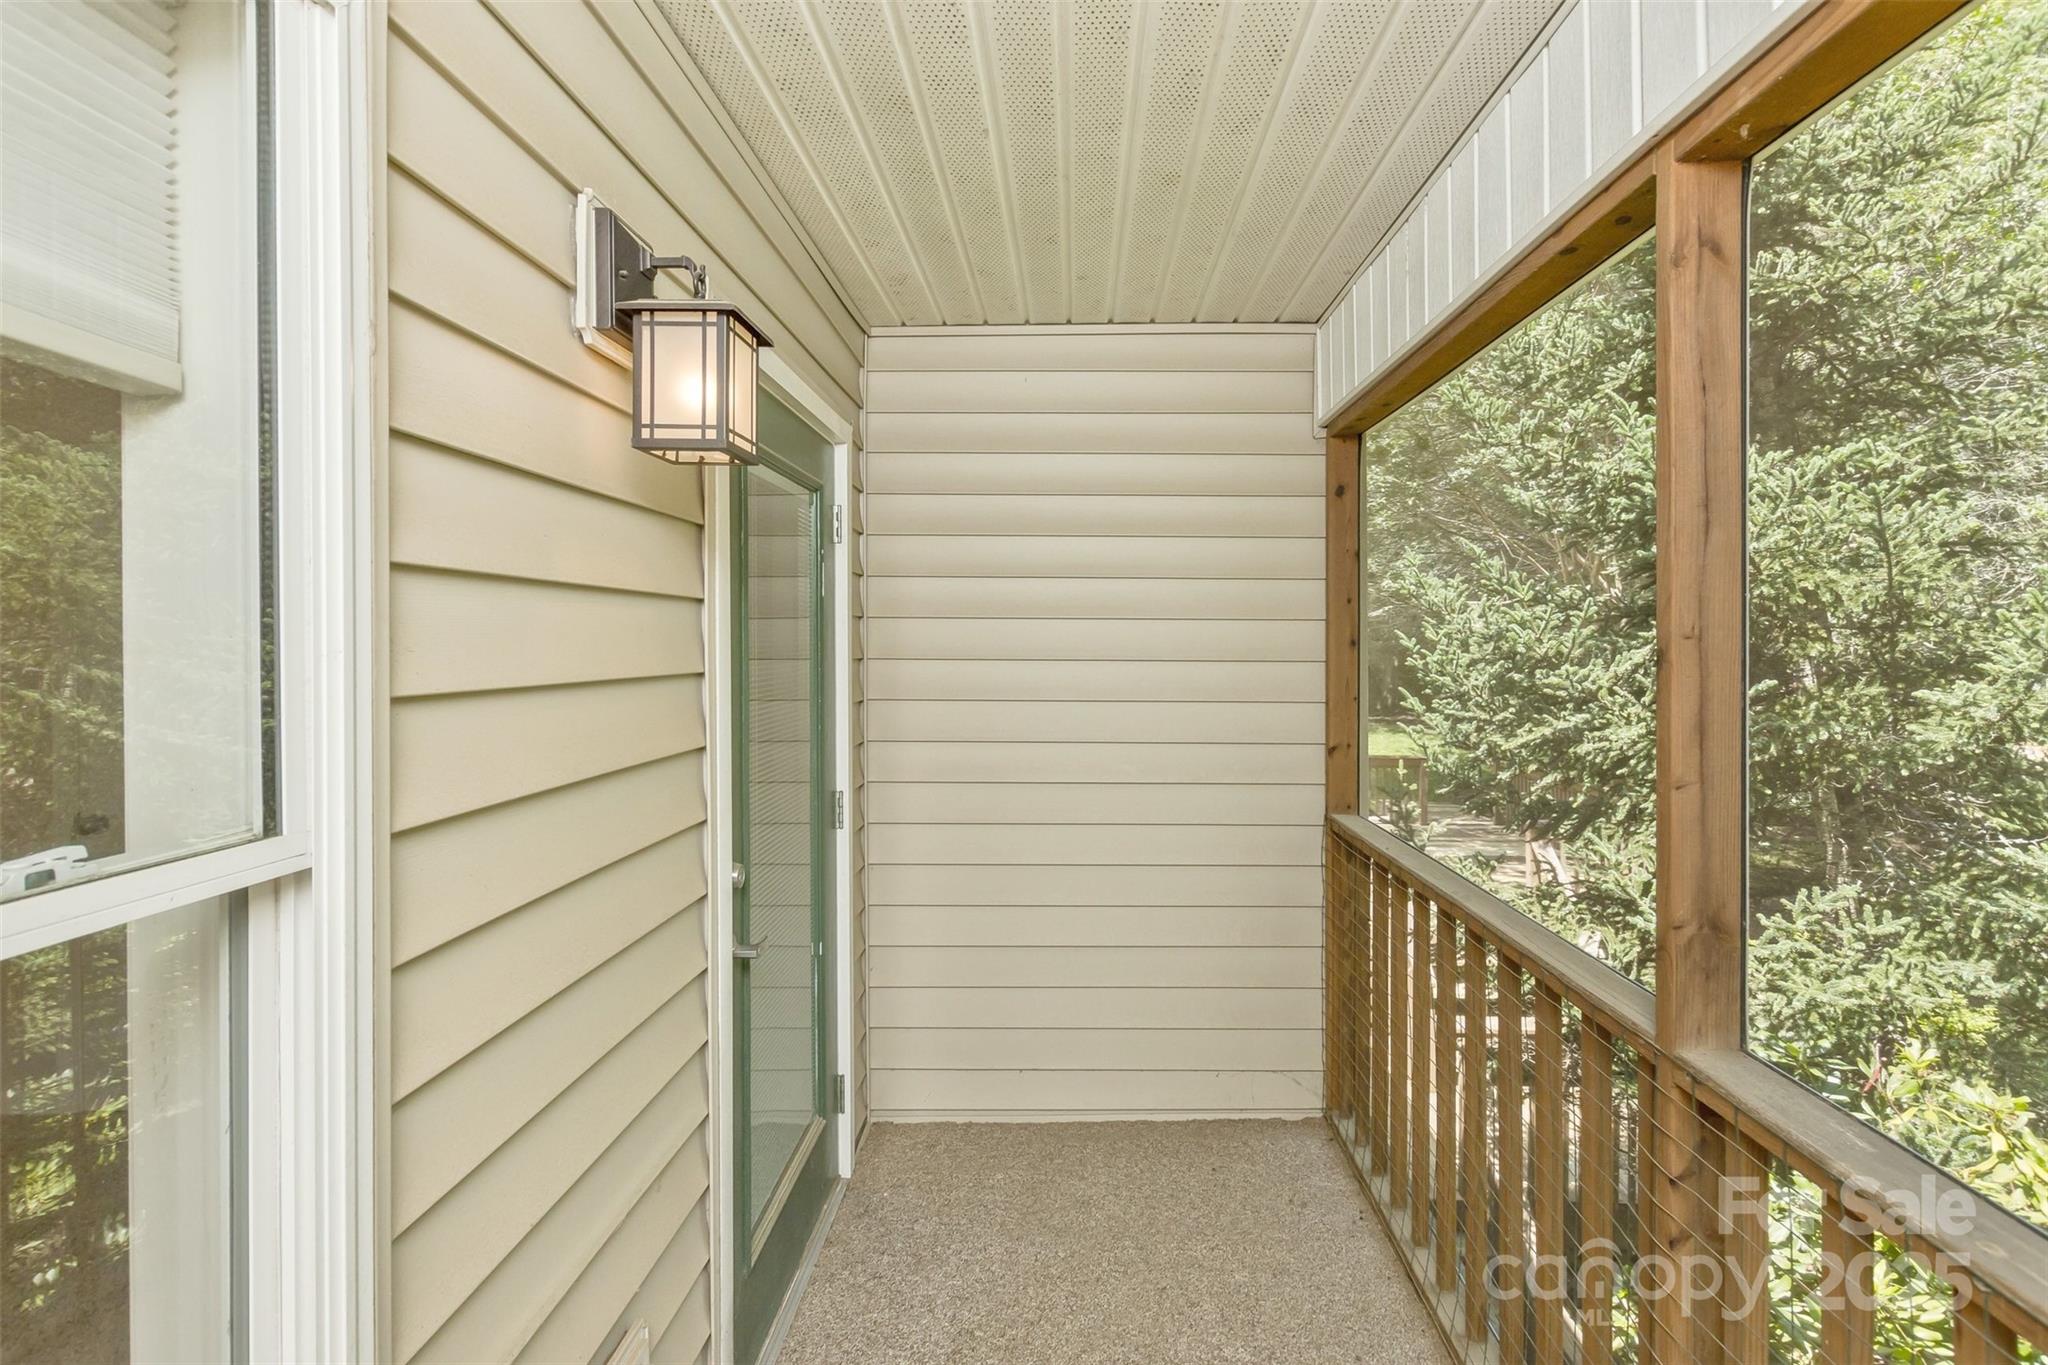
    Covered, Deck, Enclosed, Front Porch, Porch, Rear Porch, Screened

  • Pool

    No

Area & Lot

  • Lot Features

    Cleared, Level, Views

  • Property Type

    Residential

  • Property Sub Type

    Single Family Residence

  • Architectural Style

    Traditional

Price

  • Sales Price

    $769,000

  • Sq. Footage

    2, 700

  • Price/SqFt

    $284

HOA

  • Association

    No

School District

  • Elementary School

    Unspecified

  • Middle School

    Unspecified

  • High School

    Unspecified

Property Features

  • New Construction

    NO

  • Accessibility Features

    Accessible Full Bath

  • Senior Community YN

    NO

  • Sewer

    Public Sewer

  • Water Source

    Public

Schedule a Showing

Showing scheduled successfully.

<
>
IN PERSON
VIA CHAT

What is 3 + 4 ?


Change time

Mortgage calculator

Estimate your monthly mortgage payment, including the principal and interest, property taxes, and HOA. Adjust the values to generate a more accurate rate.

Your payment

Principal and Interest:

$

Property taxes:

$

HOA fees:

$

Total loan payment:

$

Total interest amount:

$

Location

County

Buncombe

Elementary School

Unspecified

Middle School

Unspecified

High School

Unspecified

Listing Courtesy of Rob Montague , Asheville Realty Group

RealHub Information is provided exclusively for consumers' personal, non-commercial use, and it may not be used for any purpose other than to identify prospective properties consumers may be interested in purchasing. All information deemed reliable but not guaranteed and should be independently verified. All properties are subject to prior sale, change or withdrawal. RealHub website owner shall not be responsible for any typographical errors, misinformation, misprints and shall be held totally harmless.

Agent Zaneta Mowatt

Agent

Zaneta Mowatt

Call Zaneta today to schedule a private showing.


* Listings on this website come from the FMLS IDX Compilation and may be held by brokerage firms other than the owner of this website. The listing brokerage is identified in any listing details. Information is deemed reliable but is not guaranteed. If you believe any FMLS listing contains material that infringes your copyrighted work please click here to review our DMCA policy and learn how to submit a takedown request.© 2024 FMLS.
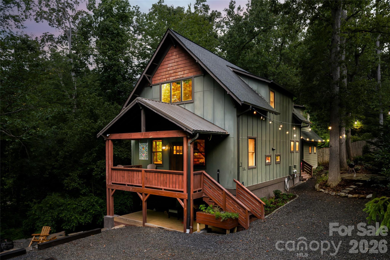
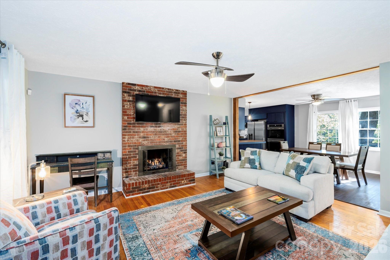
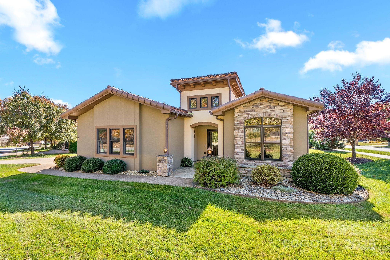
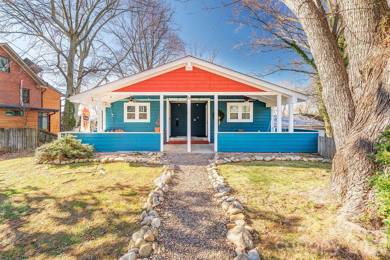
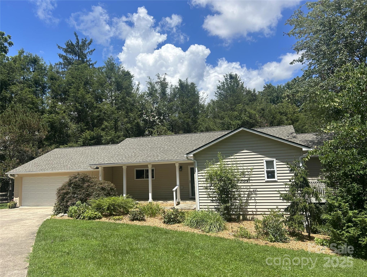
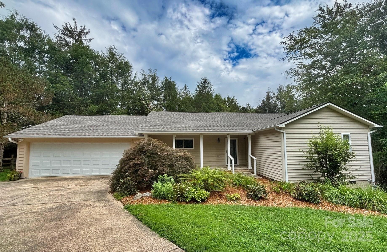
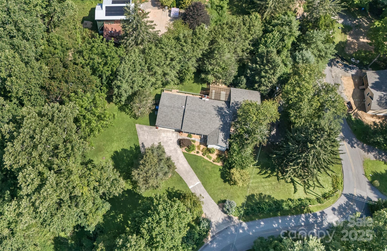
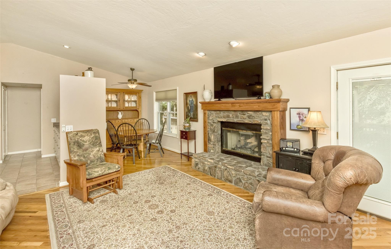
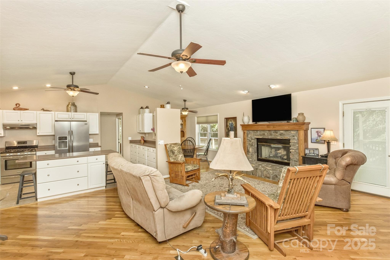
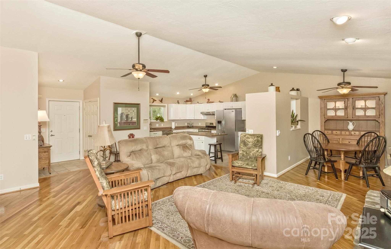
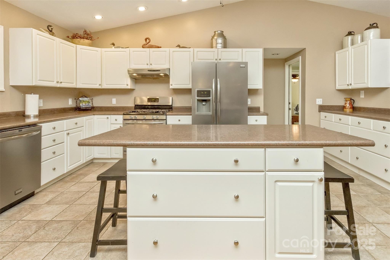
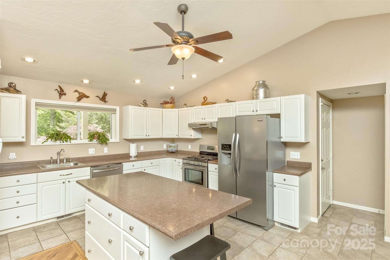
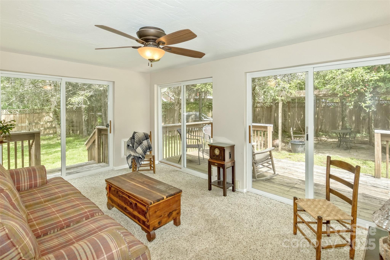
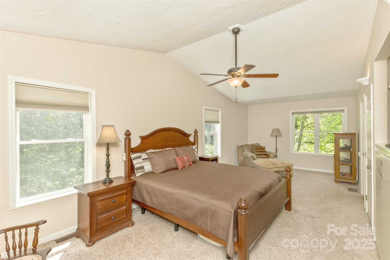
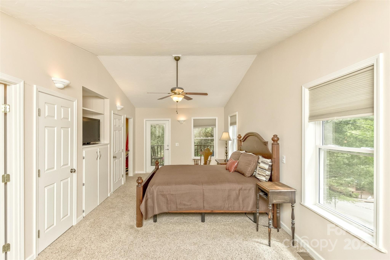
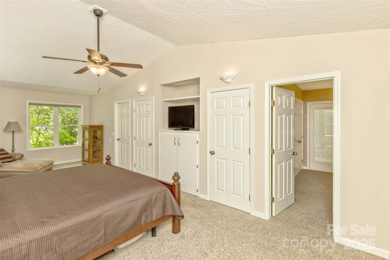
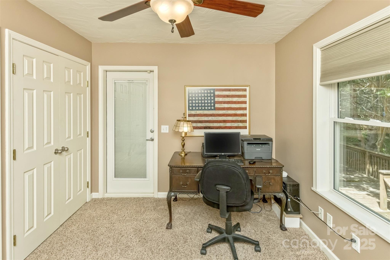
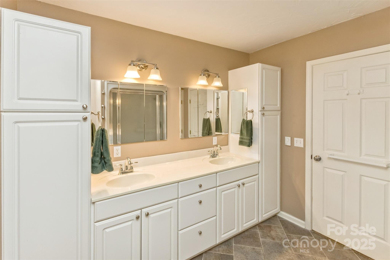
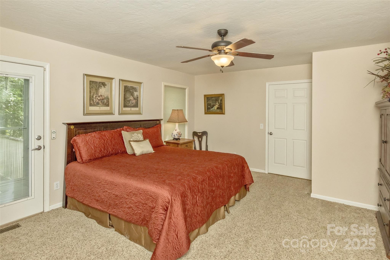
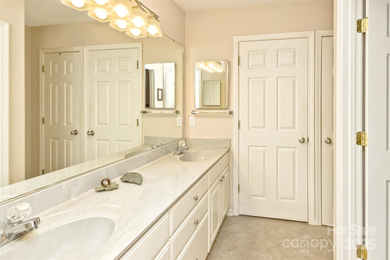
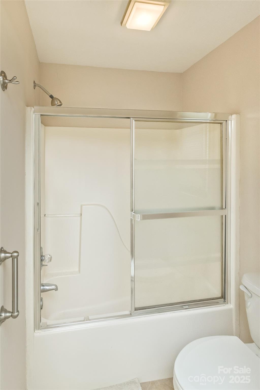
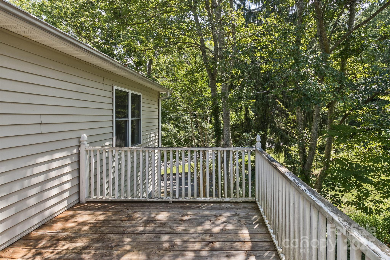
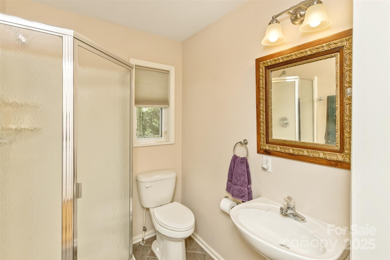
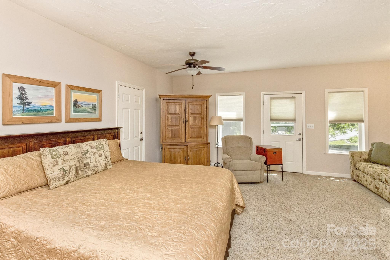
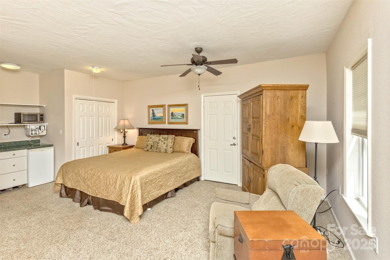
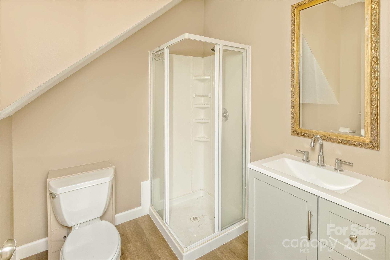
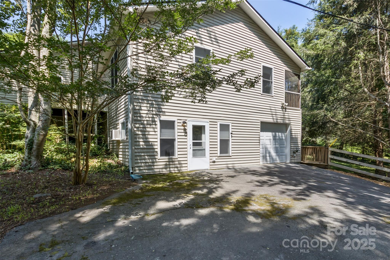
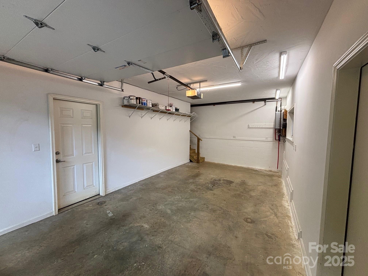
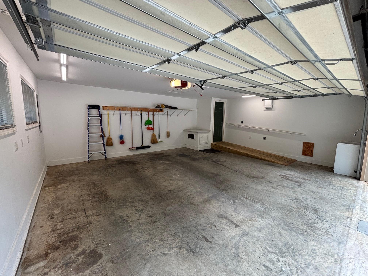
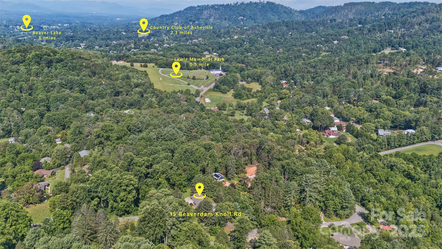
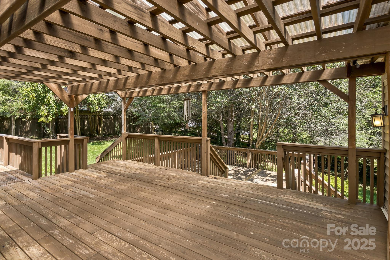
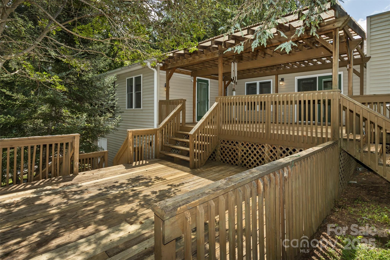
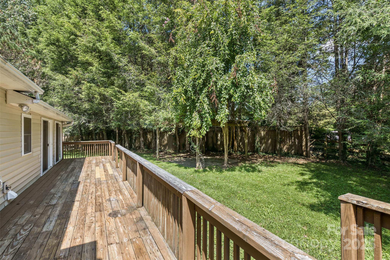
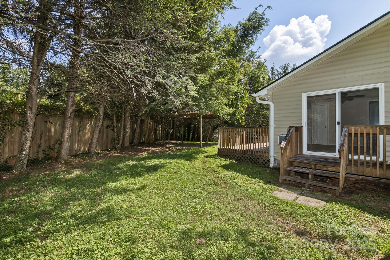
This special home checks so many of the boxes and you won't be disappointed.  Key features include main level living with well-designed open floor plan, 2 primary suites-each offer privacy and outdoor porch/deck space, an office/nursery that adjoins the larger of the 2 suites, extensive decks and porches, and a studio apartment with its own garage on the lower level.  The main level sunroom could be used as additional bedroom space.  Main level 2-car garage is spacious; lower garage is deep enough for parking and workspace.  NAVL/Beaverdam location on large lot is much-desired.  While never pursued by the current owners, lot may have potential for construction of ADU or subdivide for an additional home subject to city requirements (TBD by new owners).  New architectural shingle roof was completed in July 2025.  Backyard fencing/gates were replaced in 2021.  The HVAC system was replaced in 2017; its semi-annual maintenance was completed with a clean bill of health in mid-July 2025.

15 Beaverdam Knoll Road

Message successfully sent.

What would you like to know?

What is 3 + 4 ?

I agree to receive email communication and understand I can unsubscribe at any time.

I agree to be contacted by Prestino Advantage via call, email, and text for real estate services. To opt out, you can reply 'stop' at any time or reply 'help' for assistance. You can also click the unsubscribe link in the emails. Message and data rates may apply. Message frequency may vary. Privacy Policy

Related Properties

This home is the perfect blend of comfort, space, & natural beauty tucked away in a peaceful, sought after neighborhood. With its expansive living spaces & spacious outdoor space, this home is designed for relaxation & entertainment alike.

Interior Features:
-Spacious & Functional Layout-Designed to offer privacy & flexibility, perfect for families, guests, or a home office
-4 bedrooms plus bonus room
-3 Full Bathrooms
-Open Living & Dining Areas-Ideal for gatherings, featuring warm & inviting spaces to make lasting memories.
-Well-Equipped Kitchen-Designed with functionality in mind, offering plenty of counter space & storage.
-Backyard
-Relaxing Hot Tub
-Spacious Deck

Prime Location:
Nestled in a desirable East Asheville neighborhood, this home is just minutes from local parks, shopping, dining, & outdoor adventures. Whether you love hiking, exploring downtown, or simply enjoying the peaceful surroundings, this location has it all.

No Short Term Rental restrictions
#4365304

Asheville

23 Springwood Drive

4 Beds

3 Baths

2,099 Sq.Ft.

$620,000

MLS#: 4365304
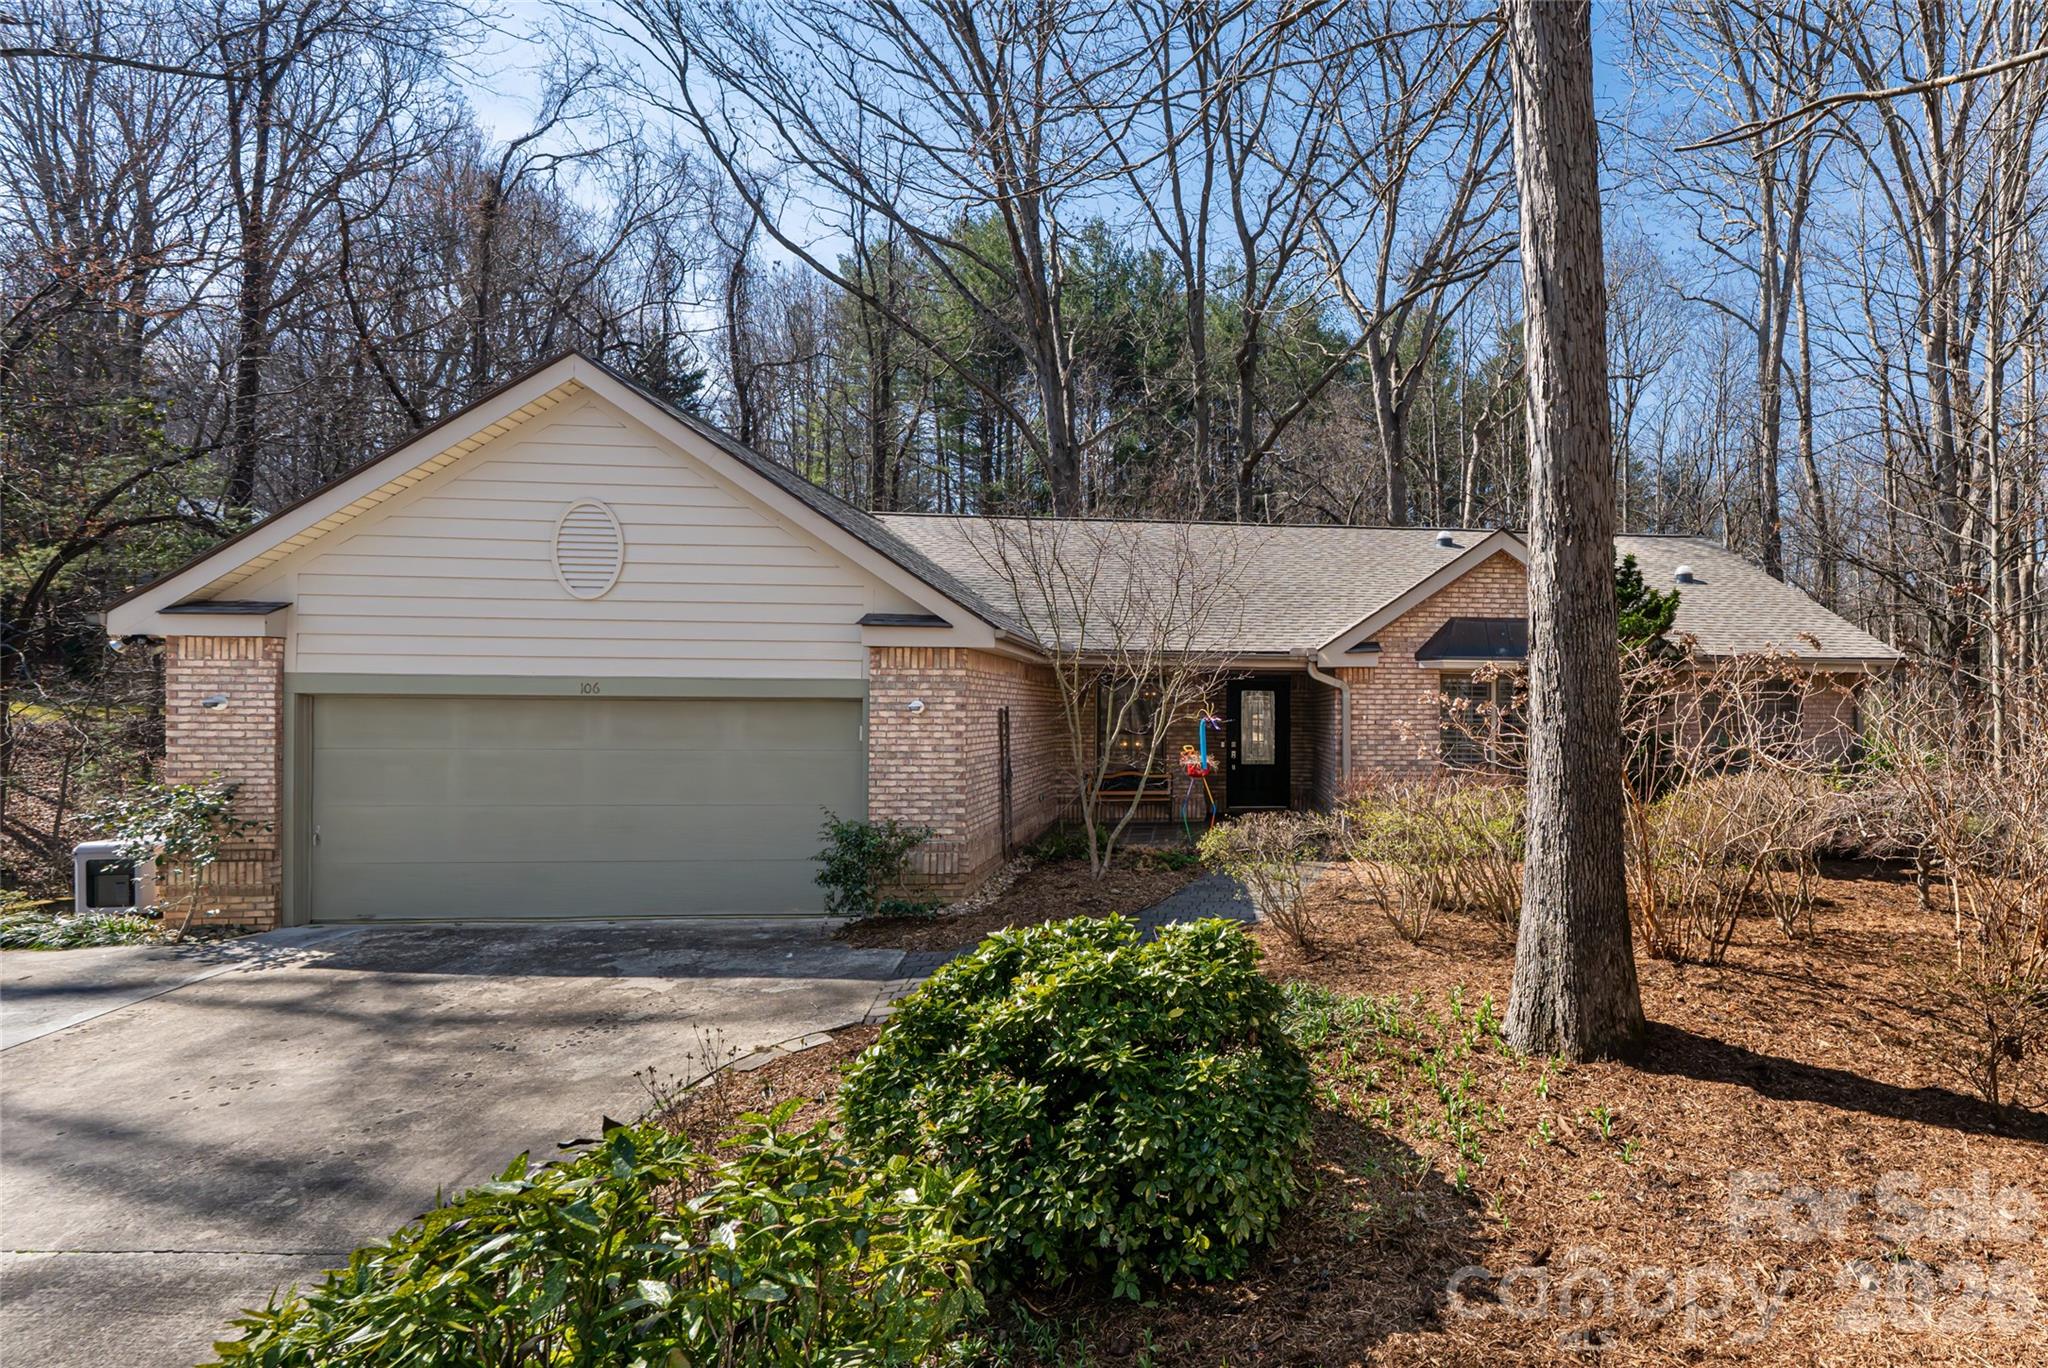
Tucked at the end of a quiet cul-de-sac in East Asheville, 106 Oak Hollow Court presents a refined balance of elevated design and effortless livability, anchored by a beautifully reimagined chef’s kitchen (2022) and a floor plan designed for everyday comfort and exceptional entertaining. At the heart of the home, the kitchen unfolds as a showpiece. Custom walnut cabinetry, rich granite surfaces and a generous island with prep sink create a warm yet sophisticated focal point. A curated suite of appliances, including a Wolf gas cooktop, Wolf wall oven, Wolf convection oven, Sub-Zero refrigerator and Bosch dishwasher, offers performance and timeless appeal. Just beyond, a sunlit breakfast area with coffee bar seamlessly extends the space, while an adjacent walk-in pantry and thoughtfully designed laundry room add a rare level of everyday refinement. The main level also offers three bedrooms and two full baths, including a vaulted primary suite with a spa-inspired bath featuring dual granite vanities, a jetted soaking tub and a walk-in tile shower. Two secondary bedrooms each incorporate built-in office nooks, an intentional nod to modern flexibility, while the open living area is enhanced by vaulted ceilings, sun-filled interiors and a gas fireplace. A formal dining room with designer detailing completes the main level with understated elegance. The lower level introduces a private extension of the home with a spacious recreation room, wet bar, additional flex room and full bath, and finished and unfinished storage areas with exterior access, offering versatility without compromise. Outside, a layered approach to living and entertaining continues with a fenced backyard, expansive deck with retractable awning, covered pavilion and stone patio, all framed by mature landscaping and a generous side yard. Supported by a tankless water heater, gas furnace, whole-home generator, and a two-car garage featuring a tiled floor finished in high-density porcelain with epoxy grout and a multifunctional built-in storage system, the home delivers a seamless blend of quality, comfort and peace of mind. For those seeking an East Asheville residence with a luxury kitchen, flexible guest accommodations and thoughtfully designed indoor-outdoor living, 106 Oak Hollow Court offers a compelling and complete offering in one of the area’s established settings. Showings start Thursday, April 2.
#4360628

Asheville

106 Oak Hollow Court

3 Beds

3 Baths

3,202 Sq.Ft.

$899,900

MLS#: 4360628
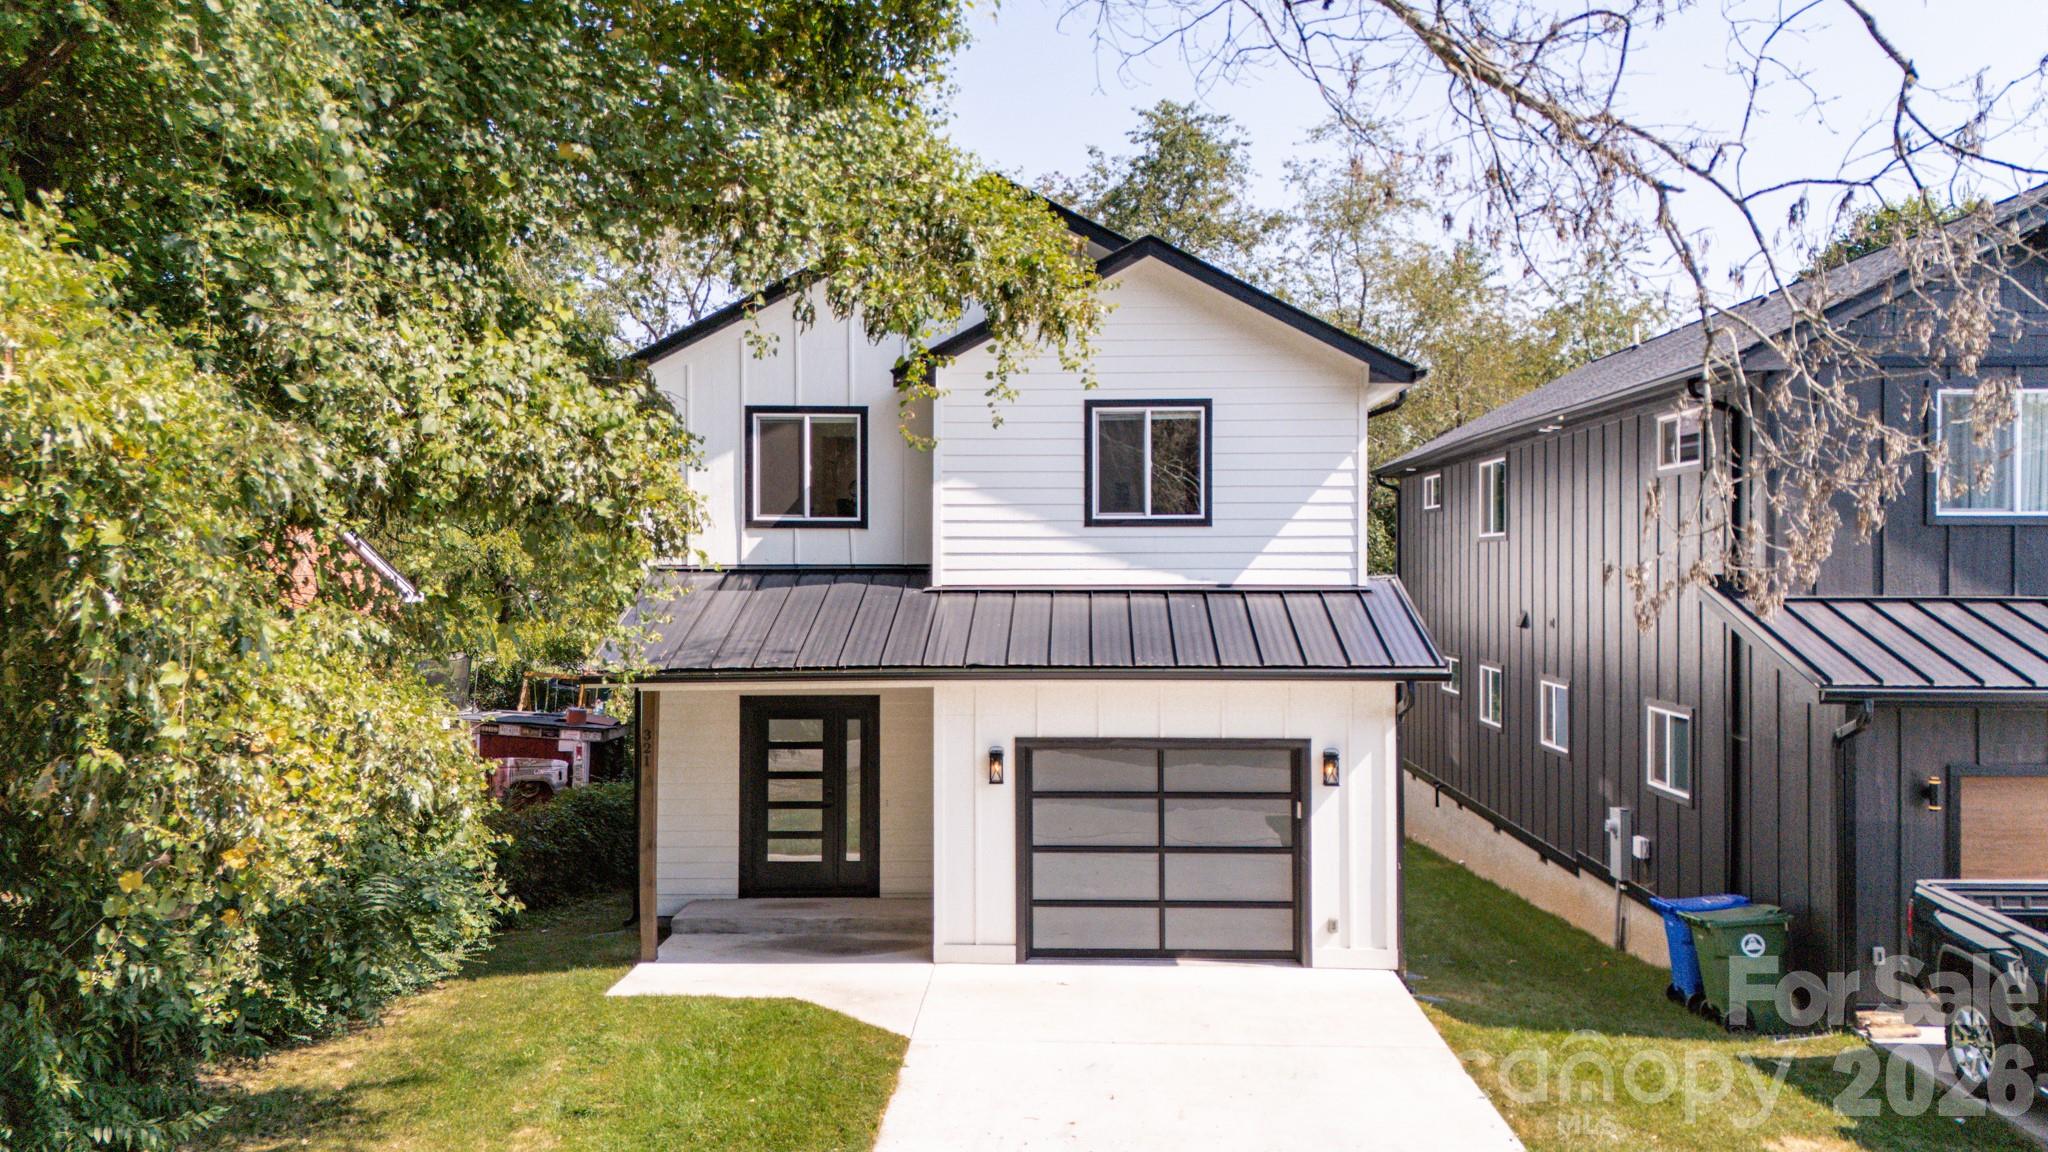
5 Min Drive to Downtown Asheville, 3 min Drive to West Asheville! Beautiful home is filled with natural light, featuring 9-foot ceilings, accented by dazzling recessed lighting that can be dimmed. Premium Jeld-Wen windows fill the space with brightness. Vibrant colors set a unique tone throughout. Striking stainless steel appliances and wrap around a large granite island. The layout is spacious and open, with a gas fireplace, surrounded by a tongue and groove-covered deck equipped with a gas grill hookup for outdoor cooking, overlooking a lush flat backyard. The main floor offers a full garage. As you ascend the stairs, the cathedral ceilings expand upward, reaching almost 13 feet at its peak. Each bedroom connects to its luxurious full bathroom with full-size tubs. The second level includes a laundry room. The primary boasts a custom-shelved walk-in closet, double vanity, a custom-tiled multi-spray shower and a stylish soaking tub for relaxation.
#4367038

Asheville

321 Hazel Mill Road

3 Beds

3 Baths

2,700 Sq.Ft.

$750,000

MLS#: 4367038
Price reduced
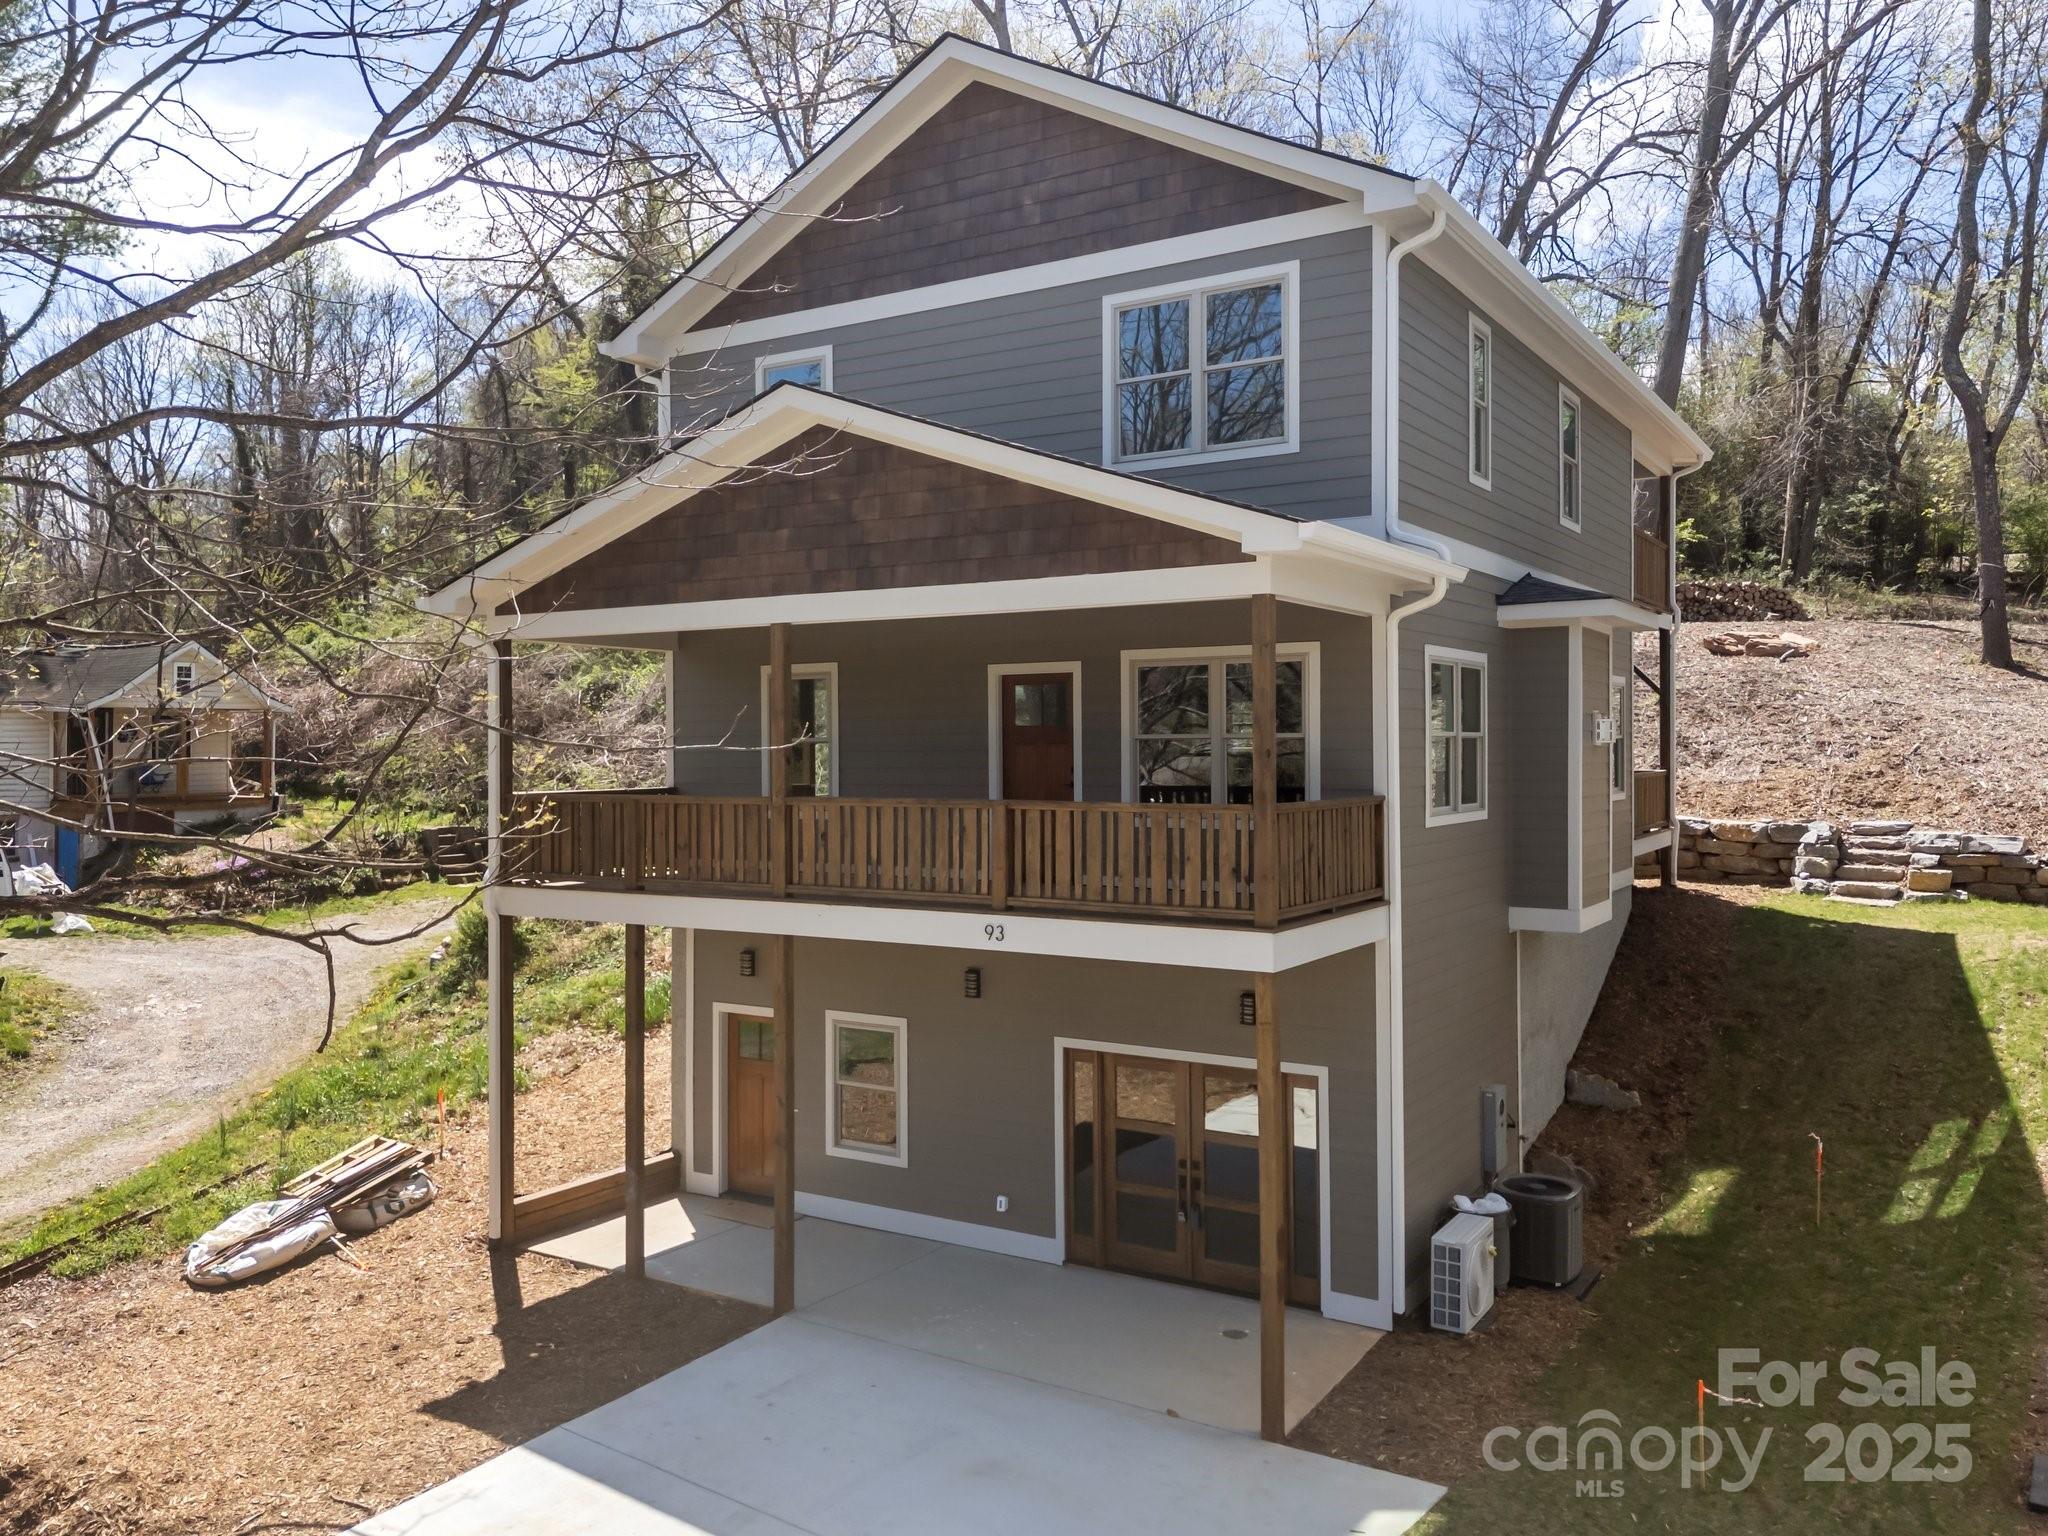
Welcome to 93 Glendale Ave. a brand-new Modern Craftsman home that perfectly blends charm with contemporary luxury. Featuring 4 bedrooms and 4 full baths, this home offers the ideal layout for both relaxation and entertaining. The main level has an open floor plan seamlessly connecting the living, kitchen and dining area. High quality cabinetry and the breakfast bar create a sleek and functional space. Additionally, there is one bedroom or a perfect office space with a connecting full bath.  The upper level contains the primary suite, 2 additional bedrooms, another full bath and the laundry. The full finished basement offers additional living space with a full bath, perfect for a home theater, gym or guest suite. For your comfort the home is equipped with natural gas for tankless hot water and a linear gas fireplace. Enjoy the outdoors from the covered front or back decks, providing plenty of space for grilling and lounging. Feel right at home, so close to all Asheville has to offer!
#4234072

Asheville

93 Glendale Avenue

4 Beds

4 Baths

2,745 Sq.Ft.

$689,500

MLS#: 4234072
Price reduced
Charming 1940s traditional in sought-after Malvern Hills! This 4BR/1.5BA home offers character, natural light, and flexible living space. Features include gleaming hardwood floors, a spacious living room with wood-burning fireplace, bright dining area, large kitchen with breakfast nook, and beautiful sunroom perfect for morning coffee or evening relaxation. Upstairs bonus nook offers ideal office space or potential for an expanded primary suite. Expansive garage/basement area offers room for workshop, storage, or possible future apartment. Just 0.4 miles to Malvern Hills Park with pickleball and tennis courts, playground, picnic shelter, renovated pool (coming soon) and near access to the Hominy Creek Greenway. This is a welcoming neighborhood known for community gatherings and outdoor fun, including access to historic Caney Creek Greenway. Additionally, you’ll enjoy easy access to local dining with a handful of well-loved nearby restaurants. Great opportunity in one of Asheville’s most beloved neighborhoods! Schedule your showing today.
#4356405

Asheville

25 Bear Creek Road

4 Beds

1 Baths

2,050 Sq.Ft.

$650,000

MLS#: 4356405

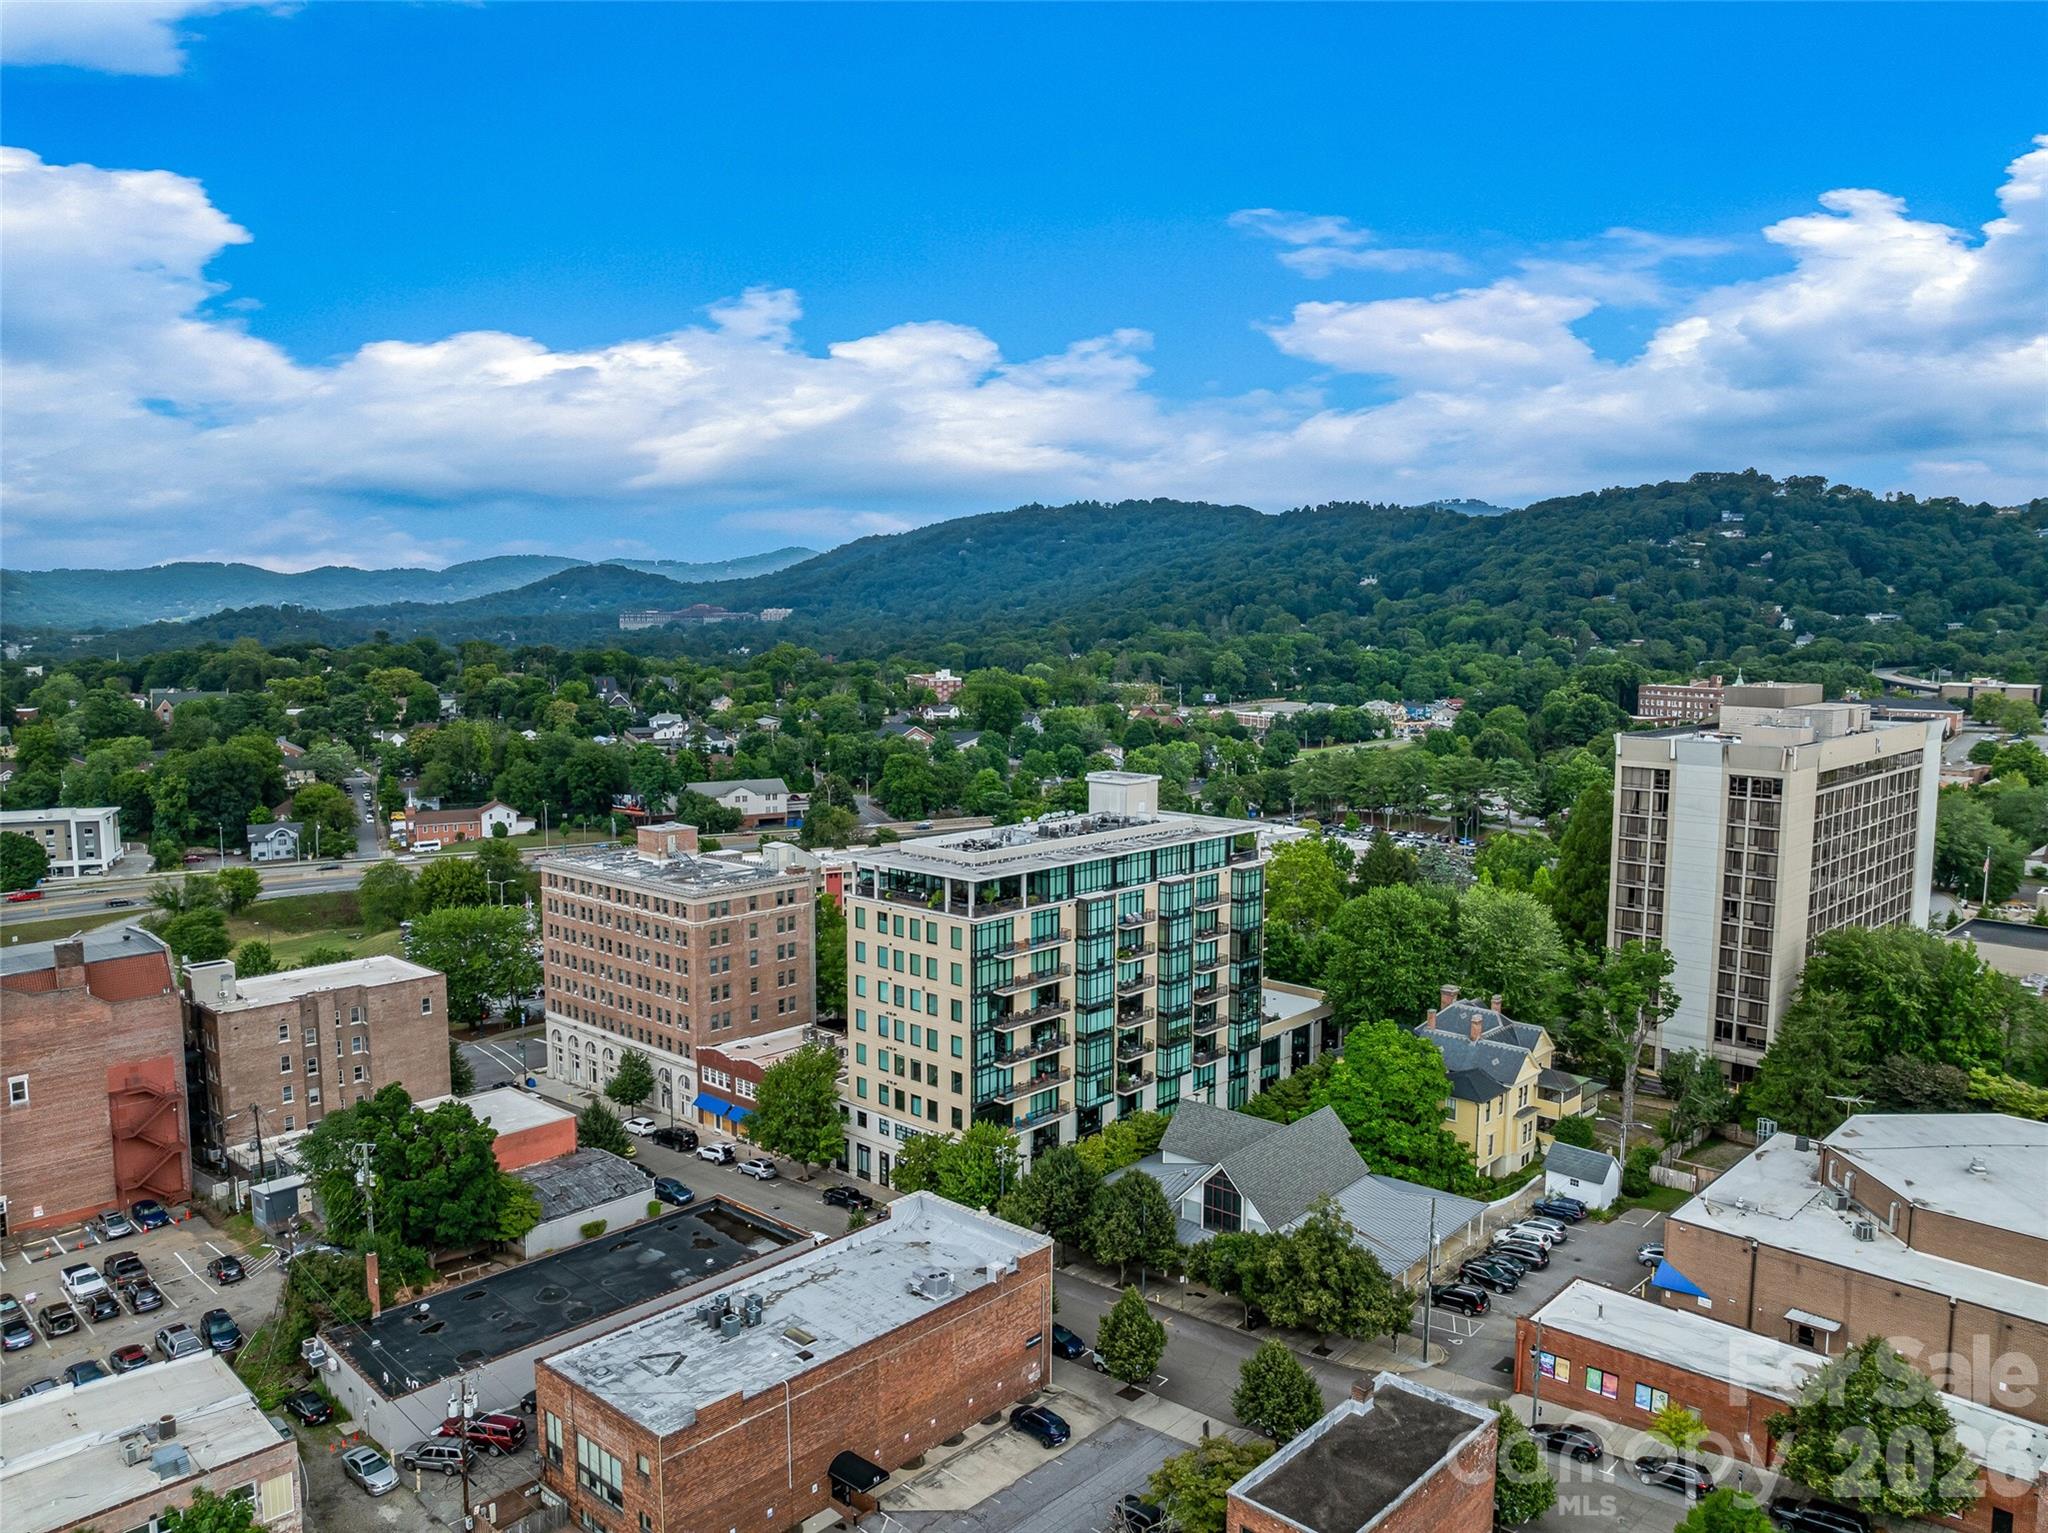
Modern loft-style living in the heart of downtown! This beautifully designed 1-bedroom, 1.5-bath condo features soaring ceilings, sleek contemporary finishes, and an impressive wall of windows overlooking the historic Thomas Wolfe House, filling the space with natural light and city charm. The open-concept floorplan includes stainless steel appliances, spacious living and dining areas, and a private patio perfect for relaxing or entertaining.

The primary suite offers a modern en-suite bath, while the additional half bath provides convenience for guests. Included with the unit is one parking space in the building's secure parking garage. Residents enjoy shared access to premium amenities including a fitness center, stylish club room, and outdoor community patio. The building also boasts a highly active social committee with regular resident events and gatherings, creating a true sense of community in an unbeatable location.
#4380464

Asheville

60 N Market Street 107

1 Beds

1 Baths

1,107 Sq.Ft.

$675,000

MLS#: 4380464
Price reduced
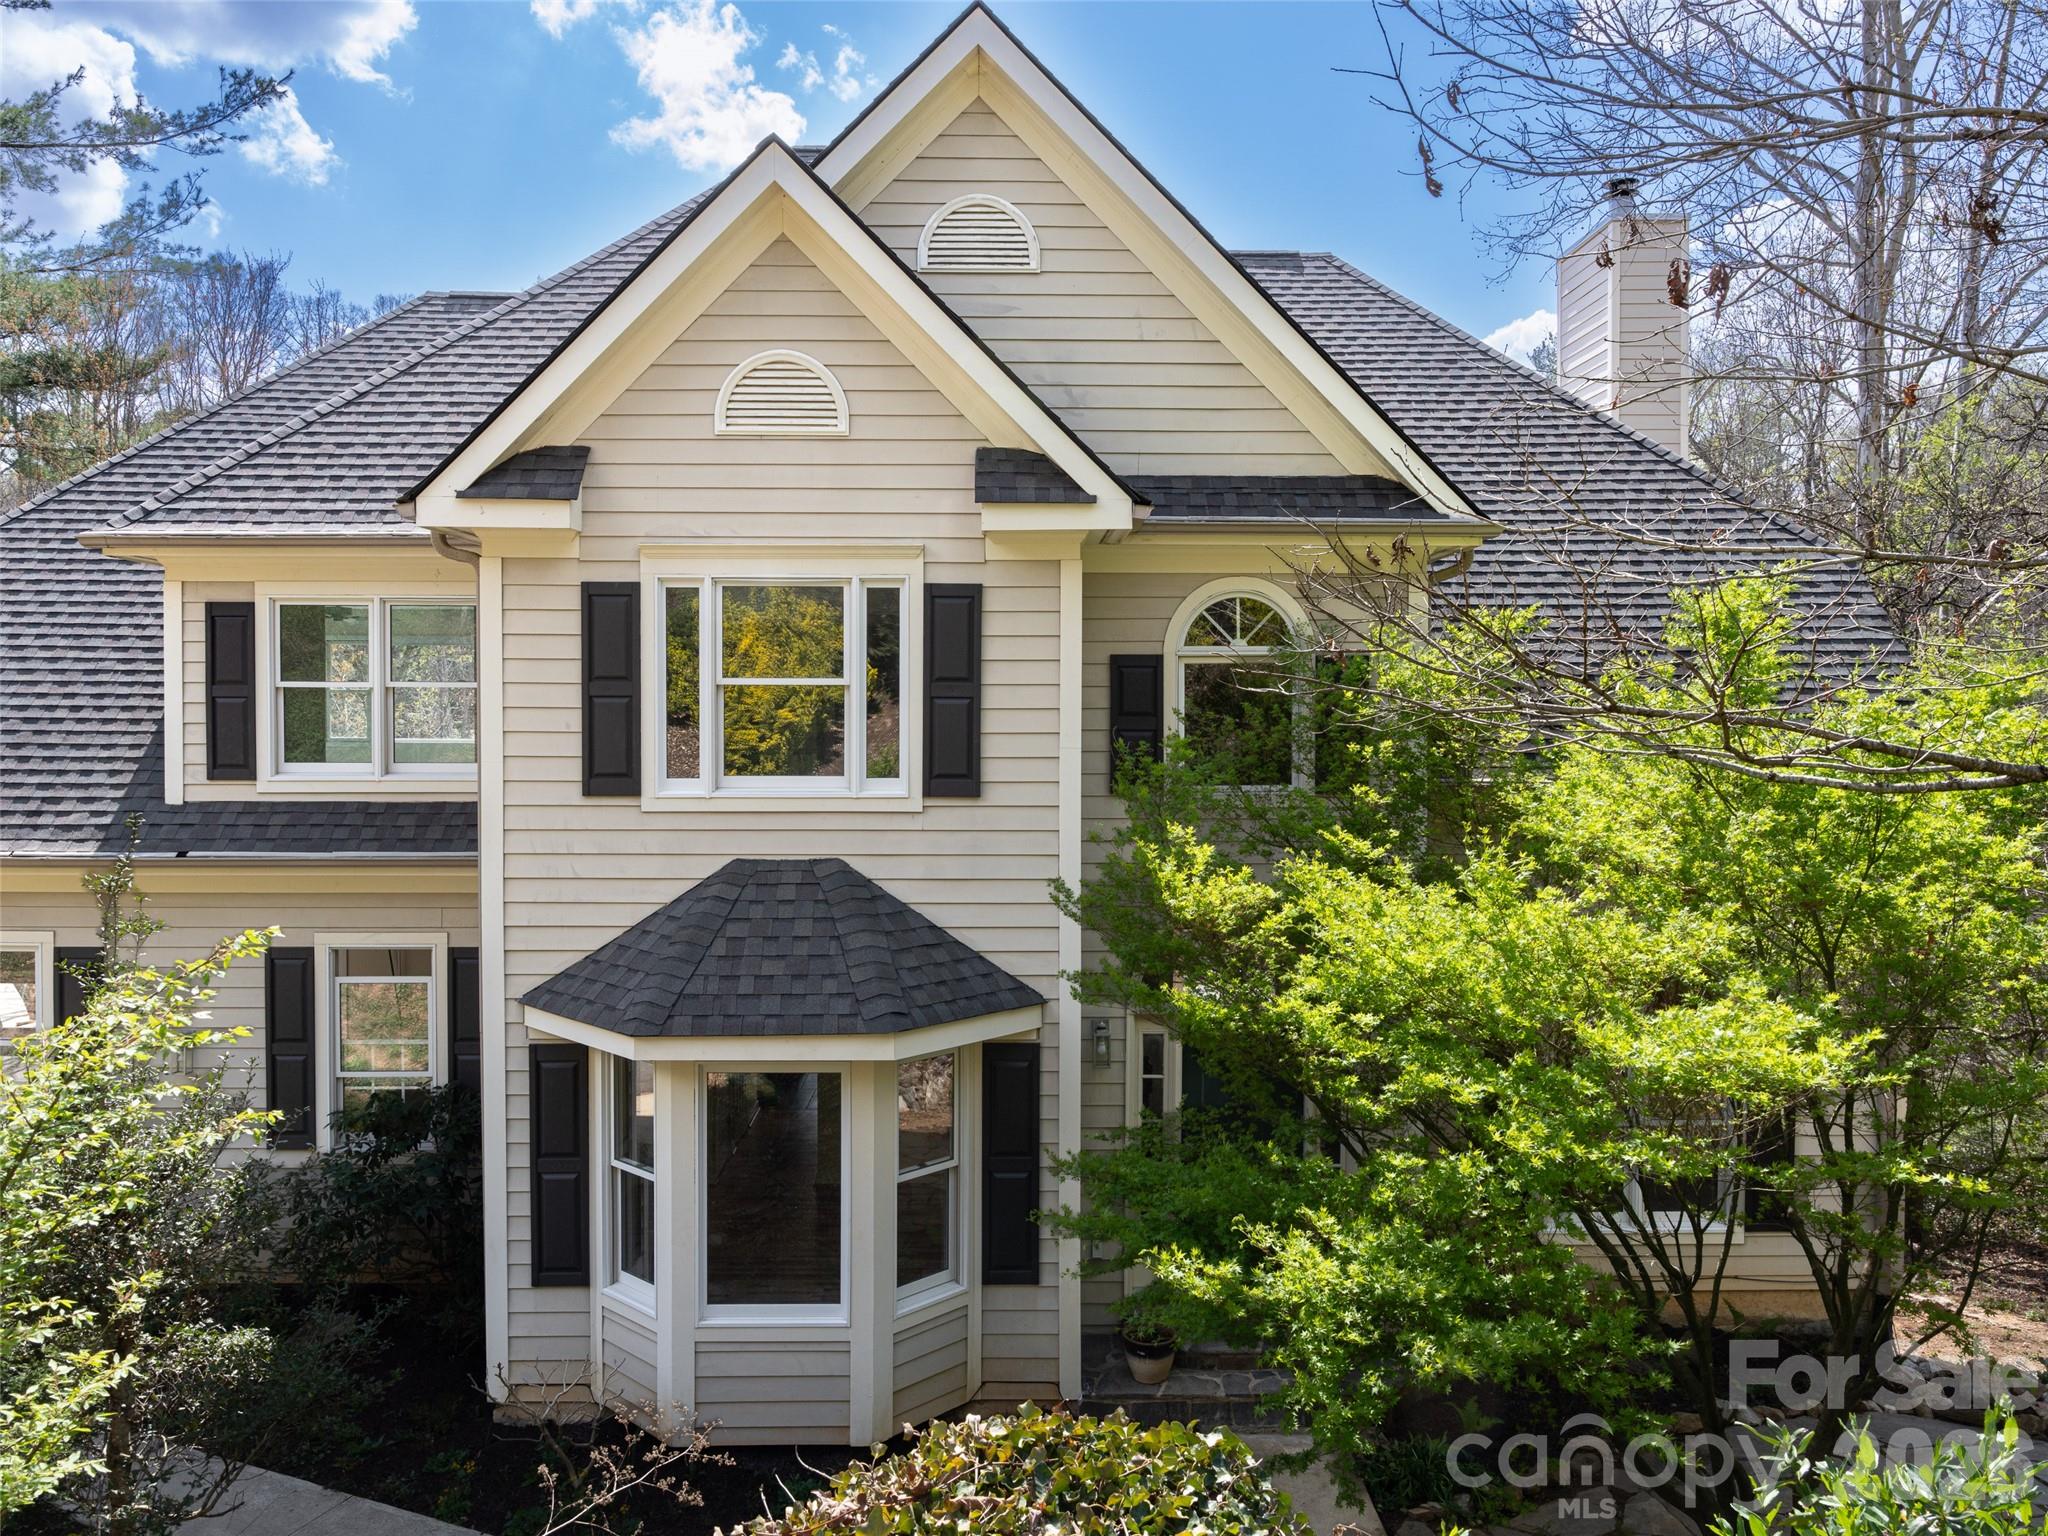
As you enter this beautifully maintained and updated brick home, you will be charmed by its character. Uniquely located in the desirable Grove Park area, this home offers you year-round stunning mountain views. Living room includes a wood burning fireplace and additional seating area for entertaining. The kitchen is bright with custom crafted wood cabinetry and newer appliances. The dining area offers a second wood burning fireplace with built-in storage. Primary bedroom with ensuite bath,  two guest bedrooms and full bath are all on the main level. Relax and enjoy the beautiful views from the spacious upper and lower decks. Finished basement area provides the perfect space for media room, guest room, or family room. Garage entry leads into the laundry/mud room. Home is equipped with plenty of storage closets and space. This lovely home is a gem in the Grove Park community!
#4321674

Asheville

500 N Griffing Boulevard

3 Beds

2 Baths

2,061 Sq.Ft.

$809,000

MLS#: 4321674

Welcome to 5 Kent Place!  Located in the highly sought after Beaverdam area of North Asheville.  Situated on one of the largest lots on Kent Pl. (1.22ac) on a cul de sac.  Recently renovated throughout, this 3bd/2ba is ready for you to call home. A list of all improvements that have been made are included in the attachments.  New windows, lighting accents and doors add to the fresh open floor plan feeling allowing for ample light.  Sit by the fireplace and enjoy the view into the backyard, or enjoy the view from the back deck. No HOA!!!
#4379895

Asheville

5 Kent Place

3 Beds

2 Baths

1,663 Sq.Ft.

$725,000

MLS#: 4379895

Tucked into a quiet neighborhood in desirable East Asheville, this beautifully maintained 3-bedroom, 2.5-bath home offers the perfect balance of comfort, location, and outdoor living. Situated on a spacious half-acre lot, you’ll enjoy both privacy and convenience—just a short drive to downtown Asheville and charming Black Mountain.

Inside, a warm and inviting layout features a cozy wood-burning fireplace, ideal for gathering on cooler mountain evenings. The home also includes a 2-car garage and thoughtfully designed living spaces that flow seamlessly for everyday living and entertaining.

Step outside to a gorgeous front porch, perfect for morning coffee, or unwind on the expansive back deck overlooking a fenced backyard—ideal for relaxing, hosting, or enjoying the outdoors.

Located just minutes from the Blue Ridge Parkway, you’ll have easy access to some of the region’s most stunning natural beauty, hiking, and scenic drives.

A wonderful opportunity in a prime location—this home is truly a must-see.
#4366221

Asheville

102 Charles Ridge Road

3 Beds

2 Baths

2,054 Sq.Ft.

$620,000

MLS#: 4366221

 - property

Send a message

Message successfully sent.

Your message

What is 3 + 4 ?

Reason for contacting?

I agree to receive email communication and understand I can unsubscribe at any time.

I agree to be contacted by Prestino Advantage via call, email, and text for real estate services. To opt out, you can reply 'stop' at any time or reply 'help' for assistance. You can also click the unsubscribe link in the emails. Message and data rates may apply. Message frequency may vary. Privacy Policy

Sign Out

Virtual Assistant

Would you like to take the next step with this property? We can help you schedule a showing or virtual tour, or send you more details.

Yes, I would like more information.

Thank You for Your Reply, One of Our Agents will contact you as soon as possible

No, maybe later.

Thank you, you can always contact me via email, phone number or through the contact form.

Realhub AI

Lucy - Your AI-Powered Realtor

Update Your Temporary Password

Personalize your search

Enter your email and we'll notify you immediately when new listings match what you're looking for.

or enter email address

Already have an account ? Login here

Continue your home search

I agree to receive communications and understand I can unsubscribe at any time.

I agree to be contacted by Prestino Advantage via call, email, and text for real estate services. To opt out, you can reply 'stop' at any time or reply 'help' for assistance. You can also click the unsubscribe link in the emails. Message and data rates may apply. Message frequency may vary. Privacy Policy

Already have an account ? Login here

We use cookies

We use cookies primarily for analytics to enhance your experience. By accepting, you agree to our use of these cookies. You can manage your preferences or learn more about our cookies policy.