Features & Amenities

Interior

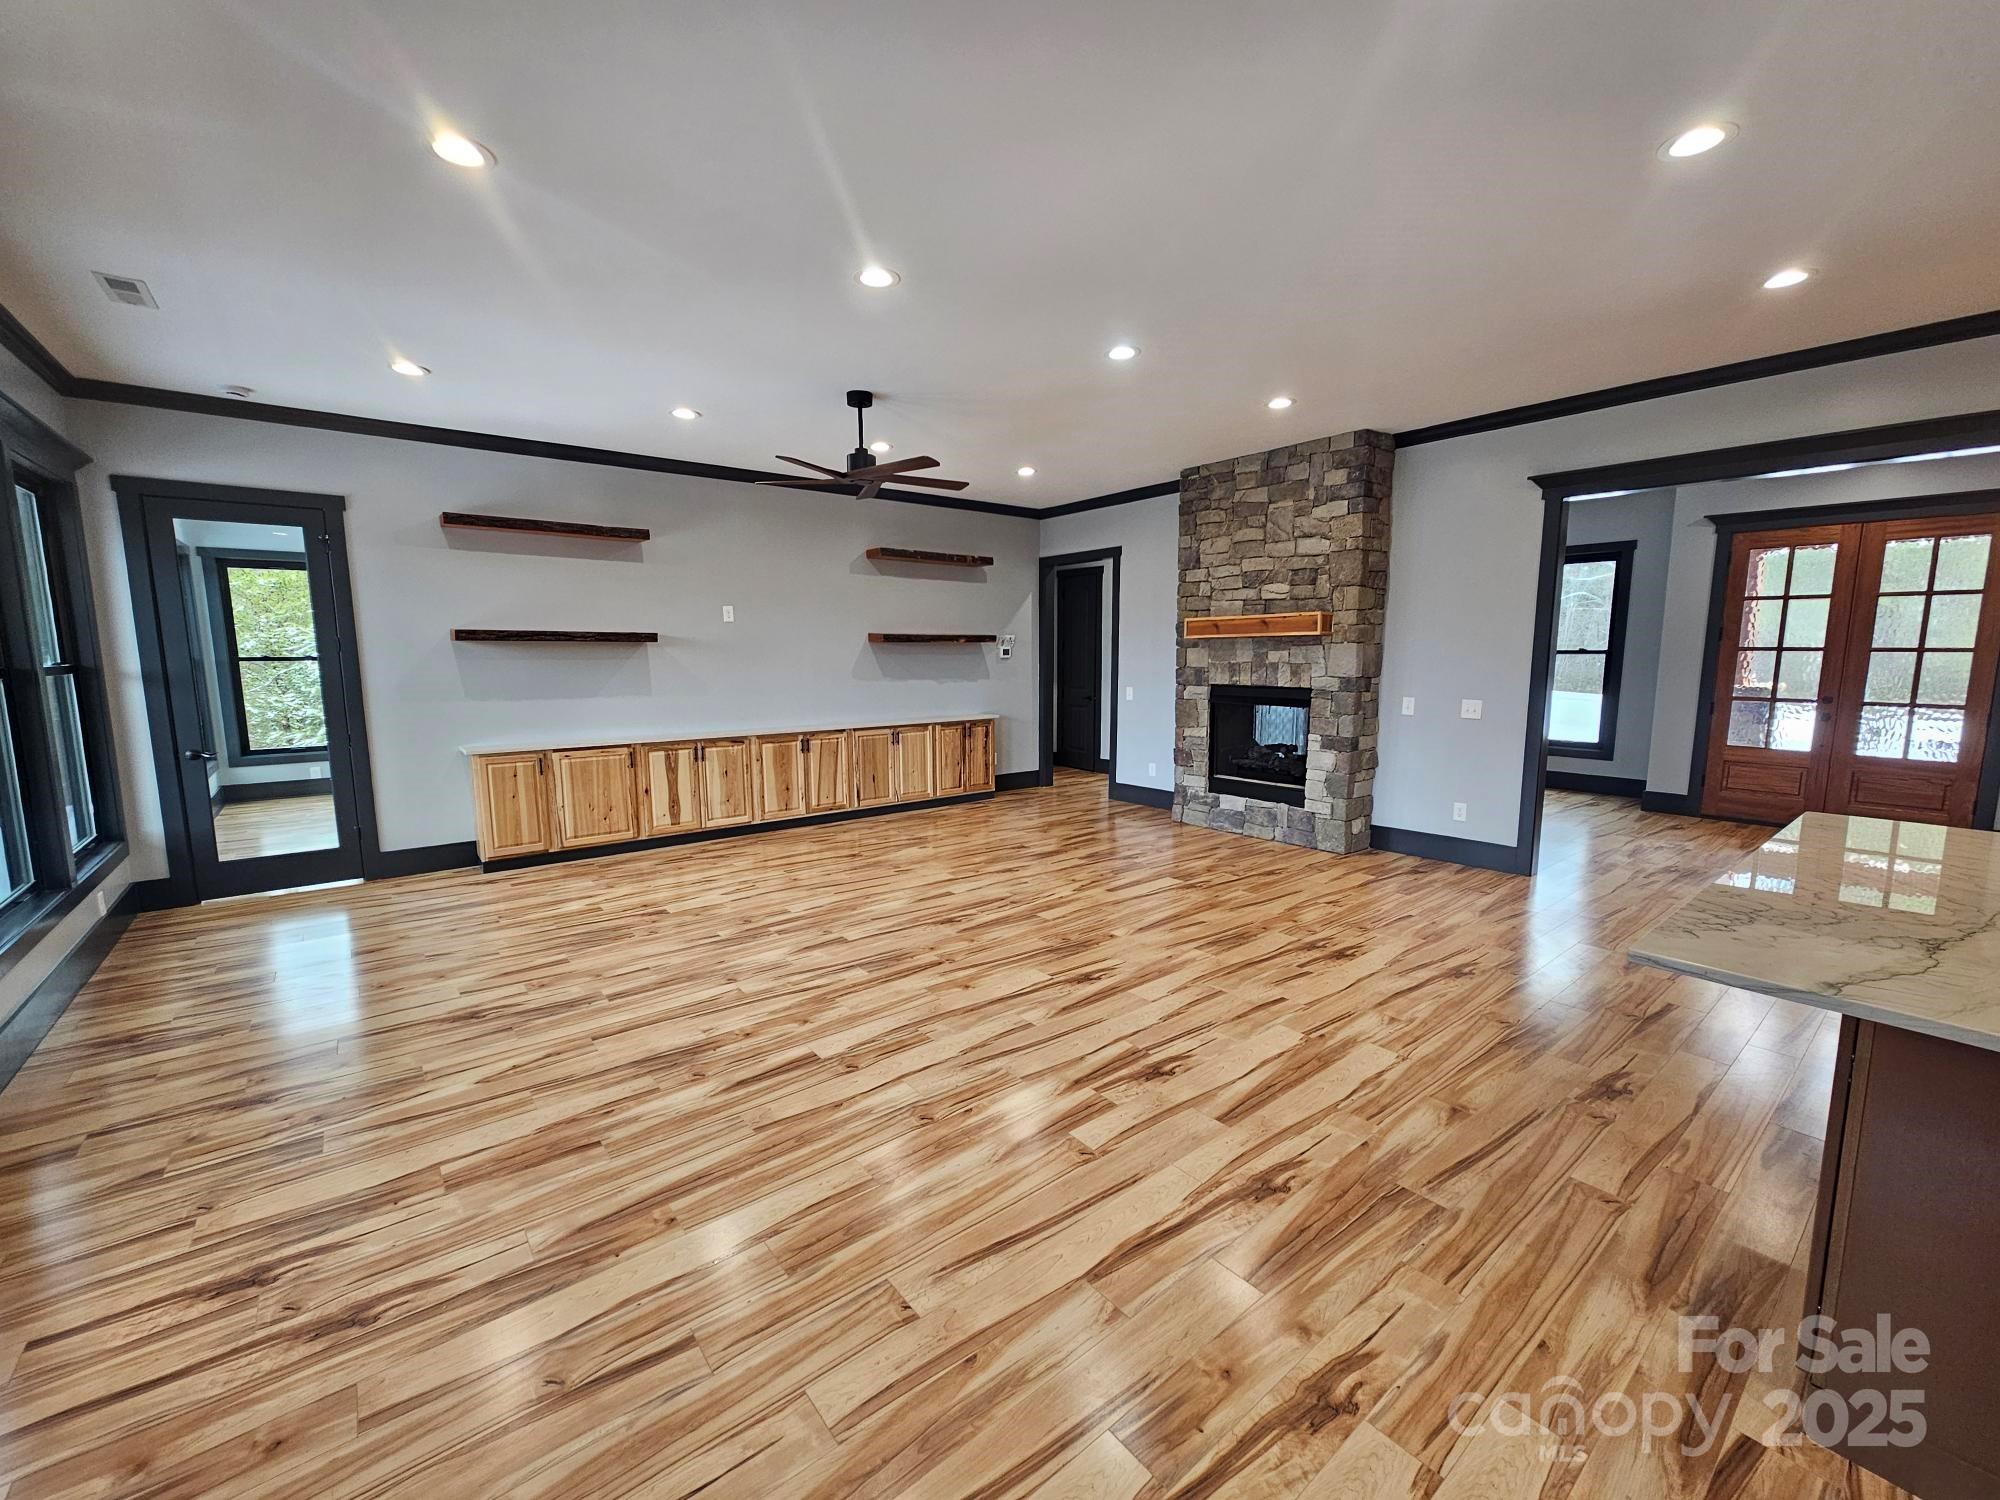
  • Total Bedrooms

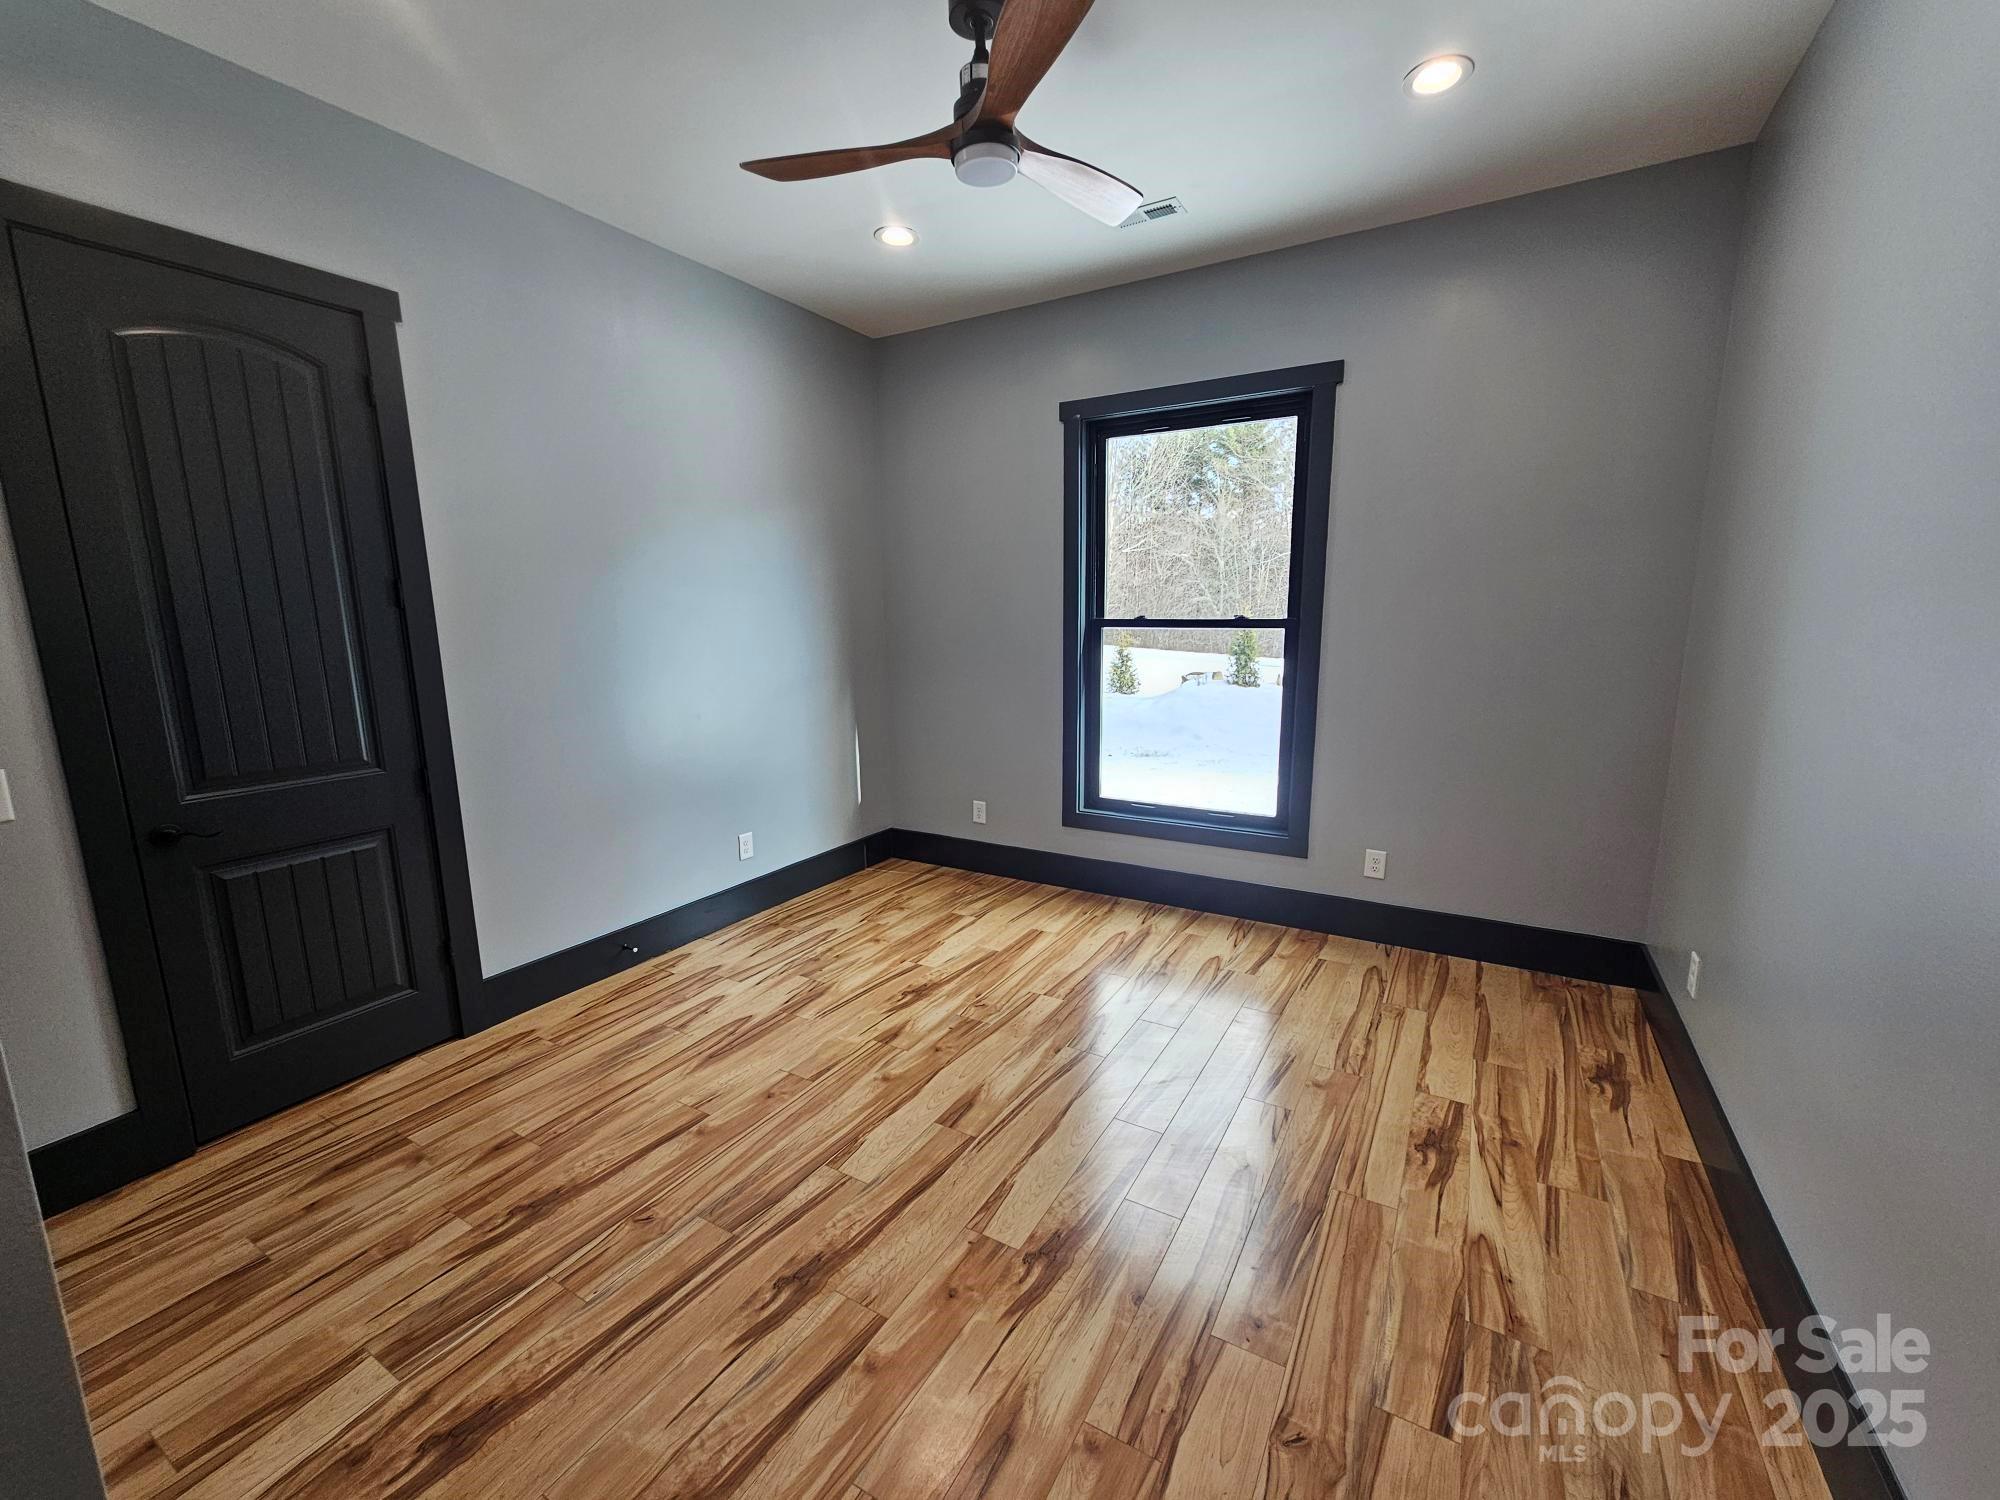
    5

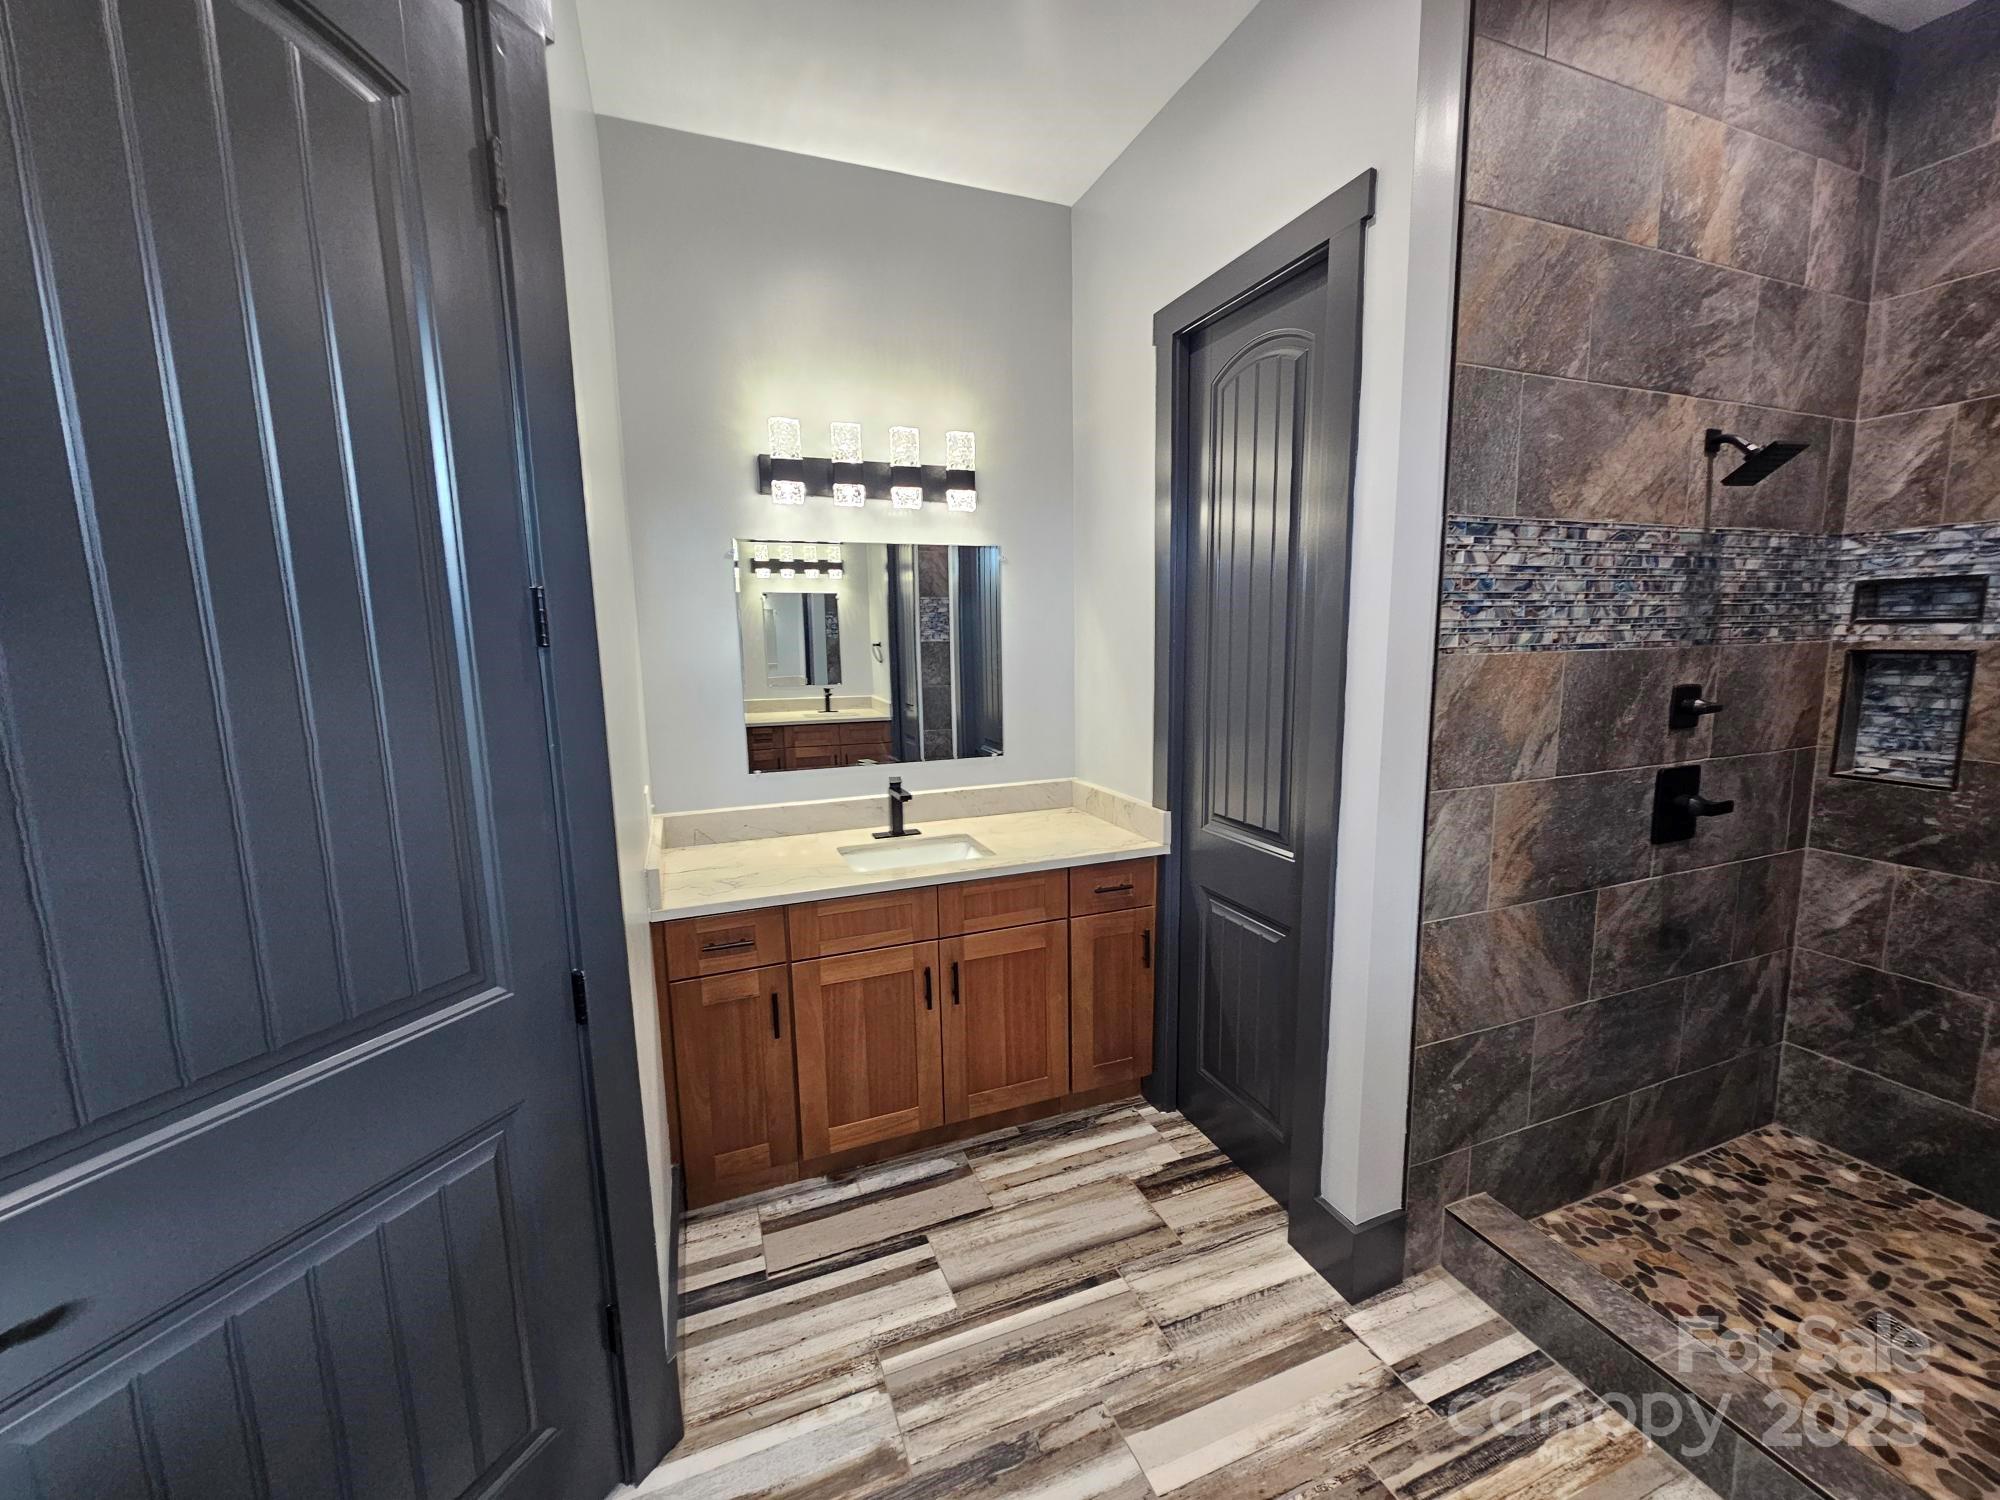
  • Bathrooms

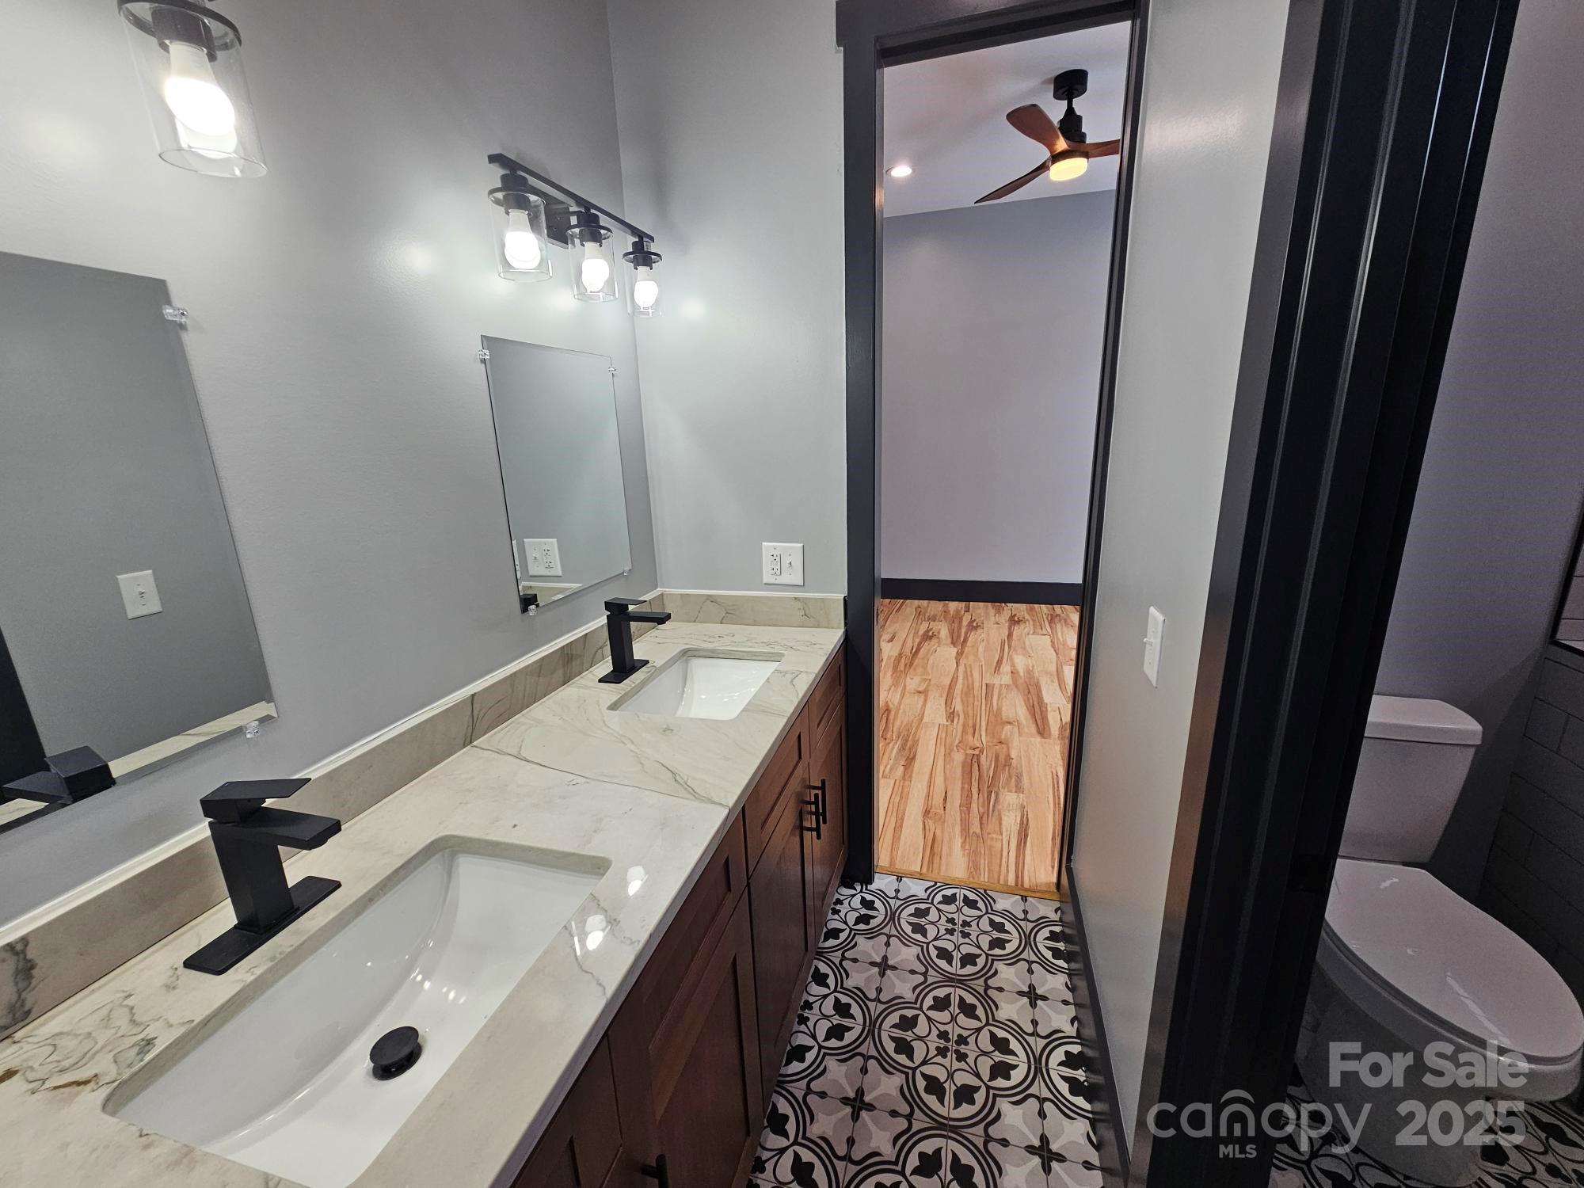
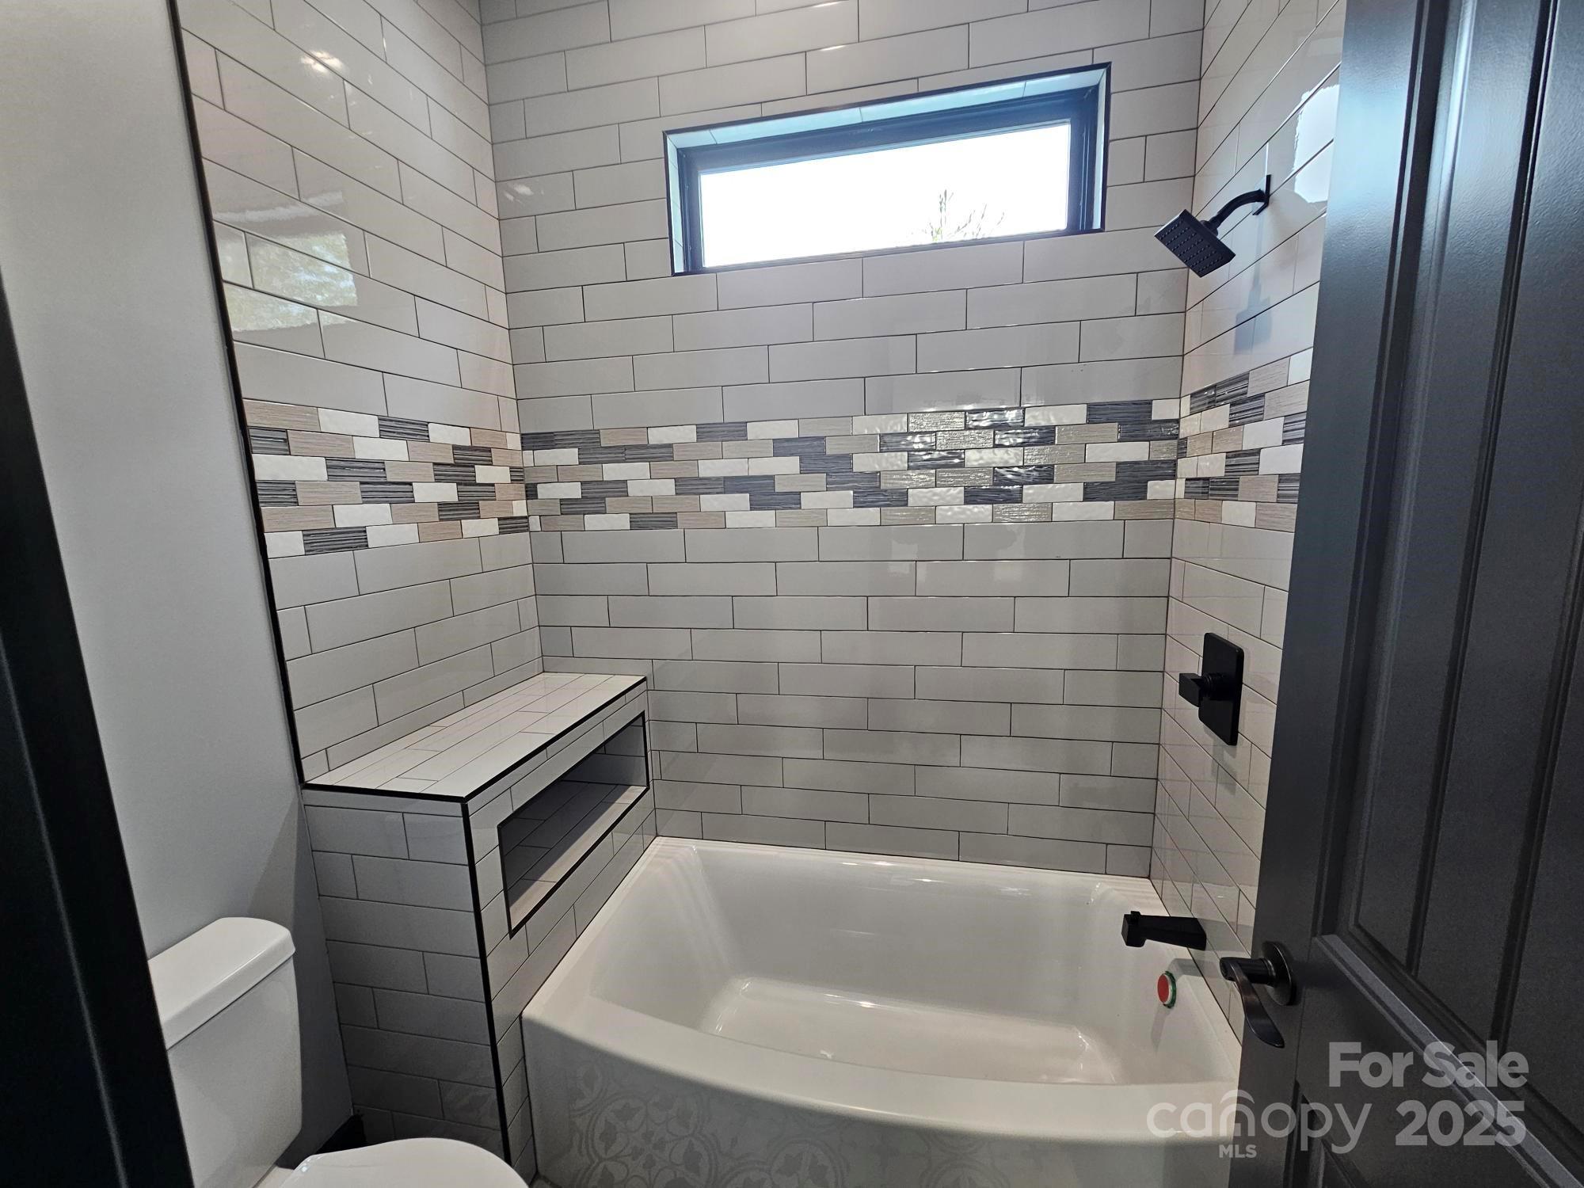
    3

  • 1/2 Bathrooms

    1

  • Above Grade Finished Area

    2527.0

  • Basement YN

    YES

  • Cooling YN

    YES

  • Cooling

    Central Air

  • Fireplace YN

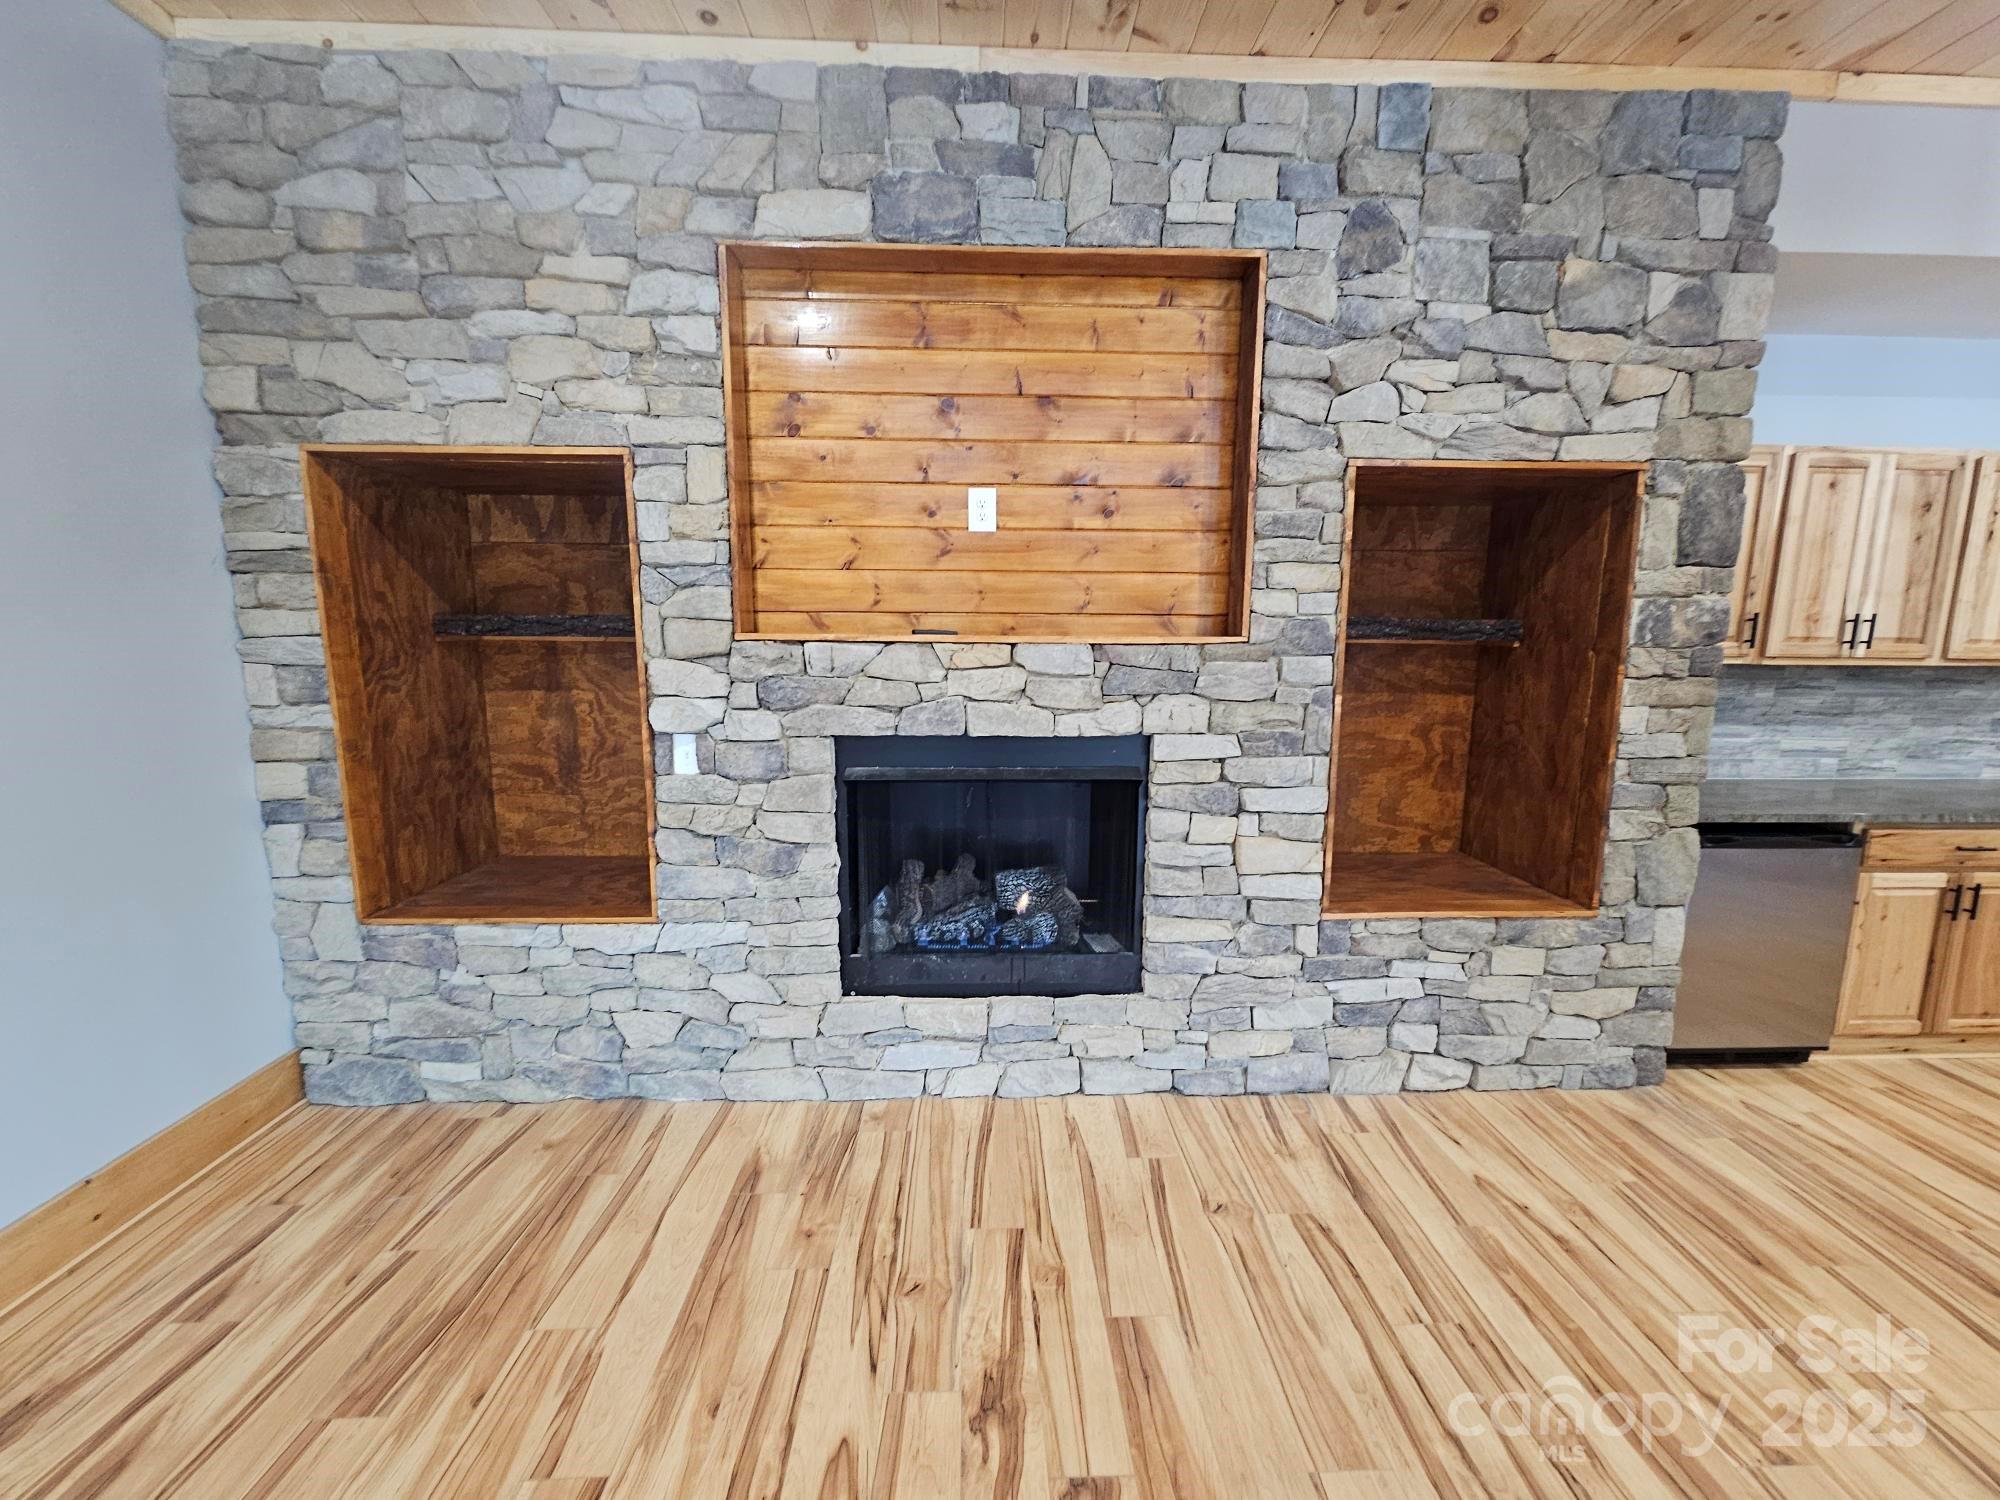
    YES

  • Heating YN

    YES

  • Heating

    Forced Air, Propane

  • Pet friendly

    N/A

Exterior

  • Garage

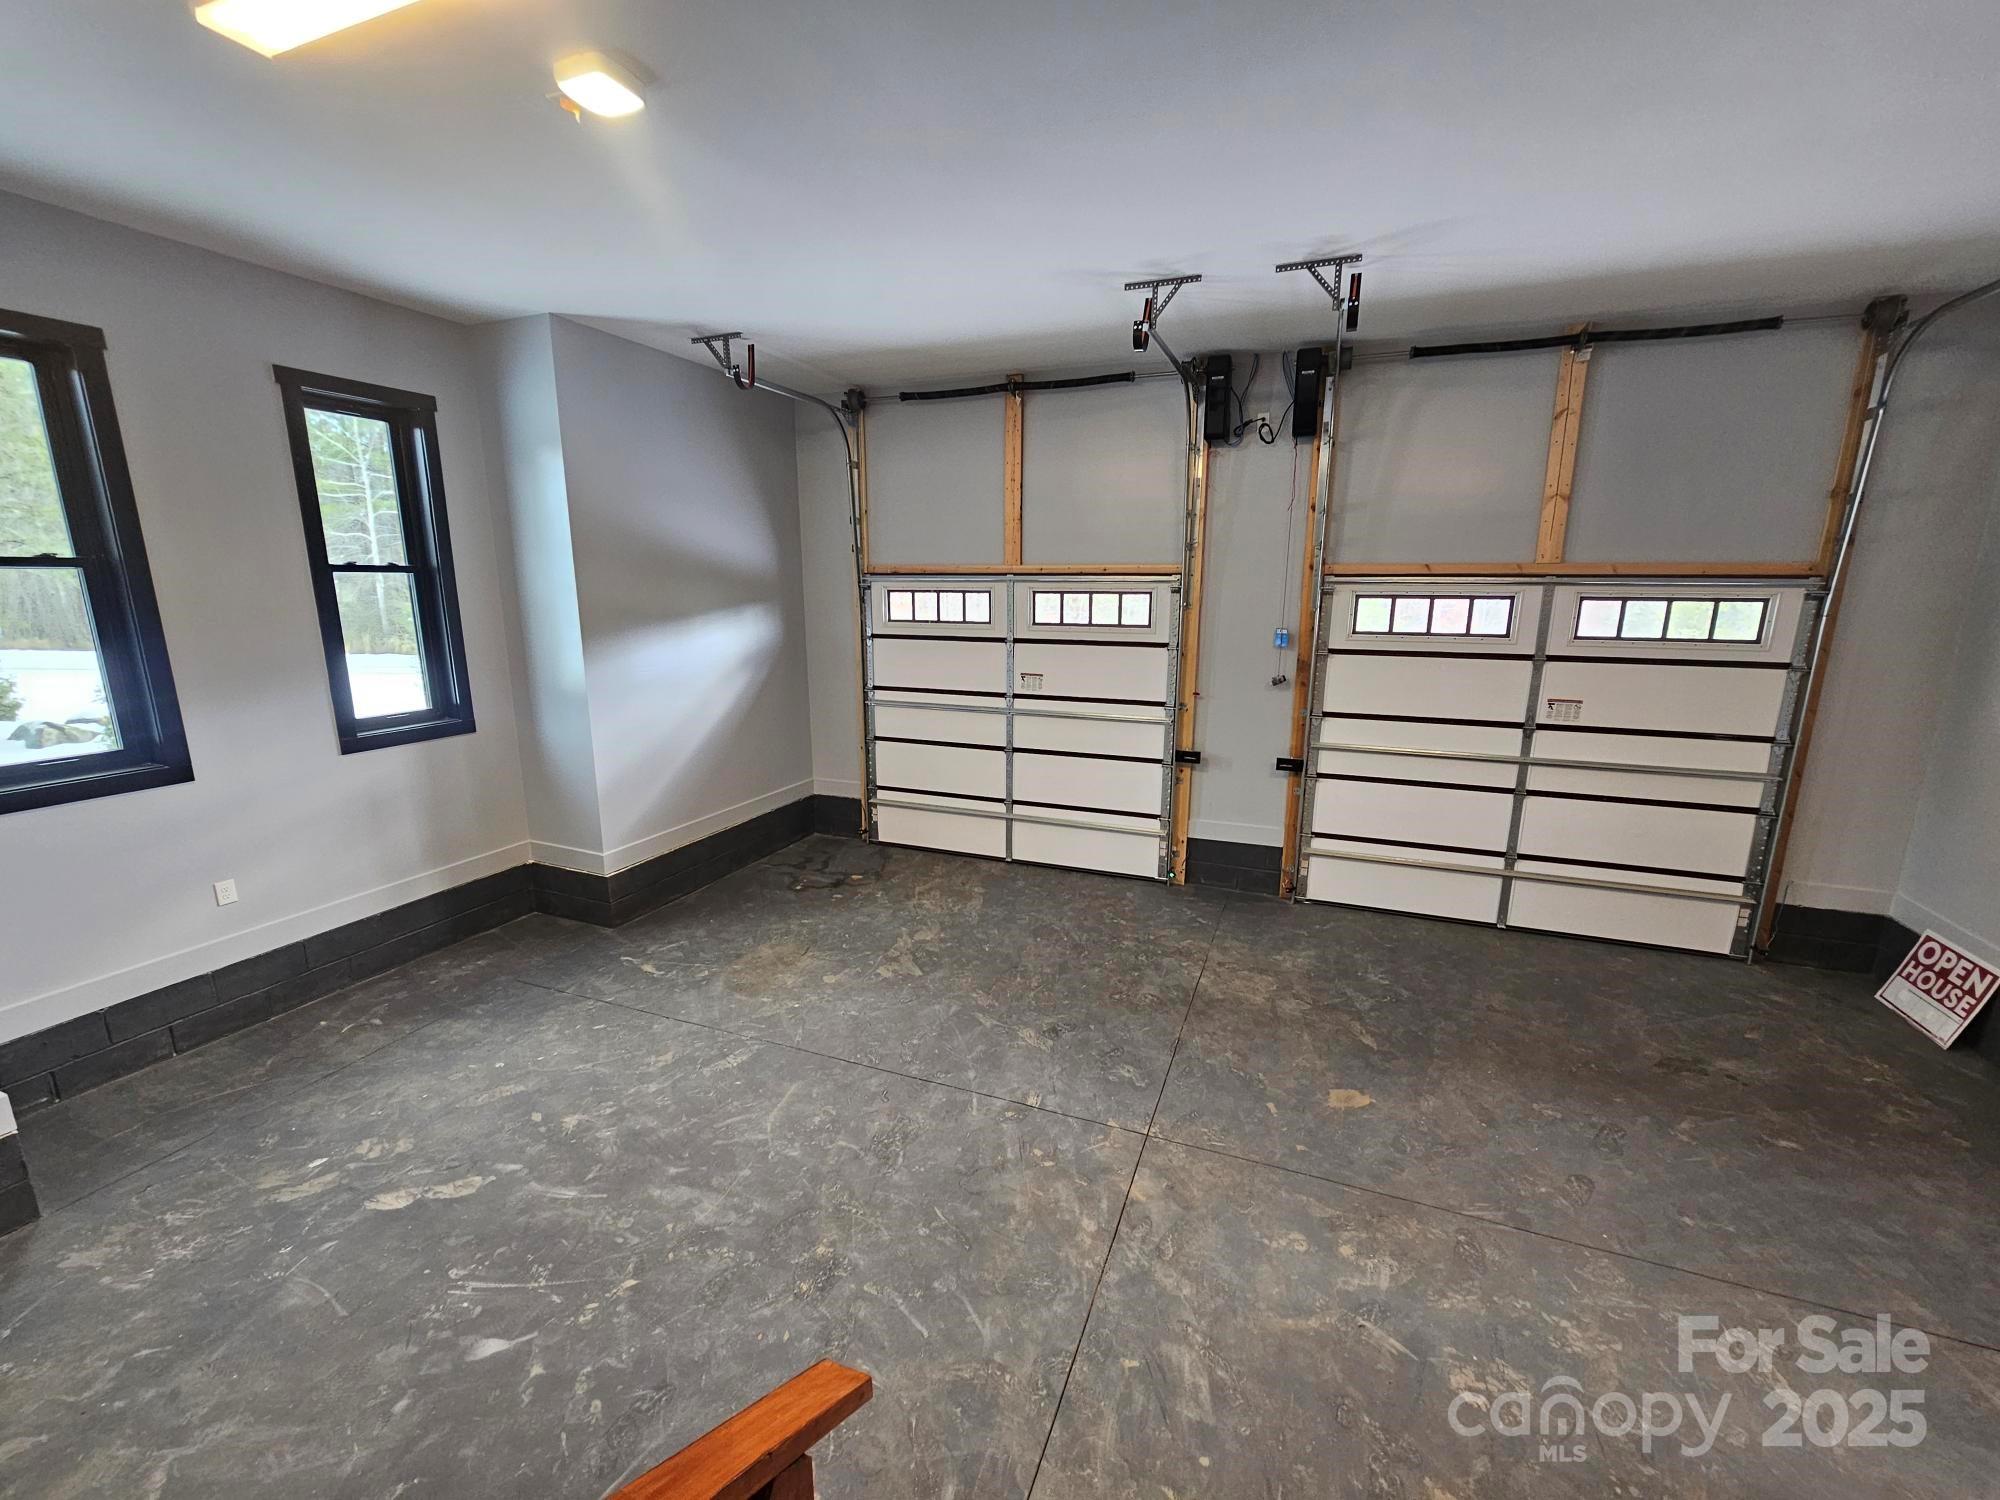
    Yes

  • Garage spaces

    2

  • Construction Materials

    Stone Veneer

  • Patio and Porch Features

    Covered, Deck, Front Porch

  • Pool

    No

Area & Lot

  • Lot Features

    Wooded

  • Property Type

    Residential

  • Property Sub Type

    Single Family Residence

  • Architectural Style

    European

Price

  • Sales Price

    $1,170,000

  • Sq. Footage

    5, 027

  • Price/SqFt

    $232

HOA

  • Association

    Yes

  • Association Fee

    $500

  • Association Fee Frequency

    Annually

  • Association Fee Includes

    N/A

School District

  • Elementary School

    Unspecified

  • Middle School

    Unspecified

  • High School

    Unspecified

Property Features

  • New Construction

    YES

  • Senior Community YN

    NO

  • Sewer

    Septic Tank

  • Water Source

    Well

Schedule a Showing

Showing scheduled successfully.

<
>
IN PERSON
VIA CHAT

What is 3 + 4 ?


Change time

Mortgage calculator

Estimate your monthly mortgage payment, including the principal and interest, property taxes, and HOA. Adjust the values to generate a more accurate rate.

Your payment

Principal and Interest:

$

Property taxes:

$

HOA fees:

$

Total loan payment:

$

Total interest amount:

$

Location

County

Burke

Elementary School

Unspecified

Middle School

Unspecified

High School

Unspecified

Listing Courtesy of Scott Blake , Lantern Realty & Development

RealHub Information is provided exclusively for consumers' personal, non-commercial use, and it may not be used for any purpose other than to identify prospective properties consumers may be interested in purchasing. All information deemed reliable but not guaranteed and should be independently verified. All properties are subject to prior sale, change or withdrawal. RealHub website owner shall not be responsible for any typographical errors, misinformation, misprints and shall be held totally harmless.

Agent Jen Audier

Agent | Team Lead

Jen Audier

Call Jen today to schedule a private showing.


* Listings on this website come from the FMLS IDX Compilation and may be held by brokerage firms other than the owner of this website. The listing brokerage is identified in any listing details. Information is deemed reliable but is not guaranteed. If you believe any FMLS listing contains material that infringes your copyrighted work please click here to review our DMCA policy and learn how to submit a takedown request.© 2024 FMLS.
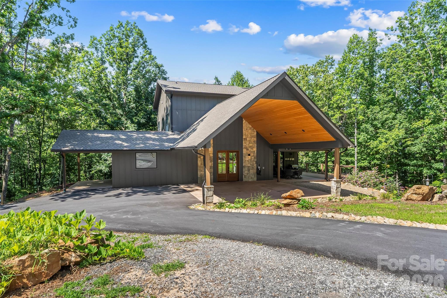
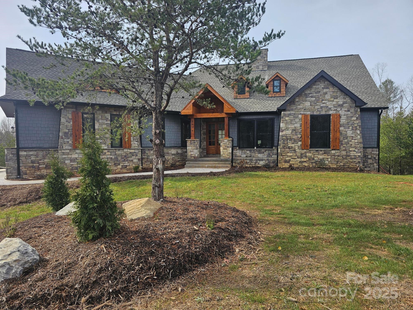
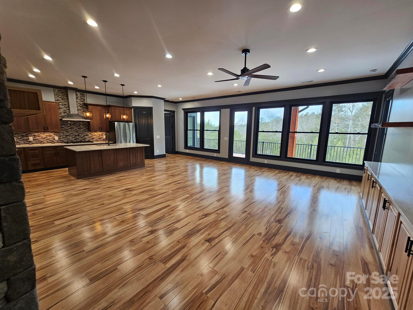
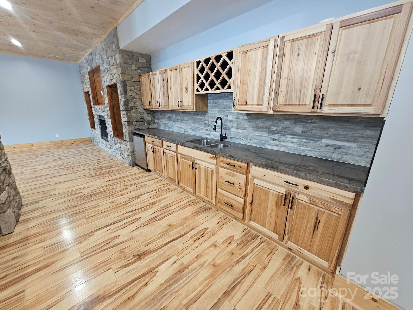
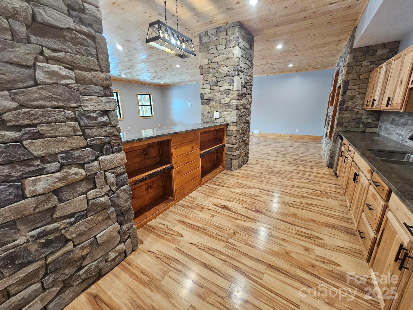
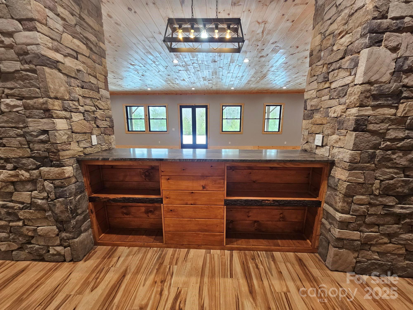
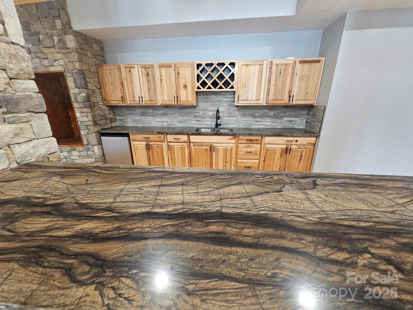
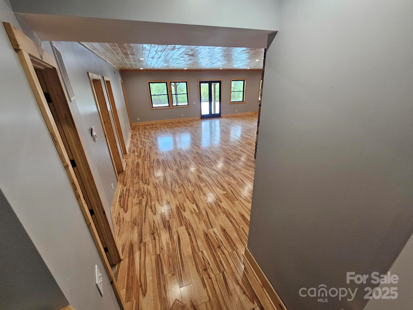
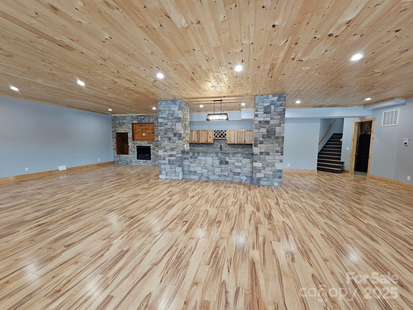
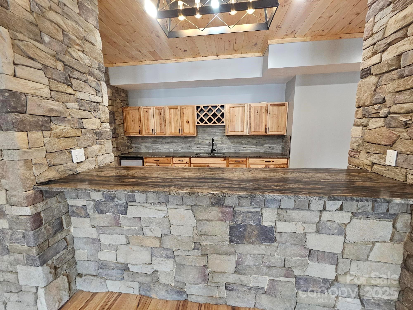
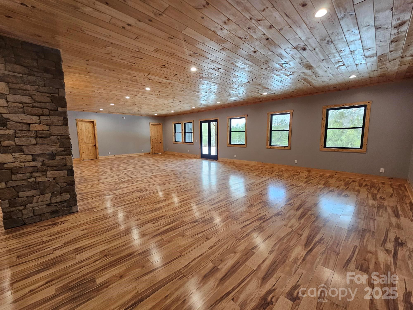
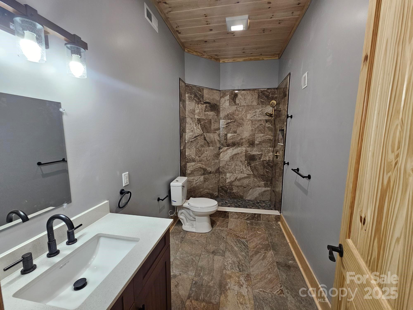
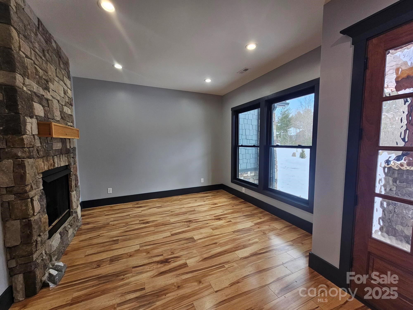
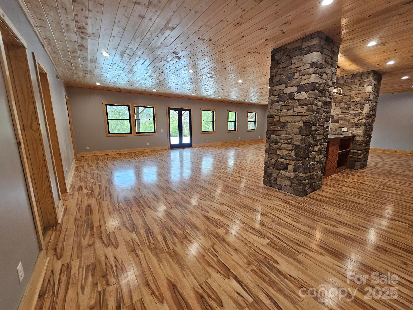
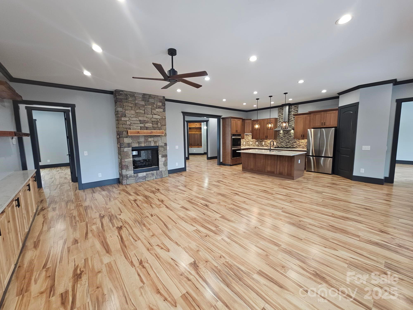
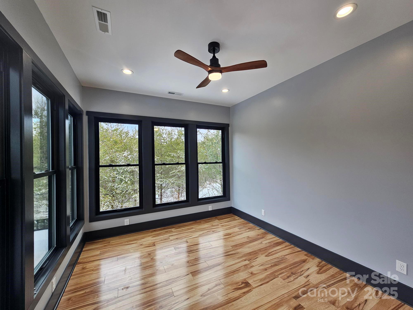
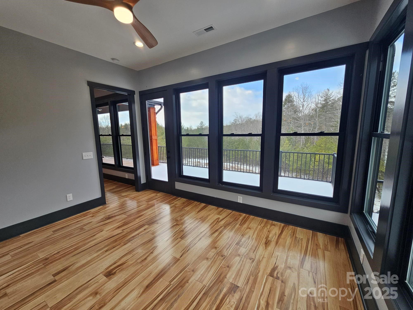
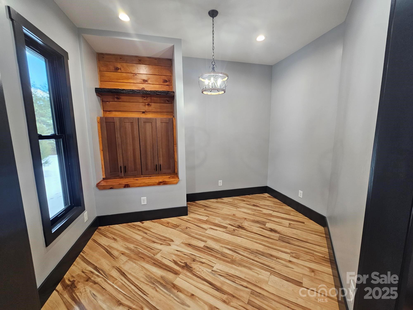
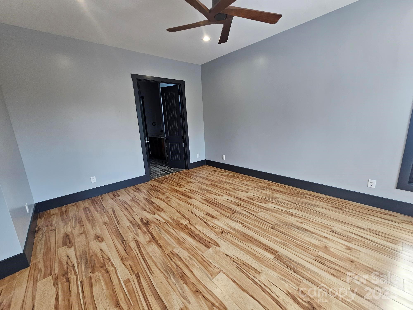
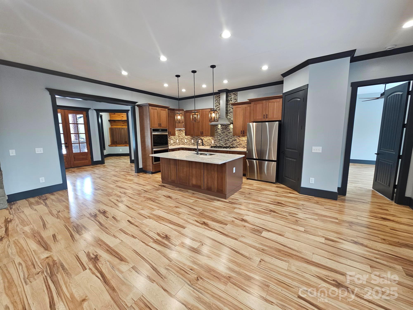
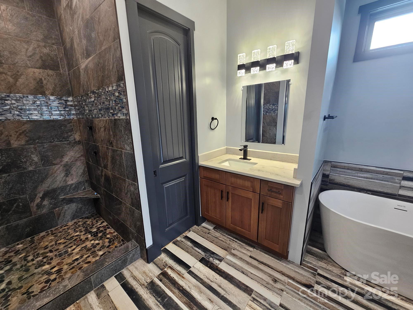
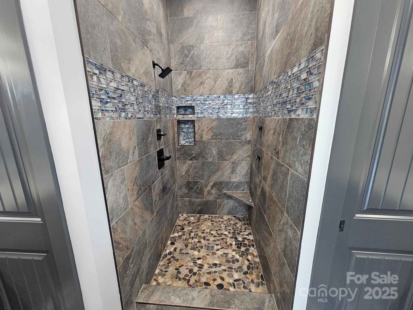
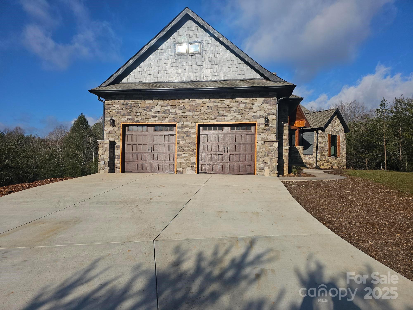
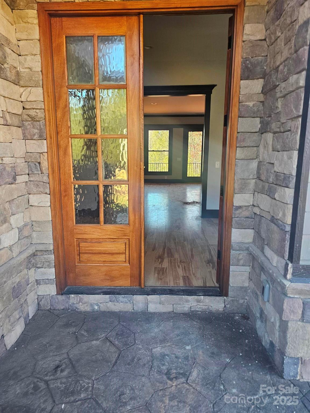
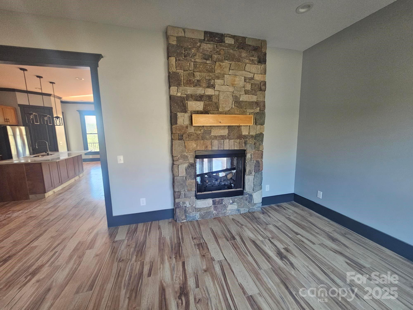
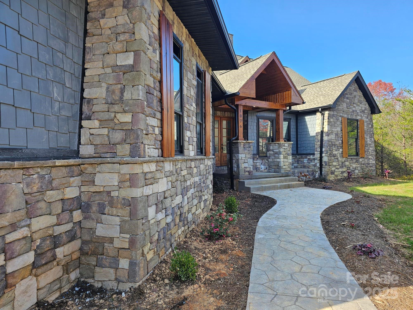
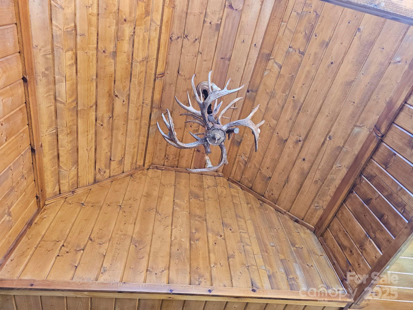
Beautiful Craftsmen/European home on 2.75 acres in a gated community. Property is located in the foothills of the blue ridge mountains. Lot is large with a cleared area in the back for a future shop including a second driveway for access. Ideal for a pool in the back yard.  Over 5000 sqft of home with oversized windows and a lot of glass to allow for nature and natural light. 15 minutes from downtown shopping, hospitals and restaurants.

1076 Table View Drive 55

Message successfully sent.

What would you like to know?

What is 3 + 4 ?

I agree to receive email communication and understand I can unsubscribe at any time.

I agree to be contacted by Prestino Advantage via call, email, and text for real estate services. To opt out, you can reply 'stop' at any time or reply 'help' for assistance. You can also click the unsubscribe link in the emails. Message and data rates may apply. Message frequency may vary. Privacy Policy

Related Properties

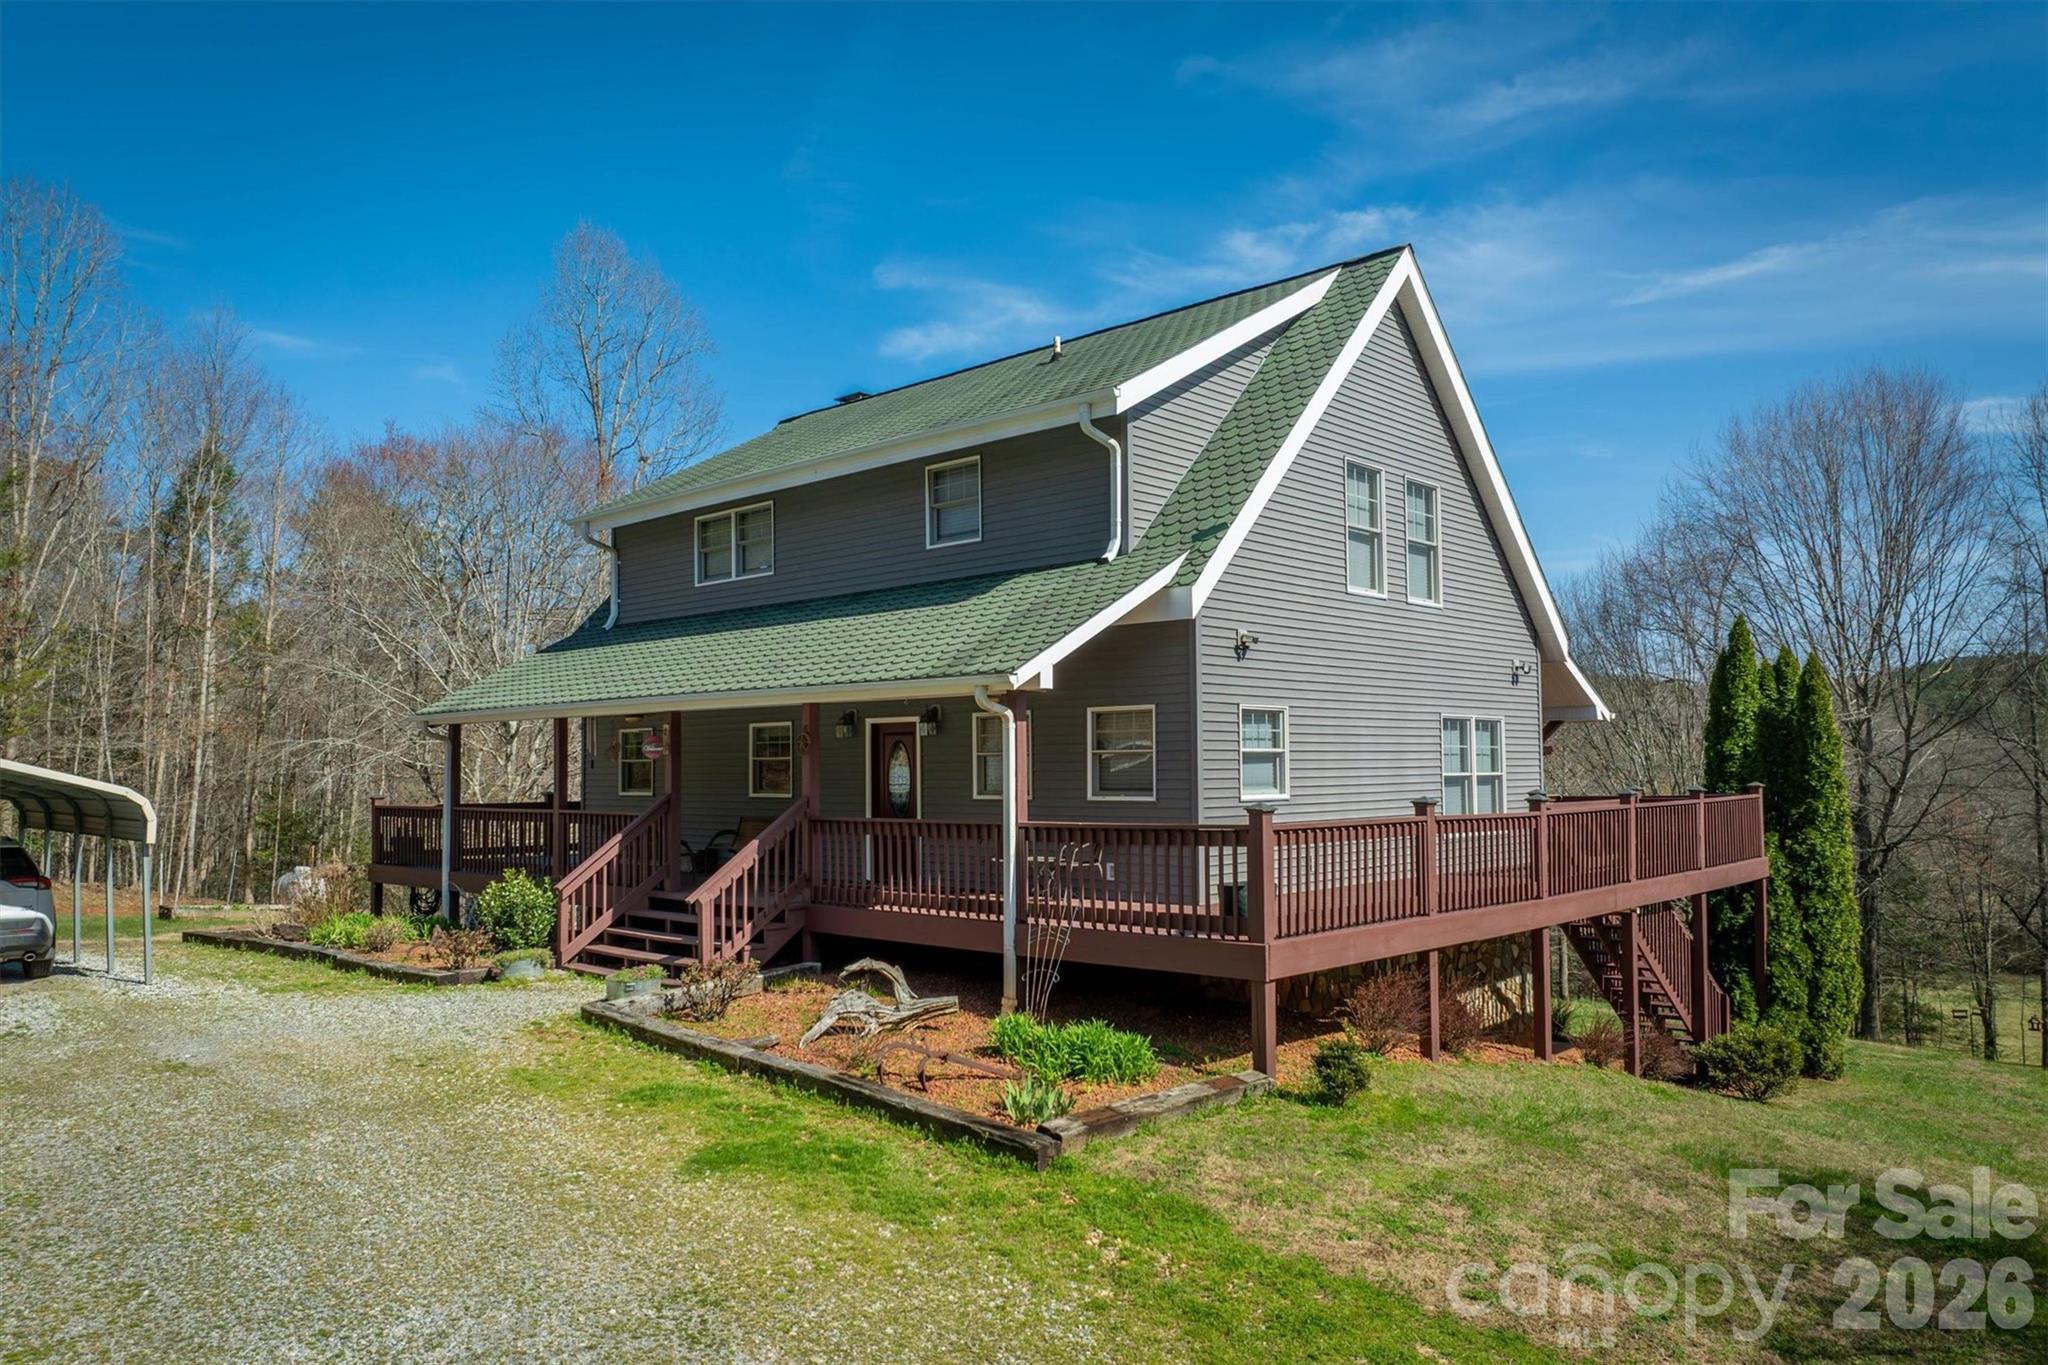
This home is returning to the market after a strategic reset, relaunching with dramatically improved professional photography, refined presentation, and a pricing position that properly reflects its true value. This relaunch represents a fresh start, elevated visuals, and a renewed opportunity to experience the home as it was always meant to be seen.

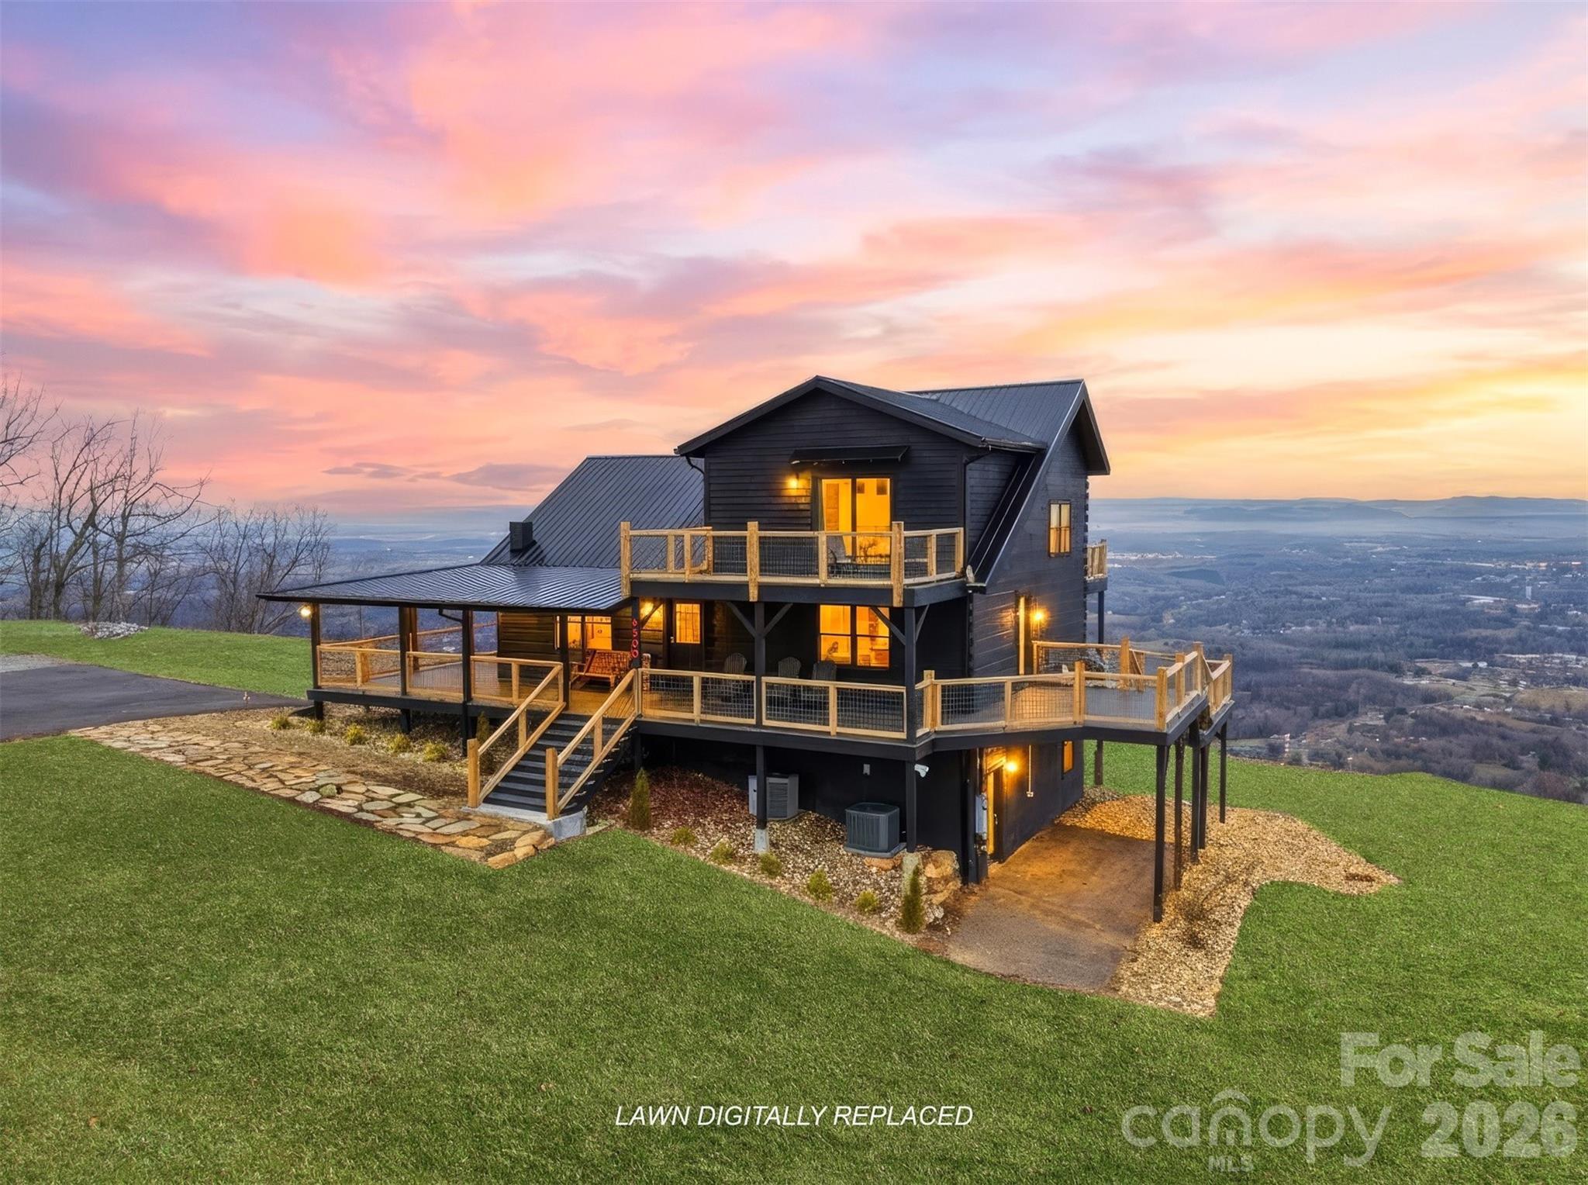
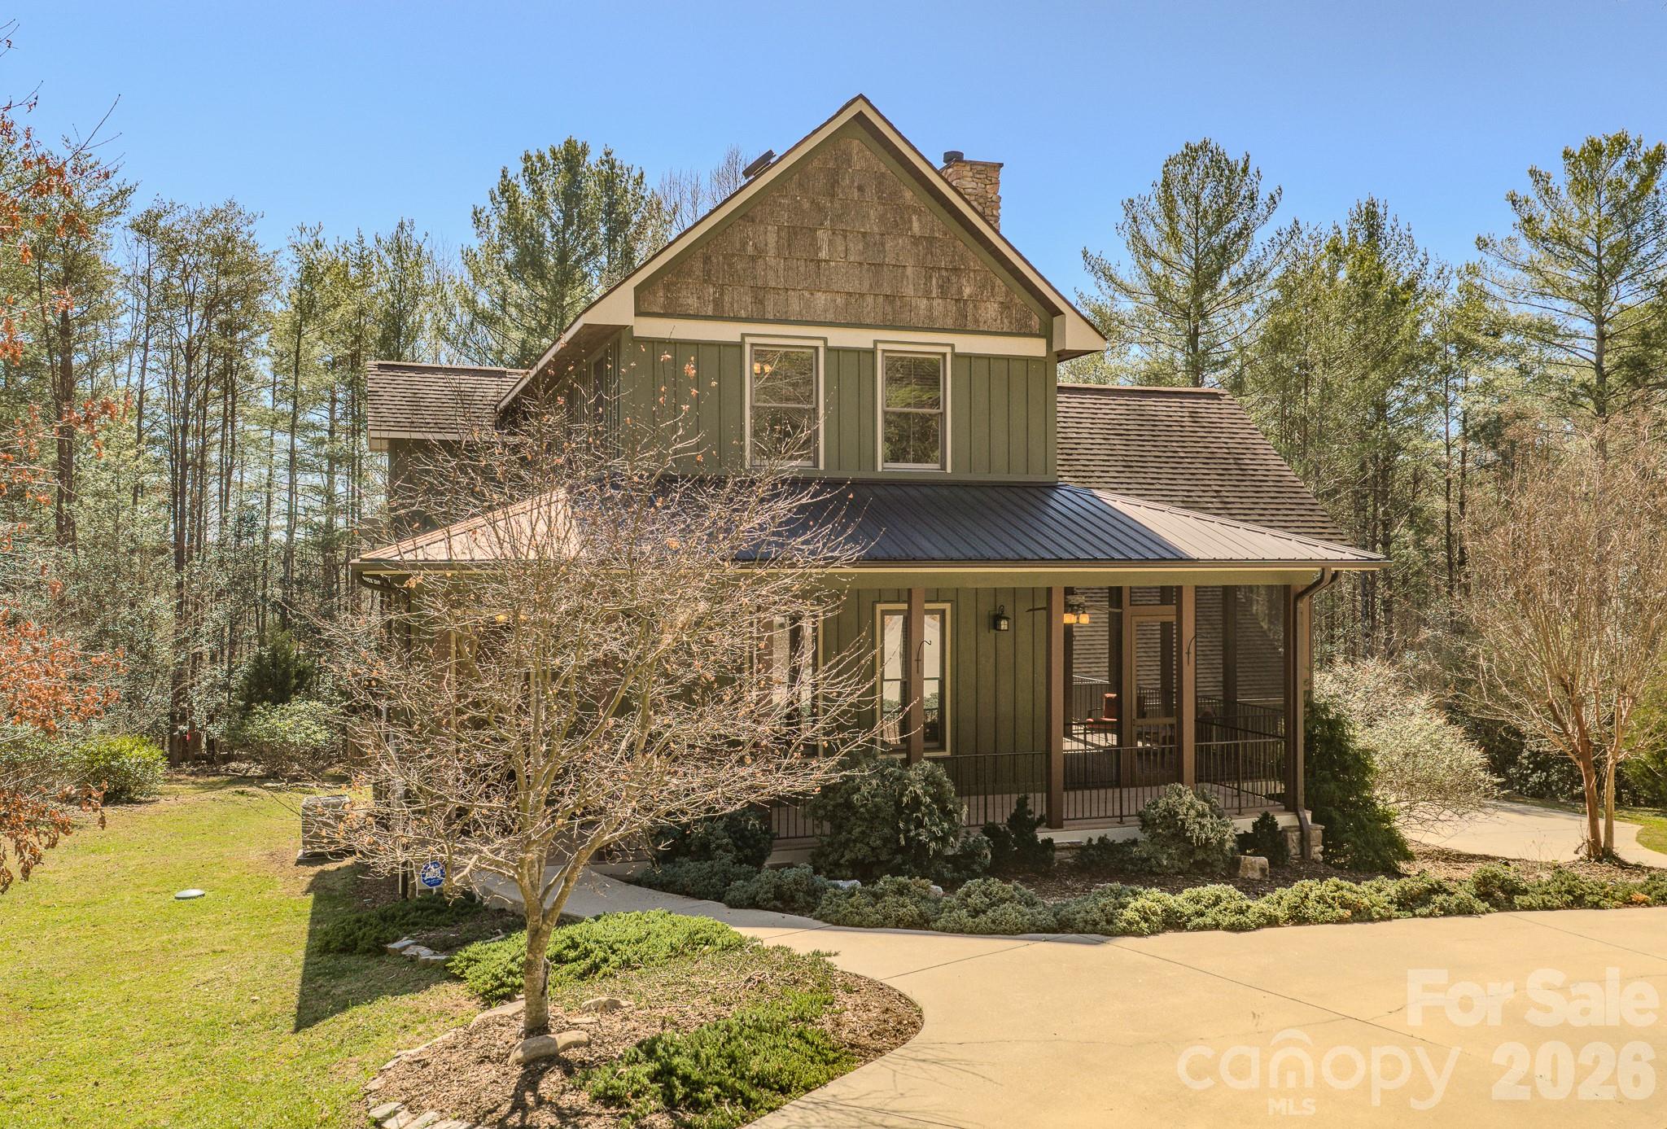
Experience million dollar views from this one of a kind mountain retreat perched atop Burkemont Mtn on a private 3.67 acre setting. This sleek, modern black cabin offers 3 bedrooms, 3 full baths, and 2,845 square feet of living space, all designed to capture jaw dropping panoramic vistas that stretch for miles, including a rare sightline to Lake James. Step onto the expansive wraparound porch, updated with premium Trex composite decking and brand new cable railing, and take in the breathtaking views from every angle. A freshly paved asphalt driveway and professional landscaping frame the home perfectly, while the new metal roof complements the exterior’s bold design. Inside, fresh, tasteful paint enhances the upscale feel, making this home the ultimate luxury mountain getaway. You will truly feel on top of the world at this private escape. Opportunities like this are exceptionally rare. Whether as a full time residence or a high end short term rental, this property delivers an unforgettable mountain retreat lifestyle.
#4336098

Morganton

6500 Burkemont Road

3 Beds

3 Baths

2,845 Sq.Ft.

$1,099,000

MLS#: 4336098
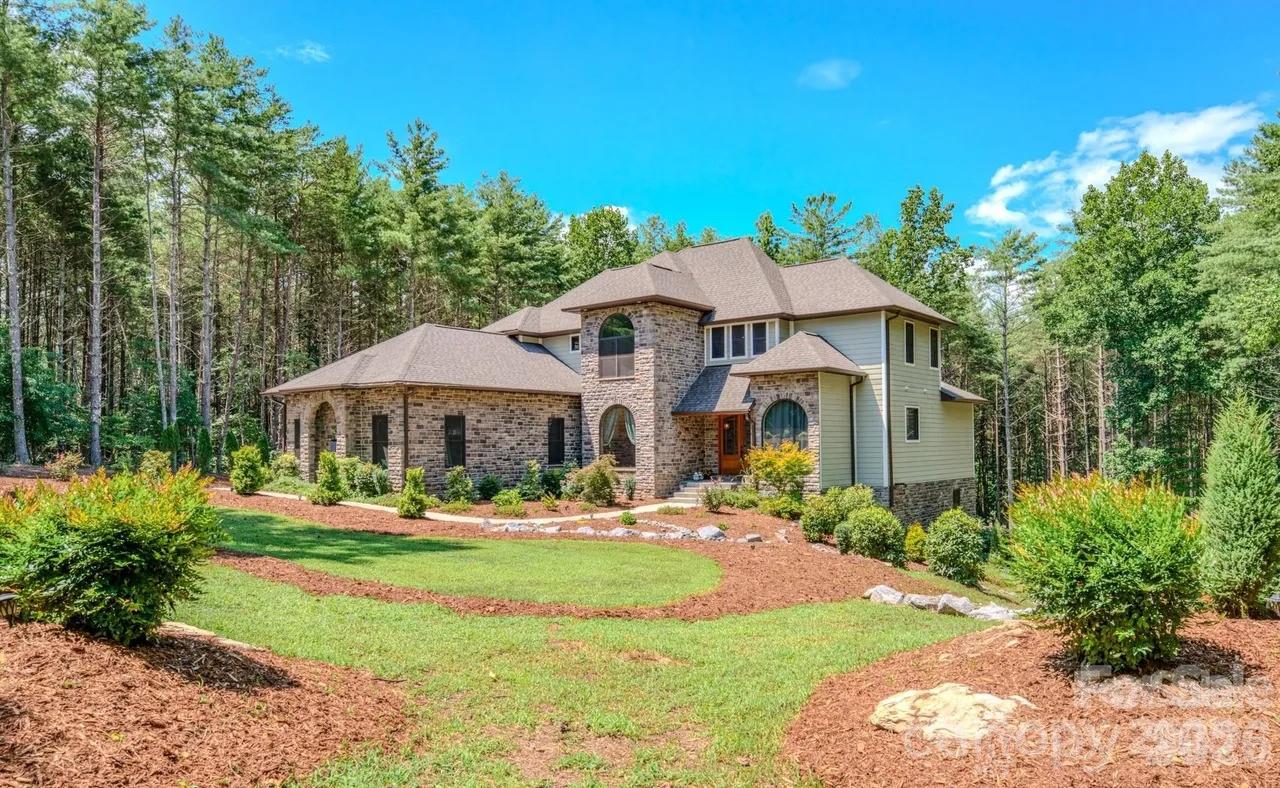
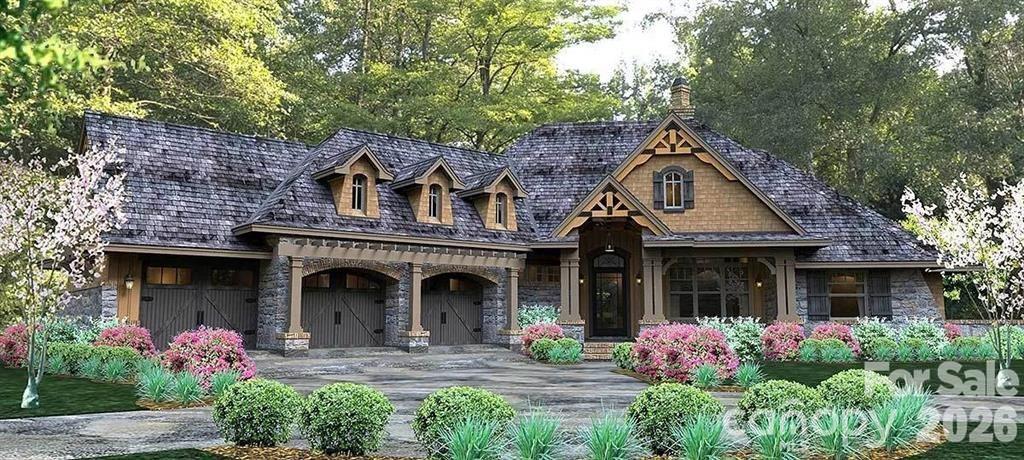
Discover the pinnacle of modern luxury in this 2024 architectural masterpiece, perfectly positioned as a private mountain-top sanctuary on seven sprawling acres. Behind a secure gated entrance, a winding drive leads to a stunning 4,252-square-foot residence designed to blend high-end contemporary living with the serene beauty of the Blue Ridge foothills and picturesque views of Table Rock, Hawksbill, and Mt Mitchell. The heart of the home is a magnificent great room, where soaring ceilings and dramatic 30-foot-tall floor-to-ceiling windows create an immediate immersion into nature, flowing seamlessly into a professional-grade chef’s kitchen featuring expansive quartz countertops, an induction range, and dual high-capacity refrigerator/freezers. The main-level primary suite offers ultimate convenience with a dual-sided tiled shower and a massive walk-in closet with direct laundry access, while the upstairs features a large loft, two bedrooms, and a full bath.  Two offices in the home and high-speed internet make remote work a breeze. The walk-out lower level serves as a complete guest retreat or recreation hub. Engineered for the future and off-grid ready, the home features a complete solar panel array, two Tesla Powerwall 3 backup batteries, dual EV charging stations, and is wired/plumbed for an outdoor wood boiler. Outdoor living is redefined by expansive wraparound decking with hot tub wiring, established fruit trees, RV pad with water/power/sewer hookups, and a level sanded clearing ready for equestrian or recreational use. Enjoy total seclusion without sacrifice, located just 10 minutes from the vibrant dining of downtown Morganton and less than an hour from Asheville or Lake James.  Additional land available, with up to 103 total acres.
#4373389

Morganton

3135 Laurel Heights Drive Extension

3 Beds

3 Baths

4,251 Sq.Ft.

$1,399,900

MLS#: 4373389

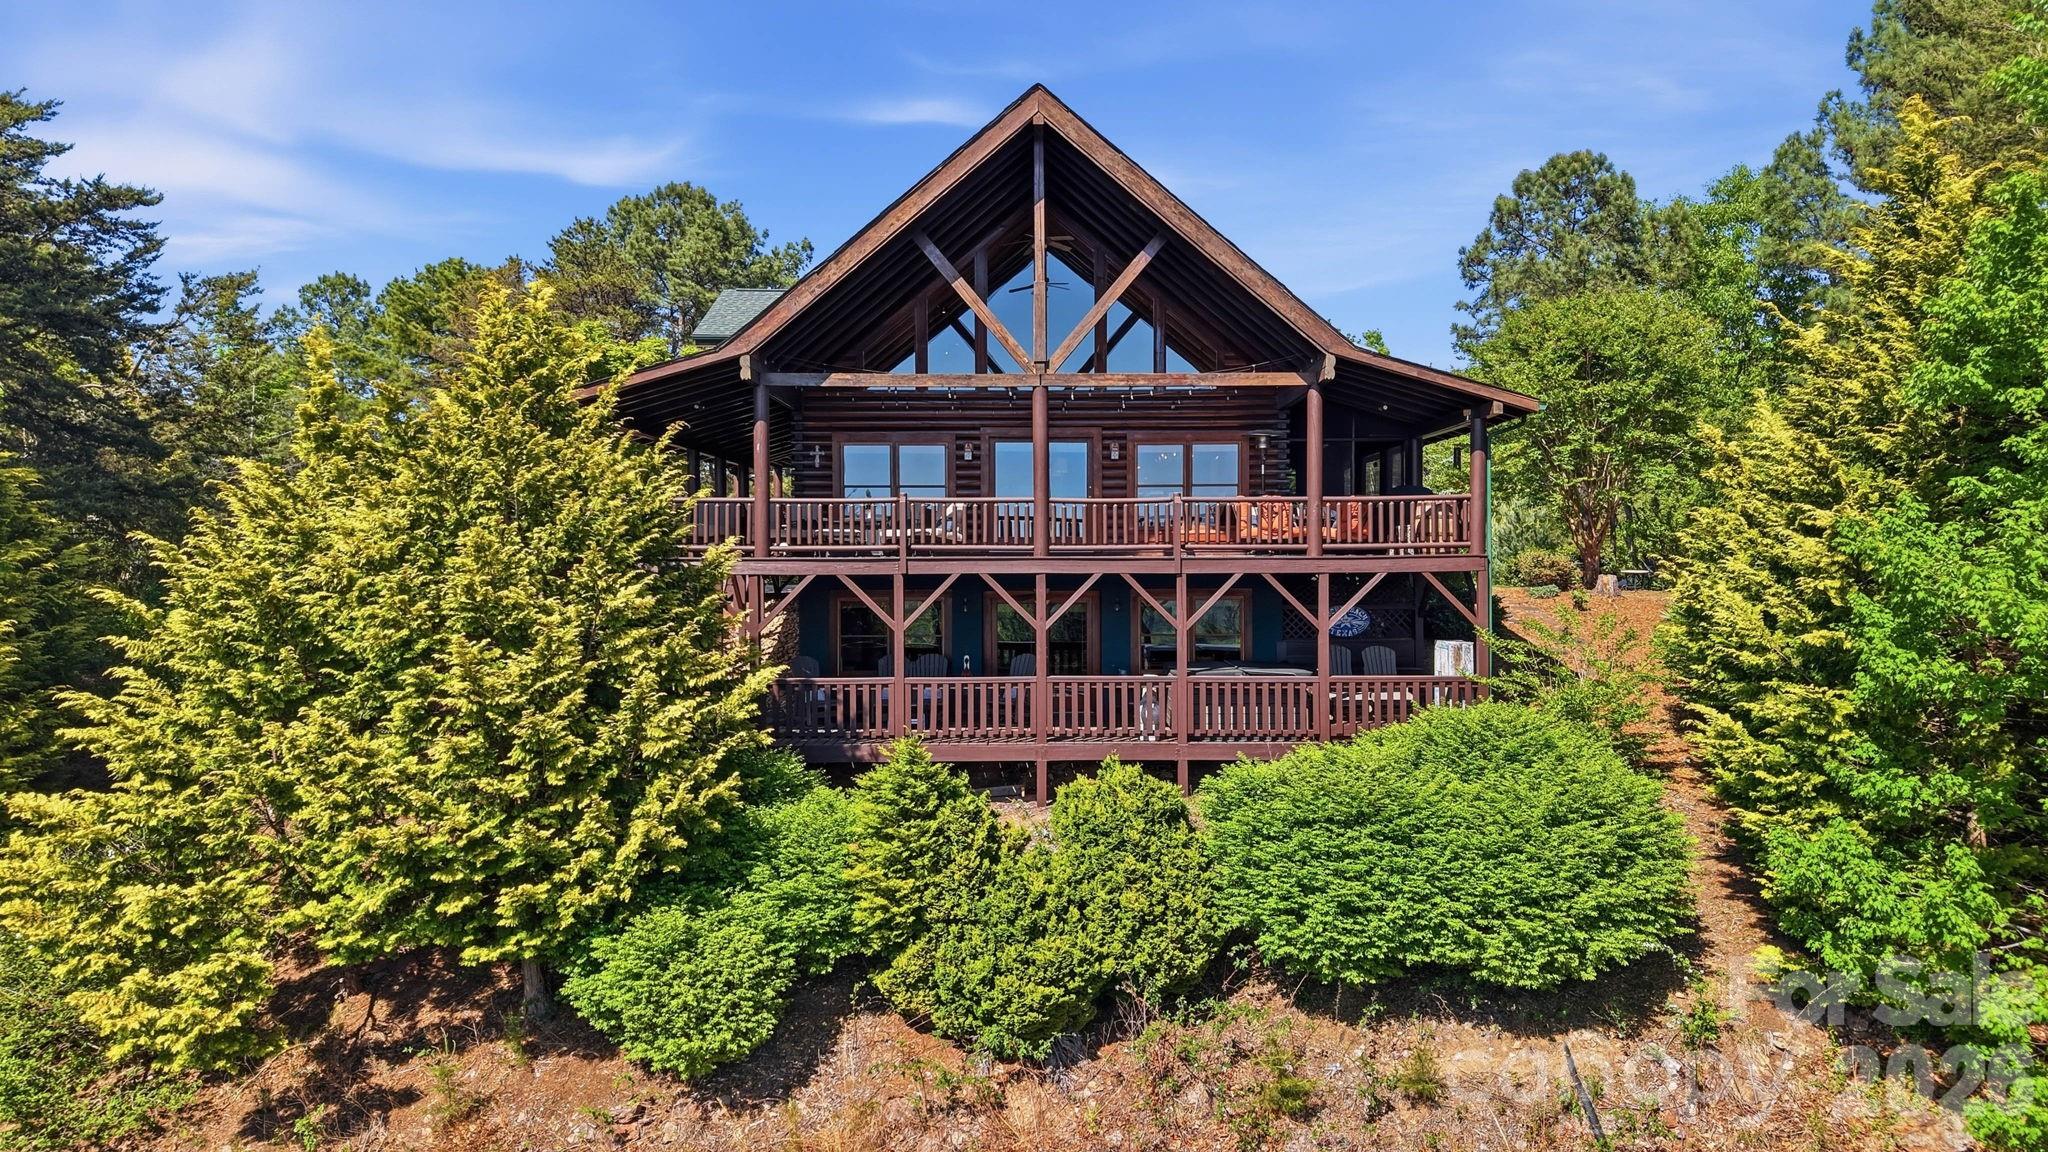
Perched high above the Blue Ridge landscape in the gated community of High Peak Mountain Estates, this extraordinary mountain retreat offers the kind of views most people only experience on scenic overlooks. From sunrise hues to unforgettable sunset skies, the long-range mountain vistas create a breathtaking backdrop for everyday living.

Designed to capture both comfort and connection to the outdoors, the home features soaring cathedral ceilings and expansive windows that fill the open-concept living spaces with natural light while framing the mountains beyond. A dramatic rock fireplace anchors the main living area, creating the perfect gathering space after a day exploring the mountains.

With approximately 4,100 square feet, this thoughtfully designed home offers 3 bedrooms and 4 baths, including convenient main-level living with a bedroom and laundry on the main floor. Upstairs, the spacious primary suite serves as a private retreat complete with a freestanding electric fireplace, spa-inspired bath with jacuzzi tub, dual vanity, and walk-in shower. A loft overlooking the living area provides flexible space for an office, reading nook, or additional lounge area.

The home was built with entertaining in mind. The finished lower level features a large recreation room with fireplace, a bar area with kitchenette, and an additional bedroom and full bath with sauna. With the pool table included, it's an ideal setting for hosting friends and family.

Outdoor living is equally impressive. Three covered decks, including a screened porch and a private balcony off the primary suite, offer multiple spaces to take in the surrounding landscape. Enjoy evenings in the eight-person hot tub, gather around the fire pit under the stars, or relax while surrounded by thoughtfully curated landscaping featuring vibrant flowering plants, mature trees, and seasonal blooms throughout the property.

The seller has invested in numerous improvements including a new concrete driveway, refreshed decks, copper porch accents, upgraded lighting, new kitchen appliances, updated bathrooms, and interior enhancements that add both style and functionality.

Short-term rentals are permitted, offering exceptional flexibility whether you’re searching for a private mountain escape, full-time residence, or investment opportunity.
#4371181

Morganton

3918 Skyline Drive

3 Beds

4 Baths

3,990 Sq.Ft.

$1,000,000

MLS#: 4371181

Price reduced
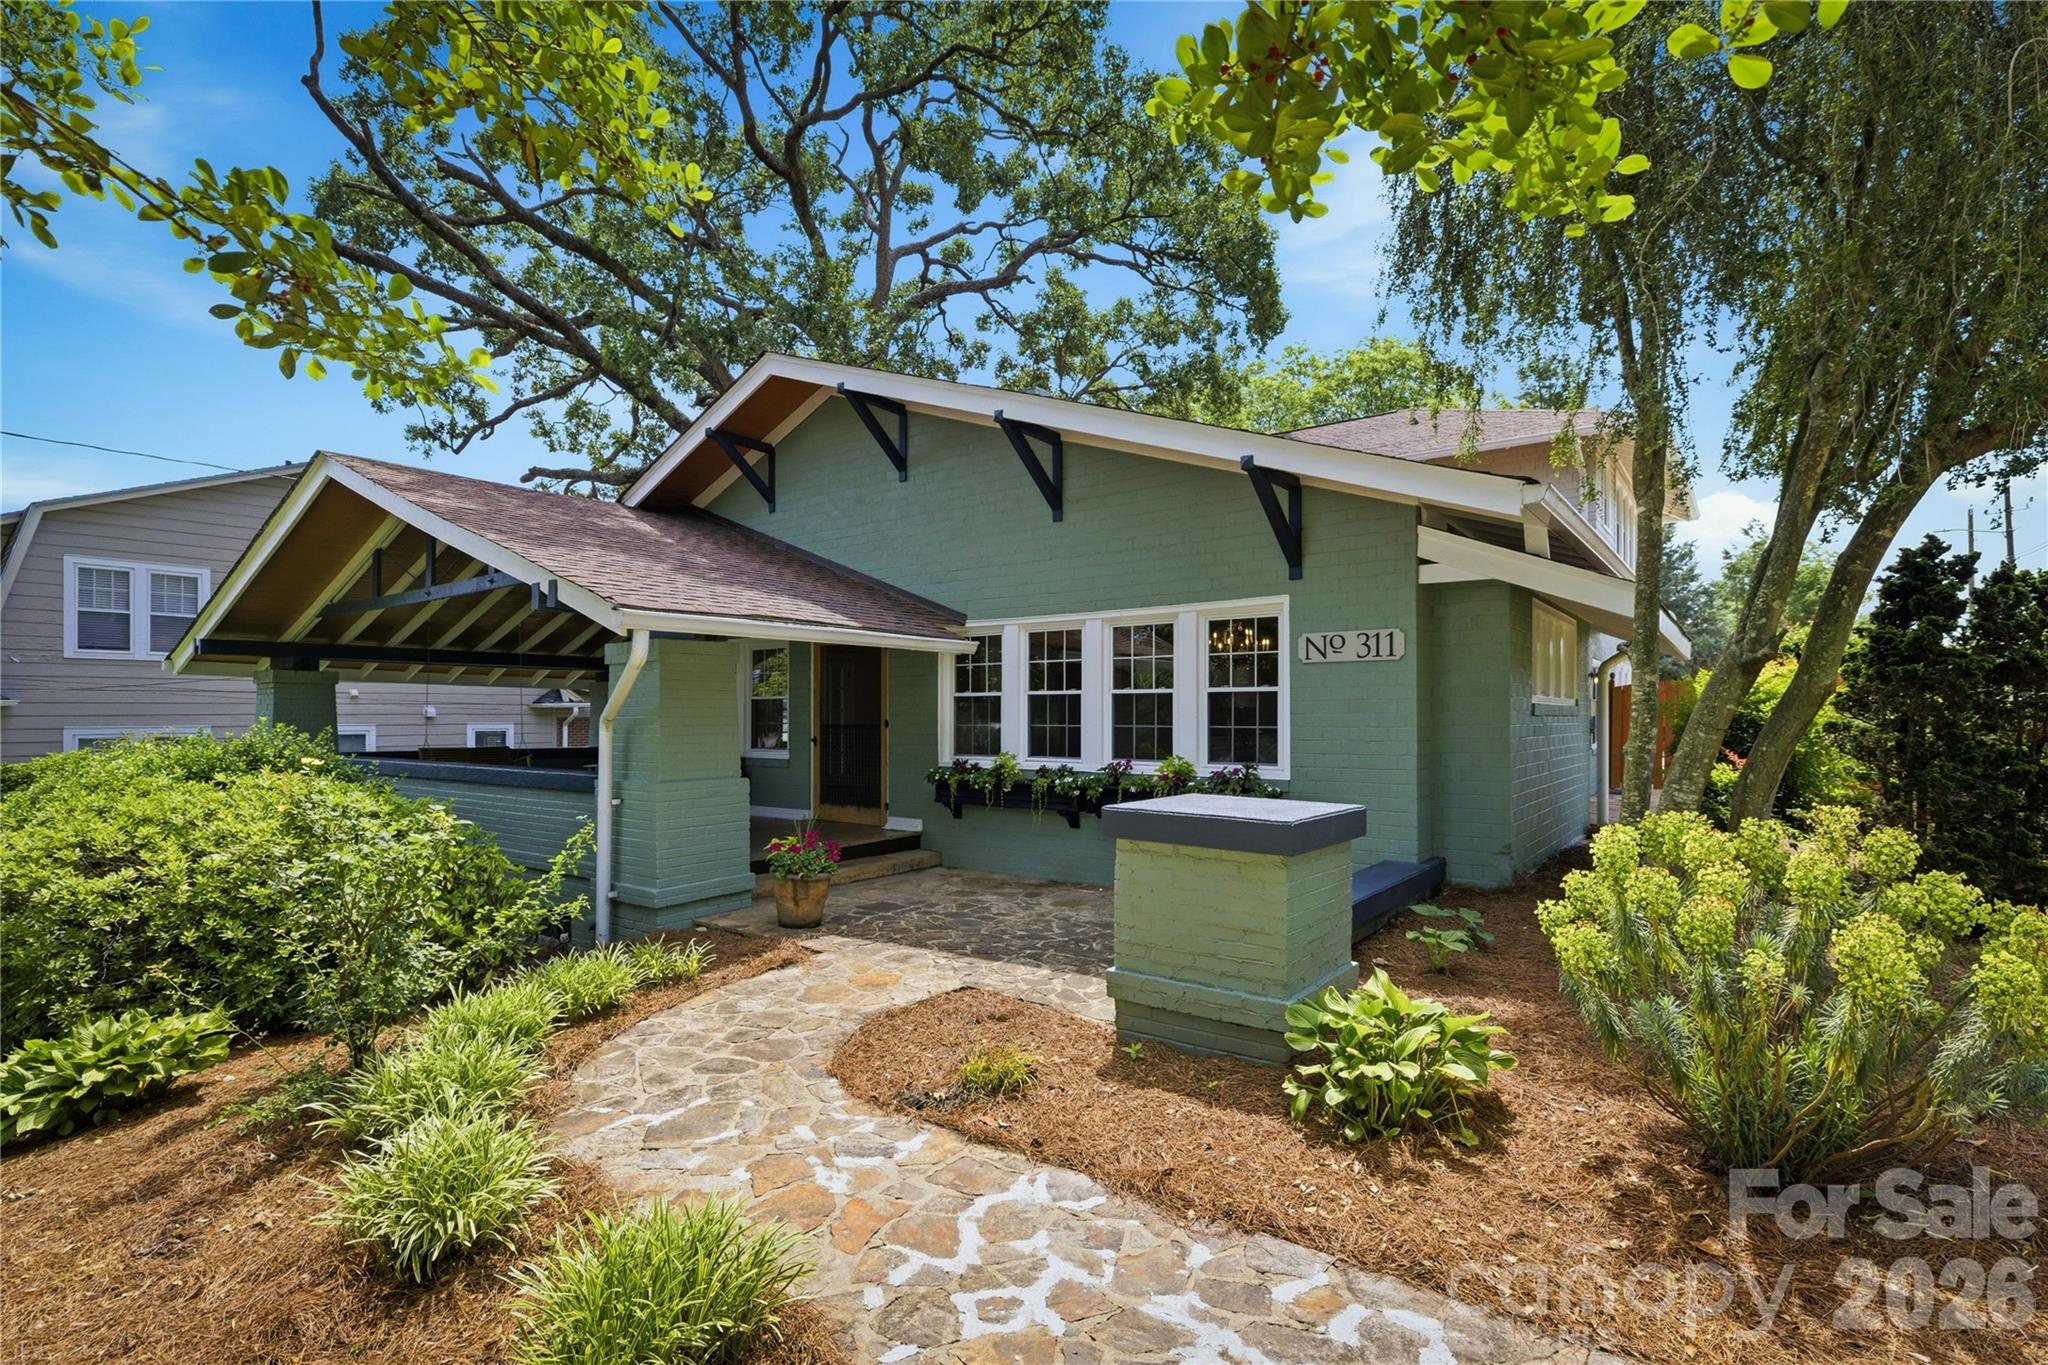
Beautiful home in sought after Southpointe development. The marina and club house are within walking distance of the home. Total 6 bedrooms, 5 baths, boat slip, hot tub, cattery that can be converted to a sauna, walk out basement, fenced back yard and more. 11 miles to Morganton and 17 miles to Marion. Close to hiking and biking trails, ski resorts, wineries, breweries and anything else you are looking for in the NC Western Mountains. If you are looking for a home to lay down roots, investment, or weekend lake get away this is the perfect property.  Showings require a 24-hour notice.
#4352341

Morganton

1416 Southpointe Drive 67

6 Beds

5 Baths

5,556 Sq.Ft.

$1,395,000

MLS#: 4352341

Experience unparalleled serenity on this expansive estate spanning nearly 27 acres, offering a perfect blend of luxury and natural beauty. This meticulously designed home features over 3,300 sq ft of refined living space, including 3 bedrooms, 3.5 baths, flex space, and fully finished basement. The heart of the home is a stunning chef’s kitchen complete with sleek white cabinetry, premium appliances, and a custom range hood. Elegant interior details continue throughout, from the formal dining room with classic wainscoting to the soaring vaulted ceilings and majestic stone fireplace in the living area. Large windows throughout the home, such as those in the breakfast nook , living room, and primary suite, frame breathtaking, long-range mountain views. The primary bathroom serves as a luxurious retreat, meticulously designed with high-end finishes and thoughtful amenities. Leading into the bathroom is a hallway flanked by separate "his and her" walk-in closets, providing organized and private storage space before entering the main bath area. The space features a stunning dual vanity with dark wood cabinetry and modern vessel sinks, complemented by a large, backlit LED mirror that provides optimal lighting. A contemporary, deep freestanding soaking tub and custom walk-in shower, continues the wood-look tile theme on the walls, paired with elegant marble-patterned flooring and a built-in niche for essentials. The bathroom includes a private water closet and ample storage within the vanity.  Stepping down to the fully finished basement is an entertainer's dream, featuring a living room, a convenient wet bar area and additional storage. Each lower-level bedroom provides ultimate privacy with its own dedicated full bath. Step outside to find an outdoor oasis designed for relaxation. The expansive back deck and brick patio provide the ideal vantage point for taking in the "amazing views" and enjoying the fresh air. Located just minutes from Lake James, this property offers a rare opportunity to own a private retreat with modern comforts, timeless appeal, and panoramic views. Dont miss your chance to own this rare 27 acre sanctuary where luxury living meets the quiet beauty of the foothills and endless mountain horizons.  Minutes to Lake James State Park!
#4371595

Morganton

5230 Roy Mcgalliard Avenue

3 Beds

3 Baths

3,336 Sq.Ft.

$1,250,000

MLS#: 4371595

Price reduced
Beautiful 3-bedroom, 3-bath, custom built, energy efficient home on a little over 10 unrestricted acres, offering rustic charm, privacy, and plenty of usable land. The property features a well-kept 48x36 horse barn and open pasture, ideal for horses. Multiple water bibs located throughout the property. Farm equipment needed to maintain the property, including a tractor are available for sale or negotiation. The home is also equipped with a generator and switch gear in case of power failure.

Perfectly situated just minutes away from Lake James, Lake James State Park, the Fonta Flora walking trail, Linville Gorge, and the Pisgah National Forest, this home provides exceptional access to some of the area’s best outdoor recreation. Just minutes from I-40, it offers an ideal blend of seclusion, natural beauty, and convenience to Morganton and Marion.
#4352481

Morganton

5895 Old Hwy 70 Road

3 Beds

3 Baths

3,066 Sq.Ft.

$965,000

MLS#: 4352481
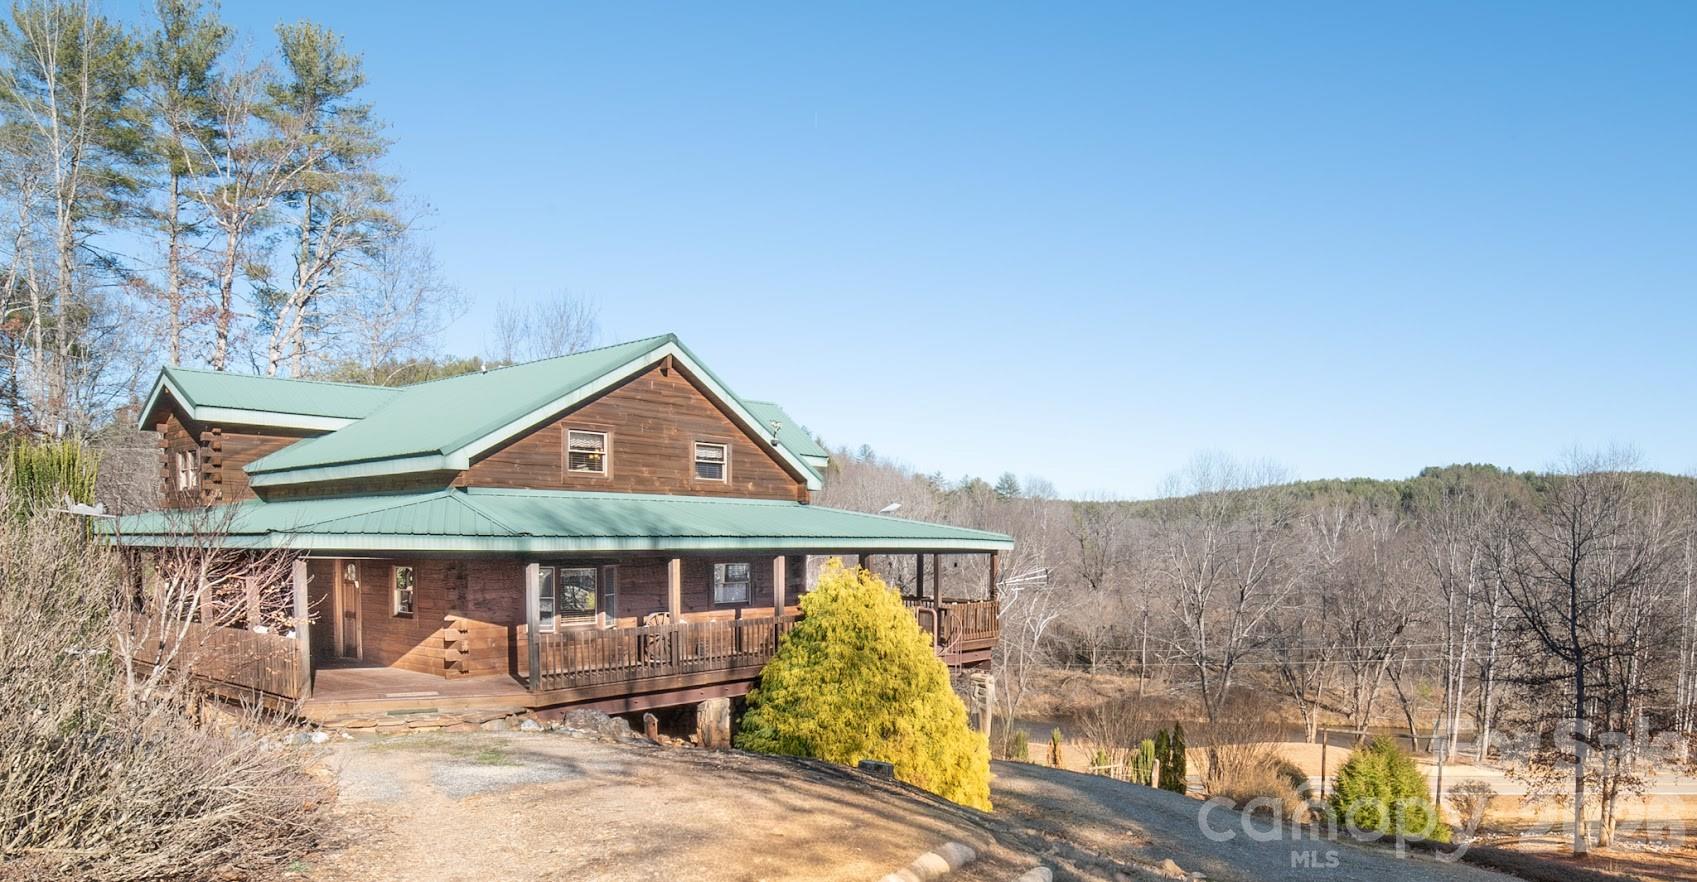
Exceptional rustic elegance! Quality build perfect for your forever home or vacation get-a-way. Meticulously maintained, Located within the desirable gated Cottage Park at Lake James. Mimosa Marina is just across the street with leased & covered boat slips. Open floor plan for seamless living, stone fireplace with custom live edge mantel, informal dining, gourmet Kitchen w/beautiful granite countertops, rich wood cabinets, detailed fixtures, walkin pantry & stainless appliances. Main level Primary en-suite as well as second primary en-suite on upper level with 3rd bedroom plus bonus room/4th BR and 3rd full bath. Beautiful wood flooring, custom Oak Hill Iron railings, 10 ft ceilings & wide crown moulding. Main level laundry/sink & cabinetry. Basement space is ready to finish or excellent storage/flex space, 2 car garage, circular drive. Covered front porch wraps to screened side porch with outside gas fireplace for incredible outside living. Enjoy 2+ acres with mature landscapping & privacy just a short distance from the community swimming pool and clubhouse. Boat and RV parking available.High Speed internet available thru Spectrum.
#4356291

Morganton

4836 Stream Side Lane 18

3 Beds

3 Baths

3,148 Sq.Ft.

$999,000

MLS#: 4356291

Beautiful home in a gated and private development. Home is currently in production.  Large double lot with gradual slope and views. Still time to add your finishing touches. There is a model home in the development with similar design and can be viewed upon request.
#4348821

Morganton

2127 Robert Drive 19 20

3 Beds

4 Baths

2,627 Sq.Ft.

$1,125,000

MLS#: 4348821

 - property

Send a message

Message successfully sent.

Your message

What is 3 + 4 ?

Reason for contacting?

I agree to receive email communication and understand I can unsubscribe at any time.

I agree to be contacted by Prestino Advantage via call, email, and text for real estate services. To opt out, you can reply 'stop' at any time or reply 'help' for assistance. You can also click the unsubscribe link in the emails. Message and data rates may apply. Message frequency may vary. Privacy Policy

Sign Out

Virtual Assistant

Would you like to take the next step with this property? We can help you schedule a showing or virtual tour, or send you more details.

Yes, I would like more information.

Thank You for Your Reply, One of Our Agents will contact you as soon as possible

No, maybe later.

Thank you, you can always contact me via email, phone number or through the contact form.

Realhub AI

Lucy - Your AI-Powered Realtor

Update Your Temporary Password

Personalize your search

Enter your email and we'll notify you immediately when new listings match what you're looking for.

or enter email address

Already have an account ? Login here

Continue your home search

I agree to receive communications and understand I can unsubscribe at any time.

I agree to be contacted by Prestino Advantage via call, email, and text for real estate services. To opt out, you can reply 'stop' at any time or reply 'help' for assistance. You can also click the unsubscribe link in the emails. Message and data rates may apply. Message frequency may vary. Privacy Policy

Already have an account ? Login here

We use cookies

We use cookies primarily for analytics to enhance your experience. By accepting, you agree to our use of these cookies. You can manage your preferences or learn more about our cookies policy.