
Property
Beds
3
Full Baths
4
1/2 Baths
None
Year Built
2015
Sq.Footage
2,615
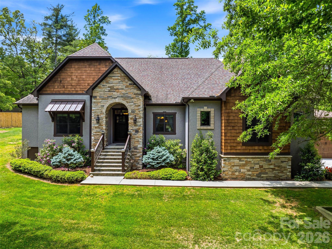
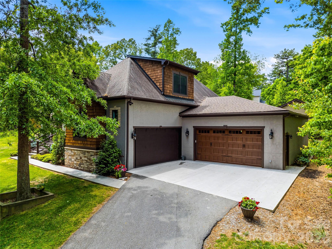
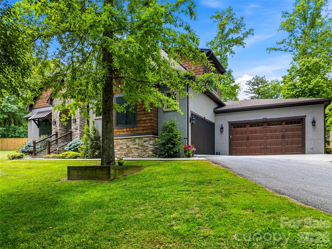
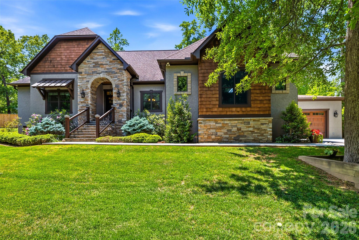
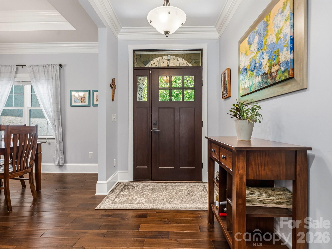
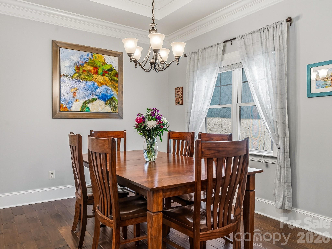
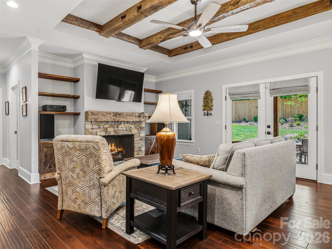
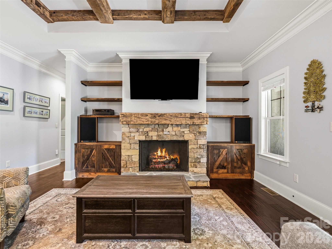
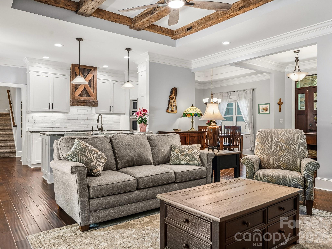
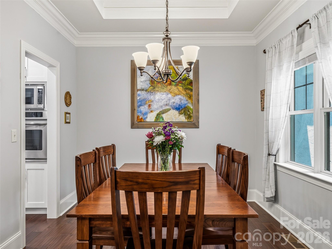
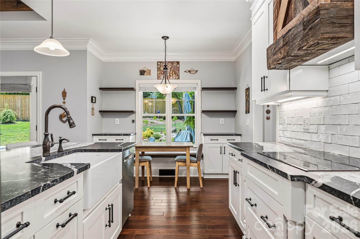
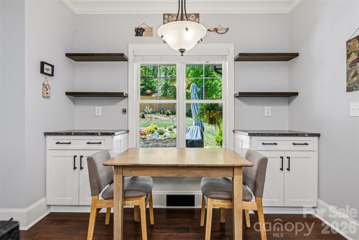
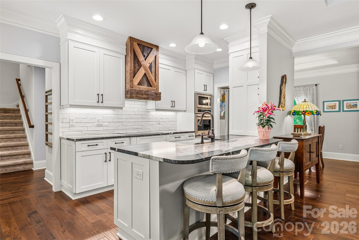
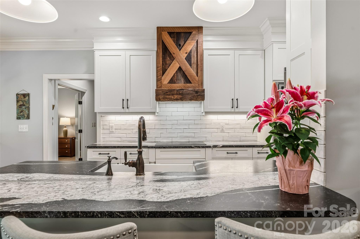
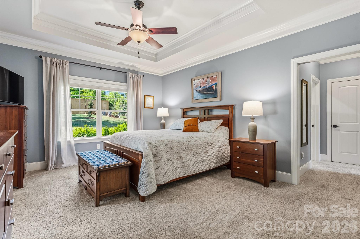
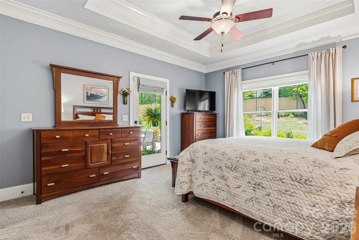
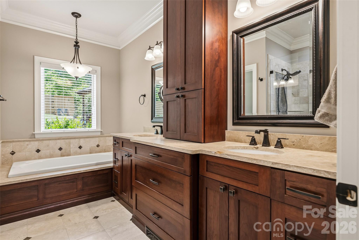
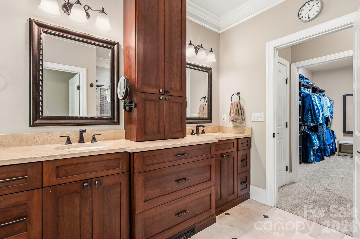
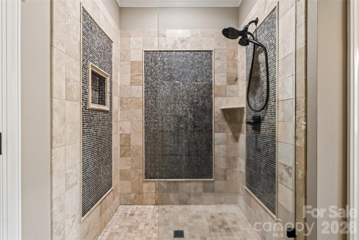
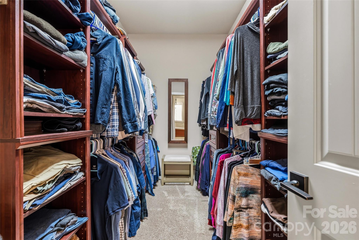
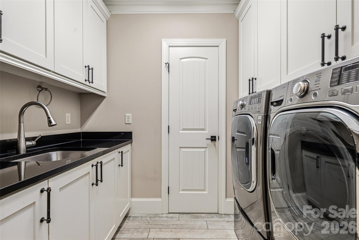
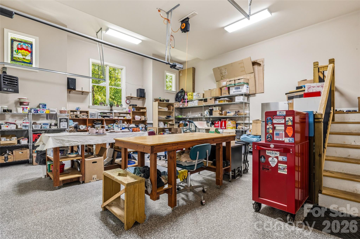
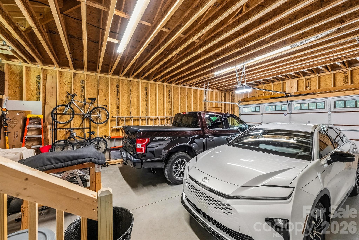
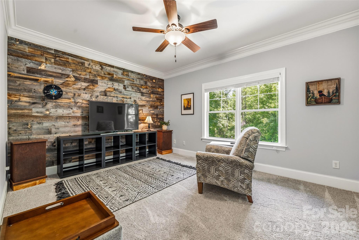
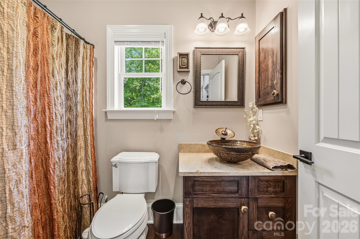
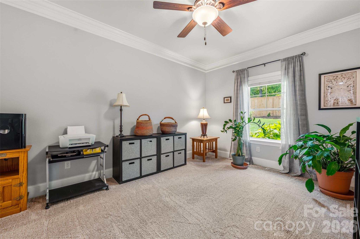
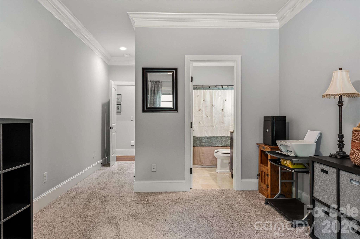
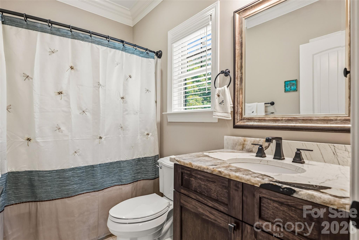
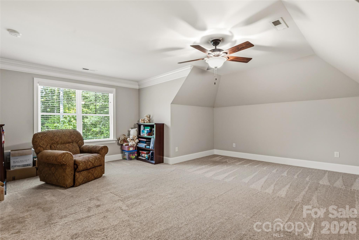
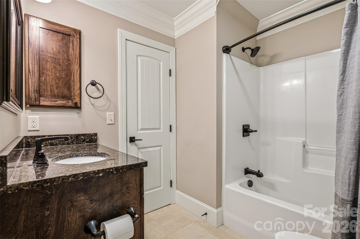
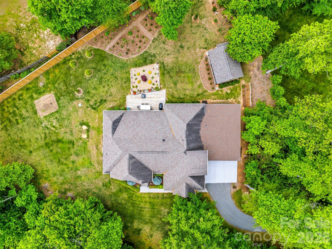
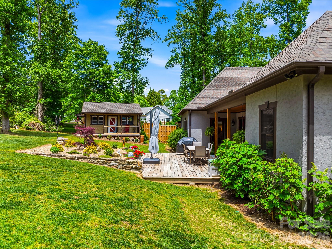
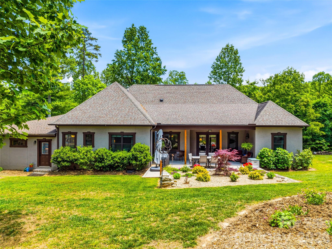
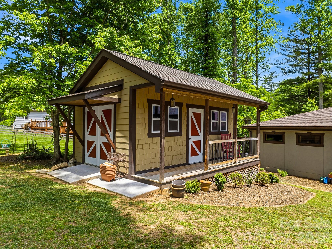
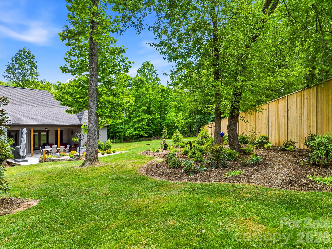
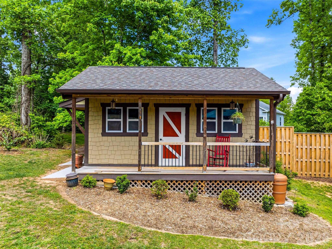
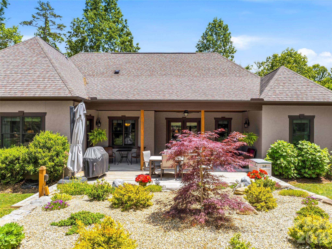
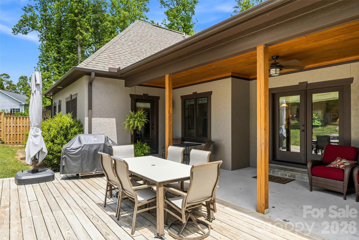
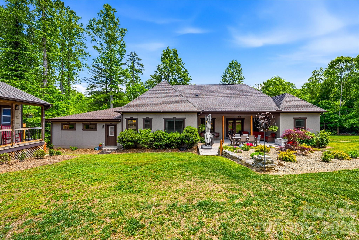
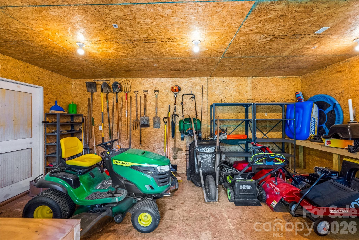
History Meets Modern Luxury: A Craftsman Masterpiece Discover a home where every detail tells a story. This stunning 3-bedroom, 4-bathroom residence seamlessly blends high-end modern amenities with authentic historical character, offering a living experience that is as unique as it is luxurious. Step inside to an open, airy floor plan accentuated by 9' ceilings and abundant natural light. The living room serves as a breathtaking centerpiece, featuring a stone fireplace with a mantle and ceiling beams reclaimed from an original 1805 log cabin. This rich history is balanced by contemporary sophistication in the kitchen, which features elegant, leathered granite countertops, a custom rustic wood range hood, and handcrafted white cabinetry made from trees harvested directly on the property. The primary suite is a true sanctuary of comfort. Organization is effortless in the large, walk-in closet with custom shelving and storage. The primary bath offers a touch of daily indulgence with heated floors, ensuring warmth and comfort throughout the year. Car enthusiasts and hobbyists alike will marvel at the exceptional garage space. With two separate attached garages providing four parking spaces, the options are endless. Currently configured as a functioning pottery/artist studio and a traditional vehicle garage, these spaces feature soaring ceilings and ample power for any project. Situated on a beautifully manicured lot, the exterior is a masterclass in curb appeal with stone and cedar shake accents. The rear of the home opens to an expansive wooden patio overlooking a meticulously designed gravel garden and a charming detached shed. Whether you're hosting a summer BBQ or enjoying a quiet morning cup of coffee, this backyard is your private escape. With tons of storage throughout - from oversized closets to the expansive garages - this home provides a place for everything and a space for everyone. Don't miss this impeccable blend of rustic and modern finishes.
Features & Amenities
Interior
-
Other Interior Features
Breakfast Bar, Built-in Features, Central Vacuum, Walk-In Closet(s)
-
Total Bedrooms
3
-
Bathrooms
4
-
Above Grade Finished Area
2615.0
-
Basement YN
NO
-
Cooling YN
YES
-
Cooling
Central Air, Heat Pump
-
Fireplace YN
YES
-
Heating YN
YES
-
Heating
Heat Pump, Propane
-
Pet friendly
N/A
Exterior
-
Garage
Yes
-
Garage spaces
4
-
Construction Materials
Stone
-
Parking
Driveway
-
Patio and Porch Features
Front Porch, Patio, Rear Porch
-
Pool
No
Area & Lot
-
Lot Features
Cul-De-Sac
-
Property Type
Residential
-
Property Sub Type
Single Family Residence
Price
-
Sales Price
$950,000
-
Sq. Footage
2,615
-
Price/SqFt
$363
HOA
-
Association
No
School District
-
Elementary School
Fletcher
-
Middle School
Apple Valley
-
High School
North Henderson
Property Features
-
New Construction
NO
-
Senior Community YN
NO
-
Sewer
Septic Tank
-
Water Source
Well
Schedule a Showing
Showing scheduled successfully.
Mortgage calculator
Estimate your monthly mortgage payment, including the principal and interest, property taxes, and HOA. Adjust the values to generate a more accurate rate.
Your payment
Principal and Interest:
$
Property taxes:
$
HOA fees:
$
Total loan payment:
$
Total interest amount:
$
Location
County
Henderson
Elementary School
Fletcher
Middle School
Apple Valley
High School
North Henderson
Listing Courtesy of Steve Dozier , Howard Hanna Beverly-Hanks
RealHub Information is provided exclusively for consumers' personal, non-commercial use, and it may not be used for any purpose other than to identify prospective properties consumers may be interested in purchasing. All information deemed reliable but not guaranteed and should be independently verified. All properties are subject to prior sale, change or withdrawal. RealHub website owner shall not be responsible for any typographical errors, misinformation, misprints and shall be held totally harmless.

Agent
Mary Patrella
Call Mary today to schedule a private showing.

* Listings on this website come from the FMLS IDX Compilation and may be held by brokerage firms other than the owner of this website. The listing brokerage is identified in any listing details. Information is deemed reliable but is not guaranteed. If you believe any FMLS listing contains material that infringes your copyrighted work please click here to review our DMCA policy and learn how to submit a takedown request.© 2024 FMLS.
Related Properties
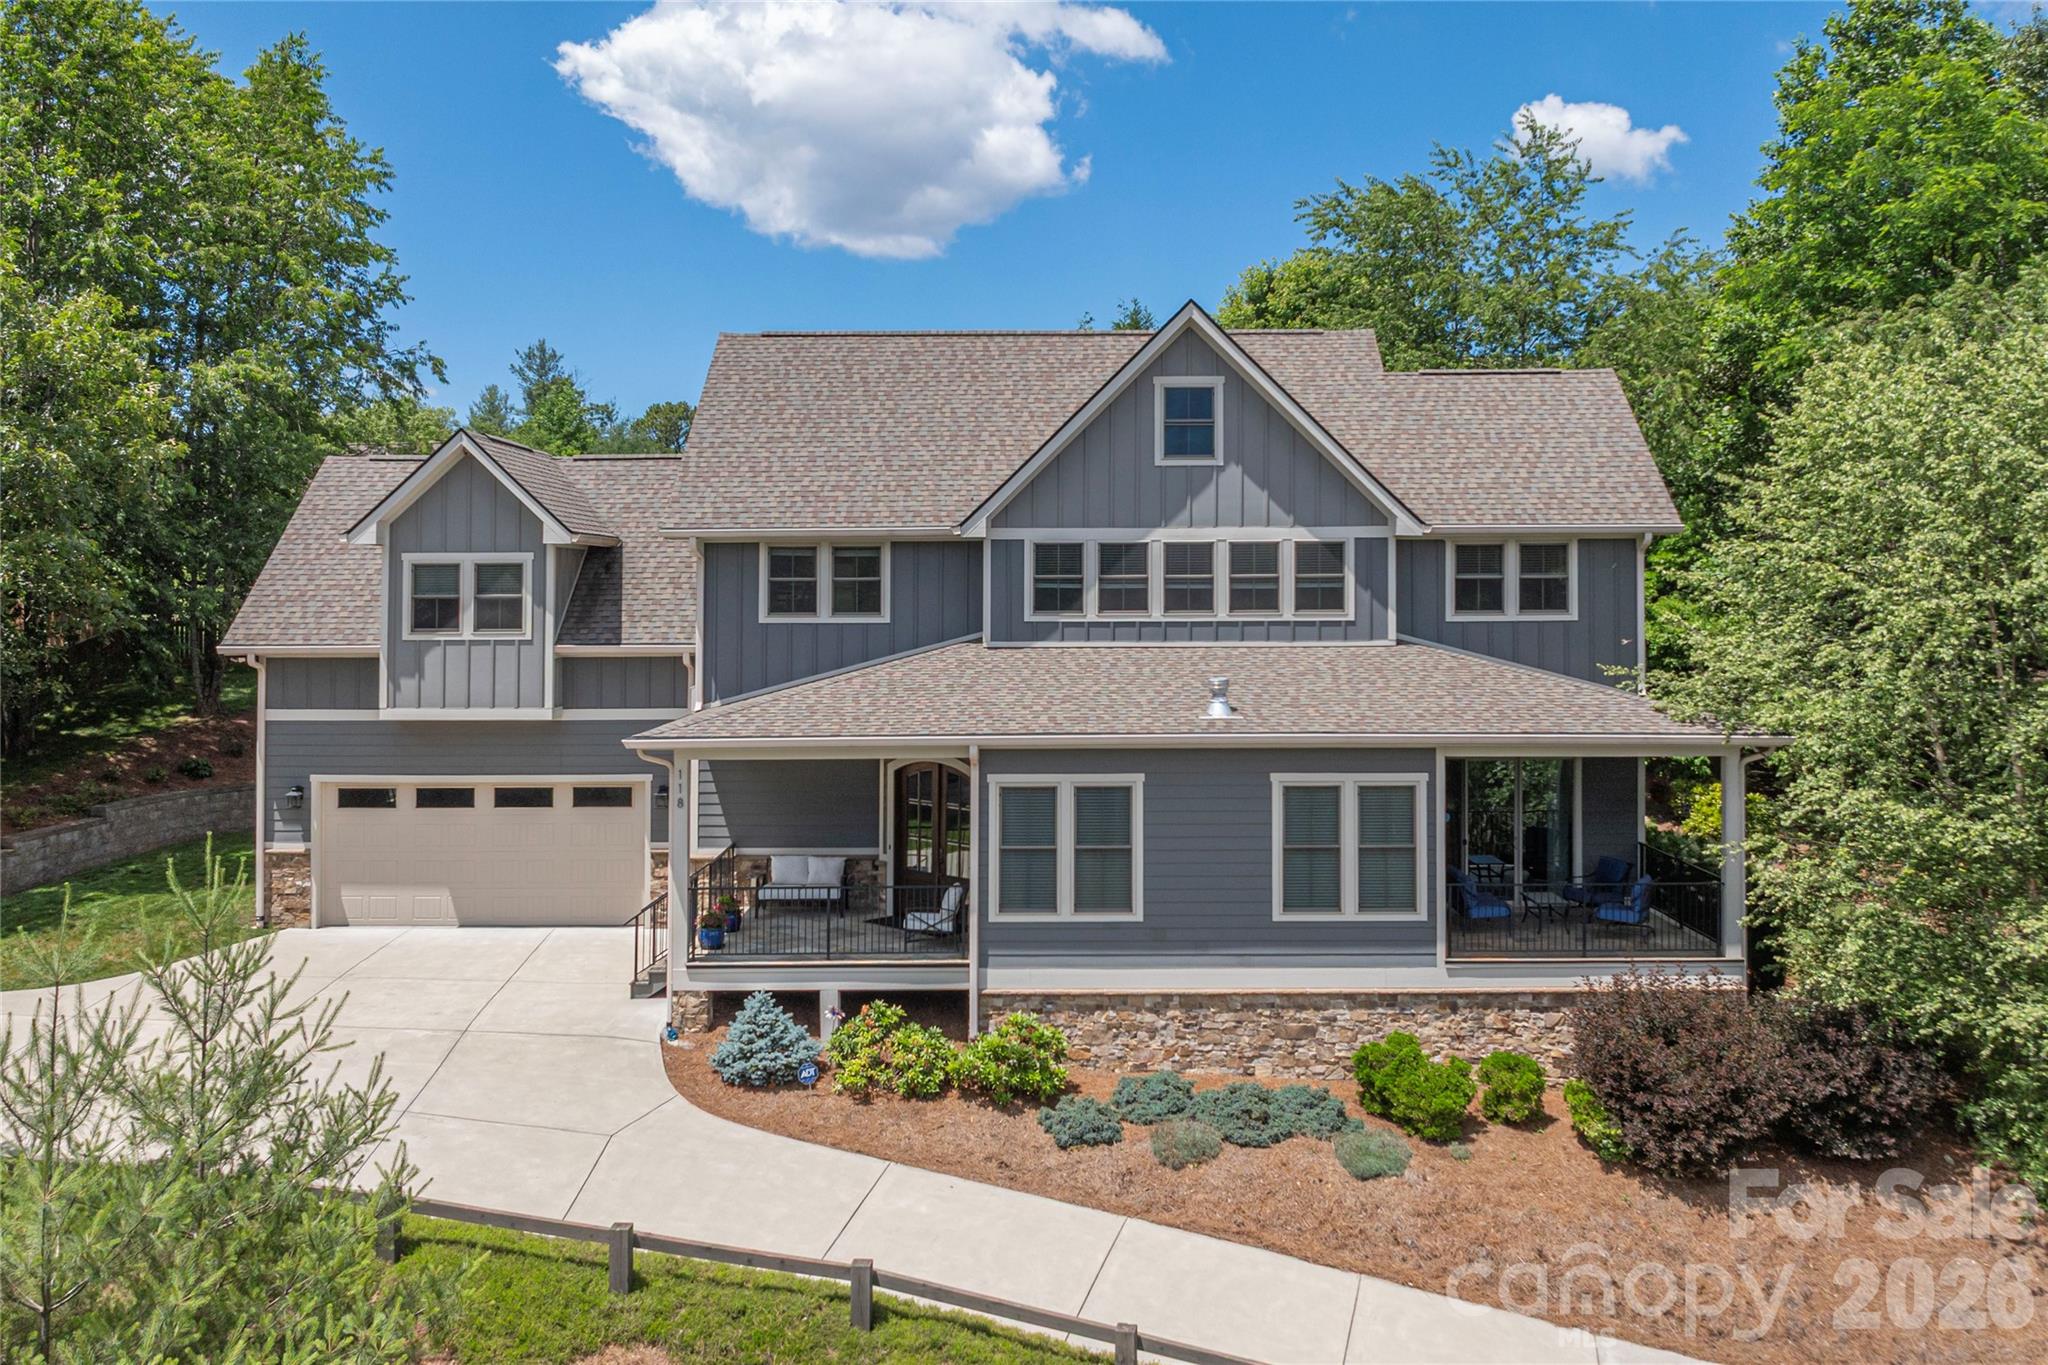
Fletcher
118 Still Water Lane
3 Beds
3 Baths
3,770 Sq.Ft.
$1,075,000
MLS#: 4391029
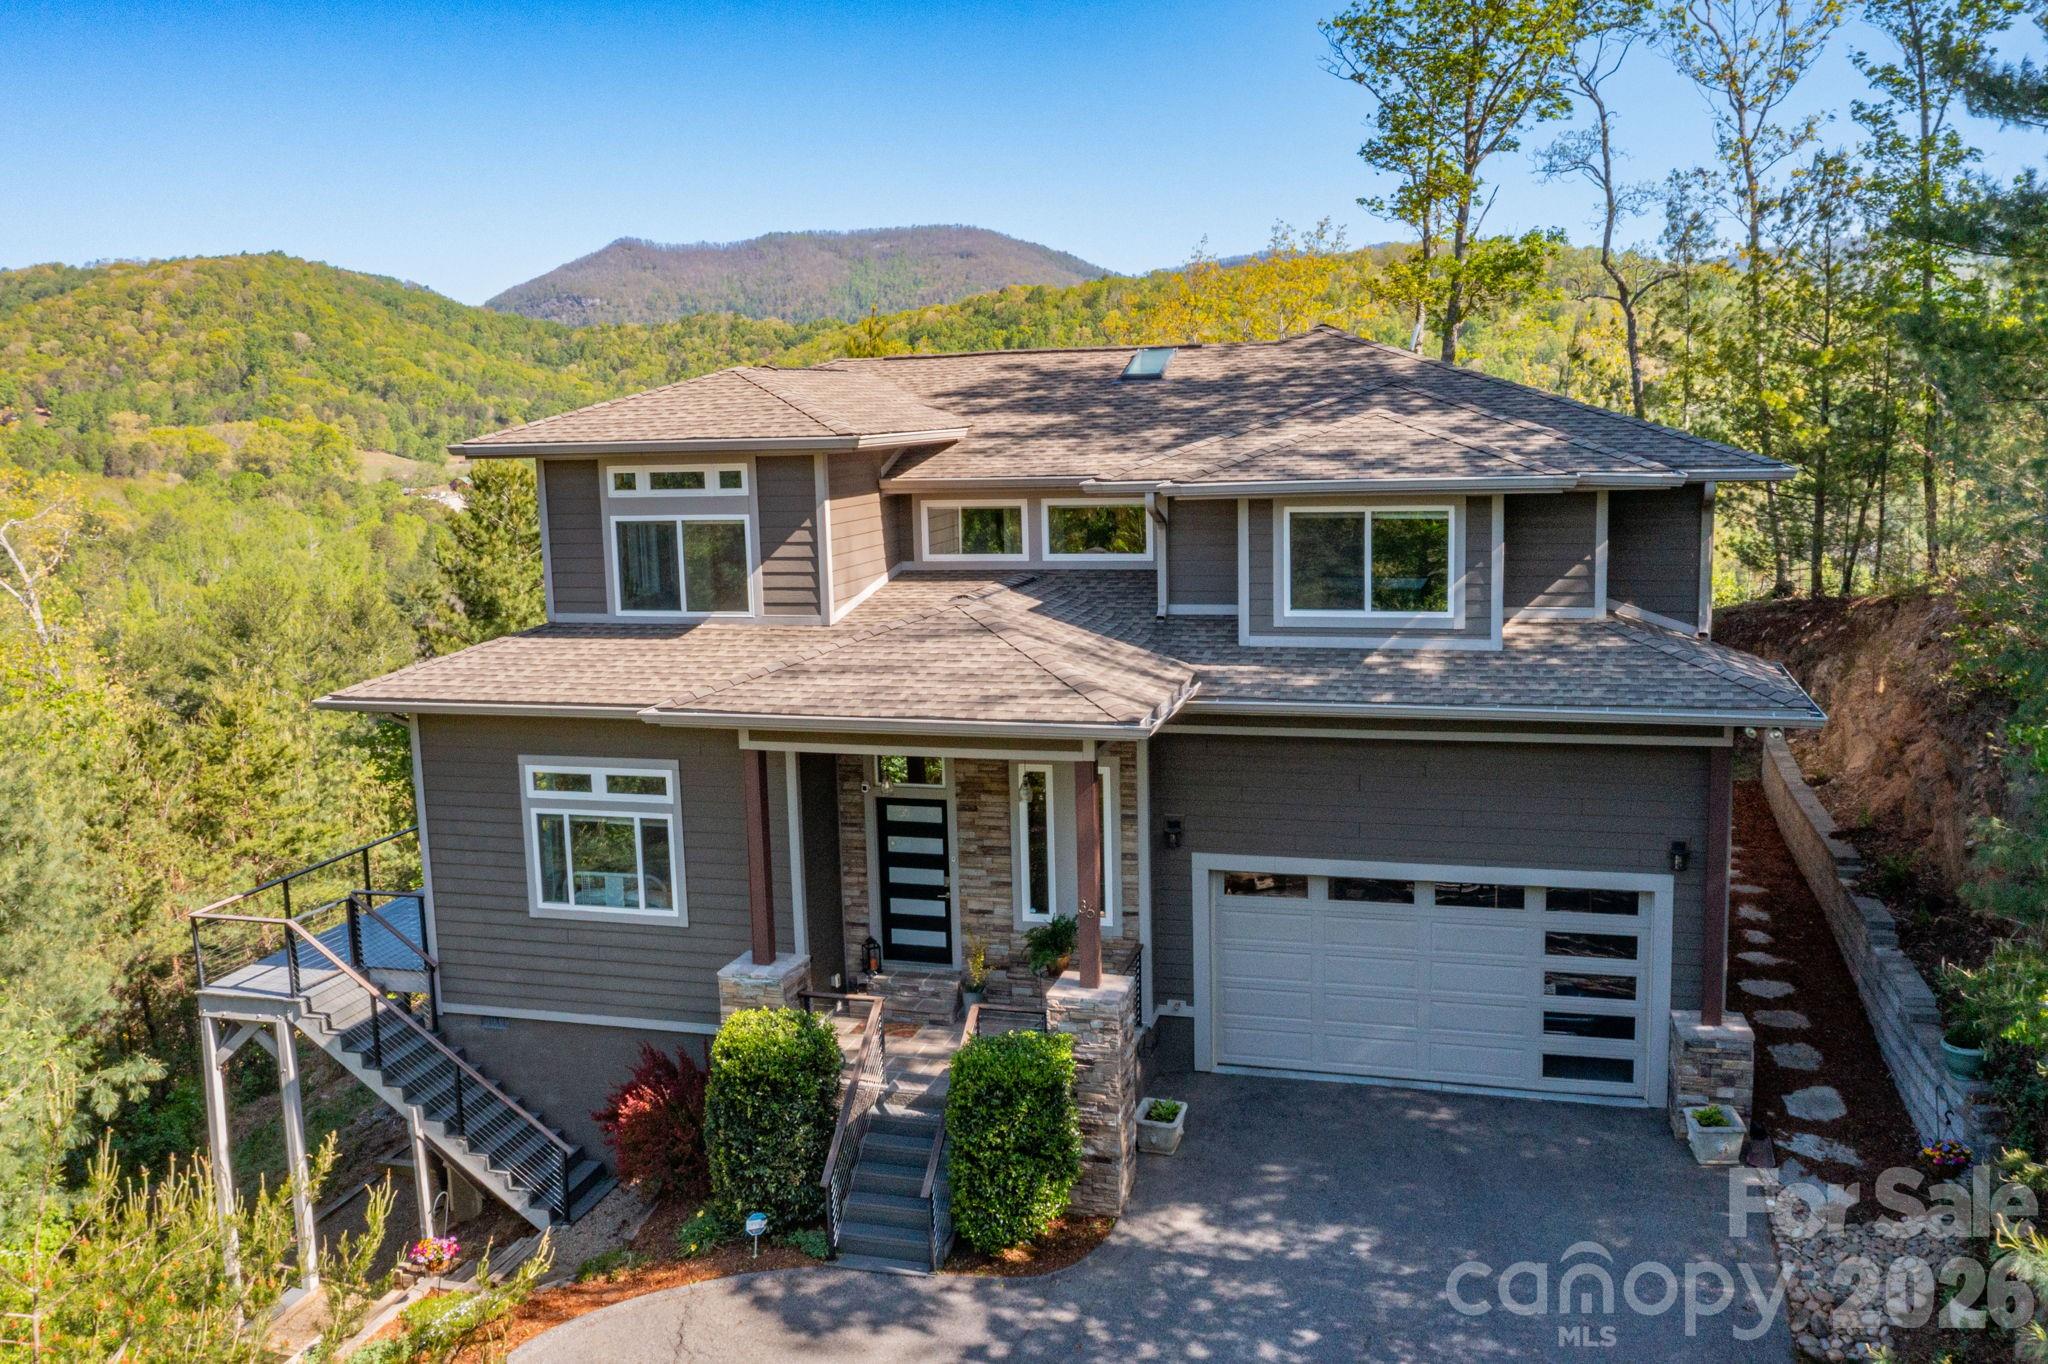
Fletcher
36 Spy Pointe Lane
3 Beds
3 Baths
2,951 Sq.Ft.
$875,000
MLS#: 4372672
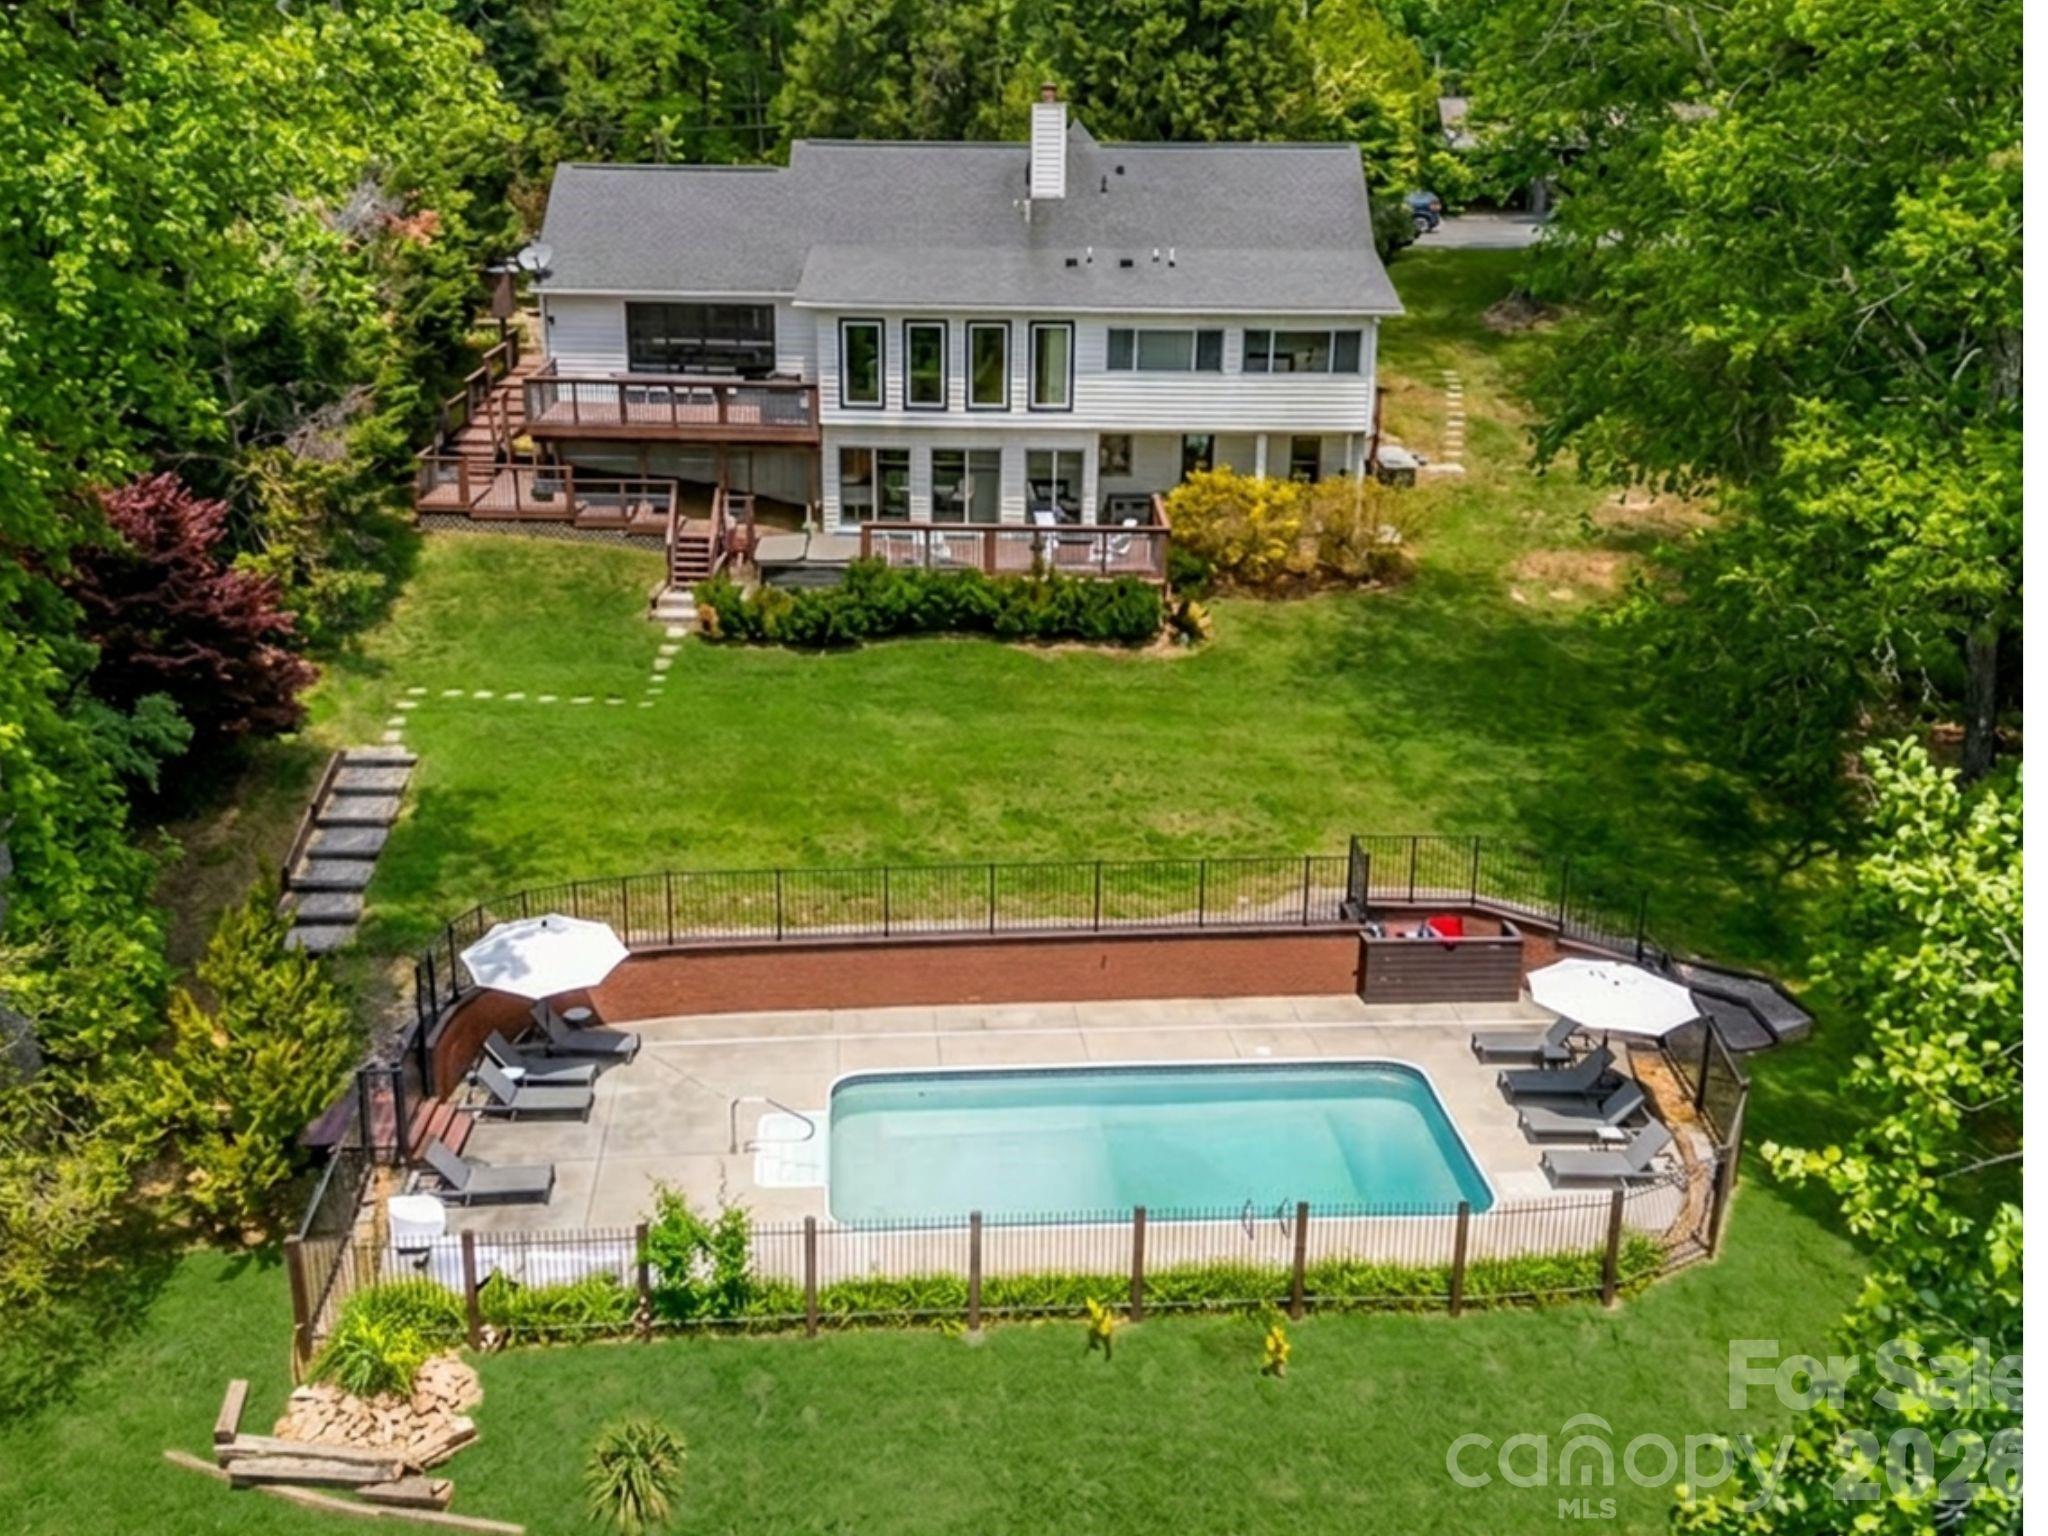
Fletcher
172 Amble Lane
5 Beds
5 Baths
2,847 Sq.Ft.
$999,000
MLS#: 4388988
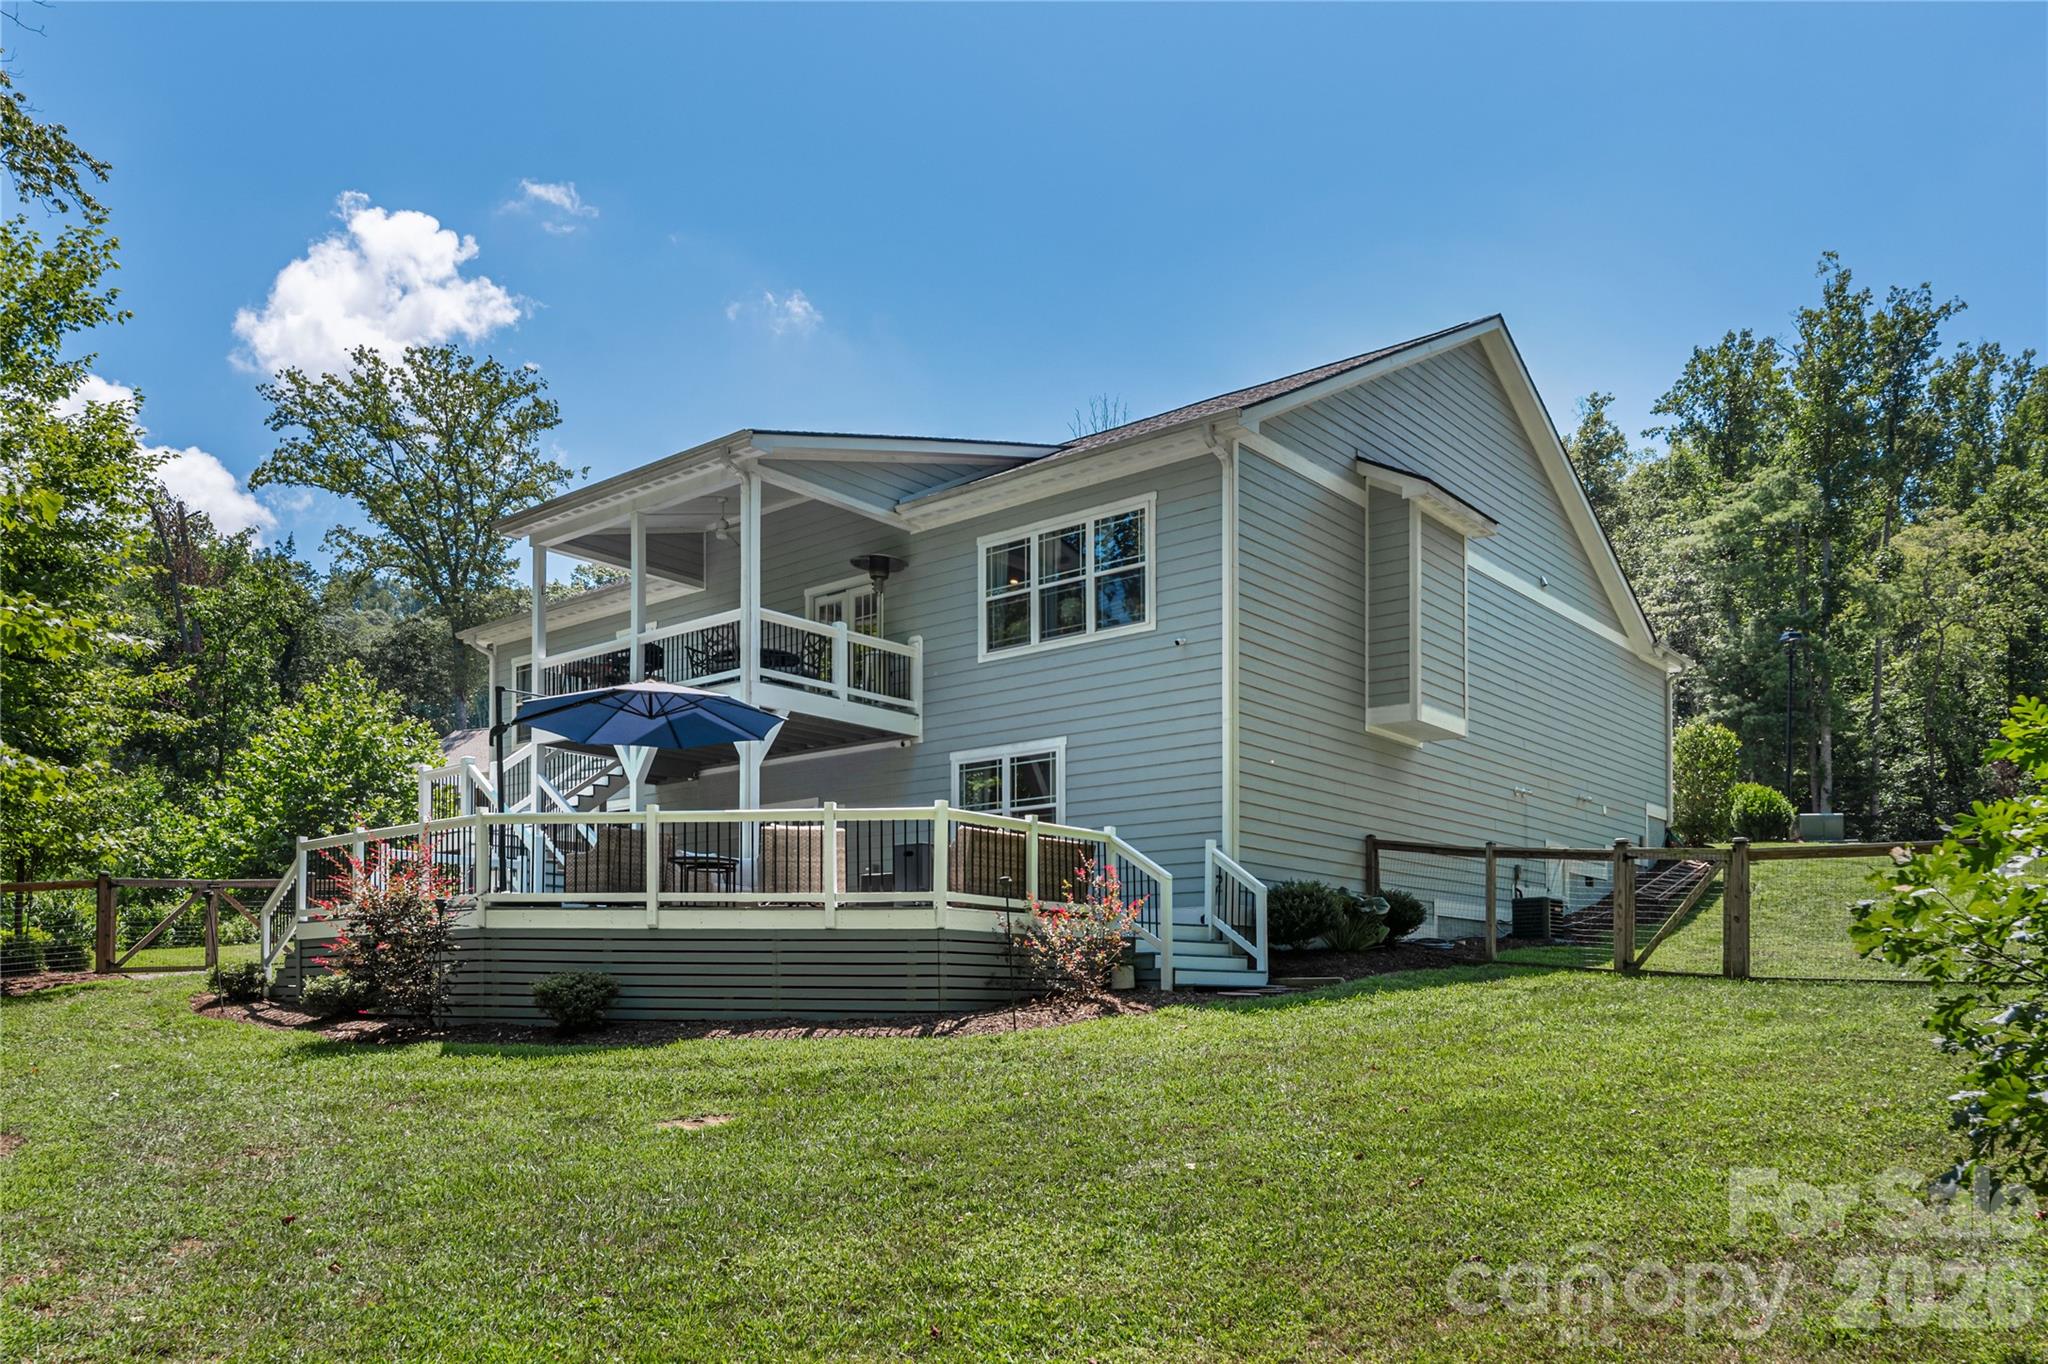
Fletcher
348 Olivet Lane
3 Beds
3 Baths
3,319 Sq.Ft.
$875,000
MLS#: 4365907
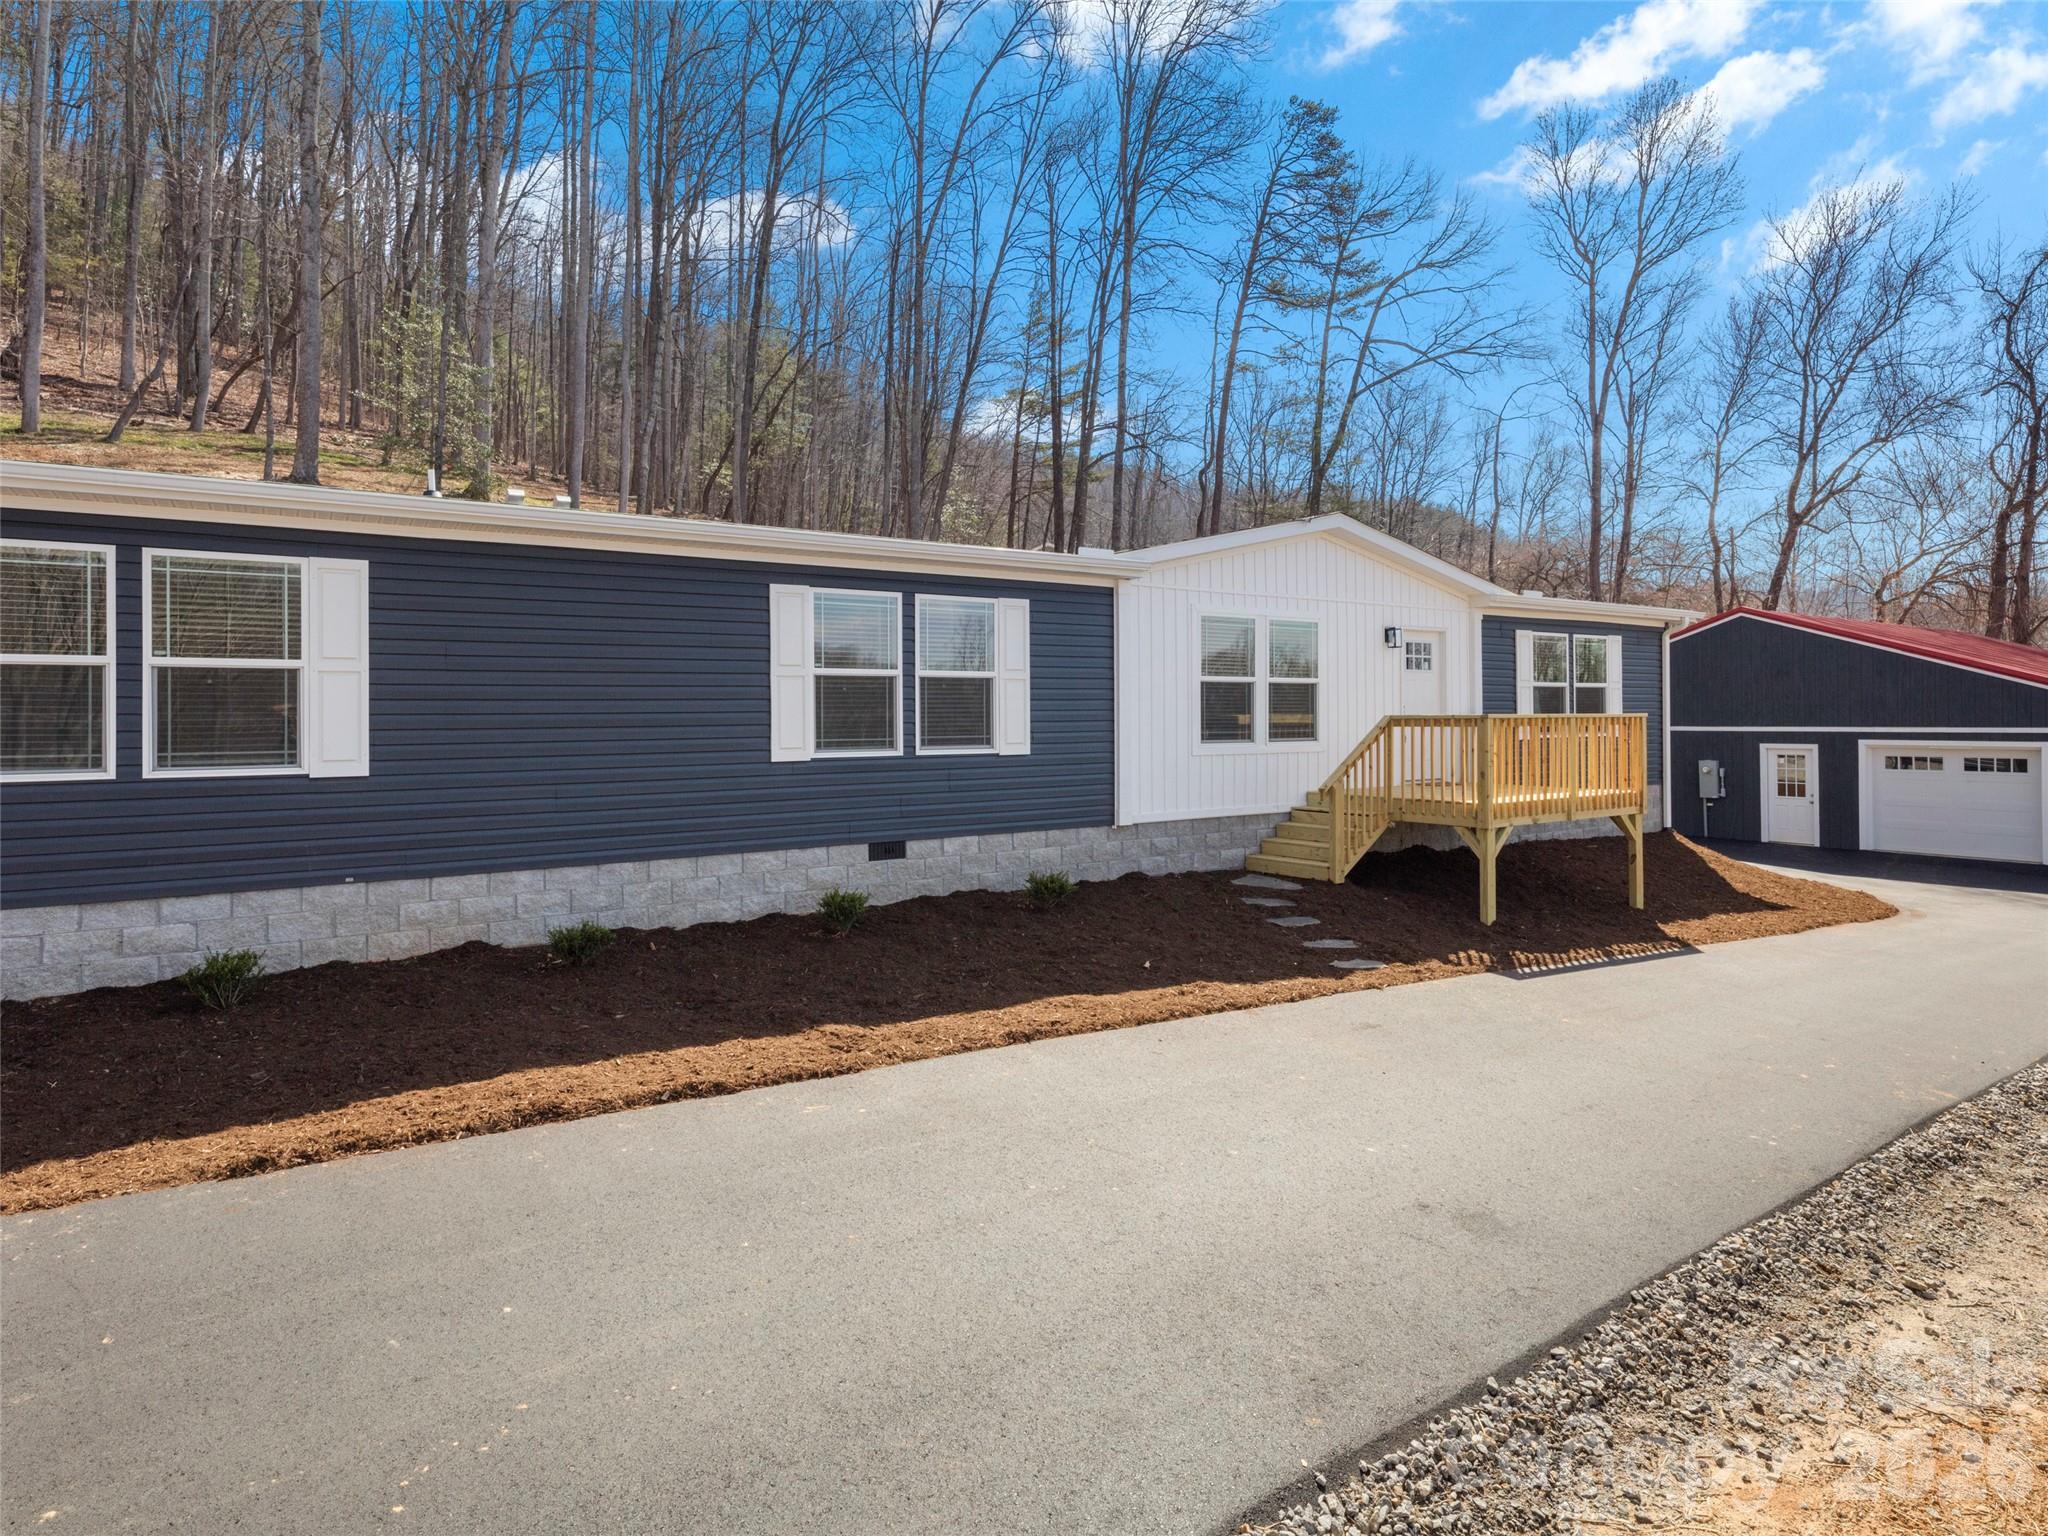
Fletcher
502 & 512 Hutch Mountain Road
6 Beds
4 Baths
2,160 Sq.Ft.
$810,000
MLS#: 4356219
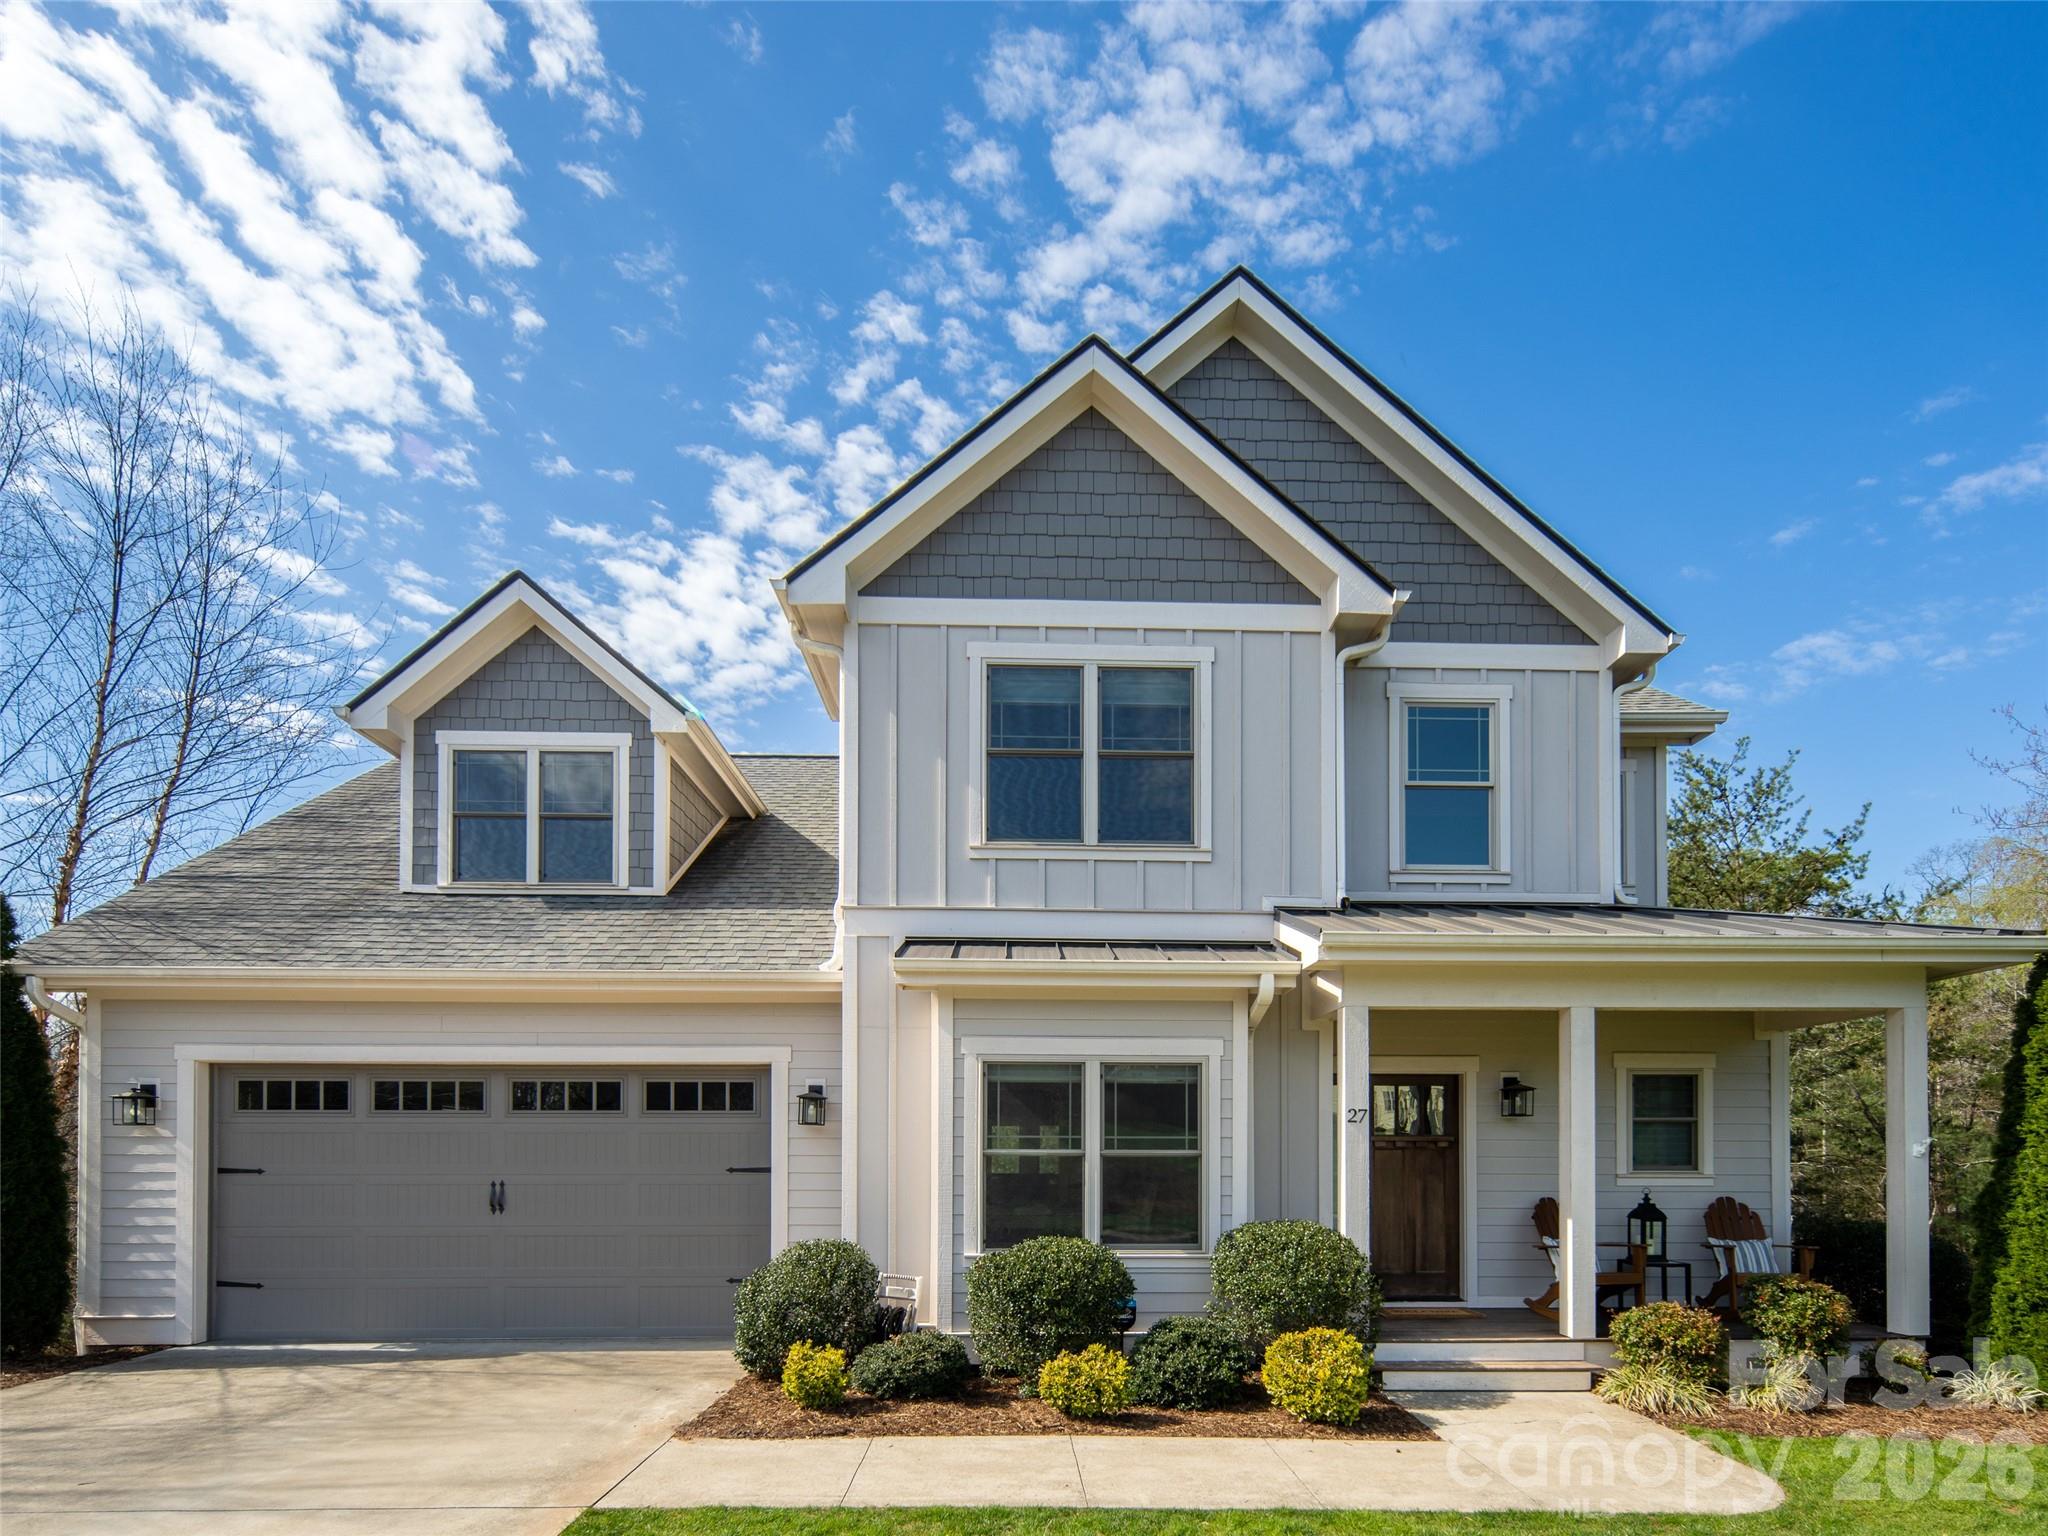
Fletcher
27 Slippery Rock Drive
4 Beds
3 Baths
3,010 Sq.Ft.
$850,000
MLS#: 4364878
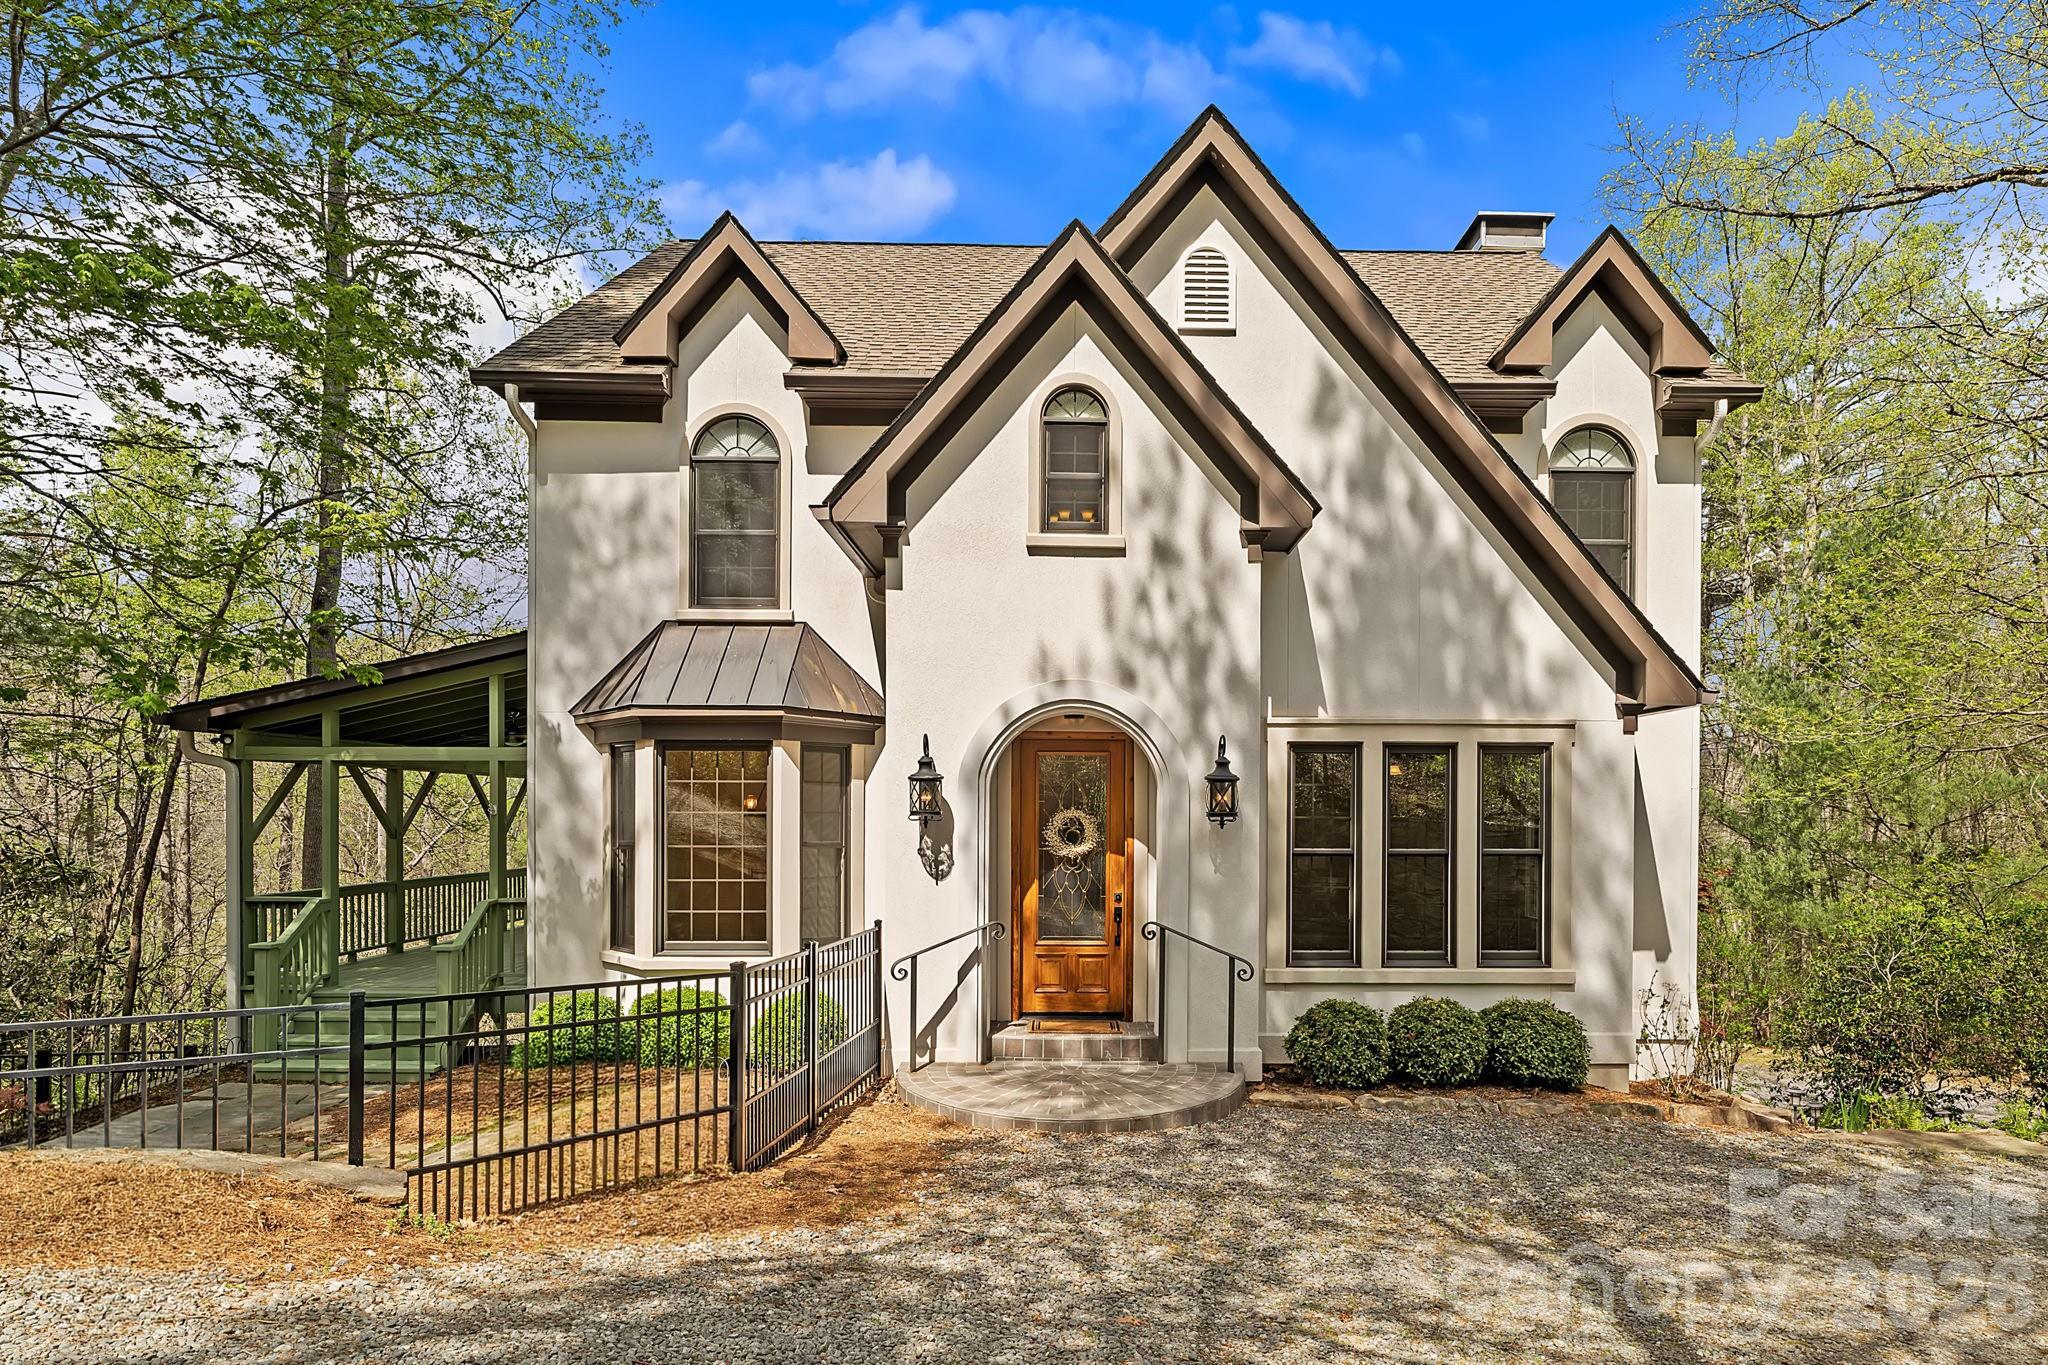
Fletcher
22 Lone Coyote Ridge
3 Beds
2 Baths
2,392 Sq.Ft.
$769,000
MLS#: 4370129
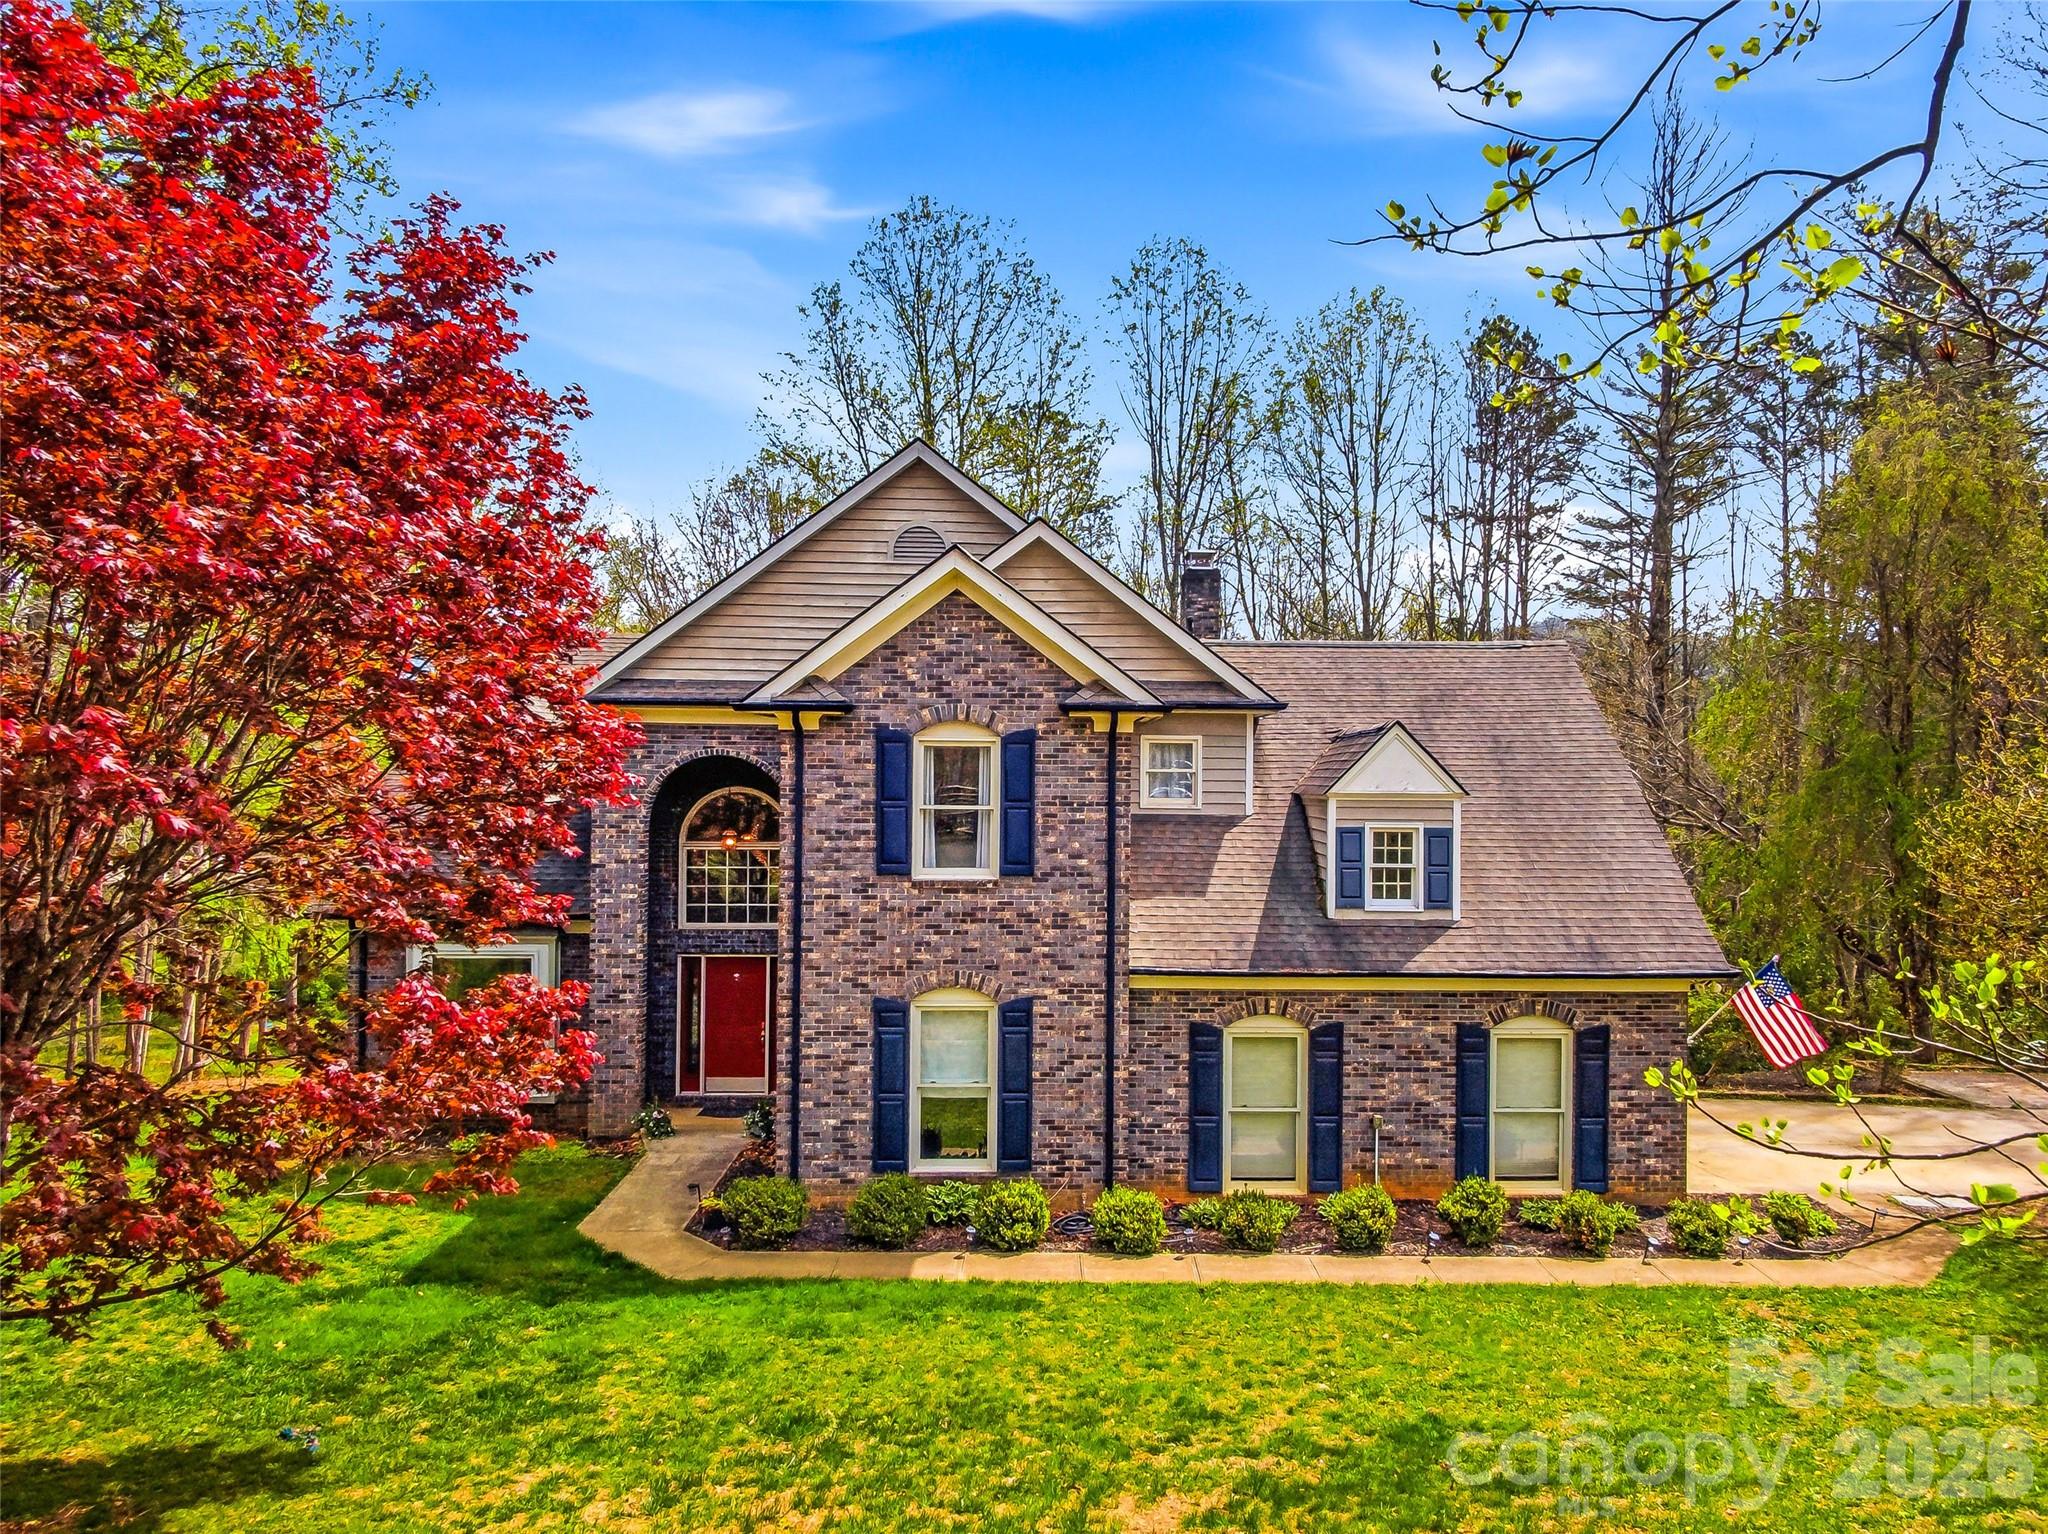
Fletcher
32 Franklin Farm Road
3 Beds
3 Baths
3,670 Sq.Ft.
$865,000
MLS#: 4366172
Fletcher
48 Duncan Estate Drive
4 Beds
3 Baths
4,121 Sq.Ft.
$1,000,000
MLS#: 4392041
Fletcher
275 Souther Road
3 Beds
3 Baths
3,528 Sq.Ft.
$825,000
MLS#: 4346785
