
Property
Beds
4
Full Baths
3
1/2 Baths
1
Year Built
1980
Sq.Footage
4,275
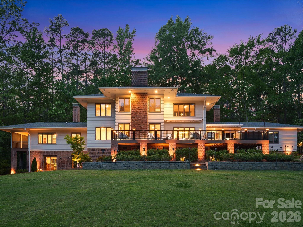
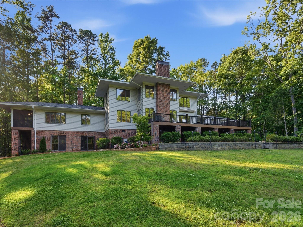
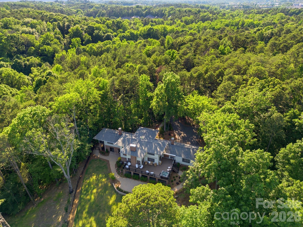
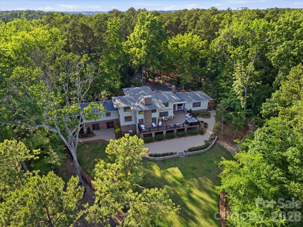
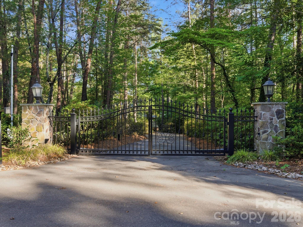
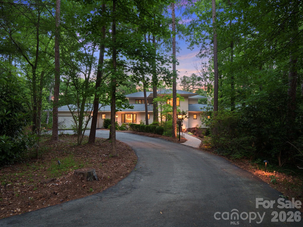
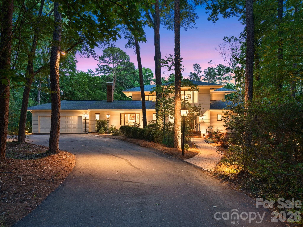
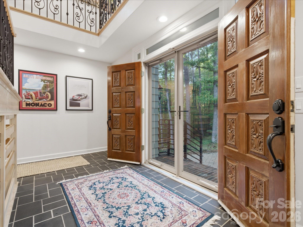
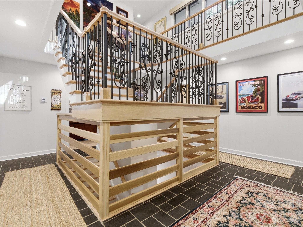
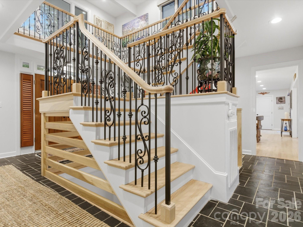
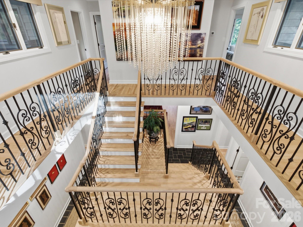
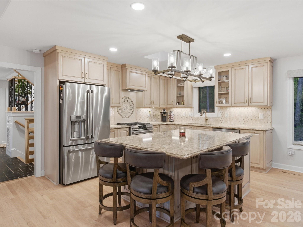
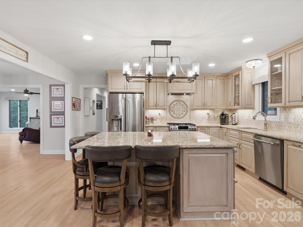
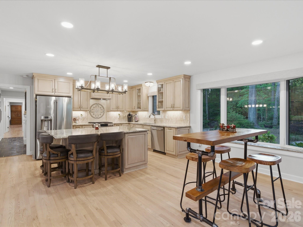
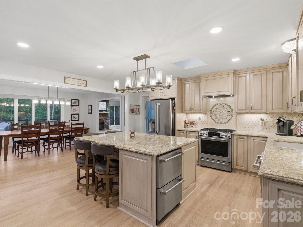
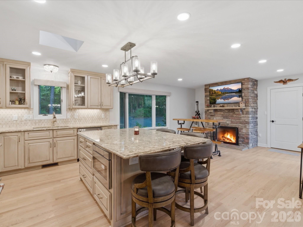
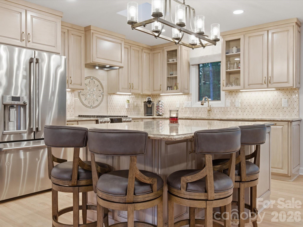
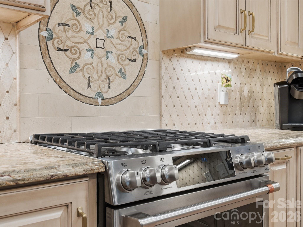
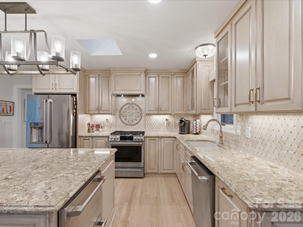
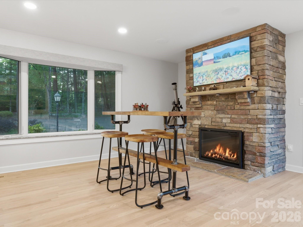
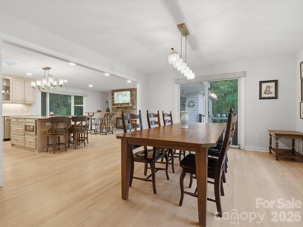
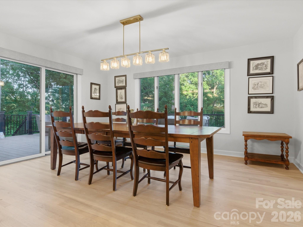
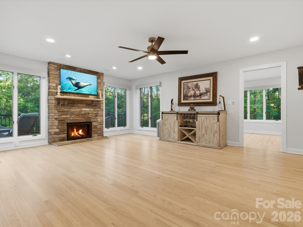
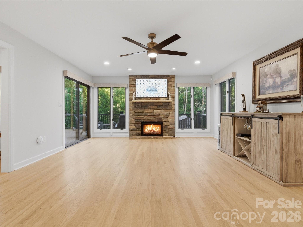
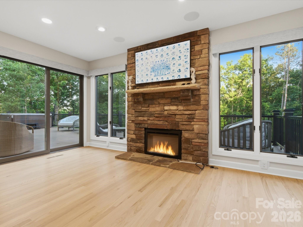
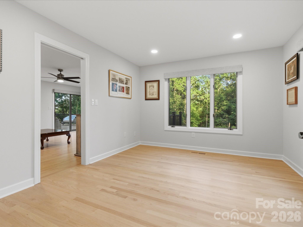
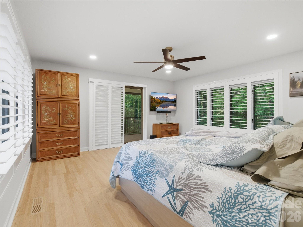
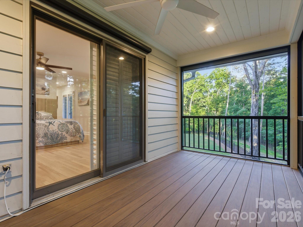
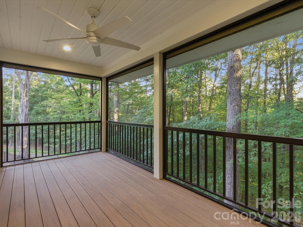
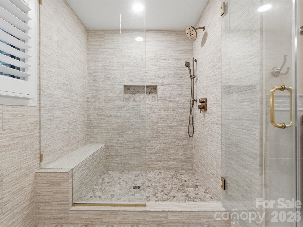
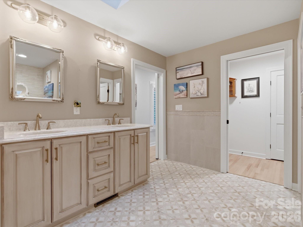
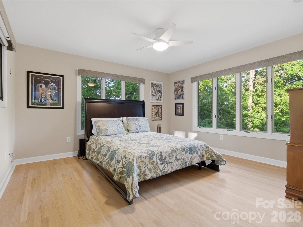
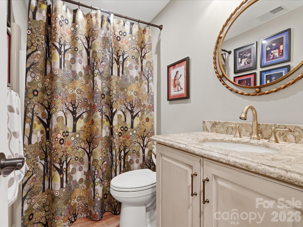
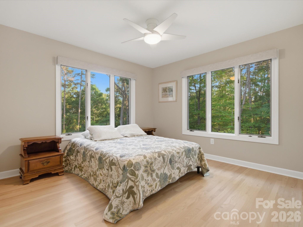
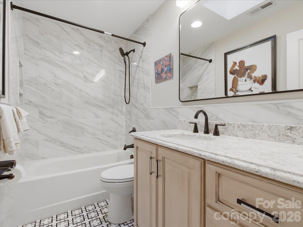
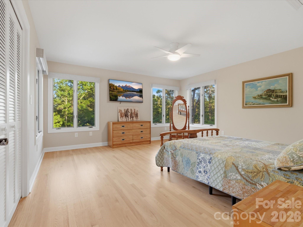
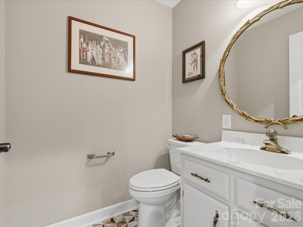
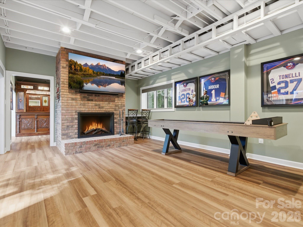
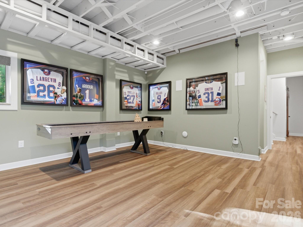
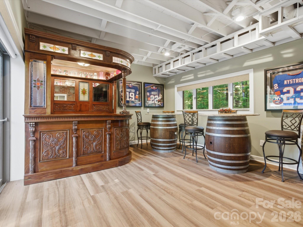
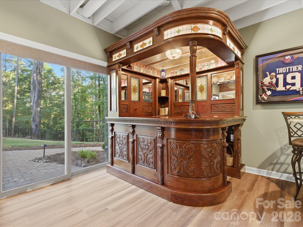
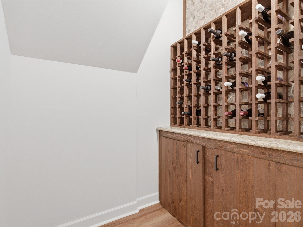
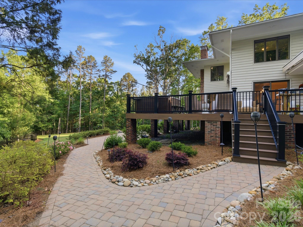
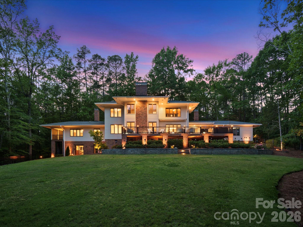
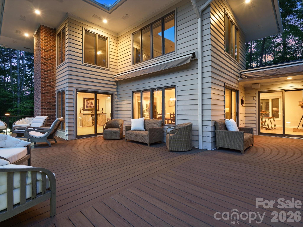
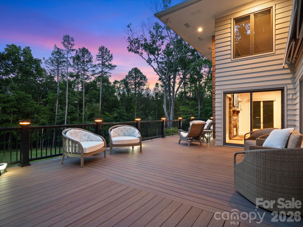
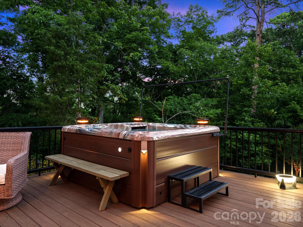
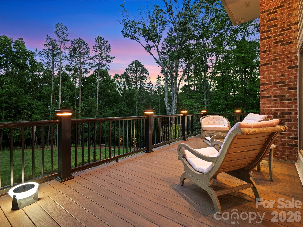
Welcome to your private paradise! Tucked behind secure gated access, this estate-style retreat offers unparalleled seclusion on sprawling acreage teeming with natural beauty and wildlife. This home has undergone a recent complete and thorough renovation, ensuring modern comfort and timeless elegance throughout. From the sleek finishes to the thoughtfully designed spaces, no detail has been overlooked. Step inside and be captivated by the well-appointed interiors, including an office space/bonus room that can be used as a potential 5th bedroom, offering incredible flexibility to suit your needs. But the surprises don’t stop there. Head downstairs to find the ultimate entertaining and game space, complete with a custom bar and wine room perfect for showcasing your collection. It’s a haven for hosting game nights, celebrations, or simply unwinding in style. Outdoors, the magic continues. A massive back deck with a luxurious hot tub overlooks serene, picturesque views, creating a tranquil backdrop for lively gatherings or quiet evenings under the stars. And for added peace of mind, the property is equipped with a whole-house generator, ensuring you'll always be prepared no matter the season. With privacy in abundance, elegance, and a seamless blend of thoughtful updates, nature, and luxury, this extraordinary property isn’t just a home—it’s a lifestyle. Don’t miss your chance to make it yours!
Features & Amenities
Interior
-
Other Interior Features
Kitchen Island, Walk-In Closet(s)
-
Total Bedrooms
4
-
Bathrooms
3
-
1/2 Bathrooms
1
-
Above Grade Finished Area
3401.0
-
Basement YN
YES
-
Cooling YN
YES
-
Cooling
Ceiling Fan(s), Central Air
-
Fireplace YN
YES
-
Heating YN
YES
-
Heating
Natural Gas
-
Pet friendly
N/A
Exterior
-
Garage
Yes
-
Garage spaces
2
-
Parking
Driveway, Electric Gate
-
Patio and Porch Features
Awning(s), Deck, Enclosed, Patio
-
Pool
Yes
-
Pool Features
Above Ground
Area & Lot
-
Lot Features
Private, Wooded
-
Property Type
Residential
-
Property Sub Type
Single Family Residence
-
Architectural Style
Contemporary
Price
-
Sales Price
$1,525,000
-
Sq. Footage
4,275
-
Price/SqFt
$356
HOA
-
Association
No
School District
-
Elementary School
W.M. Irvin
-
Middle School
Concord
-
High School
Concord
Property Features
-
New Construction
NO
-
Senior Community YN
NO
-
Sewer
Public Sewer
-
Water Source
Public
Schedule a Showing
Showing scheduled successfully.
Mortgage calculator
Estimate your monthly mortgage payment, including the principal and interest, property taxes, and HOA. Adjust the values to generate a more accurate rate.
Your payment
Principal and Interest:
$
Property taxes:
$
HOA fees:
$
Total loan payment:
$
Total interest amount:
$
Location
County
Cabarrus
Elementary School
W.M. Irvin
Middle School
Concord
High School
Concord
Listing Courtesy of Chris Wagner , COMPASS
RealHub Information is provided exclusively for consumers' personal, non-commercial use, and it may not be used for any purpose other than to identify prospective properties consumers may be interested in purchasing. All information deemed reliable but not guaranteed and should be independently verified. All properties are subject to prior sale, change or withdrawal. RealHub website owner shall not be responsible for any typographical errors, misinformation, misprints and shall be held totally harmless.

Agent
Mary Patrella
Call Mary today to schedule a private showing.

* Listings on this website come from the FMLS IDX Compilation and may be held by brokerage firms other than the owner of this website. The listing brokerage is identified in any listing details. Information is deemed reliable but is not guaranteed. If you believe any FMLS listing contains material that infringes your copyrighted work please click here to review our DMCA policy and learn how to submit a takedown request.© 2024 FMLS.
Related Properties
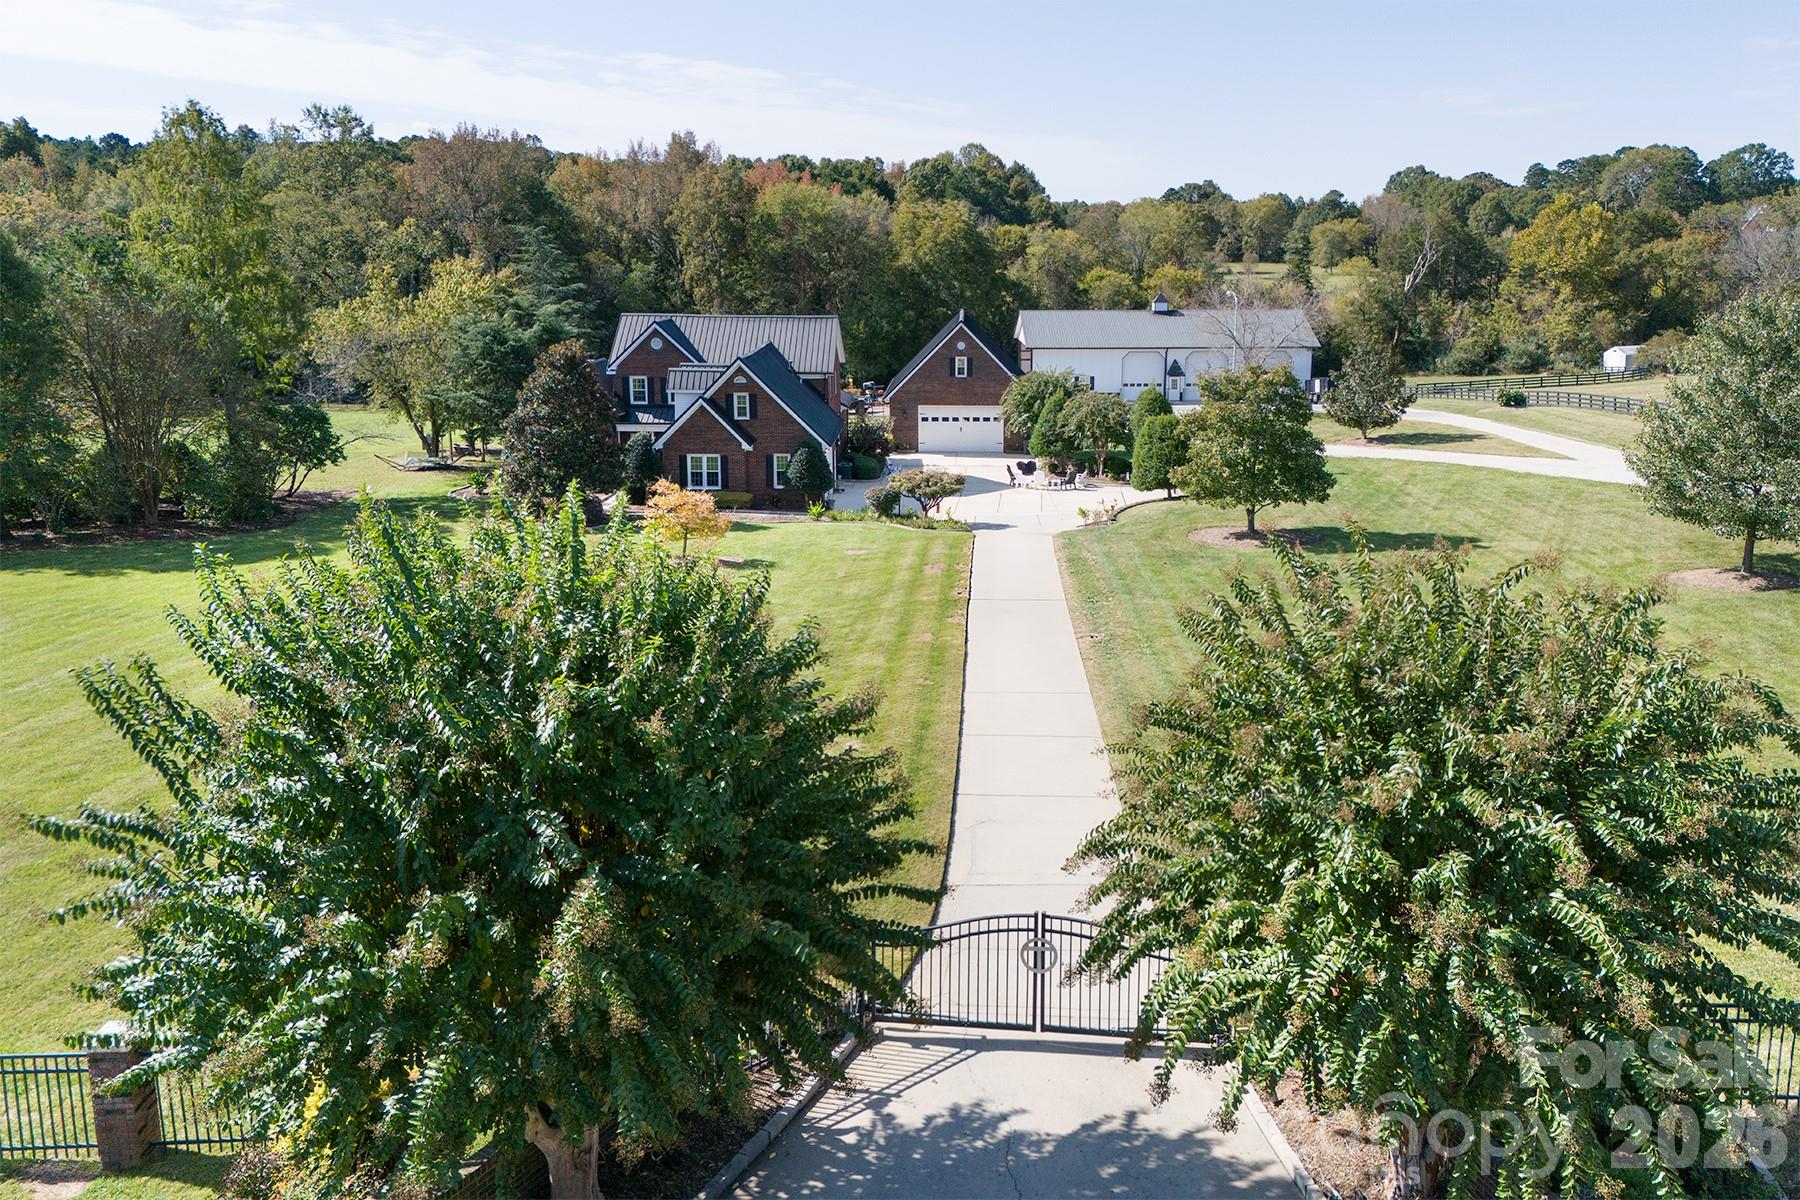
Concord
3099 Trinity Church Road
3 Beds
2 Baths
3,273 Sq.Ft.
$1,395,000
MLS#: 4370973
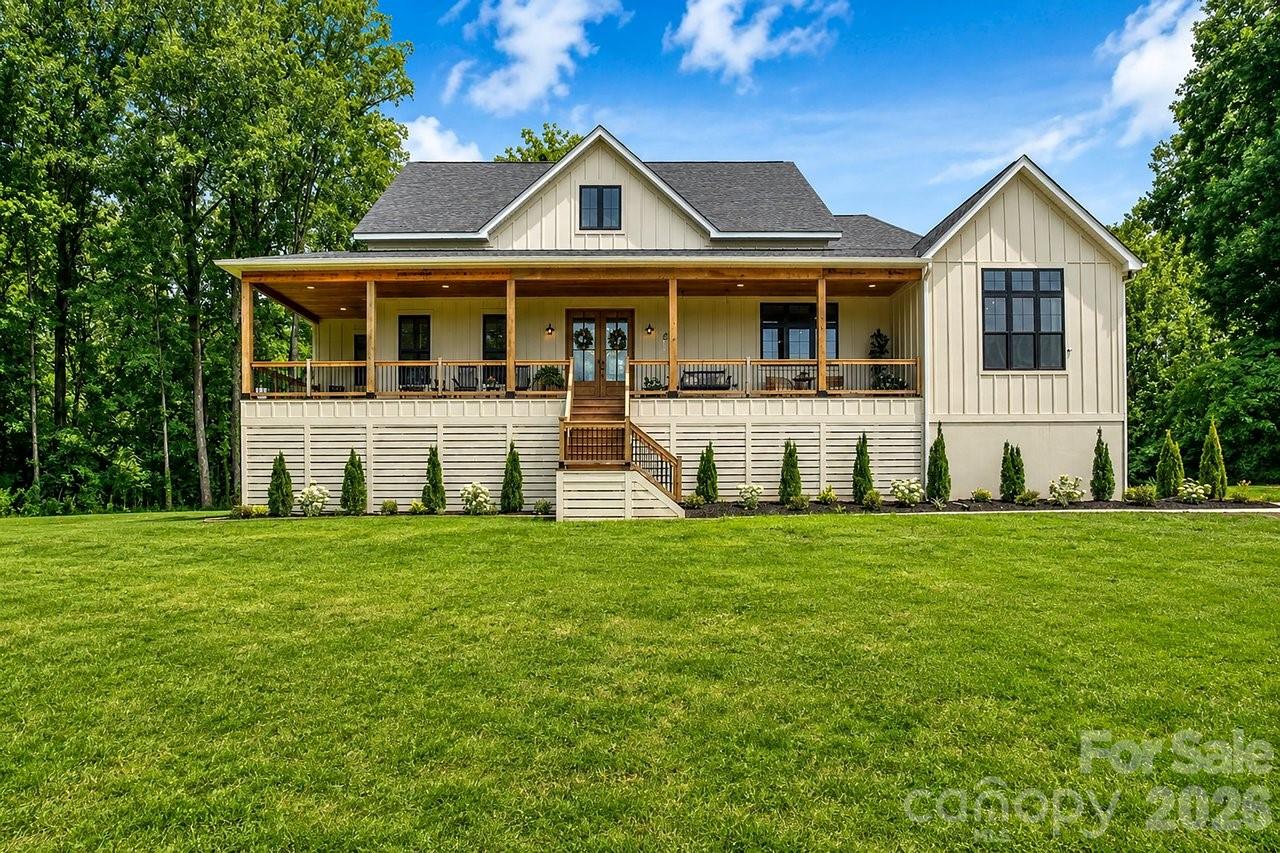
Concord
7183 John Furr Road 5
4 Beds
3 Baths
3,203 Sq.Ft.
$1,299,900
MLS#: 4395367
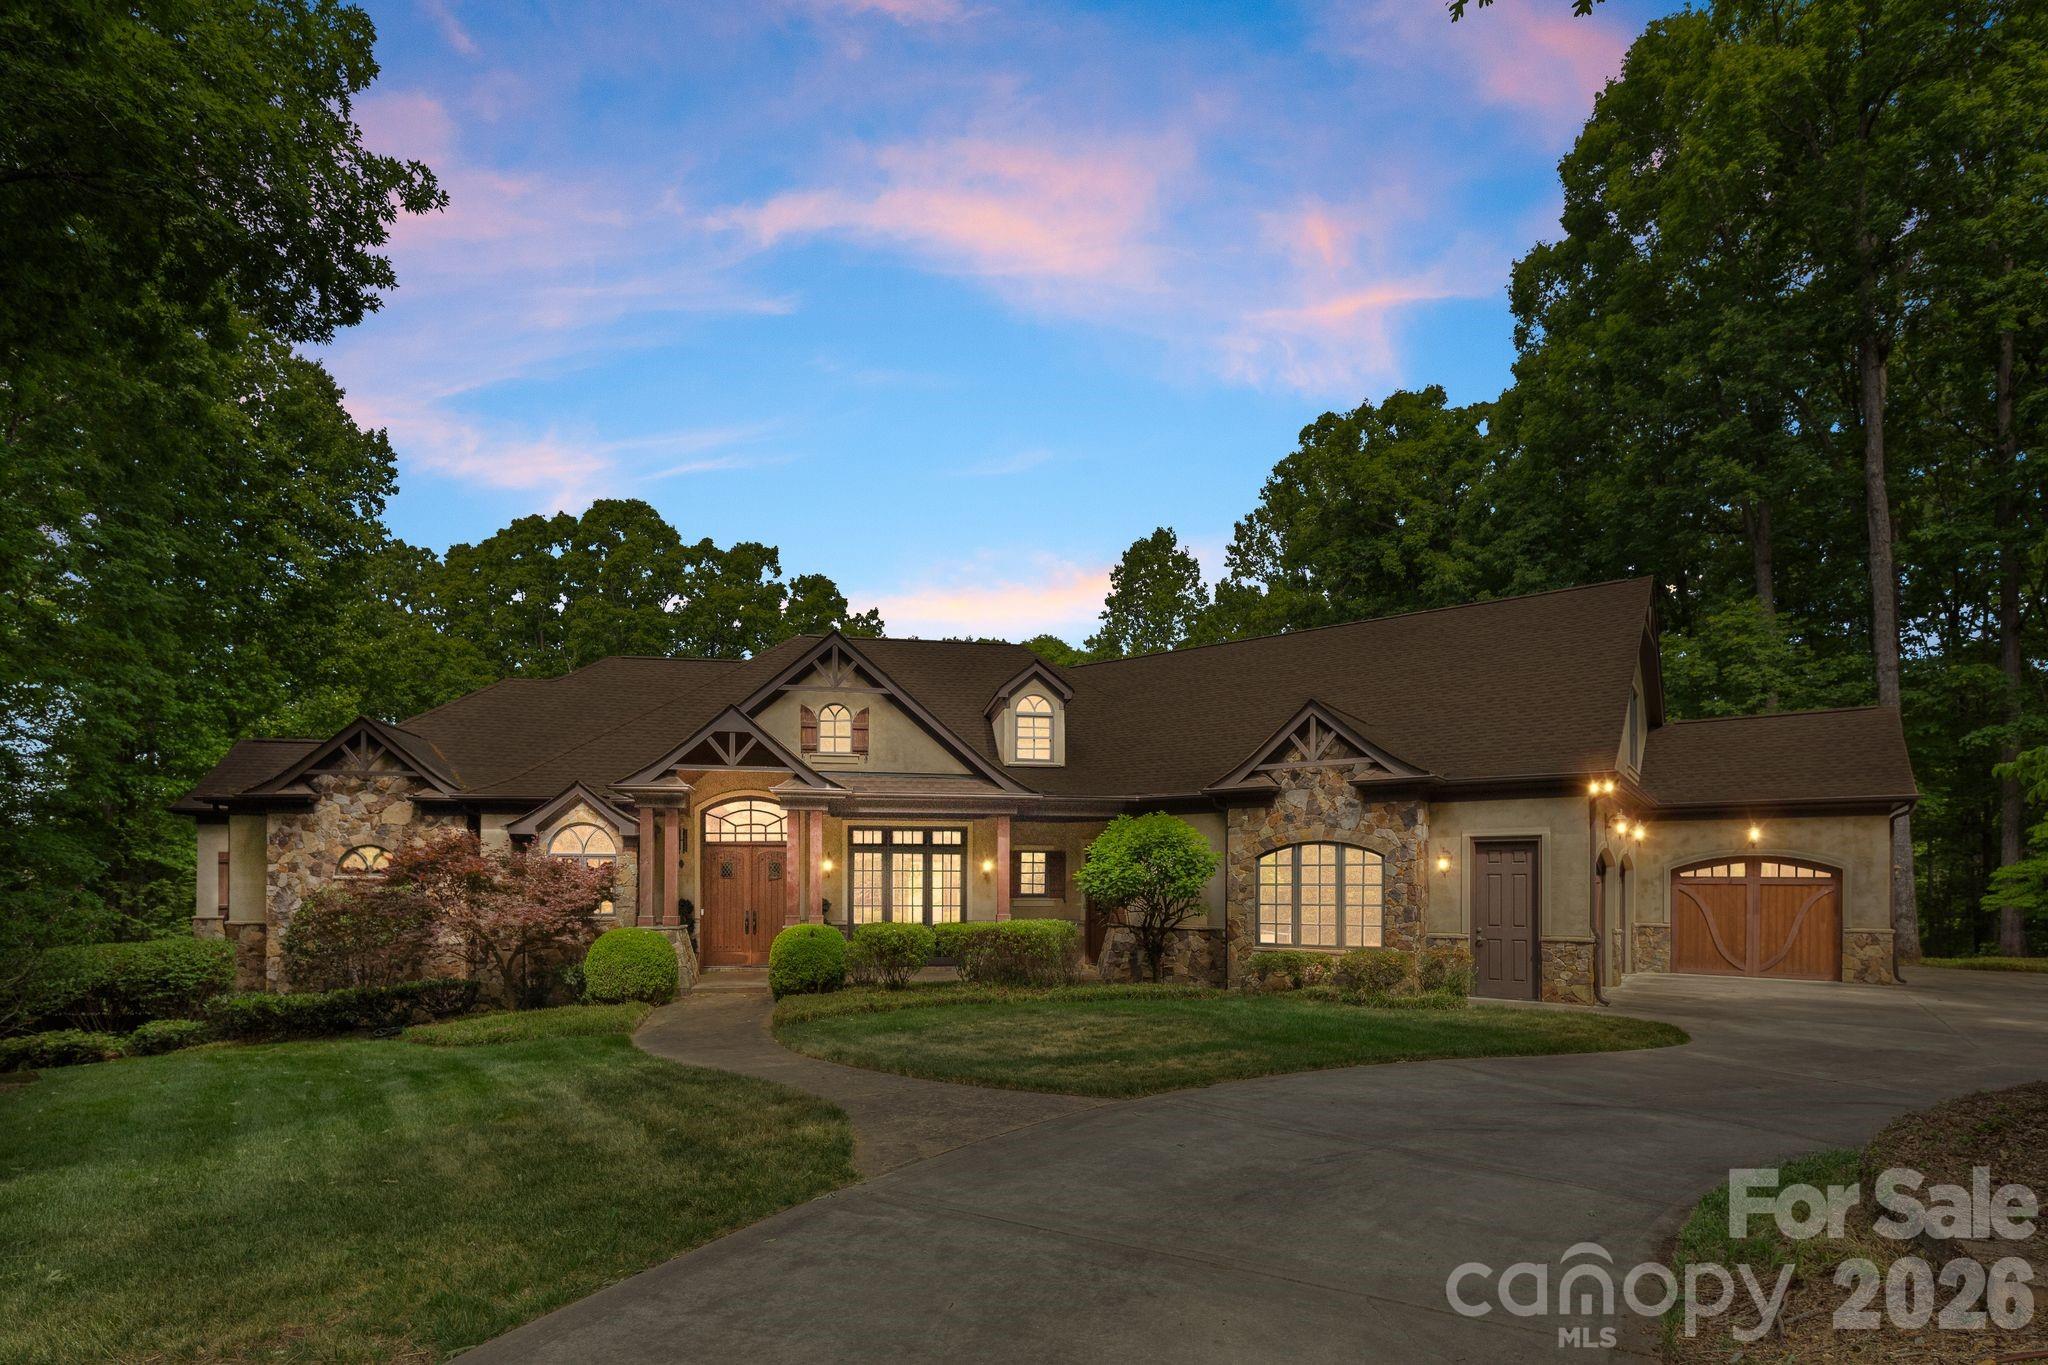
Concord
3565 Trinity Church Drive
4 Beds
4 Baths
5,674 Sq.Ft.
$1,650,000
MLS#: 4373119
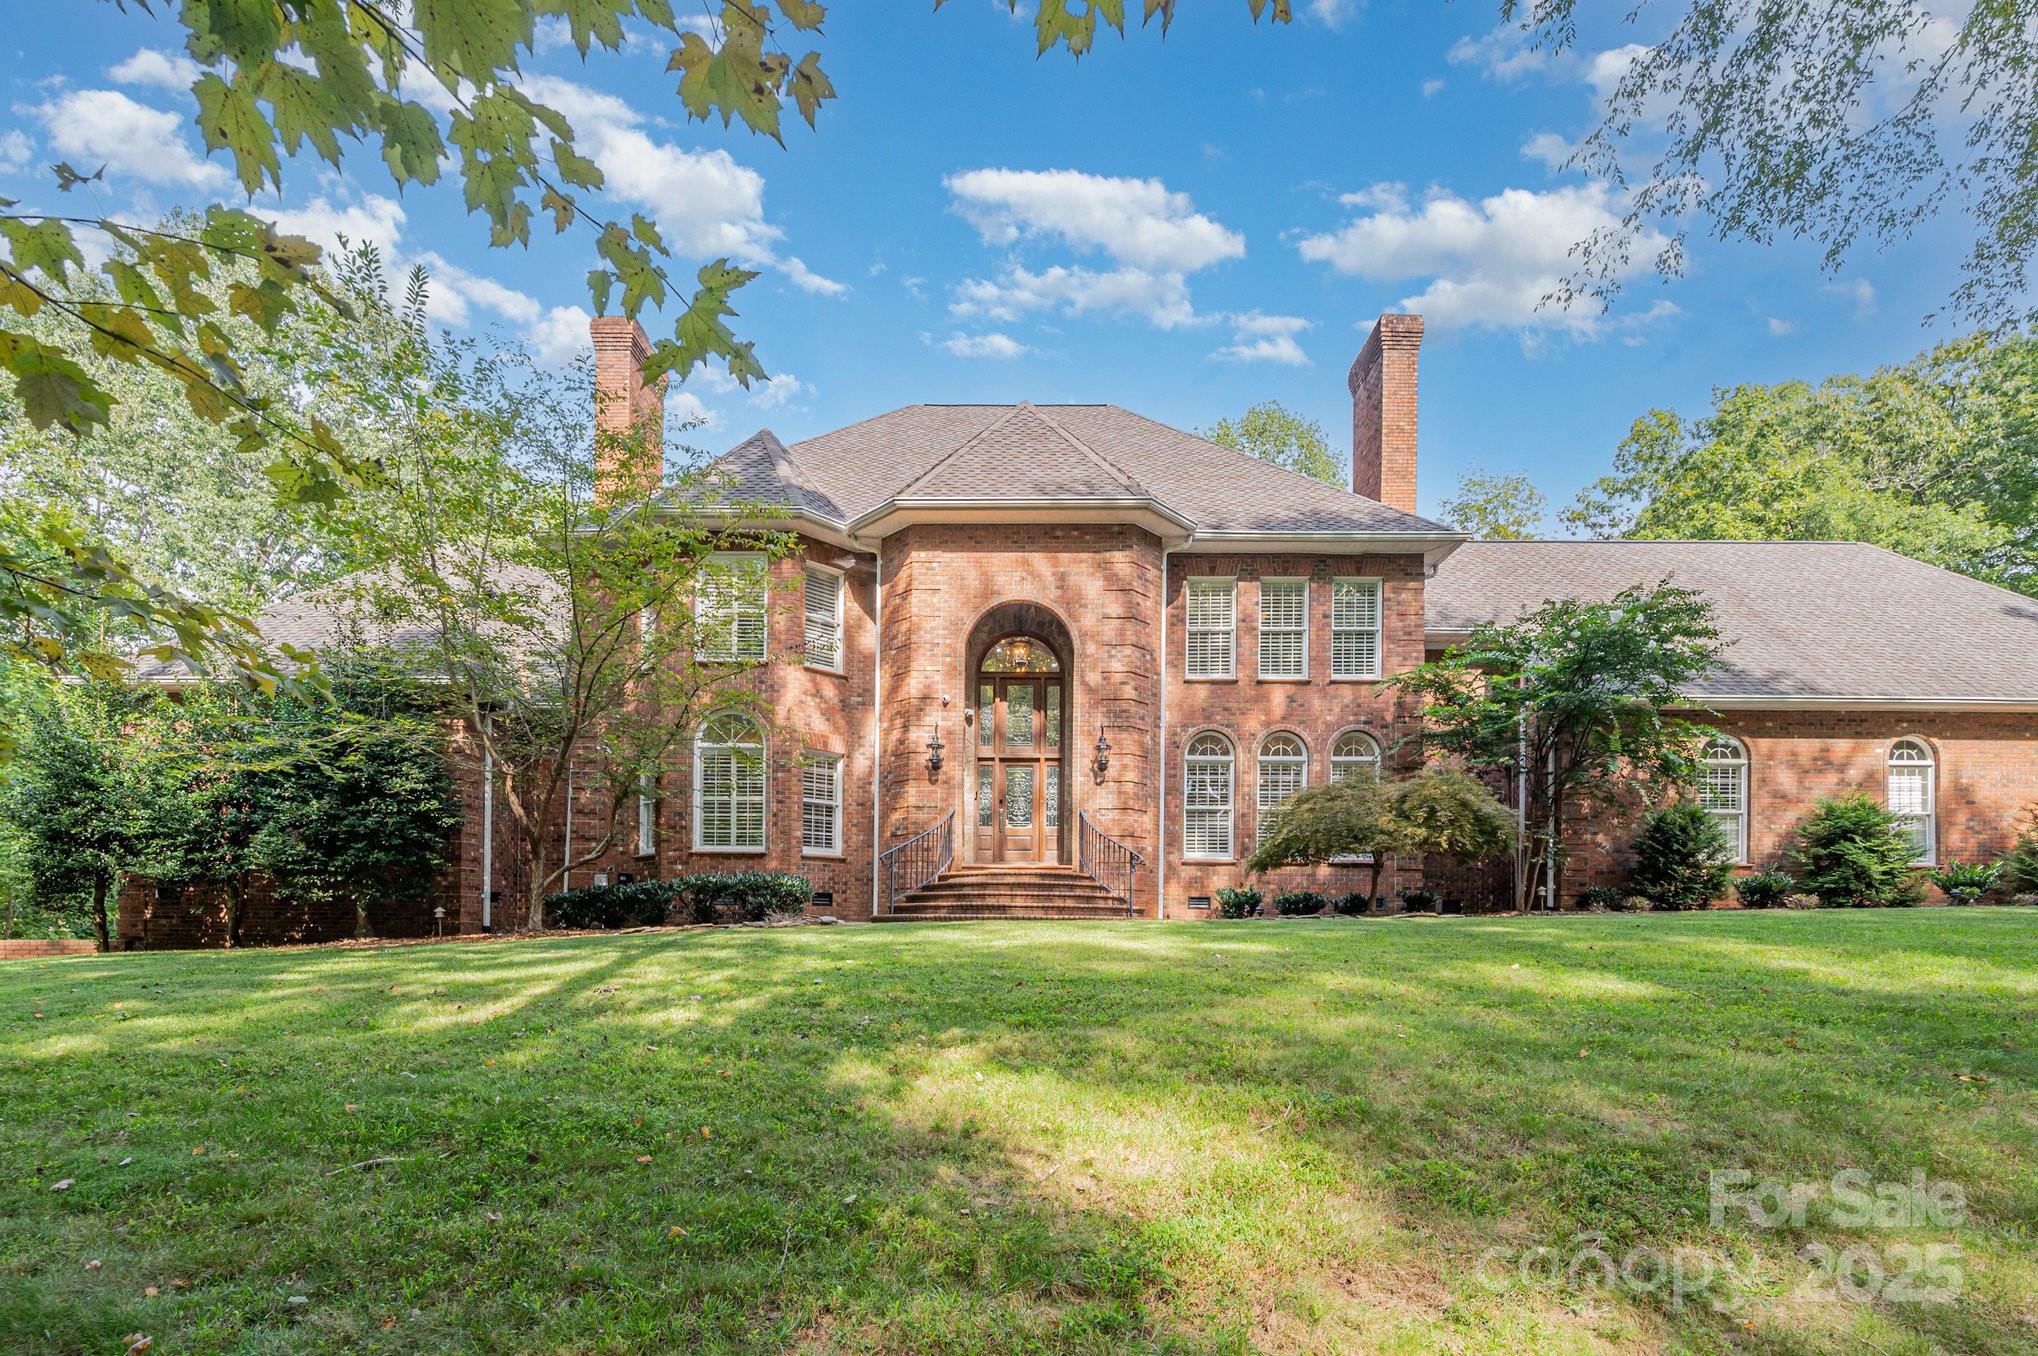
Concord
7787 US Highway 601 Court S
4 Beds
4 Baths
9,799 Sq.Ft.
$1,230,000
MLS#: 4297361
Concord
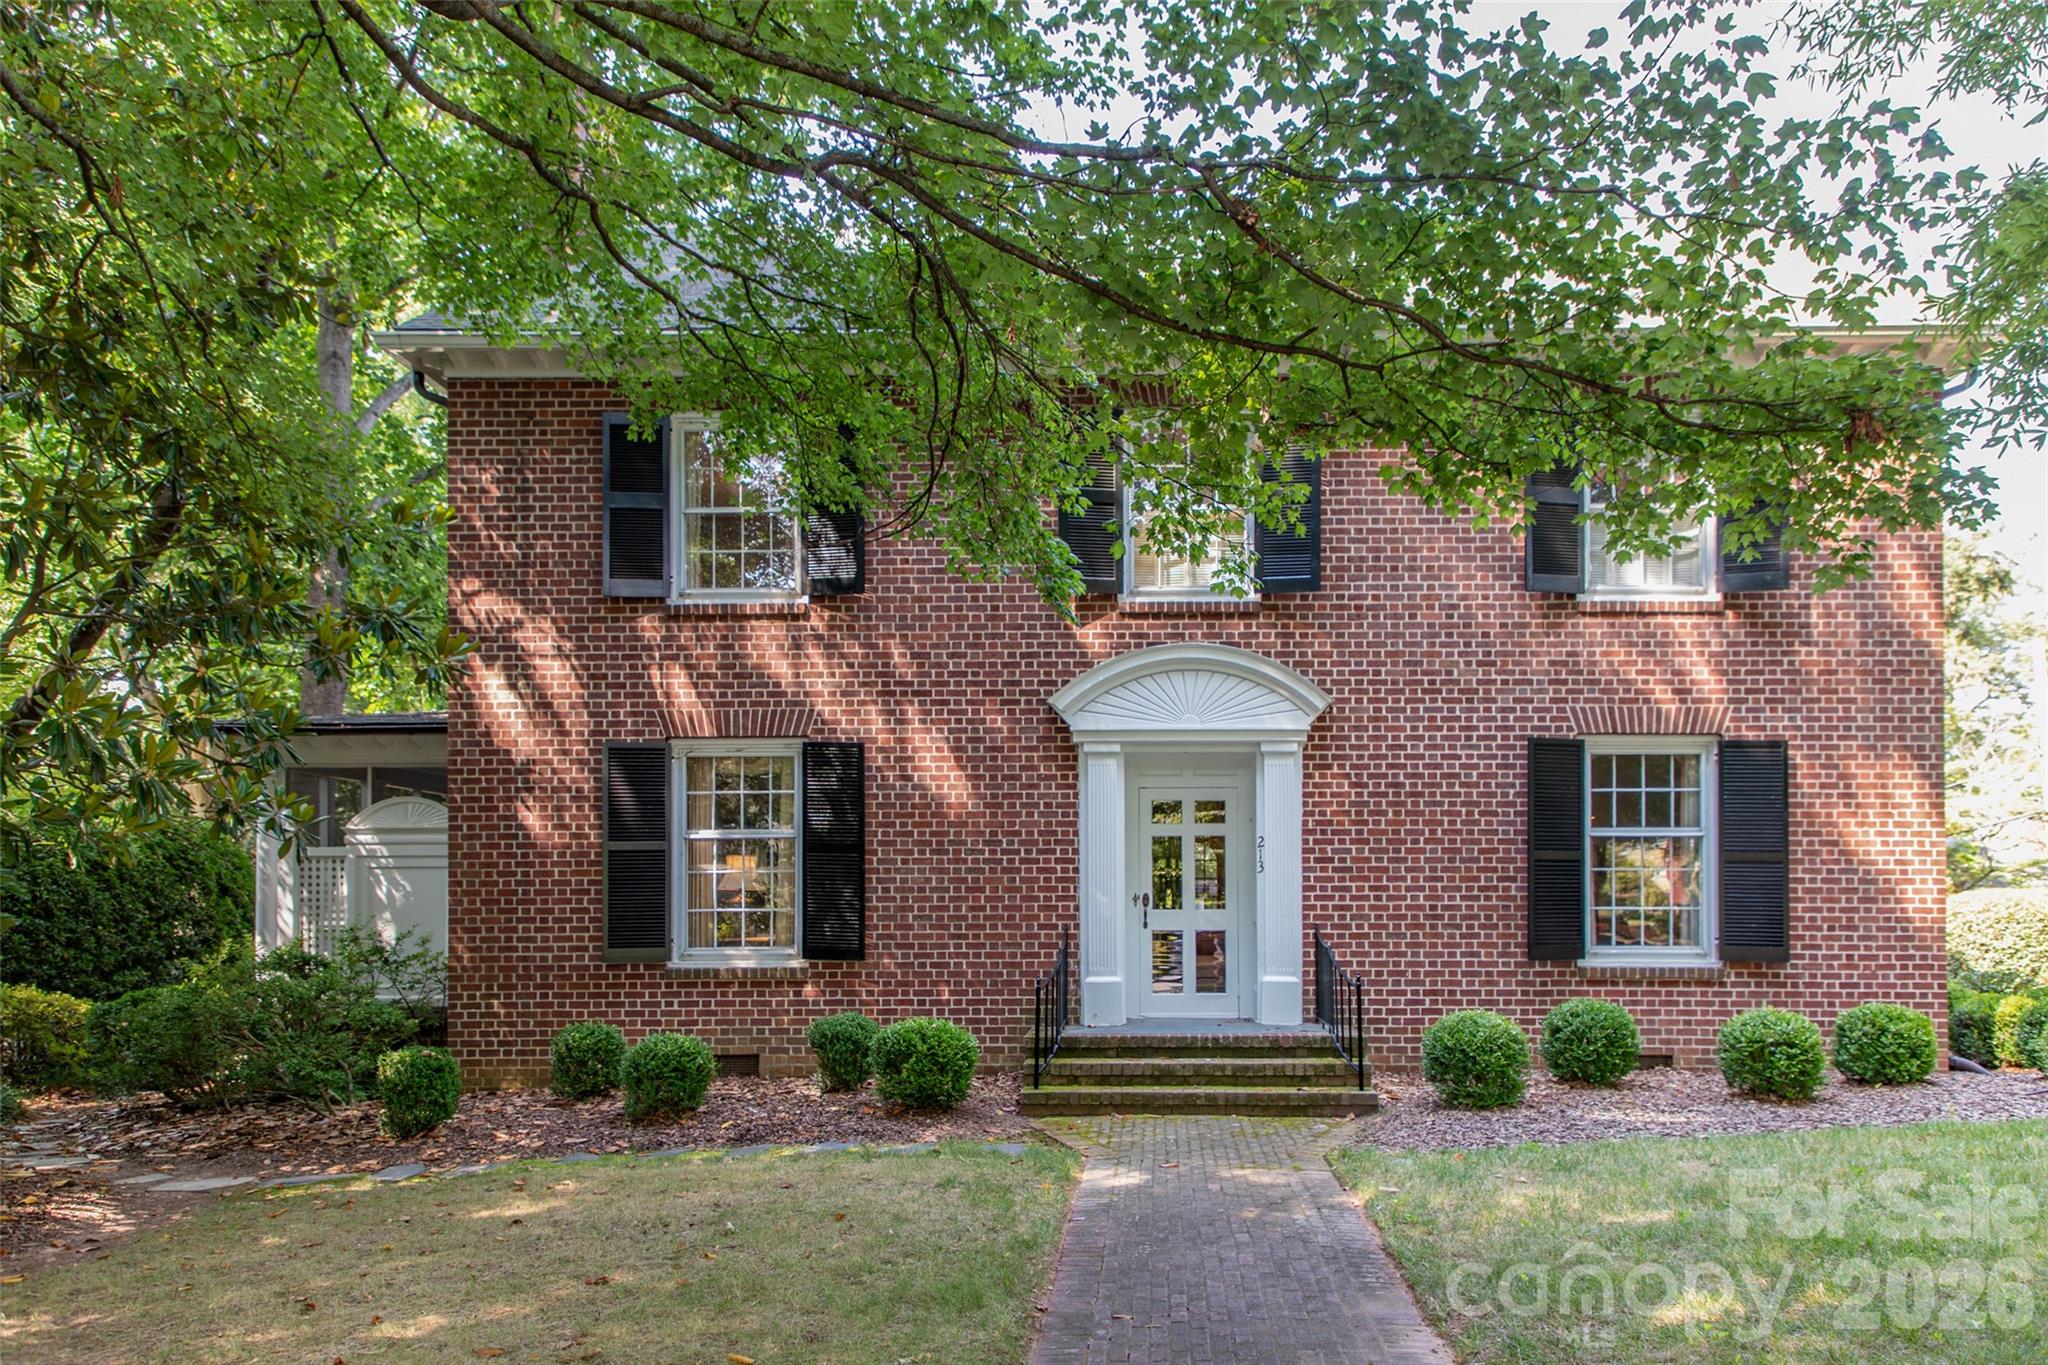
213 Union Street N
5 Beds
4 Baths
4,022 Sq.Ft.
$1,290,000
MLS#: 4364040
Concord
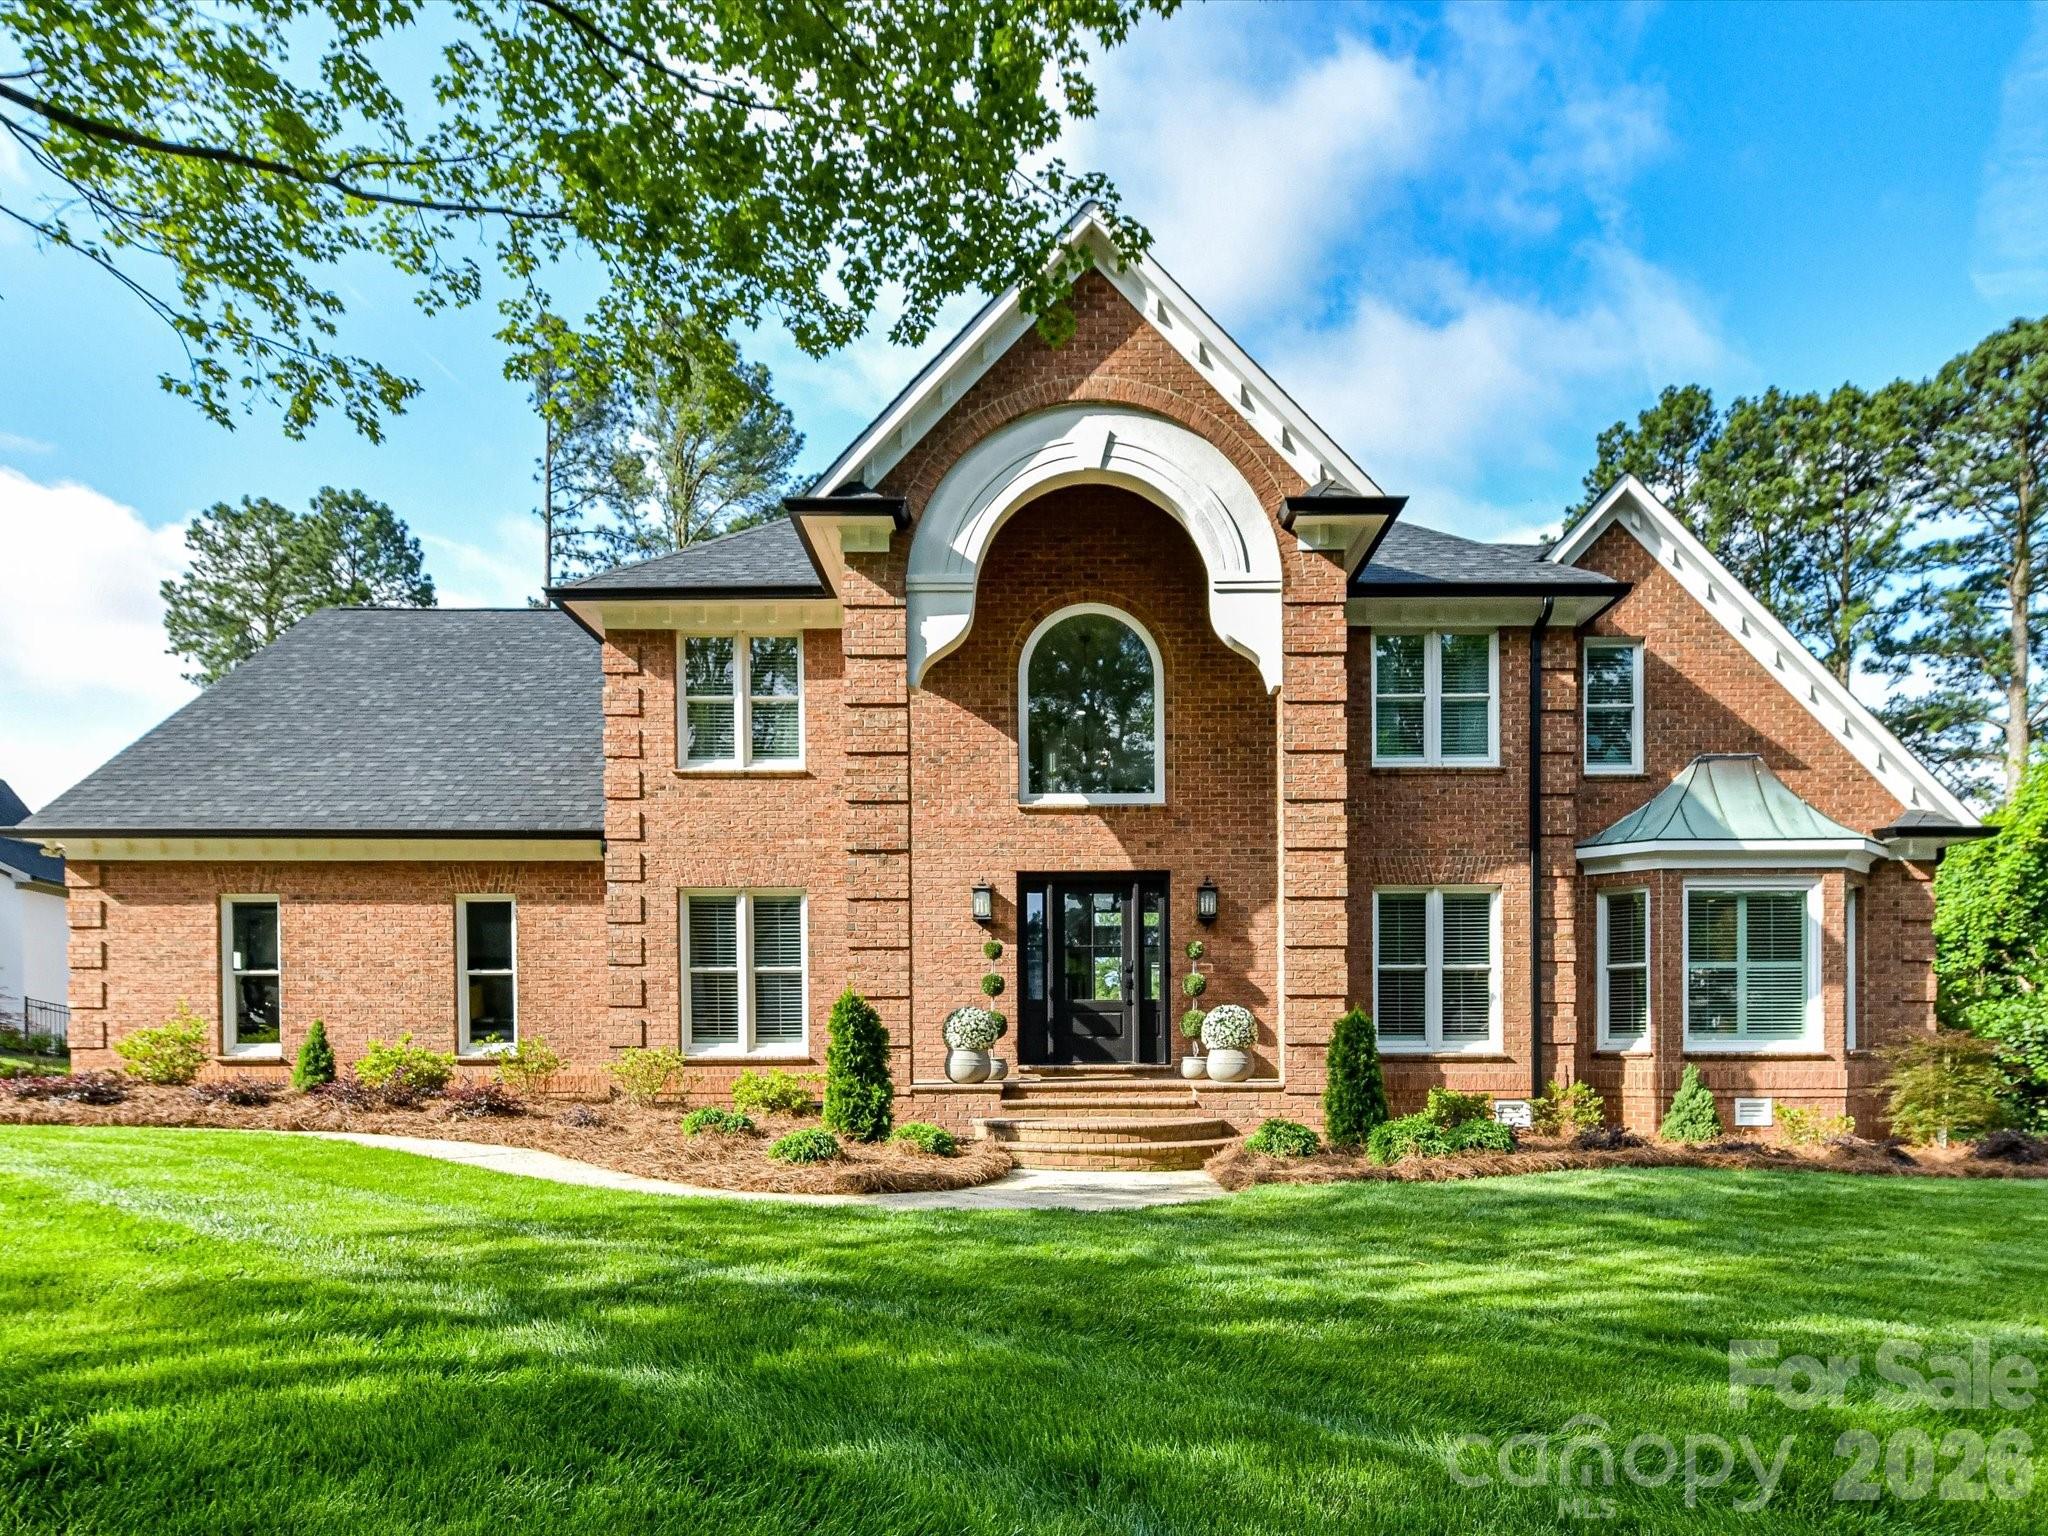
3509 Milford Court NW
5 Beds
4 Baths
4,260 Sq.Ft.
$1,745,000
MLS#: 4384641
