Features & Amenities

Interior

  • Total Bedrooms

    4

  • Bathrooms

    4

  • 1/2 Bathrooms

    2

  • Above Grade Finished Area

    7121.0

  • Basement YN

    YES

  • Cooling YN

    YES

  • Cooling

    Ceiling Fan(s), Central Air

  • Fireplace YN

    YES

  • Heating YN

    YES

  • Heating

    Central

  • Pet friendly

    N/A

Exterior

  • Garage

    Yes

  • Garage spaces

    3

  • Construction Materials

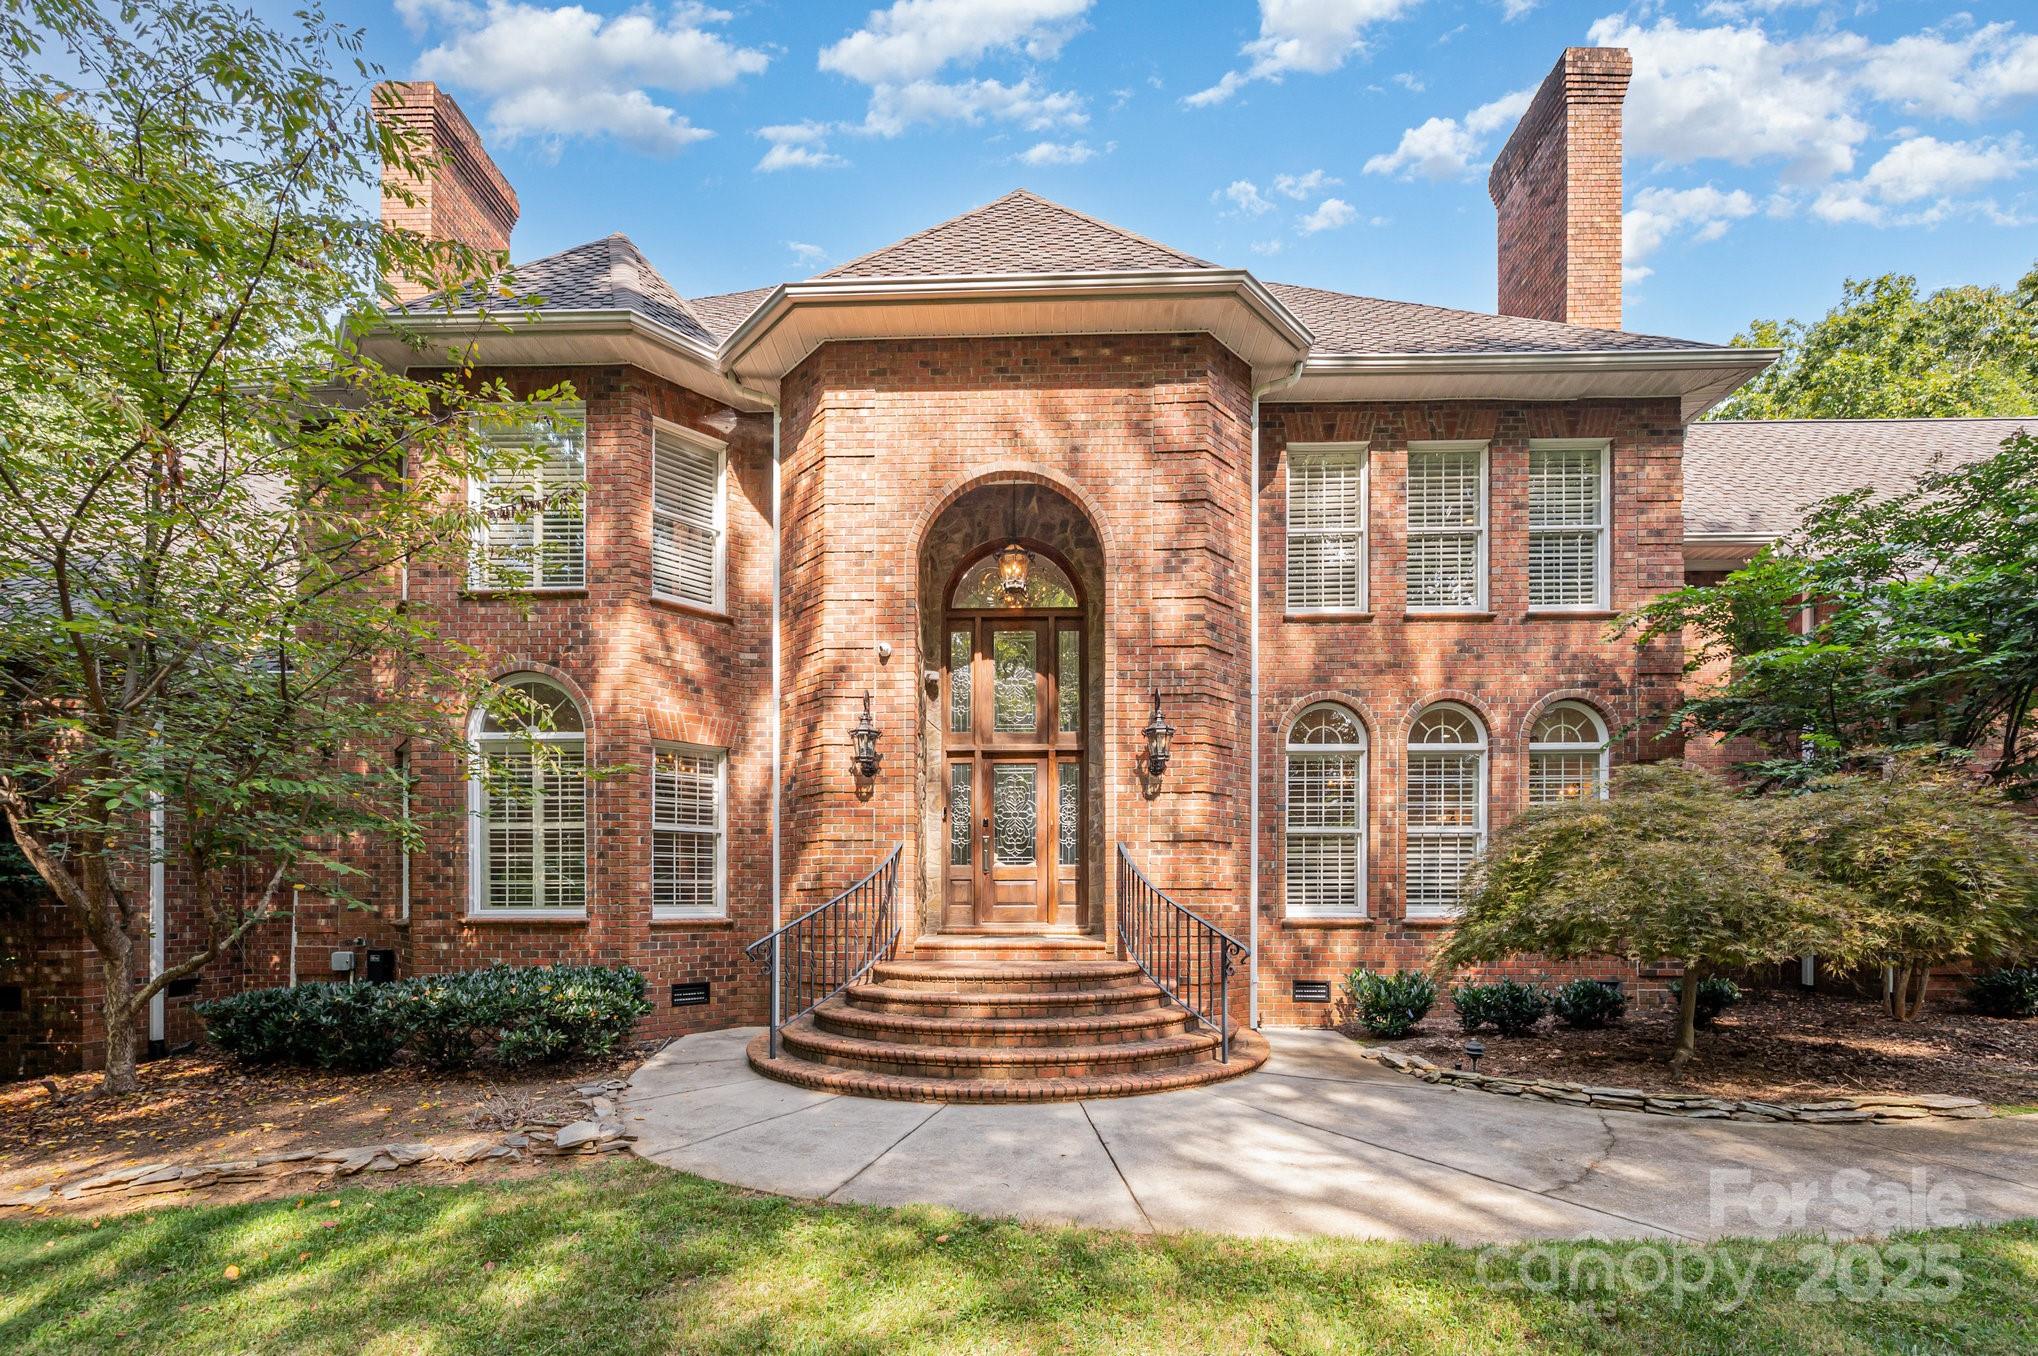
    Brick

  • Parking

    Attached Carport

  • Patio and Porch Features

    Deck

  • Pool

    No

Area & Lot

  • Property Type

    Residential

  • Property Sub Type

    Single Family Residence

Price

  • Sales Price

    $1,230,000

  • Sq. Footage

    9, 799

  • Price/SqFt

    $125

HOA

  • Association

    No

School District

  • Elementary School

    Unspecified

  • Middle School

    Unspecified

  • High School

    Unspecified

Property Features

  • New Construction

    NO

  • Senior Community YN

    NO

Schedule a Showing

Showing scheduled successfully.

<
>
IN PERSON
VIA CHAT

What is 3 + 4 ?


Change time

Mortgage calculator

Estimate your monthly mortgage payment, including the principal and interest, property taxes, and HOA. Adjust the values to generate a more accurate rate.

Your payment

Principal and Interest:

$

Property taxes:

$

HOA fees:

$

Total loan payment:

$

Total interest amount:

$

Location

County

Cabarrus

Elementary School

Unspecified

Middle School

Unspecified

High School

Unspecified

Listing Courtesy of Erica Strong , Mark Spain Real Estate

RealHub Information is provided exclusively for consumers' personal, non-commercial use, and it may not be used for any purpose other than to identify prospective properties consumers may be interested in purchasing. All information deemed reliable but not guaranteed and should be independently verified. All properties are subject to prior sale, change or withdrawal. RealHub website owner shall not be responsible for any typographical errors, misinformation, misprints and shall be held totally harmless.

Agent Jen Audier

Agent | Team Lead

Jen Audier

Call Jen today to schedule a private showing.


* Listings on this website come from the FMLS IDX Compilation and may be held by brokerage firms other than the owner of this website. The listing brokerage is identified in any listing details. Information is deemed reliable but is not guaranteed. If you believe any FMLS listing contains material that infringes your copyrighted work please click here to review our DMCA policy and learn how to submit a takedown request.© 2024 FMLS.
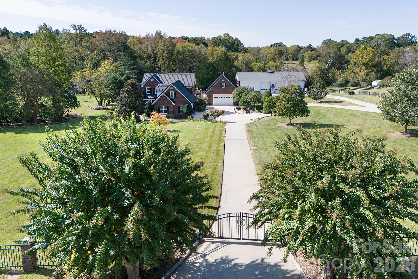
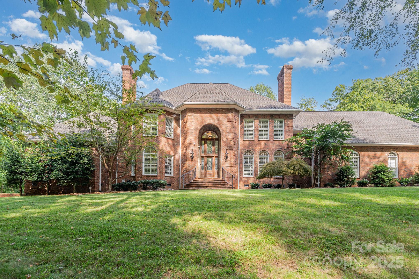
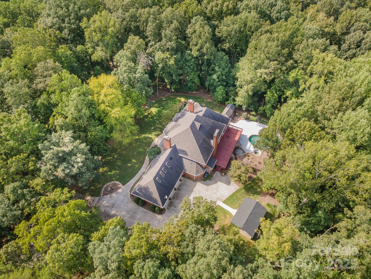
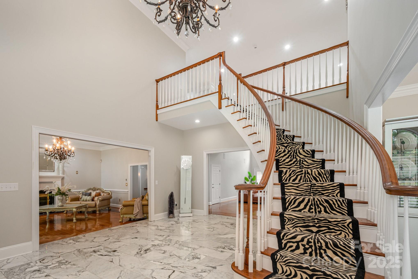
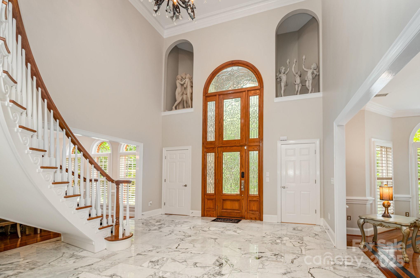
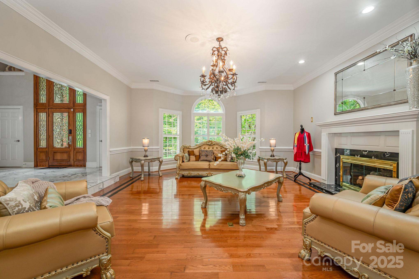
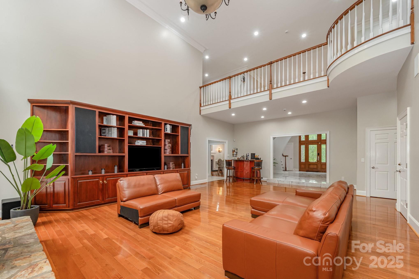
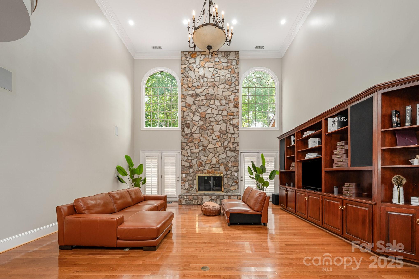
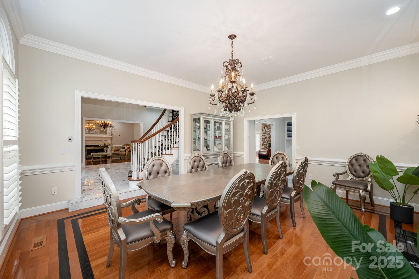
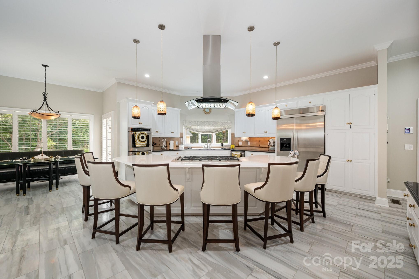
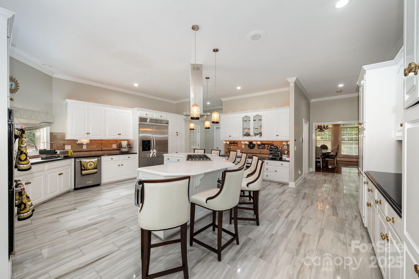
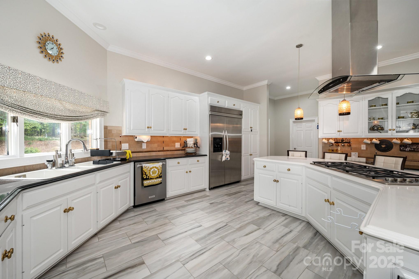
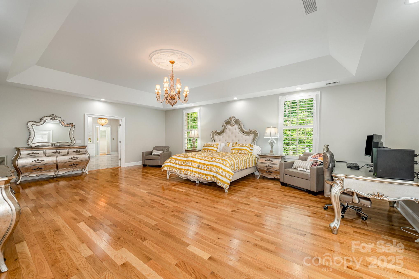
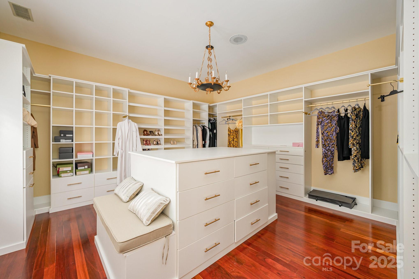
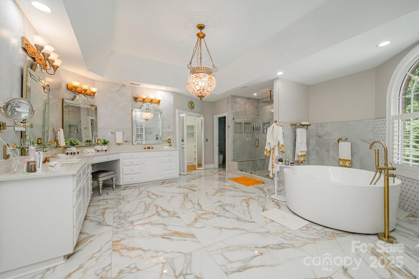
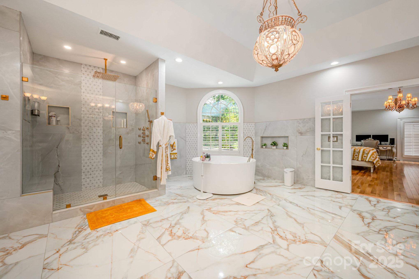
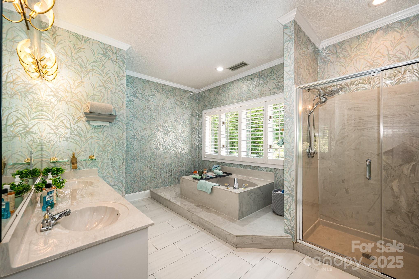
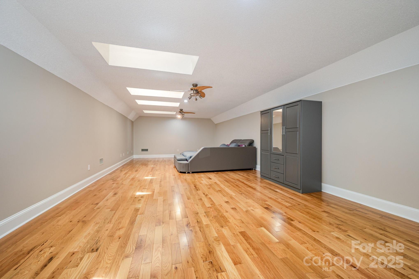
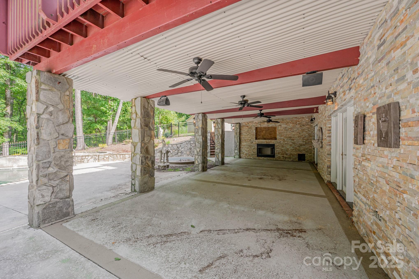
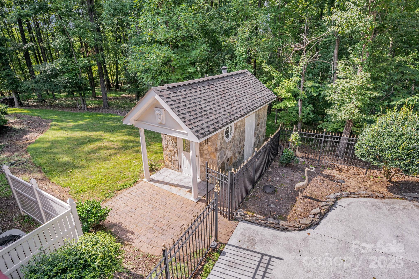
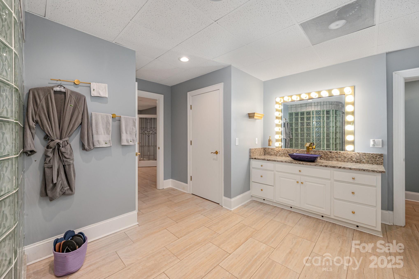
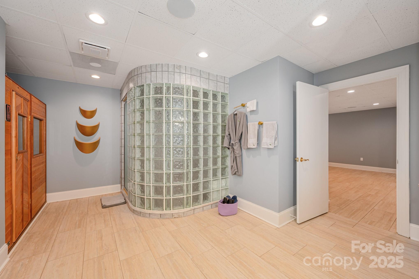
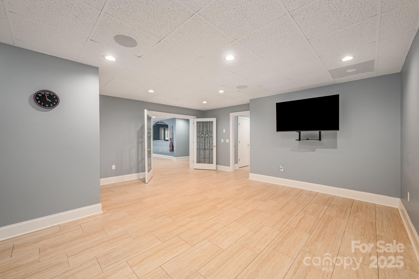
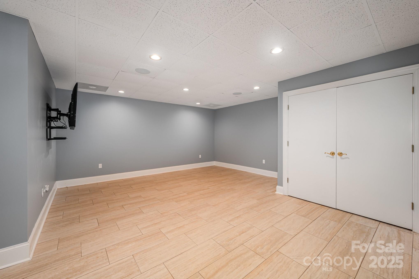
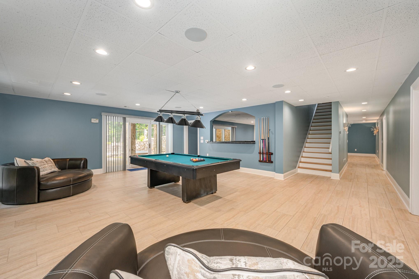
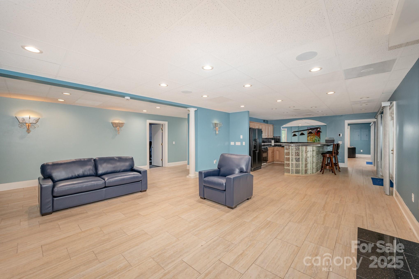
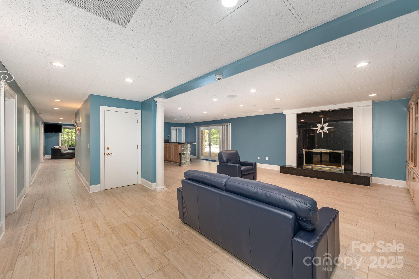
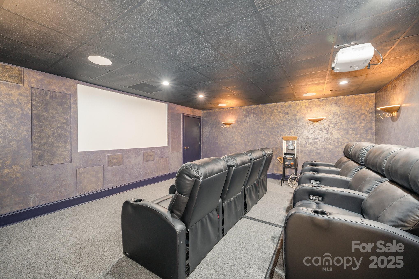
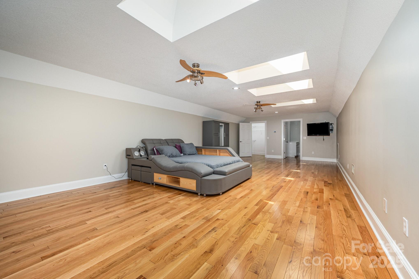
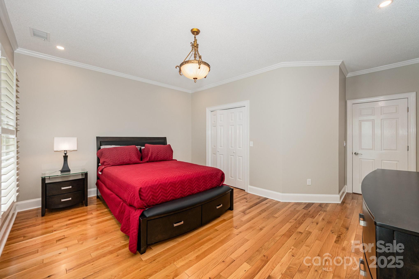
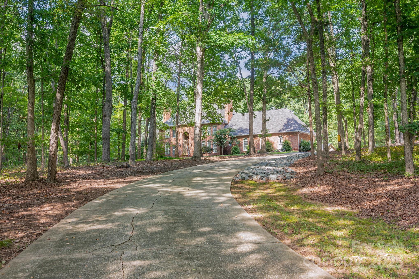
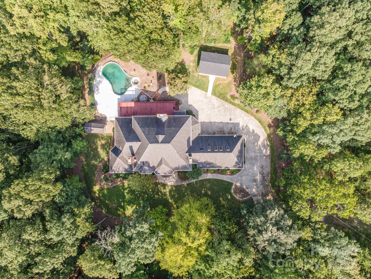
Back on Market at no fault of seller. Introducing a one-of-a-kind, custom-designed brick estate—expertly built and lovingly maintained by its original owner. This distinguished home offers a rare blend of craftsmanship, comfort, and entertainment-ready spaces, all nestled on an expansive lot. Step inside to discover refined living spaces including a private library, a richly appointed billiard room, a dedicated media room, and an oversized bonus room perfect for hobbies or a home office. The primary suite is a true retreat, complete with heated marble floors in the luxurious en-suite bath. The finished basement is a showstopper—massive in scale and thoughtfully designed for recreation and relaxation. Enjoy movie nights in the home theater, challenge friends in the billiards area, or unwind in your private sauna and steam shower. With ample room for customization, the basement invites creativity. Outdoor living is equally impressive with a stunning redwood deck overlooking the kidney-shaped in-ground pool and charming pool house,perfect for summer entertaining.This property is more than a home, it's a lifestyle. Short sell

7787 US Highway 601 Court S

Message successfully sent.

What would you like to know?

What is 3 + 4 ?

I agree to receive email communication and understand I can unsubscribe at any time.

I agree to be contacted by Prestino Advantage via call, email, and text for real estate services. To opt out, you can reply 'stop' at any time or reply 'help' for assistance. You can also click the unsubscribe link in the emails. Message and data rates may apply. Message frequency may vary. Privacy Policy

Related Properties

New on site 2 days ago
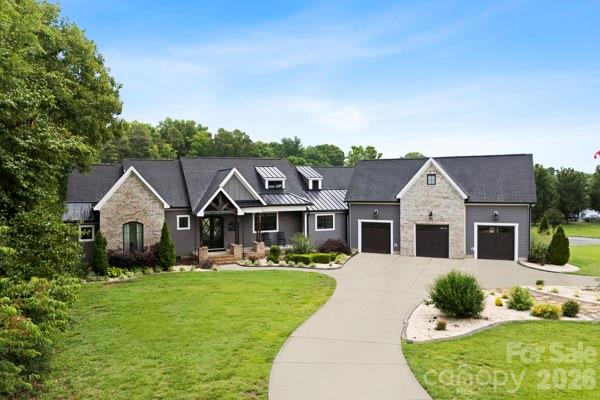
Welcome to a one-of-a-kind custom home where modern luxury, thoughtful design, and income-producing potential come together seamlessly. Built in 2020, this stunning property was designed for both elevated everyday living and unforgettable entertaining.
As you enter the home, the foyer immediately sets the tone with curated art display walls accented by dedicated lighting, creating a true gallery-style entrance. Rich black walnut hardwood floors run throughout the home, complementing the open-concept main living area that combines the living room, dining space, and chef’s kitchen into one expansive and inviting gathering space. The kitchen features luxury Dacor appliances, abundant workspace, and upscale finishes throughout. Anchoring the living room is a dramatic 60” direct vent linear stone fireplace with reclaimed hand-hewn beam mantle and custom built-ins.

Massive 12’ sliding doors open to nearly 1,000 square feet of composite decking, extending the living space outdoors and creating the ultimate entertainment area. Built-in surround sound speakers inside and out, home automation capabilities, dimmable smart switches, and whole-home mesh WiFi wiring elevate the home’s modern functionality.

The primary suite on the main floor is a true retreat featuring heated tile floors, elegant crown lighting, oversized walk-in closet systems with adjustable custom shelving and shoe storage, plus a hidden concealed storage space. The spa-inspired bath showcases an oversized walk-through rain shower with full body sprayers and luxury finishes throughout.

Two additional oversized bedrooms are also located on the main floor, each with their own private bathroom and spacious custom closets. The laundry room was designed with practicality in mind, offering built-in folding space, additional sink, and direct access to the custom dog wash station before entering the oversized 3-car garage.

Upstairs offers flexible finished living space perfect for work, play, or guests. A large built-in office area provides an ideal workspace, while the loft overlooks the living room through a stunning custom 3D metal railing design. The soaring ceilings create enough vertical space for an impressive 17’ Christmas tree centerpiece during the holidays. An additional upstairs room, currently used as a playroom, connects to a full bathroom and guest suite tucked quietly away for ultimate privacy.

Adding even more value, the detached studio apartment above the garage offers approximately 1,000 square feet of additional living space and incredible income-producing potential. Thoughtfully designed with separation and privacy in mind, the guest suite features its own dedicated parking area behind the garage, ensuring privacy for both owners and guests. The spacious studio includes a full kitchen with appliances, open-concept living area, laundry space, full bathroom, and additional nook currently used for extra sleeping accommodations. Whether used as an Airbnb, in-law suite, guest quarters, or private office, this space offers exceptional flexibility and can significantly offset ownership costs.

Additional upgrades and features include authentic 1600s Croatian wine press screws incorporated into the front entry design, on-demand hot water system, irrigation system, prewired exterior security cameras, built-in whole-home speaker system, reclaimed architectural details, expansive storage solutions, and a 3-stage water filtration system.

This is far more than a home — it’s a carefully crafted lifestyle property blending luxury, functionality, character, and opportunity into one unforgettable package
#4386372

Concord

5200 Shoreview Drive

5 Beds

5 Baths

3,301 Sq.Ft.

$1,050,000

MLS#: 4386372

Price reduced
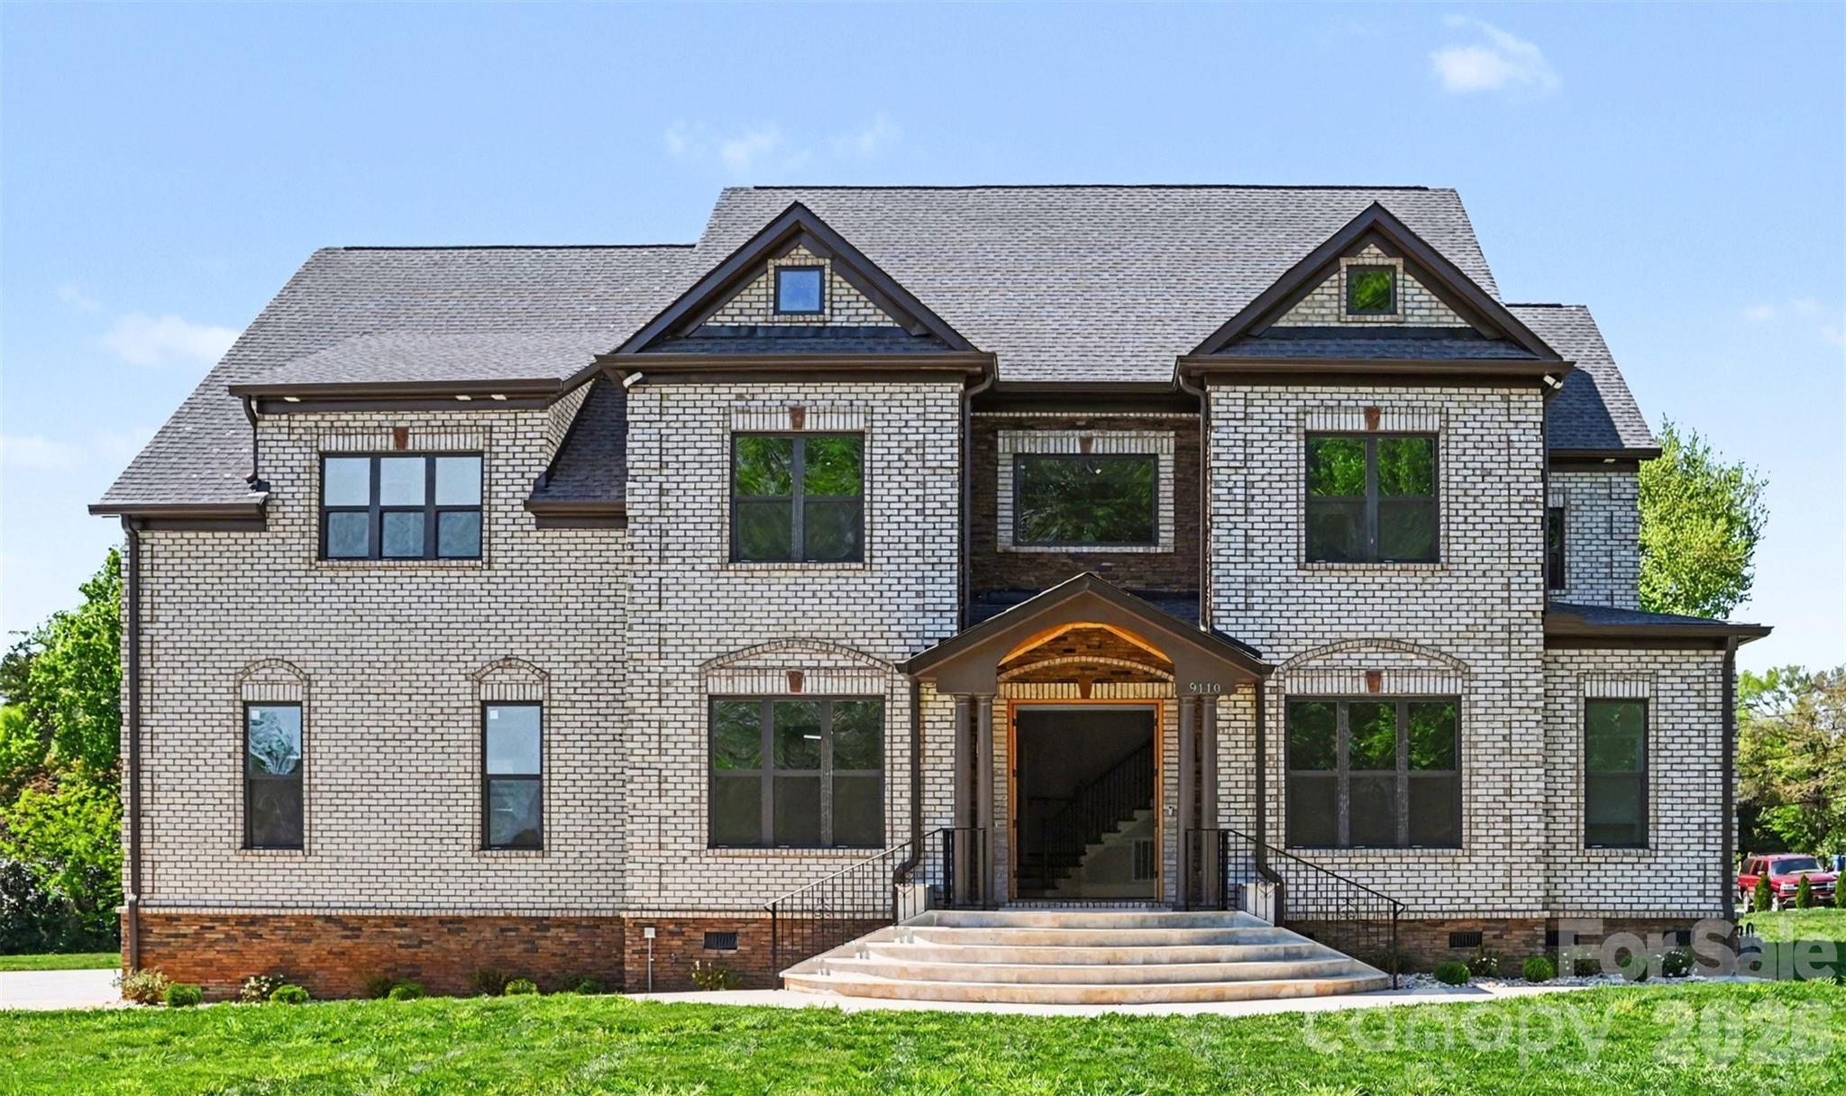
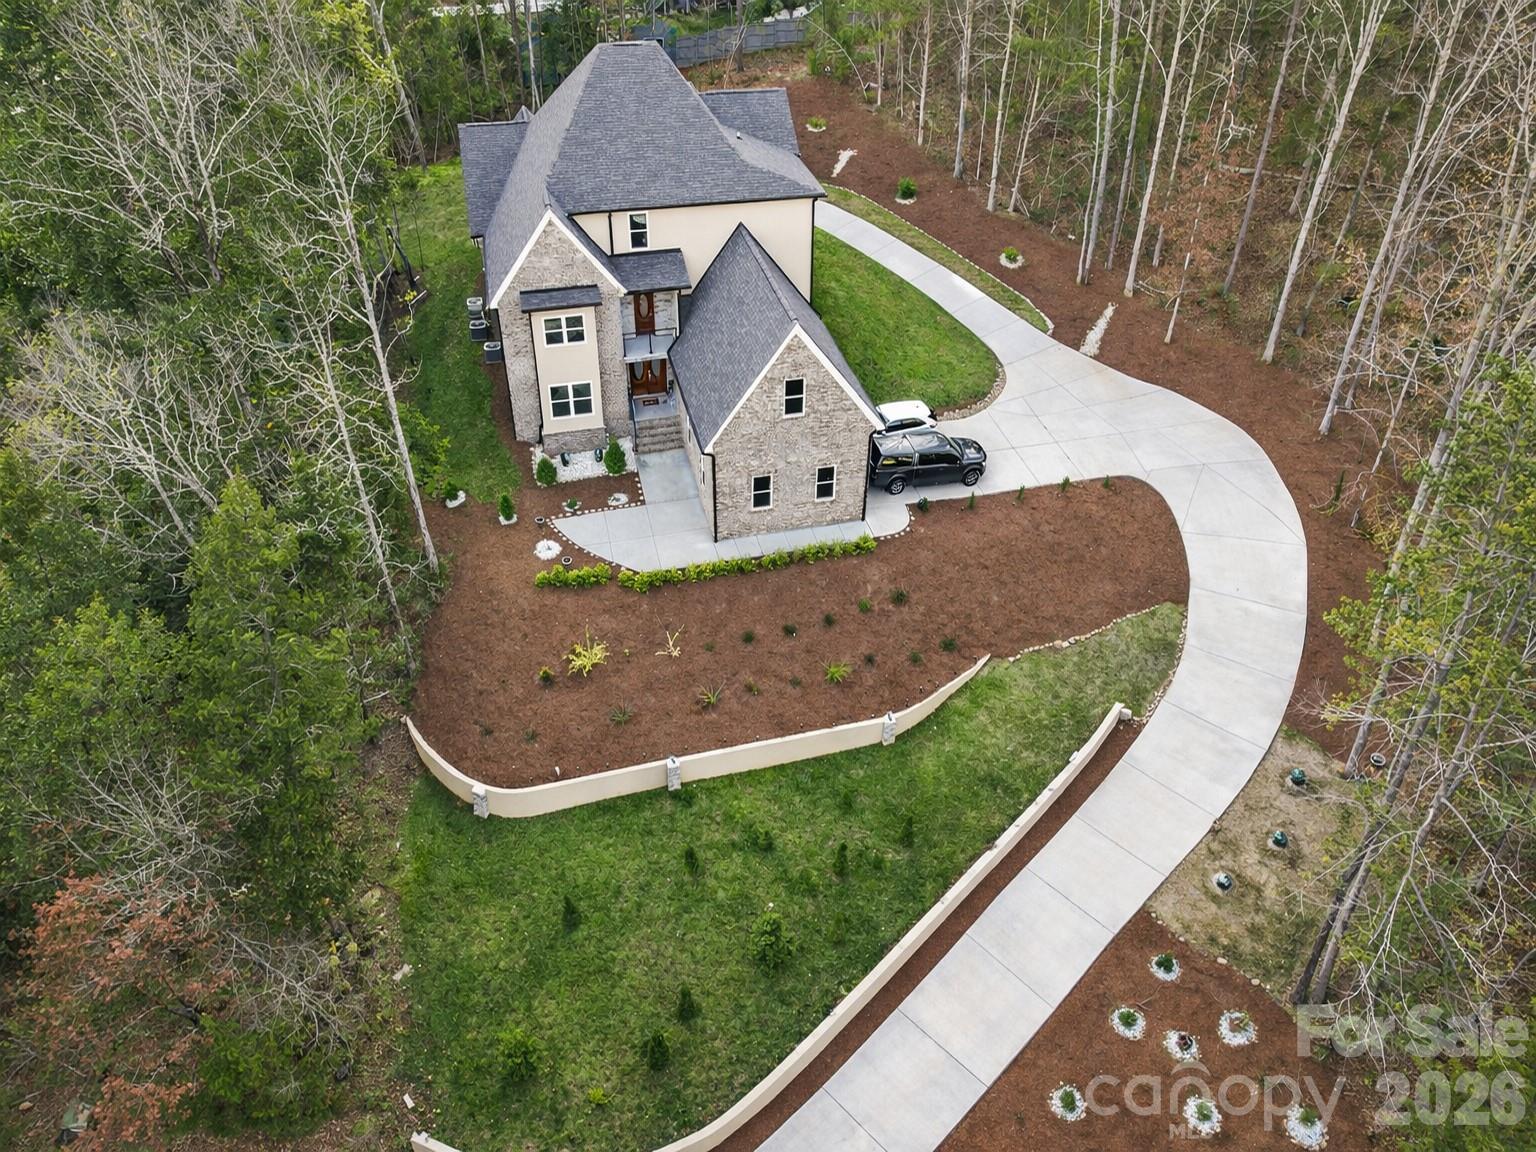
Experience refined living in this stunning, fully custom-built home set on a spacious one-acre homesite. From the moment you arrive, the striking brick exterior, grand entry, and expansive driveway set the tone for the level of craftsmanship and detail found throughout.

Inside, the home opens to bright, thoughtfully designed spaces with glowing hardwoods, elegant trim work, and an effortless flow ideal for both everyday living and entertaining. The main living area is anchored by a fireplace and framed by large windows that bring in natural light and serene views of the surrounding property. A dedicated dining space and additional sitting areas provide flexibility, while the overall layout feels both open and intentionally defined.

The kitchen is a true centerpiece, designed with both style and function in mind. A large island, custom cabinetry, and designer finishes are complemented by a high-end ZLINE appliance package, including a gas range and double wall ovens, creating a space that is as beautiful as it is practical.

Each bedroom offers a private retreat, complete with its own en-suite bathroom and walk-in closet. Custom built-in shelving in every closet adds a level of organization and luxury rarely found, while the primary suite stands out with its spacious layout, including a private sitting room, tray ceiling detail, and a spa-like bath featuring a soaking tub, oversized shower, and dual vanities. The primary en-suite is further enhanced by oversized dual closets with custom built-ins.

Upstairs and throughout the home, every detail has been carefully selected, including premium, double-padded carpeting that adds comfort and durability. As a newly completed home that has never been lived in, everything feels fresh, pristine, and ready for its first owner.

The outdoor living spaces continue the home’s appeal, with double screened-in porches providing exceptional entertaining space while overlooking the expansive backyard. Set on a level, open acre, the property offers endless possibilities for relaxation or future customization, all while maintaining a sense of privacy.

Located within an exclusive gated enclave of just four homes and with no HOA, this property offers a rare blend of privacy, freedom, and convenience in a highly desirable setting. Fence being installed on 6/4, NO CITY TAXES!
#4367504

Concord

9110 Dylan Ridge Court

4 Beds

5 Baths

4,081 Sq.Ft.

$1,224,000

MLS#: 4367504

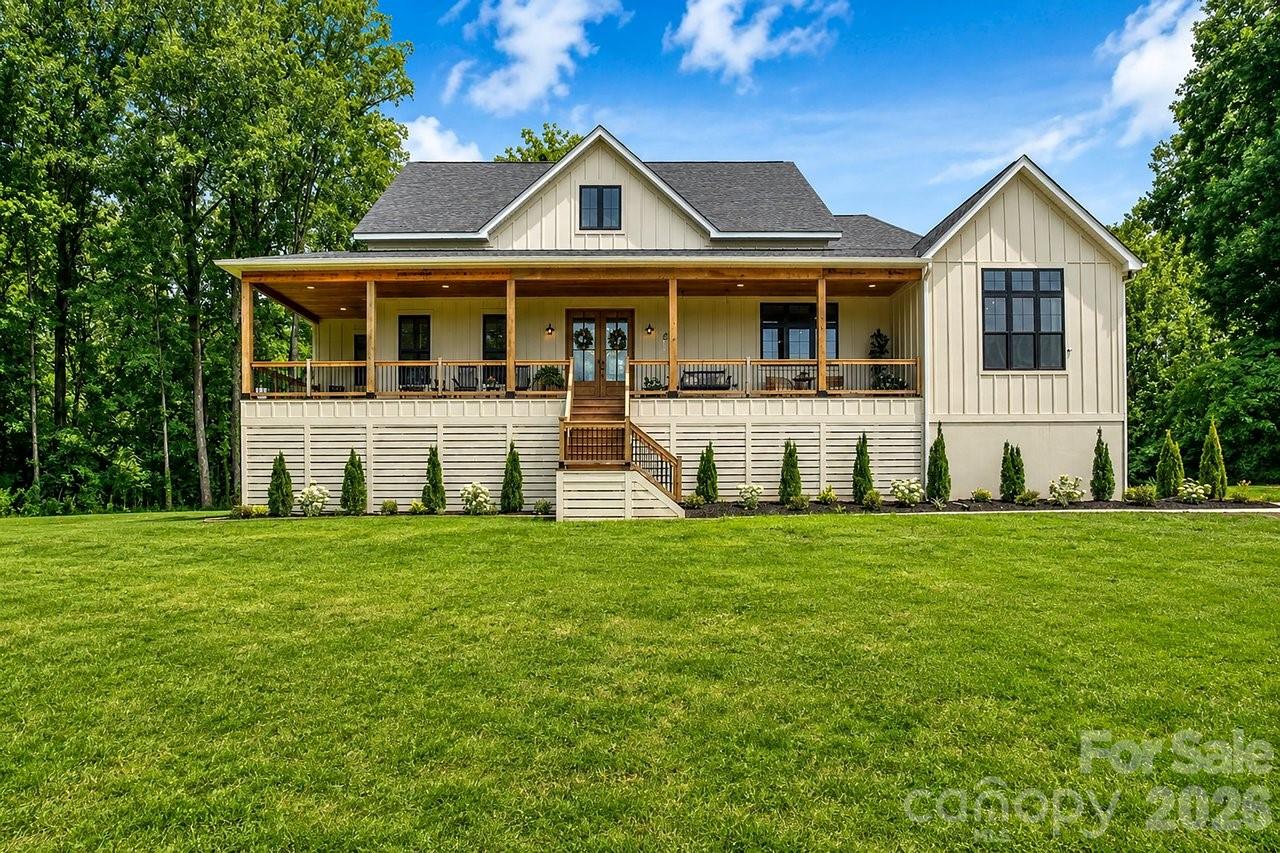
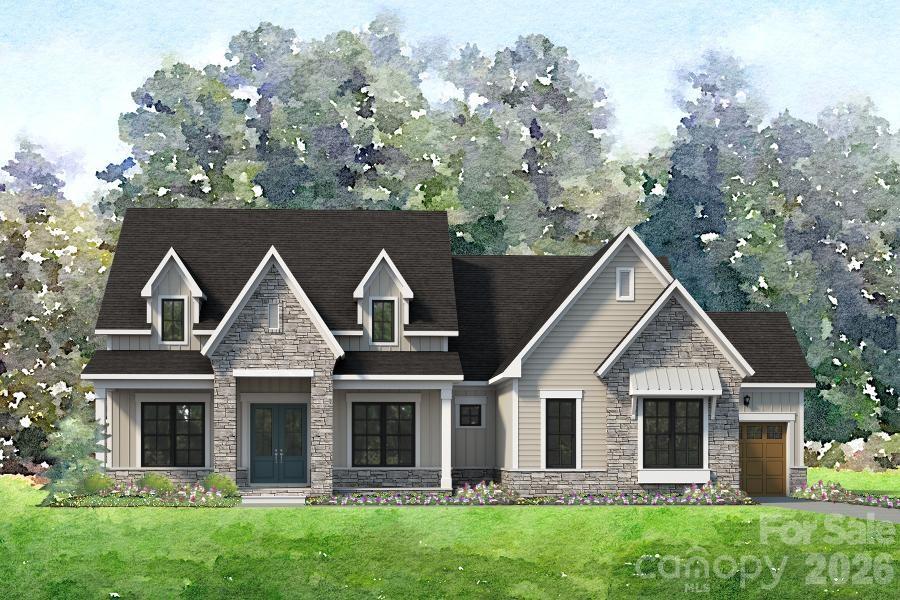
This beautifully designed 3-bedroom home offers comfort, style, and smart functionality. At the heart of the home, a spacious open-concept living area connects the kitchen, dining, and family rooms—perfect for everyday living and entertaining. The standout feature is the luxurious primary suite, tucked away for privacy, featuring dual walk-in closets and a well-appointed bathroom with a soaking tub, separate shower, and dual vanities. Two additional bedrooms provide space for family or guests, making this home as flexible as it is inviting.
The upstairs features a generously sized bonus room with full bathroom. This versatile space can be used as a media room, playroom, or private guest suite. Ideally situated minutes from Concord’s vibrant dining, shopping, and entertainment, as well as convenient access to Atrium Health Cabarrus and Charlotte, Cordera offers the perfect balance of seclusion and connectivity. 
*New Construction. This home is currently under construction. Since this is an active jobsite, we request contacting a Representative before entering the jobsite.
#4378287

Concord

452 Voyager Lane NE

3 Beds

3 Baths

3,261 Sq.Ft.

$1,081,000

MLS#: 4378287

Discover this unique Concord property featuring a full-brick 2BR/2BA main home with lodge-style charm, hardwoods, tile, and stone accents. Enjoy the spacious covered front porch and an oversized back porch with fireplace and mounted TV. The fenced backyard offers a patio, gazebo, and a historic 1800s cabin relocated from downtown Concord. Car enthusiasts will love the expansive main garage with HVAC, office, half bath and lifts—plus room for 10+ vehicles, plus carport space. Sitting on 1.2 acres with no HOA, this property is ideal for those seeking versatile living and unmatched garage space.

Small carport in front of large garage shown in photos has been removed and will not convey.

Seller offers credit up to $1500 toward home warranty of the purchasers choice.
#4288851

Concord

3369 Roberta Road

2 Beds

2 Baths

1,532 Sq.Ft.

$1,300,000

MLS#: 4288851

Price reduced
Price reduced! Welcome to 9911 Clarkes View Place, a remarkable custom estate by Simonini Builders situated within the exclusive gates of Christenbury Hall- now at an incredible value!
Inside, the gorgeous Glenburn plan impresses with dramatic ceiling heights, a grand custom circular staircase, upscale finishes, and thoughtfully designed living spaces that balance elegance with comfort. The chef’s kitchen serves as the heart of the home, opening into expansive gathering areas and extending out to a covered screened porch—perfect for dining, entertaining, or simply unwinding throughout the year. There is a primary suite down and an additional guest suite w/ full bath, a rare find!
Living in Christenbury Hall means enjoying a refined lifestyle with access to premium amenities such as a grand clubhouse, sports courts, and scenic walking paths, all conveniently located near some of Concord’s best shopping, dining, and schools.
Opportunities like this are rare in one of the area’s most desirable neighborhoods—ideal for buyers who appreciate quality, privacy, Cabarrus County schools, and an elevated way of living.
Owners have a quote for brand new carpet in carpeted areas and will have done before closing with a seller acceptable offer.
#4360230

Concord

9911 Clarkes View Place NW

6 Beds

5 Baths

4,882 Sq.Ft.

$1,195,000

MLS#: 4360230

This charming three-bedroom home designed with comfort and connection in mind. Its open-concept layout seamlessly blends the spacious kitchen and family room, creating an ideal space for entertaining or relaxing at home. The thoughtfully planned design places the large primary suite in a private wing for added tranquility, while two additional bedrooms are tucked off the family room, offering comfort and privacy for family or guests. The upstairs features a generously sized bonus room with full bathroom - the perfect space for a private guest retreat, media room, or playroom. You will also enjoy a spacious screened porch located off the family room, with a floor to ceiling brick exterior fireplace. This is the perfect space to enjoy your morning coffee on a cool morning. Ideally situated minutes from Concord’s vibrant dining, shopping, and entertainment, as well as convenient access to Atrium Health Cabarrus and Charlotte, Cordera offers the perfect balance of seclusion and connectivity.
*New Construction. This home is currently under construction. Since this is an active jobsite, we request contacting a Representative before entering the jobsite.
#4378315

Concord

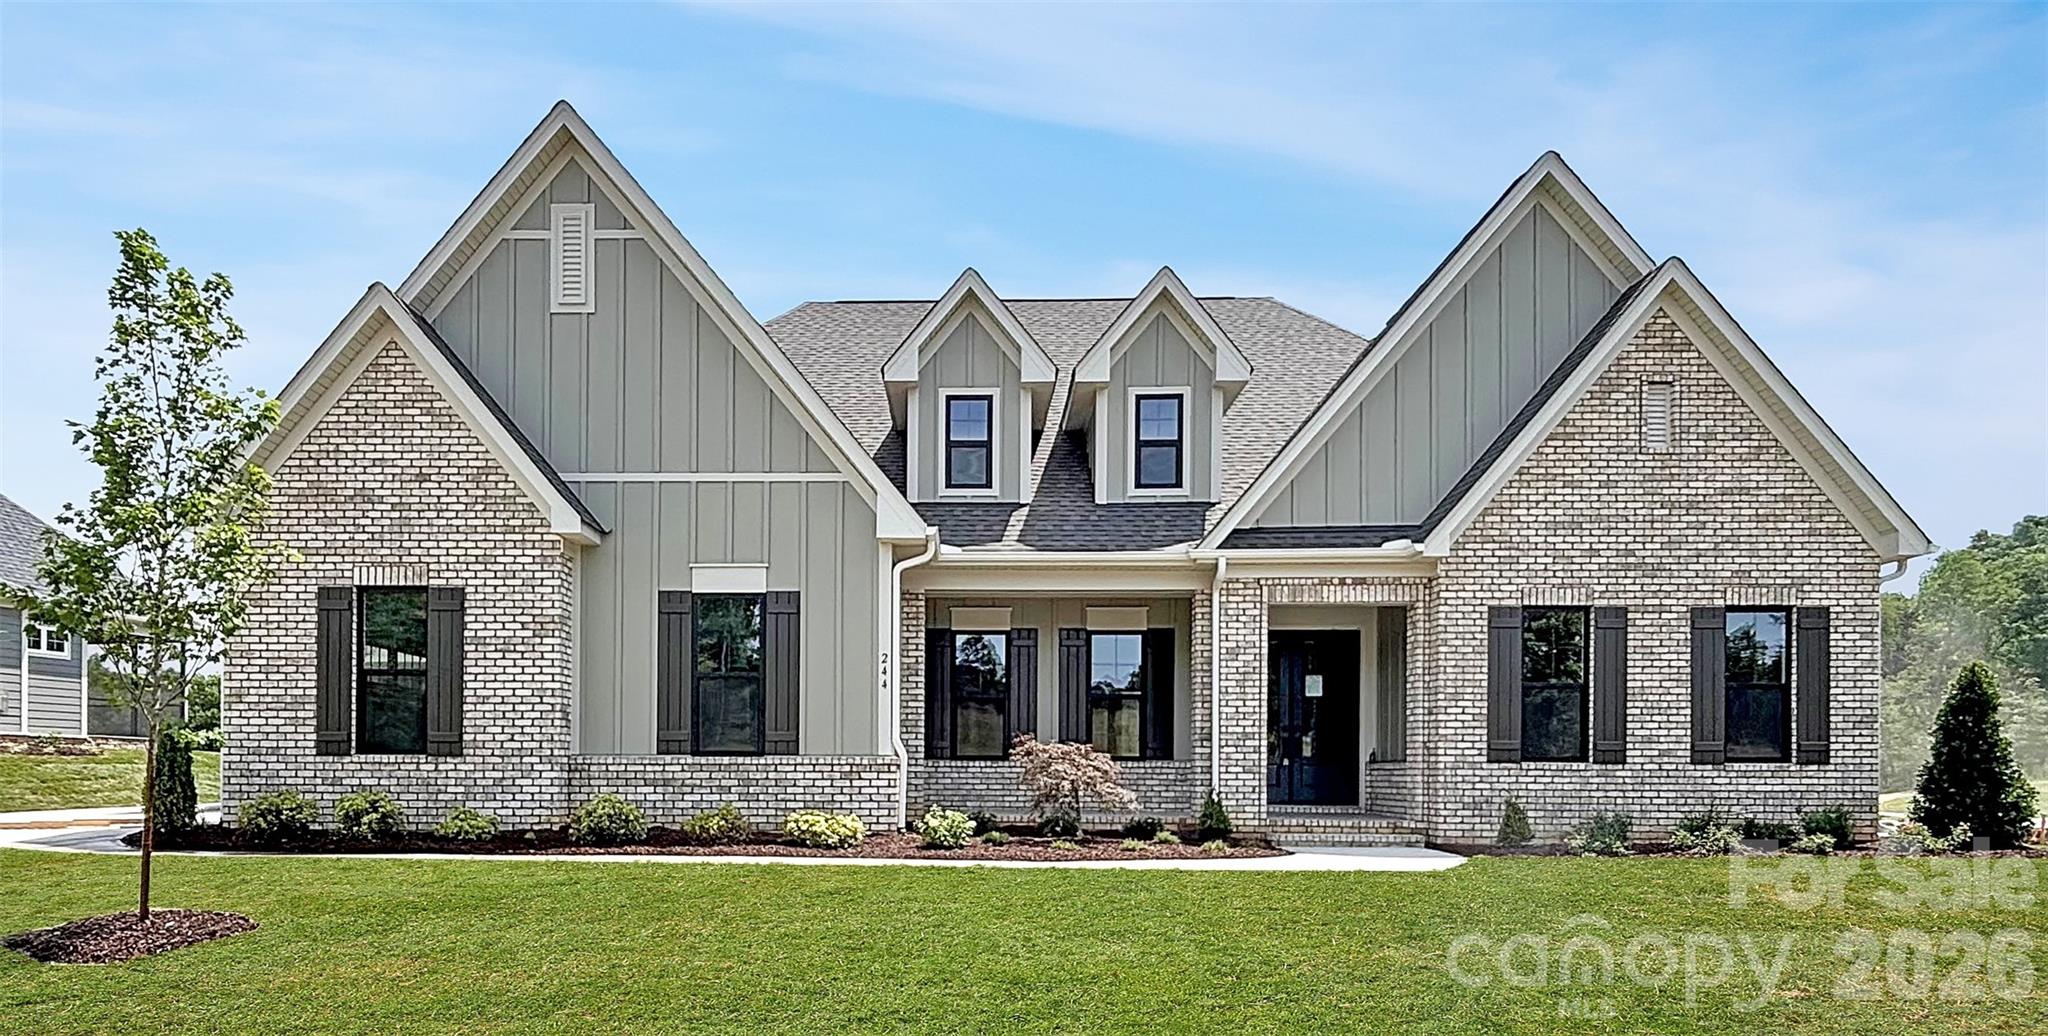
244 Colton Place NE

3 Beds

3 Baths

3,012 Sq.Ft.

$1,032,000

MLS#: 4378315
Build on one acre of land, this lovely house is surrounded by the beauty of nature and a breath-taking landscape. In the back of the house, a brand new pool can be seen next to a wide, long , elegant deck, and new exterior kitchen. 
In addition to this, there is plenty of parking space to fit up 8 individual cars. When first entering of  the inside of the  house, the modern contemporary style shines through the enchanting designs, and decor, of the great room.
Upon entering the first floor, you are mesmerized by the two by four porcelain title flooring, that can host a large living area, and recreational area. In contrast, the second floor is installed with elegant hardwood floor that can be seen throughout most of the house, connecting the great room, living area and beautiful kitchen carrying both double pantry , a double oven and flat top stove. All of this is in an open plan conservatory set up. creating a seamless living space. Additionally a massive guest and primary bedroom are available, with an equally matching large closet, and gym area, both possessing their own full bathrooms. There is also a laundry area towards the back of the main floor and a balcony located near to the kitchen that allows a incredible view. When walking up to the upper floor, another living area can be seen near an impressive primary bedroom, which have great privacy from the other bedroom and office. Each room, of course, have  their own full bathroom as well. Things like a high quality finished, custom details, and fourteen high ceiling of the grand aesthetic of the house. The beautiful secluded neighborhood host only thirteen houses total, with once acre per  house, with access to 10 acres of a path full view of nature, the location of the house is also near to both Concord Mills and Carolina Mall, and more than twenty seven restaurants. In the end, with everything it has to offer, this have can be definitely be your dream home.
#4366043

Concord

467 COUNTRYWOOD Place SE

4 Beds

4 Baths

4,536 Sq.Ft.

$1,164,900

MLS#: 4366043

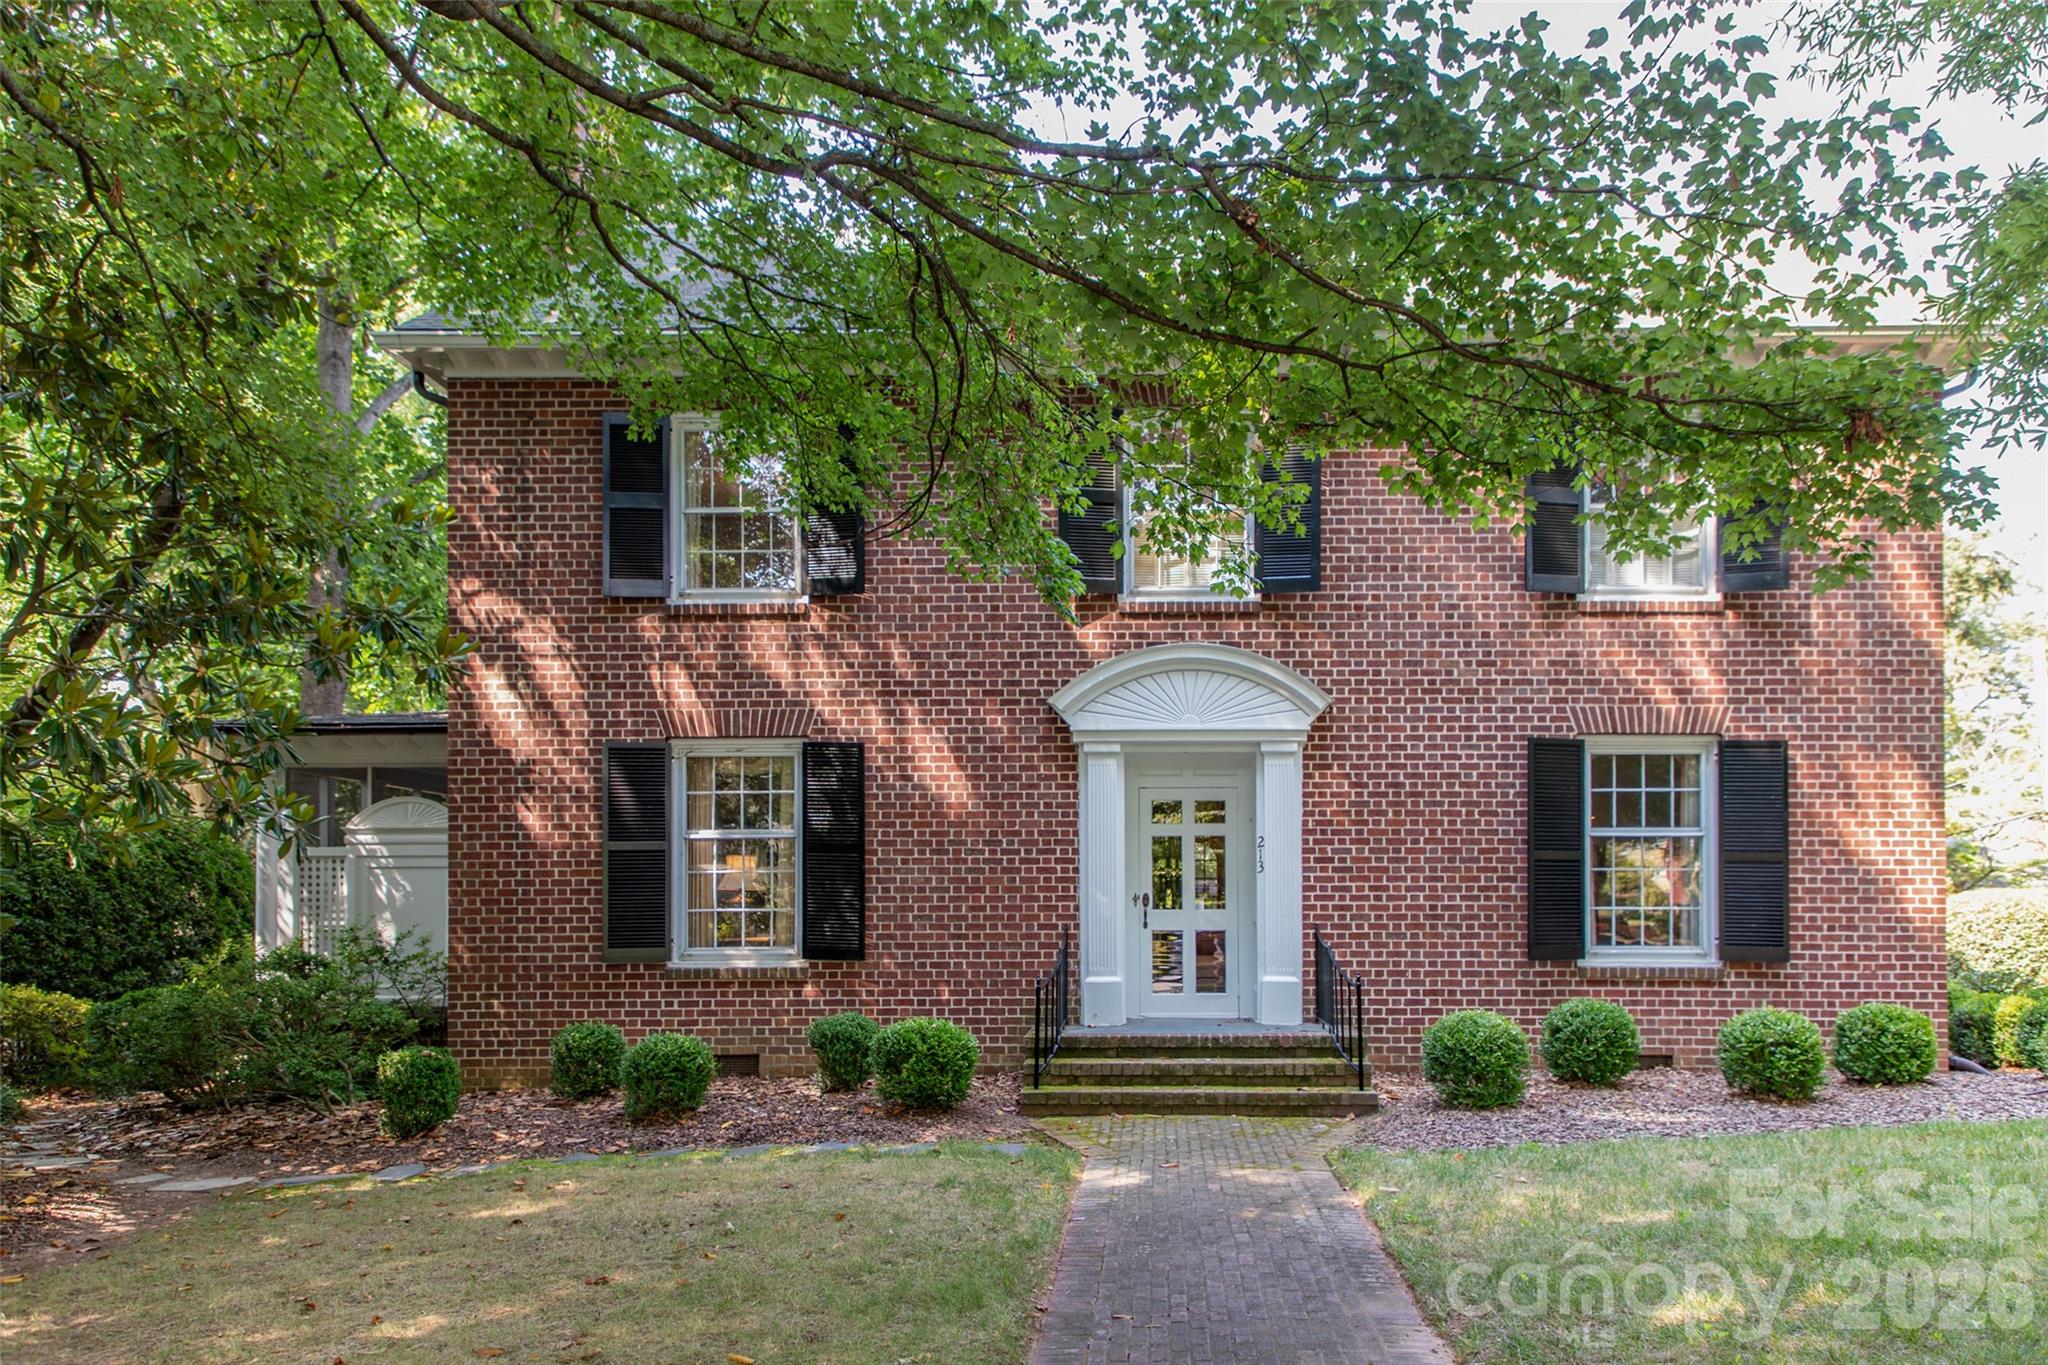
A rare offering in Historic Downtown Concord, this stately Georgian home reflects decades of meticulous care and thoughtful enhancement. Positioned on a corner lot, the residence showcases original hardwoods, arched architectural details, and curated reclaimed elements throughout. A seamless 2004 expansion introduces a refined Family Room and a private garage suite ideal for guests or extended living. Modern systems, including radiant heat and multiple HVAC zones, complement the home’s timeless character. Lush landscaping and elegant outdoor spaces complete this exceptional property within walking distance to downtown.  See MLS attachments for a full detailed description and timeline. *Pre-inspected and repaired.
#4364040

Concord

213 Union Street N

5 Beds

4 Baths

4,022 Sq.Ft.

$1,290,000

MLS#: 4364040
Unique Working Farm & Modern Homestead on 38+ Pristine Acres with Creek Frontage!

A rare and active working farm offering over 38 acres of rolling pasture land and hardwood forests, perfectly complemented by a recently renovated, modern two-story home. This homestead is strategically located to provide the best of both worlds, with quick access to downtown Concord and Mount Pleasant. Could be an equestrian facility.

The property is fully equipped for farm life, boasting over 20 acres of fenced pasture and five essential accessory buildings, including general use barns, dedicated hay storage, a barn for housing and feeding cows, and a separate shop building. Adding to the pastoral beauty, the active Dutch Buffalo Creek runs through the property, providing picturesque, pristine views.

The stunning 2-story residence features a flowing open floor plan with generous sized rooms and beautiful modern finishes throughout. Key highlights include gorgeous red oak solid wood floors, renovated bathrooms and kitchen, and a luxurious tile shower. For ultimate convenience, the primary bedroom is located on the main floor. The home includes 3.5 baths.

Enjoy energy flexibility with both a Heat Pump and an electric water heater, plus a Taylor Outdoor Woodstove housed on the property that can provide supplementary heat and hot water if desired. Finish your day overlooking the pastures from the comfort of either the back deck or the front porch, both constructed with durable, low-maintenance Trex decking. This is an exceptional opportunity to secure a modern, move-in-ready working farm.
#4378883

Concord

7611 Mount Olive Road

3 Beds

3 Baths

2,321 Sq.Ft.

$1,290,000

MLS#: 4378883

 - property

Send a message

Message successfully sent.

Your message

What is 3 + 4 ?

Reason for contacting?

I agree to receive email communication and understand I can unsubscribe at any time.

I agree to be contacted by Prestino Advantage via call, email, and text for real estate services. To opt out, you can reply 'stop' at any time or reply 'help' for assistance. You can also click the unsubscribe link in the emails. Message and data rates may apply. Message frequency may vary. Privacy Policy

Sign Out

Virtual Assistant

Would you like to take the next step with this property? We can help you schedule a showing or virtual tour, or send you more details.

Yes, I would like more information.

Thank You for Your Reply, One of Our Agents will contact you as soon as possible

No, maybe later.

Thank you, you can always contact me via email, phone number or through the contact form.

Realhub AI

Lucy - Your AI-Powered Realtor

Update Your Temporary Password

Personalize your search

Enter your email and we'll notify you immediately when new listings match what you're looking for.

or enter email address

Already have an account ? Login here

Continue your home search

I agree to receive communications and understand I can unsubscribe at any time.

I agree to be contacted by Prestino Advantage via call, email, and text for real estate services. To opt out, you can reply 'stop' at any time or reply 'help' for assistance. You can also click the unsubscribe link in the emails. Message and data rates may apply. Message frequency may vary. Privacy Policy

Already have an account ? Login here

We use cookies

We use cookies primarily for analytics to enhance your experience. By accepting, you agree to our use of these cookies. You can manage your preferences or learn more about our cookies policy.