Features & Amenities

Interior

  • Total Bedrooms

    4

  • Bathrooms

    4

  • Above Grade Finished Area

    4536.0

  • Basement YN

    NO

  • Cooling YN

    YES

  • Cooling

    ENERGY STAR Qualified Equipment

  • Fireplace YN

    YES

  • Heating YN

    YES

  • Heating

    ENERGY STAR Qualified Equipment

  • Pet friendly

    N/A

Exterior

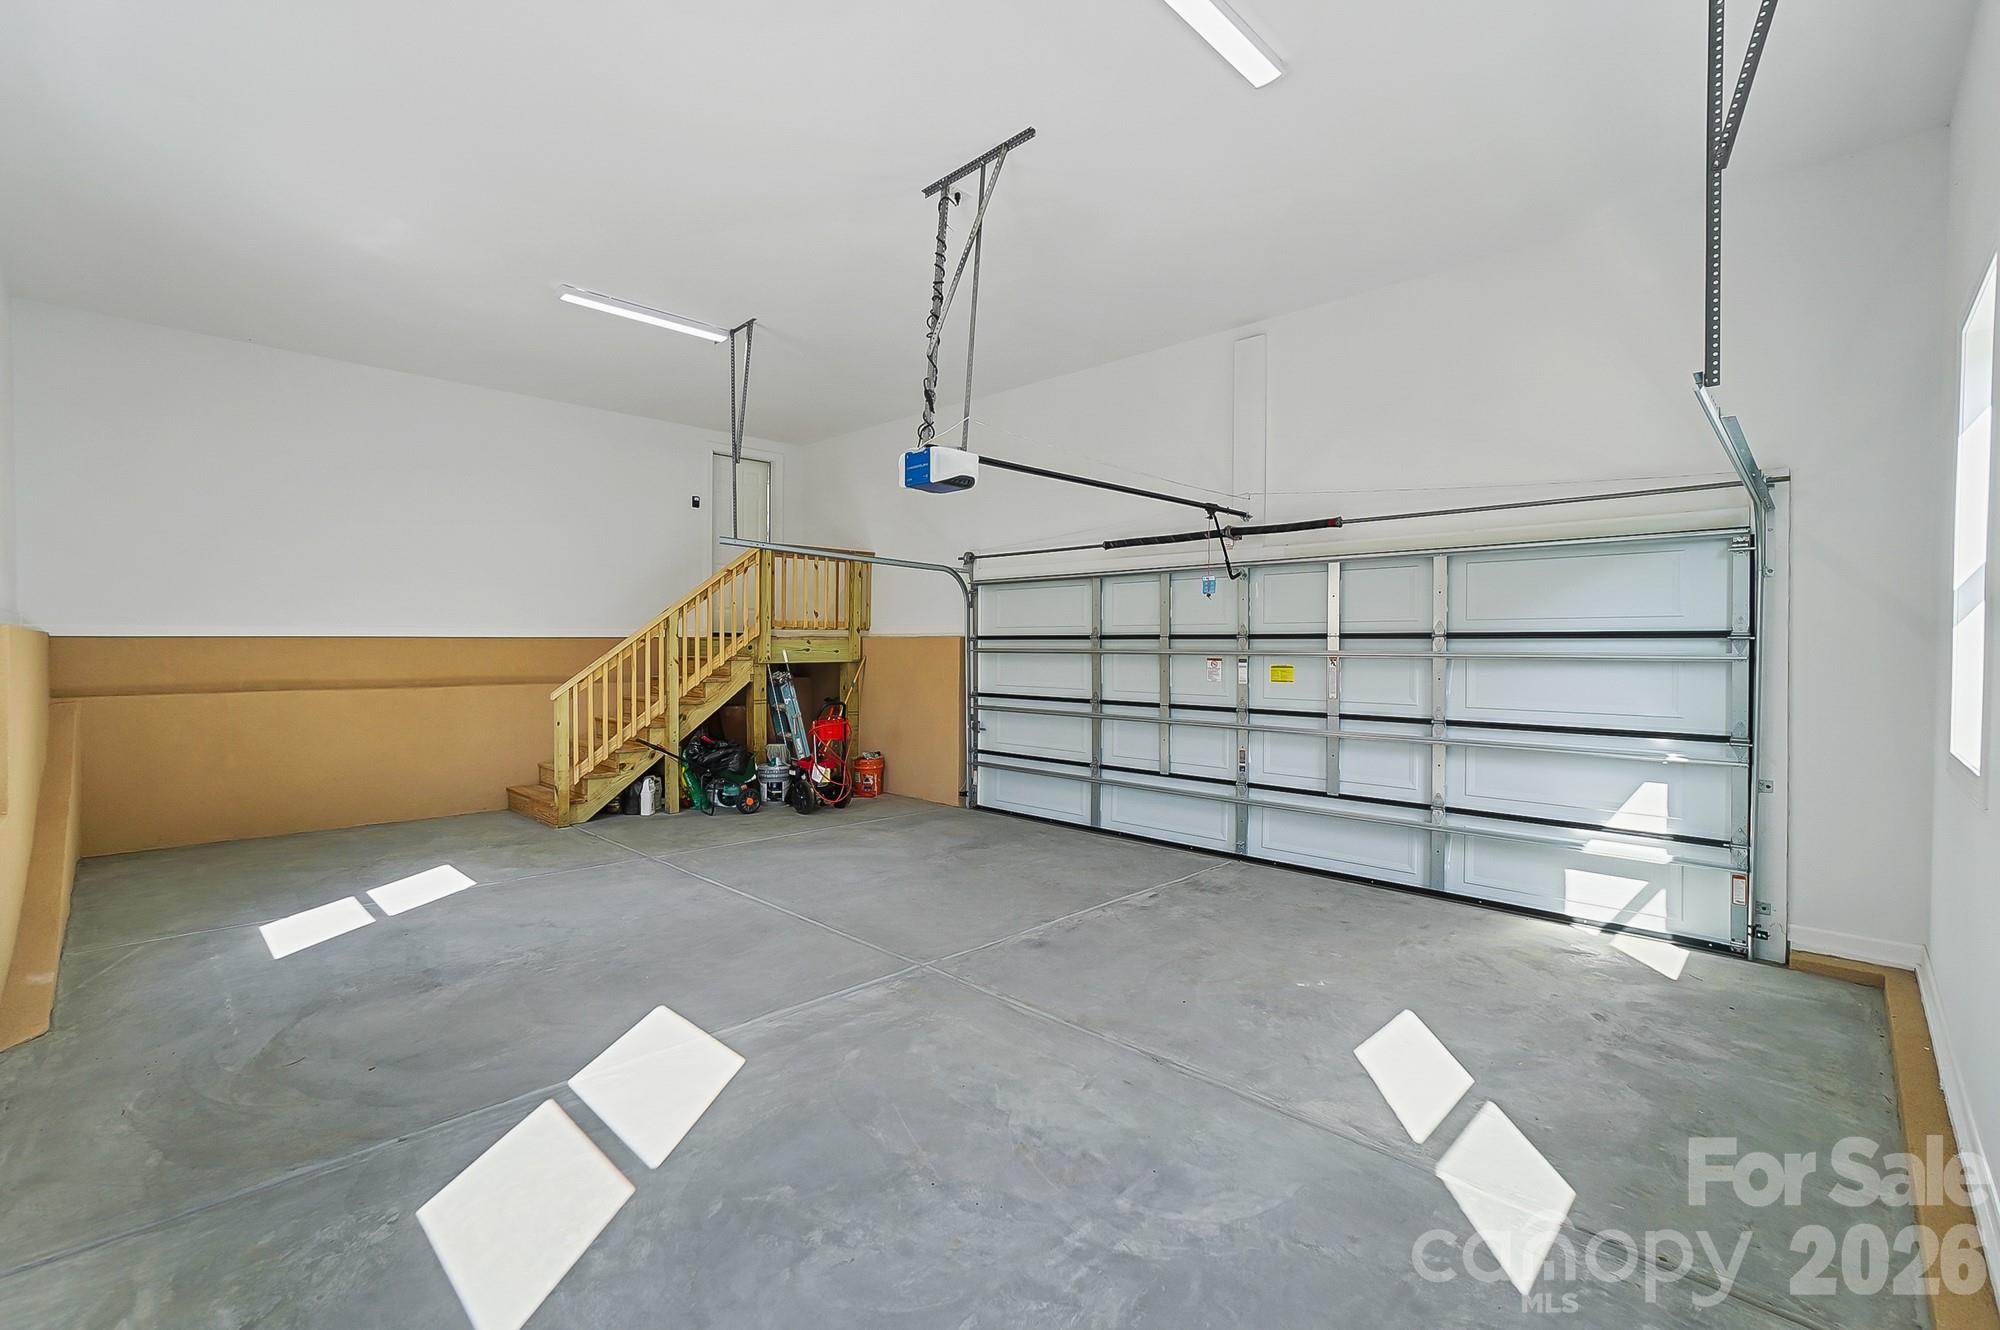
  • Garage

    Yes

  • Garage spaces

    2

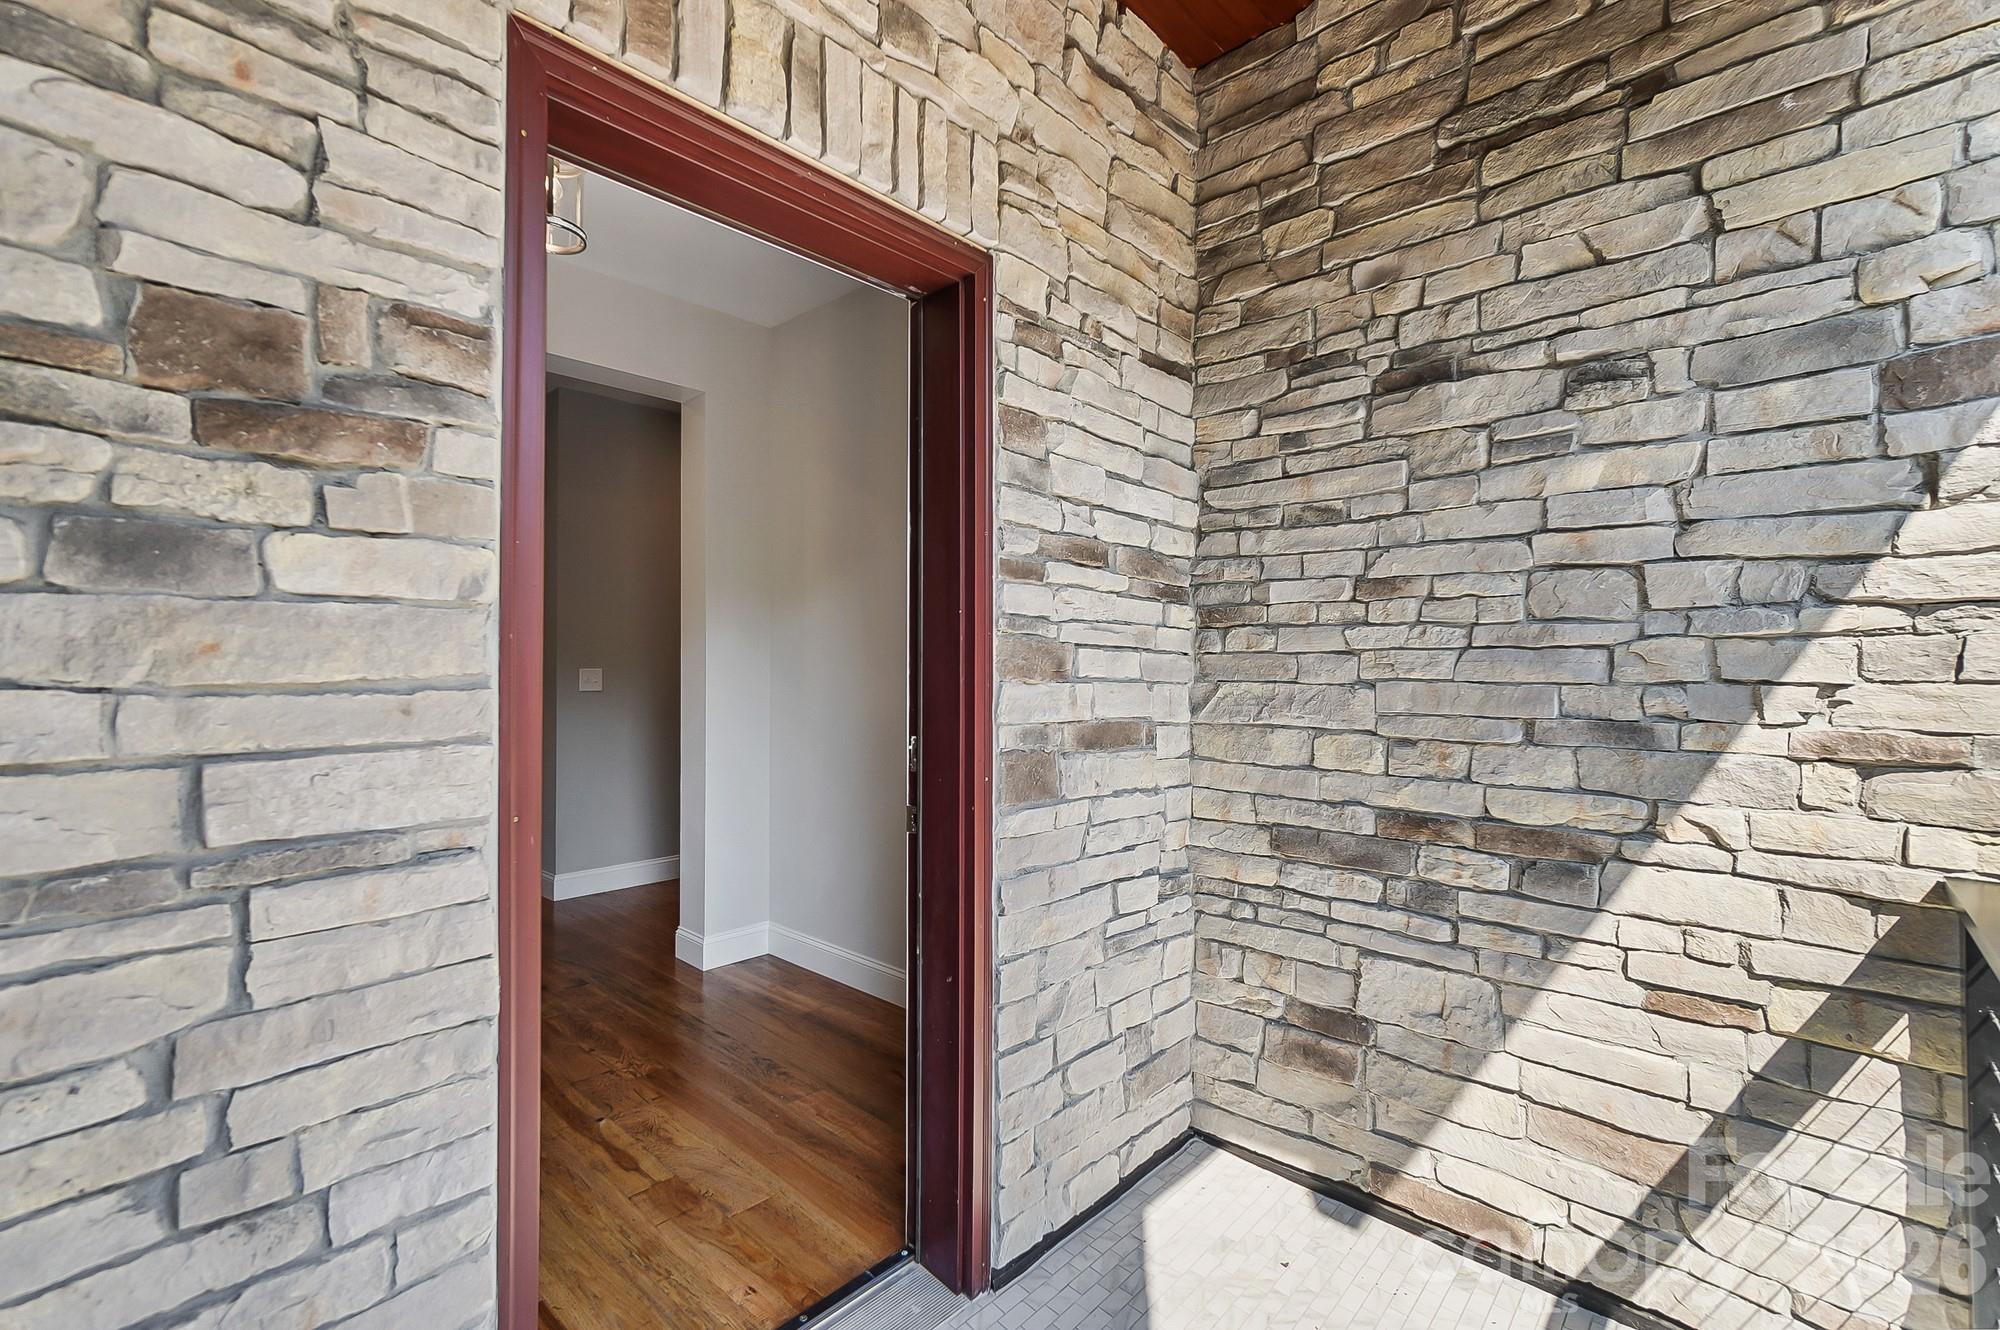
  • Construction Materials

    Stone, Brick

  • Other Exterior Features

    Outdoor Kitchen

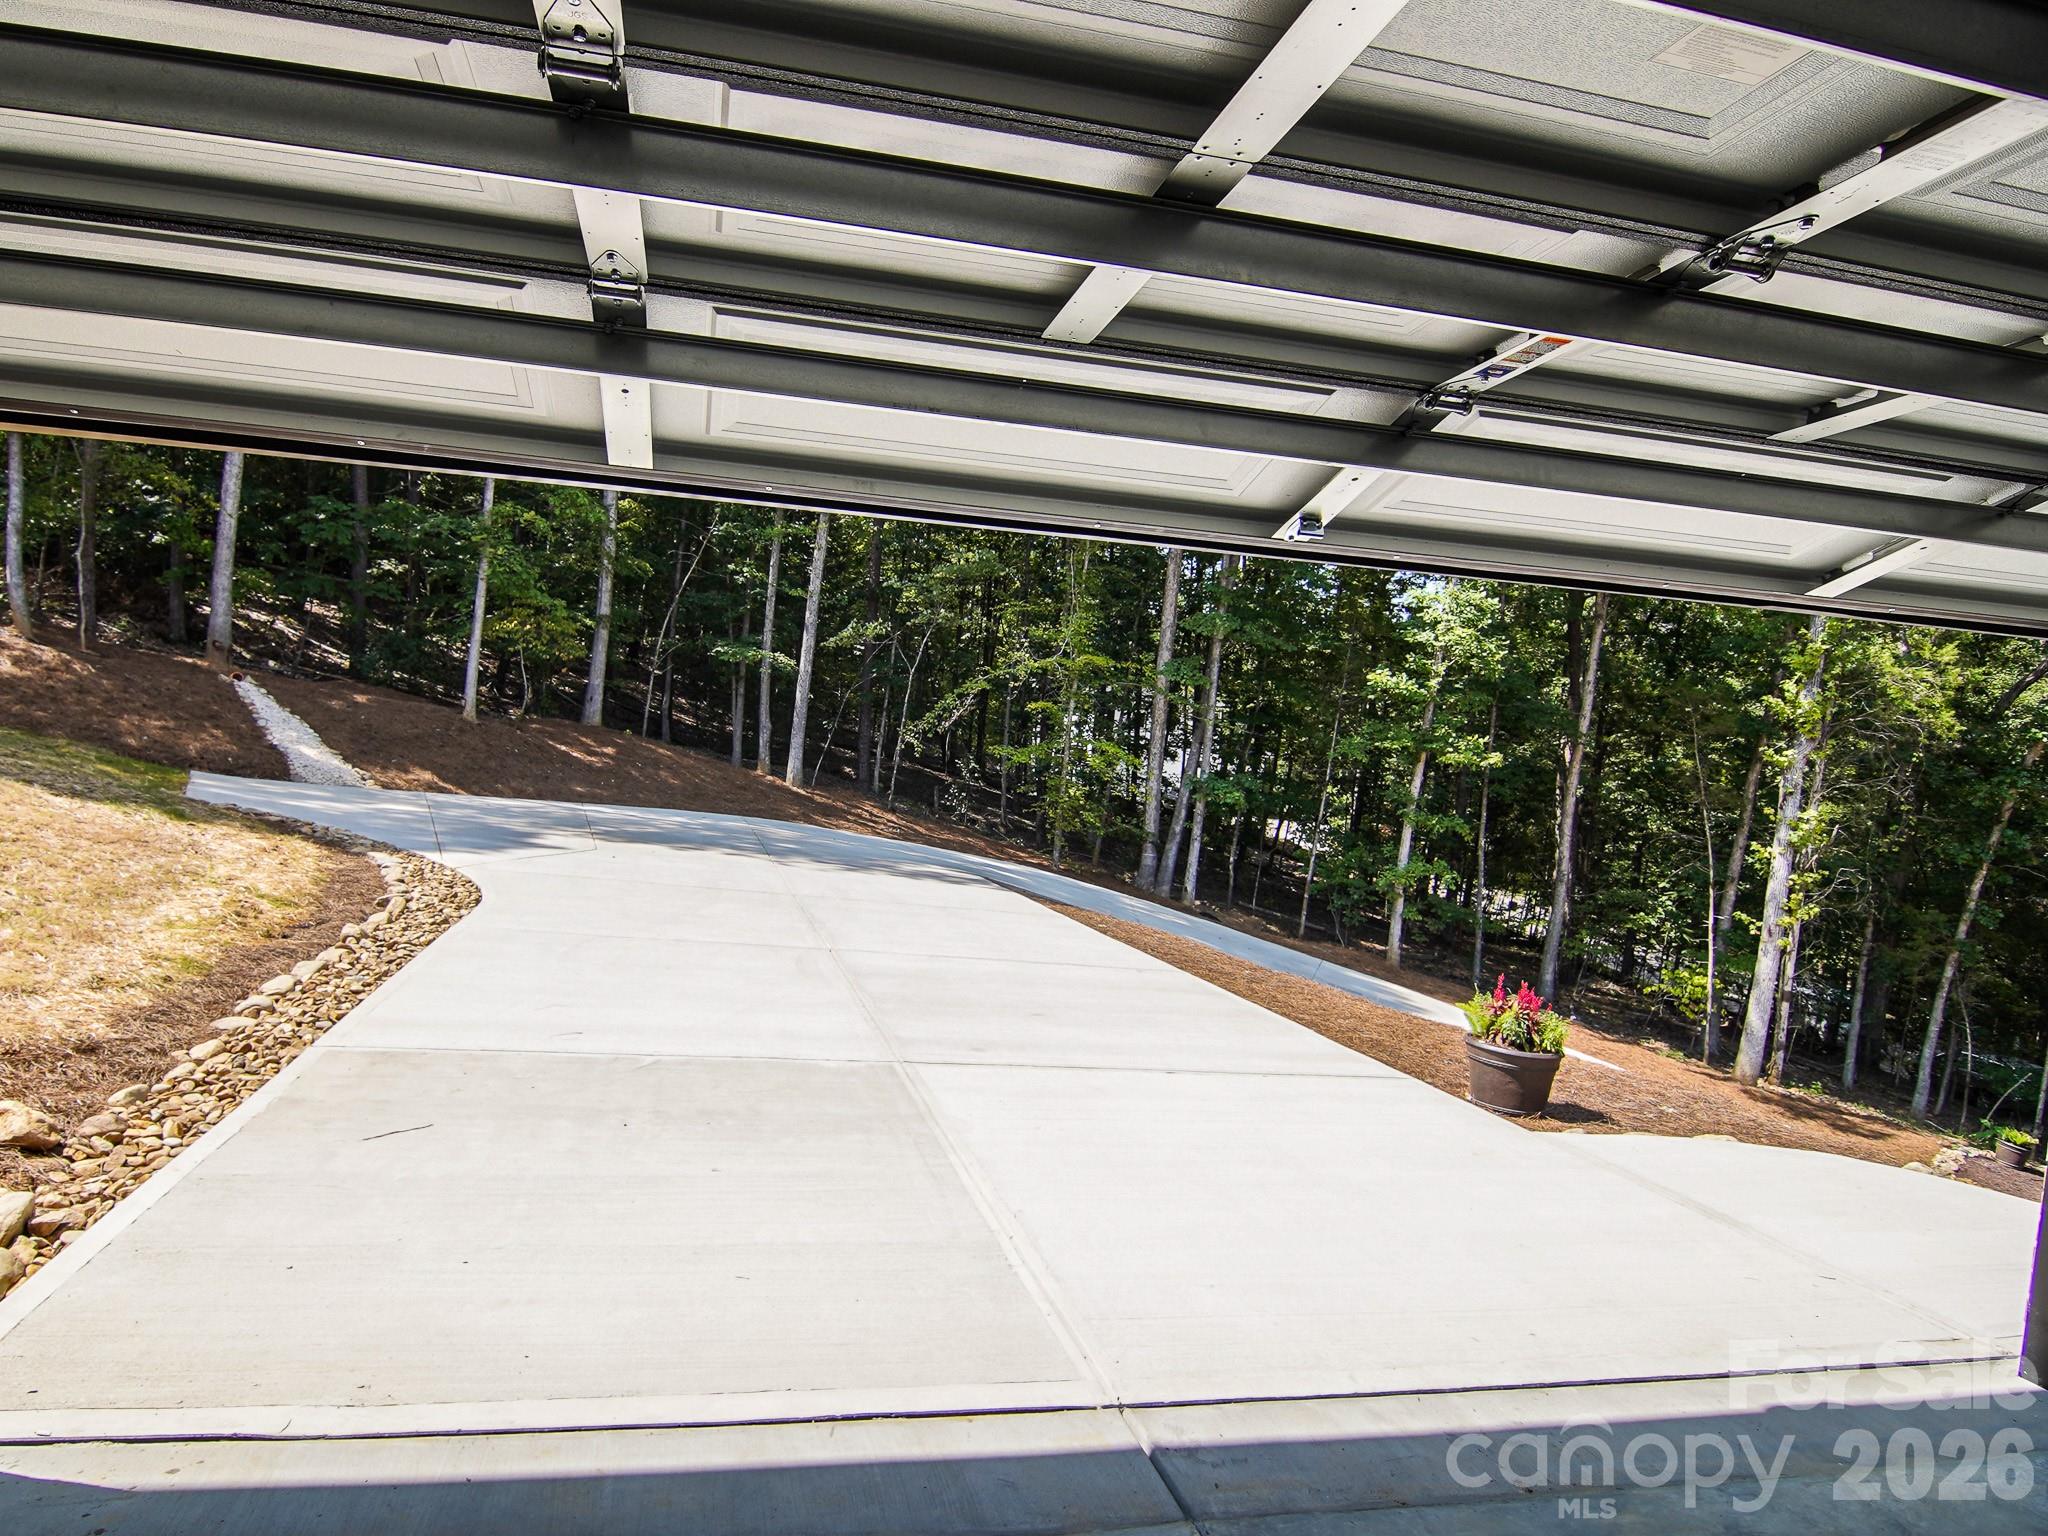
  • Parking

    Driveway, Garage Faces Side

  • Pool

    Yes

  • Pool Features

    In Ground, Outdoor Pool

Area & Lot

  • Lot Features

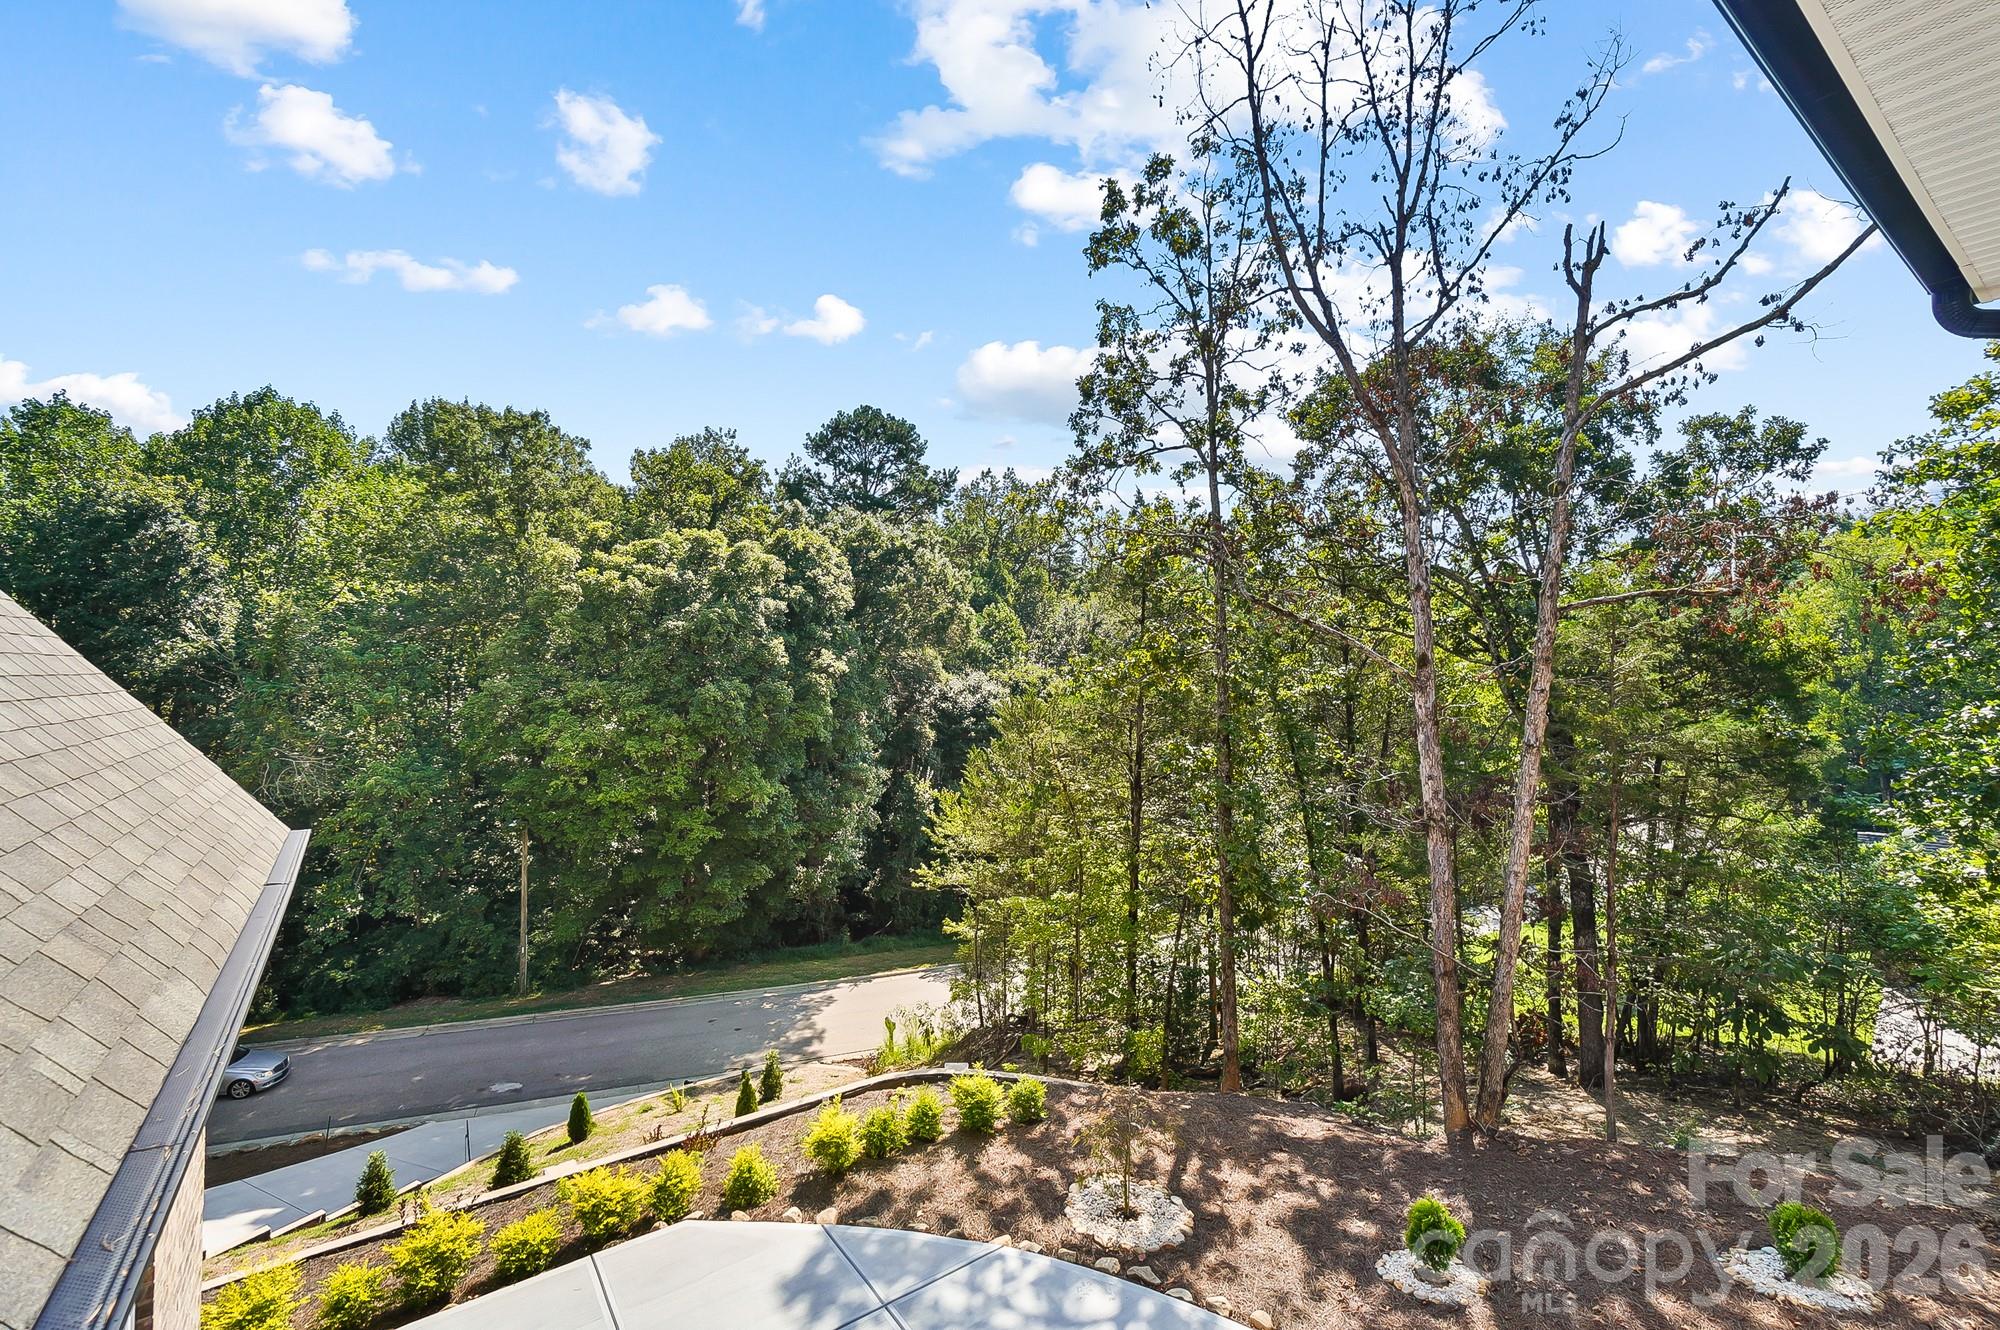
    Sloped, Wooded

  • Property Type

    Residential

  • Property Sub Type

    Single Family Residence

Price

  • Sales Price

    $1,164,900

  • Sq. Footage

    4, 536

  • Price/SqFt

    $256

HOA

  • Association

    No

School District

  • Elementary School

    W.M. Irvin

  • Middle School

    Concord

  • High School

    Concord

Property Features

  • New Construction

    NO

  • Senior Community YN

    NO

  • Sewer

    Public Sewer

Schedule a Showing

Showing scheduled successfully.

<
>
IN PERSON
VIA CHAT

What is 3 + 4 ?


Change time

Mortgage calculator

Estimate your monthly mortgage payment, including the principal and interest, property taxes, and HOA. Adjust the values to generate a more accurate rate.

Your payment

Principal and Interest:

$

Property taxes:

$

HOA fees:

$

Total loan payment:

$

Total interest amount:

$

Location

County

Cabarrus

Elementary School

W.M. Irvin

Middle School

Concord

High School

Concord

Listing Courtesy of Giovana Zelada , ERA Live Moore

RealHub Information is provided exclusively for consumers' personal, non-commercial use, and it may not be used for any purpose other than to identify prospective properties consumers may be interested in purchasing. All information deemed reliable but not guaranteed and should be independently verified. All properties are subject to prior sale, change or withdrawal. RealHub website owner shall not be responsible for any typographical errors, misinformation, misprints and shall be held totally harmless.

Agent Mary Patrella

Agent

Mary Patrella

Call Mary today to schedule a private showing.


* Listings on this website come from the FMLS IDX Compilation and may be held by brokerage firms other than the owner of this website. The listing brokerage is identified in any listing details. Information is deemed reliable but is not guaranteed. If you believe any FMLS listing contains material that infringes your copyrighted work please click here to review our DMCA policy and learn how to submit a takedown request.© 2024 FMLS.
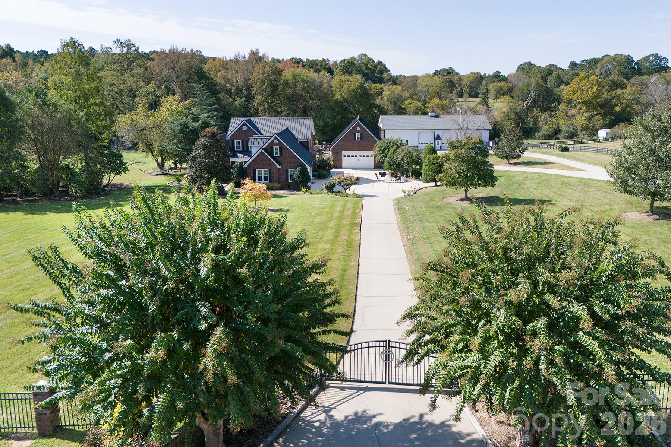
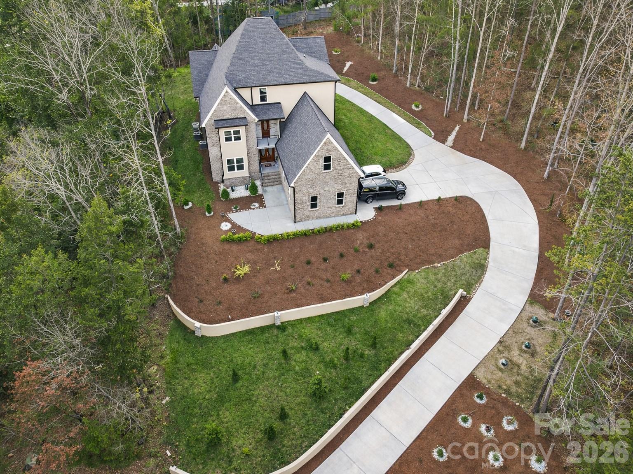
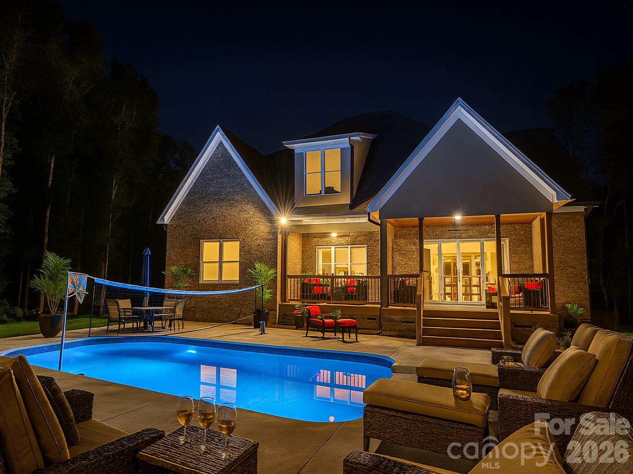
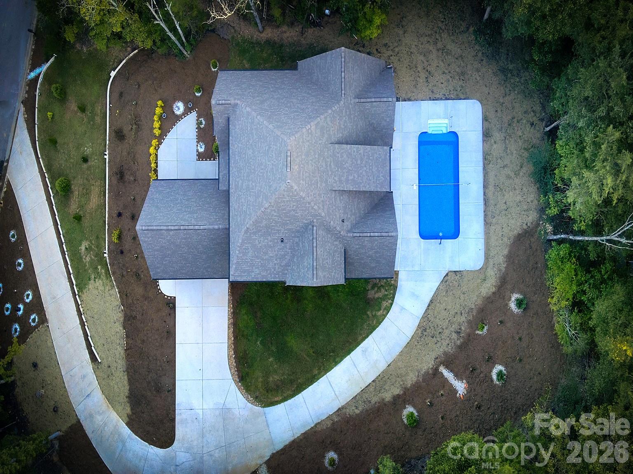
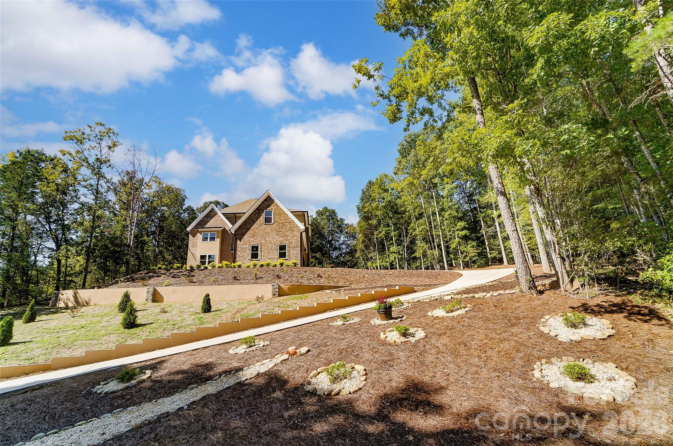
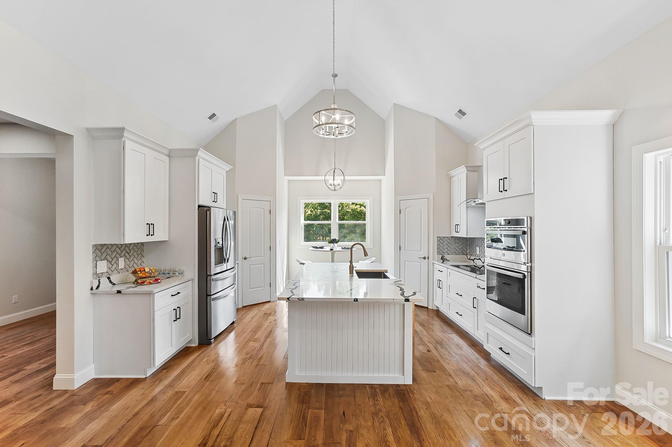
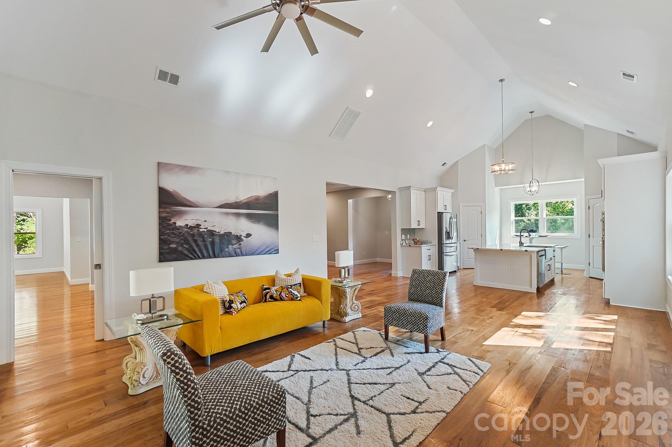
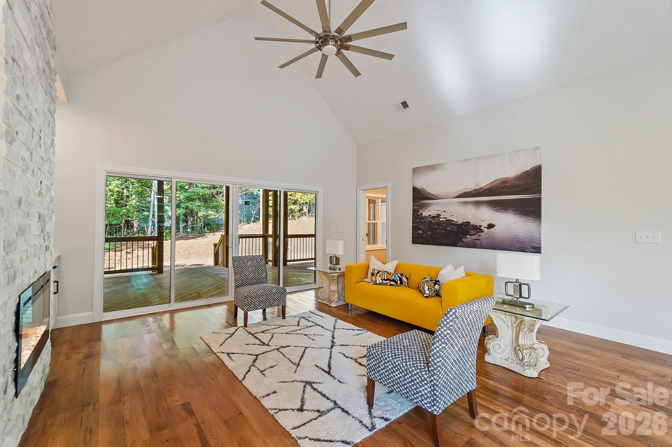
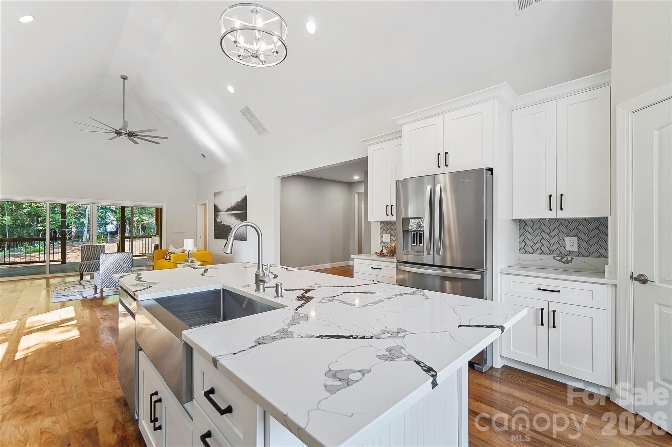
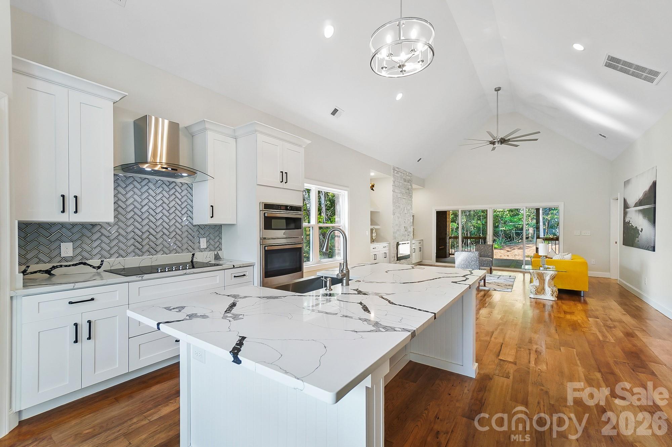
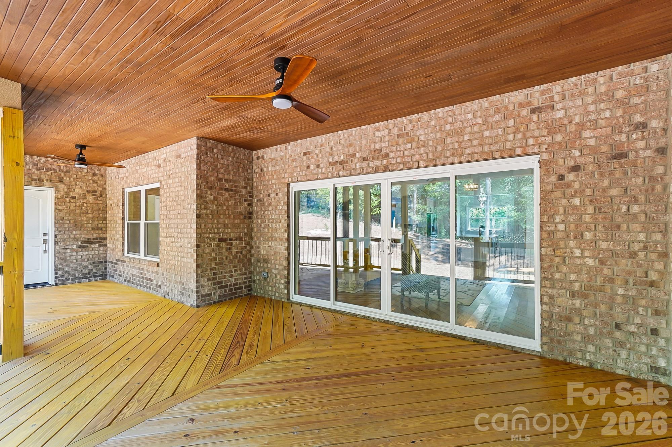
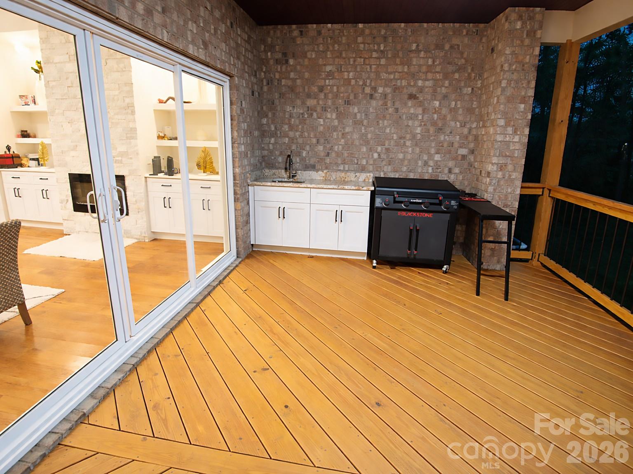
Build on one acre of land, this lovely house is surrounded by the beauty of nature and a breath-taking landscape. In the back of the house, a brand new pool can be seen next to a wide, long , elegant deck, and new exterior kitchen. 
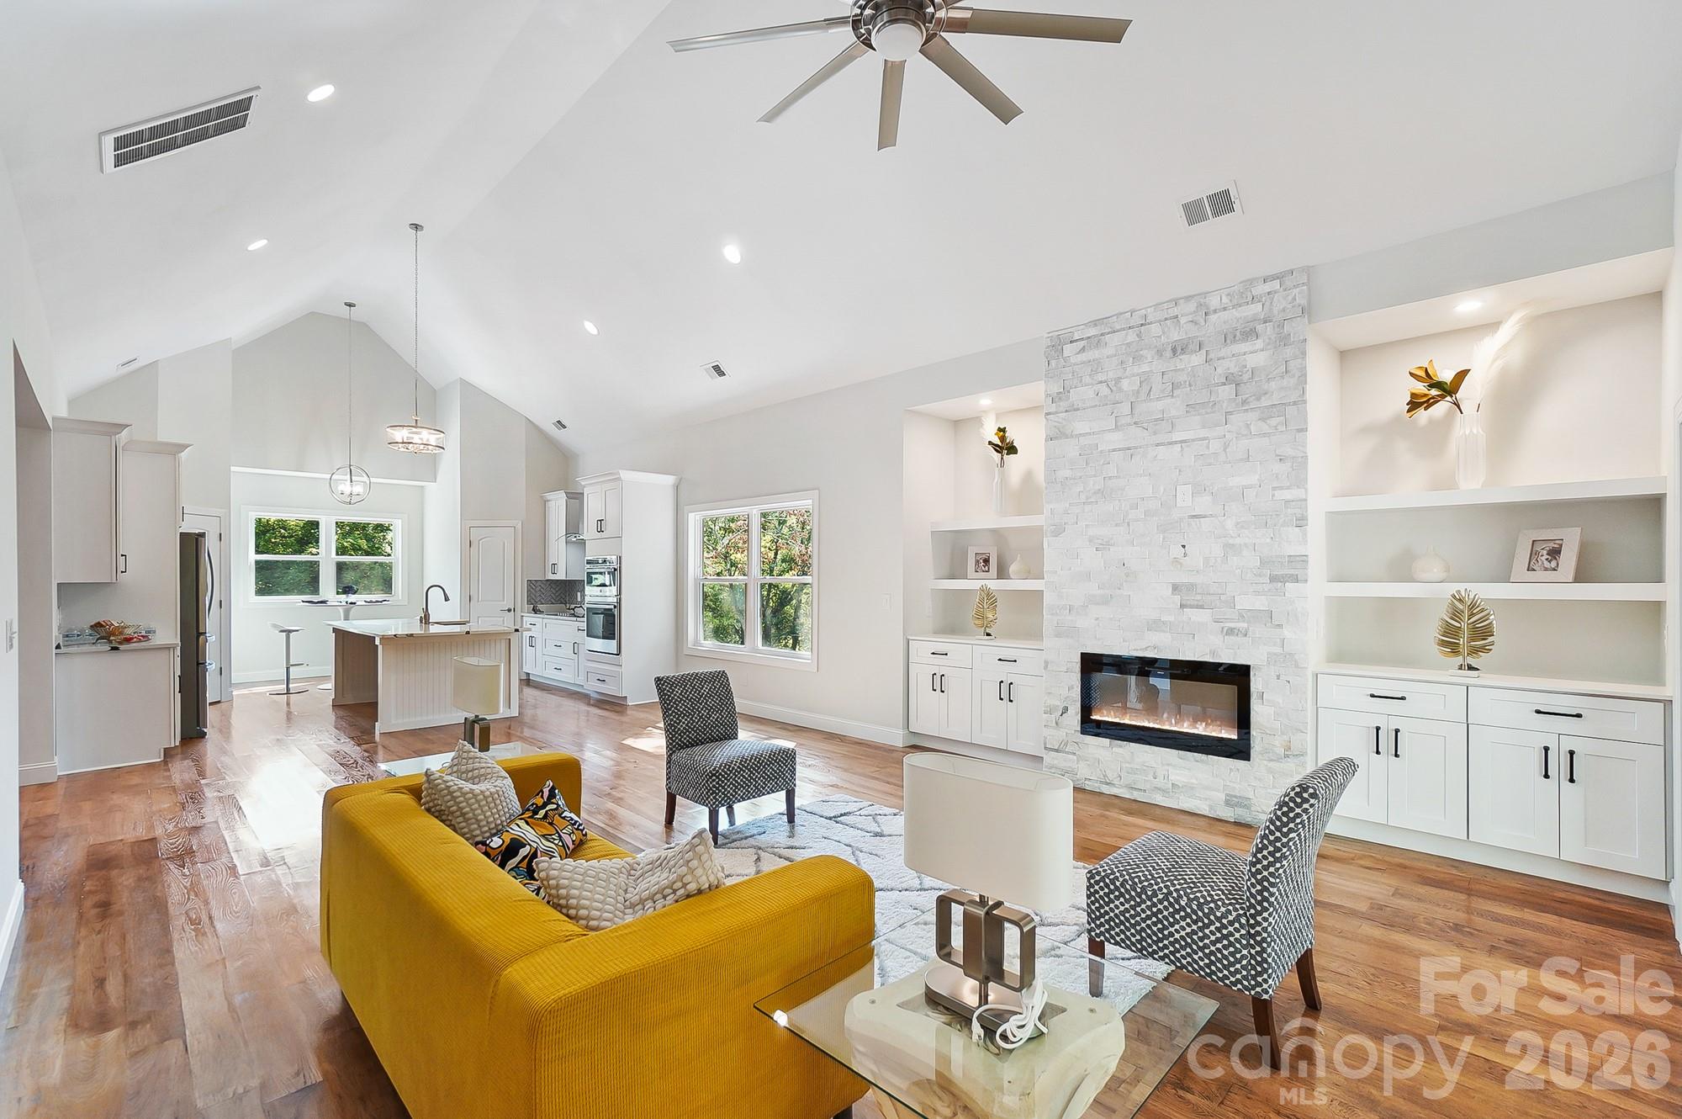
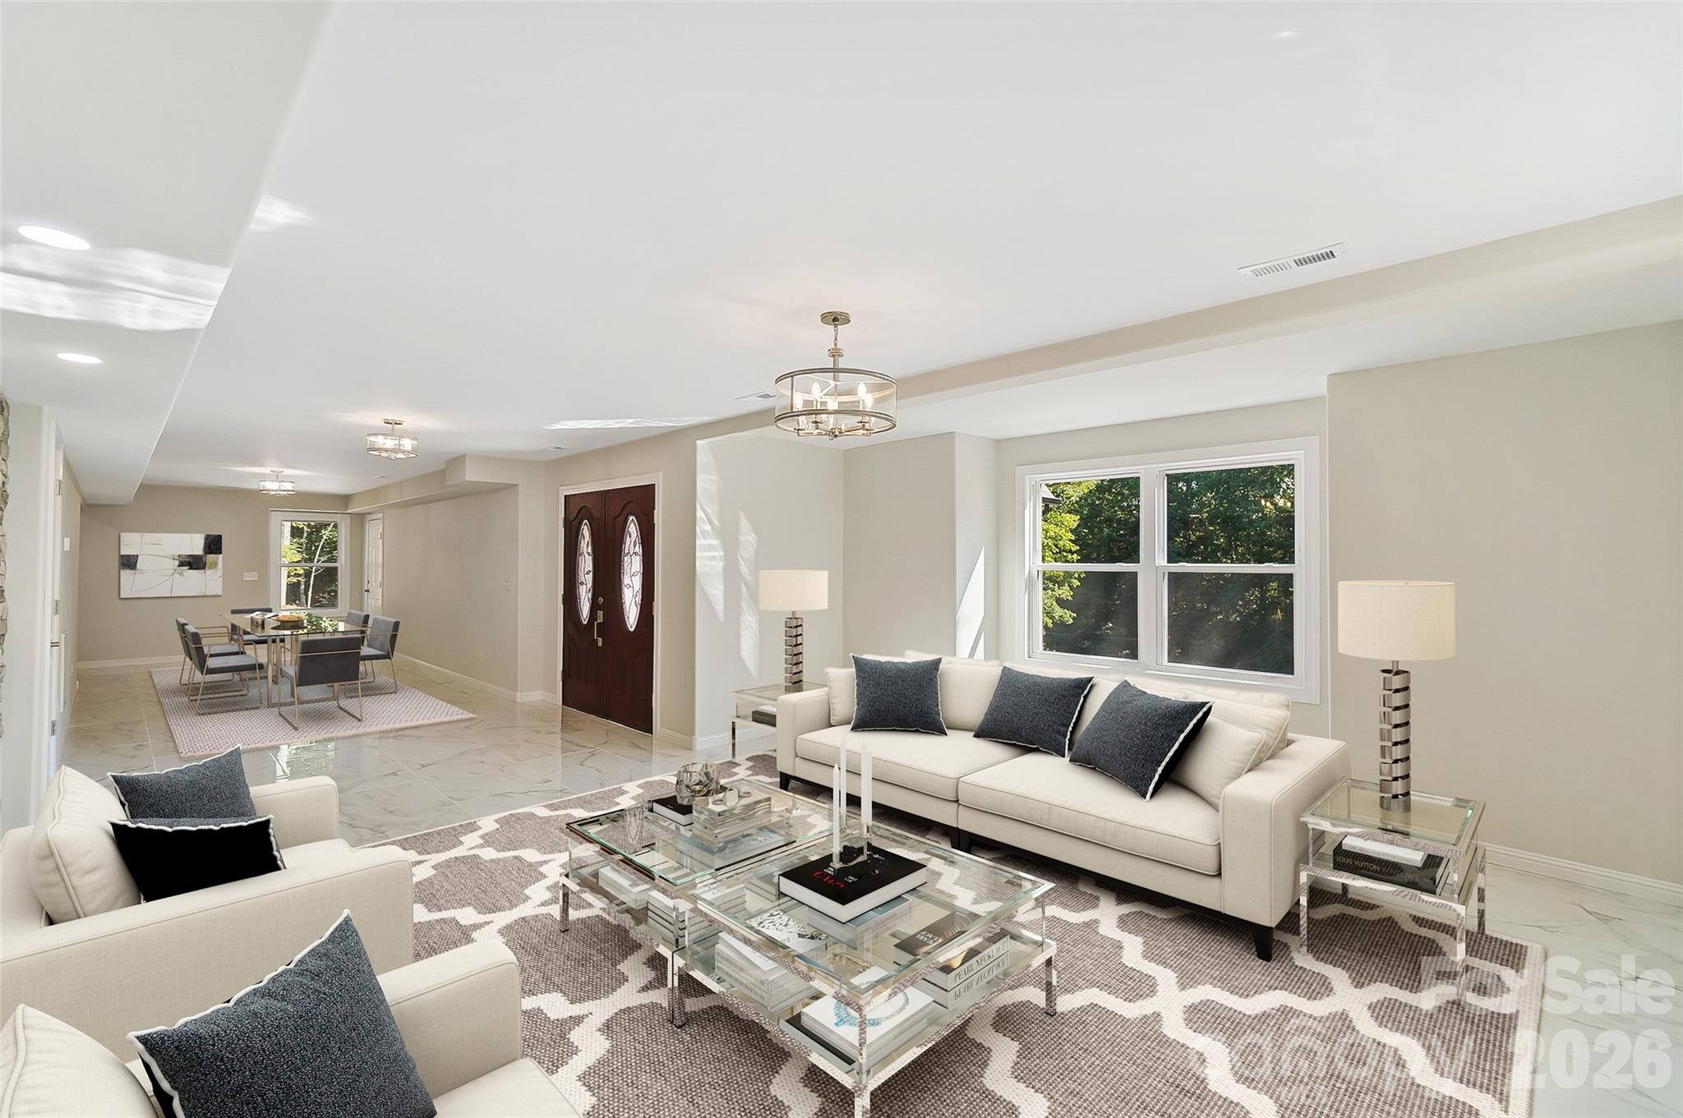
In addition to this, there is plenty of parking space to fit up 8 individual cars. When first entering of  the inside of the  house, the modern contemporary style shines through the enchanting designs, and decor, of the great room.
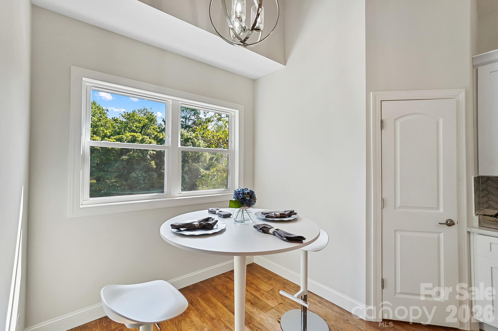
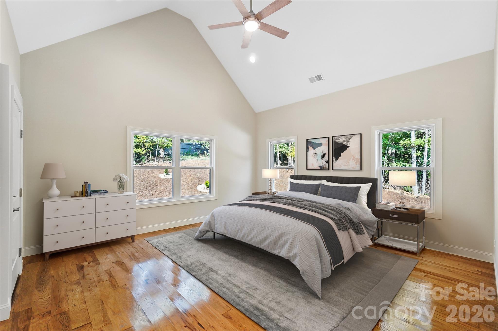
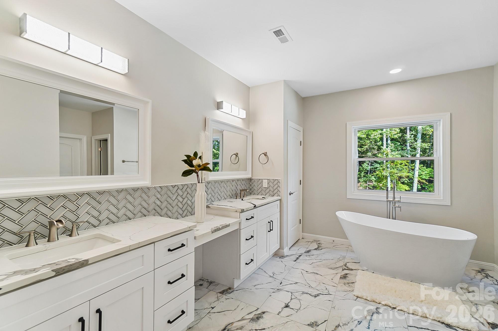
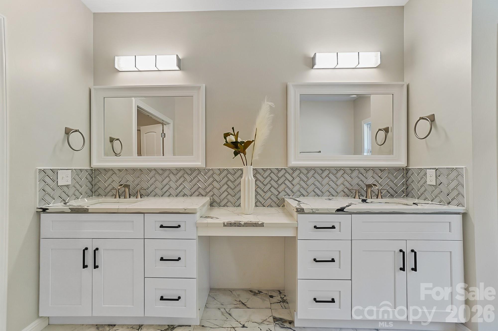
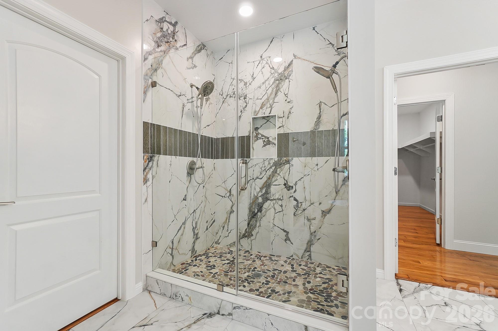
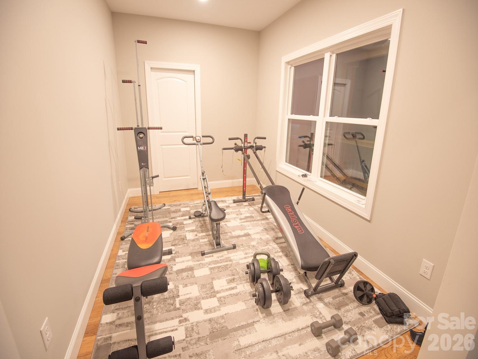
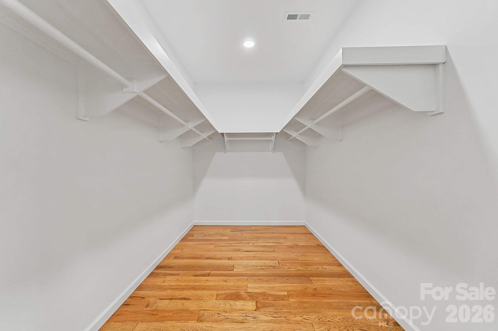
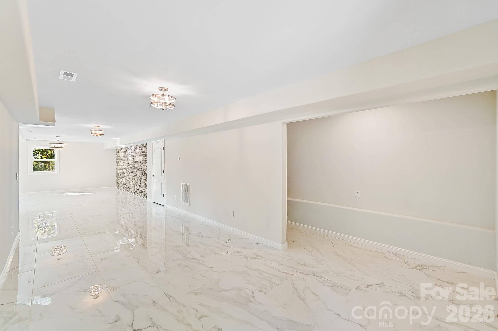
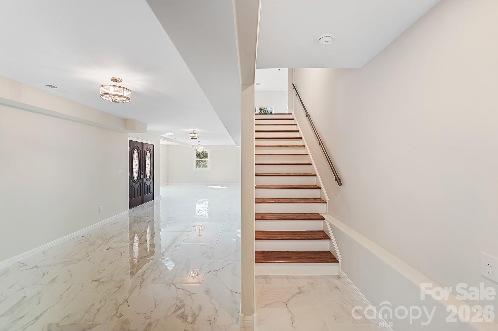
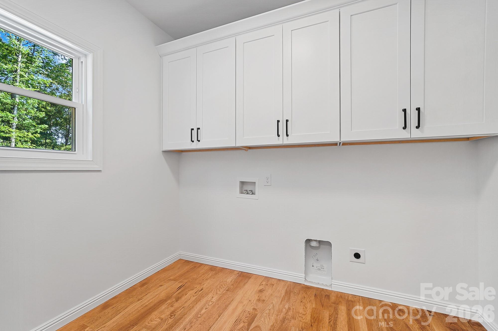
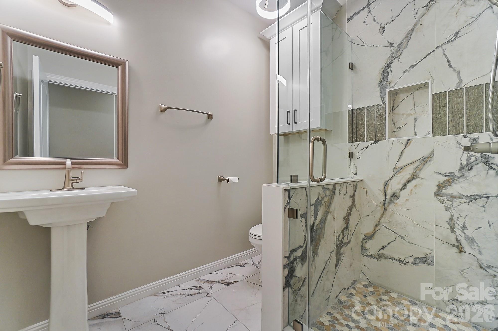
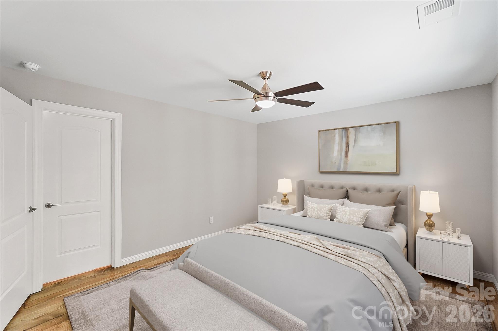
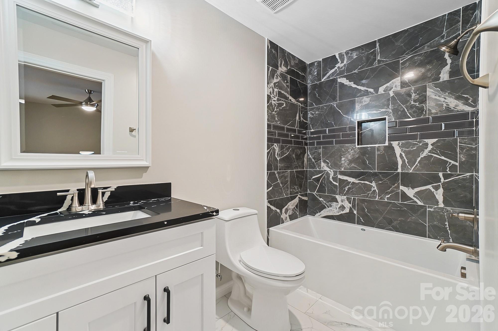
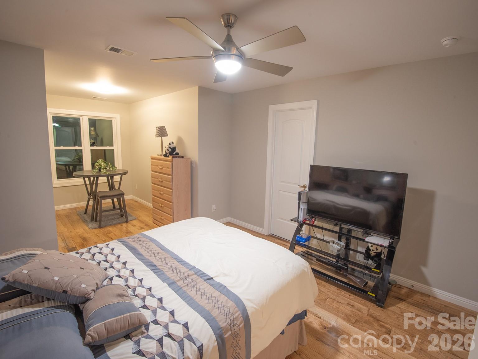
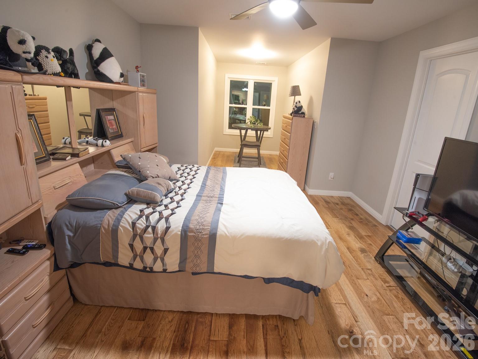
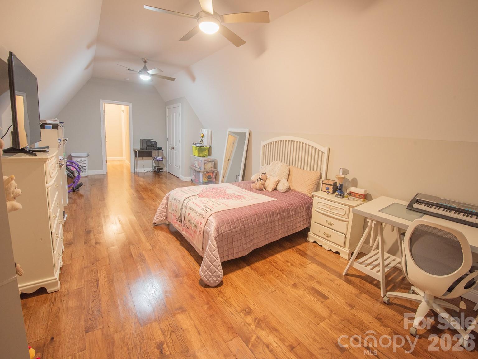
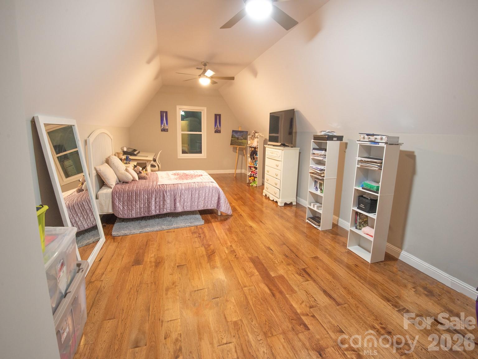
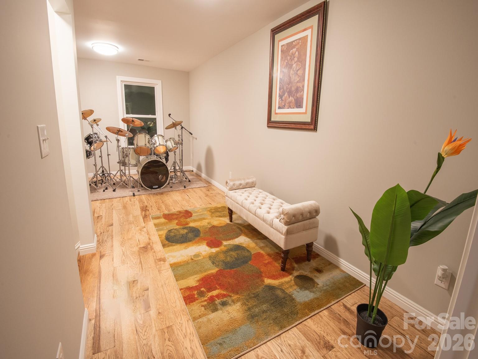
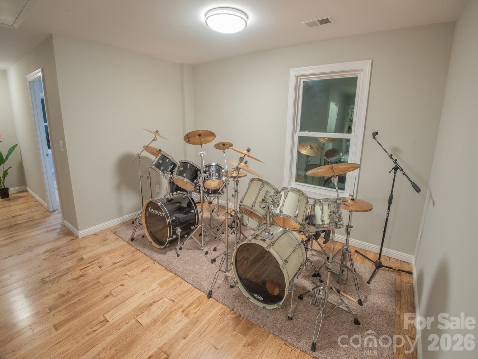
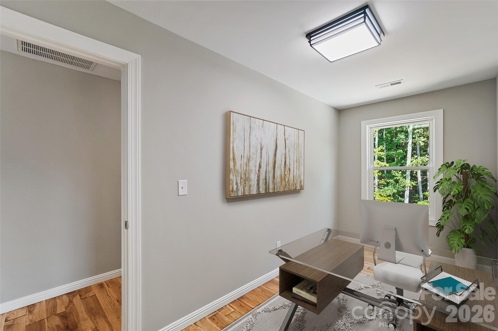
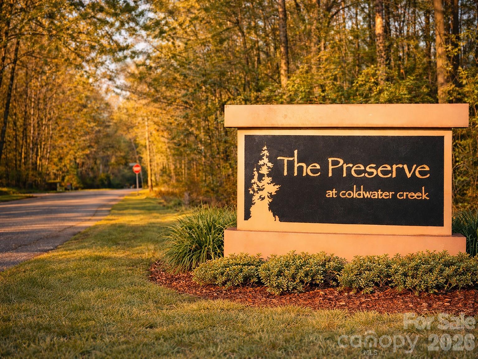
Upon entering the first floor, you are mesmerized by the two by four porcelain title flooring, that can host a large living area, and recreational area. In contrast, the second floor is installed with elegant hardwood floor that can be seen throughout most of the house, connecting the great room, living area and beautiful kitchen carrying both double pantry , a double oven and flat top stove. All of this is in an open plan conservatory set up. creating a seamless living space. Additionally a massive guest and primary bedroom are available, with an equally matching large closet, and gym area, both possessing their own full bathrooms. There is also a laundry area towards the back of the main floor and a balcony located near to the kitchen that allows a incredible view. When walking up to the upper floor, another living area can be seen near an impressive primary bedroom, which have great privacy from the other bedroom and office. Each room, of course, have  their own full bathroom as well. Things like a high quality finished, custom details, and fourteen high ceiling of the grand aesthetic of the house. The beautiful secluded neighborhood host only thirteen houses total, with once acre per  house, with access to 10 acres of a path full view of nature, the location of the house is also near to both Concord Mills and Carolina Mall, and more than twenty seven restaurants. In the end, with everything it has to offer, this have can be definitely be your dream home.

467 COUNTRYWOOD Place SE

Message successfully sent.

What would you like to know?

What is 3 + 4 ?

I agree to receive email communication and understand I can unsubscribe at any time.

I agree to be contacted by Prestino Advantage via call, email, and text for real estate services. To opt out, you can reply 'stop' at any time or reply 'help' for assistance. You can also click the unsubscribe link in the emails. Message and data rates may apply. Message frequency may vary. Privacy Policy

Related Properties

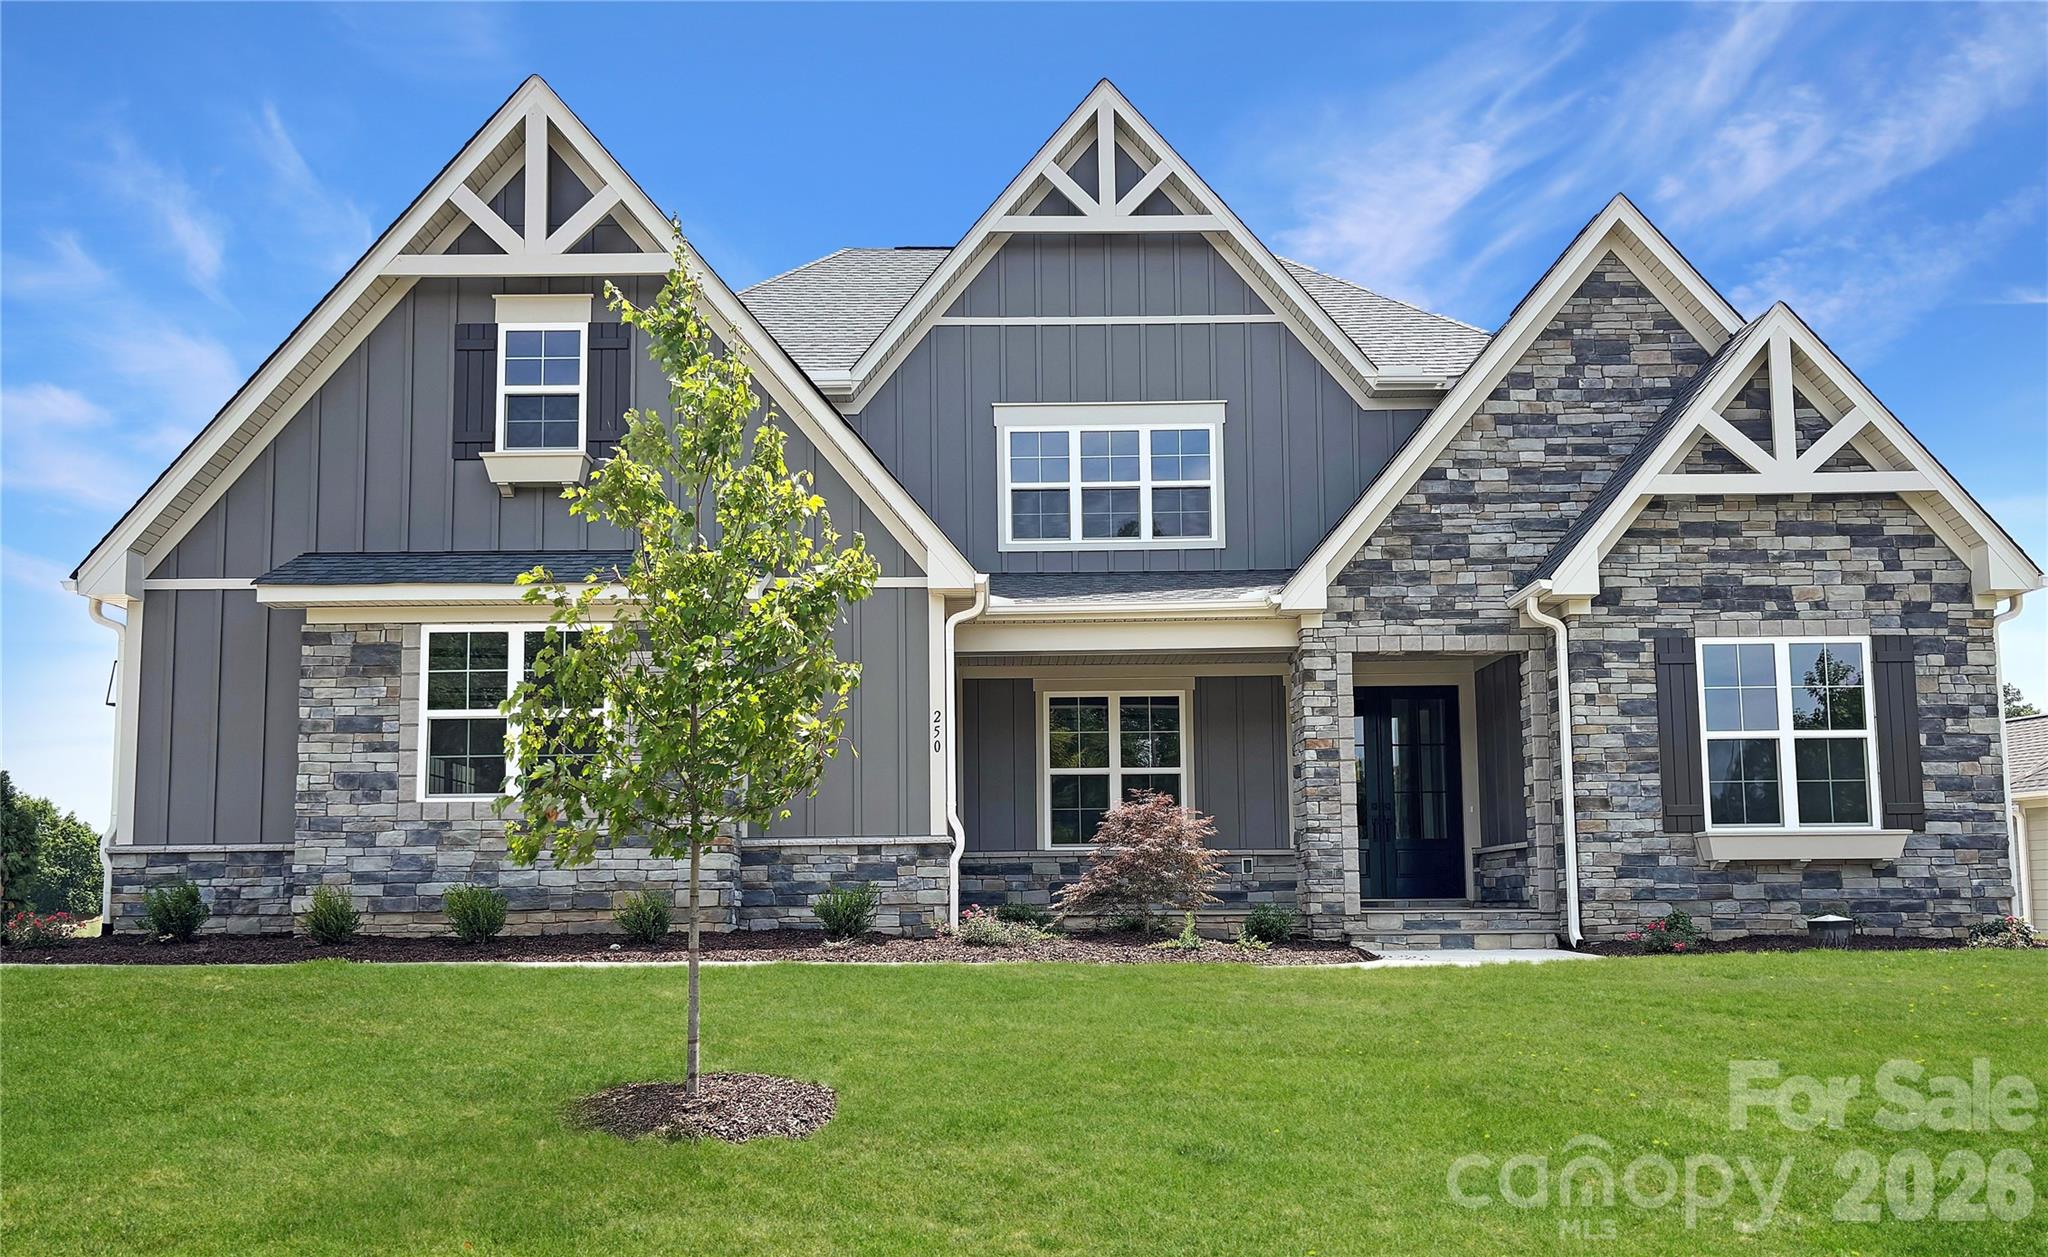
This thoughtfully designed 3-bedroom home offers the perfect blend of style, space, and everyday convenience. The first-floor primary suite is a private retreat, complete with a spacious walk-in closet and a luxurious bath. The open-concept kitchen is a chef’s dream, featuring an oversized pantry and plenty of prep and storage space—ideal for hosting or daily living. Upstairs, a versatile bonus room provides endless possibilities, from a playroom to a home office or media space. With two additional bedrooms and smart design throughout, this home is built for modern living and effortless flow.
Ideally situated minutes from Concord’s vibrant dining, shopping, and entertainment, as well as convenient access to Atrium Health Cabarrus and Charlotte, Cordera offers the perfect balance of seclusion and connectivity.
*New Construction. This home is currently under construction. Since this is an active jobsite, we request contacting a Representative before entering the jobsite.
#4378445

Concord

250 Colton Place NE

3 Beds

3 Baths

2,905 Sq.Ft.

$981,100

MLS#: 4378445
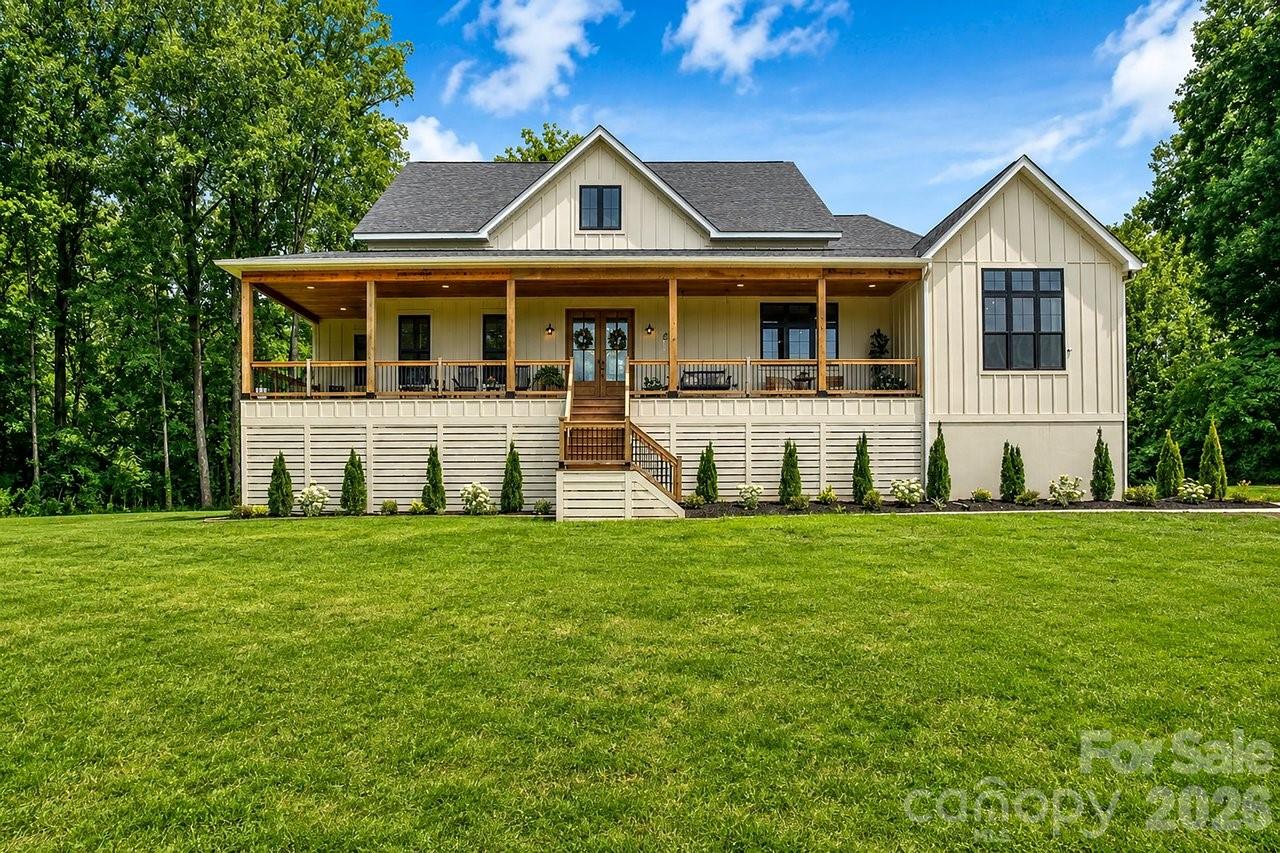
New on site 2 days ago
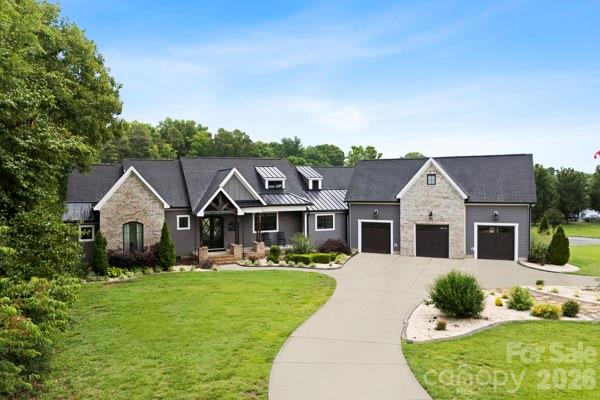
Welcome to a one-of-a-kind custom home where modern luxury, thoughtful design, and income-producing potential come together seamlessly. Built in 2020, this stunning property was designed for both elevated everyday living and unforgettable entertaining.
As you enter the home, the foyer immediately sets the tone with curated art display walls accented by dedicated lighting, creating a true gallery-style entrance. Rich black walnut hardwood floors run throughout the home, complementing the open-concept main living area that combines the living room, dining space, and chef’s kitchen into one expansive and inviting gathering space. The kitchen features luxury Dacor appliances, abundant workspace, and upscale finishes throughout. Anchoring the living room is a dramatic 60” direct vent linear stone fireplace with reclaimed hand-hewn beam mantle and custom built-ins.

Massive 12’ sliding doors open to nearly 1,000 square feet of composite decking, extending the living space outdoors and creating the ultimate entertainment area. Built-in surround sound speakers inside and out, home automation capabilities, dimmable smart switches, and whole-home mesh WiFi wiring elevate the home’s modern functionality.

The primary suite on the main floor is a true retreat featuring heated tile floors, elegant crown lighting, oversized walk-in closet systems with adjustable custom shelving and shoe storage, plus a hidden concealed storage space. The spa-inspired bath showcases an oversized walk-through rain shower with full body sprayers and luxury finishes throughout.

Two additional oversized bedrooms are also located on the main floor, each with their own private bathroom and spacious custom closets. The laundry room was designed with practicality in mind, offering built-in folding space, additional sink, and direct access to the custom dog wash station before entering the oversized 3-car garage.

Upstairs offers flexible finished living space perfect for work, play, or guests. A large built-in office area provides an ideal workspace, while the loft overlooks the living room through a stunning custom 3D metal railing design. The soaring ceilings create enough vertical space for an impressive 17’ Christmas tree centerpiece during the holidays. An additional upstairs room, currently used as a playroom, connects to a full bathroom and guest suite tucked quietly away for ultimate privacy.

Adding even more value, the detached studio apartment above the garage offers approximately 1,000 square feet of additional living space and incredible income-producing potential. Thoughtfully designed with separation and privacy in mind, the guest suite features its own dedicated parking area behind the garage, ensuring privacy for both owners and guests. The spacious studio includes a full kitchen with appliances, open-concept living area, laundry space, full bathroom, and additional nook currently used for extra sleeping accommodations. Whether used as an Airbnb, in-law suite, guest quarters, or private office, this space offers exceptional flexibility and can significantly offset ownership costs.

Additional upgrades and features include authentic 1600s Croatian wine press screws incorporated into the front entry design, on-demand hot water system, irrigation system, prewired exterior security cameras, built-in whole-home speaker system, reclaimed architectural details, expansive storage solutions, and a 3-stage water filtration system.

This is far more than a home — it’s a carefully crafted lifestyle property blending luxury, functionality, character, and opportunity into one unforgettable package
#4386372

Concord

5200 Shoreview Drive

5 Beds

5 Baths

3,301 Sq.Ft.

$1,050,000

MLS#: 4386372

Secluded feeling 17-Acre Oasis | Minutes from Downtown Concord
Escape to your own private sanctuary without sacrificing convenience. Set on 17 breathtaking, wooded acres near the heart of Downtown Concord, this unique brick estate offers a rare blend of tranquility, acreage, and potential.
Designed for comfortable living, the main floor features a spacious primary suite with an ensuite bath, a cozy family room centered around a fireplace, and a dedicated home office that can easily serve as a second bedroom. Upstairs, you’ll find two additional bedrooms and expansive walk-in attic storage, perfect for organization or future expansion.
Step outside to your screened patio and take in the view of your private pond and manicured gardens. This property is an outdoor enthusiast’s dream, featuring a chicken coop, multiple outbuildings, an outdoor shower, and even a private tennis court. Whether you’re drinking coffee by the water feature or exploring the vast wooded acreage, the sense of peace is unmatched.
The finished basement (ceiling height 6’11”) adds flexibility. Complete with a full second kitchen and bathroom, it is the perfect setup for a guest suite, multi-generational living, or a high-end hobby space.
This is a "diamond in the rough" ready for a new owner’s personal touch. Properties with this much land and infrastructure so close to town are a rare find.
Shown by Appointment Only.
#4364837

Concord

1035 Brafford Drive

5 Beds

3 Baths

3,025 Sq.Ft.

$950,000

MLS#: 4364837

This is THE ONE you been waiting for! The highly desirable Shea Homes Alpine Floor Plan doesn't come around often, and this one is STUNNING! This immaculate home features covered front porch & 3 car garage, located in the highly sought after, amenity rich neighborhood Winding Walk with Cabarrus County Schools! Amazing open concept plan with an incredible amount of attention to detail. Grand, 2 story foyer welcomes you with bright natural light pouring in. Hardwood floors throughout main (except laundry room). Office with French doors is perfect for working from home. Gourmet Kitchen offers every convenience including: granite counters, island, stainless steel appliances (wall oven/microwave), gas cook top, tile back splash & walk in pantry. Butler's Pantry. Elegant Formal Dining Room. Impressive Keeping Room with stacked stone gas fireplace. Main level Primary Suite features a luxury bath & 2 walk in closets. Huge Laundry Room on main level with drop zone for convenience. Travel to the upper level 3 additional bedrooms (one ensuite), a bonus room with a connected bonus room that is multi functional. Deck is great for entertaining & overlooks a beautiful, wooded back drop. Schedule your showings today!
#4354098

Concord

10620 Euclid Avenue NW

4 Beds

3 Baths

4,361 Sq.Ft.

$935,000

MLS#: 4354098

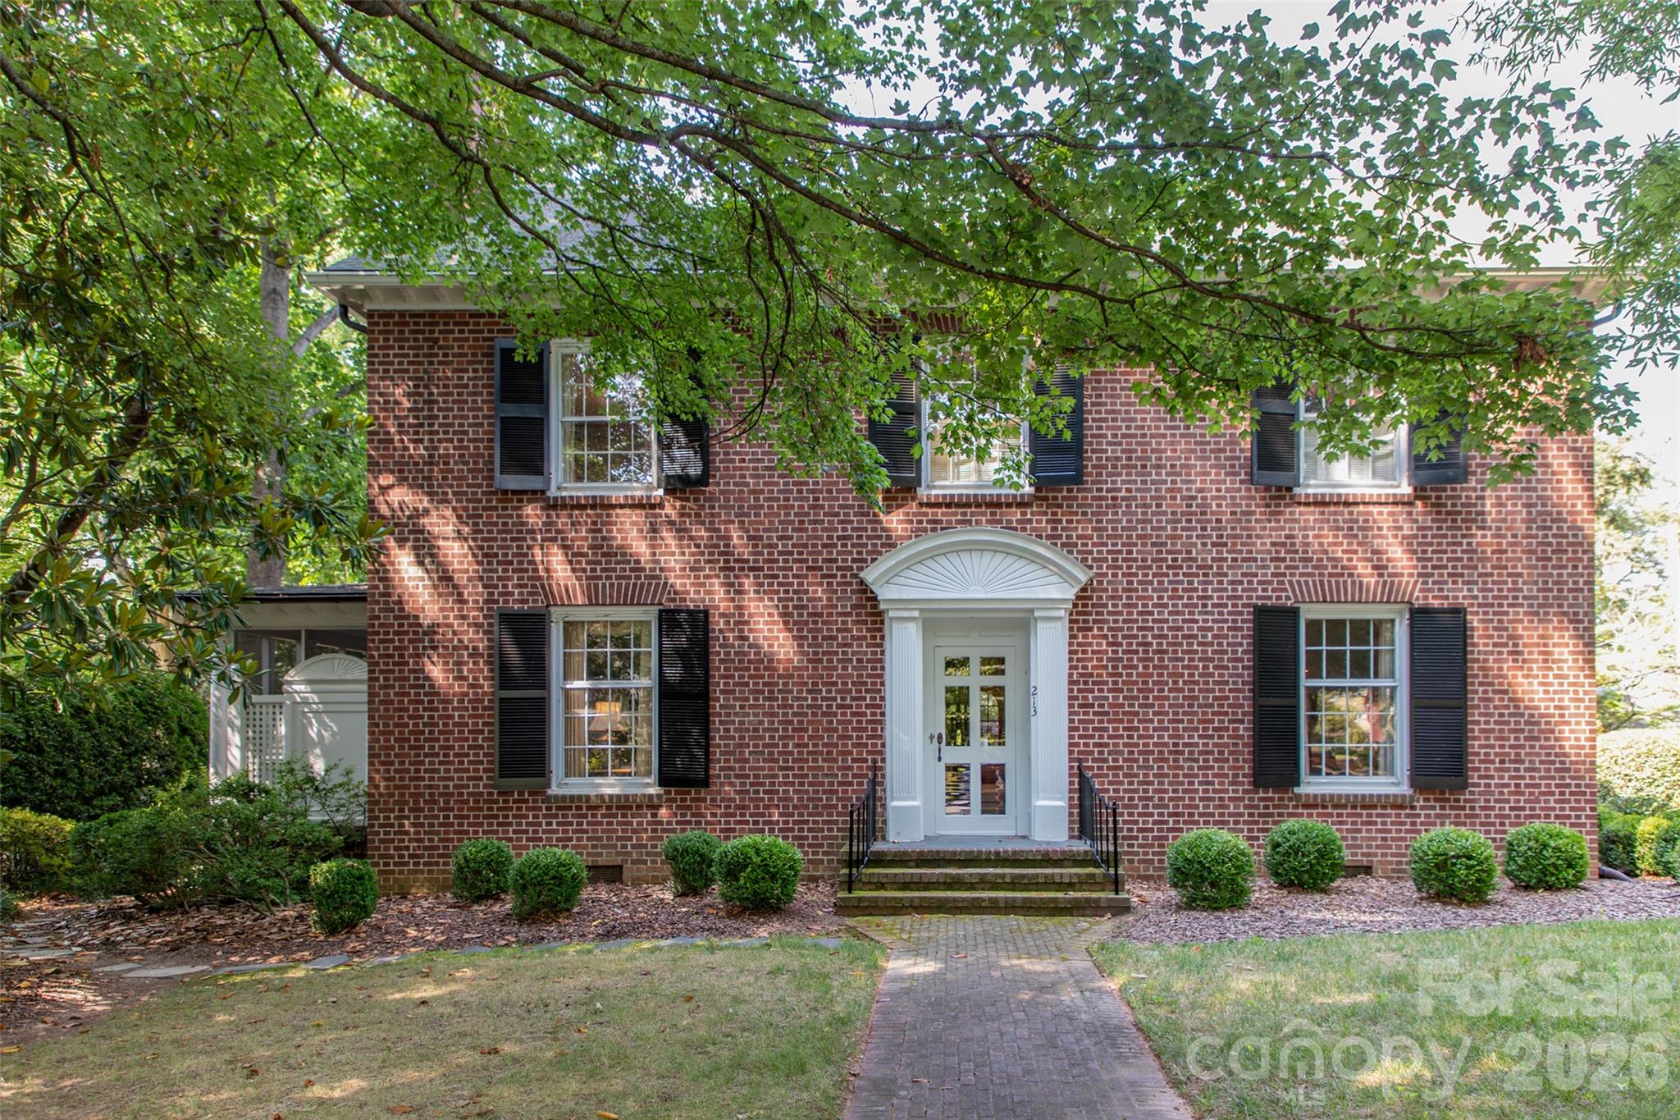
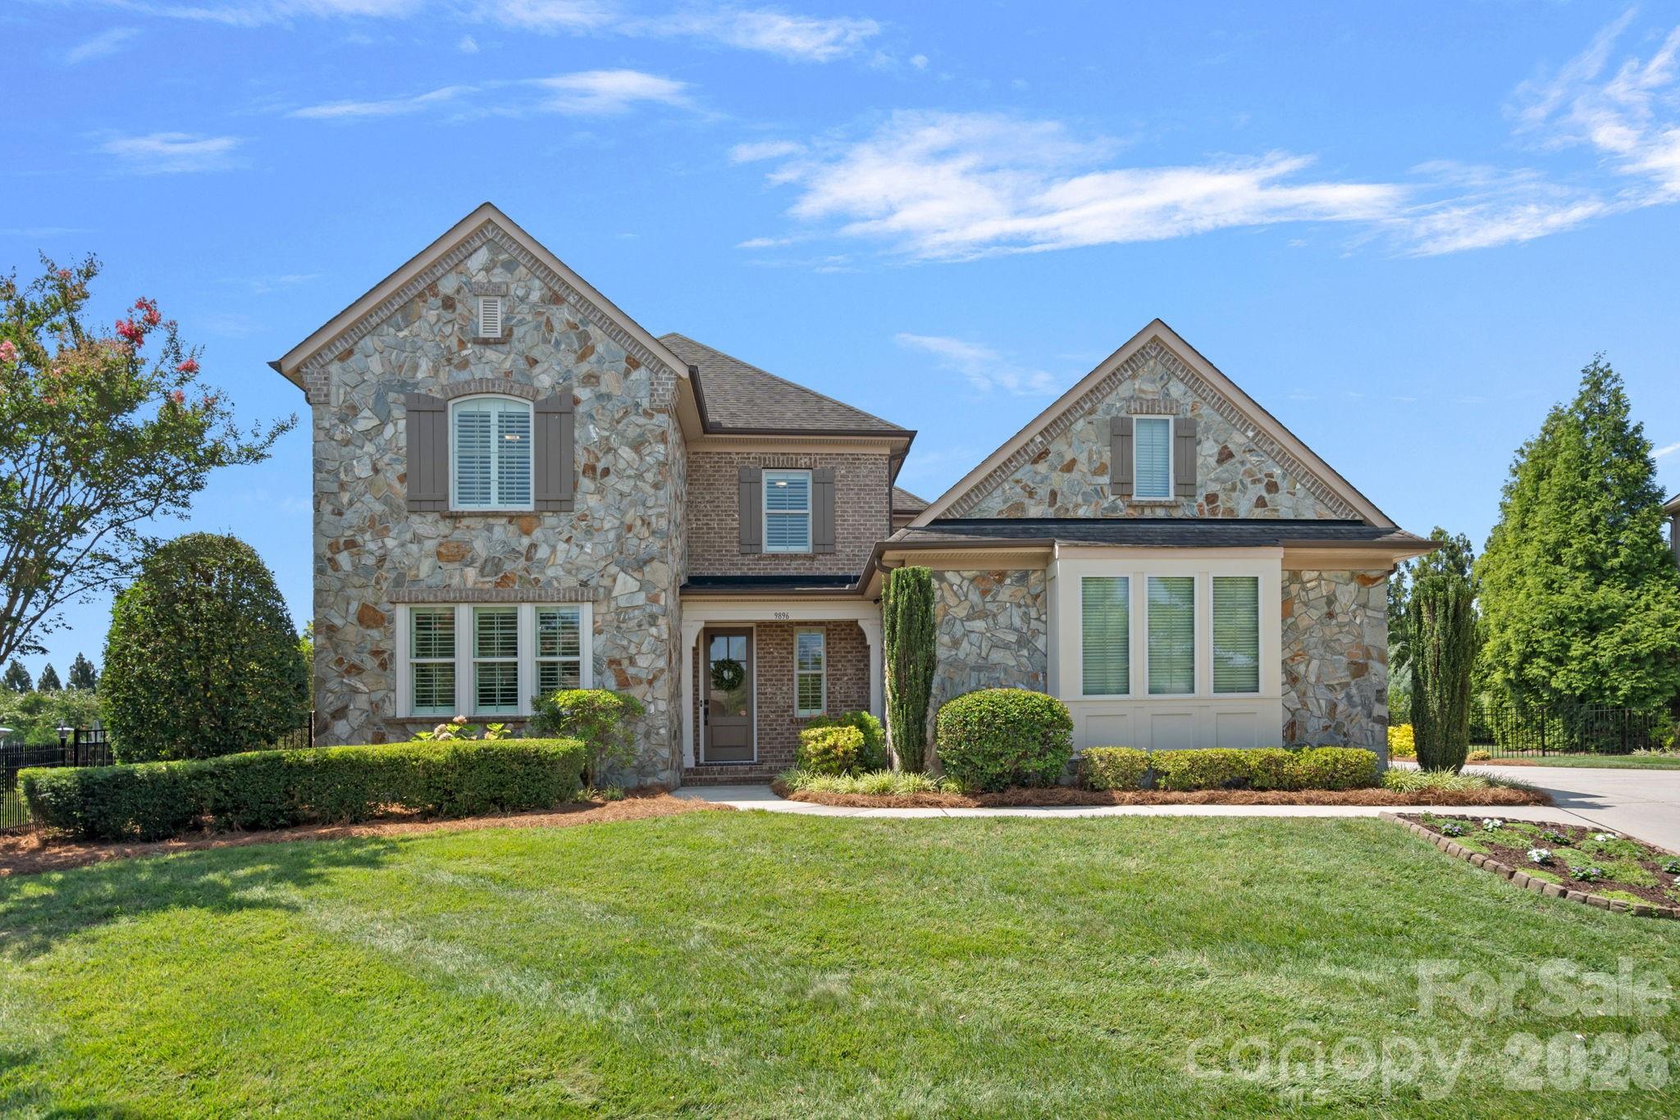
First time on market, this BRICK custom built one owner family home is meticulously maintained. The residence showcases exceptional craftsmanship with plantation shutters throughout. The stunning hardwood and tile floors set this house apart. Set on a beautifully landscaped irrigated lot in the highly sought after neighborhood of Town Creek.  The community does not have an HOA.  Come enjoy peaceful residential living on this corner lot on cul-de-sac street.  The two primary suites make for a multigenerational 5 bedroom home includes a separate entrance for mother-in-law and dual laundry areas.  Come spoil yourself in this downstairs primary bath featuring a steam room complete with heated floors! An amazing basement rec room awaits the family complete with bar and dance floor.  The home features a finished 2 car garage with cabinets and stainless steel counter tops!  The home also boast a spacious basement workshop area. Large Closets await and lots of storage areas to accommodate all your needs. This home has to many amenities to list, it is a must see and priced UNDER Appraised Value (see in attached Documents). ADT Security always on - will be disarmed remotely before showing.
#4368642

Concord

900 Courtney Court SE 49

5 Beds

4 Baths

5,565 Sq.Ft.

$948,000

MLS#: 4368642

Price reduced
Experience refined living in this stunning, fully custom-built home set on a spacious one-acre homesite. From the moment you arrive, the striking brick exterior, grand entry, and expansive driveway set the tone for the level of craftsmanship and detail found throughout.

Inside, the home opens to bright, thoughtfully designed spaces with glowing hardwoods, elegant trim work, and an effortless flow ideal for both everyday living and entertaining. The main living area is anchored by a fireplace and framed by large windows that bring in natural light and serene views of the surrounding property. A dedicated dining space and additional sitting areas provide flexibility, while the overall layout feels both open and intentionally defined.

The kitchen is a true centerpiece, designed with both style and function in mind. A large island, custom cabinetry, and designer finishes are complemented by a high-end ZLINE appliance package, including a gas range and double wall ovens, creating a space that is as beautiful as it is practical.

Each bedroom offers a private retreat, complete with its own en-suite bathroom and walk-in closet. Custom built-in shelving in every closet adds a level of organization and luxury rarely found, while the primary suite stands out with its spacious layout, including a private sitting room, tray ceiling detail, and a spa-like bath featuring a soaking tub, oversized shower, and dual vanities. The primary en-suite is further enhanced by oversized dual closets with custom built-ins.

Upstairs and throughout the home, every detail has been carefully selected, including premium, double-padded carpeting that adds comfort and durability. As a newly completed home that has never been lived in, everything feels fresh, pristine, and ready for its first owner.

The outdoor living spaces continue the home’s appeal, with double screened-in porches providing exceptional entertaining space while overlooking the expansive backyard. Set on a level, open acre, the property offers endless possibilities for relaxation or future customization, all while maintaining a sense of privacy.

Located within an exclusive gated enclave of just four homes and with no HOA, this property offers a rare blend of privacy, freedom, and convenience in a highly desirable setting. Fence being installed on 6/4, NO CITY TAXES!
#4367504

Concord

9110 Dylan Ridge Court

4 Beds

5 Baths

4,081 Sq.Ft.

$1,224,000

MLS#: 4367504

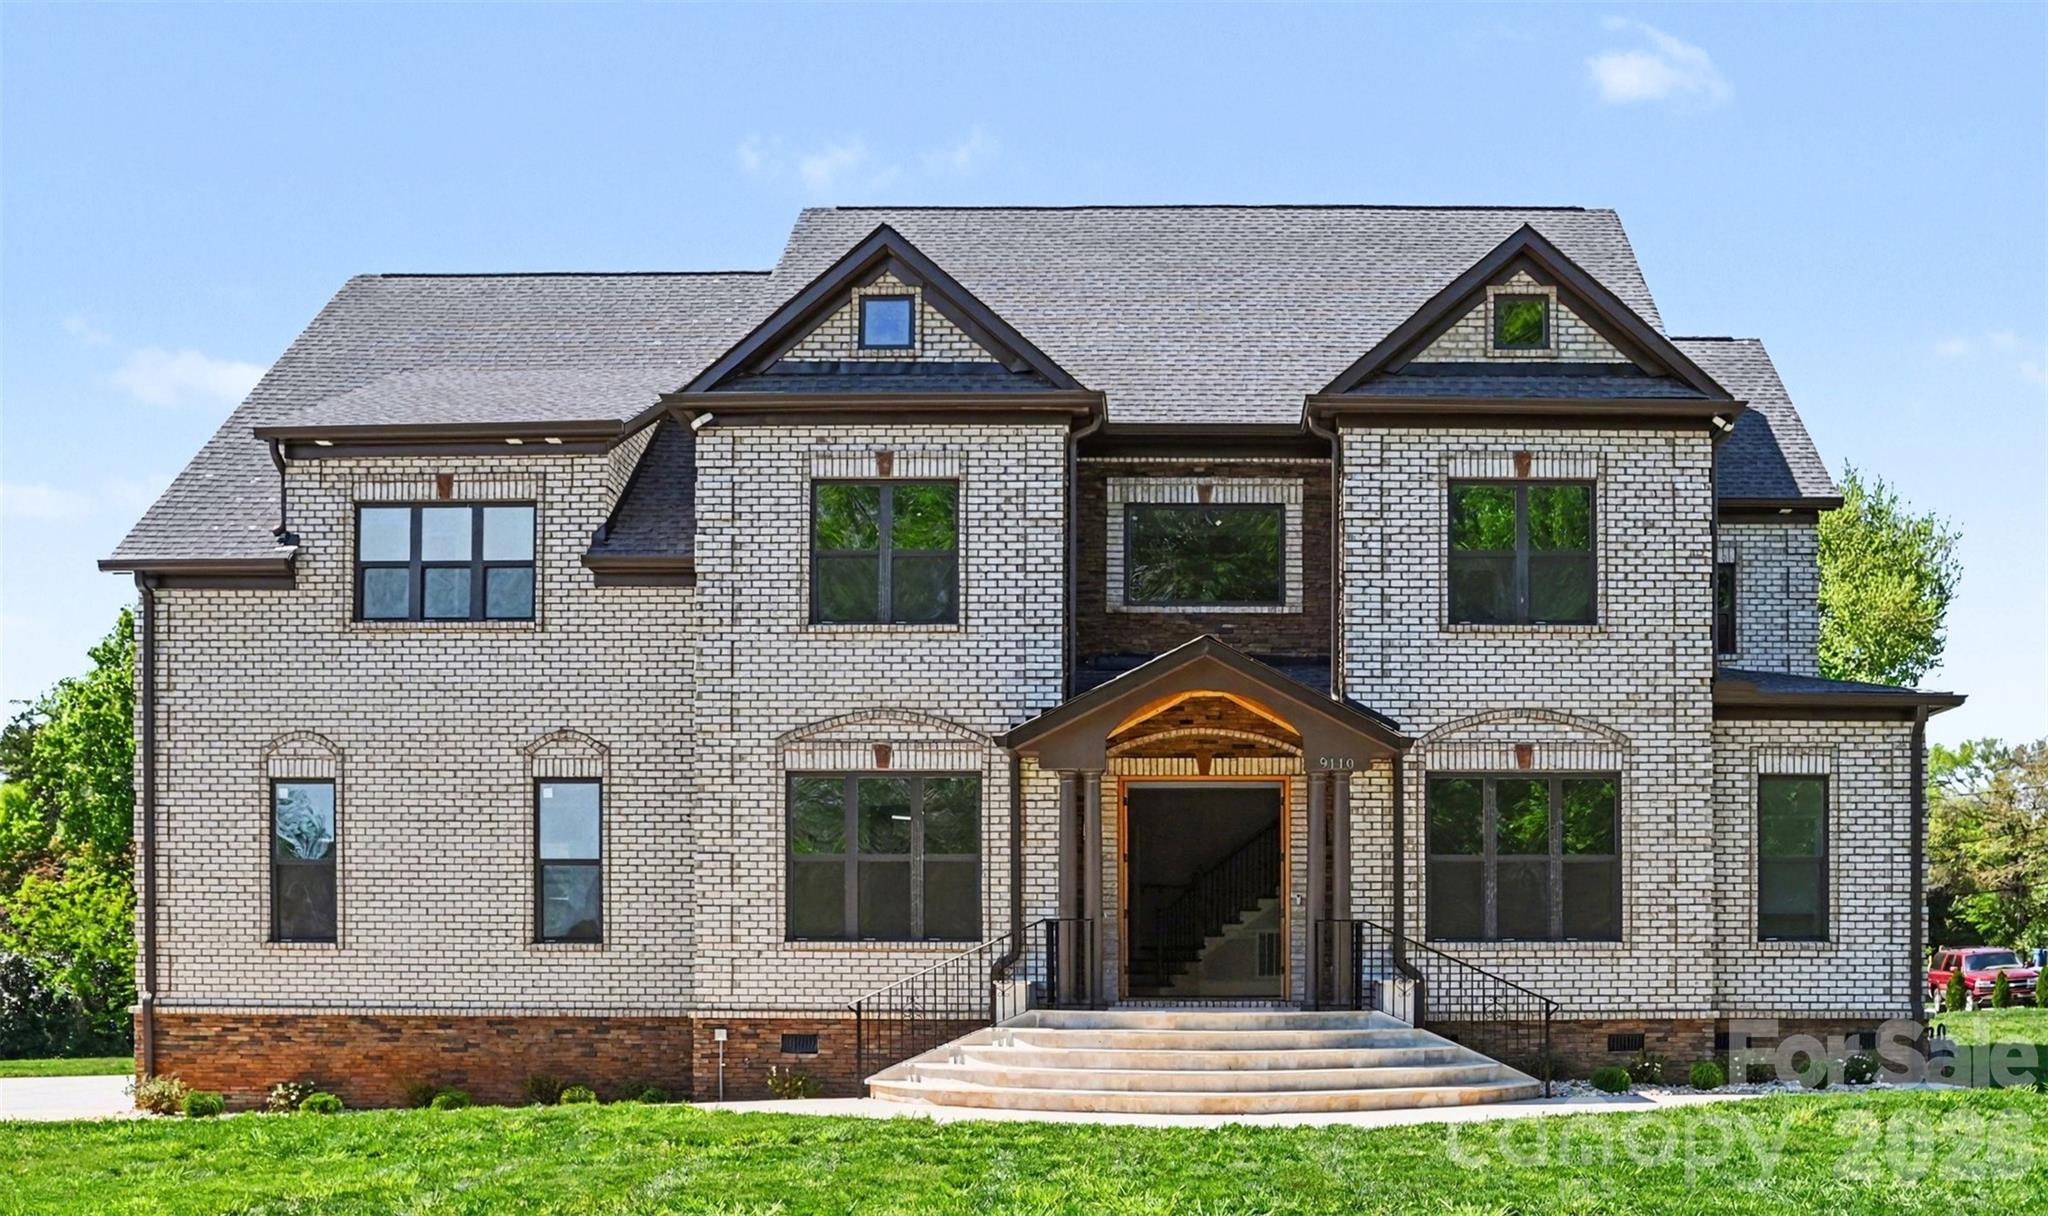
This beautifully designed 3-bedroom home offers comfort, style, and smart functionality. At the heart of the home, a spacious open-concept living area connects the kitchen, dining, and family rooms—perfect for everyday living and entertaining. The standout feature is the luxurious primary suite, tucked away for privacy, featuring dual walk-in closets and a well-appointed bathroom with a soaking tub, separate shower, and dual vanities. Two additional bedrooms provide space for family or guests, making this home as flexible as it is inviting.
The upstairs features a generously sized bonus room with full bathroom. This versatile space can be used as a media room, playroom, or private guest suite. Ideally situated minutes from Concord’s vibrant dining, shopping, and entertainment, as well as convenient access to Atrium Health Cabarrus and Charlotte, Cordera offers the perfect balance of seclusion and connectivity. 
*New Construction. This home is currently under construction. Since this is an active jobsite, we request contacting a Representative before entering the jobsite.
#4378287

Concord

452 Voyager Lane NE

3 Beds

3 Baths

3,261 Sq.Ft.

$1,081,000

MLS#: 4378287

Discover this unique Concord property featuring a full-brick 2BR/2BA main home with lodge-style charm, hardwoods, tile, and stone accents. Enjoy the spacious covered front porch and an oversized back porch with fireplace and mounted TV. The fenced backyard offers a patio, gazebo, and a historic 1800s cabin relocated from downtown Concord. Car enthusiasts will love the expansive main garage with HVAC, office, half bath and lifts—plus room for 10+ vehicles, plus carport space. Sitting on 1.2 acres with no HOA, this property is ideal for those seeking versatile living and unmatched garage space.

Small carport in front of large garage shown in photos has been removed and will not convey.

Seller offers credit up to $1500 toward home warranty of the purchasers choice.
#4288851

Concord

3369 Roberta Road

2 Beds

2 Baths

1,532 Sq.Ft.

$1,300,000

MLS#: 4288851

Price reduced
Price reduced! Welcome to 9911 Clarkes View Place, a remarkable custom estate by Simonini Builders situated within the exclusive gates of Christenbury Hall- now at an incredible value!
Inside, the gorgeous Glenburn plan impresses with dramatic ceiling heights, a grand custom circular staircase, upscale finishes, and thoughtfully designed living spaces that balance elegance with comfort. The chef’s kitchen serves as the heart of the home, opening into expansive gathering areas and extending out to a covered screened porch—perfect for dining, entertaining, or simply unwinding throughout the year. There is a primary suite down and an additional guest suite w/ full bath, a rare find!
Living in Christenbury Hall means enjoying a refined lifestyle with access to premium amenities such as a grand clubhouse, sports courts, and scenic walking paths, all conveniently located near some of Concord’s best shopping, dining, and schools.
Opportunities like this are rare in one of the area’s most desirable neighborhoods—ideal for buyers who appreciate quality, privacy, Cabarrus County schools, and an elevated way of living.
Owners have a quote for brand new carpet in carpeted areas and will have done before closing with a seller acceptable offer.
#4360230

Concord

9911 Clarkes View Place NW

6 Beds

5 Baths

4,882 Sq.Ft.

$1,195,000

MLS#: 4360230

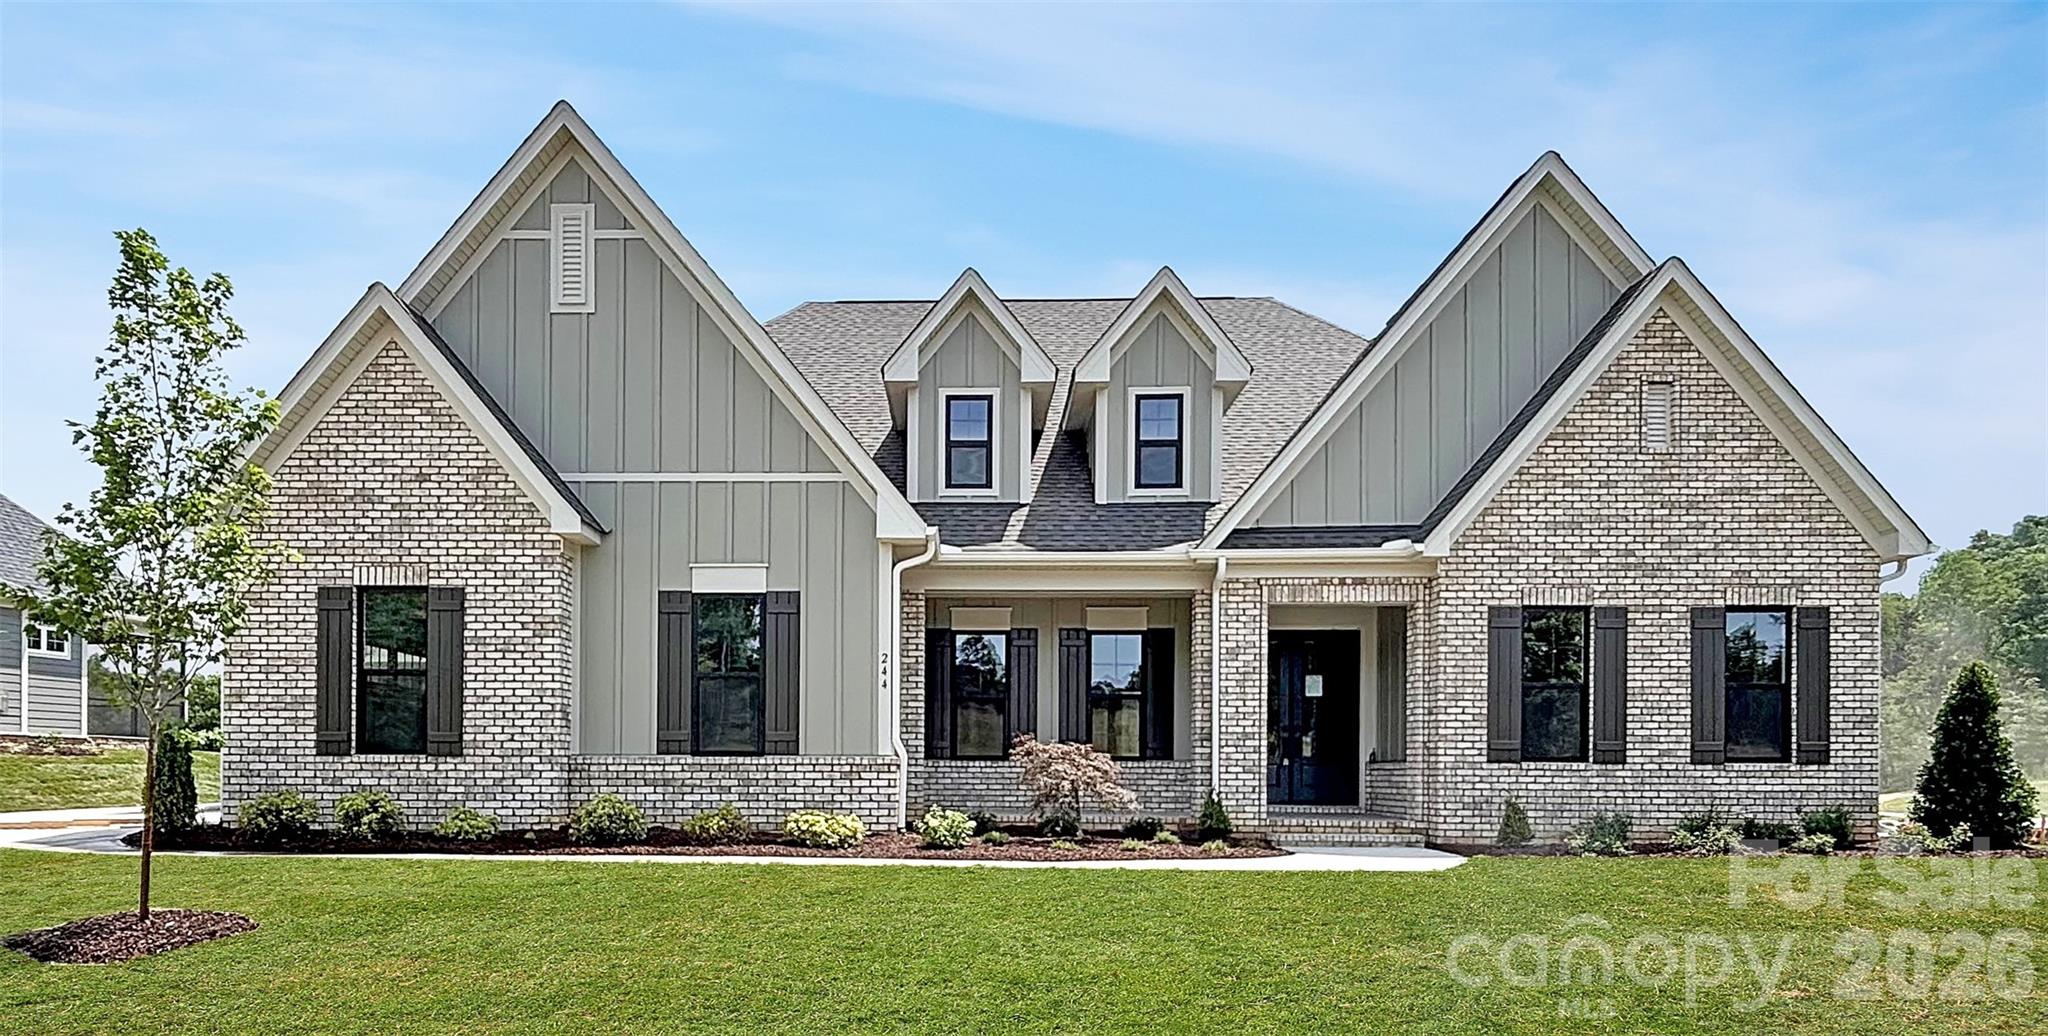
This charming three-bedroom home designed with comfort and connection in mind. Its open-concept layout seamlessly blends the spacious kitchen and family room, creating an ideal space for entertaining or relaxing at home. The thoughtfully planned design places the large primary suite in a private wing for added tranquility, while two additional bedrooms are tucked off the family room, offering comfort and privacy for family or guests. The upstairs features a generously sized bonus room with full bathroom - the perfect space for a private guest retreat, media room, or playroom. You will also enjoy a spacious screened porch located off the family room, with a floor to ceiling brick exterior fireplace. This is the perfect space to enjoy your morning coffee on a cool morning. Ideally situated minutes from Concord’s vibrant dining, shopping, and entertainment, as well as convenient access to Atrium Health Cabarrus and Charlotte, Cordera offers the perfect balance of seclusion and connectivity.
*New Construction. This home is currently under construction. Since this is an active jobsite, we request contacting a Representative before entering the jobsite.
#4378315

Concord

244 Colton Place NE

3 Beds

3 Baths

3,012 Sq.Ft.

$1,032,000

MLS#: 4378315
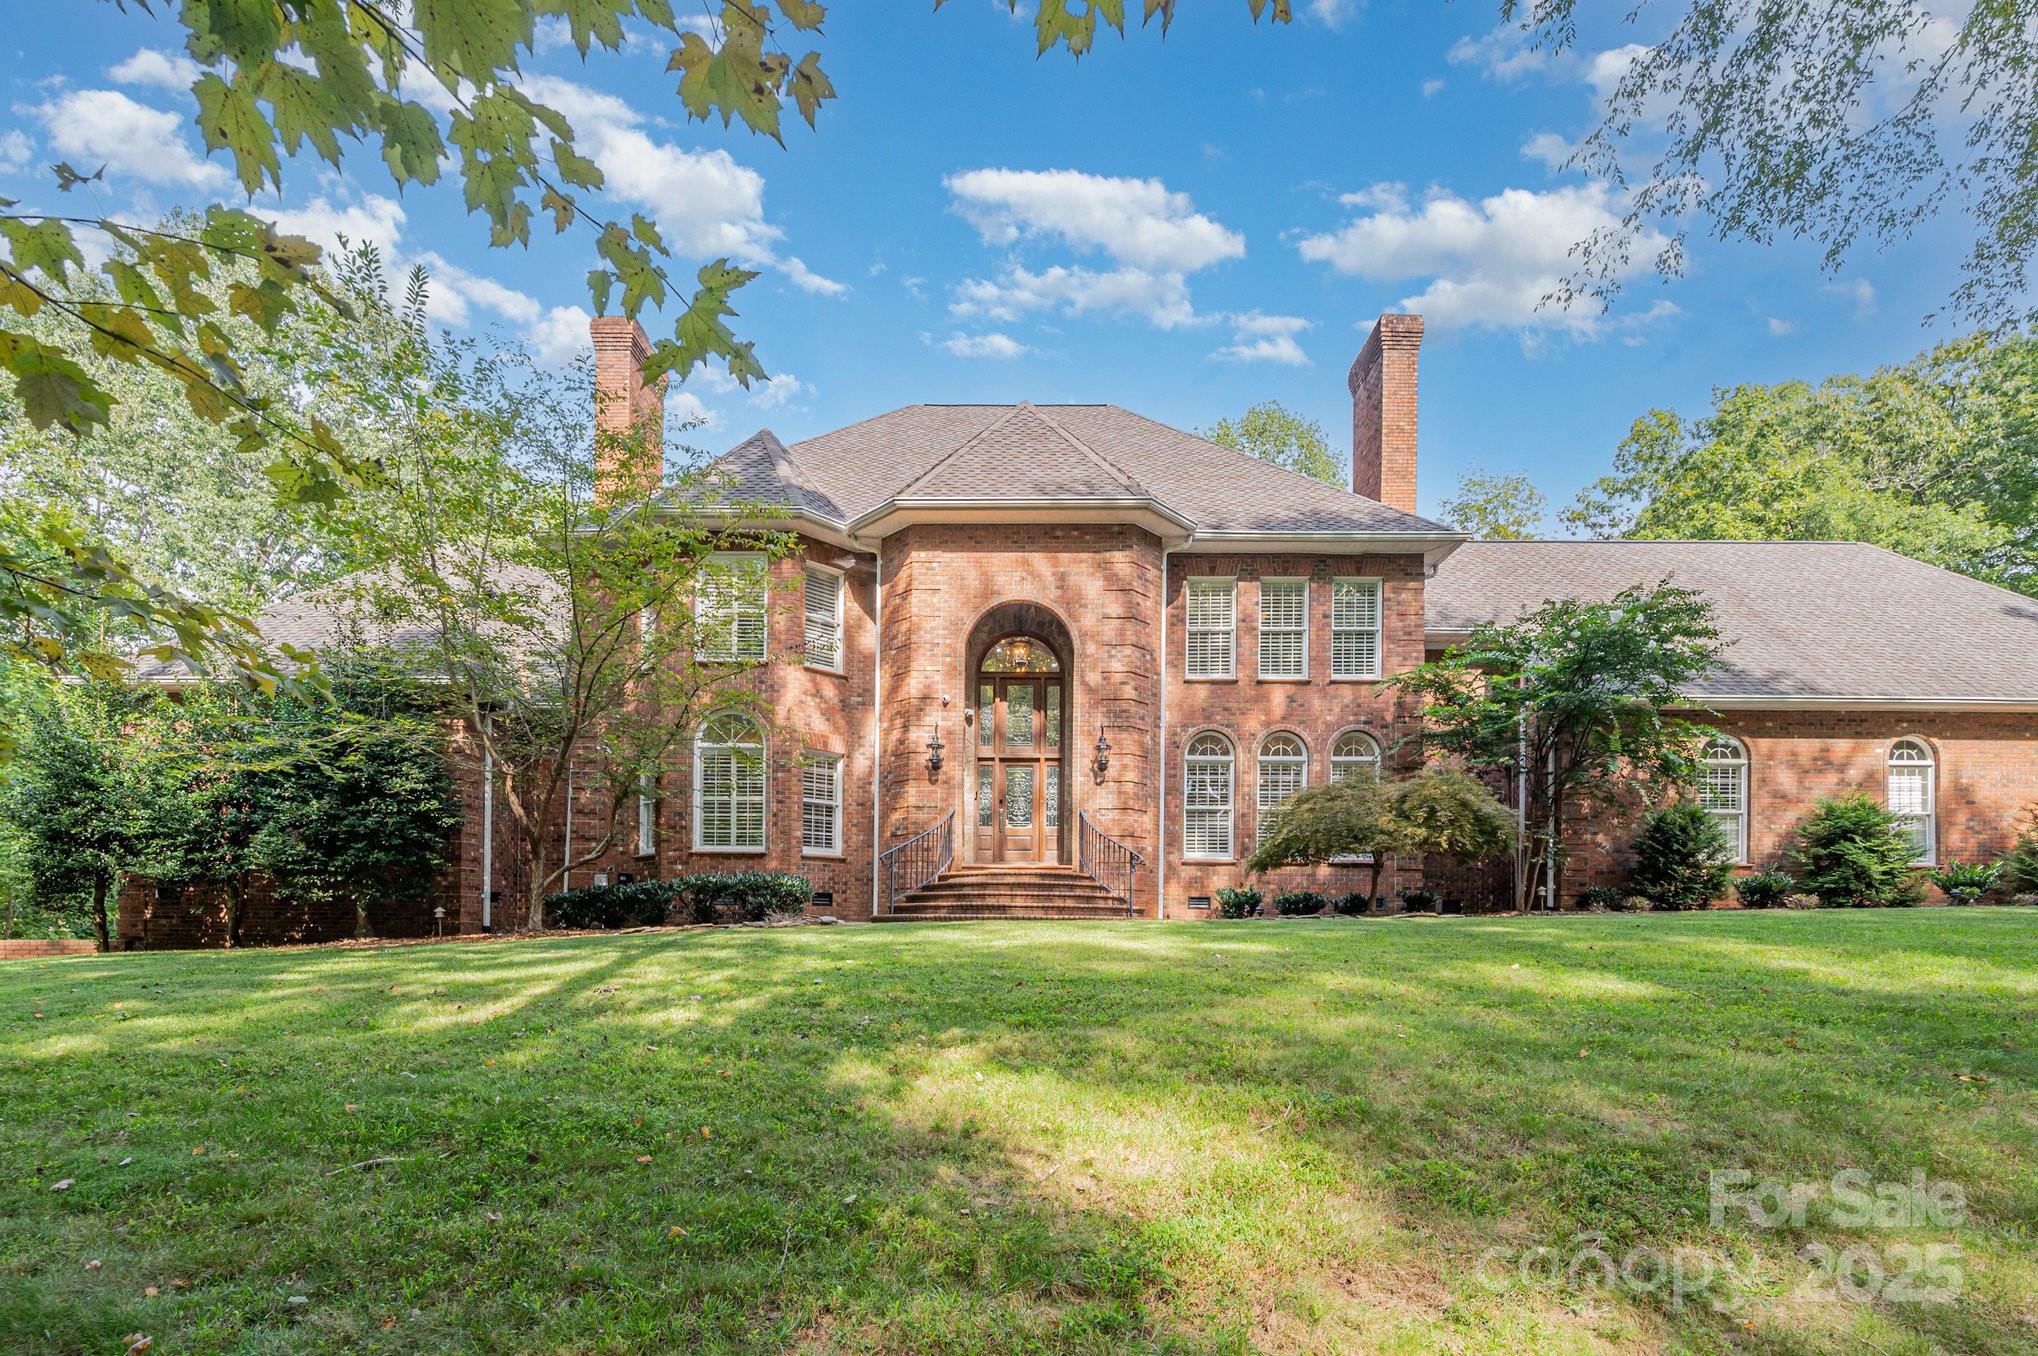
 - property

Send a message

Message successfully sent.

Your message

What is 3 + 4 ?

Reason for contacting?

I agree to receive email communication and understand I can unsubscribe at any time.

I agree to be contacted by Prestino Advantage via call, email, and text for real estate services. To opt out, you can reply 'stop' at any time or reply 'help' for assistance. You can also click the unsubscribe link in the emails. Message and data rates may apply. Message frequency may vary. Privacy Policy

Sign Out

Virtual Assistant

Would you like to take the next step with this property? We can help you schedule a showing or virtual tour, or send you more details.

Yes, I would like more information.

Thank You for Your Reply, One of Our Agents will contact you as soon as possible

No, maybe later.

Thank you, you can always contact me via email, phone number or through the contact form.

Realhub AI

Lucy - Your AI-Powered Realtor

Update Your Temporary Password

Personalize your search

Enter your email and we'll notify you immediately when new listings match what you're looking for.

or enter email address

Already have an account ? Login here

Continue your home search

I agree to receive communications and understand I can unsubscribe at any time.

I agree to be contacted by Prestino Advantage via call, email, and text for real estate services. To opt out, you can reply 'stop' at any time or reply 'help' for assistance. You can also click the unsubscribe link in the emails. Message and data rates may apply. Message frequency may vary. Privacy Policy

Already have an account ? Login here

We use cookies

We use cookies primarily for analytics to enhance your experience. By accepting, you agree to our use of these cookies. You can manage your preferences or learn more about our cookies policy.