
Property
Beds
3
Full Baths
2
1/2 Baths
None
Year Built
2010
Sq.Footage
2,092
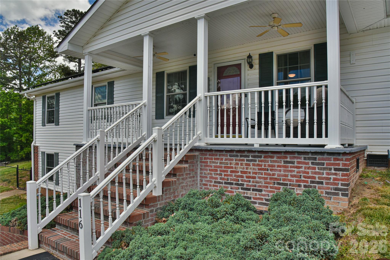
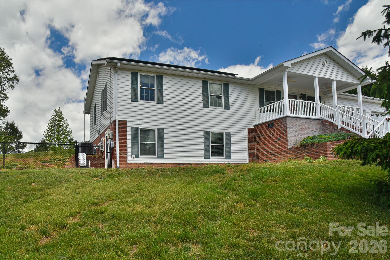
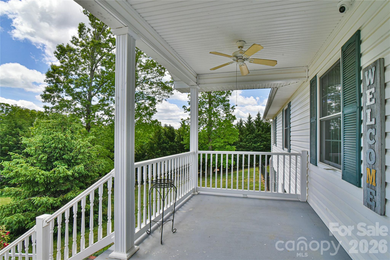
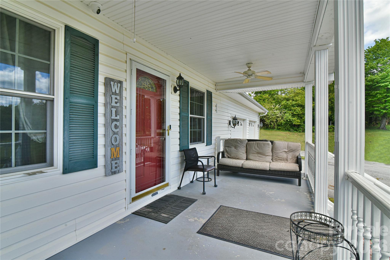
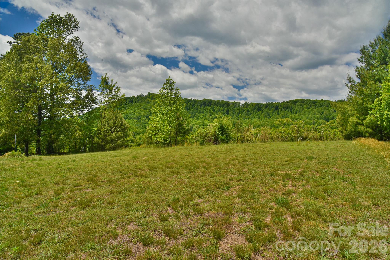
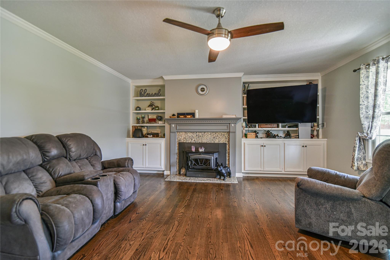
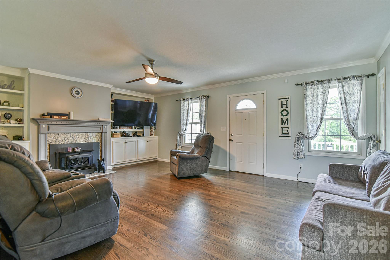
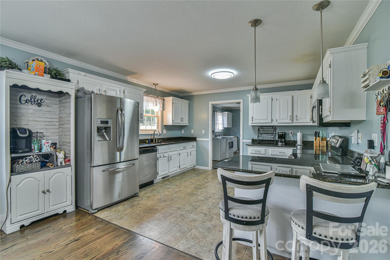
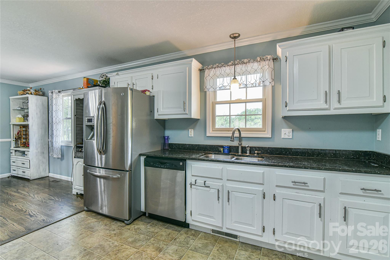
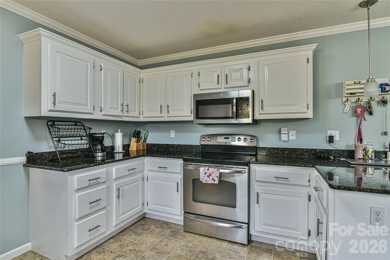
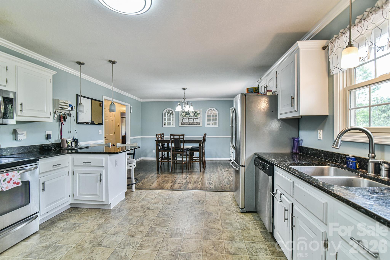
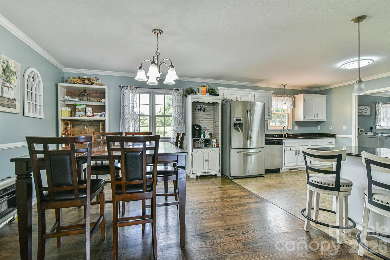
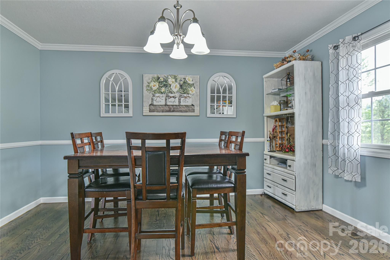
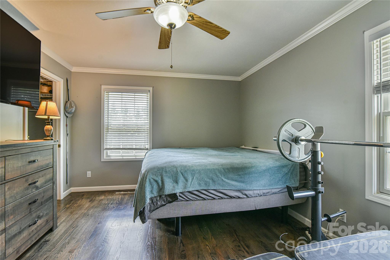
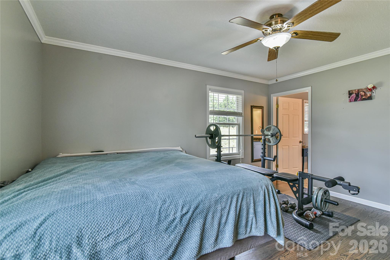
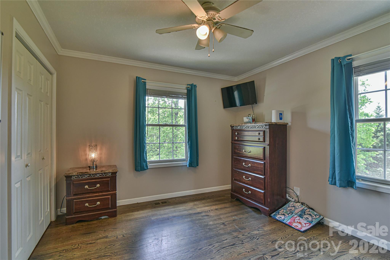
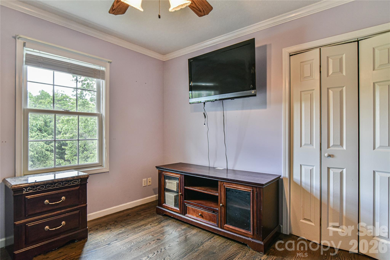
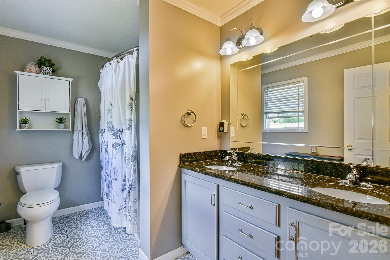
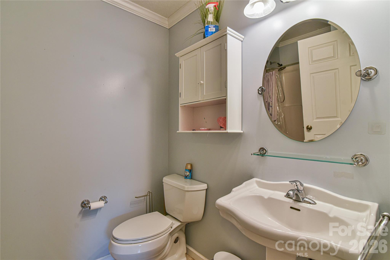
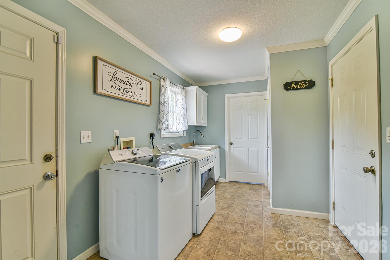
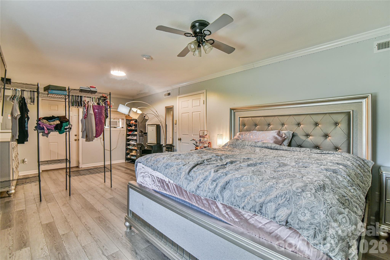
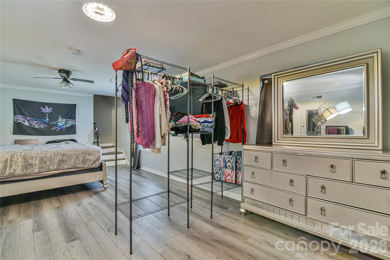
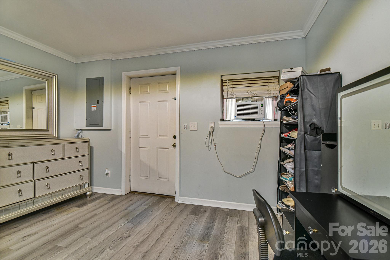
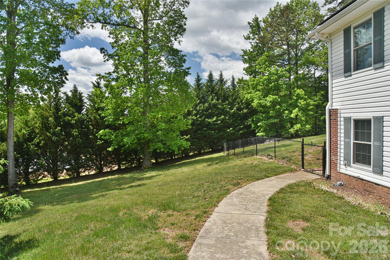
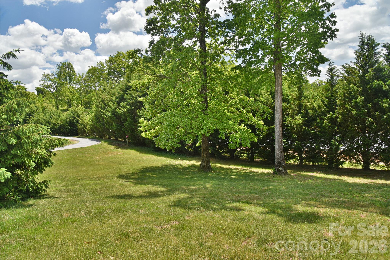
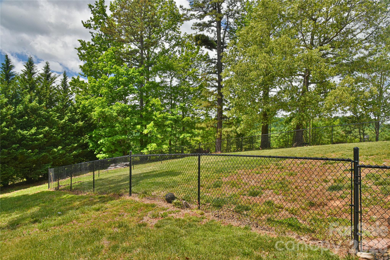
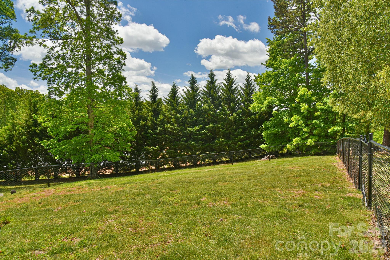
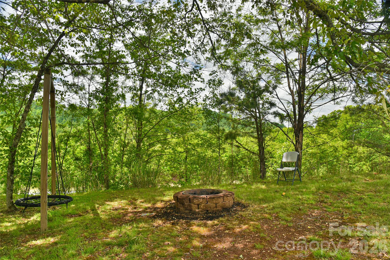
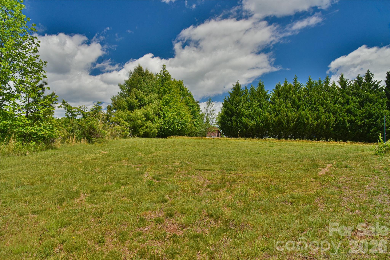
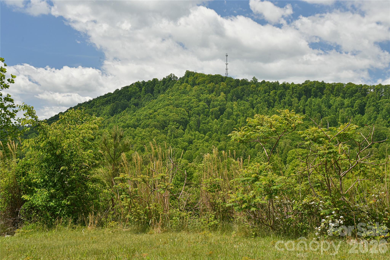
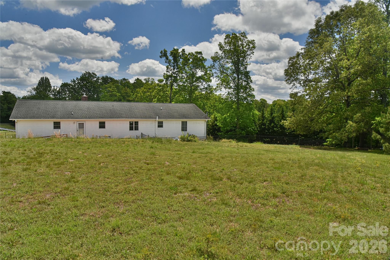
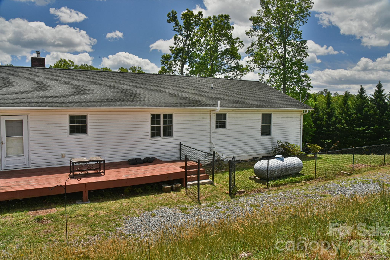
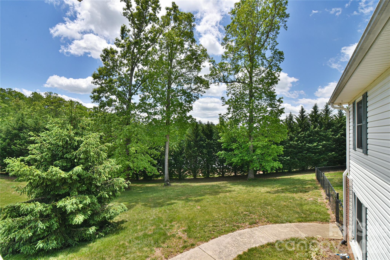
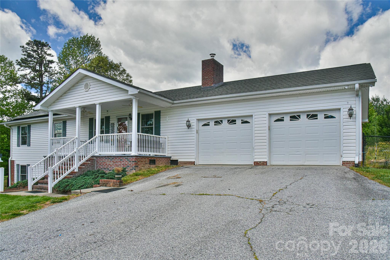
Tucked away on over an acre in Flat Rock, this custom-built home offers mountain views, peaceful surroundings, and easy access to Hendersonville, I-26, shopping, and dining. Designed for comfortable one-level living, the home features a bright, functional layout with spacious living areas and quality finishes throughout. The main level includes hardwood floors, an inviting living room, a dedicated dining space, and a well-appointed kitchen with pantry storage and nearby laundry. The primary suite provides a relaxing retreat, while two additional bedrooms offer flexibility for guests or hobbies. Built-in shelving and storage solutions throughout the home add both character and practicality. The partially finished lower level expands the living space with a versatile bonus area, exterior entry, and ample room for storage, projects, or recreational use. An attached two-car garage adds even more convenience. Solar panels installed in 2020 help improve energy efficiency. Enjoy the outdoors from the covered front porch, back deck, or fire pit area overlooking the level yard and surrounding mountain scenery. Combining privacy, usable land, and a convenient location, this property offers the best of Western North Carolina living.
Features & Amenities
Interior
-
Other Interior Features
Breakfast Bar, Storage, Walk-In Closet(s), Pantry
-
Total Bedrooms
3
-
Bathrooms
2
-
Above Grade Finished Area
1757.0
-
Basement YN
YES
-
Cooling YN
YES
-
Cooling
Ceiling Fan(s), Central Air
-
Fireplace YN
YES
-
Heating YN
YES
-
Heating
Electric, Heat Pump, Propane
-
Pet friendly
N/A
Exterior
-
Garage
Yes
-
Garage spaces
2
-
Other Exterior Features
Fire Pit
-
Parking
Driveway, Garage Door Opener, Garage Faces Front
-
Patio and Porch Features
Covered, Deck, Front Porch
-
Pool
No
-
View
Mountain(s)
Area & Lot
-
Lot Features
Level, Open Lot, Sloped, Wooded, Views
-
Property Type
Residential
-
Property Sub Type
Single Family Residence
-
Architectural Style
Ranch
Price
-
Sales Price
$495,500
-
Sq. Footage
2, 092
-
Price/SqFt
$236
HOA
-
Association
No
School District
-
Elementary School
Upward
-
Middle School
Unspecified
-
High School
East Henderson
Property Features
-
New Construction
NO
-
Senior Community YN
NO
-
Sewer
Septic Tank
-
Water Source
Well
Schedule a Showing
Showing scheduled successfully.
Mortgage calculator
Estimate your monthly mortgage payment, including the principal and interest, property taxes, and HOA. Adjust the values to generate a more accurate rate.
Your payment
Principal and Interest:
$
Property taxes:
$
HOA fees:
$
Total loan payment:
$
Total interest amount:
$
Location
County
Henderson
Elementary School
Upward
Middle School
Unspecified
High School
East Henderson
Listing Courtesy of Nate Jordan , Fathom Realty
RealHub Information is provided exclusively for consumers' personal, non-commercial use, and it may not be used for any purpose other than to identify prospective properties consumers may be interested in purchasing. All information deemed reliable but not guaranteed and should be independently verified. All properties are subject to prior sale, change or withdrawal. RealHub website owner shall not be responsible for any typographical errors, misinformation, misprints and shall be held totally harmless.

Ops Manager
Kristen Harrill
Call Kristen today to schedule a private showing.

* Listings on this website come from the FMLS IDX Compilation and may be held by brokerage firms other than the owner of this website. The listing brokerage is identified in any listing details. Information is deemed reliable but is not guaranteed. If you believe any FMLS listing contains material that infringes your copyrighted work please click here to review our DMCA policy and learn how to submit a takedown request.© 2024 FMLS.
Related Properties
Flat Rock
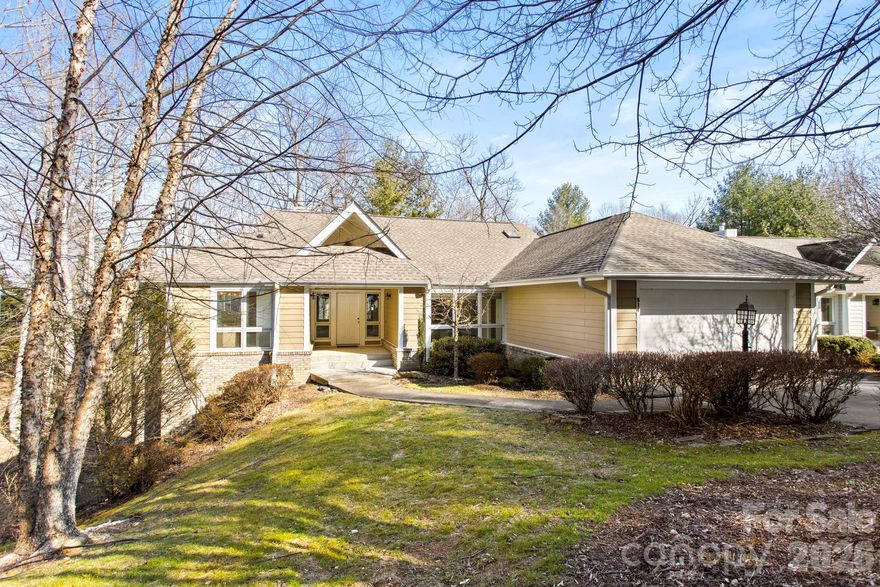
514 Cobblestone Lane
3 Beds
3 Baths
3,185 Sq.Ft.
$495,000
MLS#: 4366078

Flat Rock
100 Victoria Springs Drive
3 Beds
2 Baths
1,294 Sq.Ft.
$420,000
MLS#: 4376595
Flat Rock
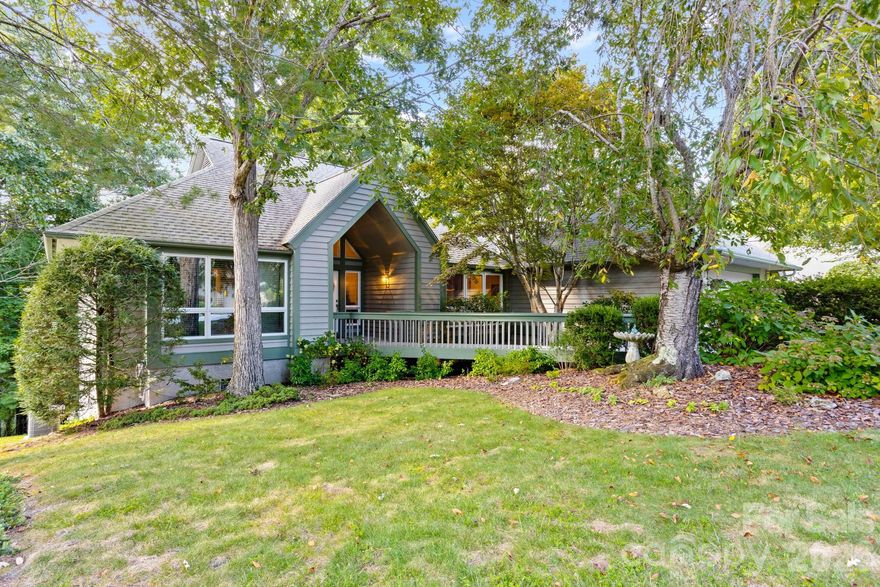
128 Forest View Drive
3 Beds
2 Baths
2,161 Sq.Ft.
$585,000
MLS#: 4372565

Flat Rock
35 Stonecrest Court
2 Beds
2 Baths
1,854 Sq.Ft.
$550,000
MLS#: 4370036
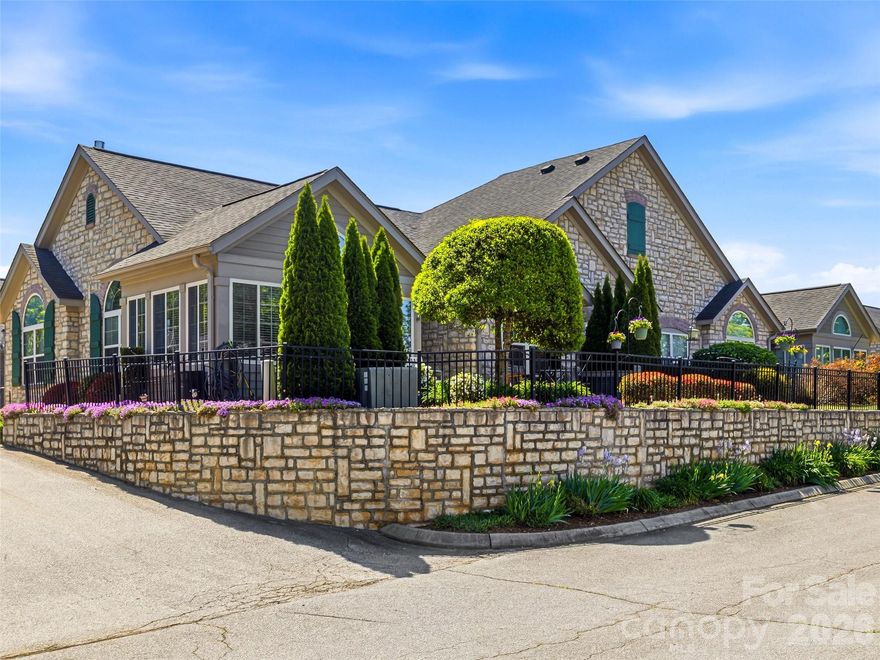
Flat Rock
174 Summerfield Place
2 Beds
2 Baths
1,925 Sq.Ft.
$450,000
MLS#: 4372977
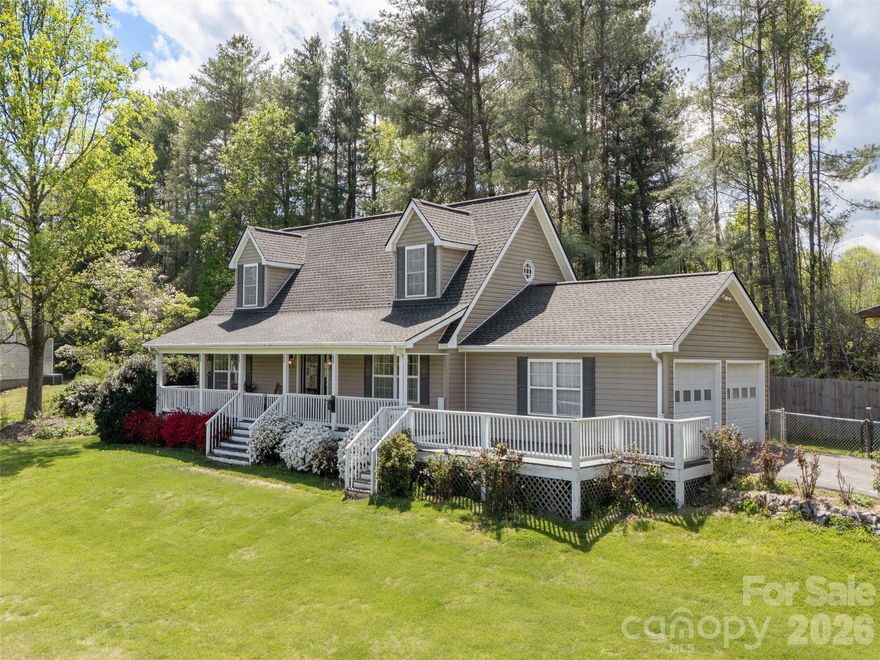
Flat Rock
5 Pottery Terrace Trail
3 Beds
3 Baths
2,010 Sq.Ft.
$425,000
MLS#: 4370598
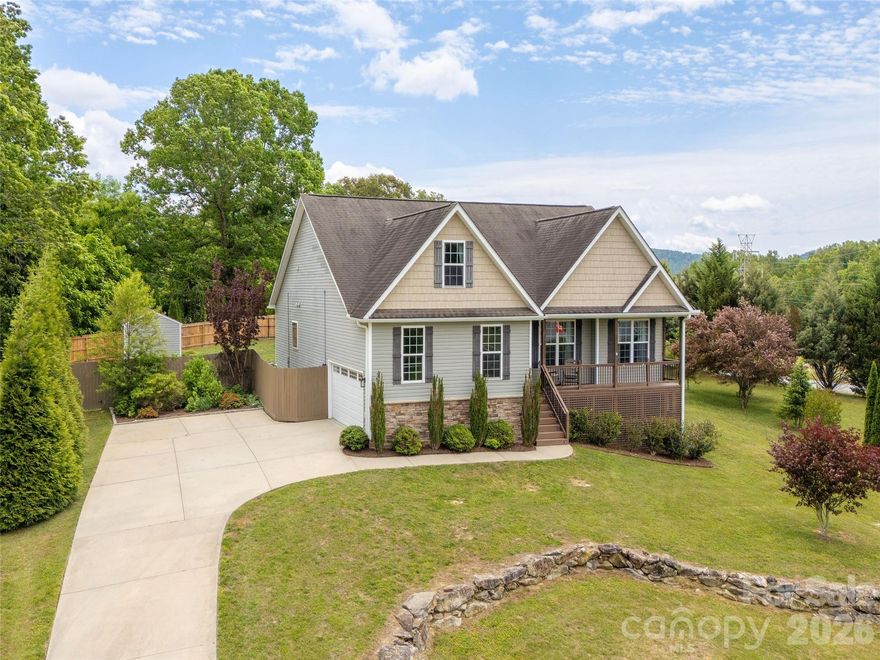
Flat Rock
132 Beck Creek Circle
4 Beds
2 Baths
2,210 Sq.Ft.
$509,000
MLS#: 4381382
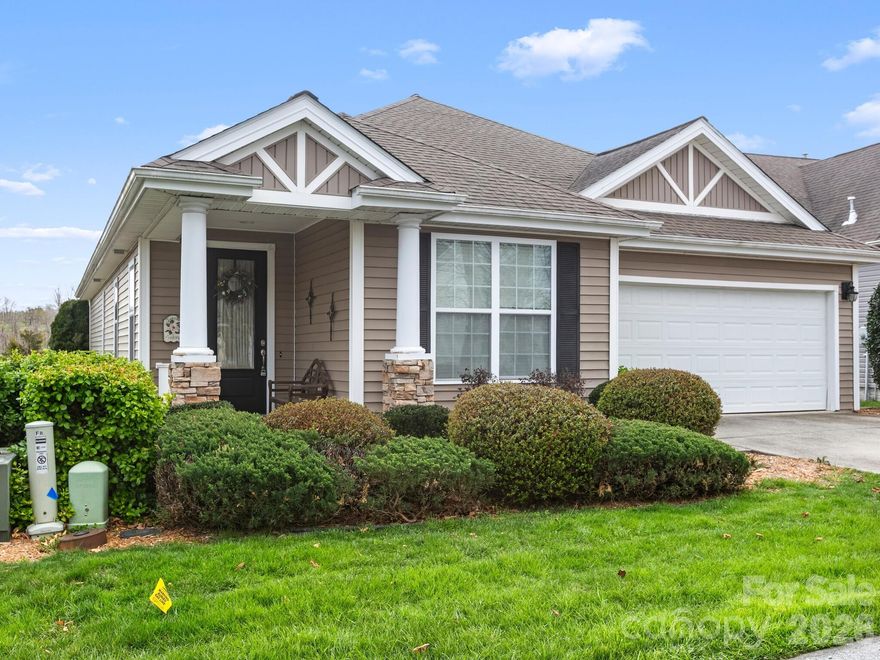
Flat Rock
7 Eagle Creek Trail S
3 Beds
2 Baths
1,708 Sq.Ft.
$465,000
MLS#: 4360672
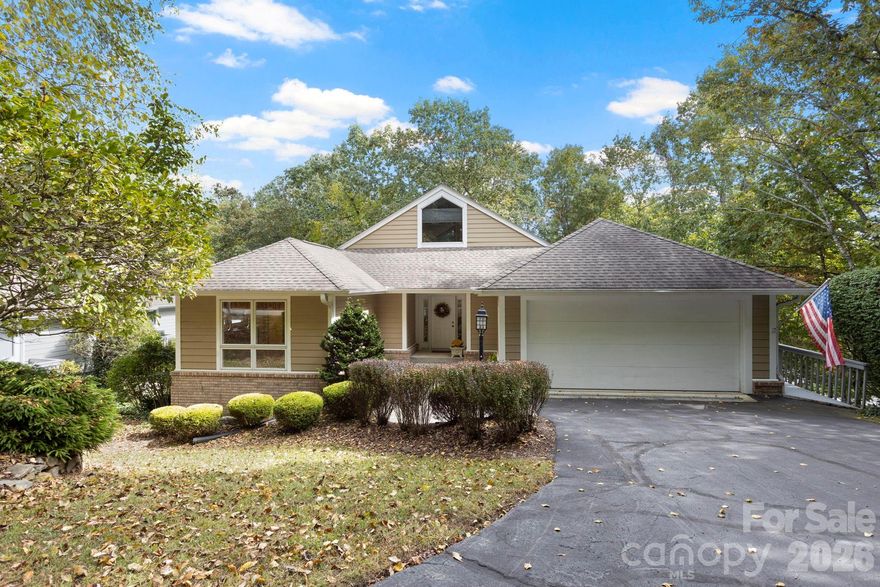
Flat Rock
320 Dawnbrook Drive
4 Beds
4 Baths
2,825 Sq.Ft.
$585,000
MLS#: 4376891
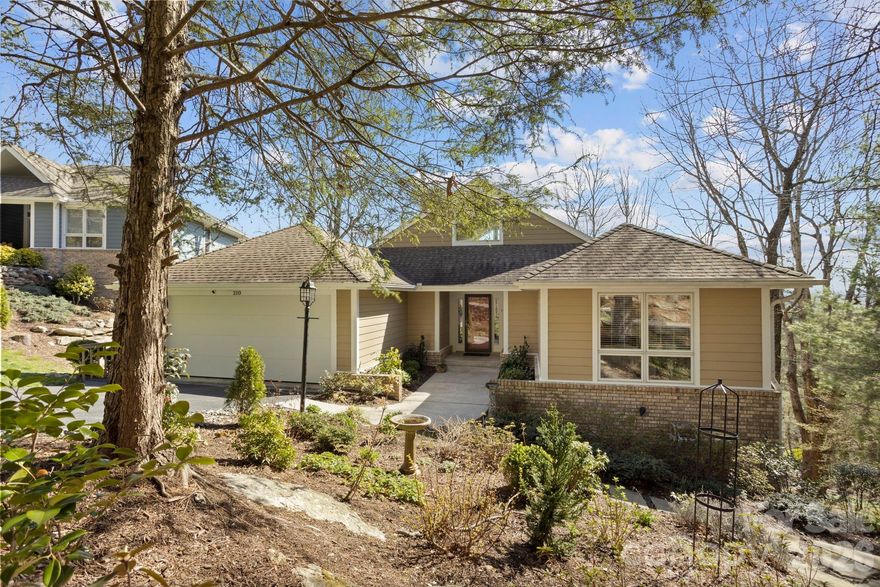
Flat Rock
210 Claymoor Court
3 Beds
3 Baths
2,434 Sq.Ft.
$545,000
MLS#: 4358173
