
Property
Beds
4
Full Baths
2
1/2 Baths
1
Year Built
2004
Sq.Footage
2,790
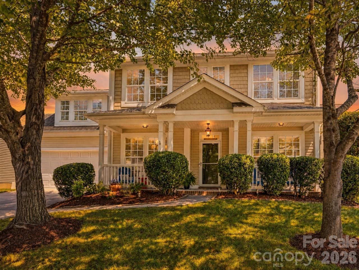
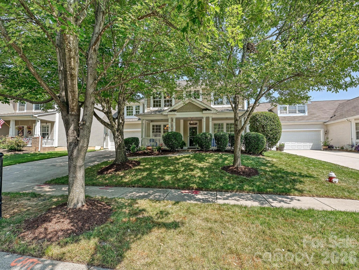
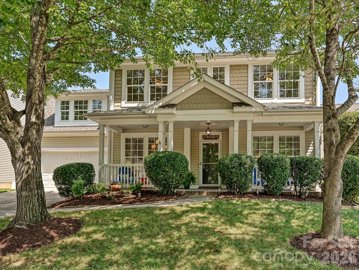
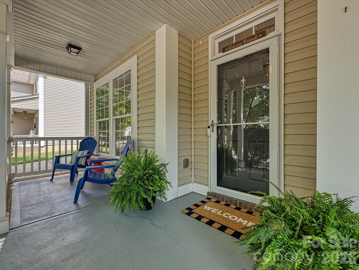
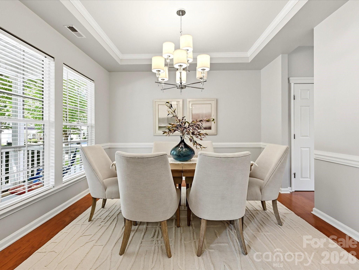
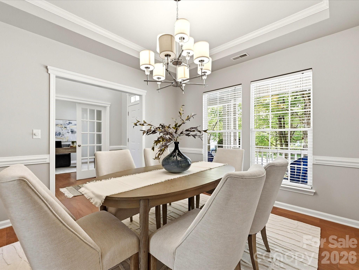
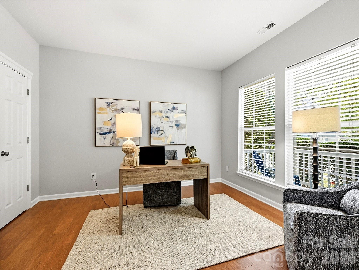
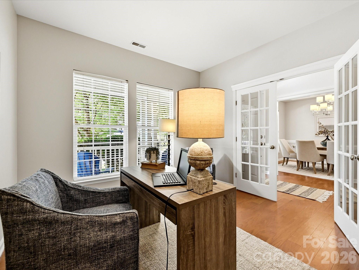
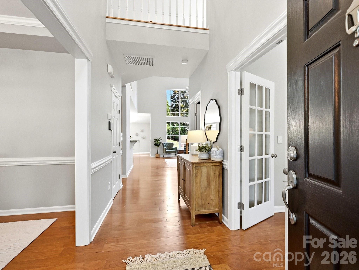
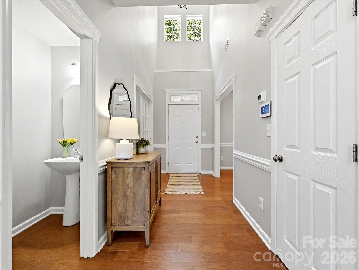
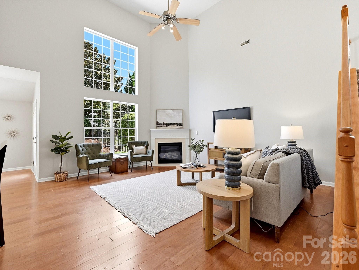
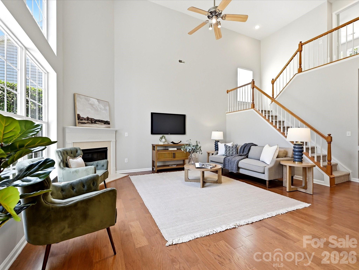
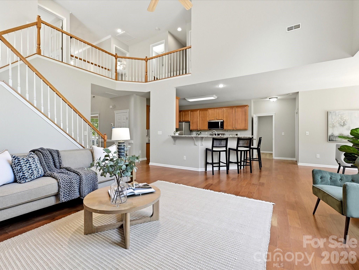
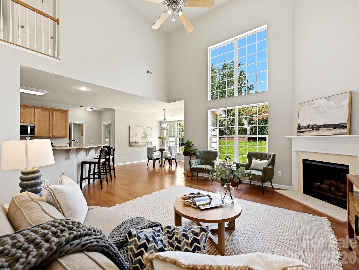
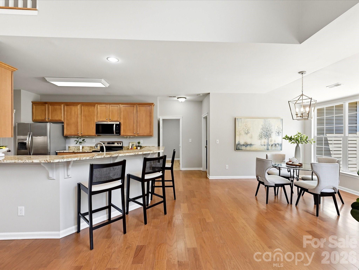
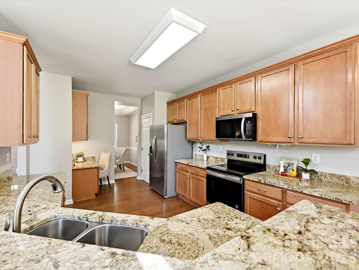
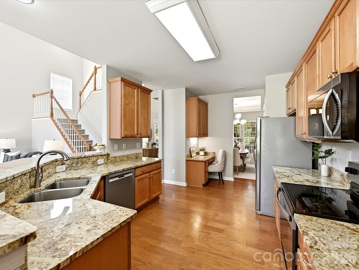
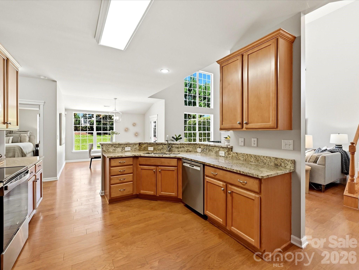
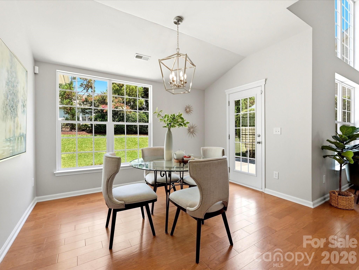
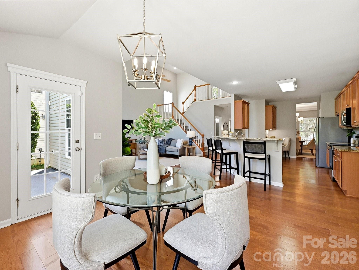
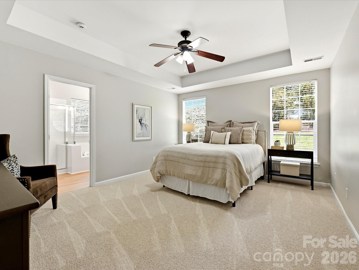
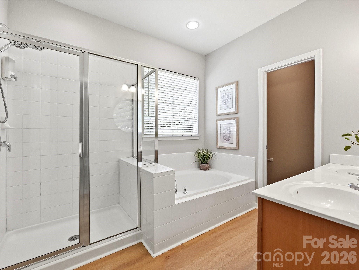
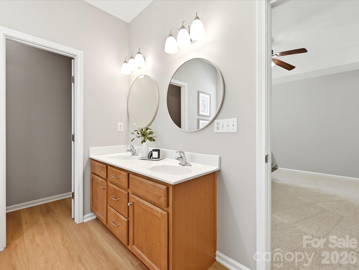
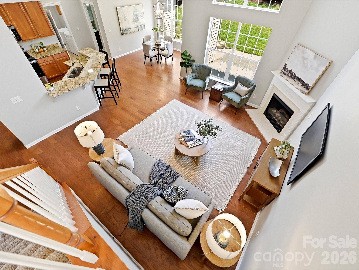
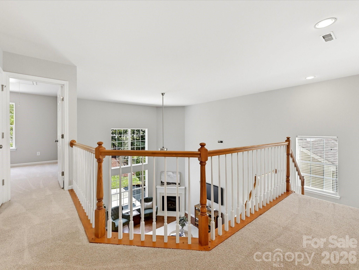
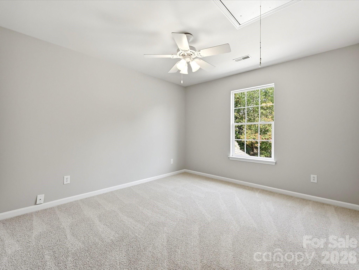
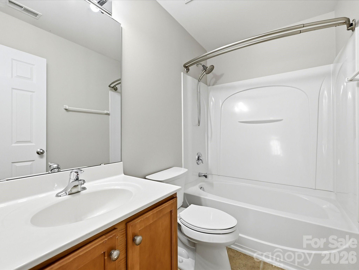
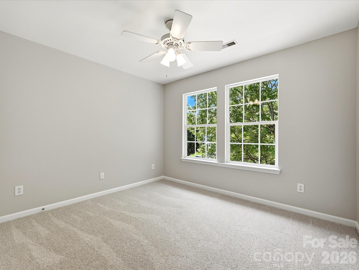
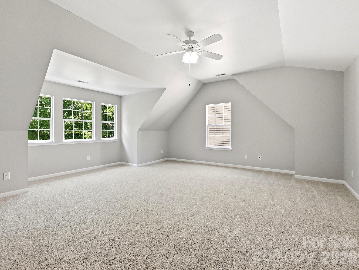
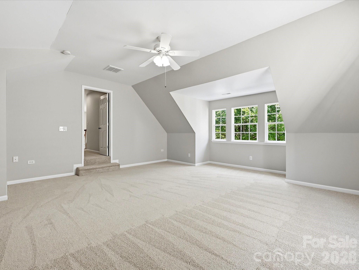
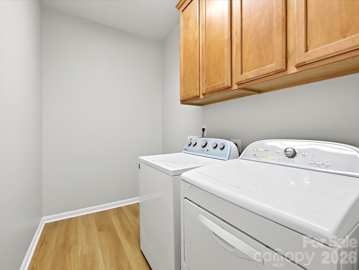
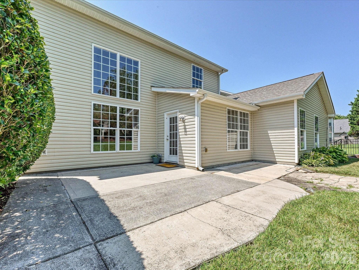
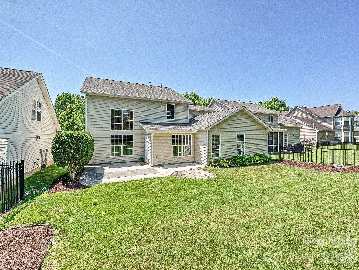
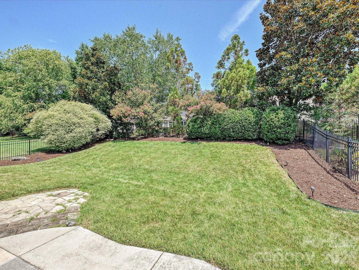
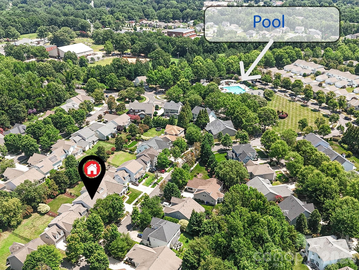
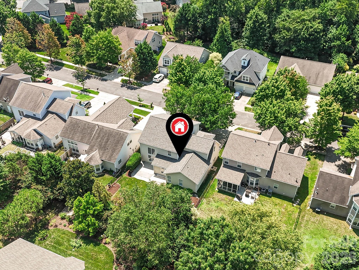
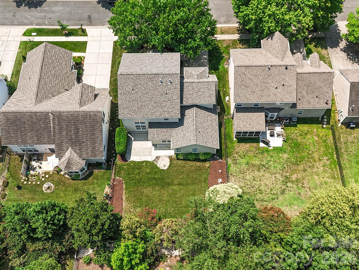
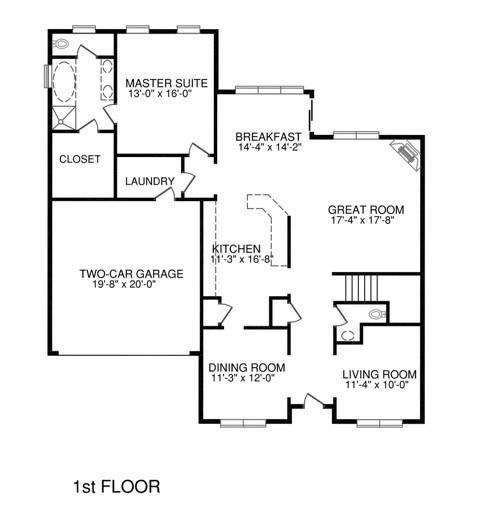
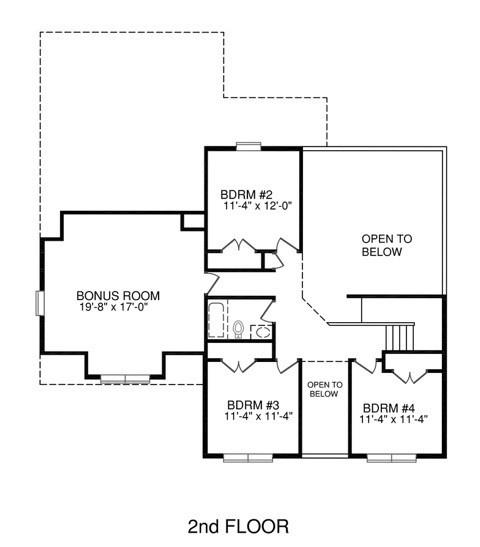
Welcome home to this beautifully updated 4-bedroom, 2.5-bath home in the sought-after Callonwood community! Built in 2004, this thoughtfully designed home features a desirable main-level primary suite, soaring two-story great room with a cozy gas log fireplace, and a bright, open floor plan perfect for everyday living and entertaining. The kitchen offers maple cabinetry, granite countertops, stainless steel appliances, and ample workspace. Recent updates include brand-new carpet in the primary bedroom and throughout the upper level, luxury vinyl plank flooring in the primary bath and laundry room, fresh interior paint, updated designer light fixtures, and a brand-new architectural shingled roof. The main level also features a private office with glass French doors and convenient walk-in storage beneath the staircase. Upstairs, you'll find three spacious secondary bedrooms, a full bath, and a large step-down bonus room offering endless flexibility for recreation, media, or hobbies. Relax on the covered front porch or enjoy the charming tree-lined streets and sidewalks throughout the neighborhood. Callonwood residents enjoy exceptional amenities including a European-style clubhouse, resort-style pool, dog park, playground, and picnic area. Located just minutes from Historic Downtown Matthews with the added benefit of lower Union County taxes. Situated on a .18-acre lot with a two-car garage, this move-in-ready home is one you won't want to miss!
Features & Amenities
Interior
-
Other Interior Features
Breakfast Bar, Entrance Foyer, Open Floorplan, Pantry, Walk-In Closet(s)
-
Total Bedrooms
4
-
Bathrooms
2
-
1/2 Bathrooms
1
-
Above Grade Finished Area
2790.0
-
Basement YN
NO
-
Cooling YN
YES
-
Cooling
Ceiling Fan(s), Central Air, Electric, Multi Units
-
Fireplace YN
YES
-
Heating YN
YES
-
Heating
Central, Forced Air, Natural Gas
-
Pet friendly
N/A
Exterior
-
Garage
Yes
-
Garage spaces
2
-
Parking
Driveway, Garage Faces Front
-
Patio and Porch Features
Covered, Front Porch, Terrace
-
Pool
No
Area & Lot
-
Property Type
Residential
-
Property Sub Type
Single Family Residence
-
Architectural Style
Transitional
Price
-
Sales Price
$589,900
-
Sq. Footage
2, 790
-
Price/SqFt
$211
HOA
-
Association
YES
-
Association Fee
$795
-
Association Fee Frequency
Annually
-
Association Fee Includes
N/A
School District
-
Elementary School
Indian Trail
-
Middle School
Sun Valley
-
High School
Sun Valley
Property Features
-
New Construction
NO
-
Association Amenities
Dog Park, Trail(s)
-
Foundation Details
Slab
-
Senior Community YN
NO
Schedule a Showing
Showing scheduled successfully.
Mortgage calculator
Estimate your monthly mortgage payment, including the principal and interest, property taxes, and HOA. Adjust the values to generate a more accurate rate.
Your payment
Principal and Interest:
$
Property taxes:
$
HOA fees:
$
Total loan payment:
$
Total interest amount:
$
Location
County
Union
Elementary School
Indian Trail
Middle School
Sun Valley
High School
Sun Valley
Listing Courtesy of Joel Bennett , COMPASS
RealHub Information is provided exclusively for consumers' personal, non-commercial use, and it may not be used for any purpose other than to identify prospective properties consumers may be interested in purchasing. All information deemed reliable but not guaranteed and should be independently verified. All properties are subject to prior sale, change or withdrawal. RealHub website owner shall not be responsible for any typographical errors, misinformation, misprints and shall be held totally harmless.

Agent
Mitch Totherow
Call Mitch today to schedule a private showing.

* Listings on this website come from the FMLS IDX Compilation and may be held by brokerage firms other than the owner of this website. The listing brokerage is identified in any listing details. Information is deemed reliable but is not guaranteed. If you believe any FMLS listing contains material that infringes your copyrighted work please click here to review our DMCA policy and learn how to submit a takedown request.© 2024 FMLS.
Related Properties
Matthews
2034 Laney Pond Road
3 Beds
3 Baths
1,842 Sq.Ft.
$579,900
MLS#: 4277019
Matthews
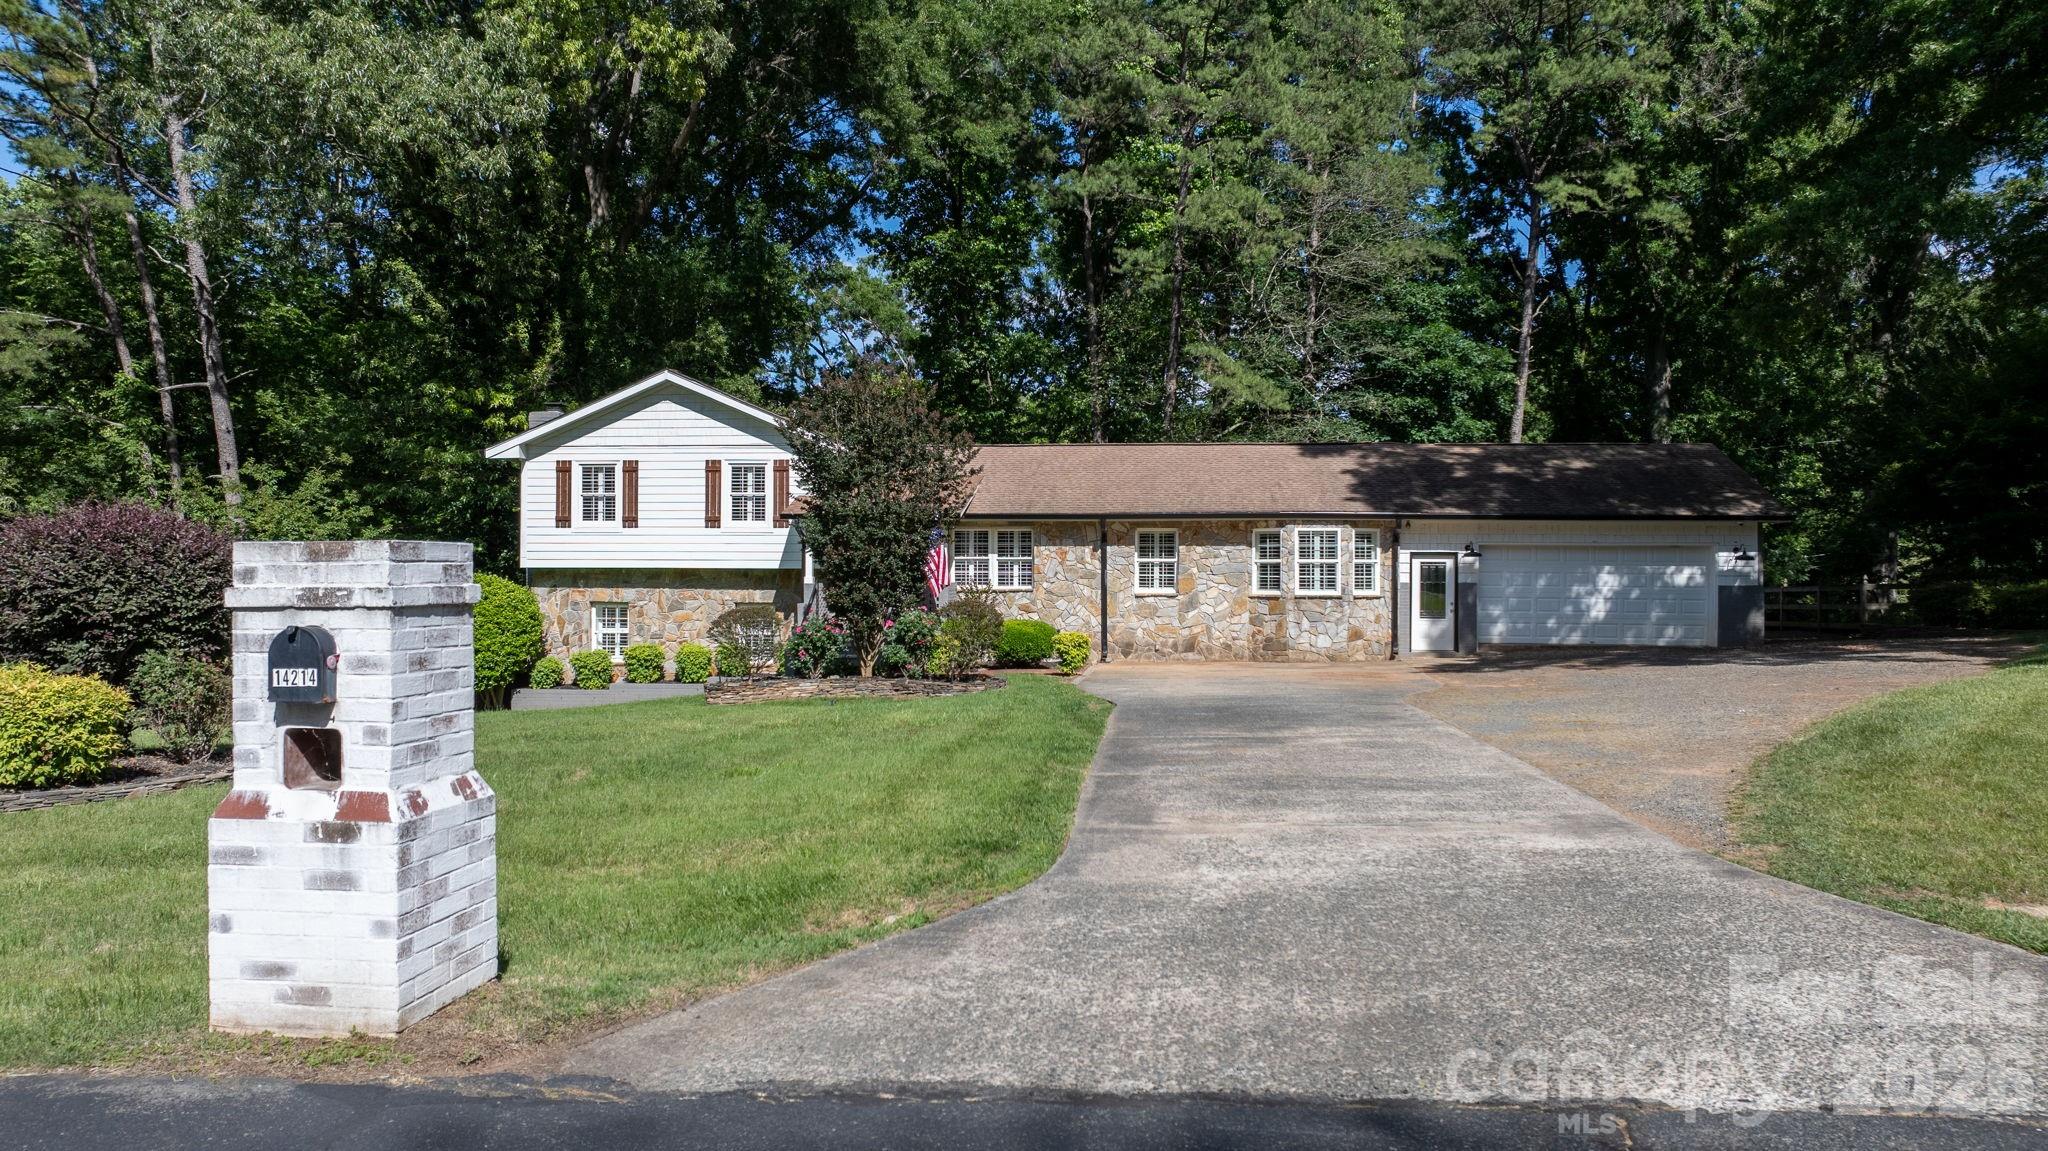
14214 Honeysuckle Ridge Drive
4 Beds
2 Baths
2,249 Sq.Ft.
$499,999
MLS#: 4381101
Matthews
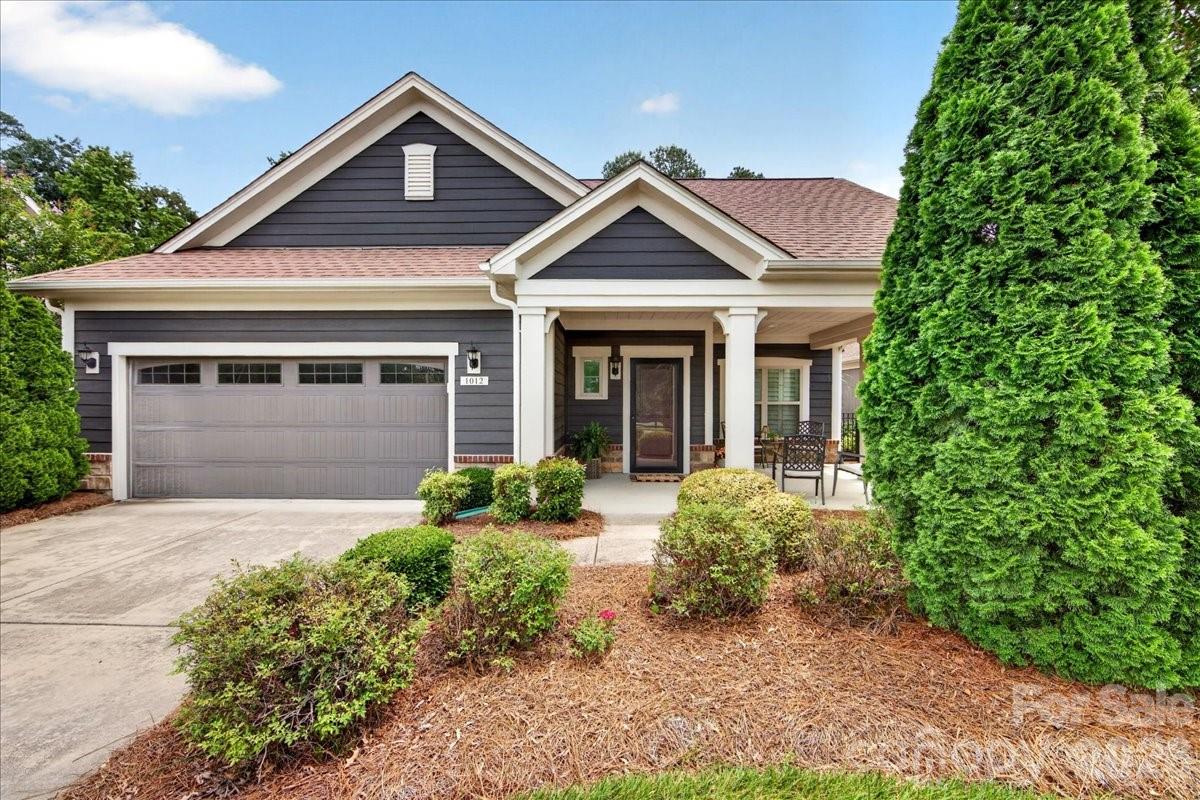
1012 Avalon Place
2 Beds
2 Baths
1,570 Sq.Ft.
$529,900
MLS#: 4387889
Matthews
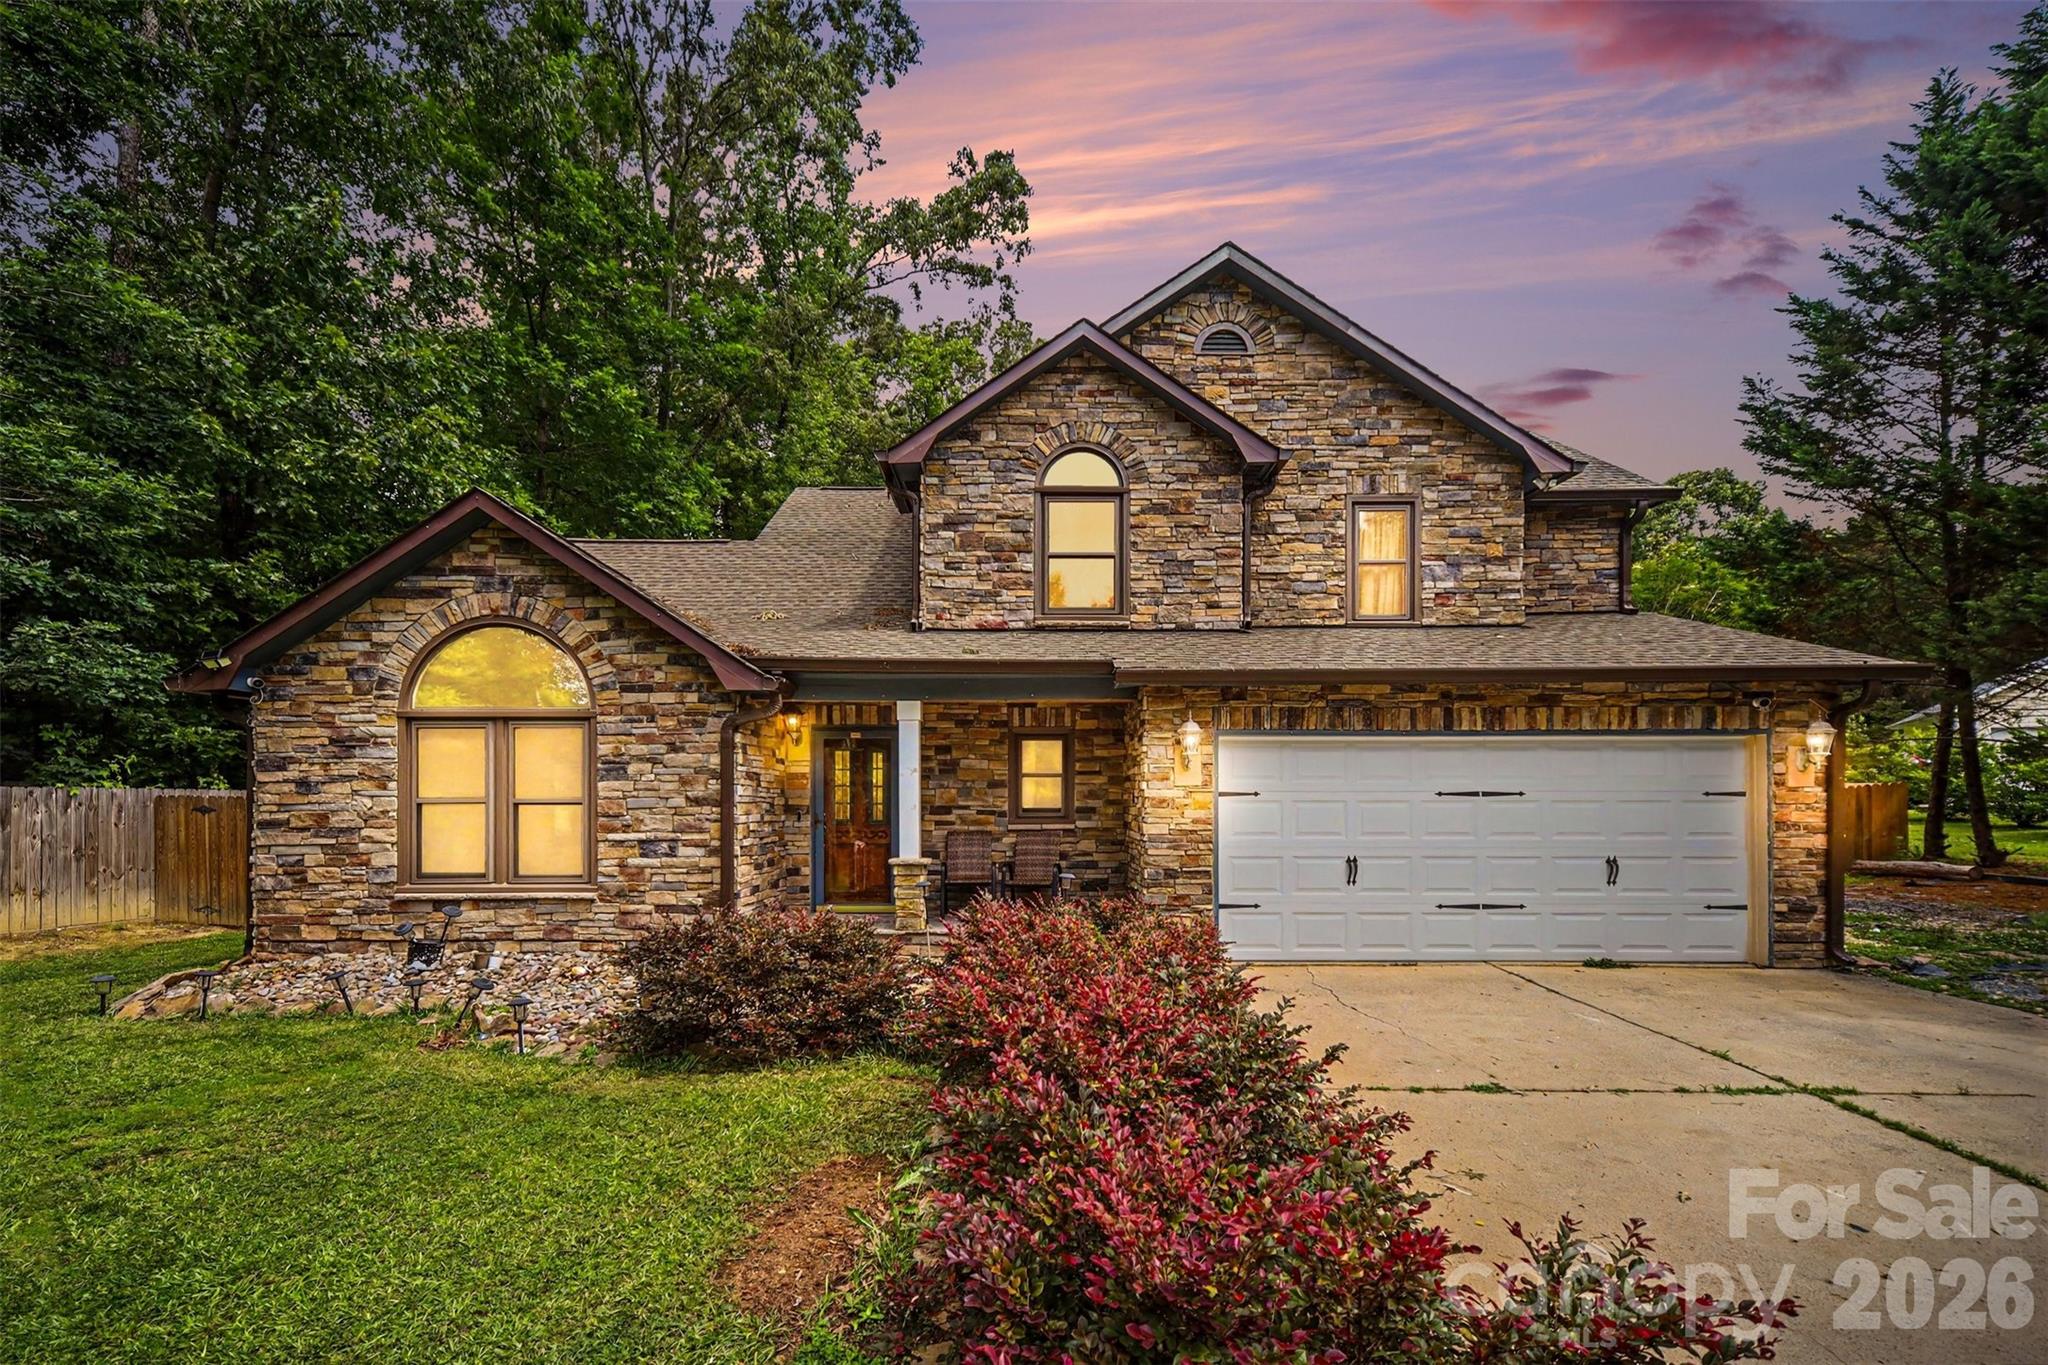
3017 Mill Stream Court
3 Beds
2 Baths
2,104 Sq.Ft.
$490,000
MLS#: 4396234
Matthews
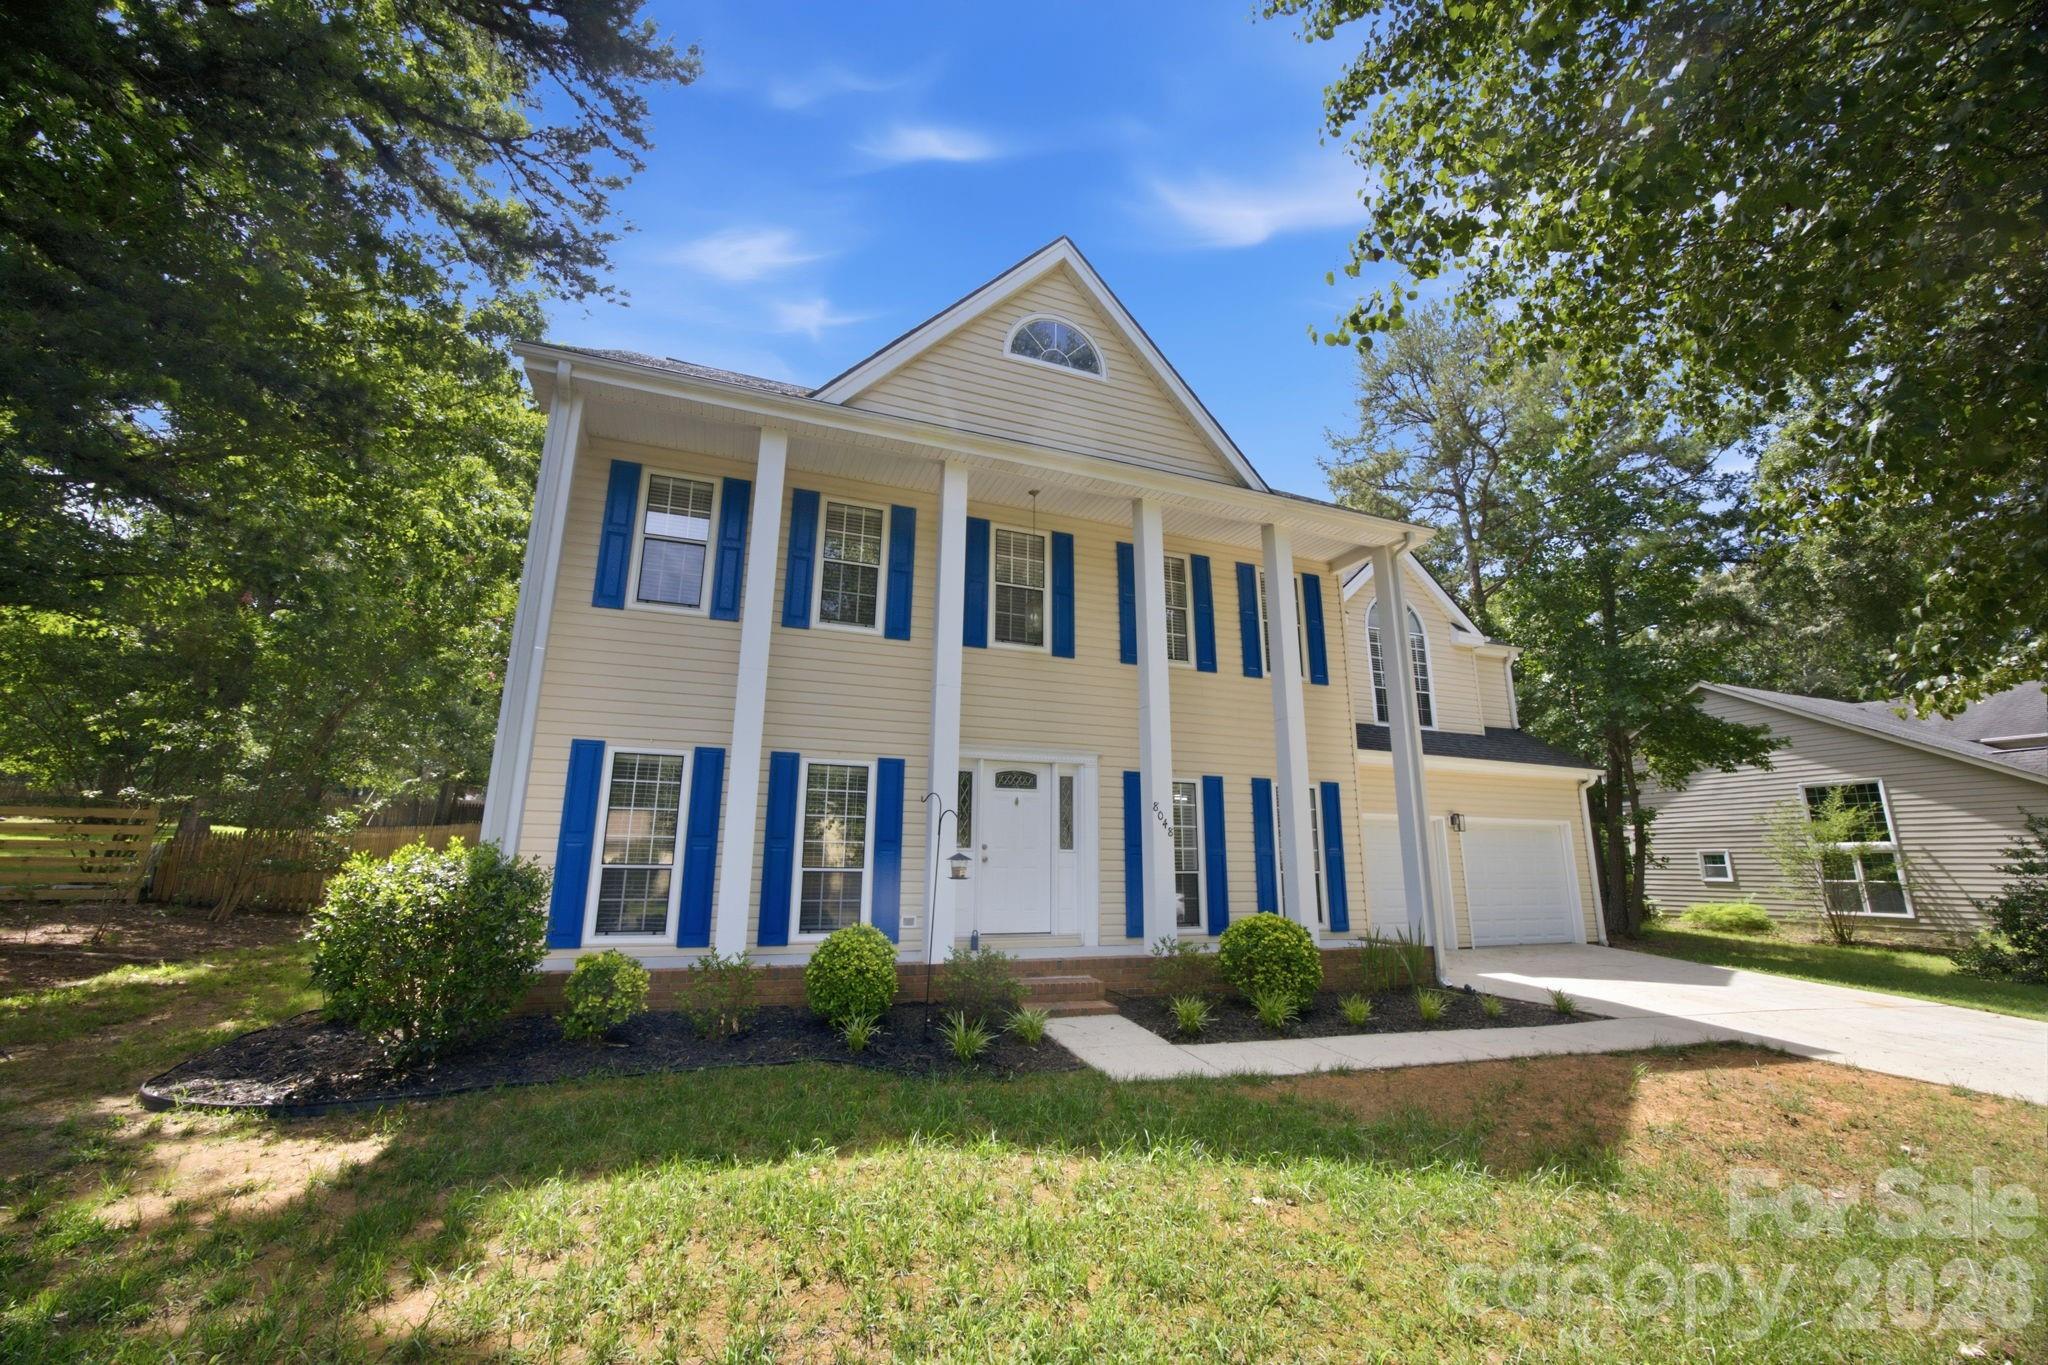
8048 Hunley Ridge Road
4 Beds
2 Baths
2,345 Sq.Ft.
$499,000
MLS#: 4395882
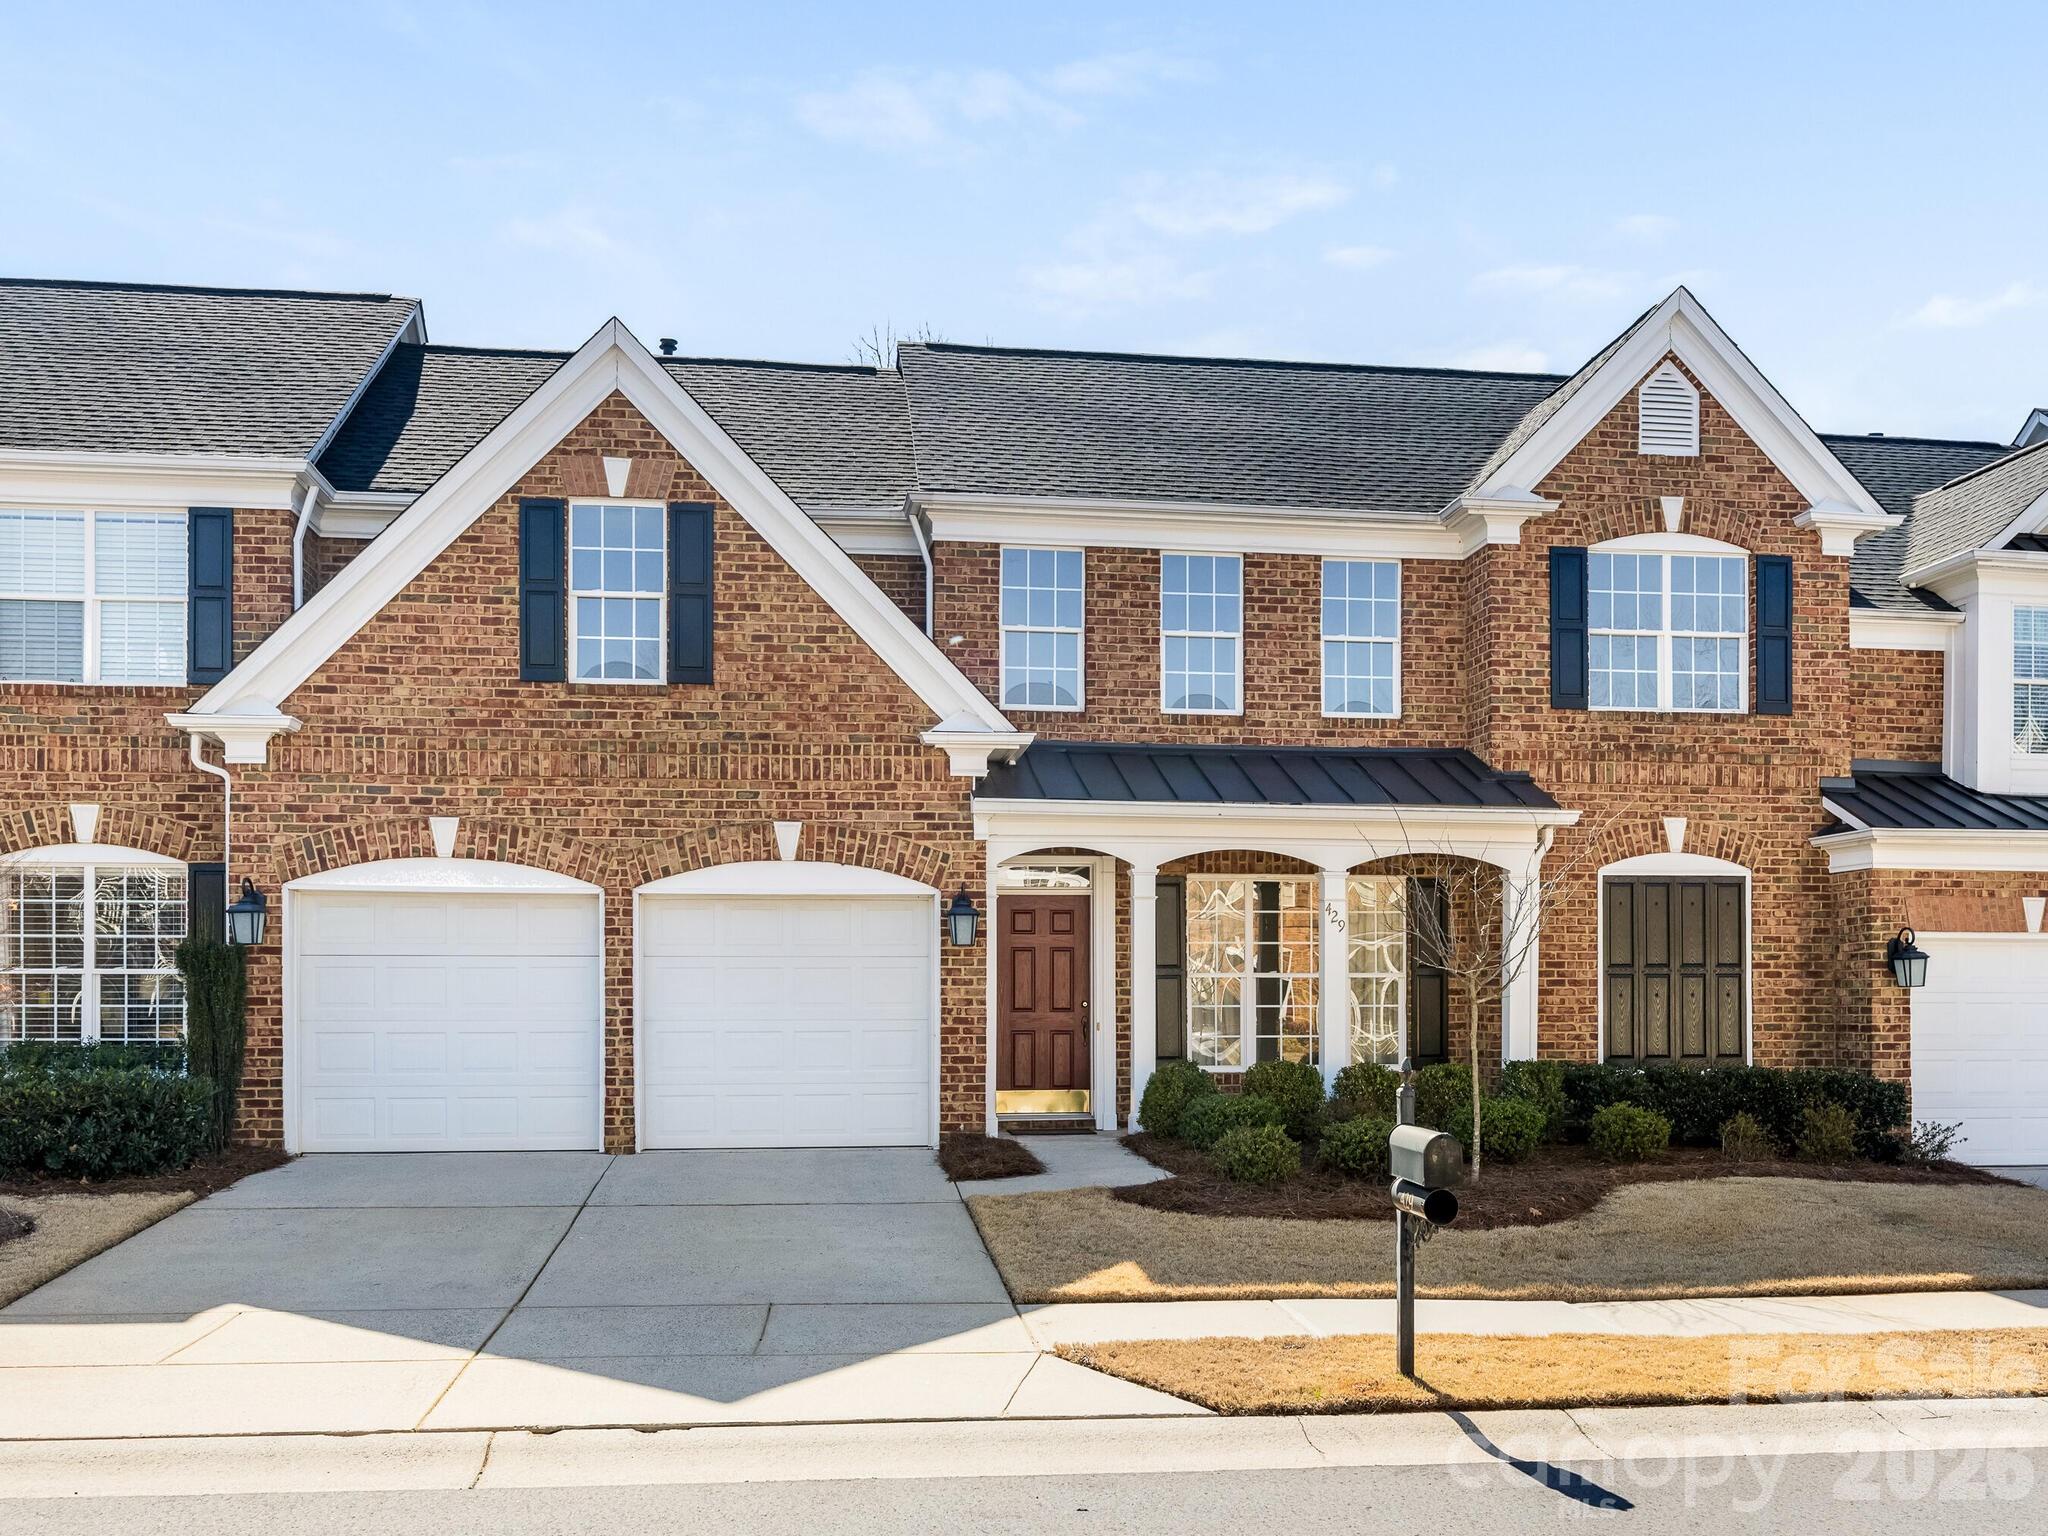
Matthews
429 Eberle Way
3 Beds
2 Baths
2,400 Sq.Ft.
$550,000
MLS#: 4352539
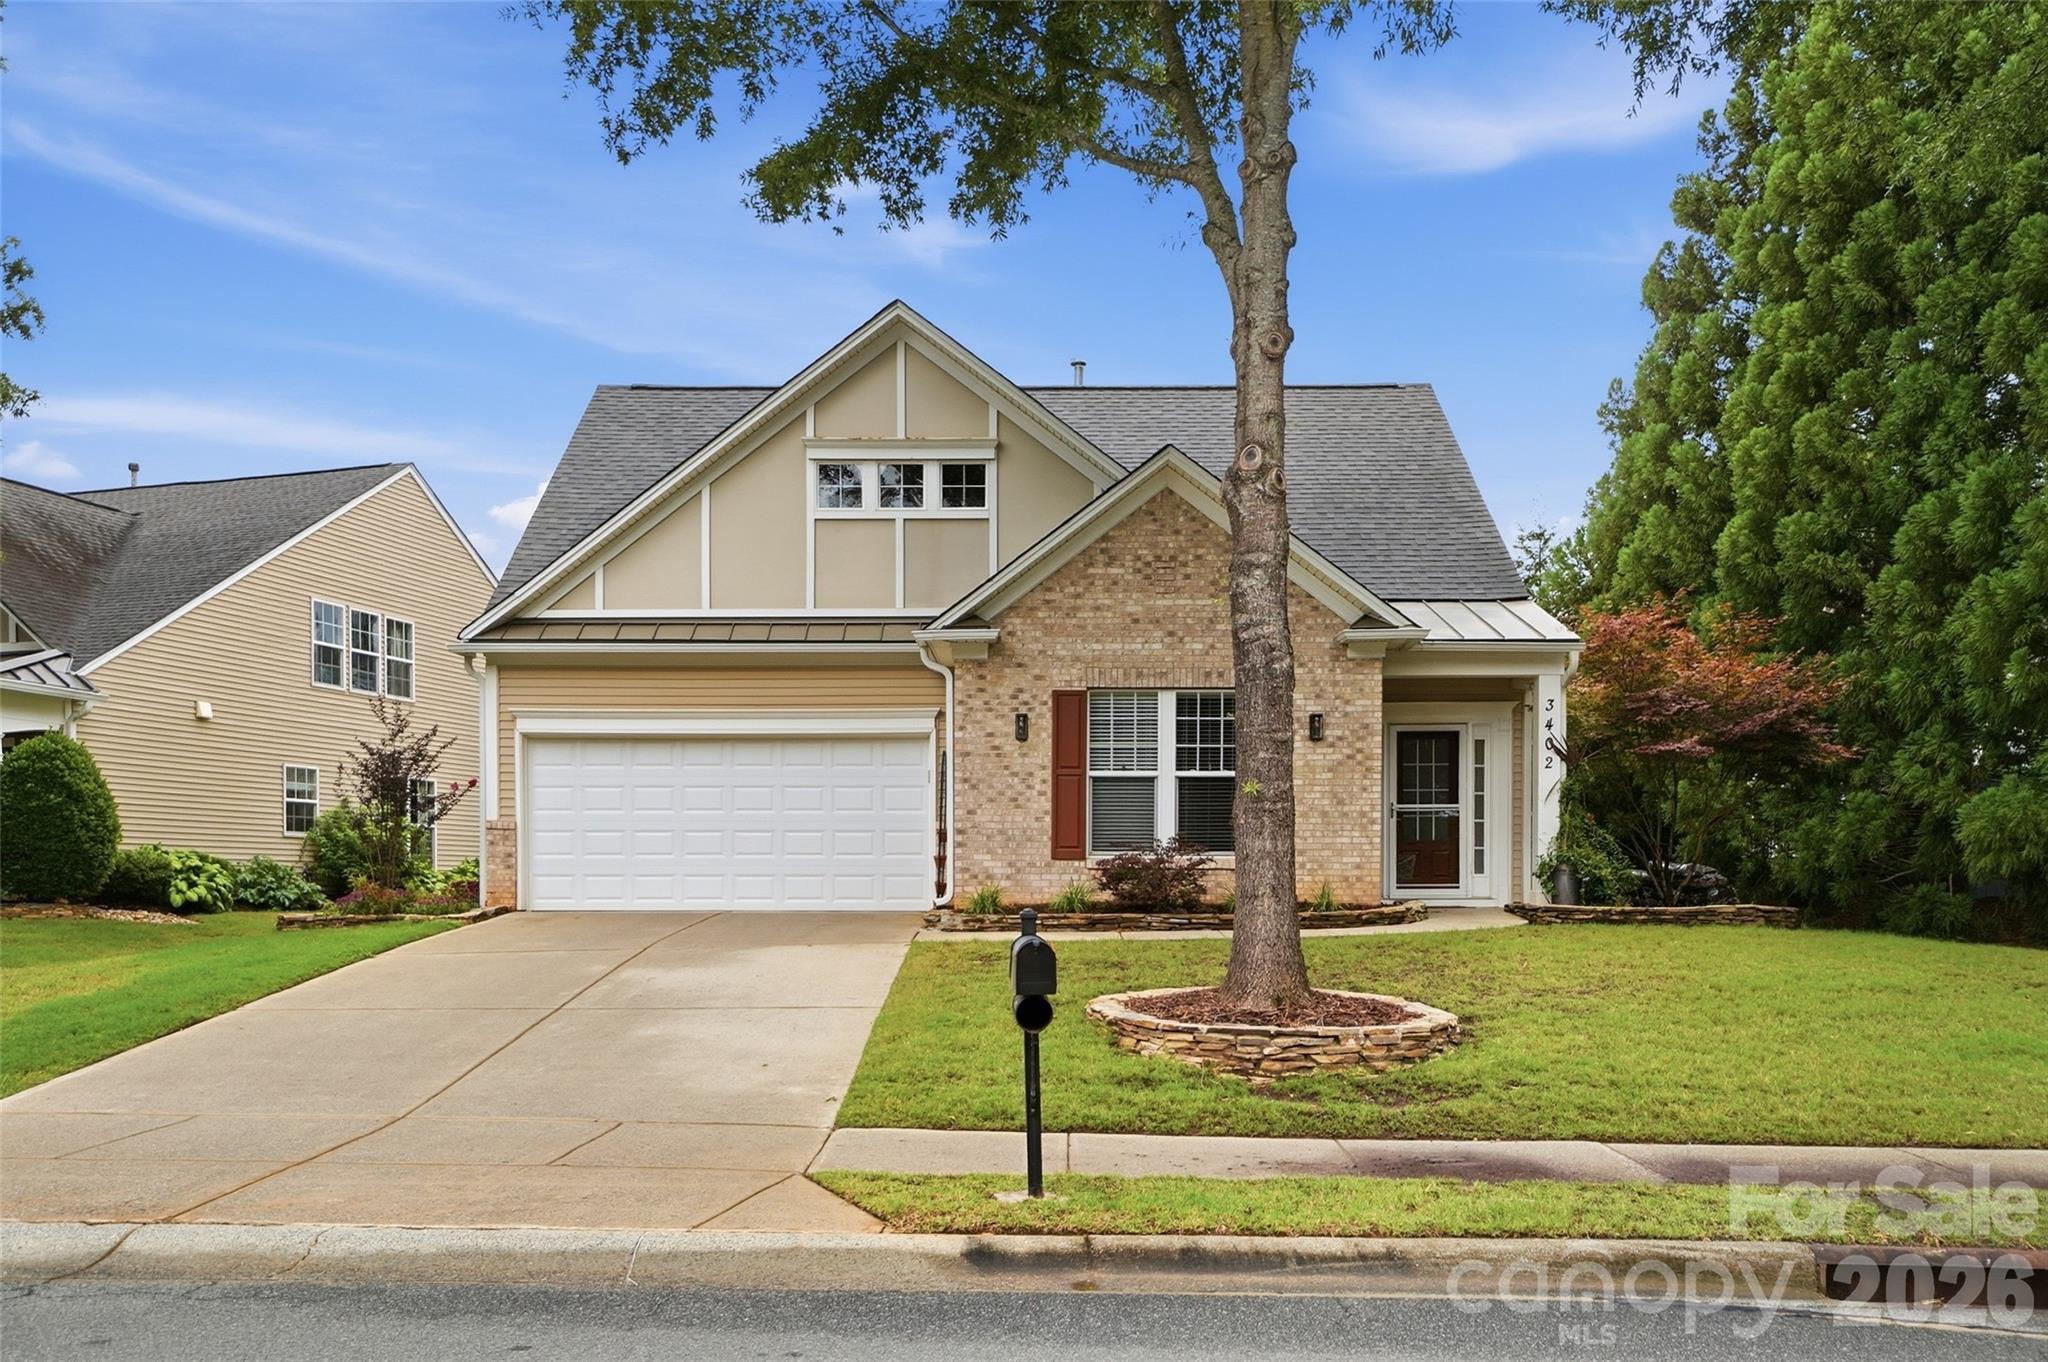
Matthews
3402 Darlington Road
3 Beds
3 Baths
1,868 Sq.Ft.
$587,400
MLS#: 4389416
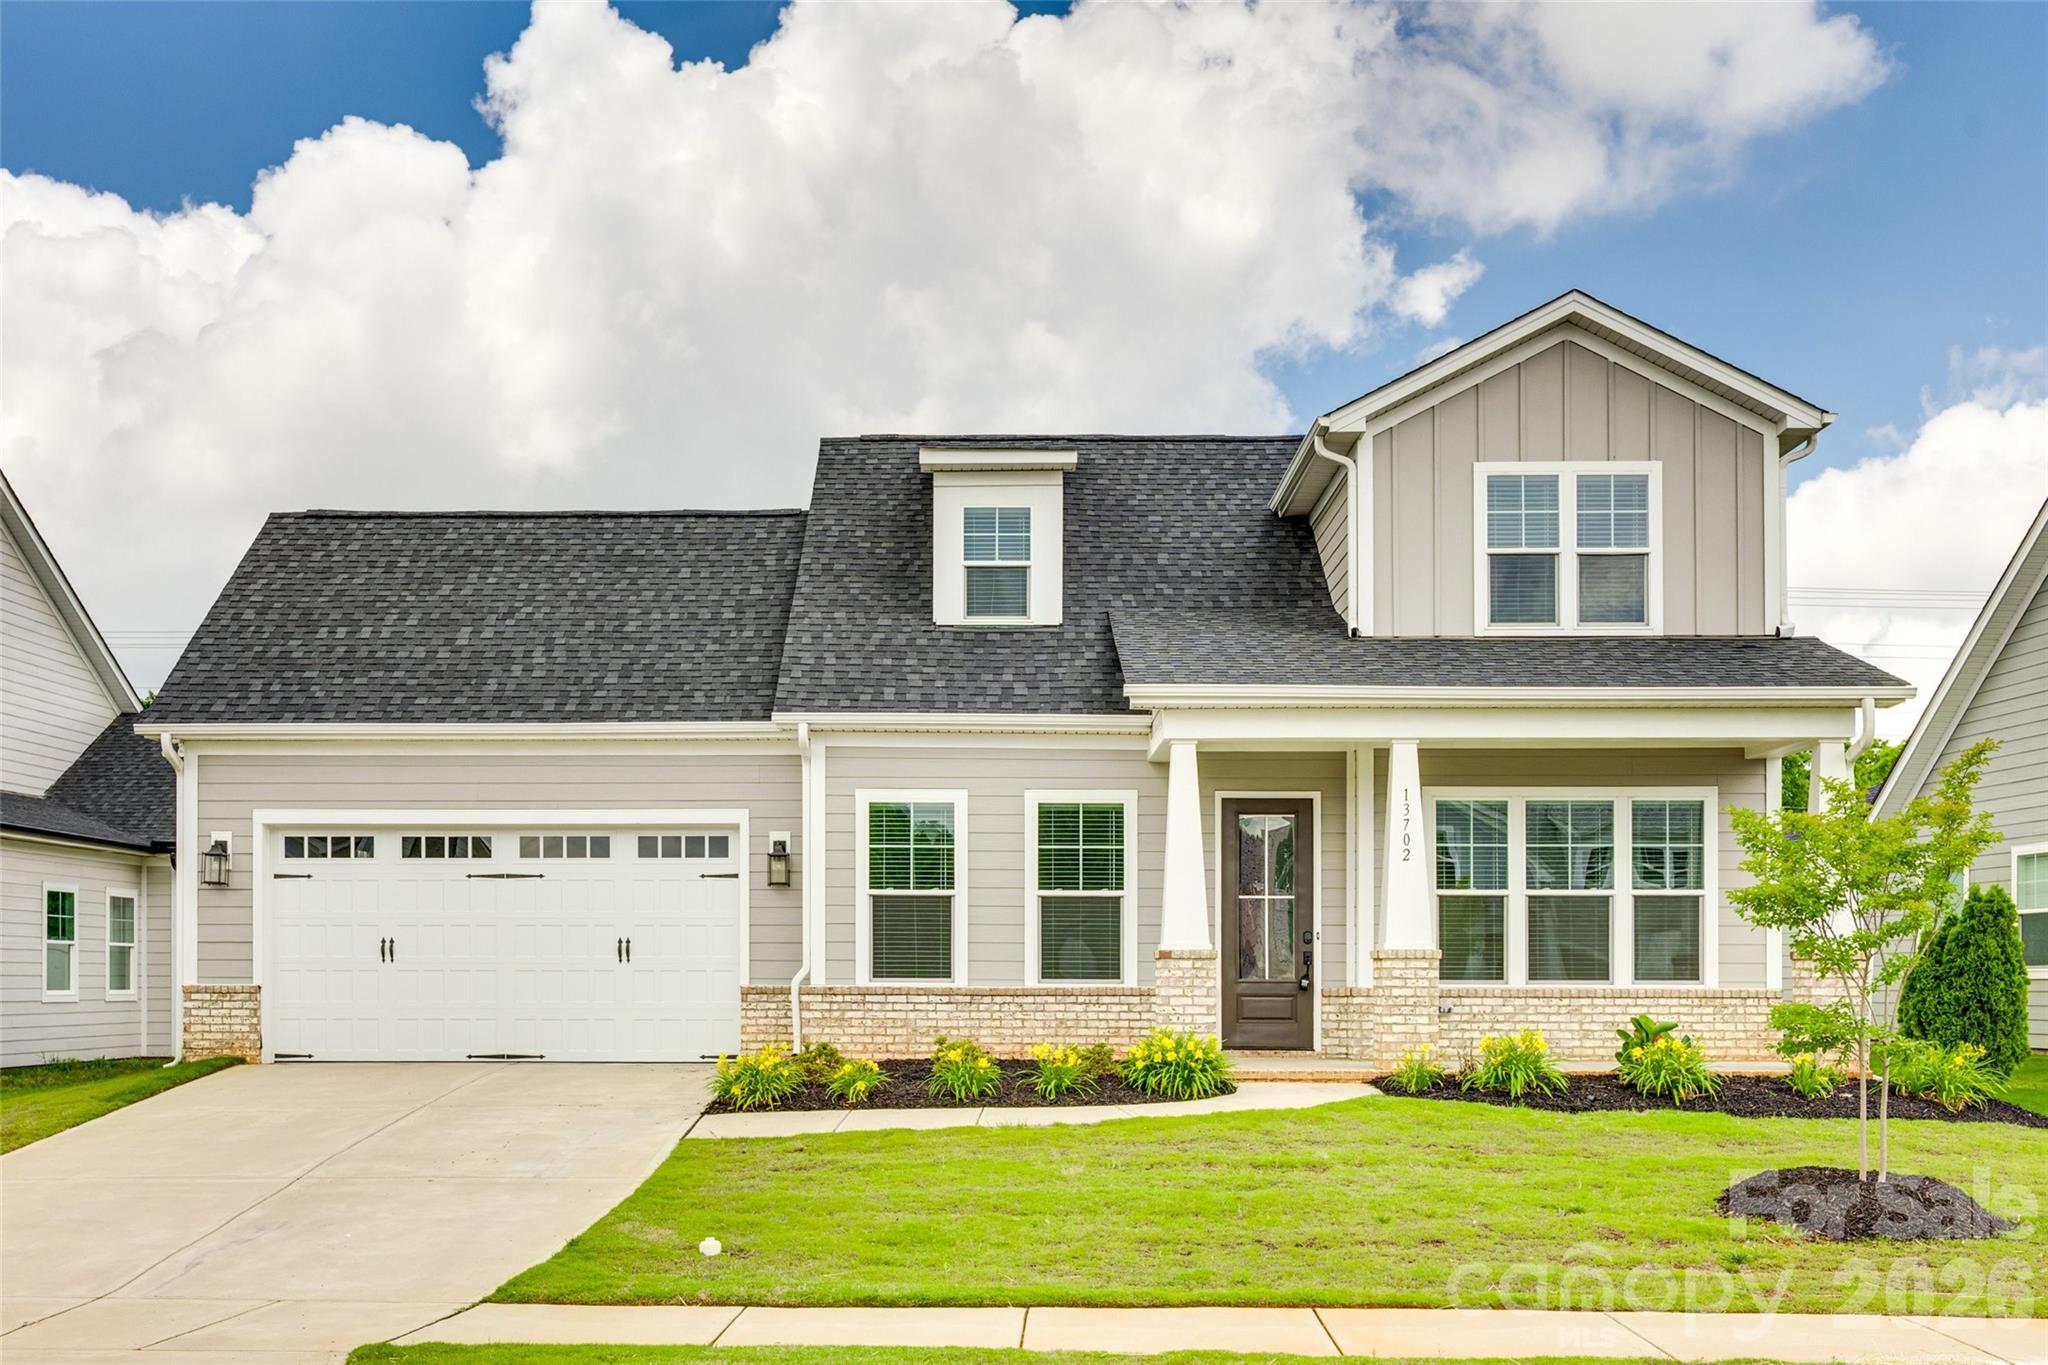
Matthews
13702 Tranquil Day Drive
3 Beds
3 Baths
2,658 Sq.Ft.
$650,000
MLS#: 4387732
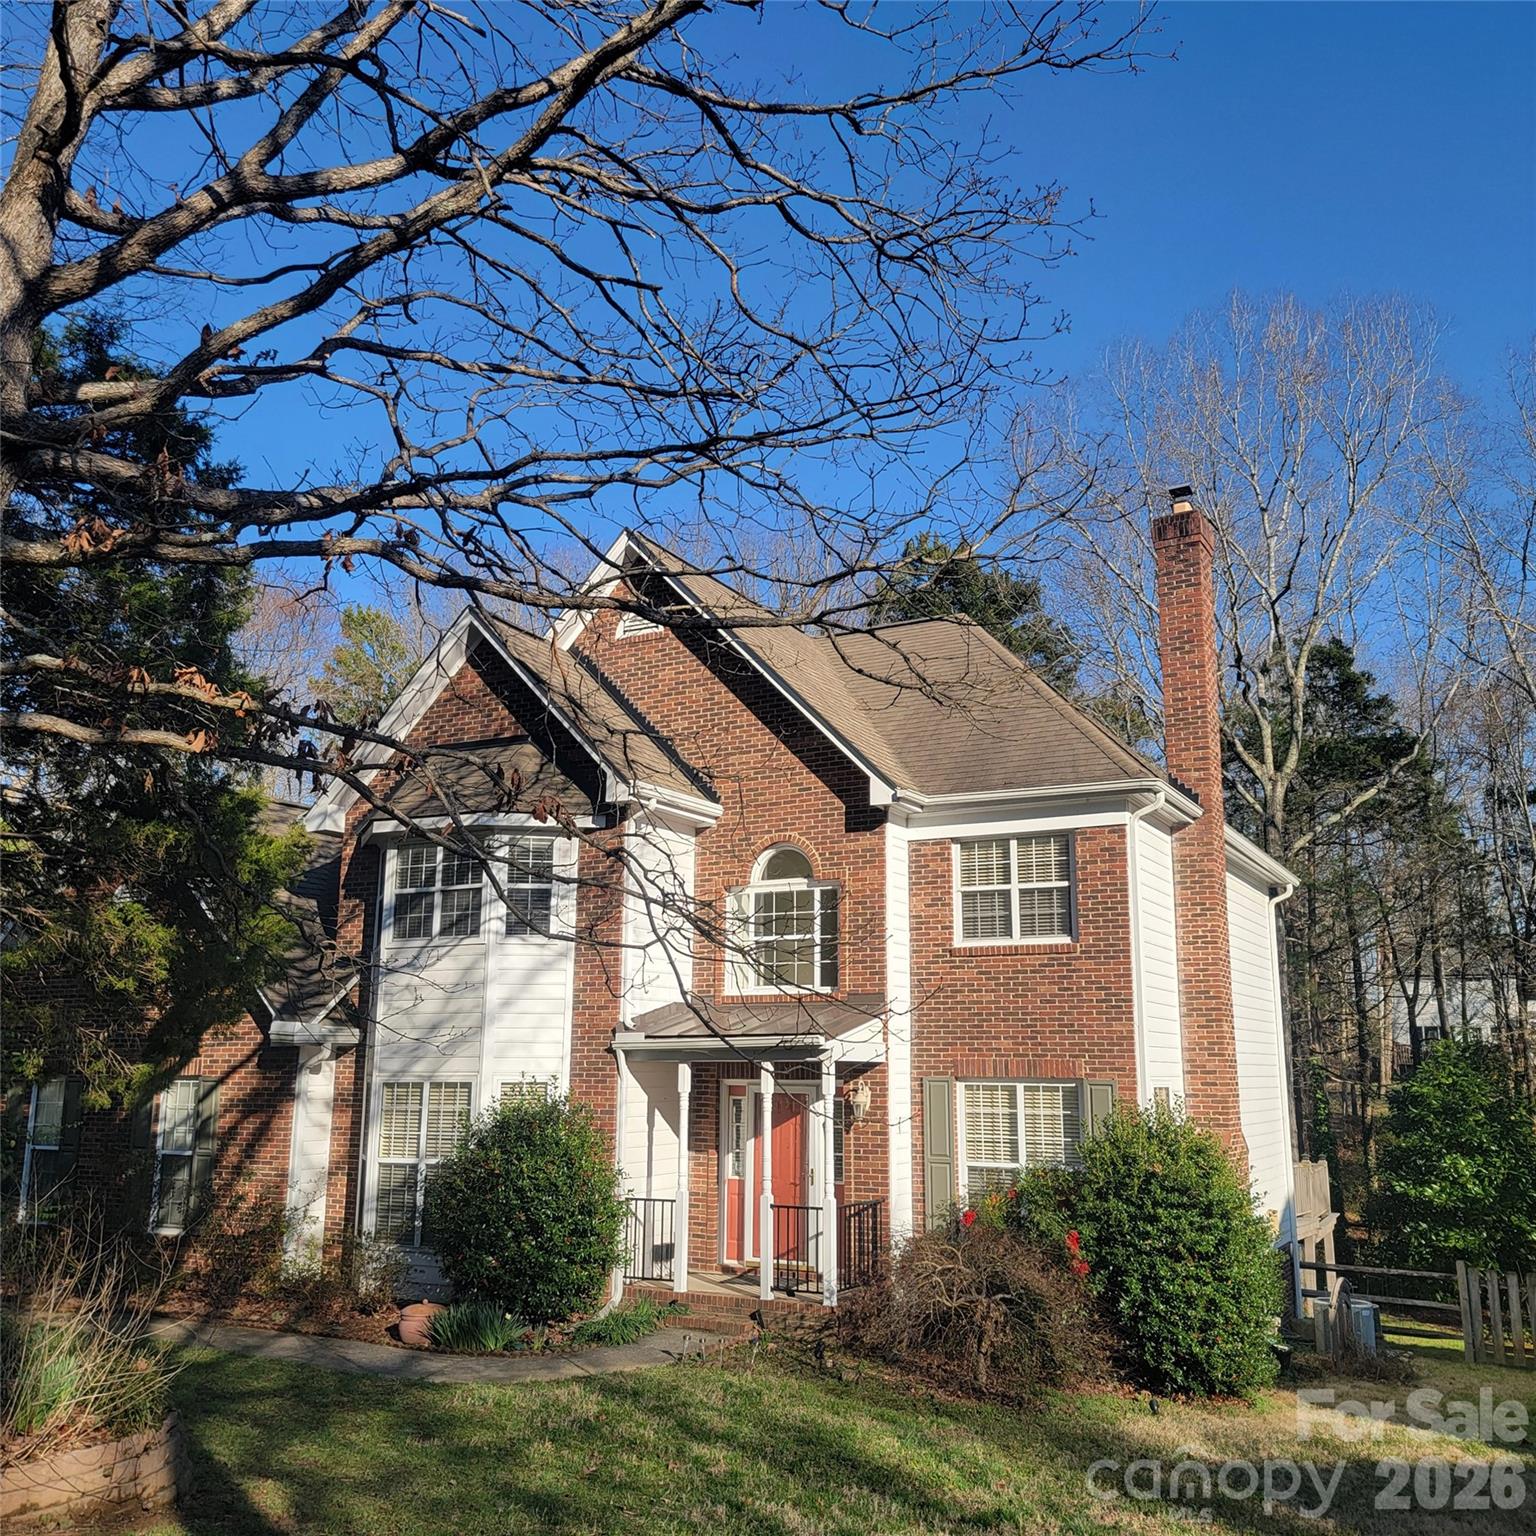
Matthews
1009 Hunley Hill Court
4 Beds
2 Baths
2,395 Sq.Ft.
$475,000
MLS#: 4349033
