Features & Amenities

Interior

  • Other Interior Features

    Breakfast Bar, Pantry, Walk-In Closet(s)

  • Total Bedrooms

    3

  • Bathrooms

    2

  • 1/2 Bathrooms

    1

  • Above Grade Finished Area

    1425.0

  • Basement YN

    NO

  • Cooling YN

    YES

  • Cooling

    Central Air

  • Fireplace YN

    NO

  • Heating YN

    YES

  • Heating

    Forced Air, Heat Pump

  • Pet friendly

    N/A

Exterior

  • Garage

    Yes

  • Garage spaces

    1

  • Construction Materials

    Stone

  • Parking

    Driveway, Garage Door Opener, Garage Faces Front, On Street

  • Patio and Porch Features

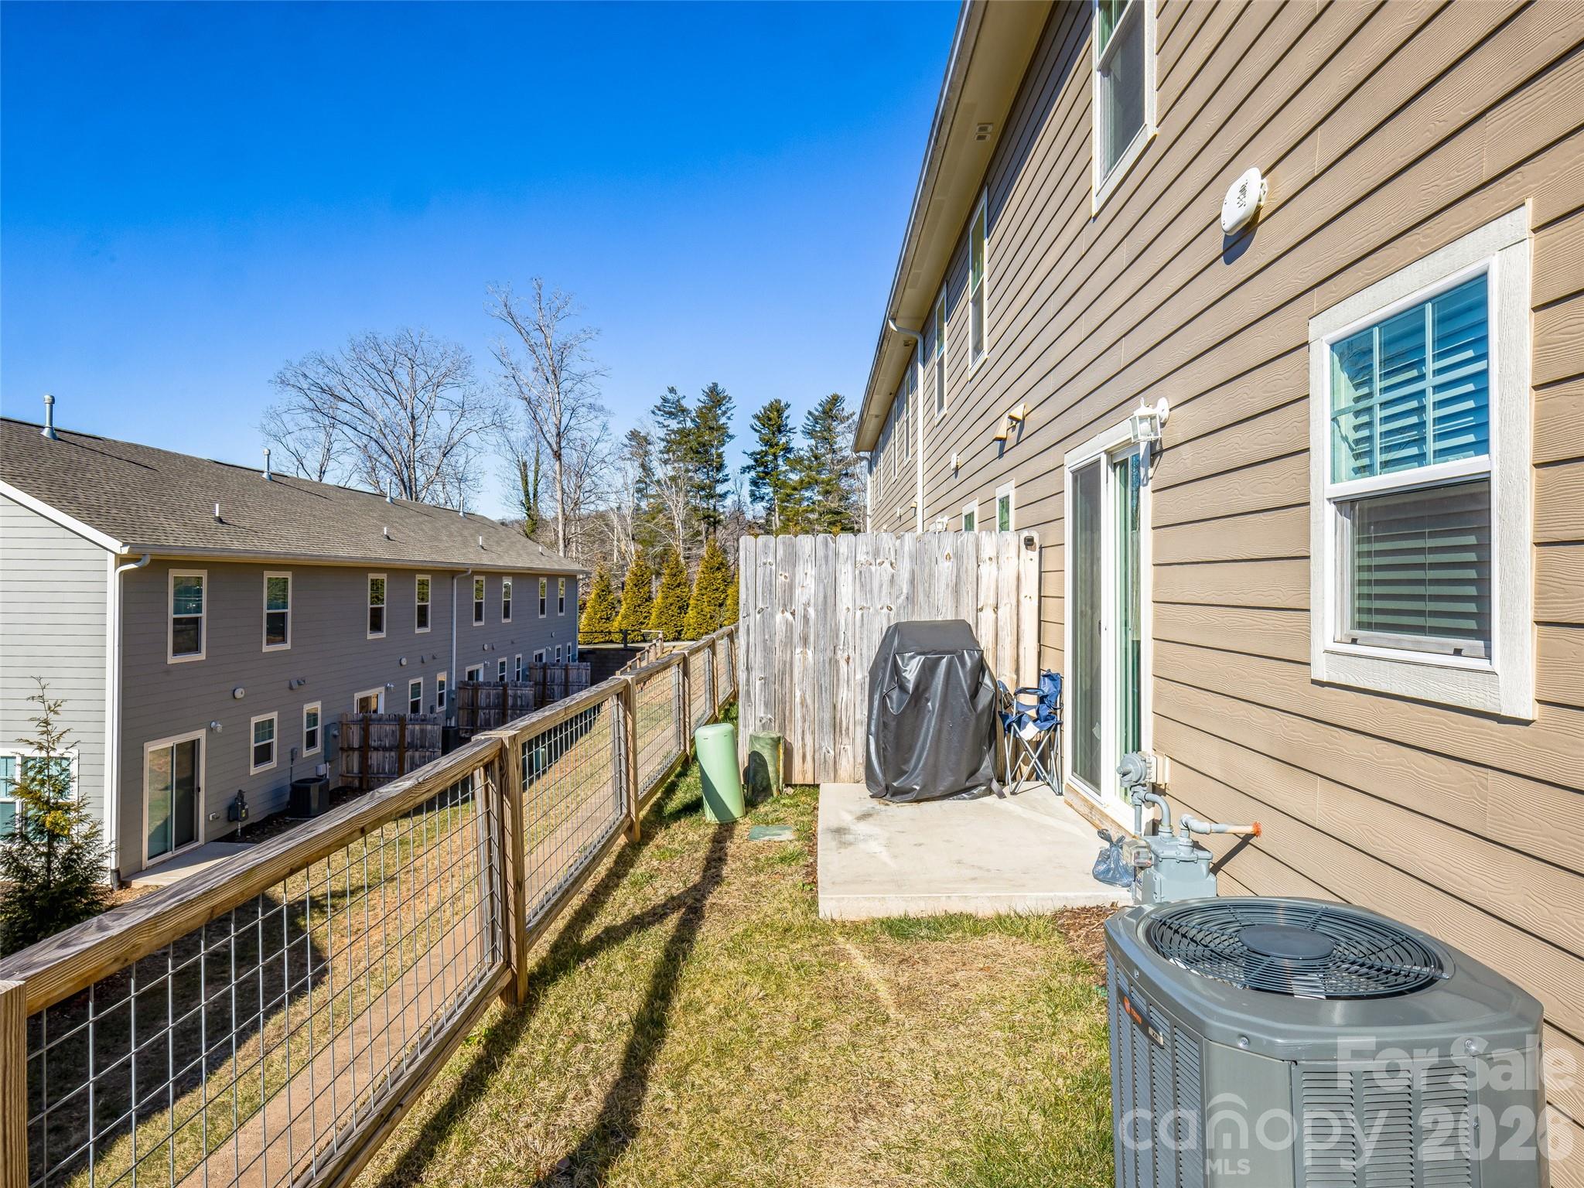
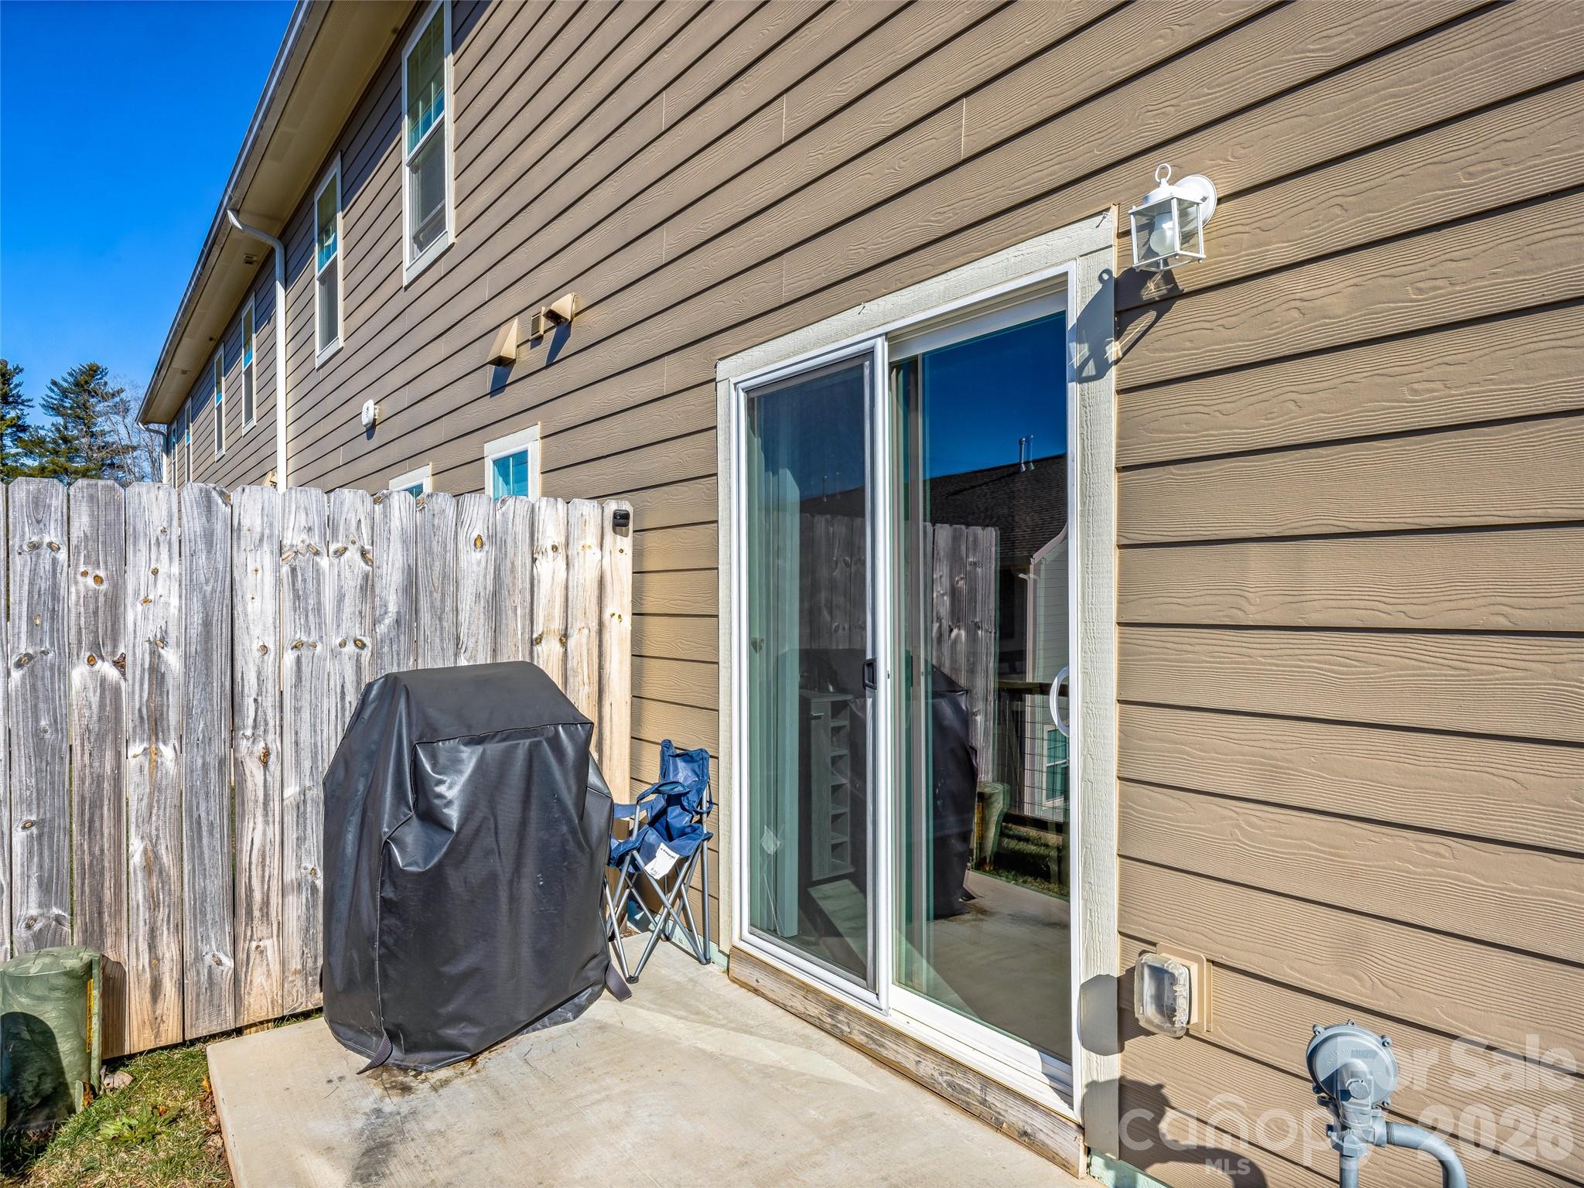
    Patio

  • Pool

    No

Area & Lot

  • Lot Features

    Cleared, Level, Paved

  • Property Type

    Residential

  • Property Sub Type

    Townhouse

  • Architectural Style

    Arts and Crafts

Price

  • Sales Price

    $299,000

  • Sq. Footage

    1,425

  • Price/SqFt

    $209

HOA

  • Association

    YES

  • Association Fee

    $243

  • Association Fee Frequency

    Monthly

  • Association Fee Includes

    N/A

School District

  • Elementary School

    Glen Arden/Koontz

  • Middle School

    Cane Creek

  • High School

    Unspecified

Property Features

  • New Construction

    NO

  • Association Amenities

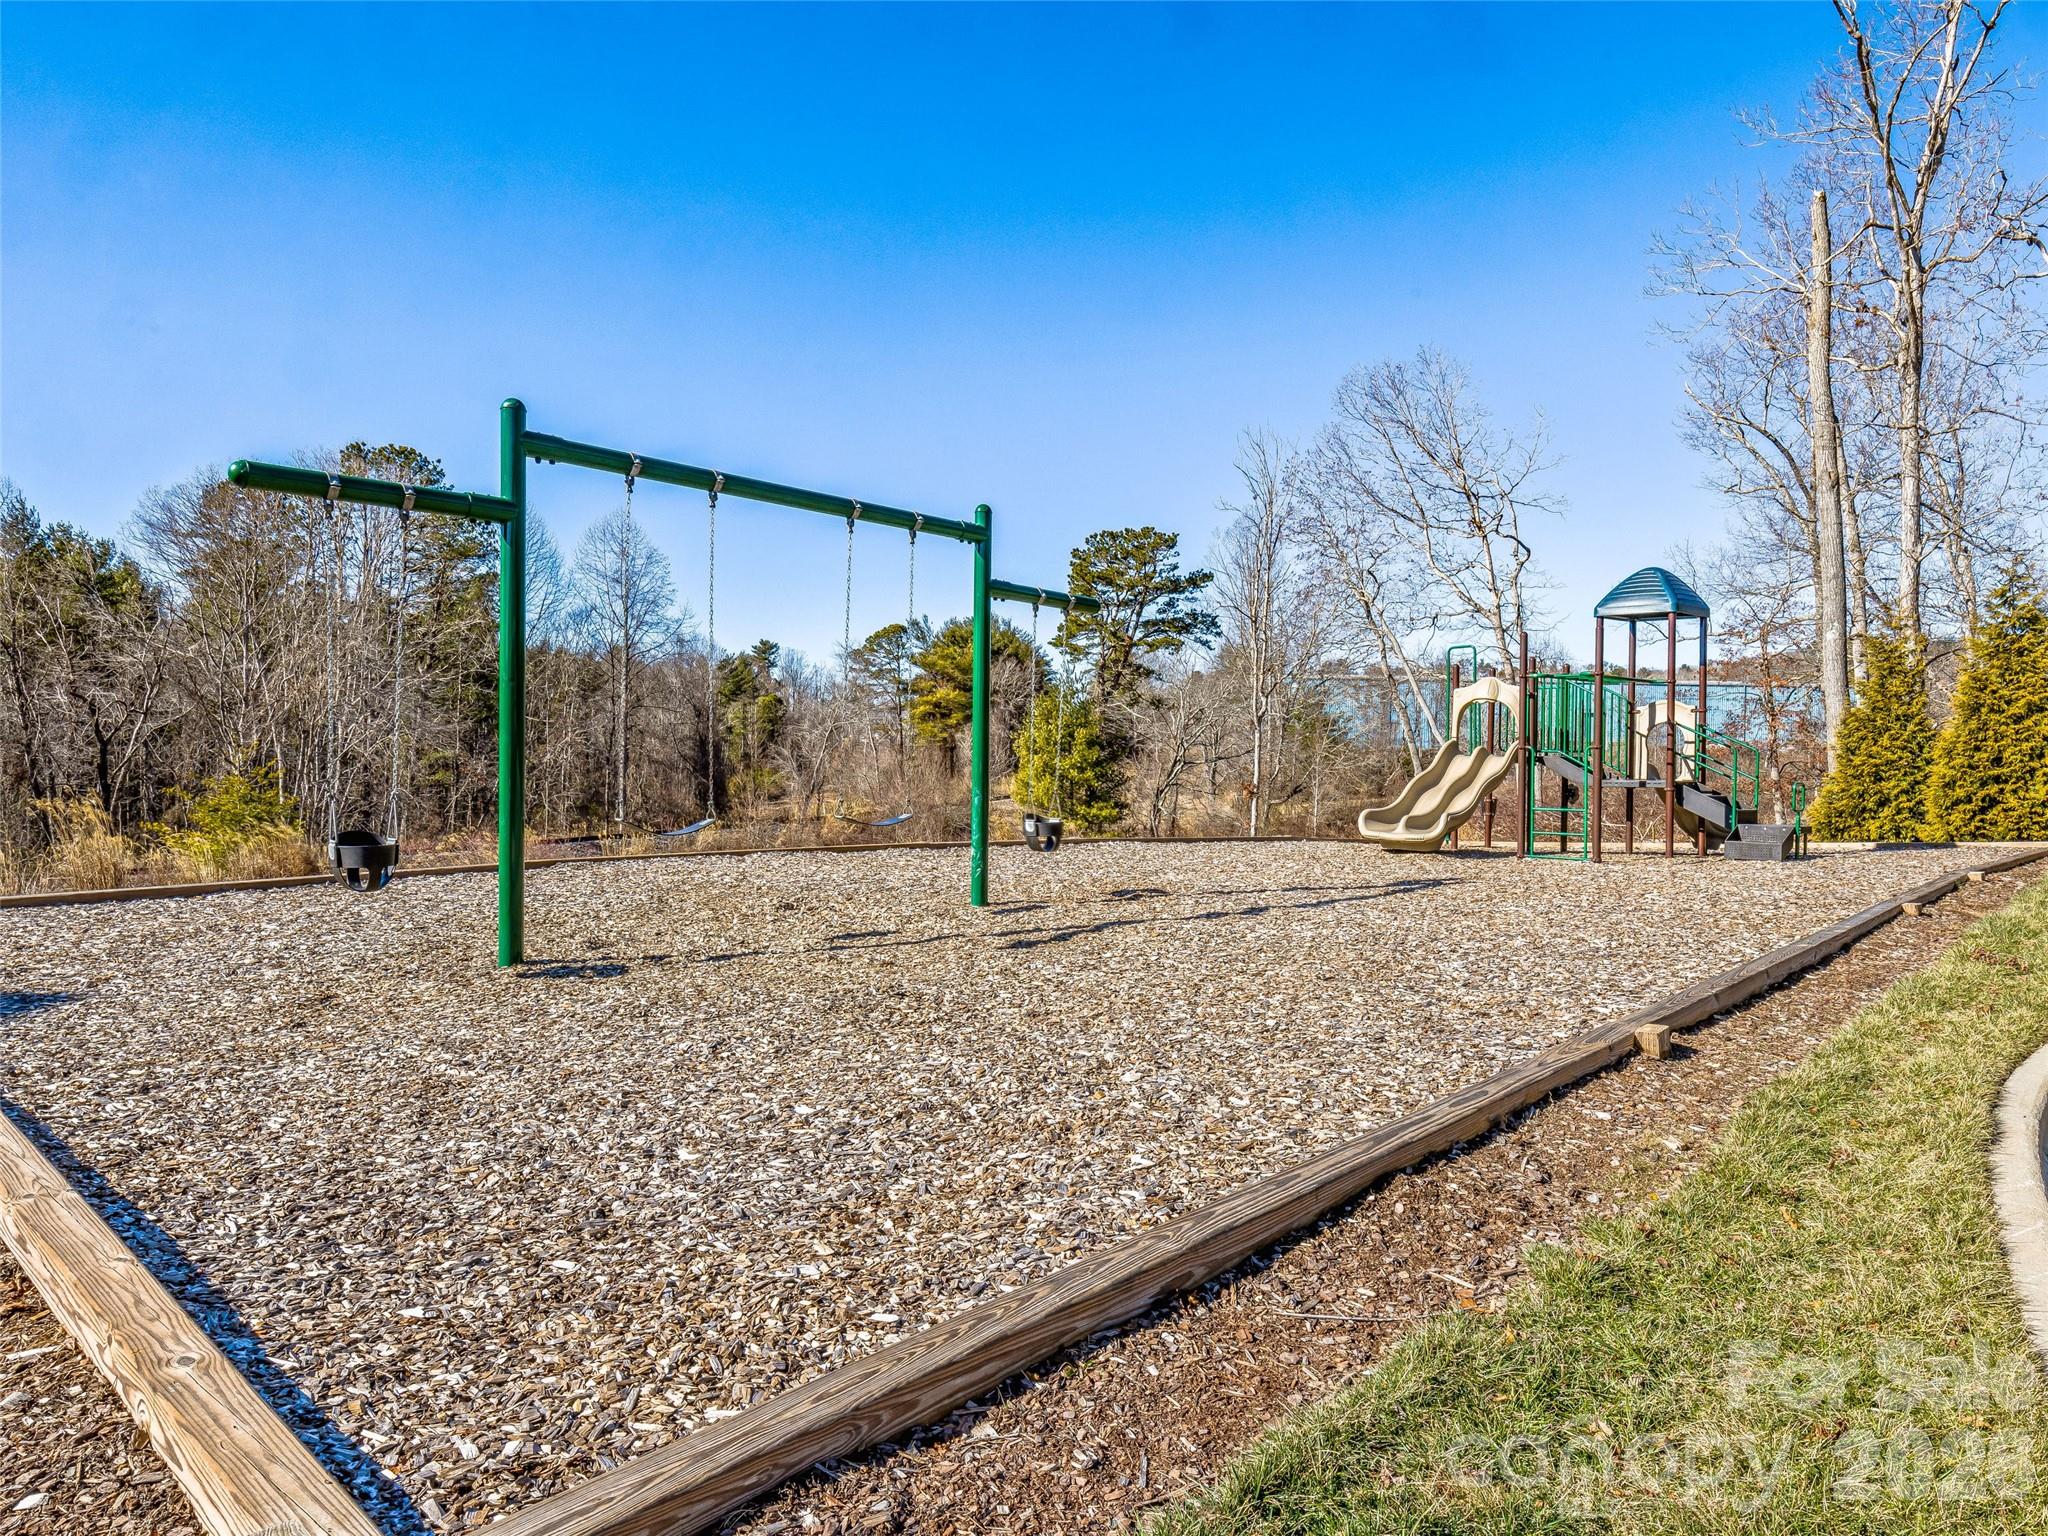
    Dog Park

  • Foundation Details

    Slab

  • Senior Community YN

    NO

  • Sewer

    Public Sewer

  • Water Source

    Public

Schedule a Showing

Showing scheduled successfully.

<
>
IN PERSON
VIA CHAT

What is 3 + 4 ?


Change time

Mortgage calculator

Estimate your monthly mortgage payment, including the principal and interest, property taxes, and HOA. Adjust the values to generate a more accurate rate.

Your payment

Principal and Interest:

$

Property taxes:

$

HOA fees:

$

Total loan payment:

$

Total interest amount:

$

Location

County

Buncombe

Elementary School

Glen Arden/Koontz

Middle School

Cane Creek

High School

Unspecified

Listing Courtesy of Matthew Rice , Howard Hanna Beverly-Hanks Asheville-Biltmore Park

RealHub Information is provided exclusively for consumers' personal, non-commercial use, and it may not be used for any purpose other than to identify prospective properties consumers may be interested in purchasing. All information deemed reliable but not guaranteed and should be independently verified. All properties are subject to prior sale, change or withdrawal. RealHub website owner shall not be responsible for any typographical errors, misinformation, misprints and shall be held totally harmless.

Agent Mary Patrella

Agent

Mary Patrella

Call Mary today to schedule a private showing.


* Listings on this website come from the FMLS IDX Compilation and may be held by brokerage firms other than the owner of this website. The listing brokerage is identified in any listing details. Information is deemed reliable but is not guaranteed. If you believe any FMLS listing contains material that infringes your copyrighted work please click here to review our DMCA policy and learn how to submit a takedown request.© 2024 FMLS.
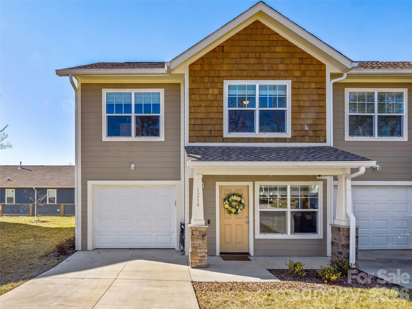
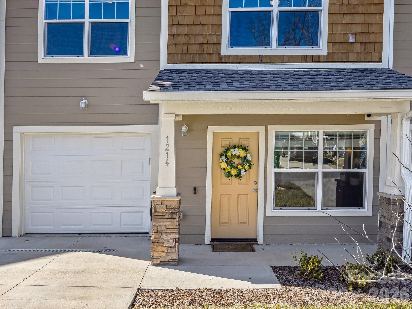
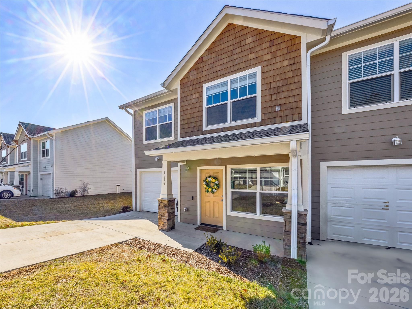
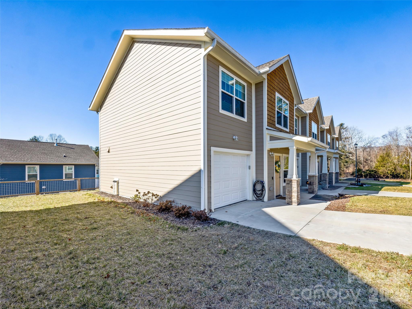
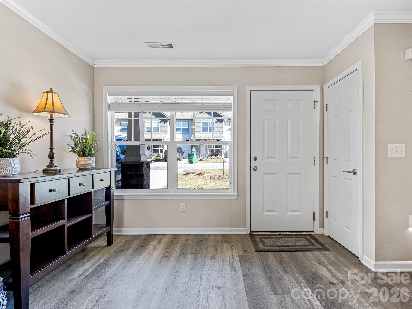
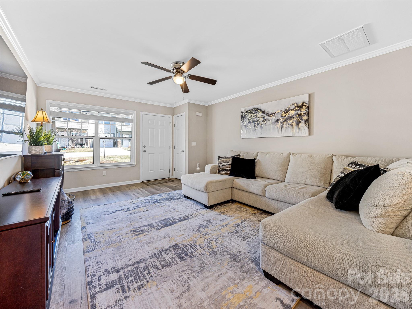
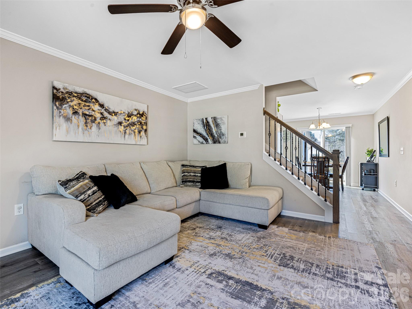
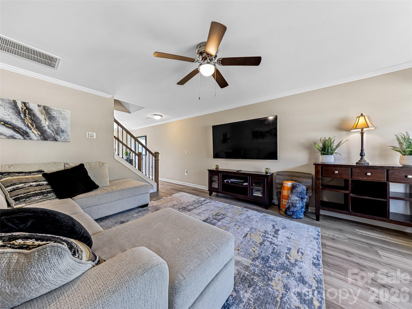
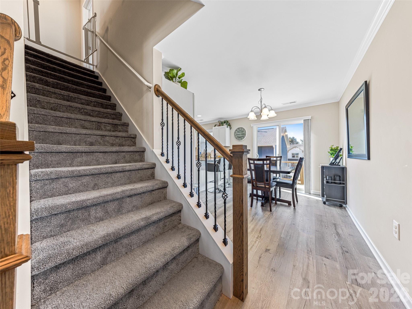
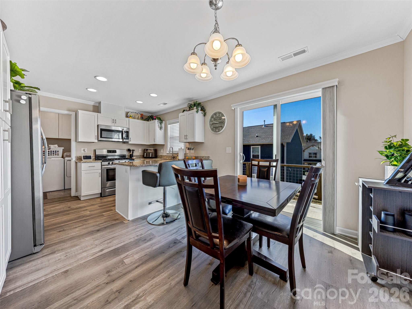
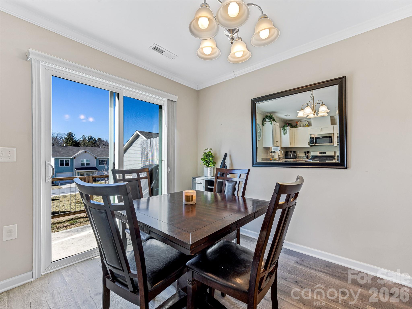
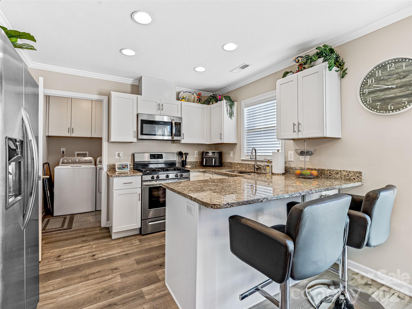
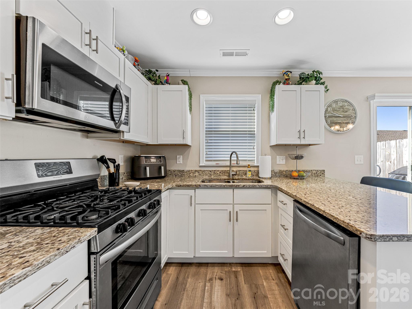
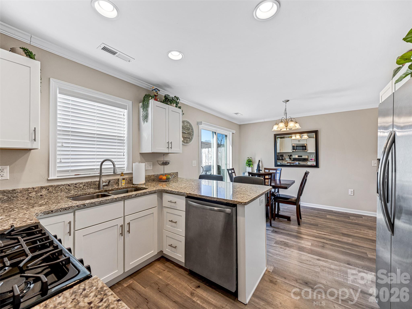
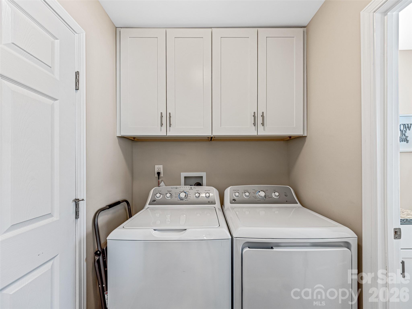
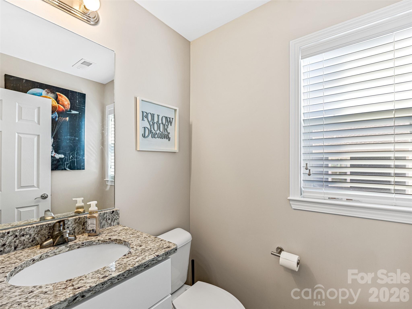
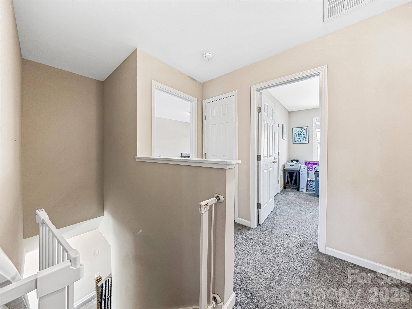
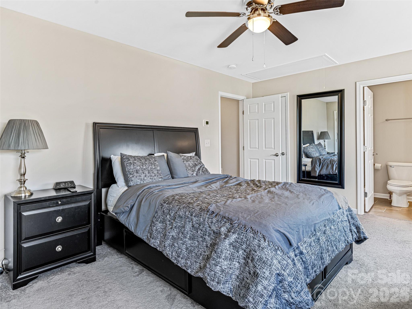
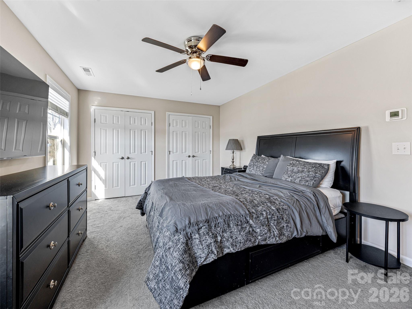
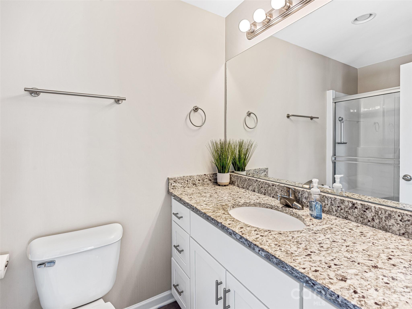
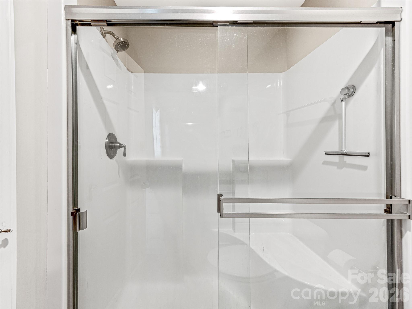
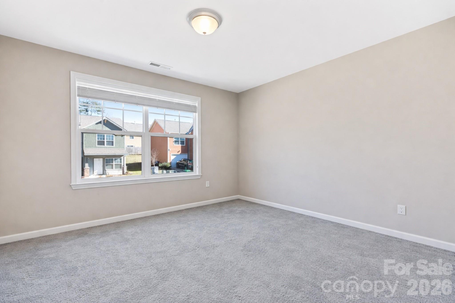
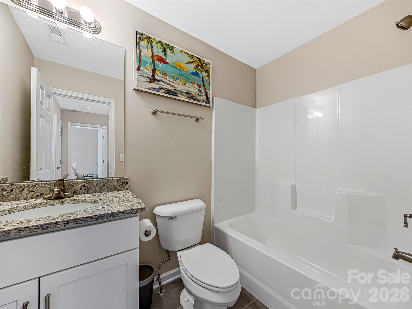
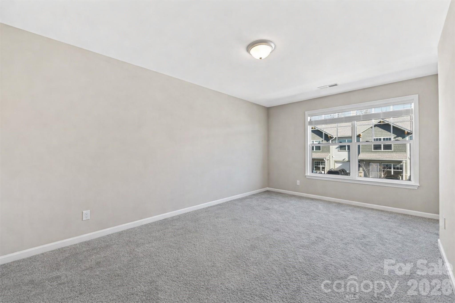
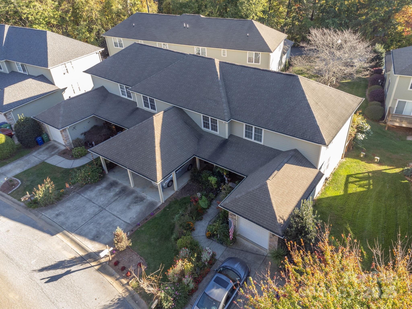
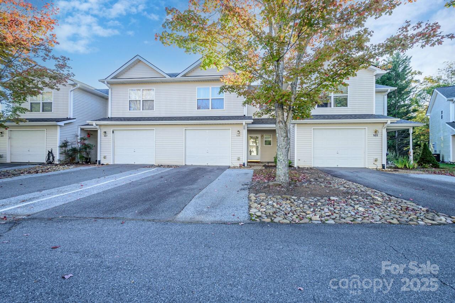
Welcome to 1214 Pauline Trail Dr, a charming two-story townhouse located in the highly desired Arden area. On the main floor, you’ll find an open floor plan flowing from the living room into the dining area & kitchen, inviting lots of natural light through large windows, creating a bright, relaxing atmosphere. The modern kitchen features sleek countertops, ample cabinet space, and high-end appliances, perfect for cooking and entertaining. Upstairs, the townhouse boasts three bedrooms, including a primary suite with generous closet space and an en-suite bathroom for added convenience. This unit includes a 75" TV in the living room, 65" TV in the primary bedroom, washer/dryer, refrigerator, custom window treatments, and custom cabinets in the laundry room! Being less than 10 minutes to the Asheville airport and 20 minutes to both downtown Asheville and Hendersonville, this townhome balances a perfect, central location.

1214 Pauline Trail Drive

Message successfully sent.

What would you like to know?

What is 3 + 4 ?

I agree to receive email communication and understand I can unsubscribe at any time.

I agree to be contacted by Prestino Advantage via call, email, and text for real estate services. To opt out, you can reply 'stop' at any time or reply 'help' for assistance. You can also click the unsubscribe link in the emails. Message and data rates may apply. Message frequency may vary. Privacy Policy

Related Properties

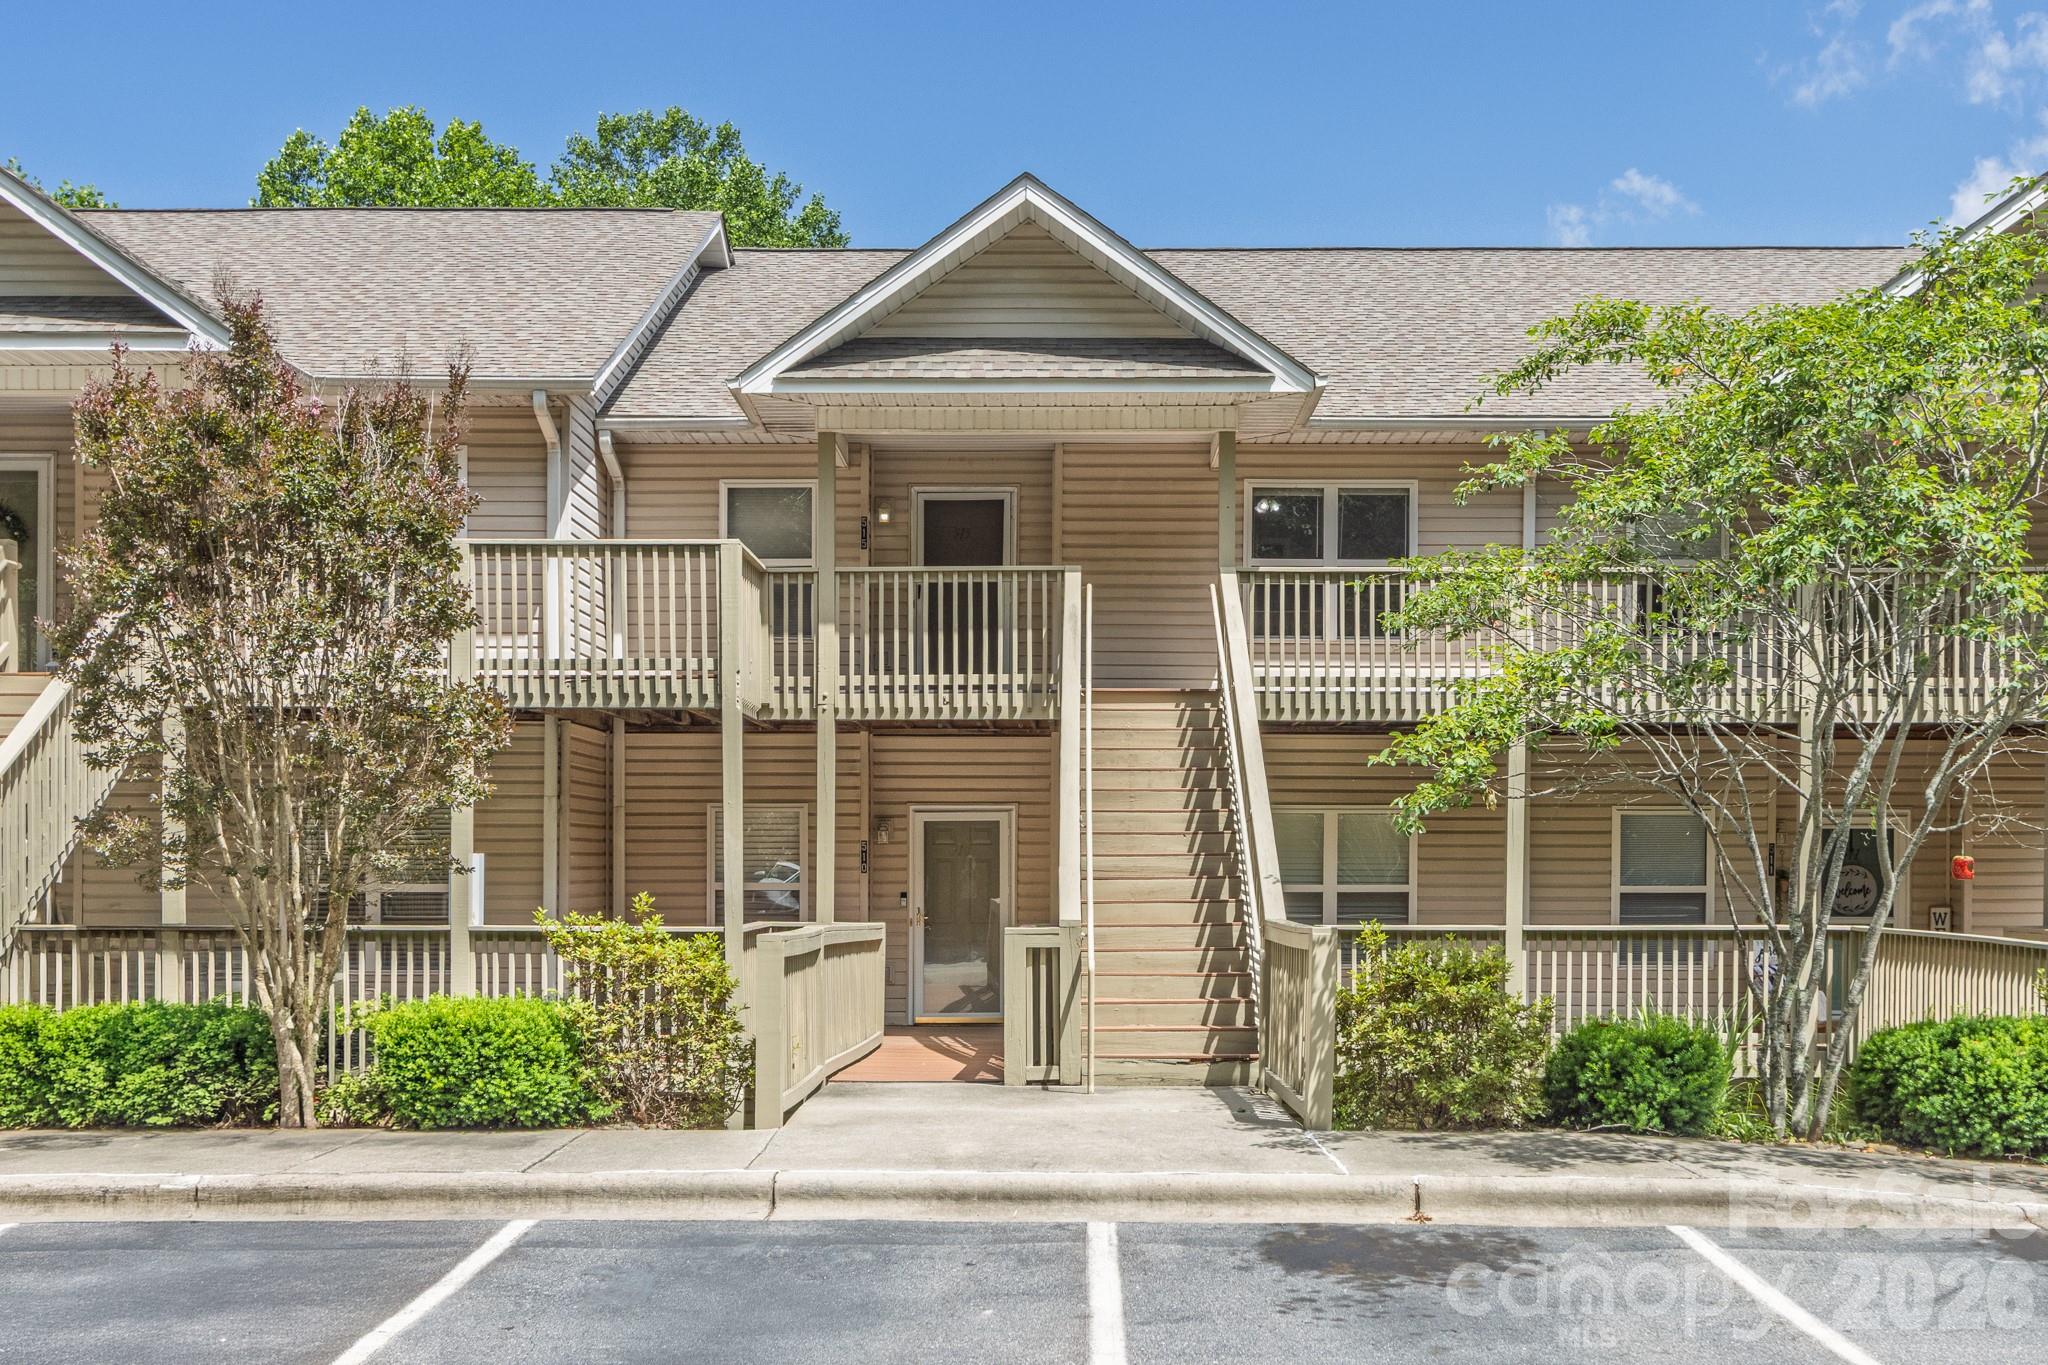
Spacious upper level condominium located in South Asheville with close proximity to Asheville airport, I-26, shopping, dining, and medical facilities. This unit features 2 large bedrooms (one ensuite) a shared hallway full bath, a welcoming living area featuring a cozy gas fireplace, an updated kitchen area, and a private back deck area for enjoying the crisp mountain air. Enjoy all the quiet comforts of home while being conveniently located amidst all of societies entrapments.
#4383772

Arden

515 Carrington Place 515

2 Beds

2 Baths

1,160 Sq.Ft.

$250,000

MLS#: 4383772
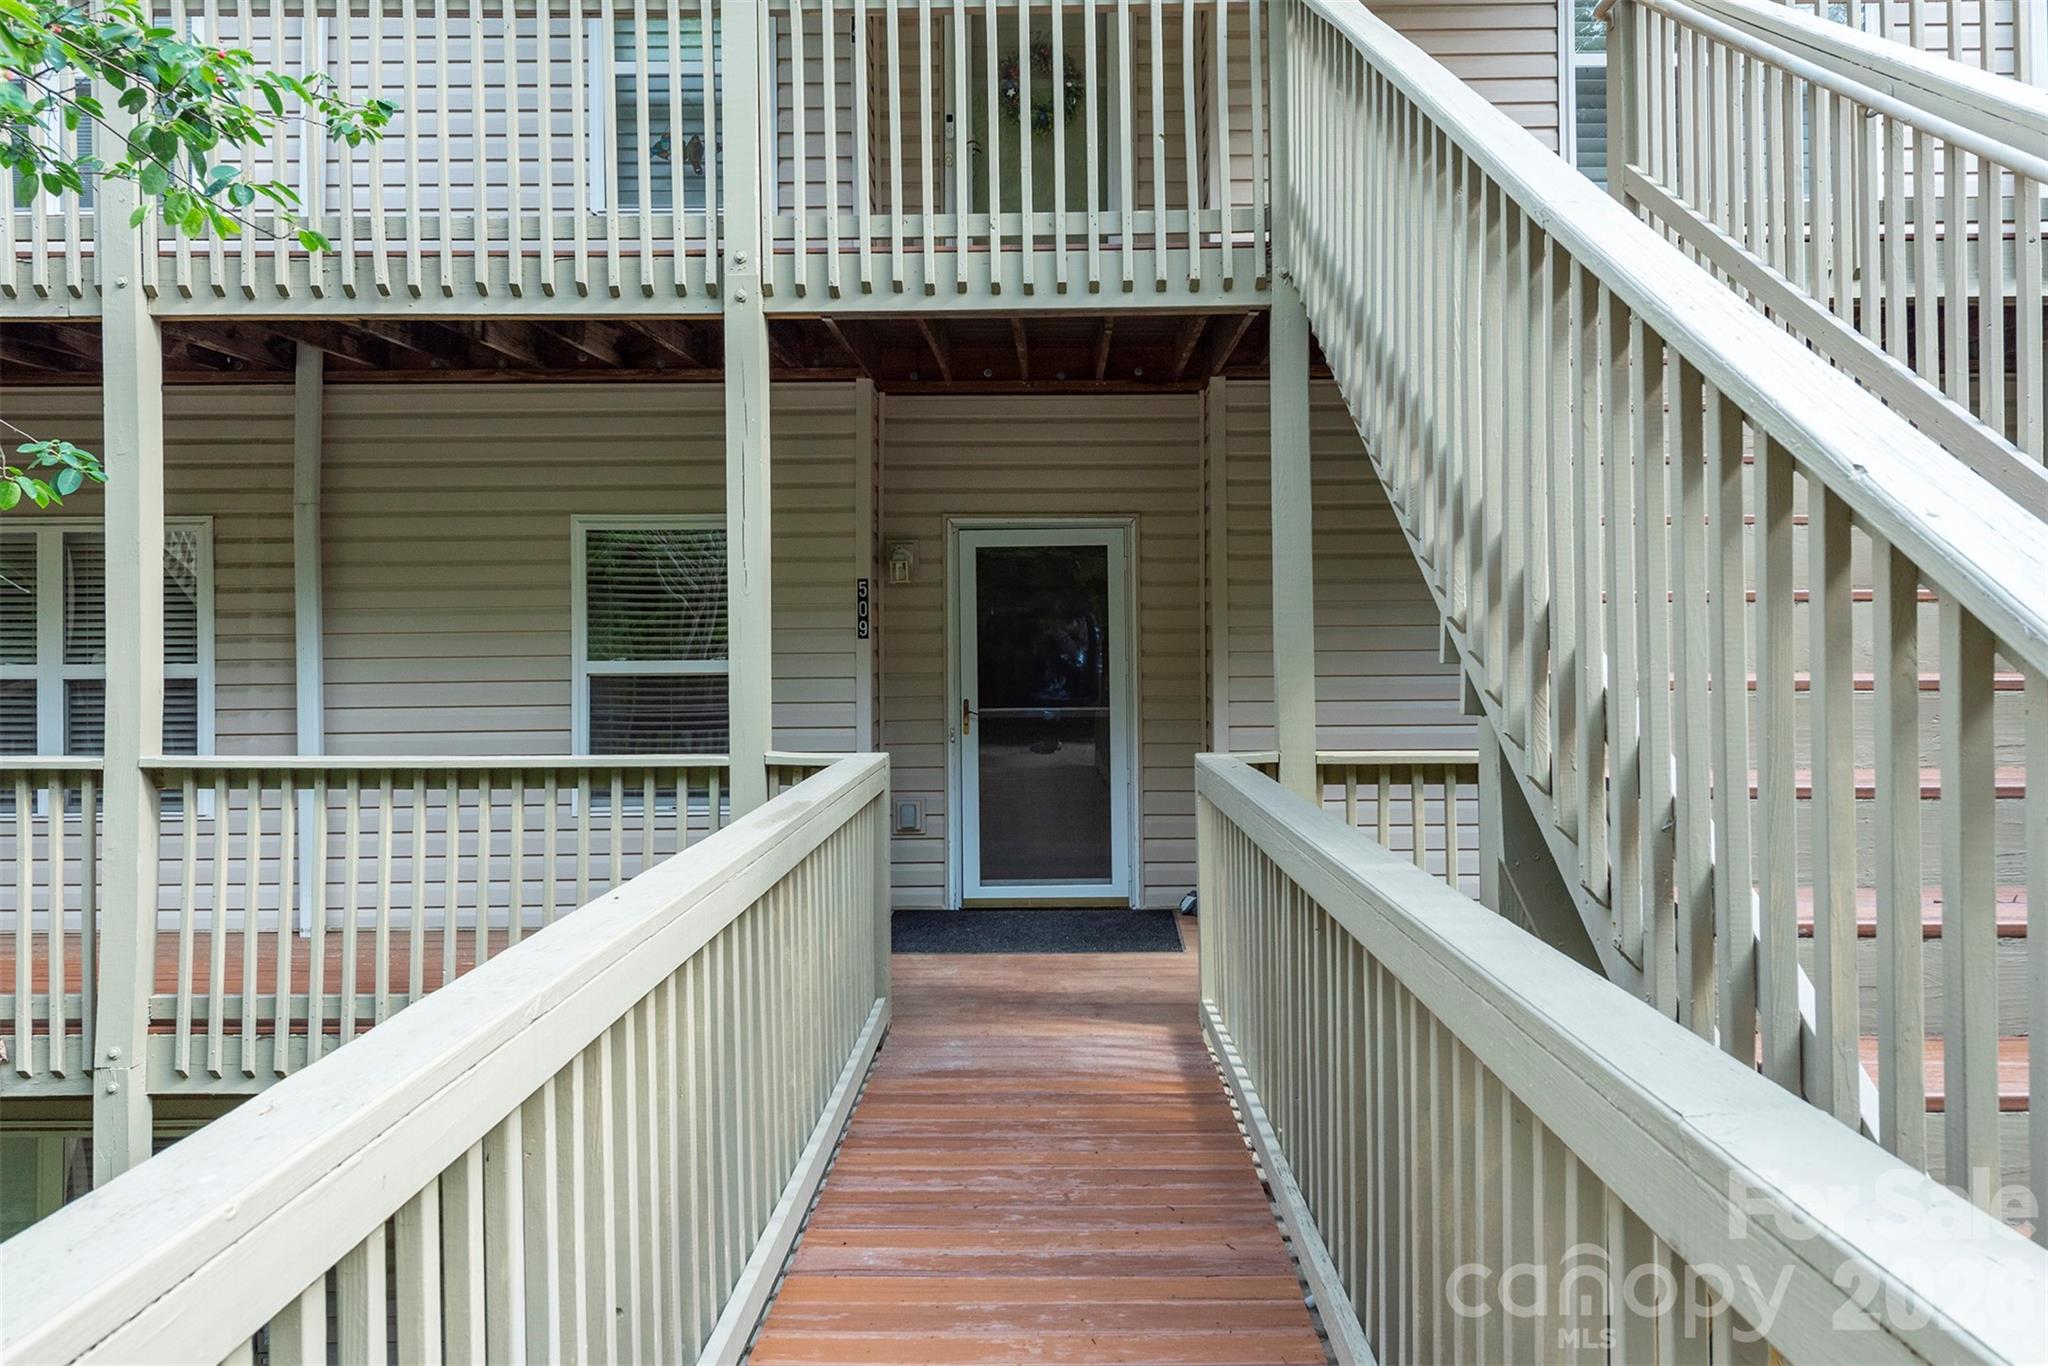
Enjoy easy, one-level living in this beautifully maintained main-level condo. This home has been meticulously maintained and thoughtfully updated throughout by the original owner. The kitchen features granite countertops, while the spacious living area offers new luxury vinyl plank flooring and a cozy gas fireplace. Recent improvements include a new HVAC system and a beautifully updated walk-in shower. Step outside to your private rear deck, the perfect place to enjoy morning coffee or unwind at the end of the day. An assigned parking space offers added convenience. Move-in ready and low maintenance.
#4384818

Arden

509 Carrington Place

2 Beds

2 Baths

1,198 Sq.Ft.

$239,900

MLS#: 4384818
Price reduced
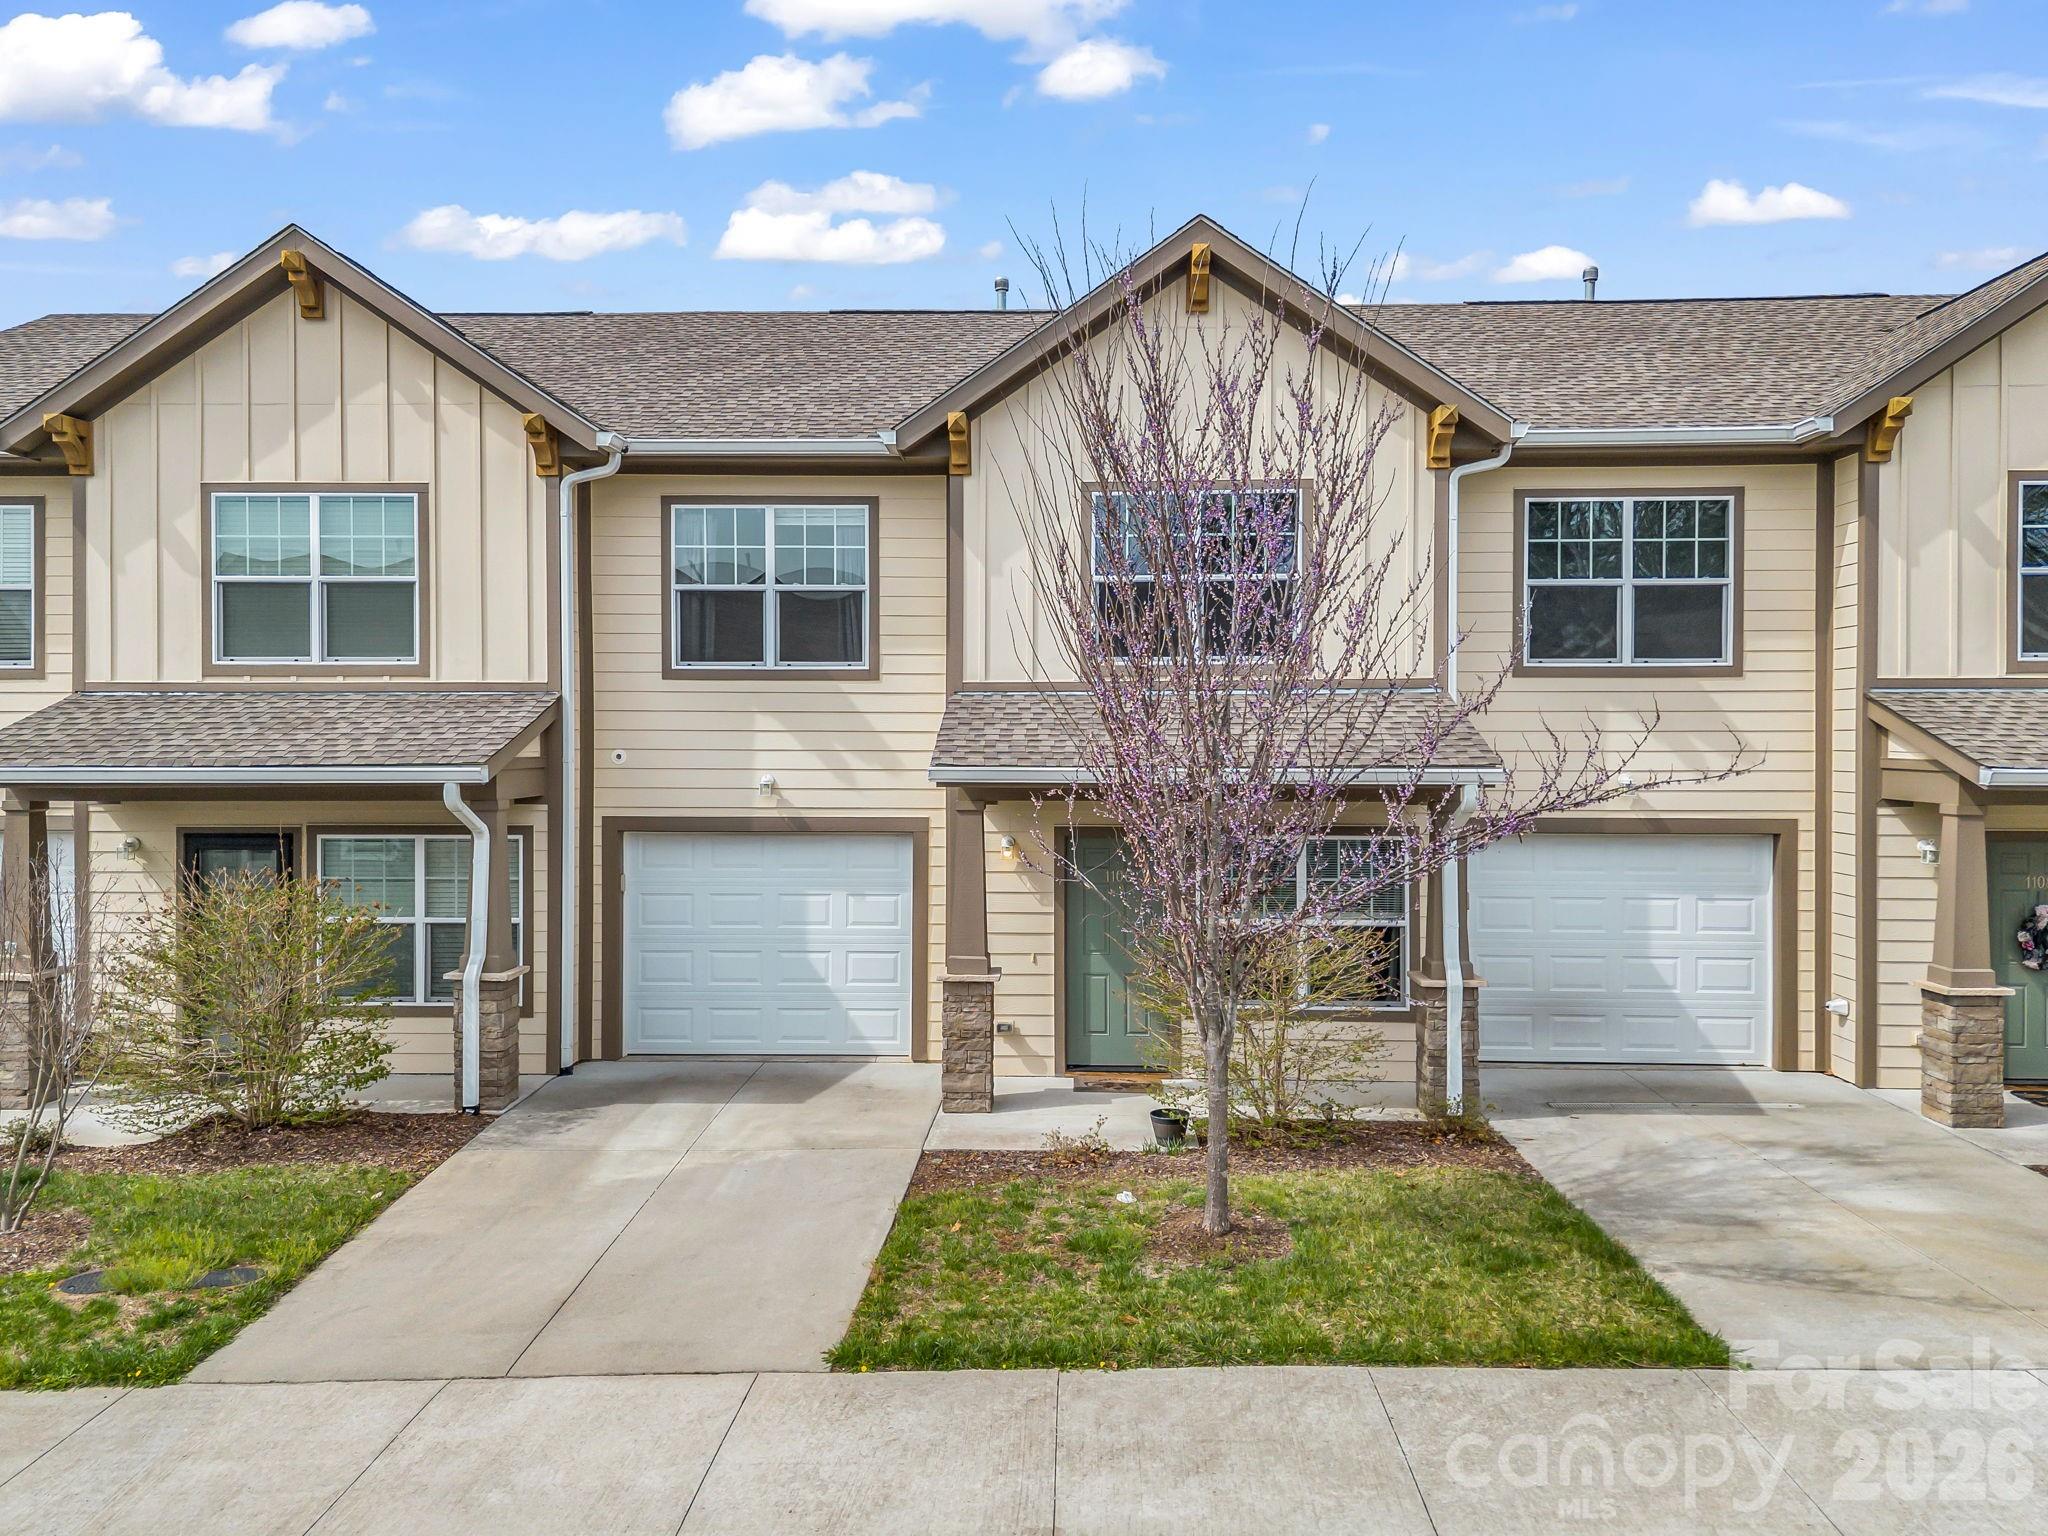
Imagine coming home to a space that asks nothing of you but to unpack and unwind. This beautifully maintained, one-owner townhome feels like an instant retreat, featuring an open main floor where conversations flow effortlessly from the kitchen to the living area. Cooking feels less like a chore and more like an experience over the natural gas range, while the upstairs offers a quiet sanctuary with the everyday luxury of a tankless water heater for endless hot showers. Outside, you can reclaim your weekends thanks to a low-maintenance, fenced backyard with just enough private space for evening grilling and a happy pet, without the grueling yard work. Complete with a garage, driveway, and nearby guest parking, the lifestyle here extends right into the neighborhood with the community dog park and playground just around the corner. Perfectly centered just 20 minutes from both Downtown Asheville and Downtown Hendersonville, and minutes from Gerber Village and the airport, this home is a low-maintenance haven designed to give you your time back.
#4359769

Arden

1106 Lynwood Forest Road

3 Beds

2 Baths

1,371 Sq.Ft.

$299,000

MLS#: 4359769
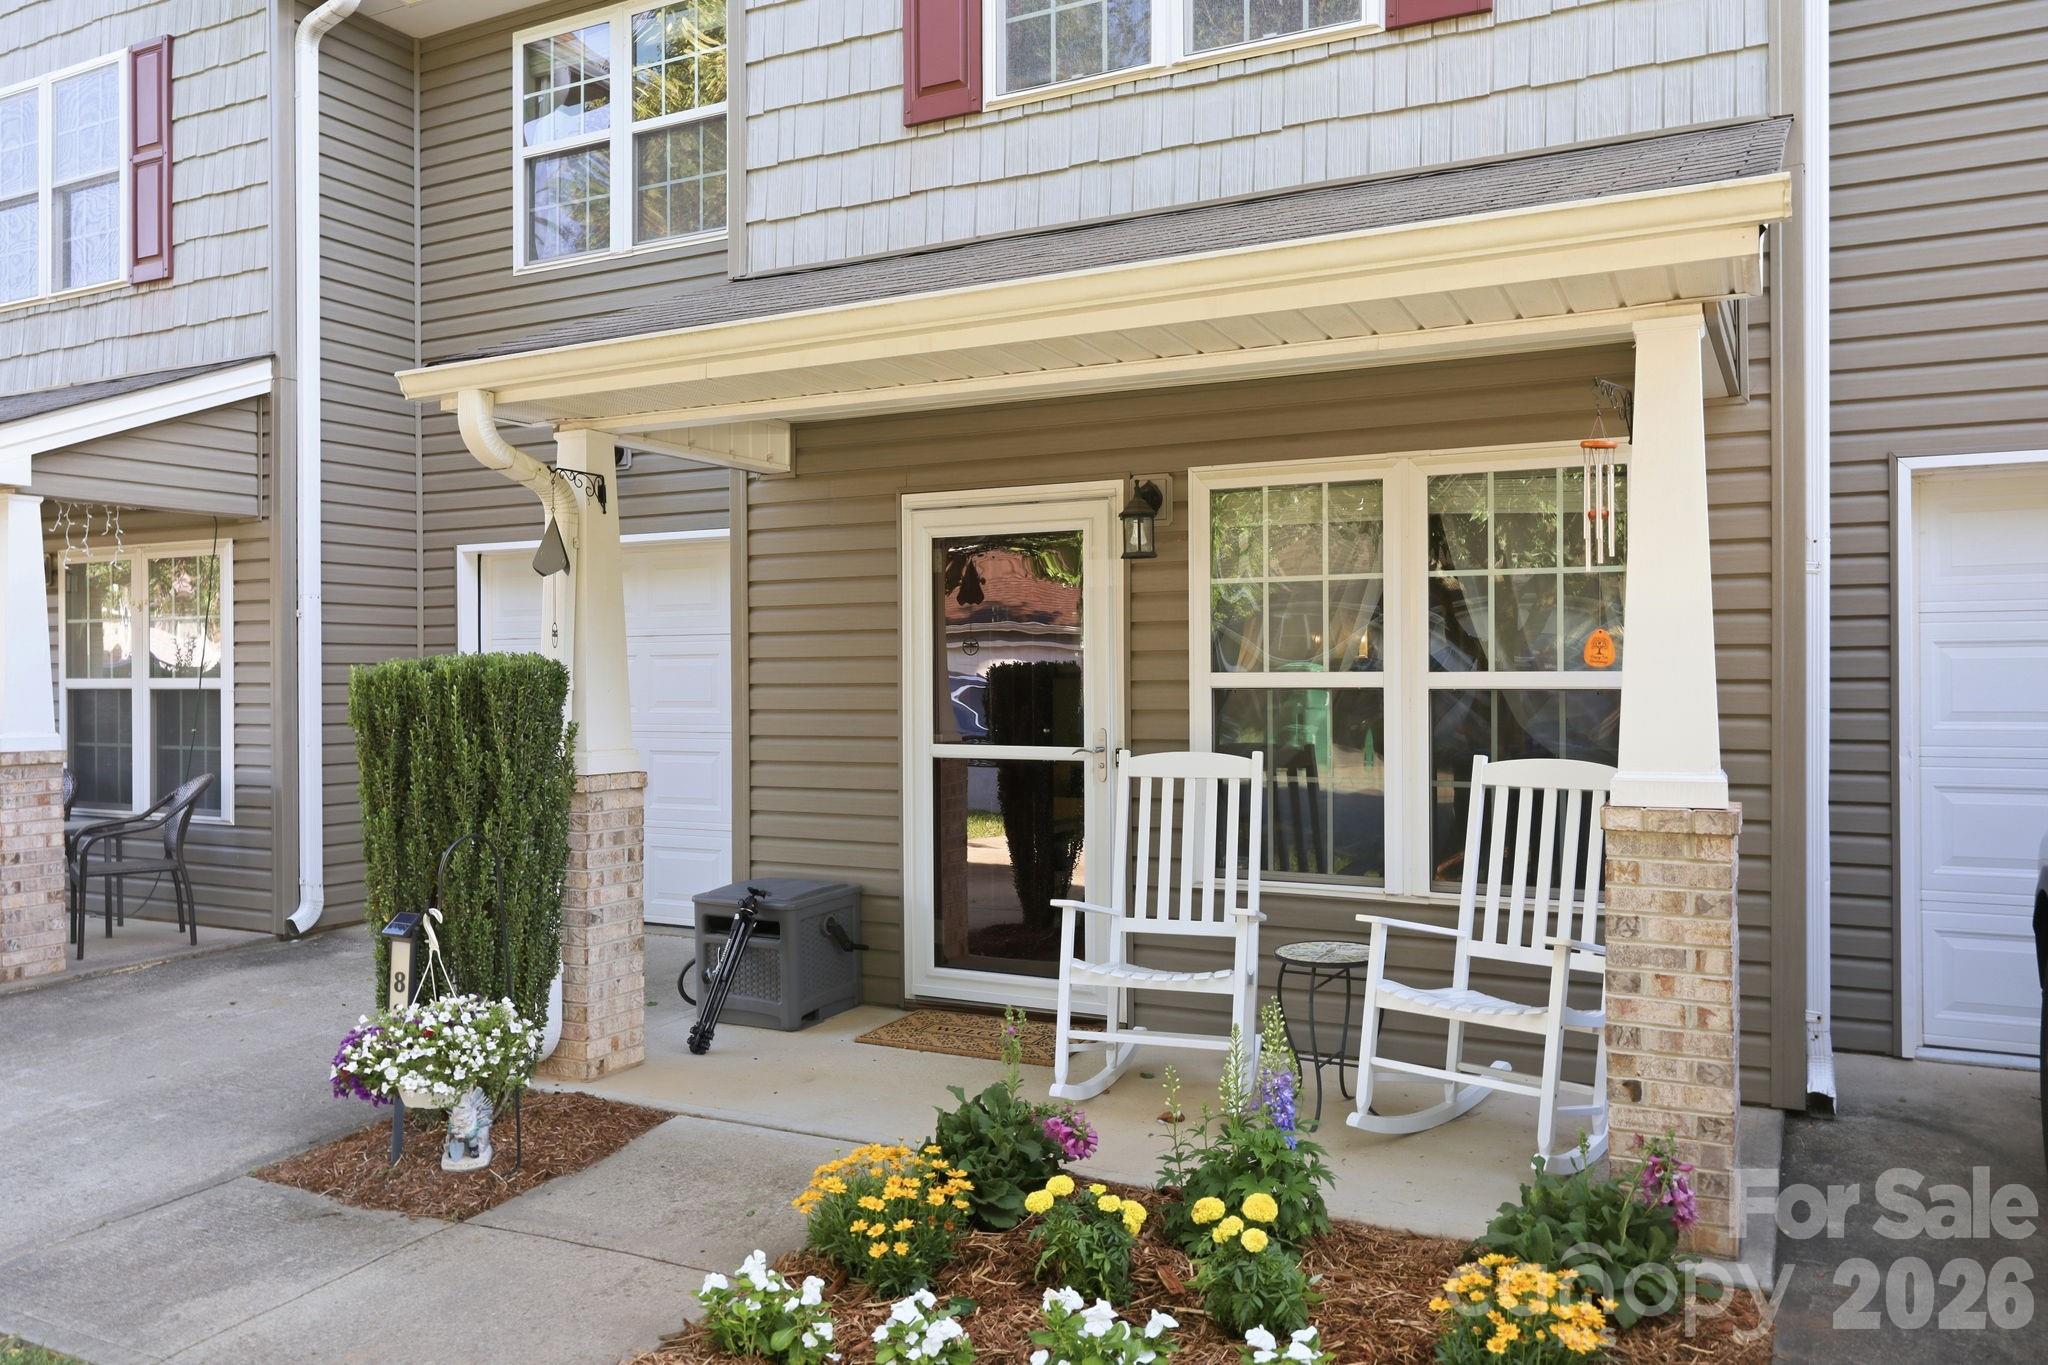
Welcome home to this beautifully updated, meticulously maintained South Asheville townhome! Originally the community's premier model home, this property shines with elegant crown molding, and easy-to-maintain wood laminate flooring throughout. The fully updated kitchen is a chef’s delight, boasting custom soft-close cabinetry with abundant storage, sleek granite countertops, and stainless steel appliances. The main level features a seamless open floor plan that flows effortlessly to a private, quiet back patio overlooking a serene wooded setting—perfect for morning coffee or evening relaxation. A one-car garage, a spacious laundry room, and an updated half-bath complete the first floor. Upstairs, you'll find a comfortable, oversized primary suite alongside two additional bedrooms and full guest bathroom, offering plenty of space for everyone. Unbeatable Location: Situated just minutes from the vibrant Airport Road area, you’ll enjoy quick access to South Asheville's best shopping, dining, and entertainment! With only a ten minute drive to the airport, this home is perfect for those who like to travel. This community features an expansive clubhouse, a fitness center, and a swimming pool to accommodate all your entertaining and wellness needs.
#4396781

Arden

83 Sunny Meadows Boulevard

3 Beds

2 Baths

1,360 Sq.Ft.

$320,000

MLS#: 4396781
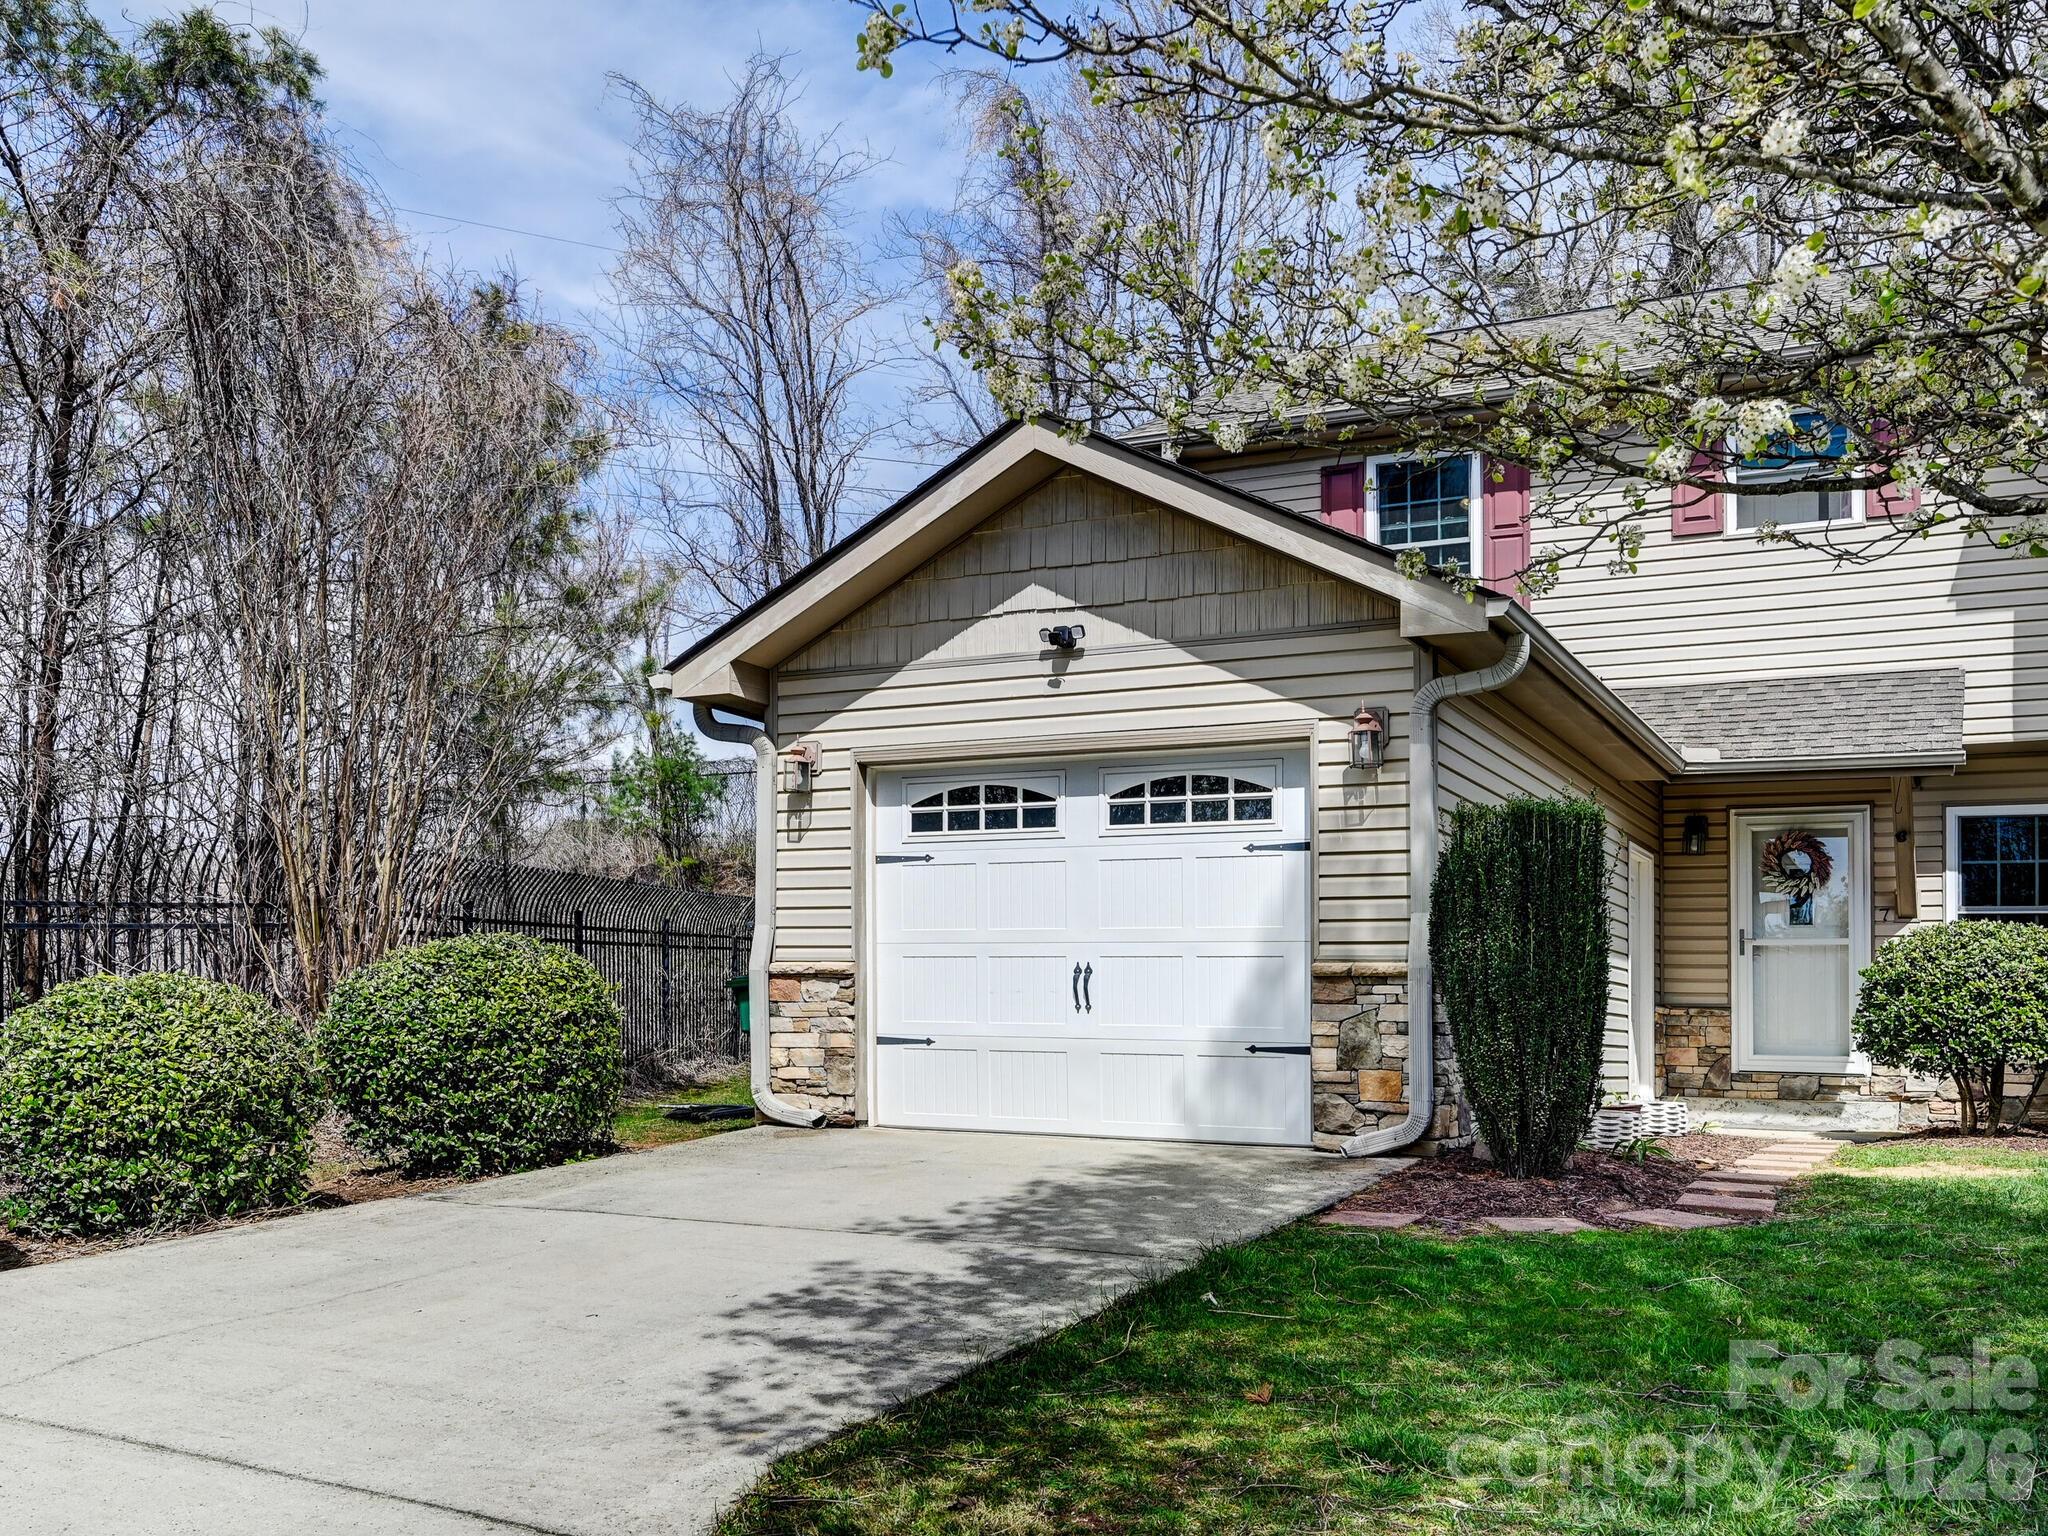
Welcome Home! Gorgeous end-unit townhome in desirable and easily accessible Lake Julian Trails community. Close to everything Asheville has to offer; Blue Ridge Parkway, downtown, shopping, hospitals, North Carolina Arboretum. This meticulously maintained three bedroom two and half bath home offers a spacious living area with plenty of windows for natural light. The location of this home tucked away in the corner of the neighborhood provides a fenced back yard with plenty of privacy for your quiet retreat. Ample parking with a garage and driveway. Lake Julian Trails is a fantastic community that is very walkable with a community dog park. This home is the complete package; privacy, accessibility, and potential to make your own.
#4357800

Arden

7 Mahogany Road

3 Beds

2 Baths

1,258 Sq.Ft.

$299,900

MLS#: 4357800
Step into relaxed mountain living at 16 Aberdeen Drive, a beautiful home with approximately 1,064 sq. ft. of living space. From its charming curb appeal to the wonderful neighborhood living, this residence offers the perfect blend of comfort and convenience. Inside, natural light warms spacious rooms, while tasteful finishes provide timeless appeal. Located in sought-after Arden, you’ll enjoy the tranquility of suburban life while being just minutes from Asheville’s best shopping, dining, and outdoor adventures.
#4313814

Arden

16 Aberdeen Drive

2 Beds

1 Baths

1,064 Sq.Ft.

$257,000

MLS#: 4313814
Price reduced
Seller offering a $5,000 credit towards buyers closing cost. Lock and go condo. Nestled in the rear of Covington Crossing, a very inviting & thoughtfully designed neighborhood. This unit features 3 Bedrooms and 2 and a Half Baths. 
Living Room has a gas Fireplace and opens to rear Patio. Ample Kitchen is an open concept with adjoining dining area.   Separate Laundry room on the main. One car garage, 14.3 ft wide and 19 ft deep.
Conveniently located, minutes to shopping & amenities. Nearby Biltmore Park Town Square,  Lake Julian Park, NC Arboretum, the Blue Ridge Parkway. Equidistant to  Asheville or Hendersonville. New Roof 2022.  STR allowed. Come see today.
#4313907

Arden

606 Olde Covington Way

3 Beds

2 Baths

1,338 Sq.Ft.

$289,900

MLS#: 4313907
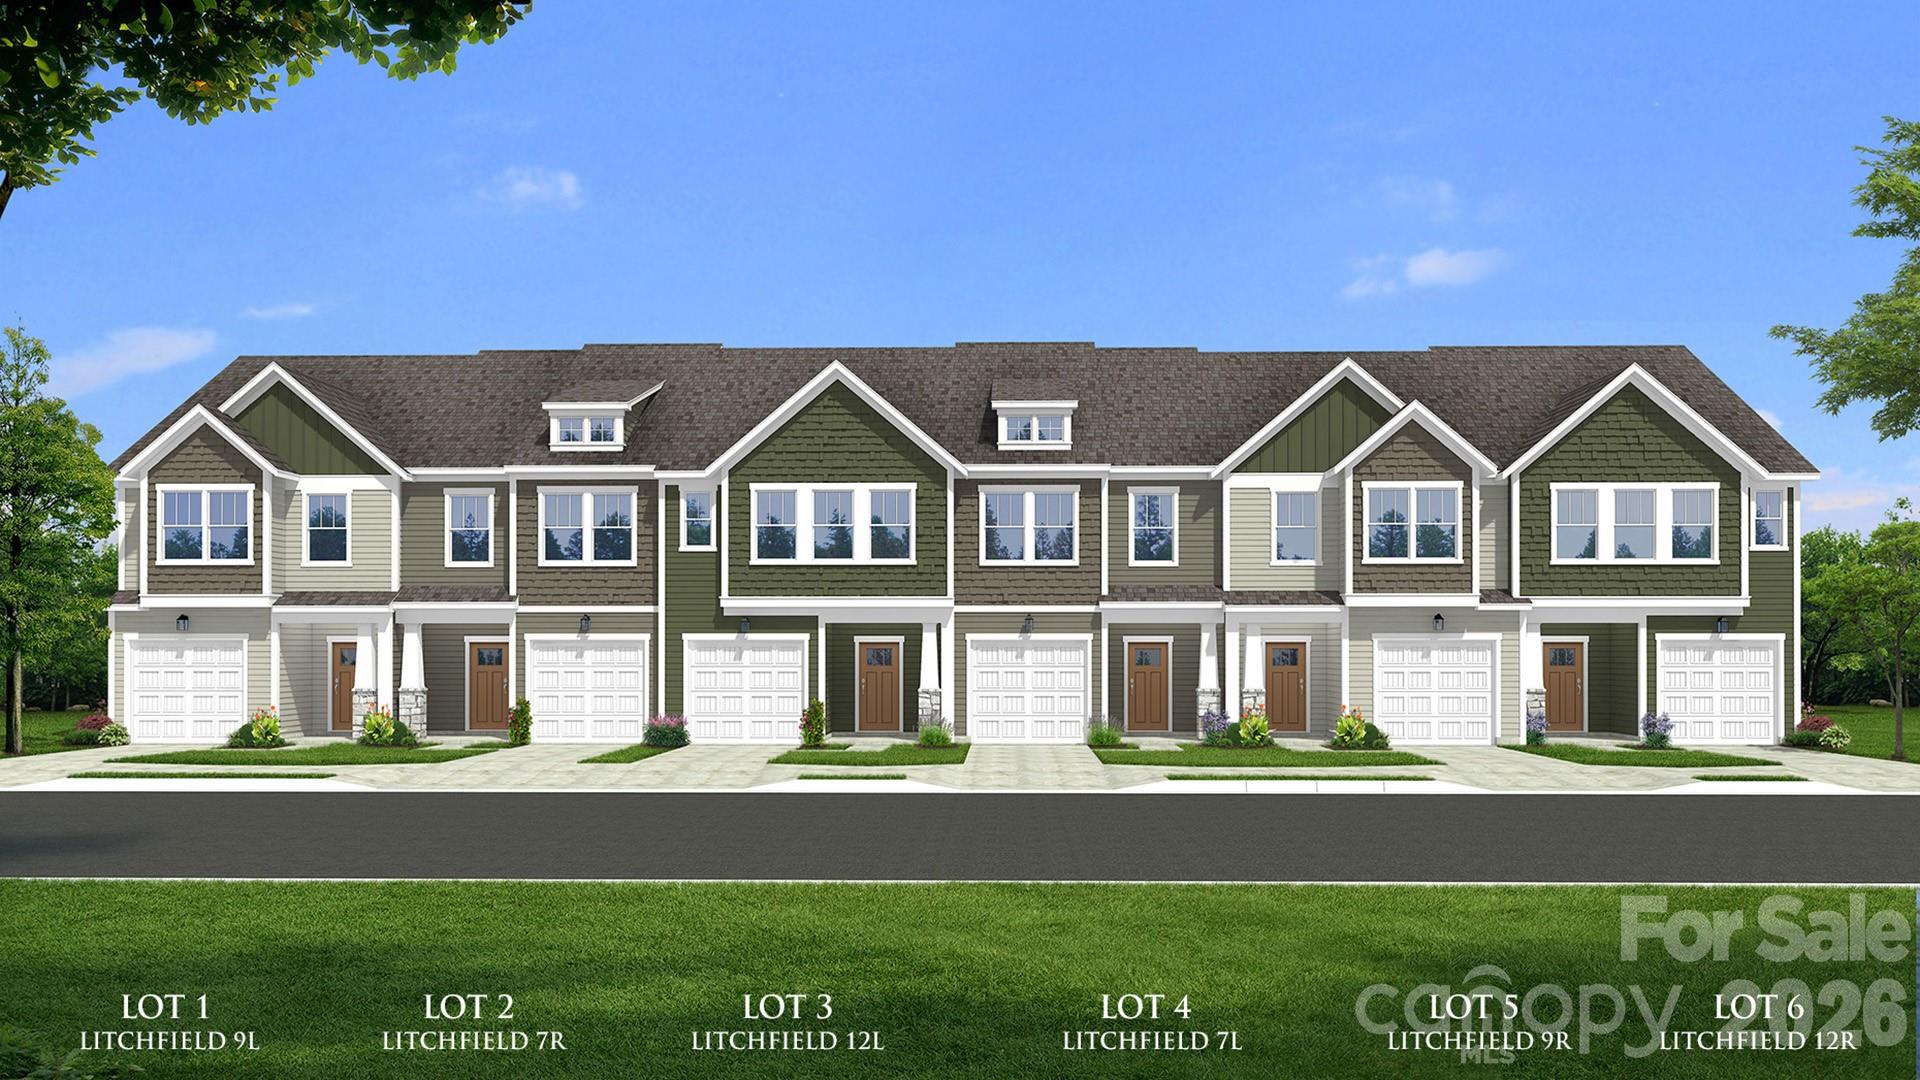
Welcome to Clayton Crossing! The only maintenance free craftsman style townhomes, minutes from Asheville, NC, Asheville Regional Airport, and The Biltmore Estate,
With over 1,600 sq ft across two levels, this stylish modern home offers a welcoming foyer leading into a light-filled open floor plan. The kitchen centers on alarge island and connects seamlessly to the living and dining areas—perfect for entertaining. Highlights of the kitchen include soft grey cabinetry, Quartz countertops, tiled backsplash, and a full stainless steel appliance package including a electric range/oven and refrigerator. The patio off the kitchen allows for outdoor living. Up the Oak staircase you will find 3 generous bedrooms and 2 baths, including a luxurious Primary suite with walk-in closet and spa-like bath with double sinks and tiled shower with seat and glass door. Practical touches include upstairs laundry with washer/dryer included, linen storage, and thoughtful split bedroom design. Blinds are also included throughout the home! The 1 car garage and double parking pad give a convenient and versatile combination for car storage and parking. Lawn maintenance is included, and smart home features are standard, keeping your home efficient, safe, and connected. 
This vibrant community blends timeless craftsman-style architecture with mountain character and everyday convenience. These expertly crafted townhomes feature first-rate included features and floorplans designed for style and functionality. From the scenic surroundings to the ease of low-maintenance living, every detail supports a lifestyle of simplicity and comfort.
Discover the ease of a lock-and-leave lifestyle in one of Arden’s most sought-after new home communities.
This home will be complete this Fall so come by today and make Clayton Crossing your new home.
Closing cost credit of $10,000 with the use of our preferred Lender.
#4386593

Arden

77 Moon Haven Way

3 Beds

2 Baths

1,616 Sq.Ft.

$316,990

MLS#: 4386593
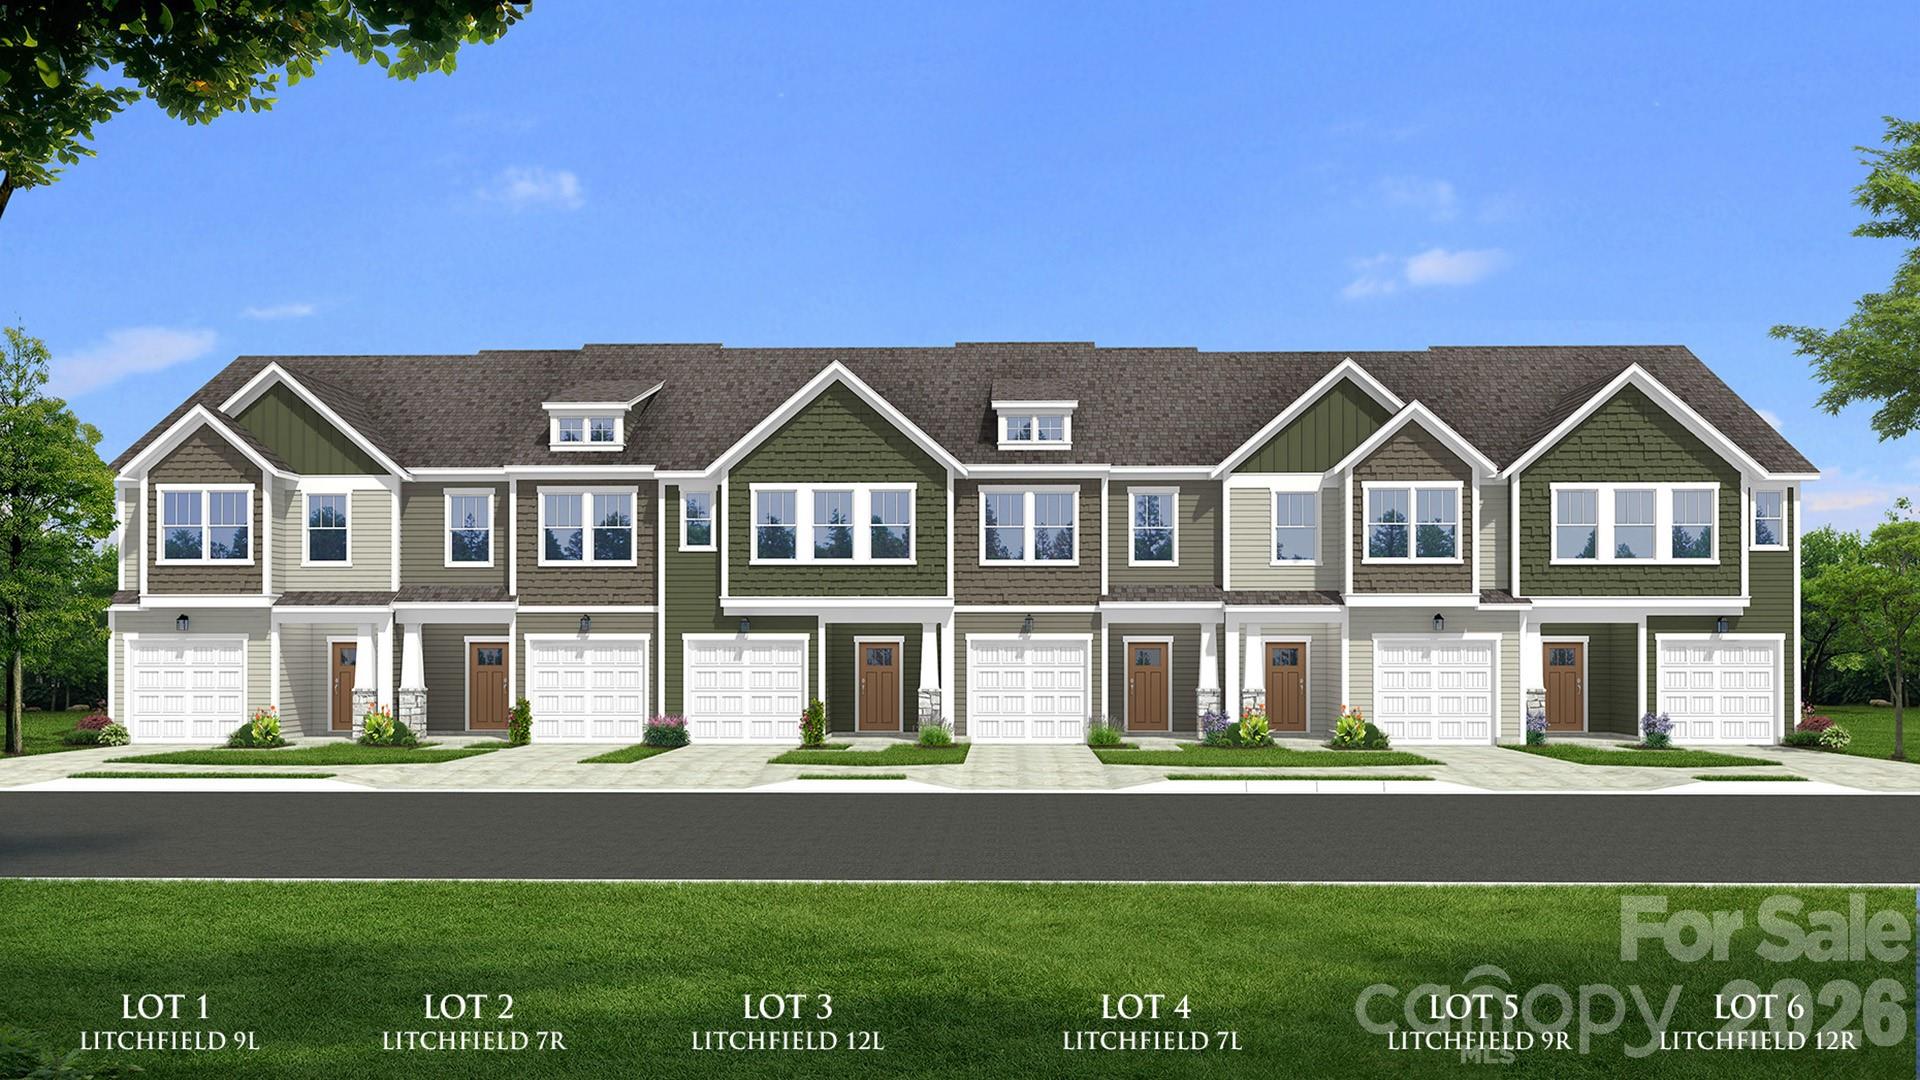
Welcome to Clayton Crossing! The only maintenance free craftsman style townhomes, minutes from Asheville, NC, Asheville Regional Airport, and The Biltmore Estate,
Our thoughtfully crafted townhomes are designed to suit your lifestyle. The open concept main floor features a spacious living room that flows seamlessly into the kitchen and breakfast area. Highlights of the chefs kitchen include soft white cabinetry, a 9 ft island for additional prep space and seating, Quartz countertops, tiled backsplash, and full stainless steel appliance package including an electric range and refrigerator. The patio off the kitchen allows for outdoor living and entertaining. The oak staircase leads to the second floor where you will find 3 generous bedrooms and 2 baths, including a luxurious Primary suite with walk-in closet and spa-like bath with double sinks and tiled shower with seat and glass door. Practical touches include upstairs laundry with washer/dryer included, linen storage, and thoughtful split bedroom design. Blinds are also included throughout the home!  The 1 car garage and double parking pad give a convenient and versatile combination for car storage and parking. Lawn maintenance is included and smart home features are standard, keeping your home efficient, safe, and connected.
This vibrant community blends timeless craftsman-style architecture with mountain character and everyday convenience. These expertly crafted townhomes feature first-rate included features and floorplans designed for style and functionality. From the scenic surroundings to the ease of low-maintenance living, every detail supports a lifestyle of simplicity and comfort.
Discover the ease of a lock-and-leave lifestyle in one of Arden’s most sought-after new home communities.
This home will be complete this Fall so come by today and make Clayton Crossing your new home.
Closing cost credit of $10,000 with the use of our preferred Lender.
#4380937

Arden

79 Moon Haven Way

3 Beds

2 Baths

1,587 Sq.Ft.

$316,990

MLS#: 4380937

 - property

Send a message

Message successfully sent.

Your message

What is 3 + 4 ?

Reason for contacting?

I agree to receive email communication and understand I can unsubscribe at any time.

I agree to be contacted by Prestino Advantage via call, email, and text for real estate services. To opt out, you can reply 'stop' at any time or reply 'help' for assistance. You can also click the unsubscribe link in the emails. Message and data rates may apply. Message frequency may vary. Privacy Policy

Sign Out

Virtual Assistant

Would you like to take the next step with this property? We can help you schedule a showing or virtual tour, or send you more details.

Yes, I would like more information.

Thank You for Your Reply, One of Our Agents will contact you as soon as possible

No, maybe later.

Thank you, you can always contact me via email, phone number or through the contact form.

Realhub AI

Lucy - Your AI-Powered Realtor

Update Your Temporary Password

Personalize your search

Enter your email and we'll notify you immediately when new listings match what you're looking for.

or enter email address

Already have an account ? Login here

Continue your home search

I agree to receive communications and understand I can unsubscribe at any time.

I agree to be contacted by Prestino Advantage via call, email, and text for real estate services. To opt out, you can reply 'stop' at any time or reply 'help' for assistance. You can also click the unsubscribe link in the emails. Message and data rates may apply. Message frequency may vary. Privacy Policy

Already have an account ? Login here

We use cookies

We use cookies primarily for analytics to enhance your experience. By accepting, you agree to our use of these cookies. You can manage your preferences or learn more about our cookies policy.